
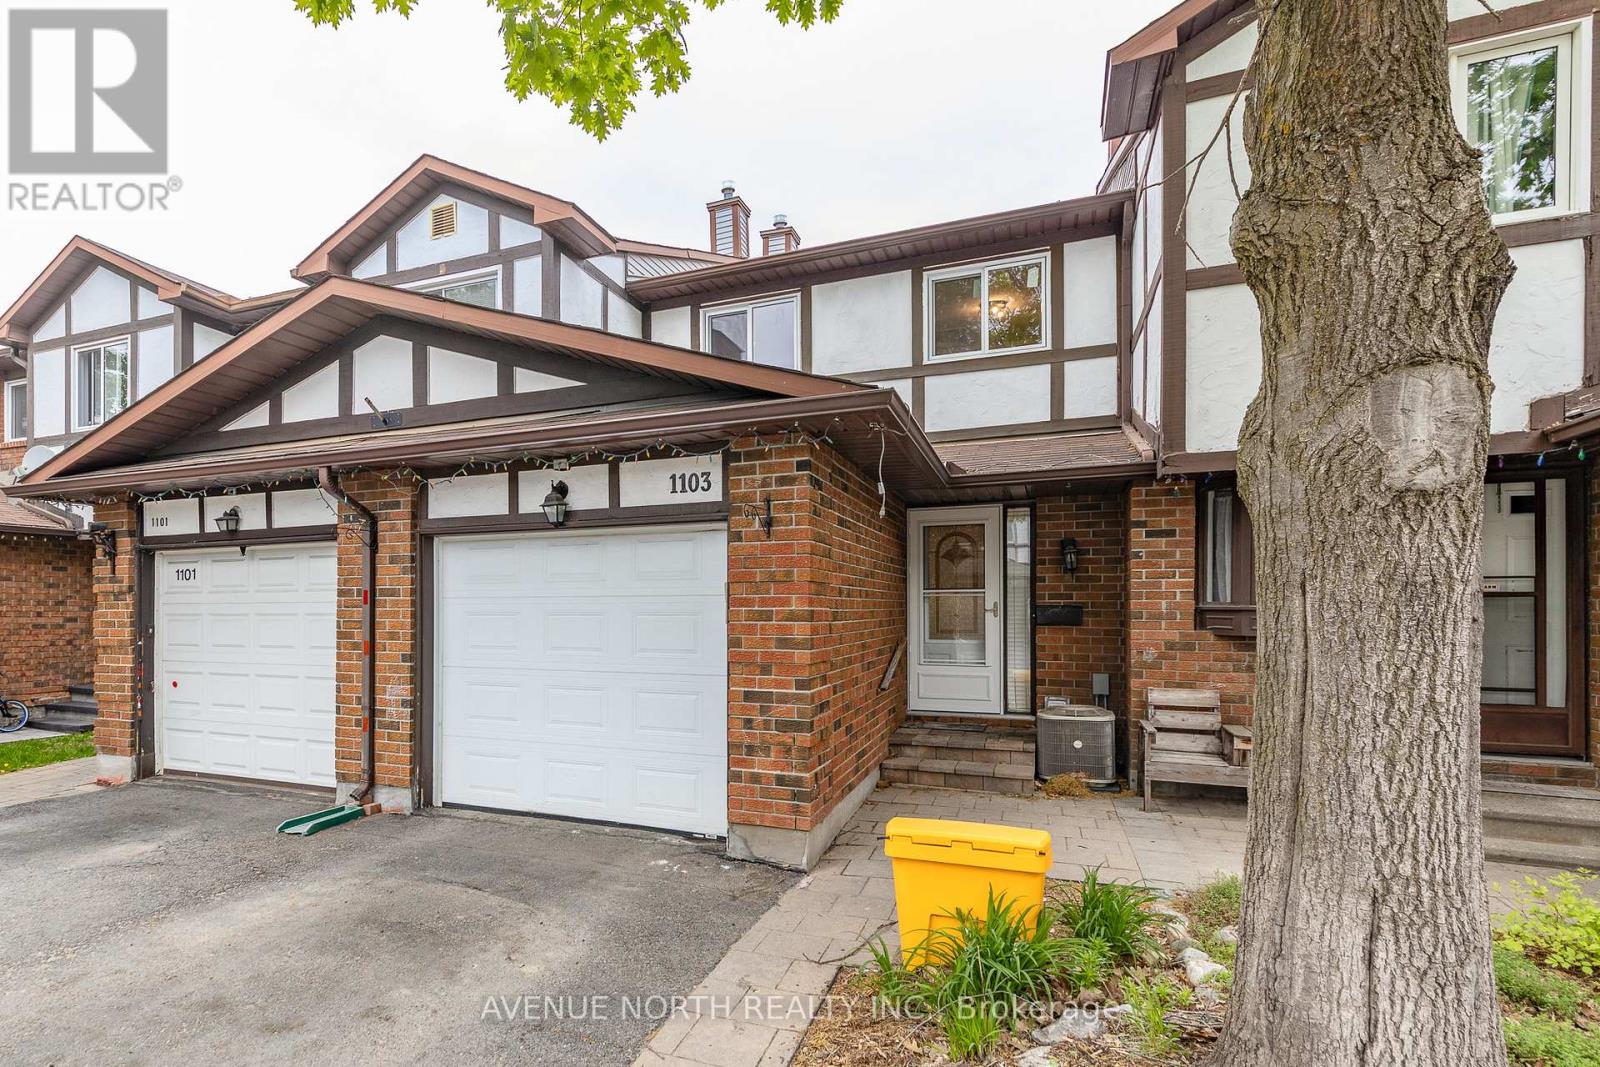
1103 Millwood Court
Ottawa, Ontario
Move-in ready 3 Bed / 2 Bath townhome with NO REAR NEIGHBOURS backing onto ravine, finished basement & fully fenced yard. The entryway offers custom built-in shelving, providing both style and functionality. At the heart of the home is a stunning 2024 kitchen renovation with stainless steel appliances, complete with a redesigned layout achieved by opening a wall to create a bright, open-concept space ideal for everyday living and entertaining. The sunken family room features a custom built-in entertainment wall and convenient walkout access to the backyard. Downstairs, the fully finished basement offers additional living space with a cozy fireplace, pot lights, laminate flooring, and a dedicated laundry/storage area. Located minutes from parks, schools, scenic walking and cycling trails, shopping, recreation facilities, public transit, and offers quick access to Highway 417. Recent Updates: Kitchen (2024), Upstairs Windows (2024), Interior Painting (2024), Stairs Railing (2024), AC (2023), Roof (2008), Furnace (2007). (id:49269)

10 Briarfield Crescent
St. Catharines, Ontario
THE CURRENT OWNERS HAVE LIVED IN THE HOME FOR 38 YEARS. HOME IS LOCATED ON A QUIET CUL-DE-SAC WITH STATELY TREES AND A SPACIOUS BACKYARD. THE LOCATION AND CONVENIENCE OF BEING CLOSE TO GREAT SCHOOLS, THE PEN CENTRE, THE NIAGARA ESCARPMENT AND BRUCE TRAIL, THE NIAGARA WINE ROUTE, THE ST. CATHARINES GOLF AND COUNTRY CLUB, THE MERIDIAN CENTRE, THE FIRST ONTARIO PERFORMING ARTS CENTRE AND EASY HIGHWAY ACCESS MAKE BRIARFIELD CRESCENT A HIGHLY DESIRABLE PLACE TO LIVE. (id:49269)

578 Paul Metivier Drive
Ottawa, Ontario
Freshly painted and Move in Ready! Welcome to this beautiful & spacious 4+1 bedroom home in the center of Barrhaven. Step into a bright and welcoming foyer that opens onto the OPEN living and dining area w: A beautiful feature wall! The large family room boasts a gas fireplace and lovely views of the backyard, flowing seamlessly into the breakfast area and functional kitchen with a large island.Step outside to a NEWLY PAINTED EXPANSIVE deck - an excellent spot for summer BBQs, outdoor dining, and relaxing with family and friends. The home also features an upgraded three glass panels sliding door leading to the backyard - offering wider access and a more open, seamless connection between indoor and outdoor living.The upper level offers a generously sized primary bedroom, complete with a walk-in closet and an ensuite featuring a separate shower and bathtub. Three additional well-sized bedrooms plus a versatile den complete this level - perfect for a home office! This home offers beautiful hardwood flooring on the main floor and second floor, complemented by laminate flooring on basement.Perfect for hobbies and extra living space, the fully finished basement w/ LOOKOUT WINDOWS includes a large recreation room, an extra bedroom, two additional dens, plus a FULL bathroom. Located in the desirable community, this home is close to amenities such as schools, shopping, restaurants, recreation center, golf, tennis, parks, transit, the future Barrhaven Town Centre and so much more. Some of them at walking distance for your convenience. Ample parking: double attached garage plus 4 driveway parking spots! Everything you need is right here - Welcome home! Please call Rui ( 343-368-1678) if any questions . Thanks. (id:49269)
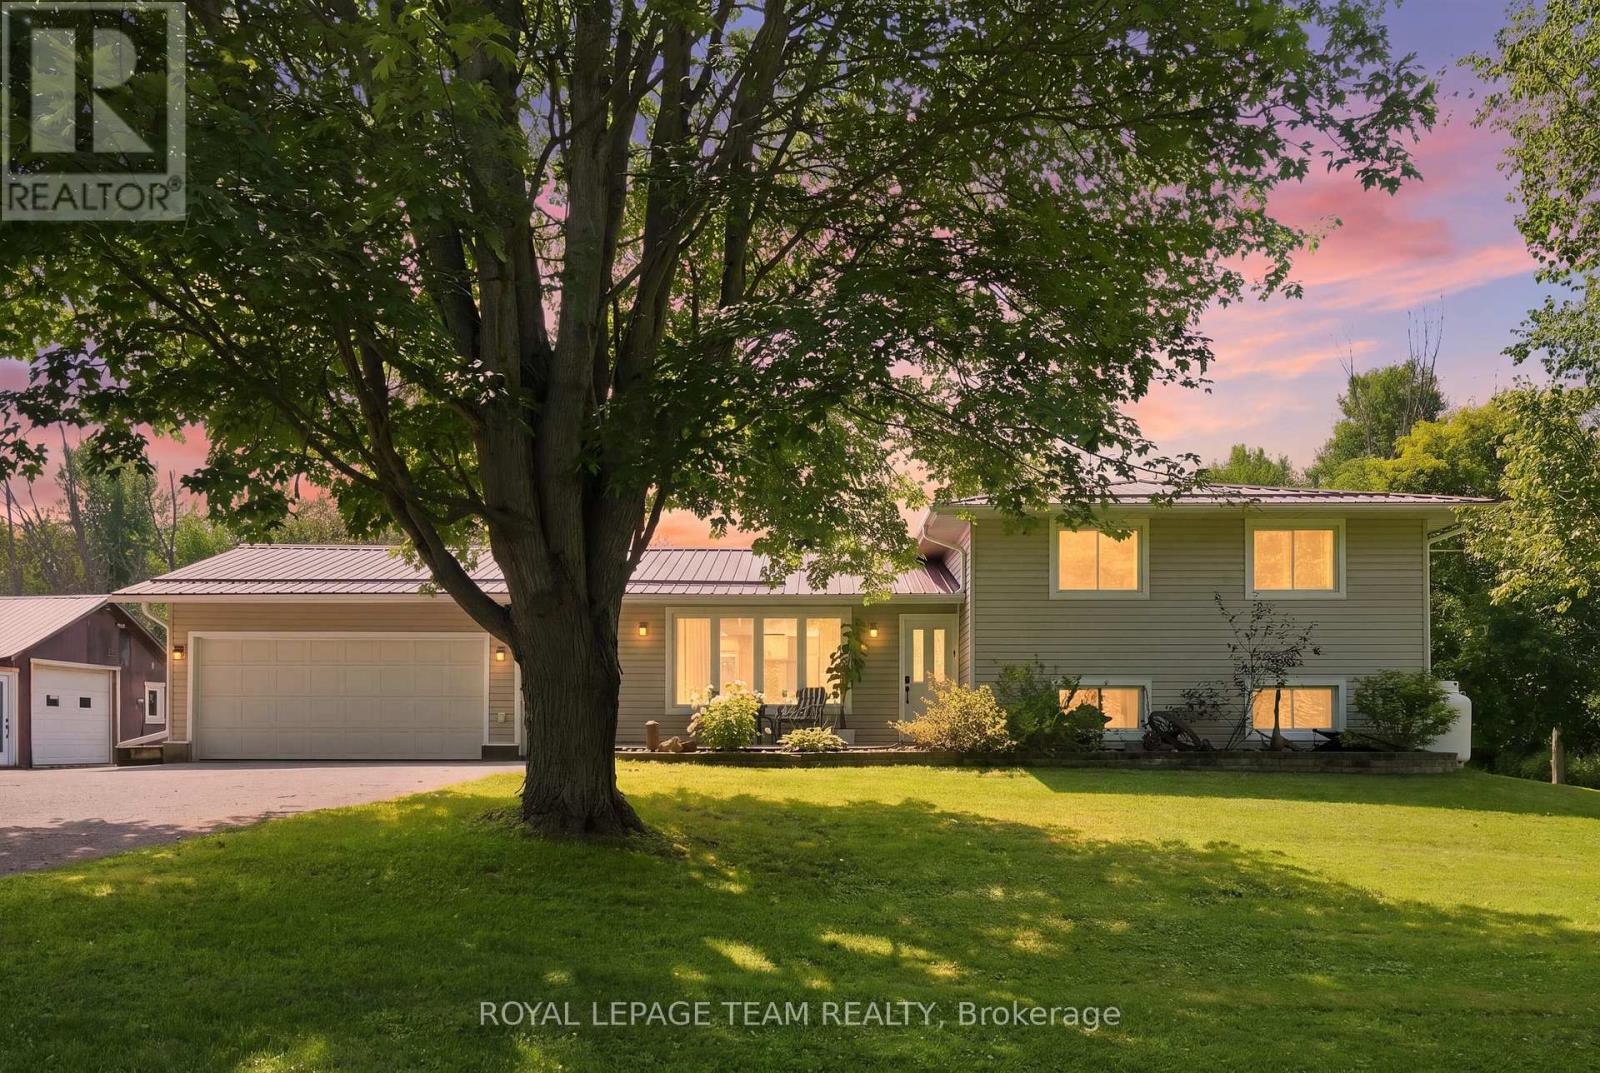
980 County Rd 44
North Grenville, Ontario
A 30' x 30' heated shop, 2.3 acres, a backyard pond and a 3+1 bedroom home. Welcome to 980 County Road 44, where country space meets serious versatility! Located just minutes from Kemptville, this 3+1 bedroom, 1.5 bathroom split level home offers plenty of room to live, work and play. The main level was renovated in 2021 with a refreshed kitchen, laminate flooring, smooth ceilings, pot lights, coffee bar and RO drinking water system. The finished lower level was renovated in 2022 and is currently set up as a clinic, but could easily become a fourth bedroom, home office, gym or additional living space. The 30' x 30' heated shop is insulated and features a poured concrete floor, electrical, A/C, propane heat and motorcycle lift. Whether you need space for toys, tools, hobbies or a business, this shop delivers. Outside, enjoy a backyard pond, fenced area, attached insulated two car garage and plenty of room to spread out. The property has a 200 amp electrical service and a durable metal roof. Additional updates include propane furnace, A/C and humidifier 2021, water treatment system 2021, owned hot water tank 2025,chain link fence and garage door opener 2025, backup sump pump 2026, kitchen appliances 2021, washer 2025 and dryer 2023. RU zoning with a special exception for a motorcycle related business adds even more potential. If you're looking for space, flexibility and room to do your own thing, this just might be the ticket. (id:49269)
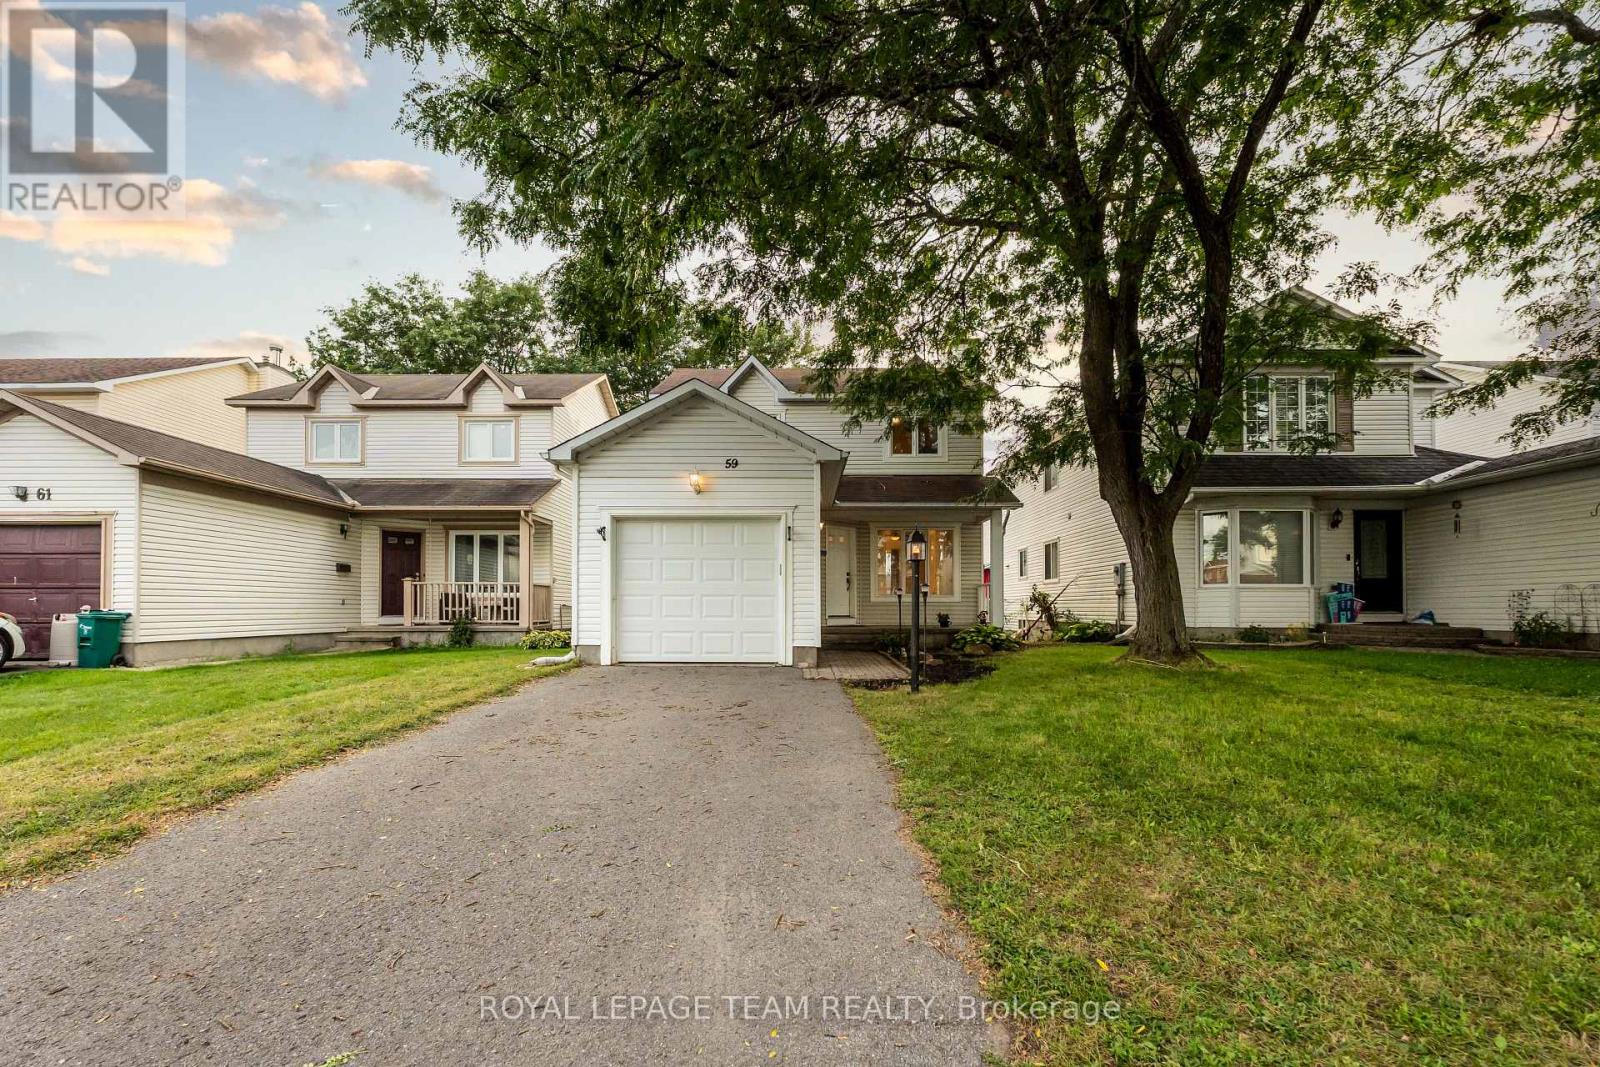
59 Sarrazin Way W
Ottawa, Ontario
Welcome to 59 Sarrazin Way W, Barrhaven! Discover the charm of a well-established family-friendly neighbourhood with this inviting 3-bedroom, 3-bathroom home. With Upgrades in the kitchen, fully finished basement, this property offers a wonderful opportunity to create a space that truly feels like your own.Located in Barrhaven, you'll enjoy the convenience of being close to parks, schools, shopping, dining, and public transit, making everyday living comfortable and connected. Whether you're looking for a place to raise your family or a home with room to grow, this is an opportunity worth exploring. (id:49269)
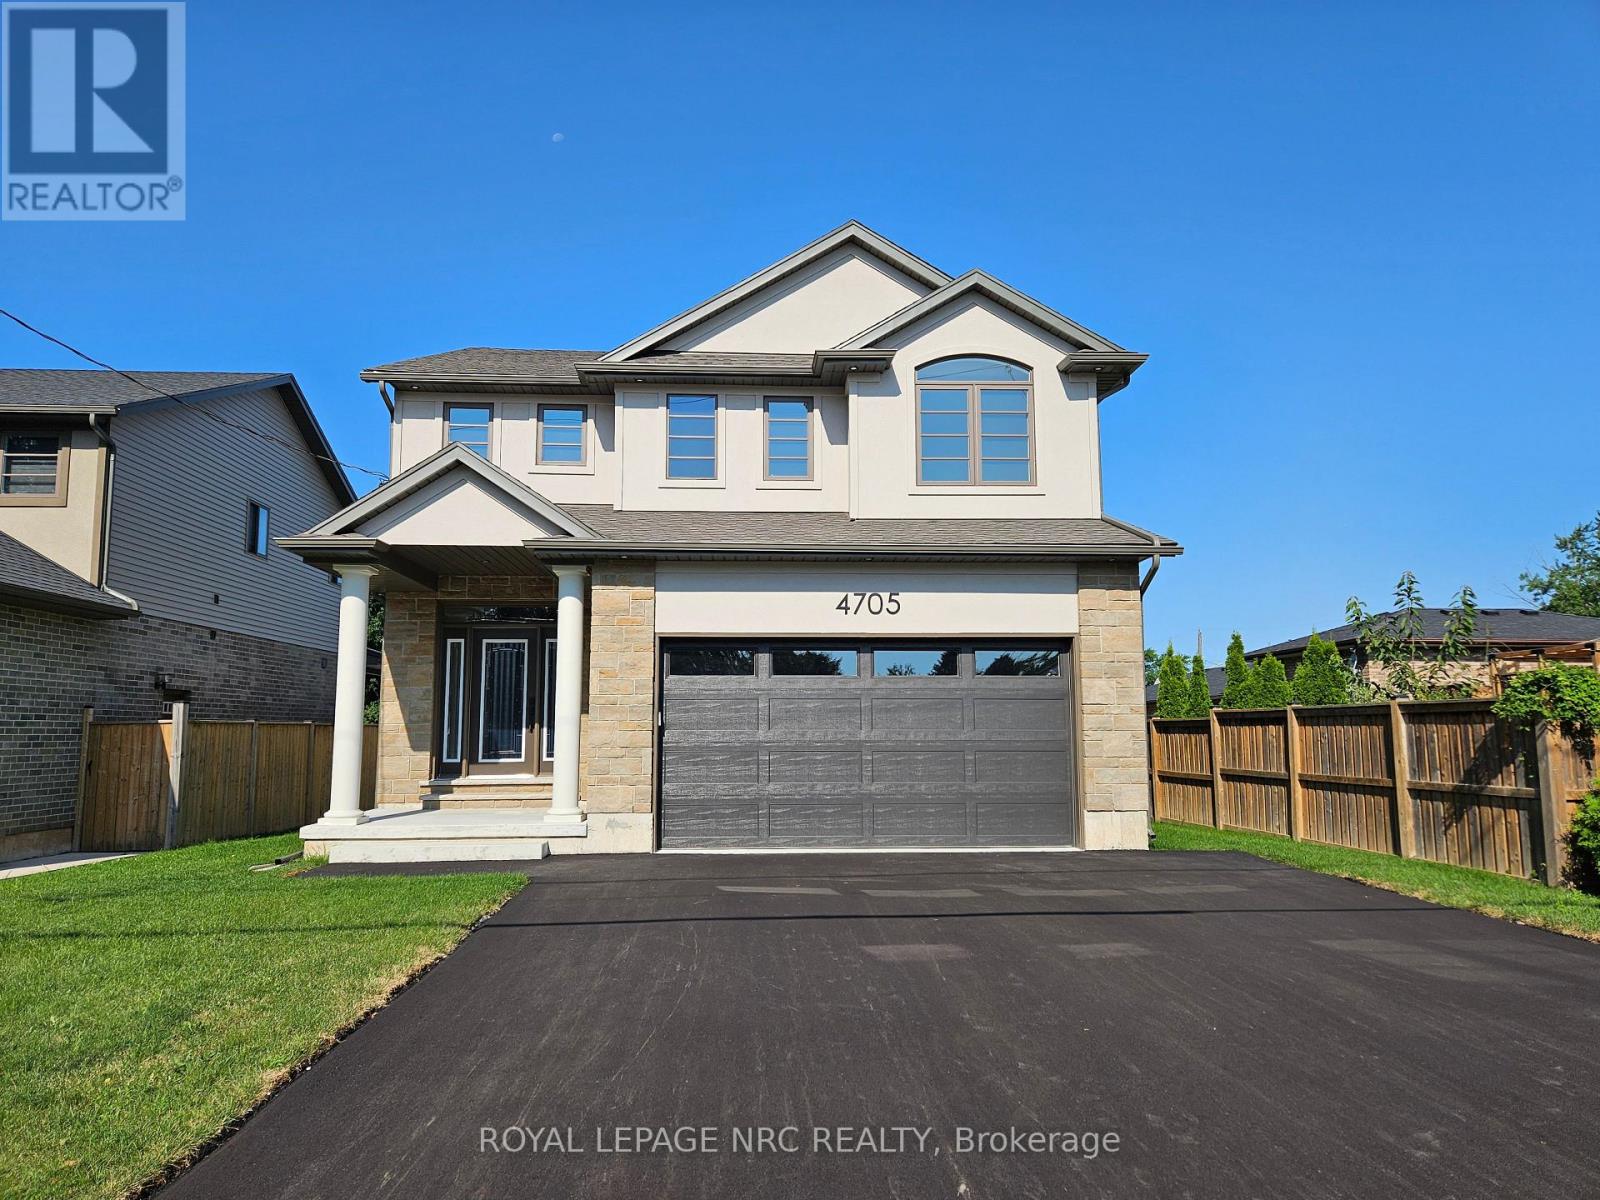
4705 Lee Avenue
Niagara Falls, Ontario
BRAND NEW and built with exceptional quality and craftsmanship! This impressive home offers over 2,400 sqft of finished living space on a rare 48x148 ft lot with an oversized backyard rarely found in new construction. The main floor features 9ft ceilings, a welcoming foyer, garage access and a stunning kitchen with quartz countertops, under-cabinet lighting, a large island, gas and electric stove hookups and a fridge waterline. The kitchen opens to the dining area and living room, highlighted by a tray ceiling, built-in cabinetry and fireplace. Upstairs, the spacious primary suite offers a WI closet and a 4-piece ensuite with double sinks and quartz counters. Two additional generously sized bedrooms, a full bath with quartz counters and a large second floor laundry room complete the level. The partly finished basement: an upgrade rarely included by builders adds a rec room, 3pc bath RI and potential for a 4th bedroom. Quality finishes include oak staircases with iron spindles, tray ceilings, 19 pot lights and enhanced closet shelving. The exterior features attractive stone and stucco finishes, a covered rear patio with gas hookup and a fully fenced yard with exceptional outdoor space for families and entertaining. Built by a local builder and backed by a Tarion Warranty, this home offers outstanding value in a convenient location close to parks, schools, shopping, transit, and highway access. Experience the difference quality construction makes! Note: List price reflects the HST rebate. (id:49269)
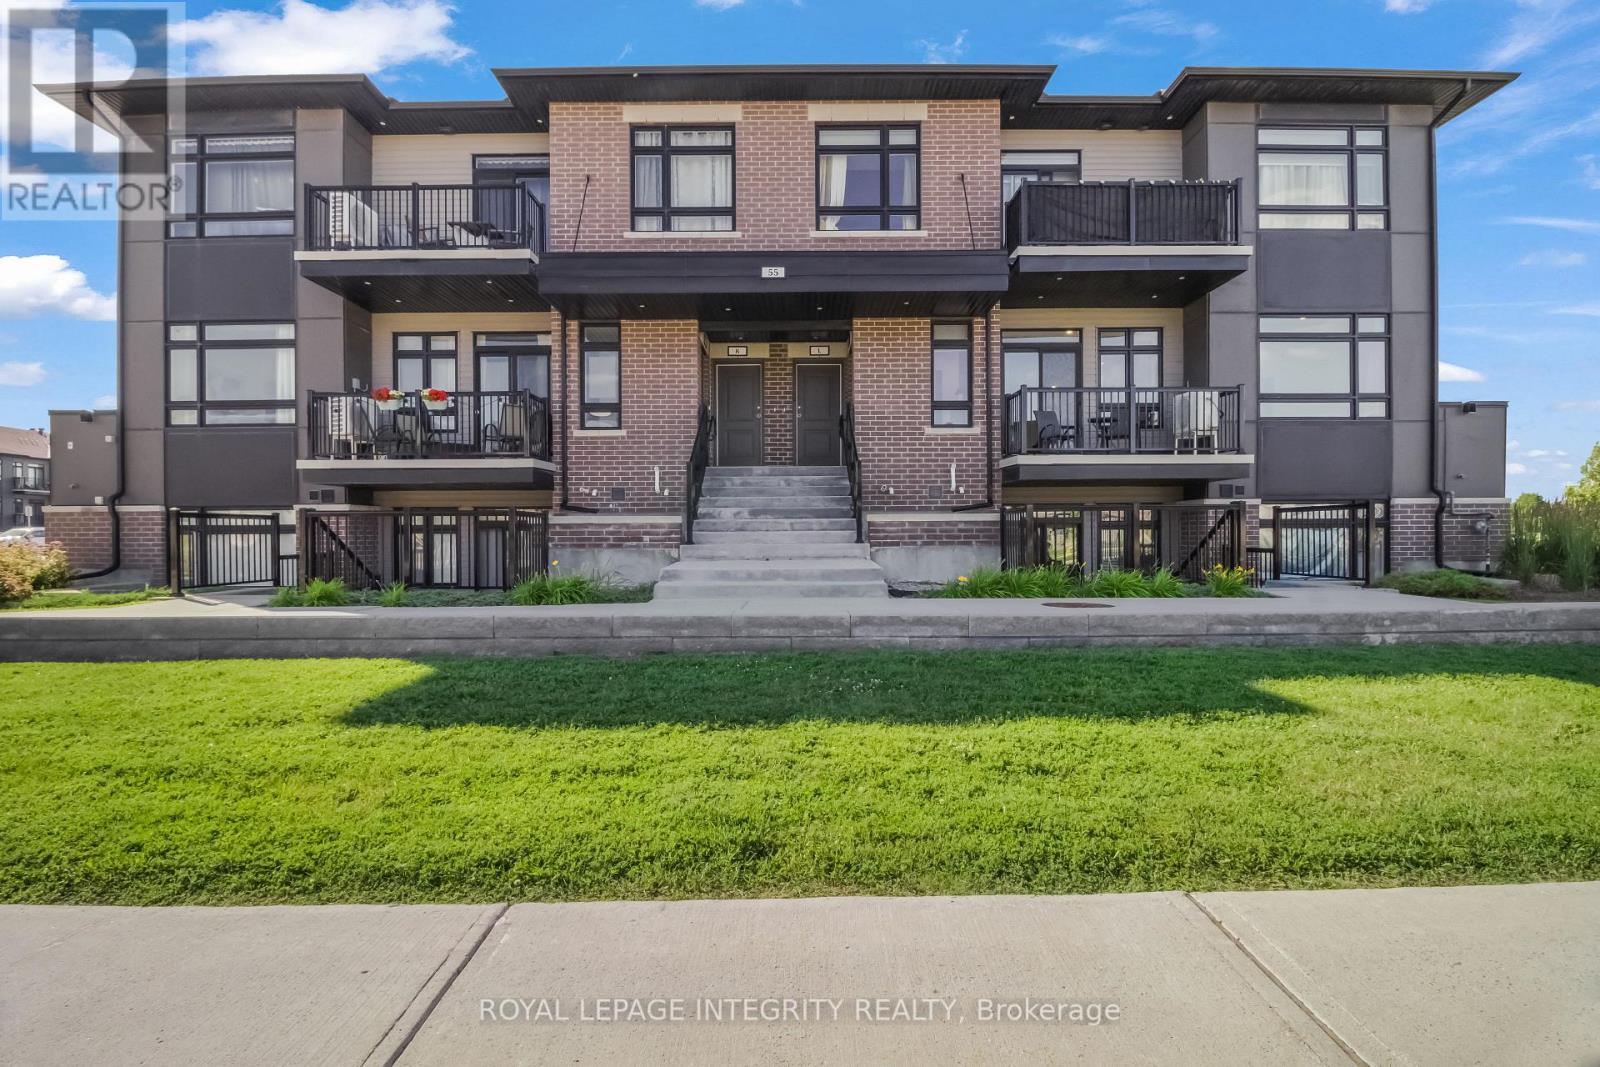
H - 55 Overberg Way
Ottawa, Ontario
Welcome to Zen Urban Flats - modern condo living in the heart of Kanata! This beautifully maintained 2-bedroom corner end-unit, proudly owner-occupied since new, offers the perfect blend of style, comfort, privacy, and convenience. Stair-free layout with no carpet throughout, creating a clean and contemporary feel. The modern kitchen features quartz countertops, a functional island, and ample cabinetry, making everyday living and entertaining effortless. Added convenience of in-suite laundry and your own private balcony. One of the home's standout features is its peaceful park-facing views from the bedroom windows, offering a lovely green outlook and a greater sense of privacy. The corner-unit position also brings in plenty of natural light and provides windows on multiple sides. Located in the family-friendly Bridlewood Trails community, you're just minutes from everyday amenities, parks, tennis courts, schools, shopping, dining, and more. With convenient access to Highways 416 and 417 via Terry Fox Drive and Eagleson Road, commuting around Ottawa is easy. Enjoy all this with low condo fees of just $229/month and the quality of a Claridge-built home. Whether you're a first-time buyer, downsizer, or investor, this is an excellent opportunity to own a stylish, low-maintenance home in one of Kanata's sought-after communities. (id:49269)
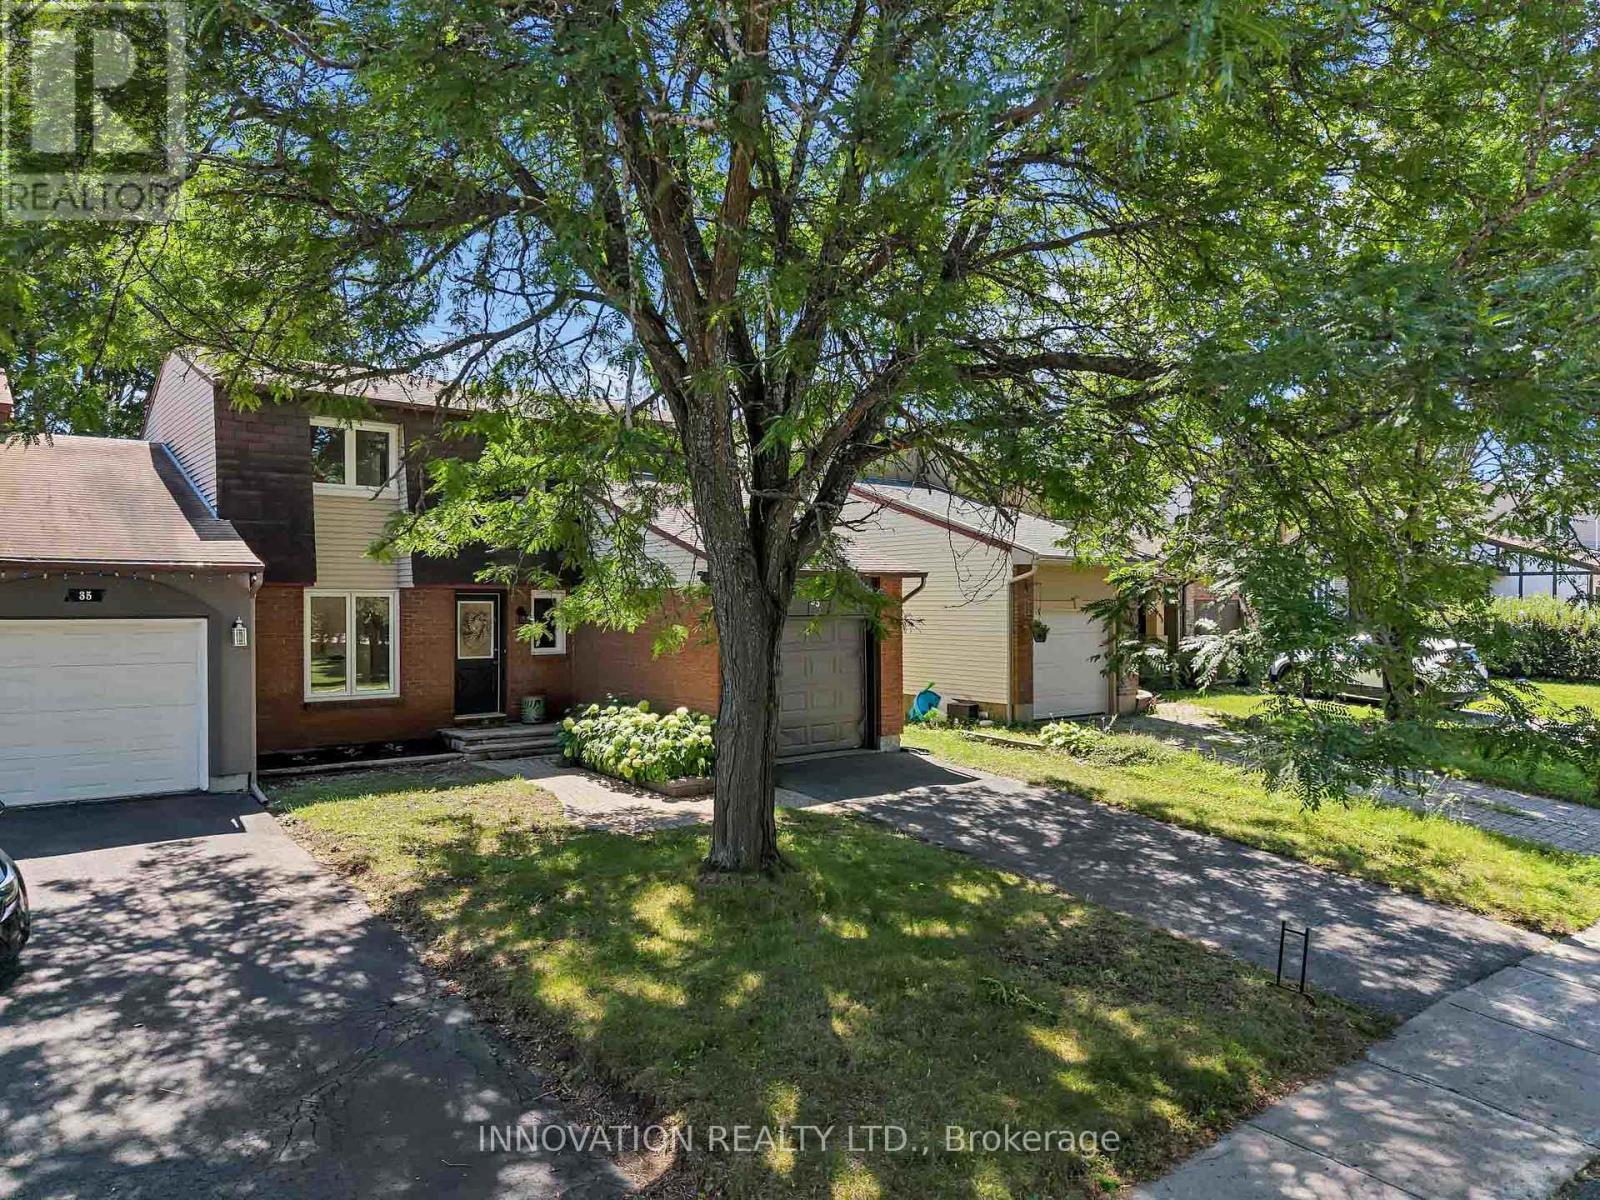
33 Exeter Drive
Ottawa, Ontario
Welcome to this stunning mint-condition semi-detached home in beautiful Barrhaven, perfectly situated directly across from a park! Thoughtfully renovated from top to bottom in 2026! This exceptional home is truly move-in ready. The brand new '26 show-stopping gourmet Kitchen is the heart of the home, featuring elegant quartz countertops and matching backsplash, with new SS appliances and stylish breakfast bar - perfect for entertaining family & friends.The bright and welcoming Dining room offers an abundance of space and is enhanced by gleaming hardwood floors, while the sun-filled Living room overlooks the expansive backyard view & large deck, accented with sparkling new patio doors & pot lighting! The new '26 windows throughout really make the house come to life! The 3 generous Bedrooms all showcase beautiful gleaming hardwood floors and filled with natural light, plus all 3 baths in the home are ALL new and luxurious w/quartz countertops & quality high end finishings, plus you'll find a gorgeous standup shower in the 3pc ensuite and relaxing soaker tub in the 4pc main Bath. The fully finished Lower Level boasts a sprawling Family/Recreation room, boasting lovely new '26 vinyl wide plank flooring, has endless possibilities - ideal as a family room, home theatre, gym, games room, or children's play area. A convenient Laundry room and tons of storage areas, complete the lower level, providing exceptional functionality. The location is second to none...Enjoy the convenience of being just steps from parks, schools, shopping, restaurants, recreation, and every amenity Barrhaven has to offer. Combining stylish modern finishes, thoughtful renovations, and an unbeatable location, this exceptional home is a rare turnkey opportunity you won't want to miss! Kitchen & all 3 Baths '26, brand new Fridge & Stove '26, Vinyl Flooring '26, Windows & back patio door '26, painted throughout '26, Furnace & AC '18, Roof '16, hardwood floors & deck '11. 24 Irrevocable on all offers (id:49269)
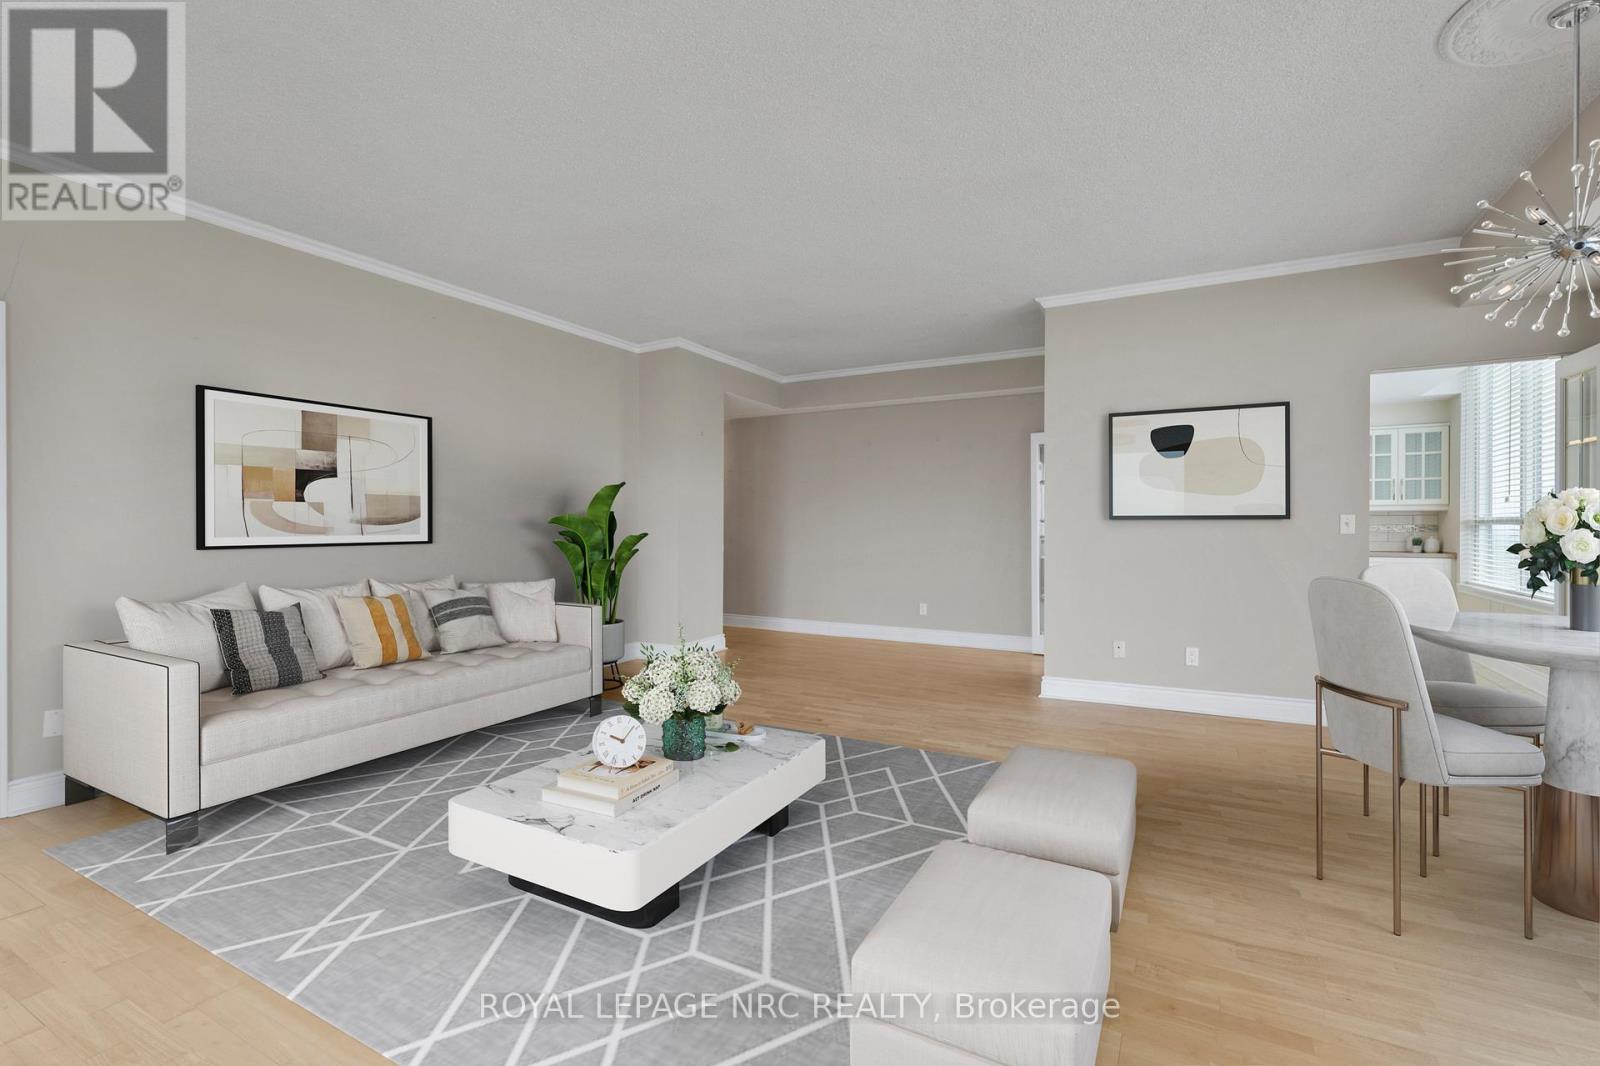
Ph6 - 3 Towering Heights Boulevard
St. Catharines, Ontario
This highly sought-after suite presents almost 1900 sqft of meticulously refined living space, perfectly framed by the breathtaking scenery of the Niagara Escarpment. The suite offers a thoughtful layout with 2 bedrooms and 2 bathrooms, creating a perfect blend of convenience and comfort. Enter through a welcoming foyer that transitions into an open, bright, and expansive main area. Oversized windows are strategically placed to flood the space with natural light, creating a bright, airy atmosphere. The timeless sophistication of elegant crown molding flows seamlessly into every room. Culinary dreams come alive in the updated eat-in kitchen, a chef's delight featuring quartz countertops, custom soft-close cabinetry, a striking decorative backsplash, and sleek stainless steel appliances. This stylish and functional kitchen is ready for any occasion. The serene primary bedroom is generously sized and includes a walk-in closet and a luxurious 4-piece ensuite bath, complete with a separate stand-alone tub and walk-in shower. A second bedroom and full guest bath offer essential flexibility. Furthermore, a versatile bonus den can serve as your perfect home office, cozy reading nook, comfortable sitting room, or private library. Enjoy the outdoors from your private open-air balcony, the perfect spot for morning coffee or evening sunsets, with the iconic escarpment view always in sight. The unit ensures daily ease with in-suite laundry and ample storage. Life at 3 Towering Heights is an amenity-rich experience. Residents enjoy a heated saltwater pool, spa, sauna, garden terrace, party room, BBQ area, exercise room, underground parking, and a convenient car wash. With a perfect location close to transit, shopping, and local amenities, this penthouse delivers the best of easy condo living-all without sacrificing space, style, or your peace of mind. Experience elevated living at its finest; this rare opportunity awaits! (id:49269)
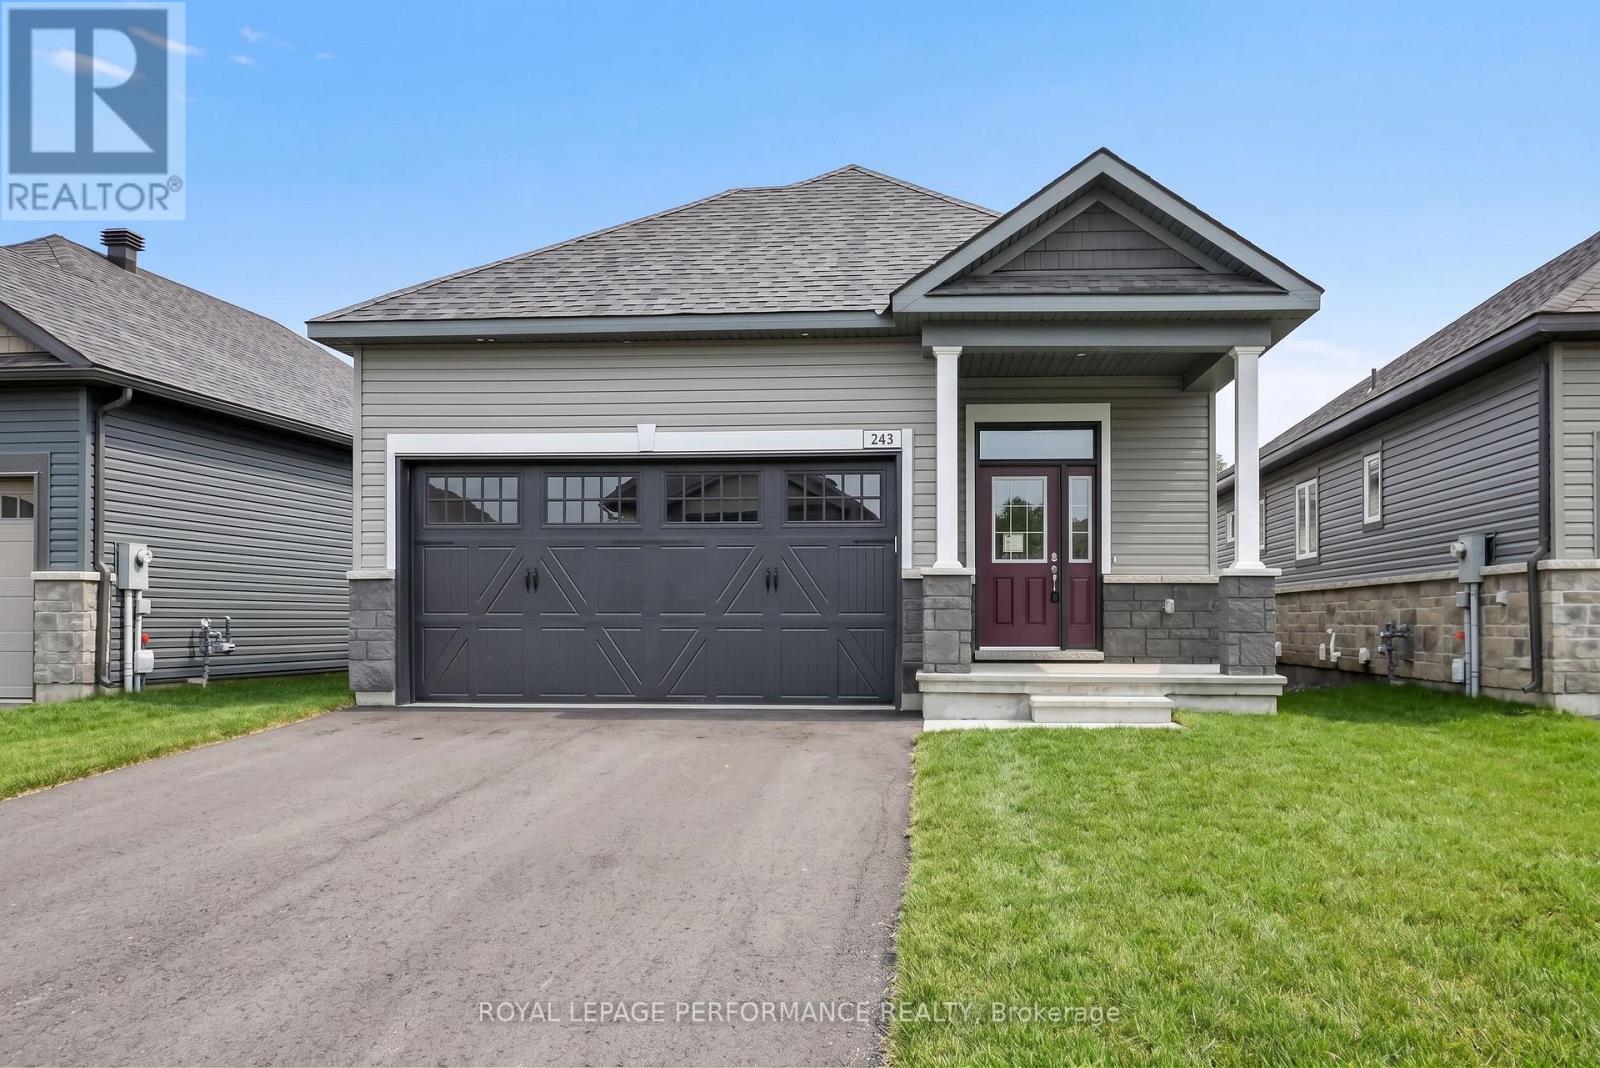
243 Hannam Bud Way
Ottawa, Ontario
Introducing the Leah - Elevation B floorplan by eQ Homes at Tapestry by the Rideau. This brand-new bungalow is nestled in an exclusive bungalow community and offers 2,116 total sq/ft and comes with full Tarion Warranty for peace of mind. The price reflects the Signature Specification of upgrades and includes approximately $99,600 in upgrades including a finished basement with rec room, bedroom and bathroom. Additional highlights in the kitchen include upgraded countertops, upgraded cabinetry, pot and pan drawers as well as upgraded pullouts, including a spice rack and double size garbage. The main floor features 5" maple flooring throughout, excluding the entry, bathrooms, and laundry which have upgraded tile. Additional upgrades include trim and interior door hardware, pot lights, and updated hardware, faucets, and countertops in the main floor bathrooms. The home also offers 200-amp electrical service and a maple beam mantle at the main floor fireplace. Ask your agent for a list of the additional specifications for the Signature Specification. Some photos have been virtually staged. 48hr irrevocable on all offers. List price does not reflect the HST rebate. (id:49269)
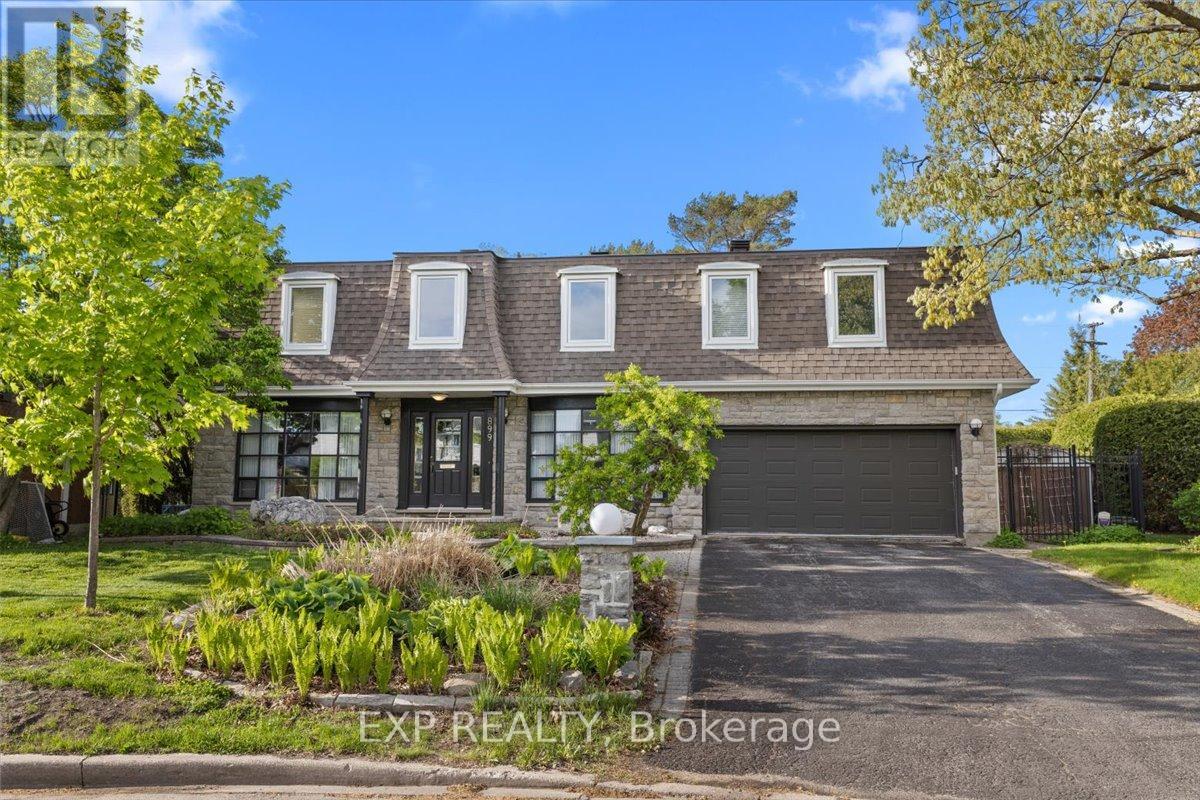
899 Dresden Crescent
Ottawa, Ontario
Nestled on a pie-shaped lot in the sought-after Whitehaven neighbourhood, known for its large lots, mature trees, beautiful single-family homes, and quiet, landscaped streets-this home offers an exceptional floor plan with 6 bdrms & 4 baths designed for comfort, functionality, & modern family living. With generous room sizes & a versatile layout throughout, this home provides the perfect balance of everyday practicality & spaces designed for entertaining. Step inside to discover bright principal rooms filled with natural light & thoughtfully designed to accommodate today's lifestyle. The spacious living areas create a warm & inviting atmosphere for family gatherings & hosting guests, while the well-appointed kitchen offers ample workspace & storage for everyday living. Perfect for growing or multi-generational families, this home features 6 generously sized bedrooms offering flexibility for children's rooms, guest accommodations, home offices, fitness areas, or hobby spaces. The Primary Bedroom is complete with an ensuite bathroom generous closet space. Step outside to your own private backyard retreat designed for relaxation & entertaining. Spend warm summer days enjoying the beautiful in-ground pool, hosting family barbecues, or simply unwinding in the peaceful outdoor setting. The backyard serves as an extension of the home's living space & creates the perfect backdrop for making lasting memories. Lovingly maintained & offering incredible potential, this home presents a wonderful opportunity to add your own personal touches and updates to create a space that reflects your style & vision. Ideally located with unmatched access to the NCC pathway network, Westboro's vibrant village, Bayshore Shopping Centre, & top-ranked schools including D. Roy Kennedy PS (French Immersion available) & Woodroffe High School. With LRT stations at Lincoln Fields & Queensview, plus robust OC Transpo bus routes, commuting downtown is effortless, all just minutes from your door. (id:49269)
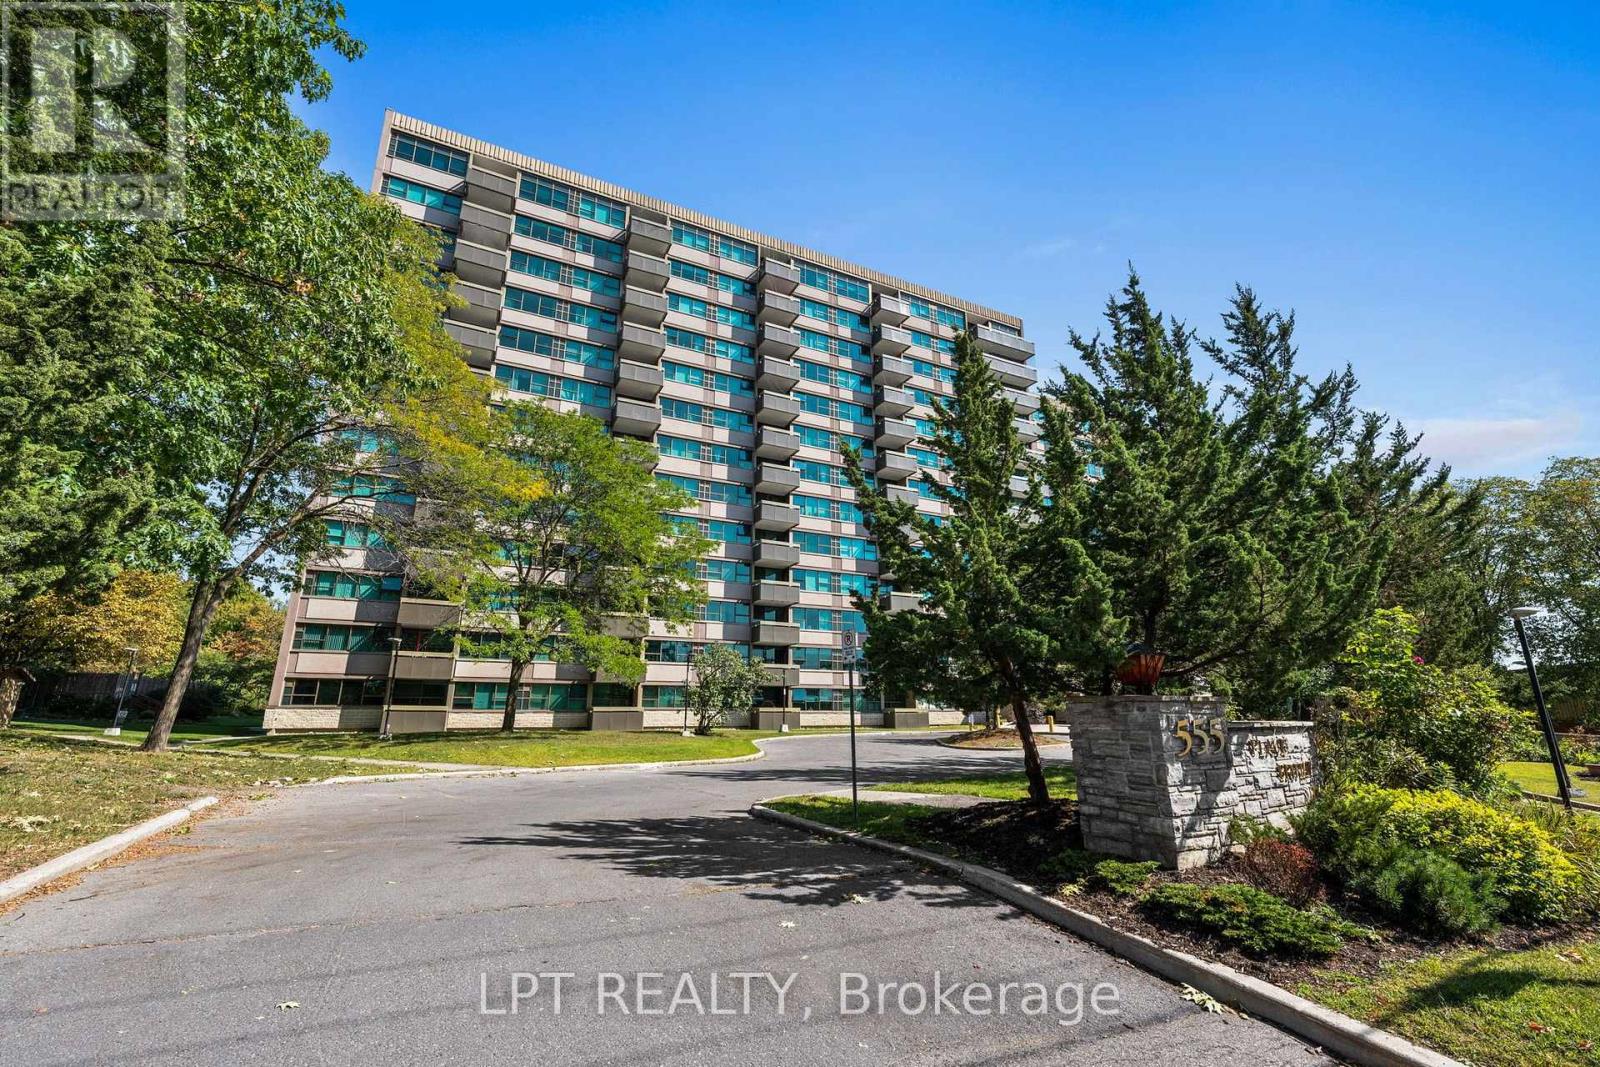
Ph5 - 555 Brittany Drive
Ottawa, Ontario
This beautiful west-facing penthouse condo on Brittany Drive offers incredible views, loads of natural light and a spacious 2 bedroom, 2 bathroom plus den layout. The bright kitchen features white cabinetry, granite countertops, tiled backsplash and plenty of counter and storage space, with a large dining area just steps away. The living room opens directly to the private open balcony, the perfect spot to enjoy the expansive western views and beautiful evening sunsets. A separate family room / den adds valuable extra space for relaxing, entertaining or a home office. The generous primary bedroom is filled with natural light and features excellent closet space along with a private 3-piece ensuite. The second bedroom is ideal for guests or family with a 4-piece main bathroom nearby. Laminate, carpet and tile flooring are found throughout, and underground parking space #93 is included. Condo fees include heat, hydro, water and access to the building amenities, including an outdoor pool, exercise room, sauna and shared laundry facilities. Conveniently located close to shopping, transit, parks, Montfort Hospital and major routes, with easy access to downtown Ottawa. This condo offers penthouse living, spectacular western views and a location that is hard to beat. (id:49269)
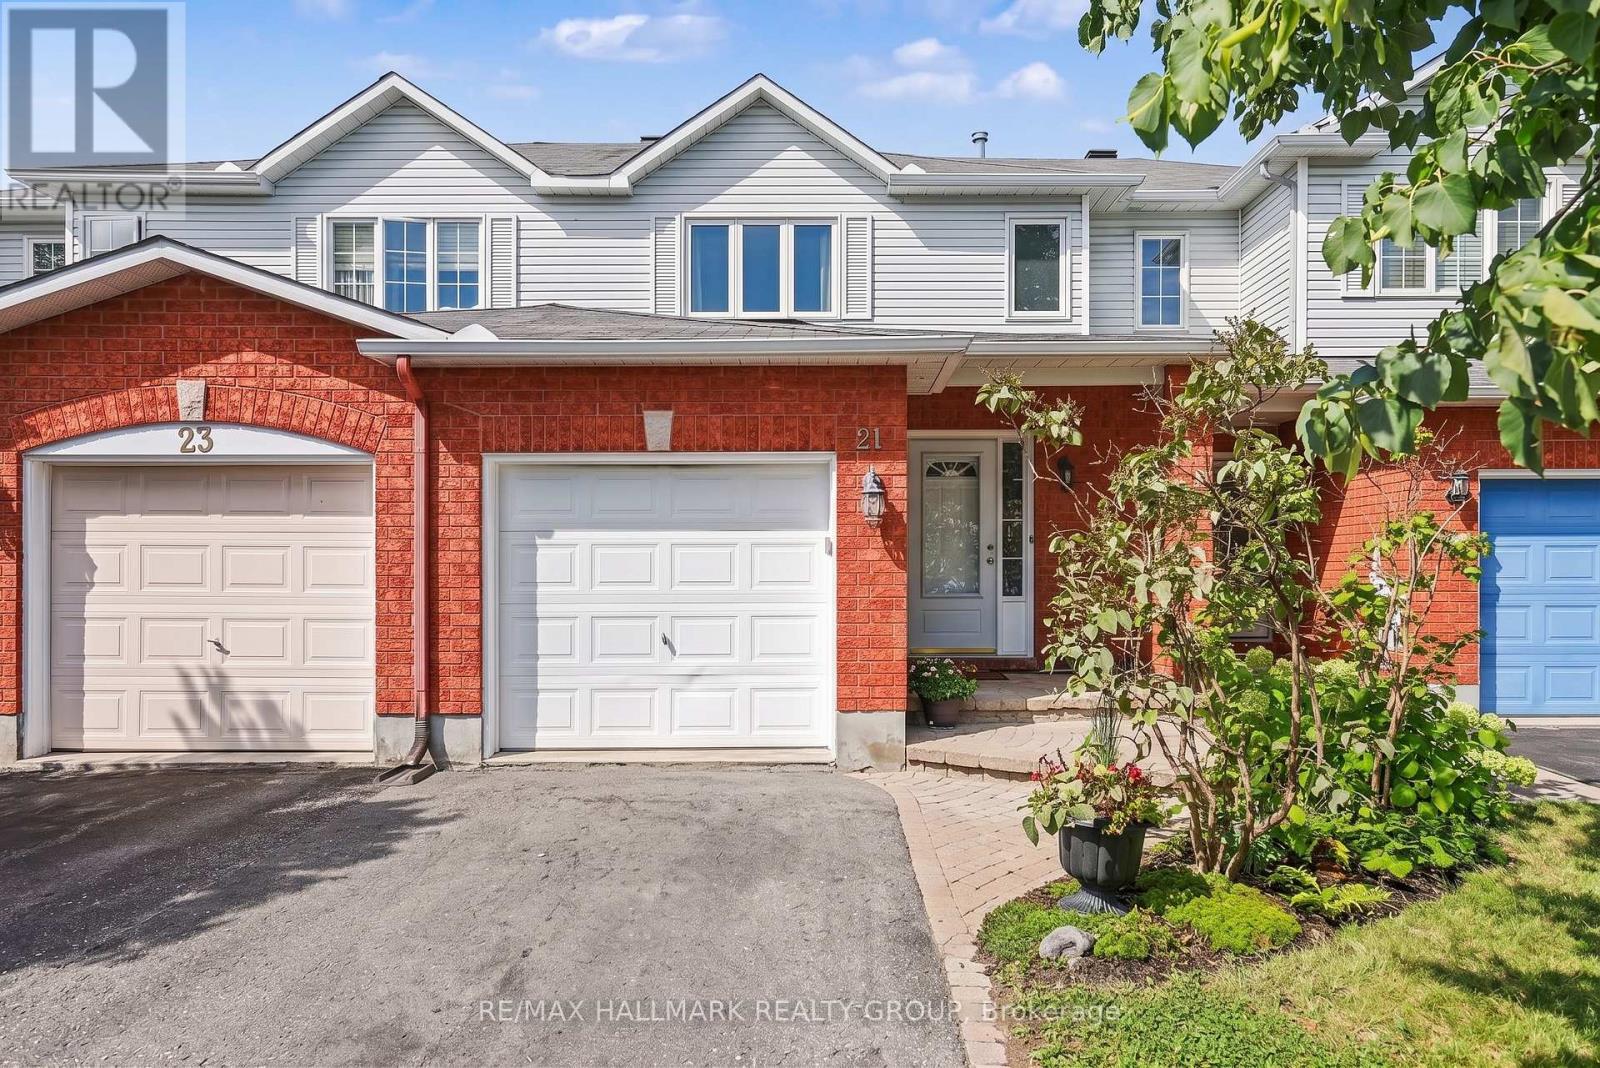
21 Nobleton Avenue
Ottawa, Ontario
Welcome to 21 Nobleton, This two-story townhome featuring 3 Bedrooms, 3 Bathrooms, a single car garage and NO REAR NEIGHBOURS. The main level includes a spacious & functional kitchen which ties into the living room which offers a gas fireplace for those cool, cozy nights.The upper level offers 3 generously sized Bedrooms along with 2 modernized Bathrooms. The finished basement affords plenty of room for a recreation/tv room paired with plenty of storage space throughout. For those who enjoy the sunshine, tranquility & peace, you can step out onto your newly upgraded deck which leads to a direct gated access to a paved trail and recently upgraded park. All this, just steps from your back porch! Upgrades include (2026)Toilets, Bathroom vanities, Sinks & Fans replaced. (2022)Dishwasher, Fridge, Stove. (2023)Carpets replaced. (2018)Furnace & AC. (Approx 2015)Roof. (Approx 2015)Windows. (2026)Fresh Paint throughout. (2026) Deck in backyard. Water Purifier can be included in the sale. (id:49269)
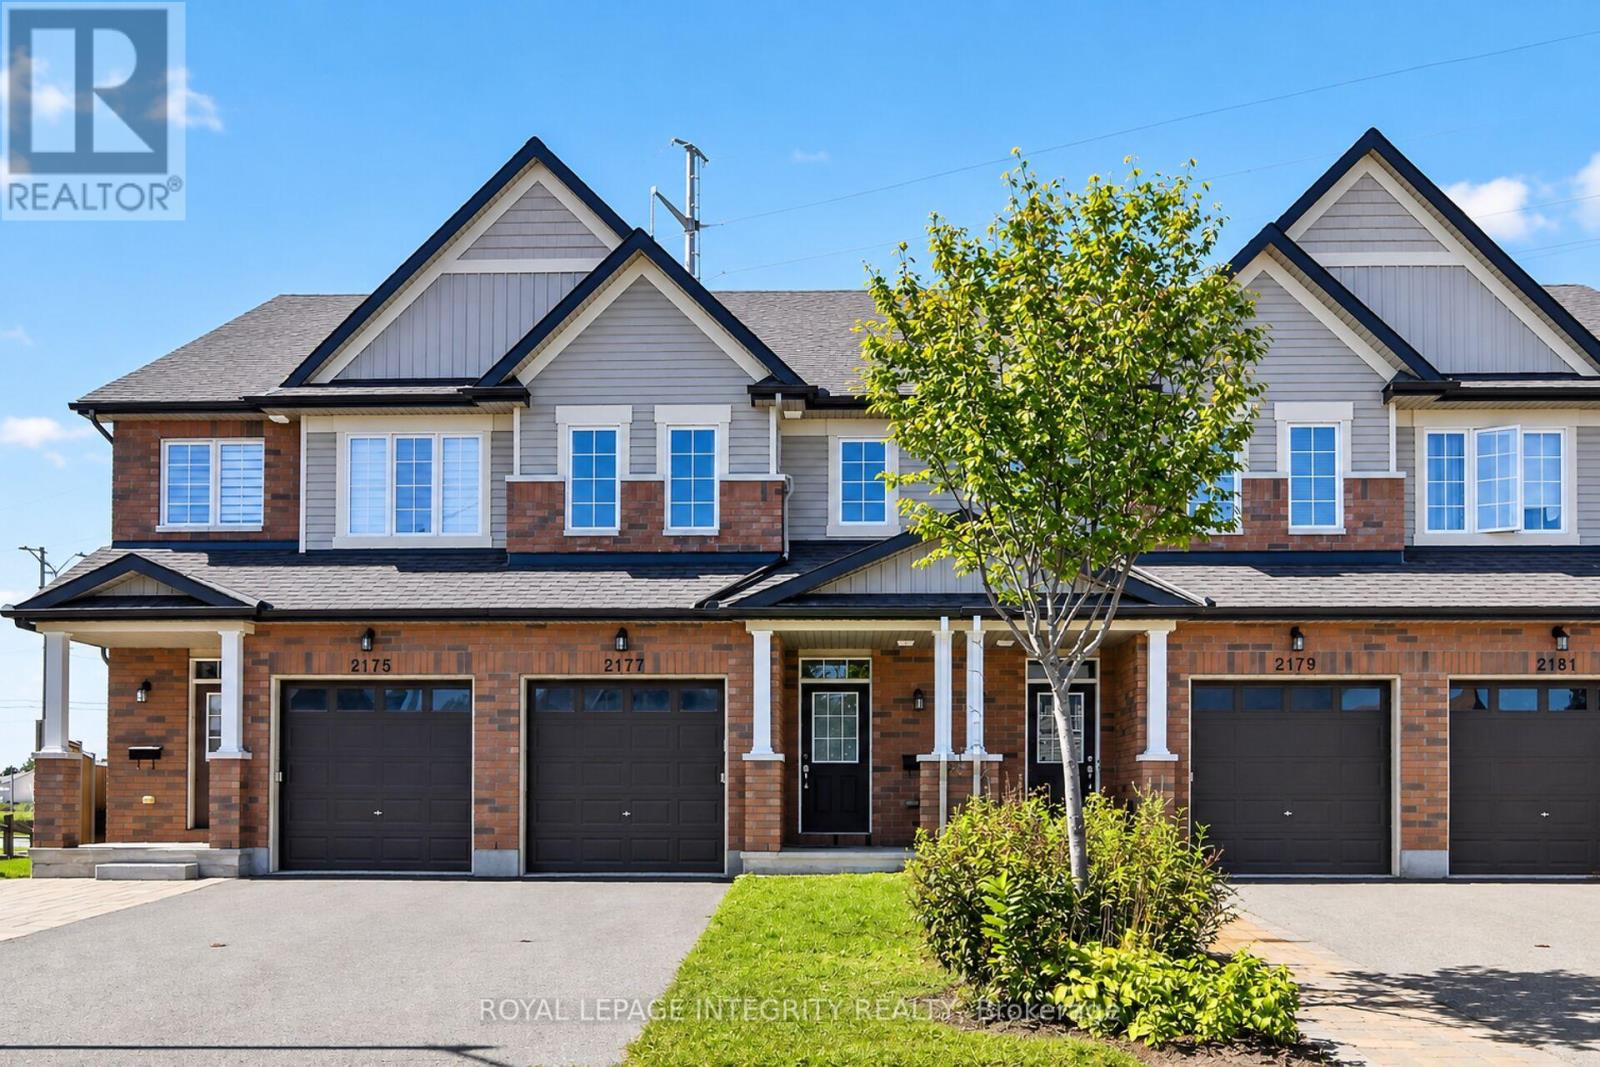
2177 Mondavi Street
Ottawa, Ontario
Tucked away on a quiet cul-de-sac, 2177 Mondavi Street is the kind of home that feels comfortable from the moment you walk in. The main floor welcomes you with a spacious foyer, a bright Great Room filled with natural light, and a well-designed kitchen offering plenty of storage and room for everyday living.Upstairs, the primary bedroom features a walk-in closet and its own ensuite, along with two additional bedrooms and another full bathroom. With three bathrooms throughout the home, busy mornings and family life become that much easier.The finished basement adds even more usable space, with a recreation room, laundry area, and a flexible spot that could work as a home gym, hobby room, play area, or additional storage.Outside, the deck is ready for morning coffee, relaxed evenings, or entertaining friends. An attached garage and parking for two more vehicles in the driveway complete the package.Close to parks, transit, shopping, restaurants, groceries, and everyday essentials, this is a well-rounded home in a convenient location-ready for its next chapter. (id:49269)
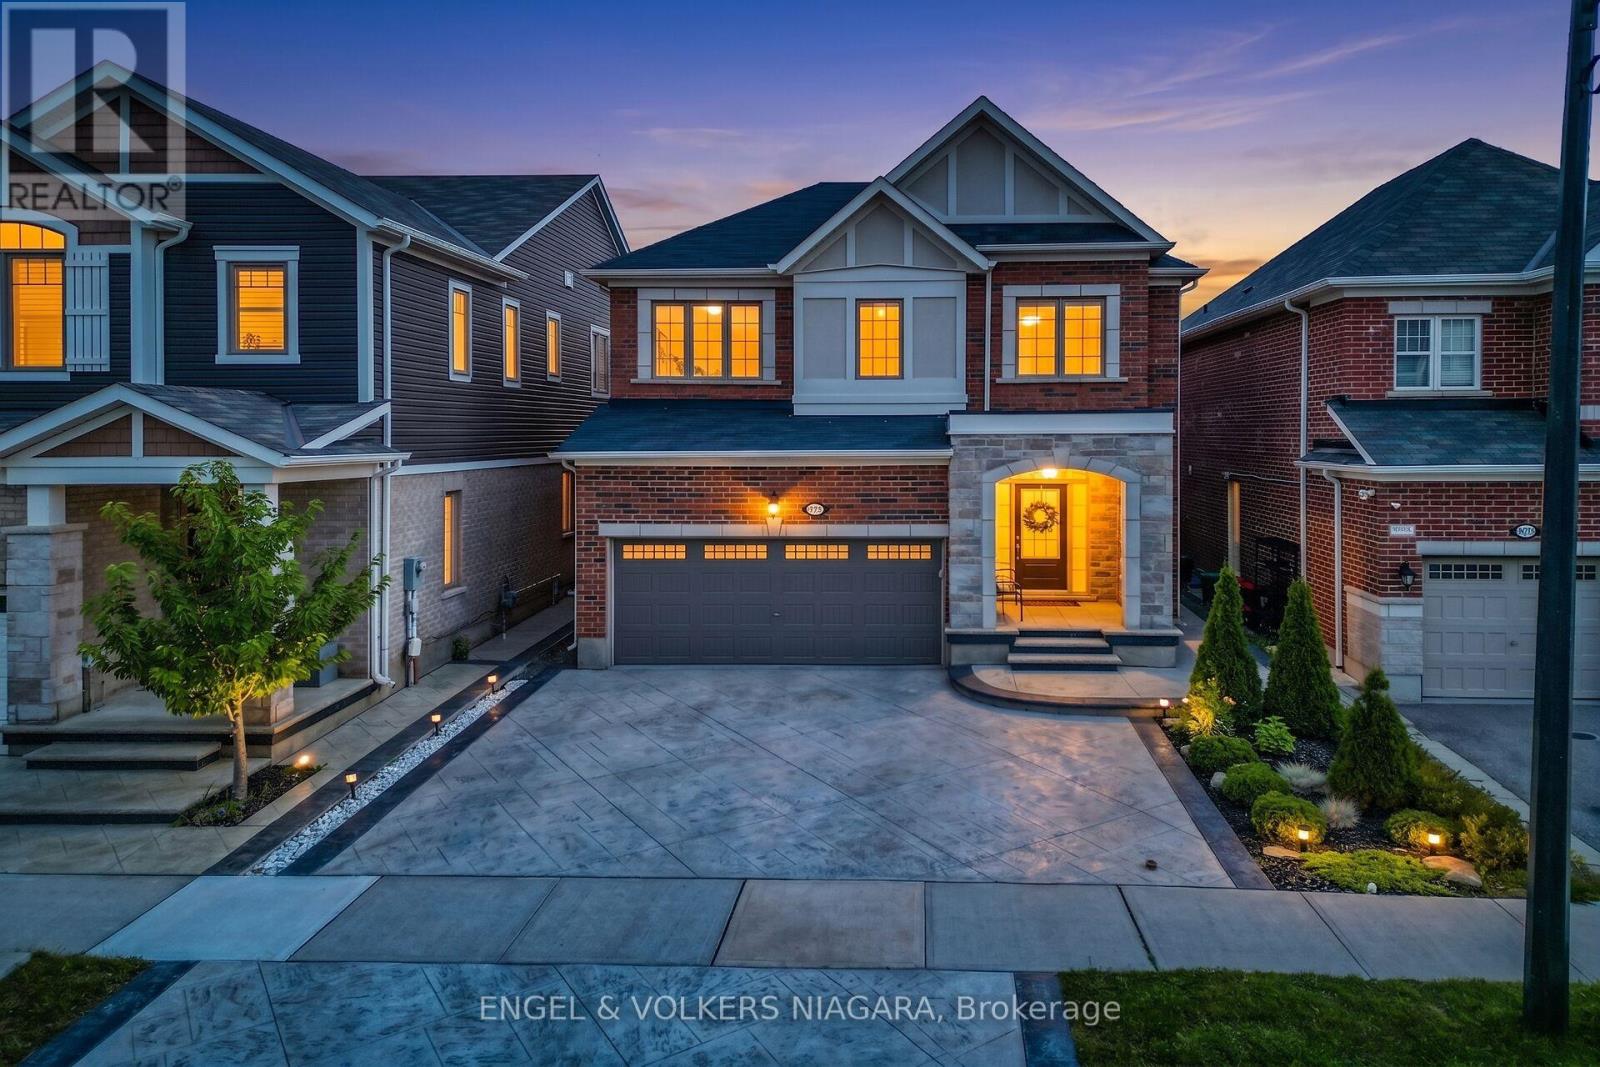
1221 Rose Way S
Milton, Ontario
Situated in Milton's Cobban neighbourhood, this two-storey brick residence offers a thoughtfully designed layout with flexible living space throughout. The main floor features an open-concept design that naturally connects the kitchen, living, and dining areas, creating a functional setting for daily living and entertaining. Natural light enhances the main living spaces and creates an inviting atmosphere. Upstairs, the primary bedroom features a private ensuite and walk-in closet, complemented by two additional bedrooms. A versatile loft provides additional space for a family room, home office, or play area, and can be converted to a fourth bedroom, subject to applicable municipal approvals. The attached 2-car garage features an automatic garage door opener and is complemented by three driveway spaces, providing parking for 5 vehicles. Extensive stamped concrete continues around the exterior and into the backyard, creating an attractive, low-maintenance outdoor space for gatherings and relaxation. The home is equipped with central air conditioning, natural gas forced-air heating, and a tankless water heater. The location provides convenient access to Milton District Hospital, neighborhood parks, playgrounds, schools, shopping, and everyday amenities. A nearby Milton Transit stop provides connections to Milton GO station, while convenient access to Highway 401 & 407 supports travel throughout Milton and the surrounding region. A well-planned home offering flexible living space, generous parking, outdoor functionality, and convenient access to everyday amenities. (id:49269)
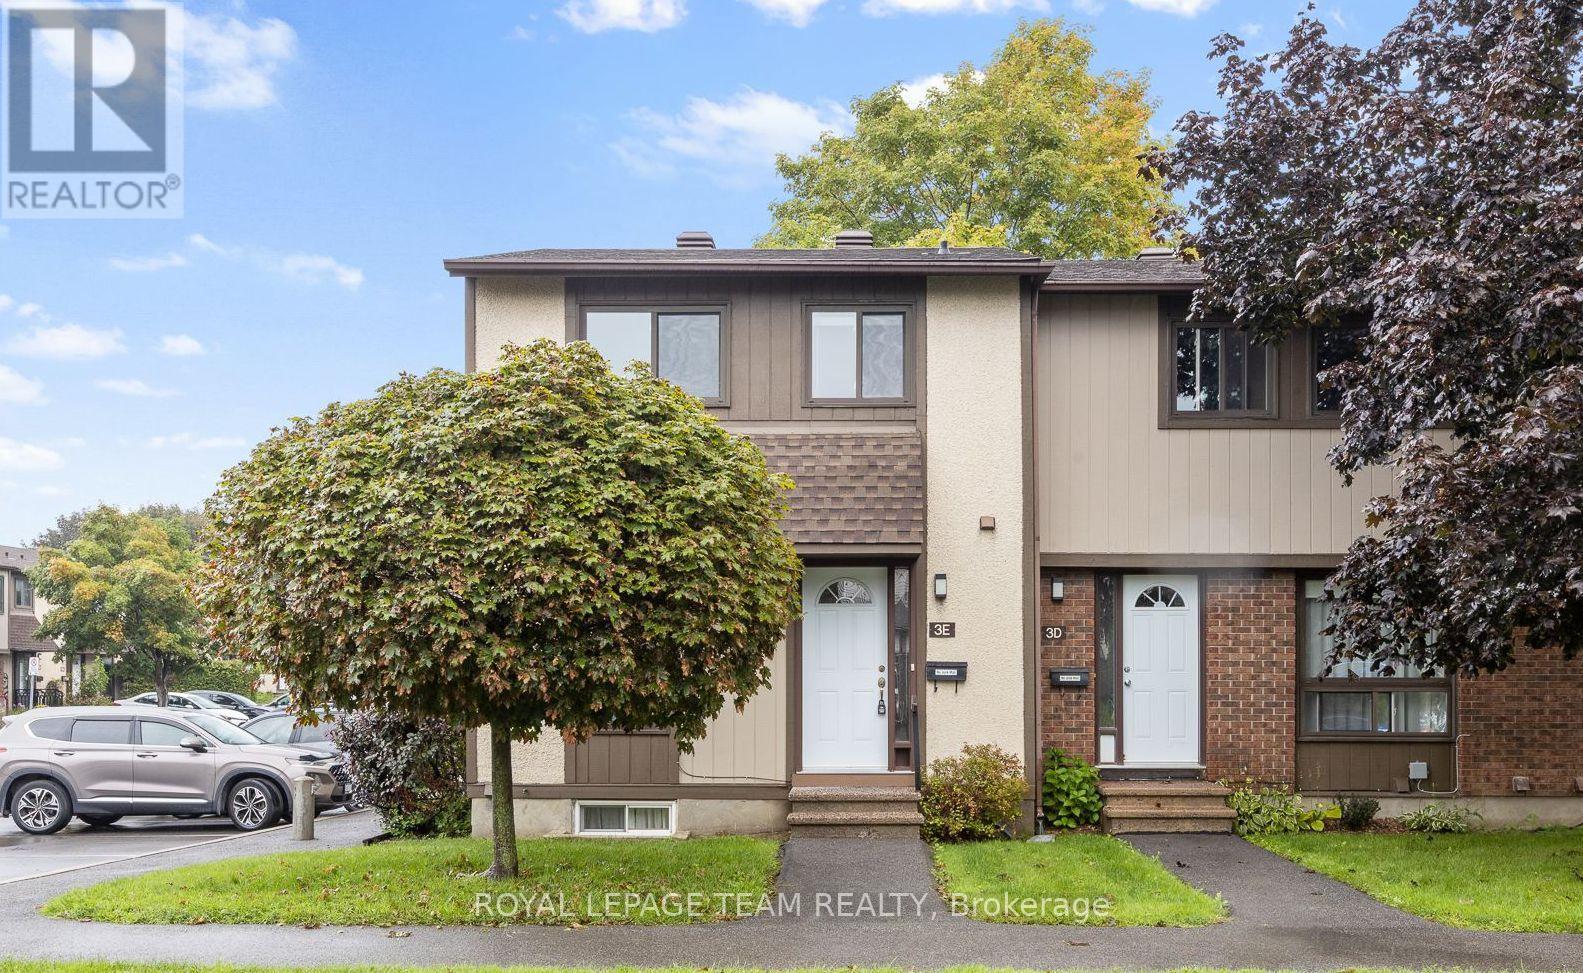
3e Vanessa Terrace
Ottawa, Ontario
Fantastic end-unit condo townhouse in old Barrhaven. Set on a quiet, mature tree-lined street and offering the kind of everyday comfort that's hard to replicate in newer builds. This home features 3 generously sized bedrooms and 1.5 bathrooms, with a functional, spacious layout. As an end unit, it has added presence and privacy, and it also comes with a fully fenced yard that's ready to enjoy from day one. A unique feature of the outdoor space is that it backs directly onto the community playground, an excellent setup for families who want convenience, easy outdoor time, and a bit of extra openness behind the home. Indoors, you'll appreciate the functional wood-burning fireplace, a feature you simply don't get in many newer homes anymore, adding warmth and character to everyday living. This is a home that makes sense as a first-time purchase or downsize without compromise-comfortable, functional, and not overly complicated. Experience old Barrhaven as it's meant to be: lovely tree-lined streets, a settled community atmosphere, and a home that feels welcoming the moment you arrive. (id:49269)
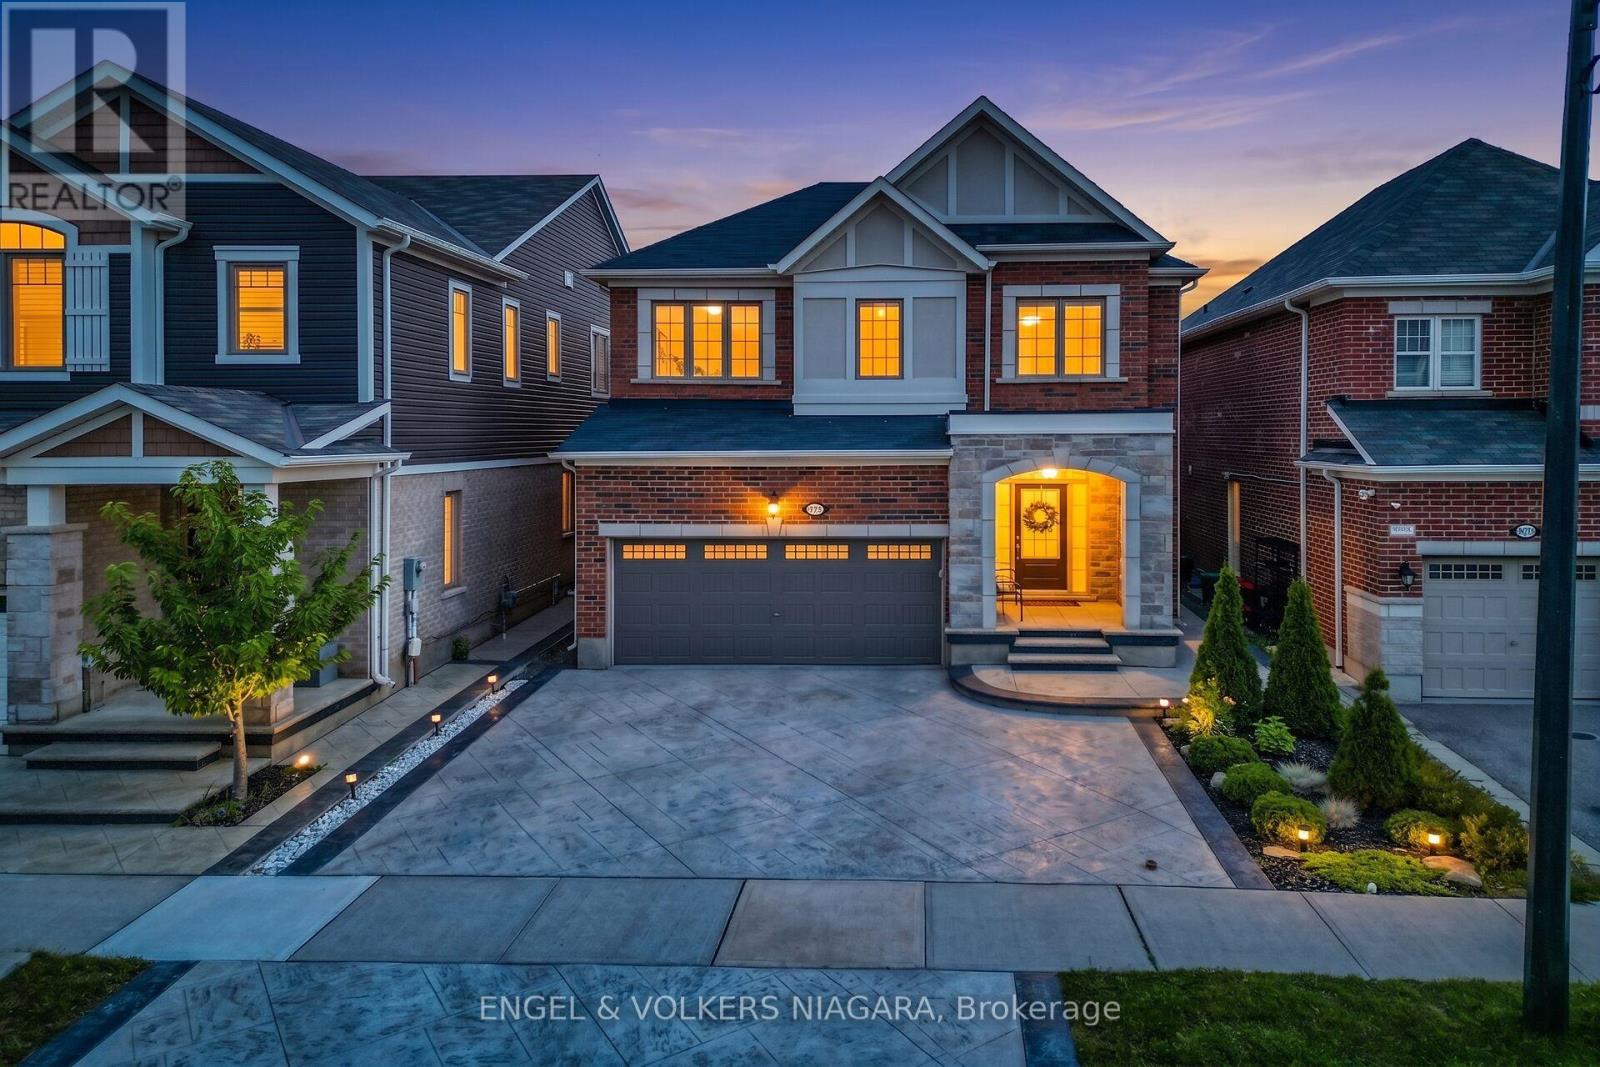
1221 Rose Way S
Milton, Ontario
Situated in Milton's Cobban neighbourhood, this two-storey brick residence at 1221 Rose Way offers a thoughtfully designed layout with flexible living space throughout. The main floor features an open-concept design that naturally connects the kitchen, living, and dining areas, creating a functional setting for daily living and entertaining. Natural light enhances the main living spaces and creates an inviting atmosphere. Upstairs, the primary bedroom features a private ensuite and walk-in closet, complemented by two additional bedrooms. A versatile loft provides additional space for a family room, home office, or play area, with potential for conversion to a fourth bedroom, subject to applicable municipal approvals. The attached 2-car garage features an automatic garage door opener and is complemented by three driveway spaces, providing parking for five vehicles. Extensive stamped concrete continues around the exterior and into the backyard, creating an attractive, low-maintenance outdoor space for gatherings and relaxation. The home is equipped with central air conditioning, natural gas forced-air heating, and a tankless water heater. The location provides convenient access to Milton District Hospital, neighbourhood parks, playgrounds, schools, shopping, dining, and everyday amenities. A nearby Milton Transit stop provides connections to Milton GO Station, while convenient access to Highways 401 and 407 supports travel throughout Milton and the surrounding region. A well-planned home offering flexible living space, generous parking, outdoor functionality, and convenient access to everyday amenities. (id:49269)
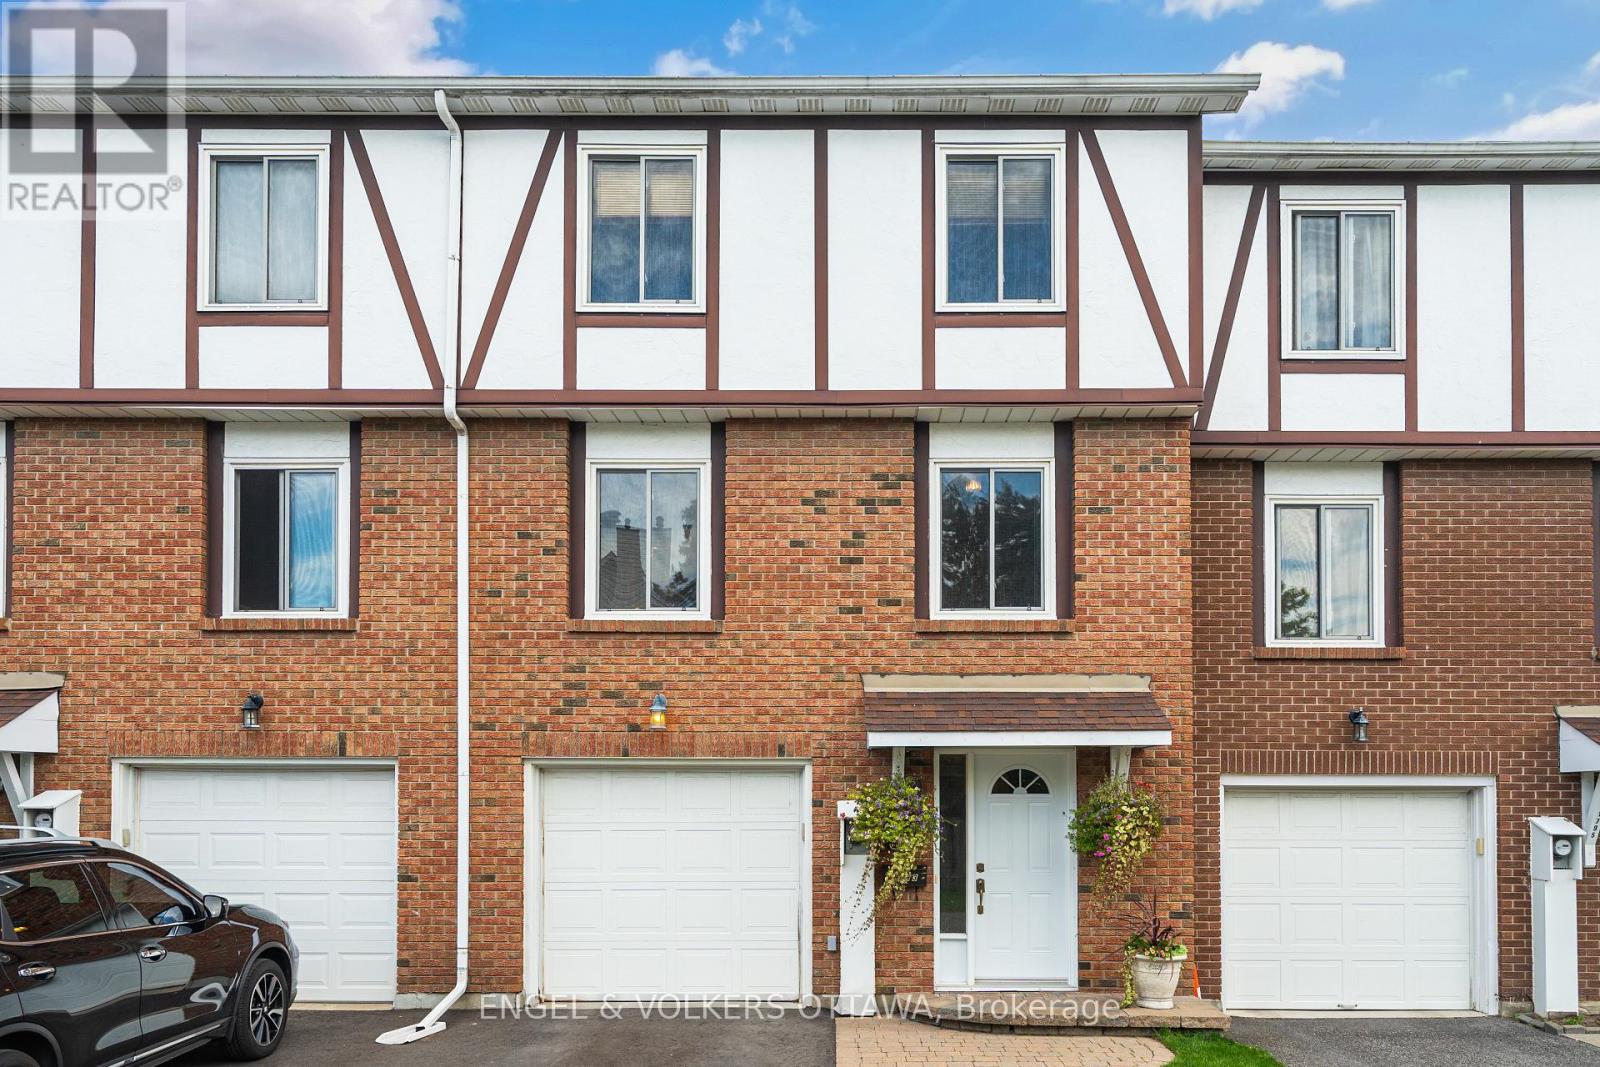
34 - 1793 Axminster Court
Ottawa, Ontario
Welcome to this beautifully designed three storey unit in Convent Glen South, offering three bedrooms and one and a half bathrooms. The main level features a welcoming foyer, laundry room and storage with convenient inside access to the heated garage. The second level serves as the main living space, with a spacious living and dining area featuring gleaming floors and plenty of natural light. The bright dining area flows into the kitchen, which offers stainless steel appliances, ample cabinetry and easy access to the private south facing backyard. The backyard is a true highlight, featuring a stunning gazebo fully hardwired with lighting, heating lamps, a ceiling fan and screens for added comfort. A beautiful water feature adds to the peaceful setting, while no rear neighbours provide excellent privacy. Upstairs, the spacious primary bedroom is filled with natural light and offers generous closet space, while two additional bedrooms and a beautifully finished main bathroom complete the upper level. Ideally located in a walkable neighbourhood close to groceries, restaurants, shopping, schools, parks and scenic pathways along the Ottawa River, with the LRT just a five minute walk away. Furnace 2024. Hot water tank is owned. (id:49269)
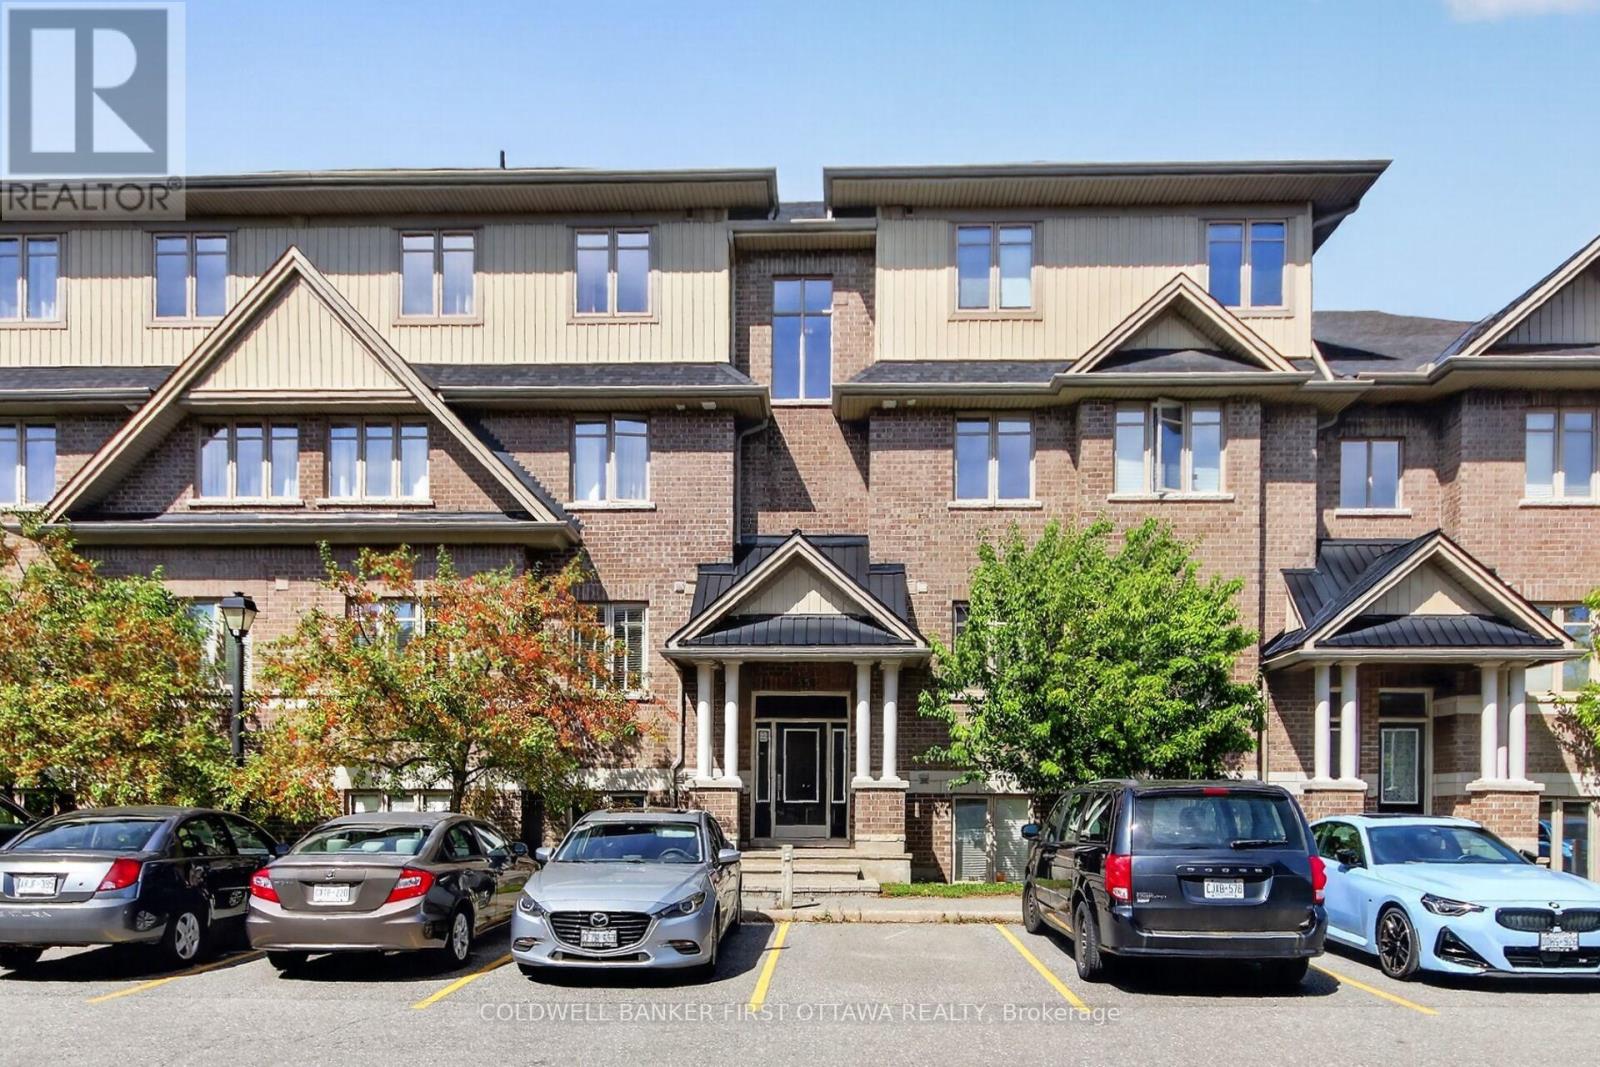
B - 55 Tayside Private
Ottawa, Ontario
Welcome to 55B Tayside Private, a beautifully presented, freshly painted, vacant and move-in ready 2-bedroom, 2-bathroom condo offering effortless single-level living in the heart of Barrhaven. Impeccably well designed with accessibility and comfort in mind, this inviting home features wide hallways, minimal steps and a bright, open-concept layout filled with natural light. The spacious living and dining areas flow seamlessly into an open concept stylish & upgraded kitchen appointed with stainless steel appliances, quartz countertops, ample cabinetry and a contemporary backsplash-perfect for both everyday living and entertaining. A walk-in pantry completes this fabulous kitchen. The generous primary bedroom features a private ensuite & a Walk-in closet, while the versatile second bedroom is ideal for guests, a home office or den. A second full 4-pc bathroom adds to the home's convenience. Step outside to your private balcony/terrace for a quiet place to unwind. One exclusive parking space and access to a bike storage room add to everyday convenience. Ideally located in one of Barrhaven's most convenient neighbourhoods, enjoy living in an exceptional location just minutes from The Marketplace, Costco, Farm Boy, Grocery shopping, restaurants, cafes, parks, high rated schools, transit and major roadways. An outstanding opportunity for first-time buyers, downsizers, professionals or investors seeking stylish, low-maintenance living with everything Barrhaven has to offer close at hand. Book your showing now and do not miss out! (id:49269)
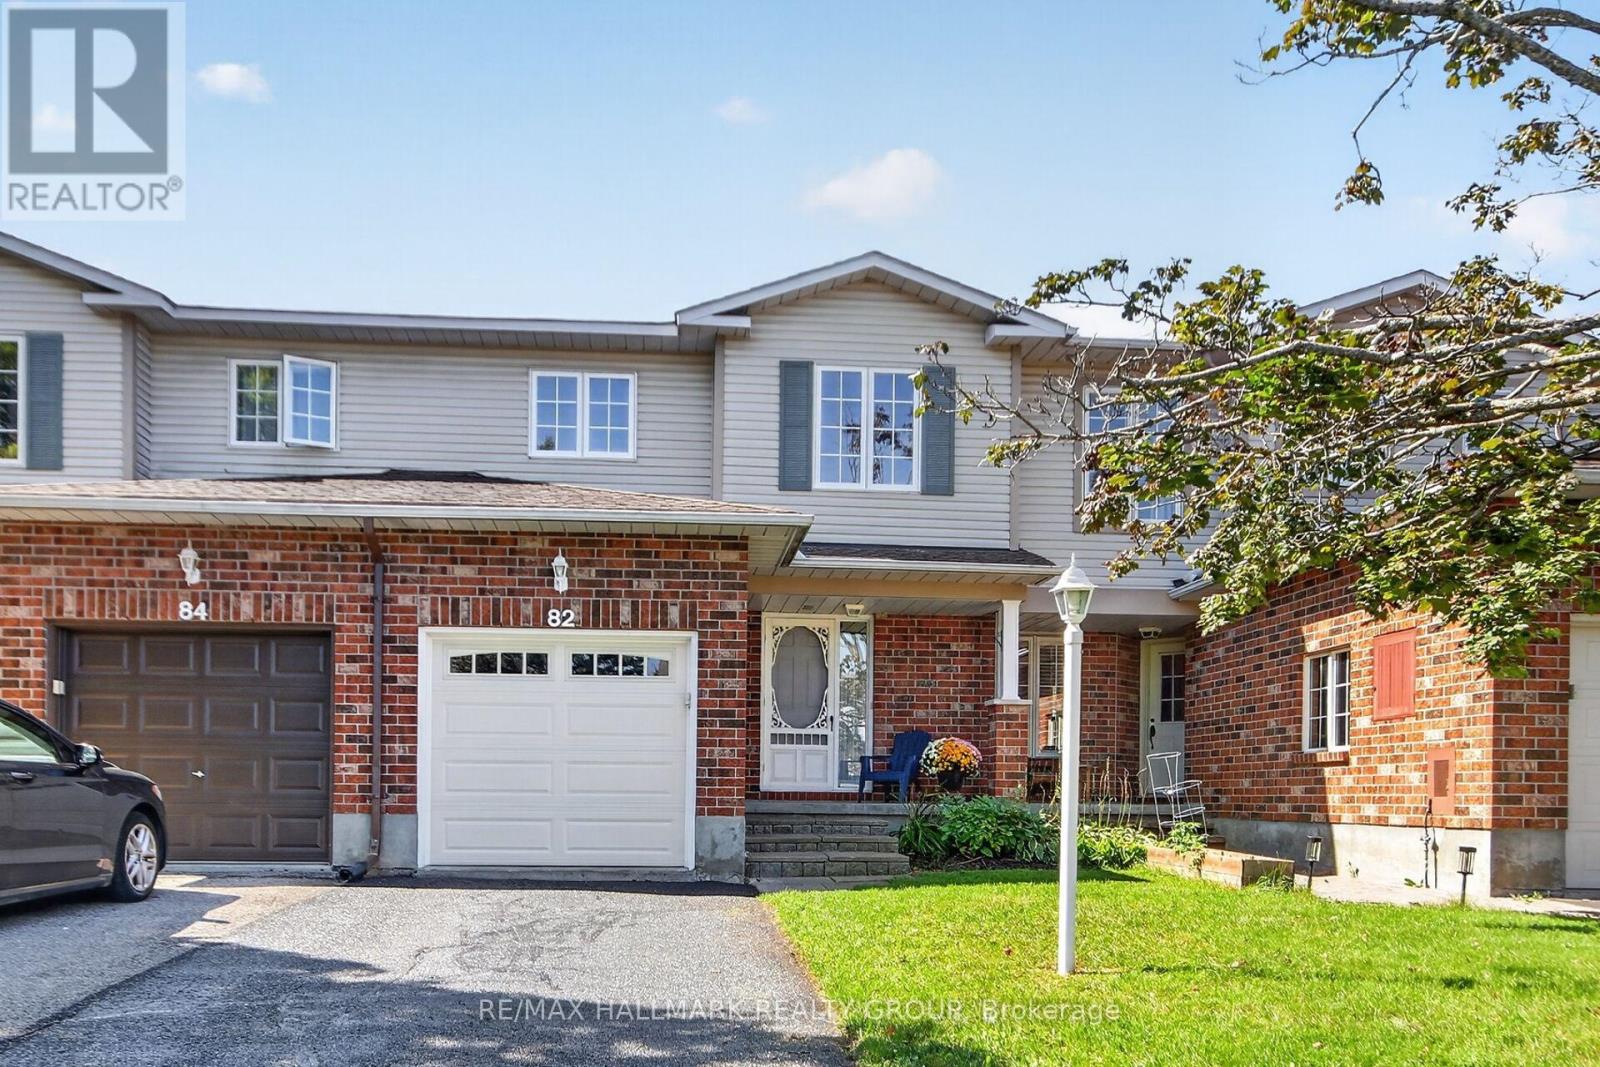
82 Whalings Circle
Ottawa, Ontario
Meticulously maintained 3bedroom, 1.5 bathroom FREEHOLD townhome in family oriented neighbourhood. Freshly painted, quality updates, pride of ownership evident throughout! Great location situated on a quiet street and close to Trans Canada bike trail, parks, schools and all of the shopping and dining amenities Stittsville has to offer. Built by Holitzner Homes, this model offers a functional floor plan. MAIN LEVEL- open living/dining area accented by hardwood floors, spacious kitchen with sunshine ceiling, functional breakfast area + luxury vinyl flooring, ceramic tile entrance + 2pc powder room augment the main level. SECOND LEVEL- features new carpeting on the stairs + luxury cherry vinyl plank flooring. Primary bedroom includes a walk in closet + cheater door to 4 pc main bathroom, good sized secondary bedrooms with ceiling fan lights + remotes. LOWER LEVEL- features huge recroom with laminate flooring + LED flush mount lighting. Lower level also includes a Utility Room, perfect as an office or sewing room, + laundry area. EXTERIOR- sliding doors from Living Room lead to a fenced backyard featuring a stone patio. Single attached garage features new garage door + auto opener. **** Updates include (2026)- new kitchen faucet, new kitchen cabinet handles, new LED lights installed in both bathrooms, stairs, dining room, front entrance, 2nd floor stairs, new ceiling LED ceiling fan lights in bedrooms, house FULLY painted, new bathroom faucet, spout, handle, shower head, new carpet on all stairways, driveway sealing; (2024)- LED flush mount lights installed operating on dimmer switches; (2022) new dishwasher, new luxury vinyl flooring in kitchen + main bathroom, duct cleaning; (2019)- new windows in secondary bedrooms, new patio sliding door installed, luxury vinyl plank flooring installed, (2017) new deck + garage door, new furnace. *** Perfect for First Time Buyers or Investors. Great value! (id:49269)
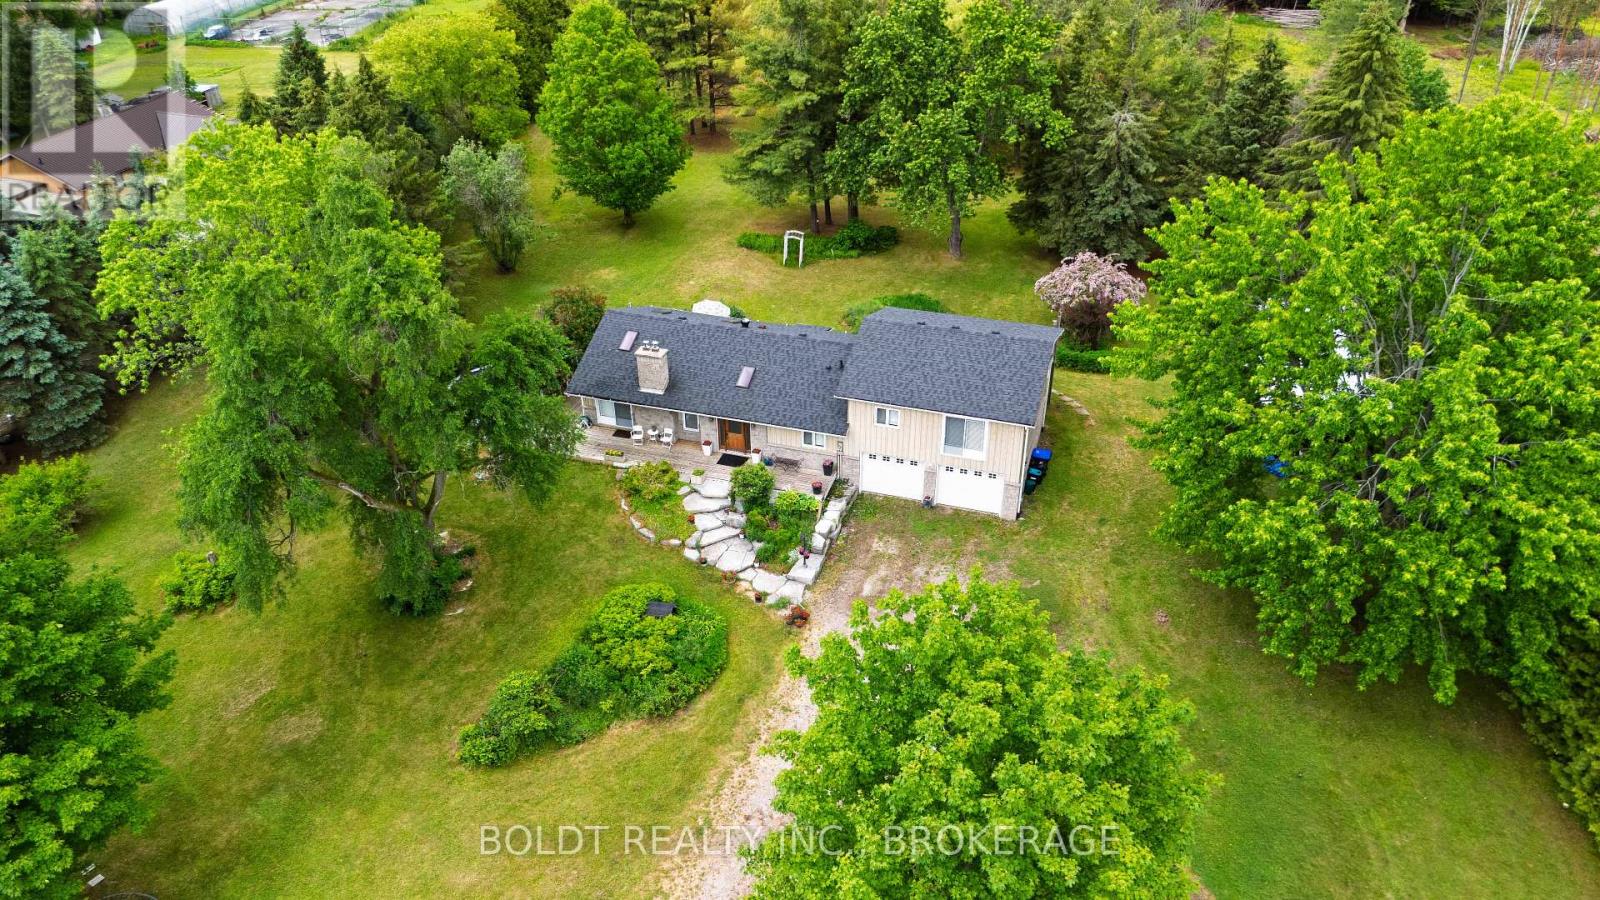
5832 5th Side Road
Innisfil, Ontario
Escape to your own private country oasis just outside the charming village of Cookstown. Nestled on 10 picturesque acres and conveniently located off Highway 89, this custom-built sidesplit offers the perfect balance of peaceful rural living and modern convenience, with easy access to Highway 400 and Barrie. Thoughtfully designed for family living and entertaining, this beautifully maintained home features 3 bedrooms and 3 bathrooms, including a tranquil primary retreat complete with an ensuite bath, radiant heated floors and a private glass balcony overlooking the serene backyard. The gourmet kitchen opens to a spectacular wrap-around deck with glass railings, creating the perfect setting to enjoy panoramic views of the surrounding landscape.At the heart of the home, the impressive great room is highlighted by a floor-to-ceiling stone fireplace and four skylights that fill the space with natural light. The finished lower level offers exceptional versatility with a spacious recreation room featuring a second fireplace, a private guest suite complete with the third bedroom and adjoining bathroom, and two walkouts providing seamless access to the outdoors-ideal for extended family or overnight guests.Surrounded by mature trees and extensive landscaping, this remarkable property is a haven for those who appreciate privacy, space and nature. Enjoy peaceful walking trails through the woods and take advantage of the 20' x 40' metal Coverall for additional storage. A double-car attached garage, exceptionally long driveway and parking for up to 24 vehicles provide ample room for family and guests.Numerous updates include newer windows, roof (2020), furnace (2020), water pump (2020), tankless water heater (2023) and water filtration system (2023).A rare opportunity to experience the best of country living while remaining just minutes from Cookstown, Barrie, Highway 400, Tanger Outlets and everyday amenities. (id:49269)
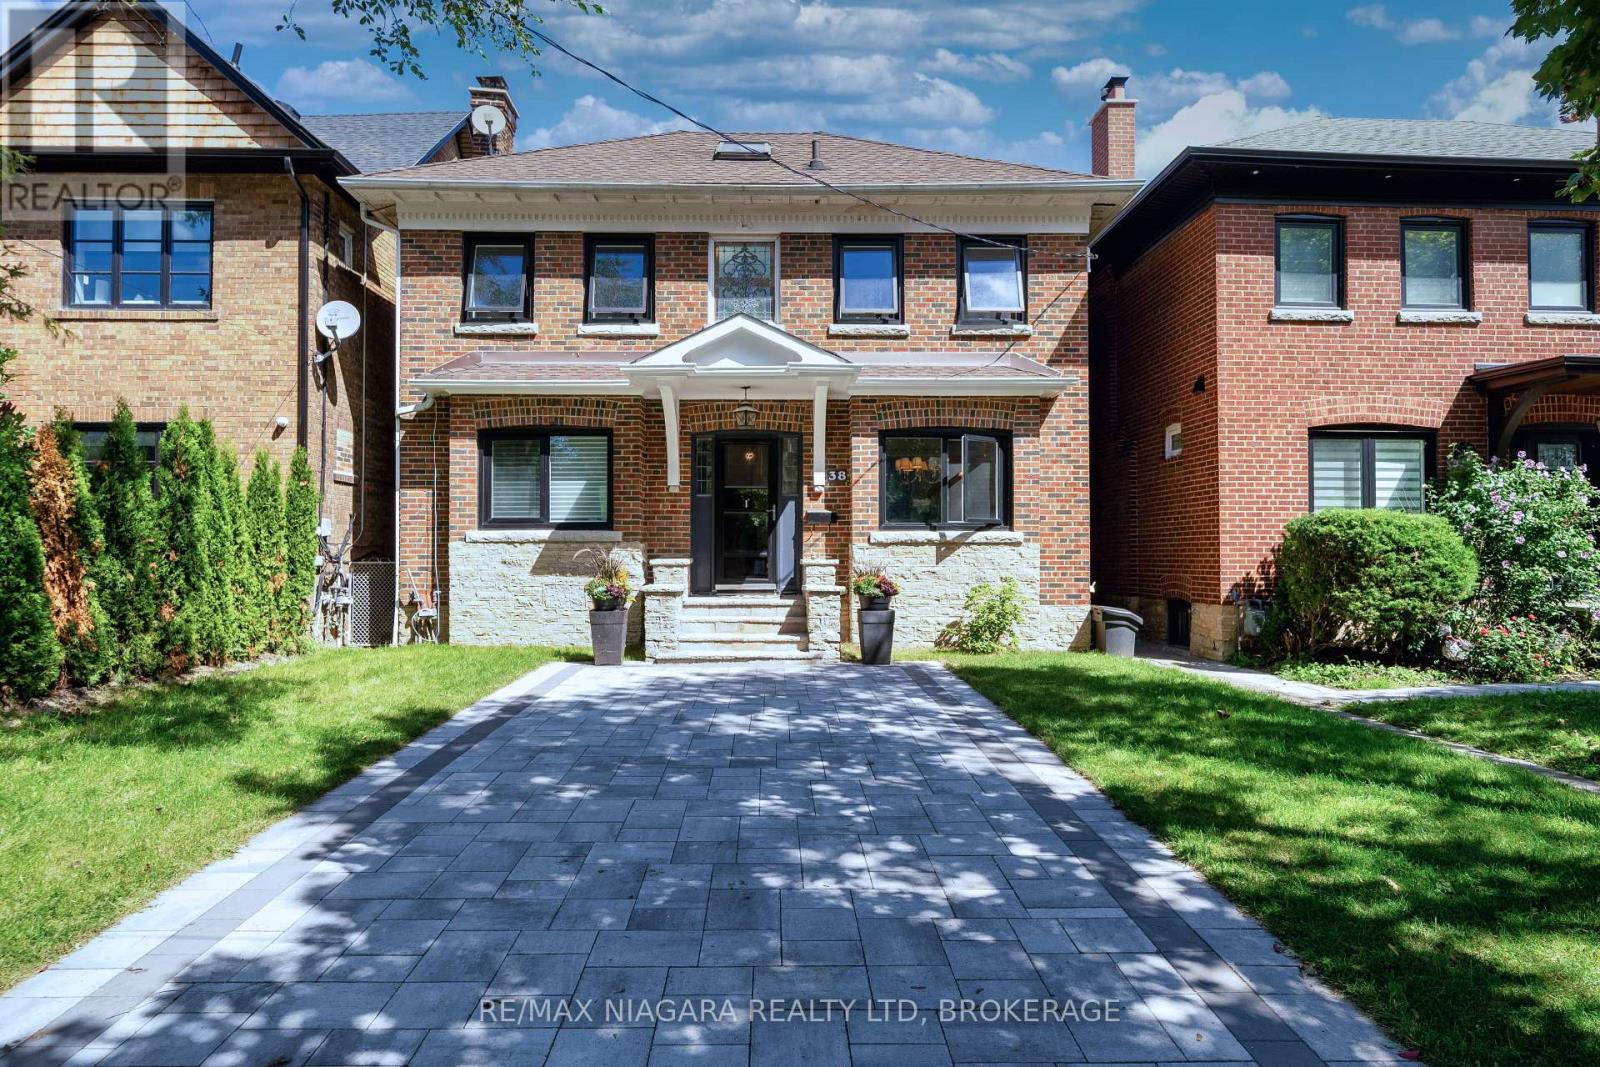
38 Yonge Boulevard
Toronto, Ontario
Welcome to 38 Yonge Blvd, a well-appointed family home in a highly convenient Toronto location just steps from Yonge Street. The main floor offers both a spacious living room and a separate family room, along with a modern open-concept kitchen. Step out from the family room onto the deck-a comfortable spot to sit, relax and enjoy the surroundings.Upstairs features 3 bedrooms and a full bathroom, while a convenient 2-piece powder room serves the main floor. The finished basement, with direct access through the built-in garage, provides additional flexibility with a recreation room and a newly installed bathroom-ideal for extra family space, guests, or a more private lower-level setup.Parking is another major advantage, with a built-in garage, two driveway spaces at the rear, plus newly added interlock at the front providing space for up to two additional vehicles or use as a patio area. A fenced backyard adds private outdoor space for the family.Enjoy an excellent location close to schools, parks, shopping, restaurants and everyday amenities, with York Mills subway station nearby and quick access to Hwy 401. A practical family home offering flexible living space, generous parking and excellent city convenience. (id:49269)
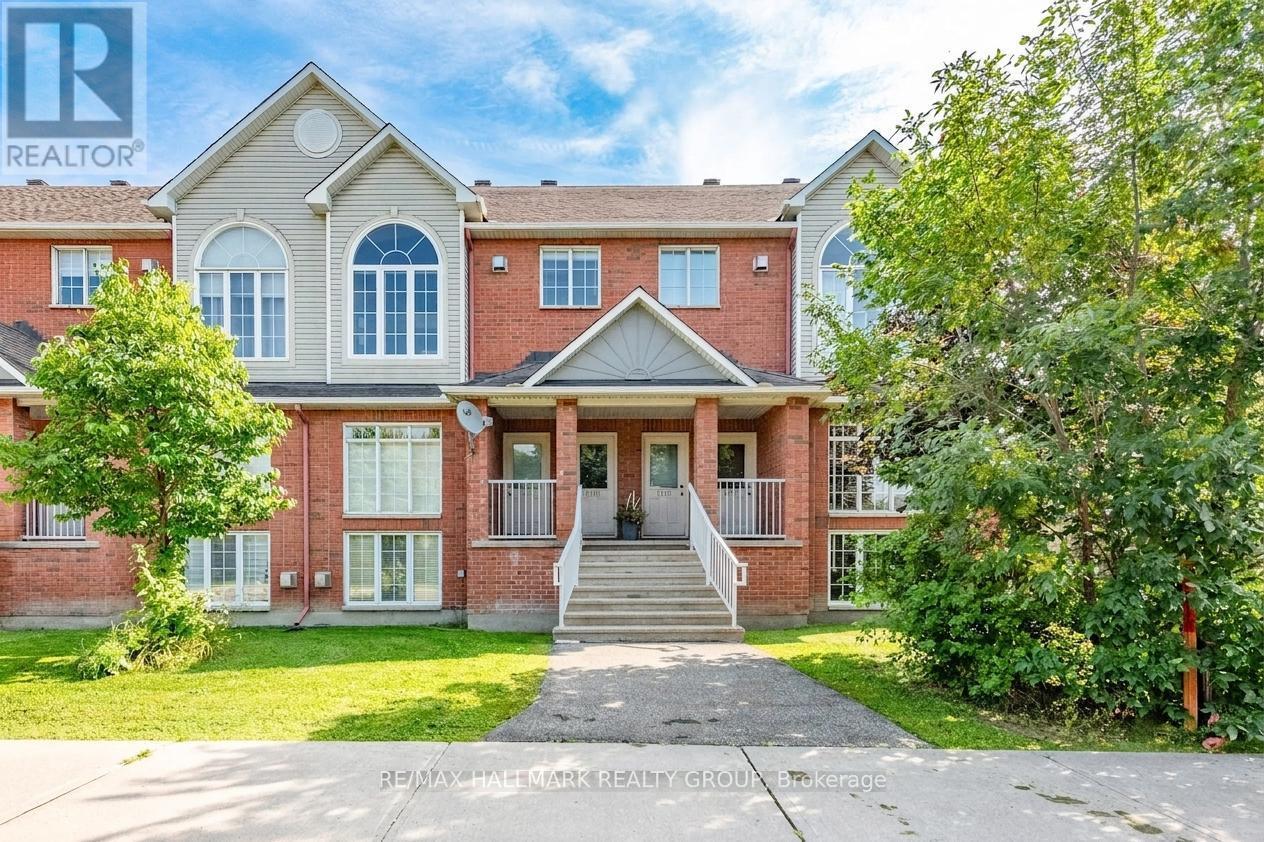
1715 Blohm Drive
Ottawa, Ontario
Welcome to this beautifully updated and light-filled home, where modern finishes meet soaring architectural features to create a warm and inviting living experience. The moment you enter, you're greeted by a bright staircase leading to an impressive living room with vaulted ceilings, a cozy gas fireplace, and huge windows that flood the space with sunshine. This stunning room overlooks the elegant dining area, which in turn flows seamlessly into the fully renovated kitchen-creating a striking open-concept layout perfect for entertaining and everyday living. The chef's kitchen is a true showpiece, featuring a bold black-granite island, white upper cabinetry paired with light-wood lowers, and a stylish geometric tile backsplash. Stainless steel appliances, modern lighting, and abundant natural light elevate the space, while a private balcony off the kitchen offers a perfect spot for morning coffee or evening relaxation. A cleverly integrated laundry zone with stacked washer/dryer and custom cabinetry adds convenience without sacrificing design. Upstairs, the open-to-below loft enhances the home's airy feel and provides a flexible space for an office, reading nook, or lounge. The second floor offers two generously sized bedrooms, each designed for comfort with soft palettes, plush carpeting, and large windows. The primary bedroom features its own private balcony, creating a serene retreat with outdoor access. The updated bathroom continues the home's modern aesthetic with a clean vanity, bright lighting, and tasteful décor. Every detail-from coordinated hardware to polished tile flooring-has been thoughtfully selected to create a cohesive, contemporary living environment. With its vaulted ceilings, sun-soaked rooms, modern upgrades, and two outdoor balconies, this home offers exceptional style, comfort, and functionality in a sought-after neighborhood. 48 hours irrevocable on all offers. Note some photos virtually staged. (id:49269)
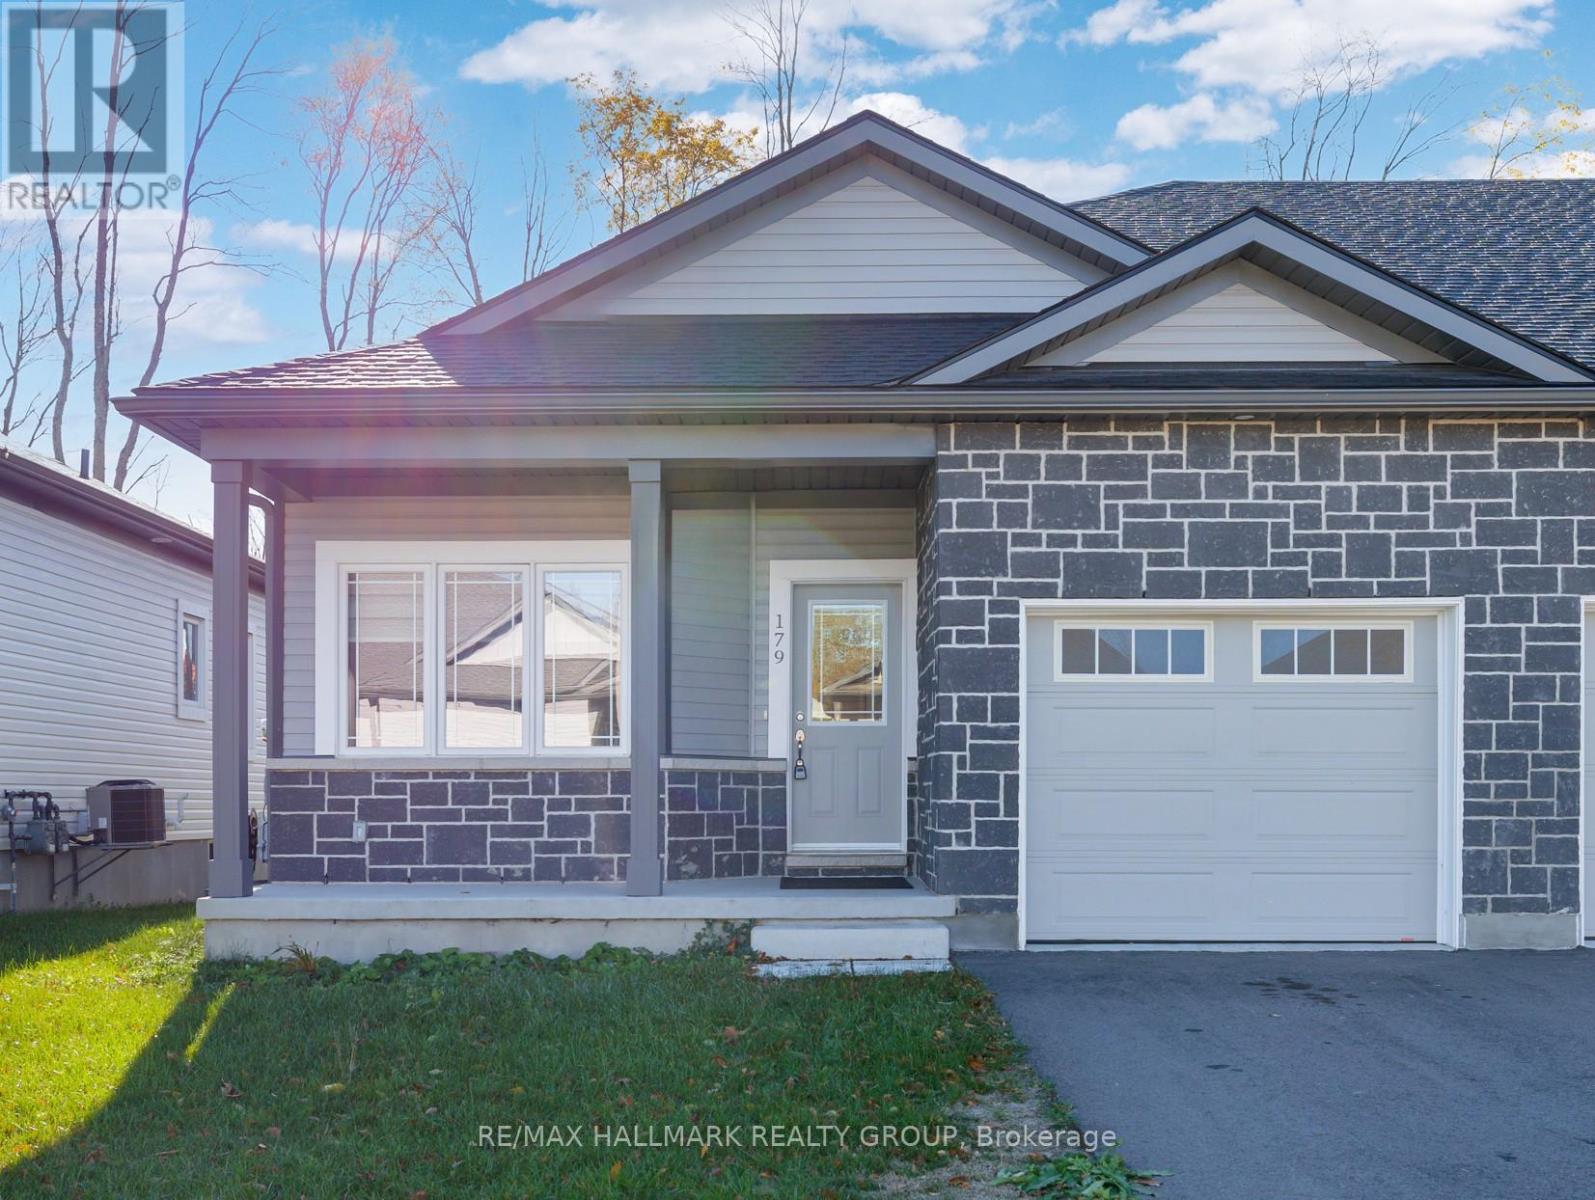
179 Adley Drive
Brockville, Ontario
Located in the family friendly Brockwoods neighbourhood, this bright and airy home is conveniently situated just minutes from downtown Brockville, you'll enjoy easy access to shopping, dining, and local amenities. Featuring a primary bedroom with walk in closet and 3 piece ensuite bath, and a spacious second bedroom and full bath, this home is perfect for small families or downsizers. Situated close to Swift Waters School, St. Lawrence Park, and the Brockville Golf and Country Club, the location is ideal for both families and active individuals. (id:49269)

86 Shackleford Way
Ottawa, Ontario
Welcome to 86 Shackleford Way, a beautifully upgraded 4-bedroom, 3-bath detached home offering over 3,000 sq. ft. of living space on a premium 50-ft. corner lot in Stittsville North. Built by Tamarack, this impressive home features a double garage, 5-inch maple hardwood throughout the main level, a matching maple staircase and railings, and two separate living spaces for both formal entertaining and everyday family life. At the heart of the home is a beautifully upgraded kitchen with an oversized centre island, quartz countertops, upgraded cabinetry, stylish backsplash, upgraded sink and plumbing fixtures, a walk-in pantry, and a separate beverage bar with glass-front cabinetry. The spacious family room features a natural gas fireplace, while the mudroom offers its own walk-in closet for exceptional everyday storage. Upstairs are four generous bedrooms-and remarkably, every bedroom has its own walk-in closet. The spacious primary suite offers a large walk-in closet and a 5-piece ensuite with double sinks, glass shower, freestanding tub and private water closet. Second-floor laundry adds everyday convenience. The unfinished basement offers excellent future potential with a bathroom rough-in already in place. Additional highlights include a Tesla charger, a fully fenced backyard with landscaping and interlock, and parking for up to four vehicles. Minutes from Stittsville Main Street, Tanger Outlets, Canadian Tire Centre, Kanata Centrum, parks, shopping and highway access. A home where the upgrades aren't just for show-they make everyday living better. (id:49269)

107 Peacock Crescent
Mississippi Mills, Ontario
Welcome to 107 Peacock Crescent - where timeless charm meets exceptional outdoor living in one of Almonte's most sought-after mature neighborhoods. Set on an impressive 85' x 140' lot, this inviting 3+1 bedroom, 2 bathroom home offers generous living space, a finished basement, attached garage, and the kind of backyard that is made for summer entertaining. Inside, warm hardwood floors add character throughout the main living areas, while the spacious living room offers a cozy natural gas fireplace - the perfect gathering place on cooler evenings. A bright sunroom provides a wonderful spot to relax and enjoy views of the beautifully landscaped yard. Step outside and discover your own private entertainment oasis. The large deck, fully fenced yard, 27-foot above-ground pool, hot tub, and dry bar create an incredible setting for hosting family and friends or simply enjoying long summer days at home. The finished basement provides valuable additional living space, with the flexibility for a fourth bedroom, home office, recreation room, gym, or guest area as well as an efficient wood burning fireplace. Location is everything, and this home delivers. Enjoy a short walk to Gemmill Park, local shops, restaurants, the Mississippi River, and seasonal markets, putting the best of charming downtown Almonte right at your doorstep. A spacious lot, established neighborhood, versatile living space, and an exceptional backyard make 107 Peacock Crescent a home you won't want to miss. Come see why this Almonte gem could be the one you've been waiting for. (id:49269)
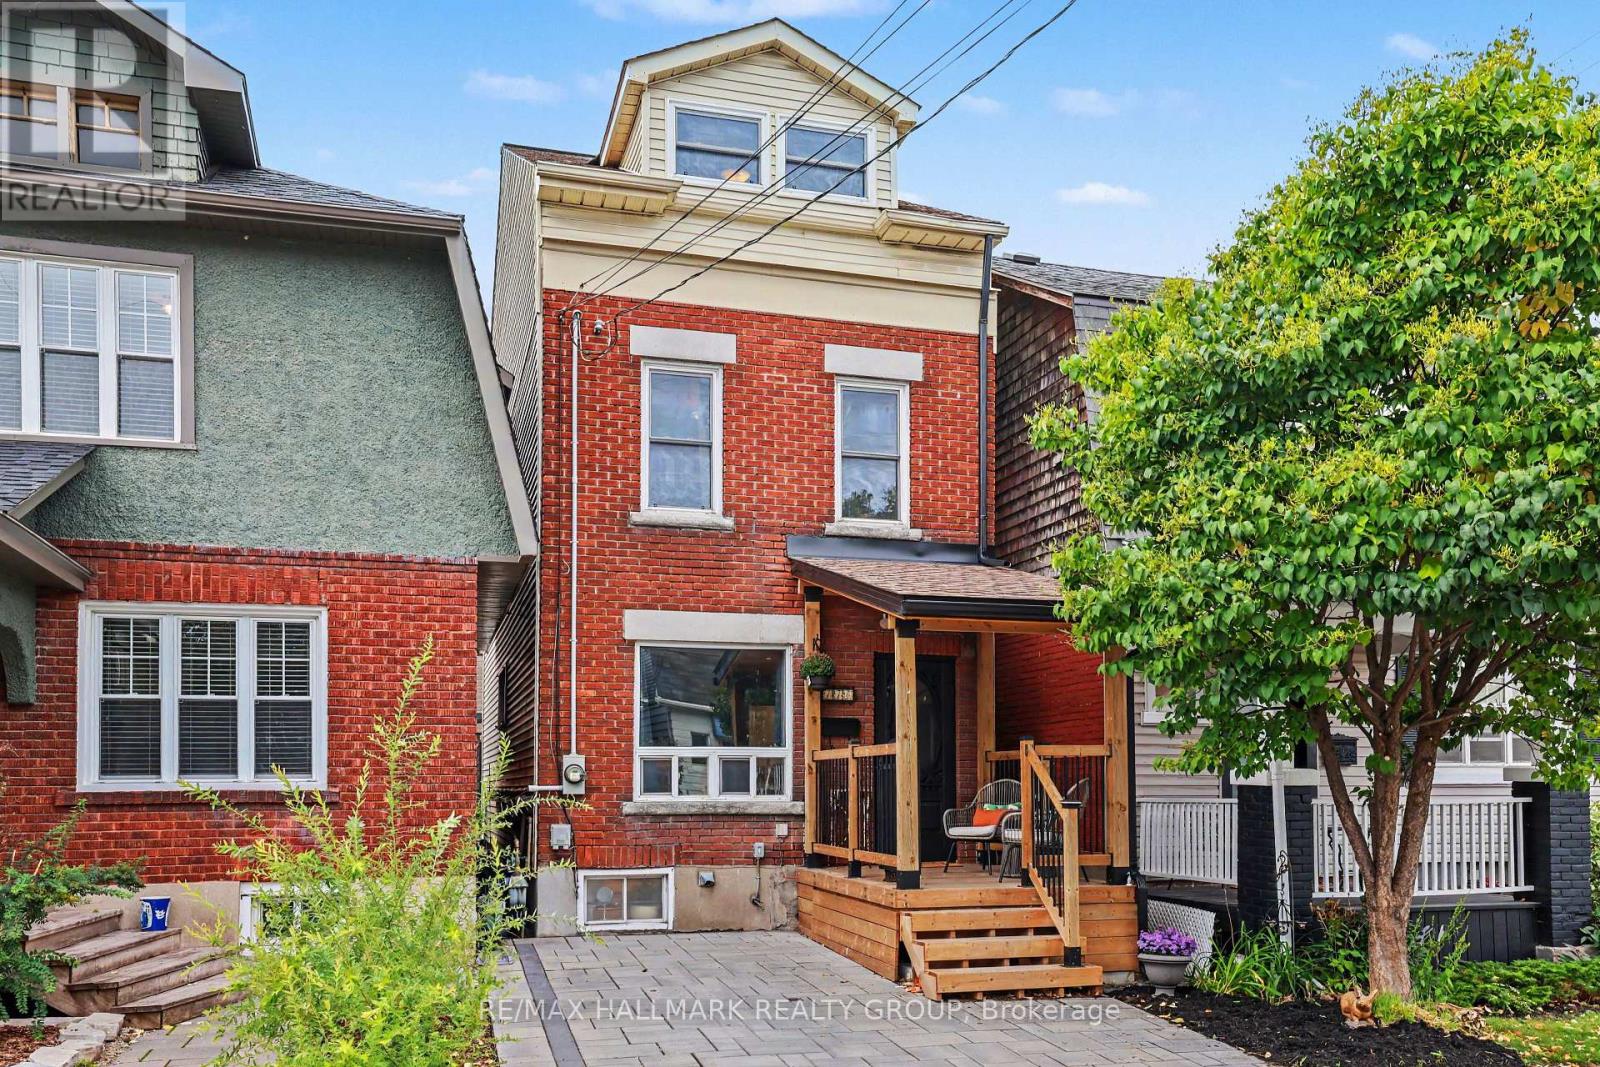
116 Hamilton Avenue N
Ottawa, Ontario
UNIQUE, FUN & FULL OF PERSONALITY! Welcome to 116 Hamilton Ave. N! For 30 years the owners have created a renovated 3-bedroom, 2-full-bath detached home tucked away on a family-friendly dead-end street in the heart of Hintonburg/Wellington Village. The open-concept main floor is made for entertaining, with a gorgeous kitchen featuring Brazilian Emerald Green granite, stainless steel appliances and plenty of cupboards, including a pantry. Step outside to your private deck - perfect for morning coffee, BBQing or unwinding after a long day. When you turn the corner to go upstairs prepare to be wowed by the three story vaulted ceiling, custom wrought iron railings and so much natural light. On the second floor discover a spacious, oversized bathroom complete with shower and Jacuzzi tub, a good sized bedroom and a sitting area great for a reading nook or office. You then head to the bright, vaulted, 3rd-floor loft, where four skylights illuminate two open loft bedrooms - use them for sleeping, working, creating or whatever suits you! In the basement you will find laundry, lots of storage, a workbench and another full bathroom. Outside, enjoy a welcoming porch and parking for one car. With great neighbours, plenty of street activity and Hintonburg's restaurants, shops, the Parkdale Market, schools, parks and highway access just steps away, this is a home - and a neighbourhood - you'll love coming home to! (id:49269)

193 Thornbury Crescent
Ottawa, Ontario
Welcome to 193 Thornbury Crescent, a rarely-available freehold townhome constructed by Tamarack Homes in the established Centrepointe neighbourhood. Positioned on a quiet crescent, this location seamlessly integrates Centrepointe Park's extensive trail network into your daily walk. The sun-washed main level offers a light and breathable atmosphere, flowing seamlessly into a recently updated kitchen with expanded counter and storage space. This welcoming layout encompasses three bedrooms and two refreshed bathrooms , featuring a convenient semi-ensuite and a main-level powder room. Expand your living footprint down the open stairwell to a fully finished lower level. Featuring both a games annex and a recreation room, this space is served by an extra-large window that yields abundant natural light, making it an enjoyable and distinct place to workout or unwind. An adjacent, large unfinished mechanical room easily handles all your storage capacity needs. In the backyard, a tranquil retreat is framed by mature greenery and florals, providing an idyllic space to live and entertain. While the immediate surroundings are quiet and park-oriented, the location maintains superb utility with quick access to Algonquin College, College Square shopping, Meridian Theatres, Nepean Public Library, Centrepointe Court, Highway 417, and much much more. Priced competitively for the area, this home stands out as an excellent acquisition for buyers seeking immediate liveability and sustained value including a brand new whole-home PEX replacement. Some photos virtually staged. (id:49269)

216 Filion Street
Russell, Ontario
What if the home you would custom-build for yourself has already been built and is ready now? Not only the finishes you would choose, but the decisions you might not know to make until you've lived without them. This CUSTOM-BUILT 2022 BUNGALOW goes well beyond the usual builder or homeowner checklist, bringing together beautiful finishes with choices about space, function and flexibility that are much harder to change later. A substantial main floor has room for FOUR BEDROOMS without asking the rest of the home to live smaller; use one as an office and still keep three. The heart of the home is a generous open great room anchored by a striking fireplace, with real space for living and dining. The kitchen adds abundant cabinetry, serious workspace, a large island and separate pantry. Then there's the MUDROOM: expanded, beautifully fitted with custom cabinetry and genuinely sized for family life, sports gear and all the stuff that comes through the door. Main-floor laundry adds another everyday advantage. Even the garage was deliberately expanded to function as a TRUE TWO-CAR GARAGE. Downstairs, the finished lower level adds another bedroom, full bath, additional finished room and an exceptionally large recreation area, opening possibilities for guests, fitness, hobbies, media or several uses at once. Outside, the thinking continues across a remarkable THIRD-OF-AN-ACRE LOT on municipal services. The INGROUND POOL was positioned so a meaningful fenced yard remains, while the covered rear deck and front porch extend life outdoors. And Embrun puts all of this in a town setting with convenient access toward Hwy 417. This is what CUSTOM can mean beyond beautiful finishes: the decisions about proportion, function and flexibility were made while they could still be built into the home. So much of what you might spend years planning, adding or wishing you'd done differently is already here. You don't have to start with the plans. YOU GET TO START WITH THE POSSIBILITIES. (id:49269)

11 Duncan Street
Carleton Place, Ontario
Welcome to 11 Duncan Street, where timeless character meets a complete modern transformation in the heart of Carleton Place. This beautiful 3-bedroom, 2.5-bath home has been thoughtfully updated from top to bottom, offering a truly move-in-ready lifestyle inside and out. The curb appeal is strong! Landscaped with a lovely flower bed, the home offers a double-car garage with inside access! The main level features a warm and inviting family room, separate dining and living spaces that have accents and features you have to see in person. A beautiful kitchen with updated cabinetry, a coffee bar, a wine fridge, a breakfast peninsula, and abundant cabinetry. Upstairs, you'll find three great-sized bedrooms and a beautiful new main bath. Your Primary bedroom is separate from the other rooms, giving you a sense of privacy, complemented by a renovated ensuite, fireplace and walk-in closet. The fully renovated basement adds exceptional additional living space with a large recreation room, exercise area, laundry, storage and utility space, providing flexibility for a home gym, office or even a future additional bedroom. Step outside and discover one of this home's true highlights: an extensively landscaped backyard designed for entertaining and relaxing, complete with a pool, hot tub and updated deck. Mature landscaping creates an established setting that is peaceful and made for people who love enjoying being outdoors. A rare opportunity to enjoy the charm of an established Carleton Place neighborhood without sacrificing the finishes and comforts of an extensively updated home. Simply move in and enjoy! Ask for the extensive list of items, the floorplan and make sure to check out the Video! (id:49269)

2627 Norberry Crescent
Ottawa, Ontario
Welcome to this charming detached bungalow nestled in a family-oriented neighbourhood, offering an ideal combination of space, location and versatility. With a spacious layout, hardwood floors and large, bright windows, this home feels warm, inviting and filled with natural light. The two-bedroom layout includes a generously sized, spa-like bathroom, creating a comfortable retreat for everyday living. Outside, enjoy a generous lot and great outdoor space, complete with a newer composite deck designed for easy, low-maintenance enjoyment. The unfinished lower level was previously used as an in-law suite and offers excellent potential to create additional living space, a secondary suite or a customized area to suit your needs. An excellent opportunity for first-time buyers, downsizers or investors alike. Ideally located close to Mooney's Bay, Carleton University, Ottawa Airport and downtown, with easy access to public transportation, shopping, bike trails and an abundance of amenities. A fantastic opportunity in a convenient and well-connected location! Updates include Roof/Soffit/Eavestrough 2018, Deck 2019, Front landscaping/Gardens 2022. (id:49269)

470 Bayview Drive
Ottawa, Ontario
OTTAWA RIVER WATERFRONT! Enjoy stunning panoramic views of the Gatineau Hills from this charming 3 bedroom, 2 bathroom home set on a beautiful sandy beachfront. The bright kitchen and open concept living space feature large patio doors that open to an expansive waterfront deck perfect for a morning coffee, entertaining and taking in spectacular sunrises. The shallow, family friendly waterfront is ideal for swimming, wading, kayaking, paddleboarding, or simply relaxing by the shore. Enjoy summer evenings dining outdoors, gathering around the firepit, or exploring nearby walking trails. The fully finished lower level with a separate exterior entrance offers added versatility, while a spacious workshop, storage shed, and ample parking provide plenty of functionality. Just 1 km away, enjoy a popular beachside restaurant and bar offering great food, live outdoor music, ice cream, and paddleboard rentals. A nearby marina provides boat access, gas service, and a public boat slip in Buckham's Bay. Whether you're searching for a year round home, weekend getaway, or income producing investment, this waterfront property offers incredible potential in a highly desirable location. With downtown Ottawa just a short drive away, you can enjoy the perfect balance of peaceful waterfront living and city convenience. Your Ottawa River lifestyle starts here! (id:49269)

672 Farmbrook Crescent
Ottawa, Ontario
Enjoy green space behind you and no rear neighbours at 672 Farmbrook Crescent! This inviting detached home in Fallingbrook offers bright living spaces, a new roof (2026), and a backyard made for relaxing and entertaining. The main level features hardwood flooring, welcoming living and dining areas, an updated kitchen, and a cozy family room with a wood-burning fireplace. Upstairs, three bedrooms include a primary bedroom with a walk-in closet and private ensuite. The finished lower level adds flexible living space with an additional room, a three-piece bathroom, laundry, and a separate entrance from outside. Step onto the spacious two-level deck for morning coffee or summer barbecues with friends, overlooking the green space beyond the backyard. An attached garage adds everyday convenience, while nearby parks, schools, shopping, and public transit make this a wonderful place to call home. Book your private showing and discover the possibilities! (id:49269)
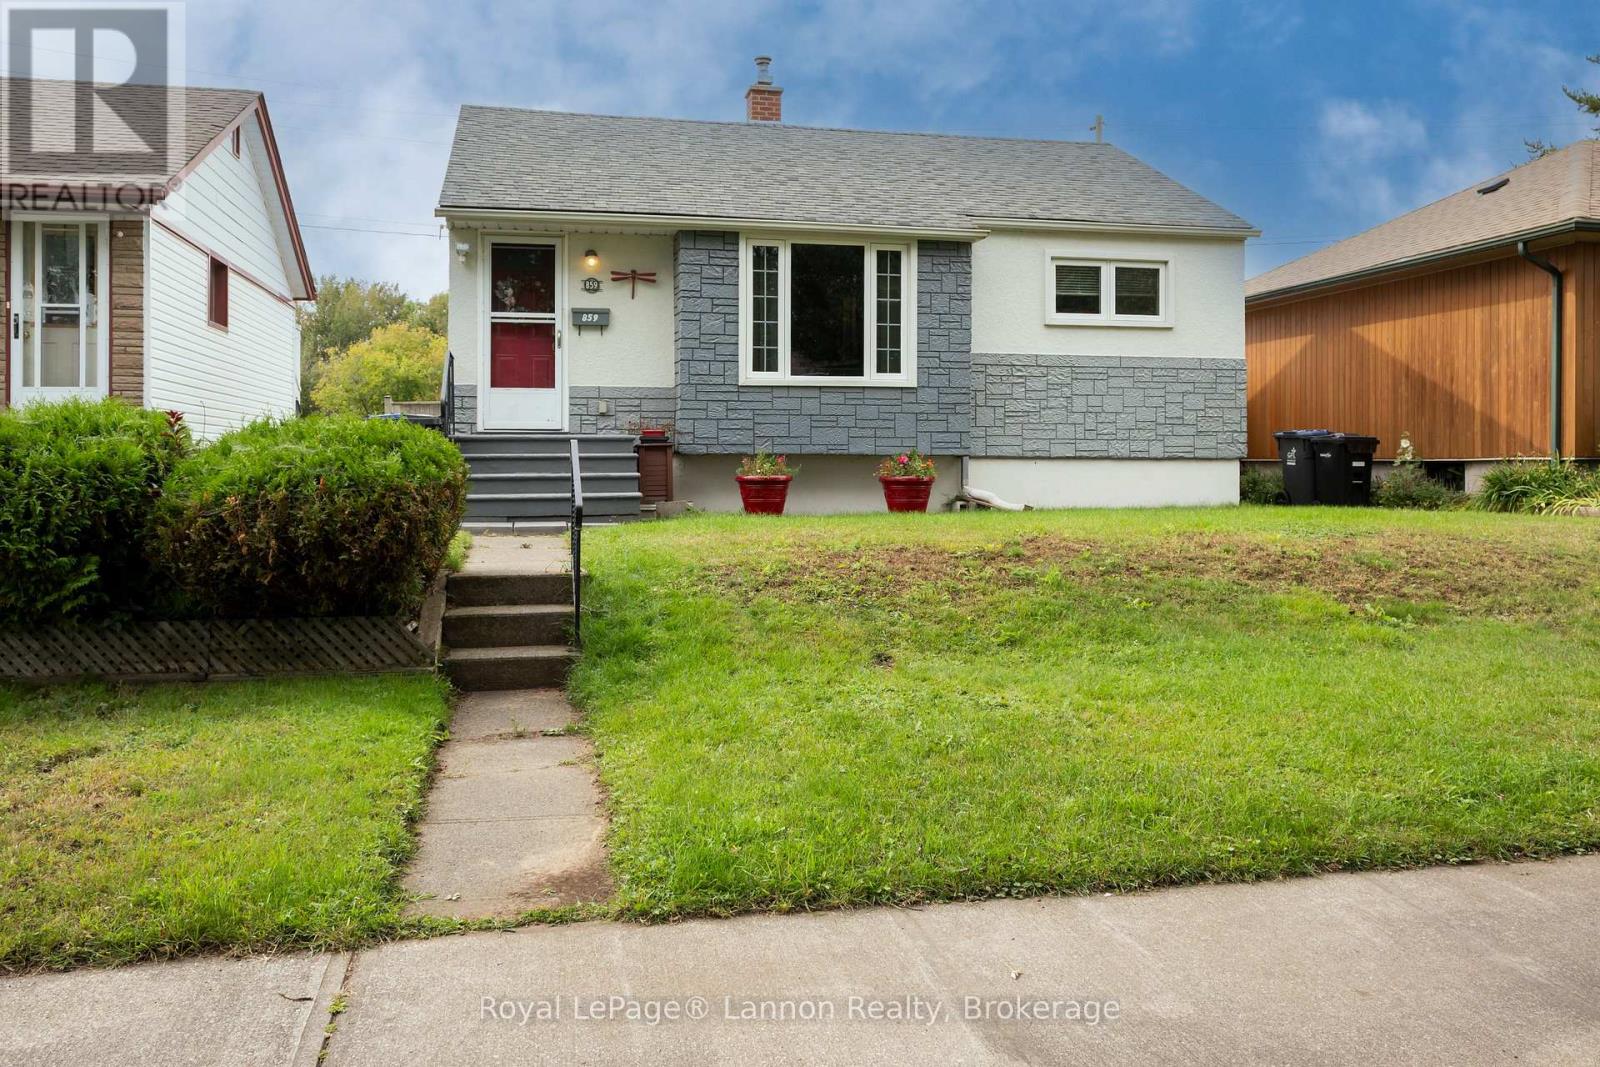
859 Syndicate Avenue N
Thunder Bay, Ontario
Perfect place to call home. 2 plus 1 bedroom, 2 bathroom is tucked away in a quite south-side neighbourhood and offers the ideal blend of comfort, space and convenience. The bright main floor features a welcoming layout, while the finished basement provides a spacious rec room and additional bedroom-perfect for family, guests or a home office. Step outside to your sunny, fenced backyard, ideal for relaxing or entertaining. A detached 1.5 garage with convenient access from a ploughed back lane. Close to shopping, transit and many amenities-wonderful opportunity for first-time buyers, investors or simply wishing to downsize. (id:49269)

25 Springwater Drive
Ottawa, Ontario
Welcome to 25 Springwater Drive, a warm and inviting family home nestled on a quiet street in the heart of Bridlewood, one of Kanata's most established and family-friendly communities. Offering 3 bedrooms, 2.5 bathrooms, and a spacious second-floor loft, this home features a versatile layout with plenty of room for everyday living, entertaining, and growing families. The main level welcomes you with a bright and spacious living room, complemented by a separate formal dining room ideal for family dinners and special gatherings. The kitchen features crisp white cabinetry, quartz countertops, generous workspace and storage, while the adjoining eating area enjoys views of the backyard. Patio doors provide easy access to the private deck, backing onto a walking trail with NO DIRECT REAR NEIGHBOURS. Upstairs, one of the home's standout features is the impressive LOFT. A spacious and cozy retreat highlighted by a beautiful bay window overlooking the front yard and a fireplace that adds warmth and character. Whether used as a family room, home office, reading lounge, kids' play area, or media space, it offers the flexibility to adapt to your lifestyle. The second level also includes three well-proportioned bedrooms, including a generous primary suite with a walk-in closet and private 4-piece ensuite, plus a full main bathroom for the additional bedrooms.The unfinished lower level offers excellent potential for future living space, ready to be customized to suit your needs. Enjoy a fantastic Bridlewood location close to schools, parks, playgrounds, splash pads, outdoor rinks, and the scenic trails of the NCC Greenbelt. Shopping, restaurants, Kanata Centrum, Hazeldean Mall, and Eagleson Park & Ride are all just minutes away. A wonderful opportunity to settle into a well-established community and make this home your own. A wonderful opportunity to settle into a well-established community and make this home your own. Some photos are virtually staged. (id:49269)

125 Rosalie Ridge
Ottawa, Ontario
MAKE YOUR HOME WORK FOR YOU. The Duo Collection offers two independent living spaces, giving homeowners the opportunity to generate rental income and help offset their mortgage. Enjoy modern design, beautiful kitchens, quartz countertops, quality appliances and thoughtful finishes throughout. An innovative approach to homeownership designed for today's buyers. The photos are digital renderings. (id:49269)
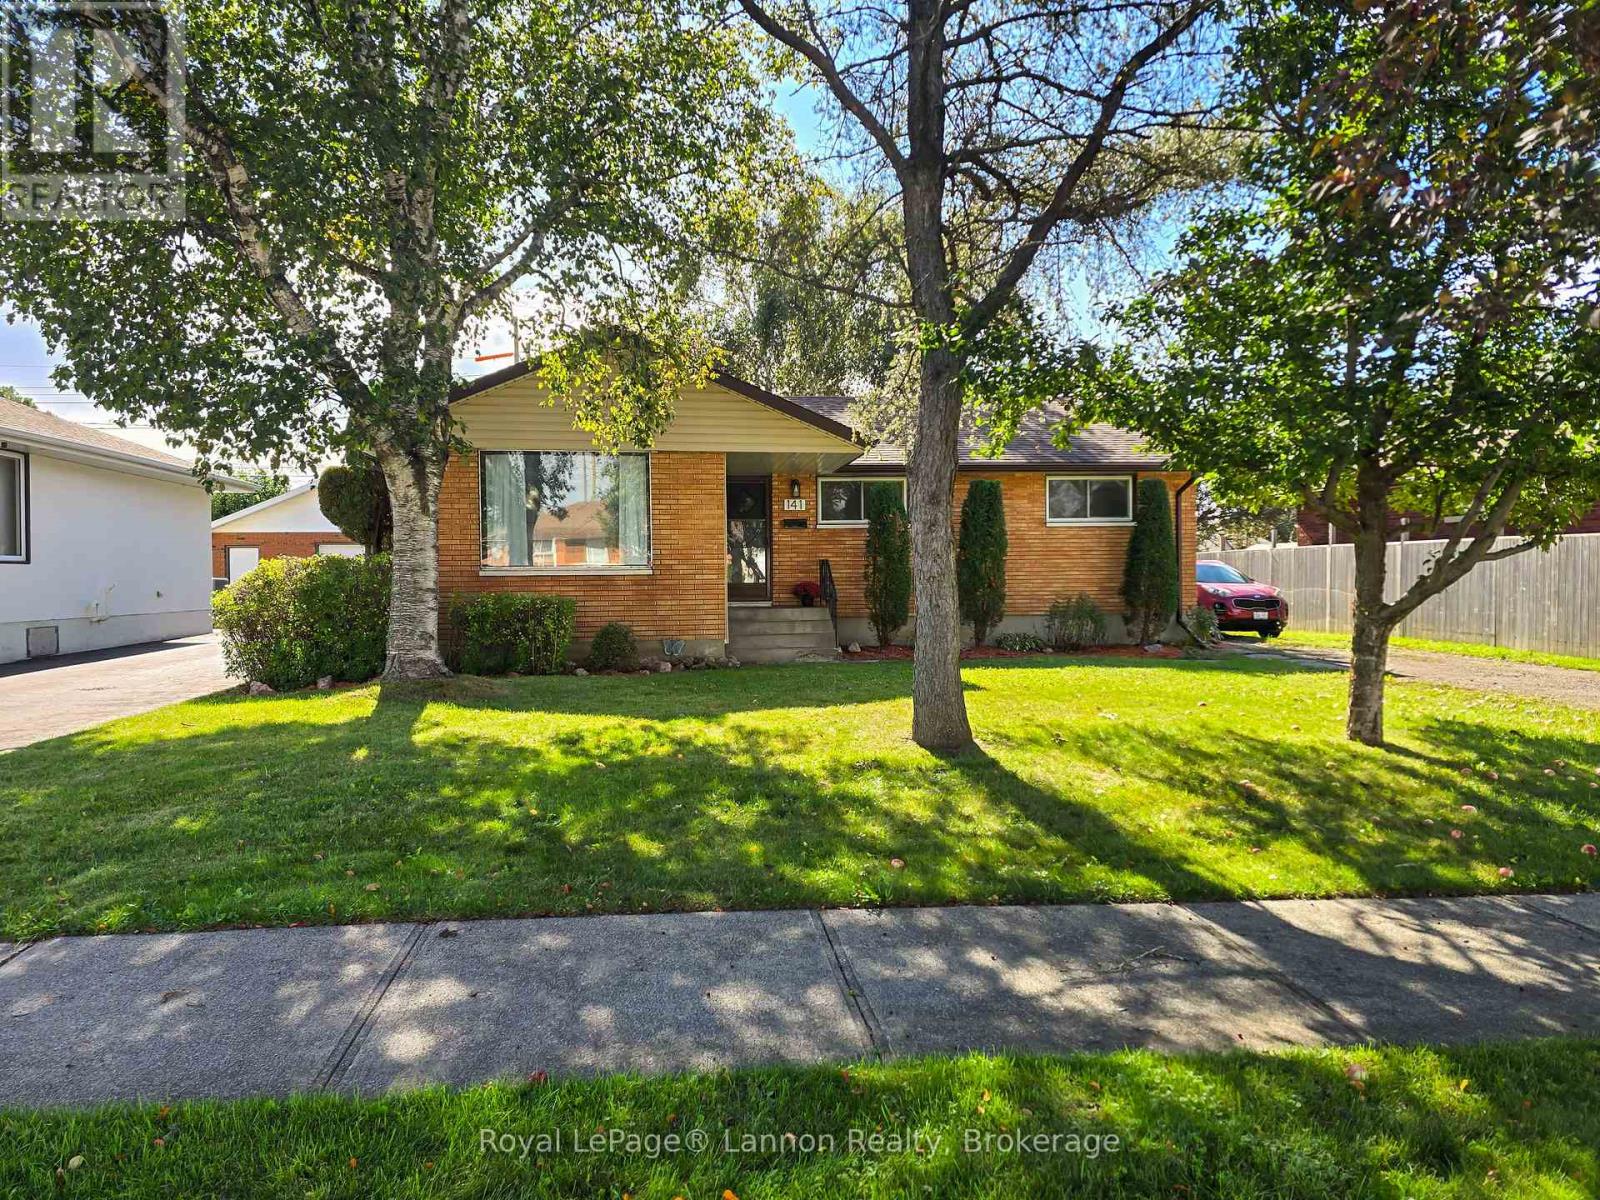
141 Cherry Lane
Thunder Bay, Ontario
Welcome to Cherry Lane, a street where neighbors know one another, children grow up together, and a sense of community still feels like home. This solid brick bungalow is a wonderful example of pride of ownership, offering approx. 1300 sqft of comfortable main floor living, three bedrooms, and a partially finished basement with plenty of potential. A large double car detached garage provides exceptional space for vehicles, storage, hobbies, or toys. Set on a beautiful yard, the property is surrounded by mature trees, including lovely cherry trees lining the street and right in front of the home, along with an apple tree that adds even more character and charm. It's the kind of setting that changes with the seasons and makes you appreciate the little things- spring blossoms, summer shade, and the beauty of a well kept neighborhood. This homes is solid, welcoming, and full of potential, and is conveniently located close to amenities, schools, shopping, parks, and everyday essentials, this is more than just a house, its a place to put down roots. Come see why Cherry Lane might be the perfect place for your next chapter. (id:49269)

153 Sophie Street
Clarence-Rockland, Ontario
Welcome to this quality custom-built executive home, ideally located in a charming estate subdivision just 30 minutes from Ottawa and only minutes to Rockland. Set on a beautifully sized and private 0.89-acre lot, this property offers an ideal blend of space, comfort, and family-friendly living. Adding to its appeal, there is a lovely park directly across the street, perfect for kids and outdoor enjoyment. The main floor features a well-designed layout with a formal living room and dining room, complemented by beautiful hardwood flooring that flows throughout the principal spaces. The open-concept kitchen and family room create a warm and inviting atmosphere, highlighted by soaring cathedral ceilings and a cozy gas fireplace, perfect for both everyday living and entertaining. The kitchen has been tastefully renovated and offers plenty of space for cooking, gathering, and enjoying meals in the bright eating area. Upstairs, the primary bedroom provides a comfortable retreat, complete with a 3-piece ensuite and a spacious walk-in closet. Additional bedrooms are well-sized and offer flexibility for family, guests, or home office use. The fully finished basement adds valuable living space and features a wet bar, an additional bedroom, and a bathroom, ideal for extended family, guests, or a recreation area. Step outside to enjoy everything this property has to offer. The backyard is designed for relaxation and entertainment, featuring a large deck, above-ground pool, and hot tub, all surrounded by the privacy of a generous lot. The front veranda provides the perfect spot to unwind and take in the peaceful surroundings. An oversized double garage offers ample space for parking and storage. This move-in ready home combines quality craftsmanship, thoughtful updates, and a desirable location, offering a fantastic opportunity to enjoy estate-style living just outside the city. (id:49269)

35 Mackay Street
Ottawa, Ontario
Step into the timeless elegance of 35 Mackay Street, an extraordinary heritage home where classic Ottawa character meets sophisticated modern living. Situated in the coveted neighbourhood of New Edinburgh, this beautifully restored semi-detached residence offers 4 bedrooms and 3.5 bathrooms with exceptional attention to detail at every turn. The main level is designed for both entertaining and everyday living, featuring soaring ceilings, rich white oak flooring, custom millwork and an abundance of natural light. The impressive living room showcases a beautifully restored original fireplace, flowing seamlessly into the generous dining area. At the heart of the home, the striking kitchen boasts cathedral ceilings, bespoke cabinetry, HanStone countertops, premium appliances and elevated designer finishes. A charming breakfast nook or private office, practical mudroom and stylish powder room add to the thoughtful layout. Upstairs, the serene primary retreat offers double closets and a luxurious ensuite, accompanied by a second bedroom and full bathroom. The top level provides two additional bedrooms and another full bath, creating excellent flexibility for children, guests or a dedicated workspace. Outside, enjoy your own private backyard along with the convenience of dedicated parking. Perfectly positioned directly across from Rideau Hall and just moments from Beechwood Village, beautiful parks, Ottawa River pathways and downtown. This exceptional residence offers a rare opportunity to experience refined heritage living in one of Ottawa's most desirable settings. (id:49269)

295 Kennedy Lane E
Ottawa, Ontario
Picture yourself coming home to 295 Kennedy Lane E; a lovingly maintained home where wonderful memories have been made and where there's plenty of room for new ones. Nestled in the mature, family-friendly community of Queenswood Heights, this charming 3-bedroom, 3-bathroom home offers the perfect blend of comfort, style and everyday convenience.From the moment you step inside, you'll appreciate the care and attention that has gone into this home. Beautiful custom 5" oak hardwood floors flow through the main level, while the updated custom kitchen is sure to impress with quartz counters, granite sink, marble backsplash and soft-close cabinetry. No need to fear the colder weather; just relax in the beautiful living room with a roaring wood burning fireplace.The bedrooms feature warm solid maple hardwood floors, and all three bathrooms have been thoughtfully updated. The primary bedroom also offers the luxury of its own 3-piece ensuite.But the real magic happens outdoors! Step into the private backyard and discover your very own summer retreat. The gorgeous in-ground pool is the perfect place to cool off on a hot summer afternoon, gather with family and friends, or simply relax and enjoy your own backyard oasis. With a new pool liner, solar heater and pump, this is a space made for enjoying summer to the fullest. And when it comes to location, it doesn't get much better. Schools, parks, recreation, shopping, restaurants and public transit are all close by, making everyday life wonderfully convenient.Meticulously maintained by its original owner and extensively updated over the years, this is a home you can move into, unpack and simply enjoy. Come see why 295 Kennedy Lane E could be the perfect place to start your next chapter! 24 hours irrevocable on all offers, which must include Schedule B (id:49269)

1008 Kilbirnie Drive
Ottawa, Ontario
IMMACULATELY MAINTAINED and MODEL-HOME WORTHY Executive townhome in Barrhaven! Built in 2018, this Minto "MONTEREY" model, one of the builder's best-selling plans, sits in family-friendly Half Moon Bay. The location is convenient but quiet, and free from the congested feel of many townhome blocks. An EXTRA-DEEP driveway parks TWO cars, and the FULLY FENCED backyard with a generous PATIO has been beautifully cared for. The Monterey's signature feature is its beautiful and functional OPEN CONCEPT main floor, with 9' ceilings and no visible load bearing elements. Plus, the well-proportioned and spacious kitchen, dining and living spaces flow as one. The thoughtfully upgraded kitchen offers espresso shaker cabinetry, quartz counters, subway backsplash, chimney-style S/S hood, S/S appliances, a CABINET PANTRY and an EIGHT FEET ISLAND with breakfast bar seating 4, and patio doors open to the yard. Upstairs: 3 spacious bedrooms and 2 full bathrooms, the primary with a walk-in closet and private ensuite, plus conveniently located 2nd-floor laundry. The builder-finished basement adds extra living space and has an egress window - 1,873 sq. ft. in total across all three levels. No detail was overlooked by the original owners: upgraded flooring and carpet, staircase spindles, upgraded appliances, high-end HUNTER DOUGLAS blinds and modern light fixtures throughout. 5 min to Minto Recreation Complex & Stonebridge Golf, with parks throughout. Minutes to Barrhaven Marketplace & Costco. Route 75 frequent bus to Tunney's Pasture at your door. The funded Barnsdale Rd interchange will add a HWY 416 ACCESS POINT, further enhancing commutes to downtown. (id:49269)
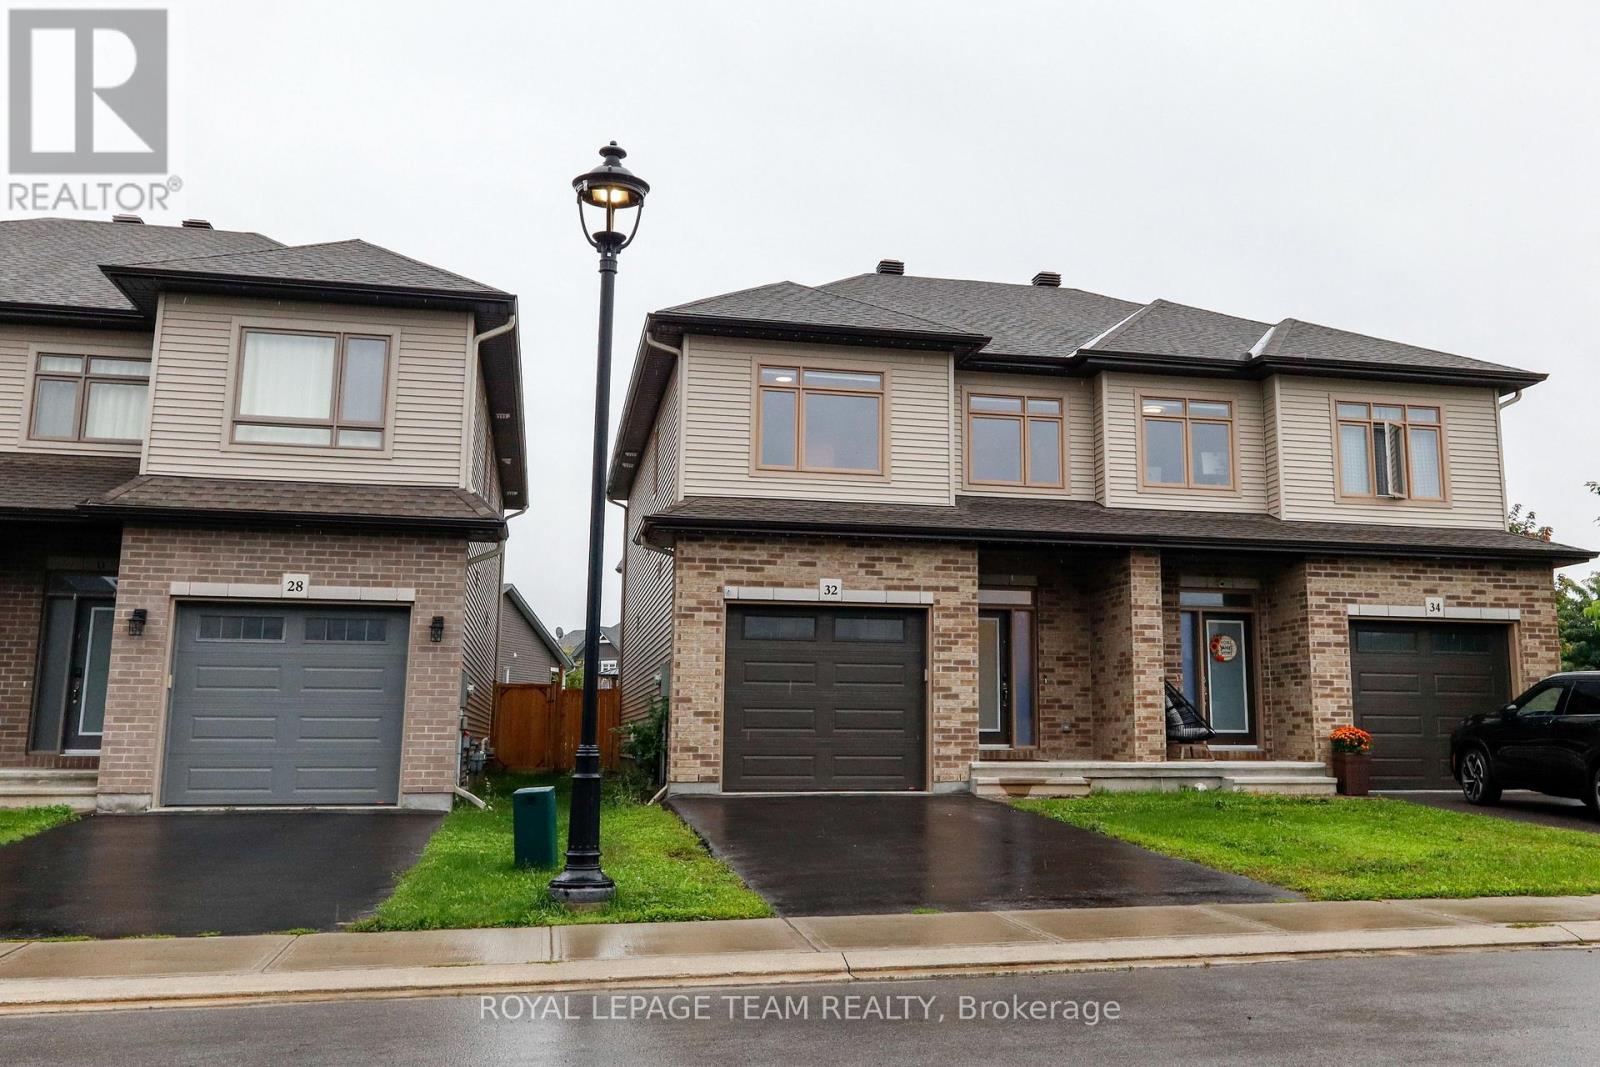
32 Berryman Street
Carleton Place, Ontario
Welcome to 32 Berryman St, a stunning modern home built in 2021 that perfectly combines luxury, functionality, and comfort. Step inside to discover a bright and very inviting open-concept living space highlighted by beautiful hardwood flooring throughout, extra-wide stairs, and spacious upstairs hallways. The heart of the home features an updated kitchen, with a corner pantry, designed for effortless entertaining and daily living. Upstairs, the tranquil primary suite boasts a large walk-in closet and a private full ensuite, alongside two additional generous bedrooms and three full bathrooms across the house. Downstairs, the fully finished basement rec room offers endless versatility as a TV room, play area, or home workout space, complete with ample storage and a roughed-in bathroom ready for your final custom touches. Enjoy outdoor living in the fully fenced backyard, and appreciate the convenience of an attached garage with seamless inside entry. Well maintained and thoughtfully designed, this property is truly a great space to call home! (id:49269)

1006 Markwick Crescent
Ottawa, Ontario
Welcome to this beautifully maintained 3 bedroom, 2.5 bathroom end-unit townhome in the heart of family-friendly Orleans, walking distance to several great schools, parks, shopping restaurants and transit. Upon entering this bright and spacious home which combines comfort, style, and convenience in a sought-after neighbourhood. The inviting main floor features a functional open-concept layout with plenty of natural light thanks to the additional windows only an end unit can offer. The spacious front foyer with an oversized walk-in front closet set the tone for the level of care and pride and ownership that this home offers. The kitchen overlooks the dining areas, creating the perfect space for everyday living and entertaining, while a convenient powder room completes the main level. Upstairs, you'll find a generous primary bedroom complete with a private 4-piece ensuite, along with two additional well sized bedrooms and a full main bathroom. The fully finished basement has brand new modern plush carpeting and provides additional living space with plenty of storage space . Step outside to enjoy the oversized private backyard -i deal for relaxing, barbecuing, or spending time with family and friends. Located close to excellent schools, parks, walking trails, shopping, restaurants, transit, and all the amenities Orleans has to offer. This is a fantastic opportunity for first-time buyers, growing families, or investors alike. Recent updates include: Roof 2019 , A/C 2022, Fence (partial) 2025, Basement carpets 2026, Fridge 2026, PVC railing on front porch 2026, Freshly painted throughout 2026. (id:49269)

143 Arthur Street
Ottawa, Ontario
A spacious, detached, freehold home that does not compromise on size, features, outdoor space, or parking! Only steps from every amenity in one of the most vibrant neighborhoods in the city, but tucked away on a quiet, treed lot, this 4bd home offers the best of both worlds. Soaring 10ft ceilings and gleaming hardwood floors run through the large main living area and huge formal dining room, home to many of the lovingly-preserved original fixtures. Bespoke cherry front hall cabinet, designed by current owner and hand-crafted by a local marquetry artist. Large, eat-in kitchen with horseshoe-shaped island offers plenty of storage and counter space! Inviting 14x9 ft dedicated rear office or bedroom with oversize window overlooking the fully-fenced back yard and with direct access to the large side porch. Upstairs are 3 bedrooms and the spacious, dedicated laundry and storage room (big enough to convert to a 5th bedroom if required!) Full 3-piece bathroom on each of the two levels! Most windows in the home look out onto sun-dappled leaves, so the space feels like a rural retreat despite its ultra-central location. The dedicated driveway comfortably fits 2 cars tandem, plus a side yard and good-sized shed! Come see for yourself! Rear privacy fence north back yard 2026; front yard grading and sod 2026; foundation repointing 2026 (proactive maintenance; not due to problem); kitchen floor, stove, hood fan 2026; paint throughout 2026; hot water tank 2023; washer and dryer 2023 (id:49269)
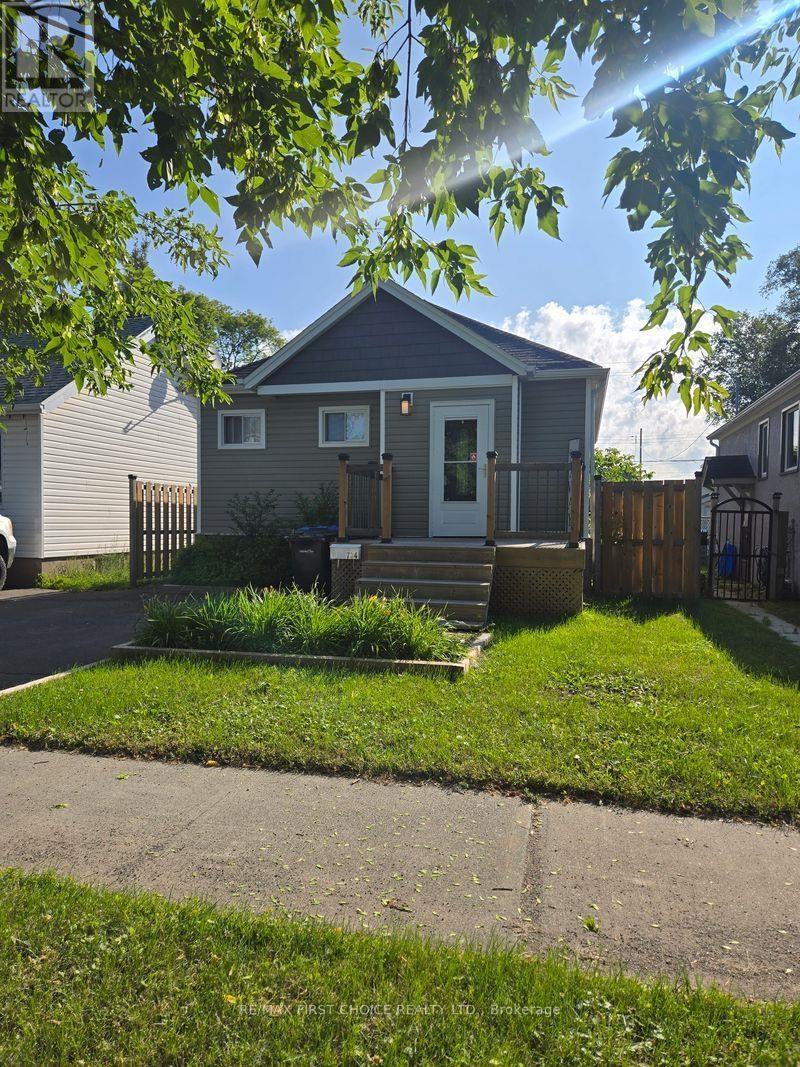
734 Franklin Street S
Thunder Bay, Ontario
NEW LISTING! Looking for a well-cared-for home with modern updates, functional living space, and a great backyard? Welcome to 734 Franklin Street S, a 3-bedroom, 2-bathroom bungalow in the heart of Westfort. Step inside to a bright and inviting open-concept kitchen, living room, and dining area - a comfortable space for everyday living and entertaining. The main floor also offers convenient laundry and garden doors leading to the deck and fully fenced backyard, perfect for relaxing, entertaining, kids, pets, or enjoying your own outdoor space. The home features two stylishly updated bathrooms, air conditioning, and important updates including the roof and furnace. Downstairs, the finished recreation room provides plenty of additional space for movie nights, a playroom, home office, gym, or whatever your family needs. Outside, you'll appreciate front driveway parking, a detached single-car garage, additional rear parking, and convenient back lane access .With its combination of updates, space, parking, and outdoor features, this is a home worth taking a look at. And now, the seller is motivated and ready to make a move! If you've been considering this property, don't miss the opportunity to come see it and bring your offer.734 Franklin Street S - come take a look and see if this could be your next home! (id:49269)
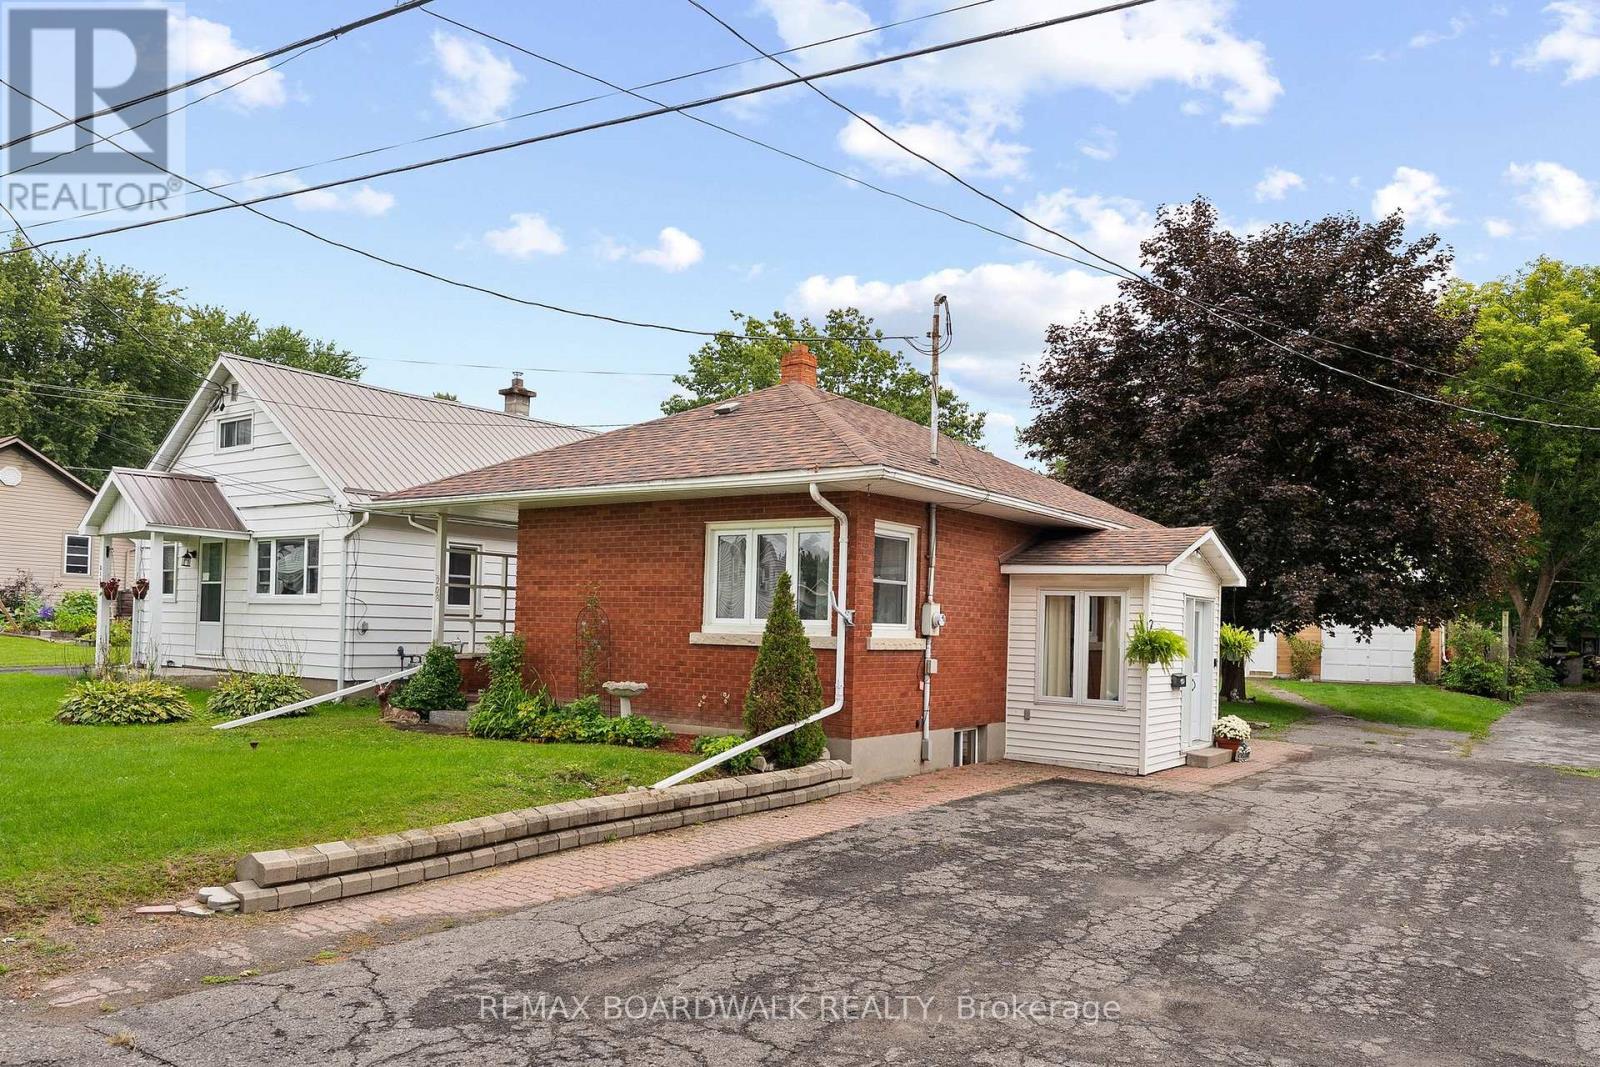
208 Oxford Street E
North Grenville, Ontario
Welcome to this charming, well-built all-brick bungalow, ideally situated on an oversized lot in the heart of Kemptville! A welcoming entry/mudroom leads into the kitchen with its abundance of cabinetry, overlooking a bright, open-concept combined living and dining area-a comfortable and functional space for everyday living. With 2 sets of corner windows the living space has an abundance of natural light. The main level features two bedrooms and an updated 3-piece bathroom with a walk-in shower, offering added accessibility and convenience.The finished lower level provides plenty of additional living space, including a family room complete with wood stove (as is), a third bedroom, an oversized laundry room with a convenient 2-piece bath, generous storage and a cold storage room complete this level. And then there's the yard! Enjoy an expansive outdoor space complete with a patio and included gazebo-perfect for summer entertaining, gardening, pets, or simply relaxing. The oversized detached garage is another standout feature, offering plenty of room for your vehicle, hobbies and projects, along with a separate insulated "man cave" or "she shed" for even more usable space.All of this within walking distance of Old Town Kemptville and its shops, restaurants and amenities. Whether you're a first-time buyer, downsizer, investor or simply looking for a solid home with a great lot and loads of potential, this property offers an opportunity worth seeing! This is an Estate Sale, being Sold "as is". (id:49269)
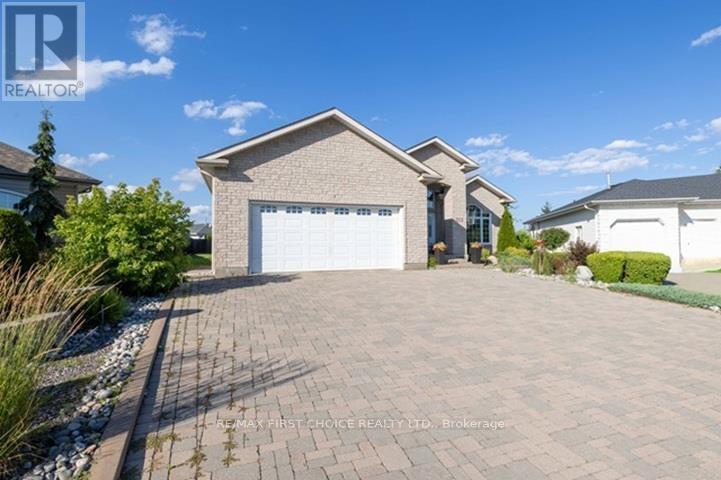
132 Wolverine Crescent
Thunder Bay, Ontario
132 Wolverine Crescent ? Spacious, Stylish & Move-In Ready! Welcome to this exceptional 2006 custom-built, high-quality home offering over 2,400 sq. ft. of finished living space, on each level, in one of the area's most desirable neighbourhoods. Backing onto greenspace, this beautifully maintained property combines luxury, comfort, and functionality. From the moment you step into the impressive oversized foyer, you'll appreciate the quality craftsmanship and thoughtful layout. The bright open-concept main floor features a spacious living room, formal dining area, and eat-in kitchen with granite countertops and built-in appliances. You'll find 3 generous bedrooms, all with walk-in closets, including a beautiful primary suite with a 4-piece ensuite. Plus, an additional bathroom with a jetted soaker tub. And, to add everyday convenience, you?ve got main floor laundry! The fully finished basement offers 2 additional bedrooms with walk-in closets, a large 3-piece bathroom with an oversized gym-style shower, makeup room, cold room, and abundant storage?perfect for a growing family or guests. Loaded with premium features including 9-foot ceilings, hardwood and porcelain flooring, heated and wired double attached garage, covered deck with natural gas BBQ hookup, all-stone exterior, premium 14? x 16? storage shed, security system, zebra blinds (2024), and a new roof (2024). This stunning home truly has everything you've been looking for ? the perfect home for growing families and effortless entertaining. Don't miss your opportunity to make 132 Wolverine Crescent your forever home! (id:49269)

670 Van Buren Street
North Grenville, Ontario
Nestled on 4.8 expansive acres in Kemptville, this meticulously maintained 3-bedroom, 2-bathroom side-split home offers a rare blend of comfortable rural living and endless potential while being a short distance away from everything Kemptville has to offer. Highlighted by rare Special Rural Kennel zoning, this unique property presents an incredible opportunity and potential for those looking at animal focused business. Property features include a sprawling side-yard garden and a massive 2+ acre back field. A standout feature is the versatile multi-purpose barn measuring, housing a garage area on one side, a dedicated wood shop on the other, and an expansive open upper loft previously used as a dog agility course. The main level welcomes you with an open, bright, and inviting layout perfect for daily living and entertaining. Up a short set of stairs there's a full bathroom, three good sized bedrooms as well as a good sized linen closet. The lower level extends your living space with an office area, a large family room and a 3-piece bathroom, while the basement provides ample storage, a designated cold storage room, utility space, and a dedicated laundry area.Outside, the fully fenced backyard features a relaxing gazebo, storage shed and a beautifully landscaped pre-fab pond (currently housing 7 goldfish). Complete with a septic system installed in 2000, this one-of-a-kind property combines functional upgrades with ultimate countryside freedom all while minutes to schools, parks, shopping and restaurants. (id:49269)