

51 Daines Drive
Whitby, Ontario
First Time On the market! A rare opportunity to acquire a lovingly maintained property from its original owners! This Sprawling Bungalow with 1,775 sf of main-floor living space is nestled in the highly sought-after Rolling Acres community of Whitby and is set on an expansive 49.74f wide by 118.11f deep lot and has exceptional curb appeal with plenty of setback and mature landscaping. The backyard offers an abundance of private outdoor space-ideal for entertaining on a large patio deck, gardening, or adding a future pool. Boasting 11.5 foot high ceilings in the grand living and dining room & 9 foot ceilings in the foyer and an expansive 1,100sf in-law suite (approx. estimate) with kitchen, 3 piece bathroom & 2 bedrooms in the professionally finished basement! Other Features include an attached 2 car garage with total 4 car parking spaces, new paint June 2026, new basement vinyl plank flooring (June 2026), new dishwasher (June 2026), a huge master bedroom with 3 piece ensuite bath and a turn-key handicap/wheelchair walk-way along the side & up to the rear deck of the property. This unique bungalow is designed for comfortable family living and easy main-floor accessibility and offers effortless versatile living for seniors or a growing family! Living in Rolling Acres places everyday essentials and lifestyle perks right at your doorstep: Top-Rated Schools including John Dryden P.S., Sir Samuel Steele P.S., and St. Mark the Evangelist Catholic School. Surrounded by family-friendly green spaces such as Darren Park, Jack Wilson Park, and connected walking/cycling trails along local creek systems. Shop & Dine Convenience minutes from major retail hubs along Taunton Road and Thickson Road, including local grocery stores, big-box shopping, coffee shops, and diverse dining options. Seamless Transit & Commuting with quick and convenient access to Highways 401, 407, and 412, as well as Durham Region Transit & the Whitby GO Station for a quick commute into Toronto. (id:49269)
166 Dundas Street W
Zorra, Ontario
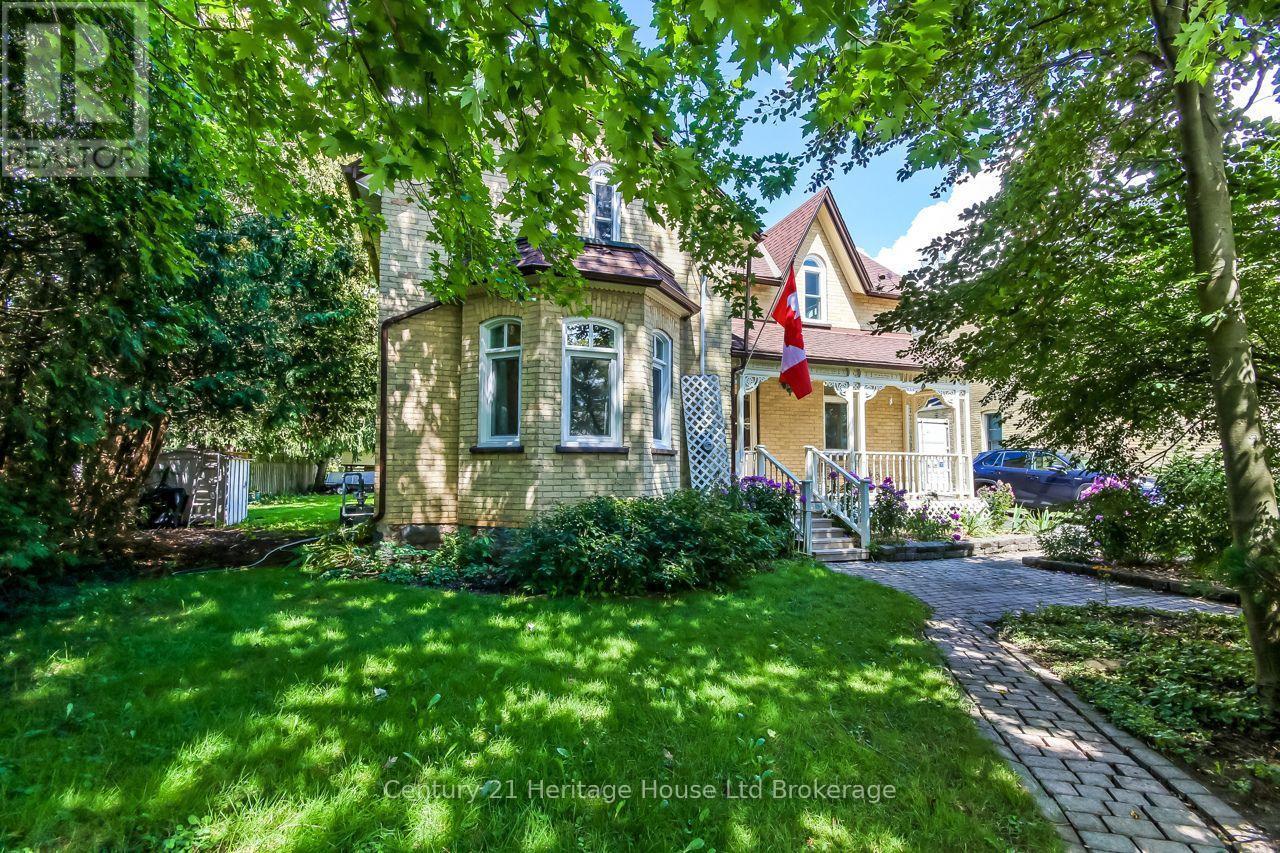
Welcome to this 3 bedroom, 2 bathroom century home, beautifully maintained and updated throughout the years. Perfectly situated in the highly sought-after community of Thamesford. Enjoy the charm of character living combined with modern peace of mind, all within walking distance to local schools, parks, library, recreation centre, shopping, and dining. All new energy-efficient triple-glazed, Low-E argon gas Eurostyle Tilt & Turn windows with a LIFETIME Transferable Warranty (Dec 2023); 2 family room windows, 1 kitchen window & Bathroom window replaced 2008, new 60-gallon hot water heater (July 2026), new furnace (Jan 2025), and roof new 3/8in plywood and 50yr Timberline shingles (Sept 2015). This home also features a main-floor laundry and a functional floor plan that blends historic character with everyday convenience. Set on a generous lot (74ft X 178ft) with surrounding landscaping and a covered back deck and front porch. Ideal for outdoor relaxing and entertaining year-round. (id:49269)

146 Colonel Danforth Trail
Toronto, Ontario
Wider Lot Over approximately 80 Ft Frontage . This Gorgeous Home Is Located At The End Of A Quiet Cul-De-Sac With The Front Yard Facing The Ravine. Private Street For A Family With Kids. Closed To Uof T, Rouge Park, Highland Creek Park/Hwy401. Property sold "as is", as per Schedule "A". ALL MEASUREMENTS ARE APPROXIMATE. Seller has no knowledge of UFFI Warranty. (id:49269)
801 - 117 Broadway Avenue
Toronto, Ontario
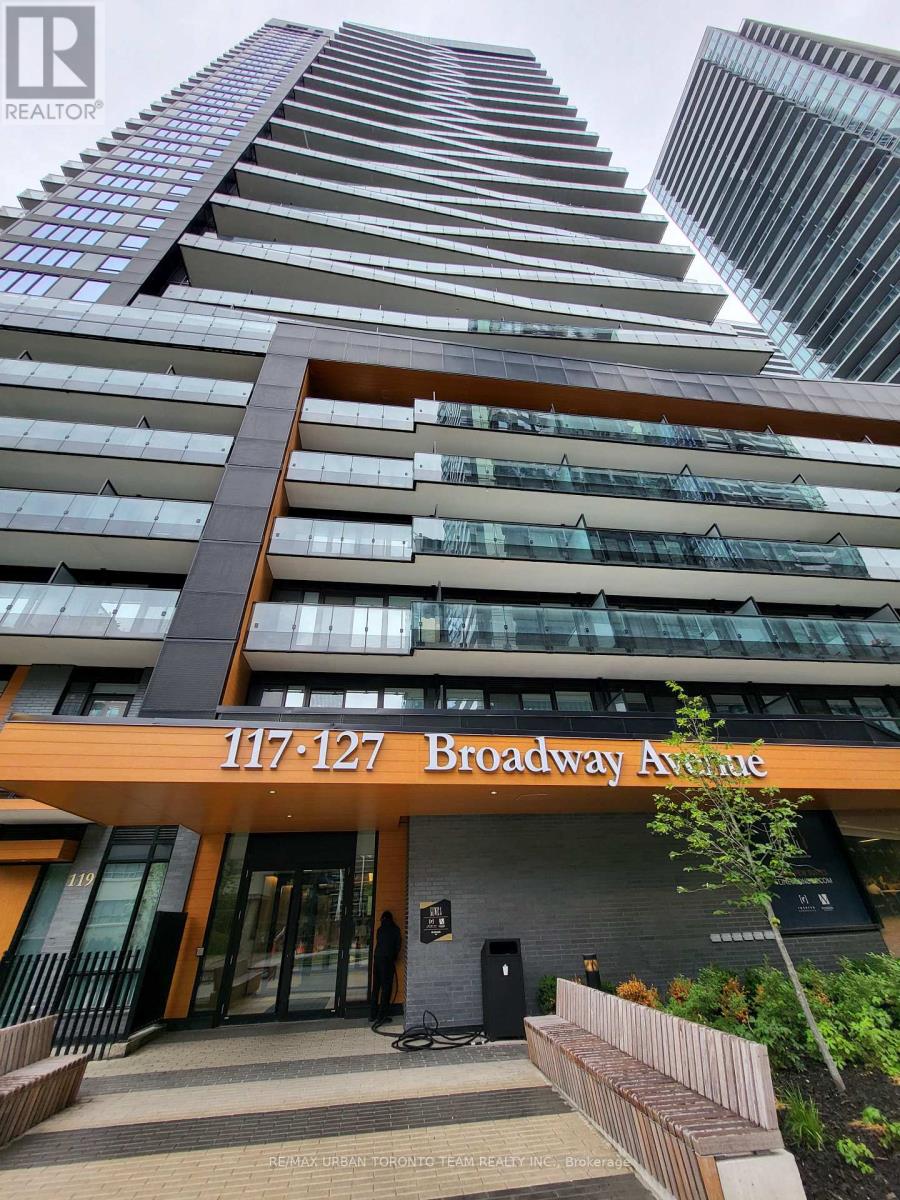
Line 5 North Tower - 2 Bedroom plus media & 2 Full Bathroom, 794 Sqft With West Views. Open Concept Kitchen Living Room - Ensuite Laundry, Stainless Steel Kitchen Appliances Included. perfectly balances high-end design with effortless city convenience - steps-to-everything location places you in the heart of Mount Pleasant West, offering seamless connectivity via the Eglinton Subway Station and the Crosstown LRT. (id:49269)
89 Dundas Street
Brantford, Ontario
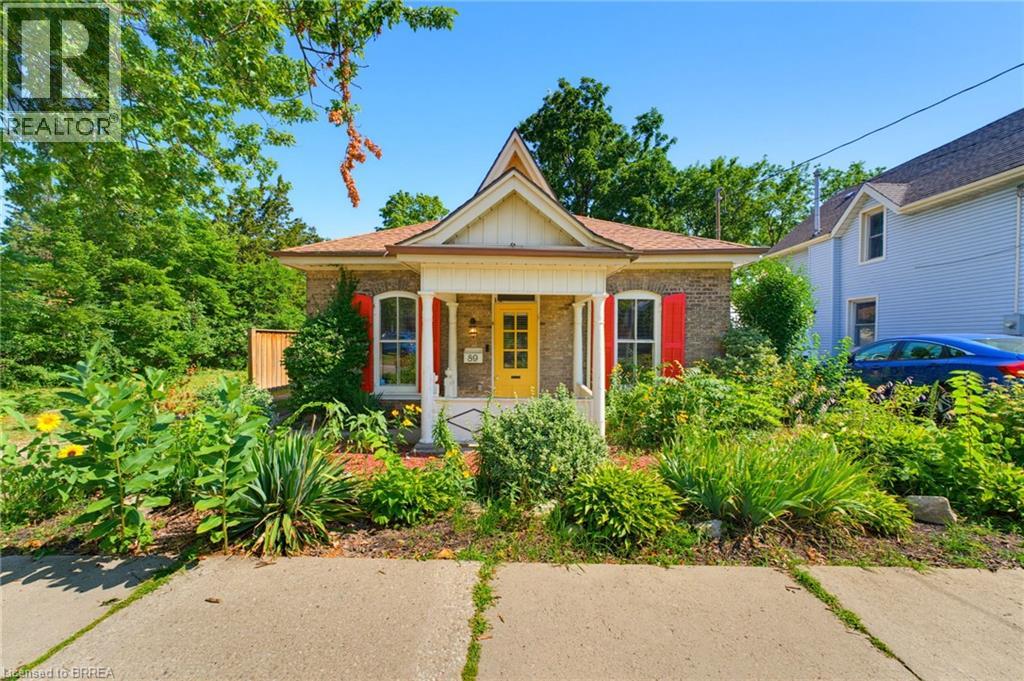
Welcome home to this charming bungalow that has so much to offer, surrounded by English gardens, gated fenced yard, very private, and a two car single driveway, situated close to schools, parks, shopping, hospital and transit. Great opportunity for first time buyers, families or anyone looking for a move-in ready home in a great location. This home offers 3 bedrooms, living room, dining room, kitchen and bathroom, the patio doors lead to a beautiful backyard with utility shed, gazebo and gardens galore. Outdoor space is great for entertaining and again very private. A warm and inviting property with character and comfort, located in a family friendly neighborhood. (id:49269)

140 Hillmount Avenue
Toronto, Ontario
Welcome to 140 Hillmount Avenue, an extraordinary custom residence where architectural sophistication, exceptional craftsmanship and uncompromising luxury come together across over 6,500 sq. ft. of beautifully designed living space. Created for both refined everyday living and impressive entertaining, the main level offers gracious formal living and dining areas, an inviting family room, and a beautifully appointed main kitchen with breakfast area, separate kosher kitchen, pantry and storage areas, mudroom, and seamless access to the landscaped front and rear grounds.The second level is anchored by a spectacular primary retreat, introduced through double doors and its own private foyer with wet bar. The expansive bedroom is complemented by separatehis-and-hers dressing rooms and a spa-inspired ensuite with dual vanities. Two additional bedrooms with private ensuites, a generous custom laundry room and a versatile study/yoga space complete the level.The third floor extends the home's remarkable versatility with a spacious recreation and entertaining area, custom kitchenette and striking glass balcony, along with additional bedrooms, bathrooms and another private glass balcony.But the true showpiece lies below.A remarkable 1,500 sq. ft. underground collector's garage, accessed by an approximately $100,000 twin-deck scissor lift, transforms automobile storage into a private showroom experience with capacity for approximately 3 to 5 vehicles. A glass-walled gentleman's lounge overlooking the collection, additional sitting area and dedicated media room create an entertainment space unlike anything found in a conventional luxury residence.A private residential elevator connecting all four levels, two-car surface garage and parking for up to eight vehicles further elevate the home's exceptional functionality.Set on an impressive 50 x 137 ft. lot in a coveted North York neighbourhood, 140 Hillmount Avenue is more than a luxury. (id:49269)
601 - 8 The Esplanade
Toronto, Ontario
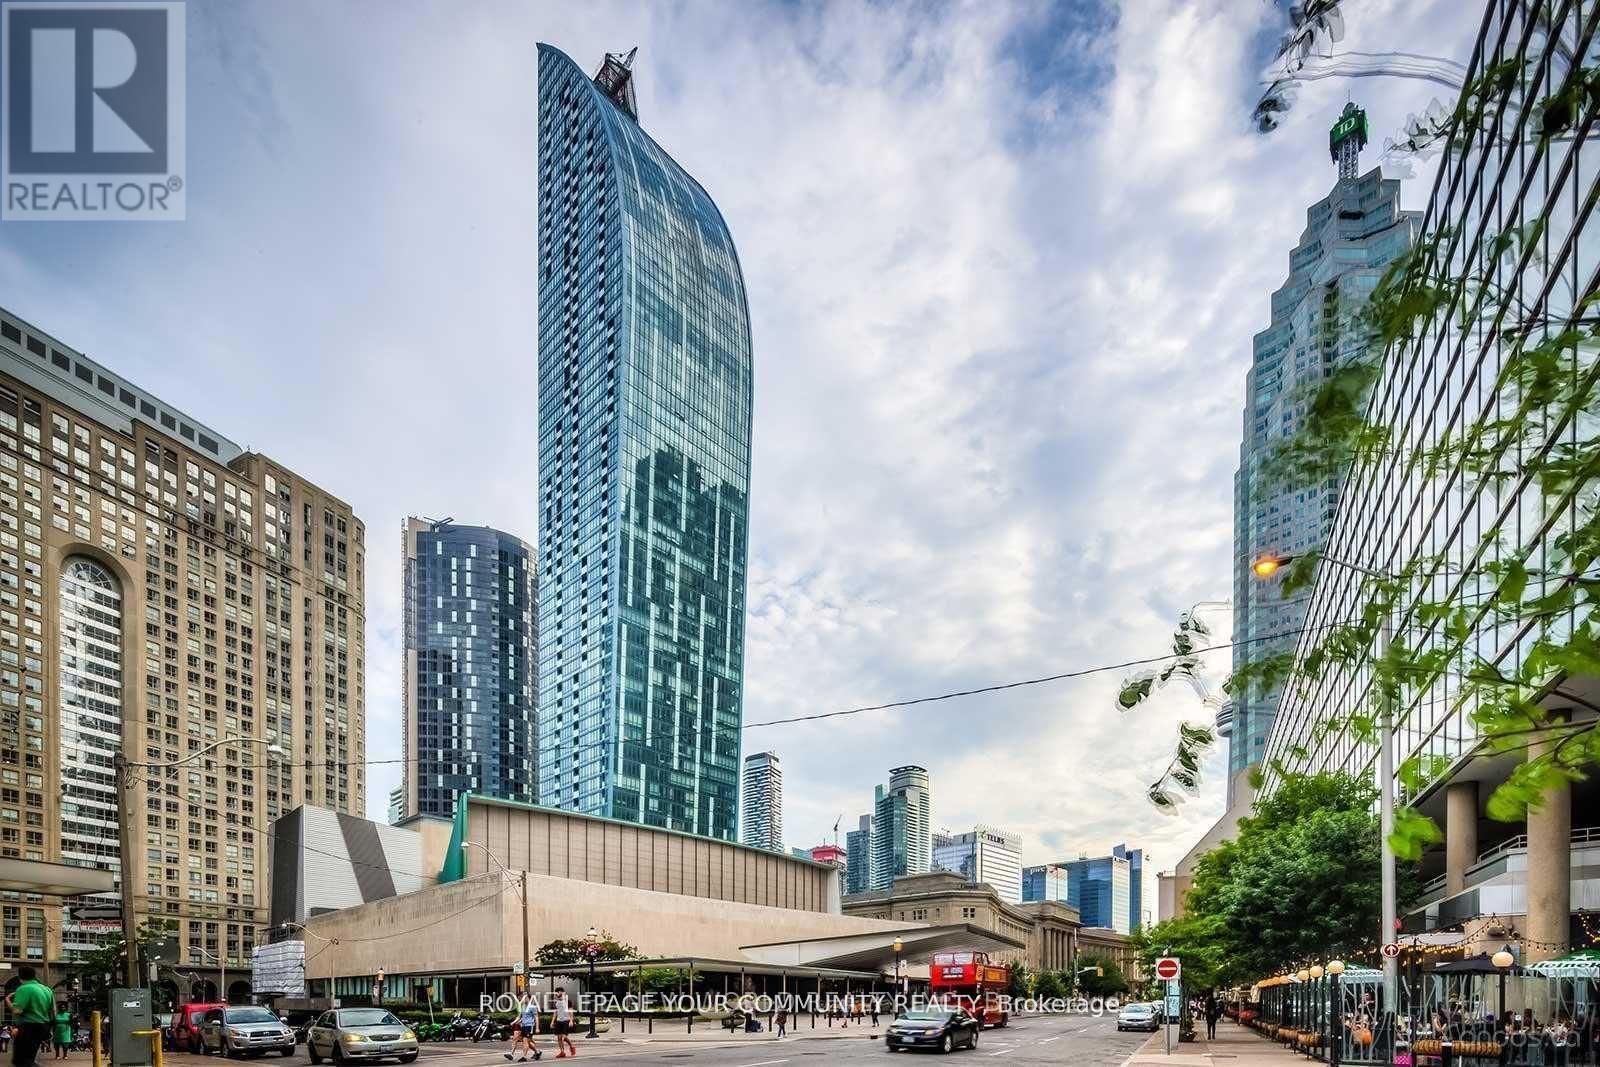
Experience comfort in this thoughtfully designed condo featuring elegant hardwood floors, a functional kitchen with a centre island, and the convenience of an included locker. Amenities include an indoor pool, saunas, steam room, fitness centre, yoga studio, guest suites, and a party room. Ideally located just steps from Union Station and close to restaurants, the Financial District, and public transit-everything you need is right at your doorstep! (id:49269)
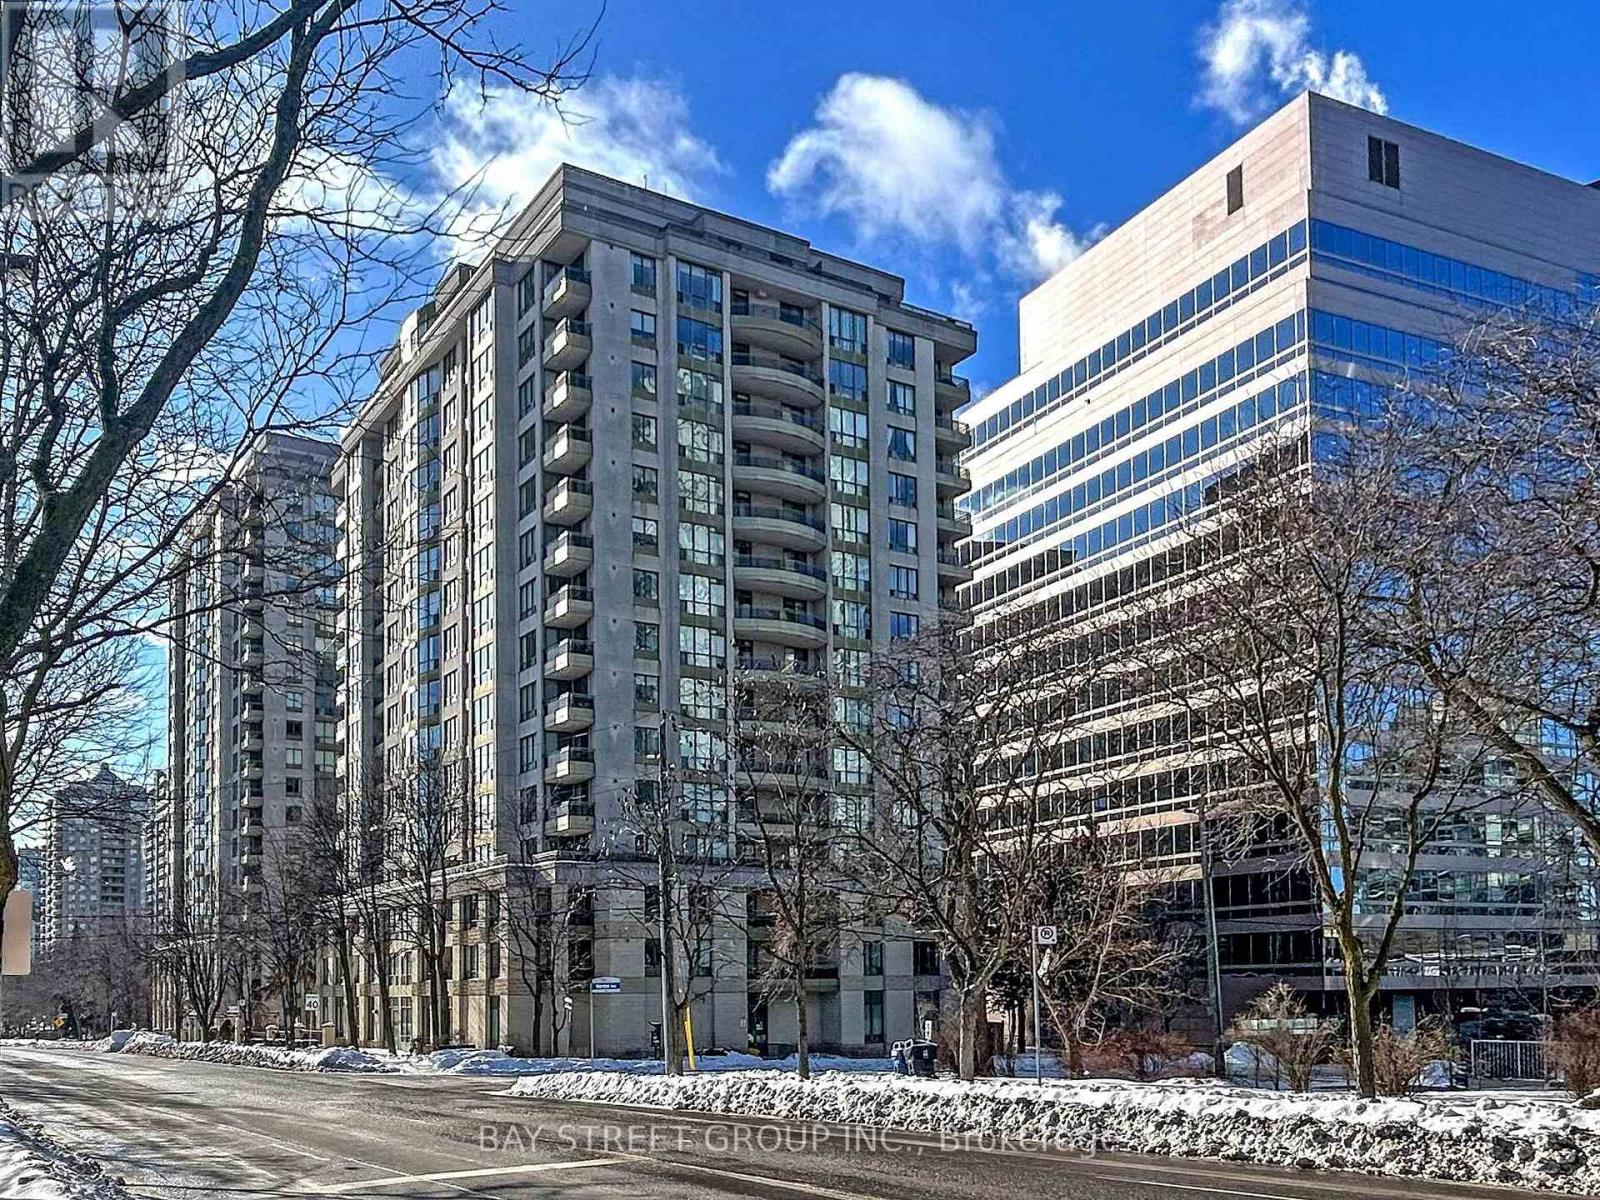
906 - 260 Doris Avenue
Toronto, Ontario
Experience the perfect blend of style, comfort, and convenience in this spacious split 2-bedroom, 2-bathroom condo with an open-concept layout. Quietly situated on Doris Ave, this sun-filled unit offers lush tree-lined east views, bathing the space in natural light and creating a warm, inviting ambiance. Modern kitchen upgraded with a newer quartz countertop, double sink, and ample storage. Two walk-outs to a large wrap-around balcony- perfect for entertaining & al fresco dining. All-inclusive maintenance fees covering water, heat, and hydro. Steps from top-rated schools- Earl Haig SS, Claude Watson & McKee PS. Short walk to subway stations, Yonge St, Mel Lastman Square, Empress Walk, shops, restaurants & cafes. Close to parks & community center. A peaceful retreat in the heart of city. Premium building amenities include 24-hour concierge, gym, sauna, guest suites, party room & more! Easy access to Hwy 401 for effortless commuting. (id:49269)
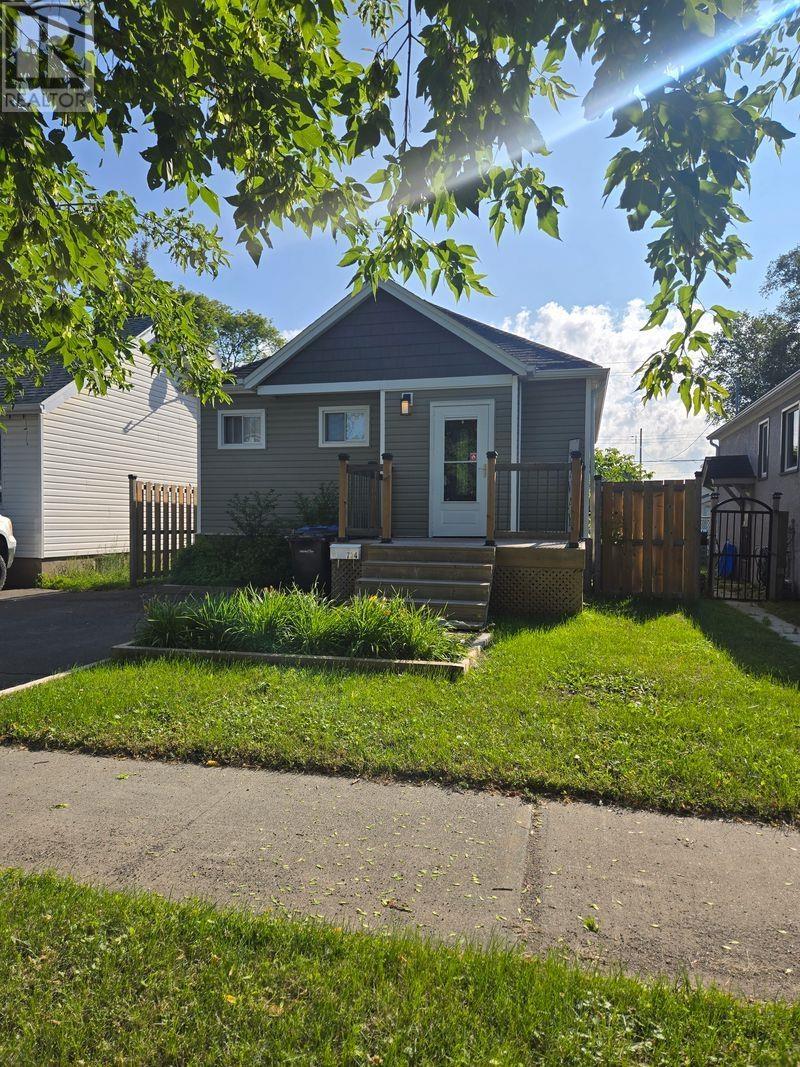
734 Franklin St S
Thunder Bay, Ontario
New Listing! Welcome Home! This beautifully updated 3-bedroom home offers the perfect blend of modern updates, functional living space, and a fantastic backyard! Step inside to a bright open-concept kitchen, living room and dining area, creating an inviting space for everyday living and entertaining. The main floor laundry adds convenience, while garden doors lead directly to the deck and fully fenced backyard-perfect for summer BBQ's, kids, pets, or simply enjoying your own outdoor space. The home features two stylishly updated bathrooms, air conditioning, and important updates including the roof and furnace. Downstairs, the large rec room provides plenty of additional space for movie nights, a playroom, home office, or whatever your family needs. Outside, you'll appreciate the front driveway parking, plus a detached single-car with rear parking and convenient back lane access. A well cared-for home with the updates, space and outdoor features you've been looking for-Come take a look! Call Kathleen Today ! (id:49269)
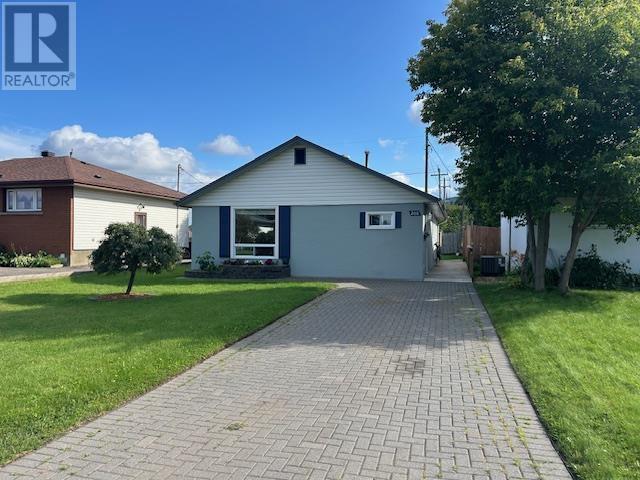
208 Gordon St
Thunder Bay, Ontario
New Listing. Welcome to this well-cared-for core floor home in the desirable Green Acres neighbourhood. Offering convenient one-level living, this inviting home features 2 bedrooms and 1 bathroom with a practical, comfortable layout and excellent accessibility throughout. Designed with ease of living in mind, the home is wheelchair accessible, making it a great option for buyers looking to avoid stairs. Outside, enjoy a fully fenced yard offering privacy, a large deck and plenty of space for pets, gardening, or relaxing outdoors. A lockstone driveway adds to the curb appeal and provides a polished, low-maintenance finish. Located in an established Thunder Bay neighbourhood close to everyday amenities, this lovingly maintained home is a wonderful opportunity for first-time buyers, downsizers, or anyone looking for the convenience of single-level living. (id:49269)
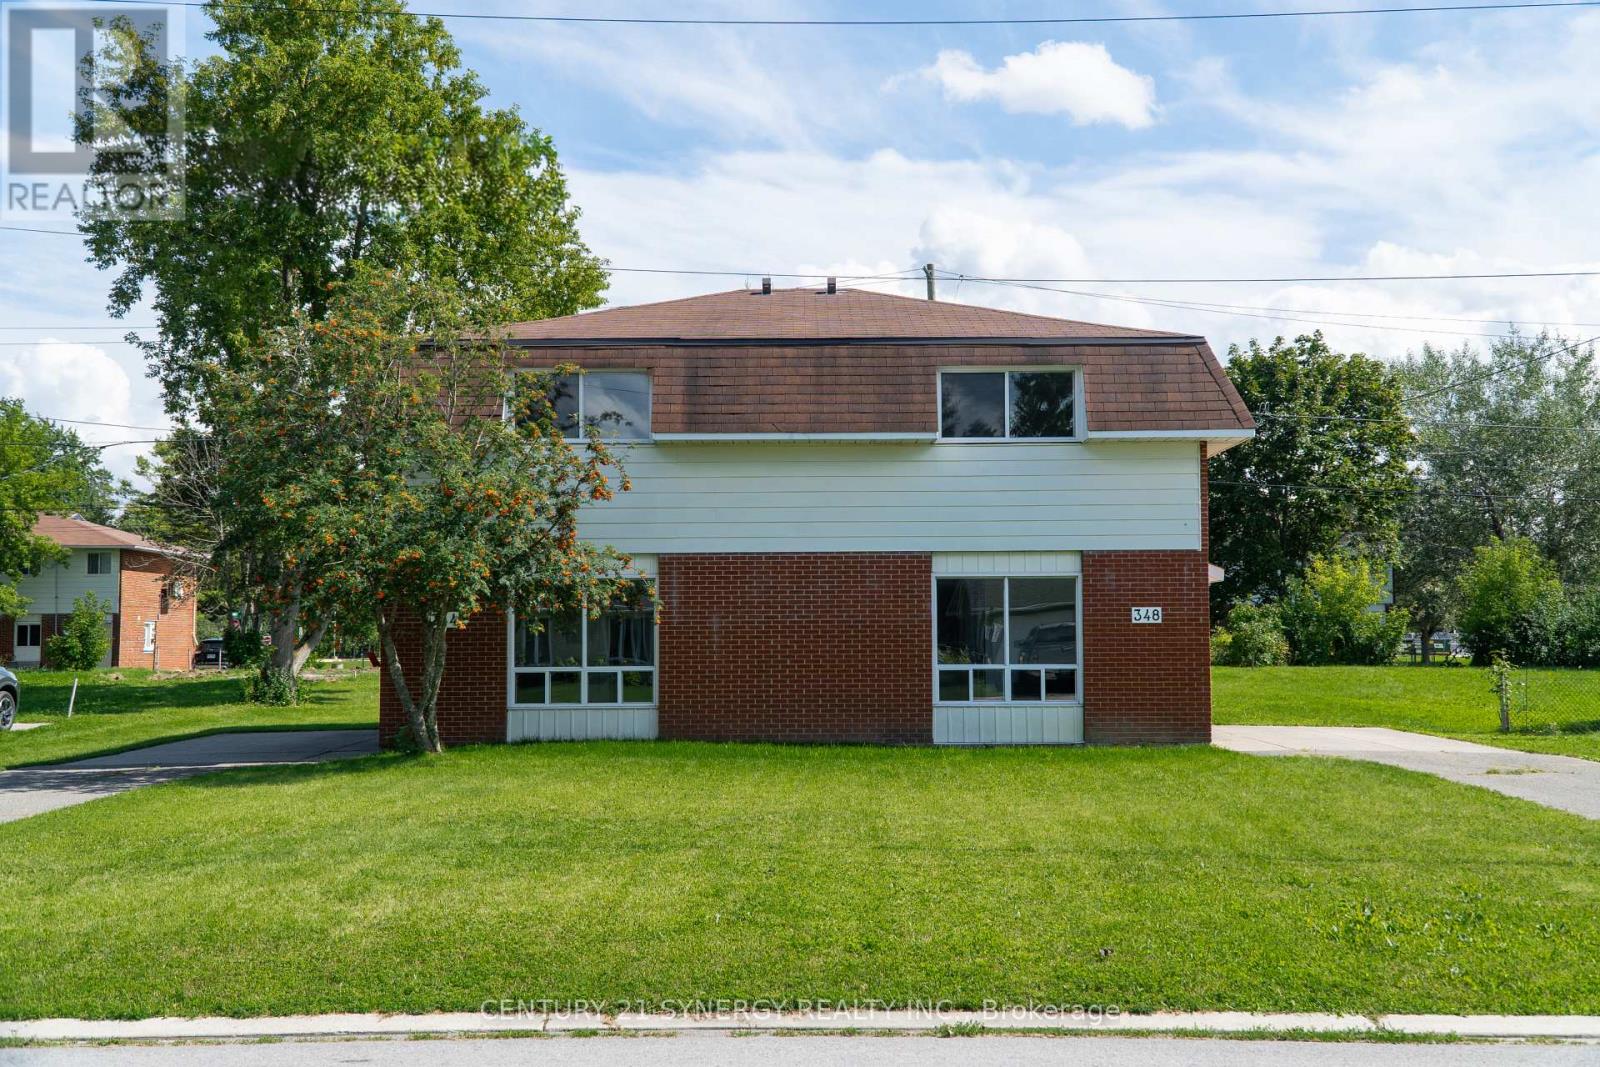
344 Pattie Drive
Carleton Place, Ontario
This newly renovated semi-detached residence is ideally situated in a highly desirable Carleton Place neighbourhood, positioned between Notre Dame High School and St. Gregory Elementary School - an excellent location for families with school-aged children.The property offers exceptional walkability, with the beach located approximately four minutes on foot and the downtown Carleton Place core, including its shops and dining establishments, approximately ten minutes away. Additional local amenities, including a convenience store and Final Score Bar & Grill, are situated within a two-minute walk.Interior features include in-suite laundry and a wall-mounted air conditioning unit, ensuring comfort throughout the year. The property further benefits from generous front and rear yard space, a storage shed for tenant use, and a driveway accommodating up to four vehicles. This is a well-appointed, move-in-ready home in a convenient and family-friendly location. Interested parties are encouraged to schedule a viewing at their earliest convenience. (id:49269)
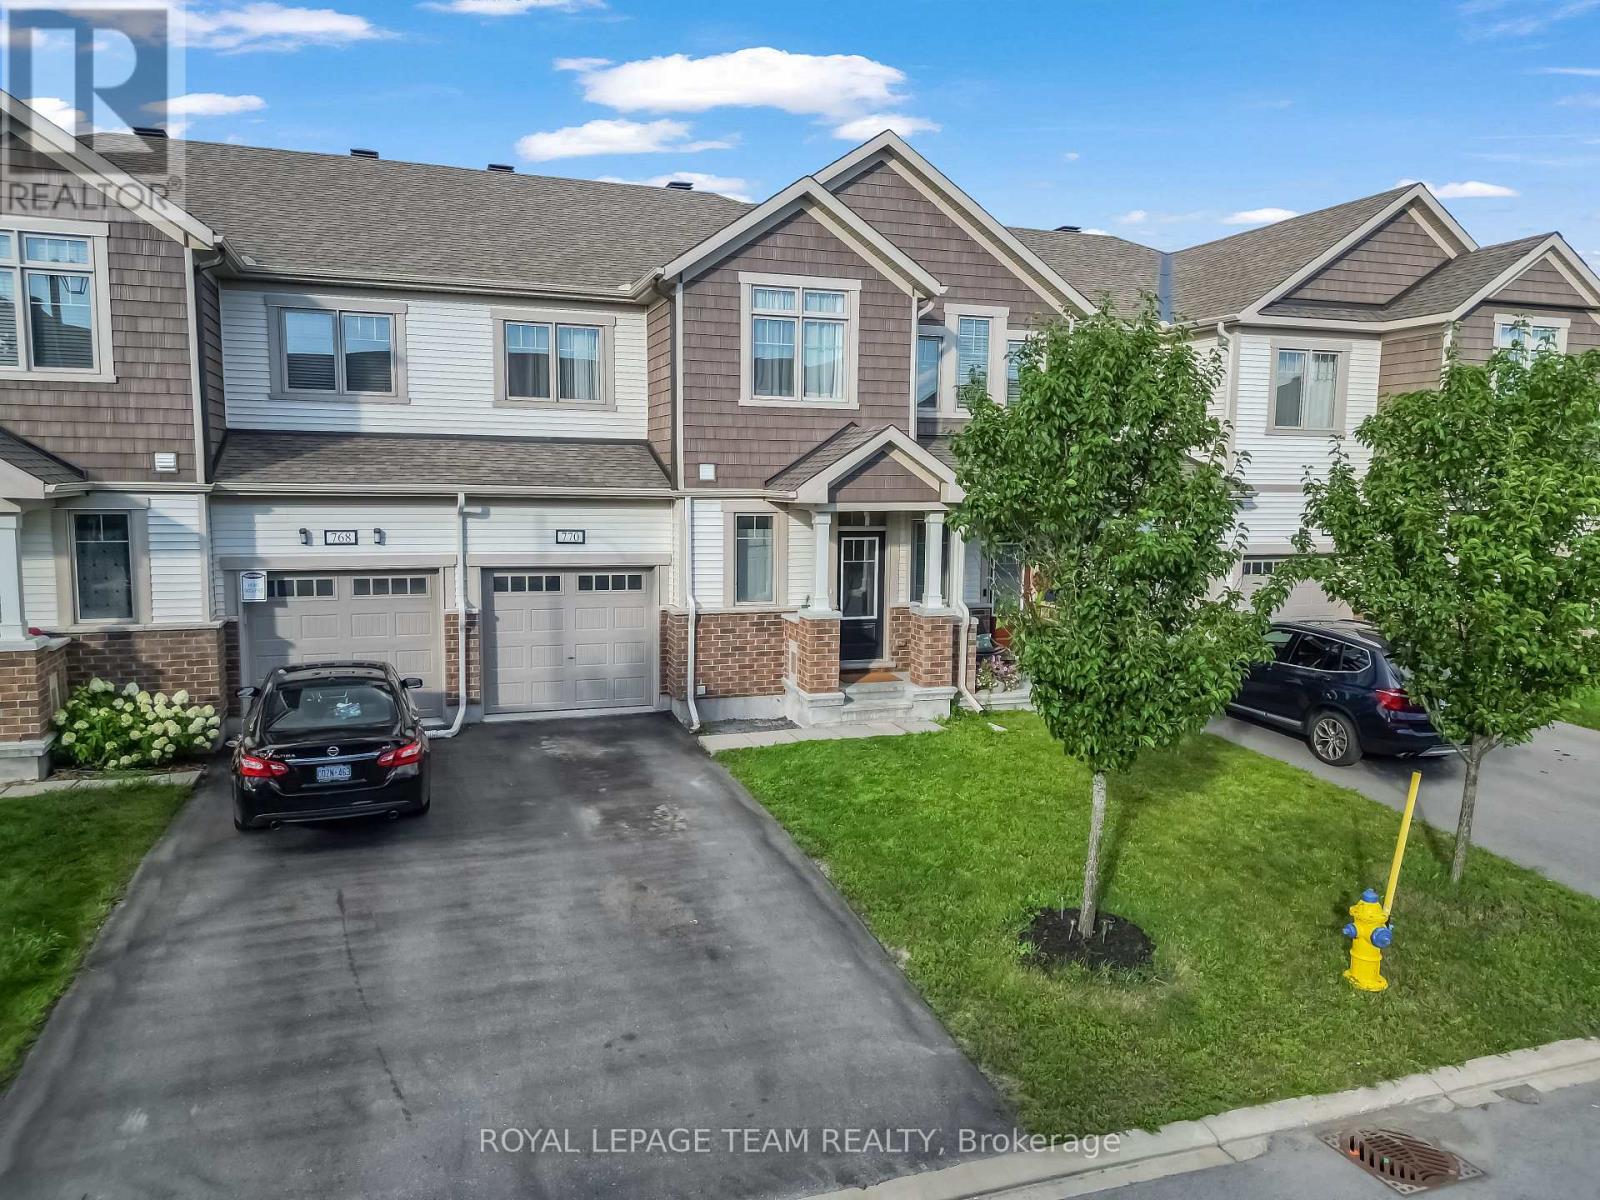
770 Brittanic Road
Ottawa, Ontario
Welcome to this beautiful three-bedroom, three-bathroom townhouse in the sought-after Blackstone community. Offering a stylish blend of comfort and functionality, this home features a one-car attached garage, 9' ceilings throughout the main floor, and an abundance of natural light. The welcoming foyer offers a convenient stop-and-drop area for everyday essentials, along with access to the attached garage and a well-appointed powder room. The bright and airy great room is filled with natural light from the large windows, creating a warm and inviting space to relax and entertain. The kitchen features rich, deep oak-toned cabinetry, large centre island, and a breakfast nook that all flows seamlessly into the dining and living areas. Patio doors provide easy access to the backyard, making outdoor enjoyment effortless. Upstairs, the spacious primary bedroom offers a generous walk-in closet and a three-piece ensuite complete with a sleek glass-enclosed shower. Two additional well-sized bedrooms share a conveniently located family bathroom, while a second-floor laundry room adds everyday convenience. Thoughtfully designed and filled with natural light, this inviting home offers a wonderful balance of style, comfort, and functionality in the popular Blackstone community. (id:49269)

316 Crossway Terrace
Ottawa, Ontario
Beautiful open-concept Mattamy Wintergreen model located in the highly sought-after community of Stittsville North. This stunning 4-bedroom, 2.5-bath detached home offers over 2,100 sq. ft. of above-grade living space and features 9-foot ceilings on the main floor. The inviting main level boasts ceramic tile flooring in the foyer, kitchen, and bathrooms, along with gleaming hardwood throughout the principal living areas. Enjoy a spacious dining room, a bright and expansive great room with a cozy gas fireplace, and a well-appointed kitchen featuring a large granite island with breakfast bar, ample cabinetry, and a separate breakfast area-perfect for family living and entertaining. Upstairs, the generous primary bedroom includes a walk-in closet and a luxurious 4-piece ensuite bathroom. Three additional well-sized bedrooms, a full 4-piece bathroom, and a convenient second-floor laundry room complete the upper level. Ideally located close to Tanger Outlets, Canadian Tire Centre, major highway access, restaurants, schools, and other amenities. A wonderful opportunity to own a beautiful family home in one of Stittsville's most desirable neighbourhoods. (id:49269)
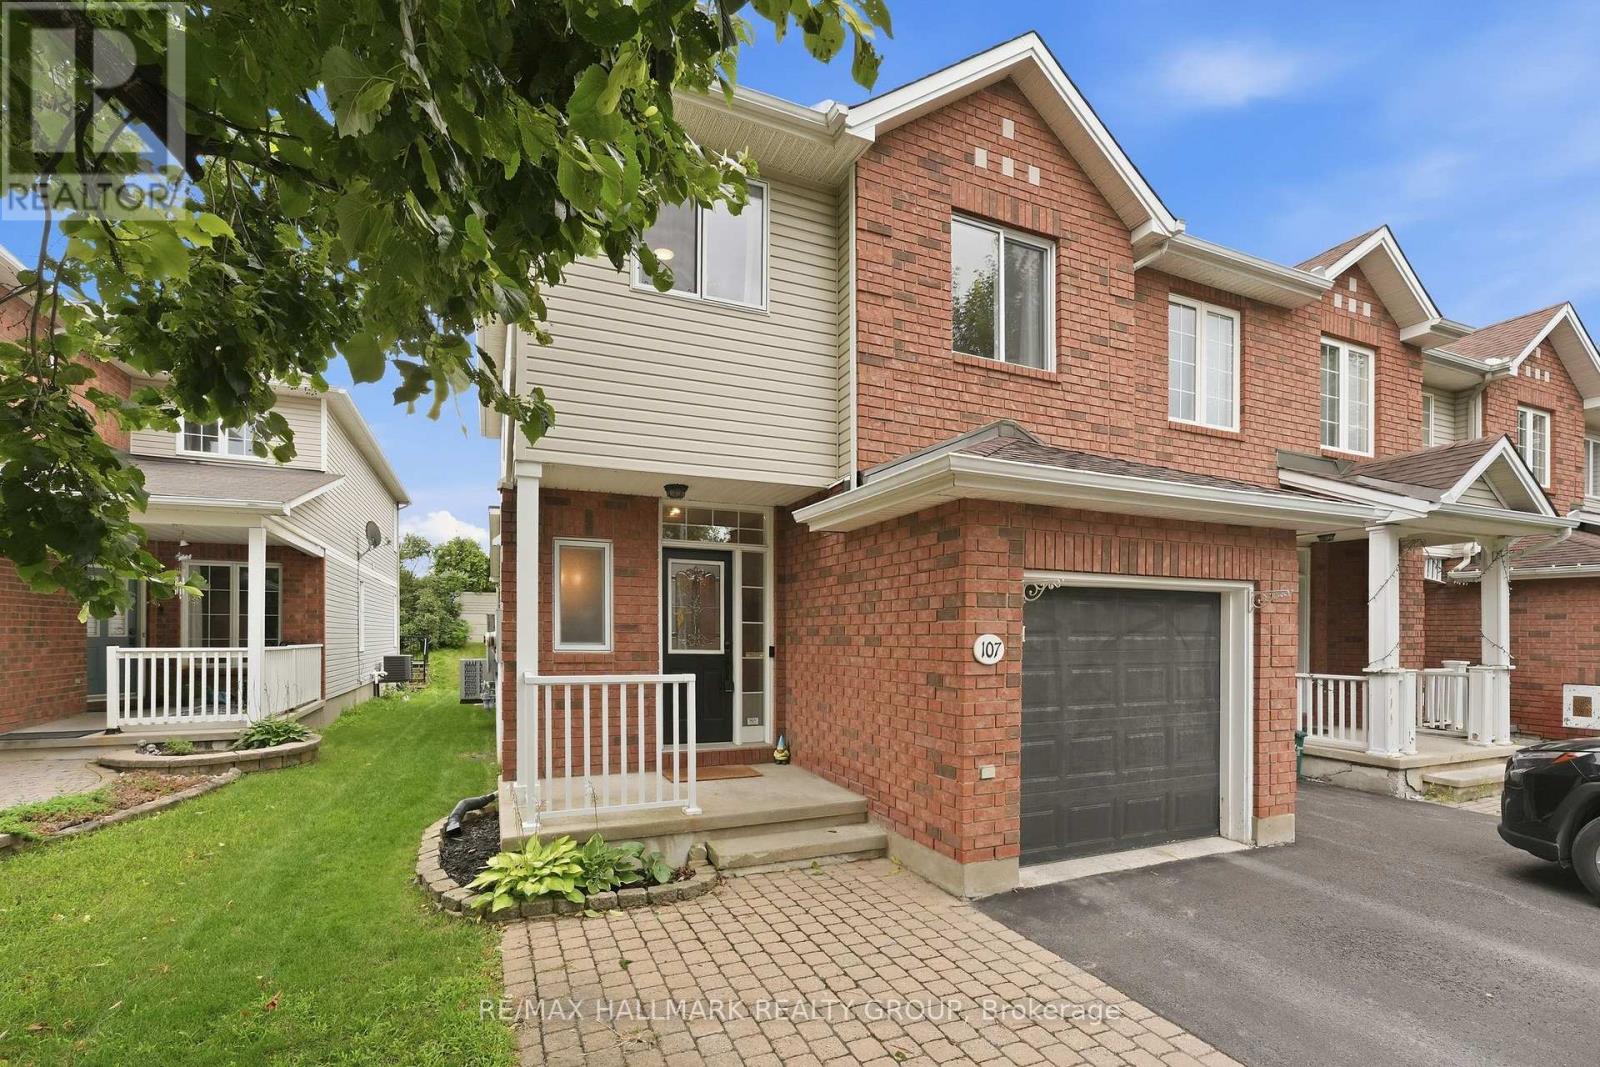
107 Bishops Mills Way
Ottawa, Ontario
A standout END-UNIT in sought-after Village Green! Welcome to 107 Bishops Mills Way! Beautifully appointed freehold townhome in one of Kanata's established neighbourhood. Offering numerous upgrades, a fantastic layout and an exceptionally large backyard, this home is a must-see! From the moment you step inside, you'll appreciate the warm and welcoming atmosphere. The main-floor powder room is an absolute showstopper, setting the tone for the beautifully finished spaces throughout. The bright, open-concept living area is thoughtfully designed for everyday living, dining and entertaining. The standout kitchen features a breakfast bar, ceramic farmhouse sink, granite countertops, pantry and an abundance of counter space-combining style and functionality with ease. Upstairs, you'll find a well-designed layout featuring a spacious primary bedroom with walk-in closet, two additional generously sized bedrooms and an impressive 5-piece family bathroom with soaker tub, separate shower, double vanity and its own linen closet. The lower level offers even more living space with a cozy family room complete with gas fireplace, plus a separate designated gym or playroom, laundry area and plenty of storage. Step outside to discover the huge backyard with no rear neighbours, offering plenty of room for kids to play, pets to roam and family and friends to enjoy outdoor gatherings. Attached garage with convenient inside entry directly into the foyer, offering easy access and added comfort year-round. Windows (2022/23), Furnace (2022), Air Conditioner (2023), Dishwasher (2025), Stove & Microwave (2026). Set in a family-friendly neighbourhood within the Earl of March Secondary School attendance boundary and most desired school zone, close to parks, including Ed Hollyer Park and Billy Bishop Park, pathway access to Kanata Centrum and Kanata's many amenities. This is a fantastic location for families and those who enjoy an active lifestyle. Be our guest & book your private viewing today! (id:49269)
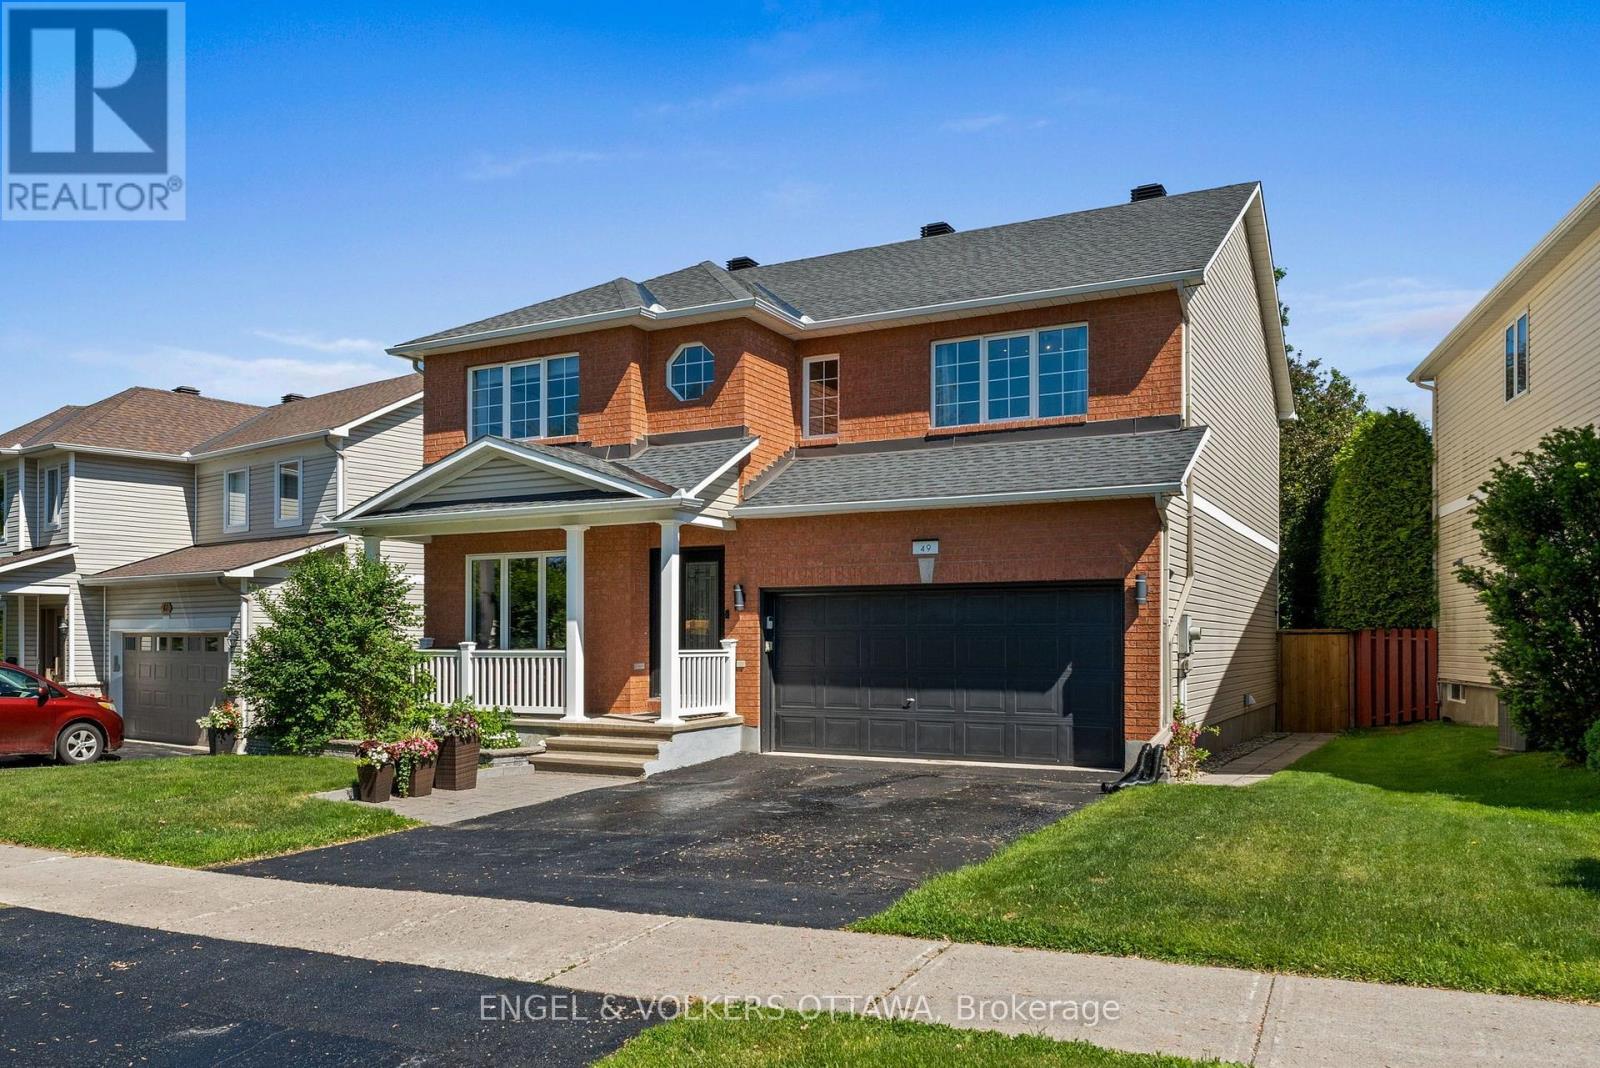
49 Kittiwake Drive
Ottawa, Ontario
Beautifully updated and meticulously maintained Valecraft home offering the ideal combination of space, comfort and peace of mind in Stittsville's sought-after Timbermere community. With extensive recent renovations already completed, buyers can move in and enjoy without the cost and disruption of major updates. The heart of the home is the stunning renovated kitchen featuring granite countertops, a large island with breakfast bar, walk-in pantry and seamless flow into the inviting family room with fireplace. Formal living and dining rooms provide elegant entertaining spaces, while the main floor also offers a convenient laundry room, powder room and inside access to the double garage. Upstairs, the spacious primary retreat features a beautifully renovated ensuite and walk-in closet, complemented by three additional generous bedrooms and an updated family bathroom. The finished lower level adds exceptional flexibility with a large recreation area, fourth bathroom and abundant storage. One of the property's standout features is the oversized, fully fenced backyard with an expansive deck and gazebo, offering exceptional privacy and space for children, pets and outdoor entertaining. Extensive updates include the kitchen, ensuite, main bathroom and powder room, furnace, flooring, staircase and banister, front window, patio door, laundry room, automatic garage door system, interior garage improvements, Ring alarm system, refrigerator, washer and dryer. The roof was replaced in 2016 with premium 50-year shingles. Driveway freshly paved August 2026. Ideally located close to excellent schools, parks, walking trails, Farm Boy, shopping, restaurants and everyday amenities, this is a rare opportunity to own a thoughtfully updated family home where the major investments have already been made. (id:49269)
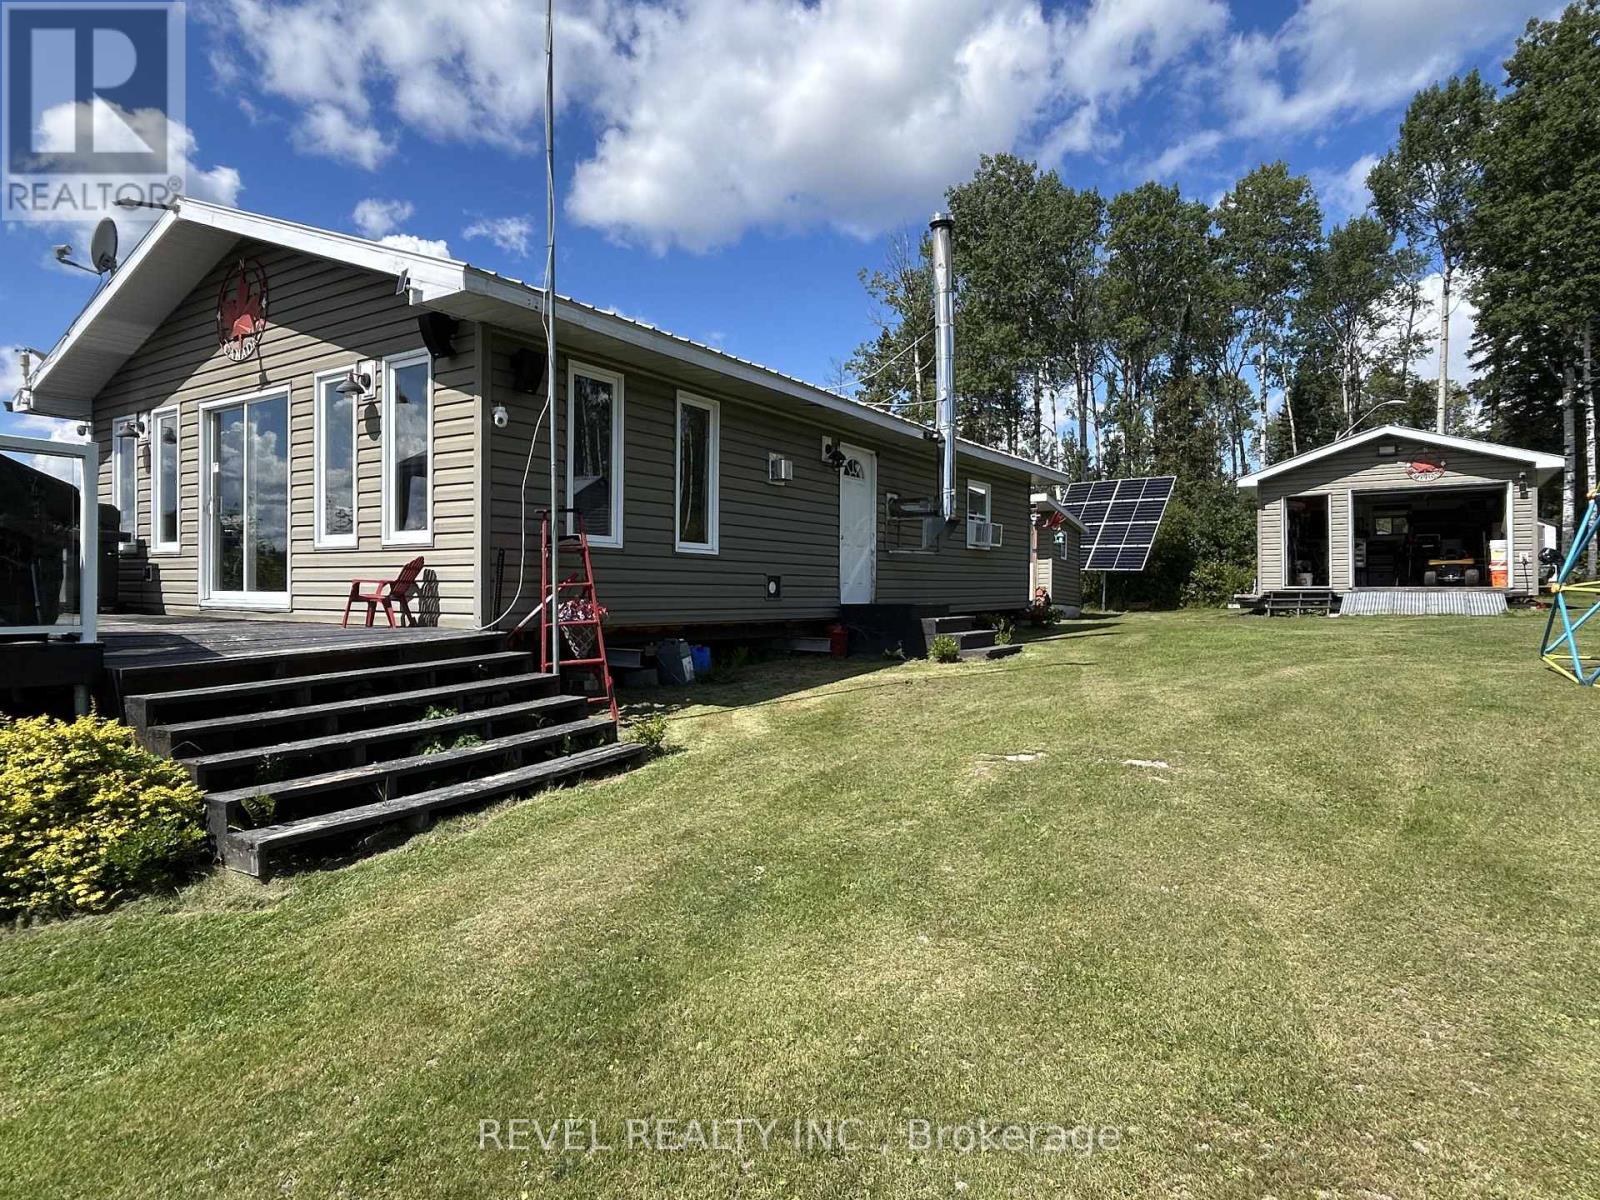
Lot 11 Carman Township
Timmins, Ontario
Escape to your own piece of paradise with this quality-built fully furnished cottage, accessible by boat or floatplane - a true getaway where privacy and adventure begin before you even arrive. Built for comfort, this property features a durable tin roof, spray-foam insulation throughout - including the floors - wood and propane stoves, plus an impressive 10,000-watt solar inverter system, plus water supply to the cottage, garage and bunkie. Outside is where this property really shines! An extra-large deck with sleek glass railings offers plenty of room to gather, complete with a hardtop gazebo and tiki bar-perfect for long summer days and evenings with family and friends. Relax in the wood-fired, fiberglass-lined hot tub, unwind in the sauna, or enjoy the added space of the cutest little bunkie. There's also a heated detached garage, docks, and plenty to keep the kids entertained with a trampoline and climbing structure. For the outdoor enthusiast, it doesn't get much better - great fishing and hunting, plus fantastic snowmobiling when winter arrives. Whether you're casting a line, heading out for the hunt or hitting the trails and frozen lakes, there's something to enjoy in every season. Best of all, EVERYTHING stays - furniture, appliances and furnishings included! Just arrive by boat or floatplane, unpack and start enjoying cottage life. Private. Quality built. Fully Equipped. And truly away from it all! (id:49269)
1832 Cherrywood Trail
London North, Ontario
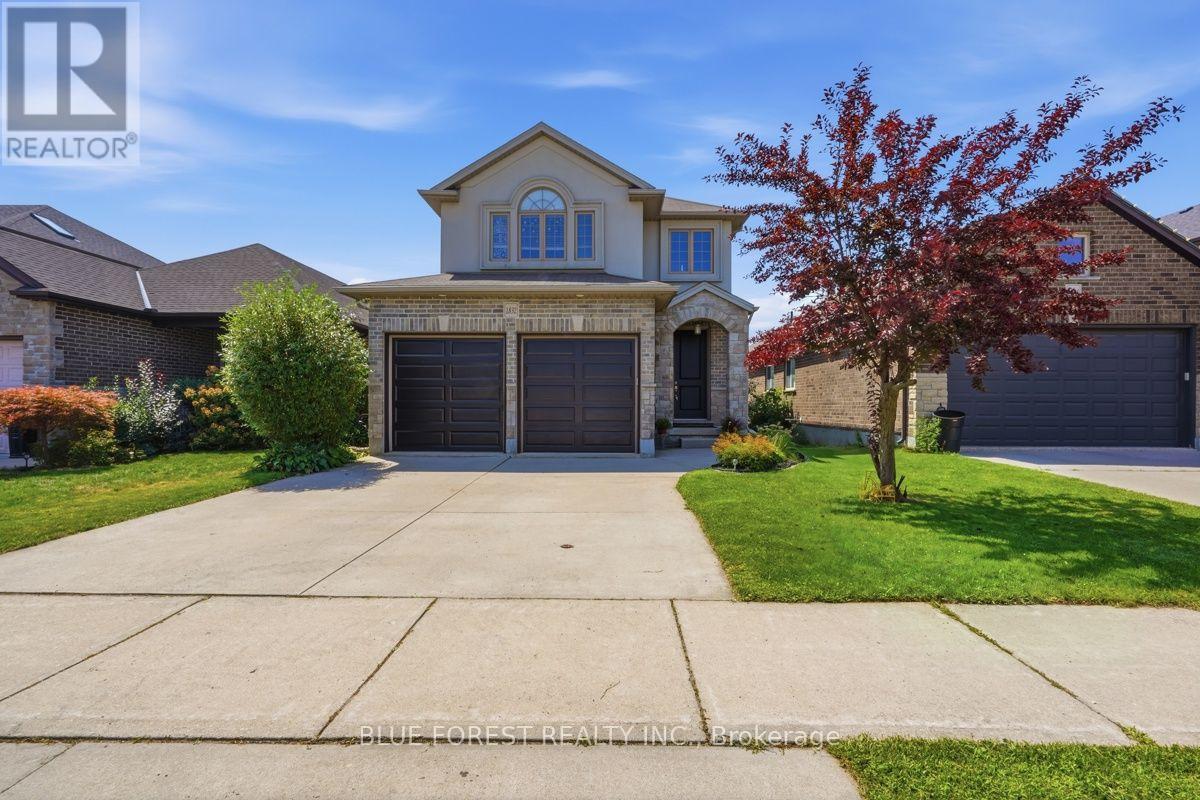
Welcome to 1832 Cherrywood Trail, a beautifully presented two-storey home tucked away on a quiet, family-friendly street in desirable Northwest London. Offering an impressive amount of living space across three fully finished levels, this home provides the space, flexibility and privacy today's families are looking for. Step inside to a bright and welcoming main level featuring 9-foot ceilings, hardwood flooring and a spacious open-concept layout. The beautifully appointed kitchen sits at the heart of the home and flows effortlessly into the dining and living areas, creating an inviting space for everyday family life and entertaining. Upstairs you'll find spacious bedrooms along with an incredible loft-style family room a rare bonus space ideal as a second living room, media room, playroom or home office. The generous primary suite offers a walk-in closet and private ensuite complete with double vanity and glass shower. The fully finished walkout lower level is a standout feature of this home, offering an additional bedroom, 3-piece bathroom, kitchenette with sink, spacious living area and electric fireplace. With walkout access to the backyard, this level provides exceptional flexibility for extended or multi-generational family living, older children, guests or additional recreational space. Step outside onto the large deck and take in the open views and beautiful sunsets with no rear neighbours. The peaceful backyard setting provides a wonderful sense of privacy that's increasingly difficult to find within the city. Complete with an attractive stone and stucco exterior, attached double-car garage and a fantastic location close to schools, parks, shopping, Western University, University Hospital and everyday amenities, this home offers an exceptional combination of space, privacy, functionality and location. (id:49269)
116 Hartson Road
London North, Ontario
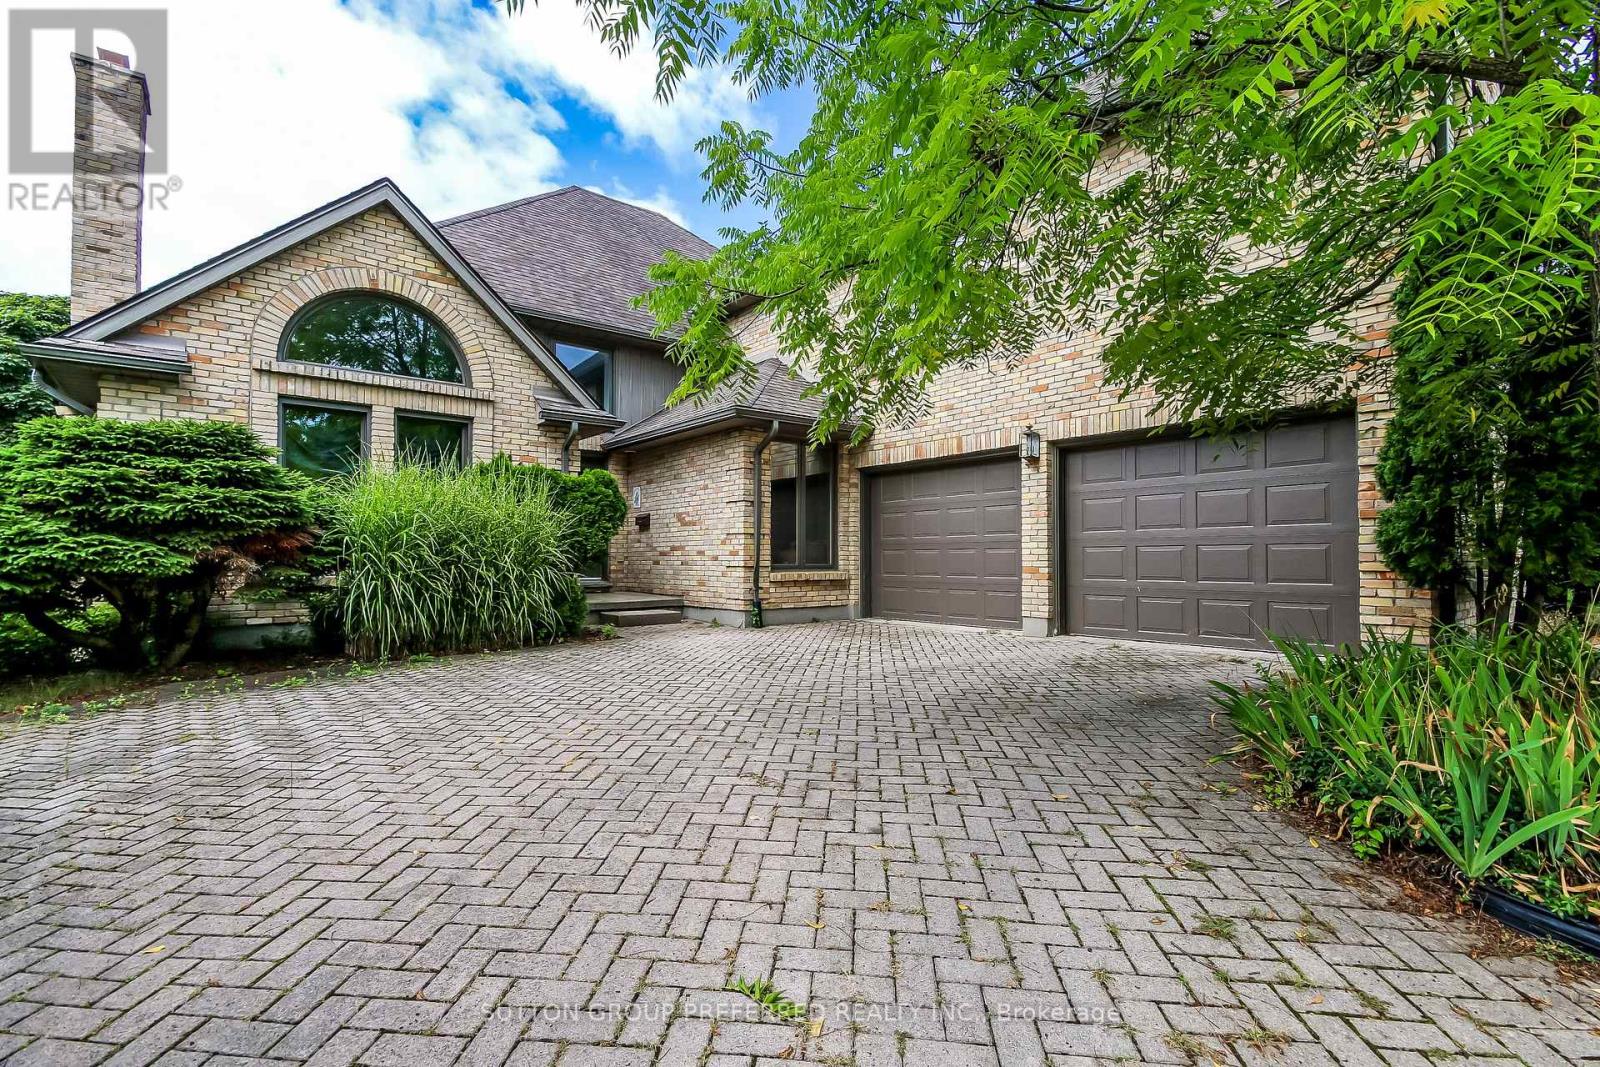
Gorgeous home in desirable Hazelden North features beautiful curb appeal with curved brick driveway and warm yellow brick exterior. This is a wonderful family neighborhood with John Dearness being the highly rated public school and the Sifton bog a short walk away. Features of this large home include a main floor office, bright eat in kitchen, vaulted ceilings. This home is priced to sell and ready for your own updating and personal touch. (id:49269)
4575 Blessington Road
Tyendinaga, Ontario
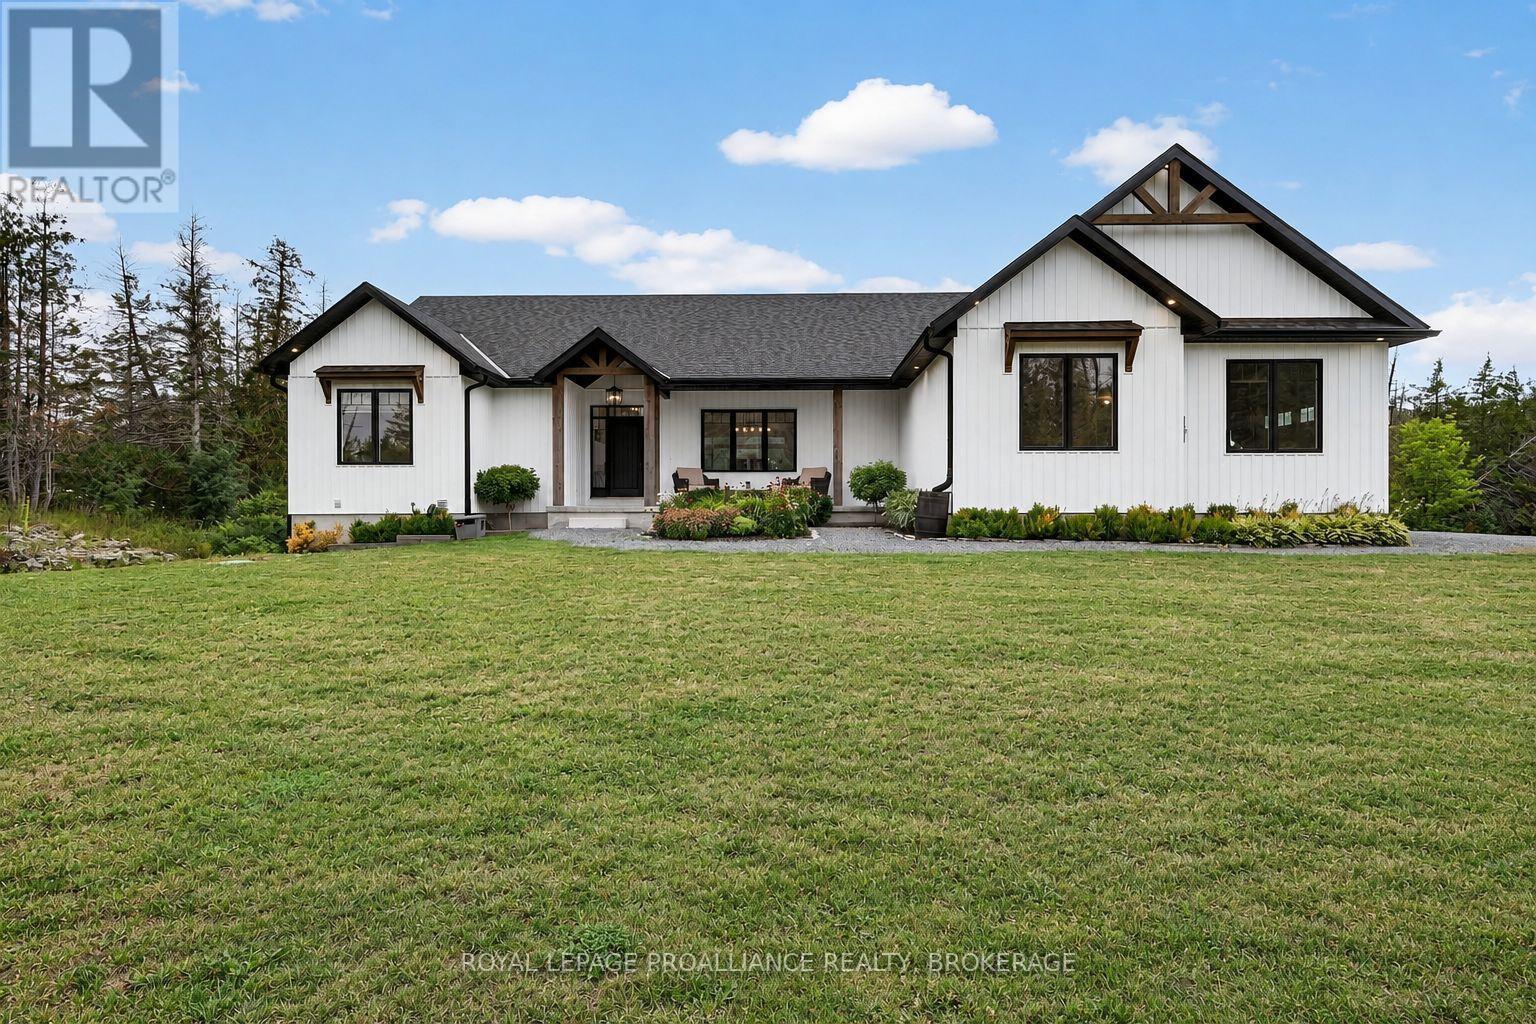
Custom-built, beautifully finished, and set on nearly 2 private acres- this is country living at its best! Just five years old, this impressive bungalow offers 2,000 sq. ft. of bright, open-concept living on the main level, featuring soaring vaulted ceilings, three bedrooms, three baths, and a stunning custom kitchen with walk-in pantry and oversized quartz island, open to the spacious family room with patio doors leading to the large deck and peaceful property views. A welcoming front foyer, practical mudroom with garage access, and quality finishes throughout make everyday living effortless. The high-ceilinged walkout lower level is already insulated and partially finished, offering two more bedrooms, a fourth bathroom, and over 1,000 sq. ft. of additional living space primed to be completed to suit your needs. Step outside to the concrete patio and hot tub, perfect for unwinding after a long day. The long driveway, covered front porch, and exceptional curb appeal make a wonderful first impression, while the location- just minutes to Highway 401 and approximately 30 minutes to Kingston's west end, Picton, and Belleville- offers the perfect balance of privacy and convenience. A thoughtfully designed home that truly delivers on space, style, and value. You really need to see this one! (id:49269)
137 Bayshore Road
Brighton, Ontario
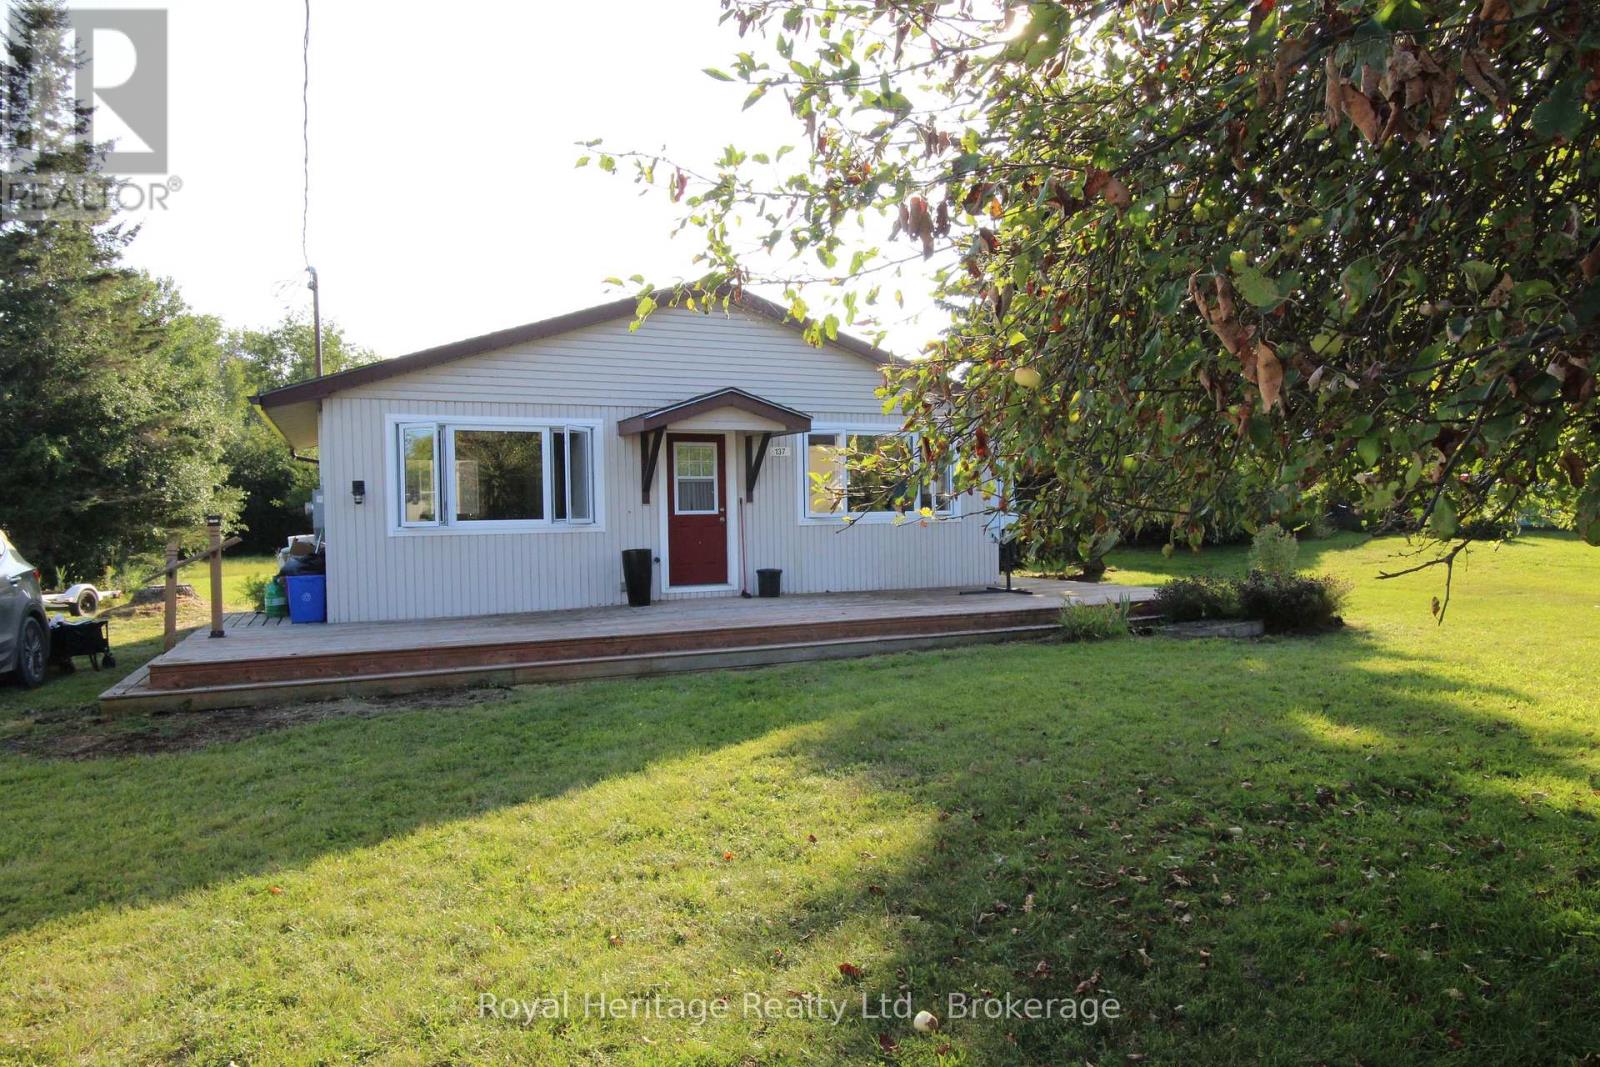
Cozy and bright one-bdrm cottage for sale in the Presqu'ile Point community of Brighton. Large wrap-around (2 1/2 sides) deck allows for outdoor living on the hazy lazy days of summer. Garage, with concrete pad, can be used as a bunkie, plus a camper trailer can house more guests for those summer get-togethers. Large flat lot backs onto Presqu'ile Provincial Park and water access is right across the road. There's a boat launch just minutes up the road to launch motor boats, kayaks, and canoes. About 15 minutes to town for shopping, and 20 minutes to the 401. Property is being sold as is, where is. (id:49269)
76 Carson Heights
Madawaska Valley, Ontario
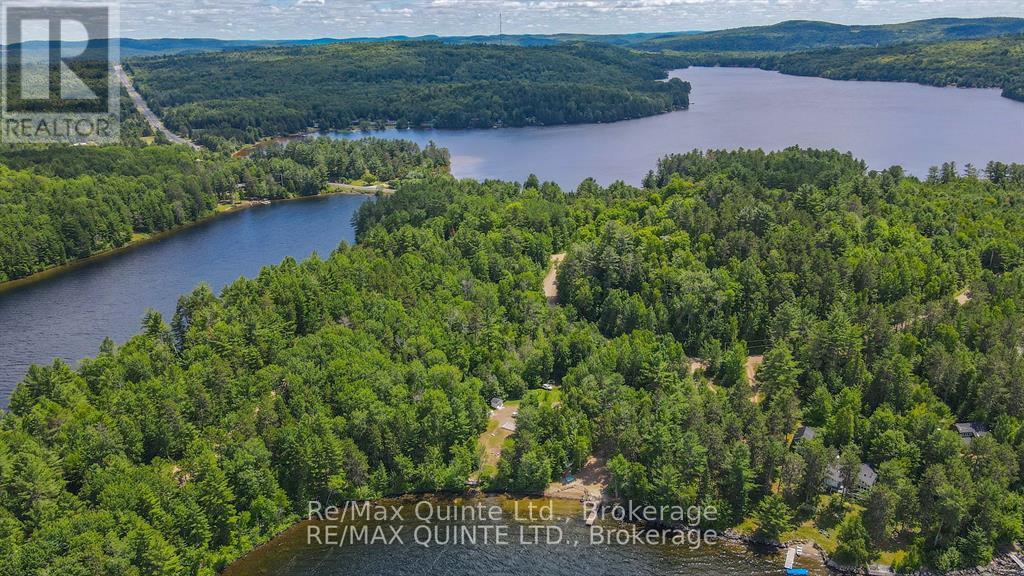
Rare Carson Lake Waterfront Opportunity! Experience the ultimate in privacy and natural beauty on pristine, spring-fed Carson Lake. Spanning just over an acre, this exceptional property offers a generous 173 feet of natural rocky shoreline, creating the perfect landscape for swimming, boating, and year-round recreation. The site is beautifully transitioned and ready for your vision, featuring an elevated deck with breathtaking water views, perfect for morning coffee or sunset reflections. Practical infrastructure is already established, including a fully enclosed detached garage pre-wired for electricity and an additional storage shed, providing ample space for vehicles, boats, or seasonal equipment while you build. With much of the site preparation and professional landscaping already completed, this property serves as a premier canvas for a custom luxury home or a four-season retreat. Ideally located just 5 minutes from the amenities of Barry's Bay on a year-round municipal road, with hydro available at the lot line. Seize this rare chance to secure a prime waterfront property on one of the area's most sought-after lakes. (id:49269)
10 Birchall Lane
St. Thomas, Ontario
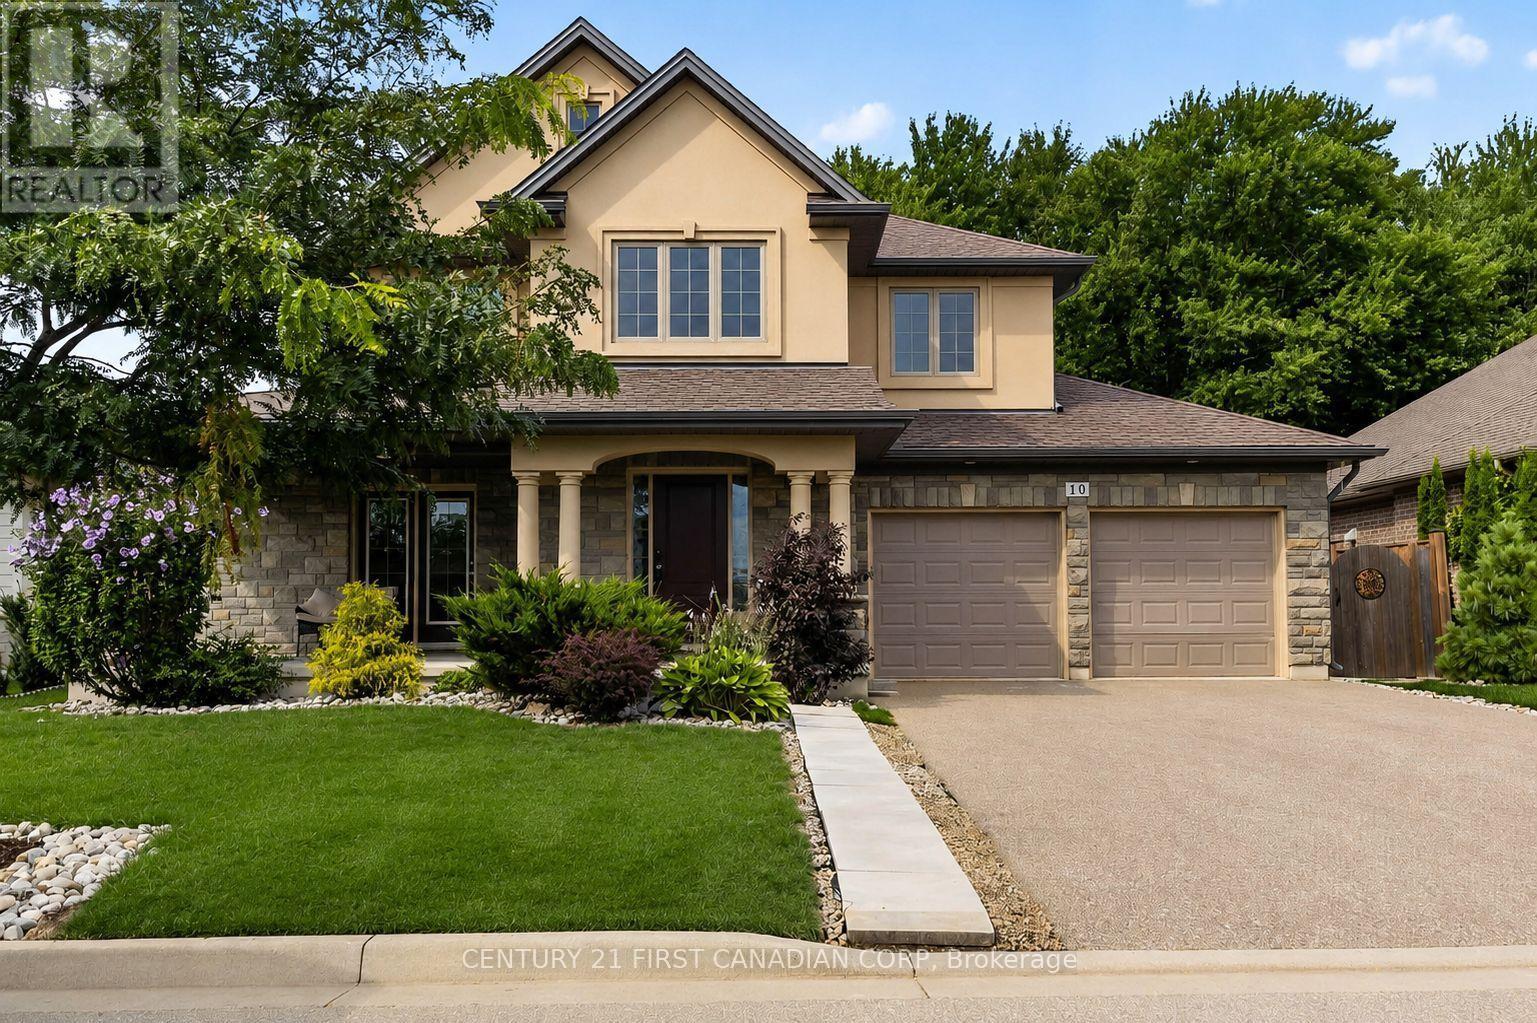
Welcome to 10 Birchall Lane, an upgraded 2019-built home (~2,195 sq ft) featuring a beautiful stone front elevation on a quiet cul-de-sac in the desirable Miller's Pond neighborhood. Steps from Lake Margaret's trails and Pinafore Park, this bright and functional home backs onto a peaceful, serene forest backdrop. The main level greets you with a soaring cathedral ceiling foyer leading to a main-floor office/den with a walkout to the front patio (currently used as a bedroom). The open-concept living and dining area features a cozy fireplace, while the sunlit kitchen offers direct access to a fully fenced, expansive backyard with breathtaking tree views. Upstairs, you will find 3 spacious bedrooms, a flexible media room ideal for a guest suite or second office, a convenient second-floor laundry room, and a primary suite complete with a walk-in closet and a 5-piece ensuite with a deep soaker tub and separate shower. The finished basement expands your living space with a huge rec room, kitchenette, 3-piece bathroom, and generous furnace room storage. Complete with direct home access to an oversized 2-car garage with extra storage space. (id:49269)
229 Alfred Street
Kingston, Ontario
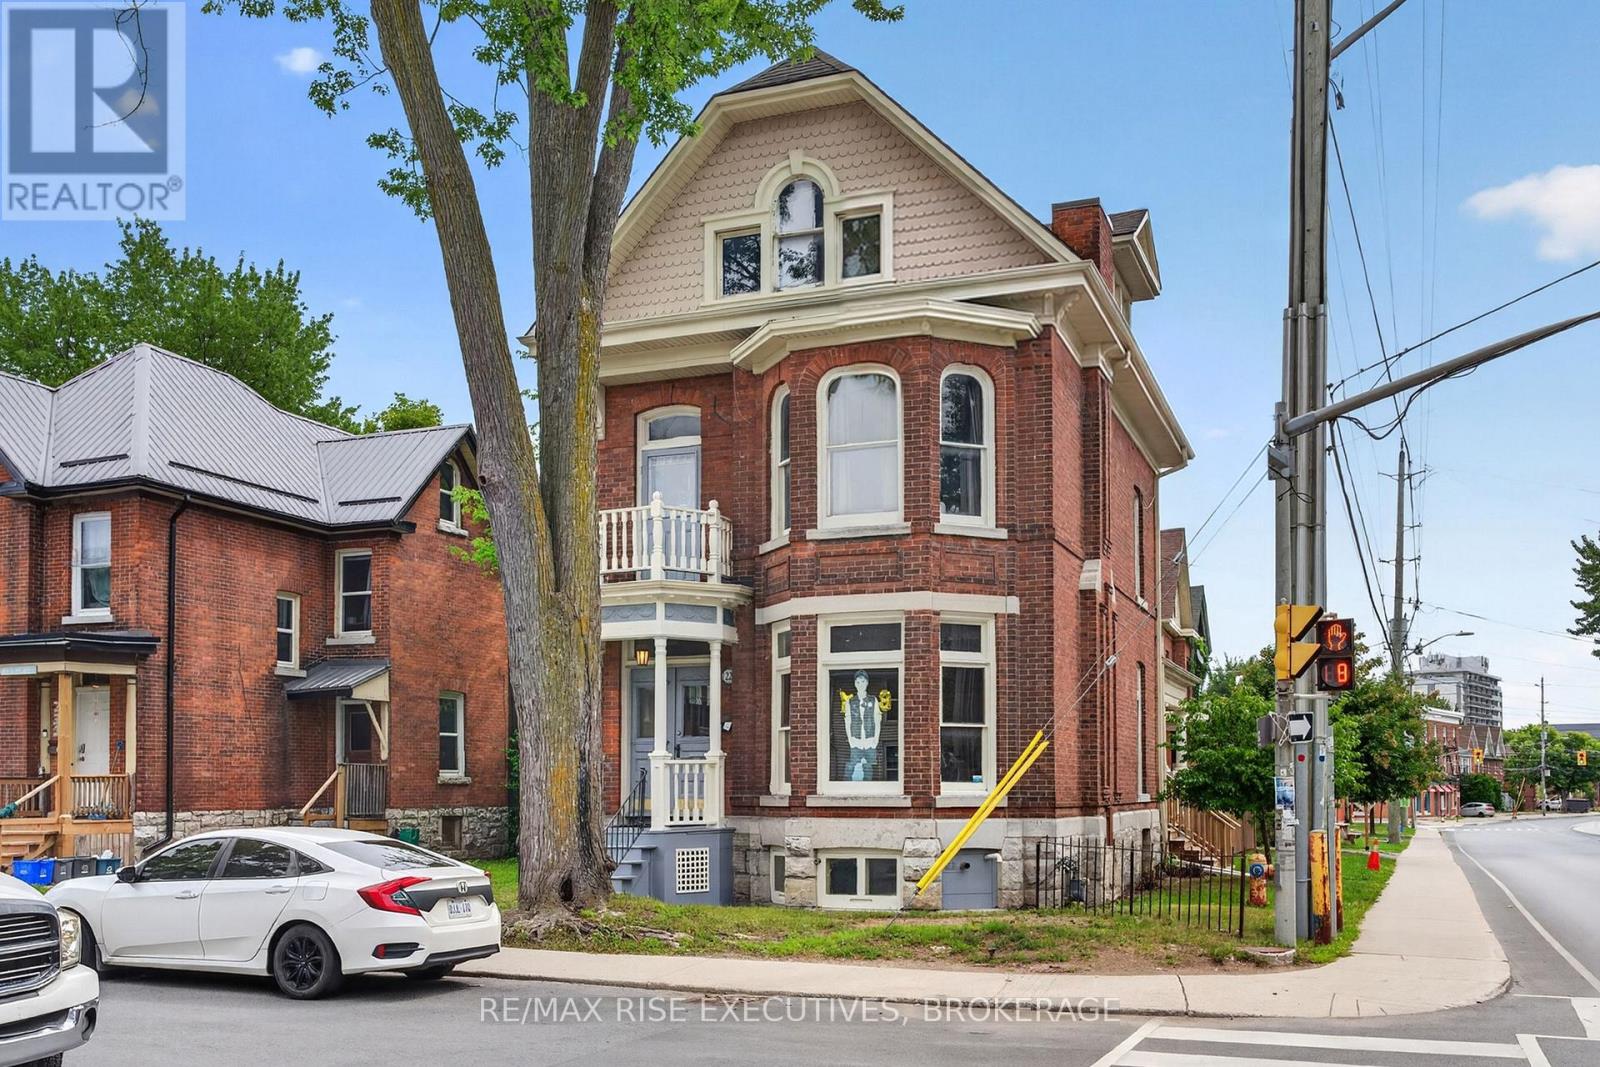
One of the most recognizable homes in Kingston's University District, famously coined "The Bieber House." This striking Victorian-style clay-brick residence showcases the timeless character associated with Queen's University living, including stately front and side porches, soaring main-floor ceilings, and rich original woodwork throughout the hallways, living areas, and staircase. Currently configured as an exceptionally spacious six-bedroom home with 2.5 bathrooms, the property may offer potential to create one or two additional bedrooms, if desired. An updated kitchen, open-concept living space, and private rear patio make it ideal for entertaining and enjoying the student lifestyle. Located just steps from campus, "The Bieber House" is more than a home-it is a true Kingston landmark. The current owner is renting to his son and friends and shall offer vacant possession at the end of this school year. Flexible closing and pride of ownership throughout. (id:49269)
5581 Wheatland Court
Mississauga, Ontario
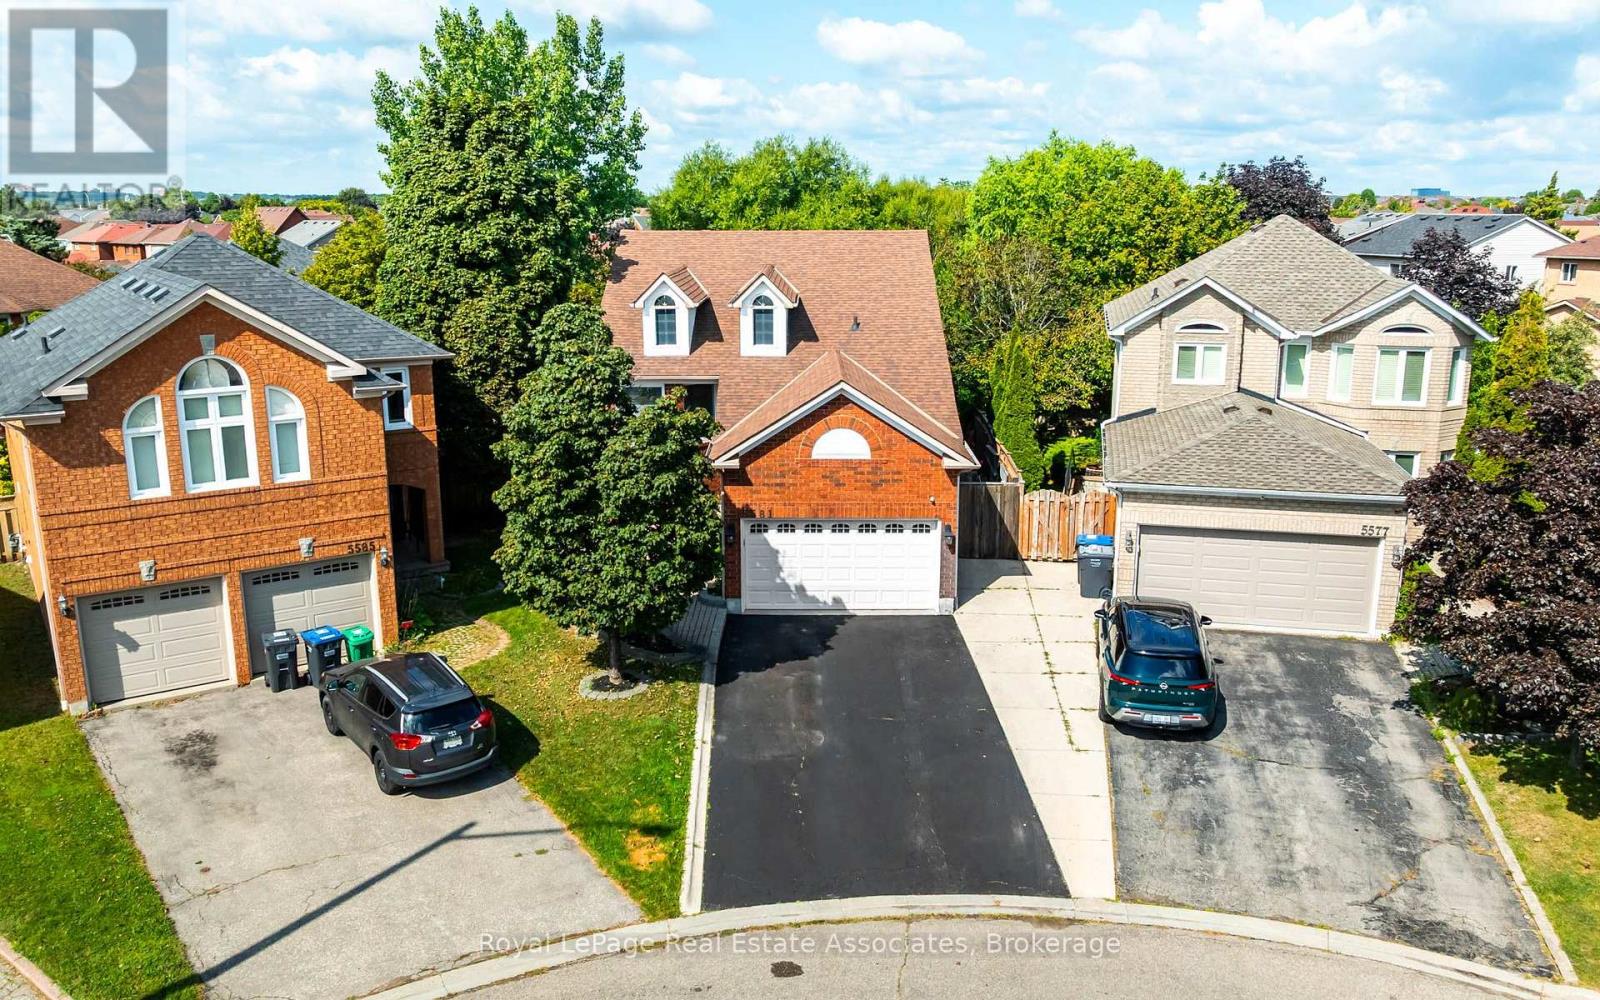
Nestled within a quiet cul-de-sac and on a huge pie-shaped lot, this warm and inviting 3+1 bedroom home has been lovingly maintained and updated by the same owners of nearly 30 years. The main floor of this raised bungalow offers a spacious & functional plan. Step inside to a bright & inviting layout designed for both family-living & entertaining. A formal living & dining are perfect for hosting gatherings, while the lower level separate family room provides a warm retreat for everyday relaxation. The kitchen features custom cabinetry, stainless-steel appliances, granite counters & spacious breakfast area. Large windows overlook the huge backyard oasis. Enjoy an expansive 2 level covered patio. Great for outdoor dining, or escape from those sun-filled summer days. Take in the beauty of this well manicured yard while floating in your large fiberglass in-ground saltwater pool. Completing the main level of this home is a large primary suite with double closets, 2 well-appointed additional bedrooms as well as a bright 4-piece bathroom. Adding to the convienence of this raised bungalow is direct access to the garage from the foyer, requiring only a few steps to either the main, or lower levels. Make your way down to the professionally finished lower level and spend some listening to some music in the private den, warm up by the natural gas fireplace in the family room, or retreat to your large fourth bedroom. A well-equipped laundry room w/ ample storage and exercize room which once housed a full kitchen completes this level. Located in the mature East Credit neighbourhood, this court is highly coveted as nearly a dozen homes still house their original owners! The area offers easy access to schools, highways, parks, walking trails, Credit Valley Hospital & shopping. Whether you're commuting or enjoying the nearby amenities, this location is second to none. Don't miss this opportunity to own a beautifully maintained home in one of Mississauga's premier neighbourhoods! (id:49269)
365 Irene Drive
Georgina, Ontario
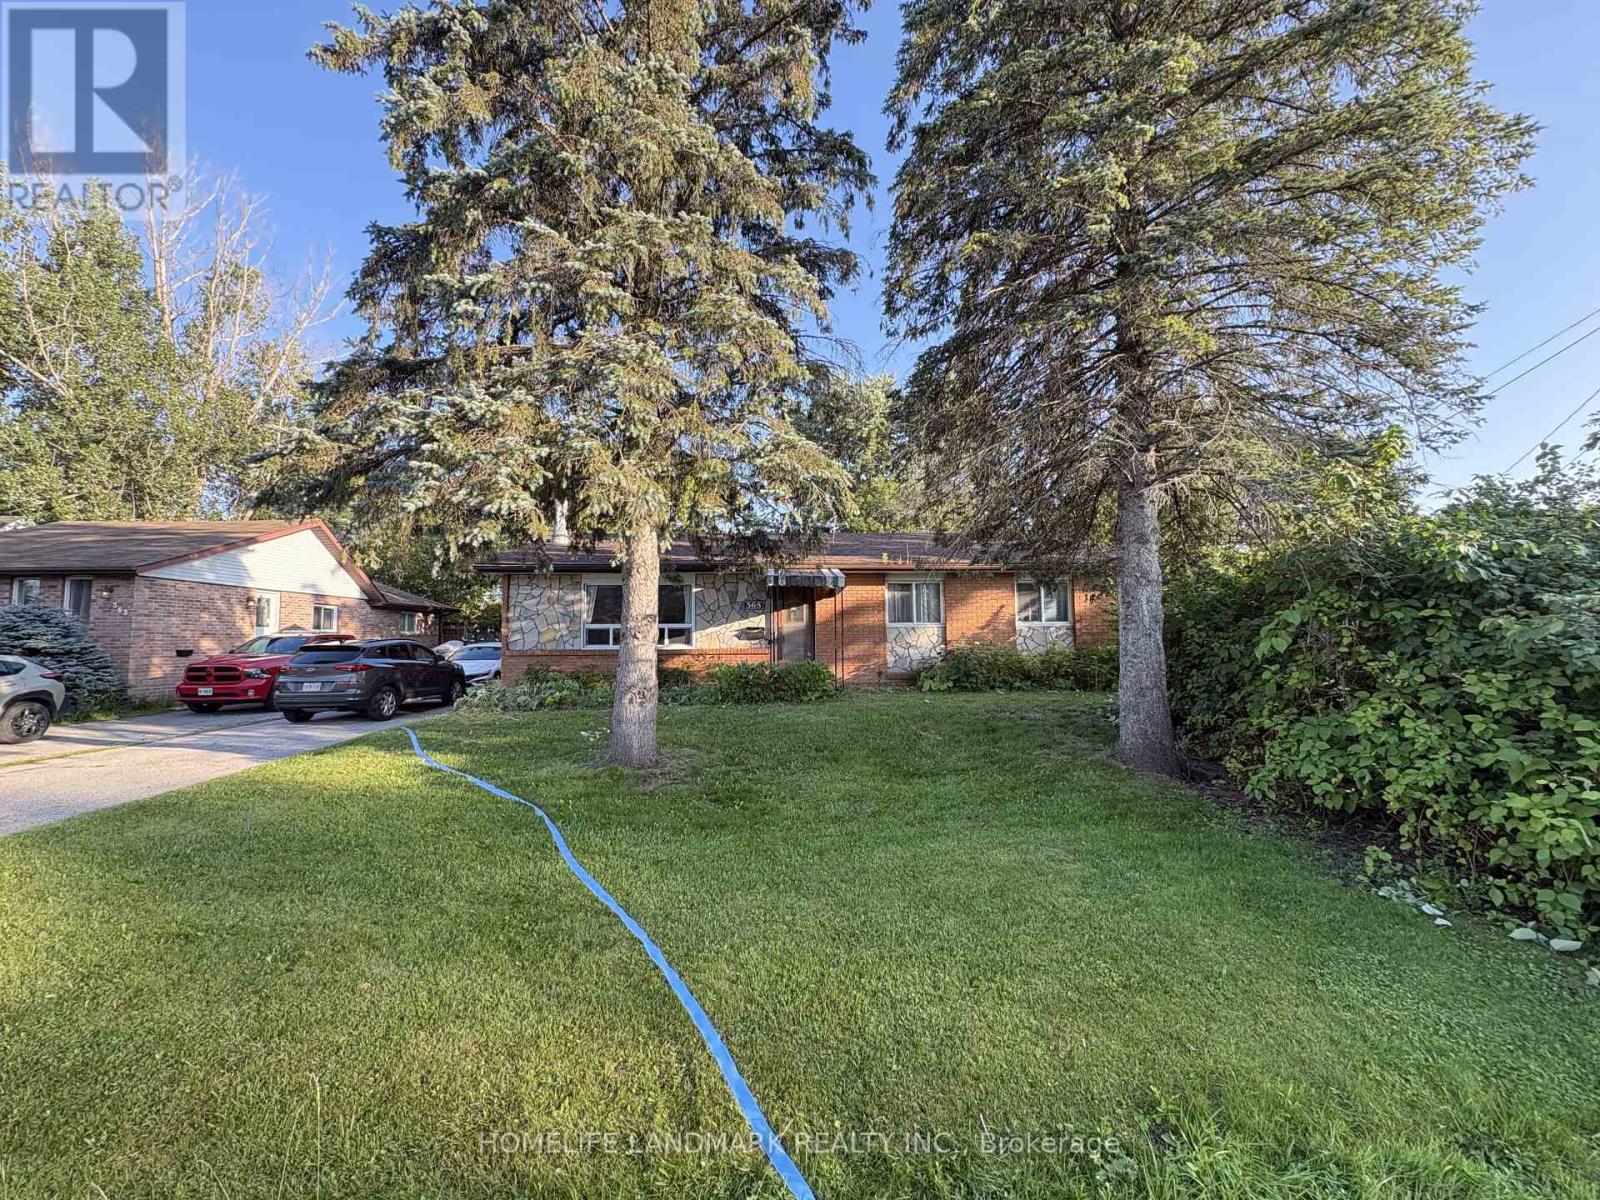
Welcome to 365 Irene Dr! This Charming 3-Bedroom Detached Brick Bungalow Sits On An Impressive 66 x 184 Ft Lot In The Desirable Keswick South Community. Featuring A Bright And Functional Layout With Spacious Living Areas, An Updated Eat-In Kitchen, Updated Bathroom, Laminate Flooring, Large Picture Window, Cozy Fireplace And Convenient Main-Floor Laundry With Walk-Out To The Yard. Enjoy A Huge Private Backyard, Detached Garage And Parking For Up To 4 Vehicles. Located In A Quiet, Family-Friendly Neighbourhood Just Minutes From Lake Simcoe, Parks, Marina, Schools, Shopping, Restaurants And Hwy 404. A Wonderful Opportunity To Enjoy Comfortable Bungalow Living With Exceptional Outdoor Space! (id:49269)
2225 Tiny Beaches Road S
Tiny, Ontario
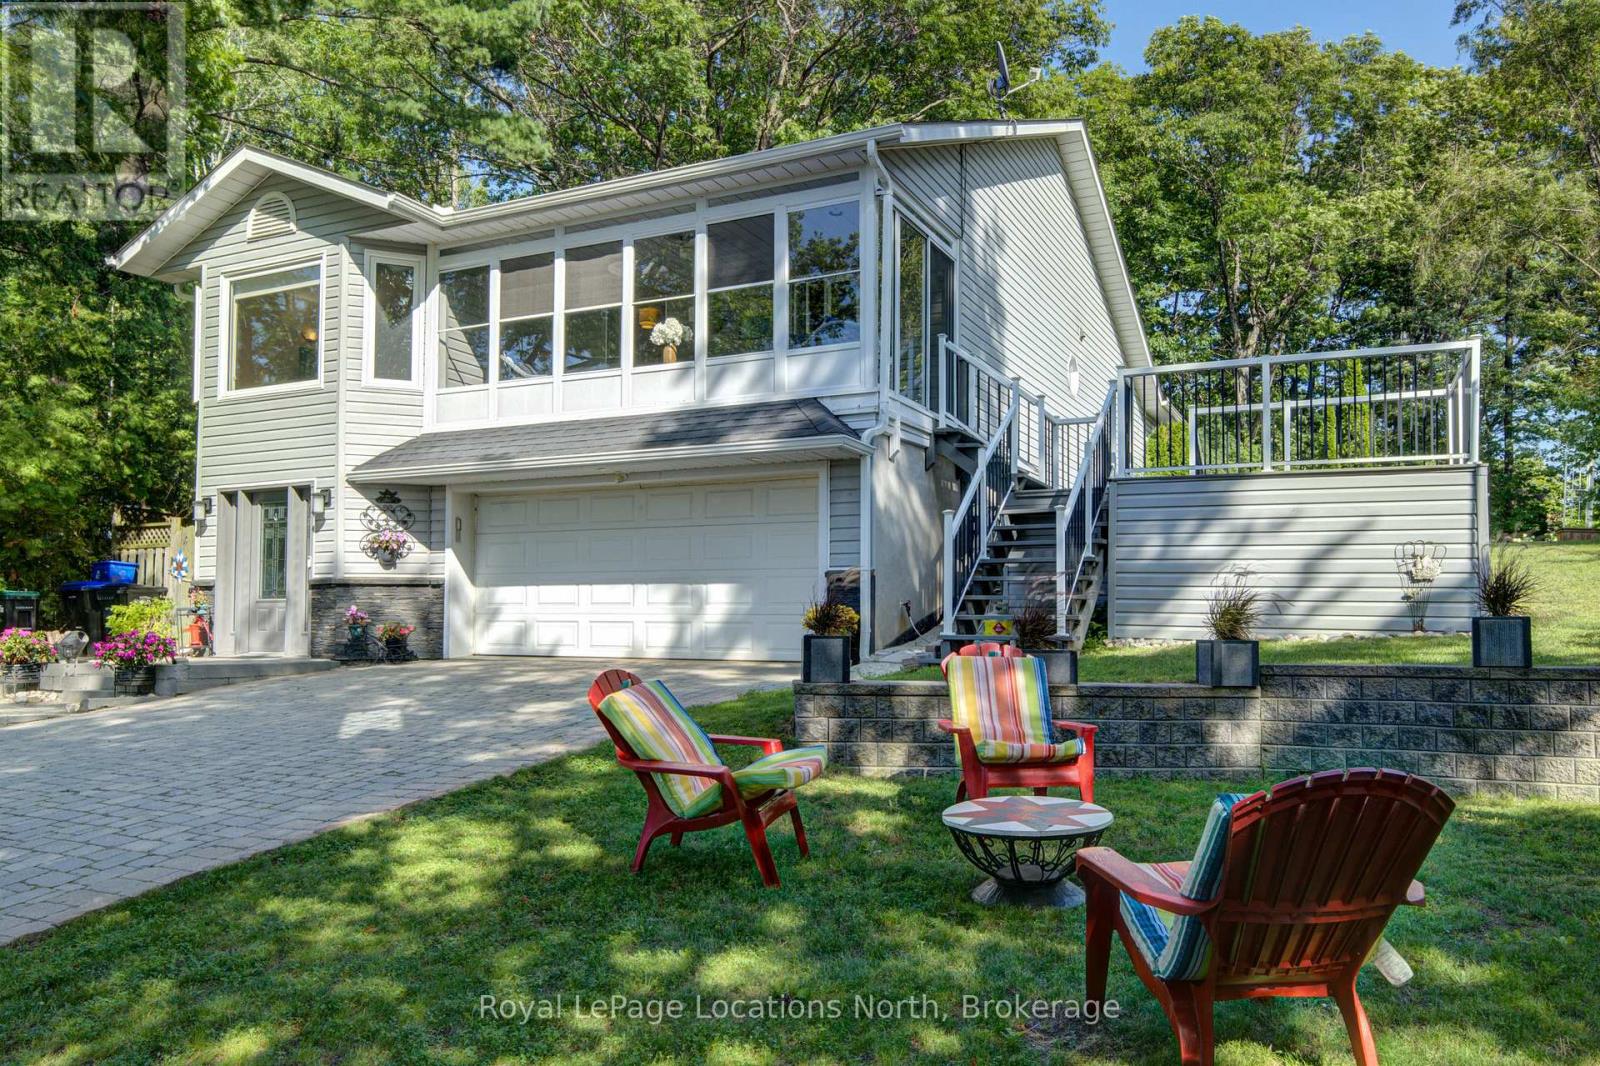
Cherished by its original owners since its custom build, this exceptional home combines quality craftsmanship with refined comfort. Every detail reflects thoughtful design and enduring care, offering a home that feels both luxurious and genuinely welcoming. Set high and dry on a 75x160 ft lot, enjoy water views and spectacular Georgian Bay sunsets from many second-floor floor living spaces. If big gatherings are important to you, this home features a family-sized chef's kitchen designed for effortless entertaining and everyday culinary passion, with a walk out to a large balcony with a gas line for a bbq, or fire table. The private king size primary suite with large windows and walk out to a balcony is complete with a generous walk-through closet leading to a spa-inspired ensuite bath. Woodland Beach is a highly sought after, social, and beach-focused community where you'll enjoy a warm, active neighborhood atmosphere with sandy shores just steps away. This location offers supreme convenience with quick, easy access to all the amenities, dining, and recreation of nearby Wasaga Beach. Worth noting is the quality finishes like hardwood flooring and tile, a 30 foot deep garage, 2 gas fireplaces (one is double sided), and private back yard. The ground floor would make a comfortable suite for the in-laws with a private bedroom, and bathroom with a laundry set, as well as a large recreation room with walk out to a large ground floor screened in porch that overlooks the back yard. (id:49269)
85 Foxhunt Road
Waterloo, Ontario
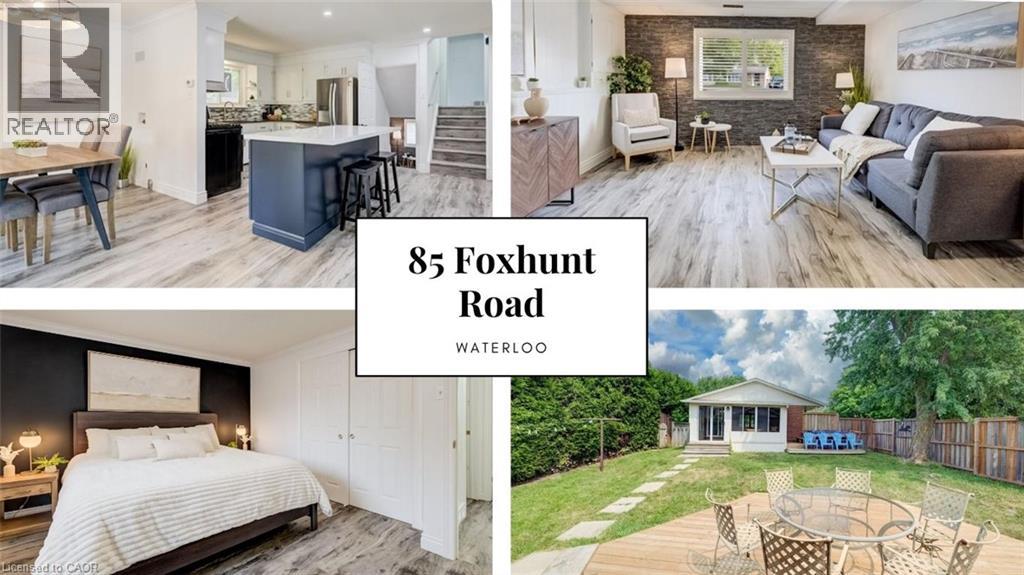
Flexible space is the standout at 85 Foxhunt Road, with a four-level layout designed to give different parts of the household room to spread out. Offering 3+1 bedrooms and 3 bathrooms, this detached side split includes a bright main living room, separate dining area, kitchen and a generous sunroom, plus a spacious family room on its own level. Downstairs, another room currently staged as a bedroom is joined by a 3-piece bath, kitchen area, laundry and cold room, adding even more flexibility. Outside, the large irregular lot complements the home's versatility, while an attached garage and broad driveway provide plenty of parking. A home with distinct spaces, practical separation and flexibility to adapt as your needs change. (id:49269)
101 Water Street S Unit# Upper
Cambridge, Ontario
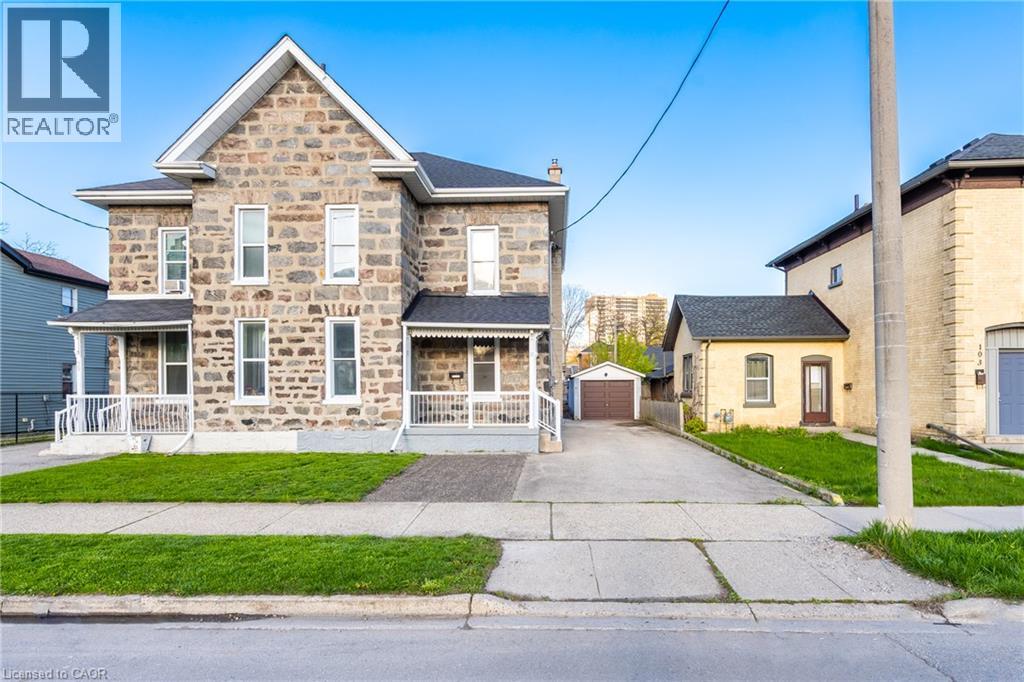
Beautifully Renovated Downtown Apartment – Available Sept. 1st. Looking for a modern, spacious rental in the heart of downtown Cambridge? This beautifully updated upper unit offers convenience, comfort, and style, just steps from the Grand River and local amenities. It features: 2 Bedrooms, 1 Bath, 1 Parking Spot, Outdoor Balcony, In-Suite Laundry, High Ceilings, Pot Lights, and New Flooring, Updated Kitchen with Stainless Steel Appliances, Fridge, Stove, Washer, and Dryer Included. Prime Location – Walk to Everything! Located near: University of Architecture, Gaslight Condos and Theatre, Foundry Tavern and Local Hotspots, Main Street Shopping and Grocery Stores Rent is $1,800 per month plus utilities (water included). Ideal for a couple, or up to two students. (id:49269)
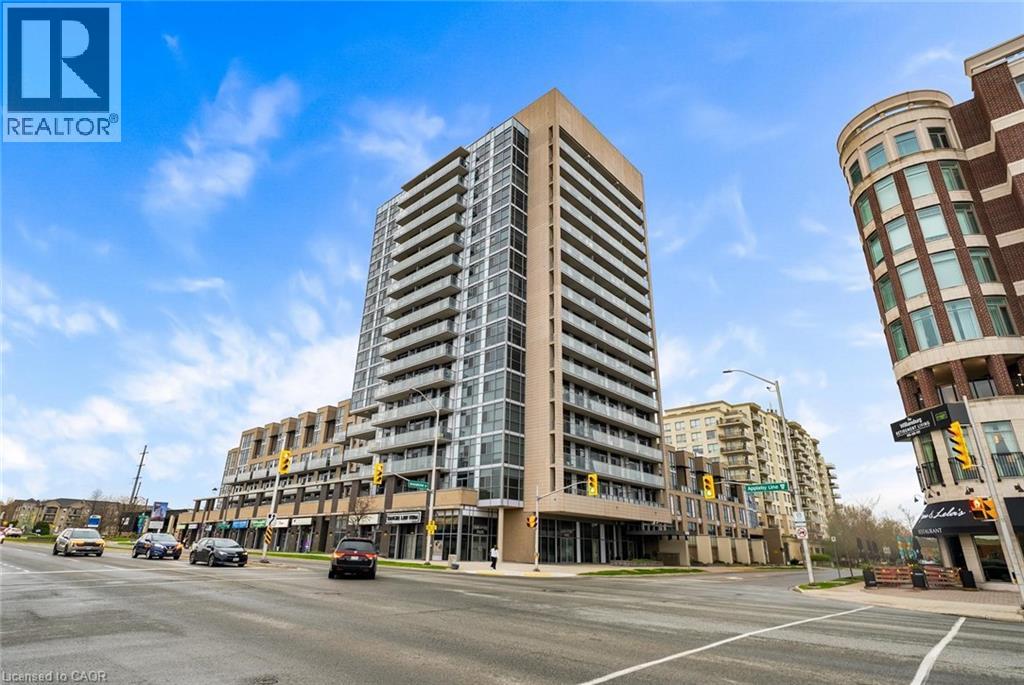
1940 Ironstone Drive Unit# 808
Burlington, Ontario
Bright & beautifully maintained 1 bed + den, 1.5 bath condo in one of Burlington’s most convenient locations. This 661 sq ft suite features floor-to-ceiling windows, laminate flooring throughout, and unobstructed Niagara Escarpment views. Open-concept kitchen with maple cabinetry, subway tile backsplash, track lighting, and centre island with breakfast bar. Spacious living area with walk-out to private balcony with glass railings and wood-look tile decking. Primary bedroom with balcony access, double closets, and semi-ensuite 4-piece bath. Versatile den ideal for office or flex space. Includes in-suite laundry and 1 underground parking space. Exceptional amenities include gym, yoga studio, games room, party room, outdoor terrace with BBQs, and ample visitor parking. Steps to shopping, restaurants, transit, QEW, 407 & Appleby GO. (id:49269)
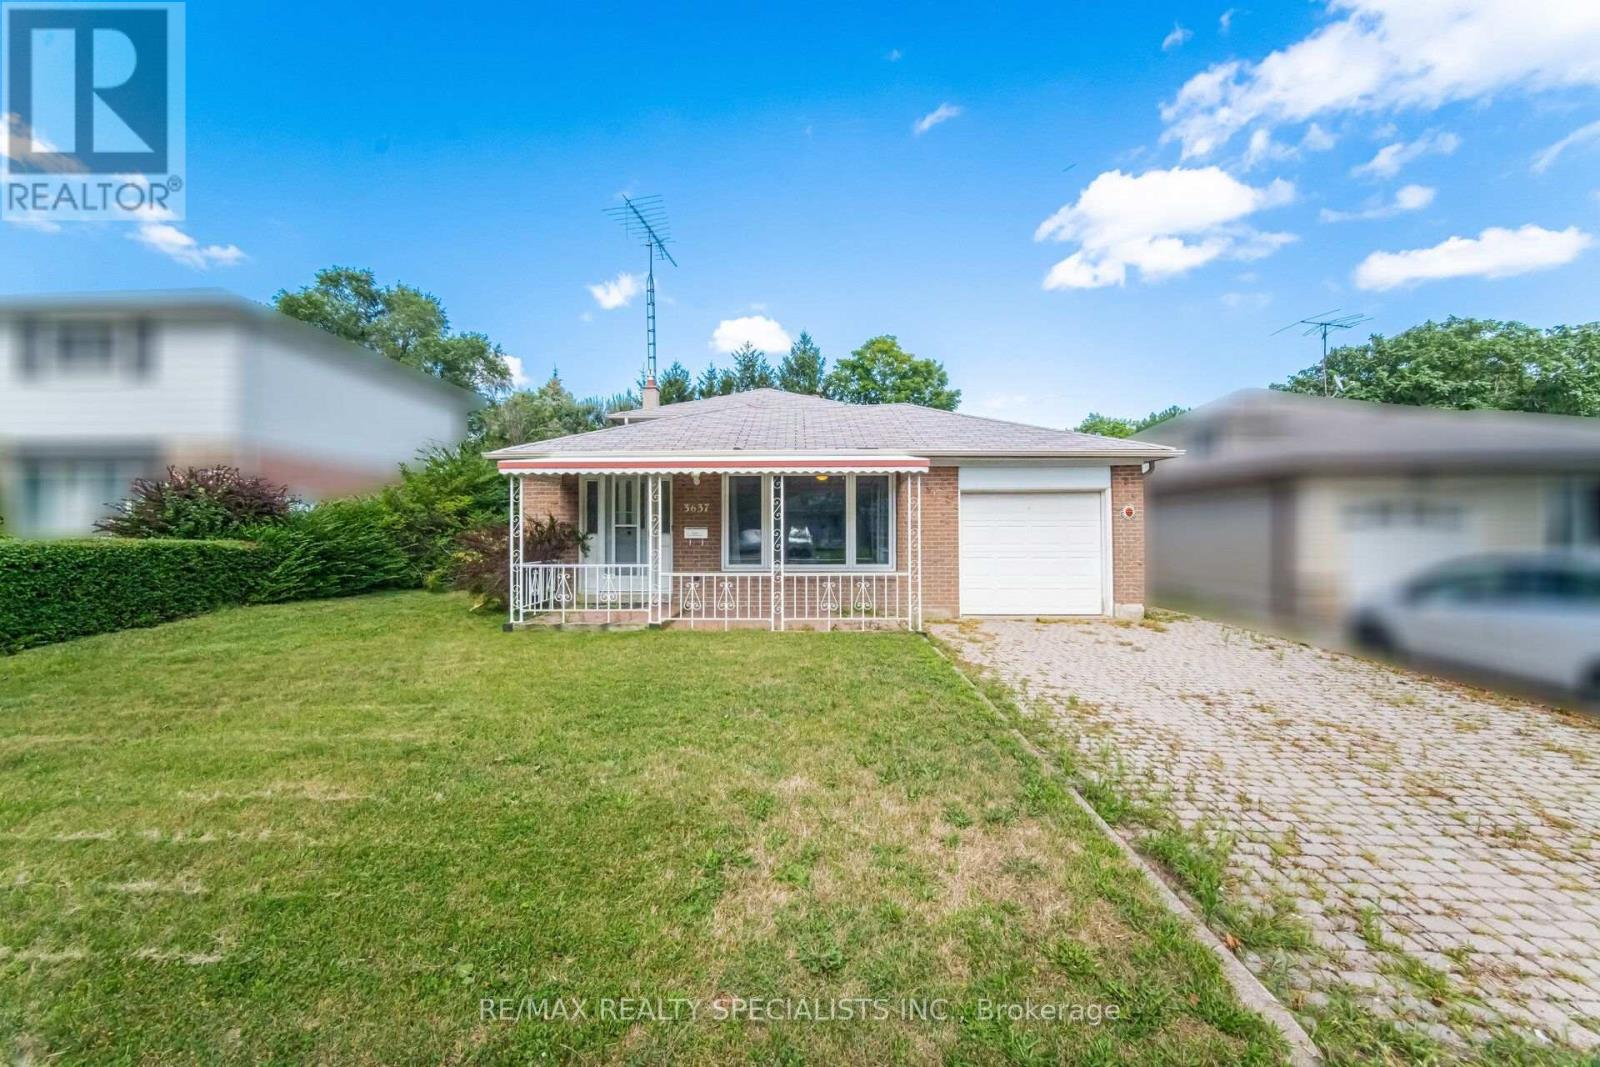
3637 Chiplow Road
Mississauga, Ontario
Welcome to 3637 Chiplow Road! This spacious 3-level backsplit offering plenty of comfortable family living in a sought-after Applewood pocket. Featuring 4 bedrooms and 2 full bathrooms, including a convenient main-floor bedroom with 3-piece bath and separate entrance-ideal for guests, extended family or a home office. The bright living and dining rooms feature a large picture window, while the eat-in kitchen overlooks the inviting family room, complete with gas fireplace and beautiful stone surround. Walk out to a huge deck and enjoy the privacy of the expansive 50 x 120 ft. lot. The lower level offers a generous recreation room with bar area, utility room and abundant storage in the crawl space. Attached garage and private driveway. Ideally located steps to Forest Glen, Glenhaven and Glenforest schools, parks, transit and all the amenities Applewood has to offer. A wonderful opportunity in a family-friendly neighbourhood! (id:49269)
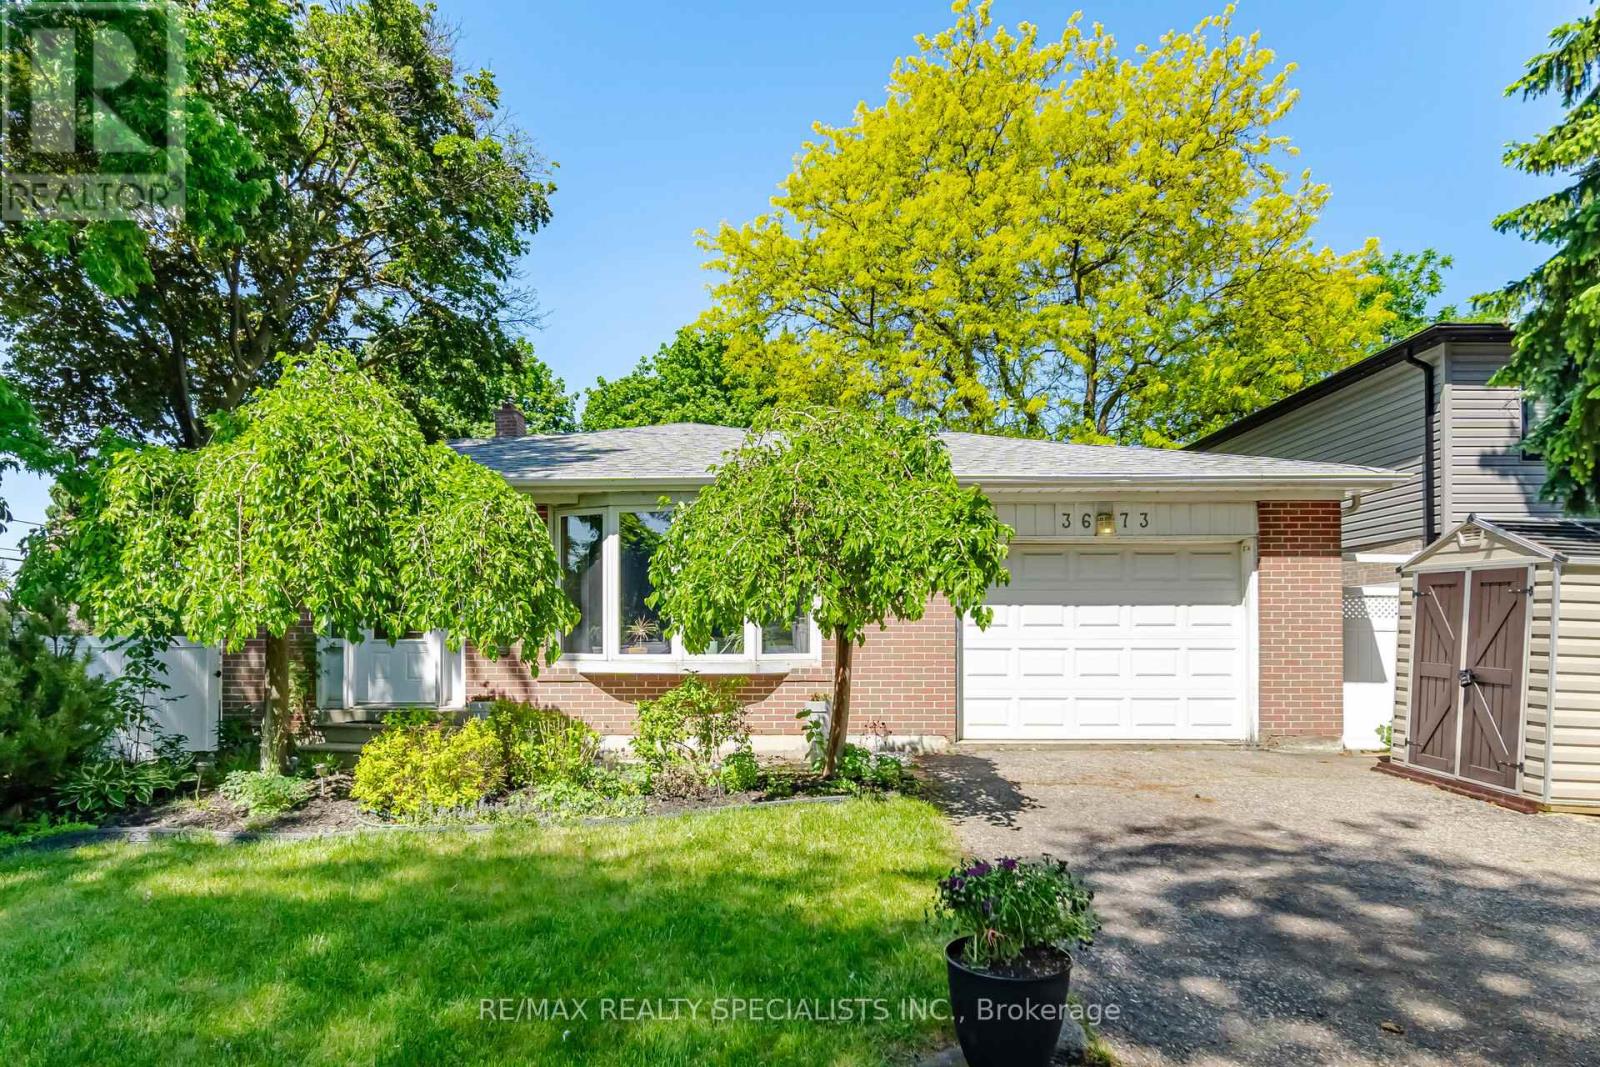
3673 Fieldgate Drive
Mississauga, Ontario
Welcome to 3673 Fieldgate Drive, Mississauga! Situated on an impressive 88' x 125' lot in the sought-after Applewood community, this beautifully maintained 3-level backsplit offers approximately 2030 sqft of finished living space, featuring 4 bedrooms (incld. 1 main floor bedroom) and 2 full bathrooms-perfect for growing families.The home showcases numerous updates throughout, including stylish flooring, modern baseboards, fresh paint, updated light fixtures, an updated kitchen, and stainless steel appliances. Bright, functional living spaces provide the perfect blend of comfort and style for everyday living and entertaining.The finished basement adds valuable living space and includes a soundproof office, ideal for working from home, studying, gaming, or creative pursuits. Step outside to your private backyard retreat featuring an impressive 18' x 36' heated inground vinyl saltwater pool, offering endless summer enjoyment. The oversized lot provides plenty of room for outdoor entertaining, family activities, and relaxation, with ample green spaces urrounding the pool area. Located in a highly desirable family-friendly neighbourhood close to parks, schools, shopping, transit, and major highways, this move-in-ready home presents an exceptional opportunity to enjoy comfortable living both inside and out. A rare opportunity to own a beautifully updated home on an oversized lot with a resort-stylebackyard in one of Mississauga's most established neighbourhoods. (id:49269)
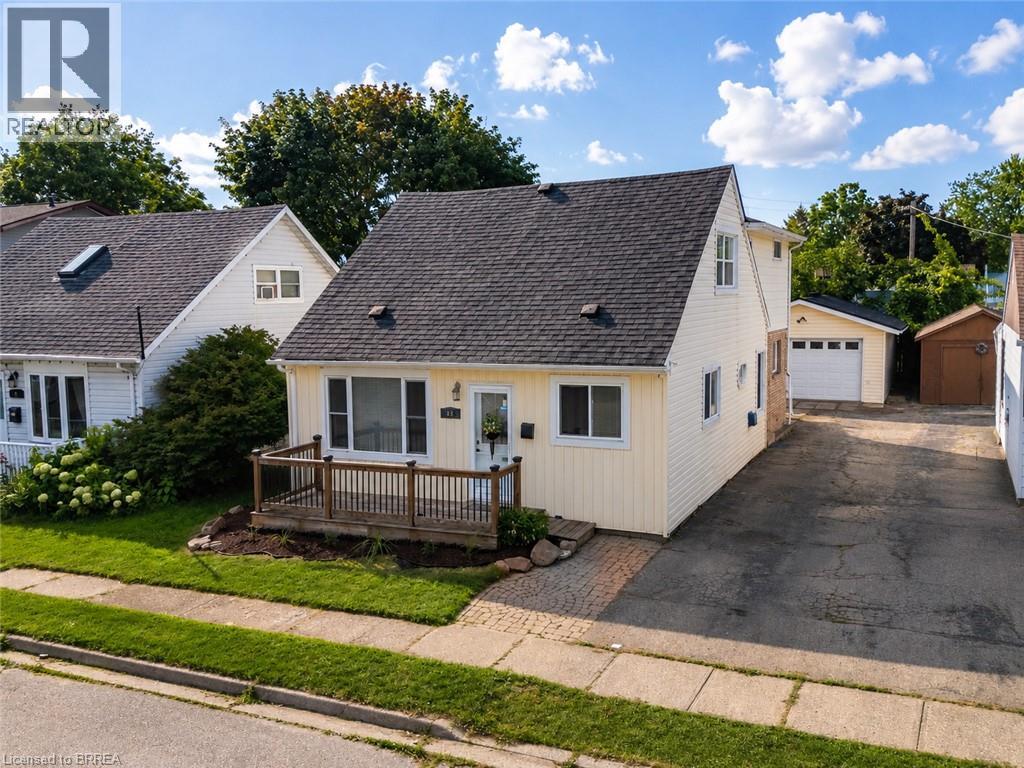
49 Seventh Avenue
Brantford, Ontario
Lots of space, a detached garage and a move-in-ready home at an affordable price point. This updated 4-bedroom home offers just under 2,000 sq. ft. of living space above ground, a fully fenced private yard, covered rear deck and a large detached garage with hydro. Inside, the main floor offers plenty of flexibility. The bright front living room features a stylish feature wall, while the updated kitchen includes appliances and connects to a formal dining room. A main-floor bedroom could also work well as a home office or den, and the large family room at the back of the house gives you plenty of options for everyday living, entertaining or additional workspace. Main-floor laundry adds even more convenience. Upstairs, the oversized primary bedroom features double bay windows, along with two additional good-sized bedrooms and a bonus room that could be used as a nursery, office, dressing room or extra storage. Outside, the covered deck is located directly off the family room and overlooks the fully fenced yard. The detached garage with electricity is a standout feature at this price point, with room for parking, storage, hobbies or a workshop. Located in a quiet southeast Brantford neighbourhood with convenient access to Highway 403, downtown and everyday amenities. If you need four bedrooms, nearly 2,000 sq. ft. of living space and a real garage without stretching into a much higher price range, this home is worth a look. (id:49269)
Real Broker Ontario Ltd.
1960 Main Street W
Hamilton, Ontario
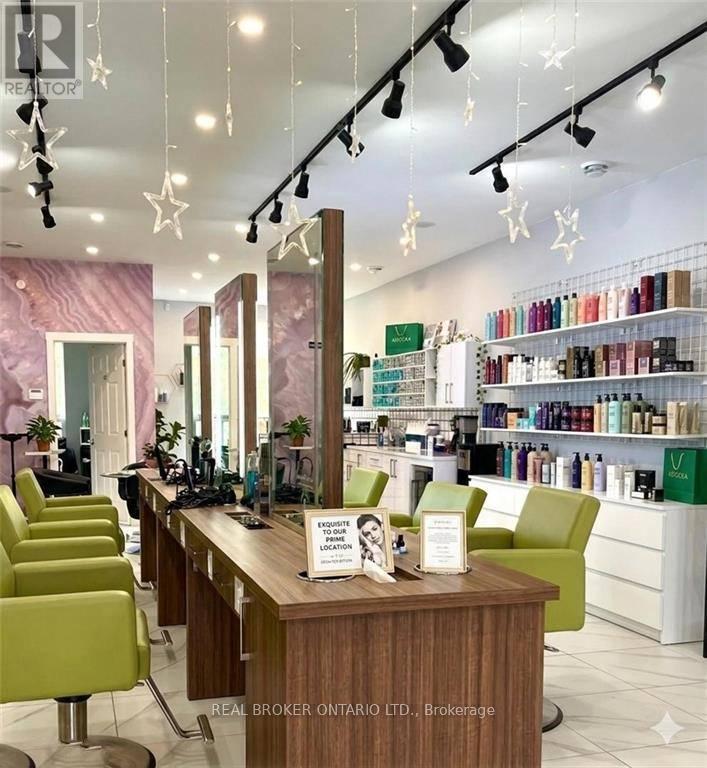
Elevate your business with this exceptional turnkey salon opportunity in one of Hamilton's high-traffic locations. Perfect for established salon owners looking to expand, home-based stylists ready to take the next step, or entrepreneurs entering the beauty and wellness industry. This beautifully renovated, upscale space is fully equipped with 6 styling stations plus a private styling suite, premium Italian furnishings, custom LED-lit stations, professional shampoo and colour areas, elegant reception, retail display shelving, and modern finishes throughout. Three additional treatment rooms with sinks offer endless potential for medical aesthetics, skincare, massage, injectables, laser treatments, or other revenue-generating services. Skip the time, cost, and uncertainty of a build-out and step directly into a polished, income-ready salon designed to impress clients and support business growth. Asset sale only. No inventory included. (id:49269)
311 Misty Crescent
Kitchener, Ontario
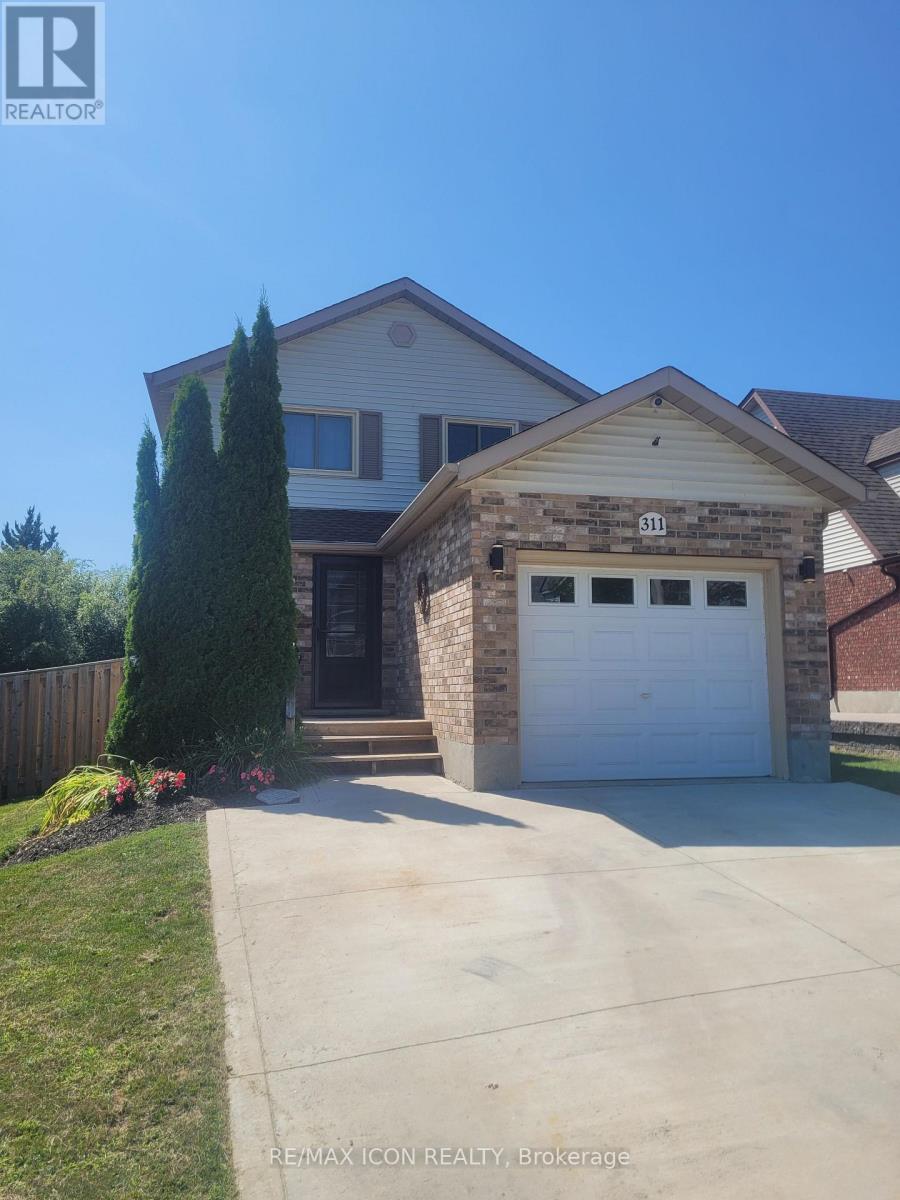
Welcome to this move-in ready fantastic home located in Kitchener's Grand River North neighbourhood! This well-maintained family home is ready for you to move in, relax and enjoy. The exterior boasts an upgraded doublewide concrete driveway and a front deck perfect for a cozy bistro set; a terrific spot to unwind after a hard days work. Inside, the main level features a convenient powder room with ceramic flooring, hallway with pot lighting, laminate throughout and direct entry to garage. The open concept kitchen was designed for functionality with a large island, featuring quartz countertops, ample cabinetry, stylish backsplash, lazy susan, and all stainless steel appliances. Natural lighting plus pot lights fill the living room, and the dining area connects seamlessly to the backyard through the sliding doors. Upstairs offers 3 generous size bedrooms all with laminate flooring and ceiling fans. The main bathroom vanity is new, and the washer and dryer on the upper level is a bonus! Step outside to a deep, fully fenced yard, huge covered deck featuring privacy panels, pergolas, shades, built in bar, storage shed, gas line for barbeque and a bonus on-ground pool for the kids to enjoy. Family friendly quiet location just steps to the Grand River trails, parks, schools, shopping and Expressway: This is the one! (id:49269)
79 Sunrise Crescent
London East, Ontario
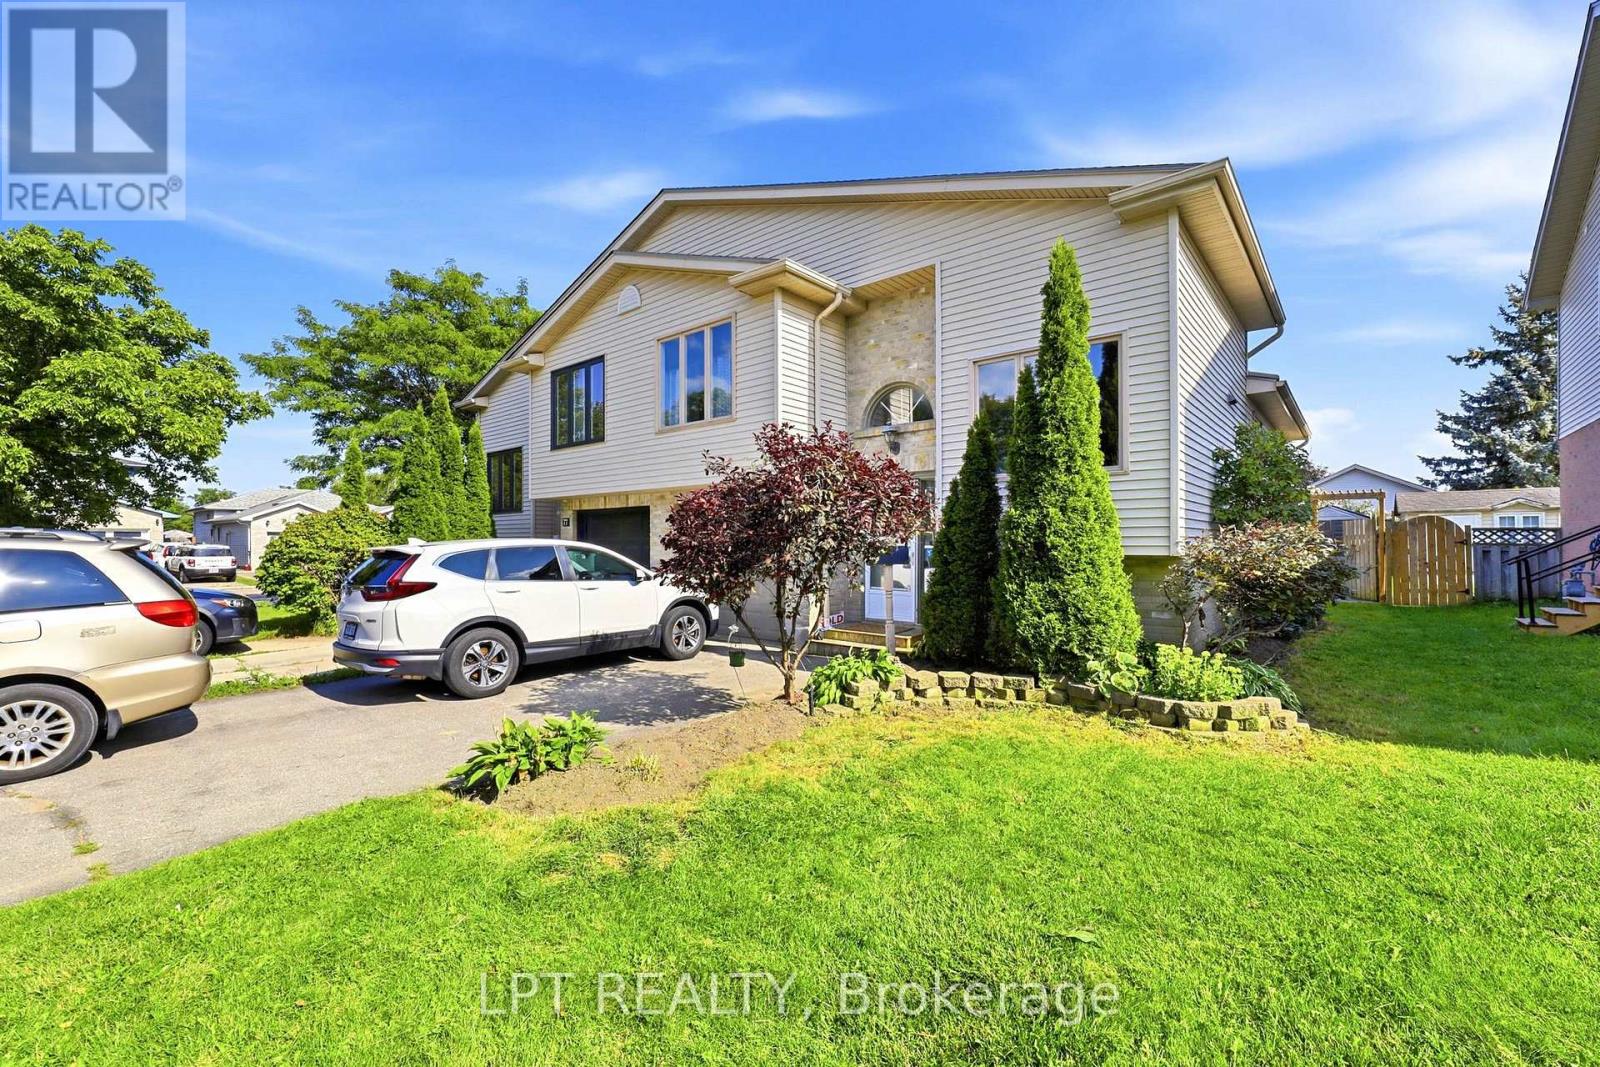
This well-maintained, move-in-ready semi-detached home offers the space, flexibility and income potential today's buyers are looking for. Filled with natural light, the upper level features 3 generously sized bedrooms, a 3-piece bathroom, modern kitchen with granite countertops, tiled backsplash and stainless steel appliances, a dedicated dining area, and a spacious living room with a gas fireplace. The fully fenced backyard offers a concrete patio, garden space, mature apple tree and storage shed, with plenty of room for children, pets and outdoor entertaining. The fully finished basement adds exceptional versatility with its own separate entrance, 1 large bedroom, kitchen, 3-piece bathroom, spacious living area and large windows providing natural light and cross-ventilation. Ideal for extended family or as a mortgage helper, with potential rental income of up to $1,200/month. Freshly painted throughout, this home also offers a wide driveway with parking for up to 4 standard-sized vehicles. Conveniently located near schools, parks, shopping, transit and everyday amenities. Perfect for a growing family or an investor looking for additional income potential. Move in and make this one yours! (id:49269)
56 Golden Hawk Drive
Hamilton, Ontario
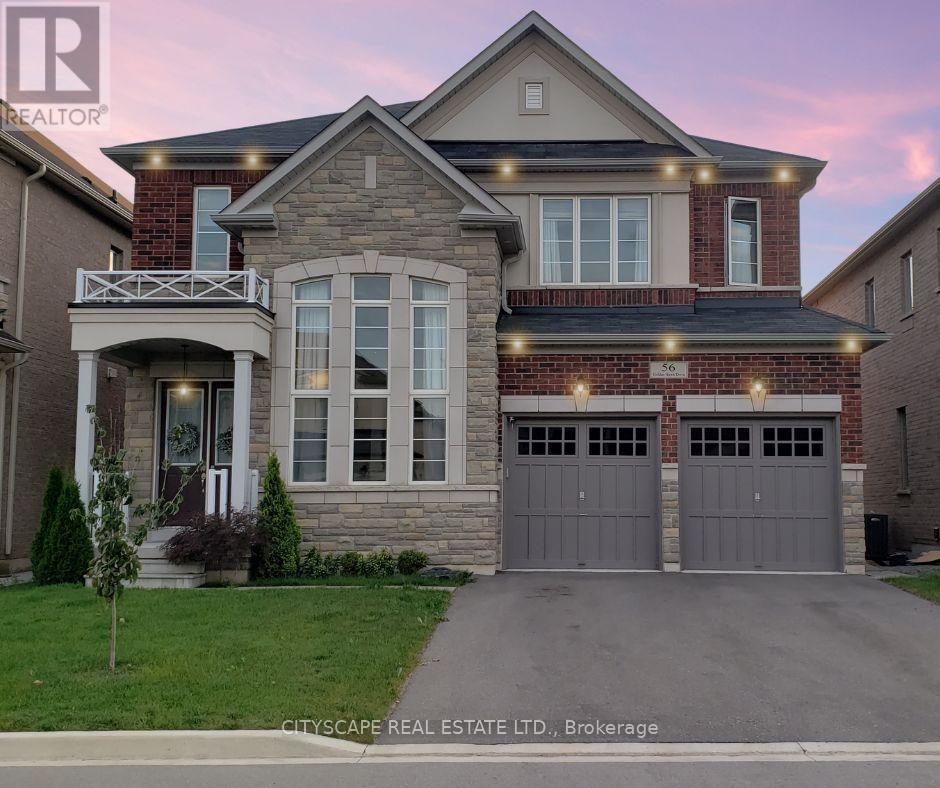
Welcome to stunning,sun-filled executive residence nestled in one of the area's most desirable, prestigious, quiet & family-friendly neighbourhoods.Backing onto a premium ravine,this exceptional home combines elegant design,generous living spaces,privacy & everyday convenience. Featuring 4 spacious bedrooms, 4 bathrooms, a walkout basement & beautiful wood floors throughout. The main floor boasts soaring 10-foot ceilings,while the spectacular living room features an impressive 19-foot ceiling. The upper level offers 9-foot ceilings.The thoughtfully designed main floor includes separate living,formal dining & family rooms,providing plenty of space for entertaining & family gatherings.The inviting family room features a cozy gas fireplace, creating the perfect setting to relax and unwind.The custom-designed chef's kitchen is truly the heart of the home, featuring built-in appliances & an abundance of storage and workspace.Whether preparing a family meal or entertaining guests,this kitchen delivers both style and functionality.Retreat to the luxurious primary bedroom with a spacious walk-in closet & a beautiful 5-piece ensuite. The second bedroom offers the added convenience of its own 3-piece ensuite with shower,while the remaining two generously sized bedrooms share a well-appointed Jack & Jill bathroom.Step outside to your private, fully fenced, sun-filled backyard, an ideal space for outdoor entertaining,family activities, morning coffee, or simply enjoying nature and tranquility.Just 8 minutes to Aldershot GO Station and 13 minutes to Burlington GO Station, with easy access to major highways including Hwy 6/403/QEW/407. Enjoy close proximity to desirable schools, parks, trails, grocery stores, restaurants, pharmacies, banks, gas stations & other everyday amenities.Conveniently located for commuters travelling to Burlington, Oakville, Hamilton, Milton, Mississauga, Guelph, Cambridge, Kitchener & GTA.Don't miss your chance to make this remarkable property your home. (id:49269)
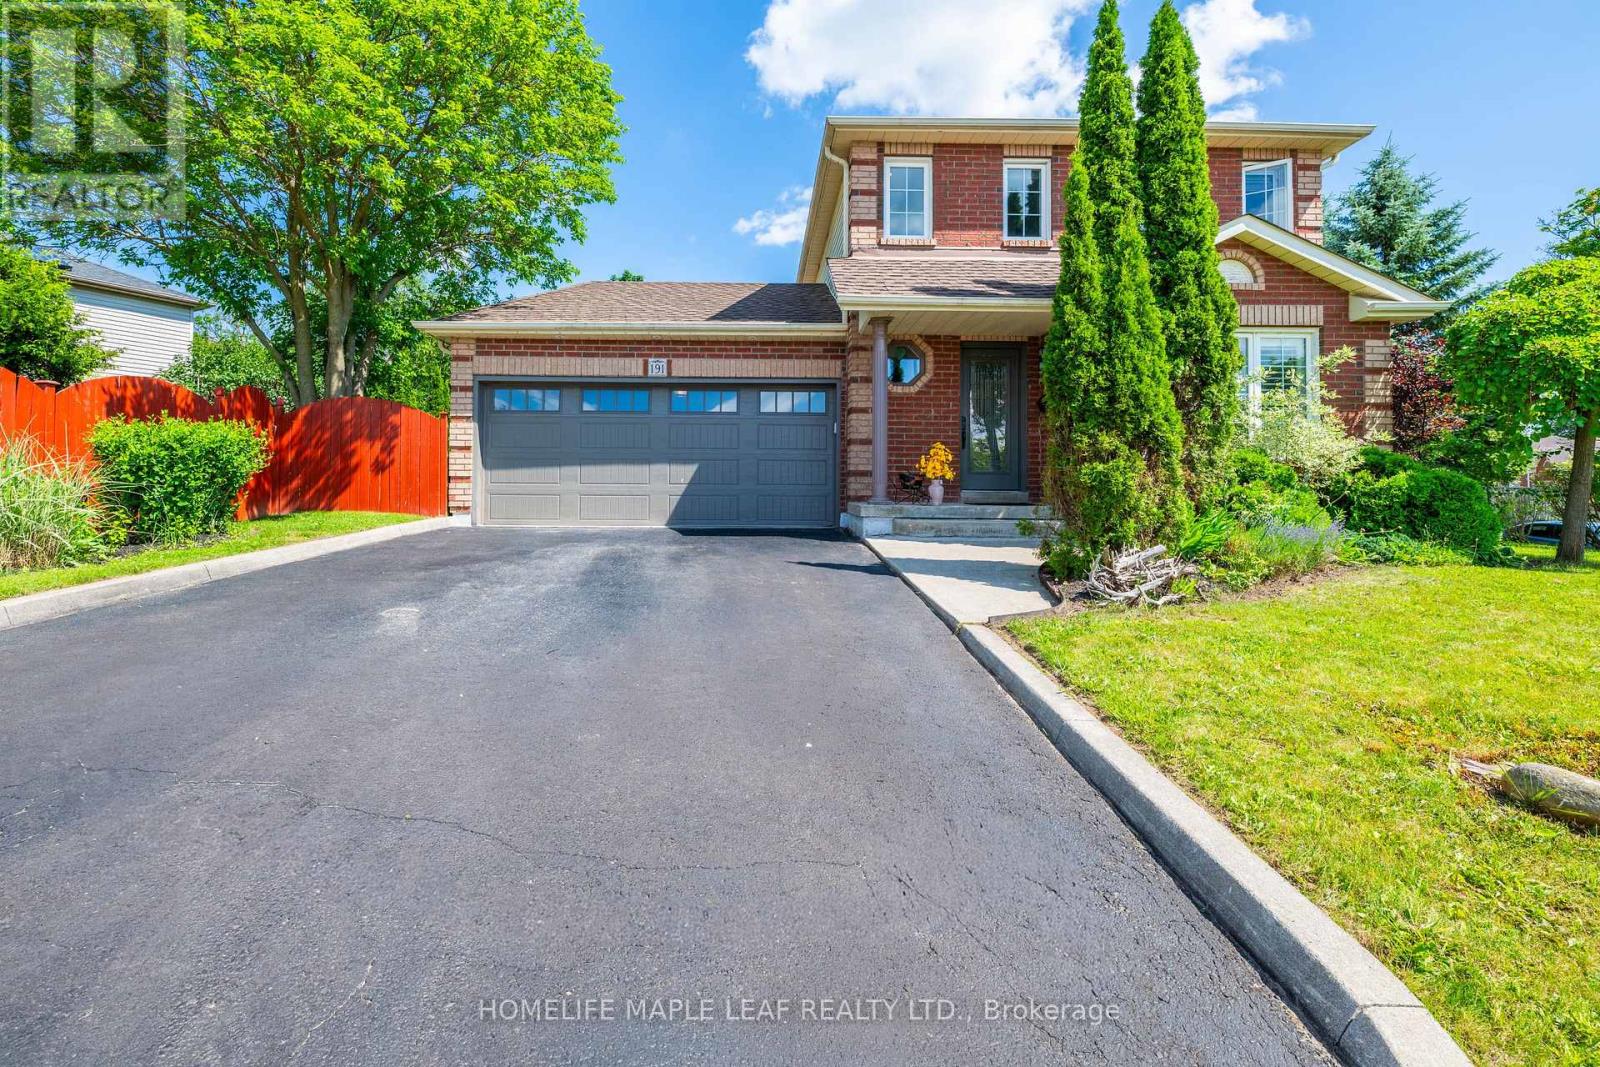
191 Stirling Macgregor Drive
Cambridge, Ontario
Step into a home where elegance meets everyday living. Perfectly suited for young families, this meticulously maintained home is tucked away on a quite Street and situated on a desirable premium corner lot, offering exceptional curb appeal, warmth, functionality and timeless style. Extensively renovated throughout, this inviting home features 3 spacious bedrooms, 2 full bathrooms and a fully finished basement, providing plenty of space for the whole family. Enjoy carpet-free flooring every level, creating a clean, modern look that's both stylish and easy to maintain. The beautifully upgraded kitchen is equipped with brand-new appliances, including a dishwasher and range (2026), along with a refrigerator (2023). Additional recent upgrades include an owned hot water tank, a dual-tank water softener with chlorine filtration system (2025), updated light fixtures. and pot lights throughout the main floor and primary bedroom. Step outside to a large, fully fenced, pool-sized corner lot featuring a spacious deck-perfect for entertaining, family gathering, or relaxing summer evenings. Conveniently located close to parks, biking trails, public transit and everyday amenities, this home offers the ideal balance of comfort and convenience. Whether you're starting a family, searching for your forever home, or simply looking for a move-in-ready property with thoughtful upgrades, this exceptional home is ready to welcome you and create lasting memories. (id:49269)
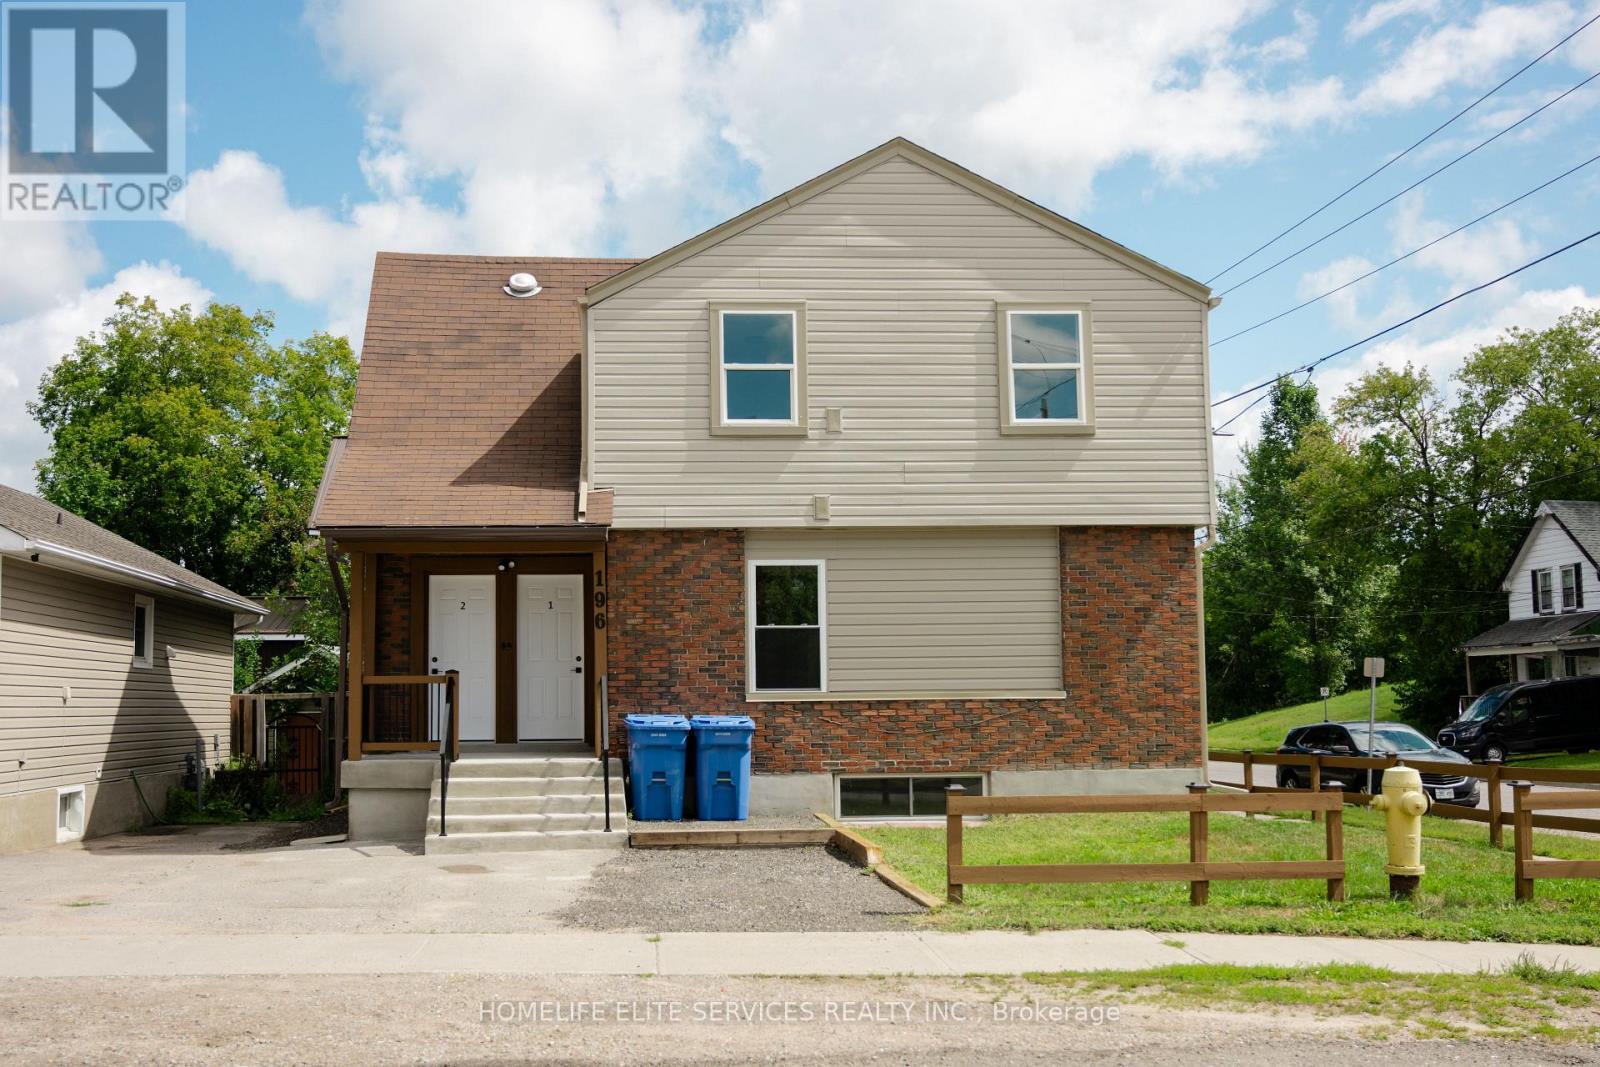
196 Second Avenue E
North Bay, Ontario
Calling all investors, this turn key ready to rent legal 4 plex [UNIT 1: 2 BRS & 1 BATH, UNIT 2: 2 BR & 1 BATH, UNIT 3: 3 BRS & 1 BATH, UNIT 4: 1 BR & 1 BATH ] is rebuilt brand new [all interior framing, electrical, heating, plumbing, drywall flooring, baths, kitchens, HRV, and the list goes on] all this work completed in 2026, occupancy permit issued in August 2026. brand new appliances [FRIDGE AND STIOVE] in all 4 units. excellent cash flow, projected NOI $76,660.00 offered at an excellent cap rate of 7.75% thus offering a solid addition to any investment portfolio. Detailed projected income and expense information are available under documents. 4 parking spots and a tool shed for tools in backyard. 5 hydro meters, tenants pay for their own hydro, landlord pays for hydro for mechanical room and laundry room. There were minor changes made to actual construction as compared to plans attached. (id:49269)
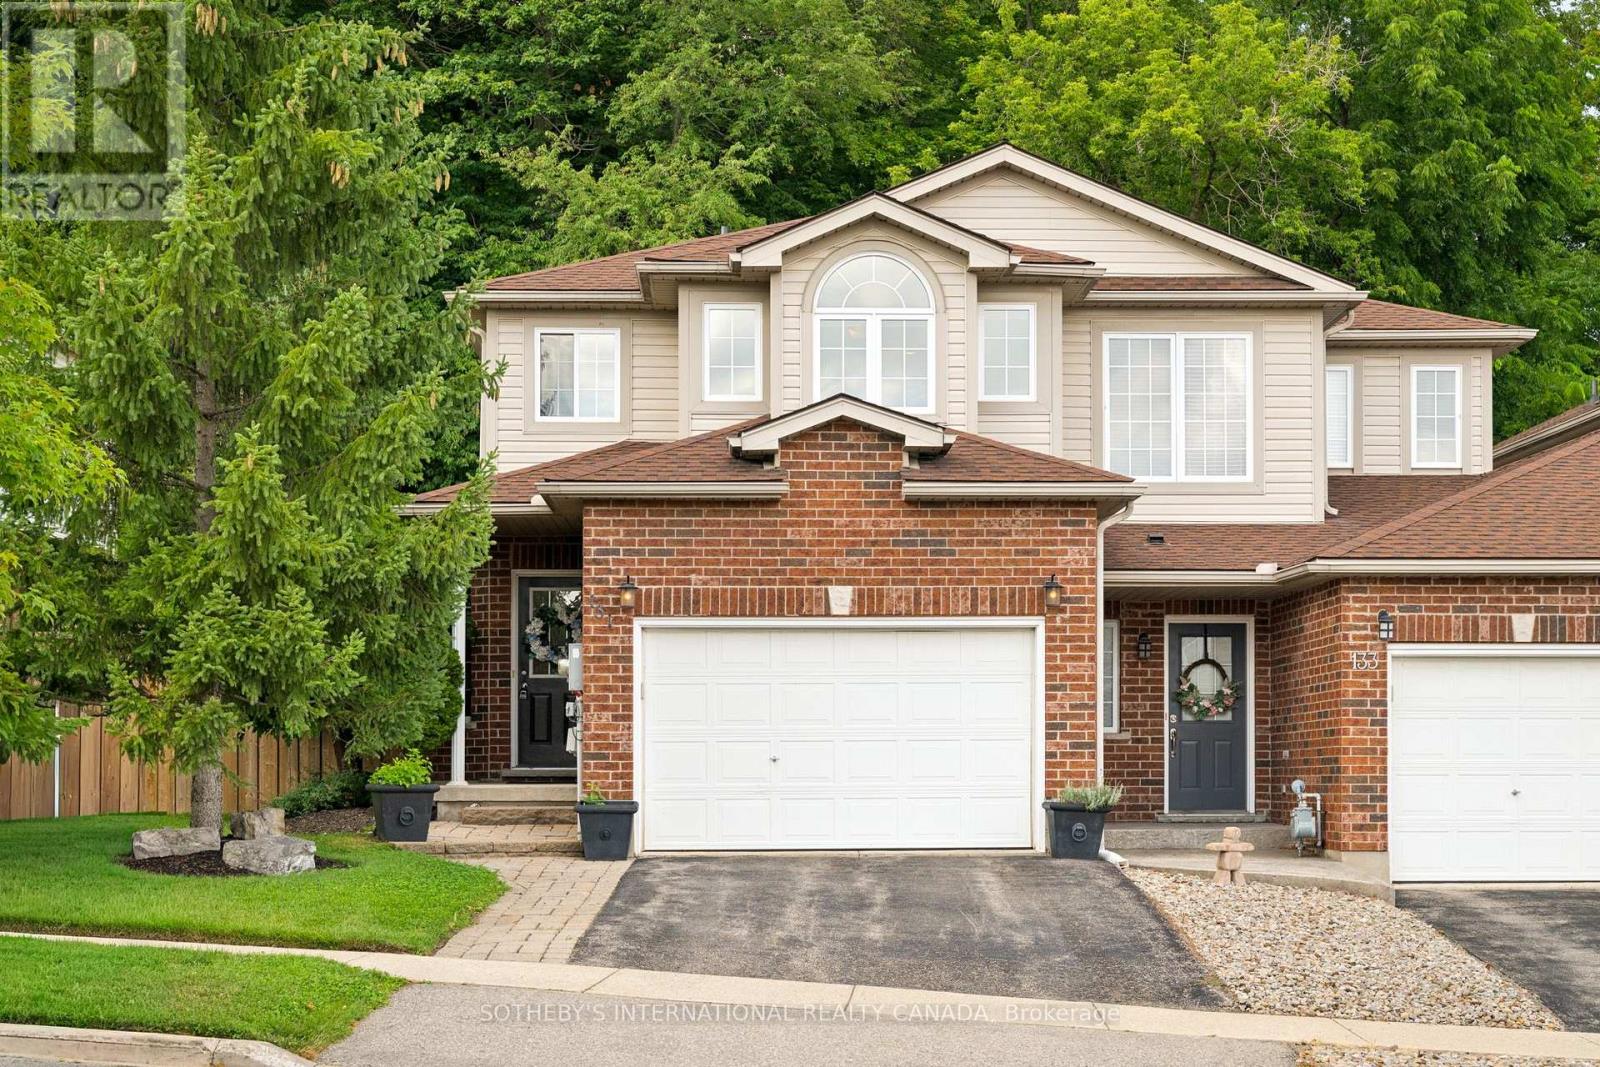
131 Upper Mercer Street
Kitchener, Ontario
Welcome to this spacious freehold end-unit townhome, ideally situated in one of the area's most desirable neighbourhoods. The bright and inviting main floor features a generous open-concept layout, an updated kitchen, and a comfortable living area highlighted by a cozy fireplace-perfect for both everyday living and entertaining. Upstairs, you'll find three spacious bedrooms, including a well-appointed primary suite with a walk-in closet and private ensuite. A conveniently located main bathroom completes the upper level. The large, unfinished basement offers excellent potential for additional living space and is already equipped with a rough-in for a future bathroom. Outside, enjoy an exceptionally private, fully fenced backyard backing onto green space, complete with a large deck-an ideal setting for relaxing, entertaining, or enjoying the outdoors. Additional features include an oversized single garage and a double-width driveway providing ample parking. Located close to major roadways, excellent schools, parks, shopping, recreation, and a local ski hill, this home offers the perfect combination of space, privacy, convenience, and lifestyle. (id:49269)
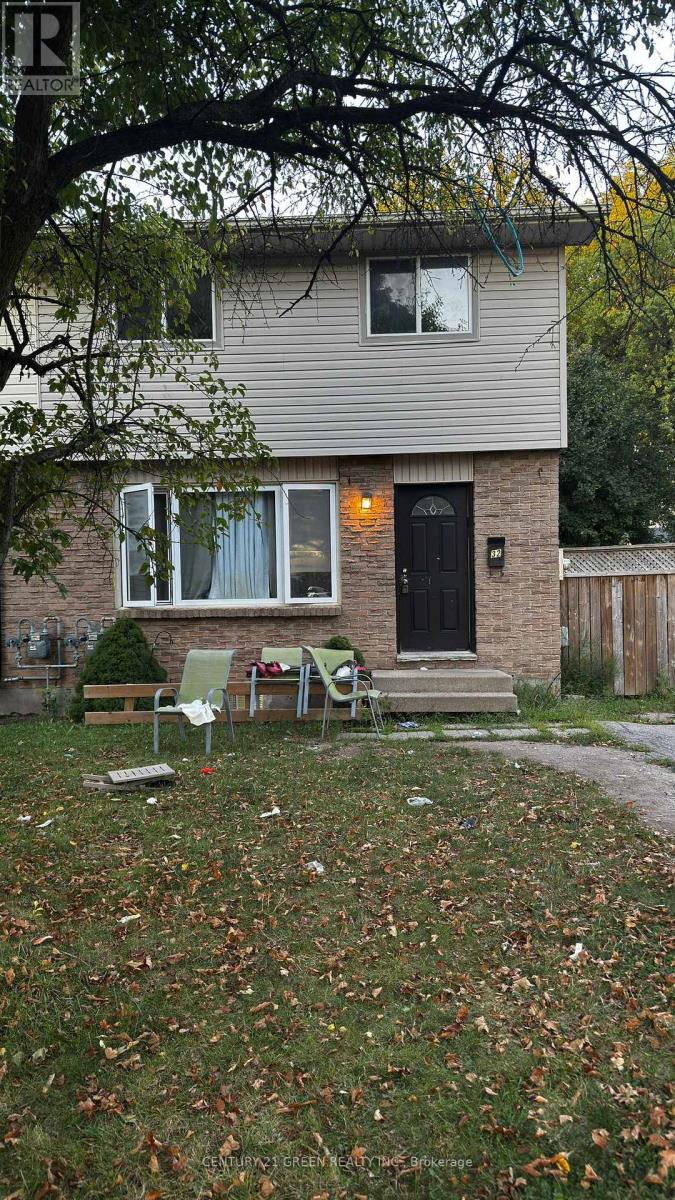
32 Elvira Crescent
London South, Ontario
Welcome to your next home, a charming and spacious family home located in the highly desirable White Oaks community of London South. This home offers 3 generously sized bedrooms, 2 bathrooms, and a bright, open-concept main floor with large windows that fill the space with natural light. The kitchen is functional and well-appointed, opening to a dining area that's perfect for family meals or entertaining. The lower level provides additional living space, ideal for a family room, home office, or play area. Step outside to enjoy a large, fully fenced backyard - perfect for kids, or summer gatherings. Situated on a quiet crescent, this home offers peace and privacy while being just minutes from major amenities. Conveniently close to White Oaks Mall, schools, parks, shopping, public transit, and easy highway access, this location ensures comfort and connectivity. Available for vacant possession starting October 6th, this rental is move-in ready and ideal for families or professionals seeking a welcoming home in a fantastic neighborhood. Don't miss this opportunity to secure a property in one of London's most accessible and family-friendly communities. (id:49269)

23 - 675 Victoria Road N
Guelph, Ontario
List price includes the HST Enhanced New Housing Rebate, subject to the terms and conditions set out in the agreement of purchase and sale. Welcome to Unit 23, the designer model home. With only six 3 storey units remaining, Buyers can still purchase from the remaining unfinished units and select their own finishes, occupancy in 90 days. Includes Tarion Warranty. These stunning 5-bedroom, 4 bathroom townhomes feature upscale finishes including engineered hardwood floors and stairs, crown moulding, granite or quartz countertops, a free-standing soaker tub, oversized windows, and 9-ft ceilings on the main floor and basement. A spacious third-storey loft provides additional living space ideal for a family room, office, or retreat. Backyard's can be fully fenced to create private outdoor space. Secure your luxury new build in a limited community before the final homes are gone. (id:49269)

24 - 675 Victoria Road N
Guelph, Ontario
List price includes the HST Enhanced New Housing Rebate, subject to the terms and conditions set out in the Agreement of Purchase and Sale. Move in ready! Immediate occupancy! Brand new luxury 5-bedroom, 3+1 bathroom townhome loaded with upgrades: engineered hardwood floors, 9-ft ceilings on the main floor and basement, oversized windows, quartz countertops, waterfall island panels, upgraded backsplash, tile and plumbing fixtures, a spacious third-floor loft, and an unfinished basement with a 3-piece bath rough-in. Includes Tarion Warranty. Backyard can be fully fenced in. Located minutes to Guelph Lake, the University of Guelph, trails, shopping, and the farmers' market. A rare opportunity to own a move-in-ready luxury new build without the wait. (id:49269)

14 - 675 Victoria Road N
Guelph, Ontario
List price includes the HST Enhanced New Housing Rebate, subject to the terms and conditions set out in the Agreement of Purchase and Sale. Move in ready! Immediate occupancy! Brand new luxury 3-bedroom, 2+1 bathroom townhome with premium upgrades: Features include luxury granite countertops with waterfall panels, backsplash, upgraded and extended tile, upgraded plumbing fixtures, custom laundry cabinetry, a high-end KitchenAid appliance package, engineered hardwood floors. This unit has a bright walkout basement with 9-ft ceilings and a rough-in for a future 3-piece bathroom. Includes Tarion Warranty. Backyard can be fully fenced in. Located minutes from Guelph Lake, the University of Guelph, trails, shopping, and the farmers' market. Move into a luxury new build without the wait. (id:49269)
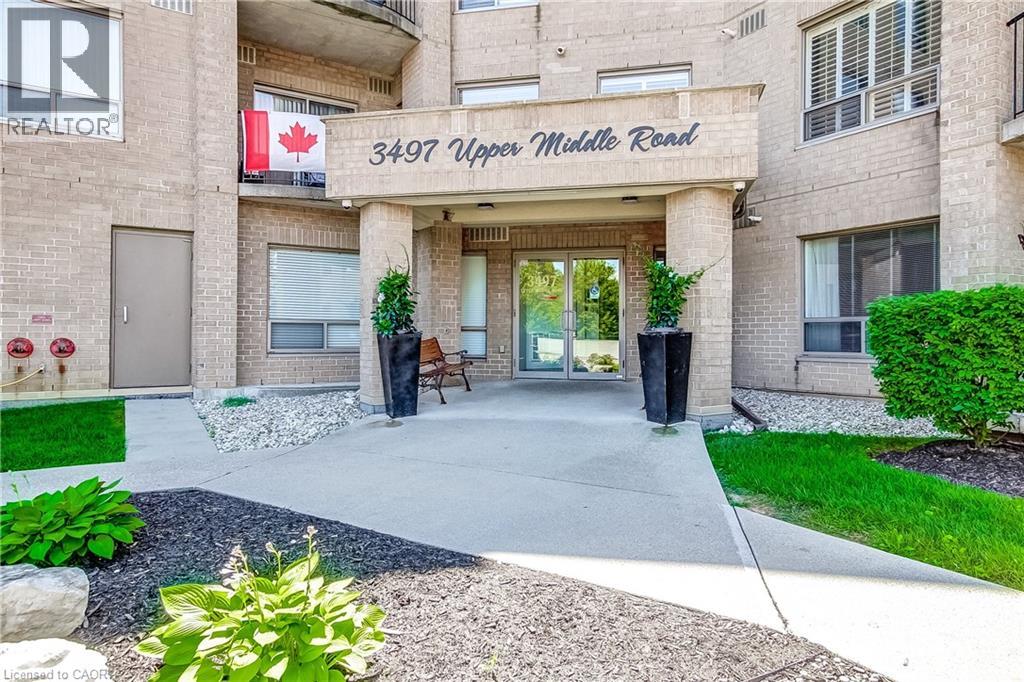
3497 Upper Middle Road Unit# 505
Burlington, Ontario
Welcome to this bright and spacious lower penthouse condo in Burlington’s sought-after Chelsea Condominiums. Offering approximately 1200 sq ft, this well-designed 2 bedroom, 2 bathroom unit features a functional open concept living and dining area with walk-out to a private south-facing balcony. This corner unit offers premium views, larger square footage, lots of windows giving an abundance of natural light, carpert free flooring and upgraded finishes. The U-shaped kitchen offers upgraded cabinetry, quartz countertops and ample workspace, while in-suite laundry adds everyday convenience. The generous primary bedroom includes a 4-piece ensuite and the second large bedroom is perfect for guests, a home office, or additional living space with a second bathroom with a walk in shower. Enjoy the comfort of central air, forced air gas heating, underground parking with two exclusive parking spots and an owned locker. Residents benefit from a well-maintained, solid brick building with fantastic amenities including an exercise room, party room, hobby room, car wash and lots of visitor parking. Ideally located close to shopping, transit and everyday conveniences. This location is close to key corridors such as the 403, QEW, and 407. This is a wonderful opportunity to own a spacious lower penthouse unit and enjoy low-maintenance condo living in a highly desirable Burlington neighbourhood. (id:49269)

43 Longworth Avenue
Richmond Hill, Ontario
Priced to sell, don't miss this unique house, 2 Year New Home Built By Royal Pine Homes. 4 good size Bedrooms, with second floor laundry room, 2,600 Sf (Per Builders Floor Plan), Of elegant Above-Grade Living Space just in main and second floor plus finished basement with 1 large bedroom very good quality and walk out build by builder, that could be used as income helping to pay your mortgage, Attention To Detail & Craftsmanship Of A High Standard. Dramatic Exterior Profile With Stone Front Elevation. Custom Staircase With Wrought Iron Pickets. Exquisite Principal Rooms Featuring Meticulous Millwork & 10Ft Ceilings On Main Floor. open concept lovely Living Room combined with Kitchen that you would love the layout. Beautifully Appointed Modern Kitchen With Oversized Island And Quartz Countertops, Sun-Filled Breakfast Area, Walk-Out To Backyard, Top Of The Line Bosch & Whirlpool Stainless Steel Appliances, Custom Cabinetry, 9 feet ceiling with separate walk up ordered to build by builder very stylish and modern kitchen, and much more to mention. (id:49269)
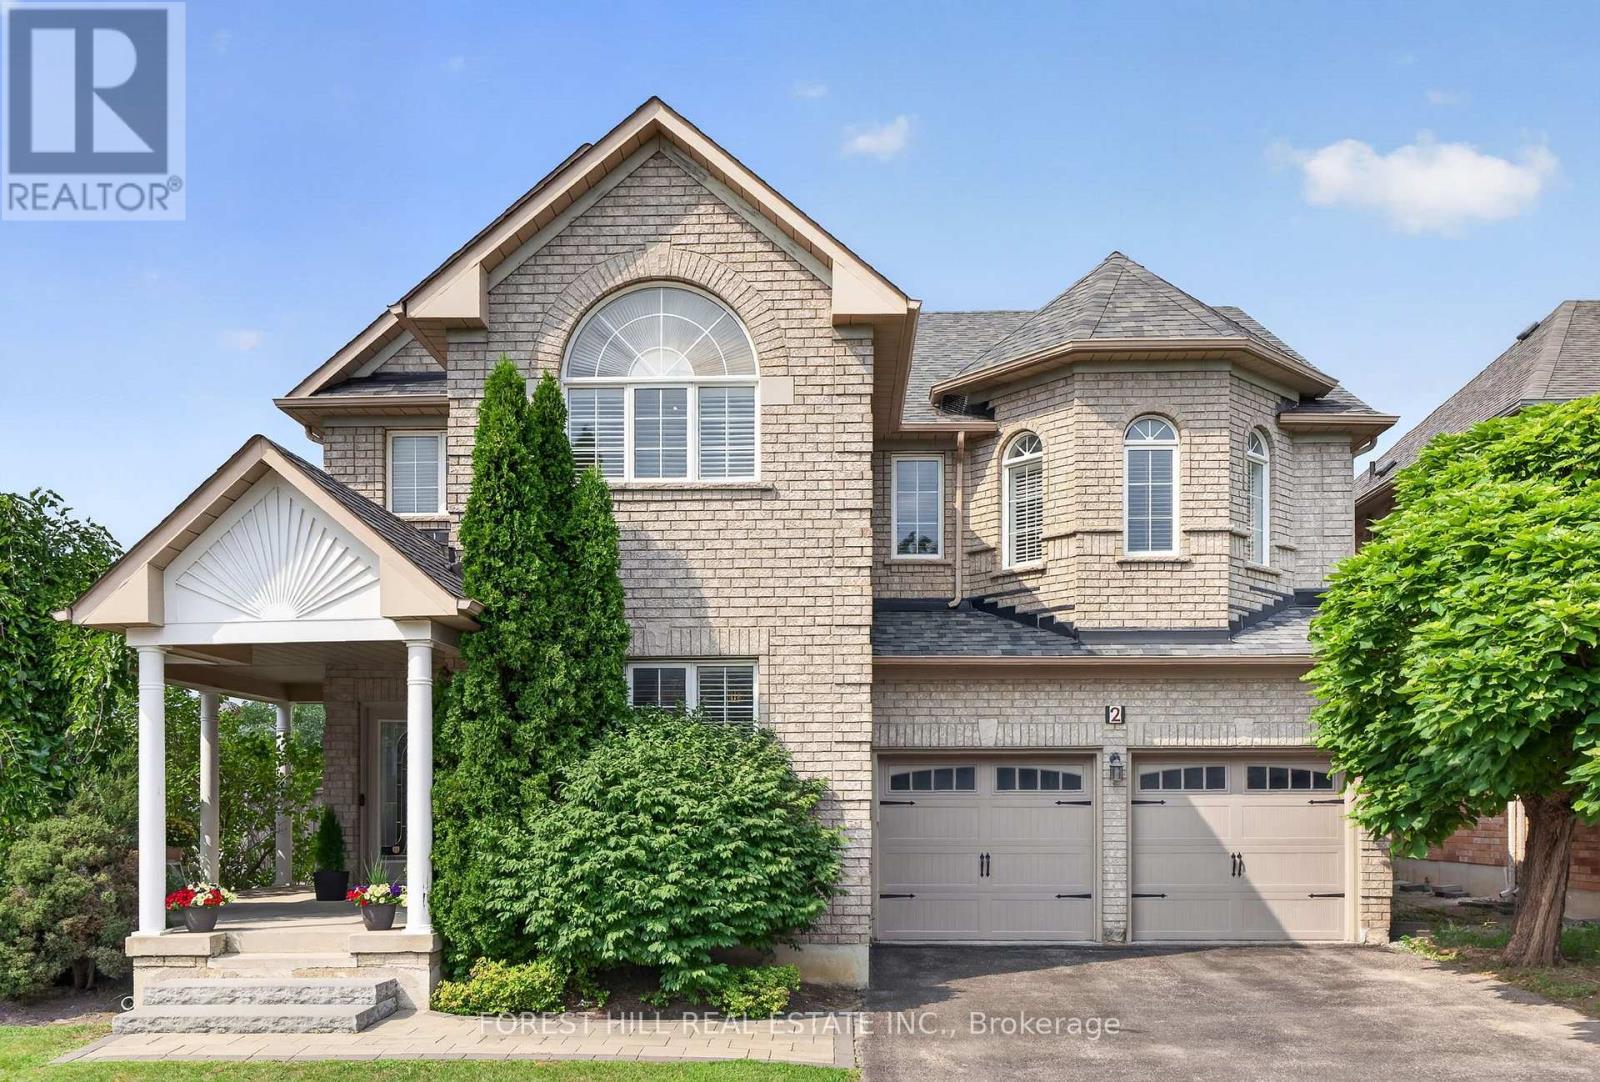
2 Foxfield Crescent
Vaughan, Ontario
Rare original 5-bedroom builder layout on a distinctive corner lot in the sought-after Dufferin Hill community. Offering just under 4,300 sq. ft. of total living space. Designed with space, comfort and family living in mind, this beautifully maintained and tastefully updated home offers abundant natural light and generous principal rooms. Its corner-lot design provides additional windows on the main and second floors, including an upper foyer window above the entrance closet. A welcoming double-door entry opens to a sunken foyer and central hall anchored by the dramatic Scarlett O'Hara staircase. The main level features 9-ft ceilings, hardwood floors, California shutters throughout, separate living and dining areas, a spacious family room, updated kitchen with granite counters, backsplash, updated stove/range hood, and breakfast area with walk-out. Spacious main-floor laundry with additional closet and direct access to the 2-car garage. Upstairs are five generously sized bedrooms with spacious closets and custom organizers. The primary bedroom features a sitting area, large walk-in closet and private 4-piece ensuite. Bedroom #5 has its own private staircase and ensuite, ideal for a home office, extended-family accommodations or nanny quarters. Three washrooms on the 2nd floor. The updated finished basement features new vinyl flooring and fresh paint completed in 2025, an L-shaped recreation area, separate 3-piece bath, and an additional finished room with a large closet and access to a large storage room, ideal for guests, a home office or nanny quarters. A large south-facing wraparound front porch, mature landscaping and updated interlocking walkway/steps enhance curb appeal and offer inviting space for morning coffee, evening chats and entertaining. Close to great schools, parks, trails, shopping, restaurants, Rutherford GO, Hwy 7 and Hwy 407. (id:49269)

27 Leith Drive
Bradford West Gwillimbury, Ontario
Every detail of this beautiful 3014 sq ft , 4 bedrooms, 4 bathrooms plus media room, reflects exceptional attention to design, creating spaces that are both elegant and inviting. Decorative wall moldings and indirect lighting add architectural interest, while oversized windows fill the home with natural light, enhancing its open feel. The spacious main floor offers 9-foot ceilings, hardwood flooring, and an open-concept layout. At the heart of the home, the kitchen features granite countertops, stainless steel appliances, abundant cabinetry, a movable island, and a butler's servery to the dining room. The adjoining family room, features a gas fireplace. The upper floor has fifth bedroom potential (media room) and its versatility in the area adapts as a home office, media room, playroom, or additional family living space. The primary suite features a his and her walk-in closet and a spacious 5-piece ensuite. One secondary bedroom includes a private 4-piece ensuite, while another features convenient semi-ensuite access to the main bathroom. The unfinished basement offers exceptional potential to create additional living space tailored to your needs and includes a bathroom rough-in, an hrv/erv, furnace humidifier providing a head start for future expansion. The fully landscaped fenced backyard has added privacy with a large iron gate for that added touch. An extra-wide driveway with no sidewalk provides parking for four vehicles plus; in addition to the attached two-car garage. Ideally located in a sought-after family neighborhood, close to parks, walking trails, shopping, restaurants, Harvest Hills Public School and the new Catholic Elementary school, yet to be named, with convenient access to Highway 400 and the future Bradford Bypass connecting Highways 400 and 404. A home where thoughtful design, generous living spaces, and an exceptional location come together beautifully. (id:49269)
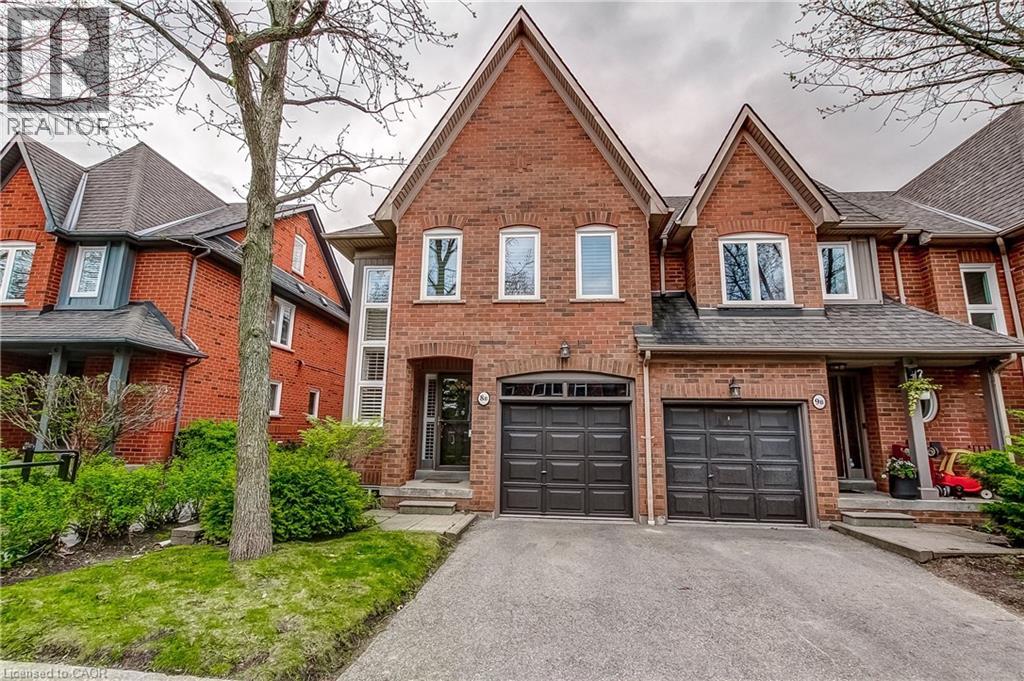
1084 W Queen Street W Unit# 8b
Mississauga, Ontario
Welcome to this beautifully updated executive end unit townhouse offering approximately 2,400 sq. ft. of designer-finished living space and truly move-in ready. A very unique open concept floor plan that is ideal for family gatherings and entertaining. This spacious layout features three large bedrooms—two with ensuite baths—including a private top-level retreat, along with an open-concept kitchen with stainless steel appliances, a two-piece bathroom, and a walkout to a rear patio with a large new deck BBQ, and full afternoon sun. The primary bedroom has a very large walk in closet, a newly renovated 4 piece bathroom with a frameless glass shower. First and second levels are carpet free with complete hardwood flooring, with new windows and shutters. This end unit has additional windows bringing in lots of natural sunlight, an open family room with a gas fireplace, a versatile den, and a fully finished basement to further enhance this home’s thoughtful design. Ideally situated within the top-rated Lorne Park school district and just a short walk to Port Credit, the lake, parks, and scenic trails, this exceptional home also offers convenient access to the QEW and GO Train for effortless downtown commuting. Impeccably maintained and pride of ownership is most evident throughout this home. (id:49269)