

24 Young Street
Capreol, Ontario
5300 square foot commercial building in Capreol. The building is a blank canvas. Slab on grade. Solid steel and concrete construction. C6 zoning. (id:49269)
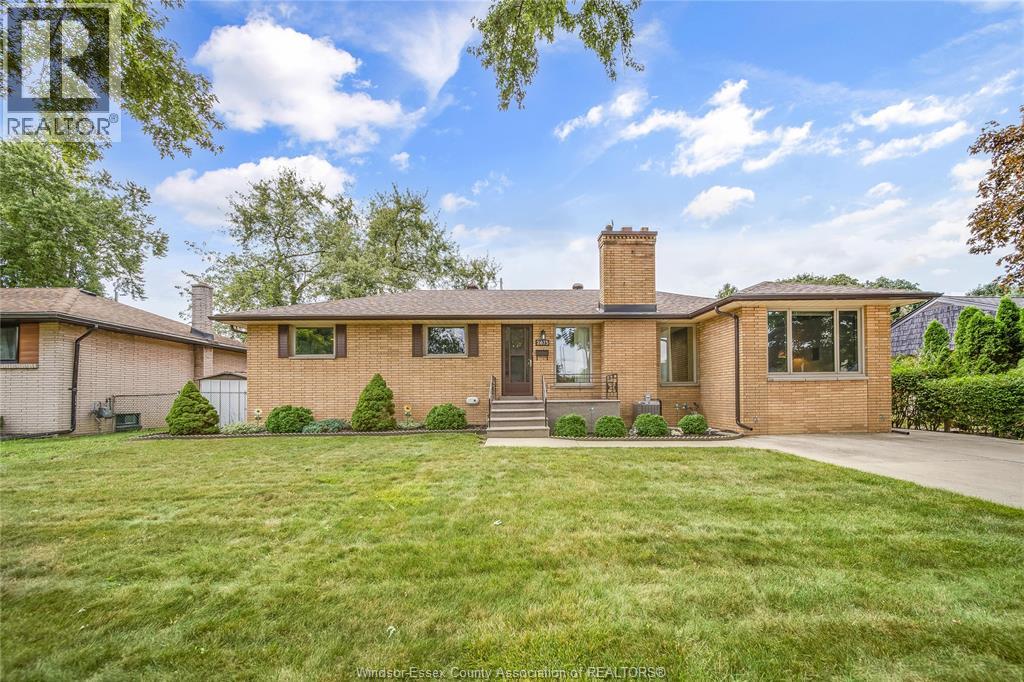
2675 Mark Avenue
Windsor, Ontario
Welcome to 2675 Mark Ave, This immaculately maintained South Windsor ranch boasts 3 bedrooms & 2 bathrooms, including an en suite in the master bedroom. The converted attached garage adds valuable living space for a large family as well as a huge finished basement, perfect for additional bedroom(s) or rec room with great potential for an in law suite. Recent upgrades include, roof, eavestroughs with gutter guards, furnace and A/C 2022. This lovely brick home is close to St Clair College, Massey High school and several elementary schools. Conveniently located close to shopping, major bus routes and E.C. Row expressway access. This property offers ample parking with double width front drive as well as beautifully landscaped and fenced yard. Don't miss out! Call today for a private viewing. (id:49269)
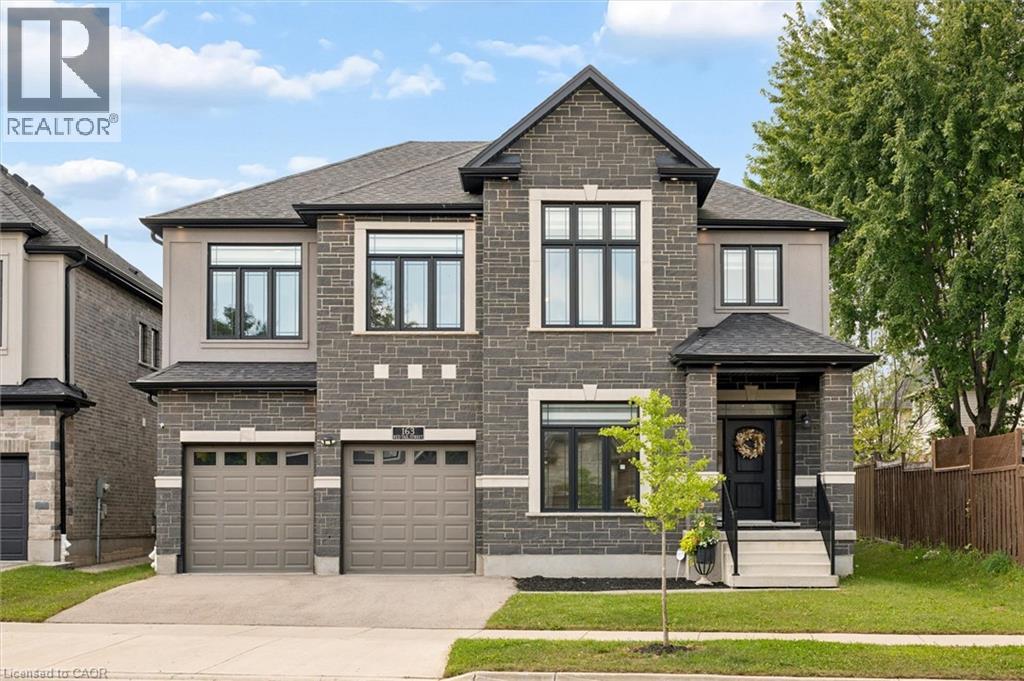
163 Redtail Street
Kitchener, Ontario
Less than 5 years old, this impressive custom-built residence is located in the prestigious River Ridge community, just minutes from Kiwanis Park and scenic Grand River trails. Offering over 5,200 sq. ft. of beautifully finished living space, this exceptional 7-bedroom, 6-bathroom home showcases quality and craftsmanship well beyond standard builder finishes. From 9ft ceilings on main and upper levels to the premium brick & stone facade, this home is truly a showstopper! The spacious foyer opens to an elegant formal dining room, while the spectacular two-storey great room at the rear of the home features soaring 18ft+ ceilings and a dramatic wall of windows, creating an impressive architectural focal point. 8ft custom doors extend throughout the main & upper levels, complemented by upgraded trim & detailed millwork. At the heart of the home is the custom-designed gourmet kitchen featuring premium two-tone cabinetry, glass display cabinets, Cambria quartz countertops, designer backsplash, pot-and-pan drawers & a dedicated walk-in pantry. High-end appliances include a built-in cooktop, double wall ovens and 72-inch Frigidaire refrigerator. A private office, main-floor laundry and powder room complete this level. Upstairs, a hardwood staircase with iron railings leads to an incredibly functional layout featuring two primary suites, each with an ensuite and walk-in closet. Three additional bedrooms are served by a Jack and Jill bathroom and another full family bathroom. The fully finished lower level offers close to 9ft ceilings, a generous second living area, two additional bedrooms and a full bathroom, ideal for guests, teens or extended family. Basement is fully wired & plumbed for a secondary kitchen. Located near both universities and the expressway, with excellent schools, shopping and amenities nearby. Surrounded by Kiwanis Park and the Grand River, this remarkable home delivers an exceptional combination of space, quality, location and thoughtful design. (id:49269)
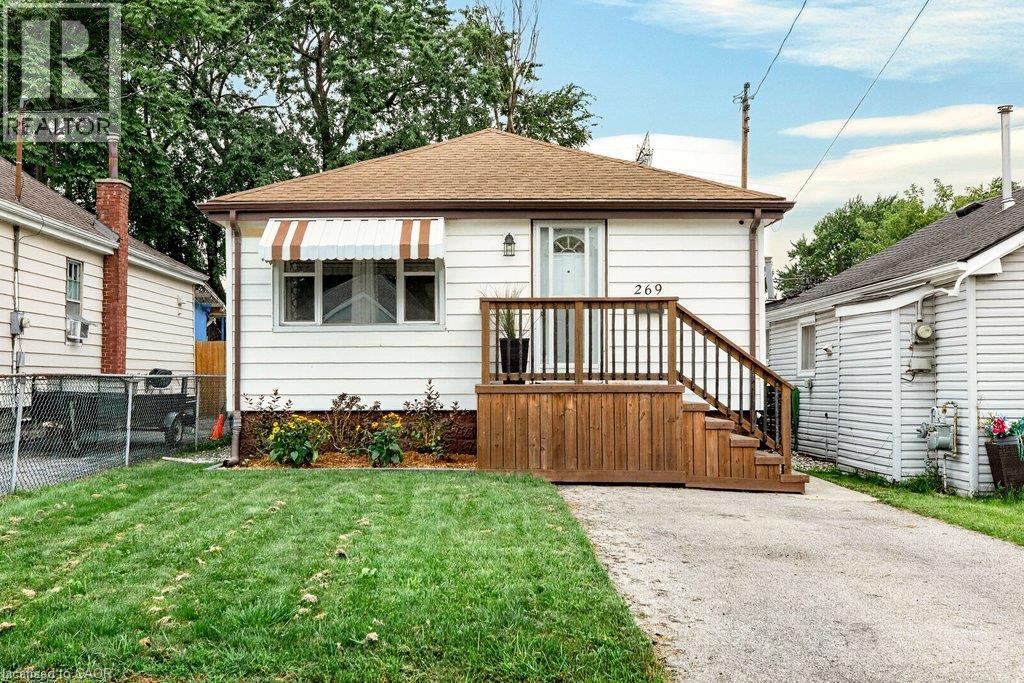
269 Tolton Avenue
Hamilton, Ontario
Move-In ready home in popular Normanhurst neighbourhood. Perfect for first-time buyers, downsizers, and families alike, this well-maintained 2 bedroom, 1 bath home offers a convenient one-floor layout and more space than it appears from the outside. Large kitchen provides ample storage, while both bedrooms are a great size and the updated bathroom adds a fresh touch. Laminate flooring throughout - no carpet. The living room has plenty of room for a sectional, and the separate dining area has sliding doors leading to the fully fenced backyard. The 16 x 16 deck with built-in seating is the perfect spot to relax or entertain. The basement offers excellent potential, with interior waterproofing, a separate side entrance, good ceiling height, and walls already finished—just waiting for your finishing touches to create a great rec room or additional living space. There's also a large laundry/utility area with a handy workbench. Update water line and backflow valve installed. Just a short walk to the grocery store, park with playground, public transit and Tim Hortons. Close to the Centre on Barton with its big box stores, banks, restaurants and more. Easy access to the Redhill Parkway and QEW. (id:49269)
495 Misty Crescent
Kitchener, Ontario
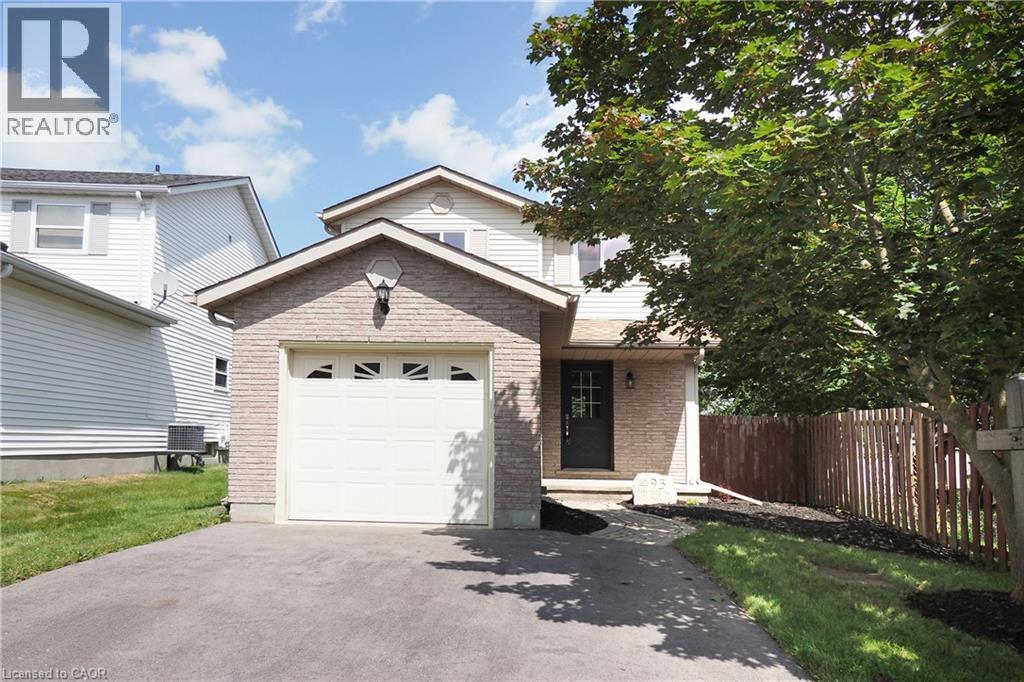
Welcome to Grand River North, a popular Kitchener neighbourhood known for its great community feel, nearby amenities, and easy access to just about everywhere you need to go. This 3-bedroom, 3-bathroom two-storey offers a practical layout, a fantastic backyard, and plenty of opportunity to make it your own. The main floor features a bright, comfortable living room, an eat-in kitchen, and a convenient 2-piece bathroom. Upstairs, you'll find three bedrooms and the main family bath, while the recently updated basement adds valuable extra living space along with an additional bathroom. Some newer flooring provides a nice start to future updates. A big highlight here is the lot. At over 150 feet deep, the backyard offers an incredible amount of space — room for kids to play, dogs to run, gardens to grow, outdoor entertaining, or simply a little more breathing room than you typically find in the neighbourhood. A single attached garage and parking for two more vehicles add everyday convenience. And then there’s the location. Enjoy nearby walking trails along the Grand River, shopping, community facilities, parks and everyday amenities, all while having excellent commuter access toward Guelph, the expressway and Highway 401. Whether you're looking for your first home or more room for a growing family this is a great opportunity to get into an established and sought-after Kitchener neighbourhood. (id:49269)
131 Upper Mercer Street
Kitchener, Ontario
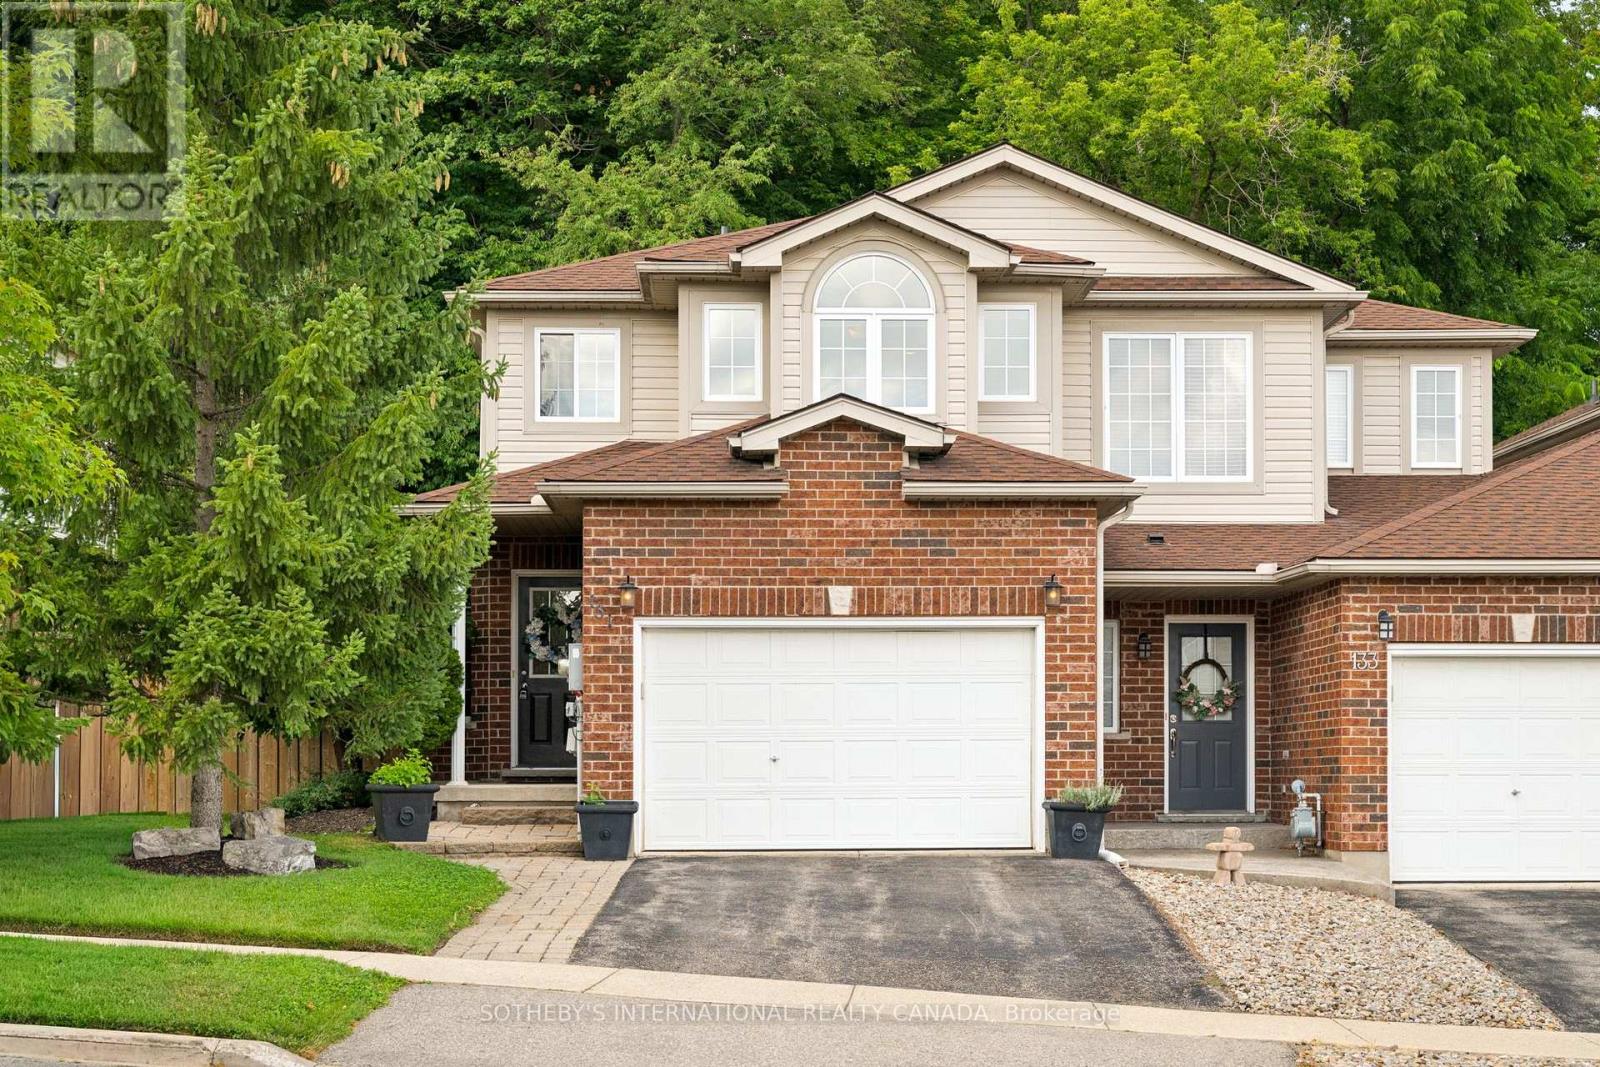
Welcome to this spacious freehold end-unit townhome, ideally situated in one of the area's most desirable neighbourhoods. The bright and inviting main floor features a generous open-concept layout, an updated kitchen, and a comfortable living area highlighted by a cozy fireplace-perfect for both everyday living and entertaining. Upstairs, you'll find three spacious bedrooms, including a well-appointed primary suite with a walk-in closet and private ensuite. A conveniently located main bathroom completes the upper level. The large, unfinished basement offers excellent potential for additional living space and is already equipped with a rough-in for a future bathroom. Outside, enjoy an exceptionally private, fully fenced backyard backing onto green space, complete with a large deck-an ideal setting for relaxing, entertaining, or enjoying the outdoors. Additional features include an oversized single garage and a double-width driveway providing ample parking. Located close to major roadways, excellent schools, parks, shopping, recreation, and a local ski hill, this home offers the perfect combination of space, privacy, convenience, and lifestyle. (id:49269)

386 Southcote Road
Hamilton, Ontario
**MOVE-IN READY - Zeina Homes Modified Forestview Model** This beautiful custom home siting on 40 by 124 lot. Features 5 spacious bedrooms plus den and 5 bathrooms, basement with a side entrance, ideal for an in-law suite. The open-concept main floor boasts a welcoming double-door entrance, modern décor, and abundant natural light. The custom kitchen includes a center island, extensive cabinetry, and stylish light fixtures. Sliding doors lead to an oversized concrete porch in the backyard. Additional highlights include an elegant oak staircase, oversized windows, granite/quartz countertops, hardwood floors, a brick-to-roof exterior, and a 2-car garage. Located in a mature Ancaster neighborhood, this home is close to parks, schools, shopping, restaurants, Costco, and more. (id:49269)
2 - 46 Campbell Avenue
Barrie, Ontario
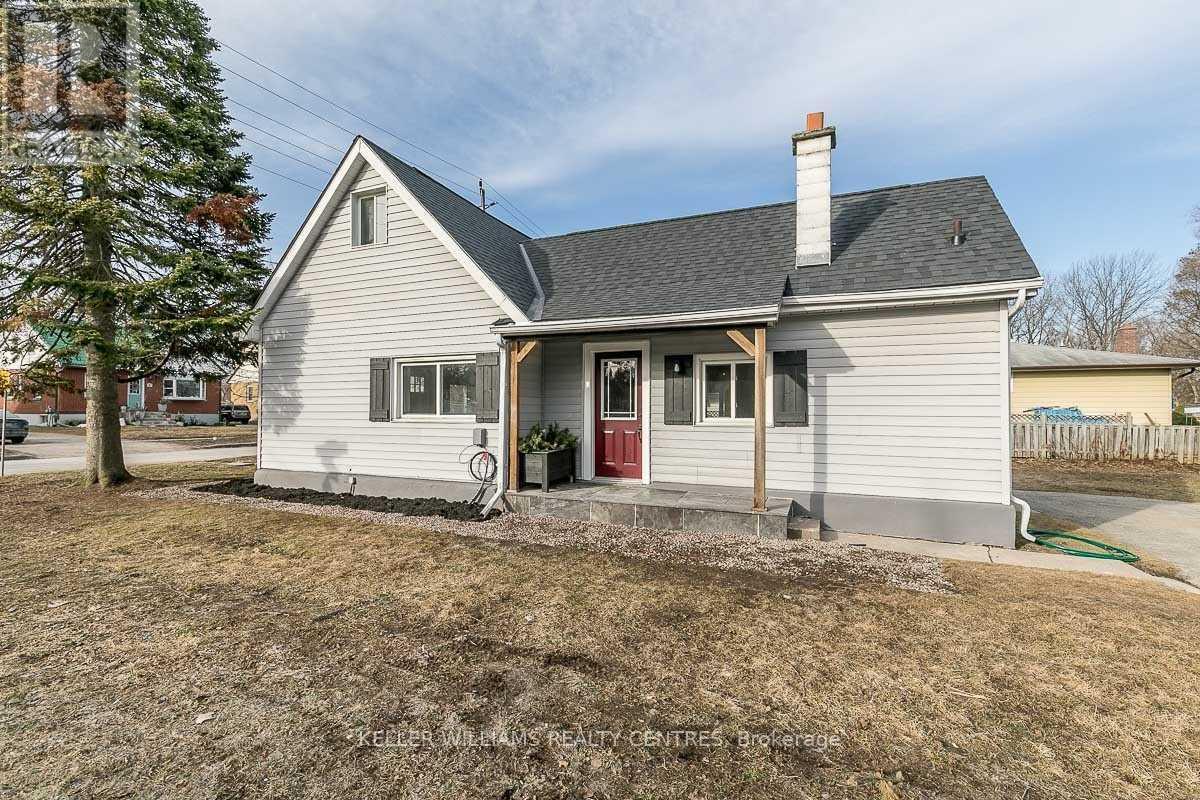
Rare opportunity! This beautiful and bright one bedroom main floor apartment offers two tandem parking spaces, private Laundry and exclusive use of a generously sized private backyard. It features a modern kitchen with quartz countertops, stainless steel appliances, and pot lights, plus a newly renovated bathroom with a glass shower door. Enjoy the added convenience of basement storage and a storage shed. Ideally located near Highway 400, GO Transit, schools, parks, and the waterfront. You'll love living in this modern and stylish apartment! Grass maintenance is included with the rent. (id:49269)
Basement - 18 Jodphur Avenue
Toronto, Ontario
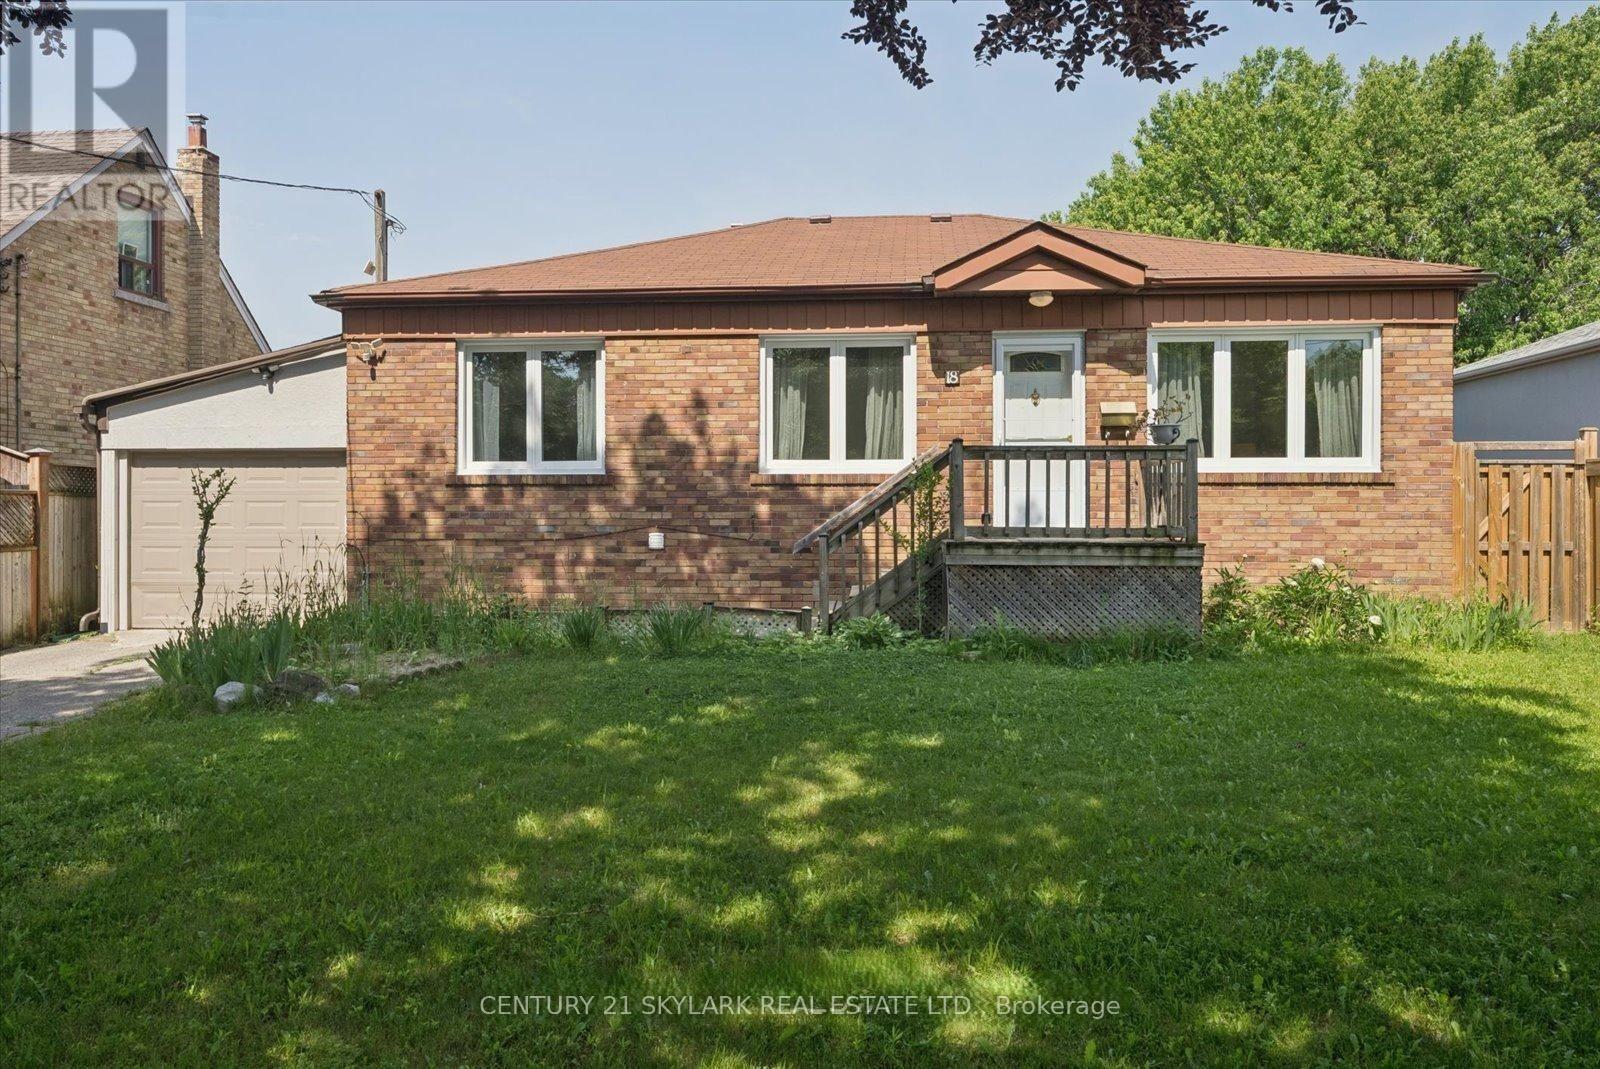
**Spacious 2-Bedroom Basement for Lease with 1 Washroom**Both Bedrooms Feature Separate Closets for Added Storage**Bright & Welcoming Interior**1 Driveway Parking Space Included**Convenient Access to Highways 401 & 400, Weston UP Express, GO Station & Finch West LRT**Approximately 10 Minutes to Toronto Pearson Airport & 15 Minutes to Union Station**Walking Distance to St. Simon Catholic School & St. Basil the Great College School**Close to Humber Trail, Parks, Superstore, Yorkdale Mall, Schools & Everyday Amenities** (id:49269)
174 Mcwilliams Crescent
Oakville, Ontario
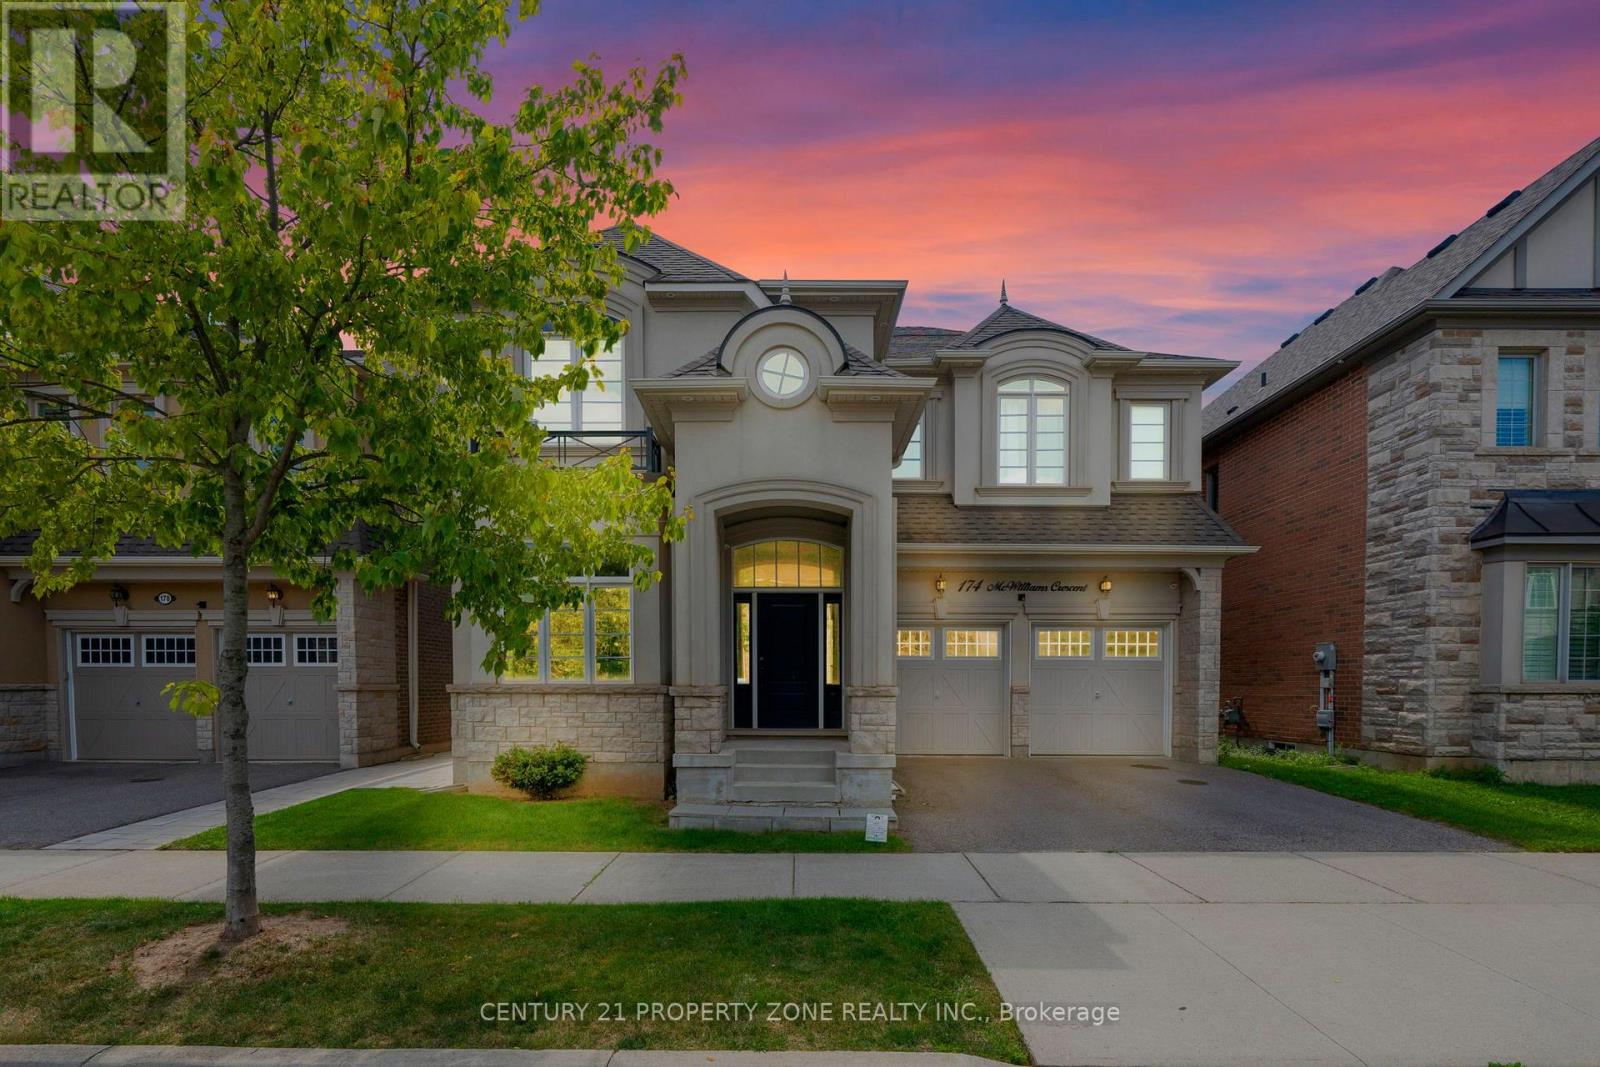
Luxury Detached Home for Lease - a stunning 5BR + 4+1B, 3,749 sq ft (above grade) extensively upgraded detached home on a quiet cul-de-sac in Oakville's sought-after Preserve community. Step through the front door into a bright, functional family layout with soaring 10' ceilings on the main floor: a formal living and dining space flows into a spacious family room and a huge gourmet kitchen, the true heart of the home, featuring waterfall quartz countertops, tile flooring, and fully built-in Jenn-Air S/S appliances (fridge, microwave, oven) plus a Wolf gas range - all updated in 2023 alongside the kitchen and foyer tiles. A mudroom off the 2 car garage offers custom cabinetry and a pantry for everyday convenience. Head upstairs, where a skylight fills the 9' ceiling space with natural light, leading to 5 spacious bedrooms set on rich hardwood flooring updated in 2023, plus 3 bathrooms. The finished walkout basement - with 8' ceilings - adds a 4th bathroom and a full bar, perfect for entertaining or extended family living. Convenient 2nd flr laundry rm w/ newer Samsung washer & dryer. Just steps to Fowley Park, Isaac Park & Millbank Park, w/ lots of nearby trails - ideal for outdoor-loving families. Zoned for top-rated Oodenawi PS, Holy Trinity HS & White Oaks HS. Mins to shopping, dining, Oakville Trafalgar Memorial Hosp & major hwy access (QEW/407). Move-in ready - this is the lifestyle you've been waiting for. (id:49269)
744 Copland Road
Sarnia, Ontario
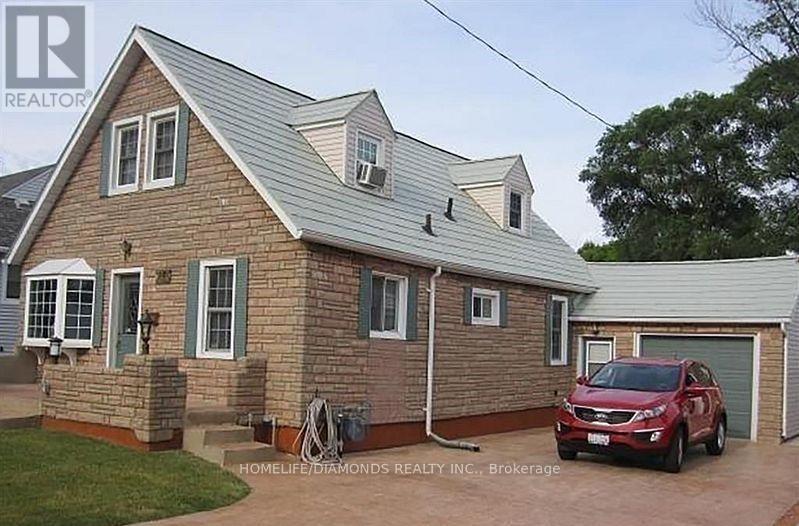
Amazing opportunity at 744 Copland Rd! 4-bedroom, 3-bathroom home being sold as-is. Greatpotential for buyers or investors looking to add value and make it their own. Don't miss out onthis opportunity! (id:49269)
56 Golden Hawk Drive
Hamilton, Ontario
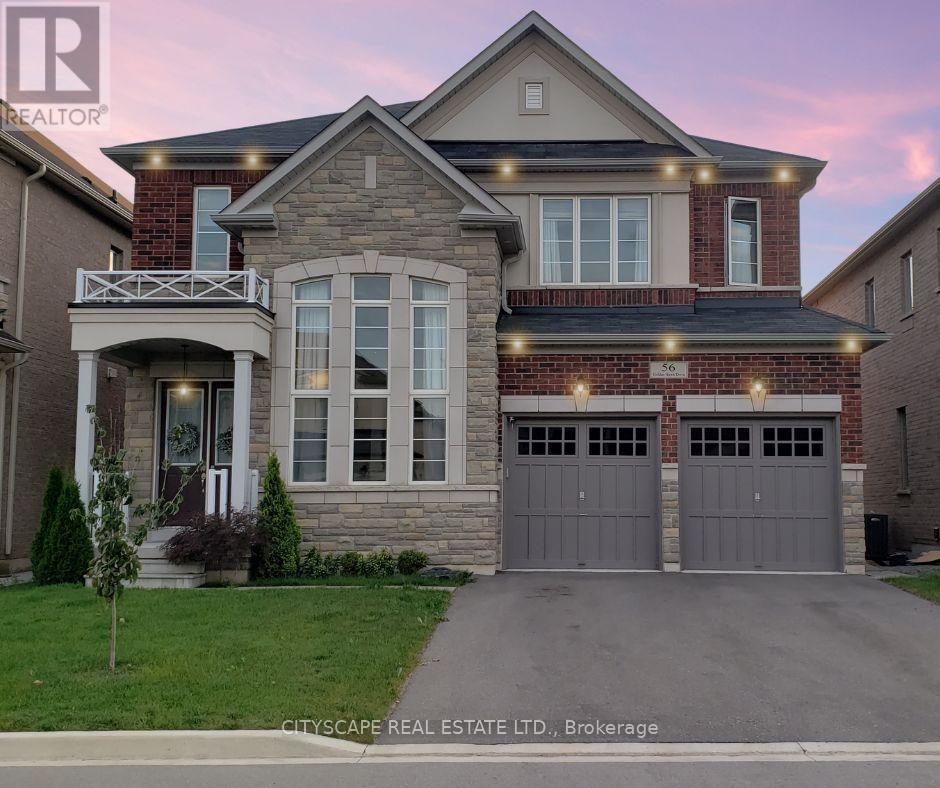
Welcome to stunning,sun-filled executive residence nestled in one of the area's most desirable, prestigious, quiet & family-friendly neighbourhoods.Backing onto a premium ravine,this exceptional home combines elegant design,generous living spaces,privacy & everyday convenience. Featuring 4 spacious bedrooms, 4 bathrooms, a walkout basement & beautiful wood floors throughout. The main floor boasts soaring 10-foot ceilings,while the spectacular living room features an impressive 19-foot ceiling. The upper level offers 9-foot ceilings.The thoughtfully designed main floor includes separate living,formal dining & family rooms,providing plenty of space for entertaining & family gatherings.The inviting family room features a cozy gas fireplace, creating the perfect setting to relax and unwind.The custom-designed chef's kitchen is truly the heart of the home, featuring built-in appliances & an abundance of storage and workspace.Whether preparing a family meal or entertaining guests,this kitchen delivers both style and functionality.Retreat to the luxurious primary bedroom with a spacious walk-in closet & a beautiful 5-piece ensuite. The second bedroom offers the added convenience of its own 3-piece ensuite with shower,while the remaining two generously sized bedrooms share a well-appointed Jack & Jill bathroom.Step outside to your private, fully fenced, sun-filled backyard, an ideal space for outdoor entertaining,family activities, morning coffee, or simply enjoying nature and tranquility.Just 8 minutes to Aldershot GO Station and 13 minutes to Burlington GO Station, with easy access to major highways including Hwy 6/403/QEW/407. Enjoy close proximity to desirable schools, parks, trails, grocery stores, restaurants, pharmacies, banks, gas stations & other everyday amenities.Conveniently located for commuters travelling to Burlington, Oakville, Hamilton, Milton, Mississauga, Guelph, Cambridge, Kitchener & GTA.Don't miss your chance to make this remarkable property your home. (id:49269)