
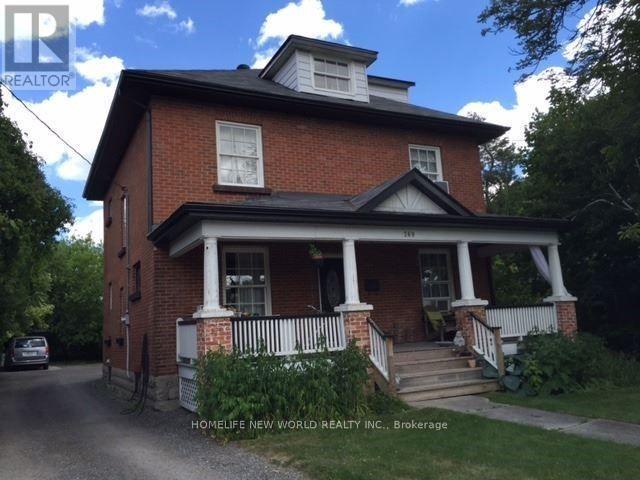
269 Main Street N
Markham, Ontario
Great investment property. Main St Markhm Close To Go Station And Downtown Markham. 4 Appartments-Loft Is 1 Bdrm Over 2 Levels, Sloped Ceiling, Skylight Upg Windows Rented For $1180/Mo; Front Apt Is 1 Bdrm Wood Floors Large Kit Repainted Upgraded Bath Rented For $1642.8/Mo; Main Apt 2Bdrm Over 2 Levels Laminate And Carpet W/Access To Bsmnt Rented For $2002.87/Mo; Bsmnt Bachelor Apt W/Above Grade Windows, W/Custom Cabinets Rented For $994.2/Mo. seperate hydro meter. property sold "as is" (id:49269)
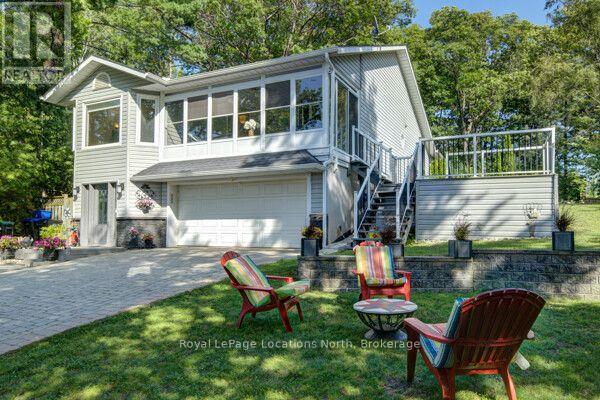
2225 Tiny Beaches Road S
Tiny, Ontario
Cherished by its original owners since its custom build, this exceptional home combines quality craftsmanship with refined comfort. Every detail reflects thoughtful design and enduring care, offering a home that feels both luxurious and genuinely welcoming. Set high and dry on a 75x160 ft lot, enjoy water views and spectacular Georgian Bay sunsets from many second-floor floor living spaces. If big gatherings are important to you, this home features a family-sized chef's kitchen designed for effortless entertaining and everyday culinary passion, with a walk out to a large balcony with a gas line for a bbq, or fire table. The private king size primary suite with large windows and walk out to a balcony is complete with a generous walk-through closet leading to a spa-inspired ensuite bath. Woodland Beach is a highly sought after, social, and beach-focused community where you'll enjoy a warm, active neighborhood atmosphere with sandy shores just steps away. This location offers supreme convenience with quick, easy access to all the amenities, dining, and recreation of nearby Wasaga Beach. Worth noting is the quality finishes like hardwood flooring and tile, a 30 foot deep garage, 2 gas fireplaces (one is double sided), and private back yard. The ground floor would make a comfortable suite for the in-laws with a private bedroom, and bathroom with a laundry set, as well as a large recreation room with walk out to a large ground floor screened in porch that overlooks the back yard. (id:49269)
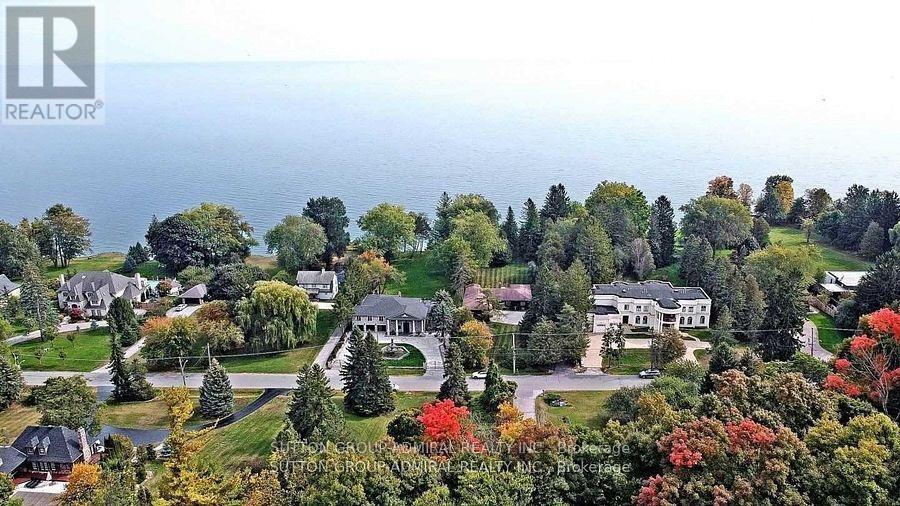
48 Meadowcliffe Drive
Toronto, Ontario
Fabulous 1.64 Acre Lakefront on premium pocket of The Bluffs with unobstructed Lake Views from every viewpoint. Exceptional 100 feet frontage. Spacious - Vacant - Over 5,500 square feet (as per MPAC) of living space. Entrance to 3 car garage from main floor, 2 entrances to basement, multiple skylights and walkouts, wide and deep garages, inground pool. An entertainer's oasis. Surrounded by nature and other mansions. Breathtaking setting and views - the Bluffs, Lake Ontario, Cudia Park. MPAC Detailed Report and Survey Attached. (id:49269)
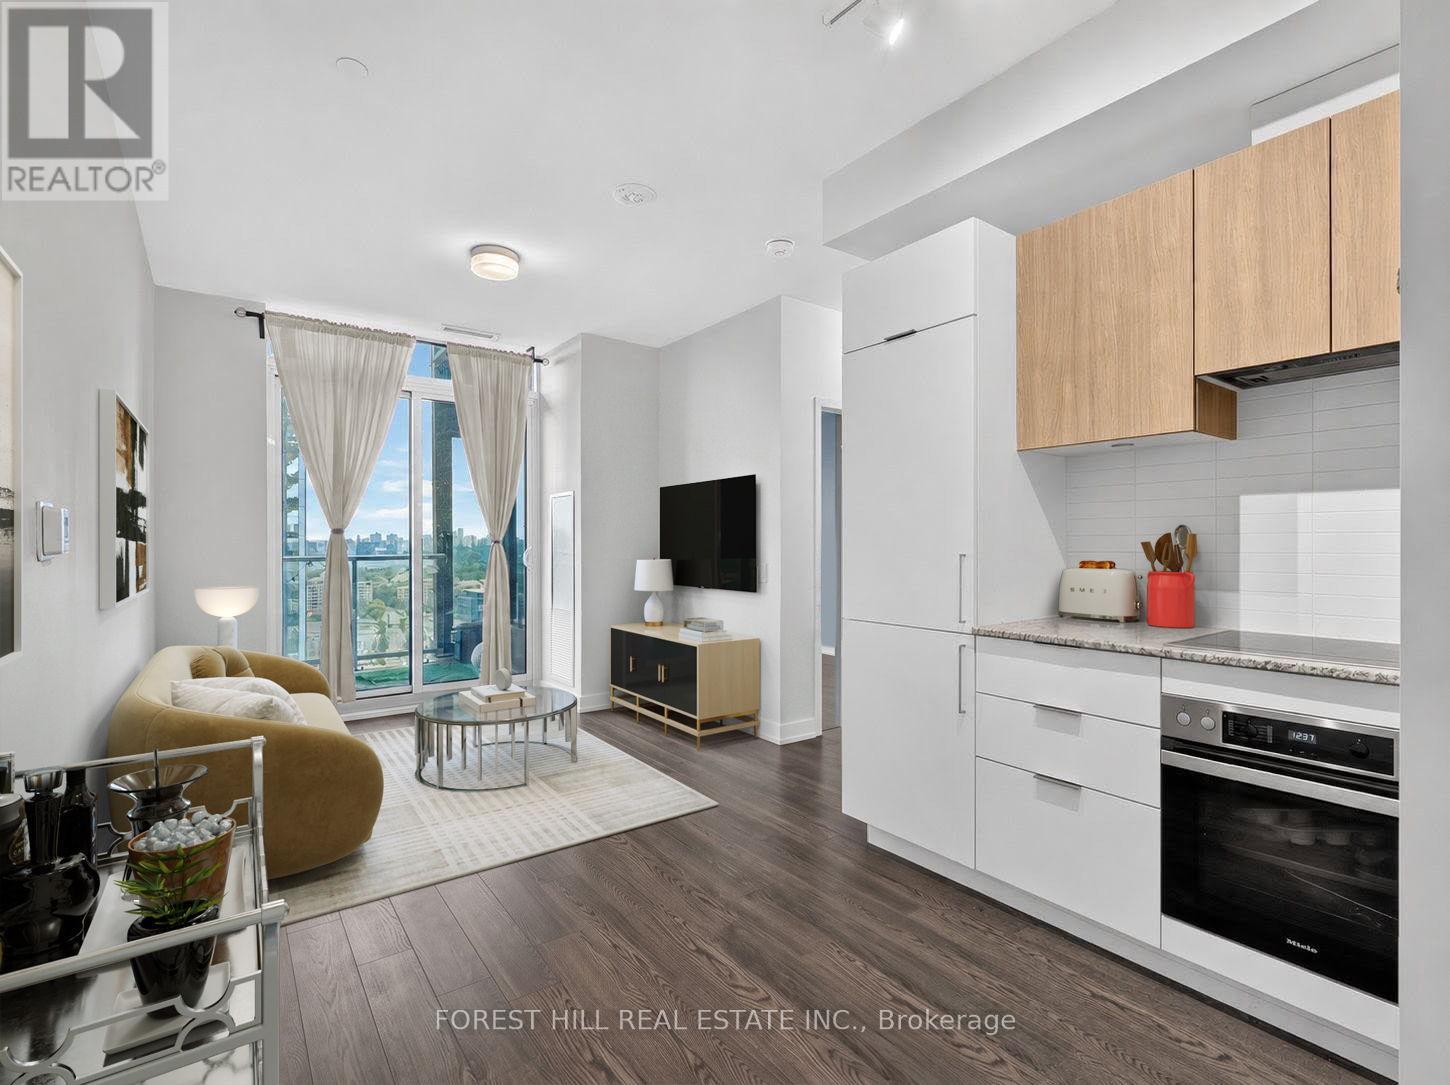
1617 - 20 O'neill Road
Toronto, Ontario
Welcome To The Penthouse Suite At The Highly Sought-After Rodeo Drive Condos. True Penthouse Suite With Nobody Living Above! Large Balcony with Clear Views. Parking and Locker Included! This Bright And Sun Filled Suite Over Delivers With Modern Finishings Throughout, And An Efficient Layout. Fantastic Views Of The City And Nature From Spacious Balcony. Luxuriously Finished With 9' Ceilings, Custom Backsplash, Built-In Miele Stainless Steel Kitchen Appliances (Ge Microwave), Ensuite Washer & Dryer, Custom Tiling In 4-Piece Bathroom And Track Lighting. Located in the Heart of One Of Toronto's Most Desired Communities. Steps To Ttc And Shops At Don Mills featuring a Variety Restaurants And Shopping. Short Drive to Fairview Mall and Located Minutes to the famous Edwards and Sunnybrook Park. Resort-Style Amenities Including State-of-the-Art Exercise Room, Indoor & Outdoor Pool, Party/Meeting Room, Recreation Room And Rooftop Dec/Garden. Feel Secure with 24-Hour Concierge Security and Underground Parking.Have it All with this Fantastic Penthouse Suite in an Unparalleled Community.Unit is Virtually Staged (furniture, drapery etc) - Vacant and Available for Immediate Possession. (id:49269)
1902 - 460 Adelaide Street E
Toronto, Ontario
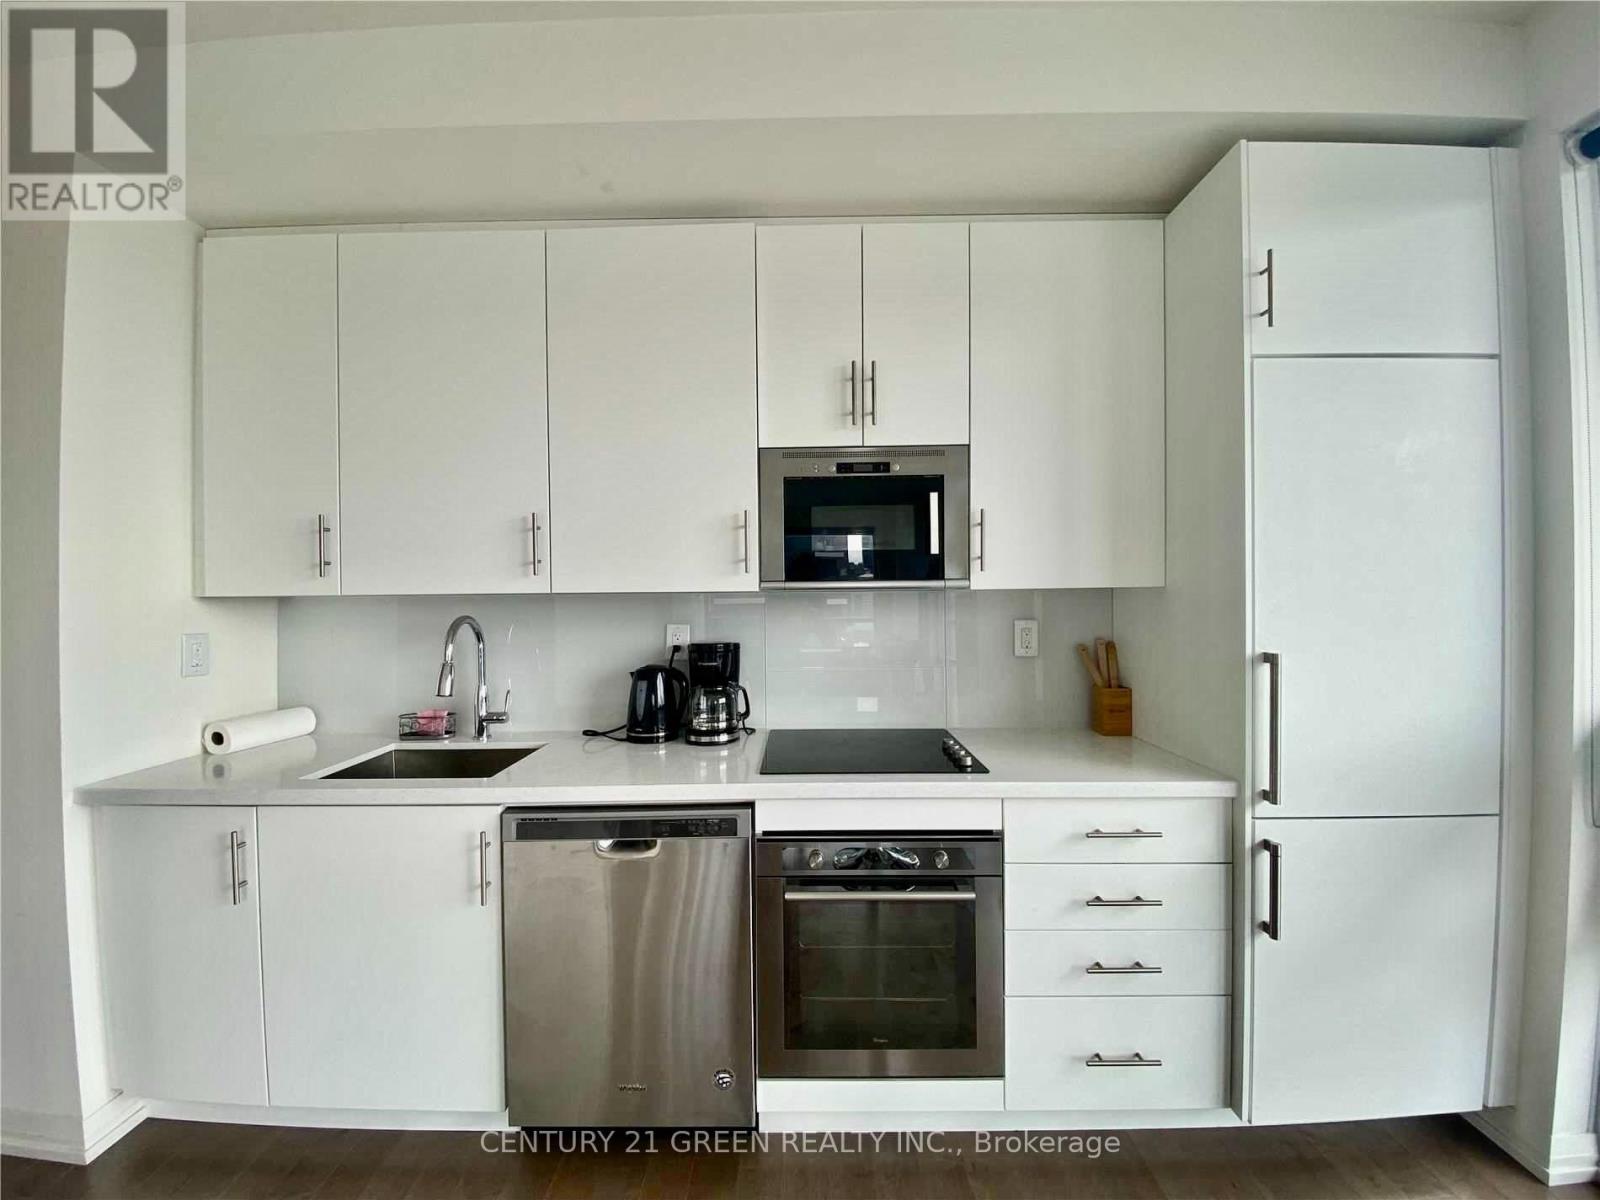
Client RemarksExceptional Bright Spacious 1 Bedroom + Den In Axiom By Greenpark. Walk Score Of 97%, Pedestrian And Transit Paradise. 650-699 Sqft Plus 130 Sqft balcony. Superb Layout. Real Livable Floor Plan. Amenities: 24/7 Concierge, Lounge, Theatre Room, Games Room, Pet Spa, Fitness Club With Saunas And Yoga Classes, Party Room, Outdoor Terrace, Private Dining/ Party Room, Sky Deck With Breathtaking View. (id:49269)
Th105 - 170 Bayview Avenue
Toronto, Ontario
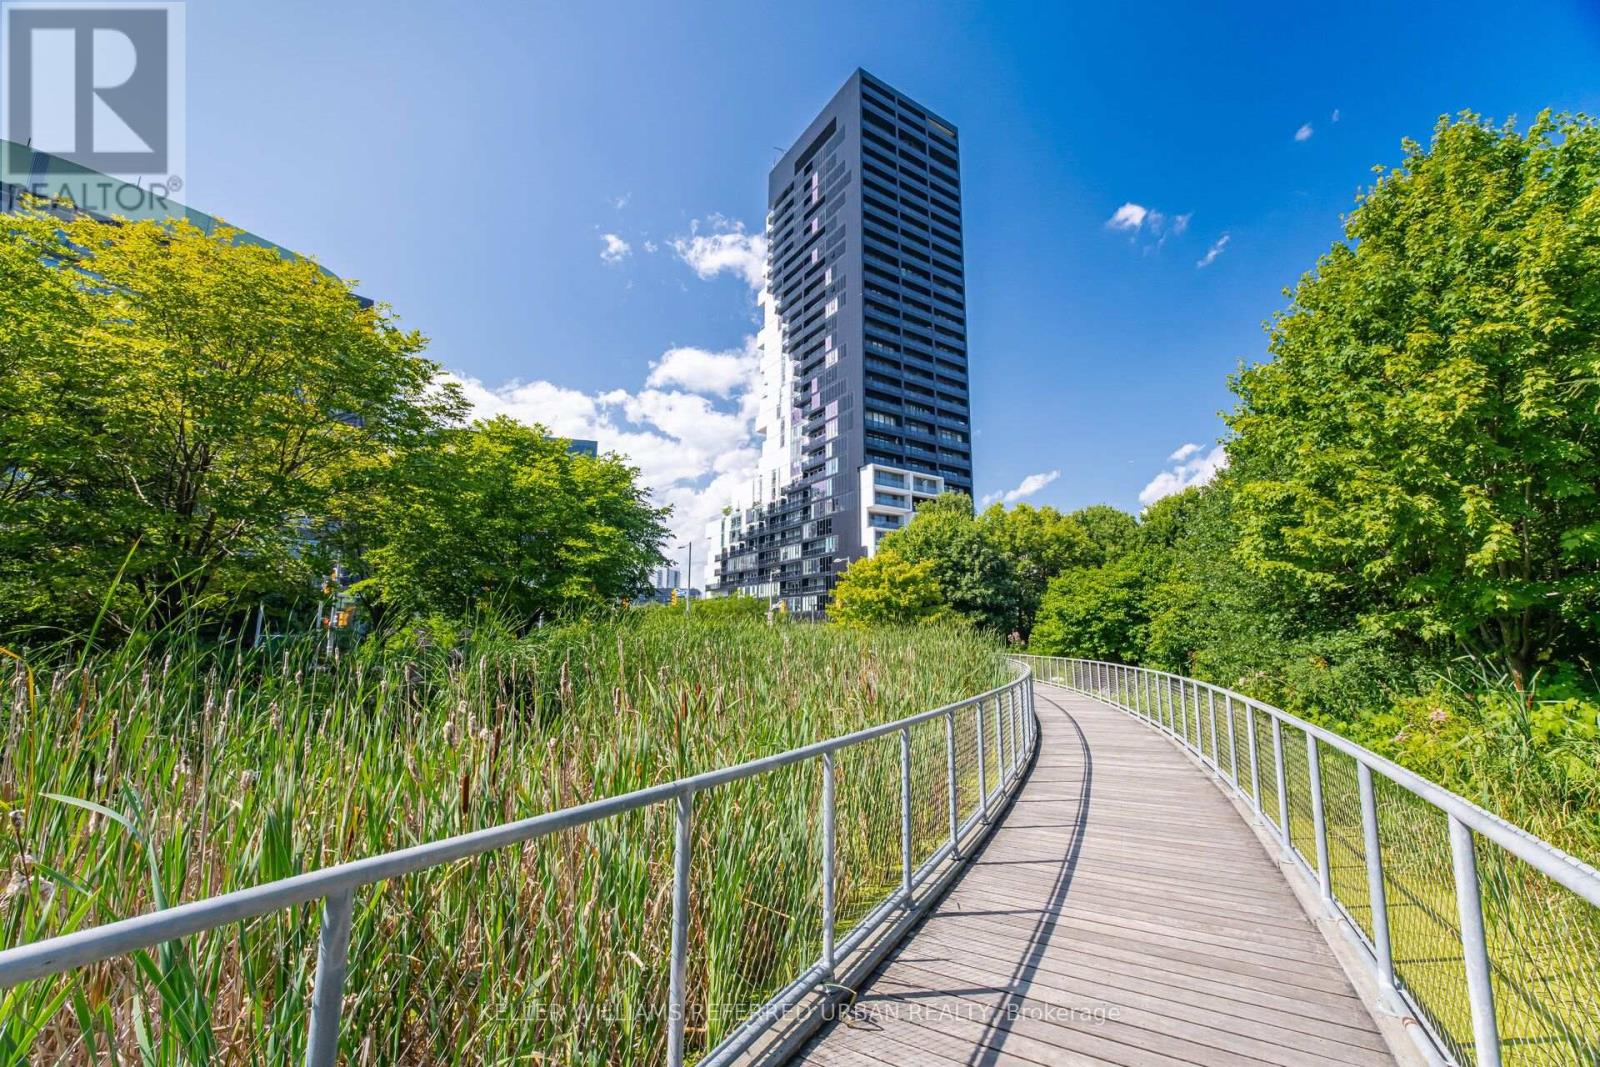
A beautifully designed two-storey townhome offering 1,201 sq' of thoughtfully planned living space, quality finishes and hardwood flooring throughout. From the moment you enter, a custom-designed front entrance closet provides exceptional storage while maintaining the home's clean, contemporary aesthetic. The European-style kitchen features a centre island, quality appliances and a streamlined design that flows seamlessly into the open living and dining areas. A main-floor separate den provides the perfect space for a home office. Large windows bring in an abundance of natural light, creating a bright and inviting atmosphere throughout. The primary bedroom features a private ensuite bath. Ample storage throughout adds another layer of functionality to this exceptionally well-designed home.The generous, private front terrace sits alongside a beautiful park, creating a private outdoor setting. Covered parking with direct access adds everyday convenience. Residents enjoy an impressive collection of amenities, including a rooftop pool and terrace with city views, a fully equipped fitness centre, stylish party and entertaining spaces, guest suites, and concierge service The private dog park just steps away is an added bonus for pet owners.Beyond the building, the surrounding community is a major part of the lifestyle. A Thursday farmers' market, outdoor movie nights, nearby parks and an extensive network of walking and cycling trails create an active, connected neighbourhood atmosphere. With quick access to the DVP, Gardiner and downtown, this is a rare combination of modern design, generous space, privacy, amenities and a genuine sense of community. (id:49269)
613 - 20 Gladstone Avenue
Toronto, Ontario
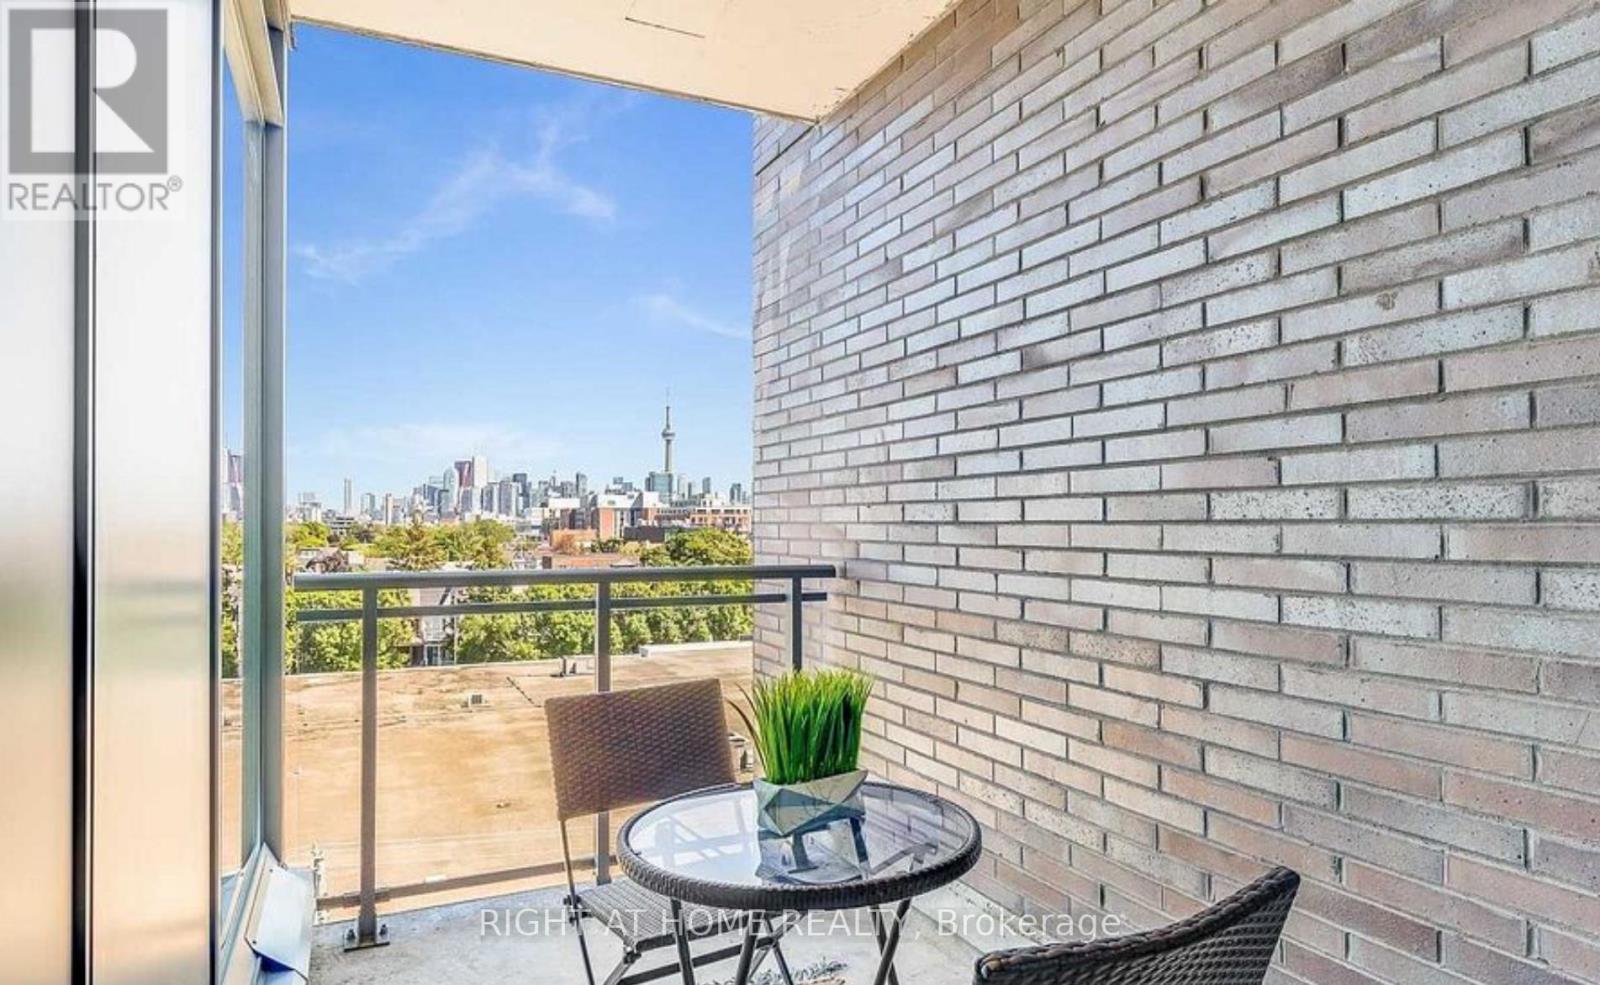
ARE YOU LOOKING FOR CLEAR AND UNOBSTRUCTED VIEWS OF THE TORONTO SKYLINE!!?? Your wait is officially over! Welcome to Suite 613 - Twenty Lofts at 20 Gladstone Ave - a stylish, fully-furnished, 1-bedroom, 1-bathroom urban retreat in the heart of West Queen West/Little Portugal. This bright, efficient layout features lofty concrete ceilings, floor-to-ceiling windows, and a modern open-concept kitchen with stone counters, stainless steel appliances - perfect for cooking and entertaining. Wake up to an east-facing view of the CN Tower and Toronto skyline from both your living space and balcony, offering beautiful sunrises and a true downtown backdrop. The serene bedroom provides good closet space, and the contemporary 4-pc bathroom and in-suite laundry add everyday convenience.Enjoy boutique living with excellent building amenities including a gym, rooftop terrace with BBQs, party/meeting room and guest suites, with additional shared conveniences in the connected Carnaby community. Step outside to Queen St W for cafes, restaurants, bars, groceries (Metro), TTC streetcar, parks and galleries all just moments from your door. Ideal for a professional or couple seeking modern city living with an iconic skyline view. Utilities: Hydro electricity is extra.Parking is available at an additional monthly fee. (id:49269)
43 South Street
Norfolk, Ontario
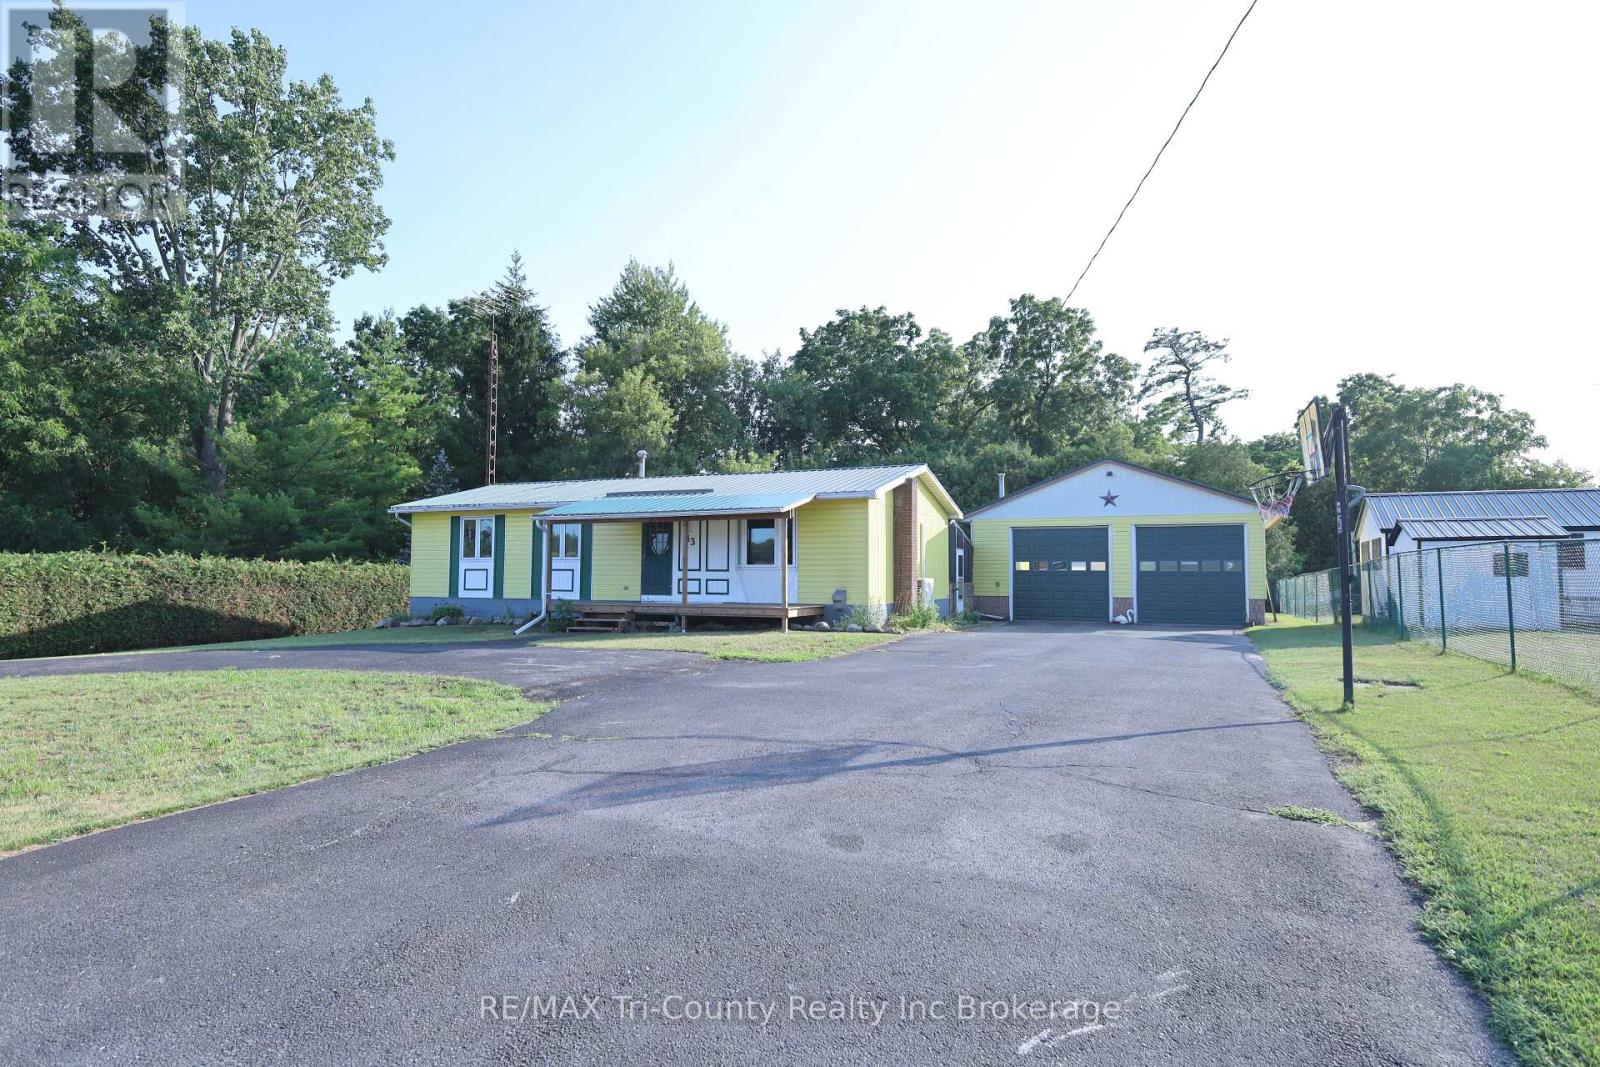
Welcome to this charming 3-bedroom, 1-bathroom home tucked away in a quiet setting overlooking open fields, just off the main street of Walsingham. Offering 1,010 sq. ft. of above-grade living space, this well-maintained home provides the perfect balance of peaceful country surroundings and convenient access to everyday amenities. Inside, you'll find a bright and functional layout with new laminate flooring on the main floor, along with a spacious basement that offers plenty of room for storage, recreation, or future finishing potential. Outside, the private backyard is surrounded by mature trees, creating a relaxing space to enjoy the outdoors. A standout feature of the property is the impressive 30' x 32' detached garage with double doors, insulated and equipped with a gas forced air furnace new from 2025, ideal for vehicles, hobbies, or a workshop. The double-wide driveway provides ample parking for family and guests. Conveniently located close to schools and shopping, this home is just 25 minutes to Simcoe and only 12 minutes from the sandy beaches and natural beauty of Long Point. If you're looking for a quiet property with plenty of space both inside and out, this home is one you won't want to miss. (id:49269)
Side - 274 Rumsey Road
Toronto, Ontario
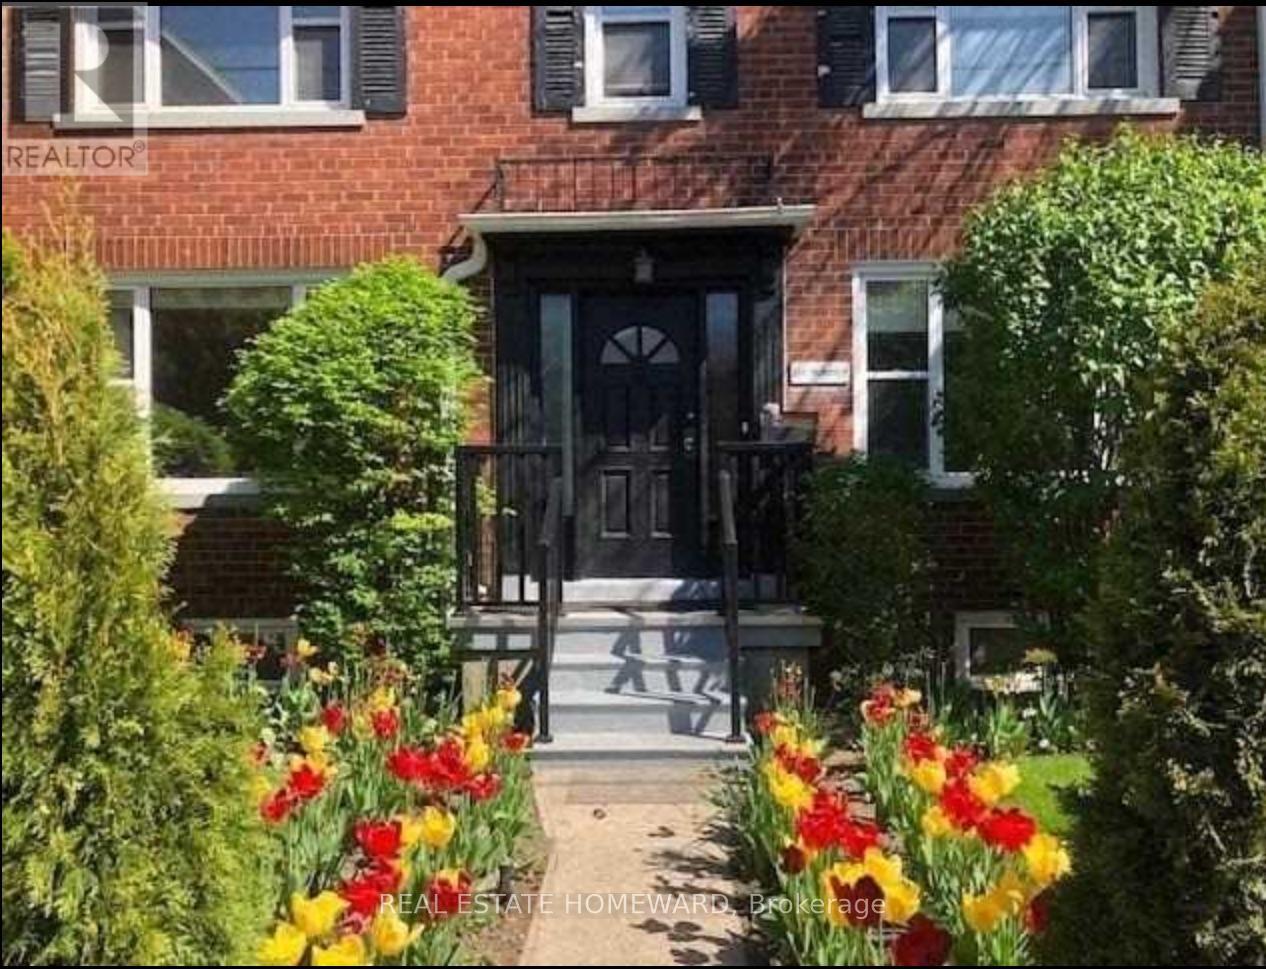
Renovated, Modern, Bi Level 2Br/1.5 Bath On New Eglinton Lrt Line. Large Space With Tons Of Storage And Indoor Parking. Renovations Include: New Hardwood Floors, New Kitchen, New Flat Ceilings And Potlights, Updated Bathroom. Unit Also Has It's Own Laundry And Multiple Skylights Thoughout. Close To Schools, Transit, Highways And Shopping/Dining. (id:49269)
1367 Niagara Stone Road
Niagara-On-The-Lake, Ontario
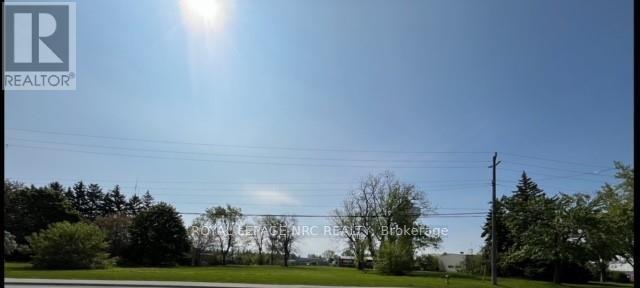
2.38 acres of vacant land in a Commercial Zone area of Virgil of Niagara-on-the-Lake on Niagara Stone Road (HWY 55) near Four Mile Creek Road. Suitable for many uses. The property is being "Sold As is and Where is". (id:49269)
Main - 62 Elma Street E
St. Catharines, Ontario
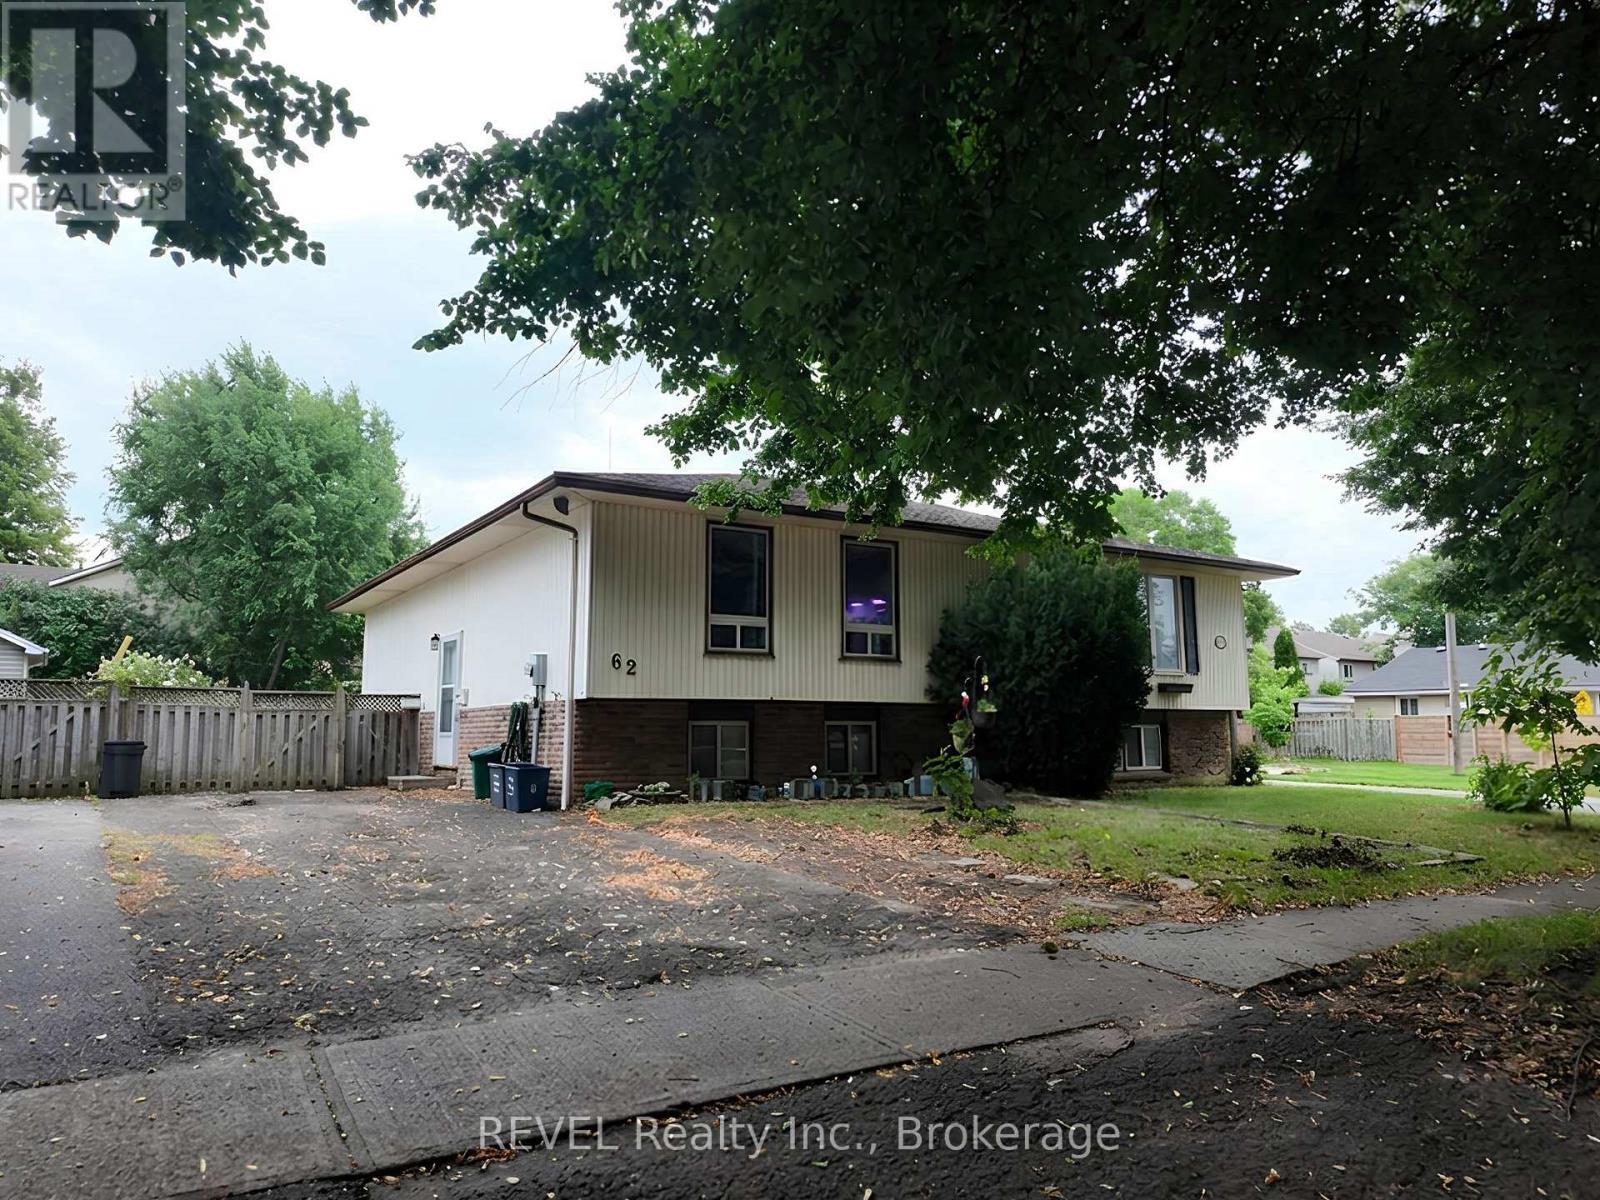
Welcome to 62 Elma St! This 2-bedroom, 1-bathroom main floor unit offers comfortable living in a nice, quiet North End neighbourhood. The unit is offered on an ALL-INCLUSIVE basis, with utilities included. Conveniently located close to grocery stores and major highway access, making everyday errands and commuting easy. Two driveway parking spots are included, with plenty of additional street parking available. A great opportunity for a professional, couple, or small family looking for a comfortable and conveniently located home. (id:49269)
6549b - 6549 Bilberry Drive
Ottawa, Ontario
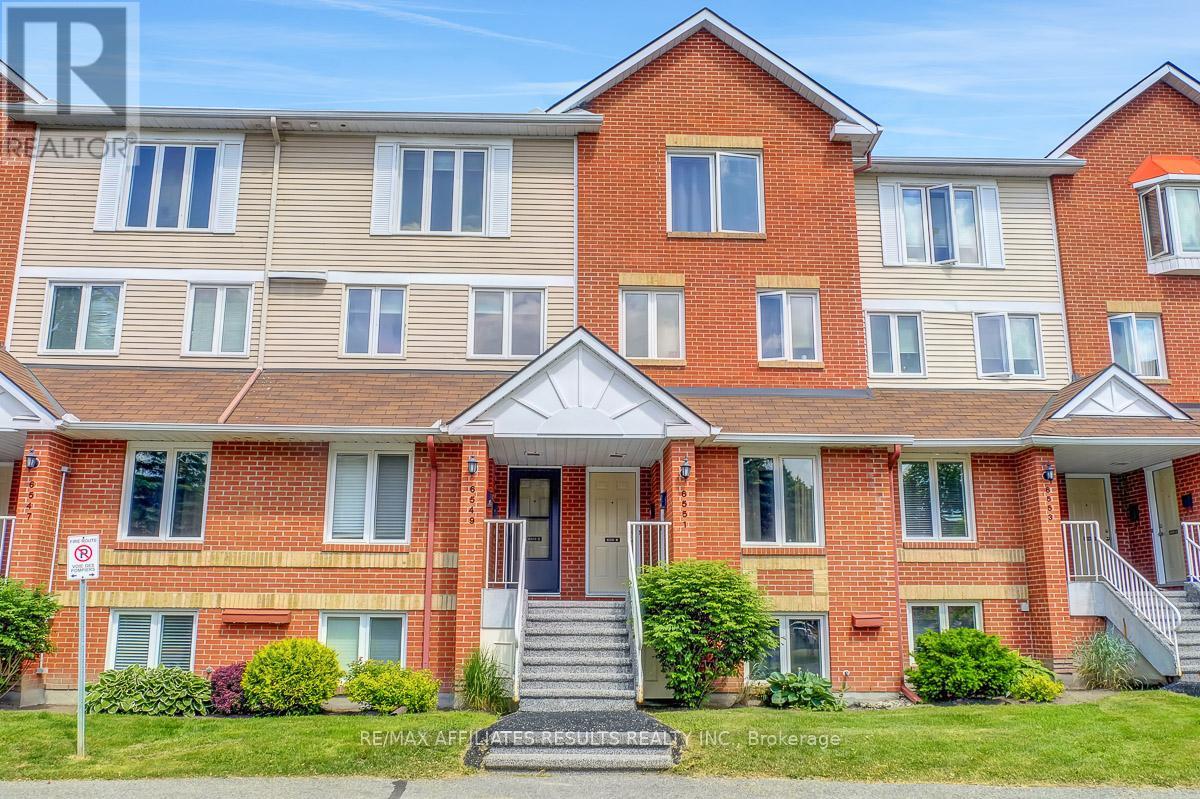
Check out the backyard view! wow! Welcome Home... This 2-bedroom, 2 bath Upper-level unit located in the family friendly neighbourhood of Convent Glen. The versatile open concept living and dining feature maple hardwood floors, powder room with ample storage. The Theo Mineault custom kitchen features a built-in wine rack, stainless steel appliances, dedicated office nook and cozy breakfast bar. Off the Living room, you will find a large outdoor balcony, a picturesque retreat with views of green space and soaring trees, NO rear neighbours. Upstairs features convenient second floor laundry, two good sized bedrooms, the primary with a small balcony and both featuring wall to wall closet space. 1 exclusive use parking spot with the unit, with available visitor parking. Walking distance to schools, churches, grocery shopping, future LRT, Parks, Trails, and the Ottawa river. Conveniently located near the 417. Book your private showing today! Landlord prefers no pets. (id:49269)

1801 - 71 Somerset Street W
Ottawa, Ontario
Welcome to Ann Manor, situated just one block from the Rideau Canal in Ottawa's vibrant and ever-popular Golden Triangle neighbourhood. This 18th floor unit is situated on the north side of the building and features one of the development's larger floor plans with two balconies, two bedrooms, two full bathrooms, and space for a home office/work area. Walk to Parliament Hill, the Rideau Centre, the ByWard Market and all the amenities that Elgin Street has to offer; head to the NAC on Elgin Street, or across the Corktown Bridge to uOttawa. Enjoy seasonal views of the tree-lined Rideau Canal and take advantage of the year-round recreational opportunities it provides-walk, run, or bike in the summer and enjoy outdoor skating in the winter. Easy access to transit, Glebe amenities, Lansdowne Park, and the 417. This floor plan offers great liveable space and an opportunity to renovate and decorate to suit your personal tastes & lifestyle. Condo amenities include common laundry facilities, a large, landscaped outdoor common area with a patio area with BBQ, plus numerous visitor parking spaces accessed via Cooper Street. Single underground parking space plus separate storage locker. 24-hour irrevocable on offers. (id:49269)
190 Mcallister Street
Pembroke, Ontario
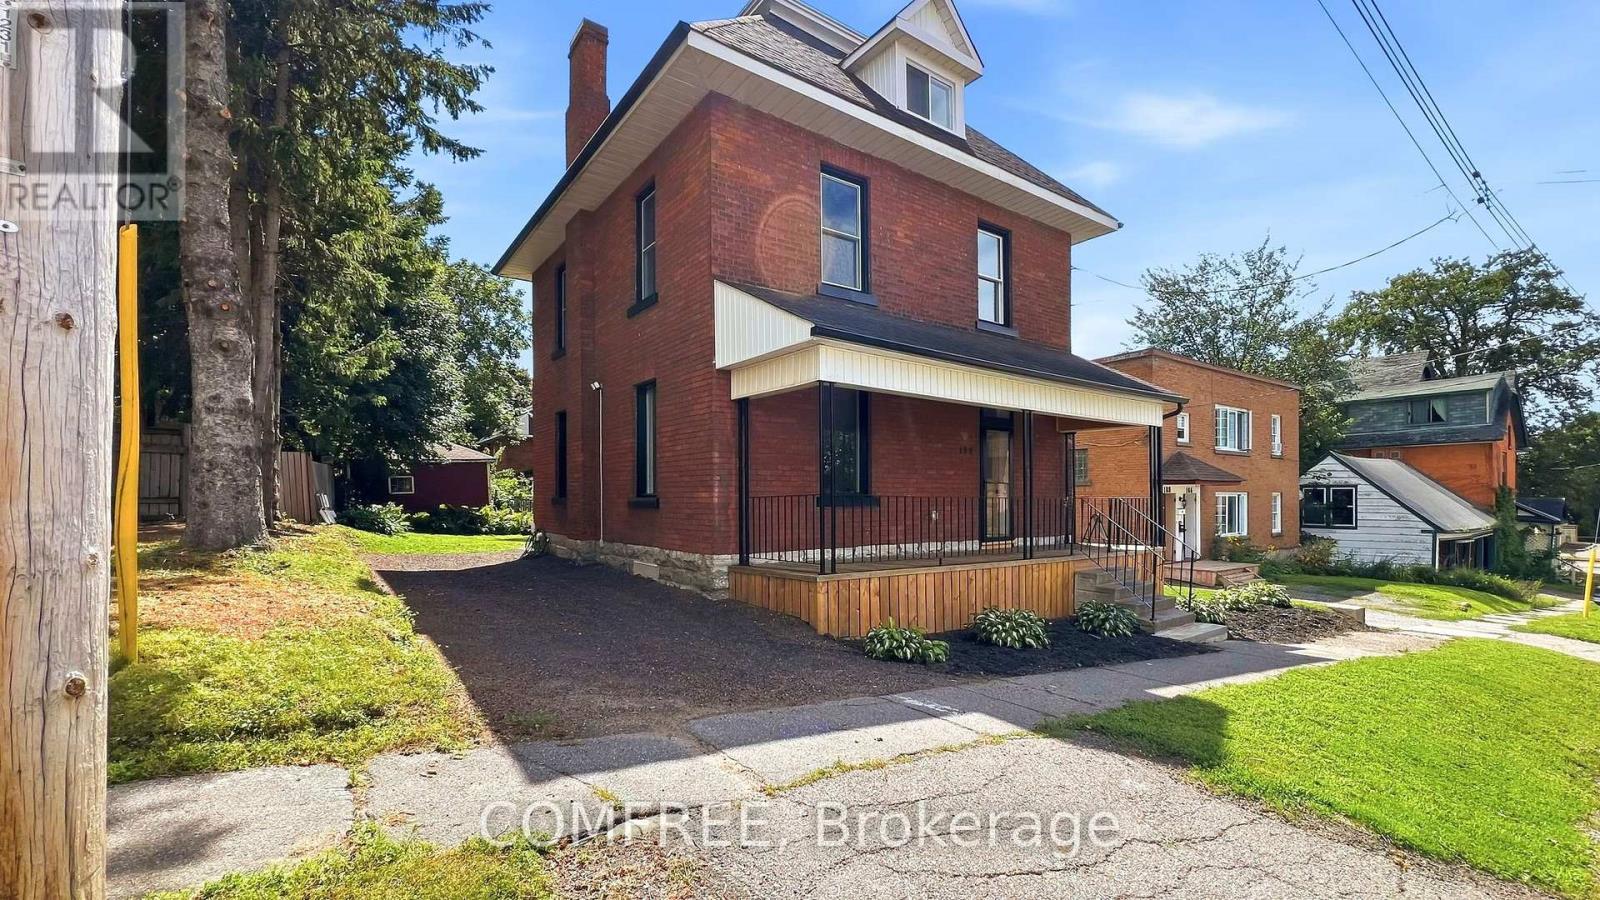
Welcome to the ultimate fusion of turn-of-the-century character and 100% turnkey modern luxury. This stunning solid brick character home has undergone a masterful, top-to-bottom transformation with absolutely no detail spared. Professionally renovated, this house offers 1668 sq ft of above grade living space, showcasing high ceilings and offering a blend of historic charm and ease of modern convenience. Extensive improvements include all new electrical and plumbing, premium spray-foam insulation spanning the basement, attic, and third-floor walls for maximum energy efficiency and comfort as well as new waterproof laminate flooring throughout and custom kitchen cabinetry/quartz countertops. Upon entering the house, you will be greeted with a fabulous oak staircase with wrought iron spindles and vintage wood handrail leading to the second floor which features 2 bedrooms, new 4 pc bath and convenient laundry room. Follow the second floor stunning newoak staircase-accented by a custom glass bannister and oak railing-up to the crown jewel of the home: a private, third-floor master suite with a view of the Ottawa River. This massive retreat features its own dedicated heat pump for independent heating and cooling for ultimatecomfort, alongside a luxurious, brand-new 4-piece ensuite bath and walk in closet. Exterior upgrades include new eavestroughing and interlock patio with fenced back yard. A thoughtfully renovated home that offers modern finishes, generous living space and substantial upgrades throughout located within walking distance to shopping, restaurants and the beautiful marina and waterfront park. Every single phase of this extensive renovation was fully permitted and signed off by the City of Pembroke building inspector. Skip the renovation headaches and move straight into high-end comfort. (id:49269)
407 - 456 King Edward Avenue
Ottawa, Ontario
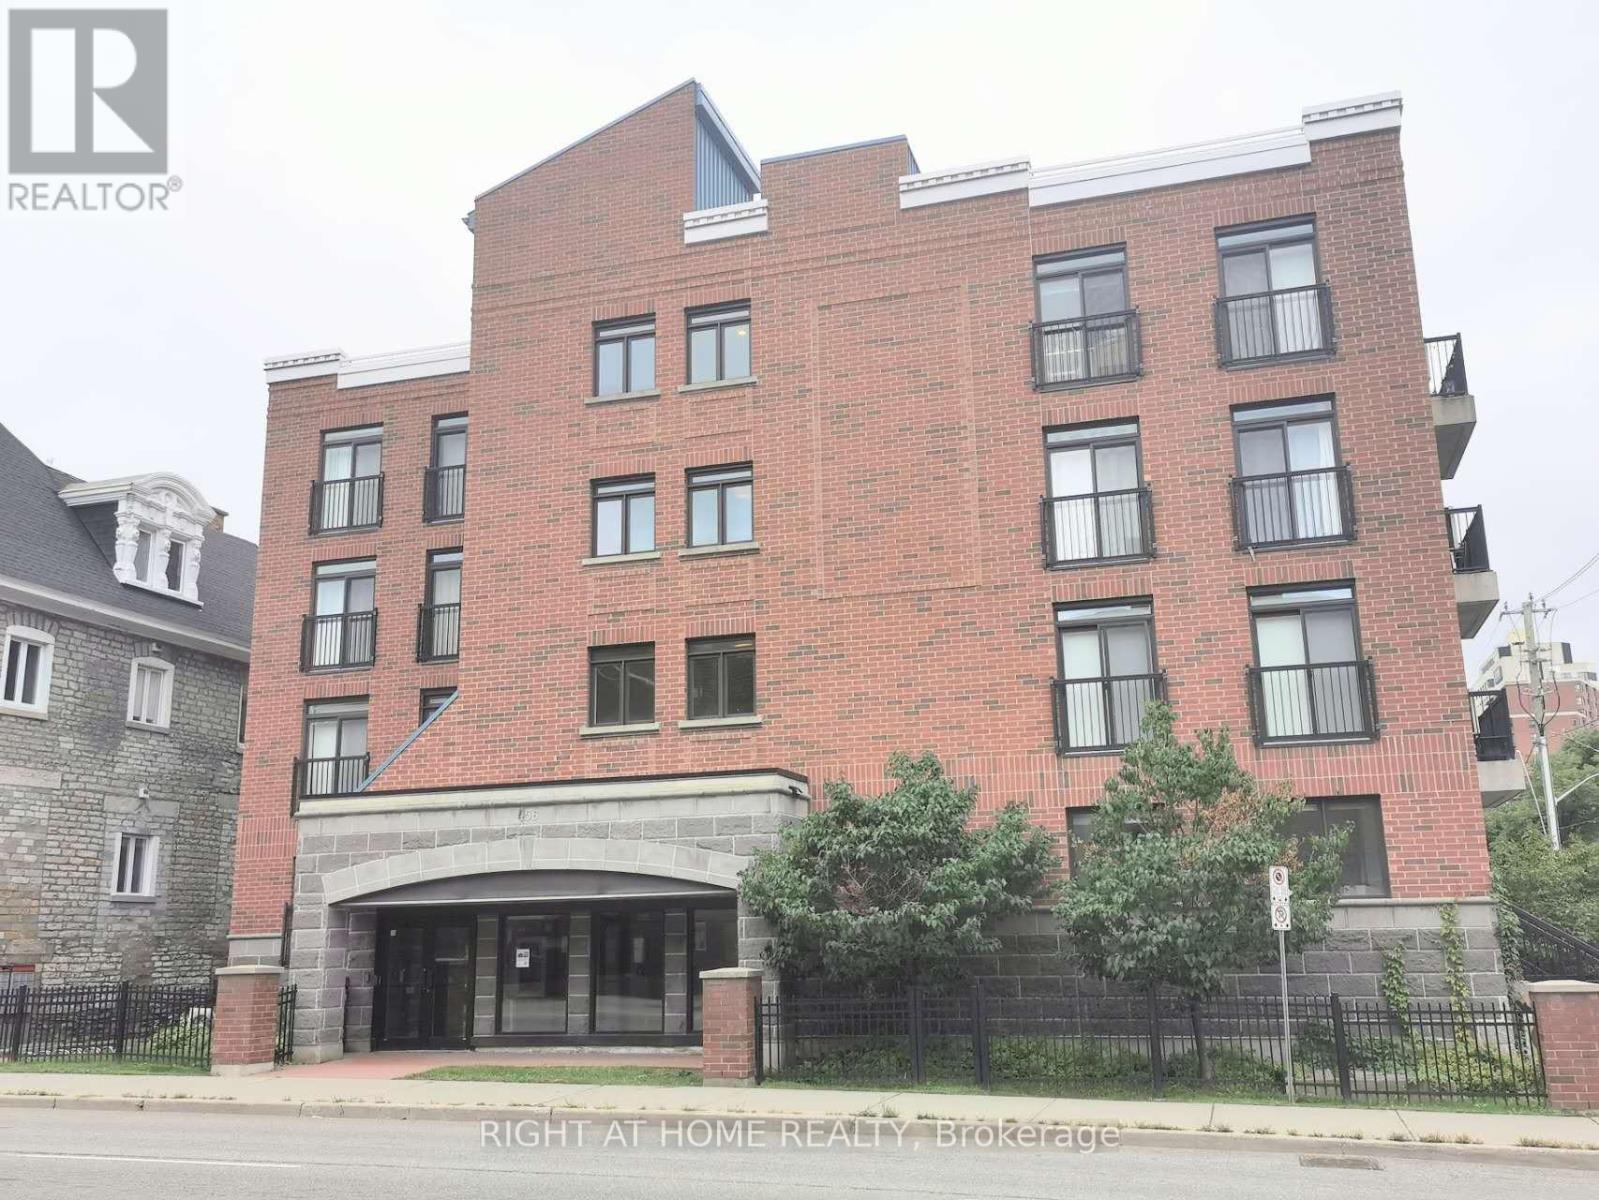
An exceptional opportunity to experience the best of downtown Ottawa. This generously sized 750 sq. ft. condo offers an open-concept layout designed for both comfort and effortless living, complete with the convenience of a private in-suite washer and dryer. The gourmet kitchen flows seamlessly into the living area, featuring a stylish breakfast bar-perfect for hosting guests. Retreat to the primary suite, where a walkout leads to your private balcony, complemented by a ensuite boasting dual vanities. Step outside and immerse yourself in the vibrant city life; world-class dining, the Rideau Centre, the University of Ottawa, and the historic ByWard Market are all just steps away. Finishes include elegant hardwood flooring throughout.south-facing exposure provides abundant sunlight. (id:49269)

639 Via Campanale Avenue
Ottawa, Ontario
Rare 4-Bedroom, 4-Bathroom Townhome - Steps to Pierre Elliott Trudeau Elementary! Welcome to this bright, beautifully maintained townhome in the heart of Longfields - one of Barrhaven's most sought-after communities. With 4 bedrooms, 4 bathrooms, and a fully finished lower level ideal for multigenerational living, this home offers space and flexibility that's hard to find at this price point.The sun-filled, open-concept main floor is made for everyday living and entertaining, centred around a cozy fireplace and filled with natural light from oversized windows. The kitchen features granite countertops, a walk-in pantry, and plenty of room to gather.Upstairs, the primary suite is a true retreat with a walk-in closet, private ensuite, and a second washing machine for added convenience. Two more bedrooms offer comfortable space for family, and a bonus flex room at the top of the stairs is perfect for a home office, study space, or reading nook.The lower level is a standout: complete with its own bedroom, full bathroom, and laundry, it's ideal for extended family, older children, guests, or a live-in caregiver - a true in-law suite within the home.Outside, enjoy a spacious deck and open backyard with no rear neighbours - perfect for kids, barbecues, gardening, or quiet mornings with coffee.Location is unbeatable: Pierre Elliott Trudeau Elementary School sits directly behind the property, with parks, shopping, cafés, restaurants, grocery stores, and the Longfields Transit Station/Park & Ride all just minutes away.Thoughtful accessibility features include a ramp, stair lift, remote entry doors, and a large seated shower - supporting every stage of life in this home.24-hour irrevocable on all offers. Early possession available. There is accessibility equipment that can be removed if needed. (id:49269)

2754 Eagleson Road
Ottawa, Ontario
**OPEN HOUSE SATURDAY AUGUST 22 2:00-4:00pm**Welcome to 2754 Eagleson Road, a 5,700 sq. ft. estate set on a private 1.22-acre lot just minutes from Kanata. Originally dating back to 1871, the farmhouse was extensively rebuilt and renovated between 2013 and 2015, creating the exceptional home offered today. Thoughtfully designed for multigenerational living, this property offers a fully self-contained in-law suite, a complete private residence with its own kitchen, laundry, full bath, and living area, ideal for extended family or an au pair. The main home centres on a chef's kitchen with a marble island and premium Miele appliances, flowing into bright, open living and dining spaces. A main-floor office suits a work-from-home lifestyle. Upstairs, the primary suite offers a spa-inspired ensuite, with generous additional bedrooms with 6 bedrooms and 4 baths in total. The professionally landscaped, fully fenced backyard is a private retreat with an above-ground pool, hot tub, and fire pit. A 24KW whole-home generator ensures comfort year-round. A rare offering of scale, quality, and versatility. Designed to accommodate evolving family needs, the independent secondary residence provides exceptional flexibility for multigenerational households, live-in caregivers, long-term guests, or extended family seeking privacy while remaining connected. Large windows throughout the home fill the living spaces with natural light, while the expansive lot offers a rare balance of privacy and convenience. Located just minutes from Kanata, the Kanata North Technology Park, shopping, dining, recreation, and major commuter routes, this property combines estate-style living with everyday accessibility. (id:49269)
255 Spring Garden Road
Oakville, Ontario
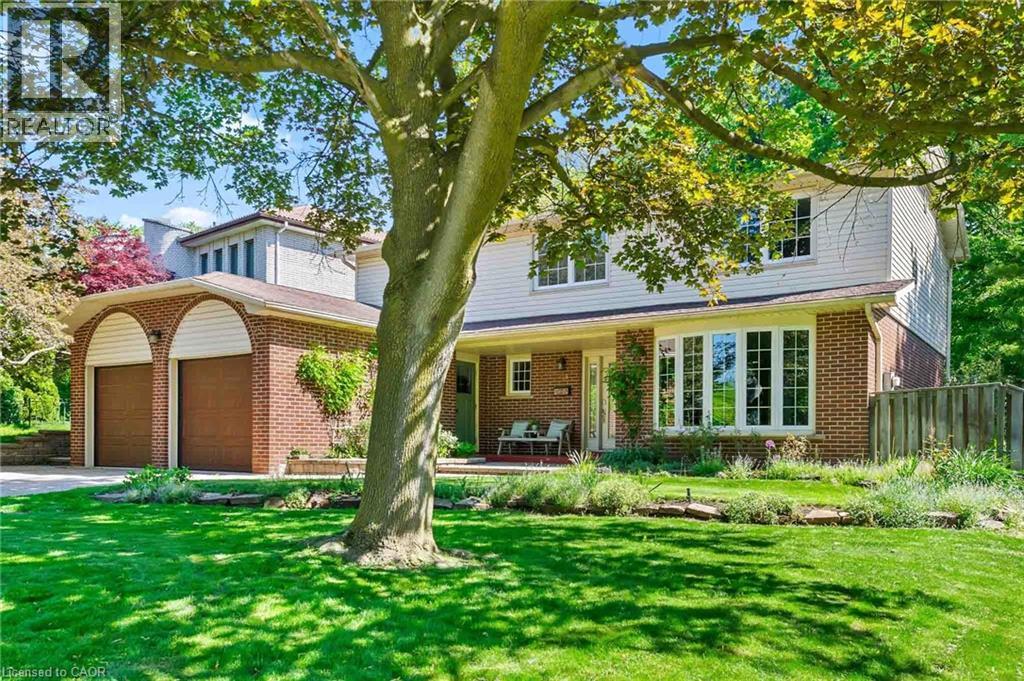
Welcome to this exceptional Southwest Oakville family home, where space, privacy, and an unbeatable location come together. Nestled on a quiet street and set on a premium 79 x 146-foot lot, this 4-bedroom residence offers approximately 2,300 sq. ft. of living space in one of Oakville’s most sought-after neighbourhoods. Surrounded by mature trees, this home offers exceptional privacy while providing the convenience of being close to everything Oakville has to offer. The expansive backyard is a true private retreat, featuring a kidney-shaped in-ground pool and spacious patio—perfect for summer entertaining, family gatherings, or relaxing outdoors. The bright and functional main level is designed for everyday family living and entertaining. The well-equipped kitchen features abundant cabinetry, and a bright breakfast area with direct access to the backyard. The formal living and dining rooms offer excellent flow for hosting guests, while the inviting family room provides a cozy atmosphere with a fireplace and California shutters adding warmth and character. A convenient main floor laundry room and powder room complete the main level. Upstairs, you’ll find four spacious bedrooms, including a generous primary suite with a walk-in closet and private 4-piece ensuite. The unfinished lower level offers endless possibilities to create additional living space tailored to your family’s needs, whether it’s a recreation room, home gym, office, or entertainment area. Located in a highly sought-after Southwest Oakville neighbourhood, this home is surrounded by top-rated schools, including the prestigious Appleby College, along with excellent public and Catholic school options. Enjoy easy access to Lake Ontario, Coronation Park, trails, shopping, restaurants, libraries, and the GO Station. A wonderful opportunity to move in and enjoy this well-loved home or bring your vision and create your dream property in one of Oakville’s most established and coveted communities. (id:49269)
85 Enmount Drive
Brampton, Ontario
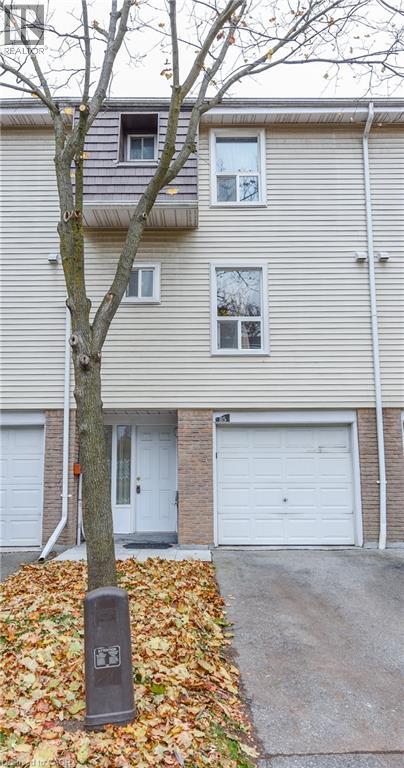
Gorgeous 3 Bedroom Town Home. Open Concept Layout. Carpet free. Hardwood Stairs, Laminate Floor Throughout. Fridge, Stove, Hood Range, Washer and Dryer. Entry From Garage To Home. All Window Coverings, All ELF's. New Furnace and Air Condition With 10 Year Warranty. No Sidewalk. 2 Car Parking. Enjoy The Convenience of Nearby Schools, Parks, Place of Worship, Bus Stop, Hospital, And Bramalea City Centre Shopping Mall, With Easy Access To Major Highways. (id:49269)
1832 Cherrywood Trail
London North, Ontario
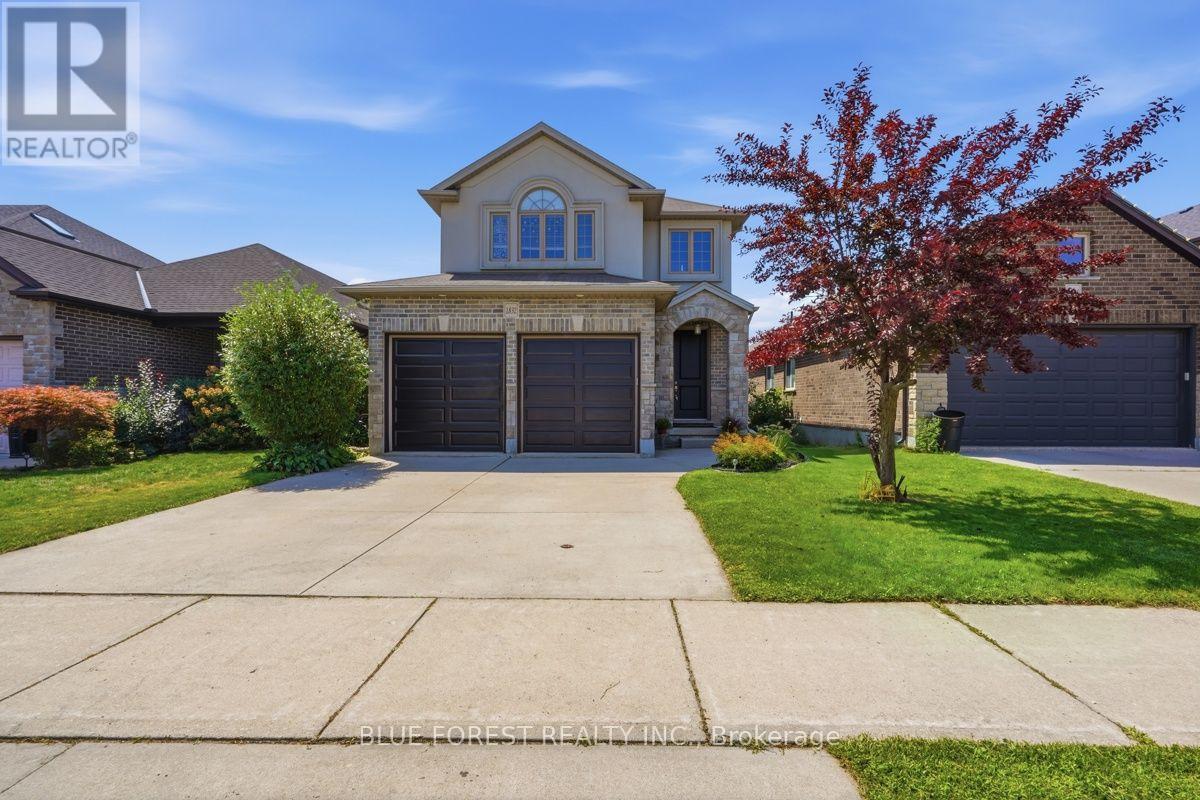
Welcome to 1832 Cherrywood Trail, a beautifully presented two-storey home tucked away on a quiet, family-friendly street in desirable Northwest London. Offering an impressive amount of living space across three fully finished levels, this home provides the space, flexibility and privacy today's families are looking for. Step inside to a bright and welcoming main level featuring 9-foot ceilings, hardwood flooring and a spacious open-concept layout. The beautifully appointed kitchen sits at the heart of the home and flows effortlessly into the dining and living areas, creating an inviting space for everyday family life and entertaining. Upstairs you'll find spacious bedrooms along with an incredible loft-style family room a rare bonus space ideal as a second living room, media room, playroom or home office. The generous primary suite offers a walk-in closet and private ensuite complete with double vanity and glass shower. The fully finished walkout lower level is a standout feature of this home, offering an additional bedroom, 3-piece bathroom, kitchenette with sink, spacious living area and electric fireplace. With walkout access to the backyard, this level provides exceptional flexibility for extended or multi-generational family living, older children, guests or additional recreational space. Step outside onto the large deck and take in the open views and beautiful sunsets with no rear neighbours. The peaceful backyard setting provides a wonderful sense of privacy that's increasingly difficult to find within the city. Complete with an attractive stone and stucco exterior, attached double-car garage and a fantastic location close to schools, parks, shopping, Western University, University Hospital and everyday amenities, this home offers an exceptional combination of space, privacy, functionality and location. (id:49269)
9 - 422 Island View Road
Alnwick/haldimand, Ontario
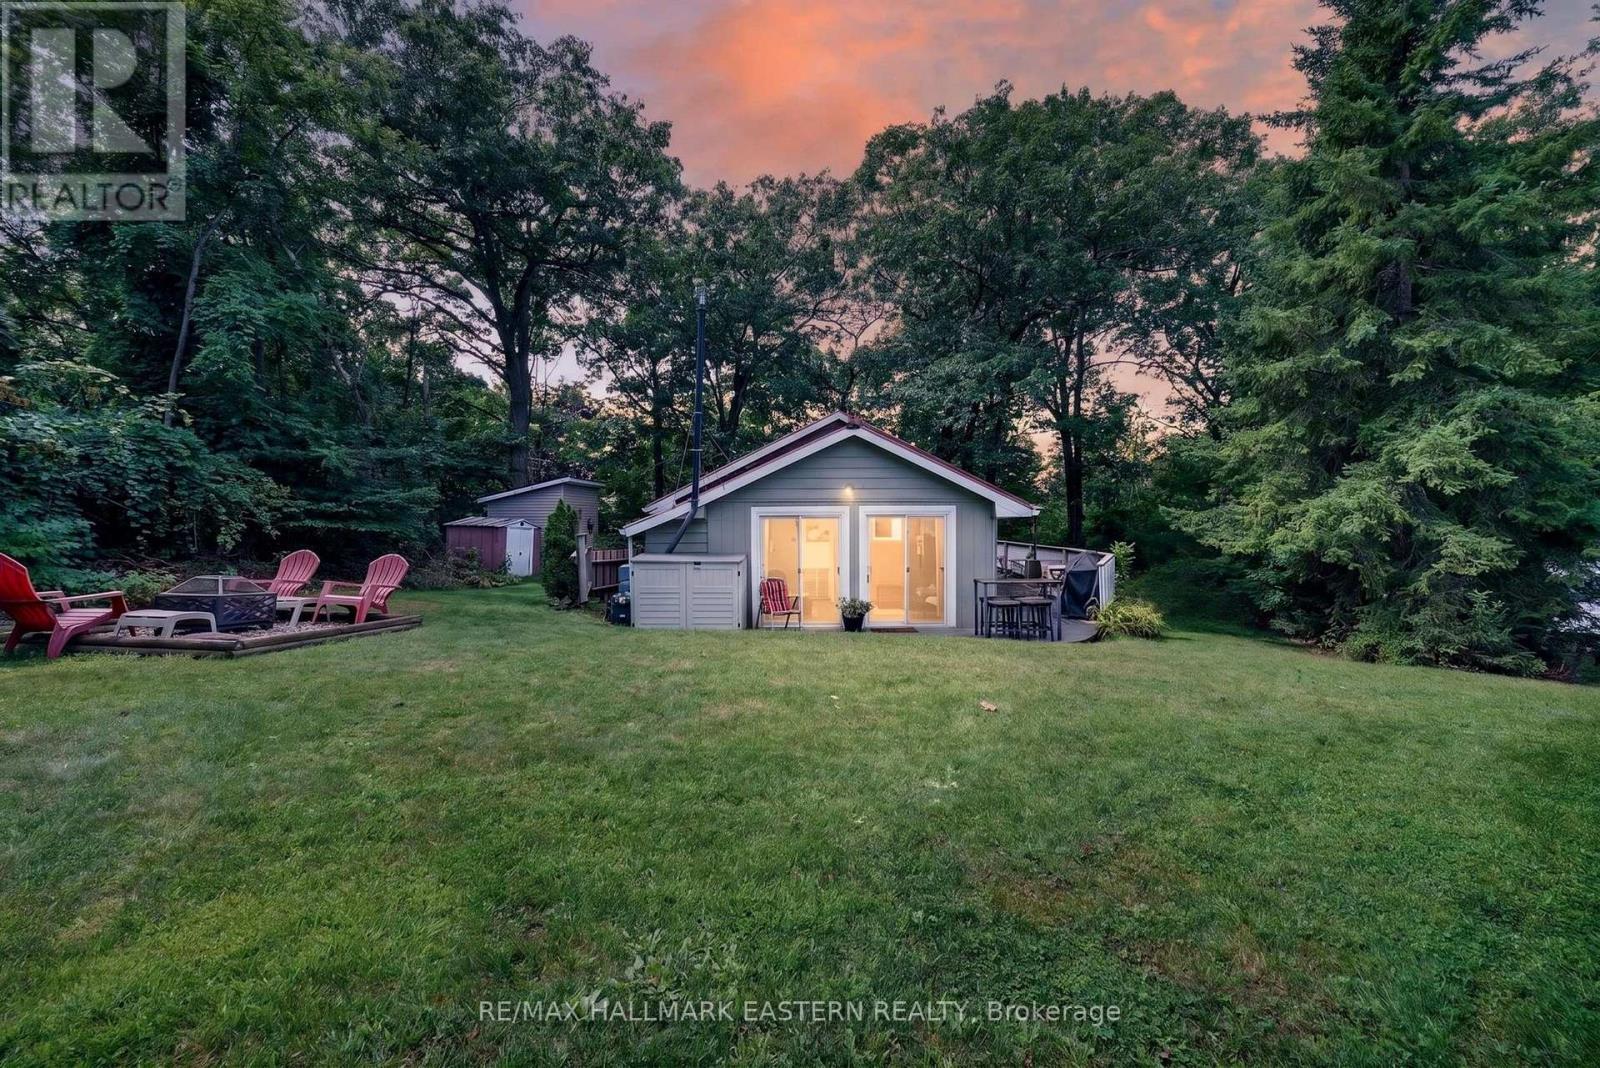
Escape to Rice Lake and discover a four-season cottage where the hard work has already been done and the best part is simply enjoying it. Welcome to 422 Island View Road #9, a Scandinavian-inspired retreat just steps from the southeastern shore of Rice Lake, complete with waterfront access where you can leave your paddle board down at the waters edge and shared dock where you can park your boat all summer long! Thoughtfully renovated from the studs up in 2016, the interior was extensively updated with Roxul insulation, windows, drywall, flooring, plumbing and electrical, creating a fresh, comfortable cottage that still feels warm and welcoming. At its heart is an airy open-concept kitchen, living and dining space, where the propane stove makes cool fall mornings and winter weekends especially cozy. With three bedrooms plus a bright four-season sunroom with vaulted ceilings, there's plenty of room to gather, host overnight guests or simply find a quiet spot to relax. Spend your mornings with coffee in the sunroom, your afternoons swimming and boating, and your evenings unwinding after a day on Rice Lake watching the beautiful sunset from the dock. Set on approximately .21 acres, the cottage is equipped for four-season enjoyment, with fibre optic cable recently run to the property for future service. A dug well with updated pump and pressure tank, UV and sediment filtration, Biolan greywater system and Envirolet low-flow composting toilet provide a low-maintenance practical cottage water and waste setup without a traditional septic system. And when we say turn-key, we mean it. The cottage is being offered furnished, right down to an included 18' Giesler Georgian Bay cedar-strip boat and trailer. Pack your weekend bag, head to the lake and start making memories. (id:49269)
7 Tessa Boulevard
Belleville, Ontario
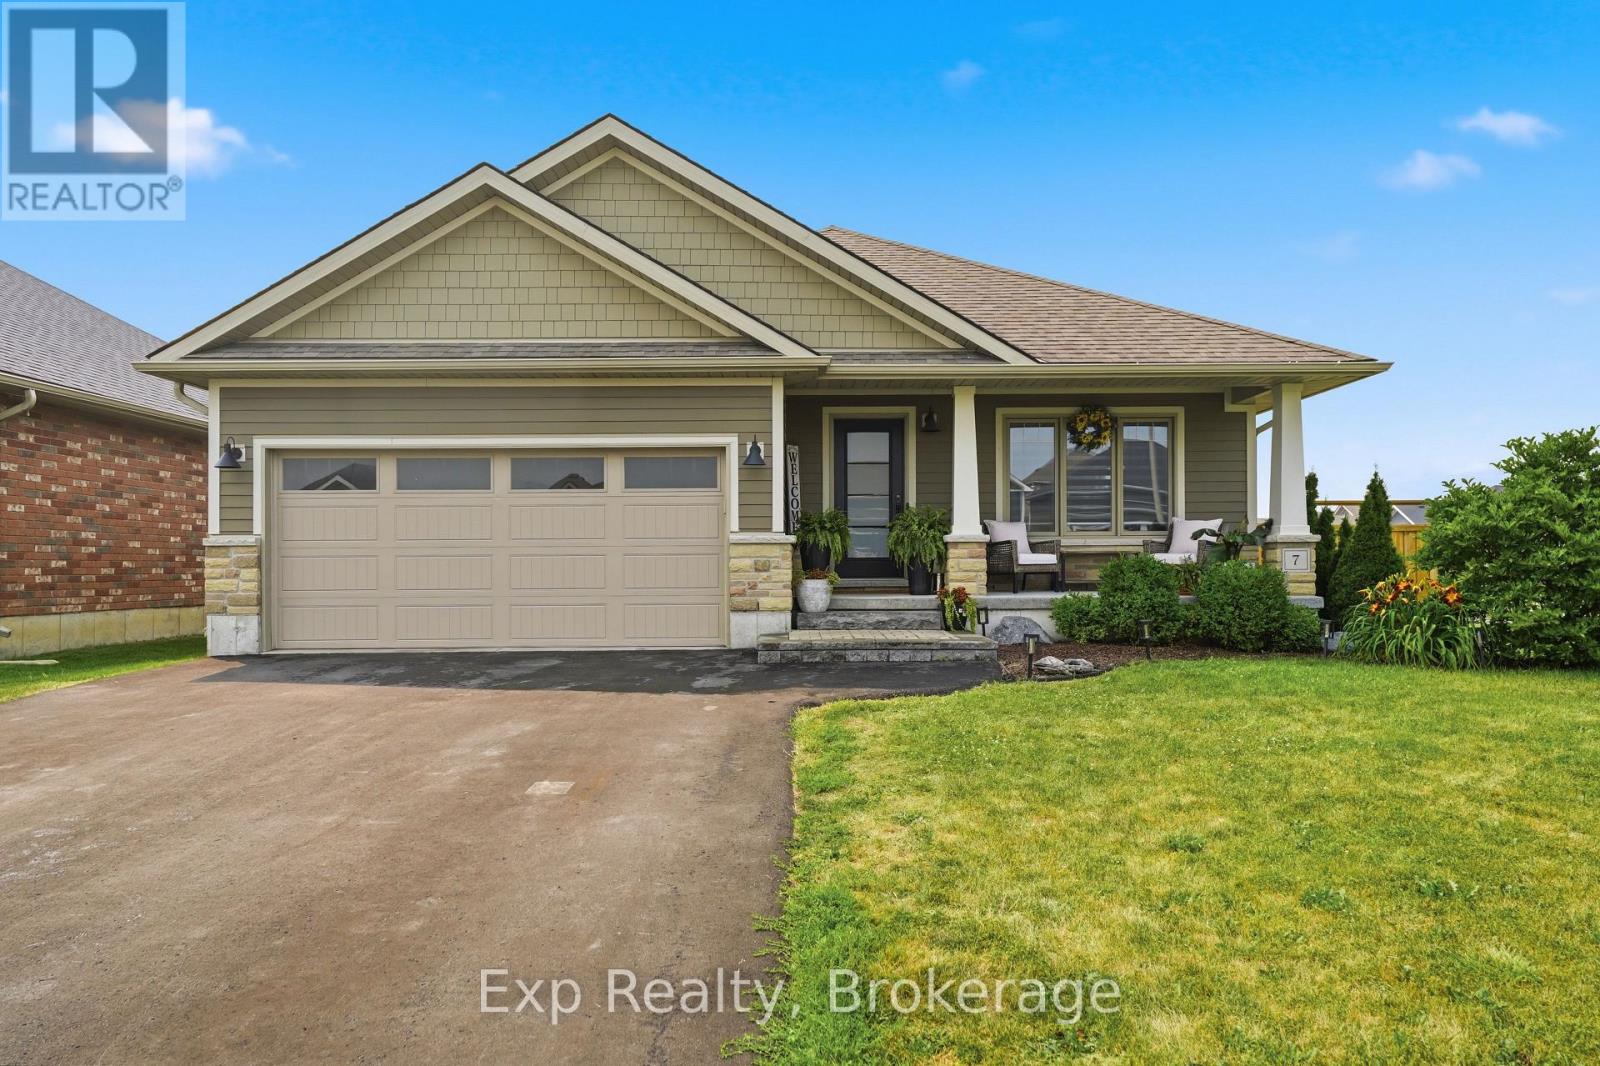
Welcome to 7 Tessa Boulevard, a beautiful bungalow located in one of Belleville's desirable neighbourhoods. Built in 2016, this move-in-ready home offers the perfect blend of modern comfort, thoughtful design, and functional living space, ideal for families, downsizers, or anyone looking for the convenience of main-floor living without compromising on space. Step inside to a bright and welcoming foyer that opens into a spacious open-concept living area designed for both everyday living and entertaining. The living room is centered around a cozy gas fireplace, creating a warm and comfortable atmosphere, while large windows fill the space with natural light. The adjoining dining area flows seamlessly into the well-appointed kitchen, complete with ample cabinetry, generous counter space, and a functional layout that makes preparing meals and hosting guests effortless. The main floor features two well-sized bedrooms, including a spacious primary suite with a private 3-piece ensuite, offering a peaceful retreat at the end of the day. A second bedroom and a full 4-piece bathroom provide comfortable accommodations for family or guests. The fully finished lower level significantly expands the home's living space with an oversized recreation room equipped with a wet bar that offers endless possibilities for a family room, games area, home gym, or entertainment space. An additional bedroom and full 3-piece bathroom make this level perfect for residents, guests, or extended family, while the large utility room provides added storage space. Outside, the back deck leads out to the beautifully landscaped yard that offers plenty of room to relax, entertain, or garden. The attached garage and private double driveway provide ample parking, adding everyday convenience. Ideally located close to parks, schools, shopping, restaurants, and all of Belleville's amenities, this exceptional home offers the perfect combination of modern finishes, spacious living, and a fantastic location. (id:49269)

31 Mackenzie John Crescent
Brighton, Ontario
This home is to-be-built. Open House to take place at 5 Mackenzie John Crescent. Welcome to the Sugar Maple located in the very popular Brighton Meadows! This model is approximately 1454 sq.ft on the main floor plus a fully finished basement. Featuring a stunning custom kitchen with island, primary bedroom with private ensuite bathroom with double sinks, main floor laundry, 9 foot ceilings, laminate and ceramic flooring. Attached double car garage with inside entry, covered rear deck, sodded yard plus 7 year Tarion New Home Warranty. Forced air natural gas, central air, HRV for healthy living. Located less than 5 mins from Presqu'ile Provincial Park with sandy beaches, boat launch, downtown Brighton, 10 mins or less to 401. (id:49269)
1302 Wingfield Road
Stirling-Rawdon, Ontario
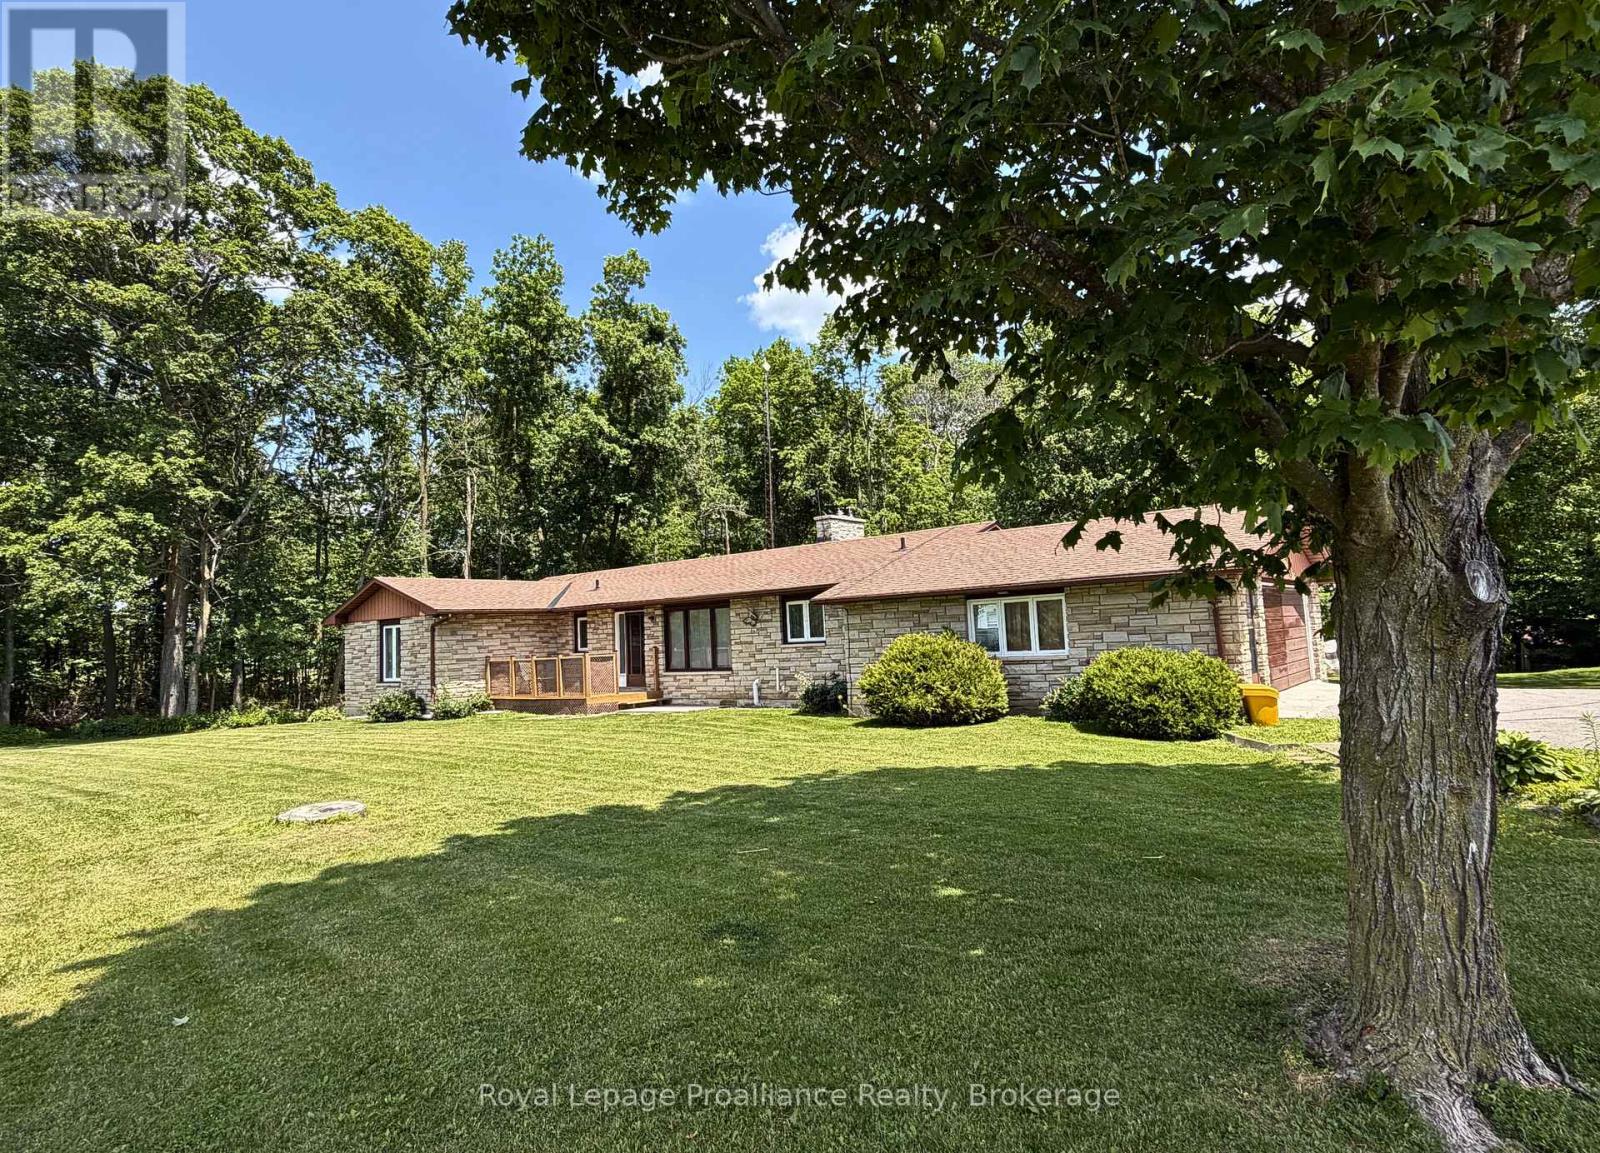
Welcome to 1302 Wingfield Rd-a beautiful stone bungalow offering the perfect blend of country living and modern convenience. Situated on a private lot just over an acre, this spacious home is larger than it appears and features everything you need on the main level. When you step inside, you are greeted by a large bright living room along with a separate sitting area or home office, offering flexible space to suit your lifestyle. The open concept kitchen and dining are are perfect for entertaining and everyday living. The primary bedroom includes a private en-suite, while two additional bedrooms provide ample space for family or guests. Walk out from the dining room to the deck overlooking the expansive backyard-an ideal setting for relaxing, entertaining, or enjoying the peaceful surroundings. The double car garage adds convenience and storage, while the partially finished basement offers incredible potential for an in-law suite or additional living space. Enjoy the privacy and tranquility of country living while still being just minutes from local amenities. This is a home you won't want to miss! (id:49269)