
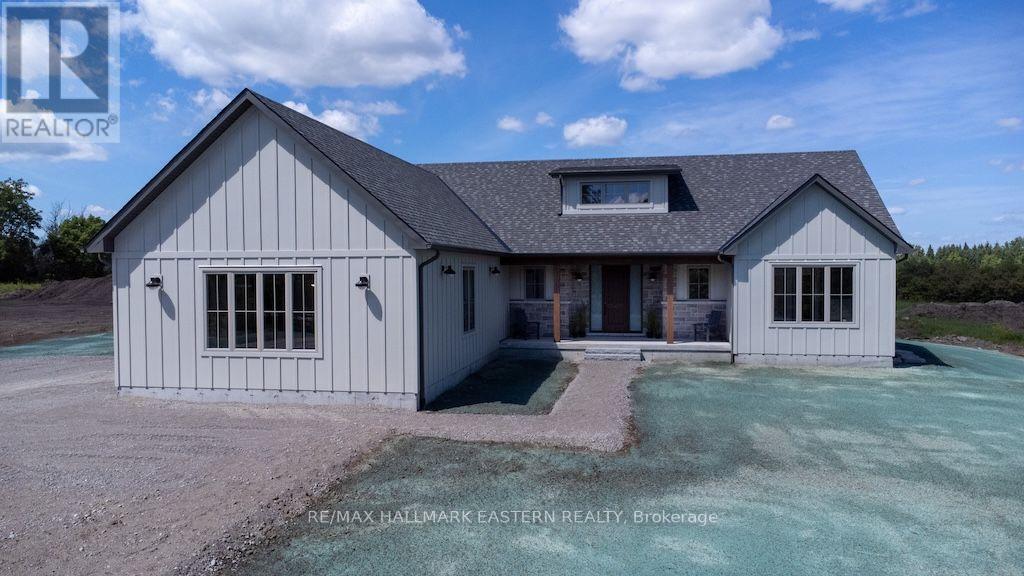
46 Almeara Drive
Otonabee-South Monaghan, Ontario
Brand new custom built by Providence Homes, this 3+1 bedroom, 3.5 bath bungalow with approximately 4,000 Sq. Ft. of living space located just south of Peterborough. This exquisite home has a full, finished basement with substantially sized recreation room, office and gym, a spacious front covered porch, generous sized great room with fireplace and walk-out to a 33' x 12' rear covered deck. There is a main floor laundry room and oversized attached 3 car garage that has an entrance to the mudroom. The primary bedroom features a large walk-in closet and beautiful ensuite bathroom. There is a jack & jill ensuite between two of the main floor bedrooms. Offering an open concept kitchen, living and dining room. State of the art new high efficiency heat pump with the furnace and air conditioning all in one. This exceptional new home is situated on just over an acre of land and has a stunning wood and stone exterior. This lovely new home is equipped with full Tarion New Construction Warranty. (id:49269)
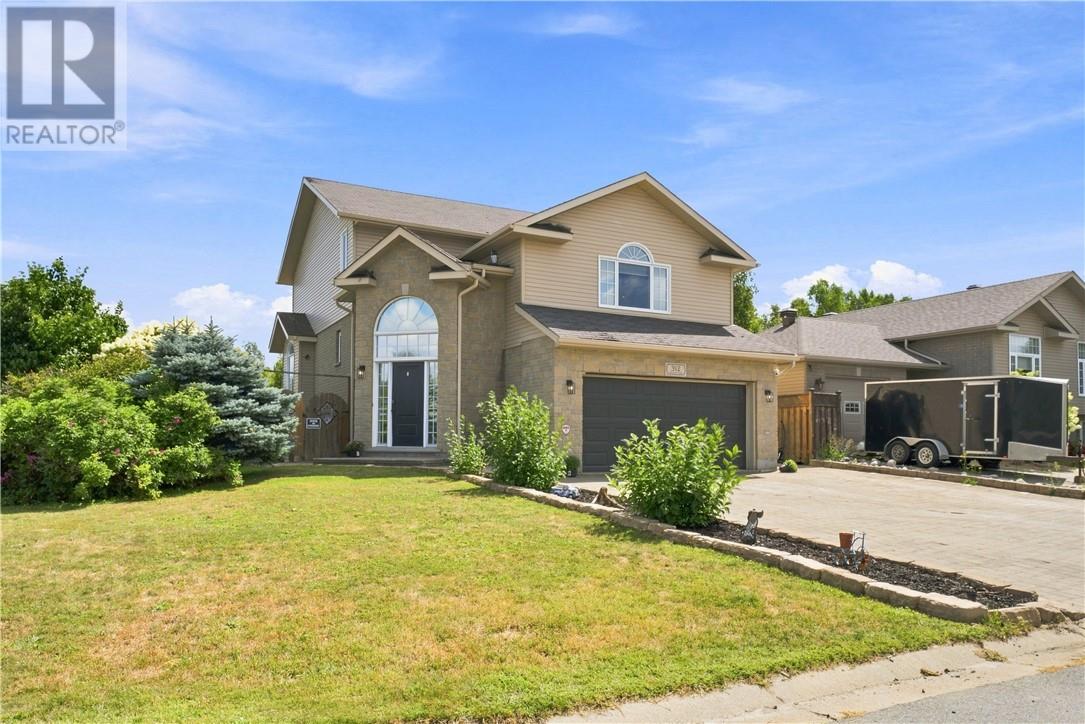
312 Braemore Cres
Garson, Ontario
Welcome to Garson! This stunning 3-bedroom, 2.5-bath home is perfectly designed for today’s modern family. From entertaining guests to relaxing evenings and family gatherings, this home features spaces for every stage of life. From the moment you arrive, this property impresses with its attractive stone and vinyl siding exterior, interlock driveway, landscaped manicured lawn, and welcoming walkway leading to the home. Step inside to a grand entrance featuring vaulted ceilings, a spacious foyer closet, and plenty of room to comfortably kick off your shoes and settle in. Head up to the bright and spacious main level where you’ll find an open-concept kitchen, dining, and living room designed for both entertaining and everyday family living. Garden doors lead directly to the backyard oasis complete with a deck, patio, pool, fully fenced yard, and added privacy from neighbours. A convenient main floor powder room and laundry area complete this level. From there, head up to the beautiful loft-style living room — the perfect space to relax, unwind, or create a cozy family retreat. The bedrooms are thoughtfully tucked away from the busier living areas, offering comfort and privacy. The spacious primary bedroom features a gorgeous walk-in closet and private ensuite bath, while this level also includes the home’s second full bathroom and additional bedrooms ideal for a growing family. The lower level features a large open-concept recreation room with additional storage space, offering flexibility for a games room, home gym, movie nights, or play area. The car-and-a-half garage adds extra convenience and functionality. Located just minutes from New Sudbury, Garson offers a welcoming family-friendly community with three elementary schools, essential amenities, and plenty of nearby green space and outdoor recreation to enjoy year-round. This stylish and functional home truly has everything a modern professional family needs. (id:49269)
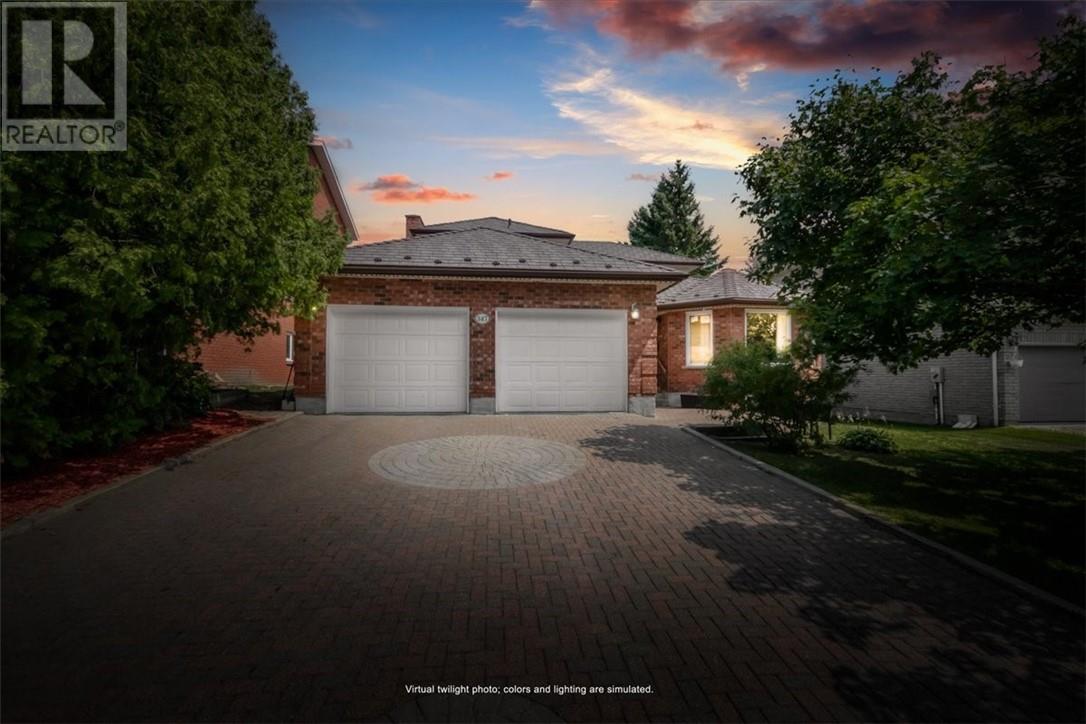
347 Moonrock
Sudbury, Ontario
Welcome to 347 Moonrock Avenue, a distinguished 5-bedroom family estate on one of Sudbury's most desirable South End streets, offering nearly 4,000 square feet of thoughtfully finished living space on a rare 225-foot deep lot. From the skylight-lit foyer with modern ring chandelier and stunning curved oak staircase with wrought iron railings, to the character ensuite with jacuzzi soaker tub and mirrored feature walls, this home showcases craftsmanship you can't build new. Major mechanicals are already handled: 50-year metal roof (2015), modern heat pump with central air conditioning, and brand new windows throughout (2024) — forward-looking upgrades that protect your investment for years.The finished walk-out basement offers a self-contained layout with separate entrance, kitchenette, bedroom, 3-piece bath, jacuzzi soaker tub and Sauna — ideal for extended family, a live-in caregiver, or supplemental rental income, and currently producing income today — the smart Sudbury investment play where you live upstairs and earn downstairs. Outside, the private backyard oasis features an above-ground pool, hot tub, multi-level entertaining deck, and mature tree line for genuine privacy. THIS LOT IS 225 feet deep and overlooks the cities south end. Double attached garage with interlock brick driveway completes the practical picture. Located minutes from Bell Park and Ramsey Lake, Kivi Park, Health Sciences North, fine dining, Laurentian University, and Idylwylde Golf and Country Club — this is the home for the professional family ready for the space that fits the life they've built. Book your private viewing today. (id:49269)
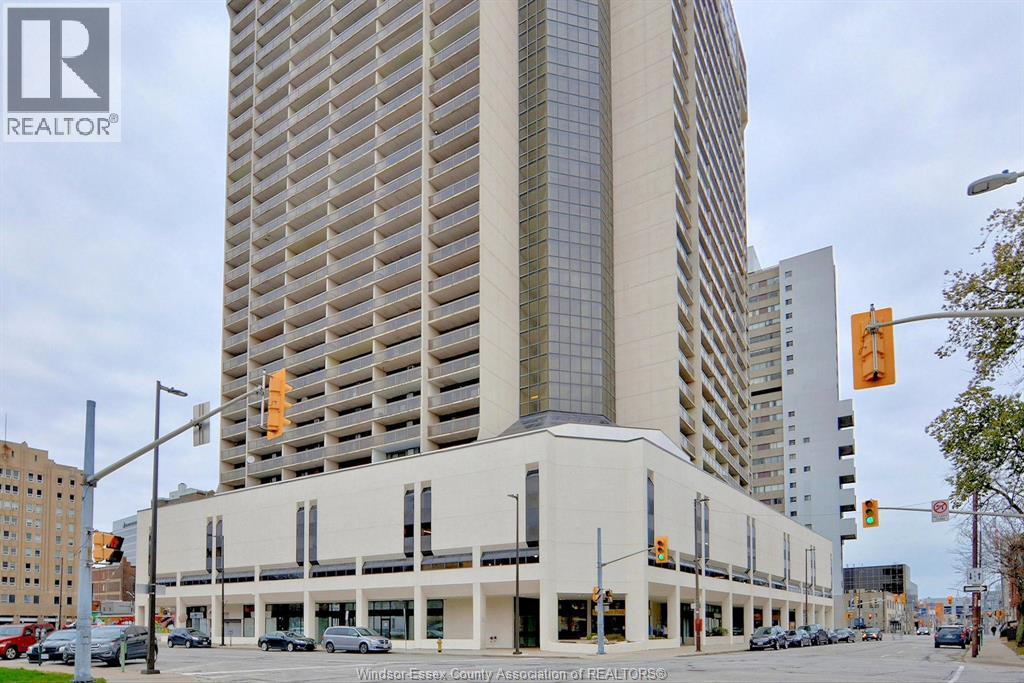
150 Park West Unit# 1707
Windsor, Ontario
THIS ONE BEDROOM RENTAL AT VICTORIA PARK PLACE CONDOMINIUMS IS THE LARGEST OF THE BUILDER'S LAYOUTS AT 763 SQ FEET, A SPACIOUS 24 FT LIVINGROOM + A SEPARATE DINING ROOM, RICH CABINETRY, CERAMIC & A 2ND BALCONY OFF THE BEDROOM ALL COMPLETE YOUR URBAN LIVING PICTURE. UPDATED BATHROOM HAS A WALK IN SHOWER. COME HOME EVERYDAY TO YOUR UNOBSTRUCTED RIVER VIEW OF DETROIT'S RENCEN & THE ANNUAL FORD FIREWORKS!!! GALLEY KITCHEN INCLUDES FRIDGE & STOVE. TWO MODERN PAY PER USE LAUNDRY ROOMS ARE ON THE 5TH FLOOR AMENITY LEVEL WHICH ALSO INCLUDES AN INDOOR SALT WATER POOL LEADING TO AN OUTDOOR SUNDECK WITH BBQS. THE 5TH FLOOR ALSO OFFERS A HOT TUB, SAUNAS, GYM, PARTY ROOM, BILLIARDS ROOM & MORE. INDOOR PARKING ON LEVEL 2P, ACCOMMODATES VEHICLES UP TO APPROXIMATELY 6 FEET. STORAGE LOCKER AVAILABLE AS OF AUG 9, 2026. ALL MEASUREMENTS APPROXIMATE. (id:49269)
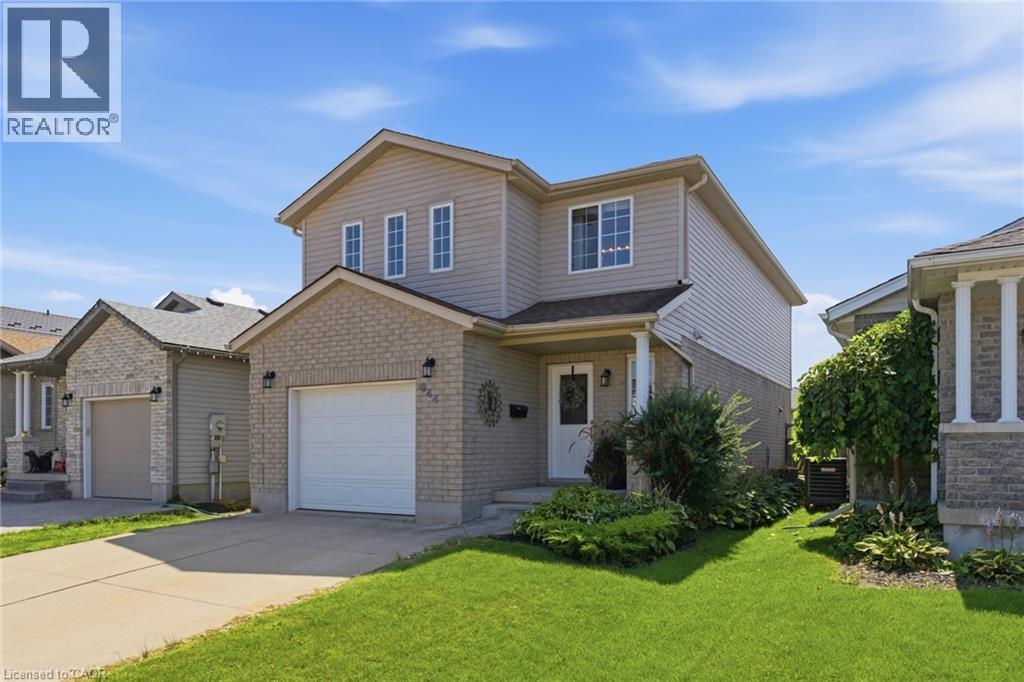
644 Langlaw Drive
Cambridge, Ontario
Welcome to 644 Langlaw Dr, a beautifully maintained 3-bedroom, 3-bath detached home tucked into the sought-after Branchton Park neighbourhood of Galt East. From the moment you arrive, the double-wide private drive, well-tended gardens, and inviting curb appeal set the tone for the warmth found inside. Step through the front door into a bright, functional layout featuring a spacious living room, formal dining area, and an eat-in kitchen with ample cabinetry — the true heart of the home, perfect for everyday living and entertaining alike. Upstairs, the primary retreat impresses with a generous 17'7 x 16'4 footprint, a walk-in closet, and a private 3-piece ensuite, complemented by two additional well-sized bedrooms and a 4-piece main bath. The full unfinished basement offers endless potential to create the space your family envisions, with laundry, a roughed-in bathroom, and plenty of room to customize to your needs. Outside, enjoy a spacious, fully fenced backyard oasis with deck and patio areas — ideal for year-round relaxation. Ideally located near golf, hospital, and schools, this is a great opportunity to own a well-cared-for home in a desirable, family-friendly community. (id:49269)
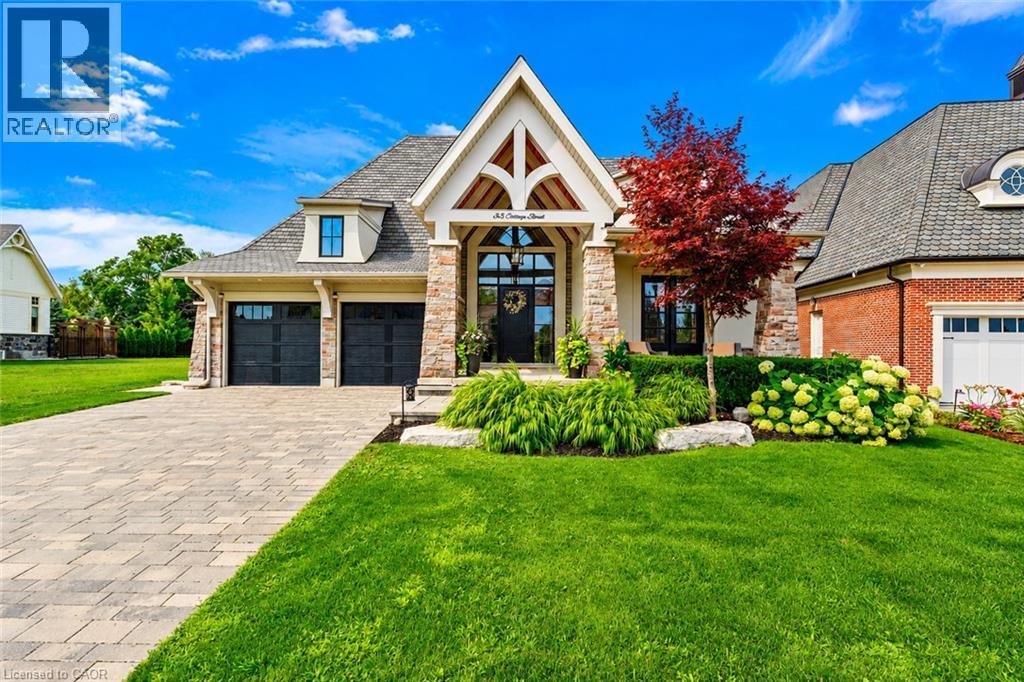
33 Cottage Street
Niagara-On-The-Lake, Ontario
Welcome to 33 Cottage Street, an extraordinary GATTA Homes luxury residence offering nearly 4,000 sq. ft. of finished living space. Featuring 4 bedrooms and 4 full bathrooms, including a hotel-inspired wellness spa, this exceptional home blends timeless elegance, superior craftsmanship, and effortless entertaining in one of Niagara-on-the-Lake's most desirable locations.The heart of the home is a stunning chef's kitchen with an oversized island, walkin pantry, butler's pantry, built-in Miele coffee system, upgraded cabinet hardware, designer lighting, and a glass wash station.The kitchen flows seamlessly into the openconcept dining area and impressive great room, highlighted by architectural paneling, custom built-ins, a gas fireplace and a dramatic illuminated wine feature wall.The main level offers a luxurious primary suite with a custom feature wall, his-and-hers walkin closets and a spa-inspired ensuite with heated floors.A second bedroom, full bath, bar area, laundry room, and mudroom complete the level. The professionally finished lower level features 9-foot ceilings, a spacious recreation room with a second gas fireplace, wet bar, two additional bedrooms, and an incredible resort-style wellness retreat with a steam shower, separate European sauna, heated floors, and a striking fog-glass entrance.A dedicated music room with a custom feature wall and glass barn doors adds flexibility for work or play.Custom built by GATTA Homes in 2018, this residence has been further enhanced with over $300,000 in professionally commissioned upgrades, including a fully equipped outdoor kitchen with built-in BBQ and fridge, new side and rear walkways, custom wood archways, upgraded lighting throughout, premium hardware, and countless designer finishes.Just steps from the Niagara River, award-winning wineries, golf courses, fine dining, and the charm of Old Town Niagara-on-the-Lake, 33 Cottage Street offers an exceptional luxury lifestyle in one remarkable home. Luxury Certified (id:49269)
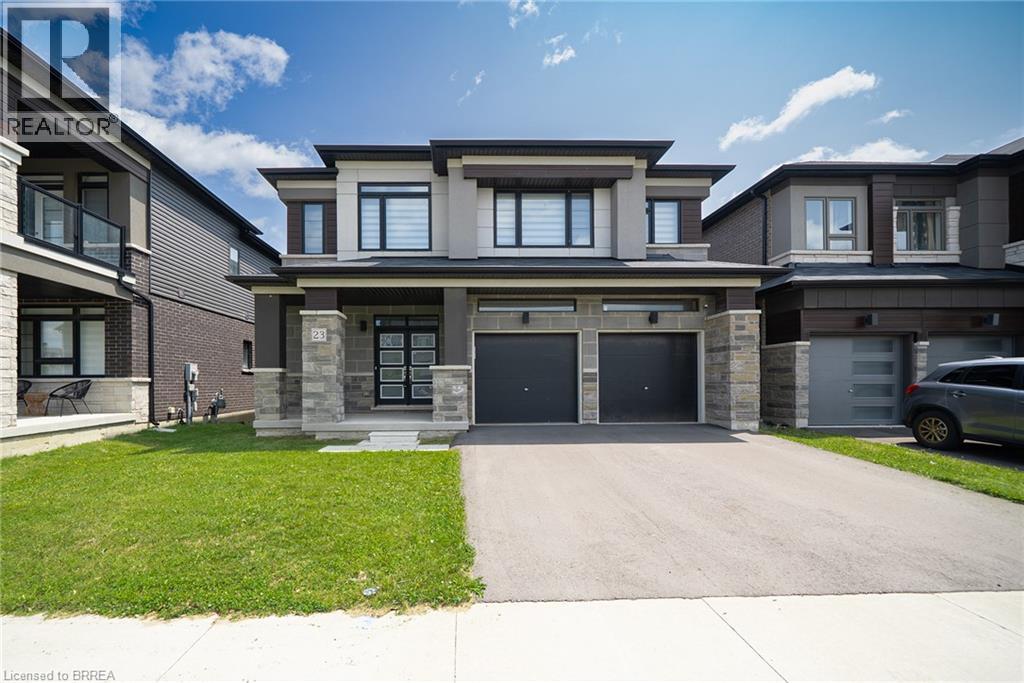
23 Stauffer Road
Brantford, Ontario
Welcome home to 23 Stauffer Road in Brantford. This 2-storey home offers 4 bedrooms, 3.5 bathrooms, 3,128 sq ft of living space, and an unfinished walkout basement. Backing onto greenspace with no rear neighbours, the property offers a peaceful backdrop and added privacy. The home's attractive curb appeal is complemented by a double car garage and double door front entry. The bright tiled foyer features a large closet, inside access to the garage, and a convenient 2-piece bathroom. Hardwood flooring extends throughout the dining room, living room, family room and den, while ceramic tile carries through the kitchen and breakfast area. The main floor den provides the flexibility to serve as a 5th bedroom, home office or children's playroom. The breakfast area offers a walkout to the rear deck overlooking the backyard and greenspace beyond. The modern kitchen features quartz countertops, a large centre island, abundant counter and cupboard space, a built-in double oven, gas cooktop, built-in dishwasher and a 5-door French door refrigerator. Plenty of windows fill the space with natural light, creating a bright and functional gathering place for everyday living and entertaining. A hardwood staircase with modern metal pickets leads to the second level. Bedroom level laundry adds everyday convenience. Every bedroom includes a walk-in closet, while the spacious primary suite is entered through double doors and features dual walk-in closets and a luxurious 5-piece ensuite with dual sinks, a soaker tub and a glass-enclosed shower. Two additional 4-piece bathrooms complete the second level. The huge unfinished walkout basement offers exceptional potential to create additional living space while providing direct access to the rear yard. Situated in one of Brantford's growing communities, the neighbourhood continues to evolve with new homes and amenities, offering an excellent setting for families and future growth. (id:49269)
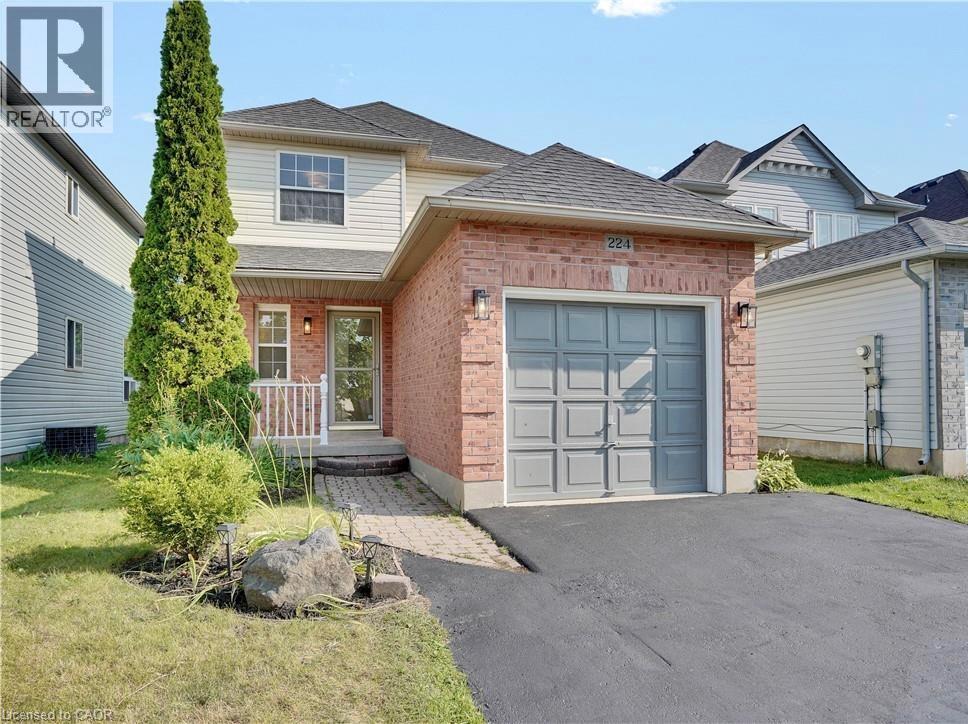
224 Hilltop Drive
Ayr, Ontario
This meticulously refreshed two-storey detached residence delivers space, function, and modern value—ideal for first-time buyers building equity, investors seeking strong returns, or downsizers who refuse to compromise. Over $60,000 in 2026 upgrades create a true turnkey opportunity. The main floor centres on a fully renovated kitchen with new countertops, sink, faucet, backsplash, painted solid-wood cabinets and hardware, plus new appliances (2024 fridge, dishwasher and microwave that still look new, plus a 2026 range). It flows into generous living and dining areas perfect for daily life and entertaining. The half-bath is completely updated with new vanity, toilet, mirror, lighting and fixtures. Upstairs, three well-proportioned bedrooms offer privacy, paired with a fully renovated four-piece bath featuring a new tub, tiling, toilet, vanity, lighting and fixtures. Throughout: all-new flooring (including stairs), fresh paint on walls, trim, doors and baseboards, new lighting, and updated door hardware. The lower level provides a versatile recreation room and separate garage entrance for added flexibility. Outside, the backyard has been cleaned, mulched and refreshed with a painted fireplace and beautiful deck. Exterior updates include a resealed driveway, painted garage door and floor, front door and railings, plus a brand-new air-conditioning unit. Nestled in the quiet charm of Ayr, you’re moments from excellent schools, Schmidt Park and baseball fields, Queen Elizabeth Arena, the Nith River, and convenient shopping. This is more than a house—it’s move-in ready and positioned for its next chapter. (id:49269)
186 Bridge Crescent
Minto, Ontario
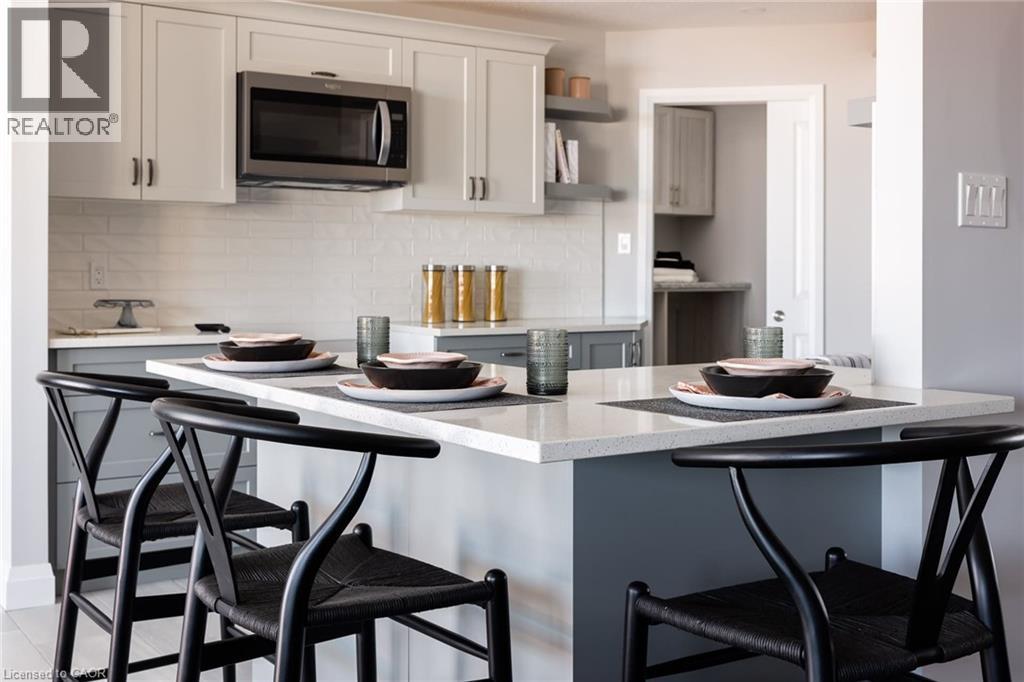
Discover the Aurora, a beautifully designed bungalow situated on a serene lot within a peaceful cul-de-sac in Palmerston’s Creek Bank Meadows community. This 1,707 sqft home offers an open-concept layout that seamlessly blends style and functionality. The inviting front porch leads into a bright entryway, setting the tone for the home’s warm ambiance. At the heart of the Aurora is the galley-style kitchen, offering views of the great room and dining area, making it ideal for both entertaining and everyday living. Expansive windows fill the space with natural light, enhancing its airy feel. The primary suite serves as a private retreat, featuring a walk-in closet and a spa-like ensuite bathroom. Two additional generously sized bedrooms share a stylish four-piece bathroom, ensuring comfort and privacy for family members or guests. As an Energy Star® Certified home, the Aurora is constructed with high-quality materials and energy-efficient features, promoting sustainability and reducing environmental impact. The exterior boasts maintenance-free double-glazed casement windows with low E argon gas-filled glazing, ensuring optimal insulation and energy efficiency. Located in the charming town of Palmerston, residents enjoy a close-knit community atmosphere with convenient access to local amenities, schools, parks, and recreational facilities. The Creek Bank Meadows community offers a blend of small-town charm and modern living, making it an ideal place to call home. Experience the perfect fusion of elegance, comfort, and sustainability with the Aurora—a home designed to meet the needs of modern living while embracing the tranquility of its surroundings. (id:49269)
3754 Lakeshore Road
Lincoln, Ontario
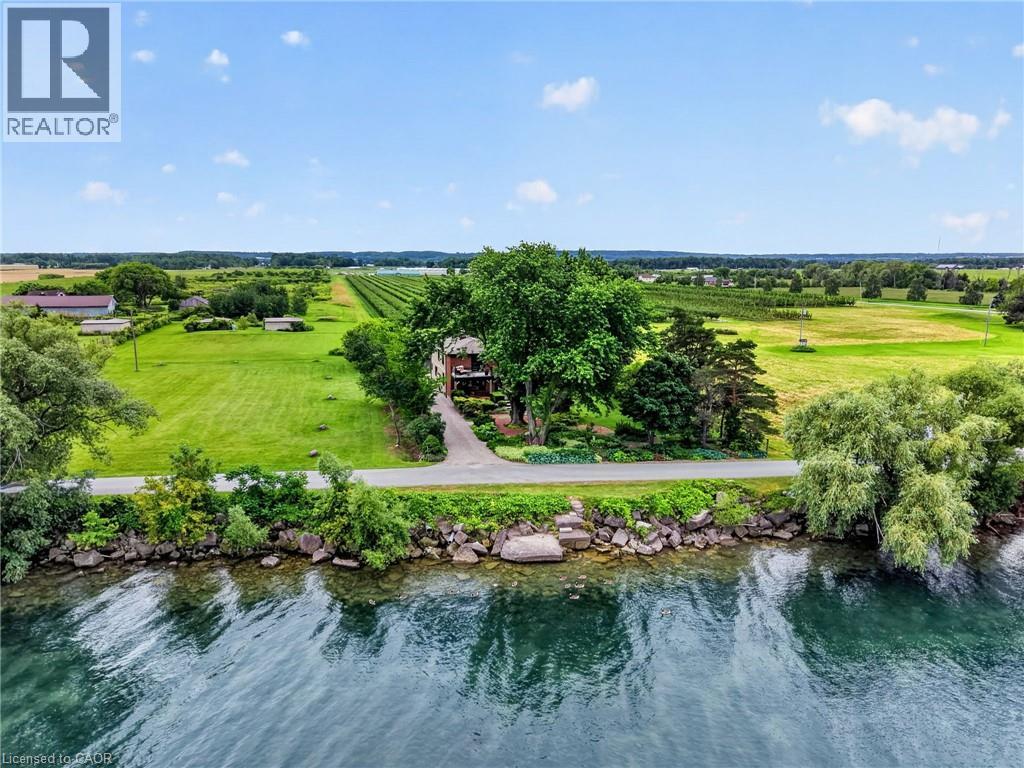
Ninety feet of private Lake Ontario frontage, gardens at every turn, and a 4 bedroom home renovated floor to ceiling — 3754 Lakeshore Road delivers the lakefront lifestyle at a price point that is rare to find. Set on a 0.37-acre lot in Vineland's Lakeshore community, mature trees, perennial beds, and stone pathways wind from a long gravel drive to a home that feels like a year-round retreat. Inside, craftsmanship shows in every space: a renovated eat-in kitchen (2019) with island seating, an updated primary ensuite (2015), and a refreshed mudroom and bathroom (2018). Three fireplaces, including one in the primary bedroom and another in the sunroom overlooking the water, set the tone for cozy nights in, while open living areas flow easily for entertaining. Step outside and the lifestyle continues: a salt water hot tub under a pergola, a fire pit for evening gatherings, a gravel patio for outdoor dining, and direct access to your own shoreline. A detached workshop and barn offer space for hobbies or projects, with parking for six vehicles in the driveway. Recent upgrades include a new propane furnace (2025), central air (2020), new vinyl siding (2019), and a brand new 3,200-gallon cistern with new pump (2026). This is direct waterfront living, gardens and gathering spaces included, minutes to Niagara wine country, the QEW, and downtown Beamsville. Book your private showing to experience lakefront living. (id:49269)

19 Merganser Drive
Guelph, Ontario
19 Merganser Dr is a spacious & well-maintained 4+1 bdrm home situated on large 50 X 120ft lot surrounded by mature trees in one of Guelph’s most sought-after, family-friendly neighbourhoods! From the moment you enter you’re welcomed by inviting living room W/hardwood, vaulted ceilings & arched picture window that fills space W/natural light. Hardwood floors continues into formal dining room creating perfect setting for hosting family dinners & special occasions. Glass pocket doors lead to spacious kitchen W/handsome dark cabinetry, tiled backsplash & breakfast bar W/seating for casual dining. The kitchen flows into dinette area W/large window & sliding doors overlooking the backyard, ideal spot to enjoy morning coffee while taking in peaceful outdoor views. Family room offers garden doors & fireplace creating a warm & welcoming atmosphere. This level is completed by generous bdrm W/large window & 3pc bath perfect for guests, extended family or home office. Upstairs the primary bdrm impresses W/vaulted ceilings, large window & ample closet space. 4pc cheater ensuite W/shower & sep jacuzzi tub. 2 add'l bdrms complete the upper level. Finished bsmt provides versatility W/rec room filled W/natural light from oversized window. Space is ideal for gym, playroom, media room or office. 5th bdrm W/closet & egress window adds even more functionality. Private backyard retreat features patio area ideal for outdoor dining & entertaining surrounded by mature trees that provide exceptional privacy. Expansive grassy yard offers lots of room for kids & pets to play making it a true extension of the home’s living space. Roof has been recently replaced! At the end of the street you’ll find access to Kortright Hills Public School & Mollison Park W/trails & off-leash dog park. Nearby YMCA offers gym, pool, daycare & community programs. Quick access to Hanlon Pkwy makes commuting easy & efficient. Fantastic opportunity to own a spacious well-located home designed for comfortable living! (id:49269)
19 Millpond Place
Hamilton, Ontario
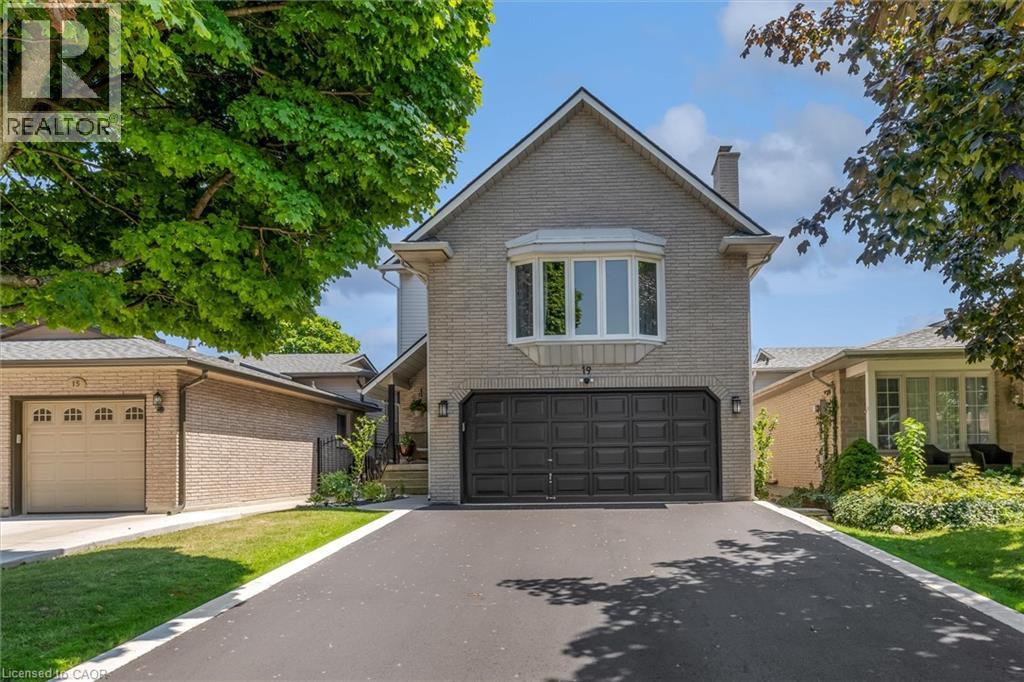
Beautifully updated 3+1 bedroom 4 bath home. Spacious eat-in kitchen with all new appliances, island with seating, under-counter lighting, built in pantry, coffee bar, pull-outs and many storage organizers! All new flooring, staircases, lighting, paint. Great room fully updated with hardwood, wood-burning fireplace, vaulted beamed ceiling, Master with ensuite and walk in closet, 2 comfortable bedrooms with double closets. Main bath fully updated with walk-in shower and double vanity. Fully finished basement accessory suite or home office with separate entrance, bedroom, 3-piece bath, full kitchen, living room and shared access laundry. Driveway resurfaced, perennial gardens, fully fenced yard, automatic garage door opener, 2 decks. TURN KEY. Be sure to check out the kitchen cabinet organizers! Other upgrades: 2026 - Main and second floors fully renovated, kitchen, replaced hot water tank (owned), interior and exterior lighting, painted throughout, driveway resurfaced, lower deck, front door replaced. 2023 - roof reshingled. 2-pc powder room 2020 2019 - garage man door. 2018 - Windows. 2017- furnace and AC, basement fully updated. 2016 side door. (id:49269)
503 Meadow Wood Road
Mississauga, Ontario
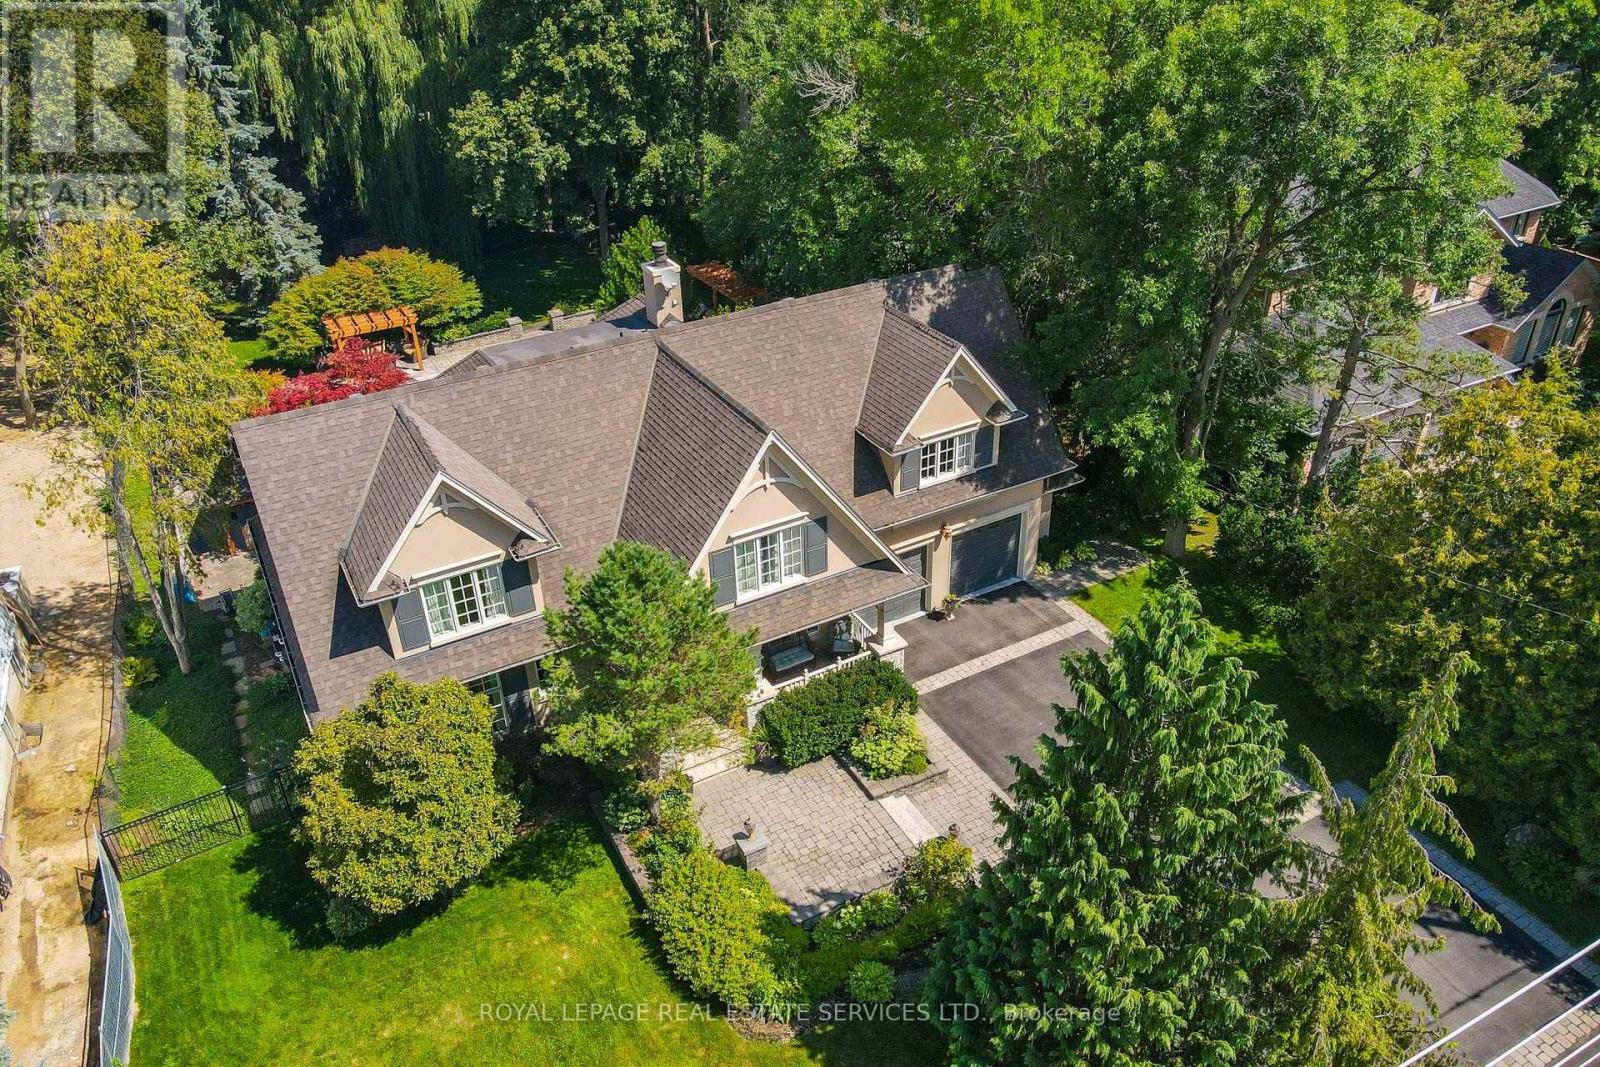
This residence is situated just steps from Lake Ontario, the Rattray Marsh walking trails, Meadow Wood Tennis Club and Meadow Wood Lakefront Park in Mississauga. The recently created elegant formal living room has picturesque windows, beautifully appointed dining room features hardwood floors French doors all just steps from the kitchen. The recently created office/study is full of natural light and offers wall to wall glass windows inclusive of w/o to private deck. The gourmet kitchen is a stunning focal point, featuring quartz countertops, an oversized centre island and premium appliances, Wall-to-wall windows bathe the space in natural light and create a seamless connection to the backyard. The upper level offers a perfect layout for families of all ages. Fully finished lower level with fireplace, workout room, kitchen and bedroom. The backyard oasis is designed for both relaxation and entertaining, featuring a pool with waterfall, hot tub, pergola and a covered outdoor kitchen. (id:49269)
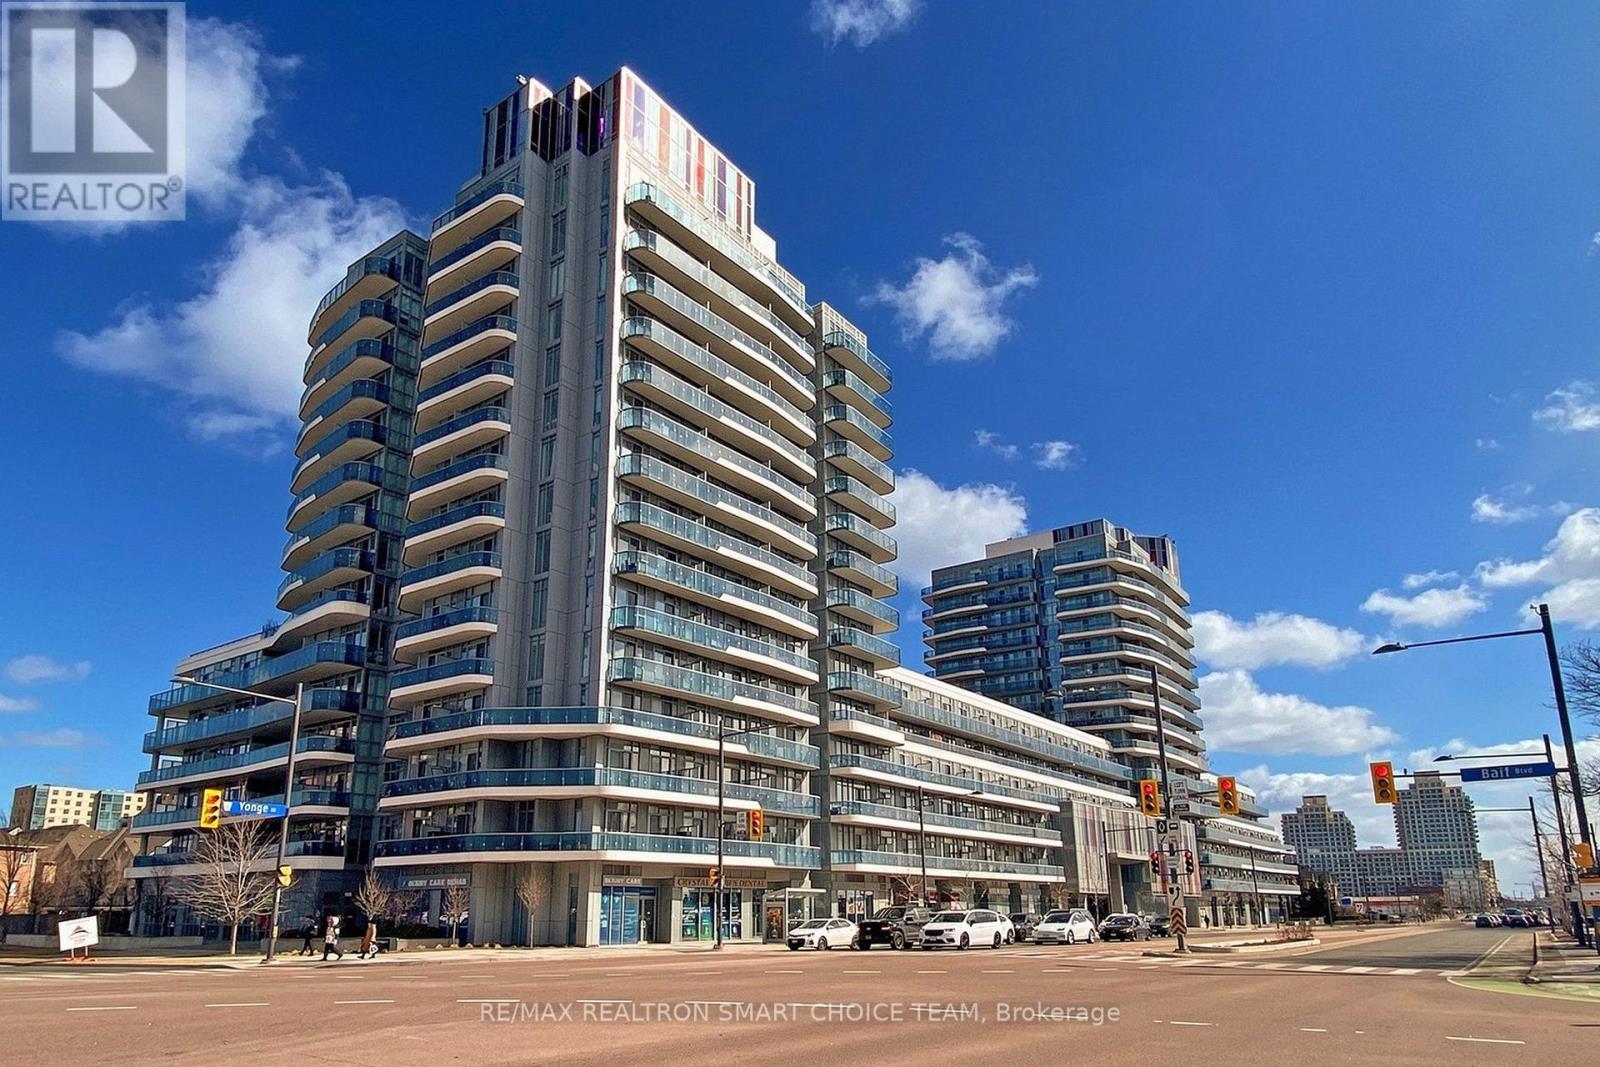
349 - 9471 Yonge Street
Richmond Hill, Ontario
Welcome To Xpression Condos On Yonge, One Of Richmond Hill's Most Sought-After And Architecturally Distinctive Residences! This Immaculate 2+1 Bedroom, 2 Bathroom Corner Suite Offers Approximately 935 Sq. Ft. Of Interior Living Space Plus A 193 Sq. Ft. Wraparound Balcony. Featuring 10' Ceilings, Floor-To-Ceiling Windows, And A Bright Open-Concept Layout, The Suite Is Filled With Natural Light And Offers A Spacious, Modern Feel. The Upgraded Kitchen Showcases A Large Centre Island, Granite Countertops And Backsplash, Stainless Steel Appliances, Pot Lights, And Plenty Of Workspace For Everyday Living And Entertaining. Additional Highlights Include An Electric Fireplace, Custom Blinds, And A Versatile Den Perfect For A Home Office, Study, Or Reading Area. Residents Enjoy Resort-Inspired Amenities Including 24-Hour Concierge, Indoor Pool, Fitness Studio, Sauna, Theatre, Rooftop Terrace With BBQ Area, Party And Games Rooms, Billiards, Ping Pong, Guest Suites, And Visitor Parking. Ideally Located Directly Across From Hillcrest Mall And Just Steps To Schools, Grocery Stores, Dining, Transit, And Major Highways. A Stylish And Convenient Home In The Heart Of Richmond Hill! (id:49269)
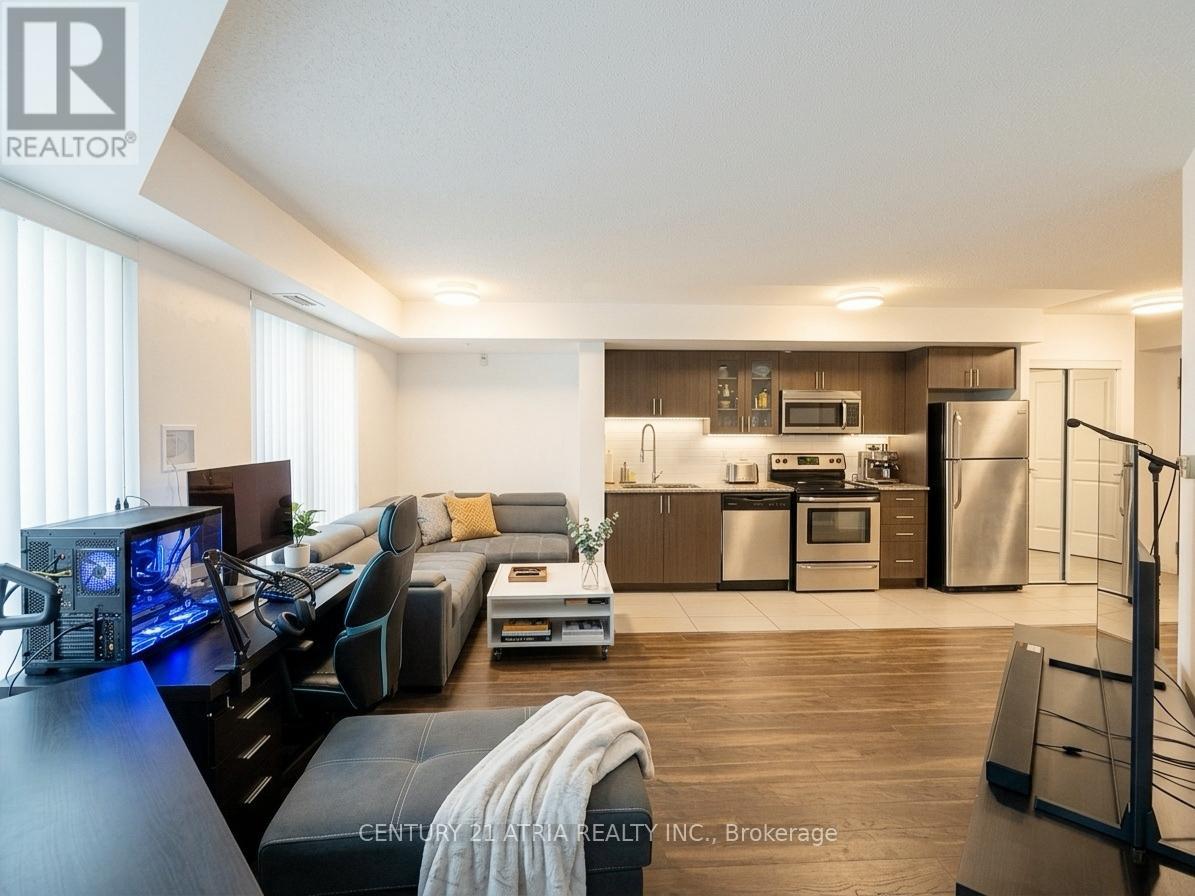
310 - 75 Norman Bethune Avenue
Richmond Hill, Ontario
Bright and updated 1-bedroom condo in one of Richmond Hill's most convenient locations! Enjoy a functional open-concept layout, spacious bedroom, and private south-facing balcony with added privacy. Freshly painted with updated washroom flooring and tiles. Located at Highway 7 & Leslie with quick access to Highways 404 & 407, transit, shopping, restaurants, parks, and entertainment. Low-rise building with exceptional amenities including 24-hour concierge, indoor pool, gym, sauna, guest suites, meeting room, and visitor parking. EV charger available underground. An excellent opportunity for first-time buyers, professionals, or investors looking for convenience, lifestyle, and long-term value. (id:49269)
46 Metro Road S
Georgina, Ontario
Build your dream home on this newly created lot in the desirable Keswick waterfront community. Just steps to Lake Simcoe, public transportation, shopping, parks, and schools. Water and sewer services are available at the property line. New survey, topographic survey, and Phase One Environmental Site Assessment have already been completed, making this an outstanding opportunity to build your custom home in an established neighborhood close to all amenities. (id:49269)

54 Carpendale Crescent
Ajax, Ontario
Stunning Detached Home In Highly Desirable Northeast Ajax. Needs To Be Seen!. Close To Schools, Shops & Rec.Center. This Warm Inviting Family Friendly Home Features An Open Concept Living And Dining Combination. A Cozy Family Room Equipped With A Fireplace. Generously Sized Bedrooms. Conv. 2nd Level Laundry. A Large Backyard With A Deck Perfect For Bbq's. This Home Is Move In Ready! Smart Thermostat, Doorbell, Smoke Alarm, Water Softener. Hwt (O) Furnace (2019), Deck & Garden Shed(2019), Roof (2025), freshly Painted, New Window Covering, New kitchen & w.rooms Quartz countertop. (id:49269)
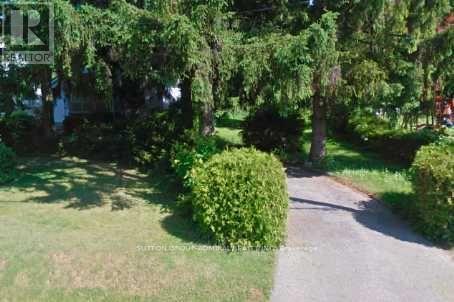
60 Arnold Avenue
Vaughan, Ontario
A Rare Opportunity! One of the best lots in the area. Build Your Dream Home On This Magnificant Lot* *100 X 302 Feet* *Mature Trees Surrounding Perimeter Makes It An Ideal Setting For The Privacy Lover* *The Possibilities Are Endless!! (id:49269)
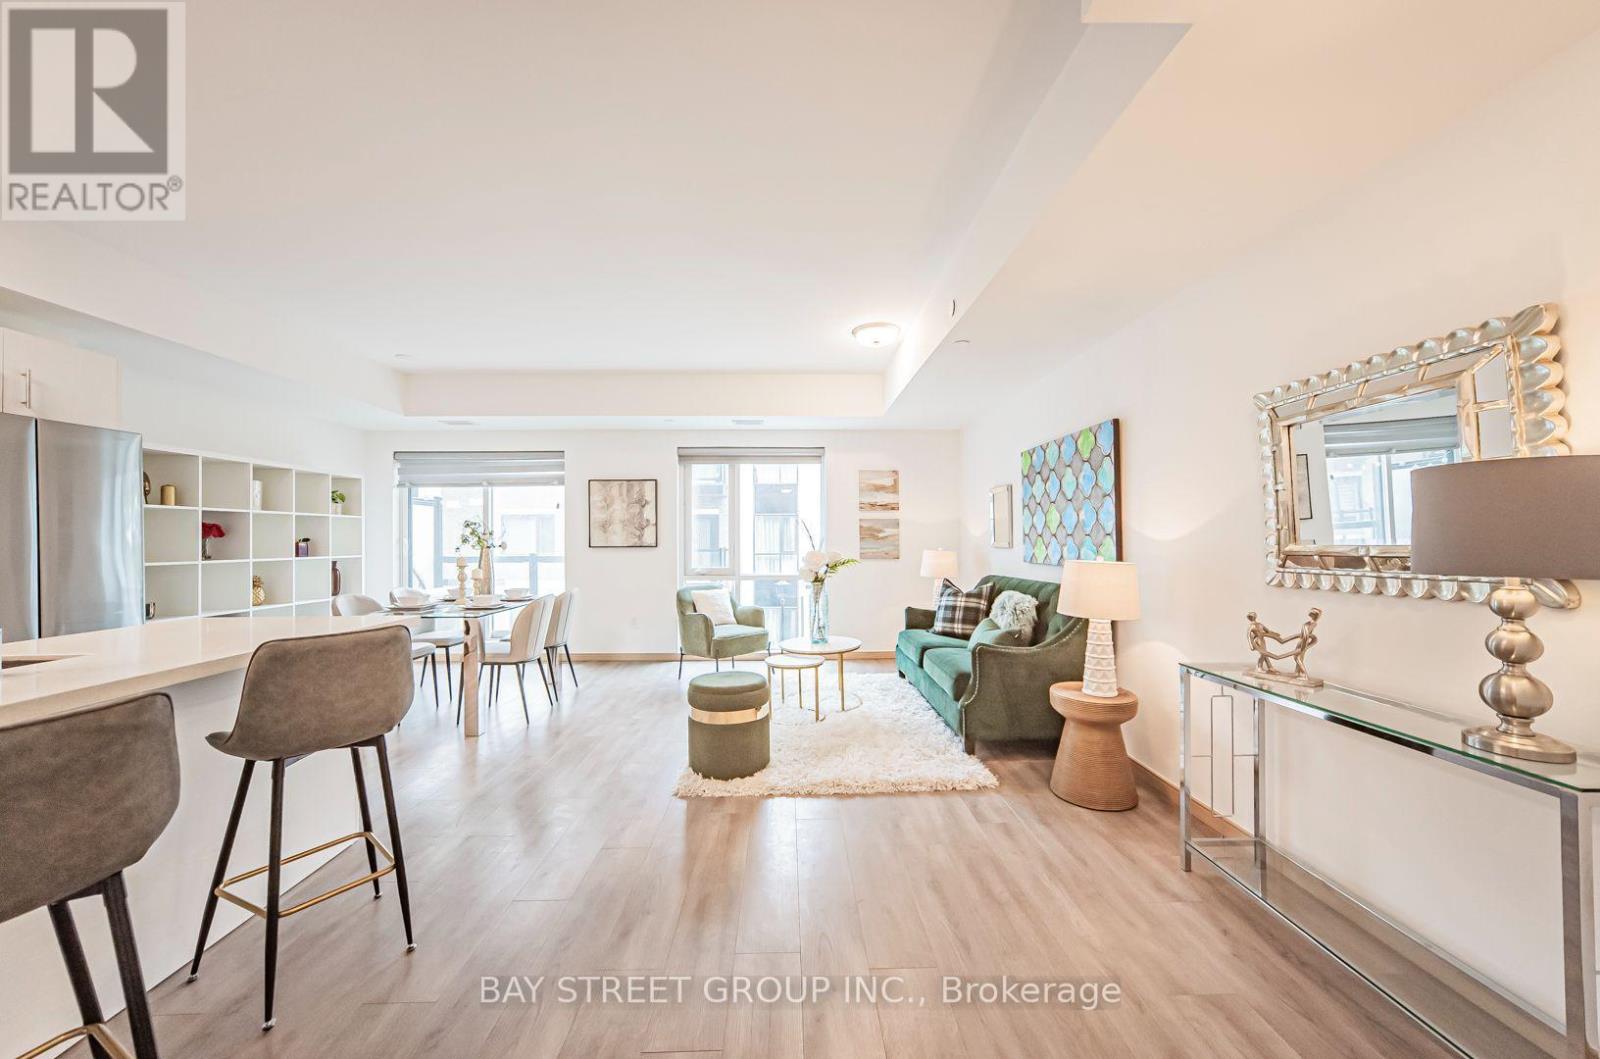
B308 - 50 Morecambe Gate
Toronto, Ontario
Modern Stacked Townhomes with Luxury Style. Enjoy a spacious open-concept kitchen equipped with sleek stainless steel appliances and elegant quartz countertops. The 9-foot ceilings, paired with floor-to-ceiling windows, invite an abundance of natural light, creating a bright and welcoming atmosphere. The private balconies are perfect for enjoying peaceful moments. $$ upgrades! Just steps away from TTC, parks, schools, and Highways 404 & 401, you'll have easy access to the best of Toronto. Nearby amenities include a variety of stores, restaurants, Bridlewood Mall, daycares, Seneca College, Fairview Mall, and Pacific Mall, ensuring all your needs are met. This is truly the perfect home to raise a family, combining modern luxury with everyday convenience.. Pictures were taken before tenanted. (id:49269)
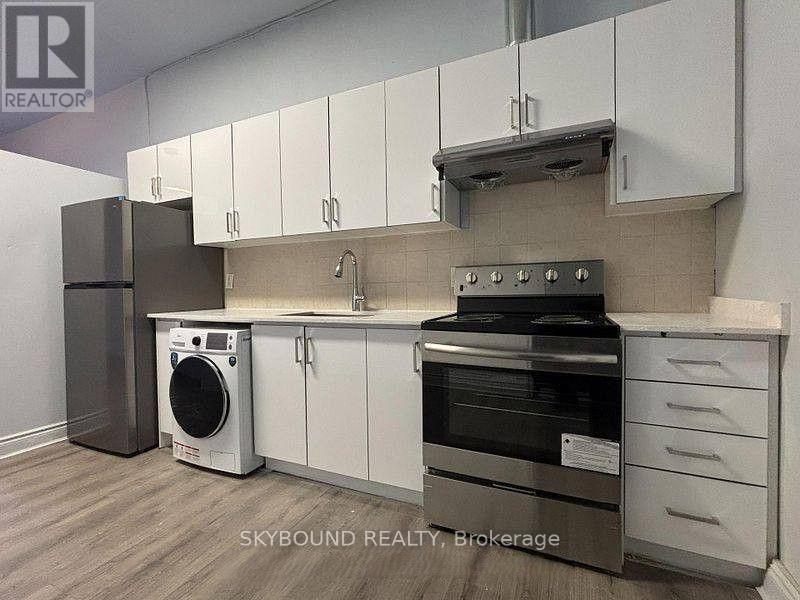
2a - 527 Queen Street W
Toronto, Ontario
Live In The Heart Of Downtown! This 2 Bdrm, New Kitchen, New Appliances, Convenient Location Close To All Amenities And Ttc. Ensuite Laundry! Tenant Responsible For Own Garbage Tags. (id:49269)
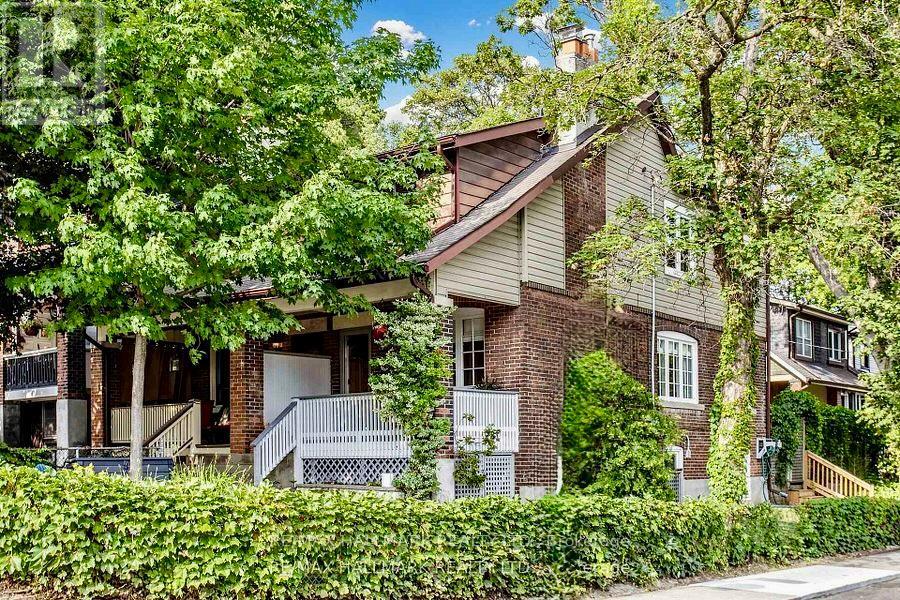
47 Glenmore Road
Toronto, Ontario
GORGEOUS GLENMORE! Located on a BEAUTIFUL tree-lined street and Sought After School district in the UPPER BEACH! Sitting elevated and proudly positioned on a landscaped corner lot with LOTS of natural light throughout! The Large Renovated Kitchen Features Breakfast Bar With Waterfall Quartz Countertop, Stainless Steel Appliances, B/I OVEN & Counter top Range, Pot Lights & Automated Blinds. Open Concept Main Floor Kitchen/Dining room-perfect for entertaining! 3 Bedrooms, (Primary has 4pc ensuite), 3 UPDATED/RENOVATED bathrooms-all with HEATED FLOORS! Hardwood Floors, Wood burning fireplace in LR. Pot Lights, Newer broadloom in Basement/Stairs, ENJOY Morning Coffee On Your BEACHY Front Porch & Evening BBQ's & Drinks on Your COZY/URBAN back patio with mature vines and gardens-Backyard is fenced with large garden Shed! The Lower Level offers a separate entrance featuring a Family room with High Ceilings and LARGE Above Grade South facing Windows, 3 pc ensuite bathroom, Lots of Storage & Laundry room. Could be Nanny/Teen Suite! New Broadloom, New B/I Shelving in Closets, New basement Floor Drain, New Drain pipes, New Back Water Valve Walking Distance / Minutes To Beach, Danforth, Queen St. E., Parks, School, Restaurants, Cafes & Shops! Corner Lot with easy street parking. You'll fall in LOVE!! Public Open House Sat/Sun 2-4pm (id:49269)
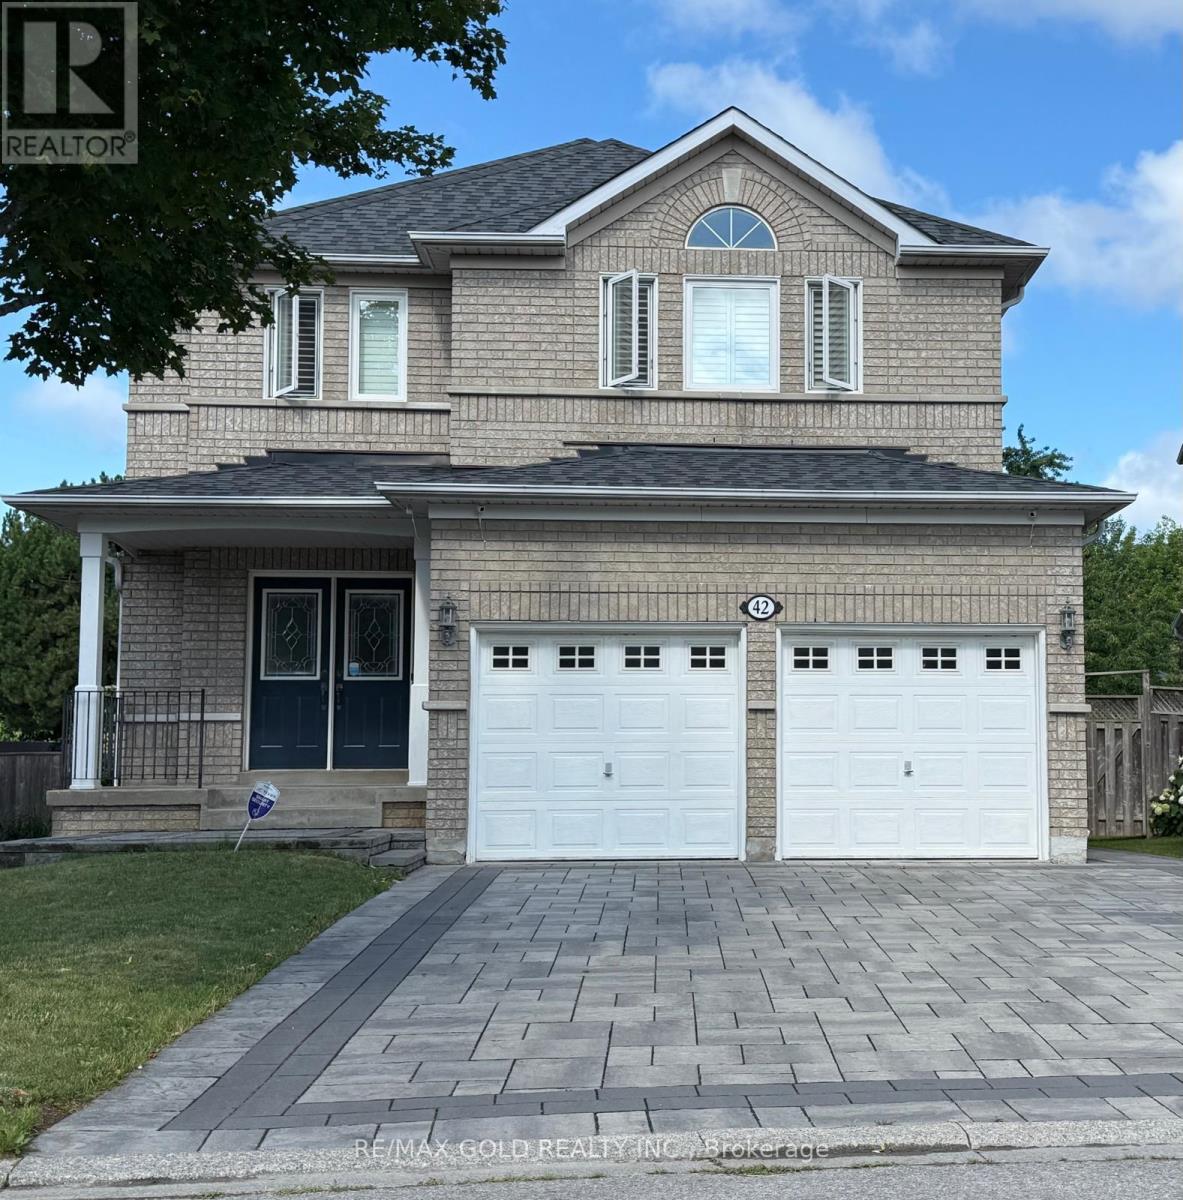
42 Stonebridge Boulevard
Toronto, Ontario
Perfectly Maintained Beauty With Original Owner. Approximately 3,226 sqft of total living space. Backing Onto Green Space, With No Neighbors Behind. Located In One Of A Wonderful Family Community. 9-foot Ceilings On The Main Floor, W/O To Deck. Sun-drenched family room with fireplace & bay window for a magnificent view. 4 Bedrooms on the 2nd floor with Double Doors To The Master Bedroom Boasting An Ensuite 4-Piece Bathroom! Finished legal basement featuring 3 bedrooms, 2 bathrooms, separate entrances, 2 separate laundry rooms, one on the main floor and one in the basement, and all appliances included. The basement is professionally partitioned into a legal 2-bedroom apartment and a self-contained bachelor apartment, making it an excellent opportunity for rental income or multi-generational living. Additional features include a cold room and ample storage space. Close To Great Schools, Parks, Library, Supermarkets & Restaurants. Easy Access To TTC, 404 & 401. (id:49269)
1450 Beiers Road
Gravenhurst, Ontario
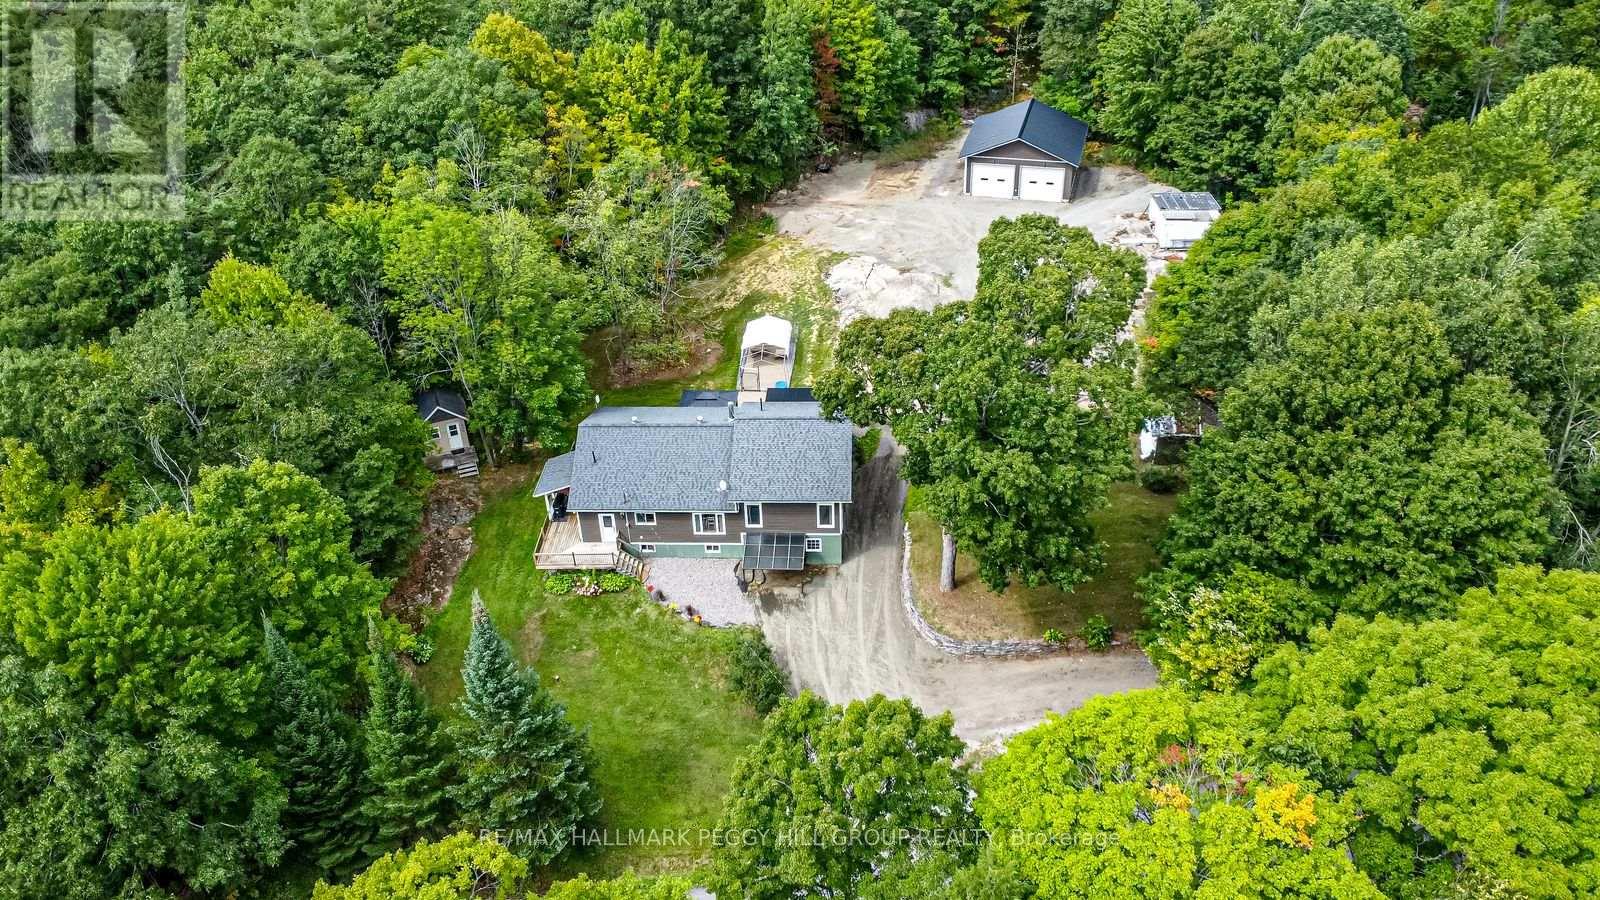
UPDATED MUSKOKA ESCAPE ON 1.76 ACRES WITH A BUNKY, HOT TUB & 30 x 30 FT SHOP! All the reasons people chase the Muskoka lifestyle are already here, with the lake minutes away, the trees wrapped around you, the shop ready for every toy, and a home where the major work is done. Wrapped in mature forest, this raised bungalow brings together the pieces buyers actually want: a heated and insulated 30 x 30 ft shop with double bay doors and 110V power, a 3-season bunky, a newer hot tub beneath a pergola, a wrap-around deck, and an expansive driveway with room for vehicles, RVs, boats, trailers, and weekend guests. Extensive updates include a newer septic tank, newer windows, an updated roof, a custom addition, an owned on-demand hot water tank, and a custom 3-season Muskoka room off the primary suite. The heart of the home is the beautifully redesigned kitchen, where a generous island with custom wood detailing, stainless steel appliances, extensive cabinetry, and warm rustic finishes create a natural gathering place after days spent outside. Clear sightlines carry into the living room, where oversized windows frame the forest and a floor-to-ceiling stone fireplace anchors the space. Sliding barn doors lead to the spacious primary bedroom featuring a walk-in closet, a 3-piece ensuite with a deep soaker tub, and direct access to the Muskoka room. The partially finished walkout basement extends the living space with a dry bar, electric fireplace, excellent storage, and in-law potential. Adding even more character, the hand-milled white ash staircase was crafted from a tree harvested right from the property itself. Located just down the road from McLean Bay and Sopher's Landing Marina and only 10 minutes to Gravenhurst, you'll enjoy easy access to boating, hiking trails, golf, dining, shopping, and all the recreation that makes Muskoka one of Ontario's most sought-after destinations. (id:49269)
15 Salisbury Avenue
Brantford, Ontario
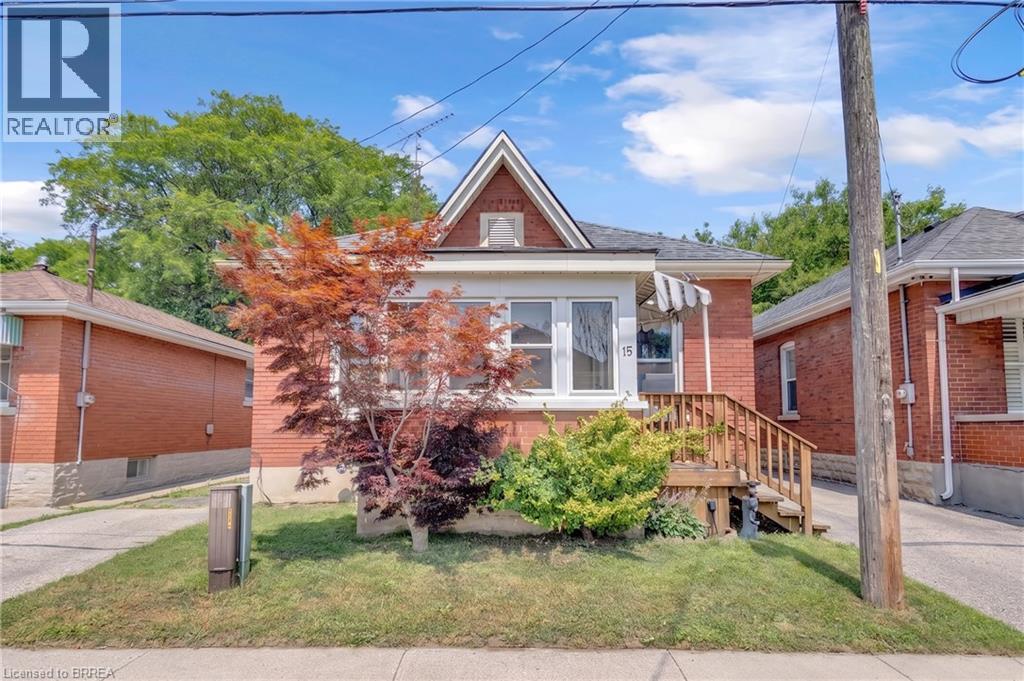
Detached 2 bedroom, 1 bathroom home offering flexible space for buyers who need additional bedrooms or a home office. The main level includes a living room, kitchen, two bedrooms, bathroom, laundry room and a four-season rear sunroom. The sunroom could be used as a third bedroom, or both the laundry room and sunroom could be reconfigured to create up to four bedrooms. The unfinished basement provides additional storage and utility space. Outside, the property includes a private driveway and detached garage. The garage is currently accessed from the rear through the adjoining City-owned parking area. Updates include roof shingles completed approximately in 2018, most windows replaced, an updated 100-amp electrical service. A new 1.5-ton, 13-SEER Ameristar central air conditioner was installed in 2018. (id:49269)
141 Starwood Drive
Guelph, Ontario
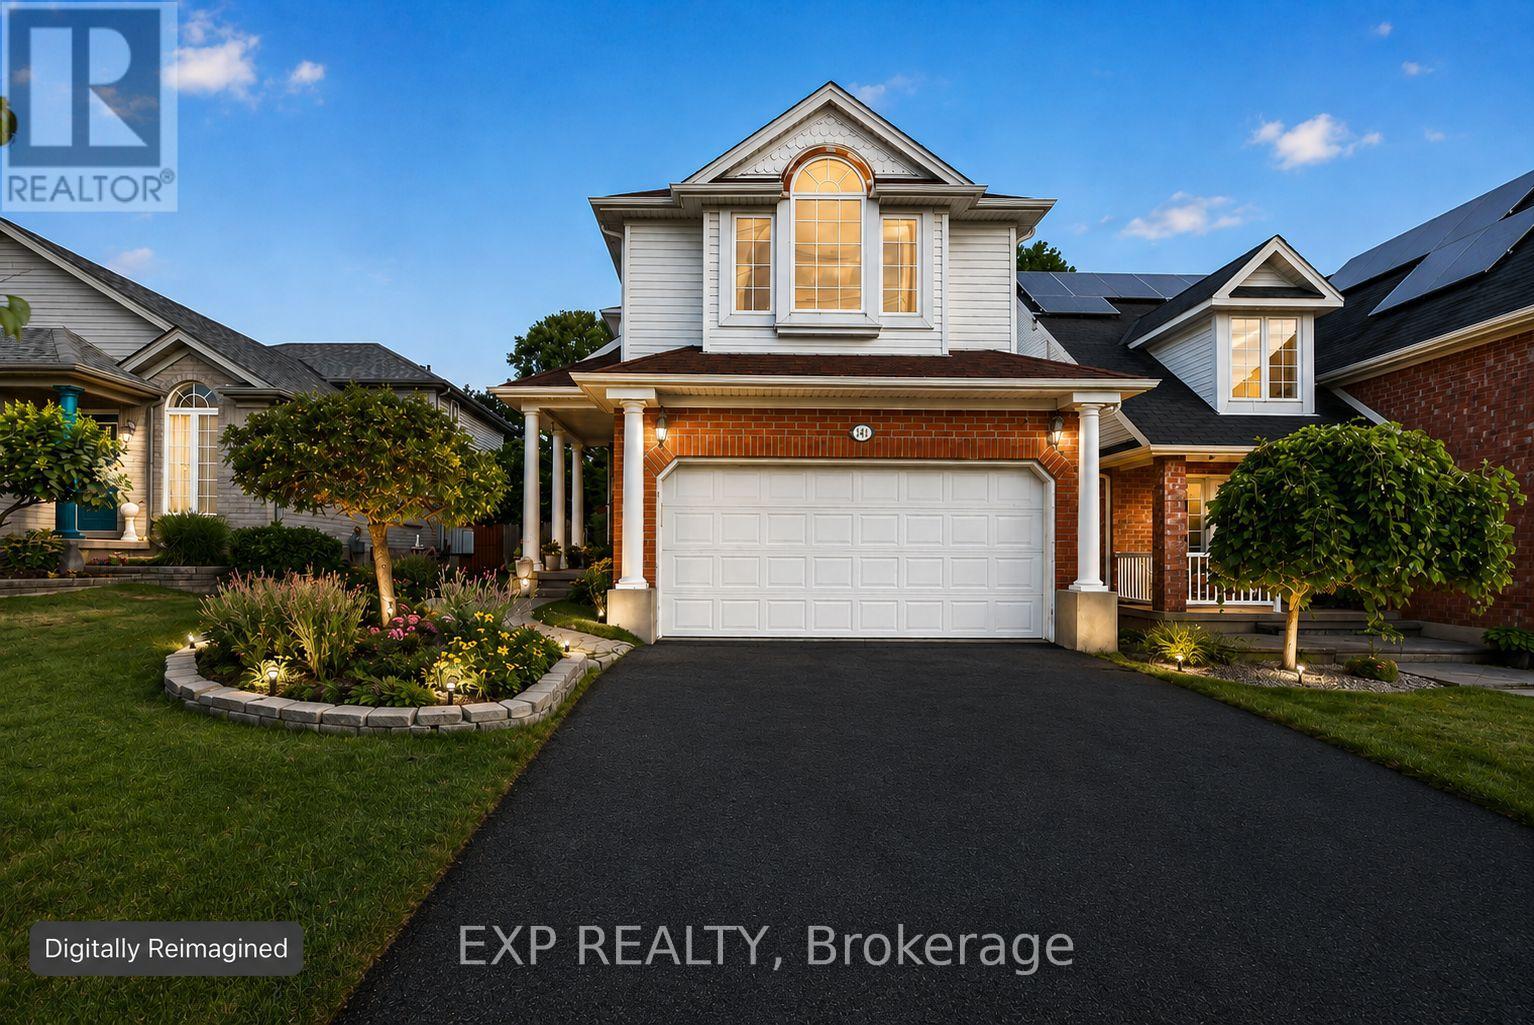
Opportunity is knocking at 141 Starwood Drive. Located in Guelph's desirable and family-friendly east end, this spacious detached home offers something increasingly difficult to find: 5 bedrooms, 4 bathrooms, multiple living spaces, a great backyard, and the flexibility to grow into the home and make it your own. The multi-level design provides excellent separation of space while keeping the home connected and functional. The main living areas are bright and inviting, while the family room offers a comfortable place to gather around the gas fireplace. Upstairs, you'll find three bedrooms, including a spacious primary retreat with cathedral ceiling and private ensuite. The finished lower level adds another dimension to the home with two additional bedrooms, both featuring large windows that bring in an abundance of natural light, making the space ideal for a growing or multigenerational family, teenagers, guests, home offices, or whatever life requires next. Outside, the fully fenced backyard offers plenty of room to relax, entertain, garden, or simply let the kids and pets play. A large multi-level deck extends the living space outdoors and creates the perfect setting for summer dinners, BBQs, and time with family and friends. And then there's the location. Set in an established residential neighbourhood in Grange Hill East, you're close to schools, parks, trails, shopping, recreation, transit, and everyday amenities, with convenient access across Guelph. Several schools are within approximately 1 km of the property, making this an especially practical location for families.141 Starwood isn't about paying a premium for someone else's vision. It's an opportunity to get the space, bedrooms, backyard, and location you want today, with the potential to update and personalize the home over time.Bring your ideas. Make it yours. (id:49269)
13840 Loyalist Parkway
Prince Edward County, Ontario
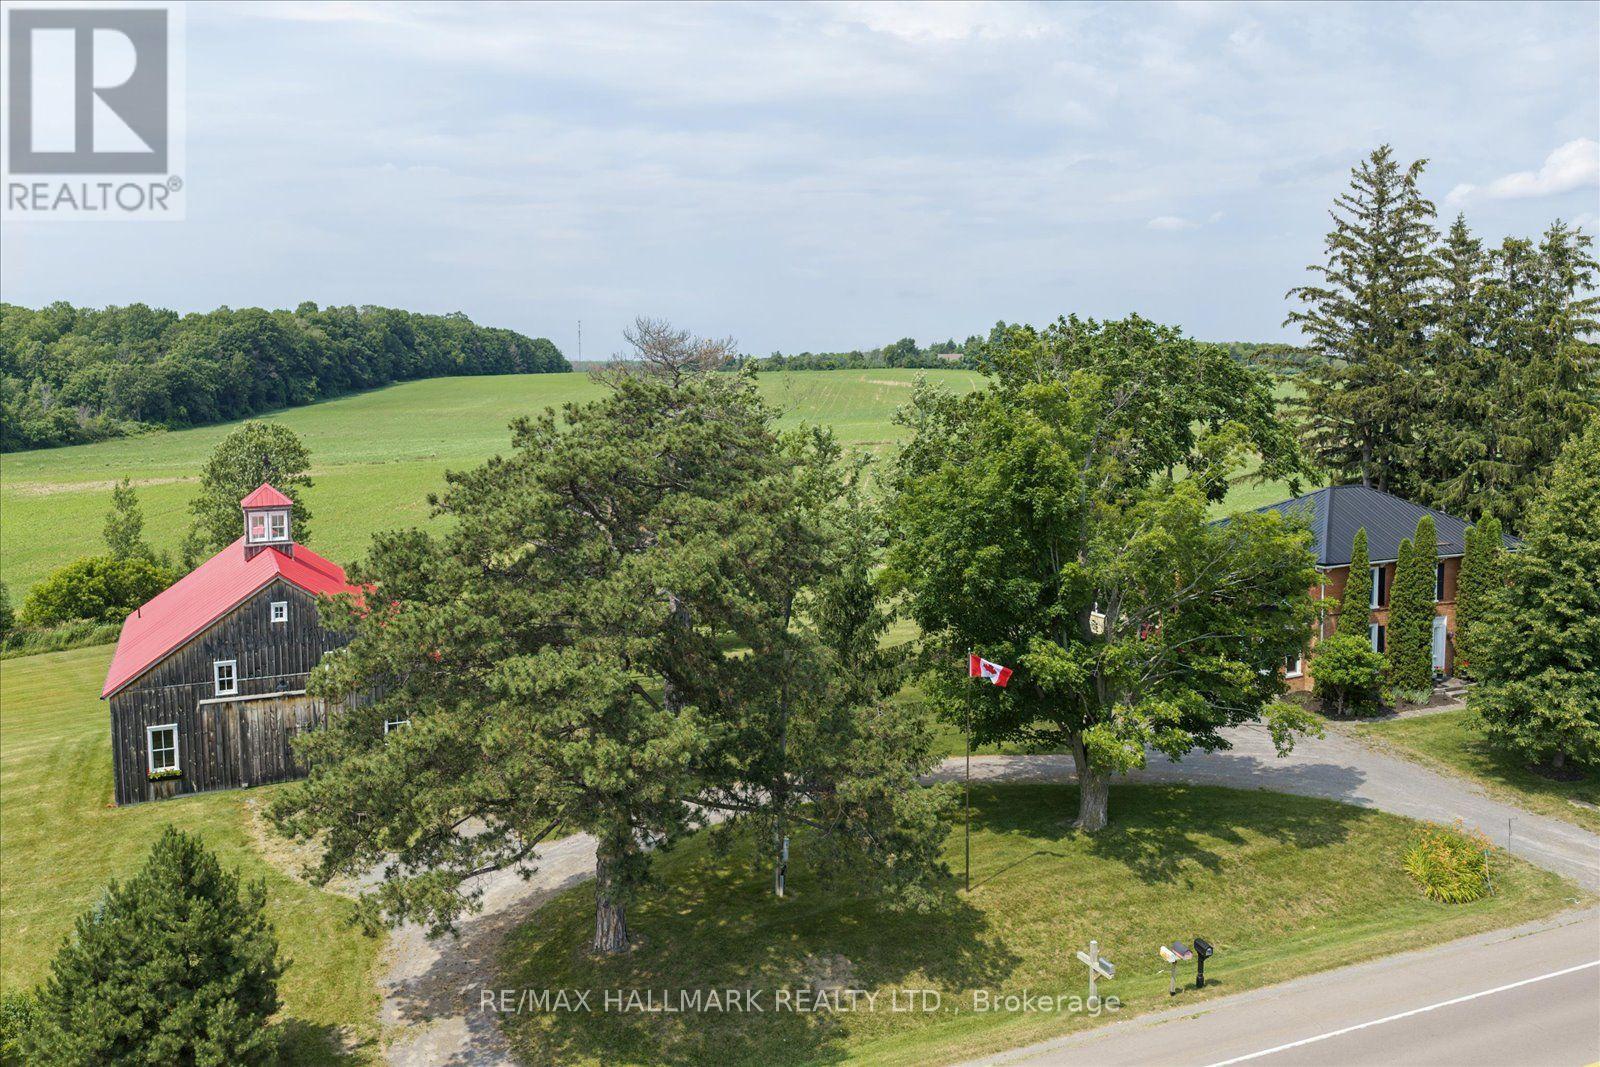
The approximately 3,300-square-foot farmhouse balances its centre-hall heritage with a generous family-room addition and carefully updated systems. Four bedrooms, three bathrooms and inviting principal rooms offer a comfortable rhythm for everyday living and full-house gatherings. A 22'5" x 15'7" kitchen with Thermador appliances, a six-burner gas range, generous work surfaces and a walkout to the outdoor kitchen anchors the home's social life. Extensive landscaping, a broad entertaining patio and outdoor kitchen extend daily life into the open air. The property's amenities-including a cedar barrel sauna and a children's play area-were conceived for long summer afternoons, family celebrations and quiet restoration. *Outdoor kitchen and gas appliances *Cedar barrel sauna *Landscaped area *Children's play area. The Dutch-style Barn was built in 2018, the traditionally crafted three-season Dutch-style barn measures 40 by 60 feet and features timber locally milled in Colborne. Its warm wood interior and dramatic volume make it one of McBain Farm's most memorable spaces. *Partial loft *Kitchen area *Four-piece bathroom *Basement-level garage *Independent septic system *Water and power from the farmhouse. The holding combines long views, productive acreage and two-road exposure on Loyalist Parkway and County Road 1. Approximately 68 acres were professionally tile drained in 2016, supporting the land's agricultural utility and long-term stewardship. Two wells with independent pumps; UV purification and water softening. Forced-air gas heating, central air and supplementary wall-mounted cooling. Two 200-amp services; 16 kW Generac standby generator; EV charger. Steel roof, updated basement windows, masonry work and lighting. Two indoor gas fireplaces; outdoor kitchen, pizza oven, barbecue and gas fireplace. The barn systems have independent septic; farmhouse-supplied water and electricity. (id:49269)

314 Harmony Road
Hamilton, Ontario
If you love a home with good bones, a little nostalgia and a whole lot of potential, say hello to 314 Harmony Road. Sitting pretty on an oversized Ancaster lot, this 3+1 bedroom, 1.5 bath home has been lovingly maintained, right down to theoriginal hardwood floors that are still in beautiful shape. Yes, she's rocking some of her original style, but think of that aspermission to skip undoing someone else's questionable renovation choices and start dreaming from scratch.The spacious lower level with a separate entrance adds another layer of possibility. Think in-law suite, multi-generationalliving, potential rental space, or simply more room to spread out.Keep the charm, bring the Pinterest board and make it spectacular. With a great lot, solid bones and loads of possibilities,this is one of those homes where a little imagination could go a very long way. (id:49269)
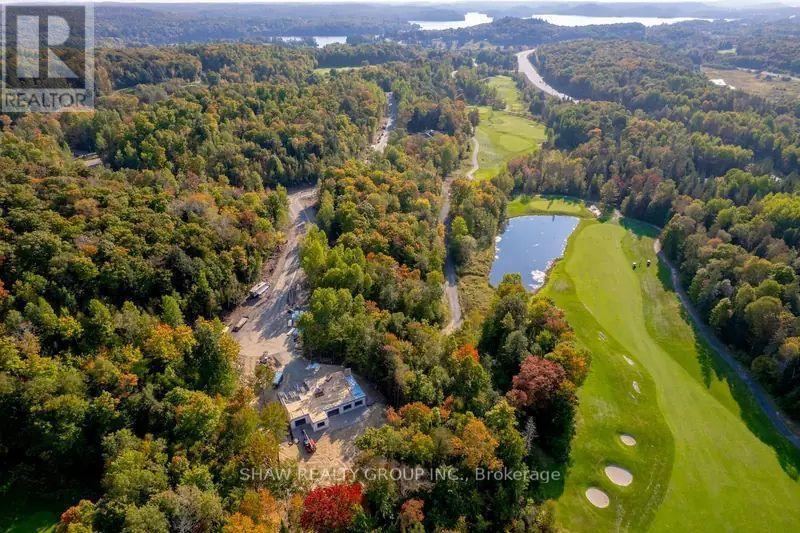
Lot 17 Glen Eagle Court
Huntsville, Ontario
Backs onto the pond at Hole 14. The widest frontage of the four lots we have available, and the rear boundary sits on the pond at Hole 14, with no cart path running behind it. That combination, water and no through traffic, is the kind of privacy you cannot design into a lot that does not already have it. Lot 17 fronts on Glen Eagle Court. It is a regular rectangular parcel, deep enough to set the house well back from the road. There is no cart path behind the lot, which means no golfers, no carts, and no foot traffic crossing the rear of the property, just the water. Services are at the lot line. This is a serviced lot inside an established subdivision, not raw land, so there is no well, no septic, and no private road to build before you start. (id:49269)
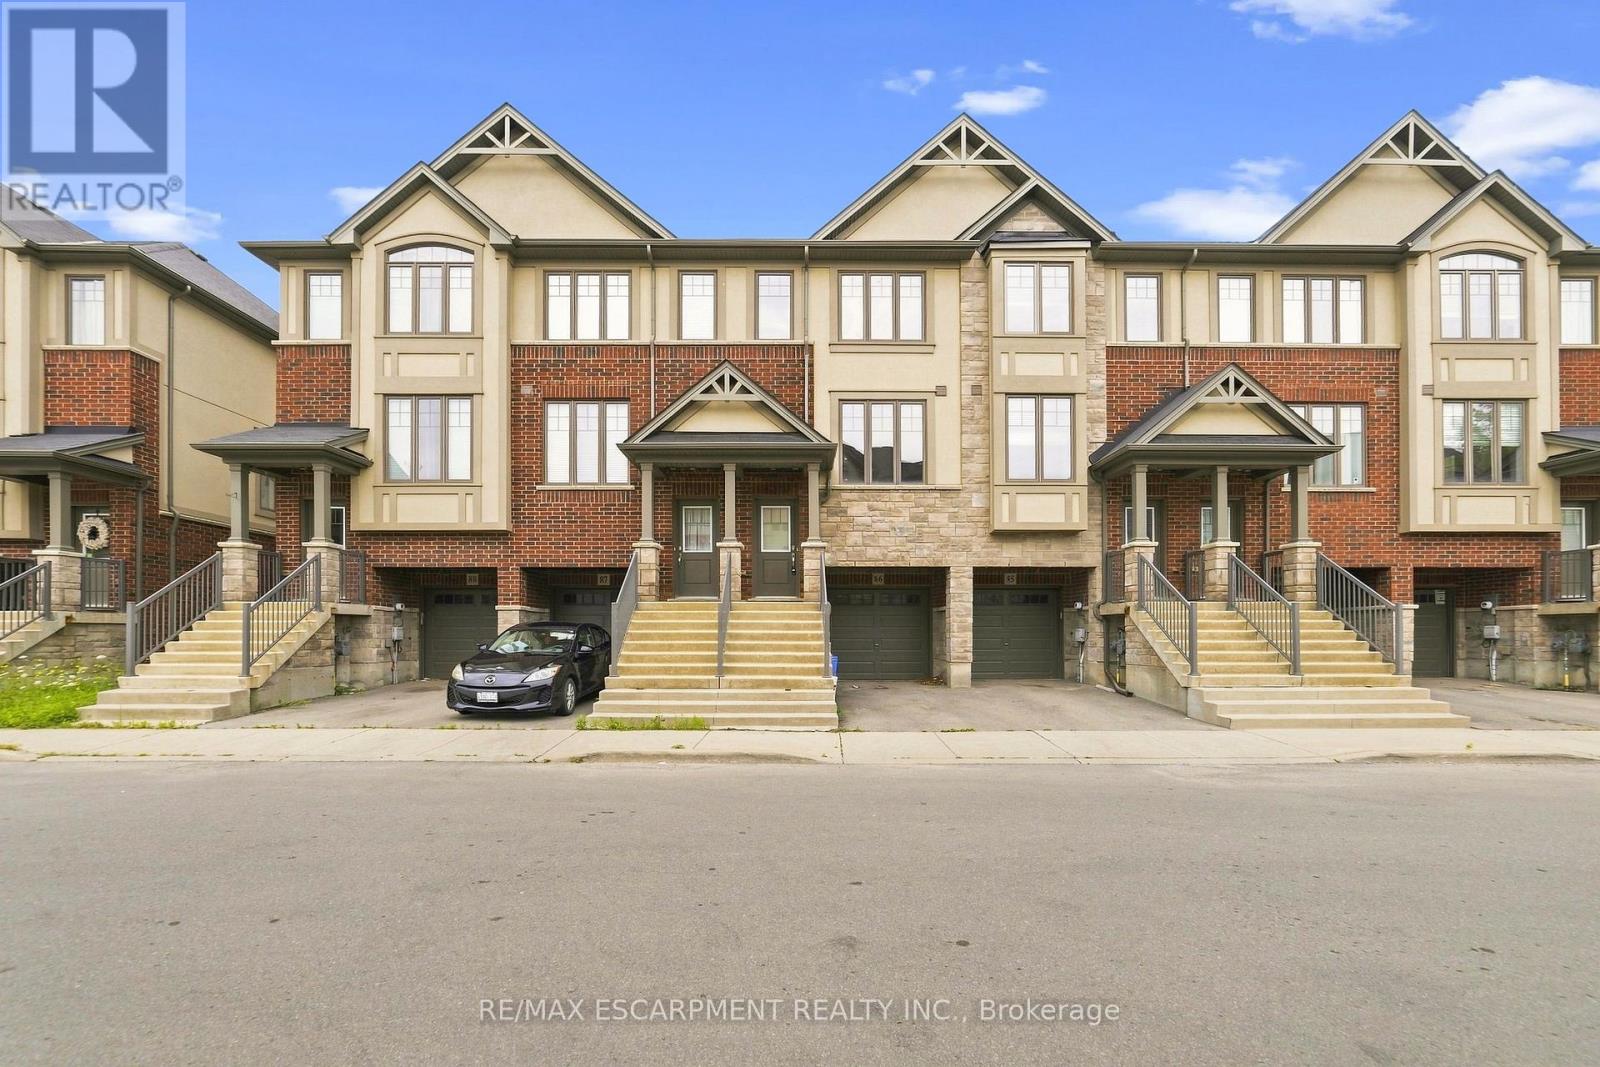
86 - 1169 Garner Road E
Hamilton, Ontario
No rear neighbours! Welcome to this exceptional three-storey freehold townhome in one of Ancaster's most desirable family-friendly neighbourhoods, backing onto peaceful greenspace for added privacy and beautiful views. Filled with natural light, with new carpets throughout, this move-in-ready home features a modern eat-in kitchen with quartz countertops, stainless steel appliances, and a balcony overlooking the greenspace-perfect for relaxing. The inviting family room showcases attractive plank flooring, while the upper level offers three generous bedrooms, including a spacious primary retreat with a walk-in closet. The lower level features sliding patio doors leading to a private concrete patio, inside access to the attached garage, and additional versatile living space. Ideally located close to schools, parks, shopping, restaurants and major highways, this is an outstanding opportunity for first-time buyers, families, commuters, or investors. Immediate possession available! (id:49269)
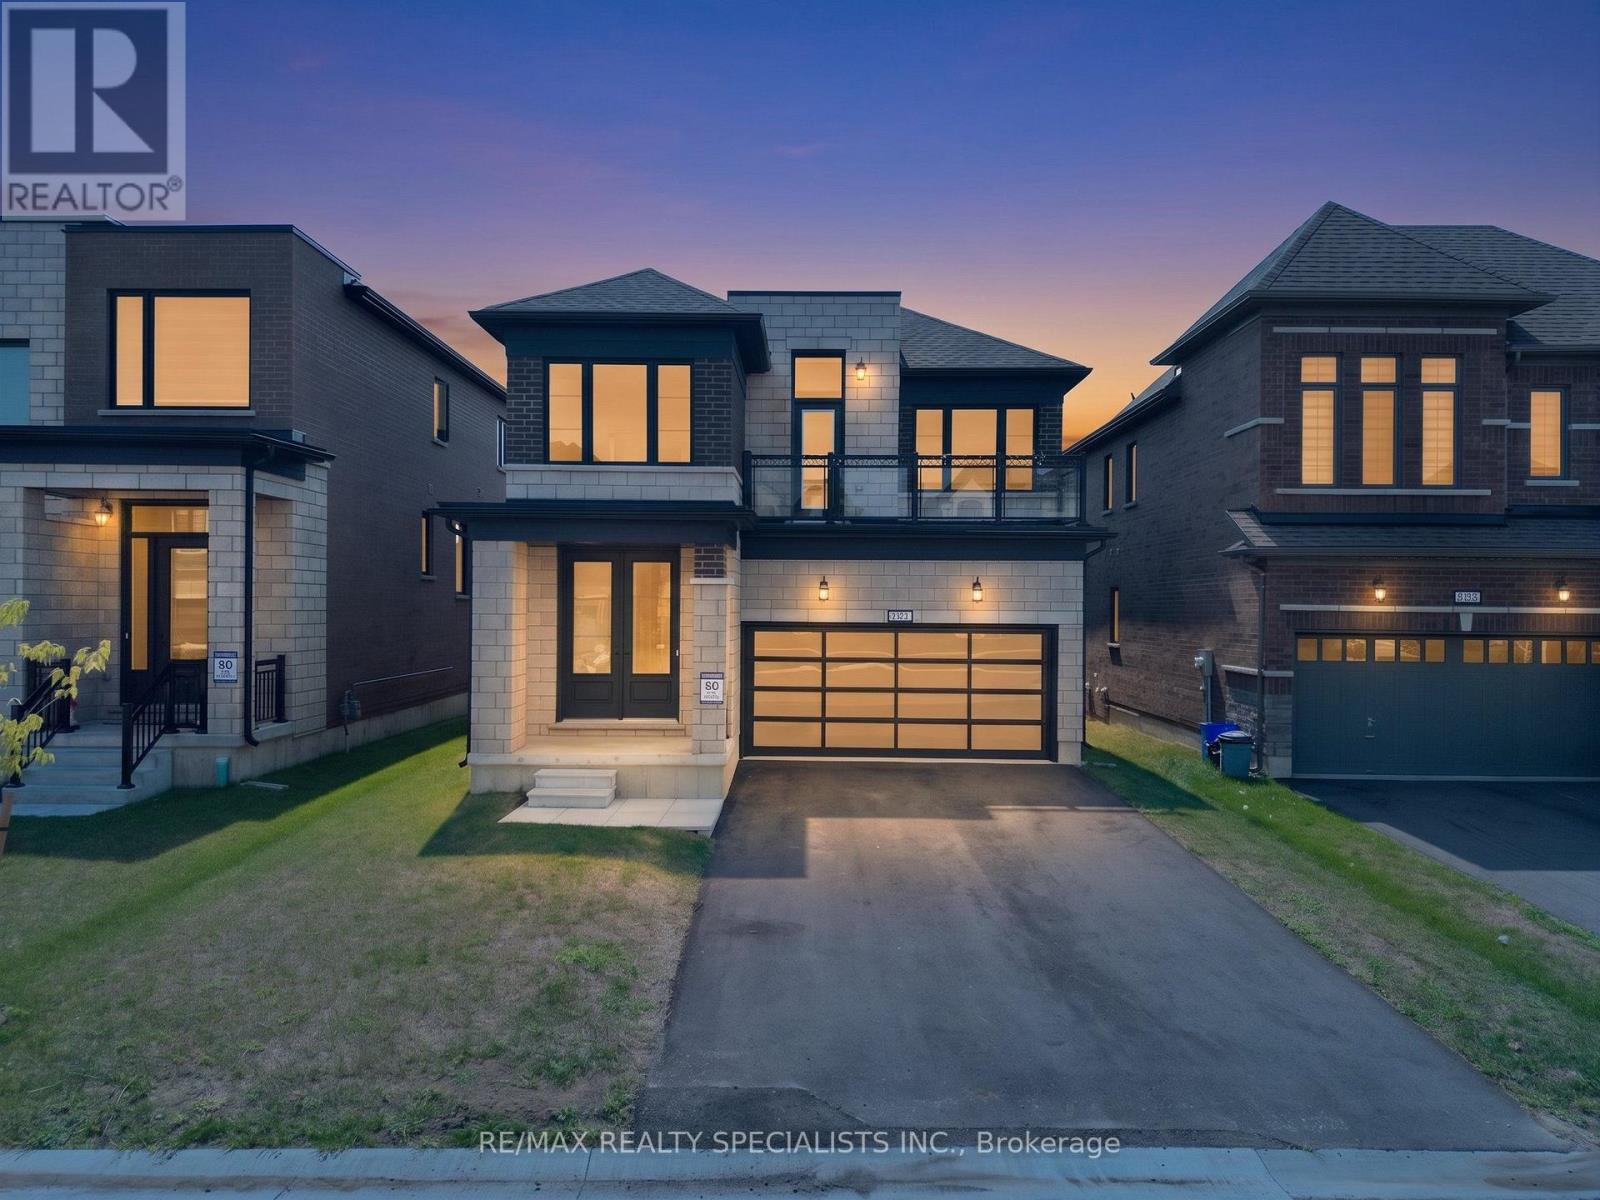
832 Knights Lane
Woodstock, Ontario
Welcome to this beautiful, modern 4-bedroom detached home with a double-car garage, offering an impressive combination of style, space, and everyday functionality. Built in 2024, this nearly new home has been freshly painted throughout and features a bright open-concept layout, contemporary finishes, and an oversized balcony that adds a wonderful outdoor living space.Step inside to a grand open-to-above foyer filled with natural light. The main floor features hardwood flooring and a seamless flow between the spacious family room with fireplace, dining area, and modern kitchen. The kitchen features quartz countertops, stainless steel appliances, extended cabinetry, ample storage, and a bright breakfast area.Upstairs offers 4 spacious bedrooms, including a generous primary retreat with a walk-in closet and a luxurious 5-piece ensuite with glass shower. One of the bedrooms provides access to the oversized balcony, creating a perfect additional space for morning coffee, fresh air, or evening relaxation.Additional highlights include main-floor laundry, direct garage access, parking for 4 vehicles, and a full unfinished basement with a cold room, offering plenty of potential for future living space, recreation, or storage.Conveniently located near Turtle Island Public School, Gurudwara Sri Guru Singh Sabha Woodstock, Kingsmen Square Plaza, shopping, restaurants, parks, Woodstock Soccer Club, Pittock Conservation Area trails, and other everyday amenities. Easy access to Highways 401 and 403 makes commuting a breeze.A fantastic opportunity to own a nearly new 4-bedroom detached home offering modern comfort, generous space, and room to grow! (id:49269)
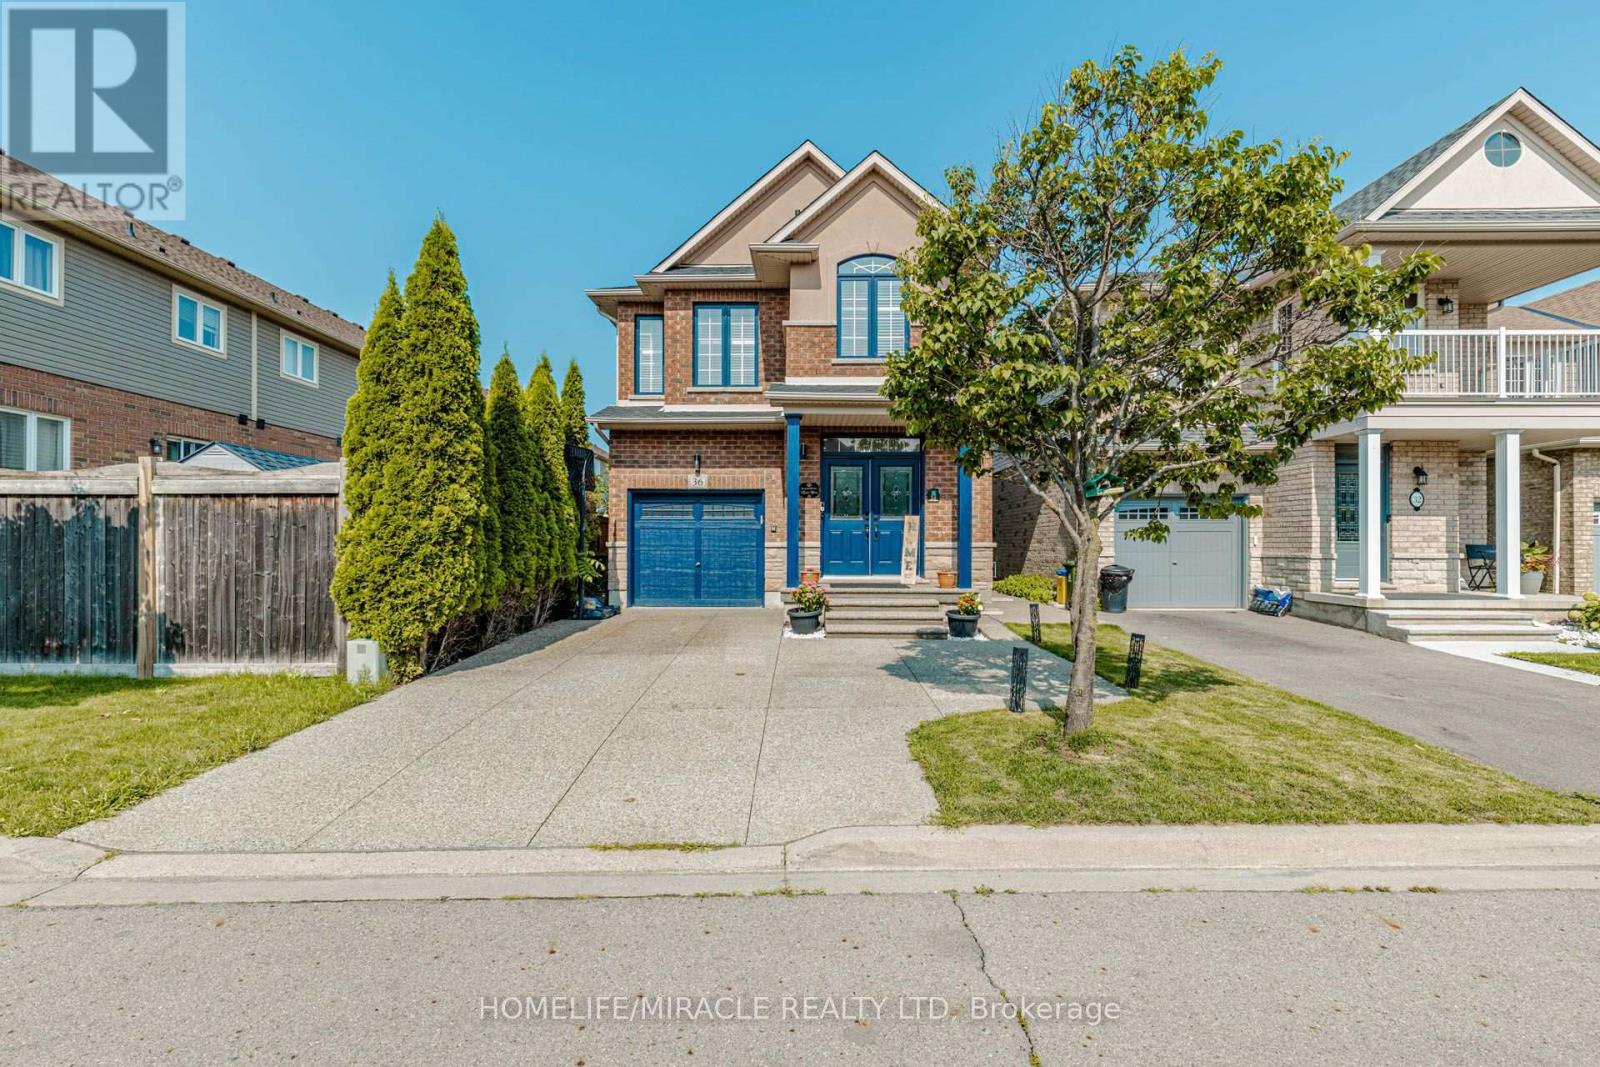
36 Tidemore Heights
Hamilton, Ontario
Welcome to this beautifully upgraded detached home in the desirable Stoney Creek community, offering 3 bedrooms, 3.5 bathrooms and a professionally finished basement. The heart of the home is the stunning custom kitchen featuring an oversized island, stone countertops, modern built-in Samsung appliances and stylish finishes. Thoughtful upgrades continue throughout with porcelain tiles in designated areas, upgraded staircase with elegant iron pickets, modern light fixtures and pot lights. The renovated bathrooms feature stone countertops and custom finishes, adding a touch of luxury throughout the home. The finished basement offers additional living and entertaining space complete with pot lights. Roof replaced in 2022. Enjoy an exceptional location within walking distance to Lake Ontario and convenient access to Costco, LCBO, Metro, Centennial Park, Fifty Point Conservation Area and the upcoming GO Station. close to schools. A beautifully upgraded, move-in-ready home offering modern finishes, generous living space and an excellent location! (id:49269)
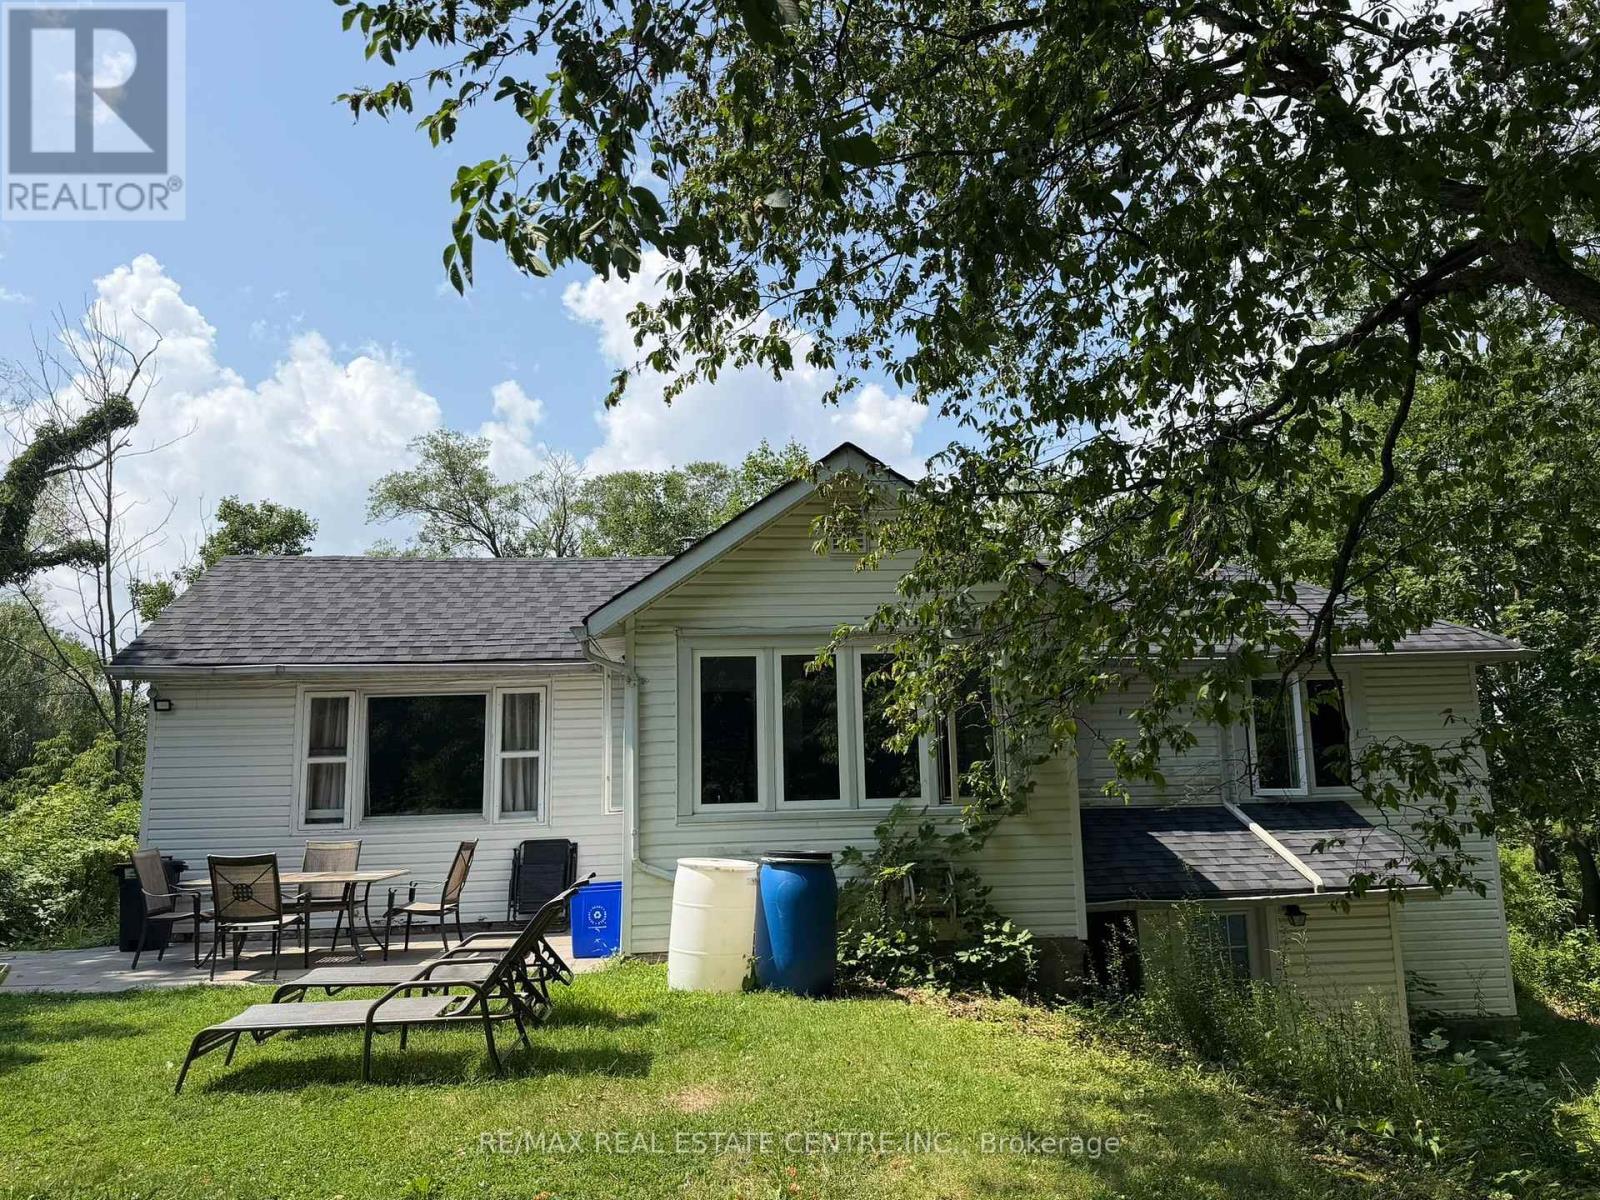
716 Artaban Road
Hamilton, Ontario
Welcome to 716 Artaban Rd , Breathtaking Private Retreat on Approx. 5 Acres ravine and picturesque sort after location. Minutes walk to the falls. - a rare opportunity to own a private estate in the highly desirable Dundas-Ancaster area. Set on an extraordinary 300' x 650' lot (approx. 4.75 acres), this fully renovated bungalow is surrounded by mature woodland, offering exceptional privacy, breathtaking natural scenery, and abundant wildlife. A private gated entrance leads to a spacious driveway with parking for 4+ vehicles and your own secluded forest retreat, complete with scenic walking trails, deer, wild turkeys, and a variety of bird species. Nature lovers will appreciate being just steps from the Bruce Trail, Monarch Trail, Sherman Falls, Tiffany Falls, and Canterbury Falls, providing endless outdoor recreation opportunities. Perfectly located just 2 km (under 5 minutes) from downtown Ancaster and Costco, this property offers quick access to shopping, dining, schools, transit, major highways, and is only 10 min fr McMaster University & 15 minutes fr GO Station. Enjoy an exceptional outdoor lifestyle with two bonfire pits, a volleyball court, breathtaking forest patios, green space, perfect for entertaining, family gatherings, or simply relaxing in nature. Inside, the fully renovated bungalow features no carpeting throughout, offering modern comfort and low-maintenance living. A separate annex building provides the ideal space for games, movie nights, hobbies making it perfect for families, entertaining guests. Adding to its appeal, the rare estate-sized lot offers excellent potential for future expansion, allowing buyers to build their dream home. A truly one-of-a-kind property offering privacy, natural beauty, outdoor adventure. Experience the perfect balance of luxury, nature, and convenience. (id:49269)
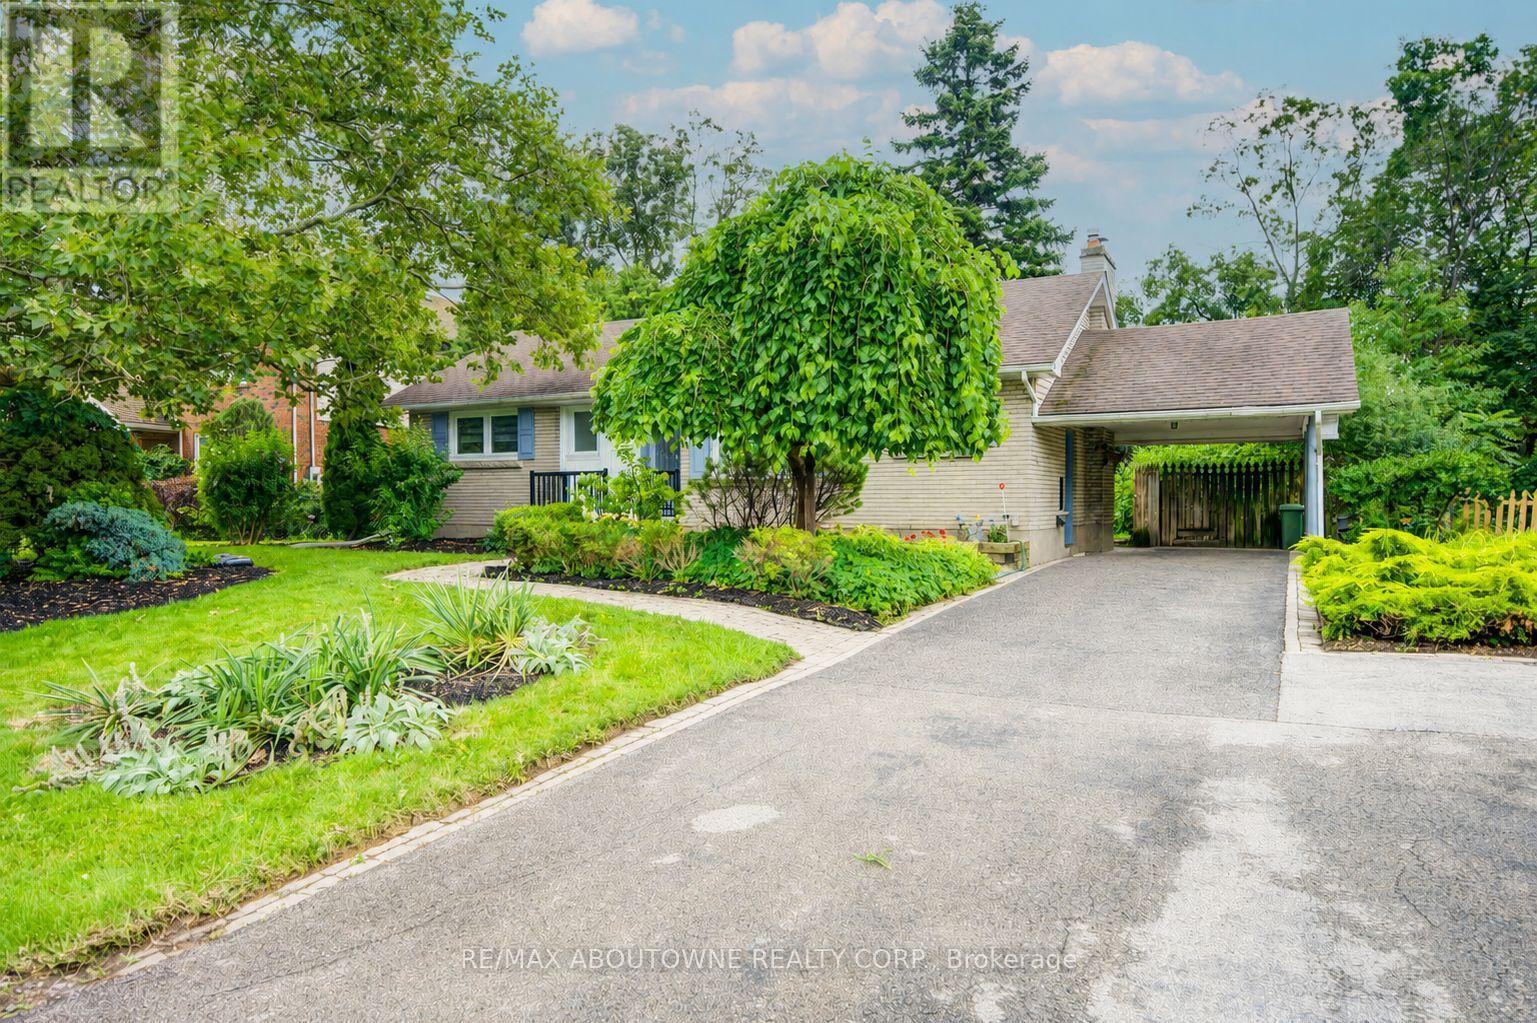
30 Dale Avenue
Hamilton, Ontario
Turnkey fully upgraded 3+1 bedroom bungalow in the hearts of Stoney Creek! Brand new renovated from top to bottom with no details spared, enjoy this open concept contemporary design home sitting on a wide 75 x 100 ft lot with plenty of privacy off the busy roads while still being minutes away from all amenities and highway access. The entire ground floor is engineered hardwood throughout, with luxury vinyl flooring for the entire basement. Brand new furnace and fridge (2026). Walking distance to shopping mall, restaurants, transits and schools while minutes drive to Red Hill Valley and Q.E.W. Want to have a quiet living lifestyle while having the convenience of all the accessibility, now is your chance! Use the visual tour link to view the 3D tour of the house! (id:49269)

14 Sora Lane
Guelph, Ontario
Welcome to 14 Sora Lane, a brand-new, never-lived-in townhome in the highly sought-after Sora community by one of Ontario's most respected builders known for exceptional craftsmanship, innovative design and outstanding customer care. Offering 1,700 sq. ft. of finished living space, including a professionally finished walk-out basement. Designed with today's lifestyle in mind, the bright open-concept main floor features expansive windows, elegant finishes, quartz countertops, premium stainless-steel appliances, and seamless living and dining spaces perfect for everyday living and entertaining. With over $120,000 in upgrades included, every detail has been carefully selected to create a sophisticated and comfortable living experience. Upstairs, the spacious primary suite offers a walk-in closet and a stylish ensuite with a glass-enclosed shower. Two additional bedrooms and a full bathroom provide ample space for family, guests or a home office. The finished walk-out basement adds exceptional versatility and can easily serve as a recreation room, office, media room, or additional family living space. Builders provide a comprehensive warranty program that averages nearly twice the industry standard, offering homeowners exceptional peace of mind and long-term value. Adding even greater appeal, this home includes designer furniture, allowing buyers to move in and immediately enjoy a fully furnished, professionally styled space. Located in Guelph's thriving east end, residents enjoy convenient access to parks, scenic trails, schools, shopping, dining and everyday amenities. The builder is currently advertising an effective price of $739,900 after the proposed HST rebate. Rebate is subject to government approval, purchaser eligibility and assignment to the builder. Combining premium construction, extensive upgrades and quick-closing availability, this is a rare opportunity to own a truly move-in-ready home. Book your showing Today! (id:49269)
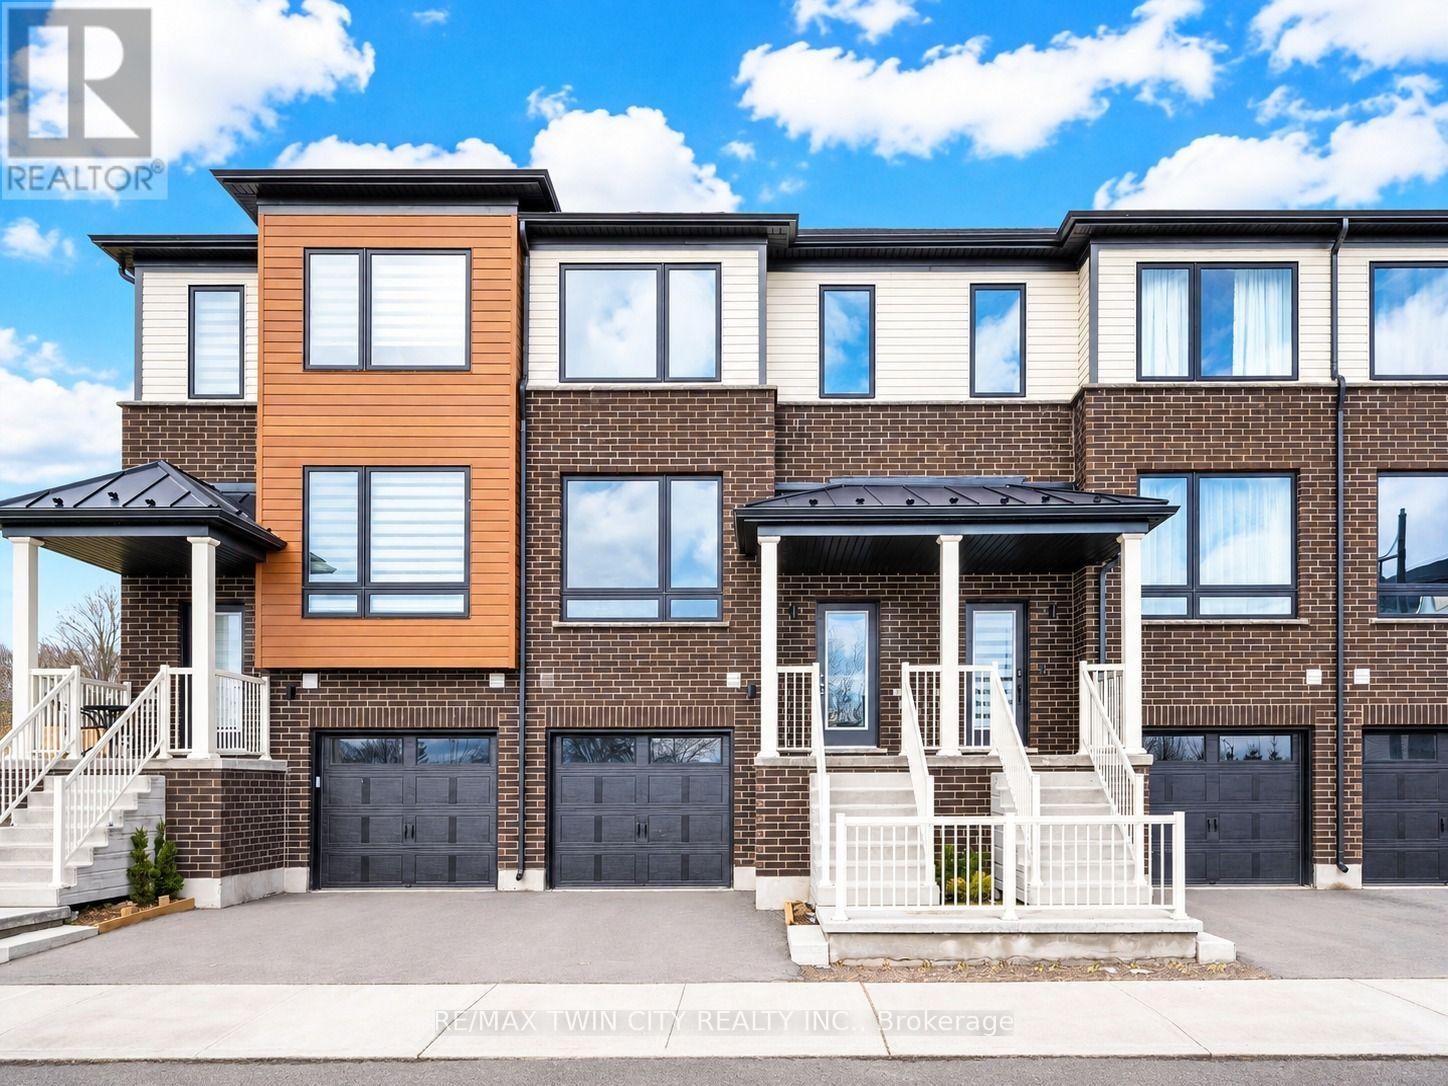
27 Sora Lane
Guelph, Ontario
Welcome to 27 Sora lane, at The Glade, an exceptional opportunity to own a beautifully crafted townhome in one of Guelph's most exciting and family-friendly new communities. Built by an award-winning builder renowned for superior craftsmanship, innovative design and an industry-leading homeowner experience, this stunning residence showcases the quality and long-term value. Offering approximately 1,655 sq. ft. of finished living space across three fully finished levels, this move-in-ready includes $100,000 in upgrades. The bright and inviting main floor features an open-concept layout perfect for everyday living and entertaining. The spacious eat-in kitchen is highlighted by premium finishes, ample cabinetry and direct access to an elevated deck. A convenient powder room and welcoming living room complete the main level. Upstairs, the luxurious primary retreat offers a walk-in closet and a beautifully appointed ensuite featuring a glass-enclosed shower. Two additional bedrooms and a full bathroom provide comfortable accommodations. The fully finished walk-out lower level adds incredible versatility and additional living space, complete with a full bathroom, laundry area, and direct access to the private garage. Living at Sora means enjoying convenient access to parks, walking trails, schools, shopping, dining, and everyday amenities. Homeowners will also appreciate the difference, including a comprehensive warranty program that averages nearly twice the industry standard, providing exceptional peace of mind and confidence in your investment. The builder is currently advertising an effective price of $724,900 after the proposed HST rebate. Rebate is subject to government approval, purchaser eligibility, and assignment to the builder. This exceptional property offers an outstanding opportunity to experience modern, low-maintenance living in one of Guelph's most desirable new communities. Book your private showing today! (id:49269)

654 Brian Street
Fort Erie, Ontario
Nestled in a highly sought-after family friendly neighborhood, "The Cabernet" from Mountainview Homes is where elegance and comfort meet in perfect harmony. From the moment you arrive, you're greeted by a grand, inviting entrance that sets the tone for the refined living spaces within. Main floor family room off the kitchen, is tastefully finished with a textured feature wall and coffered ceilings, gas fireplace and breathtaking views! Large eat-in gourmet kitchen is completed with granite counters, oversized granite island, with an adjacent butler/serving area which also leads to a formal dining room or living room. This home has a total of 4 bedrooms, 4 bathrooms, 2 kitchens, and a bonus room/loft with cathedral ceilings. The primary bedroom has a walk in closet and 5pc ensuite. This home also has a fully finished basement designed with an in-law suite. Second kitchen, 4 pc bath and separate bedroom and family room! There is more...Step outside to your private backyard oasis, with a heated salt water pool, sun bathing space, fire pit area, all backing onto private green space! Perfect for summer fun and quiet evenings under the stars. Conveniently located just minutes away from top rated amenities, schools, shopping and dining experiences. This home truly offers the best of both luxury and lifestyle. Freshly painted and ready for you! (id:49269)
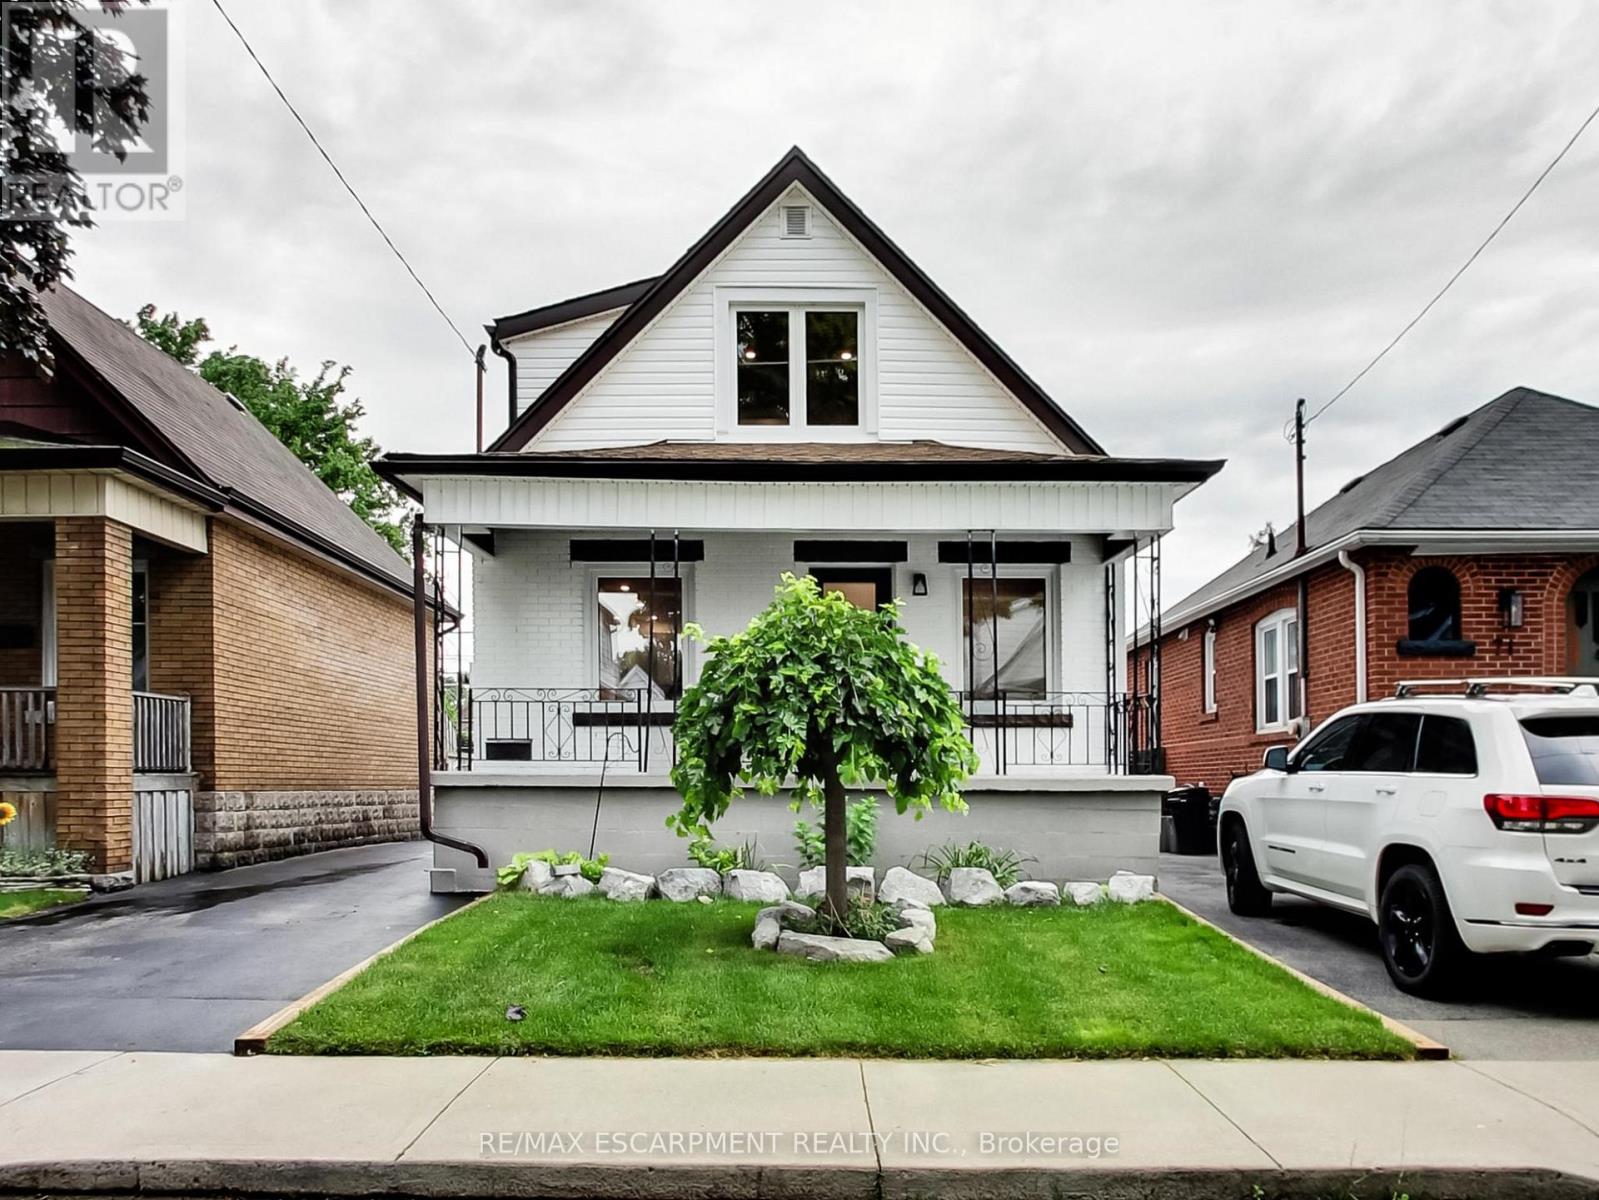
67 Cope Street
Hamilton, Ontario
Completely renovated from top to bottom, this stunning home blends timeless character with modern finishes in one move-in-ready package. The bright, open-concept main floor is filled with natural light and showcases luxury vinyl flooring, pot lights, and a beautifully designed kitchen featuring quartz countertops, stainless steel appliances, and ample cabinetry. The main level also offers a spacious bedroom, convenient main-floor laundry, and a beautifully finished4-piece bathroom. Upstairs, you'll find two generous bedrooms with large windows, plenty of storage, and another stylish 4-piece bathroom complete with a subway tile surround and matte black fixtures. The fully finished lower level provides even more living space with a large recreation room, an additional bedroom, a convenient wet bar, and plenty of storage-perfect for entertaining, overnight guests, a home office, gym, or family movie nights. Step outside to enjoy the newly built rear deck overlooking a private, fully fenced backyard with plenty of room for kids, pets, and summer gatherings. The detached garage with a new garage door offers additional parking, storage, or workshop space. Extensively renovated throughout, this home offers the perfect blend of style, comfort, and functionality, making it an exceptional opportunity for first-time buyers, growing families, or anyone looking for a truly move-in-ready home. Ideally located close to schools, parks, shopping, restaurants, public transit, and highway access, this beautifully updated property is one you won't want to miss. (id:49269)
H213 - 460 Hespeler Road
Cambridge, Ontario
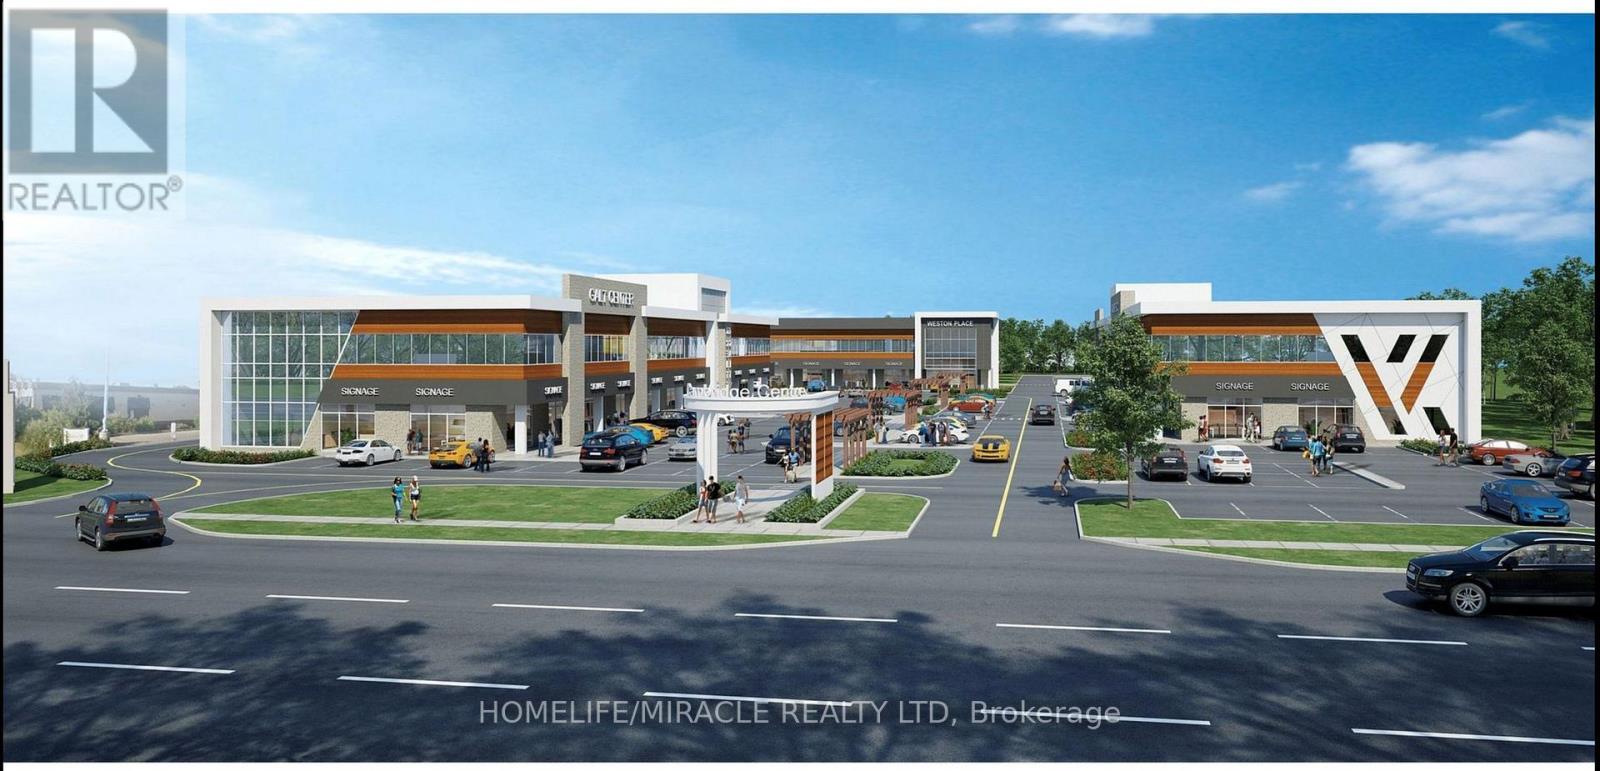
LOCATION, LOCATION, LOCATION! Recently built and move-in ready, this prime second-floor office space offers high visibility and convenience in a bustling Cambridge business district near Highway 401. Featuring a modern, versatile layout with large windows that provide abundant natural light, the space can be easily modified to perfectly suit your business needs. Located in a high-traffic, C4-zoned complex with ample parking and excellent exposure along Hespeler Road, the unit permits both medical and non-medical uses-making it ideal for professionals in law, accounting, real estate, insurance, medical services, and more. Steps from the Cambridge Centre Mall, banks, and diverse amenities, this exceptional opportunity is surrounded by a strong, established business mix and is ready for immediate occupancy. (id:49269)
1008 - 4 Kings Cross Road
Brampton, Ontario
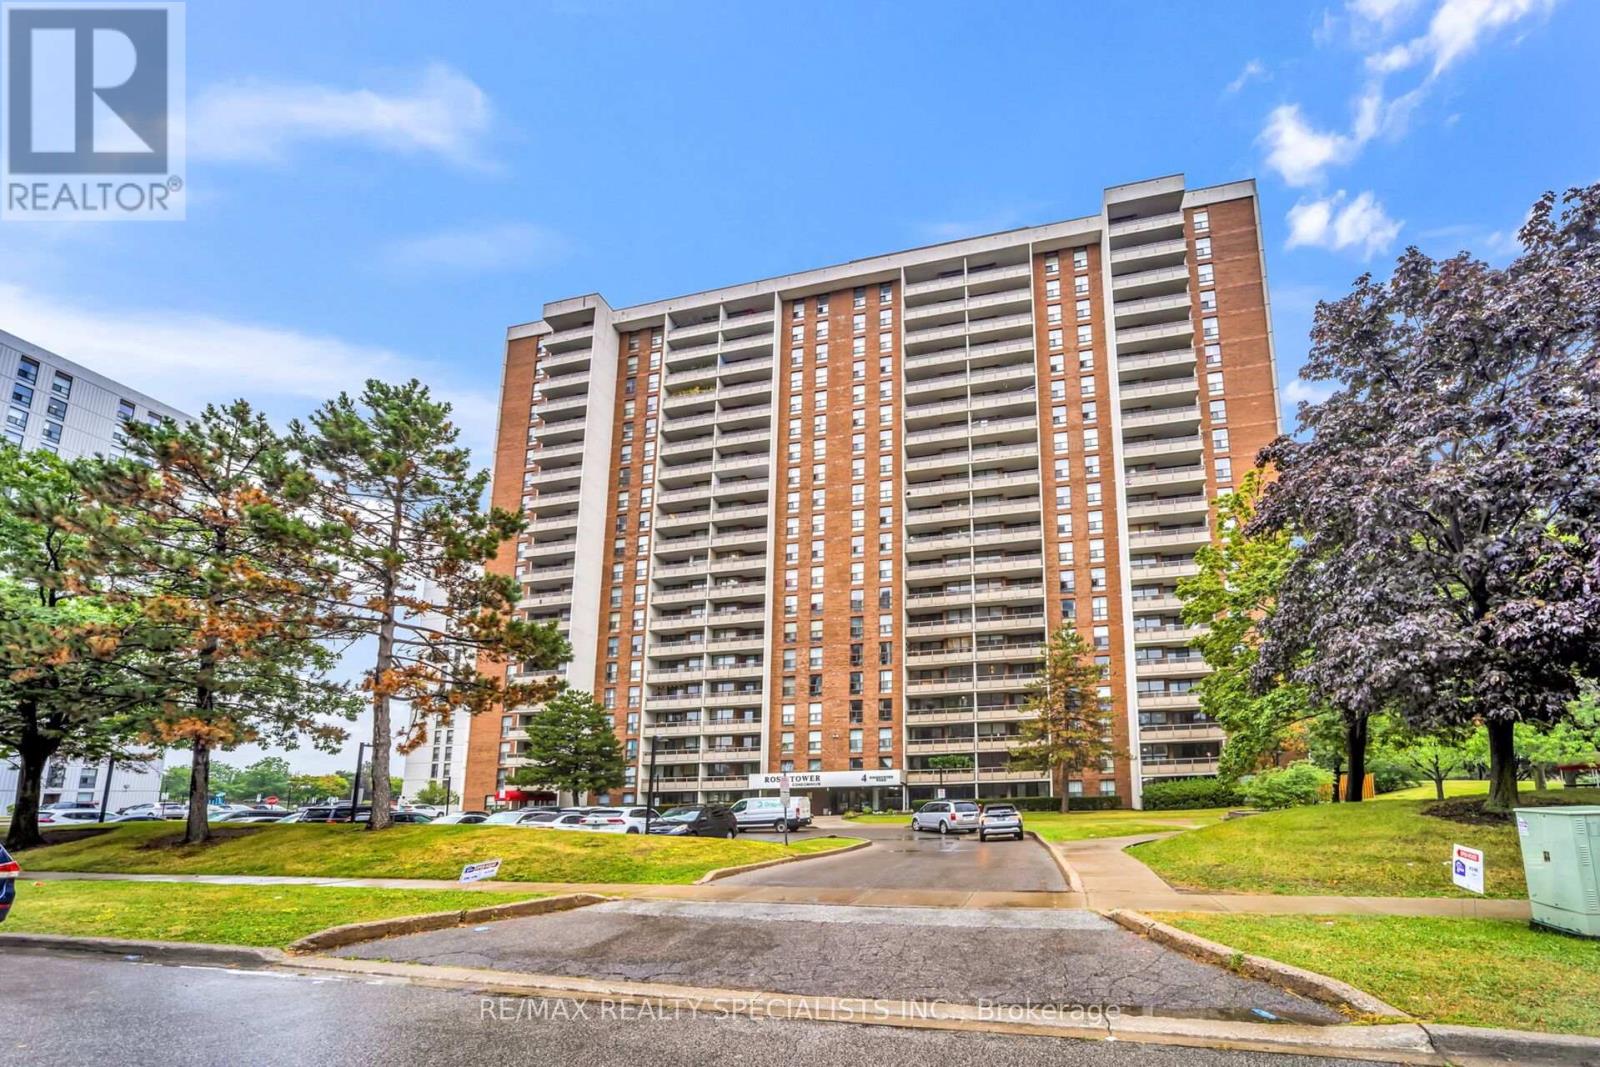
Exceptional value in this beautifully updated 2-bedroom, 1-bathroom condo offering 961 sq. ft. of bright, functional living space. Located on the 10th floor, this move-in-ready unit features an open-concept living and dining area, a functional kitchen with stainless steel appliances, ample cabinetry, carpet-free laminate flooring throughout, and two generously sized bedrooms. A large in-suite storage room and one owned parking space add to the home's convenience. Enjoy worry-free living with all-inclusive maintenance fees covering heat, hydro, water, and air conditioning. Residents have access to excellent amenities, including an outdoor pool, party room, playground, visitor parking. Ideally situated just steps to Bramalea City Centre, Chinguacousy Park, transit, schools, libraries, shopping, and major highways, this well-maintained condo offers an outstanding opportunity for first-time buyers, downsizers, or investors seeking exceptional value in a prime Brampton location. Immediate possession available. (id:49269)
45 Burnside Avenue
Kitchener, Ontario
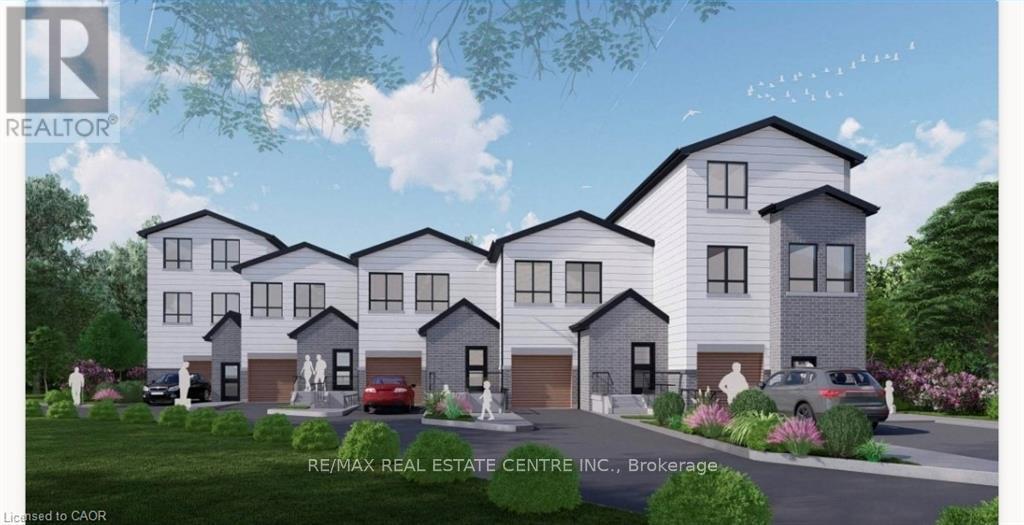
Rare development opportunity with exceptional flexibility! This cleared 129' x 94' RES-4 zoned parcel offers multiple possibilities-from a custom estate home to duplex, triplex, fourplex, semis or a 5-unit freehold street townhouse development. Backing onto a protected woodlot and Lakeside Park, this premium setting offers future owners the rare benefit of natural green space and recreational amenities right behind the property. Concept plans, renderings and supporting reports are available for a proposed townhouse project incorporating additional residential units (ARUs) for up to 12 total dwelling units. Significant due diligence has already been completed, including survey, topographic survey, slope stability report, concept plans and engineering work, saving valuable time and expense. The lot has been cleared, addressing previous woodlot considerations. For buyers seeking a custom home, the City has advised a single-family residence may proceed with a septic system, eliminating the need for the sewer extension. Building permit drawings and septic design for a custom home are also available. An outstanding opportunity for builders, developers or those looking to create a dream home on a premium lot with extensive planning work already completed. (id:49269)
47 Viscount Road
Brantford, Ontario
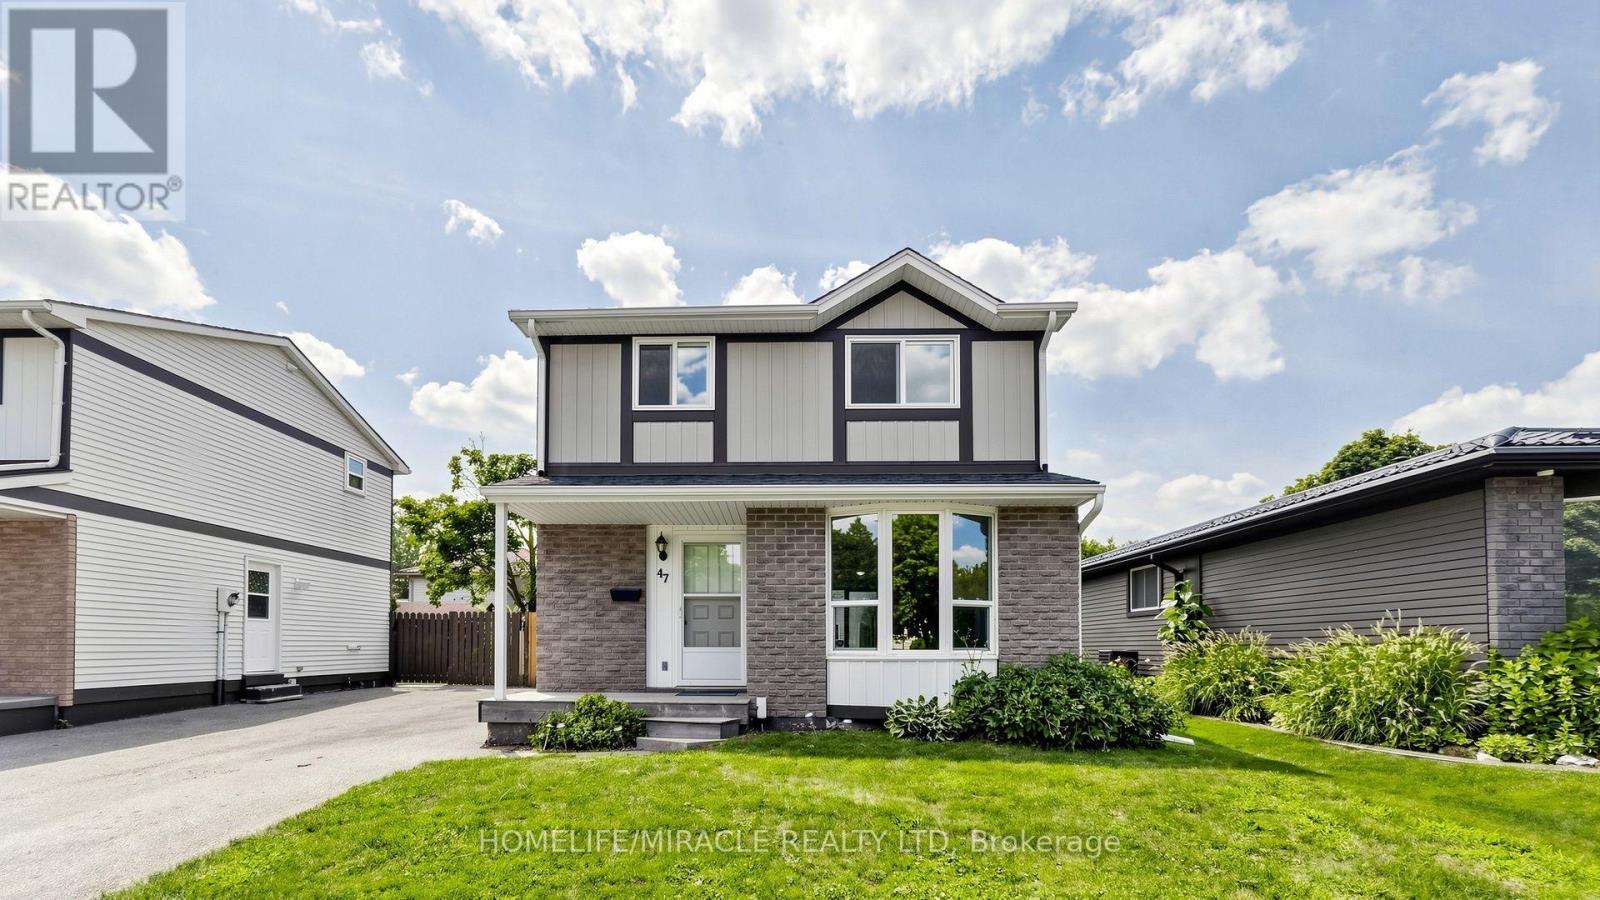
Welcome to 47 Viscount Road, Brantford; a charming fully renovated single-family detached two-storey home located on a mature street in a mature neighbourhood. This move-in-ready home offers 3 bedrooms and 1.5 bathrooms, featuring fresh paint, brand-new flooring throughout with no carpet, new appliances, a new furnace, new air conditioning, and an owned water heater. The main level offers a comfortable family/dining area, creating an inviting space for everyday living and entertaining. Upstairs, three bedrooms provide practical space for families, first-time buyers, or investors. The partially finished basement adds flexibility with side-door access, and additional room for storage, recreation, or future use. Outside, enjoy a backyard storage shed and parking for two vehicles. Ideally situated close to parks, schools, grocery stores, entertainment, and everyday amenities, this home also offers convenient access to nearby Paris, Ontario for day trips and local charm. Located in the hometown of Wayne Gretzky, Brantford continues to grow with new builds and ongoing development, making this a great opportunity to own a renovated home in an expanding community. (id:49269)

511 Dansbury Drive
Waterloo, Ontario
Welcome to 511 Dansbury Drive - a beautifully maintained semi-detached home nestled in one of Waterloo's most family-friendly neighbourhoods. Located in the highly desirable Lexington Village area, this home offers the perfect blend of comfort, convenience, and community living. Imagine morning walks to nearby parks, children playing safely on quiet streets, and easy access to excellent schools, shopping, restaurants, transit, and Highway 85 for effortless commuting. Step inside to discover a bright and inviting interior designed for everyday living and memorable family moments. The spacious open-concept main floor features modern finishes, stylish updated flooring, large windows filled with natural light, and a beautifully refreshed kitchen with ample cabinetry and prep space - perfect for busy mornings, family dinners, and entertaining alike. Upstairs, generous bedrooms provide comfortable retreats for the whole family, while the finished lower level offers additional flexible living space ideal for a playroom, media area, home office, or gym. Outside, enjoy summer evenings on the private backyard deck beneath the pergola, with space for BBQs, outdoor dining, and children or pets to play. Whether you're a first-time buyer, young family, or someone looking to settle into an established Waterloo neighbourhood close to every amenity, 511 Dansbury Drive offers the lifestyle you've been waiting for - a place that truly feels like home. (id:49269)
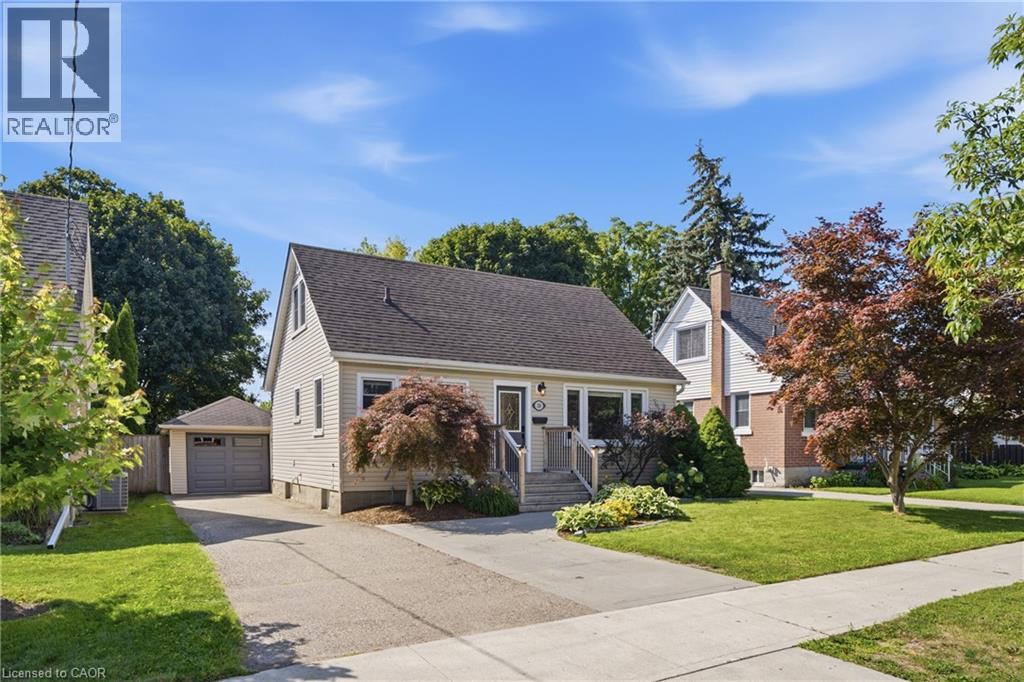
20 Hillview Street
Kitchener, Ontario
Set on a large, fully fenced and private lot, this beautifully updated 4 bedroom, 1.5 storey home offers a great combination of space, comfort and versatility in a welcoming neighbourhood. The location adds even more appeal, with Hillside Park and its playground and ball diamond a short walk away, along with nearby Margaret Avenue Public School serving Grades 7 and 8. Inside, fresh paint, new trim and updated vinyl flooring give the home a bright, polished feel throughout. The kitchen was updated approximately 2–3 years ago and features modern cabinetry and stainless steel appliances. The spacious primary bedroom features patio door access to the backyard, while an electric fireplace adds a cozy touch to the living space. Main floor laundry offers everyday convenience. The lower level provides additional living space with an in-law setup, offering flexibility for extended family, guests or multi-generational living. The garage is a standout feature, offering a single-car tandem layout with space for two vehicles deep, an epoxy floor, newer garage door and opener, plus its own heating and cooling. Whether you are a car enthusiast, hobbyist or simply need extra storage and workspace, this is a space you will appreciate. Outside, the generous backyard offers plenty of room to relax, entertain and enjoy, with the added privacy of backing onto an alleyway. Parking for up to five vehicles, central air installed in 2022, a newer gas water heater and numerous additional updates round out this well cared for, move-in ready home. (id:49269)
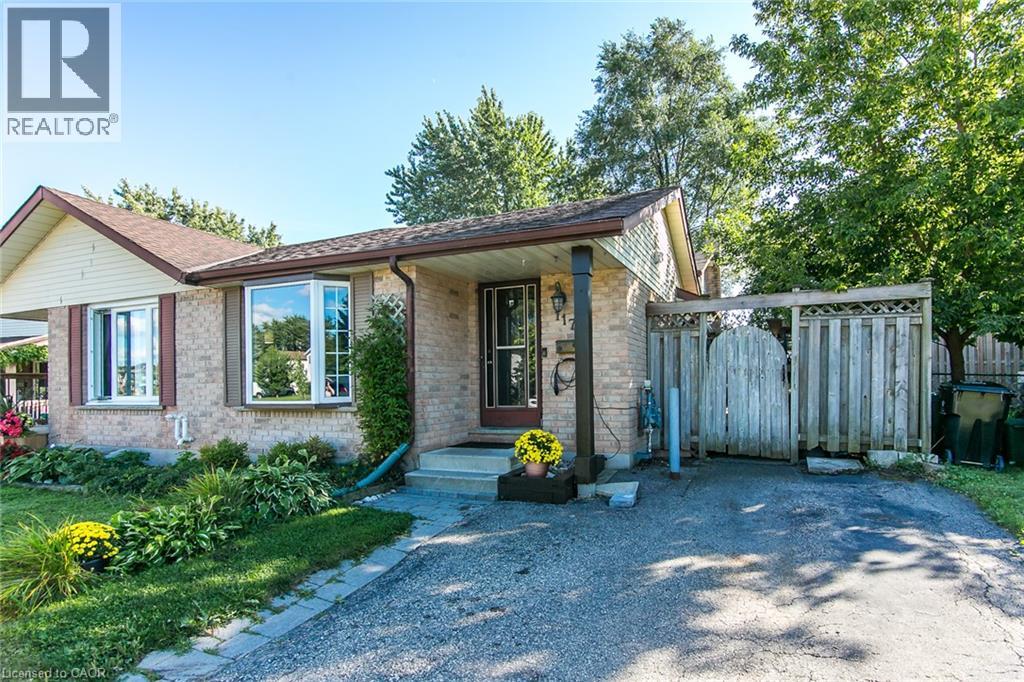
117 Northlake Drive Unit# B
Waterloo, Ontario
Spacious 4-Level Backsplit in a Great Family-Friendly Location! Welcome to this well-located semi-detached 4-level backsplit located in the desirable Lakeshore North subdivision offering plenty of space for the growing family. The main level features a kitchen along with a bright living and dining area. The upper level offers three comfortable bedrooms and a 4-piece bathroom, while the lower level provides additional versatility with a fourth bedroom, spacious family room and 3-piece bathroom. This is ideal for guests, teenagers, a home office or extended family. The basement adds even more living and storage space with a recreation room plus a dedicated HVAC/laundry area. Located close to excellent schools, parks and conservation areas, shopping, restaurants and convenient access to the expressway, this home puts everyday amenities and recreation within easy reach. With four levels of living space and a versatile floor plan, this is an excellent opportunity for families looking for room to grow in a convenient and established neighbourhood. (id:49269)
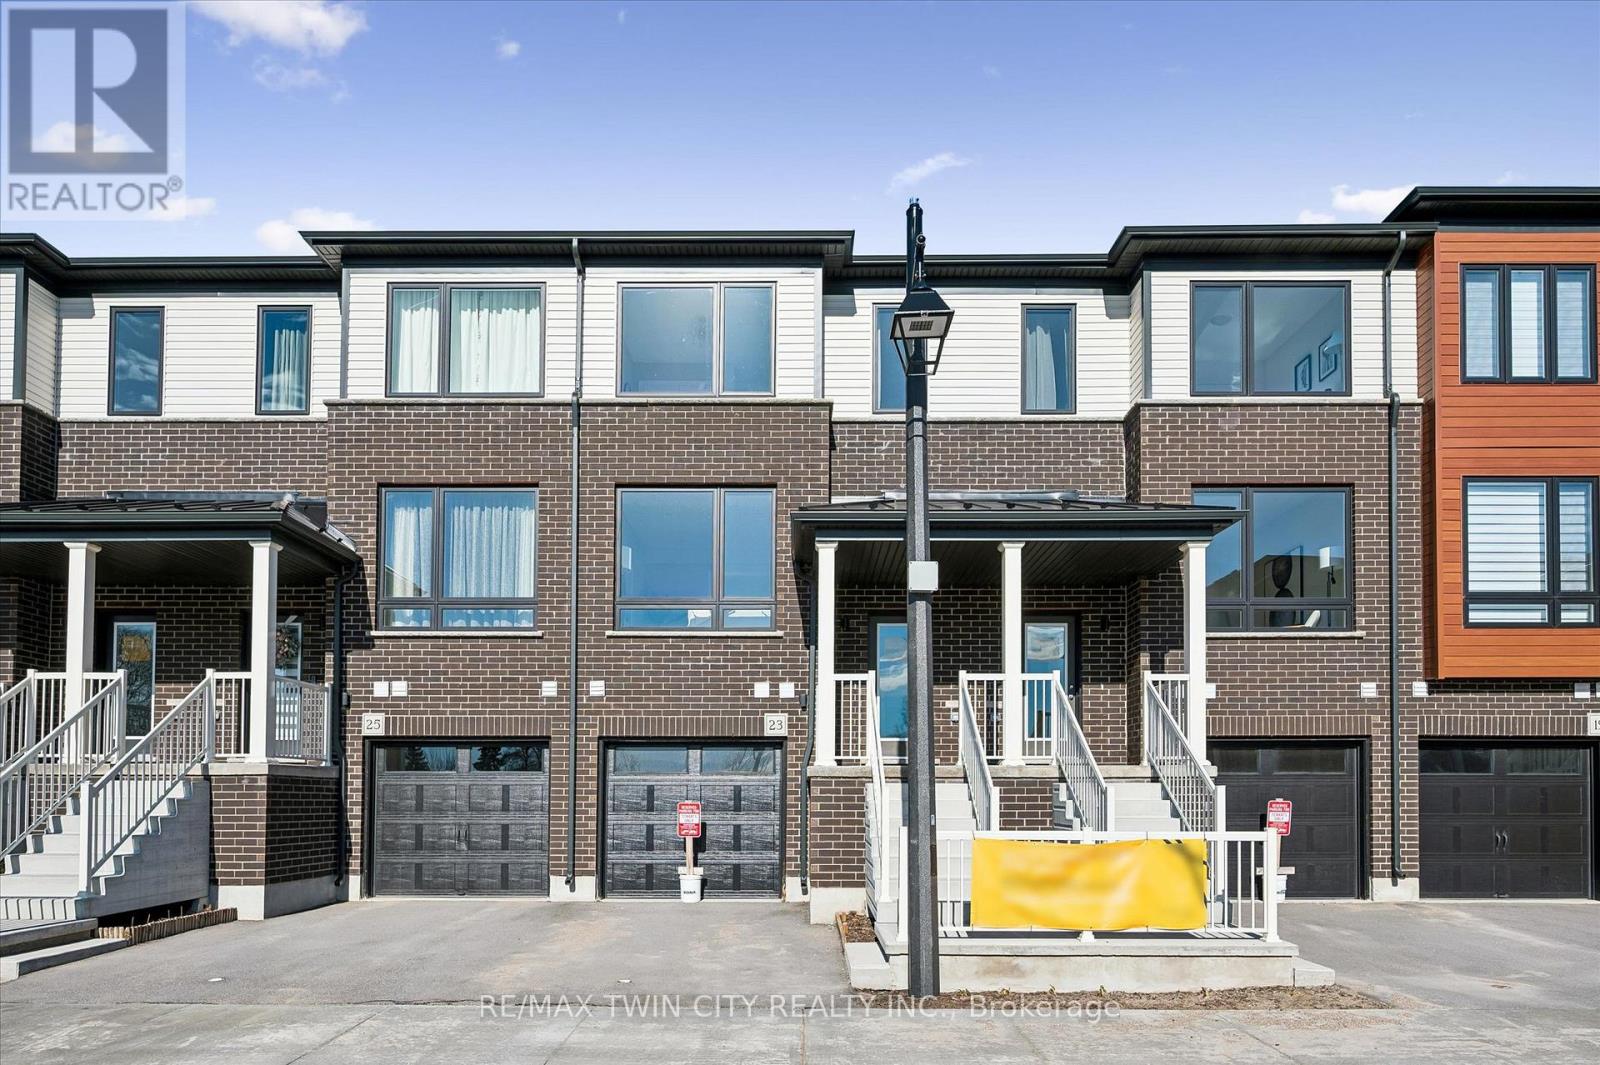
23 Sora Lane
Guelph, Ontario
Welcome to 23 Sora Lane, a brand-new, never-lived-in townhome in the highly sought-after Sora community by one of Ontario's most respected and award-winning builders. Renowned for exceptional craftsmanship, innovative design and an unwavering commitment to quality, builders have created a beautiful residence that showcases premium finishes, thoughtful design, and outstanding functionality. Located in Guelph's thriving east end, this fully upgraded home offers almost 1,700 sq. ft. of finished living space, including a professionally finished walk-out basement. Surrounded by parks, scenic trails, schools, shopping, and everyday conveniences, Sora is quickly becoming one of the city's most desirable new communities for families, professionals, and investors alike. The bright, open-concept main floor featuring expansive windows, quartz countertops, premium stainless-steel appliances, and designer finishes throughout. With almost $100,000 in upgrades included, every detail has been thoughtfully selected. Upstairs, the spacious primary retreat offers a walk-in closet and a stylish ensuite with a glass-enclosed shower. Two additional well-sized bedrooms and a contemporary full bathroom provide more convenience. The finished walk-out basement can easily function as a recreation room, media lounge, gym, home office or guest suite. Adding even greater value, this home is offered with designer furniture included. Homeowners will also appreciate the advantage, including a comprehensive warranty program that averages nearly twice the industry standard. The builder is currently advertising an effective price of $724,900 after the proposed HST rebate. The rebate is subject to government approval, purchaser eligibility, and assignment to the builder. With quick-closing availability and unmatched quality throughout, this home presents an exceptional opportunity to own a move-in-ready property in one of Guelph's most exciting new communities. (id:49269)
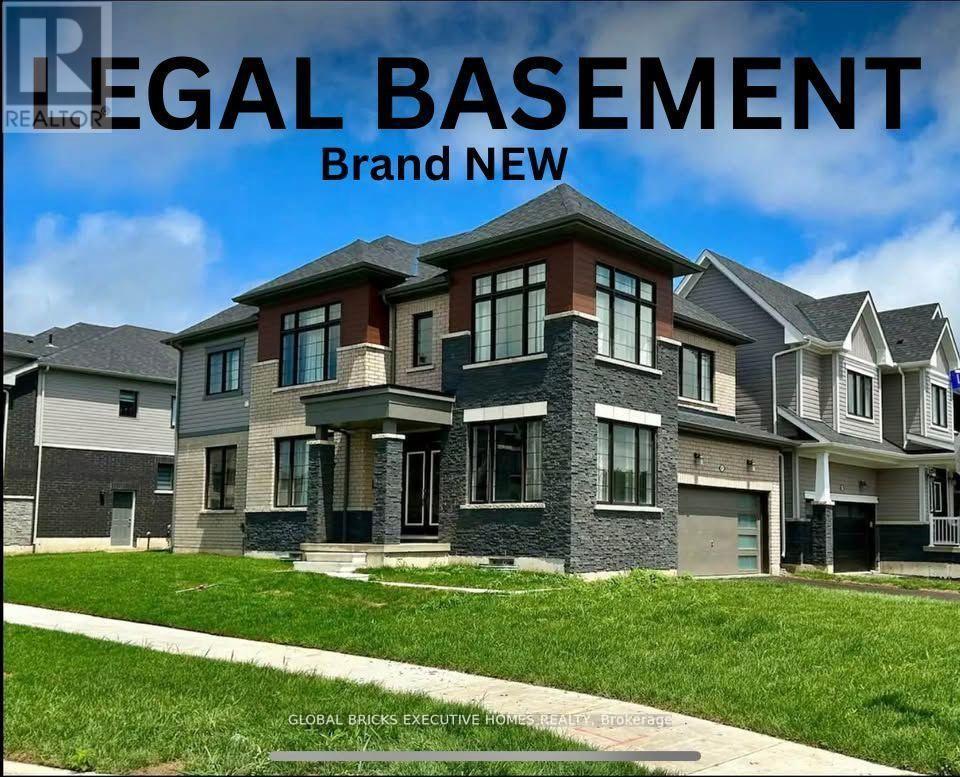
91 Higgins Avenue
Thorold, Ontario
A one-of-a-kind Corner Lot Detached House with a Legal Basement via separate side entrance. A house that still smells like brand new!! With a well-thought-out, functional layout, this home is exceptionally clean and well-maintained, ready for you to move in and enjoy. It offers 4 spacious bedrooms and the convenience of a Second-floor laundry room. This beautifully designed home has impressive curb appeal, featuring flagstone steps, a timeless railing, a very inviting front porch, and a very large back yard. Step inside to an open-concept custom chef's kitchen, boasting ample cabinet and counter space, perfect for cooking and entertaining. The dining area provides a bright and airy feel, while the rest of the main floor features 9-foot ceilings, enhancing the homes spaciousness. Lots of windows offering sunlight throughout the year. It is also Park Facing Property (Only 1 of the 4). New Development with Lots of upgrades. Double Door Entrance. Stainless Steel Appliances. A double- car garage and 4 car driveway provide plenty of parking. Conveniently located just minutes from highways, shopping malls and amenities, and steps from the school bus stop this home offers both the comfort and location. Don't miss your chance to rent this rare gem in a prime location the perfect blend of modern living and timeless charm! (id:49269)

142 Antibes Drive
Brampton, Ontario
Welcome to 142 Antibes Dr, a stunning 2-storey + loft brand new home offering 5 bedrooms and 5.5 bathrooms, thoughtfully designed for modern family living. This impressive home features a highly desirable layout where every bedroom has its own ensuite bathroom, along with 4 walk-in closets throughout the home.The spacious loft offers a full bedroom and bathroom, along with a private balcony, creating the perfect space to relax and enjoy the views.Situated on a premium lot, this home offers a peaceful setting and beautiful natural views. Enjoy the outdoors from the built deck, while the walk-out unfinished basement provides excellent potential for future living space, recreation, or additional income.Additional highlights include 200-amp electrical service, EV charger rough-in, and central vacuum rough-in. With its spacious layout, premium setting, ensuite bedrooms, and exceptional loft space, this is a fantastic opportunity to own a brand-new home in the desirable Credit Valley community.Photos may have been virtually enhanced or digitally staged for illustrative purposes. (id:49269)
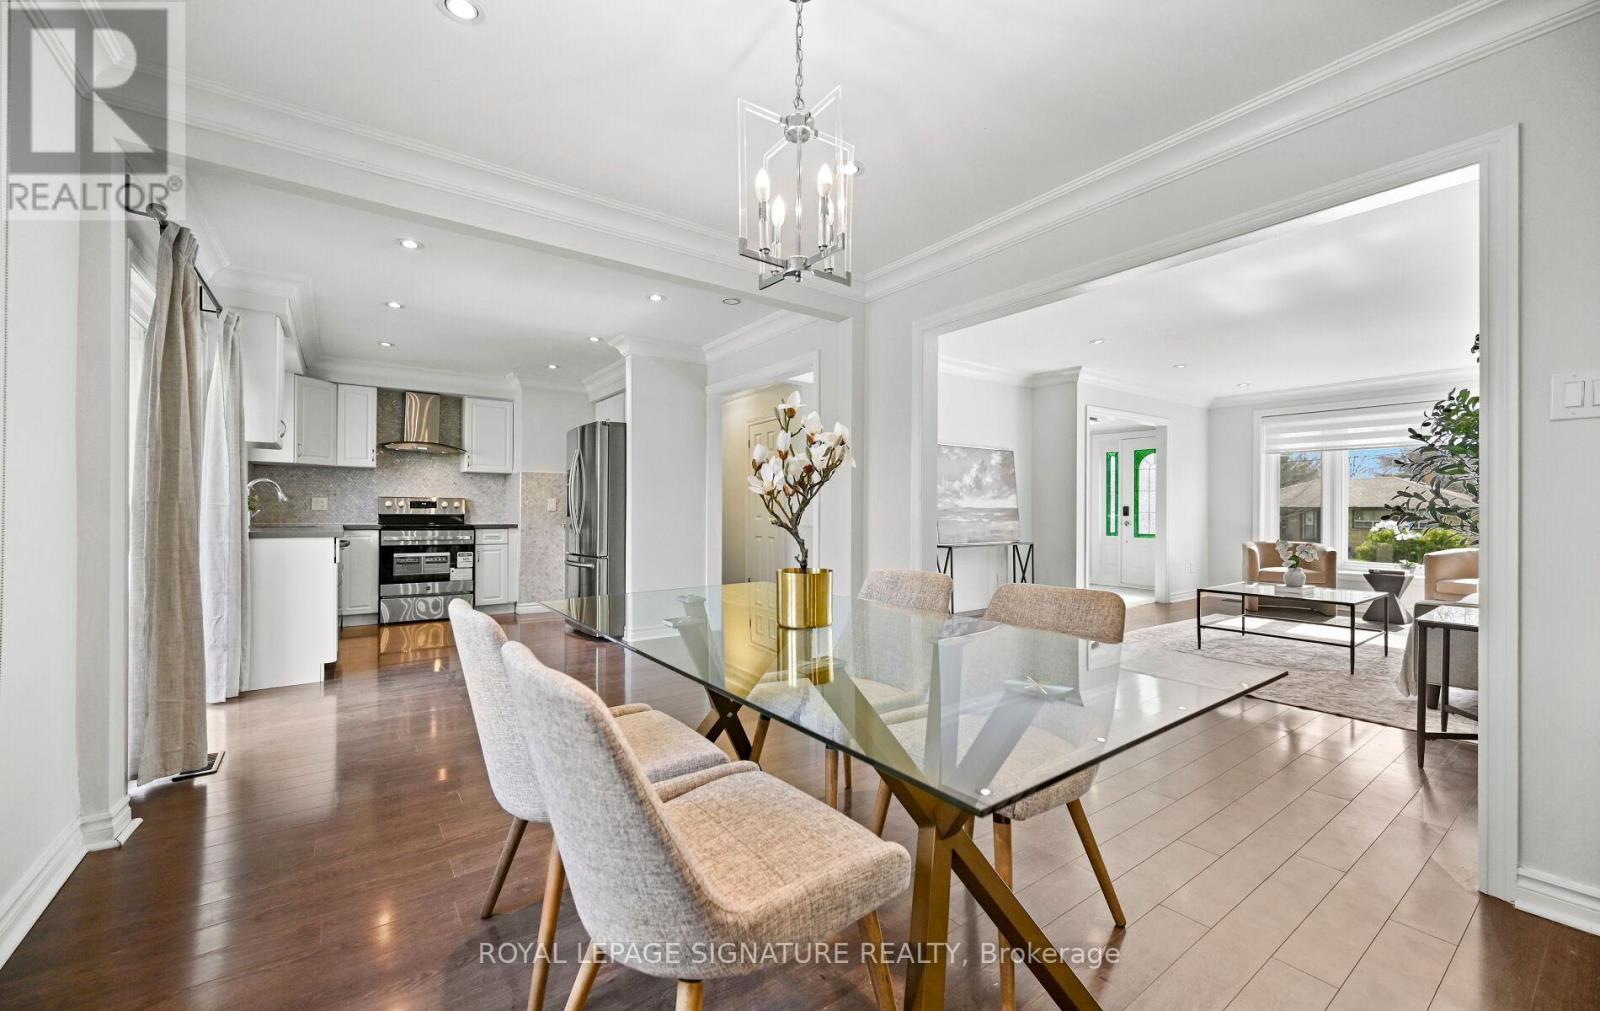
1207 Pinegrove Road
Oakville, Ontario
SHOWS 10/10! Welcome Home To This Beautifully Renovated, Sophisticated Bungalow In Bronte East, Nestled Among Mature Trees And Ideally Located Near Top-Rated Schools, Parks, Shopping, And Everyday Amenities. Offering Generous Living Space, This Bright And Inviting Home Features 3+3 Bedrooms And 3 Full Bathrooms, Along With A Thoughtfully Designed Open-Concept Main Floor. Large Windows Fill The Space With Natural Light, Highlighting The Upgraded Kitchen Complete With Stainless Steel Appliances And A Stylish Herringbone Backsplash. The Spacious Dining Area Provides Direct Access To The Back Deck And Overlooks The Family Room, Which Features A Walkout To A Beautiful Stone Patio Perfect For Entertaining. The Main Level Also Includes A Spacious Living Room Open To The Dining Area, Enhanced With Elegant Wainscoting, Crown Moulding, And Pot Lights Throughout. The Fully Finished Basement Adds Incredible Versatility, Showcasing A Stunning Fireplace Feature Wall, A Convenient Kitchenette Ideal For A Guest Or In-Law Suite, And An Additional Large Room With A Walk-In Closet. Situated On A Large, Private Lot With Parking For Up To Six Vehicles, This Property Also Offers Excellent Potential For Future Development. (id:49269)