
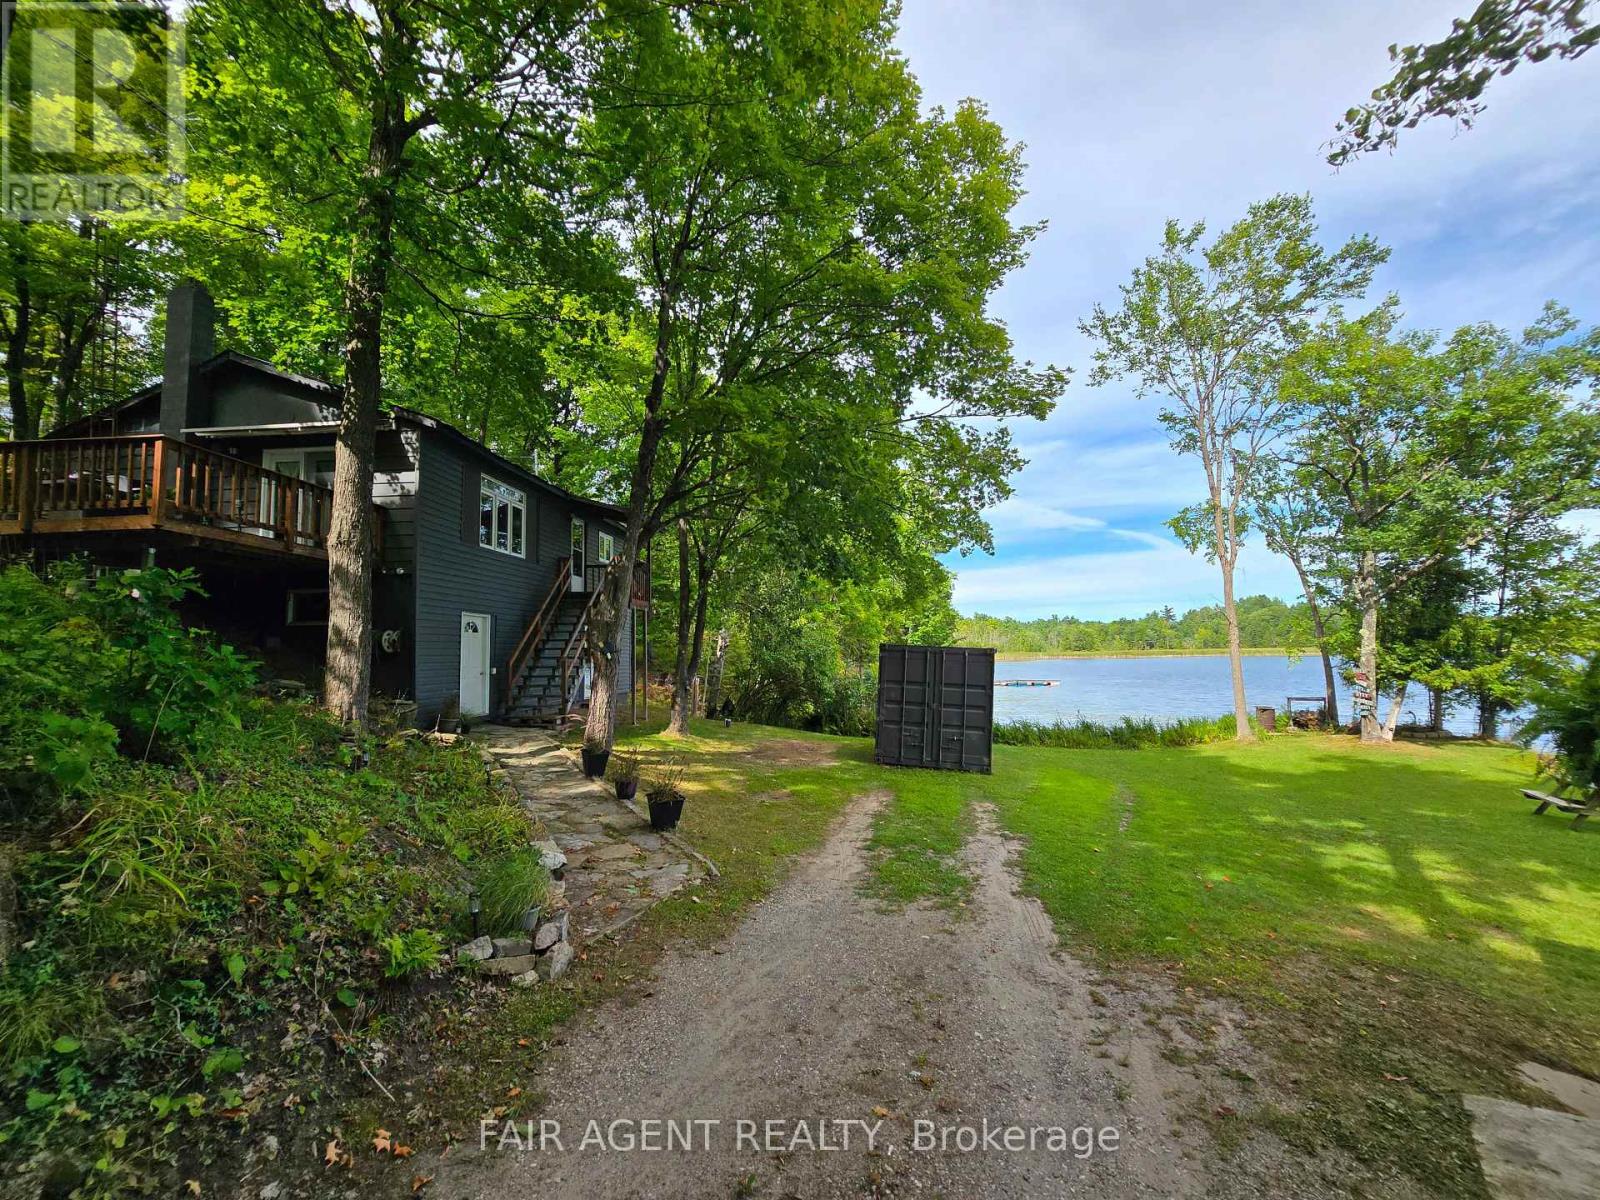
510 Cherie Hill Lane
Tay Valley, Ontario
Tucked along the shoreline of quiet Adams Lake, 510 Cherie Hill Lane offers a relaxed and private four-season escape just 15 minutes from Perth. With over 100 feet of direct lake frontage, a private dock, and flat grassy space for gatherings around the fire pit, this property is designed for both play and peace. Inside pairs a cozy living room with large picture windows that bring the lake right into view. The kitchen is functional and full of charm, with vintage touches and direct access to the elevated deck perfect for morning coffee or evening BBQs under the trees. Three comfortable bedrooms with updated windows and a full 3-piece bath round out the main level. The lower-level walkout basement adds excellent storage or workshop potential, with high ceilings and a wide-open layout ready for finishing. Outside, you'll find multiple storage sheds, parking for four, and plenty of space to store water toys or gear for year-round activities. The setting feels private and natural, with a backdrop of mature trees and a gentle slope to the water. Whether you're looking for a weekend getaway or a year-round residence, this property makes it easy to unplug and enjoy lake life. Close to Rideau Ferry, Murphy's Point Provincial Park, and with direct access to Big Rideau Lake by boat, this is a rare waterfront opportunity that blends simplicity with potential. (id:49269)
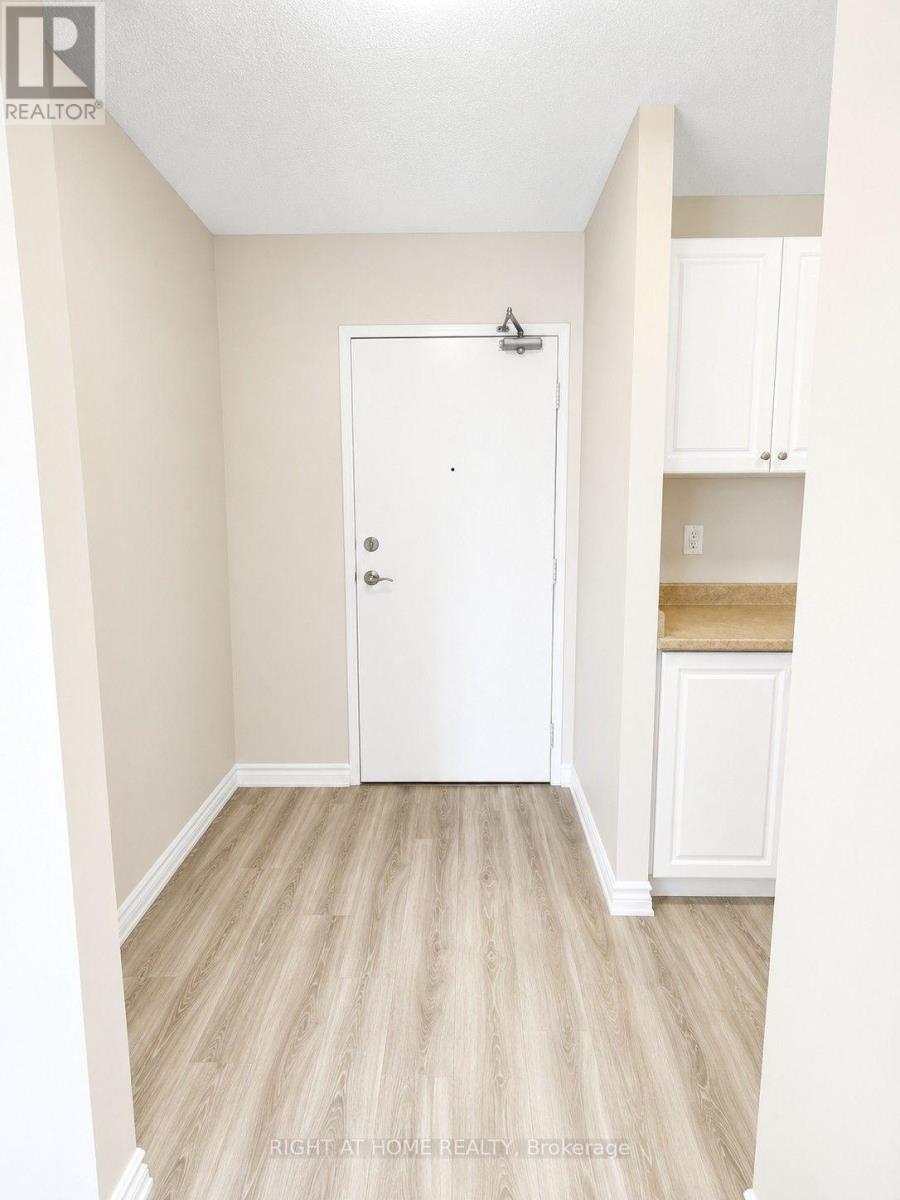
307 - 1584 Ernest Avenue
London South, Ontario
Beautifully maintained 2-bedroom, 1-bath apartment located in the highly desirable White Oaks area of London. This bright and inviting unit features a functional layout and comes complete with appliances, making it move-in ready. Situated in a well-managed building in a fantastic location close to schools, shopping malls, parks, and with easy access to the highway-perfect for commuters and families alike. Currently rented at $1,800/month with excellent AAAA tenants, offering a great investment opportunity. Vacant possession is also available with 60 days' notice, making it ideal for both investors and families. (id:49269)
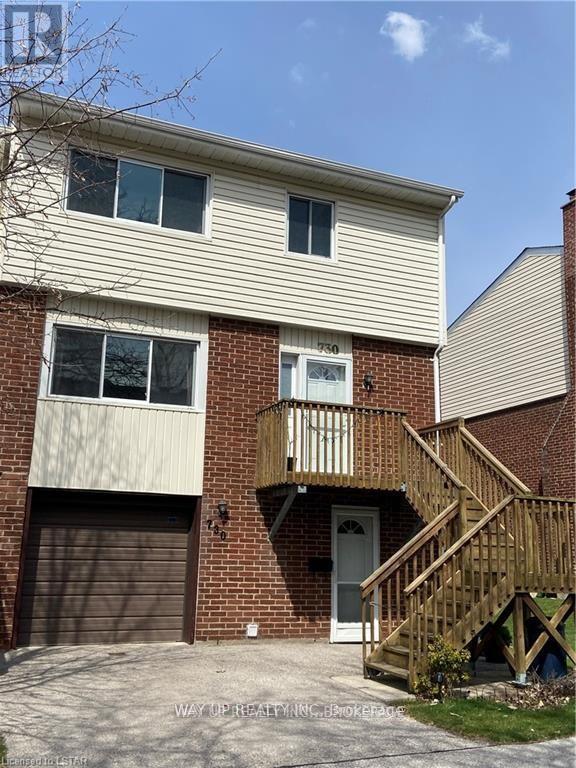
730 Wilkins Street
London South, Ontario
3 bedroom end unit with single attached garage and private driveway. This beautiful & Spacious townhome offers 2 1/2 BATHS, ceramic tile and Laminate throughout. The FRONT WALK OUT basement (1st floor) with family room, laundry & storage. The second floor boasts open concept with large living room to formal dining with lots of natural light. Third floor showcases 3 good size bedrooms & 2 full bathrooms , that includes the Huge Master bedroom with two closets (one walk in) and private ensuite. Excellent area close to shopping center, hospital, highway. With an outdoor saltwater pool in community. Large upper deck and walkout to private patio. A great family condo is ready to move in and relax! (id:49269)
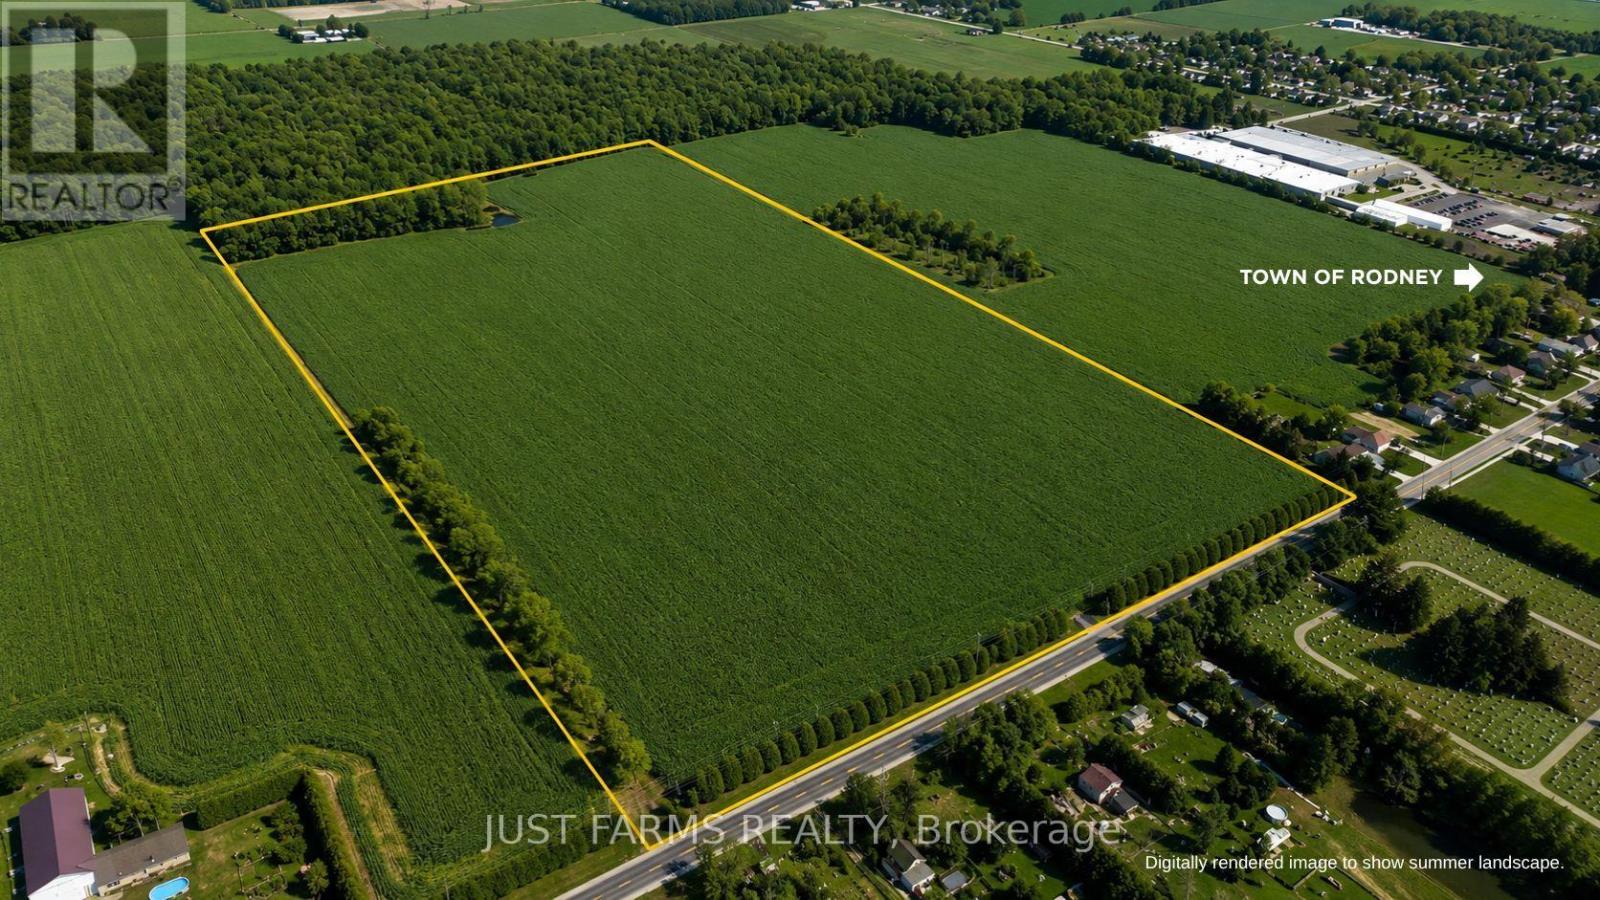
Pt Lt 16 Pioneer Line
Chatham-Kent, Ontario
Add to your land base with 81 acres with approximately 80 acres of workable farmland just northeast of Chatham Ontario. Soil type is identified as Beverly Silty Clay Loam. This offering is for land only. The sale excludes all buildings. A severance for approximately 3 acres (containing the house/buildings) is currently in progress and pending approval. A copy of the survey will be available. The property is tile drained (no maps available). Property taxes are subject to adjustment to reflect severance. (id:49269)
Pt Se1/2 Lt 5 Queens Line
West Elgin, Ontario
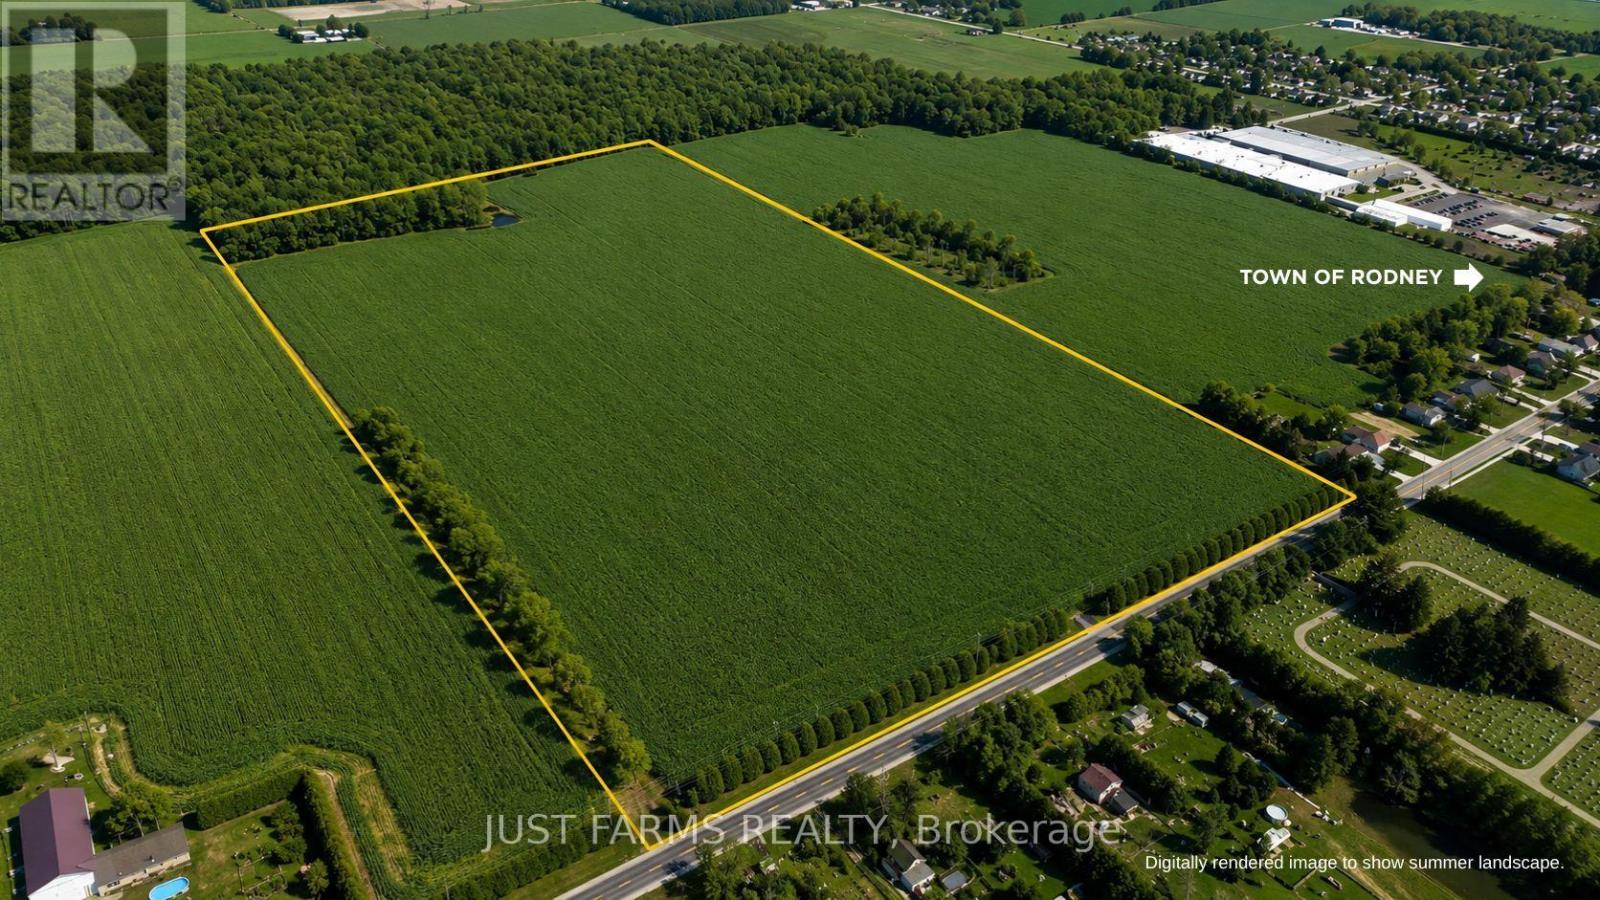
50 acre parcel (51.78 acres per GeoWarehouse), including +/- 42 acres of highly productive, workable farmland. Featuring prime sandy loam soil, this property is well suited for a wide range of specialty crops.The land has been recently systematically tile drained, with tile maps available. Soil fertility data is also available. All municipal services, including water, natural gas, and hydro, are available at Queen's Line, which offers paved road frontage for convenient access. An approximately 8 acre woodlot is located at the northwest corner of the property. Rented for the 2026crop year. (id:49269)
6682 Wheeler Street
Stone Mills, Ontario
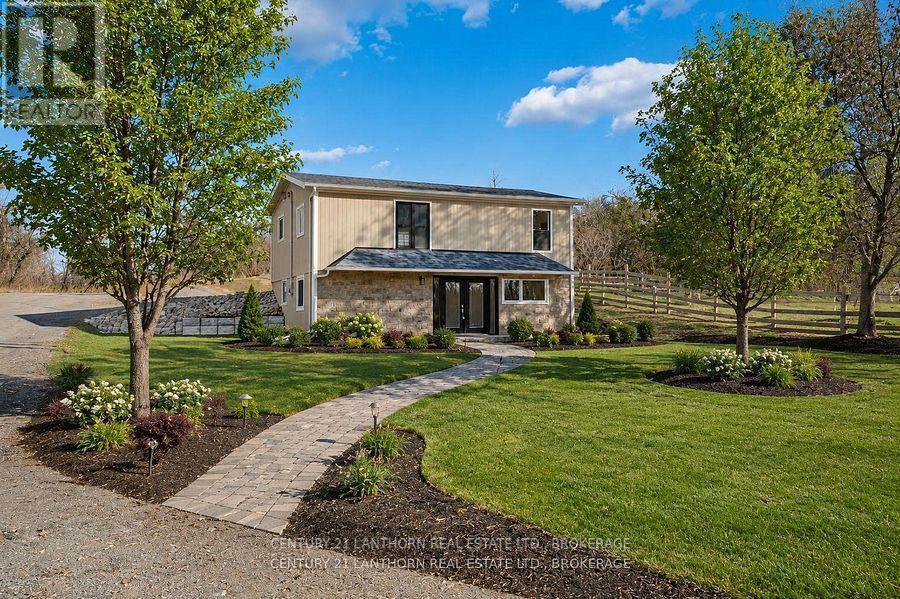
EXCEPTIONAL VALUE - This beautifully rebuilt Tamworth property offers exceptional value and remarkable flexibility. Taken back to the exterior walls and completely reconstructed, virtually everything is brand new, providing the comfort and peace of mind of a new home without the new-home price. Major improvements include new wiring, plumbing, insulation, drywall, flooring, windows, doors, bathroom fixtures, a new septic system, updated water system and an energy-efficient in-ground geothermal heating and cooling system. The modern kitchen features granite countertops, a large island, six new appliances and quality finishes throughout. The exterior has also been completely renewed with new siding, roofing, a carport, deck and patio, creating an attractive, low-maintenance property that's ready to enjoy. This home offers outstanding versatility. The layout provides the potential for conversion into two rental units or the creation of a private granny suite. Making it ideal for extended family or additional income. Adding even more value, the property's mixed-use zoning opens the door to a wide variety of business opportunities, allowing you to live, work, invest or combine all three in one location. A rare opportunity to own a completely rebuilt, move-in-ready home with residential, investment and commercial potential- all at an affordable price. (Some photos have been virtually enhanced.) (id:49269)
1974 County Road 2 Road E
Port Hope, Ontario
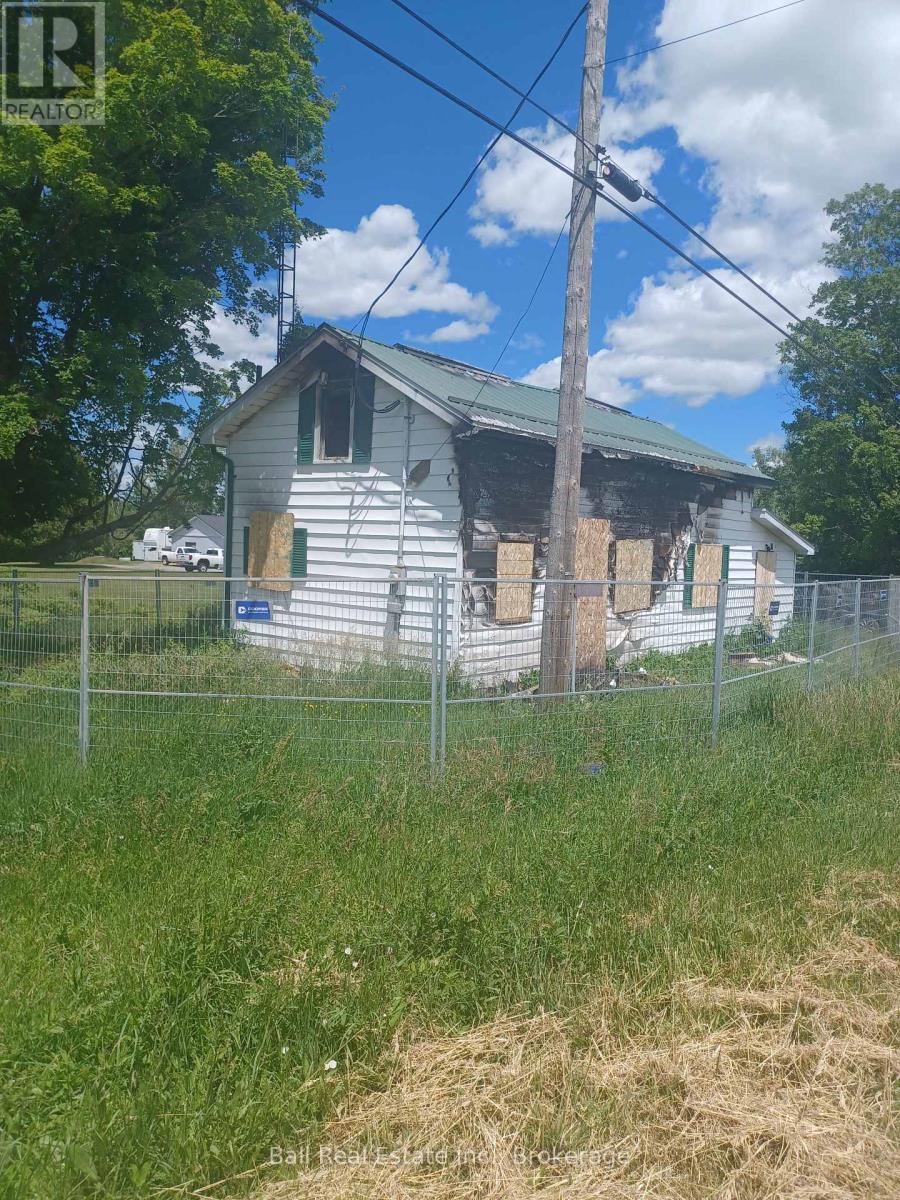
Vacant Land Parcel situated along County Road 2 and the corner of Sawmill Road available. The Home on the Property was destroyed by Fireunfortunately. There's also a Shed located with this sale at the west end of the subject Property. Potential Buyer will have to work with the Municipality of Port Hope and the Ganaraska Conservation Authority for any future site plan redevelopment potential. There's approximately 627 feet of frontage and 157 feet deep irregular in shape representing approximately 2.179 Acres of land. The land is level at the front and runs back to a sloping ravine watercourse. This Property is being sold Under Power of Sale with No Warranties or Representation given.PLEASE DO NOT GO BEYOND FENCED IN AREA FOR YOUR OWNSAFETY. (id:49269)
1644 Shibley Road
Frontenac, Ontario
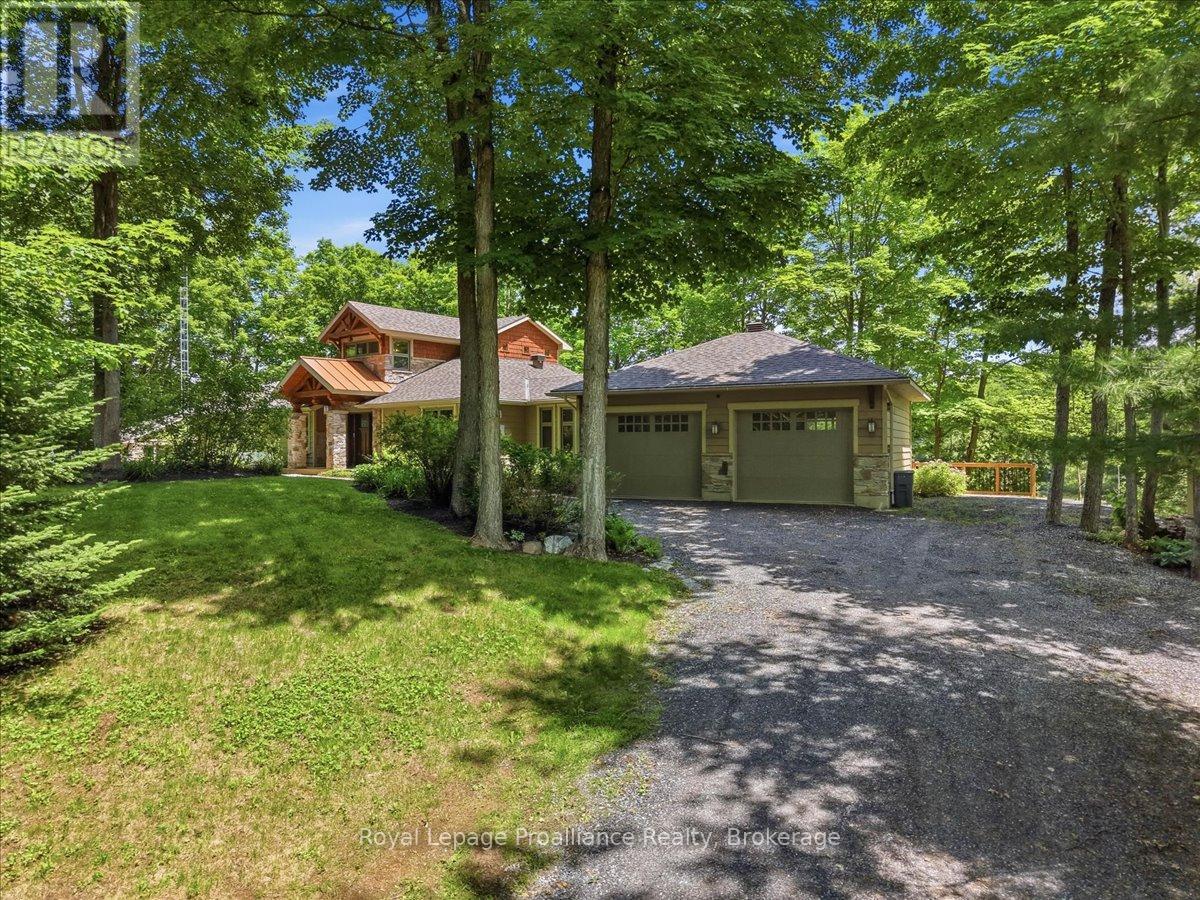
Discover an exceptional waterfront home on beautiful Sharbot Lake, offering approx. 250' of pristine shoreline & stunning sunrise views. Set on a private, landscaped 1 acre lot w/ mature trees, natural rock outcroppings, & gardens, this property offers tranquility, comfort, & year-round enjoyment.Built w/ quality craftsmanship, the home is designed to capture lake views from many principal rooms. A stone-pillared foyer welcomes you into a bright, inviting interior featuring new hardwood flooring, elegant details, & abundant natural light. The living room boasts 10' ceilings & a striking stone electric fireplace, while the dining area opens to a multi-tiered deck overlooking the water. The kitchen offers granite countertops & ample workspace, ideal for everyday living. A sunroom, known as the whiskey bar, adds warmth & character, while the main floor also includes an office, bedroom, renovated full bath, & laundry.Upstairs, a balcony overlooks the lake, creating a peaceful place to take in the views. This level offers 2 bedrooms, including a second bedroom w/ a new 2-piece ensuite, plus a luxurious primary suite w/ a spa-inspired ensuite featuring porcelain flooring, a polished concrete vanity, custom shower, & deep soaker tub.Year-round comfort is ensured w/ radiant in-floor heating, heat pump, propane furnace, mini-split A/C, advanced water filtration, & a new lake water pump. Outside, enjoy an updated bunkie w/ hydro, multiple storage buildings, & an oversized heated double garage w/ workshop. Architectural shingles were updated in 2019.The waterfront offers ~5' of depth off the dock, ideal for swimming, boating, & relaxing by the lake. New decks & docks create an inviting lakeside setting, complemented by a waterfront Tiki Bar w/ hydro for effortless entertaining. High-speed internet & year-round road access add convenience. Ownership also includes a separate nearby island lot, making this a rare opportunity to enjoy luxury, privacy, & natural beauty. (id:49269)
45 Friendly Ln
Goulais River, Ontario
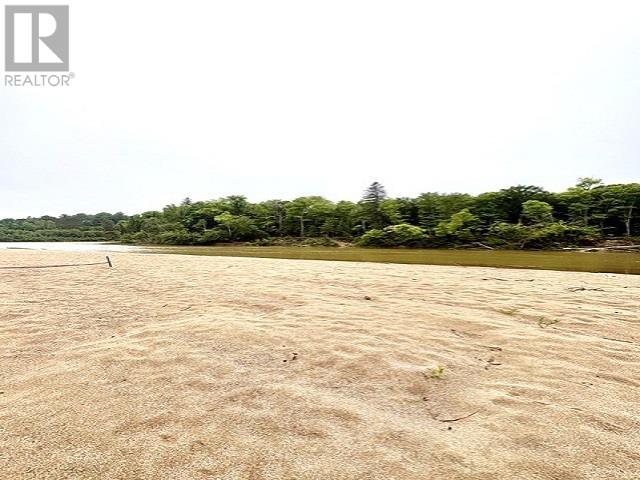
Great beach on Goulais River, ideal for swimming, boating, year round recreation. This property has been abandoned and needs extensive renovations/repairs. There was previously well and septic on this property, unknown as to the present condition. This property is being sold by the Estate Trustee "as is" "where is" with no warranties or representations. A completed Form 299 is required. (id:49269)
748 Alexander Street
Sarnia, Ontario
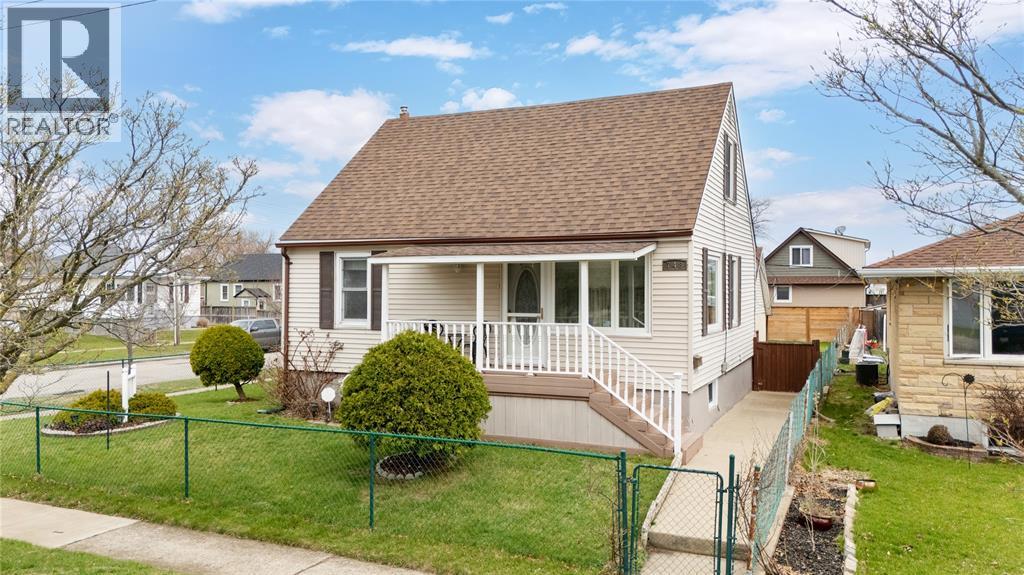
Welcome to this charming 1.5 storey home, lovingly owned and maintained by the same owner for over 50 years. Situated on a spacious corner lot in the heart of central Sarnia, this property offers both space and convenience, just minutes from shopping, amenities, and transit. Featuring 3 bedrooms and 2 bathrooms, the home offers a functional layout ideal for first-time buyers or investors. A standout feature is the two kitchens - one on the main level and one on the lower level - along with separate entrances, providing excellent flexibility and potential. The fully fenced yard offers privacy and great outdoor space, while the detached garage adds extra storage and convenience. Updates include a new fence, lower-level flooring, newer roof, and new washer and dryer. Hot water tank is a rental. (id:49269)
106 Memorial Drive
Brantford, Ontario
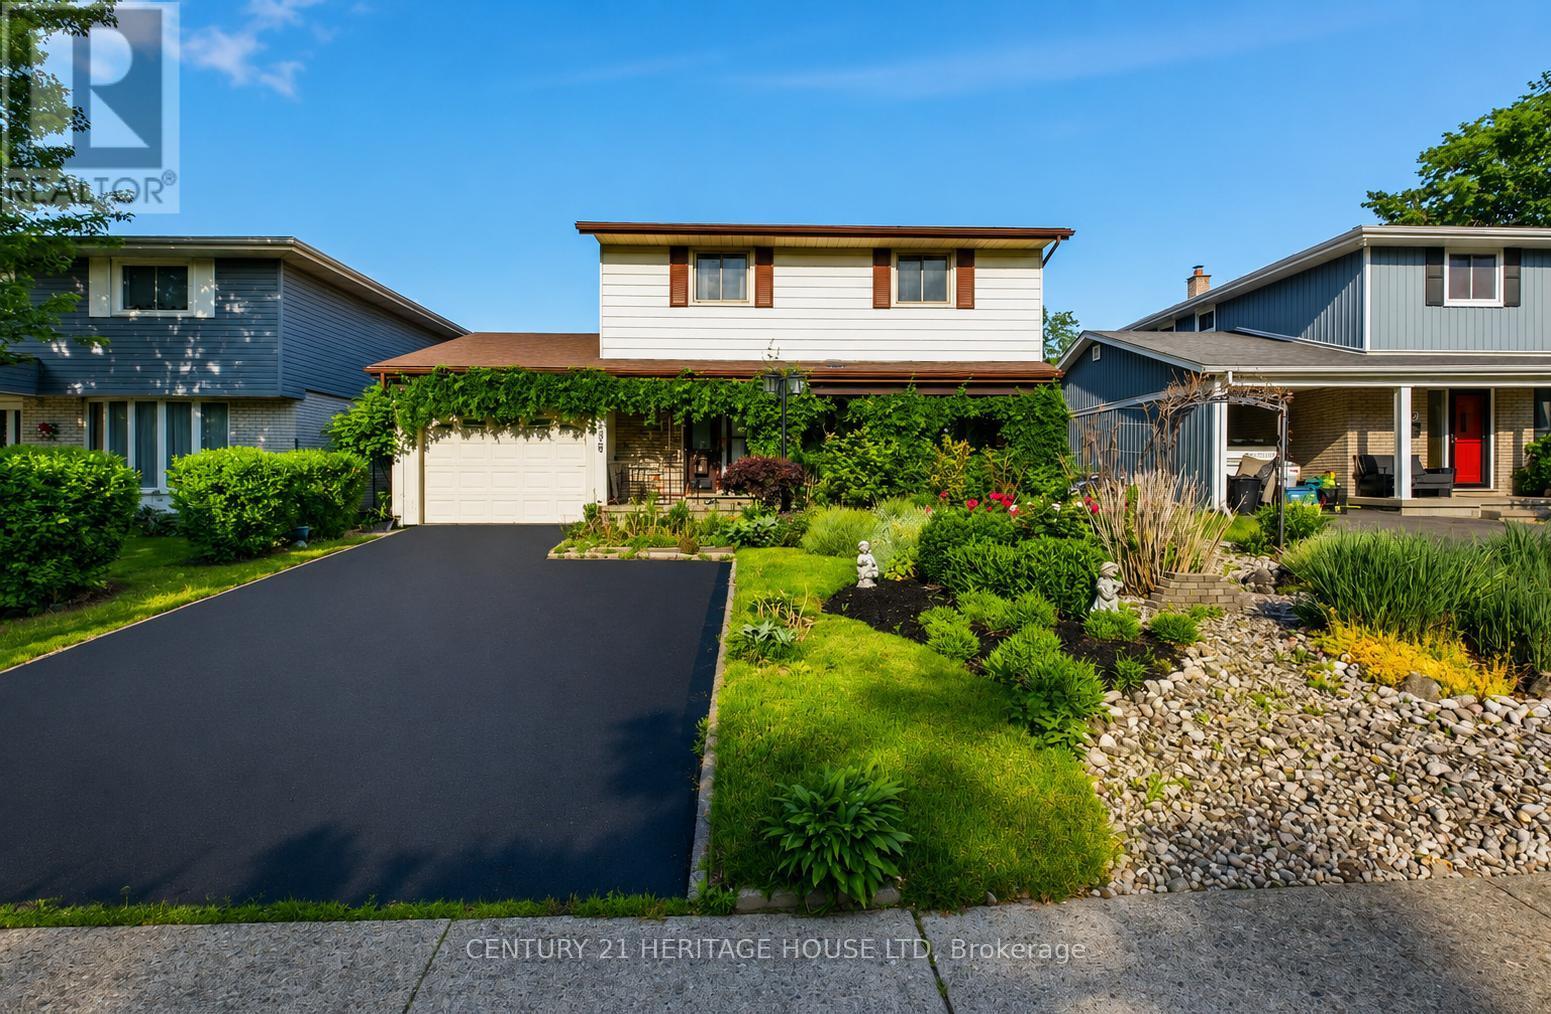
Welcome to 106 Memorial Drive, Brantford! Nestled in one of Brantford's desirable family-friendly neighborhoods, this charming two-story home offers the perfect blend of comfort ,style and functionality. Step inside to a welcoming ceramic-tiled foyer that leads to elegant hardwood flooring throughout the main living areas. The bright and spacious kitchen features granite countertops, heated flooring, a convenient breakfast bar, and plenty of workspace, making it ideal for everyday and entertaining. Enjoy family gatherings in the formal dining room, highlighted by large windows that overlook the beautifully landscaped backyard gardens. Step outside to the covered patio, the perfect spot to relax and enjoy the outdoors through every season. The second level offers 3 generous bedrooms and a well-appointed 3-piece bathroom with heated flooring. The spacious primary bedroom includes a large walk-in dressing room, which could easily be converted into a fourth bedroom or home office to suit your needs. the newly renovated basement adds valuable living space, perfect for a recreation room, gym and additional bedroom with full bathroom. Outside, you'll fall in love with the award-winning waterwise landscaping. The fully fenced backyard provides privacy and plenty of space for children, pets and entertaining. Additional features include an enclosed carport/garage (30'x12') covered outdoor living area, and a location that's just minutes from schools, the Wayne Gretzky Sports Centre, shopping, parks and all major amenities (id:49269)
3017 Ultimate Court
Ottawa, Ontario
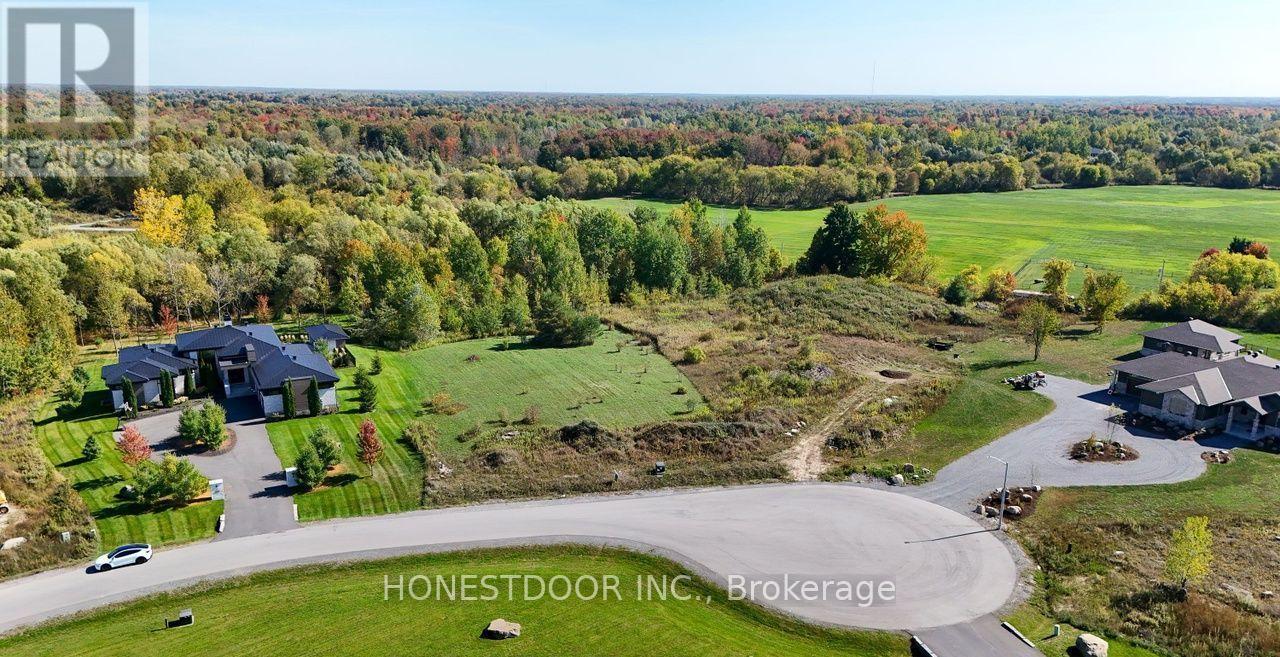
Click brochure link for more details** Set on an impressive 2.44-acre high and dry lot, this exceptional property offers a rare opportunity to create your custom dream home in one of Ottawa's desirable estate communities. Located on a quiet cul-de-sac on the Manotick-Greely border, you'll enjoy the space and privacy of estate living without sacrificing convenience. With natural gas/hydro at the road ready for hookup, surrounded by beautiful custom homes and backing onto your private forest, this premium, fully cleared building lot provides the perfect setting for a spacious family home, backyard oasis, pool, workshop or outdoor entertaining space. Just minutes from schools, soccer fields, golf, everyday amenities, and the stage-2 LRT extension, this location offers an ideal balance of peaceful country living and easy access to the city. Bring your plans, choose your builder, and make 3017 Ultimate Court home. (id:49269)