
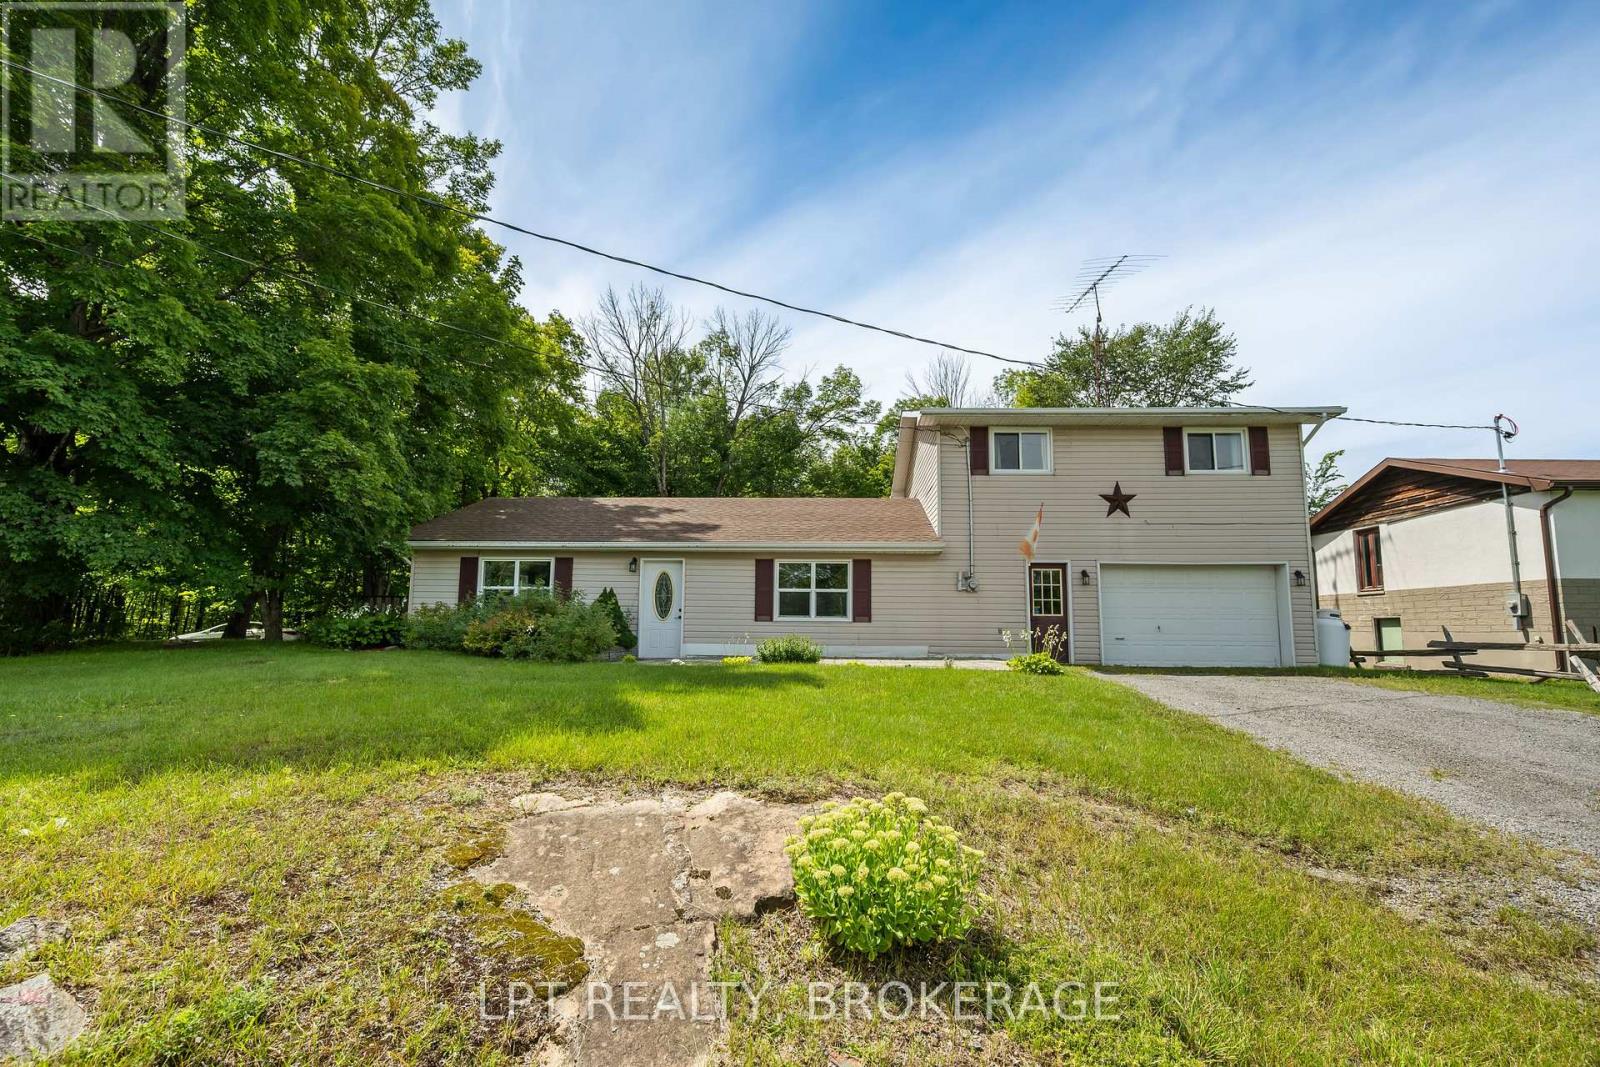
10551 Hwy 38 Highway
Frontenac, Ontario
Welcome to this charming and move-in ready home, perfect for first-time buyers or those looking to downsize without compromise! Situated on a spacious lot, this well-maintained 3-bedroom property offers comfort, functionality, and thoughtful updates throughout.Step inside to find updated flooring, fresh paint, and modern light fixtures that create a bright, inviting atmosphere. The updated kitchen is both stylish and practical, offering plenty of space for cooking and gathering. Convenience is key with main floor laundry and a beautifully updated 4-piece bathroom on the second level.Cozy up by the woodstove on cooler evenings, or enjoy outdoor living at its finest with a generous deck, gazebo, and firepit-perfect for entertaining or relaxing under the stars. The front patio adds even more charm and curb appeal.Additional features include a slab-on-grade foundation for easy maintenance, a 1.5-car garage, and an updated woodshed for extra storage.This is a fantastic opportunity to own a warm, welcoming home with modern touches in a peaceful setting-don't miss your chance to make it yours! (id:49269)
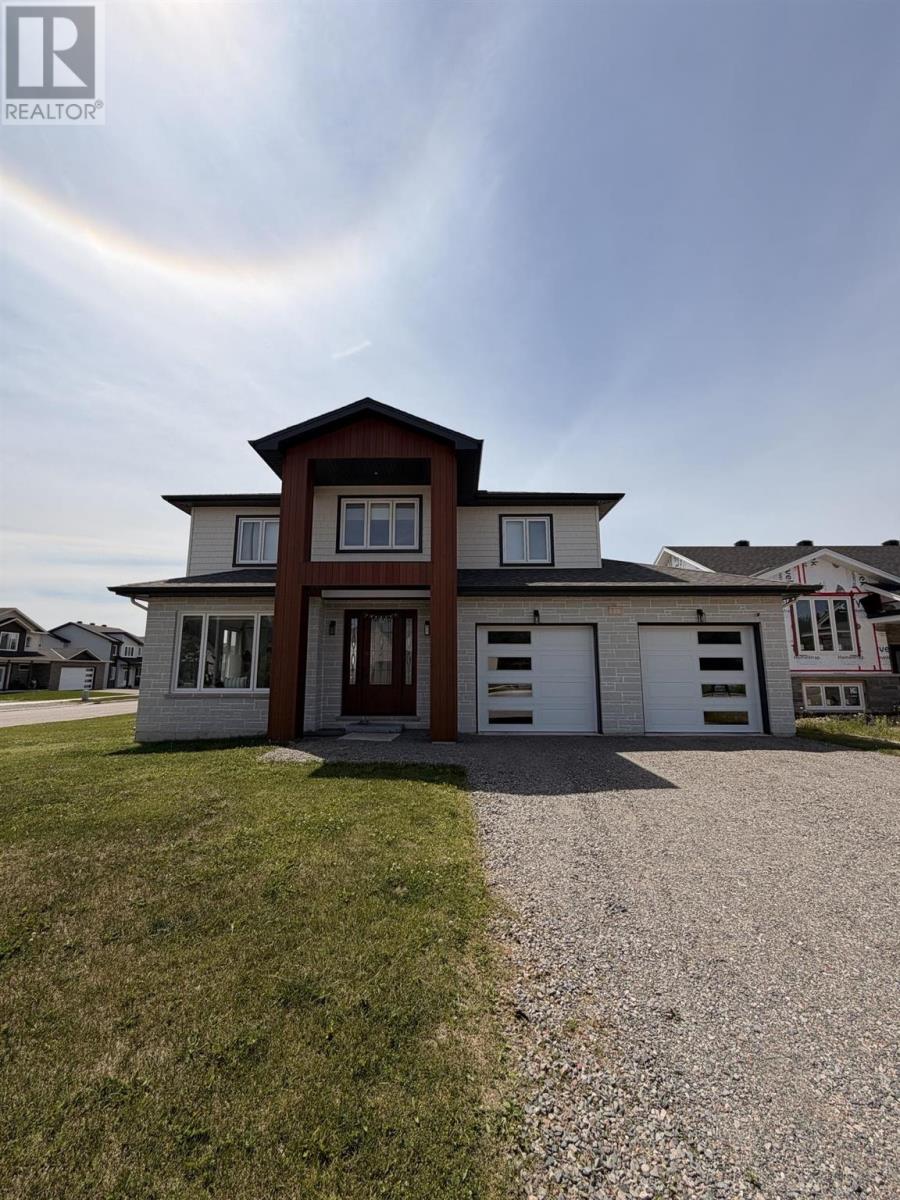
35 Mulberry St
Sault Ste. Marie, Ontario
Spacious 4-bedroom, 3-bathroom family home located in one of Sault Ste. Marie’s newest neighbourhood's. Conveniently situated just minutes from Sault Area Hospital, Great Northern Road, shopping, restaurants, and other everyday amenities. Built in 2023, this modern home features a large open-concept main floor with a bright living area and well-appointed kitchen offering plenty of cabinet and counter space. The kitchen includes a gas stove, range hood, microwave, refrigerator, and dishwasher. The primary bedroom features a walk-in closet and private ensuite with a double vanity and walk-in shower. Three additional bedrooms provide plenty of space for family, guests, or a home office. Additional features include in-home laundry, modern lighting throughout, forced-air heating, and an unfinished basement providing plenty of storage space. The home also offers a double attached garage with direct access, along with driveway parking for up to four additional vehicles. The large backyard is unfenced and includes a spacious patio. Available September 1. $3,200/month plus utilities. Tenant responsible for all utilities, internet, snow removal, and lawn maintenance. Minimum one-year lease. Tenant insurance required. (id:49269)
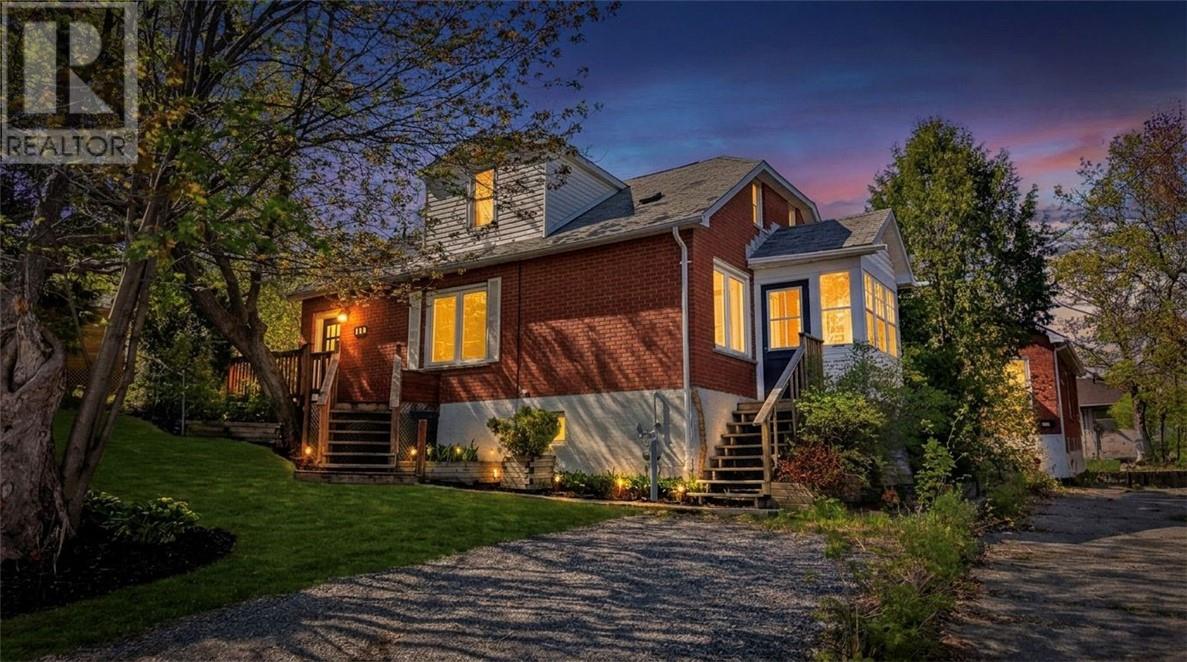
140 Baker Street
Sudbury, Ontario
Located in the heart of Uptown, 140 Baker Street offers the perfect blend of character, space, and convenience. This solid brick home features 4 bedrooms, 2 bathrooms, and a functional layout ideal for families, first-time buyers, or investors alike. Enjoy the walkable lifestyle with restaurants, shops, parks, schools, and downtown amenities just minutes away. With natural gas heating, central air conditioning, and a private yard this home offers both comfort and future potential in one of Sudbury’s most vibrant neighbourhoods. Book your showing today! (id:49269)
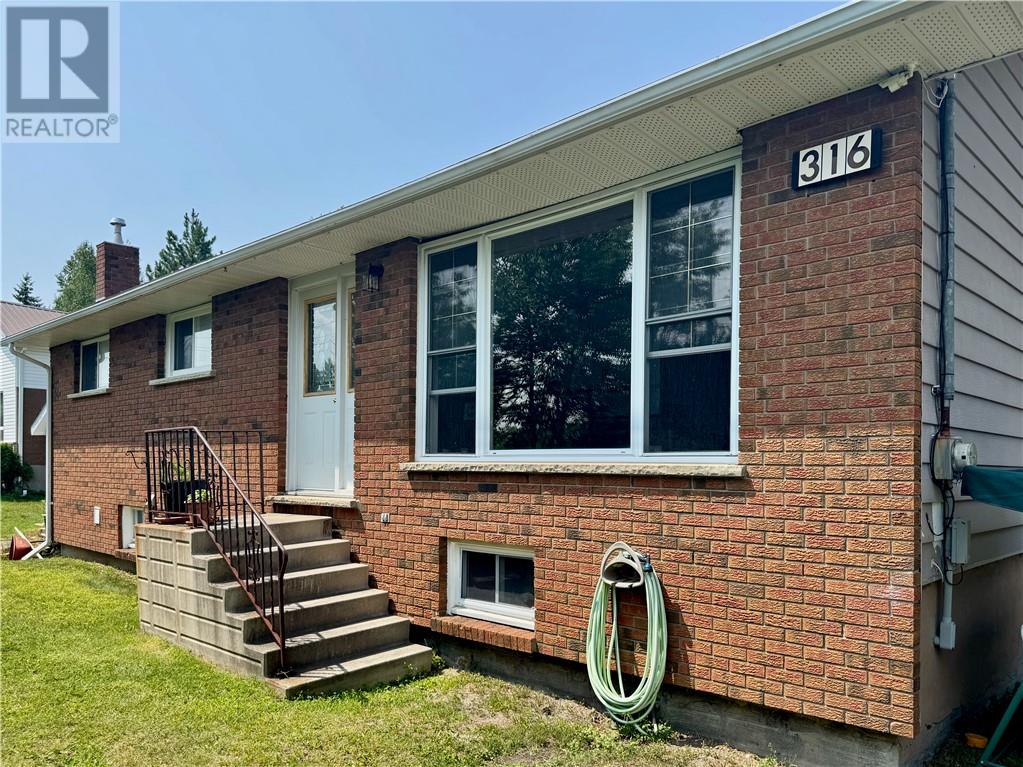
316 Allan Street
Coniston, Ontario
This 3-Bedroom Brick Bungalow, situated on a Nature-At-Your-Back-Door setting, has a 150-foot wide lot, with lots of room for parking all of your toys. The main level features the Kitchen and Dining Room, Living Room, 2 Bedrooms, and main bath. The Primary Bedroom, with His and Hers Walk-Through Closets, has a recently-updated Ensuite Bathroom, including a newly-installed glass and tile shower. The basement has the third Bedroom, and Large Rec Room, as well as a separate Storage Room, and Laundry/Furnace room. A cozy, covered-and-screened-in back deck, as well as a firepit area surrounded by blueberry plants galore, round out the property's amenities. Book your showing today! (id:49269)
153 Racicot Drive
Garson, Ontario
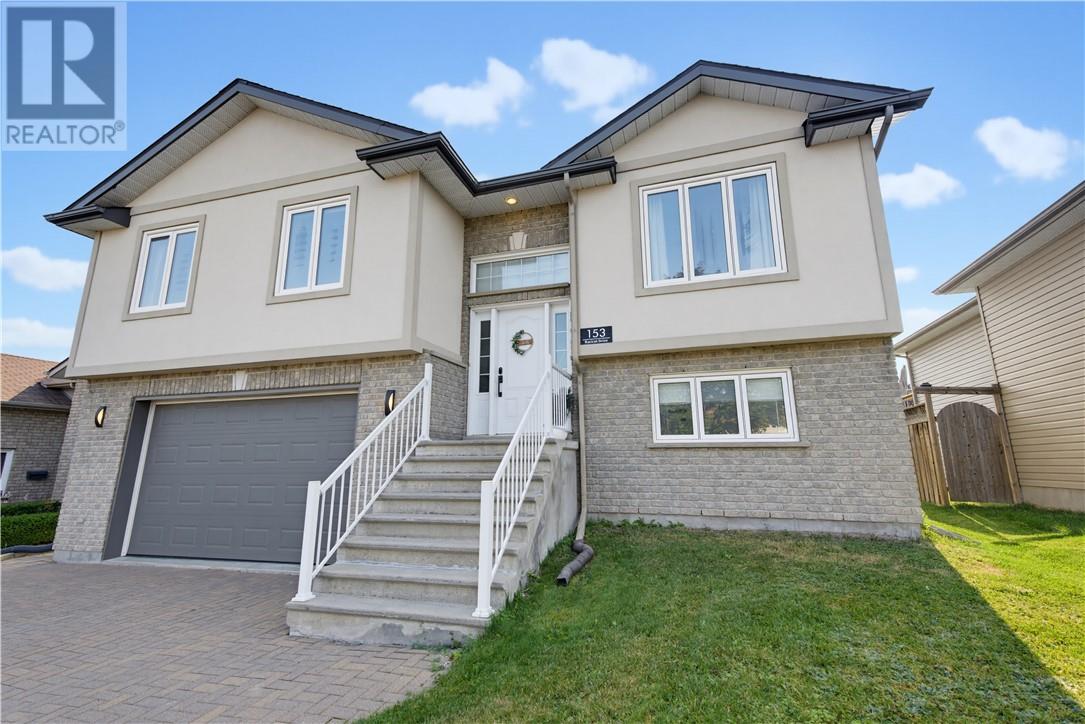
This 3-bedroom, 2-bathroom home features a bright open-concept kitchen and living room with sleek black stainless steel appliances, creating a connected space perfect for everyday living and entertaining. The large primary bedroom includes a walk-in closet, both bathrooms are impressively spacious, and a large finished rec room expands the living space even further. An attached garage adds everyday convenience. Outside, the saltwater pool offers easier upkeep so you spend more time enjoying it and less time maintaining. A real grassy yard still waits for kids to race, kick a ball, or invent the next adventure. Resort splash and proper play space, side by side - rare. Quiet streets in family-friendly Garson put schools, parks, and New Sudbury amenities minutes away, small-town calm with everything close by. This is the home that pairs practical family living with a backyard that does it all. Come experience the saltwater life and see why summers here feel different. (id:49269)
3211 Glendale Court
Greater Sudbury, Ontario
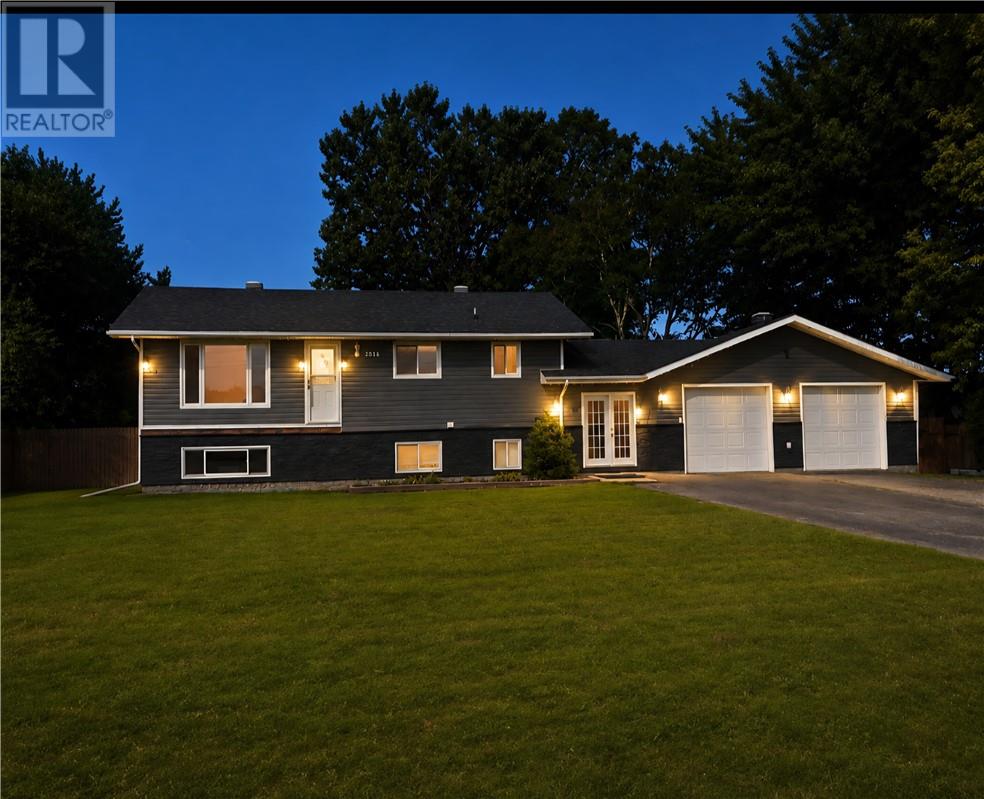
When it comes to buying a home these days,,more than ever,,LOCATION is Paramount. Welcome to 3211 Glendale Court in the well established ,mature, Flake subdivision in the community of Val Caron Close to all amenities, yet far enough away from the downtown core to wake up to a quiet Sunday Morning. This well maintained and comfortable home has housed the same family for over 30 years There is an above ground pool and a walkout to a surrounding deck,, The yard is fully fenced and it includes a nice sized shed and attached greenhouse the neighborhood is full of beautiful mature trees and this home could be yours please allow 36 hours irrevocable on all offers 24 hours notice required,, Son is still living in the home (id:49269)
1251 Will Street
Greater Sudbury, Ontario
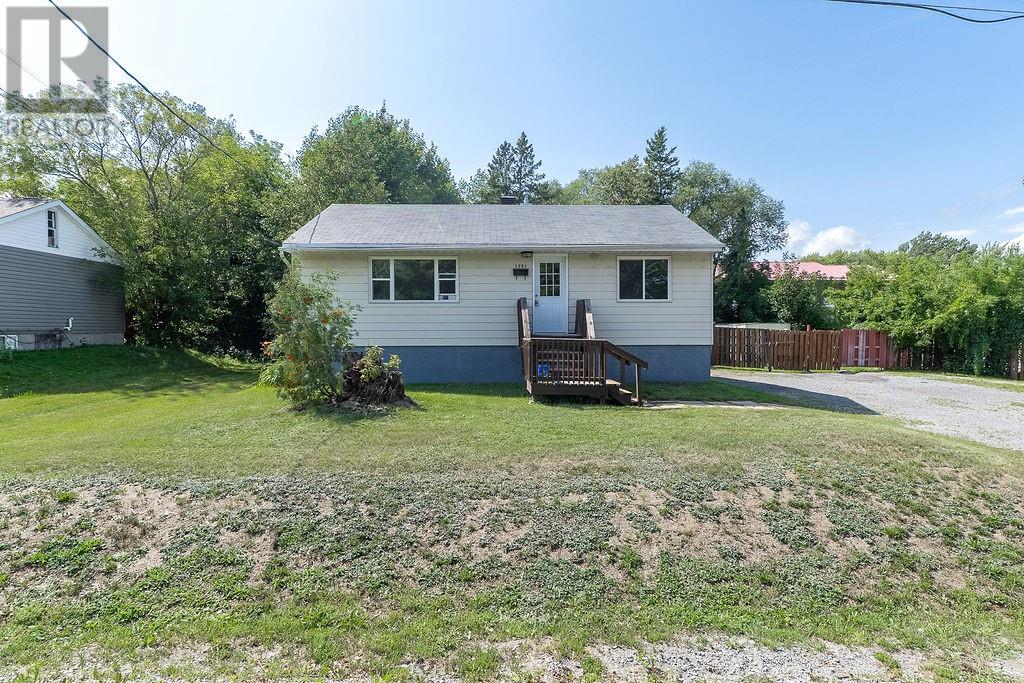
Charming 4 bedroom bungalow nestled away on a remarkable 93 x 132' lot in preferred neighborhood in New Sudbury. This bright, move-in-ready home is tastefully decorated with mostly laminate throughout the main level, gorgeous modern white kitchen with patio doors to oversized deck overlooking the flat private park-like setting. Finished basement with full bathroom offers a gorgeous tiled shower. This property offers the kind of outdoor space and flexibility that doesn't exist in most city properties today- perfect for your future detached garage with lots of parking for trailers and recreational vehicles or maybe you just want room to breathe. Nice to show! (id:49269)
121 Division Street South
Kingsville, Ontario
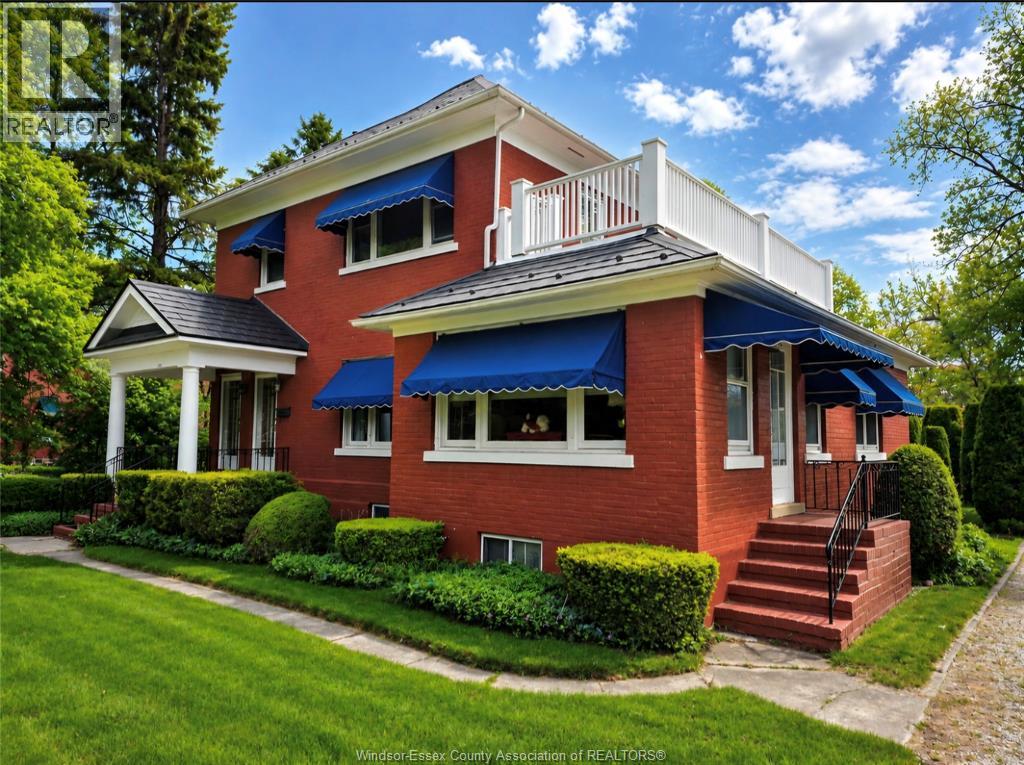
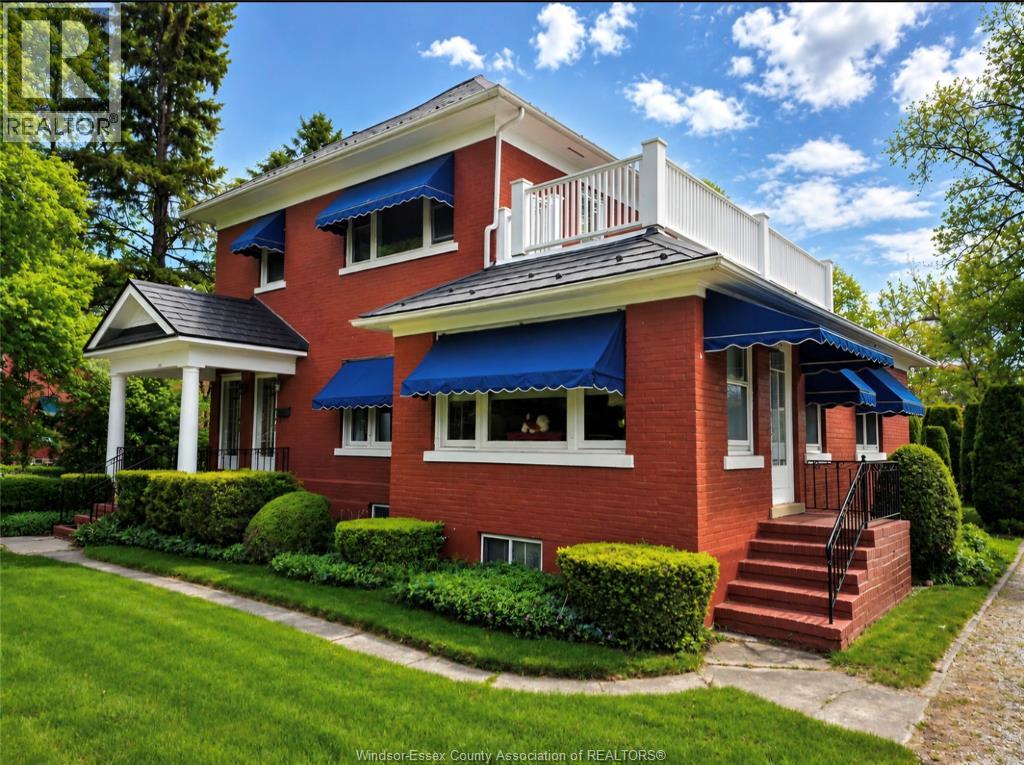
Exceptional income property featuring a full-brick, character-rich duplex sitting on a massive 0.5+ acre downtown lot. Perfectly positioned steps from Lake Erie and the downtown core, this property offers incredible upside for savvy investors looking to maximize yield. The building features an enduring steel roof, solid structural bones, separate entrances, and a layout consisting of two distinct 2-bedroom units. Force immediate equity and command market rich rents. Full vacant possession provided upon closing—no tenant transitions required. Bonus detached, professionally built backyard cottage offers excellent potential for a detached creative studio, office, or auxiliary garden suite conversion. Maximize your portfolio with a high-demand rental layout or capitalize on the massive backyard acreage for future expansion. Listing Realtor® to be present for all showings, please allow adequate notice. All measurements are approximate. (id:49269)
121 Division Street South
Kingsville, Ontario
Incredible income-generating opportunity, & lovingly maintained by the same family for over 50 years. This 1890 ""Scotch Cottage"" style estate offers a rare blend of historic charm and modern potential. Situated on a sprawling 0.5+ acre lot on a prestigious tree-lined street, this full-brick residence is just steps from downtown Kingsville and the shores of Lake Erie. The home features a steel roof, classic hardwood (under carpet) and ceramic flooring. Outside, the perennial gardens and courtyard are shaded by mature trees, creating a private sanctuary. A professionally built detached cottage in the backyard offers the perfect footprint for a creative studio or ""she-shed."" Currently configured as a duplex with separate entrances, this versatile property can easily serve as a grand single-family home, a multi-generational ""granny flat,"" lucrative B&B, or income generating investment. While the kitchen and baths await your personal touch, they beautifully preserve the character of the era. All measurements are approximate. Vacant possession provided upon closing. (id:49269)
3450 Oke
Lasalle, Ontario
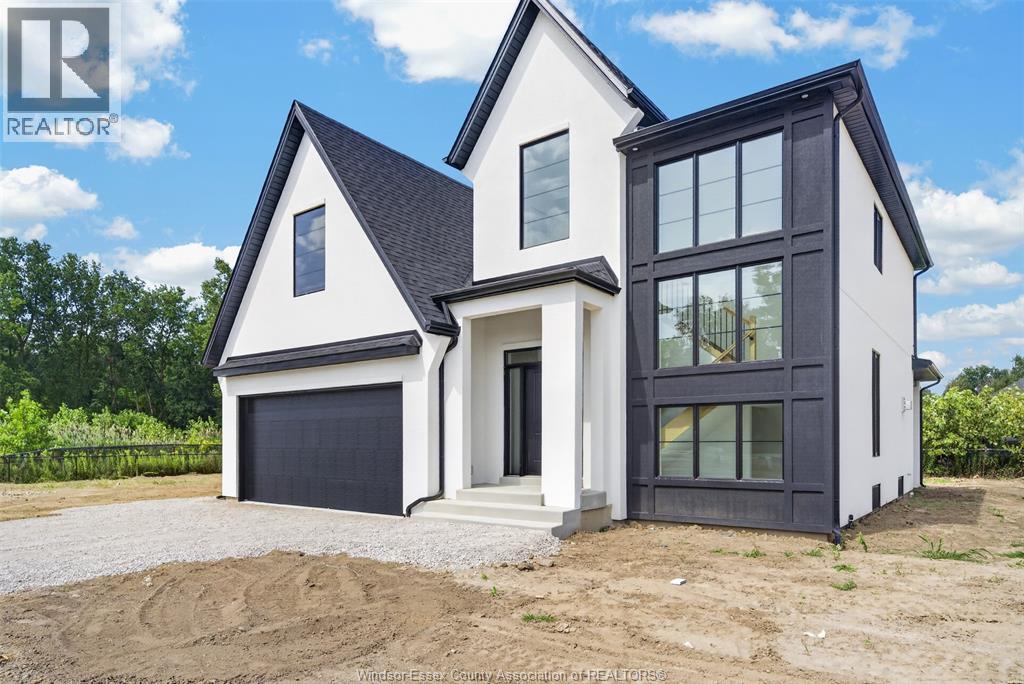
BUILT AND READY TO GO! WELCOME TO SIGNATURE HOMES WINDSOR NEWEST 2 STORY MODEL ""THE SEVILLE "" . LOCATED IN TRINITY WOODS IN LASALLE SURROUNDED BY NATURE AND CONSERVATION AREAS . NO REAR YARD NEIGHBOURS, CONSERVATION GREENSPACE IN REAR YARD. THIS 2 STY DESIGN HOME FEATURES GOURMET KITCHEN W/LRG CENTRE ISLAND FEATURING GRANITE/ STONE COUNTERS THRU-OUT AND HUGE WALK IN KITCHEN PANTRY WITH CABINTRY AND COUNTERTOPS. A BEAUTIFUL DINING AREA OVERLOOKING REAR YARD WITH VIEW OF CONSERVATION AND SPACIOUS COVERED REAR PORCH. OPEN CONCEPT FAMILY ROOM WITH MODERN STYLE FIREPLACE. 4 UPPER LEVEL BEDROOMS. MAIN FLOOR BEDROOM OR FLEX ROOM TO BE AN OFFICE OR EXTRA REC ROOM . STUNNING MASTER SUITE WITH TRAY CEILING, ENSUITE BATH WITH HIS & HER SINKS WITH CUSTOM GLASS SURROUND SHOWER WITH FREESTANDING GORGEOUS TUB. SIGNATURE HOMES EXCEEDING YOUR EXPECTATION IN EVERY WAY! . TRINITY WOODS LOTS AVAILABLE LOTS 12-13 OKE,14, 16 MAYFAIR. L/S RELATED TO OWNER. $6000 LOT PREMIUM APPLIES TO LOT 13. HST REBATE FOR APR 1 2026 TO MAR 31 2027 REFLECTED IN LIST PRICE, ALL REBATES ASSIGNED TO THE BUILDER. IMMEDIATE POSSESSION IS AVAILABLE. (id:49269)
203 Talbot Street East
Blenheim, Ontario
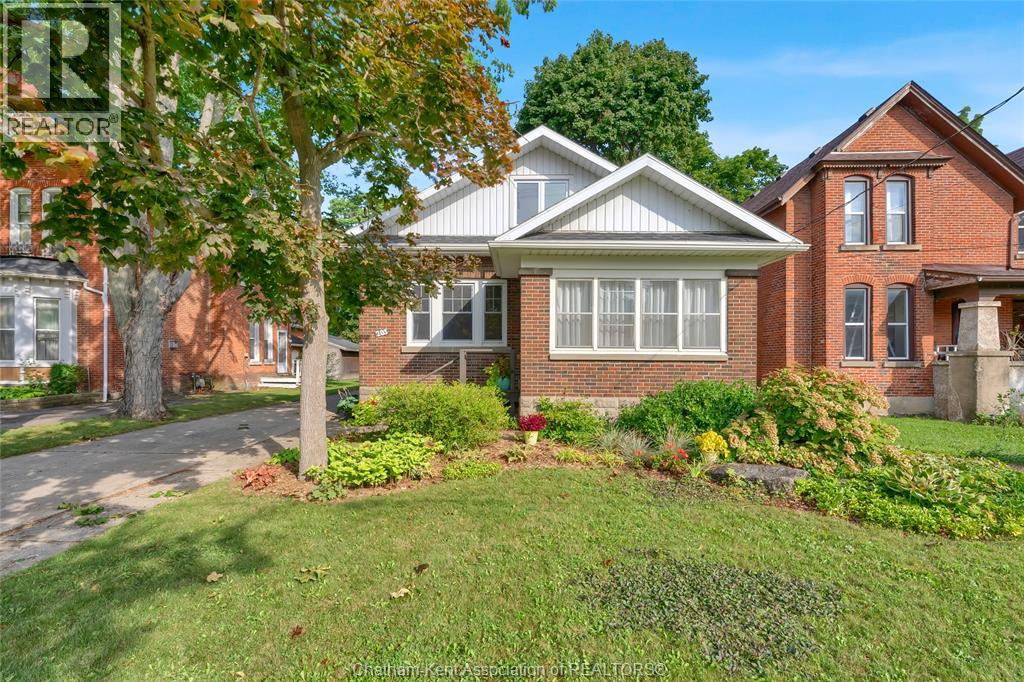
Welcome to this bright and charming 1½ storey home in the HART of beautiful Blenheim! Perfect for first time buyers, downsizers, or anyone looking for a move in ready home filled with character. The main floor features two spacious bedrooms and a warm, inviting layout, while the upper level offers a large, versatile recreation room and 3 piece bath ideal as a private primary suite, third bedroom, home office, or additional living space. Enjoy your morning coffee or unwind at the end of the day in the welcoming sunroom. Outside, you'll love the expansive backyard with plenty of room for kids, pets, gardens, entertaining, or simply enjoying the outdoors. Lovingly maintained and conveniently located within walking distance of downtown Blenheim, this is a wonderful opportunity to simply move in, turn the key, and enjoy! (id:49269)
51 Murrayhill Court
Kitchener, Ontario
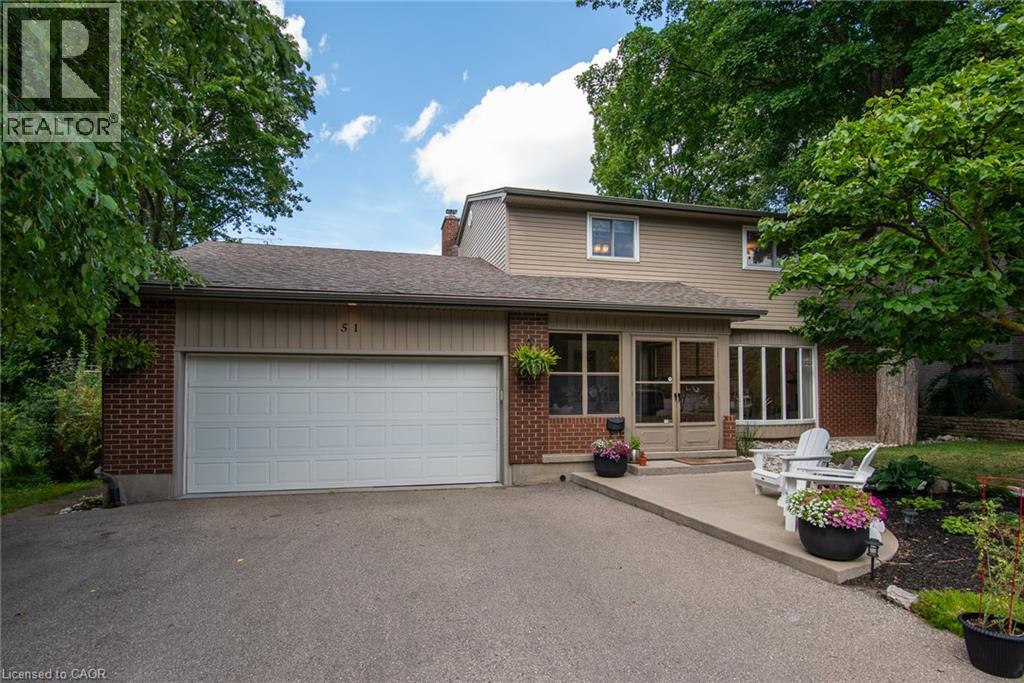
Set on a serene, tree-lined court where families put down roots, 51 Murrayhill Court is the kind of address that quietly earns its reputation. This solidly built brick-and-siding home greets you with a double-wide driveway, a double-car garage complete with a handy side-yard door, and an enclosed front porch that eases you into what awaits inside. Step through the main entry and the open-concept main floor rolls out with modern warmth — living room, dining area, and a beautifully updated kitchen anchored by a generous island all sharing effortless sight lines. Whether you're hosting or simply keeping an eye on family time, the flow just works. Down the hall, you'll discover main-floor laundry, a two-piece powder room, and a second family room featuring a wood-burning fireplace and a walkout to the deck overlooking a fully fenced, private backyard. Upstairs, four bedrooms await, along with a four-piece main bath. The primary suite steals the show at over 200 square feet — big enough for a king bed and then some — plus a spacious walk-in closet and a spa-worthy five-piece ensuite. The finished lower level adds even more room to breathe with a sizeable recreation area with bright windows, 2 versitile private rooms perfect for a home office, extra family room or hosting guests. Some updates include: Kitchen (2021), Insulation in attic and garage (2022), updated light fixtures and pot lights (2021), Main floor interior doors + hardward (2024), Electric fireplace (2021). Close to schools, parks, transit, and everyday essentials, this home blends peaceful living with unbeatable convenience. Come see why it feels so right — book your showing today. (id:49269)