
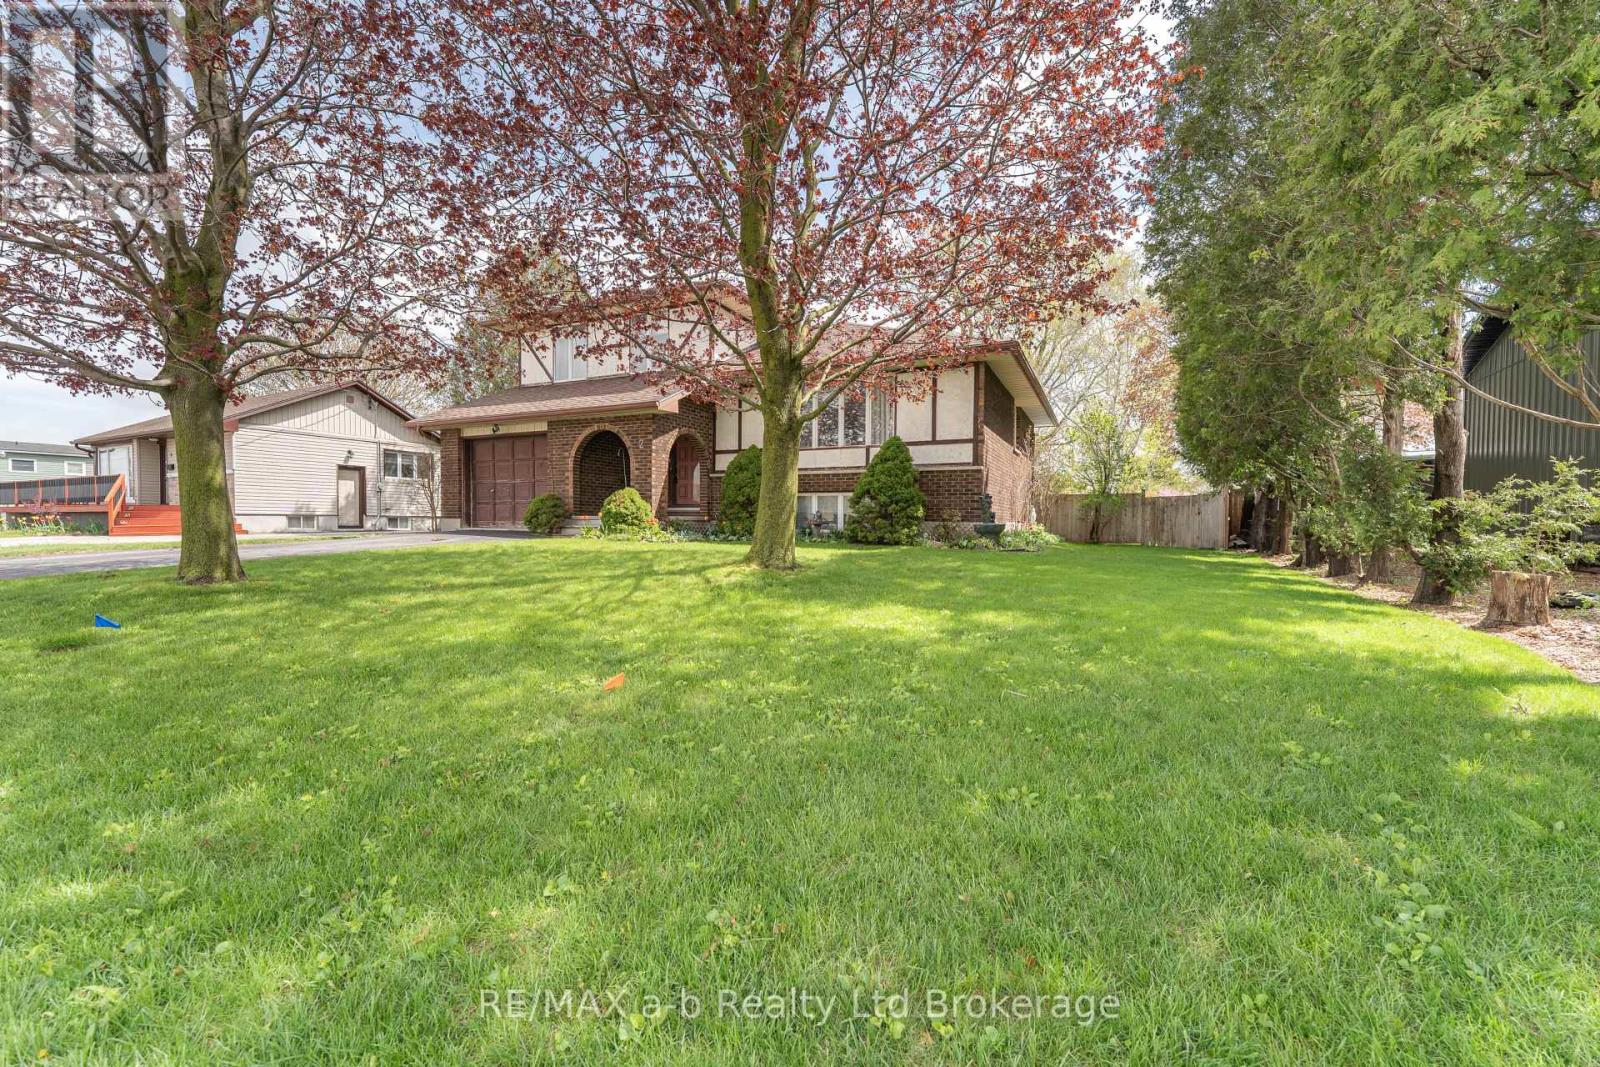
2 Cranberry Road
Tillsonburg, Ontario
Room to Grow in This Spacious 5-Level Split!This well-designed 5-level split home offers plenty of space for the whole family to live, relax, and entertain. The bright front living and dining room combination creates a welcoming first impression and seamlessly connects to the kitchen, which features an attached eating area-perfect for everyday meals.Step through the patio doors off the kitchen to a new large deck overlooking the oversized, fully fenced backyard, complete with an above-ground pool-ideal for summer fun and outdoor gatherings.Just a few steps down, the cozy family room provides the perfect space to unwind or spend quality time together. This level also includes a convenient 2-piece bathroom and direct access to the garage.Upstairs, you'll find three generously sized bedrooms, including a spacious primary retreat with not one, but three closets. The 5-piece bathroom offers ample room for busy households.The lower level adds even more living space with a finished recreation room and a dedicated laundry area featuring new flooring, while the lowest level provides abundant storage options.Situated on a large lot in a great location close to parks, shopping, and everyday amenities, this home truly has it all! Including a new furnace & water heater installed in January 2026! (id:49269)
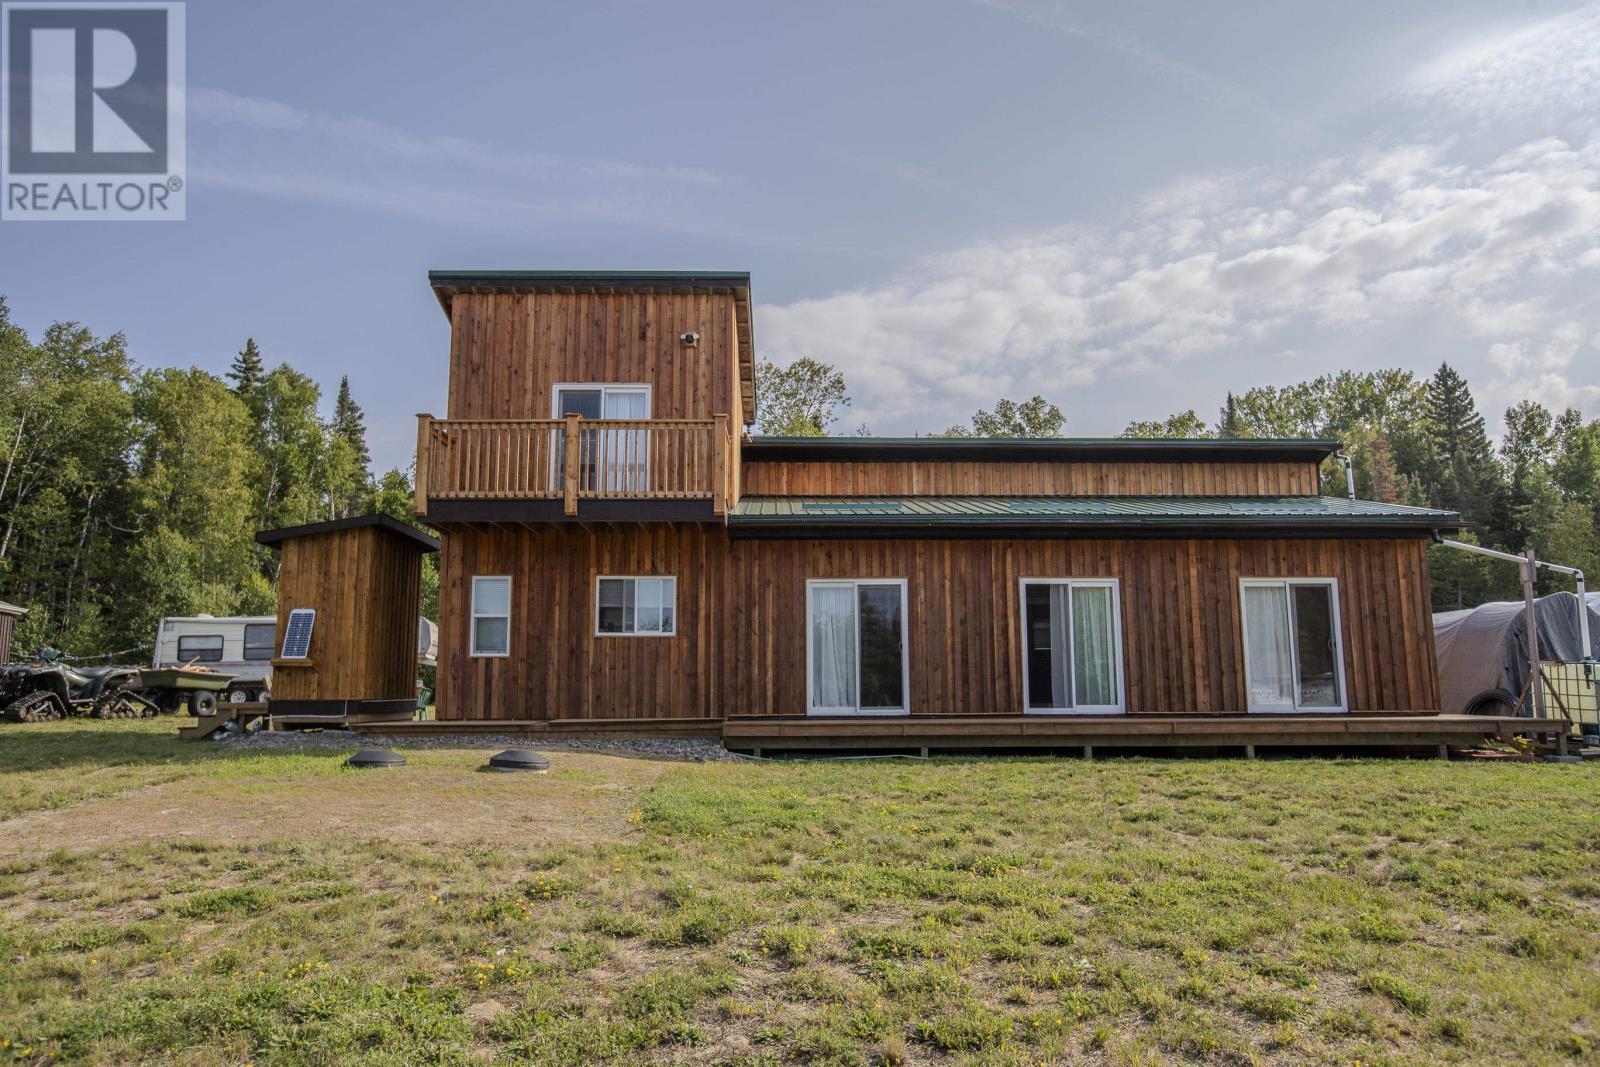
Lot 24 Patent Rd
Lac Des Mille Lacs, Ontario
Discover an incredible opportunity to own 23 acres of pristine land with 370 ft of water front, nestled in a sheltered bay on the renowned Lac Des Mille Lac. This breath taking property offers exceptional potential for development or a private retreat, surrounded by the natural beauty of one of the world's top destinations for fishing and hunting. Extensive lake frontage ideal for potential lot severances, creating the perfect setting for multiple waterfront homes or cottages. Road frontage perfect for developing mobile home or motor home pads, catering to outdoor enthusiasts seeking a lakeside experience. Ice Shack storage with ample space for numerous ice shacks with easy access, capitalizing on Lac Des Mille Lac winter activities. Situated in a tranquil and sheltered bay, this property offers both privacy and accessibility. (id:49269)
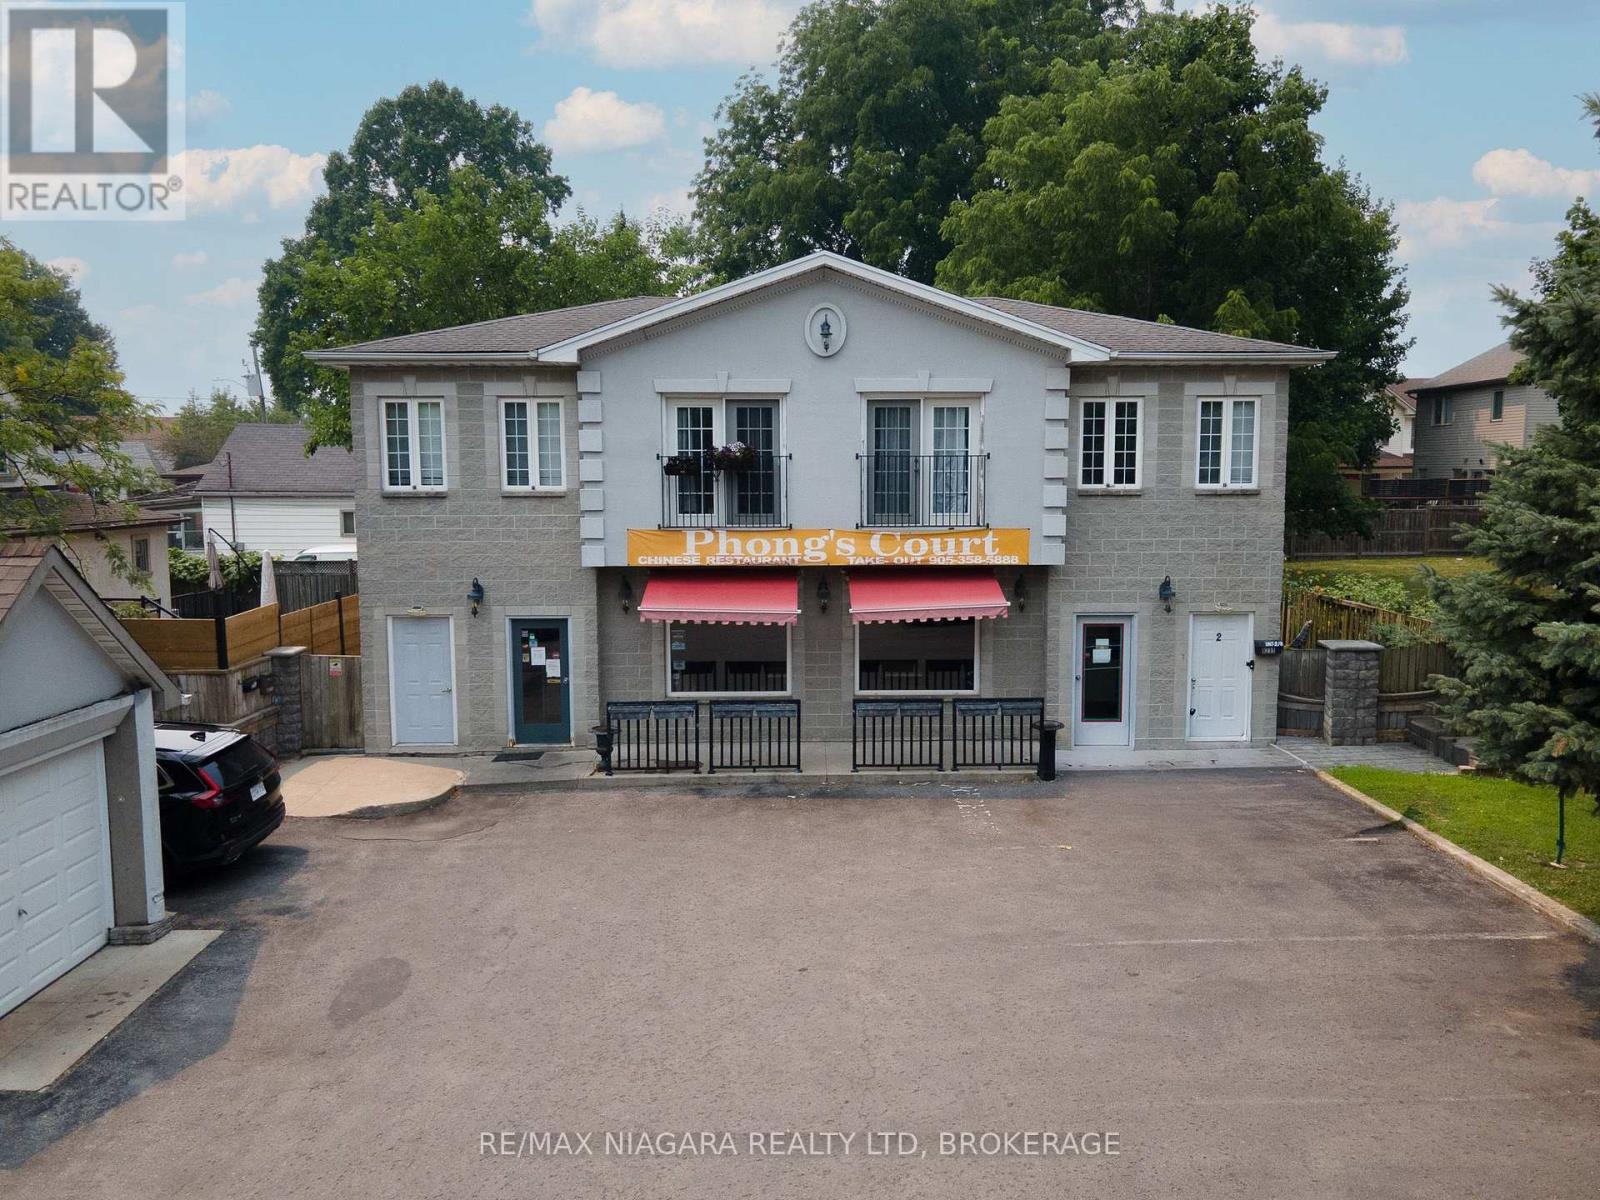
6235 Drummond Road
Niagara Falls, Ontario
Exceptional mixed-use investment opportunity in one of Niagara Falls' most convenient and sought-after commercial corridors! Ideally situated in a high-visibility, central location just minutes from the Lundy's Lane Tourist District and the Fallsview Casino District, this well-maintained property offers outstanding long-term income potential in a thriving area.The property consists of two buildings with ample on-site parking, offering a total of nine rental units, including three commercial units and six residential apartments. Generating approximately $157,000 in annual gross rental income and offering a cap rate of approximately 7.5%, this is an excellent opportunity for investors seeking strong, reliable returns.One of the property's greatest assets is its exceptional tenant profile. Two of the commercial tenants have successfully operated their businesses here for over five years, while all six residential units are occupied by long-term tenants who take pride in their homes, maintain their units exceptionally well, and have an excellent history of on-time rent payments. Rents are largely in line with today's market, providing immediate, dependable cash flow while offering continued upside. With a stable tenant base and well-maintained buildings, this is truly a minimal-management investment.Ownership has completed numerous capital improvements, including a new electrical panel in Building #2, new owned hot water tanks in Building #1, and a new sewage system servicing Building #2, giving future owners added confidence and reducing the likelihood of major capital expenses.Whether you're expanding an existing portfolio or acquiring your first mixed-use asset, opportunities like this are becoming increasingly rare. A turnkey investment offering strong financial performance, quality tenants, and an unbeatable Niagara Falls location. Please click the links attached to for a full property virtual tour/photos. 1 of the agents will meet you there so it's easy to show. (id:49269)
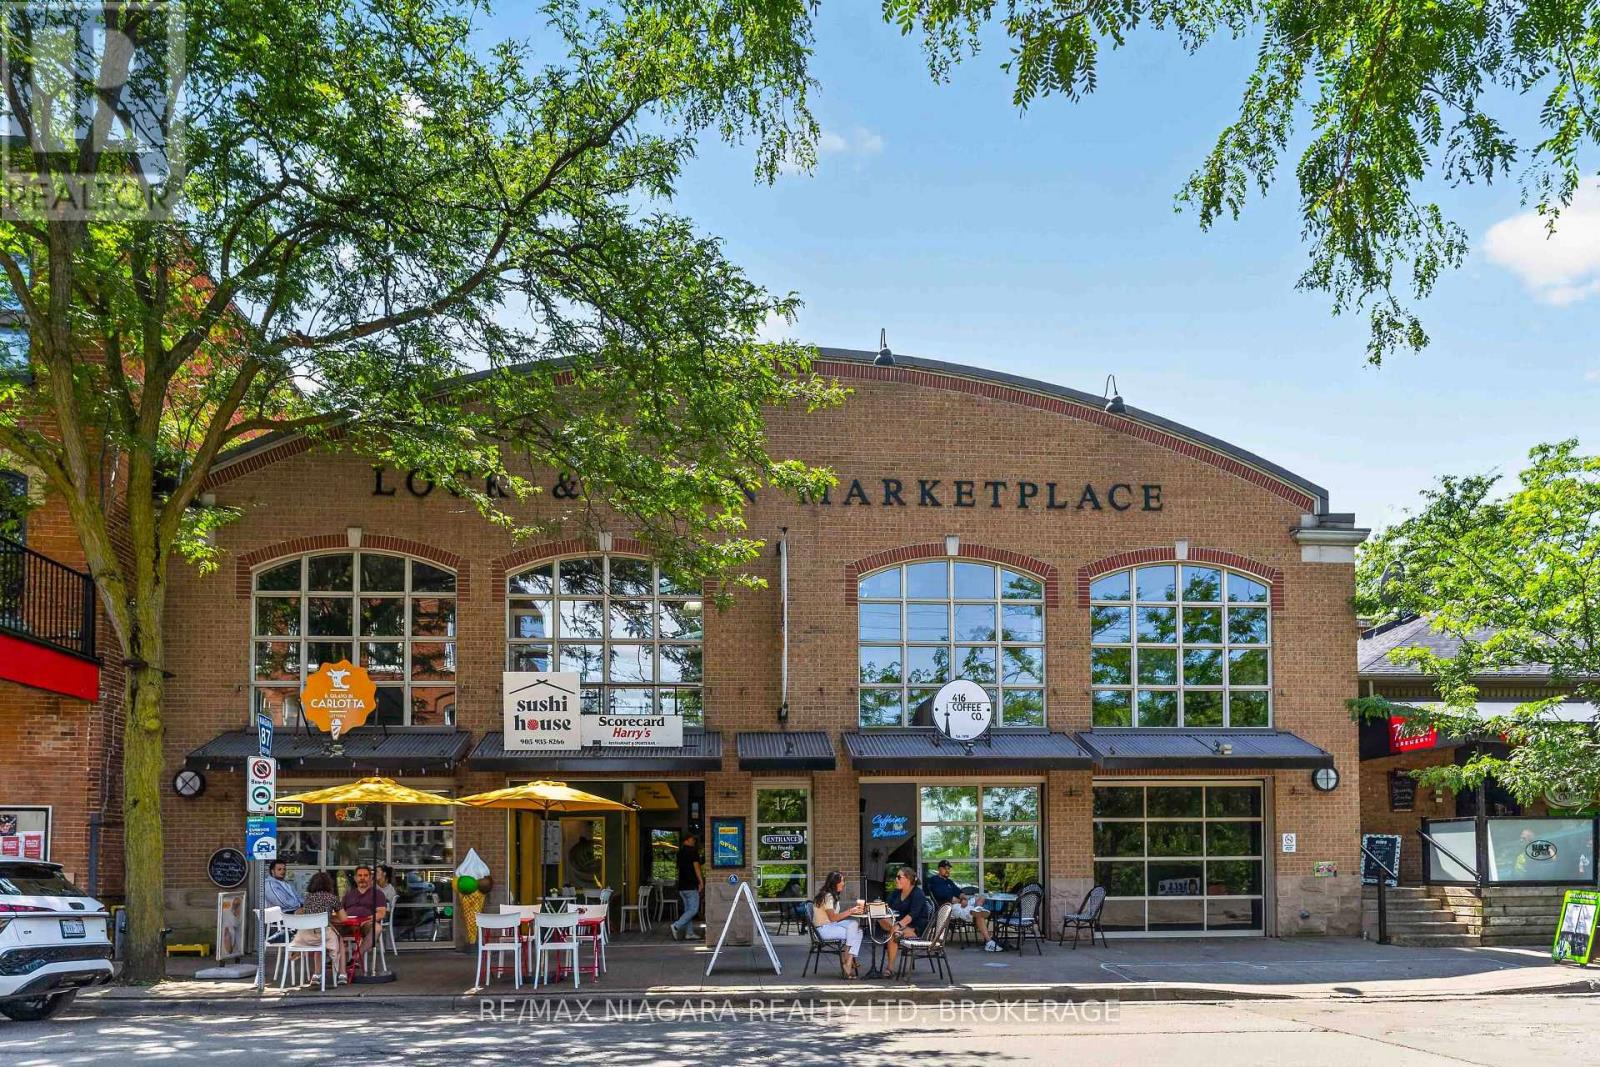
110 - 17 Lock Street
St. Catharines, Ontario
This is an outstanding opportunity to establish your business in one of Port Dalhousie's most desirable commercial locations. This unique commercial space offers approximately 487 sq. ft. plus a loft, high ceilings, abundant natural light, existing slatwall display systems, and a flexible layout suitable for a variety of retail, office, and service-oriented businesses. Market Square is home to a vibrant mix of established businesses and enjoys consistent foot traffic from local residents and visitors alike. Surrounded by popular restaurants, cafés, specialty retailers, the marina, Lakeside Park, and the waterfront, this sought-after location provides excellent exposure in one of Niagara's premier destinations. (id:49269)
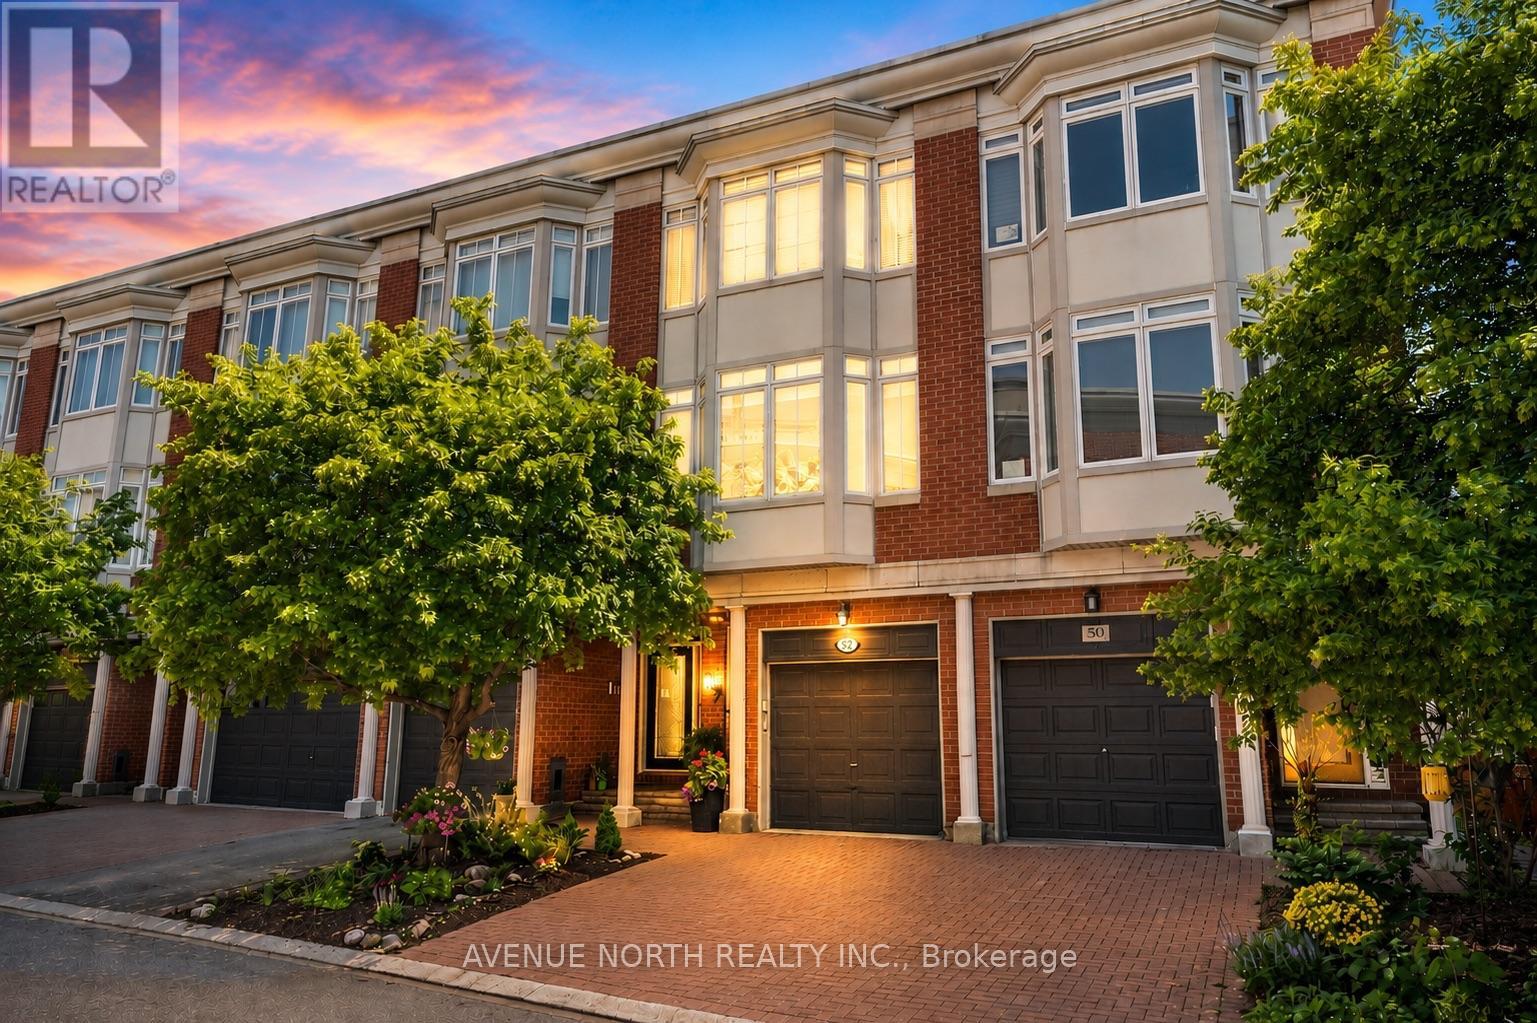
52 Kings Landing Private
Ottawa, Ontario
Welcome to 52 Kings Landing. An exceptional executive townhome in the highly sought-after Kings Landing community, just steps from the Rideau Canal. Beautifully renovated throughout with over $100K in upgrades, this elegant three-storey residence offers a rare combination of luxury, space and an unbeatable location. The welcoming main level features a versatile den - perfect as a home office, family room or potential 4th bedroom. The second floor is designed for both entertaining and everyday living, showcasing a spacious living and dining area anchored by a cozy gas fireplace. The updated kitchen boasts granite countertops, a movable island for added functionality and a charming window alcove - an inviting spot to enjoy your morning coffee. The upper level offers two generously sized bedrooms with a beautifully updated ensuite, complemented by a renovated main bathroom. The finished basement includes a rare 3rd bedroom - ideal for guests, teenagers or additional workspace/office. Outside you'll find your own private landscaped backyard - a peaceful urban oasis perfect for relaxing or entertaining. Enjoy the ultimate walkable lifestyle with Parliament Hill, the ByWard Market, the NAC, boutique shopping, fine dining and scenic canal pathways all just steps away! Monthly association fees of $390 cover road maintenance, landscaping and snow removal, ensuring a low-maintenance lifestyle in this prestigious community. A rare opportunity to own this one-of-a-kind executive townhome in one of Ottawa's most desirable and distinguished neighbourhoods. (id:49269)

4 - 1775 Ernest Avenue S
London South, Ontario
An exceptional opportunity to acquire a fully equipped, turnkey medical spa and ladies' beauty clinic offering premium aesthetic and wellness services in a well-established and growing market.This profitable, multi-service operation features a comprehensive range of high-demand treatments, including advanced skincare, laser hair removal, cosmetic injectables, and a full-service ladies' salon. The business benefits from a loyal and recurring client base, with approximately 300 monthly returning clients and over 850 registered clients in its booking system-providing immediate, stable cash flow.The clinic is outfitted with state-of-the-art equipment, including Soprano ICE and Titanium laser systems, body contouring technology, Hydrafacial and microneedling devices, PRP equipment, and a full suite of salon and aesthetic tools. The space is modern, professionally designed, and fully operational-allowing a new owner to step in and generate revenue from day one.In addition to service revenue, the business offers multiple income streams, including:Active retail sales of cosmetic products Chair and room rental agreements (including salon chairs and massage space) Established partnership contract with military personnel in LondonAll furniture, medical equipment, sterilization systems, and monthly consumables are included in the sale, ensuring a seamless transition and continued operation without interruption.This is a rare, turnkey investment opportunity ideal for medical professionals, aestheticians, or investors seeking a scalable business with strong fundamentals, diversified revenue, and significant growth potential in the expanding beauty and wellness sector. (id:49269)
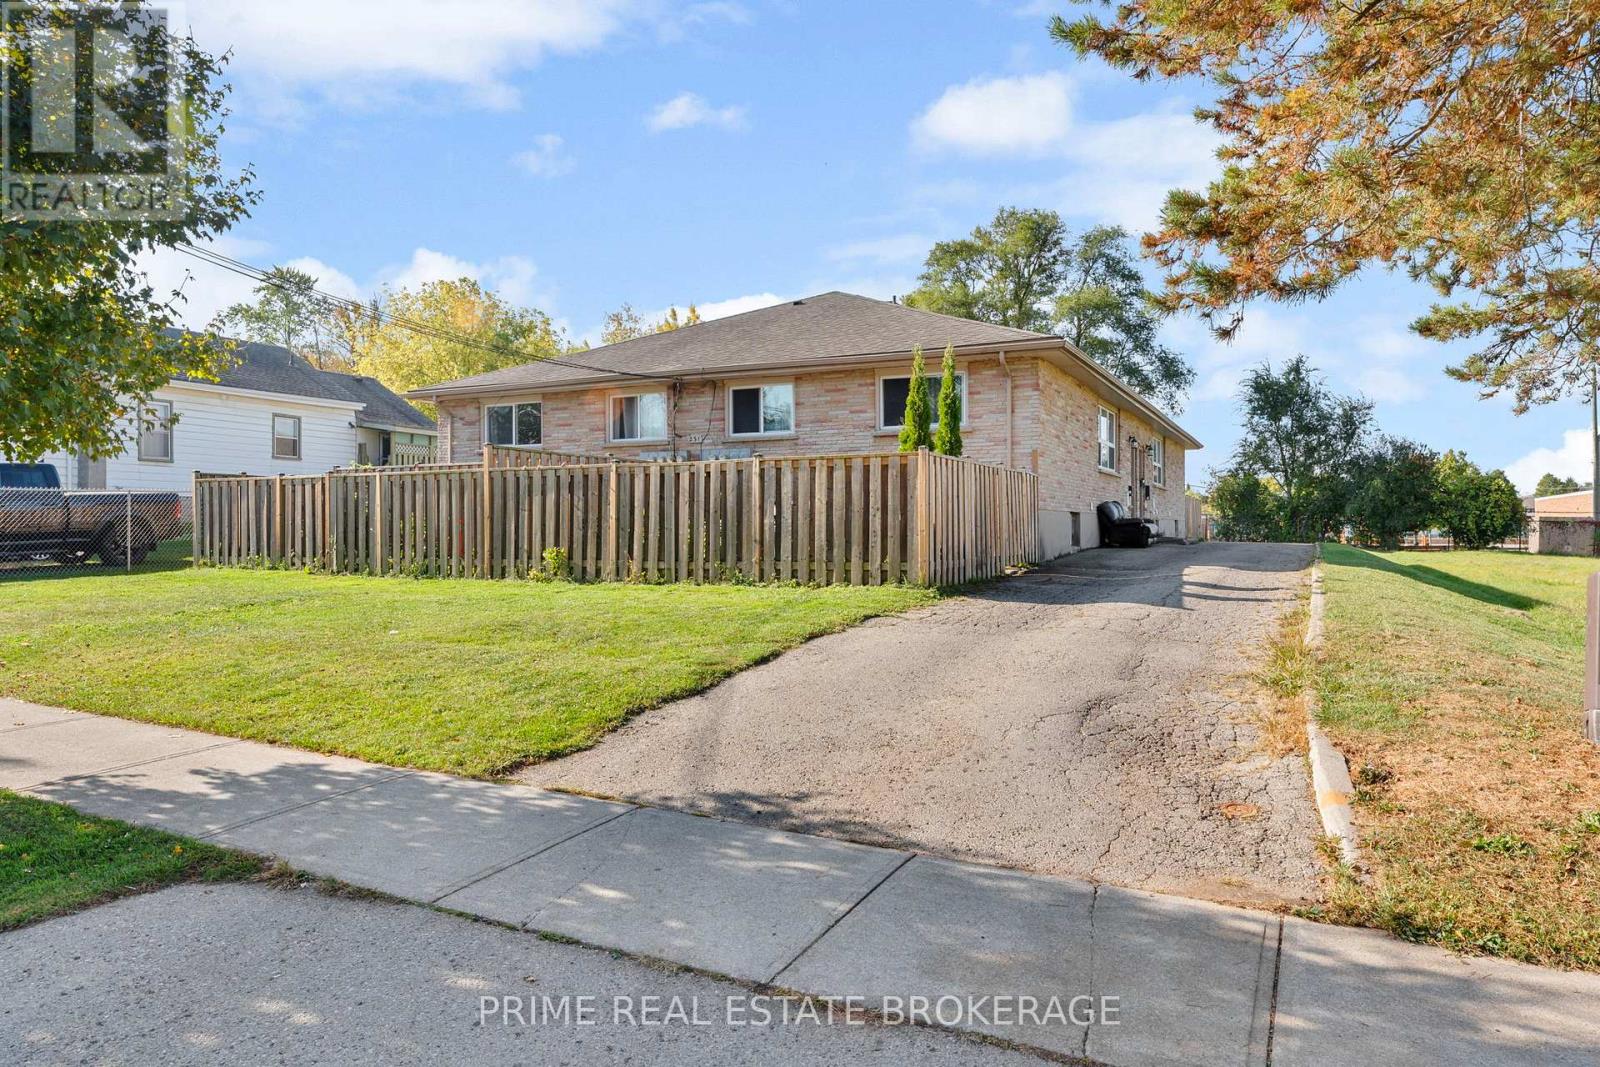
2 - 231 Greenwood Avenue
London South, Ontario
Welcome to 231 Greenwood Ave unit #2. Well-maintained 2+1 -bedroom, 1-bathroom unit available for lease off Springbank Dr in the Kensal Park area of London. This bright and clean unit offers updated finishes, including modern flooring throughout and an updated bathroom and kitchen with ample cabinetry and full-size appliances. There are two bedrooms on the main level and a third in the lower level along with a family room. Laundry is conveniently located in the basement. Neutral tones throughout create a fresh and comfortable living space. Also comes with a fenced in private outdoor patio to BBQ and play area. Available at $2000/month plus $100 for water plus tenant is also responsible for heat and hydro. Located close to downtown, transit routes, shopping, and everyday amenities. (id:49269)
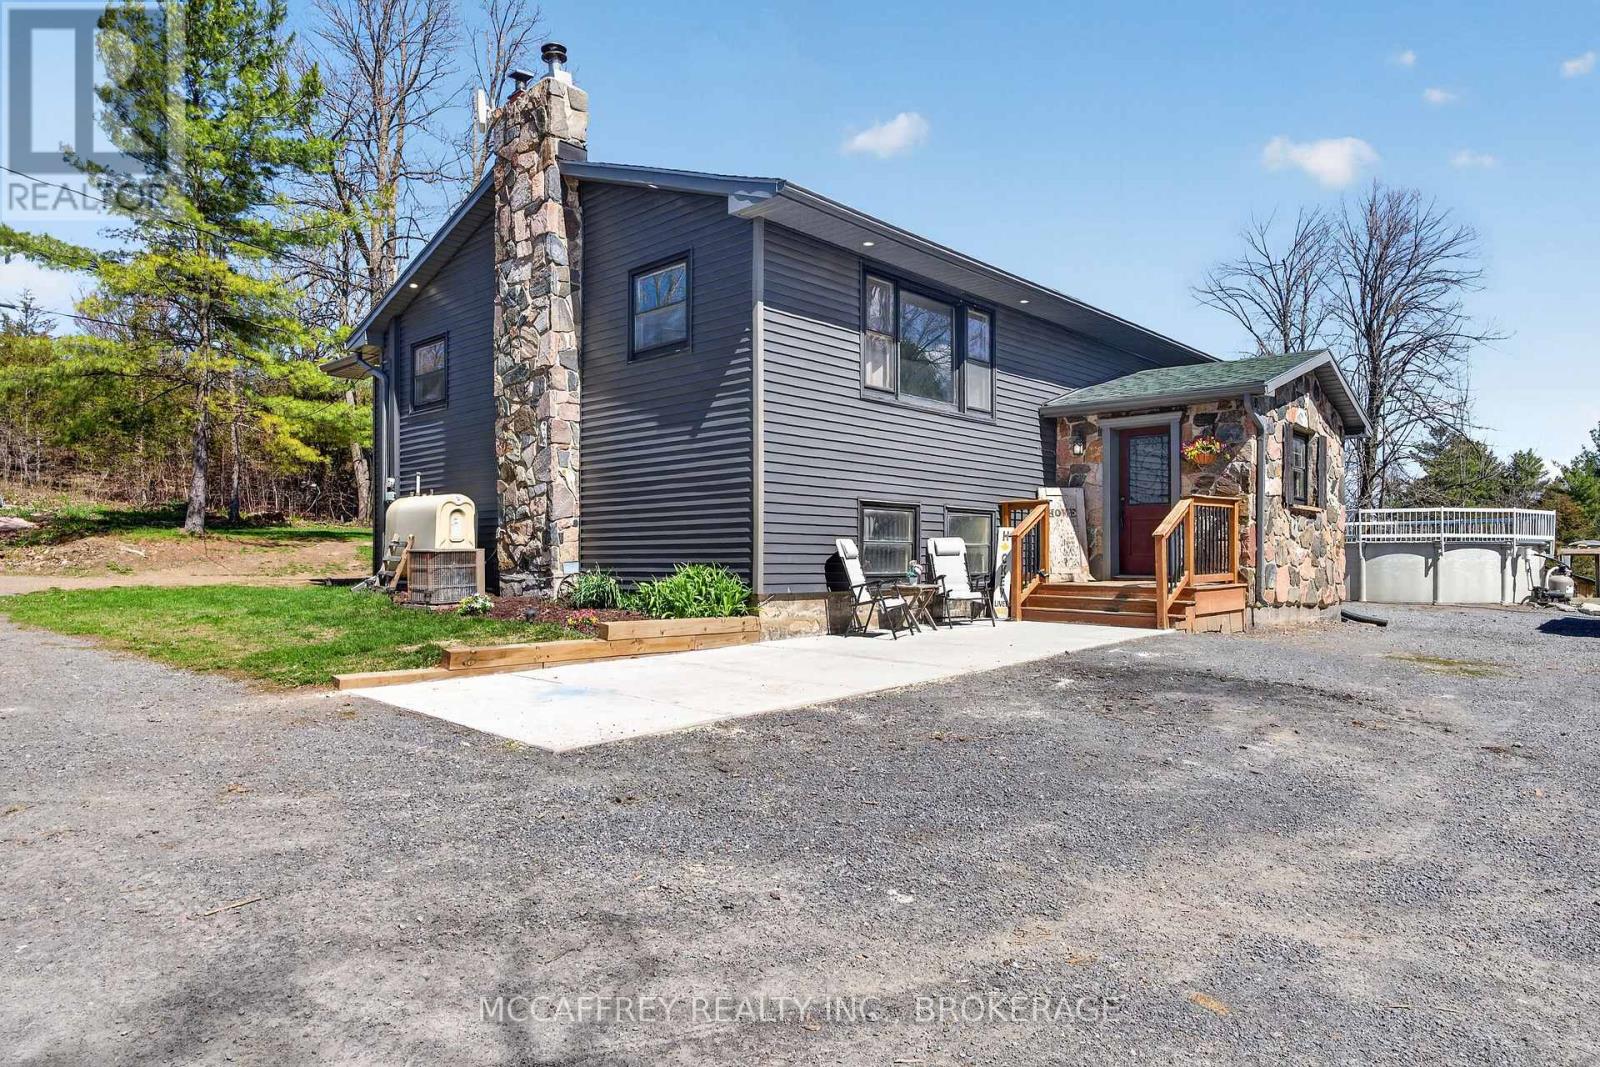
754 Church Road
Stone Mills, Ontario
Welcome to peaceful country living in this lovely updated bungalow, set on just over an acre of picturesque property. Surrounded by mature trees and featuring a gently flowing stream, this setting offers the perfect blend of tranquility and space for the whole family to enjoy. Spend your summers entertaining on the expansive deck, cooling off in the above-ground pool, and watching the kids play freely in the wide-open yard. Step inside to a spacious and practical mudroom, ideal for busy family life, which leads into a bright and inviting open-concept main level. Filled with natural light, this space showcases a stunning kitchen complete with warm wood countertops and seamless flow into the dining area, where patio doors lead directly out to the backyard oasis. The cozy living room provides the perfect place to unwind at the end of the day. The main floor also features a generous primary bedroom with a walk-in closet, along with a well-appointed4-piece bathroom. Downstairs, the fully finished lower level offers even more living space, including a comfortable family room with a charming wood stove, three additional bedrooms, and a 3-piece bathroom combined with convenient laundry. A truly welcoming country property, offering comfort, charm, and room to grow-this is a place you'll be proud to call home. (id:49269)
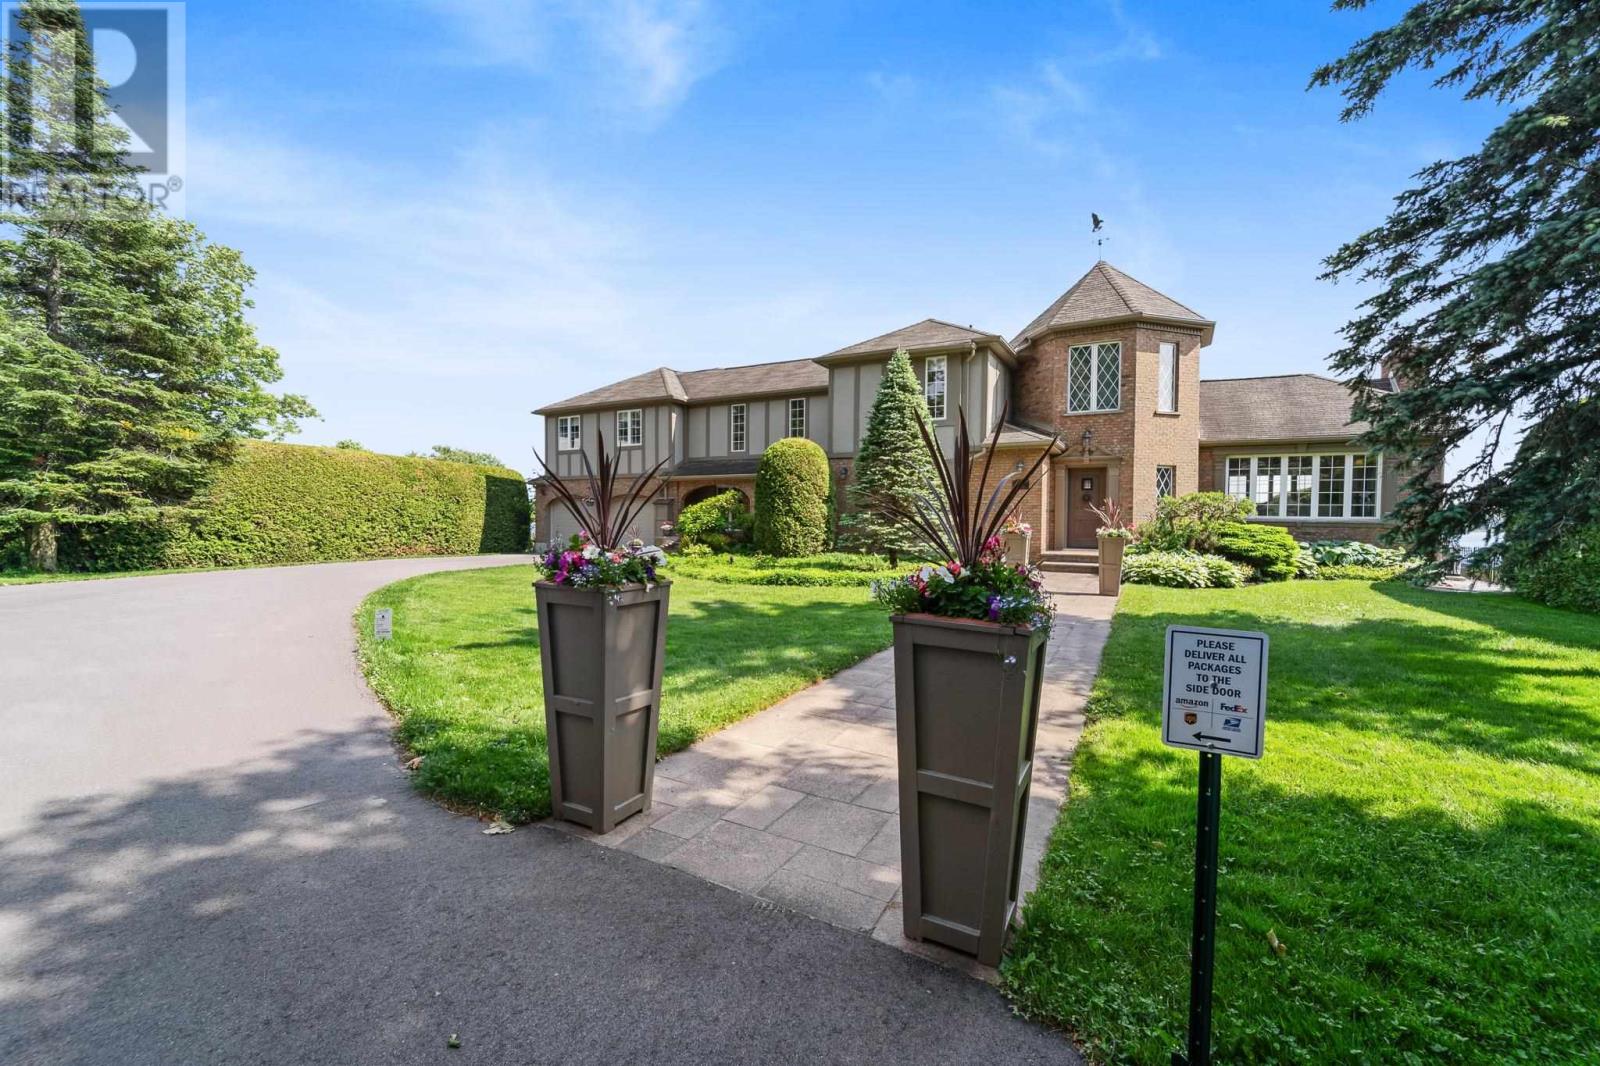
1737 Queen St
Sault Ste. Marie, Ontario
Presenting 1737 Queen Street East – An Exceptional Waterfront Estate. Welcome to refined living on the St. Mary's River. Nestled in one of Sault Ste. Marie’s most sought-after areas, this prestigious waterfront estate is a rare fusion of timeless elegance, modern luxury, and unmatched craftsmanship. Mature, manicured landscaping creates a peaceful country feel, just moments from the Sault Golf & Country Club and city conveniences. Inside, the home boasts 5 bedrooms, 5 bathrooms, and over 3,700 sq. ft. of masterfully designed living space. A chef’s kitchen with panoramic water views is anchored by an 11-ft quartz island, Wolf range, Sub-Zero fridge, and cocktail bar. The great room features a carved antique mantel, Brazilian redwood herringbone flooring, custom millwork, and designer lighting. Retreat to the principal suite with custom fireplace, luxurious walk-in closet, and spa-like ensuite with heated tile floors and an impressive glass shower. Entertain in style in the octagonal home office, formal dining room, or in the fully finished lower level featuring a poker room, private movie theatre, and high-end laundry zone. Outdoors, enjoy paver stone walkways, stamped concrete patios, a full irrigation system, and direct access to Great Lakes boating. A 17kW natural gas generator, 400-amp service, and extensive recent upgrades ensure comfort, security, and peace of mind. This is a once-in-a-generation offering — a turn-key, move-in-ready legacy home. (id:49269)
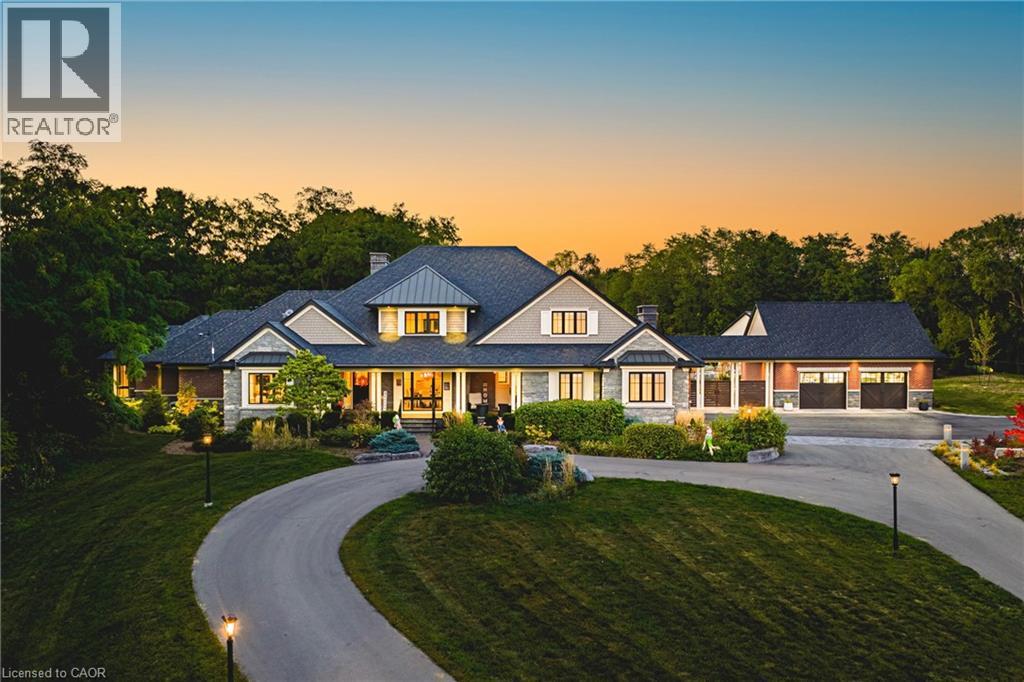
597 Old York Road
Burlington, Ontario
AMAZING! Custom Bungaloft nestled on a spectacular 12-acre property in Burlington. Featuring 5+1 bedrooms, 6 full bathrooms and 2 half baths with an attached triple car garage AND detached double car garage with storage loft! Boasting over 5,400 square feet PLUS an additional 4,300 square feet in the finished lower level. Resort-style exterior with a pool, hot tub, pond, cabana, outdoor kitchen, full bar, built in BBQ area, golf green, two firepits, a fireplace and 5+ forested acres! The main floor offers DUAL primary bedrooms- each with ensuite baths and large walk-in closets. There is also a main floor office and oversized dining room. The kitchen features a large island, stainless steel appliances and a walk-in pantry. The kitchen is open to the living room- which features 12’ ceilings and a stunning wood burning fireplace. There is also an oversized mudroom / laundry room with garage access and two powder rooms. The 2nd level of the home includes 3 large bedrooms and a 5-piece bathroom. The lower level (accessible by stairs OR elevator) features an amazing rec/family room, 6th bedroom, second kitchen, 2 full bathrooms, a wine cellar, gym, sauna, wet bar and plenty of storage! This home was custom built by Glen Oak Homes in 2016 and a main floor addition with full basement was added in 2024. The entire property was fully landscaped in 2023/2024. Interior and exterior ‘smart’ features throughout, highly efficient and fully private- a true paradise. Luxury Certified (id:49269)
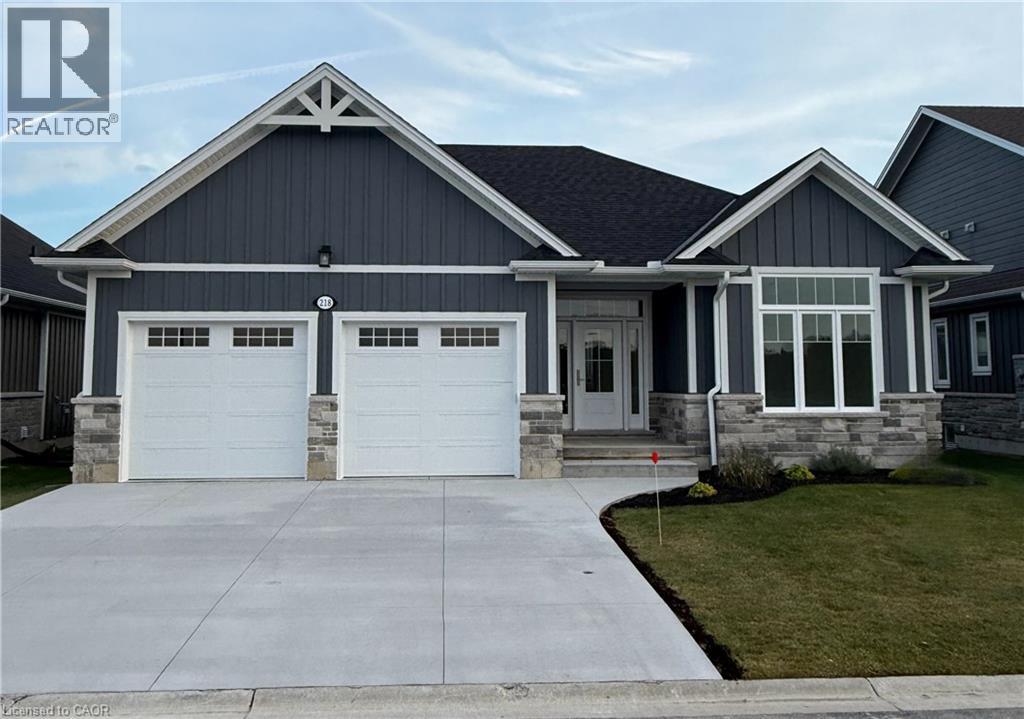
218 Schooner Drive
Port Dover, Ontario
Enjoy living in Port Dover’s premier adult lifestyle community with golf, pickleball, & access to a private waterfront area on Lake Erie. This beautifully crafted 1,700 sq. ft. bungalow is thoughtfully designed and meticulously finished, offering modern elegance, functional comfort, & superior quality. Inside, you’ll find two spacious bedrooms with walk-in closets and two full bathrooms, including a luxurious ensuite with a tiled shower, custom glass enclosure, and dual sinks. The larger floor plan provides generous room sizes and wider interior doors, offering enhanced comfort and flexibility, including potential suitability for wheelchair accessibility needs. The welcoming foyer opens into a bright, airy living space with 9’ ceilings and dramatic 10’ tray ceilings in the foyer, front bedroom, & living room, creating an elevated sense of space. The open-concept kitchen features quartz countertops, a walk-in pantry with cabinetry and a frosted glass door, & an exterior-vented range hood. An oversized 96” sliding door and large windows fill the home with natural light and connect seamlessly to the outdoors. Enjoy the oversized screened-in back porch—ideal for morning coffee, evening relaxation, or entertaining. The stone and Hardie board exterior, inviting front porch, & multi-point locking front door provide curb appeal & peace of mind. Additional highlights include an elegant stained oak L-shaped staircase, upgraded trim and interior doors, a 543 sq. ft. oversized double-car garage with openers & an exterior keypad, main floor laundry, central vac rough-in, an irrigation system tied into the golf course system. This home blends upscale finishes with practical features, perfect for those seeking comfort, community, & quality in one of Port Dover’s most prestigious neighborhoods. Your next chapter starts here—schedule your private showing today. (id:49269)
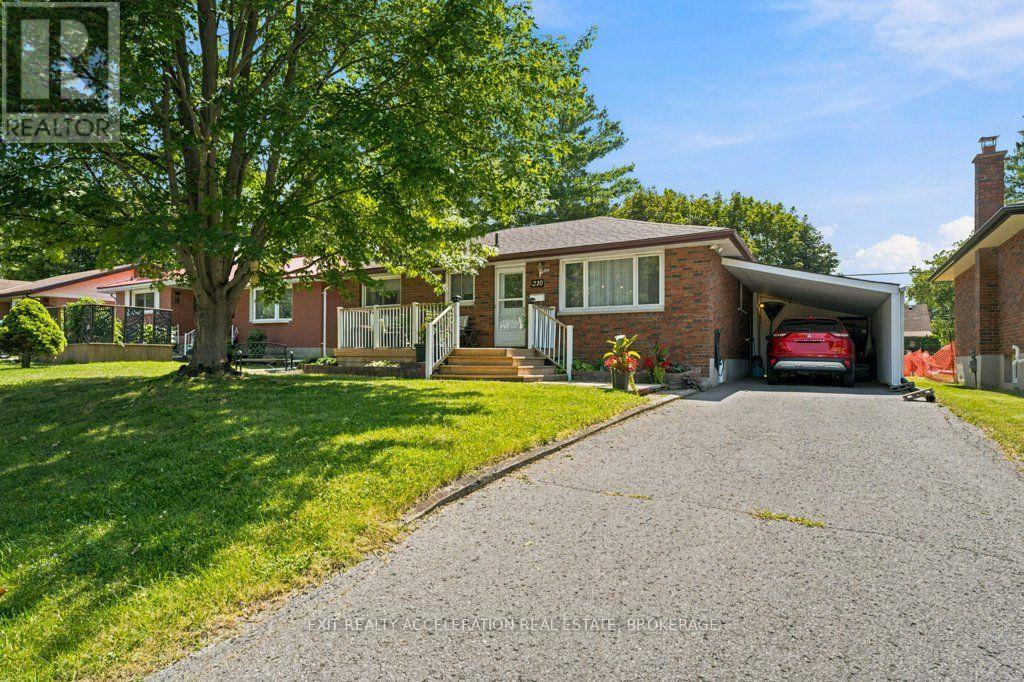
210 Union Street
Greater Napanee, Ontario
Charming Classic Meets Modern Luxury at 210 Union Street. A beautifully updated all-brick bungalow, it is nestled on a quiet, tree-lined street in one of the town's mature neighborhoods. This turnkey 2-bedroom home offers effortless main-floor living perfect for first-time buyers, downsizers, or anyone seeking a home close to downtown amenities. Step inside to an open, floor plan designed for both comfortable daily living and seamless entertaining. Newer floors flow continuously throughout the main living areas, complemented by fresh neutral tones, updated trim, and stylish lighting. The spacious front living room features a broad picture window framing leafy neighborhood views, filling the space with natural light. It flows smoothly into a dedicated dining area, perfect for intimate dinners or hosting friends. Completely reimagined from the studs up, the kitchen is a true centerpiece. It features custom cabinetry, durable countertops, a classic subway tile backsplash, and stainless-steel appliances. No detail has been overlooked in this thoughtful transformation. You can move right in with complete peace of mind knowing the major mechanicals and finishes are fresh and up to modern standards. Situated on a deep, mature lot, the property offers fantastic curb appeal with classic red-brick construction, a front porch, and lush perennial gardens. The backyard is framed by mature trees, offering an ideal setting for outdoor dining, gardening, or relaxing on the newly built wooden deck. A long private driveway provides ample parking leading to a single covered parking space. Located just minutes from downtown shops, local parks, schools, and walking trails, this neighborhood delivers the ultimate balance of small-town charm, community warmth, and everyday convenience. (id:49269)