
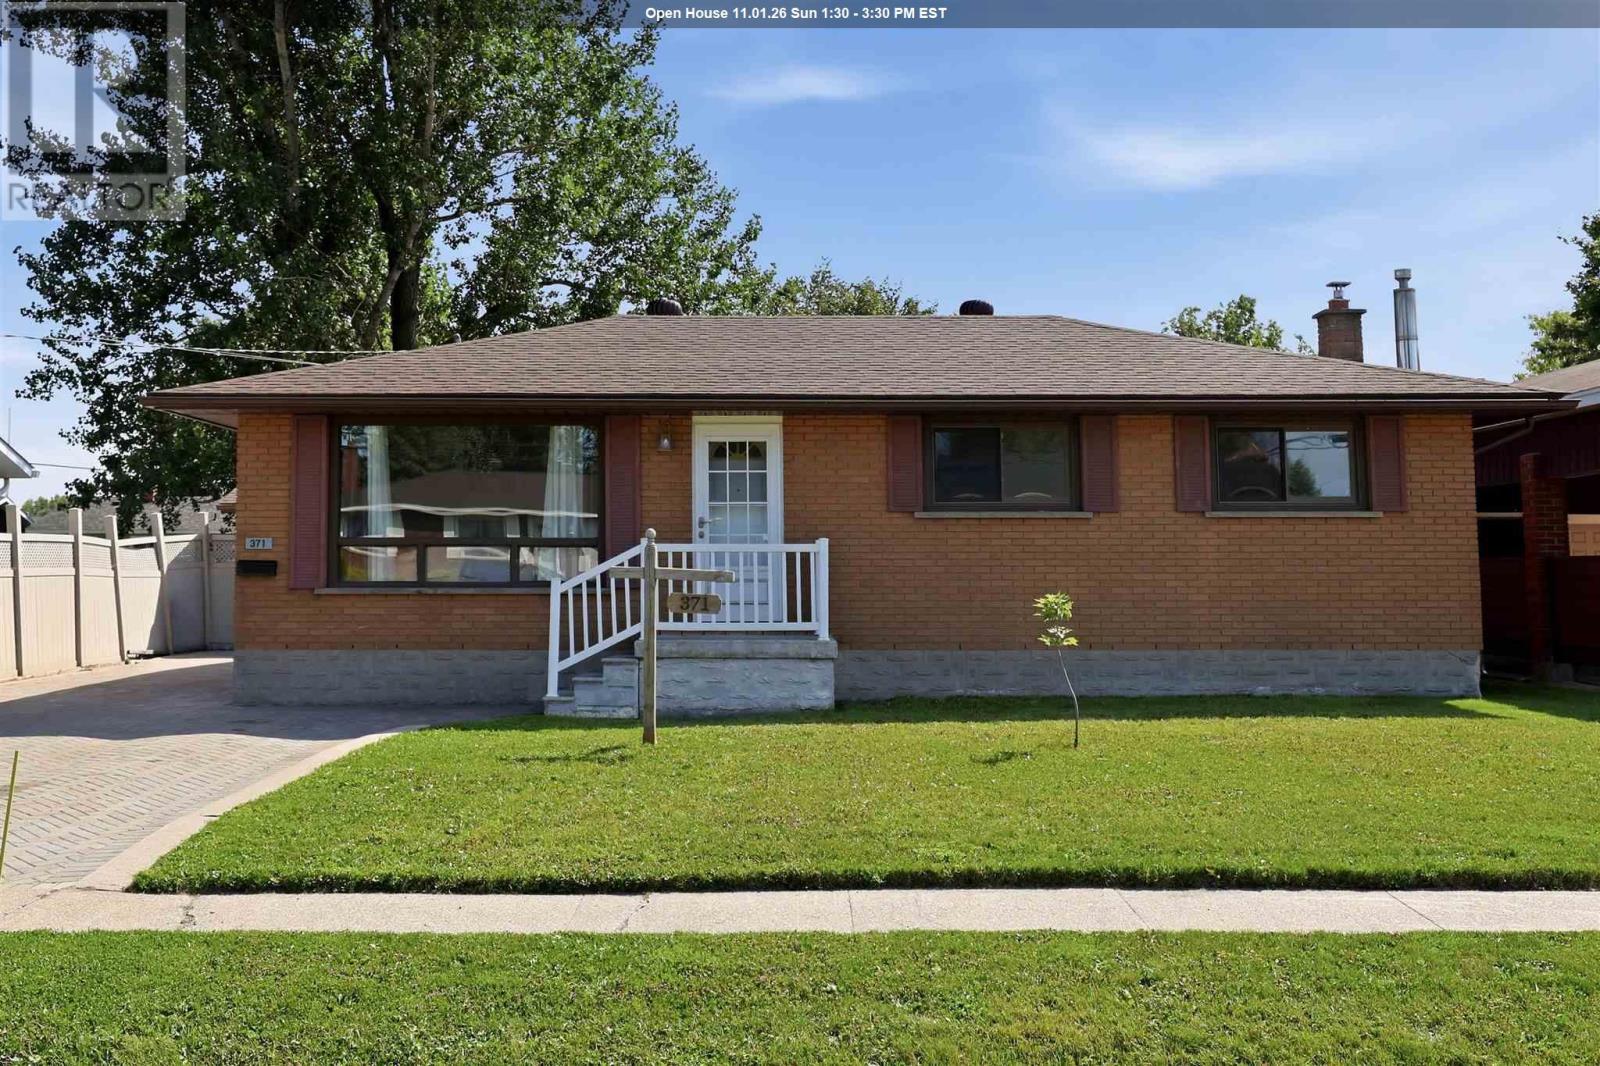
371 Doncaster Rd
Sault Ste. Marie, Ontario
Introducing this well-maintained brick bungalow. This traditional layout offers a dining room open to the kitchen and a north-facing living room that provides a bright and inviting space. Three bedrooms feature large closets, along with a 4-piece main-floor bathroom. The basement offers excellent additional living space (in-law suite potential), with a large recreation room with a gas fireplace, second 4 piece upgraded upgraded bathroom, large bonus room and cold room. Enjoy the fully fenced spacious private backyard with a 12x34 concrete patio that spans the width of the home. A convenient gate provides access wide enough to accommodate larger items. The property also features a 16 x 24 single detached garage that is insulated, wired, and heated with oil. Additional features include shingles approximately 12 years old, a 2013 furnace, air conditioning, an 11 x 13 storage shed and an interlocking brick driveway. Home is gas heated and has central air condonitioning. (id:49269)
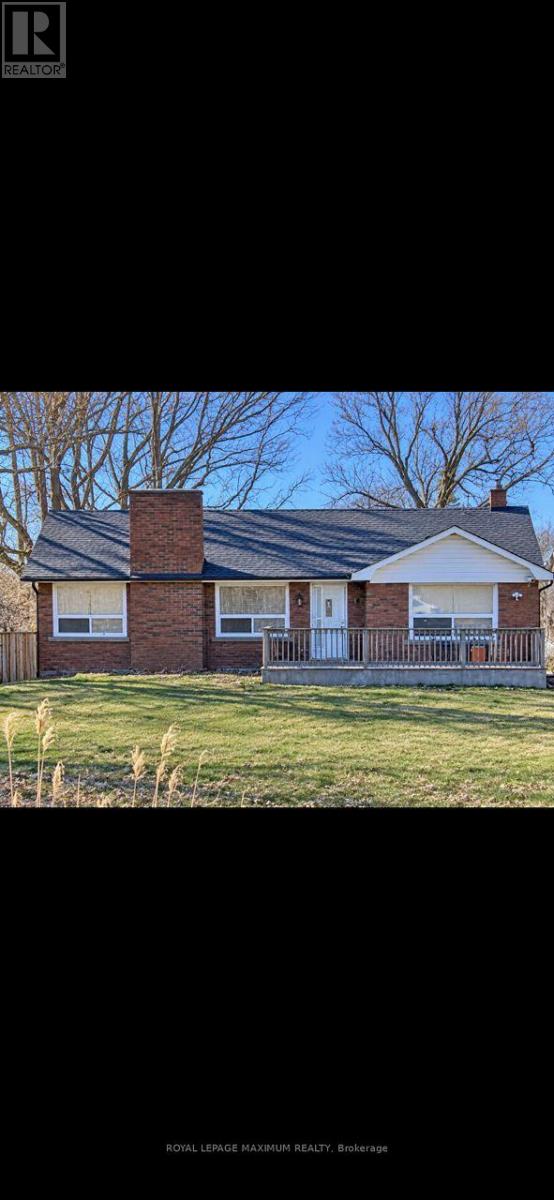
1013 Lower Base Line
Milton, Ontario
An exceptional and rare opportunity to acquire 4.54 Acres situated on the north east corner of Trafalgar Rd & Lower Base Line, East, Milton. Positioned directly in path of GTA Expansion, just north of 407/ETR & a short distance from new proposed 413 Corridor and Major upcoming Residential Developments. This is where growth is heading towards. This property offers long term constraints with over 1000 feet frontage on Trafalgar Rd. This property is strategically positioned for future employment/light commercial or mixed use potential as urban boundaries expand and priced at a compelling price for land bankers, investors or owner-users looking to secure land ahead of infrastructure appreciation. This property features a 3 Bedroom Bungalow along with an existing outside Building Storage Shed. Seller will consider leasing back portion of land, terms to be negotiated. (id:49269)
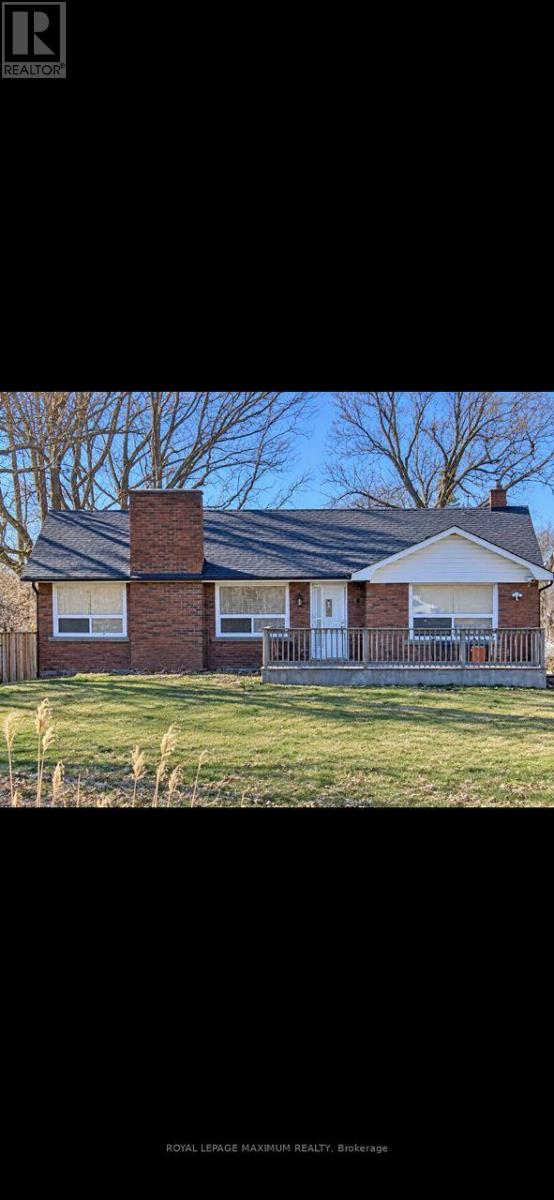
1013 Lower Base Line E
Milton, Ontario
An exceptional and rare opportunity to acquire 4.54 Acres situated on the north east corner of Trafalgar Rd & Lower Base Line, East, Milton. Positioned directly in path of GTA Expansion, just north of 407/ETR & a short distance from new proposed 413 Corridor and Major upcoming Residential Developments. This is where growth is heading towards. This property offers long term constraints with over 1000 feet frontage on Trafalgar Rd. This property is strategically positioned for future employment/light commercial or mixed use potential as urban boundaries expand and priced at a compelling price for land bankers, investors or owner-users looking to secure land ahead of infrastructure appreciation. This property features a 3 Bedroom Bungalow along with an existing outside Building Storage Shed. Seller will consider leasing back portion of land, terms to be negotiated. (id:49269)
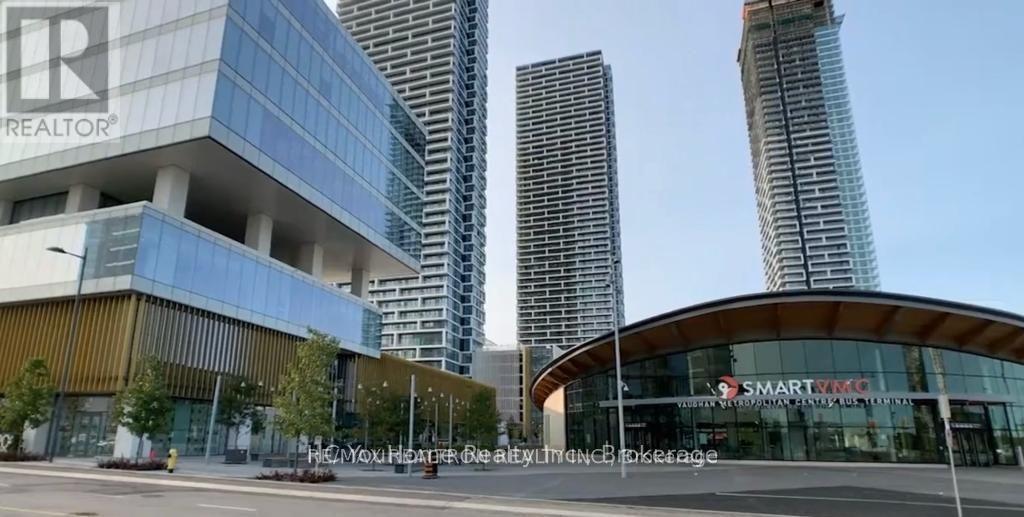
2812 - 898 Portage Parkway
Vaughan, Ontario
Transit City 1 Was A Sold Out Project. This 1+Den is a Separate Room with a Sliding Door that can Be Used As Your Home Office Or 2nd Bedroom. Unobstructed Panoramic Views From Your Oversized Balcony. Integrated Modern Kitchen And 9'Foot Ceilings. Closest To Vmc Subway Entrance Underground To The Subway In 2 Minutes. Zero Minutes From The Subway, Viva & Zum Transit And Hwy 400. 5-Star Lobby 100,000Sq Of State Of The Art Amenities In Transit City. Mins To York University. Close To Restaurants, Vaughan Mills Mall, Walmart, Banks, Lowes, 8 Acre Park, Ymca, And Much More! Amenities; 24/7 Concierge And Party Room With A Kitchen. (id:49269)
1728 - 7161 Yonge Street
Markham, Ontario
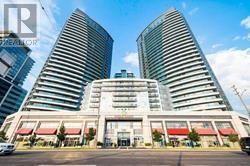
Best1 bedroom! Spacious functional layout better than 1+1 to live comfortably, sun filled &stylish unit with high 9 ft ceilings, a rare WALK-IN closet with additional storage shelves, large bedroom with large window overlooking the city. Upscale unit. PREMIUM SOUTH PANORAMIC views of the City & trees, retreat to 3pc patio set, on the private ~ 80 sgft Full Length Terrace off the spacious living rm which accommodates regular sized furniture, floor to ceiling sliding glass doors. UPGRADED unit with: 8" Wide laminate, fancy faucets, granite & marble counters, deep undermount sink, extra storage shelves & cabinets thru-out. Rare spacious LR accommodates electric fireplace-TV stand & regular sized furniture, a rare feature. The spa like has upgraded marble counters & tiles, his & hers wall cabinets & a rain showerhead. Enjoy cooking on the FULL SIZED S/S Kitchen appliances (stove, dishwasher, microwave above stove, Fridge);Quality new (2025) upgraded white kitchen cabinets add to sophistication of the unit with a rare eat-in kitchen, new (2025) white stacked white front loading Washer + Dryer within a dedicated & tiled space, a dedicated double mirrored sliding doors hallway closet with extra storage greets you at the foyer. One owned & private parking spot located near elevators. A Truly Stunning unit in LUXURIOUS & Prestigious World on Yonge with top notch amenities: fitness gym, pool, hot tubs, sauna, party rm, billiards, golf simulator, + more + 24 hrs security/concierge, connected to indoor mall with grocery, restaurants, retail + medical, close to TTC & VIVA, parks, schools & highways. future subway coming! (id:49269)
1728 - 7161 Yonge Street
Markham, Ontario
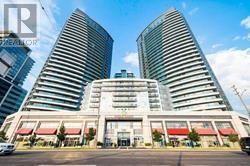
FURNISHED: Best 1 bdrm sun-filled, spacious + stylish on 17th flr, 9 ft ceilings, rare WALK-IN closet in spacious bdrm, 1 parking spot, Lots of storage & UPGRADED: 8" laminate, faucets, granite and marble counters, deep undermt sink, additional storage shelves & cabinets thru-out, PREMIUM SOUTH PANORAMIC Tree & City views from ~ 80 sqft Full length Terrace off living room sliding doors, eclectic fireplace/stand. Full size stainless steel stove, dishwasher, microwave above stove, + Fridge; Quality new (2025) white kitchen cabinets, eat-in kitchen, new (2025) white stacked white Washer + Dryer, mirrored sliding glass door hallway closet with extra storage, Truly stunning unit in LUXURIOUS World on Yonge with lots top notch amenities: fitness gym, pool, hot tubs, sauna, party rmn, billiards, golf simulator, + more + 24 hrs security/concierge, connected to indoor mall - grocery, medical, restaurants, retail, conveniently located steps from TTC & YRT/VIVA bus routes with direct links to Finch TTC Subway Station, close to highways, rent includes heat and water, hydro not included. Onsite children park, perfect for those seeking comfort & convenience, luxury. Furnished ready for moving in: (id:49269)
6 Chestnut Drive Unit# 84
Grimsby, Ontario
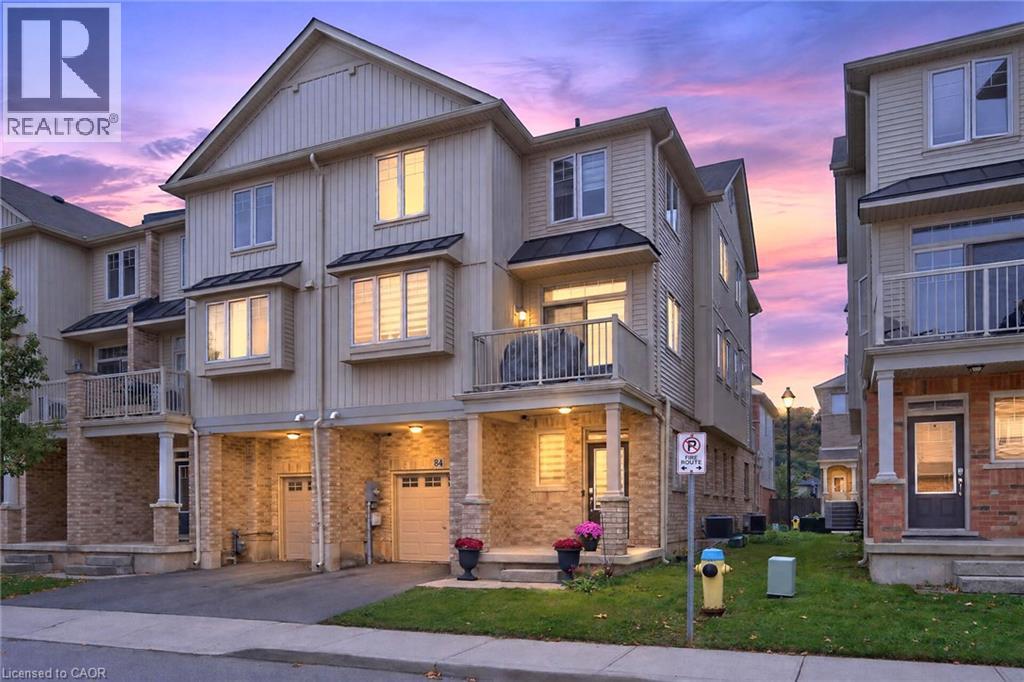
Welcome to this spacious and well-maintained end-unit townhome in a desirable Grimsby location! Situated at the end of the townhouse row, this bright and inviting 3-storey home offers added privacy and a functional open-concept layout, with a seamless flow between the kitchen, dining, and living areas-perfect for everyday living and entertaining. The upper level features generously sized bedrooms, a 3-piece bathroom, and convenient upper-level laundry. Ideally located close to schools, parks, shopping, restaurants, Peach King Arena & Recreation Centre, the Niagara Escarpment, and Bruce Trail, with easy access to the QEW for commuters. ** A wonderful opportunity to own a well-maintained end-unit townhome in a convenient and family-friendly Grimsby neighbourhood !** (id:49269)
145 Campbell Avenue
Hamilton, Ontario
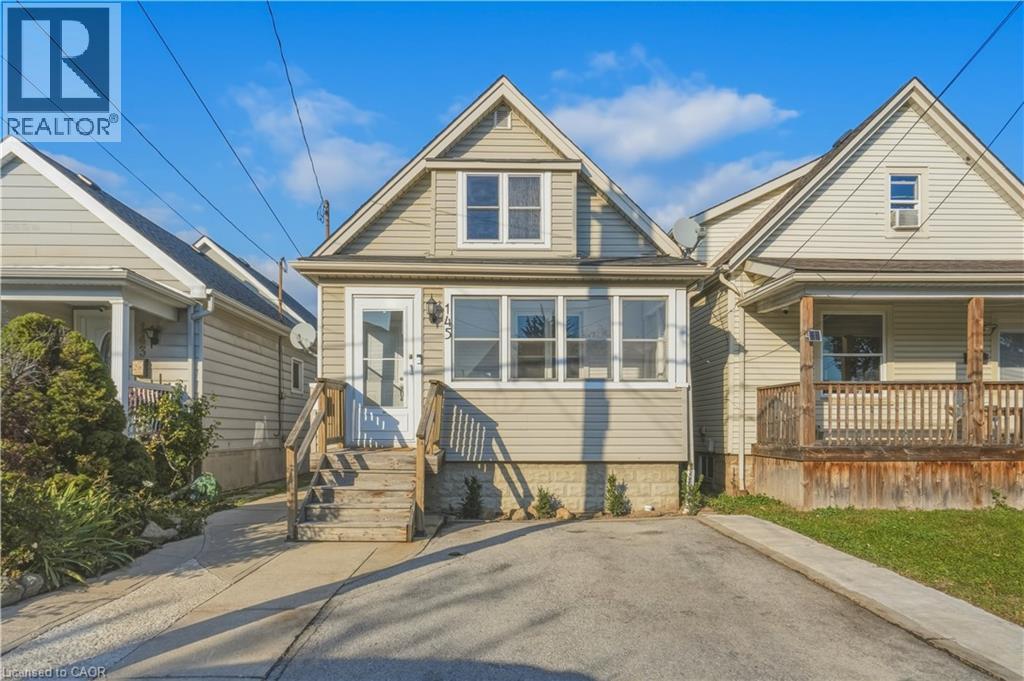
CHARMING 1.5-STOREY HOME IN THE HEART OF CROWN POINT! Welcome to 145 Campbell Avenue, a delightful home offering 2+1 bedrooms, 2 full bathrooms, and plenty of character throughout! Step inside through the inviting sunroom, the perfect spot to enjoy your morning coffee or unwind with a good book. The bright and spacious living and dining areas feature an attractive barn door, an abundance of natural light, and a warm, welcoming atmosphere. The main floor also offers a cheerful eat-in kitchen and a convenient full bathroom. Upstairs, you'll find two generously sized bedrooms and a second full bathroom. The partially finished basement, complete with a separate walk-up entrance, provides additional living space with a third bedroom, laundry area, and utility room. Ideally situated in Hamilton's desirable Crown Point neighbourhood, just steps from the vibrant Ottawa Street district, known for its trendy shops, restaurants, cafés, and local markets. Enjoy easy access to the Centre on Barton shopping district, public transit, and major highways. An excellent opportunity for first-time buyers, investors, or downsizers looking for charm, convenience, and versatility! (id:49269)
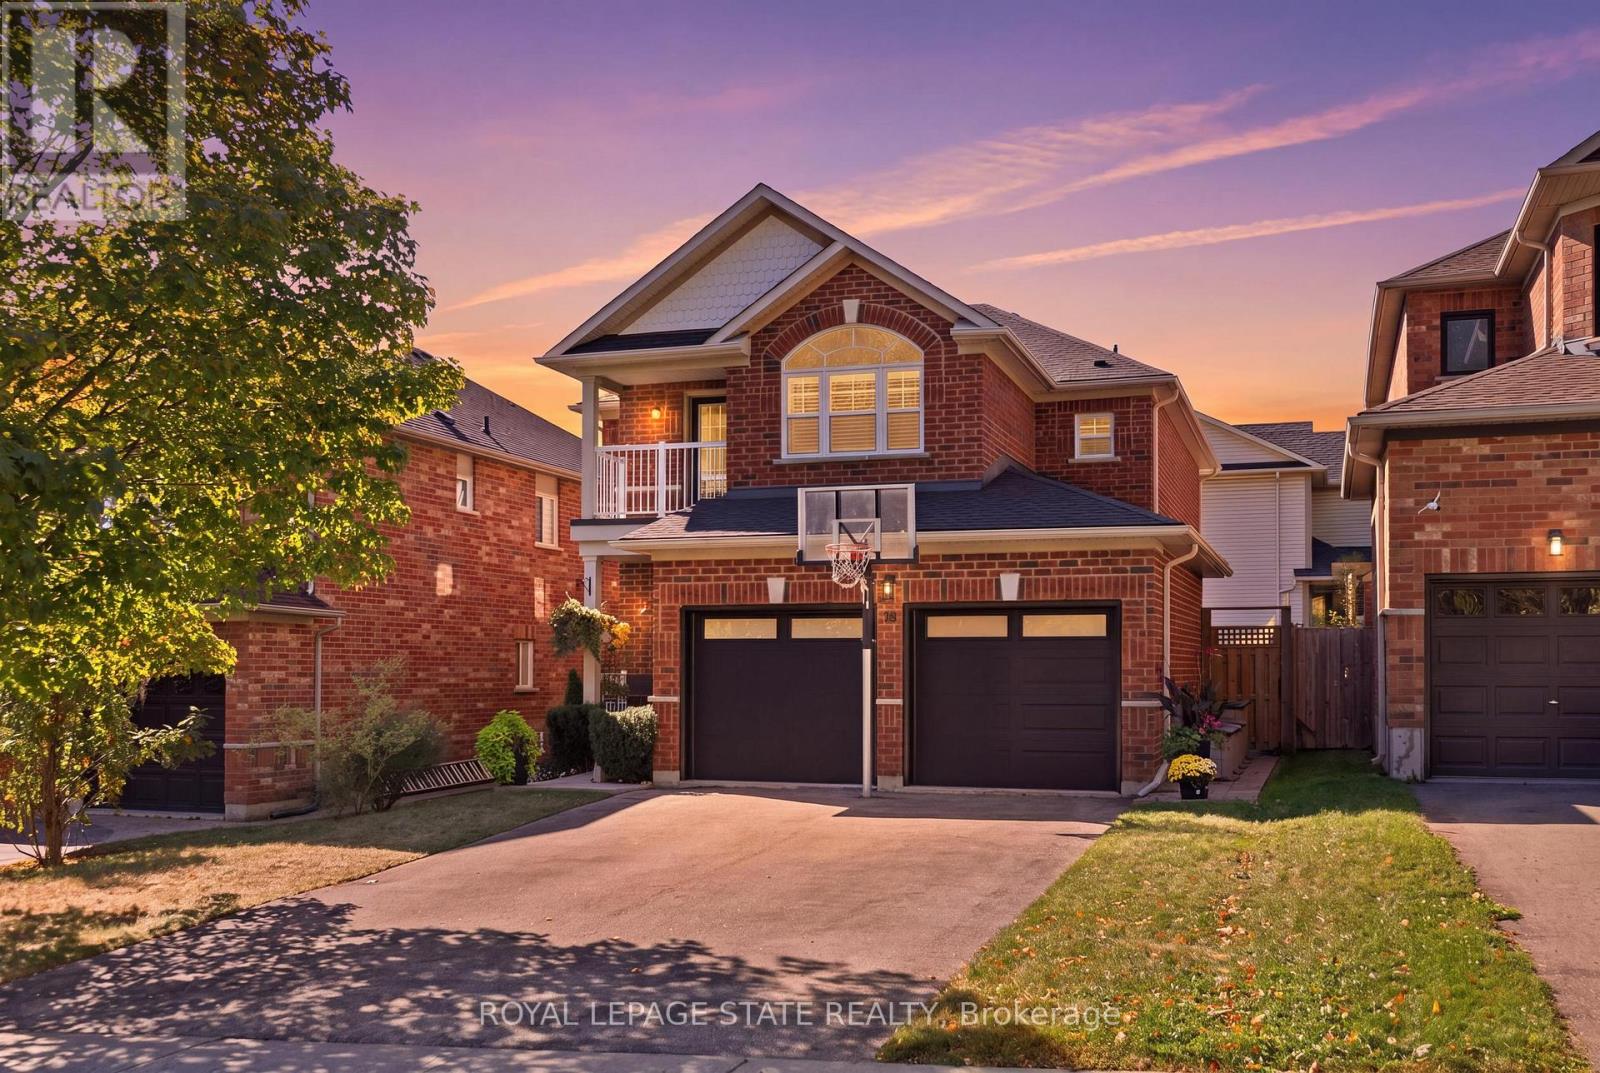
79 Livingstone Drive
Hamilton, Ontario
Welcome to 79 Livingston Drive, nestled in a quiet, highly sought-after pocket of Dundas. Situated at the base of the escarpment, minutes from scenic hiking trails, schools, parks and the vibrant shops, restaurants, and cafés historic Dundas. The main floor is the perfect balance of open concept and traditional living. Forormal dining room gourmet kitchen and adjoining breakfast area and two-storey great room with a near floor to ceiling Cathedral window that showers light into the main floor, accented with a gas fireplace and bookshelf wall. A separate laundry room and two-piece bathroom complete the main level. Upstairs, the spacious primary bedroom serves as a comfortable retreat, complemented by a private four-piece ensuite. Two additional bedrooms and another full four-piece bathroom provide plenty of room for family, guests, or a home office, complete with a walkout balcony showcasing Niagara escarpment views. The finished lower level expands the home's living space, creating endless possibilities for a recreation room, media area, home gym, office, or playroom. Step outside to your fully fenced low maintenance backyard, a private setting ideal for entertaining. A beautiful deck creates the perfect space to enjoy summer evenings, host family and friends, or relax with your morning coffee. Complete with a two-car garage, this move-in-ready home combines comfort, style, and an exceptional location in one of Dundas' most desirable neighbourhoods. (id:49269)
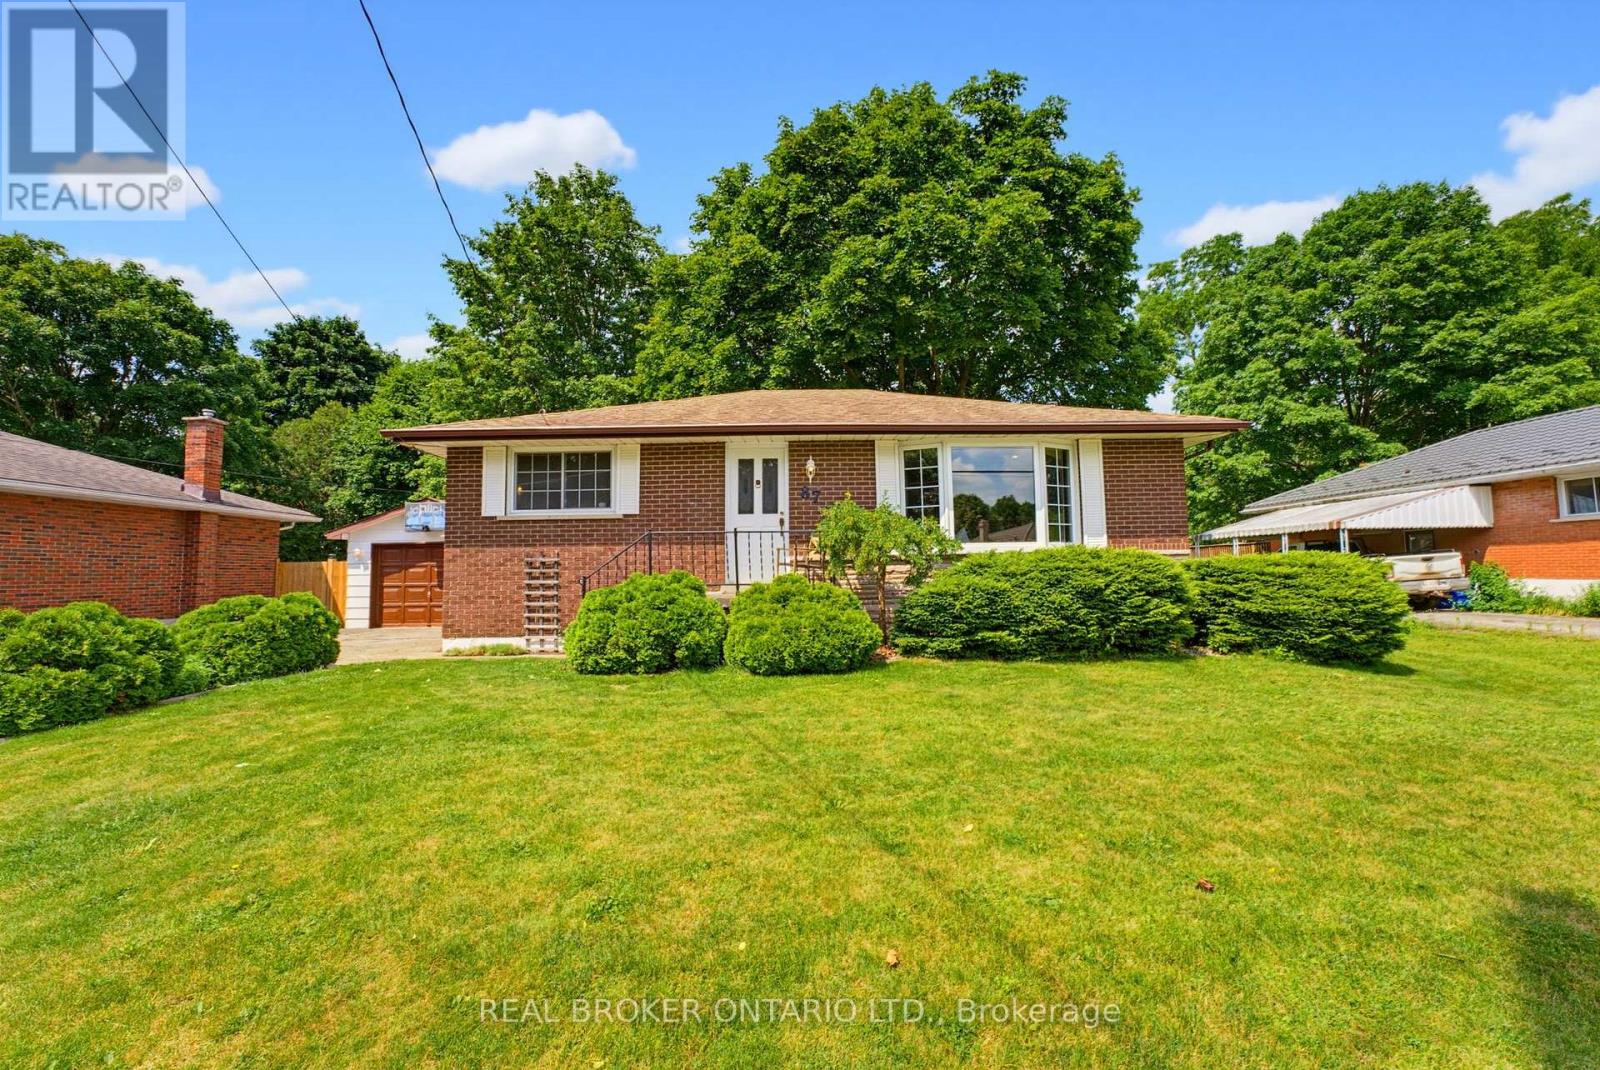
87 Ball Street
Brant, Ontario
There is something special about the south end of Paris. The mature trees, quiet streets, and welcoming sense of community create the kind of neighbourhood where memories are made and traditions begin. Nestled in this sought-after pocket of town this charming brick bungalow offering the quintessential Paris lifestyle with the opportunity to make it entirely your own. Inside, you'll find 3 bedrooms, 1 bathroom, and a warm, inviting layout ready for your personal touch. Thoughtfully maintained with meaningful updates, the home features new laminate flooring (2026), new furnace (2025), new basement windows (2024), an updated sliding patio door with a new back porch (2024), new water softener system, and a new dishwasher (2026). The detached garage was re shingled in 2025, and the lean-to adjoining the screened porch has been reinforced with new support posts, reflecting the care that's been invested throughout the property. Step outside onto the deck overlooking a large, fully fenced backyard framed by mature trees, creating a private retreat for summer barbecues, children and pets at play, gardening, or simply enjoying a quiet evening outdoors. The separate side entrance adds flexibility for future possibilities, while the timeless appeal of bungalow living offers comfort, convenience, and accessibility. Life here extends far beyond your property. Just a short walk away, Bean Park invites you to embrace everything that makes Paris so beloved, from access to the Grand River and the public canoe launch to peaceful mornings spent fishing, riverside picnics with family, and scenic walking trails that wind through one of the town's most beautiful riverfront settings. Stroll into downtown to enjoy local cafe's, boutiques, and restaurants, then return home to the quiet charm of one of Paris' most established and cherished neighbourhoods. This is more than a home, it's a place to put down roots, create lasting memories, and experience the timeless beauty of life in Paris (id:49269)
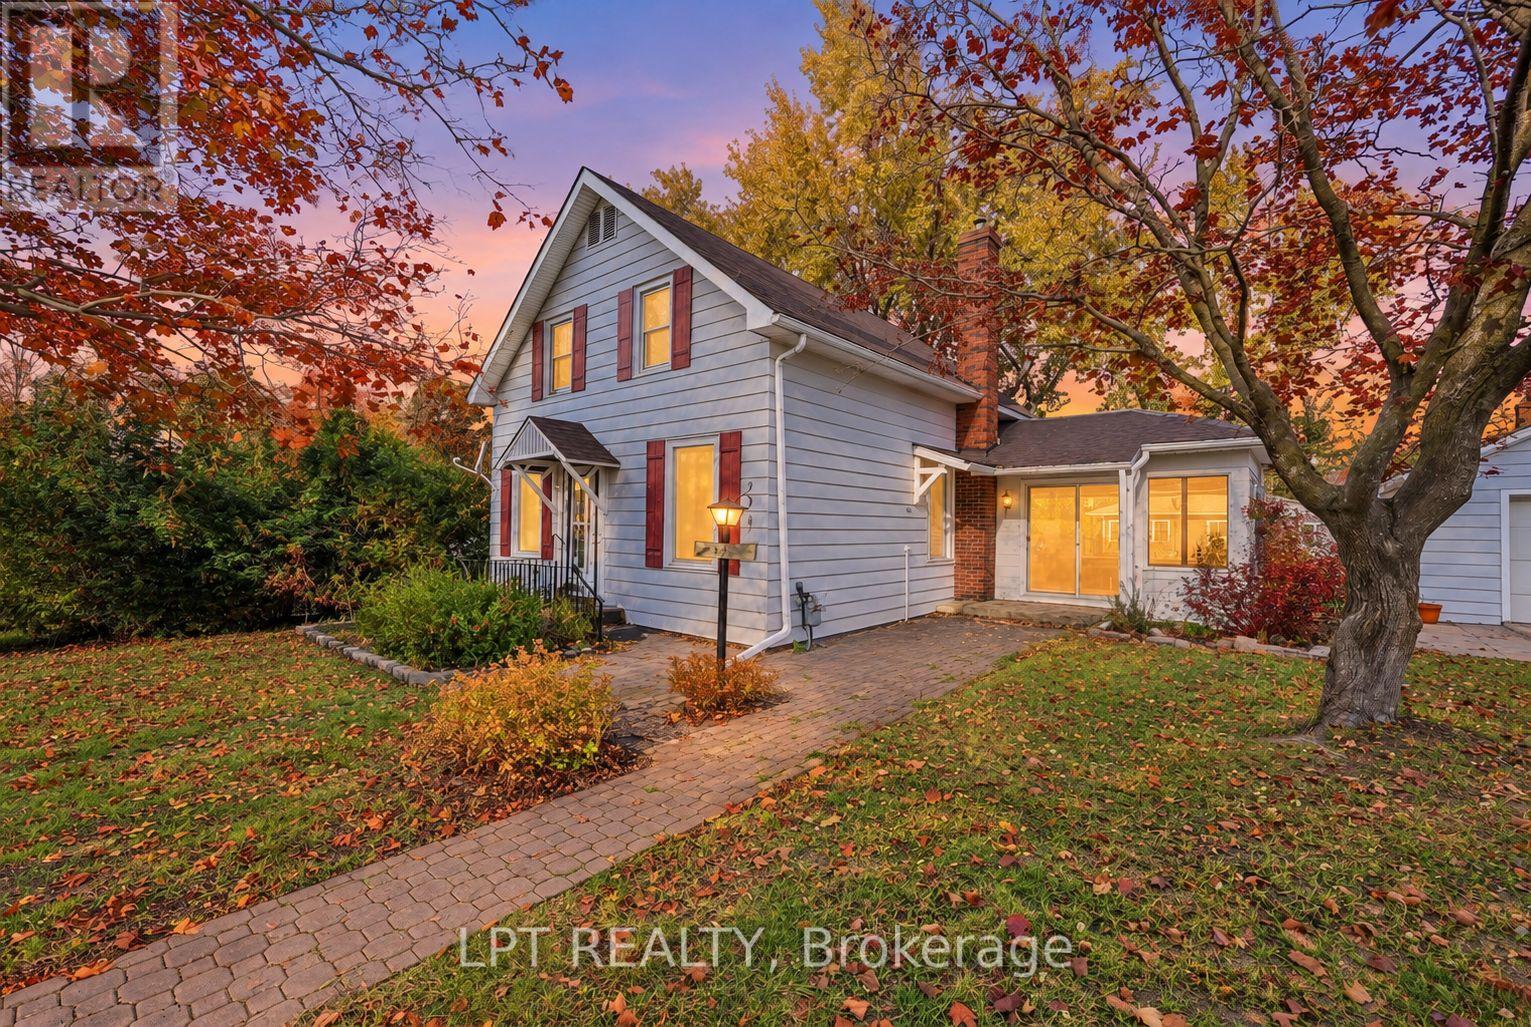
190 Winewood Avenue W
Gravenhurst, Ontario
Located in the heart of Gravenhurst, this detached home is 1,425 square feet. This character home offers 3 bedrooms, 1.5 bathrooms and an opportunity to enjoy small-town living within reach of the GTA. Features include a bright family room, private fenced backyard, detached garage (20.14 ft x 15.26 ft) with its own electrical circuit/sub panel, parking for 3 vehicles and a full unfinished basement with adequate storage. Updates include a gas furnace (purchased 2020); replaced sewer pipeline (ABS sewer pipe) to street (2014); check valve present (back water valve installed 2015); and an owned hot water heater (2023).Home is within walking distance of downtown shops, restaurants, schools, parks and the waterfront. Approximately 90 minutes from Highway 401. Northlander passenger rail service is anticipated to return by late 2026, improving connectivity to the GTA (id:49269)
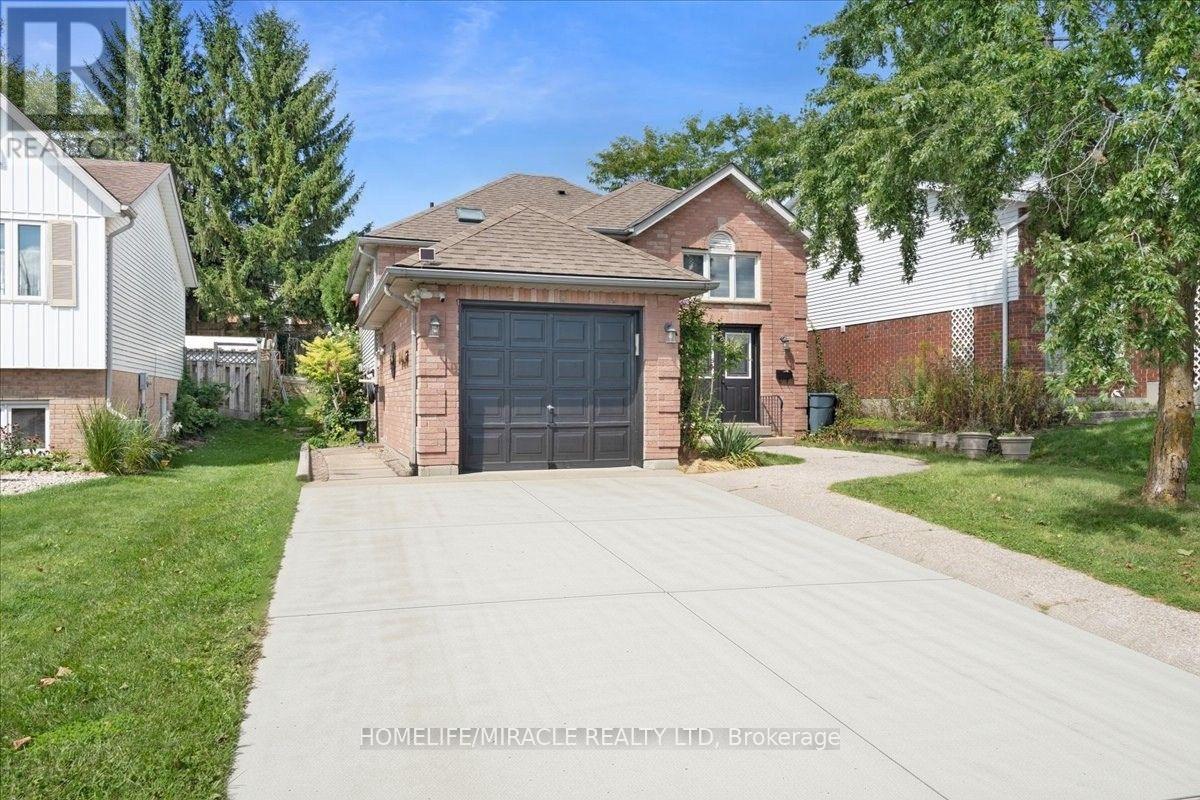
150 Bankside Drive
Kitchener, Ontario
Tucked into Kitchener's Highland West neighbourhood, this raised bungalow blends classic charm with everyday functionality. Step through the front door and you're greeted by a soaring, heightened foyer, a rare feature for this style of home. The freshly painted main floor includes two comfortable bedrooms and a well finished bathroom with a skylight overhead. The kitchen offers generous storage and flows into a bright, freshly painted 115 square foot sunroom, perfect for morning coffee or evening relaxing. From there, step outside to a private deck overlooking a fully fenced backyard with space for vegetable gardens. A separate dining room provides a dedicated setting for formal dinners and family gatherings. Downstairs, oversized windows keep the lower level feeling open and bright. Here you'll find a spacious recreation room, a full bathroom and a third bedroom, ideal for guests, a home office or extra living space. In total, the home offers three bedrooms and two full bathrooms. Nearby green space includes Bankside Park, Monarch Woods Park and Filsinger Park, with shopping, schools and the expressway all within easy reach. (id:49269)
11 Redtail Crescent
Hamilton, Ontario
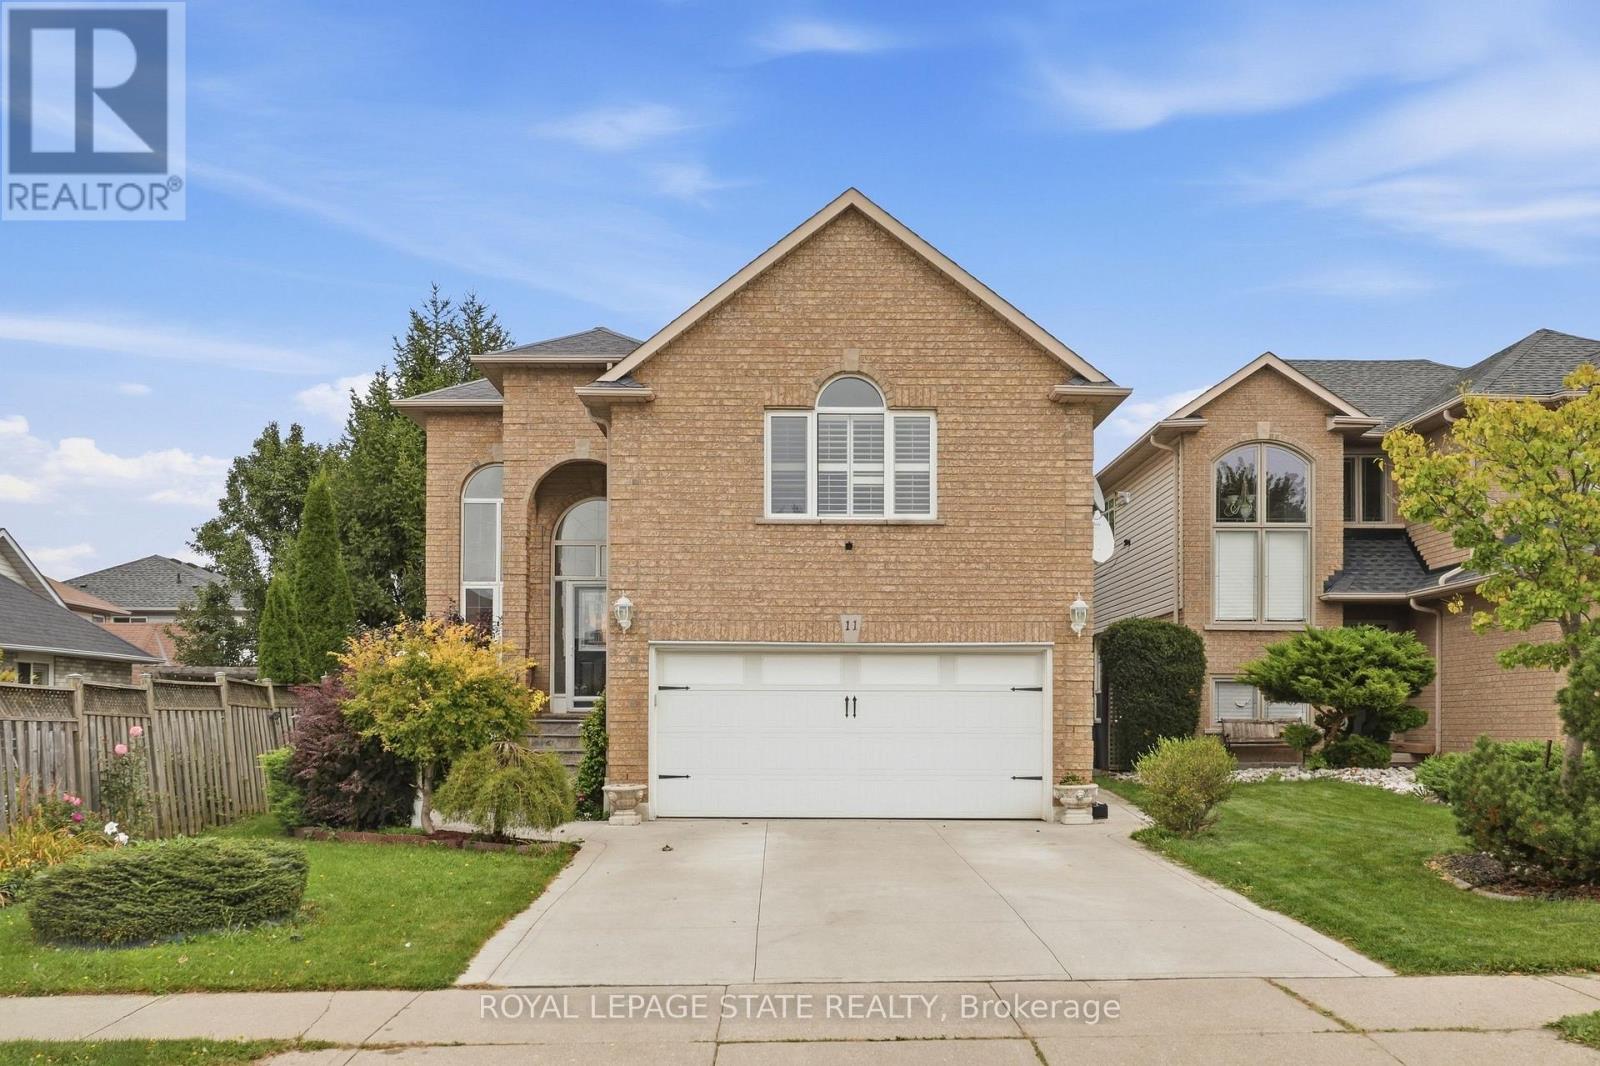
Welcome to 11 Redtail Crescent, a spacious and versatile family home tucked away on a quiet crescent in the desirable West Hamilton Mountain neighbourhood of Carpenter. Designed with everyday living and entertaining in mind, the main level offers bright, welcoming spaces, including a generous living and dining area and an impressive kitchen featuring granite countertops, built-in appliances, an oversized double-door refrigerator, abundant cabinetry, built-in pantry and a large centre island with plenty of room to gather. A convenient main-floor laundry room adds to the functionality.One of the home's standout features is the spacious mid-level loft with vaulted ceilings and a gas fireplace, creating an inviting second living area perfect for relaxing, working from home or spending time with family. Upstairs, well-sized bedrooms provide comfortable and flexible space for a growing household.The finished lower level adds even more possibilities, offering a separate entrance, living area, two bedrooms and a full bathroom-an excellent setup for extended family, older children, guests or additional private living space.Outside, enjoy a fully fenced backyard complete with a deck, mature gardens and storage shed. The garage is also equipped with an electric vehicle charger.Conveniently located close to schools, parks, shopping and everyday amenities, with easy access to the Lincoln Alexander Parkway and Highway 403. Mohawk College, McMaster University, Hamilton International Airport, St. Joseph's Healthcare and the Hamilton GO Centre are all within convenient reach. A home offering the space, flexibility and location to accommodate many stages of family life. (id:49269)
1293 Ramara Road 47 Road
Ramara, Ontario
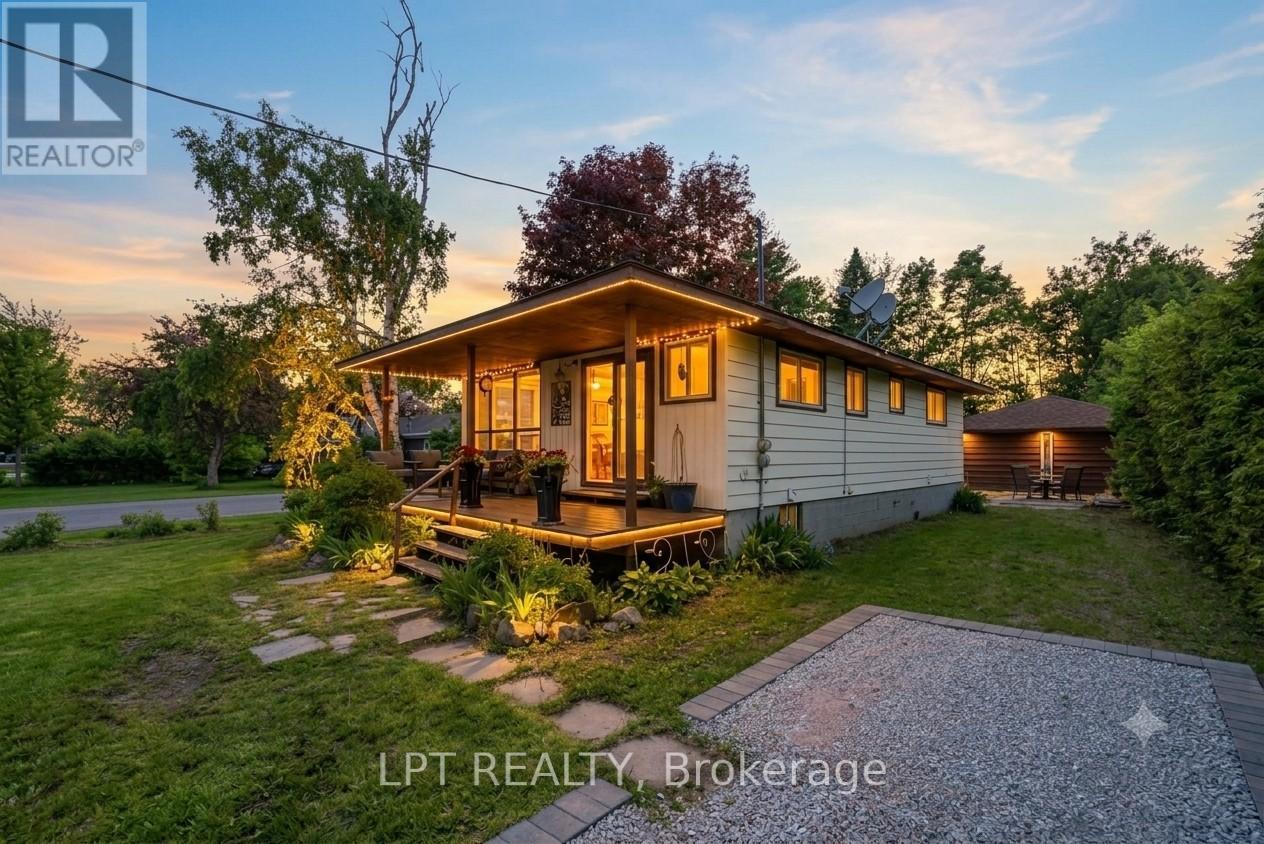
Dreaming of the ultimate waterfront lifestyle? Welcome to this stunning Raised Bungalow in Ramara where Lake Simcoe serves as your daily backdrop! Directly across the street from your own private dock access, sandy shores, and Panoramic Lake Views, this home lets you sip morning coffee overlooking the water, launch your boat with ease, and take in front-row views of majestic vessels traveling the historic Great Loop along the Trent-Severn Waterway. Inside, expansive lake views flood the bright, open-concept living room and kitchen-designed seamlessly for relaxing and hosting. The main level offers 2 spacious bedrooms, while the fully self-contained 1-bedroom basement suite features a separate entrance, kitchen, and 3-piece bath-ideal for multi-generational living, guests, or income potential. Step out back to discover a large, private backyard and firepit built for entertaining family and friends, all set within a warm, welcoming lakeside community. Complete with a huge detached 2-car garage ready for boats, jet skis, and all your water toys. Life is simply better by the lake-schedule your private tour today! (id:49269)
117 Macdonell Avenue
Toronto, Ontario
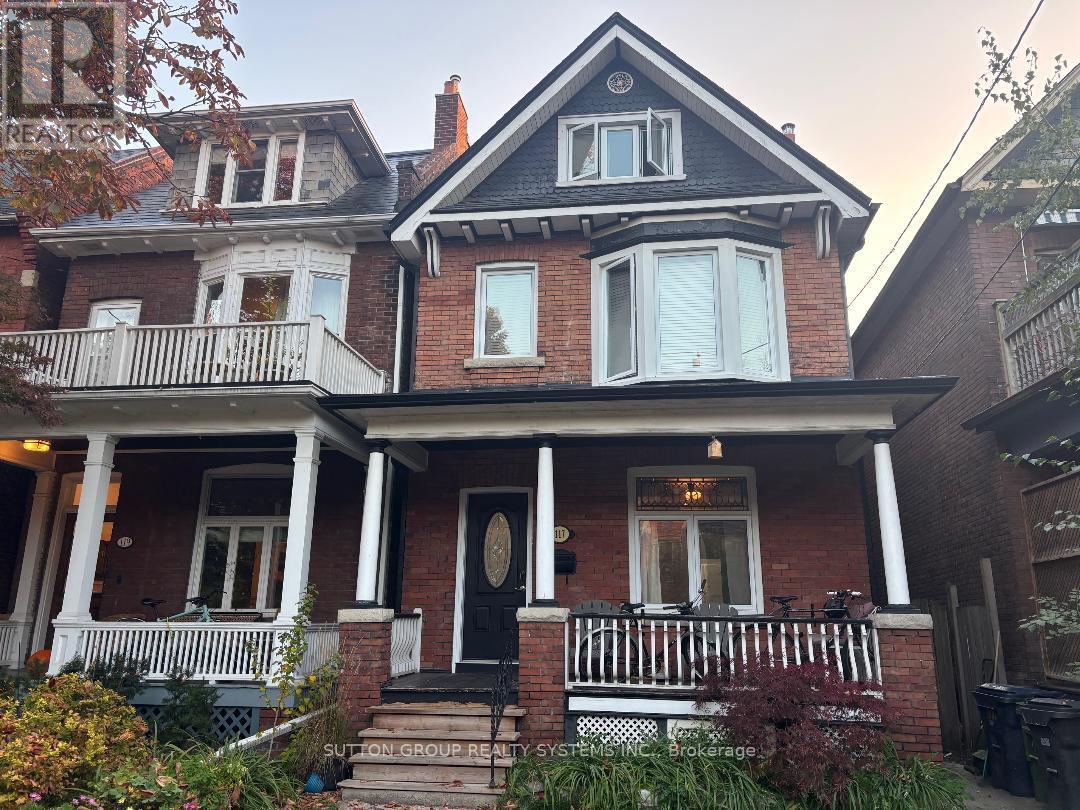
A place in Ronci to call home boasts endless opportunities, offering approx 2400sf of interior living space; maybe your family & in-laws or perhaps a partial rental home. Finished over four levels, this home retains much of its original character, including some original baseboard trim and select interior doors. A rare main floor 3pce bath keeps you from hopping up and down! Sliding Double doors separate living/dining area, upgraded kitchens & hardwood - Walkout and walkup from the main and lower levels to your spacious backyard -offering endless possibilities to create your own private oasis. Rare - two-car parking includes single garage via Municipal laneway. Second level boasts primary bedroom with option to convert upper kitchen to another bedroom. During the cold winter slip into your soaker tub/heated floors. The private third level offers two bedrooms(2piece washroom). A walkout for your morning coffee on your completely private deck, perhaps a glass of bubbly while the sun sets! Not to mention laundry on both upper and lower levels! This home can create exactly what you are looking for without breaking the bank! Most of the mechanics have been updated- What is there not to love about this great location! Steps to Queen streetcars,shops,eateries, festivals,farmers market,Fern Junior/Senior with French immersion,Sorauren Park,High Park - A place where families meet families that stay connected! (id:49269)
62 William Street
Mississauga, Ontario
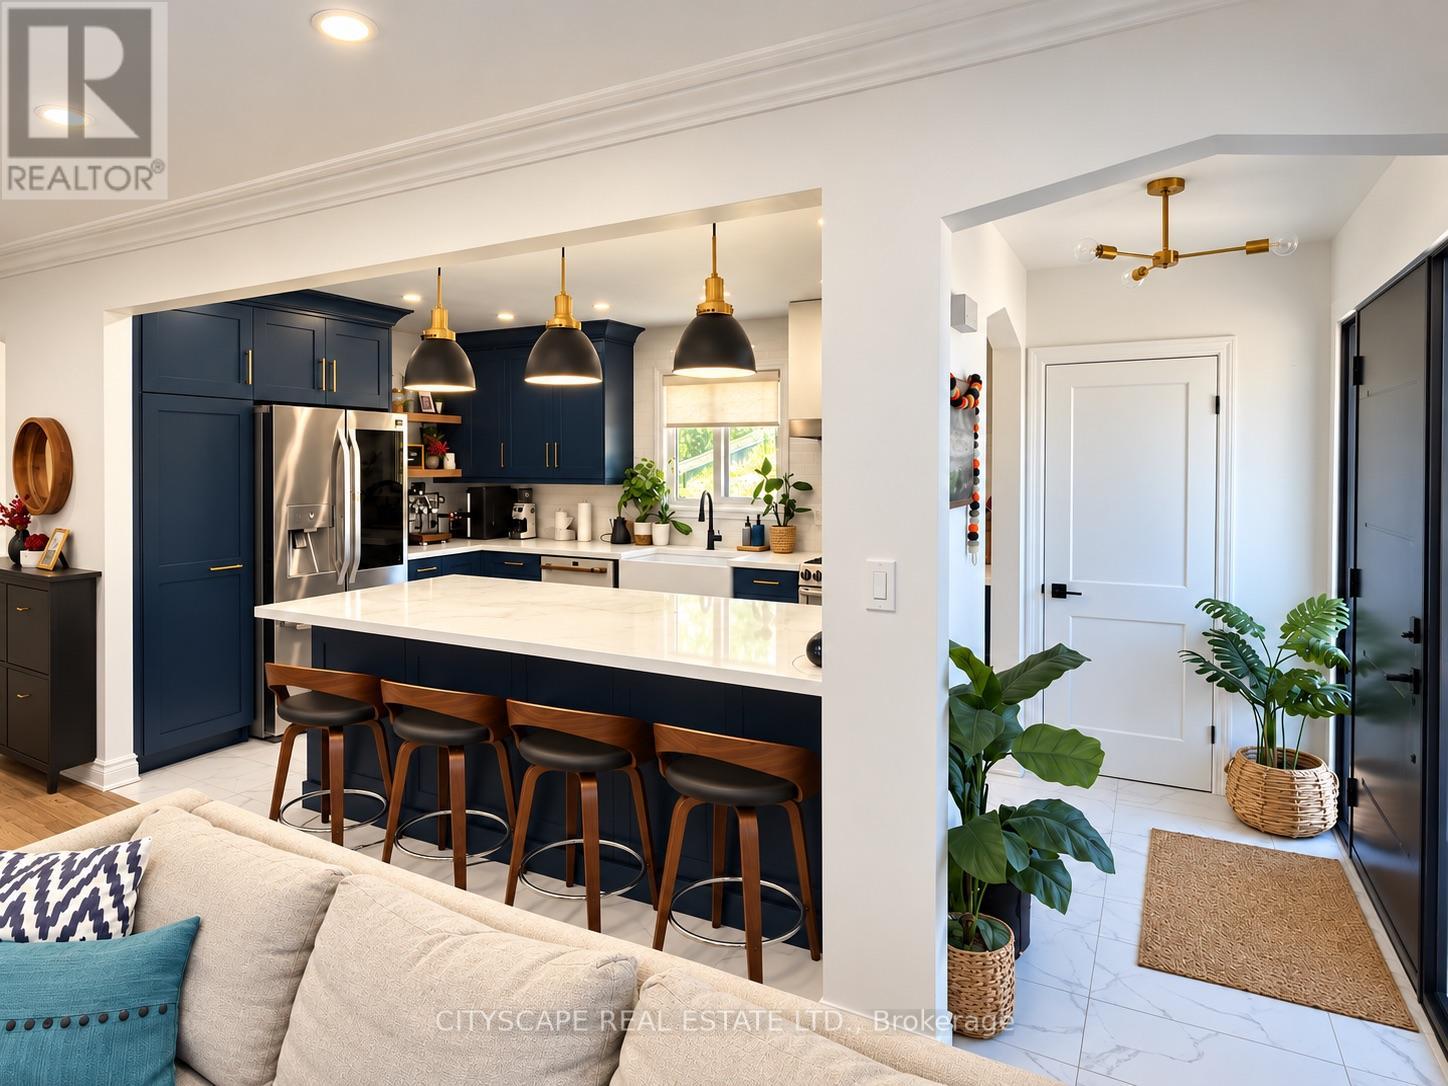
Just Listed! Open Hose Today, Sunday 2-4pm! Welcome to Streetsville, the village in the city! Enjoy a different rhythm of life here. Walk to local cafés, meet friends for dinner or catch a concert or special event in the village square! Explore the Credit River trails, watch the salmon run, and join neighbours for the Bread and Honey Festival. Countless reasons to get outside and feel part of your community! RAISED BUNGALOW - nice and bright with separate entrance! Over 2100 sq ft on both levels. BEAUTIFULLY RENOVATED HOME: open concept, stunning kitchen! Prepare dinner while friends gather around the island - or host memorable dinners outside, under your pergola. Elegant renovated bathroom with modern fixtures. Great-sized bedrooms. Lower level offers you a flex space: 2 extra bedrooms or a dedicated office and games room. Downstairs, the additional Family Room and second kitchen give you even more flexibility. Great for a nanny or in-law suite with private side entrance! Parking for up to 6 cars and spacious, lovely backyard with shed for storage and the fire pit. Community centre, great schools, parks, Streetsville GO, local transit all nearby! One of a kind neighbourhood in Mississauga! Enjoy charming "village" life in the heart of the city, with all the conveniences you need. This is a Streetsville gem definitely worth visiting. (id:49269)
17 Feeder Street
Brampton, Ontario
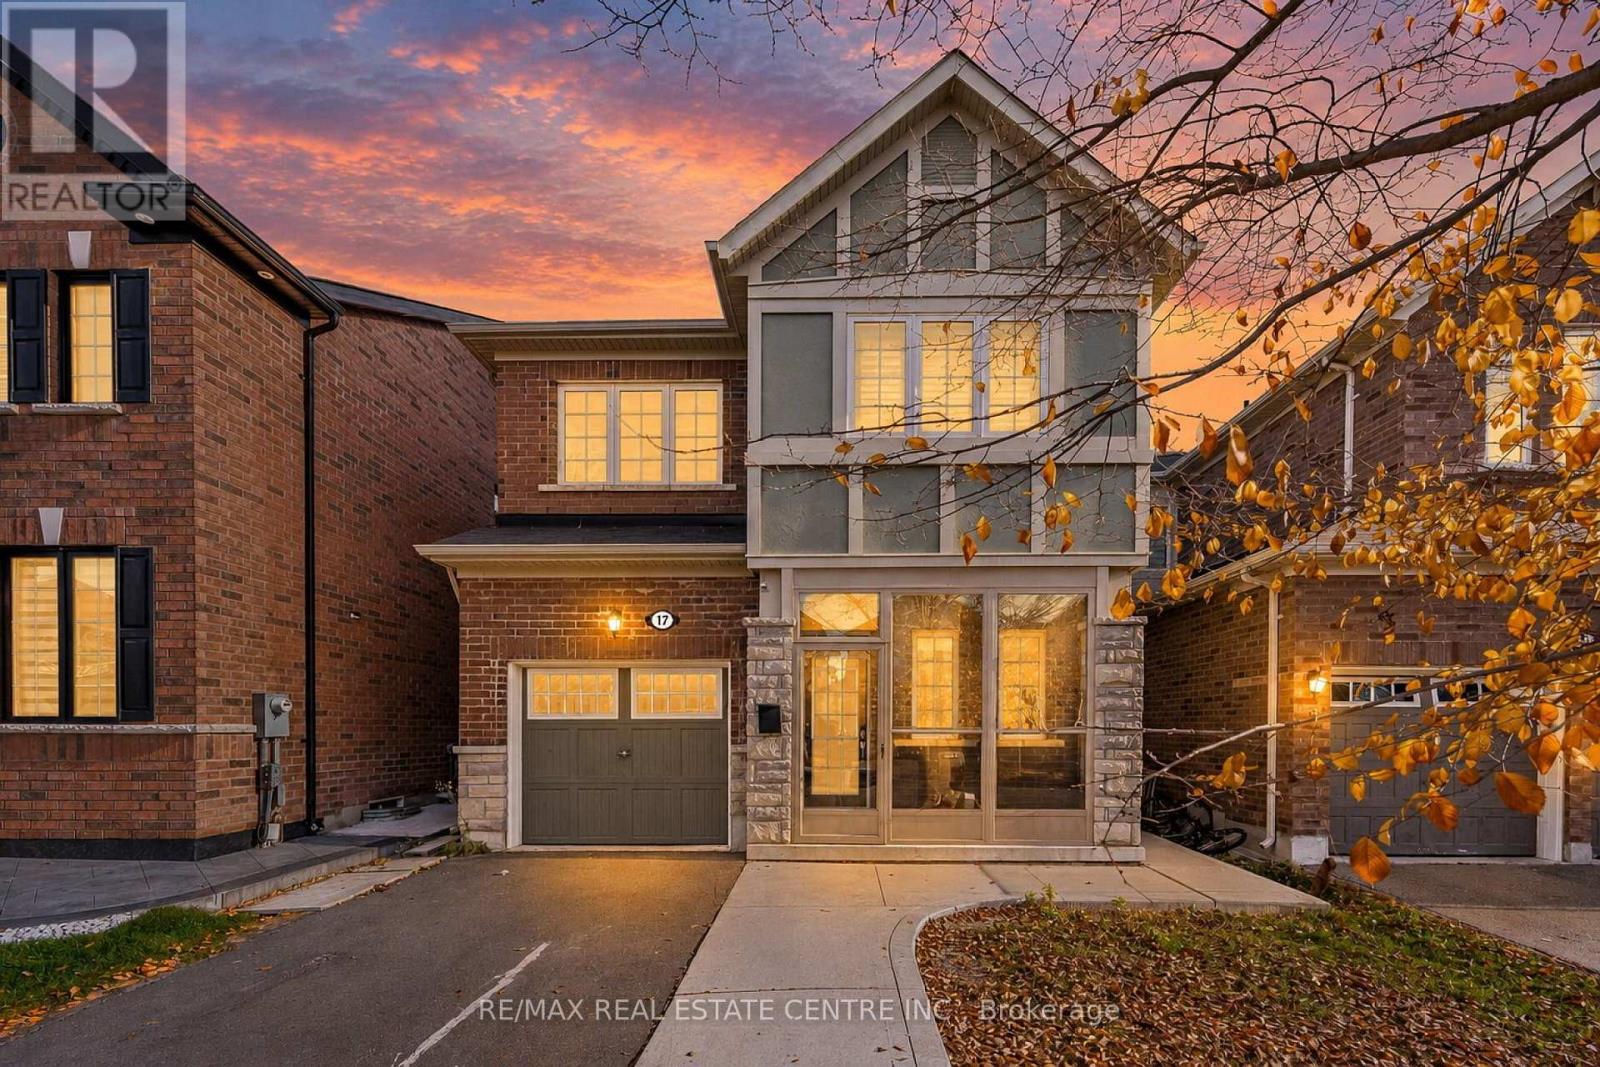
Beautifully Upgraded & Meticulously Maintained 4+1 Bedroom Home With A Legal 1 Bedroom + Den Basement Apartment Featuring A Private Walk-Up Entrance! Ideal For Extended Family, Multi-Generational Living Or Rental Income Potential! This Stunning Home Offers 9 Ft Smooth Ceilings, Hardwood & Porcelain Flooring, Oak Staircase, Quartz Countertops In Kitchen & Bathrooms, Stainless Steel Appliances & A Large Kitchen Island. Bright Open Concept Layout With Spacious Principal Rooms! Family Room Features A Cozy Gas Fireplace & Walk-Out To A Fully Fenced Backyard. Spacious Primary Bedroom With Walk-In Closet & Luxurious Ensuite Featuring A Soaker Tub & Glass Shower. Convenient 2nd Floor Laundry & Inside Garage Access. The Legal Basement Apartment Features A Full Kitchen With Stainless Steel Appliances, Spacious Bedroom, Separate Den, Full Bathroom, Private Laundry & Separate Walk-Up Entrance! No Sidewalk For Additional Driveway Parking! A Beautifully Maintained, Move-In Ready Home Offering Comfort, Style & Income Potential! (id:49269)
416 Lees Lane
Oakville, Ontario
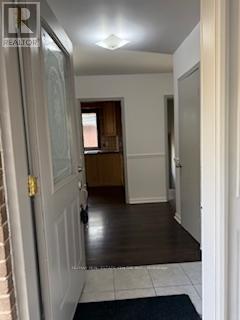
Gorgeous Detached Bungalow Located In West Oakville On A Huge Lot In The Most Sought After Neighborhood. Bright Open Concept With Hardwood Floors. Gourmet Kitchen W/ Granite Counters, W/O To Large Deck & Huge Sunny Private Treed Backyard. Main Floor Primary Bedroom With 2 Additional Bedrooms. Finished Basement W/ Rec Rm, 4th Bedroom & 3 Pc Bathroom. Close To Pinegrove Public School & Brookdale Schools & Pool. Steps To Transit (id:49269)
Bsmt. - 5983 Sidmouth Street
Mississauga, Ontario
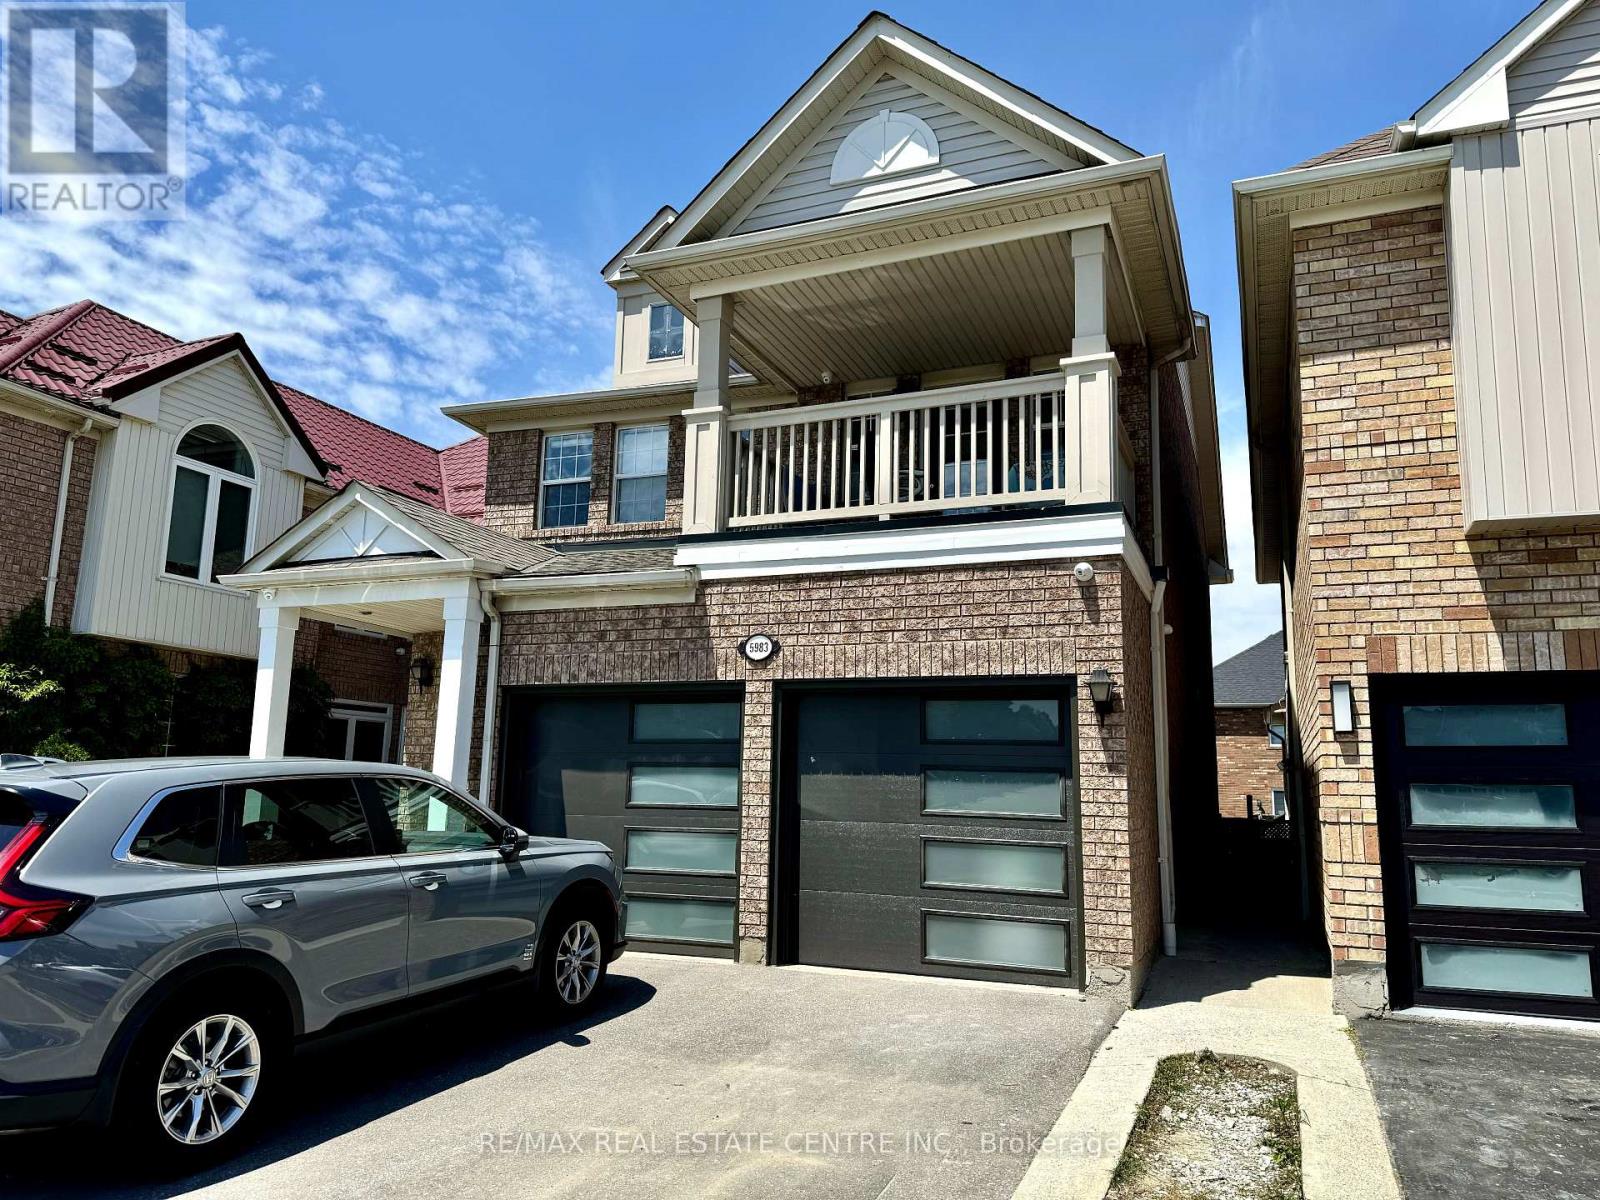
Beautiful legal basement apartment for lease at 5983 Sidmouth Street, Mississauga ! Located near Creditview and Britannia, this bright three bedroom, two full washroom suite features a separate entrance, a spacious kitchen with beautiful stainless steel appliances and private laundry. The primary bedroom includes its own ensuite washroom, while a second full washroom adds everyday convenience. Plenty of natural light creates a welcoming atmosphere throughout. Two parking spaces available . Conveniently located close to Heartland Town Centre, Shopping, Restaurants, Grocery Stores, Schools & Public Transit, with easy access to Hwy 401, 403 & 407. Pics shown are from old listing. Tenant is responsible for 30% of all the utilities (id:49269)
7686 Black Walnut Trail
Mississauga, Ontario
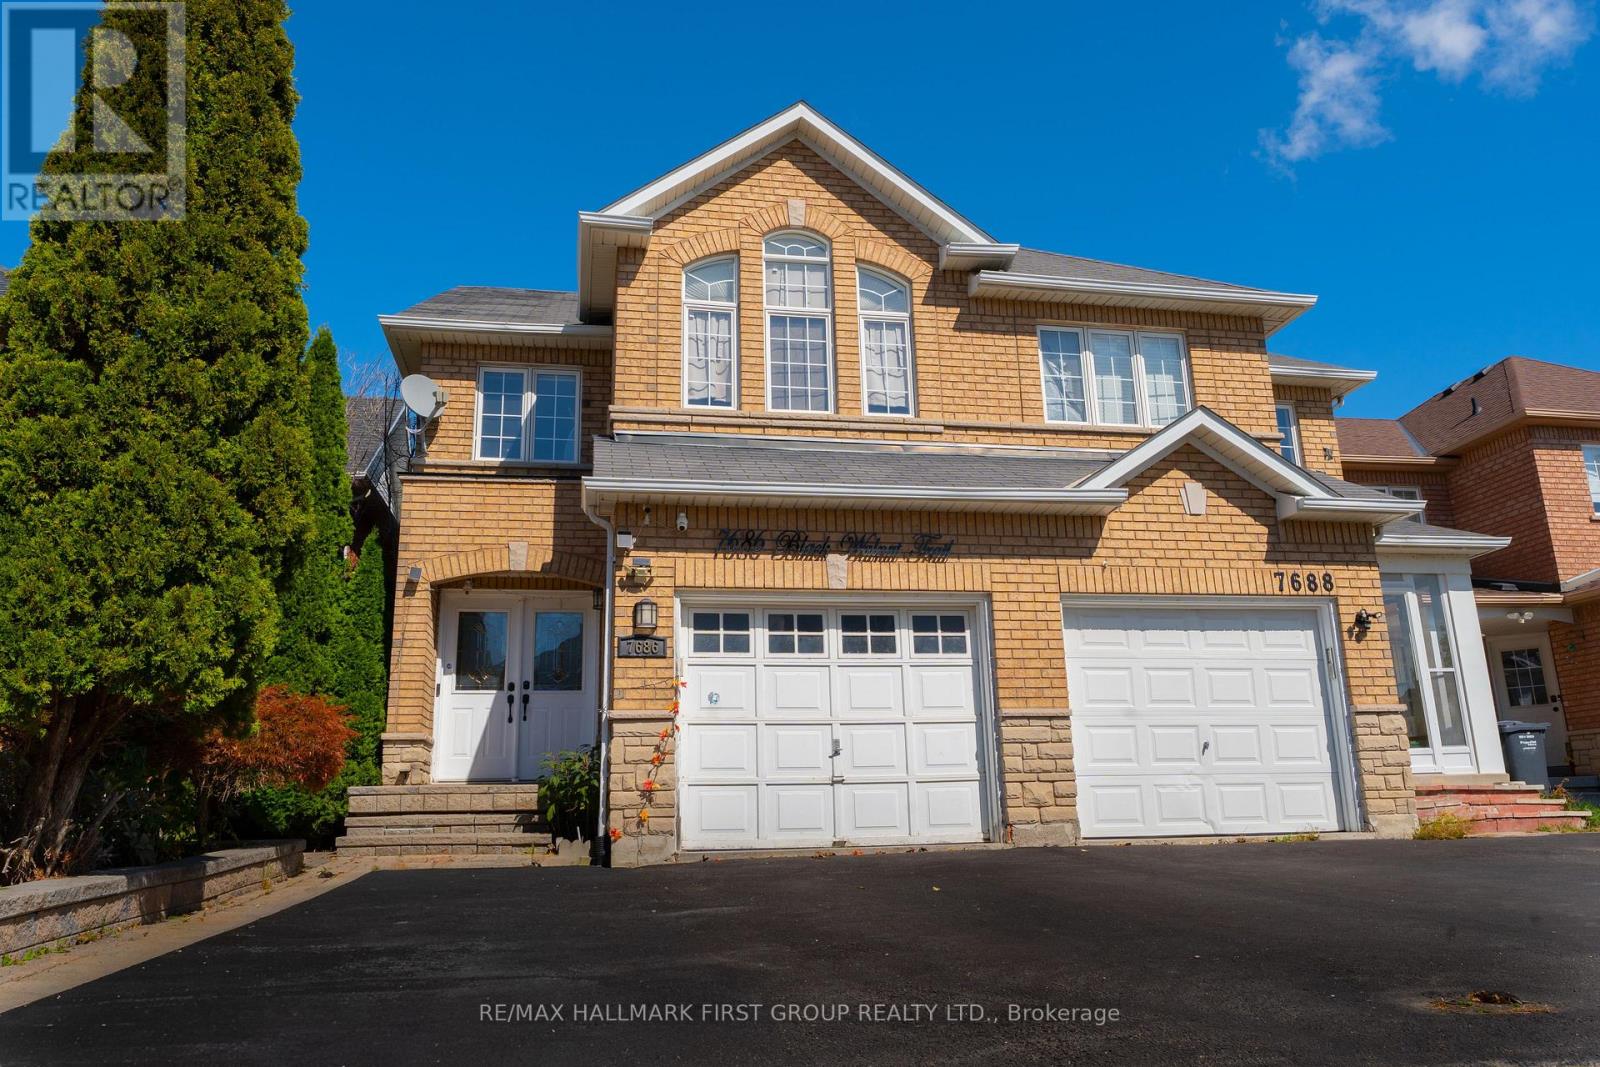
Welcome to one of the area's most sought-after pockets, this lovingly cared-for home delivers comfort, flexibility, and convenience. Three generous bedrooms anchor the upper levels, while the finished lower level opens the door to multi-generational living.The main floor is bright and open, with a dining area that flows naturally into a warm, welcoming family room. The kitchen is a standout, featuring quartz counters, a stylish tile backsplash, and high-end stainless steel appliances. Hardwood floors run throughout, complemented by upgraded LED pot lights.Downstairs, you'll find a large recreation and living space plus a full bathroom. Part of the area can easily serve as a fourth bedroom, home office, or den, which makes it a great fit for extended family, visiting guests, or anyone who needs work-from-home space.Step outside to a beautifully landscaped yard with mature greenery and a concrete patio, a private retreat for relaxing or entertaining.Commuters will love the location: Highways 401, 403, and 407 are all just minutes away, and Lisgar GO Station is an easy walk. Top-rated schools, parks, Costco, Walmart, restaurants, and everyday amenities are close by. (id:49269)
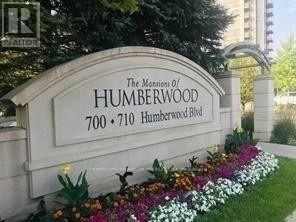
2431 - 700 Humberwood Boulevard
Toronto, Ontario
One Bedroom Luxury Condo for Lease in Excellent Location and in Most Demanded area with Ensuite Laundry, Open Balcony, Combined Living & Dinning Room. One Car Parking, One Locker, 24 Hours Security (Conceirge). Close to Humber College, Guelph Humber University, Woodbine Centre, Woodbine Racetrack, Airport, Highways : 401, 427, 407, 409, 27, TTC at Doorstep , Direct bus to Subway. Great amenties---Indoor pool, Sauna, Gym, Aerobics, Tennis Court, BBQ, Billiards, Two Spactacular Party Rooms, Guest Suites, Amazing Lobby with Two Spacious and Sunny Sitting Rooms, Awesome Panoramic View, Backs to Conservation Area / West Humber River. East View makes unit Sunny and Bright. (id:49269)
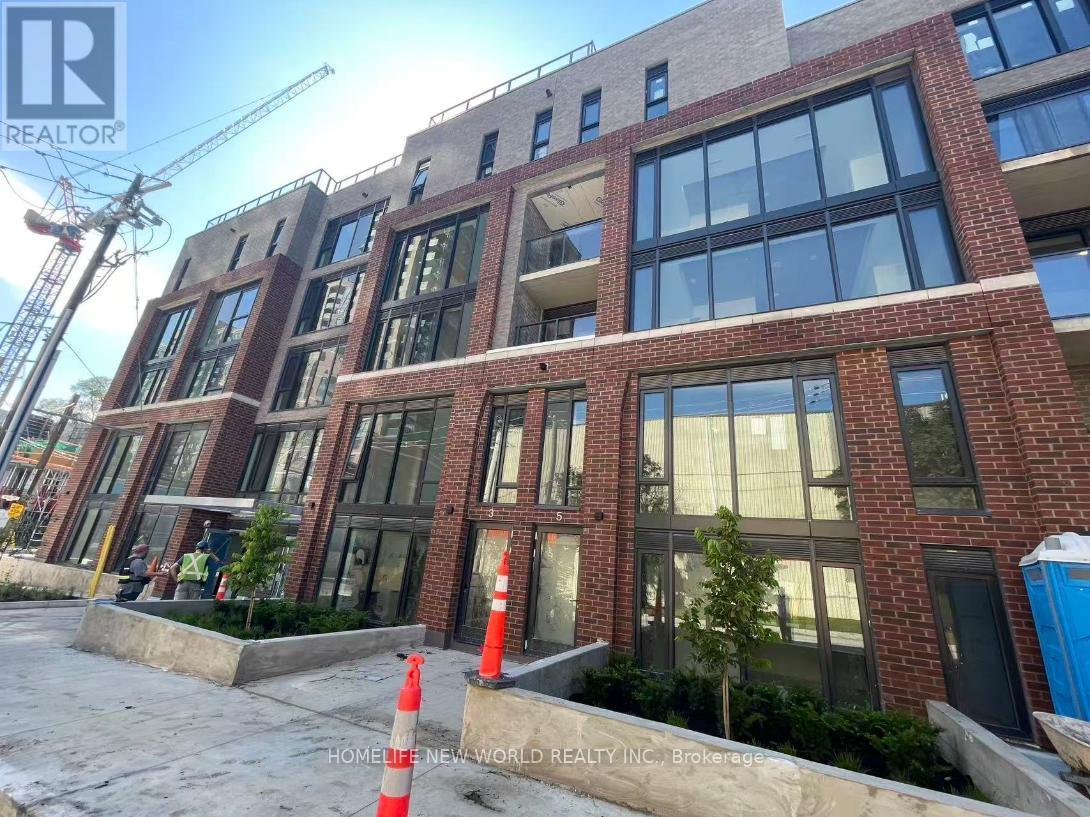
102 - 1 Vine Avenue E
Toronto, Ontario
Welcome to the Junction's newest boutique condominium. This stunning studio features high ceilings, an open-concept layout, abundant natural light, and stylish laminate flooring. Luxury finishes throughout create a bright, modern living space. Rarely offered: Rare Two exclusive entrances .Modern kitchen with stainless steel appliances. In-suite stacked laundry. Bathroom with full bathtub.Enjoy car-free living in one of Toronto's best communities - steps from restaurants, shops, breweries, and High Park, the city's largest and most beautiful park famous for its cherry blossoms. Keele Subway, Bloor GO Station & Dundas West Station are all within walking distance. 30 minutes to Downtown / UT . Ideal for professionals, commuters and students seeking vibrant West Toronto living. (id:49269)
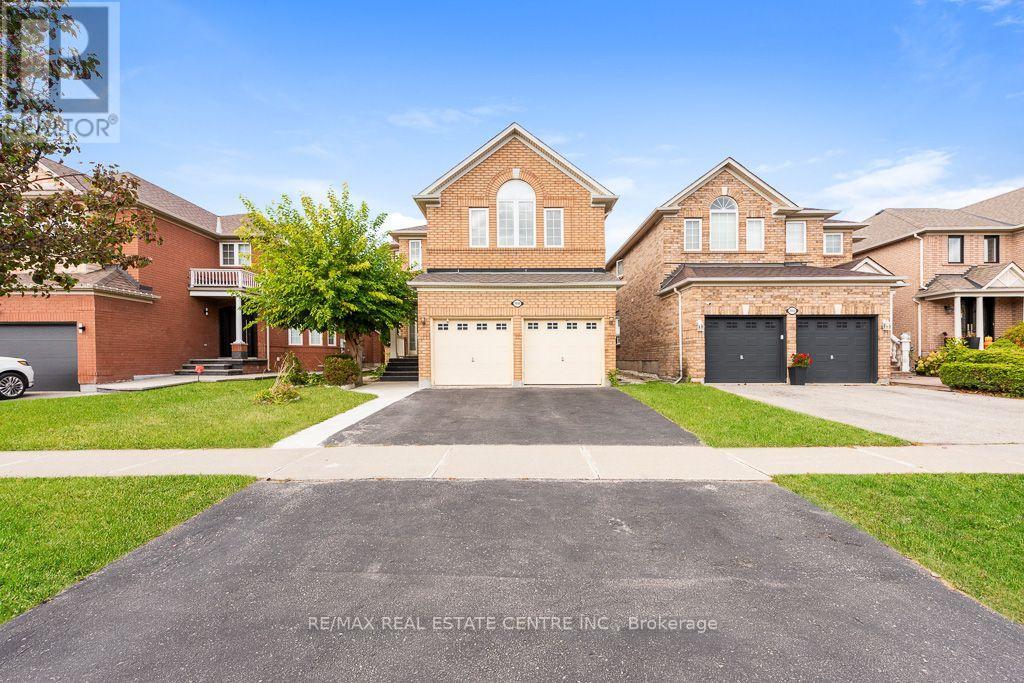
3696 Waterfall Crescent
Mississauga, Ontario
Discover space, comfort and a thoughtful layout at 3696 Waterfall Cres, nestled on a quiet, family-friendly crescent in Mississauga. Built by Mattamy in 2001, this four-bedroom home offers approximately 2,902 sq. ft. per builder's plan. 4+3 bedrooms 5 bathrooms The main floor features impressive 9-ft ceilings, formal living and dining rooms, and a spacious family room, providing inviting spaces for both entertaining and everyday living. The open-concept design is complemented by a generous eat-in kitchen with stainless steel appliances, granite countertops and a large centre island. Upstairs, the efficient layout makes excellent use of space, with four bedrooms, two ensuite bathrooms and a Jack-and-Jill bathroom featuring dual sinks. With 3.5 bathrooms throughout the home, there is plenty of convenience for family and guests. Updated mechanicals include a furnace and humidifier approximately three years old, along with an air conditioner and owned hot water tank approximately two years old. An inviting family home with generous proportions and a layout designed for comfortable living! Furnace - 3 yrs, Humidifier - 3 yrs, AC - 2 yrs, Owned hot water tank - 2 yrs Don't miss out on this lovely home! (id:49269)
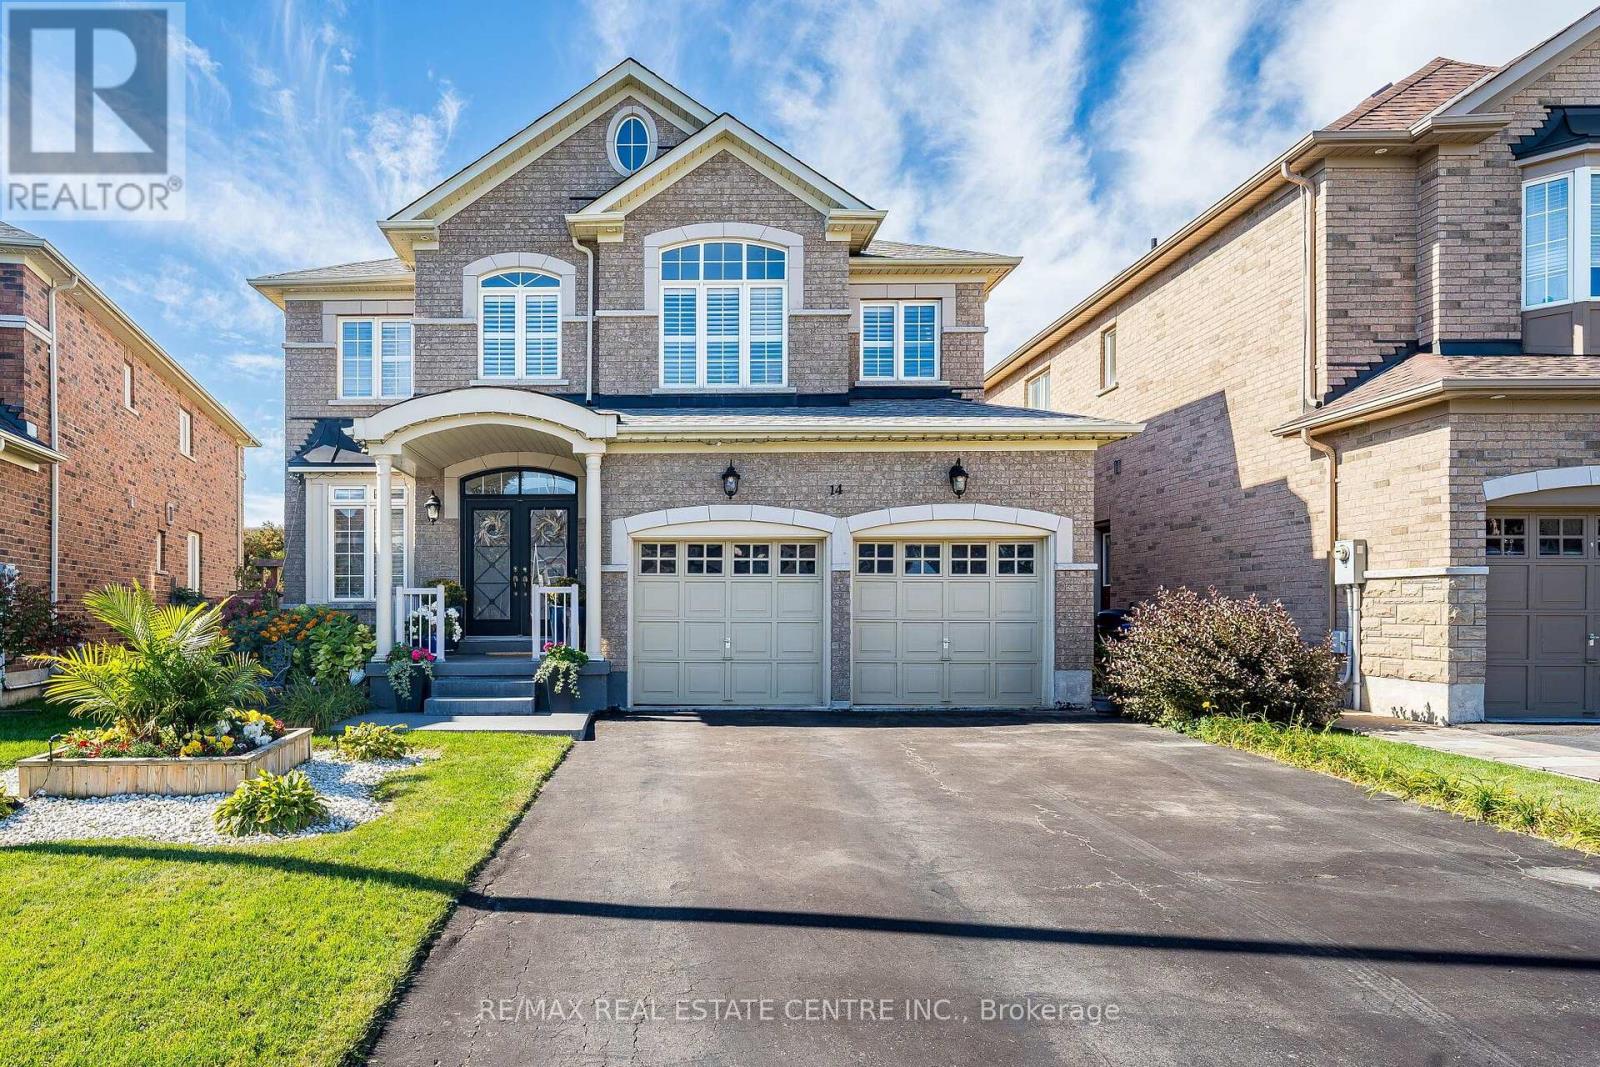
14 Morenci Court
Brampton, Ontario
Welcome to 14 Morenci Court, this elegant executive residence nestled in one of the most prestigious communities along Mississauga Road. Situated on a quiet, family-friendly cul-de-sac, this beautifully maintained home, w/ over 4,000 sq ft of living space, offers a rare combination of privacy, refined finishes & an impressive array of upgrades. Featuring 4 spacious bedrooms and 4 bathrooms, the thoughtfully designed layout provides ensuite bath access for every bedroom, offering exceptional comfort & convenience. Main level showcases 9-foot ceilings, rich exotic walnut hardwood flooring and a bright family room with a cozy gas fireplace. A private den provides an ideal setting for a home office, library, or quiet retreat. At the heart of the home is a chef-inspired kitchen featuring quartz countertops, premium cabinetry, stainless steel appliances, a centre island, marble flooring and pot lights. Large windows provide a beautiful view of the meticulously landscaped backyard. Step outside into your own private garden oasis, thoughtfully landscaped with mature perennial gardens that provide colour and beauty throughout the seasons. This premium lot offers an exceptional level of privacy with no rear neighbours. Beautiful oak staircase leads to the upper level, where distinctive tigerwood flooring continues throughout. Each bedroom is generously sized, with ensuite bath access providing a level of comfort rarely found in executive homes. The location is equally impressive, ideally positioned between the Creditview Conservation Area and Lionhead Golf Club, while conveniently close to schools, parks, shopping, dining, major transportation routes and all that Brampton has to offer. With numerous additional upgrades and thoughtful details throughout, this exceptional residence truly needs to be seen to be fully appreciated. A rare opportunity to enjoy executive living, exceptional privacy and timeless elegance in one of Brampton's most sought-after neighbourhoods. (id:49269)