
634 Cedarstone Road
Stone Mills, Ontario
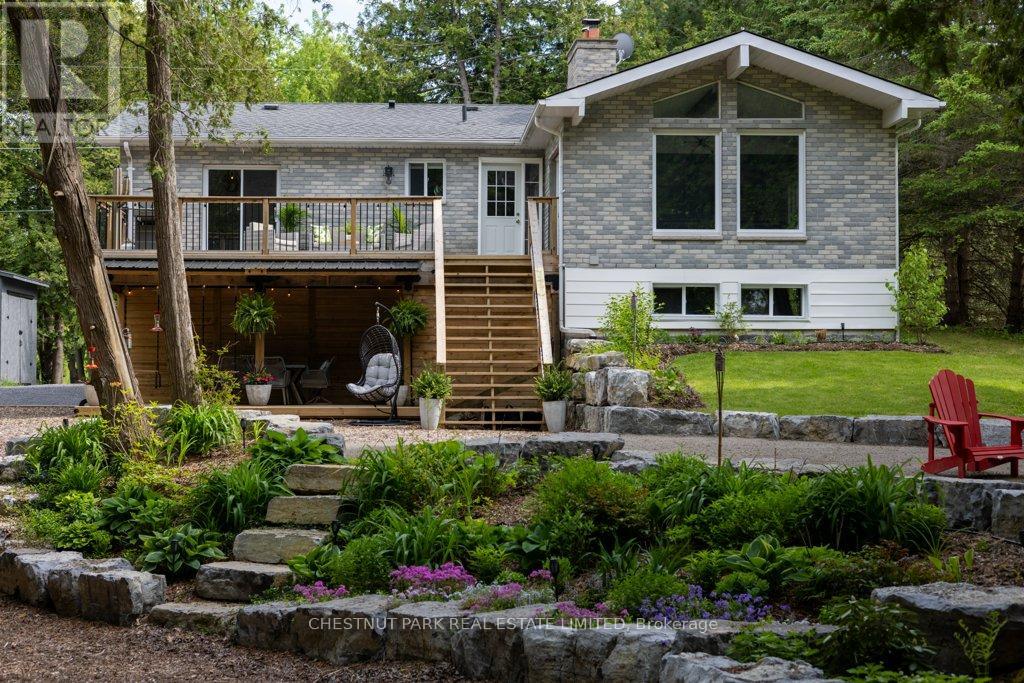
Welcome home to Cedarstone Road! A truly one-of-a-kind one-acre waterfront retreat nestled on Beaver Lake in Tamworth. This stunning property blends beautiful interior finishes with breathtaking outdoor living, offering a rare opportunity to own a meticulously upgraded home on a picturesque lakefront lot. Step into the brand-new chef's kitchen, featuring expansive quartz countertops, an eat-in peninsula, stainless steel appliances, tiled backsplash, under-cabinet lighting, and heated floors. The open-concept living and dining area is flooded w/natural light through a dramatic A-frame window and walks out to a spacious upper-level deck with BBQ and lounge space, ideal for entertaining or taking in the view. The main floor offers three well-appointed bedrooms, a four-piece bath w/heated floors, & a primary bedroom w/a walkout to the deck. Downstairs, the fully finished basement includes a generous family room with a bar, an additional bedroom, & a second full bathroom, along with a spacious gym area/flex space. Step outside to paradise with over $250,000 in professional landscaping, creating an outdoor oasis that has to be seen. A lower seating area along with a new lower concrete patio offers dedicated seating, storage, and is covered for all-weather use, while a manicured path lined w/armour stone leads you through lush gardens filled with berries, perennials, hedges, and more. At the waterfront, enjoy a private sandy lounge area, a large deck, and a dock-perfect for boating, catching a tan, or casting a line. There's even a custom waterfront shed with a mini fridge and storage for your gear. Whether you're looking for a turn-key waterfront home or a luxe cottage escape from the city, 634 Cedarstone Road is a rare gem that offers it all. Located just 2.5 hours from Toronto, 2 hours from Ottawa, and only 35 minutes from Kingston, this lakefront retreat offers peaceful seclusion without sacrificing accessibility. This property isn't just a home - it's a lifestyle (id:49269)
7 - 250 Hostetler Road
Wilmot, Ontario
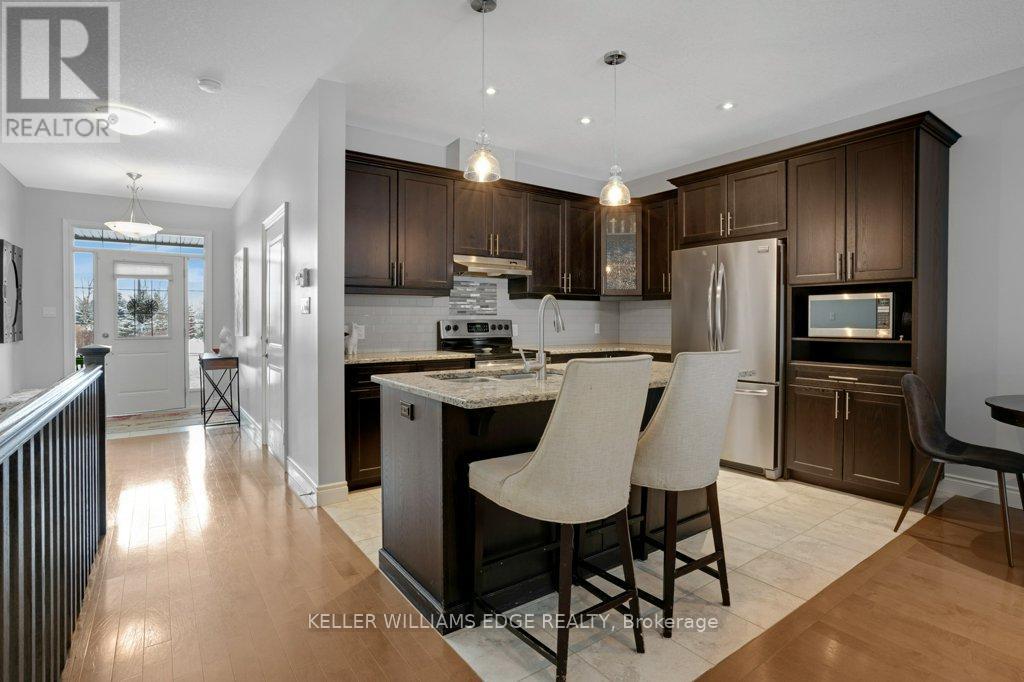
This 2013 bungalow townhome is ideal for those looking for low-maintenance living backing onto green space! The covered front porch is a welcoming entry, or come through the wheelchair lift in the garage (protecting you from the weather). Both lead into a spacious foyer and into the open concept living space. With hardwood floors, potlights and California knock down ceilings. The kitchen is the heart of the home here, with dark wood cabinetry, granite countertops, stainless steel appliances, and convenient 3 seater island. Made for gatherings, the living areas include enough space for a proper dining table, as well as a stone-clad gas fireplace creating a beautiful feature. The room is flooded with natural light from the wide sliding patio doors. The home backs onto the arboretum, creating a lovely view and feel of privacy and serenity right from your home. Off the living room, you'll find an oversized primary suite complete with a view of the back garden and arboretum, double closets, and it's own ensuite bath. The ensuite has a barrier-free roll in shower, double sinks, and built in linen storage. A second main floor bedroom and second full bathroom complete the main floor. It's a straight run downstairs, leading to a large cozy rec room. Another bedroom and full bath are located just at the bottom of the stairs, providing room for a small family to spread out or a great guest space. The remainder of the basement remains mostly unfinished for your personal touch. With an area currently set up as a bedroom, it would make an ideal office! The back basement would be a great play room, workshop, or huge storage area. The home has a variety of features to accommodate wheelchair accessible needs if required, a list is available. (id:49269)
152 Grandview Drive
Alnwick/haldimand, Ontario
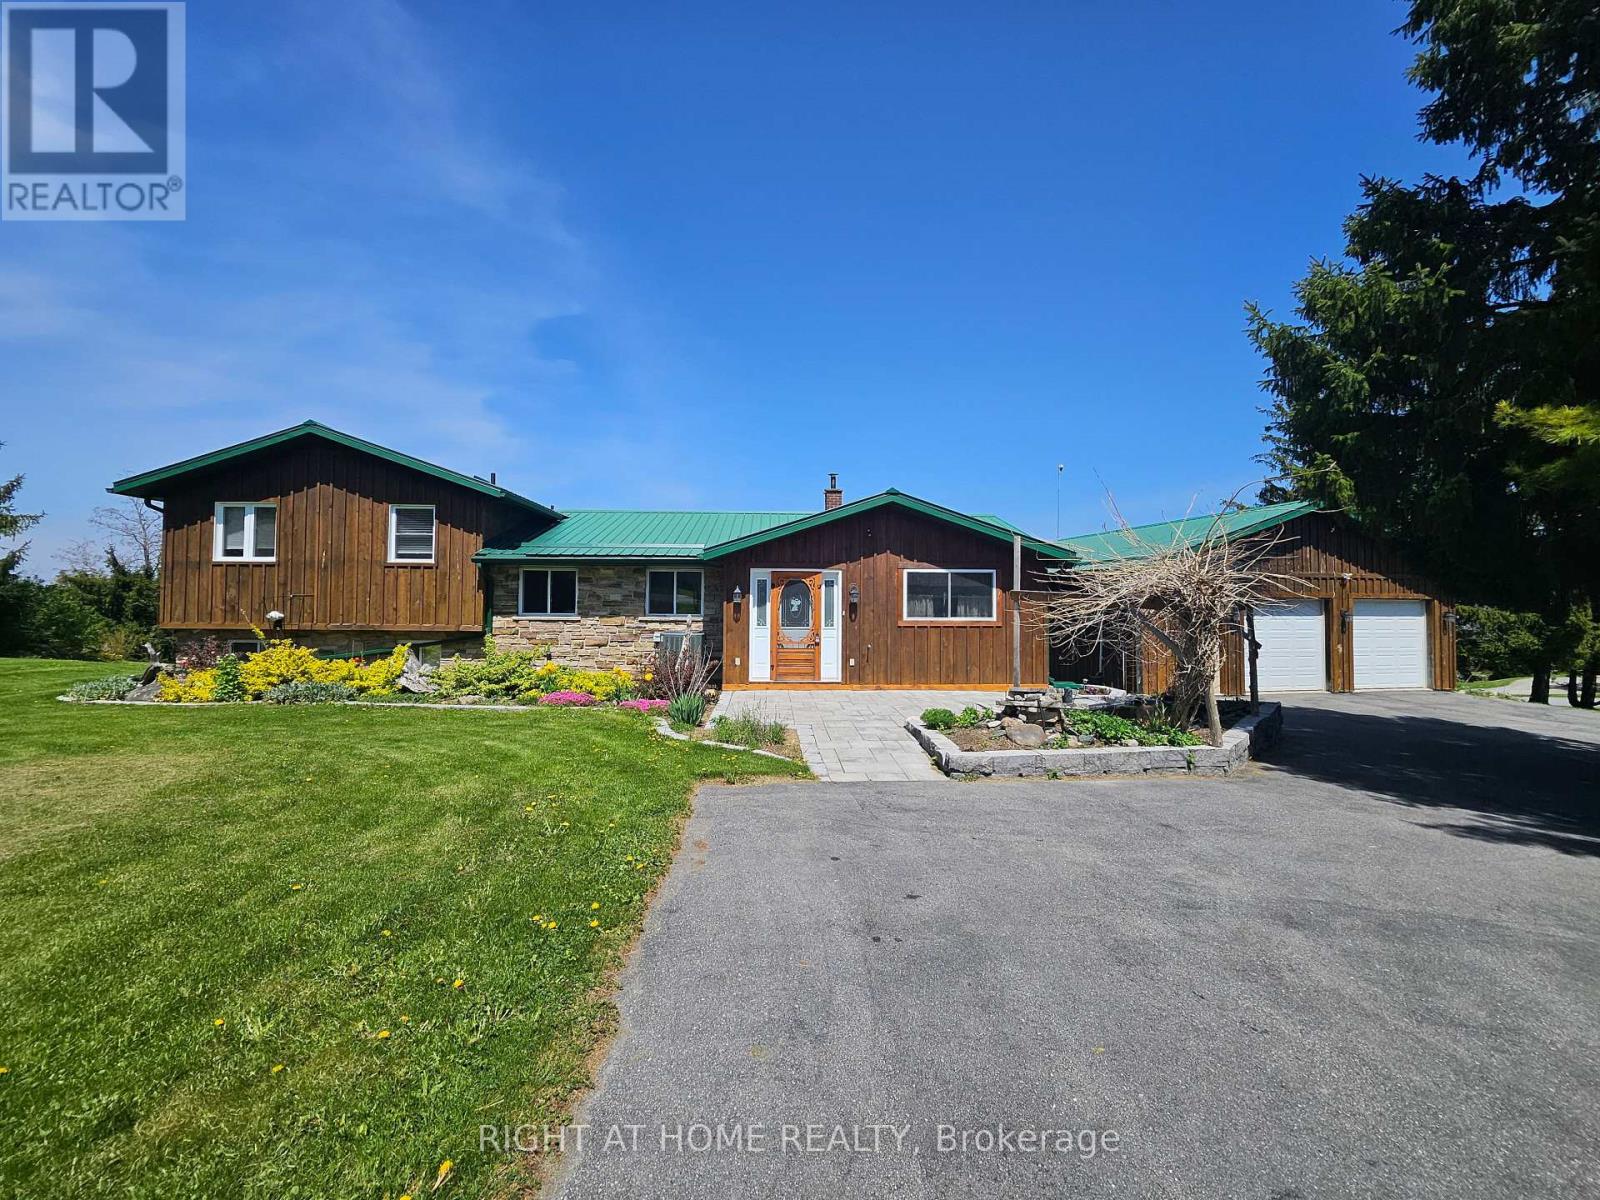
Located on a thoughtfully positioned 1-acre lot with unobstructed lake views, this well cared for 2-bedroom, 2-bath home offers breathtaking views of Rice Lake and the rare benefit of deeded waterfront ownership. The fully owned shoreline measures roughly 12 x 110 ft & includes private docking with direct access to the Trent-Severn Waterway, ideal for adventure, boating, fishing, and enjoying lakeside living. Designed for gatherings, the spacious kitchen includes stainless steel appliances and ample counter space, while the large adjoining dining room features a walkout, creating seamless indoor-outdoor entertaining. The living room offers a cozy wood-burning fireplace and a huge sliding glass door that opens to the deck, filling the space with natural light and lake views. The primary bedroom offers a 2-piece ensuite and a walkout to the upper deck-perfect for morning coffee overlooking the lake. A second well-sized bedroom completes the main level. The walkout lower level features a generous recreation room with direct access to the expansive yard. The landscaped grounds feature tranquil koi ponds and vibrant perennial gardens, making the property especially appealing to nature lovers and gardening enthusiasts. A major highlight is the oversized detached garage offering nearly 1,000 sq ft, measuring 32 x 32 feet and is fully heated and powered-ideal for the mechanic with project vehicles, the hobbyist who needs a workshop, or recreational toy storage for those who love to ATV, boat and snowmobile. Additional features include 200-amp electrical service, a heat pump (installed 2018) providing efficient heating and air conditioning, and a forced-air propane furnace. Updates include a metal roof with a 40-year warranty (installed approximately 15 years ago), new furnace (2023) and a hydro meter ready for a backup generator. Year round enjoyment or a seasonal escape, this Rice Lake property delivers! Come see it for yourself and fall in love! (id:49269)
112 Burnhamthorpe Road E
Oakville, Ontario
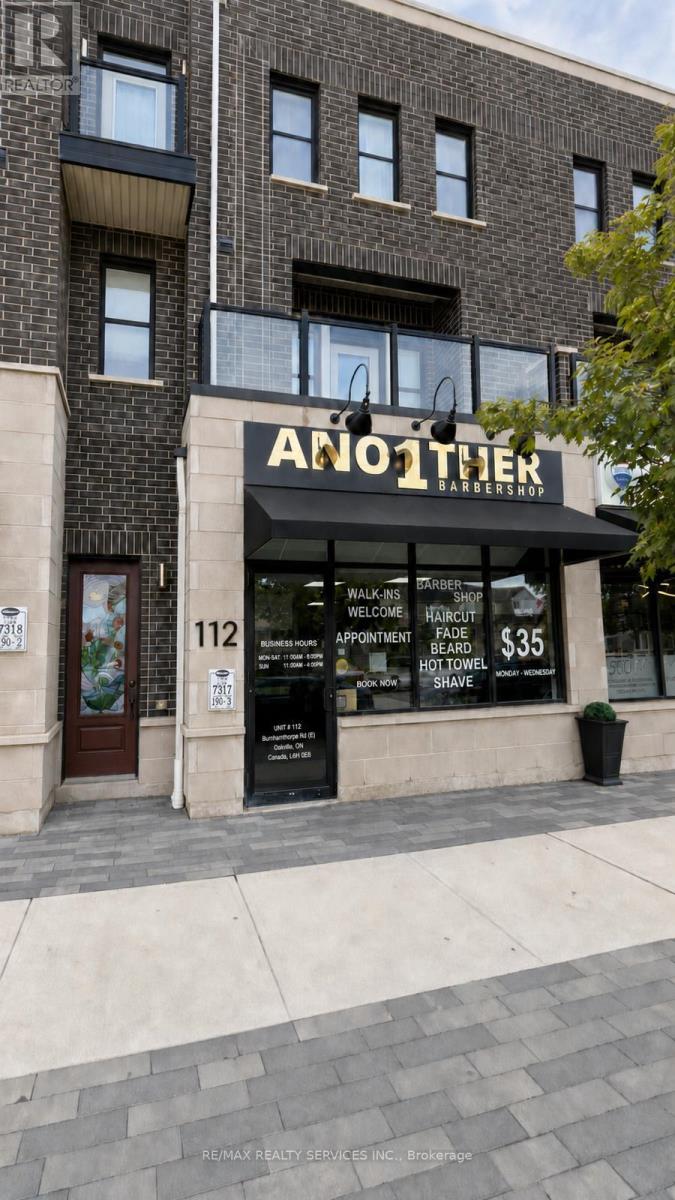
Whether you're an entrepreneur looking to enter the thriving barbering industry or an investor seeking a lucrative business venture, this renovated barbershop promises luxury and profitability in a sought-after location. Don't miss out on this opportunity to own a piece of luxury in a bustling area. Currently, 5 out of 6 seats are rented for approx. $5700 a month. Barbers are willing to stay. Unit Lease is $3,827.82 per month, including TMI (id:49269)
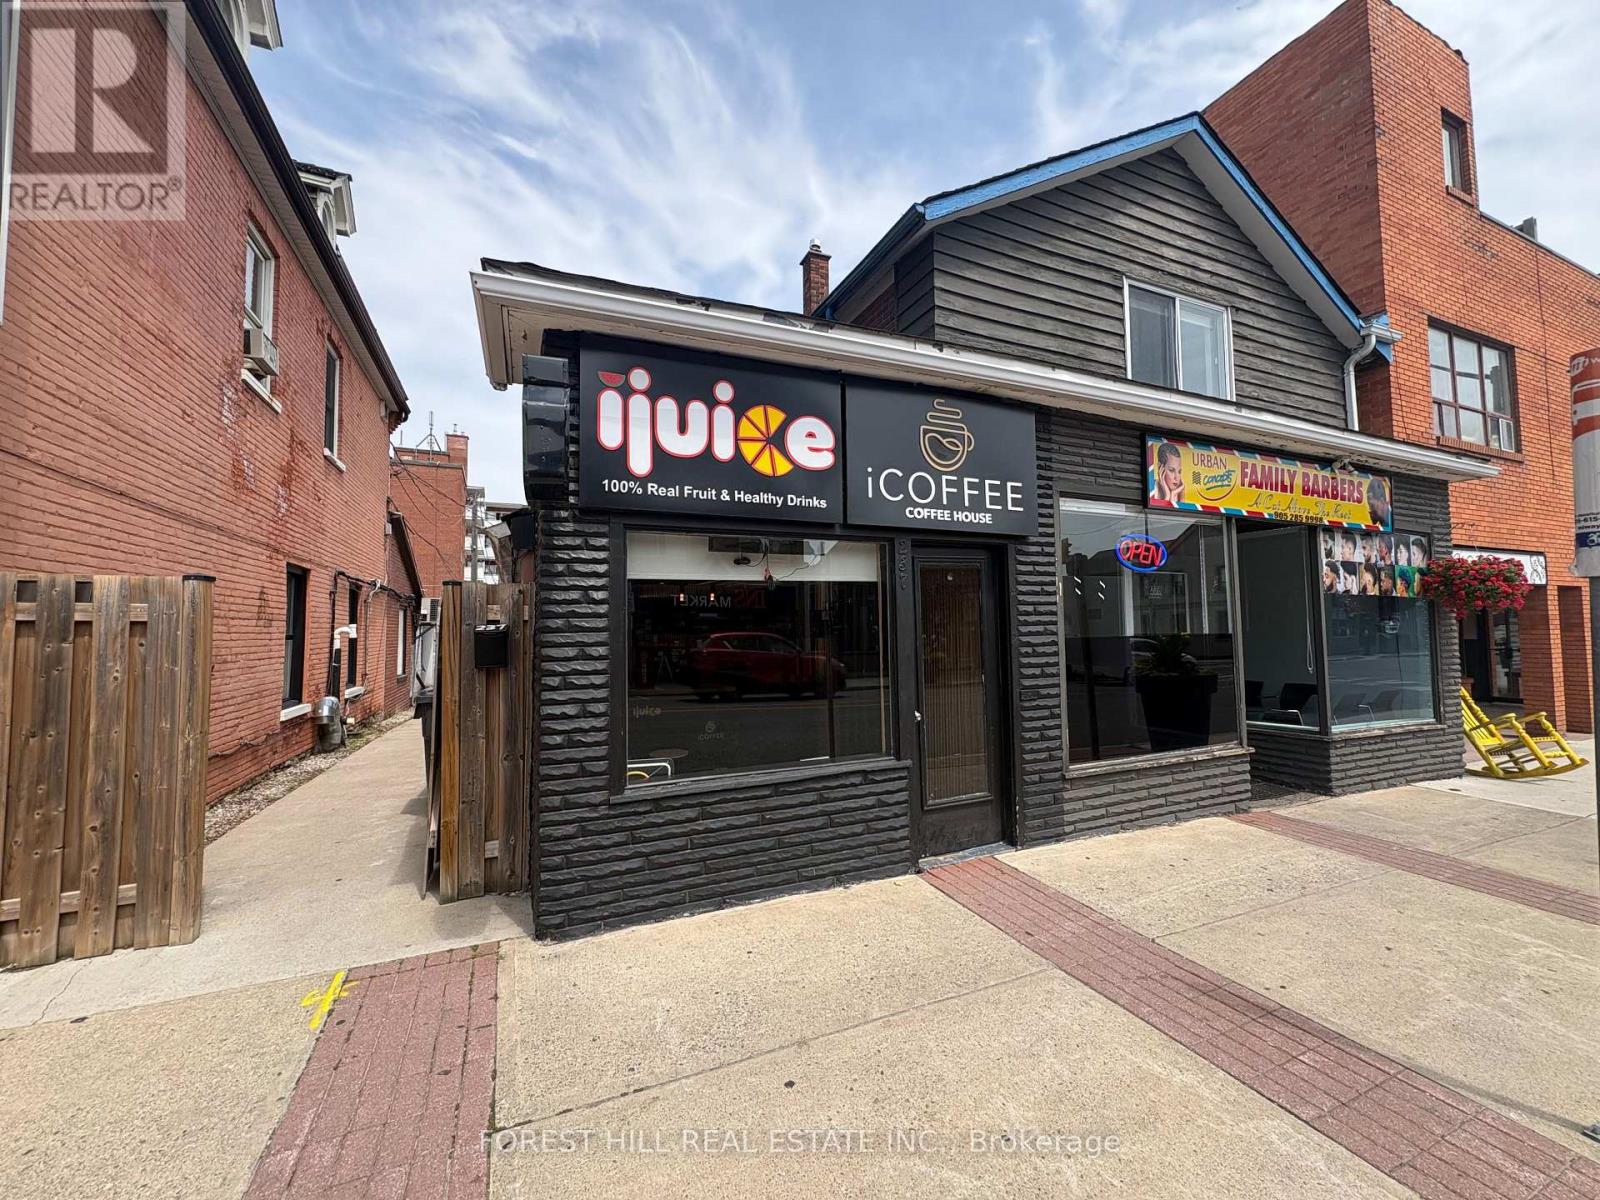
B - 239 Queen Street S
Mississauga, Ontario
Location! Location! Location! Prime Turnkey Retail Space In The Heart Of Downtown Streetsville! Benefit From Exceptional Exposure, Heavy Pedestrian Traffic, And The Rare Advantage Of Private Rear Parking. Public Transit Is At Your Doorstep, And You're Just Minutes From The Streetsville Go Station. Move-in Ready And Ideal For A Variety Of Retail Or Service-based Businesses. (id:49269)
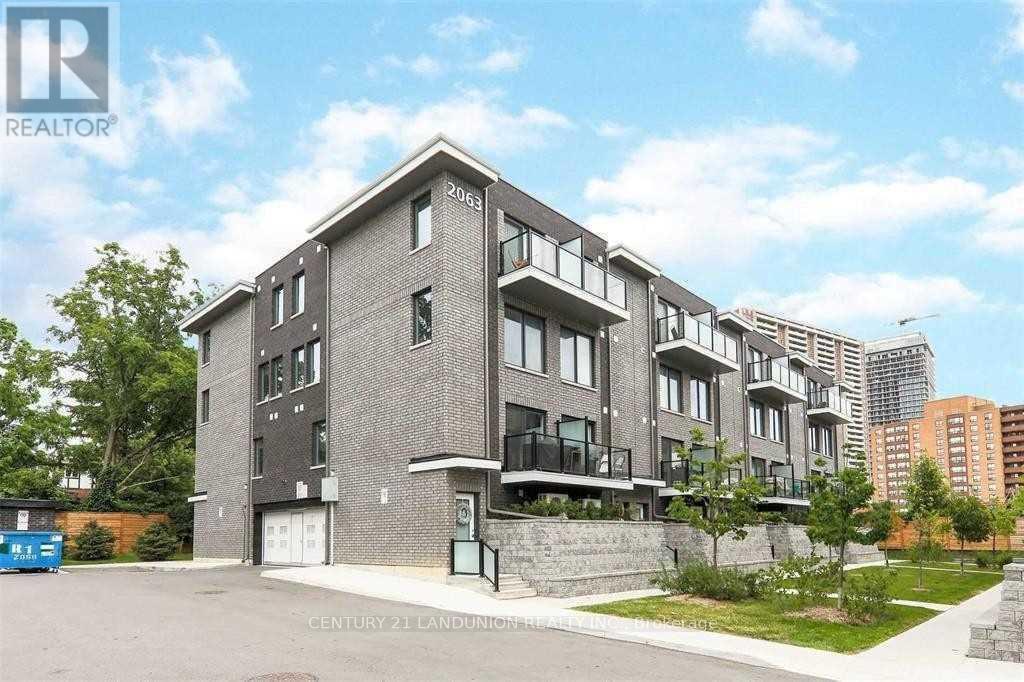
14 - 2063 Weston Road
Toronto, Ontario
3 Bedroom Plus Den/Flexi Room, 3 Bath, Newly Renovated.Furnished, W/O To Balcony From High Ceiling Living Room And From Br 3, Upgraded Kitchen, Quartz Countertops, B/Spalsh, Double Sink, Built-In Dishwasher, Extended Cabinets, Potlights. Ensuite Laundry, Covered Parking, Storage Room, Central Air, Humidifier. Conveniently Located With Walking Distance To Schools, Public Parks, Bike Trail, Ttc, Up Express, Medical Centres, Banking, Shopping, Public Library (id:49269)
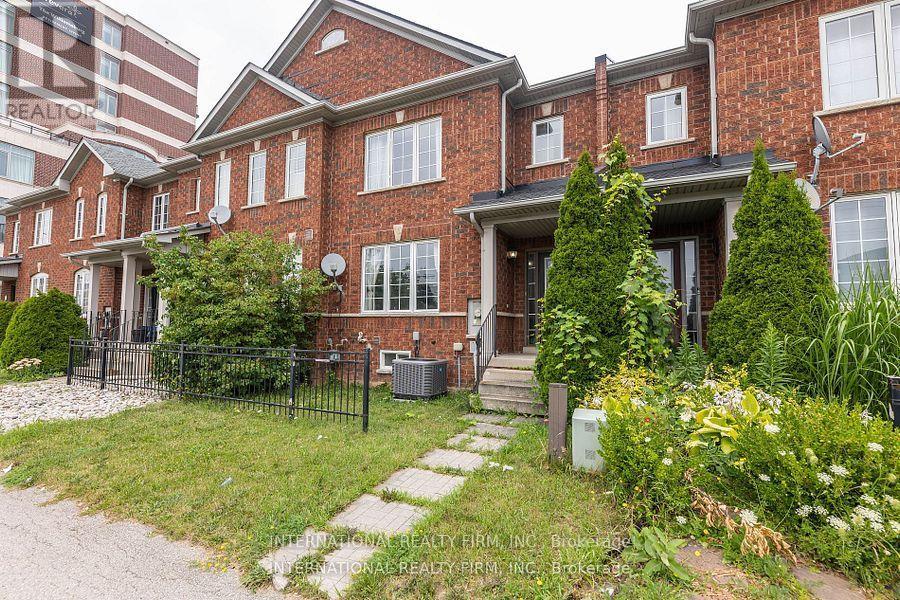
1855 Appleby Line
Burlington, Ontario
This stunning townhouse offers 3+2 bedrooms and a thoughtfully designed layout that blends style and functionality. The modern gourmet kitchen features an island with a breakfast bar, premium stainless steel appliances, quartz countertops, and a sleek tile backsplash-perfect for everyday living and entertaining. Upstairs, you'll find three generously sized bedrooms and a full 4-piece bathroom. The primary suite serves as a private retreat, complete with a walk-in closet and a 4-piece ensuite. The fully finished lower level expands the living space with two additional bedrooms, a spacious recreation area with a wet bar, a 3-piece bathroom, laundry facilities, ample storage, and a cantina/cold cellar.Ideally located just minutes from schools, a college, scenic parks, restaurants, cafés, a movie theatre, shopping, major highways, and public transit, this home offers exceptional convenience in a highly desirable neighbourhood. (id:49269)
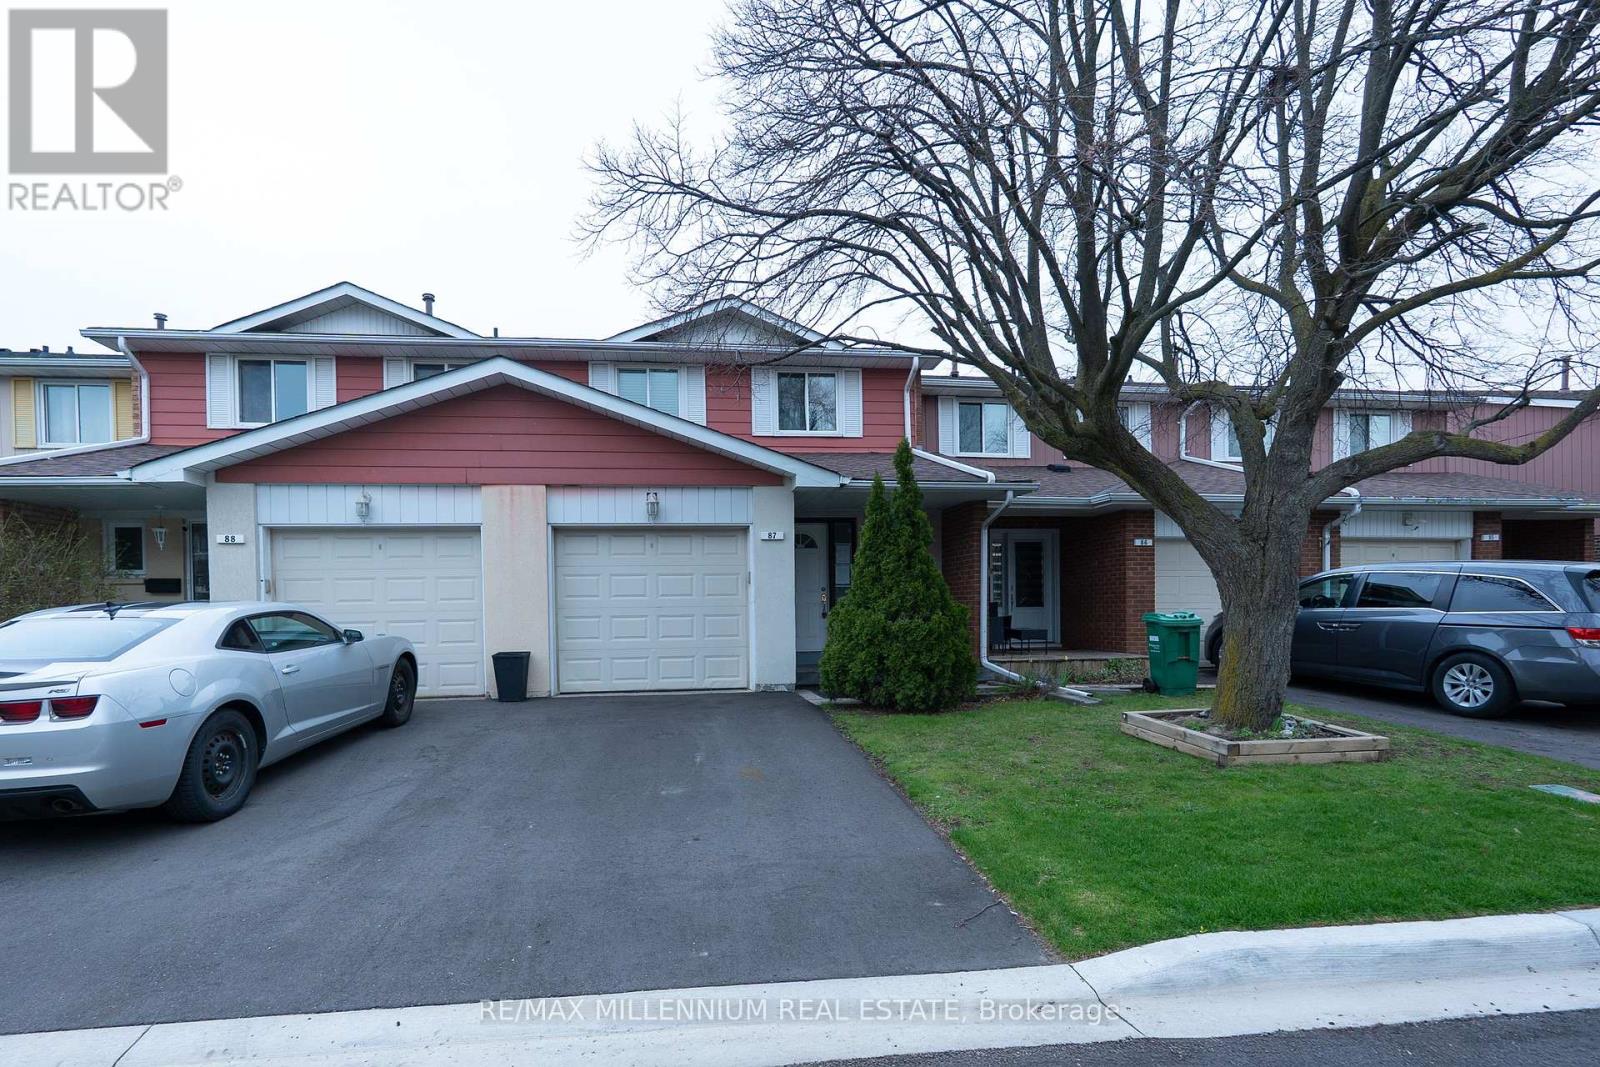
87 - 87 Carisbrooke Court
Brampton, Ontario
Welcome to this well-maintained, move-in ready 2-storey townhouse with a single-car garage, ideally located in Brampton's highly sought-after M Section. Perfect for first-time homebuyers or investors alike. The main floor offers a bright family room featuring a charming bay window, a separate dining area with walk-out to the backyard. Freshly painted throughout with no carpet, this home is truly turnkey. The second floor boasts a spacious layout with three generously sized bedrooms, ample closet space, and a sun-filled washroom featuring a Jacuzzi bathtub. The partially finished basement includes a recreation room, offering additional living space. Enjoy the convenience of a well-maintained complex with access to an outdoor pool and park.Ideally situated close to all amenities, public transit, and Trinity Common Mall. Walk out to a private patio and backyard surrounded by mature trees and beautiful trails - the perfect place to unwind. (id:49269)
50 - 2605 Woodchester Drive
Mississauga, Ontario
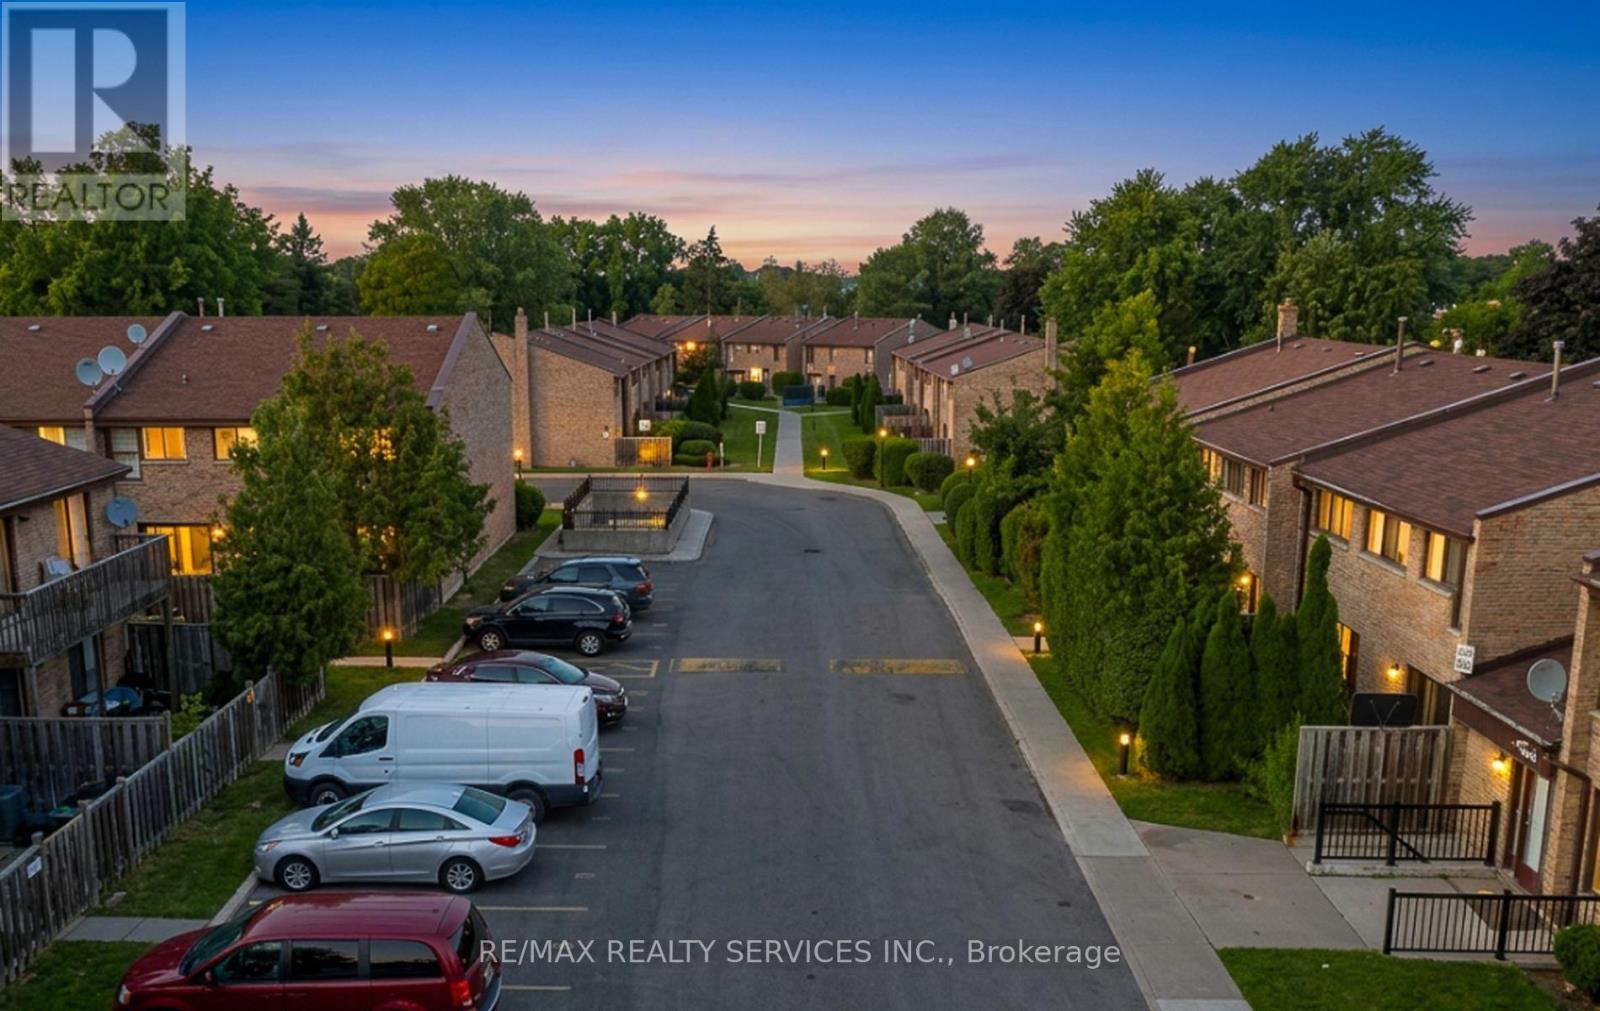
Welcome to 2605 Woodchester Drive, Unit 50, one of the largest floor plans in this established southwest Mississauga community at approximately 1,648 sq ft above grade. Offering 4+1 bedrooms and 4 bathrooms across a functional multi-level layout, this home delivers rare square footage and a standout feature: a fully finished in-law suite in the basement with a separate entrance, its own kitchen, and a full bathroom - ideal for extended family or strong rental income potential. The main floor is bright and well laid out with a walkout to a private patio, generously sized principal rooms, and an eat-in kitchen. Upstairs offers four spacious bedrooms, including a primary with ensuite bath and walk-in closet. Two owned parking spaces plus ample visitor parking. Unbeatable location - walkable to groceries, pharmacy, parks, and banking, and just minutes to Costco, the QEW, and Hwy 403. Transit riders enjoy a direct bus to Kipling Subway, with Clarkson GO easily accessible. (id:49269)
315 - 1 Hurontario Street
Mississauga, Ontario
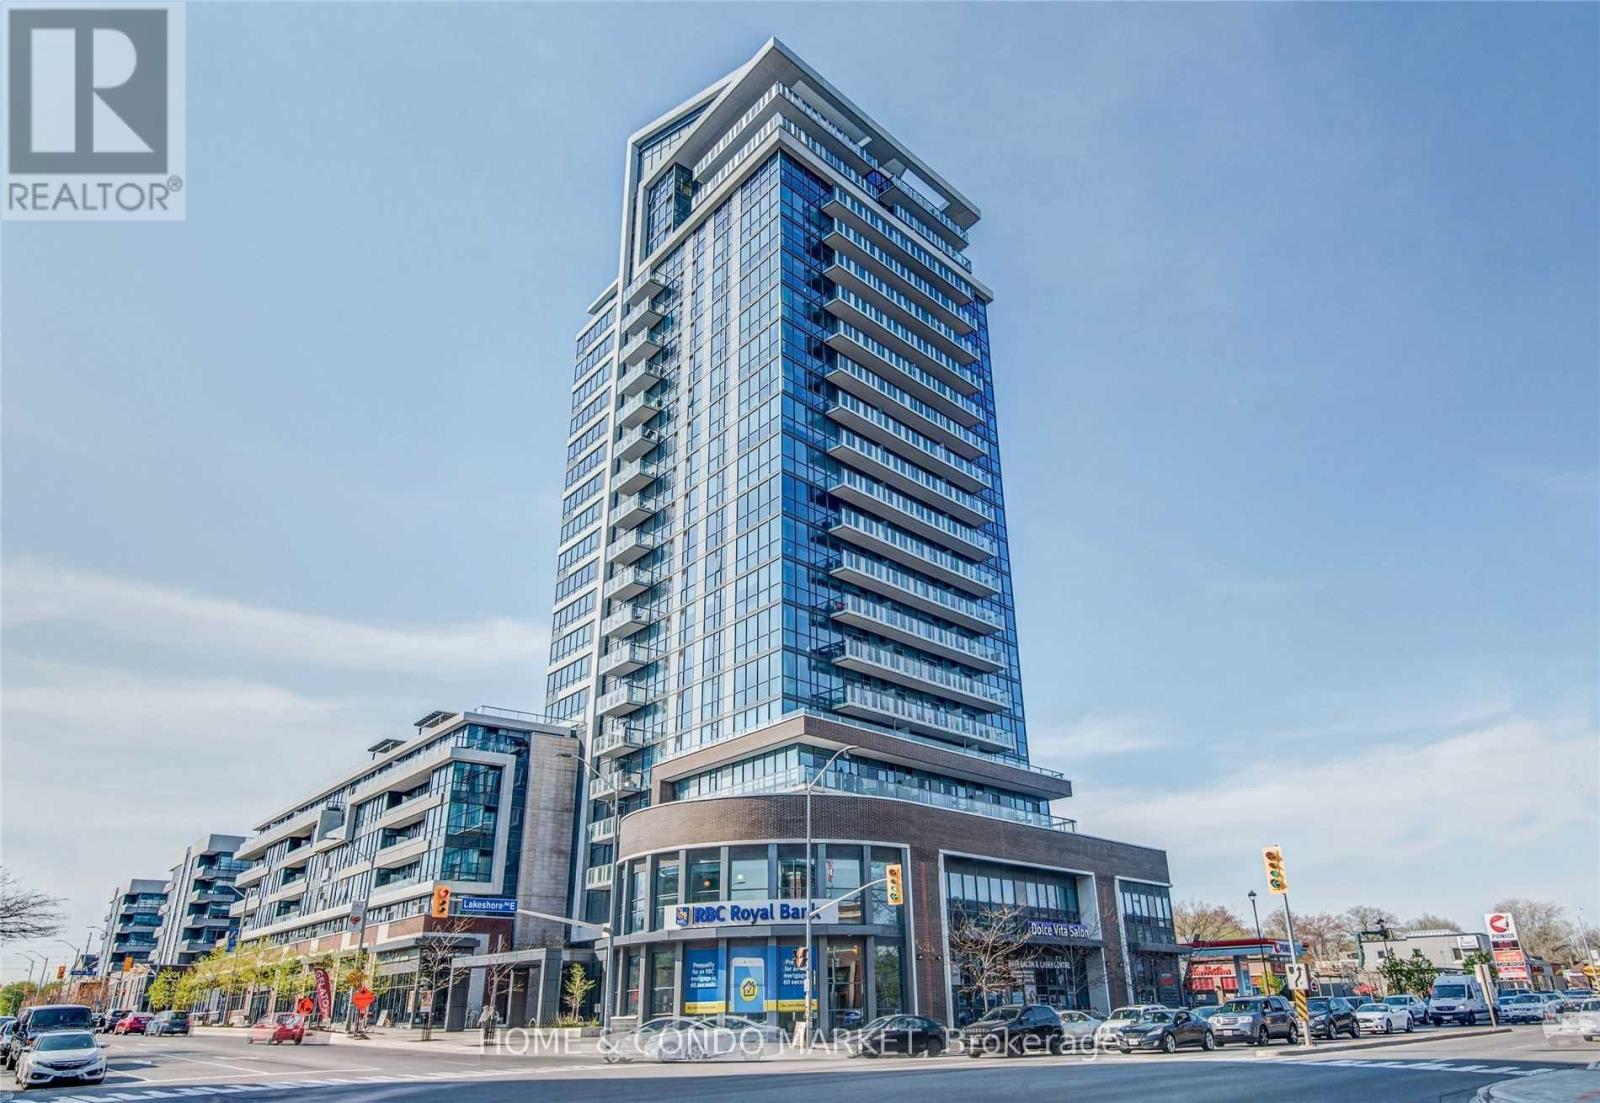
Discover unparalleled urban living at Northshore in this fabulous 2 bdrm, 2 bath condominium! Perfectly situated in the highly sought-after waterfront community of Port Credit, this bright and spacious corner unit offers a functional split layout with modern finishes and an abundance of natural light from the beautiful floor to ceiling windows! This freshly painted unit is move in ready! Step into just over 1100sf to an inviting open-concept layout, ideal for both entertaining and everyday living. The kitchen features stainless steel appliances, granite countertops, ample cabinetry, a lovely centre island that flows seamlessly into the separate dining area and living room. A generous primary bedroom boasts a 4 pc ensuite and walk in closet. The 2nd bedroom is equally as spacious, perfect for guests, home office, or a growing family boasting it's own walk in closet and large, bright window. This carpet free unit offers rich engineered hardwood floors throughout, spacious in suite laundry room and additional storage closet. Enjoy partial lake views from the oversized balcony or venture up to the 7th floor roof top terrace where you can BBQ, relax, and take in the beautiful full lake views and evening sunsets. Experience the best of waterfront living right at your doorstep! This vibrant community pulsates with energy, offering an incredible array of amenities and conveniences within steps of your front door. Enjoy leisurely strolls along the scenic waterfront , or indulge in the diverse culinary scene with a variety of restaurants, pubs and charming cafes. Local boutique shops offer retail therapy or drive to Sherway Gardens in 15 minutes! *EXTRAS* Walk to the GO Train in 5 min and be downtown in less than 30. Quick and easy access to QEW in less than 7 min. Location cannot be beat! Don't miss this fabulous opportunity! (id:49269)
510 Bellflower Court
Milton, Ontario
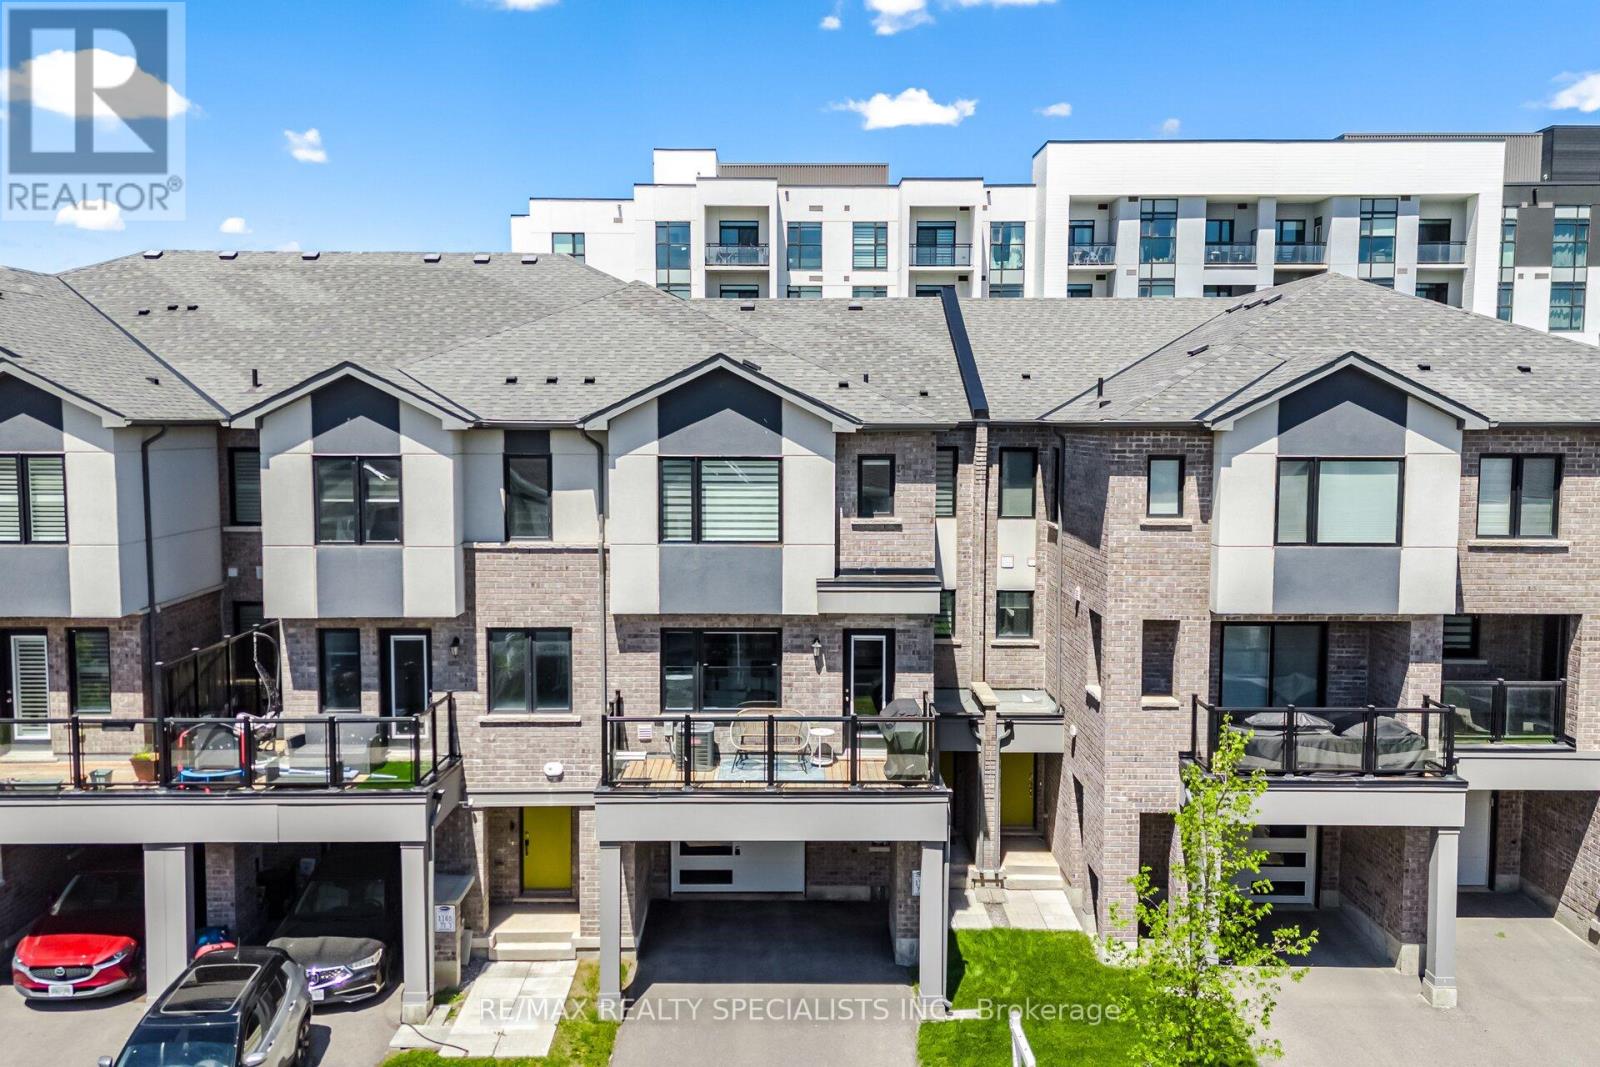
Welcome to this stunning freehold 3-storey townhome located in one of Milton's most up-and-coming communities. Thoughtfully designed for modern family living, this beautifully maintained 3-bedroom, 2.5-bath residence offers a bright, functional layout paired with stylish finishes throughout. Step inside to discover elegant laminate flooring on the main level complemented by a classic oak staircase that adds warmth and character to the home. The open-concept second floor is ideal for both everyday living and entertaining, featuring a sun-filled kitchen complete with granite countertops, stainless steel appliances, and ample cabinetry. Overlooking the spacious family room, this inviting space seamlessly walks out to a private balcony where you can relax, enjoy stunning south-facing sunset views, and host memorable family BBQs with the convenience of a gas line hookup. The separate dining area offers added functionality and is enhanced by a convenient walk-in pantry for extra storage space. Upstairs, you'll find three generously sized bedrooms, including a tranquil primary retreat featuring a large closet and a private 3-piece ensuite bath. A well-appointed 4-piece main bathroom serves the additional bedrooms, making this the perfect setup for growing families. Enjoy the added comfort and convenience of SMART home features, allowing you to control your home's comfort with ease right at your fingertips. Ideally situated close to parks, scenic trails, and family-friendly amenities, this home is also perfectly located for young families with two highly sought-after schools just steps away at the end of the street - Rattlesnake Point Public School and St. Josephine Bakhita Catholic Elementary School - both less than a five-minute walk from your front door. Offering the perfect blend o comfort, convenience, and lifestyle, this exceptional home is truly a wonderful place to call home! (id:49269)
11 Malpass Street
Brampton, Ontario
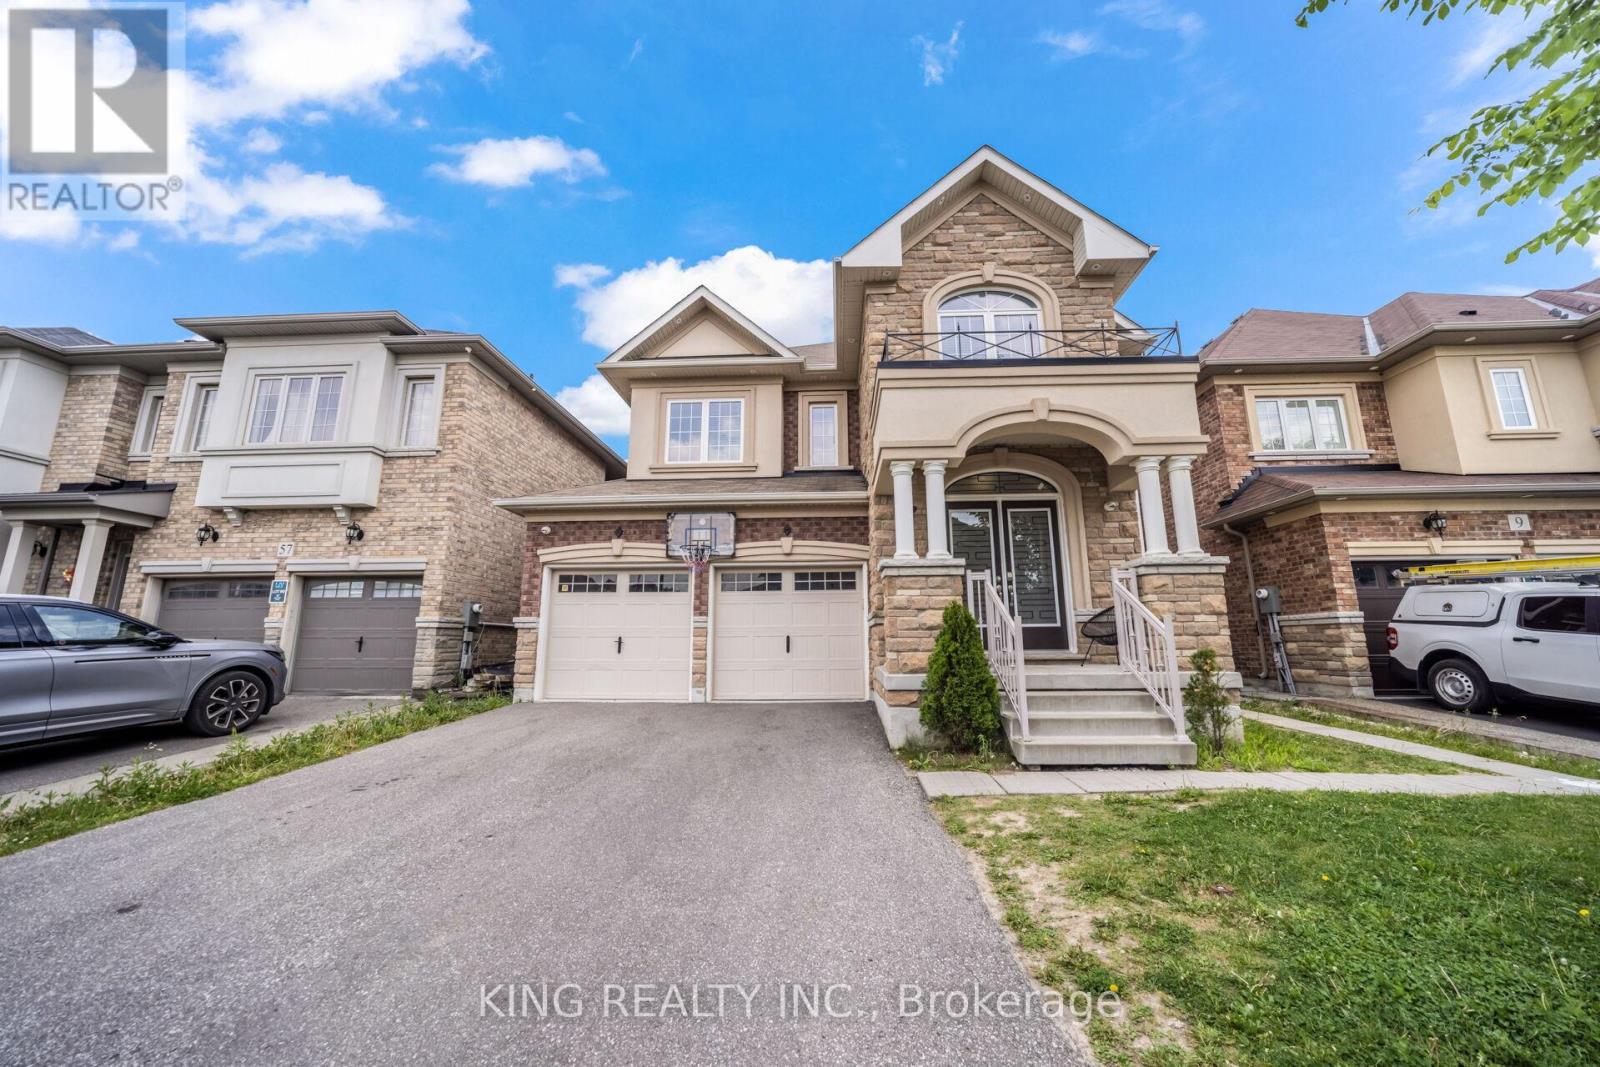
Welcome to this master layout 2018 built detached 4 bdrm + Loft house with 4.5+3 bathrooms. The loft on 2nd floor can easily be turned into a 5th bedroom. Professional cameras installed, indoor & outdoor Potlights, quartz coutertops througout and tons of other eye catching upgrades. The main floor offers a spacious and open concept kitchen with an island, stainless steel appliances and upgraded floors throughout the property. The home also features an office on the main floor perfect for your work from home needs. This highly desirable Northwest Brampton house also has a finished LEGAL 2 bdrm +office basement with 3 bathrooms. Truly, a true must-see property that is ready for you to move in and enjoy! (id:49269)