
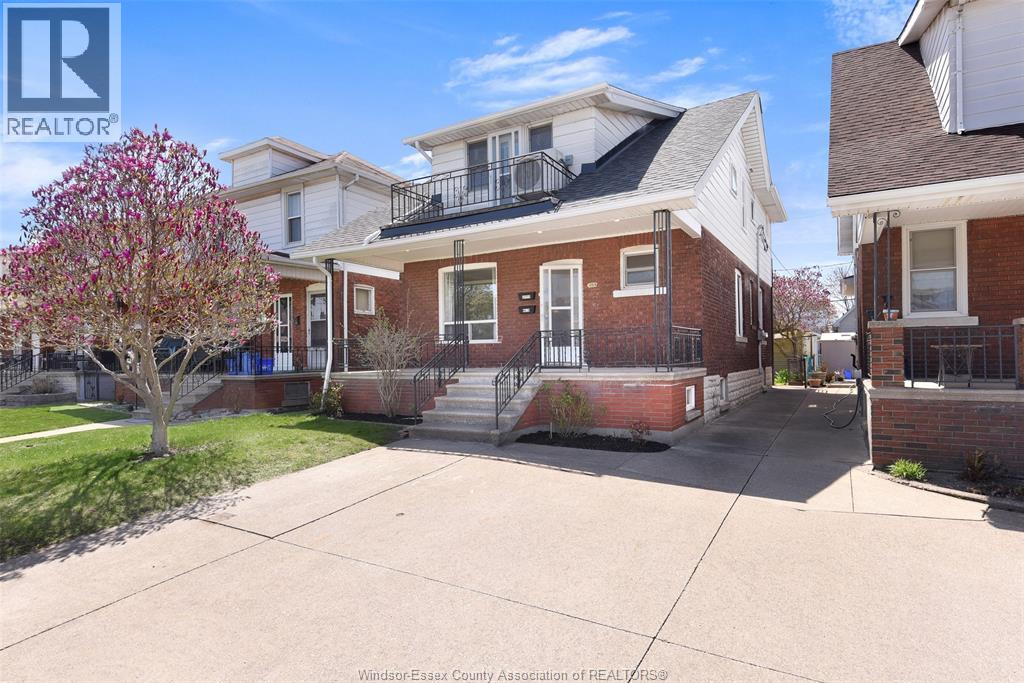
1069 Marentette Avenue Unit# Upper
Windsor, Ontario
Welcome to this bright and renovated upper unit located in the heart of Windsor! Featuring 2 spacious bedrooms and 1 full bathroom, this unit offers a functional layout with a comfortable living area, updated flooring, and a private balcony—perfect for enjoying your morning coffee or unwinding at the end of the day. The unit includes in-suite laundry and essential appliances for added convenience. AC for comfort, lots of storage, dedicated driveway parking spot and professionally managed - this home has everything you need. Situated just steps from Erie Street, you’ll love being close to shopping, dining, and everyday amenities, with walking trails nearby for outdoor enjoyment. Available July 1st, 2026. Ideal for tenants seeking a clean, centrally located space with easy access to everything Windsor has to offer. (id:49269)
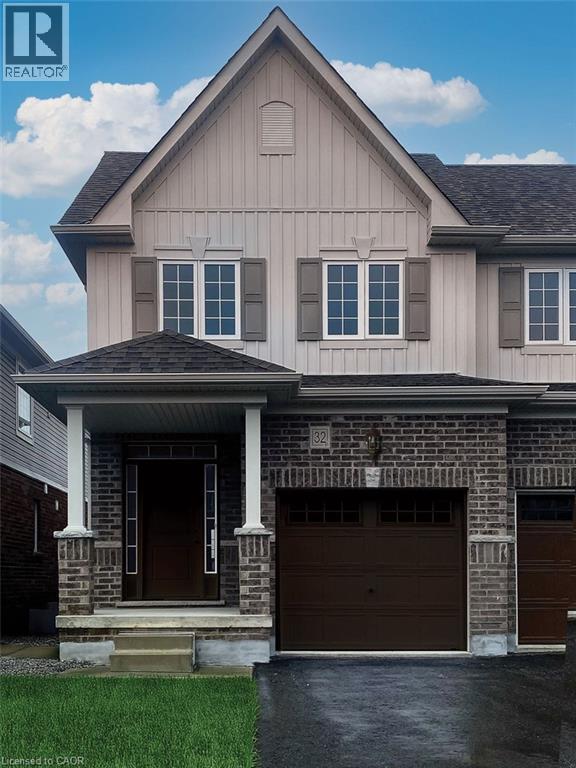
32 Elsegood Drive
Guelph, Ontario
New Construction! Move into a brand new home this year. Charming Semi-Detached unit available in sought after South Guelph. Home is currentlty at drywall. Buyer can still select their own finishings. This home offers a spacious eat in kitchen, generous great room and main floor laundry. Upstairs features a Master Bedroom with private ensuite and walk-in closet, 2 additional bedrooms and plenty of storage. Don't Miss Out! (id:49269)
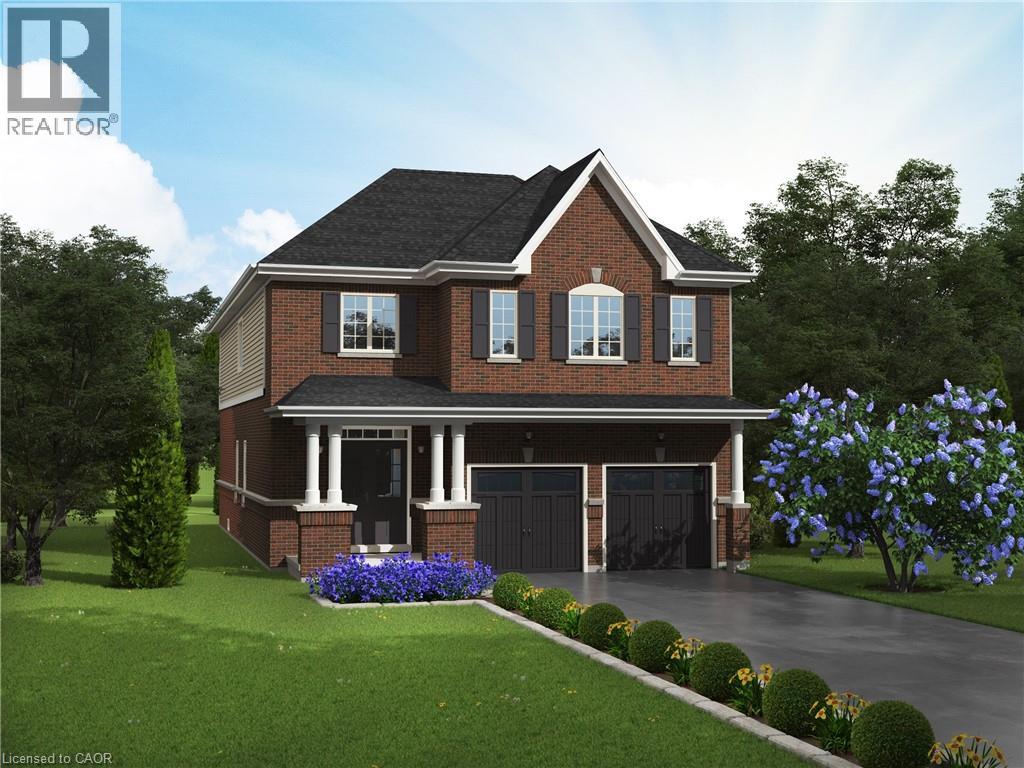
44 Keegan Court
Guelph, Ontario
Build your Dream Home! New Home to be Built in Sought After South Guelph. This lot backs onto naturalized area. A gorgeous location! Featuring the Cambridge model which boasts 2,747 square feet of living space. Double Car Garage, Large Family and Dining Room, Eaat in Kithen with large Island and 3 spacious bedrooms plus second floor laundry! This home has everything for a growing family. Don't Miss out! Reach out today. (id:49269)
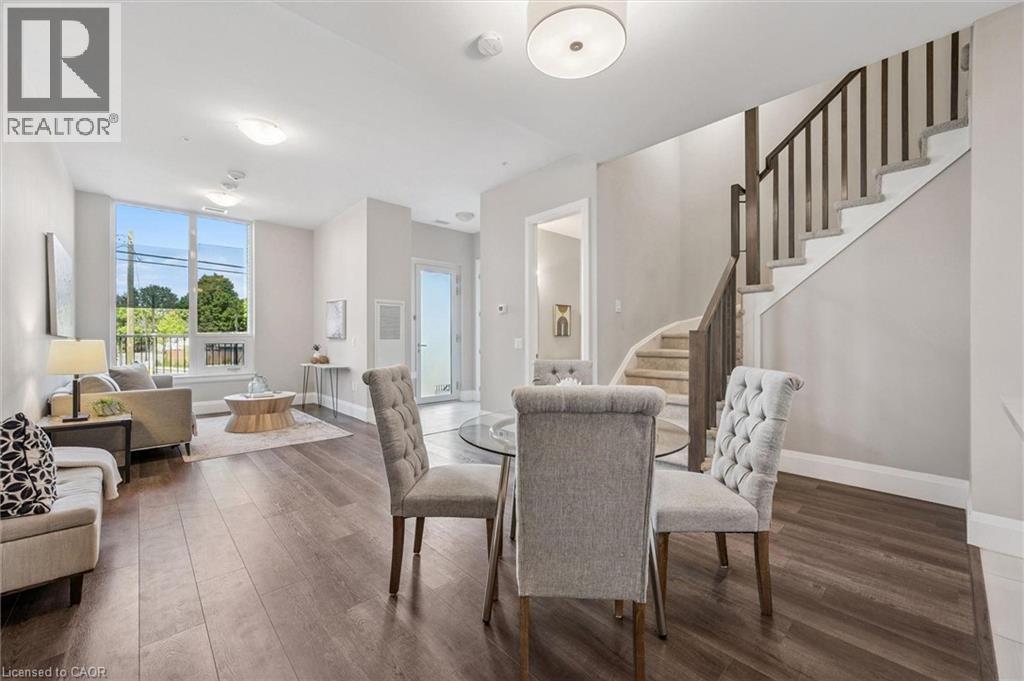
73 Arthur Street S Unit# 103
Guelph, Ontario
MOVE IN & ENJOY 2 YRS OF CONDO FEES COVERED BY THE SELLER! Sophisticated 3-bdrm, 3-storey townhome nestled in sought-after Metalworks complex in vibrant downtown! Perfect blend of condo amenities W/privacy & space of a townhome, this home promises a lifestyle of convenience & luxury. You’re welcomed by open-concept living space W/10ft ceilings. LR W/laminate floors & expansive windows. The space seamlessly flows into dining area where fireplace sets the tone for family dinners & evenings W/friends. Kitchen W/white cabinetry, quartz counters & tile backsplash. High-end S/S appliances & centre island W/seating make space ideal for casual dining & entertaining. Adjacent mudroom provides direct access to underground parking garage. Completing this level is 2pc bath W/quartz counters & foyer W/dbl closet. 2nd level features 2 bdrms W/laminate floors, high ceilings, closet space & large windows. One bdrm has private balcony–ideal spot to enjoy morning coffee or unwind! This floor offers direct access to main building connecting you to Metalworks outdoor community spaces & amenities. On 3rd level you’ll find primary suite with W/I closet, wall of windows & balcony. Ensuite W/soaker tub, vanity W/quartz counters & W/I glass shower. This floor also features laundry W/storage & folding space. Add'l perk: suites private street entrance provides more convenience & privacy eliminating need to go through the main building. Luxurious amenities: fitness centre, pet spa, guest suite, chefs kitchen & dining room. Socialize in party lounge, recharge in firepit area or enjoy 7-outdoor BBQ stations W/dining areas. In Copper Club building discover secret entryway leading to speakeasy lounge & library. Landscaped Riverwalk is perfect for scenic walks! Steps from historic Spring Mill Distillery. Short walk to restaurants, boutiques, bakeries & nightlife. On wknds visit farmers market or catch a show at Sleeman Centre, River Run or Book Shelf.Close prox to GO Train makes commuting a breeze! (id:49269)
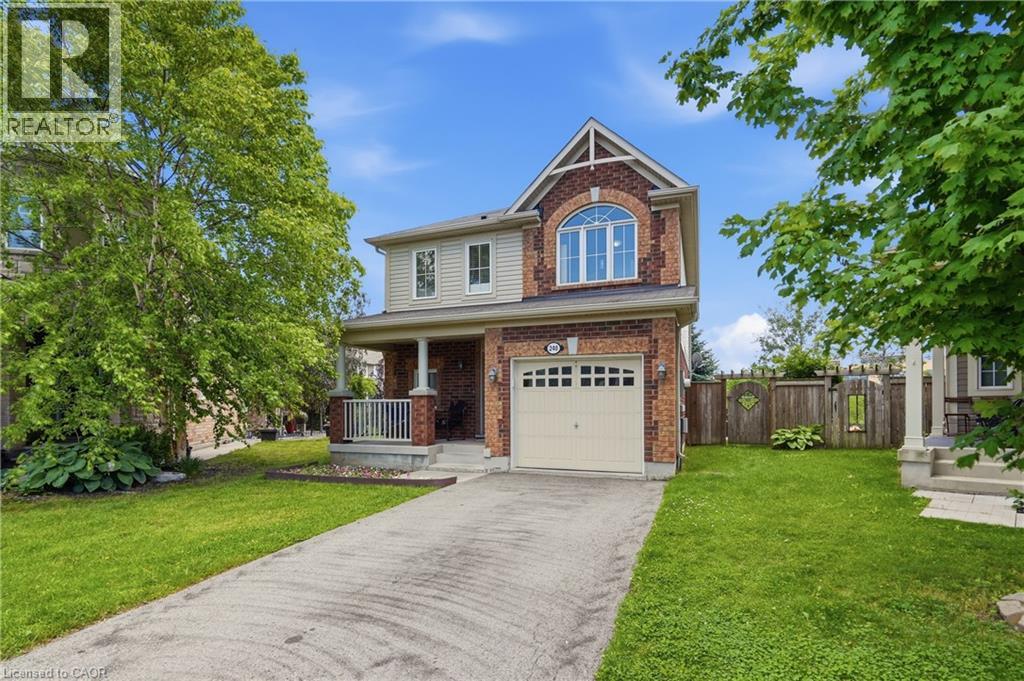
240 Emick Drive
Hamilton, Ontario
Set on a quiet court in Ancaster’s sought-after Meadowlands, this beautifully maintained 3-bedroom, 3-bathroom home delivers the perfect balance of low-maintenance living, spacious interiors, and exceptional resort-style outdoor enjoyment. The premium pie-shaped lot backs onto school grounds with no rear neighbours, creating a rare sense of privacy and space. The bright, open-concept main floor offers a seamless flow between generous living and dining areas, making everyday living and entertaining effortless. Large windows bring an abundance of natural light throughout, while the spacious primary bedroom features a private ensuite for a comfortable retreat. The true highlight is the resort-style backyard, thoughtfully designed for summer living and entertaining. A sparkling 14' x 28' in-ground saltwater pool, expansive outdoor living space, and charming gazebo create a private oasis for relaxing, hosting family and friends, or enjoying quiet evenings at home. Ideally located within walking distance to schools, parks, shopping, restaurants, banks, and everyday amenities, with quick access to Hwy 403 and the LINC. Included are the outdoor gazebo, saltwater pool equipment and filtration system, robotic pool cleaner, pool storage box with cleaning tools, two wall-mounted garden hose reels, and garage door openers. A rare opportunity to enjoy the privacy and outdoor lifestyle of a premium lot with the convenience of one of Ancaster’s most desirable neighbourhoods. (id:49269)
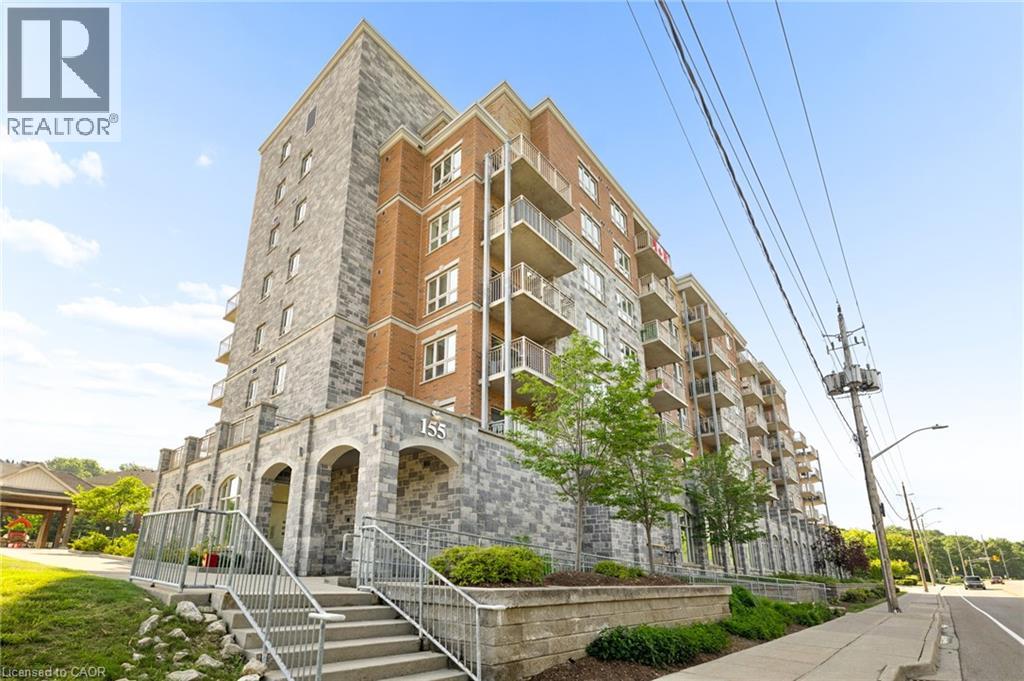
155 Water Street S Unit# 211
Cambridge, Ontario
Welcome home to this beautifully updated 2 bedroom, 2 bath condo offering stunning river views and effortless living in the heart of Cambridge. The bright, open-concept layout is filled with natural light and has been professionally freshly painted through-out, a spacious kitchen with plenty of storage. The oversized balcony is the perfect place to enjoy your morning coffee or unwind at the end of the day. The primary suite offers a walk-in closet and private 3 piece ensuite, while the large second bedroom and full bath are ideal for guests or a home office. Complete with in-suite laundry, assigned garage parking, and access to a rooftop terrace with BBQ area. Walking distance to the University of Waterloo School of Architecture, the Gaslight District, Grand River trails, shopping, dining, and more. Perfect for first-time buyers, down-sizers, or investors. This is a place you'll love coming home to. (id:49269)
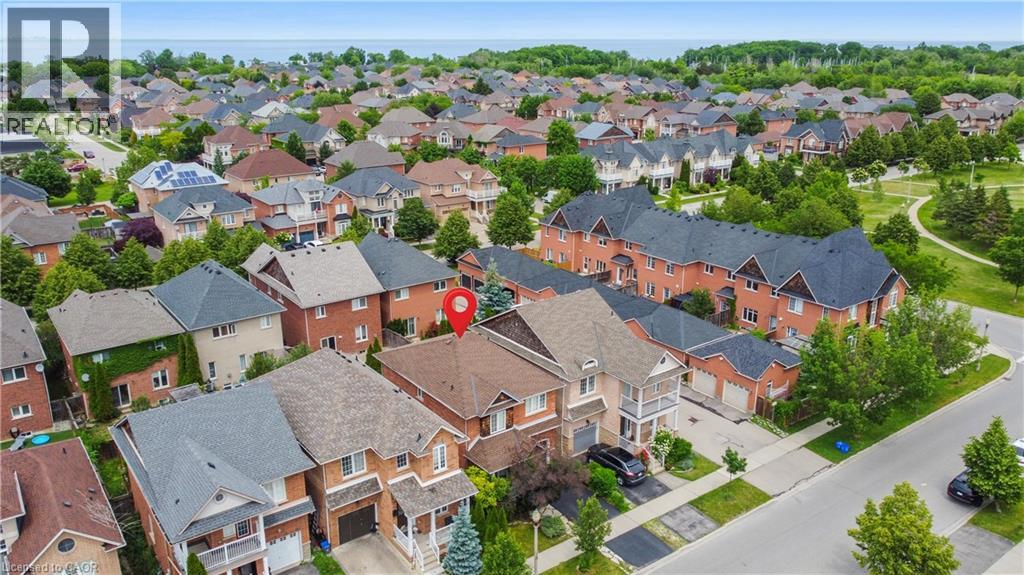
33 Panorama Way
Stoney Creek, Ontario
Approx. $200k spent in upgrades by the current sellers! Walking distance to Lake Ontario! Showcasing premium, high-end finishes throughout, this carpet-free home sits just minutes from Winona Crossing, parks, and easy highway access-making it a commuter's dream.The bright entryway features modern pot lighting (2025), leading into an upscale, complete custom kitchen renovation (2025) boasting brand-new cabinetry, a modern sink, premium tiles, high-end stainless steel appliances, a built-in microwave and dishwasher, and sleek quartz countertops. All three bathrooms have been fully renovated (2025) from top to bottom with gorgeous new fixtures and vanities. For ultimate peace of mind, the roof was also replaced (2020).The living room opens via sliding doors to a private, fully fenced backyard perfect for summer BBQs. This gorgeous property is 100% move-in ready. (id:49269)
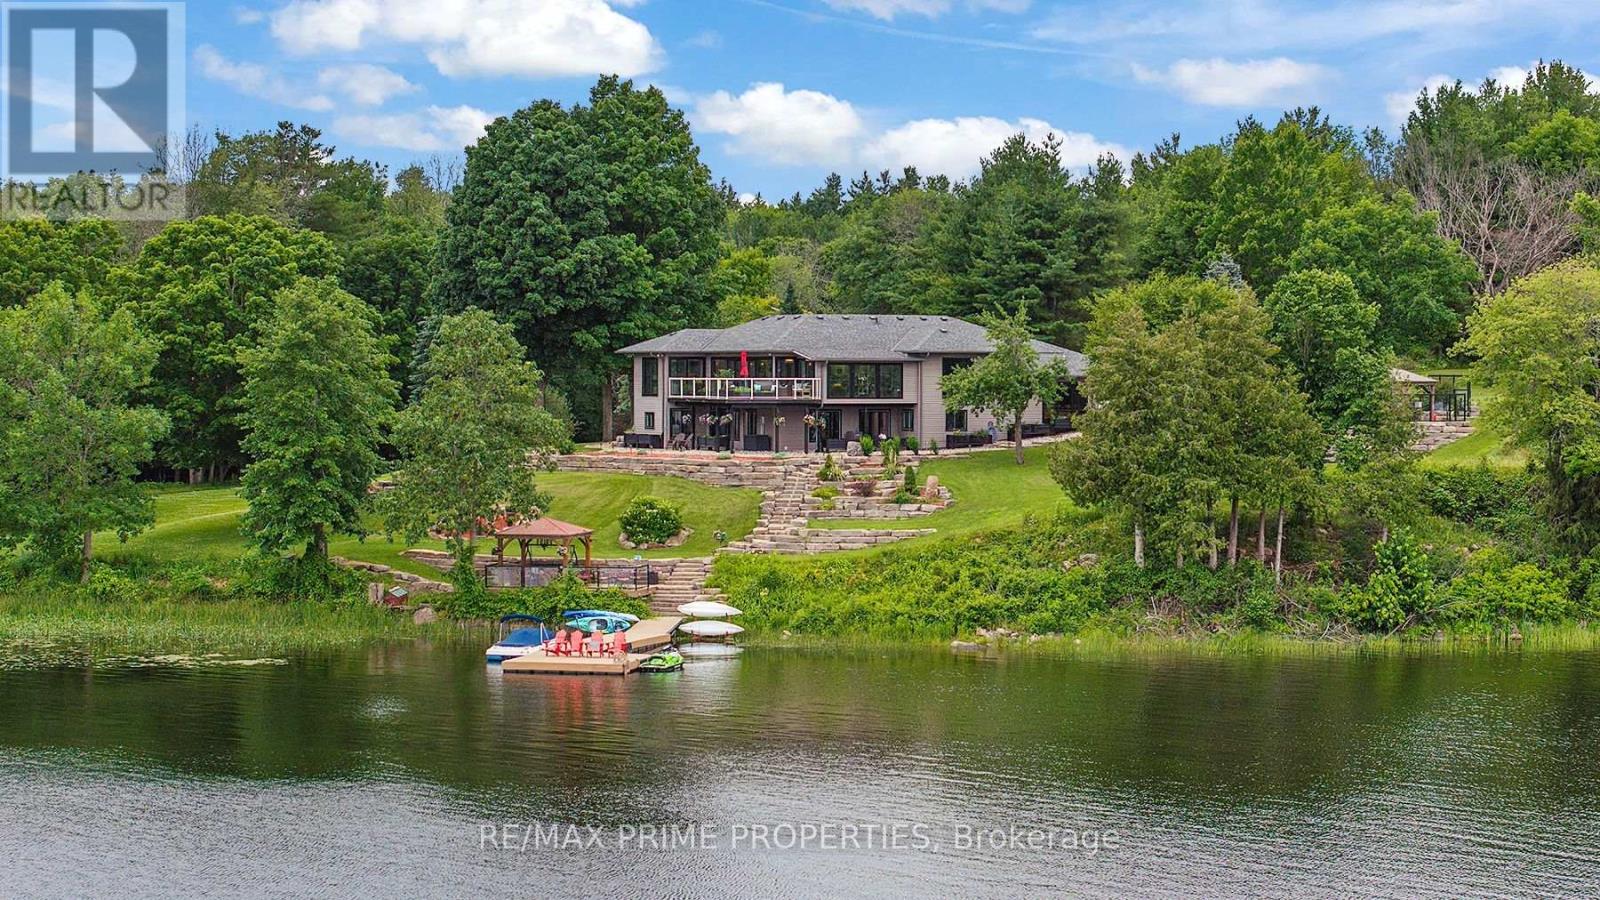
120 Black Lake Route
Tay Valley, Ontario
Welcome to Casa Pinot, an extensively reimagined waterfront estate set on 2.5 acres w/377 feet of shoreline on Black Lake. Offering nearly 4,000 sq. ft. of finished living space, recent stylish updates & luxury lifestyle improvements,, combining contemporary architectural details w/thoughtful functionality & exceptional indoor-outdoor integration. A dramatic entry introduces soaring ceilings, heated radiant flooring, a Hollywood staircase & expansive glazing that captures natural light & panoramic lake views. The open concept kitchen is designed for both entertaining & everyday living, connecting seamlessly w/the dining, living areas & providing direct access to the outdoor entertaining spaces.The main-level primary suite features a spa-inspired ensuite w/soaking tub & walk-in closet. A second bedroom & full bath complete this level. The bright walkout lower level extends the living space w/two additional bedrooms, full bath, family room, home office, gym area & generous laundry facilities.The professionally landscaped grounds are designed as a private resort setting w/a heated in-ground pool, hot tub, expansive patios, multiple seating areas & fire pit. A lakeside bunkie provides additional guest or recreational space at the water's edge. An oversized garage/workshop offers excellent storage for vehicles & recreational equipment. Located minutes from Perth, Casa Pinot is equally suited to year-round living, a seasonal retreat or a multi-generational waterfront estate. (id:49269)
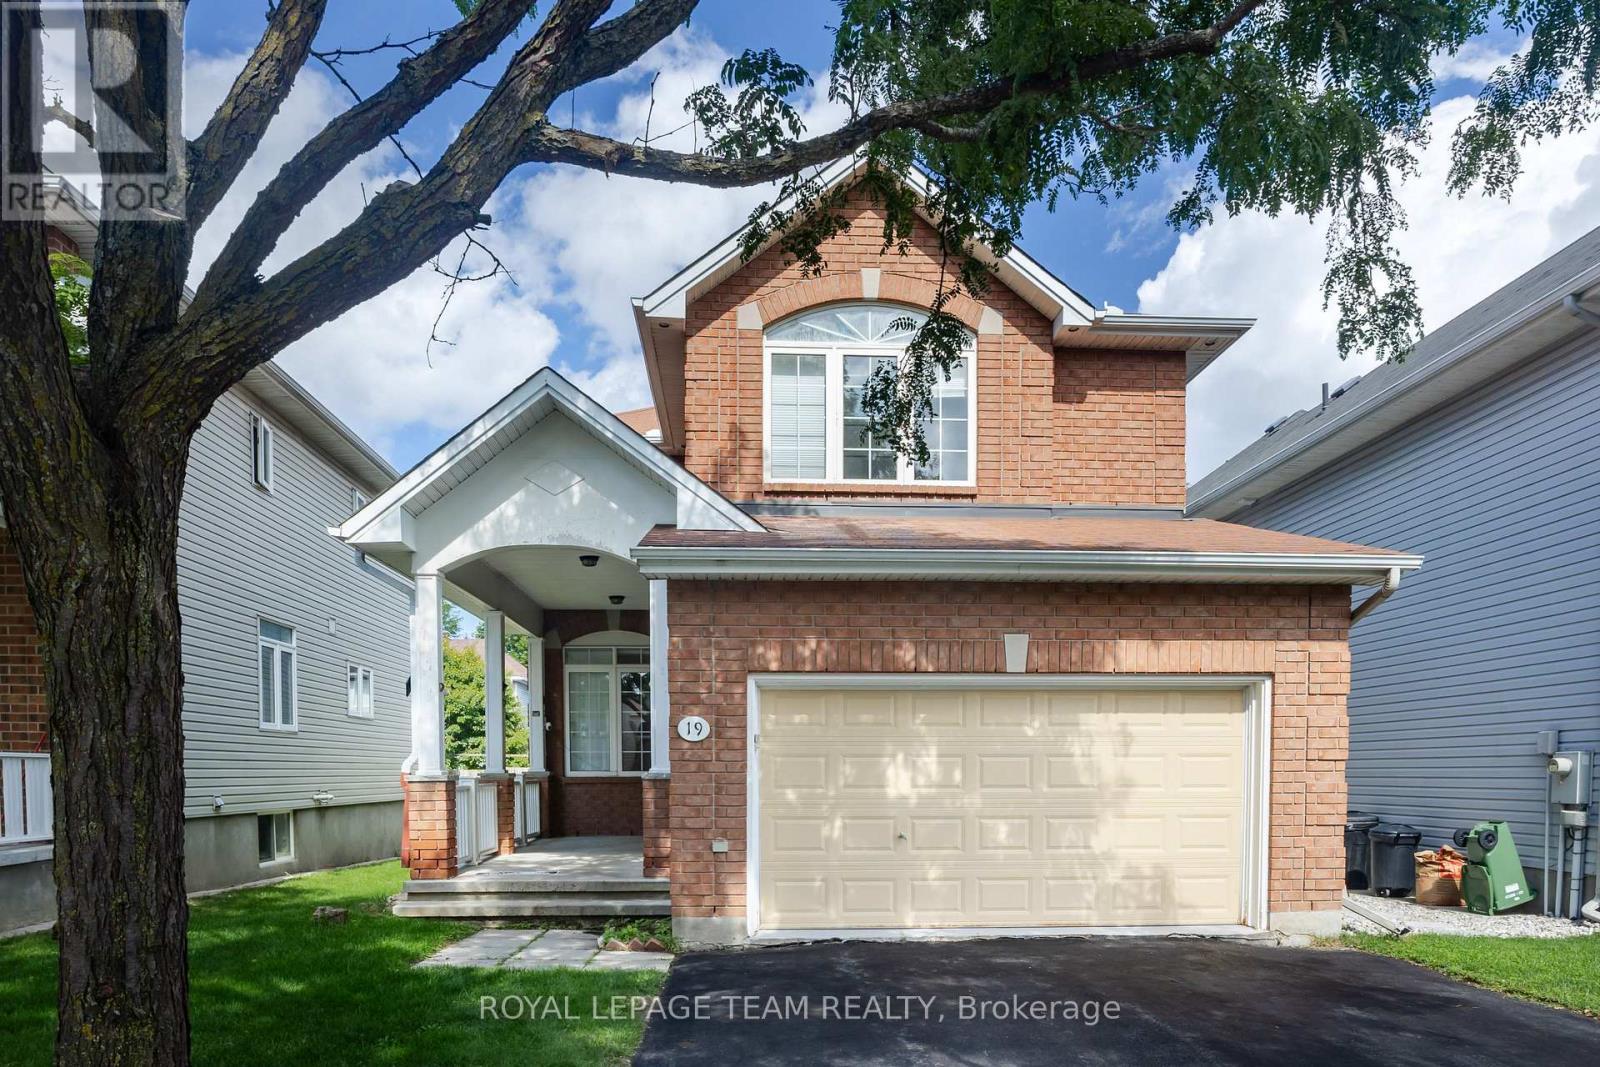
19 Dunn Street
Ottawa, Ontario
Set on a quiet, family-friendly street in the Beaverbrook community of Kanata North, this spacious 4-bedroom detached home offers the kind of FUNCTIONAL LAYOUT and multiple living spaces families appreciate, along with a welcoming EXTRA-LARGE COVERED FRONT PORCH and double parking garage. Inside, the home feels bright and warm, with hardwood flooring throughout the principal living areas and hardwood added to the staircase, upper hallway and bedrooms in 2010. The main level offers a SEPARATE LIVING ROOM, a comfortable FAMILY ROOM and a dedicated DINING AREA, giving everyone room to gather, entertain or enjoy quieter moments. A distinctive 3-SIDED GAS FIREPLACE between the family and dining rooms creates a beautiful focal point while maintaining an open connection between the spaces. At the rear of the home, the KITCHEN WAS RENOVATED IN 2026 with new flooring, cabinetry, sink and range hood, complemented by stainless steel appliances and a practical centre island. A bright BREAKFAST AREA offers a sunny spot for casual meals and provides DIRECT WALKOUT ACCESS TO THE BACKYARD. Upstairs, all 4 bedrooms are located together, along with 2 full bathrooms. The spacious primary bedroom features multiple large windows, excellent natural light, a WALK-IN CLOSET and a private with separate shower and Jacuzzi tub. Three additional bedrooms share a second 3-piece bathroom. The FINISHED BASEMENT remains largely open, providing flexible space for a recreation room, while an additional bathroom, laundry area and storage. Outdoors, the FULLY FENCED BACKYARD features a PATIO for barbecues, outdoor dining and summer relaxation, while additional side-yard stonework was completed in 2026. Located minutes from parks, trails, shopping, Kanata Centrum, Costco, public transit, Highway 417 and Kanata North's high-tech hub, this is a wonderful opportunity for families seeking SPACE, FLEXIBILITY and CONVENIENCE in a quiet, established Kanata community. (id:49269)
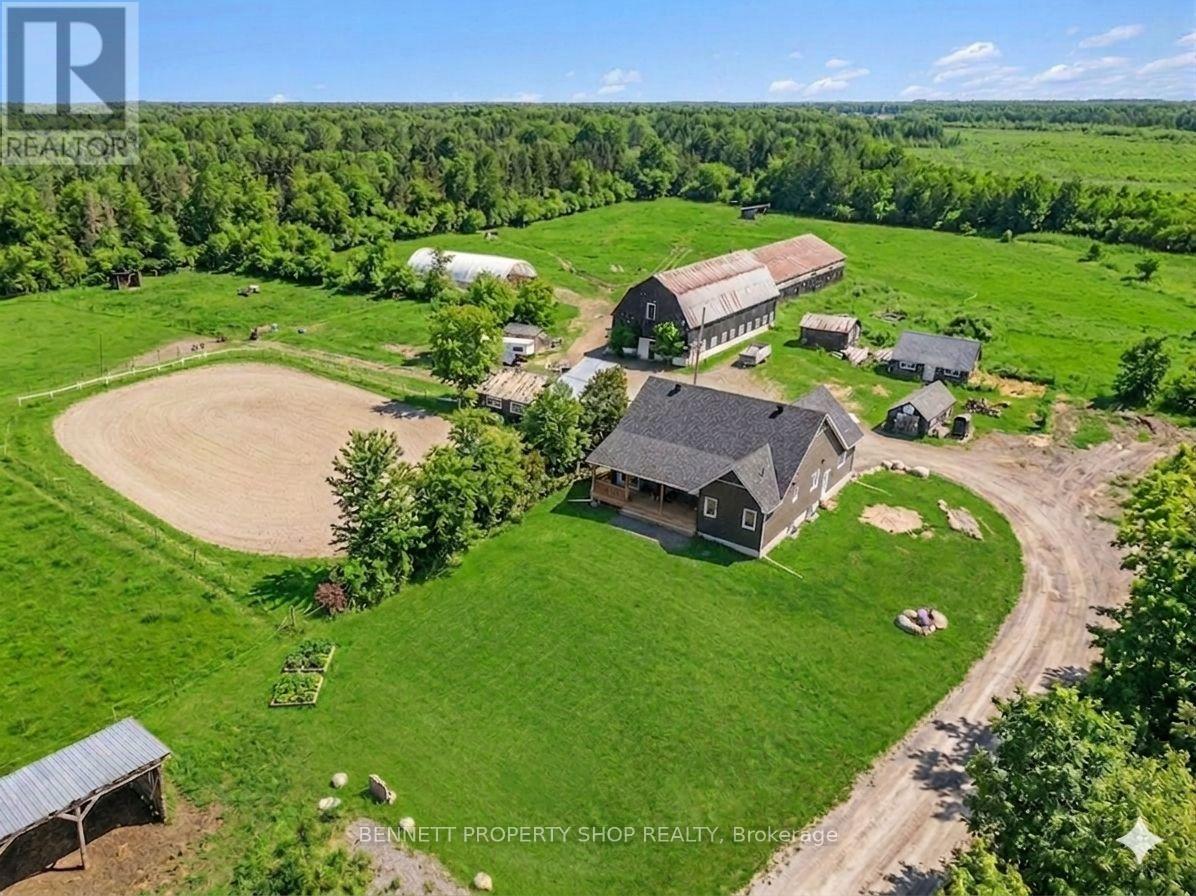
7261 Third Line Road S
Ottawa, Ontario
Opportunity to own an oasis, minutes to Highway 416 and Roger Stevens Drive, this exceptional 40-acre equestrian property offers a rare opportunity to own a turnkey farm, with the option to purchase the established equestrian business. Built in 2024, the well-designed three-bedroom bungalow features vaulted ceilings, bright open living spaces, front and rear covered decks where you can relax and admire the private surroundings with mature trees and a partially finished lower level with 9-foot ceilings, bathroom rough-in, and excellent development potential-ready for your custom finishing. Equestrian enthusiasts will appreciate the impressive infrastructure, including a 13-stall barn and a 60' x 150' indoor riding arena with sand footing and a completed hydro retrofit. The property is thoughtfully laid out with five fenced pastures with four adjacent water hydrants, equipped with electric fencing, along with numerous outbuildings, outdoor sand ring and shelters to support a variety of agricultural or boarding operations.Versatile, efficient heating with forced air furnace/heat pump and outdoor wood furnace. Modern rural living is enhanced with Starlink internet and a Generlink system for added convenience and reliability. Tractors, horses, and additional equipment are negotiable, at an additional cost, making this a truly turnkey opportunity. Whether you're looking to operate a business or enjoy country living with top-tier facilities, this versatile property is ready to meet your vision. 24 hours irrevocable on all offers. (id:49269)
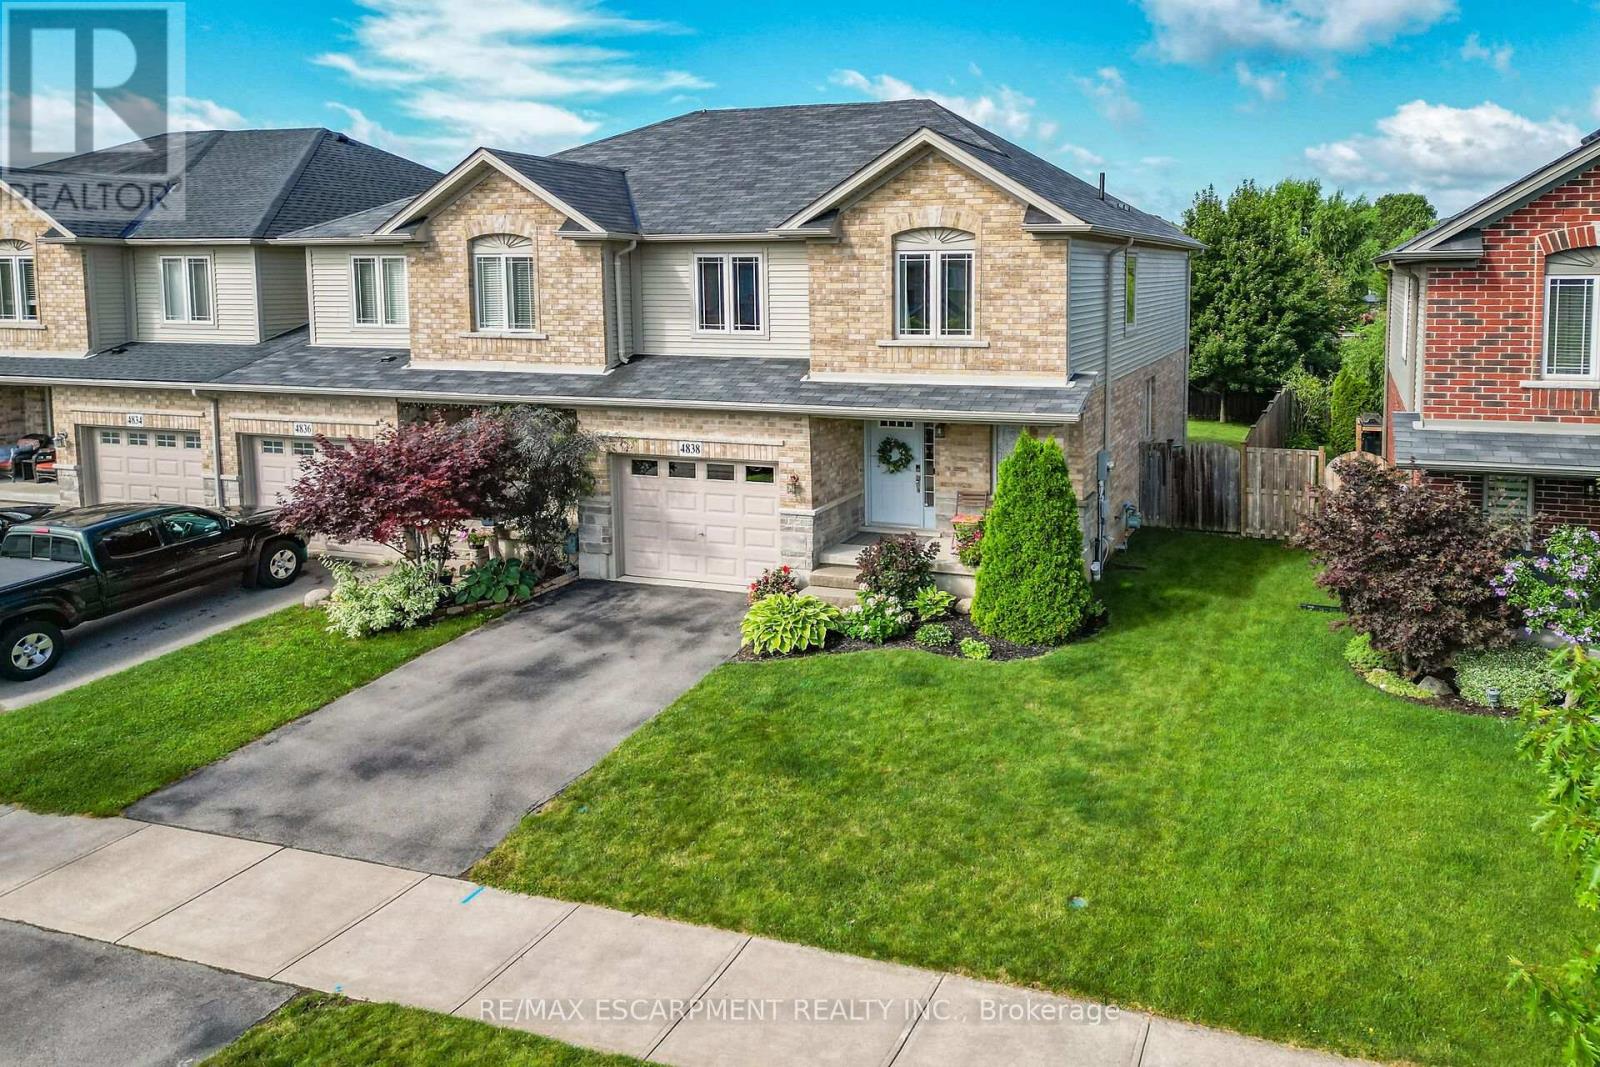
4838 Adam Court
Lincoln, Ontario
Welcome to 4838 Adam Court, an impressive end-unit town home tucked into a family-friendly Beamsville neighbourhood. From the moment you arrive, the spacious lot, beautiful landscaping and inviting covered entrance set the tone for a home that has been exceptionally well cared for. Set in the heart of Niagara's wine country, this location offers the perfect blend of small-town charm and everyday convenience. Beamsville is known for its welcoming community feel, excellent local schools, nearby parks and trails, and easy access to the QEW for commuters. You are just minutes from award-winning wineries, farm markets, restaurants, and the scenic Niagara Escarpment, making it an ideal setting for both families and professionals. Step inside to a bright, open-concept layout designed for real life. The spacious kitchen offers abundant cabinetry, stainless steel appliances, a stylish backsplash and a large peninsula with seating. It flows effortlessly into the dining and living areas, where oversized windows and glass doors fill the space with natural light and connect you to the fully fenced backyard. Whether you are hosting friends, enjoying family movie night or sipping your morning coffee on the patio, this home makes everyday living feel easy. Upstairs, the oversized primary bedroom is a true retreat, with plenty of room for a king-size bed, a sitting or office area, a walk-in closet and private ensuite. Two additional bedrooms and a second full bathroom provide space for children, guests or working from home. A main-floor powder room and attached garage add the practical features every busy household needs. Outside, enjoy a private backyard with mature trees, room to play and a patio ready for summer evenings. Located close to schools, parks, shopping, local wineries and convenient QEW access, this home delivers space, comfort and convenience in one of Niagara's most desirable and growing communities. The photos are beautiful, but the home is even better in person (id:49269)
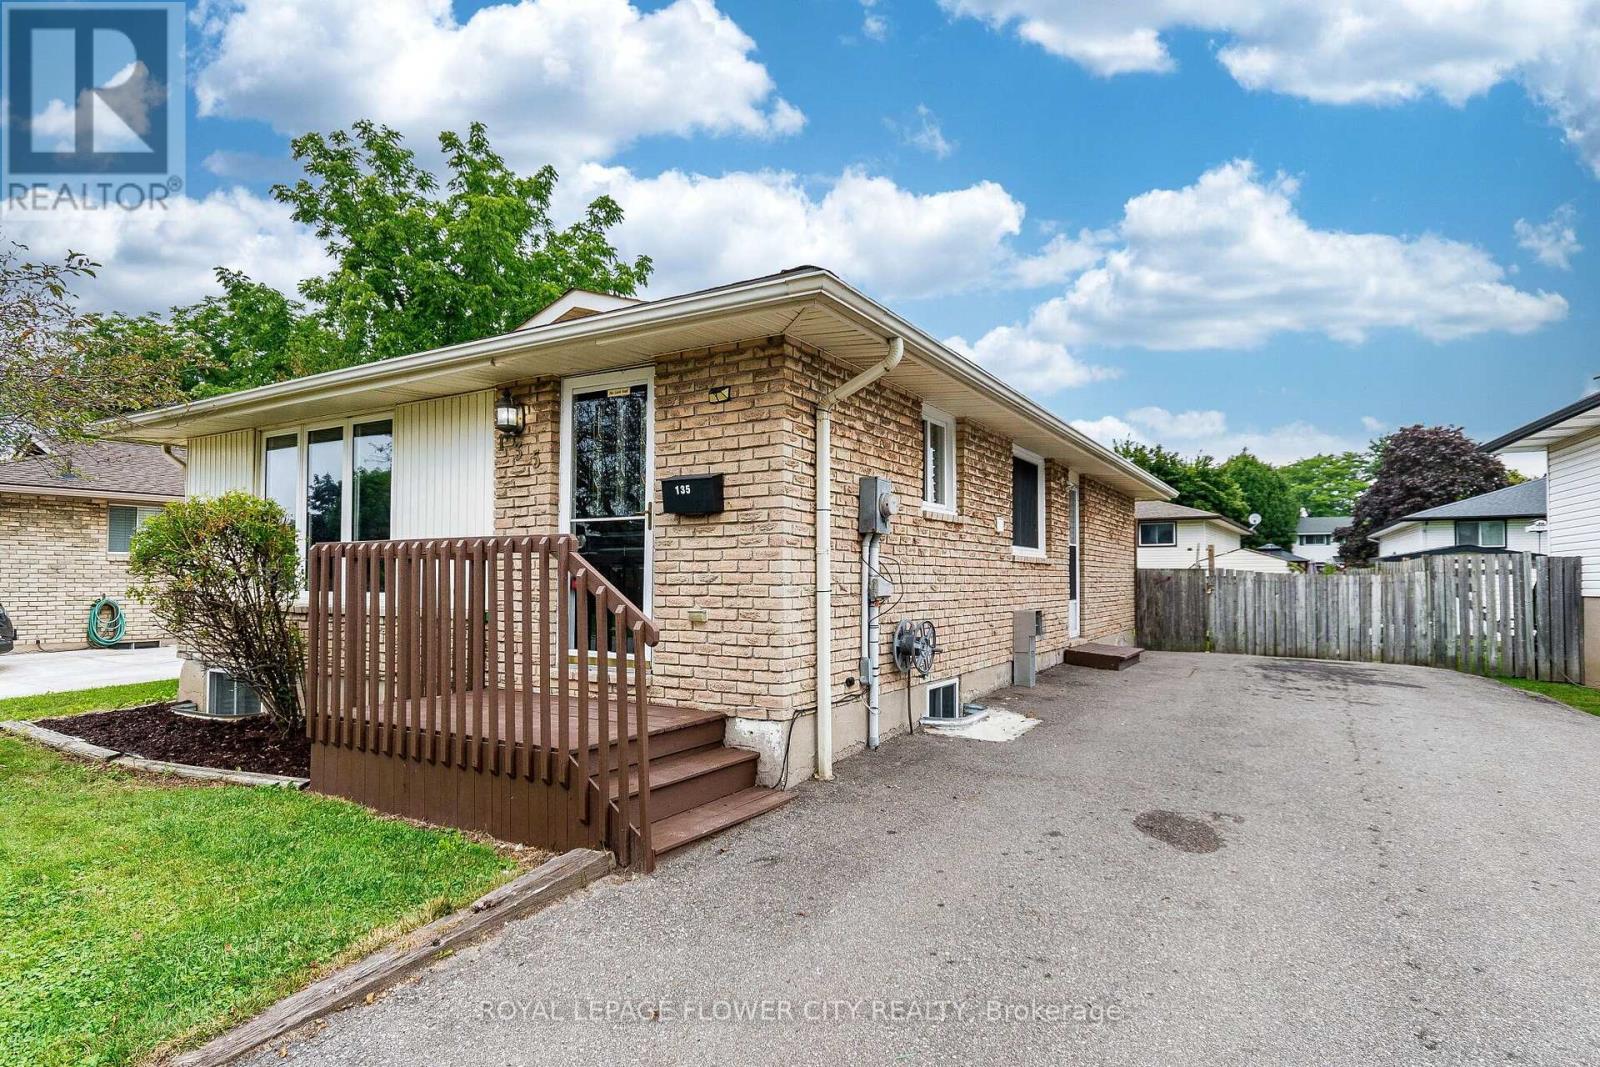
135 Keefer Road
Thorold, Ontario
Welcome to 135 Keefer Rd, located in the highly sought-after Confederation Heights neighborhood! This beautifully renovated home features a legal separate 3-bedroom basement apartment complete with a full kitchen and bathroom, offering excellent flexibility for extended family living or rental income. Extensively upgraded from top to bottom, the home showcases engineered hardwood flooring on the main floor, 24" x 48" porcelain tiles, modern MDF kitchens with quartz countertops, a 200-amp electrical panel upgrade, pot lights, a new asphalt driveway, and much more. The property offers a spacious 3+3 bedroom layout, 2 full bathrooms, separate upper and lower kitchens and laundry facilities, and a separate entrance to the basement. A fantastic opportunity combining modern finishes, functionality, and income potential in a desirable neighborhood. (id:49269)