
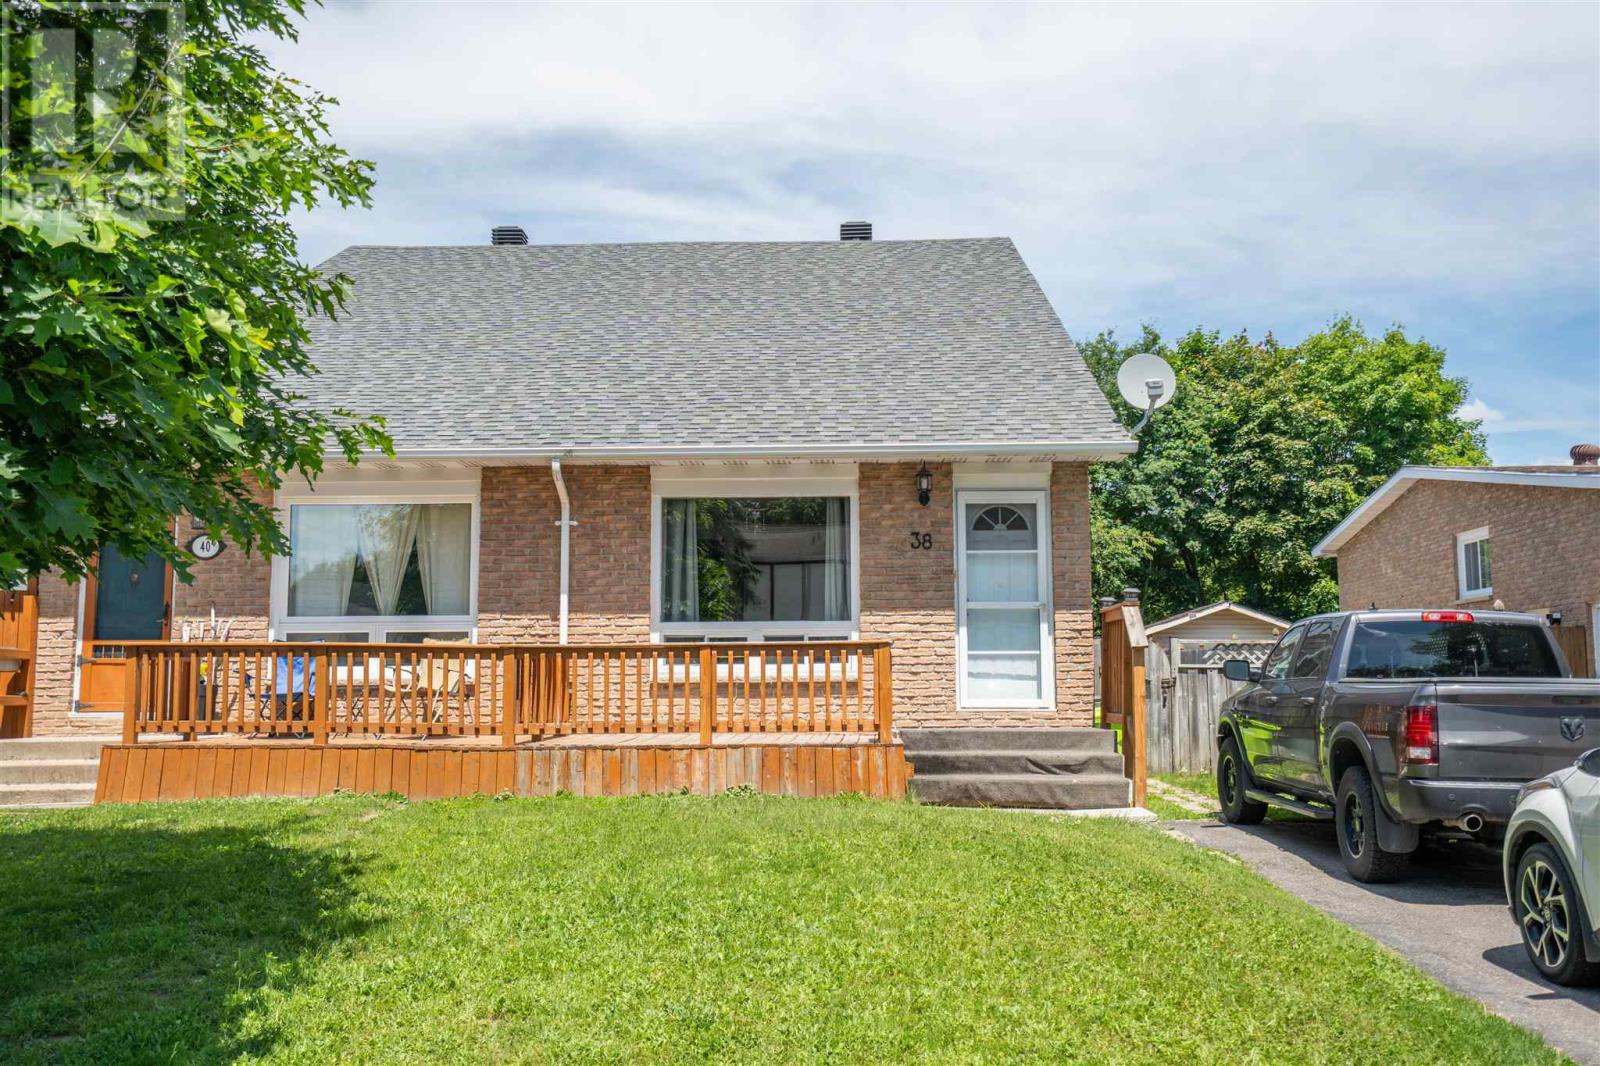
38 Cambridge Pl
Sault Ste. Marie, Ontario
Vacant and ready for new owner! Quick close available! East end semi on a sought after street! Welcome to 38 Cambridge Place, a 3 bedroom, 1.5 bathroom, 1.5 story semi. This well taken care of home features a spacious living room, kitchen, and half bath on the main floor, along with a bedroom currently setup as a dining room. Upstairs you'll find two more bedrooms and a full bathroom. Head downstairs and you'll check out the spacious rec room, a den for storage and the laundry room. Attached deck off the dining room, fenced yard. Call today to set up your showing! (id:49269)
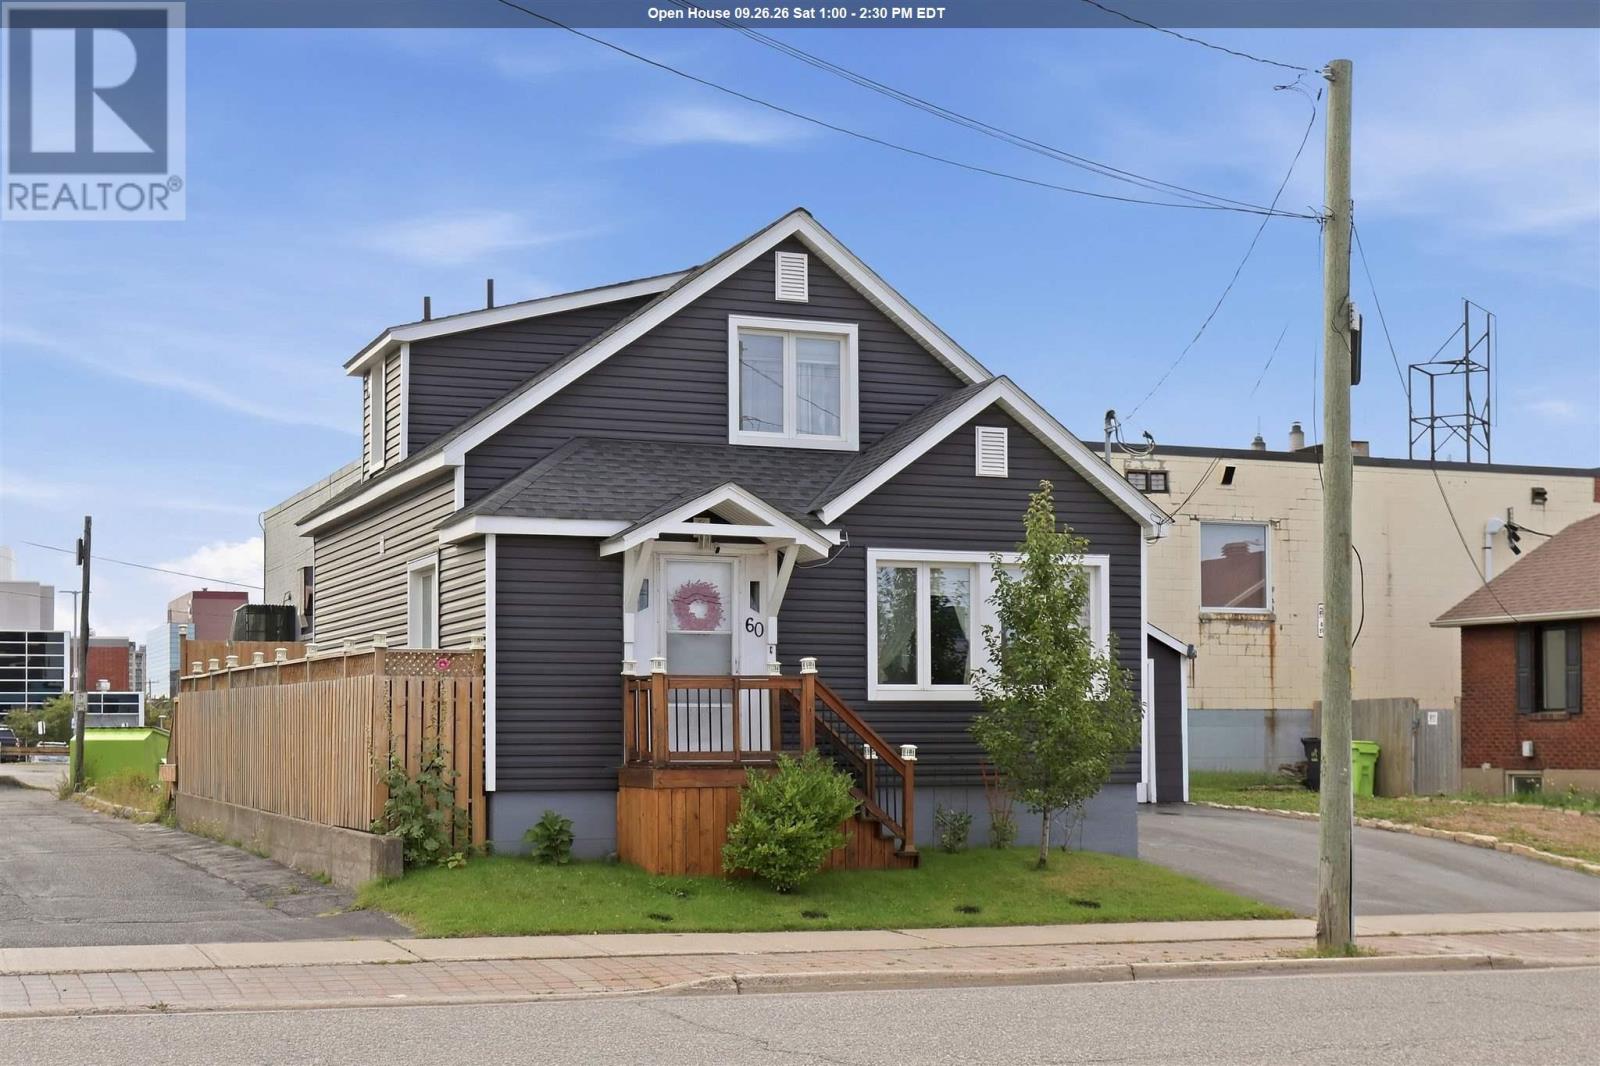
60 Dennis St
Sault Ste. Marie, Ontario
This home is located in the center of it all, across from the Station Mall, close to restaurants, shops, the boardwalk (waterfront) is steps away & so much more! Main floor features has an open flow kitchen/livingroom, 2 bedrooms and full bath. Upstairs has a great inlaw suite setup with a kitchenette, living room, bright & airy bedroom with ensuite bath. Basement is poured concrete, insulated and has loads of storage & a workshop. Updated windows, siding, furnace & A/C, electrical panel to name a few! (id:49269)
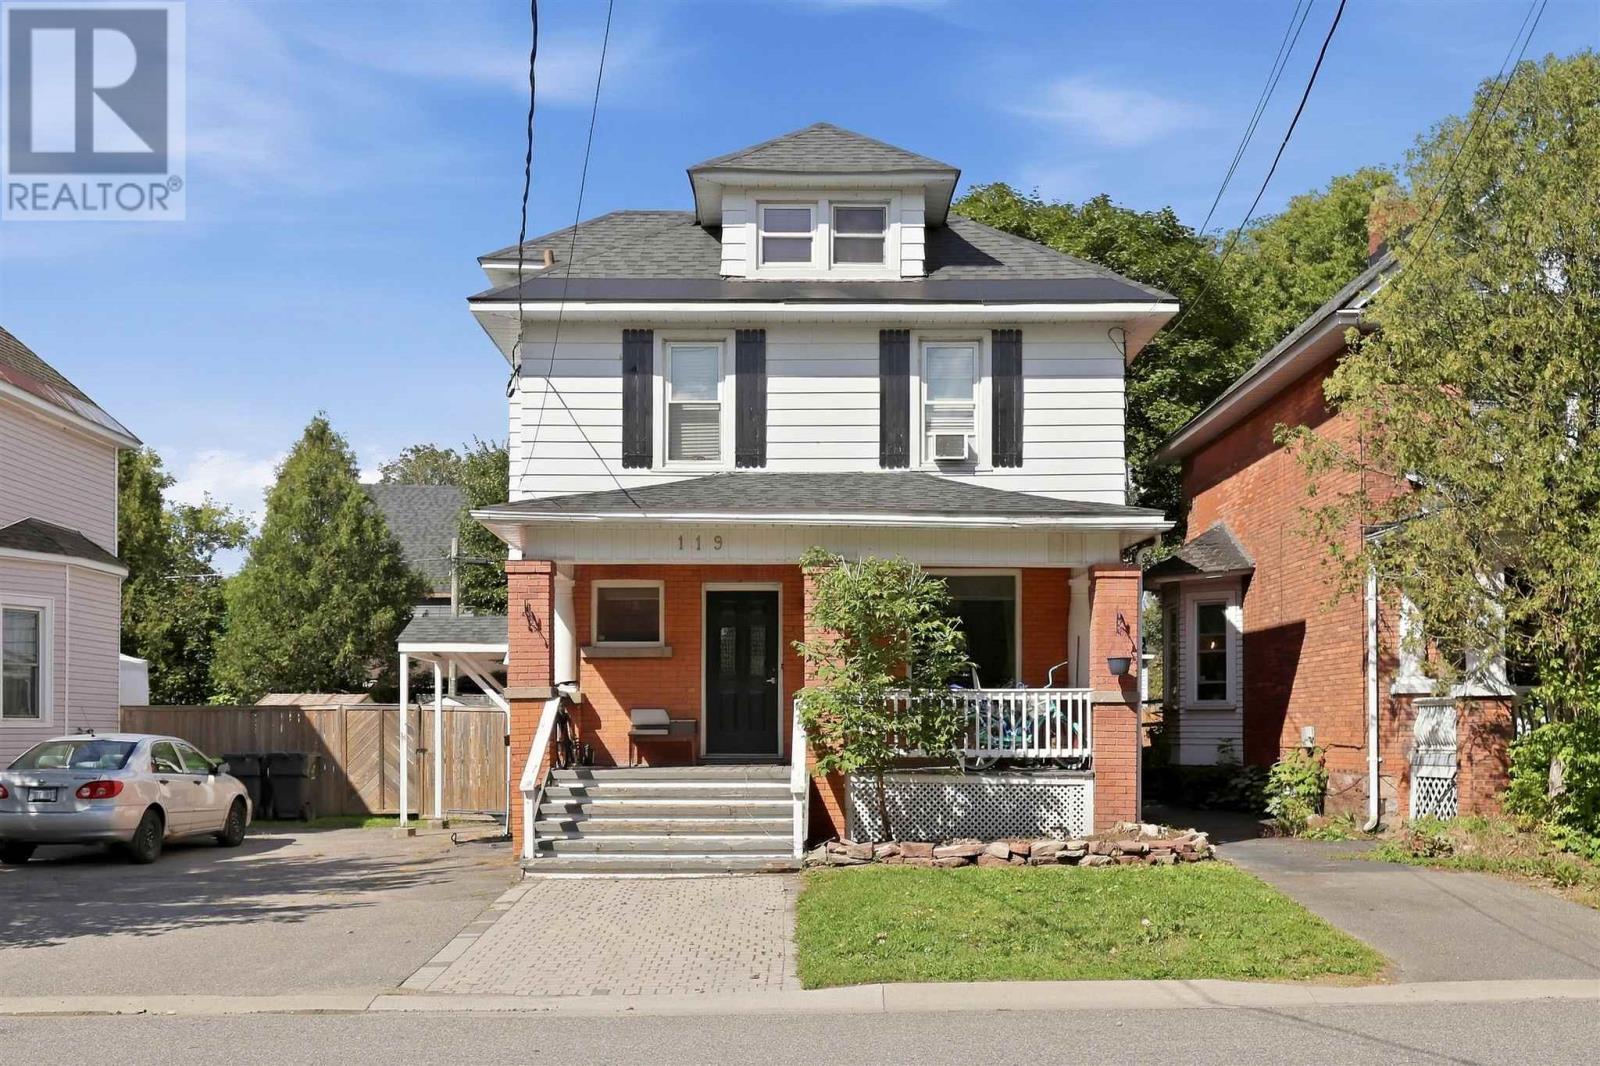
119 Kohler St
Sault Ste. Marie, Ontario
Looking for a solid investment property? This beautifully maintained century home offers two completely separate, self-contained units. The lower unit features a main floor and basement layout with 1 bedroom, 2 additional dens in the basement, on-site laundry, and plenty of storage. The upper unit features a beautiful foyer entry, 2 good-sized bedrooms, a newly renovated kitchen and bath, and a large loft-style living room. The private, fully fenced backyard features a large back deck with access from the main level unit. Updates include new flooring, fresh paint throughout, and shingles in 2019. Each unit has a separate hydro meter, with gas paid by the owner. This property will be delivered completely vacant, giving the new owner ultimate flexibility to achieve current market rents or to live in one unit while renting the other. With its thoughtful layout, it could also be easily converted back to a single-family dwelling if desired. (id:49269)
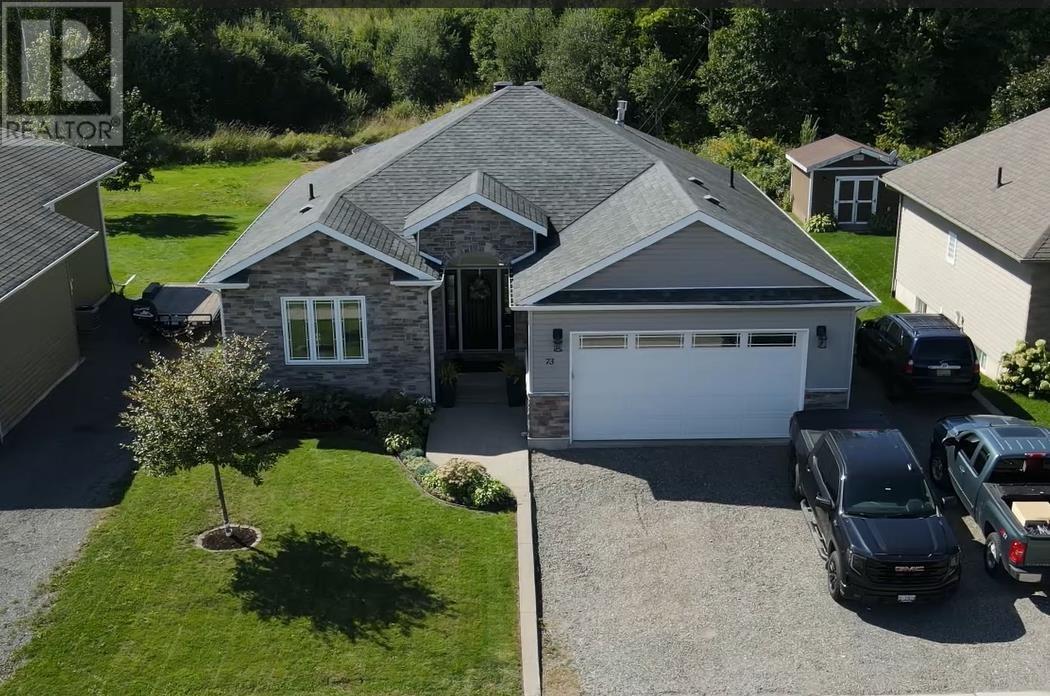
73 Foxborough Trl
Sault Ste. Marie, Ontario
Welcome to this custom-built bungalow located in a new subdivision in the heart of town! Ideally situated within walking distance to schools, shopping, and Sault Area Hospital, this 1,600 sq. ft. home offers the perfect combination of comfort, space, and convenience. The main floor features a welcoming foyer and bright open-concept kitchen, living, and dining area with vaulted ceilings. The spacious kitchen is complete with a centre island and beautiful granite countertops throughout. There are three bedrooms, including a primary suite with a 4-piece ensuite and walk-in closet, as well as convenient main-floor laundry. Patio doors lead to a fantastic two-tiered deck, with an upper 16' x 16' deck and lower 16' x 12' deck, overlooking a great backyard with plenty of room for the kids to play. The fully finished basement offers a huge rec room, a fourth bedroom, a fitness room that could easily be converted into a fifth bedroom and a full bathroom. Other features include central air, central vacuum, an attached double garage, and a driveway that has already been prepped and is ready for the finishing material of the new owner's choice. This is a fantastic opportunity in a highly convenient location—don't miss out! (id:49269)
Part 2 Bluewater Rd
Goulais River, Ontario
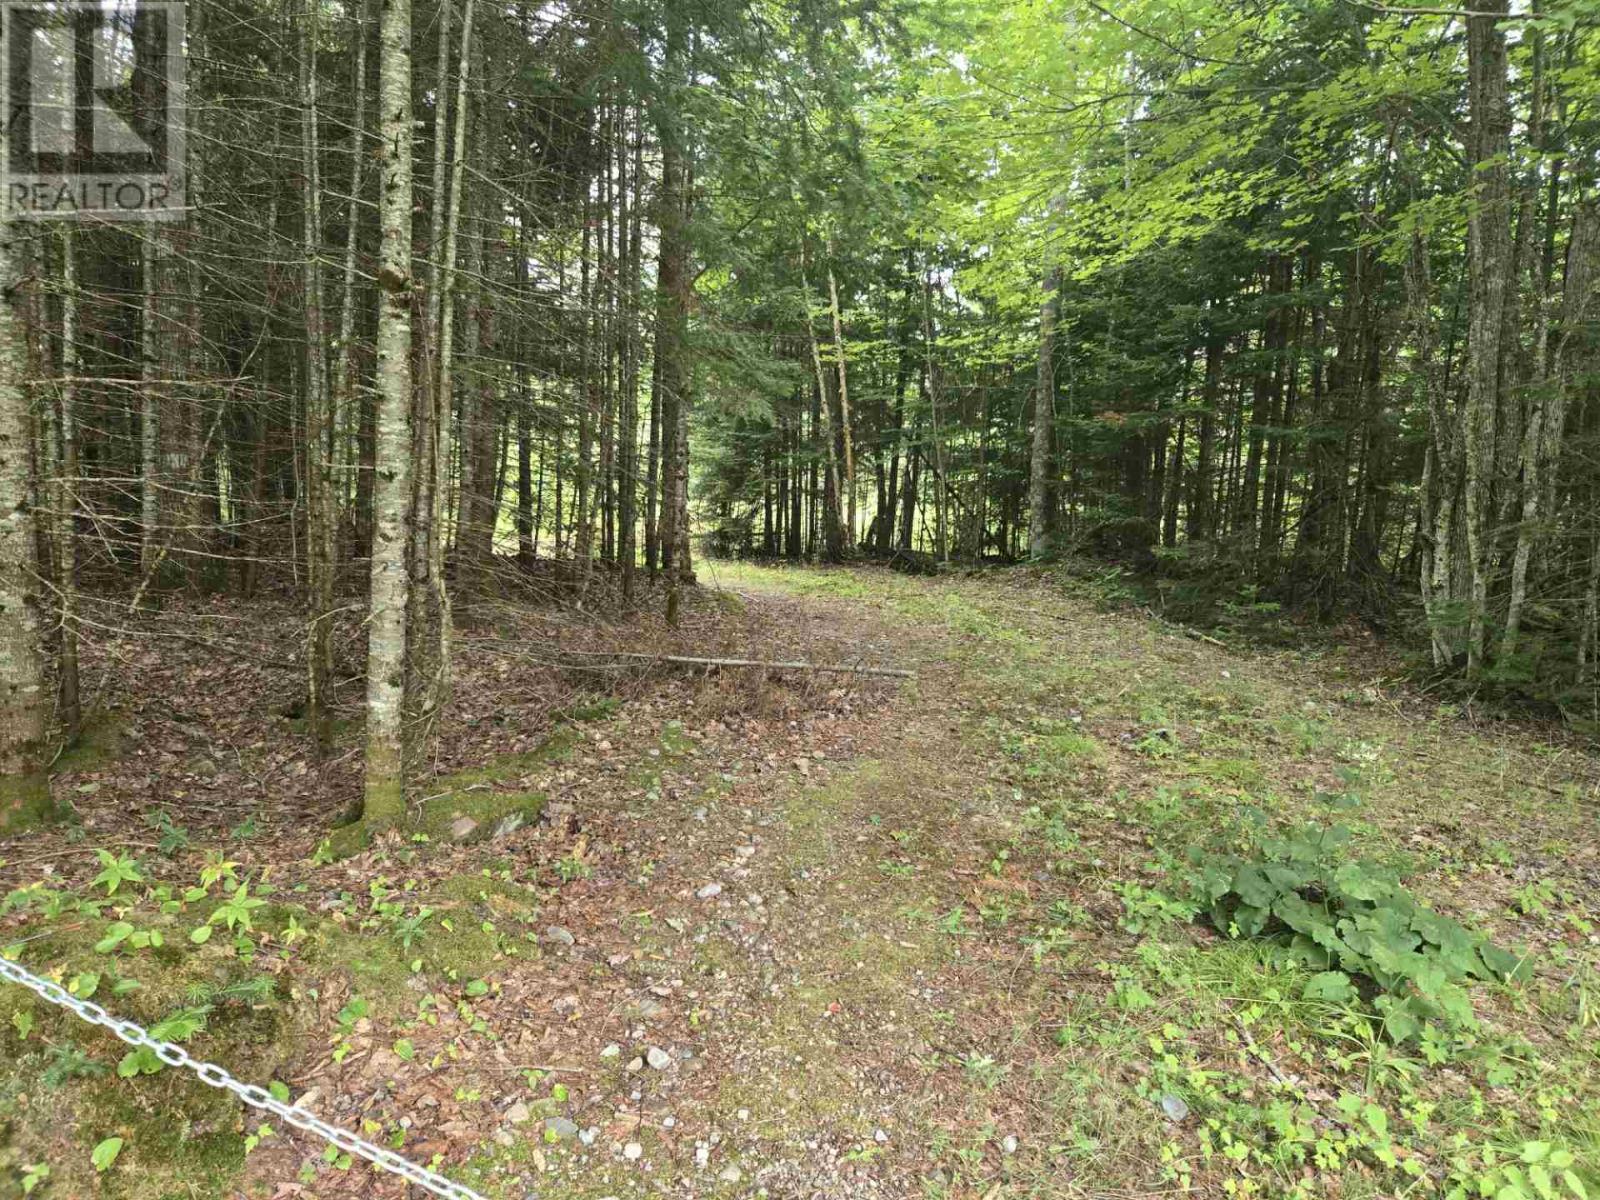
Great double lot on Bluewater Bay/Lake Superior, 200' of waterfront, driveway in and clearing ready to build your getaway or year round home. Hydro past lot. Quiet private setting with beautiful view and sunsets. Available immediately. (id:49269)
788 Allan Avenue
Newmarket, Ontario
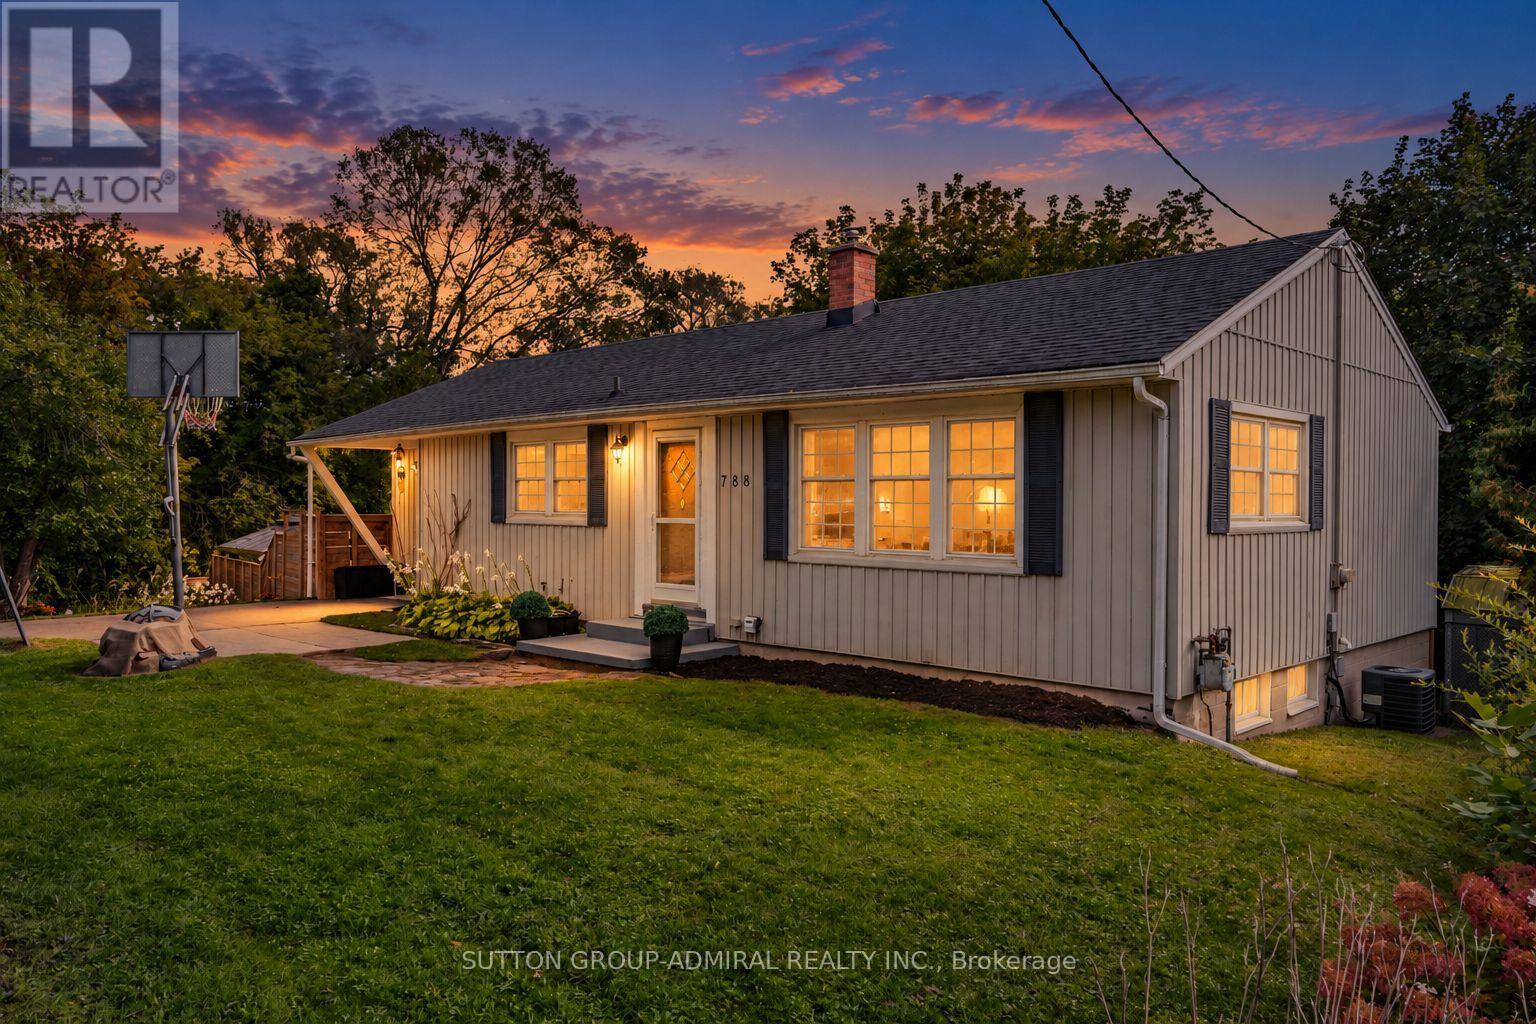
First Time Ever On The Market! Discover Country Living In The City At 788 Allan Avenue! A newly renovated 2+2 bedroom bungalow situated on an oversized approximately 8,686 sq. ft. lot in Newmarket's desirable Gorham-College Manor community, backing onto a peaceful conservation area. Mature landscaped trees provide exceptional front-yard privacy, while hardwood flooring flows throughout the bright main level. The kitchen features stainless steel appliances, a centre island, track lighting &picture windows, opening seamlessly to the dining area with a walkout to the spacious deck for BBQs. Surrounded by large picture windows, the sun-filled living room overlooks the gorgeous above-ground heated saltwater pool. 2 generously sized bedrooms and a 4-piece bathroom complete the main floor. The ultimate highlight is the fully fenced, oasis-like backyard, thoughtfully designed with multi-level deck & patio areas offering abundant space for entertaining, family gatherings and pets. Mature fruit-bearing apple and cherry trees, grapevines enhance this serene outdoor retreat. The finished basement is soundproof & insulated is accessible through a separate entrance. The basement offers excellent in-law or rental potential with 2 bedrooms, a 3-piece bathroom, laundry area & an open-concept kitchen & recreation room featuring laminate flooring, pot lights, above-grade windows & a cozy wood-burning stove. Outdoor cameras, all pool equipment, the gazebo, 2 sheds and outdoor patio furniture are included for added convenience, while the private driveway accommodates four vehicles. Ideally located near Fairy Lake, Jim Bond Park, Don McKnight Field & Mabel Davis Conservation Area for outdoor recreation. Sacred Heart Catholic High School, Newmarket High School, Bogart Public School and other schools nearby. Enjoy convenient access to restaurants, shopping at Upper Canada Mall, SilverCity, Southlake Hospital, YRT/Viva transit, Newmarket GO Station and Highway 404 for easy GTA commuting. (id:49269)
256 Ashwood
Lakeshore, Ontario
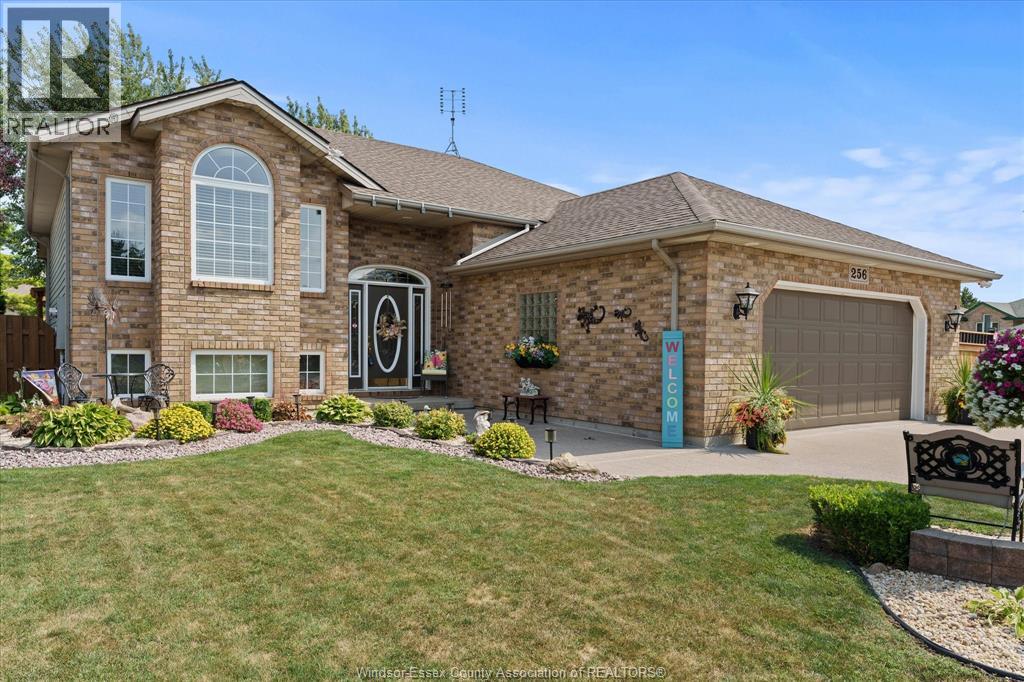
Fantastic 1,350 sq. ft. raised ranch in Lakeshore, ideally situated on a large corner lot with an attached 2-car garage plus a bonus 2-car detached heated garage! Clean, exceptionally well maintained and move-in ready, this home offers 3+1 bedrooms and 2 full baths, with a beautiful 3-season Seaton sunroom providing the perfect space to relax and enjoy the outdoors. Updated flooring throughout, updated plumbing and NO KITEC The fully finished upper and lower levels provide plenty of living space, with a gas fireplace adding warmth and character to the lower level. Updated sump pump with battery back up. Step outside to beautifully landscaped grounds and a large rear deck, perfect for entertaining or relaxing. The detached heated garage is a dream for the car enthusiast, hobbyist or anyone needing additional storage, and features secondary side driveway access. Potential for ADU conversion—buyer to verify permitted use and requirements with the Town of Lakeshore. Conveniently located close to schools, shopping and everyday amenities. This one truly checks all the boxes! (id:49269)
8327 Menard Street
Windsor, Ontario
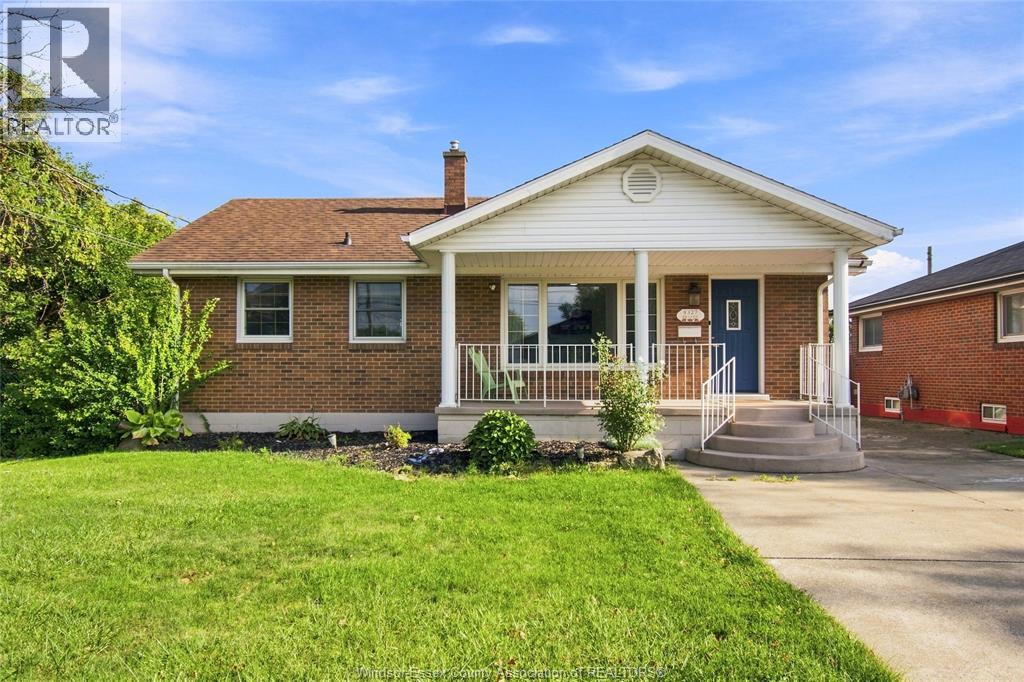
Windsor East Riverside location All brick Ranch with 2+1 Bedrooms & 2 Washrooms, with 1 1/2 detached car garage in the back !! Beautifully remodelled kitchen with island and stainless steel appliances. Main floor family room with updated laminate flooring. Freshly painted throughout. Full finished basement with the possibility of an in-law suite, with nice size big living room and gas fireplace, finished laundry area and 3rd bedroom. Brand-new AC & Furnace, 130 ft deep lot with the possibility of building an ADU for additional rental income. Enjoy all the amenities Riverside has to offer, with close walking proximity to schools, churches, walking trails, marina, grocery store, banks, and so much more !! (id:49269)
Jump Realty Inc.
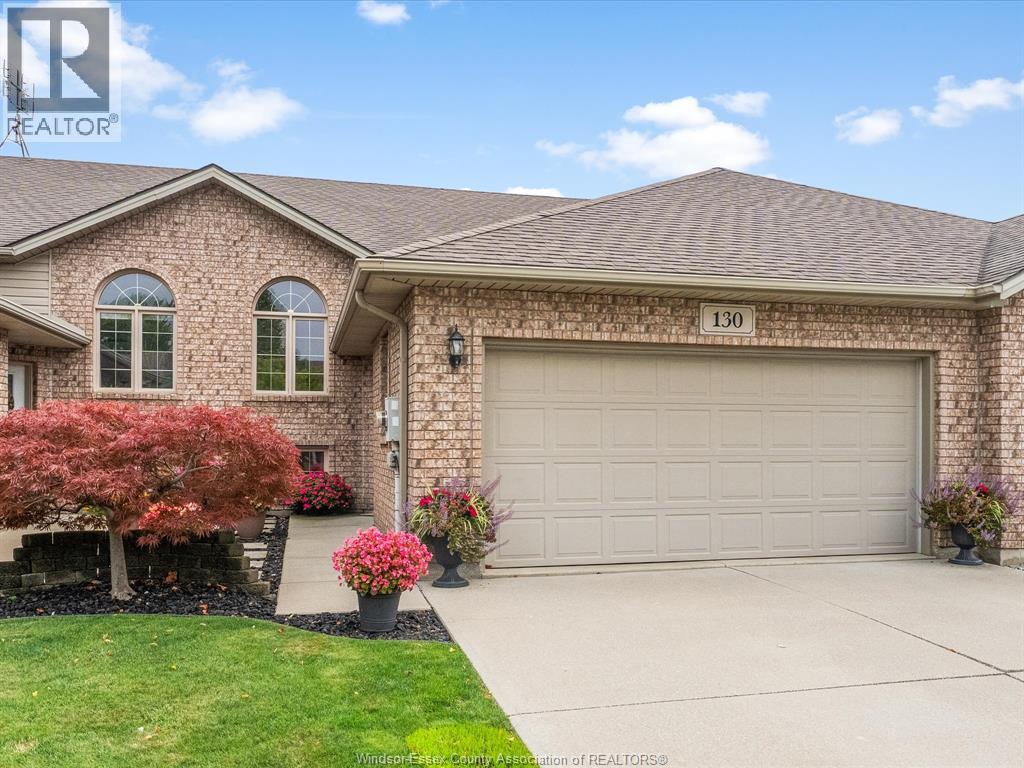
130 Antonio Court
Leamington, Ontario
Beautifully maintained raised-ranch townhome featuring open-concept living, 2 bedrooms on the main floor plus an additional bedroom and full bathroom in the finished lower level. Enjoy a fenced, landscaped yard with patio and sundeck, hot tub, attached double garage, and plenty of versatile living space. Perfect for families, first-time buyers or downsizers! (id:49269)
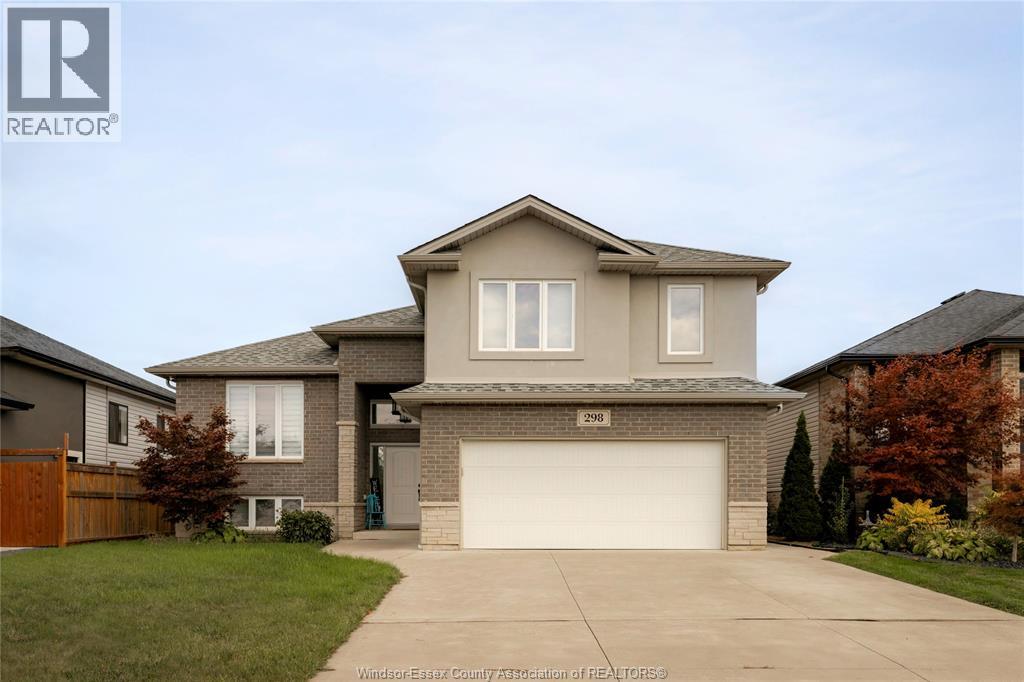
298 Welsh Avenue
Amherstburg, Ontario
There’s truly nothing left to do but move in and start making memories in this stunning raised ranch, beautifully crafted by PC Custom Homes. With 5 spacious bedrooms, there’s plenty of room for everyone — whether it’s a growing family or guests coming to visit. Parents will love the private bonus suite, a peaceful retreat featuring a luxurious ensuite bath and a walk-in closet. Thoughtful upgrades throughout make this house feel like home from day one; including a custom-built pantry and coffee bar in the kitchen, and a cozy fireplace wall with built-in storage in the lower level. Step outside and discover your own backyard paradise! The covered patio overlooks a newly customized yard by Accent Outdoor Living which includes a heated inground pool with tanning ledge, and a large patio area perfect for barbecues, pool parties, and family fun. All of this is set in a safe, family-friendly neighbourhood with a park just down the street. It’s the perfect place to put down roots! (id:49269)
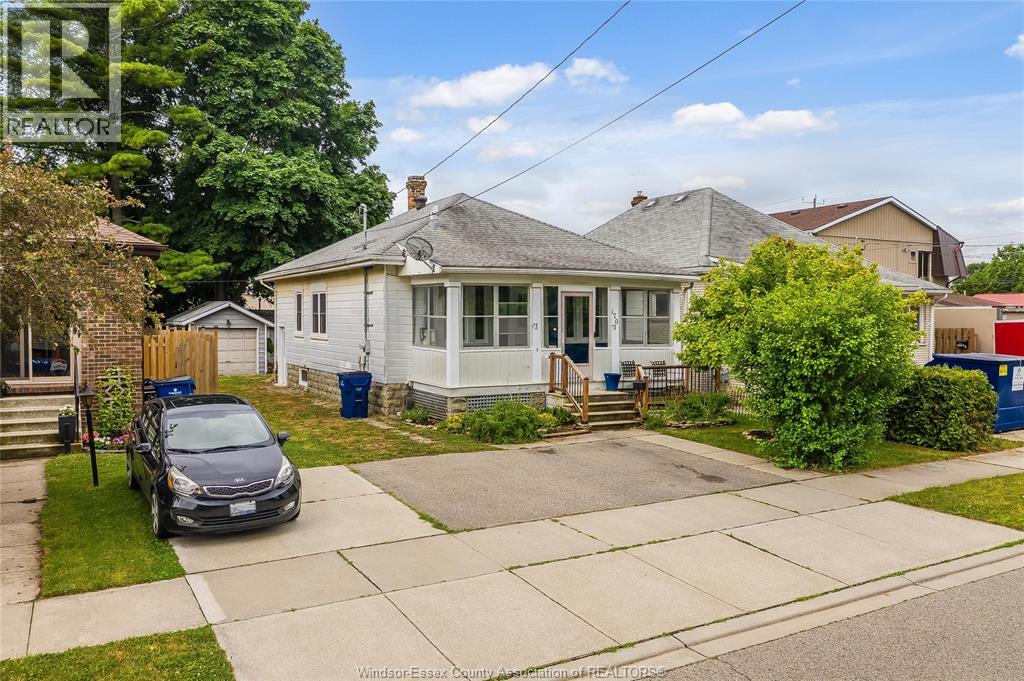
170 Inshes Avenue
Chatham, Ontario
Welcome to this well-maintained 3-bedroom, 1-bathroom home in the heart of Chatham. Offering comfort, functionality, and peace of mind, this property features a fully waterproofed basement completed in 2024, providing added value and protection for years to come. Recent updates also include all new windows in 2023, brand-new front and side entry doors, enhancing both curb appeal and energy efficiency. Outside, you’ll find a detached garage offering excellent storage, workshop space, or secure parking. Conveniently located close to schools, parks, shopping, and everyday amenities, this home is an excellent opportunity for first-time buyers, downsizers, or investors alike. (id:49269)
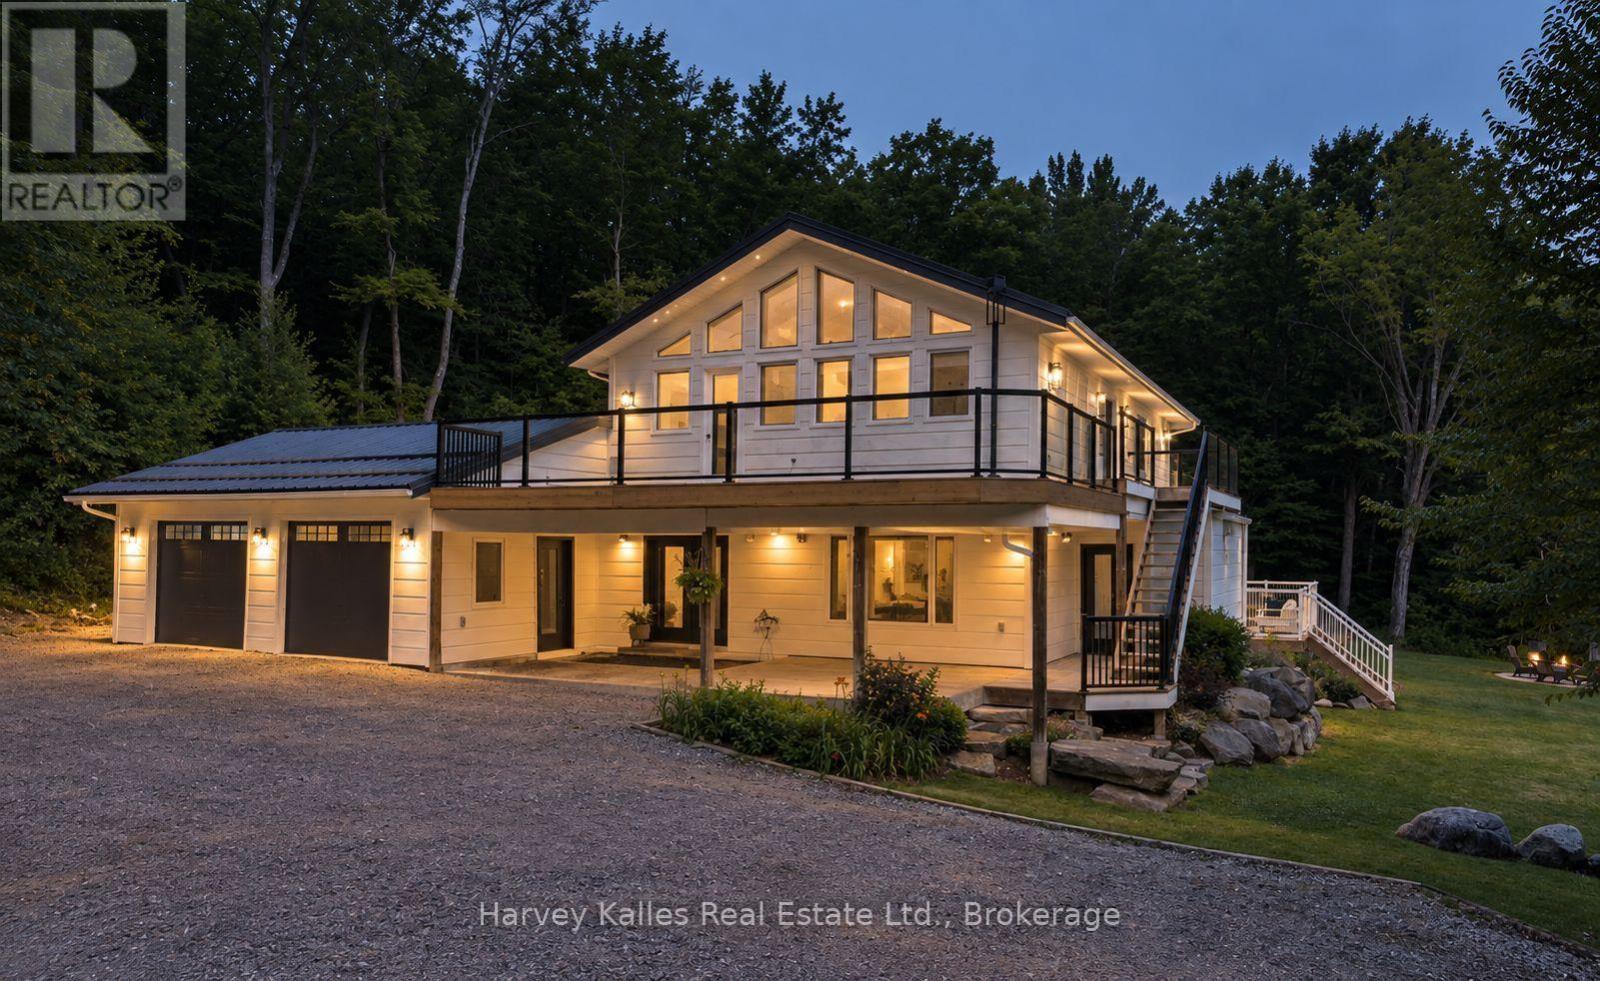
1106 North Pickerel Lake Road
Armour, Ontario
Set well back from the road on 100 acres, this modern country farmhouse offers complete privacy, with trails winding through the property, a rustic cabin tucked into the woods, and room to explore gardening, raising livestock, and enjoying a more self-sufficient lifestyle. Designed with family living in mind, the main floor brings the kitchen, dining, and living spaces together in a functional and connected layout. A modern country kitchen features built-in, high-end appliances, a large island and ample storage, while the dining area opens onto a large deck overlooking a level lawn suited to kids, gatherings, and outdoor entertaining. Warm wood ceilings, a stone fireplace, and a thoughtful mix of modern finishes and country character carry throughout the home. On the second level, four bedrooms are arranged to suit both family living and guests. The primary suite includes vaulted ceilings, a private deck space, a walk-through closet with built-in shelving, a 3-piece ensuite, and laundry. Two children's bedrooms are connected via a walk-through design, with built-in bunk beds in each room and a fun hidden play nook. A fourth guest bedroom features vaulted ceilings and built-in cabinetry, while a 5-piece bathroom includes a soaker tub, a separate shower, and a water closet. The partial basement adds a cozy recreation room with a wet bar, a bright fifth bedroom, and a 3-piece bathroom. The attached, heated two-car garage includes interior entry to the home and a rear overhead door, making it easy to pull vehicles, trailers, lawn equipment, or recreational toys through. From the forest trails and ultimate privacy to the cabin in the woods and the open yard surrounding the home, this property is designed to be enjoyed well beyond its walls. (id:49269)