
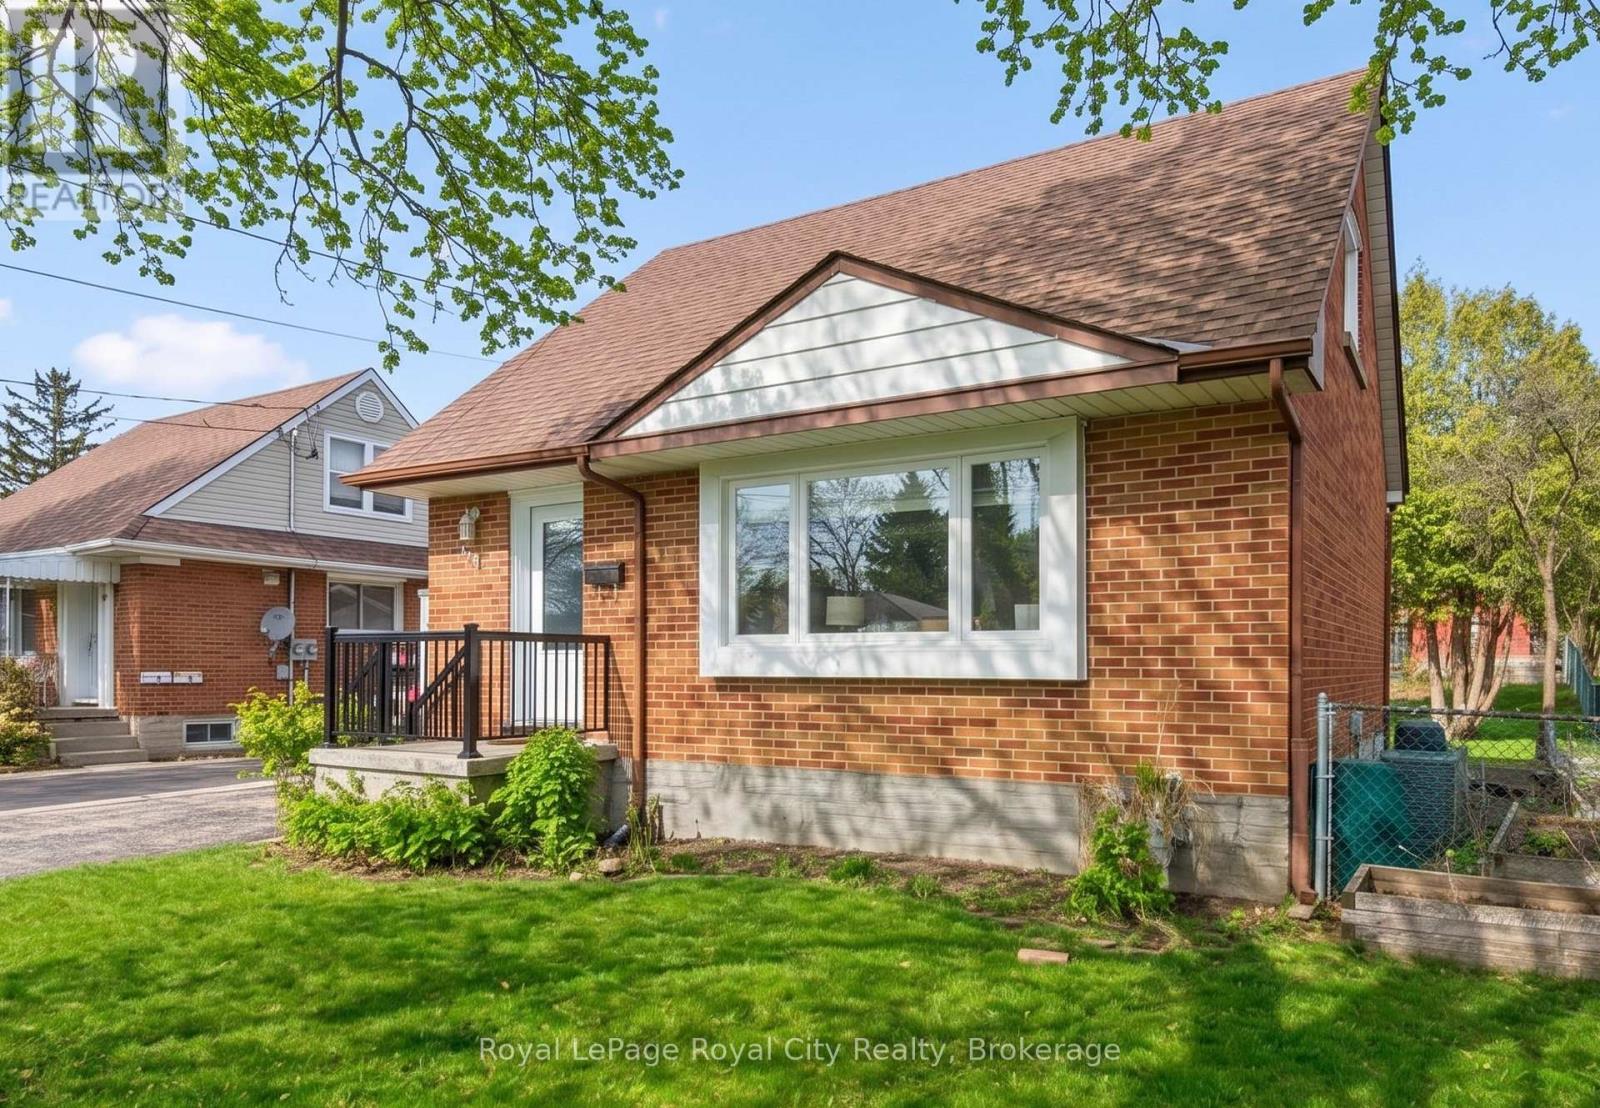
103 William Street
Guelph, Ontario
This charming red-brick 1 1/2-storey home has been tastefully updated throughout and is set in a family-friendly neighbourhood just steps to schools, parks, and everyday amenities.Inside, the home feels bright and welcoming, with plenty of natural light streaming through new windows (2025) and hardwood flooring throughout the main living space. The beautifully updated kitchen (2017) features an open layout to the living room, along with thoughtfully designed cabinetry, ample storage, and stainless steel appliances. The 4-piece bathroom was also updated in 2017. New carpet on the stairs and second level (2024) adds a fresh, comfortable feel upstairs.The finished basement, complete with pot lights, offers the extra space everyone is looking for - perfect for a rec room, home office, or additional storage.Out back, enjoy the spacious 51 x 111 ft lot with a covered deck that's ideal for relaxing or entertaining in the warmer months. A detached 16' x 24' (1.5 car) garage, built in 2013, provides plenty of room for parking and storage. The property also features 3 driveway spaces.This is the kind of home that's easy to settle into - updated where it matters, full of character, and in a location that makes everyday living simple. Book your private showing today! Front & Back Door (2026), Windows (2025), Parging Repair (2025), Carpet (2024), Furnace (5 Yrs), Kitchen (2017), Bathroom (2017), Detached Garage (2013) (id:49269)

130 William Stephenson Drive
Whitby, Ontario
Welcome to 130 William Stephenson Drive, a beautifully maintained home that showcases true pride of ownership and is ready for its next chapter. A spacious foyer with updated tile flooring creates a warm and inviting first impression. The bright living room features hardwood floors and a large bay window that fills the space with natural light, while the formal dining room provides the perfect setting for family dinners and special occasions.The updated kitchen offers a convenient eat-in area and overlooks the family room, complete with a gas fireplace and walkout to the fully fenced backyard. Designed for both everyday living and entertaining, this functional layout seamlessly connects the home's principal living spaces.The lower level features above-grade windows, a fourth bedroom, and a spacious recreation room, offering flexibility for guests, a home office, or growing families. Upstairs, you'll find three generously sized bedrooms, including a primary retreat with a walk-in closet and private 3-piece ensuite. The five-level backsplit design provides exceptional space, privacy, and versatility. Updated throughout, this home features fresh paint (2025), roof (2024), flooring (2023), all three bathrooms (2022), shed and gazebo (2022), garage door and opener (2021), driveway (2019), kitchen (2018), and professionally landscaped front and rear yards (2019).Located in the sought-after Blue Grass Meadows community, residents enjoy access to excellent schools, parks, sports fields, recreational facilities, and skating amenities. Conveniently situated just minutes from Highways 401 and 407, as well as the Whitby GO Station, this exceptional home offers the perfect blend of comfort, convenience, and family-friendly living. (id:49269)

5 - 595487 59 N
East Zorra-Tavistock, Ontario
Discover the charm of 595487 Highway 59, Unit 5, situated in the tranquil Willow Lake Campground and RV Park, designed exclusively for adult-only year-round living. This inviting mobile home is located within a secure gated community that boasts a range of fantastic amenities, including a community pool for refreshing swims, a mini putt course for friendly competition, an arcade for nostalgic fun, and a playground perfect for visiting grandchildren.Inside, you'll find a spacious primary bedroom that provides ample comfort, along with a well-appointed four-piece bathroom. The convenience of in-suite laundry adds to the home's appeal. With both a living room and a sitting room, there's plenty of space for relaxation or entertaining guests. The outdoor areas feature lovely decks in the front and back, ideal for enjoying your morning coffee or hosting evening gatherings.Additional features include a storage shed equipped with hydro, offering extra space for your tools or outdoor gear. The home is heated by a gas furnace, with both the furnace and central air system replaced in 2022, ensuring your comfort throughout the seasons. Plus, all necessary appliances are included, with no rental items to worry about.This mobile home presents a unique opportunity to become part of a vibrant community, complete with recreational options at your doorstep. Schedule your viewing today to experience the warmth and comfort of this delightful home! (id:49269)
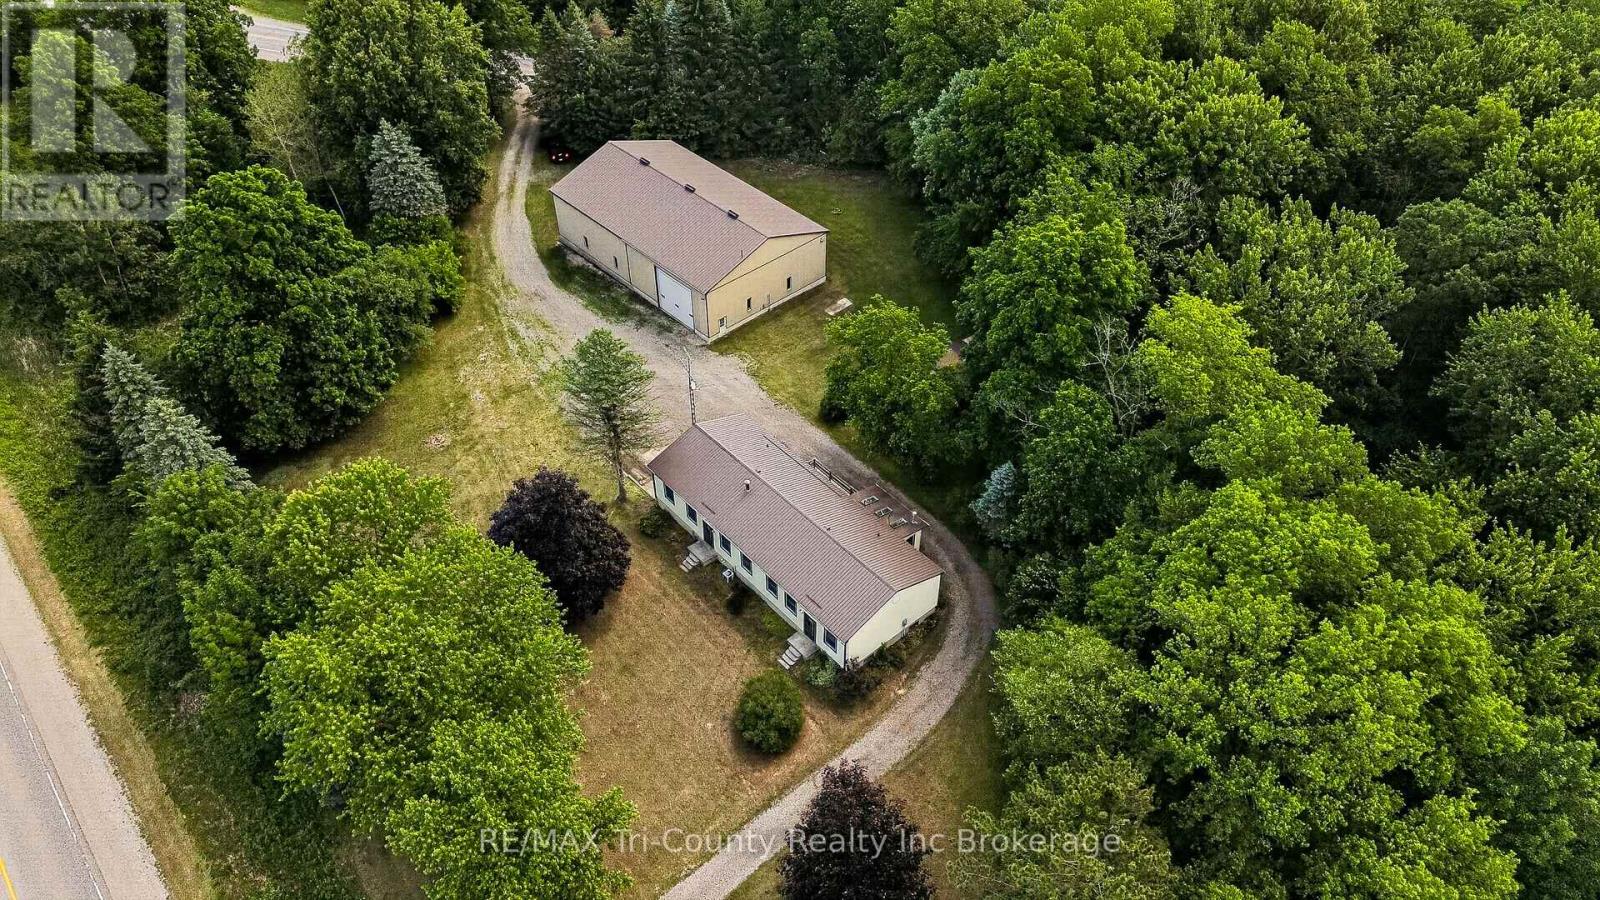
54427 Talbot Line
Bayham, Ontario
Situated on a beautiful setting, this unique 4.66 acre property offers a 4 bedroom home, double car garage, & barn with heated shop! A standout feature of this property is the impressive 50 ft x 80 ft barn, ideal for equipment storage, hobbies, or business use. Within the barn, you'll find an expansive 50 ft x 29 ft heated shop complete with an office and washroom, zoned M2 making it an excellent setup for contractors, tradespeople, entrepreneurs, or anyone needing a year-round workspace. The home has spacious principal rooms, high ceilings, large windows that bring in natural light & scenic views of open green space, pond & mature trees that create an open & airy atmosphere. Four bedrooms, two bathrooms, a full kitchen & a butler's pantry serve the home. A separate dining area offers plenty of room for family meals & entertaining plus an expansive living living room with a freestanding wood stove. A second family room functions as a rec room. Bright sunroom provides additional living space to enjoy morning coffee while overlooking the property. Mudroom entrance is also the laundry area with sink & storage for boots & coats. Full basement level garage offers exceptional storage, utility areas, & direct access to the attached garage bays. This property provides a peaceful setting while delivering the practicality needed for family living, hobbies, or a home-based business. Second driveway has address sign # 10009. Internet provider is Execulink. Septic located behind house. Well located at southwest corner of lot. (id:49269)
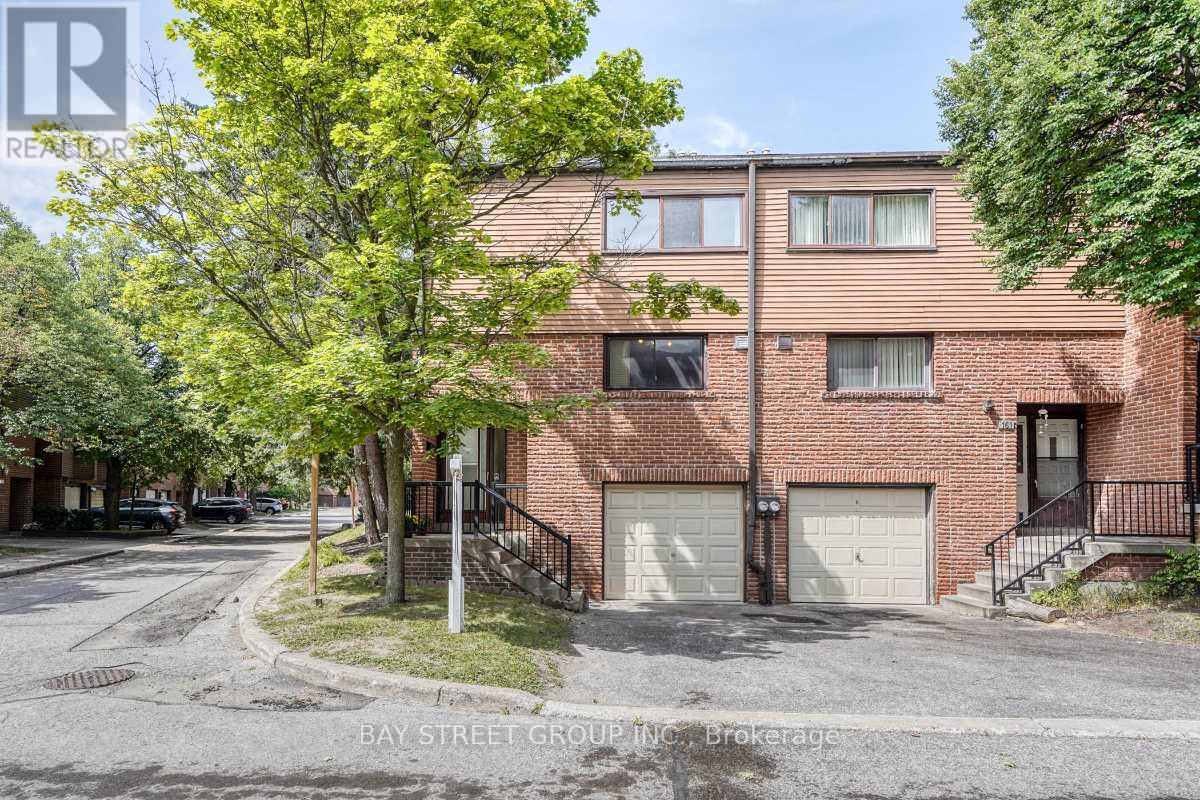
163 Song Meadoway
Toronto, Ontario
Stunning, move-in ready corner townhome in prime North York. This warm & cozy sunlit home offers 4 spacious bedrooms & 2.5 bathrooms. Features include a fresh coat of paint, brand-new hardwood floors throughout & a brand new carpeted staircase. Open concept living room and dining room with a walk-out to yard, The large eat-in kitchen flows easily for daily life. The Oversized primary bedroom featuring a 4-pieces ensuite, a walk-in closet and an additional large secondary closet with custom built-in organizers. Finished basement features brand new vinyl floor with recreation room/storage/home office and a 2- piece bathroom. High ranking schools including Arbor Glen Public School, Highland Junior Public School & A.Y. Jackson Secondary School. Steps to TTC, park, shopping plaza, supermarket, restaurant.... Minutes to highways 404/407/DVP, only 30minutes commute to downtown Toronto. This well-kept home is in an established up-scale neighbourhood with convenient access to transportation in and out of the city & all amenities are conveniently accessible. This home is tailor-made for first time home buyers and growing families looking for comfort and room to grow. (id:49269)
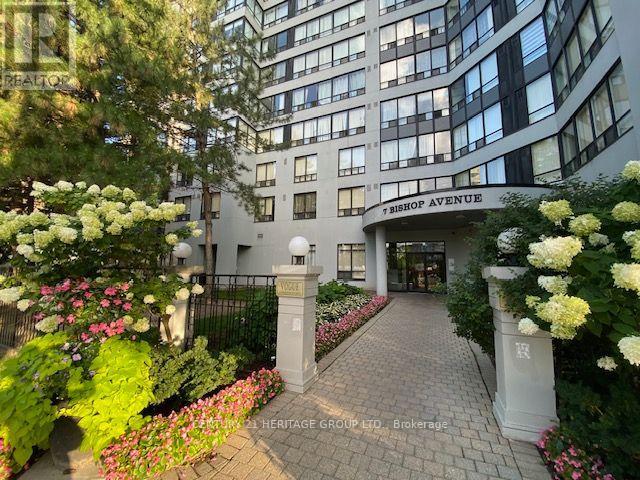
1204 - 7 Bishop Avenue
Toronto, Ontario
Great location on Yonge Finch, direct P1 access to FINCH TTC, Steps to GO / VIVA BUS terminal. EARL HAIG SS AND CUMMER VALLEY MIDDLE SCHOOL ZONING AREA. Condo Fee Includes Utilities. Amenities : 24hr Concierge, Indoor Pool/Sauna, Exercise Room, Fenced Backyard, Meeting & Recreation Rooms, Squash Courts, Rooftop Garden, spacious locker, Children's Play room & Visitor Parking, Easy Access To banks, Parks, Shops, Library, Theater, Restaurants, Mel Lastman Square & Hwy 401. Sunny south exposure. (id:49269)
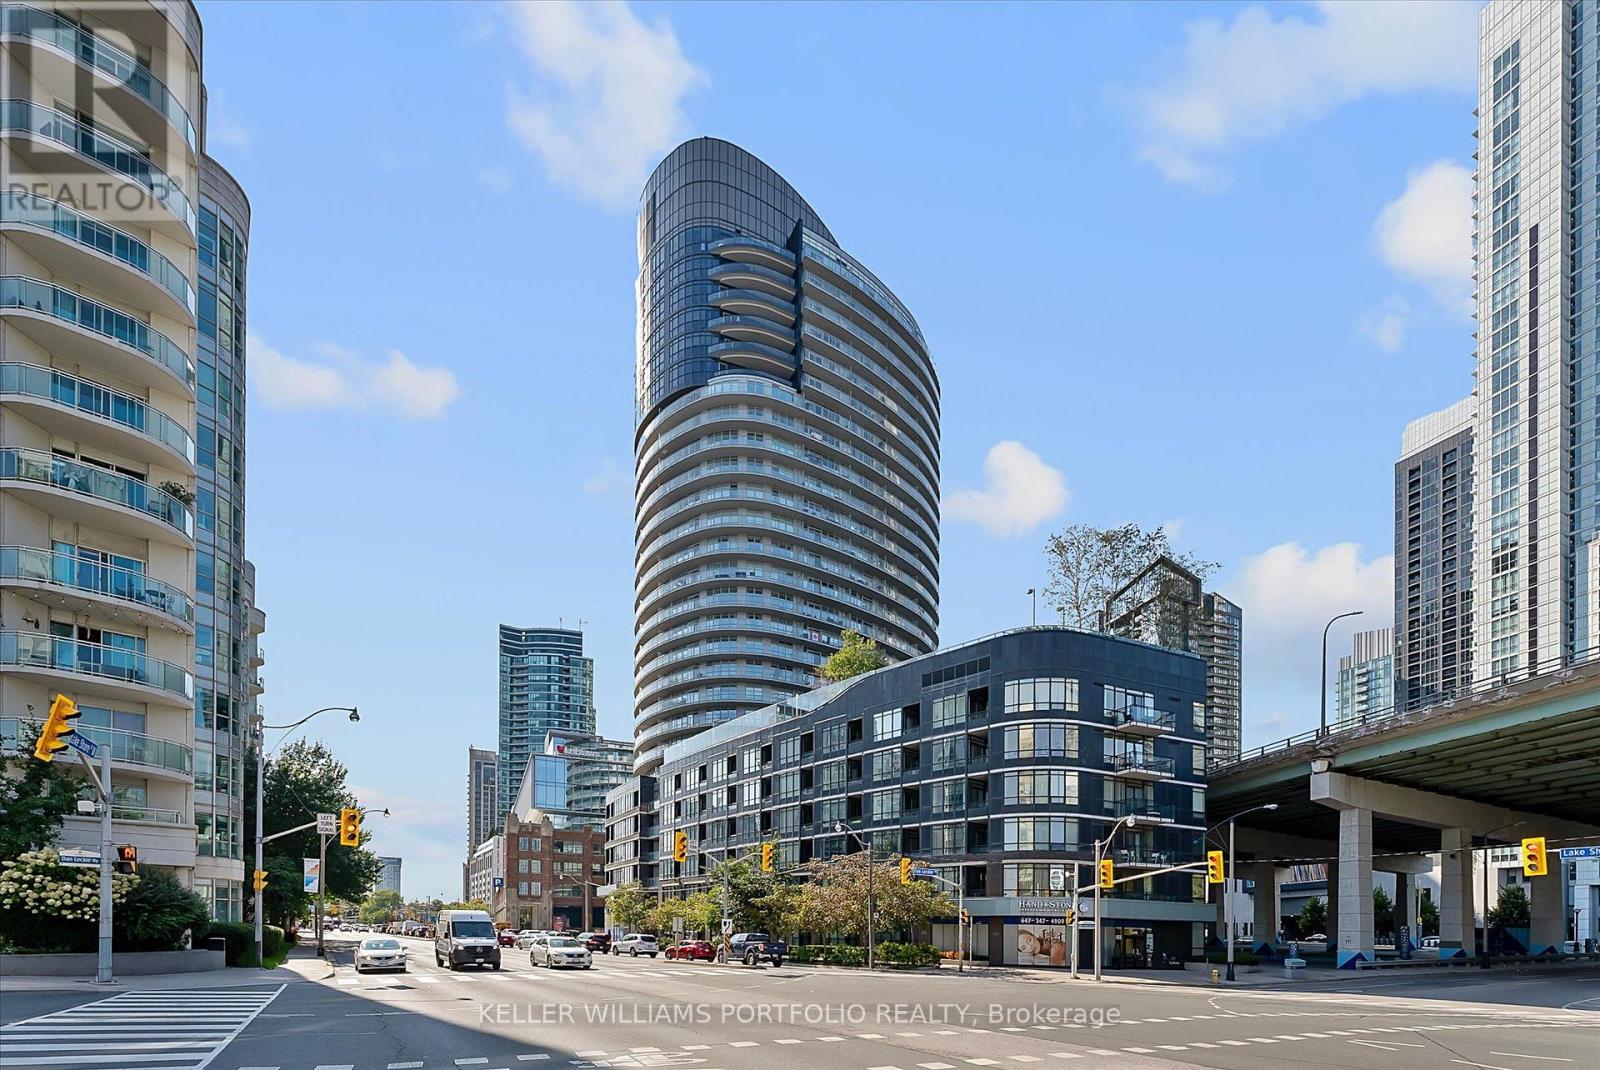
2601 - 38 Dan Leckie Way
Toronto, Ontario
This luxury 2-bedroom, 2-bathroom condo offers 842 square feet of living space complemented by a massive 238-square-foot wrap-around balcony featuring breathtaking panoramic lake views. The unit boasts floor-to-ceiling windows and a modern kitchen designed with Italian cabinetry, a pantry, a breakfast bar, and stainless steel appliances. Residents have access to premium building amenities, including: - Concierge - Fitness Centre and Sauna - Theatre Room and Party Room - Guest Suites - Rooftop Terrace with BBQ Area - Visitor Parking Located in a prime waterfront community, this property is steps away from the Loblaws Flagship store, The Well, Stackt Market, and Canoe Landing Park. It offers immediate access to the Martin Goodman Trail, Harbourfront, Rogers Centre, and the CN Tower, as well as numerous restaurants and cafes. For effortless commuting, the residence is within walking distance of TTC Streetcars, Union Station, GO Transit, the UP Express, and the PATH Network. It is also just minutes from the Gardiner Expressway, Billy Bishop Airport, and the Financial District, offering exceptional executive living in one of Toronto's premier waterfront neighbourhoods. (id:49269)
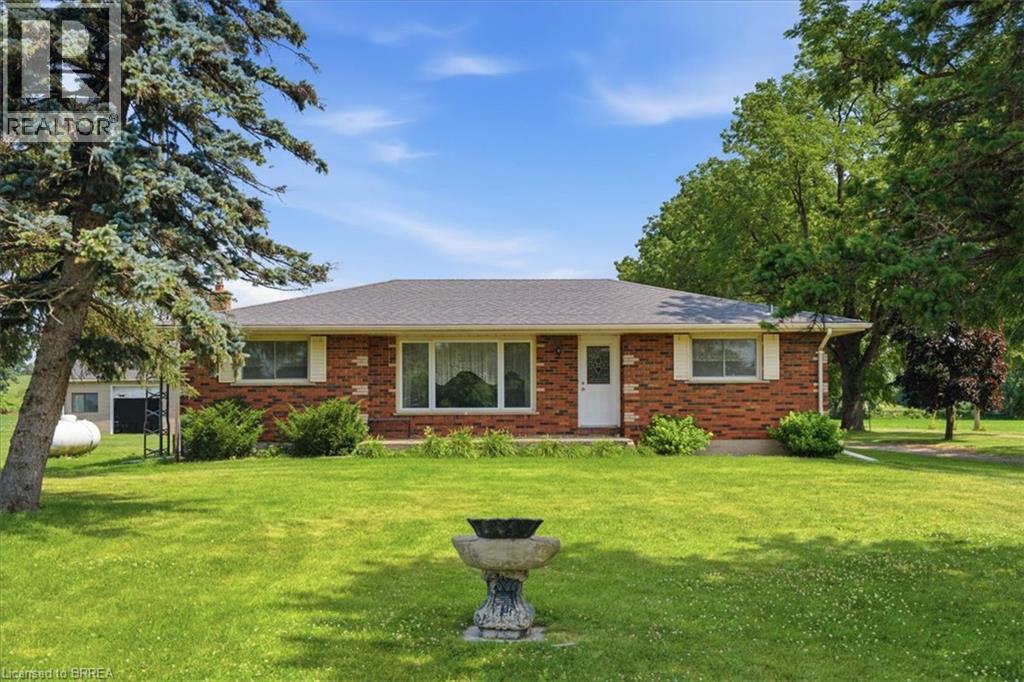
82 Salt Springs Church Road
Brantford, Ontario
Escape to the country with this charming solid brick bungalow set on 4.6 picturesque acres of agricultural land, offering the perfect opportunity for a hobby farm or peaceful rural lifestyle. This well-maintained home features 3 bedrooms, 1 bathroom, and 1,366 sq. ft. of comfortable living space, with a functional layout ready to enjoy or personalize over time. Outside, the property truly shines with approximately 2,500 sq. ft. spread across 4 separate structures, providing endless possibilities for livestock, equipment storage, workshops, or hobby farming. Situated directly across from the scenic Grand River, you’ll enjoy beautiful natural surroundings while remaining within easy reach of nearby amenities. Whether you’re looking to start a hobby farm, need space for your toys and projects, or simply want to enjoy the privacy and tranquility of country living, this exceptional property offers a rare combination of acreage, versatility, and location. (id:49269)
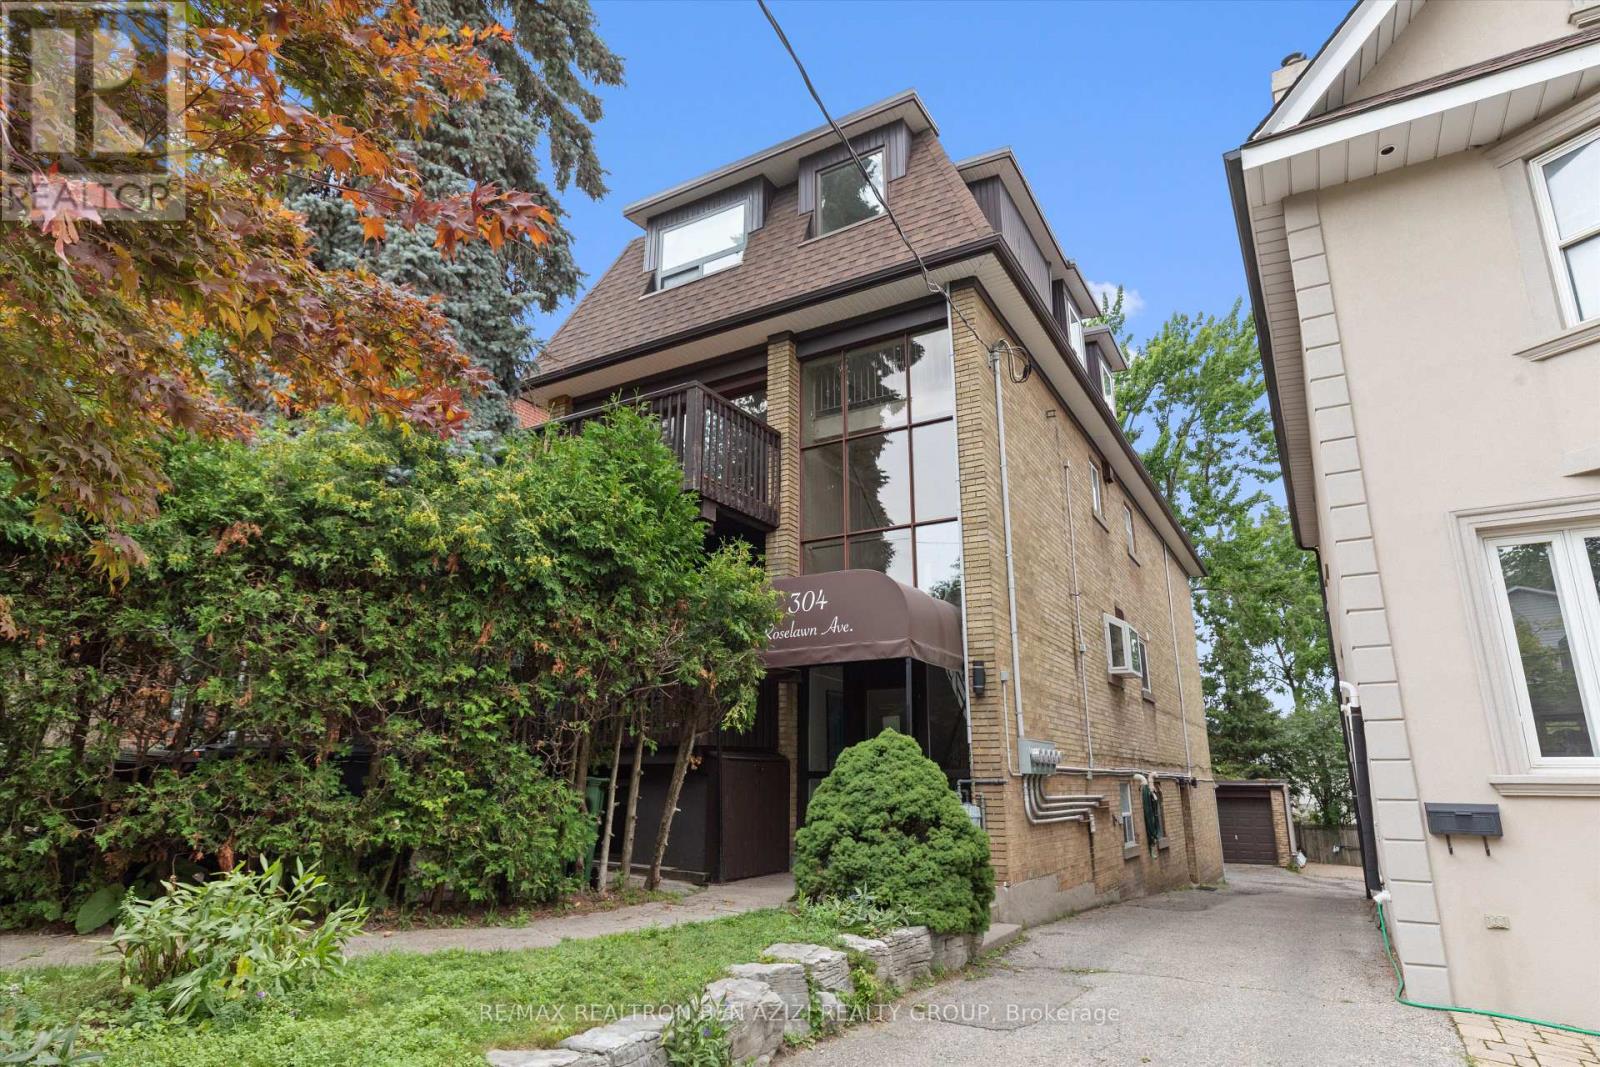
304 Roselawn Avenue
Toronto, Ontario
Exceptional legal triplex in the heart of Midtown Toronto, just steps to Yonge & Eglinton. This rare income-generating property offers approximately 3,955 sq. ft. of above-grade living space, plus an additional 1,170 sq. ft. basement apartment , featuring a total of 5 self-contained units: two spacious 3-bedroom suites, two 2-bedroom suites, and one bachelor basement apartment.An outstanding opportunity for investors seeking strong rental income or end users looking to live in one unit while generating substantial income from the remaining suites. The property also features a rare detached 3-car garage plus parking for 2 additional vehicles outside, offering a total of 5 parking spaces. There is also excellent potential to optimize, or expand the existing layout (subject to all required approvals).Ideally situated in one of Toronto's most sought-after neighbourhoods, just steps to the Yonge Subway, Eglinton Crosstown LRT, top-rated schools, parks, restaurants, cafés, shopping, and all the amenities the vibrant Yonge & Eglinton neighbourhood has to offer.A truly unique, turnkey investment with exceptional income potential, tremendous flexibility, and endless possibilities. (id:49269)
2089 Otway St
Thunder Bay, Ontario
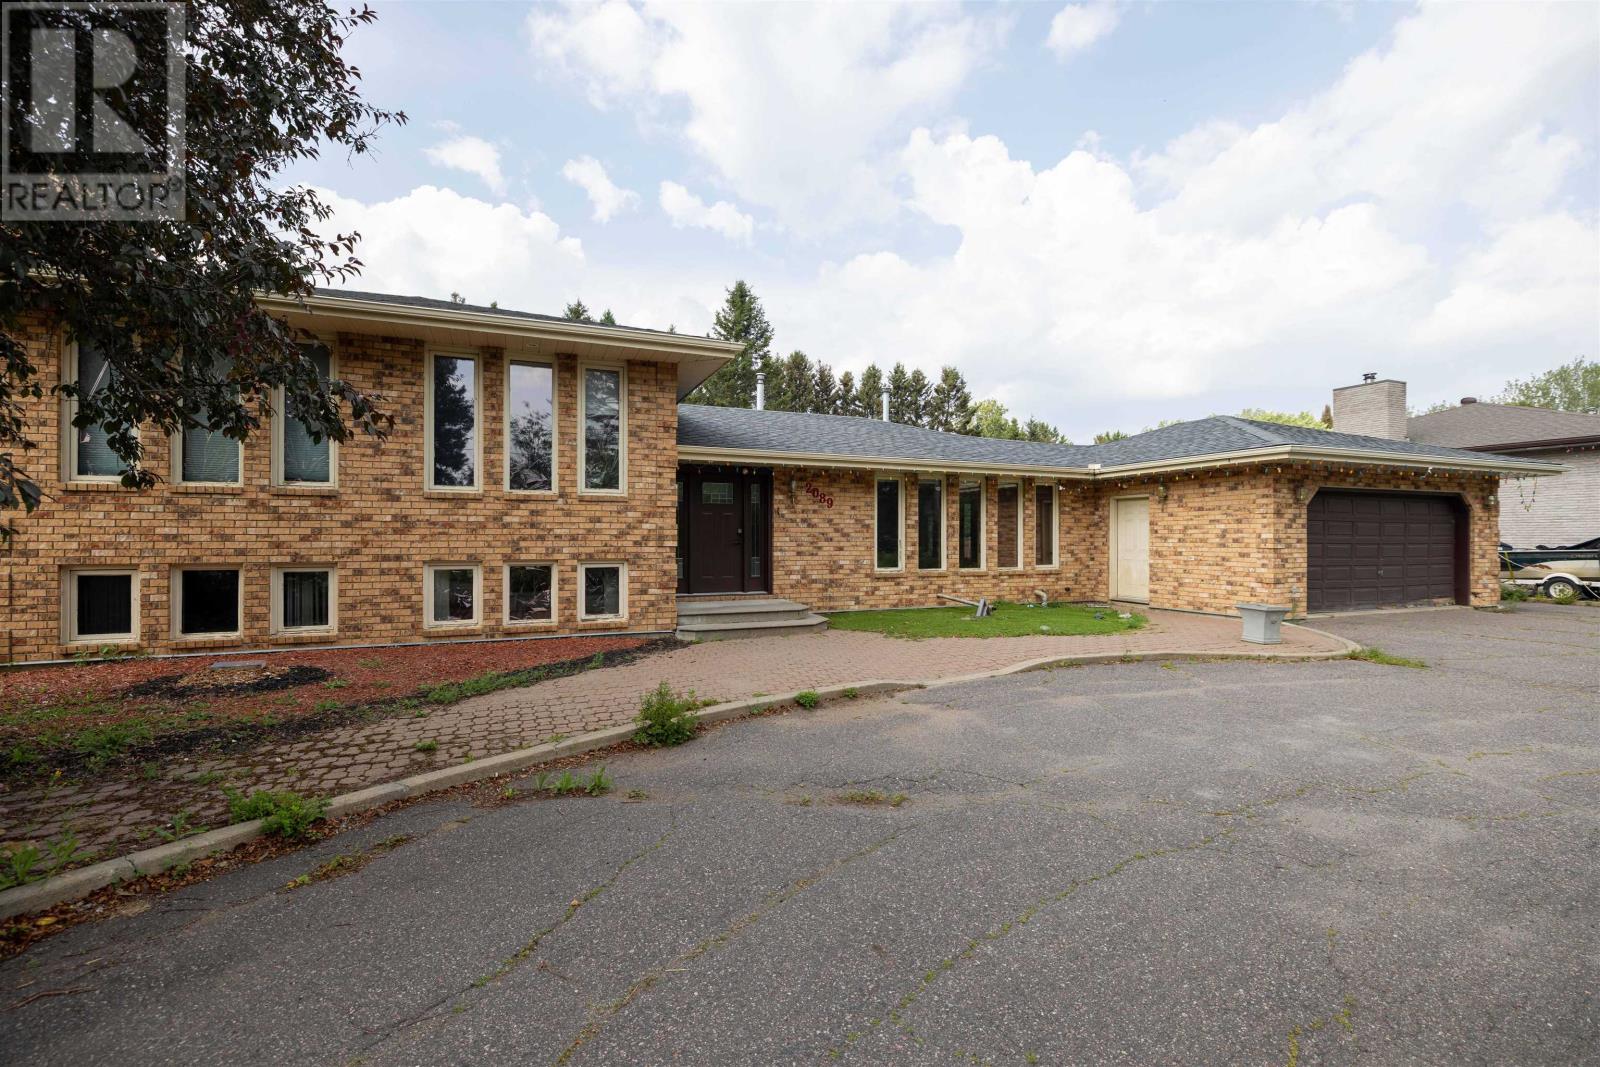
NEW LISTING! Walk Your Kids to HOLY FAMILY SCHOOL Just Across the Street. This 3+1 Bedroom, 3 Full Bathroom Home has it all. Numerous updates throughout. Large Updated Eat-In Kitchen, Formal Dining Room & Living Room. Newer Hardwood Flooring. Finished Lower Level with Built-In Home Theatre System and Extra Bedroom & Full Bathroom. Extra Large Deck & Fenced-In Yard for Entertaining. Two (2) Car Attached Garage with a Nice Semi Circle Driveway. (id:49269)
165 Third St
Dryden, Ontario
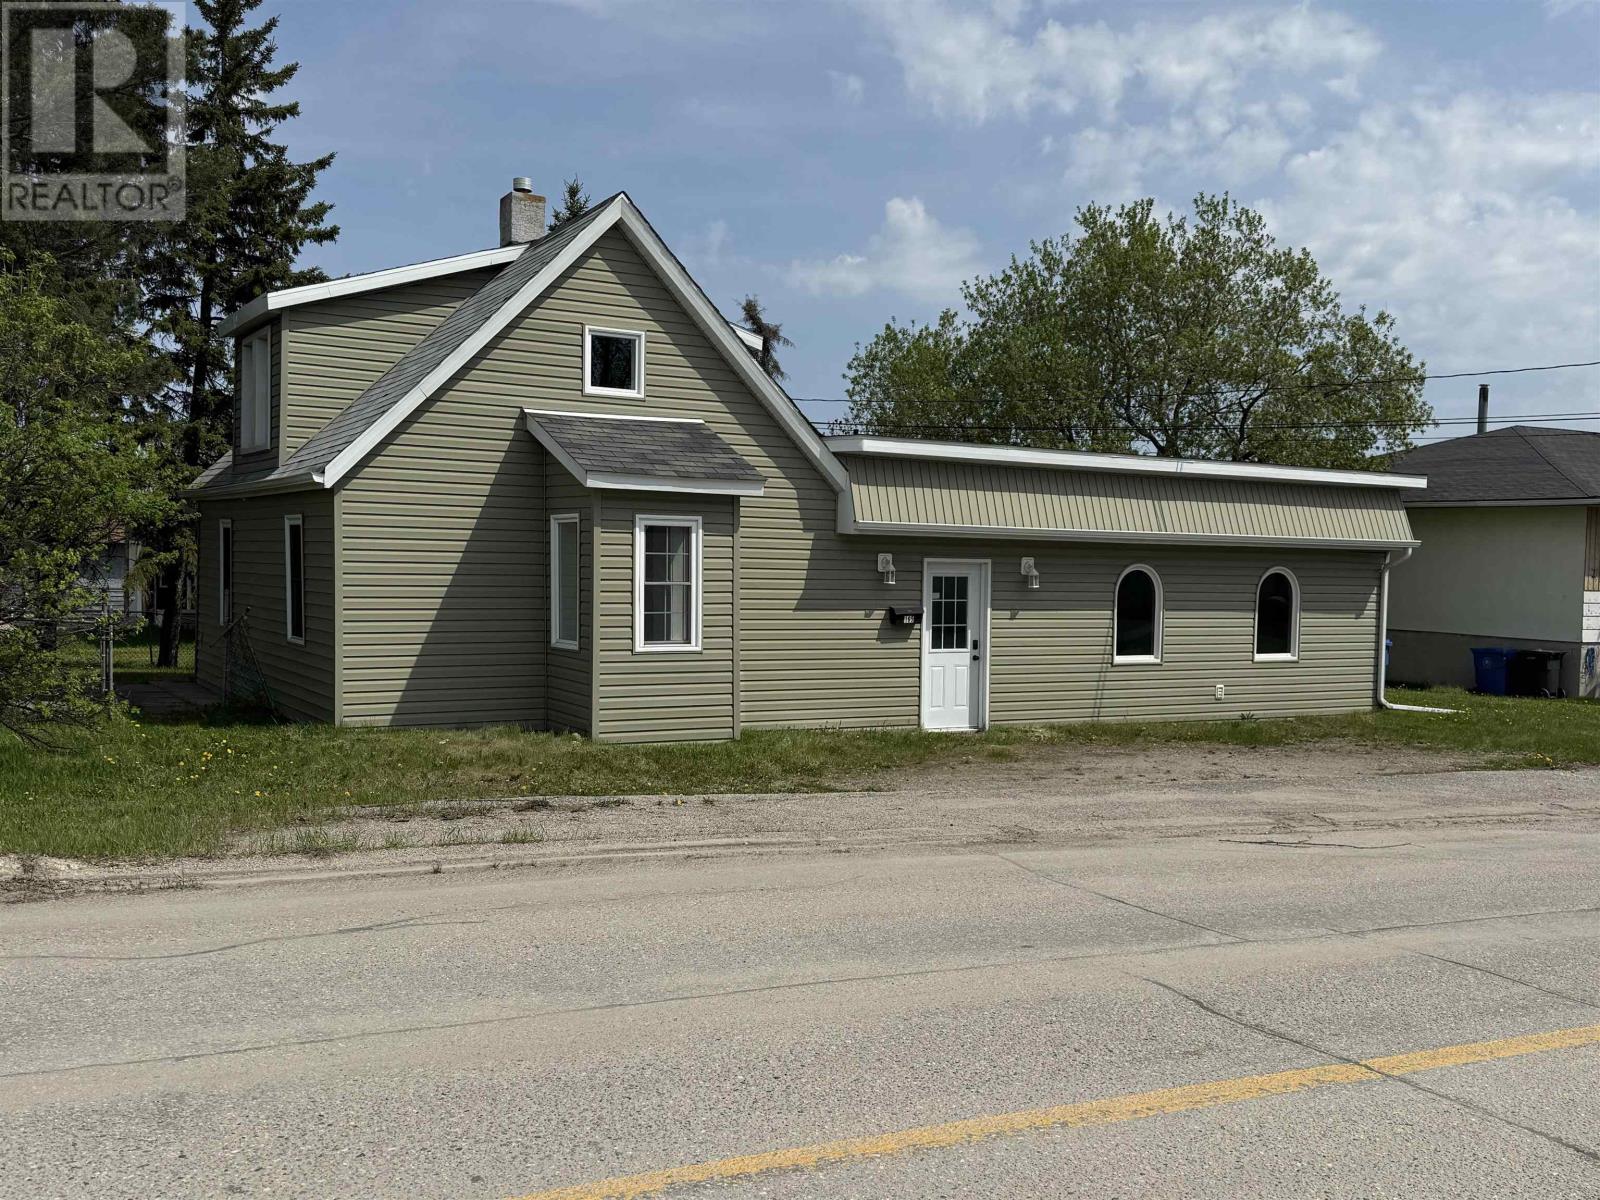
New Listing. Remodelled three bed two bath home on a corner lot in North Dryden. New siding, windows & doors, flooring throughout in 2021. Current owner remodelled Kitchen and the four piece bathroom. Large entry with ample closet space. Large main floor family room. Large Primary bedroom on the main level with the three piece bathroom and family room just off it. Two more upstairs bedrooms. Lots of additional storage space in the furnace/utility room. With laundry space adjacent to entrance to the rear yard. Two natural gas F/A furnaces. (id:49269)
328 - 111 St Clair Avenue W
Toronto, Ontario
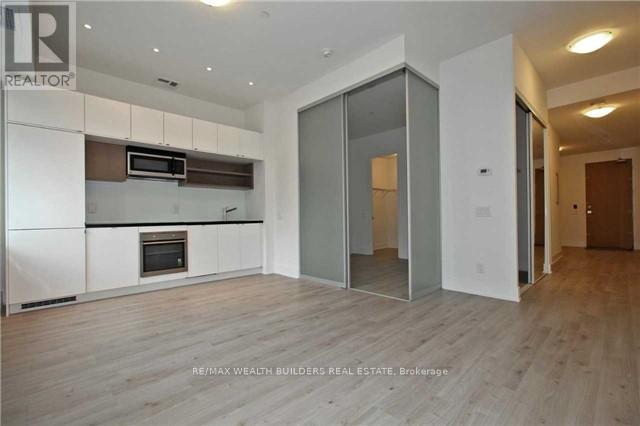
Recently Partially Renovated Stunning Rental Option At Yonge And St. Clair. Sitting At Over 600 Sq. Ft. This 1 Bedroom + Den Includes Ensuite Laundry Facilities, Huge Ceilings, Beautiful Open Concept Kitchen, And 24 Hour Concierge. Tenancy Comes With Access To The 20,000 Sq Ft Imperial Club Health And Recreational Facilities With Pool, Party, Media & 10,000 Sq Ft Health Centre When Complete. Yonge Subway Is Only Minutes Away. St. Clair Street Car At Door Step. (id:49269)