
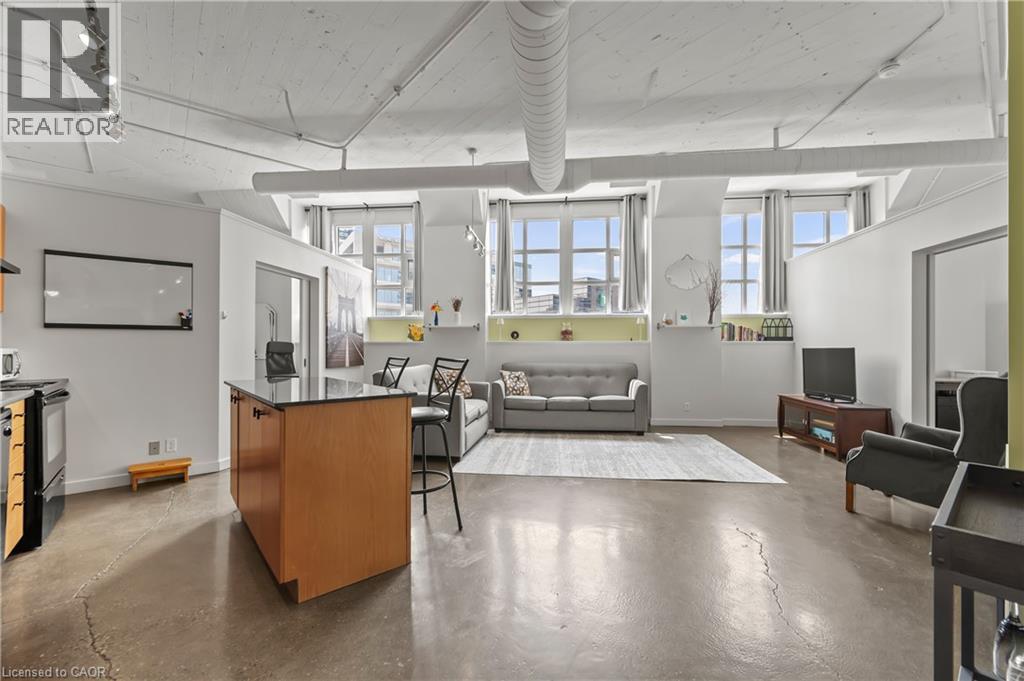
404 W King Street W Unit# 308
Kitchener, Ontario
Beautiful Loft-Style 2-Bedroom, 2 Bathroom, 1050 sqft Condo for Lease at the historic Kaufman Boot-Factory Lofts! Come rent the largest floor-plan in the building that features soaring 12-foot ceilings, polished concrete floors, oversized factory windows, a cozy fireplace, large storage locker, in-suite laundry, 2 full bathrooms and large entry closet. 2 Parking Spots Included! Building perks include a gorgeous rooftop terrace equipped with a gas BBQ and fire table, secure indoor bike storage, and rentable historic Kaufman boardroom. This building is located just steps from Downtown Kitchener, the GO Station, Google, the LRT, Victoria Park, and top local restaurants and cafes. This unique unit offers a vibrant, connected lifestyle right at your doorstep. (id:49269)
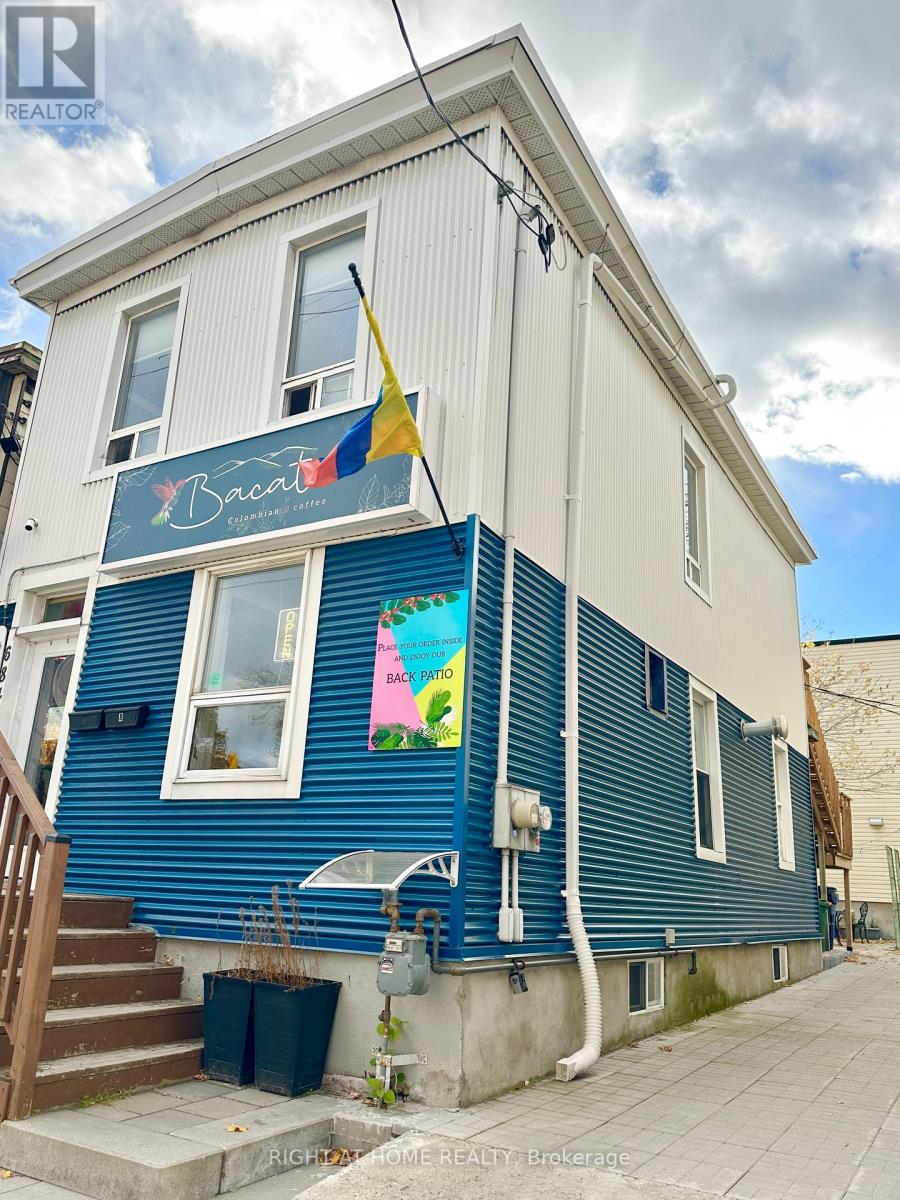
Unit #b - 684 Bronson Avenue
Ottawa, Ontario
Renovated 2nd floor 2-bedroom apartment at 684 Bronson Avenue for rent. Convenient location in one of the best locations of Ottawa, Glebe! Close to Glebe High School, Nice Coffee store is just at its ground floor! With nearby public transit, enjoy efficient access to Carleton University, the University of Ottawa, plenty of shopping, dining, entertainment and professional services . Features a big private deck with stairs, open concept with hardwood floor, offers both style and functionality. In-unit washer/dryer. Rent includes water. Tenant pay electricity and tenant insurance. Cozy and bright home, minimum one year lease, Rental application and credit check required.***available November 1st*** (id:49269)
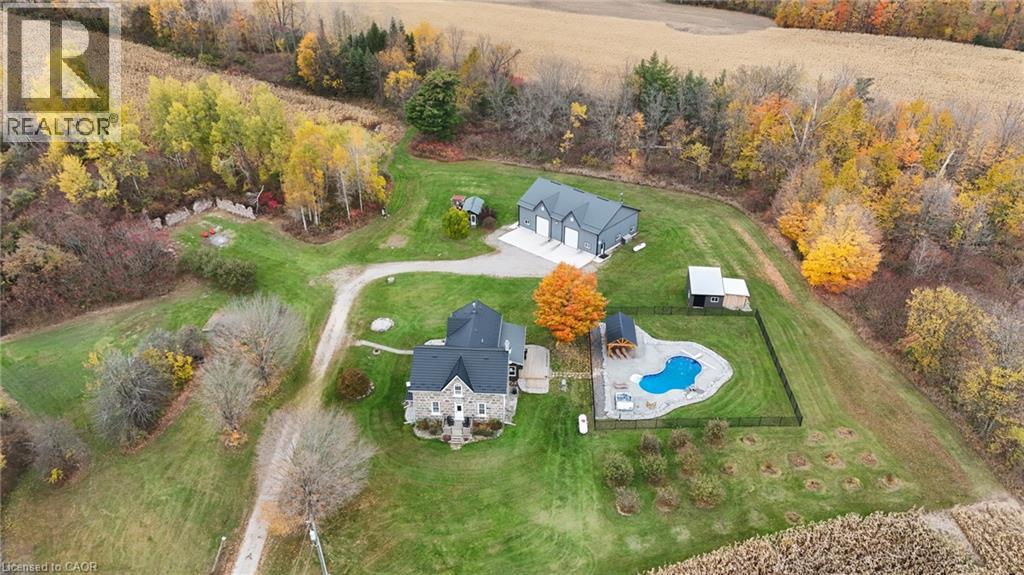
846635 Township Road 9 Road
Bright, Ontario
Built in 1873 from local fieldstone, this farmhouse sits well back from Township Road 9 on 78.87 acres and has been carefully updated for modern living. Inside are 2,536 sq ft, 4 bedrooms and 2 baths, with pine plank floors, original woodwork and solid wood doors throughout. Rich cherry cabinetry and a long granite-topped island anchor the kitchen, which opens to the dining area for everyday meals and holiday dinners alike. A wood stove on a stone hearth warms the main floor, and a bright sunroom (windows 2022) looks out over the pool and yard. Both bathrooms have heated floors, and the upstairs bath has a brand-new glass shower. The backyard is set up for summer, with a heated saltwater pool and hot tub installed in 2022, a stamped concrete surround, and a pool house with its own 100-amp service. Across the yard, the 40' x 60' shop built in 2013 has three overhead doors, concrete floors, 60-amp service, and both a wood stove and propane radiant heat for use all year. Of the acreage, 31 acres are workable and currently rented year-to-year for steady income. The rest is a private mix of bush, trails and wetland. The big items are done: 50-year steel roof (2013), windows (2012, sunroom 2022), furnace (2021), ductless cooling, 200-amp service, a 22kW Generac propane backup generator (2022), a new well pump (2026), and UV water system (2023). This rare mix of history, land and income is within easy reach of Woodstock, Cambridge and Kitchener-Waterloo, with immediate possession available. (id:49269)
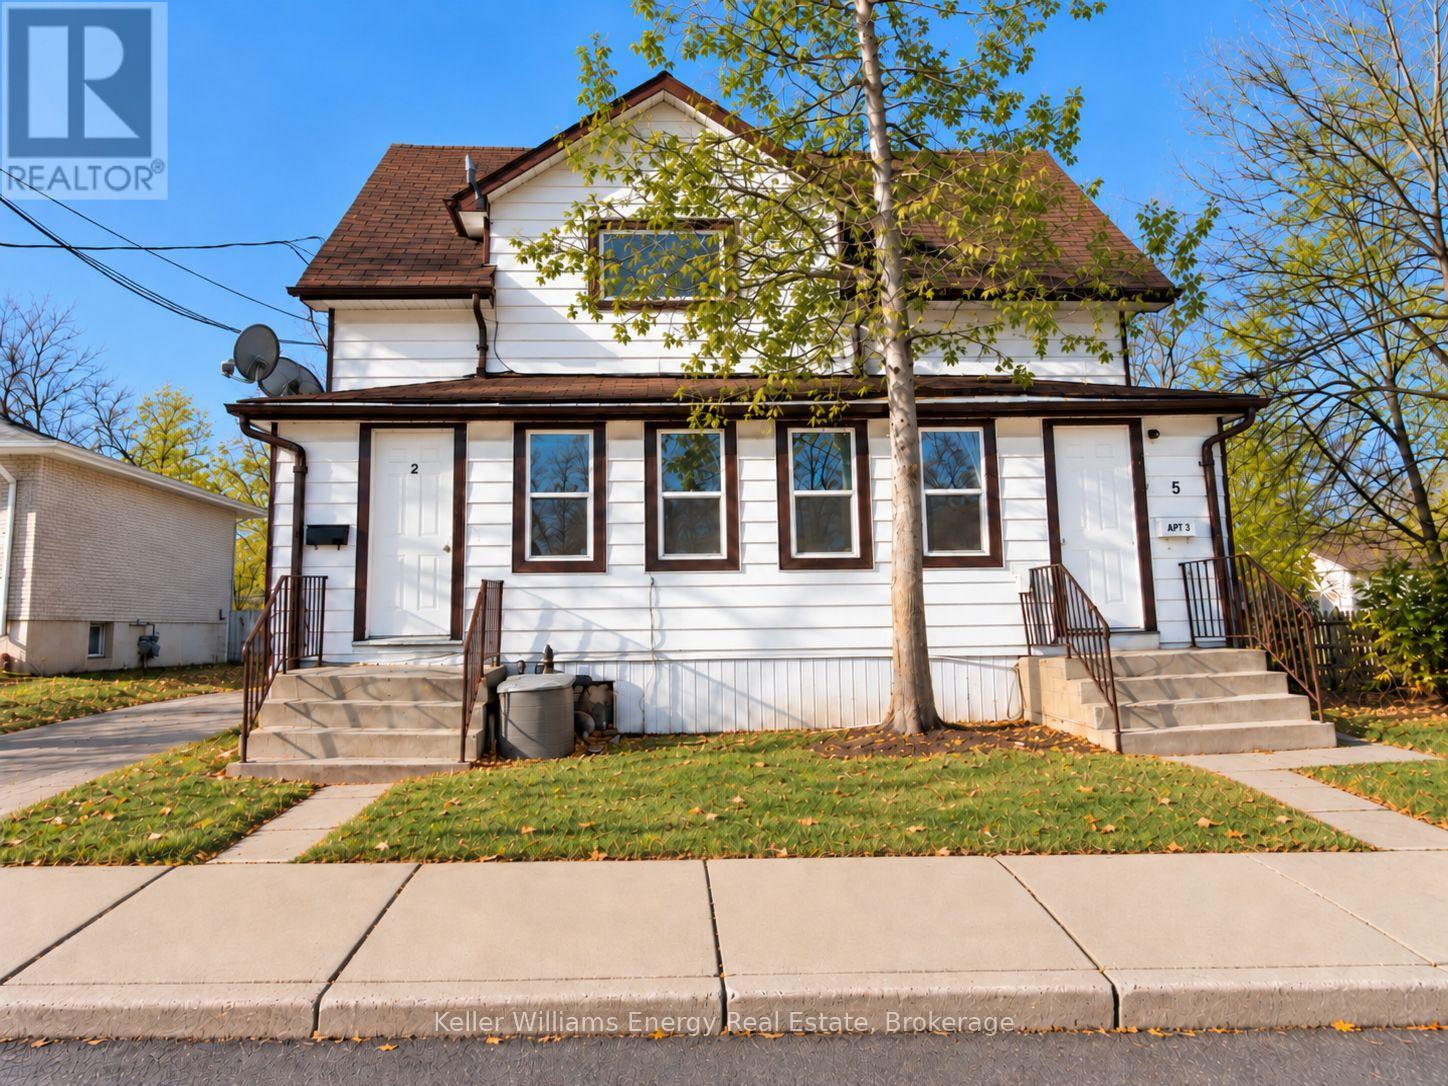
3 - 5 Crandall Street
Kawartha Lakes, Ontario
Charming & Updated Main-Floor Apartment in Lindsay! This bright and inviting 2-bedroom unit i slocated in a well-kept triplex and has been tastefully updated within the last few years. The open-concept kitchen features white cabinetry, stainless steel fridge and stove, generous counter space and a convenient breakfast bar overlooking the living area. Updated flooring,pot lights and neutral finishes create a clean, modern feel throughout. The primary bedroom is comfortably sized, while the compact second bedroom is currently being used as a dressing room/closet and is also ideal for a single or double bed, home office or flex space. Updated 3-piece bathroom with walk-in shower. Private entrance, laundry rough-in, 2 tandem parking spaces and a designated portion of the fenced rear yard. Heat and water included;tenant pays separately metered hydro. Convenient location within walking distance of downtown Lindsay and its shops, restaurants and amenities. $1,799/month + hydro. Available November 1.Minimum 1-year lease. Non-smoking. (id:49269)
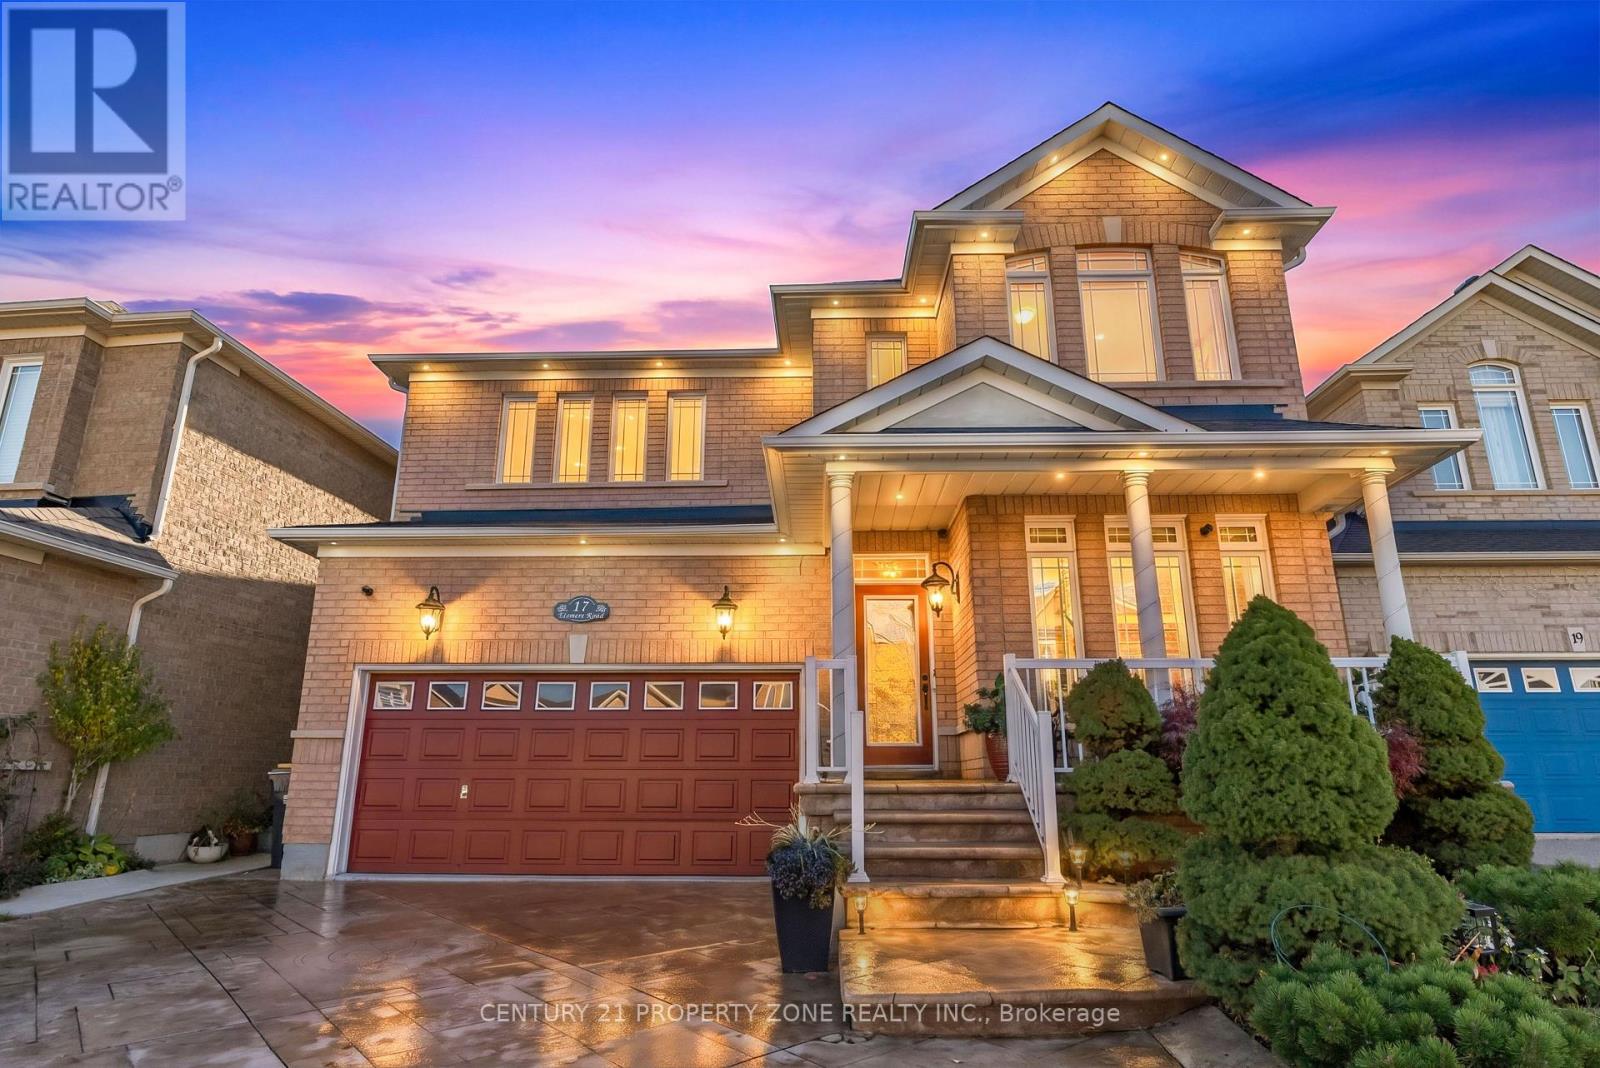
17 Elsmere Road
Brampton, Ontario
Welcome to this beautifully upgraded detached home in the highly sought-after community of Fletcher' s Meadow! Boasting over $125,000 in upgrades throughout, this impressive property combines modern finishes, exceptional curb appeal, and a thoughtfully designed, functional layout. Featuring 4+1 spacious bedrooms and 3.5 bathrooms, this home offers ample space for growing families and effortless everyday living. Step outside to a fully fenced backyard oasis, perfect for entertaining guests, enjoying family time, or providing a safe space for children and pets. Situated on a lot in a quiet, family-friendly neighborhood, this home is ideally located close to top-rated schools, parks, public transit, shopping, and every day amenities. A perfect blend of space, style, and convenience, this exceptional property is one you won't want to miss. Experience the charm of Fletcher's Meadow and make this beautifully maintained home your own! (id:49269)
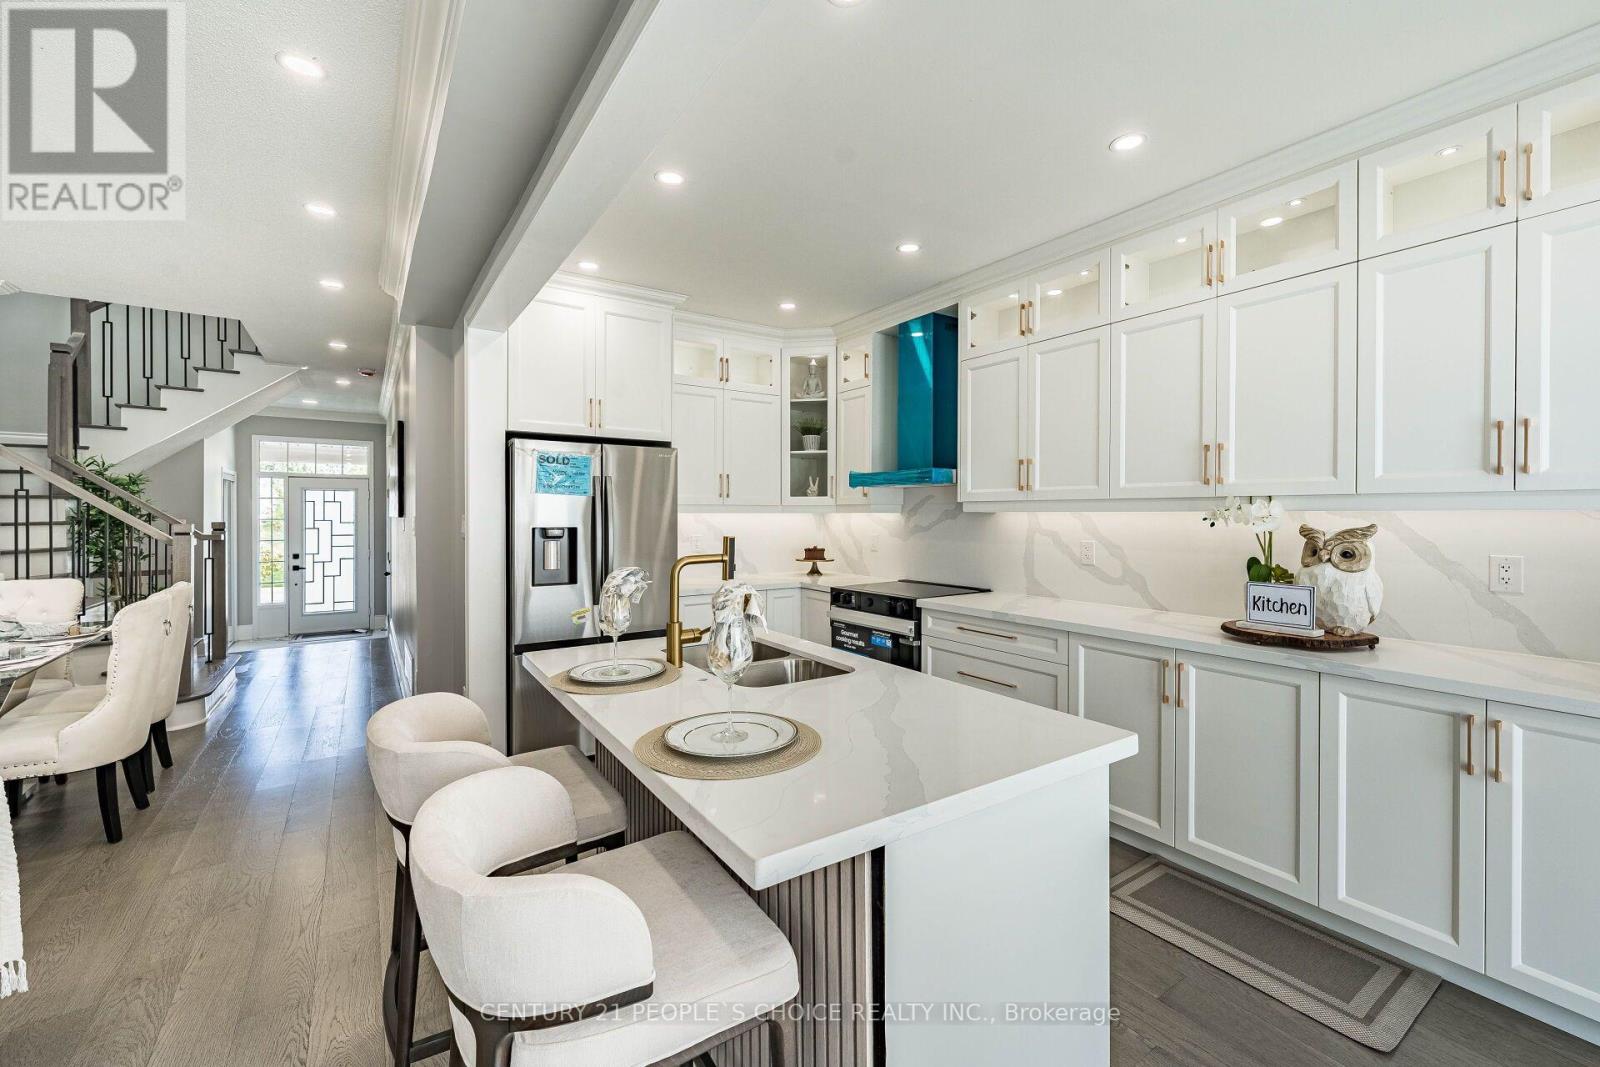
211 Wildberry Crescent
Vaughan, Ontario
Welcome To Your Cozy Dream House At 211 Wildberry Cres Where Nothing Was Left To Be Done!! You Can Proudly Say The Best Freehold End Unit (Like Semi Detached) Available In Vellore Village!! Seeing Is Believing!! Come Check This Gem with Your Own Eyes To Appreciate More In Person Than Online Pictures!! Upgraded Top To Bottom!! This Beautiful Open Concept Living And Dinning Comes With Engineered Hardwood On Main Floor!! Pot Lights Through Out!! Accent Wall And Electric Fireplace Adding Modern Touch!! Gorgeous Brand New High End Kitchen With Premium Finishes And Contemporary Design With Quartz Countertops Matching Backsplash!!Stainless Steels Appliances/Pot Lights And Centre island !! Extended Kitchen Cabinets With Gold Fixtures And Upgraded Sink!! Hardwood Staircase With Iron Spindles Leads You To Natural Light Filled Second Floor Where Primary Bedroom With Walk In Closet Awaits For You To Relax And Enjoy In Tastefully Done Bathroom Offering A Fresh, Modern And Elegant Feel!! Other Two Bedrooms Are Also Good Size!! All Bathrooms Are Top Notch!! Finished Basement With High End Finishes Include Huge Rec Room With Accent Wall And A Electric Fireplace !! Beautiful And Tastefully Done Huge Washroom And Elegant/Very Sleek Design Tucked In Wet Bar For You To Enjoy Movie Or Precious time With Your Love Ones!! Extra Space For Laundry And Storage. No Carpet In The House!! Beautiful Fenced yard Comes With Deck And Grass Area!! Extended Driveway For Extra Parking!! Entrance From The Garage!! No Side Walk!! (id:49269)
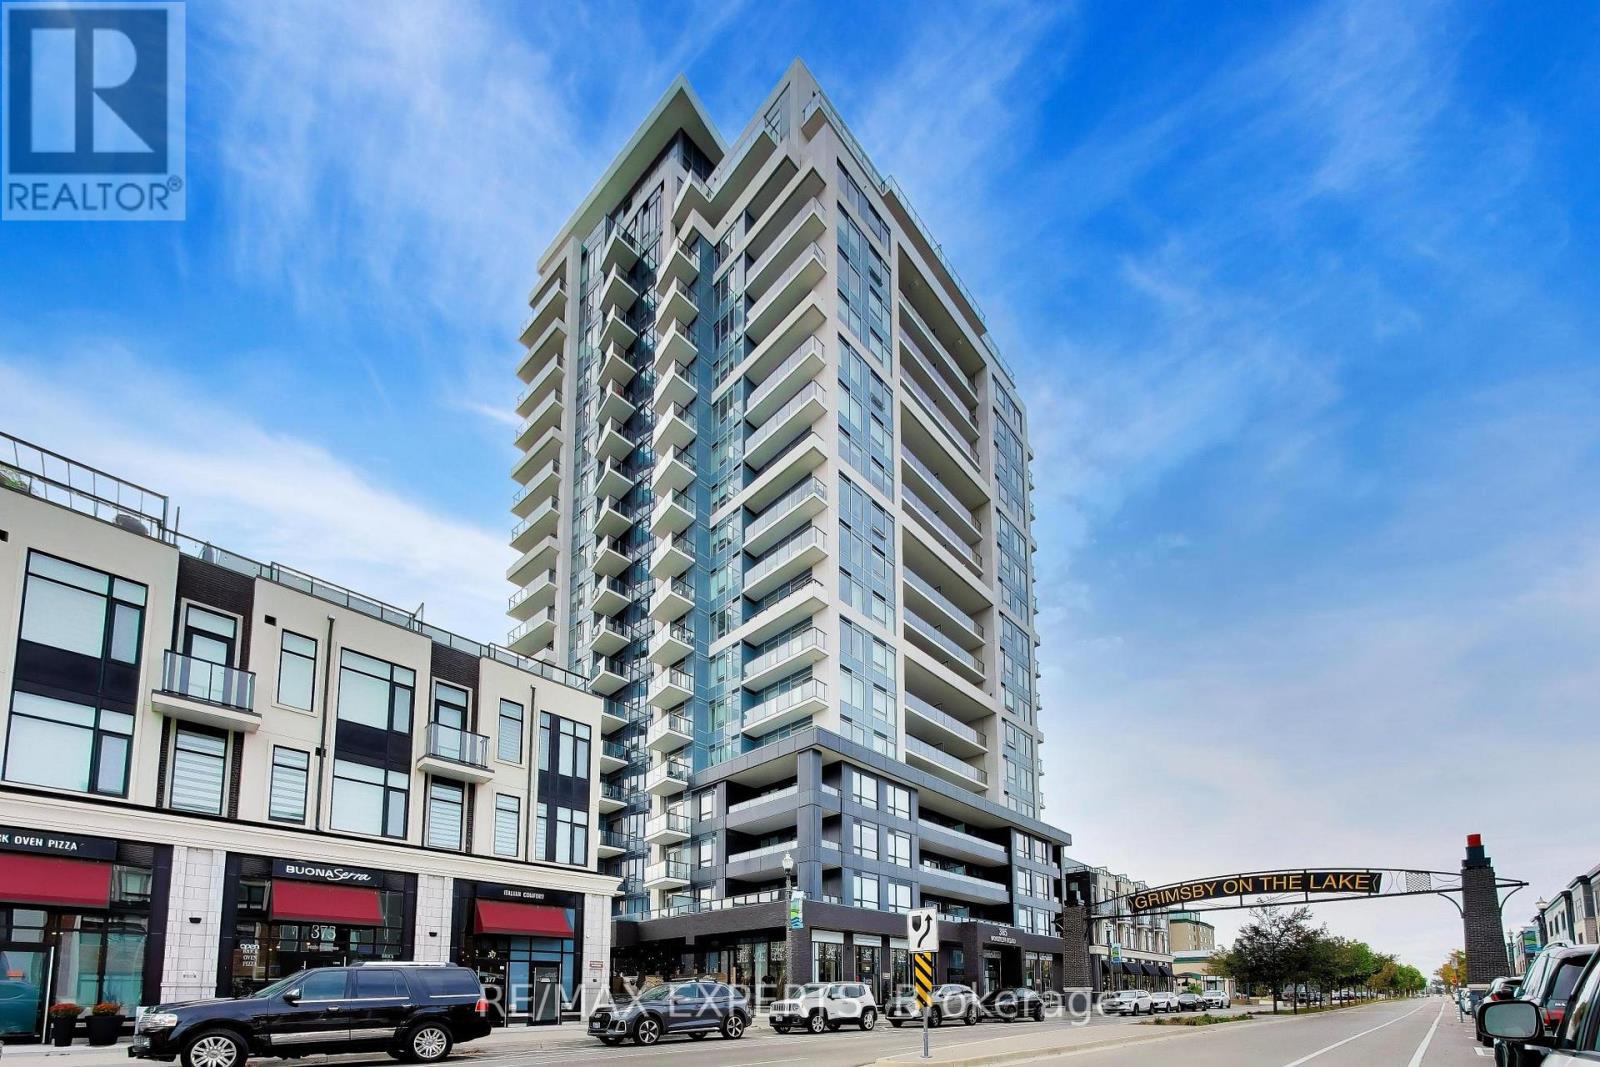
1708 - 385 Winston Road
Grimsby, Ontario
Welcome to Luxury Lakeside Living at 385 Winston Road, Unit 1708, in the Award-Winning Odyssey Development at Grimsby on the Lake! This stunning premium corner suite offers 2 bedrooms, 2 bathrooms, and 1 private balcony showcasing breathtaking, unobstructed views of Lake Ontario and the Niagara Escarpment. Oversized windows fill the thoughtfully designed open-concept living space with natural light, creating a bright and inviting atmosphere. The beautifully upgraded kitchen features elegant quartz countertops, custom cabinetry, stylish backsplash, under-cabinet lighting, and premium stainless steel appliances, including a Fisher & Paykel refrigerator with ice maker. The spacious living area offers direct access to the balcony, perfect for enjoying spectacular waterfront views. The primary bedroom features a private 3-piece ensuite with glass-enclosed shower and upgraded handheld shower fixture. The versatile second bedroom is ideal for guests or a home office. Additional upgrades include contemporary laminate flooring, upgraded baseboards and trim, mirrored foyer closet doors, modern window coverings, enhanced lighting, dimmer switches, additional electrical outlets, and convenient in-suite laundry. Includes 1 underground parking space and 1 storage locker. Residents enjoy exceptional amenities, including a fully equipped fitness centre with cardio, weights, spin and yoga areas, a Wi-Fi-enabled tech lounge, bike storage, EV charging stations, concierge service, security surveillance, a pet washing station, and an impressive indoor/outdoor rooftop terrace with BBQ facilities. Ideally situated just steps from the beach and waterfront trails, with convenient access to shopping, restaurants, Niagara wine country, conservation areas, hiking trails, major highways, and the planned GOTrain station. Experience the perfect combination of modern luxury, exceptional amenities, and an incredible waterfront lifestyle. ***Some photos have been virtually staged. (id:49269)
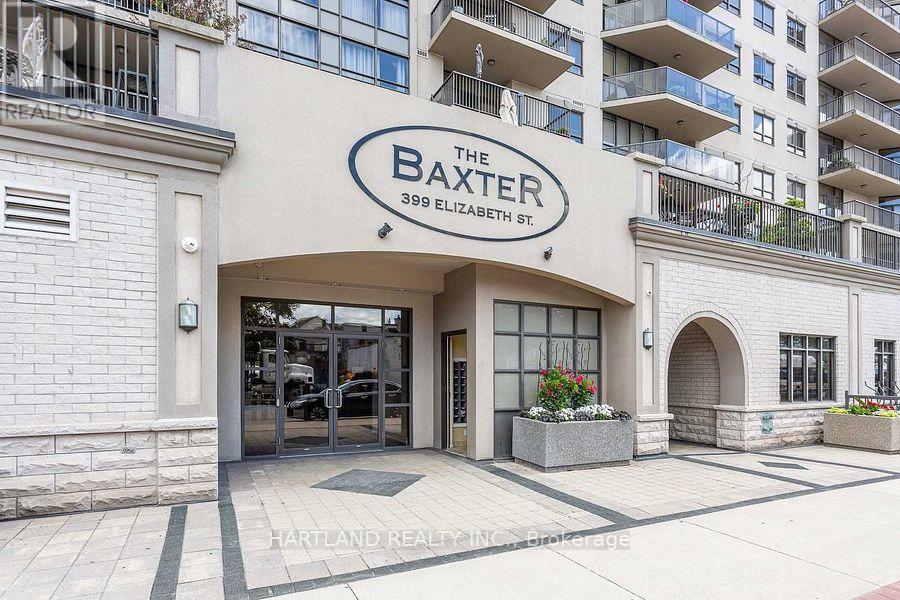
209 - 399 Elizabeth Street
Burlington, Ontario
Gorgeous 1 Bdrm 1 Bath At The Baxter Condominium Across From Lake Ontario And Burlington Pier. Great Location For Walking, Jogging And Cycling. Steps From Best Shops And Restaurants In Downtown Burlington. Nearby Hospital. Large Windows And Big Balcony. Large Storage Locker, 1 Prkg. Party Room, Rooftop Bbq Terrace. Vacant So You Can Lease And Move In Before December 1. (id:49269)
Bsmt - 22 Hasker Road
Brampton, Ontario
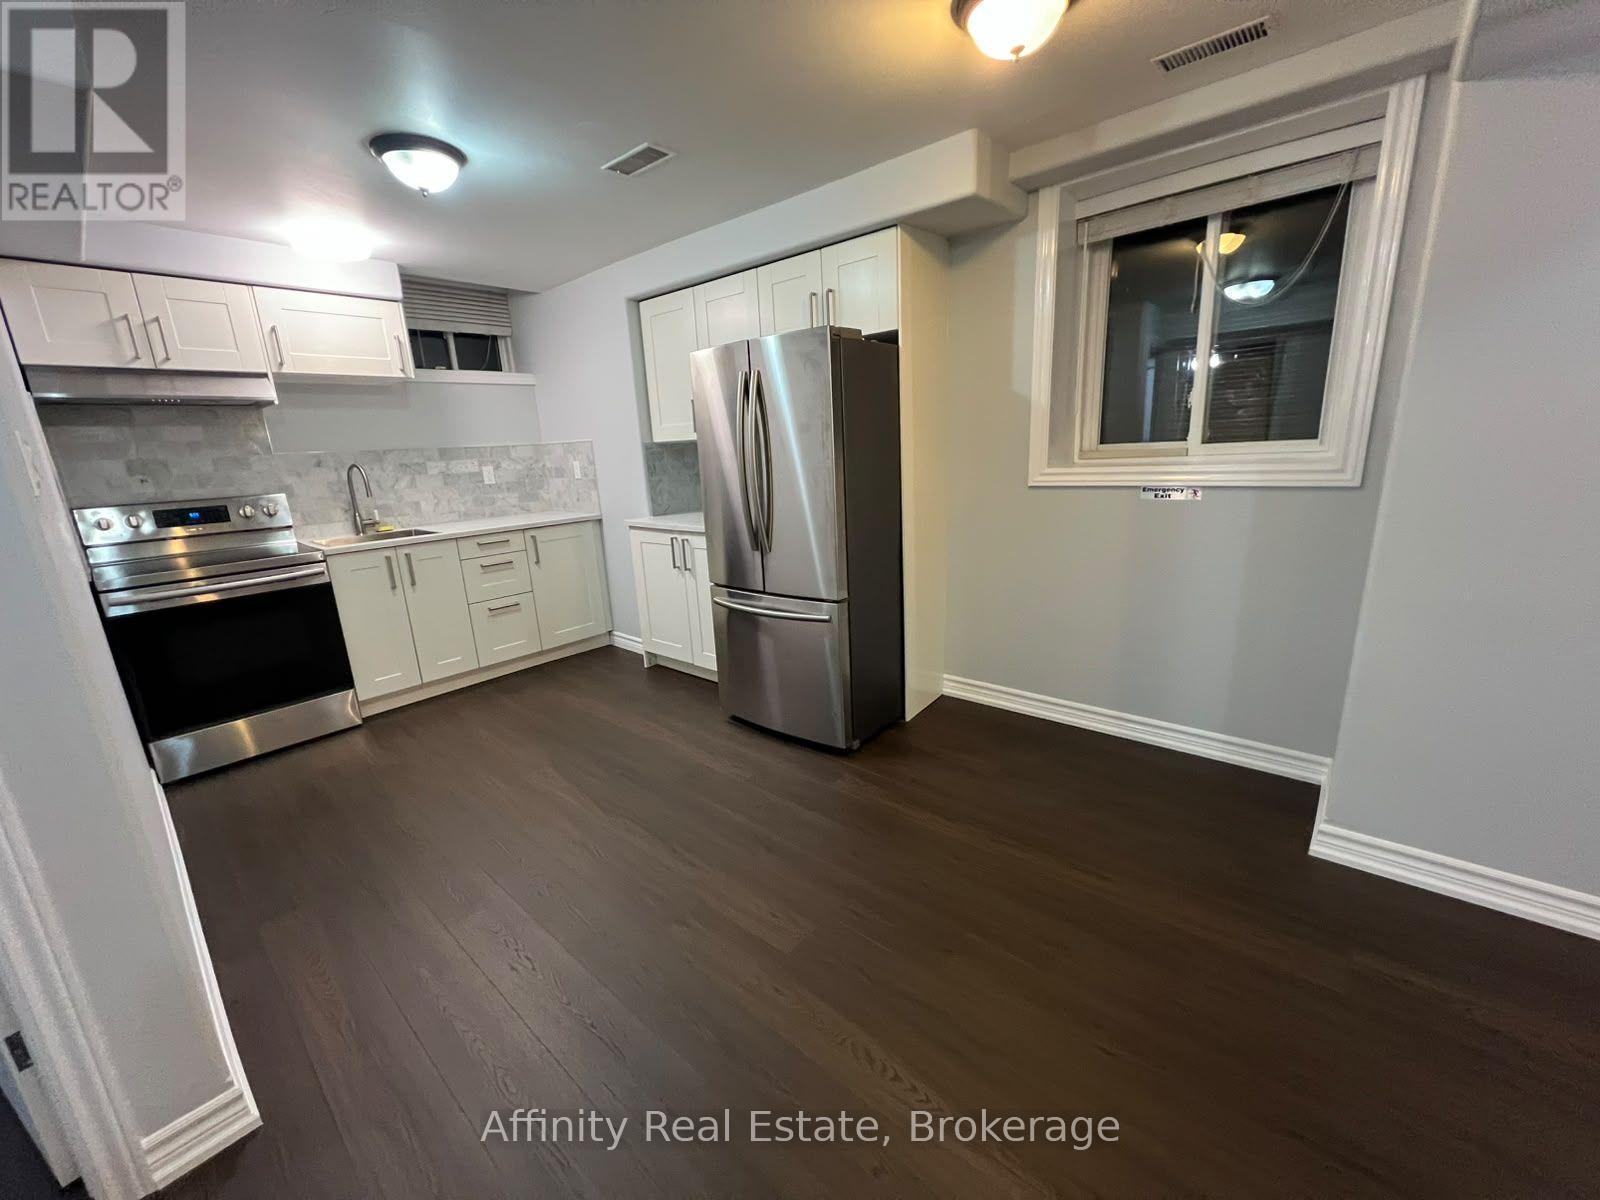
Welcome to a charming, spotless 1-bedroom suite designed for effortless daily living. Sun-drenched interiors showcase beautiful modern flooring, generous windows, and a refreshed kitchen with stainless steel appliances. Commuters and active lifestyle enthusiasts alike will appreciate being steps from Mount Pleasant GO and local transit, with vibrant local shopping and Cassie Campbell Community Centre's swimming, skating, and fitness facilities right at your doorstep. (id:49269)
410 King Street W Unit# 218
Kitchener, Ontario
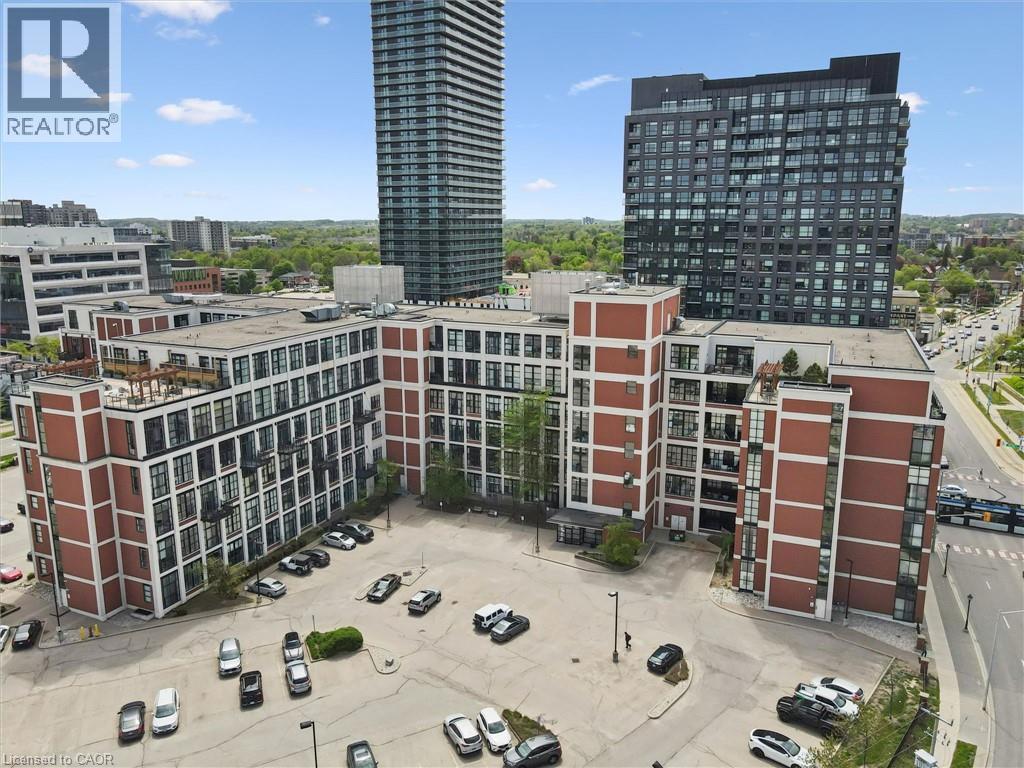
Experience authentic loft living in the heart of Kitchener’s Innovation District at Kaufman Lofts. This 1-bed, 1-bath unit blends historic character with modern convenience. This iconic mid-rise conversion was formerly the historic Kaufman Rubber Company and has preserved the building’s industrial roots while offering an urban lifestyle. You will love the soaring ceiling heights & oversized windows that flood the space with natural light and exposed ductwork that celebrate the building’s rich heritage. Open-concept layout and thoughtfully designed floor plan with polished concrete flooring provides a low-maintenance foundation for everyday living. Newly refurbished kitchen with a movable granite- topped island, perfect for casual breakfasts or gathering friends and family while cooking. The kitchen offers ample storage, stainless steel appliances and seamlessly connects to the living space. The bedroom has a corner double door for privacy and spacious closet. The 4 piece bathroom features a tub to relax and unwind. In-suite laundry adds everyday convenience, while the unit comes with owned parking and a private locker for additional storage. Residents of Kaufman Lofts enjoy premium amenities, including a rooftop terrace with herb gardens, gas BBQs, and panoramic views of downtown, a party room for gatherings, and secure bike storage. The location is unparalleled in the heart of DTK walking distance to Google, Communitech, KPMG, D2L, McMaster’s School of Medicine, and the University of Waterloo School of Pharmacy. Just moments from highway access, steps away from LRT stops and the upcoming transit hub connecting GO Train and buses, the perfect location to experience the culture of DTK's restaurants, Kitchener Farmer's Market, cafe's, nightlife, and Victoria Park. Whether you’re a first-time buyer, tech professional, downsizer, or investor, this loft provides the perfect combination of history, style, and a vibrant downtown lifestyle. (id:49269)
506 Lonelm Court Unit# A
Waterloo, Ontario
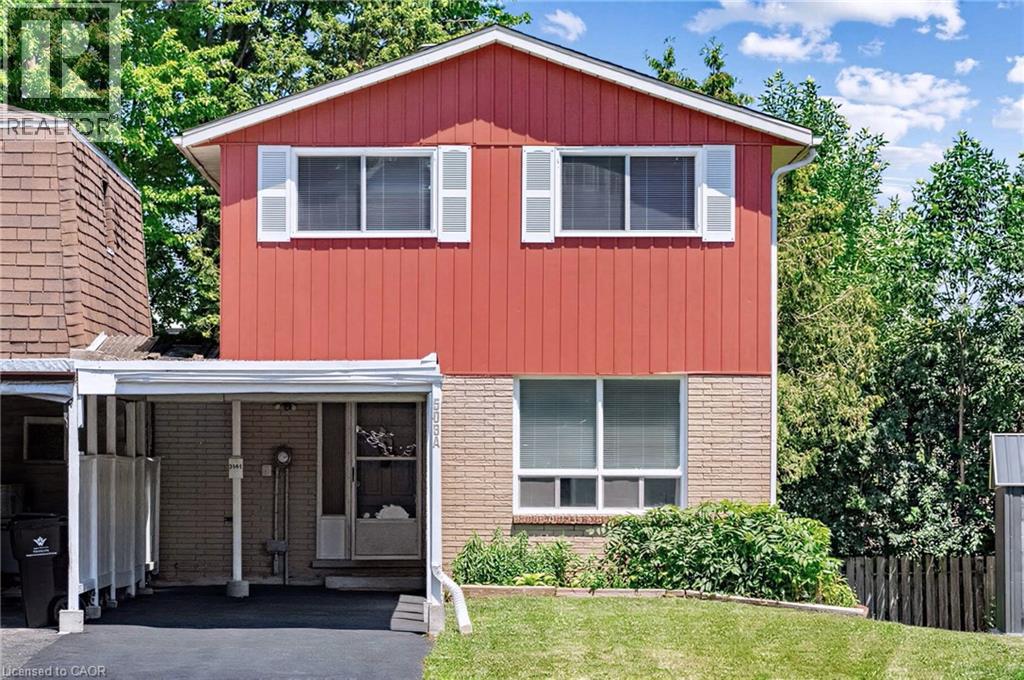
Rarely offered and fully renovated, this south-facing semi-link home captures maximum sunlight on a quiet, low-traffic cul-de-sac. With no shared walls in the primary living areas and a completely detached second floor, it looks and feels almost like a detached home. The home is 100% carpet-free, featuring waterproof vinyl flooring, modern baseboards, matching staircases, new LED lighting, and premium SW paint throughout (all 2026). The fully updated kitchen showcases new cabinets, countertops, a stylish sink and faucet, and a built-in pantry (all 2026). Three upgraded washrooms (one on each floor) offer new vanities, flooring, and faucets (all 2026). The home also includes smart thermostat and a heat pump (2023) for efficient heating and cooling. A separate back entrance leads to the professionally finished lower level, featuring higher-than-average ceilings, bright egress windows, and a versatile 27-foot space ideal as a family rec room, movie theatre, or oversized 5th bedroom. This flexible layout can maximize rental income and is eligible for a 5-bedroom licence. Exterior highlights include a freshly painted private deck and front siding (2026). The long carport provides useful shelter from snow, rain, and sun, while the newly sealed 53-foot driveway accommodates up to 3 cars (2026). Nestled in a mature community, this home is perfectly situated between the universities and Waterloo's business sector. Both UW and WLU are just 3–5 minutes by direct bus or a short bike trip away, and the home is surrounded by trails, parks, and local schools. It’s also close to Conestoga Mall, St. Jacobs Market, and the Albert McCormick CC, with seamless commuter access to the LRT, major bus routes (9, 19, 91), and Hwy 85. Beautifully finished across all 3 levels, this move-in ready home is an outstanding opportunity for growing families or savvy investors alike! (id:49269)
138 Lindylou Road
Toronto, Ontario
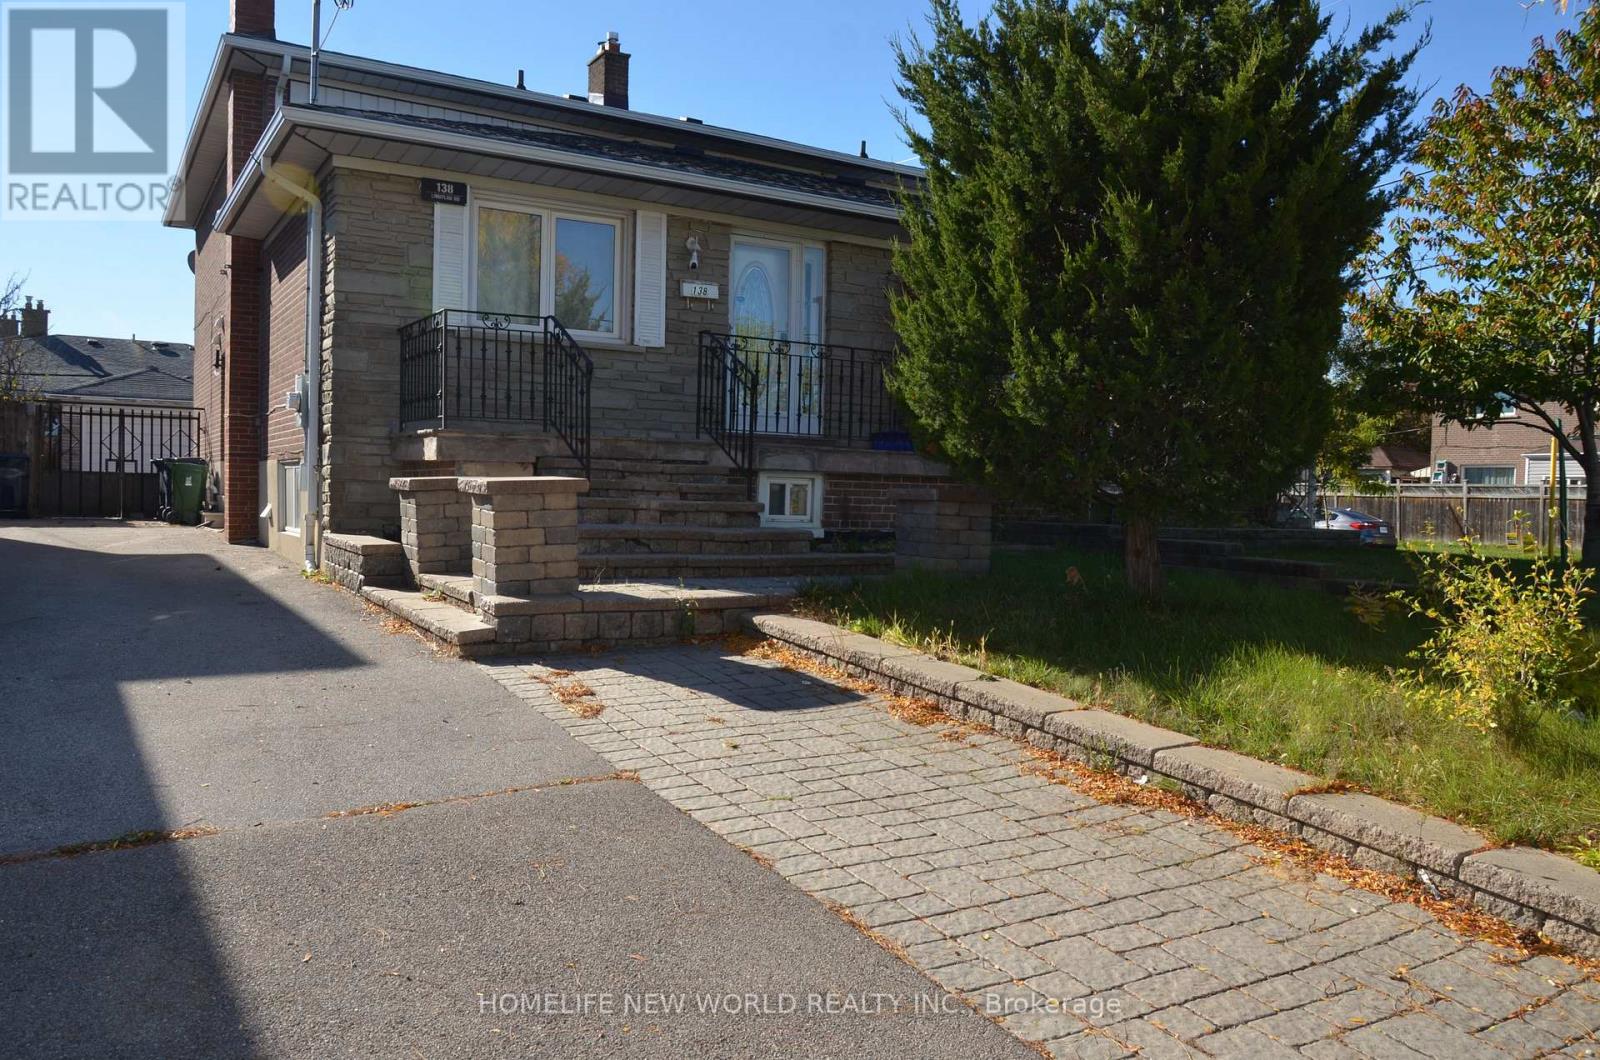
Welcome To 138 Lindylou Rd! This Versatile 5 Level Backsplit Semi Detached home Offer 4+2 Bedroom and 3 bathrooms, Providing Flexible Living Space For Growing Or Multi Generational Families. The Property Features Three Separate Entrances, Including A Separate Side Entrance And a Basement Walk Up Entrance, Offer Added Convenience And Flexibility . Recent Upgrades Include A Newly Renovated basement and Kitchen Featuring Additional Service And a Newly Installed HVAC System. Two Set Of Laundry Provide Additional Convenience For Larger Households Or Multi-Generational Living Arrangements. (id:49269)
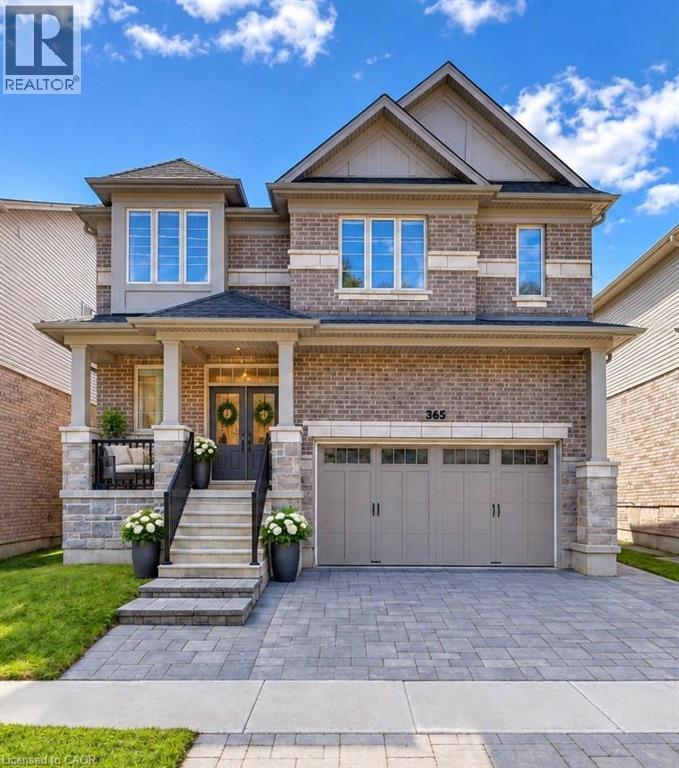
365 Woolwich Street
Waterloo, Ontario
Welcome to 365 Woolwich Street, an exceptional executive home ideally positioned near the prestigious Kiwanis Park area, offering over 4,300 sq. ft. of beautifully finished living space with 7 bedrooms, 5 bathrooms, 2 kitchens, and multiple living areas. Designed for modern and multigenerational living, this beautifully maintained residence features soaring ceilings, elegant lighting, contemporary fireplaces, and stylish finishes throughout. Designed for everyday living and entertaining, the main kitchen features stainless steel appliances, a gas stove, built-in wall oven, extensive cabinetry, and a large centre island, flowing naturally into the dining area and complemented by two distinct living rooms. The outdoor patio extends the experience for summer dining and gatherings. The primary suite offers a private retreat, complete with a walk-in closet and gorgeous ensuite featuring a separate shower and soaker tub. Adding exceptional versatility is the additional private living space with its own well-appointed kitchen, featuring stainless steel appliances, built-in double wall ovens, and dishwasher—ideal for extended family, adult children, or guests who appreciate added independence and privacy while remaining connected under one roof. Ideally located near Kiwanis Park, trails, schools, shopping, and everyday amenities, this distinctive Waterloo home brings together luxury, space, and versatility for families to live, gather, and grow. (id:49269)
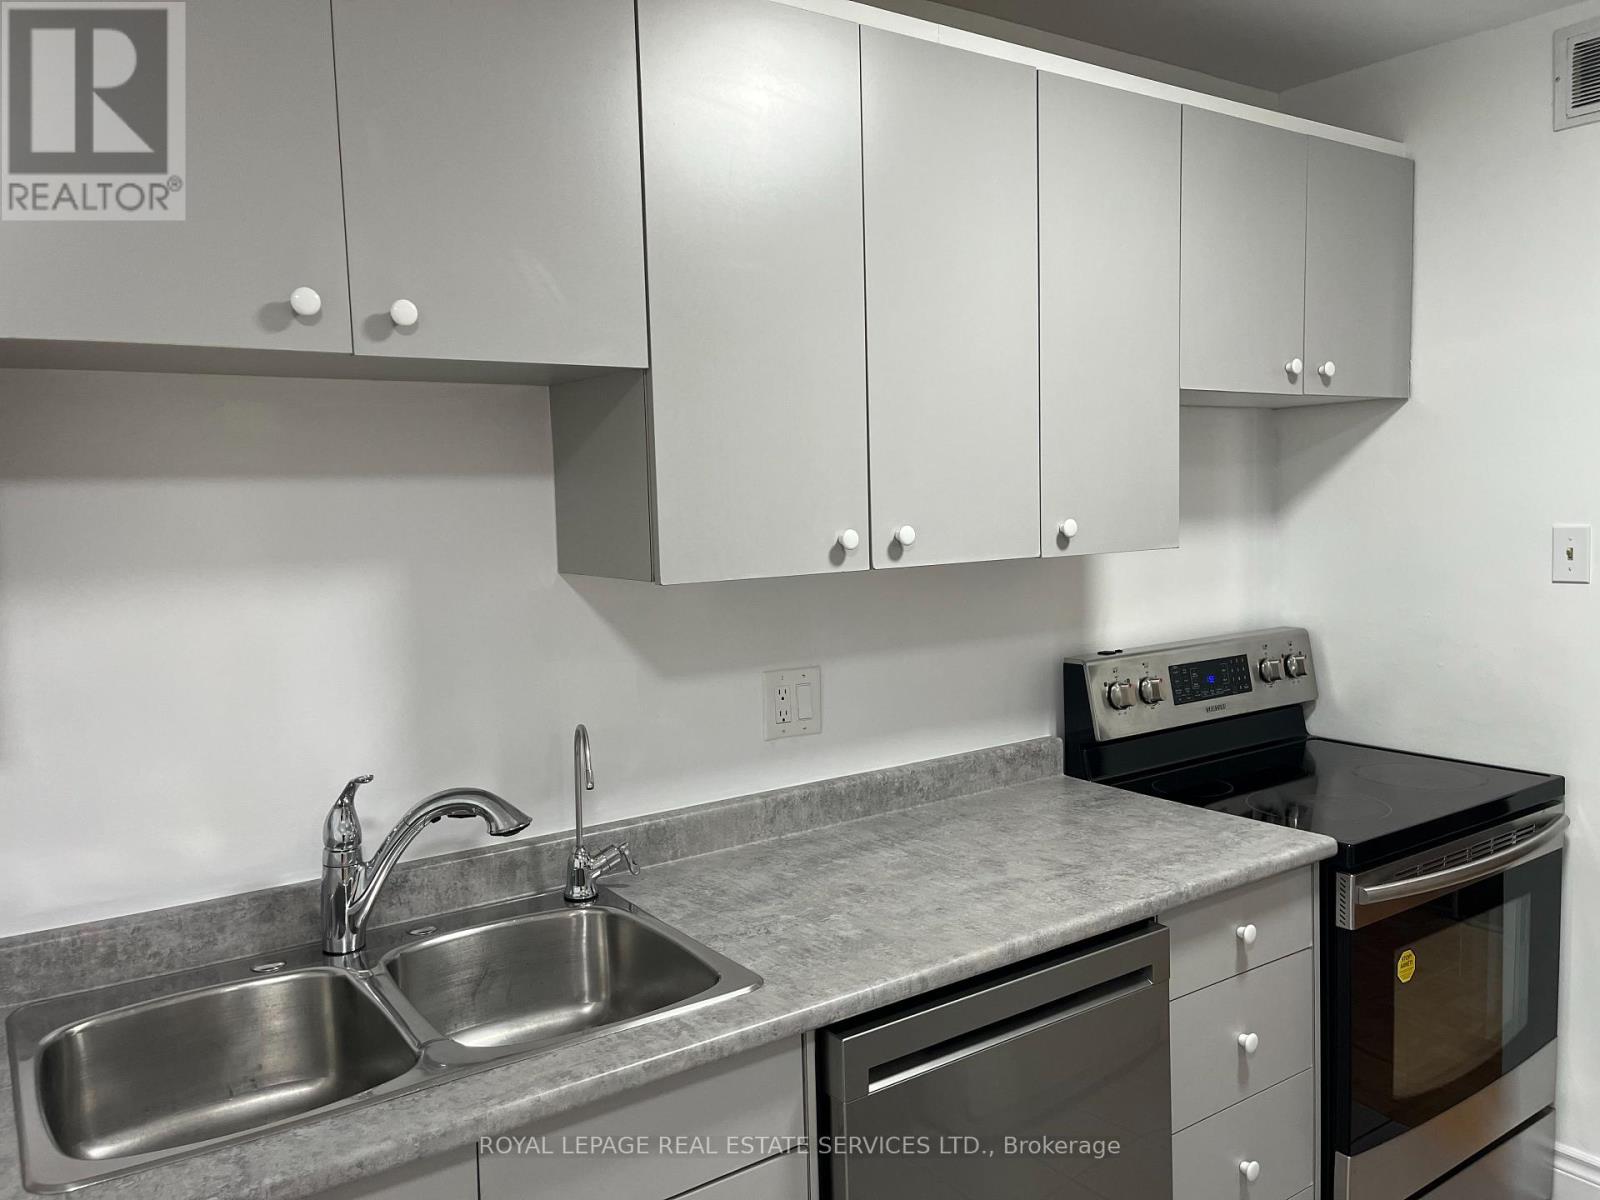
1801 - 362 The East Mall
Toronto, Ontario
Bright, Spacious 2 Bedroom + Large Den (Den can Be Used As 3rd Bedroom) With An Unobstructed View Facing West. Large Living Room Area With Walk-Out to Private Balcony Where You Can Enjoy Beautiful Sunsets and View of the Lake. Eat-In Kitchen With Breakfast Area, Freshly painted, Hardwood Floors Throughout. Large Locker, Ensuite Laundry With Large Washer and Dryer. Lots of Storage Space. Building Amenities Include Indoor Pool, Gym, Party Room, Visitors Parking. Conveniently Located In Walking Distance to Schools, Parks, Etobicoke Civic Centre, Library, Loblaws, Cloverdale Mall, Bus To Subway and Quick Access To Hwy 427. (id:49269)
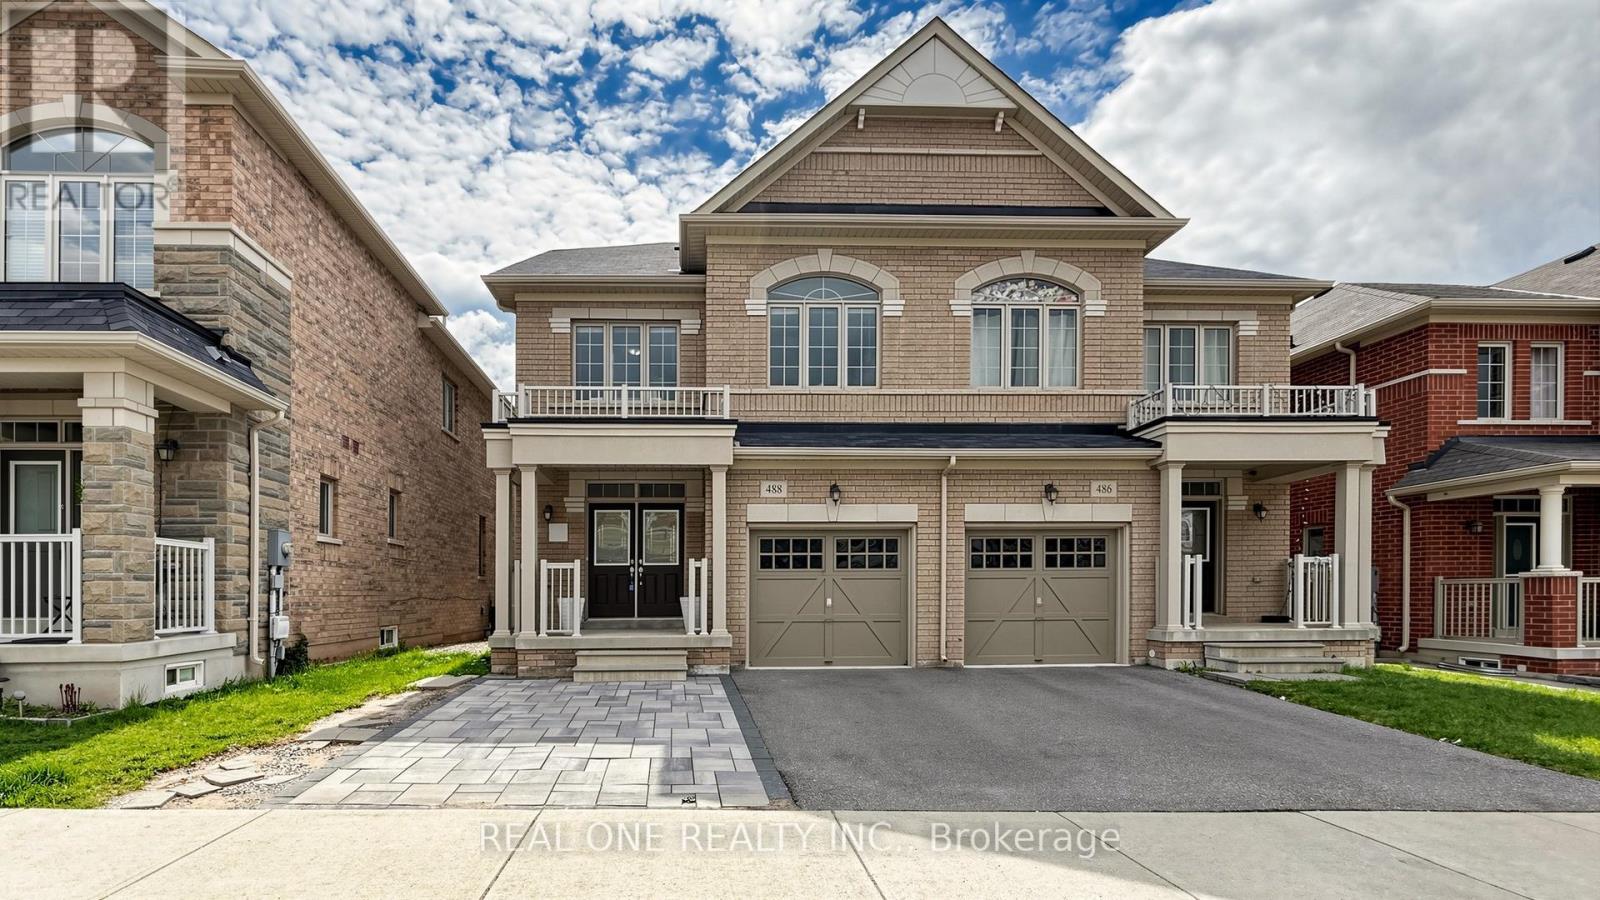
488 George Ryan Avenue
Oakville, Ontario
Welcome to This Gorgeous 2018 Built Executive 4-Bedroom Semi-Detached Home On A Family Friendly Quiet Street In The Highly Sought-After Joshua Meadows Neighbourhood. Modern 3-Storey Layout With 2 Ensuites! Totally 2,555 Sqft Above Grade. Smooth 9 ft Ceilings and Pot Lights On Main! Hardwood Flooring Throughout. Spacious And Sun-Filled Kitchen Boasts Elegant White Cabinetry, Gleaming Stainless Appliances. On 2nd Floor, A Bright Family Room With Gas Fireplace, and A Rarely Offered Secondary Suite Boasts Its Own Private Ensuite, Providing Comfort And Convenience. It Also Comes With Upper-Level Laundry! Primary Bedroom Features A Large W/I Closet, 5Pc Ensuite & Elegant Balcony On 3rd Floor With Excellent Privacy. An EV Charging Outlet Ready in The Garage. Situated in High Ranking Schools Boundary. Close To All Amenities, Shopping Plazas, Costco, Restaurants, Transit, Quick Access To Highways. The Whole House is Freshly Painted and in Move-in Condition. It's A True Gem You Don't Want To Miss! (id:49269)
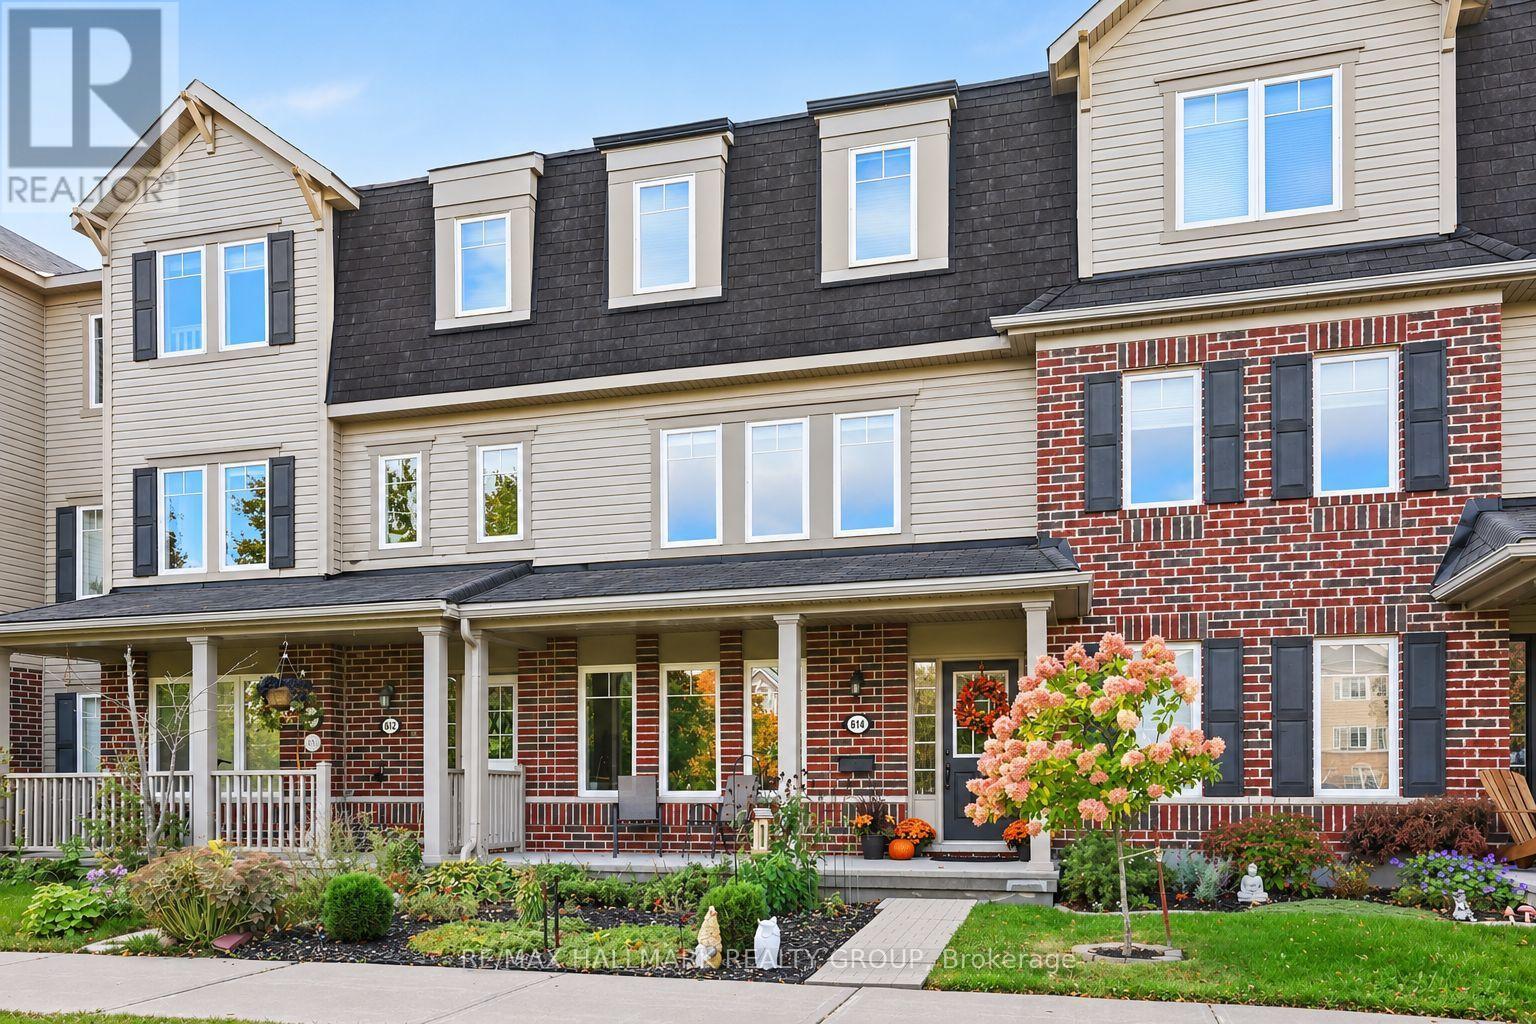
614 Martinique Lane
Ottawa, Ontario
Welcome to 614 Martinique Lane, a spacious 3-storey townhome with a DOUBLE garage, fronting directly onto Par-La-Ville Park in the vibrant Fairwinds community. Beautifully laid out space, ZERO condo fees, no lawn to mow or snow to clear!!! Parks, schools, and community centres are close by, and the park out front gives the home a quiet, open backdrop. The main floor has a flexible den overlooking the park, suited to a home office or guest suite (could be a perfect 3rd bedroom with minor modifications). Large windows fill this level with light. A laundry room and direct entry from the double garage complete the floor. The mid-level is the hub of the home. Entertain in style in the bright kitchen and dining area. The modern kitchen has stainless steel appliances, a granite island, and a patio door that opens to a sun-filled terrace. The grand living room, with sleek hardwood flooring looks out over the park, relax and enjoy movie nights. A convenient powder room is on this level too. Other models in the area don't offer the same openness as this one or the bright patio door and windows overlooking the terrace! Upstairs, hardwood continues through two sizable bedrooms and two separate bathrooms with premium finishes. The primary bedroom has a 3-piece ensuite with a glass shower and granite counters, plus a spacious walk-in closet. Close to highway access, shopping, Costco, amenities, and the Canadian Tire Centre, this home suits young professionals, hockey families, and anyone who wants space, light, and a park for a front yard. Move-in ready. Thoughtfully finished. Perfectly placed. Meticulously maintained. (id:49269)
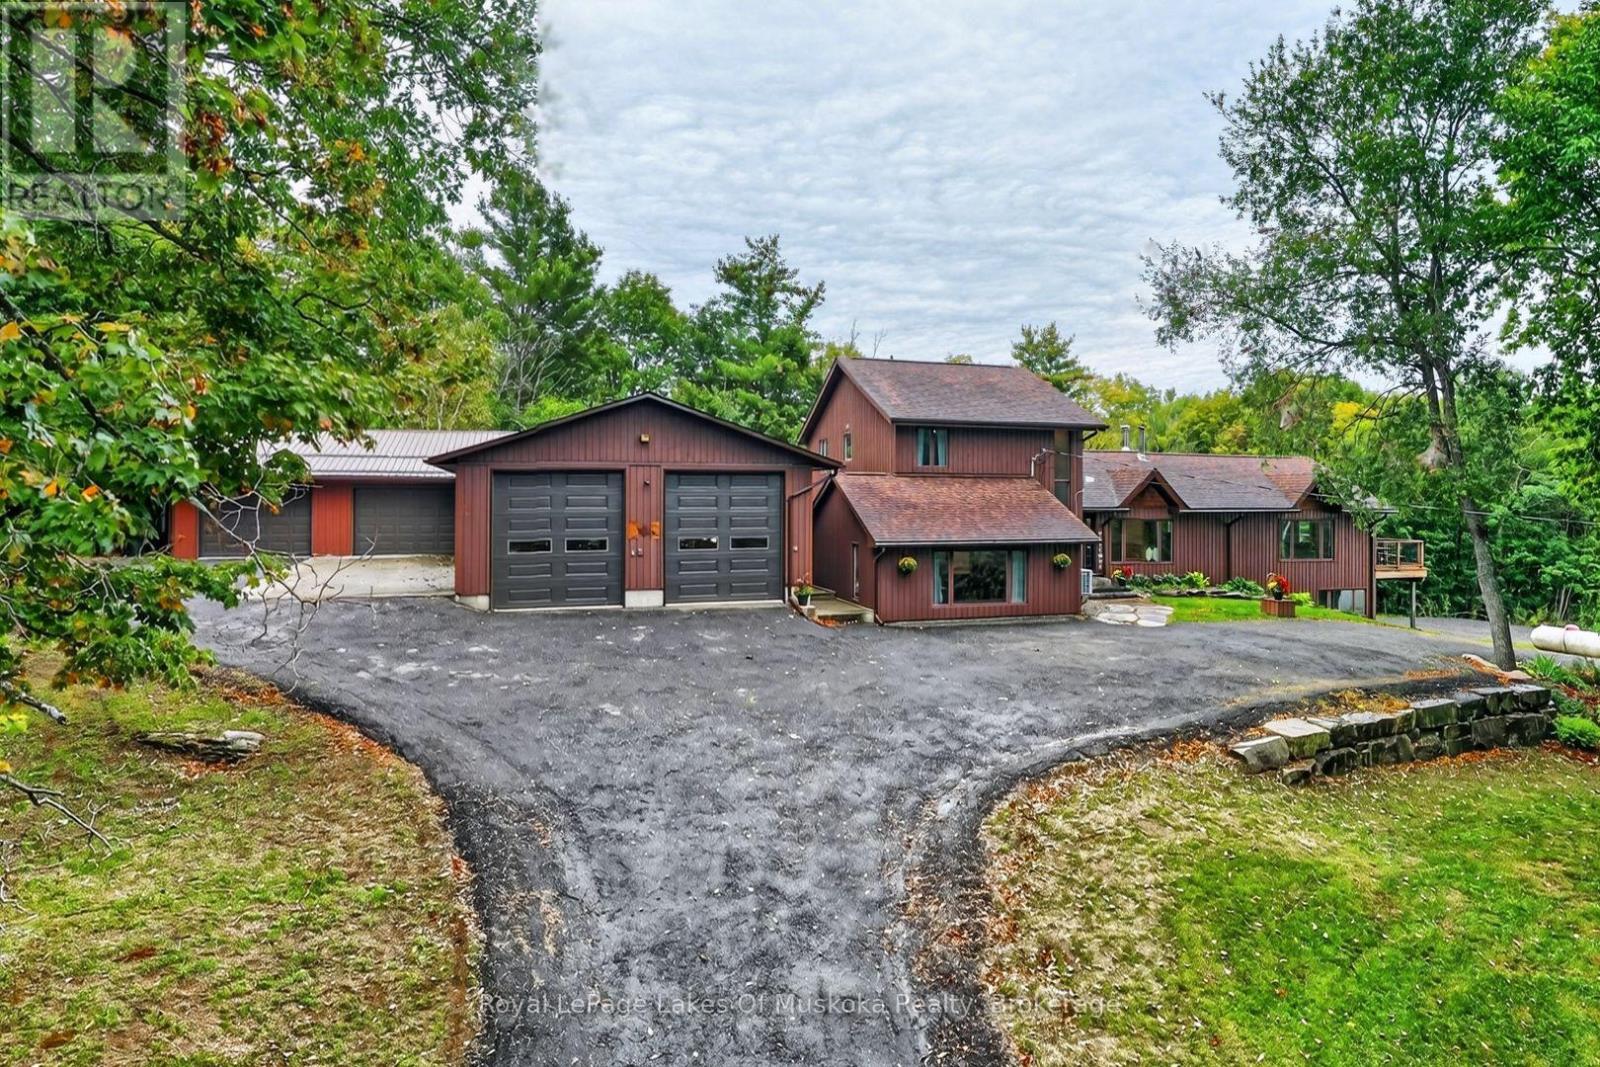
1020 East Walker Lake Drive
Lake Of Bays, Ontario
Enjoy privacy, and the Muskoka lifestyle with this inviting 4-bedrm, 2-bathrm country home, set on over 3 well-treed acres with views of Walker Lake. Situated between vibrant Huntsville and the village of Dwight. 4 season recreation is at your doorstep, with skiing, trails and numerous lakes nearby. Inside, the impressive great room is welcoming, with an abundance of windows filling the space with light. A dramatic fireplace creates a striking focal point, complemented by oak hardwood flrs and a cathedral pine ceiling that adds a distinctly Muskoka character. A walkout to the expansive deck creates a connection to the outdrs while an adjoining pine lined rm with hot tub provides a space to relax. The open-concept kitchen/dining area is designed for everyday living & entertaining, with plenty of cabinetry, counter space & a large centre island. Heated floors add year-round comfort, while a walkout from the dining area extends the living space to the large deck. The generous main-floor primary bedrm offers hardwood floors, a walk-in closet and a sitting area. A full bathrm with soaker tub and a convenient laundry room with sink, completes the main level. Upstairs are three bedrms, all featuring oak hardwood flrs, along with a full bathrm with heated flrs. The bright lower level offers additional living space with a family/games rm, plenty of natural light & a walkout. Storage rms & a versatile bonus rm provide additional space for hobbies, an office, or gym. A standout feature of this property is the exceptional amount of indoor parking, workshop & storage space. The impressive collection of outbuildings includes a 28'x 60' heated garage with steel roof, hot/cold water, 12' garage drs, an airtight woodstove & furnace. 2 more garages measuring 28' x32' and 28'x28' provide even more workshop and storage, including one with 12' ceilings. Completing this setup is a substantial 42'x60' coverall building with 23' ceilings, 14'x14' garage drs, water & electricity. (id:49269)
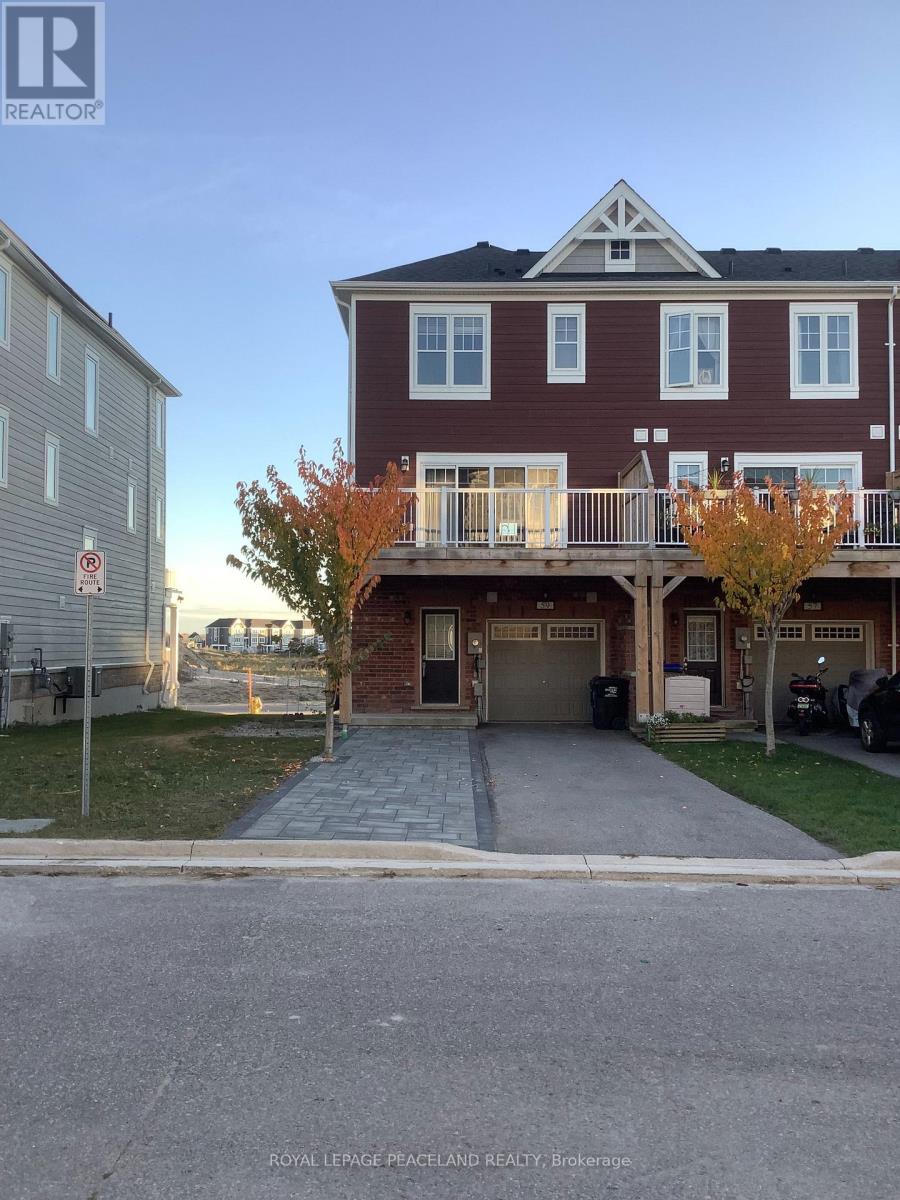
59 Shelburne Avenue
Wasaga Beach, Ontario
End Unit Townhouse For Lease With Ample Parking. Featuring Apprx1600 Sq Ft Of Living Space & A 4th Bdrm On Basement Level. This Unit Can Be Offered Fully Furnished or Unfurnished For a Flexible Rental Period of Three to Nine Months or 1 year, This Property Provides An Excellent Solution For Those Between Homes, Completing a Renovation or New Build, Working Temporarily In The Area, or Simply Looking For a Comfortable Seasonal Retreat. Open Concept Living Space Featuring Family Size Kitchen With A Large Centre Island & S/S Appliances. W/Out To 11X18 Sun Deck! 3+ 1 Bdrms, 3 Baths. Garage Entry Access Door, Laminate Flooring, Cen Ac/Cen Vac, Garage Door Opener & Remotes & Much More. Laundry On Bedroom Level. (id:49269)
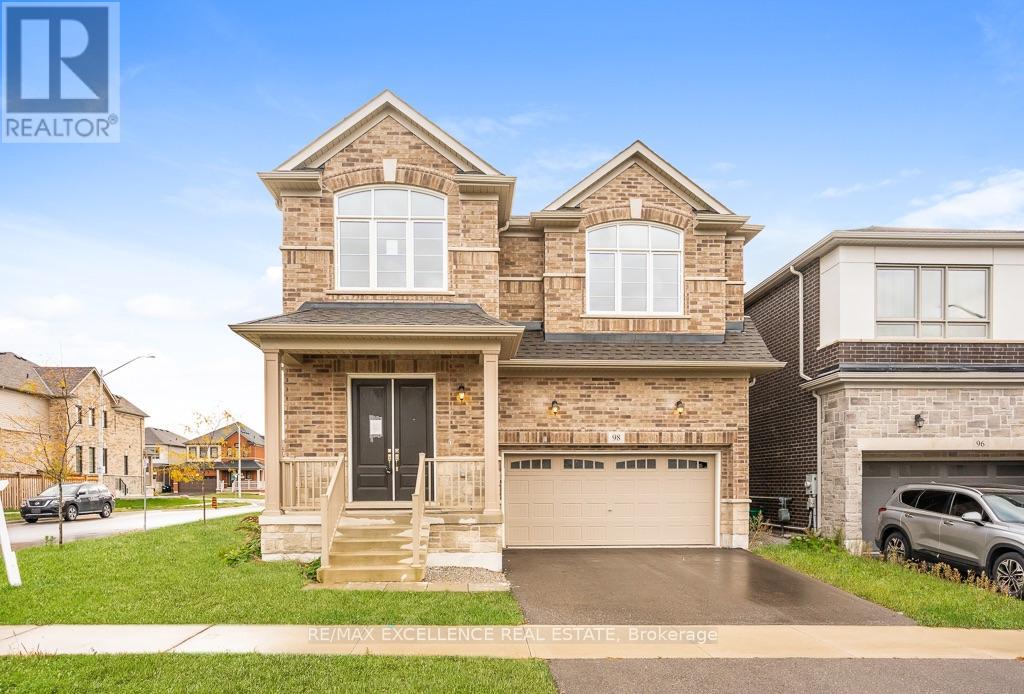
98 Shepherd Drive
Barrie, Ontario
Welcome to 98 Shepherd Dr, Barrie, a spacious and beautifully designed detached home offering approximately 3,230 sq. ft. of above-grade living space with 9-ft ceilings on the main floor. Thoughtfully designed with generous living spaces, modern finishes, and exceptional flexibility, this home is ideal for growing families. The open-concept main floor features an upgraded kitchen with elegant quartz countertops, seamlessly flowing into the spacious family room-perfect for everyday living and entertaining. A separate living room provides additional space for guests, while the large den offers excellent versatility and could potentially be converted into an additional bedroom. Upstairs, you'll find 4 spacious bedrooms, with 3 full washrooms, providing comfort and privacy for the entire family. The generous loft with a closet offers the potential to be enclosed and converted into a 5th bedroom, adding even more flexibility to the home. The home also features updated interior trim, baseboards, railings, handrails, and pickets, complemented by stylish quartz finishes throughout the kitchen. The unfinished basement includes a rough-in for a bathroom and offers excellent potential to create an in-law suite, additional living space, recreation room, or extended family accommodation. Enjoy the convenience of being close to GO Transit, shopping malls, Costco, and major amenities, making commuting, shopping, and everyday errands easy and convenient. A spacious, modern, and versatile home offering exceptional space and future potential-a must-see in Barrie! (id:49269)
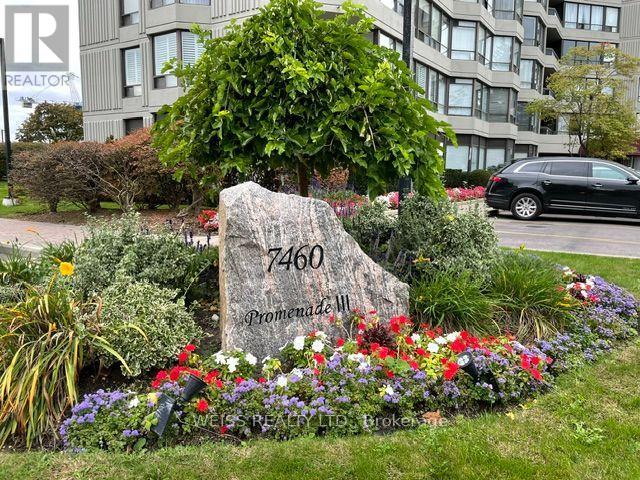
904 - 7460 Bathurst Street
Vaughan, Ontario
Tastefully renovated in 2025/26. All new kitchen, bathrooms, lighting, tiled flooring, paint and winter coverings. Largest unit in the building at 1427 sq ft (as per builders plans). Spacious (split) bedrooms, Master Ensuite includes make up table, shower with both rainfall and a bar with hand held shower head. Steps to the Promenade Mall, public transportation and just minutes to Highway 407. Building maintains an outdoor swimming pool, party room, tennis and pickle ball courts, exercise room, sauna, theater room and a guest suite. (id:49269)
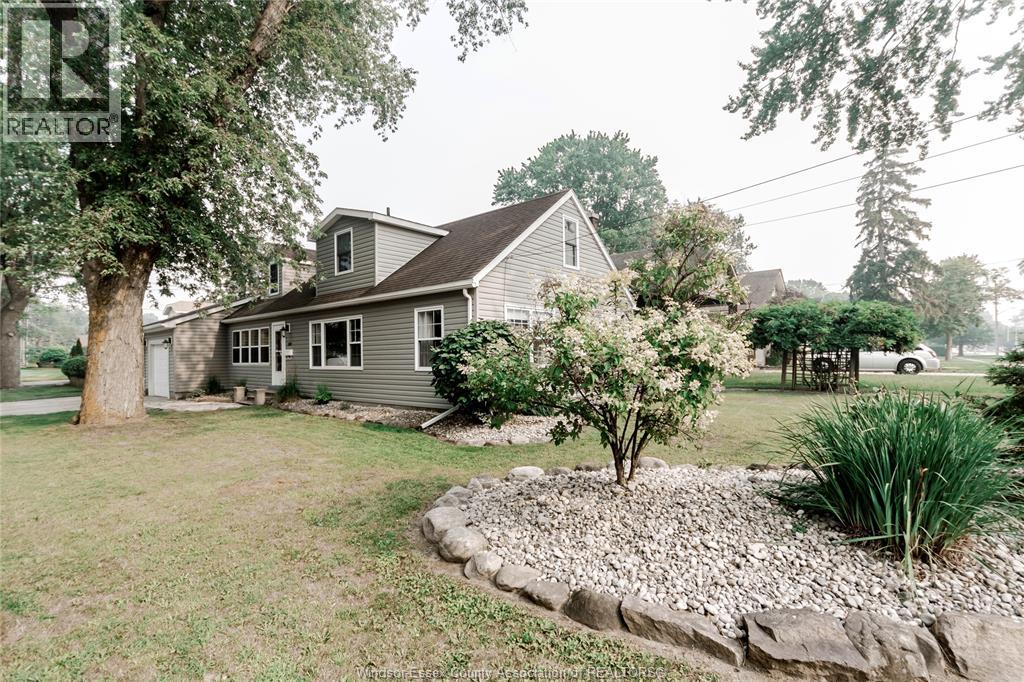
509 Morand
Windsor, Ontario
Welcome to this impeccably maintained 4 bedroom, 2 bath home, perfectly situated on a premium corner lot in one of South Windsor's most desirable neighbourhoods, close to schools, shopping, parks, and all amenities. This move in ready residence offers a bright and inviting living room featuring a cozy fireplace, a formal dining room ideal for entertaining, and beautiful hardwood flooring throughout. The kitchen showcases granite countertops, abundant cabinetry, and stainless steel appliances, providing both style and functionality. The home features two full bathrooms, along with a new furnace and central air conditioning, offering added comfort and efficiency. Outside, enjoy the spacious fenced yard, large private deck, paved driveway, and garage, all situated on an oversized lot with excellent curb appeal. A rare opportunity to own a truly turnkey home in an exceptional South Windsor location. Nothing to do but move in and enjoy. Call today for your private viewing. (id:49269)
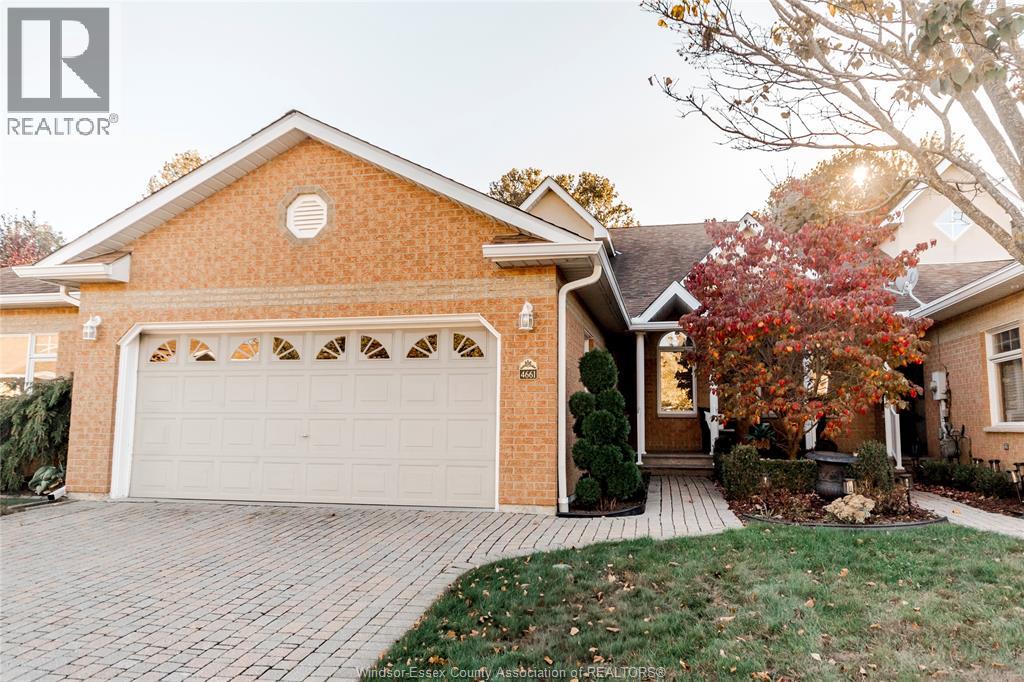
4661 Bradbury Court
Windsor, Ontario
Welcome to this beautifully maintained townhome located on desirable Bradbury Court in the heart of Southwood Lakes, one of Windsor’s most sought-after communities. This home has been lovingly cared for and meticulously maintained over the years, reflecting true pride of ownership throughout.Step inside to a spacious and inviting living and dining area featuring a cozy gas fireplace, perfect for relaxing evenings, and patio doors leading to a private outdoor patio overlooking a beautifully treed backyard. The peaceful setting provides the ideal space for entertaining guests or simply enjoying your morning coffee surrounded by nature. The bright oak kitchen offers abundant cabinetry, plenty of workspace, and a comfortable eating area for casual meals. The main floor is thoughtfully designed with convenience in mind and includes a generous primary bedroom complete with a spacious 5-piece ensuite bath, a second bedroom, an additional 3-piece bathroom, and main-floor laundry. The fully finished lower level greatly expands the living space and features a large recreation room, hobby or craft room, third bedroom, and an abundance of storage space, making it ideal for guests, hobbies, or a growing family. Additional highlights include a double car garage, covered front entryway, mature landscaping, and a low maintenance lifestyle. The monthly association fee is $262. Flexible closing. Call today for your private viewing. L/S related to the seller. (id:49269)
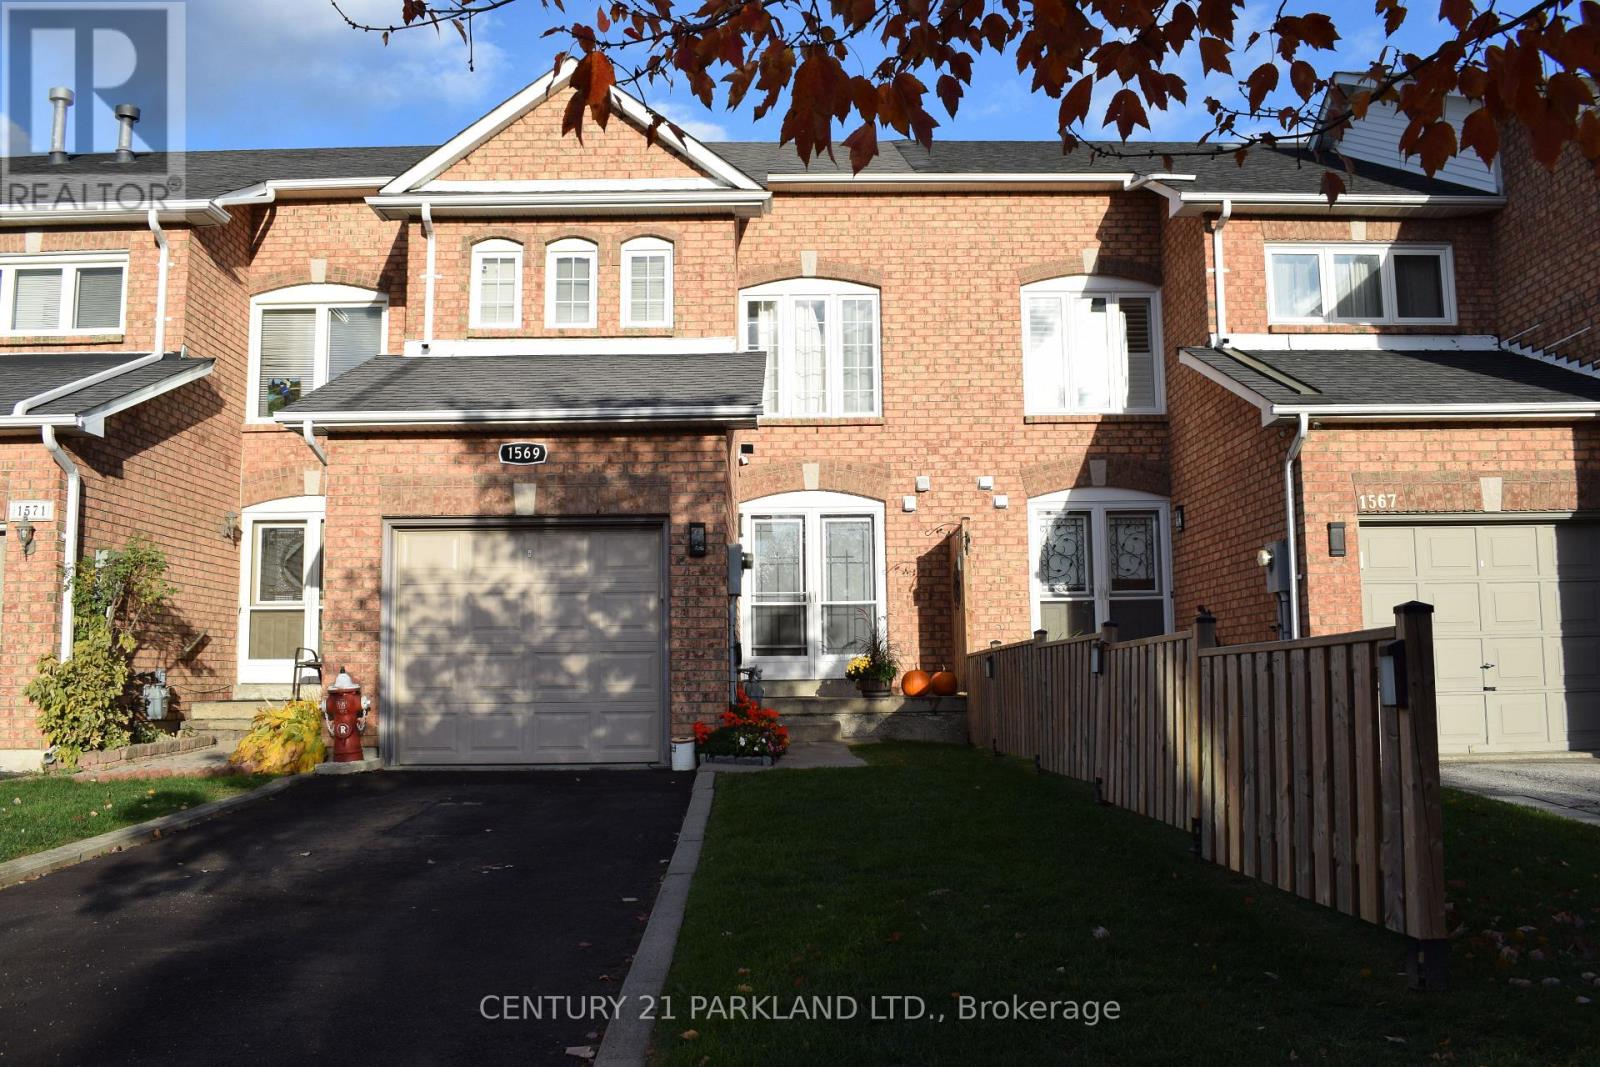
1569 Nipissing Court
Pickering, Ontario
Welcome To This Stunning 3 Bedroom, Freehold Townhouse In The Sought-After Pickering - Amberlea Neighbourhood. Situated On A Quiet Street With No Sidewalks. This Home Features New Double Entry Front Doors That Invites You Into A Welcoming Foyer. The Main Floor Is Adorned With Pot Lights & Newly Carpeted Stairs Leading To The 2nd Floor. The Beautifully Updated Kitchen Boasts A Quartz Countertop, Undermount Sink & Stylish Tiled Backsplash. Freshly Painted Throughout, With An Open Concept Design That Enhances The Spacious Feeling, Relax In The Newly Renovated Ensuite Bathroom, Complete With A Jacuzzi Tub. New Heat Pump & A/C Unit (2024). The Spacious Finished Basement With Drop Ceilings Also Includes A Cold Cellar & Laundry Area. Walk-Out To A Large Backyard Deck Is Perfect For Entertaining With Additional Hardscaped Yard For Low Maintenance. Garage & Private Driveway Can Accommodate 2 Cars. Walking Distance To Schools, Restaurants, Shopping &Parks, With Easy Access To HWY 401, Transit & Pickering GO Station. (id:49269)
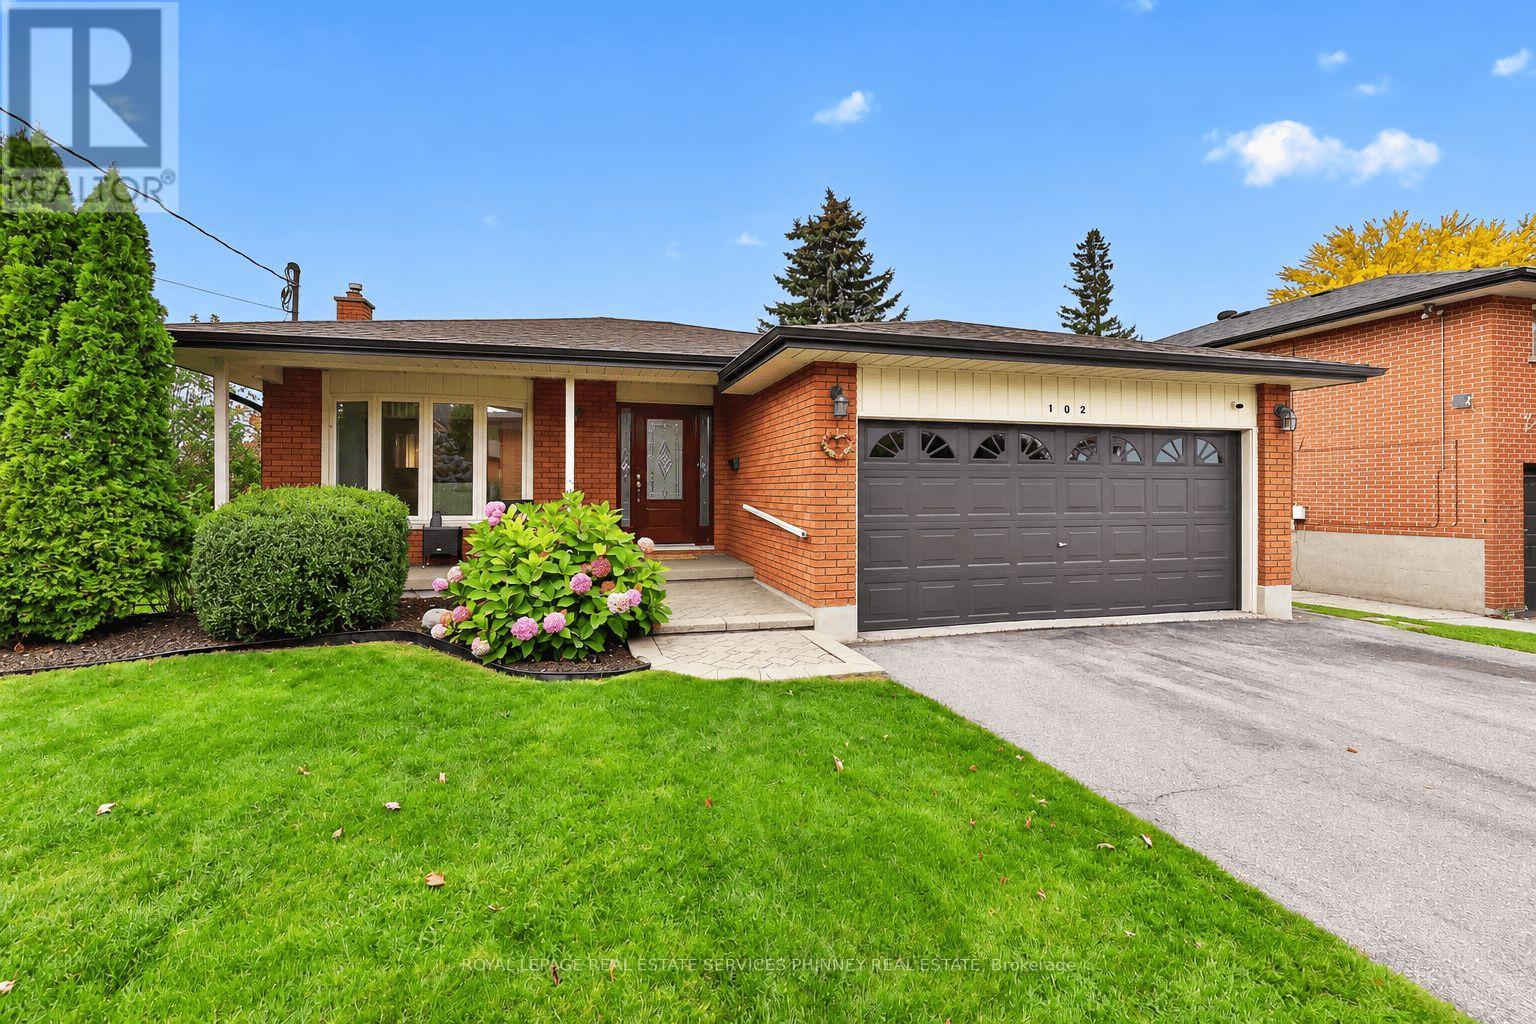
102 Applewood Crescent
Whitby, Ontario
Discover the perfect combination of comfort, functionality and versatility in this beautifully refreshed, bungalow, nestled on an impressive 62 x 120 ft fully fenced property in a peaceful, family-friendly crescent. Thoughtfully maintained and freshly painted throughout, including walls, trim and doors, this inviting home offers a bright, welcoming atmosphere and exceptional living space on both levels. Rich hardwood floors flow throughout the main level, where a generous combined living and dining area provides the perfect setting for everyday living and memorable gatherings. The charming solid oak kitchen features a spacious eat-in area and convenient walkout to a private backyard deck. A flexible main-floor office can easily be restored to a third bedroom, while the 4-piece bathroom showcases a relaxing bubble tub and newly installed vanity countertop. The exceptionally spacious lower level is a standout feature, offering impressive 8-foot ceilings, updated vinyl flooring, a sprawling recreation area warmed by a cozy gas stove, two additional bedrooms with oversized windows, and a 3-piece bathroom with separate shower. An ideal layout for multigenerational living, growing families or those seeking extra space for guests and hobbies. Additional highlights include a separate side entrance, generous cold cellar, cedar-lined hall closet with plumbing roughed in for main-floor laundry, interior access to the double garage and a paved driveway accommodating four vehicles. Enjoy the convenience of nearby schools, parks, shopping, cafés and restaurants, including Whitby Mall, Metro and Starbucks, along with quick connections to Highways 401. A wonderful opportunity to enjoy bungalow living with room to grow! (id:49269)