
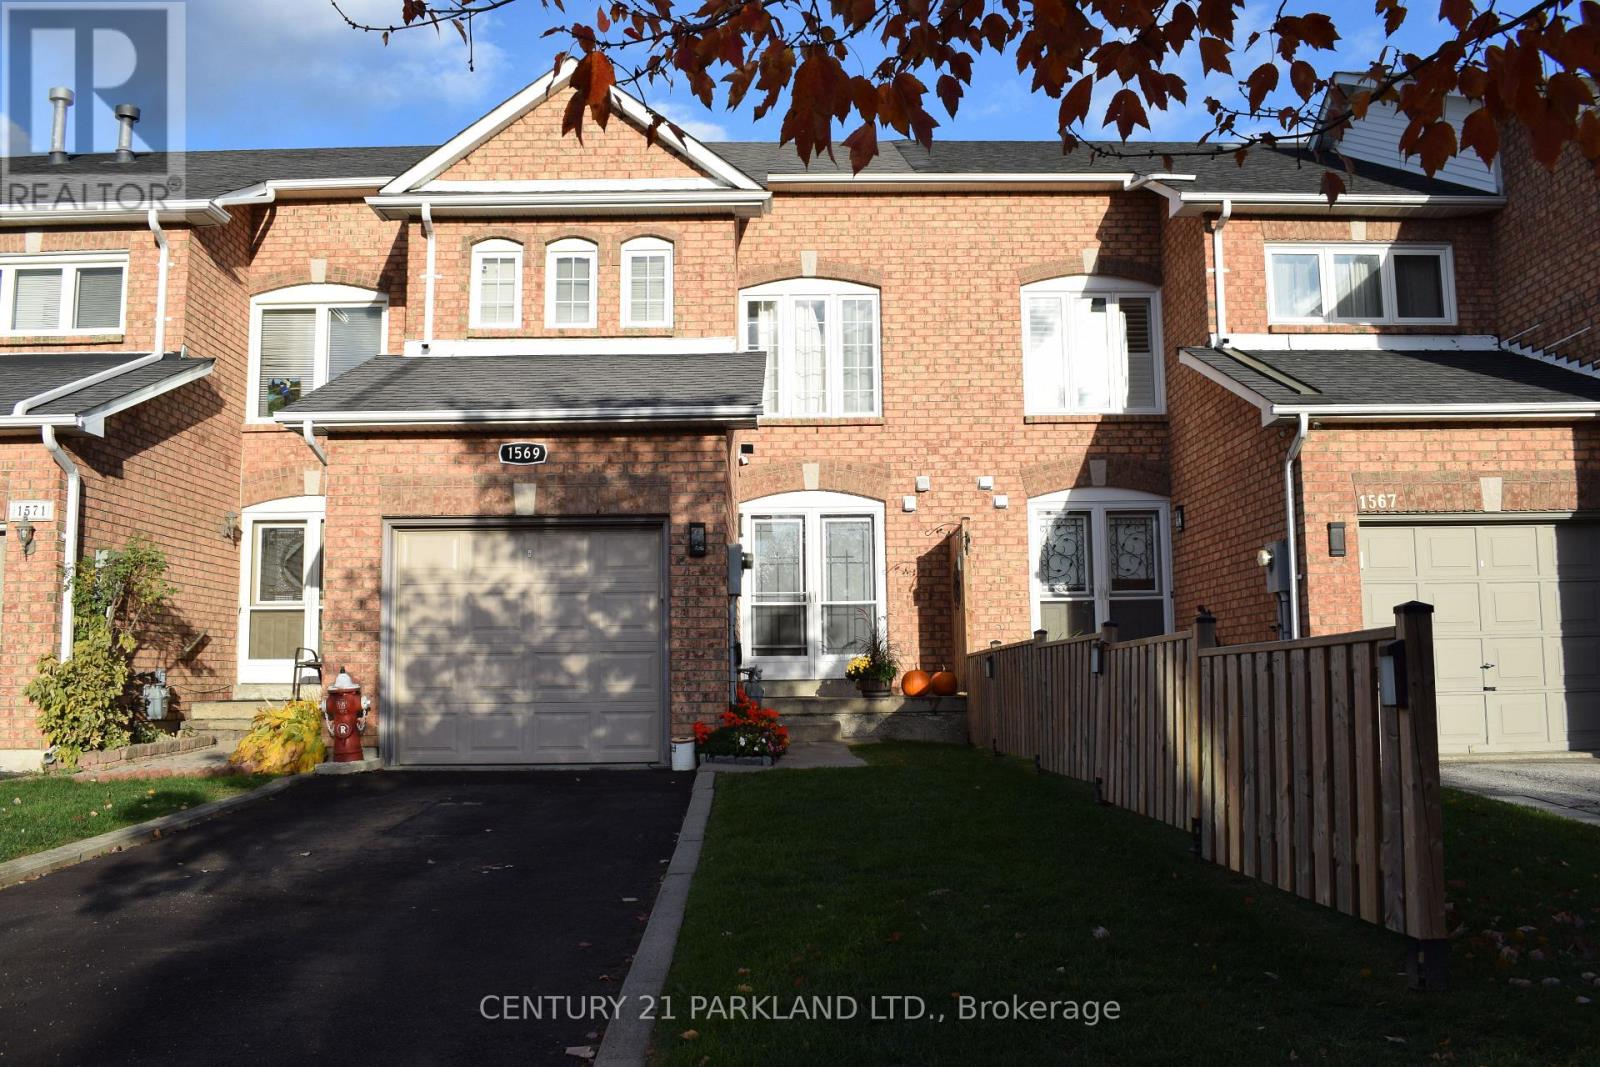
1569 Nipissing Court
Pickering, Ontario
Welcome To This Stunning 3 Bedroom, Freehold Townhouse In The Sought-After Pickering - Amberlea Neighbourhood. Situated On A Quiet Street With No Sidewalks. This Home Features New Double Entry Front Doors That Invites You Into A Welcoming Foyer. The Main Floor Is Adorned With Pot Lights & Newly Carpeted Stairs Leading To The 2nd Floor. The Beautifully Updated Kitchen Boasts A Quartz Countertop, Undermount Sink & Stylish Tiled Backsplash. Freshly Painted Throughout, With An Open Concept Design That Enhances The Spacious Feeling, Relax In The Newly Renovated Ensuite Bathroom, Complete With A Jacuzzi Tub. New Heat Pump & A/C Unit (2024). The Spacious Finished Basement With Drop Ceilings Also Includes A Cold Cellar & Laundry Area. Walk-Out To A Large Backyard Deck Is Perfect For Entertaining With Additional Hardscaped Yard For Low Maintenance. Garage & Private Driveway Can Accommodate 2 Cars. Walking Distance To Schools, Restaurants, Shopping &Parks, With Easy Access To HWY 401, Transit & Pickering GO Station. (id:49269)
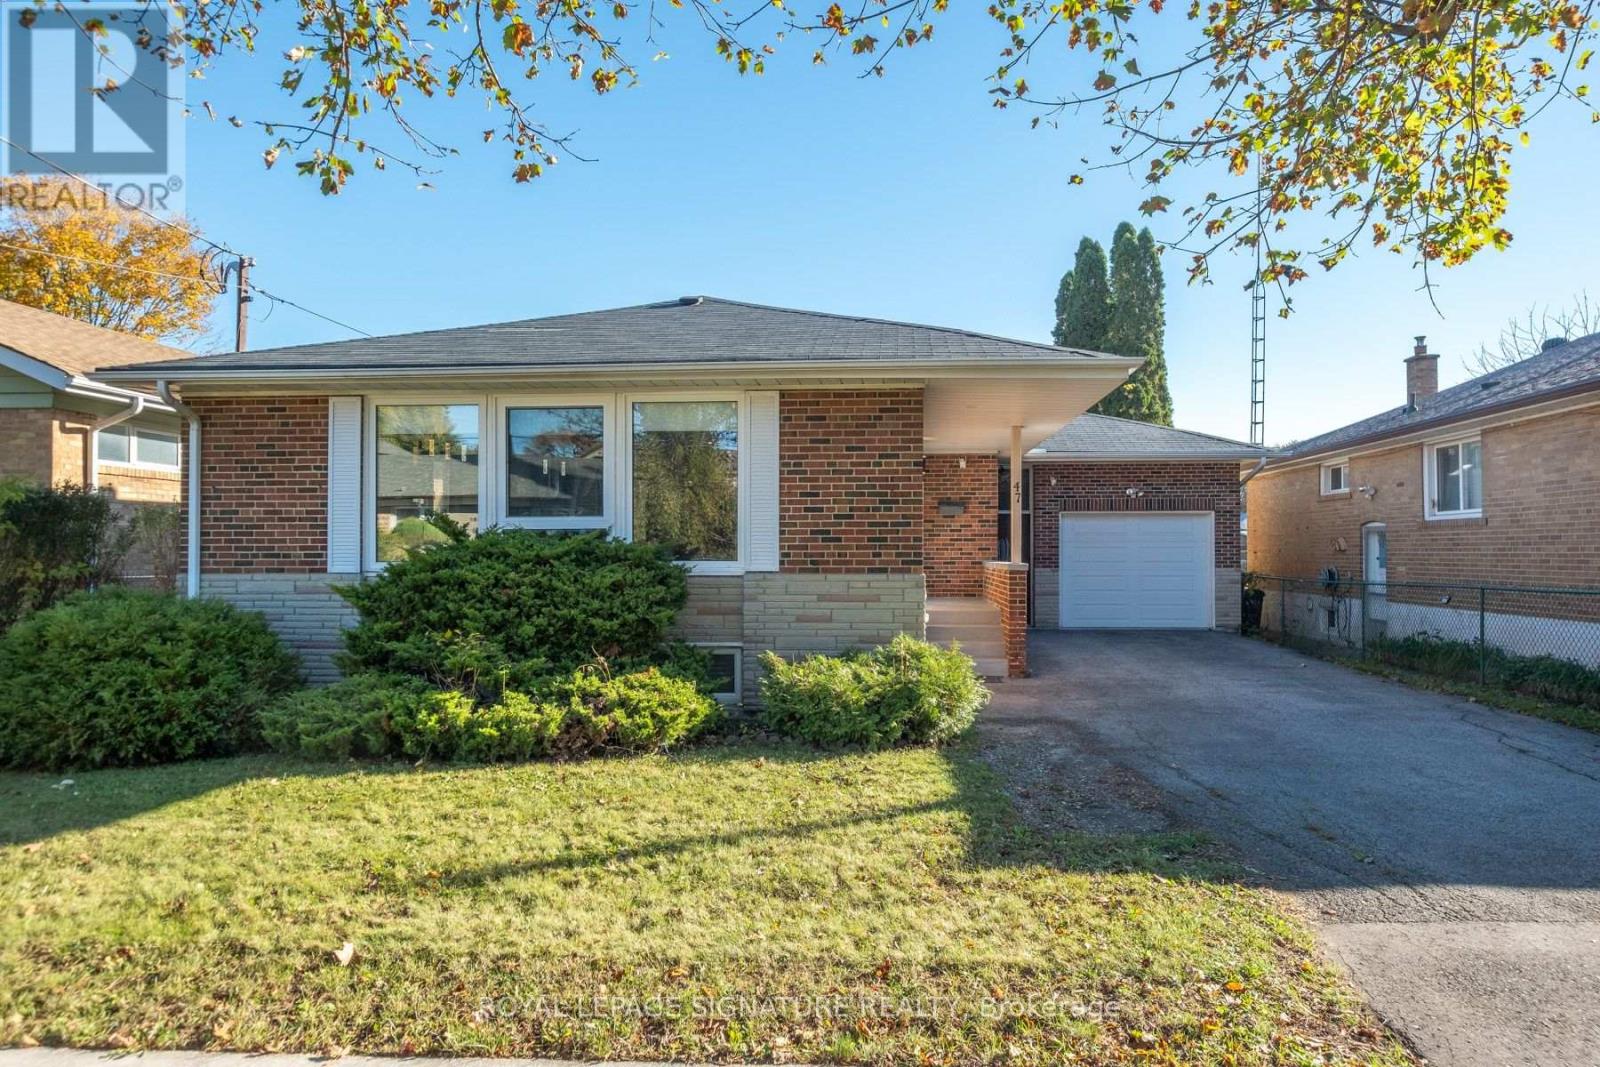
47 Tedford Drive
Toronto, Ontario
Welcome to 47 Tedford Drive, a beautifully renovated brick bungalow on a 50-foot-wide lot backing onto parkland in Toronto's establishedWexford-Maryvale neighbourhood. Thoughtfully updated and exceptionally versatile, this home offers 3+3 bedrooms, two kitchens and two full bathrooms across two finished levels. The main floor features a bright, open-concept living and dining area with rich wood flooring, contemporary finishes, pot lights and a striking entertainment feature wall. The stylish kitchen combines crisp cabinetry, stainless steel appliances, generous counter space and an expansive peninsula ideal for casual meals and entertaining. Three comfortable bedrooms and a four-piece bathroom complete the main level. Fully renovated in 2016, the lower level offers its own separate entrance, three additional bedrooms, a second kitchen, recreation space, laundry and a four-piece bathroom, providing remarkable flexibility for extended family, guests or multigenerational living. A fully insulated and heated attached garage, updated in 2020, and private driveway provide parking for four vehicles. Enjoy the convenience of nearby parks, schools, shopping, public transit, McGregor Park Community Centre and local libraries, with the added appeal of parkland directly behind the property. A wonderful opportunity to enjoy an established neighbourhood, extensive renovations and adaptable living space in oneinviting home. (id:49269)
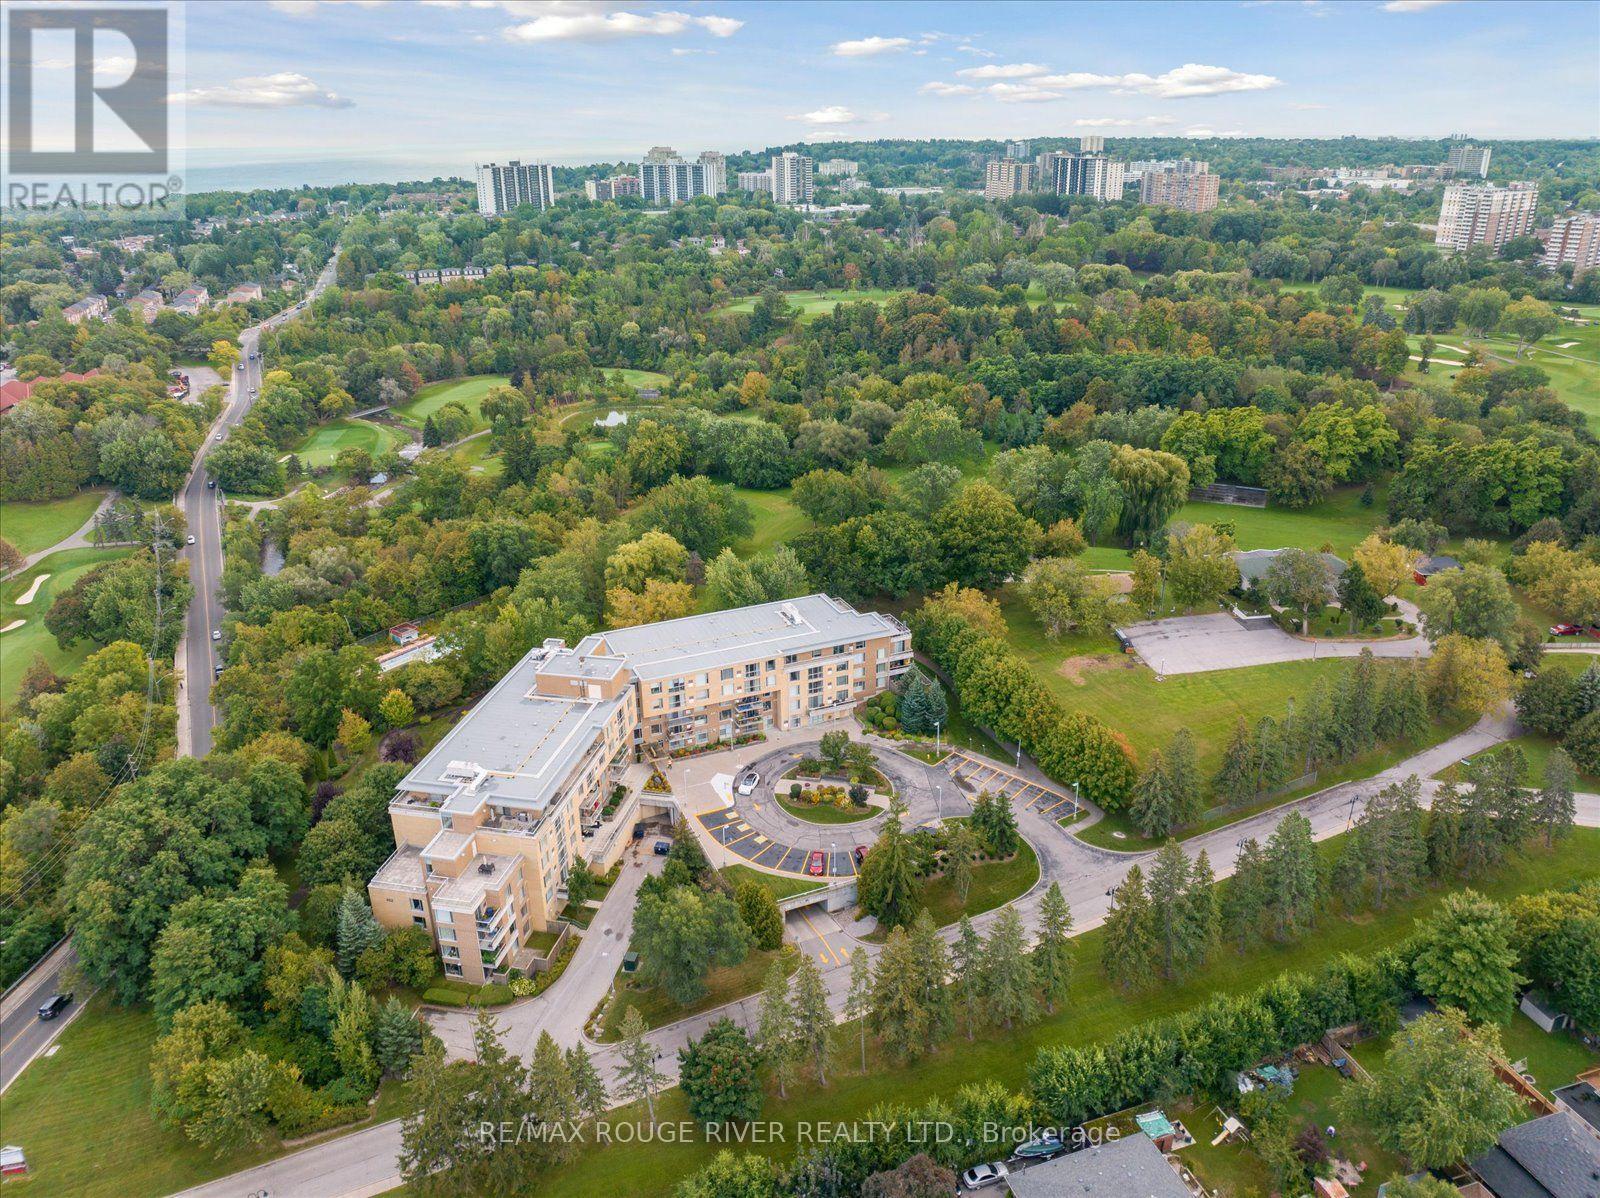
405 - 452 Scarborough Golf Club Road
Toronto, Ontario
Discover the rare pleasure of living in a serene, park-like setting surrounded by 22 acres of spectacular grounds, bordering Scarborough Village and Guildwood. Designed for active adults 55+, this welcoming life lease community offers the perfect blend of nature, comfort, convenience and an active social lifestyle.This bright and spacious 863 sq. ft. corner suite features wrap around windows that capture beautiful eastern sunrise views and western sunset vistas. Enjoy your morning coffee or unwind in the evening on your corner balcony, with open skies above and plenty of natural light throughout the day.The thoughtfully designed layout offers an open-concept lifestyle and a generous primary bedroom with a large closet and 3-piece ensuite, plus a comfortable second bedroom - ideal for guests, hobbies or a home office.There is always something to enjoy here! Take advantage of the many amenities, including a fitness centre, multiple terraces, library, games room, outdoor shuffleboard and BBQ area, and an atrium with space for entertainment and recreation. A beautiful guest suite and makes hosting family and friends easy. The popular Prague restaurant is just steps away, and the neighbouring Scarborough Golf & Country Club adds to the appeal of this exceptional location. The maintenance fee includes water, parking, locker, Rogers Ignite Internet and TV, HVAC maintenance and common elements. This is the lifestyle you deserve. Please note: This is a life lease property in a building for residents aged 55 and older. Some photos have been virtually staged. (id:49269)
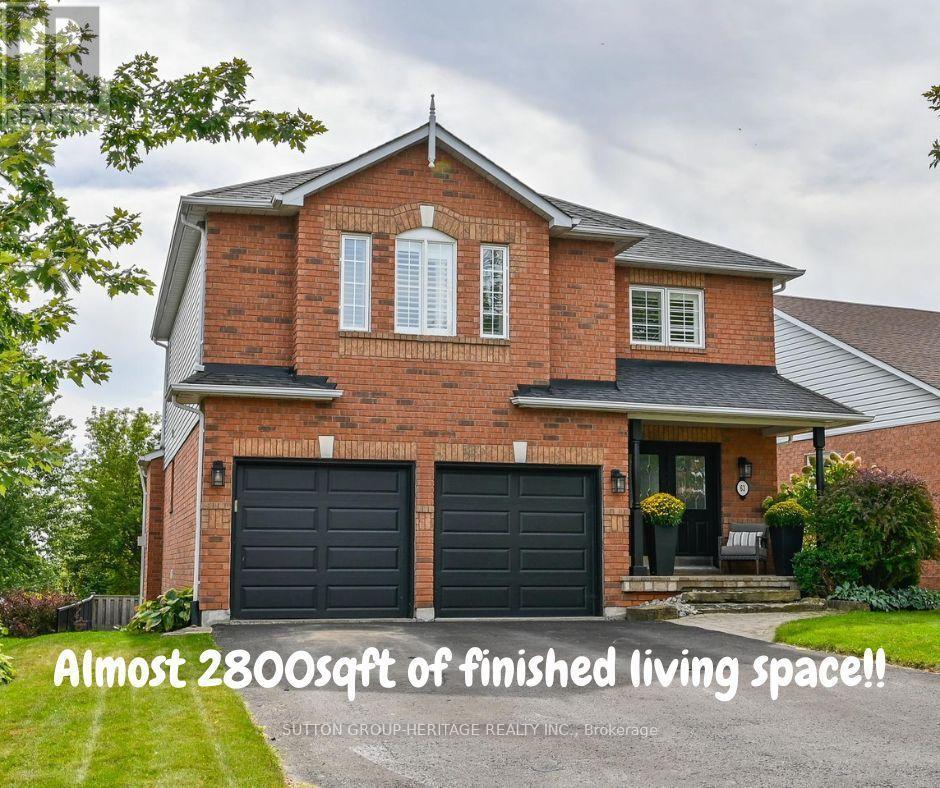
63 Anders Drive
Scugog, Ontario
Finished Basement - DONE! Landscaping- DONE! Double Car Garage with parking for 6 cars- DONE! Move in and enjoy this turnkey, beautifully maintained 3+1 bedroom home located in the convenient, south end of Port Perry, offering almost 2,800 sq. ft. of finished living space! The main floor features a welcoming family room with gas fireplace, separate dining room and additional sitting area, while the modern kitchen impresses with quartz countertops and backsplash, abundant cabinetry and countertop space and a generous 4-foot pantry with convenient roll out shelves.Upstairs, the massive primary bedroom offers a true retreat featuring a 4pc ensuite and double closets, along with two additional spacious bedrooms. Adding even more functional space, the upstairs hallway creates a fabulous use of square footage for a reading nook, desk or even a play area for the kiddos. The finished basement was created with a thoughtfully designed floor plan featuring above-grade windows, an additional bedroom and two distinct living zones - perfect for a rec room, gym, home office, games area or additional guest space. This home offers an incredible amount of space for everyday living and entertaining. Outside, enjoy a beautifully landscaped yard and two-tier, south-facing deck, ideal for entertaining and soaking up the sun. Additional features include: Furnace 2025, Newer Roof and Air Conditioner, California Shutters through much of home, Double Door Entry, Updated Main Bath, Hardwood floors on main floor, Cushiony broadloom in the bedrooms and basement, pot lights, crown moulding, garage access, Gas hook up for BBQ, and no sidewalk to name a few. This is a home that delivers the space, functionality and flexibility families are looking for. (id:49269)
29 Lorne Crescent
Brantford, Ontario
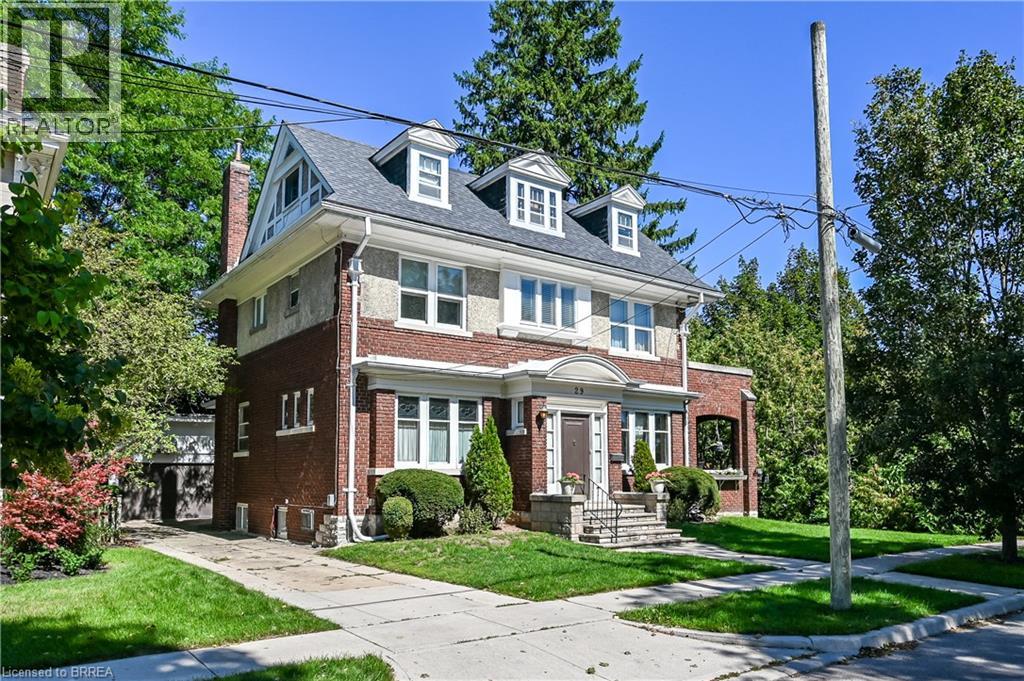
This gorgeous century home is in one of Brantford's most sought after neighbourhoods. Built in 1911, this 2 1/2 storey, brick and stucco home has 5 bedrooms and 2 1/2 bathrooms. The double front entry and foyer place you at the central staircase. Notice the single, solid wood, sliding door that leads to the formal dining room and the amazing woodwork including the built in cabinetry. The original french doors open to the extra large living room. The side patio doors open to the covered and private side porch. Perfect for summer dining and relaxing. The eat-in kitchen has a built-in cabinet and access to a 2 pc washroom. The Mud room has lots of storage space. The 2nd floor has a generous landing and 3 bedrooms. The principal bedroom connects to the bathroom through the original dressing room. It also has access to a private exterior space. The rear bedroom has a small balcony overlooking the yard. The 3rd floor has 2 more large bedrooms, one of which has a 4 pc ensuite. Perfect for guests or teenagers. Original hardwood floors throughout most of the home. There is a large rec room with oversized windows in the basement and laundry facilities. There's a convenient walk up to the rear yard. Double garage, fenced yard, gutter guards, appliances included. An impressive home on a quiet mature crescent waiting for a new owner to add their own personal touches. (id:49269)
513 - 19 Barberry Place
Toronto, Ontario
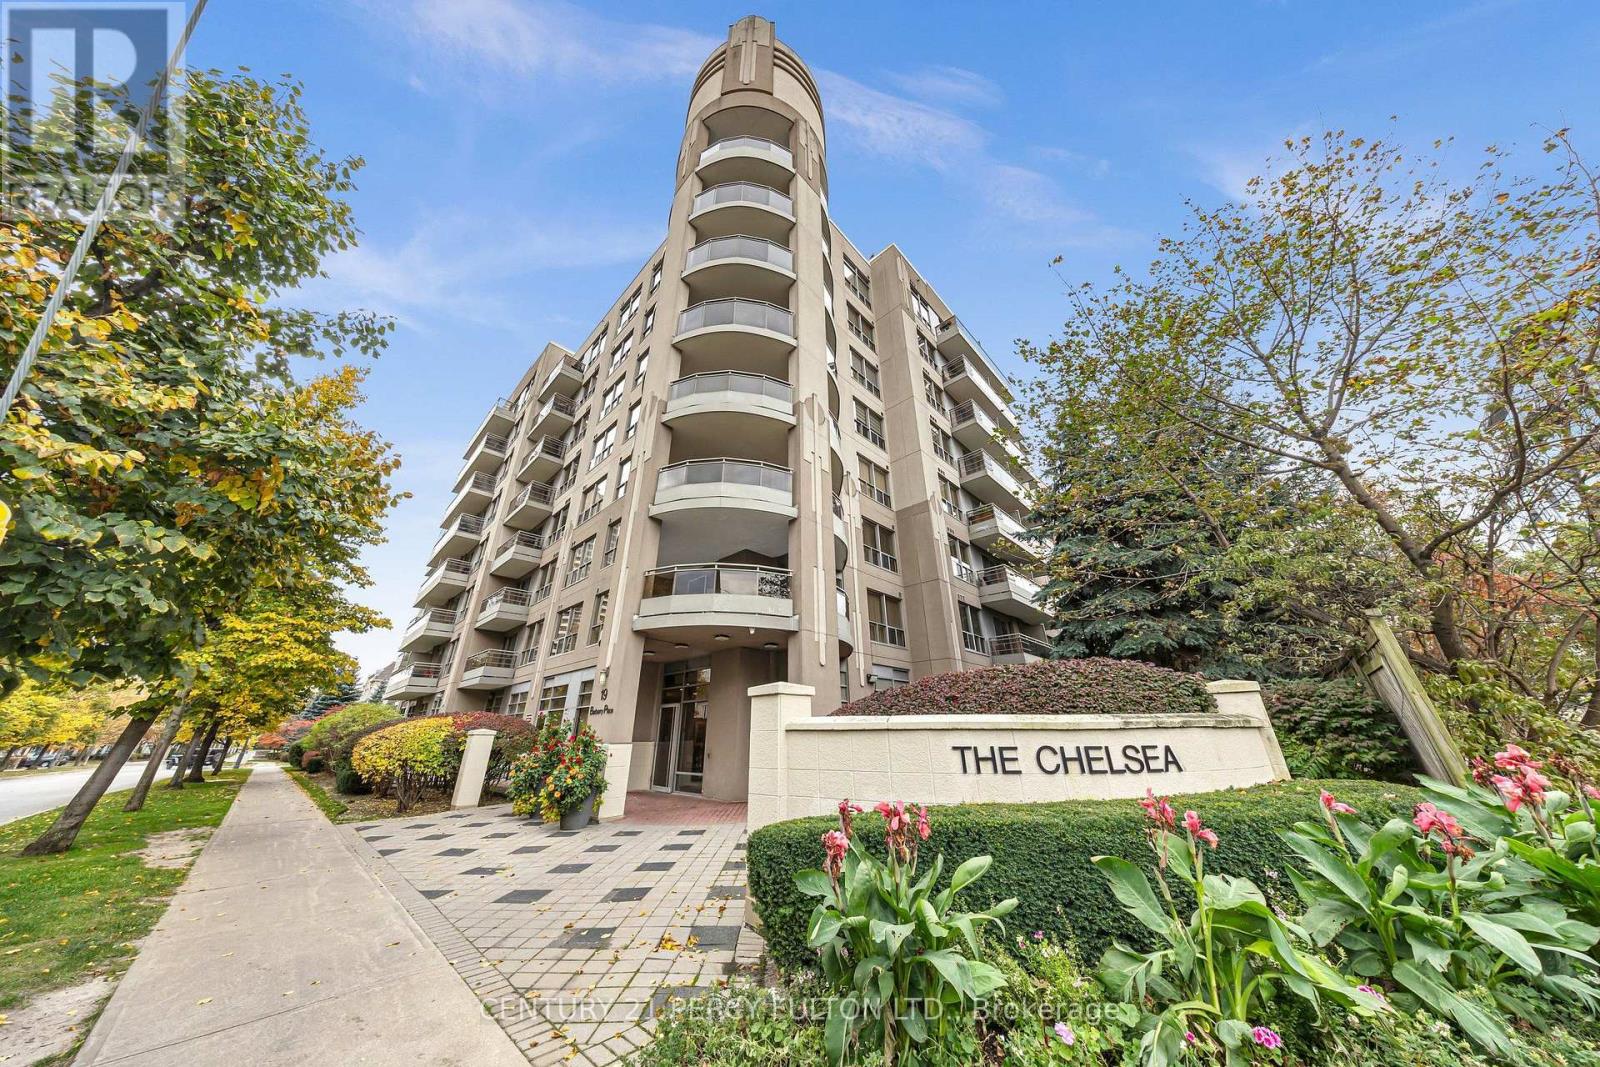
Welcome to The Chelsea, located at 19 Barberry Place in Toronto's Bayview Village neighbourhood. This bright, updated one-bedroom condo offers a comfortable and practical place to call home, with an open-concept layout, large windows and a private east-facing balcony. Thoughtfully designed to make the most of its efficient footprint, the suite is an inviting option for first-time buyers, professionals, downsizers or investors seeking a home in a well-connected part of the city.The living and dining areas flow together, creating a flexible space for everyday living. Large windows bring in natural light, while the east-facing exposure offers a pleasant start to the day. The open layout makes it easy to arrange the room to suit your needs, whether you prefer a comfortable seating area, a dining spot for meals with friends or a dedicated work-from-home setup.The kitchen has been updated with modern finishes, stainless steel appliances and a stylish breakfast bar. The bar adds useful counter space and creates a natural place to enjoy a quick meal, work on a laptop or chat while preparing dinner. Its open connection to the main living area keeps the suite feeling bright and connected.The bedroom provides a comfortable retreat, and the suite's one-bathroom layout offers the essentials in an easy-to-maintain home. The layout makes efficient use of the available space. The result is a bright, practical residence that is ready to enjoy, with updates that give it a fresh, contemporary feel.The Chelsea is close to public transit, shopping, restaurants, cafés, parks and everyday essentials, making it easy to stay connected to the neighbourhood. Whether you are commuting, meeting friends, running errands or enjoying time o, a range of local conveniences is nearby. This suite includes one parking space, an appealing feature for residents who drive or want the added flexibility of a dedicated spot. The building is also undergoing hallway and common-area updates Dec. 26 (id:49269)
883 - 209 Fort York Boulevard
Toronto, Ontario
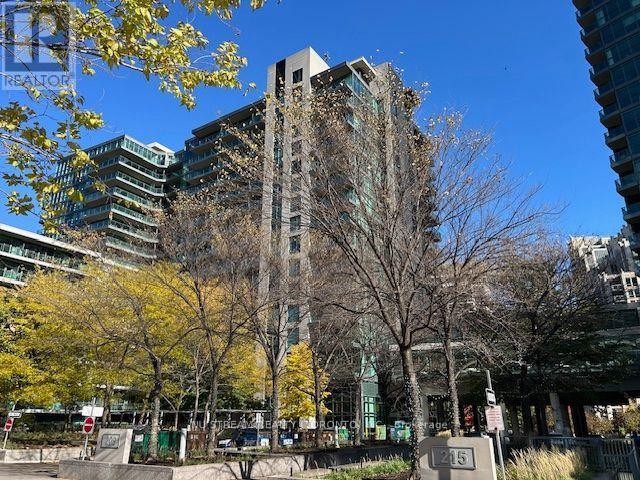
Quiet Community, Corner Unit, Excellent Lake And Park View, South West Exposure. Spacious Living/Dinning Room. Stainless Steel Appliances. En-Suite Laundry. Approx. 773 Sf. One Bedroom Plus Den. Very Nice Layout. One Parking And One Locker Are Included, Move-in Condition. Ttc/Street Car At Door Step. (id:49269)
4599 Abigail Lane N
Lincoln, Ontario
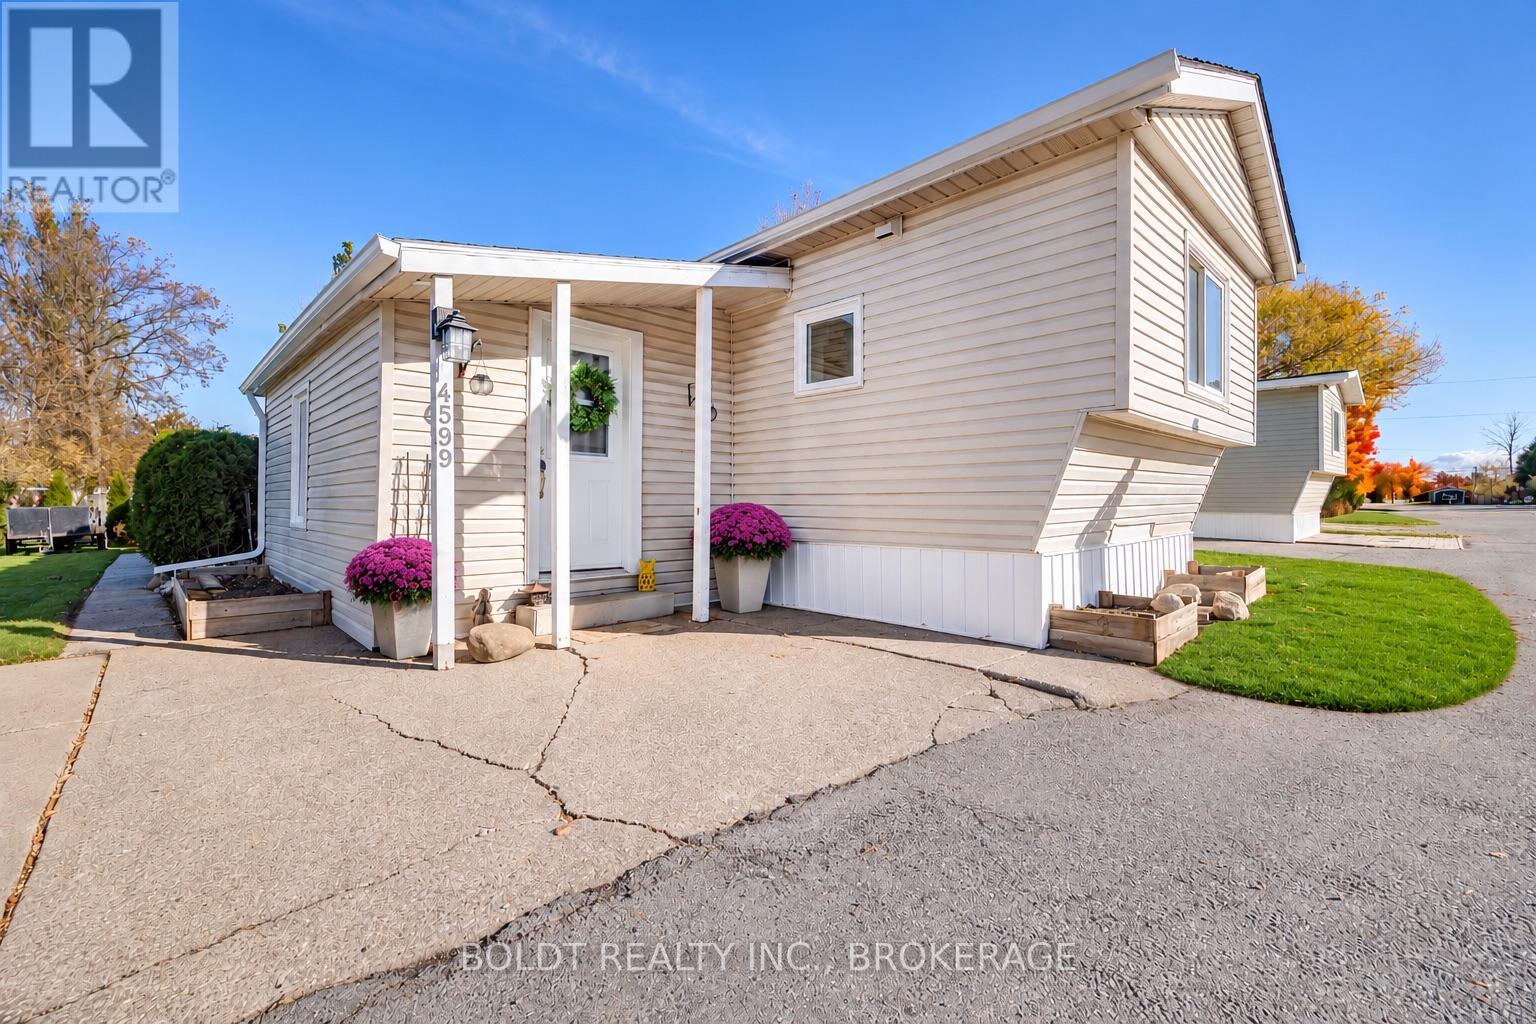
Welcome to Golden Horseshoe Estates, nestled in Beamsville, the vibrant heart of Ontario's Wine Country, where historic small-town charm meets world-class vineyards along the beautiful Niagara Escarpment! This charming 2-bedroom, year-round home is situated on a desirable corner lot with no side neighbour, offering an abundance of green space, privacy, and a peaceful setting. Step inside to a bright and versatile bonus space, perfect for a home office and dining area, where your eyes are immediately drawn through the newly installed glass patio door to the beautifully landscaped backyard, complete with a spacious deck and two storage sheds. From here, the home opens into a warm and inviting living room, where expansive windows fill the space with natural light, creating an airy and welcoming atmosphere. Continue into the spacious eat-in kitchen, where windows on three walls flood the room with natural light. Ample cupboard space makes this kitchen as functional as it is inviting. Lovingly maintained and thoughtfully updated, this home features numerous improvements, including fresh paint, newer sinks and toilet, modern lighting fixtures, some newer windows, new eavestroughs and downspouts, premium skirting and added insulation throughout. The hot water tank and air conditioning were replaced in 2020, adding to the home's comfort and convenience. Perfectly positioned along Niagara's renowned Fruit and Wine Route, you'll enjoy easy access to local wineries, scenic trails, parks, shopping, and restaurants. Just minutes from the QEW, approximately 10 minutes to the Grimsby GO Station, 30 minutes to Niagara Falls and the U.S. border, and about an hour from Toronto. Whether you're looking to downsize, simplify your lifestyle, or embrace Wine Country living, this beautifully presented, move-in-ready home offers an exceptional opportunity. **Simply move in, relax, and enjoy!** (id:49269)
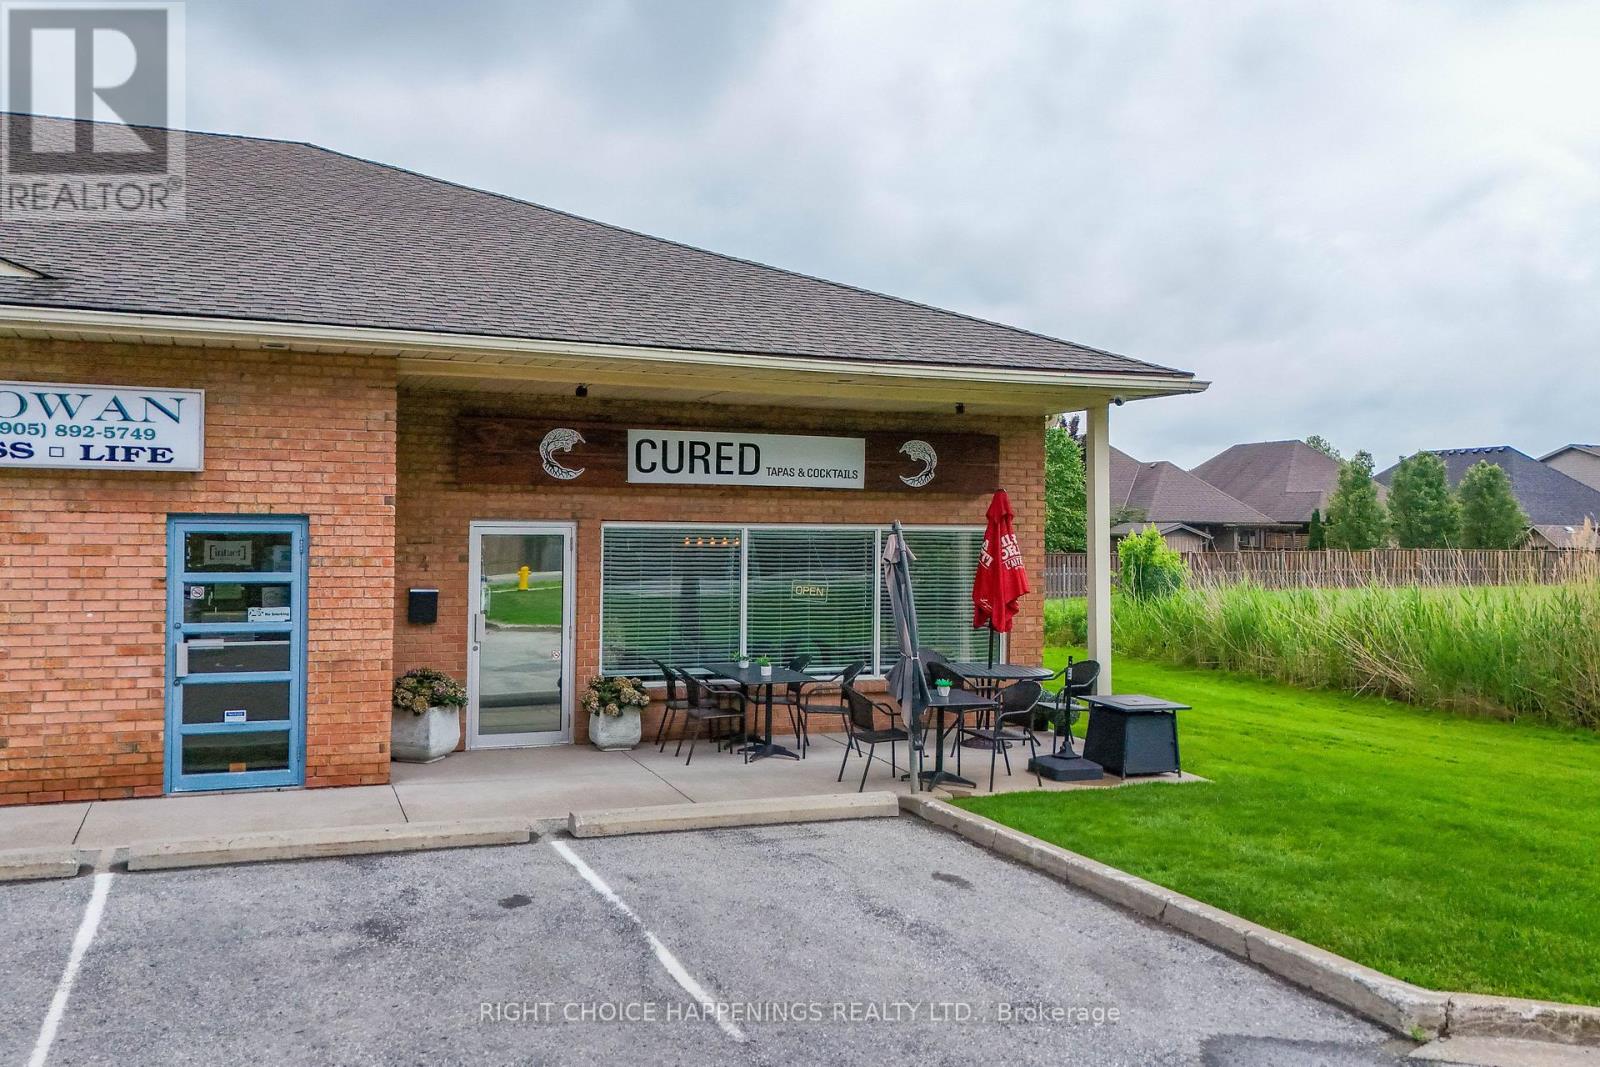
4 - 1161 Pelham Street
Pelham, Ontario
Turn-key restaurant and catering business opportunity in a high-traffic location! Business only. Includes a lease with approximately 4 years remaining, offering stability for a new owner. This established operation is profitable and fully equipped, with extensive updates already completed, allowing you to step in and start generating income from day one. An excellent opportunity for an owner-operator or entrepreneur looking to build on a successful foundation and grow the business to its full potential. The hard work has been done-now it's ready for your vision to take it to the next level. (id:49269)
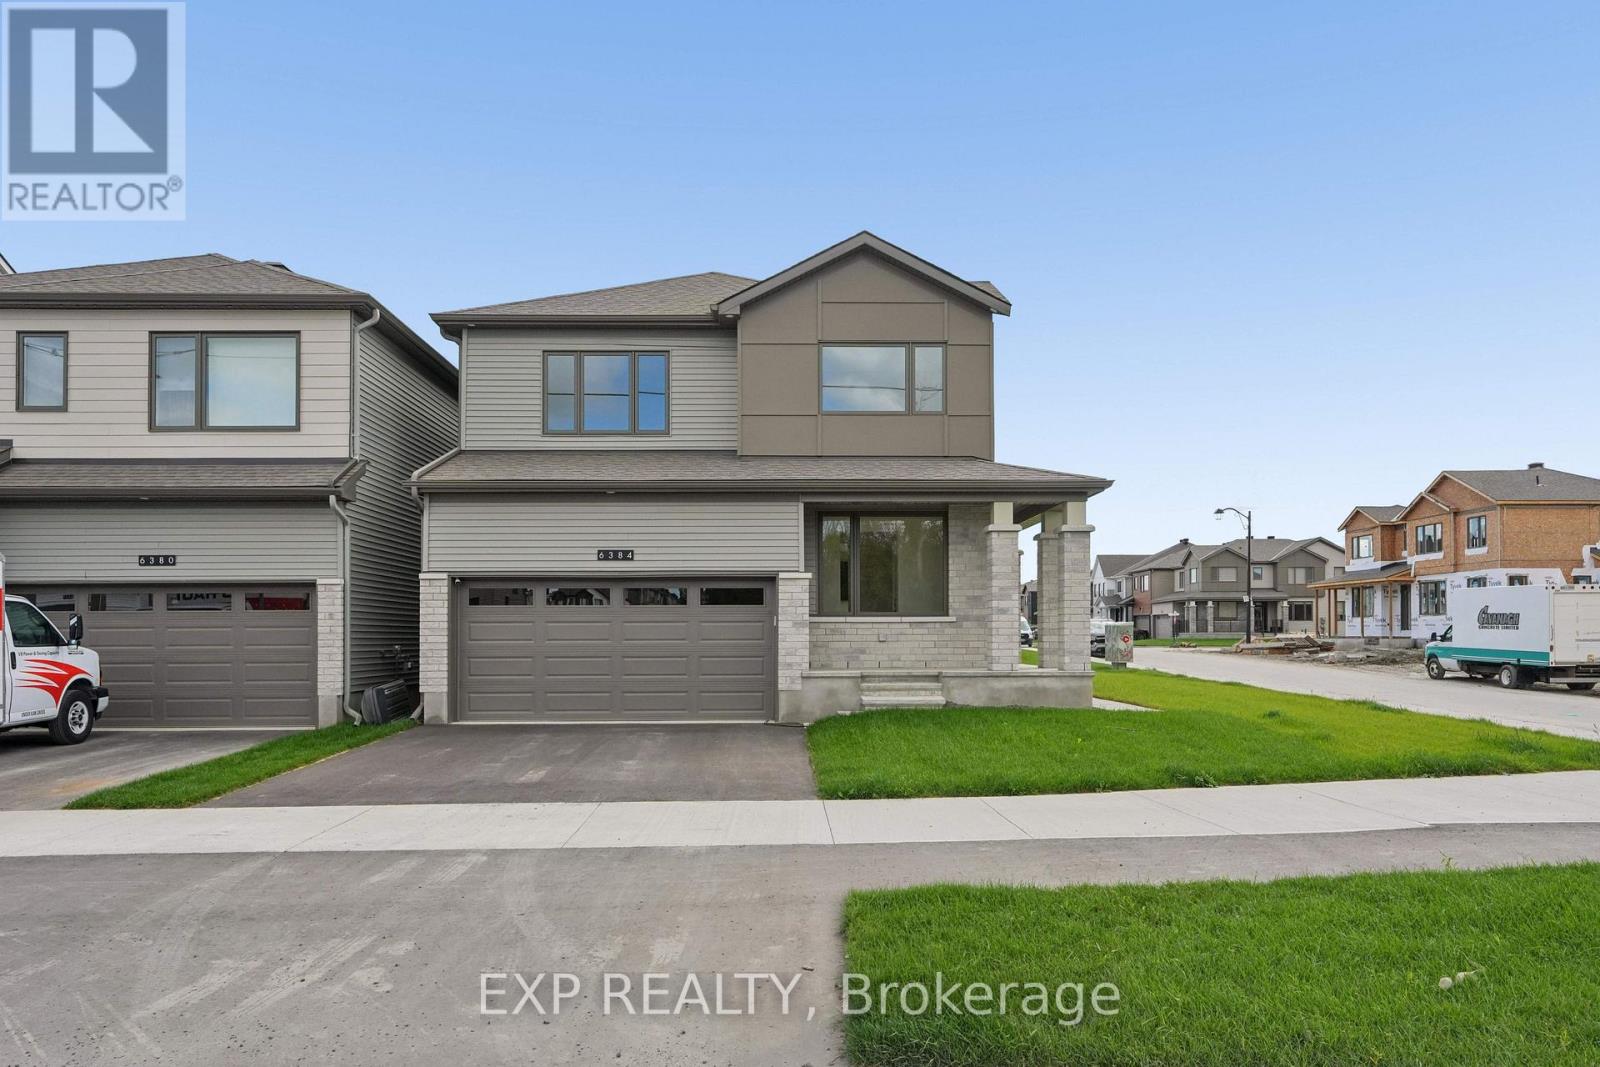
6384 Ottawa St W Street
Ottawa, Ontario
Woodland Corner Model | 4 bedrooms| Almost 3,000sq ft of finished living space|$120 K IN UPGRADES. Welcome to 6384 Ottawa St in tranquil Richmond Meadows. This beautifully appointed , move-in ready home is situated on a premium corner lot offering an abundance of windows and exceptional natural light. Designed with elevated finishes, the home features 9 ft ceilings ,wide plank flooring throughout w/ no carpet, hardwood staircase, quartz surfaces throughout and a stunning kitchen showcasing built -in Samsung appliances , induction range and generous cabinetry. A seamless flow into an open concept living and dining room with a separate den (in-law/den). Four generously sized bedrooms with the primary bedroom with his/her closets and en-suite. Builder finished lower level expands the living space , large windows and ceiling heights with a bathroom rough- in ideal for an in -law suite or guest retreat. This model is currently not available with the builder. Opportunity for immediate move in condition . Why build when you can move in now?Book your private showing today. Some photos have been virtually staged (id:49269)
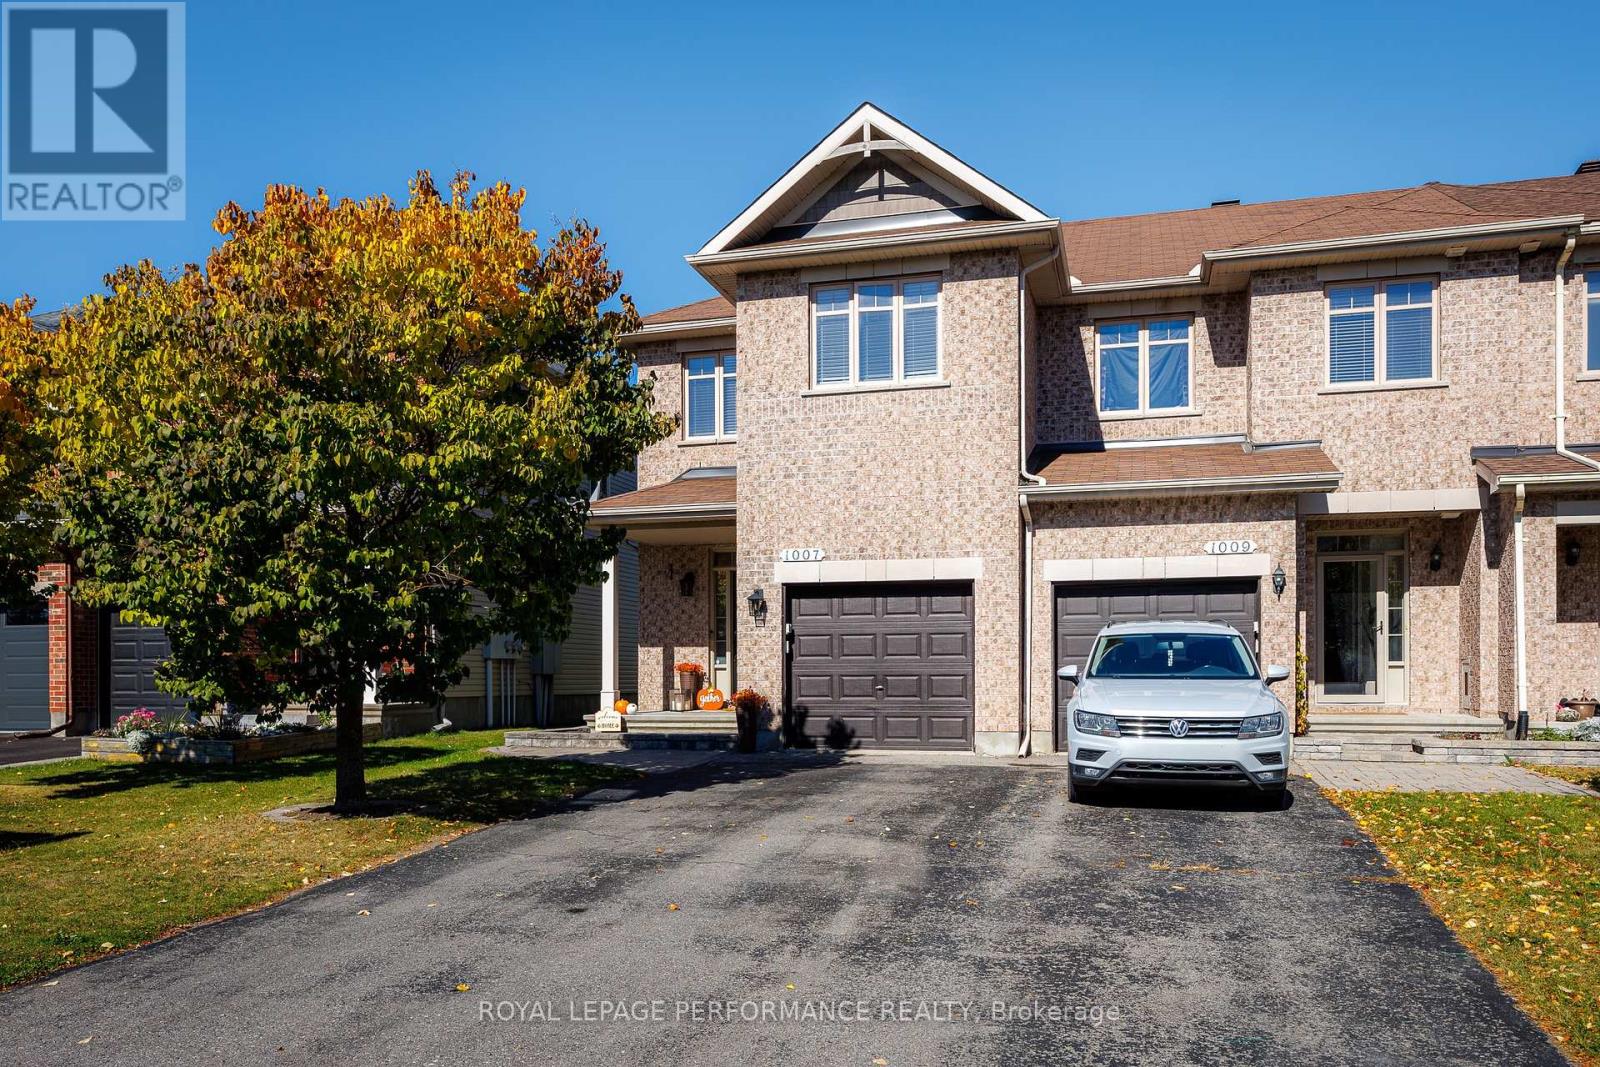
1007 Grapefern Terrace
Ottawa, Ontario
Welcome to 1007 Grapefen Terrace! Tucked away on a peaceful street, this inviting home enjoys a wonderful setting with beautiful parks at either end of the street and no rear neighbours. Freshly painted and ready to move in, it offers a bright, spacious interior with plenty of privacy.Exotic hardwood flooring extends throughout the main and upper levels, while the main-floor den provides the perfect spot for working from home. The kitchen combines style and functionality with warm wood cabinetry, stainless steel appliances, generous counter space, a wall pantry, breakfast bar and distinctive barnboard detailing.The living room is sure to impress with its striking stone feature wall and dramatic two-storey windows that fill the space with natural light. Upstairs, the spacious primary bedroom features a walk-in closet and private 4-piece ensuite. Two additional bedrooms, a full family bathroom and convenient second-floor laundry complete the upper level.The finished basement adds valuable living space, featuring a comfortable family room with a gas fireplace, an oversized window and abundant storage.Outside, the large deck with gazebo and natural gas BBQ hookup creates the perfect setting for entertaining family and friends or enjoying a quiet evening outdoors.Conveniently located close to shopping, schools, public transit, parks and green spaces, this home offers comfort, functionality and everyday convenience in a fantastic neighbourhood. A wonderful place to call home! *****OPEN HOUSE SUNDAY OCTOBER 18TH FROM 2-4 PM****** (id:49269)
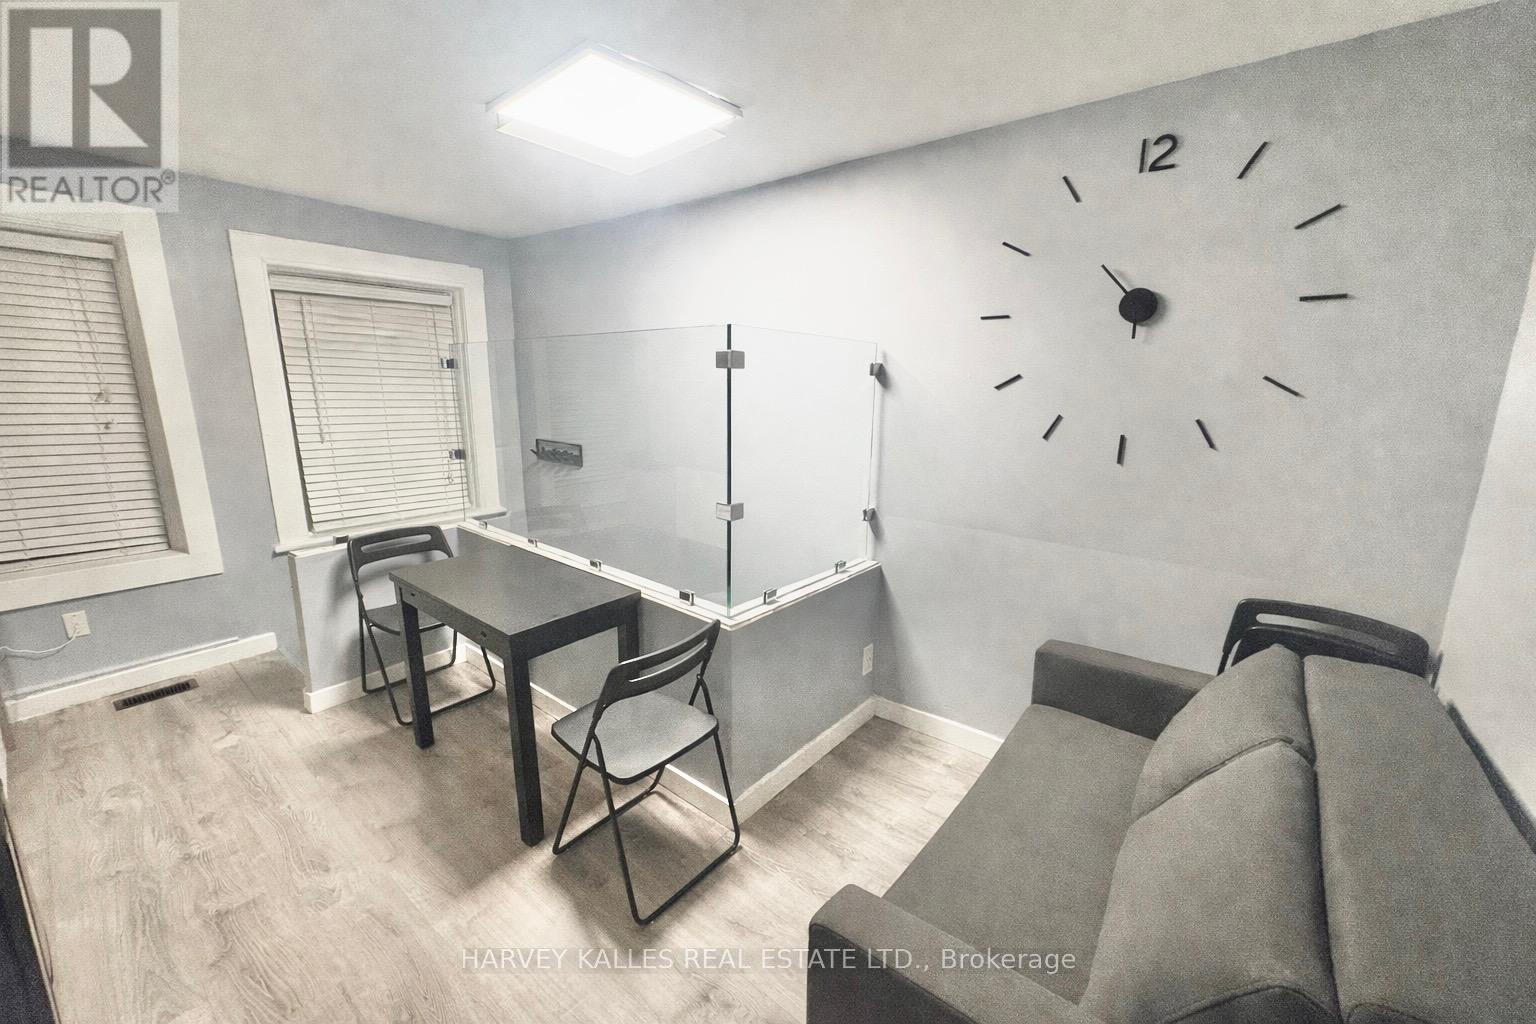
2 - 11 Saint Patricks Square
Toronto, Ontario
Welcome to a rare opportunity to live like a local in a duplex freehold house in the heart of downtown Toronto - where vibrant city energy meets the calm of a tucked-away residential square. Situated on a charming, low-traffic enclave, this property offers a peaceful retreat just steps from the best the city has to offer. Walk to Yonge-Dundas Square, the CF Toronto Eaton Centre, the University of Toronto, and the iconic CN Tower. Enjoy immediate access to renowned restaurants, cafés, nightlife, and seamless transit connections via nearby TTC subway and streetcar lines - placing the entire city at your doorstep.This fully self-contained unit is thoughtfully designed for extended stays and offers complete privacy and independence. The layout features two private bedrooms accommodating up to four guests, a full private bathroom, and a dedicated kitchen/dining area and laundry - ideal for today's live-work lifestyle. Perfectly suited for professionals, students, families, or those in transition, the space combines comfort, stability, and functionality in one of Toronto's most desirable downtown pockets. Fully furnished as a AirBnb short term rental, has everything you need, just bring your suitcase. All inclusive price with wifi. Street permit parking available. Students & visitors are welcome. (id:49269)