
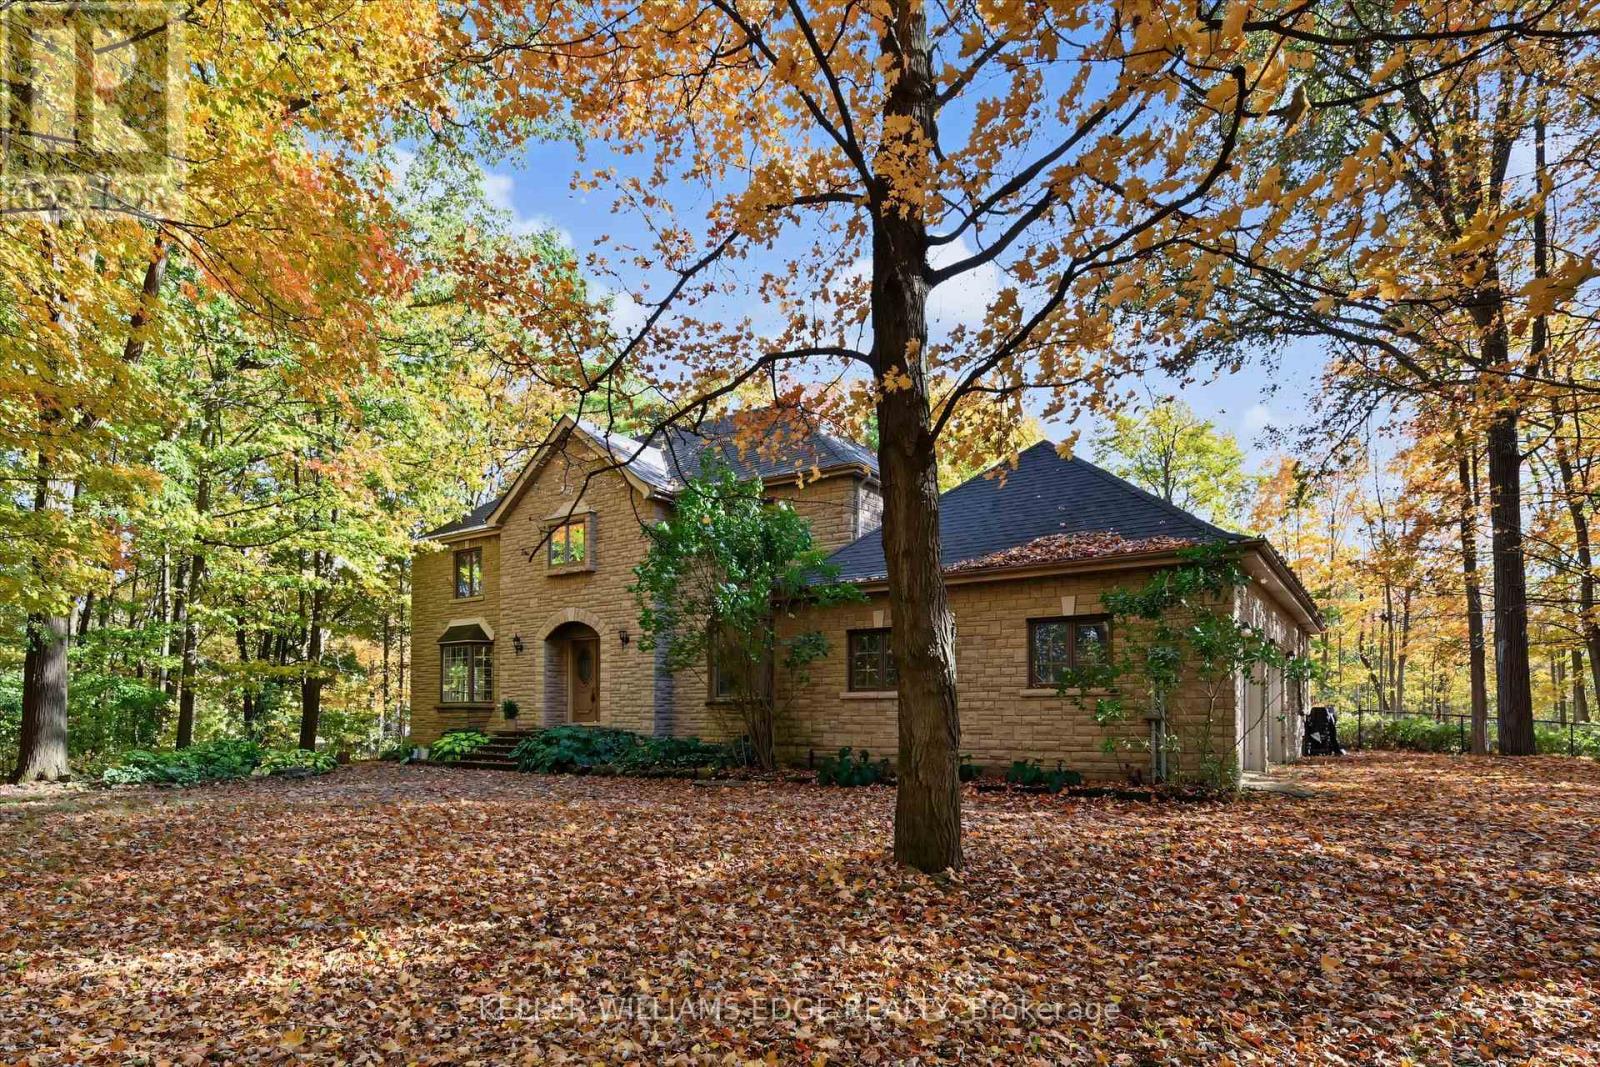
872 6th Conc Road W
Hamilton, Ontario
Hidden in the Trees, Straight Out of a Fairy Tale! Tucked away in a storybook setting, this impressive stone residence sits on 2.637 acres of enchanting, tree-filled grounds. Offering over 5,500 square feet of total living space, including approximately 3,900 square feet above grade and an additional 1,668 square feet of finished lower-level space. The grand foyer leads to expansive principal rooms, a family-sized kitchen, a separate formal dining room and a bright corner sunroom with exterior access. Main-floor laundry offers convenient backyard access. Upstairs, four abundantly sized bedrooms provide comfortable retreats, complemented by generous closet space throughout. The primary bedroom is equipped with a five-piece ensuite and a second five-piece bathroom serves the additional bedrooms. The fully finished lower level boasts a huge recreation room plus three additional flexible-use rooms, ideal for a guest bedroom, home office, fitness room, or hobbies. Plus a convenient walk-up to the oversized double garage. Updates include the roof (2018), furnace (2023), and a Flojak Ready hand well pump (never used by sellers). The wood-burning insert generates much of the needed heat during the winter. Outside, a circular driveway and extensive parking welcome guests, while an in-ground pool tucked into the backyard offers the perfect summer setting. Surrounded by nature, the grounds offer a beautiful backdrop through every season and a peaceful escape from the everyday. A stone-built home, a fairy-tale woodland setting, and room for every chapter. Your very own story might just begin here. (id:49269)

7757 Secretariat Court
Niagara Falls, Ontario
Welcome to this beautifully crafted, fully custom-built home offering nearly 3,500 sq. ft. of thoughtfully designed living space, premium finishes, and an exceptional layout. Featuring 6bedrooms and 6 bathrooms, this home is ideal for growing families and those seeking additional space for extended family. Hardwood flooring flows throughout the home, complemented by bright, inviting interiors and a seamless blend of style and functionality. Each second-floor bedroom features its own ensuite bathroom and walk-in closet, offering comfort, privacy, and convenience for every family member. Enjoy outdoor living with a covered backyard patio featuring direct walkout access from the kitchen - perfect for family gatherings, entertaining guests, or relaxing outdoors. The fully finished basement offers a separate walkout entrance, 2 bedrooms, 1 full bathroom, a separate kitchen, and its own laundry area. This versatile space is ideal for extended family or additional living flexibility. Conveniently located in a desirable neighbourhood, this home offers easy access to the QEW, just a one-minute drive away, making commuting and everyday travel a breeze.A rare opportunity to own a custom-built home that combines generous living space, quality craftsmanship, and a versatile layout in a convenient location. (id:49269)
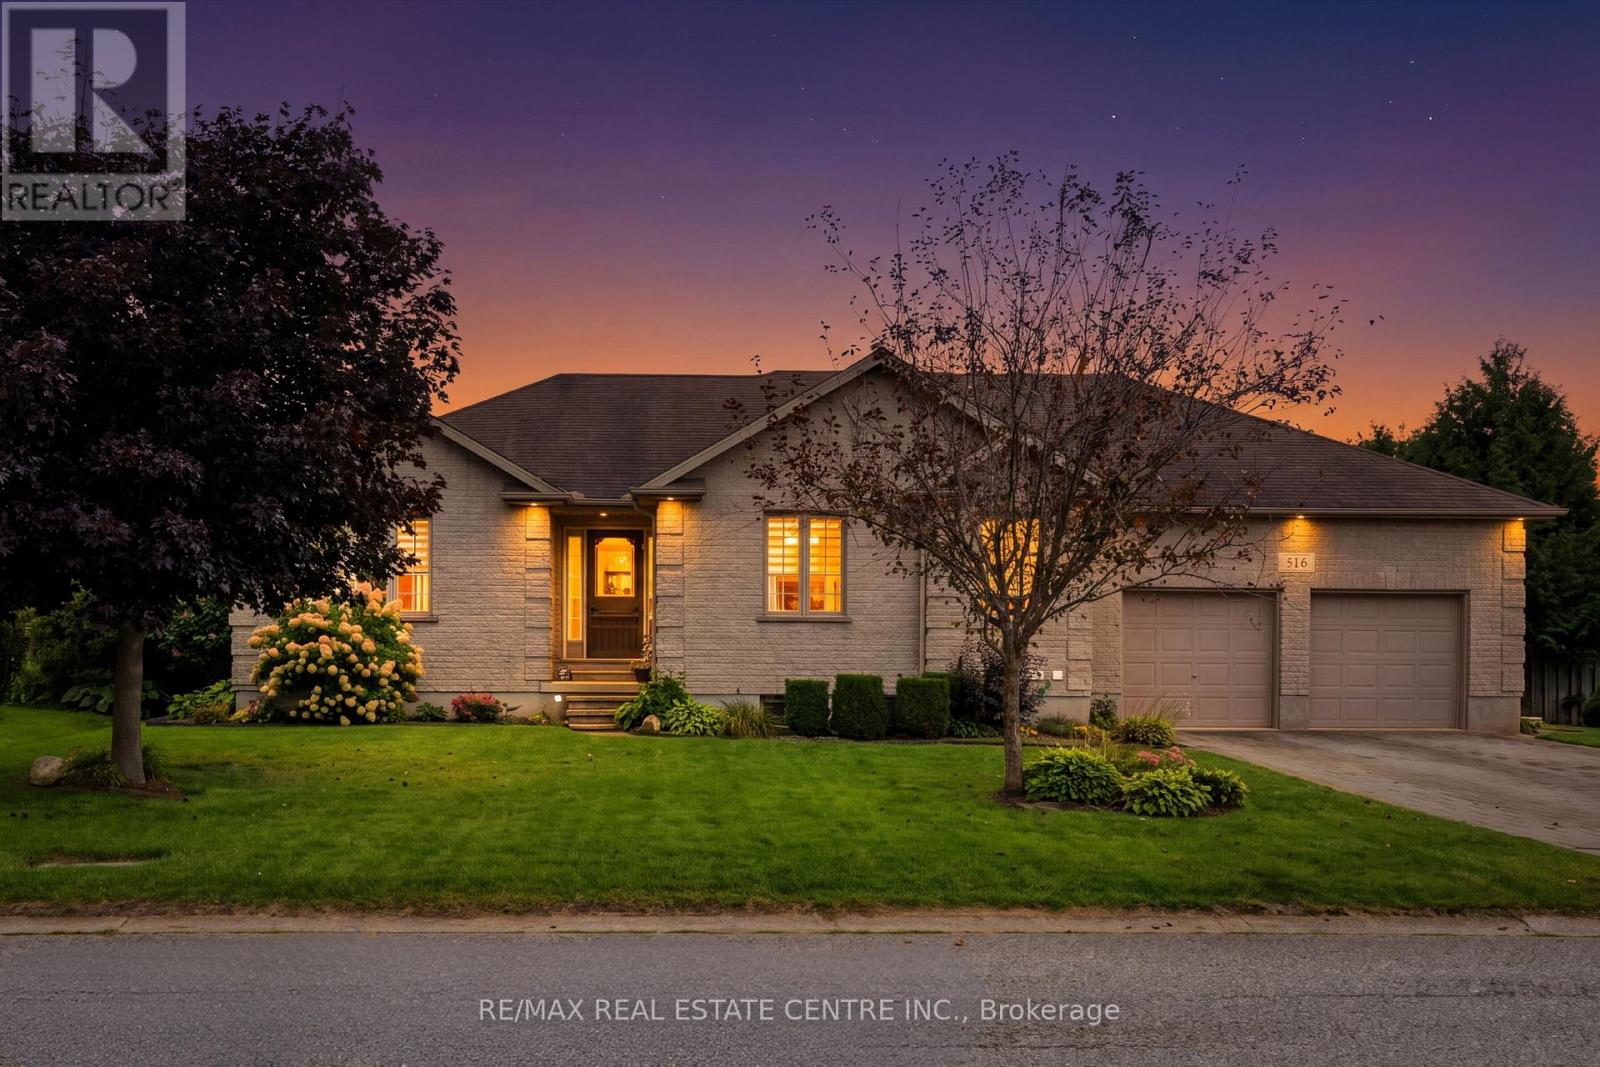
515 Woodward Drive
Strathroy-Caradoc, Ontario
0.42-ACRE BRICK BUNGALOW WITH A 3-BAY DRIVE-THROUGH GARAGE! Tucked into one of Mount Brydges' most sought-after pockets, a fast-growing corner of Middlesex County surrounded by farmland & forest, this beautifully maintained 3+3 Bedroom, 3-Bathroom Ranch Bungalow (over 2,900 sqft) offers curb appeal, space & outdoor living rarely found together. A long interlock driveway & tasteful landscaping make a lasting first impression, & the quiet setting is a genuine escape from city hustle. Inside, the OPEN-CONCEPT main floor is filled with natural light, with HARDWOOD & ceramic flooring, crown molding & sophisticated decor. The kitchen, RENOVATED in 2019, is the showstopper: GRANITE counters, soft-close cabinetry, under-cabinet lighting, pull-out drawer organizers & newer stainless appliances (dishwasher 2026), plus beautiful views & a sliding-door walkout. A mudroom with pantry & inside entry from the garage keeps everyday life organized. The primary bedroom features a WALK-IN CLOSET, custom blinds & an ENSUITE with a jetted soaker tub. The second bedroom's closet is soundproofed from the living room for added privacy, & the third has a CHEATER ENSUITE with access to the main bath, UPDATED with a new vanity, lighting & backsplash. The fully finished lower level, with oversized windows, gas fireplace & luxury vinyl plank flooring, adds three multipurpose bedrooms & a modern full bath with glass-and-chrome rain shower, offering real IN-LAW SUITE POTENTIAL. Hobbyists & car enthusiasts will love the 3-BAY DRIVETHROUGH MECHANIC'S GARAGE; PARKING FOR 6 CARS total. Outside, the resurfaced two-tiered deck, newer gazebo & fenced yard create a private, scenic retreat. Additional features: irrigation system, gas BBQ line, kids' play structure, new furnace with humidifier (2024), owned hot water tank, HRV, new fireplace fan motor & added roof insulation. Book your showing today & MAKE THIS HOUSE YOUR HOME! (id:49269)
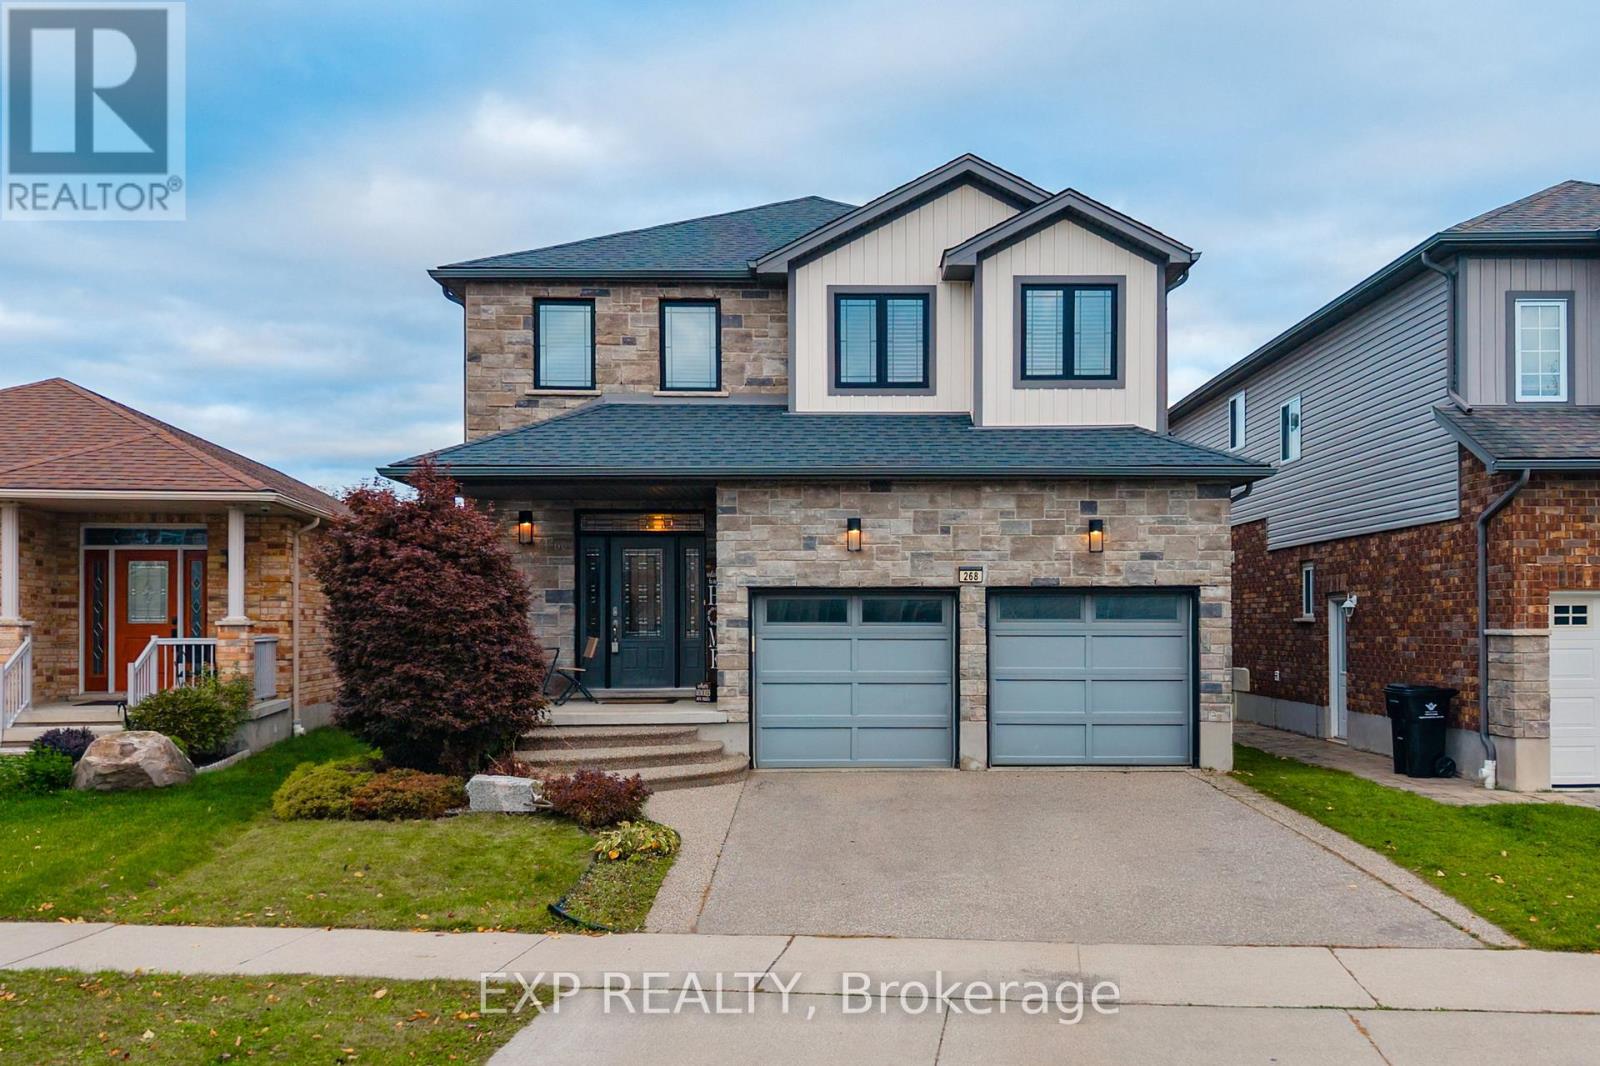
268 Birkinshaw Road
Cambridge, Ontario
Your Search Ends Here! Welcome to 268 Birkinshaw Road, Cambridge! Located in the highly desirable Branchton Park neighbourhood, this impressive two-storey detached home offers the perfect blend of space, style, and versatility for modern family living. Featuring 4 spacious bedrooms, 3.5 bathrooms, and a fully finished basement, this home is ideal for growing families or those seeking comfortable multi generational living. Offering over 2,200 sq. ft. of above-grade living space, the home boasts soaring 9-foot ceilings that create a bright, open, and inviting atmosphere. The beautifully appointed kitchen features premium stainless steel appliances, a quartz centre island with seating, stylish backsplash, ample cabinetry, and a convenient pantry, making it perfect for everyday living and entertaining. Upstairs, you'll find four generously sized bedrooms, two full bathrooms, and the added convenience of second-floor laundry. The spacious primary bedroom serves as a relaxing retreat, complete with a walk-in closet and a spa-inspired ensuite. The fully finished basement adds exceptional flexibility, featuring a kitchen, bathroom, and additional living space-ideal for extended family, multigenerational living, or creating a comfortable private area for family members. Situated in the family-friendly Branchton Park community, this home is conveniently located near neighbourhood parks, schools, shopping, and everyday amenities, with easy access to major commuter routes. Enjoy the perfect balance of peaceful suburban living and convenient access to everything Cambridge has to offer. With generous living space, modern finishes, and versatile areas to accommodate your family's changing needs, 268 Birkinshaw Road is a wonderful place to call home! (id:49269)
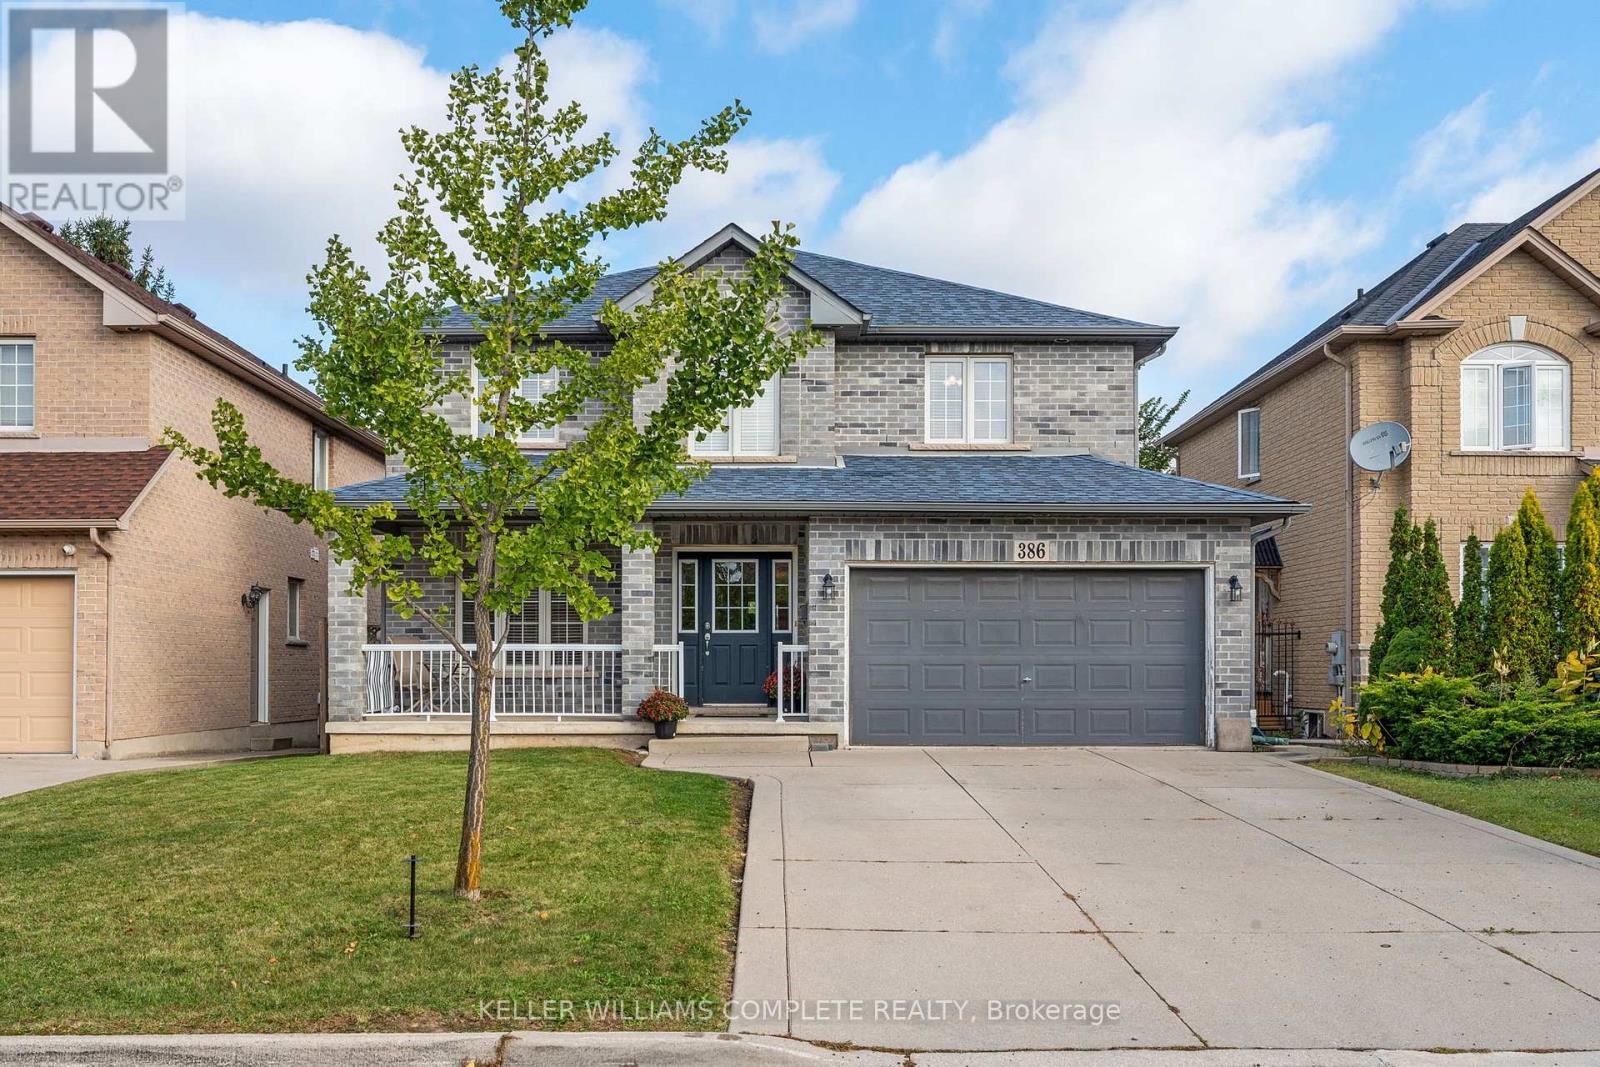
386 Old Mud Street
Hamilton, Ontario
Welcome to 386 Old Mud Street, Hamilton! Offering over 2100 sq. ft. of living space plus an additional 1000 sq. ft. basement, this spacious 4-bedroom, 2.5-bathroom home is full of potential. With generous interior space and plenty of room for storage, you can move right in and enjoy the home as it is or personalize it with your own style and updates over time. Conveniently located in Stoney Creek Mountain, the property offers access to nearby shopping, everyday amenities, parks, schools, and major commuter routes, including the Red Hill Valley Parkway and the Lincoln M. Alexander Parkway. Whether you are looking for a home to enjoy right away or one to make your own, this home is ready for its next chapter! (id:49269)

16 Crossmore Crescent
Cambridge, Ontario
Welcome to 16 Crossmore Crescent, where thoughtful upgrades, inviting living spaces and modern style come together in desirable Westwood Village. This beautifully appointed 3-bedroom, 3-bathroom detached home offers a bright, open-concept layout designed for comfortable everyday living and effortless entertaining.The main floor features a well-appointed kitchen with stainless steel appliances, a gas stove, double sink and an extended island with breakfast bar seating, overlooking the spacious great room. Hardwood flooring, large windows and a cozy gas fireplace create a warm, welcoming atmosphere, while upgraded black staircase spindles add a contemporary touch.Upstairs, discover three well-proportioned bedrooms, including a generous primary retreat with a walk-in closet and private 4-piece ensuite. The additional bedrooms share a spacious 5-piece bathroom, and convenient second-floor laundry makes everyday living that much easier.The full basement offers excellent potential, with rough-ins for an additional bathroom and a second laundry area. An attached garage and parking for three vehicles add everyday convenience.Enjoy a fantastic community setting near a five-acre park featuring tennis courts, a splash pad, skate park, basketball courts, playgrounds and walking trails. With its stylish finishes, functional layout and appealing neighbourhood amenities, this home offers a wonderful opportunity to enjoy modern living in Westwood Village. (id:49269)
394175 County Rd 12
Amaranth, Ontario
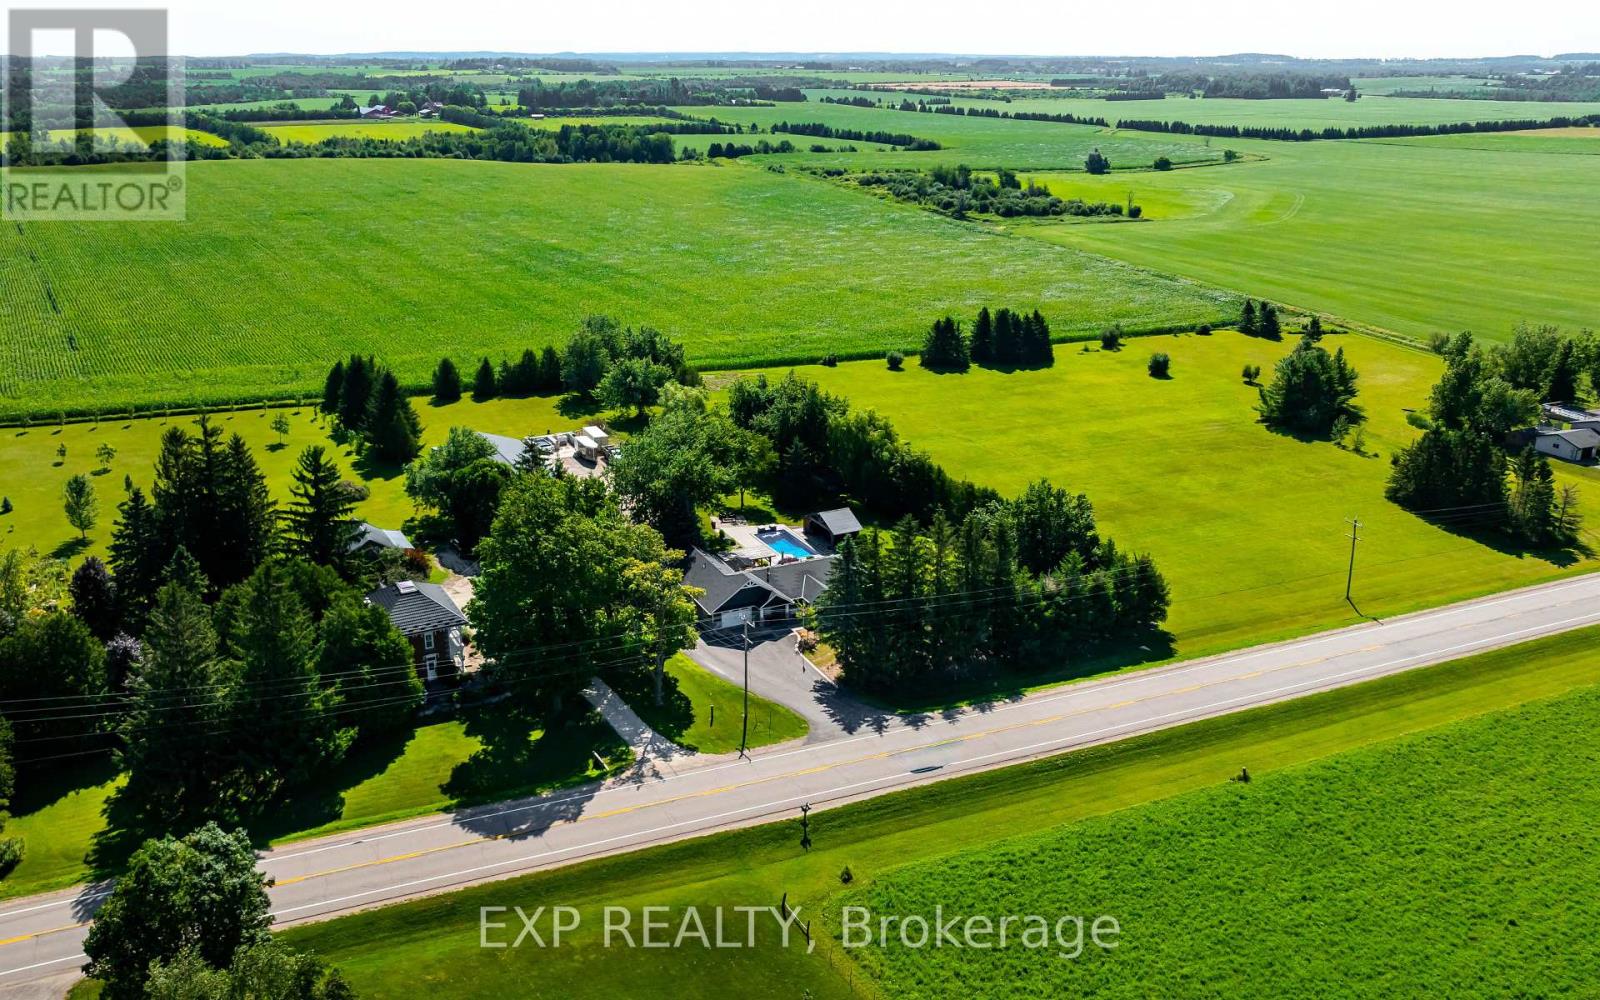
Enjoy the best of country living on 5.8 private acres, just 15 minutes from Orangeville! Offering approx 3200 sq ft of living space, this beautifully updated 3+1 bedroom, 3-bathroom home combines comfortable family living with an incredible backyard retreat and a 2,600 sq ft heated shop. The professionally designed kitchen features vaulted ceilings, maple cabinetry, quartz countertops, stainless steel appliances and a spacious island with seating for 3, flowing into the dining area and inviting family room with hardwood floors, a shiplap feature wall and peaceful views of the property. The private primary suite, part of the 2019 ICF addition, offers a vaulted ceiling, in-floor heating, walk-in closet, spa-inspired ensuite and its own walkout to a secluded corner of the deck. Two additional main-floor bedrooms, a 5 piece bathroom and a convenient mudroom with heated floors complete the level. Downstairs, discover a second living room, updated rec room, a games room and an additional bedroom and bathroom, providing plenty of flexibility for family, guests, hobbies and entertaining. Outside, your own resort awaits! Enjoy the 2020 inground saltwater pool with waterfall feature, timberframe cabana with bar and change room, hot tub, expansive deck, pergola, built-in Napoleon BBQ and stone firepit. A chicken coop, mature trees and a paved driveway with ample parking complete the country setting. For hobbyists, contractors, car enthusiasts or anyone needing exceptional workspace, the impressive 2600 sq ft ICF shop features in-floor heating, a 2023 boiler, approximately 13.6 ft ceilings, 2 oversized overhead doors, a 2024 hoist, dedicated 100-amp panel and water. Peace of mind with the Generac whole-property backup generator. Space, privacy, year-round functionality and resort-style outdoor living come together in one exceptional property. (id:49269)
108 Norfolk Avenue
Cambridge, Ontario
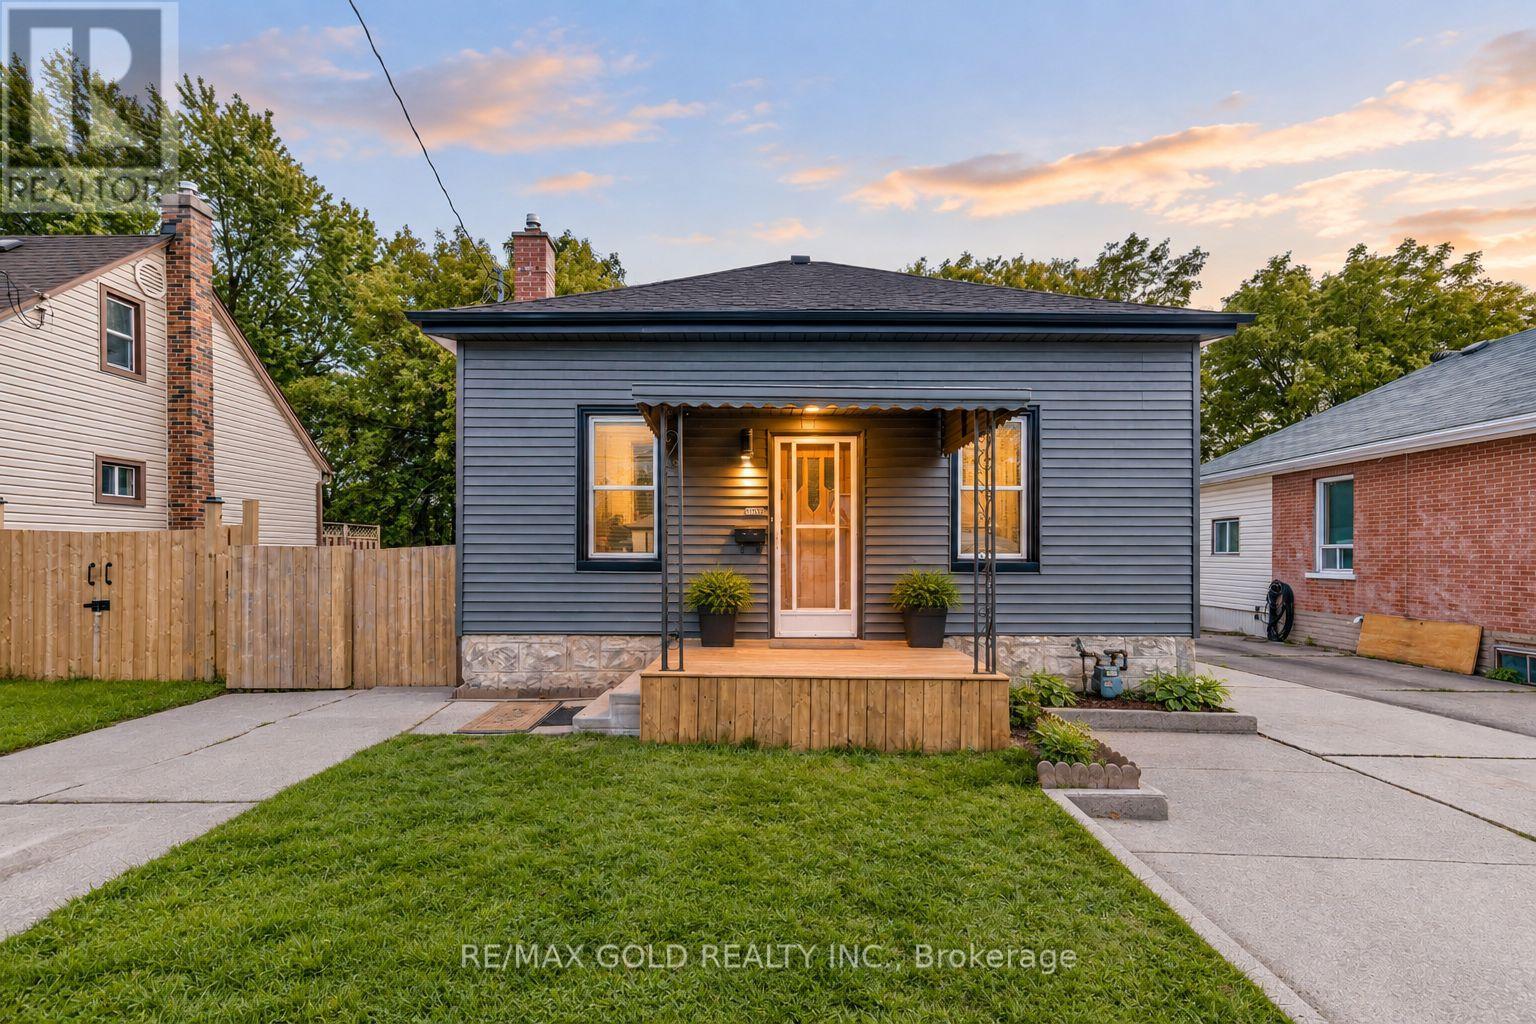
108 Norfolk Ave, Cambridge! Fully Renovated 3-Bedroom, 2-Bathroom Home Situated On A Generous 40' x 110' Lot, Offering Modern Finishes And Move-In Ready Living. This Beautifully Updated Home Features Brand-New Luxury Vinyl Flooring, New Plumbing, New Interior Doors, New Appliances, Renovated Washrooms, New Fixtures, And Fresh Paint Throughout. Enjoy The Newly Updated Front Deck And An Ample-Sized Backyard, Perfect For Outdoor Gatherings, Relaxation, And Family Activities. The Backyard Also Includes An Additional Garden Shed Measuring Approximately 10.6' Wide By 31.2' Long, Providing Excellent Storage And Versatile Utility Space. With Extensive Updates Throughout, This Home Offers Comfort, Functionality, And Contemporary Style. An Excellent Opportunity For First-Time Buyers, Families, Or Investors. Some of photos are virtually staged .Don't Miss! Must See This Turnkey Property In Cambridge! . (id:49269)
326 Manchester Road
Kitchener, Ontario
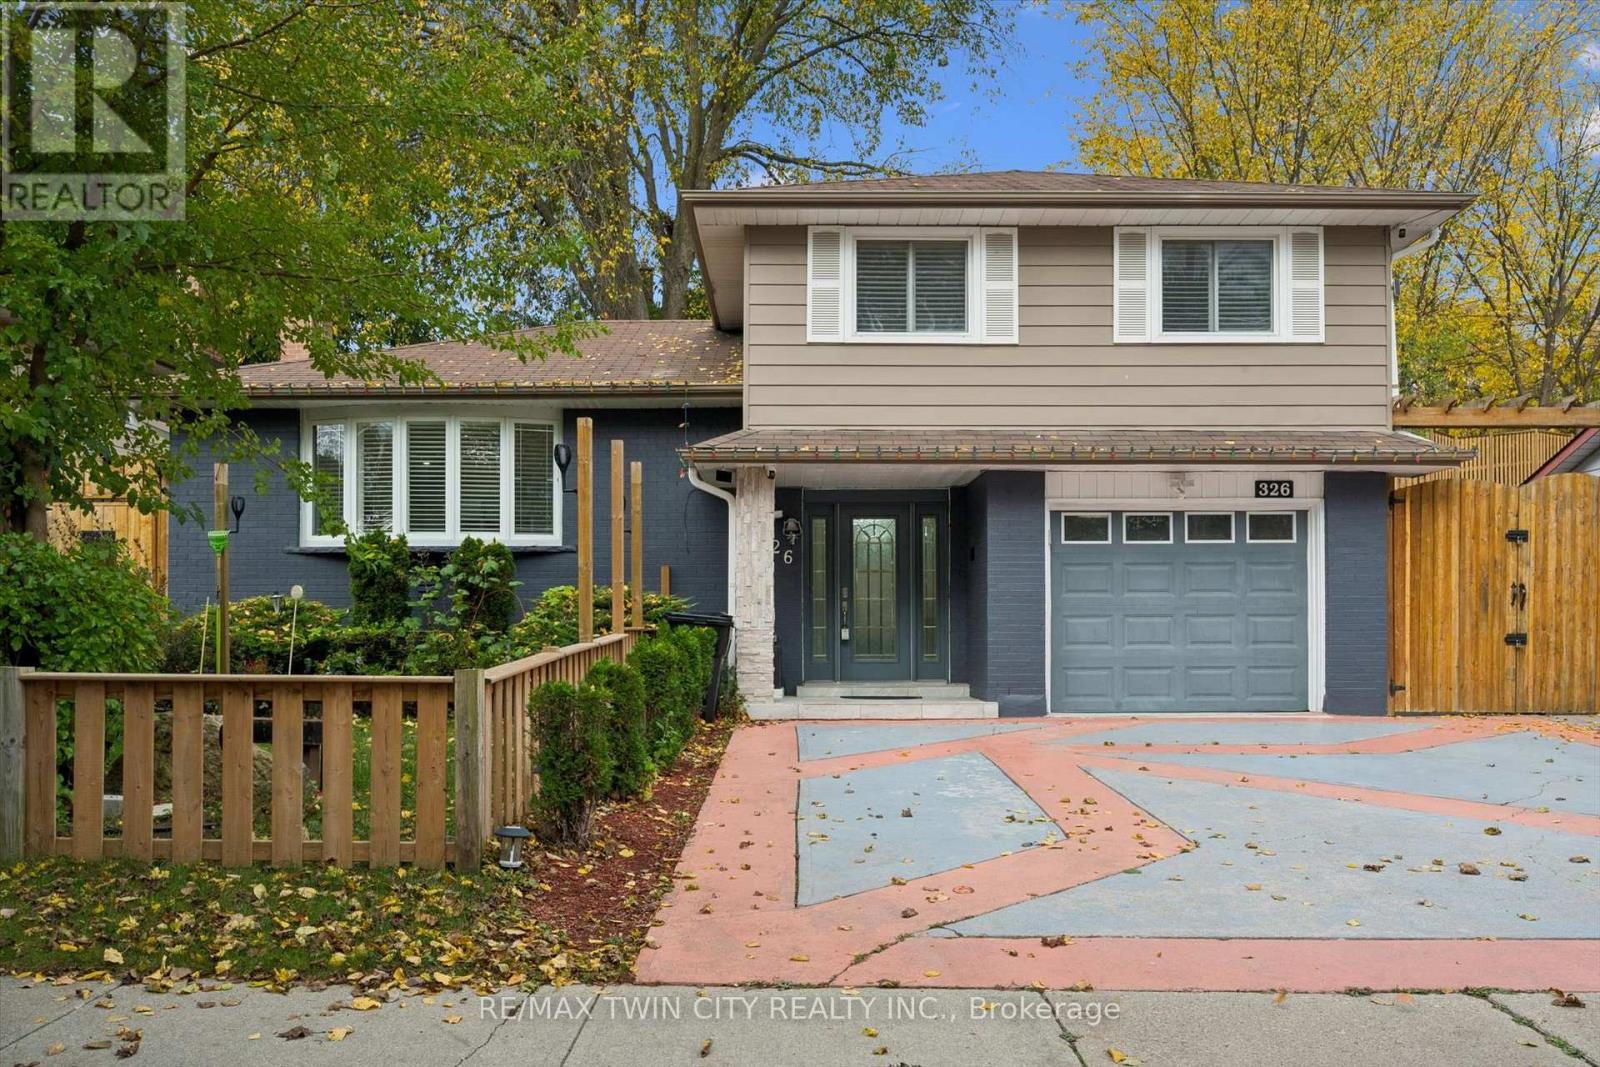
Discover the perfect combination of comfort, convenience, and thoughtful upgrades at 326 Manchester Road, located in Kitchener's established Rosemount neighbourhood. This beautifully maintained 3-bedroom home offers hardwood flooring throughout, a completely carpet-free interior, an updated kitchen, and modern lighting throughout, creating a bright and welcoming atmosphere. Major improvements provide added peace of mind, including a furnace (2023), heat pump (2023), roof (2014), energy-efficient vinyl windows, and an efficient tankless water heater. The updated kitchen features appliances all less than one year old, making this home an excellent choice for buyers looking for modern conveniences without the hassle of major renovations. Step outside and discover a backyard designed for enjoyment rather than endless maintenance! The beautifully arranged, grass-free backyard means no mowing and more time relaxing. An updated gazebo, complete with TV and speaker hookups, creates the perfect setting for outdoor entertaining, family gatherings, or watching the big game. An extra-large storage shed provides plenty of additional space, while the concrete driveway offers the rare convenience of parking for up to five vehicles. Location is another standout feature! Situated directly across the street from a beautiful conservation area, this home offers easy access to green space and nature right outside your front door. Enjoy the convenience of nearby schools, parks, shopping, restaurants, public transit, and the amenities of Stanley Park, with easy access to Highway 7/8 for commuters. With its extensive updates, energy-efficient features, exceptional parking, and outdoor space built for entertaining instead of maintaining, 326 Manchester Road delivers the lifestyle today's buyers are looking for. Move in, relax, and enjoy! (id:49269)
43 - 55 Cadence Common
Cambridge, Ontario
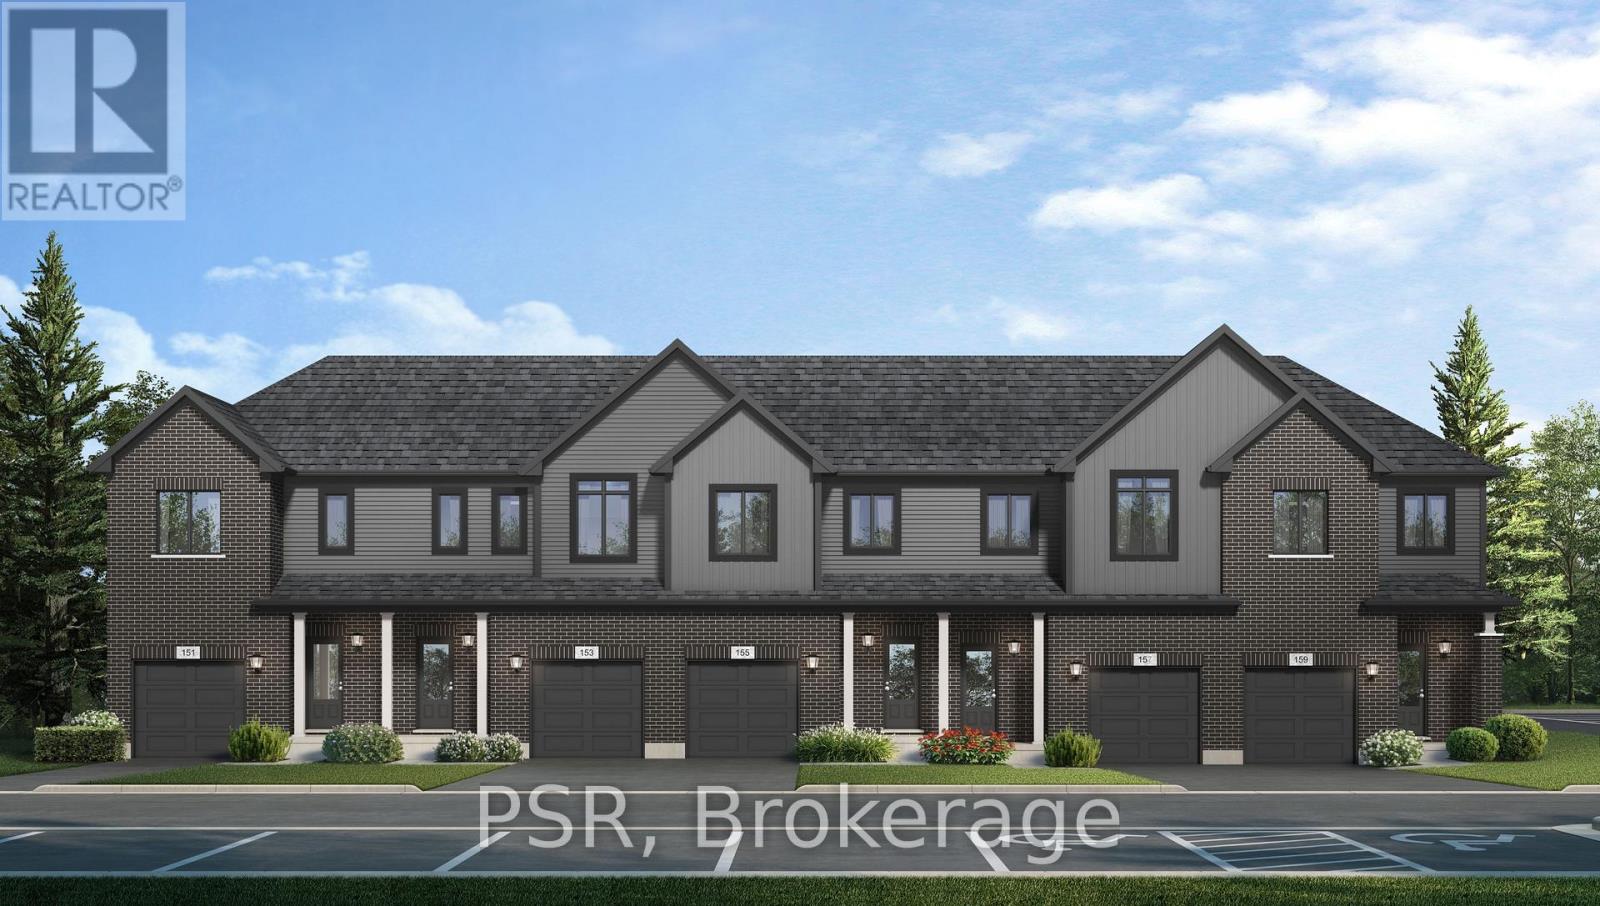
YOUR NEXT CHAPTER STARTS HERE! Discover the perfect blend of modern style, comfort, and functionality in this beautifully designed home by Fusion Homes in the desirable community of Hespeler Village! Featuring 3 spacious bedrooms and 2.5 bathrooms, this inviting home offers a thoughtfully designed layout with room to relax, entertain, and grow. The large great room creates a welcoming space for gathering with family and friends, while the spacious L-shaped kitchen is sure to impress with custom cabinetry, soft-close cabinet doors, and elegant quartz countertops. Upstairs, retreat to the generous primary bedroom, complete with a walk-in closet and private 4-piece ensuite. Both upstairs bathrooms feature luxurious soaker tubs, offering the perfect place to unwind at the end of the day. Enjoy the added convenience of second-floor laundry, making everyday living that much easier. The unfinished basement offers endless possibilities to customize the space to suit your needs and includes a 3-piece bathroom rough-in for future development potential. Nestled in sought-after Hespeler Village, you'll enjoy the convenient access to local shops, restaurants, parks, trails, and everyday amenities. Whether you're looking for more space or a place to settle into your next chapter, this home delivers the style, space, and comfort you've been looking for! Price reflects the full HST rebate. Purchasers must qualify and agree to assign the rebate back to the Builder. Conditions apply. Private community fees are estimated fee at project completion. (id:49269)
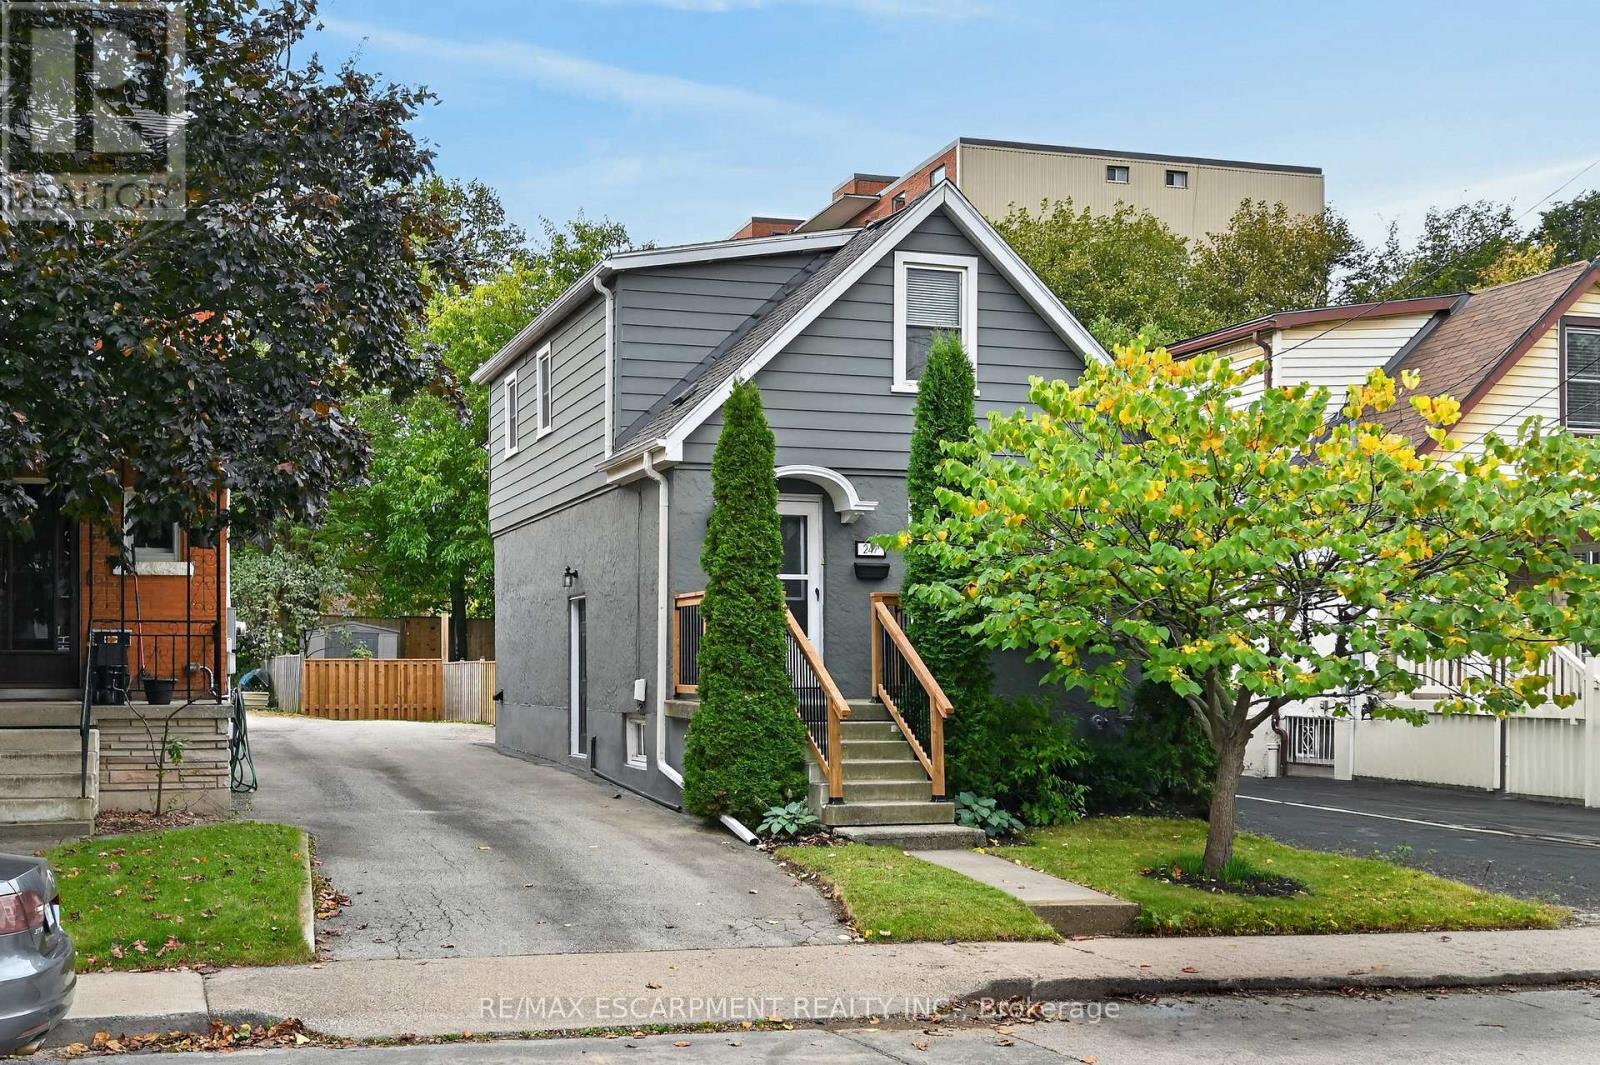
247 Homewood Avenue
Hamilton, Ontario
Welcome to 247 Homewood Avenue, a charming and beautifully maintained 1.5-storey home in the heart of desirable Southwest Hamilton! Situated just steps from the vibrant shops, cafés and restaurants of Locke Street South, this inviting property offers the perfect combination of character, comfort and convenience. The bright and spacious main floor features an open living and dining area with beautiful hardwood flooring and an electric fireplace, creating a warm and welcoming space for everyday living and entertaining. The updated kitchen offers ample cabinetry, a new window overlooking the backyard and fresh paint (2026). A convenient rear mudroom provides access to the refreshed deck (2026) and private, fully fenced backyard, complete with gardens and a storage shed. Upstairs, you'll find two comfortable bedrooms, both featuring hardwood flooring, along with an updated 4-piece bathroom. The beautifully finished basement (2026) adds exceptional living space, featuring a spacious recreation room, stylish 3-piece bathroom, generous storage closet and dedicated laundry/utility area. The separate side entrance provides excellent potential for an in-law suite or extended family living. Additional highlights include updated windows, an asphalt driveway with parking for two vehicles, updated front porch railings (2026), new rear deck boards, railings and stairs (2026), completed fencing (2026) and new roof (2025). Enjoy an unbeatable location close to Earl Kitchener Elementary, Dundurn Street, Chedoke Golf Course, the Chedoke Stairs, Bruce Trail, scenic rail trails, parks, schools and the Niagara Escarpment. With easy access to downtown Hamilton, McMaster University and Highway 403, this wonderful home offers the best of urban convenience and outdoor recreation. A fantastic opportunity to enjoy one of Hamilton's most sought-after neighbourhoods! (id:49269)
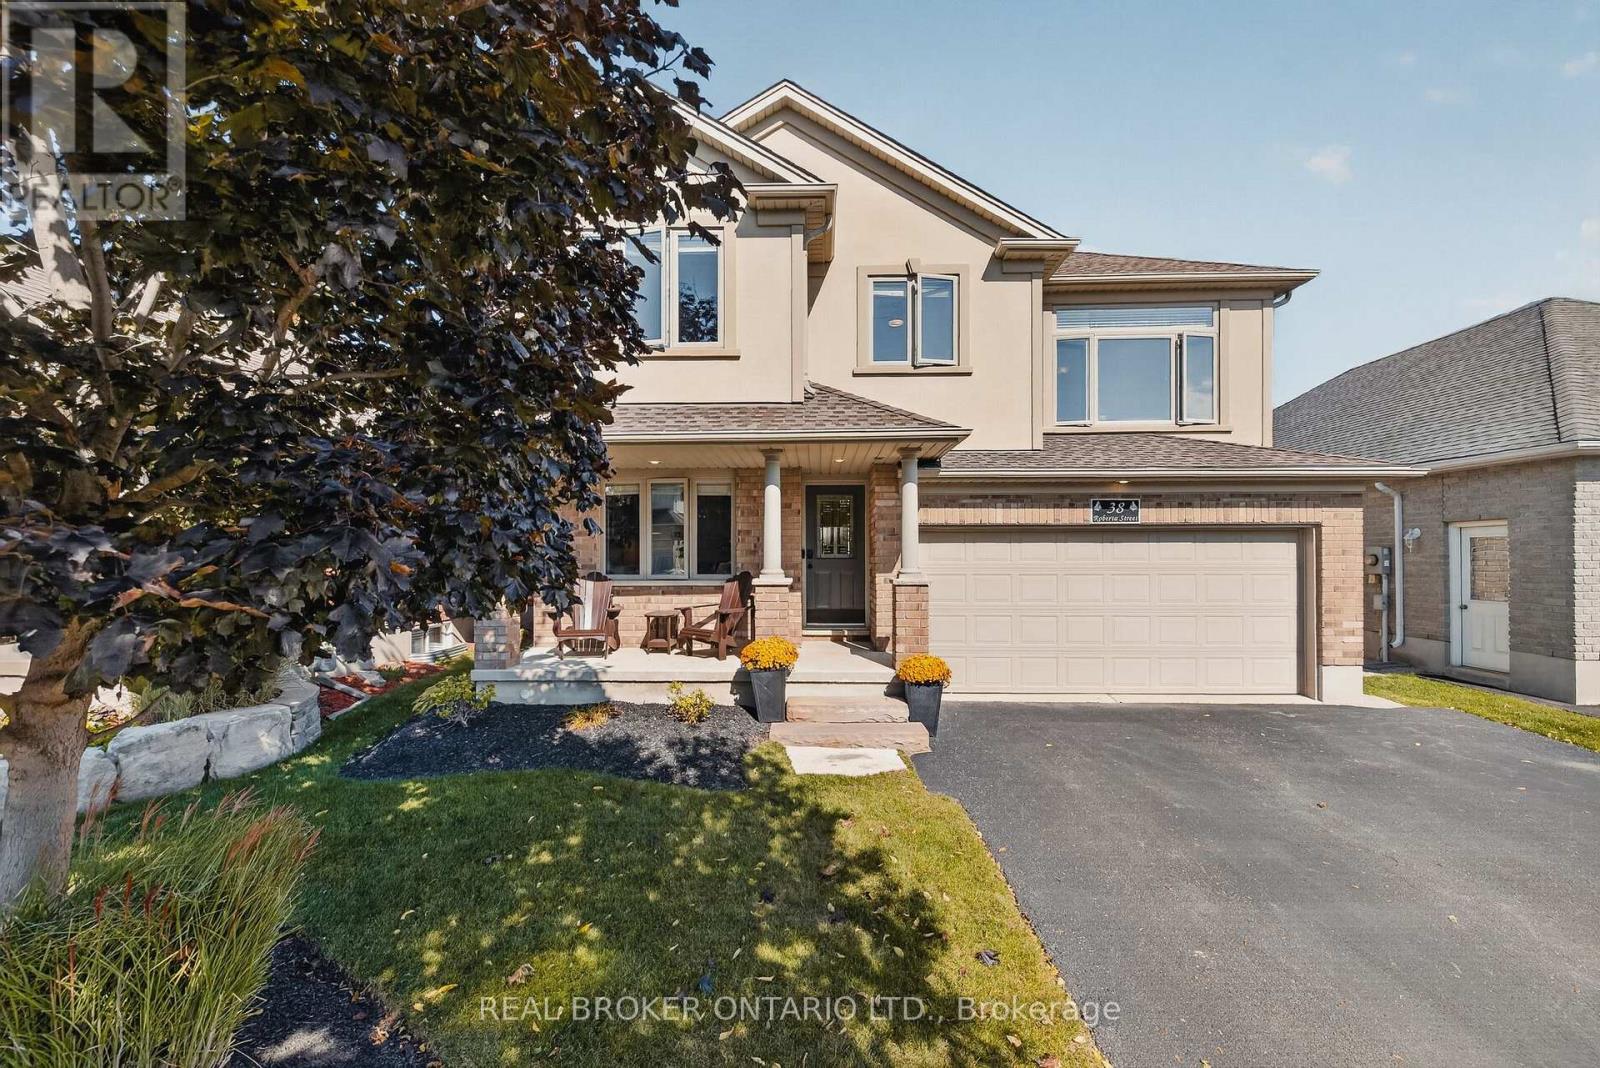
38 Roberta Street
Woolwich, Ontario
Welcome to 38 Roberta Street, Elmira! Nestled in a friendly neighbourhood in the charming town of Elmira, this inviting 4 bedroom, 2.5 bathroom home offers comfortable living in a wonderful location. The thoughtfully designed layout creates a warm and welcoming atmosphere, with plenty of windows throughout bringing in natural light and enhancing the home's inviting feel. The spacious kitchen is a standout feature, offering a large island and plenty of pantry storage, making it ideal for everyday living, meal preparation, and entertaining family and friends. Step outside to enjoy the beautiful backyard, complete with a large covered patio area that is perfect for relaxing, hosting guests, or enjoying those quiet evenings outdoors. The basement offers abundant storage space and a blank canvas, ready for you to personalize and make it your own. Convenience is at your doorstep, with downtown Elmira just a short walk away, where you can enjoy local shops, cafés, restaurants, and community amenities. The Woolwich Memorial Centre is just around the corner, providing easy access to recreation, fitness, and community activities. An attached two car garage adds even more convenience, storage, and functionality. Combining an inviting layout, a bright interior, a spacious kitchen, a beautiful backyard, and a fantastic location, 38 Roberta Street is a wonderful opportunity to enjoy the best of small town living. Call your REALTOR today to schedule a showing! (id:49269)