
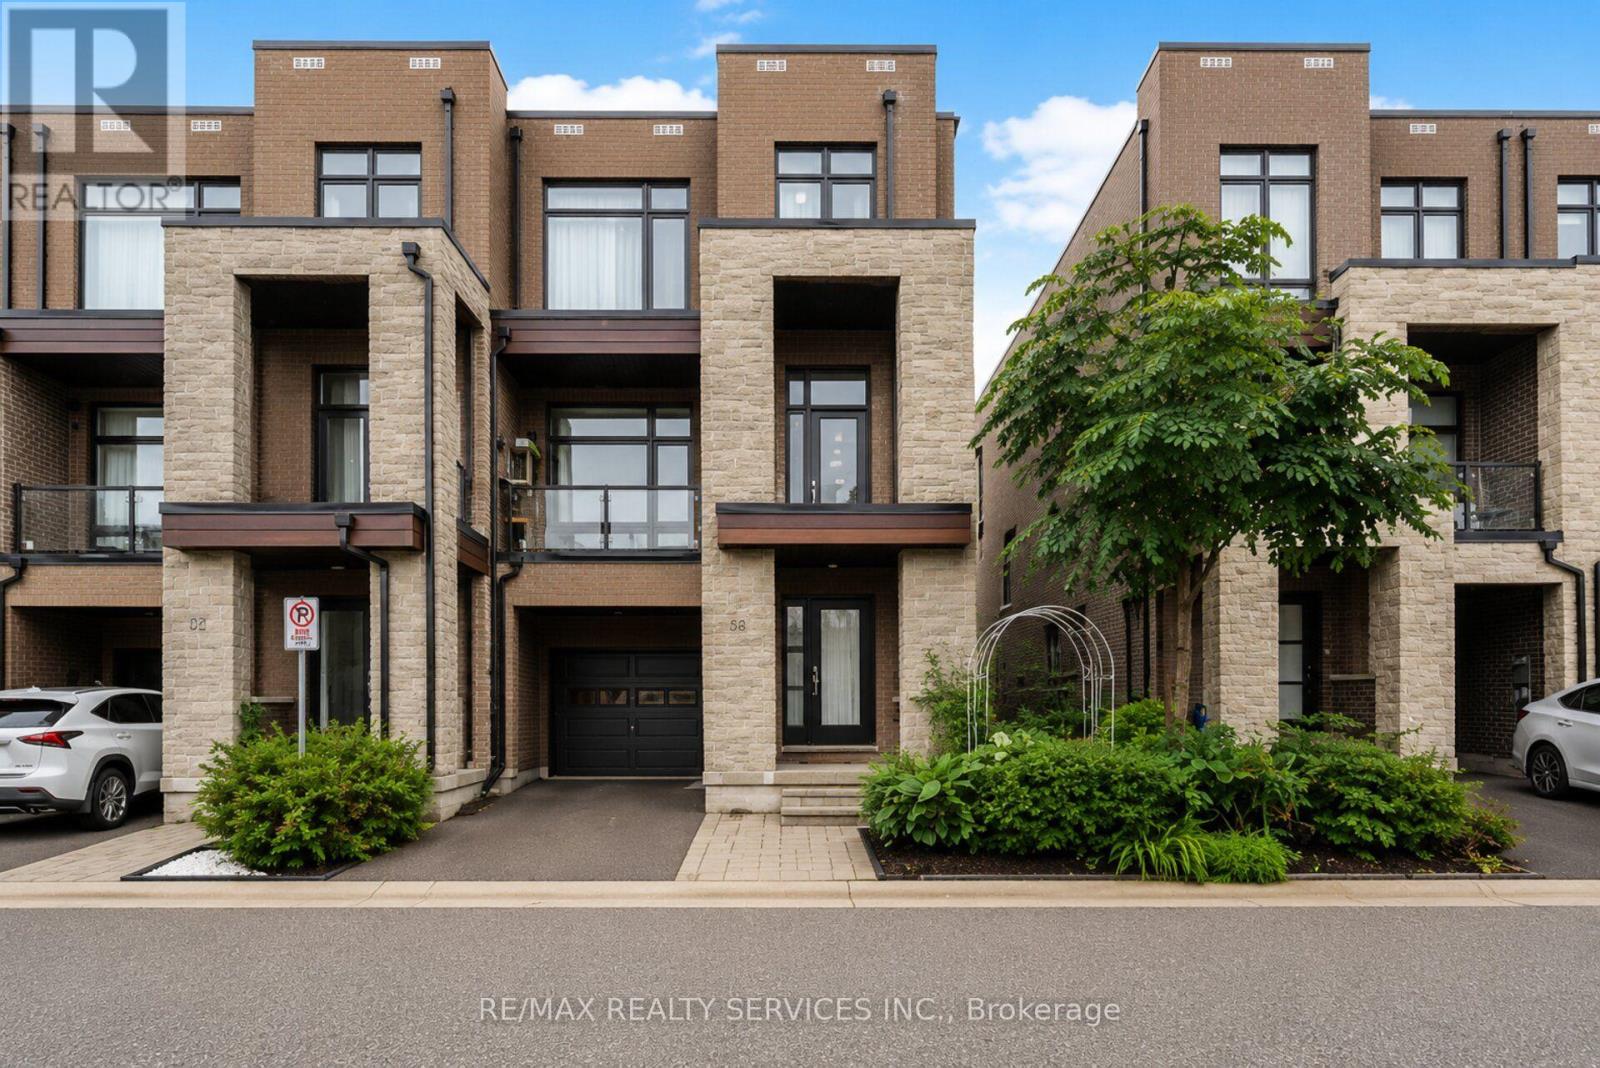
58 Pageant Avenue
Vaughan, Ontario
*Showstopper* Immaculate End Unit 4 Bedroom 2,261 Sq Ft Townhouse. Open Concept Main Floor With10 Ft Smooth Ceilings, 9 Ft Smooth Ceilings On Upper Level. Modern 2 Tone Eat-In Kitchen With Large Island, Quartz Countertops, Extended Cabinets, Large Windows, Stainless Steel Appliances. Freshly Painted Throughout, New LED Light Fixtures & Pot Lights Throughout, Hardwood Throughout, Oak Stairs On Every Level. Master Bedroom With 4 Pc Ensuite & Oversized Walk-In Closet. Main Floor Large Rec Room & Walk-Out To Yard. Ground Floor Laundry & Walk-Out Access To Garage. 2 Balcony's On Main Floor (Kitchen & Living Room). Prime Vellore Village Location Minutes From Hwy 400, Shops, Public Transit, Wonderland, Vaughan Mills, & Much More! (id:49269)
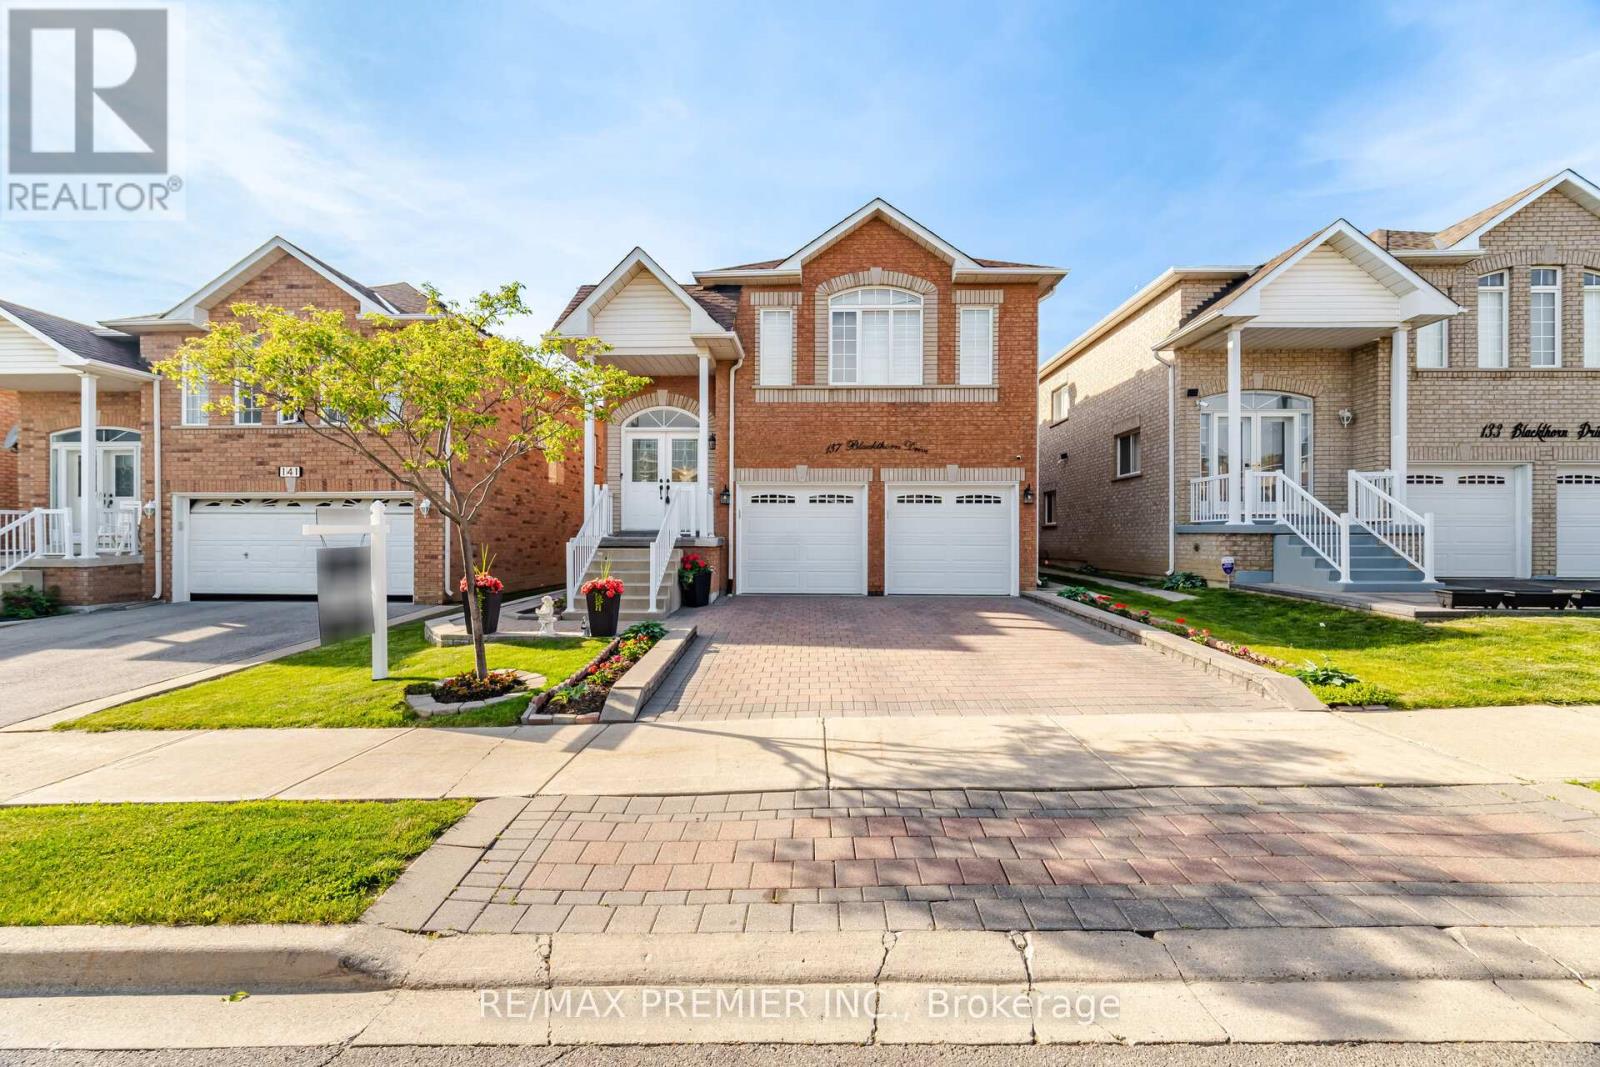
137 Blackthorn Drive
Vaughan, Ontario
Welcome to this spacious and versataile raised bungalow in the highly desirable community of Maple. Offering 3+1 bedrooms and 3 full bathrooms, this beautifully designed home features and open-concept layout ideal for modern family living. The bright main level showcases a generous living and dinning area, a funtional kitchen with ample cabinetry, and a walkout to a private deck, perfect for outdoor entertaining and enjoying summer evenings. The well appointed primary bedroom and additional bedrooms provide comfortable accommodations for the entire family. The fully finished walkout basement adds exceptional value and flexibility, featuring a second kitchen, an additional bedroom, and multiple living spaces. With three separate entrances, this home offers outstanding potential for extended family living, multi generational households, or future income opportunities. Completing the property is a double car garage and ample driveway parking, providing convenience for families and guests alike. Ideally located close to schools, parks, shopping transit, and major commuter routes, this is an exceptional opprotunityu to own a home that combines space, functionality, and endless possibilities in one of Maple's most sought after neighbourhoods. (id:49269)
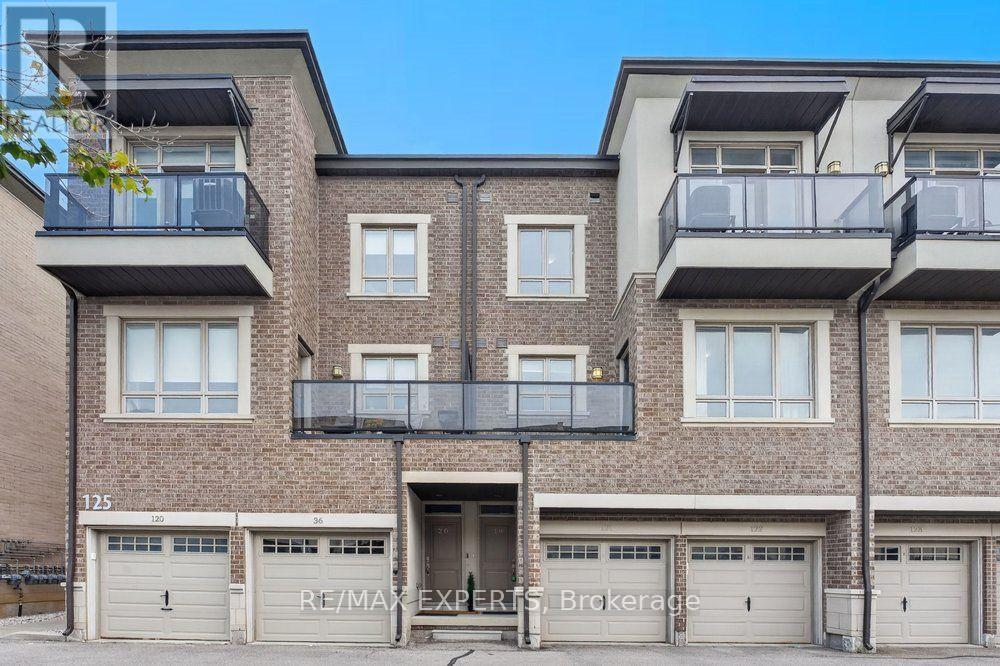
19 - 125 Kayla Crescent
Vaughan, Ontario
The Perfect 2 Bed 2 Bath Condo Townhome Located in The Heart of Maple * Prime Location Steps To Canada's Wonderland * All Brick Exterior * Bright East Exposures * Open Concept Layout * Hardwood Floors Throughout * Sunfilled Kitchen W/ Stainless Steel Appliances, Undermount Sink Overlooking Window, Extendable Faucet, Quartz Counter & Subway Backsplash * Dining Area Walk to Balcony Terrace * Primary Bedroom Features Walk In Closet & Juliette Balcony, Second Bedroom Features Closet Organizer * 2nd Floor Laundry * 1 Parking Space * Maintenance Covers: Snow Removal, Landscape, Roof, Windows, Garbage Removal * Minutes to Vaughan Mills, Cortellucci Hospital, Restaurants, Grocery Stores (Fortinos & Longos), Top Rated Schools, Transit, Medical Centres & Highway 400 * Close to Parks & Trails * 10 Minute Drive to Eagle's Nest Golf Course* Minutes to the Go Station * Move In Ready !! * Don't Miss, Must See ! (id:49269)

2 Lady Valentina Avenue
Vaughan, Ontario
Stunning Detached Home in prestigious Upper Thornhill Estates in Patterson! On a Premium corner lot with expansive backyard, this exceptional 4-bedroom, 3-bathroom residence offers the perfect blend of elegance, space and functionality. Ideally located steps away from top-rated Herbert Carnegie Public School, it's the perfect home for growing families. Step inside and experience the grandeur of soaring ceilings in the spectacular open-to-above great room, flooded with natural light, creating a grand inviting atmosphere. A stylish gas fireplace adds to the welcoming ambiance. The beautifully appointed kitchen offers abundant upgraded cabinetry and generous prep space with ornamental granite countertops. This, combined with an elegant formal dining room, provides an optimal setting for everyday family living and entertaining. An upgraded oak hardwood staircase with elegant metal spindles leads to 4 spacious bedrooms accentuated with exotic Tigerwood flooring. The luxurious primary retreat boasts a sizeable covered balcony, park view, and spa-inspired ensuite, with shower and soaker tub-a perfect place to unwind. Outside is a large fully fenced backyard, complete with maintenance-free PVC deck, gas bbq hookup, and majestic mature trees. A large shed with electric hookup is an ideal location for a workshop/hobby space. Rest easy knowing that major updates are completed: new roof, new furnace and new water heater . With premium upgrades, generous living spaces, an impressive corner lot and an unbeatable location near parks, trails, shopping, the 407, and top-rated schools, this is a rare opportunity to own an outstanding home in one of Patterson's most desirable communities. (id:49269)

414 Belview Avenue
Vaughan, Ontario
This backyard paradise offers a truly maintenance-free outdoor retreat, complete with a bar, cabana, and washroom-perfect for entertaining and relaxing all surrounded by majestic tall trees. Nestled in one of the most desirable areas of Woodbridge, this fully renovated home features four spacious bedrooms, an eat-in kitchen, formal dining room, living room, and family room, along with convenient main-floor laundry and a side entrance. The completely finished basement with seperate entrance adds even more living space, featuring a second full eat-in kitchen and a large recreation/bedroom ideal for extended family, guests, or entertaining. A rare opportunity to enjoy luxury, functionality, and an incredible backyard lifestyle in one of Woodbridge's best locations aggressivly priced to sell. (id:49269)

280 Monte Carlo Drive
Vaughan, Ontario
Welcome to Sonoma Heights' largest and rarely offered 4+1 bedroom semi-detached home with a fully finished basement! This spacious family home offers a generous living space, thoughtful features and an excellent layout with many bedrooms in Vaughn's highly sought after family neighbourhood. This home is perfect for growing families. Enjoy bright principal rooms, durable parquet and ceramic flooring throughout with no broadloom, main-floor laundry and plenty of closet and storage space. The spacious primary suite features a separate shower, soaker tub and dual vanity sinks. The fully finished basement offers a spacious versatile recreation room, additional bedroom, 3 pc washroom and a cold cellar. Ideally located close to schools, parks, shopping, Vaughn Mills, public transit and major highways. This is a fantastic opportunity to own one of the largest 4+1 bedroom semis in Sonoma Heights! (id:49269)
1103 - 5309 Highway 7
Vaughan, Ontario
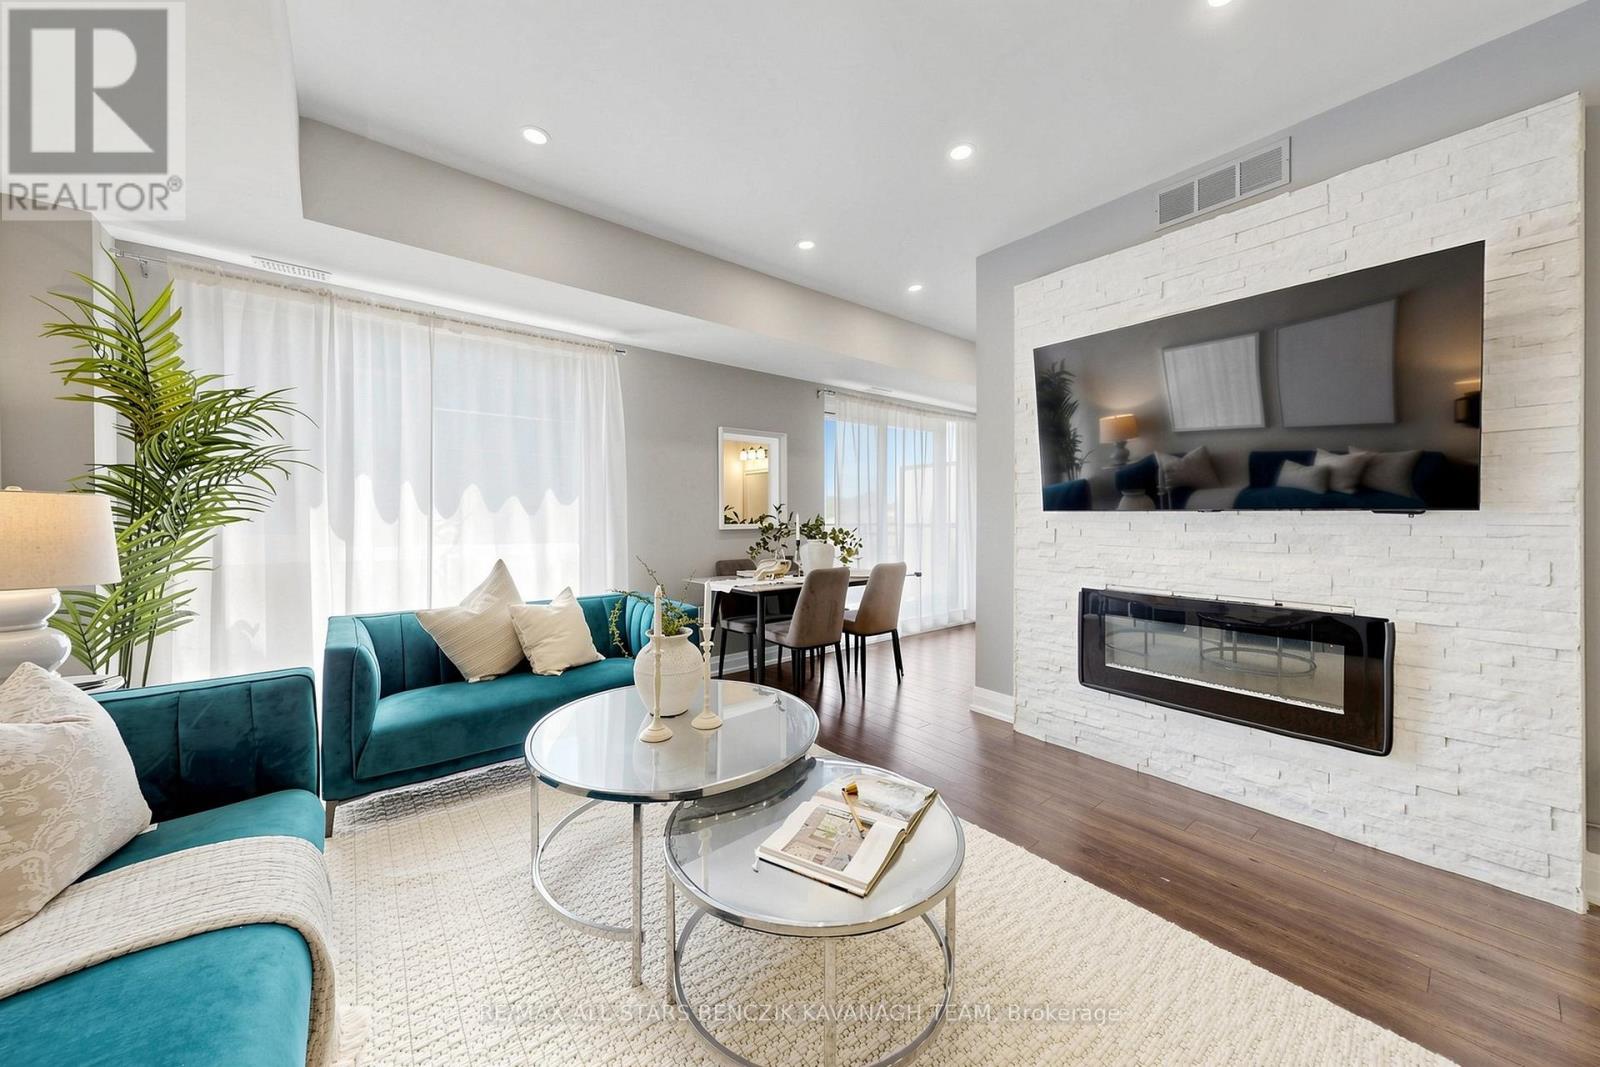
*INSIDE UNIT-NOT FACING HWY 7* Modern 2-bedroom condo townhome located in the interior courtyard of the complex. Offering 1,142 sqft of thoughtfully designed living space with a private rooftop terrace, ideally located close to shopping, dining, transit, schools, parks, and everyday amenities. The open-concept layout features laminate flooring, large windows, and a fireplace, creating a bright and inviting living and dining area that flows seamlessly into a gourmet kitchen with granite countertops, centre island with breakfast bar, stainless steel appliances, and stylish backsplash. A separate sitting area offers a walkout to a private balcony, perfect for morning coffee or relaxation. The upper level includes a spacious primary bedroom with two closets and a 3-piece ensuite, a second bedroom with its own private balcony, and a well-appointed 4-piece bathroom. The top level provides a dedicated office space and an expansive rooftop terrace ideal for work, relaxation, and entertaining. Enjoy exceptional connectivity with direct routes to Highways 407 and 427, providing efficient travel throughout the GTA and seamless connections to Toronto Pearson International Airport. Commuters will also appreciate convenient access to the Vaughan Metropolitan Centre TTC subway station, offering a direct transit connection to downtown Toronto and beyond. (id:49269)
600 Mactier Drive
Vaughan, Ontario
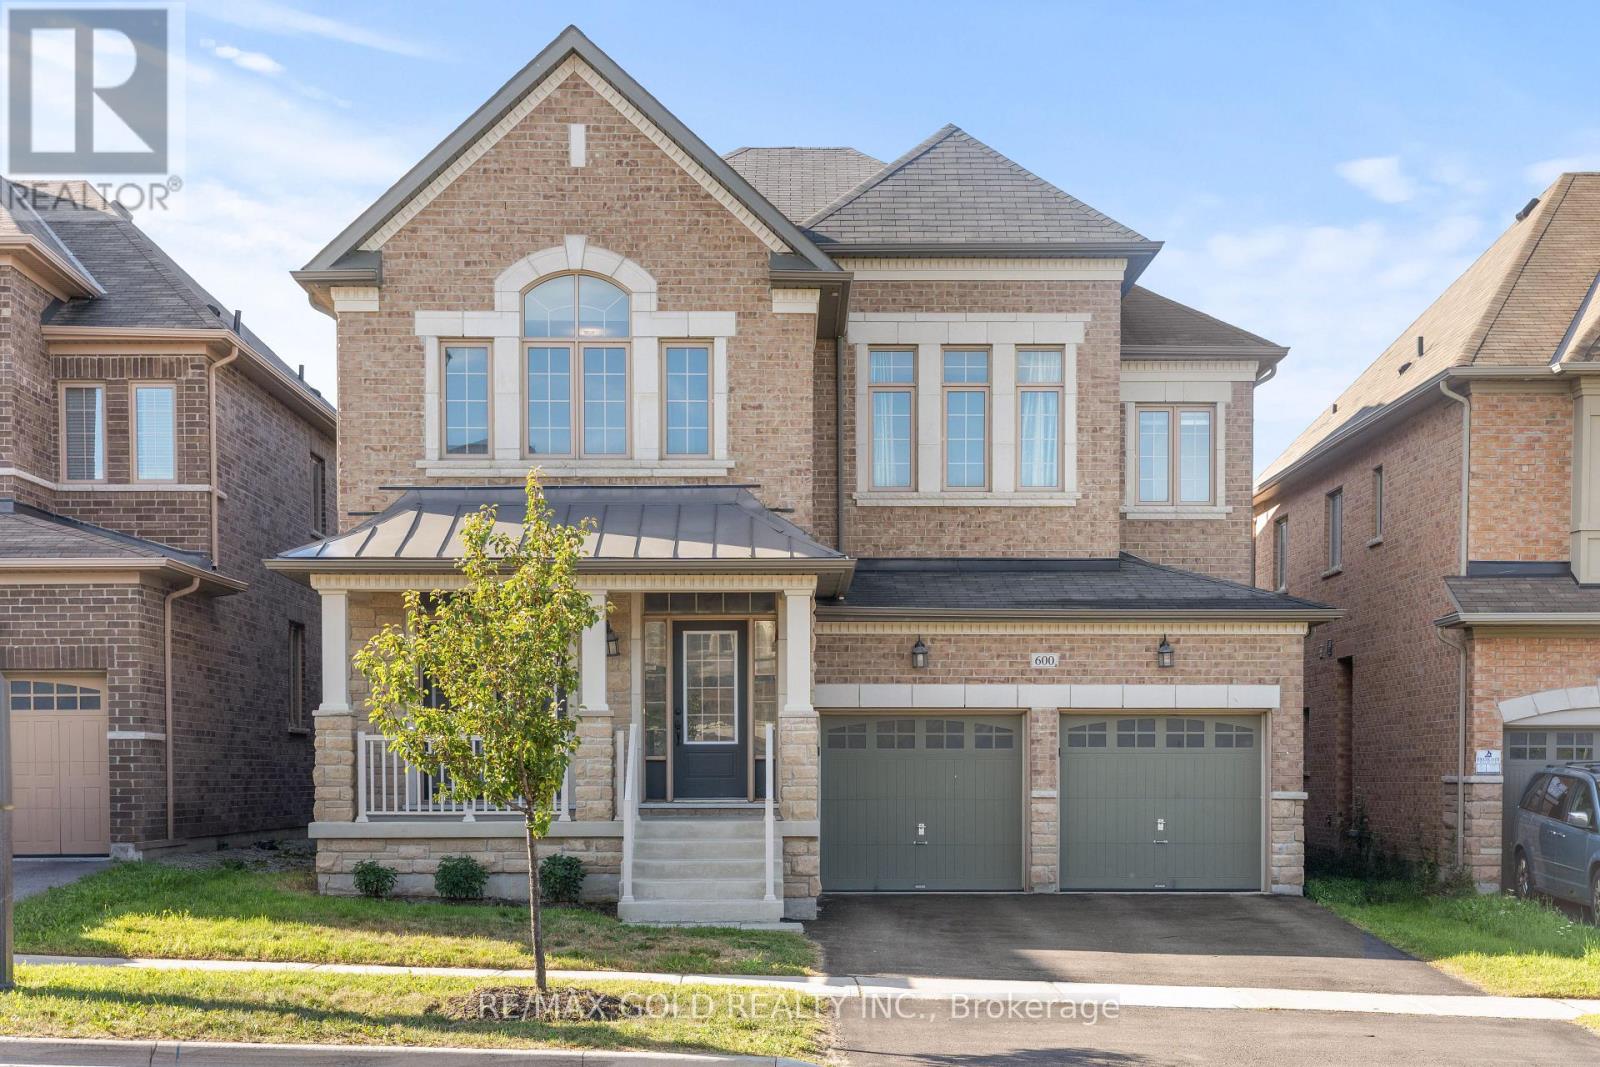
Welcome To An Exceptional Residence In Kleinburg, Offering 3,600 Sq. Ft. Of Thoughtfully No-Wasted-Space Layout. The Main Floor Features A Rare Bedroom With A Full Washroom, Perfect For Guests, Extended Family Or Multi-Generational Living. At The Heart Of The Home Is A Beautifully Designed Kitchen Complete With A Walk-In Pantry & Convenient Servery, Offering The Perfect Blend Of Style, Storage & Functionality. Upstairs, Generously Sized Bedrooms Are Complemented By A Versatile Loft, Ideal For A Home Office, Lounge Or Additional Family Space. Step Outside To A Beautifully Finished Backyard Featuring Elegant Stone Interlocking, Creating The Perfect Setting For Outdoor Entertaining. Located In One Of Kleinburg's Most Desirable Family-Friendly Communities, Surrounded By Beautiful Homes, Parks, Trails & Everyday Conveniences. A Rare Opportunity Offering Exceptional Space, Functionality & Location - This Is Kleinburg Living At Its Finest! (id:49269)

177 East's Corners Boulevard
Vaughan, Ontario
Absolutely Stunning 4-Bedroom Corner Townhouse, JUST LIKE A SEMI in the Highly Desirable Kleinburg Community! This bright and spacious home features an extra-wide 33-ft premium corner lot, direct access to the attached garage, 9-ft ceilings, and an open-concept layout designed for modern family living. The main floor offers beautiful oak hardwood flooring, a spacious great room with a cozy gas fireplace, a large dining area with abundant natural light, and an upgraded kitchen featuring granite countertops, backsplash, and stainless steel appliances. The second floor boasts a generous family room with vaulted ceiling, a spacious primary bedroom with a 4-piece ensuite and walk-in closet, plus an additional bedroom with semi-ensuite access. The third floor features two additional bedrooms, each with semi-ensuite access, including one with a walk-in closet and walk-out to a private balcony. Conveniently located near Kleinburg's charming village amenities, parks, trails, schools, shops, restaurants, and major transportation routes. A wonderful opportunity to own a spacious and beautifully maintained family home in one of Vaughan's most sought-after communities! (id:49269)

15 Klamath Court
Vaughan, Ontario
Welcome to this thoughtfully designed family home offering over 3,300 sq. ft. of finished living space in sought-after Maple. Blending style and practicality, it features exceptional storage rarely found in a home of this size. Daylight pours through clerestory windows, a new Solatube skylight and the coveted south-facing backyard, creating a warm, uplifting atmosphere year-round. Hardwood flooring, contemporary large-format tile, smooth ceilings and elegant crown moulding add a refined finish. The renovated kitchen is ideal for everyday living and effortless entertaining, with quartz counters, abundant cabinetry, pot drawers, pantry, deep undermount stainless-steel sink and generous centre island overlooking the landscaped, fully fenced backyard. Thoughtful storage includes under-stair closets, extensive cabinetry near the rear foyer, a walk-in locker for sports and seasonal gear, and a custom-fitted primary bedroom closet. The fourth bedroom-currently a second-floor guest room/laundry room with utility sink and folding station-offers flexibility as your needs evolve. The professionally finished basement provides bright, open-concept space for movies, play or fitness, plus a kitchenette, 3-piece bathroom with shower and dedicated cold room equipped with a refrigerator and chest freezer. The fully equipped garage exceeds expectations with a gas heater, epoxy floor, insulated door, extensive storage and 240-volt EV connection-ideal for vehicles, hobbies or a workshop. Meticulously maintained and move-in ready, this exceptional home offers comfort, flexibility and elevated everyday living. Set on a quiet court across from a park and trails, the location balances neighbourhood calm with everyday convenience. Families will appreciate access to English and French schools, while Highway 400 is minutes away for an easy commute. Enjoy nearby farms and local produce, along with big-box shopping, restaurants, groceries and everyday amenities close at hand. (id:49269)

45 Skylark Drive
Vaughan, Ontario
A fantastic opportunity to own a updated, move-in-ready family home in Vellore Village! One of Vaughan's most desirable neighbourhoods! Located On A Quiet, Family-Friendly Street. Beautifully Updated 4+2 Bedroom, 5 Bathroom Home with welcoming and eye catching curb appeal! Extended stamped concrete driveway, stairs, side walkway and patio (2022). Upgraded throughout! Front Door (2022), Windows (2021) Insulated Garage Door (2022). An Impressive 18 Ft Entryway, that offers a bright open-concept layout. Hardwood Floors throughout main and second floor and pot lights throughout entire home. Kitchen updated in 2025, featuring quartz counter top, quartz backsplash, quartz breakfast island and large floor tiles. Stainless steel appliances and walk out to yard and patio. Patio door updated in 2022 with inserted blind. Additional deck in the backyard for a convenient BBQ area for entertaining. Family room with stone wall gas fireplace and crown moulding. Open concept living and dining area with hardwood floors. Hard wood staircase leading up to 4 spacious bedrooms. Bedrooms 2, 3 and 4 upgraded to hardwood flooring in 2022. Primary bedroom features a 5pcx en-suite, walk-in closet and additional 2nd closet. Laminate flooring throughout basement with 2 additional bedrooms and 2 4 piece bathrooms. One of the basement bedrooms features a 4 piece en-suite and walk-in closet. Two storage rooms in basement, a cold cellar and a cozy rec room. There is a provision with the city available to apply for a permit to make a separate entrance from the back of the house down into the basement. Parking for 6 cars. Furnace, AC and Roof (2015). Laundry room with direct access to garage. All bathrooms with timer switches and front light timer from dusk till dawn. Prime Location! Close to top-rated schools, Vaughan Mills, Parks, Vellore Village Com Centre, Shops and Restaurants, and Vaughan Hospital. Minutes to 400 and 407 and Vaughan Metro Centre Subway. (id:49269)
43 Ivy Glen Drive
Vaughan, Ontario
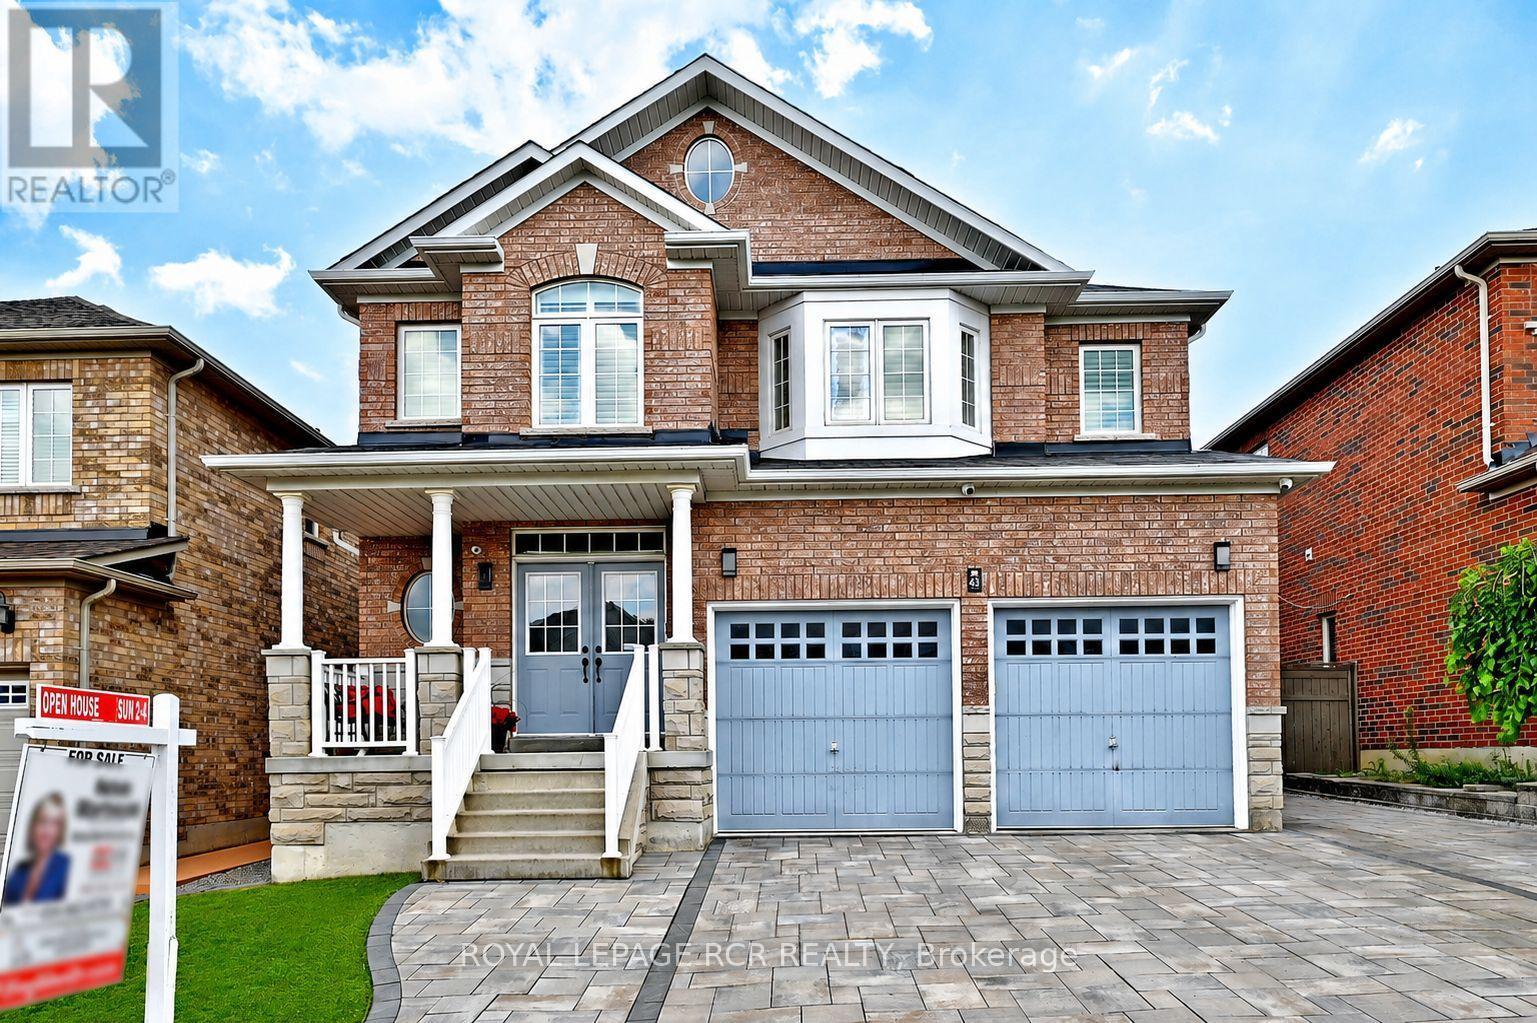
Imagine a home where every family member has their own space, natural light fills every room, and everyday living feels effortless. This stunning original-owner home offer 3275 sq ft, 5 spacious bedrooms on the upper level, 4 bathrooms, 9-foot ceilings, main floor Office, gorgeous hardwood floors on both levels, california shutters throughout , bright open-concept layout filled with natural light, elegant arched doorways blending timeless architecture with modern comfort, beautifully finished interlock driveway and backyard. Private backyard oasis with all metal weather proof gazebo and garden shed. Convenient separate side entrance and driveway extension on the side of the house adding two more parking spots- perfect for a growing family, guests , or multi-generational living! Security system, cameras, and intercom throughout. High efficiency furnace(2022). Located in one of Maple's most desirable communities, just minutes from top-rated schools, parks, shopping, restaurants, transit, and major highways-everything your family needs is just minute from your front steps. Yes, you can have it all : Space, Style, and Location. (id:49269)