
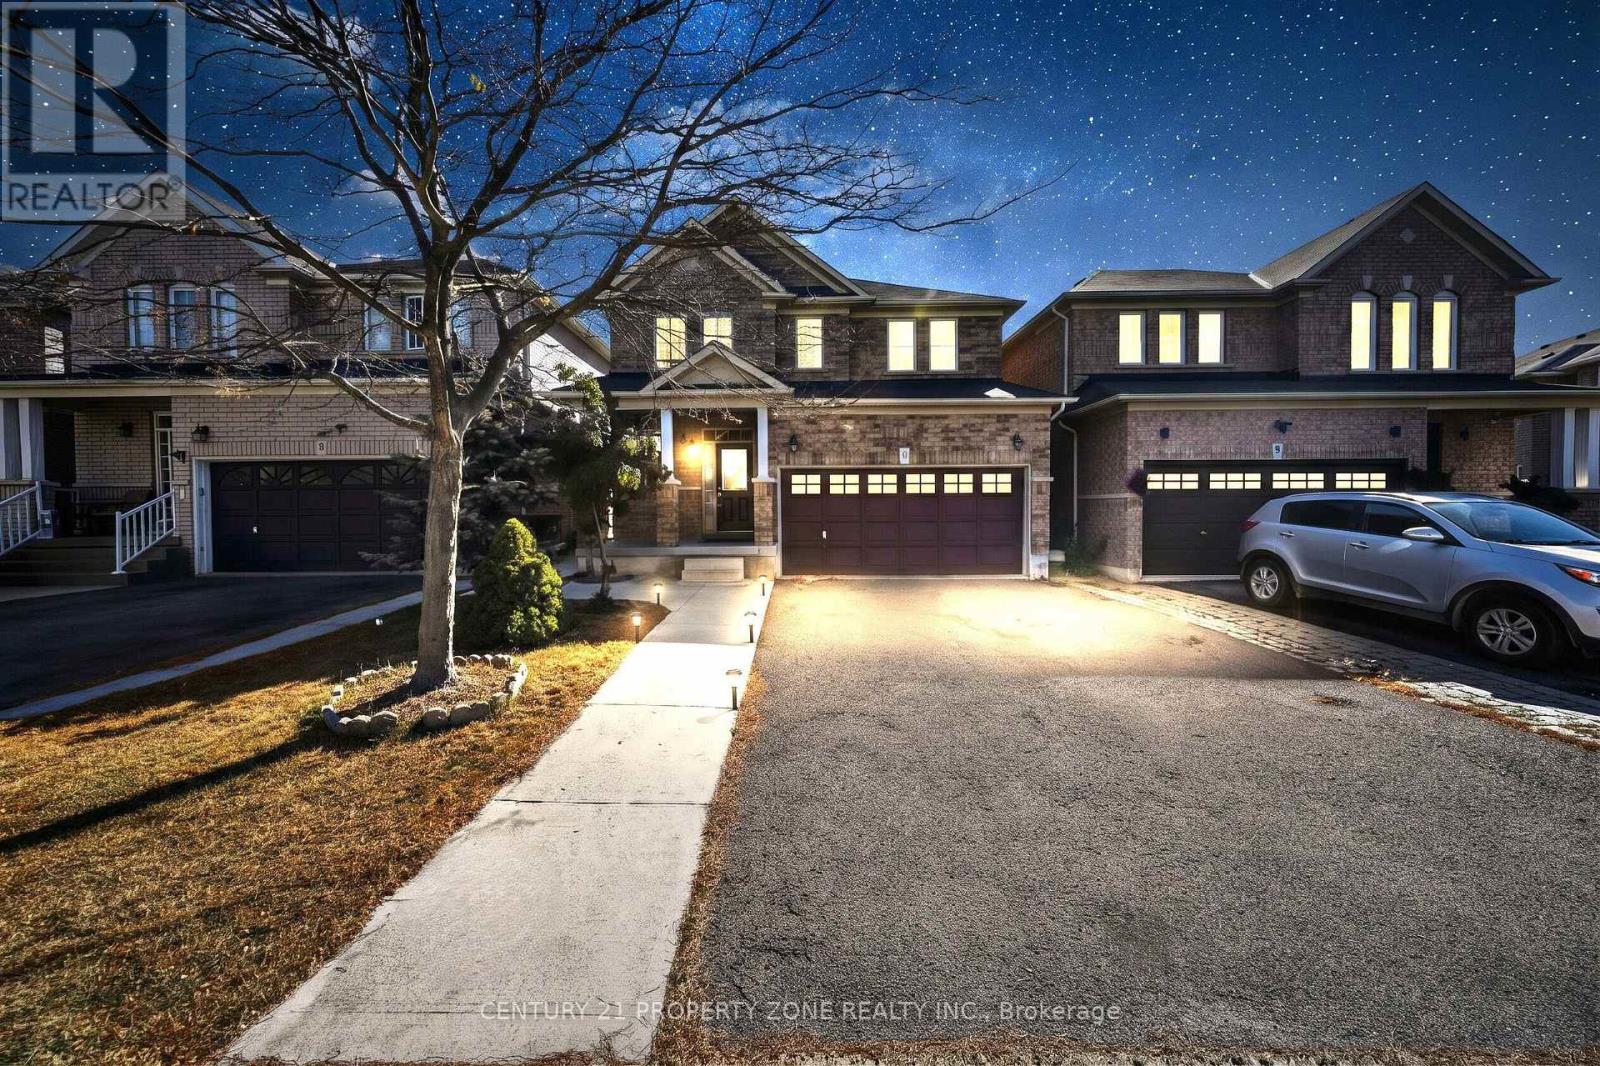
5 Senwood Street
Brampton, Ontario
Legal Basement!! Welcome to this beautifully updated 3+1 bedroom, 4-washroom detached home in the highly sought-after Fletcher's Meadow community of Brampton! Featuring a legal 2nd dwelling unit with a 1-bedroom basement and a separate entrance, this home offers an excellent opportunity for rental income, extended family, or in-law accommodation. Newly painted, with new vinyl flooring in the basement and updated flooring in the upper bedrooms. Enjoy 9-ft ceilings throughout the main floor, hardwood flooring on the main floor, an oak staircase, LED lighting, and a bright, functional layout. The impressive executive kitchen features a backsplash and high-quality stainless-steel appliances. Spacious living/dining area with a beautiful gas fireplace. Generously sized bedrooms, including a king-sized primary suite with a walk-in closet and luxurious 5-piece ensuite featuring a soaker tub and separate shower. Huge driveway with ample parking and a double-car garage. Conveniently located close to schools, shopping, community centre, upcoming Costco, Hwy 410, and all amenities. A must-see family home with income potential! (id:49269)
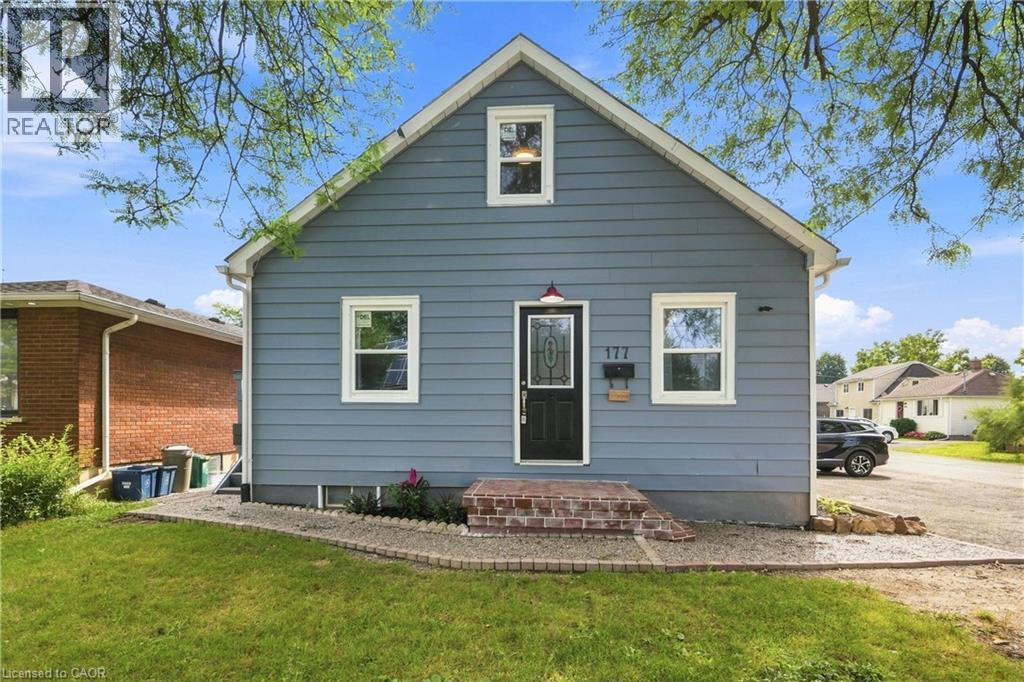
177 Pelham Road
St. Catharines, Ontario
ATTENTION INVESTORS & HOUSE HACKERS! Updated DUPLEX offering VACANT POSSESSION - live in one unit and rent the other, or choose your own tenants and SET YOUR OWN RENTS! Main floor offers a spacious 3-bedroom unit, while the upper level features a separate entrance and 2-bedroom unit. Updates include NEW WINDOWS (2025) plus UPDATED KITCHENS & BATHROOMS (2026). Want more upside? The FULL-HEIGHT unfinished basement has a SEPARATE ENTRANCE and potential for a future 1-2 bedroom apartment/secondary suite. Situated on a CORNER LOT with plenty of rear yard space, buyers can also explore future ADU/garden suite potential under current zoning bylaws. Prime St. Catharines location near Brock University, Pen Centre, downtown, GO Train, transit, shopping and major routes. 5 BEDROOMS, 2 UNITS, VACANT POSSESSION + EXPANSION POTENTIAL! Buyer to complete a thorough check regarding zoning, permitted uses, ADUs, additional units, parking, permits and municipal approvals. (id:49269)
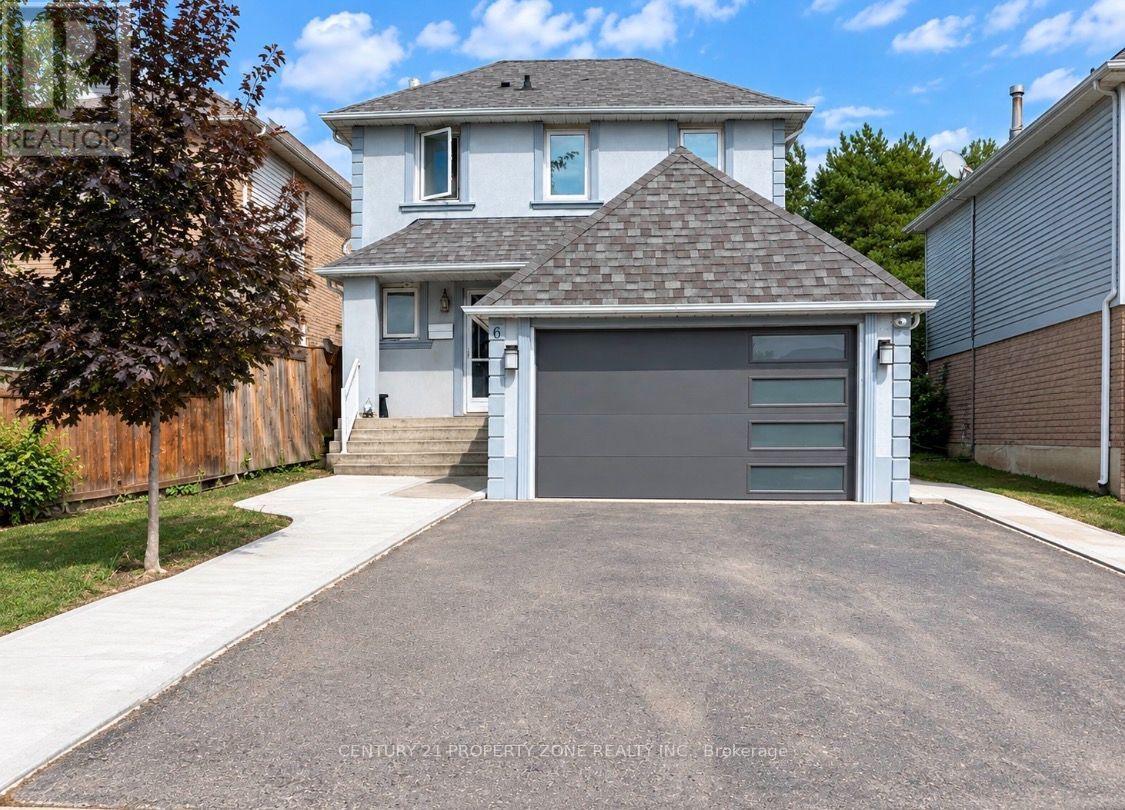
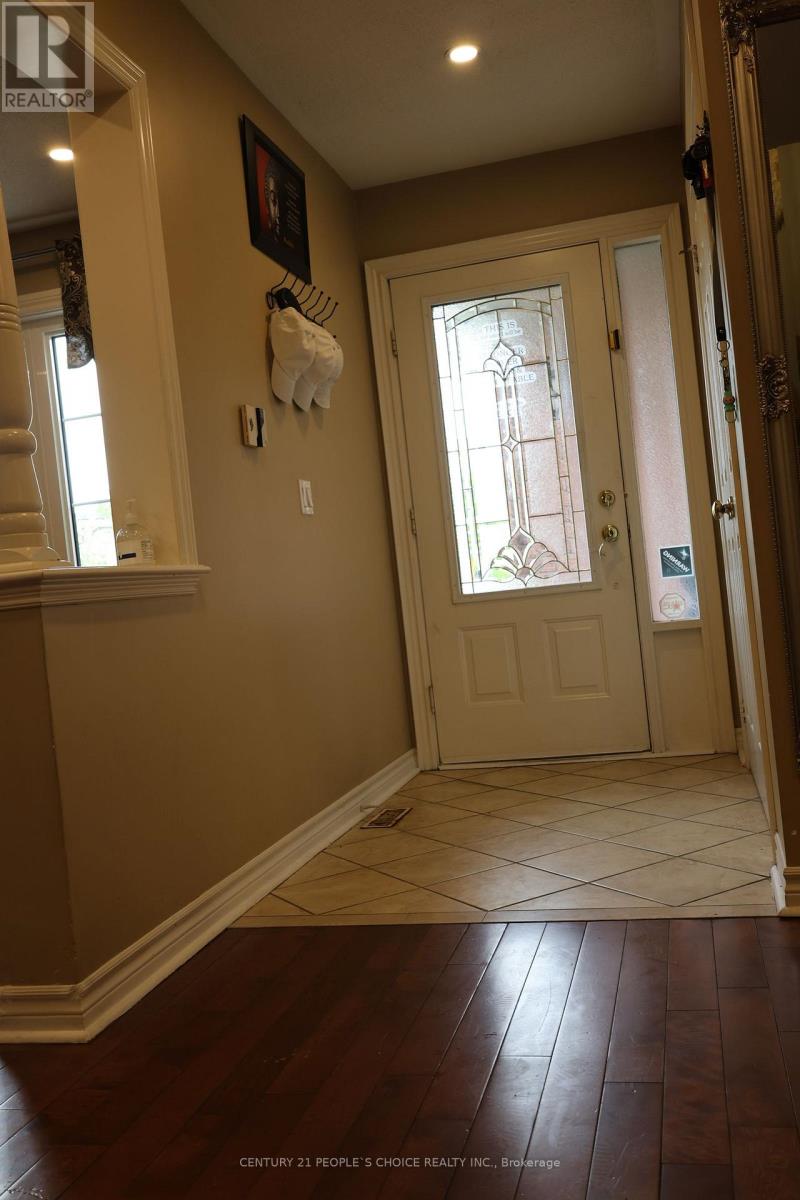
Basement - 6 Roehampton Crescent W
Brampton, Ontario
Location ..Location. Welcome to a 2 Bedrooms & 3pc washroom Legal Basement apartment of 2 storey Detached House . Offers a private entrance & walk up to backyard next to deck . Open concept kitchen with pantry, microwave stove, & fridge. Next to entrance shows a Luscious Green Backyard To Entertain Your Guests. Deck installed next to the private entrance of the basement. 30% Utilities to be paid by Tenant & 70% Main floor Tenant & 2 Car parking available on driveway Nestled In The Quiet Neighborhood Of Brampton South. Near Highway 10/Steeles. Closer To Public Transit, Restaurants, Shoppers World, Banks, Other Amenities, much much more. (id:49269)
22 Novella Place
Brampton, Ontario
Welcome to this stunning 4-bedroom detached home in Westgate community. A quiet and safe location with Inground Pool! Features 3 bedrooms LEGAL BASEMENT apartment, providing an excellent opportunity for rental income. New buyer can assume the current tenants. Enjoy the convenience of a huge driveway with ample 2 garage and 4 cars driveway parking, making it ideal for multiple vehicles. Close to schools, parks, shopping, transit and all essential amenities. (id:49269)
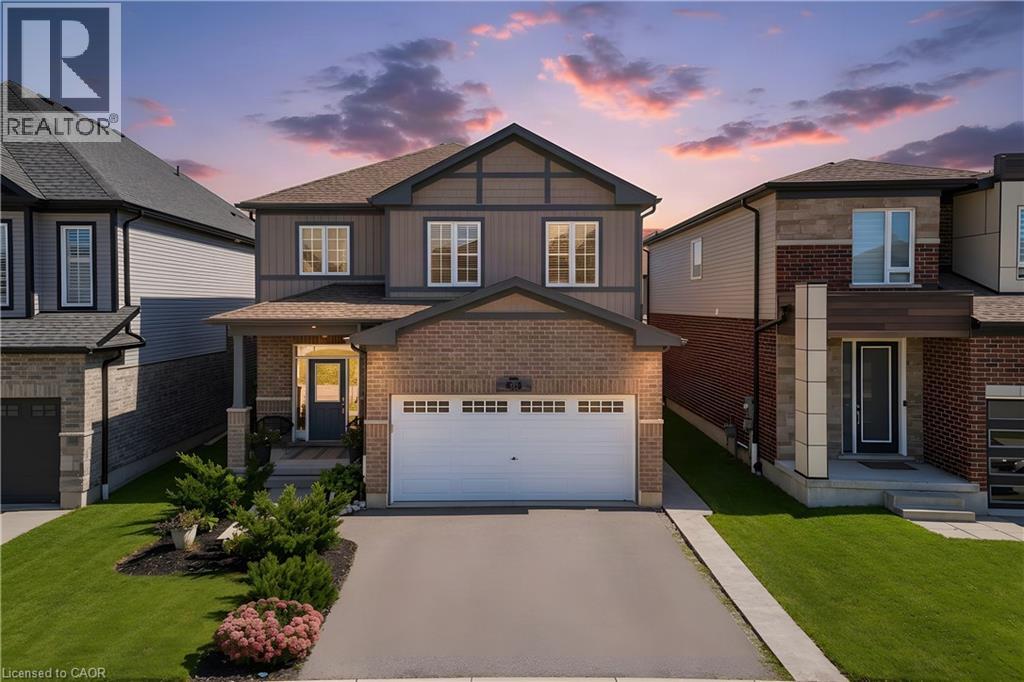
428 Freure Drive
Cambridge, Ontario
Welcome to your next chapter in one of Cambridge's most sought after neighbourhoods. Welcome to 428 Freure Drive where pride of ownership is evident everywhere you look. This beautifully maintained 3 bedroom, 2.5 bath home perfectly blends modern style, comfort, and outdoor living. Inside, you'll find a bright, functional layout designed for today's lifestyle, offering spacious principal rooms, a contemporary kitchen, and an inviting atmosphere that's ideal for both everyday living and entertaining. Step outside and discover your own private backyard oasis. The stunning inground pool creates the ultimate retreat for relaxing summer days, weekend barbecues, and memorable evenings with family and friends. Beautifully landscaped and thoughtfully designed, this outdoor space truly sets the property apart. Located in a desirable family-friendly neighbourhood close to parks, schools, shopping, and commuter routes, this exceptional home offers the perfect balance of convenience and luxury. Move in, unpack, and start enjoying everything this incredible property has to offer. (id:49269)
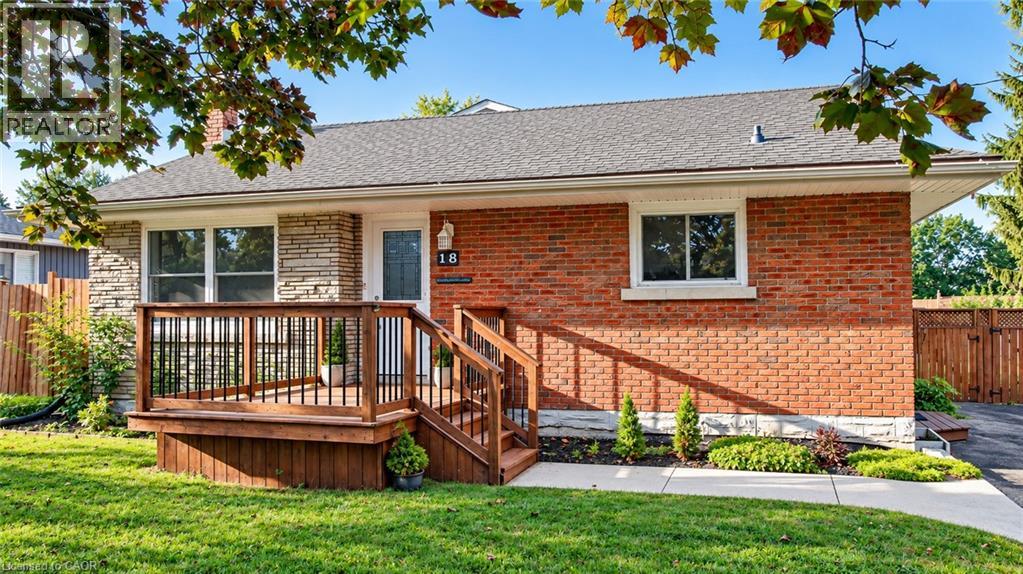
18 Clearview Drive
Cambridge, Ontario
More Than Meets the Eye! Welcome to this charming detached back-split home in desirable West Galt, situated on an extra-large lot in a quiet and peaceful family-friendly neighborhood. Conveniently located close to schools, shopping, amenities and public transit, with a school within walking distance. Enjoy easy access to nearby trails and the Grand River, offering great opportunities for walking, cycling and enjoying nature. The main living area features 3 bedrooms, two full washrooms, a kitchen with backsplash, dining area and a spacious family room with a gas fireplace. Recent updates include one full washroom completed in 2025 and pot lights added in 2025. Patio doors lead to an enclosed sunroom, offering a comfortable space to relax and enjoy the outdoors. The home offers approximately 1,362.85 sq. ft. of above-ground finished living area, plus an approximately 139.63 sq. ft. enclosed sunroom, providing approximately 1,500 sq. ft. of combined above-ground area. The separate-entrance basement offers excellent flexibility with 1 bedroom, 1 full washroom, kitchen and living area, making it ideal for extended family, guests or potential mortgage-help opportunities, subject to applicable requirements and approvals. Enjoy the large, fully fenced backyard featuring a heated above-ground pool, deck, gazebo and additional covered storage. A great outdoor space for relaxing, entertaining and enjoying summer with family and friends. This versatile West Galt home offers generous living space, a flexible basement arrangement, an oversized backyard and a peaceful neighborhood setting, all while being close to schools, amenities, the Grand River and scenic trails. A great opportunity for families looking for comfort, functionality and additional living space. (id:49269)
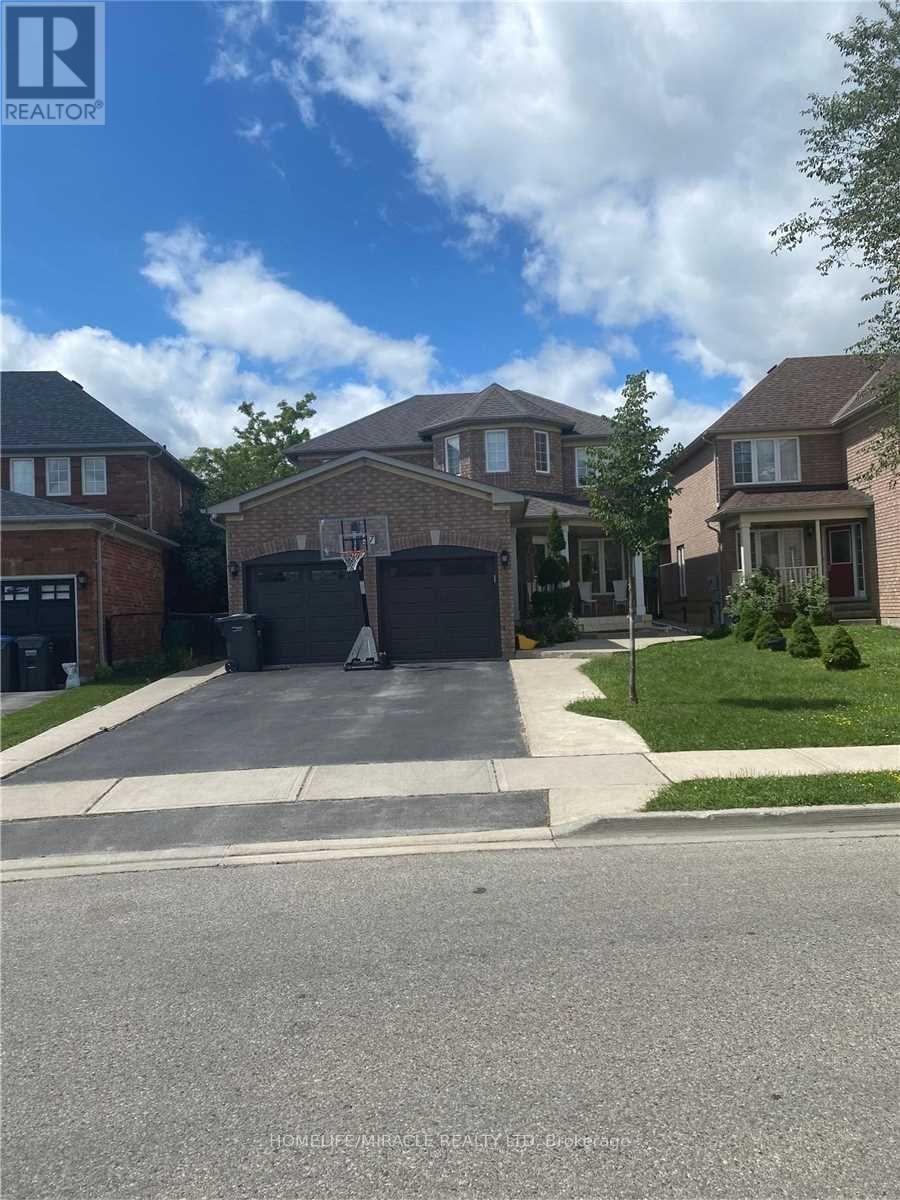
Upper - 37 Snow Leopard Court
Brampton, Ontario
Spacious 4-Bedroom Detached House For Lease, Separate Living and Family Room, Two bedrooms offer ensuite bathroom access for added privacy and convenience, Plenty of Light house backed to Park which you can access from the back yard door, Ideally Located Near A Park & Transit Options. Enjoy A Modern, Updated Bathroom & A Large Kitchen With Plenty Of Storage Space. This Home Features No Carpet, Offering Easy Maintenance And A Clean, Contemporary Feel Throughout. Perfect For Families Or Professionals Seeking Comfort & Convenience. Don't Miss Out On This Rare Opportunity To Live In A Well Maintained, Spacious Home In A Prime Location. (id:49269)
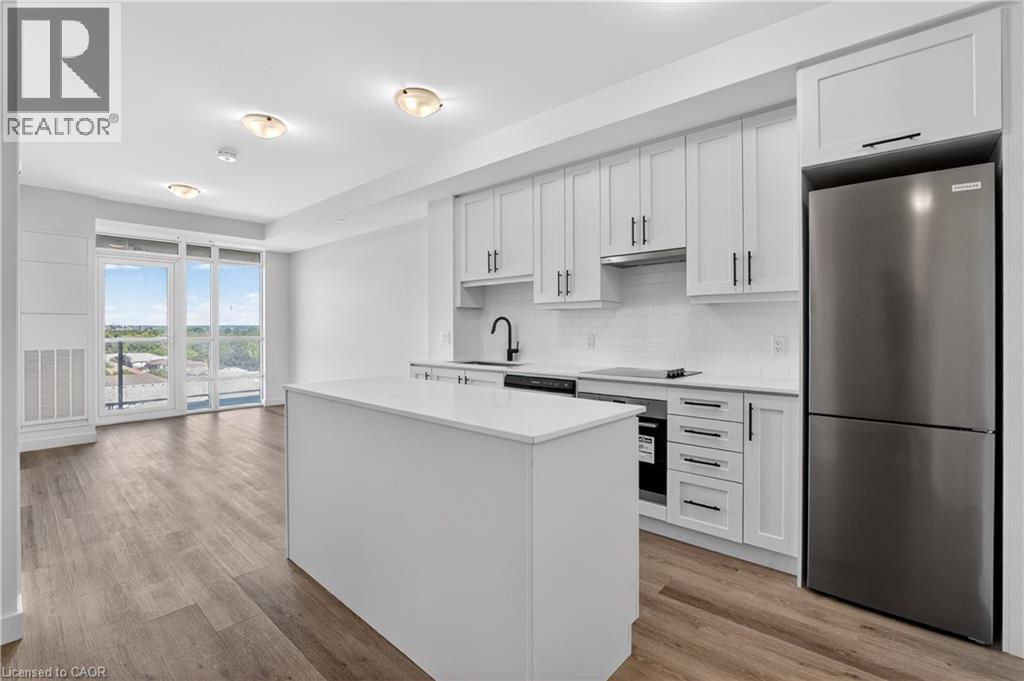
461 Green Road Unit# 703
Stoney Creek, Ontario
BUY NEW & SAVE! This brand-new suite is sold directly by the builder, and qualified buyers may be eligible for the New Home HST Rebate, offering a substantial opportunity to reduce the overall purchase cost. Discover lakeside living at MUSE in this beautifully upgraded 1-bedroom + den Iris suite, featuring approximately $22,000 in premium upgrades and a desirable lake view. Offering 633 sq. ft. of thoughtfully designed interior living space plus an 83 sq. ft. balcony, the bright open-concept layout features contemporary finishes, a functional kitchen with island, and a versatile den ideal for a home office or guest space. The spacious primary bedroom offers excellent closet space, while the DeSantis Smart Suite wall-mounted touchscreen provides convenient climate control, secure visitor entry and integrated smart-home functionality. Complete with underground parking and locker, residents also enjoy MUSE's exceptional amenities including the 6th-floor terrace, BBQ area, media lounge, club room with chef's kitchen, art studio and pet spa. Ideally located steps from the Lake Ontario waterfront and trails, with convenient access to shopping, dining, the QEW and Confederation GO Station. (id:49269)
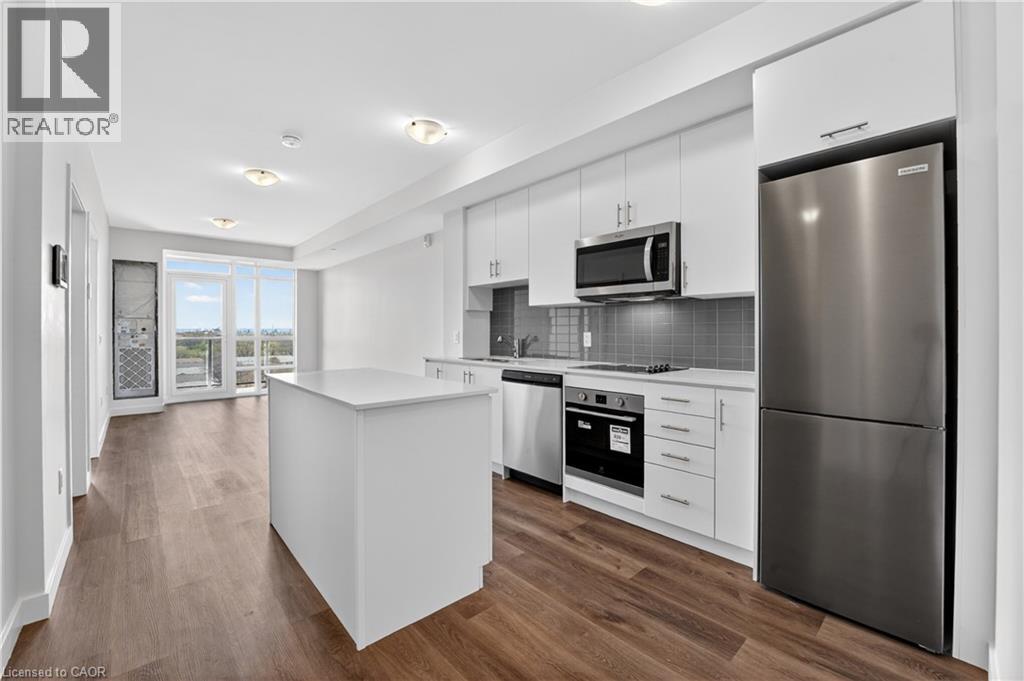
461 Green Road Unit# 822
Stoney Creek, Ontario
BUY NEW & SAVE! This brand-new suite is sold directly by the builder, and qualified buyers may be eligible for the New Home HST Rebate, offering a substantial opportunity to reduce the overall purchase cost. Discover one of MUSE's most desirable layouts in this beautifully upgraded 1-bedroom + den Olive suite, featuring approximately $12,000 in premium upgrades and a desirable lake view. Offering 705 sq. ft. of thoughtfully designed interior living space plus a 38 sq. ft. balcony, this spacious layout features a walk-in laundry room providing valuable extra storage and functionality beyond a typical laundry closet. The bright open-concept living space features contemporary finishes, a functional kitchen with island, and a versatile den ideal for a home office or guest space. The DeSantis Smart Suite wall-mounted touchscreen offers convenient temperature control, secure visitor entry and smart-home functionality. Complete with underground parking and locker, plus exceptional building amenities, all just steps from the waterfront, trails, shopping, dining and easy highway access. (id:49269)
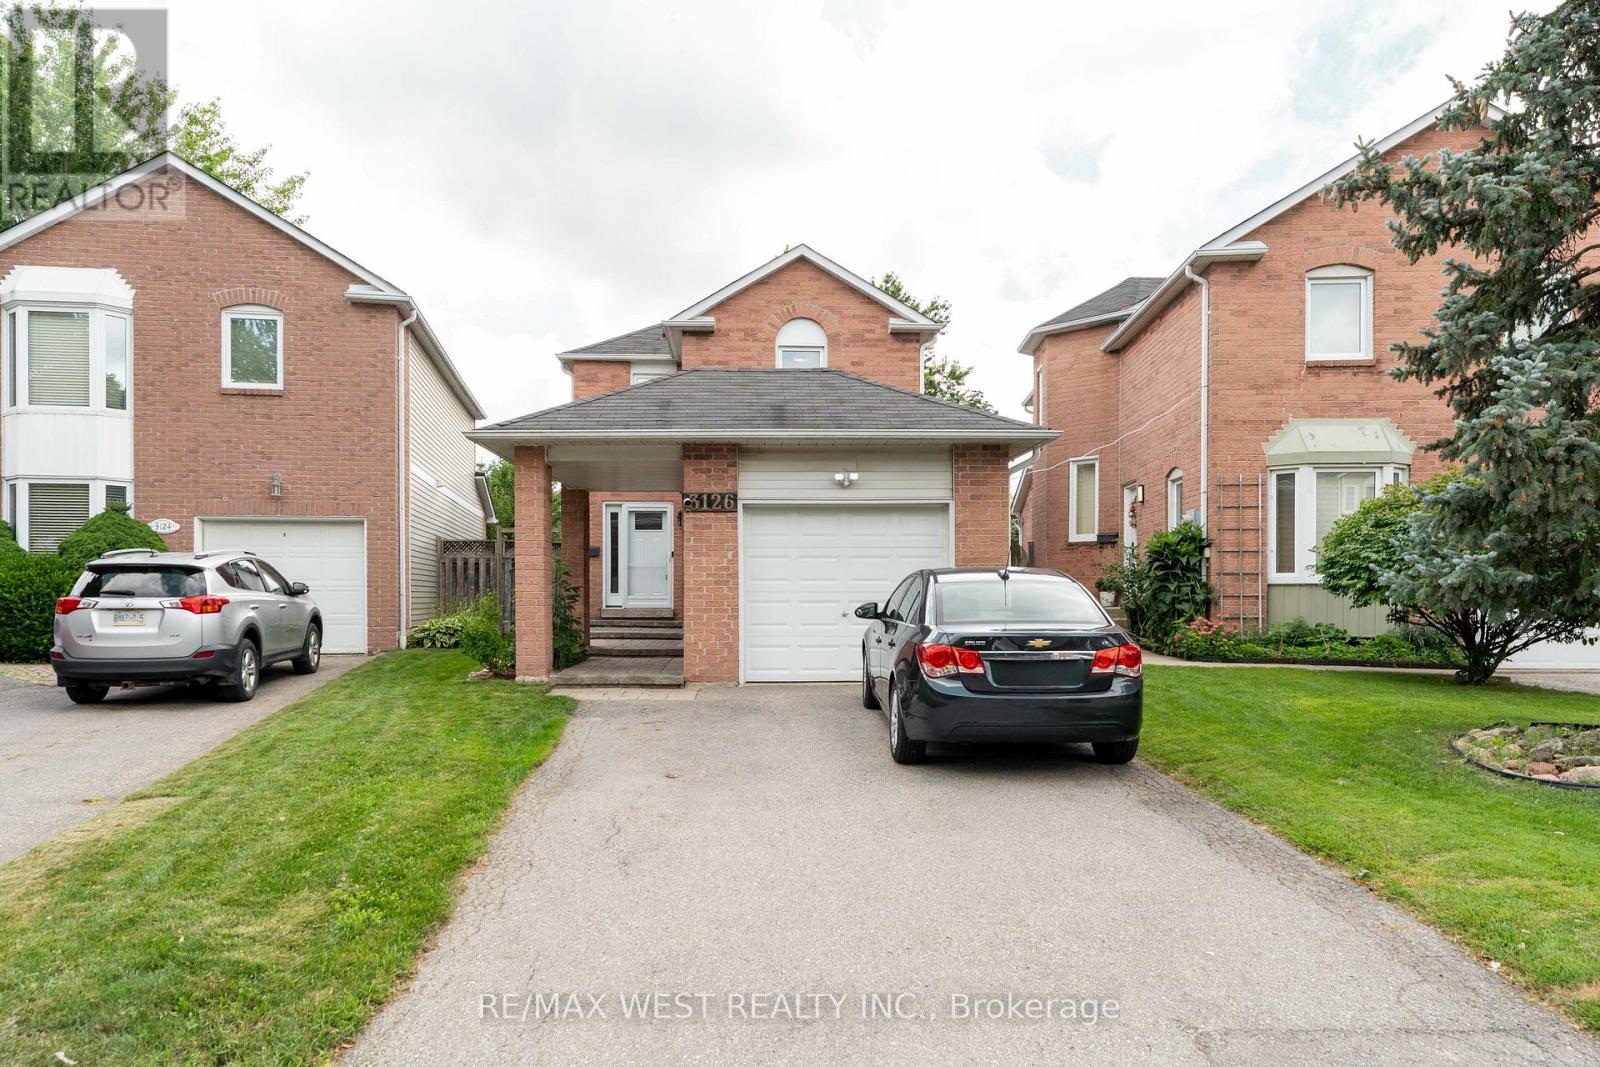
3126 Augusta Drive
Mississauga, Ontario
Welcome to 3126 Augusta Dr, situated on a quiet, low traffic street in prime Meadowvale. Featuring a bright, functional layout, this home is designed for comfortable everyday living and effortless entertaining. Step outside to a private, low maintenance outdoor haven with an expansive custom composite deck with pergola and lattice privacy wall and interlocking stone patio. Enjoy an unmatched outdoor lifestyle with direct access to Meadowvale's interconnected trail network, steps from Promenade Meadows Park and scenic walks around Lake Aquitaine. Located within top-tier school catchments and swift access to Meadowvale and Lisgar GO stations plus Highways 401, 407 and 403. Turnkey living in a mature welcoming community. (id:49269)
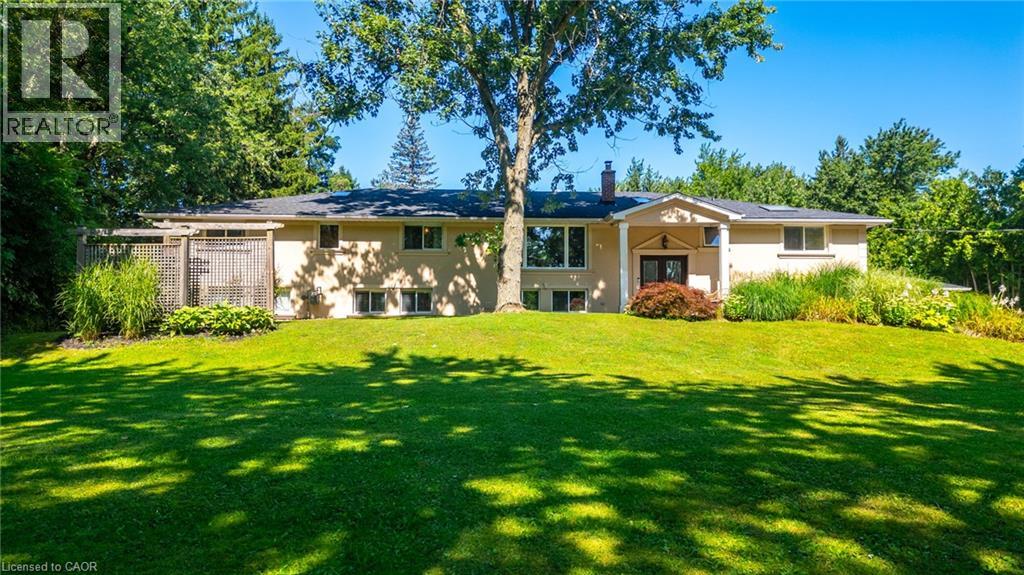
2159 Britannia Road
Burlington, Ontario
Welcome to Your Country Retreat: A Spacious 5-Bedroom, 5-Bathroom Home! Nestled in the countryside of North Burlington, this exceptional home offers the perfect blend of comfort and versatility for multi-generational living or large gatherings. With five generously sized bedrooms and five well-appointed bathrooms, this home ensures ample space and privacy for everyone. Two of the bedrooms feature luxurious en-suite bathrooms, making them ideal for multiple families or guests. The large mostly finished basement adds even more flexible space, catering to a variety of needs or hobbies. The heart of the home, the great room, boasts expansive windows that overlook a sprawling backyard with lush gardens and an inviting saltwater pool retreat. Step beyond the backyard and further immerse yourself in nature with seamless access to the scenic Bruce Trail. Entertainers will appreciate the 3-car garage and the long driveway, providing abundant parking space for family and friends. Experience the tranquility of country living while enjoying the convenience of modern amenities in this remarkable property. Don’t miss the opportunity to make this unique home yours! (id:49269)
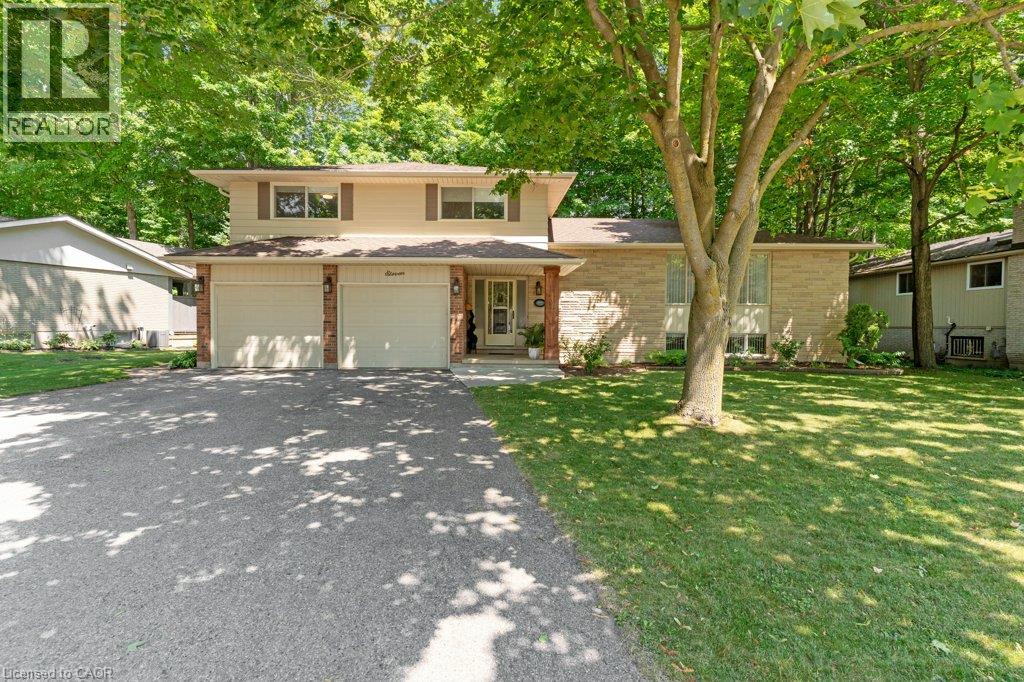
11 Grey Owl Drive
Elmira, Ontario
This 4-bedroom, 3-bathroom side-split with a 2-car garage is set on a large lot on a quiet street in a mature Elmira neighbourhood. The main level includes a spacious entry, a powder room with laundry, & a family room with a gas fireplace. A sliding door leads from the family room to the backyard deck. The large eat-in kitchen offers plenty of cupboard space, generous work areas, & several windows that provide natural light. A formal dining room & spacious living room with a large front window provide additional space for everyday living & entertaining. Upstairs are 3 large bedrooms & a 4-piece main bathroom. The primary bedroom also includes a private 3-piece ensuite. The finished basement adds a large rec-room with a big window, a kitchenette, & a 4th bedroom, providing excellent potential for an in-law setup or separate living space. This level also includes 2 large crawl spaces, a cold room, & plenty of storage. Outside, the partially fenced backyard features a large deck, firepit, storage shed, mature trees, & plenty of space for kids, pets, gardening, or outdoor gatherings. This Elmira home is close to downtown shops, restaurants, schools, parks, & local services. The Woolwich Memorial Centre offers arenas, pools, a fitness centre, & a walking track. Nearby trails, the Woolwich off-leash dog park, parks, & open spaces provide several options for outdoor recreation. Commuters will appreciate the convenient access to Highway 85 for travel to Kitchener, Waterloo, & surrounding areas. (id:49269)