
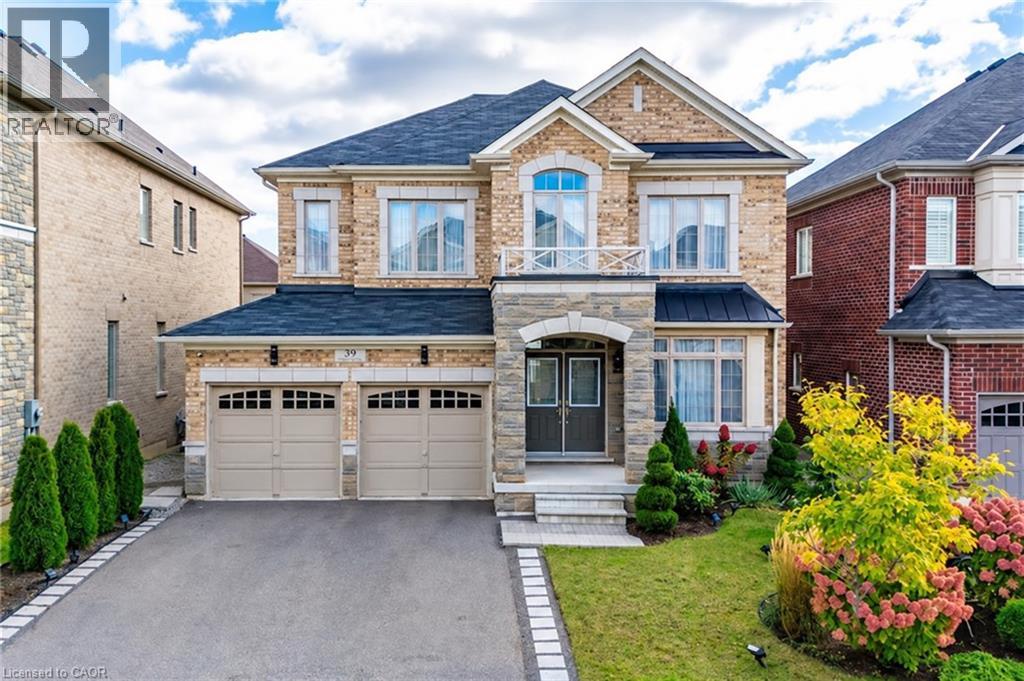
39 Avanti Crescent
Waterdown, Ontario
Welcome to this exceptional Starlane built executive home, ideally located on a quiet crescent in the highly desirable Mountainview Heights community of Waterdown. Surrounded by beautiful homes and welcoming neighbours, this family friendly neighbourhood offers parks, playgrounds, scenic trails and sought after schools. Enjoy easy access to shopping, restaurants, GO Transit, major highways and the Niagara Escarpment, making this the perfect place to enjoy both convenience and an active lifestyle. Offering approximately 4,000 sq. ft. of finished living space, including a professionally finished basement, this meticulously maintained home showcases approximately $350K in upgrades. Designed for family living and entertaining, the main floor features an elegant dining room with butler's pantry, upgraded kitchen with granite countertops, premium appliances and a spacious family room overlooking the backyard oasis. Upstairs offers a rare layout with four spacious bedrooms, including two private primary retreats, each with a walk in closet and ensuite bathroom. The additional bedrooms share a convenient Jack and Jill bathroom, creating an ideal setup for families. The finished basement adds two bedrooms, a full bathroom, large recreation room and ample storage, providing exceptional flexibility for guests, teens or extended family. The south facing backyard is a private retreat featuring a heated saltwater in ground pool with non slip concrete surround, professionally installed trench drains, custom cedar gazebo, elevated deck with natural gas BBQ hookup and beautifully landscaped grounds. Perfect for entertaining, relaxing and creating lasting memories with family and friends throughout the summer months. A rare opportunity to own a beautifully upgraded Starlane home in one of Waterdown's most desirable communities, offering exceptional space, privacy and a lifestyle you'll love. (id:49269)
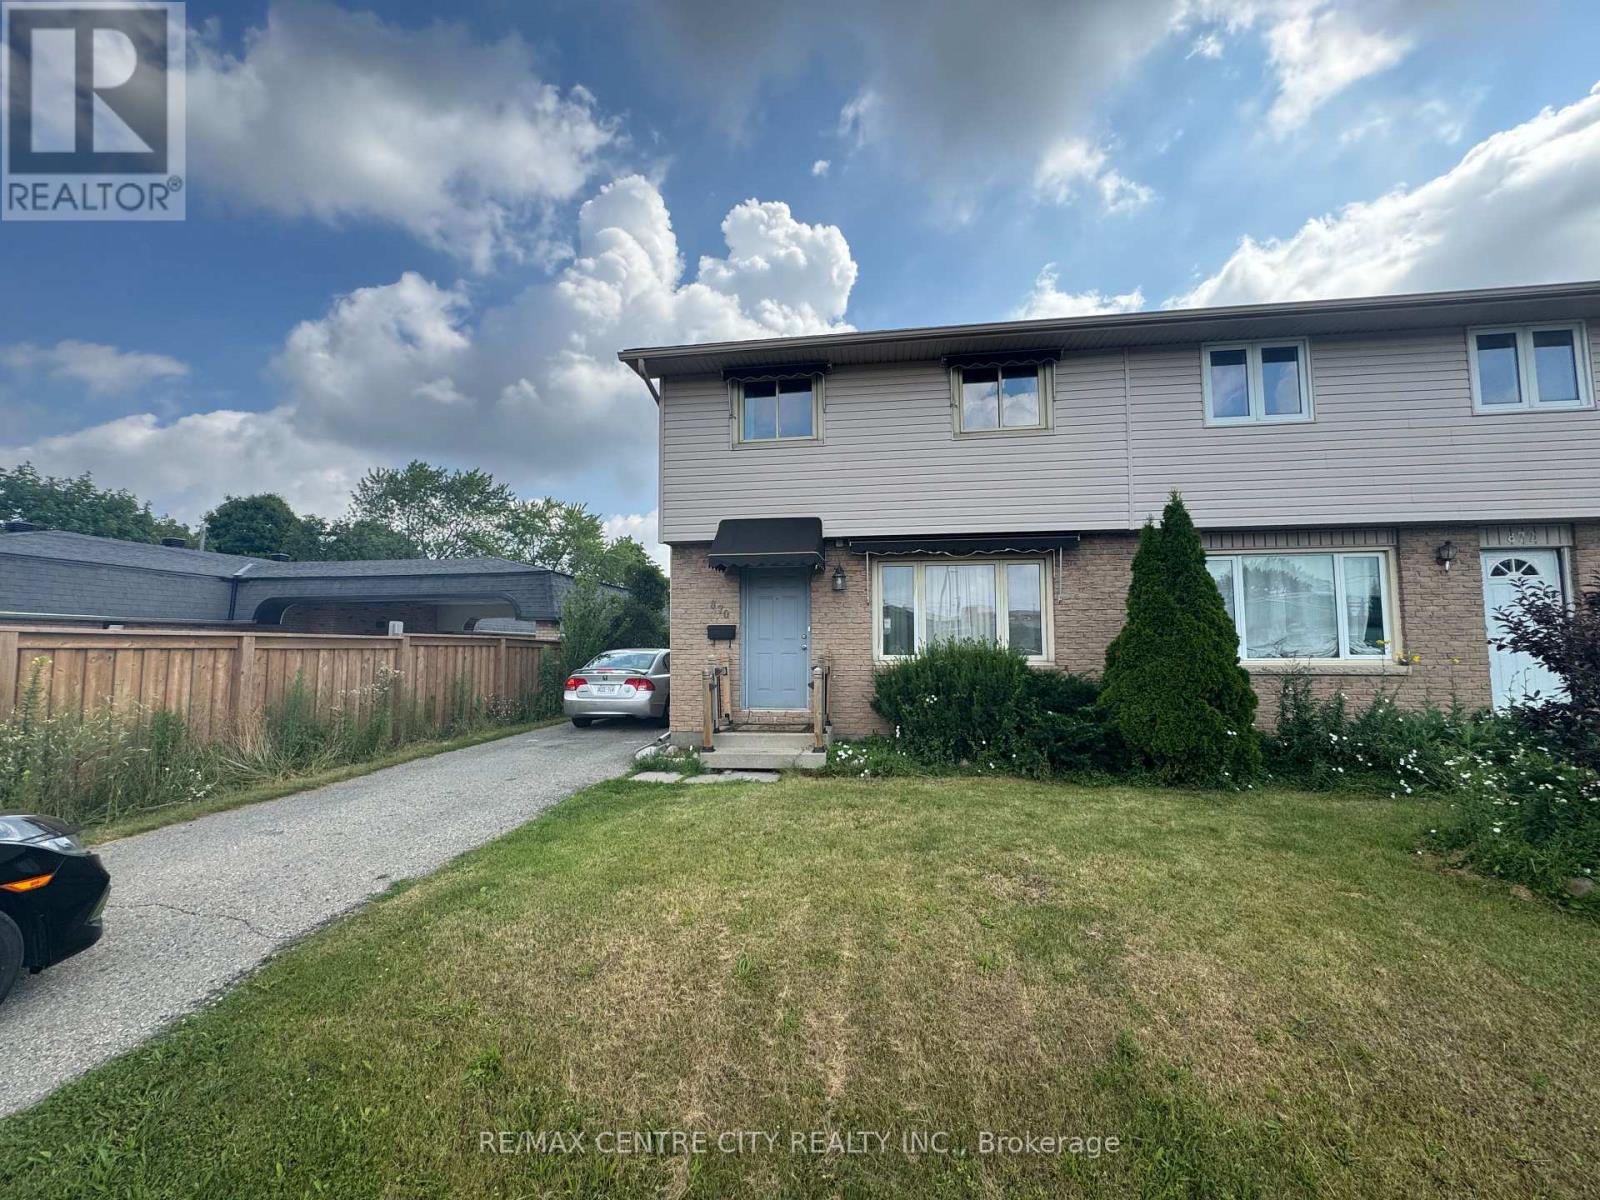
870 Wellingsboro Road
London South, Ontario
Location, location! This home sits in the hub of everything! Beautiful, bright Semi available for lease immediately. Renovated 3-bedroom semi-detached family home located in a desirable south London location. Within walking distance to White Oaks mall, Starbucks, Jack Astros, Popeyes, and many other restaurants, Dinette leads to a generous, fully fenced backyard with a patio, shed, and no neighbors behind. Offers a new kitchen with Quartz countertops, STS appliances, new flooring and lighting fixtures, and much more. Private driveway, can park 4 cars! (id:49269)
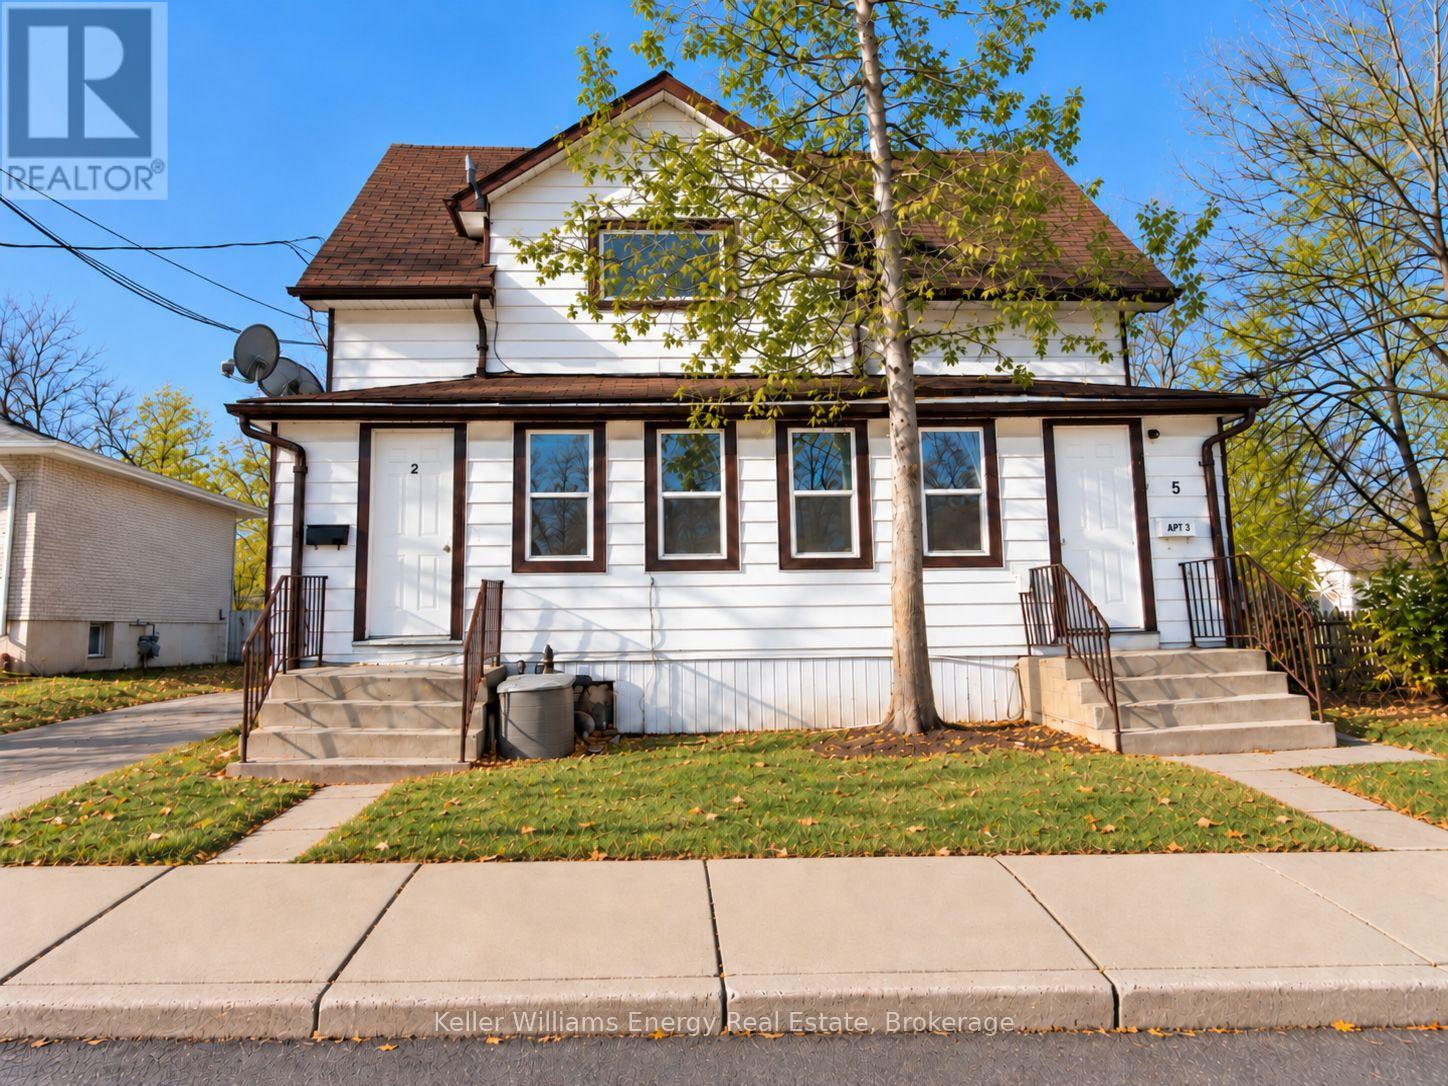
3 - 5 Crandall Street
Kawartha Lakes, Ontario
Charming & Updated Main-Floor Apartment in Lindsay! This bright and inviting 2-bedroom unit i slocated in a well-kept triplex and has been tastefully updated within the last few years. The open-concept kitchen features white cabinetry, stainless steel fridge and stove, generous counter space and a convenient breakfast bar overlooking the living area. Updated flooring,pot lights and neutral finishes create a clean, modern feel throughout. The primary bedroom is comfortably sized, while the compact second bedroom is currently being used as a dressing room/closet and is also ideal for a single or double bed, home office or flex space. Updated 3-piece bathroom with walk-in shower. Private entrance, laundry rough-in, 2 tandem parking spaces and a designated portion of the fenced rear yard. Heat and water included;tenant pays separately metered hydro. Convenient location within walking distance of downtown Lindsay and its shops, restaurants and amenities. $1,799/month + hydro. Available November 1.Minimum 1-year lease. Non-smoking. (id:49269)
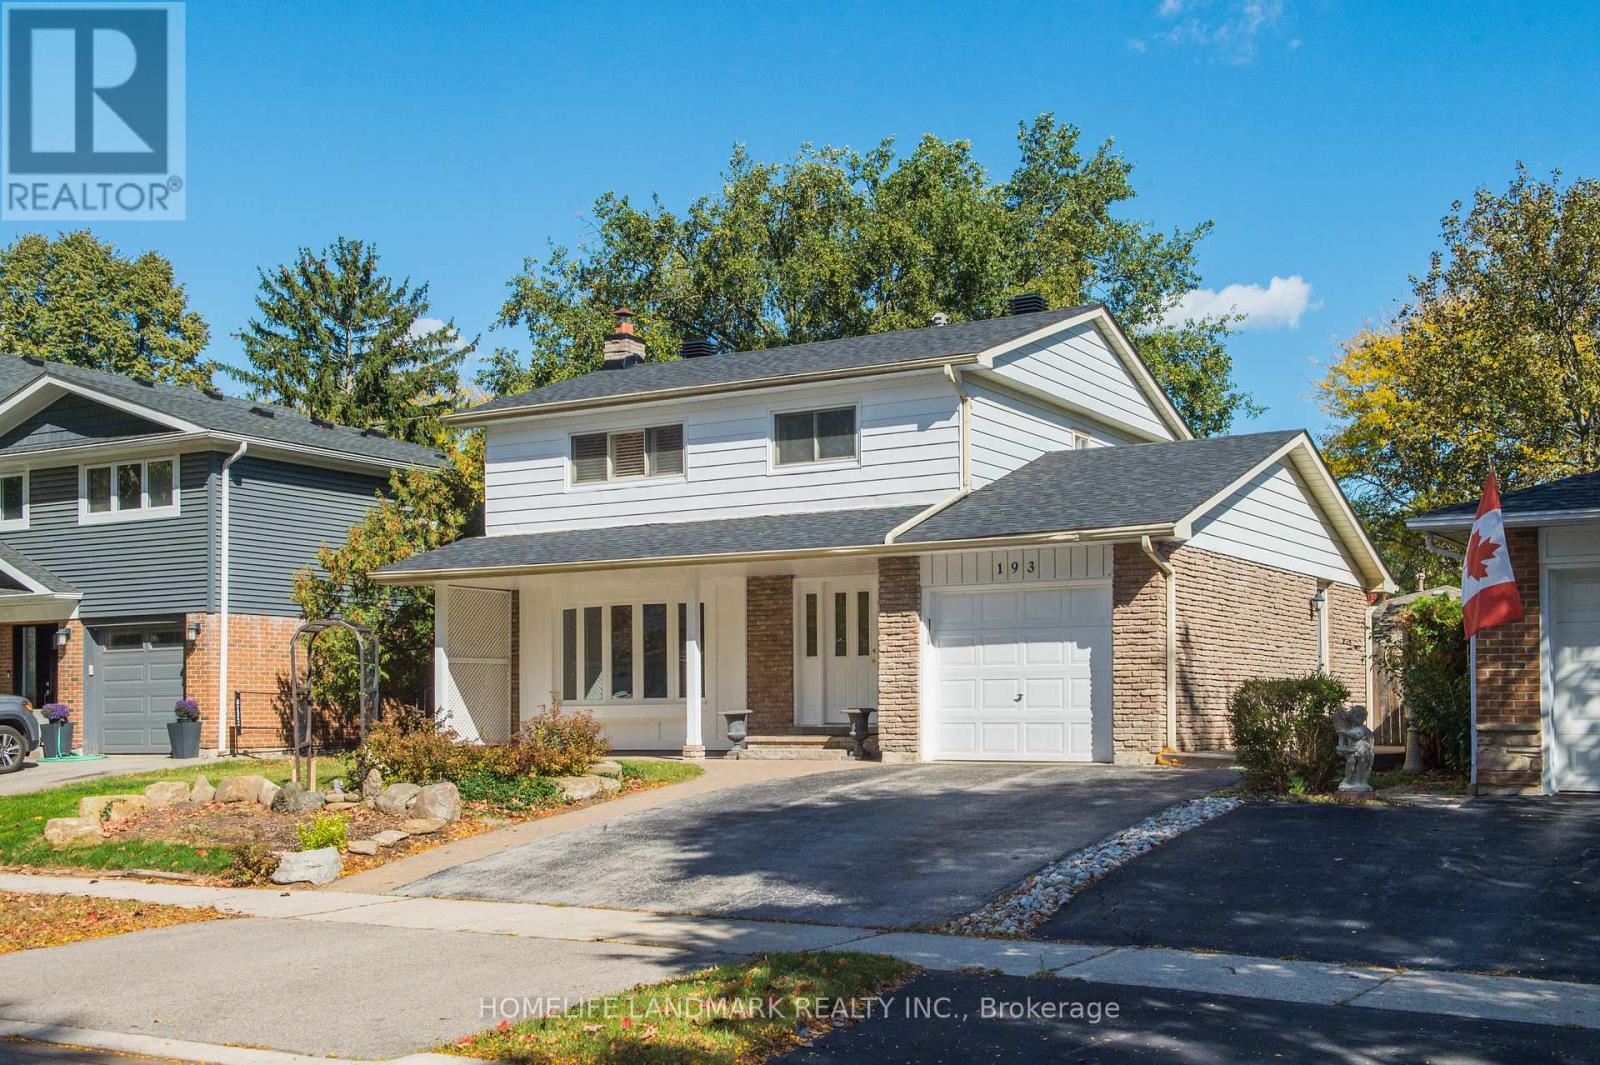
193 Chebucto Drive
Oakville, Ontario
The House Has Been Newly Renovated Presently And It Has Been Beautifully Maintained 2 Story 4 Bedrooms Home In Sought After South East Oakville. Greenbelt Surrounded. Enjoy Winter Nights By The Fireplace In The Rec/Family Rm & Cool Off In The Summer With A Dip In The Pool. Fabulous & Quiet Location...Only Minutes To Lake Of Ontario, Shopping, Schools, Walking/Bike Trails, Transit, Highways, Go Train & Downtown. Excellent Oakville Trafalgar Hs, Ej.James Maple Grove Ps. The Inground Swimming Pool Is Not Included. (id:49269)
605 - 1630 Queen Street E
Toronto, Ontario
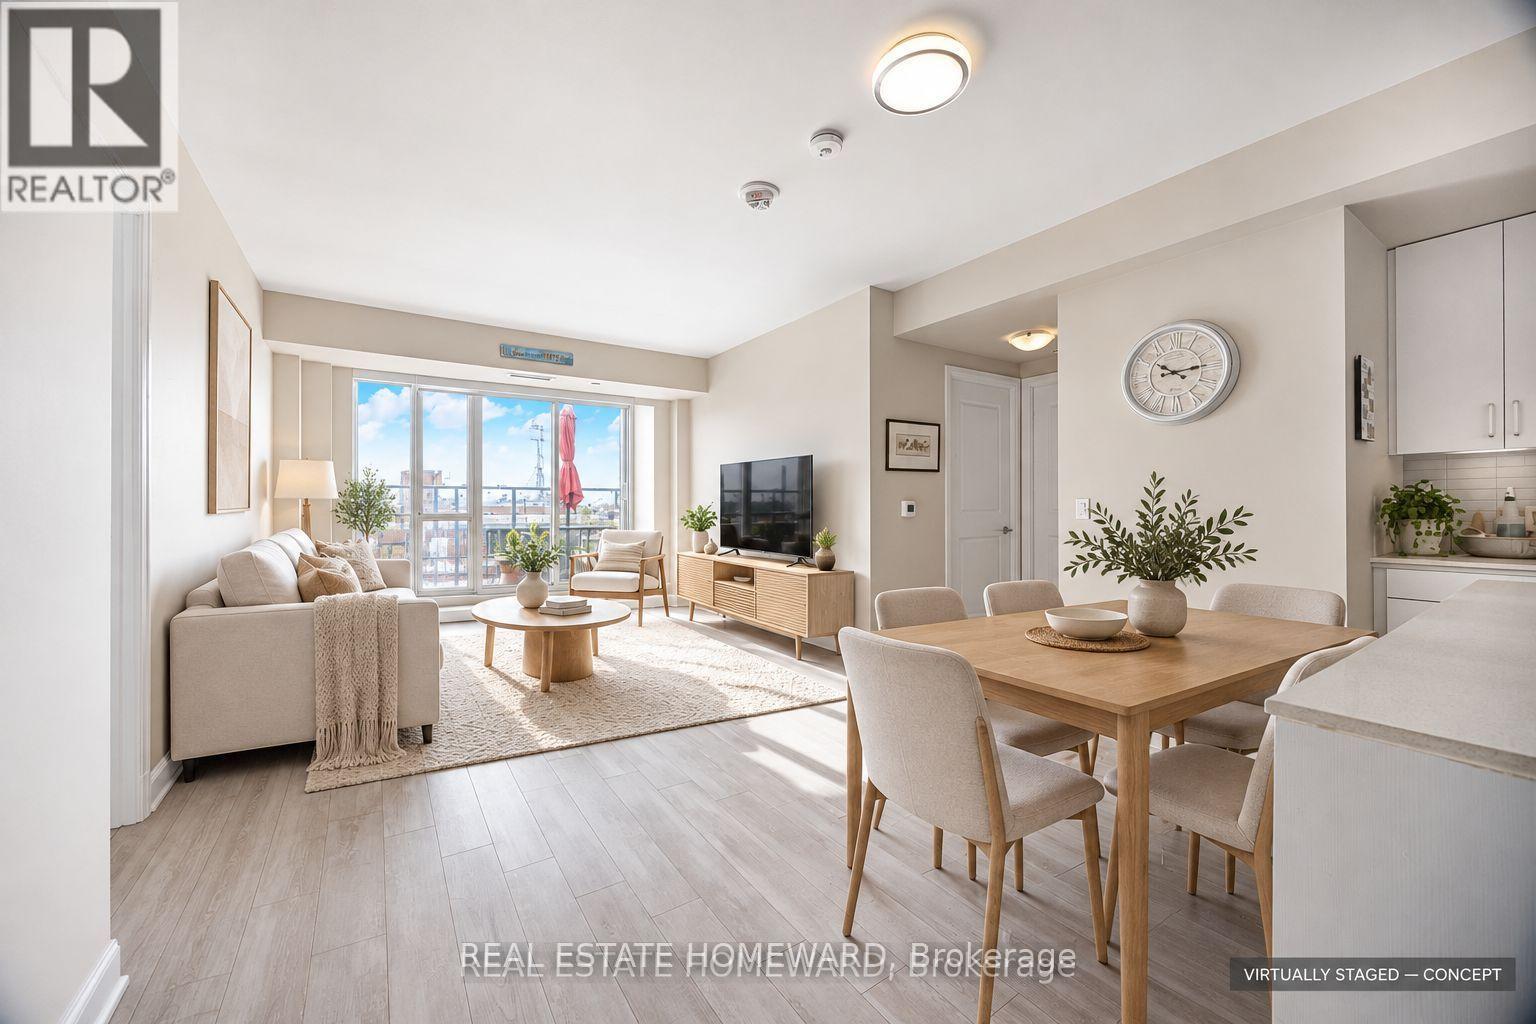
Spacious southwest-facing 2-bedroom plus den, 2-bathroom suite at WestBeach Condominiums. Interior 1,029 sq. ft. per seller-supplied builder floor plan, with approximately 400 sq. ft. of outdoor balcony/terrace space per seller. Upgrades include a larger kitchen island, upgraded refrigerator and dishwasher, washer and dryer purchased in 2023, redesigned closets and additional electrical outlets. One owned parking space and a locker included. Visitor parking available. All appliances, existing light fixtures and window coverings included. Flexible possession. Select living/dining and bedroom photos have been virtually staged; furniture and decor are digitally altered. Original photos are also included. (id:49269)
3 - 12 Foxbar Road
Toronto, Ontario
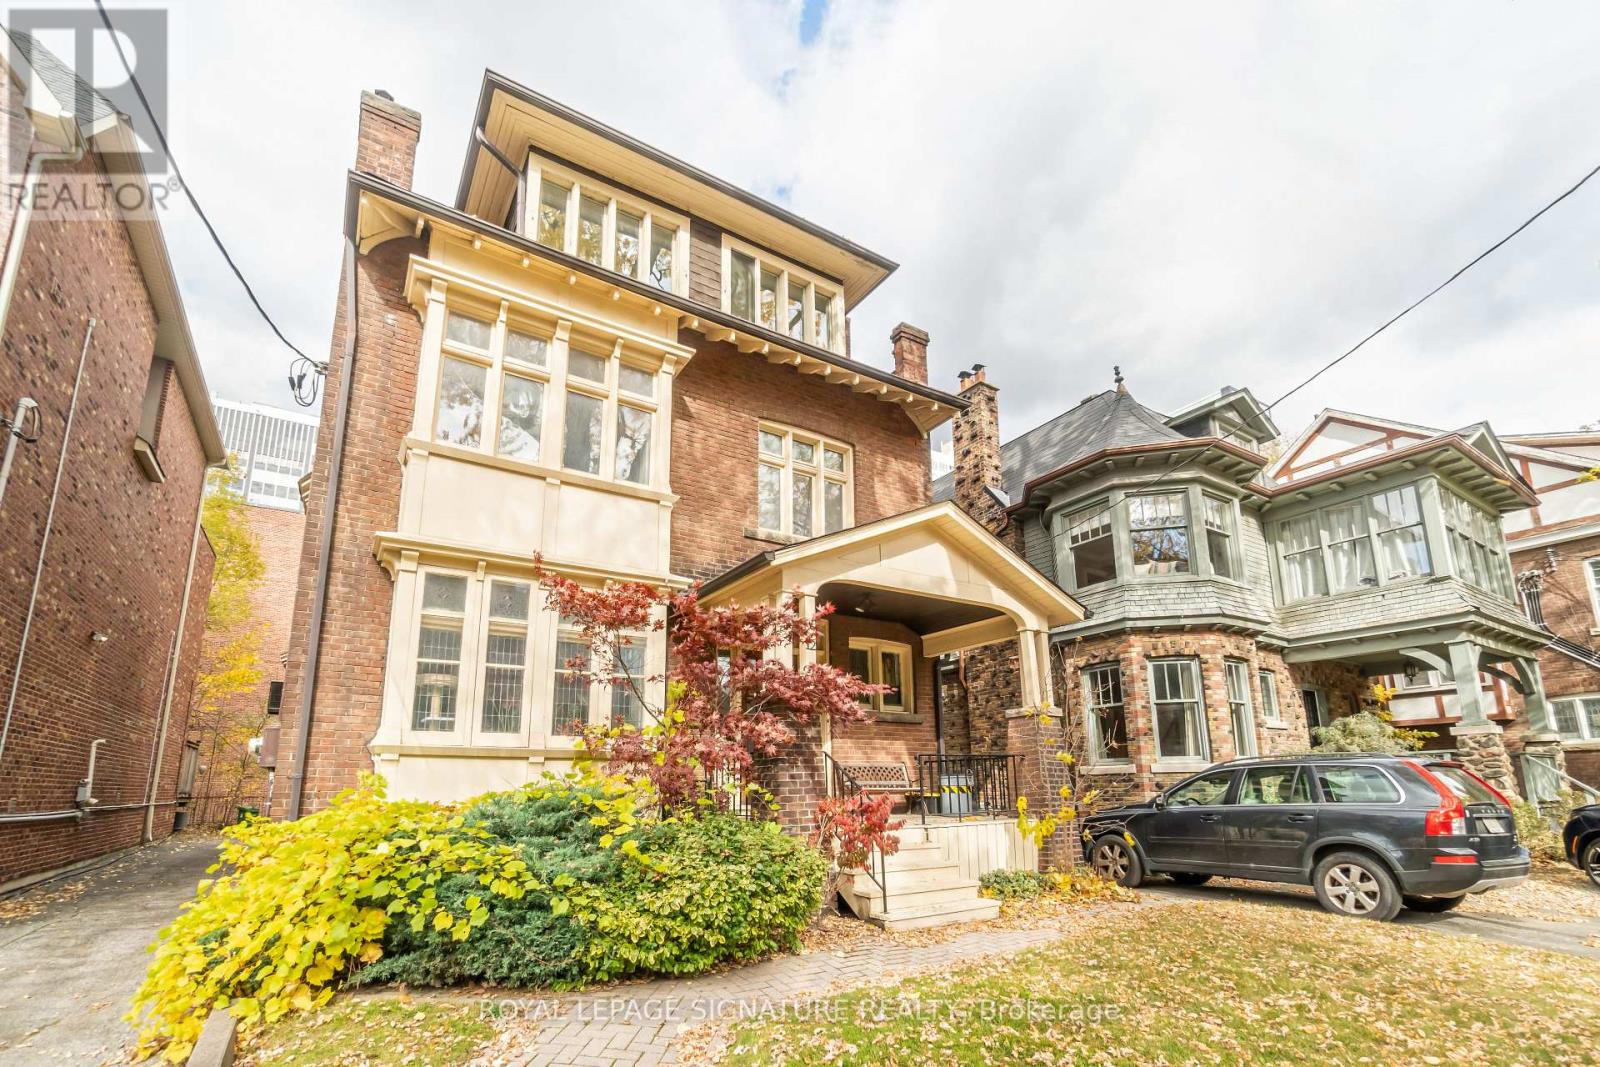
Not your typical two-bedroom rental! This charming top-floor suite at 12 Foxbar Road offers something that's increasingly hard to find: generous living space with plenty of character. The oversized living room easily accommodates a full seating area with room left over for a home office, reading nook, or second lounge. Hardwood floors and cathedral ceilings give the home its warmth, while two skylights in the kitchen and bathroom bring in additional natural light. Just off the kitchen, a walkout leads to your private deck, a lovely extension of the living space where you can enjoy the quiet neighbourhood surroundings. Set along a peaceful, tree-lined one-way street near St. Clair and Avenue Road, the home is surrounded by beautiful residential properties while remaining close to local shops, cafes, restaurants, parks, and everyday conveniences. St. Clair Subway Station is within walking distance, making it easy to get around the city. A wonderful combination of space, charm, and location. Tenant is responsible for hydro, gas, and the Reliance Heating & Cooling package. Offsite city permit parking available, or onsite parking for an additional $150/month. (id:49269)
3008 William Cutmore Boulevard
Oakville, Ontario
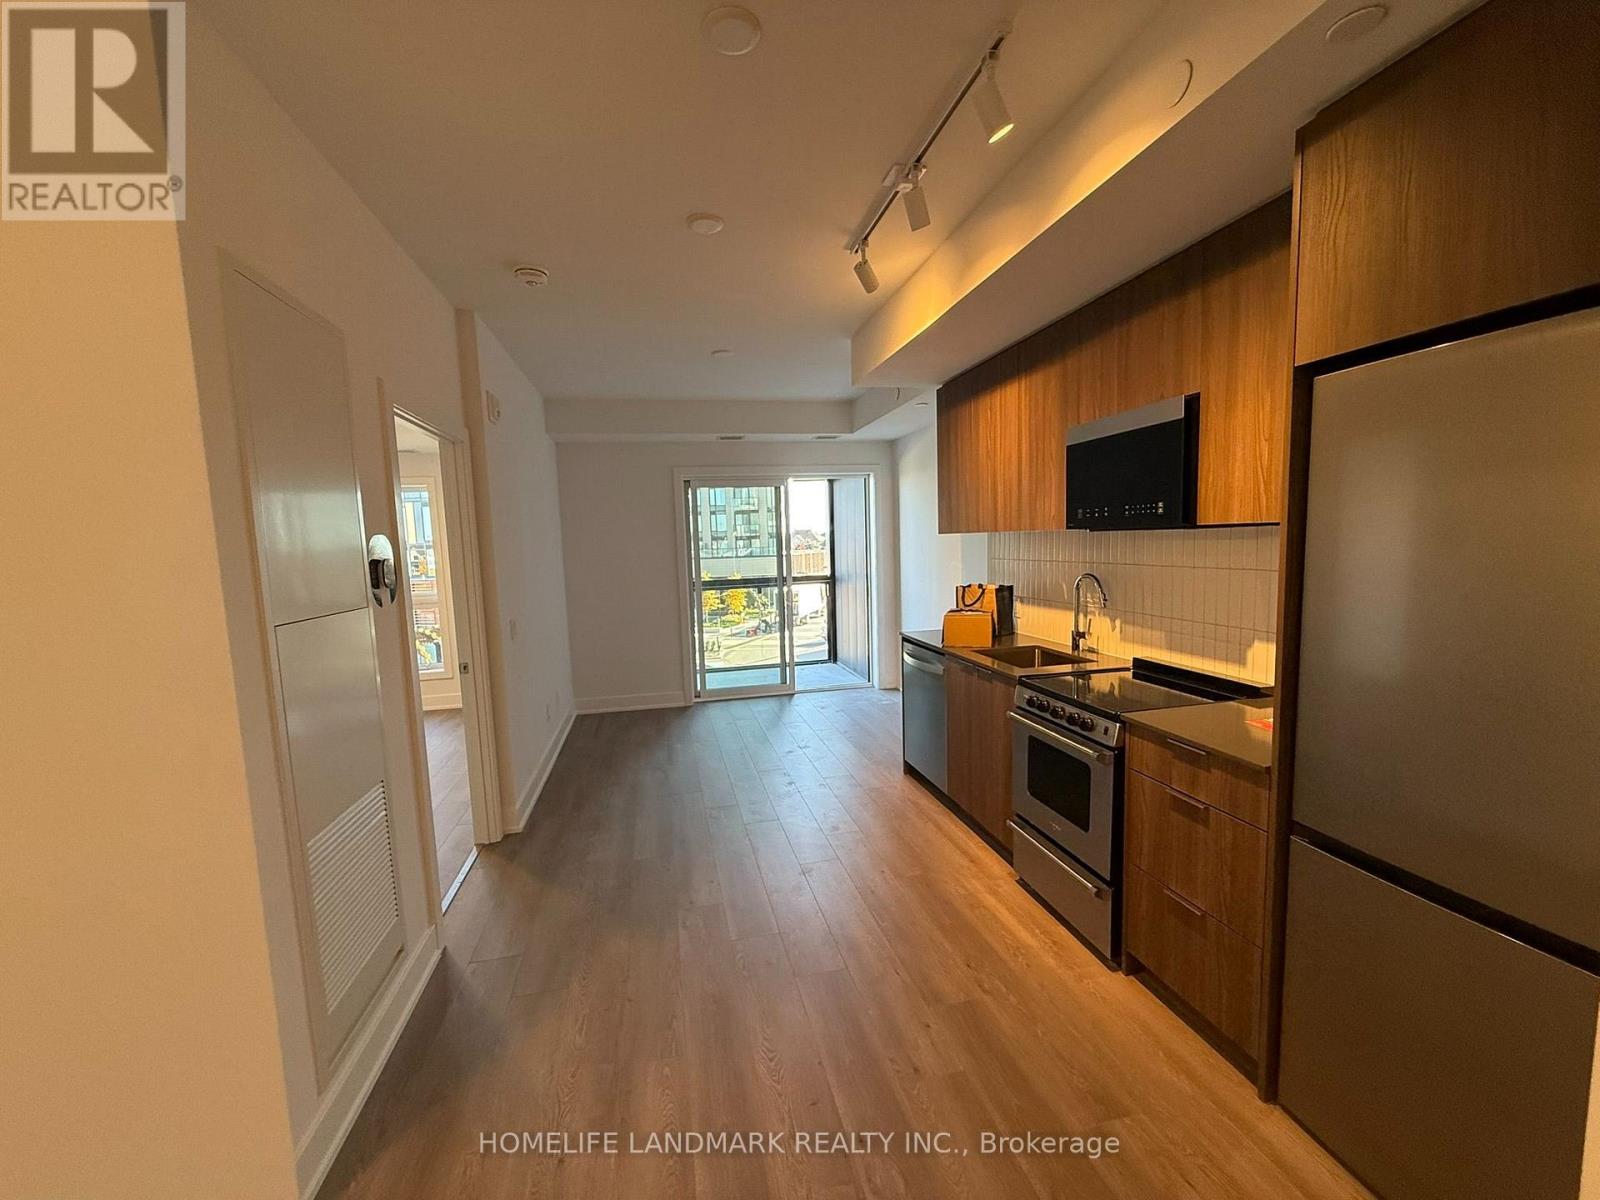
Welcome to this brand-new suite at ClockWork Condos, ideally situated in Oakville's sought-after Upper Joshua Creek community. Offering 554 sq. ft. of thoughtfully designed living space plus an oversized private patio, this bright and modern residence combines style, comfort, and functionality. The open-concept kitchen, living, and dining area is perfect for everyday living and entertaining, featuring contemporary finishes and stainless-steel appliances. A versatile den provides the ideal space for a home office, study, or additional flex space. The spacious primary bedroom features a double closet and a 3-piece washroom, offers added comfort for guests. Enjoy exceptional building amenities, including a fully equipped fitness center, stylish party and social lounge, and an outdoor terrace with BBQ areas. Perfectly located near Dundas Street East and Ninth Line, with parks, scenic trails, shopping, restaurants, public transit, and Highway 403 just minutes away, offering convenient access throughout Oakville and the GTA.Brand new, vacant, unfurnished, and available for immediate occupancy. Move in and enjoy everything Upper Joshua Creek has to offer! (id:49269)
6 Tewsely Place
Toronto, Ontario
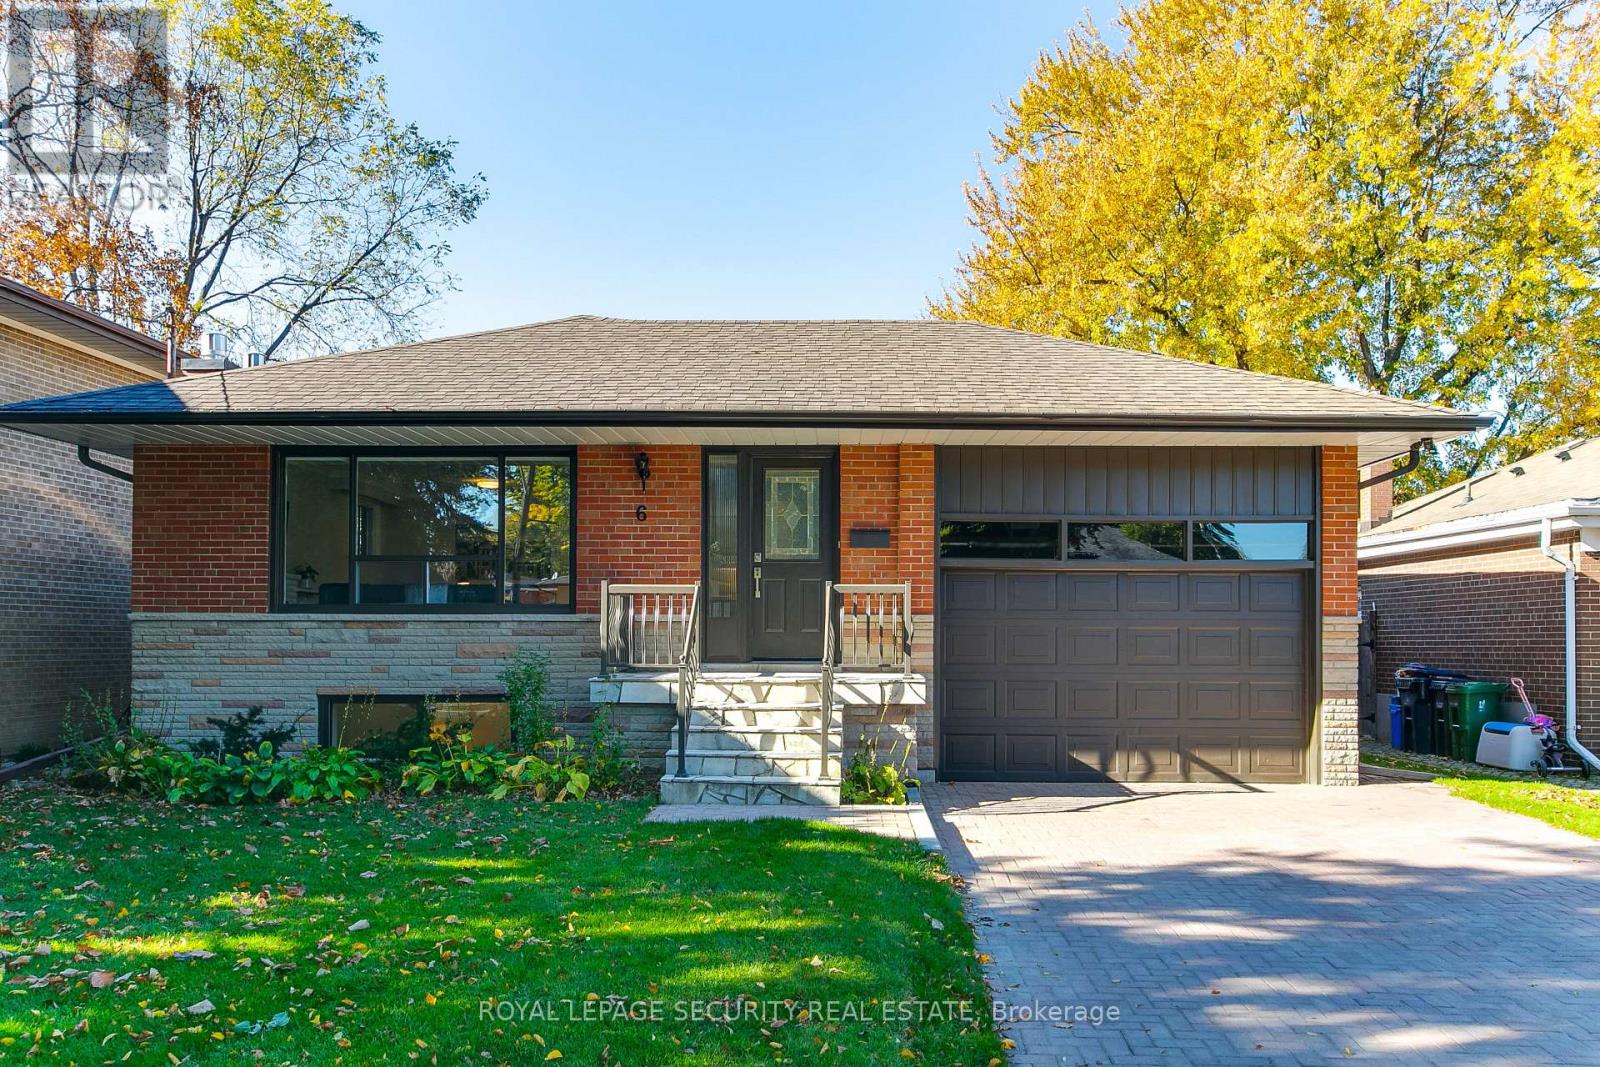
Welcome to this beautifully updated home on a quiet street in the highly sought-after Royal York Gardens neighbourhood of Etobicoke. Thoughtfully designed with a functional layout, this inviting home features three spacious bedrooms and two bathrooms, complemented by a completely renovated lower level offering a second kitchen, two additional bedrooms, abundant storage, and a separate entrance-ideal for an extended family suite or potential rental income. The bright main-floor kitchen features a large skylight, filling the space with natural light and creating a welcoming setting for everyday living and entertaining. Step outside to the private, sun-filled west-facing backyard, where a patio and garden provide the perfect backdrop for relaxing, hosting family and friends, and enjoying afternoon sunshine. A rare, oversized one-car garage adds exceptional convenience and valuable storage space. Ideally located close to shopping, retail, and everyday amenities, with convenient access to Highways 401, 427, and the QEW, TTC transit, and the Eglinton Crosstown LRT. Families will appreciate the location within the catchment for the highly regarded Father Serra Catholic School. A fantastic opportunity to enjoy a move-in-ready home in a desirable, family-friendly neighbourhood, offering versatility, comfort, and outstanding convenience! (id:49269)
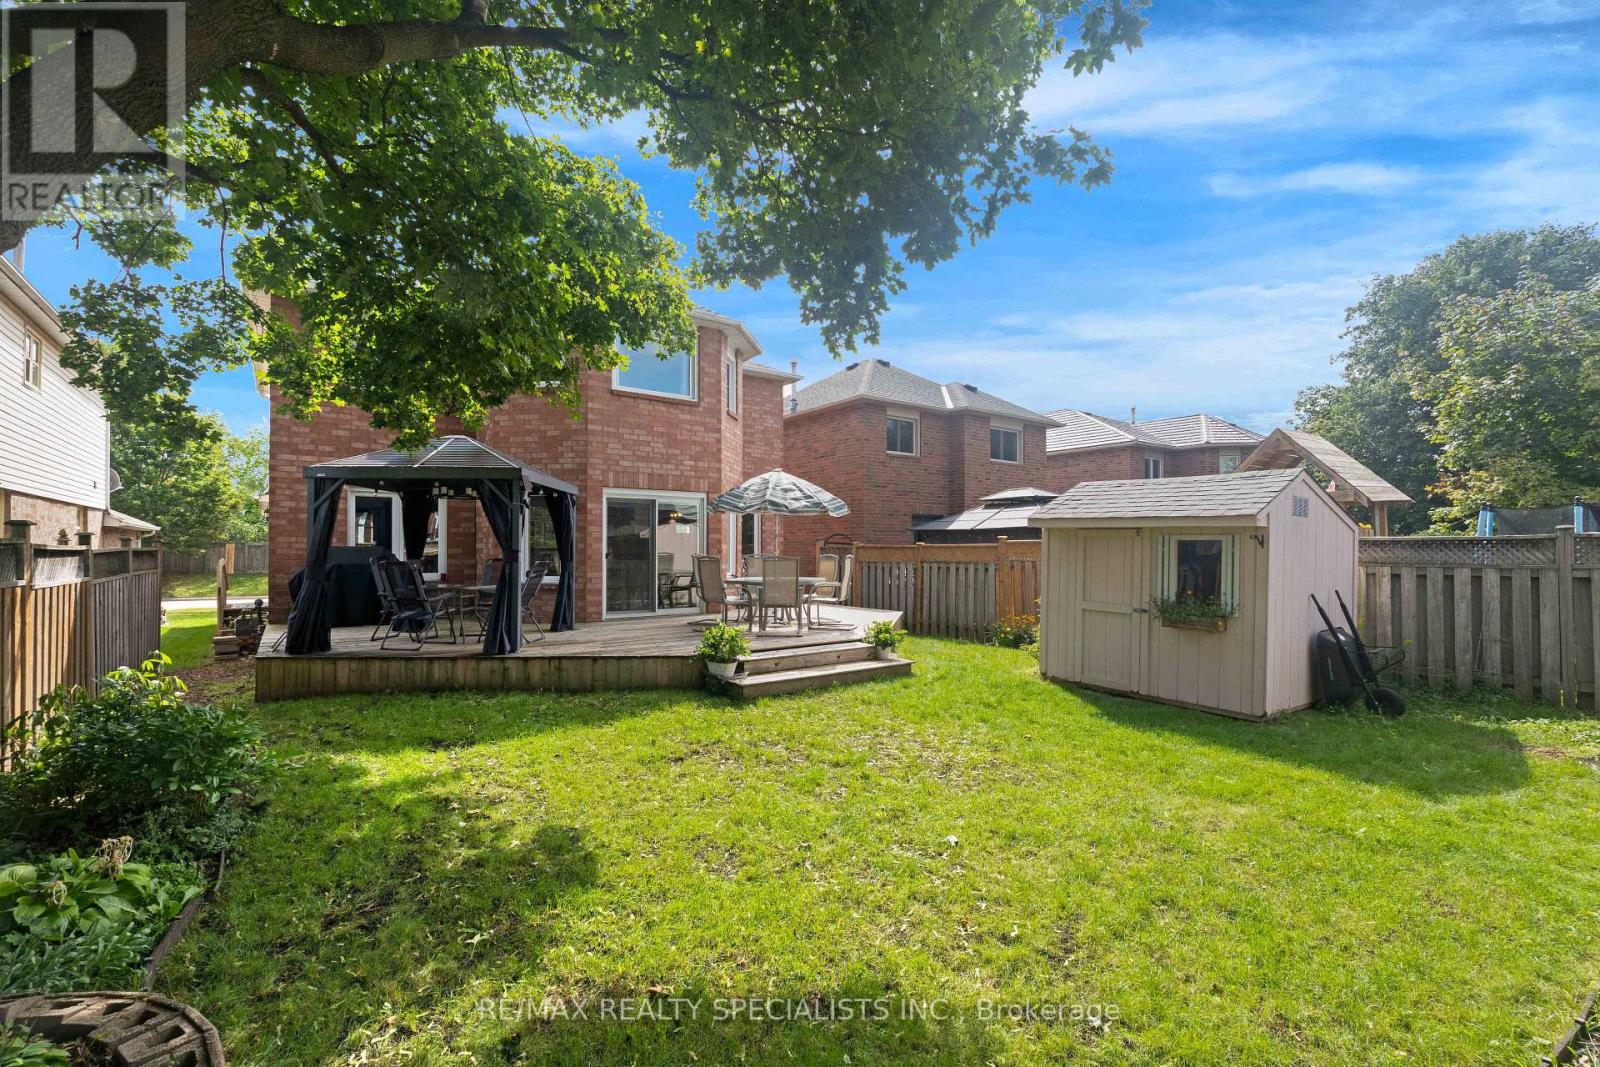
20 Mccullough Crescent
Halton Hills, Ontario
Welcome to this spacious 1,876 sq. ft. detached 4 bedroom home, tucked away on a quiet, private crescent in Georgetown's desirable Trafalgar Country neighbourhood with no neighbours directly in front. Offering 4 bedrooms, 3 bathrooms and a double-car garage with convenient interior access, this well-maintained home has plenty of space for the whole family. Upstairs, you'll find four bedrooms and a 4-piece main bathroom, including a spacious primary retreat featuring a walk-in closet, beautiful wraparound windows and a renovated ensuite complete with a glass shower and double vanity. The home has seen numerous updates over the years, including the roof, driveway, front porch, front and side doors, front landscaping, attic insulation and more. A separate side entrance through the laundry room adds everyday convenience, while the partially finished basement offers plenty of potential, including a rough-in for an additional bathroom. Outside, enjoy a beautiful backyard framed by mature trees, offering a peaceful setting with plenty of room to relax, entertain or play. Set in an established Georgetown neighbourhood with mature surroundings and a private crescent location, this is a home with the space, setting and potential to make it your own. Many upgrades include: Roof (2022), concrete driveway (2022), front porch (2022), front & side doors (2022), primary ensuite renovation (2021), blown-in attic insulation (2023), front landscaping (2023), dishwasher (approx. 2022/23), owned water softener (2015), hardwood upper hallway & stair carpeting (2010), furnace (2007), washer & dryer (2008), fridge & stove (age unknown), upgraded easy-tilt windows, upgraded main bathroom with granite countertop, newer deck & updated garage doors. Stair lift (2024) & garage lift (2023) can remain or be removed upon request. (id:49269)
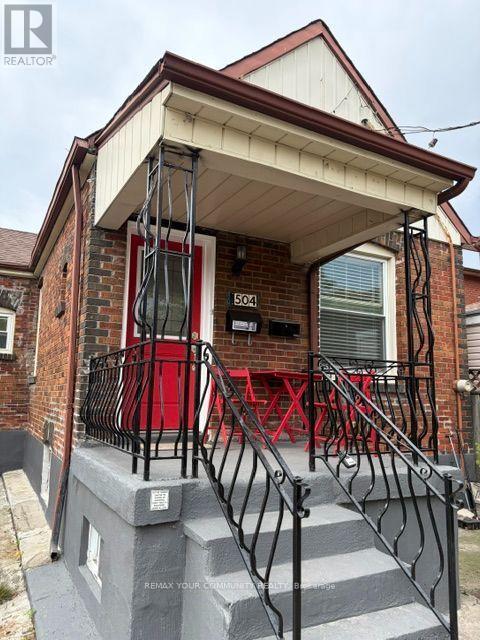
Main - 504 Caledonia Road
Toronto, Ontario
Welcome to 504 Caledonia Rd! This newly updated 3-bedroom main-floor bungalow offers a bright and comfortable living space with three spacious, freshly painted bedrooms. Move-in ready and perfect for families, professionals, or anyone looking for convenient main-floor living. Enjoy an excellent location close to TTC, LRT, shops, restaurants, schools, parks and everyday amenities. A great opportunity to live in a well-connected Toronto neighbourhood! (id:49269)
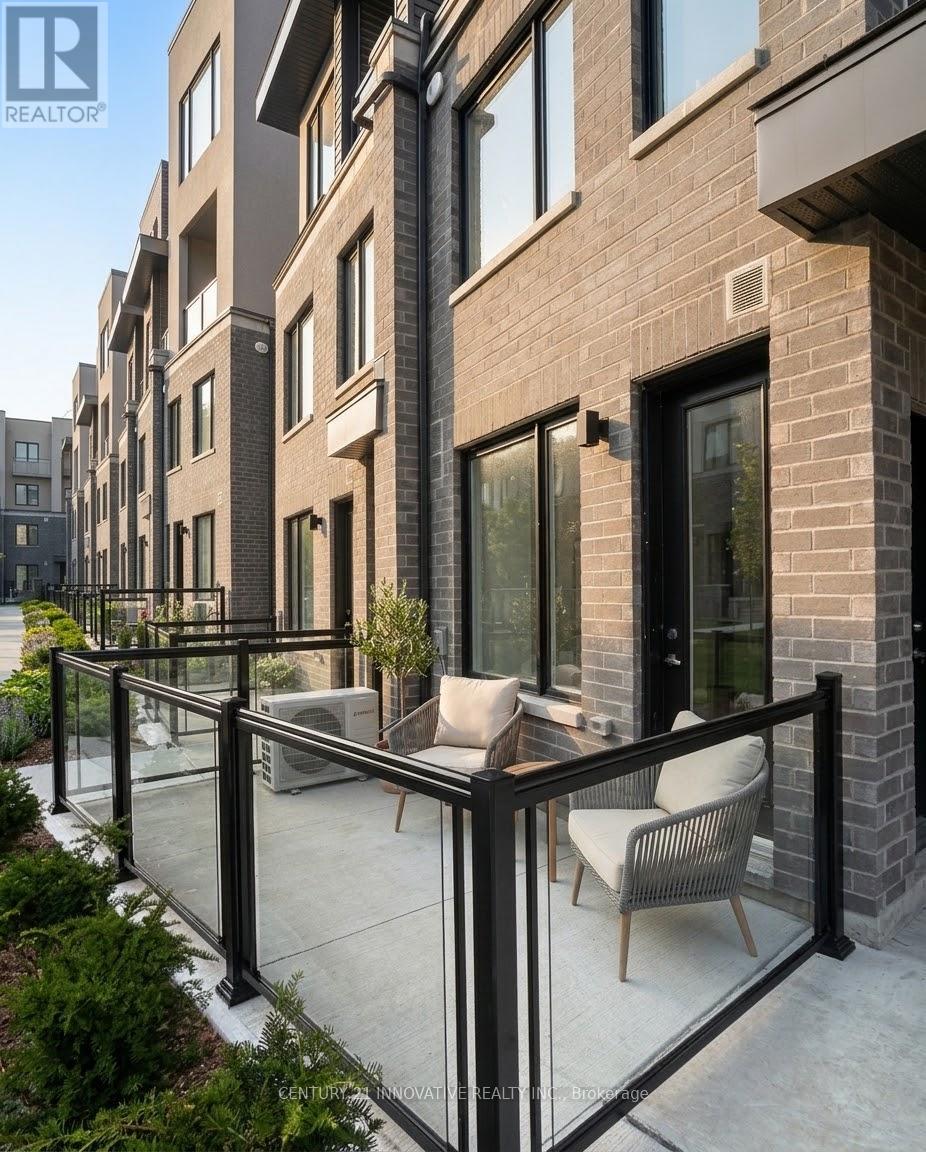
10 - 3538 Colonial Drive
Mississauga, Ontario
This brand-new, never-lived-in 2-bedroom, 2.5-bathroom townhome in Erin Mills is available forimmediate occupancy and features convenient direct ground-floor entry. The main level offersan open-concept living and dining area that opens onto a private garden terrace, alongside apowder room and a modern kitchen complete with quartz countertops, a full backsplash, andstainless steel appliances. Upstairs, you will find two spacious bedrooms with large closets,two full bathrooms, and upper-level laundry. The property also includes 1 underground parkingspace and an unfinished basement perfect for additional storage. Situated in a quiet, familyfriendly complex, it sits just minutes from Highways 403 and 407, top local schools, parks,transit, shopping, and Costco. (id:49269)
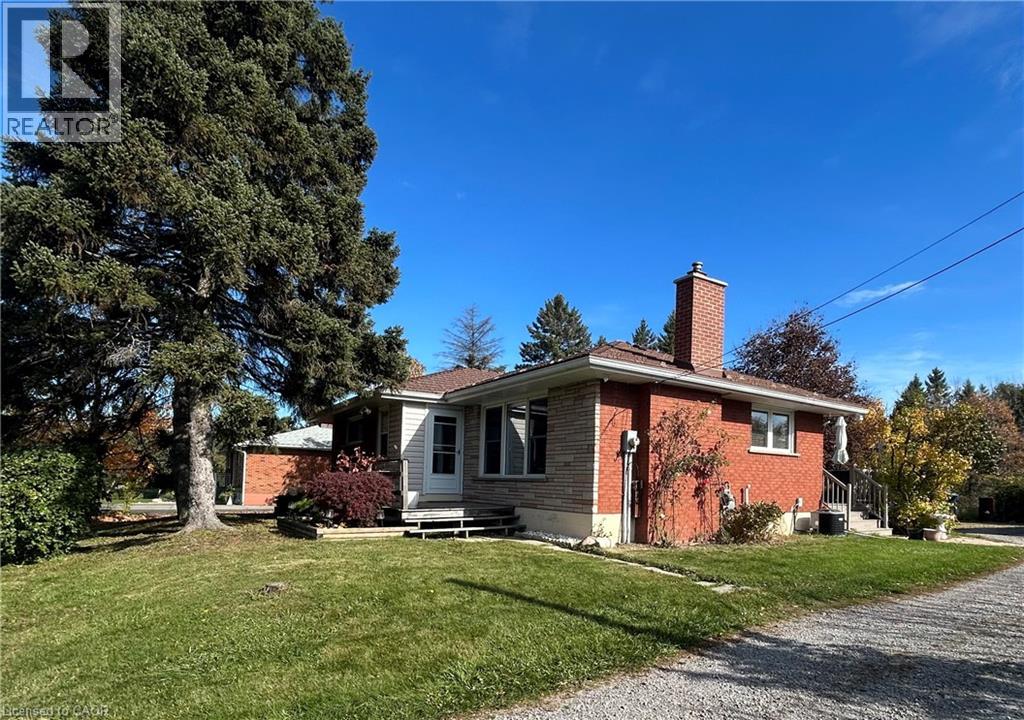
438 Second Road E
Stoney Creek, Ontario
The location can't be beat! 100x200 ft lot! Convenient 5 minute drive to schools, shopping, transit, health services, golfing and entertainment venues. This cozy and bright bungalow is situated on .46 acres on Stoney Creek Mountain. The park-like lot is immersed in nature and features dozens of mature hardwood and evergreen trees, with Saltfleet Conservation Area right across the road. (76 acres of trails, bird watching and nature restoration areas, links to Dofasco trail). The main floor (960 sq ft) has two bedrooms, providing flexible space for a small family or a dedicated home office. Complementing the living quarters is a full bathroom, recently renovated and featuring a jet tub. Notable highlights include: enclosed front porch, hardwood throughout main floor (except kitchen/bath), low maintenance Metal roof, 2 gas fireplaces, open floor plan basement (newly carpeted), UV water purification system, 200 AMP electrical panel, new AC unit (2022), wireless cistern sensor, composite deck at back patio, Septic cleaned 2026, 5 appliances included (fridge, dishwasher, stove, washer, dryer) This property distinguishes itself with a substantial garage (45x19 feet) a practical feature that offers significant utility for vehicle storage, workshop space, or hobby projects. Excellent potential to just move in and enjoy this affordable and lovingly kept home. Schedule your private showing today to experience the warmth of this inviting property firsthand. (id:49269)
3 Robinson Road
Magnetawan, Ontario
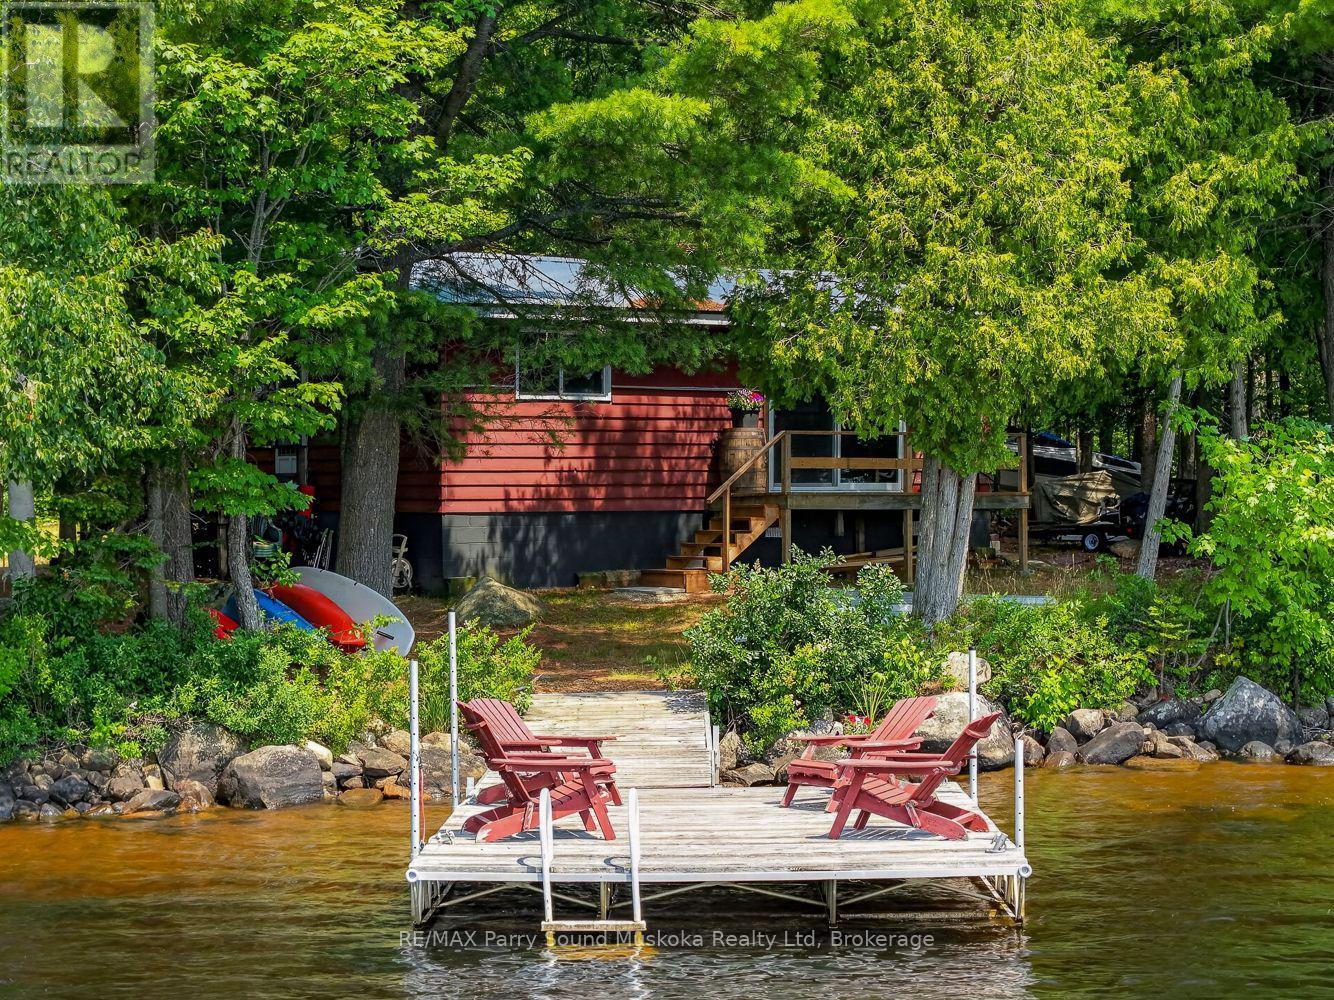
New septic system will need to be installed but is currently working. Point of land fully furnished 3 bedroom and 1 bathroom cottage with beautiful big lake views over looking Ahmic Lake. Enjoy this well treed private property with a clean swimmable shoreline. This open concept cottage has a beautiful updated kitchen and the family room has a great view of the lake. The property is nice and flat with lots of usable land. Enjoy fires by the water and making memories all year on this four season road. The cottage also has a heated water line for winter use. Ahmic Lake is part of Parry Sound's largest 3 chain lake water system allowing for boating to Burks Falls or even the golf course on the lake. (id:49269)
Unit A - 337 Edgehill Drive
Barrie, Ontario
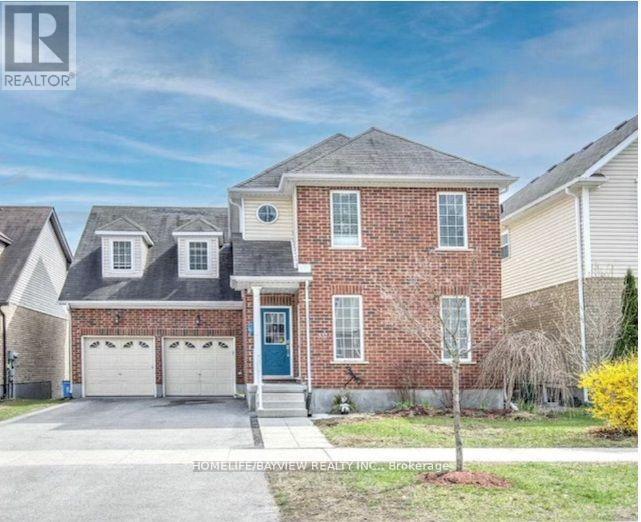
Beautiful Massive And Boasts 4 Bedrooms, 2 Full Bathrooms, Living Rm, Family Rm, Dinging Rm With A Good-Sized Deck. Separate Hydro And Gas Meters, Own Laundry. Close To Schools, Parks, Public Transit And Quick Highway (id:49269)
114 11th Line S
Oro-Medonte, Ontario
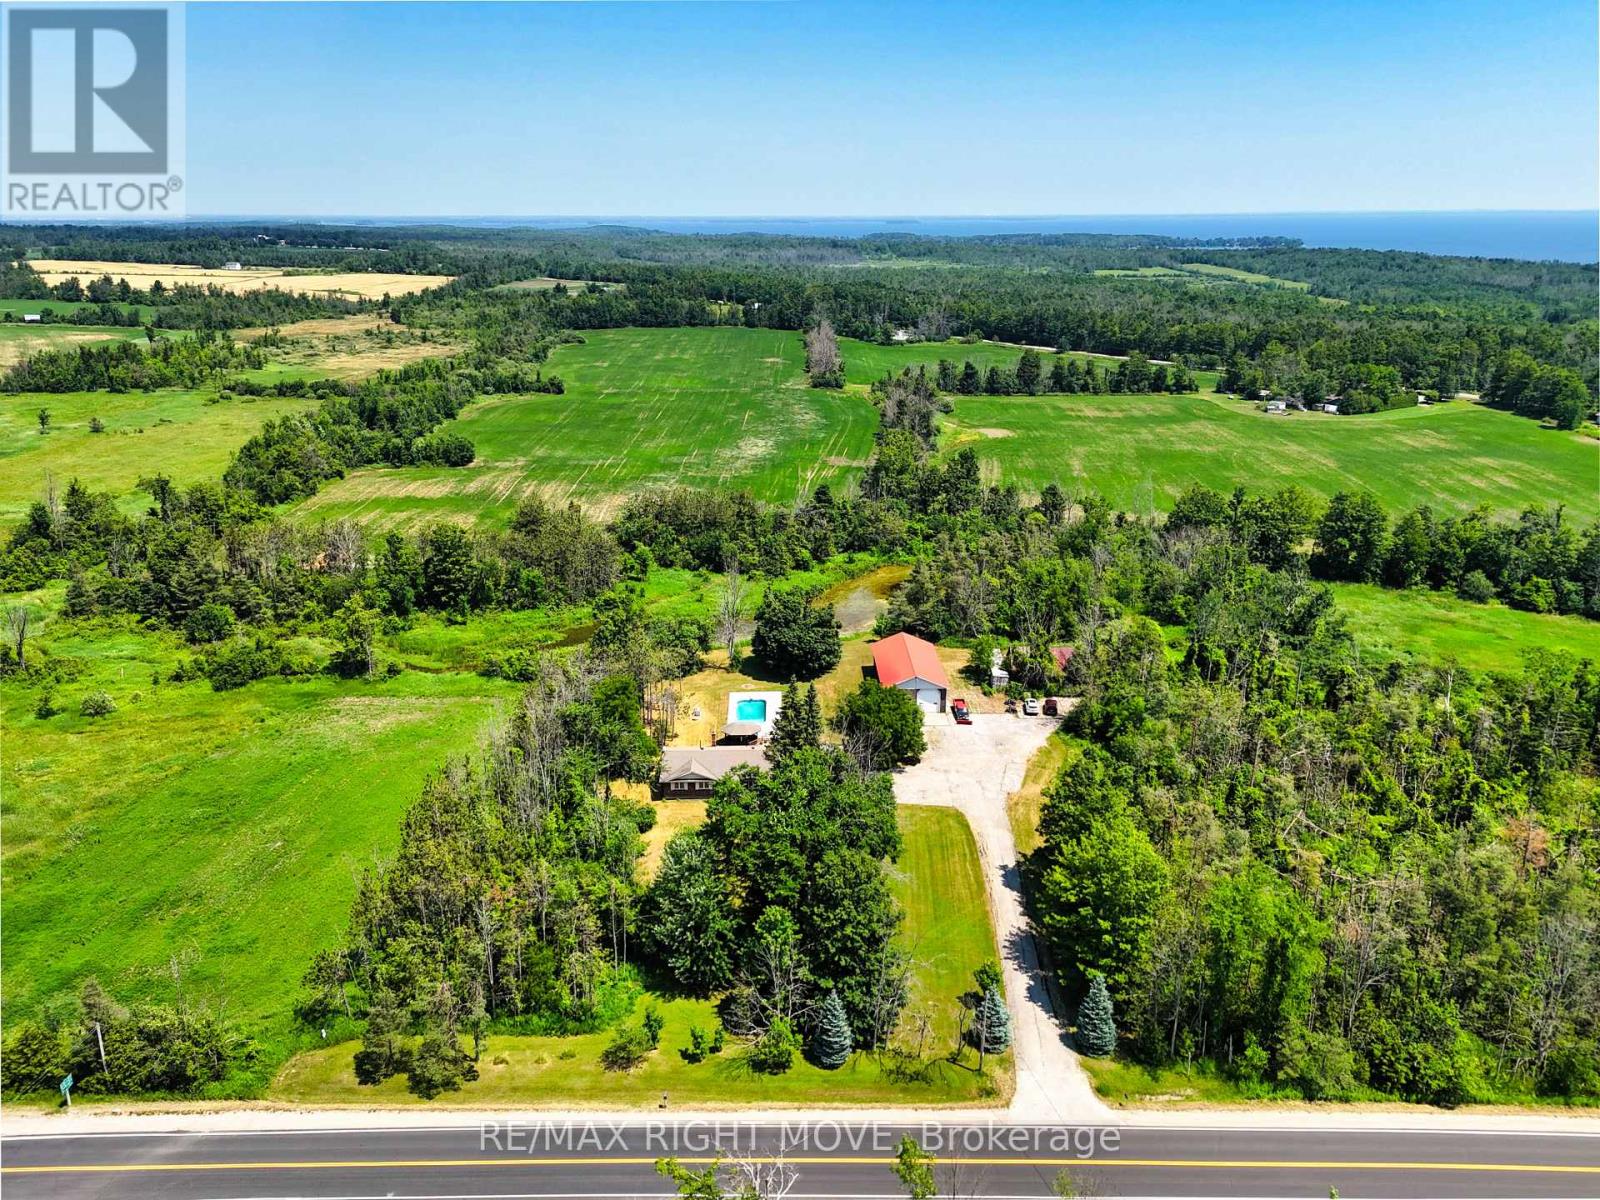
House and shop on a 1.485 acre lot. The shop is a steel-clad, insulated building 32 ft. x 64 ft. with a 12 ft. overhead door, 16 ft. ceiling height and radiant propane heat (new 2026). Shop equipment includes an 8,000 lb. hoist, compressor, portable generator and more as viewed. The house is a brick ranch bungalow with a main floor open concept design including living room, kitchen/dining area with walk-in pantry, 3 bedrooms, 2 full bathrooms and laundry facilities. Finishes include hardwood flooring and a floor-to-ceiling wood burning brick fireplace in the living room; primary bedroom ensuite with vintage fixtures, whirlpool tub and bidet; and main bathroom with seamless glass shower, dual flush toilet, floating vanity and ceramic floor. The finished basement has an open concept media/games room with bar area and a floor-to-ceiling wood burning brick fireplace, a 4th bedroom and a 3-pc. bathroom. Updates include a propane furnace with A/C (2026), re-built in-ground pool (2019), remodelled main bathroom (2017) and replacement windows. Some furniture is included. The lot is surrounded by mixed forest and adjacent to a wetland, offering privacy from neighbours but with convenient access to Hwy 11 North and South. (id:49269)
22 Royal Ridge Crescent
Vaughan, Ontario
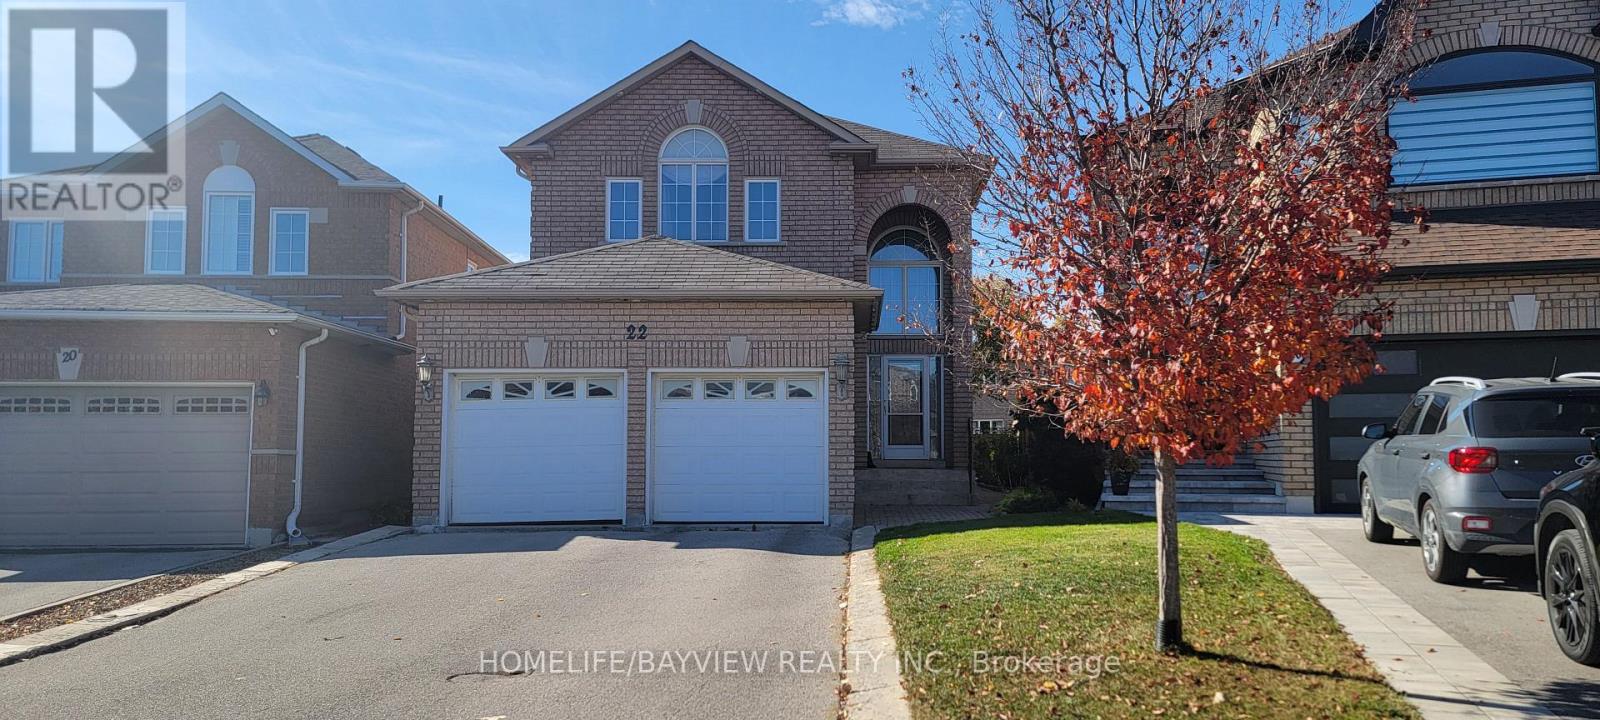
Magnificent open-concept home situated on an expansive pie-shaped lot on a quiet, family-friendly crescent in desirable Maple! Carpet free and upgraded throughout with custom cabinetry, granite countertops, built-in gas cooktop, 45-degree tiles, pot lights, and a cozy 3-sided fireplace. Features a bright and inviting 2-storey entrance, California shutters, main-floor laundry with direct garage entry, and a wrought-iron staircase. Highlights include a fully finished walk-up basement with its own kitchen and full bathroom, ideal for additional functional space. Enjoy a large, fully fenced pie-shaped backyard featuring patterned concrete decks and walkways. Minutes to schools, parks, shopping, transit and Hwy 400. Move-in ready! (id:49269)
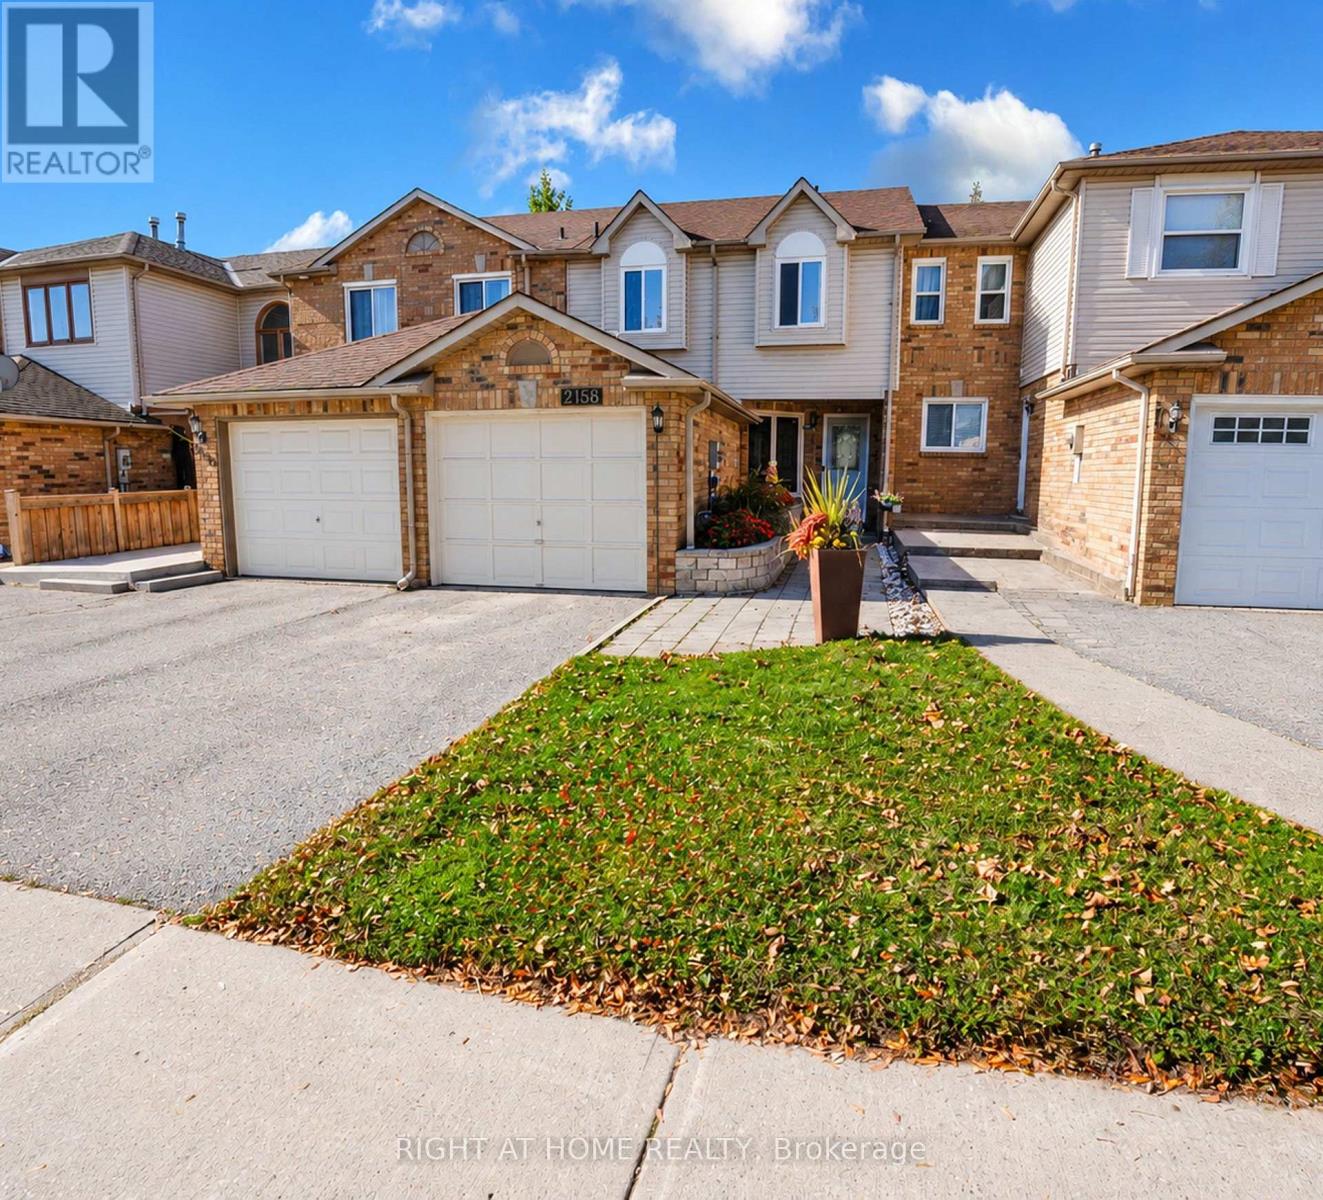
2158 Ferguson Street
Innisfil, Ontario
Welcome to this spacious freehold townhouse offering over 1,300 sq. ft. of comfortable living space in a desirable location! Featuring 3 generous bedrooms, including an exceptionally large primary bedroom /En Suite Double Access, this home is perfect for families and those seeking extra space. The main floor offers a functional layout with a welcoming living room, dining area, family room, and kitchen. Enjoy direct backyard access to the beautiful Huron Court Park, creating a wonderful extension of your outdoor living space. Conveniently located close to shopping, schools, and everyday amenities, this home offers the perfect blend of space, comfort, and convenience. Ideally located just less than 5 minutes from Innisfil Beach & 18- Minute drive to Friday Harbour Resort's Luxury amenities and fine dining.A short drive to Lake Simcoe. No Condo Fees.Rough - In Bath. A fantastic opportunity to call this lovely property home! Furnace 2021(warranty ten years parts) Ac 2018. All measurements areas per the builder's plan. (id:49269)
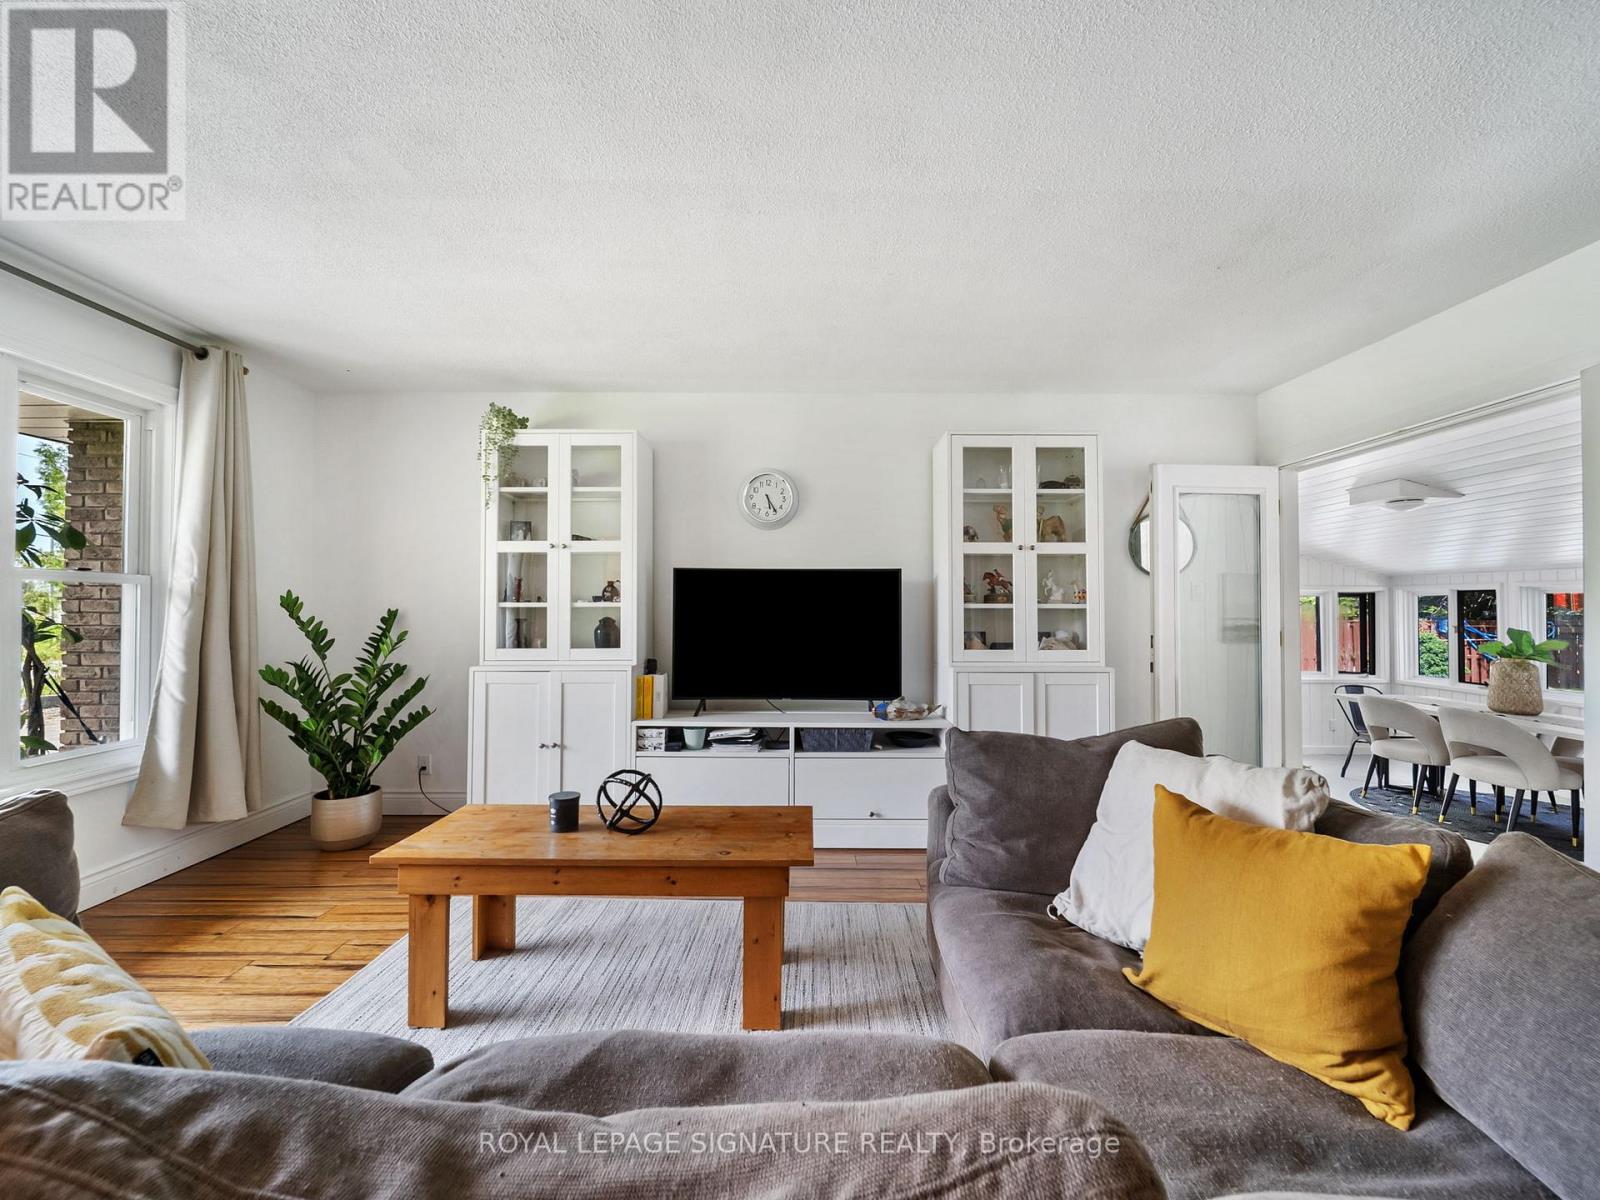
12 Easy Street
Georgina, Ontario
LAKE SIMCOE LIVING | Renovated 3-Bedroom Bungalow with Private Pool & Outdoor Kitchen. Enjoy the best of both worlds with this updatedmove-in-ready 3-bedroom bungalow. Upgrades include a new furnace, outdoor kitchen, interlock patio, and a finished basement with laundry and a cozy fireplace. Perfectly located just steps from the shores of Lake Simcoe, this home offers a relaxed lifestyle with an easy, direct commuteto Toronto the ideal setup for those looking to escape the city without leaving it behind. Built for hosting and family fun, the backyard is your ownprivate retreat. Spend your weekends firing up the custom outdoor kitchen (2024), complete with a natural gas BBQ hookup and a large interlock patio that wraps around a newly lined, sparkling clean pool. The interior of this home has been beautifully updated and feels fresh and bright, from the cozy sunroom to the updated kitchen featuring a counter-depth fridge (2023) and breakfast nook. For even more room, the cozy finishedbasement provides the perfect spot for a second recreation area and plenty of extra storage. It also offers easy, organized access to your utilities, including the new furnace and hot water tank. You're just minutes away from local marinas, beaches, golf courses, and snowmobile trails, making this a perfect spot for year-round fun. Key Updates & Improvements: High-Efficiency Comfort: New Gas Furnace & Central Air (2023). Outdoor Entertaining: Custom Outdoor Kitchen & New Interlock (2024). Fresh Interior: New Paint (2025), LED Lighting, & Renovated Bathroom (2025). Finished Basement: Additional living space, storage, and easy utility access. Easy Maintenance: New Eavestroughs (2023) Roof Shingles Replace (2023) This is a great opportunity to own a fully updated home in a friendly lakeside community! (id:49269)
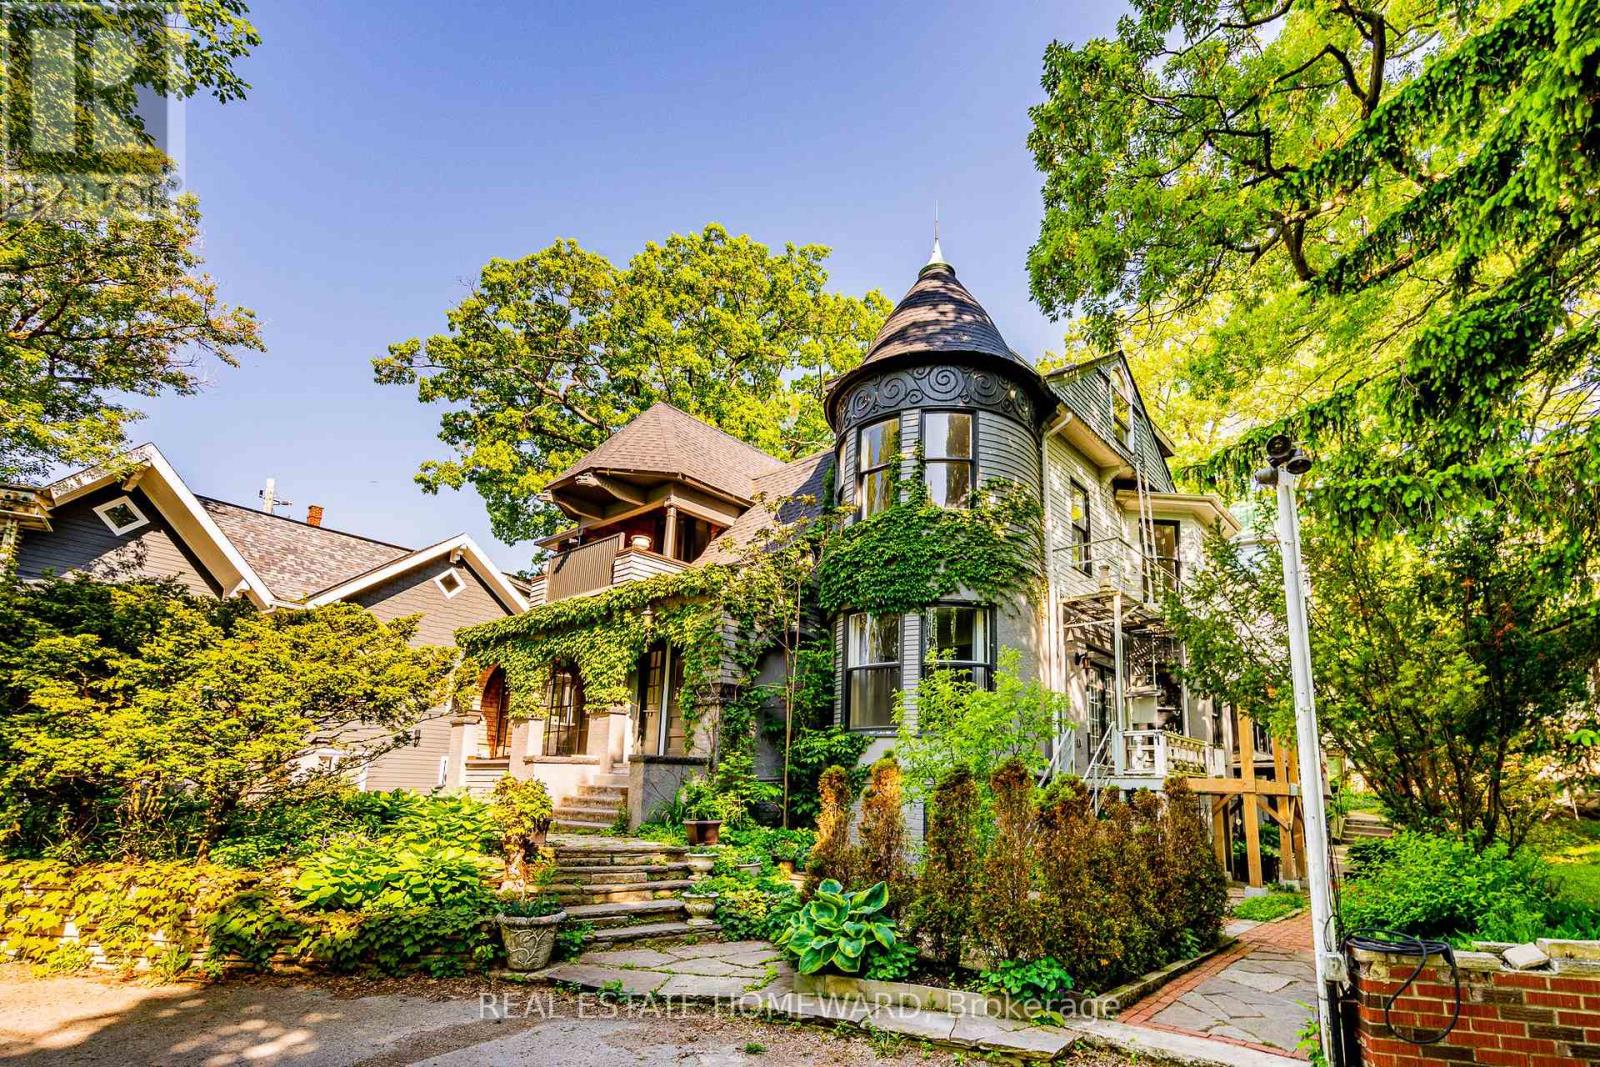
2 - 3025 Queen Street E
Toronto, Ontario
Unfurnished one-bedroom suite with lake views at 3025 Queen Street East, in the distinctive heritage property known as Chateau de Quatre Vents. Located on the main level, Unit 2 offers approximately 900 sq. ft. with a large dining/living area and modern kitchen. Two bathrooms each have a shower, with no bathtub. Enjoy private laundry, in-floor heating in selected areas and one parking space. Set back from Queen Street near Lake Ontario. $3,750 per month. Available immediately. One-year lease. No utilities included. (id:49269)
2707 - 30 Meadowglen Place
Toronto, Ontario
Cresting A Luxury High-Rise Bldg Nestled Within A Vibrant Neighborhood, This 27th Flr C-O-R-N-E-R Unit Commands Sweeping Views Of The North-East, Blurred Only By A Mist Of The Distance. Floor-To-Ceiling Windows, All Rooms Blessed With Glorious Sunshine, 10-Foot Ceilings, Illuminated Upgraded Custom Closets & Engineered Hardwood Floors. Includes P-A-R-K-I-N-G & L-O-C-K-E-R. Den Can Be Used As Third Bedroom. Facilities Include Pool, Gym, Guest Suites, Party Room, Visitor Parking & 24-Hour Concierge. In Close Proximity To Shopping, TTC, RT, GO, 401, Scarborough Town Centre, Centennial College. (id:49269)
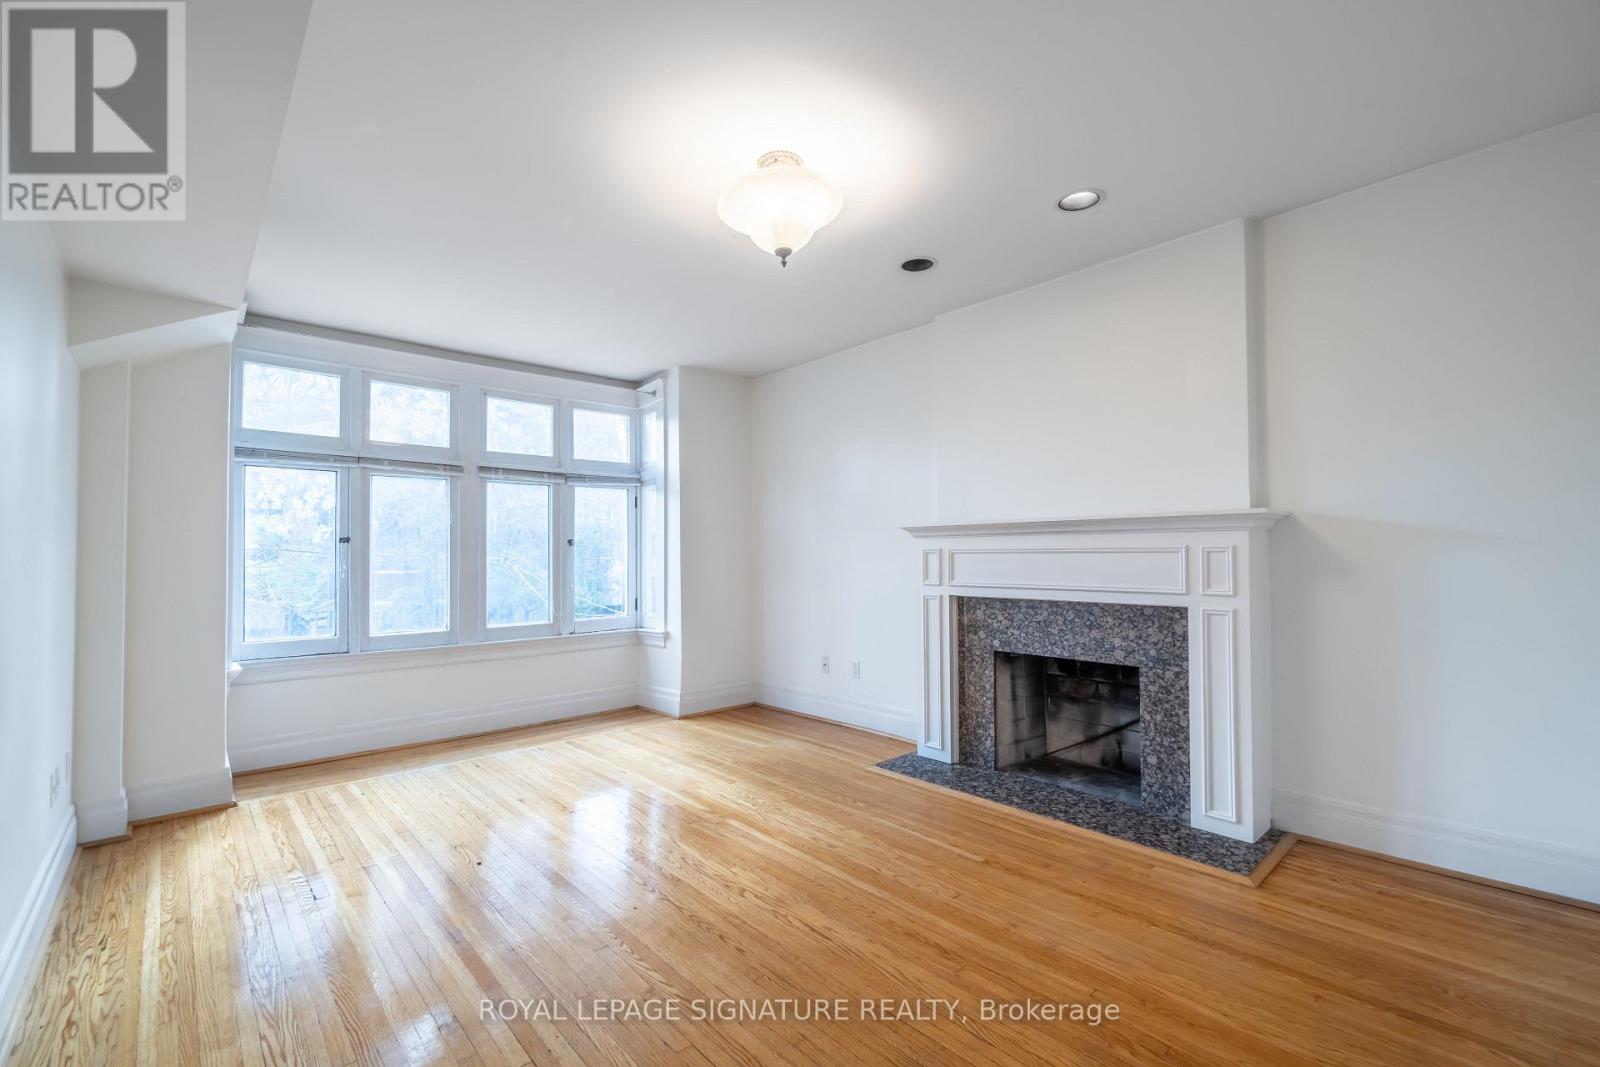
2 - 12 Foxbar Road
Toronto, Ontario
More room to live, work, and make yourself at home! This bright and spacious two-bedroom plus den suite at 12 Foxbar Road offers plenty of charm, character, and room to spread out. Located on the second floor, this well-maintained home features hardwood floors throughout with no carpeting, an oversized living room, and two generously sized bedrooms. One of the highlights is the sun-filled den just off the kitchen, surrounded by windows with an exposed brick wall and its own door. It's a great space for a home office, reading room, or simply an extra room to enjoy. Large windows throughout the suite bring in plenty of natural light, making the space feel bright and airy. Located on a quiet, tree-lined one-way street near St. Clair and Avenue Road, you're just a short walk from local cafes, restaurants, shops, parks, and everyday conveniences. St. Clair Subway Station is also within walking distance. With generous room sizes, a separate den, and a great midtown location, this home offers something a little different from your typical condo rental. Tenant is responsible for hydro, gas, and the Reliance Heating & Cooling protection plan. Offsite city permit parking available, or onsite parking for an additional $150/month. (id:49269)
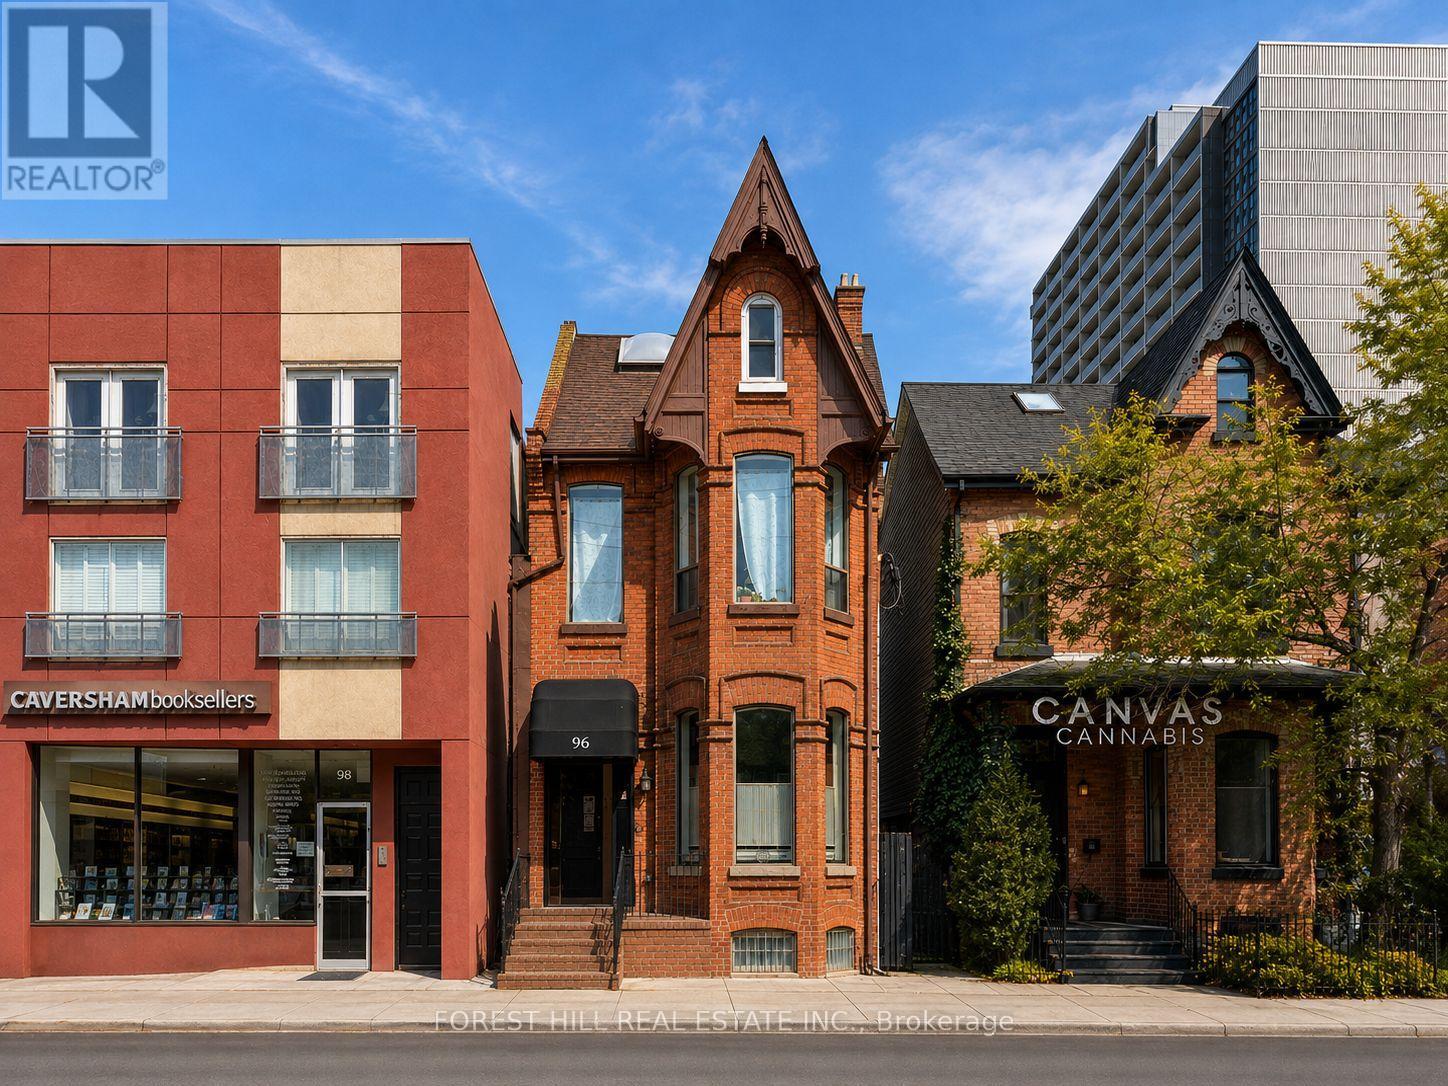
96 Harbord Street
Toronto, Ontario
Old world charm meets a modern addition in this exceptional, fully tenanted investment property, just steps from the University of Toronto, in a location that simply cannot be better. Lovingly owned and meticulously maintained by the same owners for nearly two decades, with no corners cut, the property is now ready to pass the torch to a new generation of ownership. The property comprises a beautiful detached Victorian building fronting on Harbord Street, together with a modern, newly constructed two-unit residential building at the rear with convenient laneway access. The front building features an established fine-dining restaurant on the main floor that has been ranked among Canada's top 20 restaurants, a boutique music school in the lower level, a two-bedroom apartment on the second floor, and two one-bedroom loft-style apartments on the third floor. The rear addition offers a one-bedroom apartment and a spacious three-bedroom loft apartment with two large balconies. Fully occupied by stable, long-term AAA+ tenants and generating a strong income stream with an impressive cap rate. 2 Parking. Ideally located close to TTC, shops, cafés, fine dining and professional offices. (id:49269)
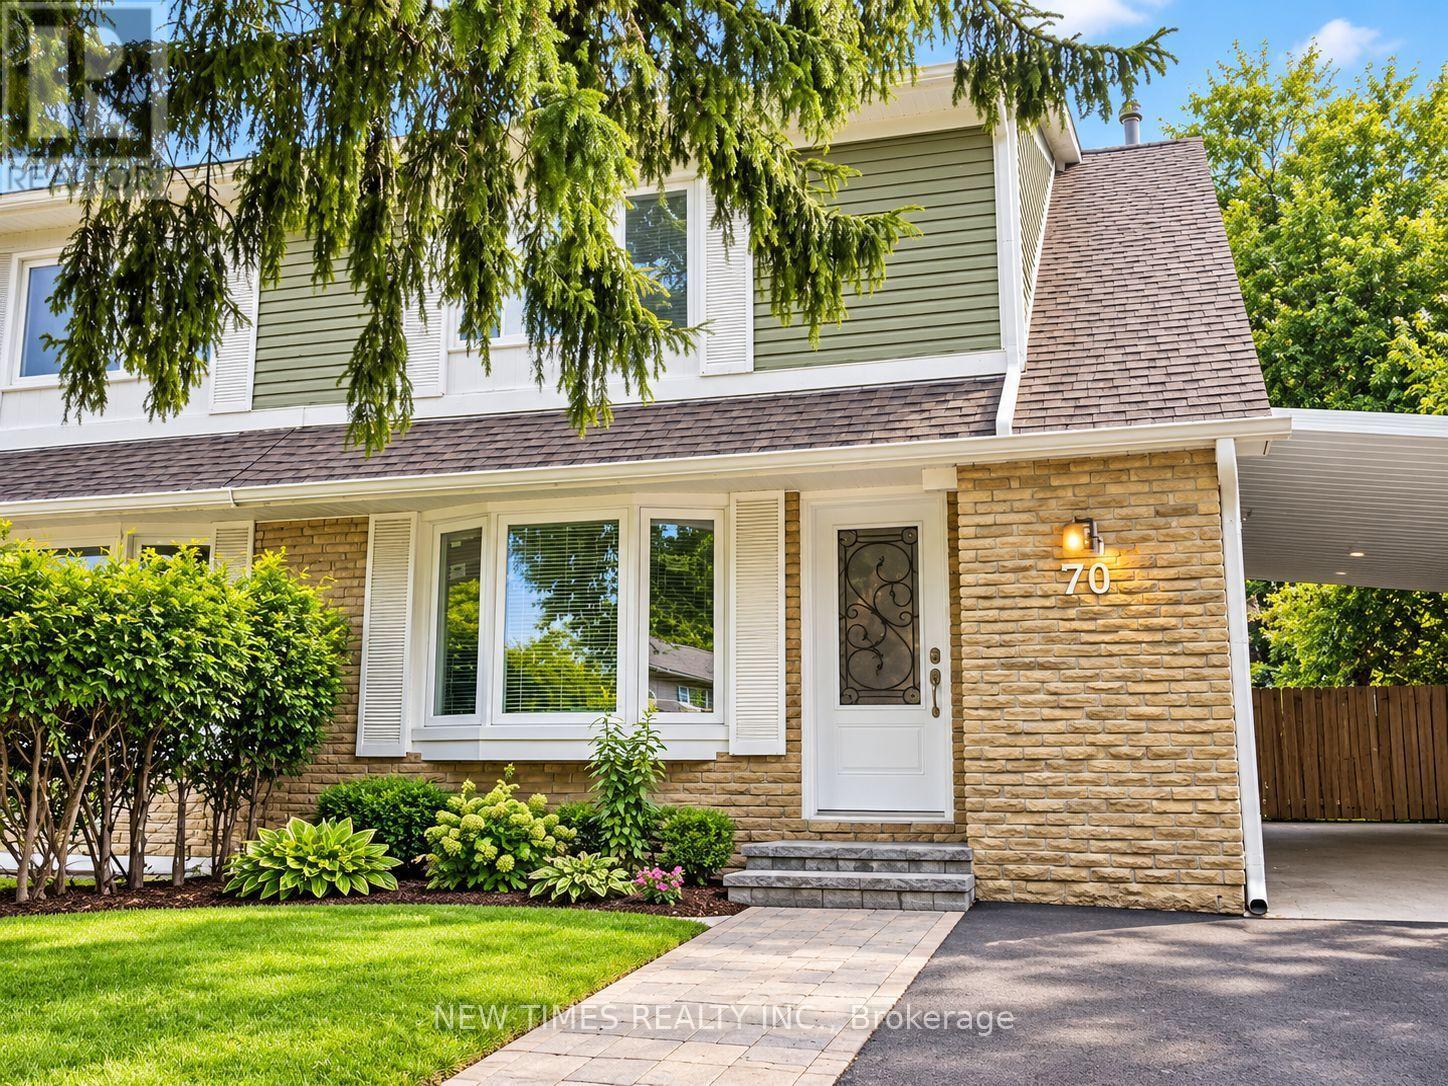
Bsmt - 70 Apple Gate Crescent
Toronto, Ontario
Spacious one-bedroom suite with a separate entrance, private kitchen, and two private bathrooms in a quiet semi-detached house. Features include hardwood flooring, pot lights, modern countertop, cooktop, and fridge. Located near top-rated public schools, TTC transit, shopping malls, grocery stores, and parks. Utility and High Speed Internet Included. Parking included. (id:49269)
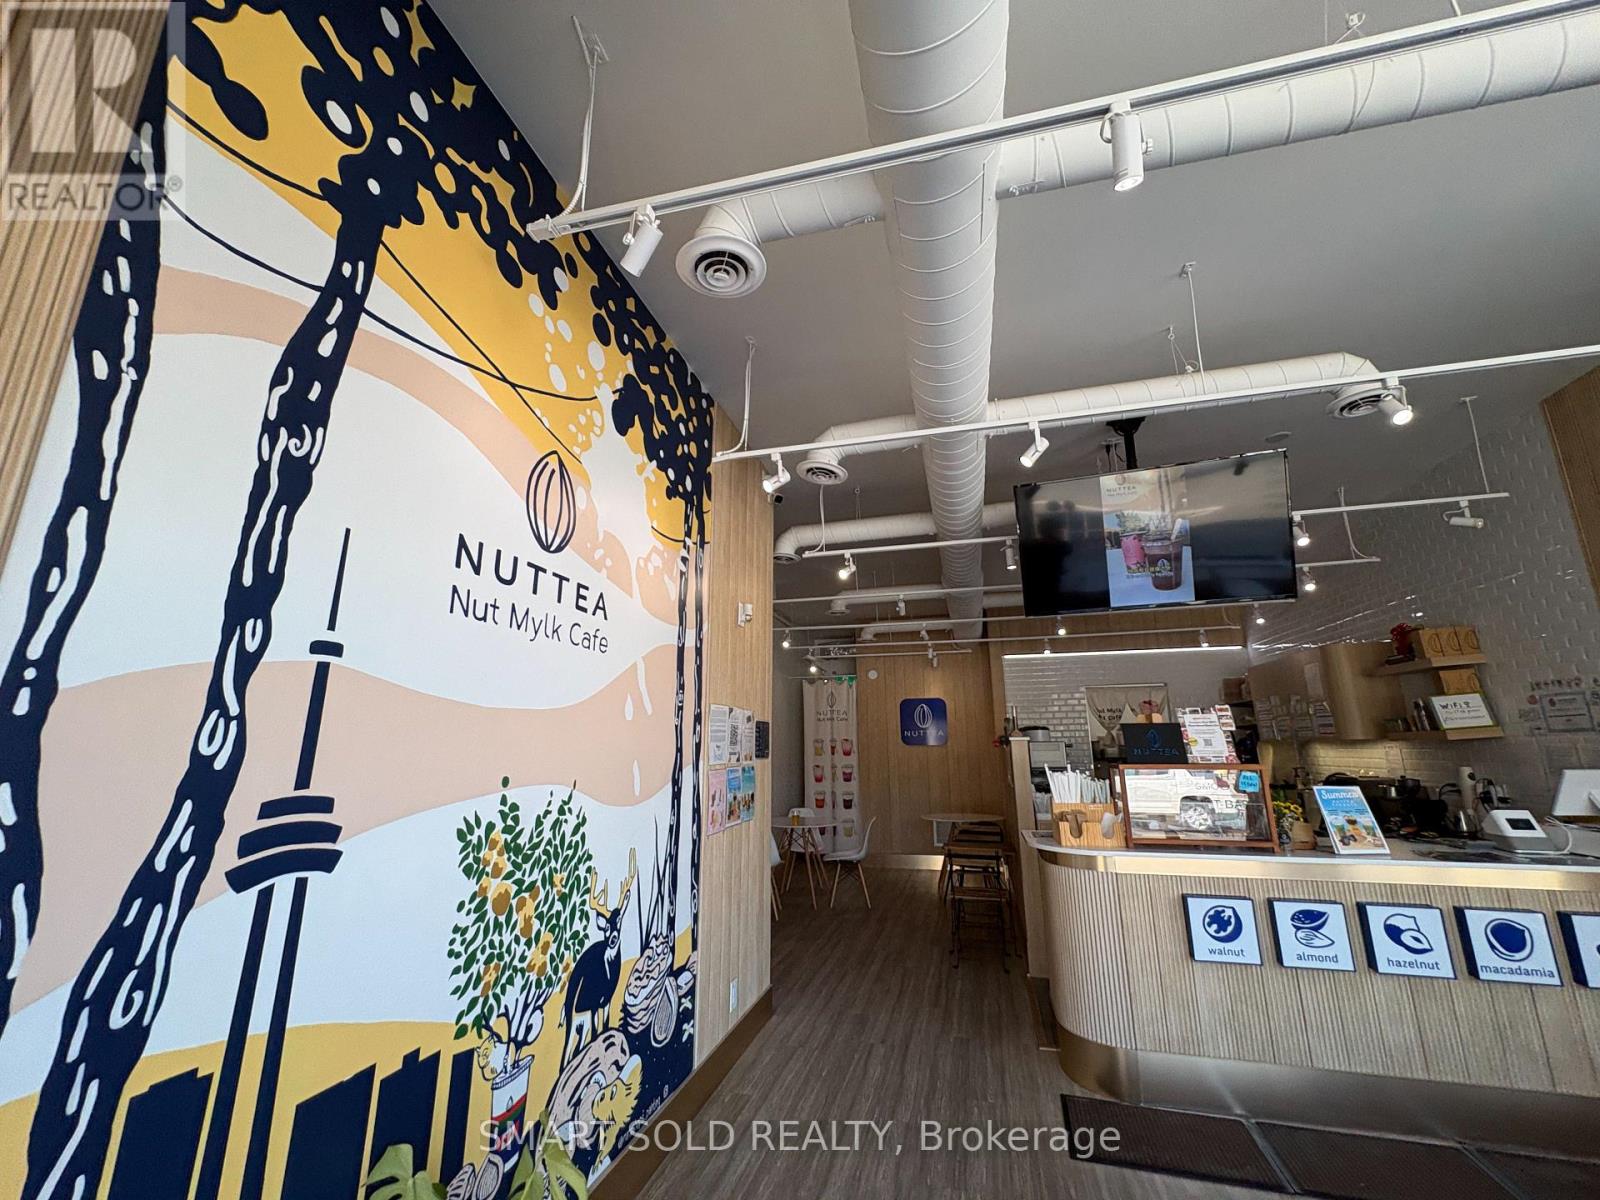
637 Bloor Street W
Toronto, Ontario
Turnkey NUTTEA plant-based beverage cafe in a prime Bloor Street location in Toronto's Koreatown. Specializing in nut milk and tea-based drinks, the business may retain the existing brand or be reimagined as a cafe, bubble tea or specialty beverage concept. Approx. 1,411 SF, including 670 SF at street level and 741 SF basement. Professionally designed, fully equipped and ready to operate, with all equipment owned and no leases. New HVAC in 2023 and electrical upgrade in 2025. Established online presence with a 4.8-star Google rating and approx. 500 reviews. Rent is approx. $5,800/month, including Net Rent and TMI. Lease runs to May 31, 2028, plus a 5-year renewal option. Sale includes all furniture, fixtures, equipment, inventory, trade name and digital business assets. Ideal for continued operation or rebranding. (id:49269)
513 Egret Way W
Ottawa, Ontario
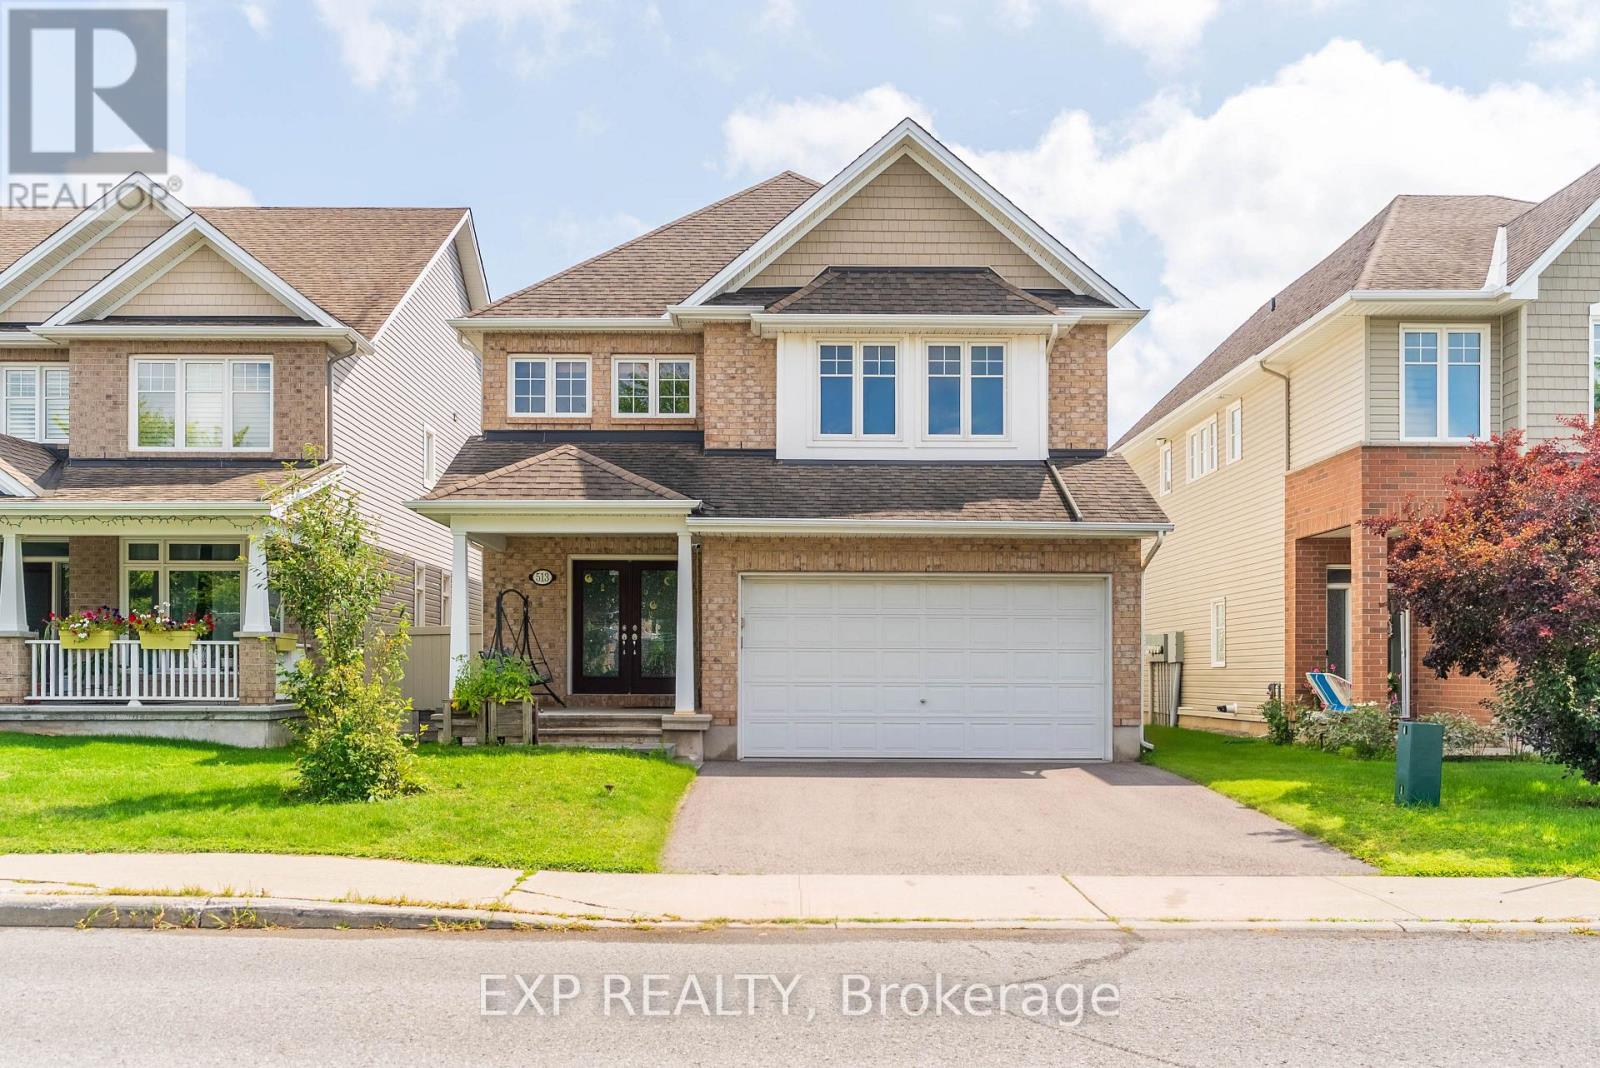
Welcome to 513 Egret Way, an exceptional former model home showcasing over $180K in premium upgrades and designer finishes throughout. This stunning 4-bedroom, 3-bathroom residence offers a rare combination of refined luxury, modern comfort, and impeccable craftsmanship. From the moment you step inside, you'll be impressed by the bright, sophisticated open-concept design. Upgraded flooring, custom details, and oversized windows create an inviting atmosphere filled with natural light. At the heart of the home is the spectacular chef-inspired kitchen, featuring elegant quartz countertops, premium cabinetry, high-end appliances, and a striking statement island - perfectly designed for both everyday living and effortless entertaining. The expansive living and dining areas offer a seamless flow with a warm yet sophisticated ambiance. Retreat to the luxurious primary suite, complete with a spa-inspired ensuite and generous walk-in closet, creating a private sanctuary at the end of the day. Three additional well-appointed bedrooms provide exceptional flexibility for family, overnight guests, or a dedicated home office. Every element of this remarkable residence reflects the quality and attention to detail expected of a true model home. With its impressive upgrades, elevated finishes, and sophisticated design, 513 Egret Way is a rare opportunity to own a showcase property in one of Ottawa's sought-after communities. Luxury. Style. Lifestyle. Welcome home. Open House Sunday November 8, 2026 from 2 PM - 4 PM (id:49269)
8 Lavallee Crescent
Orillia, Ontario
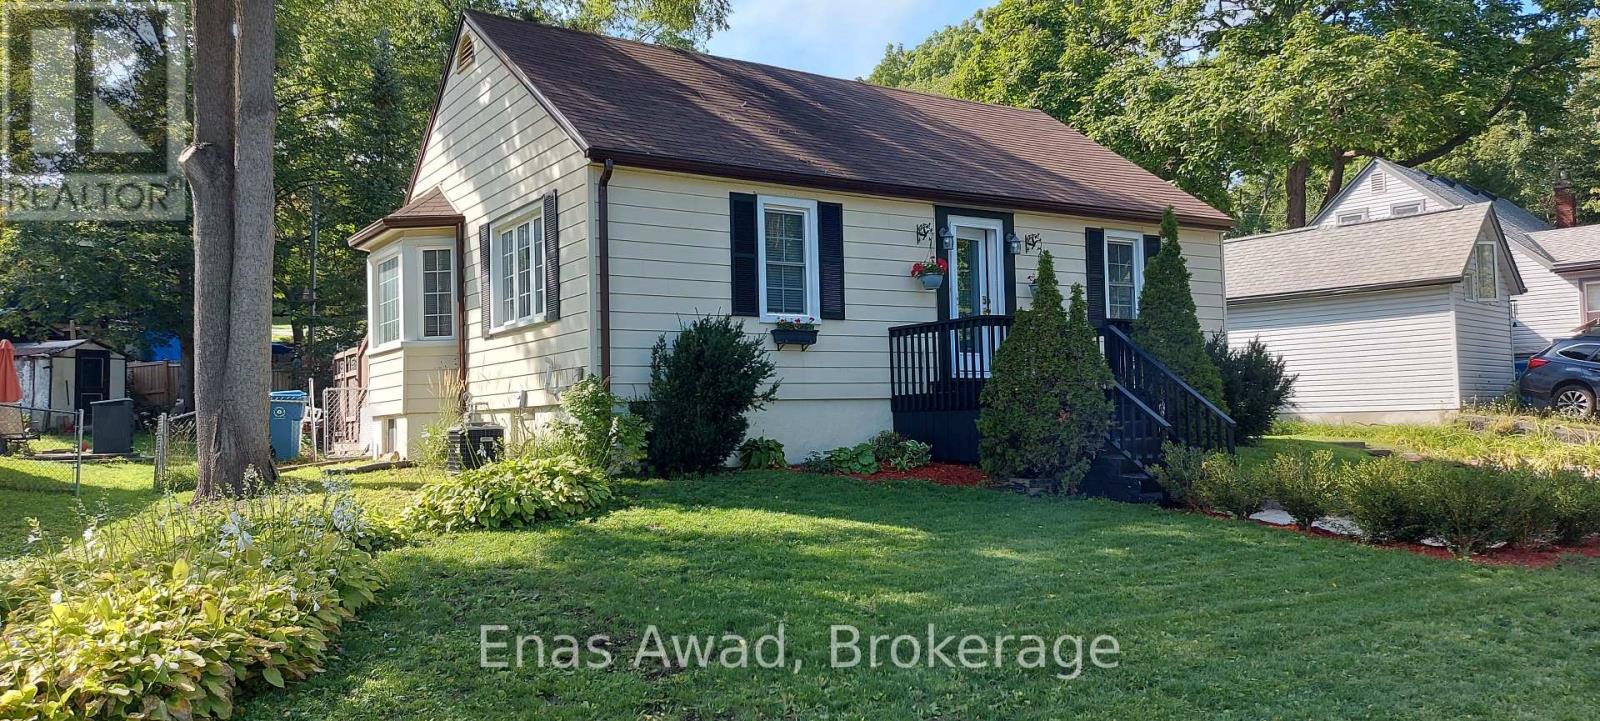
Beautifully updated 3-bedroom, 2-bathroom bungalow nestled on a quiet, low-traffic crescent, just a short walk from Couchiching Beach Park, historic downtown Orillia, and scenic walking and cycling trails.Featuring numerous upgrades throughout, this inviting home offers a spacious deck overlooking a large, fully fenced backyard and a 24' 10' insulated, heated workshop-ideal for hobbyists or additional storage.The finished basement, complete with a separate entrance, offers excellent potential for an in-law suite or income-generating apartment, subject to municipal approvals.Enjoy the perfect combination of a peaceful neighbourhood, convenient location, and versatile living space, all just minutes from the beautiful shores of Lake Couchiching. (id:49269)
809 Mikinak Road
Ottawa, Ontario
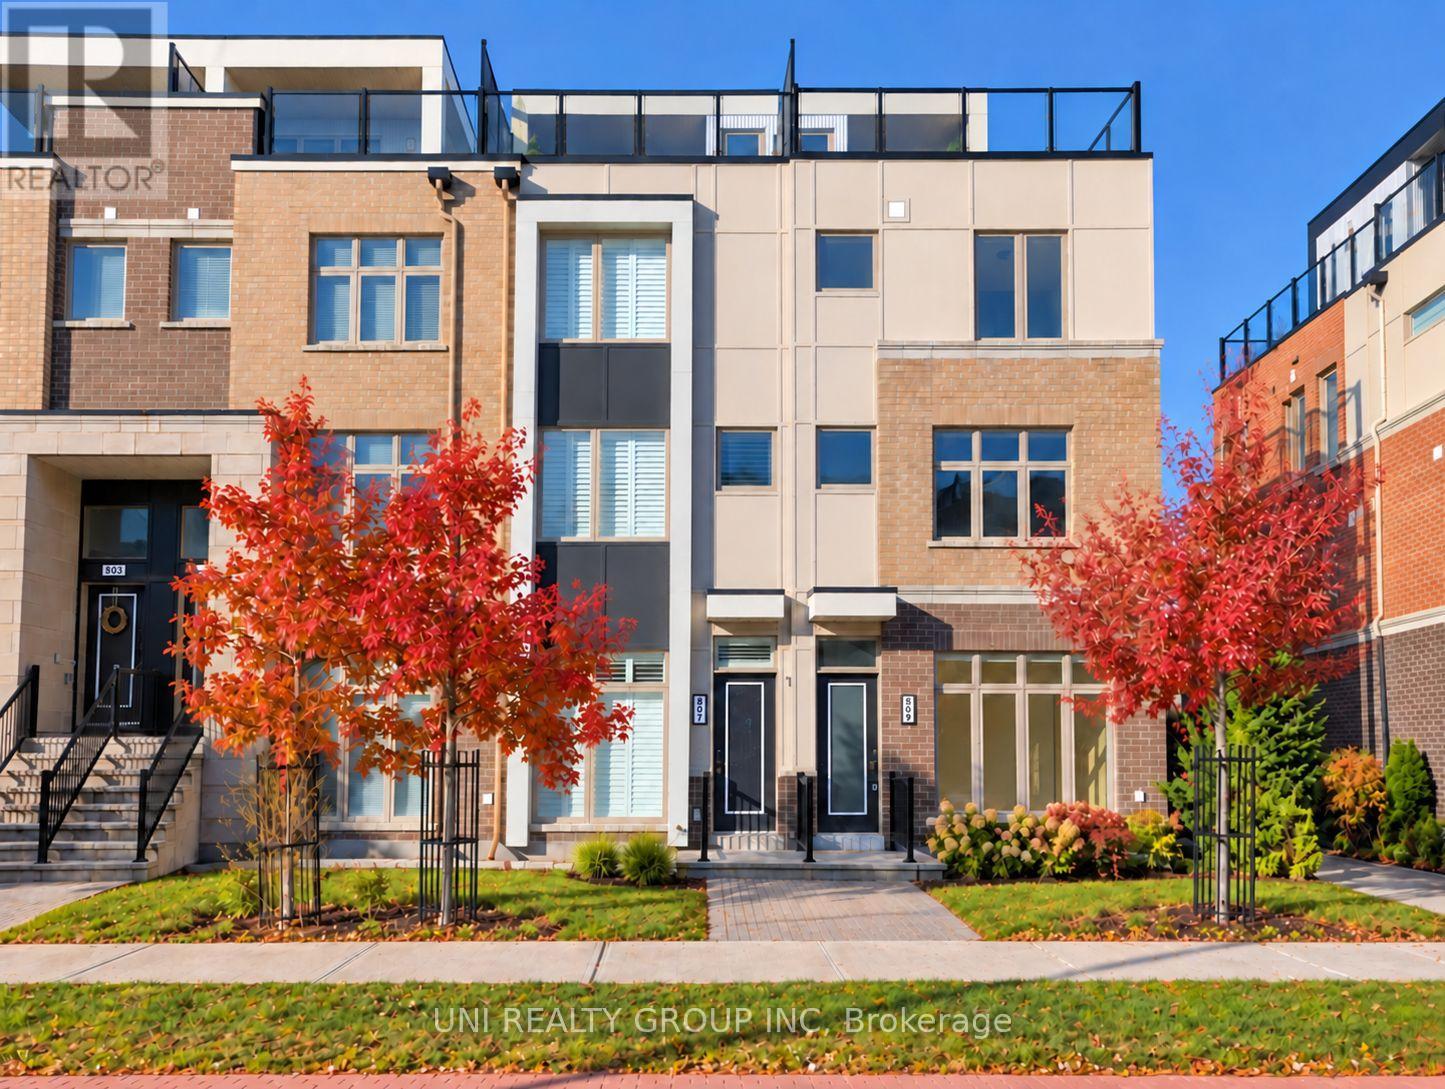
Welcome to 809 Mikinak Road, a stunning 4 bedroom, 3 full bathroom, 1 garage, executive end unit townhome in the highly sought after Wateridge Village community, just minutes from downtown Ottawa! This stylish Mattamy Severn End model offers approximately 1,777 sq. ft. of beautifully designed living space, a private garage, and an impressive oversized wrap around rooftop terrace, perfect for outdoor entertaining and relaxation. Featuring 9 foot ceilings, elegant engineered hardwood flooring, upgraded lighting, oak stairs, and modern finishes throughout, this home offers the perfect blend of luxury and functionality. The bright and spacious open concept second level features a welcoming living and dining area with an electric fireplace, a stylish tiled TV feature wall, and access to a private balcony. The upgraded gourmet kitchen boasts stainless steel appliances, beautiful countertops, custom cabinetry, and a spacious island with breakfast bar seating. The third level offers a generous primary suite with double closets and a luxurious ensuite featuring a frameless glass walk-in shower, along with two additional well-sized bedrooms and a full bathroom. The ground level has been thoughtfully upgraded with a converted fourth bedroom and an additional full bathroom, providing excellent flexibility for guests, extended family, or a home office. Convenient inside access to the garage adds everyday practicality. Ideally situated near the Ottawa River, scenic walking and cycling trails, parks, playgrounds, splash pads, tennis courts, sports fields, schools, shopping, public transit, and Montfort Hospital. Enjoy modern urban living surrounded by nature in one of Ottawa's most desirable communities! Some of the pictures are virtually staged. 24 hours irrevocable for all offers. (id:49269)
340 St-Denis Street
Ottawa, Ontario
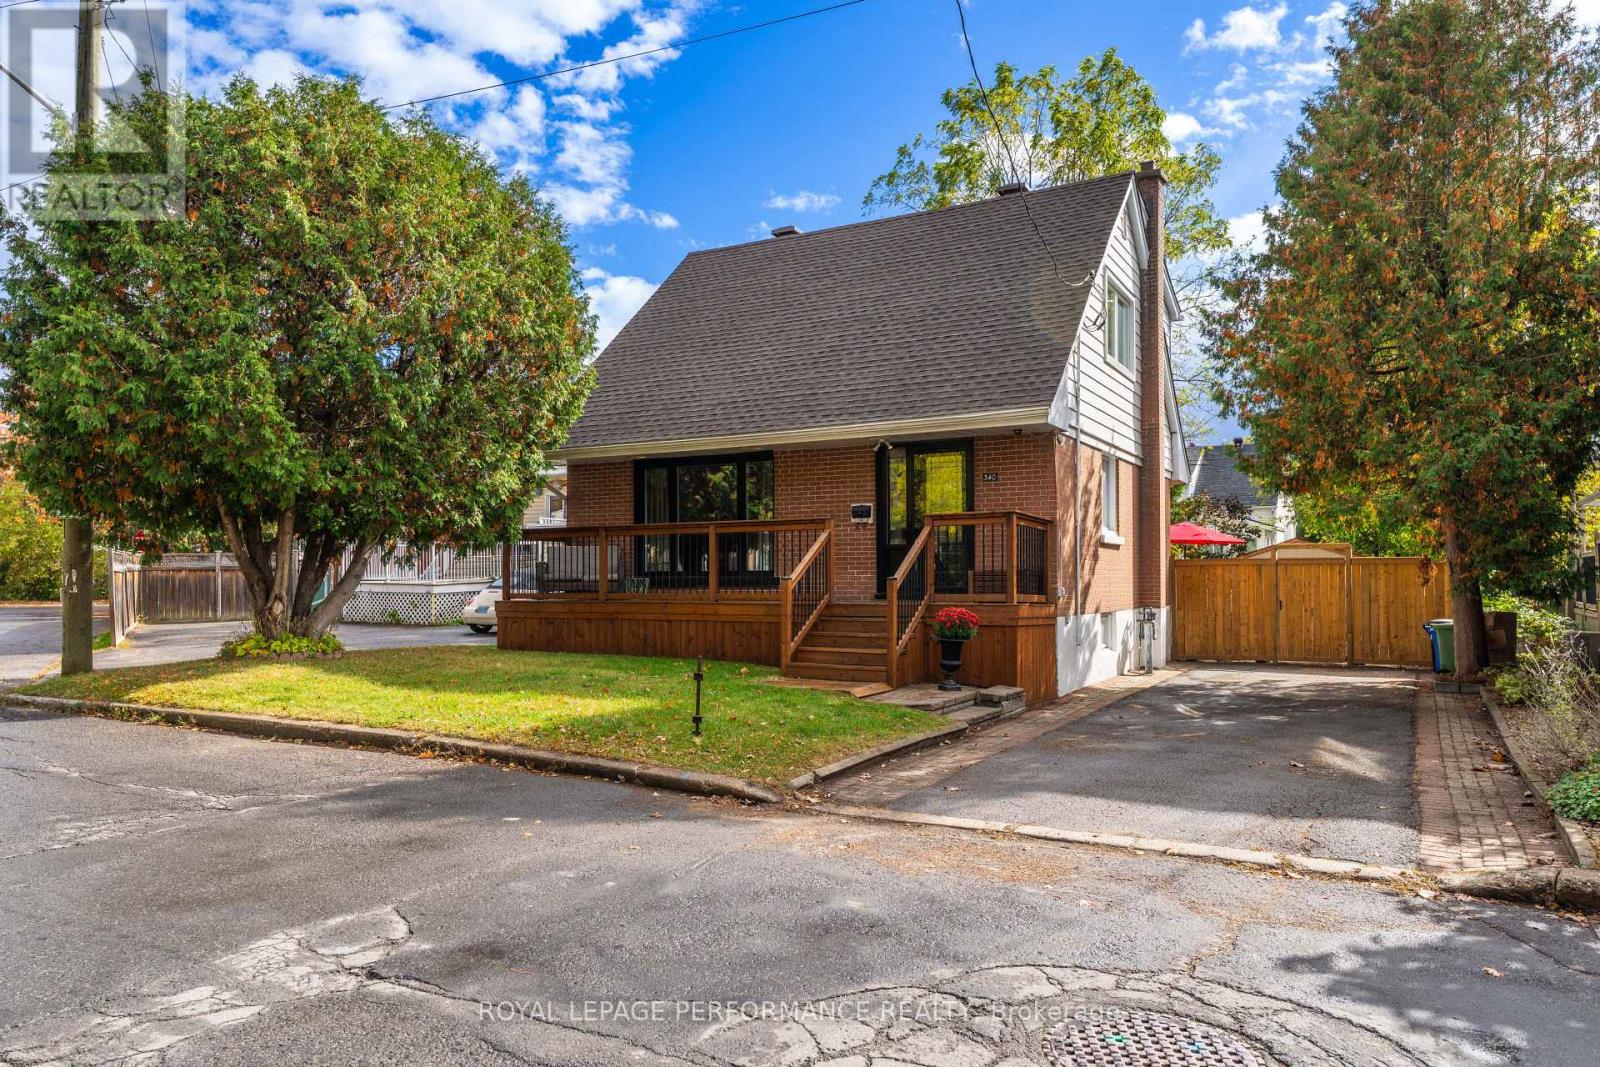
It doesn't get better than this - a true 10/10! This top notch starter home gleams with contemporary vibes from the moment you walk up the 3 car driveway to the pristine porch ('21) ideal for morning coffee or afternoon cocktails. Open the front door ('22) to a welcoming entrance with built-in bench. A gorgeous, well-appointed kitchen with quartz counters, stainless steel appliances with ample storage, filled with natural light, open to the eat-in area. On this level, you'll find the perfect office that can double as an in-law suite/guest bedroom. A family friendly living room with a line of sight to the kitchen is ideal for a busy family. Painted ('24) in stately tones, the endless upgrades include: Refinished main level hardwood ('26), roof('21), furnace, a.c., hot water tank ('18), attic insulation ('18), windows ('22)....and this is just the start! Upstairs, two bedrooms with hardwood, and a spectacular remodeled 4-piece bathroom ('19) with marble floor tile with a classic feel. The primary bedroom is spacious with a closet wall. En route to the lower level is access to the private backyard oasis with new deck, fence and shed ('25) - entertain and enjoy large friends & family barbecues to your heart's content. The lower level of the house has a large recreation room that can also be divided into separate spaces for your 'inner gamer self' and a retro lounge to spin your vinyl and enjoy beverages from the bar. A laundry/powder room combo completes this level. This vibrant community has so much to offer - a stone's throw from Nault Park, and a short walk to the Vanier Museopark, the Ottawa Public Library-Vanier, and Beechwood Village shops, restaurants. Close to public transit making it minutes to downtown, University of Ottawa, the Byward Market, Parliament Hill, and the Rideau River. Don't miss out on good value - this one has it all! Book your viewing today. (id:49269)
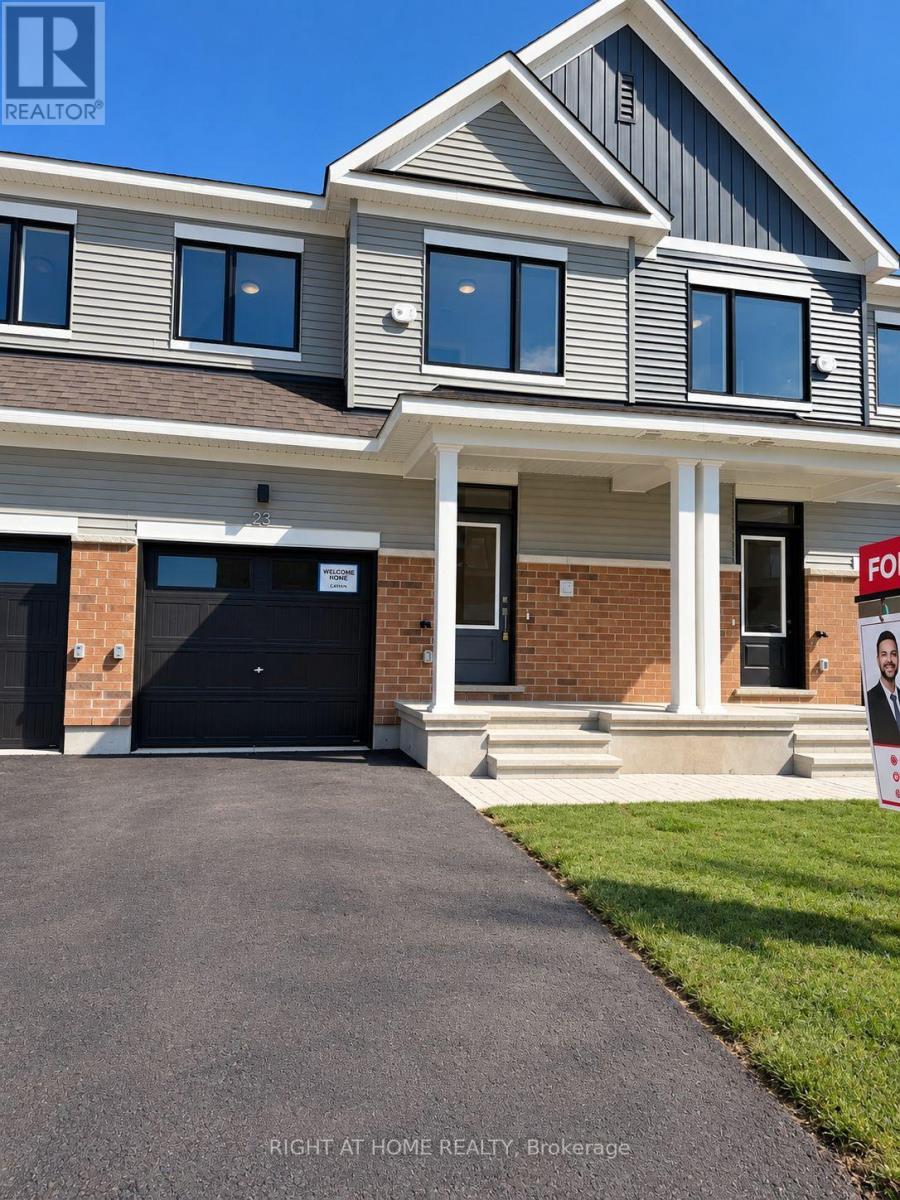
23 Sintaluta Walk
Ottawa, Ontario
Highly upgraded and carpet-free throughout, this brand-new Caivan "Perfect Townhome" in the sought-after Fox Run community of Richmond features laminate flooring, brand-new stainless-steel appliances including a double-door refrigerator, a garage door opener, a fully finished basement, and an electric fireplace. Offering approximately 1,648 sq. ft. of well-designed living space, this bright and modern 3-bedroom, 2.5-bath home includes a functional open-concept layout, stylish finishes, a spacious kitchen, comfortable living and dining areas, generous bedrooms, and a private backyard. Available for immediate occupancy and an excellent choice for families or professionals. Some photos have been virtually staged for illustration purposes. (id:49269)
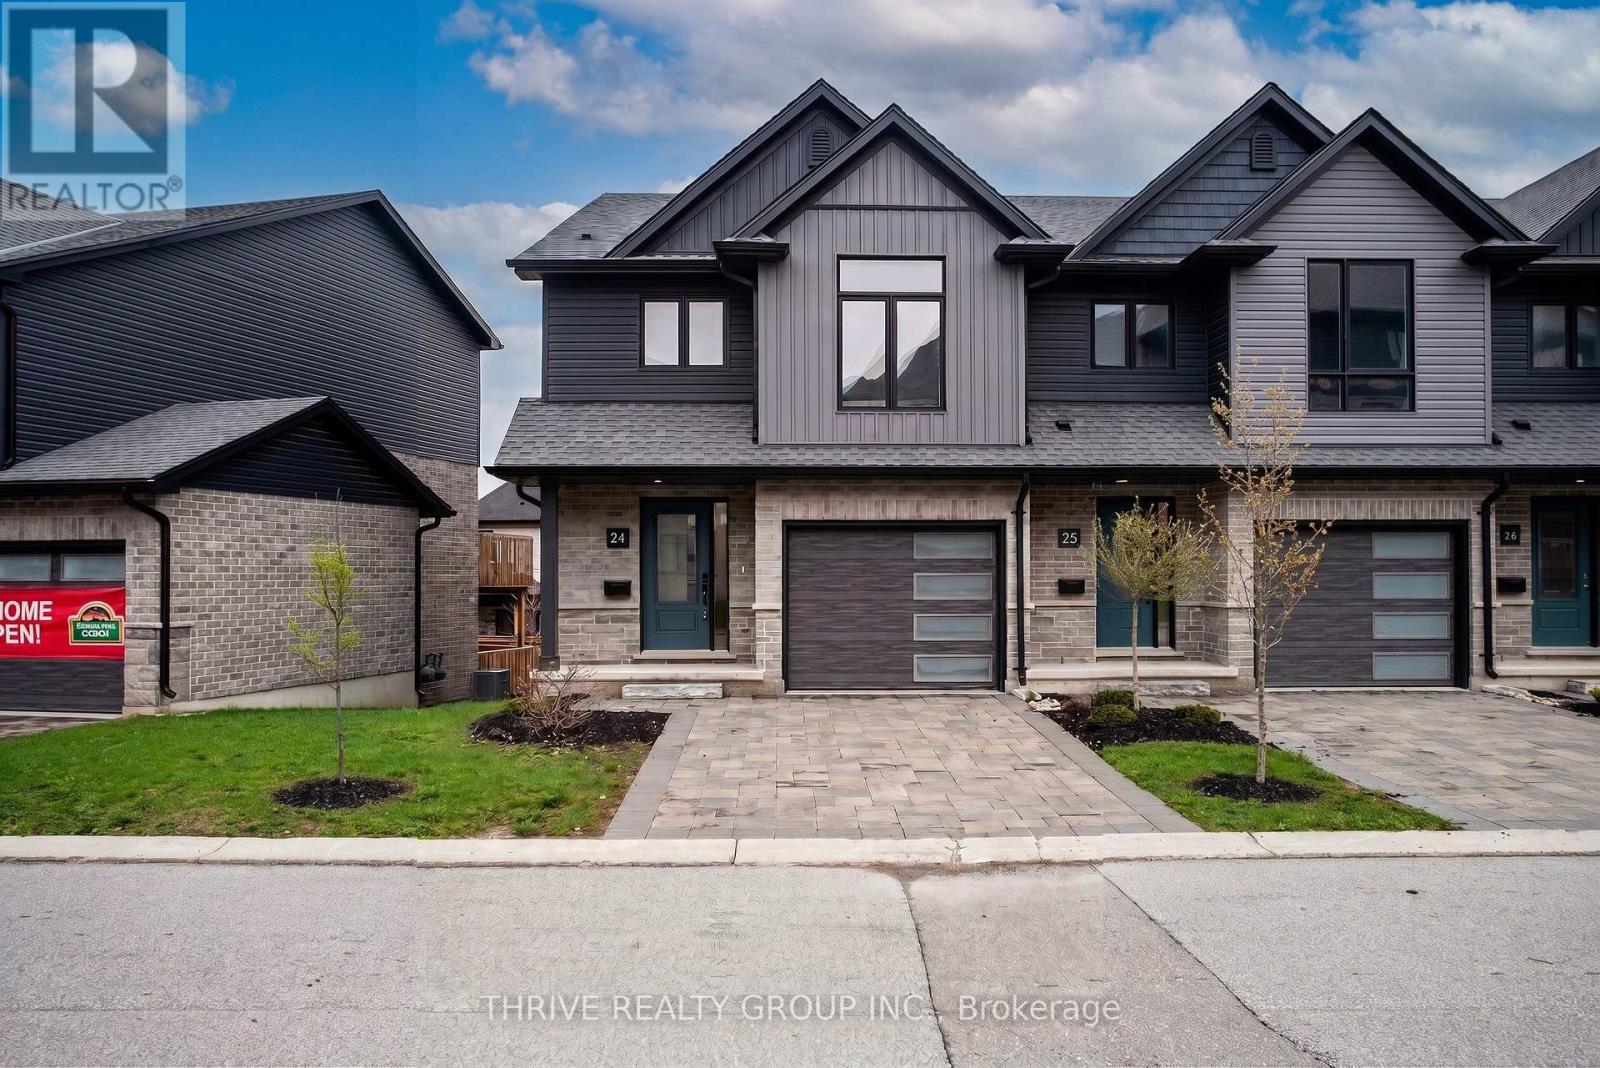
24 - 2261 Linkway Boulevard
London South, Ontario
Welcome to Upper West, Rembrandt Homes' newest community in highly desirable Southwest London. This Unit must be Experienced to see and feel the QUALITY. This popular 3-bedroom, 2.5-bathroom model, The NEW WESTERDAM has been thoughtfully redesigned with modern enhancements and smart floor plan improvements throughout. Offering 1,782 sq. ft. of finished living space, this home stands out with a rare walk-out basement and two spacious decks, ideal for outdoor entertaining or quiet relaxation. The interior is finished with high-quality, contemporary selections, including quartz kitchen countertops, stylish ceramic tile, a custom-designed kitchen, and beautiful laminate flooring. The primary suite features a walk-in closet and a luxurious five-piece ensuite complete with a freestanding soaking tub, double vanity, and tiled glass shower. A convenient upper-level laundry closet adds everyday functionality. This MODEL has numbers Upgraded Finishes to Elevate it from its competition. Enjoy the convenience of a single attached garage with inside entry, plus parking for two additional vehicles. Built to ENERGY STAR standards, this home includes TRIPLE-glazed windows for enhanced comfort and efficiency. Ideally located just minutes from the scenic trails of Kains Woods, and a short drive to major shopping, golf courses, and quick access to Highways 401 and 402, Upper West offers the perfect balance of lifestyle and location. Low condo fees cover shingles, windows, doors, decks, driveway, grounds, and exterior maintenance-making this a truly low-maintenance, lock-and-leave opportunity. *Listing price reflects the Enhanced HST Credit as proposed by the federal and provincial governments, subject to purchaser qualification. Pricing may be adjusted based on eligibility. See Builders Floor Plan for Dimensions. (id:49269)
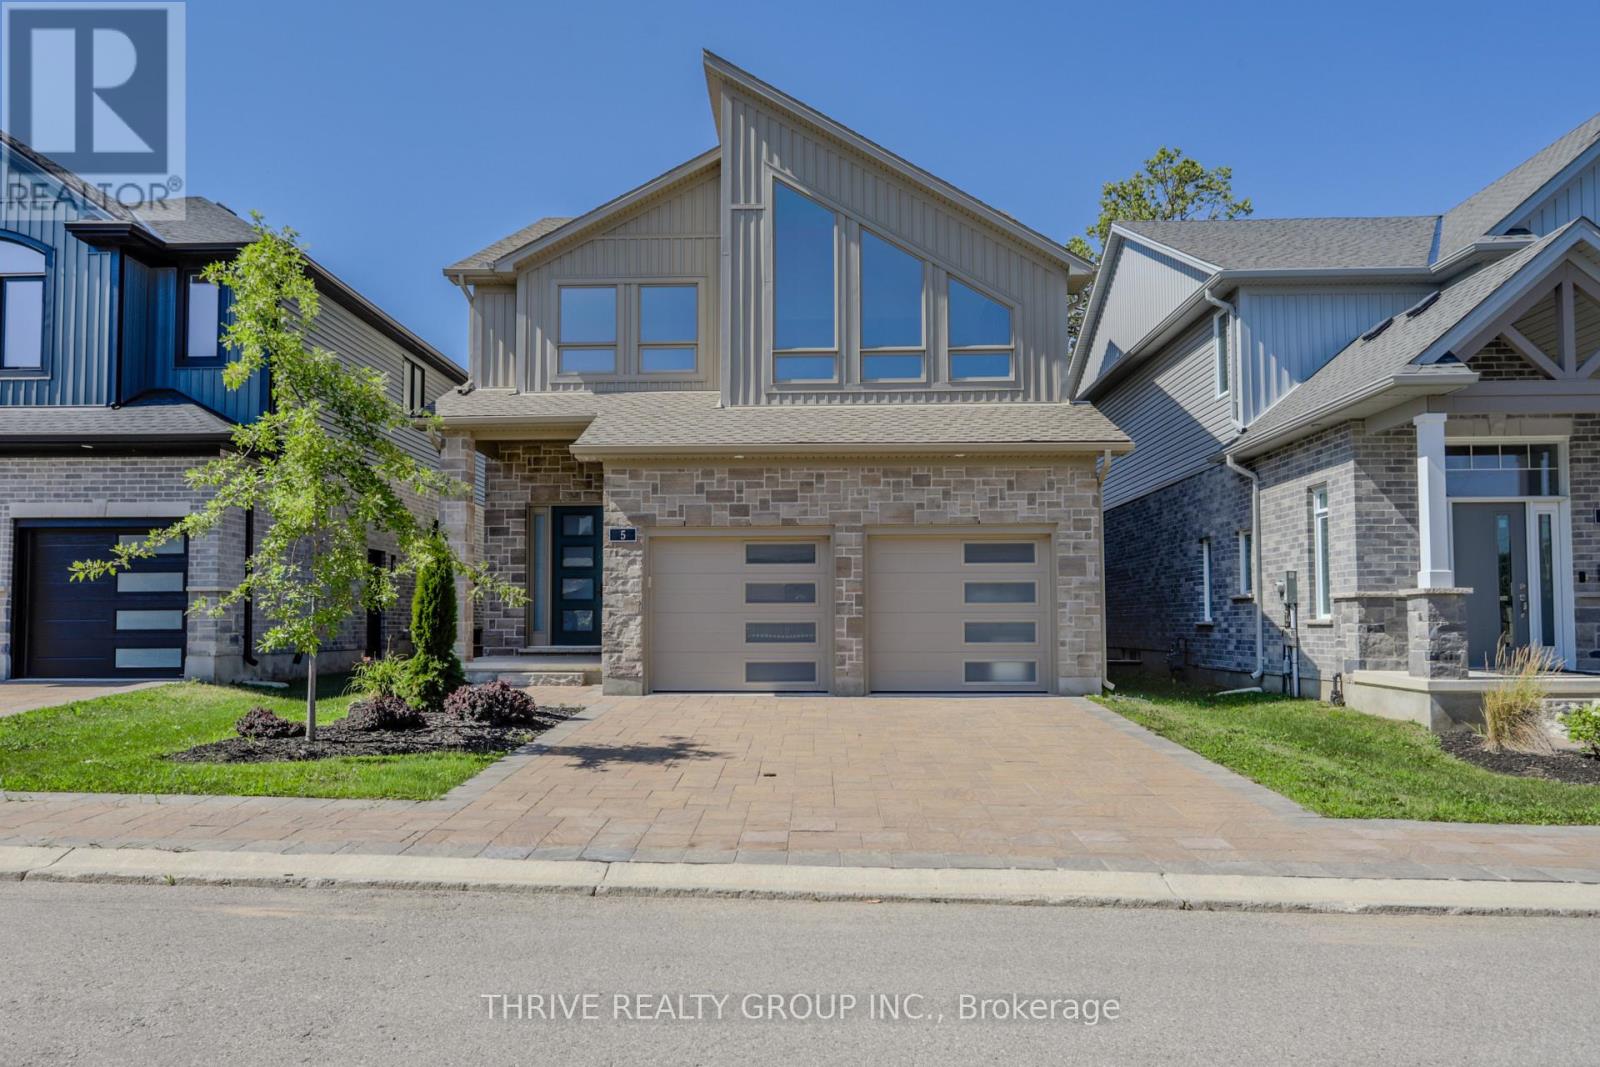
5 - 1061 Eagletrace Drive
London North, Ontario
BRAND NEW luxury awaits in this stunning 2-storey detached home located in the exclusive Rembrandt Walk community by Rembrandt Homes. Introducing The Capri II Model(2335 Sq Ft Above)an executive residence offering the perfect blend of upscale living and low-maintenance convenience. This Detached Vacant Land Condo provides all the advantages of a detached home, with low community fees that include front and rear lawn care and snow removal, allowing you to enjoy a truly carefree lifestyle. Step inside to an impeccable open-concept main floor featuring high-end finishes throughout. The chef-inspired kitchen is equipped with premium appliances and flows seamlessly into the spacious living room and breakfast area, with walkout access to a 16' x 10' covered deck plus a 10'x10' sundeck extension-ideal for indoor-outdoor entertaining. The inside Entry form the Garage is the perfect set up to unpack as your settle in from a busy day. The second level offers a thoughtfully designed layout with a bright bonus family room complete with a gas fireplace, convenient second-floor laundry, and a luxurious primary retreat featuring a spa-like 5-piece ensuite. Two additional generously sized bedrooms are serviced by a well-appointed 4-piece bathroom-perfect for families of all stages. The finished lower level adds even more versatility with a cozy rec room, 3-piece bathroom, fourth bedroom, and ample storage space. Includes all appliances. Just minutes to Masonville Mall, major shopping centres, Sunningdale Golf Course, and Western University with nearby hospitals. This exceptional property offers luxury, convenience, and community living at its finest. Don't miss your opportunity to own in Rembrandt Walk - book your private tour today! * NOTE: All Window Blinds/Drapery is VIRTUALLY ADDED. Listing price reflects the Enhanced HST Credit as proposed by the federal and provincial governments, subject to purchaser qualification. Pricing may be adjusted based on eligibility. (id:49269)
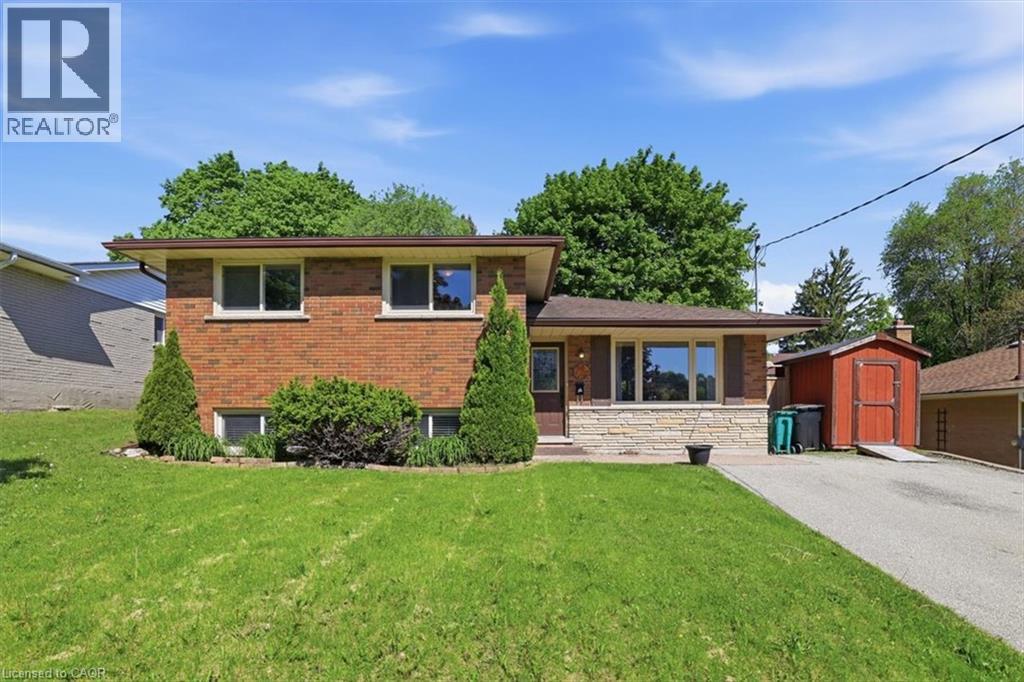
149 Avondale Road
Cambridge, Ontario
Prepare to be impressed by this charming family home situated on a lovely, mature tree-lined street in one of Hespeler’s most sought-after neighbourhoods. This 3 bed, 2 bath side split offers plenty of beautifully updated living space and features a bright and spacious living/dining room with laminate flooring and oversized windows. A modern kitchen with granite countertops, stainless appliances, backsplash, under cabinet lighting, and patio doors providing access to the backyard. The second level offers 3 spacious bedrooms and a main spa-like 4-pce bath with jacuzzi tub. The walk-up finished lower level offers a bright and spacious rec room complete with electric fireplace with ledgestone surround and barnboard mantle, a custom dry bar area, and a stunning 3-pc bath with tiled glass shower. An additional lower level basement offers a laundry room and potential for more finished space, or storage. Step out back into the large, private, fenced-in yard complete with mature trees, deck, gazebo, and shed with front and rear doors. This carpet-free home features many recent updates, including flooring and trim, roof (2016), furnace and a/c (2015), water softener (2017), insulation (2019), new fence (2019), updated plumbing and electrical, and so much more! Parking for 3 cars in the driveway. Premium location – close to great schools, parks and trails, W.G. Johnson Centre, library, and so much more. Walk to the historic downtown Hespeler and enjoy the shops, restaurants, cafes, access to the river, and only minutes to the 401. Don't miss out! (id:49269)
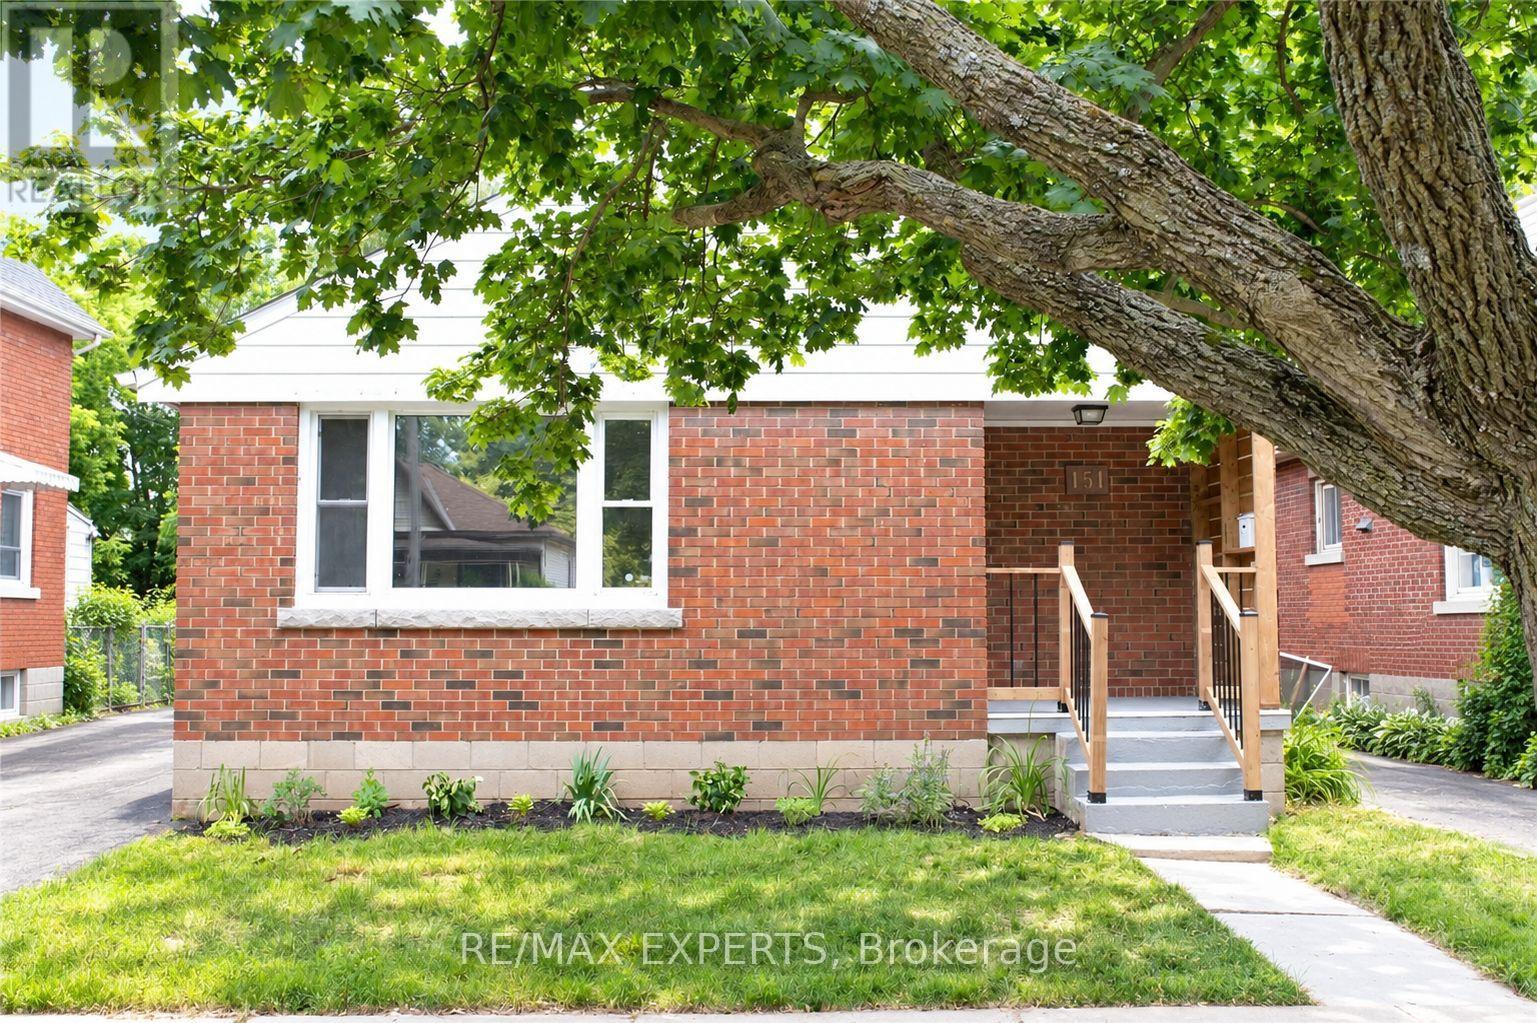
151 Eagle Avenue
Brantford, Ontario
Welcome to 151 Eagle Ave! This beautiful bungalow offers a functional layout with 2 bedrooms and a full bathroom on the main floor, plus 2 additional bedrooms in the fully finished walk-out basement. The lower level also features a second full bathroom and convenient laundry access, providing extra living space and flexibility for extended family, guests, or a home office. A wonderful opportunity for those seeking comfortable living with room to grow! (id:49269)
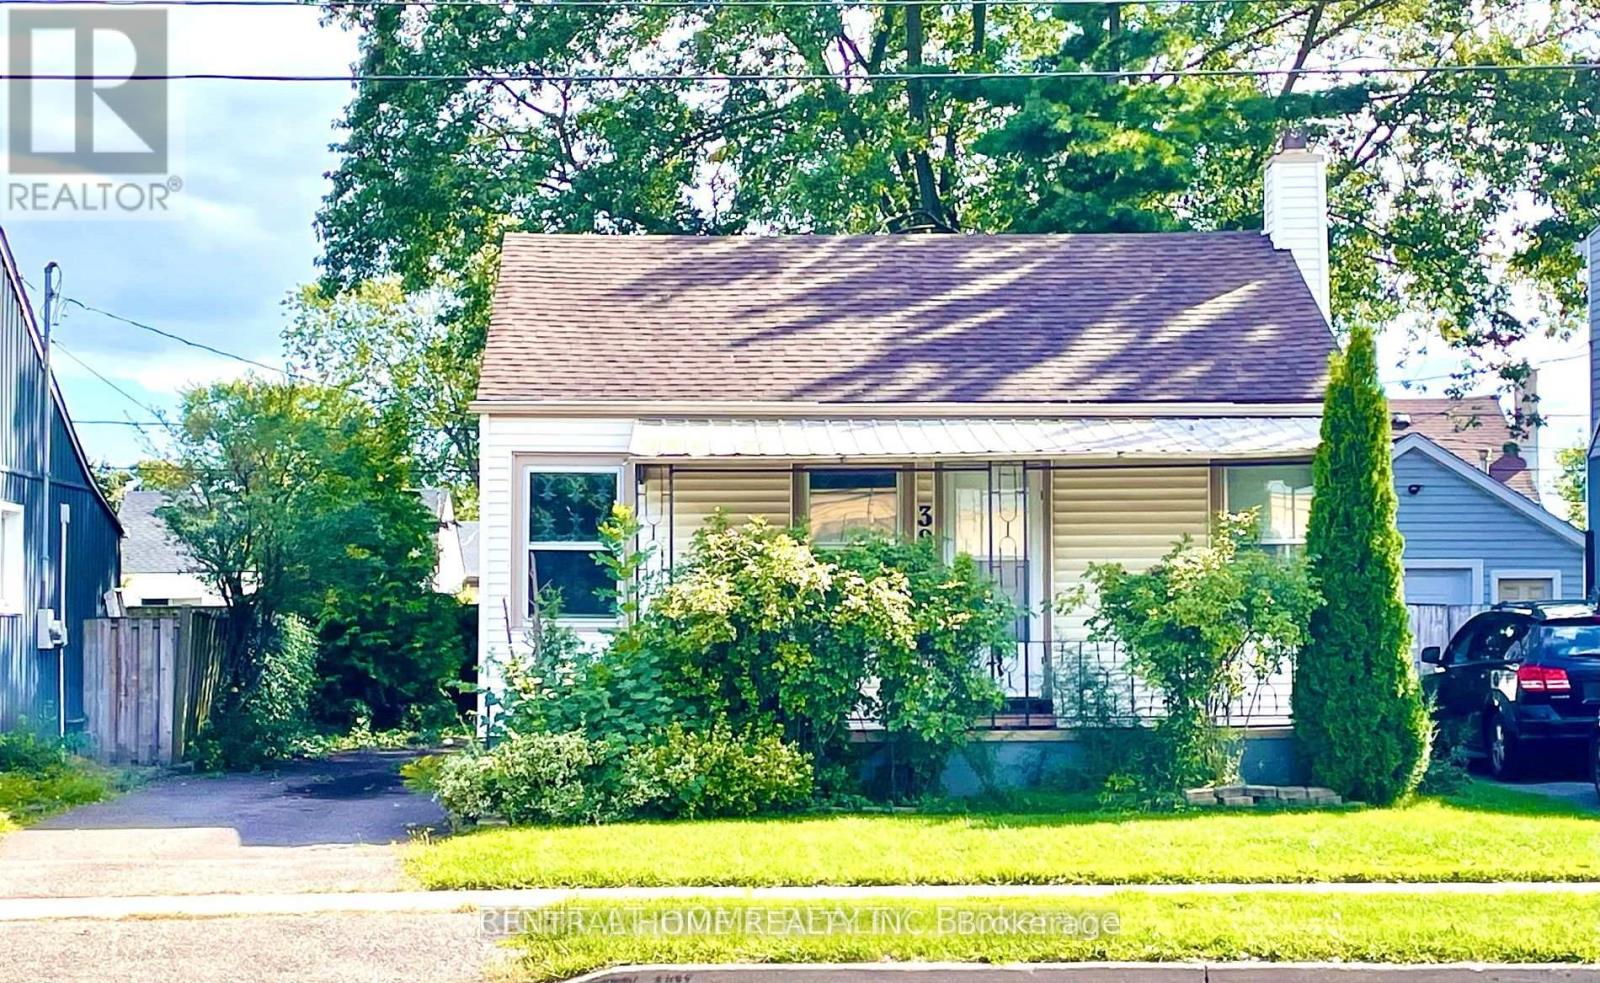
389 Lincoln Street
Welland, Ontario
***PRICE TO SELL*** Cute. Condo Alternative. Renovated And Remodeled From 2 Bedroom to 1 Bedroom Bungalow. Open Concept Big Leaving room with laminate flooring. Good Size Prime Bedroom With 2 Windows And B/I Closet and 4 pc Ensuite. Covered Concrete Front porch. Separate Entrance To The Basement. Recently Waterproof Basement Has 2 New Water pumps, Raft- In 3 pc Bathroom , Raft-In Kitchen, Sink. Ready To Be Finished For Your Own Needs And Design. Beautiful, Peaceful Rear Yard. Conveniently Located Across From Plaza W/Quick And Easy Access To Hwy 406. Cooperating Broker Commission Will Be Reduced By 50% Plus HST If Buyer Is Introduced To The Property By Private Showing With The Listing Agent (id:49269)
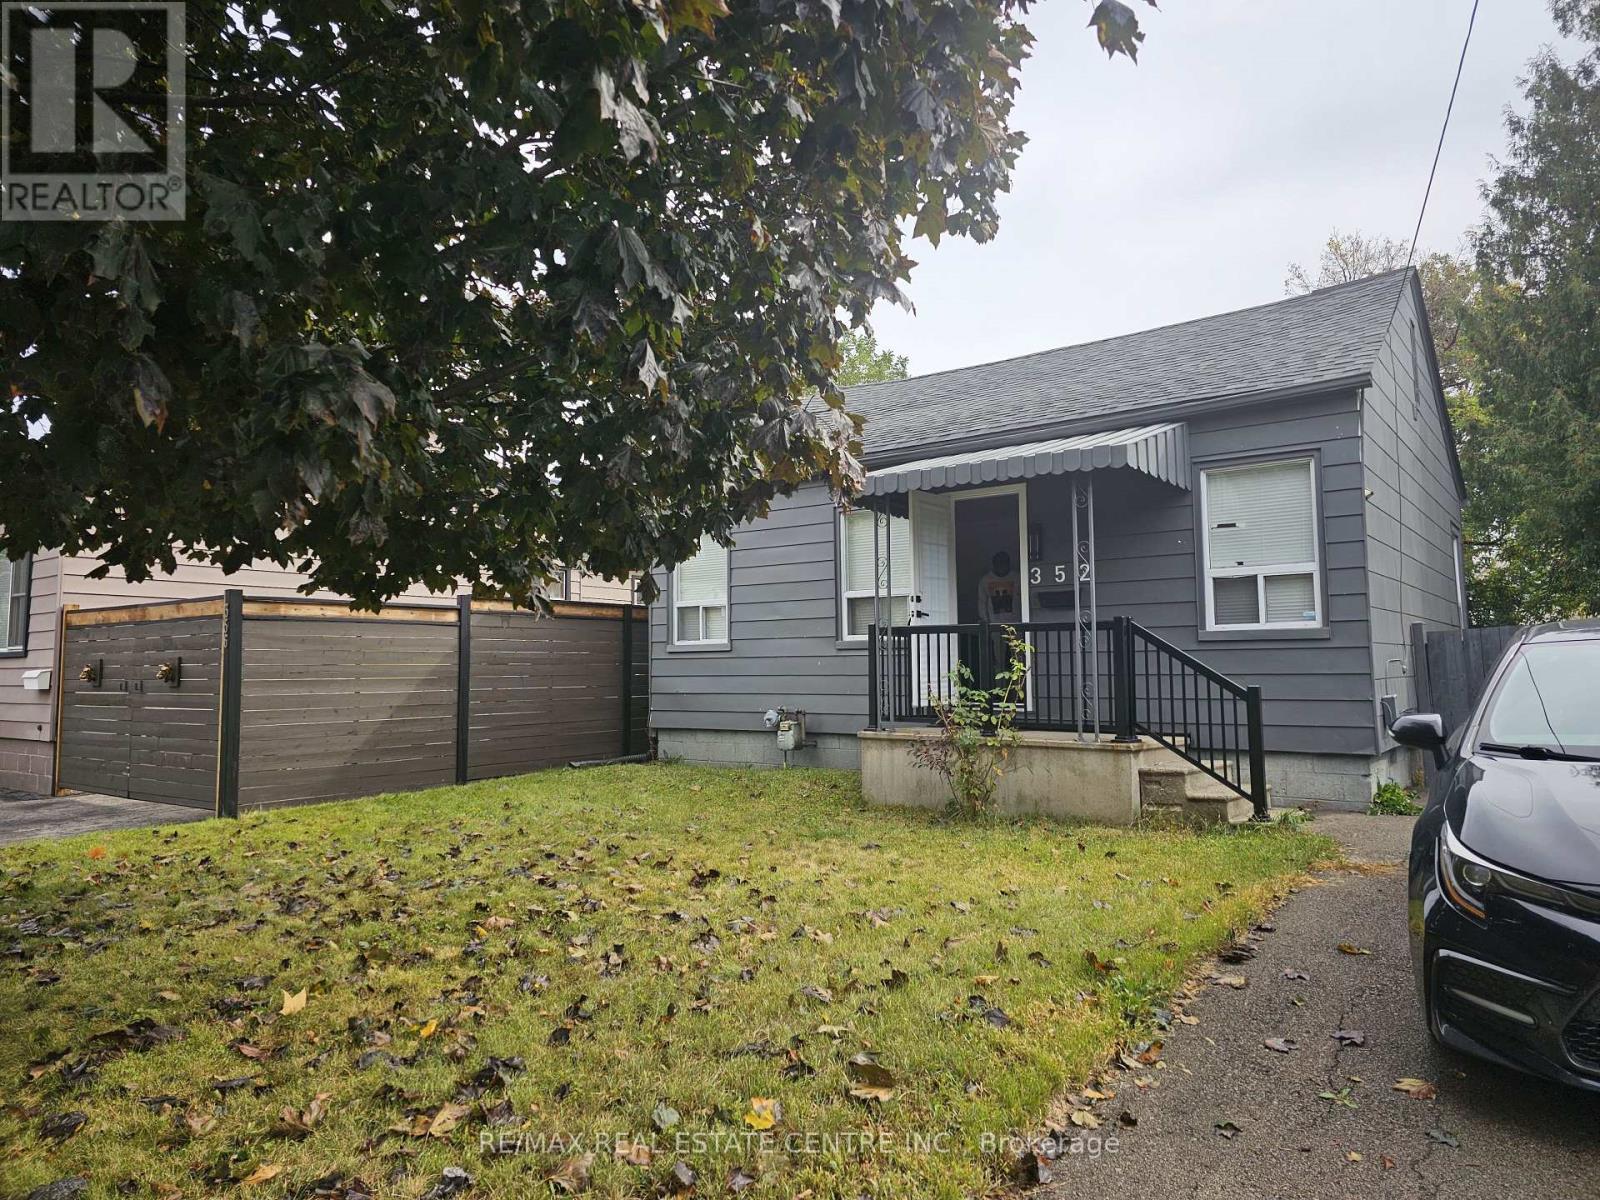
352 Weir Street N
Hamilton, Ontario
Beautiful 3-bedroom, 1.5-bathroom detached bungalow situated on a generous 40 x 111 ft lot in a mature, established neighbourhood. This home offers a functional layout with comfortable living space, convenient laundry facility, and free driveway parking for up to 3 small vehicles. Ideally located close to shopping, grocery stores, schools, public transit, parks, restaurants, and other everyday amenities. Enjoy easy access to major roads and everything you need for comfortable living. A great opportunity for qualified tenants seeking a well-located home in a quiet and established community. Tenant screening and landlord approval required. (id:49269)
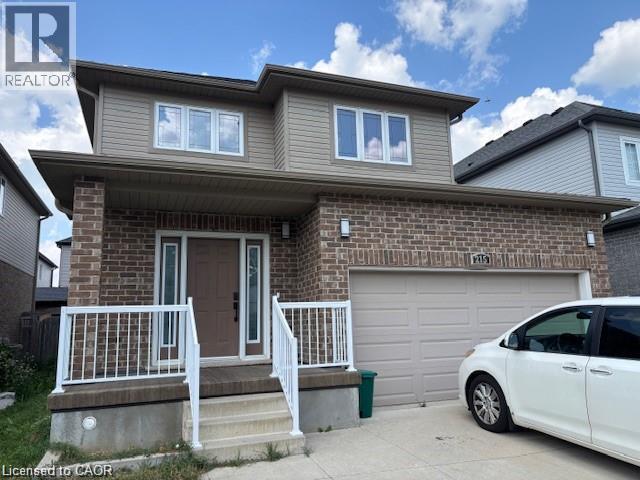
215 Maple Bush Drive
Cambridge, Ontario
This gorgeous home is located in highly desirable Greengate Village. Main floor consists of an open concept, 9’ ceilings, Professionally finished basement with Rec Room with Laminate flooring 2 pc washroom, beautiful ceramic entrance leading to the bright kitchen w/ample counter space and cabinetry, tile backsplash, breakfast bar and glass slider doors w/access to backyard from dinette. Upper level offers 3 spacious bedrooms w/Berber carpet – large master bedroom w/ensuite that offers his/her vanity, glass shower and soaker tub. This House is Move in Condition extremely maintained, walking distance to park and close to All Amenities. (id:49269)
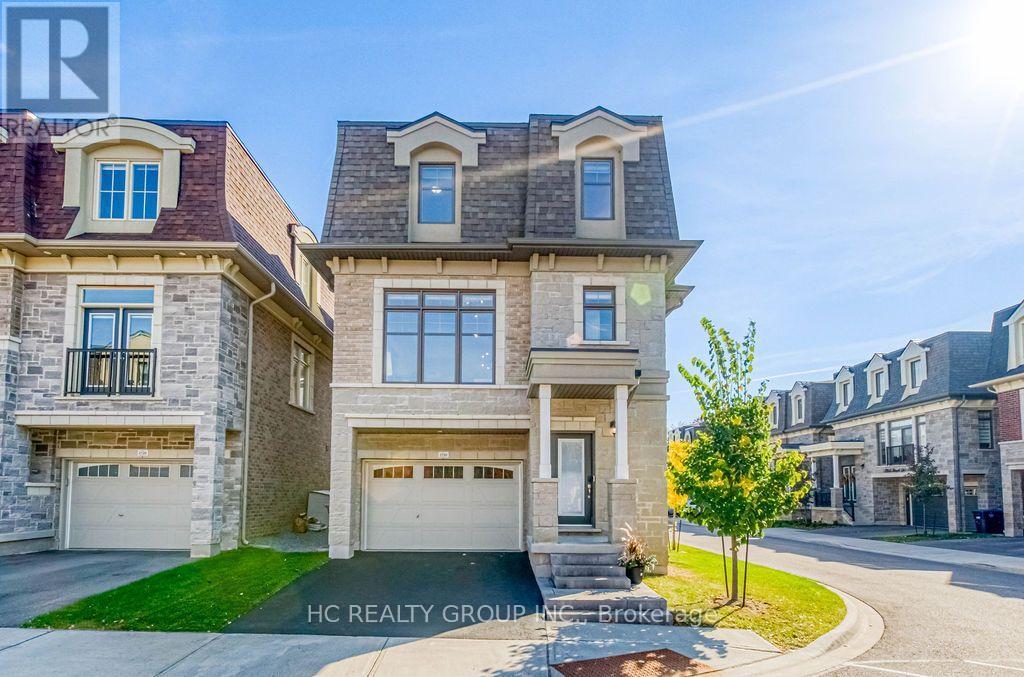
2130 Royal Gala Circle
Mississauga, Ontario
Rare corner-lot detached home in Lakeview with a private elevator to every floor. Built in 2023 in brick and stone, this south-facing 3-storey home has 4 bedrooms and 4 baths, 10 ft ceilings on the main living floor and 9 ft on the ground and third floors. The second floor is open-concept, with a 23 ft kitchen, quartz counters, a centre island, a sun-filled breakfast area, a balcony and a deck. The third floor has the primary bedroom with a private balcony, his-and-hers closets and a 5-pc ensuite with a freestanding tub, plus two more bedrooms and a second laundry. On the ground floor, a self-contained potential suite with a separate walk-out entrance, its own kitchenette, laundry and 4-pc bath is ideal for extended family or potential income. The unfinished basement is ready for your ideas. Parking for 2. Minutes to Dixie GO, the QEW/427/Gardiner, Sherway Gardens and the lake. Open houses Sat-Sun Nov 7-8 and 14-15, 2-4 PM. (id:49269)
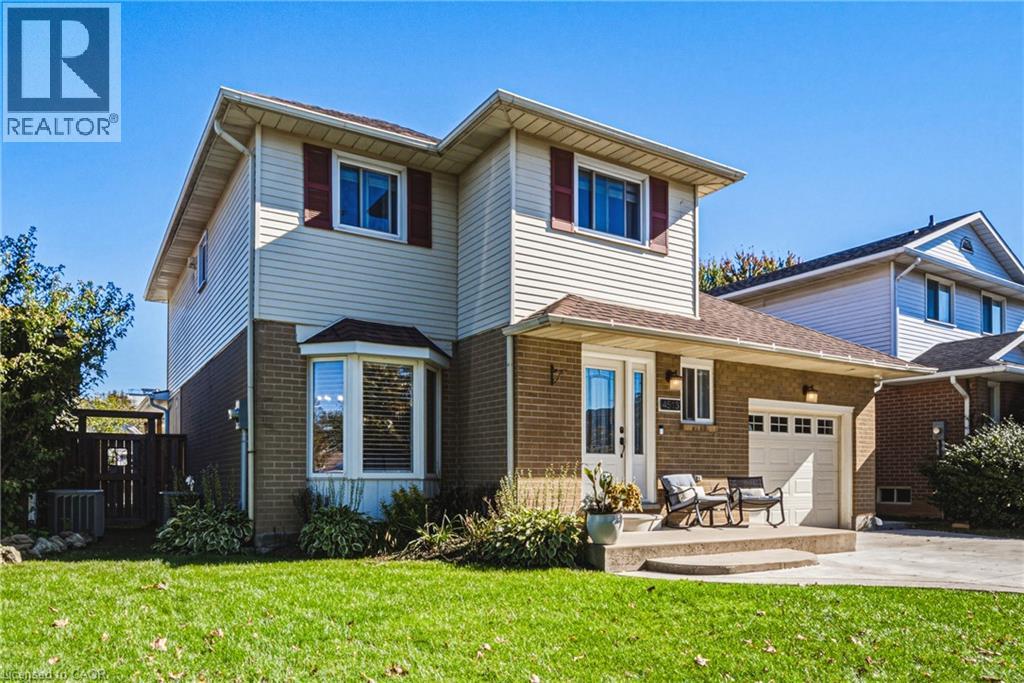
4513 Cedarbrook Lane
Lincoln, Ontario
Tucked away on a quiet street and set on a generous lot, this updated 2-storey 3 bedrooms, 2.5 bathrooms home offers a rare balance of comfort, privacy, and effortless living. The bright, open-concept main floor centres on a beautifully appointed kitchen — top-of-the-line appliances, quartz counters, elegant backsplash, and a large island — flowing seamlessly into the expansive new family room, made for gatherings both intimate and grand. The upper level is a quiet retreat, offering three generously sized bedrooms, . and served by a well-appointed full bath, The master bedroom offers an additional space that can be used for a gm or home office. Hardwood flooring and a standout convenience: the laundry is located right on the bedroom level — no more hauling baskets up and down the stairs. The fully finished lower level is made for unwinding — a large recreation room with room for a game setup and dedicated movie nights, plus a full bathroom for added convenience. Outdoors, the deep fully fenced backyard is a private retreat. A covered living area spans the full width of the home, complete with mounted television and bar area, while the 16-foot stamped concrete fire pit extends the season well beyond summer. Nestled in the heart of the Niagara Benchlands, this sought-after Beamsville neighbourhood places everyday convenience and wine-country living within easy reach. Sobeys and the Beamsville Town Centre are just minutes away, with top-rated schools close by — Jacob Beam Public School (JK–8), Beamsville District Secondary School (9–12), and Saint Mark Catholic Elementary. The QEW is moments from your door, making Toronto, Hamilton and St. Catharines an easy commute, while acclaimed estate wineries, the Bruce Trail, and the Lake Ontario shoreline at Charles Daley Park round out the lifestyle. Add schedule B. MPAC source for SQFT. (id:49269)
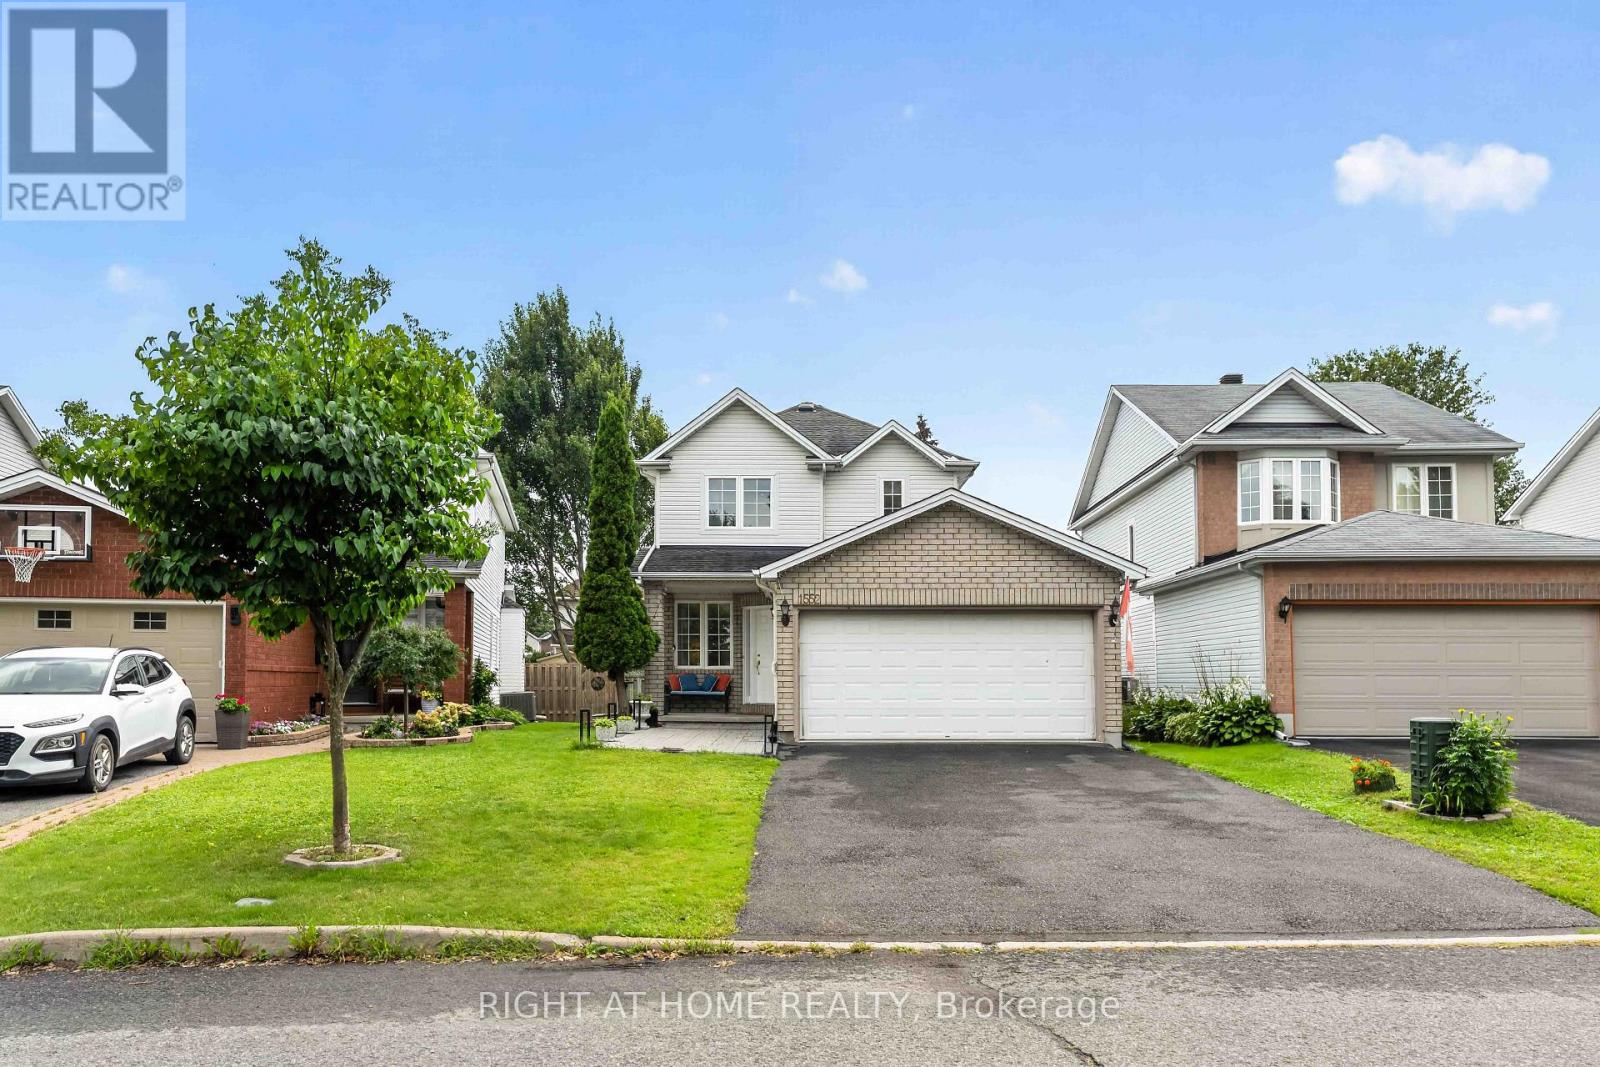
1552 Stojko Street
Ottawa, Ontario
Welcome to 1552 Stojko Street, a spacious family home, on a *pie shaped 120 ft deep lot* next to a cul-de-sac, nestled in the highly sought-after Fallingbrook community. Ideally located across from Trillium Elementary School, just minutes from parks, transit, shopping, and only a short drive to Petrie Island Beach, this home offers the perfect blend of comfort and convenience. The *bright and functional main floor* features sun-filled living spaces, a *spacious kitchen with quartz counertops, refreshed cabinetry and breakfast bar*, and direct access to a private, fully fenced backyard. Enjoy summer entertaining on the *large deck* and take advantage of the generous lot with plenty of space for children, pets, or even your dream pool. Upstairs, the primary retreat features a 4-piece ensuite with a relaxing soaker tub and separate shower, accompanied by additional well-sized bedrooms and additonal full bathroom. The finished lower level adds valuable living space with a large *fourth bedroom*, ideal for guests, a home gym, office, or recreation area.Driveway re-done (2023); Main floor bathroom renovated (2025); New Furnace (2025); Primary ensuite renovated (2026); Kitchen quartz countertops (2026). A fantastic opportunity to own a family-friendly home in one of Orleans' most desirable neighbourhoods. (id:49269)
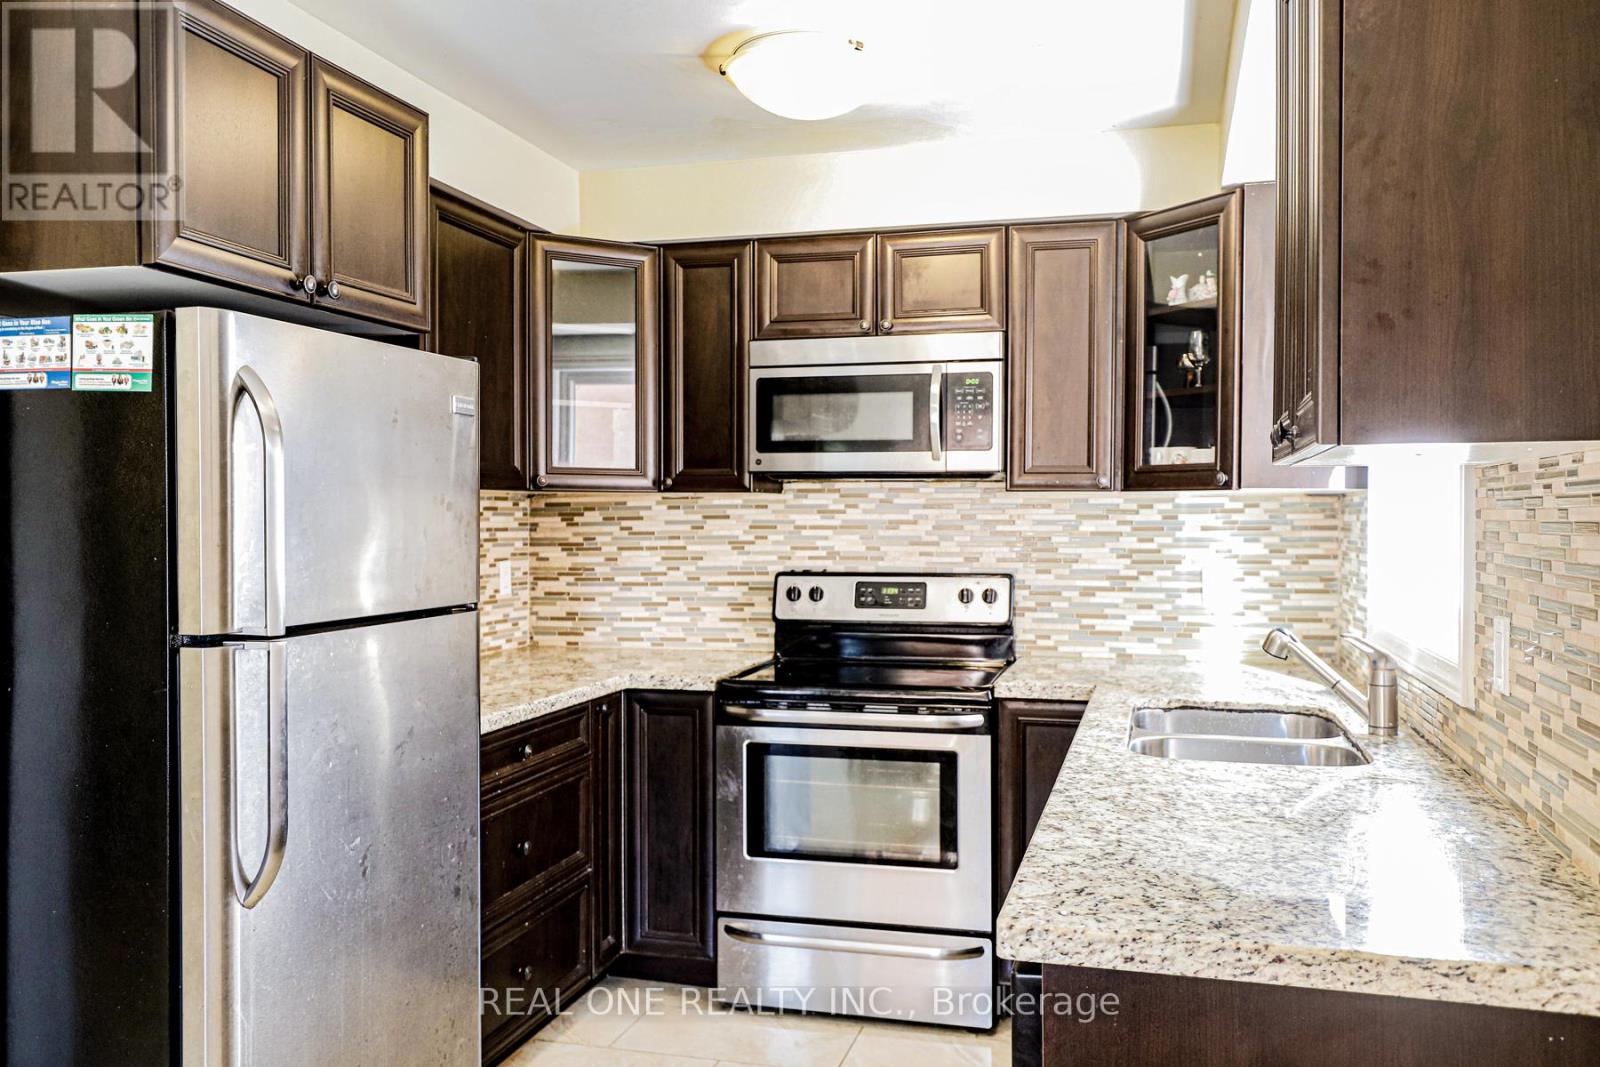
3331 Dovetail Mews
Mississauga, Ontario
Stunning Home in the Sought-After Erin Mills Community! Conveniently Located Close to Parks, Top-Rated Schools, Shopping, and Major Highways. Elegant Cream Marble Flooring in the Foyer and Rich Dark Maple Hardwood Floors Throughout the Main and Upper Levels. Spacious Kitchen Features Dark Cabinetry, Granite Countertops, a Custom Backsplash, and Stainless Steel Appliances. A Perfect Blend of Style, Comfort, and Convenience.**Utilities:** Tenant Responsible for 70% of Gas, Electricity, and Water. If the Basement Is Vacant, the Upper-Level Tenant Is Responsible for 100% of Utilities.**Basement Apartment:** Not Included in the Lease. Separate Entrance. (id:49269)
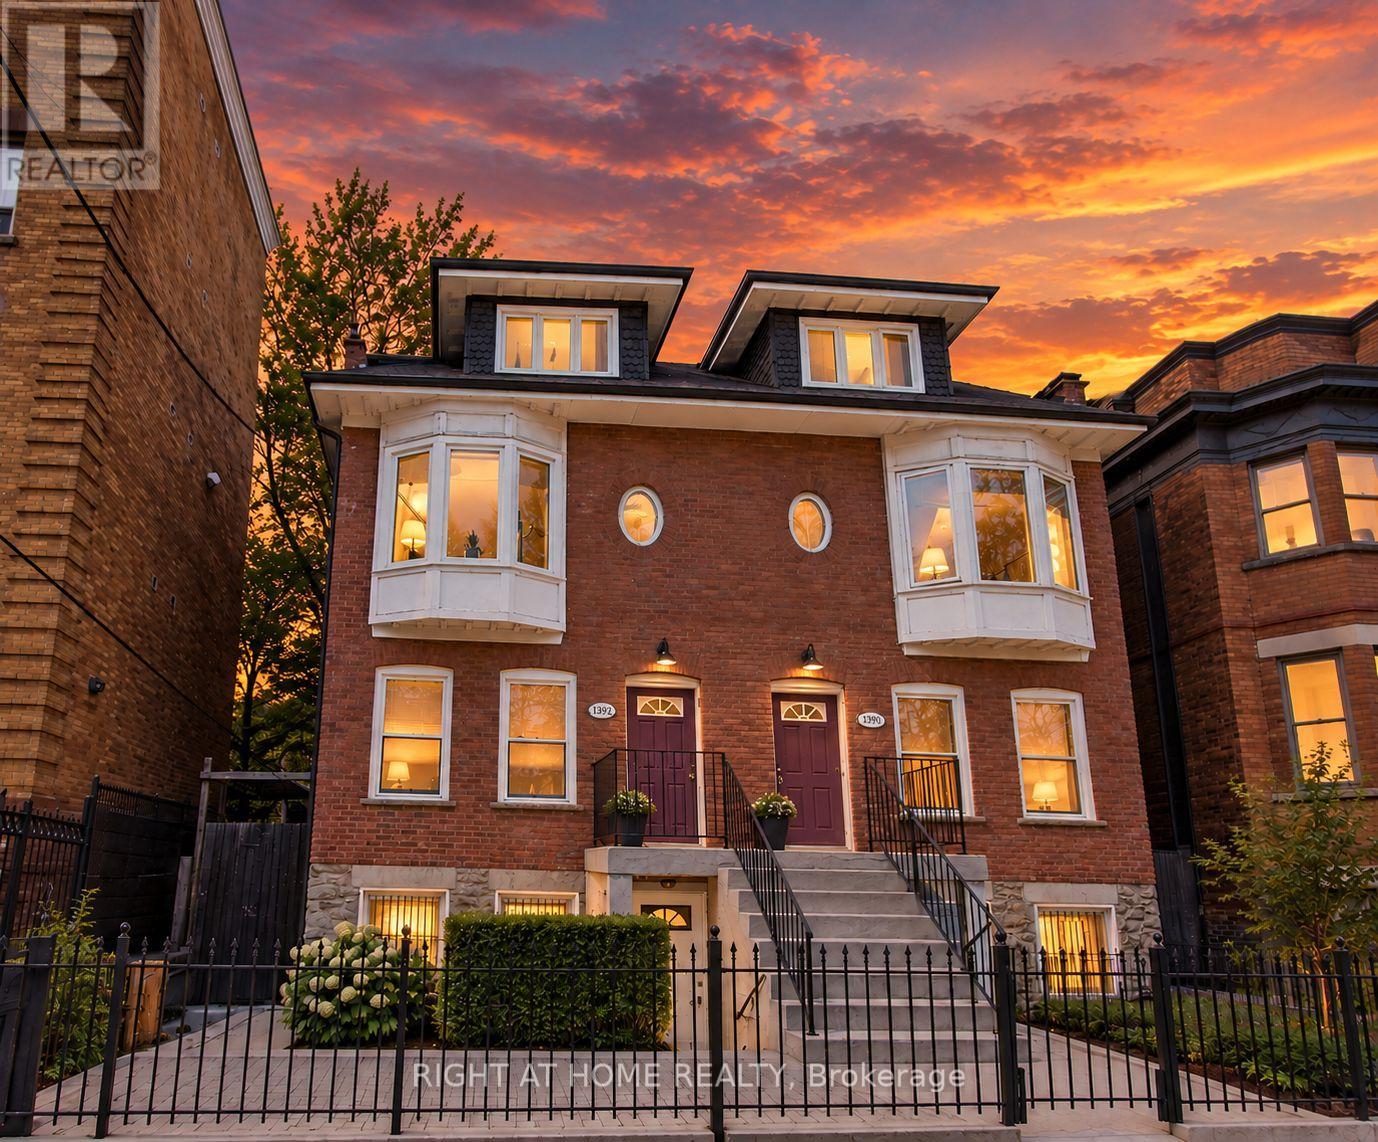
Lower - 1392 King Street W
Toronto, Ontario
Experience practical urban living in the heart of South Parkdale, steps from the King Street streetcar and minutes from the Gardiner Expressway! This bright and inviting lower-level 1+1 bedroom suite offers a functional layout with a separate entrance, private in-suite laundry, and a spacious shared backyard. The main bedroom features a direct walkout to an inviting outdoor retreat, while the versatile plus-one functions as a compact second bedroom, home office, or guest room, featuring a privacy door, closet space and a window. Ideal for roommates, a small family, or those seeking added flexibility, this thoughtfully renovated suite showcases a modern kitchen, updated bathroom, ample storage, and charming exposed brick accents throughout. Located directly across the street from a park with various schools within easy walking distance. Amenities in the immediate vicinity abound: grocery stores, places of worship, bars, restaurants and public services all just minutes away by foot. Nearby street parking available by permit. Enjoy comfort, character, and convenience in a vibrant, well-connected neighbourhood. (id:49269)
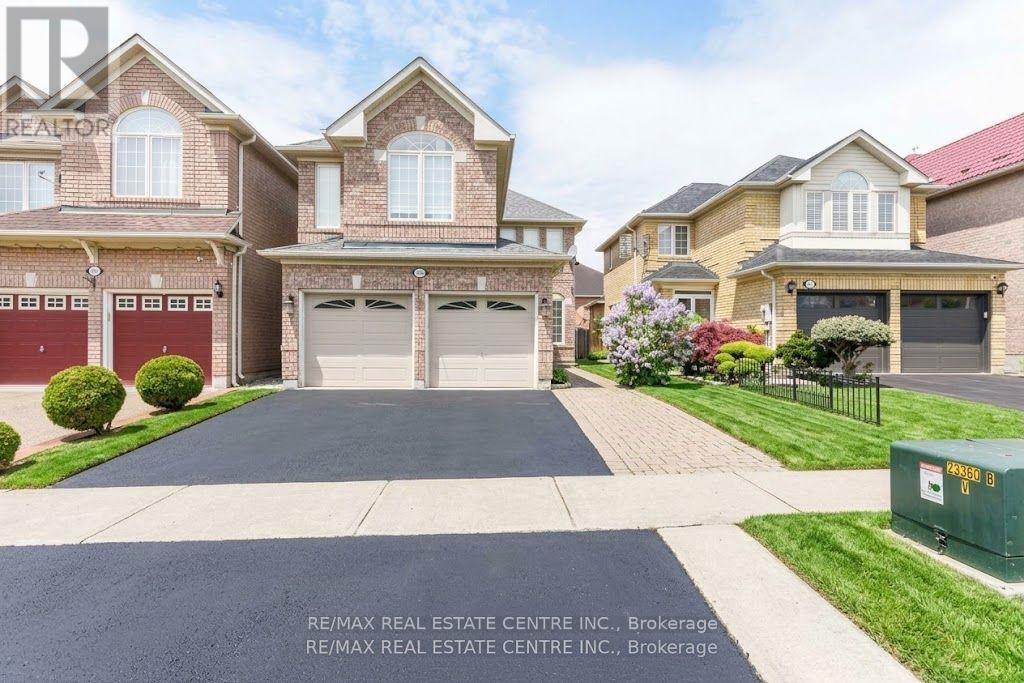
5989 Sidmouth Street
Mississauga, Ontario
Welcome to this absolutely stunning 4-bedroom, 4-bathroom detached home in the highly sought-after Heartland area of Mississauga, where upgrades abound and every detail has beenmeticulously attended to. Inside, you'll find gleaming hardwood floors throughout the main andupper levels, a grand wood staircase with iron pickets, and a welcoming gas fireplace setagainst natural stone. The gourmet kitchen is a chefs dream, featuring granite countertops,backsplash, and top-of-the-line appliances, while the Travertine-tiled hallway and powder roomadd an extra touch of elegance. Retreat to the luxurious master suite, complete with a jacuzzitub, separate shower, and generous closet space, or make use of the separate entry to thefully finished basement apartment, which includes two additional bedrooms, a second kitchen,and separate laundry. Private backyard patio, and covered deck plus an impressive 4-cardriveway, double car garage. high-efficiency furnace 2023 and a 2021 roof provide peace ofmind, while the prime location places you steps from Heartland Town Centre, top-rated schools,BraeBen Golf Course, and direct access to Highways 401 and 403. Roof changed 2022, Aircondition 2019, Windows 2015, Furnace 2023. New appliances 2026. (id:49269)
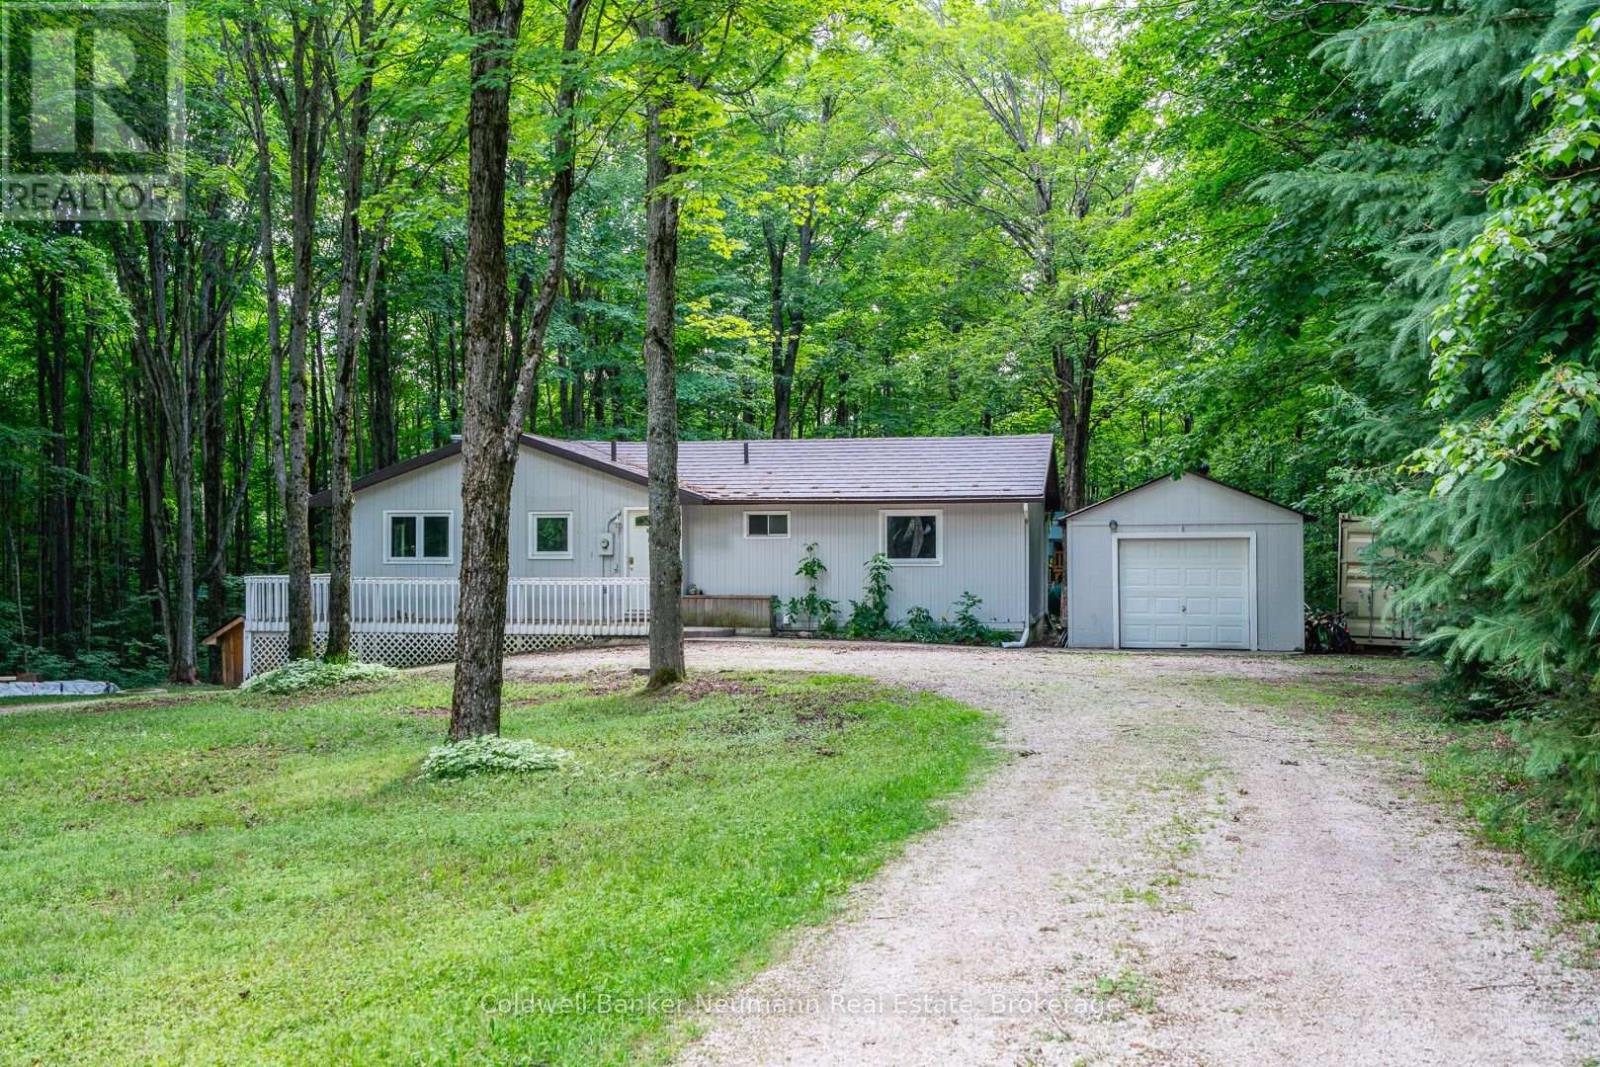
574286 Sideroad 40
West Grey, Ontario
The house that became a home - this welcoming bungalow has experienced a complete transformation. The newly finished, open-concept main living area is an absolute show stopper. Newly installed "country blue" chef's kitchen features solid maple cabinetry, stainless appliances, brass Kohler fixtures, farmhouse sink, trendy backsplash, quartz countertops and tailor-made island with breakfast bar seating. An abundance of storage and counter working space while overlooking the cozy great room or treed oasis beyond the several surrounding patio doors. Dining area, with bespoke timber chandelier, enjoys the southerly treed views, while being adjacent to the spacious bright living room with beautifully appointed Douglas Fir ceiling, dimmable pot lighting and a central custom chandelier. An absolute entertainer's dream, featuring space, openness, functional layout, and thoughtful, meticulous designer finishes. There are 3 main floor bedrooms, and a newly updated 4pc bath with jet bath featuring tile made in Italy, bottle niche, mosaic floor tile, medicine cabinet and vanity. Downstairs, the walkout basement has also been newly refinished with a large practical rec room layout featuring new flooring, lighting and a gorgeous new 3pc bath, showcasing a walk-in shower with rain head, stunning custom vanity with imported vessel sink - offering the ultimate European spa-like experience. 2100 sqft living space offers all new flooring, lighting, interior solid-core doors with solid brass Victorian doorknobs, and poplar trim throughout. Wrap around deck and garage. Tranquility through and through, with indoor and outdoor space to entertain, enjoy, explore and escape. Revel in the peaceful sounds of birds singing within the maple trees, and the beauty of the trilliums, on approx 17 acres. A sought-after, quiet country location on a paved road. Nestled among mature forest with sunset beams that gleam through in the evenings, this nature property is the refuge you've been waiting for. (id:49269)
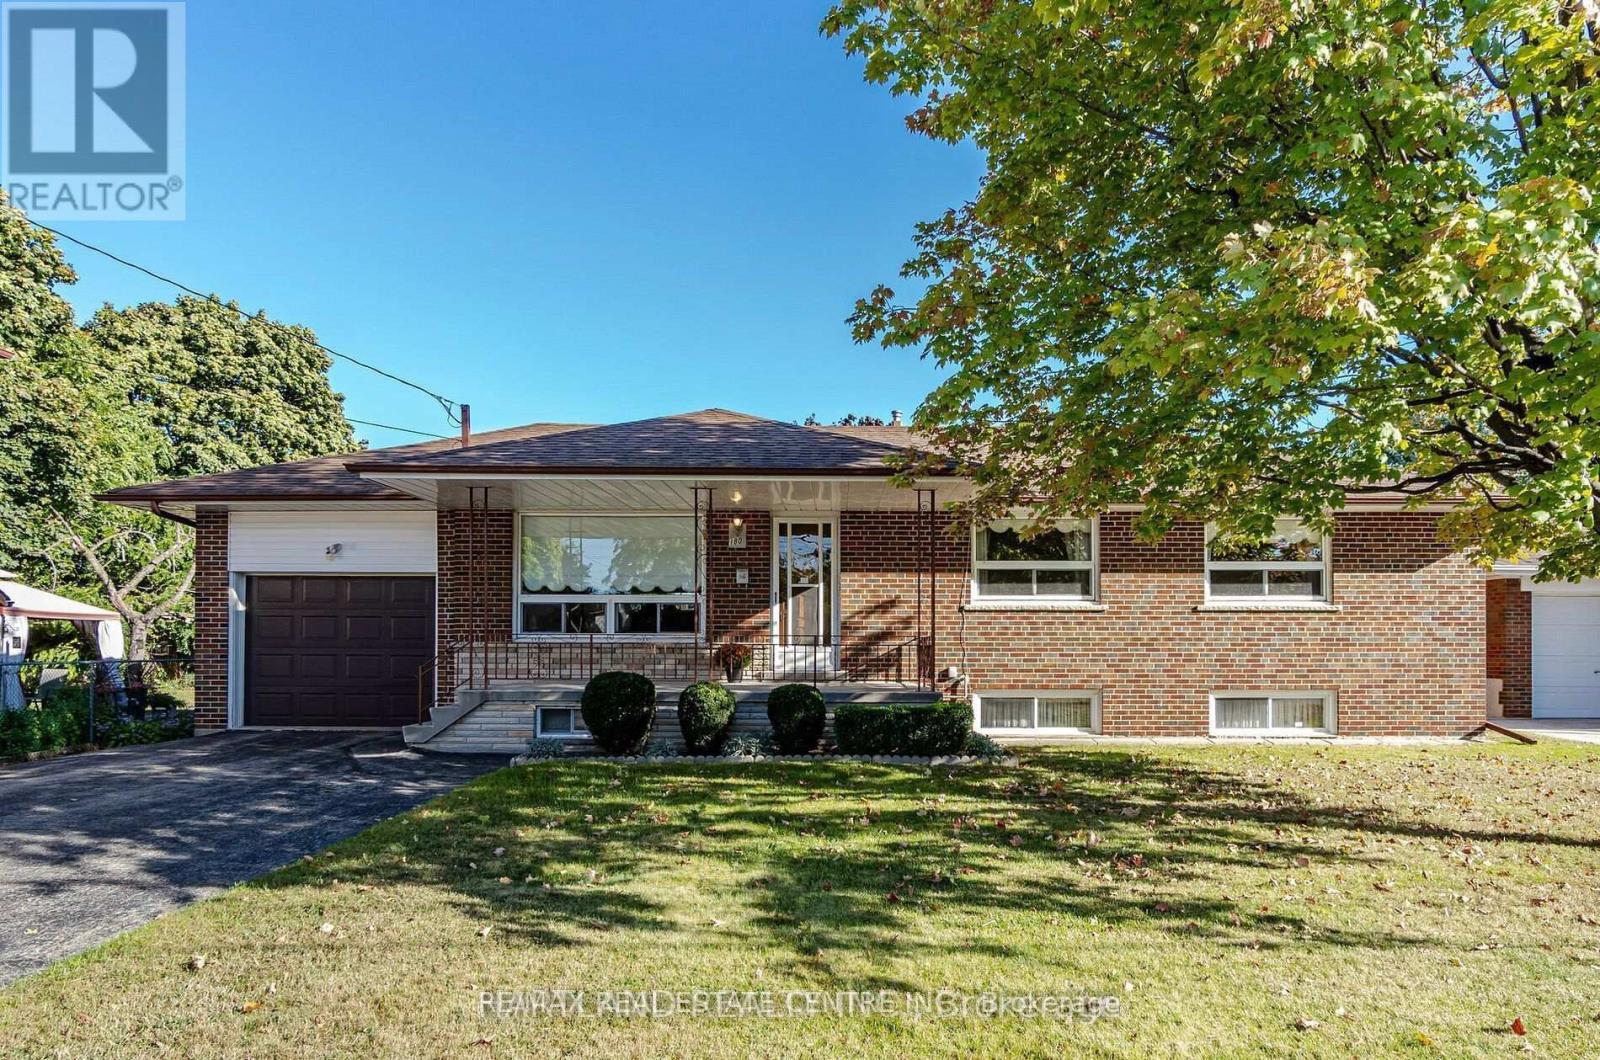
Basement - 180 Randi Road
Mississauga, Ontario
Absolutely Fantastic location in the heart of Mississauga! This spacious LEGAL BASEMENT APARTMENT with fully fenced private back yard and private laundry --This Beautiful property is the fully upgraded with Custom kitchen cabinets with Quartz countertops and matching backsplash., Stainless steel appliances-->> Vinyl Flooring, LED pot lights-->>, Nestled close to highways, top schools, and all the conveniences, Rare to find in this location -->> 1 parking spots included-->> Huge fenced backyard-->> Good size Bedrooms--->> up to 2 parking spots on the driveway (id:49269)
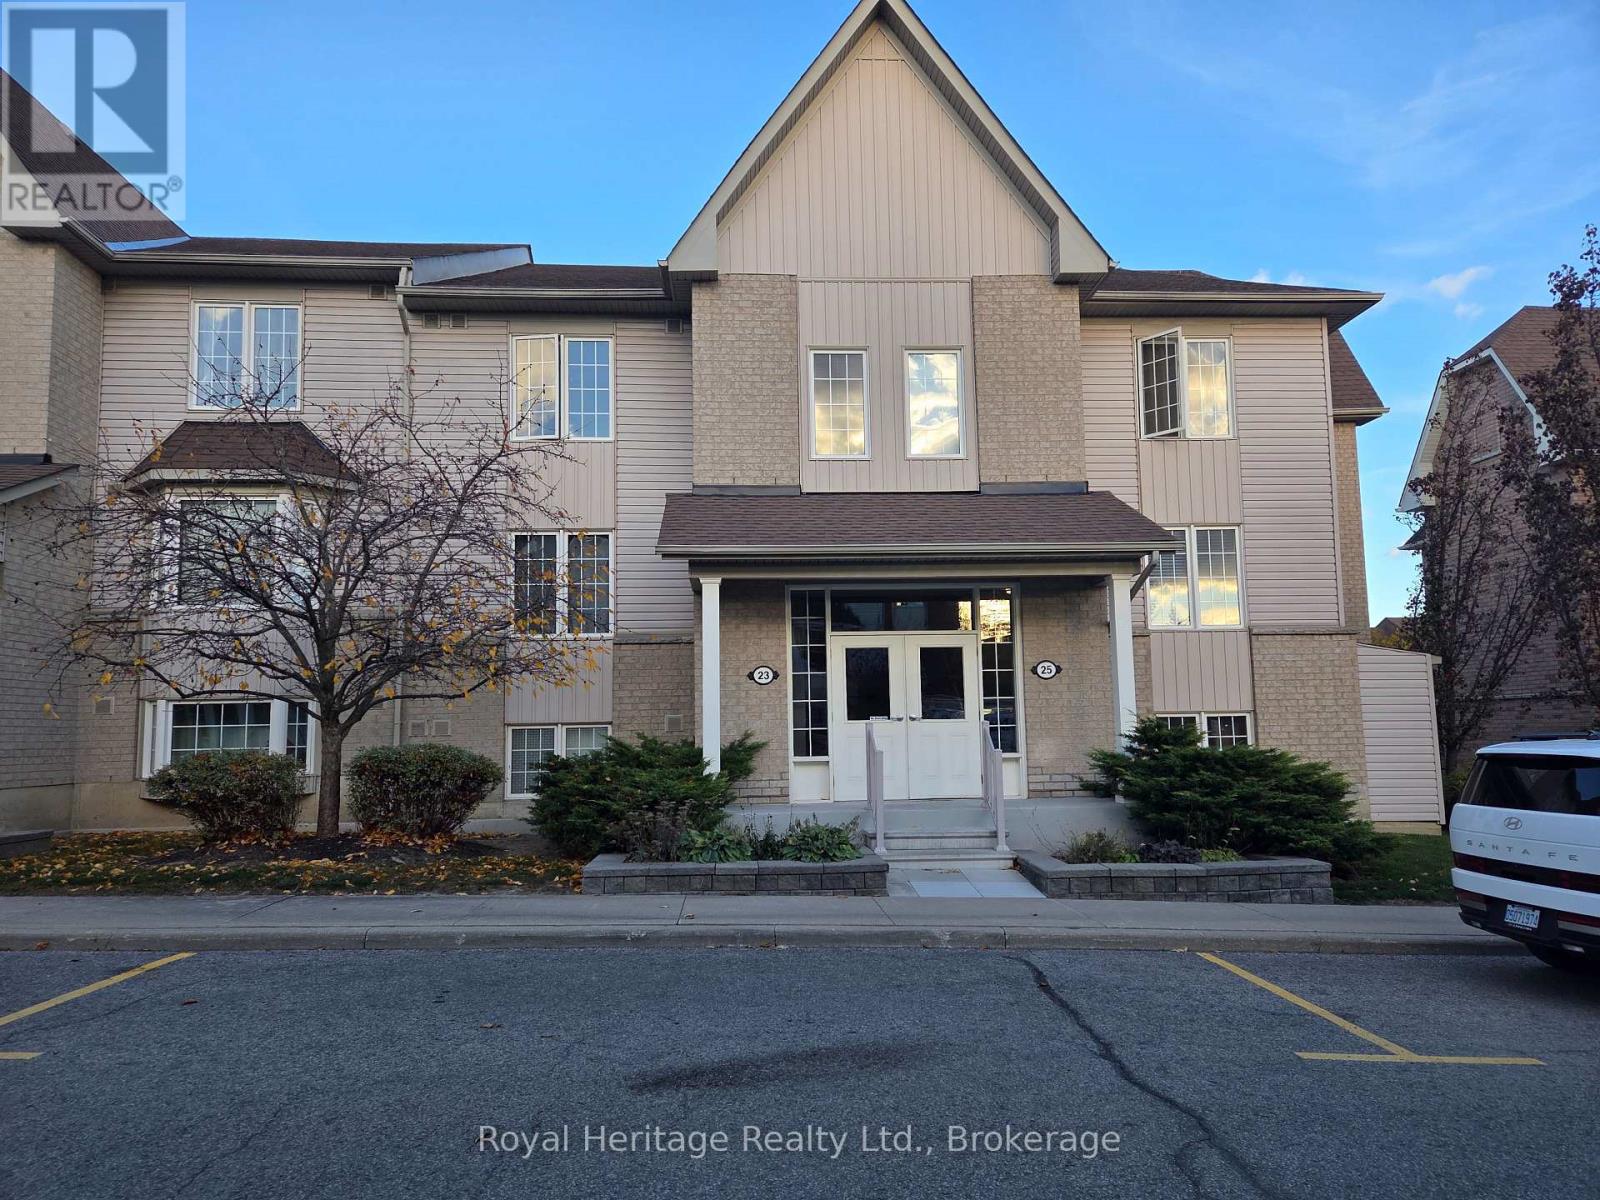
2 - 23 Petra Way
Whitby, Ontario
Welcome to this beautifully maintained 2-bedroom, 2-bathroom condo in a family-friendly community! Enjoy a bright, open-concept layout featuring a stylish kitchen with stainless steel appliances and a breakfast bar, along with a spacious living area offering a walkout to a private balcony. The generously sized primary bedroom features a walk-in closet and a 4-piece ensuite, while the second bedroom offers a double closet, providing added storage and flexibility. Conveniently located close to schools, public transit, parks, and recreational facilities. This wonderful home also includes one dedicated parking space and a private storage locker conveniently located beneath the unit. A fantastic place to call home! (id:49269)
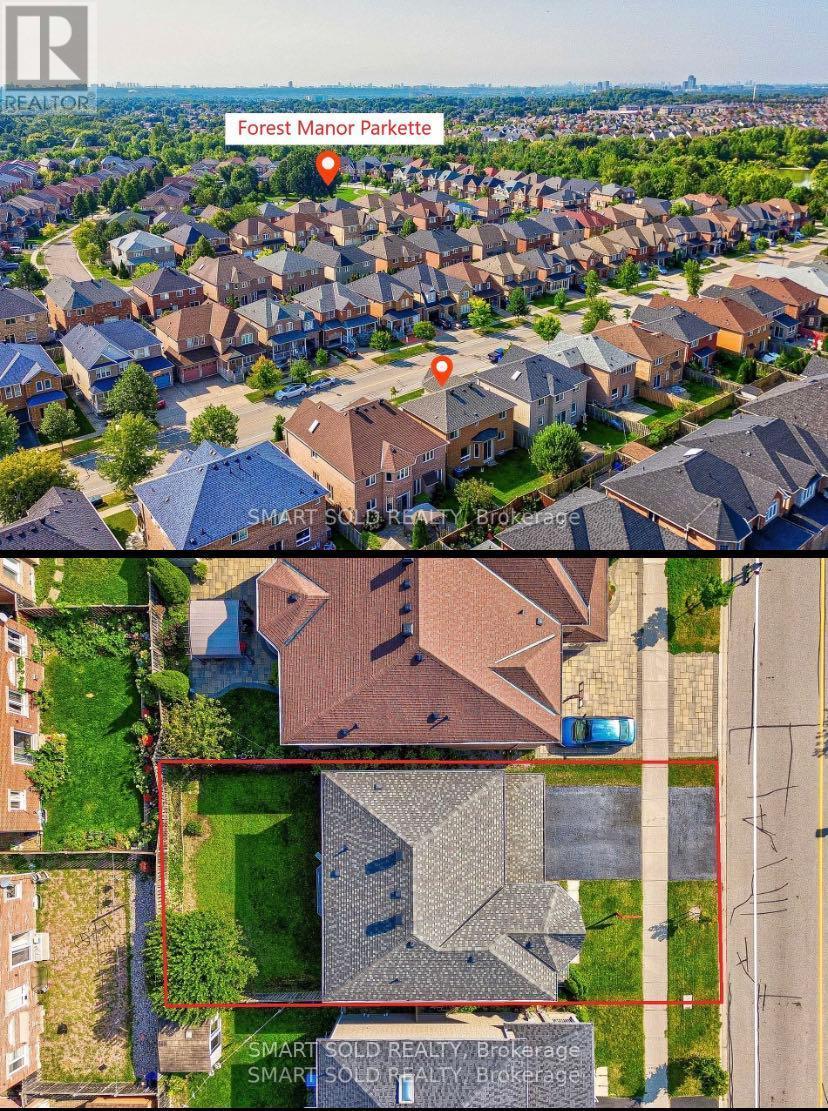
Basement - 82 Edward Jeffreys Avenue
Markham, Ontario
A Beautiful Detached House In the Highly Ranked School Wismer Area, The Basement Has Been Newly Renovated With One Plus One Bedrooms, Newly Kitchen And Washroom, Close To All Amenities, Schools, Shopping Mall, Transit, Recreation And More, Don't Miss Out On This Opportunity To Live In This Beautiful Home In The High-Demand Wismer Neighborhood With High Raked Schools!! **EXTRAS** Fridge, Stove, Newly Washer & Dryer. (id:49269)
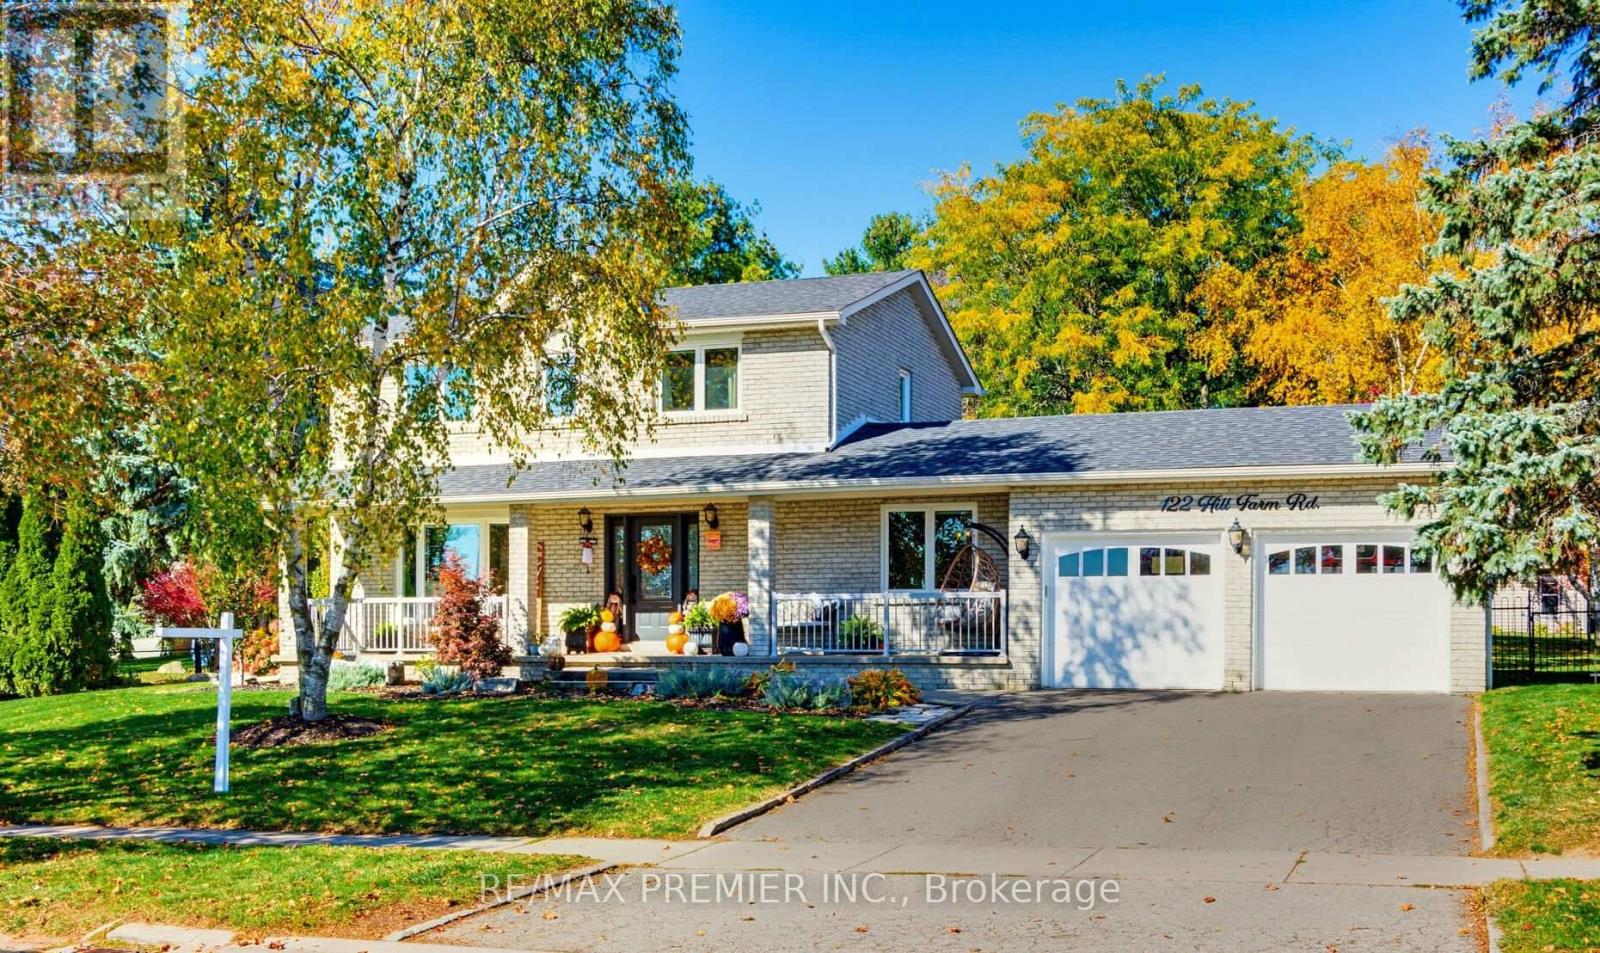
122 Hill Farm Road
King, Ontario
Country charm meets town convenience! This impeccably maintained 4-Br detached home is nestled on a rare 100' x 200' lot in the heart of Nobleton, complete with municipal water and sewers. Inside, you're welcomed by gleaming hardwood floors, smooth ceilings and generous principal rooms with large picture windows overlooking the yard. The bright, open-concept living/dining room easily accommodates large family gatherings. The eat-in kitchen is complete with granite counters, stainless steel appliances and a new built-in servery, the perfect spot for your coffee station. The main floor also offers a 4th bedroom (currently used as a dining room) and convenient laundry with walkout to the patio. Upstairs, the primary bedroom boasts a walk-in closet and a spa-like 4-pc ensuite, and the home's three baths have all been beautifully renovated. Car lovers will appreciate the oversized 2-car garage, tall enough for a lift. Step outside to your fully fenced backyard - a "cottage-like" setting, framed by mature trees, with a 21' x 53' concrete patio, 2 BBQ hook-ups for summer entertaining, plus a 16' x 12' garden shed roughed-in for electrical. Steps to schools, parks, trails and amenities, with quick access to Hwy 400 and 427. (id:49269)
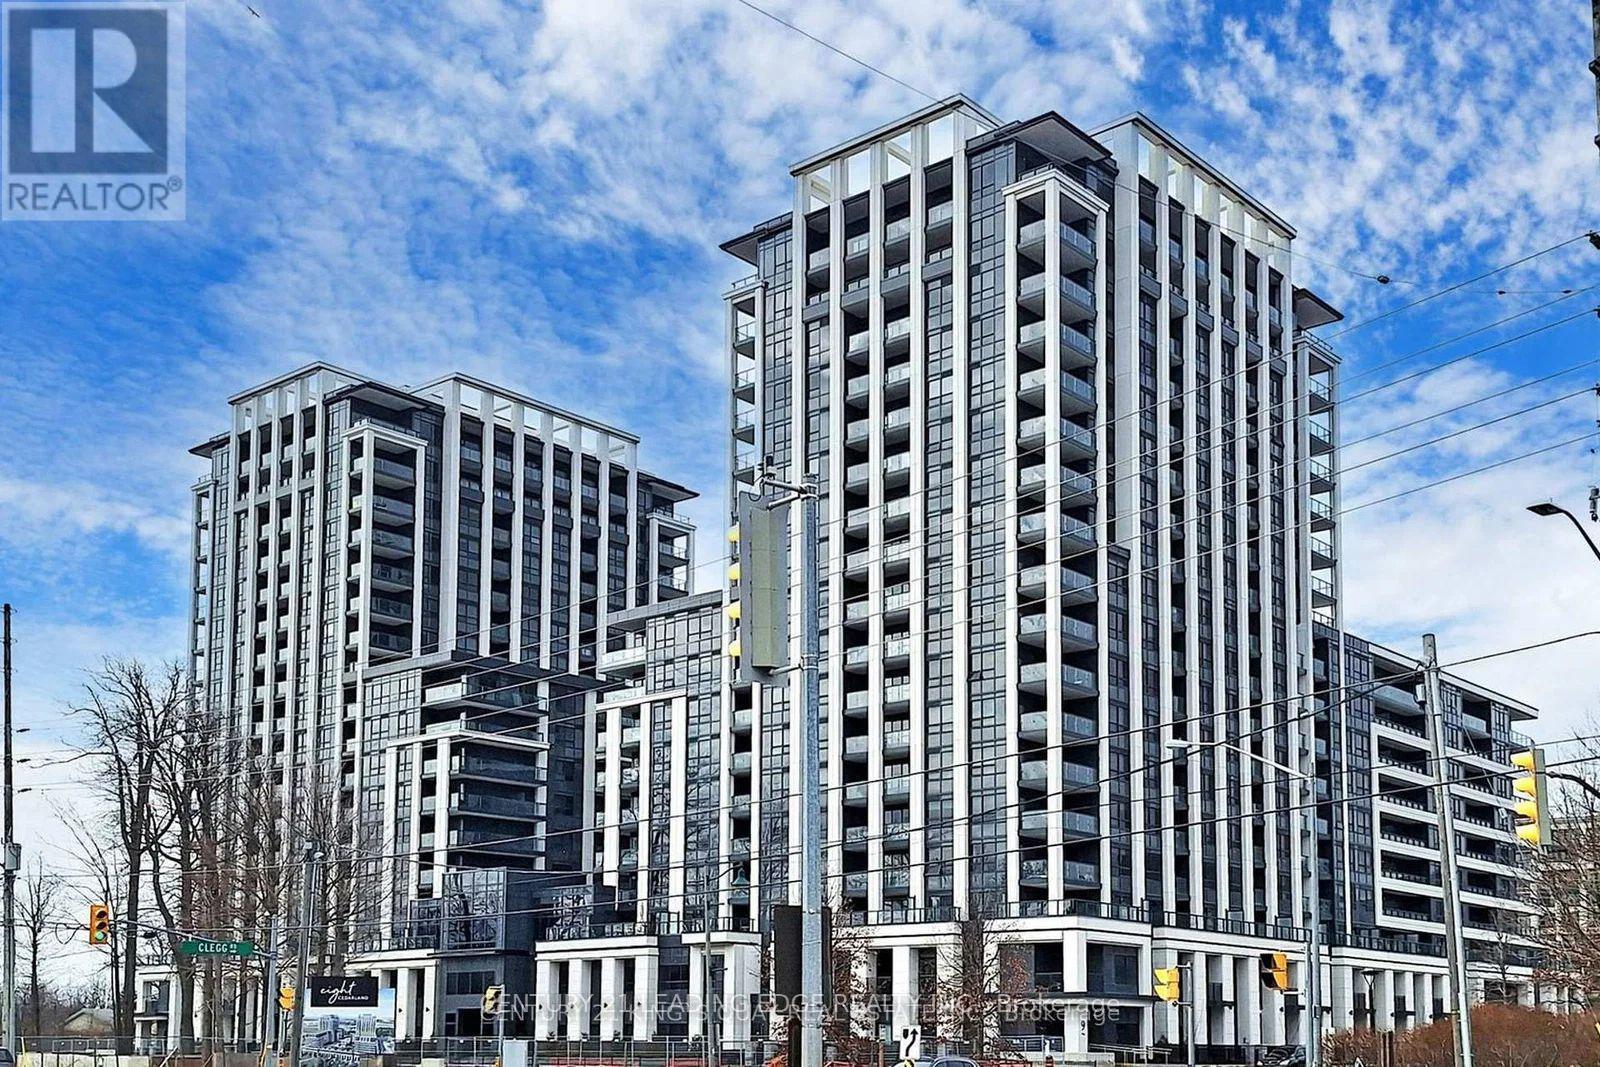
706n - 9 Clegg Road
Markham, Ontario
Welcome to 9 Clegg Rd 706N! Vendome Condo Apartment! This One Bed + One Den and TWO Bathrooms Apartment is Nestling in A Prime Location with Modern Unionville Community, in Downtown Markham! Entering from A Gracious Lobby, to Our Unit with A Touchless Doorkey! Smooth Ceilings Painted White Throughout, Premium Laminate Floor with Acoustic Protection Properties! Thermally Insulated Energy Efficient Windows! Laundry Ensuite, An Open Concept Kitchen with All NEW Appliances Ready to Cook! A Den with a 3-pieces Bathroom Next Door Could be Utilized as A Separate Room for Recreation, Living Room or Bedroom! Open & Private Terrace with a South Facing. Amenities Includes Games and Media Rooms, Gym and Kid's Play Room! Neighbouring with Hilton Hotel, T& T Supermarket, First Markham Place, Famous Unionville High School, Public Schools, Parks and Recreation/Community Centres! Minutes to Hwy 7 and YRT Bus Stops Adding Convenience to Residents! (id:49269)