
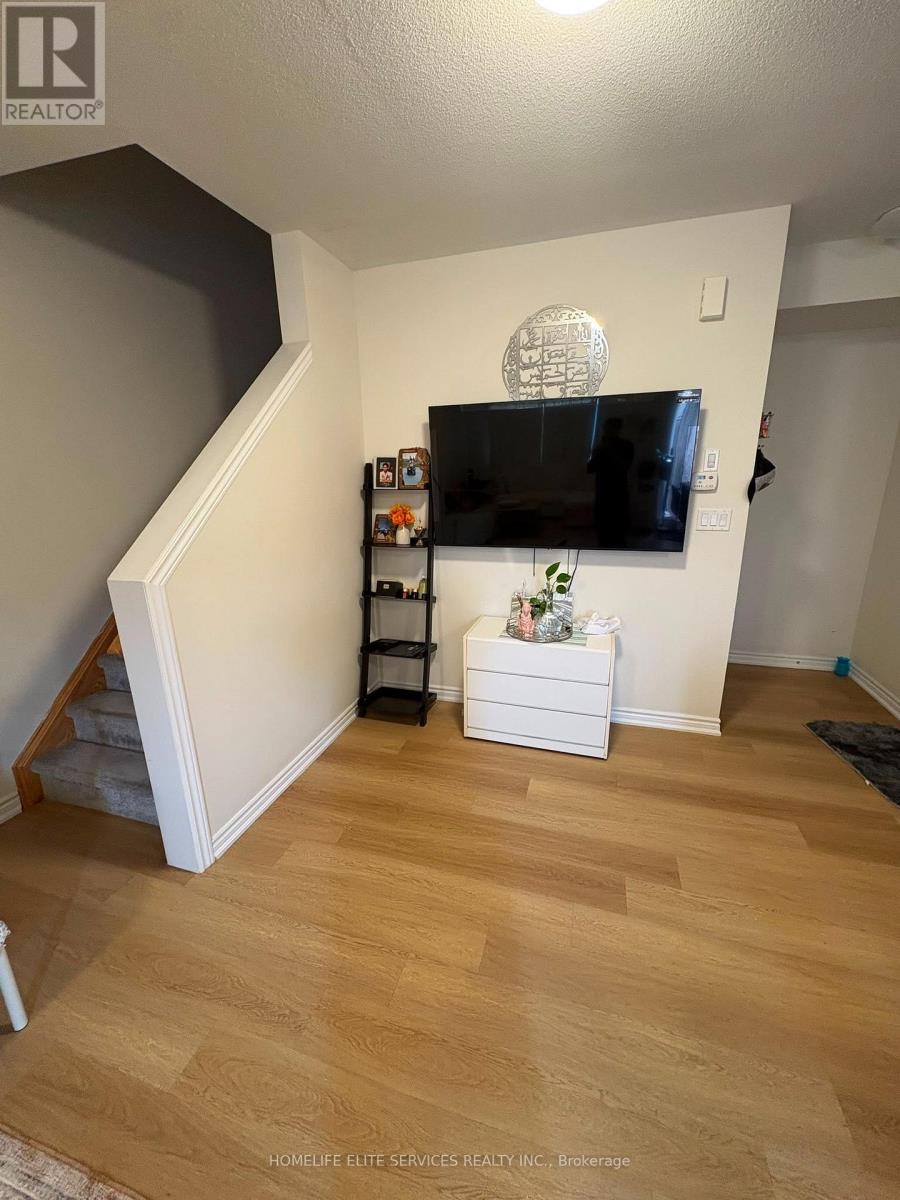
485 Beresford Path
Oshawa, Ontario
Beautiful Two-Level Townhome Featuring A Thoughtfully Designed Open-Concept Main Floor That Maximizes Both Space And Functionality. Vinyl Flooring Runs Throughout The Main Level, Which Includes A Convenient Powder Room And A Spacious Closet. The Modern Kitchen Overlooks The Bright And Inviting Living Area, Creating The Perfect Space For Everyday Living And Entertaining. The Stylish Kitchen Is Equipped With Quartz Countertops, A Modern Backsplash, Stainless Steel Appliances That Seamlessly Connects The Kitchen And Living Area. Step Out From The Living To A Private Balcony, The Perfect Place To Enjoy Your Morning Coffee Or Relax Outdoors. The Lower Level Offers Two Spacious Bedrooms With Above-Grade Windows, A 4-Piece Bathroom, And Convenient In-Suite Laundry. This Beautiful Home Is An Excellent Opportunity To Own A Modern Townhome In A Prime Central Location Close To Shopping, Restaurants, Schools, Public Transit, Highway 401, Parks, And Scenic Walking And Running Trails. (id:49269)
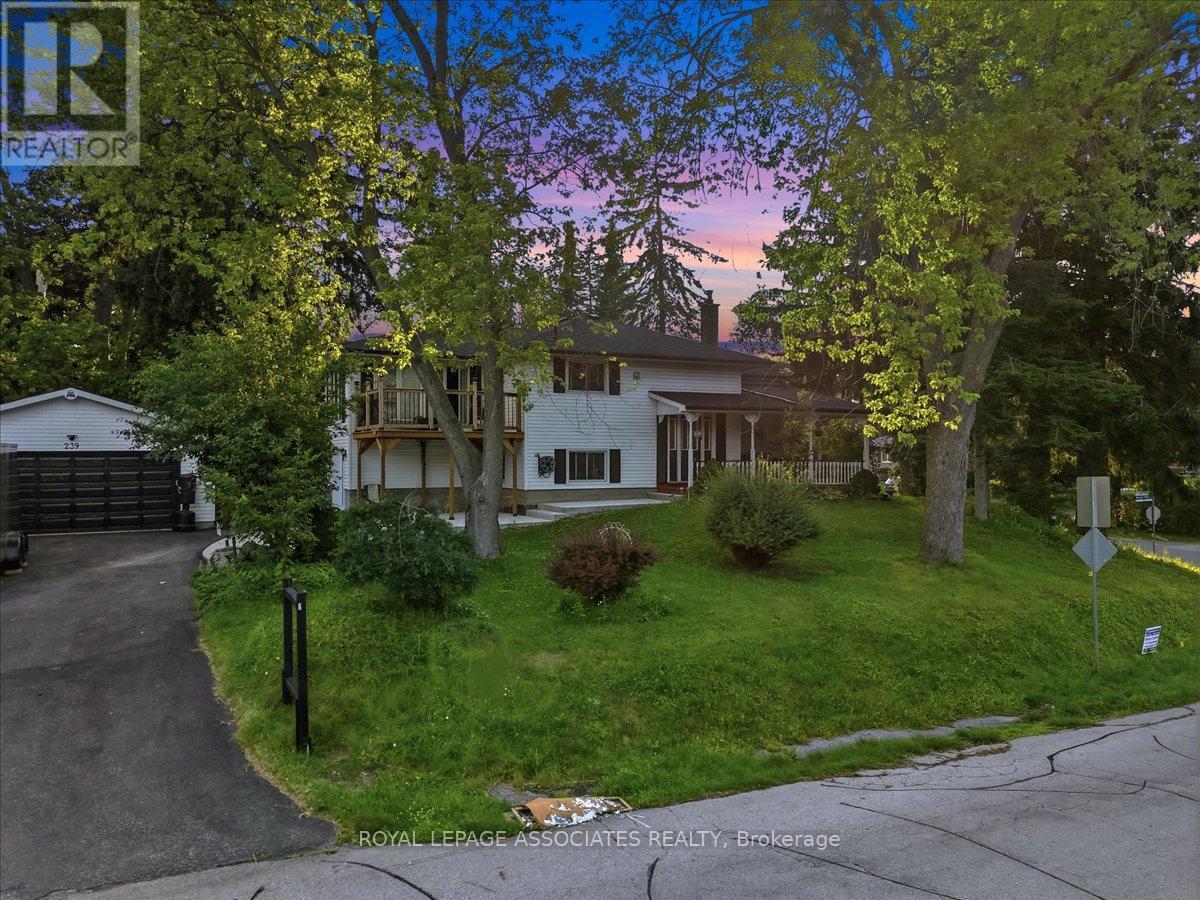
239 Island Road
Toronto, Ontario
Welcome to this beautifully maintained 4+4 bedroom, 4 full bathroom home in the highly desirable Port Union community of Scarborough. Offering over two levels of thoughtfully designed living space, this property is ideal for large or multigenerational families, or savvy buyers seeking excellent rental income potential. The main level features bright and spacious principal rooms, generous-sized bedrooms, and a functional layout perfect for everyday living. The ground-level walkout basement is fully finished with 4 additional bedrooms, 2 full bathrooms, a separate kitchen, and its own private entrance-making it an ideal in-law suite or income-generating apartment. Outside, enjoy an oversized private driveway with parking for up to 6 vehicles, plus a large heated detached garage accommodating 2 additional vehicles, offering plenty of space for cars, hobbies, or a workshop. Perfectly located just minutes from Lake Ontario waterfront trails, Rouge National Urban Park, Port Union Village Common, schools, parks, shopping, restaurants, and everyday conveniences. Commuters will appreciate quick access to Highway 401, Rouge Hill GO Station, TTC bus routes, and easy connections throughout the GTA. (id:49269)
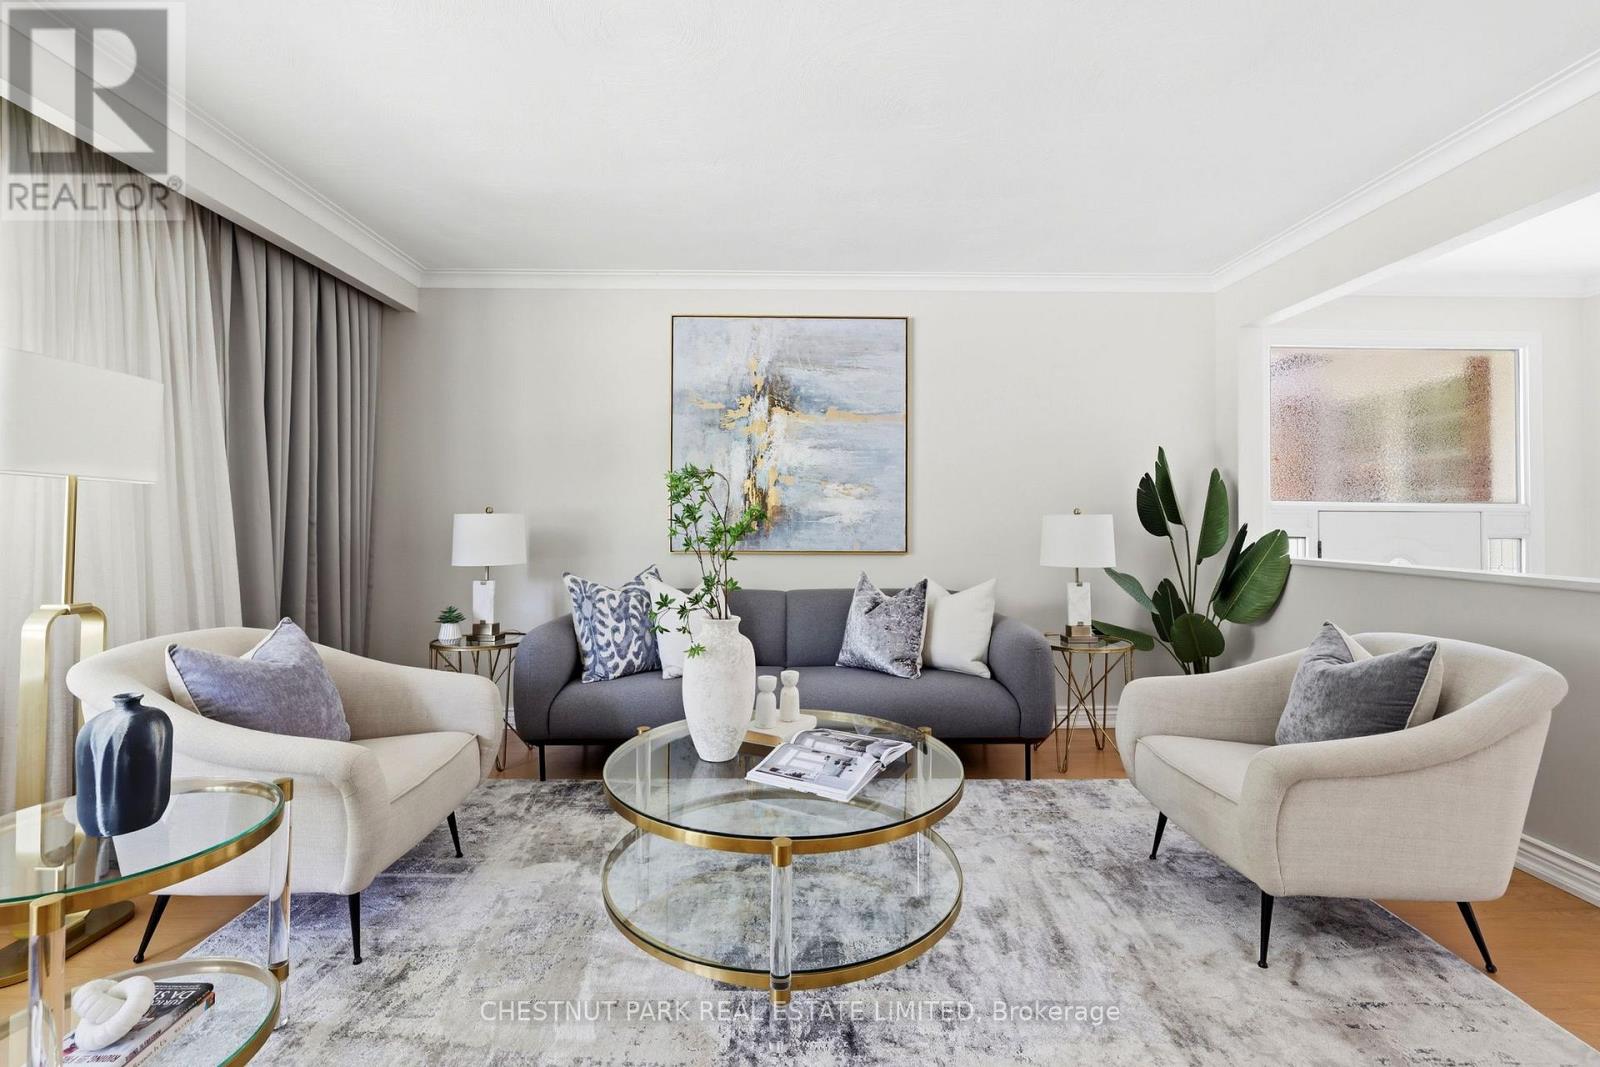
44 Fareham Crescent
Toronto, Ontario
A rare Guildwood gem, this beautifully updated 3+1 bedroom bungalow offers comfort, style, and effortless living. Immaculately maintained and move-in ready, this home features custom built-ins, abundant storage, and thoughtful updates throughout. The showcase kitchen, fully renovated in 2023, features quality finishes and timeless design. Step outside to your own private garden oasis, beautifully landscaped and offering direct gated access to the tranquil green space of Rowatson Park - an ideal setting for relaxing or entertaining. Situated on a quiet, family-friendly street, this home is just minutes from Guildwood GO Station, well-regarded schools, grocery stores, and the beautiful Guild Park & Gardens. Perfect for families, professionals, or empty nesters, this turnkey home offers the ideal blend of comfort, style, and convenience in one of Scarborough's most sought-after communities. (id:49269)
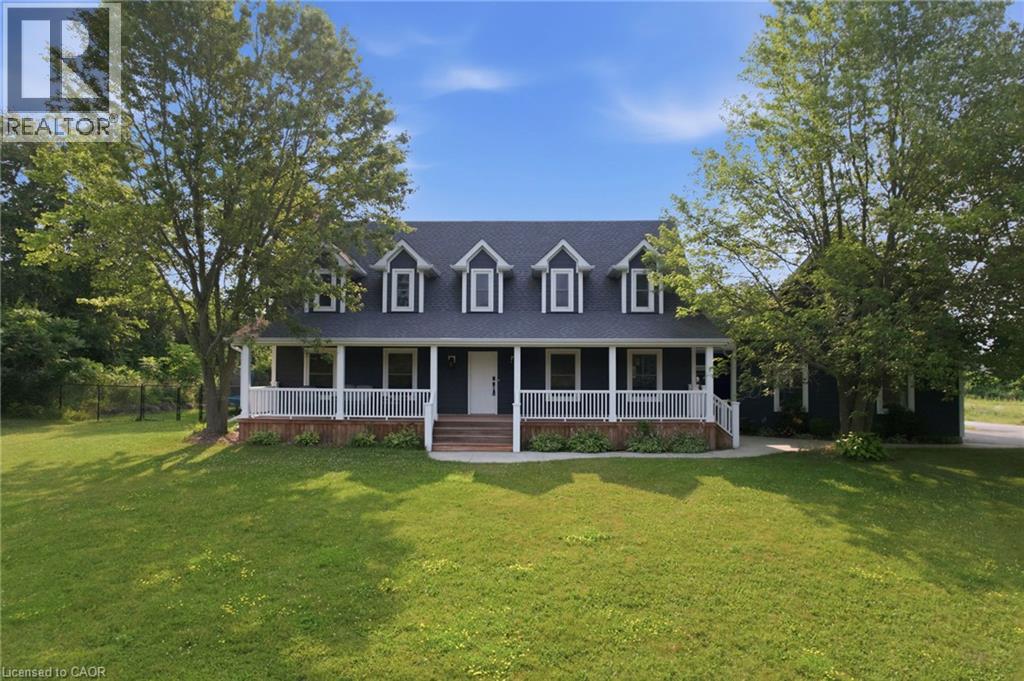
192 Concession 14
Puslinch, Ontario
Tucked away on a beautiful 1.08-acre lot, this charming Cape Cod home is filled with character and thoughtful updates. From the pretty dormers to the inviting covered porch, the curb appeal is undeniable. Inside, a spacious and welcoming foyer with a walk-in front closet sets the tone for a well-designed floor plan. The living room features a cozy propane fireplace, while the formal dining room is perfect for hosting family and friend dinners and holiday gatherings. The updated, character-filled family room offers a wood-burning fireplace, built-ins, ceiling beams and access to a covered deck overlooking the private, serene backyard and pool. The eat-in kitchen includes a walk-in pantry and the main level also features a large laundry room with a laundry sink and space for an extra fridge or freezer. The oversized garage offers inside entry to the home and features a propane heater and an upper-level loft area, providing excellent storage or workshop space. Upstairs, you’ll find 3 generous-sized bedrooms while the finished basement adds a 4th bedroom, a rec room with egress window, a 3-piece bathroom and ample storage space. Outside, the incredible outdoor living space truly shines with a 20' x 40' heated saltwater pool with an 8' deep end, hot tub, armour stone, paver stones surrounding the pool and a convenient pool shed, all set within a peaceful, private and serene setting. Numerous updates include siding in 2018, roof in 2020, covered porch and front walkway in 2020 and fascia, soffit, eaves and pot lights in 2021. This is all set in a quiet, beautiful location buyers will love. Don’t be TOO LATE*! *REG TM. RSA. (id:49269)
43 East Avenue Unit# A
Brantford, Ontario
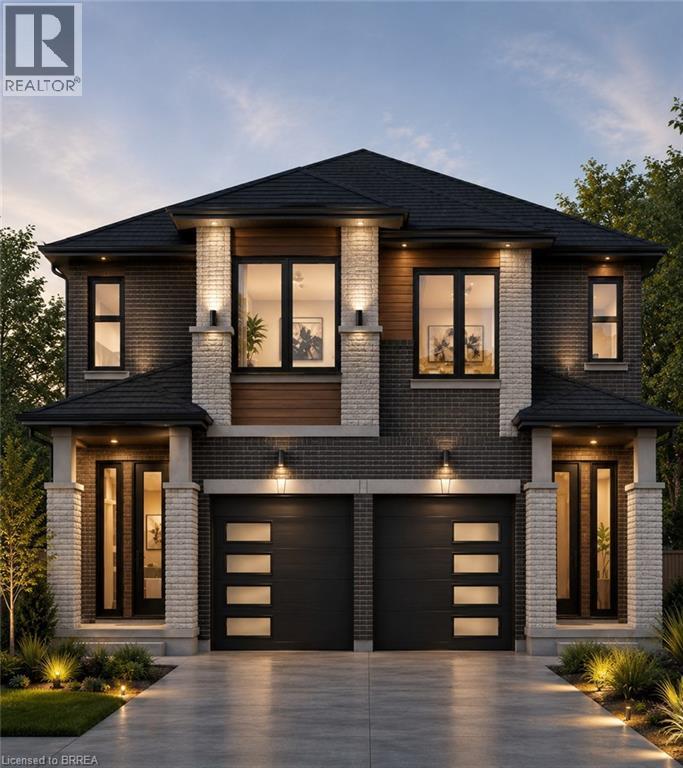
Discover the opportunity to build your dream home with this quality-crafted two-storey semi-detached home by a respected local builder. Designed with modern living in mind, this thoughtfully planned home features an attached single-car garage, 3 spacious bedrooms, and a bright, open-concept main floor ideal for everyday living and entertaining. The main level offers a welcoming open-concept kitchen, dining, and living area, complete with patio doors leading to a 10' x 10' deck, as well as a convenient powder room. Upstairs, you'll find three bedrooms, including a primary suite with a private ensuite, a full main bathroom, and the convenience of a second-floor laundry room. A unique advantage of purchasing before construction is the ability to personalize your new home. Buyers will have the opportunity to choose their own cabinetry, flooring, paint colours, exterior finishes, and kitchen and bathroom selections, allowing you to create a home that reflects your personal style. Construction will be completed approximately four months from an accepted offer, making this an exceptional opportunity to own a brand-new, customized home built by a trusted local builder. (id:49269)
32 Arjay Crescent
Toronto, Ontario
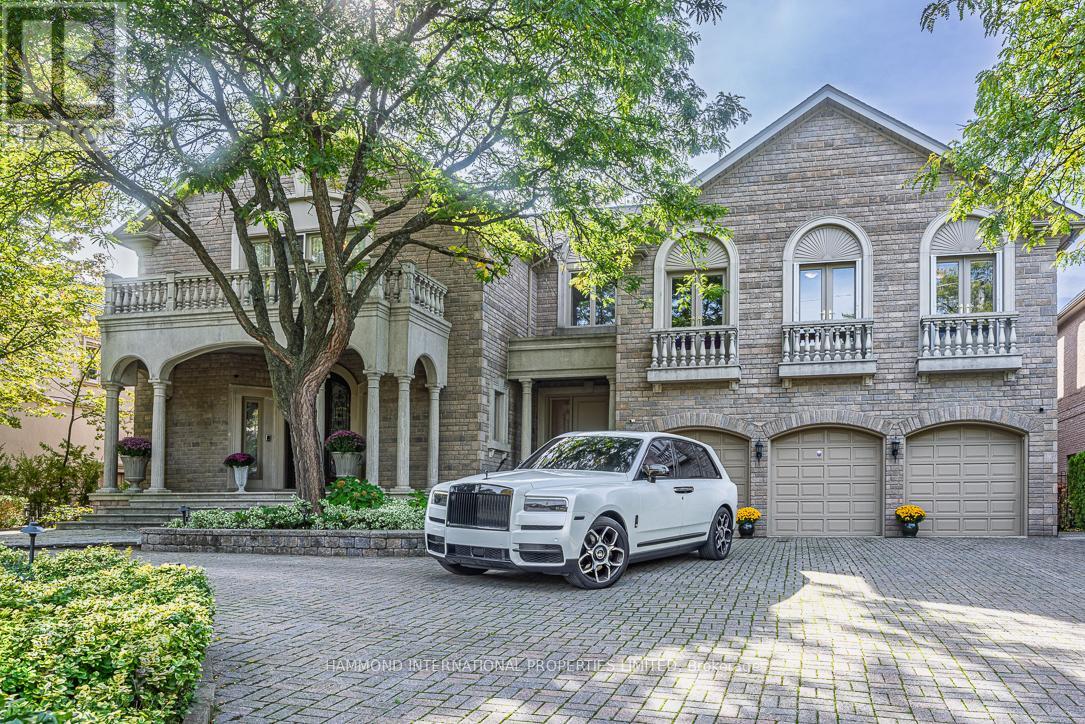
The Rosedale Grand Estate In the prestigious Bridle Path Sunnybrook York Mills neighbourhood, The Rosedale Grand Estate stands as a testament to timeless grandeur and modern sophistication. Positioned on a southwest-facing ravine lot 106.6x306, the residence offers panoramic views of the Rosedale Golf Club and a rare conservation backdrop. A full walk-out design extends to expansive terraces and a resort-inspired pool, creating a seamless connection between elegant interiors and the natural outdoors. With approximately 13,280 square feet of living space across three levels, the estate embodies both scale and refinement. Soaring ceilings, rich hardwood floors, and walls of glass bring light and openness throughout. Complementing the home's exceptional quality and meticulous upkeep is a brand-new roof, providing both peace of mind and lasting value. The principal suite serves as a private retreat with a spa-like ensuite, elegant dressing room, and three walk-in closets. At the homes center, a custom chefs kitchen with walk-in pantry flows into the grand family room, while the sweeping central hall and curved staircase overlook the ravine, offering an architectural statement of distinction. The full walk-out lower level transforms into an entertainers haven, complete with a home theatre, bar, gym, sauna, and nanny's suite. An elevator services all three levels, ensuring accessibility and ease. Beyond the residence, the lifestyle is unmatched. Families benefit from proximity to some of Canadas most celebrated private and public schools. Just minutes away, downtown Toronto awaits with its world-class dining, cultural attractions, theatres, and luxury shopping. With 6+1 bedrooms and 8 bathrooms, The Rosedale Grand Estate is more than a home it is a statement of legacy, offering privacy, prestige, and connection to the best of Toronto living. An extraordinary residence where conservation beauty, refined luxury, and city sophistication meet. A world of magnificence awaits! (id:49269)
Bay Street Integrity Realty Inc.
1015 - 30 Dreamers Way
Toronto, Ontario
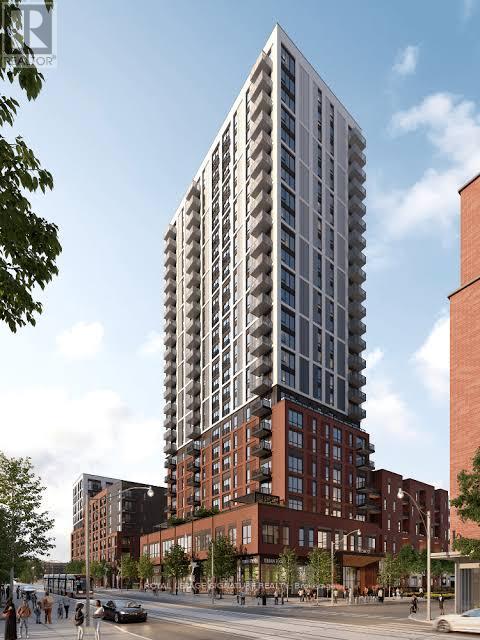
The newest offering from the award winning builder, The Daniels Corp, Daniels On Parliament. Professionally managed by Daniels Gateway, this band-new and never lived in 2BR suite measured at 629 sq ft maximizes every inch of living space with contemporary finishes, sleek design in a bright open concept layout. Enjoy an array of building amenities including the fitness center, co-working and wi-fi lounge, children's play space, BBQ area and concierge. Easy access to TTC and subway connections for everyday commuting and the revitalized Regent Park neighborhood offering endless area amenities. (id:49269)
8 - 7 Silver Point Road
Seguin, Ontario
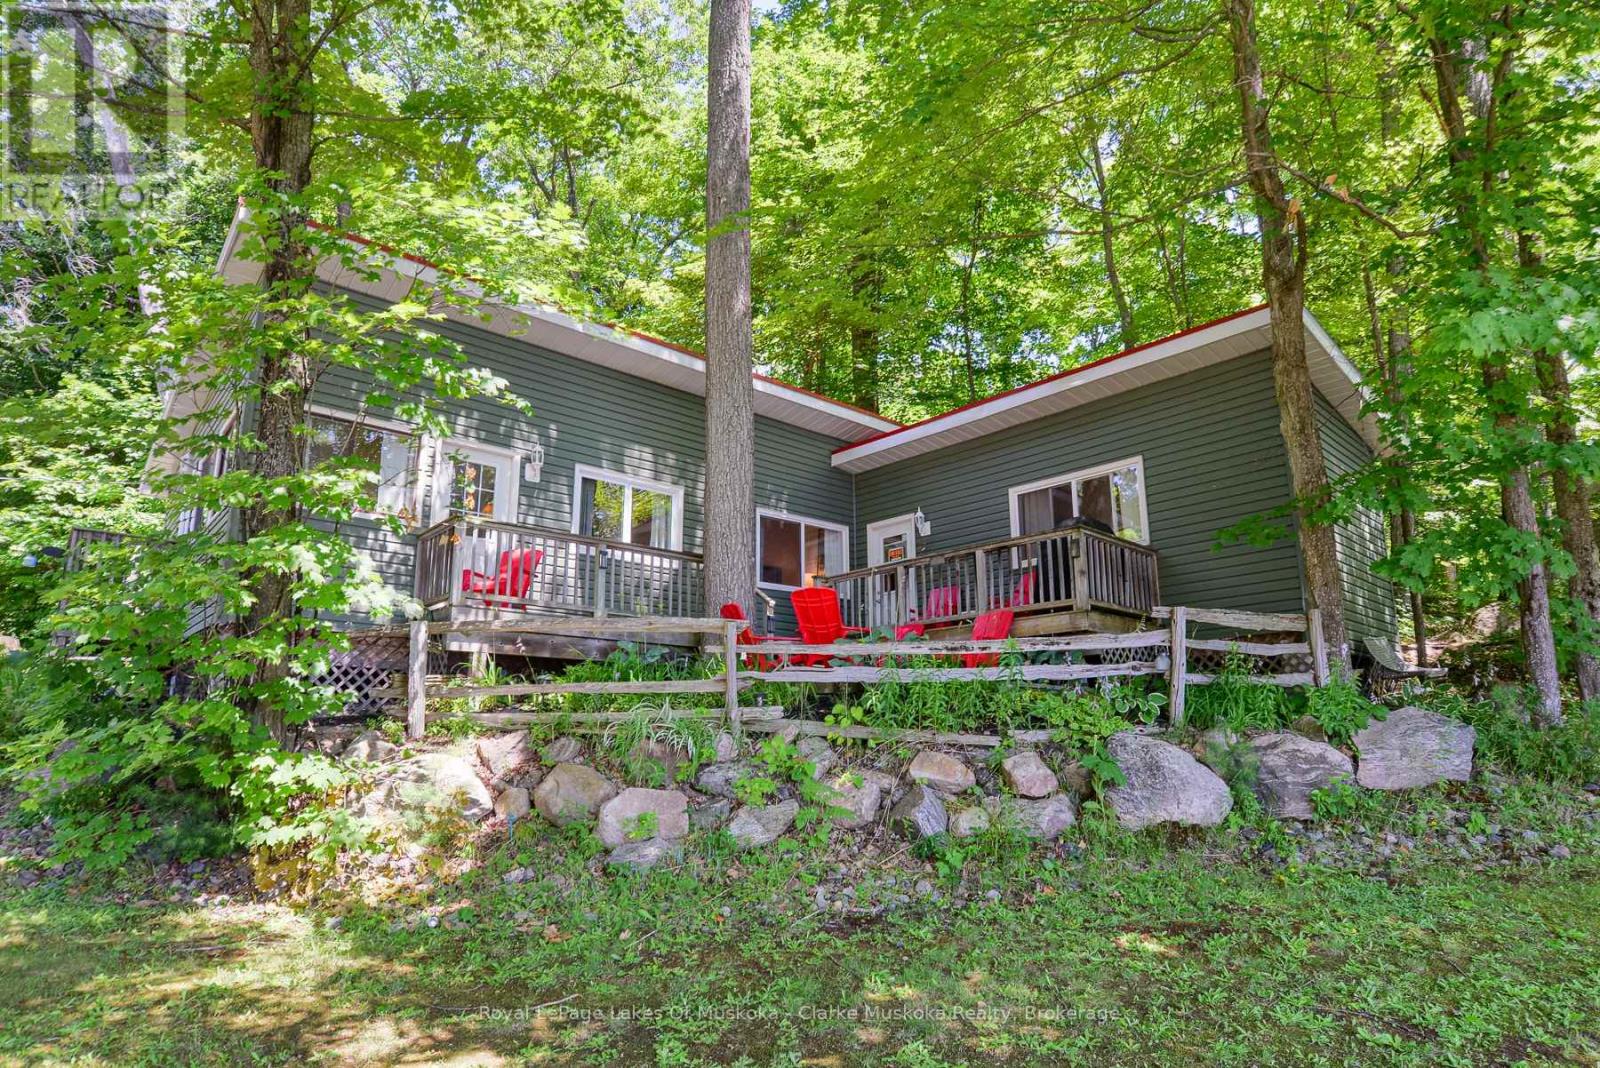
Affordable waterfront ownership awaits at Silver Lake Cottage Family Friendly Resort! Enjoy a 1/10th ownership interest in the resort with exclusive use of Cottage #8, a well-maintained cottage built in 2010. The cottage features 2 bedrooms with the option for a third bedroom, currently used as a secure owner's room/storage area to keep personal belongings and housekeeping supplies locked during guest rentals. Enjoy all the benefits of cottage living without the hassle of maintenance. Routine upkeep is professionally managed through the monthly management fees, allowing you to spend more time relaxing and less time working. Use the cottage as your own private retreat or rent it as much or as little as you choose to help offset ownership costs-you control your participation in the rental program. Crystal-clear Silver Lake is ideal for swimming, boating, fishing, kayaking, canoeing and paddle boarding. Resort amenities include a sandy beach, water trampoline, sports court, beach volleyball, private docking, playground and more. An affordable way to enjoy Muskoka cottage life with investment potential. Monthly management fees are approximately $800 (Maintenance fee includes property taxes, insurance, satellite TV , internet, garbage disposal, resort grounds maintenance and more). Current weekly rental rates are approximately $2,000. For additional resort information, please visit www.silverlakecottages.com (id:49269)
509 Horseshoe Lake Wa (Bear Lane)
Seguin, Ontario
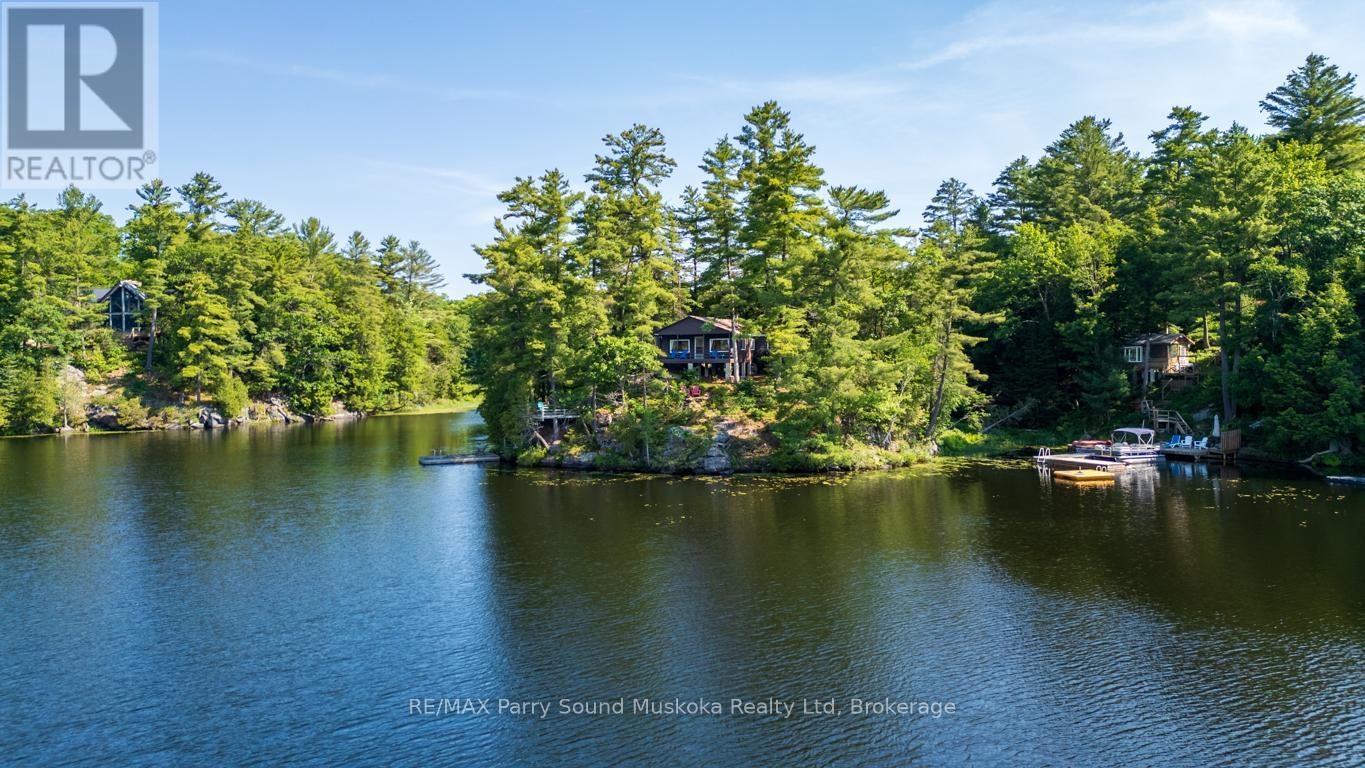
IMAGINE YOUR OWN DRIVE-TO ISLAND on HORSESHOE LAKE! Prime South West Exposure, This charming 3 Season, 3 bedroom cottage has been lovingly cared for and updated, TURNKEY & READY for you to enjoy COTTAGE LIFE! Bright Newer kitchen with dining area, Updated modern 3 pc bath, Cozy pine interior, Bright living room boasts large picture windows & walkout to deck, Enjoy your morning coffee on the covered porch wrapped in nature, Featuring multiple relaxation & lakeside look out points, Sundeck overlooking water, Natural granite shoreline with deep water for excellent swimming, fishing & dockage, Elevated land offers gorgeous views, Easy access entry spots to water's edge, Hydro & Lake water system, Road access right of way & parking for 2 vehicles, Stairs down to a small wooden walkway leading to the Island Paradise, Stunning elevated views! Large Desirable Horseshoe Lake offers full service marina, Restaurant, South of Parry Sound with excellent access to Hwy 400 & GTA! Just bring your suitcase & start enjoying this Island Retreat! (id:49269)
1562 Gore Road
Puslinch, Ontario
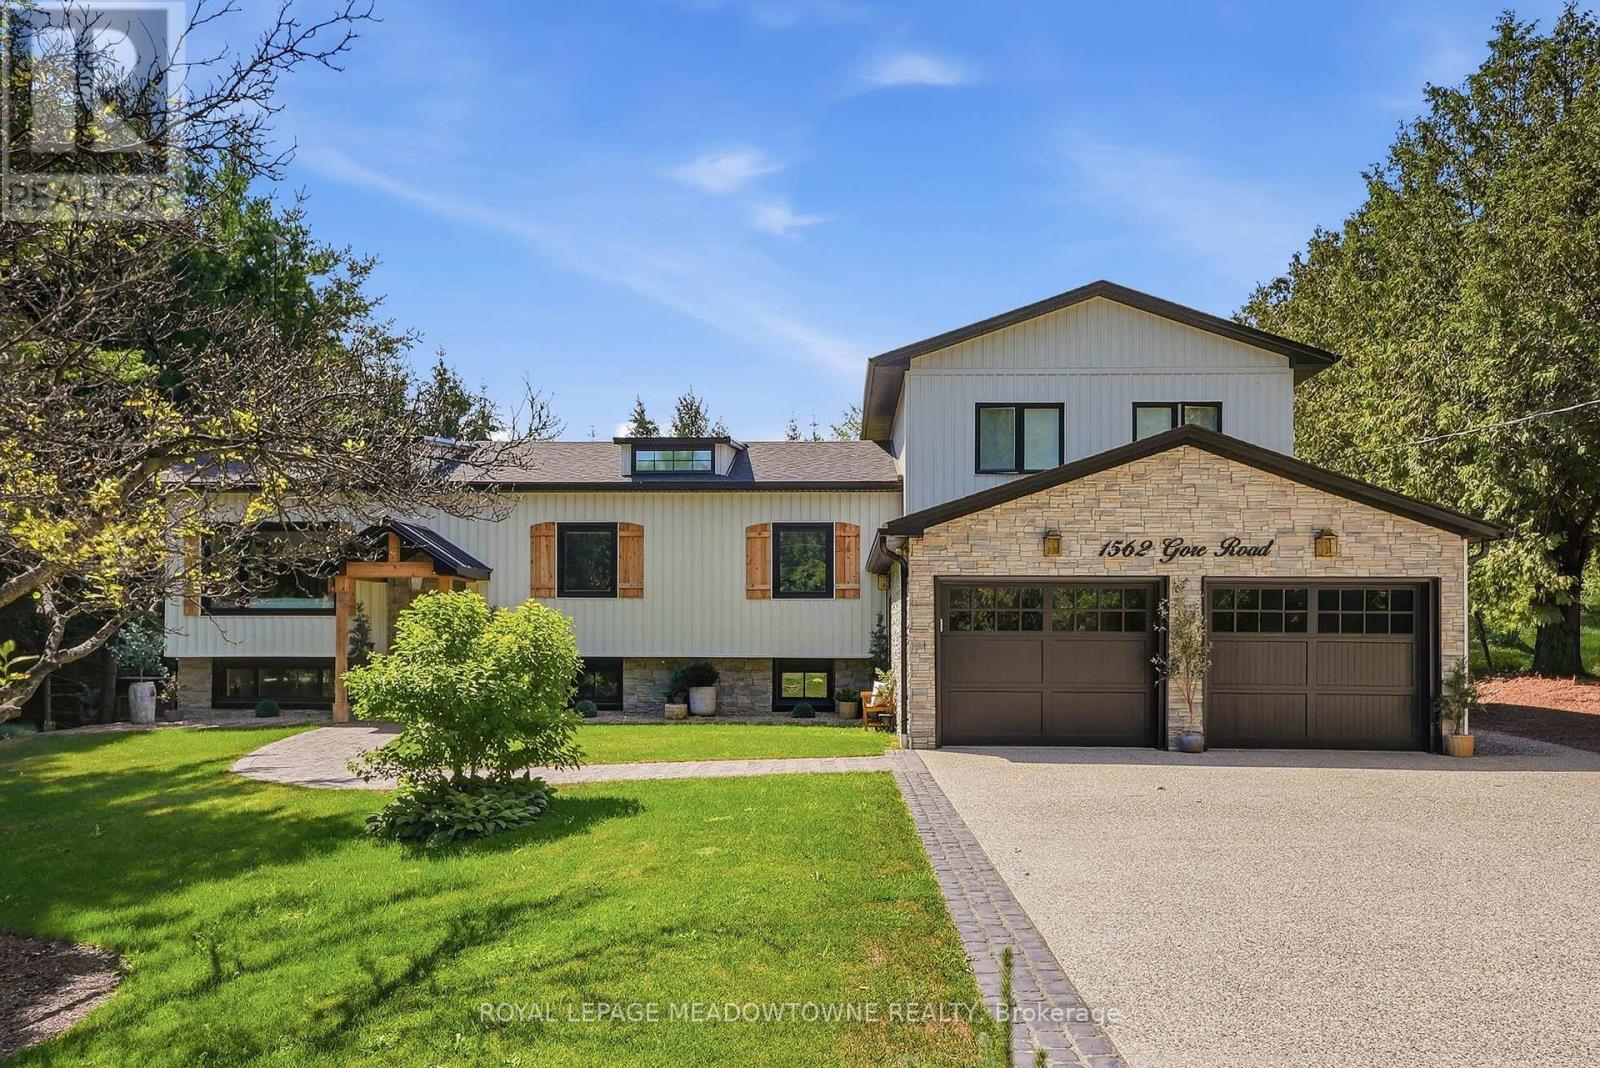
Welcome to 1562 Gore Road! Perfectly positioned less than 10 minutes to Hwy 6 and Hwy 401, 15 minutes to Milton, and 20 minutes to Guelph and Cambridge, this exceptional turnkey property offers the ideal balance of convenience, privacy, and refined country living. Set on just under half an acre surrounded by mature greenery and moments from conservation trails and Emerald Lake. Thoughtfully reimagined from top to bottom, this 4+2 bedroom home offers over 3,000 sq.ft. of beautifully designed living space filled with natural light, with one of the main-floor bedrooms currently configured as a dressing room. A stunning 2025 renovation transformed the former 4-car garage, adding over 400 sq.ft. of functional living space, including an impressive mudroom with floor-to-ceiling custom built-ins, while maintaining a 2-car garage. Above, a recently completed 600+ sq.ft. addition introduced a luxurious primary retreat complete with a spa-inspired ensuite featuring timeless limestone finishes.The heart of the home is a bright open-concept kitchen, dining, and living area designed for both everyday living and effortless entertaining. The fully finished lower level offers two additional bedrooms, a spacious recreation room, sauna, and walk-up access to the backyard and mudroom, creating seamless indoor-outdoor living. Step outside to your picturesque private backyard oasis featuring a renovated deck, hot tub, flagstone fire pit, beautiful gardens, spacious shed and a turf play area for children. Every detail has been carefully curated, resulting in a property that perfectly blends quality craftsmanship, functionality, and timeless design. A rare opportunity to enjoy the privacy of country living without sacrificing convenience, simply move-in and enjoy! (id:49269)
1650 Gourley Road
East Hawkesbury, Ontario
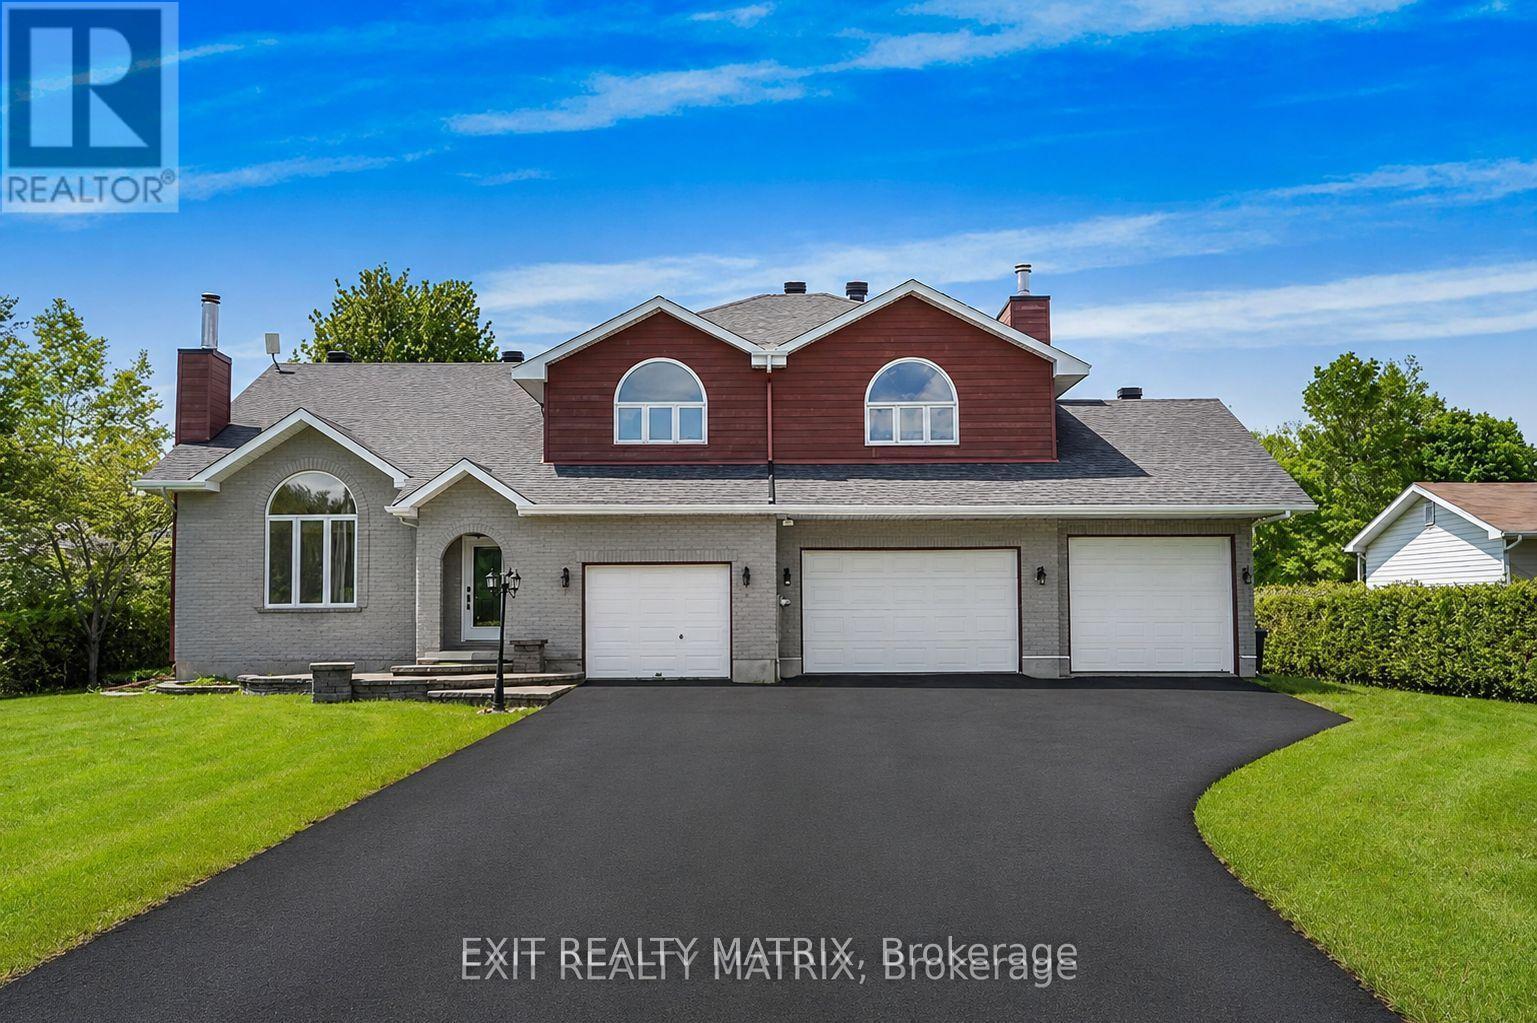
Escape to the country on quiet Gourley road in the township East Hawkesbury, just a short drive to Highway 417 with an easy connection to the Montréal area. This unique home offers a functional main level featuring a modern kitchen with included appliances, a large center island, and an inviting family room with vaulted ceilings and a cozy wood fireplace. You'll also enjoy the large mudroom and laundry room. The upper level boasts a mezzanine-style family room with access to a large patio, three generous bedrooms including a primary suite with a huge walk-in closet with built-ins and its own fireplace. Impressive bathroom with a state of the art ceramic shower and soaker tub. The fully finished basement provides even more versatile living space. Enjoy the four-season sunroom with a sunken hot tub overlooking the large backyard, perfect for relaxing or entertaining. Car lovers and hobbyists will appreciate the incredible garage setup: four garages in total - one single, one double, plus another single with front and rear doors for easy drive-through access to the yard. The propane furnace, central a/c, two fireplaces and a heat pump will keep this home cozy all year round! *Driveway will be repaved prior to closing, at the Seller's expenses. Generlink generator connector installed. Seller will have the drive way paved prior to closing. (id:49269)
4 Stone Gate Lane
Bracebridge, Ontario
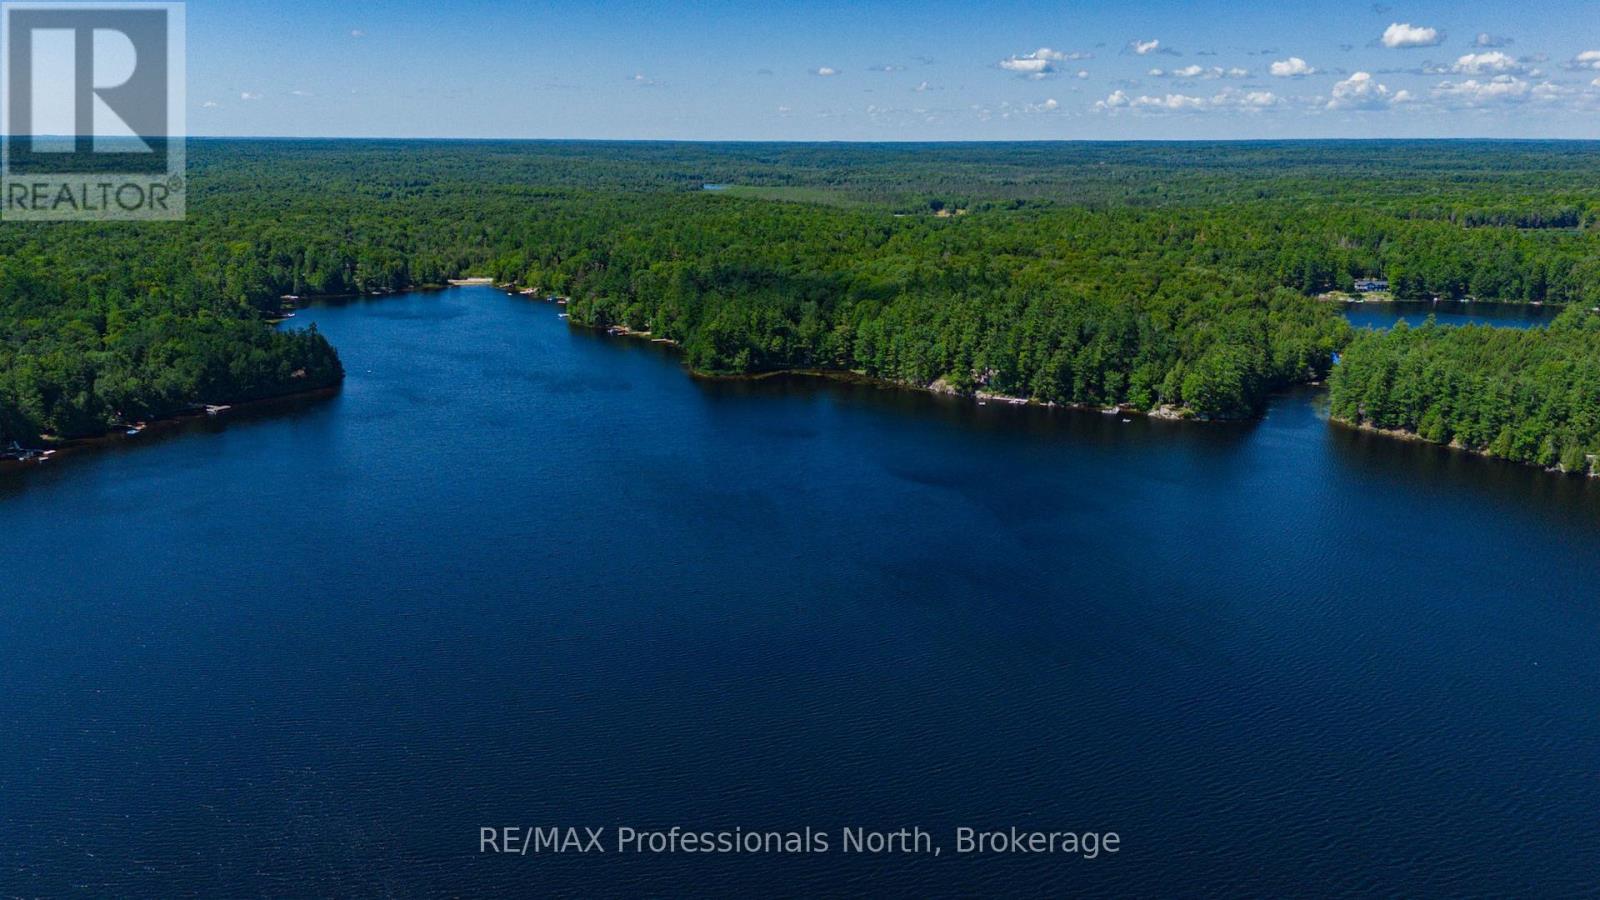
Discover the unparalleled beauty of this exceptional 13.5-acre waterfront property on the tranquil shores of pristine Prospect Lake. Boasting 757 feet of lake frontage, this maturely forested lot offers multiple prime building sites, a peaceful creek, and a charming beaver pond at the rear. Embrace the natural wonders of Muskoka in this private and serene environment, with a driveway already in place leading to one of the potential building locations. Hydro is available, making it easier to bring your dream home to life. All this, just a quick 15-minute drive to the amenities of Bracebridge. Don't miss the opportunity to create your private retreat in this breathtaking setting. (id:49269)