

114 Bedell Drive
Mapleton, Ontario
Welcome to 114 Bedell Drive, a semi-detached home by Sabato Homes, currently under construction in the growing community of Drayton. Offering over 1,800 sq. ft. of thoughtfully designed living space, this two storey home features 3 bedrooms and 2.5 bathrooms, ideal for families, first-time buyers, or those looking for more space. The list price reflects a completed home and includes the opportunity for buyers to customize their own finishes and selections throughout the build process. From flooring and cabinetry to countertops, paint colours, and fixtures, buyers have the ability to personalize the home to suit their style while still benefiting from a professionally finished product. The functional layout offers open-concept living, a spacious kitchen with island and pantry, large patio doors for natural light, second floor laundry, and a primary bedroom complete with a walk in closet and ensuite featuring a walk in shower. A dedicated hookup for a backup generator adds additional convenience and peace of mind. Located in Drayton, this home offers small town living with easy access to schools, parks, recreation facilities, grocery stores, restaurants, and healthcare services. Conveniently situated within driving distance to Elmira and Waterloo, Drayton continues to be a popular choice for buyers looking for community focused living with everyday amenities nearby. A great opportunity to own a brand new home with the ability to make it your own. (id:49269)
325 Mill Street
Palmerston, Ontario
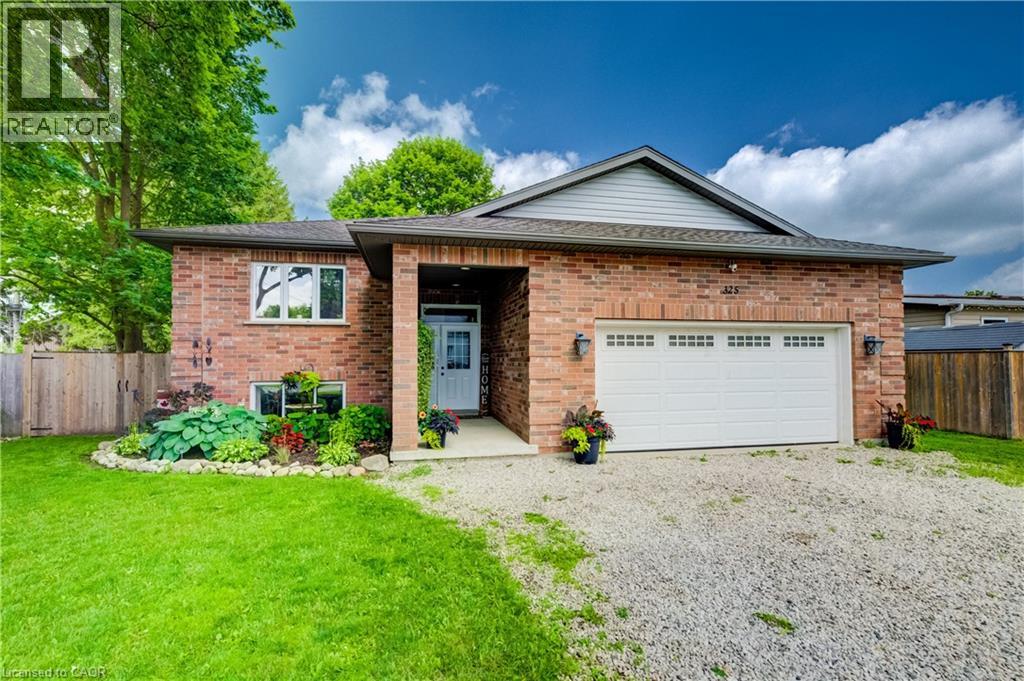
Welcome to 325 Mill Street, Palmerston, a beautifully maintained family home offering the perfect combination of space, comfort, and functionality. Featuring 3 main floor bedrooms, 2 bathrooms, and a fully finished basement, this home offers a versatile layout designed to grow with you. The functional main floor features bright, welcoming living spaces and a spacious kitchen with plenty of room to gather, making everyday living and entertaining effortless. Downstairs, the finished basement extends your living space and offers endless flexibility. Whether you're looking for a family room, home gym, playroom, home office, or a fourth bedroom, this space is ready to suit your lifestyle. Step outside to enjoy a private backyard complete with an above-ground pool, patio area for entertaining, a storage shed with hydro, and plenty of room for family, pets, and outdoor enjoyment. Additional features include in floor heating in the basement bathroom, a 100 amp electrical panel, a furnace (2016), underground hydro servicing the shed, and a thoughtfully maintained property that's ready for its next owners. Conveniently located close to schools, parks, and everyday amenities, 325 Mill Street is a home that offers the space, flexibility, and features today's families are looking for. (id:49269)
4146 Fallingbrook Road
London South, Ontario
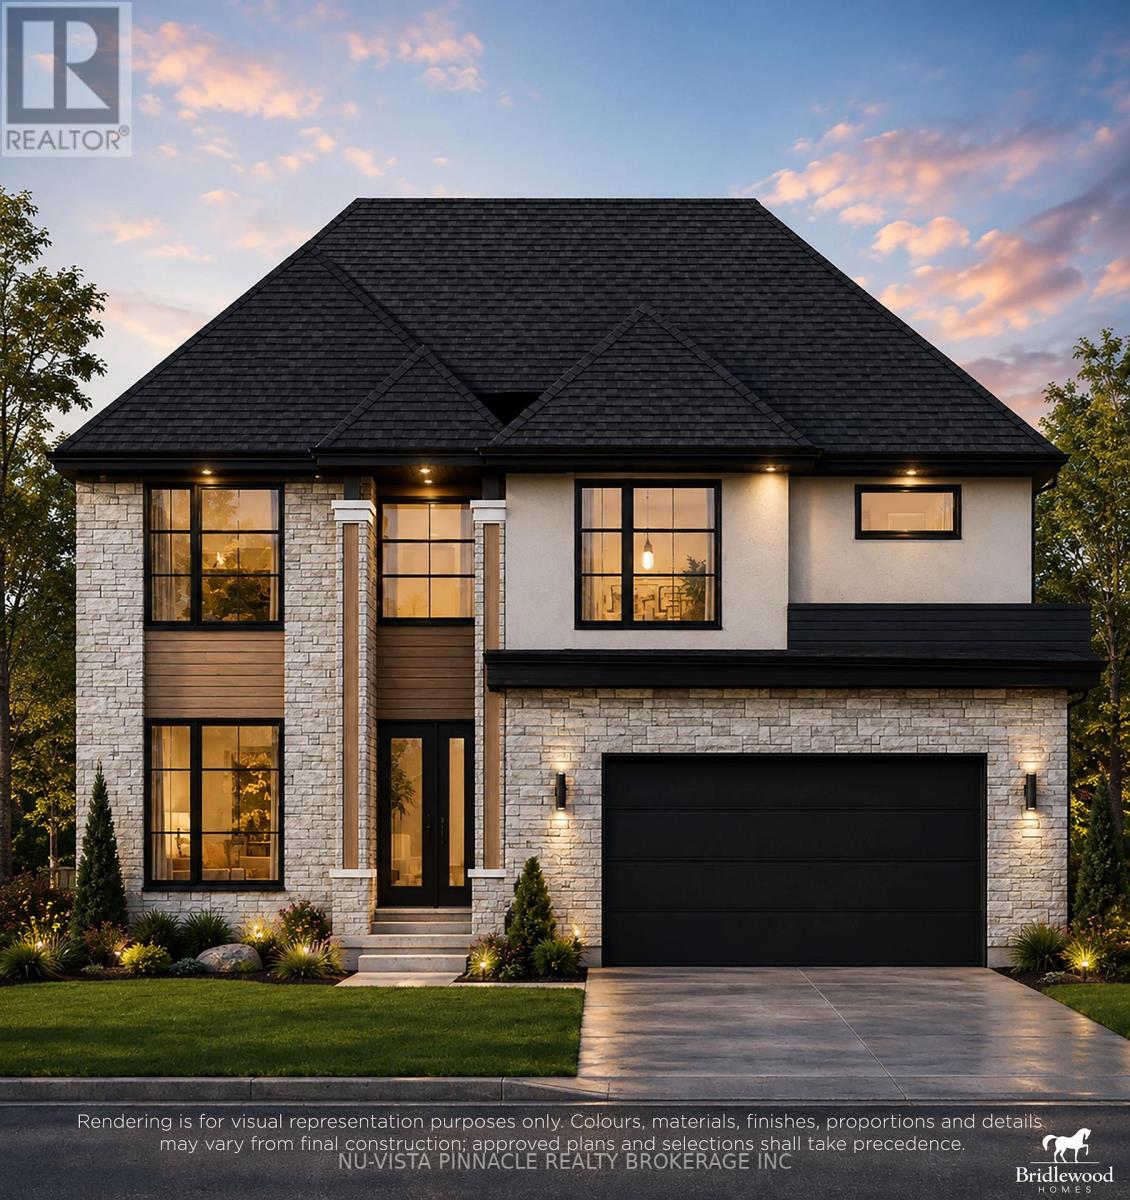
BACKING ONTO A POND IN PRESTIGIOUS LAMBETH! Bridlewood Homes proudly presents this custom-built 2,865 SQ FT, 4-bedroom, 3.5-bathroom residence in one of Lambeth's most desirable communities. Showcasing elegant curb appeal with a timeless exterior, large windows, and covered front entry, this home exemplifies luxury craftsmanship and attention to detail. Inside, the open-concept main floor features a spacious great room, formal dining area, and front office-perfect for today's modern lifestyle. The gourmet kitchen includes a large island, walk-in pantry, and seamless flow to the living and dining spaces. Upstairs, the primary suite offers a spa-inspired ensuite and walk-in closet, complemented by three additional bedrooms-one with its own ensuite and two sharing a Jack-and-Jill bath. Enjoy both a covered deck and sundeck overlooking the tranquil pond-ideal for outdoor entertaining and everyday relaxation. Premium finishes and quality craftsmanship throughout reflect Bridlewood's trusted reputation for building beautiful, lasting homes. Other lots and floor plans available, Contact listing agents for more information! Photos shown may include upgraded finishes. *Purchase Price includes proposed 2026 HST rebates. MORE LOTS AND FLOOR PLANS TO CHOOSE FROM. CONTACT LISTING AGENTS (id:49269)
10 Niagara Trail
Clarington, Ontario
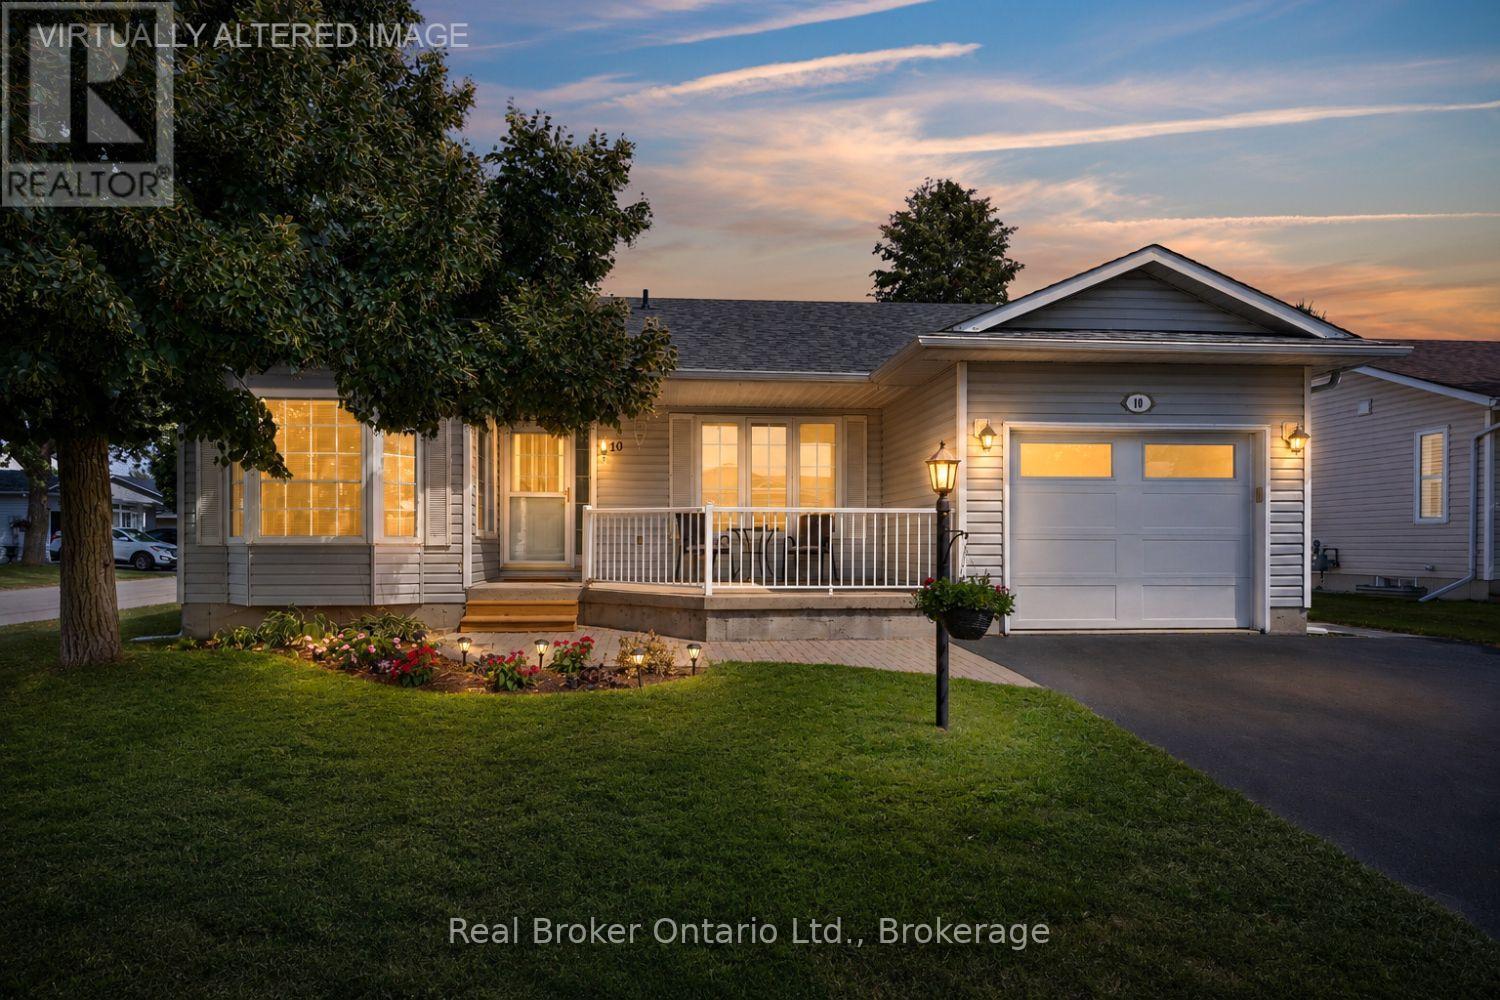
Welcome to this move-in ready, corner unit bungalow in the sought after adult lifestyle community of Wilmot Creek, set along the scenic shores of Lake Ontario. Designed for comfortable, easy living, this 2 bedroom home offers a spacious layout with plenty of room to relax, entertain and enjoy your hobbies. A covered front porch welcomes you inside, while the two car driveway and attached garage, with convenient interior access, adds everyday practicality. The open-concept main floor features an eat-in kitchen with ample cupboard and counter space, a bay window and overlooks the dining area. The inviting living room offers a gas fireplace, large window and a walk-out to the patio, creating an easy connection to the outdoor space. The primary bedroom features new broadloom flooring, a bay window, his-and-her closets and a 4pc ensuite. A second bedroom, 4pc bathroom and laundry closet complete the main level. Downstairs, the expansive, finished rec room provides additional living space with new broadloom flooring, along with generous storage, a large workshop area ideal for hobbies or projects, and an oversized cold cellar. Wilmot Creek offers an active and social lifestyle with an impressive selection of amenities, including a golf course, pool, pickleball and tennis courts, recreation centre, walking trails, garden club, lawn bowling and dog run. A wonderful opportunity to enjoy comfortable bungalow living in a community designed with lifestyle in mind. Monthly fees of $1,537.55 ($1,300.00 site fee + approx. $237.55 taxes as per Compass Communities) include snow removal, and full access to community amenities. (*Buyer may have the potential to assume the existing lease with monthly fees of $751.85 + $237.55 = $989.40 incl. taxes. This is subject to Compass Community approval.) (id:49269)
1326 Gilford Road
Innisfil, Ontario
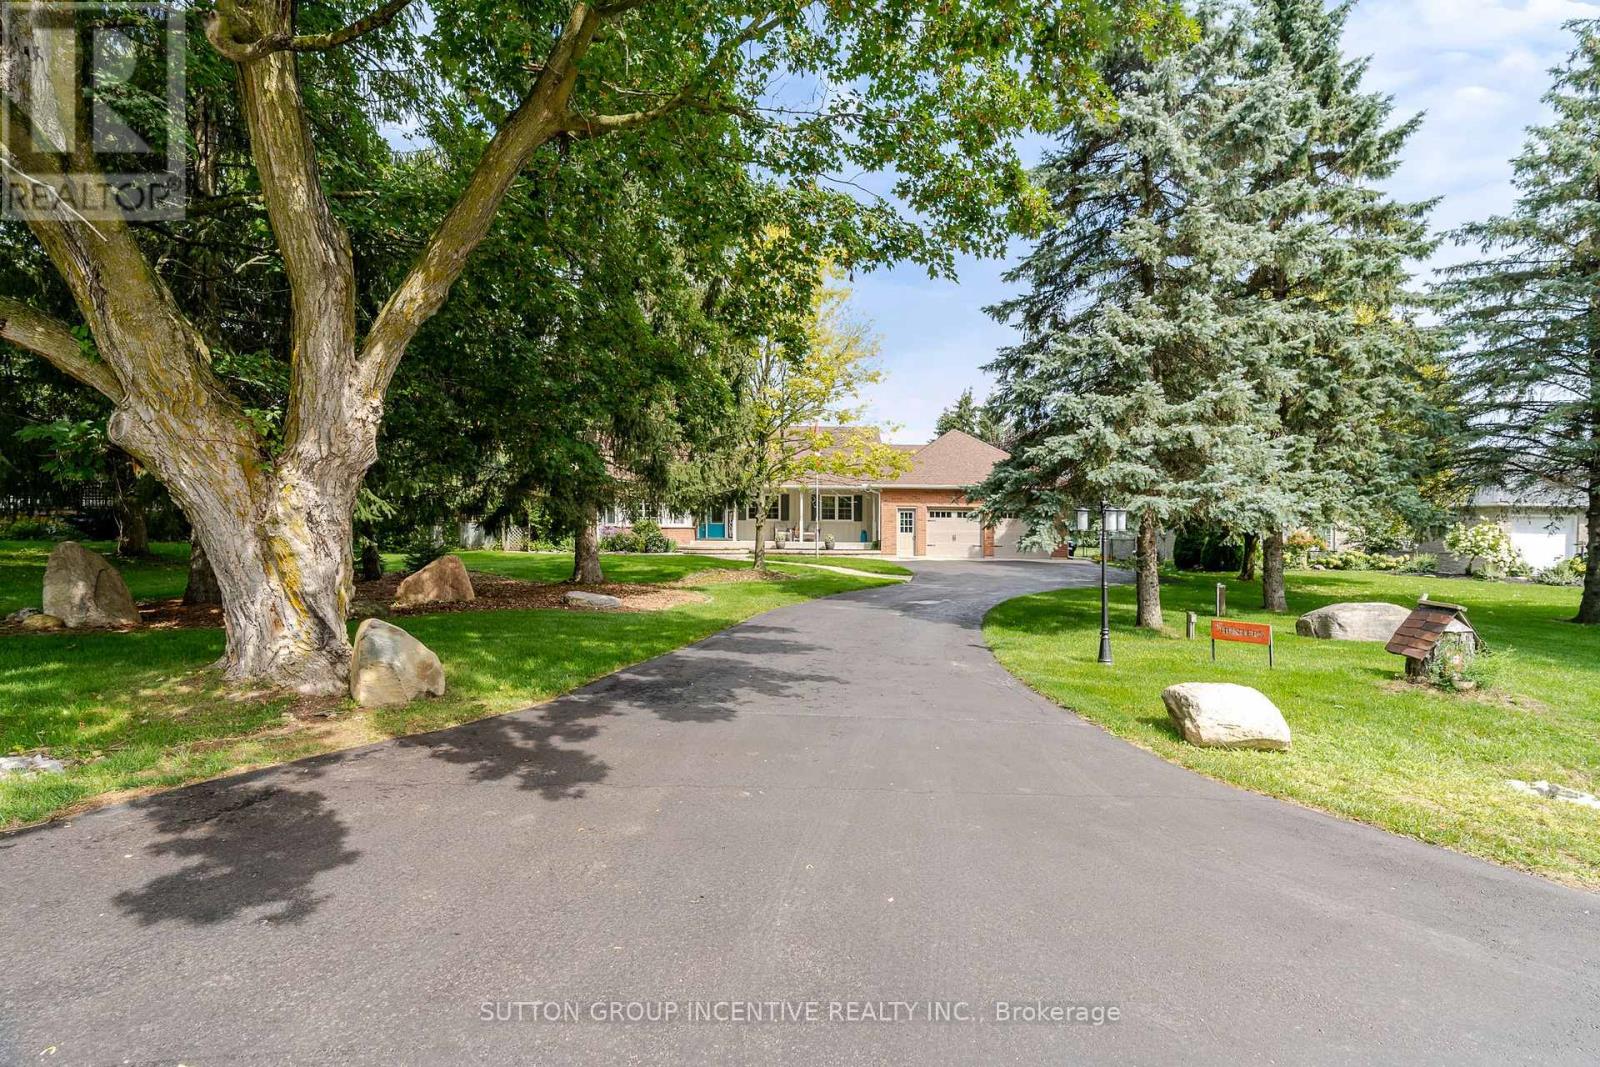
Original Owners never been for sale. Custom Built Bungalow with 3500+ Sq Ft of Living Space. Gorgeous private yard over 1/2 Acre. Extensive gardens, trees and 6 car driveway +2.5 Car Garage. New $2M+ homes being built behind with mature hedges and trees can't see behind (very private). Huge Deck to overlook your private lawn/gardens and meticulously maintained. Steps to Lake Simcoe. Close to Marina & Boat launch. Located In the quaint village of Gilford. Easy access to Hwy 11/400 & amenities north or south. Main Front Office (described as 3rd Bdrm). Open Concept Family O/L Dining Room with Cathedral Ceilings & W/O to Huge Deck. Kitchen has granite c/tops & Under Cabinet Lighting. Breakfast Area with W/O to Stone W/W, gardens & trees and entrance to side yard. Spacious Master with H&H Closets, W/O to Deck, B/I Window seat & dressers & 5pc Ensuite with Sep Tub, 2 Sinks & Sep Shower. 2nd Bedroom with Double Closets. Main Floor Laundry & Entrance to 2.5 Car Garage with Staircase down to Basement. Totally finished basement with Brand New Broadloom T/Out. 3 Spacious Areas for games rooms, TV room, 4th Bedroom & 3pc Bathroom. Utility Room & Workshop (entrance to staircase up to garage). Very well maintained home shows true pride of ownership. Move in condition (mechanicals in great shape). Quality built with Silent Floor Trusses & Plywood. Some updates include-Leaf Gutters-20, Garage Doors-22, Mbr Ens & Main 4pc C/Tops-25, Kit Under Cab Lights-24,, Fpl-Fam-22, Kit appls-22, New Sump Pump & Batt B/Up 2500w inverter-26, Furnace-17, Shingles-16 and more! Easy to show & quick closing available but flexible on date (id:49269)
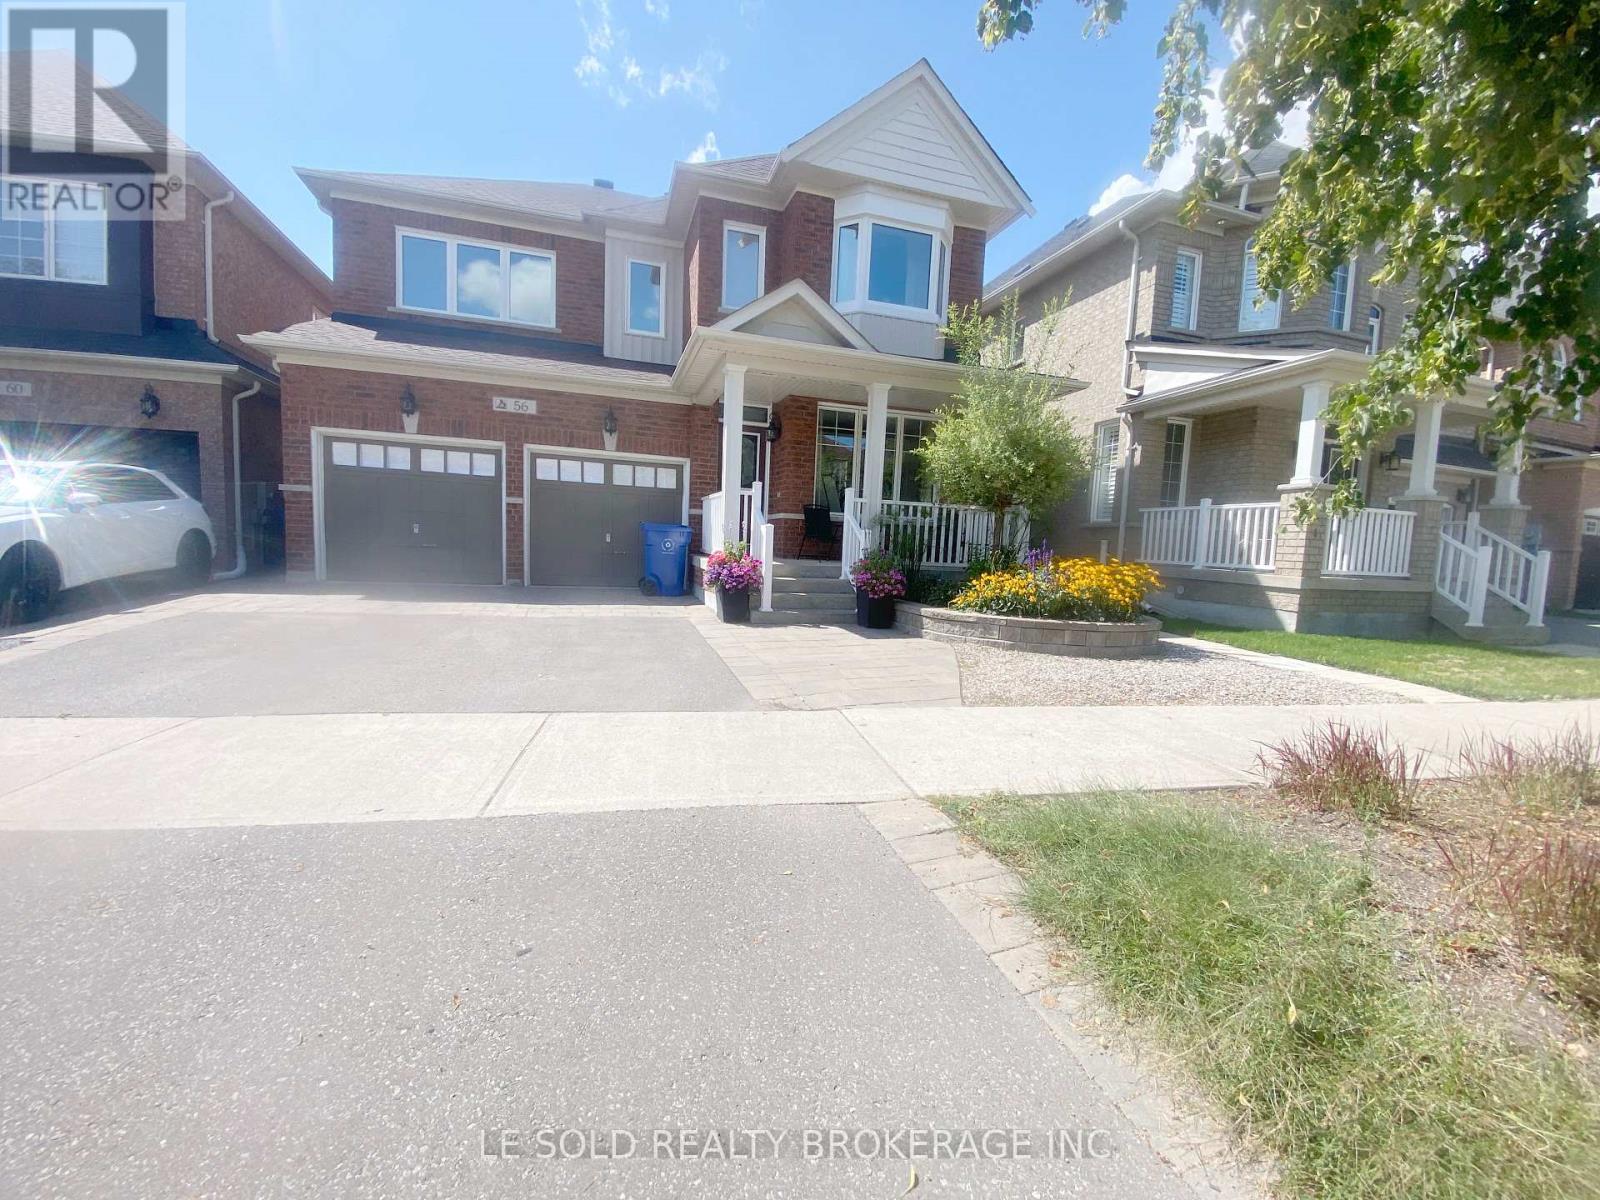
Bsmt - 56 Waite Crescent
Whitchurch-Stouffville, Ontario
Only basement for lease. Located in the heart of Stouffville. Open-concept and spacious layout. Walk-up separate entrance. 2 bedrooms with closets. 3pcs bathroom. Modern kitchen. A spacious living room with a big window. Private laundry. Plus an unfinished cold room for storage. Convenient location, 3 mins drive to Main St, supermarkets, various restaurants and retail stores, bank and other amenities on this street. 8 mins walk to school, and 3 mins walk to bus stop. (No Smoker, No pets) (id:49269)
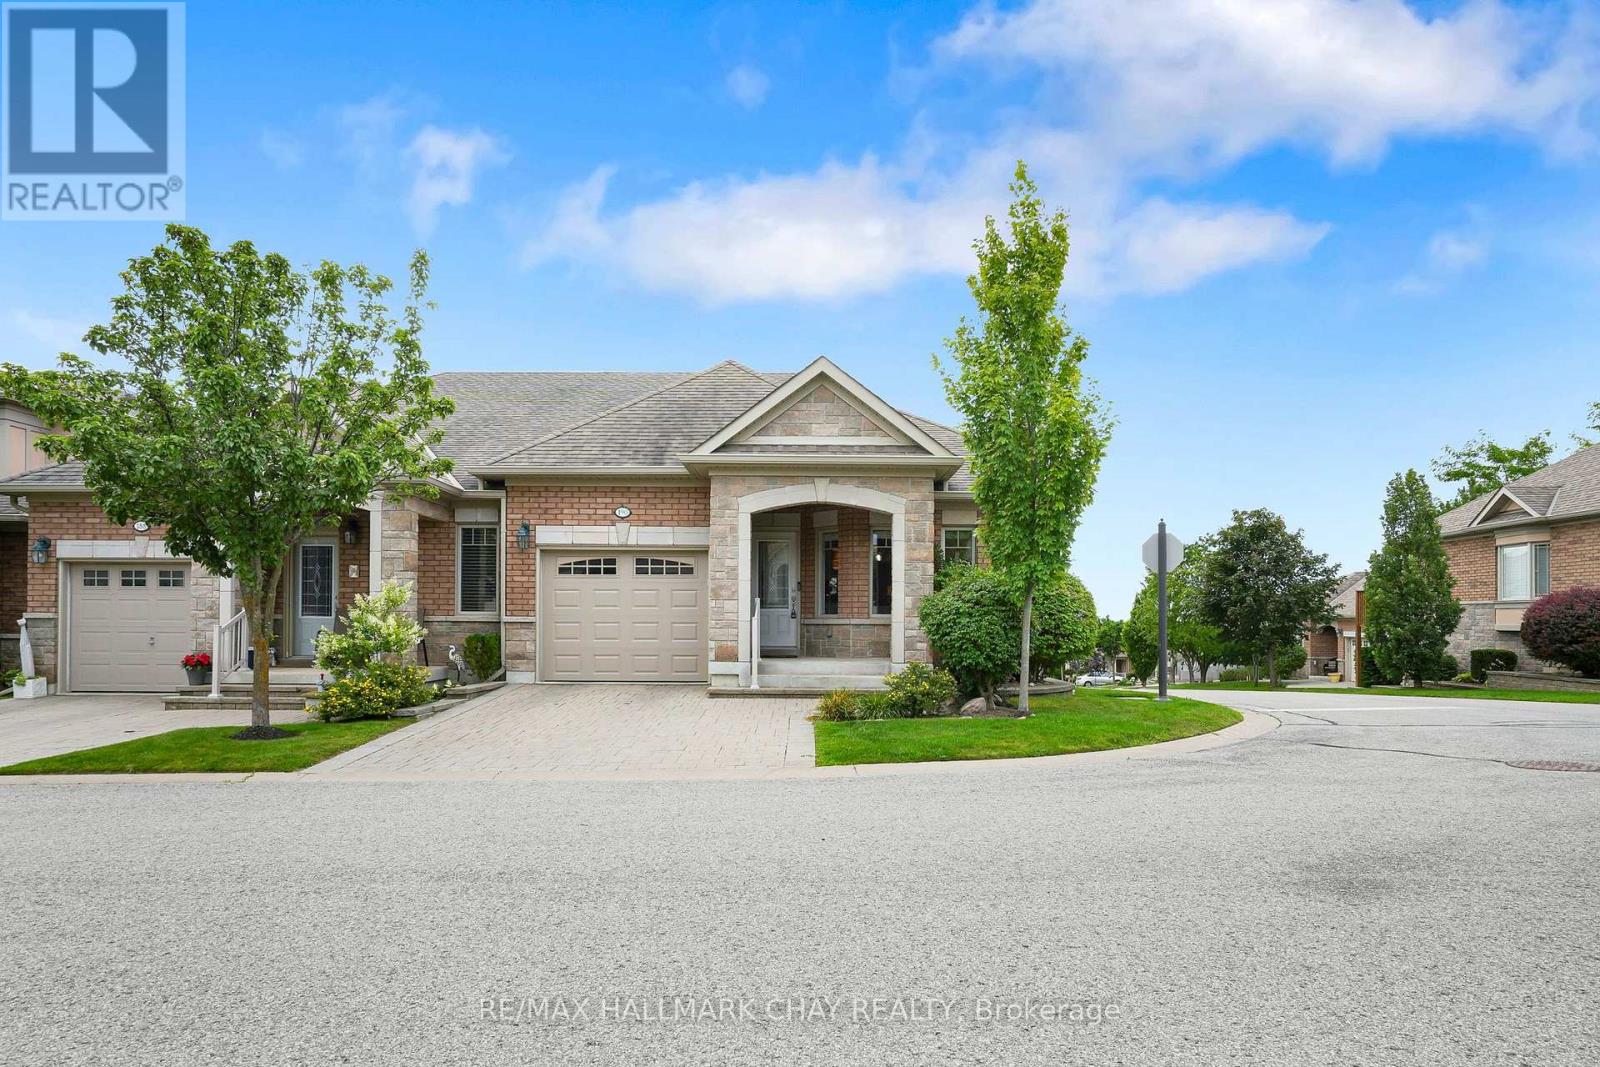
190 Ridge Way
New Tecumseth, Ontario
Welcome to this stunning home in the sought-after Briar Hill community, perfectly situated on a desirable corner lot that floods the space withnatural light. The spacious kitchen features professionally painted cabinetry, granite countertops, upgraded appliances, and space for a kitchentable. The open-concept living and dining room flows seamlessly with stunning hardwood floors and a cozy fireplace. Step outside to yourprivate balcony with southwest views- an ideal spot to unwind. Off the main living space, you will find the primary suite, complete with a walk-incloset and a beautiful ensuite bathroom. The versatile loft is a bonus space, perfect for a home office or a quiet reading nook. The lower levelexpands your living area, featuring a large family room with a fireplace and a walkout to a private patio, a spacious bedroom, a 3-piece bathroom,a laundry room, and a massive utility room that offers endless storage. This home is more than just a place to live, it offers a lifestyle. As part ofthe vibrant Briar Hill community, enjoy your days on the 36-hole golf course, walking the scenic trails, or at the sports dome, which has a gym,tennis courts, a pool, a hockey arena, a spa, and fantastic dining options. Don't miss the opportunity to make this exceptional property your own! (id:49269)
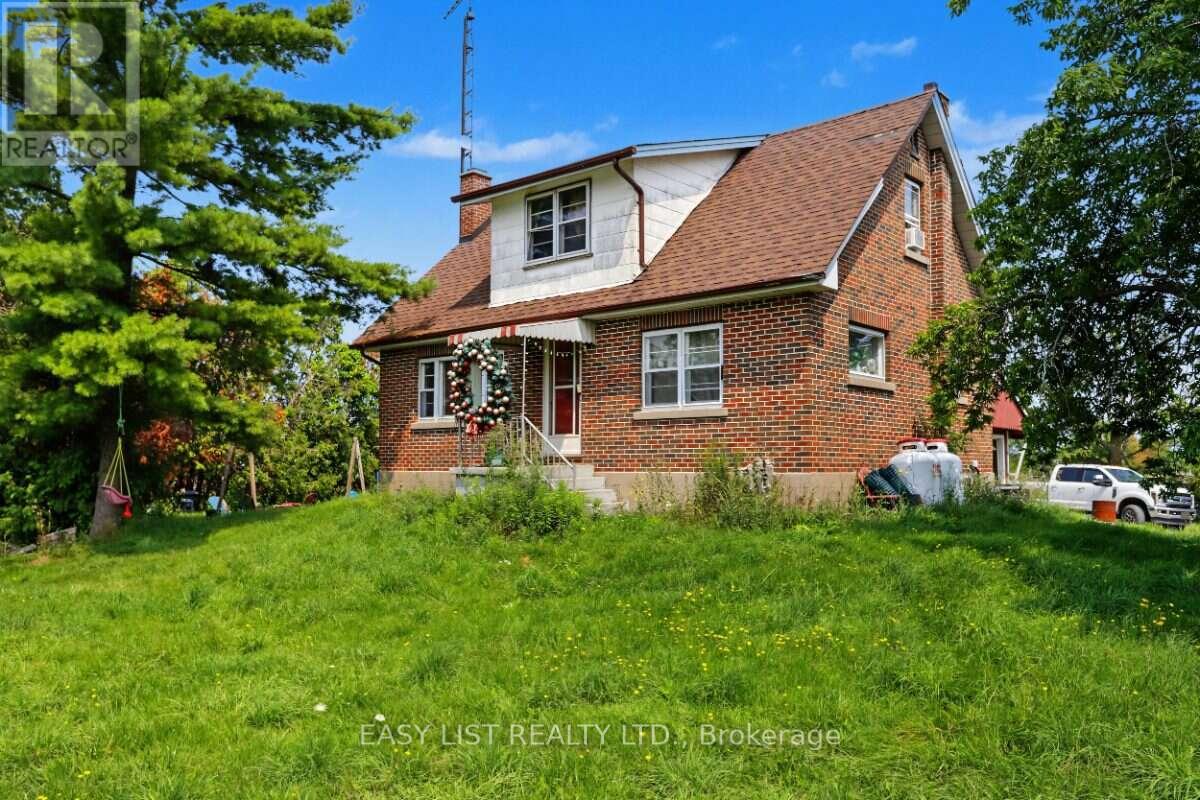
1860 Sturgeon Road
Kawartha Lakes, Ontario
Visit the REALTOR website for further information about this Listing. Rare 122-acre farm property at the edge of Dunsford, offering a versatile mix of workable land, pasture and natural bush. The property includes a large barn setup for livestock and storage, drive shed & outbuilding, providing excellent agricultural infrastructure for farming, livestock or rural storage needs. The solid 1957 2-storey home features 3 bedrooms, 1 bathroom and an attached garage. The home retains much of its original character & requires updating & improvements, offering an opportunity for buyers to renovate and personalize the property to their own needs. Furnace replaced in 2017. Enjoy the privacy and space of country living while being conveniently located near Lindsay, with Sturgeon Lake just down the road for swimming, boating and recreation. An excellent opportunity for those seeking substantial acreage, agricultural potential and a rural lifestyle within reach of the GTA. The stream running through the property is zoned EP. (id:49269)
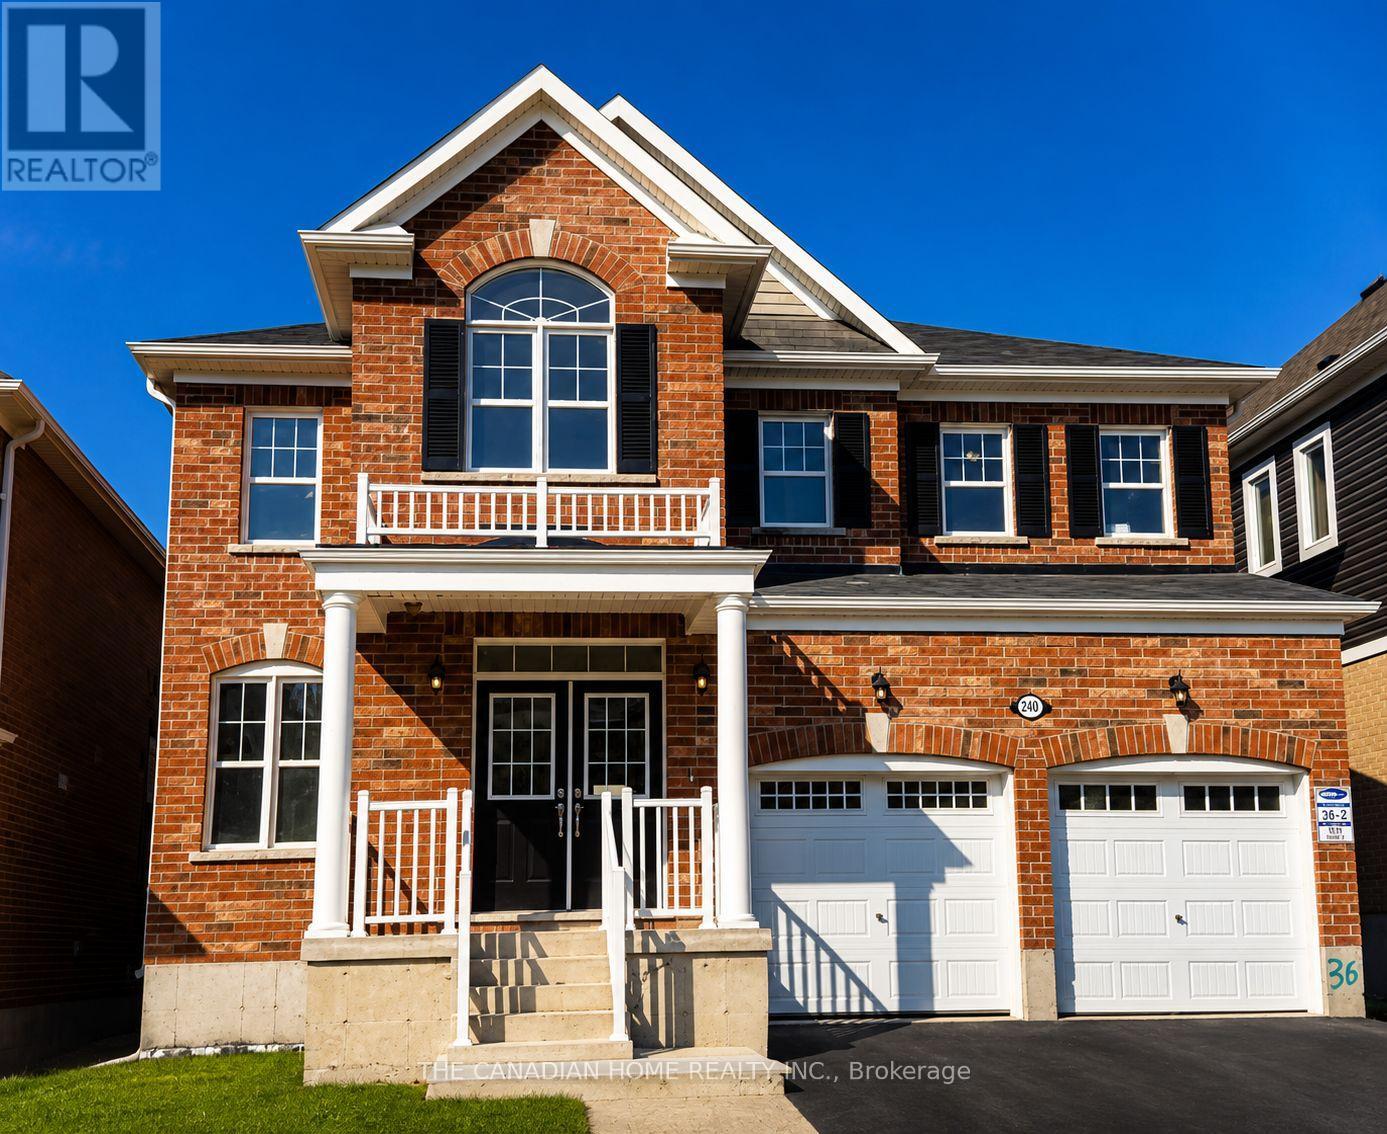
240 Ridge Road
Cambridge, Ontario
Welcome to 240 Ridge Road, CambridgeExperience the perfect combination of location, style, space, finishes, and value in an amazing Cambridge neighbourhood.This stunning home features: 4 spacious bedrooms 4 bathrooms 9-foot ceilings 8-foot doors on both the main and upper floors Elegant California shutters Double-door entrance Hardwood on main and porcelain tile flooring Modern kitchen with stainless steel appliances Centre island and tall cabinetry Separate family, dining, and living rooms Oak staircase Gas fireplace Main-floor laundry Elegant light fixtures throughout Sun-filled rooms with plenty of natural lightThe primary suite offers a luxurious 5-piece ensuite, walk-in closet, and additional closet space.The 2nd and 3rd bedrooms share a convenient 3-piece Jack-and-Jill bathroom.The 4th bedroom features its own walk-in closet and private 3-piece ensuite, offering added comfort and privacy.Location is a major highlight. Highway 401 and Highway 8 are approximately 5 minutes away, while Waterloo International Airport is approximately 10 minutes away. where comfort, style, space, and convenience come together in Cambridge. (id:49269)
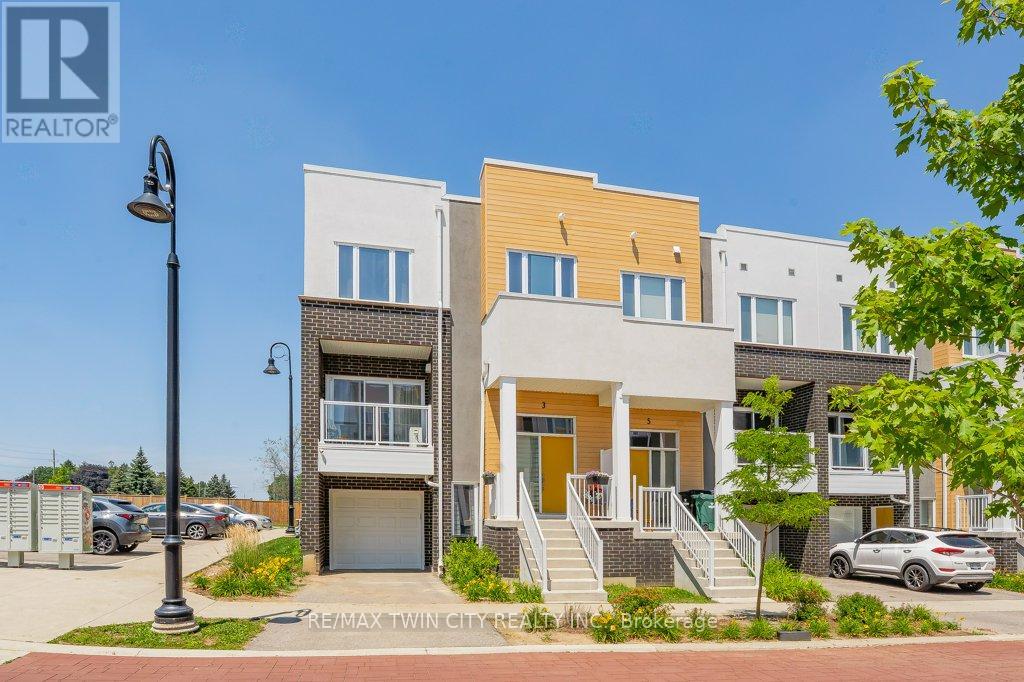
3 Visionary Avenue
Kitchener, Ontario
WOW 1826 SQ FT? Bigger than a Single Detached Home! Welcome to this stunning modern end unit townhouse, offering 2 spacious bedrooms and 2.5 bathrooms in a highly desirable location. Designed with style and functionality in mind, the bright open concept main floor features 9 foot ceilings and large windows that fill the home with natural light. The beautiful kitchen is the heart of the home, quartz countertops, a stylish backsplash, a pantry, and a large island with a breakfast bar. The inviting living room opens onto a private balcony, the perfect place to enjoy your morning coffee or unwind at the end of the day. The upper level offers a spacious primary bedroom complete with a walk-in closet and a private ensuite bathroom. A second generous bedroom also features its own walk-in closet and is complemented by a modern 4 piece main bathroom. Convenient upper level laundry. The lower level includes a versatile recreation room with direct access to the attached garage, along with an oversized storage area offering exceptional space for all your seasonal items and belongings. Very Nice Condo Complex and BONUS internet included.Ideally located with quick access to Highway 401, this home is just minutes from shopping, restaurants, banks, walking trails, the new sports complex, and many other everyday amenities. (id:49269)
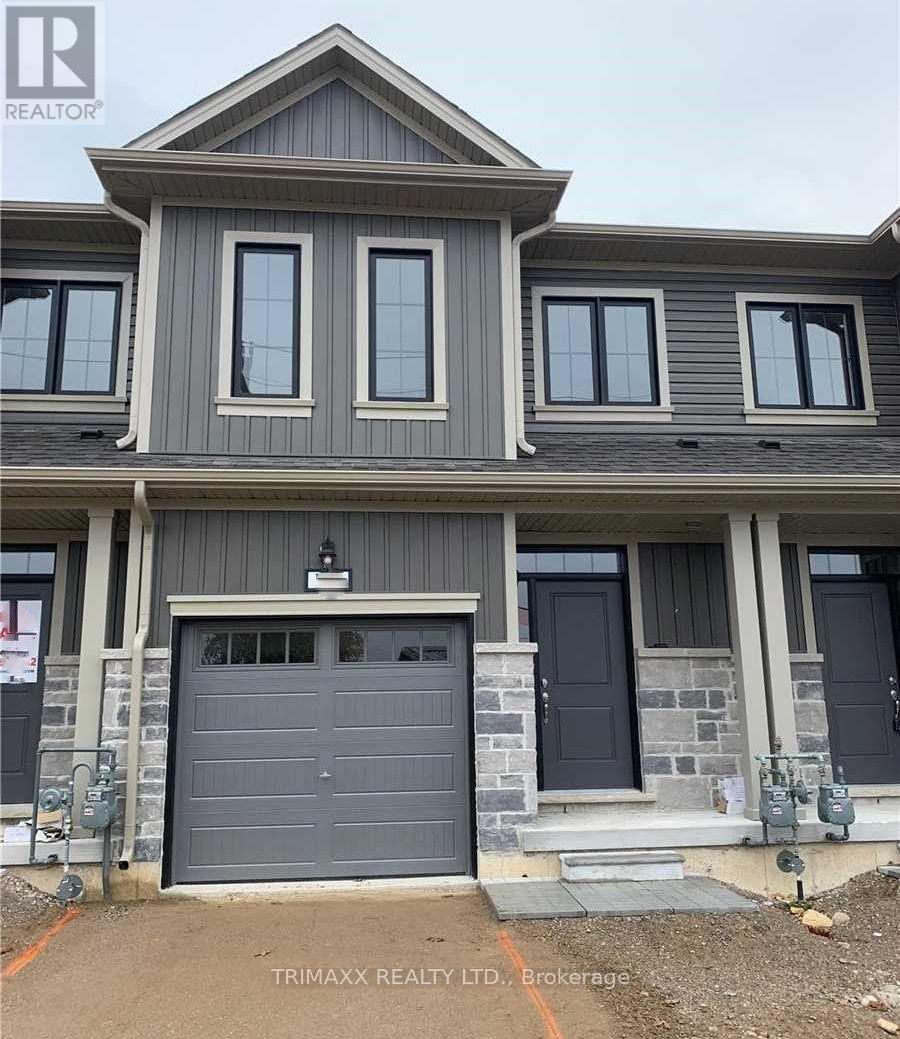
116 Middleton Street
Zorra, Ontario
This freehold vacant townhouse features a bright, open-concept layout with three spacious bedrooms and three bathrooms, including a private 3-piece ensuite in the primary bedroom. The main floor showcases hardwood flooring throughout, a modern kitchen with granite countertops, large windows that fill the space with natural light, and 9-foot ceilings that enhance the airy feel. Conveniently located close to a wide range of amenities, including soccer fields, a skate park, a splash pad, Lions Park, and the local arena, this home offers both comfort and convenience. (id:49269)

22 Sleeman Avenue
Guelph, Ontario
Welcome Home! This charming 1080 sqft bungalow is nestled on a spacious 50x107 ft garden oasis, perfectly blending comfort and style. As soon as you arrive, you'll be greeted by a cheerful, well-maintained home with a welcoming entryway featuring a rollaway screen door and a closet, leading into a bright front living room. To the right, you'll find two roomy bedrooms and a beautifully updated bathroom. The kitchen was modernized in 2021, complete with new stone countertops and appliances. Enjoy heated floors in the dining room and sunroom for added comfort. The four-season sunroom, added in 2017 by Tropical Sunrooms, features a vaulted ceiling, custom roller shades, and a cozy gas fireplace. Step outside to the private backyard with a wrap-around deck, offering peaceful surroundings and lush gardens - perfect for relaxing or entertaining. There's a basement bathroom and a brand-new washer and dryer, both installed in 2025, adding extra convenience. The A/C was installed in 2017, and the furnace was updated in 2016. Located close to parks, shopping, highways, and more, this lovely home truly has it all! A must-see for sure! (id:49269)
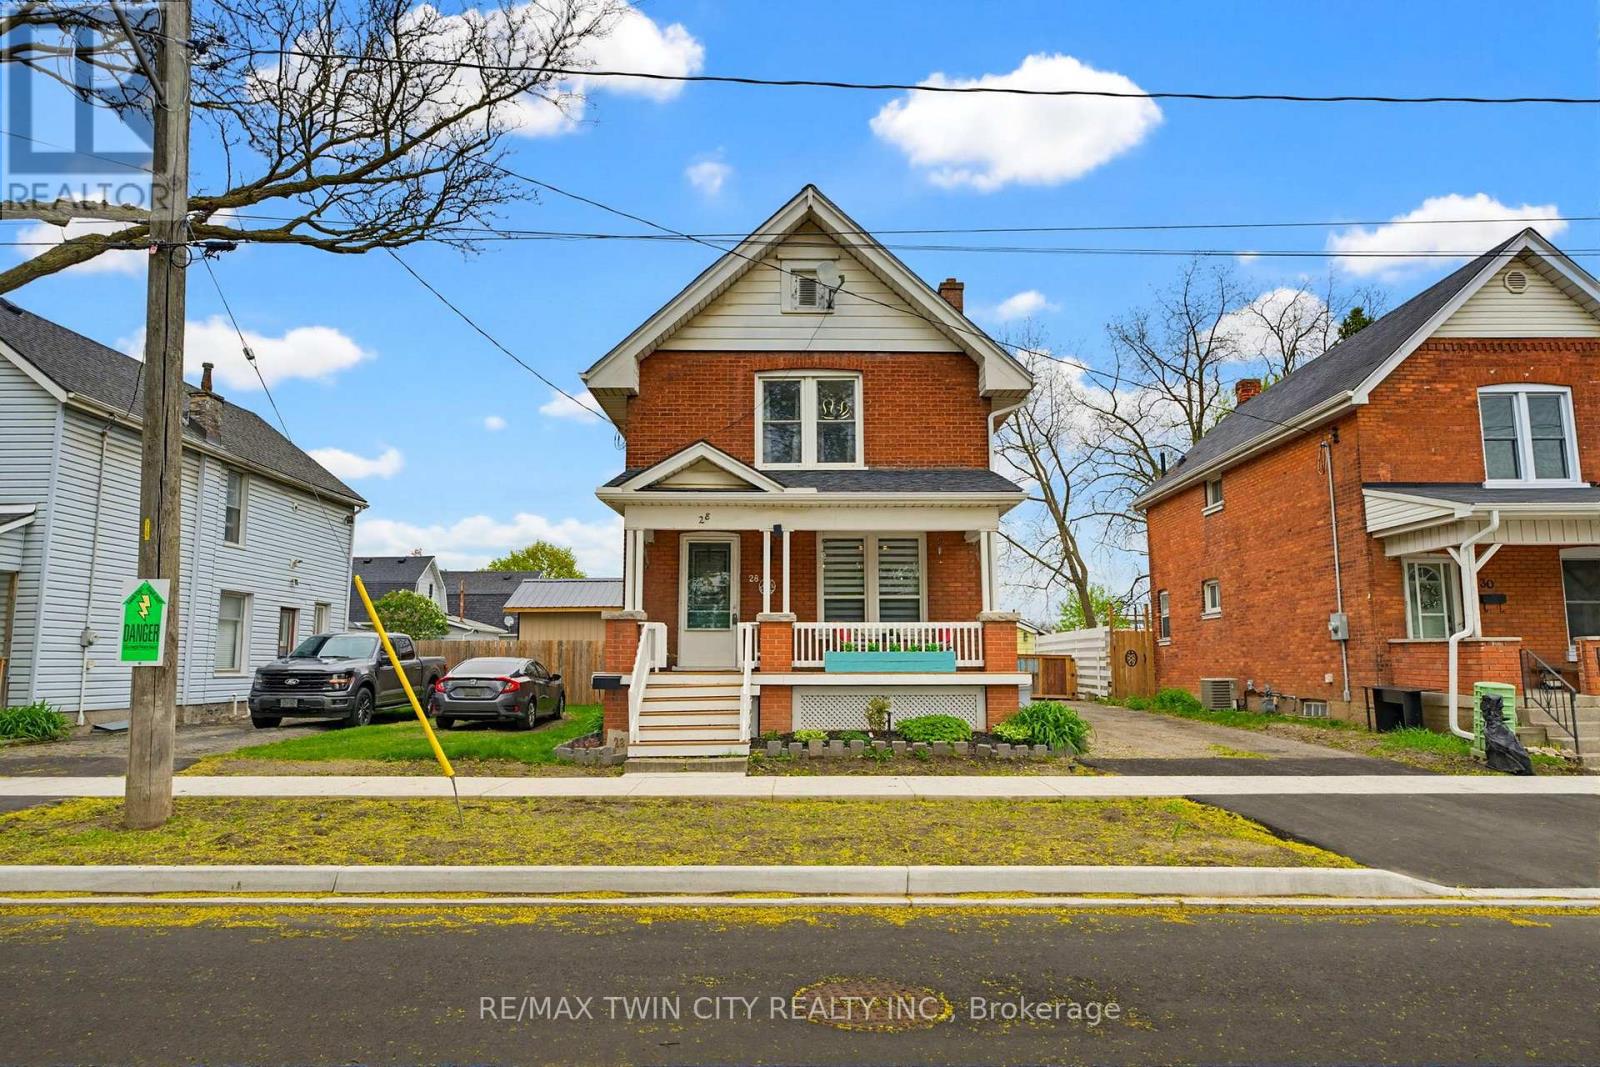
28 Norwich Street
Brantford, Ontario
Beautifully updated and full of charm, this 2-storey brick home offers 3 bedrooms, 2 bathrooms, and your very own backyard oasis. Welcome to 28 Norwich Street - a warm and inviting home that perfectly blends character, comfort, and functionality. The main level features a practical office space ideal for working from home, a spacious living room, a bright dining area, and a convenient kitchen with direct access to the backyard. A 2-piece powder room completes this level. Upstairs, you'll find a generously sized primary bedroom, two additional bedrooms, and a well-appointed 3-piece bathroom. The unfinished basement with laundry provides plenty of additional storage space and future potential. Step outside to enjoy the fully fenced backyard designed for relaxation and entertaining. This outdoor retreat features a detached 1-car garage, a large deck with a gazebo, and a covered hot tub - the perfect place to unwind year-round. Ideally located close to shopping, restaurants, schools, parks, and many other amenities, this move-in-ready home is one you won't want to miss. Book your showing today! (id:49269)
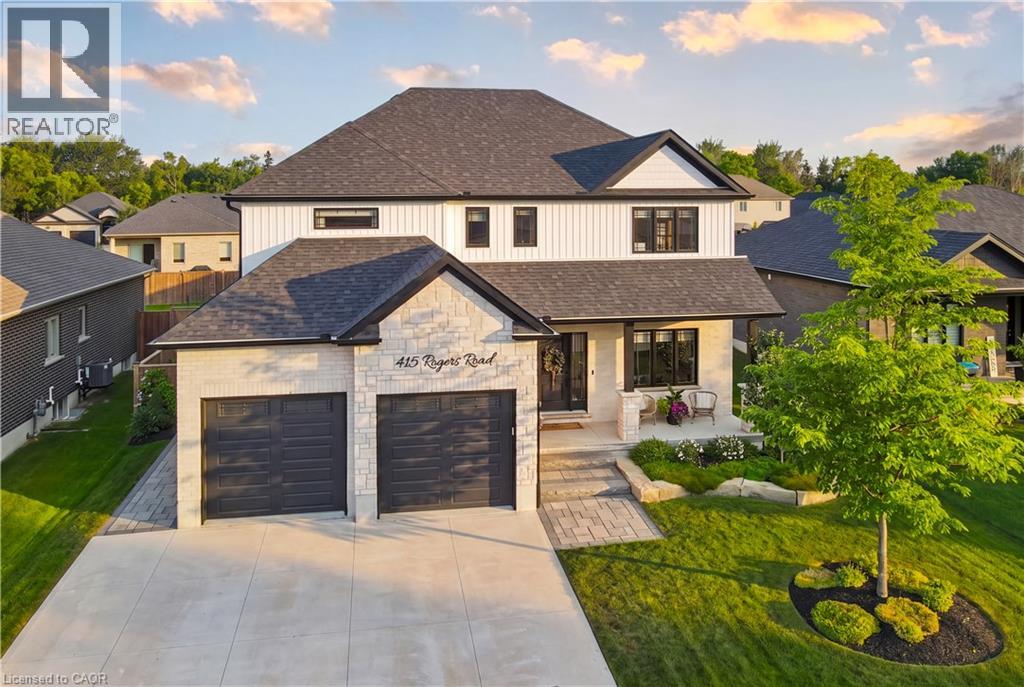
415 Rogers Road
Listowel, Ontario
Welcome to 415 Rogers Road, an exceptional Home located in Listowel's most desirable neighbourhood. Offering over 3,800 sq. ft. of finished living space, this beautifully designed Home combines stunning finishes and a functional layout that's perfect for modern family living. As you enter the Home, you’re immediately greeted by a bright and inviting Main Floor with 9’ ceilings and Hardwood flooring throughout. The heart of the Home is the impressive Kitchen, complete with quartz counters, high-end appliances, a large island, and plenty of space for entertaining. Off the Kitchen is the Dining area offering the perfect setting for family meals, and the beautiful and bright Living Room with gas fireplace and built-in shelving. A convenient and private Home Office with custom built-ins, a 2-pce Bathroom, and a Mudroom complete the Main Level. Ascend up the hardwood Staircase to find a Loft/Family Room offering the perfect space for a Playroom or Media Room. The large Primary Bedroom features a walk-in closet with custom built-ins and a spa-inspired 5-pce Ensuite with quartz counters, a glass shower, and a freestanding soaker tub. Two additional large Bedrooms, another 5-pce Bathroom, and a full Laundry Room complete the Second Level. The finished Basement offers even more living space with a large Rec. Room, a stylish Wet Bar featuring matte quartz counters, a fourth Bedroom, another Bathroom, and plenty of storage. Outside, enjoy the beautifully landscaped and fenced 60' x 135' lot complete with a large interlock patio that's perfect for relaxing with family and friends, and the oversized concrete driveway, along with the two-car garage, provide parking for up to eight vehicles. With over $150,000 in premium upgrades and an unbeatable location that's within walking distance of schools, the golf course, parks, walking trails, and everyday amenities, 415 Rogers Road is more than just a beautiful Home — it's a lifestyle. Schedule your private viewing today! (id:49269)
4 Clairfields Drive W
Guelph, Ontario
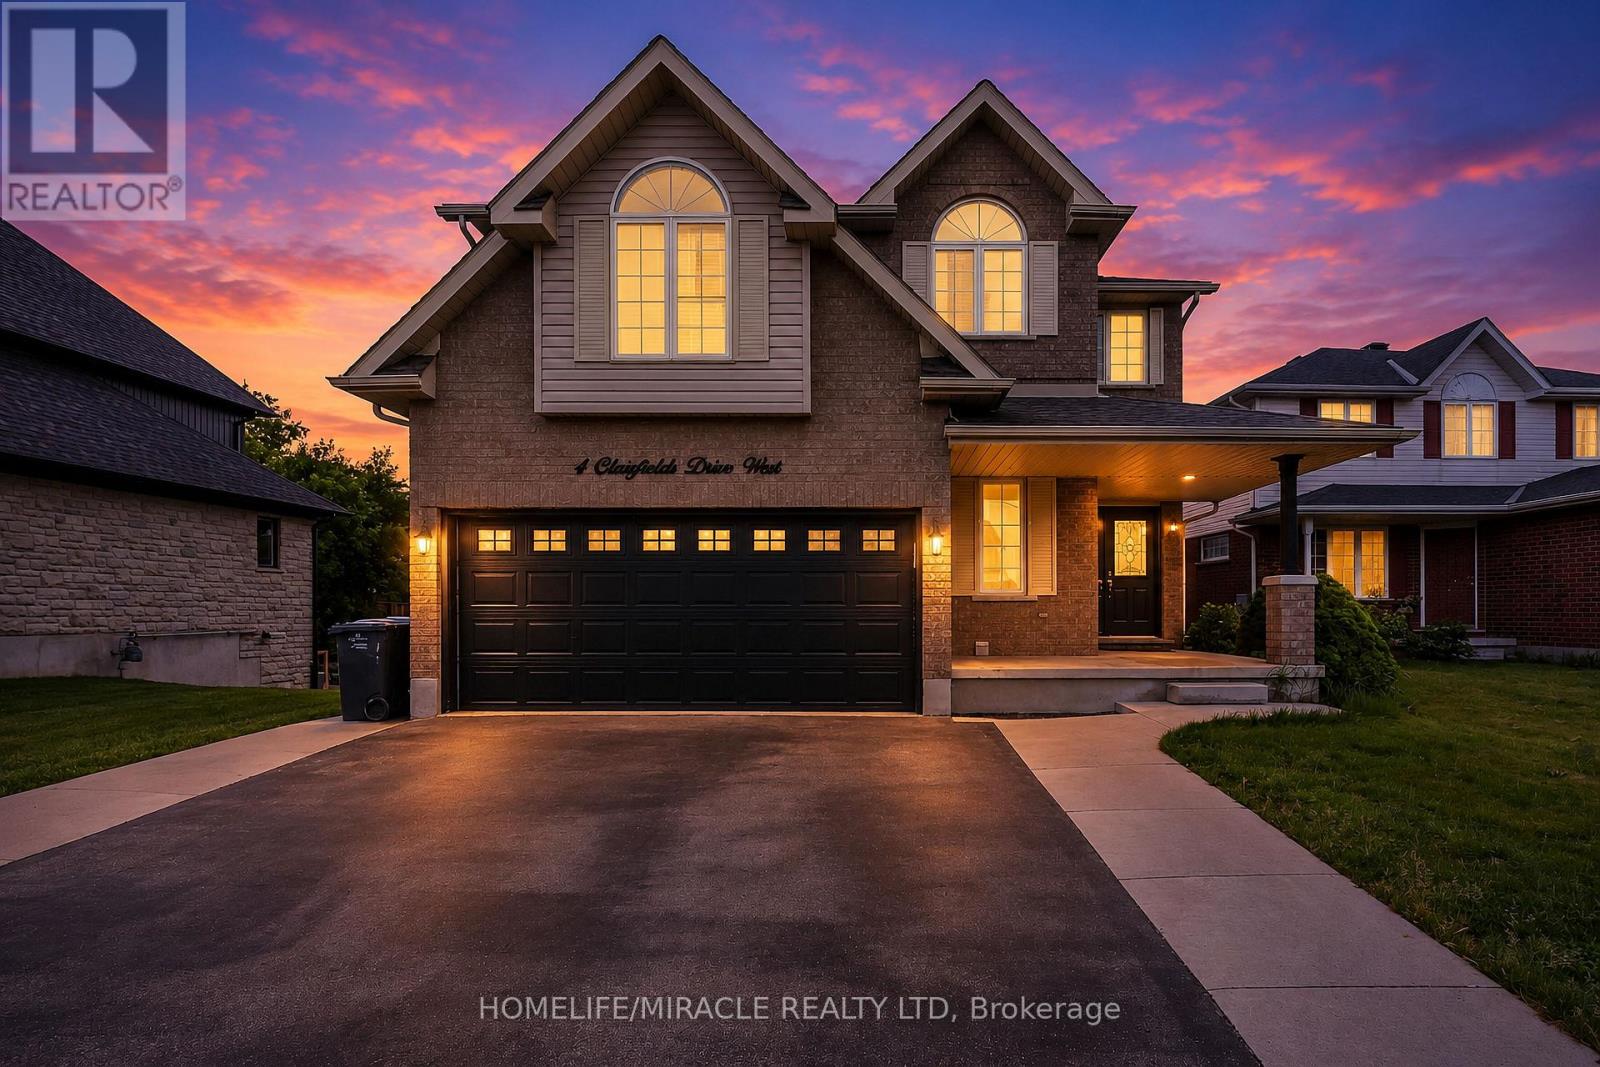
OPEN HOUSE Sat 20 June & Sun 21 June from 2pm - 4pm. Discover the perfect blend of space, flexibility, and income potential at 4 Clairfields Dr W! This 2007 Builtexceptional south-end property is ideal for large families, investors, or anyone looking foradditional rental income without compromising privacy.Boasting 5+3 bedrooms and 5 bathrooms, this well-cared-for two-storey home offers 3,967sq. ft. of finished living space. A standout feature is the completely self-contained 3-bedroomWalkout Legal Basement apartment with a private entrance and separate laundry - an excellent opportunity formulti-generational living or potential rental income of approximately $30,000 annually.The main level is vacant & designed for comfortable everyday living and entertaining, featuring spaciousliving and family rooms, a bright kitchen with dinette area and walkout to the backyard deck, amain floor bedroom or office, laundry room, and a full 3-piece bath. Upstairs, you'll find fourgenerously sized bedrooms including a large primary retreat with walk-in closet and privateensuite.Enjoy outdoor living in the beautifully landscaped, fully fenced backyard with plenty of room fora pool, gatherings, or peaceful evenings outdoors. The double garage and oversized triple-widedriveway provide abundant parking space for family and guests alike.Situated in the highly desirable Clairfields community, this home is conveniently close toschools, shopping, parks, public transit, and quick access to the Hanlon Parkway and Highway 401.Whether you are searching for a family home with room to grow or a smart investment opportunity,this property truly checks all the boxes. (id:49269)
550 Parkview Crescent
Cambridge, Ontario
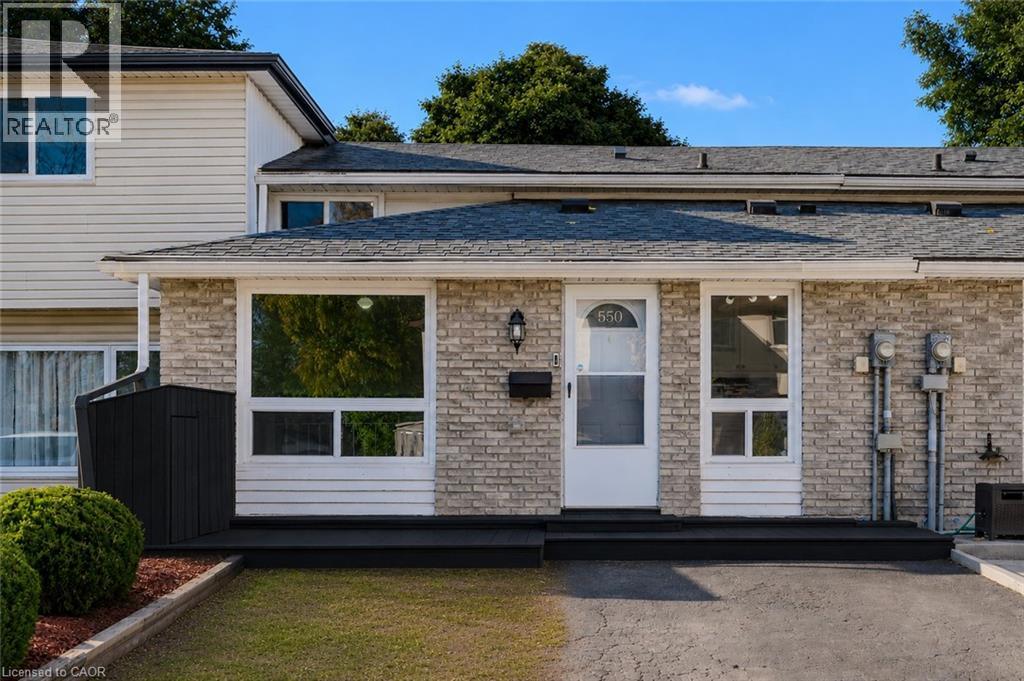
Welcome to 550 Parkview Crescent, a beautiful and well maintained three (3) Bedroom, two (2) Bathroom Townhouse that is perfect for Families or Professionals. This Back-split Home offers an inviting atmosphere with a Kitchen and separate Dining Room on the Main Level, and a large Living Room, 3-pce Bathroom, in-suite Laundry, lots of Storage space, and a walk-up to the fully fenced Backyard, on the Lower Level. The Second Level features three (3) generously sized Bedrooms with organized closet built-ins, and a full 4-pce Bathroom. The private Driveway out front of the Home, coupled with the fact that you get the entire Home to live in (not just the Main or Lower Level), will please those seeking space, privacy and convenience. This Home is nestled in a family-friendly neighbourhood, and is steps away from local Parks, Schools, Shops, and Public Transportation, as well as quick access to Hwy. 401. Don’t miss this opportunity to live in a Home that perfectly balances comfort, convenience, and community. Schedule your viewing today! (id:49269)
25 Orchard Hill
Hamilton, Ontario
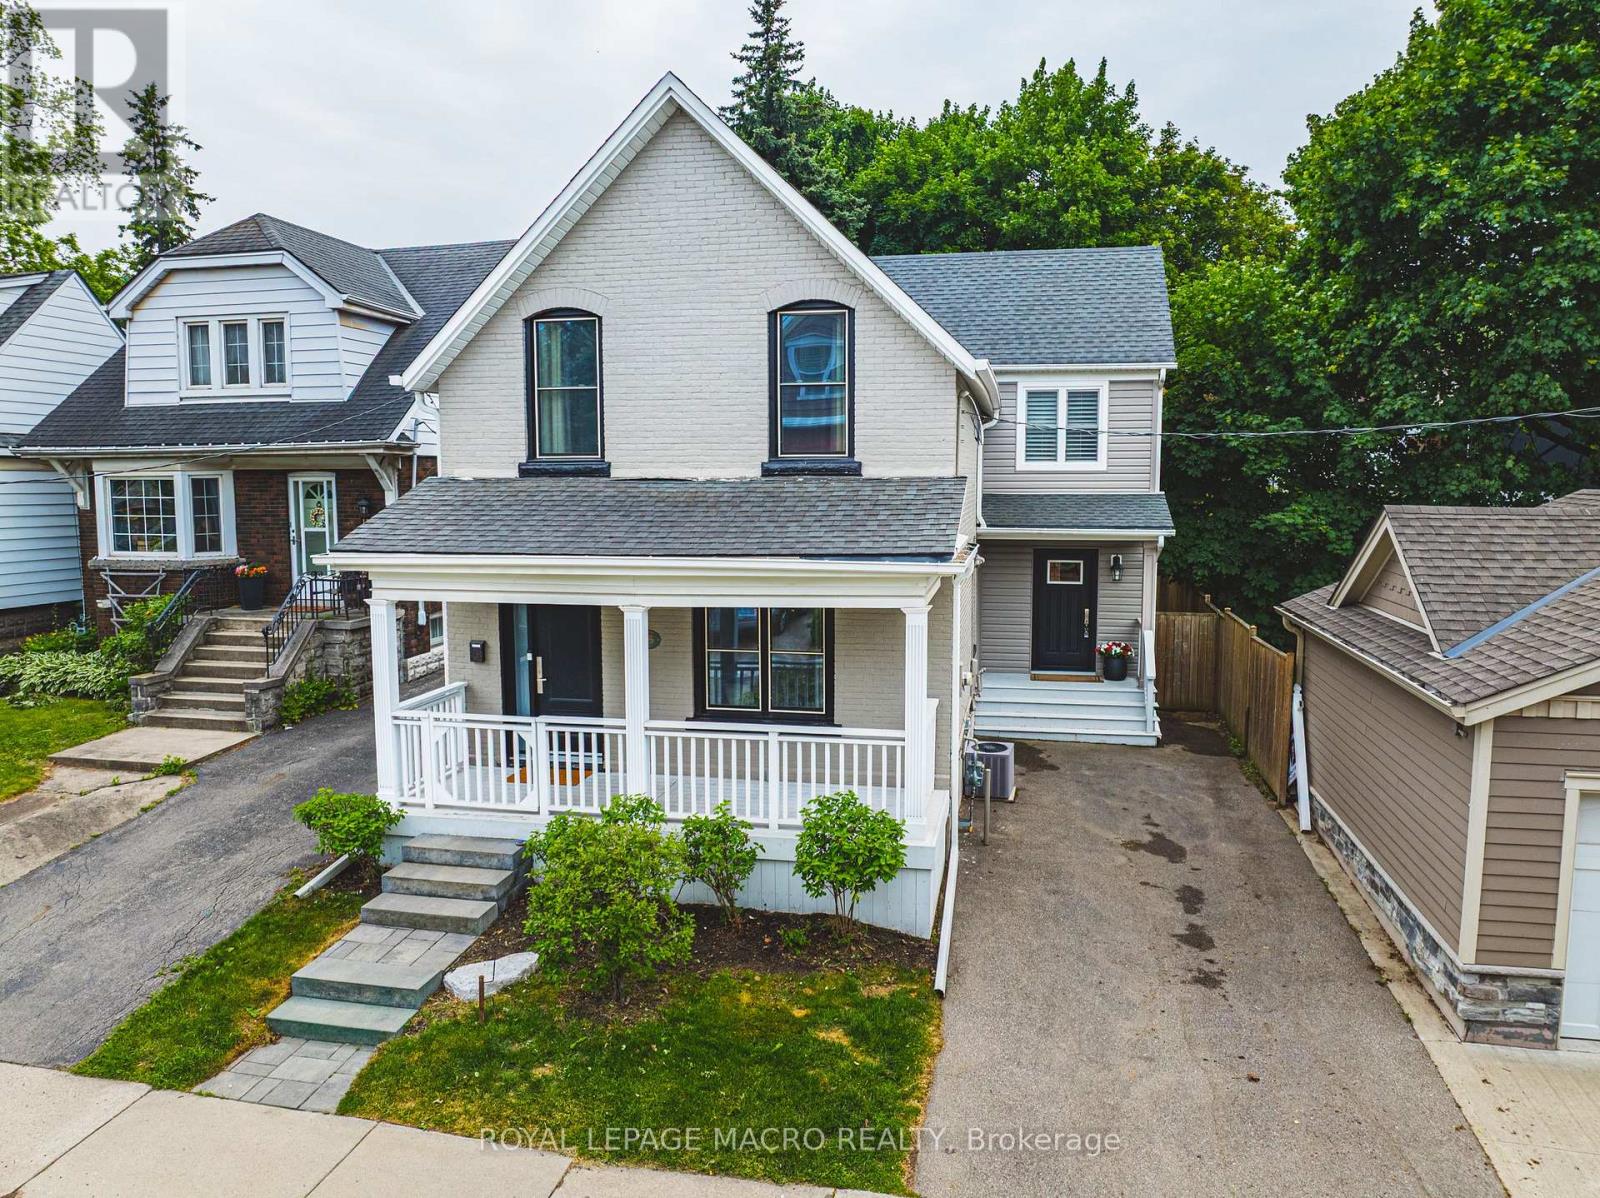
South Kirkendall welcomes you to 25 Orchard Hill! This extensively renovated home, originally built in 1912 with a significant 1,000 sf addition in 2017, seamlessly blends classic charm with modern luxury. Step inside and be impressed by the large open-concept main floor, featuring rich dark hardwood floors throughout. The gorgeous coffered ceilings in the dining area add an elegant touch. The stunning kitchen is a chef's dream, boasting sleek granite countertops, high-end stainless steel appliances, including a stylish range hood, and an abundance of grey cabinetry for storage. A spacious kitchen island with seating provides a perfect spot for casual meals and entertaining. The addition includes a highly functional and beautifully designed laundry/mudroom, complete with a stacked washer and dryer, built-in storage solutions, a convenient sink, and a practical bench with hooks and drawers. Upstairs, you'll find large, bright bedrooms, all featuring hardwood floors and ample natural light. The beautifully updated washrooms showcase modern fixtures and finishes. The Master Bedroom offers a true sanctuary with its own en-suite featuring a luxurious soaker tub situated under a skylight, perfect for unwinding. Outside, the property boasts a good-sized backyard with a well-maintained lawn, a wooden deck ideal for outdoor relaxation, and mature trees offering shade and privacy. Beyond the beautiful interiors, the location at 25 Orchard Hill is exceptional. Nestled in the MOST desirable neighbourhood in Hamilton, you'll enjoy easy access to fantastic parks and trails, including the popular Chedoke Park, nearby Victoria Park, and the scenic Bruce Trail. You'll also appreciate being within walking distance to Aberdeen & Locke Street's vibrant shops and restaurants, azing schools, and public transit. Don't miss your chance to own this "super cool hipster" home in a prime location! Come and take a look before it's gone. (id:49269)
3101 - 330 Burnhamthorpe Road W
Mississauga, Ontario
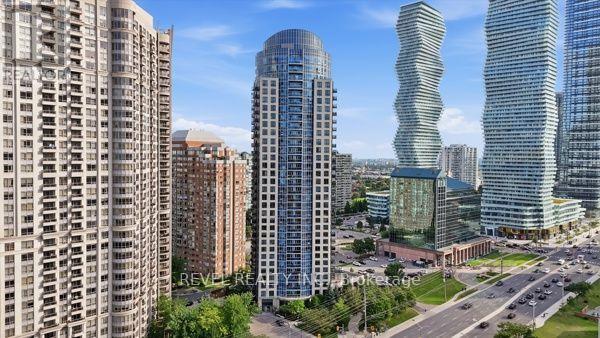
Experience luxury living in the heart of Downtown Mississauga at Ultra Ovation, a prestigious tower crafted by Tridel. This beautifully designed 1 bed + den layout spans approximately 732 square feet with high 9 ft ceilings with laminate flooring throughout the main living areas. The separate den features a functional door, serving as a second bedroom or used as an office. Enjoy an open-concept kitchen with a large centre island, leading out to a private balcony that offers unobstructed views of the city skyline. Residents enjoy amenities including an indoor pool, hot tub, sauna, fitness centre, and 24-hour concierge service. Walkable and very convenient location. Steps away from Square One Shopping Centre, YMCA, restaurants, parks, library, transit, Go station and close highway access to 403, 401, and QEW. (id:49269)
2508 Cobbinshaw Circle
Mississauga, Ontario
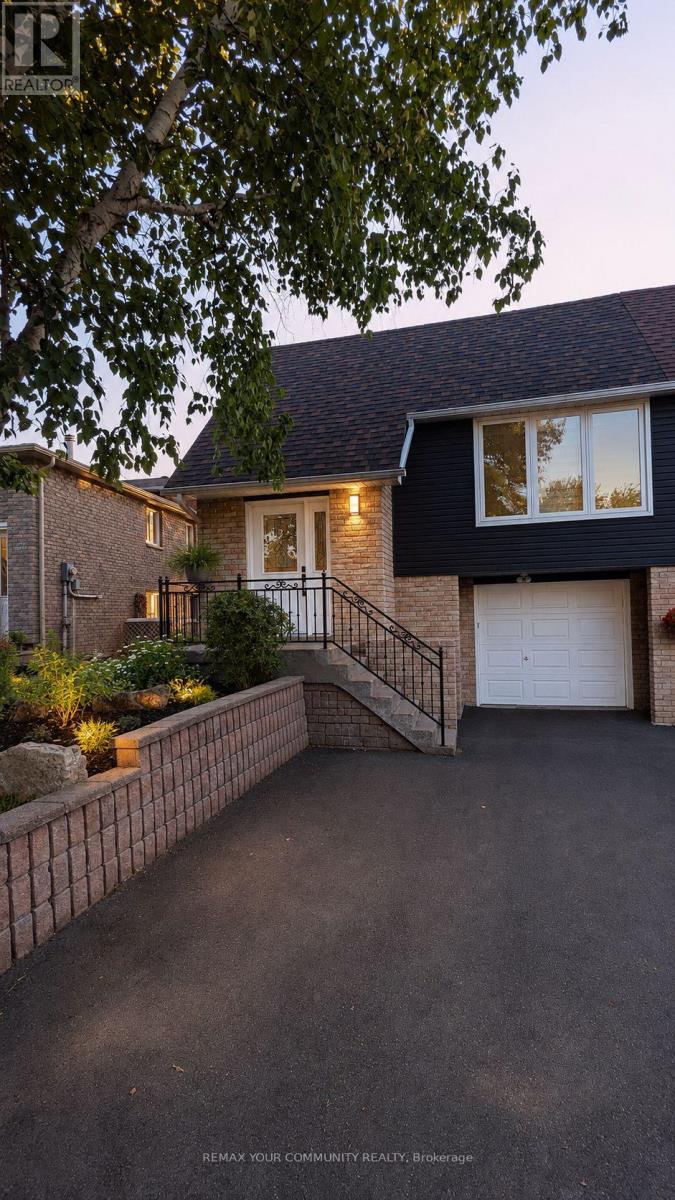
Modern and Move-In-Ready. This Semi Features An Updated Kitchen Complete With A Breakfast Bar, Stainless Steel Appliances, Quartz Counters, Backsplash, Double-Sink & A Built-In Pantry. Open Concept Living And Dining Room Offers A Spacious Floorplan. Hardwood Floors Throughout and 3 Bedrooms All Facing The Private Backyard For Additional Privacy. Newly Renovated Step-In Shower on The Lower Level Adds Another Full Bath To The Property. Bonus Ground Floor Family Room Can Double As An Office, Rec Room, or Even A 4th Bedroom. Enjoy A Walk Out To The Oversized Backyard Featuring A Garden Shed For Additional Storage. In-Home Stacked Washer & Dryer For All Your Laundry Needs. Access To The Garage From Within The Property, And 2 Additional Parking Spots on The Driveway. Close To Parks, Schools, Shopping, & Highways. (id:49269)
39 Prouse Drive
Brampton, Ontario
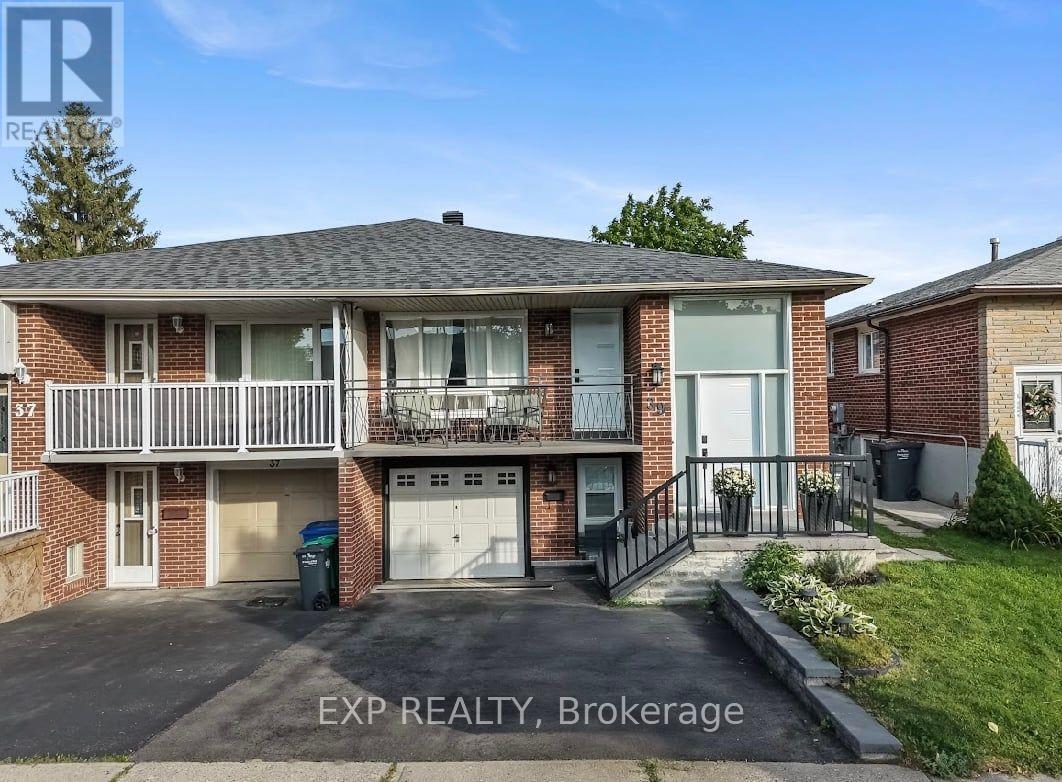
This three-bedroom home sits on a quiet Brampton street and offers something many "income potential" listings cannot: a registered legal basement apartment with its own entrance and private laundry. For an owner, the apartment could help offset monthly mortgage costs without requiring both households to share their day-to-day space. For an investor, it provides two functional living areas under one roof with 200 amp service and 2 separate laundry units. Upstairs, hardwood flooring runs throughout the three-bedroom layout. Everything has been updated recently (2018: roof, 2023: HVAC, 2024: driveway and retaining wall, 2021: basement, 2026: floors, stairs and paint). Everything you could need and want is no more than 10 minutes away: Walk down the street to the peaceful Etobicoke Creek and Calvert Park on weekends or walk the kids 10 minutes to school during the week. Hop in your car and you're at groceries or the 410 in 5 minutes. Just ask for the complete improvement list or distances to the best kept local spots. (id:49269)
1373 Treeland Street
Burlington, Ontario
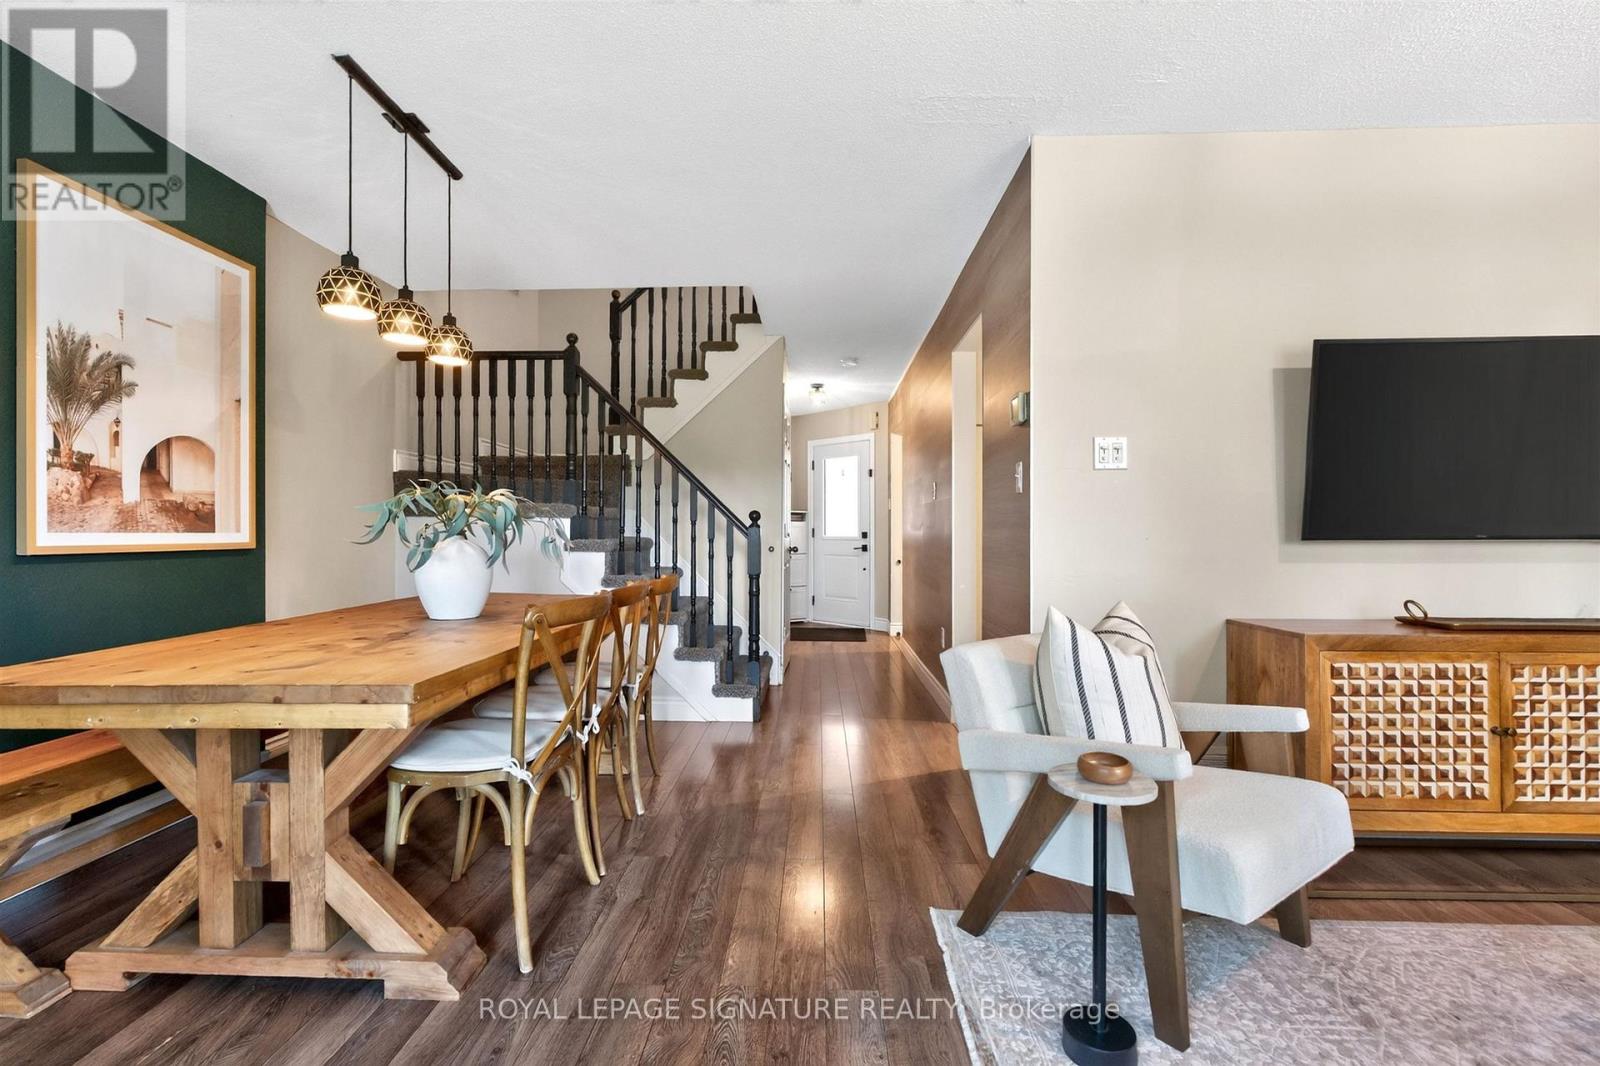
Welcome to your new home in Burlington! This all-brick, freehold townhome has been thoughtfully updated and is exceptionally located. Offering approximately 2,000 sq. ft. of living space, including a finished basement, this home features 3 generously sized bedrooms, 3 baths, an attached garage, 2-car driveway parking, and a backyard with an oversized deck. Enjoy cooking and entertaining in the upgraded eat-in kitchen, complete with modern stainless steel appliances, soft-close cabinetry and granite countertops. The main level features a modern 2-pc bath, functional open-concept living and dining areas, and a walkout to the backyard with an oversized deck. Upstairs, three bedrooms provide flexibility for family, guests or a home office. The primary bedroom features a walk-in closet, while the updated main bath is finished with gorgeous polished porcelain tile walls. The fully finished lower level adds valuable living space, ideal as a family room, recreational area, home office or home gym, and is complete with a modern 3-piece bathroom, featuring a walk-in shower. Enjoy the convenience of freehold ownership in a quiet, family-friendly neighbourhood, with easy access to major highways (403, QEW & 407), GO Transit, downtown Burlington, shopping, restaurants, schools, the waterfront and Burlington Beach. A thoughtfully updated home offering space, comfort and convenience in a desirable Burlington location. (id:49269)
86 Church Street
Toronto, Ontario
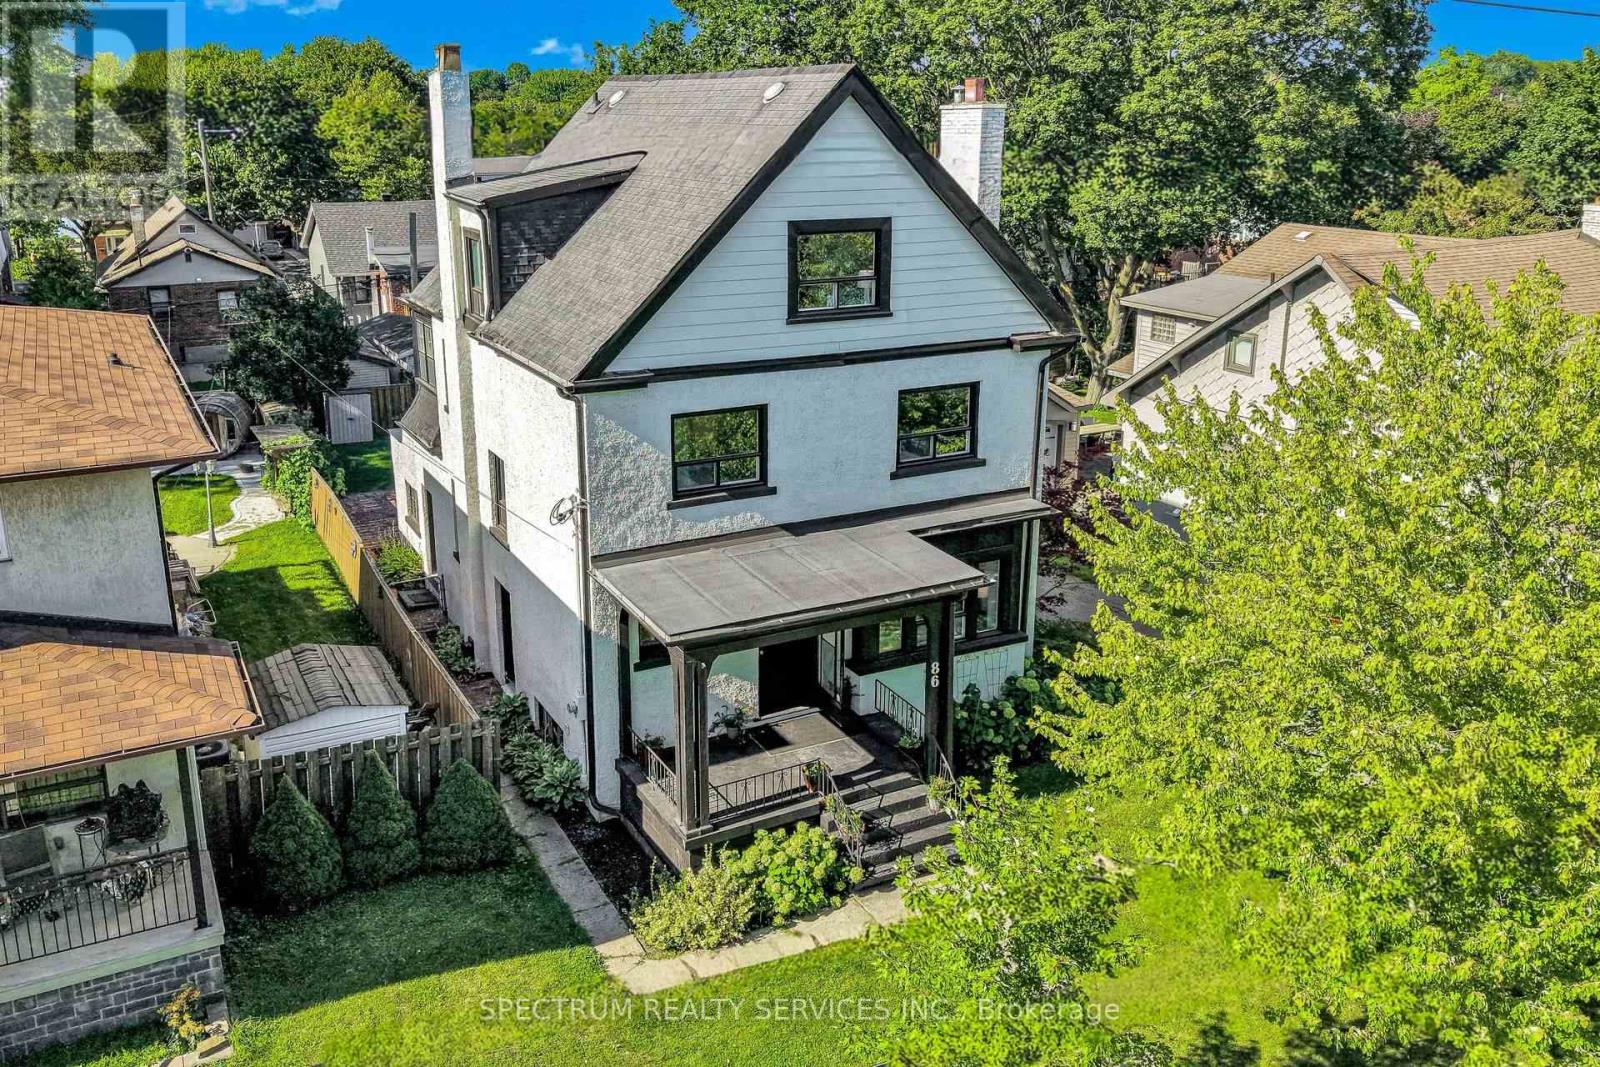
In the core of Weston Village, in its FINEST form EVER, this Edwardian styled, 2 1/2 storey, turn of the century home Grand home exemplifies this Era with an ageless beauty & features that leave you awestruck. Sitting on a 50ft lot, with attached garage tucked at the back, and deep lot, it is perfect for growing families. Approx. 3300 sq ft of living space, this 5 bedroom, 3-bath home, with large principle rooms has lots of space for all to enjoy. Original woodwork, meticulously restored throughout all 3 levels. Exquisite wainscotting, bannisters, trim & flooring, that exemplify a time when craftsmanship was truly a work of art. 9 FT Ceiling Heights both main & 2nd floor. 10" baseboards on all 3 levels. Newly refinished plaster walls & repainted throughout. Large kitchen with new Cabinets, stone counters & Breakfast bar. Solid Oak Bannisters. French doors. Two Wood burning fireplaces with their original cast iron inserts. Large windows everywhere, plus four bay windows. Five well-sized bedrooms. Renovated bathrooms. 2nd floor Sunroom. Lots of deep built-in storage spaces everywhere. A self-contained 600+ sq ft bachelor apartment, with its own separate entrance, laundry, gas fireplace & Bay window! New high-end kitchen with stone counters and backsplash. The home systems are located outside this unit, so you'll always have immediate access. Other significant updates include: full water-proofing, new weepers & sump pump [2023], 200 AMP service & panel, water line to 3/4". Exterior concrete stucco repainted. It truly is the Perfect Location for Commuting. Imagine being at Union Station - door-to-door - in under 35 mins, or on one of several 400 series highways in mins! Accessing the Humber Trail by bike in 5 mins. Endless commuting options, excellent access to green space, a mature community with outstanding architecture & history, meant Weston Village ranked #1 in Toronto Life's Best Up & Coming Neighbourhood [Oct 2025 ]!! (id:49269)
3837 Forest Bluff Crescent
Mississauga, Ontario
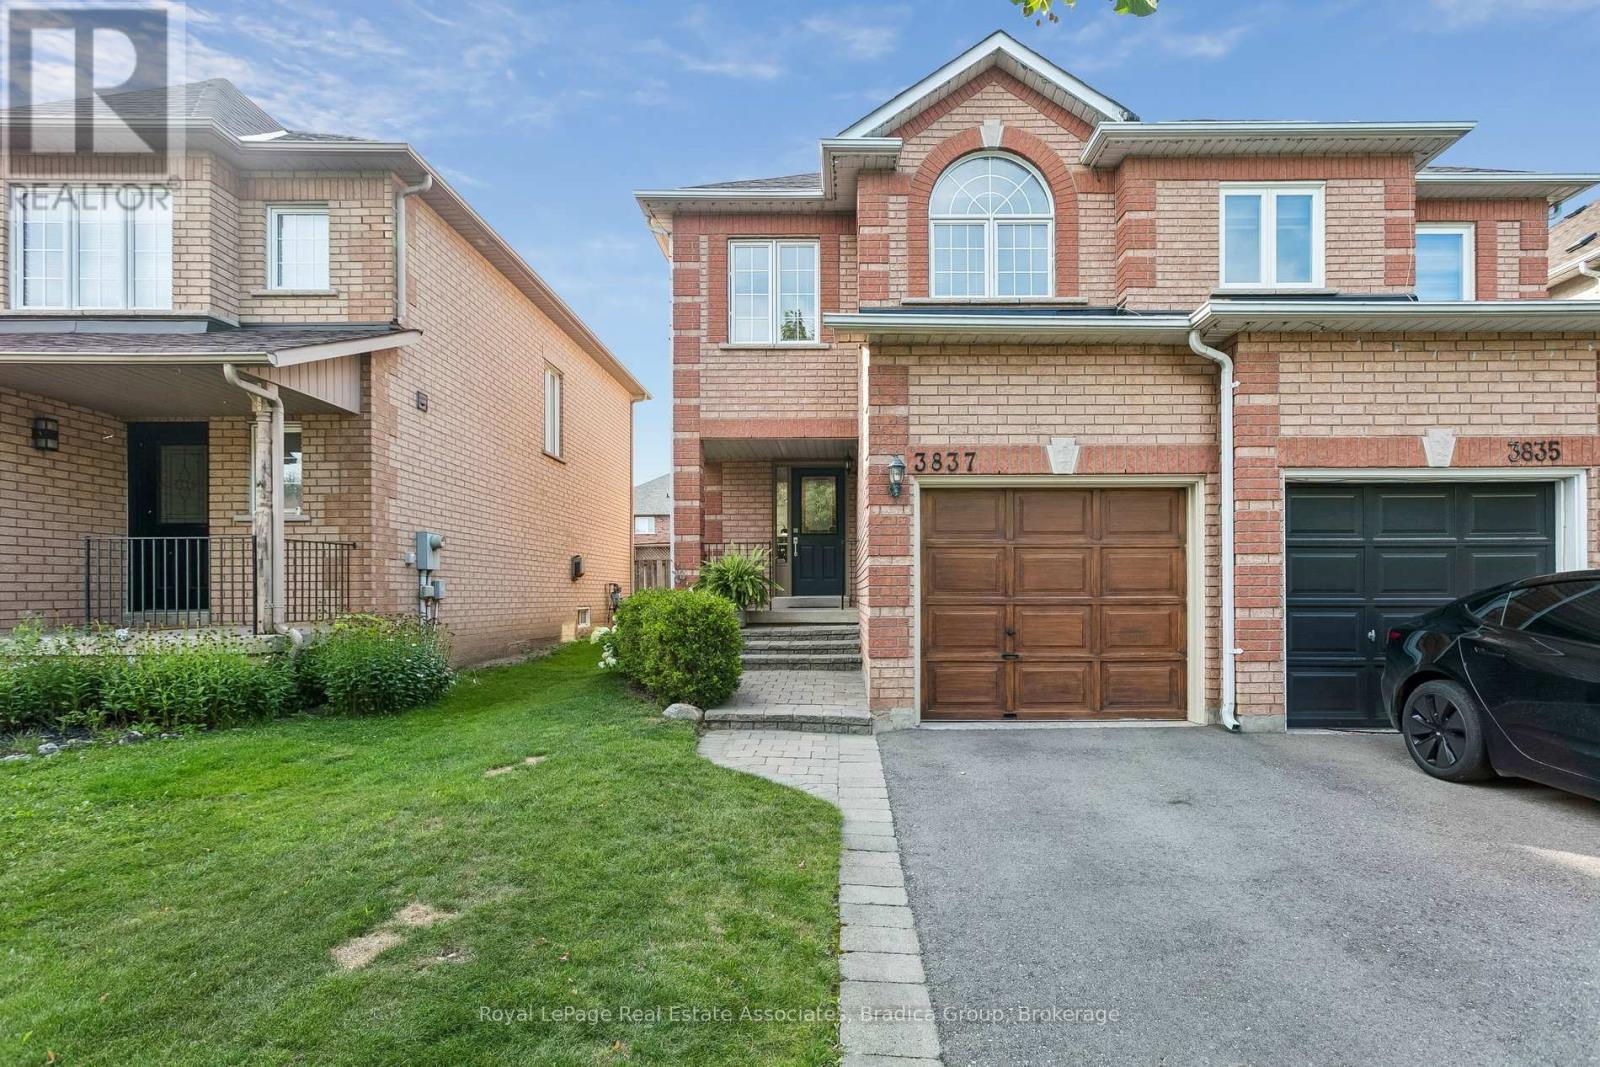
Set in Mississauga's Lisgar community, this 3-bedroom home offers a bright, comfortable layout with the space to settle in now and room to grow over time. Extensively refreshed in 2026, the home feels current and move-in ready while maintaining a warm, practical layout designed for family life.The main floor is designed for everyday living, with an updated kitchen featuring new quartz countertops and an open-concept dining area that works just as well for busy weekday mornings as it does for family dinners and weekends spent entertaining. New flooring, fresh paint, trim and baseboards bring a clean finish throughout, while access to the backyard extends the living space outdoors. The living room offers a comfortable place to unwind, and the newly refinished staircase creates a natural transition to the second floor. Upstairs, 3 spacious bedrooms give everyone room of their own, with large windows bringing in plenty of natural light. The primary bedroom is complete with a private 4-piece ensuite, while the additional bedrooms are well-sized, including one with its own walk-in closet. Both upstairs bathrooms were updated in 2026 and finished with quartz countertops, continuing the fresh, polished feel of the home.The full unfinished basement leaves room for the home to grow with you. Create the rec room the kids can take over, a quiet home office, gym, additional bedroom, or a combination that changes as your family does. Outside the home, Lisgar puts the pieces of everyday family life close by. Schools, parks, playgrounds and walking trails are nearby, with Osprey Woods, Lisgar Green and Osprey Marsh all within the surrounding community. Groceries, shops, restaurants and everyday essentials are also close to home, while easy access to Highways 401, 403 and 407 makes commuting across the GTA much simpler. It is the kind of location where school drop-offs, after-dinner walks, weekend errands and the daily commute can all fit a little more easily into the day. (id:49269)
4350 Henry Avenue
Beamsville, Ontario
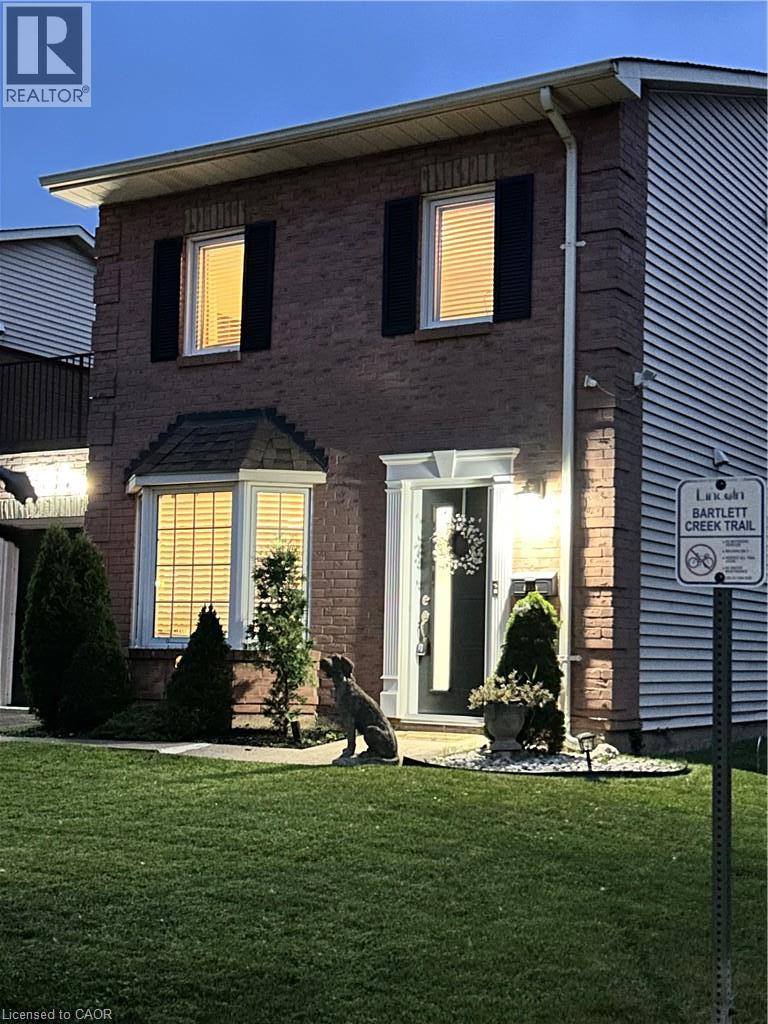
Welcome to this beautiful, freehold end-unit, only attached by the garage, offering the perfect blend of comfort and style. Featuring three generously sized bedrooms on the 2nd floor. The primary bedroom is 14.6 ft x 11.75 ft with wall-to-wall closet space. It has 2 beautiful windows, allowing natural light into the room. This home is ideal for growing families, first-time buyers, or those looking to downsize without compromise. The heart of the home has an updated kitchen showcasing modern finishes, ample cabinetry, and plenty of counter space. The bright and spacious open-concept dining and living room has a sliding door, allowing natural light throughout the day. The layout provides excellent flow for everyday living. Step outside to a large, fully usable backyard—an ideal space for children to play, family gatherings, gardening, or summer barbecues. Whether you’re hosting or relaxing, this outdoor area adds tremendous value and versatility. Situated in a desirable, family-friendly neighbourhood, this home is conveniently located close to schools, parks, shopping, and public transit, making daily life easy and accessible. A wonderful opportunity to own a move-in-ready home in a great location. UPDATES on the home: New Patio door in 2024, New shed in 2023, New front door retractable screen in 2024, Humidifier and Vents cleaned in 2024, 3 New smoke detectors in 2025 (id:49269)
114 Edenbrook Hill Drive
Brampton, Ontario
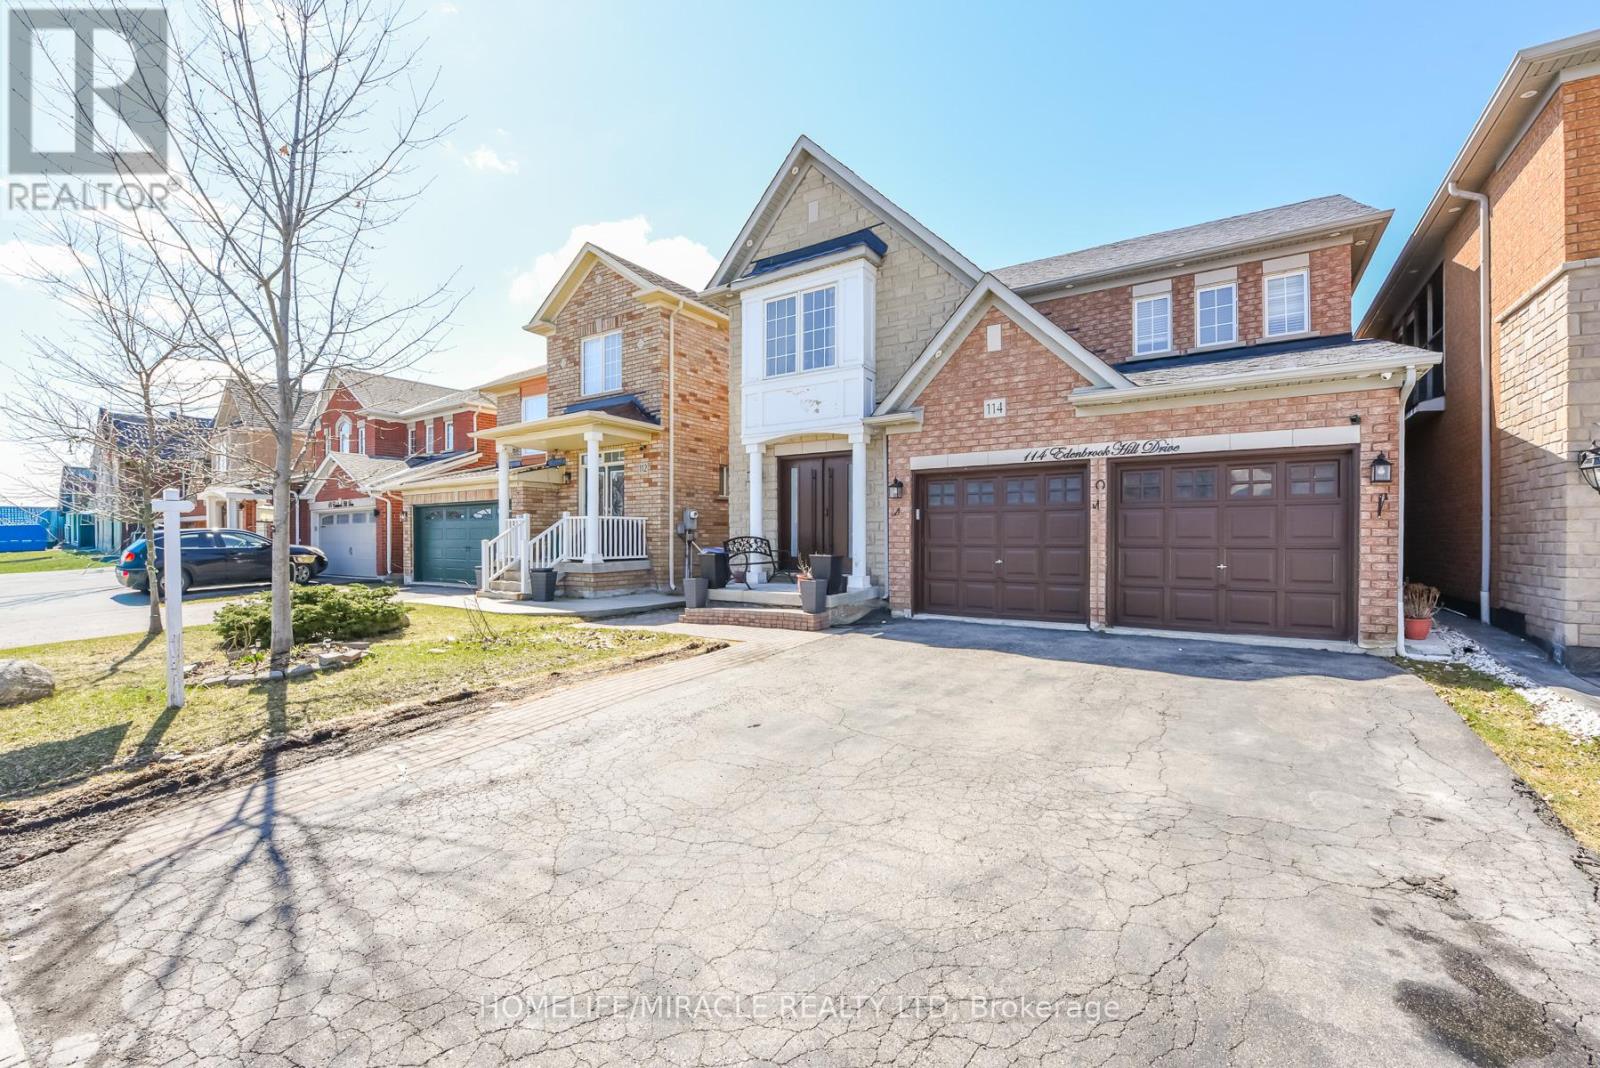
Beautiful Detached Home in a Highly Desirable Neighborhood! Welcome to this well-maintained Newly painted detached home featuring a spacious and functional layout, perfect for growing families. Offering 4 generous bedrooms, 3 bathrooms, and a double-car garage, this home combines comfort and convenience. combined living/dining room, separate family room with gas fire place. The finished basement includes a kitchen, bedroom, and full bathroom, providing excellent potential for extended family or additional living space. Enjoy hardwood flooring throughout, a modern kitchen with stainless steel appliances and a stylish tile backsplash, plus the convenience of direct garage access into the home. Ideally located close to parks, schools, shopping plazas, public transit, and major highways, this home offers everything you need in a fantastic family-friendly community. (id:49269)
17 Templar Drive
Toronto, Ontario
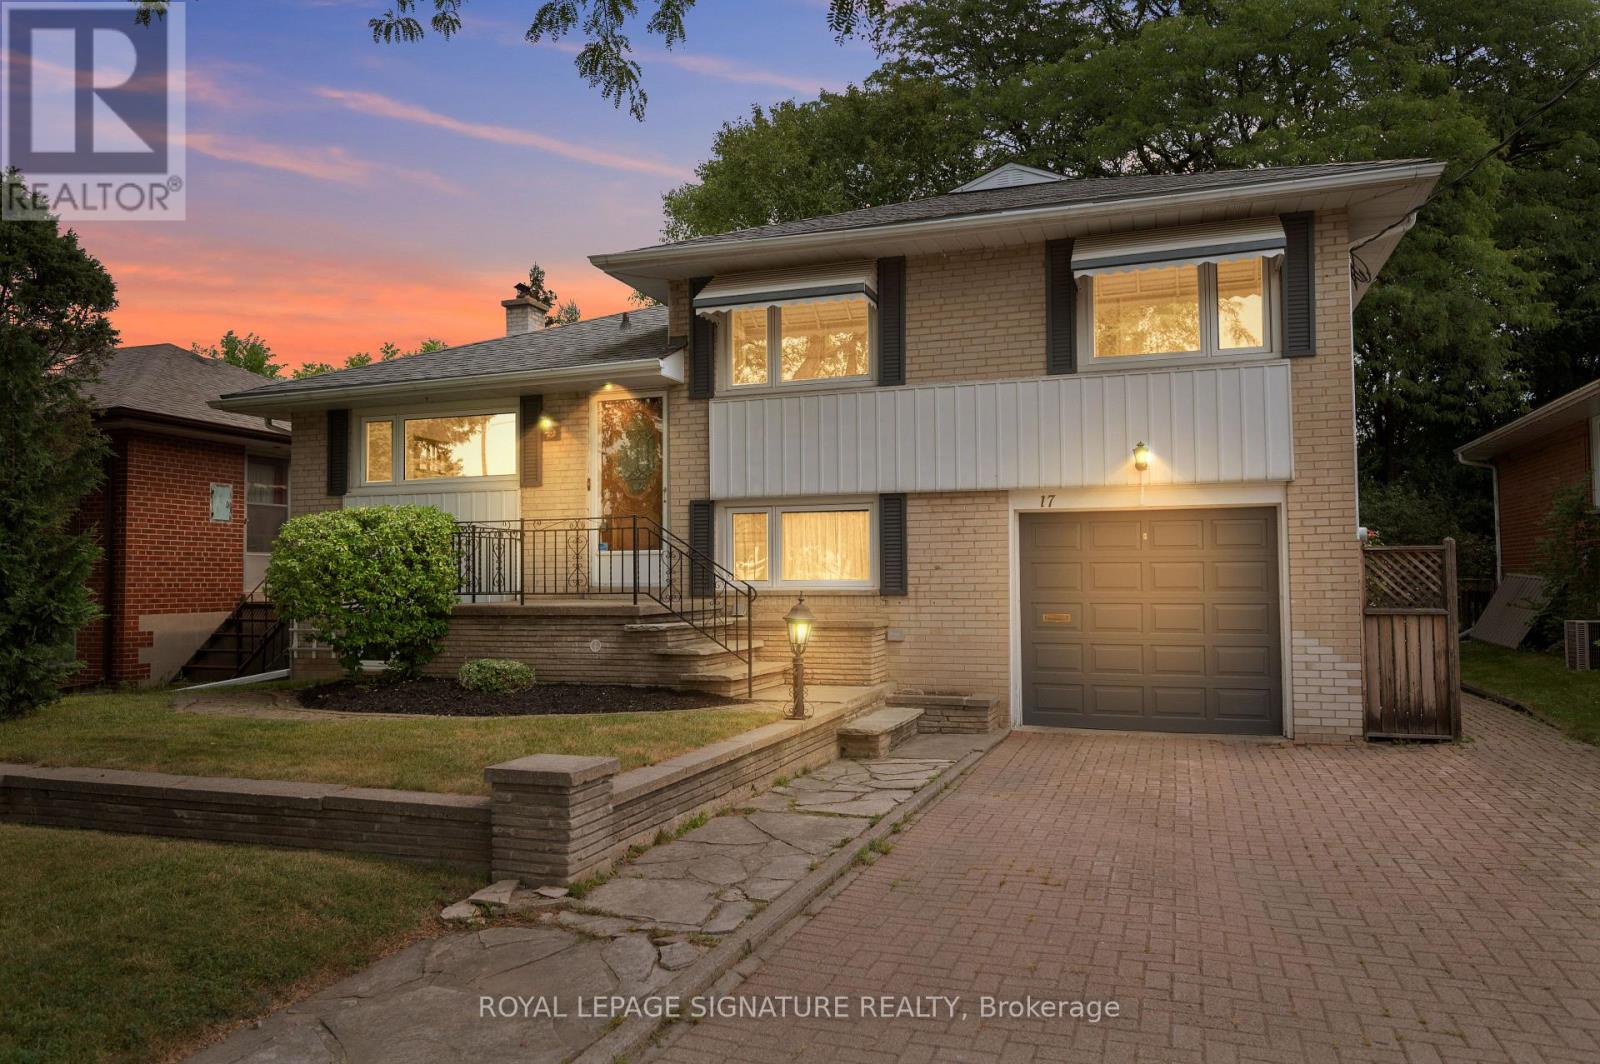
A Rare Etobicoke Opportunity On A Beautiful 50 x 125 Ft. Lot. Set on a quiet, tree-lined street with no neighbours directly across from you, 17 Templar Drive is a rarely offered detached side-split brick home that has been cherished by the same family for 70 years. This spacious4-bedroom, 2-bathroom home offers a versatile layout, solid construction, generous lot, and exceptional location-an ideal place to create your family's next chapter. The thoughtfully designed four-level layout provides excellent versatility for growing families. Beautiful original hardwood floors are found throughout the main and second levels, preserved beneath carpeting in the principal living areas and exposed in the bedrooms. The large finished recreation room offers valuable additional living space, perfect for a family room, playroom, home office, gym, or media area. Outside, the mature, tree-lined backyard is a peaceful retreat with plenty of privacy and space to enjoy the outdoors. The fenced yard provides an ideal setting for children to play, family gatherings, gardening, or summer entertaining, with mature trees creating a wonderful natural backdrop. Gates could easily be added to create a fully enclosed yard. The location is exceptional. Enjoy close proximity to primary, middle, and high schools, all within easy walking distance, along with parks, a children's waterpark, public pool, skating rinks, and recreational amenities. Centennial Park is nearby, while CF Sherway Gardens provides premier shopping, dining, and everyday conveniences. Commuters will appreciate easy access to major roads and highways, TTC bus routes connecting to the subway, and convenient proximity to Toronto Pearson International Airport .A special opportunity to own a well-built family home in an established Etobicoke community, offering a combination of space, privacy, outdoor living, convenience, and long-standing family history that is increasingly difficult to find. (id:49269)
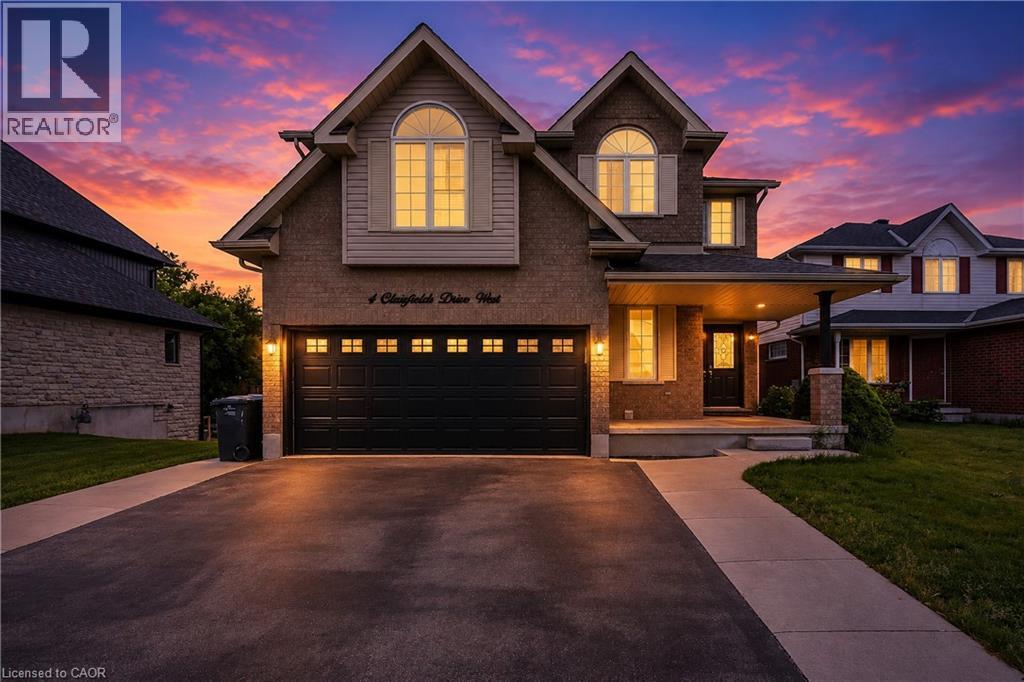
4 Clairfields Drive W
Guelph, Ontario
OPEN HOUSE Sat 20 June & Sun 21 June from 2pm - 4pm. Discover the perfect blend of space, flexibility, and income potential at 4 Clairfields Dr W! This 2007 Built exceptional south-end property is ideal for large families, investors, or anyone looking for additional rental income without compromising privacy. Boasting 5+3 bedrooms and 5 bathrooms, this well-cared-for two-storey home offers 3,967 sq. ft. of finished living space. A standout feature is the completely self-contained 3-bedroom Walkout Legal Basement apartment with a private entrance and separate laundry — an excellent opportunity for multi-generational living or potential rental income of approximately $30,000 annually. The main level is vacant & designed for comfortable everyday living and entertaining, featuring spacious living and family rooms, a bright kitchen with dinette area and walkout to the backyard deck, a main floor bedroom or office, laundry room, and a full 3-piece bath. Upstairs, you’ll find four generously sized bedrooms including a large primary retreat with walk-in closet and private ensuite. Enjoy outdoor living in the beautifully landscaped, fully fenced backyard with plenty of room for a pool, gatherings, or peaceful evenings outdoors. The double garage and oversized triple-wide driveway provide abundant parking space for family and guests alike. Situated in the highly desirable Clairfields community, this home is conveniently close to schools, shopping, parks, public transit, and quick access to the Hanlon Parkway and Highway 401. Whether you are searching for a family home with room to grow or a smart investment opportunity, this property truly checks all the boxes. (id:49269)
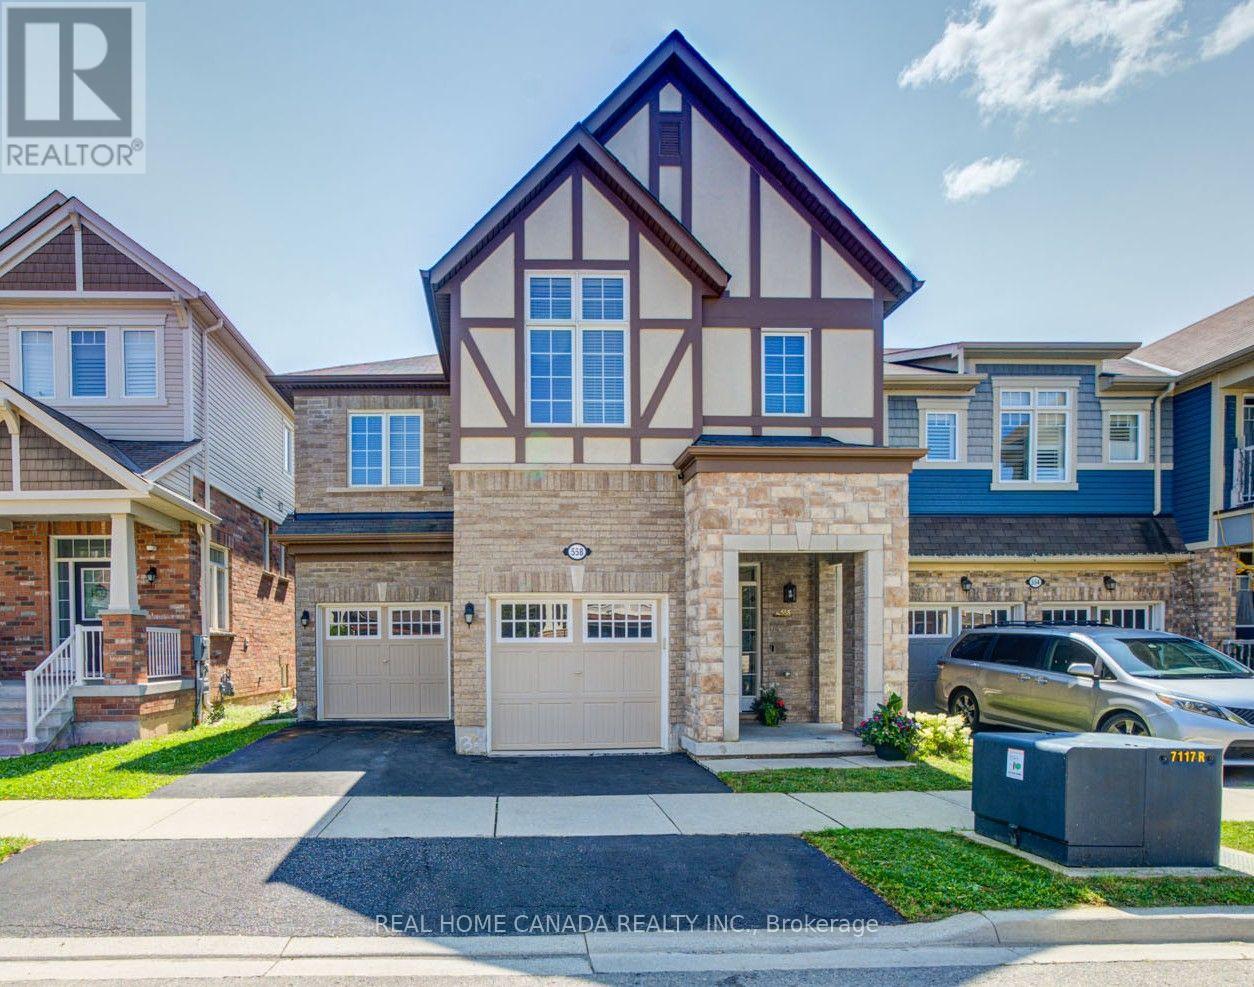
558 Bartleman Terrace
Milton, Ontario
Stunning 4 Bedrooms 4 Washrooms Detached Home in Highly Desirable Coates Community! First Time On Market From A Happy Family. With Carpet-Free Hardwood Flooring And 9' Ceilings On The Main Floor, This Bright & Spacious Home Offers The Perfect Blend Of Modern Elegance, Exceptional Functionality & Family-Friendly Living. The Sun-Filled Open-Concept Layout Seamlessly Connects The Living, Dining, Family & Kitchen Areas-Ideal For Both Everyday Living & Entertaining. The Modern Eat-In Kitchen Features A Large Centre Island, Granite Countertops, Stainless Steel Appliances, Stylish Backsplash & Spacious Breakfast Area. Direct Interior Garage Access Adds Everyday Convenience. Upstairs, 3 Washrooms. The Impressive Primary Bedroom Boasts His And Her Separate Walk-in Closets And A Luxurious 5-Piece Ensuite Featuring An Appealing Glass-enclosed Shower And His And Her Sinks. The Exceptionally Bright Second Bedroom Features A Vaulted Ceiling And Oversized Windows, Creating An Airy And Sunny Living Space. Spacious Third Bedroom Also Features A Large Walk-in Closet. A Generous 5-Piece Jack-and-Jill Bathroom Connects The Second And Third Bedrooms, Complemented By An Additional 4-Piece Bathroom On The Second Floor Ensures Convenient Bathroom Access For Every Bedroom. A Large, Separate Laundry Room On Second Floor Provides Outstanding Convenience And Functionality. Separate Side Entrance To The Basement Offers Excellent Potential For Additional Living Space, Extended Family Accommodation, Or A Future Legal Rental Suite. This Energy Star-rated Home Helps Provide Greater Energy Efficiency And Potentially Lower Utility Costs. Excellent Location! Walking Distance To Schools & Conveniently Close To Highway 401, GO Transit, Toronto Premium Outlets, Shopping Plazas, Malls & Daycares. A Fantastic Opportunity To Own A Beautiful, Spacious & Move-In Ready Home In Milton! (id:49269)
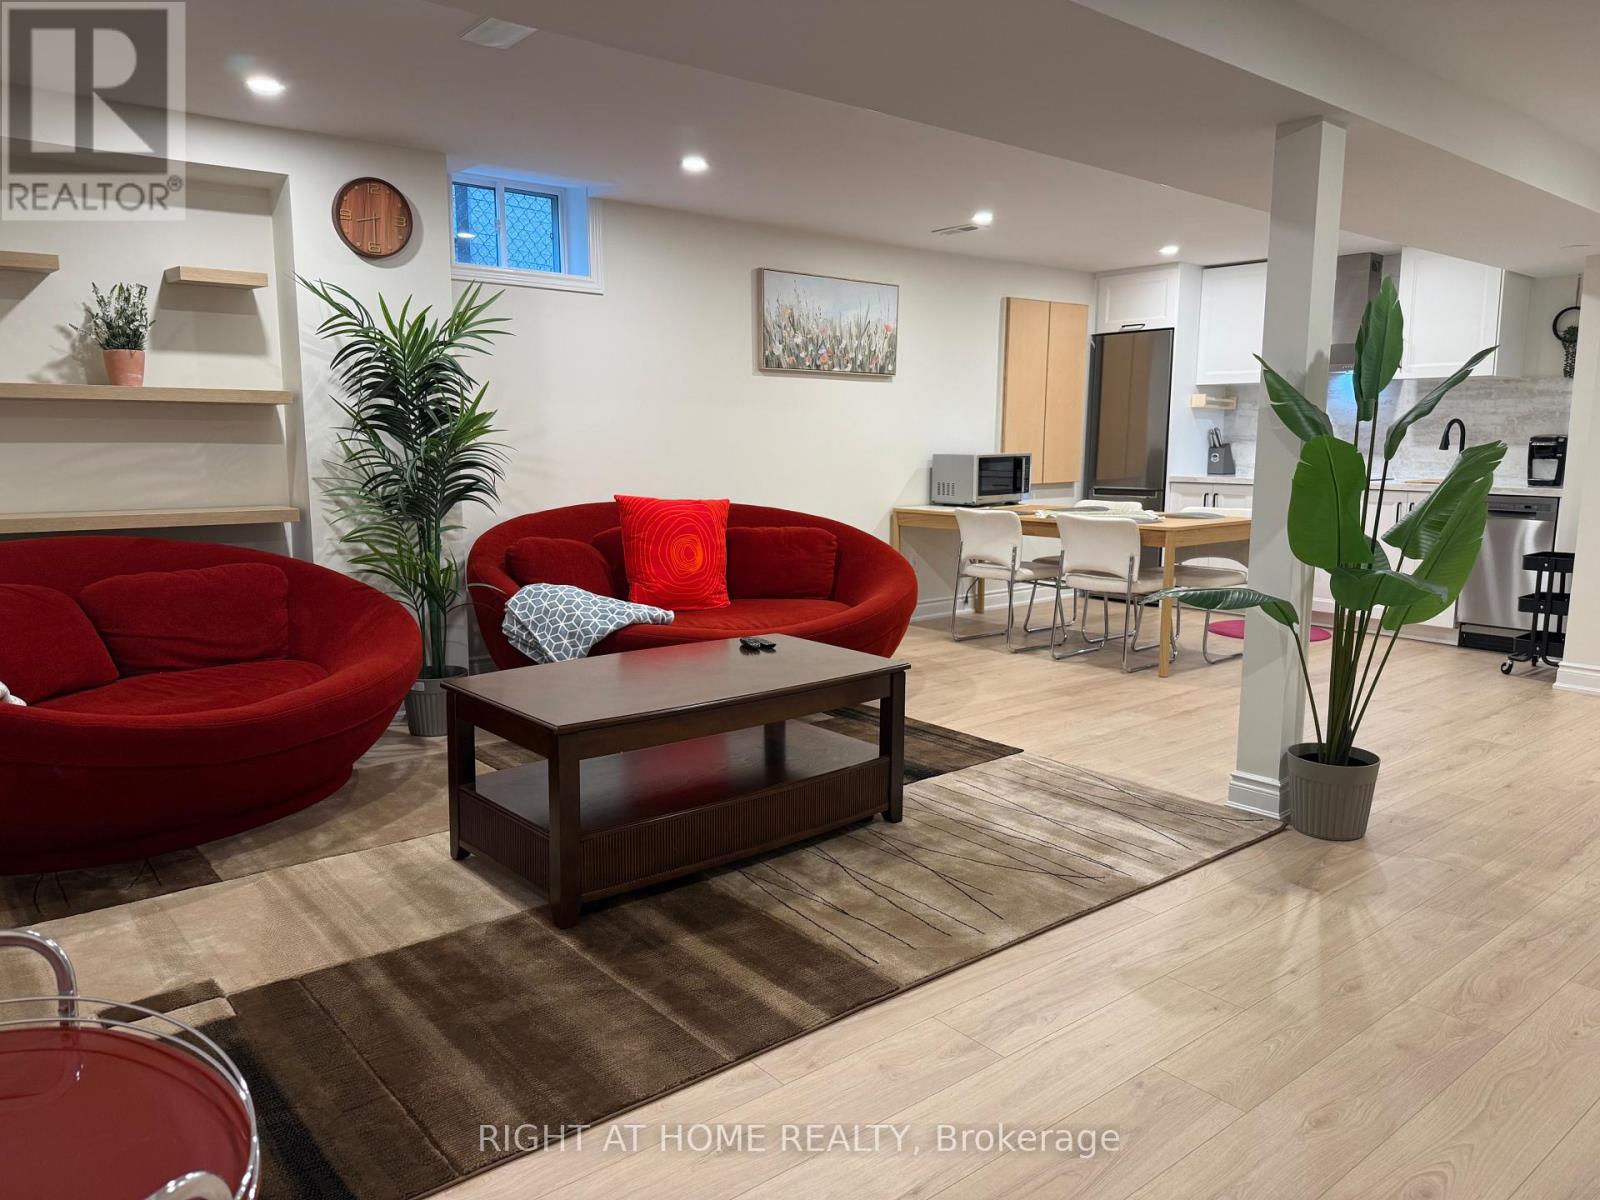
Bsmnt - 5293 Mcfarren Boulevard
Mississauga, Ontario
Close to Erin mills town center and Streetsville go station. FULLY FURNISHED. Be the first one to live in this newly renovated 2 bedroom 1 washroom, fully furnished and crafty decorated basement apartment. Open concept living area with 75" tv, workout bicycle and super comfy modern pod sofas. Both rooms comes with queen bed, working desk with chair, large closets and TV. Modern kitchen with stainless steel appliances. Ensuite laundry. Separate entrance, Just bring your clothes. Tenant pays 30% of all the utilities. Monthly cleaning and car park available with additional cost. This unbeatable location is minutes from Erin Mills Town Centre, UTM, Credit Valley Hospital, Streetsville GO, and major highways 401, 403 and 407. (id:49269)
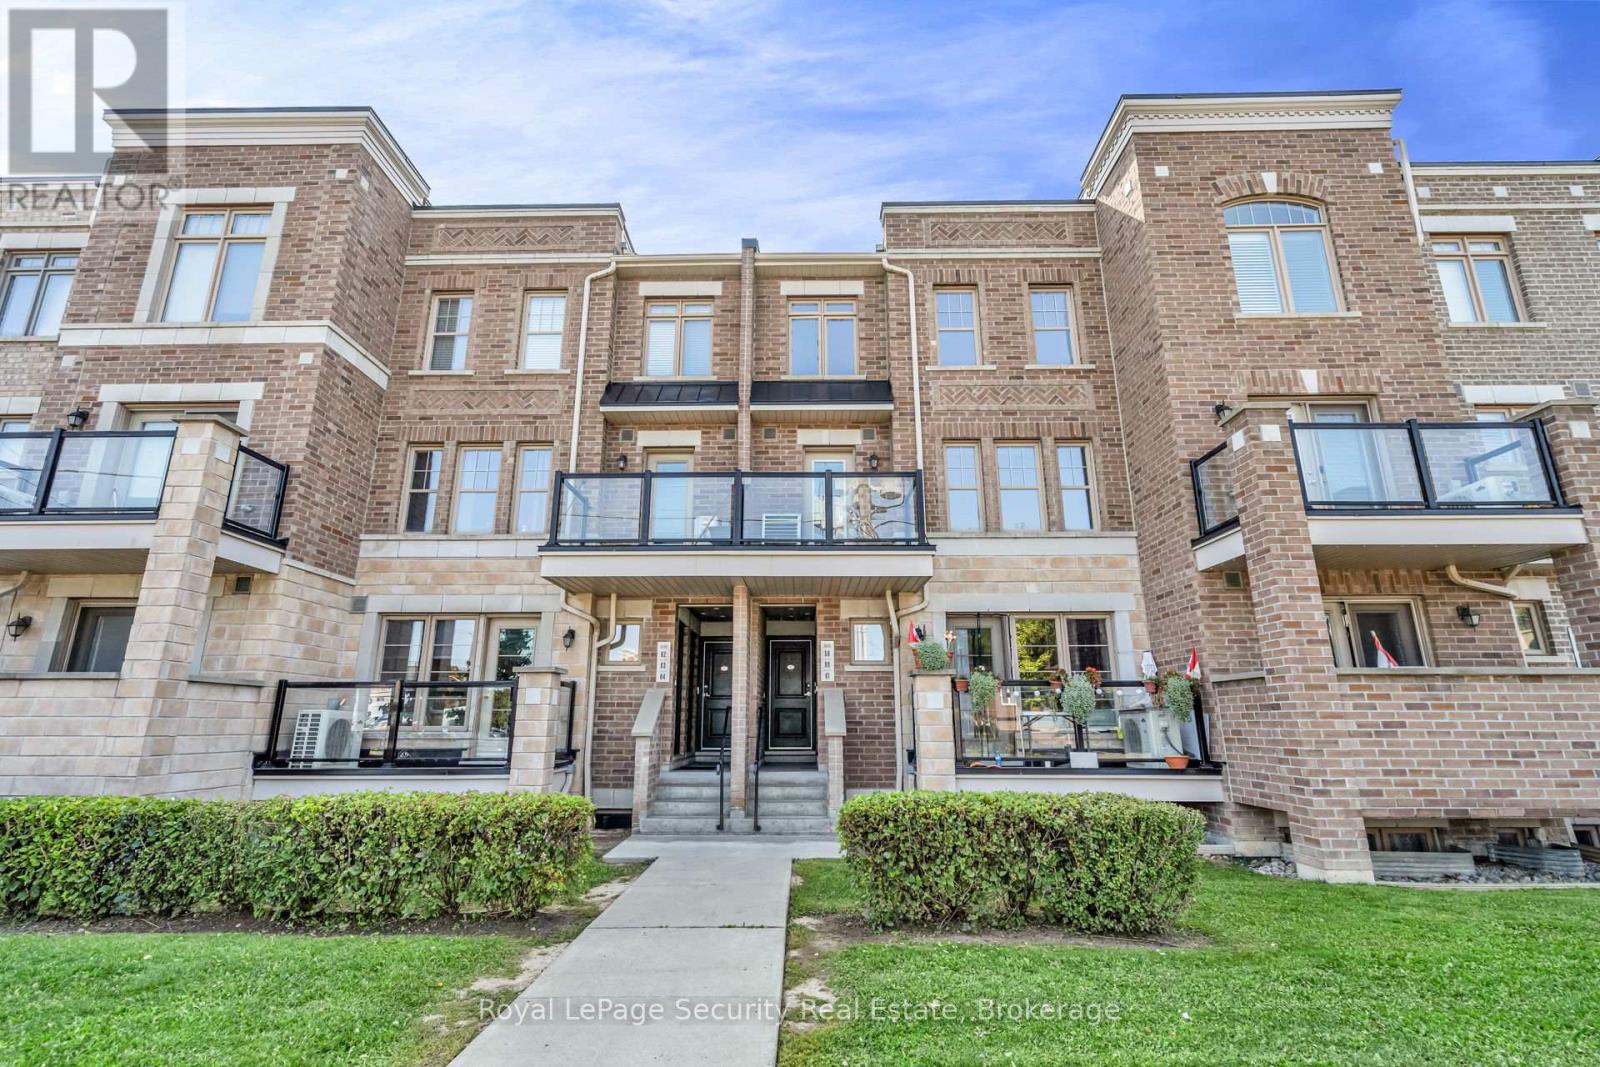
61 - 2315 Sheppard Avenue W
Toronto, Ontario
Welcome to this exceptional two-level, 2 bedroom, 2 bath, 1 parking, 2 storage lockers townhome offering over 1,000 square feet of sophisticated open-concept living space in the highly coveted 'Brownstones at Westown' enclave. The main floor features a sun-filled living and dining area complemented by an elegant oak staircase with sleek iron railings. The modern kitchen comes fully equipped with pristine quartz countertops, a chic mosaic backsplash, stainless steel appliances, and a dedicated pantry. Upstairs, the spacious primary bedroom serves as a comfortable retreat complete with a double-door closet featuring custom built-in organizers. Enjoy your morning coffee or evening breeze from the private balcony overlooking the peaceful central courtyard. Complete with 1 parking space and 2 rare storage lockers, this home offers an unbeatable location steps from Joseph Bannon Park and the Humber River Trail, while keeping commuters effortlessly connected to transit and Highways 400 and 401. Don't miss your chance to join this vibrant community! (id:49269)
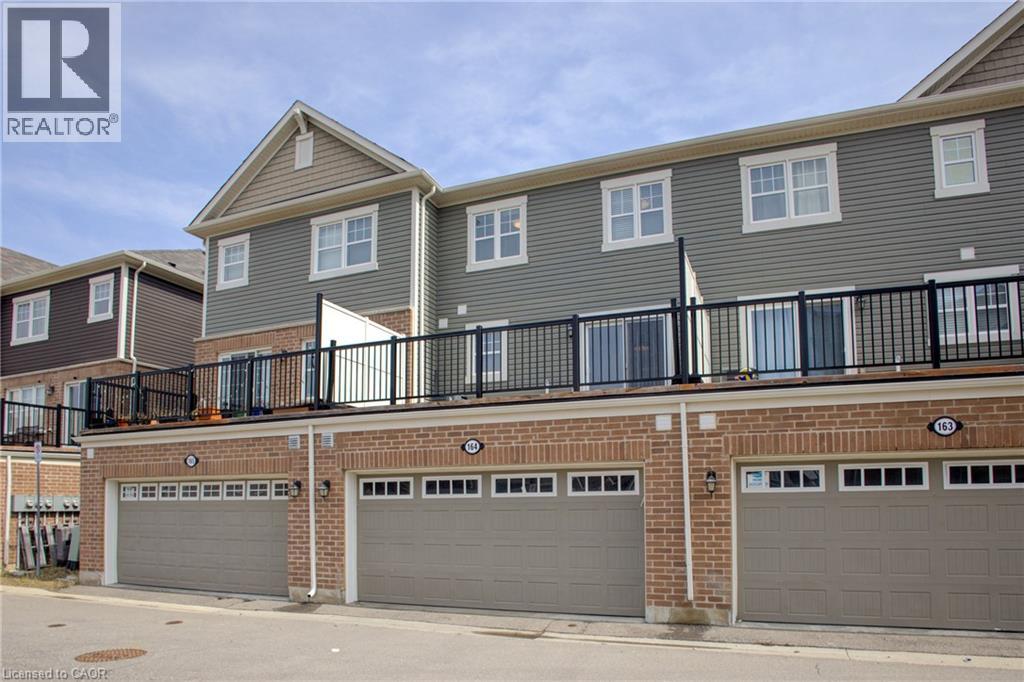
1000 Asleton Boulevard Unit# 164
Milton, Ontario
Stunning, Upgraded 3+1 Br & 3 Washroom 2 car Garage Townhouse in the vibrant Wilmont community. The main floor offers a seamless flow with a bright, family Rm/Office or guest accommodations. making it perfect for families or those seeking home office convenience and style, second floor with a bright, open-concept Great room and high-end finishes throughout, family size Kitchen Backsplash, Stainless steel appliances , granite countertops for a sleek, elegant look, Pot lights and upgraded ceiling lights fixtures throughout A large island with ample prep space, perfect for casual dining or entertaining. A charming breakfast area that lets in natural light and overlooks the Terrace. . One of the standout features of this home is the Terace off the kitchen and dining area, offering the perfect outdoor space for morning coffee, summer BBQs, or simply unwinding in the fresh air. 2-Car Garage Enjoy the convenience and functionality offering: Ample storage for vehicles, tools, or outdoor equipment. This home is loaded with thoughtful upgrades, including upgraded flooring, laundry room at the main floor. this home is close to schools, shopping, restaurants, transit, and Milton Sports Centre. new milton hospital, Plus, with quick access to highways and GO Transit, commuting is a breeze. Move-in ready and offering a fantastic location don't miss this opportunity! (id:49269)
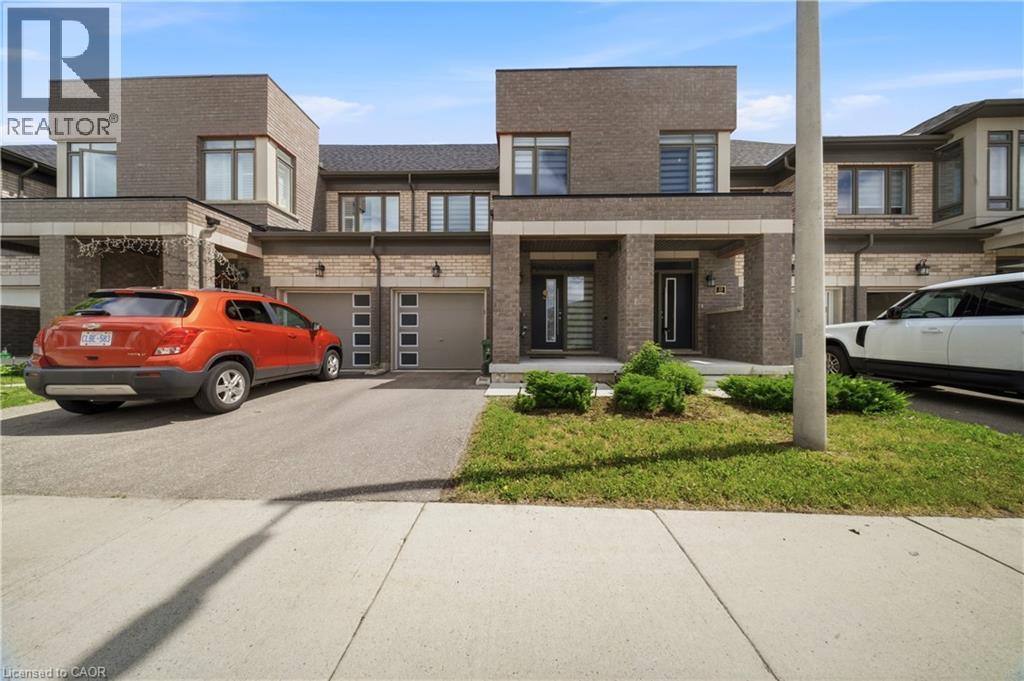
166 Deerpath Drive Unit# 32
Guelph, Ontario
Welcome to this stunning executive townhome in the heart of Guelph, offering modern living, abundant natural light, and exceptional convenience. Features include hardwood floors, pot lights, an open-concept layout, and a spacious kitchen with stainless steel appliances, extended cabinetry, and ample storage. The breakfast area walks out to a private deck and backyard with no rear neighbors. Enjoy inside garage access and a prime location just minutes from the University of Guelph, Conestoga College, shopping, parks, and everyday amenities. Perfect for families, professionals, investors! (id:49269)
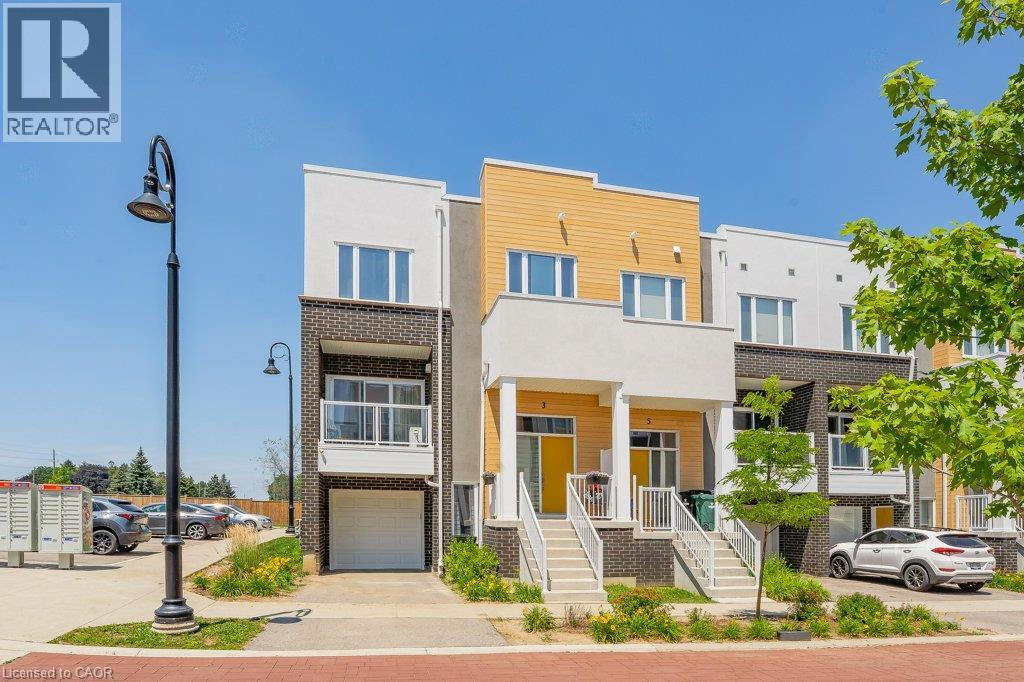
3 Visionary Avenue
Kitchener, Ontario
WOW 1826 SQ FT? Bigger than a Single Detached Home! Welcome to this stunning modern end unit townhouse offering 2 spacious bedrooms and 2.5 bathrooms in a highly desirable location. Designed with style and functionality in mind, the bright open concept main floor features 9 foot ceilings and large windows that fill the home with natural light. The beautiful kitchen is the heart of the home, quartz countertops, a stylish backsplash, a pantry, and a large island with a breakfast bar. The inviting living room opens onto a private balcony, the perfect place to enjoy your morning coffee or unwind at the end of the day.The upper level offers a spacious primary bedroom complete with a walk-in closet and a private ensuite bathroom. A second generous bedroom also features its own walk-in closet and is complemented by a modern 4 piece main bathroom. Convenient upper level laundry. The lower level includes a versatile recreation room with direct access to the attached garage, along with an oversized storage area offering exceptional space for all your seasonal items and belongings. Very Nice Condo Complex and BONUS internet included. Ideally located with quick access to Highway 401, this home is just minutes from shopping, restaurants, banks, walking trails, the new sports complex, and many other everyday amenities. (id:49269)
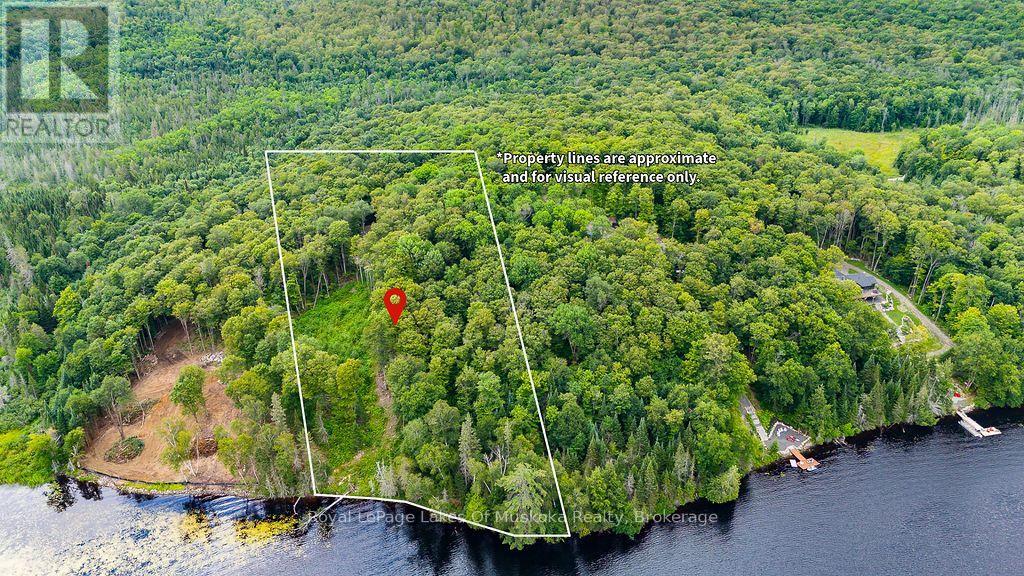
F - 790 Garage Road
Armour, Ontario
Gently sloping waterfront lot with sunset exposure on a medium sized lake. A great find for the angler in the family with Pickerel, Pike and Bass known to be in the lake The lake is large enough lake to take the kids tubing or waterskiing but small enough to enjoy relaxing days and quiet evenings on the dock with very little boat traffic. Travel down a picturesque and level private cottage road to your future dream home or cottage. Seven lots were originally offered in this exclusive development and three high end, year round homes are currently built in this area with a fourth home started this year. Multiple building sites available on the lot with amazing views of the lake. The lot is well treed for privacy and hydro has been installed at the site. This area is well known for year round outdoor activities including hiking and cross-country skiing with snowmobile and ATV trails close by. Imagine sitting on your deck at night and watching the sun go down and the stars peek out of the night ski with no light pollution. This is lakeside living at its finest. (id:49269)

11 Esther Crescent
Thorold, Ontario
Welcome to this beautiful detached home in Thorold featuring 4 bedrooms, 2.5 bathrooms, and plenty of natural light. The bright kitchen includes stainless steel appliances, all included, with a brand-new fridge and stove (2026). You will fall in love with the open concept kitchen and living room. Main floor also features a great size powder room and a den. Enjoy 4-car parking with a double garage and 2 driveway spaces. Upstairs you will find four bedrooms and two full bathrooms with convenience of laundry on the same level. The unfinished basement provides lots of storage and future potential. Ideally located close to Highway 406, major highways, Schools, Niagara College, Brock University, Pen Centre, Niagara Falls, and Niagara Outlet Collection. A fantastic opportunity for families, first-time buyers, or investors looking to be part of the Niagara Region! (id:49269)
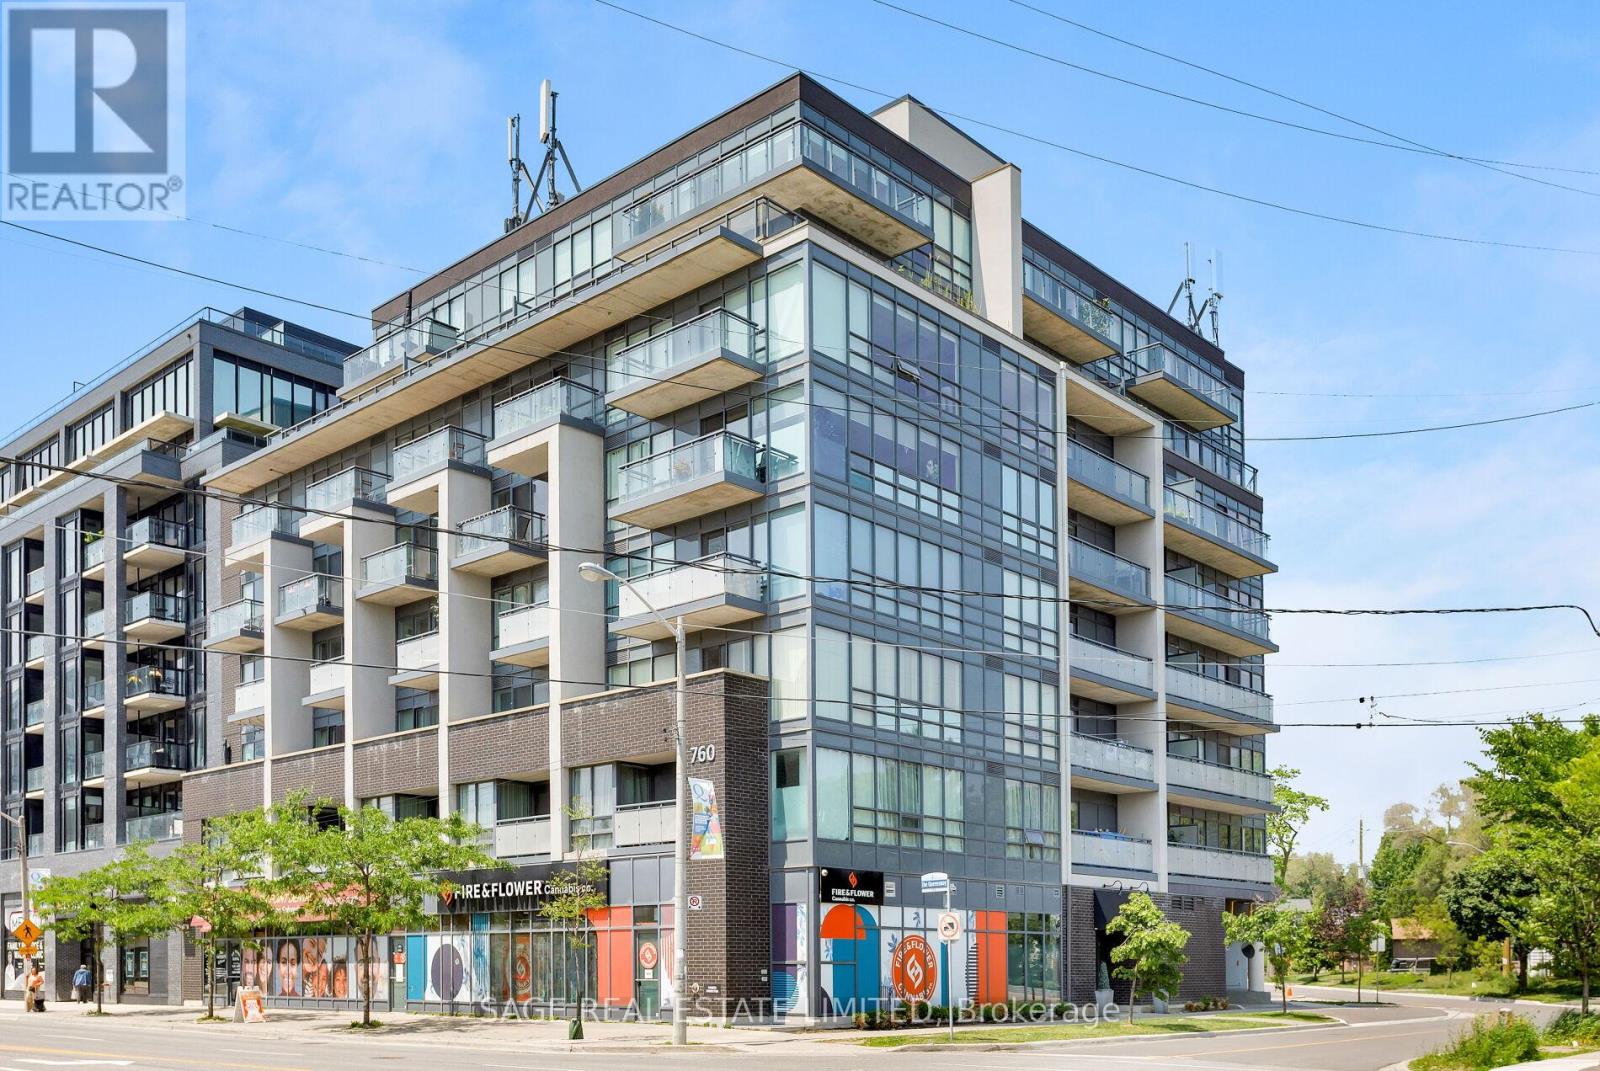
401 - 760 The Queensway
Toronto, Ontario
Not Your Average Glass Box in the Sky. Spacious, Functional, and Exceptionally Livable.Welcome to 760 The Queensway, where smart design meets everyday comfort in this thoughtfully laid out 2-bedroom, 2-bathroom suite. Far from the typical cookie-cutter condo, this home offers a 1,010 sq ft of functional living space with high ceilings, hardwood floors, and a layout that actually works for real life.The split-bedroom floor plan offers ideal separation and privacy, while the open-concept living and dining area flows seamlessly to a private north-facing balcony overlooking the park and baseball diamond below.Inside, wide-plank engineered hardwood adds warmth and durability throughout. The oversized primary bedroom features floor-to-ceiling windows, his-and-hers closets, and a spacious 4-piece ensuite. Storage is plentiful, with generous closet space throughout, an owned locker conveniently located just steps from the unit, and owned parking included.Perfectly positioned directly across from a major grocery store and just minutes to transit, cafés, restaurants, and everyday essentials, this is condo living with comfort, convenience, and breathing room.An excellent opportunity for first-time buyers, downsizers, or anyone seeking exceptional space and value in Toronto's west end. (id:49269)
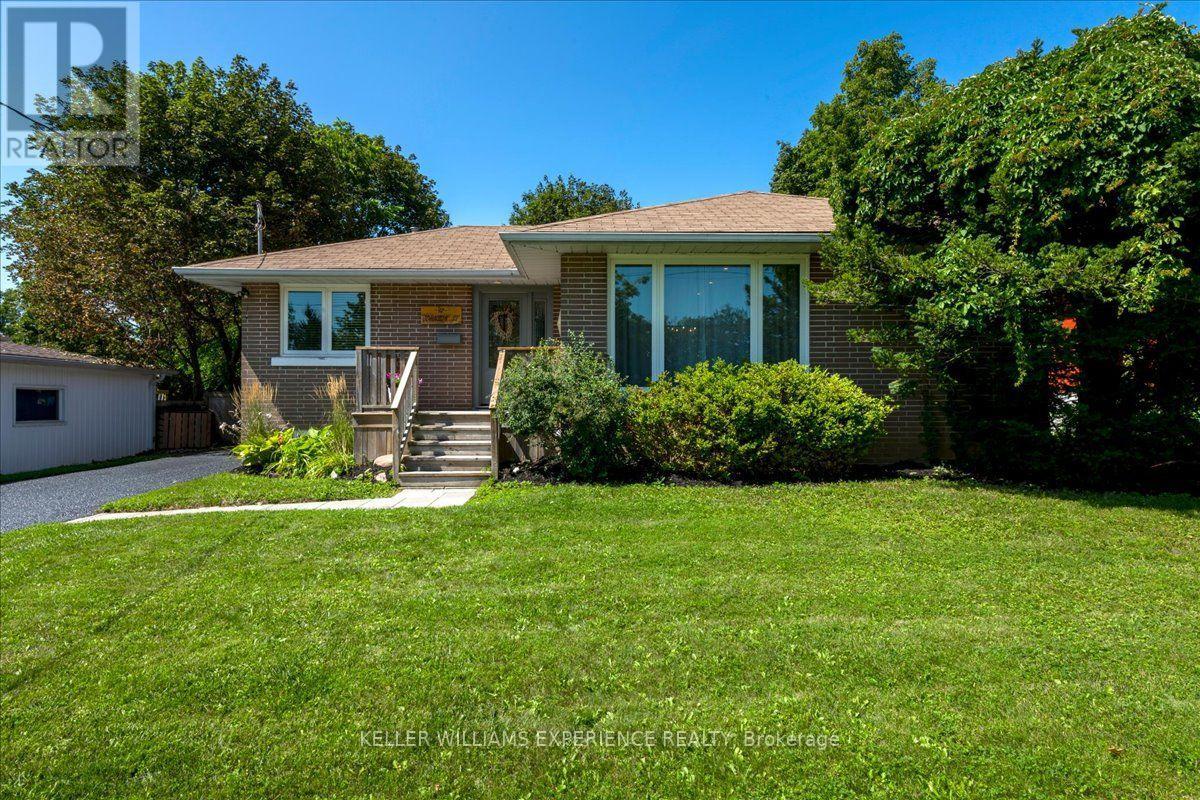
92 Johnson Street
Barrie, Ontario
Welcome to 92 Johnson Street, a beautifully updated 2+2 bedroom, 2 full bathroom bungalow situated on a large 60' x 118' lot in Barrie's sought-after East End. Truly turnkey and move-in ready, this home has been thoughtfully updated throughout, making it an ideal option for families, down-sizers, or buyers looking for a home with additional living space. The main level features a bright, functional layout with an updated kitchen, newer flooring, windows and doors, while the fully finished basement offers two additional bedrooms, a full bathroom, and plenty of space for family, guests, or a home office. Recent improvements include windows and doors, kitchen and flooring, an updated mudroom and basement bathroom (2022), and new basement flooring (2026). Outside, enjoy the generous lot with tons of parking and plenty of room to enjoy the outdoors. The location is hard to beat - directly across the street from Johnson Street Public School and just down the street from Johnson's Beach, with parks, trails, shopping, transit, and Barrie's waterfront all within easy reach. A fantastic opportunity to own a move-in-ready bungalow in one of Barrie's most established neighbourhoods! (id:49269)
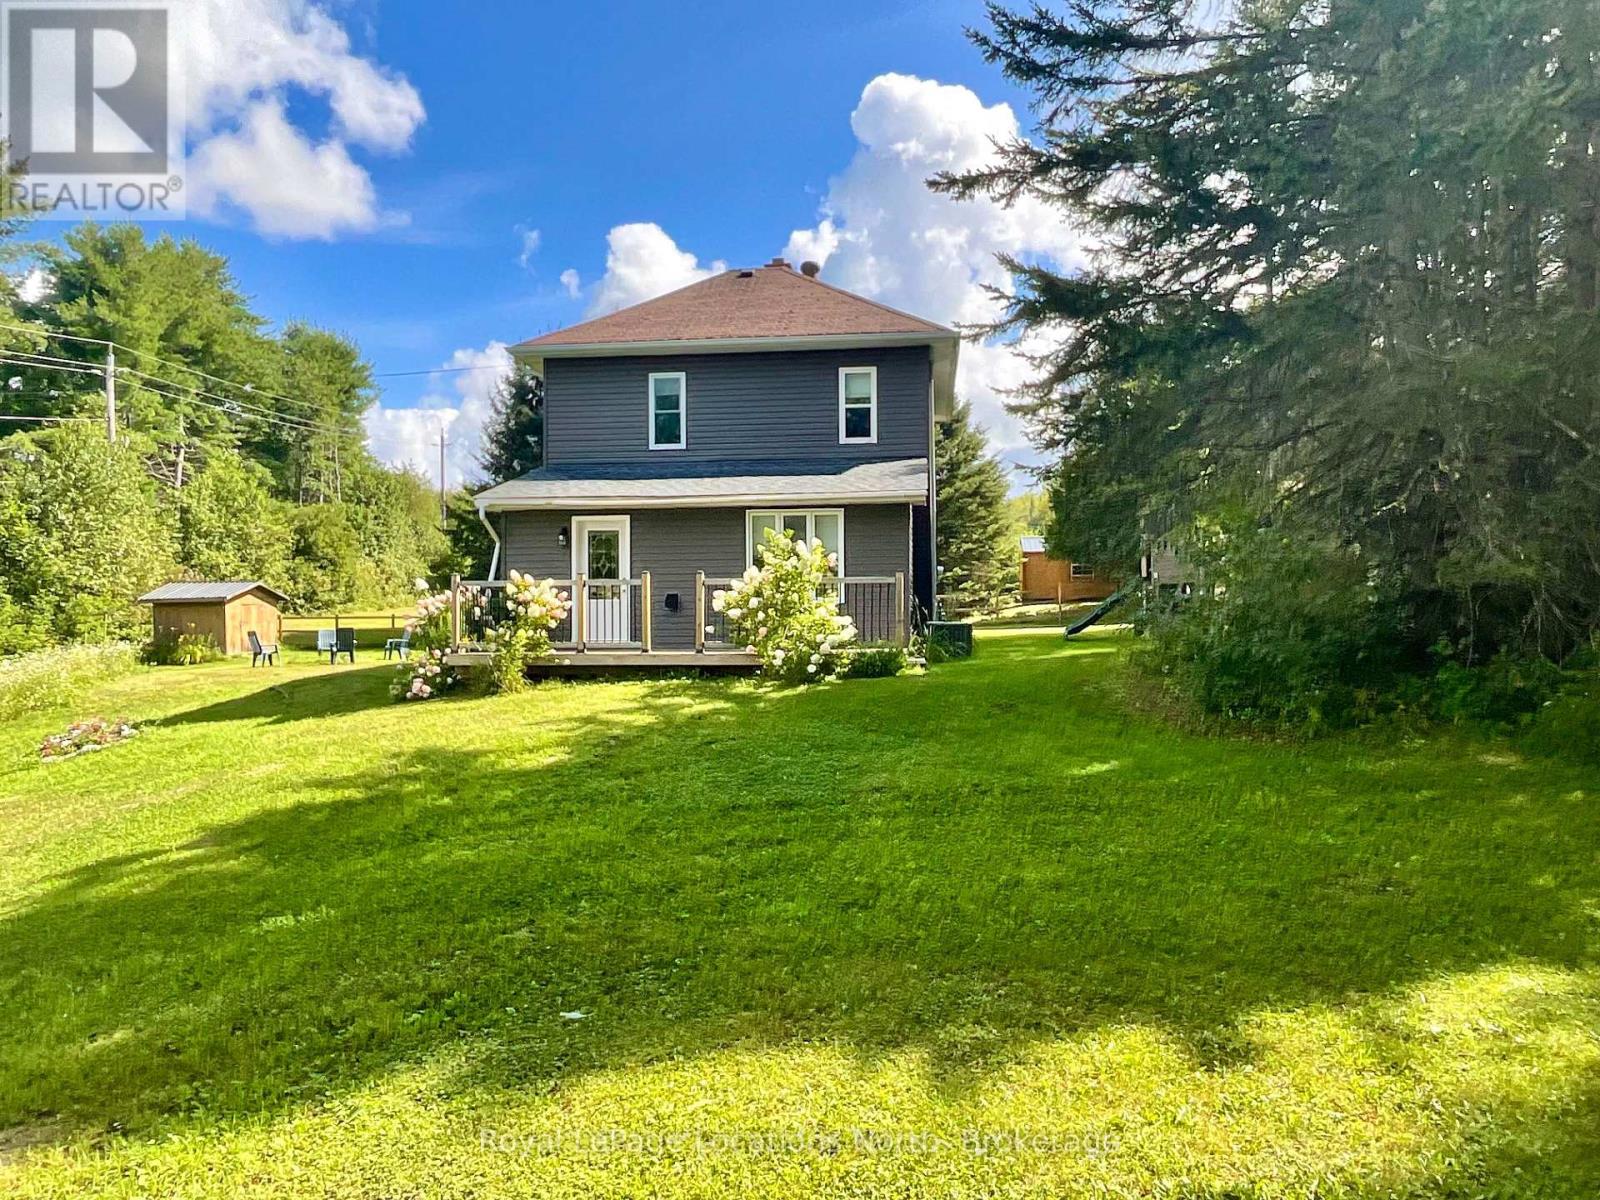
205 First Avenue
Armour, Ontario
In-Town Living on a Rare Half-Acre + Elevated Estate Lot, Perched high above the road on a beautifully treed 0.553-acre in-town lot. This distinguished 2-storey Century home masterfully blends timeless character with thoughtful modern upgrades. Offering approximately 1,450 square feet of curated living space, this rare property delivers privacy, charm, and walkable convenience in one exceptional package. From the moment you arrive, the home's elevated position and expansive grounds create a sense of presence and tranquility rarely found within town limits. Inside, soaring 9 foot + ceilings on the main level enhance the natural light and architectural character. The layout has been designed for both everyday comfort and elegant entertaining, featuring an inviting eat-in kitchen, formal dining room, and a warm, welcoming family room. The main-floor primary bedroom provides convenience and flexibility, while the upper level hosts three generously sized bedrooms and a beautifully renovated four-piece bathroom - offering refined comfort for family and guests alike. Step outdoors to experience three separate decks overlooking your private, treed estate setting - an ideal backdrop for summer gatherings, quiet morning coffee, or watching children enjoy the included outdoor play centre. Notable Enhancements & Infrastructure - New furnace ( 2024) New exterior siding (2020), Lower roof shingles replaced (2024), Central air installation (2025), Water filtration system with UV purification, Generator-ready setup , 200-amp electrical service, and Central vacuum. This home is perfectly positioned within walking distance to schools, grocery stores, medical centre, gas station, Tim Hortons, LCBO, and everyday conveniences. This property offers the rare combination of estate-style living with true in-town accessibility. A refined century residence offering space, stature, and modern peace of mind - an exceptional opportunity for the discerning buyer. (id:49269)
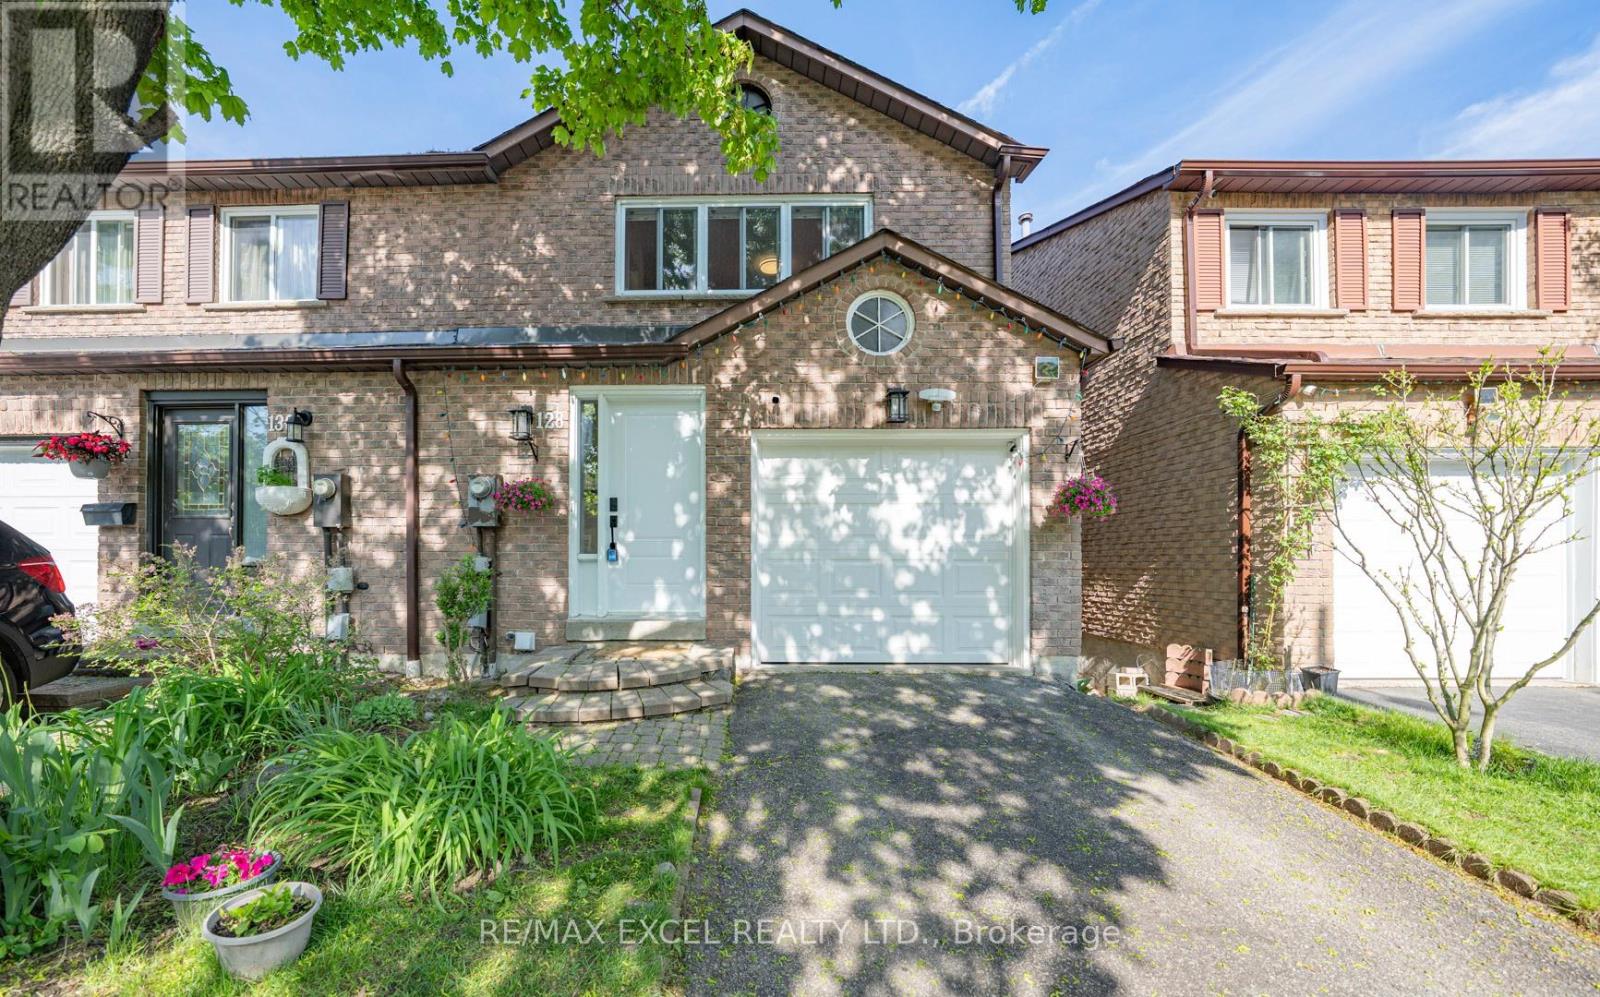
128 Cottonwood Court
Markham, Ontario
Fabulous Ravine Views in Prestigious Bayview Fairways! Welcome to this beautifully maintained large 3-bedroom, totally freehold semi-detached home available for lease, ideally situated on a quiet, tree-lined cul-de-sac in one of Thornhill's most sought-after communities.Backing directly onto lush green space with no rear neighbours, this home offers exceptional privacy and breathtaking unobstructed ravine views - a rare rental opportunity in a prime Thornhill location.The bright and spacious main level features soaring 10-foot ceilings in the living and dining area, hardwood flooring throughout the main and second levels, oversized windows, and an open-concept layout ideal for comfortable family living and entertaining.The updated eat-in kitchen offers ample cabinetry and storage, with a walkout to a large deck overlooking the peaceful greenery, creating a seamless indoor-outdoor lifestyle.Upstairs features three generously sized bedrooms, including an oversized primary retreat with a walk-in closet. Freshly painted throughout and move-in ready.The finished walk-out basement provides valuable additional living space and is perfect for a recreation room, home office, gym, or additional family living area. The garage can accommodate a full-size van.Located within highly regarded school districts including Bayview Fairways Public School, St. Robert Catholic High School, and Thornlea Secondary School. Steps to parks, ravine trails, golf courses, transit, shopping, and everyday amenities, with convenient access to Hwy 404, 407, Hwy 7, and YRT transit to Finch Station.A rarely offered opportunity to lease a ravine-side home combining privacy, nature, space, convenience, and excellent schools - ideal for families seeking a quality home in one of Thornhill's most desirable neighbourhoods. (id:49269)
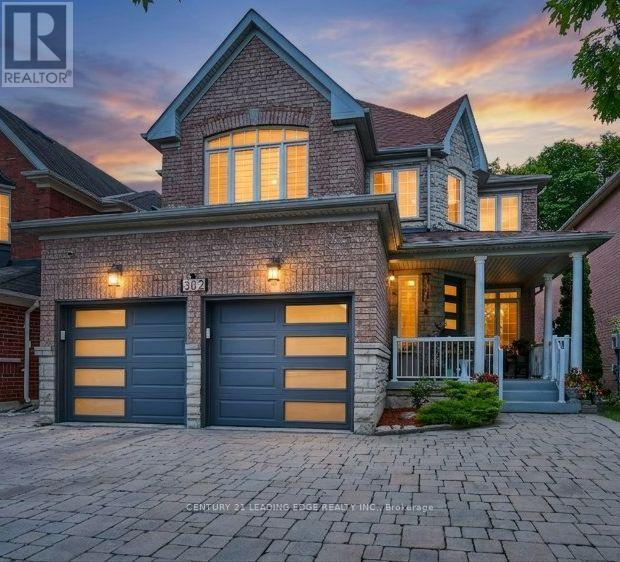
382 Via Campanile
Vaughan, Ontario
A Premium Lot Backing Directly Onto A Protected Conservation Area Defines This Beautifully Customized 4-Bedroom, 5-Bathroom Home In One Of Woodbridge's Most Sought-After Neighborhoods, Vellore Village. The Home Offers Separate Living And Dining Rooms, A Bright Kitchen Overlooking The Rear Yard With A Walkout To An Extended Two-Tier Deck And Tranquil Views Of Wildlife And Nature. Giving A Sense Of Your Own Private Sanctuary. Upstairs, The Spacious Primary Suite Features A Walk-In Closet And A 4-Piece Ensuite. While The Fourth Bedroom Has Its Own Private Ensuite. The Finished Basement Extends The Living Space With A Kitchenette, Recreation Room, Heated Floors, A 3-Piece Bathroom With Heated Flooring And An Infrared Sauna. The Home Includes Sound Insulation Between Floors, Upgraded Attic Insulation, Insulated Garage Doors, A Newer Front Entry Door And An Interlocked Driveway And Side Walkway. A Prime Location Close To Parks, Schools, Vaughan Mills Mall, Cortelucci Hospital, Close To Highways 400, 407 & 427. (id:49269)
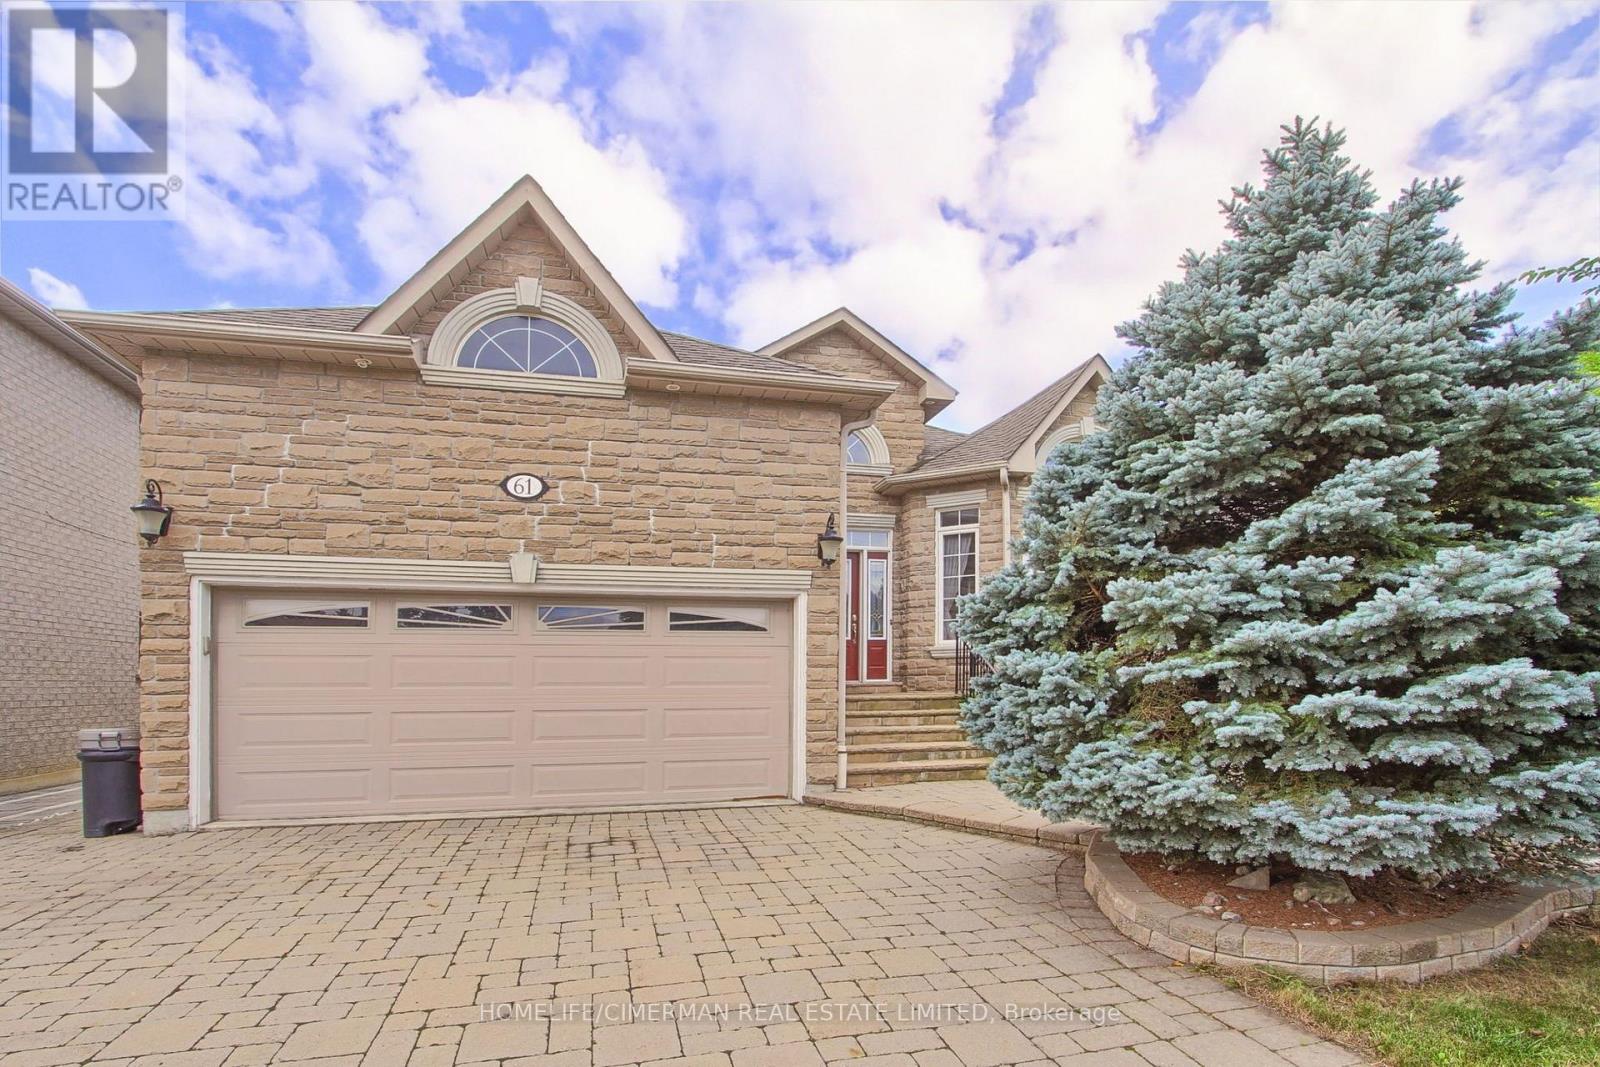
61 Pemberton Road
Richmond Hill, Ontario
Welcome to this magnificent custom-built bungalow, originally crafted in 2001 with exceptional attention to detail, and timeless finishes, nestled in the highly sought-after North "Richvale" area of Richmond Hill. Surrounded by impressive multi-million-dollar residences and situated in one of Richmond Hill's most desirable neighbourhoods, this meticulously maintained family home offers approximately 4,000 sq. ft. of total finished living space across two beautifully finished levels. From the moment you arrive, the property makes a lasting impression with its elegant curb appeal, professionally manicured mature landscaping, interlocking driveway, and four additional parking spaces. The oversized deck provides an ideal setting for outdoor entertaining, Inside, the home offers a bright, spacious, and sophisticated living environment featuring 9-foot ceilings on the main level, approximately 8'5" ceilings in the lower level, rich hardwood flooring, elegant crown mouldings, pot lights, and thoughtfully designed living spaces throughout. The inviting three-way fireplace creates a warm focal point and adds an elegant touch to the main living area, while the bright sunroom and skylight bring an abundance of natural light into the home. The fully finished walk-up basement significantly expands the living space and offers excellent flexibility for a growing family, guests, recreation, home office, or additional living requirements. The home has been exceptionally well maintained and features numerous recent updates, including new air conditioning, new central vacuum system, new furnace, and a new hot water tank (rental). Located in a prestigious Richmond Hill neighbourhood with access to highly regarded schools, established residential surroundings, parks, shopping, dining, and major transportation routes, this is a rare opportunity to lease an elegant, spacious, and meticulously maintained home in an outstanding location. (id:49269)
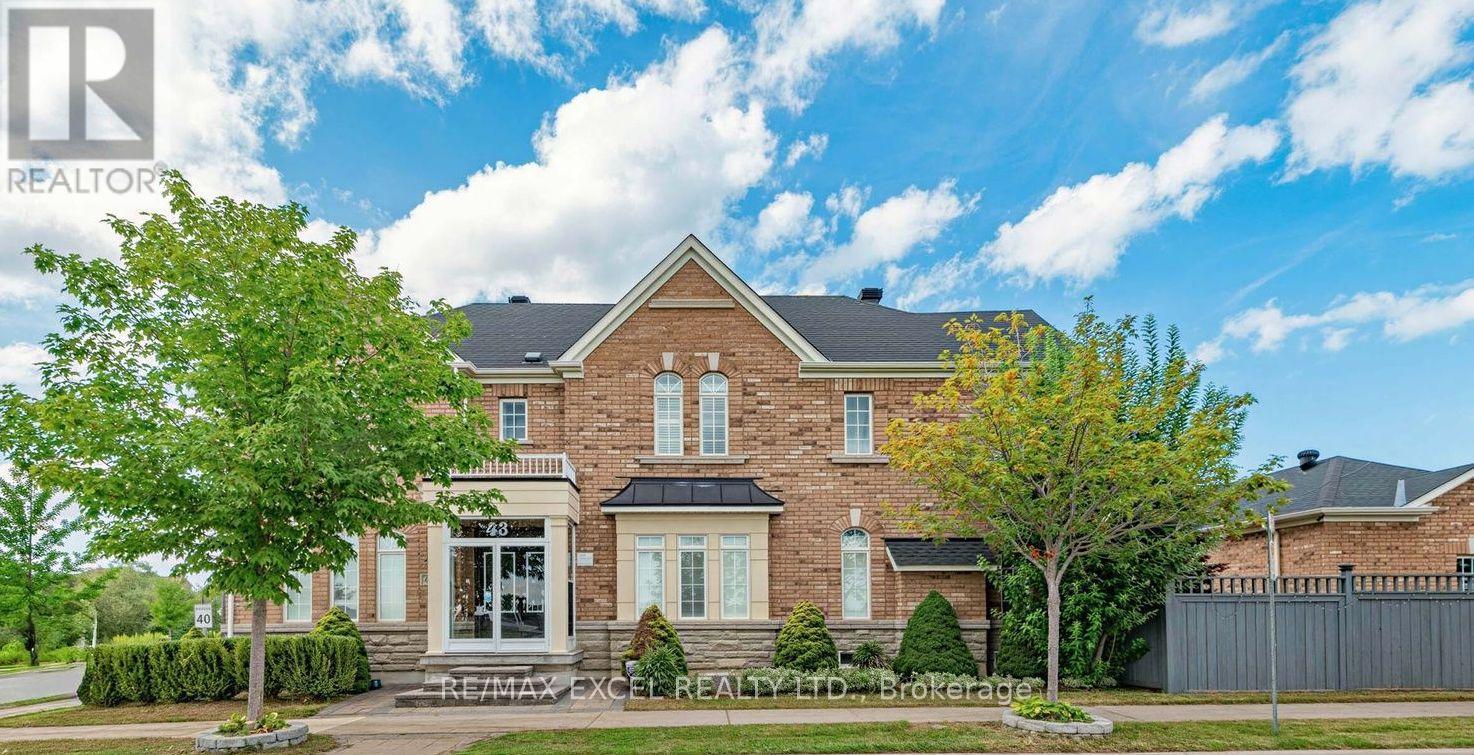
43 Pearl Lake Road
Markham, Ontario
Premium southwest-exposure corner lot in the highly sought-after Cornell community of Markham, directly facing a protected green space and located across from a school. Bright and spacious home featuring a stone & brick exterior, professional landscaping, interlock driveway and courtyard, fully fenced backyard with extended parking pad. Functional 4-bedroom layout with 2 master bedrooms featuring ensuite baths. 9' ceilings on main floor, pot lights, granite kitchen countertops with undermount sink, hardwood flooring throughout and wood staircase with hardwood flooring extending through the 2nd-floor hallway. Professionally finished basement offers 2 additional bedrooms, 4-piece bath and a large recreation room. Excellent family home with extensive upgrades and an ideal location. (id:49269)
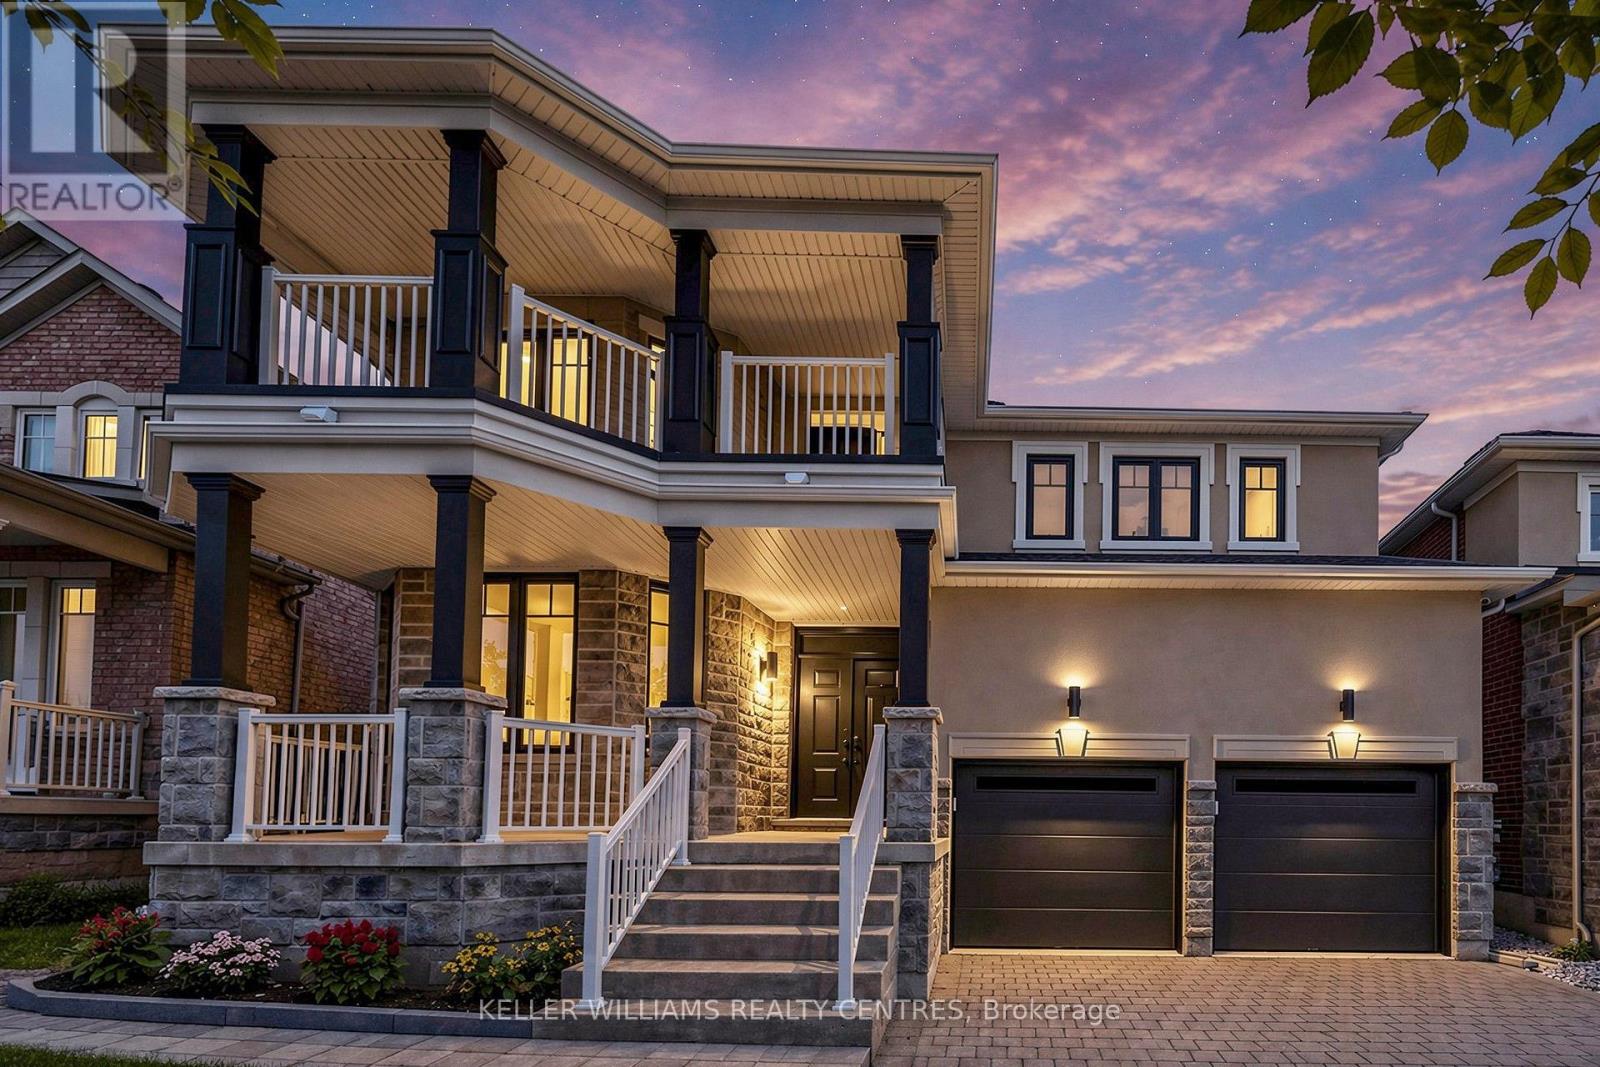
7 Philips Lake Court
Richmond Hill, Ontario
Welcome To This Elevated Luxury Home In Prestigious Jefferson Forest. This Move-In-Ready Home Offers Approx. 2,861 Sqft Above Grade Plus A 1,400 Sqft Unfinished Basement. The Perfect Blend Of Luxury, Functionality, And Lifestyle, With Over $100K In Premium-Quality Renovations, Designer Finishes & Bespoke Details Throughout. Spa-Inspired Bathrooms Feature Oversized Porcelain Slabs, A Curbless Frameless-Glass Primary Shower With Rain Shower System, Freestanding Soaking Tub, Custom Floating Vanities & Illuminated Anti-Fog Mirrors. The Gourmet Kitchen Showcases Italian Renner 2K Cabinetry, Quartz Countertops, Extra-Large Culinary Sink, Commercial Faucet, 440 CFM Stainless Steel & Glass Hood, Brande-New Café 6-Burner Gas Range & Brand-New Samsung BESPOKE Refrigerator, Complemented By Designer Flooring & Accent Lighting. Three-Coat Sherwin-Williams Emerald Paint, Smoothed Ceilings, Executive Wainscoting, Bespoke Millwork & Designer Accent Walls Elevate Every Room. Smart-Home Upgrades Include Permitted Whole-Home LED Pot Lights, Custom Lighting Scenes, Weiser Smart Locks, Centrally Monitored Ring Security, 8 HD Cameras, Smart Switches & Upgraded Fixtures. Exterior Enhancements Include New Contemporary Garage Doors, Architectural Black Finishes, Extensive Front & Backyard Interlocking, Professionally Landscaped Gardens & Illuminated Address Feature Wall. Brand-New High-Efficiency Rinnai Tankless Water Heater. Enjoy A Private Backyard Retreat Perfect For Summer BBQs & Family Gatherings. Steps To Oak Ridges Moraine Trail, Phillips Lake & Parks, With Convenient Access To Top-Ranked MacLeod's Landing P.S., Alexander Mackenzie H.S. (Arts & IB By Application), Farm Boy, Sobeys, Hillcrest Mall, GO Transit, Hwy 404/407 & Yonge Street. A Truly Turnkey Jefferson Forest Home Where Luxury, Design & Modern Family Living Come Together! (id:49269)
Forest Hill Real Estate Inc.
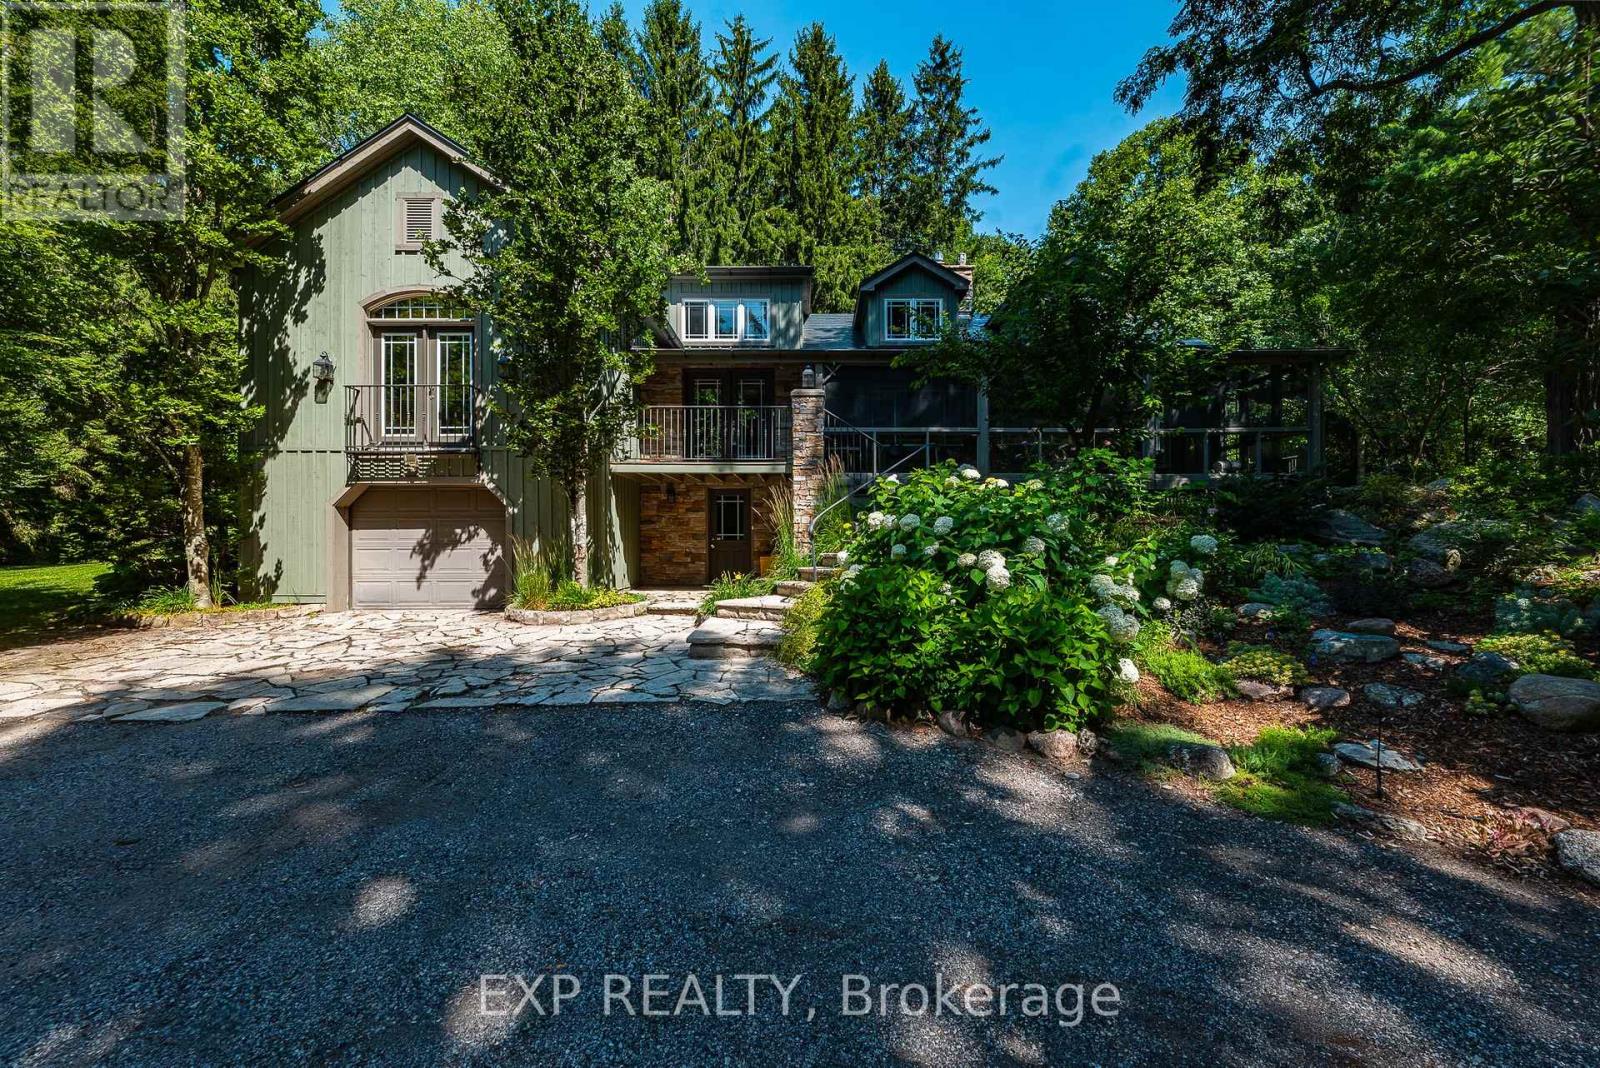
115 Fog Road
King, Ontario
The Painters Hollow: A Mid-Century Masterpiece in the Heart of King Nestled on a prestigious cul-de-sac within the rolling hills of King City, this one of a kind 4 bedroom estate offers a rare blend of Canadian artistic legacy & sophisticated luxury. Originally the sanctuary of Painters Eleven founder Oscar Cahen, this hidden oasis provides a tranquil lifestyle surrounded by mature forests, 30 minutes from the city. This sprawling 5 acre rural estate with 250+ foot frontage offers unparalleled privacy and a true retreat experience. Inside, 4,456 square feet of finished living space is bathed in natural light, featuring a spectacular great room18 foot vaulted ceilings, a massive stone fireplace, & a premium Valor gas insert. Meticulously updated, the home features spray foam insulation, lifetime warranty aluminum roof, & high efficient mechanicals 2022 furnace & 2020 A/C. Designed for multi-generational living, the layout boasts a primary main-floor wing serving as a private sanctuary with a walk-in closet, 4-pc ensuite with standalone tub, & a private living area with its own fireplace. Step out to a screened-in Muskoka room with western exposure, complete with a hot tub rough-in, to enjoy serene sunsets. The main level also features a dedicated office/studio, formal dining, a sunroom, 10 W/Os leading to enchanting forest paths. The finished walk-out basement, double garage, & separate studio offer the perfect footprint for professional home offices. Modern comforts include a tankless water heater, UV filtration, & whole-home softener. Situated among multi-million dollar custom homes in an elite York Region enclave, this property is mins from Villanova College, Country Day School, & the King City GO Station. An extraordinary opportunity to own a piece of Canadian history on a premier lot, ready to complement your next chapter in one of the GTA's most desirable communities. (id:49269)
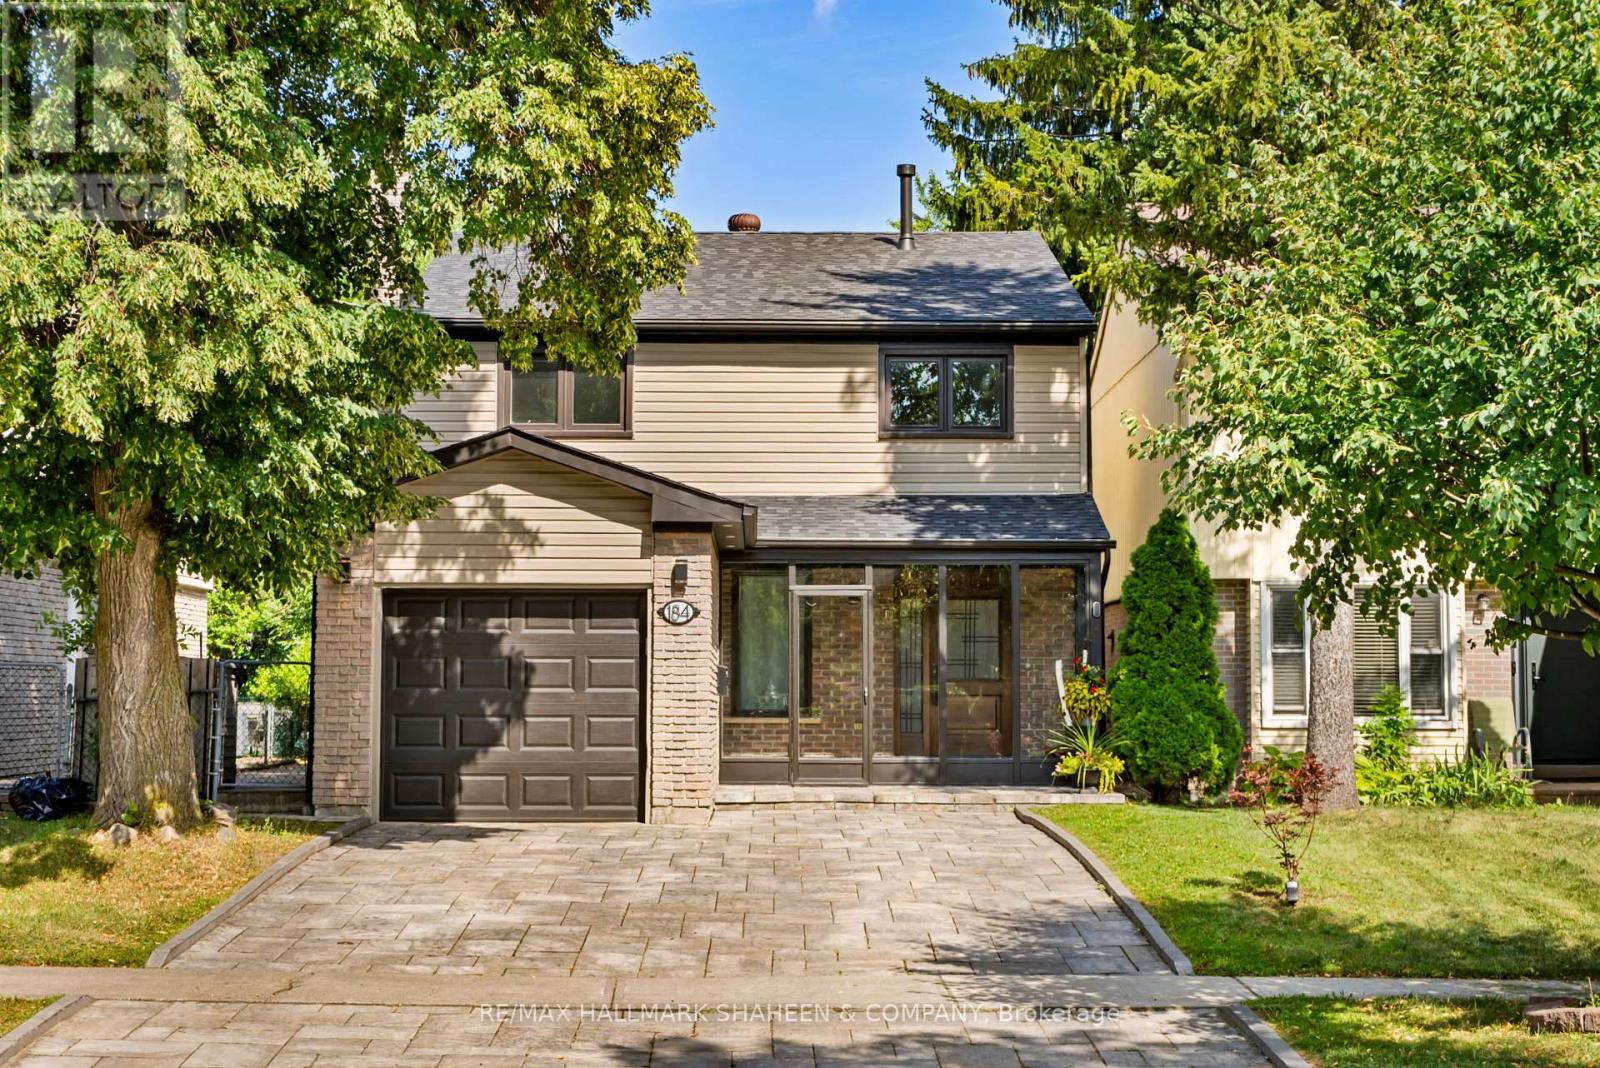
184 Castle Rock Drive
Richmond Hill, Ontario
Welcome to this beautifully updated and meticulously maintained two storey home in the highly sought-after North Richvale community of Richmond Hill. Ideally located minutes from Yonge Street, Hillcrest Mall, top rated schools, parks, restaurants, community facilities, Hwy 7, Hwy 407, and public transit. Families will appreciate access to excellent educational options, including Alexander Mackenzie High School's Arts and IB Programs, Langstaff Secondary School's French Immersion program, Ross Doan Public School, and more. The home features attractive curb appeal with an interlock driveway and a private, fully fenced backyard. Inside, the bright and functional main floor offers separate living and dining areas, an updated kitchen, and a cozy family room with fireplace. The impressive 14-ft ceiling in the formal living area creates a wonderful sense of space and natural light. Extensive updates include renovated bathrooms, updated flooring, pot lights, and a newer roof. The upper level offers 3 bedrooms, including a spacious primary suite with a large closet and ensuite. The finished basement provides additional flexible space ideal for recreation, entertaining, or family use. Move in ready and ideally located in a family friendly neighbourhood, this exceptional home offers comfort, space, and convenience. A must-see! ** This is a linked property.** (id:49269)
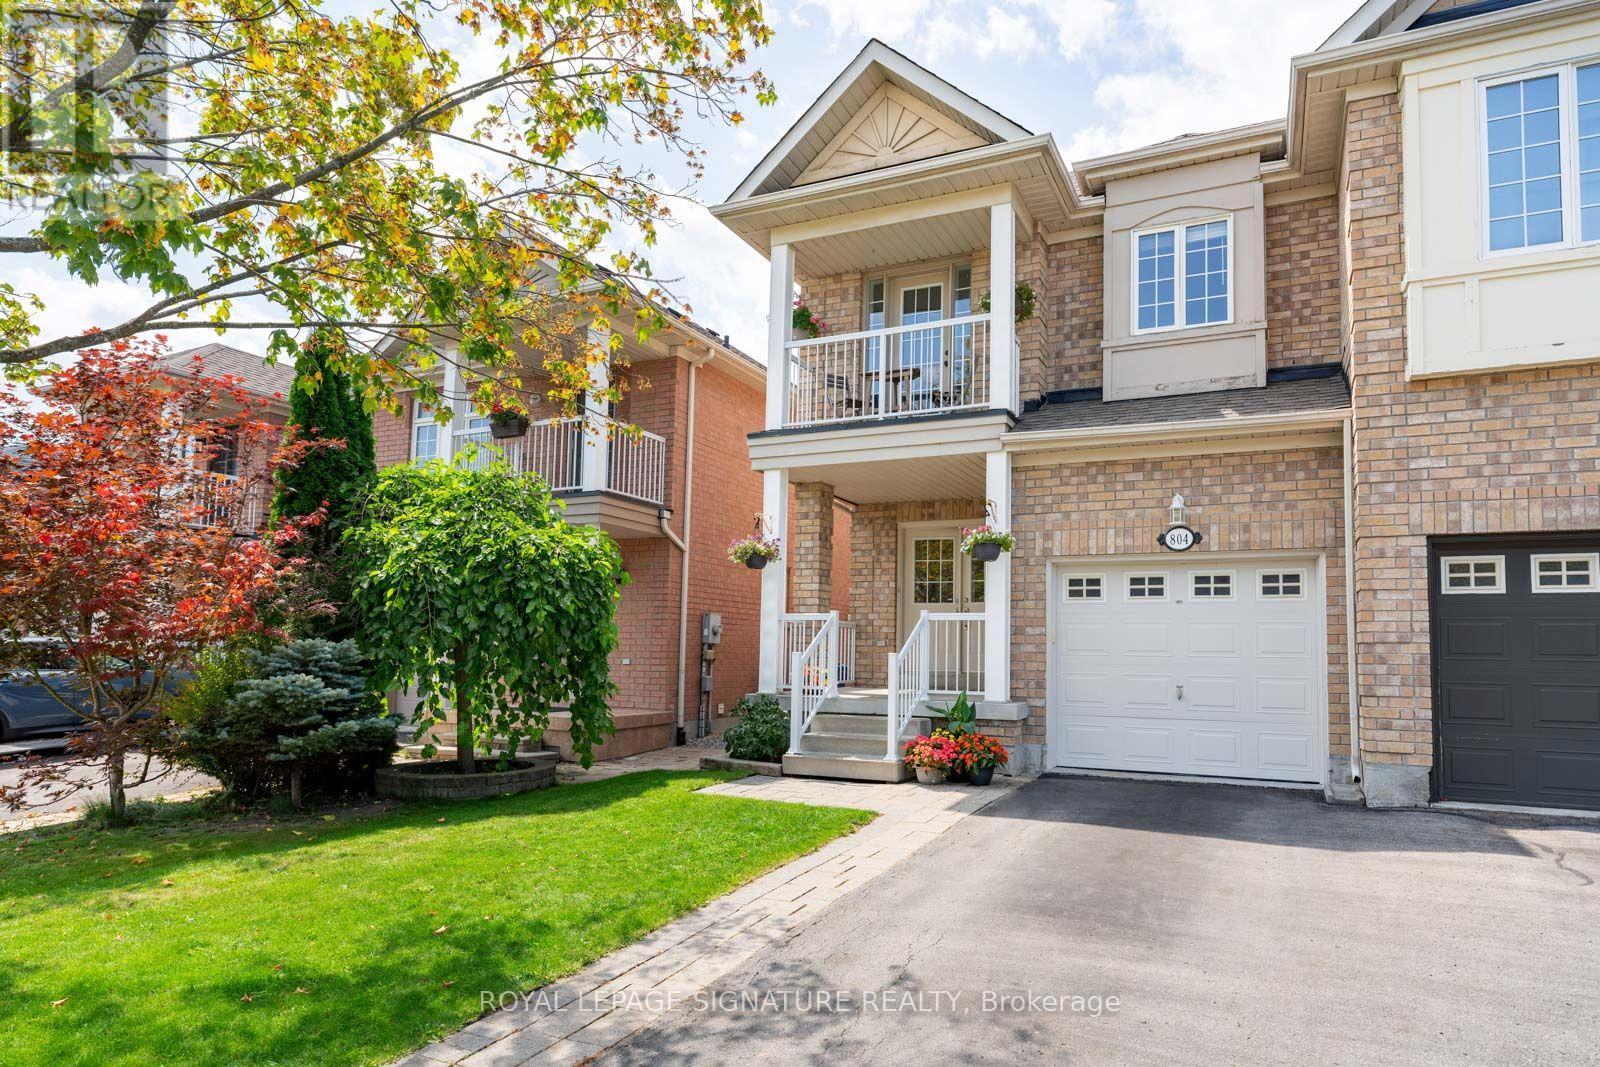
804 Sisler Avenue
Newmarket, Ontario
This spacious and thoughtfully updated semi-detached family home offers an ideal layout for comfortable family living. A large foyer with a generous closet welcomes you inside and leads to the bright, open-concept main floor. The kitchen features a large eat-in dining area and a walk-out to the large deck and fenced backyard, making it a great spot for everyday living and entertaining. Upstairs, you'll find three large bedrooms with plenty of closet space. The primary bedroom features a walk-in closet, 4-piece ensuite, and private balcony, while a second 4-piece bathroom serves the other two bedrooms. The newly finished basement features a large rec room, dedicated office, and versatile flex room ideal for a home gym, playroom, or hobby space. A built-in one-car garage adds everyday convenience. Recent updates include fresh paint throughout, new pot lights, dishwasher, and fencing between properties, as well as air conditioning (2018), and furnace (2019). A fantastic move-in ready home! Pre-emptive offer received and reviewing Aug 20. (id:49269)
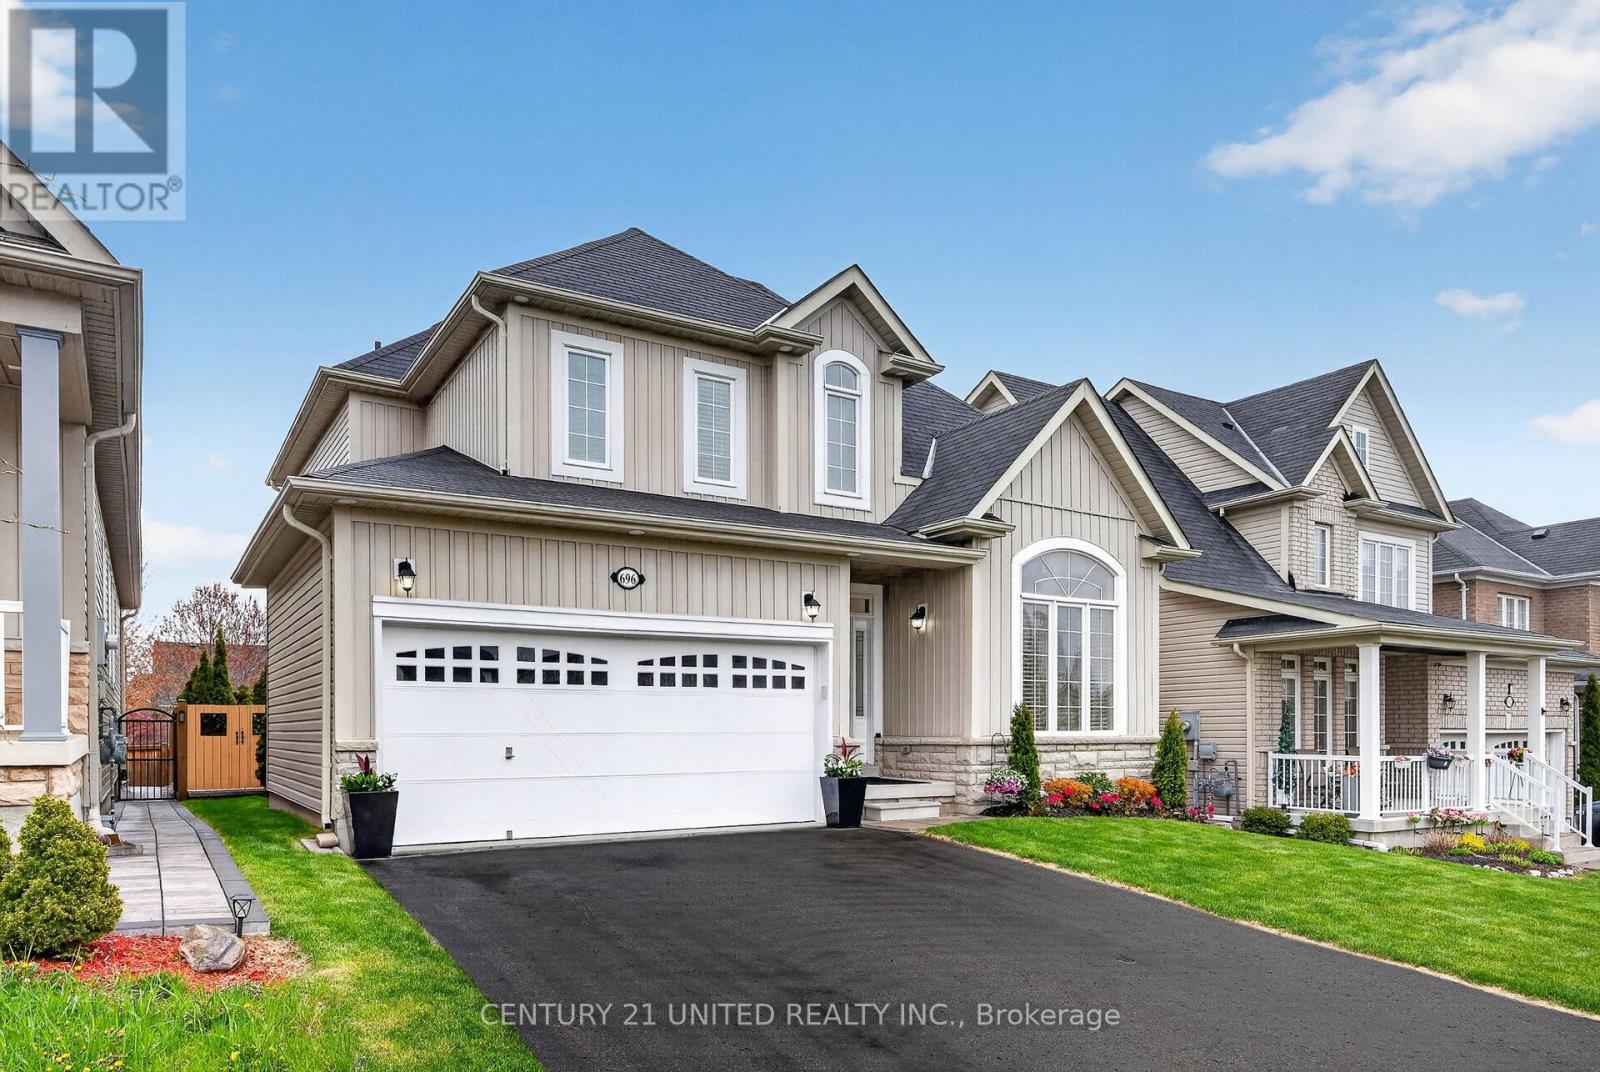
696 Fisher Street
Cobourg, Ontario
Live a resort-inspired, staycation lifestyle in this gorgeous, just-renovated "as new" beautiful home in Cobourg, Ontario's "Feel Good Town." Custom Upgraded w/ Contemporary Coastal Decor featuring seamless room-to-room transitions and premium finishes throughout. The personal backyard oasis is designed for entertaining or ultimate tranquility. Your private heated, in-ground saltwater pool, an oversized year-round hot tub, substantial armour stone & interlock multi-level patio, a Cabana with an outdoor bar, a shady Pergola, a built-in BBQ gasline & relaxing outdoor patio Lounge seating areas. Inside, the open-concept layout reveals a completely refinished chef's kitchen showcasing quartz countertops, a matching island, a designer backsplash & feature wall, and brand-new designer style appliances with elegant gold hardware. The expansive primary suite provides a true sanctuary, complete with a spa-like ensuite and a relaxing soaker tub. The home accommodates versatile multi-generational living with 3 more BRs in addition to the primary suite, 4 bathrooms. The front main-floor office/reading room can also be purposed as a main-floor BR if needed. Premium interior upgrades include brand-new luxury vinyl flooring, designer lighting, pot lights, 9ft shiplap ceilings, upgraded smart switches, new fixtures, finishes, and trim throughout. The property is painted top-to-bottom and comes EV car charger ready. Nestled in a highly sought-after, beautifully landscaped new-build village subdivision with walking parks nearby, this home is just 1 km from the sandy beach, marina, yacht club, and historic boutique downtown. Golf courses, hiking trails, and local wineries are all accessible within a 30-minute drive. Absolutely nothing to do but move in, relax, and enjoy a joyful, boast-worthy lifestyle filled with comfort. List of upgrades available. (id:49269)
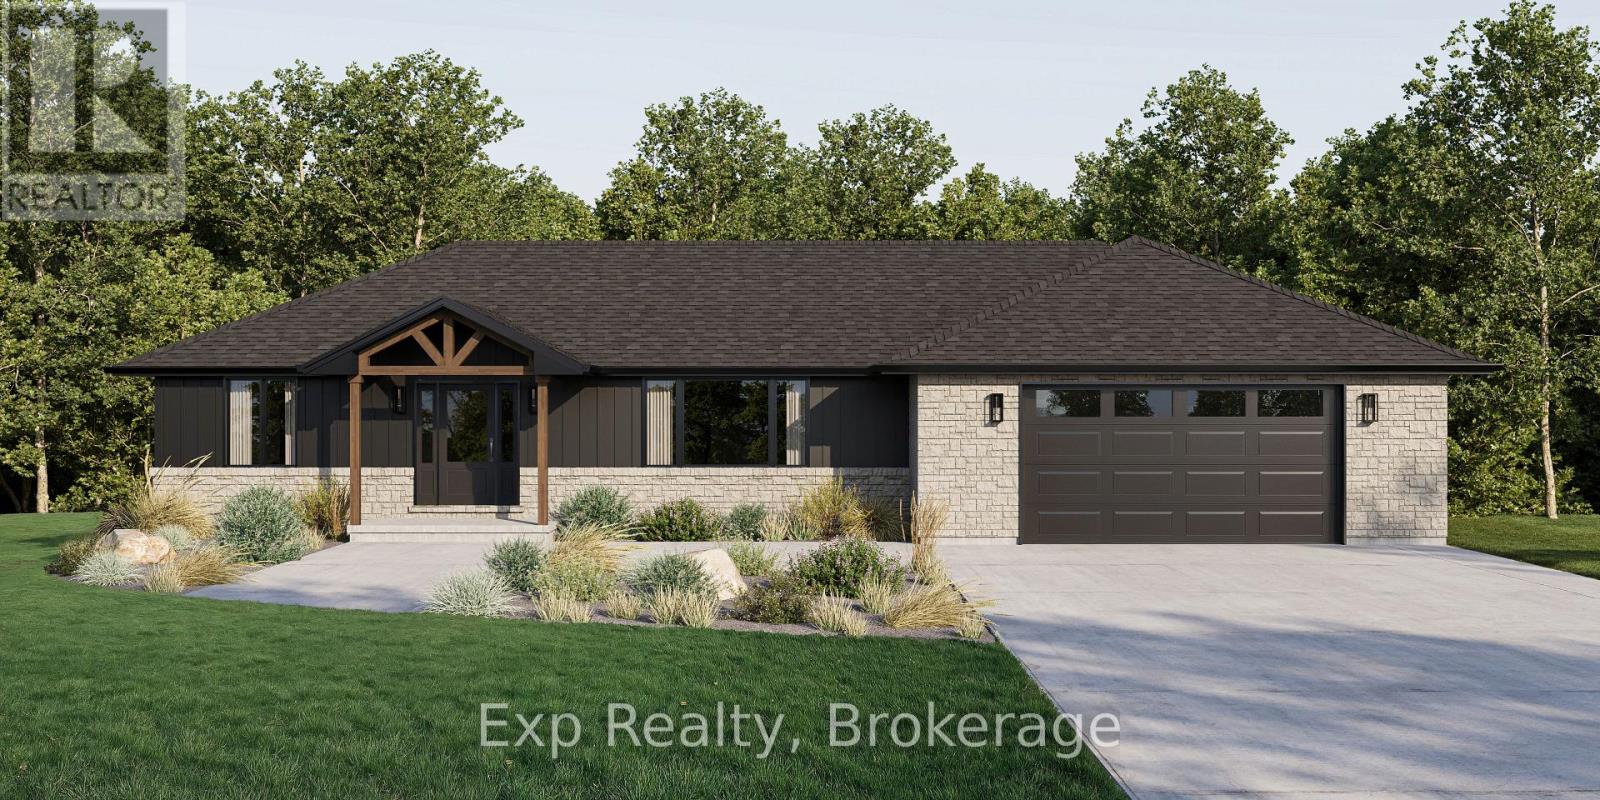
59 Hutchinson Court
Trent Hills, Ontario
Welcome to 59 Hutchinson Court, where thoughtful design, quality craftsmanship, and modern comfort come together in this exceptional custom-built bungalow. 1,809 sq. ft. of beautifully designed main-level living plus an additional 1,809 sq. ft. walkout basement, this home offers luxury today and endless potential for tomorrow. Step inside to soaring 9-foot and cathedral ceilings that create a bright, open atmosphere throughout the thoughtfully designed floor plan. The open-concept living, dining, and kitchen spaces are perfect for everyday living and entertaining. The gourmet kitchen is the heart of the home, featuring premium soft-close cabinetry, quartz countertops, under-cabinet lighting, crown moulding, a Bosco stainless sink, Moen fixtures, and a water line for the refrigerator. Every finish has been carefully selected to blend timeless style with everyday functionality. The spacious primary suite offers a beautiful ensuite with a tiled glass shower and vanity with quartz countertop, while additional bedrooms, a stylish main bath, and a well-appointed laundry room provide comfort and convenience. The full walkout basement includes a rough-in for a future bathroom and offers incredible flexibility for additional living space, a recreation room, guest suite, or multi-generational living. Outside, enjoy the covered rear deck, covered front entry, and attractive stone and vinyl exterior that enhances the home's curb appeal. Built with efficiency and quality in mind, this home features Energy Star North Star windows, luxury vinyl plank flooring, a high-efficiency Ducane propane furnace, HRV system, central air conditioning, 200-amp service, R-60 attic insulation, and Tarion Warranty. Located in the charming village of Warkworth, this is an exceptional opportunity to enjoy modern living in one of Northumberland County's most welcoming communities. **Renderings are Illustration ONLY - MOVE IN BY DEC. 2026 - OPPORTUNITY TO SELECT FINISHES, UPGRDAES & CUSTOMIZATION** (id:49269)