
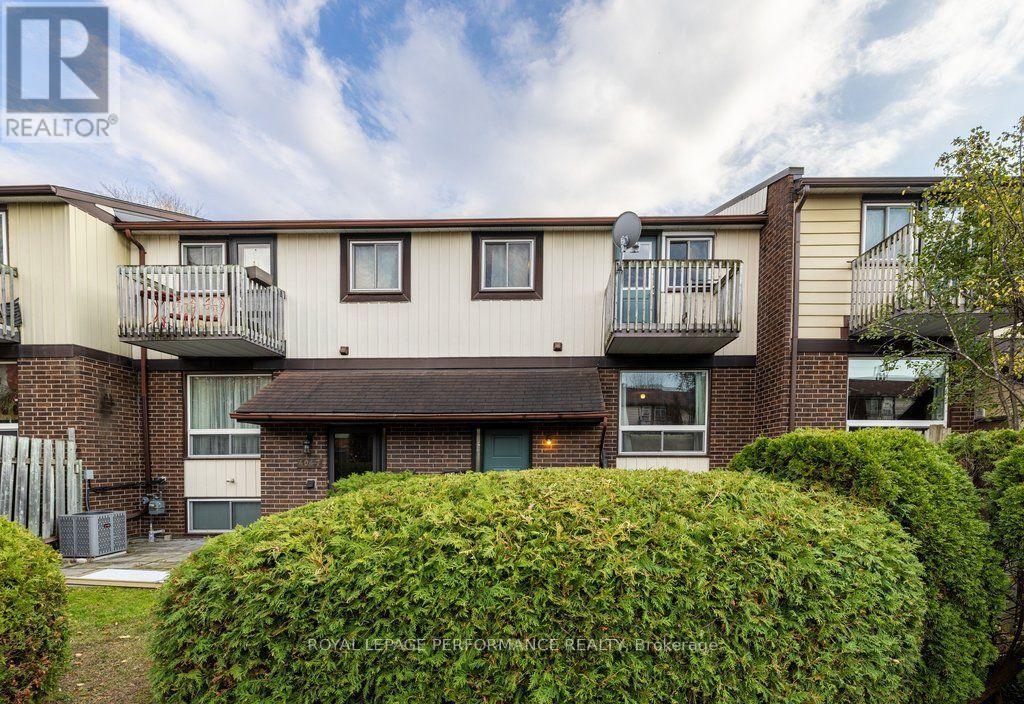
5 - 404 Montfort Street
Ottawa, Ontario
Two-storey, bright & carpet-free condo townhouse with a front terrace and a raised lower level. Hidden in a quiet, family-first community with its own park, minutes from Montfort Hospital, Beechwood Village, schools, cafes, transit and everyday amenities, with downtown a short drive away. Inside, a dedicated foyer with a closet leads to the main level, where laminate flooring and natural light run through a living room with a large window, a dedicated dining space and a practical, private kitchen with a dishwasher. Upstairs, a spacious primary bedroom offers a walk-in closet and your own balcony. With it, a full bathroom with a tub, and a second bedroom. The raised lower level adds an airy third bedroom, a half bathroom, laundry with a sink and a large storage area with lots of extra cabinet and counter space, making it ideal for a workshop. Out front, the terrace is surrounded by cedars, with plenty of room for a barbecue and extra seating for your parties. Forced-air gas heating, an owned hot water tank and an exclusive-use parking space come with the home. Reasonable condo fees make it a great fit for first-time buyers looking to get into the market or investors looking for a low-maintenance home. (id:49269)
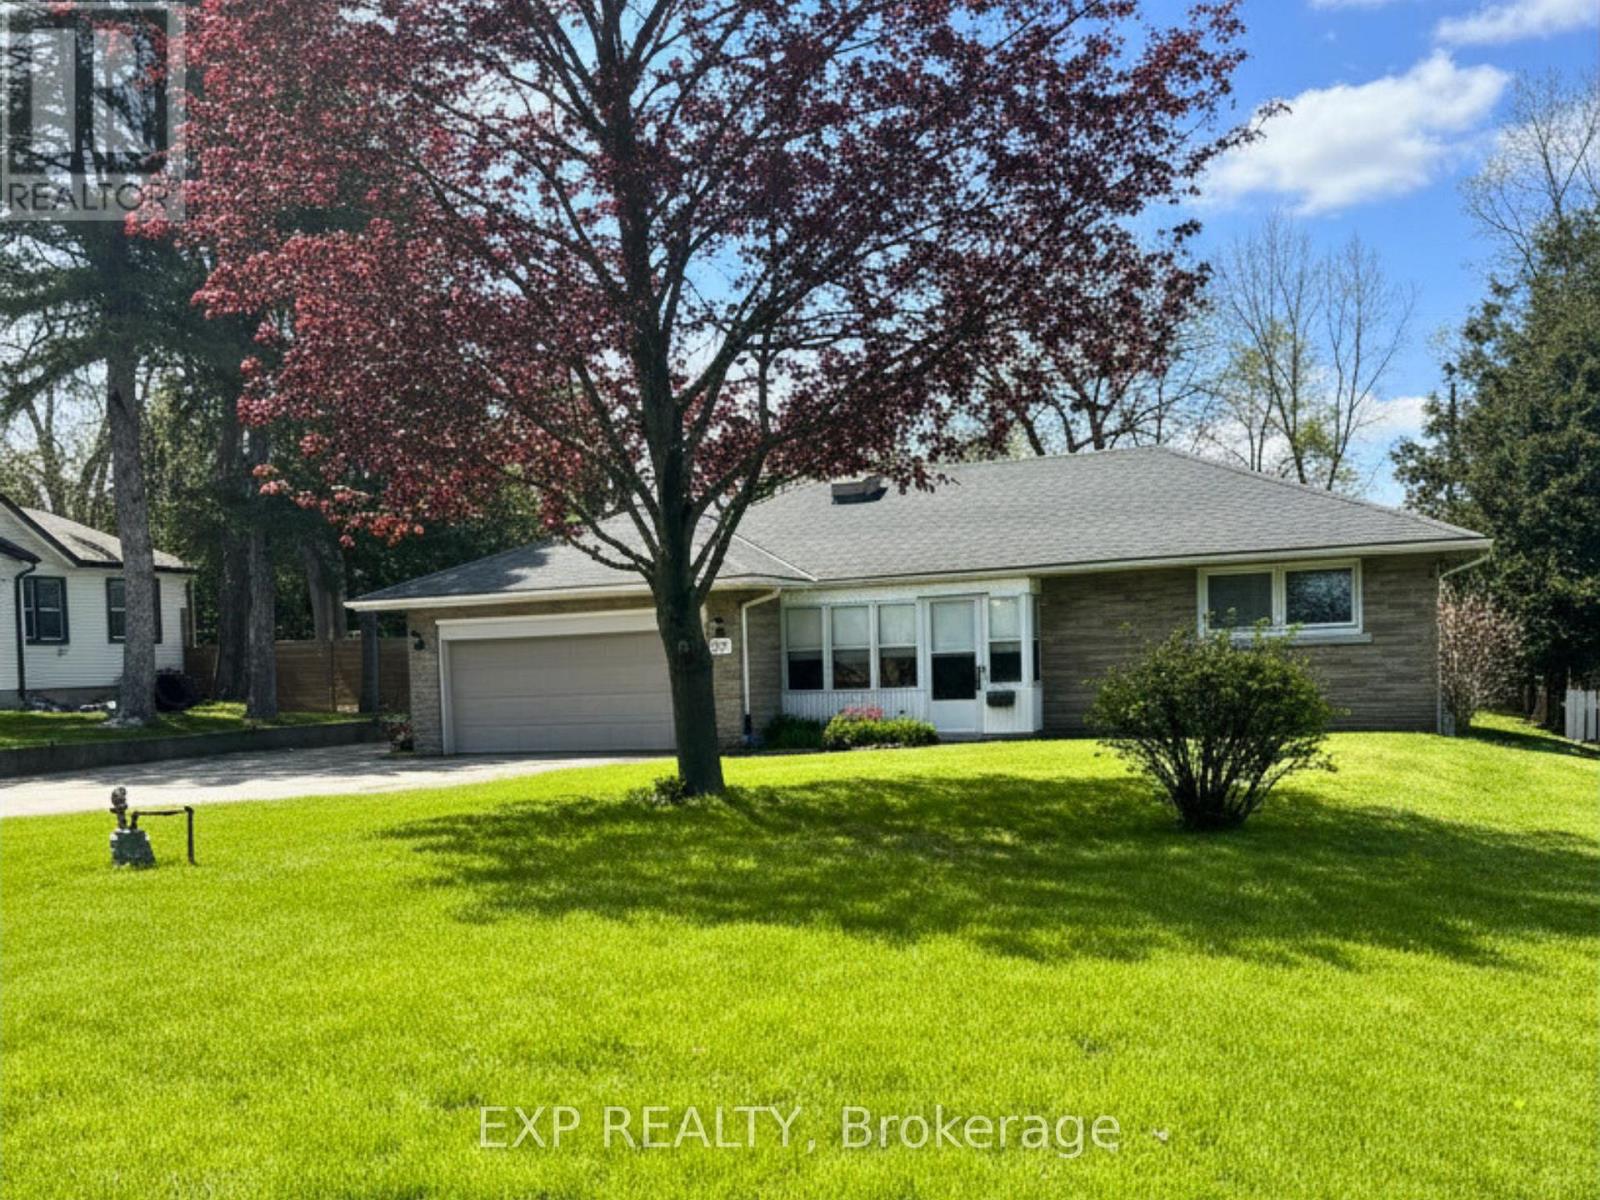
517 Norfolk Street S
Norfolk, Ontario
Built by hand. Meant to be lived in. 517 Norfolk St S was built in 1956 by its original owner - a builder who constructed it for himself, detail by detail, with no shortcuts. Nearly seventy years later, the bones still show it: solid brick construction, an oversized attached double garage, and just under an acre of mature, private land in town.The last five years brought real updates, not just a refresh - updated kitchen, new windows, new roof, new flooring, fresh paint throughout. The work most buyers dread is already done here.Downstairs, a separate side entrance opens onto a full, open layout with real conversion potential for an in-law suite or income unit. And for anyone who works with their hands, runs a business, or just needs the space - the detached steel workshop is reason enough to book the showing.Two main-floor bedrooms. Hardwood floors throughout. A stone fireplace. A screened front porch built for slow mornings. And a backyard with enough room to expand, build, or simply enjoy it as-is.Homes like this - built once, built right, and cared for since - don't come up often in this market. (id:49269)
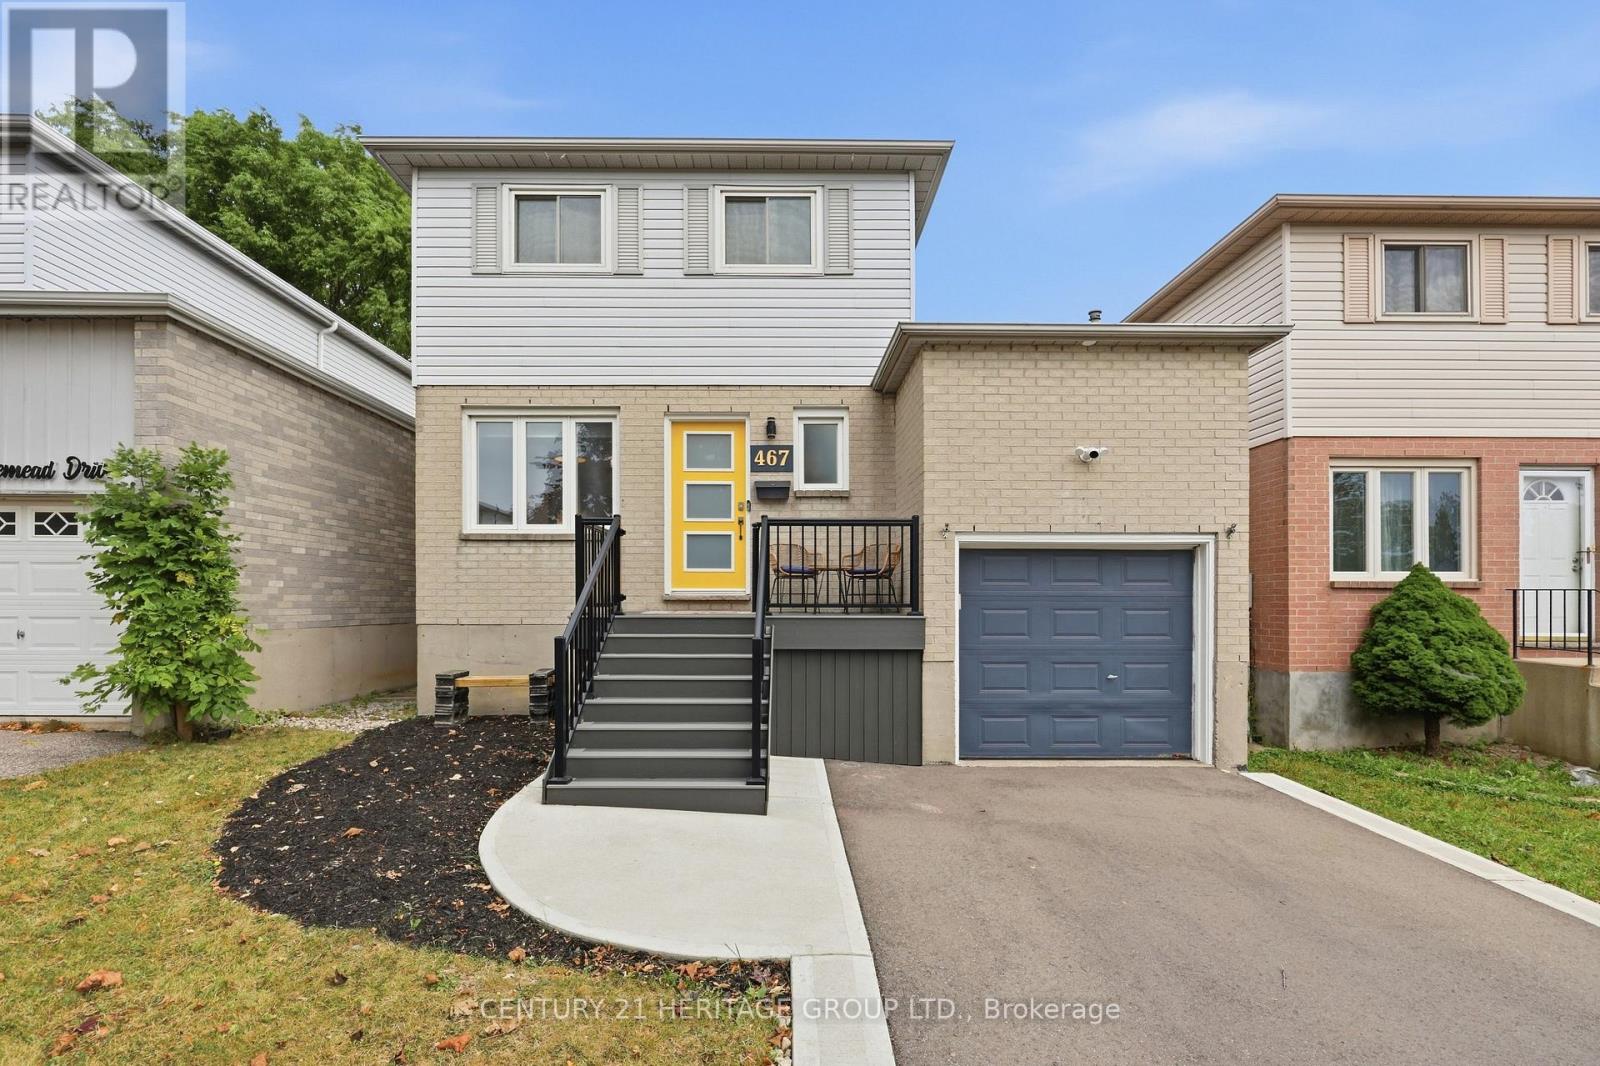
467 Templemead Drive
Hamilton, Ontario
This beautifully updated 3-bedroom, 3 bathroom home is the perfect opportunity for a truly move-in-ready property. The main living spaces offer modern comfort and functionality. Enjoy the renovated eat-in kitchen with quartz countertops and all new appliances. Large basement rec room and office space perfect for working from home! Step outside to enjoy the large & private rear deck, perfect for summer entertaining, BBQs, and relaxing with family and friends. The oversized primary bedroom offers dual closets, built-in cabinets & a semi-ensuite bathroom. This home also offers an attached garage, private driveway, and inviting front porch. Conveniently located near schools, parks, & amenities with easy access to the LINC. The extensive list of updates means you can move in with confidence: roof (2021), kitchen appliances (2022) furnace (2023), washer & dryer (2023), kitchen (2024), front porch, walkway and driveway (2024), A/C (2025), hot water tank (2025), and rear sliding door (2026). Beautifully maintained, thoughtfully updated, and ready to enjoy- this is the kind of home where you can simply move in and make it your own! (id:49269)
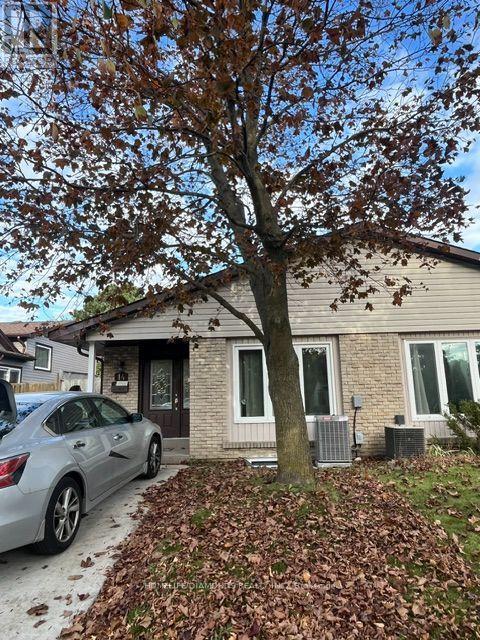
Main - 14 Georgian Street
Kitchener, Ontario
Welcome to 14 Georgian Street, Kitchener! This spacious 3-bedroom, 1-bathroom property offers comfortable living with the convenience of 2 parking spaces. Ideally located close to grocery stores, Tim Hortons, restaurants, and everyday amenities, making errands and daily routines a breeze. Enjoy easy access to major highways for a convenient commute. A great opportunity for tenants seeking space, convenience, and excellent value in a well-connected location. Don't miss out on this fantastic leasing opportunity! (id:49269)
22 Kittiwake Avenue
Toronto, Ontario
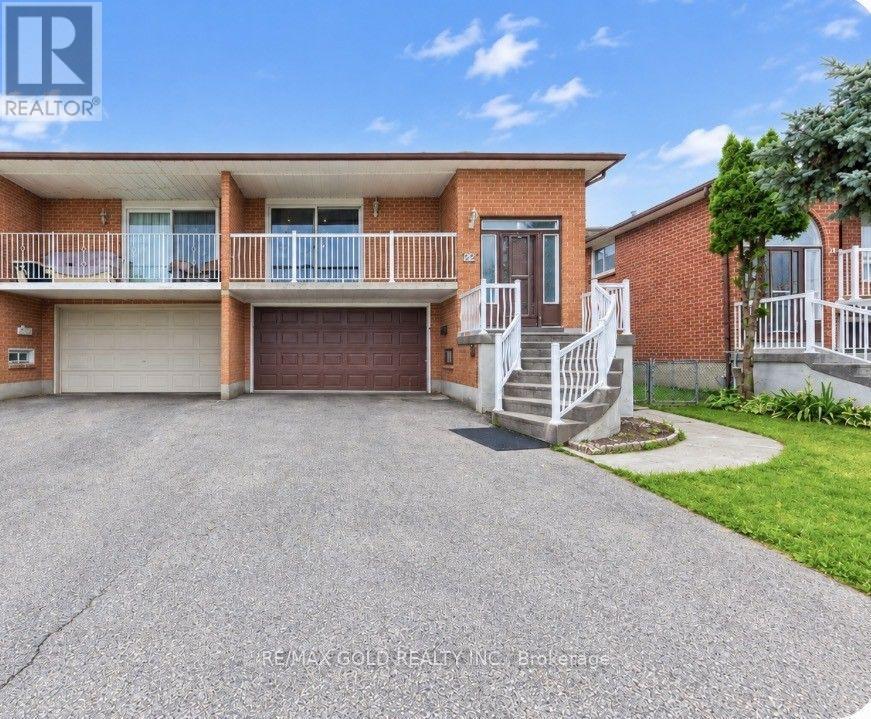
Welcome To 22 Kittiwake Ave! Spacious Raised Bungalow Semi-Detached Home In A Prime Etobicoke Location. Featuring 3 Bedrooms On The Main Level Plus A Fully Finished 3-Bedroom Walk-Out Basement Apartment With Separate Side Entrance , Offering Excellent Potential For Extended Family Or Rental Income. Bright And Functional Layout With Generous Living Spaces And Plenty Of Natural Light. Ideally Located Within Walking Distance To Schools, Humber College, Etobicoke General Hospital, Parks, Shopping And Public Transit. Steps To The New Finch West LRT, Providing Convenient Access Throughout The City. No Sidewalk Adds Extra Convenience. A Fantastic Opportunity For Families, First-Time Buyers And Investors Looking For A Spacious Home With Excellent Income Potential! (id:49269)
362 Silverthorn Avenue
Toronto, Ontario
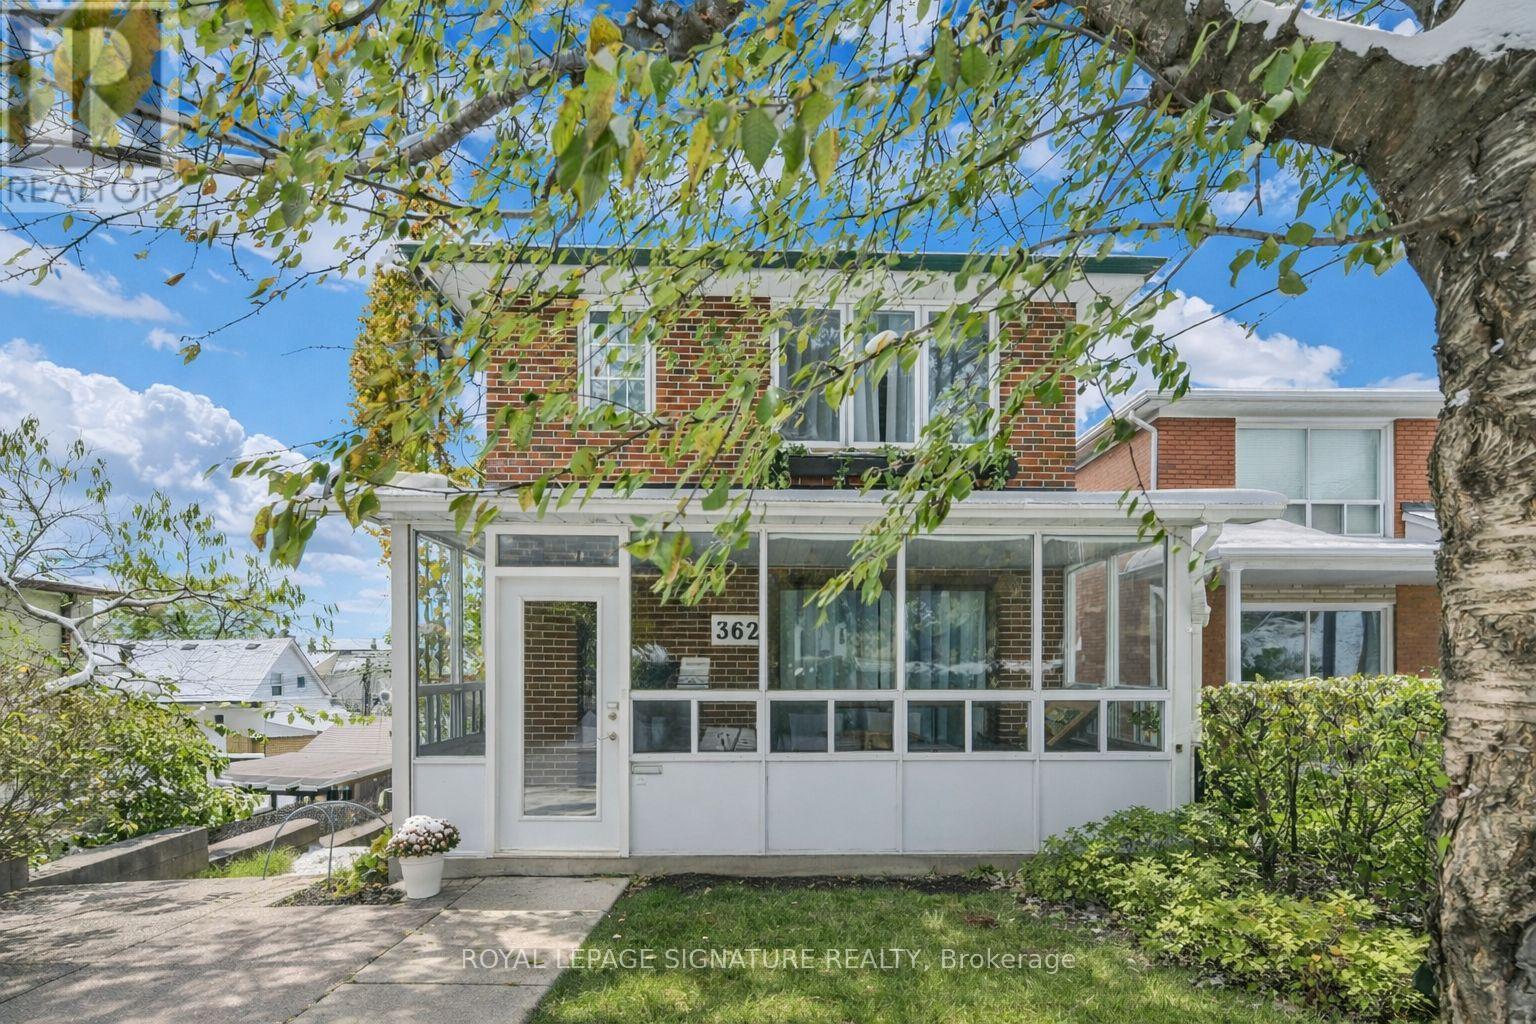
Beautiful two-storey detached home ideally located near the new Eglinton Cross-Town LRT, with quick access to Highways 400 and 401. handicap parking spot in front of the house. Features a detached one-car garage with a private laneway.This home offers multiple premium upgrades and includes three bedrooms and two bathrooms. The primary bedroom overlooks stunning spring blossoms, while the nursery features a cozy built-in window seat and bookcase. The second-floor bathroom boasts heated floors, built-in storage, and elegant marble finishes.The open-concept kitchen and dining area feature a heated marble floor and induction cooktop. The high-ceiling basement includes a wood-burning fireplace, walkout to the backyard, and a separate entrance-ideal for a potential studio apartment.Surrounded by lush greenery and mature trees, the property offers a terraced side garden perfect for plant lovers and a landscaped backyard centered around an apricot tree. Perched on a hilltop, the home is filled with natural light and offers stunning sunset views.Additional highlights include a spacious cantina, solid brick construction, high-mount digital TV antenna, new plumbing and wiring, a tankless hot water heater, and a new A/C unit.Blending vintage charm with modern comfort, this home offers character, warmth, and convenience in one of Toronto's most desirable locations. (id:49269)
102 - 620 Sauve Street
Milton, Ontario
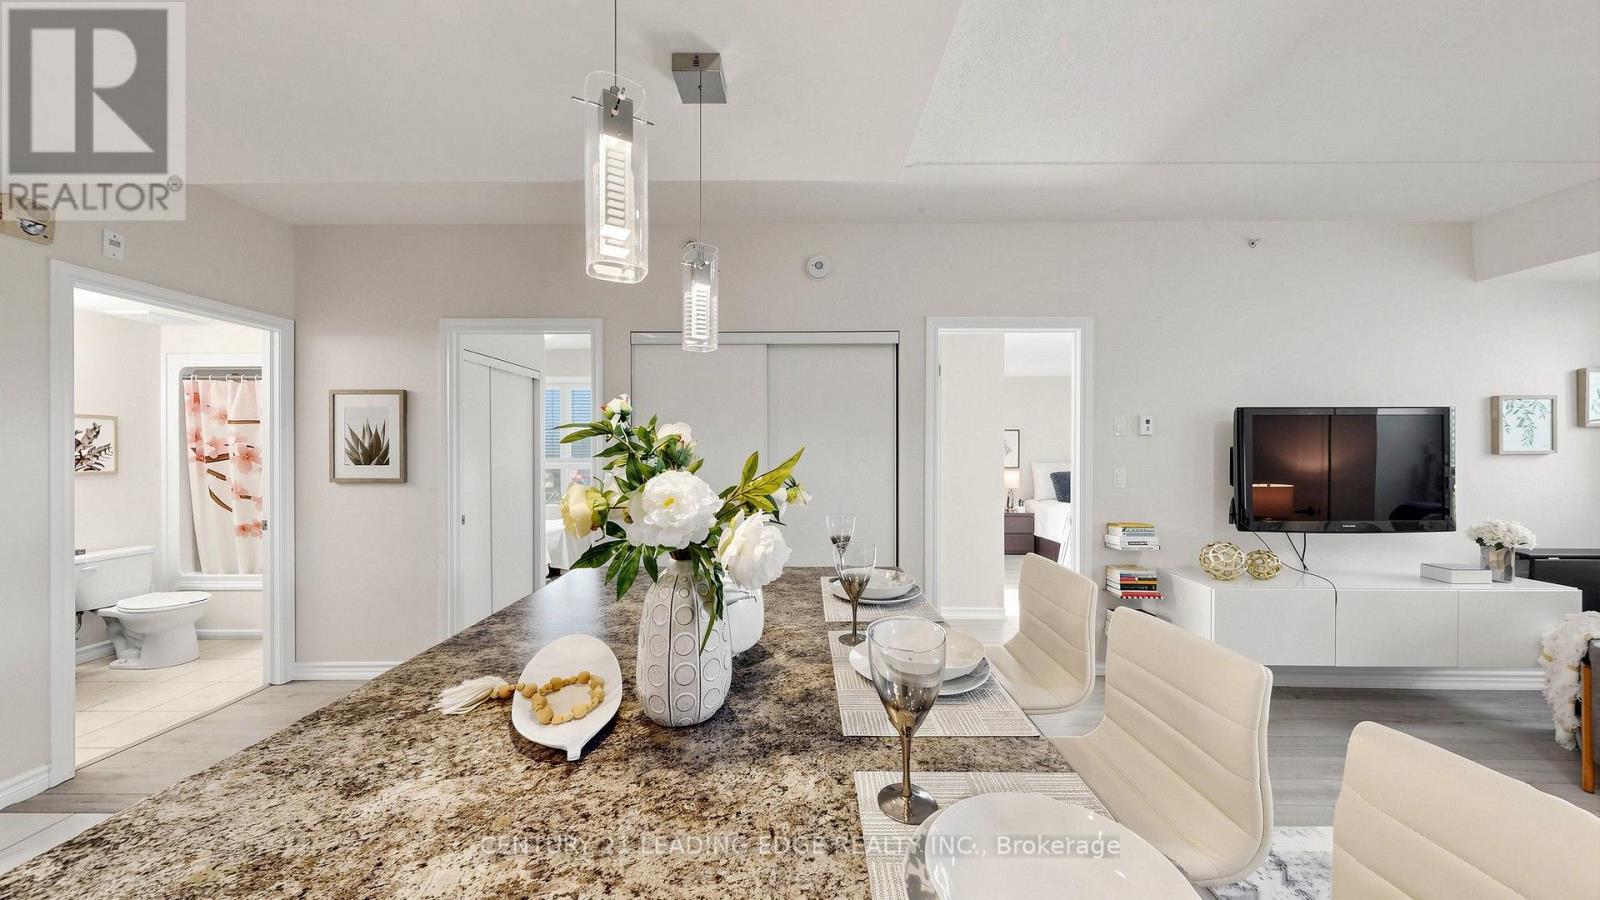
BEAUTIFULLY Well Maintain CORNER unit Over 1000-sf in PRIME MILTON..2bdrm 2-Full Bath w/Parking + Locker..9yrs new South facing..bright sunfilled.. OPEN CONCEPT layout with breakfast bar w/granite countertop & stainless appliances..laminated flooring throughout..Spacious living room WALKOUT to Large Balcony..PRIVATE owned parking with Private door to own huge storage locker..Side door easy access to unit.. Building amenities include Gym, Rooftop Terrace, Party Room..5minute drive to hwy401 & James Snow Prkway.. Walk to Irma Coulson Public School, Nursery Center..Close to hospital, Milton Go Transit, downtown Milton, sports complex, Toronto Premium Outlets, Kelso conservation, Springbridge Farm. Enjoy the best of Milton, Oakville, and Burlington. (id:49269)
76 Arlington Avenue
Oshawa, Ontario
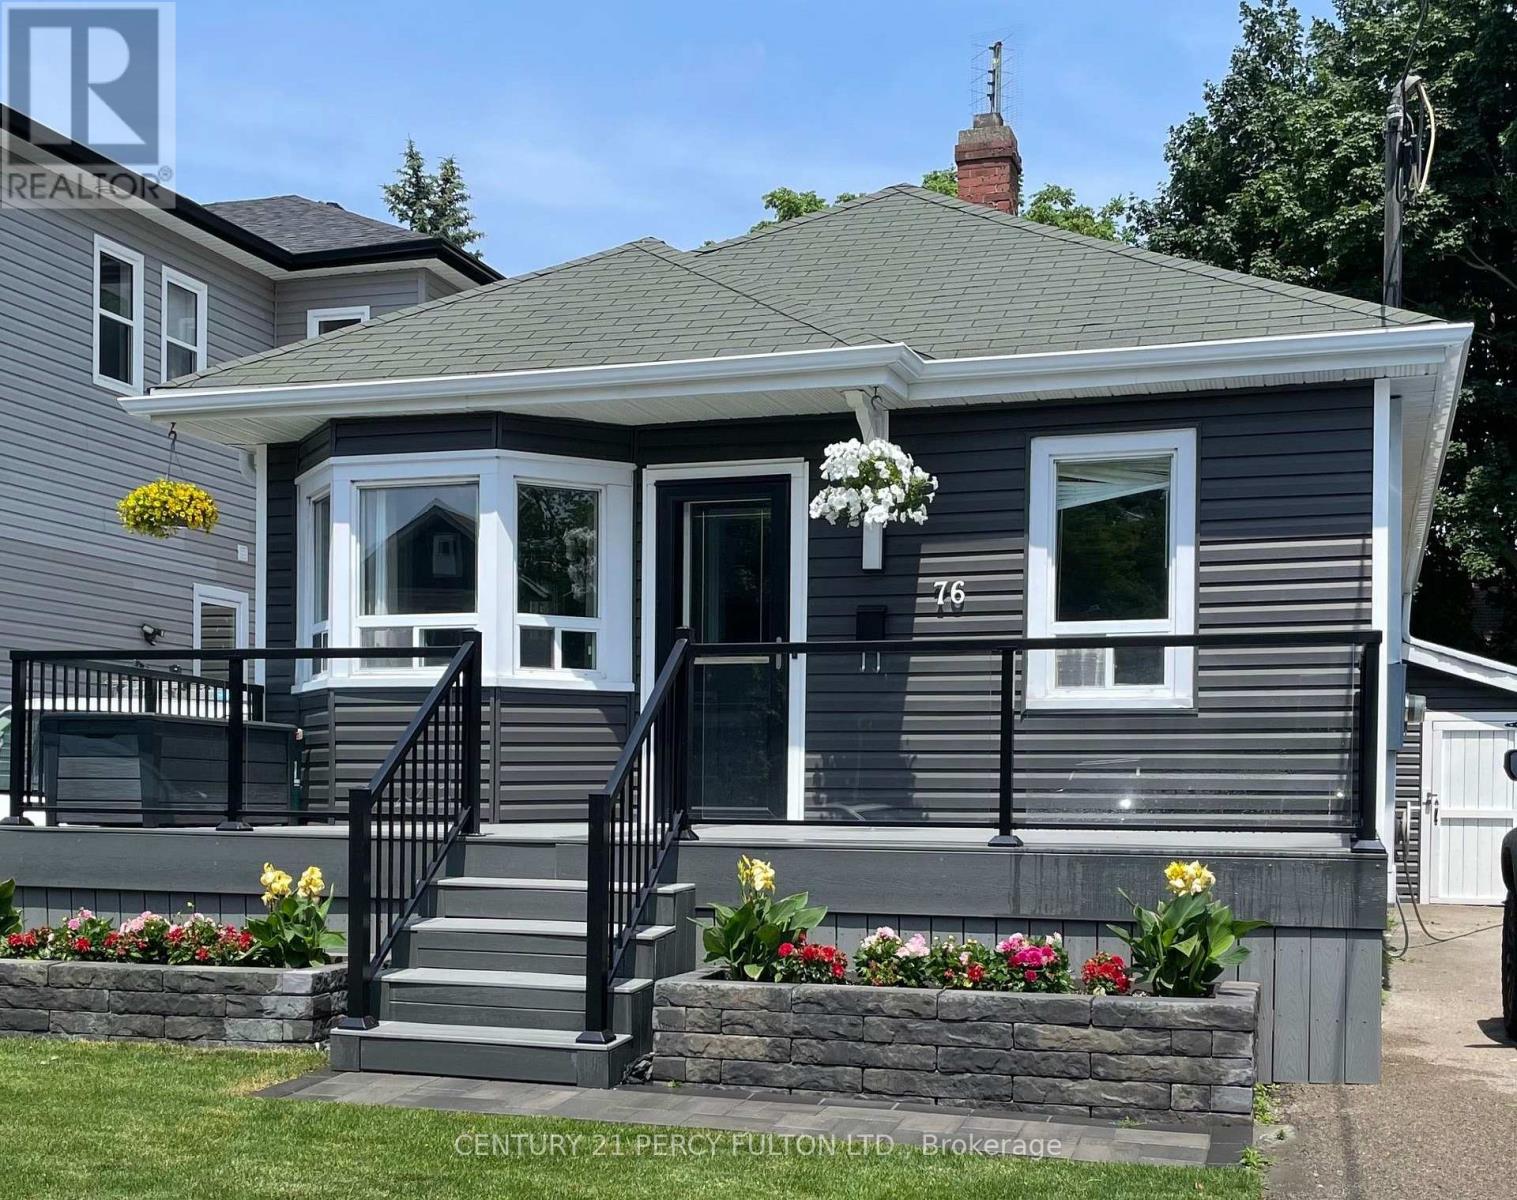
One Of The More Beautifully Updated Homes Situated On A Picturesque Tree-Lined Dead End Cul-De-Sac Over-Looking The Golf Course In The Highly Sought After O'Neill Community. Blending Timeless Charm With Modern Updates. Featuring Over $100,000 In Recent Updates & Extra's Throughout With 1863 SF Of Living Space. Fantastic Curb Appeal With A Full Size Composite Deck/Porch Along With Beautifully Landscaped Yard's On A Premium Lot. Stunning New Eat-In Kitchen Featuring Quartz Countertops & Backsplash With Quality Stainless Steel Appliance Overlooking The Front Yard. The Massive 340 SF Family Room Offers A Versatile Living Space & Can Serve As A Wonderful Primary Bedroom With Bright Wall to Wall Windows With A Walk-Out To A Large Family Size Deck For Entertaining Your Family & Friends Over Looking The Landscaped Back Yard With 2 Shed's For Added Storage.The Primary Suite Boasts His & Her Double Closet's. A Stunning Spa-Inspired Bathroom With An Oversized Walk-In Shower With Warm Heated Floors For Your Comfort. Ideally Located & Set In A Quiet Established Neighbourhood Just Steps to Alexandra Park, Lakeridge Health, Dr. S.J. Phillips P.S. & O'Neill Collegiate Are With-In Minutes Of The Home Making It An Excellent & Extremely Convenient Location. An Extensive List Of Upgrades Is Available For Your Review As An Attachment Along With Floor Plans. (id:49269)
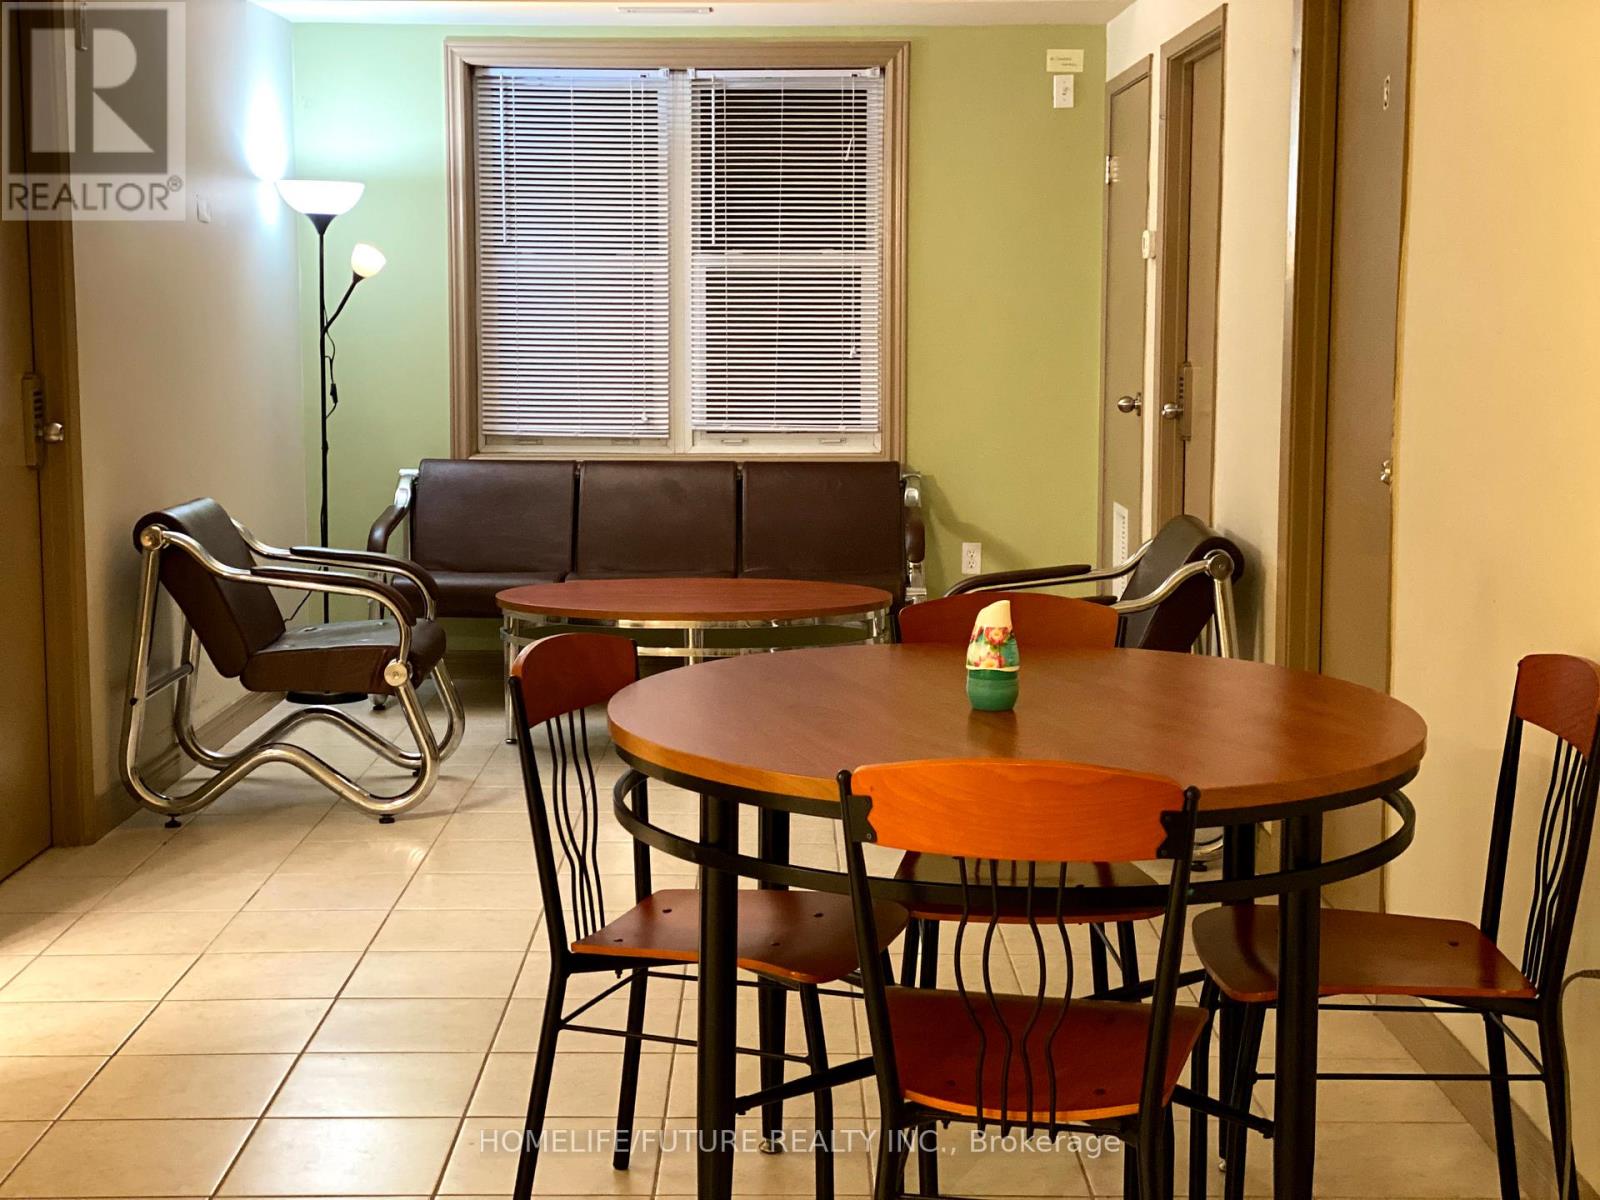
402 - 271 Lester Street
Waterloo, Ontario
$875 per MONTH EACH ROOM plus Hydro. Fully Furnished 4 Bedroom with 2 full bathrooms. Walking Distance To University Of Waterloo And Wilfrid Laurier University. (id:49269)
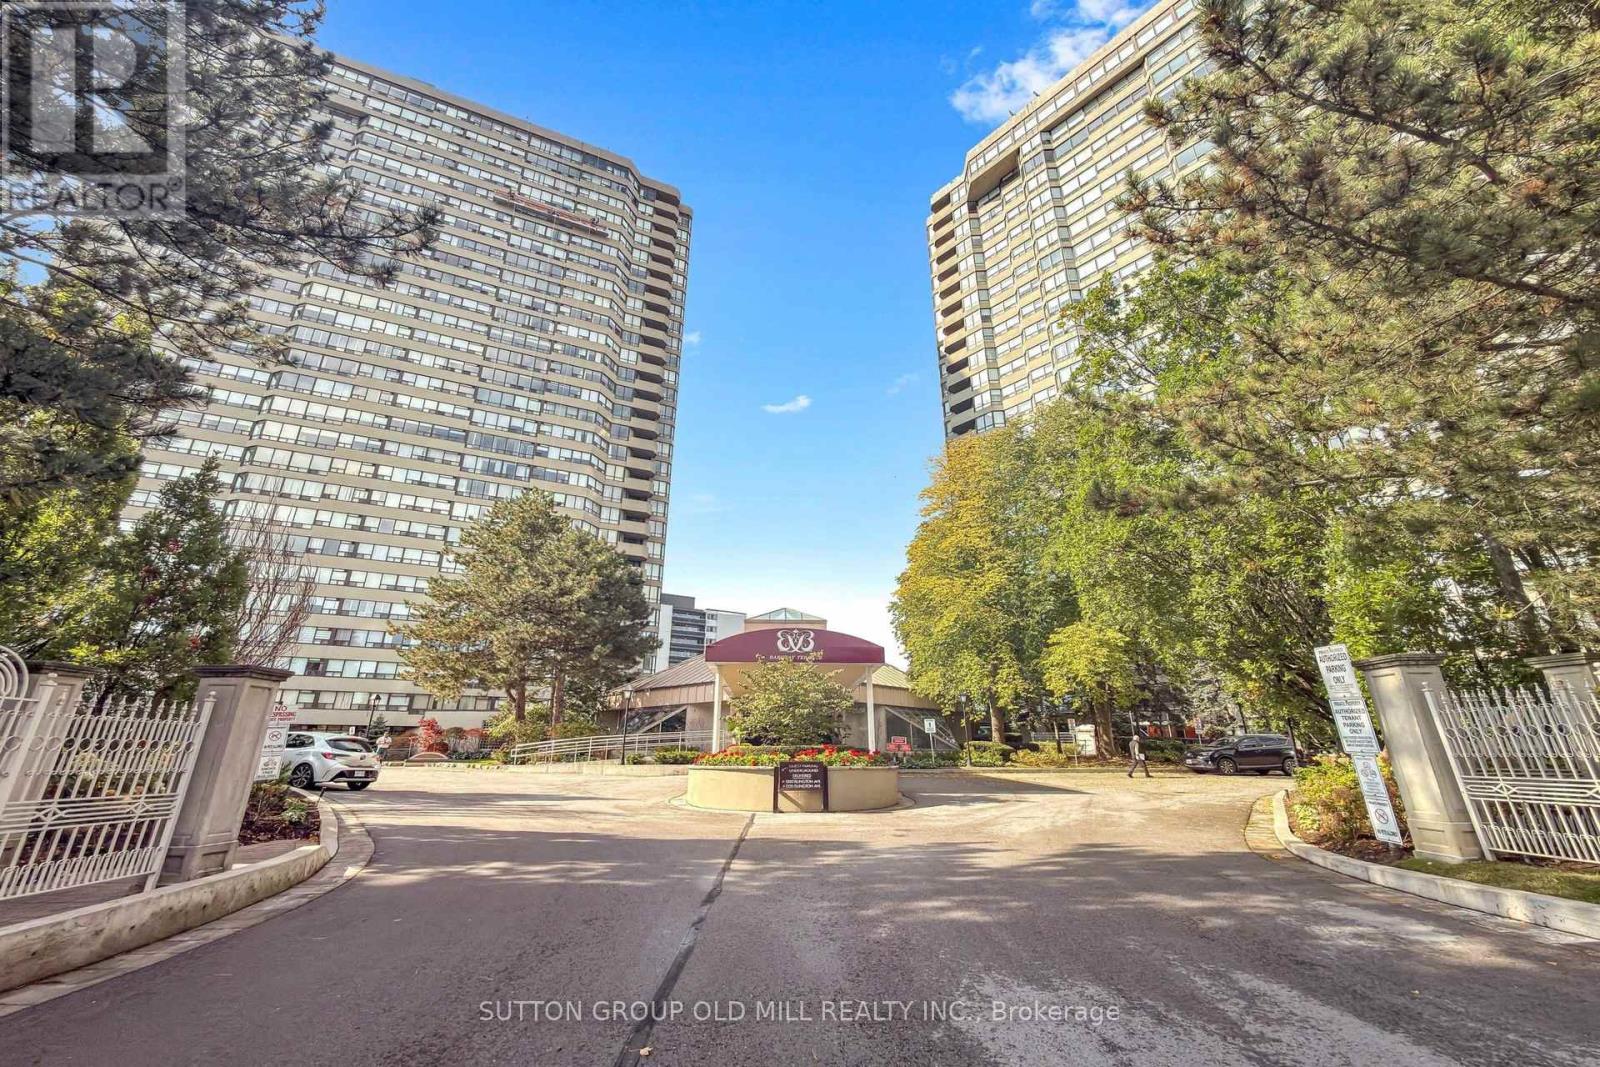
1905 - 1320 Islington Avenue
Toronto, Ontario
Set in the desirable Barclay Terrace towers, Suite 1905 at 1320 Islington Avenue has been updated throughout and laid out as one connected, open living space. Big windows on the northwest side look over the treetops toward the Islington Golf & Country Club, so the rooms get plenty of daylight while still feeling private. Flat ceilings and hardwood floors run through the roughly 1,000-square-foot suite, giving it a clean, current look.The cooking area sits between the sitting and eating spaces, with full-size appliances, modern counters, and an island that provides additional workspace and a lot of storage. French doors from the sitting area lead into a second light filled room that can serve as a den or as a home office.The main bedroom has space for a king bed, with access to a four-piece bathroom with a soaker tub and shower. A separate laundry area rounds out the suite, with stackable appliances also offering valuable additional space to keep things organized.The building also offers a round-the-clock concierge, a workout room, an indoor pool with a hot tub, a sauna, a gathering room, a games room for pool and billiards, a library, squash and racquetball courts, and tennis courts plus outdoor grilling areas and a courtyard. It's a short distance to Islington Subway, and close to Islington Village, the Kingsway, and Bloor West Village, with parks, trails, shops, and restaurants along Bloor nearby...a comfortable, move-in-ready place to live. (id:49269)
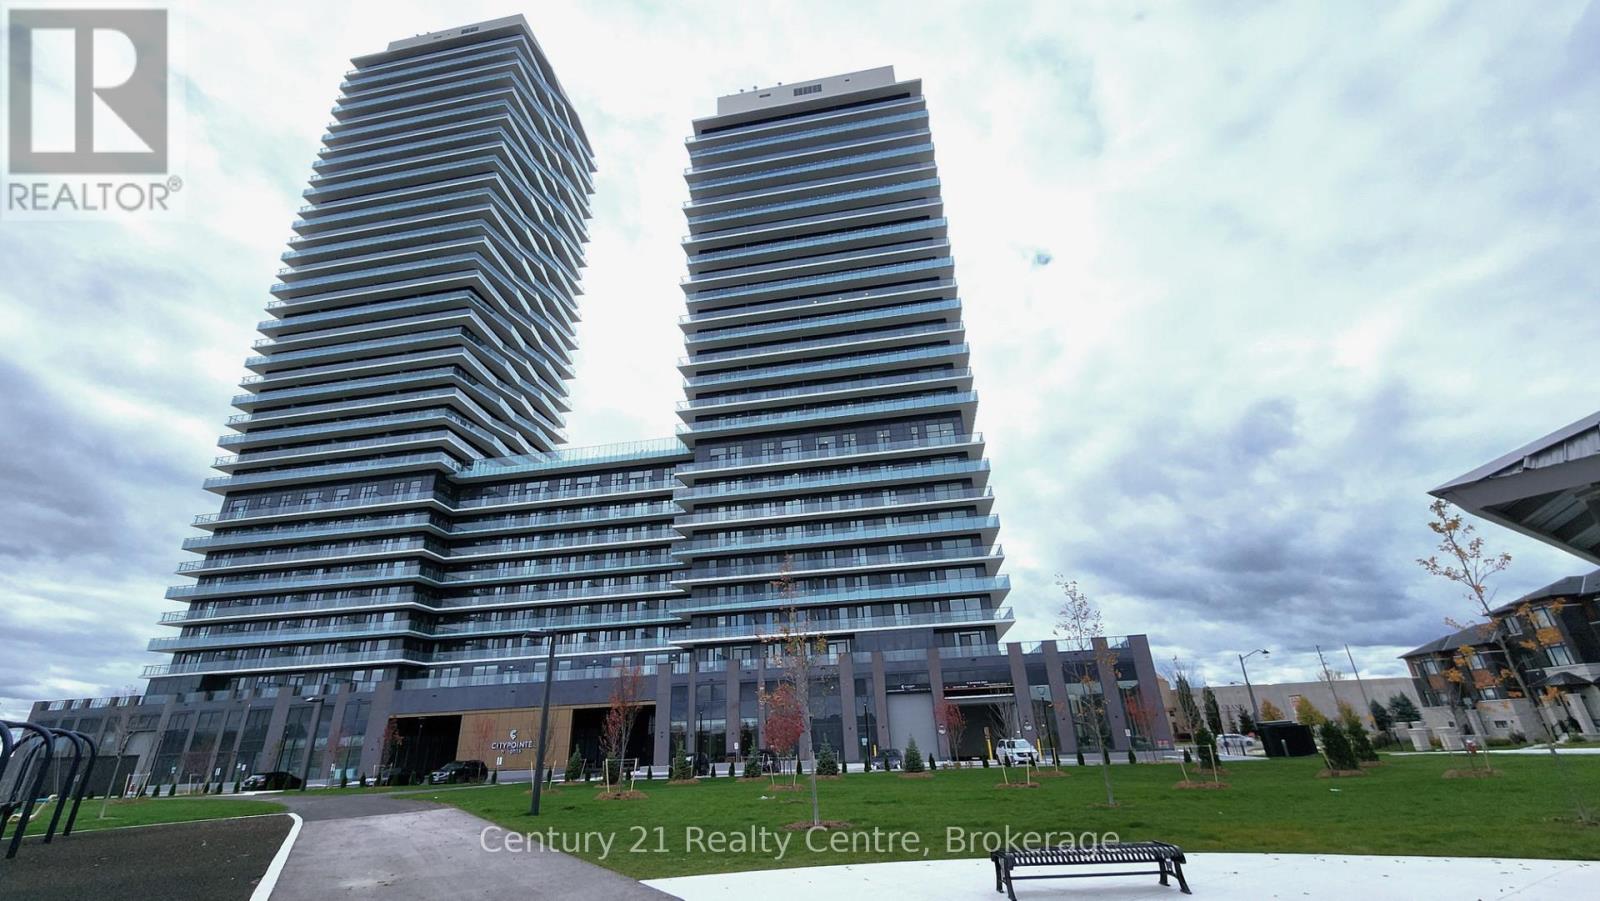
314 - 15 Skyridge Drive
Brampton, Ontario
Welcome to CityPointe Heights Condos - Where Modern Living Meets Natural Beauty!Discover this bright 1-bedroom + den suite in one of the most desirable areas of Brampton, located right on the Brampton-Vaughan border. Thoughtfully designed, this suite offers the perfect blend of comfort, convenience, and contemporary style. Flooded with natural light, the open-concept layout creates a warm and inviting atmosphere - ideal for relaxing, entertaining, or working from home.Step outside to a huge private balcony, perfect for enjoying your morning coffee or unwinding at the end of the day.Enjoy an unbeatable location with easy access to major routes including Hwy 427 and Hwy 50, as well as nearby Costco, Pearson International Airport, places of worship, and numerous retail plazas. Public transit is also conveniently accessible, making commuting effortless. (id:49269)
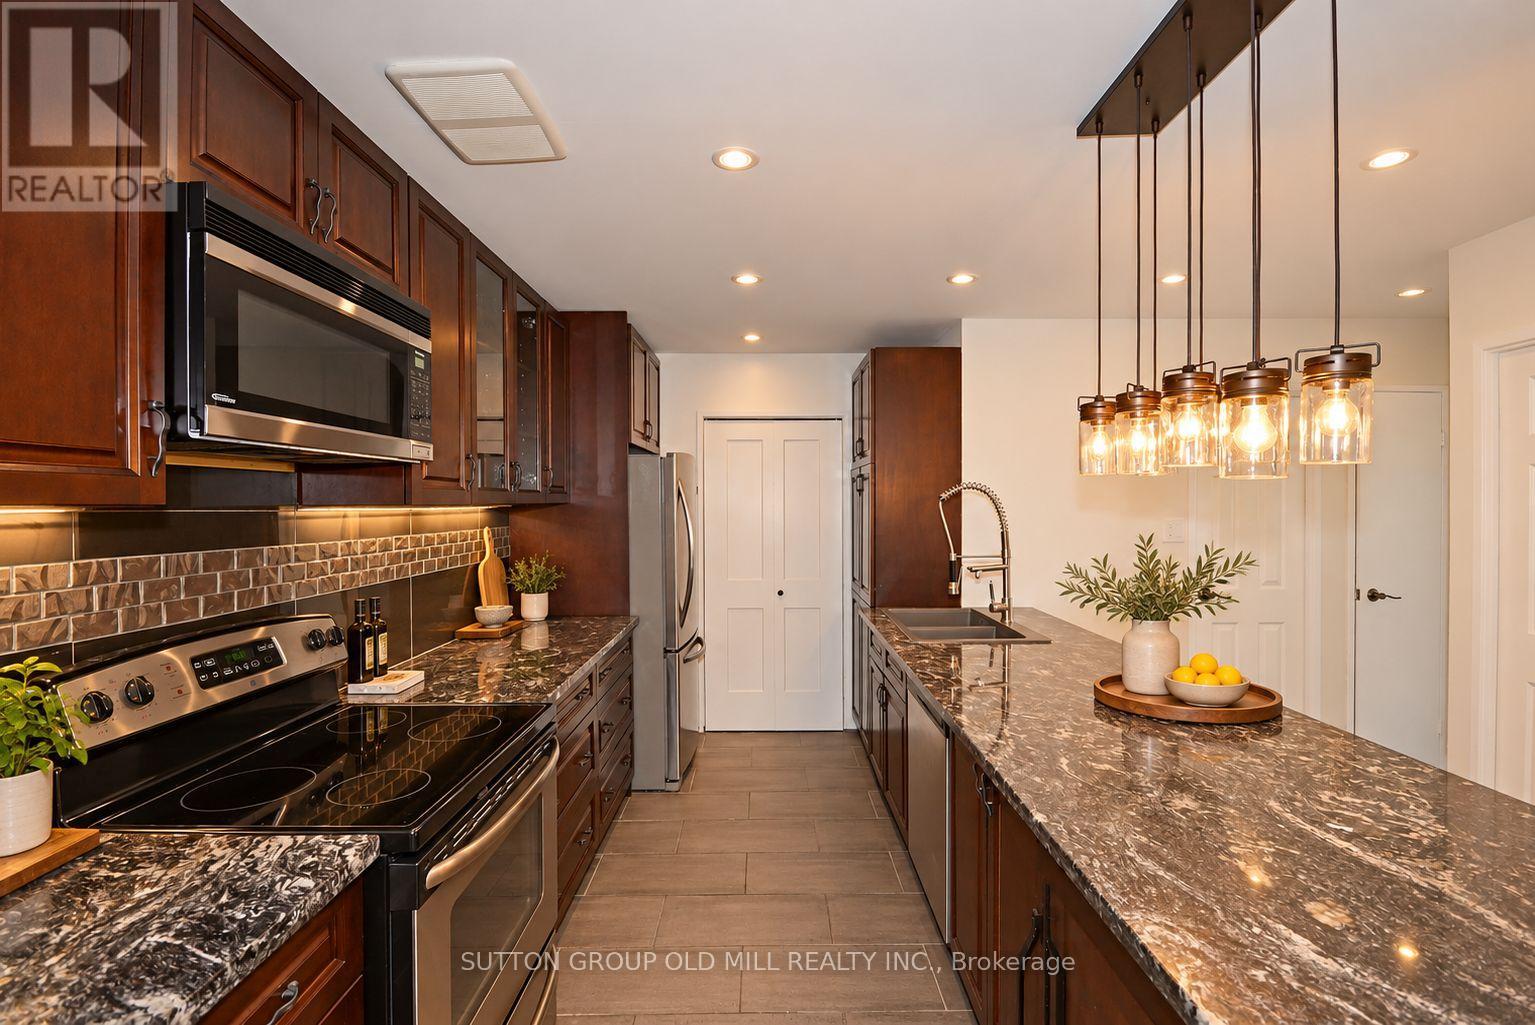
2302 - 370 Dixon Road
Toronto, Ontario
Bright, And Spacious 2 Bedroom Penthouse. Wonderful View! Open Concept, Kitchen Perfect For Entertaining, Granite Counters, S/S Appliances, Microwave, Window Air Conditioner in Bedroom, Shower Plumbing Recently Updated.Custom Cabinets, B/I Book Shelves. Large Laundry With Full-Size Washer/Dryer. Utilities Included! Parking Spot. Walking Distance To Plaza, Shopping, And Schools. Close To Major Highways, TTC, 5 Min. To Go Station. One Parking Spot. Rooms Have Been Virtually Staged. (id:49269)
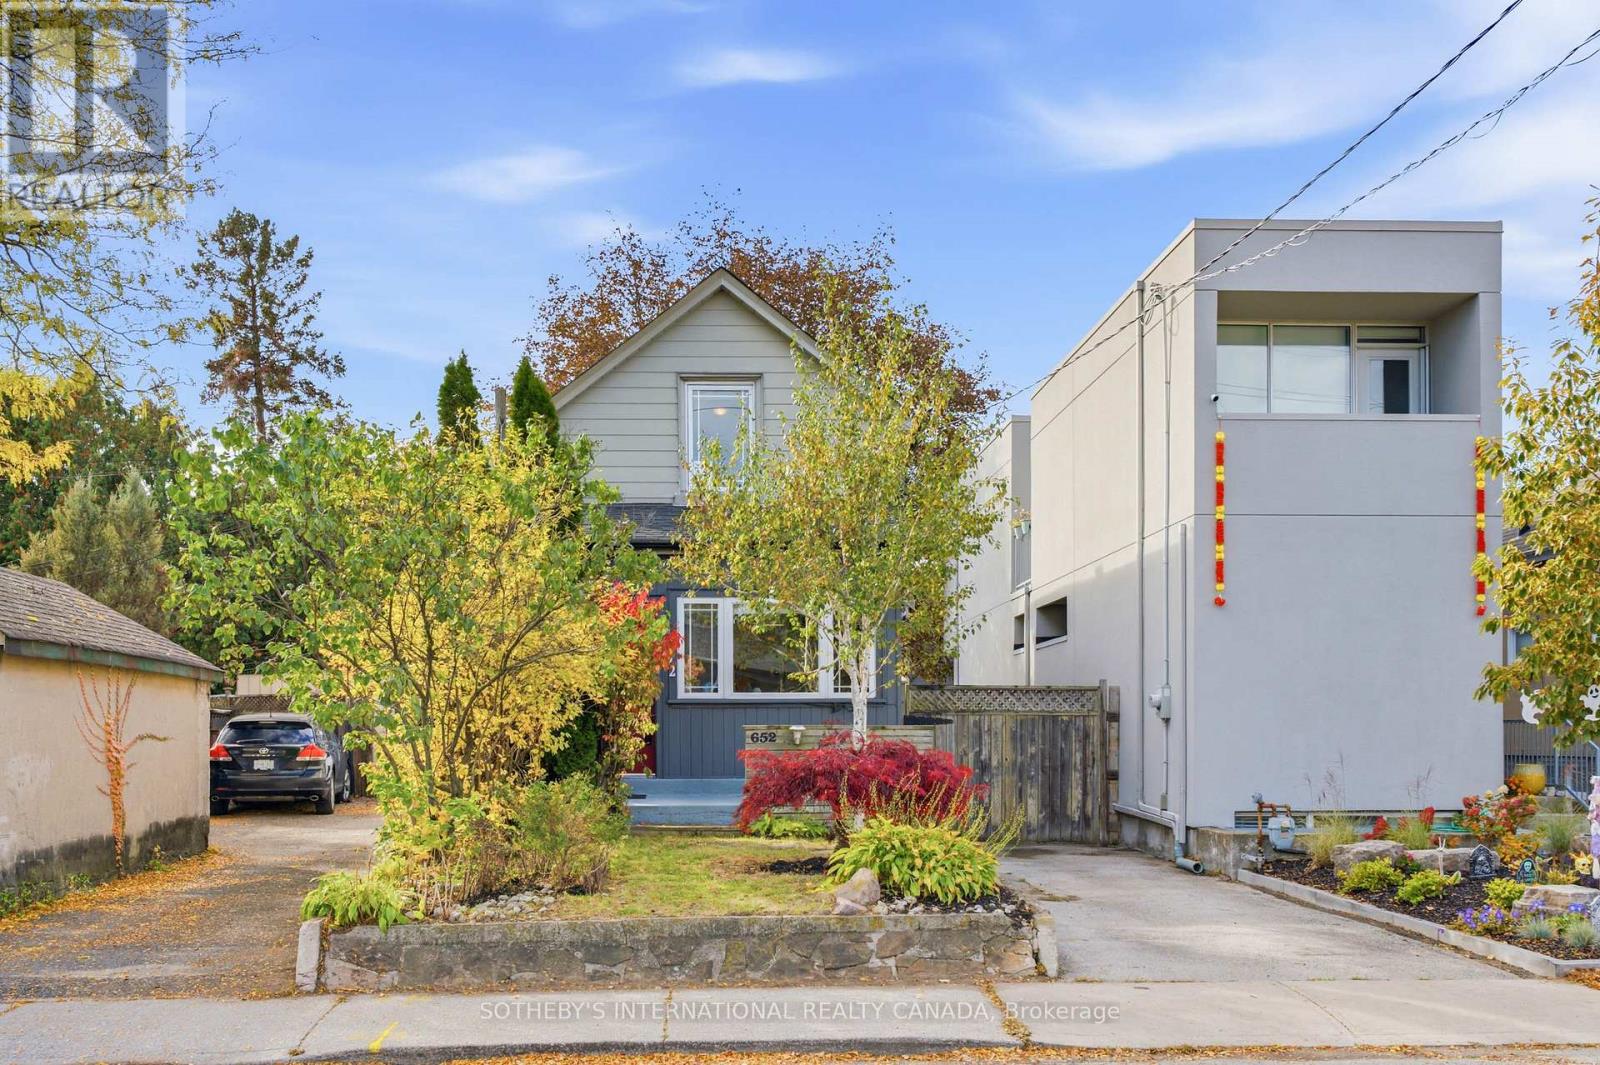
652 Beresford Avenue
Toronto, Ontario
This renovated, detached home sits on an incredible lot with a private five-car driveway! The main floor features beautiful historic character, soaring ceilings and big windows. Including the basement and the finished, detached office, enjoy over 1,600 square feet of functional space. Storage is plentiful throughout, from the pantry and massive kitchen to the mudroom storage, cold room and garage loft. The kitchen, renovated in 2017, blends modern conveniences and style, with an exposed brick chimney and a walk-out to a sunny, west-facing yard. The large renovated main-floor bathroom features a heated floor. The basement and lower bathroom were fully renovated in 2025. Other recent updates include an owned instant hot water heater (2024), a heat pump/AC (2024), a furnace (2024), a Samsung washer and dryer (2024) and a Samsung fridge (2022). R50 attic insulation to help with heating and cooling. The lot is over 25 ft. wide and 120 ft. deep. The new garage, built from the foundation up in 2020, includes a home office (or future gym) and a storage loft with a retracting ladder. Set on Beresford Ave in Bloor West Village, this family-oriented neighbourhood offers incredible walkability, privacy and convenience for the whole family. Enjoy nearby Beresford Park, High Park and the Humber River trails, with Runnymede subway station on the Bloor-Danforth line just south. (id:49269)
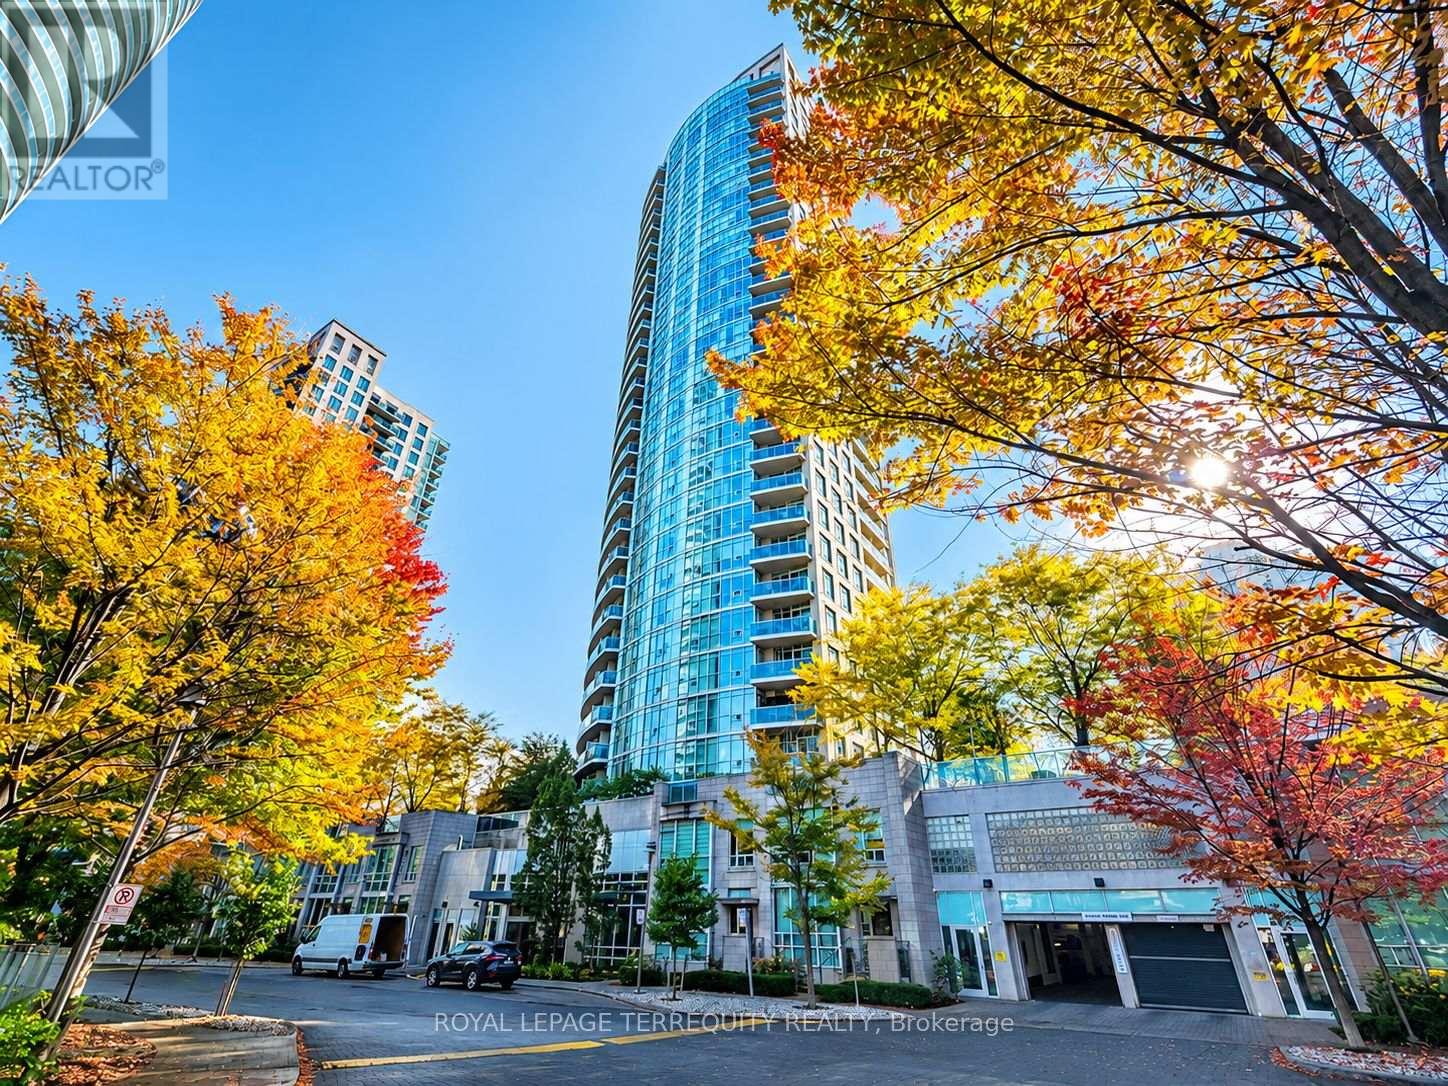
403 - 70 Absolute Avenue
Mississauga, Ontario
This unique 2-bed, 2-bath corner condo in the heart of Mississauga's vibrant downtown core. Wrapped in floor-to-ceiling windows, this bright and airy suite offers a rare corner layout with a spacious corner balcony, perfect for morning coffee, evening unwinds, or simply taking in the skyline. Ideal for First-time Buyers, Families, and Investors. Layout designed to feel both elevated and comfortable. The living and dining areas flow naturally, creating an ideal space for relaxing or hosting. The kitchen is a standout feature, framed by wrap-around windows that bring in incredible views. A cozy eat-in area, ideal for casual meals or a dedicated coffee nook. A functional layout that makes everyday cooking effortless. Primary bedroom with its own private ensuite. Second bedroom with a floor-to-ceiling window is perfect for guests, kids, or a dedicated home office. Two full bathrooms, In-suite laundry, and thoughtful storage. Enjoy first-class amenities: concierge, Indoor and Outdoor Pools, Fully equipped fitness centre, Squash courts, guest suites, and more. Steps to Square One, transit, Sheridan College, Celebration Square, and all major highways. This location is unbeatable for convenience and lifestyle. A stylish corner unit with a standout balcony in a landmark building-this is one you don't want to miss. (id:49269)
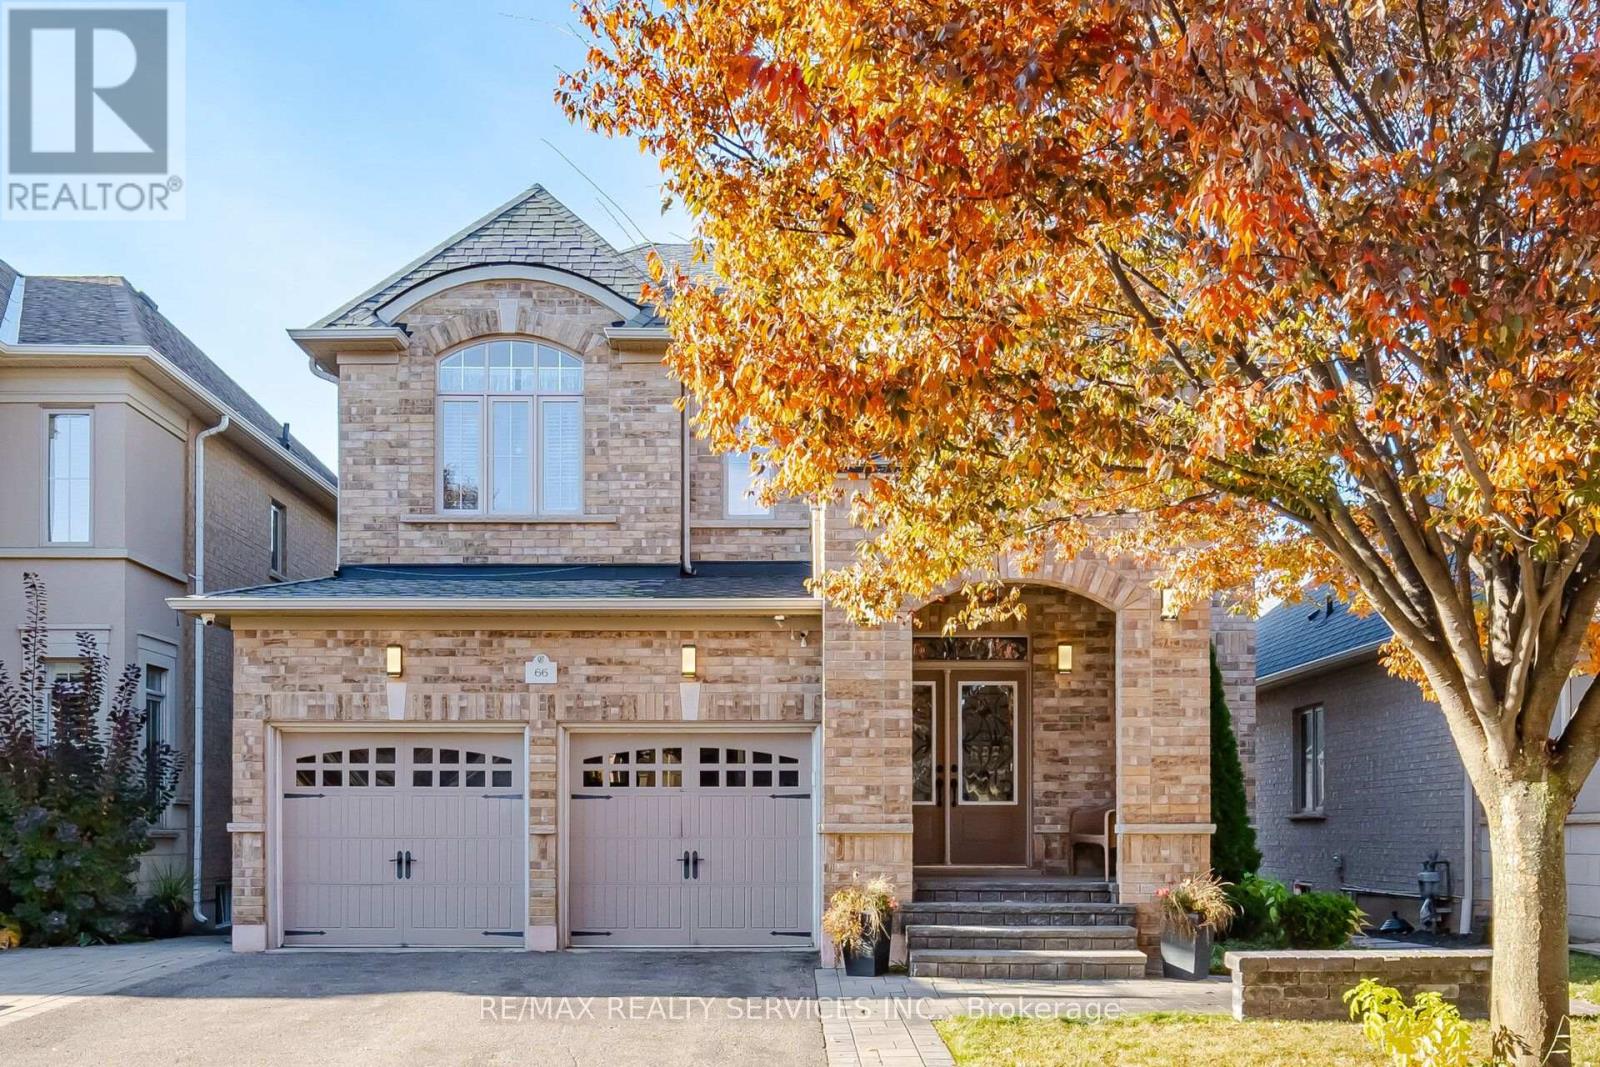
66 Junetown Circle
Brampton, Ontario
Welcome to one of Credit Valley's most desirable streets. This move-in ready 4-bedroom detached offers 9-foot ceilings on the main floor and raised and coffered ceilings upstairs that draw in natural light throughout. Thoughtful builder details include rounded corners and archways, while gleaming hardwood floors extend through the main level and bedrooms. The kitchen features granite counters and built-in appliances, with granite also found in the bathrooms. A double-door entrance leads into the home, and the driveway comfortably parks 4 cars. The fully finished basement is designed for everyday living, with an open concept layout, full bath, kitchen with stainless steel appliances and quartz counters, and custom built-in media cabinetry. A separate entrance is possible through the laundry room as per the original floor plan. A 6-foot sliding patio door opens to a large deck, and the home includes an in-ground sprinkler system. Offered by the original owners, the home has been well maintained with true pride of ownership. Set on a wider street lined with well-maintained homes, this full brick property sits in one of Credit Valley's most sought-after pockets. (id:49269)
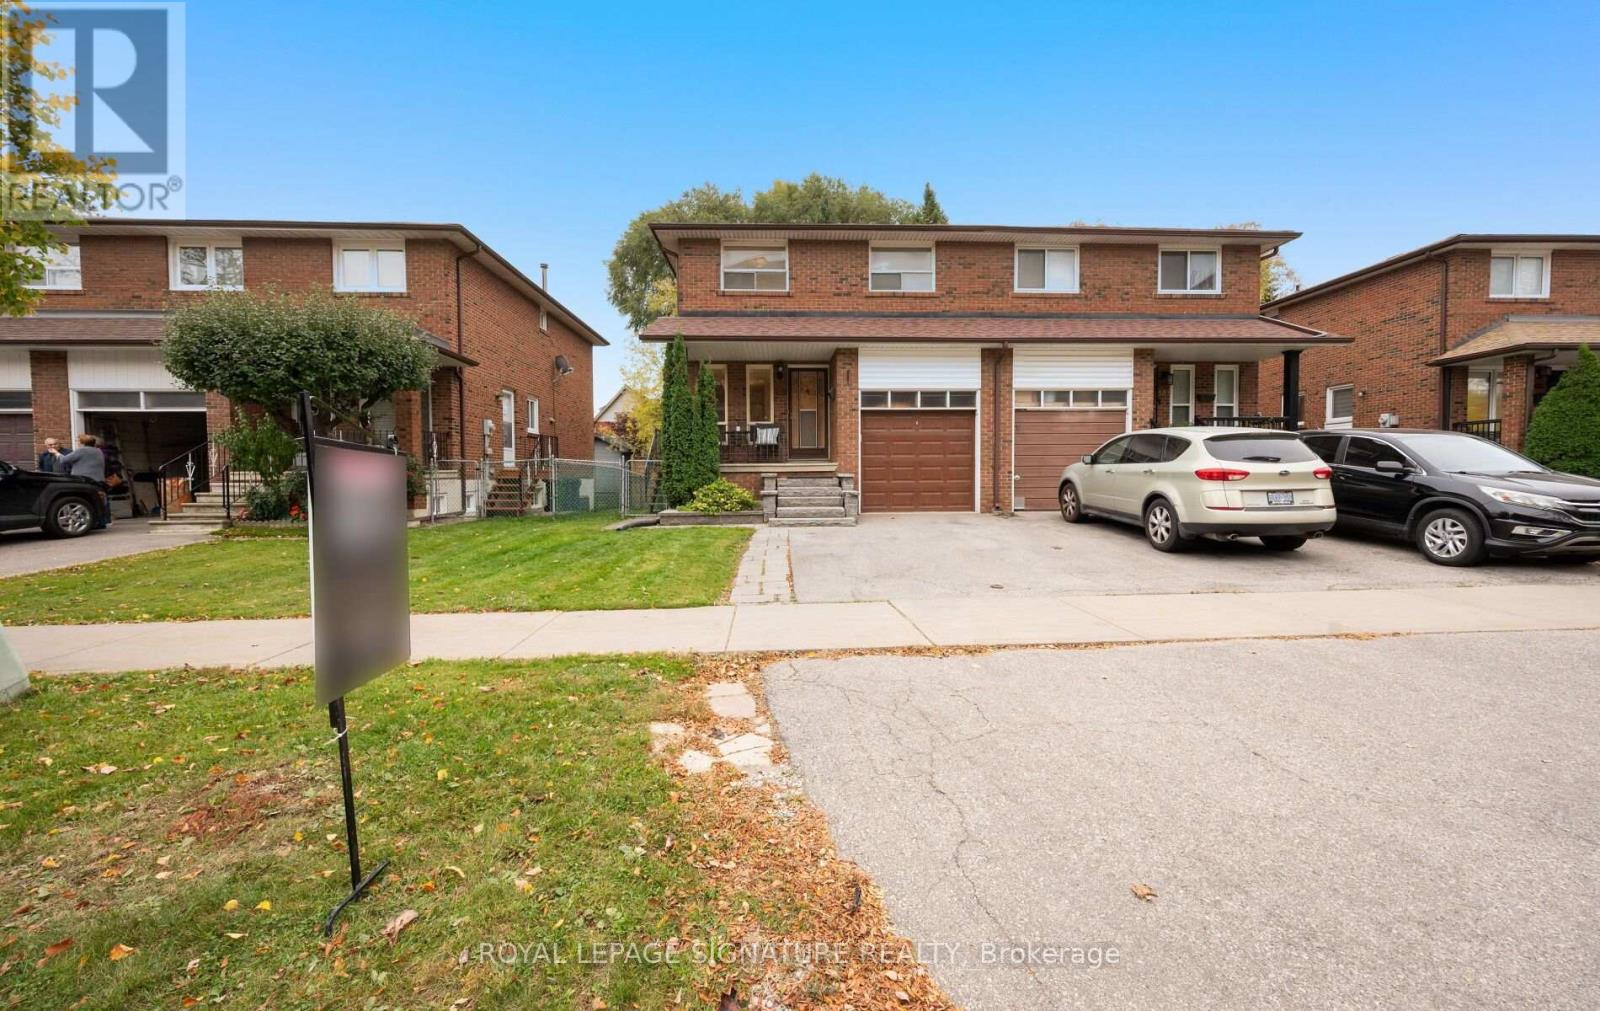
129 Cavell Avenue
Toronto, Ontario
Welcome to 129 Cavell Avenue, a charming semi-detached home in the heart of Mimico, one of South Etobicoke's most desirable neighbourhoods! This two-storey home offers four bedrooms, two full bathrooms and an attached one-car garage. Enjoy the convenience of being just a short walk from Mimico GO Station, and close to the lake, parks, local shops, restaurants and schools. A wonderful opportunity to make your home in this vibrant lakeside community! (id:49269)
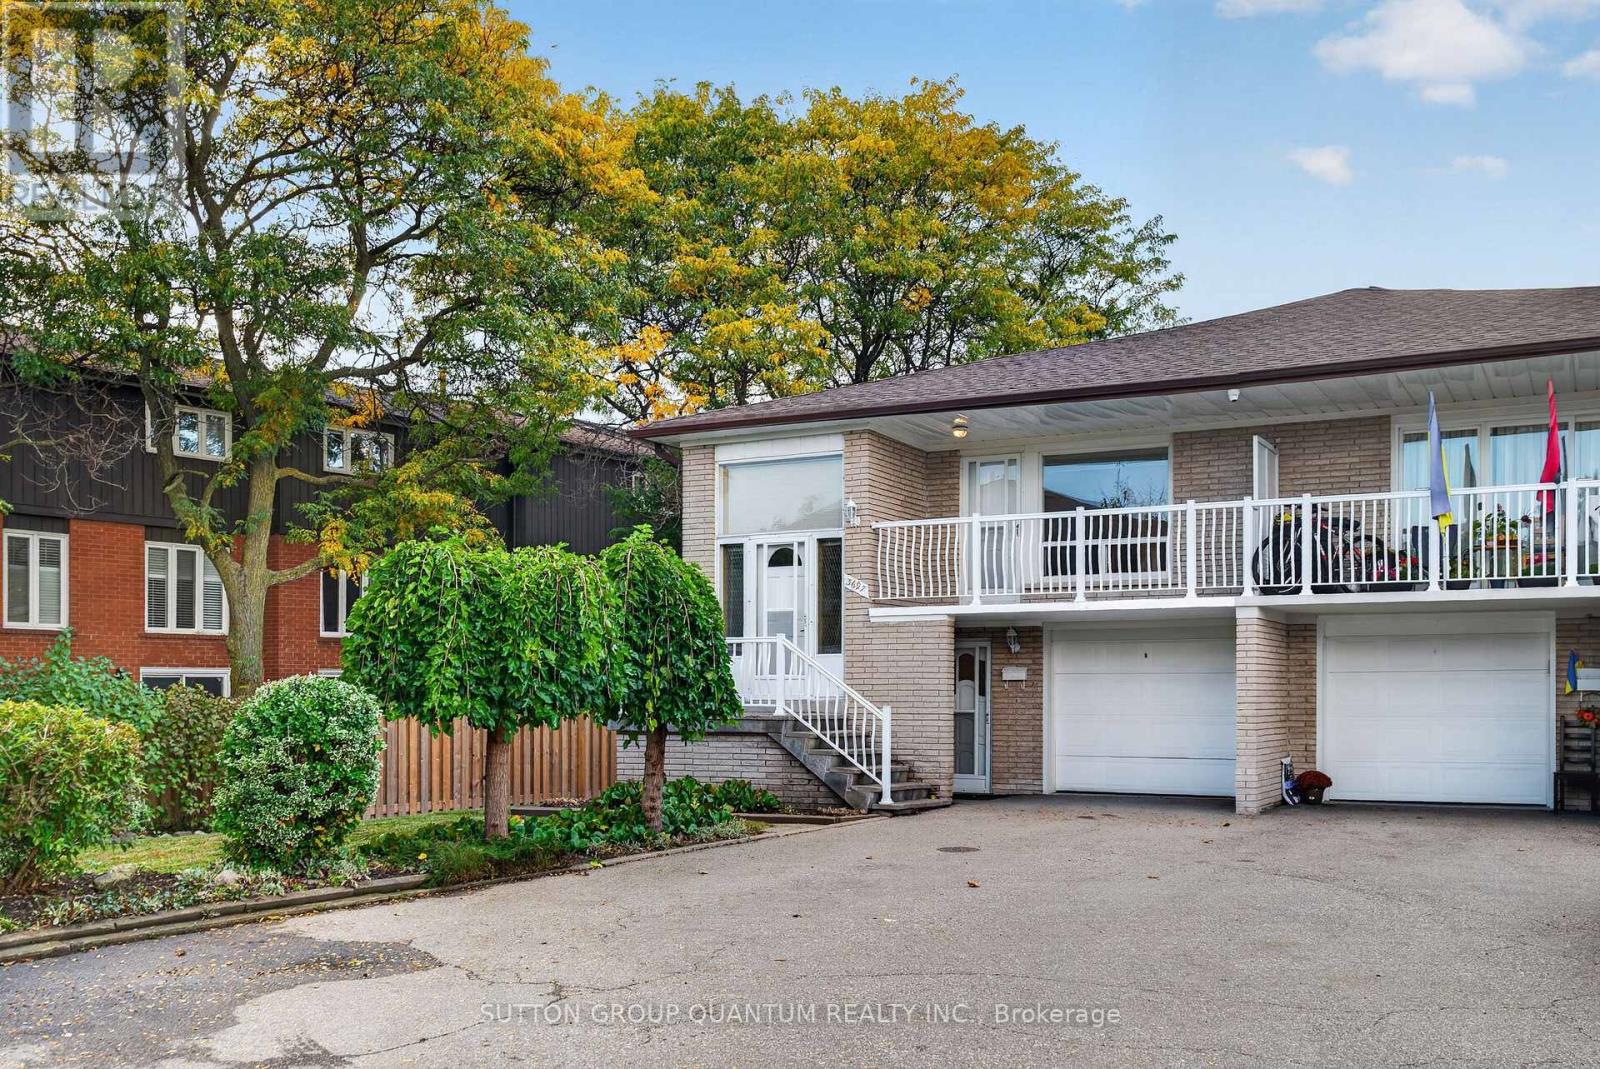
3697 Broomhill Crescent
Mississauga, Ontario
Welcome to 3697 Broomhill Crescent, a charming raised bungalow nestled in a well-established Mississauga neighbourhood! Situated on an impressive 23.34 x 168.18 ft lot, this property offers an exceptional opportunity for homeowners, families, and investors alike. Featuring 3 bedrooms, 2 full bathrooms, and a functional layout, this home is filled with potential to make it your own. The bright and inviting main-floor living area features a large picture window, allowing natural light to fill the space and create a warm, welcoming atmosphere. Enjoy the added bonus of a walkout to a private balcony, perfect for relaxing and taking in the neighbourhood views. The lower level offers incredible versatility, complete with a separate entrance, walkout, second kitchen, full bathroom, and laundry area, providing added flexibility for extended family living or future possibilities. Step outside to discover an expansive, private, fully fenced backyard, offering endless opportunities for outdoor entertaining, gardening, family gatherings, or creating your very own backyard oasis. Complete with an attached garage and a long driveway offering ample parking, this property delivers both space and everyday convenience. Ideally located close to schools, parks, shopping, restaurants, public transit, and major highways, everything you need is within easy reach. A fantastic opportunity to own a raised bungalow with a second kitchen, separate lower-level entrance, and an exceptionally deep lot in the heart of Mississauga. Don't miss your chance to make this home your own! (id:49269)
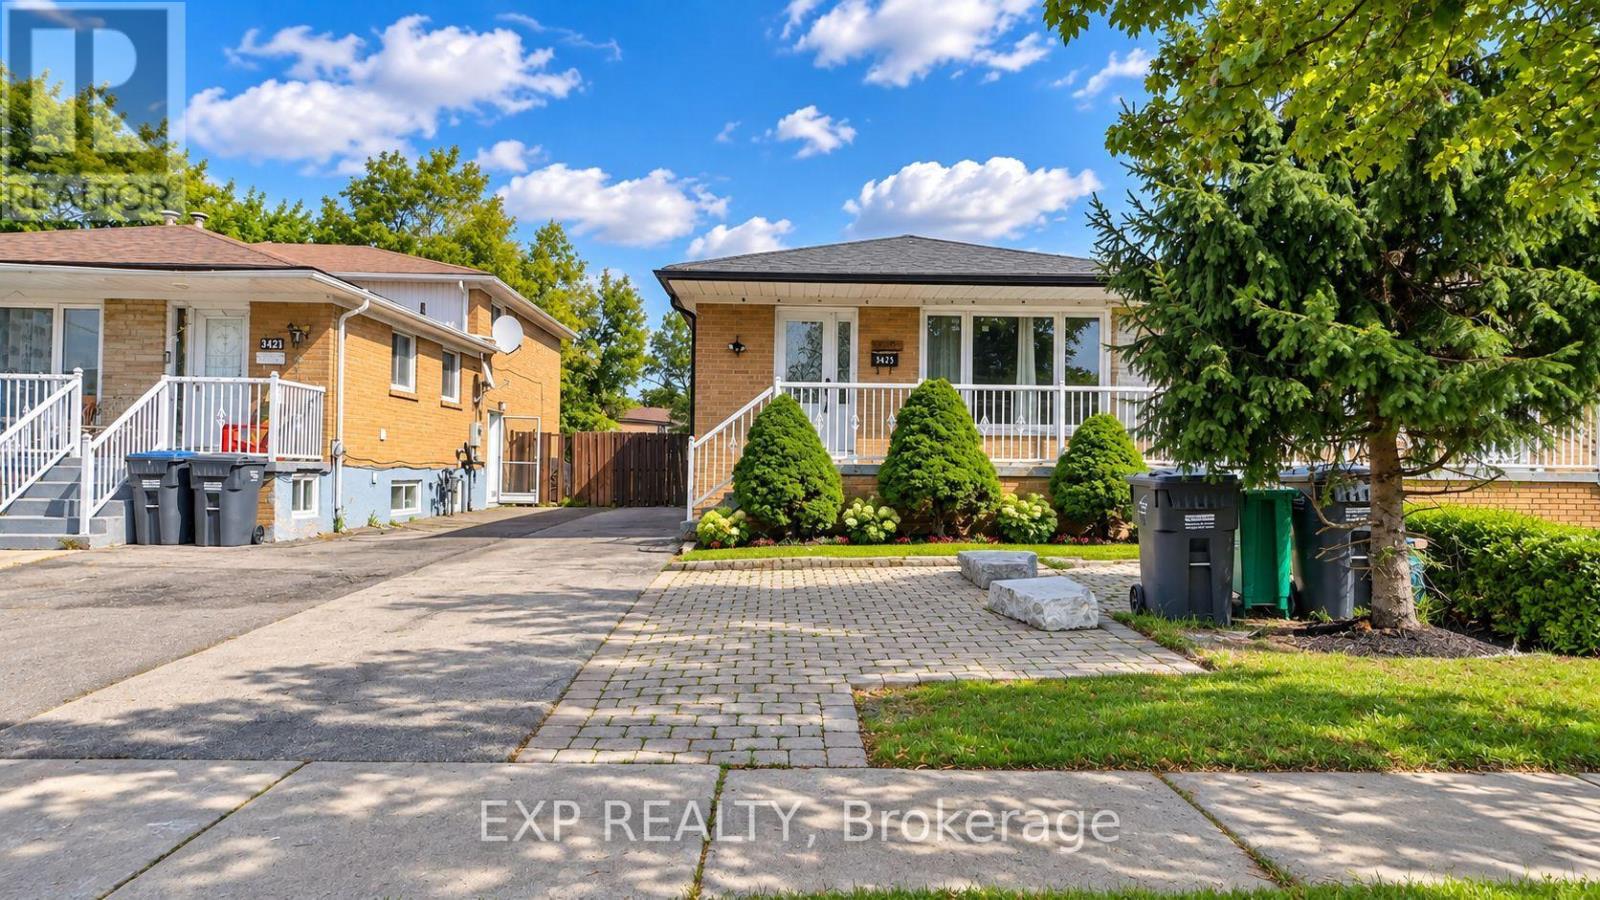
Lower - 3425 Laddie Crescent
Mississauga, Ontario
Welcome to this inviting lower unit at 3425 Laddie Crescent, Mississauga, featuring 2 bedrooms + a den and 2 bathrooms, offering plenty of space for comfortable living! The den is perfect for a home office or additional flexible space to suit your needs. Conveniently available immediately, this home is an excellent opportunity for anyone looking to move in without delay. Tenants are responsible for 40% of the total utilities. Don't miss out on this wonderful rental opportunity! (id:49269)
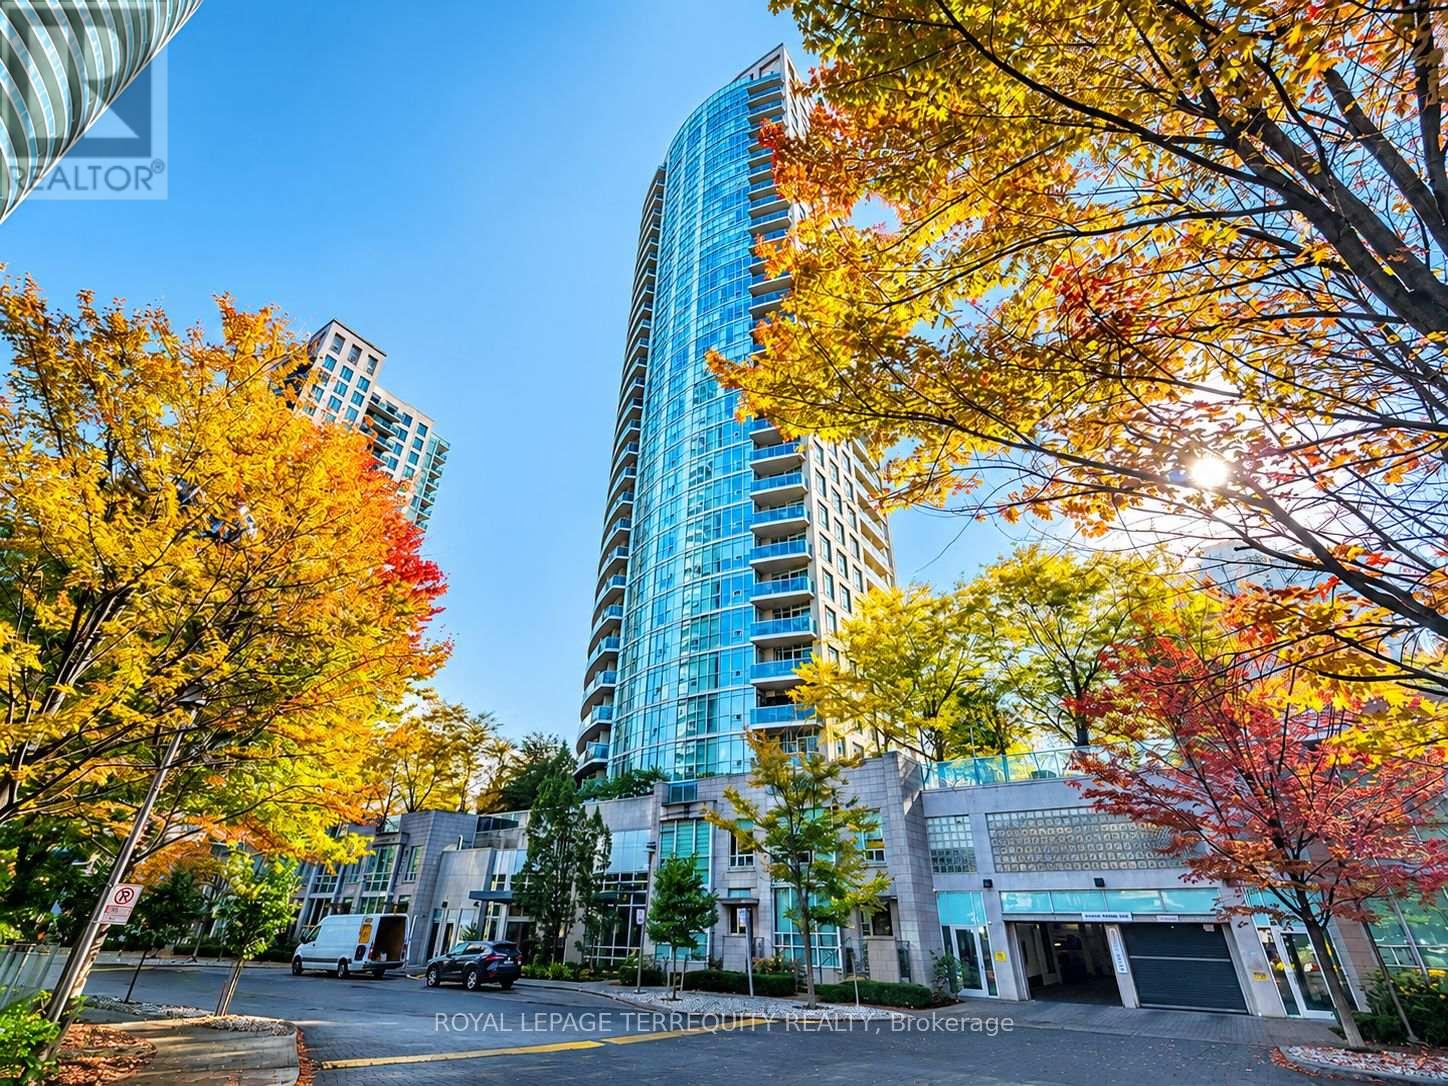
403 - 70 Absolute Avenue
Mississauga, Ontario
This Gorgeous, Corner Unit (The Absolute II) 2-bedroom. 2-bathroom Condo. Located centrally to everything: highways, hospital, and more. Steps from Transit, Shopping, Restaurants, theatres. All-inclusive, Only One Rent for all this Layout & Key Features: Living and Dining Area: Features an open concept living and dining layout with 9-foot ceilings and floor to ceiling windows. Balcony: A spacious corner balcony, offering dual walkouts (including a second walkout directly from the main living area). Primary Bedroom: Including his and hers closets and a private 4-piece ensuite bathroom. Second Bedroom: Includes a large closet and floor to ceiling windows. Kitchen: Modern kitchen layout complete with granite countertops, an eat-in area, wrap around windows and, sliding door walk-out to the balcony. Laundry: Features a designated in-suite laundry setup. Amenities, such as Indoor/Outdoor swimming pool, Hot tub, saunas, Two squash courts, Cardio room, walking track, three party rooms, game rooms, movie theatre, Basketball court, Exercise room, library, kids' play room, Partio, playground for kids. (id:49269)
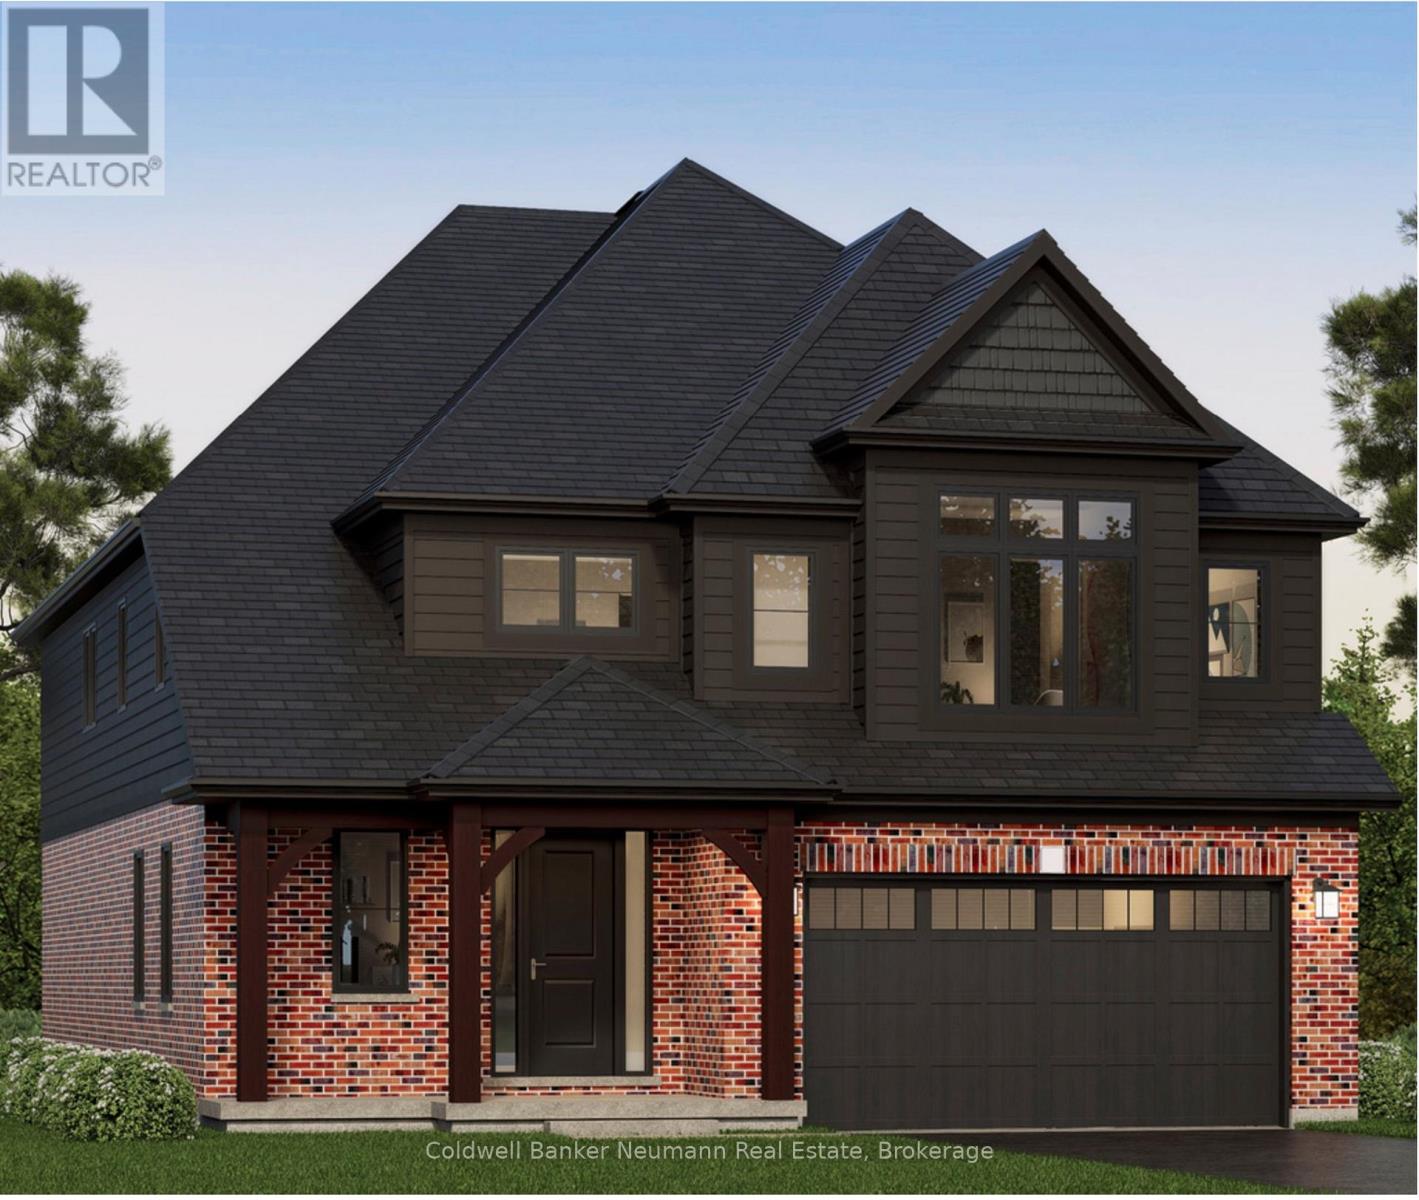
79 Imrie Road
Centre Wellington, Ontario
The Rutherford by Granite Homes, is a stunning 3,353 sq. ft. two-storey home offering exceptional space, thoughtful design, and premium finishes throughout. With 4 bedrooms, 3.5 bathrooms, multiple living areas, and an optional finished basement, this home is designed for growing families. The main floor offers a bright and spacious layout centred around the open-concept kitchen, dinette, and great room. Designed for both everyday living and entertaining, the kitchen features quartz countertops, custom soft-close cabinetry, a walk-in pantry, dedicated servery, and an oversized island with ample seating and workspace. The great room is enhanced by hardwood flooring, creating a warm and inviting space to gather. A separate formal dining room provides the perfect setting for hosting family dinners and special occasions. Upstairs, you'll find four generously sized bedrooms, thoughtfully designed to accommodate families of all sizes. The primary suite serves as a private retreat, complete with a large walk-in closet and a spa-inspired ensuite featuring a walk-in tiled shower with frameless glass. One of the additional bedrooms includes its own walk-in closet and private ensuite, offering an ideal setup for older children, overnight guests, or multi-generational living. A central loft adds valuable flexible living space that can be used as a media room, playroom, home office, or study area, while the second-floor laundry room provides added convenience. Located in Elora's sought-after South River neighbourhood, just minutes from schools, parks, trails, local shops, and restaurants. **Listing price reflects the price after HST rebates. The price listed assumes eligibility for the proposed full HST rebate. Please speak with Granite Homes Sales Representatives for more information and to see if you qualify.** Start your tour at the sales office located at 47 Imrie Road. We're open Monday-Thursday from 2 PM-7 PM and Friday-Sunday from 12 PM-5 PM. (id:49269)
11 - 2441 Greenwich Drive
Oakville, Ontario
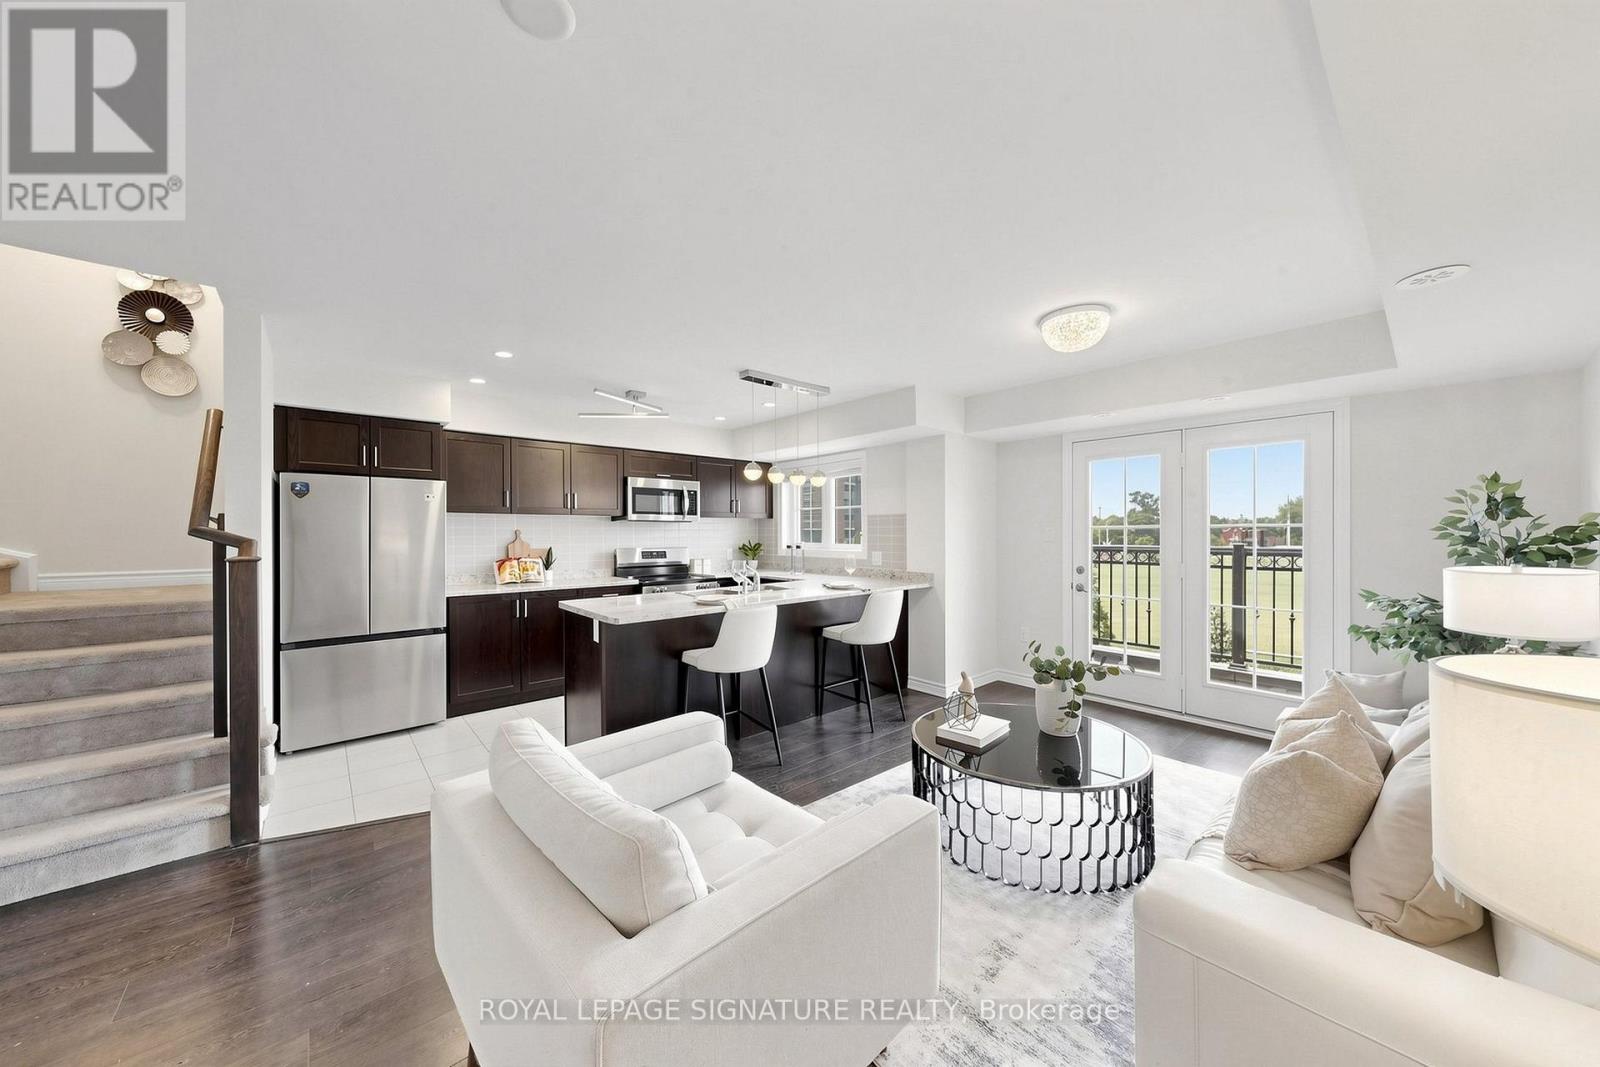
Rare Find!!! Beautiful end-unit 2-bedroom, 2-bathroom condo townhome nestled in the desirable West Oak Trails neighbourhood of Oakville. Freshly painted and beautifully updated with brand-new kitchen appliances, new vinyl flooring in both bedrooms, and an updated powder room. This modern home features a spacious terrace, providing the perfect setting for outdoor entertaining or peaceful relaxation. The bright open-concept kitchen features brand-new appliances. Large windows and the terrace offer picturesque views of the surrounding open space. Enjoy the added bonus of a private rooftop terrace, plus convenient second-floor laundry. Ideally located close to Oakville Hospital, parks, trails, supermarkets, schools, and numerous amenities, with easy access to Highways 403, 407, and QEW. A rare end-unit opportunity offering modern updates, beautiful open views, and exceptional outdoor living in West Oak Trails! (id:49269)
206 - 1 Rowntree Road
Toronto, Ontario
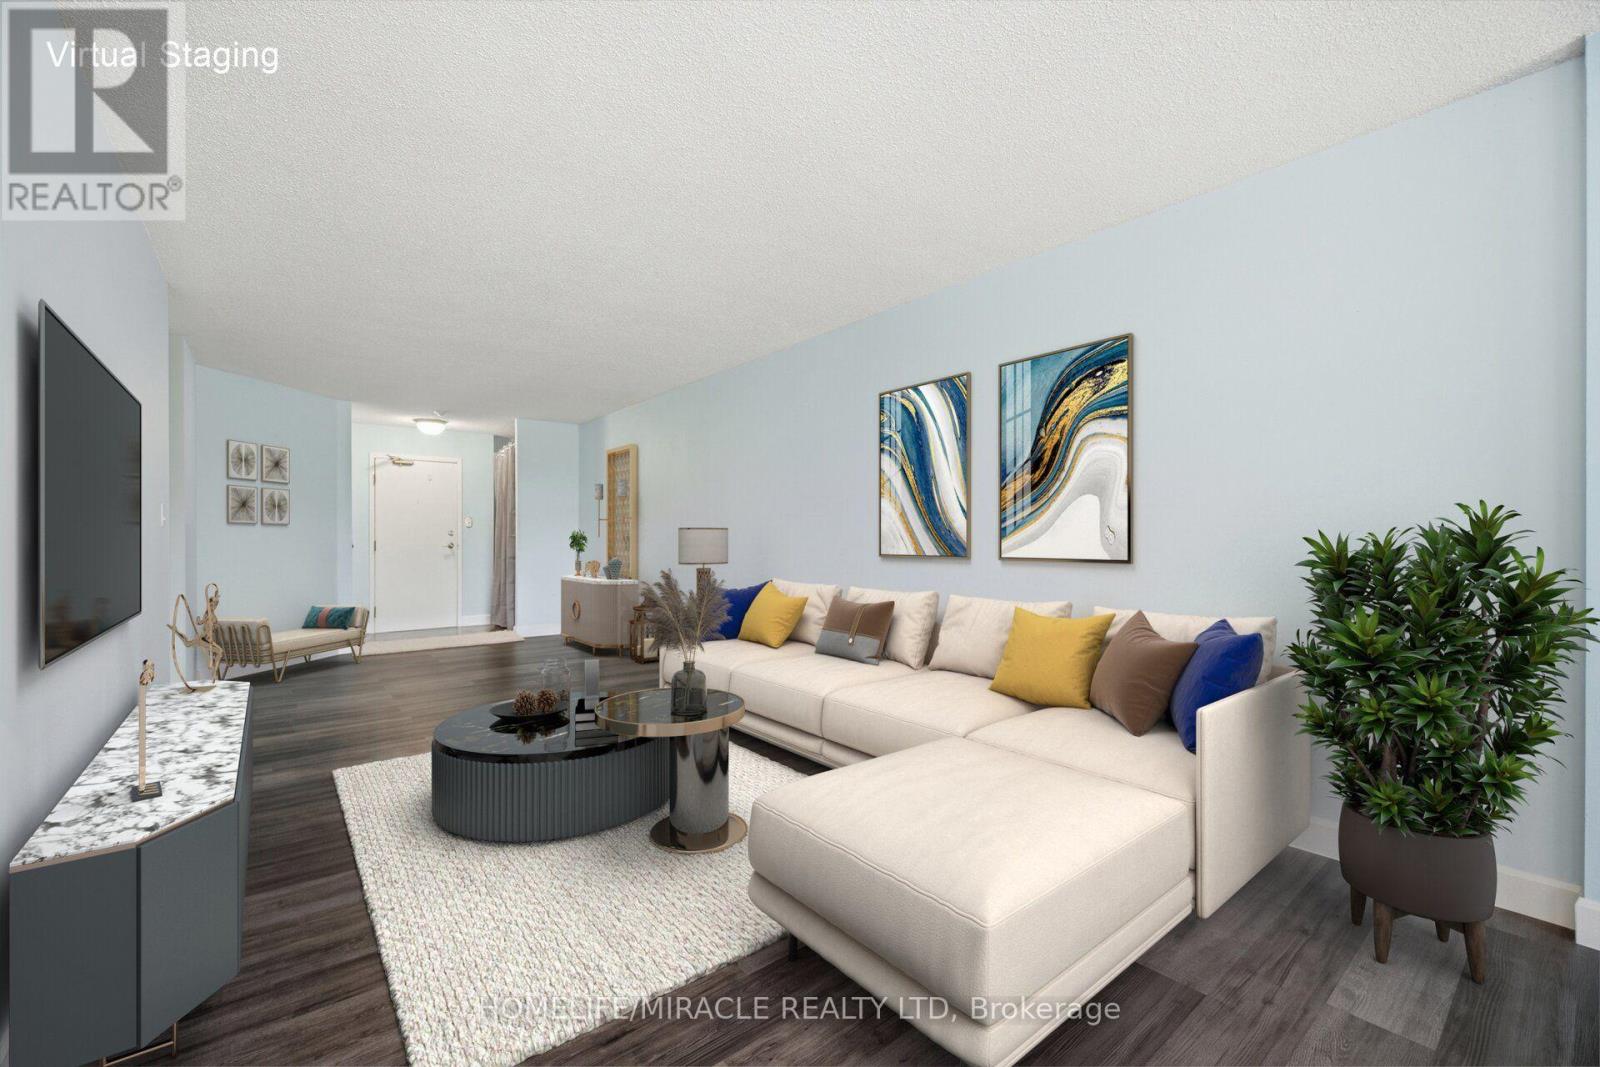
If you've been searching for a condo that offers plenty of space, a convenient location, and a price that makes sense, take a look at Unit 206 at 1 Rowntree Road. This beautiful 2-bedroom + den, 2-full-bathroom residence offers approximately 1,100+ sq. ft. of comfortable living space. The layout is both spacious and functional, featuring laminate flooring, stainless-steel appliances, in-suite laundry, underground parking, and a locker. One of the standout features is the large wrap-around balcony a wonderful extension of your living space and the perfect place to enjoy your morning coffee, relax after work, or entertain. The den provides added flexibility and can be used as a home office, study, or additional personal space. Located at Kipling & Steeles, the condo is close to York University, Humber College, Humber River Hospital, transit, shopping, restaurants, and major transportation routes, making it a convenient place to call home and an appealing option for different stages of life. Priced at $549,000, this is an opportunity worth seeing, whether you're a first-time buyer, downsizing, or looking for a well-located investment property. Come see it for yourself. The spacious layout, wrap-around balcony, and convenient location are what make this condo stand out. (id:49269)
5390 Mcfarren Boulevard
Mississauga, Ontario
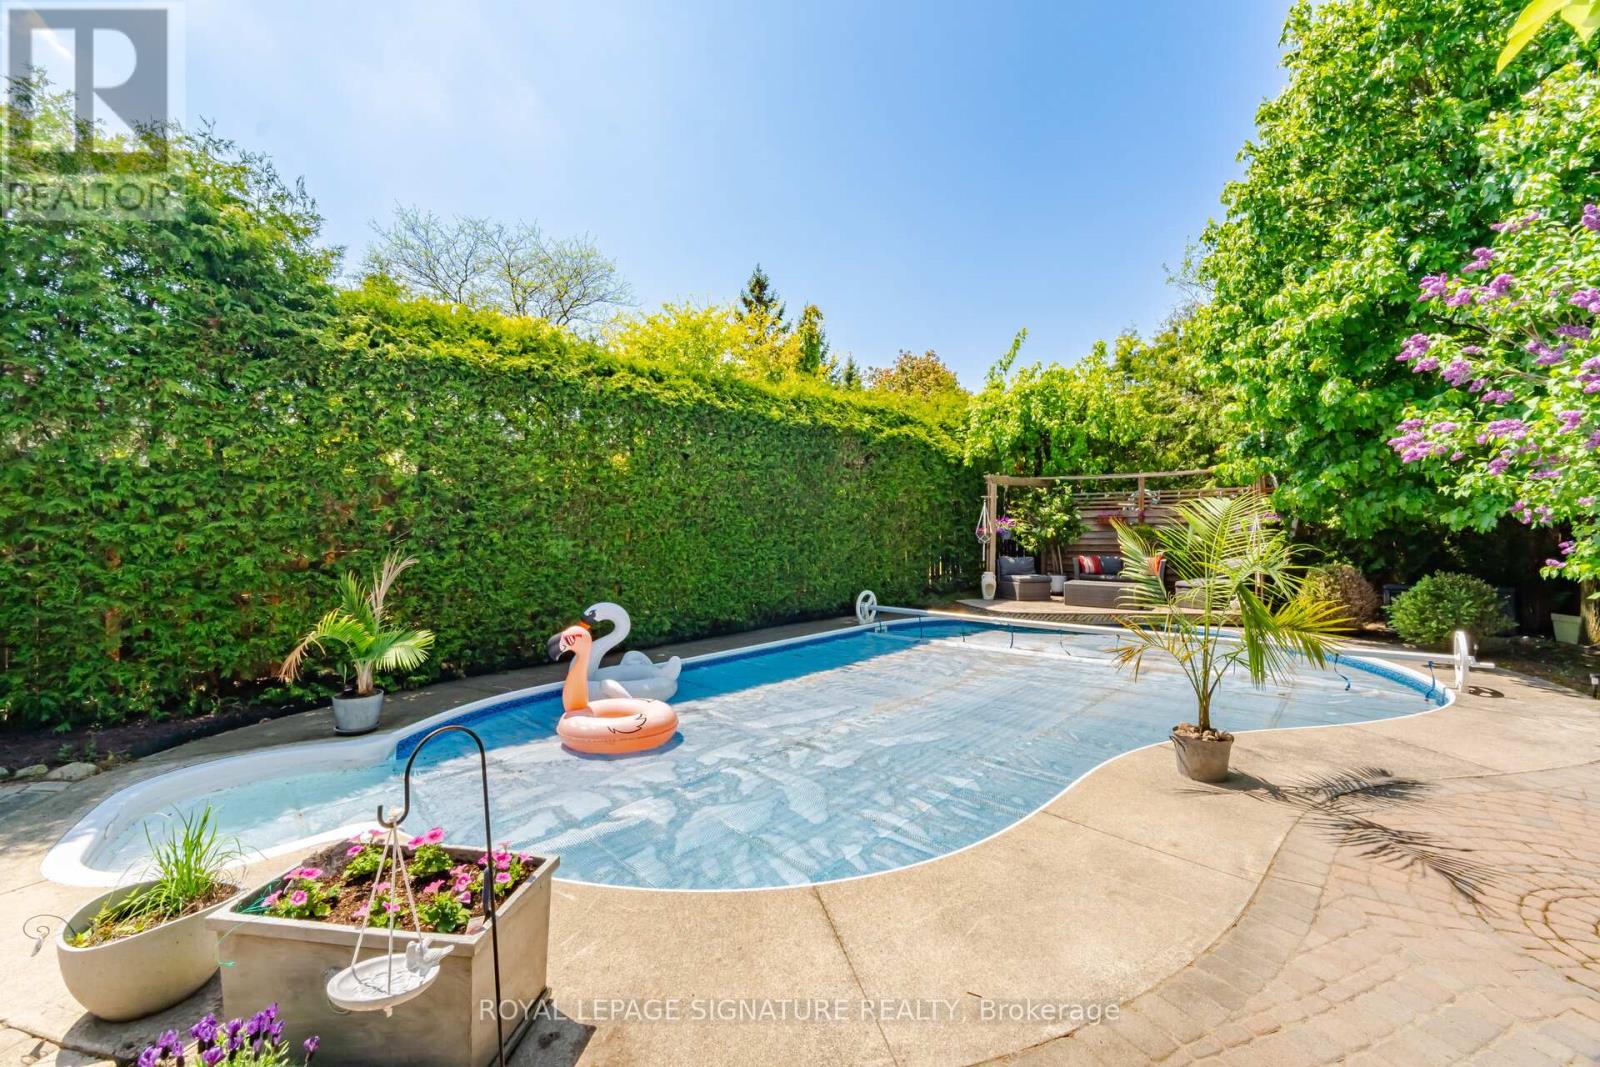
Welcome to this lovely home located in prestigious Streetsville, within walking distance to the GO Station. This 4+1 Bedrooms home is Appx.2310 Sq.Ft. plus a fully finished basement, offering an excellent floor plan that combines formality & open concept designs. Great size bedroomson the second floor with Renovated Bathrooms and engineered wood floors. The main floor family room has a 2 sided gas fireplace open to thebreakfast area of the family size kitchen. Now step into this backyard oasis, in-ground heated pool surrounded by tall hedges for completeprivacy. Many updates to this beautiful home including New Pool Liner (24) and Pool Heater (23), Windows (17-19), garage doors (25), Newfence all around (22). Newer tankless instant hot water system. Just move in and enjoy !!! (id:49269)
4 Plentywood Drive
Brampton, Ontario
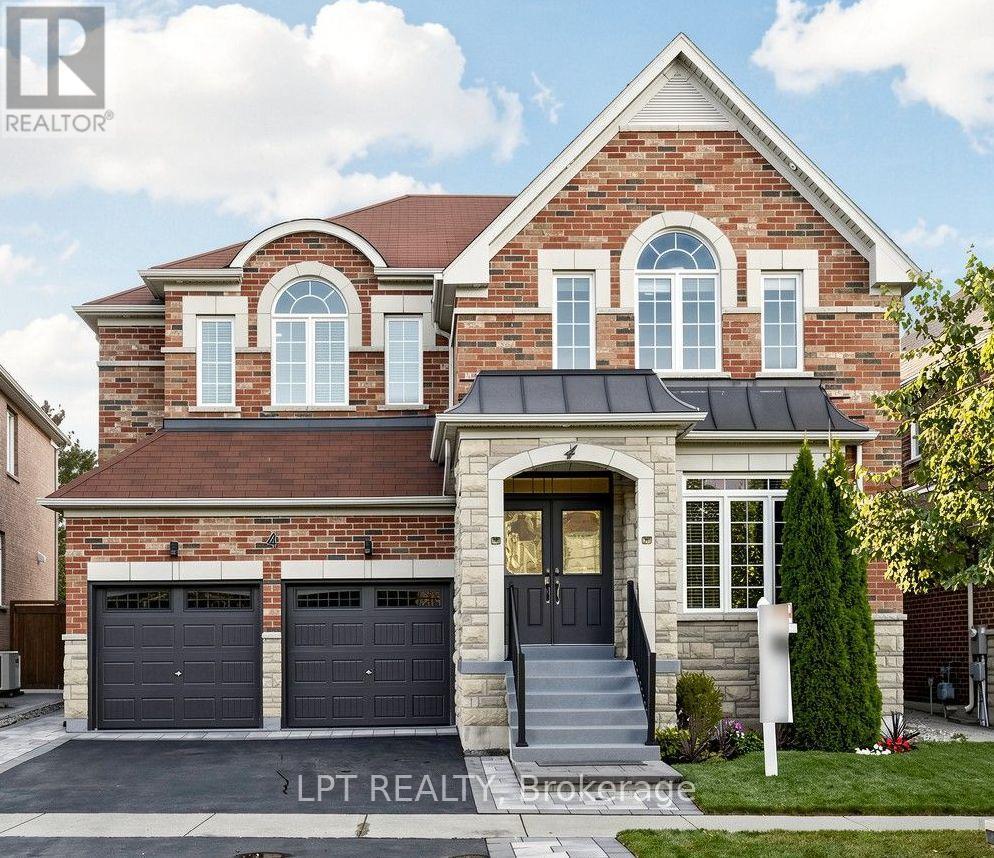
Welcome to 4 Plentywood Drive! Exceptional opportunity in desirable Credit Manor, on a premium lot backing onto peaceful open space and located next to Lionhead Golf & Country Club. This impressive home offers 4,022 sq. ft. above grade plus a beautifully finished basement, with 5,500+ sq. ft. of total living space. Featuring 4 spacious bedrooms, each with its own ensuite, plus an open-concept loft that can be converted to a 5th bedroom. The main-floor den offers direct access to a full bathroom and can easily serve as an additional bedroom, ideal for guests, extended family or flexible living arrangements. Extensively updated throughout with brand-new hardwood flooring and baseboards, updated bathrooms and a stylish kitchen featuring brand-new high-end appliances. New laundry room and appliances, upgraded fixtures, smart switches and lighting compatible with Apple Home, Google Home and Alexa. The fully finished basement offers exceptional flexibility with 3 bedrooms, 2 bathrooms, a full kitchen and spacious living area, plus private access-ideal for multi-generational living or an investment opportunity. Enjoy the beautifully landscaped private backyard with new interlocking stone patio, backing onto greenspace. New interlocking also enhances the front and side entrances and pathways. Move-in ready, extensively upgraded and offering exceptional space, flexibility and privacy in a highly sought-after neighborhood. A must-see! (id:49269)
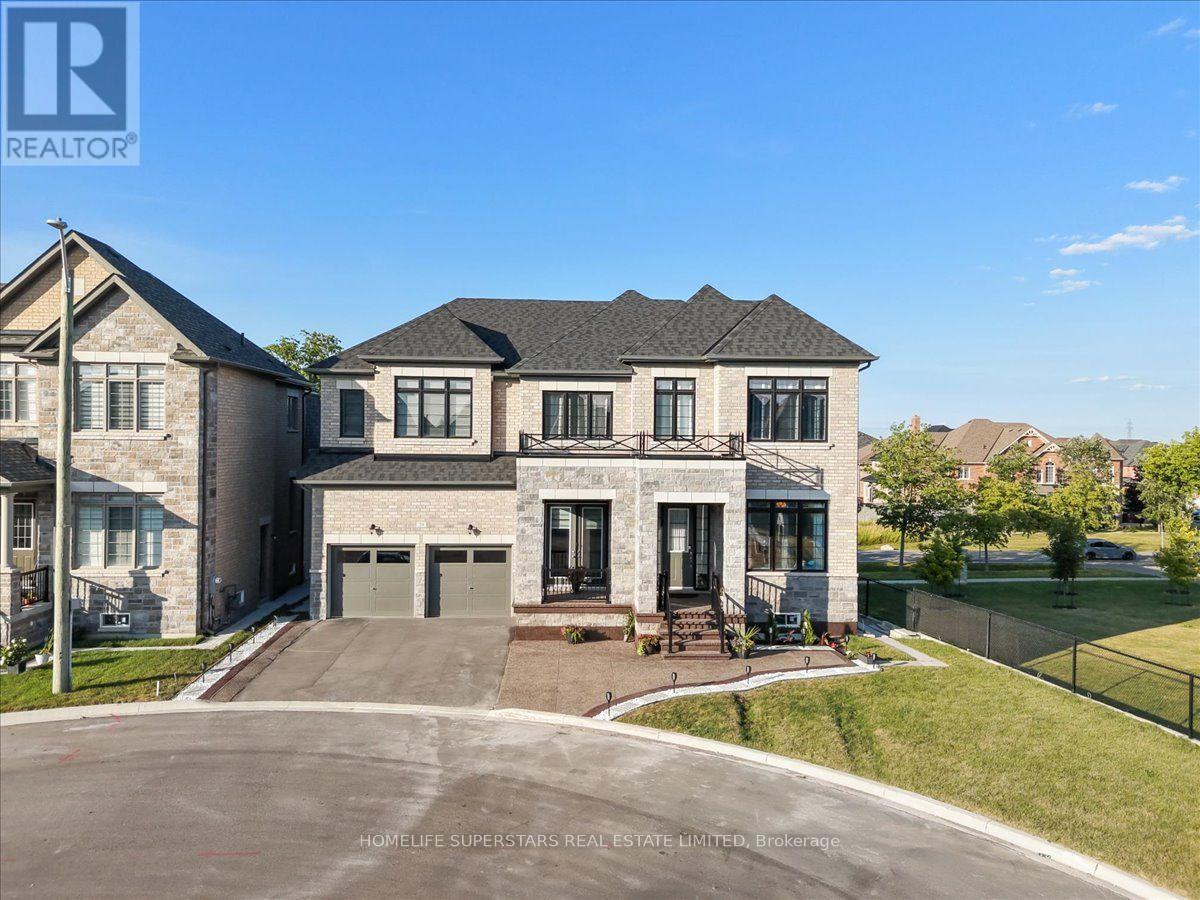
39 Lost Canyon Way
Brampton, Ontario
Welcome to the exceptional luxury dethatched home nestled in the most desirable area of Brampton's family friendly community. This lovely property situated on a quite cul-de-sac. Showcasing elegant stone and brick exterior finishes. Approximately 4800 sqft of above grade living space, with a thoughtfully designed layout, perfect for large and multi-generation families, especially those who love nature! 6 spacious and sun-filled bedrooms, each with own full washrooms, walk-in closets, and large windows. Primary bedroom with large his & hers closets, separate dressing room, and beautiful, bright ensuite. Main floor with guest bedroom also with full washroom and closet. Main floor 10ft ceiling, Second floor and basement 9ft ceiling. Office on main floor with separate exterior entrance. Large and spacious Balcony and Porch to enjoy the outdoors in all weather. Separate dining room with star ceiling. Family room with 13 ft waffle ceiling, stone wall, & gas fireplace. Walkout unfinished basement, with two exterior entrances, 9ft ceiling, and huge windows. Close to many nature trails as well as Eldorado park, multiple schools, Mount Pleasant GO station, Lionhead Golf Club, all major banks, Walmart, and shopping. (id:49269)
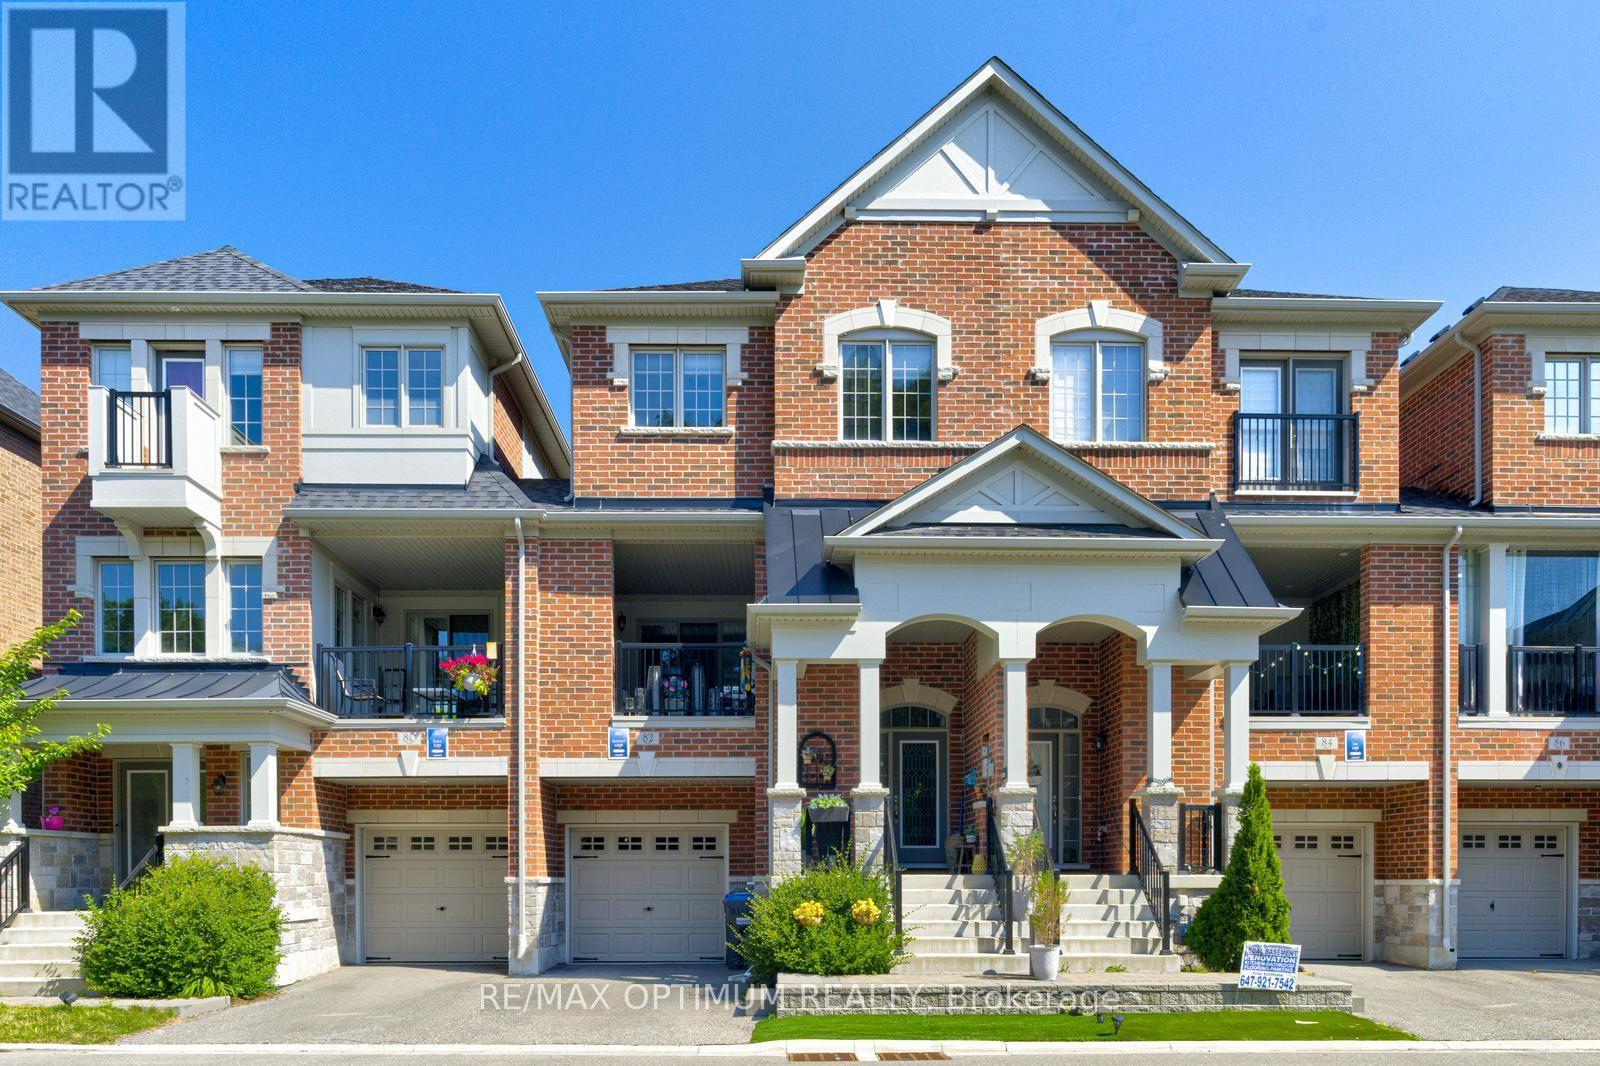
82 Oakmore Lane
Brampton, Ontario
Rarely offered premium freehold townhome with no homes directly in front or behind, providing exceptional privacy and scenic ravine and pond views. Located in a highly sought-after, family-friendly community, this beautifully maintained 3+1 bedroom, 5-bathroom home offers a bright, spacious, and versatile layout. The builder-finished basement, completed as a paid upgrade, features an additional bedroom, bathroom, and separate entrance access, offering excellent potential for an in-law suite, guest accommodations, or future income use. The ground level includes a family room with walkout that may also function as a fourth bedroom. The open-concept main floor showcases hardwood flooring, a gas fireplace, large windows, and an upgraded kitchen with a centre island and stainless steel appliances. A covered patio provides an ideal space for outdoor entertaining. The spacious primary bedroom features a private balcony, walk-in closet, and ensuite bath, while the secondary bedrooms are generously sized. Conveniently located near shopping, schools, parks, trails, and Highways 401 and 407. A rare combination of privacy, scenic views, flexible living space, and premium surroundings. **Some photos are virtually staged** (id:49269)
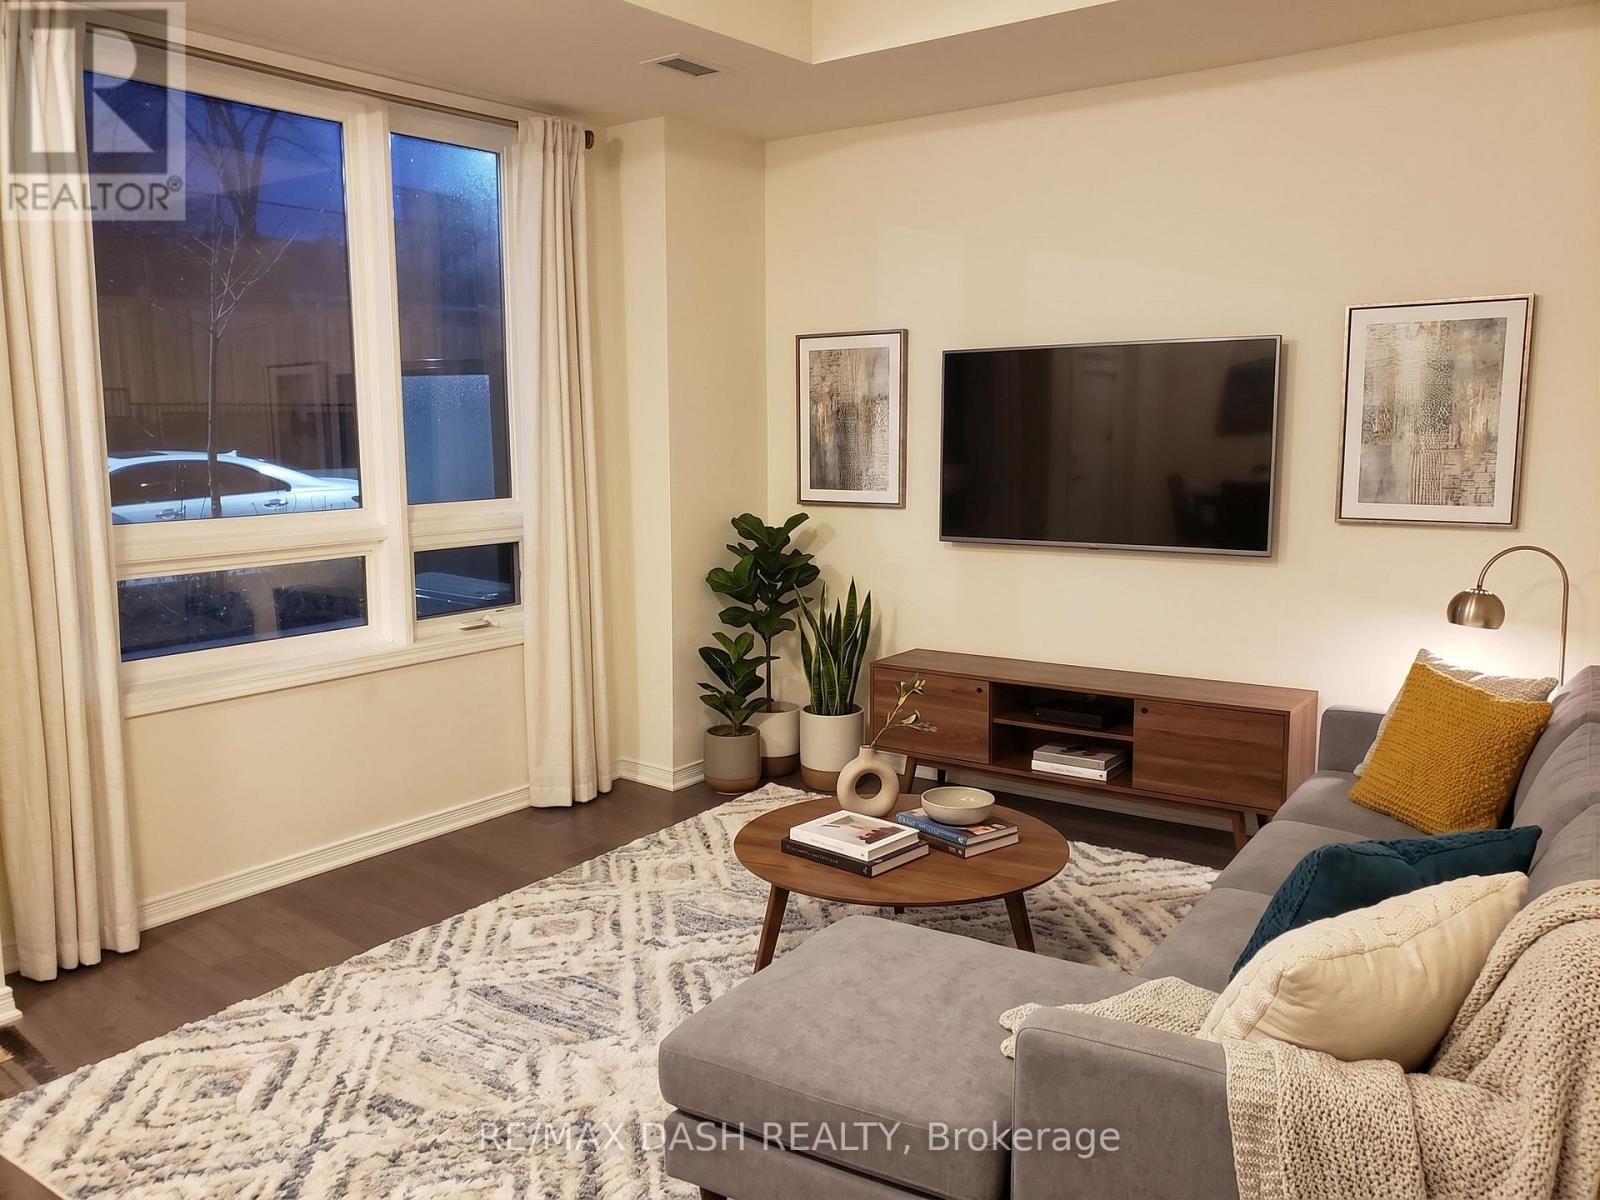
107 - 1100 Briar Hill Avenue
Toronto, Ontario
Fabulous 2 Bed & 2 Bath + Den (858 Sq Ft + 80 Sq Ft Patio) East Facing Suite W/Beautiful Finishings Throughout! Developed By The Prestigious Madison Group. High Ceilings In Living Spaces. Master Bedroom Includes Ensuite. Plenty Of Storage Space In Bedrooms. Easy Access To Yorkdale Mall, Restaurants, Ttc & Subway Stations, And Major Highways. 1 Parking & Locker Included. (id:49269)
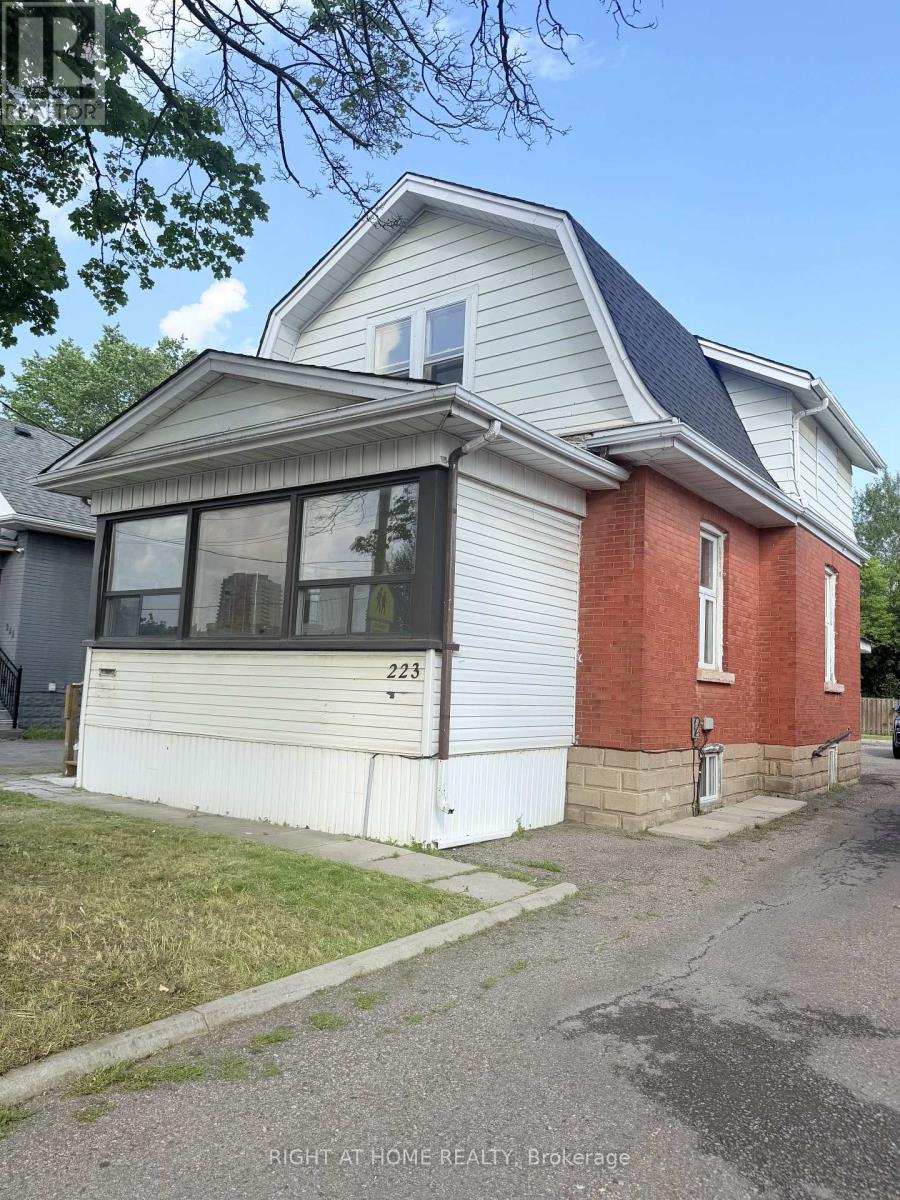
223 Queen Street W
Brampton, Ontario
Exceptional opportunity to own a well-located property on prestigious Queen Street W in Brampton. Situated in a high-demand area surrounded by established professional offices and residential properties, this home offers outstanding convenience and long-term potential. close to downtown Brampton, transits, schools, major highways, shoppings and parks. 2 Bedroom + den on 2nd floor. Sunroom on the ground floor. Brand new roof, new flooring. pot lights. 6+ parking spots. 2 Sheds. R1B zoning, potential use for day care, professional office, tutoring centre, studio space, medical clinic etc. (id:49269)
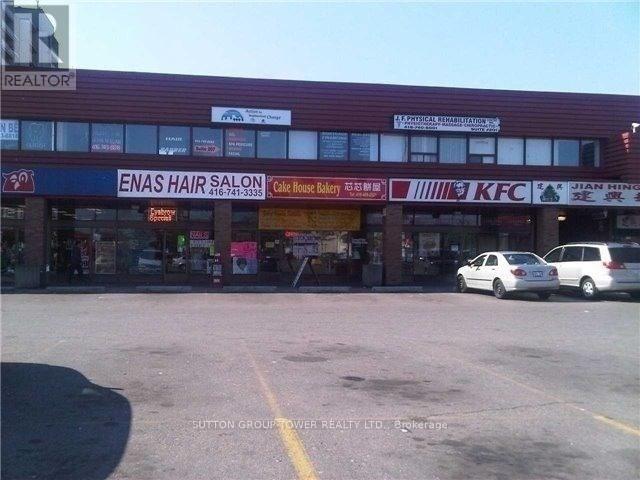
205 - 1977 Finch Avenue W
Toronto, Ontario
Busy And Great Exposure Plaza Located At The South West Corner Of Finch Ave West And Jane Street, 819 Sqft Unit With It's Own Washroom On 2nd Floor Of Plaza, Immediate Occupancy Ready For Professional Office Or Retail Use, Ttc At All 4 Corners, Finch West Lrt And 1 Bus To Finch West Station, Minutes To Hwy 400, Surrounded By Jian King (Kien Hung) Chinese Supermarket, Pho Con Bo Vietnamese Restaurant, Pizza Hut, Kfc, Subway And Many Many More. (id:49269)
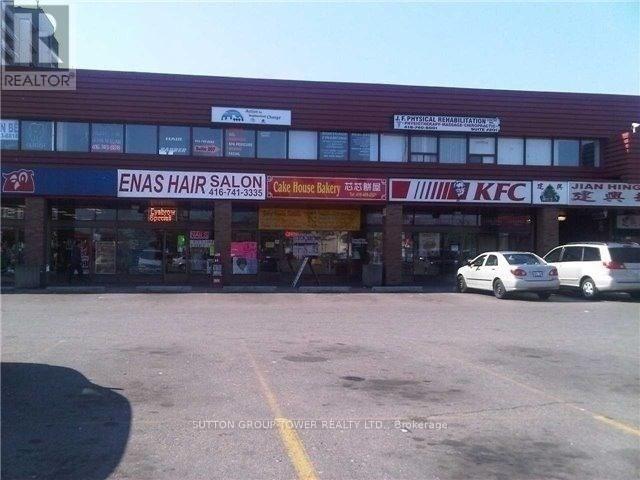
216 - 1977 Finch Avenue W
Toronto, Ontario
Great Exposure, Large Busy Plaza Located At The S/W Corner Of Finch And Jane, 890 Sqft Finished Unti On 2nd Floor, Immediate Occupancy Ready For Professional Office Or Retail Use, Ttc At All 4 Corners, Finch Lrt, 1 Bus To Finch West Station, Minutes To Hwy 400, Surrounded By Jian Hing (Kien Hung) Chinese Supermarket, Pho Con Bo Vietnamese Restaurant, Pizza Hut, Kfc, Subway And Many More Shops. (id:49269)
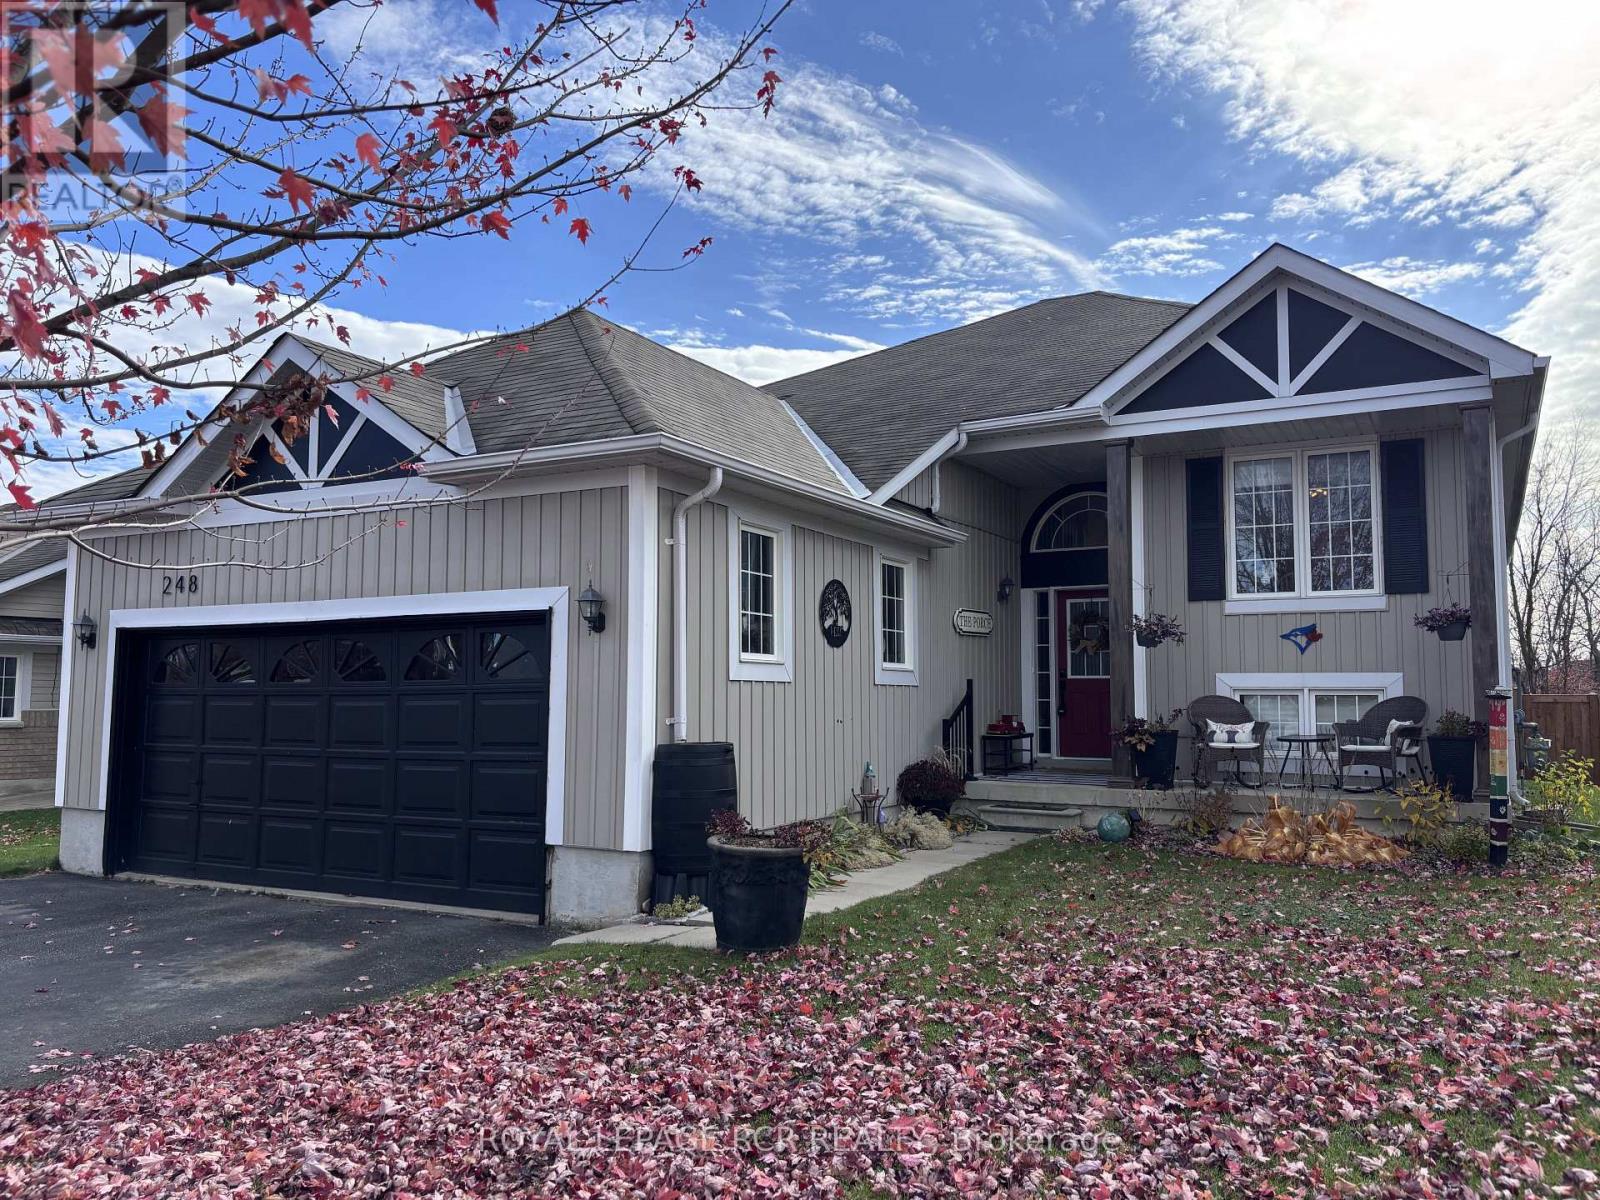
248 Spruce Street
Clearview, Ontario
Welcome to this fabulous 3-bedroom home in Stayner, a growing community with so much to Offer! Step inside and discover an inviting, open concept feel that creates the perfect space for everyday living, entertaining family, and making memories with friends. The open-concept design flows seamlessly into the generously sized eat-in kitchen, which is equipped with stainless steel appliances, a stylish backsplash, and breakfast area, From the living room, step out onto a deck that leads down to a beautifully fenced-in yard. The primary bedroom offers a walk-in closet and a luxurious four-piece ensuite with a separate shower and soaking tub. Two additional well-sized bedrooms and a four-piece family bathroom complete the main floor living space. The home also features a convenient laundry room with access to the garage. Recent upgrades: new luxury vinyl plank throughout (2025), new paint throughout (2025), new large walk-out deck (2025), new fencing still allowing view of the beautiful river, and all new lighting fixtures throughout the entire home (2025). The stunning gardens give the home a finished touch and class. With its welcoming atmosphere, fantastic setting, and a location in a community that's growing by leaps and bounds, this home is one you wont want to miss! But the real showstopper? The home backs onto a creek ravine, offering spectacular views and a beautiful natural backdrop right in your own backyard! Imagine enjoying your morning coffee surrounded by nature or unwinding at the end of the day with a view you'll never tire of. (id:49269)
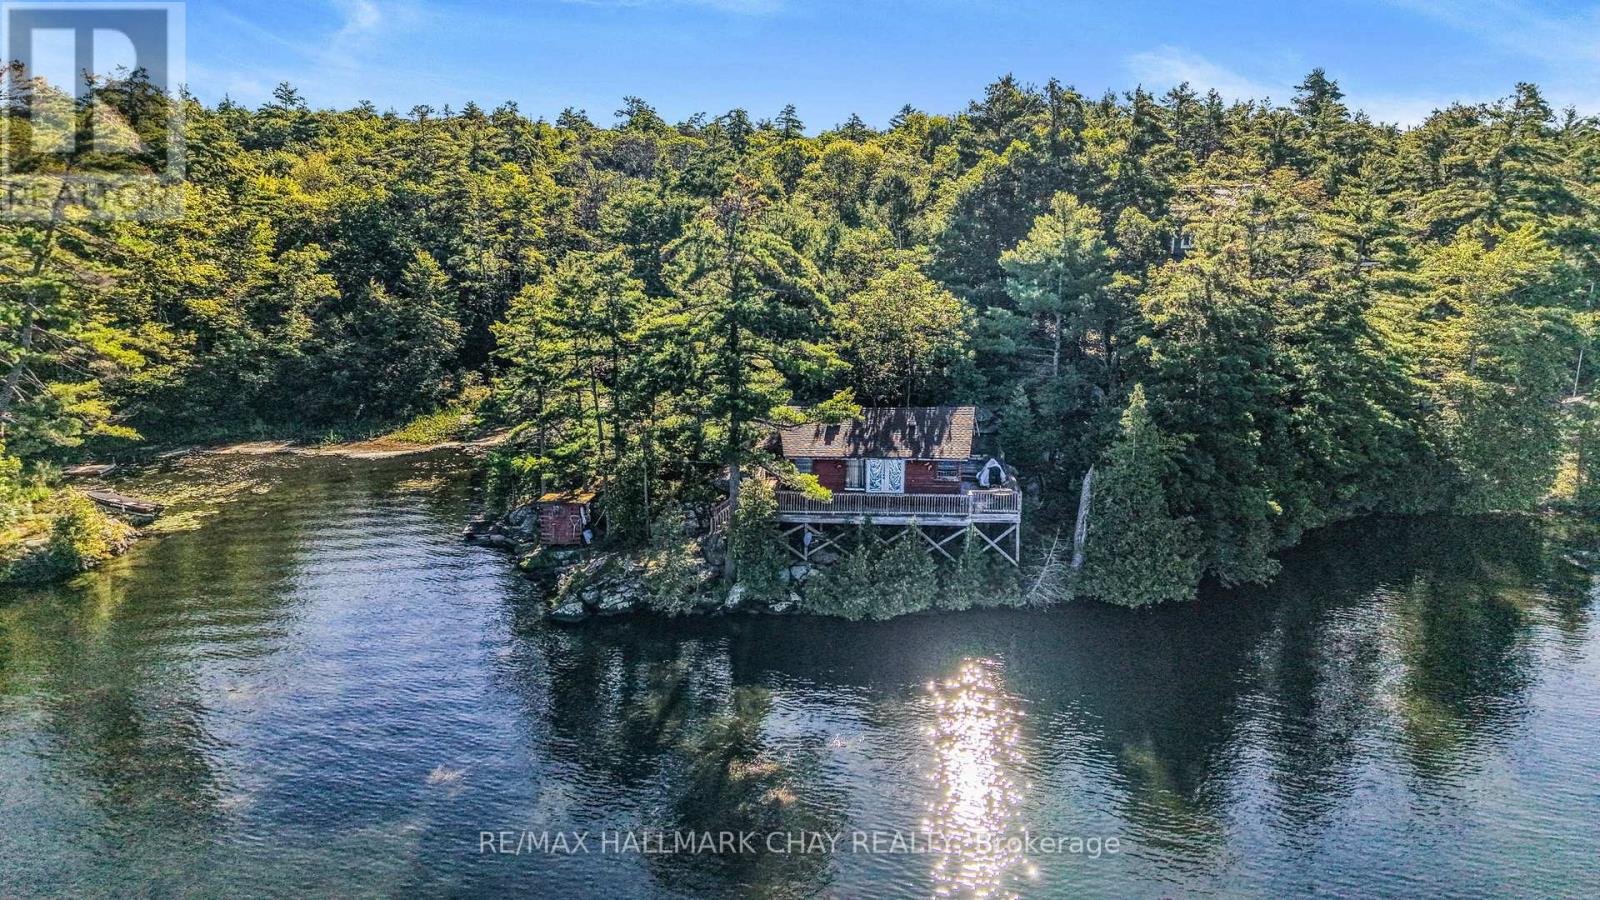
3558 E Burrows Bay Road
Severn, Ontario
An exceptional opportunity to secure an expansive waterfront property on sought-after Gloucester Pool, surrounded by impressive luxury cottages and waterfront homes. This modest 2-bedroom cottage offers a rare chance to create your own waterfront retreat in an established and highly desirable setting. Whether you envision a custom cottage or a future waterfront dream home, the property offers an outstanding canvas to bring your vision to life. Enjoy the beauty of Georgian Bay area waterways, boating, swimming, and the relaxed lifestyle that makes this region so special. A rare opportunity to invest in the setting, embrace the potential, and create something truly special on Gloucester Pool. (id:49269)
63 Ward Avenue
Oro-Medonte, Ontario
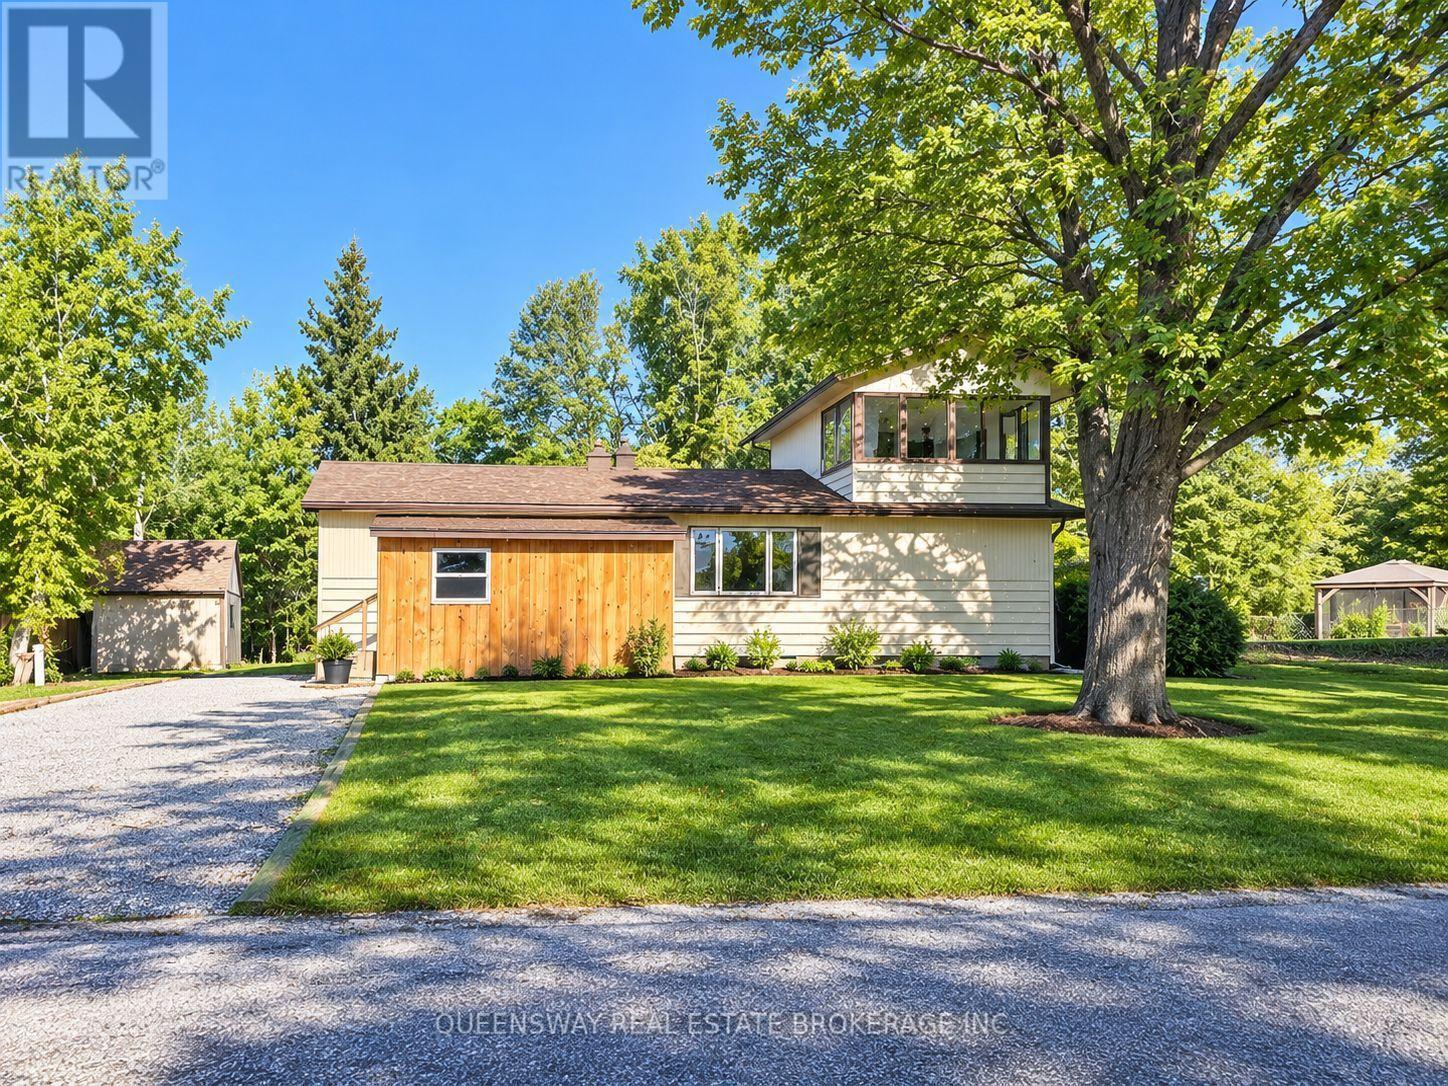
YOUR BASS LAKE LIFESTYLE STARTS HERE! Spacious Living, Exceptional Potential & Lake Access! ROOM FOR THE WHOLE FAMILY, SPACE TO GROW, AND A LIFESTYLE YOU'LL LOVE! Welcome to a fantastic opportunity to own a spacious 4-bedroom home in a sought-after Bass Lake area, offering the perfect blend of comfortable living, outdoor enjoyment, and exciting renovation potential! Featuring 3 bedrooms on the main floor, this home is ideal for families of all sizes, multi-generational living, or anyone looking for the convenience of primarily main-floor living. The primary bedroom offers a walkout to the backyard, creating a wonderful connection to the outdoors. Enjoy the practicality of main-floor laundry and an eat-in kitchen ready for family meals, morning coffee, and gathering with friends. The unique second floor offers a 4th bedroom and a panoramic 3-season sunroom - the perfect place to unwind, soak in the views, enjoy a good book, or simply appreciate the changing seasons. Step outside and discover a larger, almost fully fenced yard with plenty of room for kids, pets, gardening, entertaining, and outdoor fun. With 6+ parking spaces, there's ample room for vehicles, guests, and recreational toys. Additional features include newer appliances that are still under warranty, offering added peace of mind. LOVE THE LAKE? YOU'LL LOVE THIS LOCATION! Enjoy access to two Bass Lake access points, including a private beach area, plus a nearby boat launch for days spent boating, swimming, fishing, and enjoying everything lake life has to offer. Situated on a quiet dead-end street with minimal traffic, this location offers a wonderful setting to enjoy a more relaxed pace of life. Whether you're searching for a home with room for a growing family, convenient main-floor living, or a property where you can add your own style and build equity through renovations, this home is full of possibilities! Some photos have been digitally rendered. List of upgrades are available. As-is. (id:49269)
38 Station Road
Georgina, Ontario
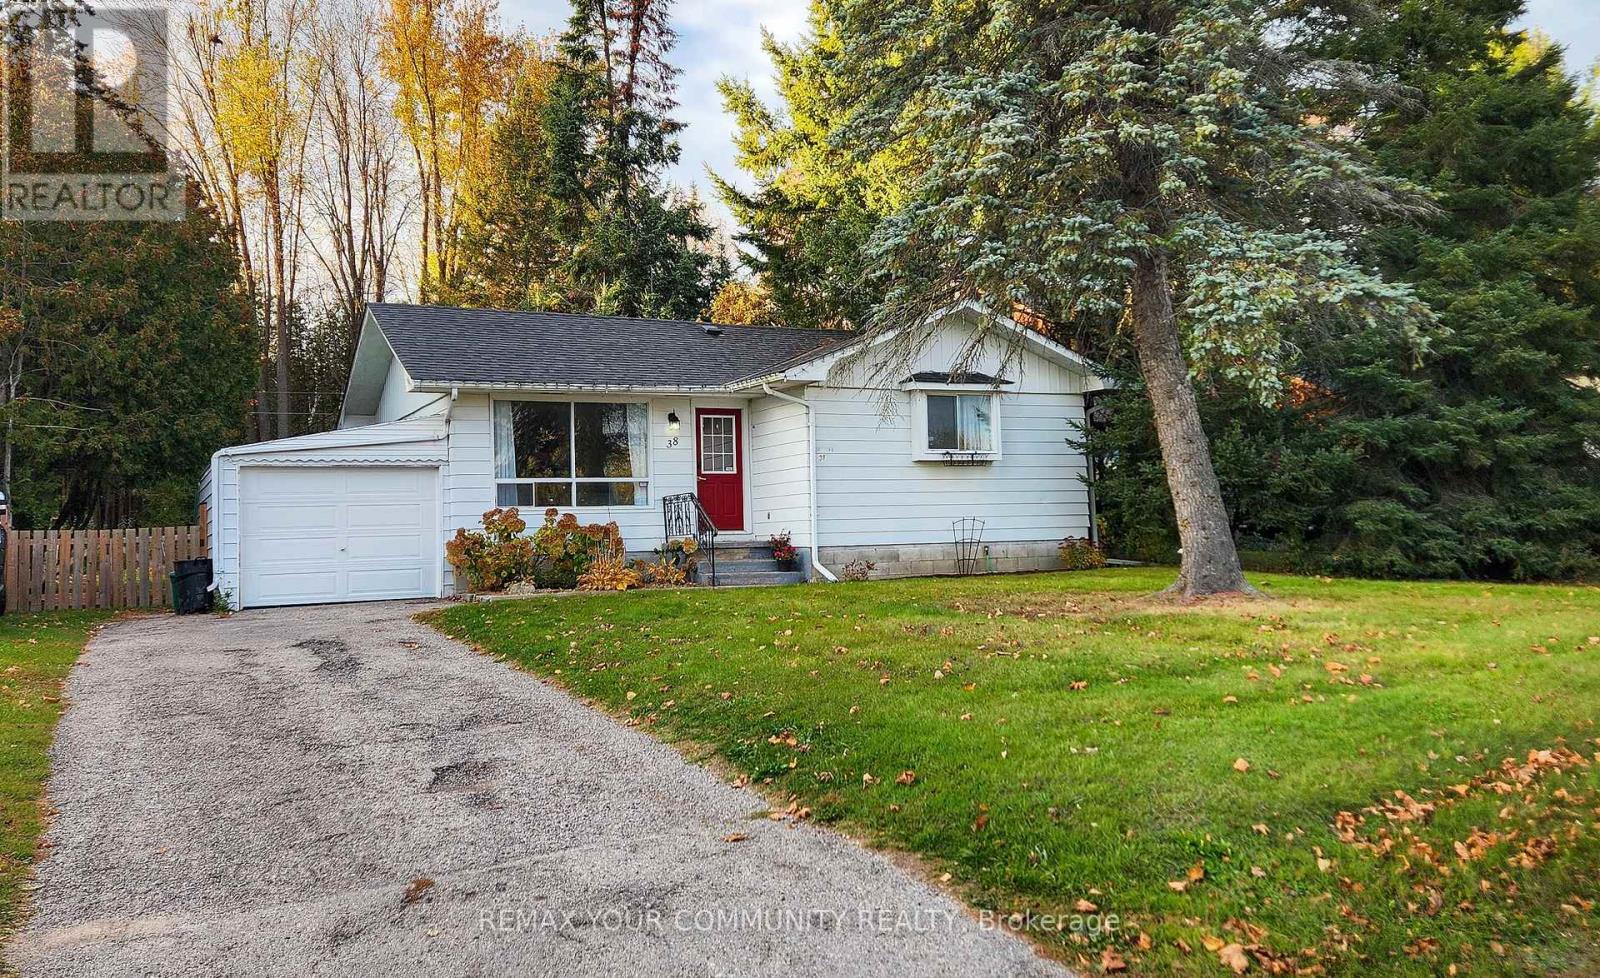
Welcome to 38 Station Road in the Heart of Pefferlaw! This charming 2+1 bedroom home is available for lease and offers a great combination of comfortable living and outdoor enjoyment. Featuring a bright interior with plenty of natural light, a functional layout, convenient on-site laundry, ample basement storage, and an attached garage, this home has plenty to offer. Situated on a private, deep 226-foot lot, there's ample outdoor space to enjoy, including a deck perfect for relaxing outdoors or enjoying your morning coffee. Ideally located within walking distance of hiking trails, with deeded river access directly across the street, outdoor enthusiasts will love the opportunity to canoe, kayak, fish, and even snowmobile nearby. Enjoy the charm of small-town living while having plenty of opportunities to explore the outdoors. A wonderful place to call home! Lawn maintenance is included. Option to lease partially furnished (id:49269)
1011 - 8501 Bayview Avenue
Richmond Hill, Ontario
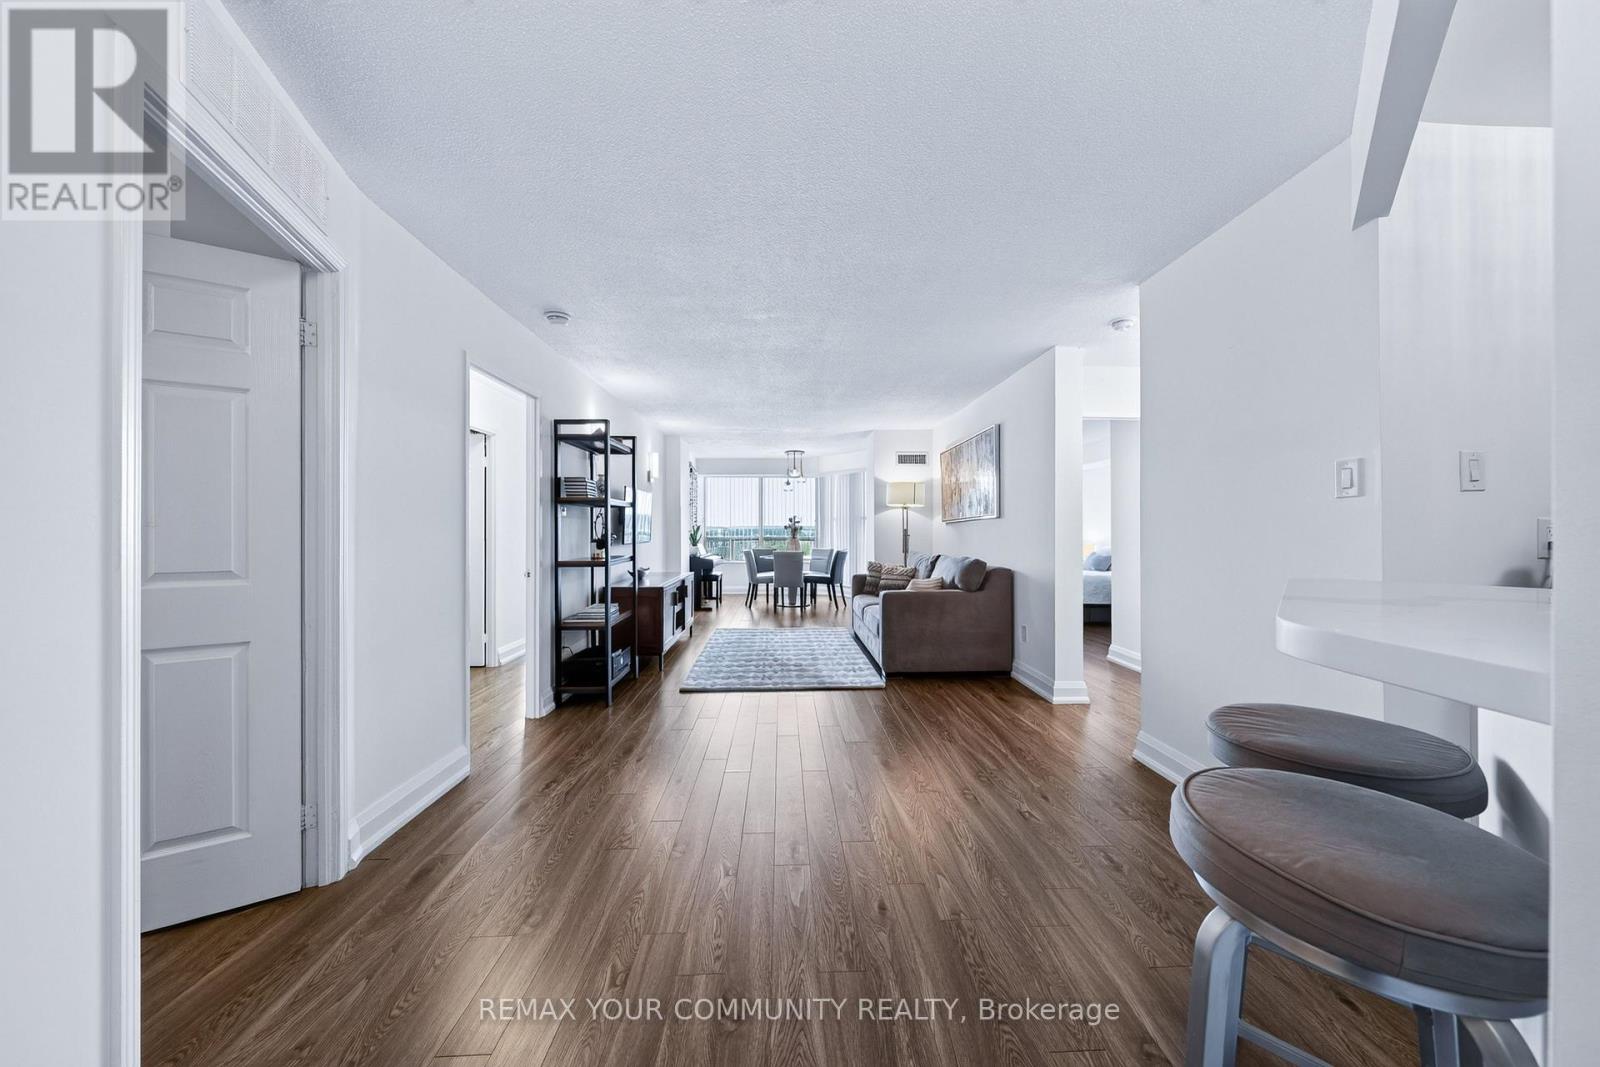
Spacious approximately 1,215 sq. ft. suite featuring two owned underground parking spaces, two bedrooms, two full bathrooms and a versatile solarium. The desirable split-bedroom layout offers privacy, while the generous primary bedroom includes a walk-in closet and private ensuite. An oversized balcony features separate walkouts from the second bedroom and solarium. Freshly painted, with an updated kitchen, stainless steel appliances and generous living and dining areas. The solarium provides flexible space for a home office, reading room or family room. Maintenance fees include heat, hydro, water, central air conditioning and cable TV. An excellent opportunity for buyers seeking generous interior space and the convenience of two parking spaces. (id:49269)
1900 Brock Road
Uxbridge, Ontario
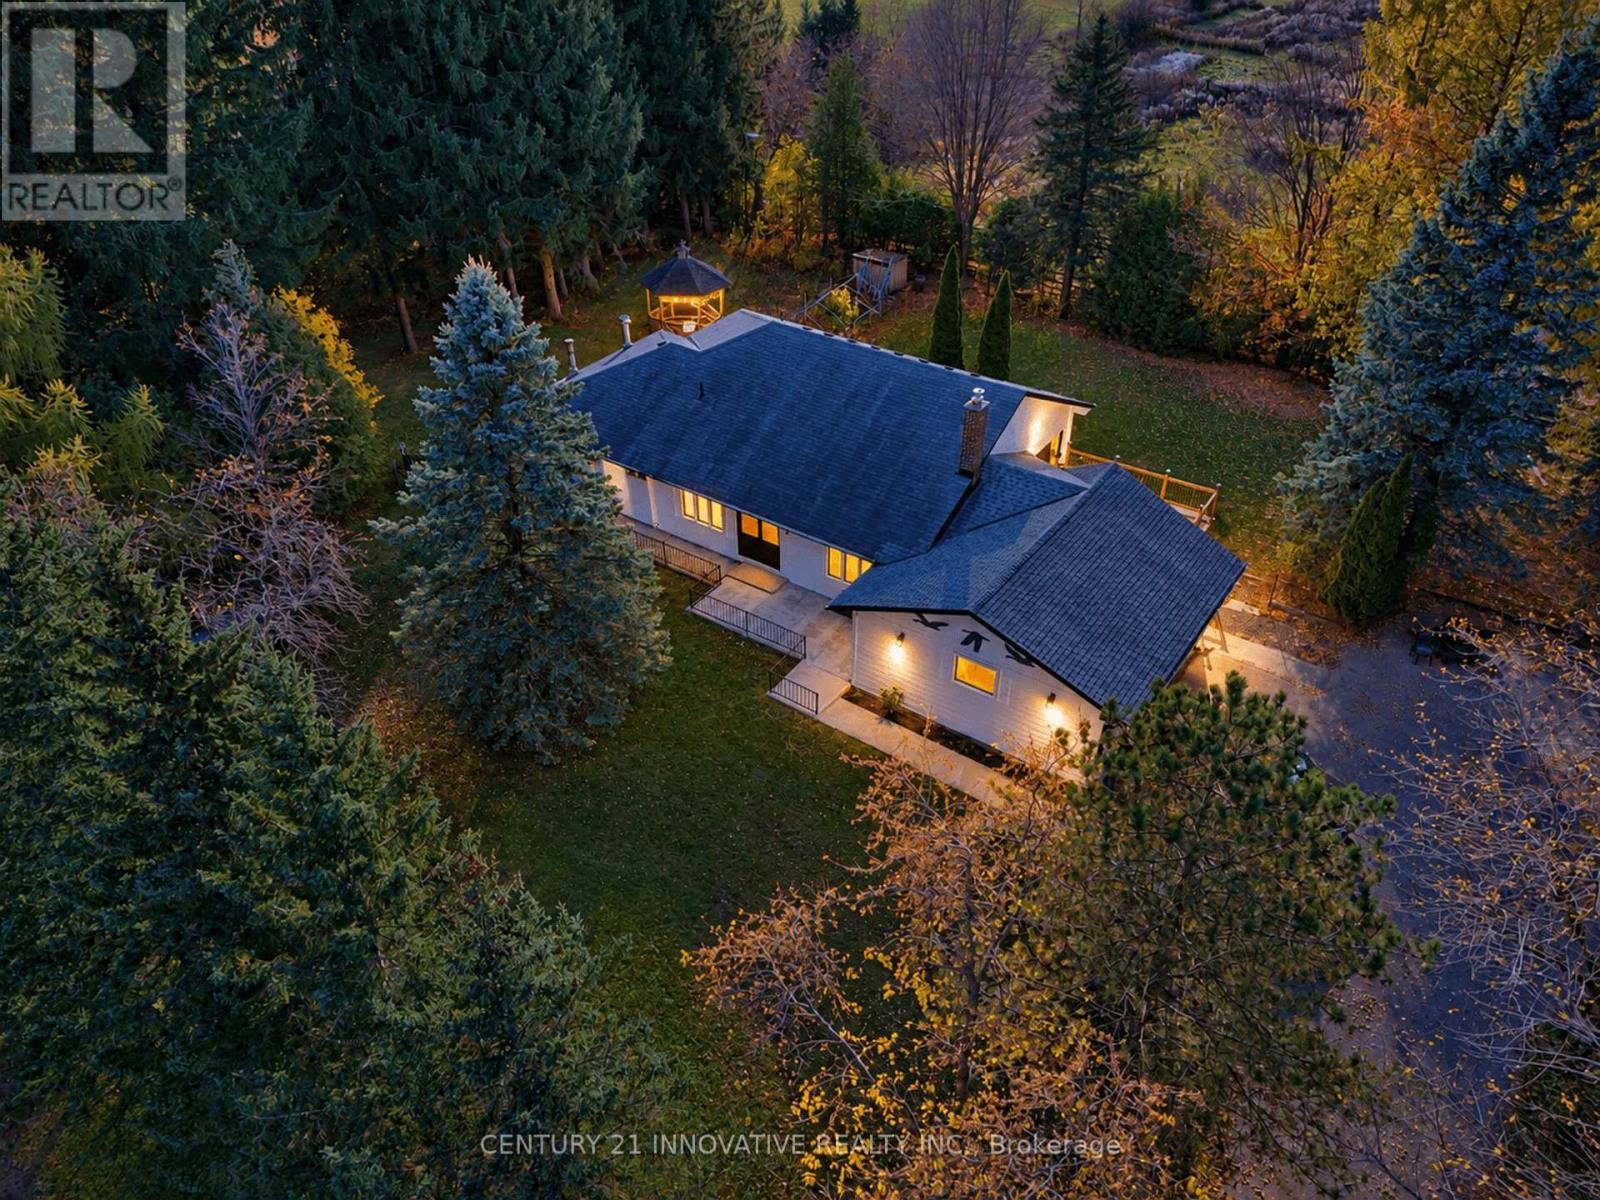
Welcome to your private country retreat in desirable West Uxbridge! Newly renovated ranch bungalow . the approx 9.79 acre property offers a unique combination of mature trees, open land and two ponds, extending to a large cleared area at the rear. Privacy and endless opportunities to enjoy country living. An ideal setting for a hobby farm, recreational activities or simply enjoying the beauty and serenity of nature.Featuring 4+1 bedrooms, this thoughtfully renovated home showcases beautifully updated interiors, new hardwood flooring and an inviting living room with a fireplace, seamlessly complemented by a generous dining area. The newly renovated kitchen is a showstopper, featuring a quartz island with waterfall edge, an extended full-wall quartz backsplash, abundant cabinetry, generous counter space and brand-new appliances,Enjoy effortless indoor-outdoor living with the spacious. dining area offering direct access to a brand-new deck through sliding glass door.The finished walk-out lower level offers additional versatility, featuring an extra bedroom or home office, along with flexible living and recreation space. Rural backdrop, main barn with stalls and hydro, a second smaller barn with stalls, and a drive shed offering excellent storage for tractors, equipment and recreational vehicles. Double car garage and an impressive driveway accommodating approx 8 vehicles. Property taxes benefit from the Farm Property Class Tax Rate Program. Enjoy access to outdoor destinations, hiking, cycling,trail network and local golf courses. (id:49269)
18 Yongeview Avenue
Richmond Hill, Ontario
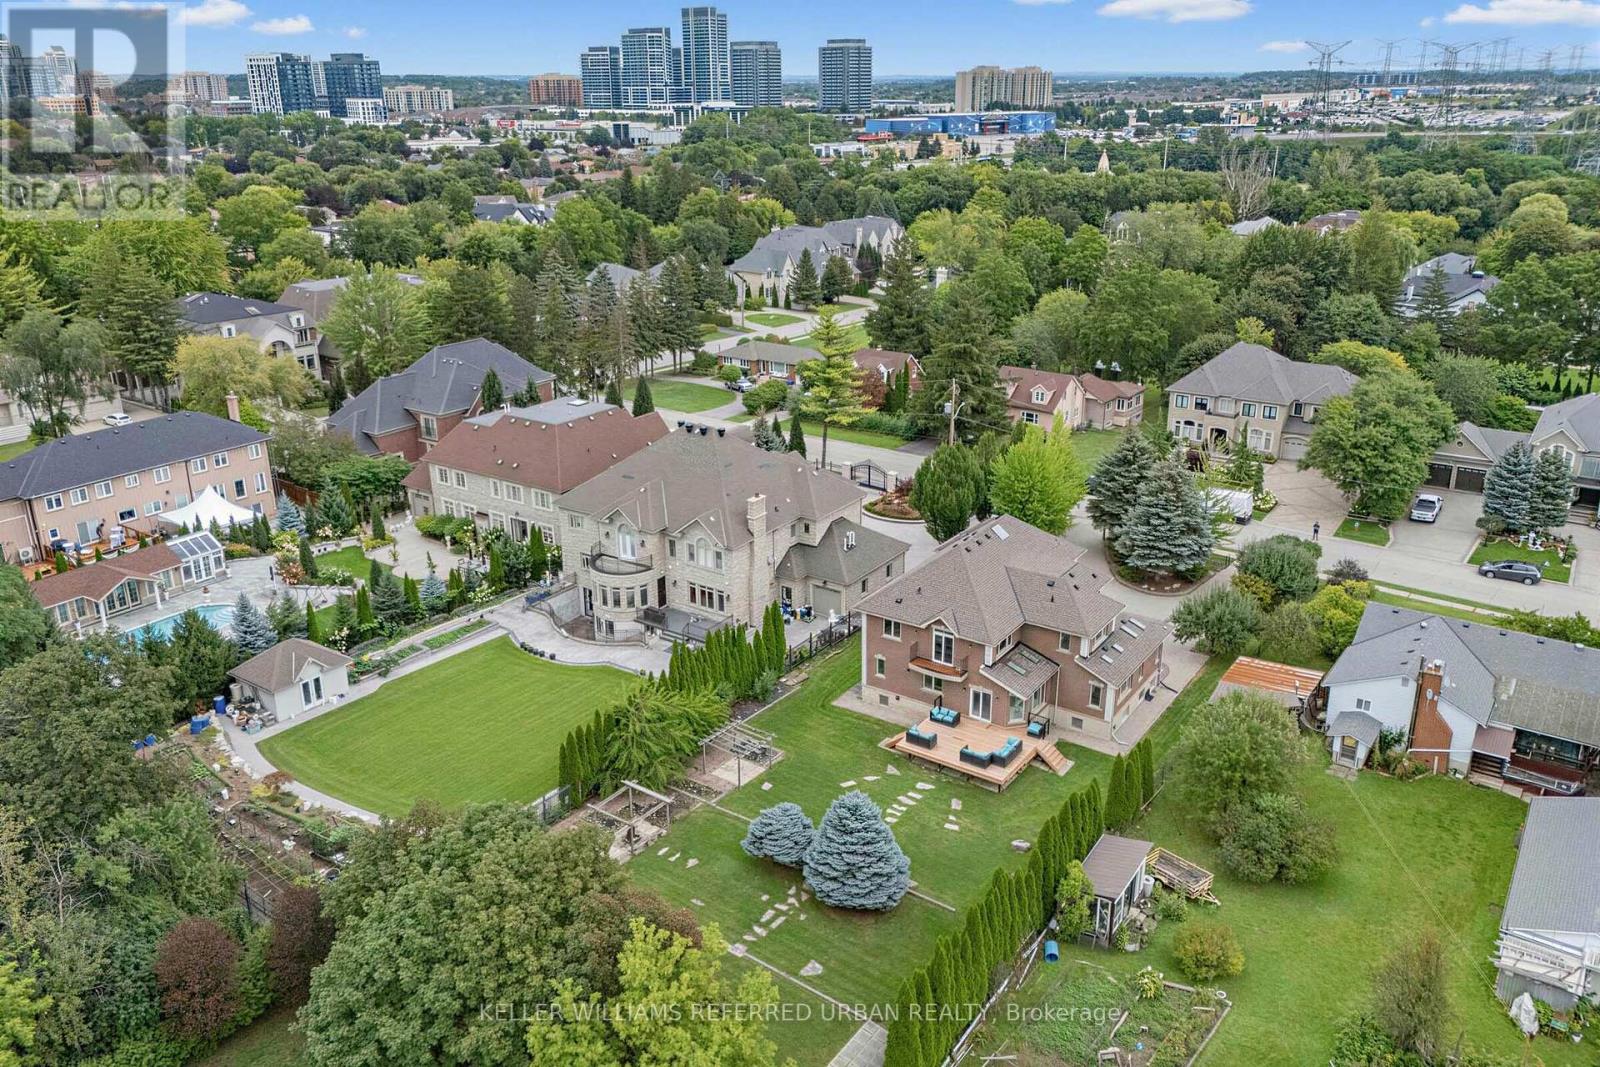
***MOTIVATED SELLER & Bring your offer***Welcome to This Exceptional, & B-E-A-U-T-I-F-U-L Residence, Custom-Built By the Original Homeowner as Family Residence, Set on a Rare/Premium Land 85 ft x 255 ft -- UNIQUE/Premium Land With A 3-Car Garage & Circular Driveway, Offering Appx 4500sf. Ft (Main and 2nd Floors) & over 7,000 sq.ft of Luxurious Living Space Including a Basement With a Multi Access & Multi Level Perfect for Multi-Family Living ***STUNNING/unique Layout and LUXURIOUS LIFESTYLE ---Exceptionally Built and Recently Renovated (2024), You are welcomed To An Expansive Interiors Designed for both Sophisticated Entertaining and Comfortable Family Living--A Grand Foyer Featuring Timeless Open Concept, Super Bright W/ Natural Sunlight and Multiple Skylights Thruout, A Wood-Beam Vaulted Family Room, Sun-Filled Contemporary Kitchen W/ Ceiling High Cabinetry is a Culinary Dream*** Separate Prep Kitchen is A Highly Valuable Bonus Feature*** Generous Counterspace & Centre Island, Seamlessly Connected to A Grand Dining Area. Expansive Windows Thruout Captures Beautiful Views of the Surrounding Greenery and Fill All Principal Rms W/ Abundant Natural Light***Main Floor Bedroom (also Can Be Used as An Office) Provides Refined Retreat and Sophistication W/ an Oversized Ensuite. The Upper Level Offers a Serene Primary Suite With a Spa-Inspired New Ensuite(2024), and a private balcony overlooking deep-greenery backyard. The additional bedrooms are Well-Sized and Super Bright, Ensuring Ultimate Privacy and Comfort. The fully finished basement has a full kitchen, a gym room, Well-Sized Bedrooms---Great Flexibility for Family, Guests and Multigenerational Living***A Private Oasis, A Resort Style Backyard Awaits W/ A Large, New Entertaining Deck, Expansive Landscaping Surrounded By Mature Greenery-Ideal For Both Large-Scale Entertaining & Everyday Family Enjoyment. (id:49269)
803 Best Circle
Newmarket, Ontario
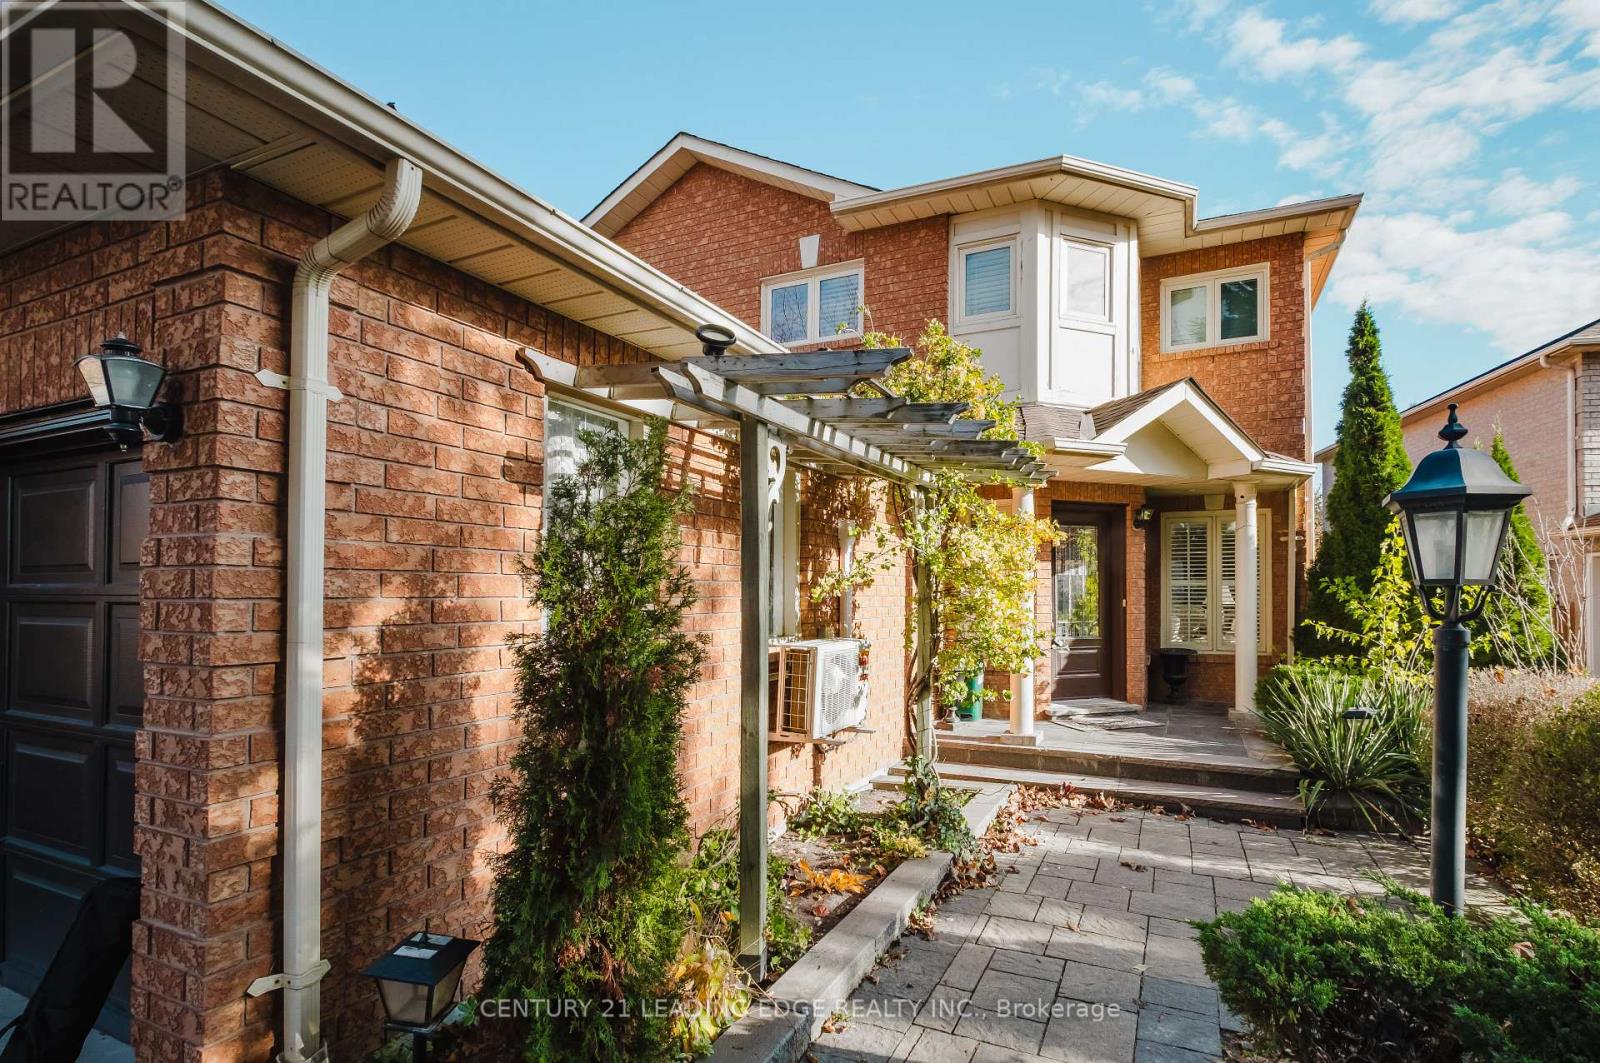
WELCOME TO LUXURY LIVING IN STONEHAVEN, ONE OF NEWMARKET'S MOST PRESTIGIOUS AND SOUGHT-AFTER NEIGHBOURHOODS! This stunning, fully renovated detached home offers the perfect combination of modern elegance, timeless sophistication, and exceptional comfort. Boasting approximately 2,704 sq. ft. of above-grade living space, this beautifully transformed residence features 4 spacious bedrooms, 4 bathrooms, and a double-car garage. Thoughtfully renovated to deliver a fresh, contemporary living experience, this home is designed to impress from the moment you step inside. Enjoy generous living spaces, an inviting atmosphere, and the perfect setting for both everyday family life and memorable entertaining. Nestled in the heart of the prestigious Stonehaven community, surrounded by beautiful homes and an established neighborhood, this exceptional property offers a rare opportunity to enjoy upscale living in one of Newmarket's most desirable locations. A TRULY MOVE-IN-READY HOME WHERE LOCATION, LUXURY, AND LIFESTYLE COME TOGETHER! (id:49269)
Main - 130 Simcoe Road
Bradford West Gwillimbury, Ontario
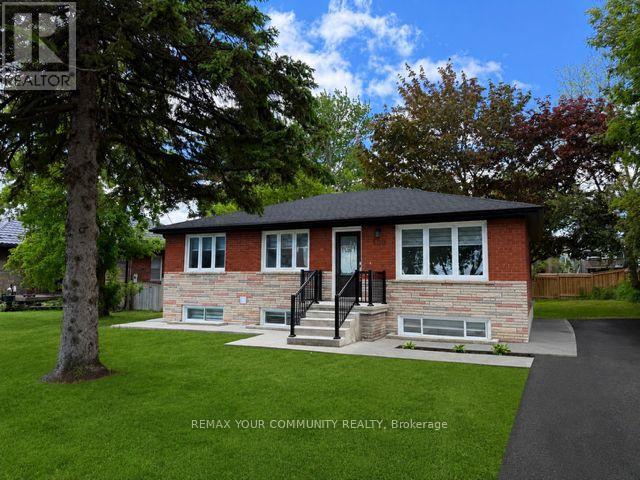
Wow! Fully renovated from top to bottom, this stunning Main Level 3 Bedroom Bungalow offers high-end finishes and modern upgrades throughout. All Utilities are Included) Beautifully updated interior with stainless steel appliances. Full Modern Gourmet Kitchen with S/S Appliances and Quarts counters. Featuring all new plumbing, electrical, roof, windows, Hvac etc. Bright and functional layout. Situated on a Large Lot with Ample parking in the heart of Bradford. Interior and Exterior Potlights. Excellent location close to all shopping, tranmsit, and the GO Station, and within walking distance to Main Street and local amenities. Flexible closing available December 1, 2026. Move-in ready and a fantastic opportunity in a highly desirable neighborhood. Excellent Landlord looking for great long term tenants! (id:49269)
818 Exceller Circle
Newmarket, Ontario
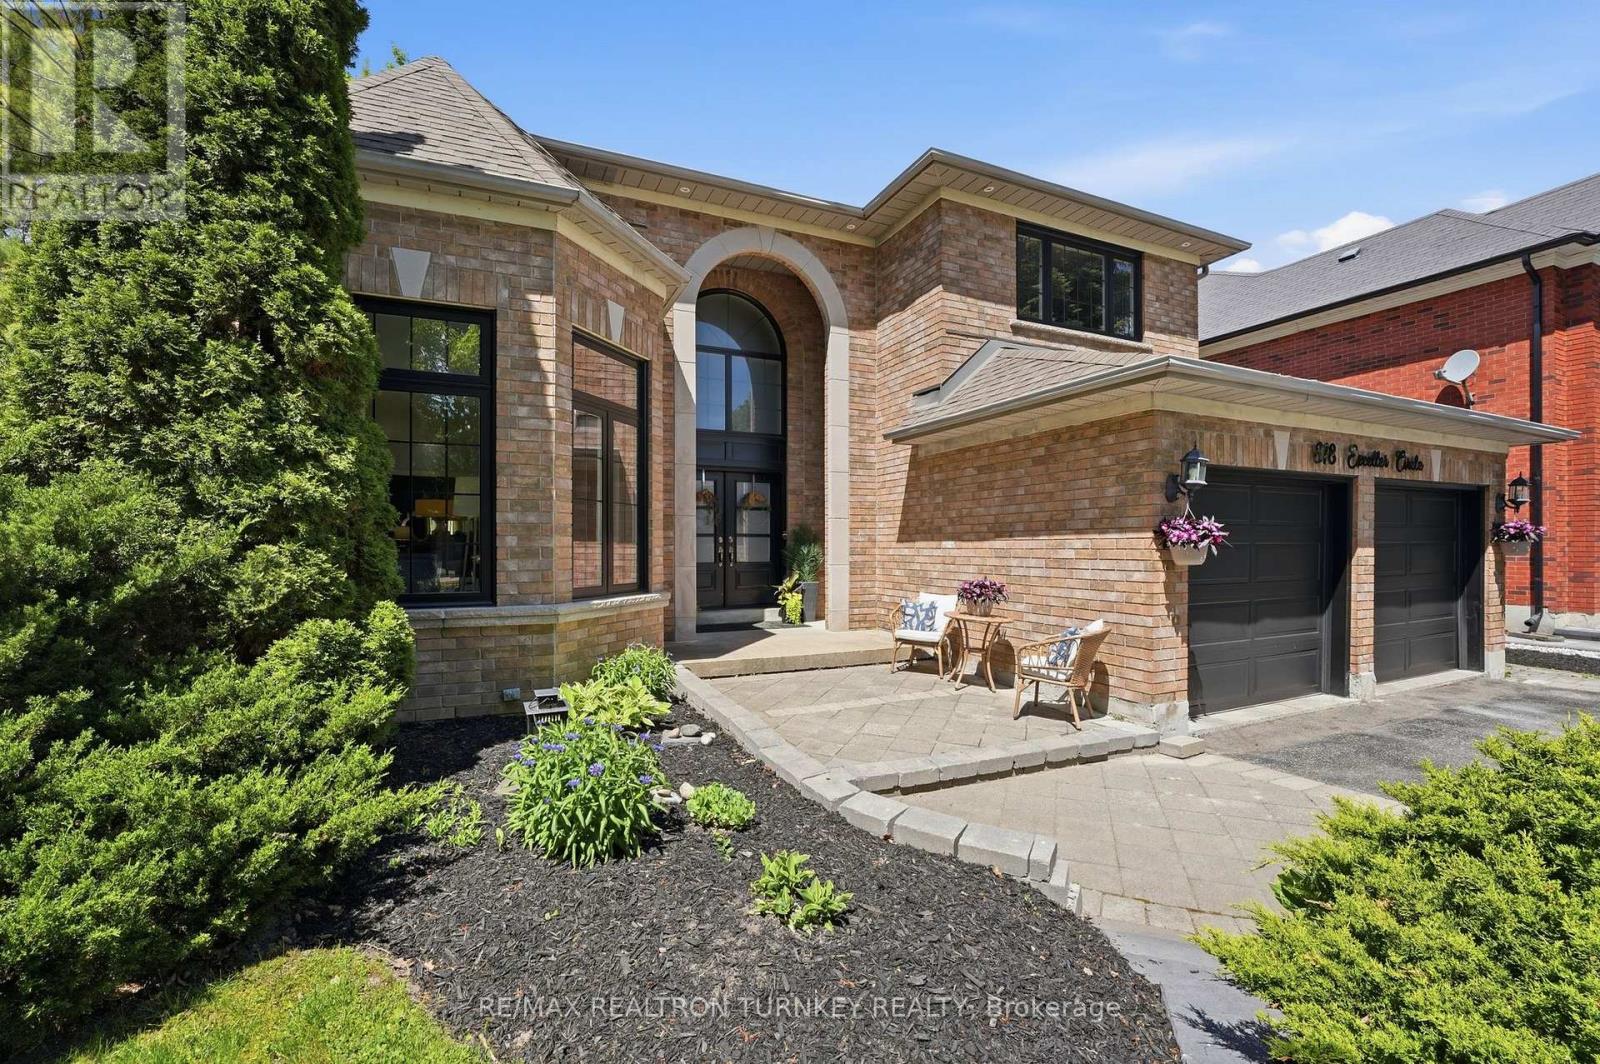
Hello 818 Exceller Circle - an Exceptionally Special Family Home in Stonehaven. Beautifully Reimagined By Award-Winning Designer Jo Alcorn, this outstanding executive residence offers over 3,600 SQFT plus a professionally finished basement (1600+ SQFT), blending timeless elegance with modern family living. Start your mornings with a coffee beneath the pergola overlooking the private (pool-sized) backyard framed by mature pine trees, and end your evenings gathered with family around the open-concept kitchen and family room. The stunning 2021 chef-inspired kitchen is the heart of the home, featuring premium finishes, a large centre island and seamless walk-out to the deck and outdoor entertaining space. A grand foyer with oversized herringbone tile and sweeping staircase welcomes guests, while the main floor offers a perfect balance of formal and casual living with a separate living room, dining room, family room, powder room and a spacious office that could easily serve as a 6th bedroom. Upstairs, you'll find a rare 4-bedroom layout which includes two large bedroom-suites each with private ensuites, ideal for growing families, in-laws or nanny's quarters. The luxurious primary retreat offers a peaceful escape complete with electric fireplace and spa-inspired 5-pc ensuite. Downstairs, the professionally finished basement is designed for entertaining and everyday enjoyment, featuring a stylish open concept rec room and bar, home gym/yoga studio, additional 5th bedroom with neighbouring 3-pc bath. Plenty of room for movie nights, entertaining celebrations and guests. Located in one of Newmarket's most sought-after neighbourhoods - Stonehaven - close to top schools, parks and amenities. A home designed not just to be admired, but to be lived in and enjoyed for years to come. (id:49269)
14 - 242 Applewood Crescent W
Vaughan, Ontario
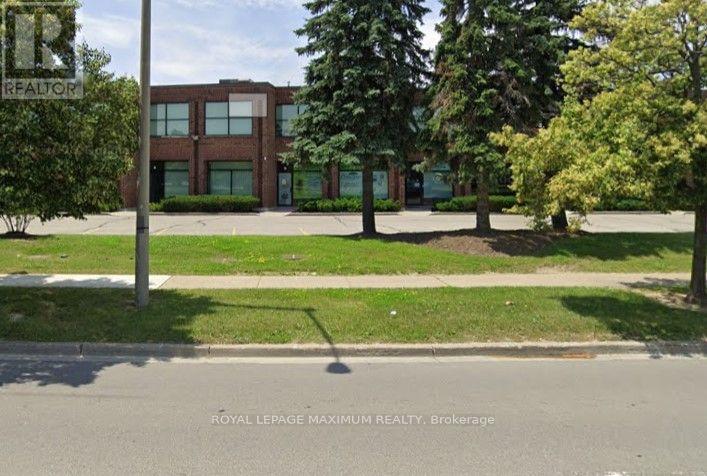
Corner unit fronting on Edgeley, 2,475 sqft. Amenities: Vaughan Subway, Vaughan Metropolitan Centre, conveniently situated hear Highway 400, Highway 7 and Highway 407. Second-floor offices. Bonus 600 sqft show with confidence spacious show room. No automotive or place of worship allowed, as per property management. All utilities paid by tenant. T.M.I. $8.10 PSF. (id:49269)
Ph05 - 9600 Yonge Street
Richmond Hill, Ontario
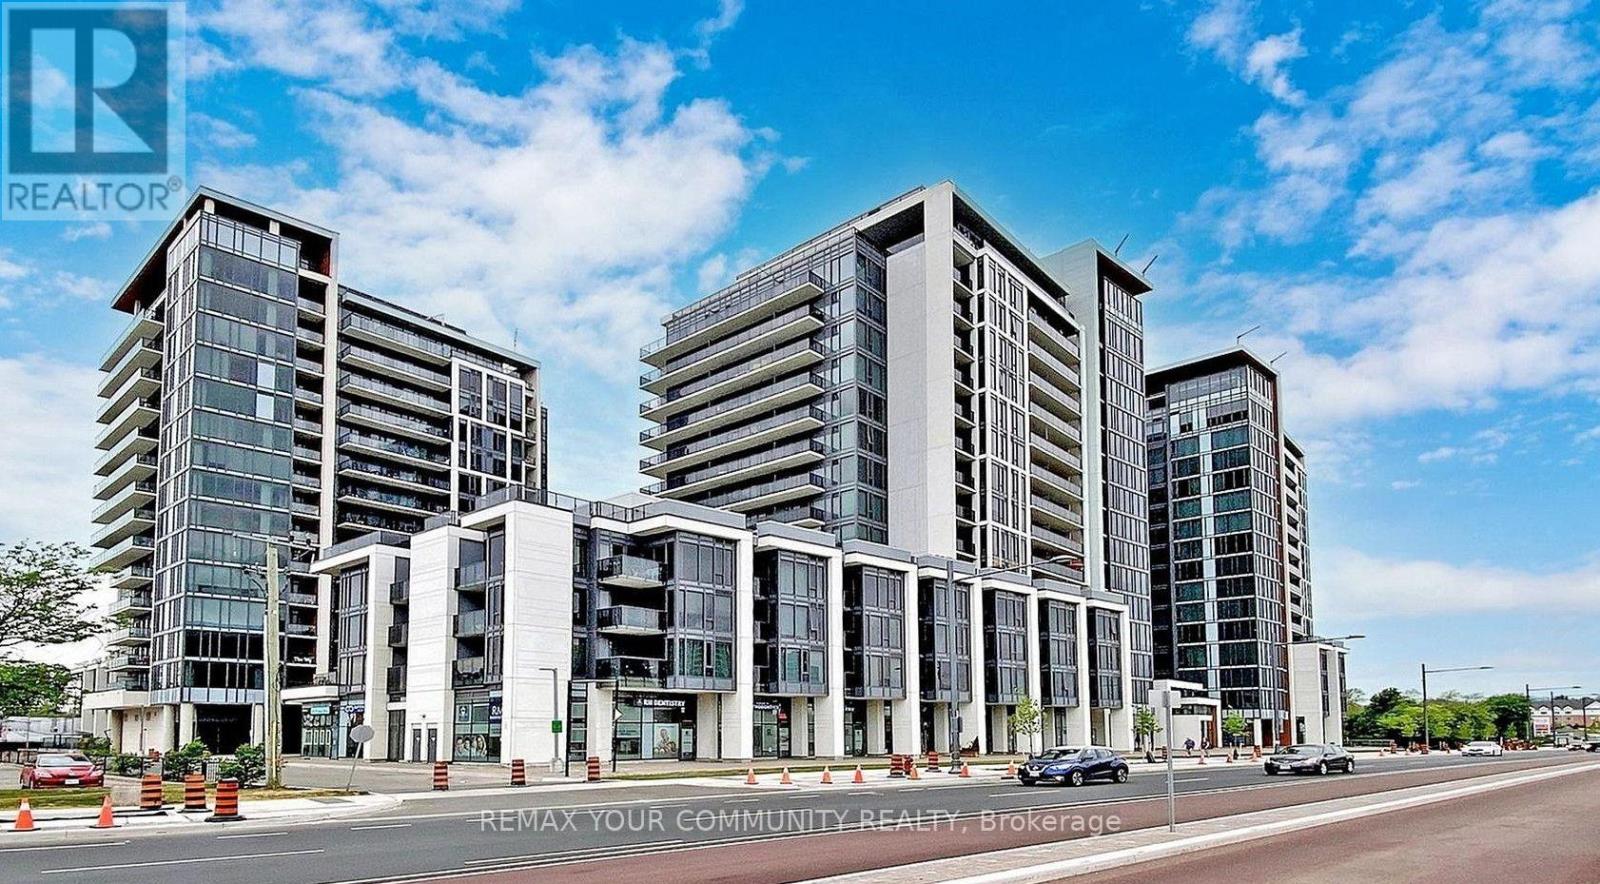
Rarely available Top Floor Penthouse Suite offering luxury living in the heart of Richmond Hill. This sun-drenched corner unit features soaring 10-Foot high ceiling clearance and floor to ceiling windows. The gourmet kitchen boasts granite countertops, a custom server, additional upper cabinetry, and stainless steel appliances. Designed for ultimate versatility, the enclosed den features a built-in Murphy bed/wardrobe with access to a 2nd bath functioning seamlessly as a private 2ndbedroom or executive office. Closets throughout provide exceptional storage. Step outside to your private balcony equipped with a rare natural gas hookup for year round BBQing Includes an extra wide corner parking space and an oversized locker located directly adjacent to your spot. Building amenities: 24hr concierge, indoor pool, gym, party/billiards room, guest suites, and visitor parking. Steps to Viva transit, Hillcrest Mall, top schools, and easy access to Hwy 407/404. Photos have been digitally restyled using AI (id:49269)
409 Alex Doner Drive
Newmarket, Ontario
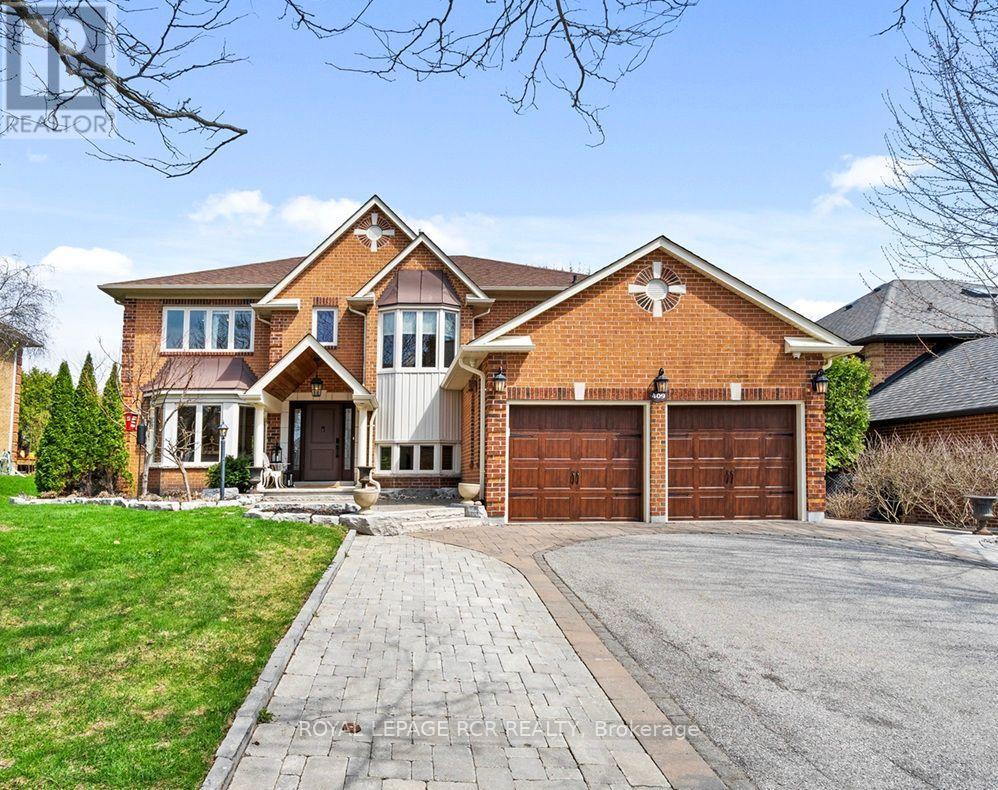
This beautifully upgraded home provides a suite on the main floor for your parents. Separate entry, alarm, and electrical gives independence while a door into the home allows inclusion in family life. With approximately 5,200 sq. ft. of finished living space across three levels, you will have flexibility for how families live today. This home features newer hardwood floors, generous living and dining spaces, and a refined kitchen with quartz counters, stainless appliances, gas range, coffee and wine stations, dual beverage fridges and RO drinking tap. Upstairs, four spacious bedrooms include expansive primary retreat and second-floor laundry. What truly sets this home apart is the versatile, fully permitted, self-contained main-floor living or work space. Easily accessed from inside the home and outside by its own private entrance, its two generous rooms can function as additional family and play space, a family room and private office, a main-floor bedroom suite, dedicated professional workspace, or independent living for parents, adult children, guests or a caregiver. A kitchenette, full 4-piece bath, gas fireplace, separate electrical panel, and sound-dampened, fire-rated separation give the space the infrastructure to function independently when and if desired. The finished lower level extends the home's versatility with a recreation and games area, sound-dampened music room, workshop, food pantry, cold cellar, guest bedroom with ensuite and abundant storage. Outside, 10 ft mature hedges create exceptional privacy around the in-ground pool, raised cedar deck and fully fenced backyard. An attached two-car garage with storage loft and a three-car tree-lined driveway complete this substantial Glenway Estates property. This home offers the space to live beautifully today and the flexibility to adapt to whatever comes next. At only $477 per square foot, the value is excellent. Great curb appeal, custom Christmas lights, shows well. (id:49269)
576 Richmond Street
Amherstburg, Ontario
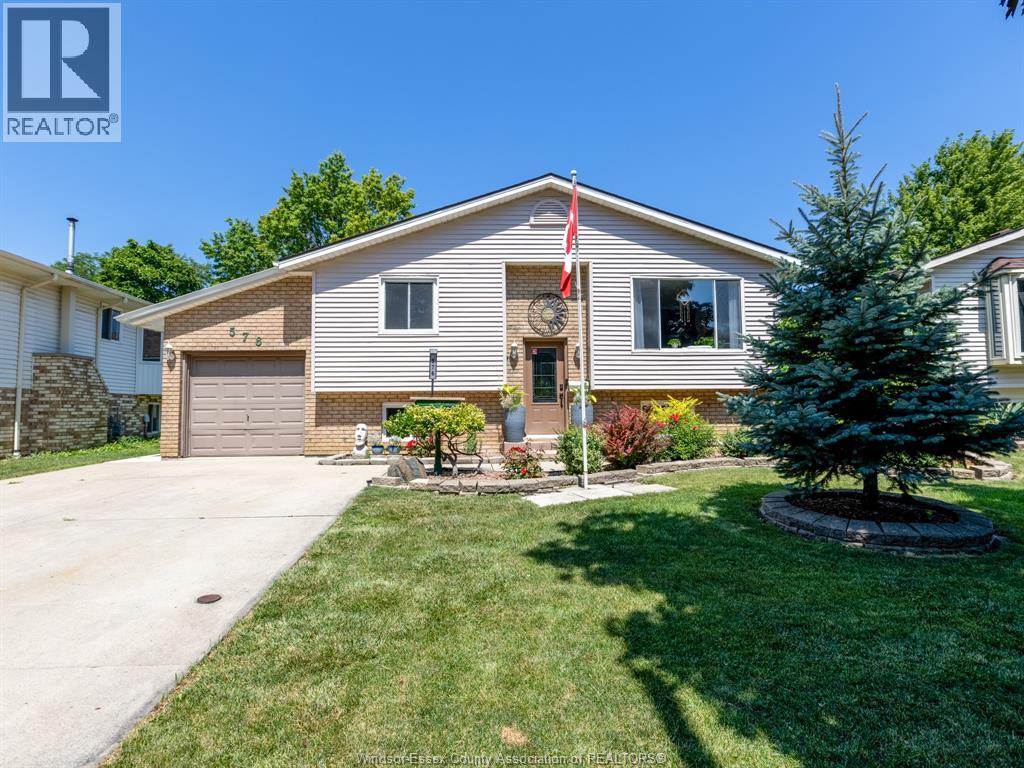
Welcome to this beautifully updated raised ranch, ideally situated in a family friendly neighbourhood just steps from Jack Purdy Park and only minutes by car or bike from historic downtown Amherstburg, schools and shopping. Set on a generous lot, this versatile property offers comfortable living with fantastic potential for homeowners, investors or multi generational families. The bright main level features 2 spacious bedrooms, a full bath and an updated kitchen flowing into an inviting addition with a formal dining room, perfect for family gatherings and entertaining. A cozy den leads to the back patio and spacious yard, offering plenty of room for gardening, relaxing, entertaining and playtime. The completely renovated lower level was redone from the studs out in March 2026 and offers a stylish 1 bedroom, 1 bath living space with its own private entrance and laundry. Updates include new electrical, plumbing, ventilation, flooring, drywall, pot lighting and windows, along with fire rated ceiling drywall between the living spaces for added safety and sound insulation. Major components carry warranty through March 2028, offering additional peace of mind. An ideal setup for extended family, guests or potential rental income. Fresh paint and new light fixtures throughout add to the home's move in ready appeal. Outside, you'll also find a fantastic heated and cooled detached workshop, an incredibly versatile space for a home gym, studio, workshop, office or hobbies. With two distinct living spaces, a beautiful yard and an excellent Amherstburg location, this property offers a rare combination of lifestyle, flexibility and opportunity. This is one you truly need to see in person as photos don't do it jusitce. (id:49269)
51 Hillside Avenue
Vaughan, Ontario
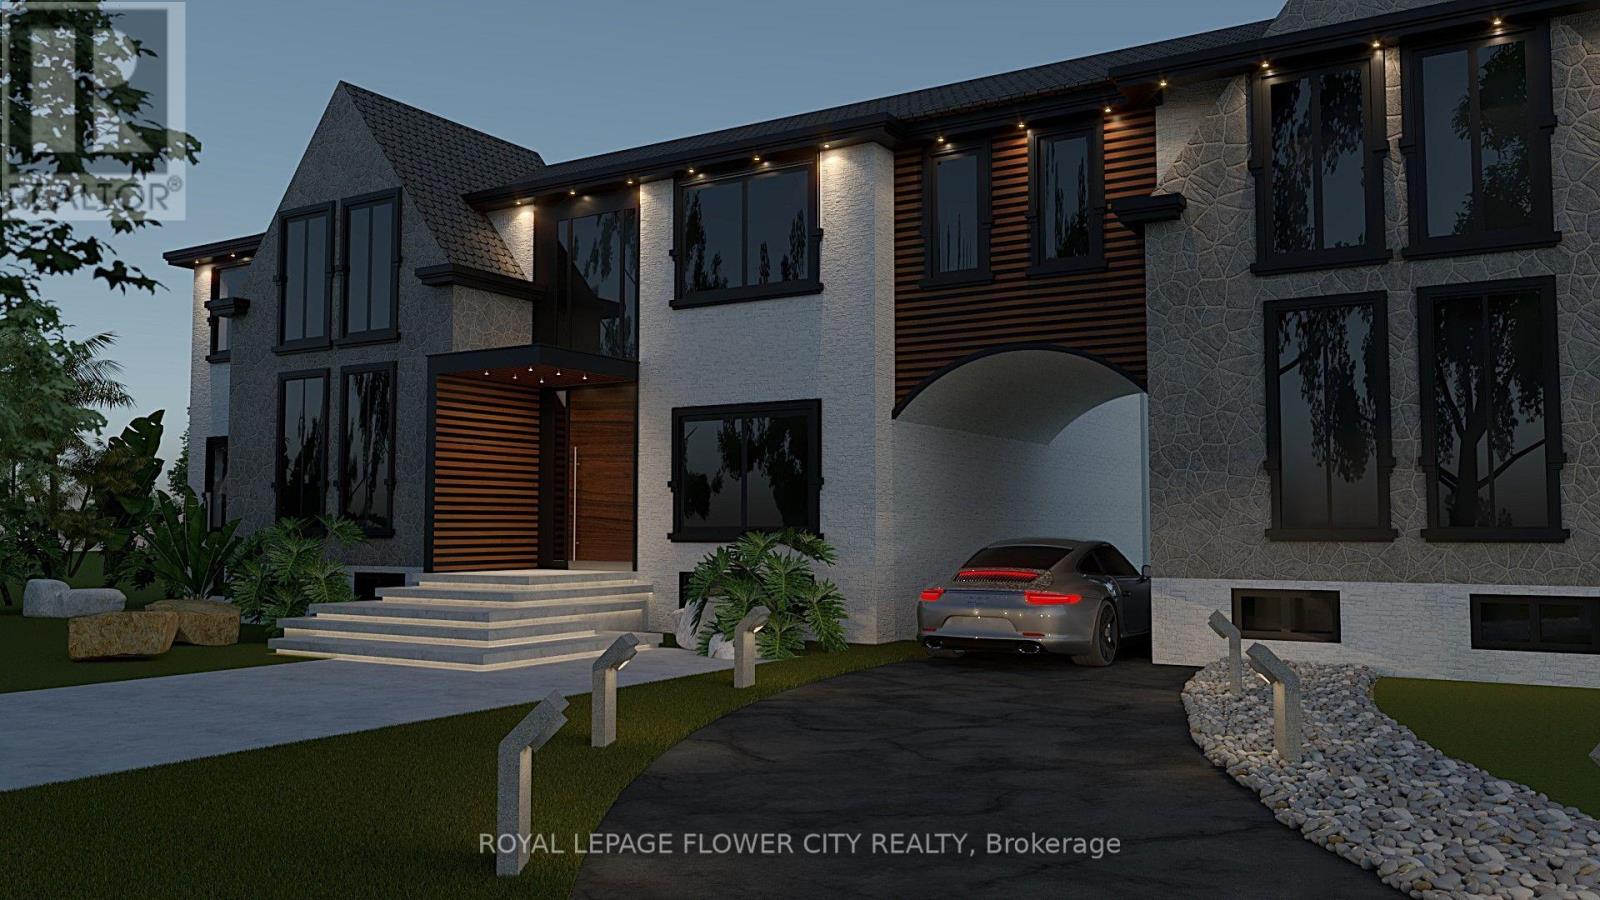
EXCLUSIVE LUXURY ESTATE - $5,799,00010,000 SQ. FT. CUSTOM DREAM HOME | 7-CAR GARAGE | 7 BEDROOMS | 9 BATHROOMSAn extraordinary opportunity to own a magnificent custom-built luxury estate, offering over 10,000 sq. ft. of above-grade living space, designed for those who appreciate elegance, privacy, and exceptional craftsmanship.This spectacular residence features an approved building permit for an approximately 10,000 sq. ft. home, thoughtfully designed with 7 spacious bedrooms, 9 luxurious bathrooms, and an impressive 7-car garage.The architectural design showcases two stunning private courtyards-one dedicated to a beautiful swimming pool and outdoor relaxation area, and another designed as an elegant motor courtyard, creating a grand arrival experience.An expansive backyard provides exceptional space for family gatherings, entertaining guests, outdoor activities, and creating unforgettable memories.YOUR DREAM HOME - READY FOR YOUR PERSONAL TOUCHOffered at $5,799,000, the property includes substantial construction and finishing work, allowing the future homeowner to complete the residence according to their personal taste and lifestyle.The included construction package features:* Approved building permit for approximately 10,000 sq. ft. above grade* Completed foundation and structural framing* Completed exterior construction* Premium aluminum windows* Interior drywall and painting* Seven-car garage* Seven bedrooms and nine bathrooms* Two beautifully designed courtyard spaces* Expansive private backyard provides exceptional space for family gatherings, entertaining guests, outdoor activities, and creating unforgettable memories. YOUR DREAM HOME - READY FOR YOUR PERSONAL TOUCHOffered at $5,799,000, the property includes substantial construction and finishing work, allowing the future homeowner to complete the residence according to their personal taste and lifestyle. (id:49269)
38 Habitant Crescent
Whitby, Ontario
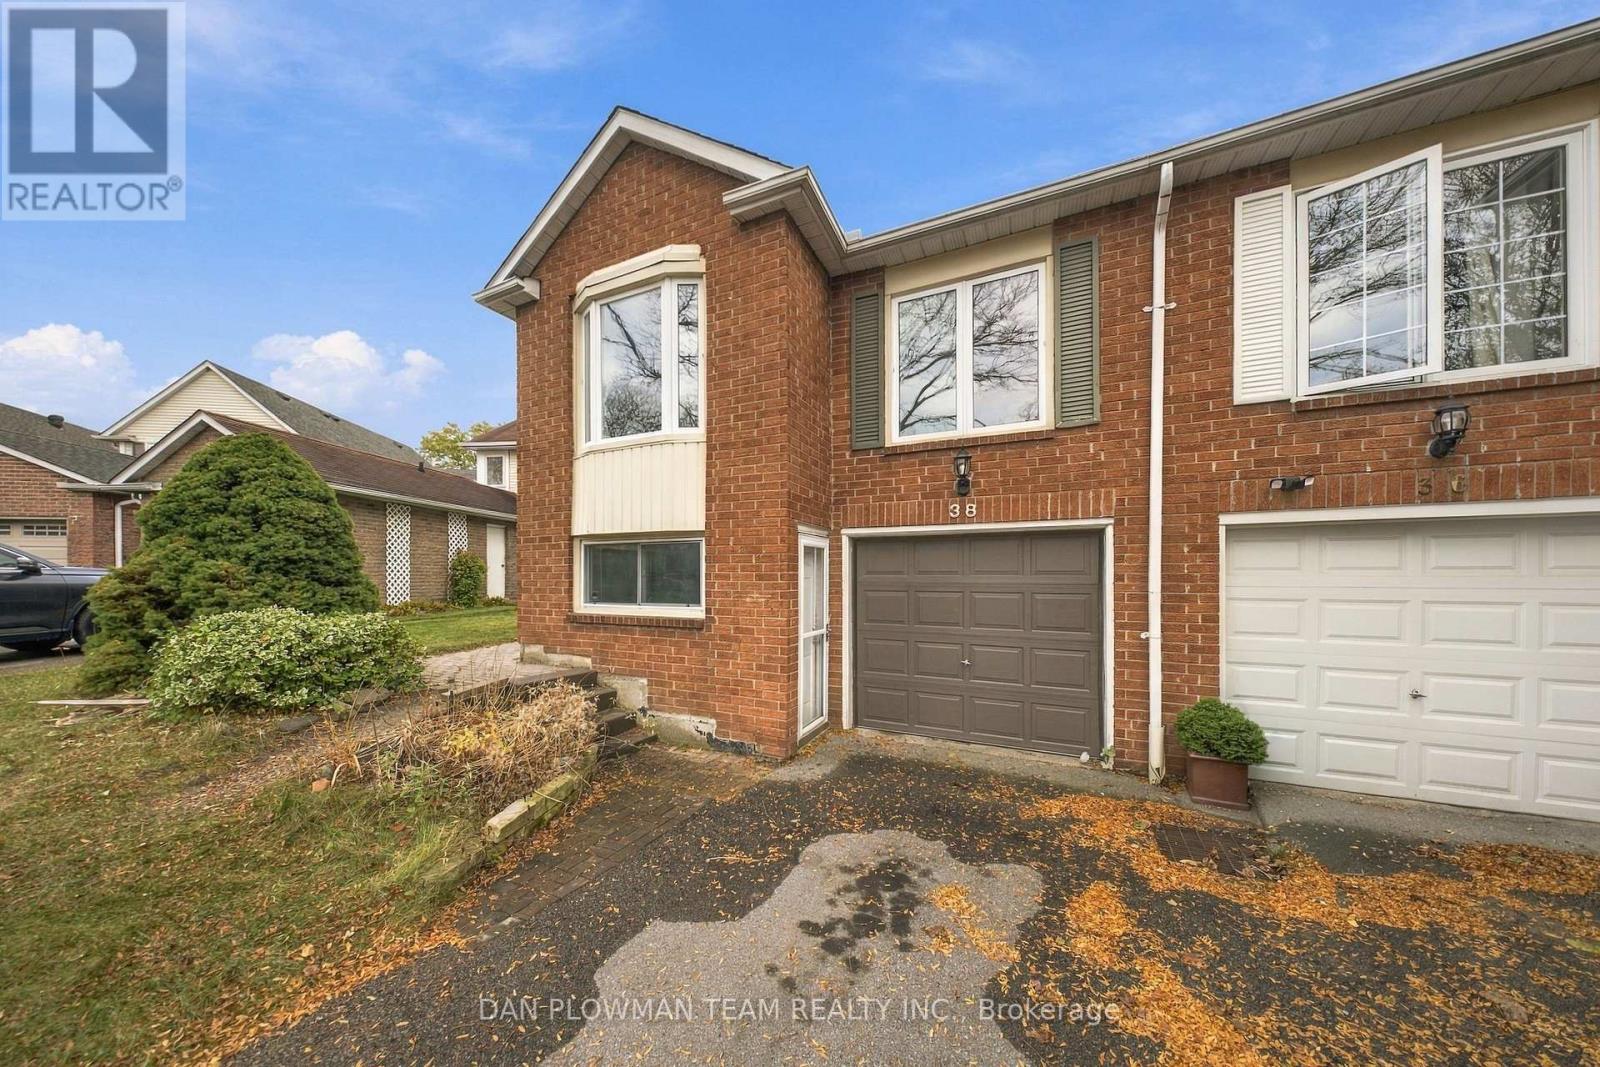
Welcome To 38 Habitant Crescent In Beautiful Whitby, Ontario! Ideally Situated In A Well-Established, Family-Friendly Neighbourhood, This 3-Bedroom, 2-Washroom Semi-Detached Home Is Perfectly Located Close To Excellent Schools, Parks, Shopping And Everyday Amenities, With Easy Access To Highways 410, 412 And 407. Offering Plenty Of Potential, This Home Features A Finished Walk-Out Basement With A Separate Entrance, Providing Additional Living Space And Direct Access To A Beautiful, Private Backyard. An Attached Single-Car Garage And Ample Driveway Parking Add To The Convenience. Whether You're A First-Time Buyer, Growing Family Or Someone Looking For An Opportunity To Create A Home That Truly Reflects Your Own Style, This Property Is Full Of Possibilities. Bring Your Ideas, Let Your Imagination Run Wild And Make This Home Your Own! Opportunities Like This Don't Come Along Often In Such An Established And Desirable Whitby Neighbourhood. Don't Miss Your Chance To Make It Yours! (id:49269)
154 Falconridge Drive
Kitchener, Ontario
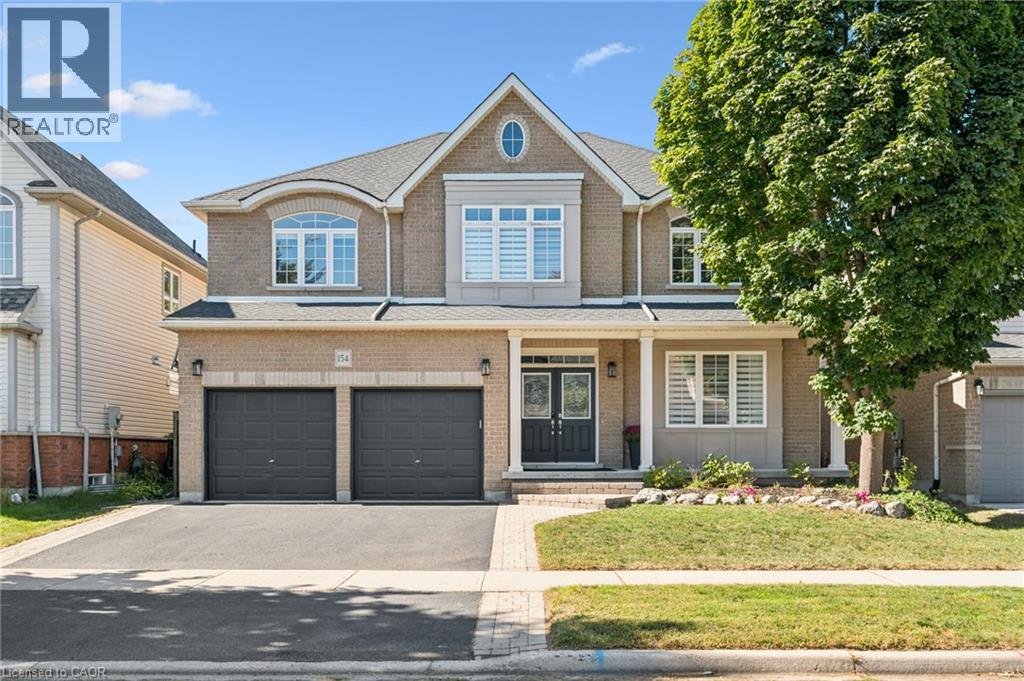
No Holding Offers! Welcome to this beautifully updated 3,885 sq. ft. home in the prestigious Kiwanis Park neighbourhood. Carpet-free throughout, this spacious home offers an ideal blend of comfort, style, and functionality. The main floor features 9-ft ceilings and numerous pot lights, creating a bright and inviting atmosphere. The open-concept living room and formal dining area are complemented by large windows that fill the space with natural light. The updated kitchen offers quartz countertops and stainless-steel appliances, while the family room features a cozy gas fireplace. The breakfast area provides direct access through sliding doors to a spacious patio and fully fenced backyard, complete with a gazebo—perfect for entertaining or relaxing outdoors. Upstairs, you'll find four generously sized bedrooms, two full bathrooms, and a versatile bonus sitting area/study lounge. The spacious primary suite features a walk-in closet and a luxurious 5pc en-suite. The fully finished basement adds valuable living space with a large recreation room, a 5th bedroom, a 4th bathroom, and ample storage space. Recent updates include: Roof (2021), Main Floor Porcelain Tiles and Hardwood Staircase (2021), Numerous Pot Lights (2021), Basement Fully Finished in 2021, Furnace (2025), Fence and Gazebo (2025), Washer (2021), Dishwasher (2022), Range Hood (2019), 2 Bedrooms Freshly Painted in 2026, Remaining Interior newly painted in 2022. Enjoy an exceptional location within walking distance of parks, a dog park, expansive greenspaces, trails, and the Grand River. Conveniently located just a short drive from both universities, Conestoga Mall, RIM Park, Grey Silo Golf Course, and Highway 85 with easy access to 401. (id:49269)
1805 - 50 Town Centre Court
Toronto, Ontario
UPSCALE Monarch Built..Northeast Unobstructed View..9-Ft Ceiling Bright Large STUDIO (Hotel-Like) + Parking and Locker included..Minute to University of Toronto Scarborough Campus, Centennial College..Steps to Scarborough Town Centre..Quiet floor end unit..Completed w/ bed frame & Sofa,6- appliances, Central Aircondition..24hr Concierge & Fitness Facilities..Building has Guest suites accommodation & Visitor Underground parking. (id:49269)