
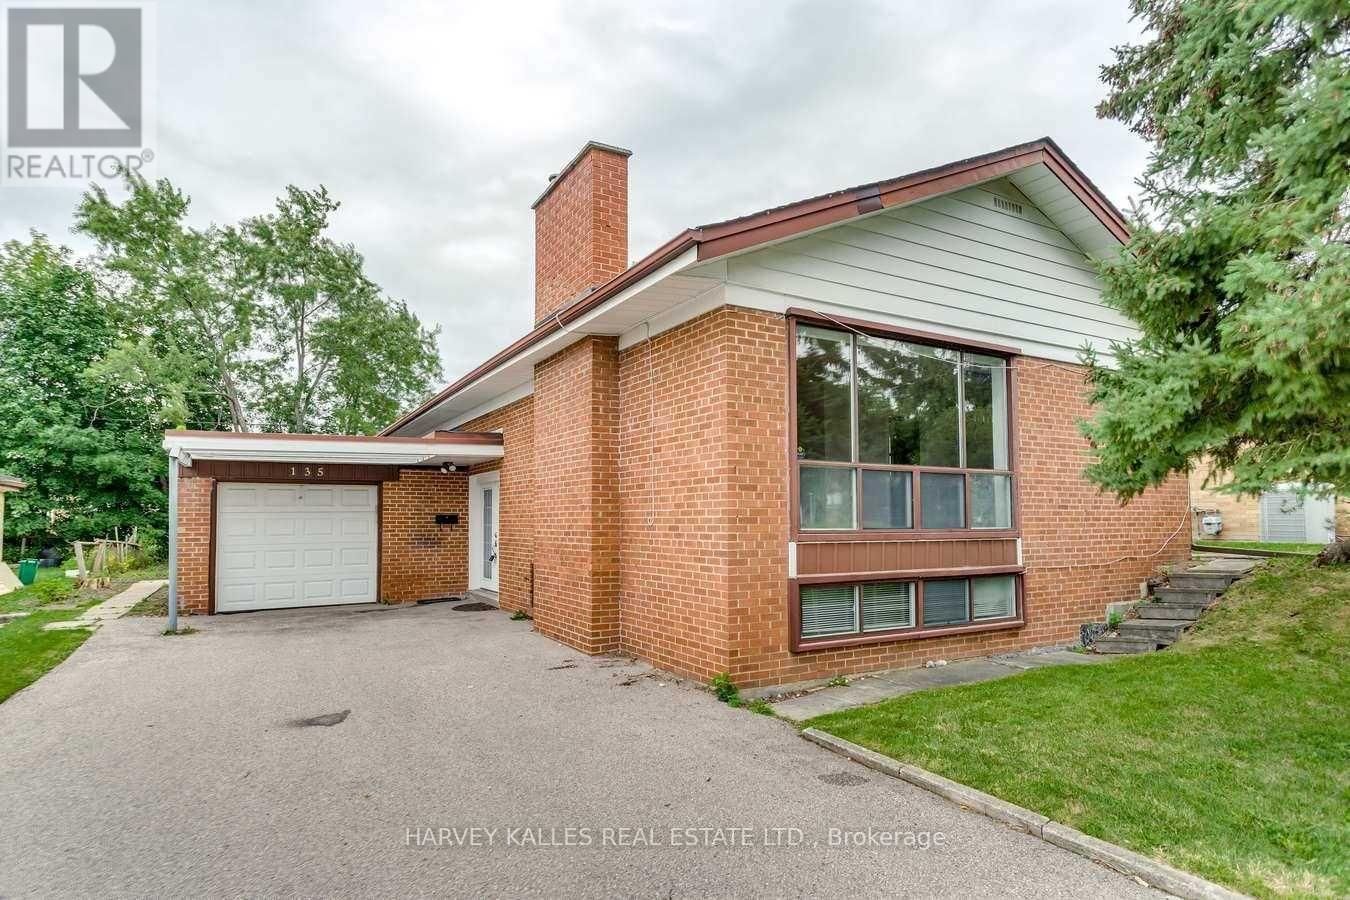
135 Combe Avenue
Toronto, Ontario
Welcome To 135 Combe Ave In Prime North York! Bright And Well-Maintained 3+1-Bedroom Bungalow Featuring An Open-Concept Layout, Fresh Paint, And A Kitchen With Stainless Steel Appliances. The Finished Basement Offers A Separate Entrance, Separate Laundry Room, And A Renovated Kitchen, Bathroom, And Appliances Completed Approximately 2 Years Ago. Perfect For Rental Income Potential, In-Law Suite, Or Multi-Generational Living. Excellent Location Within Walking Distance To Downsview Subway, Public Transit, Schools, Parks, Yorkdale Mall, And Minutes To Major Highways. Ideal For End Users Or Investors Seeking A Flexible Property With Great Potential. (id:49269)
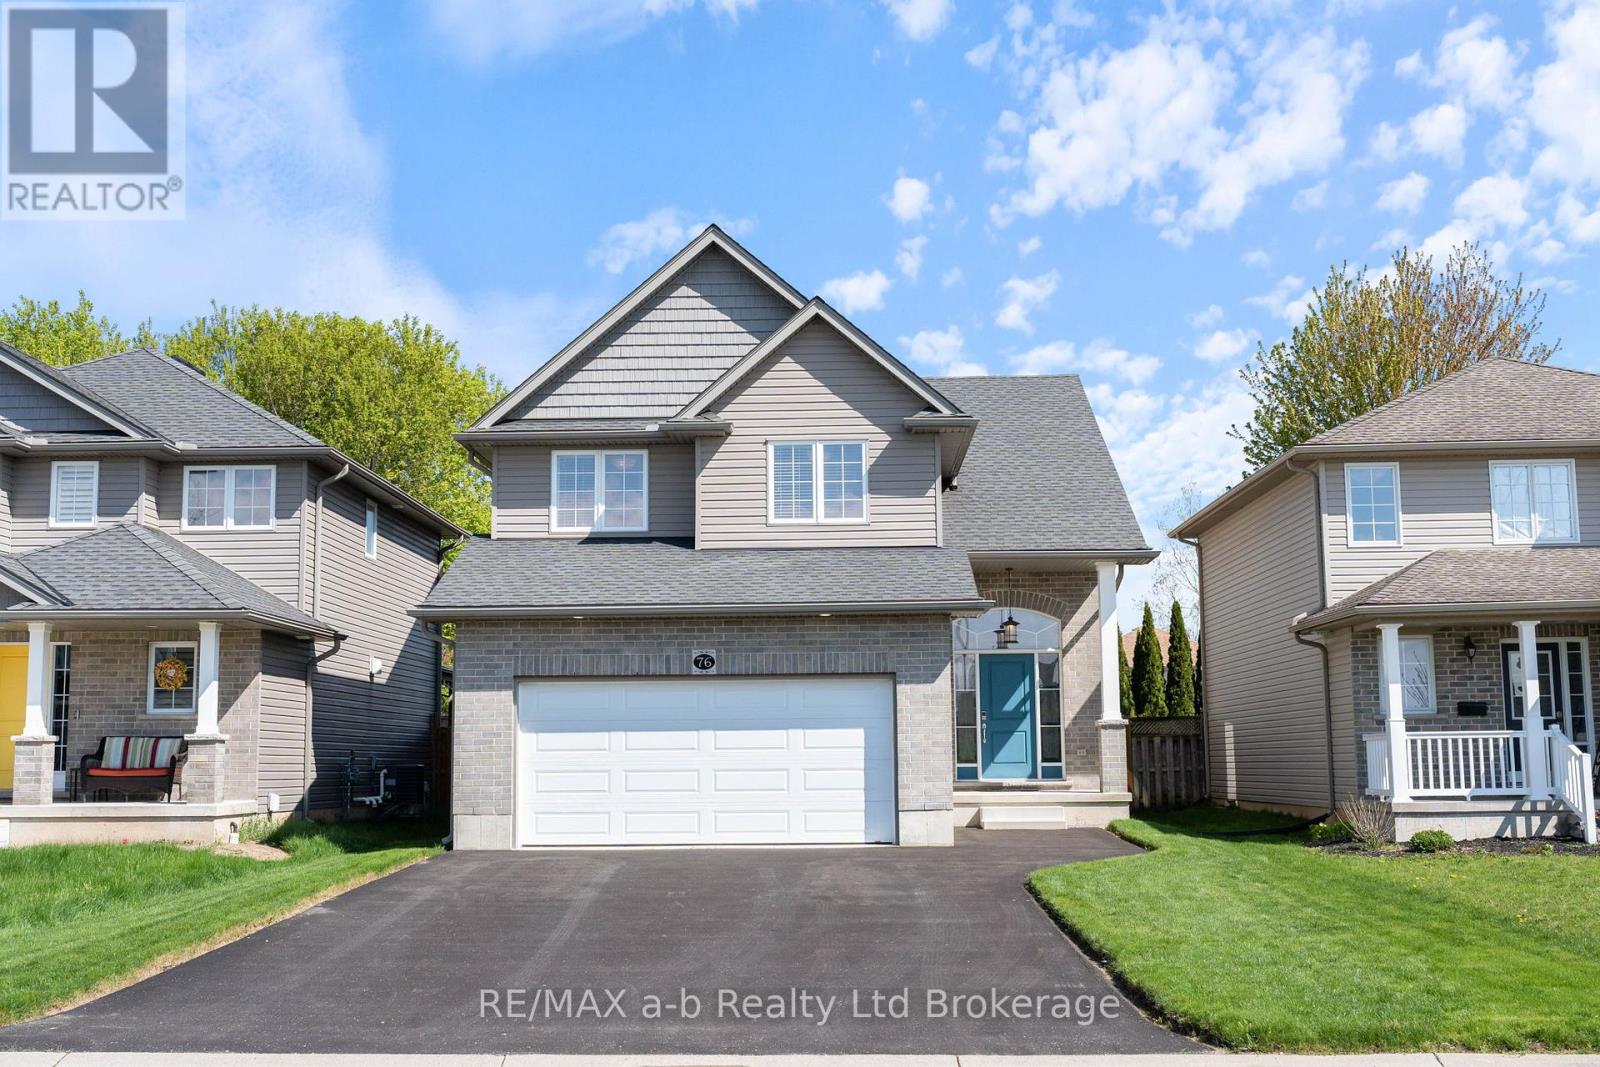
76 Pearl Street
Tillsonburg, Ontario
Welcome to 76 Pearl Street, a quality-build home by Oxford Builders. This beautifully crafted home offers large windows for natural light, an open concept main floor with engineered hardwood in the living and dining areas and tile throughout the balance of the main floor. The kitchen was custom designed and features maple cabinets and granite counters with stainless steel appliances, with direct access to the spacious deck ideal for summertime dining. The large living room has a natural gas fireplace as a beautiful focal point and for supplemental heat on chilly mornings. The second floor hosts three bedrooms plus a versatile loft space suitable for home office of den area. The principle suite has a large walk-in closet with custom organizer and a 5-pc ensuite featuring soaker tub, tile/glass shower and double sinks. The basement has an expansive finished space ideal for familyroom, games area and more, there is also a 2-pc bathroom with a tub/shower rough-in for future finishing if required. This home is in move-in condition and includes all appliances, custom blinds throughout, a sprinkler system (sandpoint well for watering) and a fully fenced yard. (id:49269)
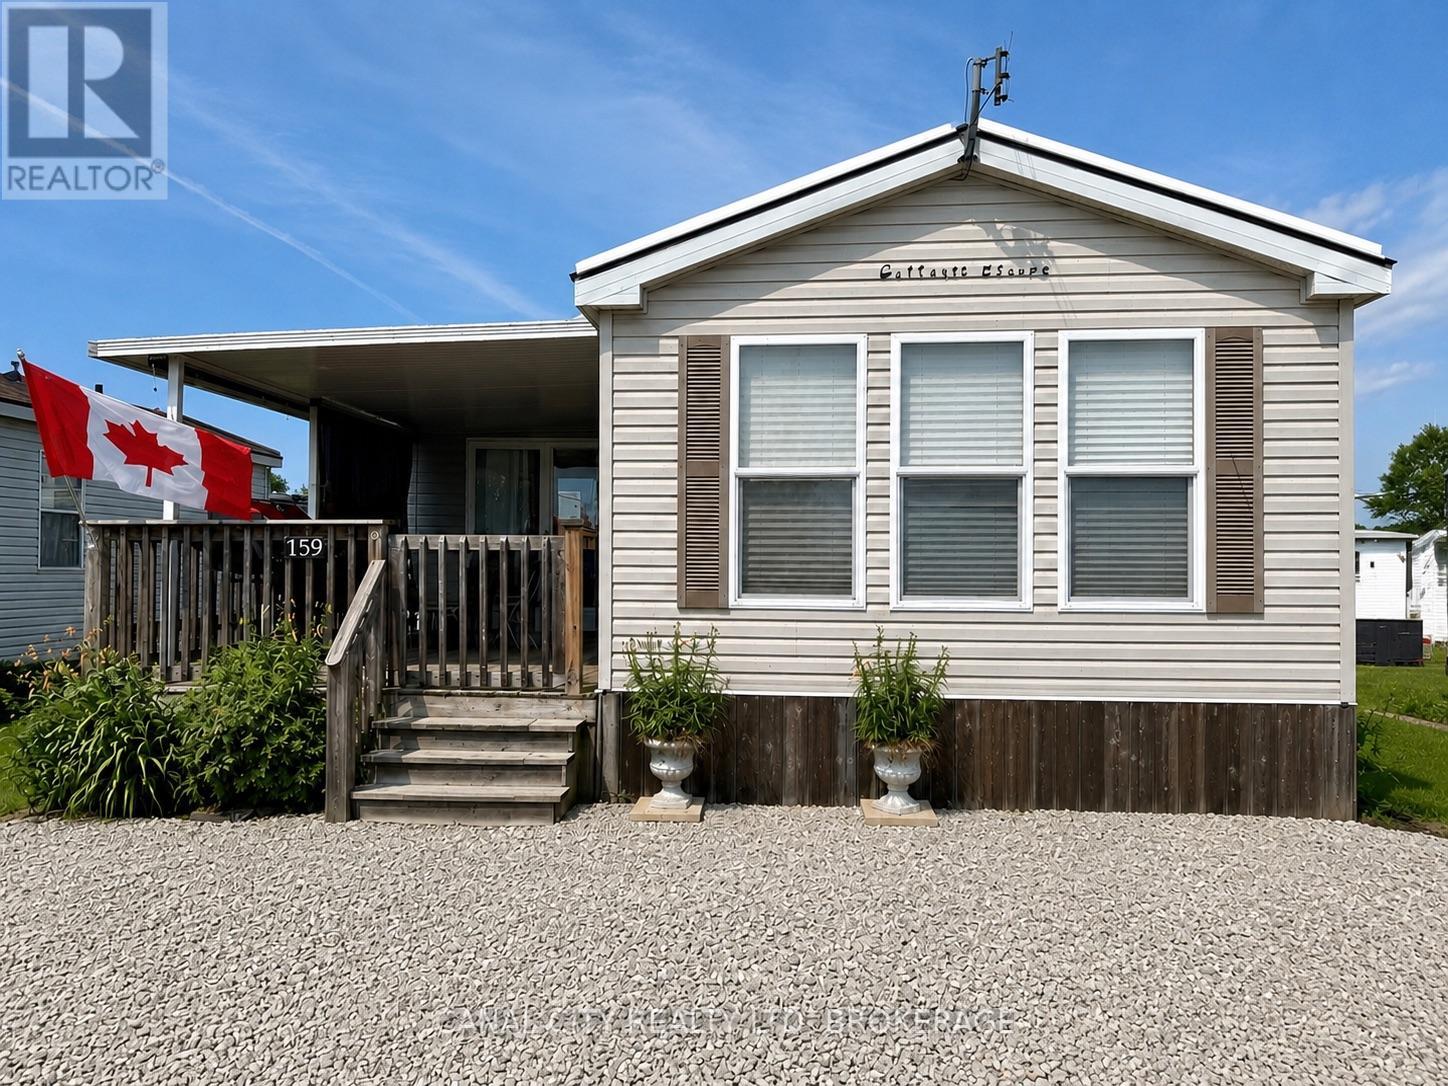
159 - 659 Port Maitland Road
Haldimand, Ontario
Escape to resort living at beautiful Maitland Shores. This well maintained 2008 Northlander Cottager Escape offers a bright and inviting 3 bedroom layout, perfect for relaxing weekends or spending the entire season with family and friends. The primary bedroom features a walk in closet, and the 3 pc bathroom provides added convenience. The functional kitchen is finished with attractive maple cabinetry and comes complete with a gas stove and refrigerator. Sliding patio doors lead to a generous wood deck, perfect for outdoor dining and entertaining, while the block patio provides additional space to relax and enjoy the outdoors. The seasonal retreat is being sold with any extras, including a T.V., window coverings, table and 4 chairs, sofa bed, BBQ and golf cart, making it ready for you to move in and start enjoying immediately. Enjoy all that Maitland Shores community has to offer, including a heated salt water pool, fishing and boating on the beautiful shores of Lake Erie. Whether your are looking for a peaceful getaway or a fun filled summer retreat, this turnkey property is ready for you to make lasting memories. Park is open from April 15 - October 31. (id:49269)
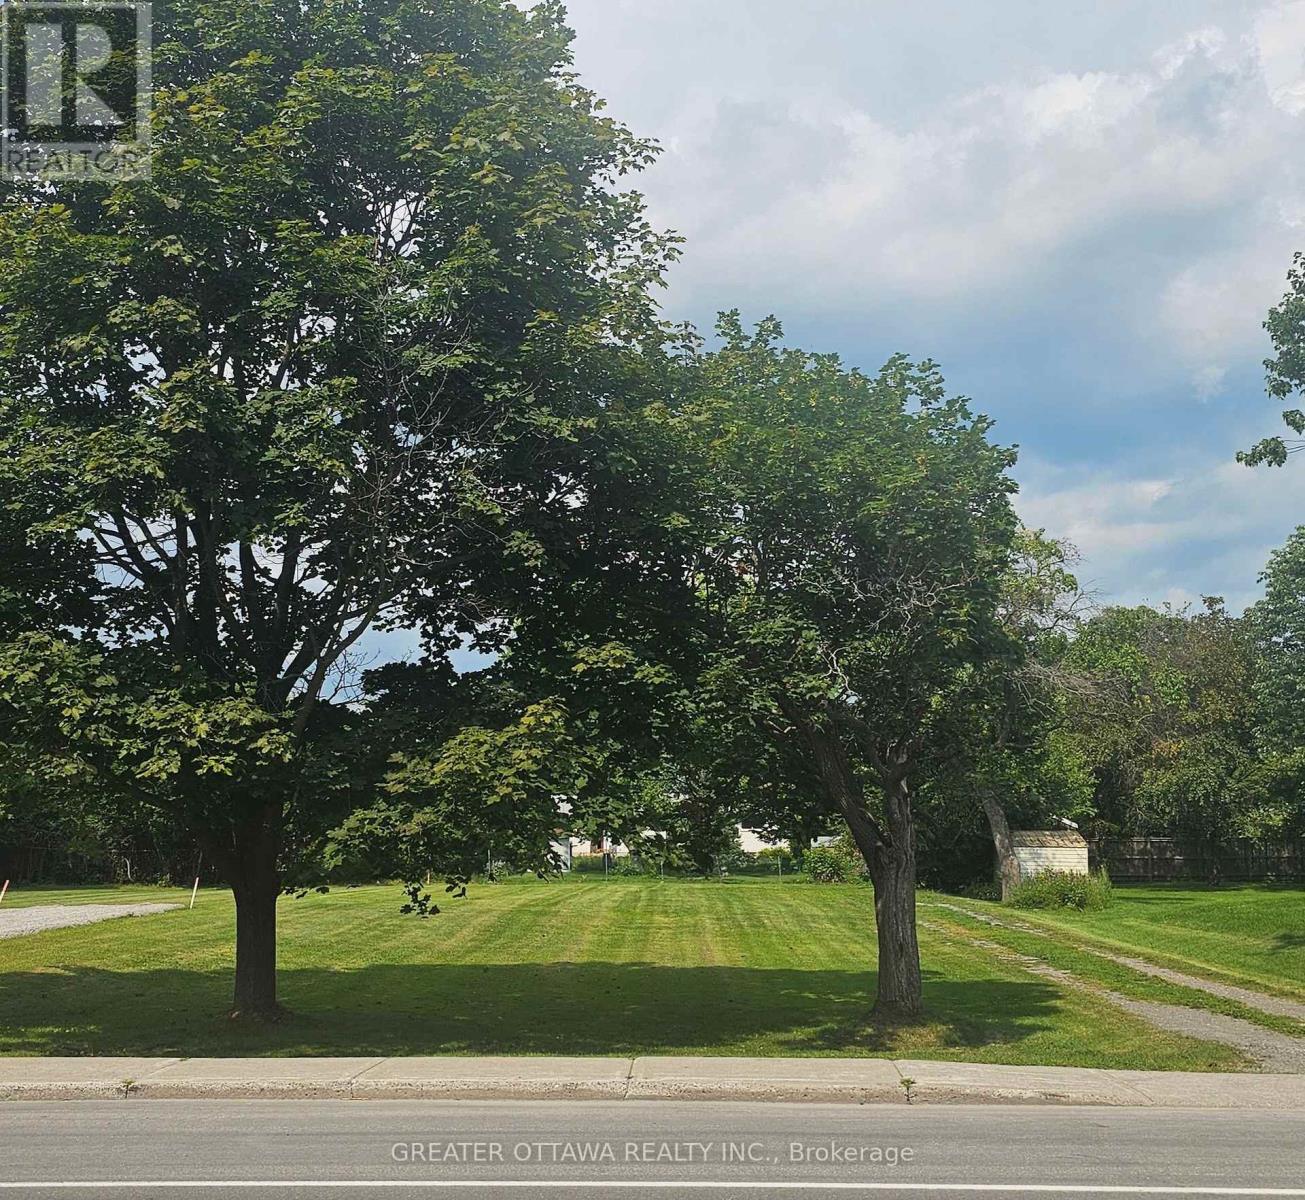
3607-B Mcbean Street
Ottawa, Ontario
Looking for room to build without feeling like you're living on top of your neighbors? This exceptional deep building lot offers the opportunity to create the home you've always imagined, with plenty of space left for everything else. Dreaming of a backyard oasis, an incredible vegetable garden, a detached workshop, room for the kids and dogs to roam, or simply some breathing room? This lot gives you the flexibility that's becoming harder and harder to find. Located within walking distance of schools, restaurants and shopping, you can enjoy the convenience of village living without sacrificing the space you deserve. This property offers the flexibility today's buyers are looking for. Zoning permits a variety of home-based businesses (subject to City of Ottawa by-laws), while provincial legislation and municipal regulations may permit additional residential units where applicable approvals and requirements are satisfied. Buyers are encouraged to complete their own due diligence regarding permitted uses.24 Hour Irrevocable. (id:49269)
Main - 5904 Carman Street
Niagara Falls, Ontario
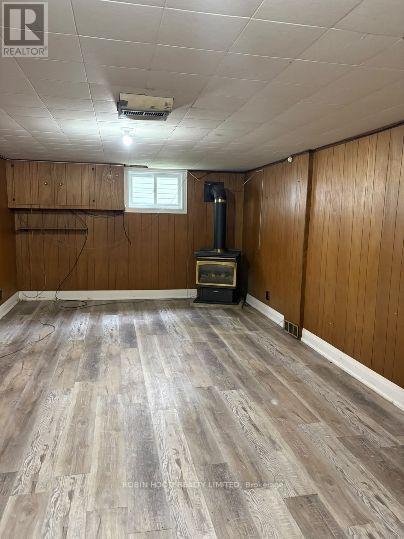
*** Additional Listing Details - Click Brochure Link *** Beautiful 3 Bedroom Bungalow in North Niagara Falls | Family-Friendly | Near Schools & TransitWelcome to this beautifully maintained 3 bedroom, 2-bathroom brick bungalow located in a quiet, family-friendly neighborhood in North Niagara Falls.This bright and spacious home features a functional layout, hardwood floors, a finished basement, and a large fully fenced backyard with a covered patio perfect for families and entertaining. Conveniently located close to schools, parks, shopping, restaurants, and public transit, with a bus stop just a short walk away. Easy access to major roads makes commuting simple.PROPERTY DETAILS:- Bedrooms: 03 - Bathrooms: 02- Availability: Immediate- Lease Term: 12 months- Parking: 03- Laundry: Yes- Heating/Cooling: Yes- Appliances: Fridge, washer dryer, stove.- Outdoor Space: YesLocated in the desirable North End of Niagara Falls, just minutes from excellent schools, parks, shopping, public transit, and major commuter routes, with a bus stop (id:49269)
Upper - 7733 Oldfield Road
Niagara Falls, Ontario
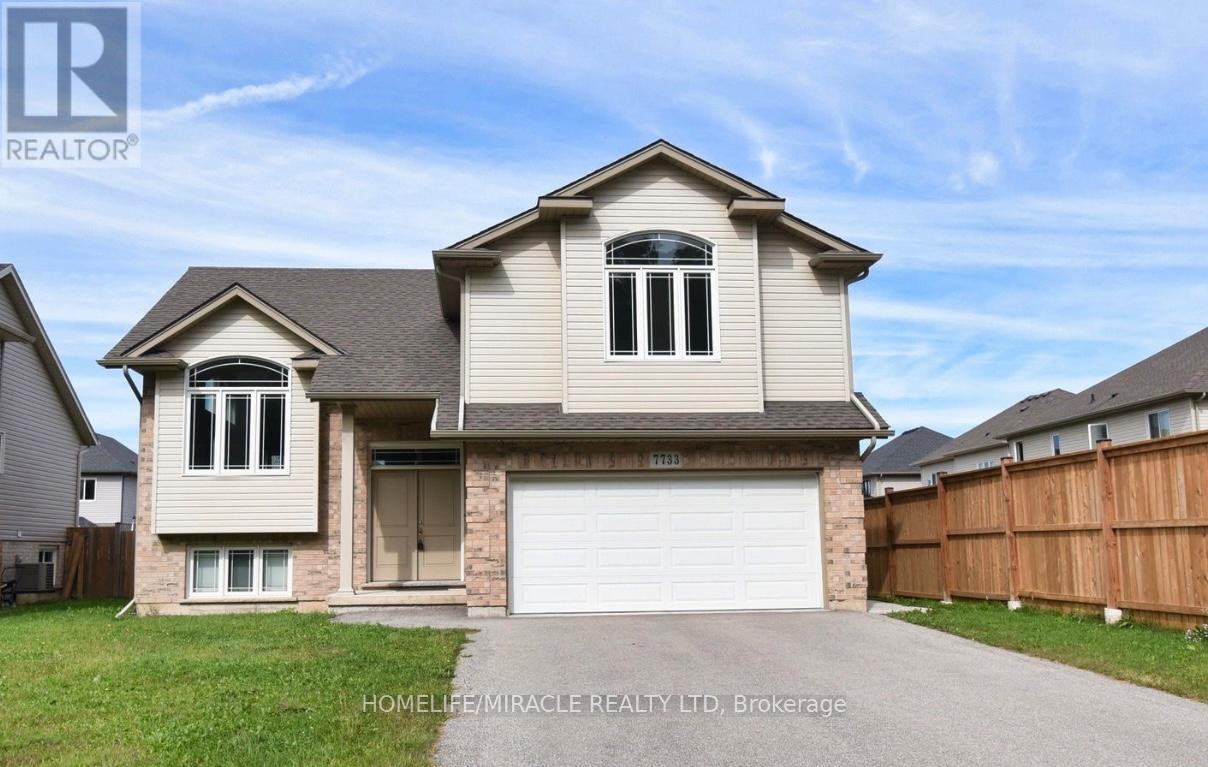
Welcome to this stunning raised bungalow, perfectly situated on foot frontage andfoot deep lot. Offering UPPER FLOOR for rent. Upon entry, the grand foyer greets you with it's open-to-above design. The expansive family room boasts towering vaulted ceilings and a magnificent large window that floods the space with an abundance of natural light, modern kitchen is a chefs delight, and effortlessly flowing into a spacious dining area. From here, step out onto a grand deck. The main floor also features two spacious bedrooms with ample natural light. Oversized primary bedroom, complete with a luxurious ensuite bath for ultimate relaxation. Nestled just 9 minutes from the iconic Niagara Falls, this property is conveniently located near shopping, dining, schools and parks. The Utilities are split between the upper and lower unit tenants on 70/30 split. (id:49269)
423474 6 Concession
West Grey, Ontario
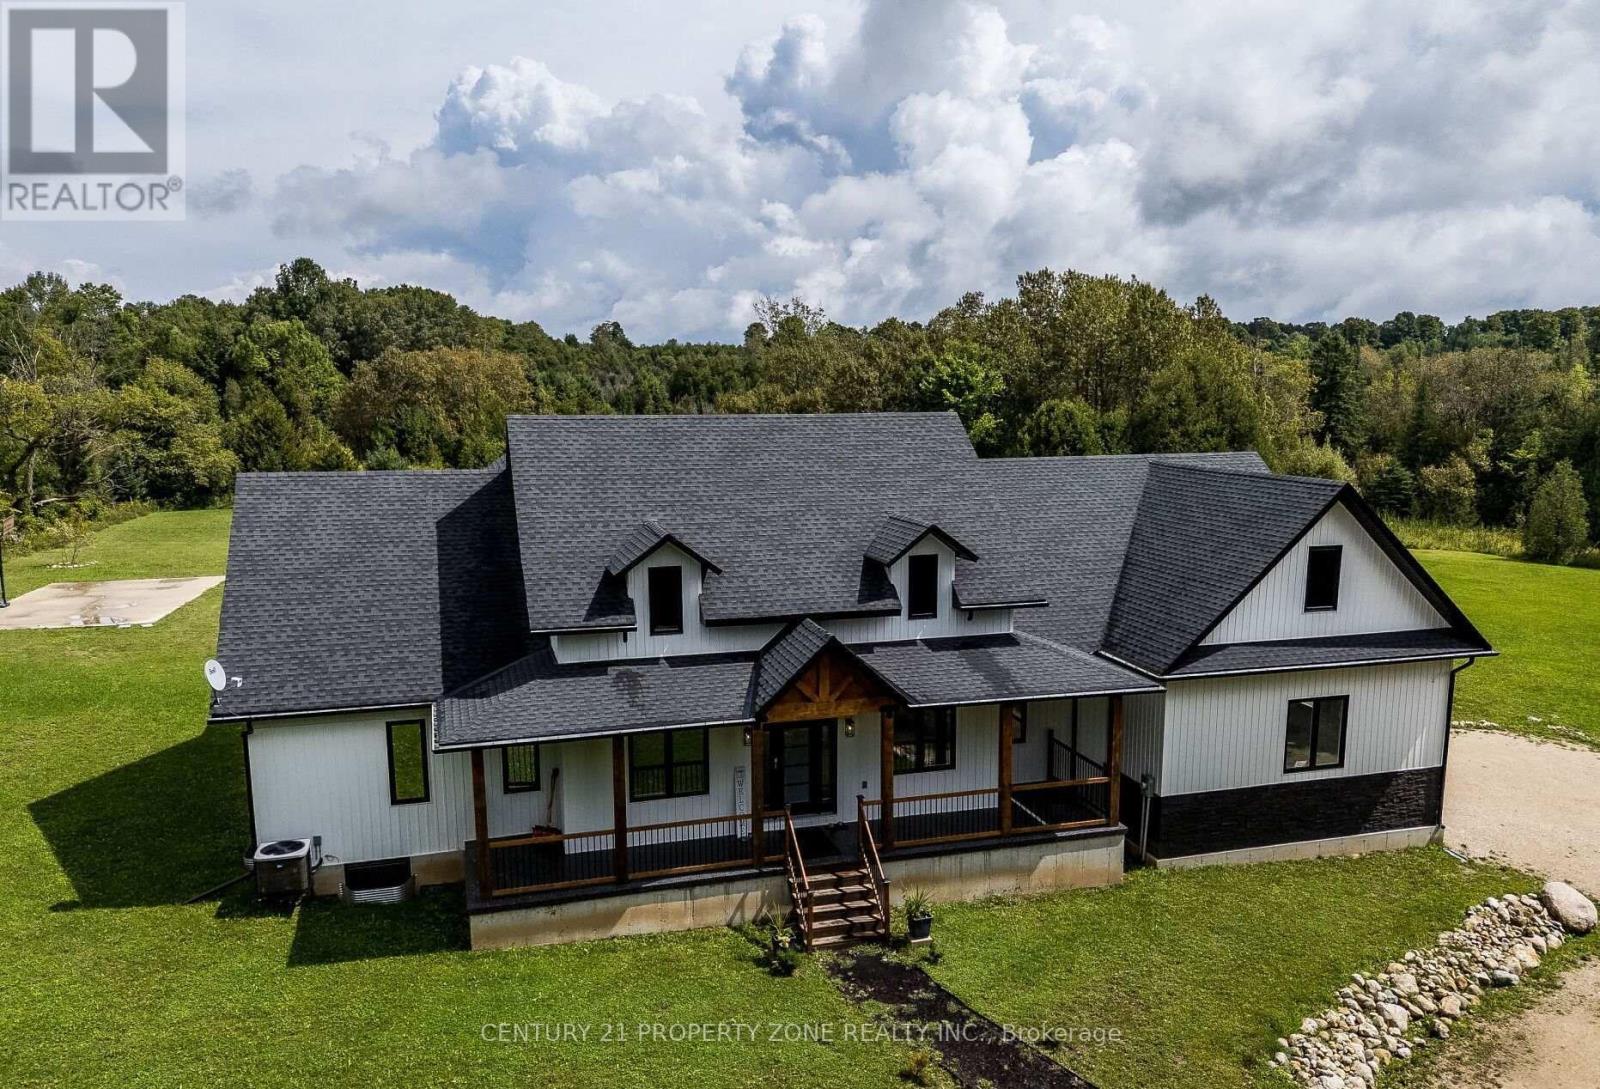
Experience an exceptional standard of luxury country living in this custom-built Modern Farmhouse, completed in 2022 and privately set on 3.4 scenic acres with breathtaking panoramic views. Thoughtfully designed to accommodate the evolving needs of a modern, growing family, the home also offers the space, flexibility and privacy required for comfortable multigenerational living under one roof.Offering approximately 4,842 sq. ft. of beautifully finished living space, this fully furnished residence showcases an elegant open-concept layout, refined architectural details, premium finishes and generously proportioned principal rooms designed for both everyday living and sophisticated entertaining. The finished lower level, complete with a separate entrance, provides additional versatility for extended family, guests, a private suite or other future uses.The outdoor setting is equally impressive, featuring a heated in-ground pool, basketball and volleyball courts, expansive entertaining areas and abundant space to enjoy the surrounding countryside in complete privacy.Beyond its appeal as an outstanding family residence or four-season retreat, the property presents a compelling opportunity as a future income-generating asset. Its generous accommodations, resort-inspired amenities, turnkey furnishings and proximity to Fern Resort, Beaver Valley Ski Club, golf courses and snowmobile trails create excellent potential for a luxury short-term rental, corporate retreat or recreational investment property.Ready for immediate enjoyment, this remarkable estate offers a rare combination of custom design, elegance, privacy, lifestyle flexibility and long-term investment potential. (id:49269)
315 North Fox Lake Road
Huntsville, Ontario
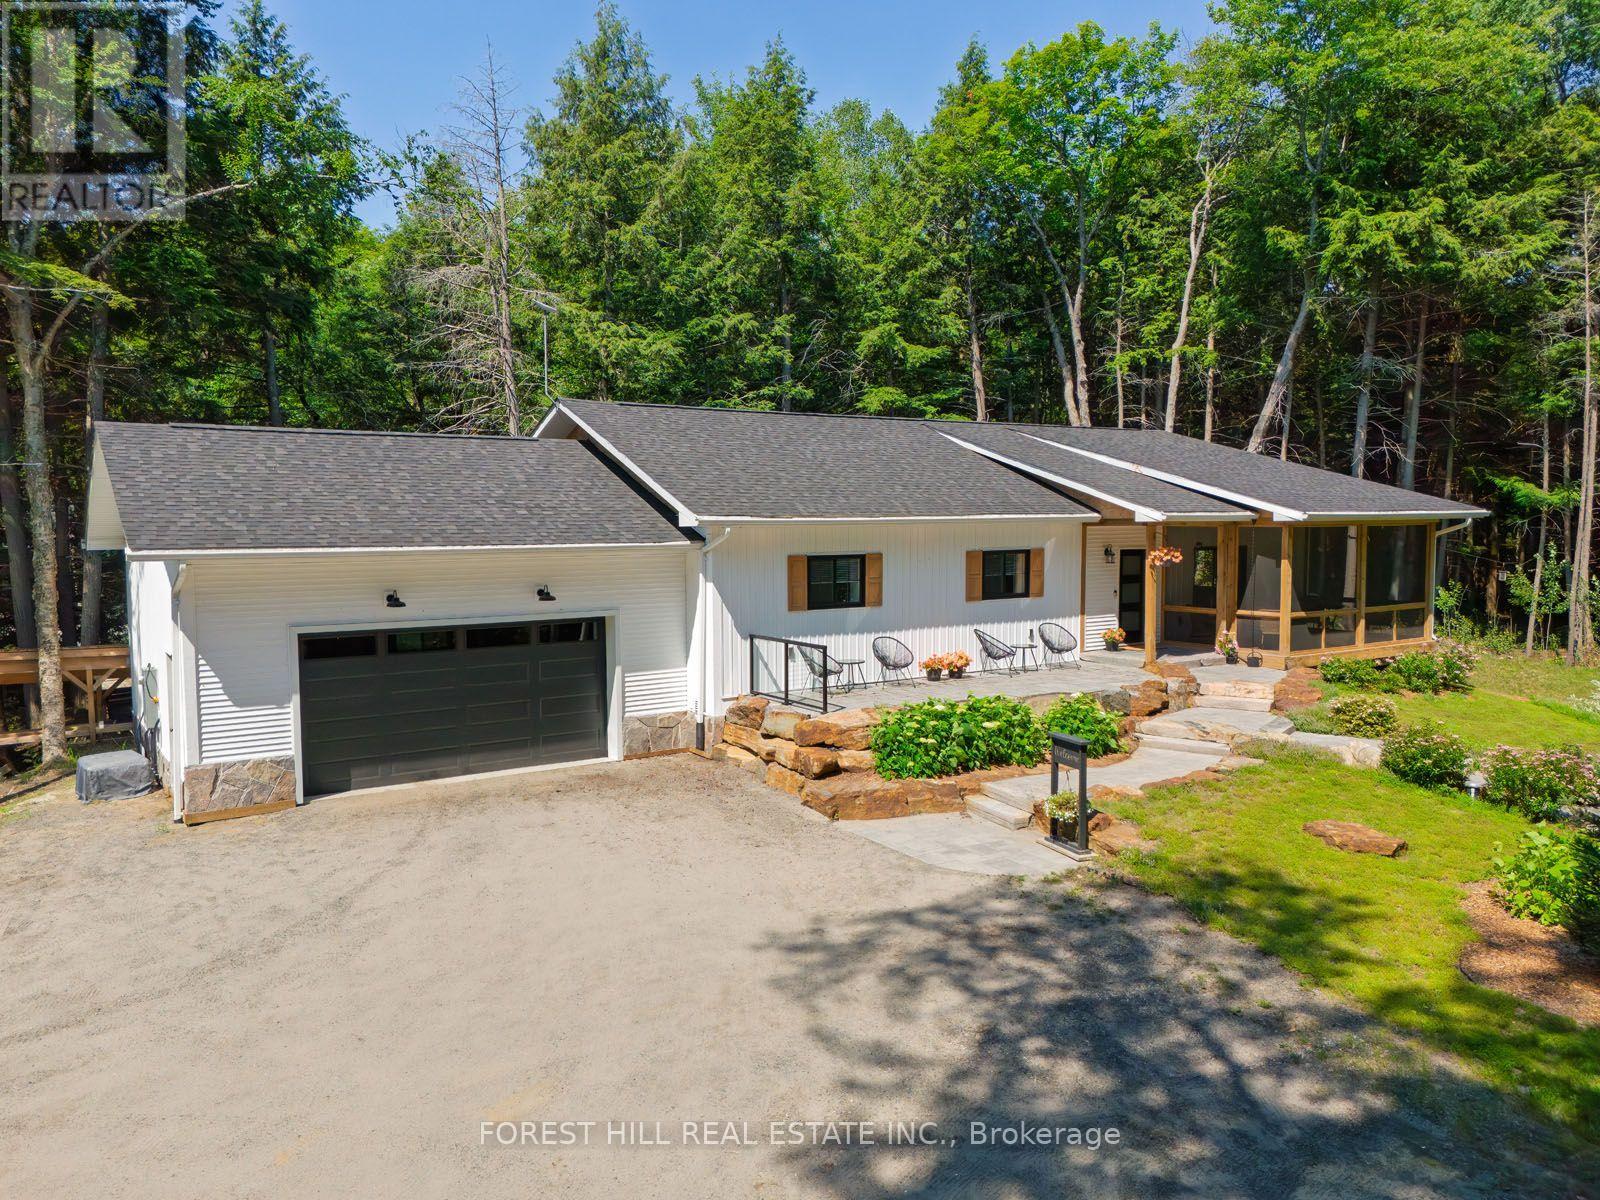
Two exceptional buildings on one private country estate create a rare opportunity to enjoy luxury living, remarkable versatility, and proven income in a sought-after Muskoka setting. Ideally located just 15 minutes from downtown Huntsville and only minutes from one of the area's most beautiful hard-sand public beaches, this outstanding property offers the perfect balance of comfort, craftsmanship, privacy, and lifestyle. The custom-built main home, less than six years old, was thoughtfully designed for year-round comfort, efficiency, and timeless style. Constructed with insulated concrete forms from foundation to roof, it delivers impressive energy performance, durability, and quiet, comfortable living in every season. Inside, the warm and inviting open-concept layout features rich flooring, beautifully finished living spaces, and three spacious bedrooms, including a private bedroom retreat with a gorgeous three-piece ensuite, walk-in closet, and walkout to your own granite patio and hot tub. The screened Muskoka room extends the living space outdoors, offering the perfect place to enjoy morning coffee, evening sunsets, and peaceful views over the landscaped grounds. Mature hardwood forest, meticulous landscaping, and exceptional privacy create a true country retreat where nature takes centre stage. Adding remarkable value is the separate, newly built, fully self-contained guest house, currently operating as a successful Bed and Breakfast with proven and consistent annual income. Whether you continue the B&B operation, accommodate extended family, create a private studio, or design the ultimate home office, the possibilities are endless. This rare offering combines luxury living, exceptional craftsmanship, outstanding quality throughout, and the unique advantage of two beautiful buildings on one extraordinary property. (id:49269)
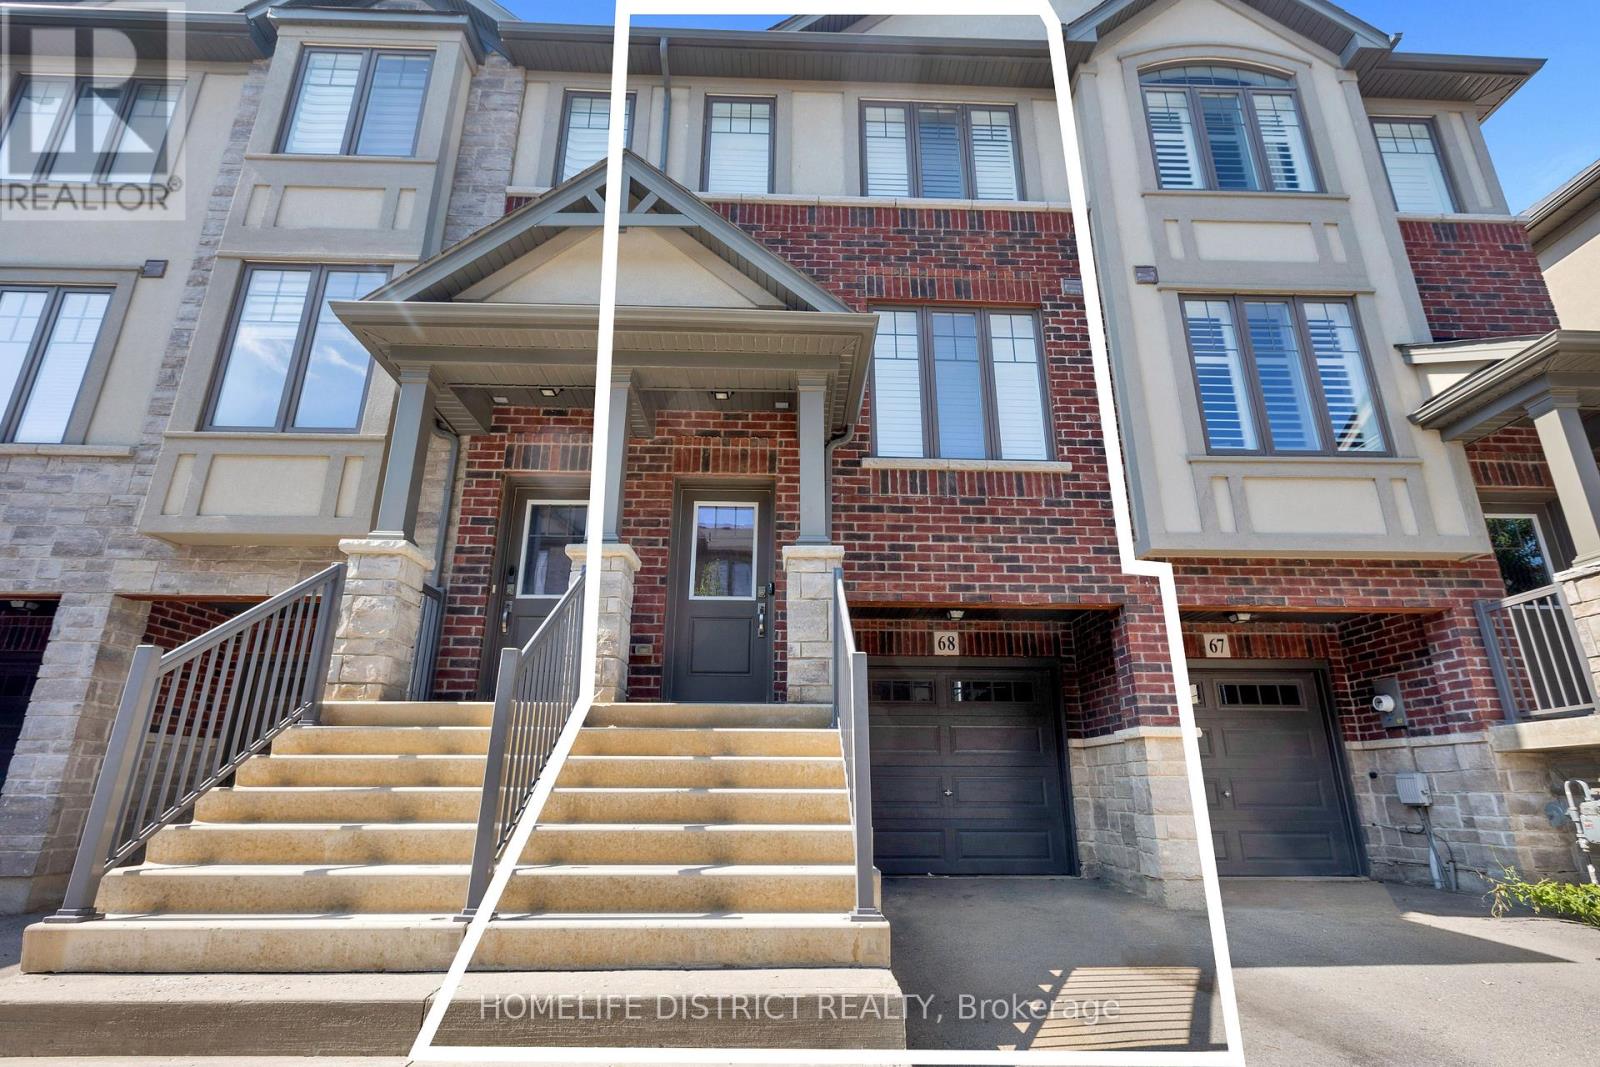
68 - 1169 Garner Road E
Hamilton, Ontario
Perfect Lifestyle Living. Gorgeous Townhouse Located In The Heart Of Ancaster. Spacious 3 Bedrooms, 2.5 Baths. Open Concept Eat In Kitchen With Upgraded Quartz Counters, Stainless Steel Appliances And Breakfast Area Leading Out To Huge Deck. Family Room With Hardwood Floors, 9 Ft Ceilings. Master Bedroom With Walk In Closet And Ensuite. Inside Entry From Garage. Lots Of Visitor Parking. Finished Lower Level With Large Rec/Room. Mints Away From Linc/403. Maintenance (grass cutting, snow removal, street lights & Pedestrian walkway cleanup) fee is $90. (id:49269)
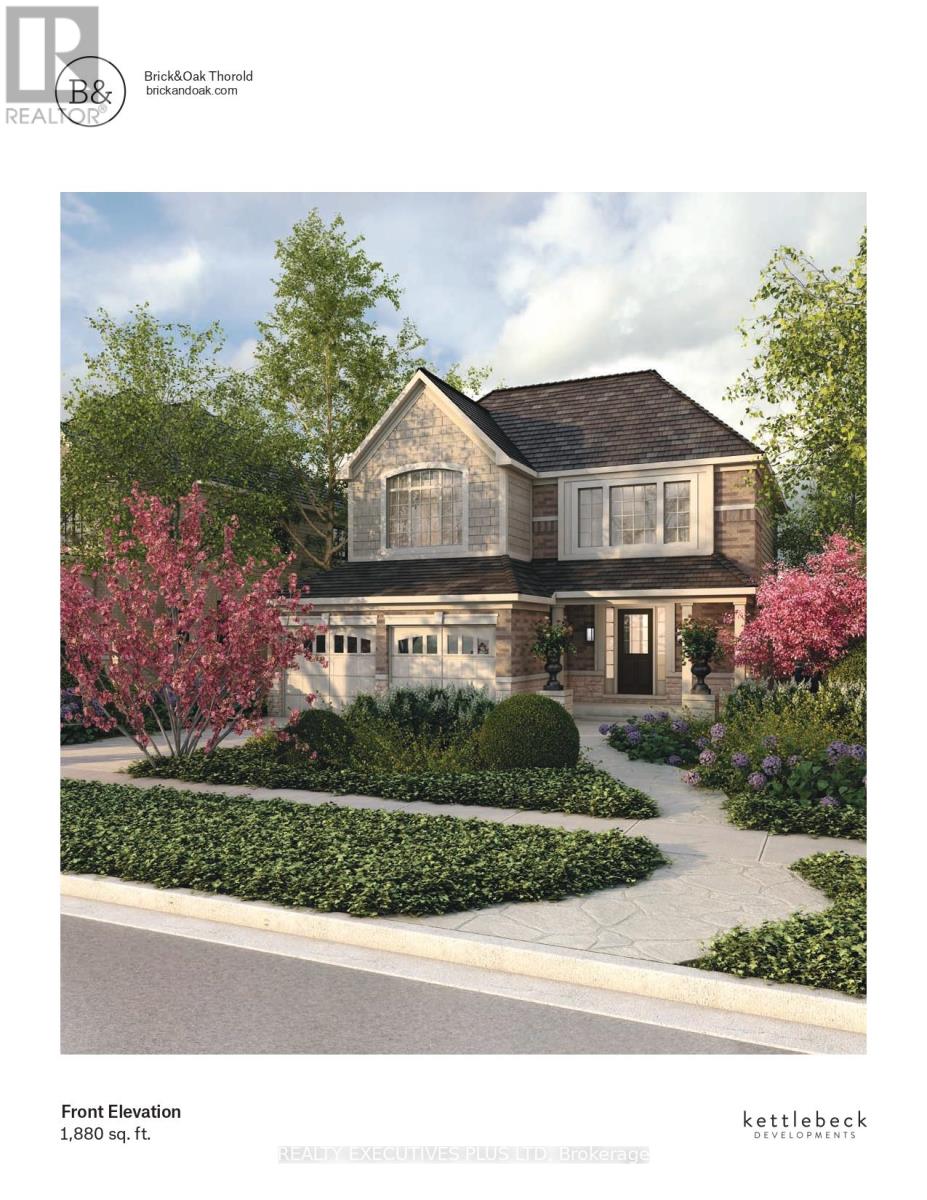
18 Venture Way
Thorold, Ontario
$50,000 in Free Upgrades!! Take advantage of this limited time builder incentive! New to be built full detached two storey with 2 car garage, on a 50 x 110ft lot. Fabulous open concept, amazing primary bedroom with lavish ensuite and walkin closet. This home adapts to your needs with the option to add a 1 or 2 bedroom legal accessory apartment in the basement with separate exterior entrance. Main floor features 9 foot ceilings and a chef-inspired kitchen with quartz countertops, custom cabinetry & oversized island. List price includes Enhanced HST rebate for eligiable buyers. (id:49269)
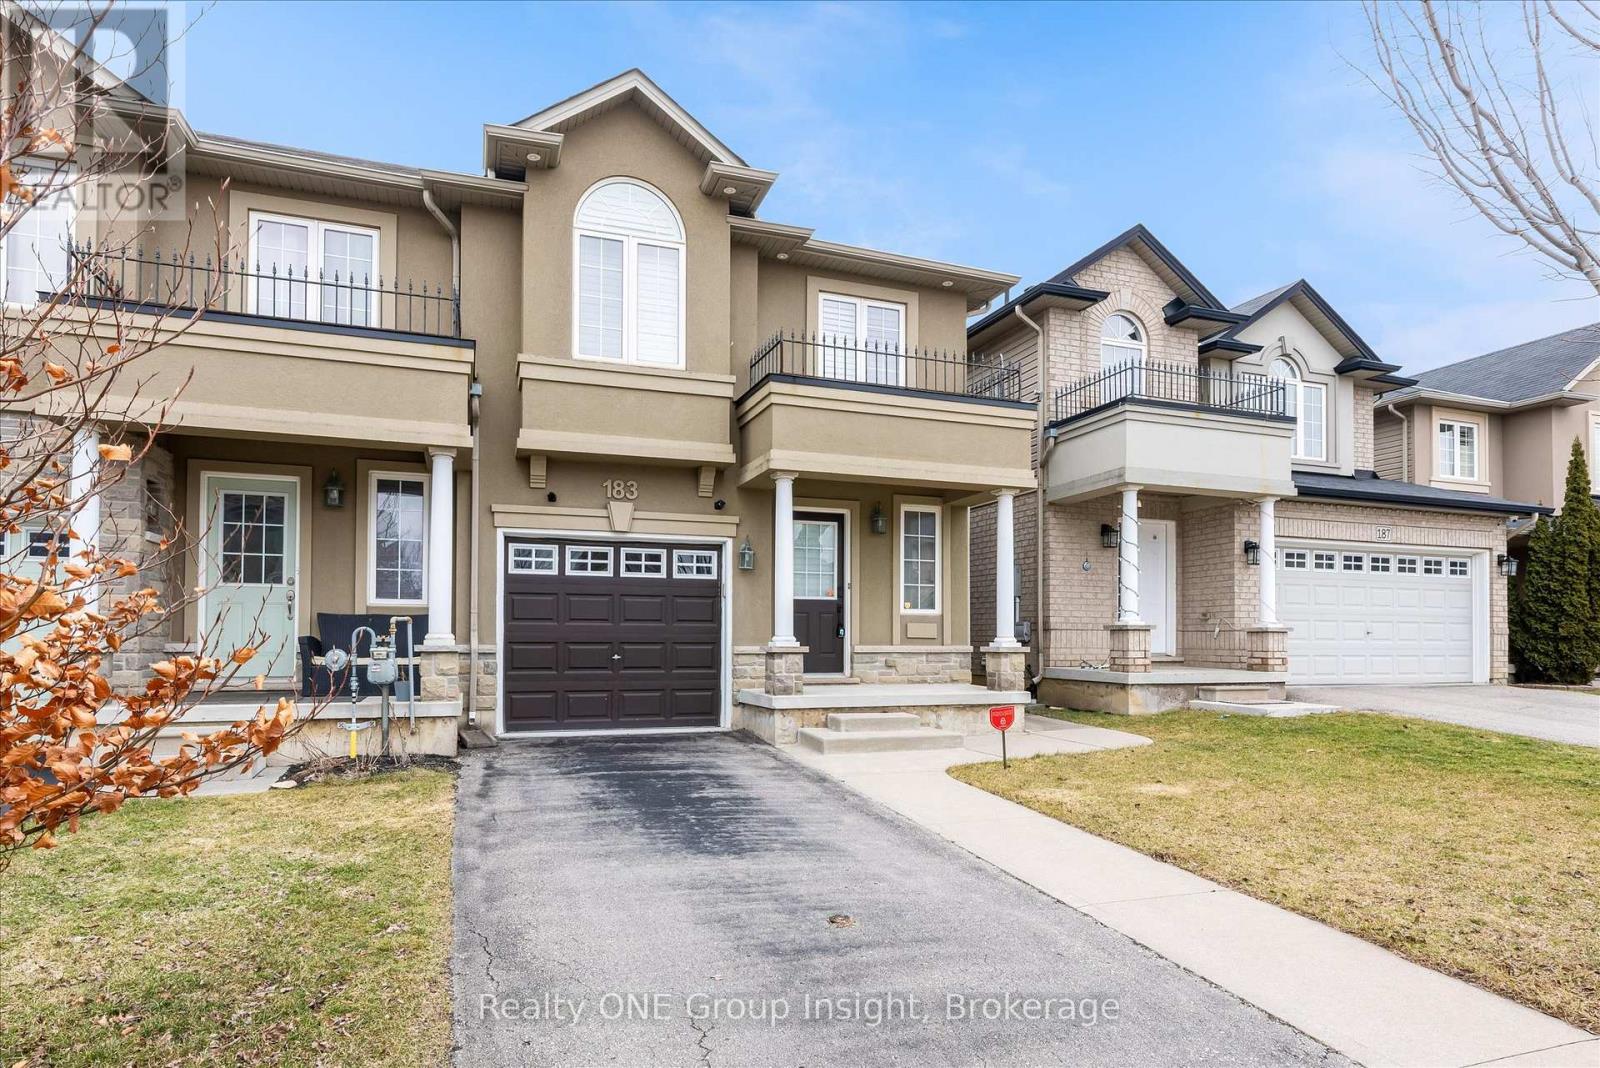
183 Penny Lane
Hamilton, Ontario
Welcome to this luxurious, bright, and beautifully appointed end-unit townhome, ideally located in the highly sought-after and family-friendly Upper Stoney Creek community. Filled with natural light and showcasing numerous upgrades throughout, this home has been freshly painted and features elegant custom shutters on every window. The main floor offers a practical open-concept layout with a modern kitchen complete with a stylish backsplash, stainless steel appliances, under cabinet lighting and a large island. A hardwood staircase leads to both the second floor and the finished basement, while hardwood flooring adds warmth and elegance to the main floor. The generous primary bedroom features his-and hers walk-in closets and a 3-piece ensuite. In total, the home offers three bedrooms plus a versatile office/optional fourth bedroom and four bathrooms, providing ample space for families or those working from home. Additional highlights include a finished basement, direct access to the garage, and approximately 1,600 square feet of above-grade living space, plus the finished lower level. Built in 2012, this well-maintained home is conveniently located close to schools, shopping, highways, and all essential amenities. Don't miss this exceptional opportunity to own a stunning home in one of Upper Stoney Creek's most desirable neighbourhoods. The home is currently vacant and ready for immediate occupancy (id:49269)
Century 21 Regal Realty Inc.
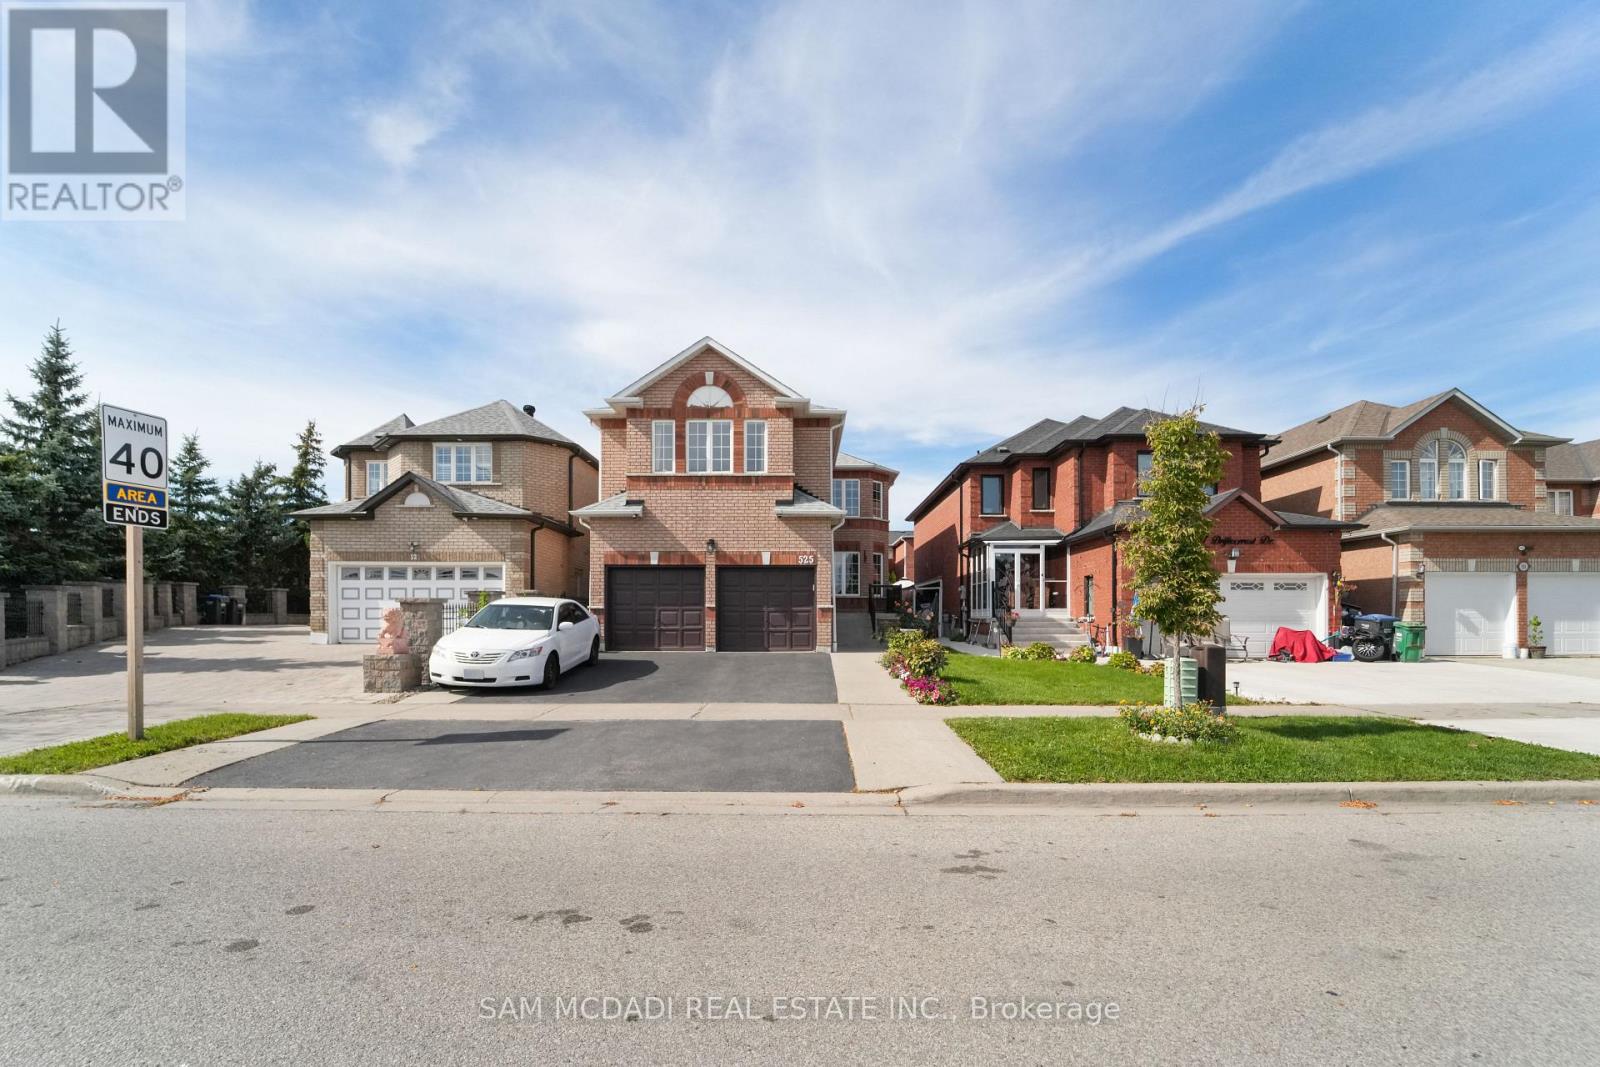
525 Driftcurrent Drive
Mississauga, Ontario
Welcome to 525 Driftcurrent Drive a beautifully upgraded 4+2 bedroom detached home nestled in the highly sought-after Hurontario community of Mississauga. This spacious 2-storey residence offers an ideal blend of comfort, functionality, and style, featuring a bright open-concept layout with pot lights throughout the main floor, a formal living and dining area, a cozy family room with a fireplace, and an upgraded kitchen with a large centre island and walk-out to the backyard. The second floor boasts four generously sized bedrooms, including a large primary retreat with hardwood flooring, a 4-piece ensuite, and oversized windows. The fully finished basement with a separate entrance adds incredible versatility with two additional bedrooms, a second kitchen, a full bath, and a spacious rec room perfect for extended family or rental potential. Situated on a 34.45 ft x 104.99 ft lot, this home offers 6 total parking spaces and is surrounded by excellent amenities, including top-rated schools, parks, shopping, places of worship, and easy access to major highways and transit. Pride of ownership is evident throughout a true turnkey home in a family-friendly neighbourhood. Dont miss your chance to own this exceptional property! (id:49269)