
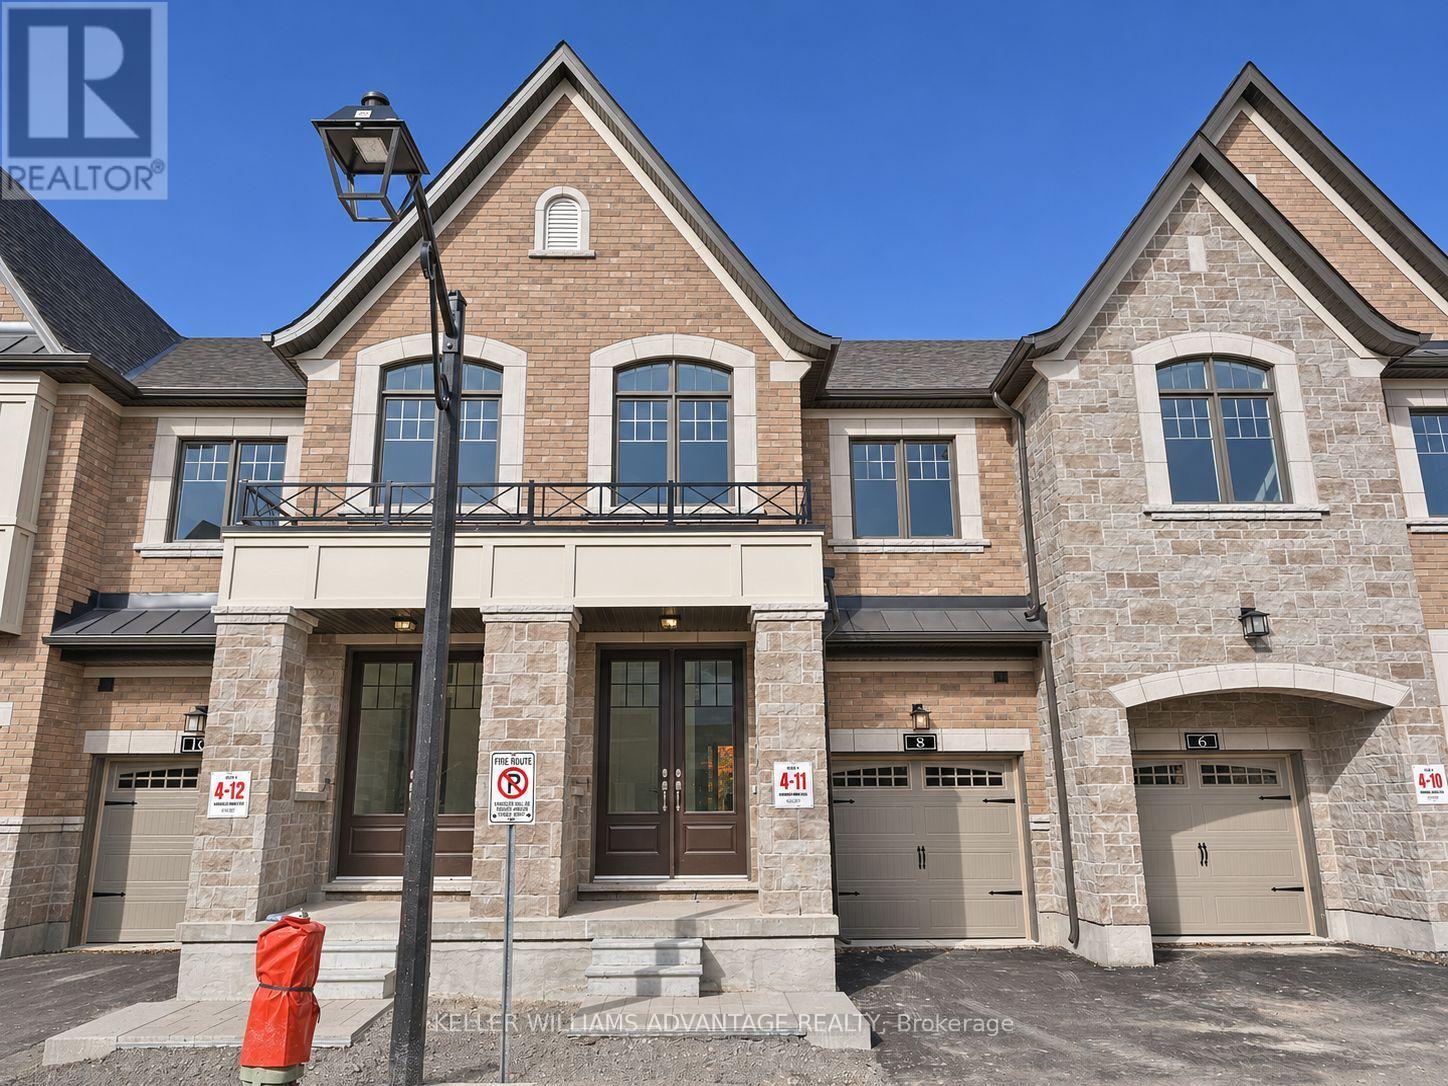
66 Main Street E
King, Ontario
Available for lease with a **rent-to-own option**, this brand-new, move-in-ready townhome by Sunny Communities offers 3 bedrooms, 3 bathrooms, a private backyard and parking for two in Schomberg's Townmanors of Brownsville community.The bright, open-concept main floor features 9-foot ceilings, engineered hardwood flooring and a spacious great room with an electric fireplace. The kitchen pairs quartz countertops and a large centre island with upgraded stainless steel appliances, including a gas stove. Enjoy a quick meal at the breakfast bar or take your morning coffee outside through the breakfast area's walkout to the backyard.Upstairs, the primary bedroom features a walk-in closet and a 4-piece ensuite with a glass shower. Two additional bedrooms offer space for family, guests or a home office, and second-floor laundry keeps daily routines simple. The unfinished basement provides extra storage, while the attached garage and private driveway each accommodate one vehicle.Walk to local cafés, restaurants, boutique shops, parks, trails and Schomberg Public School, with easy access to King City, Nobleton and Highways 400, 27 and 9. Inquire for details about the rent-to-own terms. (id:49269)
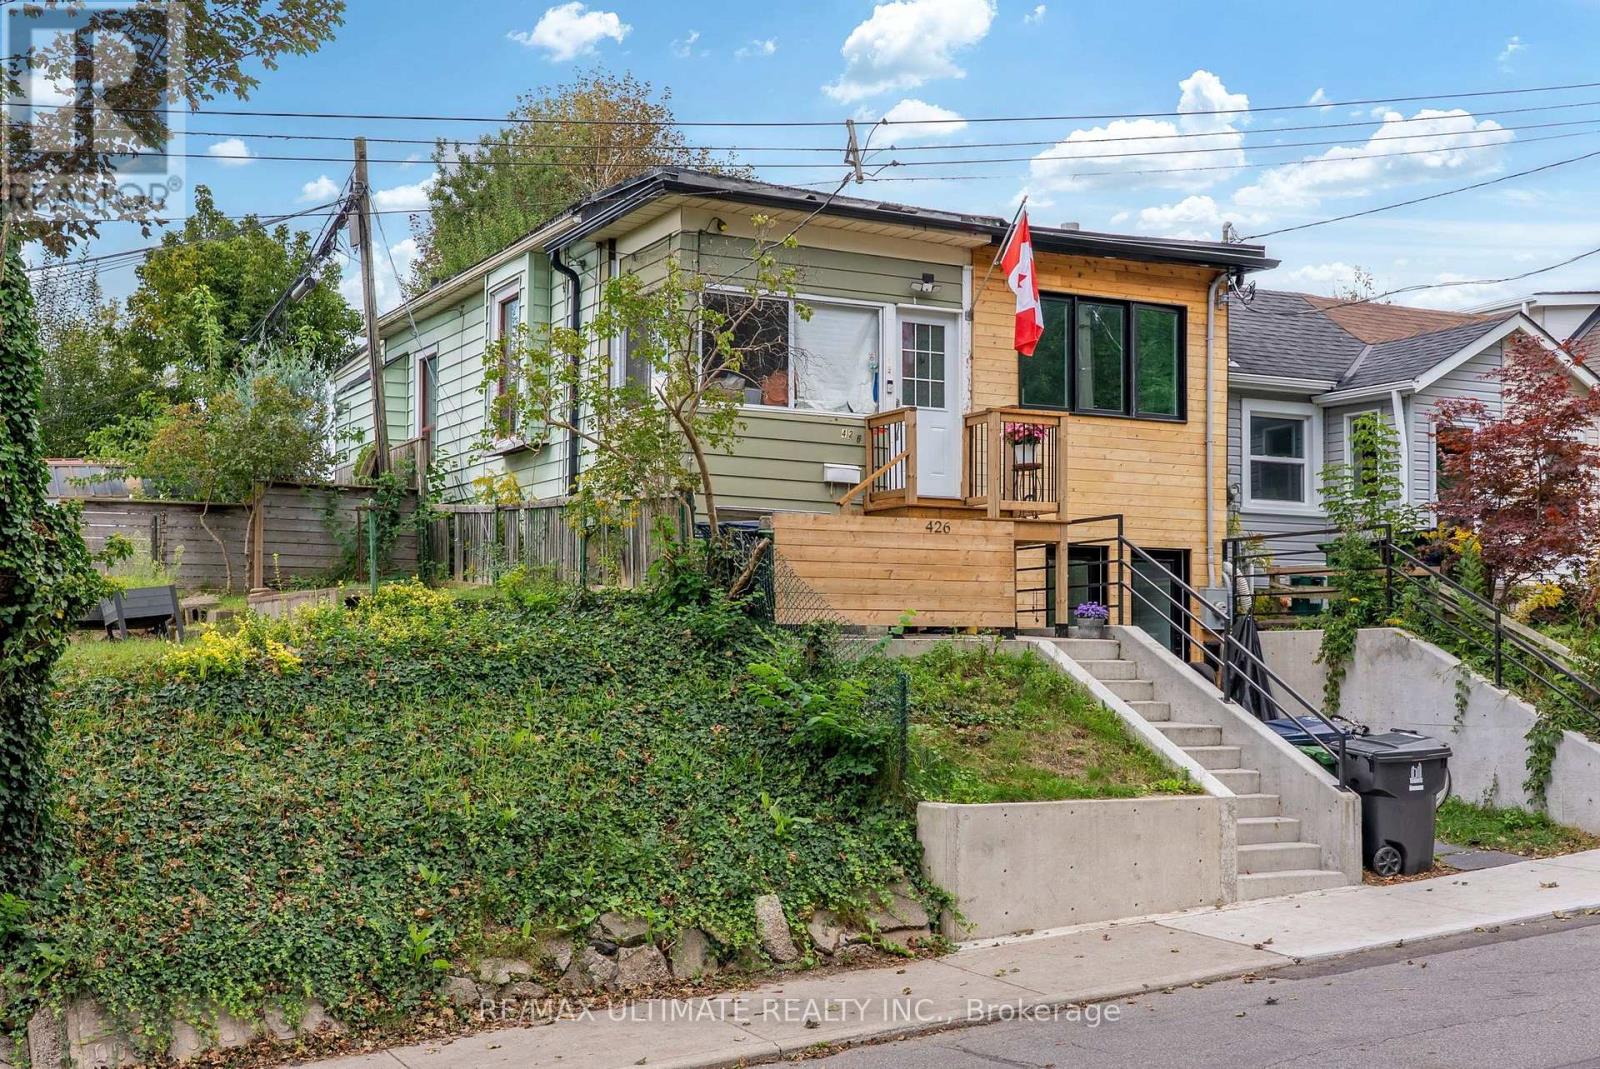
426 Woodfield Road
Toronto, Ontario
Why settle for condo living and monthly maintenance fees when you can step into freehold homeownership with your own backyard and basement? An exciting opportunity for first-time buyers looking to get into a highly sought-after east-end neighbourhood, as well as investors, renovators and contractors looking to unlock the potential of a Toronto home. This semi-detached property is ready for its next chapter and offers the opportunity to renovate, personalize, next door neighbour transformed home into 2 separate dwelling units, endless possibilities!! Enjoy a private, fully fenced backyard with plenty of room for entertaining, gardening, kids or pets, plus the additional space and flexibility of a basement. Bring your vision and transform this property into a home that reflects your style while enjoying all the benefits of owning your own piece of the city. Spend your weekends in Torontos most vibrant neighbourhoods, Leslieville, The Danforth or The Beaches, exploring the restaurants, cafes, bakeries, independent shops and local favourites or head to Greenwood Park, Monarch Park, Woodbine Beach and the waterfront for outdoor recreation. Enjoy nearby parks, playgrounds, off-leash dog areas, outdoor pools, skating, walking and cycling trails, along with grocery stores, fitness facilities, community amenities and everyday conveniences all close to home. Excellent TTC access via Queen and Gerrard streetcars, nearby bus routes and Coxwell Station makes commuting downtown and throughout the city convenient. Whether you're a first-time buyer looking for an alternative to condo living or an investor searching for a property with renovation potential in an established Toronto neighbourhood, this is an opportunity to buy the house, bring your vision and make it your own. Property is being sold in its current condition, as-is, where-is. (id:49269)
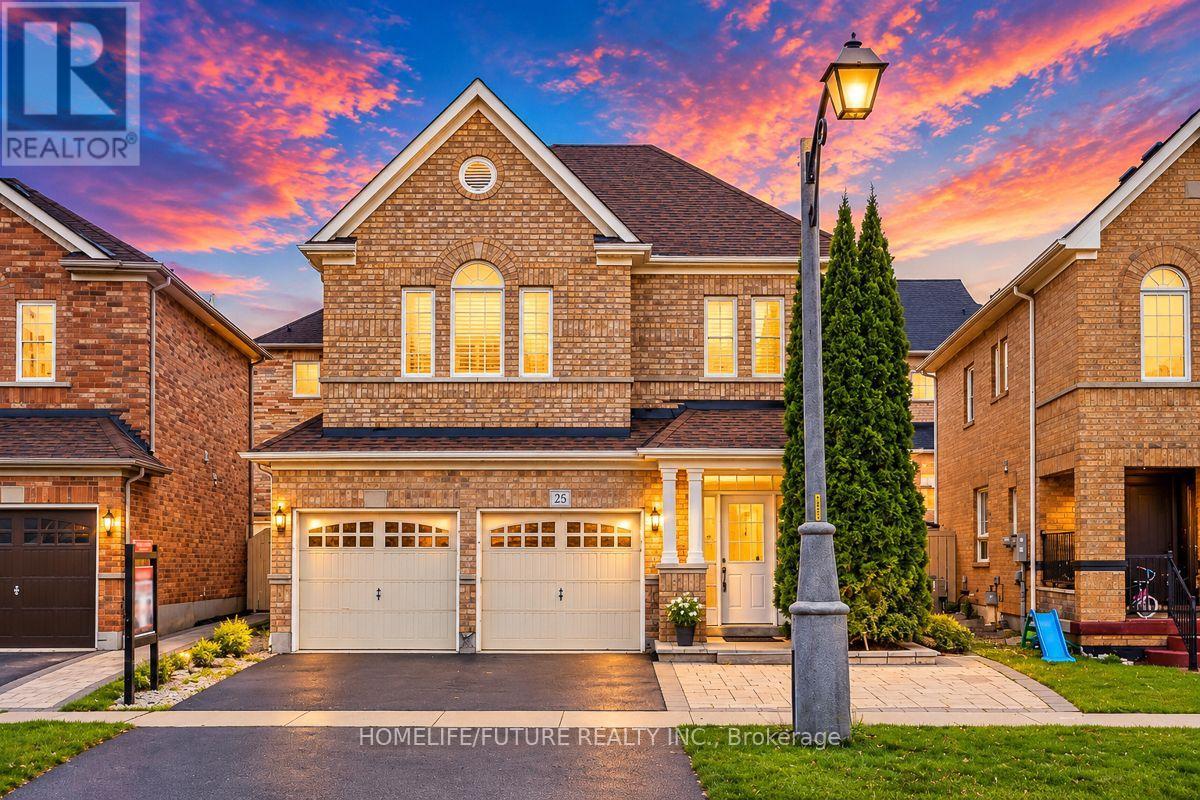
25 Thackery Drive
Ajax, Ontario
Stunning 4 Bedroom Carpet Free Freshly Painted Home Located In North East Ajax Family Oriented Neighbourhood. Close To High Demand Public And Catholic Schools, Shopping, 401/407/412 And Public Transportation , Upgraded Kitchen With Granite Countertop, Backsplash, Family Size Kitchen, 2nd Floor Media/Library Space, California Shutters, Fully Fenced, Garage Access, Oak Staircase. Roof ,A/C And Furnace Replaced 6yrs As Per Sellers. (id:49269)
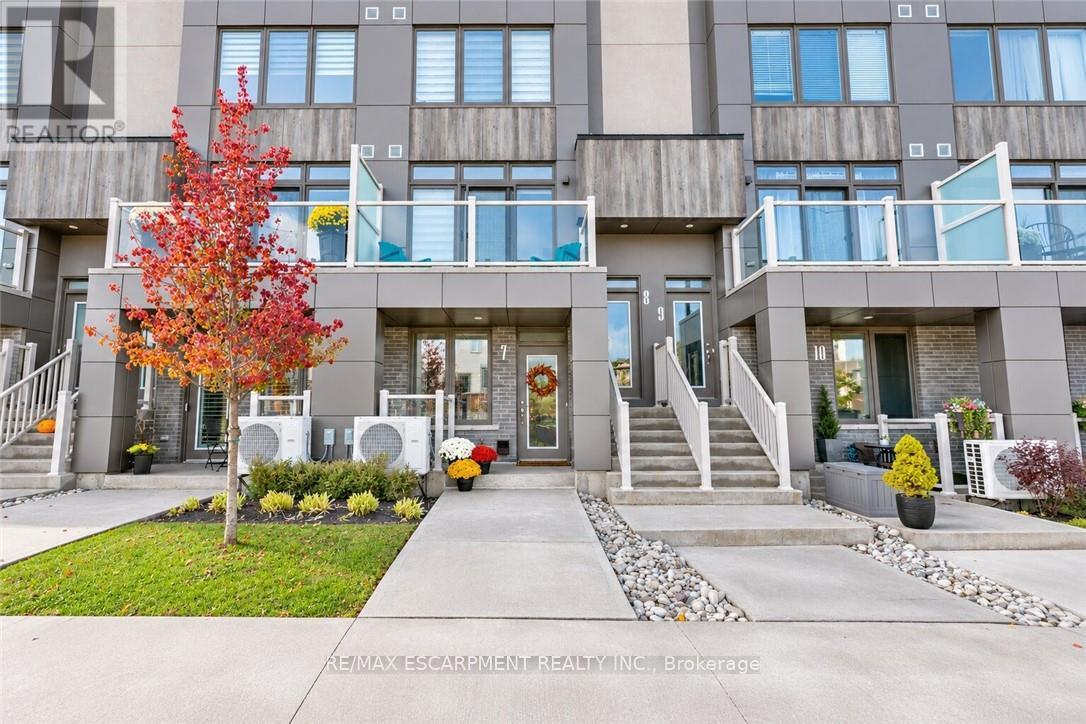
7 - 261 Skinner Road
Hamilton, Ontario
Welcome to effortless living in the heart of Waterdown! Beautifully finished and meticulously maintained, this inviting condo townhome offers the perfect opportunity for first-time buyers looking to enjoy a low-maintenance lifestyle without compromising on location or convenience. Ideally situated within walking distance to local parks, restaurants, scenic walking trails and the beloved Sweet Paradise Bakery, you'll love having so much of Waterdown's charm right at your doorstep. Complete with two parking spaces and convenient access to major commuter routes, getting to and from the GTA is a breeze. Enjoy the best of both worlds - a welcoming community, beautiful surroundings and everyday amenities close by, all while being an easy commute from the city. (id:49269)
46382 Mapleton Line
Central Elgin, Ontario
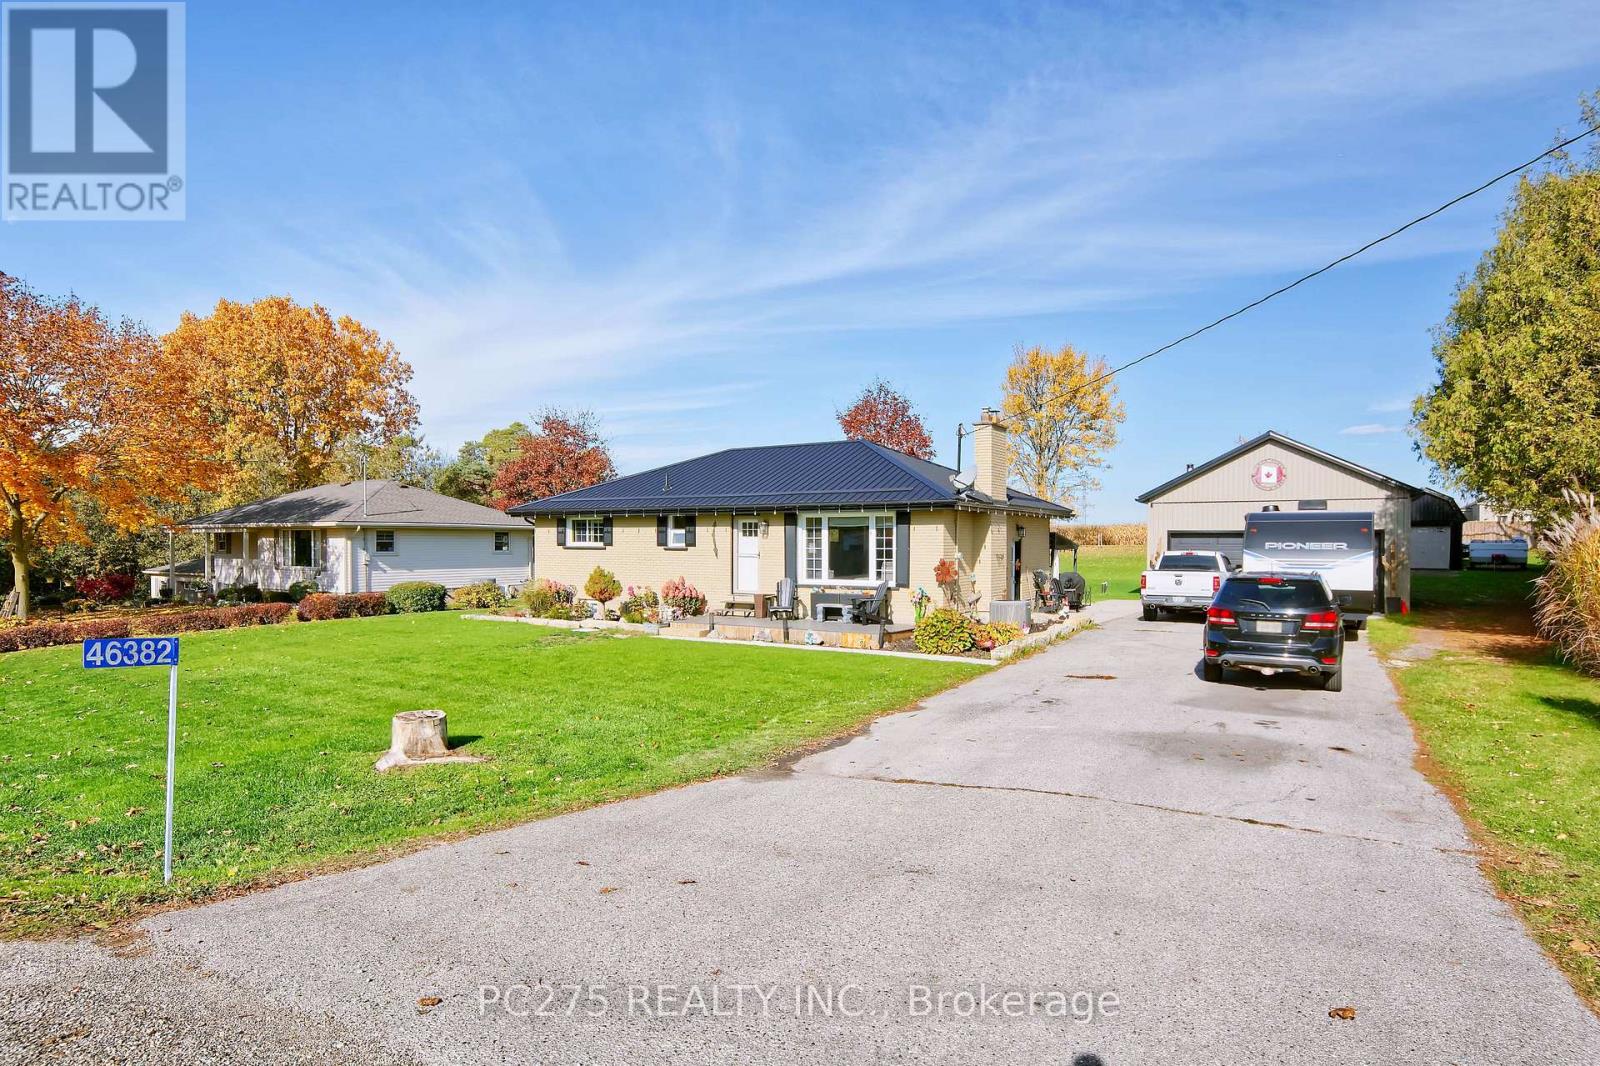
Beautifully Maintained Country Bungalow -- Space, Privacy & Country Charm! Welcome to country living at its finest! This beautifully maintained 2+1 bedroom bungalow, situated on just over half an acre, offers the perfect combination of comfort, functionality, and peaceful rural living. Step inside to discover a spacious, inviting layout featuring a large, open kitchen and dining area, perfect for family gatherings and entertaining. Patio doors lead directly to the back deck, where you can relax and enjoy your above-ground pool and hot tub while taking in the beautiful country surroundings. The finished lower level provides even more living space, featuring a cozy family room with a wood stove, an additional bedroom, and plenty of storage. Outside is where this property truly shines! The large, two-door shop is a fantastic feature for hobbyists, car enthusiasts, or anyone needing extra workspace. An additional rear door creates a convenient drive-through bay, making it ideal for vehicles, trailers, and equipment. A separate barn offers excellent storage for lawn care equipment, snow removal equipment, and all your outdoor essentials. The expansive backyard backs onto a farmer's field, offering beautiful open views and a peaceful country setting. Spend summer days enjoying the pool, relaxing in the hot tub, or gathering with family and friends around the backyard fire pit. The double-wide paved driveway provides parking for up to 8 vehicles, offering plenty of room for family, guests, and recreational vehicles. Whether you're looking for room to spread out, space for your hobbies, or simply a peaceful escape from the hustle and bustle, this property has so much to offer! List of updates include Furnace (2025), both entrance doors and patio door (5 years), metal roof (5 years), shop (6 years), water heater and softener (2024) and septic lid replaced and cover built over it for easy access (2023). (id:49269)
1380 Tourangeau
Windsor, Ontario
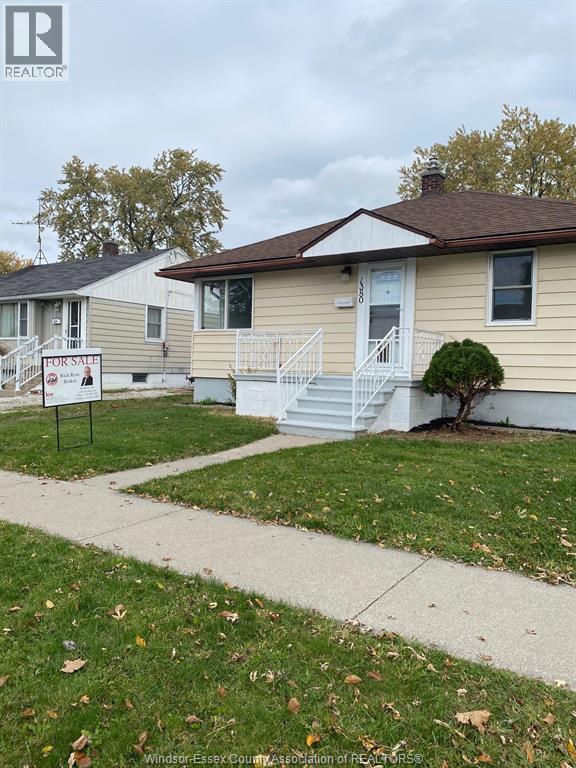
WELCOME TO THIS CHARMING AND METICULOUSLY RENOVATED 2 BEDROOM, 1 BATH HOME LOCATED IN THE HEART OF CENTRAL WINDSOR. THOUGHTFULLY UPDATED THROUGHOUT, INCLUDING A BRAND KITCHEN, BATHROOM, VPL FLOORING. THIS HOME HAS A FULL BASEMENT AND NEWER SHINGLES. THIS HOME OFFERS MODERN COMFORT WITH CLASSIC APPEAL. CONVENIENTLY SITUATED JUST STEPS FROM BUS ROUTES, SHOPPING, SCHOOLS, AND ALL ESSENTIAL AMENITIES. JUST MINUTES FROM CHRYSLER, MAKING IT AN EXCELLENT OPPORTUNITY FOR INVESTORS SEEKING RELIABLE RENTAL INCOME OR FIRST-TIME BUYERS LOOKING FOR LOCATION AND VALUE. TURNKEY AND MOVE-IN READY-THIS ONE WON'T LAST LONG! (id:49269)
3454 Harris Street
Windsor, Ontario
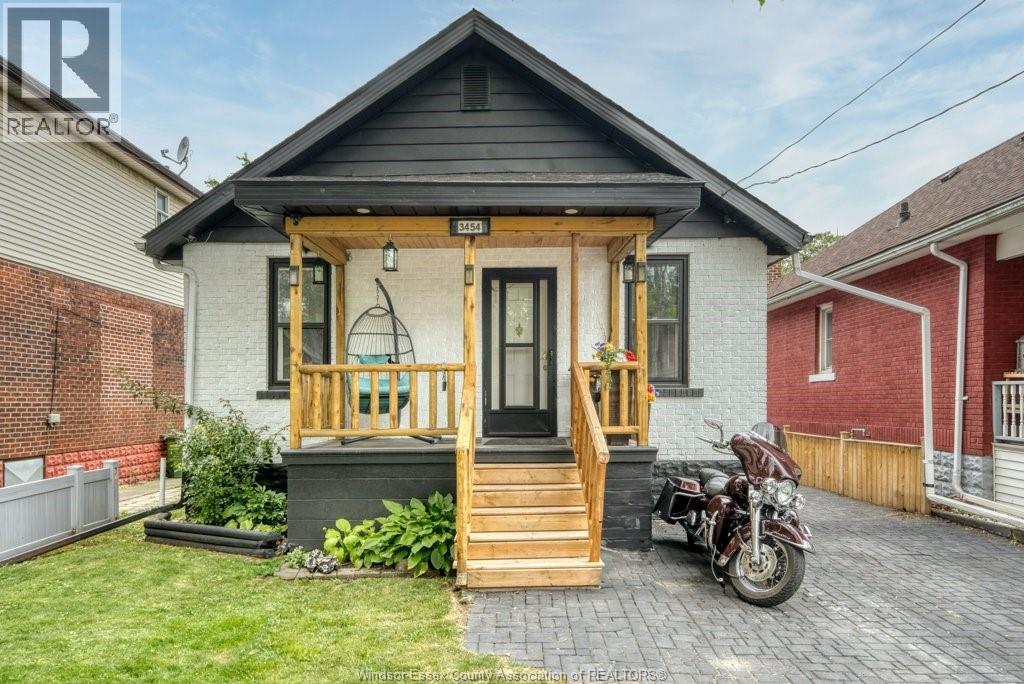
Welcome to 3454 Harris Street! This well-maintained bungalow features 2 +1 bedrooms and 2 full bathrooms, making it an excellent choice for families, first-time buyers, or investors. The separate rear entrance offers excellent potential for a basement rental or in-law suite. Systems include the roof (approx. 13 years old), furnace and central air (approx. 13 years old), and hot water tank (approx. 4 years). Outside, you'll find a detached workshop, perfect for hobbies, storage, or a workspace. Conveniently located near the Gordie Howe International Bridge, shopping, schools, parks, and major transportation routes, this home offers exceptional value. Don't miss this opportunity! Roof approx 13 years old. Furnace & AC approx 13 yrs old. Water Heater approx 4 yrs old. (id:49269)
742034 Sideroad 4a Side Road
Chatsworth, Ontario
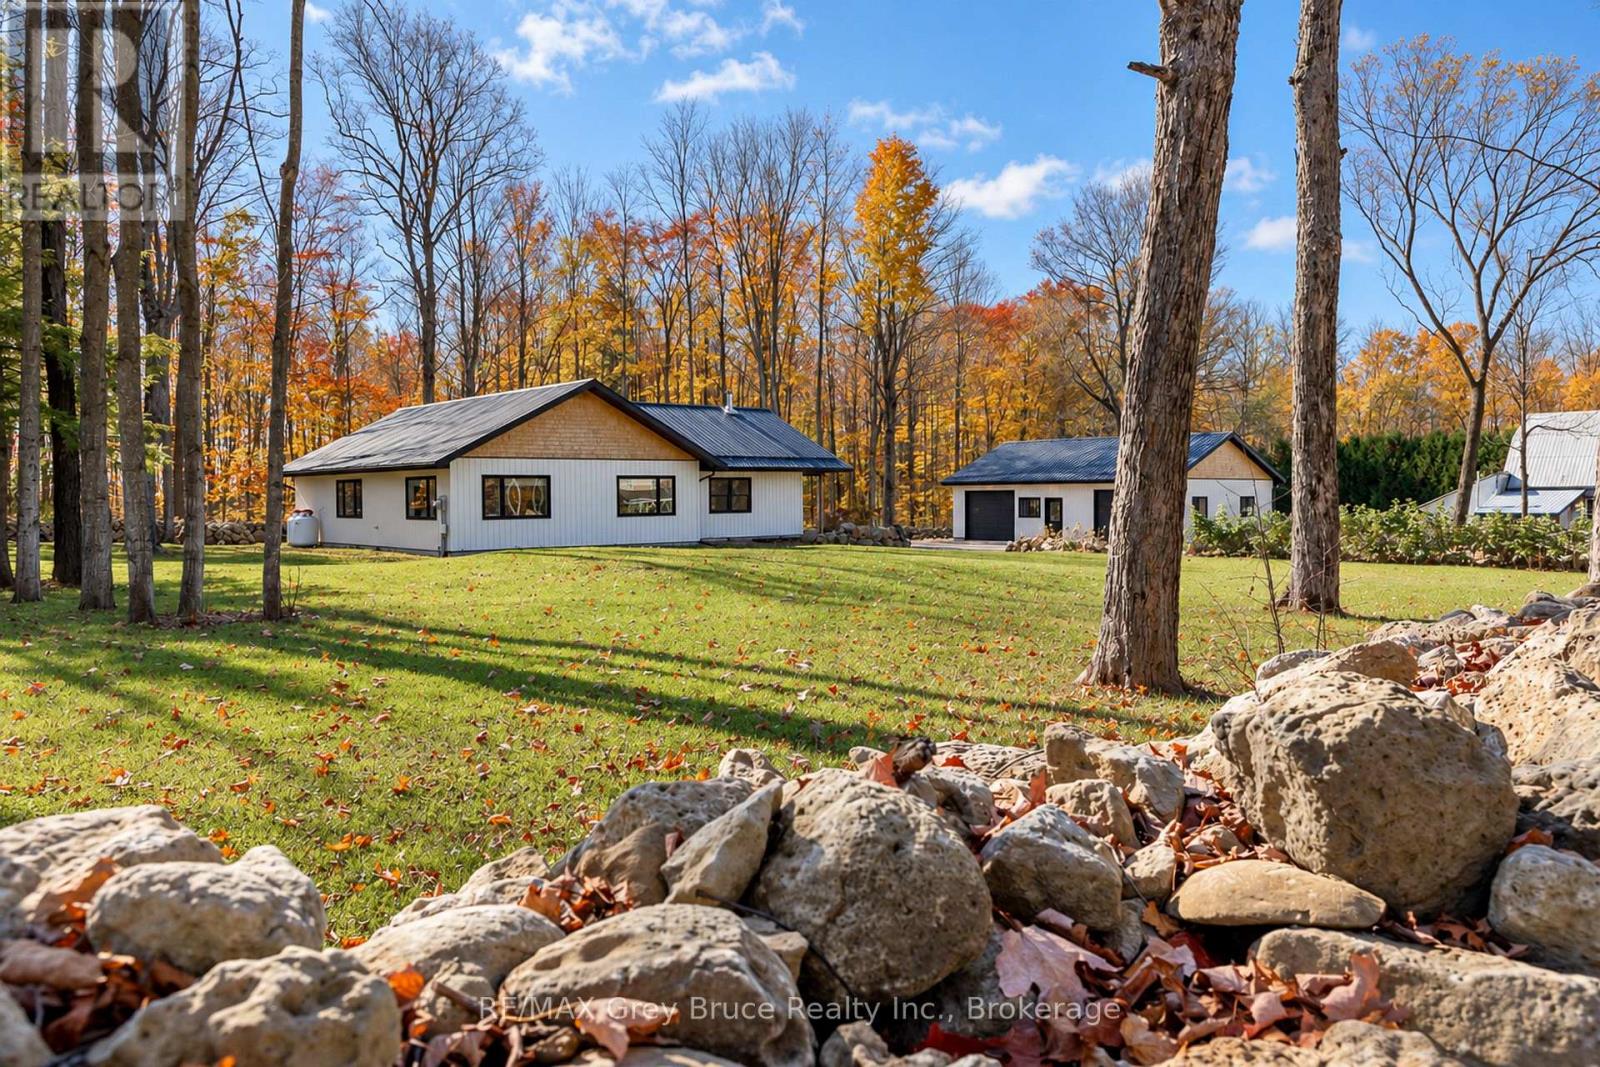
Every so often, a property becomes available that instantly makes you go wow! Welcome to 742034 Sideroad 4A in Desboro. As you approach the property, your instantly impressed with the almost 900' of stone fence surrounding the entire just under 1 acre property. Drive up the lane, the mature trees and open space gives it a calm park like atmosphere. Enjoy having your own chickens in the new chicken coop, a 10'x20' garden shed for all your tools, and the shop! 30'x40', with 2, 8'x10" overhead doors, TONS of space for all the toys. Walk up to the home with the armour stone wall, covered porch, and large deck, perfect space for outdoor relaxing and entertaining. As you enter the home, the bright and spacious eat in kitchen with solid wood flush mount cabinets, 36" Casaino stove, oversized island, cozy wood stove and vaulted ceiling greet you. A large living room again, with vaulted ceilings, plenty of windows and engineered hardwood floors. Off the extra wide hall, you will find a good sized bedroom with a walk in closet, a 4 pc bath with stackable laundry and at the end of the hall, the large and bright primary bedroom, with another custom ensuite and walk in closet. Spray foam insulation combined with infloor heat from the Viessmann Boiler, and ductless A/C, it is so economical to maintain. A Generator plug set up for emergencies, when needed, every detail has been thought of. A real pleasure to show! (id:49269)
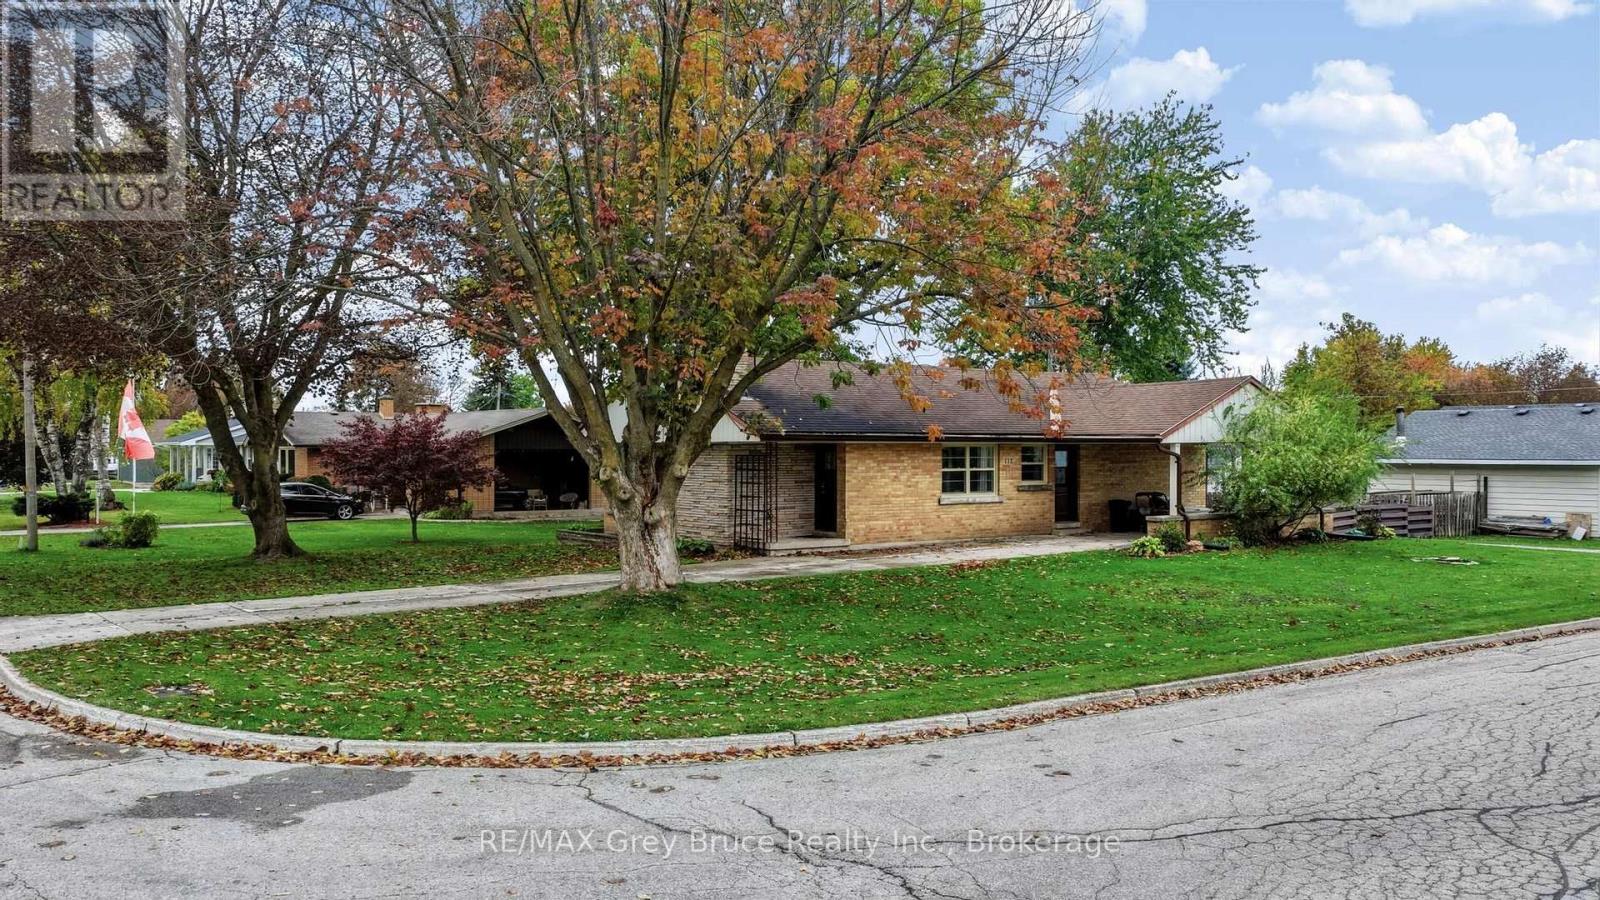
112 8th Street S
Arran-Elderslie, Ontario
The perfect location for a home does exist! This brick bungalow is ideally situated in a family friendly neighbourhood with mature trees, the public school, park and community center just a short walk away. A paved lane leads to a large covered carport, great to provide cover on rainy days. The fenced in rear yard provides a great spot for kids and pets. Once inside, the oversized windows facing south, provide an abundance of light into the living room, and flows into the open concept kitchen/dining. 3 good sized bedrooms and a recently updated 4pc bathroom round out the easy living main floor. On the lower level, you will find a large rec room and another 3 pc bath. Plenty of storage in the basement as well for seasonal items. Cozy, bright with plenty of updates, this bungalow is ready for a family looking to grow into to call it home. (id:49269)
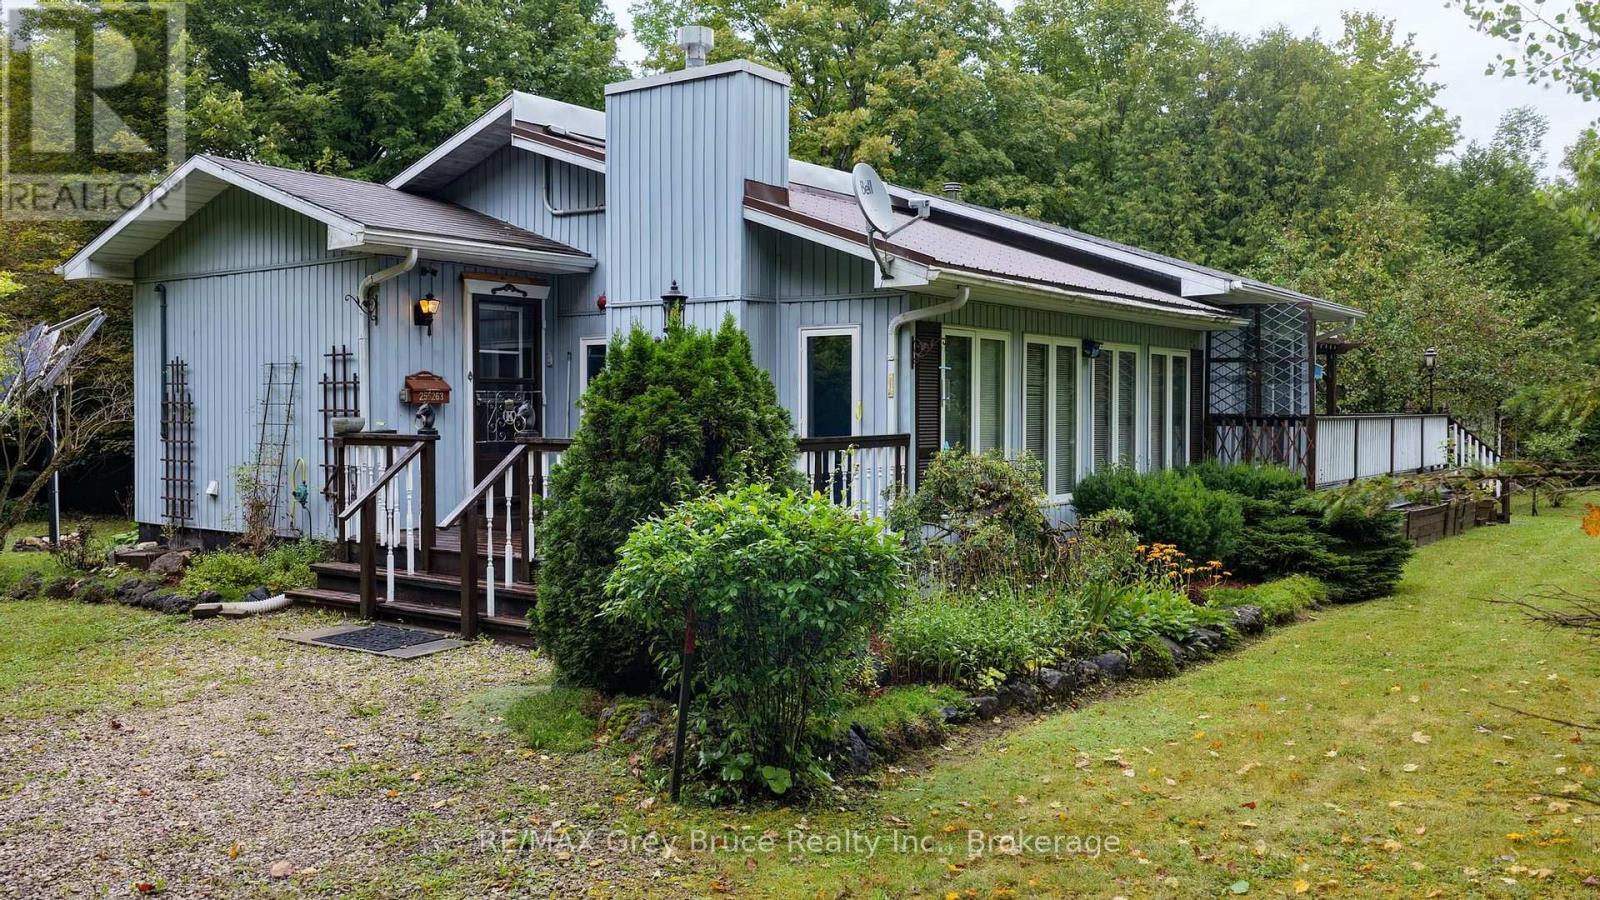
255263 1 Concession
Chatsworth, Ontario
Nestled on a treed lot, surrounded by nature, this fabulous bungalow with detached shop, is ready for a new family to make lasting memories in. The spacious open concept kitchen with island seating, and large dining room, perfect for family gatherings. Just off this space, a large sunken living room, with propane fireplace, vaulted ceilings and TONS of windows to allow the southern sun to flow in. There are two good sized bedrooms, the primary bedroom feature a walk in. closet and Jack and Jill washroom. There is also a second bathroom/laundry combination on this floor. A true one floor living space for those who desire such. The lower level is open, unfinished and ready for whatever space you dream of. The home has back up solar powered system as well! The 5+ acres, features walking trails, so peaceful! The added bonus, the detached insulated garage, opens endless possibilities for the buyer. Perfectly located, close to a major highway, yet surrounded by mother nature, this is true gem of a property! (id:49269)
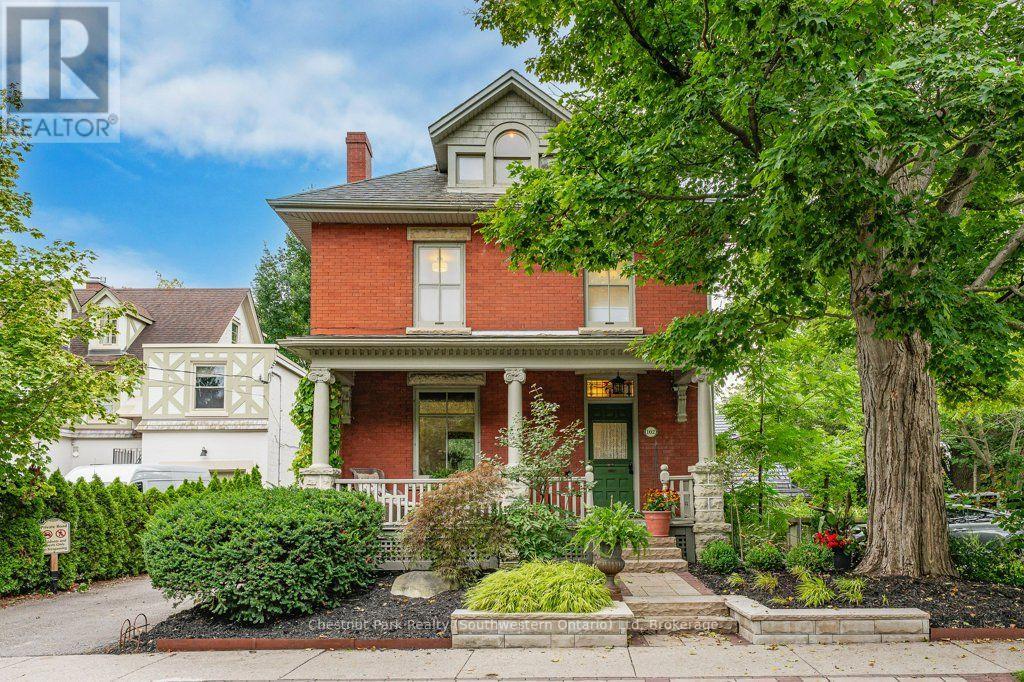
102 Queen Street
Guelph, Ontario
102 Queen St is a renovated character home filled with love by the same family for over 35 years. Tucked away on the quiet end of Queen Street, in prestigious St. George's Park, this home offers timeless warmth on a tree-lined street where neighbours know each other by name, and local favourites like With the Grain bakery, river trails, and top-rated schools are a short stroll away. Your tour begins with an iconic front porch where you can sit and watch the world go by. Stepping inside the foyer, you are welcomed by the newer hardwood floors and fresh paint that can be found throughout most of the home. Head into the renovated eat-in kitchen, with quartz countertops, a tile backsplash, convection cooktop, wall oven, and an abundance of cabinetry. Off the kitchen, the bright, inviting living room features pocket doors to divide it from the formal dining room, offering sightlines from the front porch to the fully landscaped yard. An updated 2-piece bath (2023) conveniently completes this floor. Upstairs, you will find 3 spacious bedrooms, a new bath (2025) with a custom glass shower, and laundry. And the sunlit attic offers endless possibilities-a primary suite with a walk-in closet and ensuite, or a playroom and home office. The unfinished walk-up basement offers equal potential for a future in-law suite, rec room or home office with existing bathroom and laundry rough-ins. Classic charm paired with modern function encompasses what this home has to offer-with over $200K in recent updates including plumbing, a complete electrical overhaul with knob-and-tube removed, a roof (~2020), and a newer furnace with heat pump AC (2025). The backyard is a landscaped, zero-lawn oasis with a pond, waterfall, lounge deck and privacy fencing, leaving you time to do the things you enjoy. Minutes to downtown Guelph, great restaurants and coffee shops, 24/7 street parking and space for a future driveway-this prime location is unbeatable. Walkable, move-in ready, charming and affordable (id:49269)
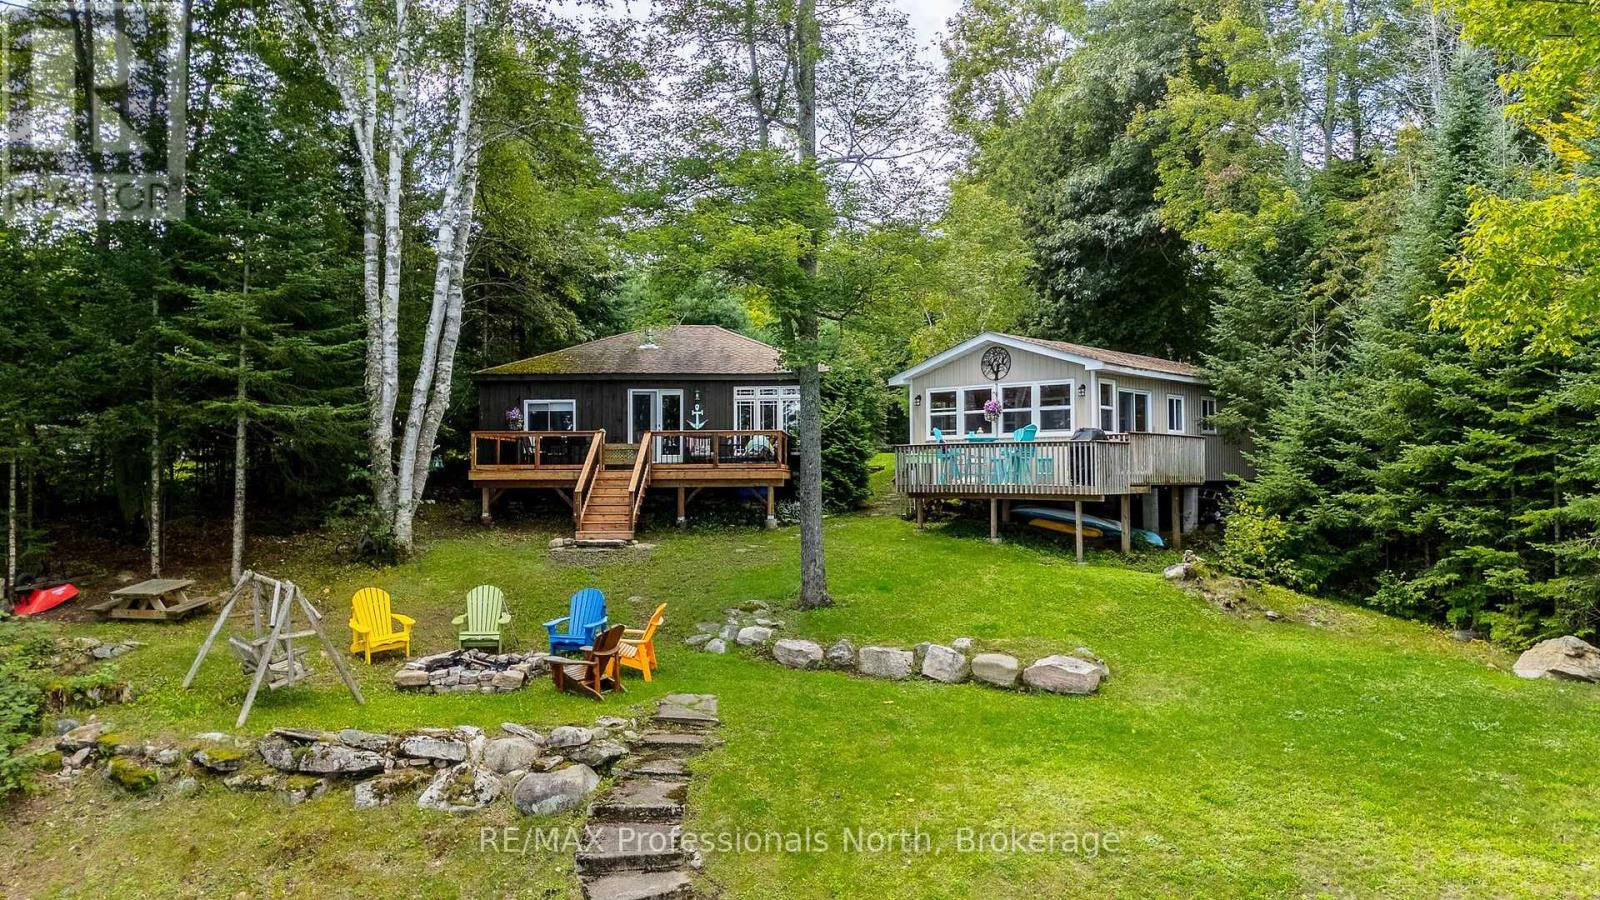
17306 Highway 35 Highway
Algonquin Highlands, Ontario
Welcome to 17306 Highway 35 on beautiful Halls Lake in Algonquin Highlands. Rumoured to be one of the deepest freshwater lakes in North America, Halls Lake is conveniently located off of Highway 35 providing convenient, safe, year-round access to this multi generational lakeside property.With 123ft of frontage on just shy of 1/2 an acre, this property features 2-seasonal cottages equipped with kitchens, fireplaces and beautiful views of Halls Lake.The main cottage features 3 sizeable bedrooms, a 3-piece bathroom as well as a spacious kitchen and living area. Leading from the living room you have a recently redone spacious deck with unspoiled views of Halls Lake just a few steps away.In the guest cottage you have a well sized bedroom as well as a 3-piece bath and well-equipped kitchen leading out to the living room and recently refinished screened in Haliburton Room. Outside you have an incredibly well built amish bunkie as well as a lakeside shed perfect for storing all your lifejackets, paddles and more. This property is perfect for large families, multiple families looking for a joint investment, and short-term rental investors.Come and see all that Haliburton County has to offer. This property is just 2 hours from the GTA and less than 1 hour to Huntsville & Bracebridge. (id:49269)
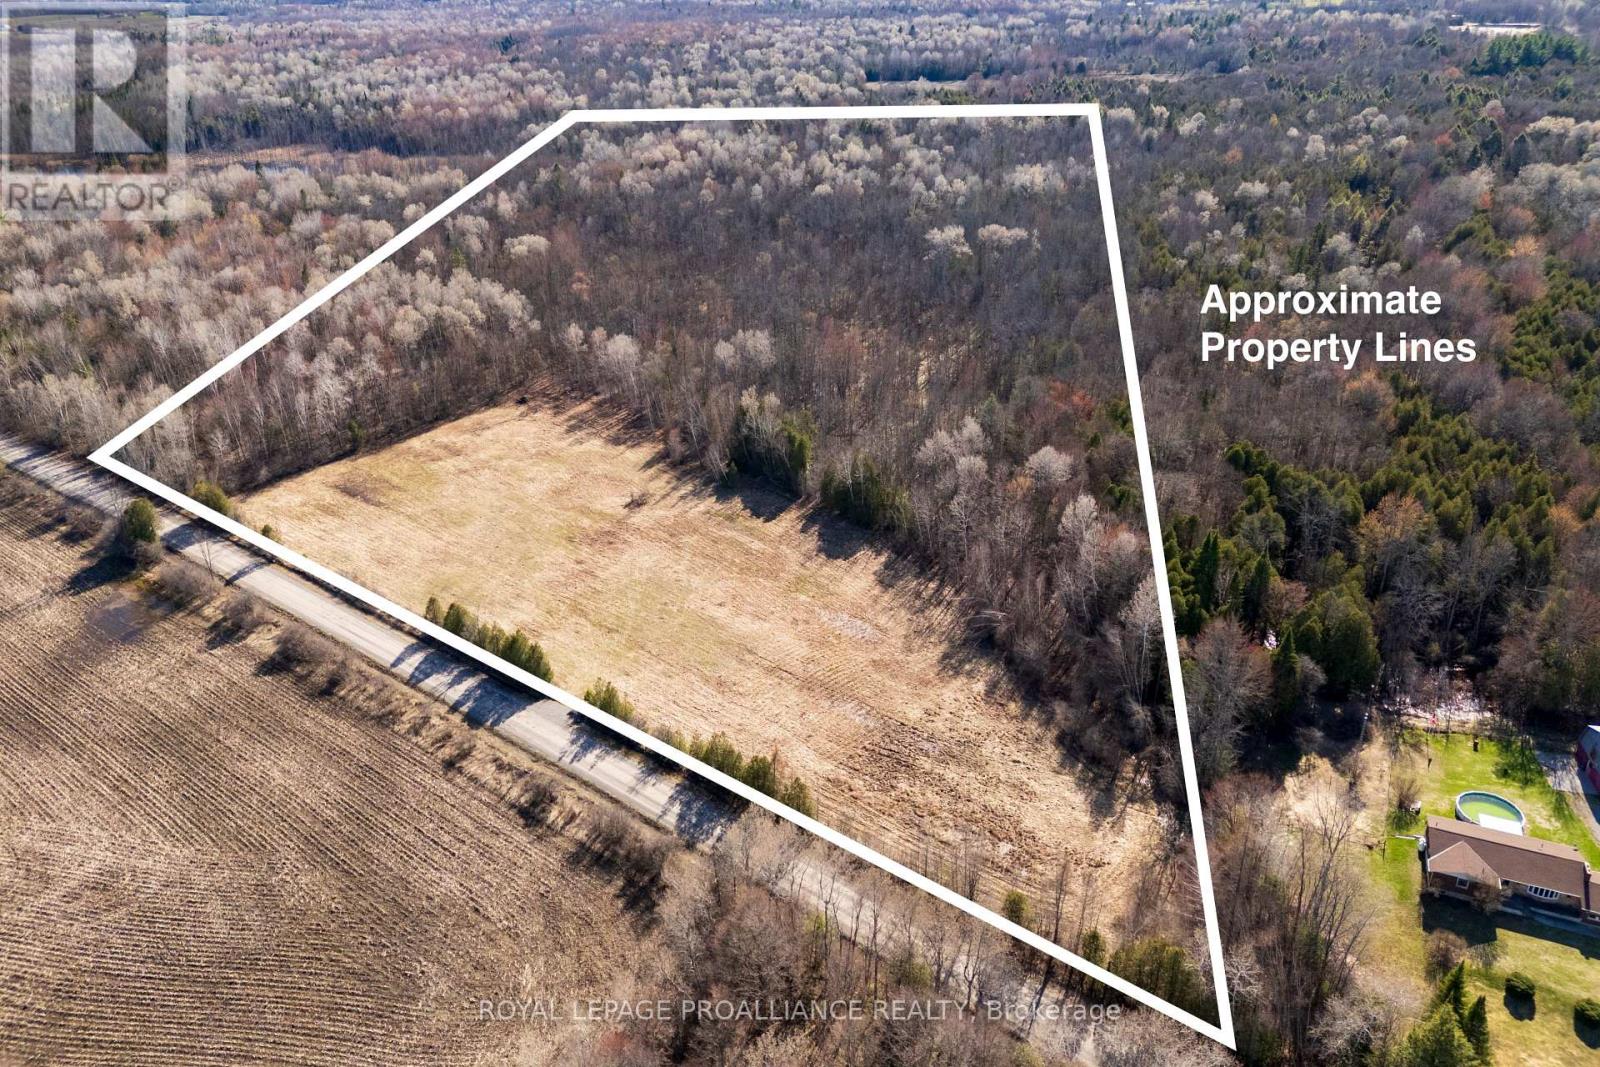
00 Knapp Drive
Augusta, Ontario
Set on the outskirts of Brockville, this exceptional 33+ acre parcel on Knapp Drive offers a rare opportunity to own a private piece of land just minutes from the city. With the limited time HST relief now available for eligible new homes and buyers, there are significant savings available for those looking to build, making now an exciting time to turn your plans for a dream home into reality. Zoned Rural (RU), the property offers plenty of potential . One of the property's greatest advantages is its location. Enjoy the feeling of being tucked away in the country while remaining approximately 10 minutes from Brockville, with convenient access to the Brockville General Hospital, grocery stores, gas stations, schools, shopping, restaurants, and other everyday amenities. Located on a bus route for the kids, approximately 7 minutes from Highway 401, making commuting and travel convenient. Bring your plans and start envisioning what you could create here! Hydro is located right on the corner of the property. A survey and zoning information are available. (id:49269)
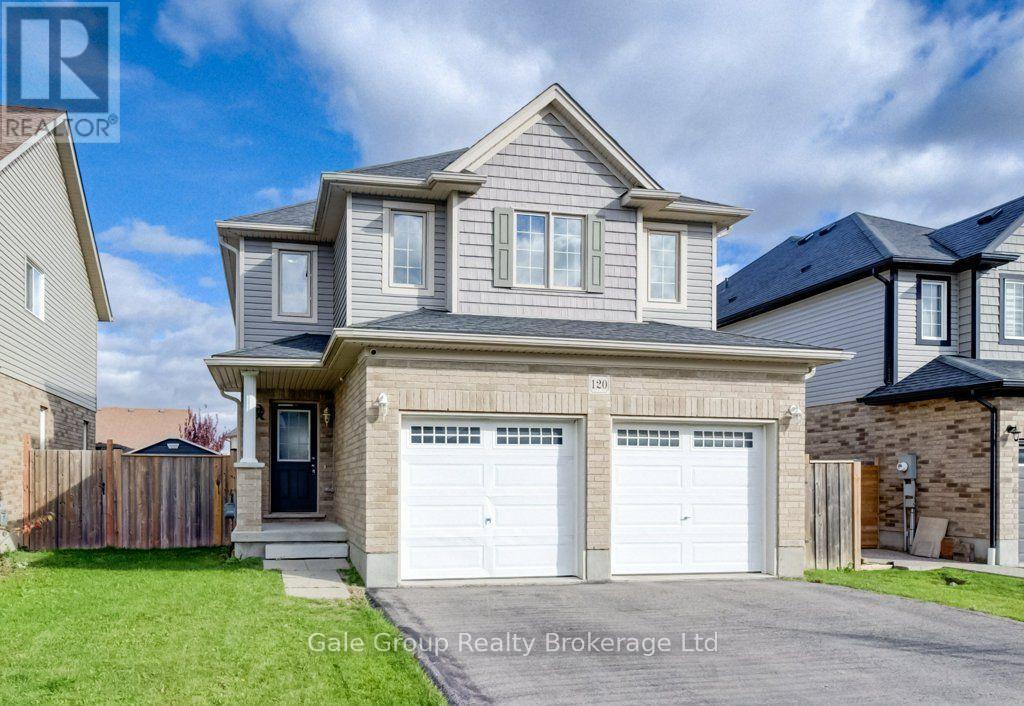
120 Passchendaele Street
Woodstock, Ontario
Welcome to 120 Passchendale Street, a stunning two-storey detached home in the heart of Woodstock. This remarkable property perfectly combines comfort, style, and modern amenities, making it an ideal choice for families or anyone seeking a spacious retreat.This beautiful home features four bedrooms above grade, offering plenty of space for families of all sizes. With four bathrooms, including a luxurious 4-piece bath in the fully finished basement, convenience is a priority. The main floor showcases brand new hardwood flooring installed in 2026, while the upstairs hardwood was replaced in 2022, ensuring a fresh and contemporary feel throughout.For culinary enthusiasts, the open-concept gourmet kitchen is perfect for entertaining guests. The double-car garage provides secure parking and additional storage space. Outside, you can relax and unwind in the heated on-ground saltwater pool or the soothing hot tub, creating a private outdoor sanctuary for your enjoyment.Nestled in a friendly and vibrant neighborhood, this property is close to schools, parks, shopping, and dining options. The fully finished basement offers extra living space, ideal for a family room, home office, or guest suite.This home is a rare find, combining elegance with functionality. Don't miss the opportunity to make 120 Passchendale Street your dream home! Contact us today for more information or to schedule a viewing. (id:49269)

955 10th Street W
Owen Sound, Ontario
For over 60 years, the Gardel Pet Shop has been a mainstay for pet owners in the Owen Sound and Grey/Bruce area. Smiling, friendly faces are everywhere! While other pet stores have came and went, Gardel's has built a solid reputation for knowledge and care of pets, and has been the go to for pet owners. From Rabbits and Guinea Pigs, Lizards, Birds, Snakes, and one of Southern Ontario's largest selection of fish, there is something for every pet lover. Pond supplies, specialty pets food and supplies, treats and animal care products, this bustling business is packed floor to ceiling with everything. With highway visibility, in a strip mall with A+ tenants, and road pylon signage, its SO easy to find. This is your chance to carry on this legacy for the next 60+ years. (id:49269)
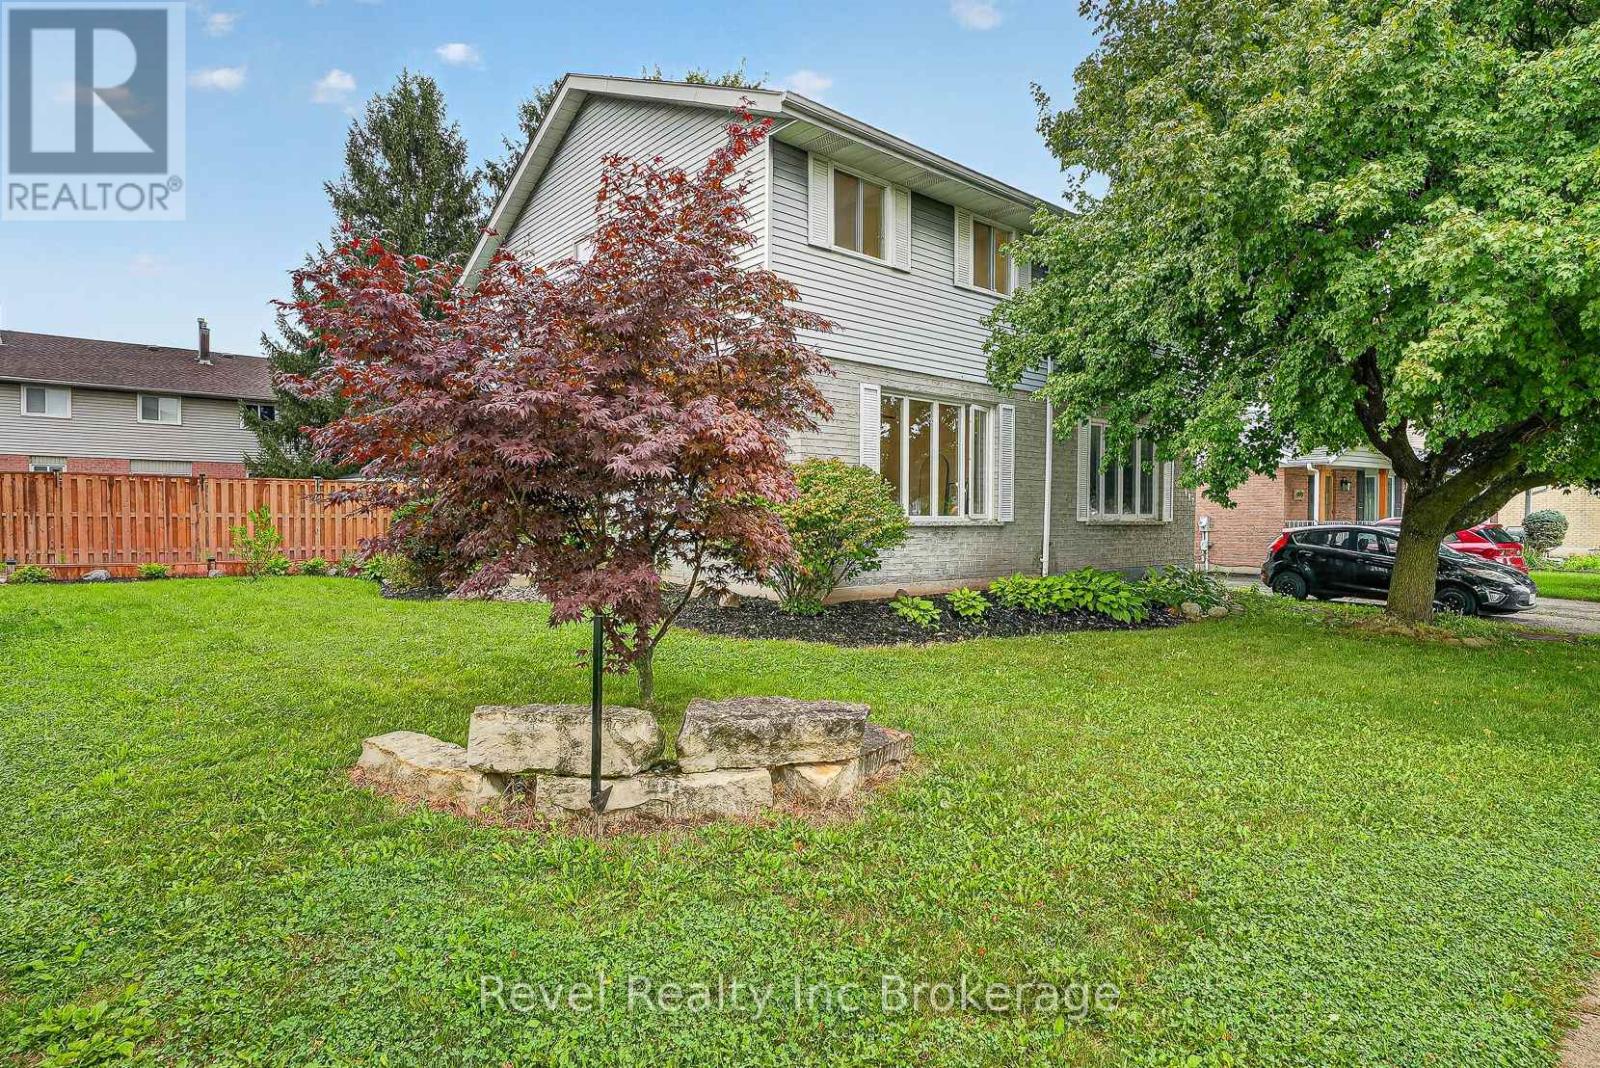
995 Cree Avenue
Woodstock, Ontario
Welcome to 995 Cree Avenue, a great opportunity to get into desirable Northeast Woodstock! This well-maintained 3-bedroom semi-detached home offers plenty of space for the whole family, with a fully finished interior that provides comfortable living space across multiple levels. Outside, enjoy a large, fully fenced backyard with lots of room for kids, pets, entertaining or simply relaxing outdoors. The location is hard to beat, tucked into an established family-friendly neighbourhood within walking distance of sought-after Algonquin Public School and close to parks, trails, shopping and everyday amenities. Whether you're a first-time buyer, growing family or looking for a home in a fantastic NE Woodstock location, 995 Cree Avenue is one you'll want to see. (id:49269)
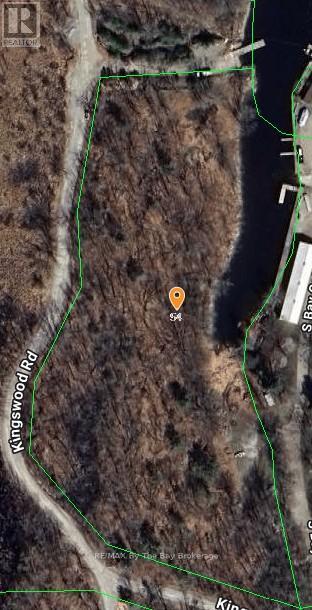
54 Kingswood Road
Georgian Bay, Ontario
Set along the shores of beautiful Georgian Bay, this 4.5-acre vacant waterfront parcel offers an exciting opportunity for the next owner to imagine, plan, and create something truly special. Being offered in conjunction with an adjacent commercial property, this land adds meaningful value and flexibility, whether for future development, expansion, privacy, or long-term investment.With its natural setting, waterfront location, and generous acreage, the property captures everything people love about Georgian Bay: open skies, fresh air, rugged beauty, and room to breathe. Opportunities like this are increasingly rare, especially where commercial possibilities and waterfront land come together. Buyers are encouraged to explore the development potential and consider how this unique parcel could complement the larger offering. (id:49269)
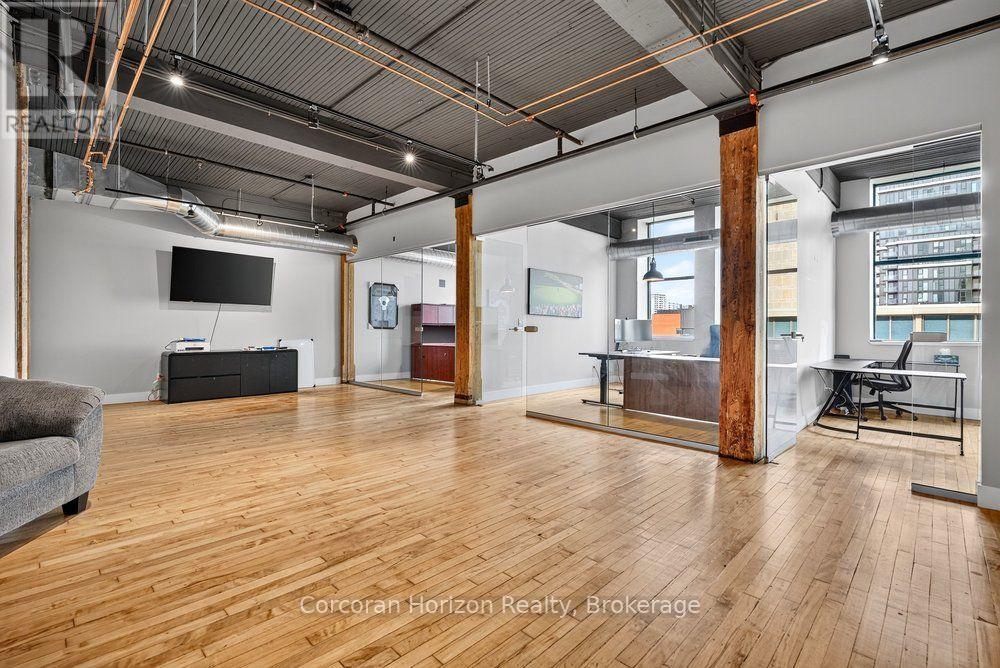
350 - 69 John Street S
Hamilton, Ontario
Pristine office space located in the historic Buntin Gillies building! Nearly 1,500 square feet, includes 3 enclosed offices and kitchenette. Additional rent of $727.00 per month includes utilities and proportionate share of property tax. This fully-accessible post and beam building has been updated beautifully and impeccably cared for and maintained. Steps to Augusta Street bars and restaurants, including Plank, Ciao Bella, the Grand, as well as Hamilton City Hall, John Sopinka Court House, Hunter Street GO Station, and the rest of the downtown core! Ideal for a wide variety of professionals seeking excellent office space at an affordable rate. Move-in ready and eagerly awaiting its next tenant! (id:49269)
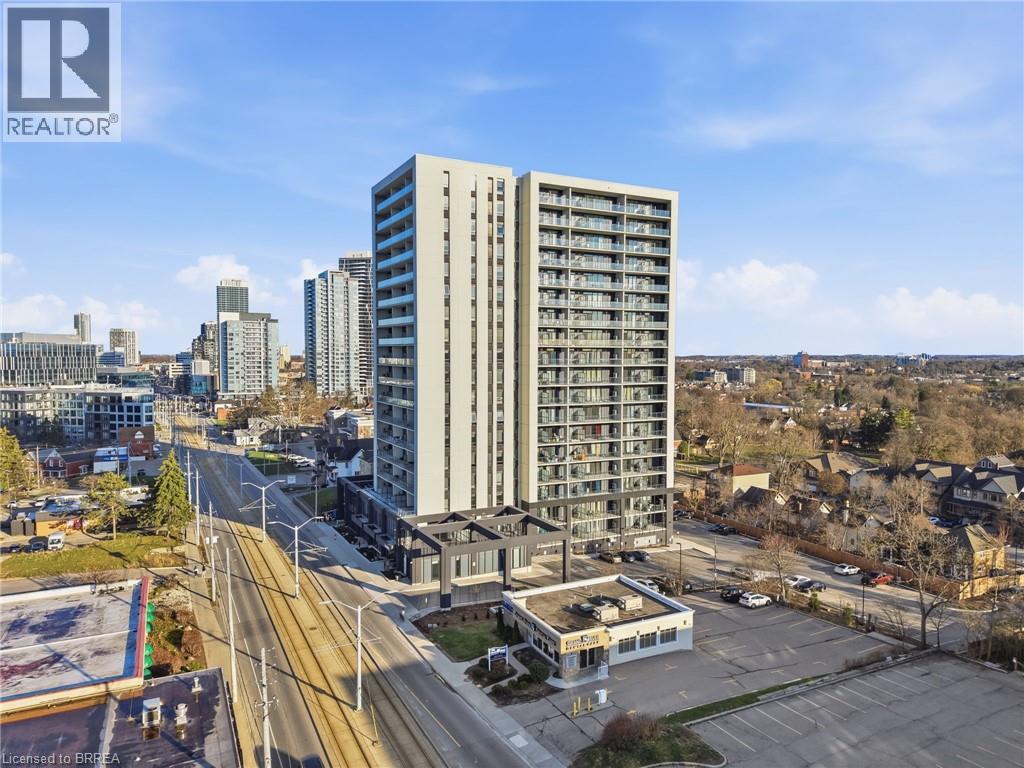
741 King Street W Unit# 107
Kitchener, Ontario
Steps from the university, shops, restaurants, and nightlife along King Street, this location makes day-to-day living easy and convenient. This 475 sq ft studio apartment at 741 King St W #107 stands out from the others in the building thanks to its main floor position, higher ceilings, and west-facing exposure from the large open balcony. The extra ceiling height makes the space feel more open, and you’ll get great natural light with sunsets right from your unit. The layout is simple and functional, featuring a Murphy bed that lets you easily switch between a sleeping area and a more open living space. It’s a great setup for making the most of every square foot. This unit features a high end, modern bathroom with a practical layout that fits well with the rest of the unit. The building includes a number of amenities, and with everything close by, it’s a solid option for students, professionals, or investors looking for something a bit different from the typical units in the building. (id:49269)
Real Broker Ontario Ltd
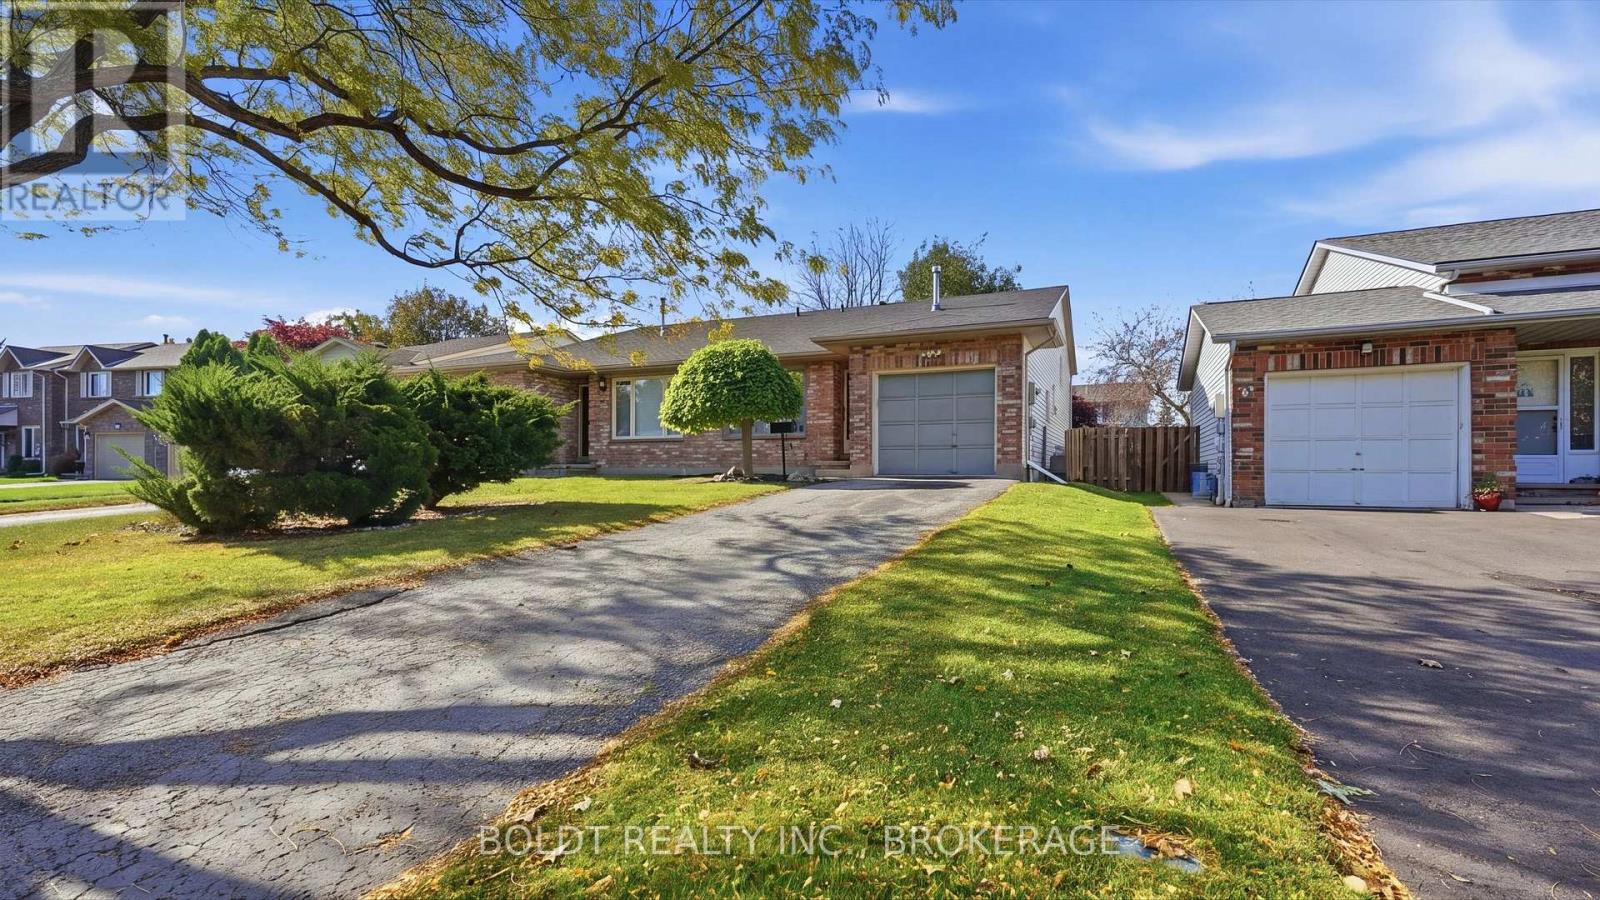
4536 Dufferin Avenue
Lincoln, Ontario
Welcome to 4536 Dufferin Avenue in Beamsville, where location, space and potential come together! Ideal for first time buyers, families or investors, this four level backsplit offers a fantastic opportunity to make your move into an established neighbourhood close to everyday conveniences.The main level features interior garage access, a welcoming living and dining area, and an adjoining kitchen. Upstairs, three generously sized bedrooms include a spacious primary with a large closet and ensuite privilege to the four piece bathroom. The two additional bedrooms enjoy plenty of natural light.The third level provides a large, versatile recreation room, currently arranged as a family room, office and lounge. From movie nights to a playroom or workspace, there's room to adapt to your lifestyle. The fourth level offers laundry, abundant storage and an additional recreation area currently used as a gym, with potential to add another bathroom.Outside, the fully fenced backyard is a blank canvas for your vision. Create a garden retreat, an outdoor entertaining space or a place for children and pets to play.Major updates include the furnace (2021), air conditioning (2022) and roof (2023). Enjoy nearby schools, parks, grocery stores, restaurants and downtown Beamsville shops, along with the Fleming Centre's arena, indoor walking track and library. Convenient QEW access connects you to the rest of Niagara and Hamilton, while making travel to the GTA easy.A home with space to grow, room to personalize and a location that keeps you connected! (id:49269)
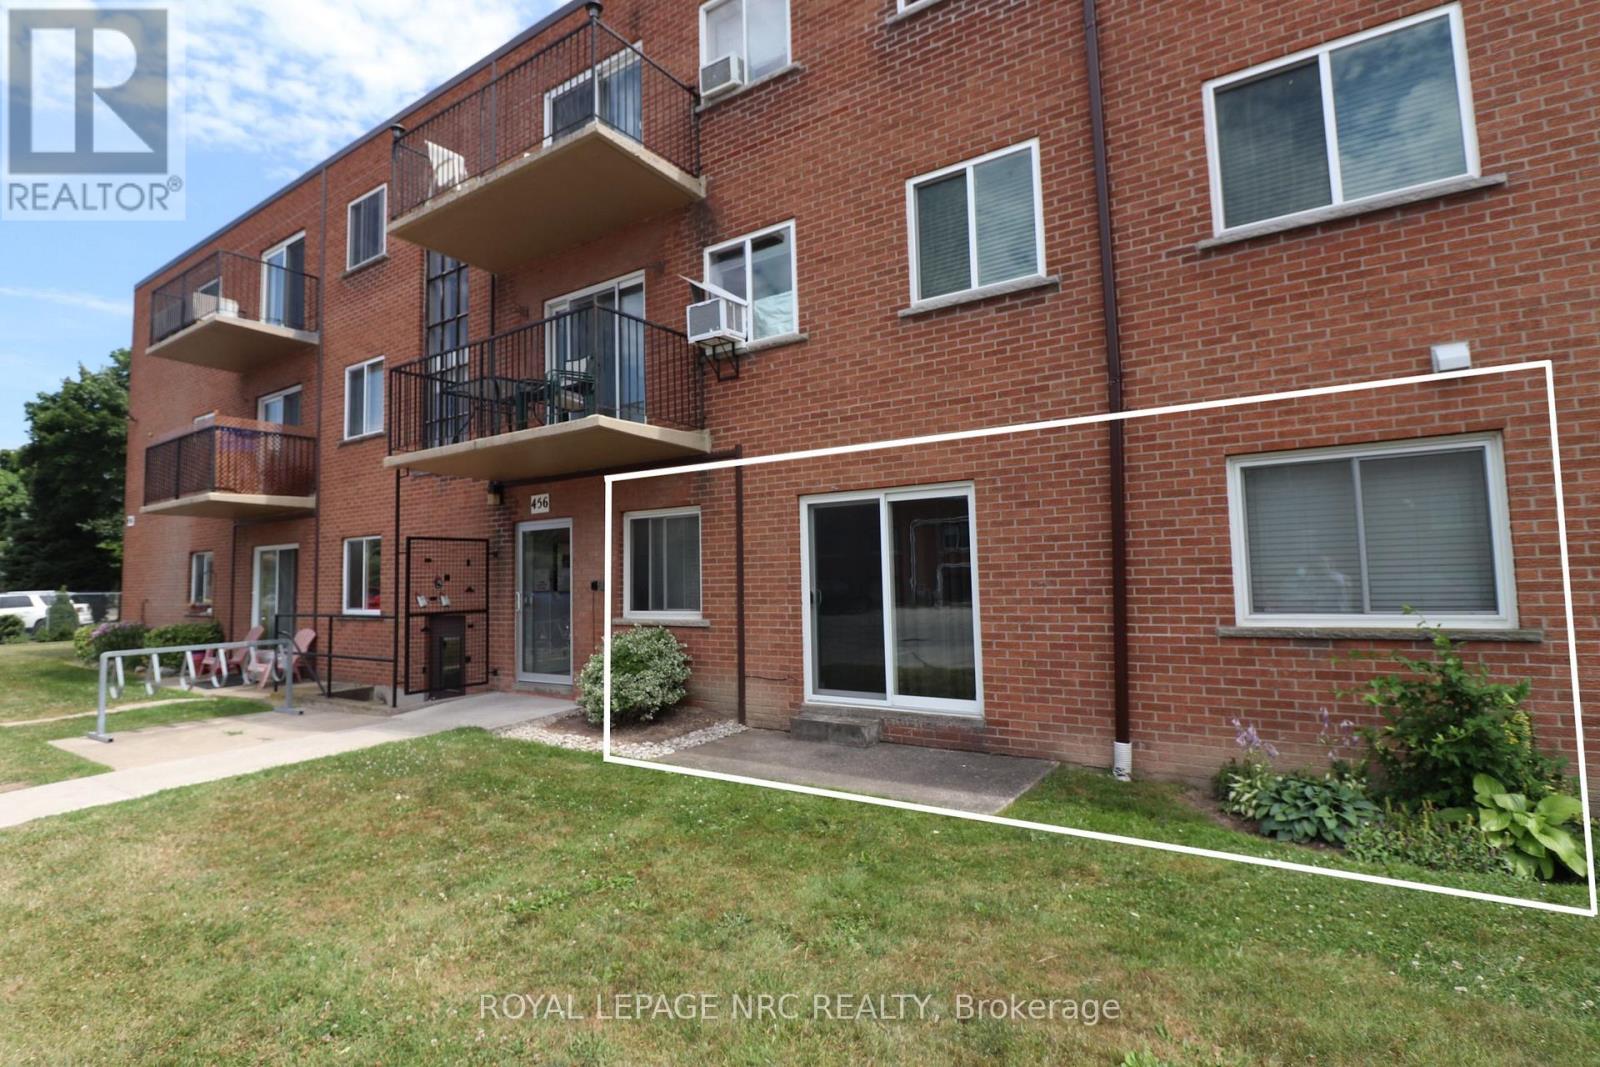
3 - 456 Carlton Street
St. Catharines, Ontario
Welcome to 456 Carlton Street Unit 3! Enjoy easy, ground-level living with your own private patio. The convenient walkout places you just a few short steps away from your assigned parking spot (#49). This move-in ready, carpet free condo features many updates including Engineered Hardwood floors, Crown Moulding, 3 Ceiling Fans, Key Entry for double patio doors and Easy Clean Windows. Private Thermostat control. Low Condo fee includes Heat, Hydro and Water. Bonus assigned Locker (#3) and shared Laundry room in the lower level for your use. 2nd parking spot for rent when available. Great location across from Lester B Pearson park and the Aquatics Centre in the north end. Short drive to the QEW. Photos taken prior to Tenant moving in. Book a Showing today! (id:49269)
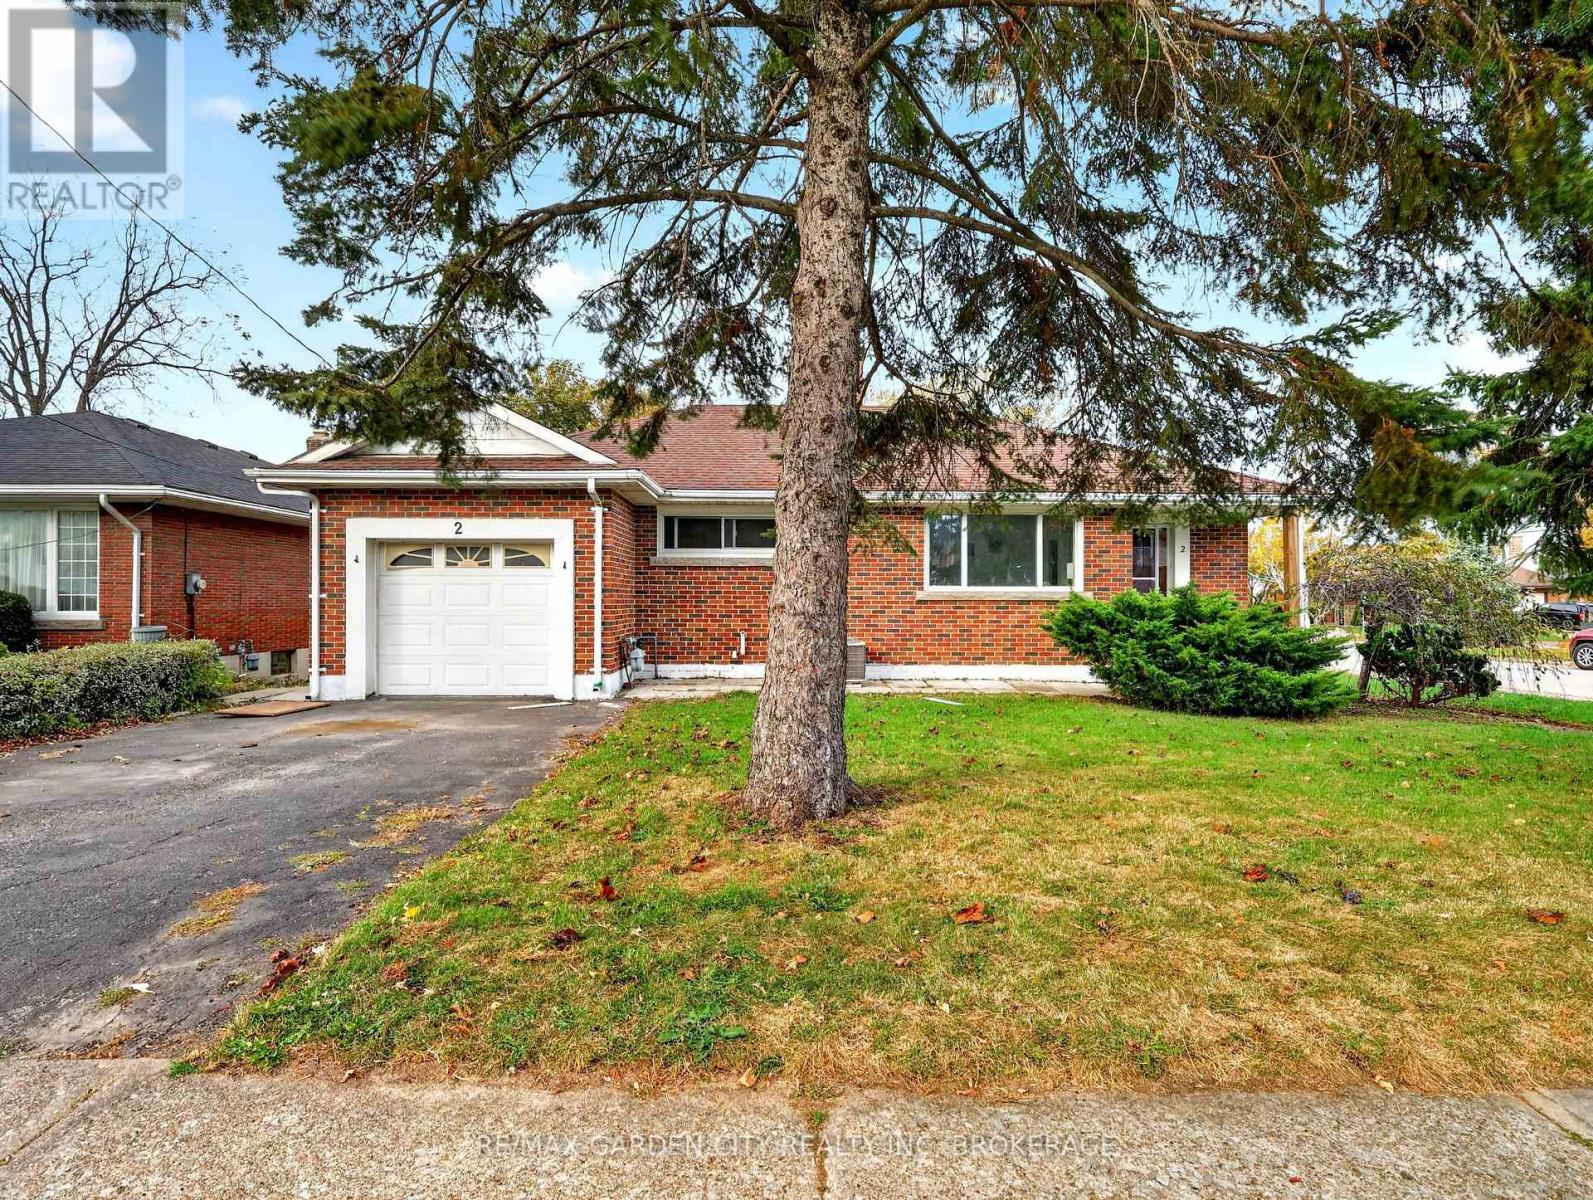
2 Wanda Road
St. Catharines, Ontario
SOLID BRICK BUNGALOW ON A HUGE CORNER LOT ON TOP OF THE ESCARPMENT! Great location close to parks, playgrounds, schools & amenities. Main floor offers 3 bedrooms, NEW FLOORING & FRESH PAINT (2026), refreshed kitchen cabinets, stainless steel fridge & dishwasher, plus a rear sunroom. Main bathroom features a bathtub with shower area rebuilt & retiled (2023).NEWER FURNACE, CENTRAL A/C & DUCTWORK (2023).TWO DRIVEWAYS provide tons of parking, including an extra-long side/rear drive with room for an RV or trailer. Lower level has a separate side entrance through the garage area and is currently configured with 1 bedroom, kitchenette & living area. Tons of potential for extended family, guests or additional living space. Buyer to complete their own due diligence regarding intended use.HUGE LOT, GREAT PARKING & LOTS OF POTENTIAL! (id:49269)
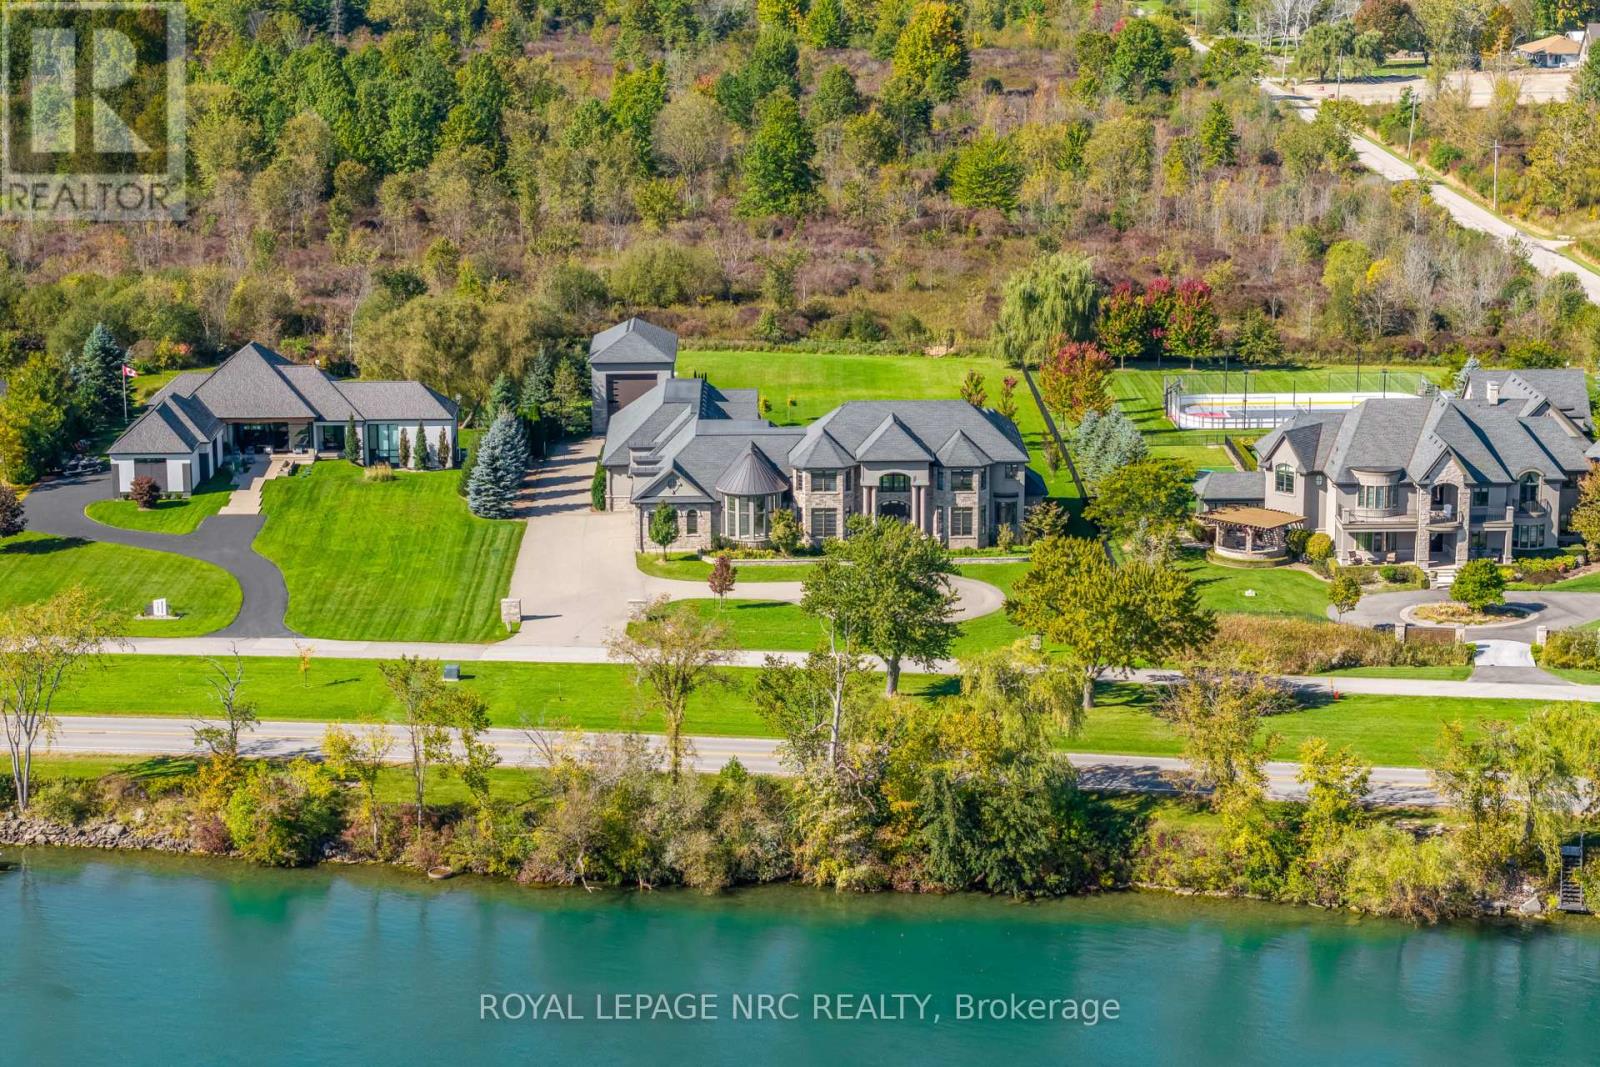
11037 Niagara River Parkway
Niagara Falls, Ontario
Paradise on the Parkway! 1.46 Acres with gorgeous views of the Niagara River, almost 9000 sq ft of luxury, an indoor pool - this is a one of a kind property!Step inside to experience pure luxury. From the gleaming tile and hardwood, to the Great Room with it's soaring ceiling and impressive fireplace, this is a first impression that demands to be remembered. The main primary suite offers a generous amount of private space and includes an ensuite bathroom that rivals a private spa and massive walk-in closets full of custom cabinetry. The main floor also offers a lavish dining room, home office, dream kitchen, second living room, laundry room and a home gym that overlooks the indoor pool that includes a heated pool deck, spa and waterfall feature. Travel upstairs to find another living room, 3 bedrooms, private ensuites and stunning views of the front and back yards/river. The finished basement offers a gorgeous home theater, bar and wine cellar, walk-ups to the backyard and garage, full bathroom and plenty of storage.Plenty of parking available between the long driveway, attached 4 car garage and the separate heated Garage with a high ceiling and loft - perfect for your prized collection car, motorhome or boat.Expansive backyard with covered and uncovered patios - more than enough space to add to this already impressive oasis. If you love to entertain in the great outdoors this is the place for you. This opportunity to obtain one of Niagara's most exclusive addresses won't last - book your private viewing today! (id:49269)
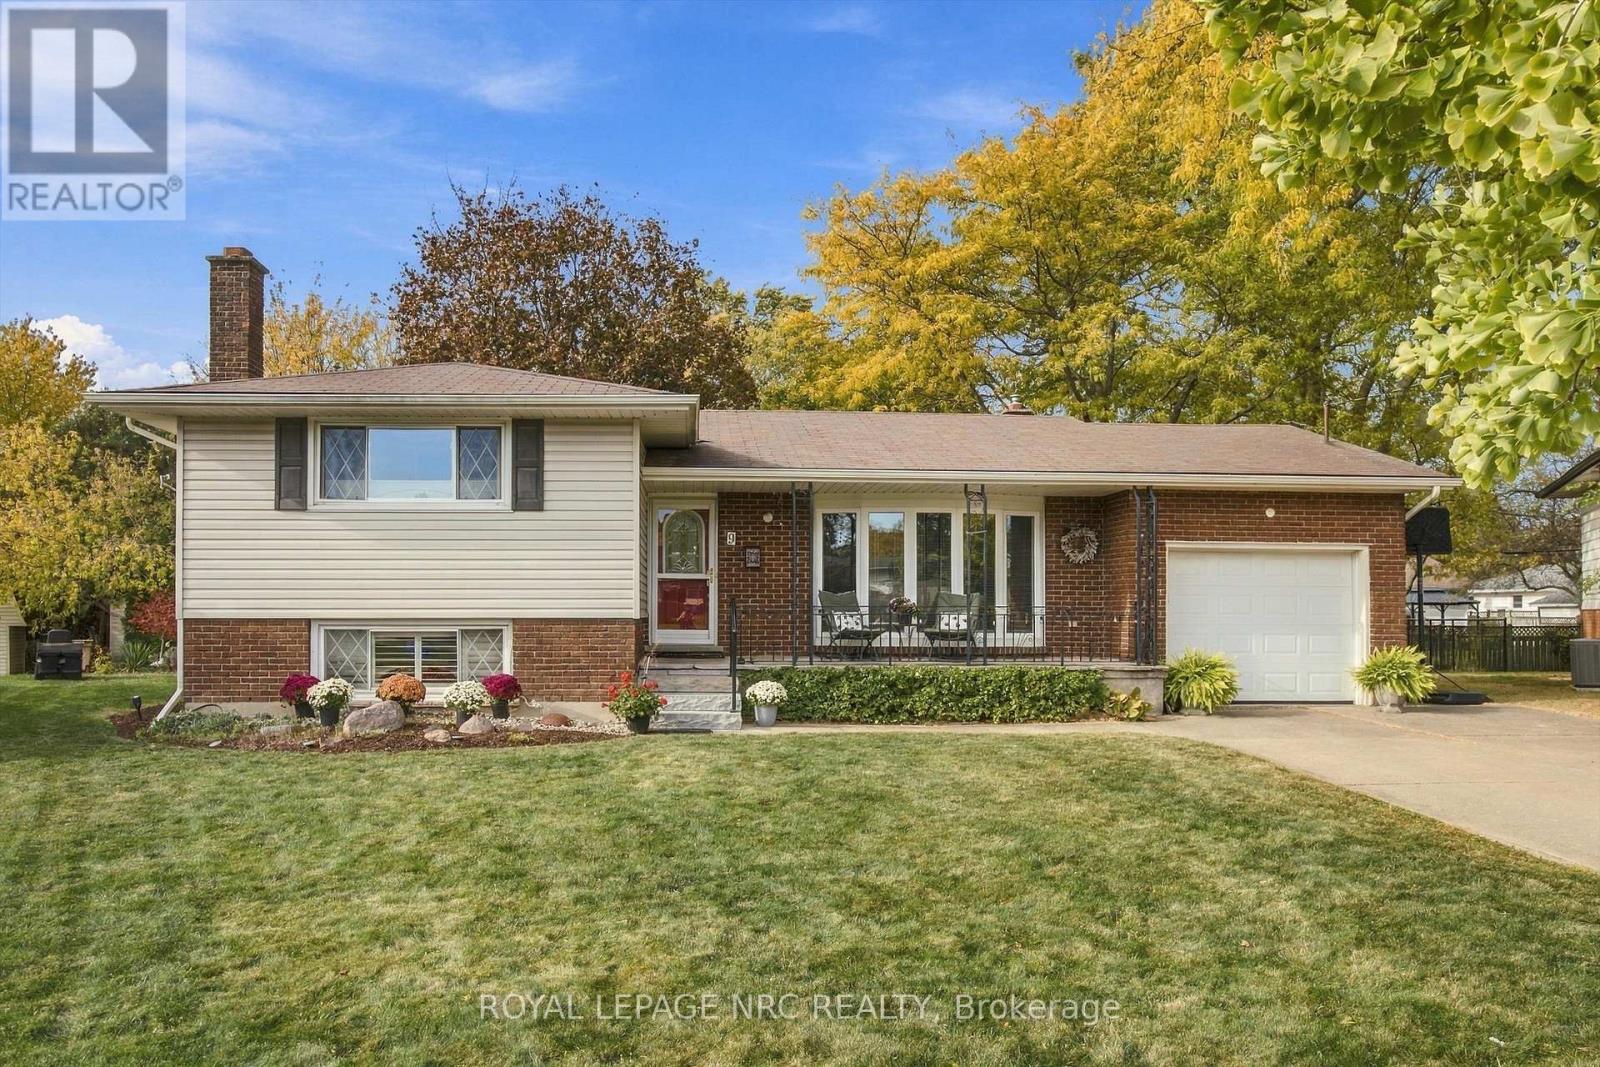
9 Jill Court
St. Catharines, Ontario
Welcome to 9 Jill Court. Tucked away at the back of a quiet court in one of St. Catharines' lovely little pockets, this 3-bedroom, 2-full-bathroom, 4-level sidesplit offers a wonderful combination of privacy, space, and versatility. Set on a large pie-shaped lot, the property feels like your own private retreat, yet you're just minutes from excellent schools, the hospital, restaurants, shopping, and beautiful hiking trails just steps from your door. Inside, the recently renovated kitchen creates a bright, open, and inviting space that's perfect for everyday living and entertaining. Large double sliding doors lead directly to a private patio overlooking the spectacular, tree-lined backyard, where mature trees and natural surroundings make it easy to forget you even have neighbours. The recently updated lower level is equally impressive, featuring new flooring, an updated full bathroom, and a spacious recreation room with a cozy gas fireplace, creating the perfect spot to relax or gather with family and friends. The finished fourth level adds even greater flexibility, with plenty of room for a home gym, additional bedroom, office, toy room or to use as a second kitchen area. With a separate entrance providing access to the lower levels, the possibilities for extended family or multi-generational living are certainly worth exploring. An attached garage, large storage shed, and truly park-like backyard complete this special property. 9 Jill Court is one you won't want to miss! (id:49269)
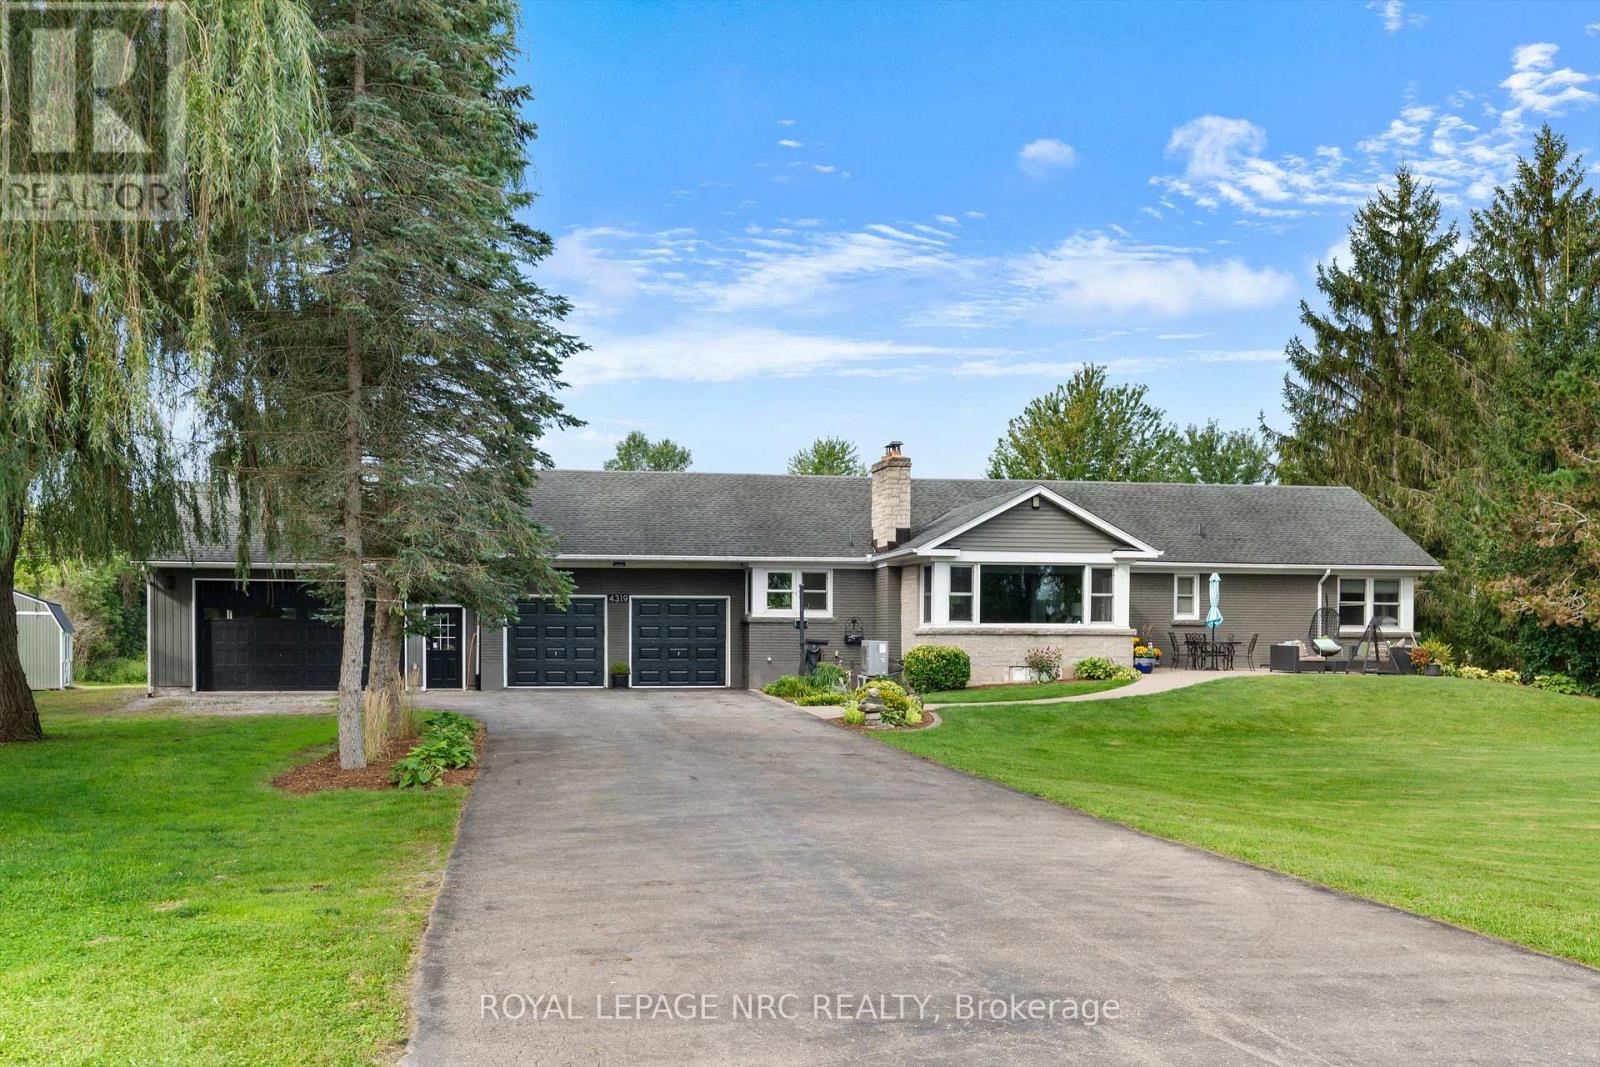
4319 Niagara River Parkway
Fort Erie, Ontario
There are properties you buy for the house, and others you buy for the lifestyle. 4319 Niagara River Parkway gives you both. Set along one of Niagara's most scenic stretches, this sprawling 3 bedroom, 1.5 bathroom bungalow offers spectacular views across the Niagara River and immediate access to endless kilometres of the Parkway trail for walking and cycling. Inside, oversized windows fill the home with natural light and ensure the incredible setting is always part of the view. The kitchen, dining and living spaces flow effortlessly together, with generous cabinet and counter space, room to extend the dining table for a crowd, and a cozy living room centred around the fireplace. Outdoor living is equally impressive. A three-season sitting room provides a bug-free place to relax, while the large covered rear porch overlooks the peaceful, natural setting. Out front, a spacious patio puts the river centre stage-perfect for morning coffee, an afternoon book or drinks with friends. And then there's the garage space! In addition to the attached double garage is an incredible 40' x 32' heated attached shop, complete with a lift, creating approximately six-car indoor garage capacity and a dream setup for the car enthusiast, hobbyist or anyone needing serious workspace. Recent improvements include a newer furnace, septic system, landscaping and more. A remarkable property in a setting that makes every day feel a little different from anywhere else. (id:49269)
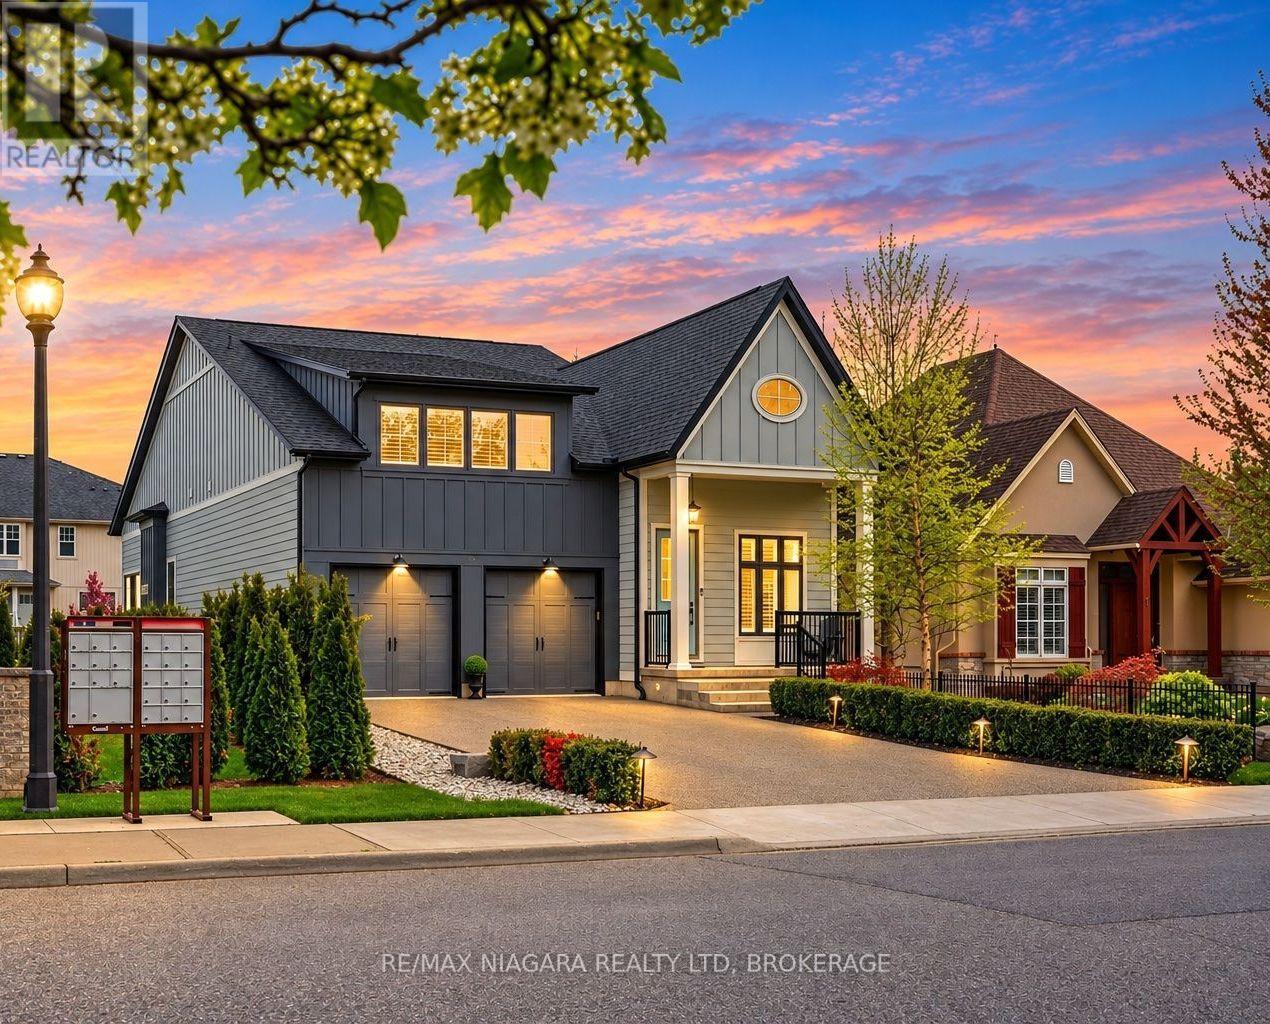
1a Bayberry Lane
Niagara-On-The-Lake, Ontario
Welcome to Bay Berry Lane, the epitome of luxury living in beautiful Niagara-on-the-Lake! This spectacular custom-built home offers over 4,000 square feet of beautifully finished living space with five bedrooms and four bathrooms, making it perfect for families, entertaining or multigenerational living! From the moment you walk in, you'll appreciate the soaring ceilings, gorgeous hardwood floors and exceptional custom finishes throughout. The oversized main floor primary suite is a private retreat with his and hers closets and a beautiful, light-filled 4-piece ensuite. The chef's kitchen is sure to impress with high-end Fisher & Paykel appliances and a fantastic walk-in pantry! Upstairs, you'll find another spacious bedroom with its own ensuite and custom built-ins that can accommodate additional guests. The fully finished lower level is almost a home of its own, featuring a second kitchen, laundry, spacious family room, three additional bedrooms and a full bathroom! Outside, the professionally landscaped property offers beautiful exterior lighting, an irrigation system and a convenient storage shed for all your patio furniture and cushions. A heated driveway adds comfort and convenience during the winter months, complemented by a maintenance-free exterior and a Tesla charger in the garage! And the location is just as impressive, situated in the heart of Old Town Niagara-on-the-Lake, within walking distance of the golf course, incredible restaurants, beautiful parks and our historic downtown! An absolutely incredible opportunity to enjoy luxury living in one of Niagara-on-the-Lake's most desirable locations! (id:49269)
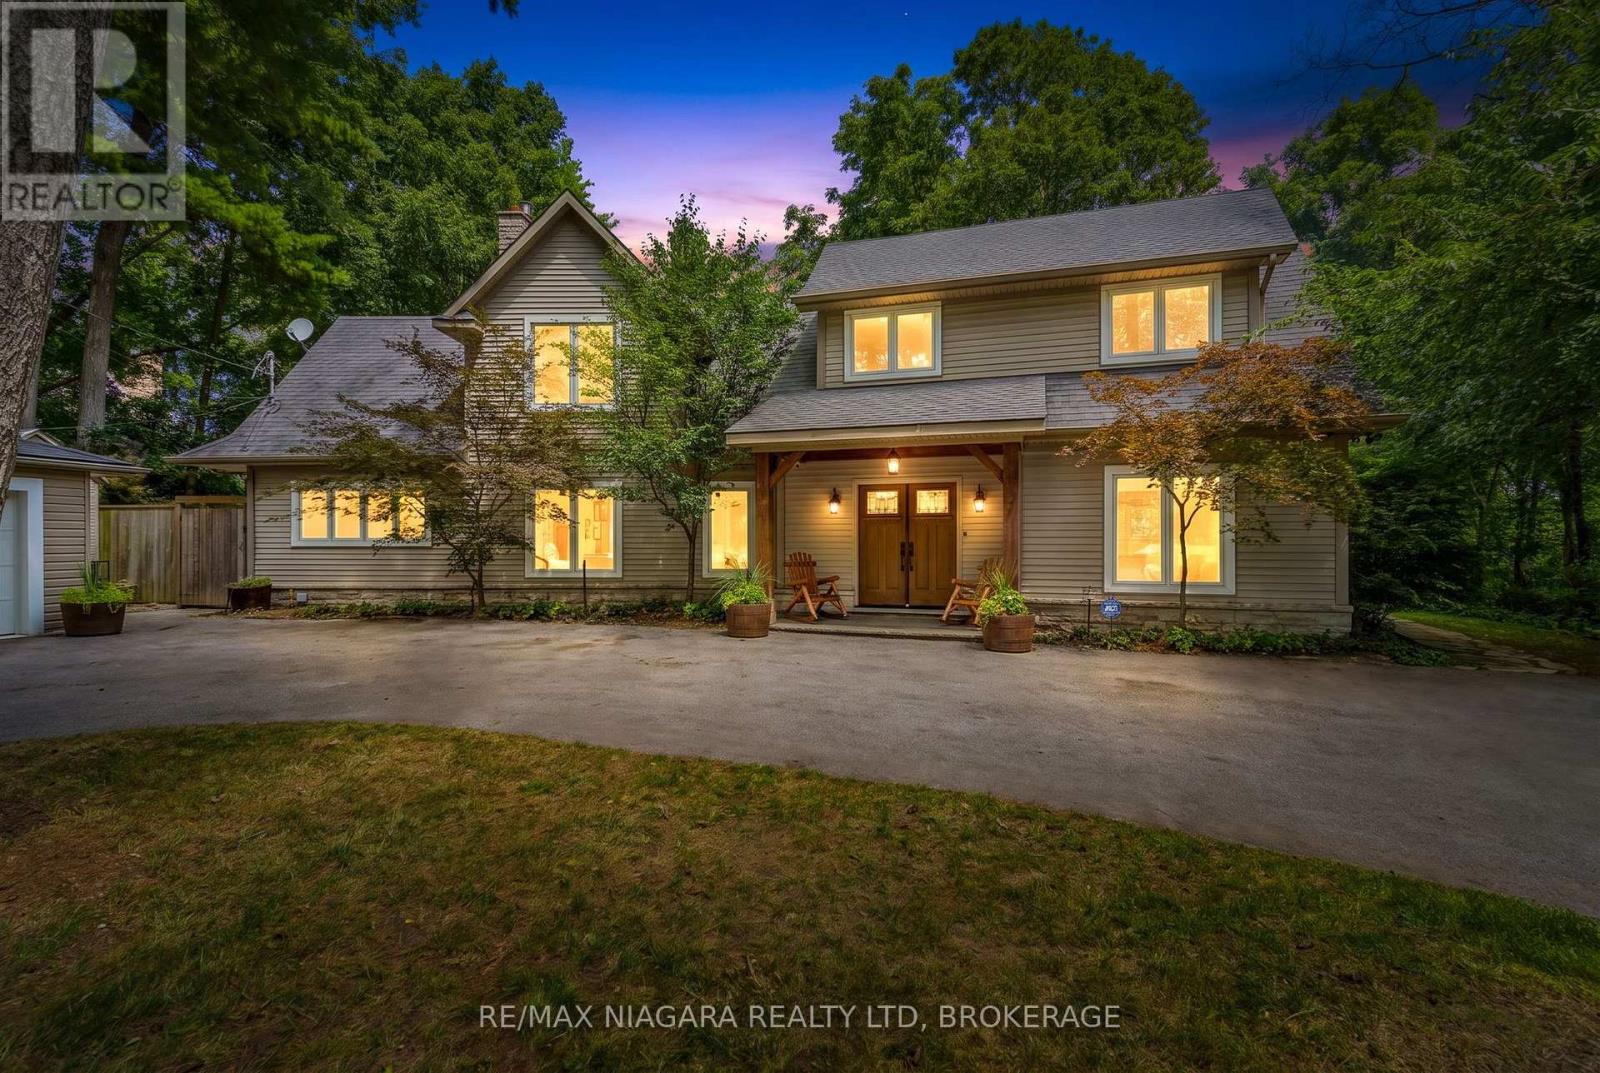
429 Ridge Road E
Grimsby, Ontario
Enjoy spectacular seasonal views of Lake Ontario and the Toronto skyline from this private Niagara Escarpment estate. Mature trees provide lush summer privacy, while fall and winter reveal breathtaking panoramic lake vistas. Set on approximately two acres, with no neighbour on one side and more than 200 acres of adjoining forest, this property offers exceptional privacy. Be sure to view the property video to experience the spectacular setting, views, and grounds by pressing the multimedia button below the property description. The Bruce Trail runs through the bottom of the property, providing direct access to nature. Inside, soaring ceilings, pristine hardwood flooring, and beautifully renovated 2026 kitchen and bathrooms create an elegant, modern home. Additional features include a wine cellar and separate outdoor office, ideal for working from home with potential as an in-law or guest suite. A large deck, gazebo, and fire pit complete the property. Adding to the appeal is the highly anticipated Grimsby GO Station, which is expected to enhance regional connectivity and provide greater convenience for commuters travelling throughout the Greater Toronto Area. This exciting development further complements Grimsby's growing appeal, offering residents the perfect balance of peaceful escarpment living and accessibility to urban amenities. A setting offering this level of privacy, natural beauty, and proximity to the Bruce Trail is a rare find on Ridge Road East. Luxury Certified. (id:49269)
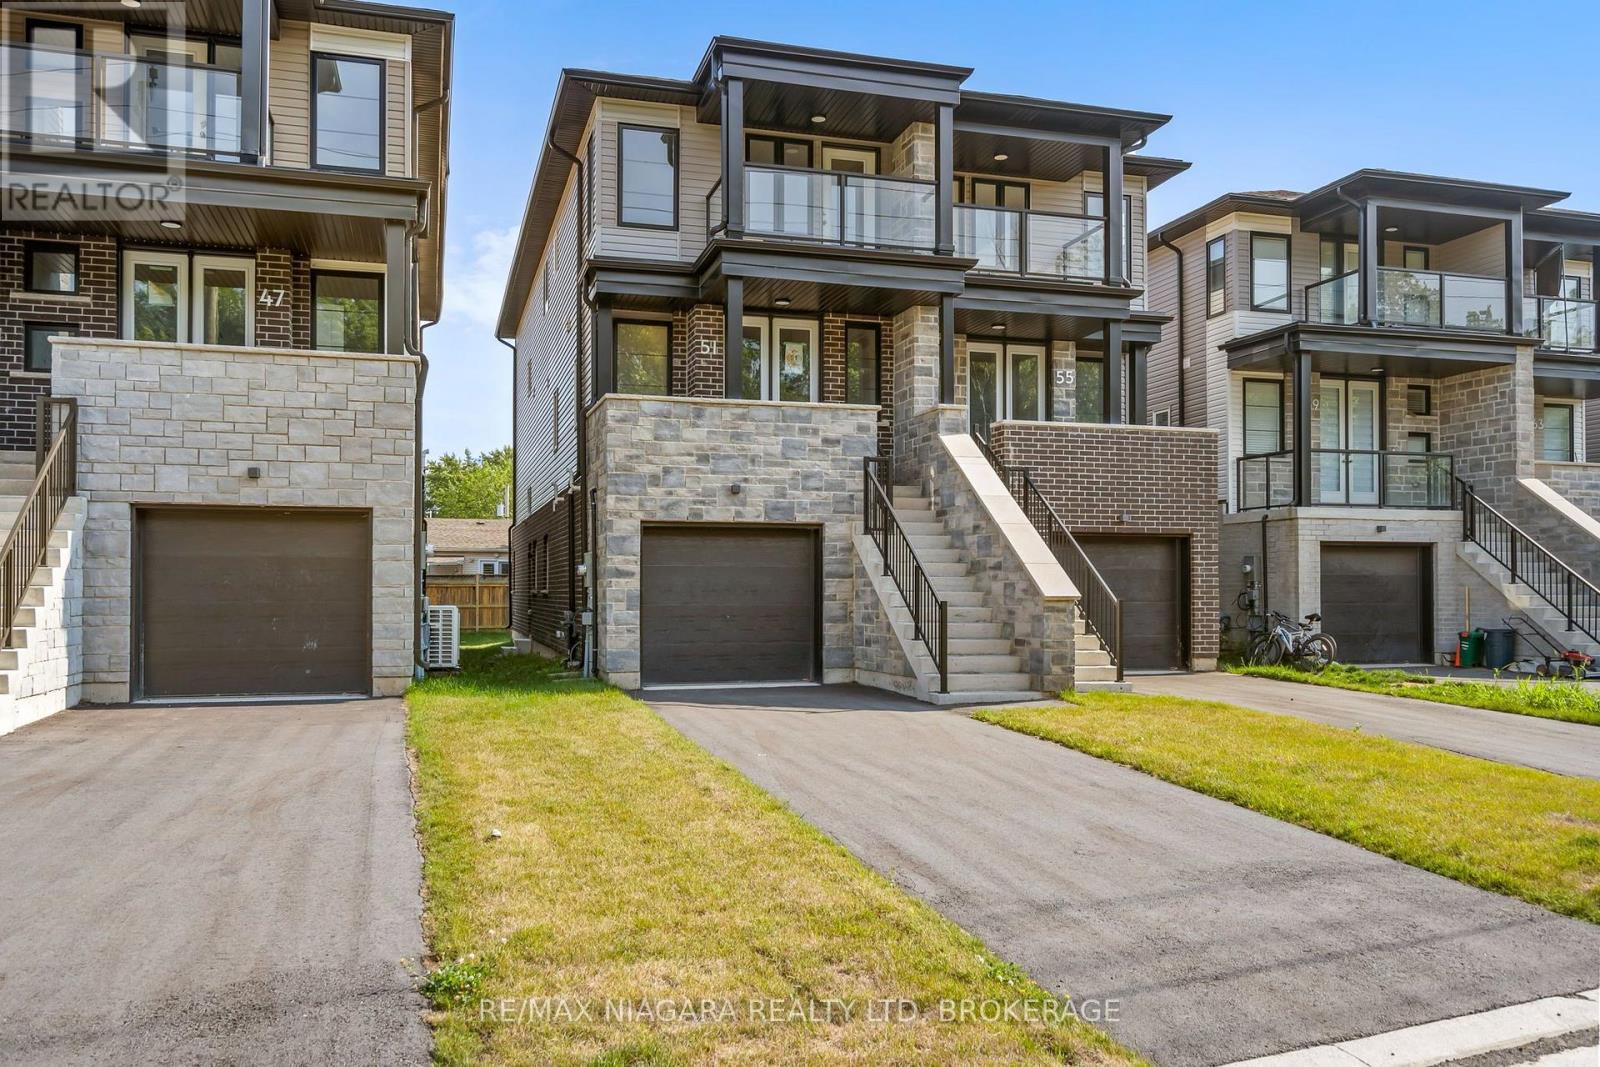
51 Superior Street
Welland, Ontario
Built brand new by Cairnwood Homes, this move-in-ready home features a fully finished basement in-law suite with a separate entrance and its own kitchen, offering exceptional flexibility for multigenerational living or extended family. With 5 bedrooms, 4 bathrooms, and 2 kitchens, the thoughtfully designed layout provides space and privacy across all three levels. A convenient main-floor bedroom offers flexibility for guests or a home office, while the upper level features 3 bedrooms and 2 bathrooms. The finished basement adds a fifth bedroom and a separate living space. Tall ceilings enhance the home's bright, spacious feel, while an asphalt driveway and Tarion warranty coverage add convenience and peace of mind. A welcoming new home with the versatility to accommodate your family's changing needs. (id:49269)
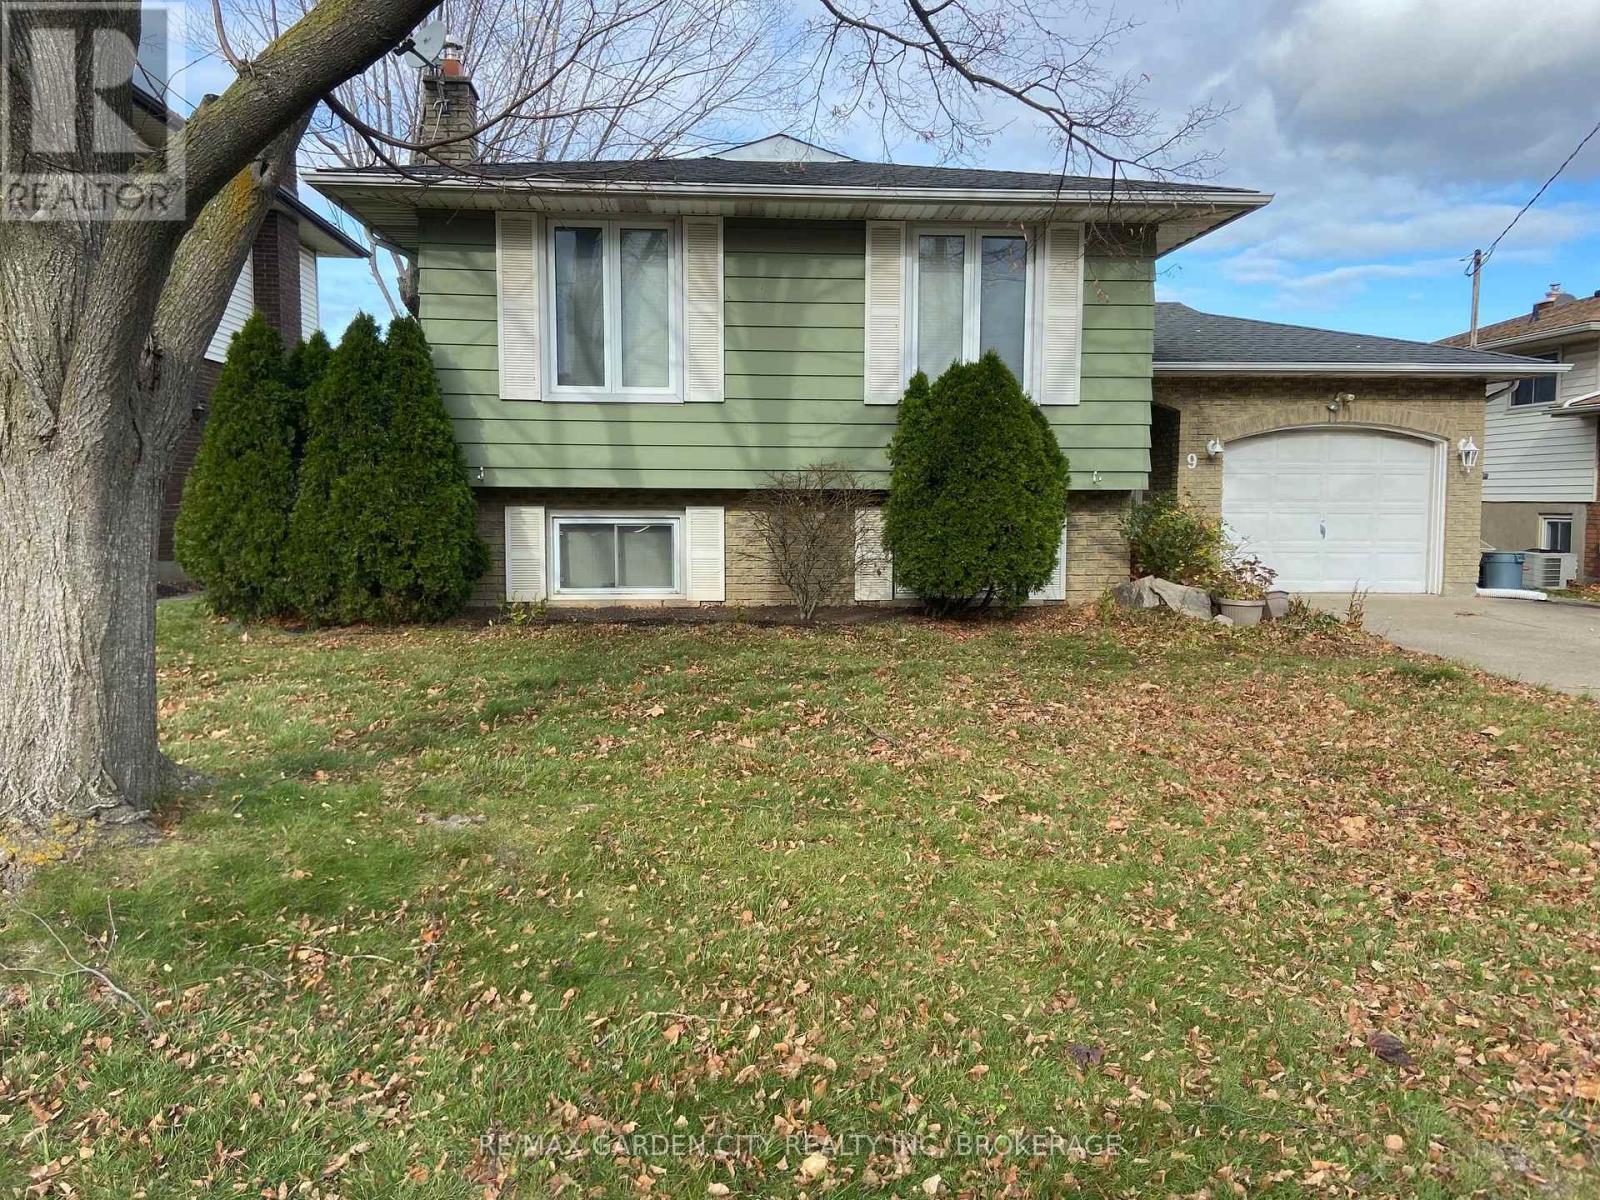
Upper - 9 Stonegate Drive
St. Catharines, Ontario
FOR RENT | MAIN FLOOR + GARAGE | $2,200/MONTH+. Welcome to this spacious 3-bedroom, 1-bathroom main-floor suite of a raised bungalow in the sought-after Secord Woods neighbourhood, new flooring & freshly painted. The welcoming foyer offers generous space and direct interior access to the exclusive single-car garage. Large windows throughout provide an abundance of natural light. The spacious living room flows into the well appointed dining room, creating an inviting layout for everyday living and entertaining. The well-appointed kitchen features custom oak cabinetry, tiled backsplash, over-range microwave, dishwasher and ample storage. Three well-proportioned bedrooms are complemented by a spacious 4-piece bath with generous counter space and storage. Enjoy the convenience of an exclusive in-suite washer & dryer. The private garage provides direct access to the shared fully fenced shared backyard. Two additional outdoor tandem parking spaces provide parking for up to 3 vehicles total. Ideally located close to excellent schools, parks, shopping, nature trails and the Welland Canal, with easy access to the 406 & QEW. Enjoy nearby canal walks and watch the Lakers pass through. Utilities are split with the lower unit (hydro/gas/water/rwh), further Tenant to maintain valid tenant insurance. Schedule your private viewing today before this opportunity is gone! **Home will be freshly painted prior to move in** (id:49269)
16 Briarfield Crescent
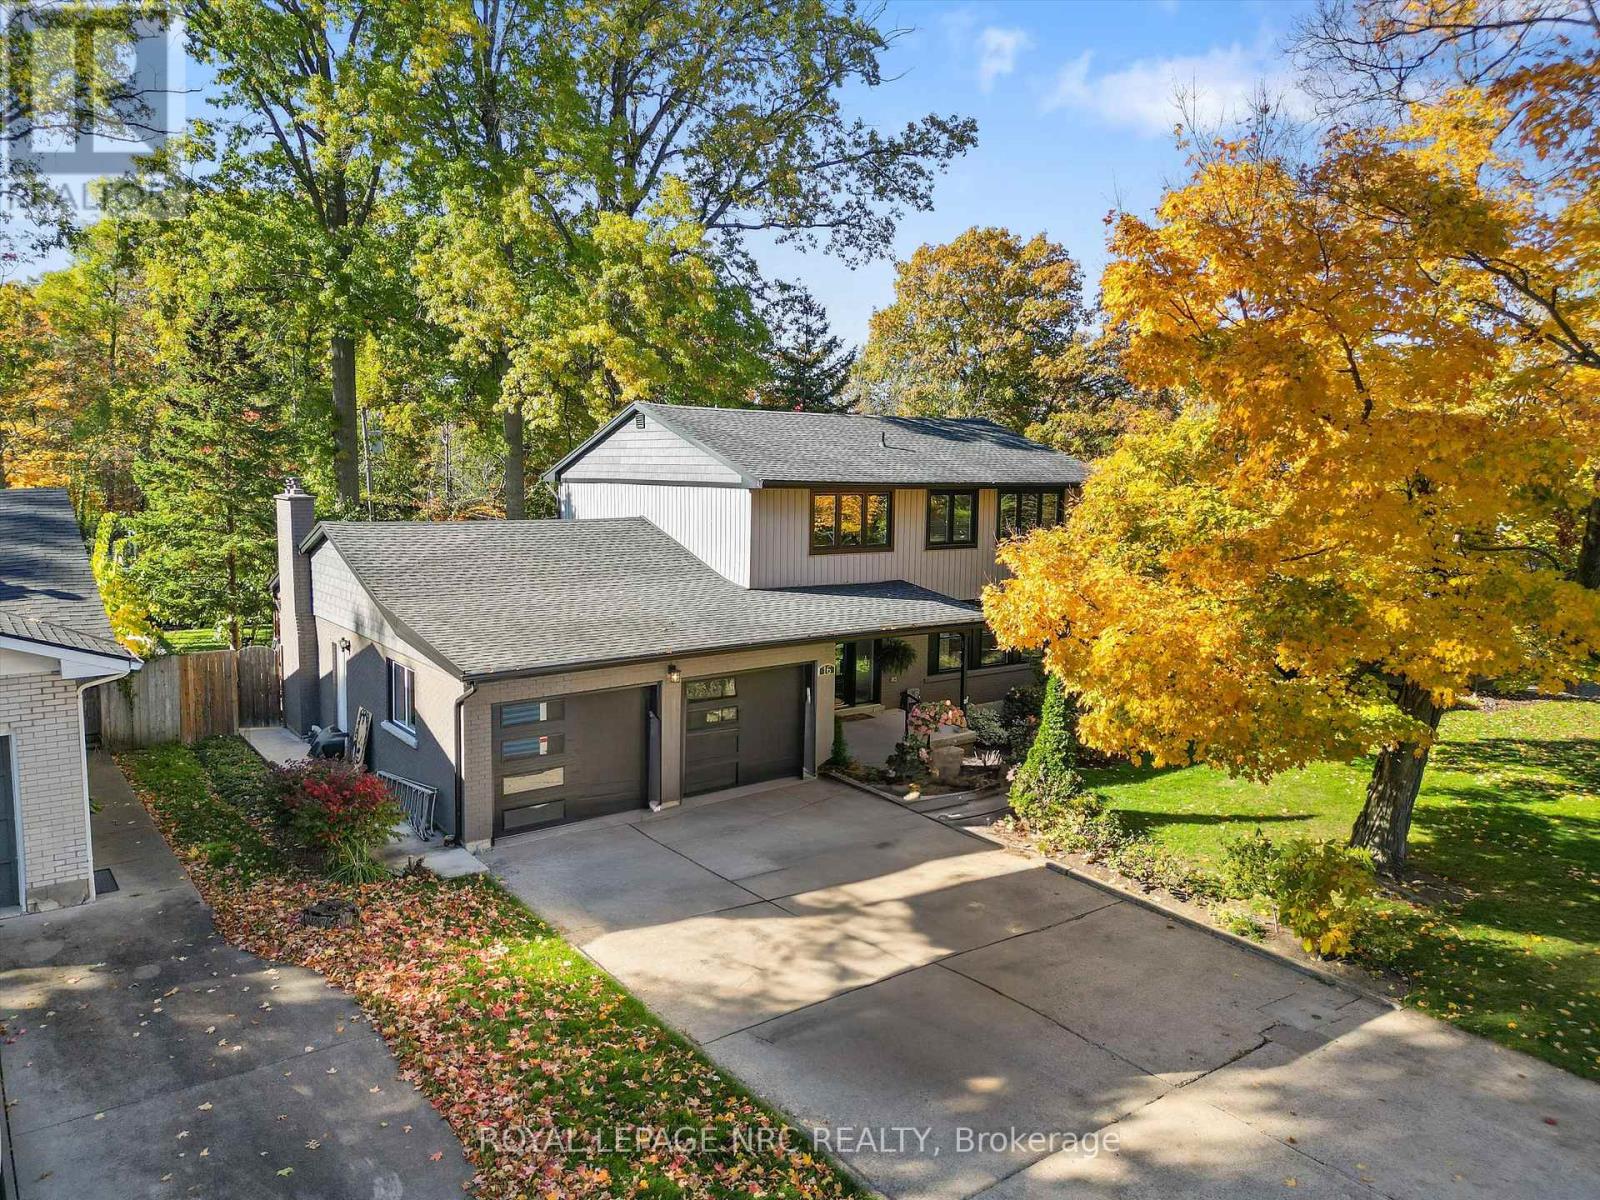
St. Catharines, Ontario
Welcome to 16 Briarfield Crescent. A place where luxury meets comfort in one of St. Catharines most sought-after neighbourhoods. This stunning two-story home has been completely remodeled from top to bottom, with every detail carefully considered. Step inside to discover spacious rooms with incredible natural light that offer plenty of space for both everyday living and entertaining. The custom-designed kitchen is a chef's dream, featuring premium Dacor appliances, double island, double oven, a six-burner gas range with griddle, and a built-in wine fridge. The sunken living room exudes warmth and elegance, complete with a gas fireplace and custom ceiling detail. From the kitchen, sliding glass doors open to a large, fenced backyard with a 15' x 32' deck-perfect for outdoor gatherings, playtime, or simply relaxing in privacy. There is also a 'table sized' covered area so you can enjoy regardless of the weather. Upstairs, you'll find four generously sized bedrooms, including a primary suite with a spa-inspired ensuite featuring a soaker tub, walk-in shower, double-sink vanity, and quartz countertops. A second full bathroom serves the remaining bedrooms with equal style and comfort. The fully finished basement offers even more living space with a large recreation room, bathroom, laundry area, and ample storage. It would also be simple to add additional bedroom(s). Further updates include updated electrical, A/C, windows and doors (including garage doors), ensuring modern comfort and efficiency throughout. Perfectly located on a quiet, tree-lined street, just steps from the Niagara Escarpment and Bruce Trail, this home combines tranquility with convenience-close to top-rated schools, major highways, and local amenities. Don't miss this rare opportunity to own a truly move-in ready home in one of St. Catharines most desirable locations. (id:49269)
1 Briarfield Crescent
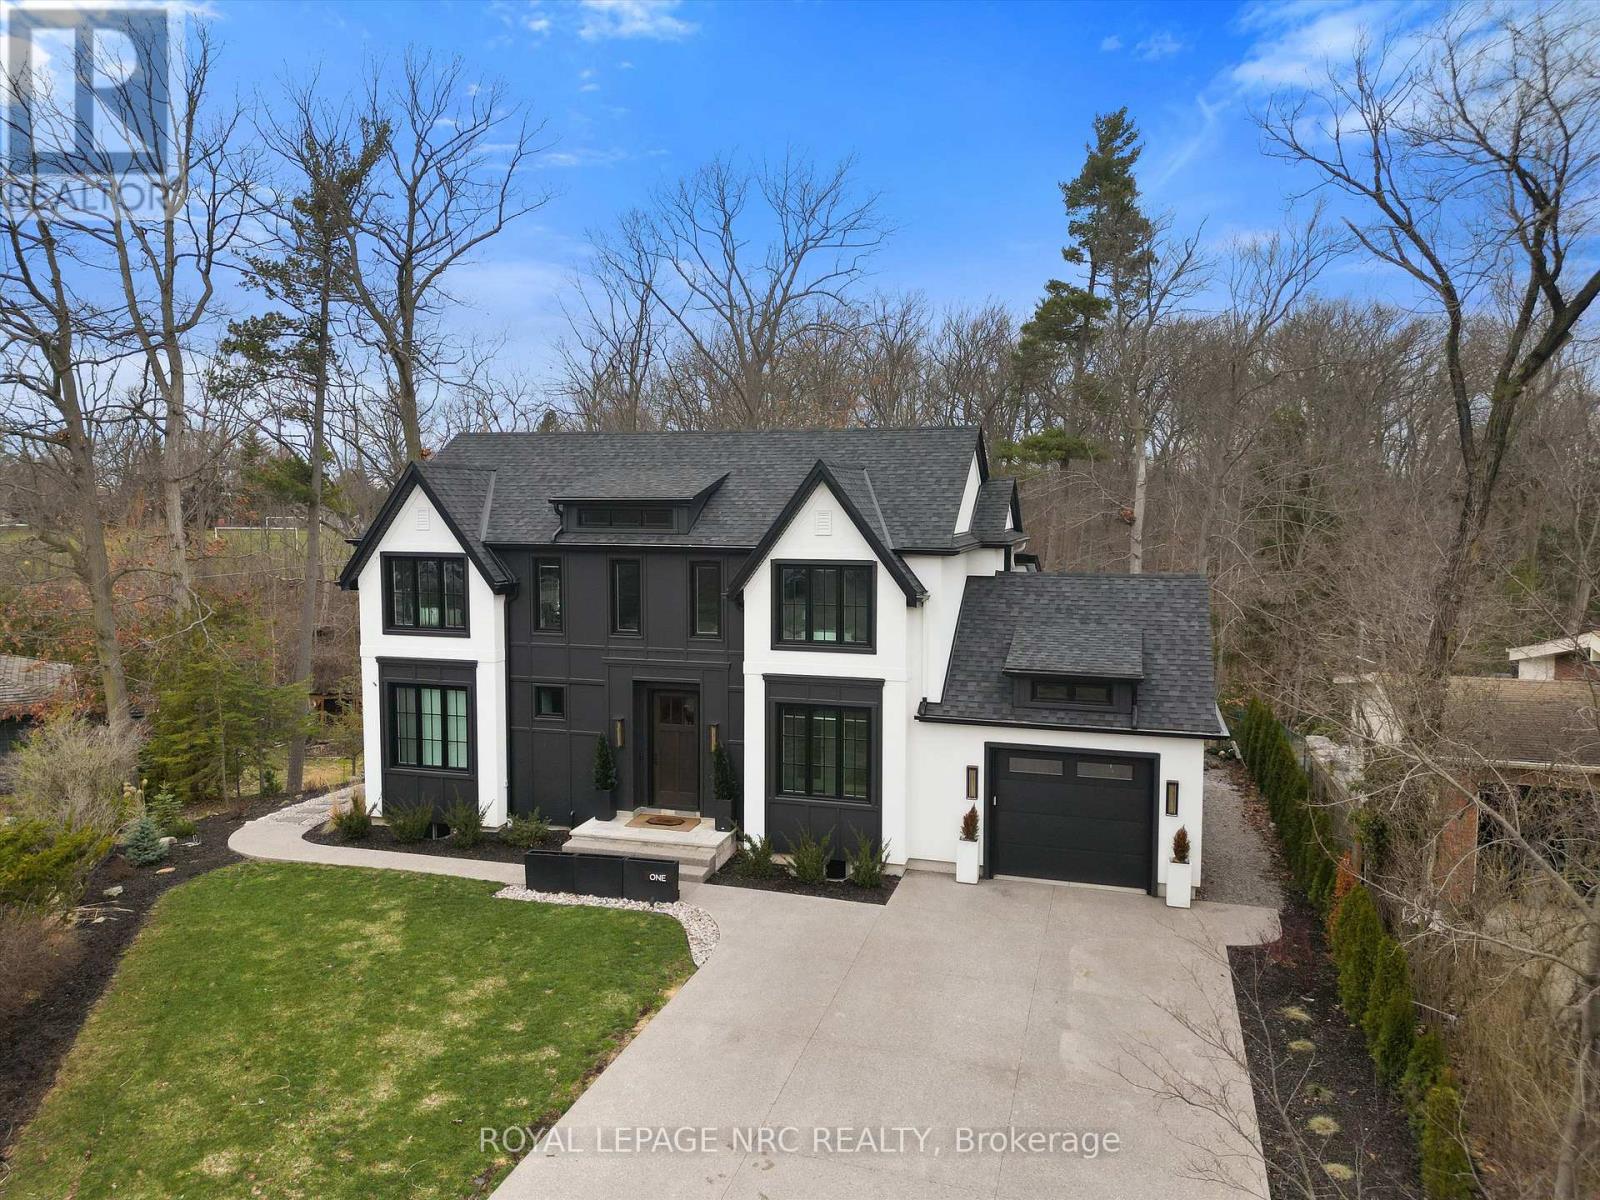
St. Catharines, Ontario
Welcome to 1 Briarfield Crescent - a custom-built estate quietly positioned at the end of a prestigious crescent in Glenridge's coveted Brock Bench enclave. Set on a massive pie shaped lot backing onto protected ravine and forest, this property offers rare privacy with no rear neighbours in one of Niagara's most exclusive settings. Built four years ago with uncompromising attention to detail, this two-storey residence balances architectural drama with refined functionality. The soaring two-storey great room is framed by a striking wall of glass overlooking tranquil forest, flooding the home with natural light. The chef's kitchen is designed for elevated entertaining, featuring a Thermador range and dishwasher, expansive 10-foot island, 4-foot Galley sink system with premium attachments, 80-bottle wine fridge, and a custom walk-in butler's pantry. The main-floor primary suite offers private patio access, spa-inspired ensuite, and separate his-and-hers closets. Electric dual blinds (sheer and blackout) provide effortless comfort throughout. Upstairs are four spacious bedrooms and two intelligently designed bathrooms with separated sink and water closet areas for practical family living. Ten-foot ceilings on the main floor and basement, and nine-foot ceilings upstairs, enhance the home's scale. The partially finished basement includes a two-piece bath with rough-in for a future shower. Sliding doors open to an expansive deck with glass railings, covered lounge area, BBQ space, and gas fire pit - all overlooking protected ravine views. Walkable to St. Peter Catholic School and minutes to Brock University, this is a rare opportunity to own a statement property offering privacy, architectural presence, and move-in-ready luxury without the wait to build. (id:49269)
207 - 1400 Highgate Road
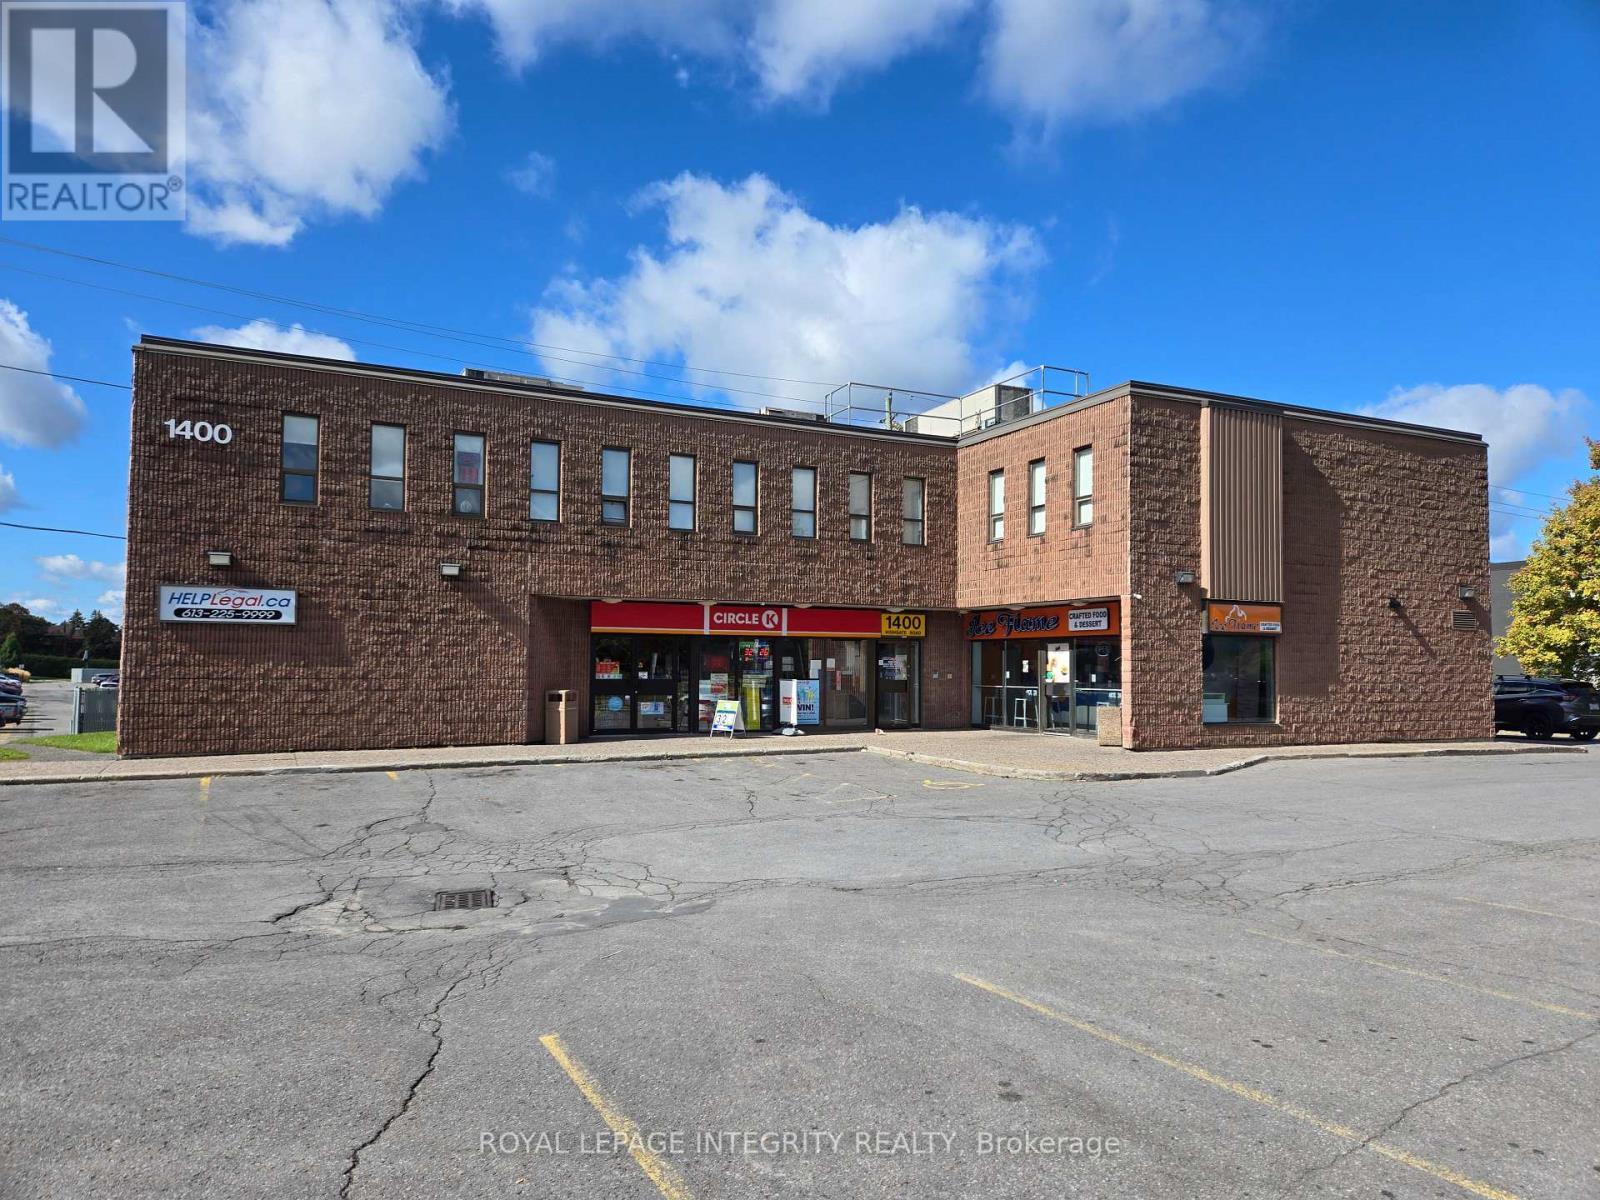
Ottawa, Ontario
Every office has a window that opens! Newly renovated mini offices. Corner of Baseline and Highgate. Lease can be Month to Month, estimated $600/month + HST. Utilities included. Shared Parking, Waiting Room & Bathrooms. East & West bus service minutes away. (id:49269)
2312 - 1081 Ambleside Drive
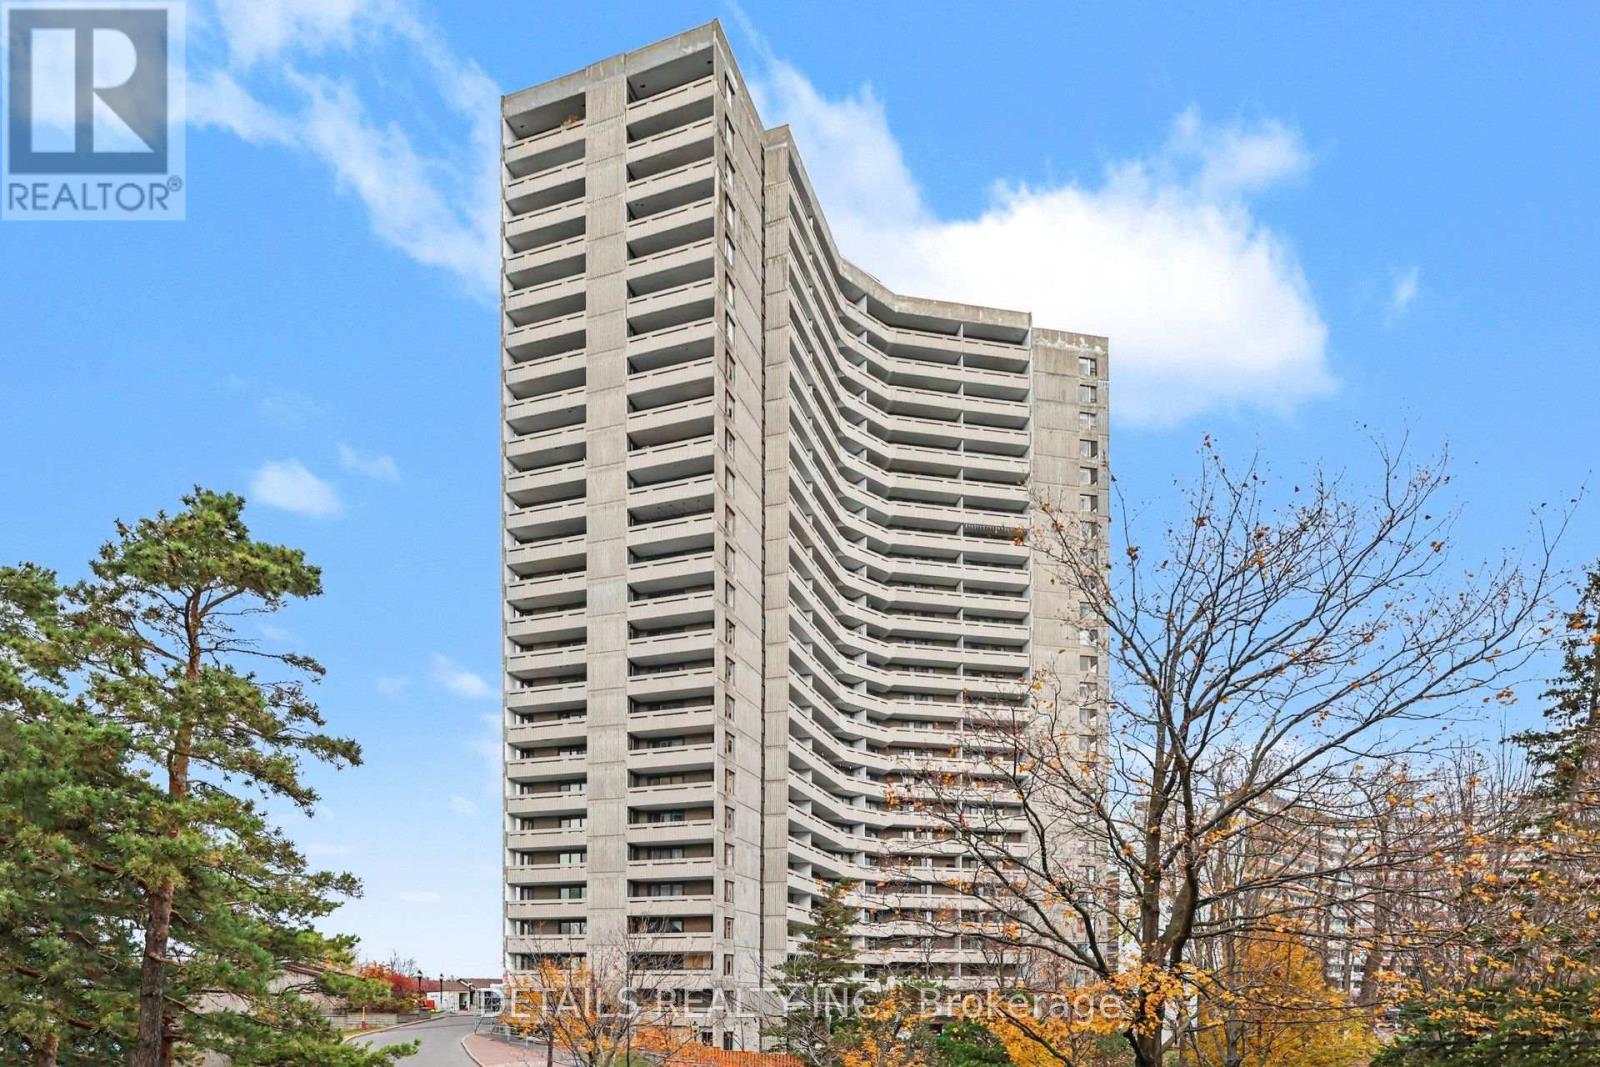
Ottawa, Ontario
Welcome to Ambleside One! Enjoy breathtaking, unobstructed views of the Ottawa River right from your private balcony. This inviting 1-bedroom condo offers comfortable, low-maintenance living in a well-established community. Residents enjoy an impressive array of amenities, including an indoor swimming pool, exercise room, saunas, party room, residents' lounge, workshop, and three guest suites for visiting family and friends. Additional conveniences include underground parking, visitor parking, storage lockers, a tuck shop, and laundry facilities with an adjacent lounge. Enjoy spectacular river views and an exceptional selection of amenities at Ambleside One! New Orchard LRT Station is being built and within walking distance! (id:49269)
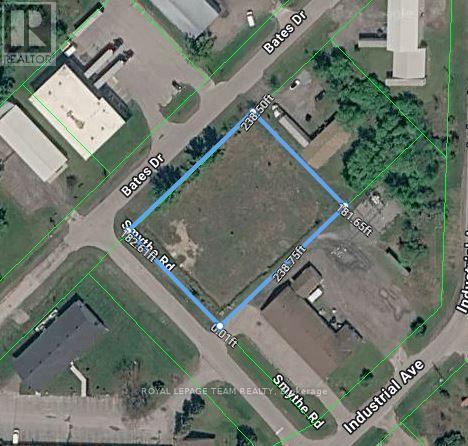
7 Smythe Road
Carleton Place, Ontario
An exceptional opportunity to secure a versatile property in the rapidly expanding community of Carleton Place! Offering outstanding development and investment potential, 7 Smythe Road features flexible zoning permitting an extensive range of industrial, commercial, automotive, retail, service, and institutional uses. Permitted uses include automotive repair garages, body shops, service stations, manufacturing (Class I, II & III), workshops, warehouses, distribution centres, contractor shops, commercial storage, dry cleaning facilities, commercial greenhouses, fuel depots, propane refilling outlets, recreational vehicle sales and storage, municipal garages, laboratories, transportation depots, auditoriums, and more. Whether you're an investor, developer, or business owner looking to establish or expand your operations, this property presents an exciting opportunity to capitalize on the continued growth and development of Carleton Place. Unlock the potential. Explore the possibilities. Make your next investment count! (id:49269)
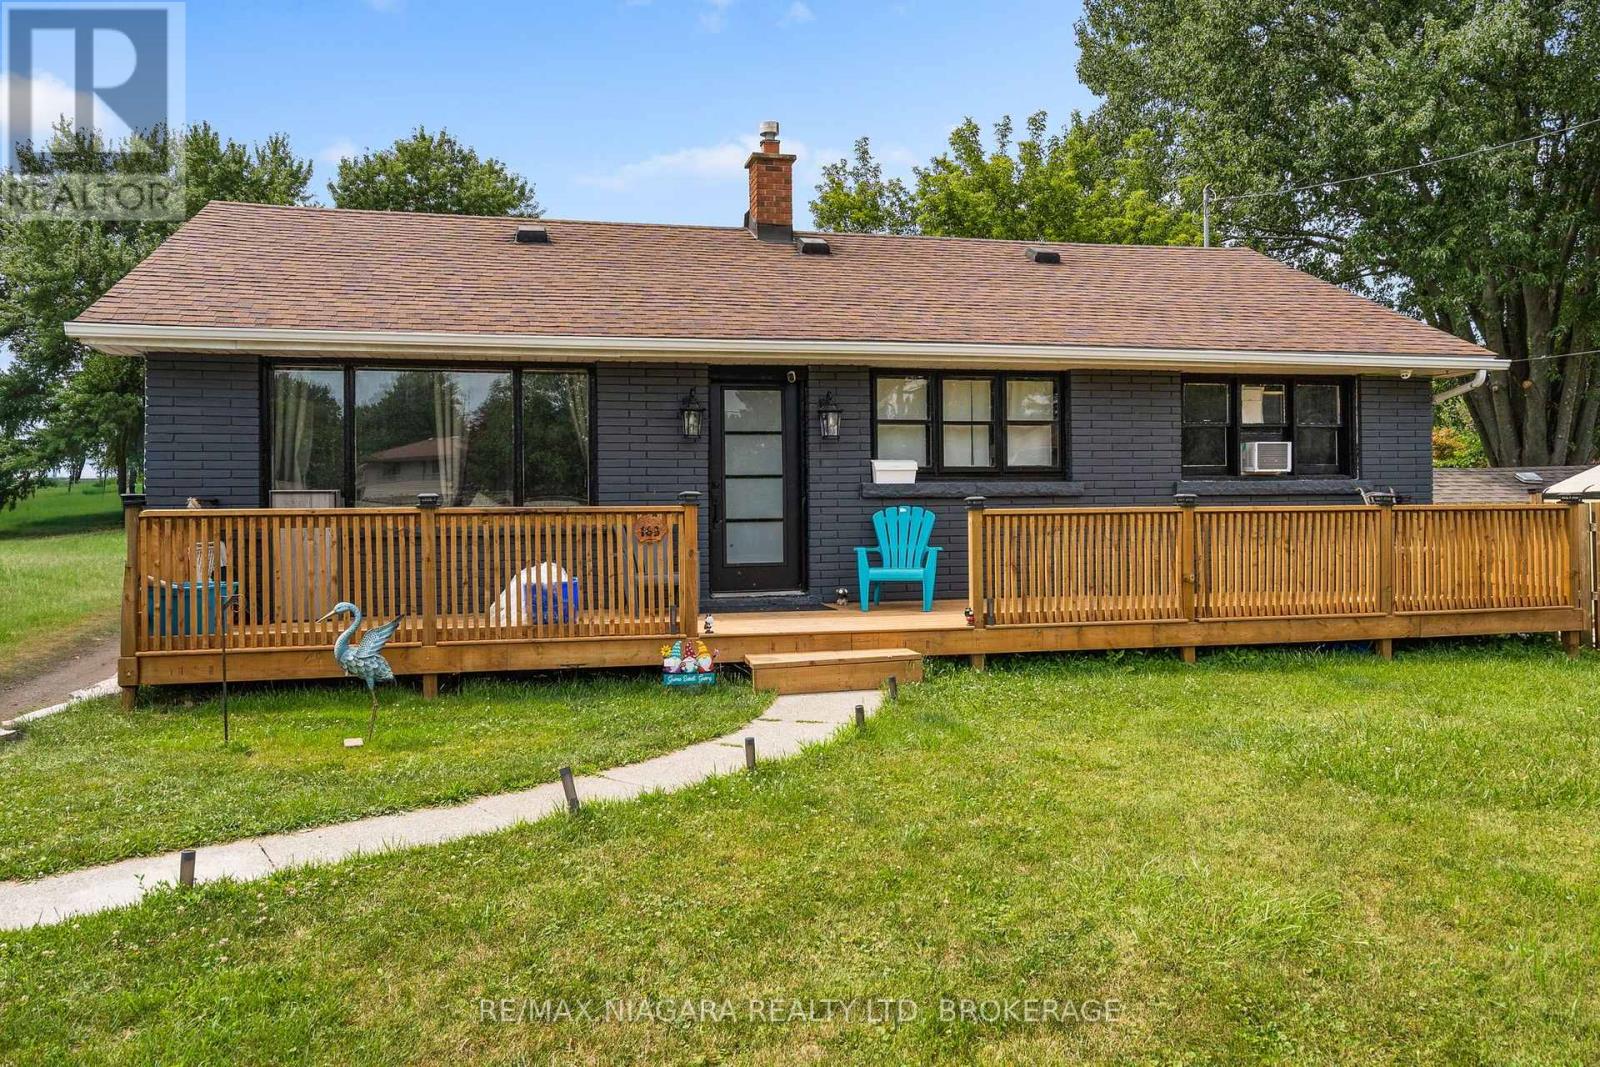
163 Rice Road W
Welland, Ontario
Welcome to 163 Rice Road, a 3-bedroom home in an established Welland neighbourhood offering comfortable living, a spacious backyard, and a number of recent improvements, with additional updates continuing to be made throughout the property. This home offers plenty of potential for first-time buyers, families, downsizers, or investors looking for a property they can make their own. Inside, you'll find several recent improvements, including new flooring (2026), windows (2025), doors (2026), and trim (2026). The living room features a cozy gas fireplace, while the kitchen comes equipped with stainless steel appliances, including a fridge and stove. Just beyond, the bright sunroom provides a comfortable spot to enjoy your morning coffee, relax, or take in views of the backyard. The home features three bedrooms and a 4-piece bathroom, along with a basement that is currently undergoing renovations to further improve the available living space. Once completed, the lower level will provide additional flexibility for a family room, home office, gym, recreation area, or storage. *Please note that the basement renovations are ongoing, and the current listing photos may not reflect the most recent work or the condition of the basement at the time of your showing. A new water heater (2025) is another recent improvement. Outside, the large, fully fenced backyard provides plenty of room for children, pets, entertaining, and enjoying the warmer months. An above-ground pool adds to the summer fun, while the hot tub (2025) and backyard patio offer a relaxing place to unwind. A spacious front deck (2026) provides additional outdoor living space for sitting outside or gathering with family and friends. Conveniently located close to schools, parks, shopping, restaurants, public transit, and major routes, 163 Rice Road combines an established location with a home that has already seen a number of improvements and continues to offer opportunities for future updates and personalization. (id:49269)
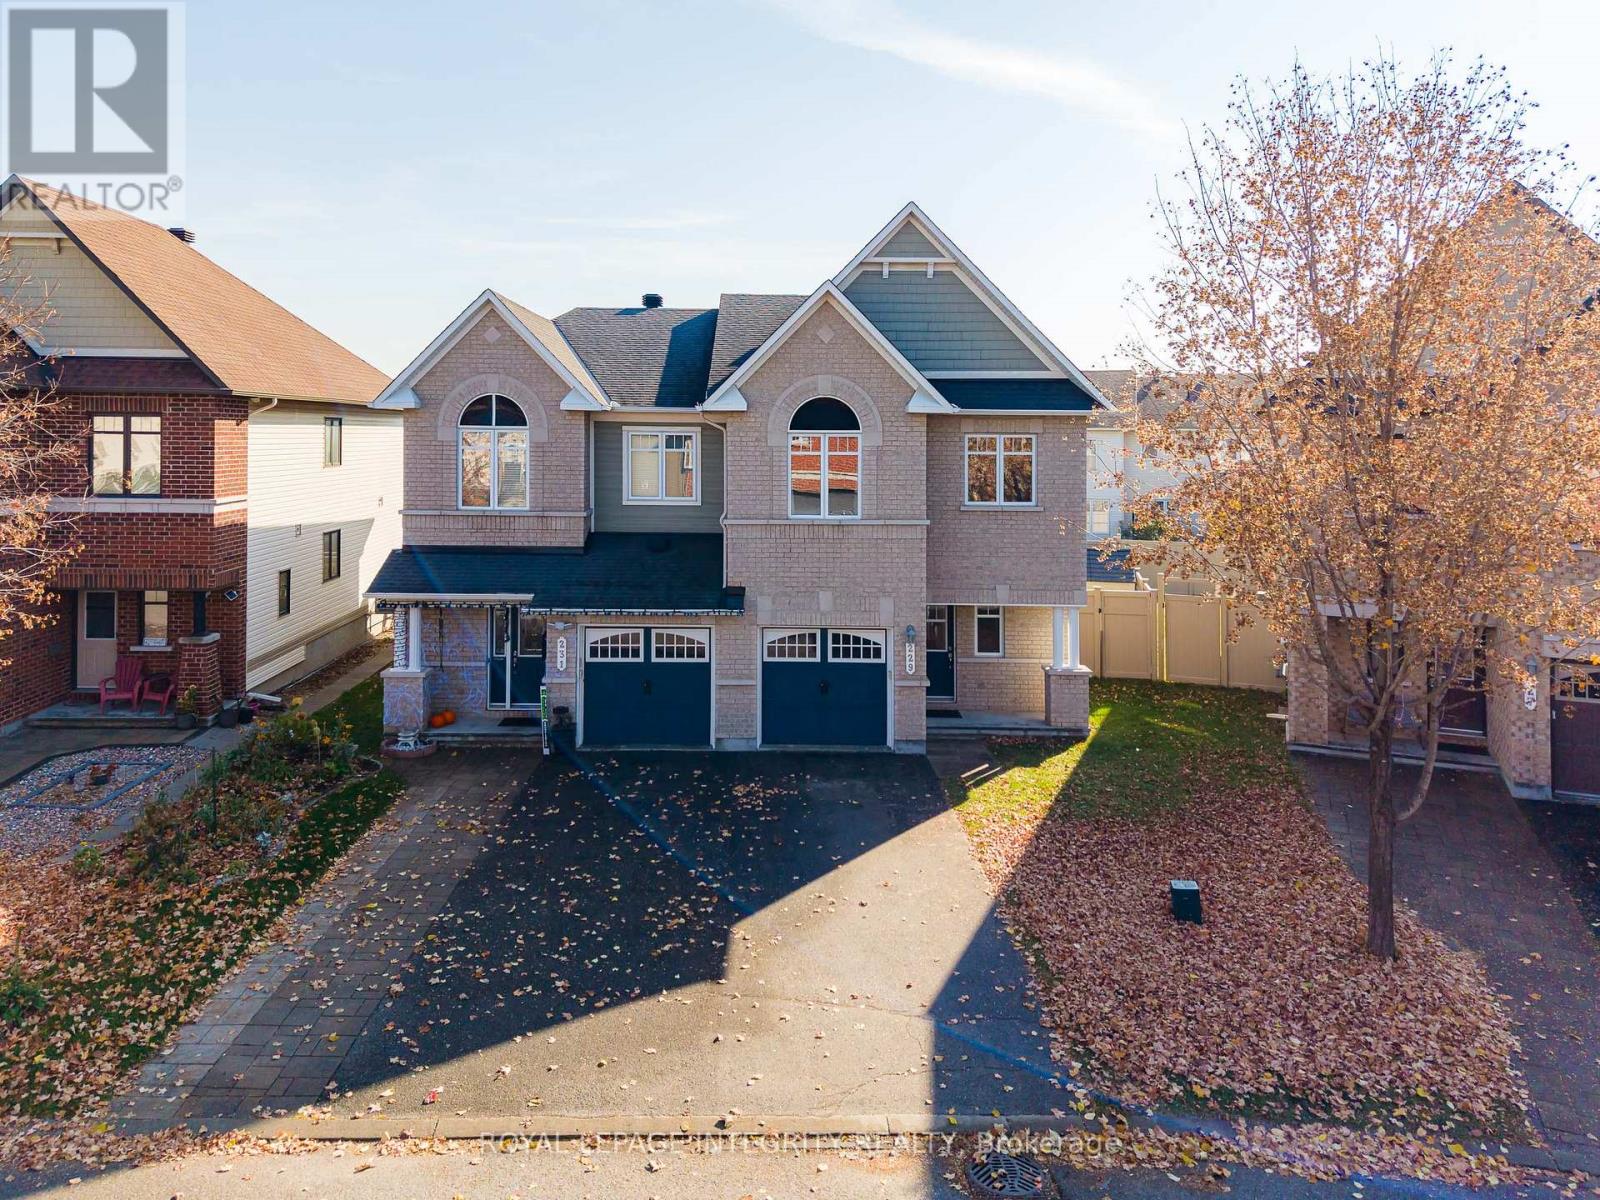
229 Garrity Crescent
Ottawa, Ontario
Welcome to 229 Garrity Crescent! This beautifully maintained Minto Mulberry semi-detached home offers approximately 2,160 sq. ft. of living space, 4 bedrooms, and 2.5 bathrooms, situated on a desirable pie-shaped lot in the heart of Barrhaven. Nestled on a quiet, family-friendly street, this home offers the perfect blend of comfort, privacy, and convenience. Step inside through the welcoming sunken foyer into bright, spacious living areas filled with natural light. The main floor features brand-new engineered hardwood flooring, newly installed pot lights in the living room, and elegant chandeliers (2026), adding a fresh, modern touch. The well-appointed kitchen boasts quartz countertops, ample cabinetry, tile flooring, a brand new dishwasher, and a sunny breakfast nook overlooking the backyard. Upstairs, you'll find four generously sized bedrooms, including a spacious primary retreat with a walk-in closet and private ensuite featuring a stand-up shower, plus an additional full bathroom. The finished basement offers valuable extra living space, complete with a warm and inviting gas fireplace, a dedicated laundry area, and plenty of storage. Outside, enjoy a fully fenced backyard, an attached garage, and a long driveway with parking for two vehicles. Ideally located just steps from parks, splash pads, tennis courts, walking trails, schools, shopping, restaurants, and public transit, with convenient access to Highway 416, Park & Ride, VIA Rail, the LRT, and Ottawa Airport. An exceptional opportunity to own a move-in-ready home in one of Barrhaven's sought-after neighbourhoods, perfect for families and professionals alike. Don't miss your chance to make this wonderful home yours. (id:49269)
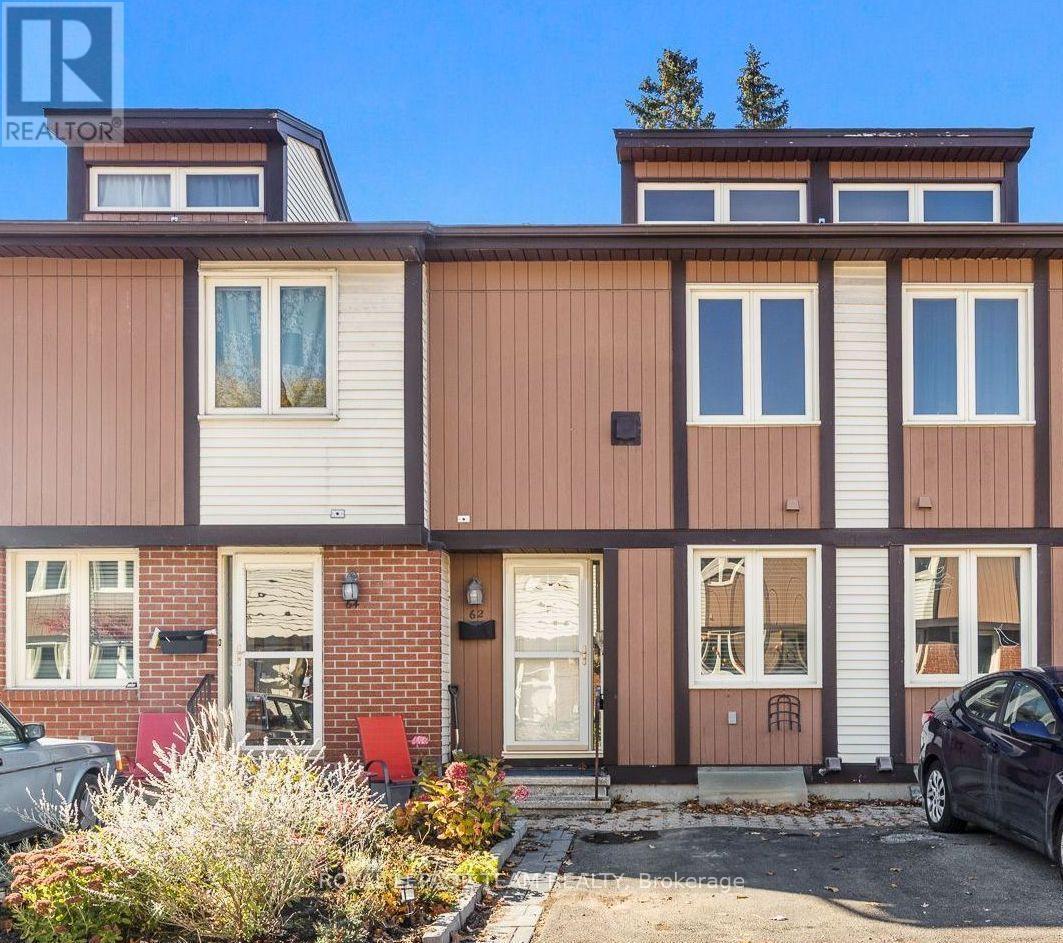
62 - 811 Connaught Avenue
Ottawa, Ontario
**OPEN HOUSE Oct 8, 2pm-4pm** Meticulously maintained condo townhouse in a well-managed community with low fees of just $340/month! The bright, inviting layout features 3 spacious bedrooms and a finished basement with a convenient powder room, providing extra space for relaxing, working, or entertaining. Step outside to a fully fenced, sun-filled backyard, perfect for enjoying warmer days. Recent updates include a new heat pump system (2023) and all-new doors (2026). Enjoy community amenities including a playground and visitor parking. Conveniently located in Ottawa's west end, just a short walk to Lincoln Fields LRT, major transit, Metro, and Rexall. Close to schools, parks, shopping, and recreation, with quick access to Highways 417 and 416. Enjoy nearby Britannia Beach, Dick Bell Park, and the Nepean Sailing Club. A fantastic opportunity for first-time buyers or downsizers! Status on file. (id:49269)
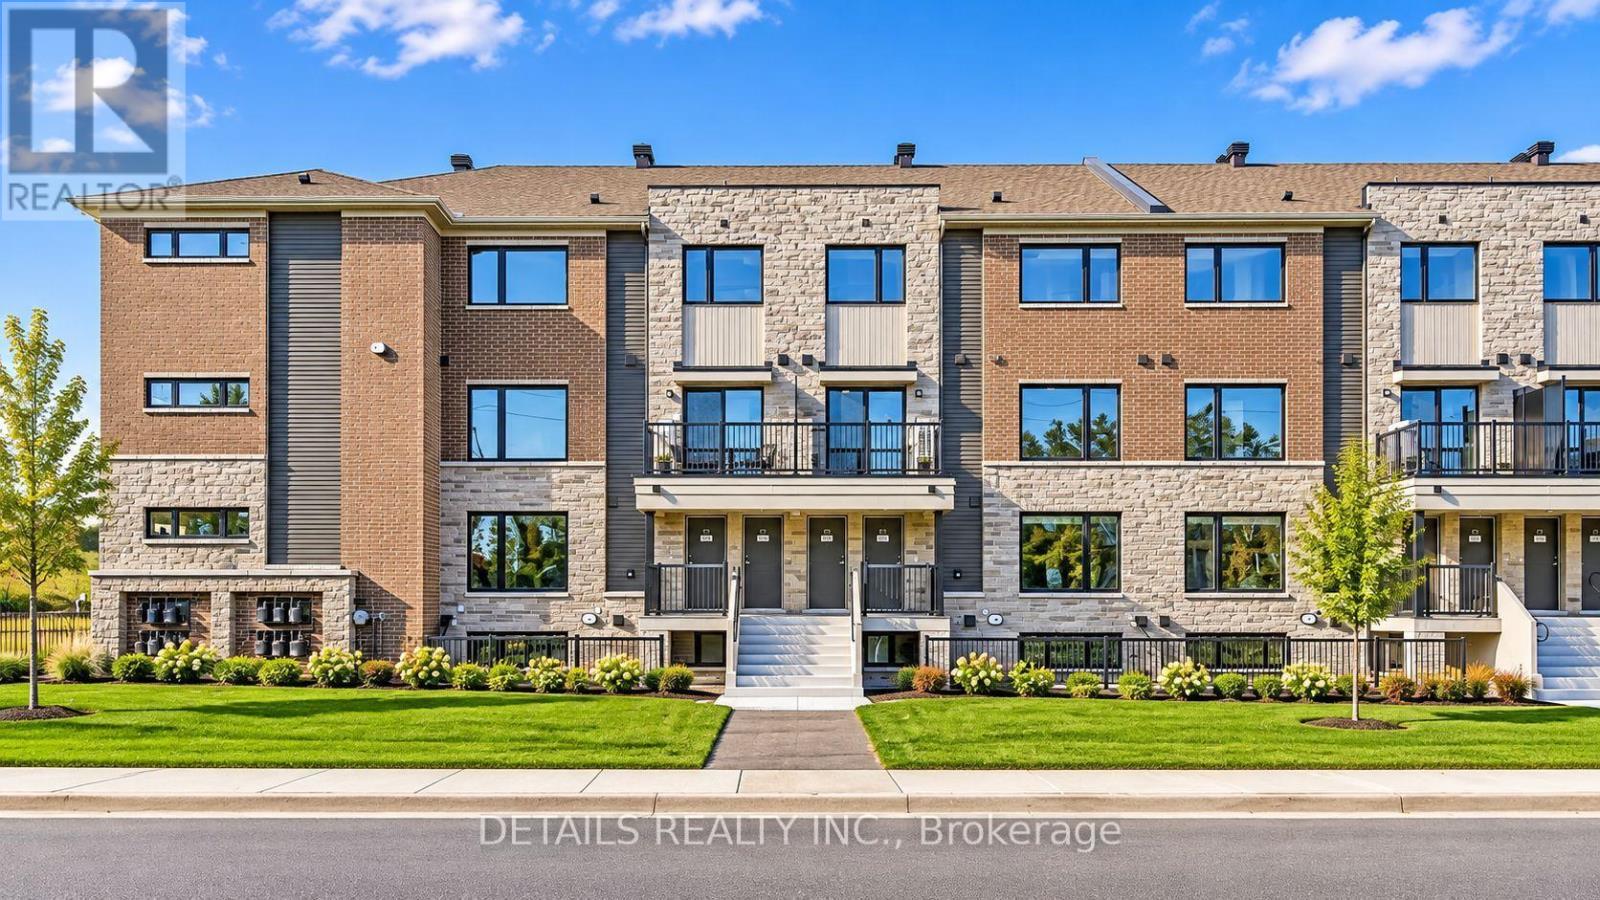
19 - 201 Glenroy Gilbert Drive
Ottawa, Ontario
Welcome to the vibrant community of Gilbert Glenroy, where modern living meets convenience in this stunning 2-bedroom, 1.5-bathroom condo townhouse! With 1260 square feet of beautifully designed space, this brand-new Metro Townhome offers the perfect blend of comfort and style. Imagine enjoying your morning coffee on one of the generous private balconies, or easily accessing your vehicle from the secure underground parking with a car wash station. Nestled near the Minto Recreation Center and Barrhaven Marketplace, this stacked townhome places you right in the heart of all the action. Whether you're looking to stay active or indulge in some retail therapy, everything you need is just a stone's throw away .Don't miss the opportunity to call this energetic and modern space your home. Schedule a showing to experience it in person. (id:49269)
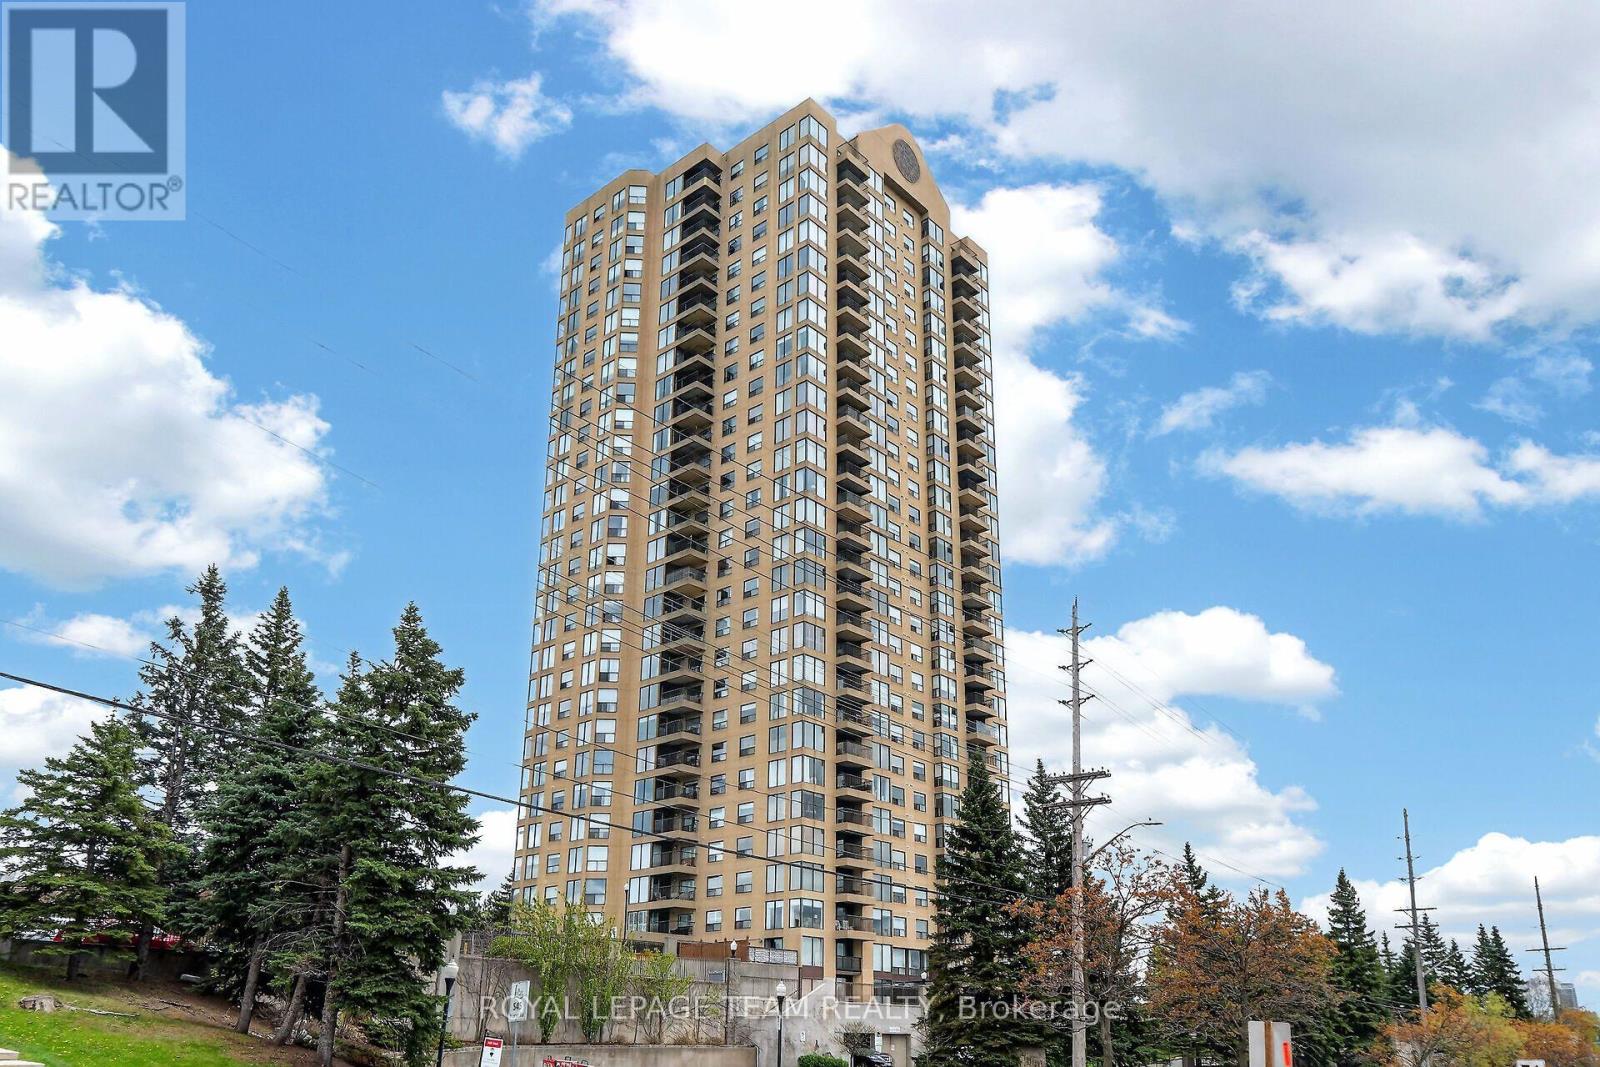
104 - 545 St Laurent Boulevard
Ottawa, Ontario
Welcome to "Le Parc," a sought-after, resort-style building offering an exceptional lifestyle. This RENOVATED corner two-bedroom, two-bathroom condo features a functional layout with a spacious primary bedroom (ensuite), bright living and dining areas, a galley kitchen, and in-unit laundry. Enjoy outdoor living with both a private balcony and a large terrace. Rent includes heat, hydro, water, parking, and all common elements. Residents enjoy exclusive amenities: private park, outdoor pool, indoor pool, gym, squash courts, sauna, party room, secure bike storage, and secure entry. Ideally located near shops, restaurants, transit, parks, and the Rideau River, this condo blends comfort and convenience in a prime location. Rental application, employment proof, pay stubs, ID, and credit check required. Smoke-free building. Lockbox at visitor parking on the railing. Parking P1-55. Locker P2-3. 24 hours irrevocable on offers. (id:49269)
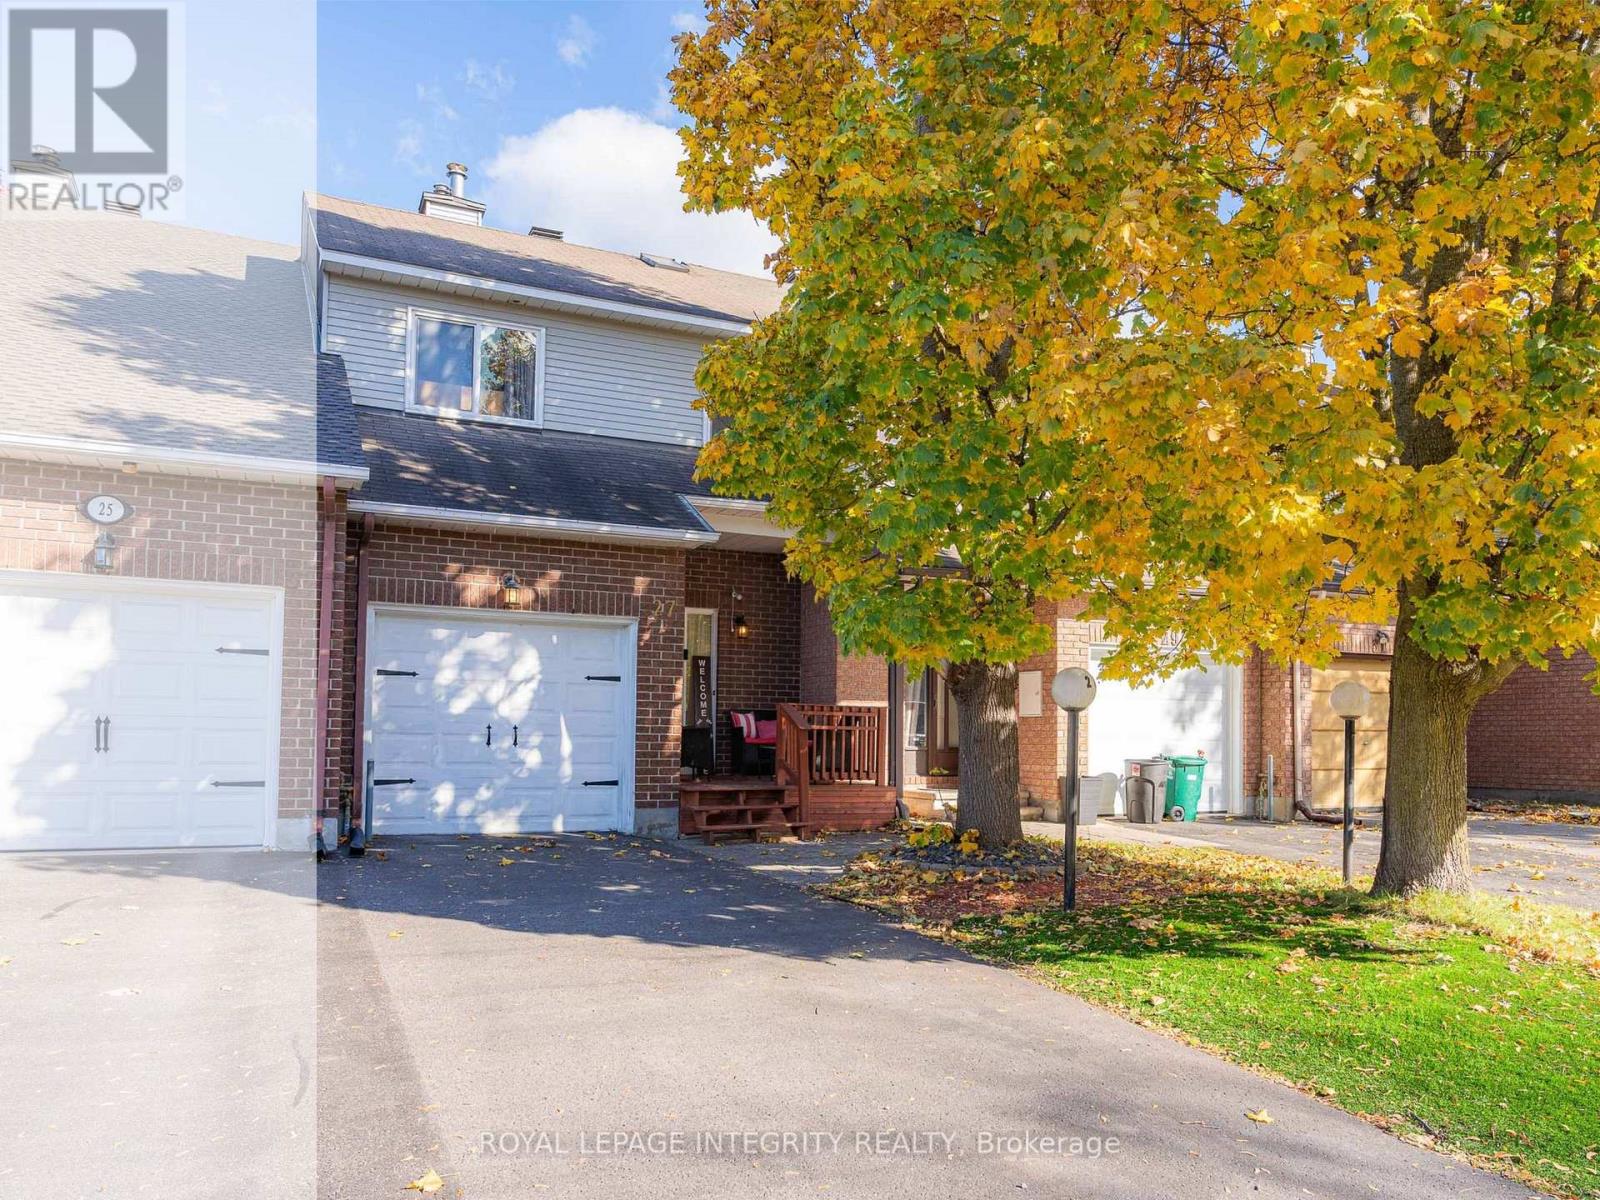
27 Danaher Drive
Ottawa, Ontario
Welcome to 27 Danaher Drive! Located in Barrhaven's established Heritage Park community, this well-maintained freehold townhouse faces a quiet court and offers 3 bedrooms, 2.5 bathrooms, and approximately 1,768 sq. ft. of living space, including the fully finished basement. The home is carpet-free throughout, offering comfort and easy maintenance. An inviting front porch provides a lovely space to enjoy your morning coffee or unwind after a long day. Step inside to a bright and spacious living and dining area, featuring brand-new living room flooring (2026) and updated lighting. The functional kitchen offers extensive cabinetry, a stylish mosaic tile backsplash, pot lights (2020), and several upgraded appliances, including the dishwasher (2024), stove (2023), and microwave (2022). A skylight above the staircase brings additional natural light into the home. Upstairs, you'll find three well-proportioned bedrooms, including a spacious primary bedroom with a walk-in closet and private ensuite, along with an additional full bathroom. The fully finished basement offers flexible living space, highlighted by a charming wood-burning fireplace with a decorative stone surround, plus an additional finished room ideal for a home office, gym, or recreation area. Step outside to a fully fenced backyard featuring a spacious wooden deck expanded in 2023, perfect for summer barbecues and entertaining. Major updates include a new front door (2025), A/C (2019, rental), owned furnace (2016), updated upstairs bathrooms, and flooring improvements over the years. Conveniently located near schools, parks, shopping, restaurants, and everyday amenities, this home offers a wonderful combination of comfort, functionality, and convenience. Welcome home! (id:49269)
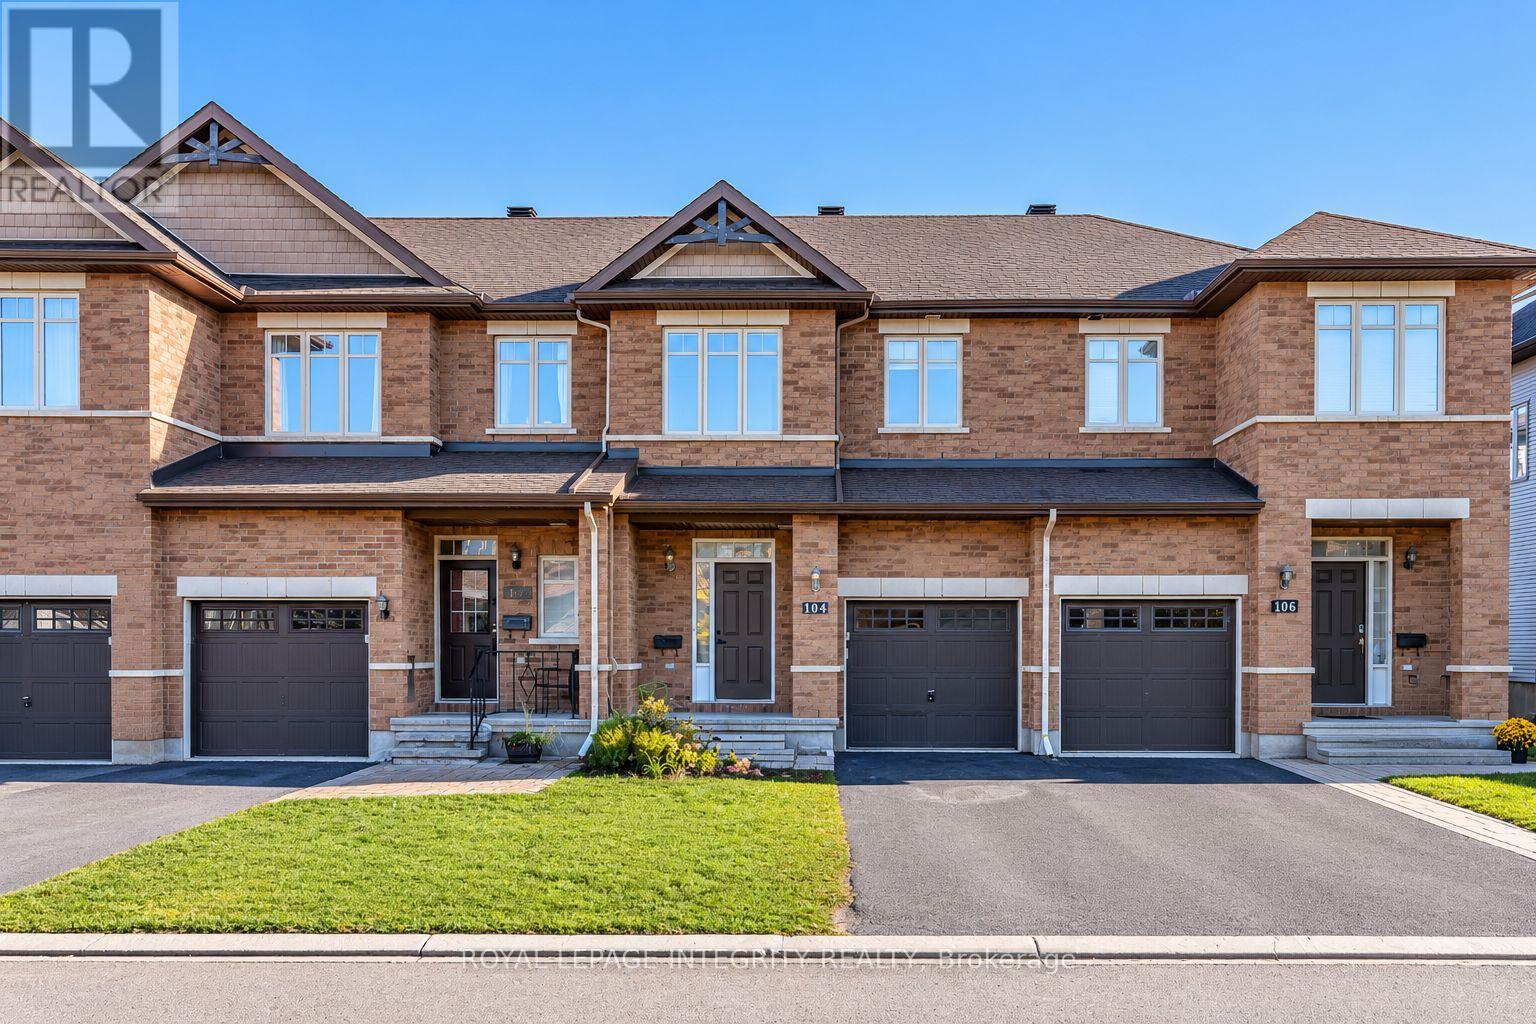
104 Watchhorn Grove
Ottawa, Ontario
An extra-deep lot, no rear neighbours and a convenient Riverside South location make 104 Watchhorn Grove a wonderful place to call home. Backing onto green space, this 3-bedroom, 2.5-bathroom home offers a practical layout with a finished basement and inviting spaces for everyday living. The bright, open-concept main floor features hardwood flooring throughout the living and dining areas, complemented by tile in the foyer and kitchen. The kitchen brings everyone together around a large granite island, with stainless steel appliances, ample cabinetry and a walk-in pantry. Upstairs, the spacious primary bedroom features a walk-in closet and private ensuite, alongside two additional bedrooms, a full bathroom and convenient second-floor laundry. The finished basement adds a generous recreation room and valuable storage space.Outside, the extra-deep backyard offers room to garden, play and entertain, with an open green outlook and no rear neighbours. An attached single-car garage and an extended driveway accommodate three vehicles in total.Walk to Riverside South Secondary School, parks and trails, and enjoy shopping, restaurants and everyday essentials just minutes away. Nearby Limebank O-Train station offers convenient transit connections, while plans for the Riverside South Town Centre, a new community centre and a Public Library highlights the community's exciting future. Planned shops, services and gathering spaces will bring even more convenience and opportunities to connect as the neighbourhood continues to grow. Enjoy the comforts of home today in a community with so much ahead. (id:49269)
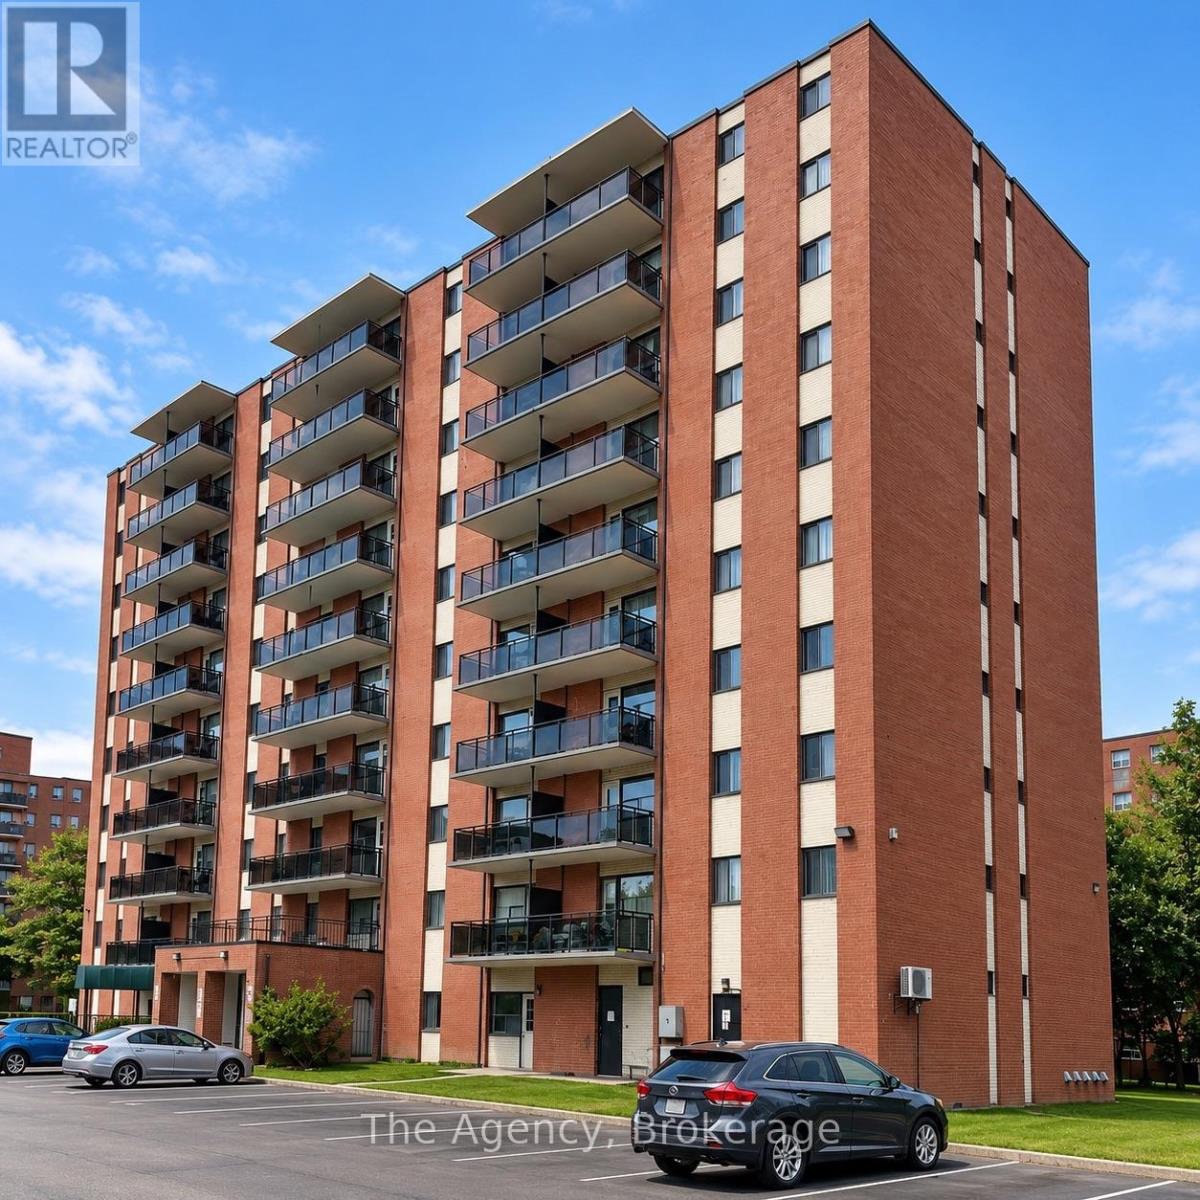
304 - 45 Paisley Boulevard W
Mississauga, Ontario
ALL INCLUSIVE!!! Welcome to Unit 304 at 45 Paisley Boulevard West in Mississauga! This beautifully renovated 1-bedroom suite offers a bright, modern layout with an open-concept kitchen, dining and living area designed for comfortable everyday living and entertaining. The stylish kitchen features a large centre island, abundant cabinetry, stainless steel fridge, stove, dishwasher and over-the-range microwave, along with plenty of counter space. The spacious living area is filled with natural light and provides direct access to your private balcony overlooking mature trees and green space. The generous bedroom offers excellent space and storage, complemented by a modern 4-piece bathroom. Contemporary flooring, neutral finishes and a clean, move-in-ready interior complete the suite. Ideally located at 45 Paisley Blvd W, close to shopping, restaurants, transit, parks, schools and everyday amenities, with convenient access to Downtown Mississauga and major commuter routes. A beautifully renovated suite offering space, style and a fantastic Mississauga location! (id:49269)
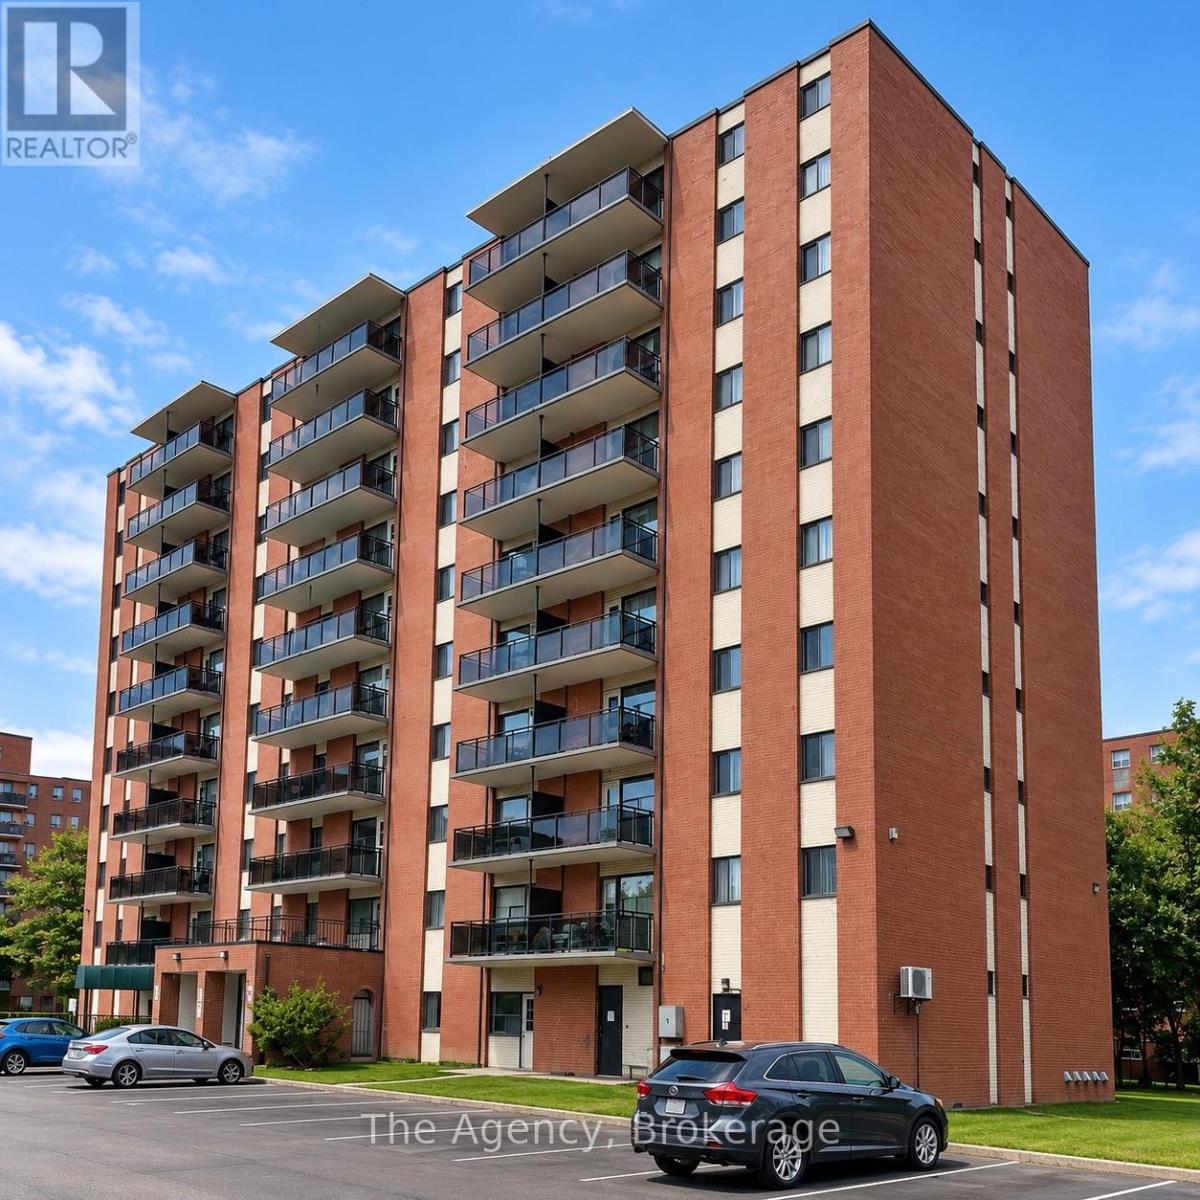
410 - 45 Paisley Boulevard W
Mississauga, Ontario
ALL INCLUSIVE!!! Welcome to Unit 410 at 45 Paisley Boulevard West in Mississauga! This beautifully renovated, southwest-facing 2-bedroom suite offers approximately 740 sq. ft. of bright, modern living space with a spacious open-concept kitchen, dining and living area. The updated eat-in kitchen features a large centre island with marble-look countertops, sleek white upper cabinetry, contrasting dark lower cabinetry, stylish backsplash, recessed lighting and stainless steel appliances, including fridge, stove, dishwasher and over-the-range microwave. The generous living and dining area provides plenty of room for entertaining or relaxing, complemented by modern flooring, a contemporary accent wall and an abundance of natural light. Both well-sized bedrooms feature double closets, while the updated 4-piece bathroom offers a tiled tub and shower combination with modern finishes. Step outside onto your private southwest-facing balcony overlooking the surrounding greenery, perfect for enjoying fresh air and afternoon sunshine. Conveniently located in Mississauga's Cooksville neighbourhood, close to shopping, restaurants, parks, public transit, Cooksville GO Station and major highways. A fantastic opportunity to enjoy a fully renovated, move-in-ready suite in a central Mississauga location! (id:49269)
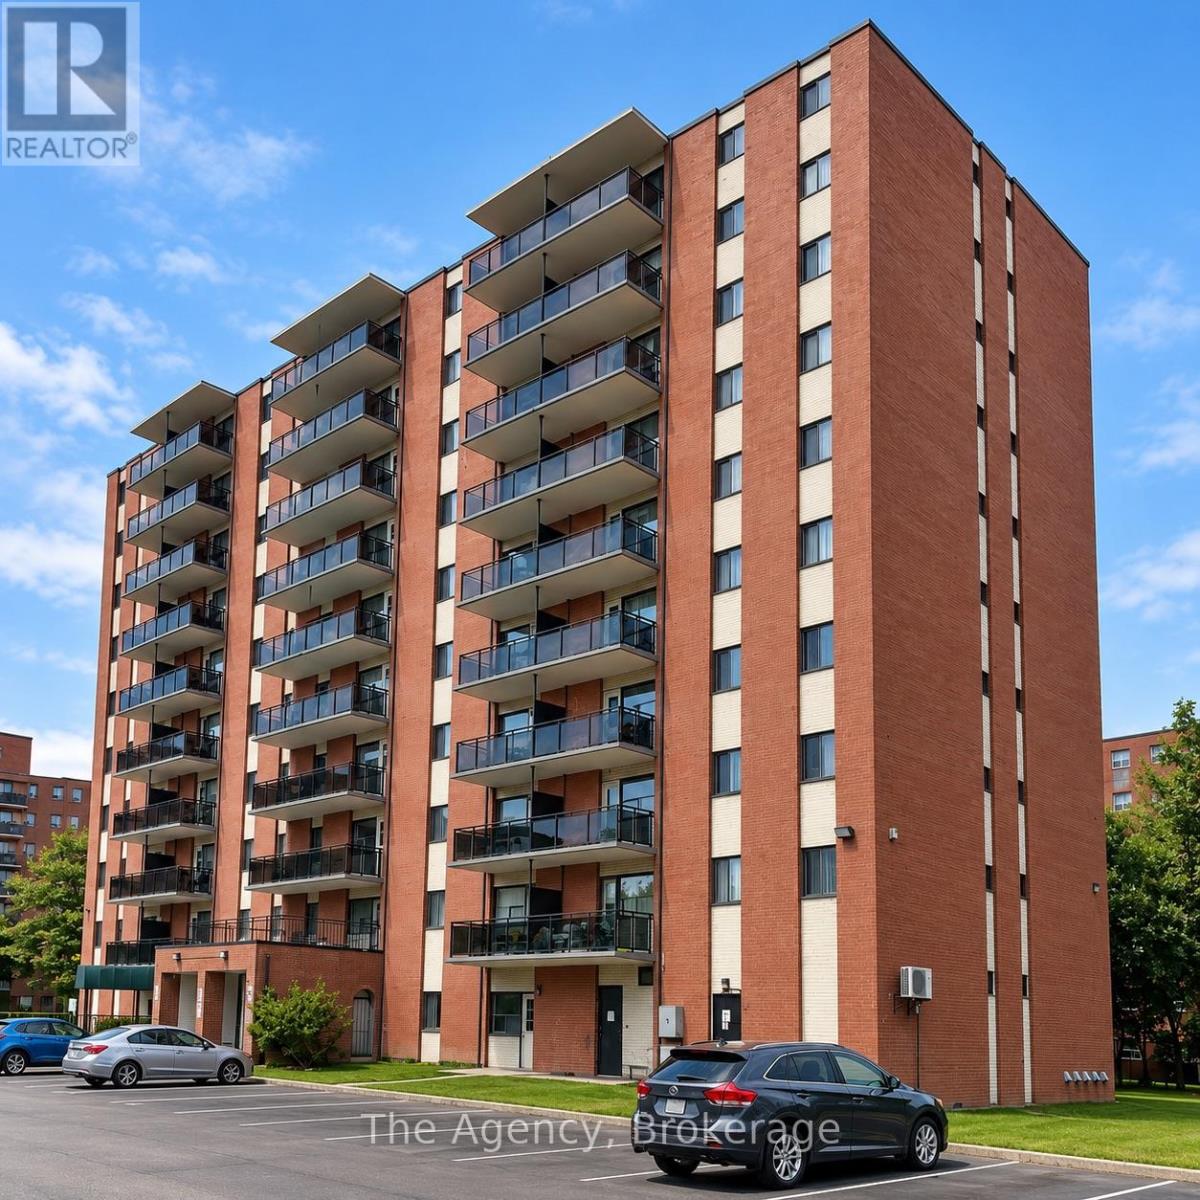
609 - 45 Paisley Boulevard W
Mississauga, Ontario
ALL INCLUSIVE!!! Welcome to Unit 609 at 45 Paisley Boulevard West in Mississauga! This beautifully renovated, west-facing 2-bedroom suite offers approximately 755 sq. ft. of living space plus a private west-facing balcony with elevated views. Featuring a bright and spacious open-concept kitchen, dining and living area, this unit offers modern finishes, contemporary flooring, recessed lighting and a stylish accent wall. The updated kitchen showcases a large centre island with marble-look countertops, sleek two-tone cabinetry, ample storage and stainless steel appliances, including a fridge, stove, dishwasher and over-the-range microwave. Both generously sized bedrooms feature double closets, while the renovated 4-piece bathroom offers modern fixtures, an updated vanity and a full bathtub with shower. Conveniently located in Mississauga's Cooksville neighbourhood, close to shopping, restaurants, parks, public transit, Cooksville GO Station and major highways. An excellent opportunity to enjoy spacious, modern living in a well-connected location! (id:49269)
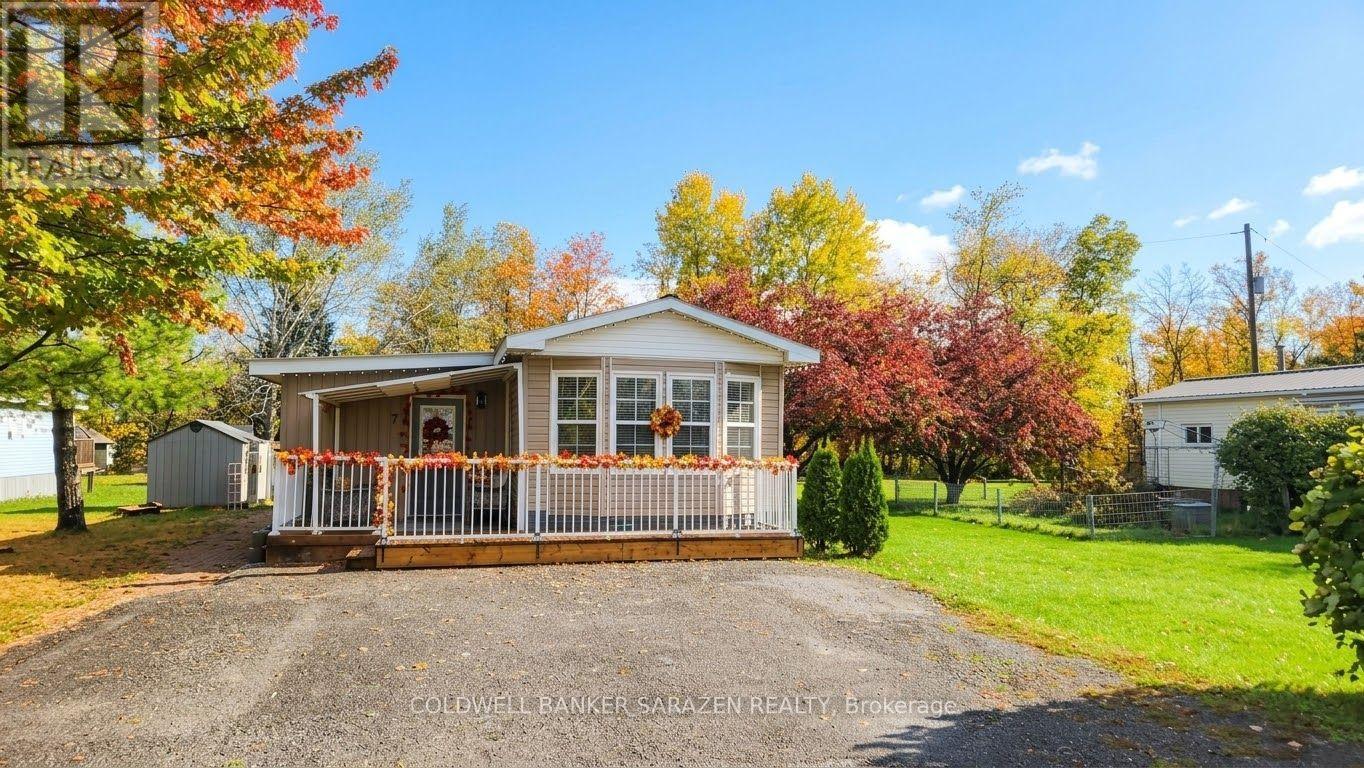
74 Richards Lane
Arnprior, Ontario
Waterfront Property !!! This beautifully updated mobile home sits on a large waterfront lot on the Madawaska River.Look no further for peace and tranqulity as this has it all. Close to restaurants and shops and easy hwy access. All renovations were completed within the last year and its move in ready. (id:49269)
2 - 251 Bruyere Street
Ottawa, Ontario
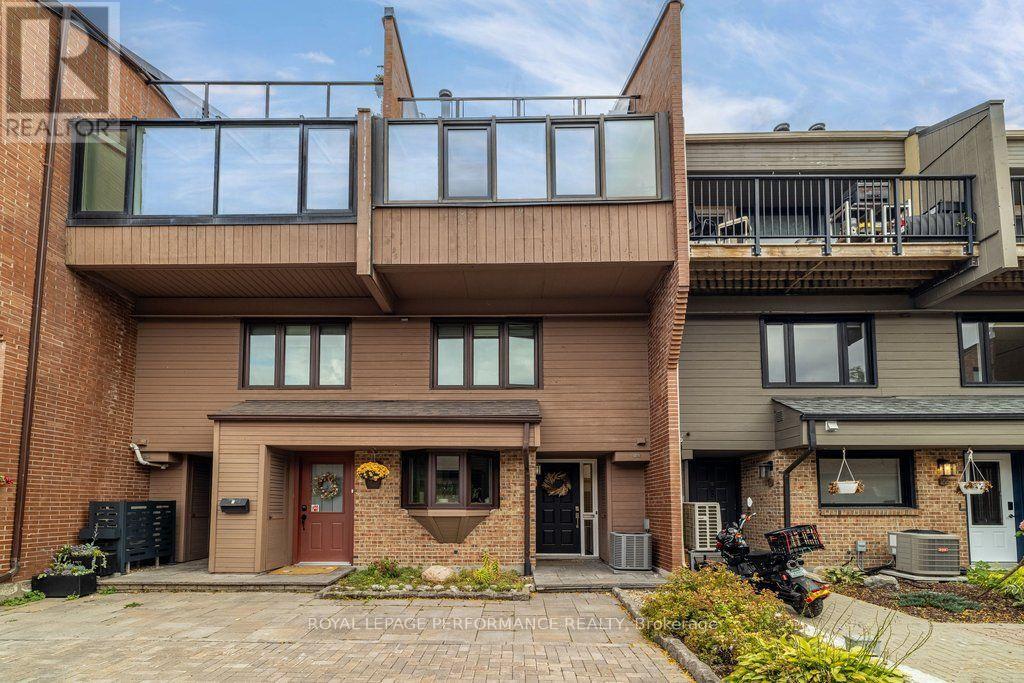
This multi-level stacked townhome in the heart of Lower Town has soaring ceilings, a private detached garage, and a rooftop deck, all a short stroll from the ByWard Market. The main floor is open and bright. Eastern-facing solarium windows pour in morning light over hardwood floors, and a wood-burning fireplace anchors the living room. The fully updated custom kitchen has quartz countertops, stainless steel appliances, a full wall of pantry storage, and a dedicated coffee bar. Upstairs, the primary bedroom is your own tucked away retreat with custom storage. The adjoining loft works well as a home office and houses a custom storage nook and Murphy bed. Above it all, the rooftop deck with composite decking and glass railings is a private spot for coffee or evening drinks. Built in 1981 with 1,120 sq. ft. of above-ground living space, this home offers 1 bedroom plus loft, 1.5 baths, and one detached garage. It is part of a self-managed 12-unit row house condominium, and the low $366 monthly fees cover snow clearance, common element maintenance, and the reserve fund. Loblaws, Metro, Farm Boy, and local favourites like Champa Thai are within walking distance. The Rideau Centre and LRT are about a 15-minute walk, and the Rideau River, Ottawa River, and bike pathways are close by. (id:49269)
4525 8th Line Road
Ottawa, Ontario
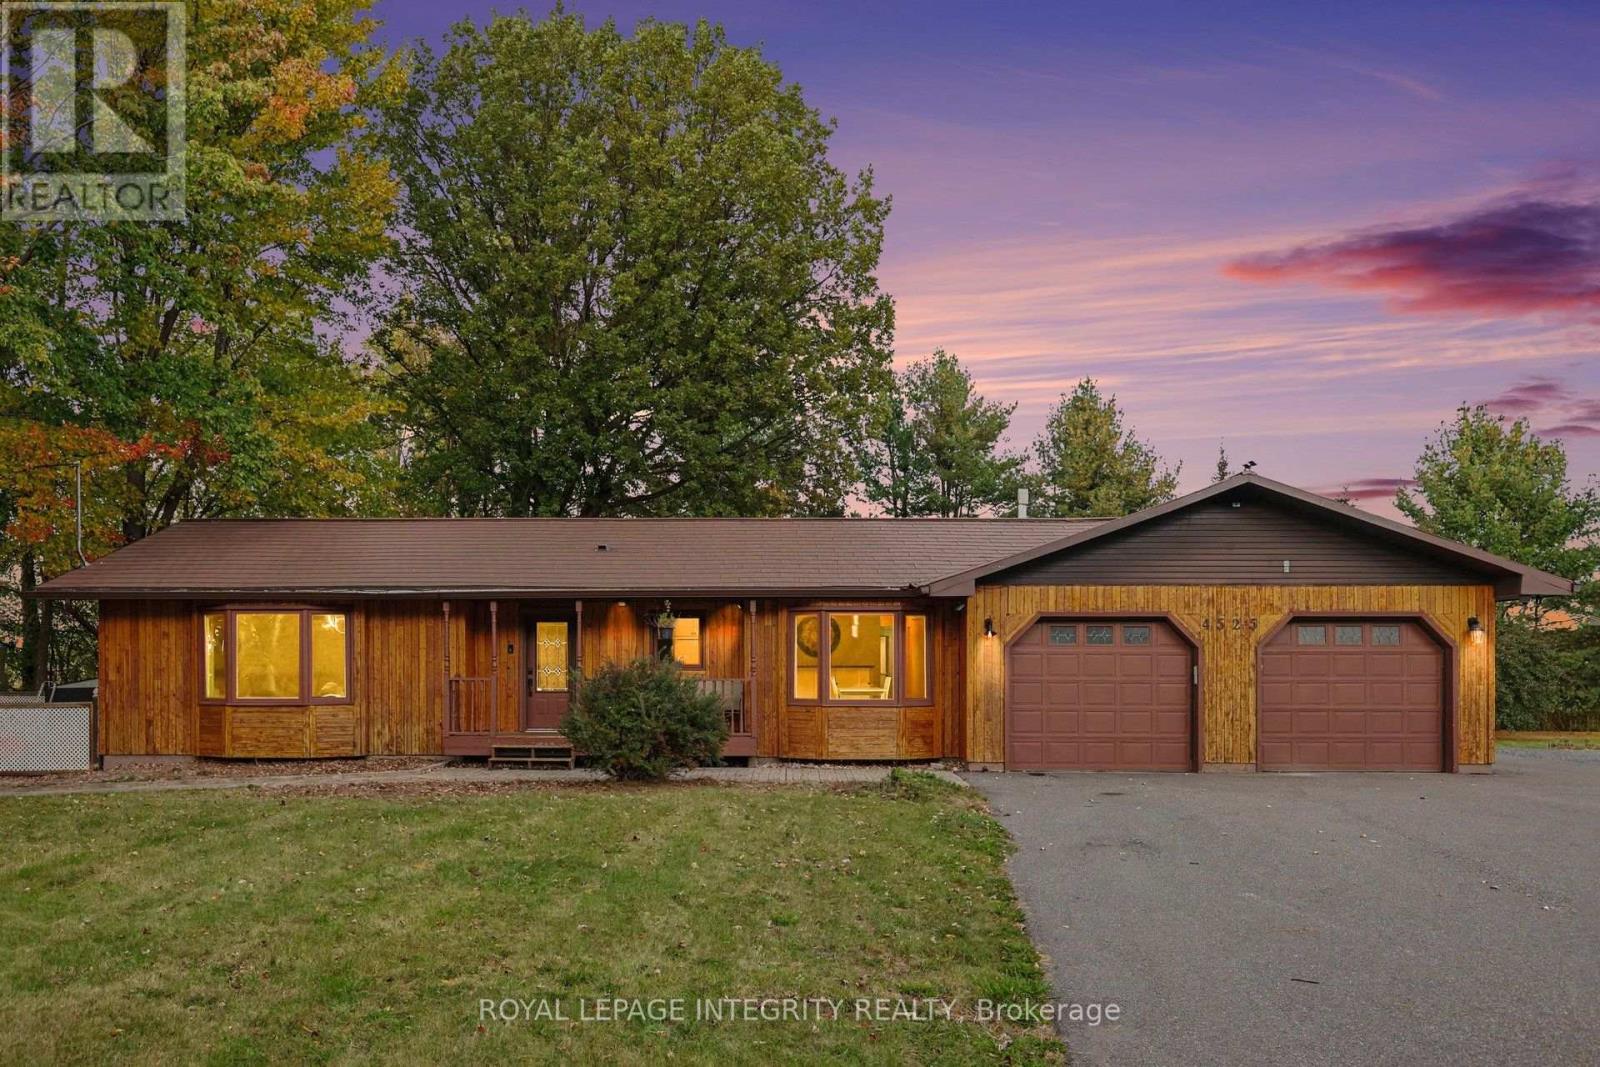
Picture a quiet country road, open fields rolling to the horizon, and a home glowing warmly at the end of the driveway. Welcome to 4525 8th Line Road, where modern style meets the easy rhythm of country living. Step inside and natural light pours through large windows, washing into the expansive living room and a layout made for real life. The updated kitchen is the heart of it all: crisp white cabinetry, generous counter space, and a spacious island where mornings start over coffee and evenings stretch into long family dinners. Upstairs, three bedrooms include a massive primary retreat with its own ensuite, and a freestanding tub invites you to sink in and let the day melt away. Out back, a large deck sets the stage for summer barbecues and starlit nights in the hot tub, surrounded by green space and wide country skies. Below, a two-bedroom in-law suite/ SDU, has its own side private entrance, full kitchen, living room, and bathroom with laundry, ideal for extended family, multigenerational living, or extra income. It's currently rented at $1,900 per month to a month-to-month tenant who is happy to stay or move on, so the choice is yours. Life here moves at its own pace. Spend fall weekends at the historic Metcalfe Fair and pick strawberries and pumpkins at Stanley's Olde Maple Lane Farm. Cycle or stroll the Osgoode Link Pathway as it winds through the countryside, and wander Osgoode village down to the banks of the Rideau. Head to Winchester for its main street shops and the Winchester District Memorial Hospital close at hand, and to nearby Greely for everyday errands. Book your showing before it's too late! (id:49269)
4984 Dunrobin Road
Ottawa, Ontario
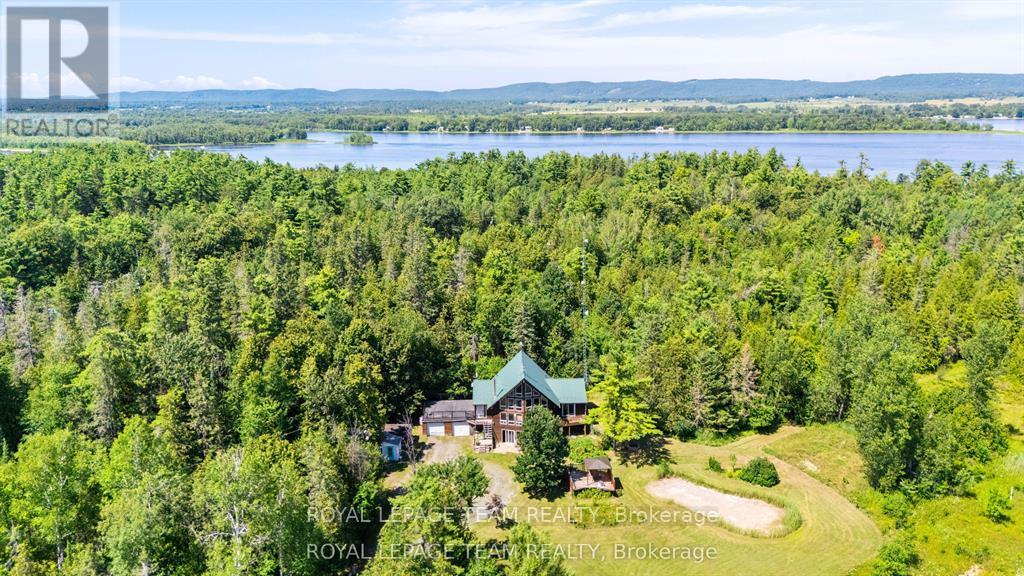
Discover the perfect blend of comfort, privacy, and outdoor adventure at 4984 Dunrobin Road in West Carleton. Nestled on a beautiful 19+ acre property in Crown Point, this charming country 1.5-storey 3 bed2.5 bath home offers a very private and peaceful lifestyle just minutes from everyday amenities with only a five-minute walk to the Ottawa River. The thoughtfully designed layout features an A Frame Wall of Windows creating a bright, welcoming living room anchored by a cozy wood-burning stove, thereby creating the perfect gathering space on cooler evenings. The generous kitchen features lots of cabinets &counter space. The spacious main-floor primary bedroom comes complete with an en-suite bath, The main floor also has a laundry/powder room and spare bedroom. Head upstairs and the upper level offers an additional bedroom and a full bathroom-ideal for family or guests. Downstairs, the walkout basement offers additional living space with a warm propane fireplace making it an ideal family room or for entertaining. Also there is a work shop and plenty of storage or office space. The attached two-car garage provides excellent storage and convenience, while the expansive rooftop deck above creates a unique outdoor retreat. Complete with a propane BBQ hookup, it's the perfect place to entertain, dine outdoors, or simply relax while taking in the surrounding views. Outdoor enthusiasts will love the extensive network of nearby trails for walking, hiking, and exploring, along with quick access to the Ottawa River for boating, paddling, fishing, and enjoying nature. 4984 Dunrobin Road in West Carleton checks a lot of boxes. If you are looking for privacy, space, room to grow and access to water fun this is it. CLICK on the IGuide, take a tour; then COME SEE the possibilities for yourself! Note: Bell Fibe available at road. Deep well heat pump, or open-loop geothermal system for excellent highly efficient and yield significant energy savings. Metal Roof approx. 2014. (id:49269)