
108 George Street
Hamilton, Ontario
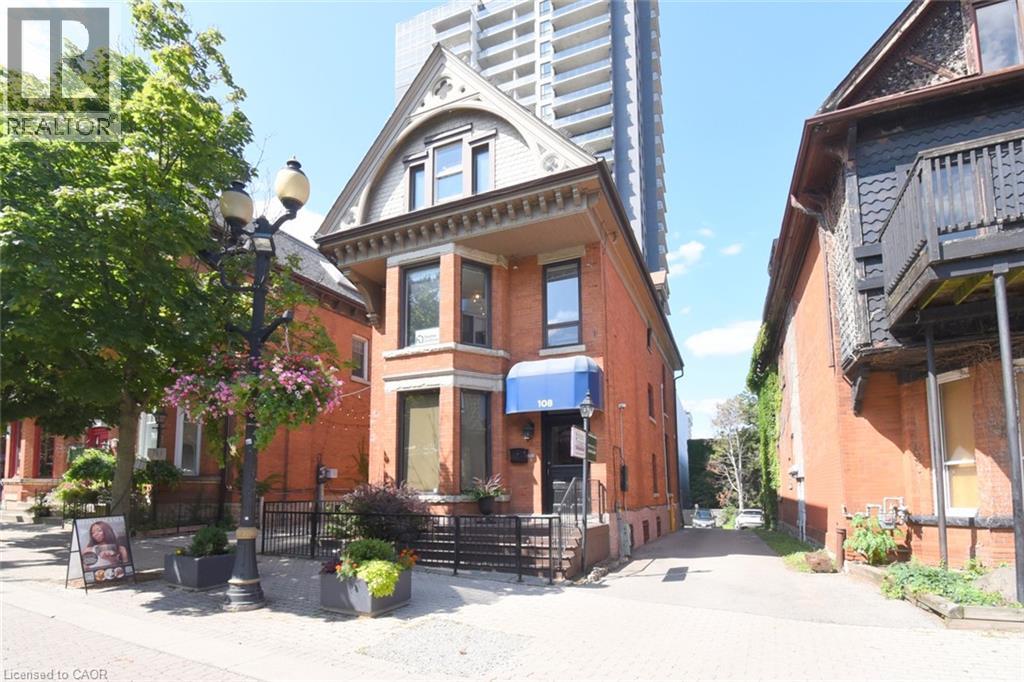
108 George Street is a distinguished late-19th-century (c.1890) three-storey commercial building in the heart of downtown Hamilton, on the north side of George Street between Queen & Hess Streets in the Central South neighbourhood. Occupying an irregular 0.09-acre freehold parcel with approximately 30.96’ frontage and 140.16’ depth. Part of the G.S. Tiffany Survey. Downtown Mixed Use (D2) zoning is one of Hamilton's most versatile designations, permitting current office use among 30 permitted uses that include retail, commercial, restaurant, medical clinic & residential. The approximately 2,800 sq. ft. building, plus basement, is fully serviced with municipal water & sanitary sewer. Enjoy excellent access to Highway 403, public transit, Hamilton General Hospital, St. Joseph's Healthcare, downtown business district, Hess Village, Locke Street South and Hamilton's growing entertainment and residential core. Located within an established heritage streetscape undergoing continued revitalization, the building is recognized for its Victorian-era character, featuring traditional brick construction, decorative masonry, stone lintels and sills, vertically proportioned windows and distinctive wood frieze detailing. The property is improved with two income-producing office tenancies occupying the main floor and basement, and the combined second and third floors. Six on-site surface parking spaces enhance convenience. Interior finishes have been thoughtfully upgraded with quality flooring, modern washrooms, pocket doors and selective window replacements, while major building systems including the roof, HVAC, electrical and plumbing have been updated. Secured metal enclosures protect exterior mechanical equipment and the fire escape. This is a rare opportunity for investors or owner-occupiers seeking a well-maintained, income-producing heritage commercial property offering exceptional location, flexible zoning and long-term investment potential. (id:49269)
Right At Home Realty
4sr406 Severn River Route
Muskoka Lakes, Ontario
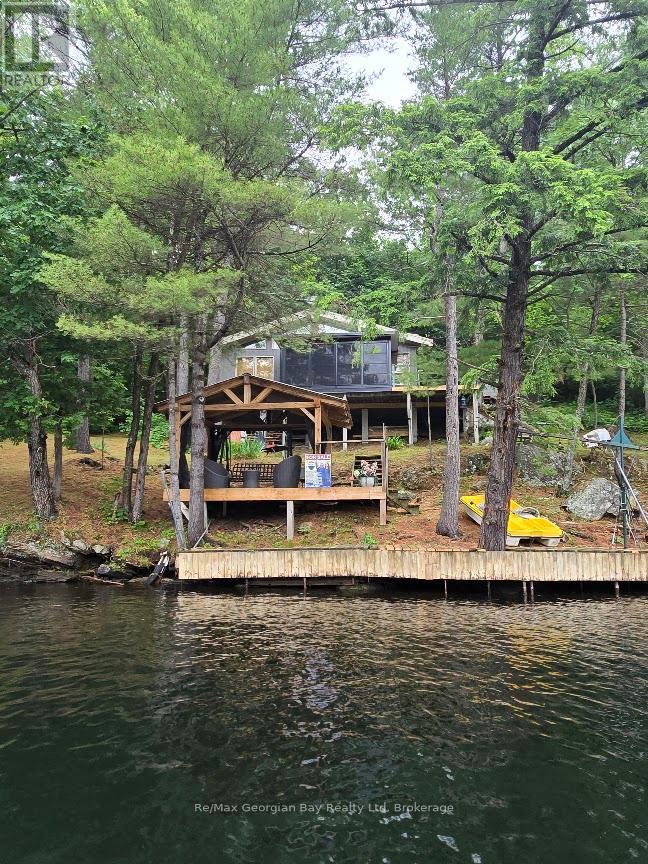
ATTENTION INVESTORS & COTTAGE SEEKERS....SUMMER IS HERE FINALLY SO COME OUT & CHECK THIS PLACE OUT! READY TO START LIVING THE DREAM AND MAKE SUMMERTIME MEMORIES?PERFECT FOR PART TIME YOU AND MAKE SOME MONEY RENTING IT....This lovely cottage offers a beautful view of the water from most rooms, this 4 season bright and cheery waterfront cottage with 3 bedrooms, 3PC bathroom with washer, vaulted 13-foot ceiling in living area, a pellet stove, a stunning Muskoka Room with windows that raise up to allow a screened room, loads of docking space with a Sea-doo lift and a gazebo right at the water? Features include cherry finished cupboards, lots of storage space, built-in dishwasher, a shed, an outhouse with a flushing toilet, and nothing but nature all around you on this beautiful treed lot that is just under 2 acres. Enjoy watching the boats from all over the world go by on the Trent system, kids will love the water slide, and all only a one minute boat ride away to this lovely WATER ACCESS ONLY cottage, so not lots of extra travel time to worry about and extra time to just start enjoying the cottage right away. This peaceful cottage is located minutes to downtown Coldwater and right in the heart of Severn Falls, gas, groceries, and restaurant 2 minutes away, and the Big Chute is just down the River. Don't wait! Call today to book your personal viewing and come check out this piece of paradise and water access at its best! (id:49269)
212a-212b Victoria Rd Road
Guelph, Ontario
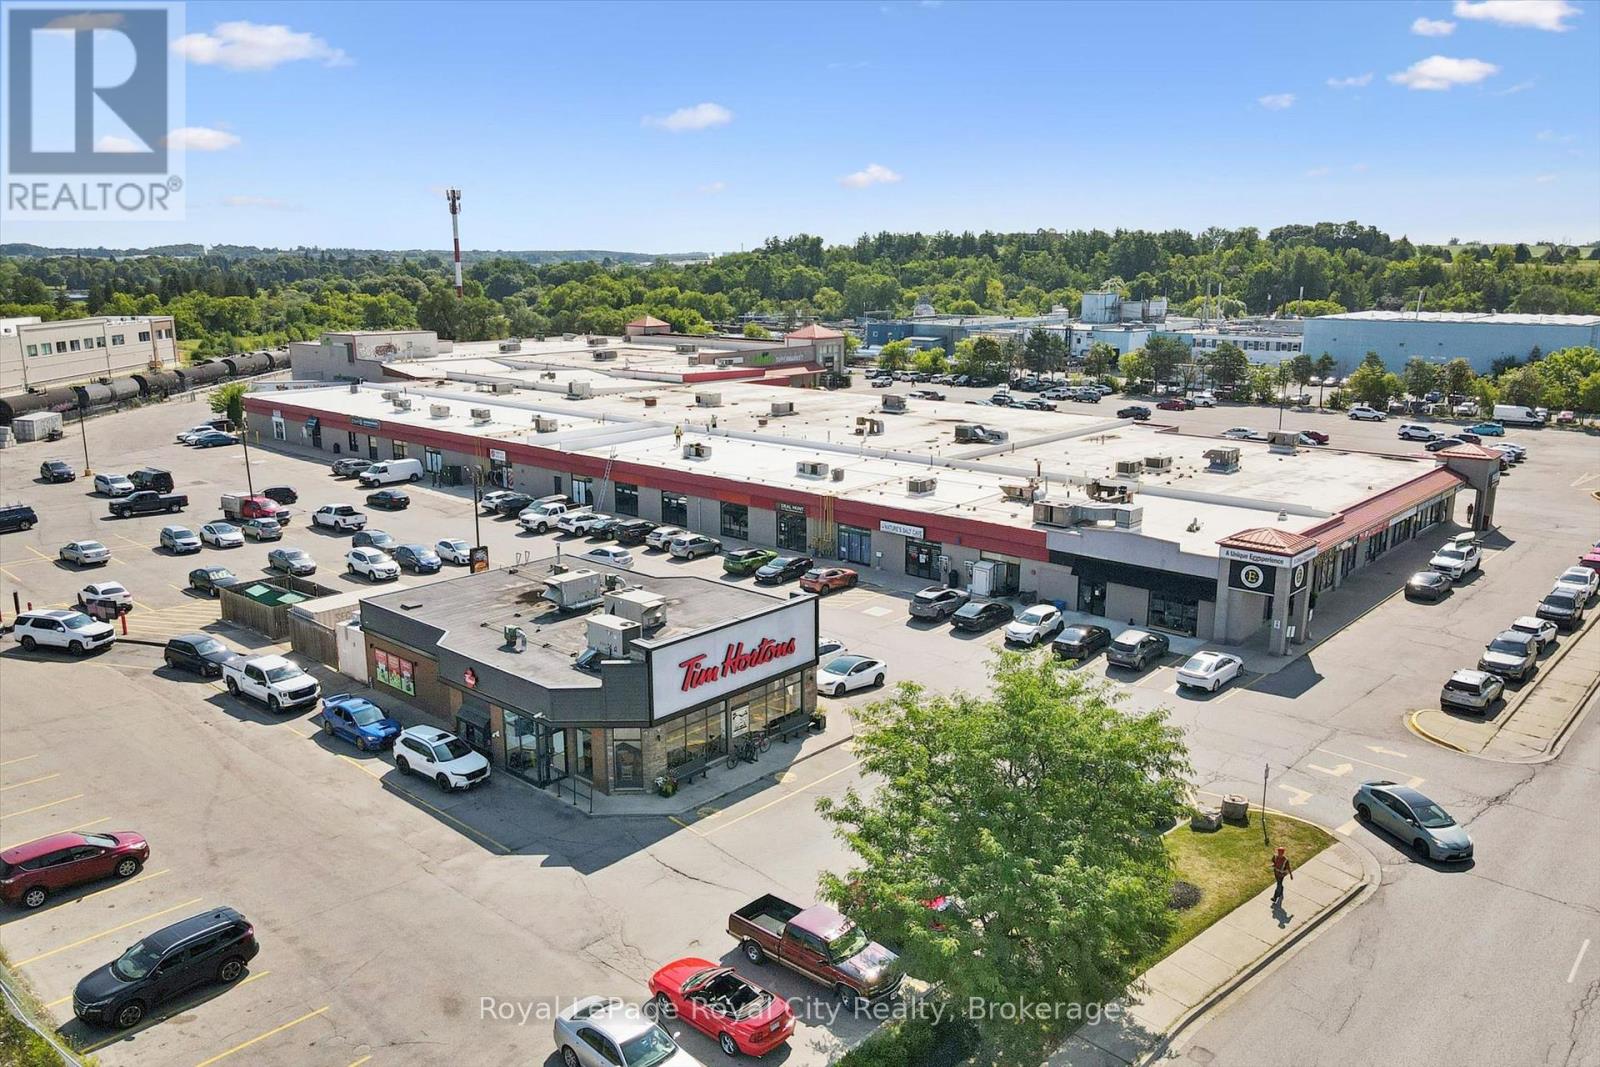
Bring Your Business to One of Guelph's Highest-Traffic Retail Destinations.Take advantage of this exceptional 4,074 SF opportunity at the bustling intersection of York Road and Victoria Road South. Located in a well-established plaza anchored by Tim Hortons and a busy ethnic supermarket drawing thousands of visitors weekly, this location offers the visibility and customer traffic businesses dream about.Featuring a spacious open layout, large storefront windows, abundant natural light, and ample parking, the unit can accommodate a wide variety of retail, service, wellness, office, and commercial uses. Whether you're expanding, relocating, or launching a new concept, this is an opportunity to establish your presence in one of Guelph's most recognized commercial hubs. (id:49269)
202 - 106 Old Kingston Road
Ajax, Ontario
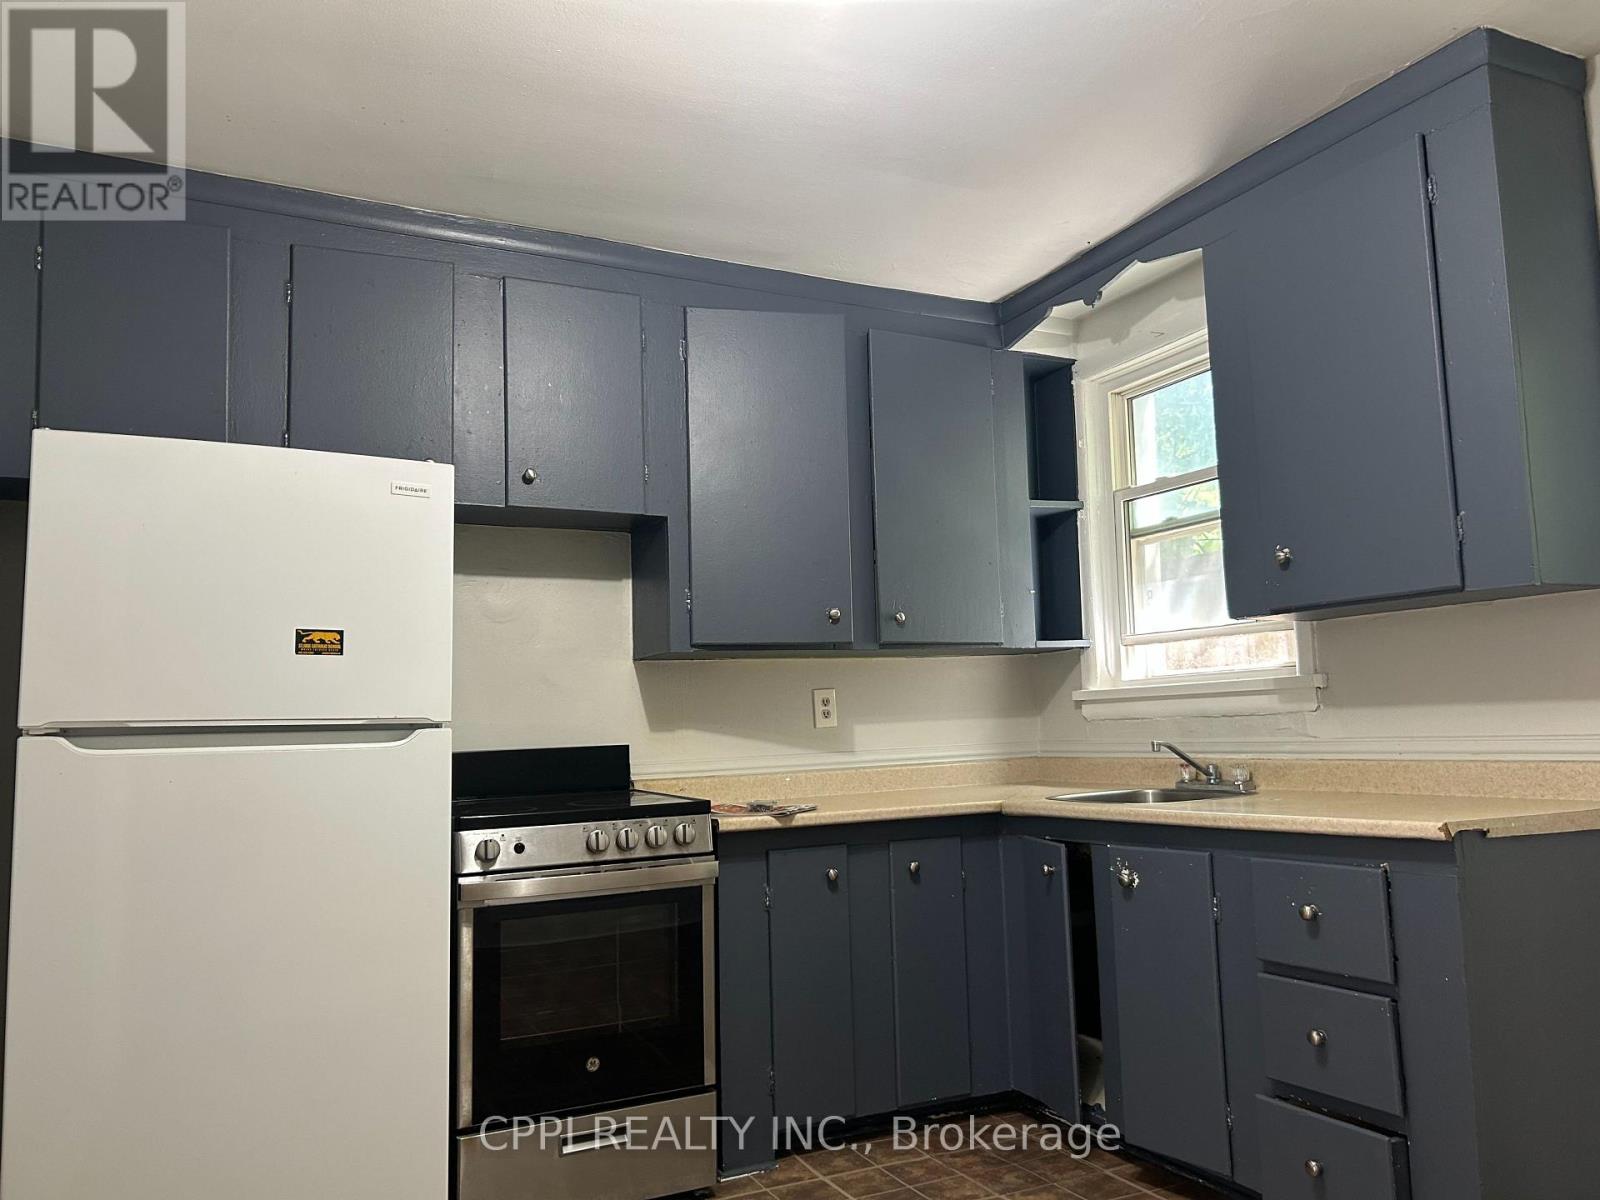
******** WATER, HEAT AND PARKING INCLUDED ********** This beautifully renovated and exceptionally spacious two-bedroom unit is ideally situated right in the vibrant, historic heart of Pickering Village. The monthly rent delivers incredible, stress-free value by fully covering your essential utilities-including water and heat-alongside dedicated parking, which is a rare and highly sought-after bonus in this bustling area. Step outside your door and you are immediately plugged into a highly walkable and well-connected neighborhood, less than a 5 min walk from transit, a diverse array of popular restaurants, major banks, scenic parks, and the prestigious Pickering High School. Commuters will absolutely love the prime location, which sits just minutes away from Highway 401 and the GO Station, making daily travel across the GTA an absolute breeze. Whether you are a professional seeking a seamless commute, a small family wanting proximity to great schools, or anyone looking for a stylish, sun-filled, and completely turn-key home in a thriving community, this property checks every single box. (id:49269)
2306 - 29 Singer Court
Toronto, Ontario
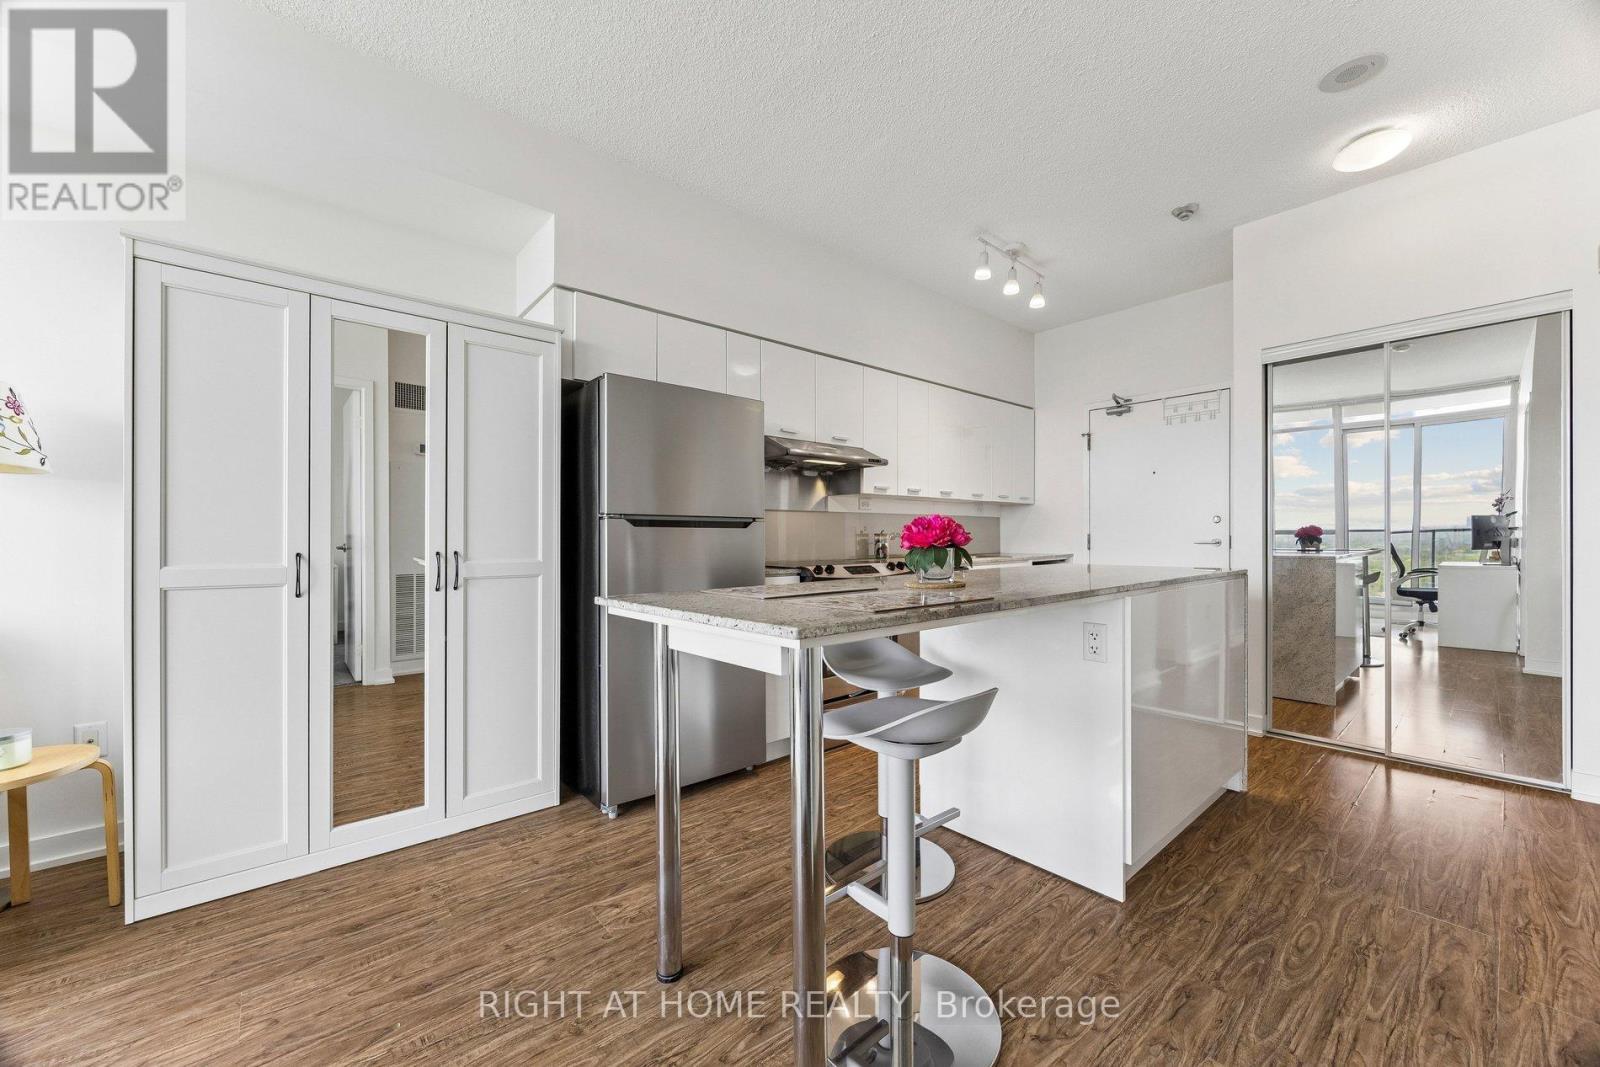
Welcome to Discovery Condos, a well-managed and highly sought-after building offering the perfect combination of comfort, convenience, and lifestyle. This bright and cozy 1 bedroom, 1 bathroom suite features a functional open-concept layout with a modern kitchen, granite countertops, a centre island, and a comfortable living and dining area designed for everyday use. The north-facing unobstructed exposure allows for plenty of natural light throughout the day, creating a warm and inviting atmosphere. The private 107-square foot balcony is accessible from both the bedroom and the living room area, offering an easy indoor-outdoor flow and a great place to enjoy fresh air, morning coffee, or a quiet evening outside. This suite also includes one parking space and one locker, adding excellent value and convenience. With low maintenance fees, this is a great opportunity for first-time buyers, downsizers, professionals, or investors looking for a practical and well-located condo in a connected Toronto neighbourhood. Located in a prime area, Discovery Condos offers unmatched convenience with local amenities including Bayview Village, quick access TTC Subway and GO Train (Oriole Station) via 5-minute walk making all parts of the city very accessible, as well as Highways 401, 404, and DVP. Everyday essentials are nearby, including IKEA, Canadian Tire, banks, supermarkets, community centre, library, shopping, restaurants, parks, and North York General Hospital. Enjoy an impressive selection of building amenities designed for comfort and lifestyle, including 24-hour concierge, indoor pool, fully equipped gym, yoga studio, basketball and badminton courts, children's playroom, billiards, movie theatre, party lounge, pet spa, BBQ area, guest suites, and more. Enjoy free group fitness classes like yoga and zumba. A fantastic opportunity to own a stylish and functional condo in a convenient location that truly combines luxury, lifestyle, and everyday comfort. (id:49269)
66 Baldcypress Way
Ottawa, Ontario
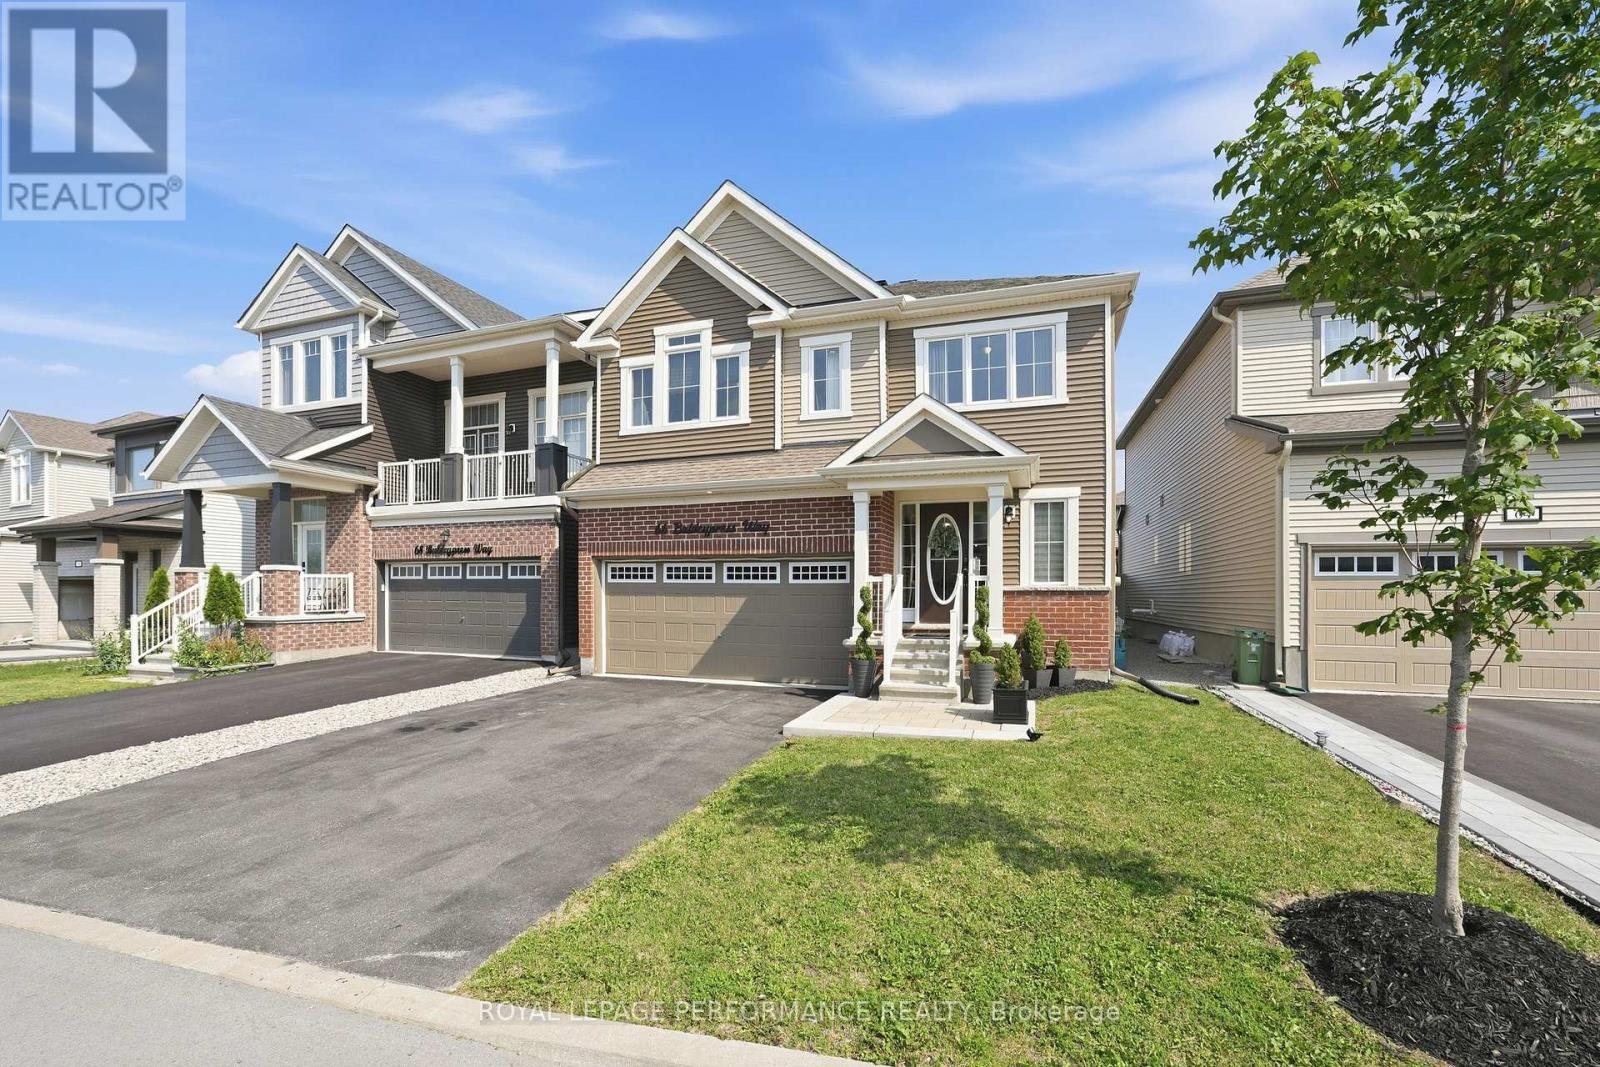
Step into this stunning and spacious 4-bedroom, 4-bathroom home offering approximately 2,700 sq. ft. of above-grade living space, thoughtfully designed with generous living areas and a functional layout perfect for a growing family. A bright, welcoming foyer with a large walk-in closet and convenient powder room creates an inviting first impression. The practical mudroom, complete with an additional walk-in closet, hall tree and inside access from the garage, keeps everyday life organized. Rich hardwood and tile flooring flow throughout the main level, which features a private den ideal for a home office or family room, a formal dining room, and an impressive open-concept great room with gas fireplace. The spacious kitchen is designed for both entertaining and everyday living, offering granite countertops, stainless steel appliances, ample cabinetry, and generous counter space. Upstairs, every bedroom boasts its own walk-in closet, providing exceptional storage. Two bedrooms are connected by a convenient Jack-and-Jill bathroom, while a third bedroom enjoys its own private ensuite. The expansive primary suite features two walk-in closets and a spa-inspired ensuite with a relaxing soaker tub, separate shower, and an oversized vanity with plenty of storage. A conveniently located second-floor laundry room with utility tub completes the upper level. Outside, the fully fenced (PVC) south-facing backyard offers privacy and a large composite deck, perfect for relaxing or entertaining. Ideally situated in a family-friendly neighbourhood close to parks, schools, and all the shopping, dining, and everyday amenities along Terry Fox Drive and Hazeldean Road. Eaves (2023), Deck (2024), Stonework at fromt (2024) (id:49269)
644 - 515 St Laurent Boulevard
Ottawa, Ontario
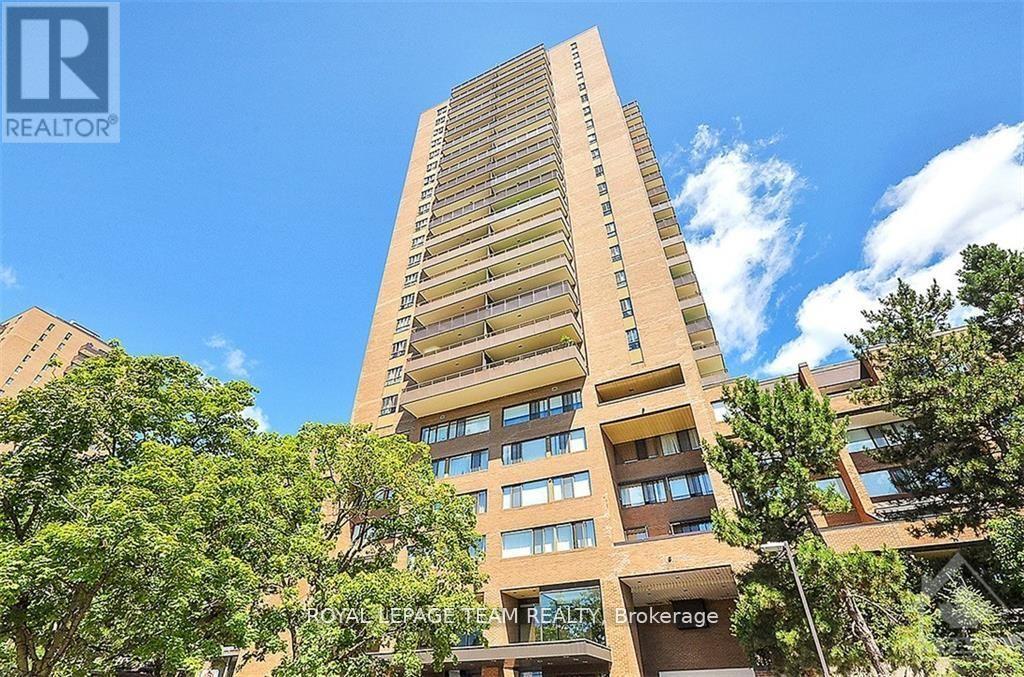
Welcome to effortless living in one of Ottawa's most amenity-rich communities! This beautifully maintained 2-bedroom, 1.5-bathroom two-storey apartment offers the perfect blend of space, convenience, and exceptional value. The main level features a bright and inviting open-concept design, ideal for both everyday living and entertaining. The renovated kitchen showcases stone countertops, stainless steel appliances, and ample workspace, while the spacious living and dining areas open onto a private balcony with stunning views of the City. Downstairs, you'll find two generously sized bedrooms with excellent closet space, a refreshed 4-piece bathroom, in-unit laundry, and additional storage to make daily living easy and organized. Enjoy the comfort of heated underground parking and the peace of mind that comes with an on-site superintendent. Condo fees offer outstanding value, covering heat, hydro, water, building insurance, and access to an incredible selection of amenities. Residents enjoy an outdoor pool, tennis courts, fitness centre, party room, library, workshop, arts & crafts room, hairstyling salon, indoor car wash bay, private park with a pond, walking paths, and beautifully landscaped grounds complete with fountains and green space. Ideally located just minutes from Montfort Hospital, CMHC, CSIS, shopping, restaurants, schools, transit, and downtown Ottawa, this home offers the perfect balance of comfort, convenience, and low-maintenance living. (id:49269)
Unit 6 - 74 Dundas Street W
Quinte West, Ontario
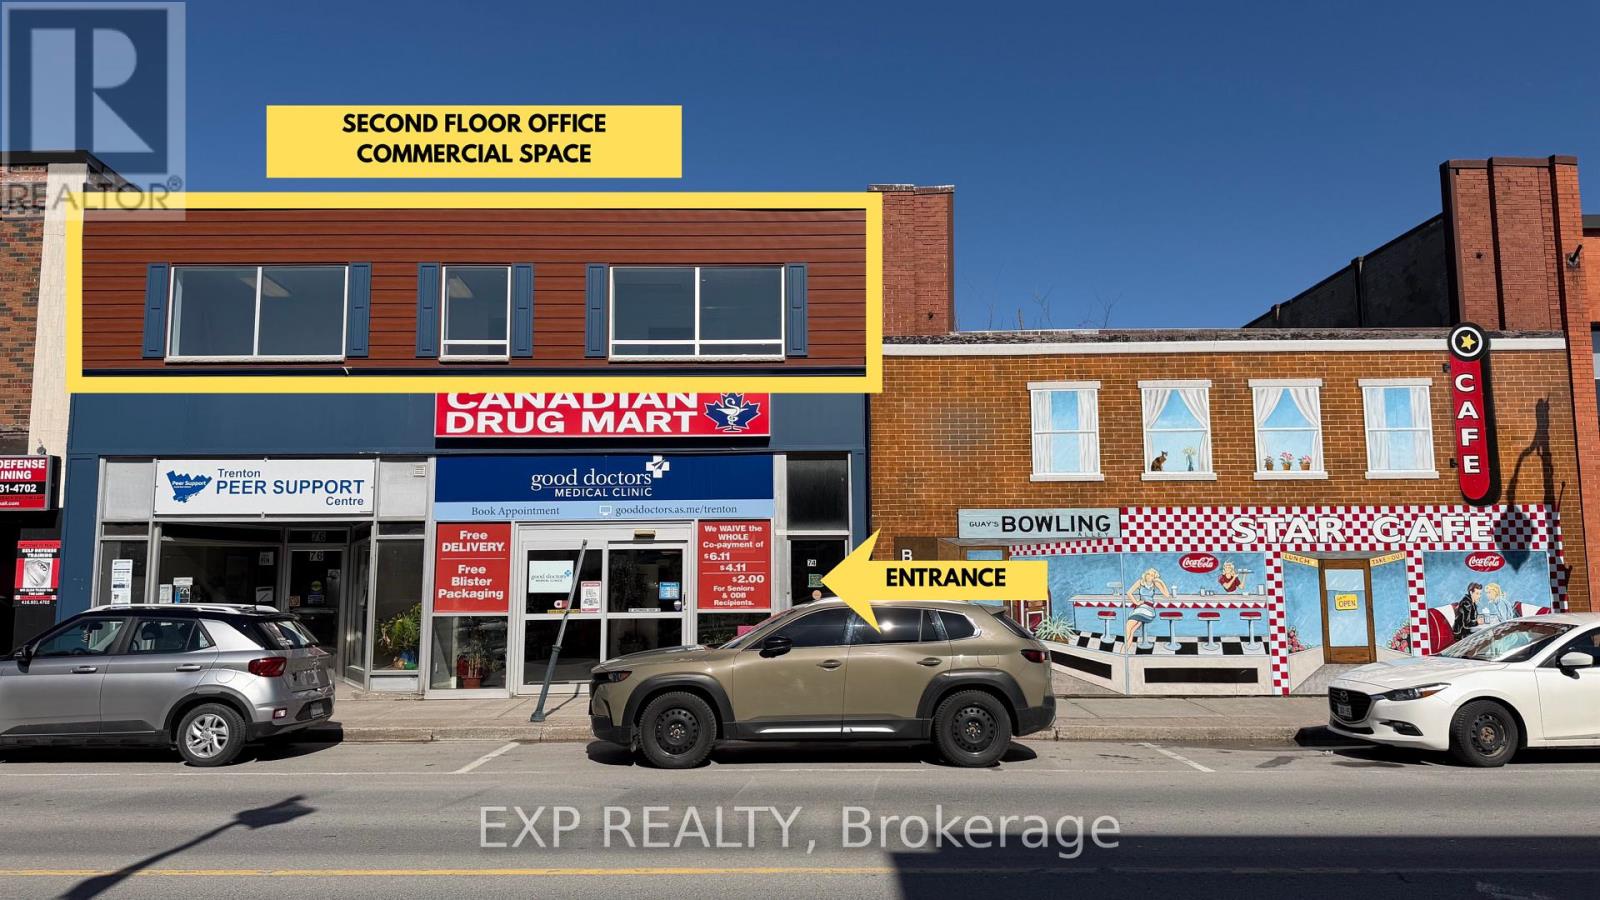
221 Sqft private office located in a second-floor commercial space in downtown Trenton-prime real estate ready for your next business. This professional setting is ideal for a wide range of uses including a law office, accounting practice, counselling or therapy services, mortgage or real estate office, consulting firm, financial services, insurance, wellness practice, or other professional services. The space offers a quiet and focused environment with shared men's and ladies' bathrooms for convenience. Surrounded by 425 parking spaces throughout the downtown core and business area, where visitors benefit from free 2 hr on-street parking and unlimited free parking in municipal lots citywide. (id:49269)
5538 Talbot Trail
Merlin, Ontario
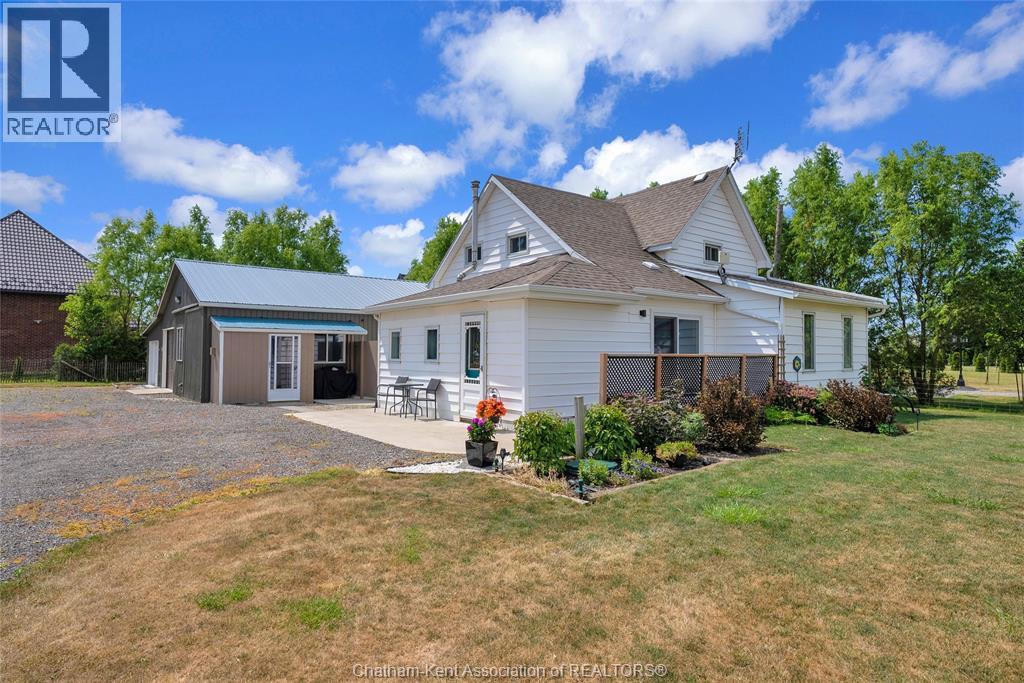
Need a shop? And maybe a nice place to live too? Look no further! 5538 Talbot Trail offers an 1800 square foot heated shop with its own bathroom and a beautifully renovated 2 bedroom, 1 bathroom home that's just the right size. The home features a large mud/laundry room with built in cabinetry and a folding counter, an updated shaker-style kitchen, a large living room and an updated 5pc bathroom on the main floor. 2 spacious bedrooms are located upstairs. A whole home natural gas generator provides peace of mind. The shop offers a large working area with forced air gas heating, a storage lean-to with a concrete floor, an air conditioned office, and a 3 pc bathroom (note: shower is not finished). The shop has running water with an on demand water heater and a steel roof. Outside you'll find a super private concrete patio, tasteful landscaping and a massive parking area. Located south of Merlin, not far from Chatham, Blenheim, Tilbury and Wheatley. Call now before this country gem is gone! (id:49269)
616 - 212 King William Street
Hamilton, Ontario
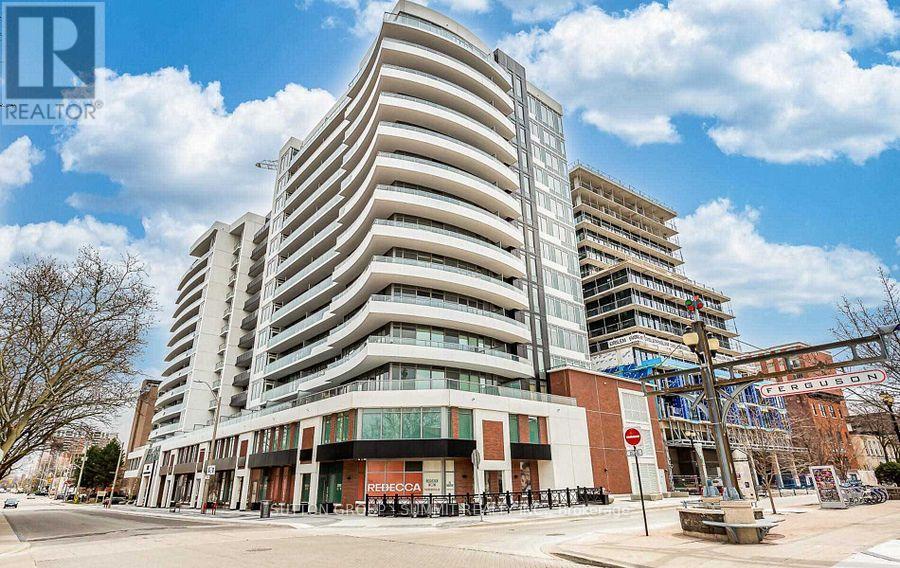
Welcome To Unit 616-212 King William St At KiWi Condos! This Modern 1-Bedroom + Den, 1-Bathroom 600 Square Feet, Suite Features A Bright Open-Concept Layout, Clear Views, Contemporary Finishes, Stainless Steel Appliances, And A Private Balcony Offering Beautiful City Views. Located In The Heart Of Hamilton's Vibrant King William District, You're Just Steps Away From Restaurants, Cafés, Entertainment, Public Transit, And Local Universities. Students Are Welcome! Perfect For Professionals, Students, Or Anyone Looking For Stylish And Convenient Downtown Living. (id:49269)
807 - 323 Richmond Street
Toronto, Ontario
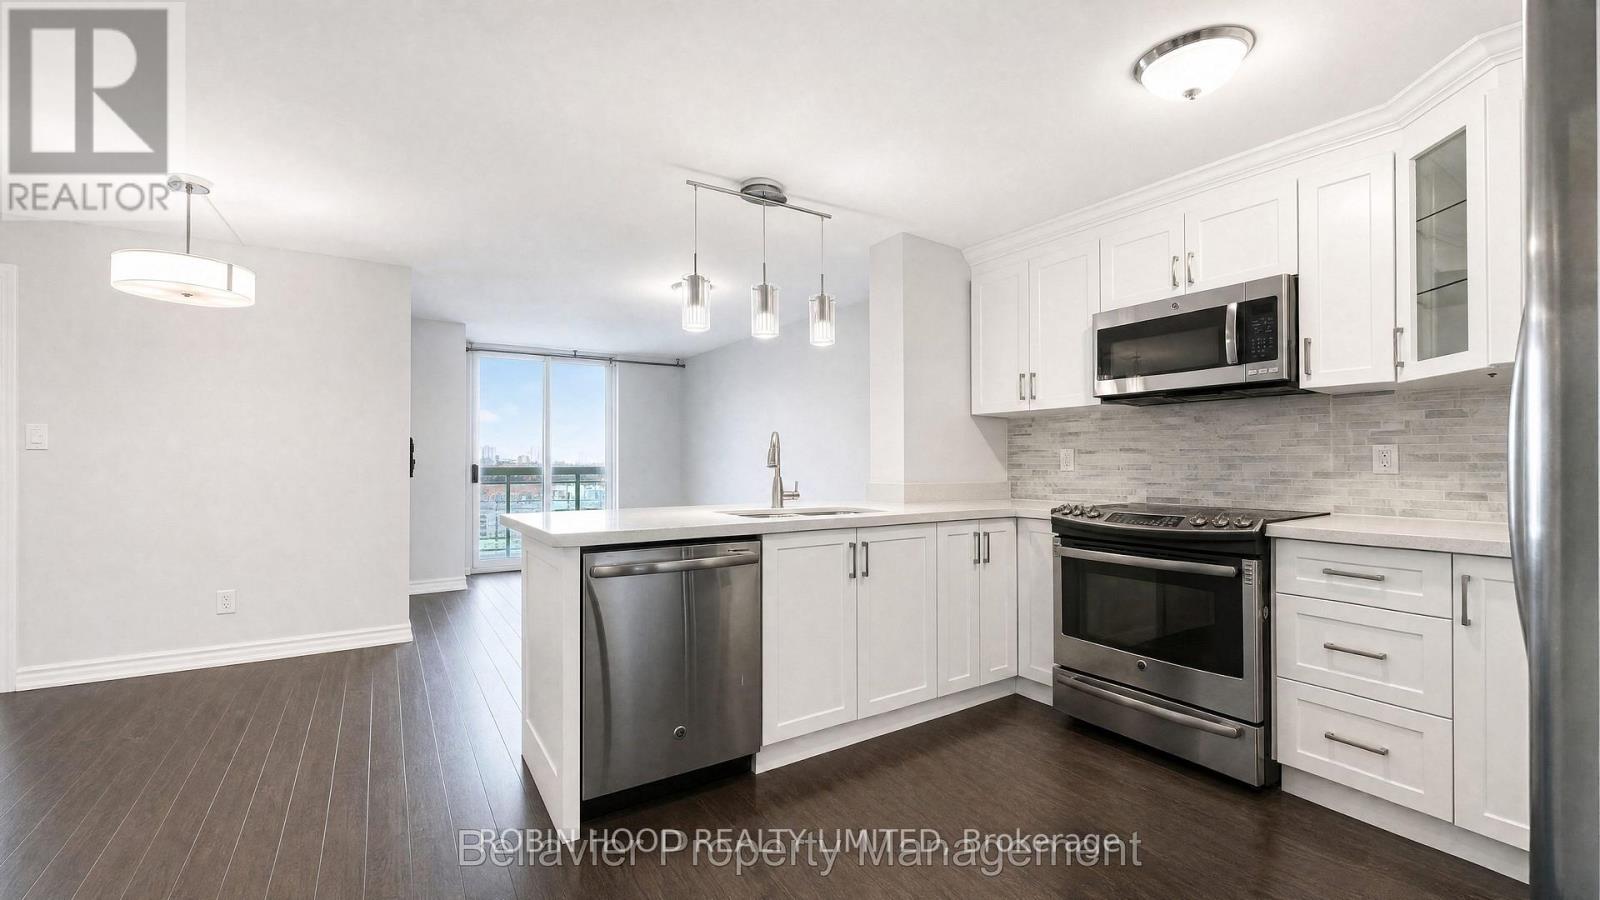
*** Additional Listing Details - Click Brochure Link *** Welcome to The Richmond at 323 Richmond St E - a beautifully updated 980+ sq. ft. suite offering the space, flexibility and amenities rarely found downtown. The bright, open-concept layout features stainless steel appliances, two balconies and three versatile rooms, each with a closet and proper door - ideal for bedrooms, guests or a private home office. Two full bathrooms with soaker tubs complete the suite.The Richmond delivers a true resort-style experience with an exceptional two-level fitness centre, saunas, hot tubs, an indoor basketball court, billiards, resident lounges, 24-hour concierge and a landscaped rooftop terrace with BBQs and spectacular skyline views.Walk to George Brown, St. Lawrence Market, the Distillery District, Financial District, Eaton Centre, Rabba, No Frills, and King and Queen streetcars. Enjoy remarkably convenient access to the DVP and Gardiner, plus the future Moss Park Ontario Line station just steps away. Downtown living without compromise! (id:49269)
18 Westmoreland Lane
Haldimand, Ontario
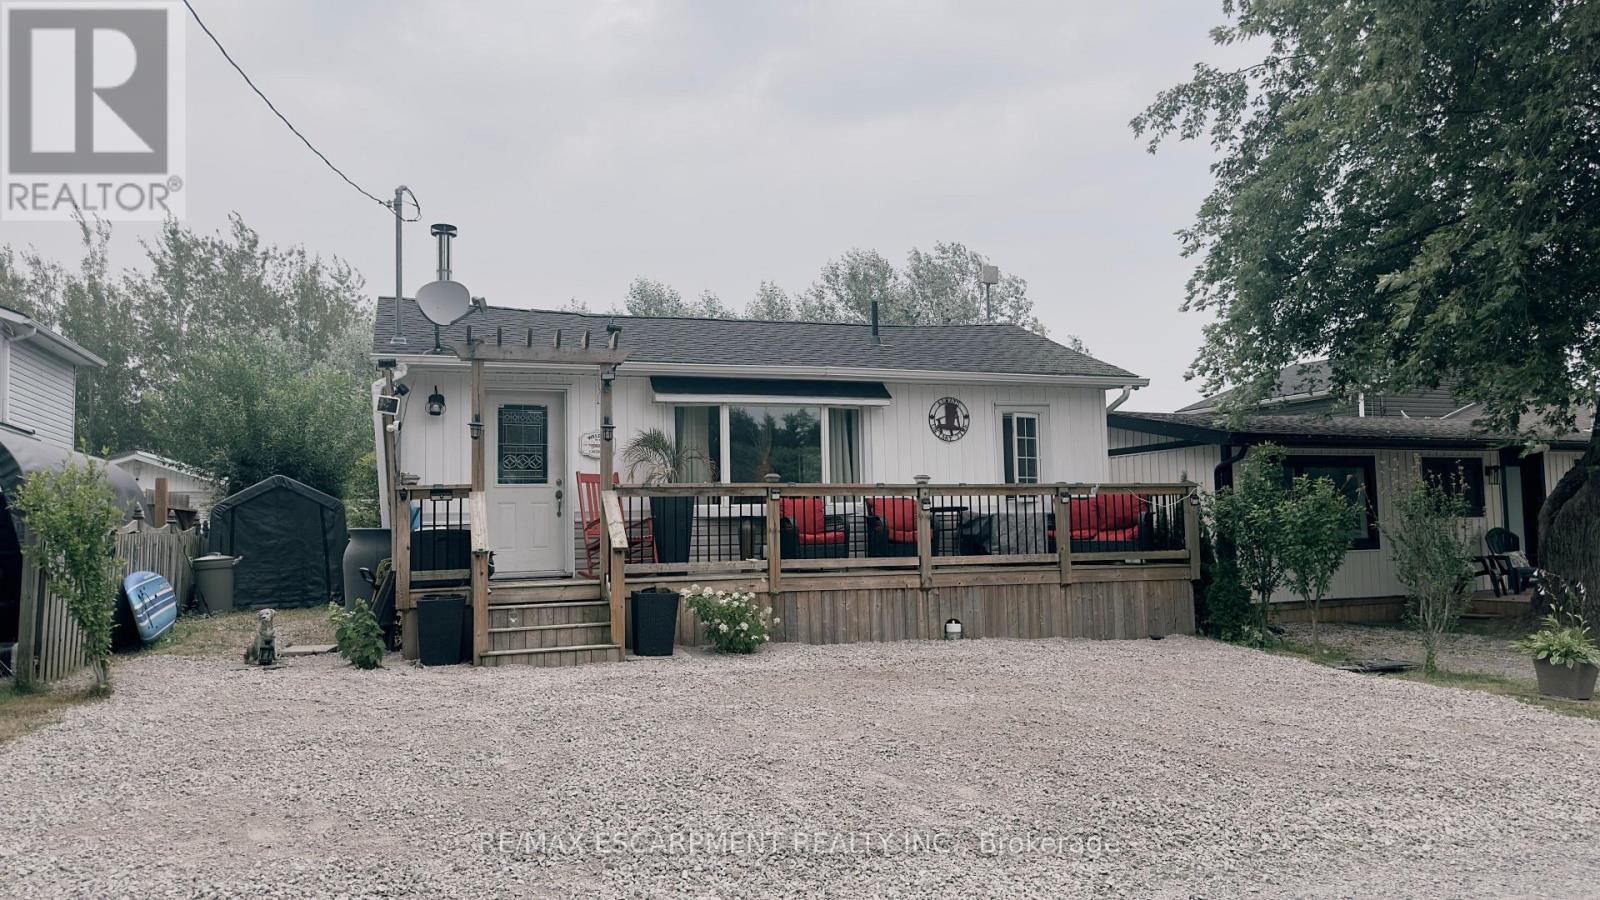
Welcome to 18 Westmoreland Lane, a fully renovated, winterized oasis in Selkirk located just one block from your deeded right of way to a beautiful sandy beach on the shores of Lake Erie. Designed for effortless lakeside living, this home features engineered hardwood floors throughout and a bright, open-concept living and dining area highlighted by a cozy wood-burning stove, vaulted ceilings, and natural light from overhead skylights. The stunning kitchen is equipped with sleek white cabinetry, granite countertops, and abundant cupboard space, while two well-proportioned bedrooms share a modern three-piece bathroom that includes a large shower and convenient laundry facilities. Every major detail has been meticulously updated, boasting a full permit-backed renovation completed between 2016 and 2019, a WETT-certified fireplace, a 2,500-gallon holding tank, a front deck perfect for taking in the surroundings, a UV water system, and a privacy fence. This turnkey property is a must-see to truly appreciate the water views and peaceful lifestyle it offers-make this coastal retreat your own! (id:49269)