
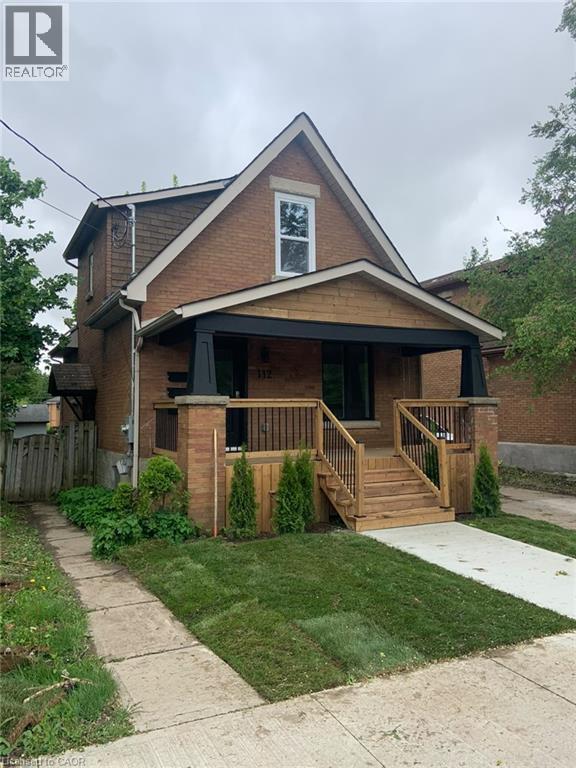
112 Bagot Street Unit# Upper
Guelph, Ontario
112 Bagot St, Upper Unit, Guelph Welcome to this comfortable upper-level unit offering approximately 840 square feet of living space in a convenient Guelph location. Featuring a functional layout with 1 bedroom and 1 full bathroom, this home is well suited for a professional or individual seeking a comfortable and conveniently located residence. The unit features in-unit laundry, central air conditioning, and central heating for year-round comfort and convenience. Utilities are approximately $150–$200 per month. Tenants are responsible for lawn care and snow removal. Conveniently located close to shopping, restaurants, parks, schools, public transit, and major commuter routes, this property offers easy access to everyday amenities and services. Property Features: Upper Unit 1 Bedroom 1 Full Bathroom Approximately 840 Sq Ft No Parking In-Unit Laundry Central Air Conditioning Central Heating Utilities: Approximately $150–$200/Month Tenants Responsible for Lawn Care and Snow Removal Available November 1st. (id:49269)
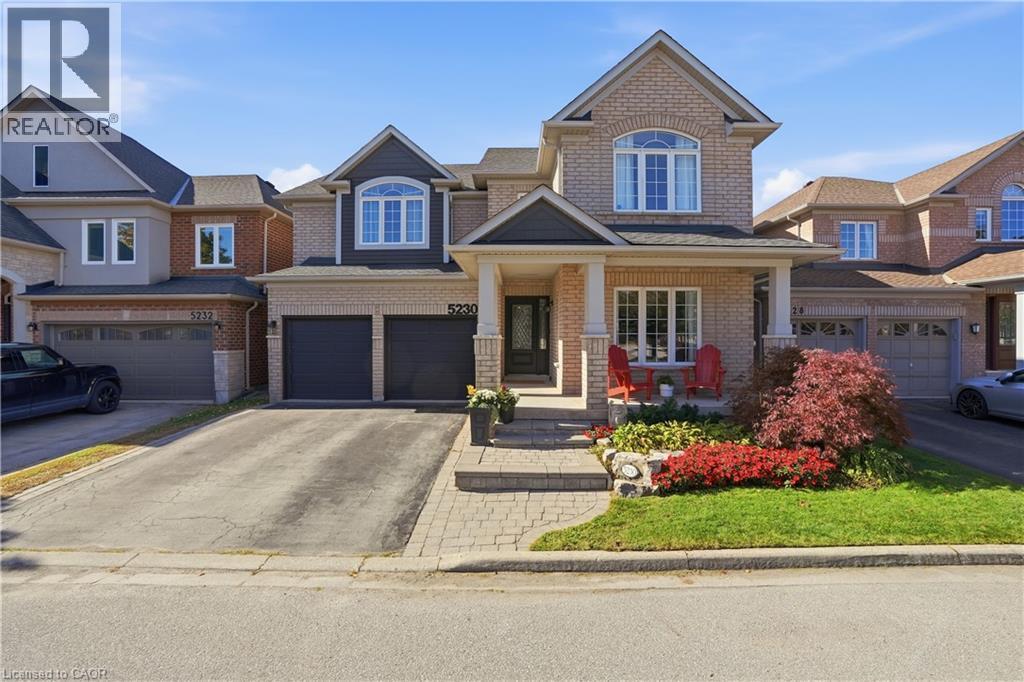
5230 Rome Crescent
Burlington, Ontario
Room to grow, space to live! Offering over 3,500 sq. ft. of total finished living space, this 5 +1 bedroom, 3.5-bathroom home has the space growing families are looking for. Set on a quiet crescent, the premium ravine lot offers a peaceful backdrop, with a private backyard and in-ground pool to enjoy all summer long. Inside, high ceilings and plenty of natural light create a bright, welcoming feel. The main level features two separate living areas, a formal dining space for family dinners and special occasions, and an open-concept kitchen with a large island and breakfast area that walks out to the backyard. Whether you're enjoying a casual family meal or entertaining friends, the layout makes it easy to bring everyone together. A convenient mudroom and laundry area just off the garage help keep busy family routines running smoothly. All five bedrooms are generously sized, while the spacious primary retreat features a walk-in closet and a beautifully renovated 5-piece ensuite with heated floors (2024). The fully finished basement (2021) offers even more space to enjoy, with a large family room, a custom bar area perfect for entertaining, and a bonus 6th room ideal for guests, a home gym or office. Close to highly regarded schools, everyday amenities, and the scenic walking trails of Bronte Creek Provincial Park. With room for the whole family, a backyard made for summer, and space to grow into every new chapter, this is Orchard living at its best. (id:49269)
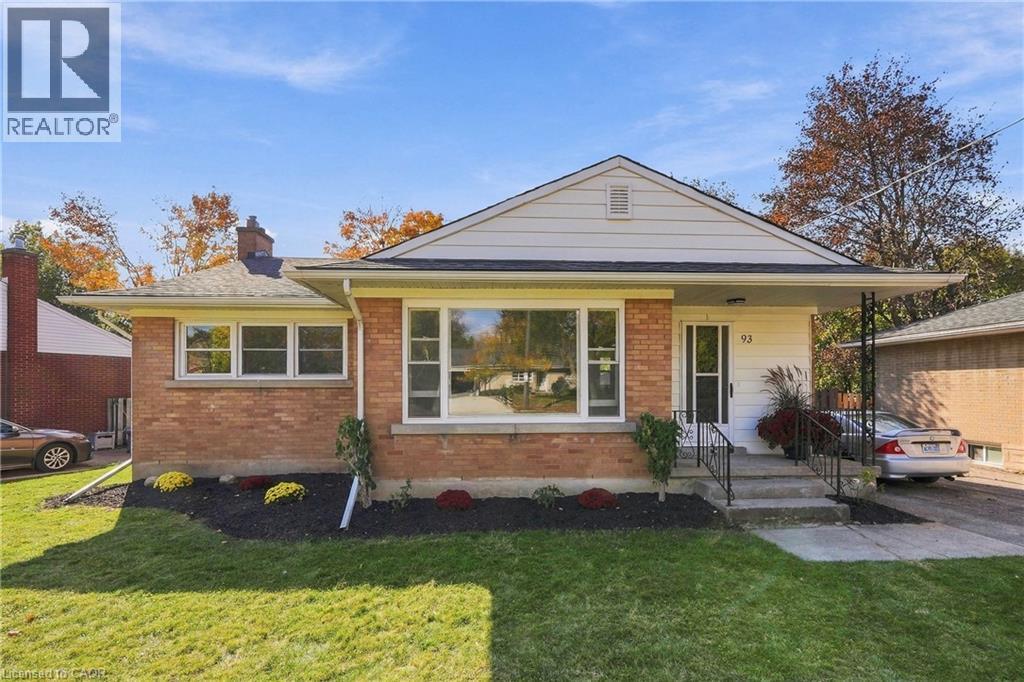
93 Siebert Avenue
Kitchener, Ontario
Welcome to 93 Siebert Avenue, a fully updated, carpet-free solid brick bungalow in Kitchener’s Fairview Kingsdale neighbourhood. The main floor has 3 bedrooms, a bright living room, a dining room and a brand-new custom kitchen with quartz countertops, soft-close doors and drawers, and 4 new appliances (fridge, stove, dishwasher and microwave). Lower level includes gas fireplace in family room. Both bathrooms have been redone with all new fixtures upstairs and downstairs. Recent upgrades include new plumbing, new electrical with an upgraded panel, 7 new windows, all new flooring and new light fixtures throughout. Major mechanicals are covered with a new furnace (2025), new central air (2026) and a new water heater. The roof was done in 2017. The partially finished basement offers a spacious rec room, a 2-piece bath, a utility room and plenty of storage. The private drive parks 3 cars. Close to schools, transit, shopping and highway access. Vacant with immediate possession available. Offers will be reviewed November 10, 2026 at 6:00 PM. (id:49269)
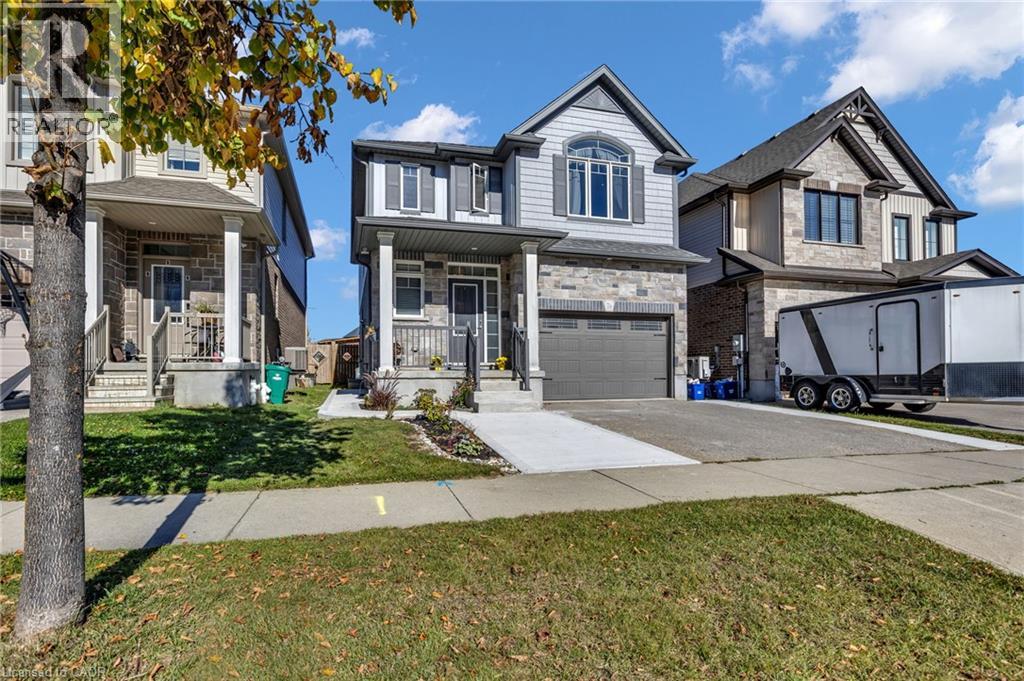
76 W Elmbank Trail W
Kitchener, Ontario
Stunning Custom Designed Detached Duplex in Prestigious Doon South! Offering Over 2,700 Sq. Ft. Of Beautifully Finished Living Space (Incl. Basement), This Exceptional Home Showcases 9-Ft Ceilings On the Main Level, An Elegant Open-Concept Design, A Cozy Gas Fireplace, And A Chef-Inspired Kitchen Featuring Granite Countertops, Extended Cabinetry, Soft-Close Drawers, And A Grand Island. The Spacious Living And Dining Areas Flow To A Private Backyard Retreat, Creating The Perfect Setting For Entertaining Family And Friends. Upstairs Offers 3 Generous Bedrooms And 2 Full Baths, Including A Luxurious Primary Suite With A Walk-In Closet And Ensuite. The Newly Finished 2-Bedroom Basement Suite With A Separate Entrance Features Quartz Countertops In The Kitchen, Stainless Steel Appliances, Luxury Vinyl Flooring, A 3-Piece Bathroom, And Private Laundry, Offering Outstanding Income Potential Or An Ideal Multigenerational Living Solution. Extended Driveway Accommodates Parking For 3 Cars Parking and It Has One and Half Park Garage Parking. Ideally Located Near Top-Rated Schools, Parks, Trails, Shopping, And Everyday Amenities, This Home Delivers The Perfect Blend Of Luxury, Lifestyle, And Investment Opportunity. A Rare Offering In One Of Kitchener's Most Sought-After Communities! (id:49269)
9509 Highway 124 Road
Erin, Ontario
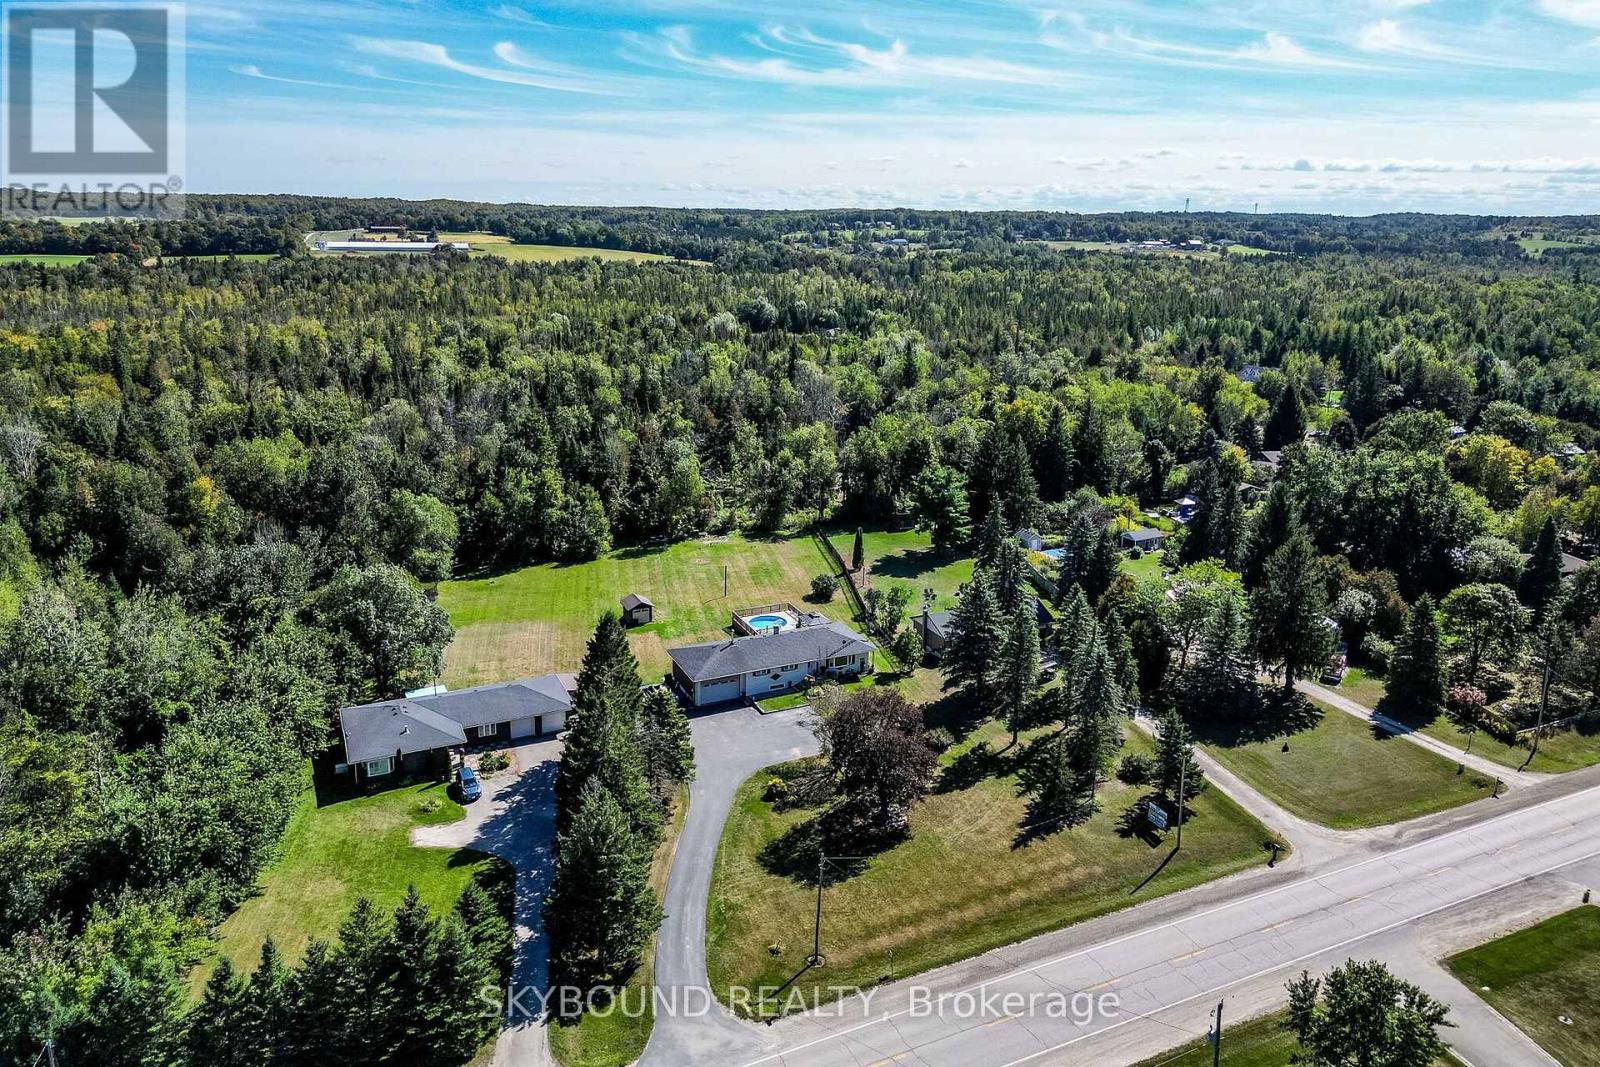
1.08 Acer Lot. Location, Location, Location! Welcome to the country Custom Bungalow. Steps into the house are lovely landscaped sandstone & the wakway goes right into the house, which is set on a generous mature lot. Only the 2nd Owner. Perfect for entertainment with family or friends! Just minutes from town! Attention all Landscapers! Mechanics! Contractors! Business owners, Truckers. Great RV Parking! Or Parking for up to 10 plus cars+, 2 Kitchens, with the separate entrance to the lower level at the back of the house, offers excellent in-law suite potential or additional income opportunity it has no Retrofit Status warranty. The above ground pool is 18 ft circular and 4 ft deep, surrounded by newer decking to entertain and enjoy the great outdoors. A detached shop behind the house adds excellent options for a workshop, storage, or maybe could be used for some type of business use. The attached garage completes this versatile property & it is high enought for a hoist. Recently Renovated main 5 piece bathroom. Basement windowsare all above grade, nice and bright. Perfectly located near Georgetown, Guelph, Brampton, Acton and Mississauga, close to Trafalgar Road and only 20 minutes to Highways 401 and 407,! All amenities and easy commute to the GTA Is just an added bonus! This home offers the best of both worlds - countryside serenity with city convenience. Located on a paved road, providing easy year-round access. Making it ideal for commuters or families looking to stay connected while enjoying a rural lifestyle. Entertain on the Above Ground Pool 18 feet circular by 4 ft deep surronded by 2 upper and lower decks, 31 x 18 & 29 x 31. Book your showing before it's too late! Too much to list!! See Virtual tour for more views of this beautiful piece of land.! Only 1.2 klm from East of Trafalgar Road on the South Side. (id:49269)

12 Mckibbon Avenue
Hamilton, Ontario
Welcome to this beautifully maintained townhome in the Summit Park community! Featuring a spacious open-concept layout, this home offers a warm and inviting living space ideal for families and professionals alike. The main floor features rich hardwood flooring throughout, an upgraded kitchen with dark cabinetry, granite countertops and stainless-steel appliances, plus a convenient dining area overlooking the living space. The bright family room features a cozy fireplace and offers a lovely view of the private, fully fenced backyard. Beautiful, upgraded hardwood stairs with wrought-iron spindles lead to the second level, offering three generous-sized bedrooms plus a versatile loft area, perfect for a home office, study or computer nook. California shutters throughout add style and functionality. Located in a family-friendly community, within walking distance to Bishop Ryan High School and nearby parks, and just minutes from shopping, restaurants, amenities and major highways. Updated roof in 2021. Don't miss the opportunity to make this wonderful Summit Park townhome your new home! (id:49269)
126 Palace Street
Thorold, Ontario
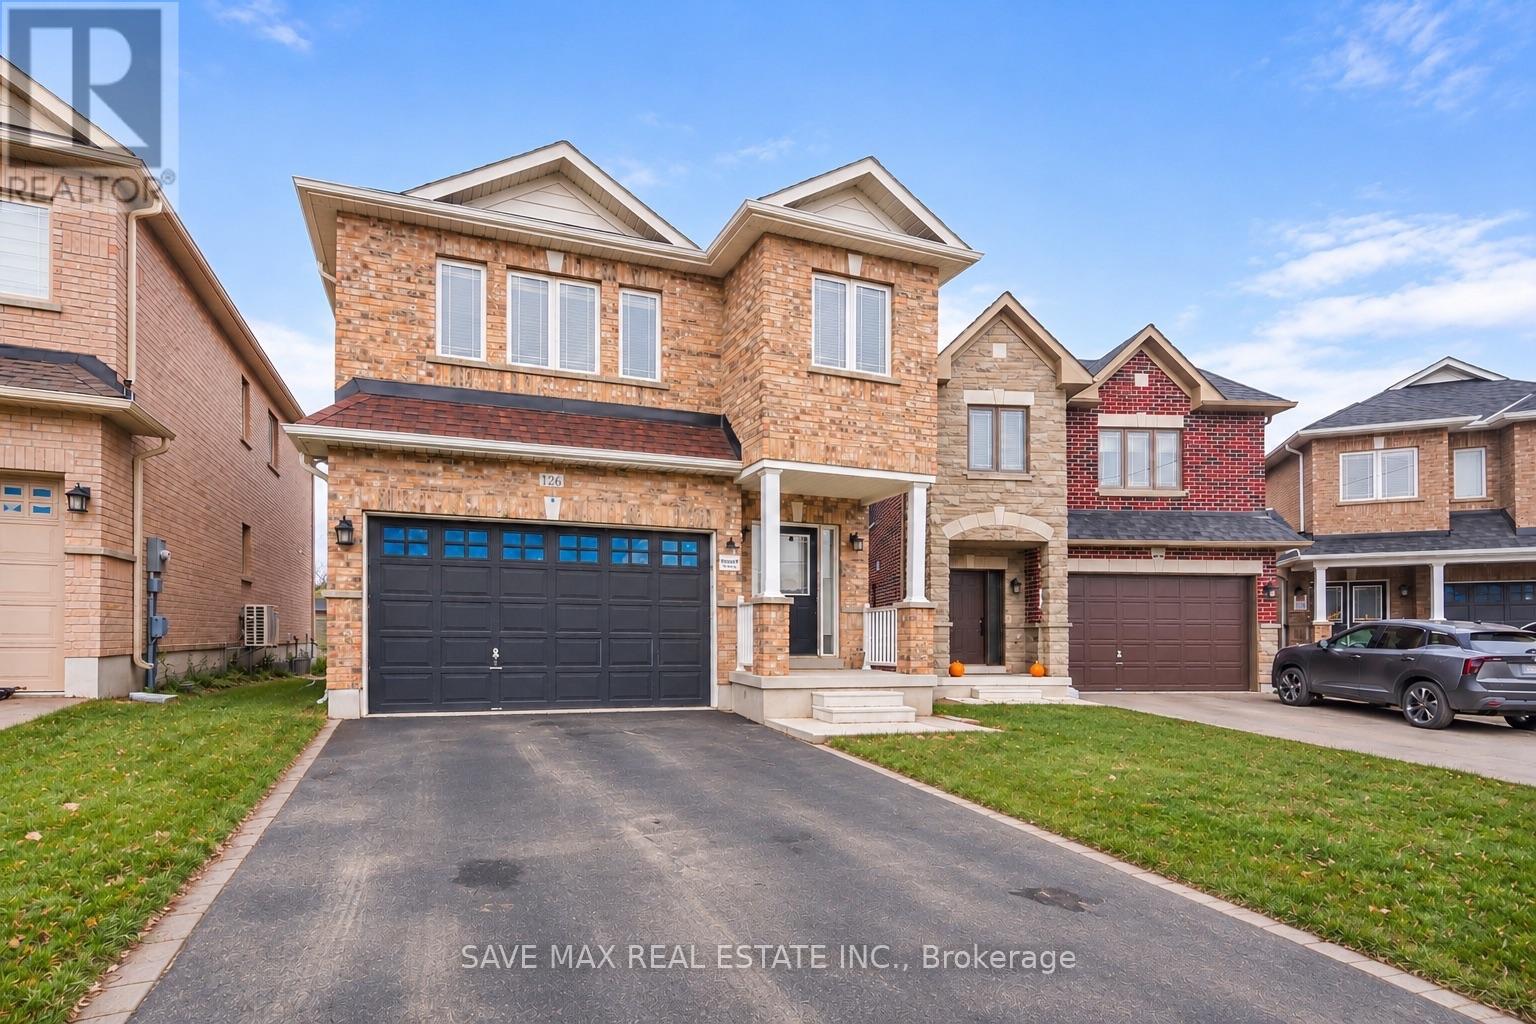
Welcome to 126 Palace Street, Thorold! Beautiful 2-year-new 4 bedroom ,4 washroom Detachedfull brick house (Paid $40k Extra) 9-ft ceilings, hardwood flooring on the main floor & upperHallway and an elegant oak staircase. Upgraded kitchen with backsplash, brand-new stainlesssteel appliances, Stone Countertop with S/S undermount sink. breakfast area overlooking thebackyard patio, and upgraded 24x24 porcelain tiles in foyer and kitchen. Spacious family room,Generous primary bedroom with walk-in closet and private ensuite, plus Large Basement 36" x16". Extra Deep Premium Lot with bigger backyard & no house at back. Conveniently located nearHwy 406 and Hwy 58, Only 5 min. From Brock University 8 Min from Niagara college ,20min fromNiagara fall, schools, parks, shopping, and St. Catharines. A fantastic opportunity forfamilies seeking modern comfort and convenience! (id:49269)
59 Cole Street
Hamilton, Ontario
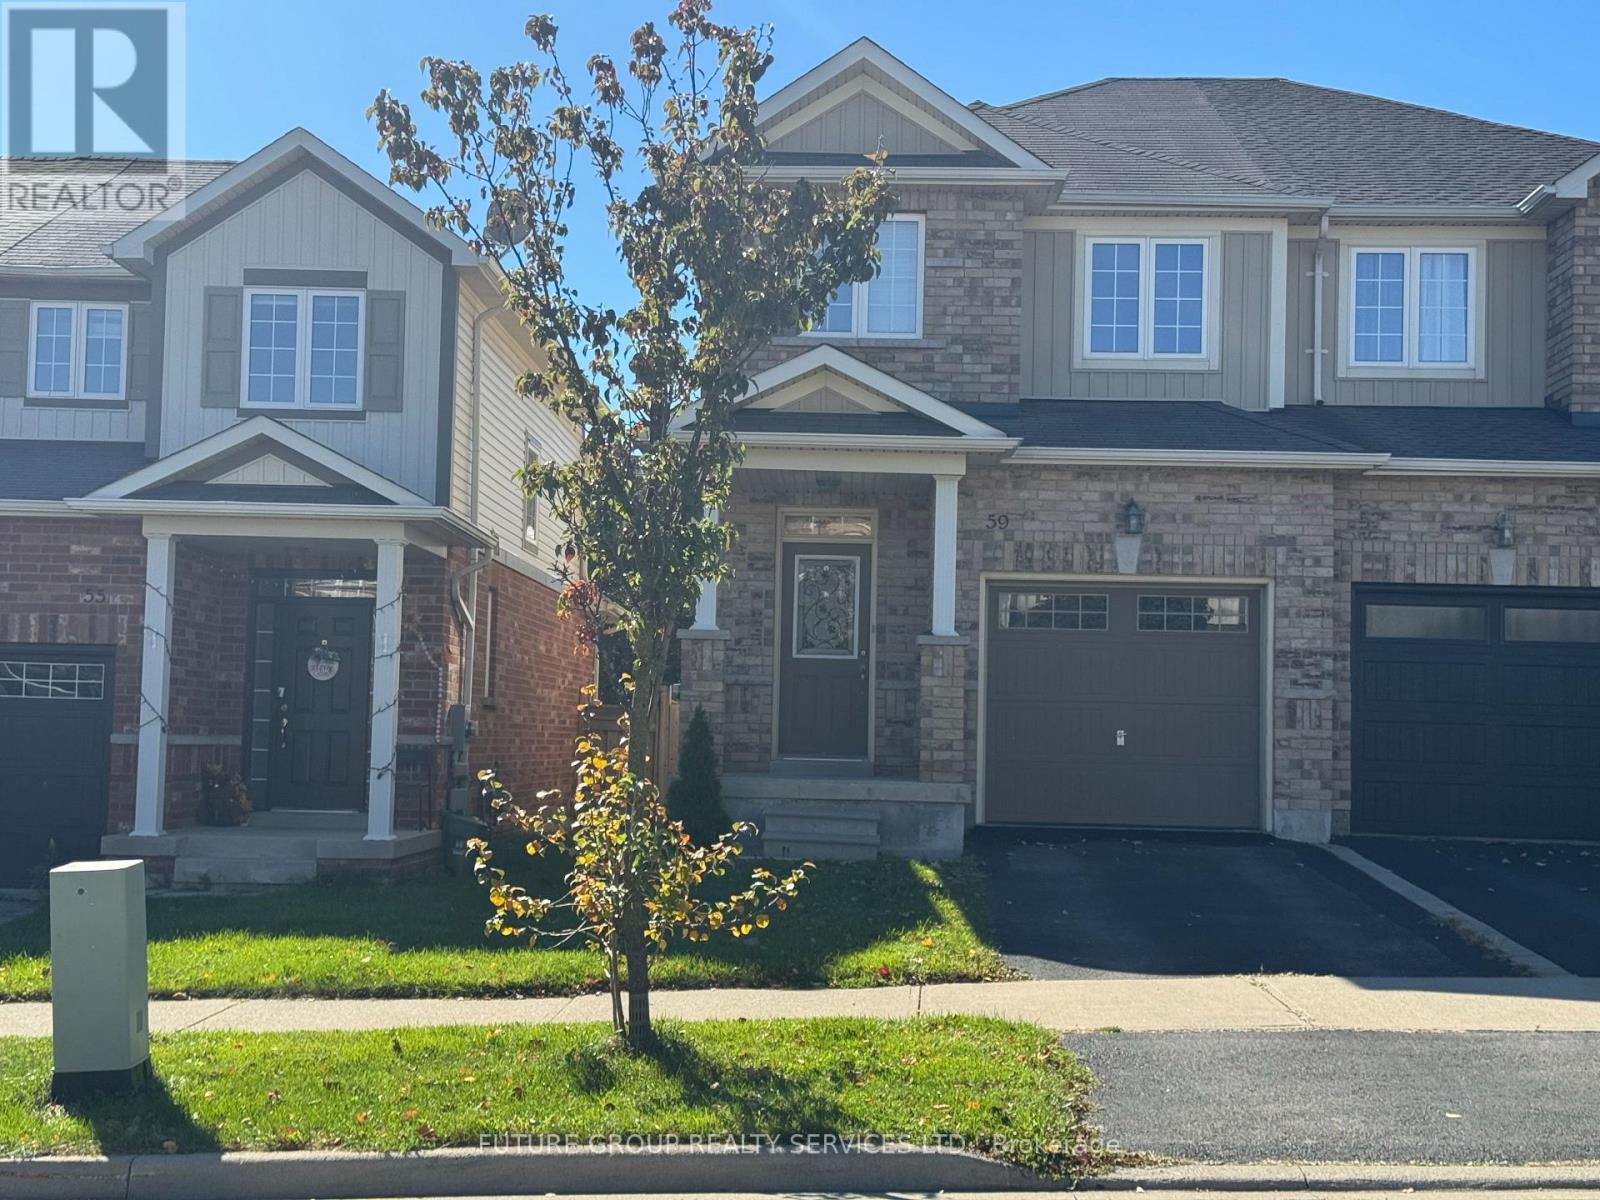
Sunny south-west exposure, ideally located in the desirable community of Waterdown. This home features bright spacious open-concept main floor with hardwood floors. Living Room and kitchen overlook the backyard. Walk out to large 16 x 9 ft deck with lattice fence for privacy. 9 foot ceilings, upgraded wrought spindles on staircase. Good sized kitchen with backsplash and stainless steel appliances. Attached garage with inside entry. A generous master bedroom with walk-in-closet and ensuite 3 piece bathroom with window. 2 additional bedrooms and a 4-piece bathroom. Brand new fully finished basement with pot lights, throughout, laminate floors, one spacious bedroom with large walk-in-closet, family room with upgraded egress window, and rough-in-kitchen for in-law potential. Separate laundry area. Located within walking distance to schools, YMCA, park, shopping. Quick access to 403, 407, QEW, Aldershot Go station. Safe family friendly neighbourhood. A must see (id:49269)
5 - 616 Grey Street
Brantford, Ontario
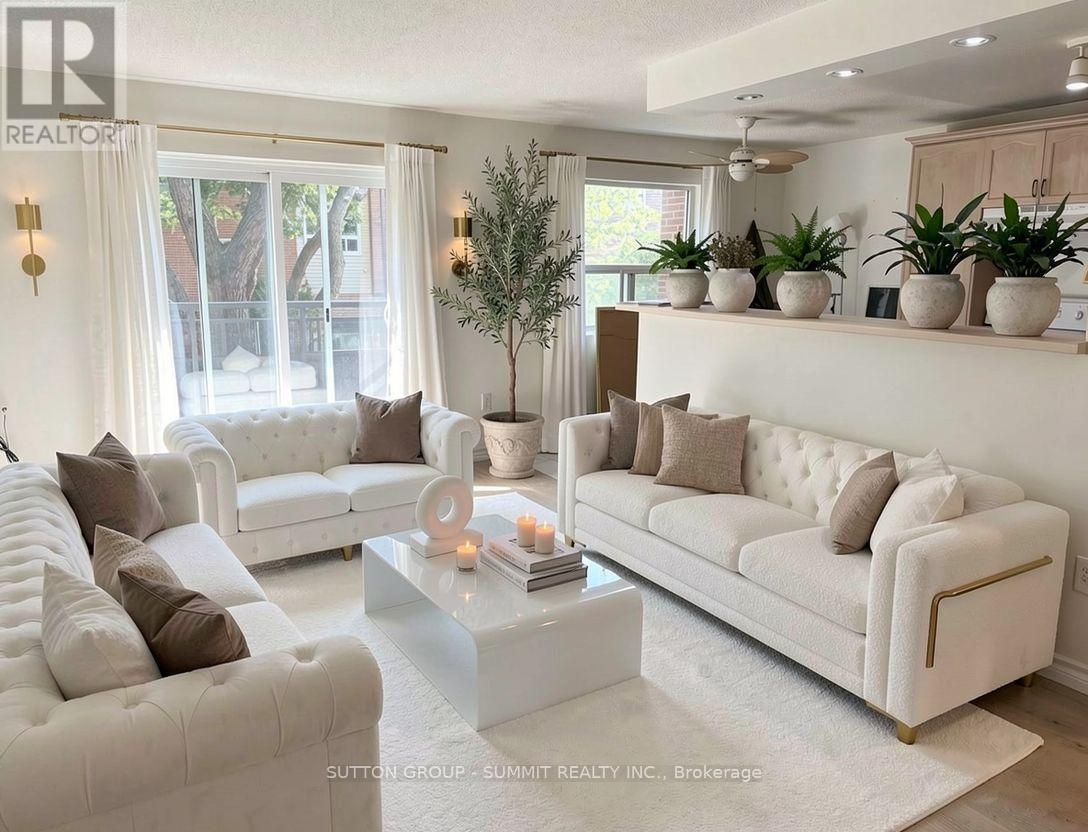
Welcome to this rare opportunity to own a bright, spacious, move-in ready condo at an incredible value-this beautifully updated 1-bedroom unit is perfect for first-time buyers, downsizers, or investors looking to enter the market with confidence. Not your typical unit, this home stands out with a functional layout, freshly painted walls, and a quiet courtyard-facing balcony that offers a more private and relaxed setting. The open kitchen/Dinette seamlessly flows into a bright and spacious living and den with warm broadloom flooring and abundant natural light. The layout feels open yet practical, ideal for both everyday living and entertaining. Step out onto your private balcony overlooking the peaceful courtyard-an inviting space to unwind. The well-sized bedroom provides a comfortable retreat, complemented by an updated bathroom and the added convenience of in-suite laundry. This unit also includes a dedicated parking space, delivering added value and everyday functionality. Condo fees cover water, exterior maintenance, snow removal, and building insurance giving you peace of mind and worry-free living. Ideally located near highway access, public transit, shopping, and recreation, this home combines comfort, convenience, and value. Pets allowed, including dogs 30 lbs or less. Located in a well-maintained building close to shopping, restaurants, and essential amenities, with quick access to Highway 403, this home offers a low-maintenance lifestyle in a growing community-an excellent opportunity you won't want to miss. NOTE: "Laundry appliances in basement. Also Electric Washer and Dryer Hookup installed In Apartment". (id:49269)
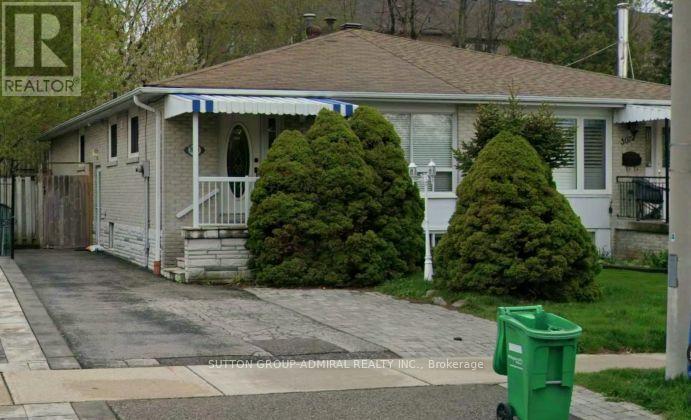
3070 Rymal Road
Mississauga, Ontario
Utilities Included! Charming 3-Bedroom Main Floor Bungalow for Lease! Located in a desirable, family-friendly neighbourhood, this inviting main-floor bungalow features 3 spacious bedrooms, a 4-piece bathroom, and beautiful hardwood floors. Enjoy the convenience of a private driveway and a backyard, perfect for relaxing outdoors. Ideally situated close to schools, public transit, major highways, and shopping, making commuting and everyday errands a breeze. Main floor only for lease; basement is a separate apartment. A great opportunity to enjoy comfortable living in a convenient location! (id:49269)
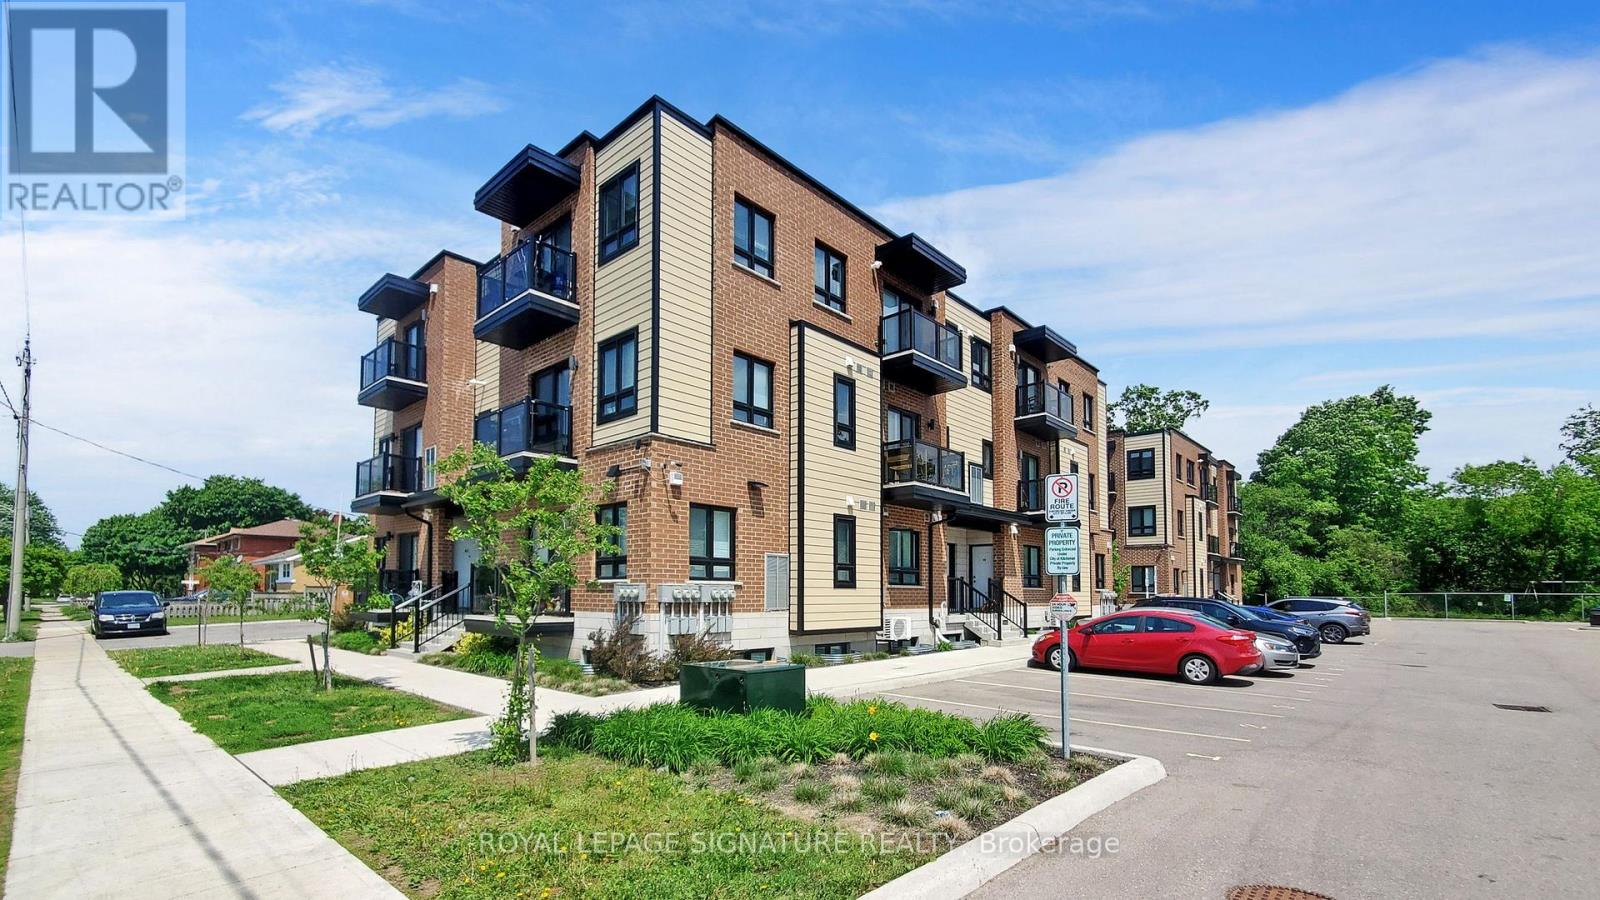
B5 - 374 Prospect Avenue
Kitchener, Ontario
A two-level boutique-style condo in the Prospect Park community! This two-bedroom unit features a modern kitchen with granite countertops, a movable island, stainless steel Energy Star fridge, stove, dishwasher, and range microwave. Stacked washer and dryer. Open-concept main living area with laminate floors throughout. Two modern bathrooms and a private balcony. One parking spot is available for an additional $50/month. Utilities are metered separately and not included. Visitor parking is available. Centrally located near various restaurants, stores, and schools. Close to parks, outdoor pool, community centre, trails, and ski hill. Easy access to transit, Highways 7, 8, and 401. Photos are not of the exact unit but are of the same layout and feature similar finishes; there may be variances in Unit B5. (id:49269)
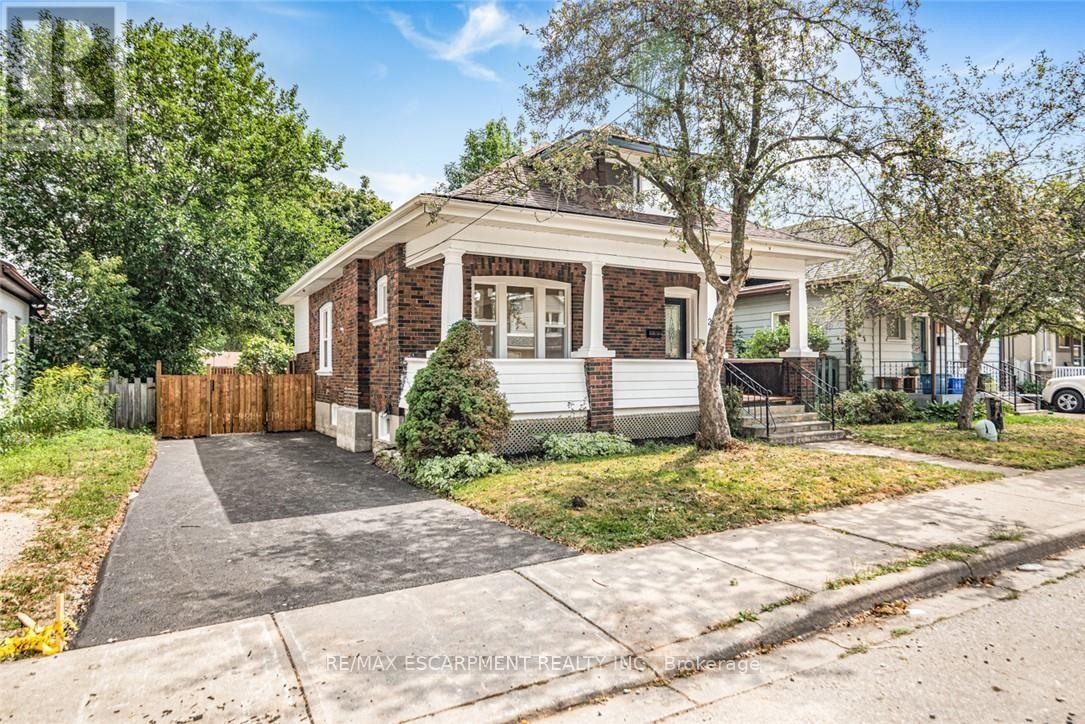
203 Brock Street
Brantford, Ontario
A perfect opportunity to own a Renovated Brick House over 2000 SF of living space, sitting on extra wide lot.. Open concept main floor, offers Living room, Dining area and custom Eat-in kitchen equipped with Stainless Steel appliances, lots of cabinetry with fairly good size Island. lots of pot lights and modern lights. Two Bedrooms and full washrooms on main floor, Stairs from the Foyer leads up to finished attic with third bedroom/Master Bedroom and Full washroom, adds extra living space. Fully finished basement with separate entrance, a complete in law set up. New Flooring, new windows, new Furnace/AC, fresh neutral paint throughout the house. Newly paved driveway, potential of parking for three cars, Fully fenced backyard. Very Convenient location, short walk to a community park, close to Public Transit and Easy access to Highways 403/401. Quiet neighborhood & offers plenty of street parking. Pride to show. All room sizes and square footage as per attached floor plan in the supplement. Property Tax for 2026 is approximate. RSA (id:49269)