
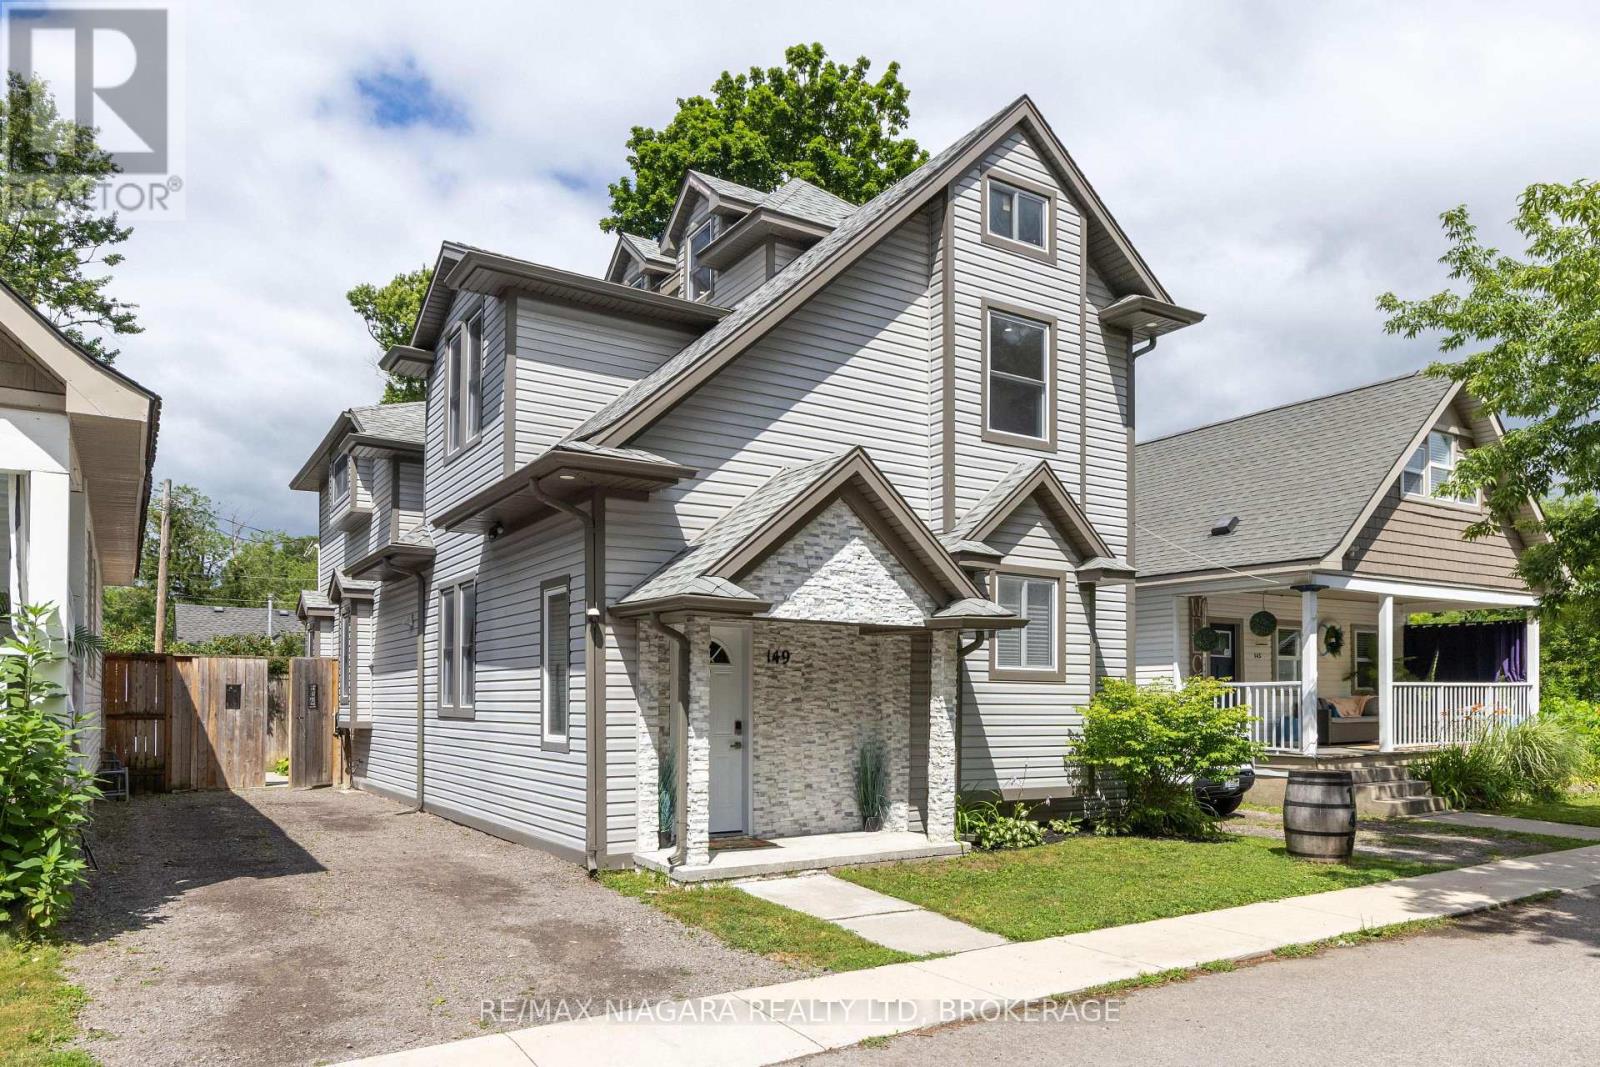
149 Cambridge Road E
Fort Erie, Ontario
WALK TO THE BEACH! Absolutely beautiful 2.5 storey home loaded with updates throughout. Offering 4 bedrooms, 2.5 bathrooms and a fenced rear yard with covered patio. Main floor offers a bright & open floor plan with dining area, kitchen with breakfast bar seating and family room with sliding door walk-out to your covered patio. Main floor also offers 2-piece bath with stackable laundry, primary bedroom with private 3-piece ensuite. Second level features 2 additional bedrooms plus 4-piece bath and upper level balcony. 3rd floor offers a loft space currently used as a gym but previously used as a 4th bedroom. Private single driveway can accommodate multiple vehicles. All kitchen appliances plus washer & dryer included. You pick the closing date! Amazing Crystal Beach location with convenient access to the beach, restaurants, shops and more. (id:49269)
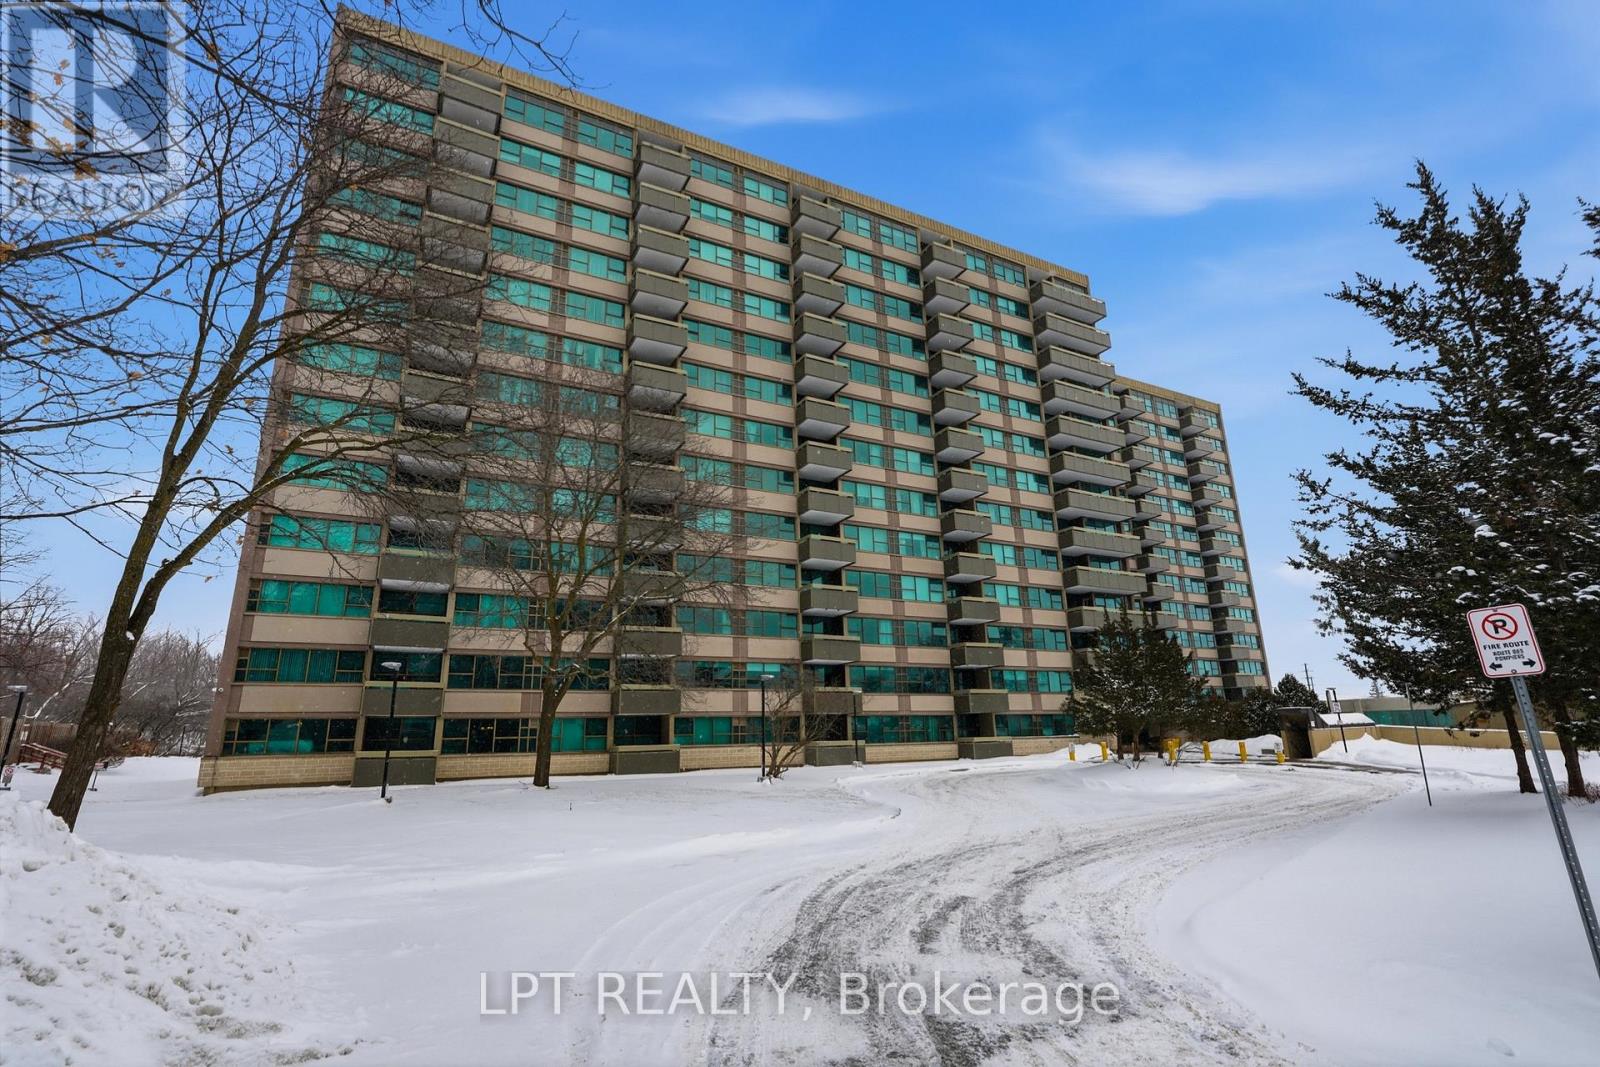
1112 - 555 Brittany Drive
Ottawa, Ontario
Welcome to 555 Brittany Drive, Unit 1112. This bright and beautifully maintained 2-bedroom, 1.5-bathroom condo showcases tastefully updated bathrooms that add a modern feel to this well-established building. The spacious living and dining areas flow through a functional layout that makes everyday living comfortable and practical.Large windows fill the unit with natural light, creating a warm and inviting atmosphere throughout. Ideal for buyers seeking a move-in ready home, this condo offers both comfort and convenience in a mature, landscaped community close to amenities. (id:49269)
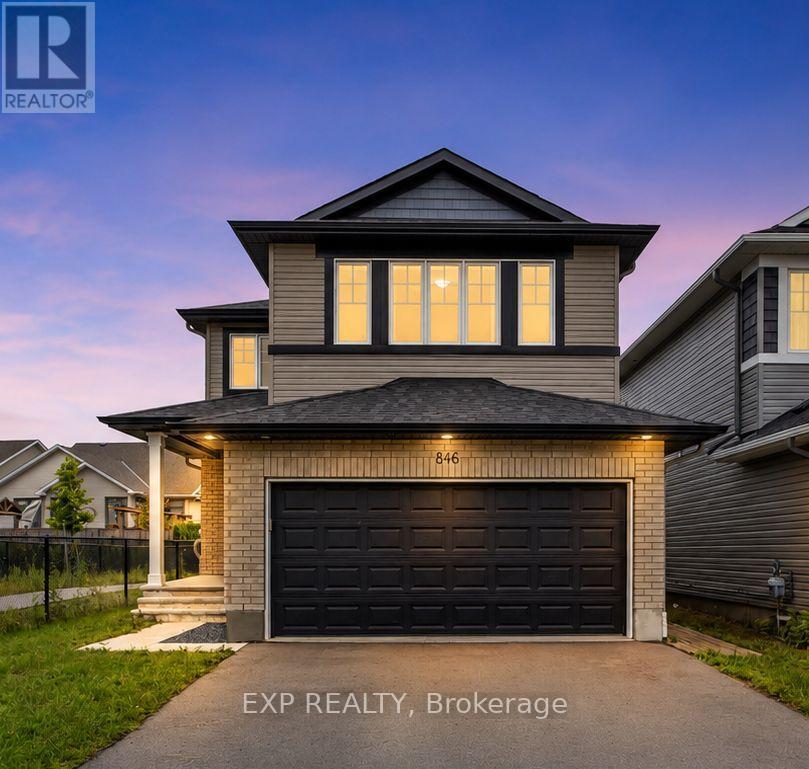
846 Sendero Way
Ottawa, Ontario
Welcome to this beautifully upgraded home, thoughtfully designed to offer style, comfort and exceptional flexibility for modern family living in sought-after Stittsville. The bright, open-concept main level features a grand foyer with designer tile, rich hardwood flooring, oversized windows and stylish finishes throughout. The contemporary kitchen is equipped with premium appliances, quartz countertops, a chevron tile backsplash, chimney-style hood fan, walk-in pantry and a sun-filled dining area overlooking the spacious family room with a cozy gas fireplace. A separate main-floor flex room is ideal for a home office, study or playroom, while the customized mudroom with built-in bench and storage adds everyday convenience. Upstairs, the impressive primary bedroom offers a spacious walk-in closet and a luxurious spa-inspired ensuite, creating a private and relaxing retreat. Generously sized secondary bedrooms, well-appointed bathrooms and convenient second-floor laundry complete the upper level. The fully finished lower level is accessible through a separate side entrance and offers exceptional versatility for extended family, long-term guests, an in-law setup or potential future rental use, subject to applicable municipal approvals. This level includes a full kitchen, bedroom, full bathroom, separate laundry and oversized windows that provide abundant natural light. Outside, enjoy a fully fenced backyard with no neighbours on the west side, offering added privacy and excellent sunlight. Additional features include 200-amp electrical service, a natural gas BBQ line and remaining Tarion warranty coverage. Ideally located near parks, trails, schools, shopping, restaurants and Stittsville Main Street. (id:49269)
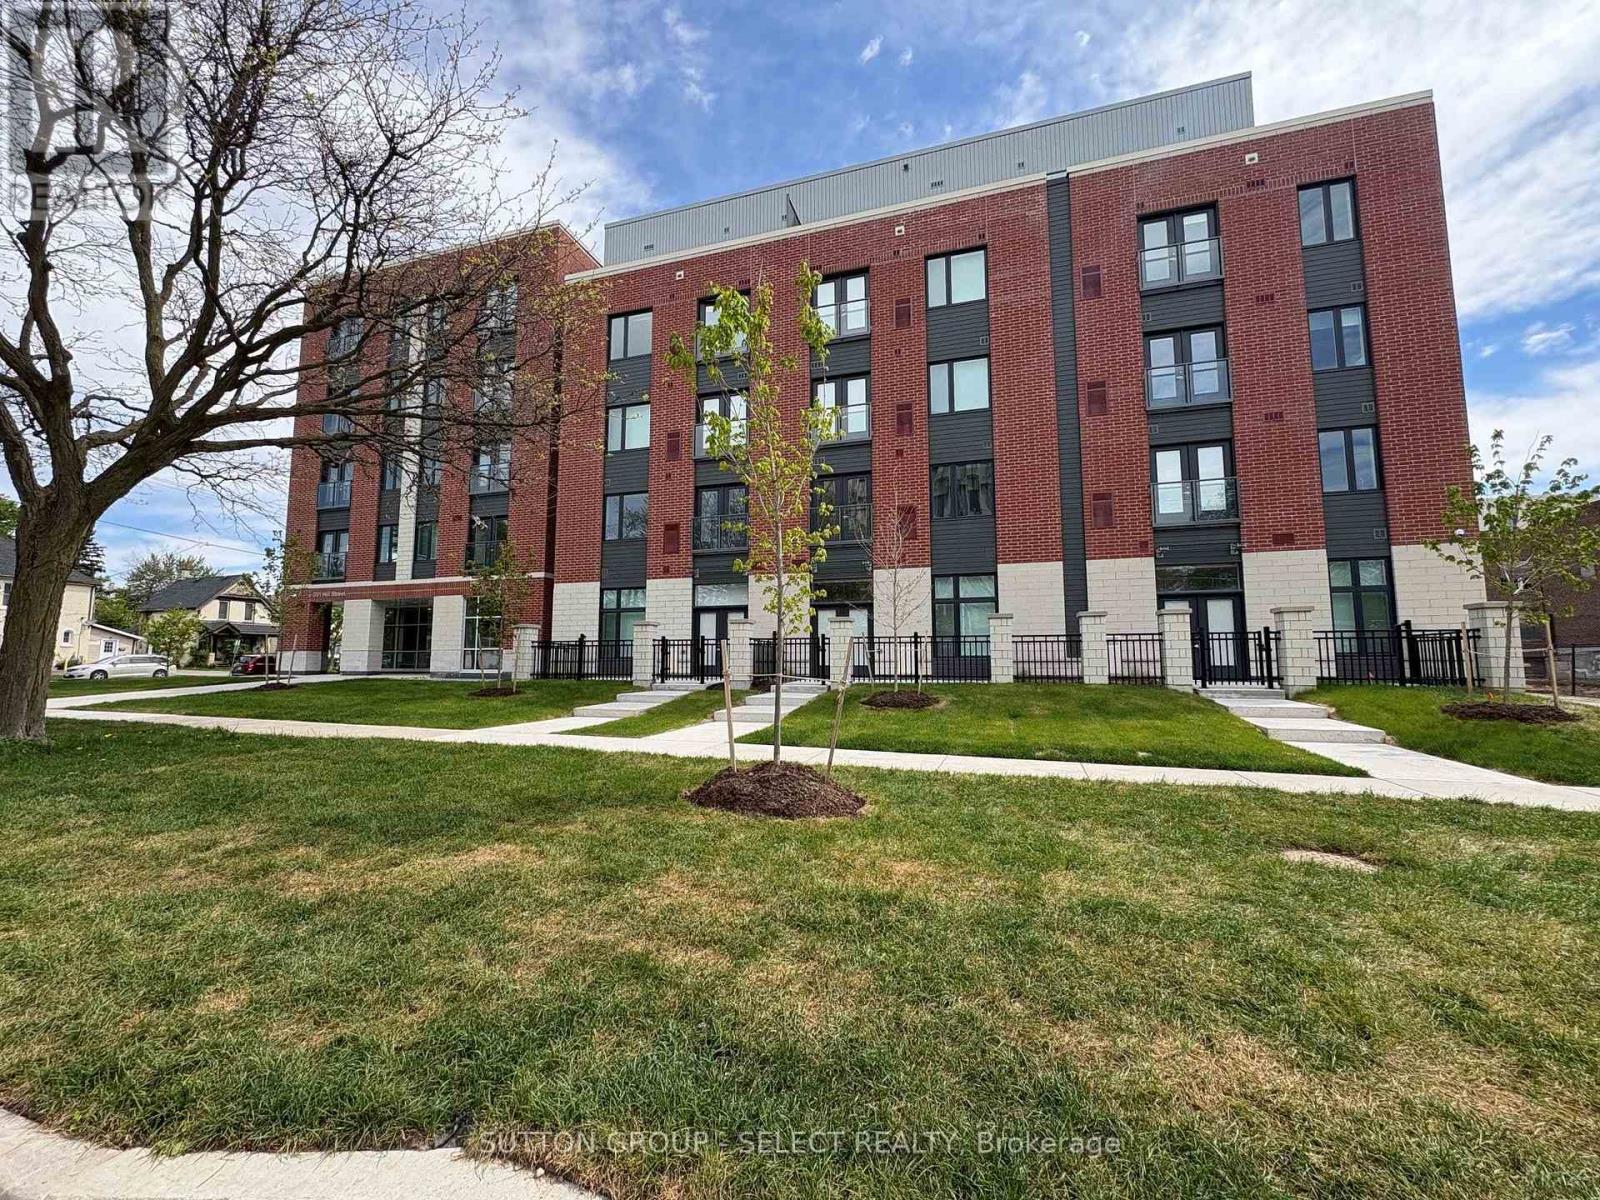
513 - 351 Hill Street
London East, Ontario
Welcome to SOHO VILLAGE. Anew vibrant rental community in the heart of London's SOHO neighbourhood. Such steps from the bustling downtown core and the serene Thames River, this thoughtfully designed community delivers the perfect balance of comfort, convenience and urban living. Each unit is crafted with high end finishes, including stainless steel appliances, quartz countertops, ensuite laundry, and individually controlled heating and air conditioning. Host gatherings in the stylish party room, includes bike room, exercise room, electric chargers and one underground parking spot only per unit at $60/month. (id:49269)
4346 Colonel Talbot Road
London South, Ontario
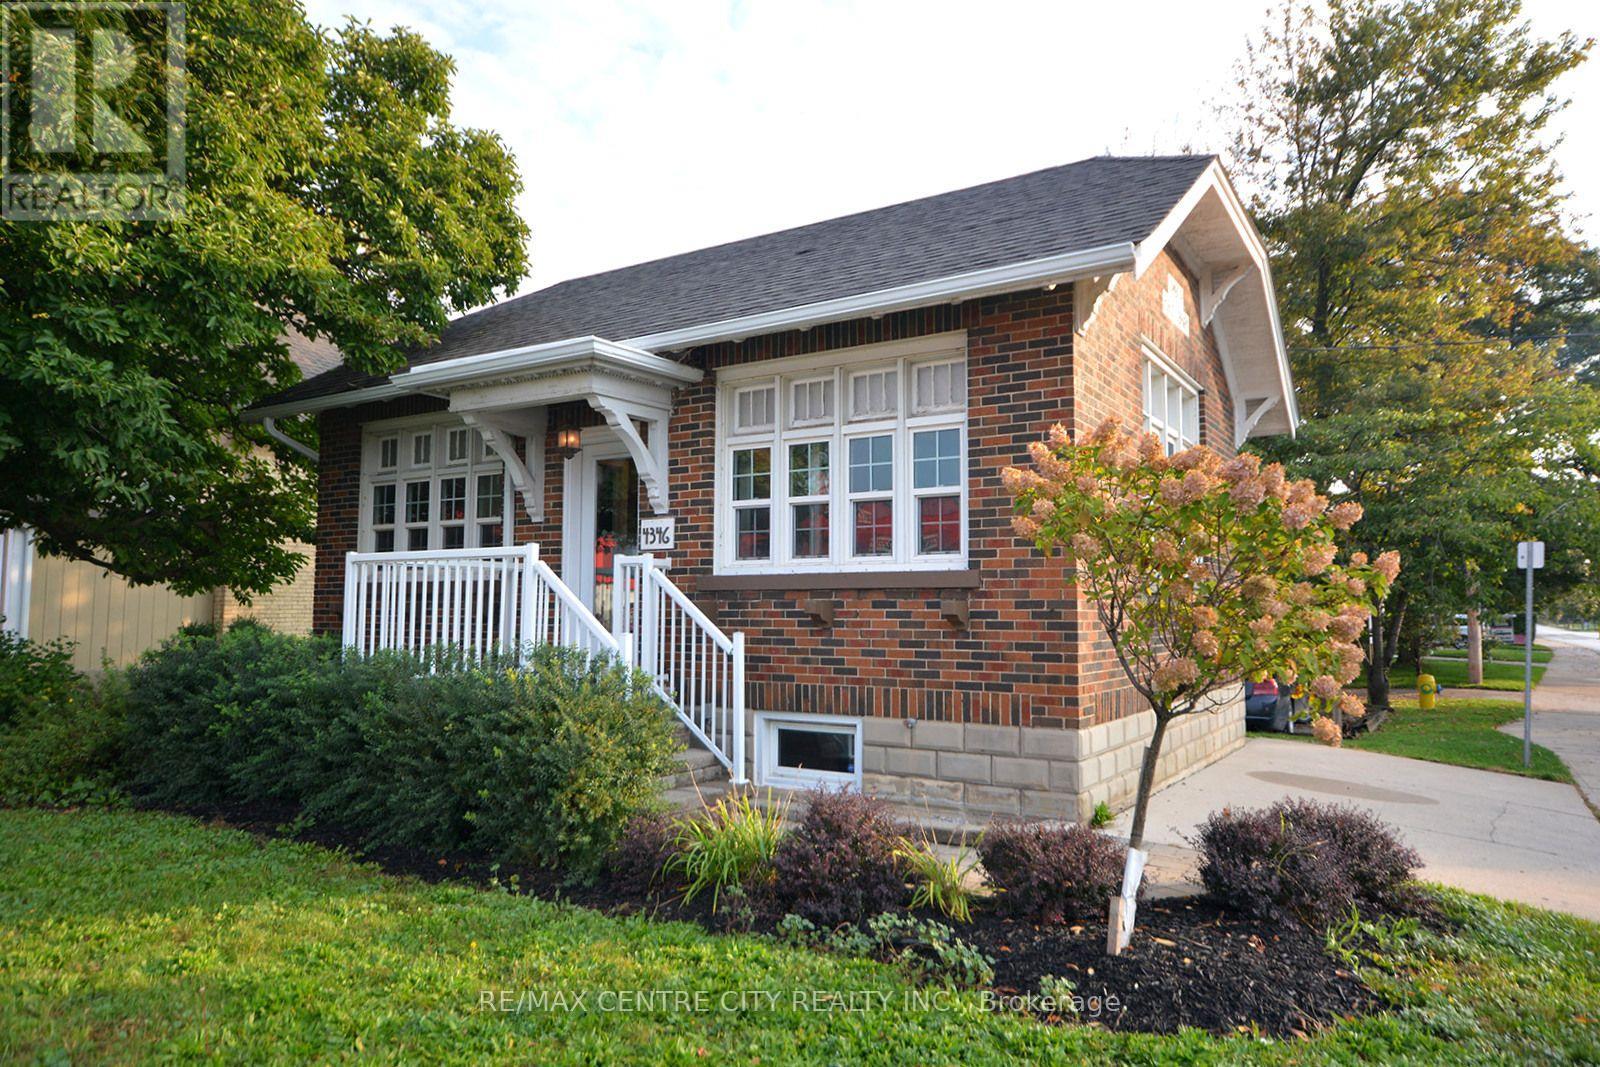
Exceptional and Iconic Office Setting Ideal for professionals looking to access 401/402 and thoroughfare to London's core. Rapidly expanding area of London whilst a not to ovely Lambeth's roots. This building is the former and affectionately named Lambeth Library. This Professionally finished office space offers 2 private offices a reception area in the main level and a boardroom/ workspace with a small kitchen in the lower level. One of a kind for $2200.00 plus utilities, and internal maintenance. (id:49269)
Lot 23 Featherstone Street E
Listowel, Ontario
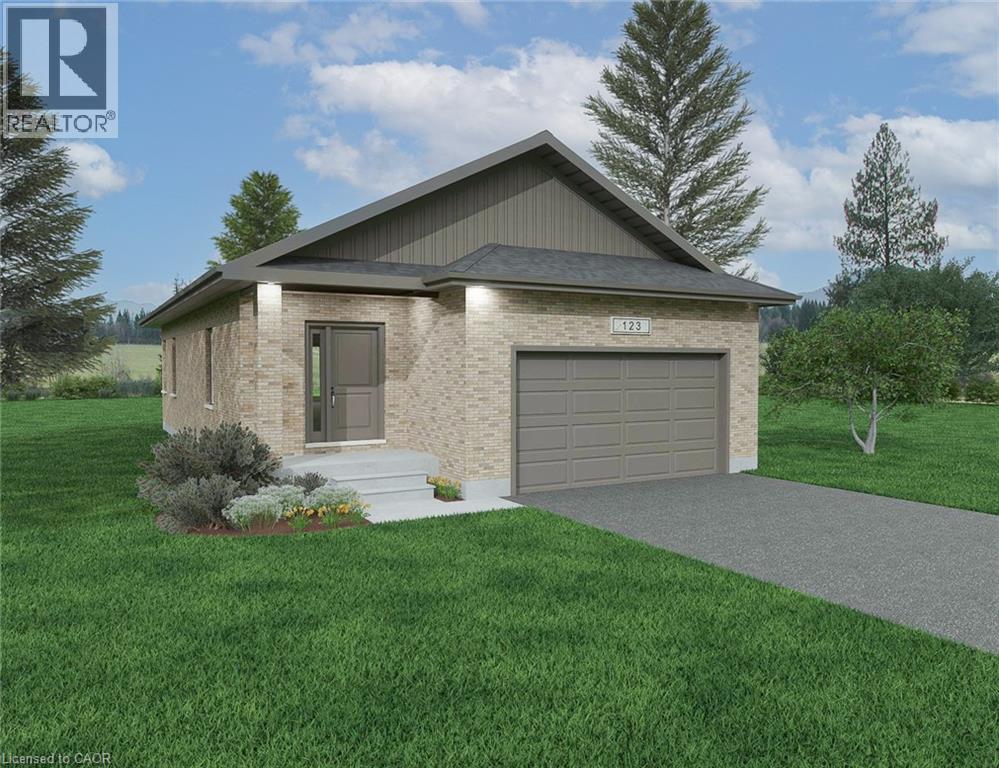
Welcome to Countryside Meadows, a thoughtfully designed new subdivision by PK Homes Inc where small-town charm meets modern living. Located on the north end of Listowel, this growing community offers the perfect blend of peaceful surroundings and everyday convenience. Spacious layouts, modern finishes and quality craftmanship designed by PK Homes Inc. for today's families and professionals. Enjoy wide streets green spaces and relaxed atmosphere- all while staying connected to town amenities. Minutes to schools, shopping, parks, restaurants and healthcare- everything you need is right where you live. The Pearl is a 1182 sqft- 1 bedroom, 1.5 bath, bungalow featuring a open concept great room, bright kitchen w/island and granite, main floor laundry, 2 car garage and sodded lot. Build your future in a community you'll be proud to call home. Countryside Meadows- where comfort, community and countryside living come together. ***TO BE CONSTRUCTED*** (id:49269)
Lot 70 Mcnally Drive
Listowel, Ontario
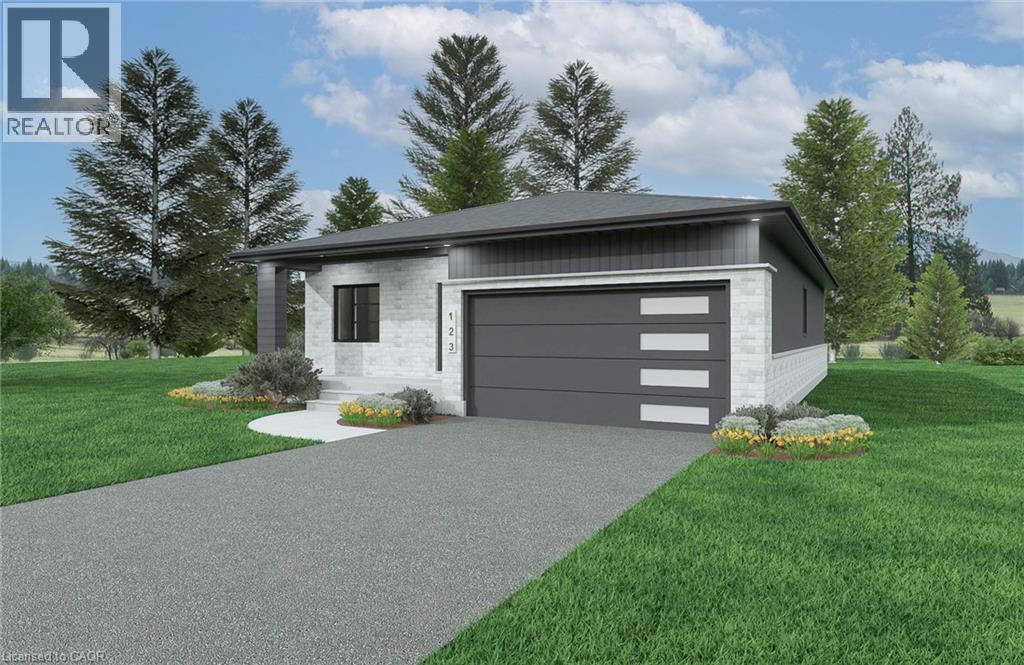
Welcome to Countryside Meadows, a thoughtfully designed new subdivision by PK Homes Inc where small-town charm meets modern living. Located on the north end of Listowel, this growing community offers the perfect blend of peaceful surroundings and everyday convenience. Spacious layouts, modern finishes and quality craftmanship designed by PK Homes Inc. for today's families and professionals. Enjoy wide streets green spaces and relaxed atmosphere- all while staying connected to town amenities. Minutes to schools, shopping, parks, restaurants and healthcare- everything you need is right where you live. The Ivory is a 1589 sqft- 2 bedroom, 2 bath, bungalow featuring a open concept great room, bright kitchen w/island and granite, main floor laundry, 2 car garage and sodded lot. Build your future in a community you'll be proud to call home. Countryside Meadows- where comfort, community and countryside living come together.***TO BE CONSTRUCTED*** (id:49269)
6213 County Road 2
Loyalist, Ontario
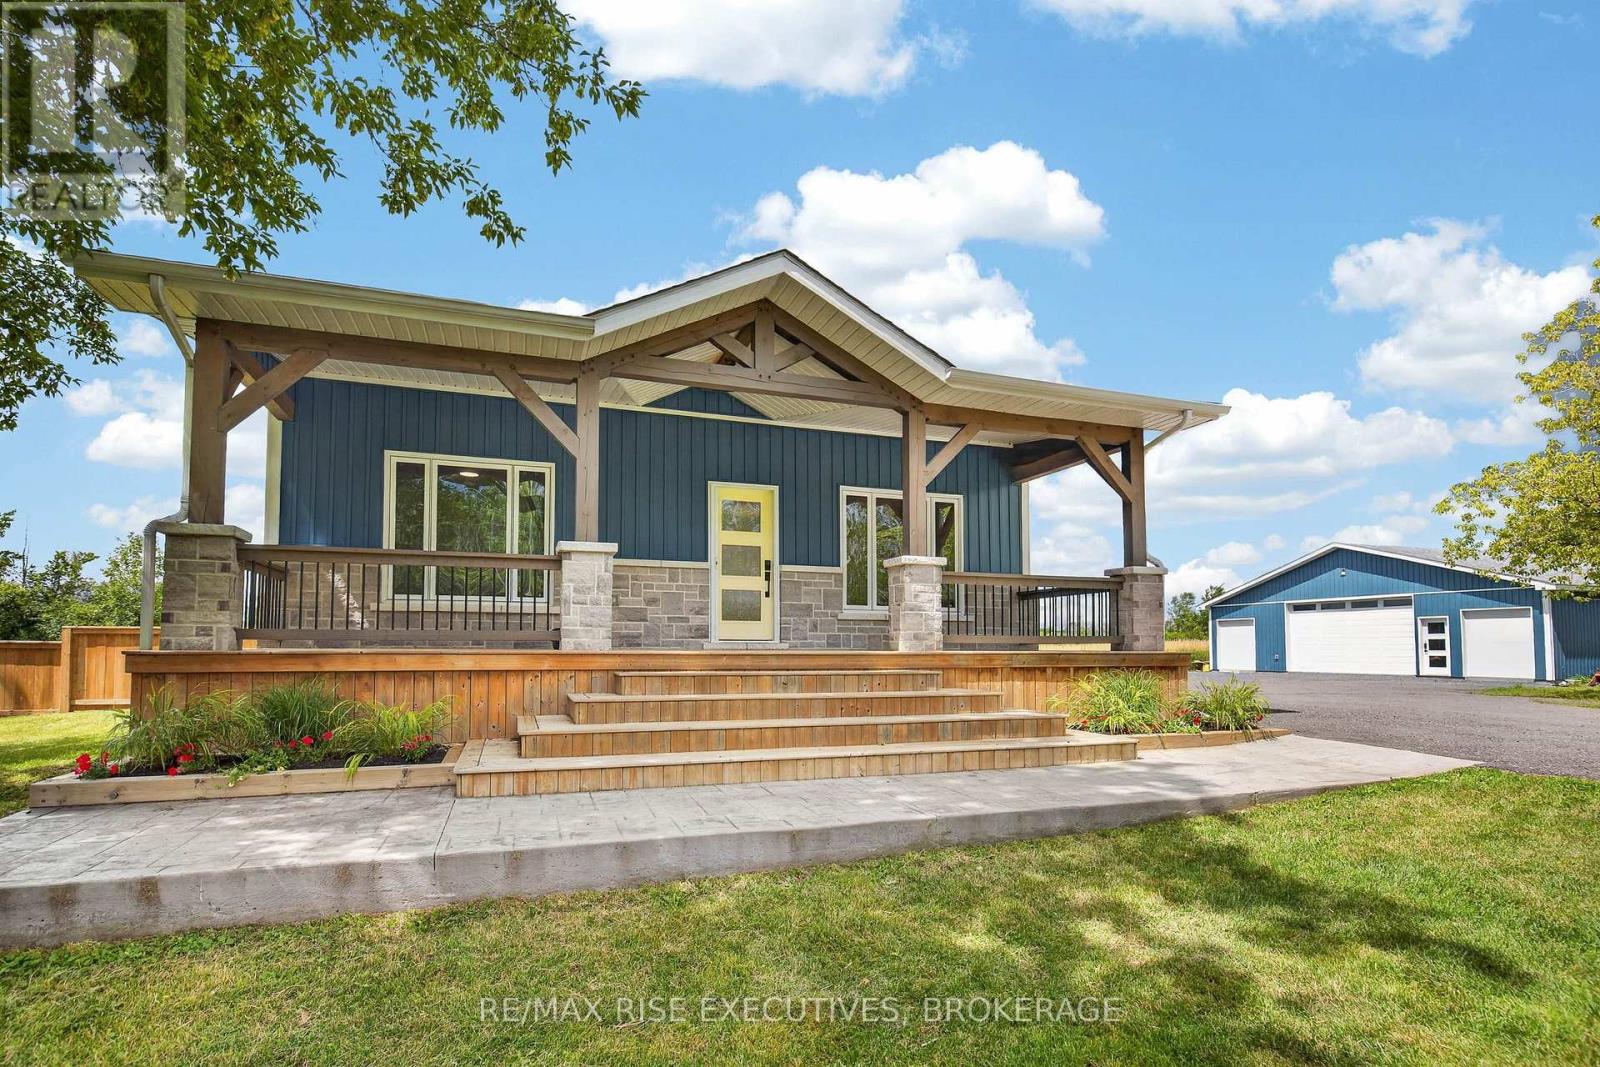
Welcome to your dream country retreat! This beautifully renovated farmhouse sits on a sprawling 25-acre parcel of peaceful, picturesque land offering the perfect balance of modern comfort and rural charm. Completely updated since 2019, the home features a warm, inviting interior with stylish finishes throughout. Enjoy a bright, open-concept layout with updated flooring, a modern kitchen, renovated bathrooms, and upgraded plumbing and electrical systems. Every detail has been carefully considered to preserve the character of the original farmhouse while delivering the convenience of contemporary living. Outdoors, you'll find endless possibilities. Whether you're looking to hobby farm, garden, or simply enjoy the privacy, the land provides ample space and stunning views in every direction. A brand new 40 x 40 shop adds incredible value perfect for storage, a workshop, home-based business, or all your recreational toys. This unique property offers the tranquility of the countryside just a short drive from town. Don't miss your chance to own a fully updated farmhouse on a rare 25-acre setting with a turnkey shop! (id:49269)
14 Curtis Court
Port Hope, Ontario
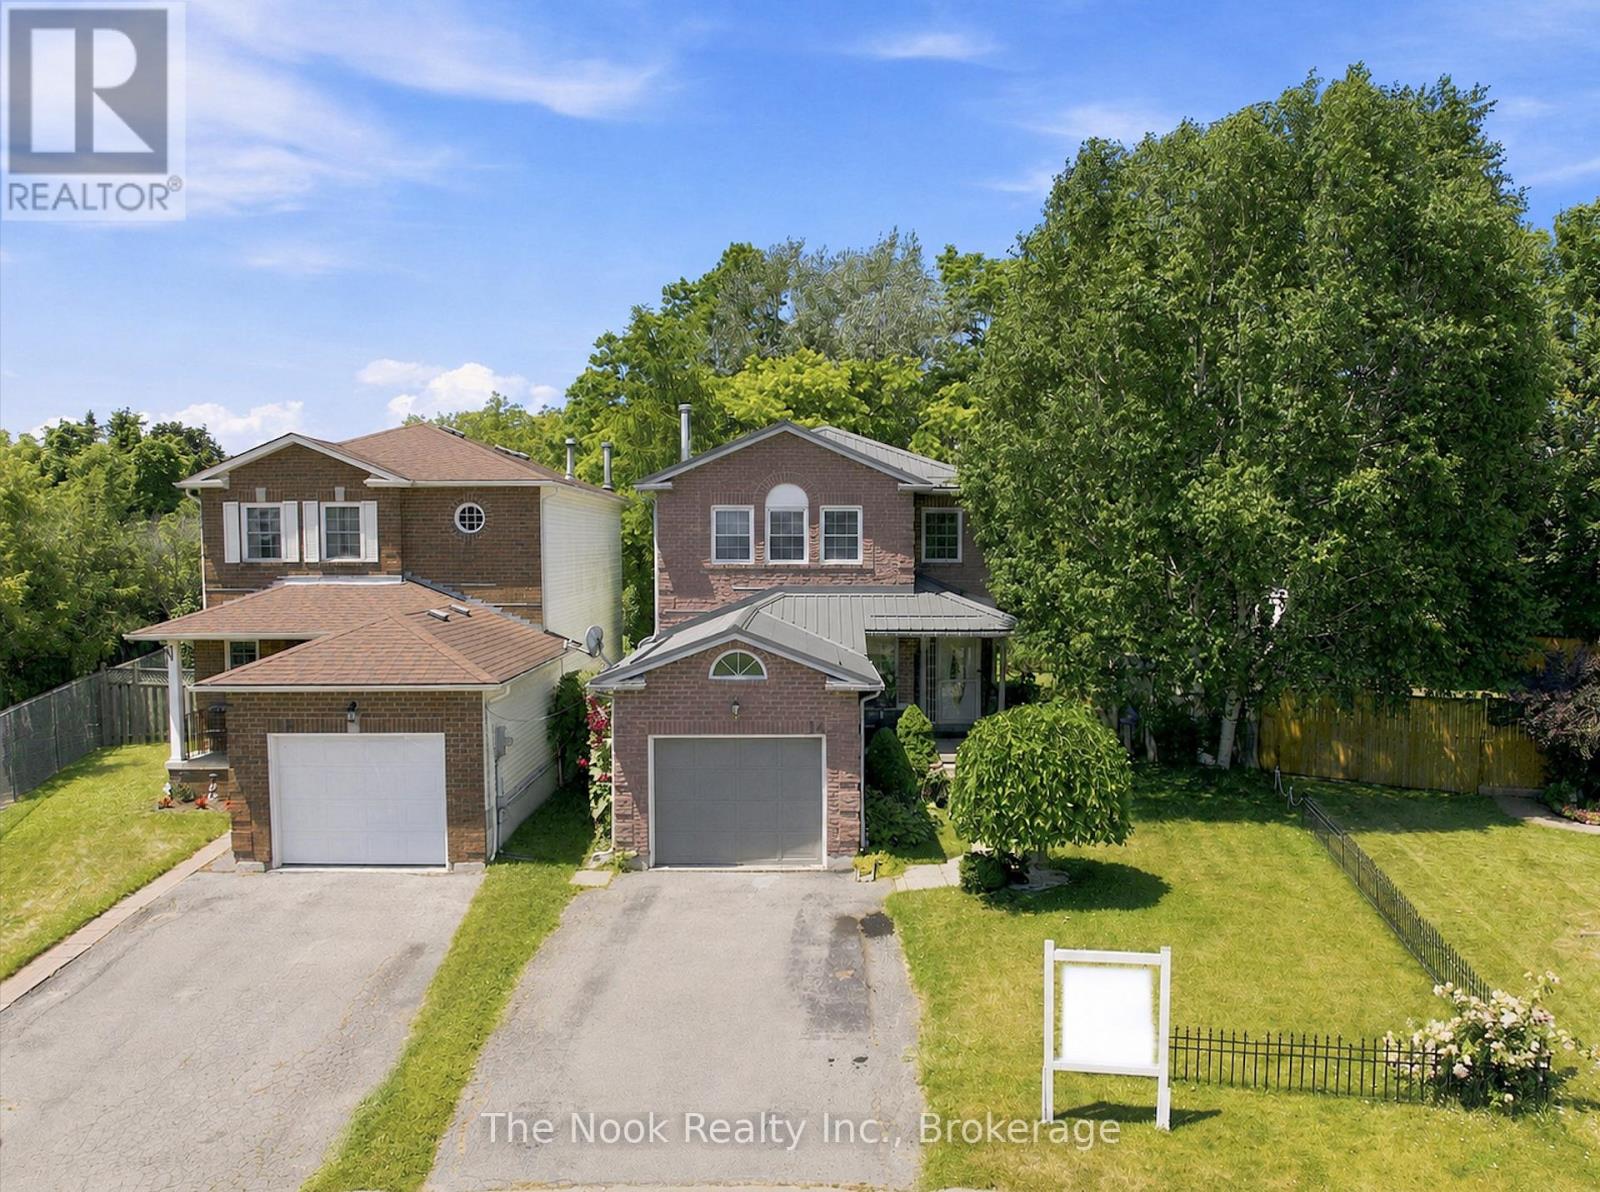
Welcome to 14 Curtis Court, where peaceful court living, an exceptional backyard, and endless potential come together in one of Port Hope's most desirable neighbourhoods. Set on a deep, oversized lot surrounded by mature trees, this property offers a rare sense of privacy and outdoor space that's becoming increasingly difficult to find. Whether you envision lush gardens, backyard entertaining, room for the kids to play, or simply a quiet place to unwind, this backyard is ready to become your personal retreat. Inside, the bright and functional layout is designed for everyday living. A spacious front foyer, convenient powder room, and skylight above the staircase fill the home with natural light. The generous kitchen features a centre island, ample counter space, and multiple windows overlooking the backyard, while the sliding glass walkout creates seamless indoor-outdoor living. The adjoining family room offers flexibility as a dining room, office, or additional living space, and the spacious living room is anchored by a cozy fireplace. Upstairs, the primary bedroom offers a walk-in closet and semi-ensuite access to the 4-piece bathroom with a separate tub and shower. Two additional bedrooms provide comfortable space for family, guests, or a home office. The basement offers excellent potential to create additional living space while providing plenty of storage. Notable updates include a durable metal roof (2021) and a high-efficiency furnace (2017), offering added peace of mind for years to come. Ideally located just minutes from historic downtown Port Hope, you'll enjoy easy access to boutique shops, restaurants, parks, schools, the beach, and Highway 401. Whether you're searching for your first home, more room to grow, or a property you can truly make your own, 14 Curtis Court offers an incredible opportunity in a sought-after location. (id:49269)
71 Grantsville Trail
Trent Lakes, Ontario
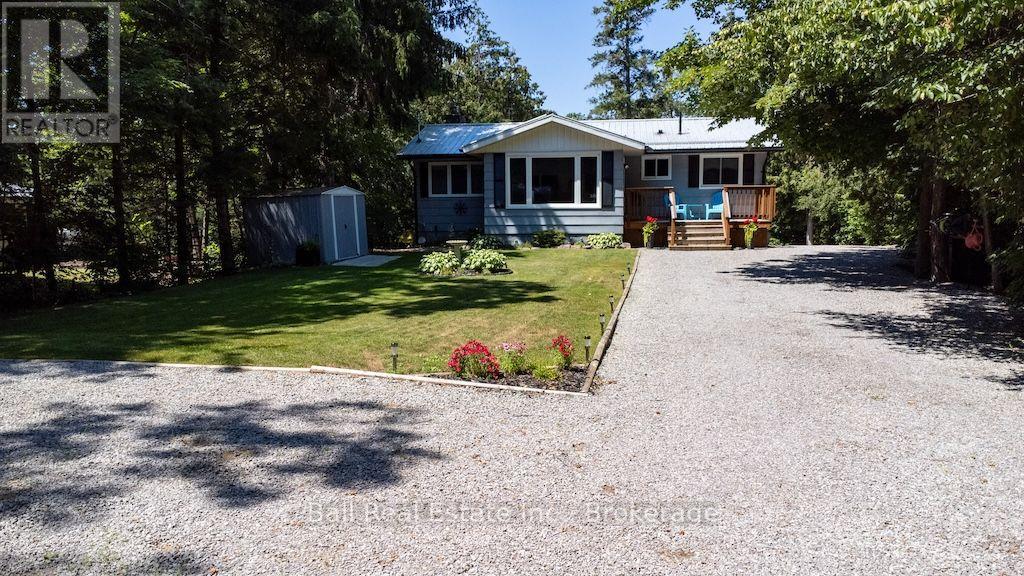
Welcome to this Picturesque property situated on Sandy Creek which flows into Buckhorn Lake. This immaculate bungalow features eat in kitchen with stainless steel appliances and Oak cabinetry. Livingroom with walkout to deck and waterfront views. 2 bedrooms, 4pc bath and a 4-season sunroom for relaxation. The lower level boasts a family room, propane stove with walkout, additional bedroom and utility room with lots of storage. 2 portable Shelter logic garages and 2 sheds for storage. Move in and enjoy this beautiful oasis of privacy. Excellent fishing, boating through the Trent Severn Waterways. 10 minutes to the hamlet of Buckhorn and 30 minutes to Peterborough. Shows to pride of ownership. Nothing to do but move in. (id:49269)

304 - 841 Battell Street
Cobourg, Ontario
Penthouse 304 at 841 Battell Street offers sought after features and practicality, yet is an affordable opportunity for those seeking comfortable living in a quiet, welcoming Cobourg community. Known for its friendly atmosphere, this building is home to great neighbors who contribute to a genuine sense of community. This top-floor suite is home to the best location in the building: no-one above you, a bright, south-facing orientation that captures plenty of natural light throughout the day and close to the elevator without being too close. The living area is highlighted by sliding glass doors that open onto a private balcony, looking towards Cobourg's historic downtown and providing a pleasant skyline view of the surrounding area. Designed with convenience in mind, the unit includes an exclusive-use storage locker located on the same penthouse level, for quick, easy access and an exclusive-use outdoor parking space that you can see from your balcony. The primary bedroom is notably spacious, offering enough square footage to incorporate a home office nook or a private sitting area. This building is also a great fit for pet owners, as the local dog park is located a few steps away on Ontario Street and the condo allows for pets, subject to the condo's restrictions. While situated in a geographically central part of town, it benefits from being in an excellent location, that's just a short distance from the shops, cafes, and essential amenities of the downtown core, the Cobourg beach, boardwalk and marina, two minutes from the Mill Restaurant and Golf Course, the Mall to the west as well as all the businesses and amenities along Division Street to the east. This suite is an ideal choice for anyone looking for condo home ownership in a well maintained condo building, with a budget-friendly home that balances features and functional indoor space with a peaceful, neighborly atmosphere. (id:49269)
71 Aikman Avenue
Hamilton, Ontario
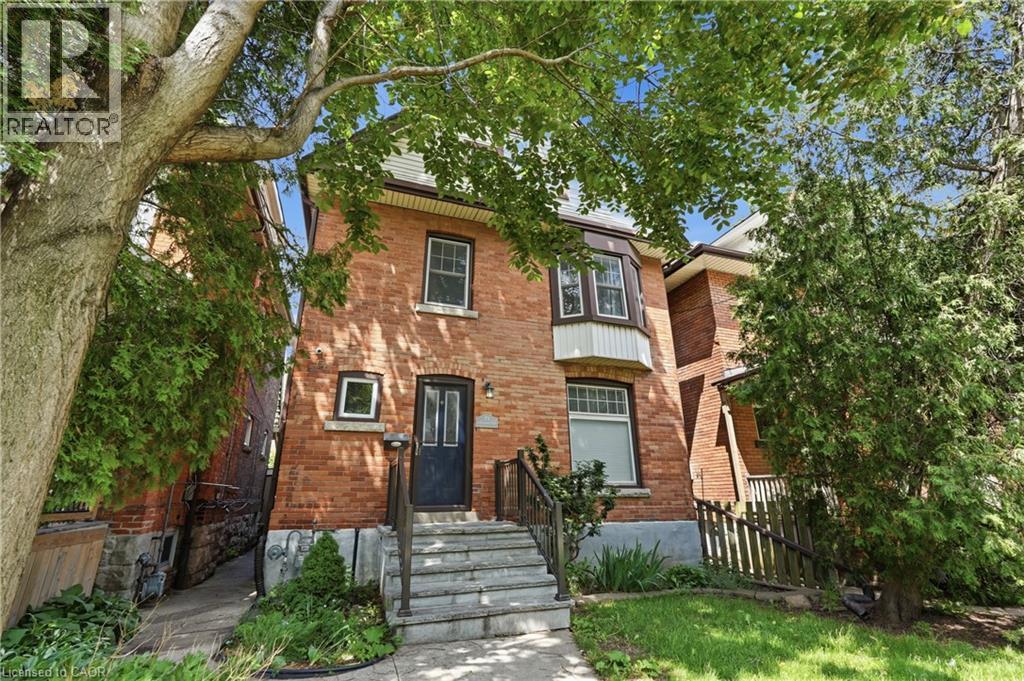
Welcome to 71 Aikman Avenue, a charming home that has been lovingly owned and enjoyed by the same family for nearly 20 years. Offering a warm and inviting atmosphere, this home blends character, comfort, and convenience in a desirable Hamilton location. The updated kitchen serves as the heart of the home and features beautiful granite countertops installed in 2020. Perfectly situated beside the rear entrance, it offers easy access to the backyard, making outdoor entertaining and everyday living a breeze. Gather with family and friends in the formal dining room or unwind in the private backyard, an ideal space for relaxing, gardening, or enjoying summer evenings. A unique loft area adds valuable flexibility and can be used as a home office, creative studio, reading nook, or additional living space. Equipped with its own mini-split system providing both heating and cooling, this versatile area can be enjoyed comfortably throughout the year. Important updates include windows replaced in 2017, a roof completed in 2017, and granite kitchen countertops installed in 2020, offering added value and peace of mind. Parking is conveniently available on both sides of the street for residents and guests alike. (id:49269)