
1045 Blair Road
Ottawa, Ontario
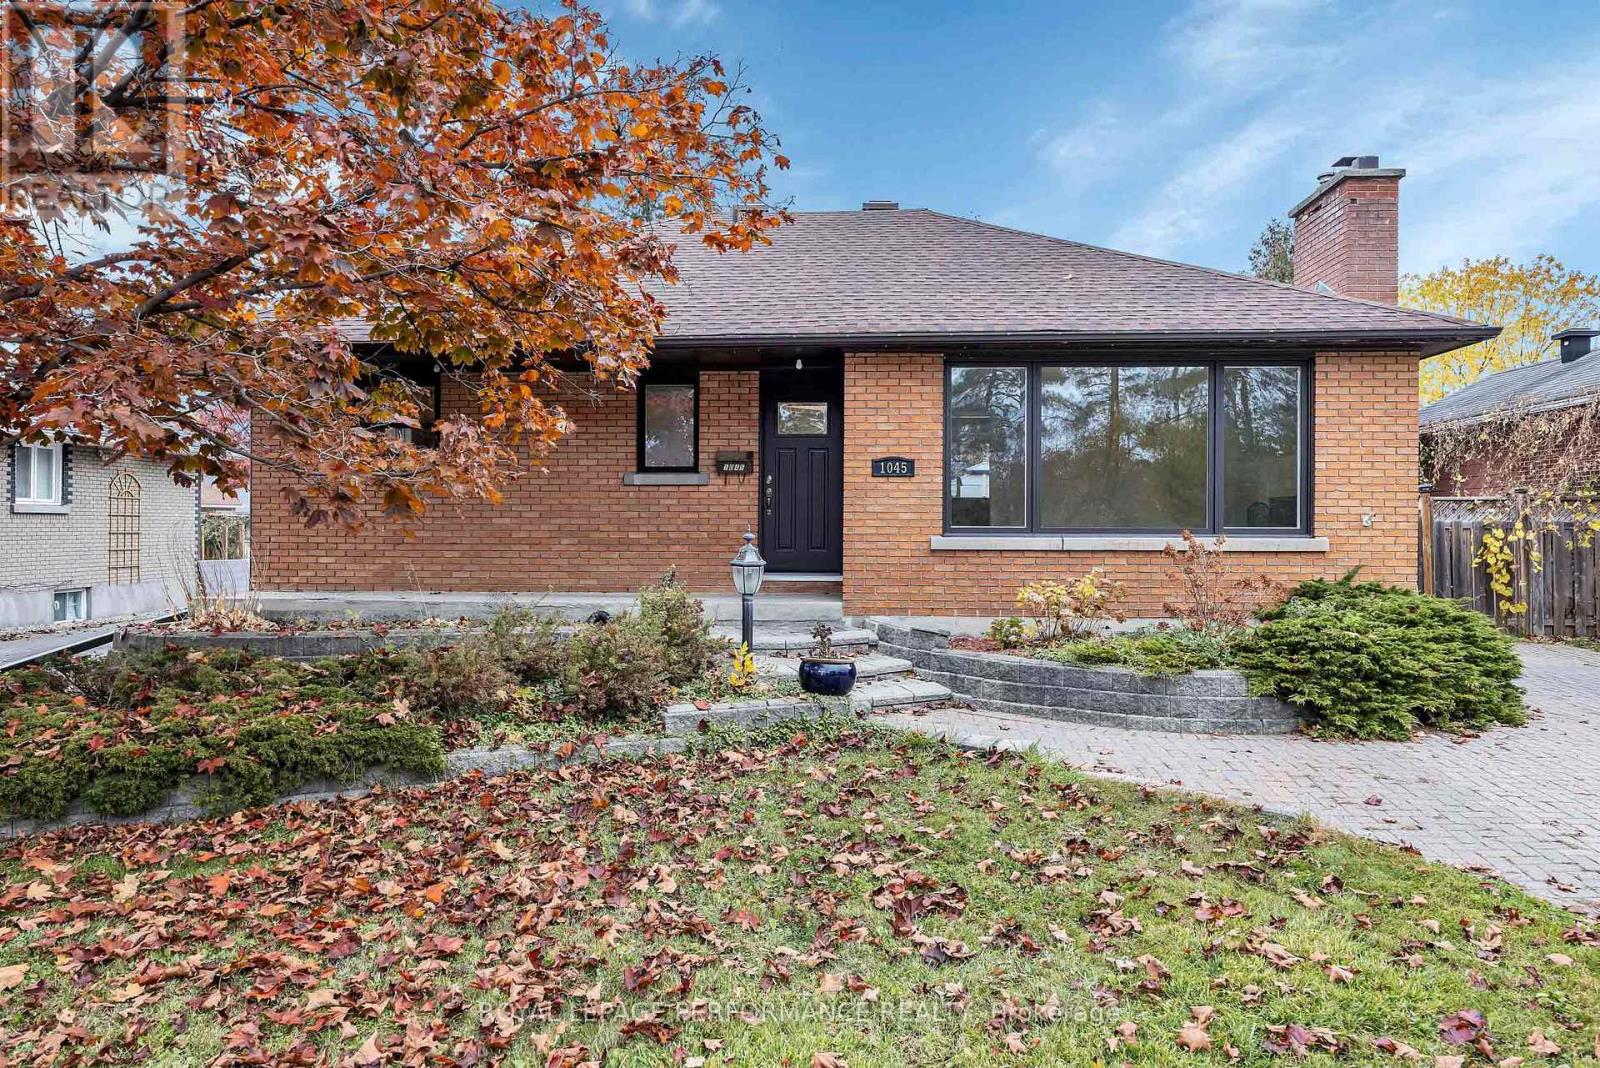
Charming ALL BRICK BUNGALOW on a 56 x 180' lot surrounded by a gold mine of conveniences & amenities! Walk to Blair LRT, Gloucester Centre, Costco, CSIS, NRC, Splash Wave Pool, Canadian Tire, Library, Movie Theatre & a variety of restaurants & schools. If outdoor space is high on your wish list, this 180 ft lot doesn't diasppoint. A stately maple stands watch over the fully fenced, hedged, private back yard. Beat the heat of those summer days with family & friends hanging in the gazebo & splashing in the Inground Swimming Pool.First impressions matter and this property's curb appeal delivers. Interlock driveway & walkway , expansive gardens framed in stone and the attractive structure of full brick. Once inside, you instantly are drawn to the openness and functionality of the Kitchen /Dining space, offering scenic views of the backyard. This modern Kitchen offers rich cabinetry , an abundance of granite counters, prep areas & a centre ISLAND which becomes the focal point for gatherings. Treasured memories are created and shared in this very space.The generous sized Living Room allows for easy placement of furniture & offers a wood burning fireplace to add that touch of coziness. The refinished Hardwood adds warmth & charm throughout this living space. New Windows & the east facing direction contribute to the sunny ambiance found inside. All the lower level exterior walls have been stripped back and professionally wrapped, waterproofed, with new weeping tiles and sump pump added. This work comes with a 25 yr Warranty. The new owner can follow the original design incorporating a recreation / family room, & home office, 2 bedrooms & 3 pc bath or has the option to generate income by developing a secondary unit with its own side door access. Don't miss out on the potential this property offers. IMPROVEMENTS: Shingles 2016- Windows Sept 2026 ( 2 are 5 yrs old)- Furnace 2013- Sump Pump 2026- Front door 2026- Foundation waterproofed Oct 2026. (id:49269)
107 Kenwood Drive
Brampton, Ontario
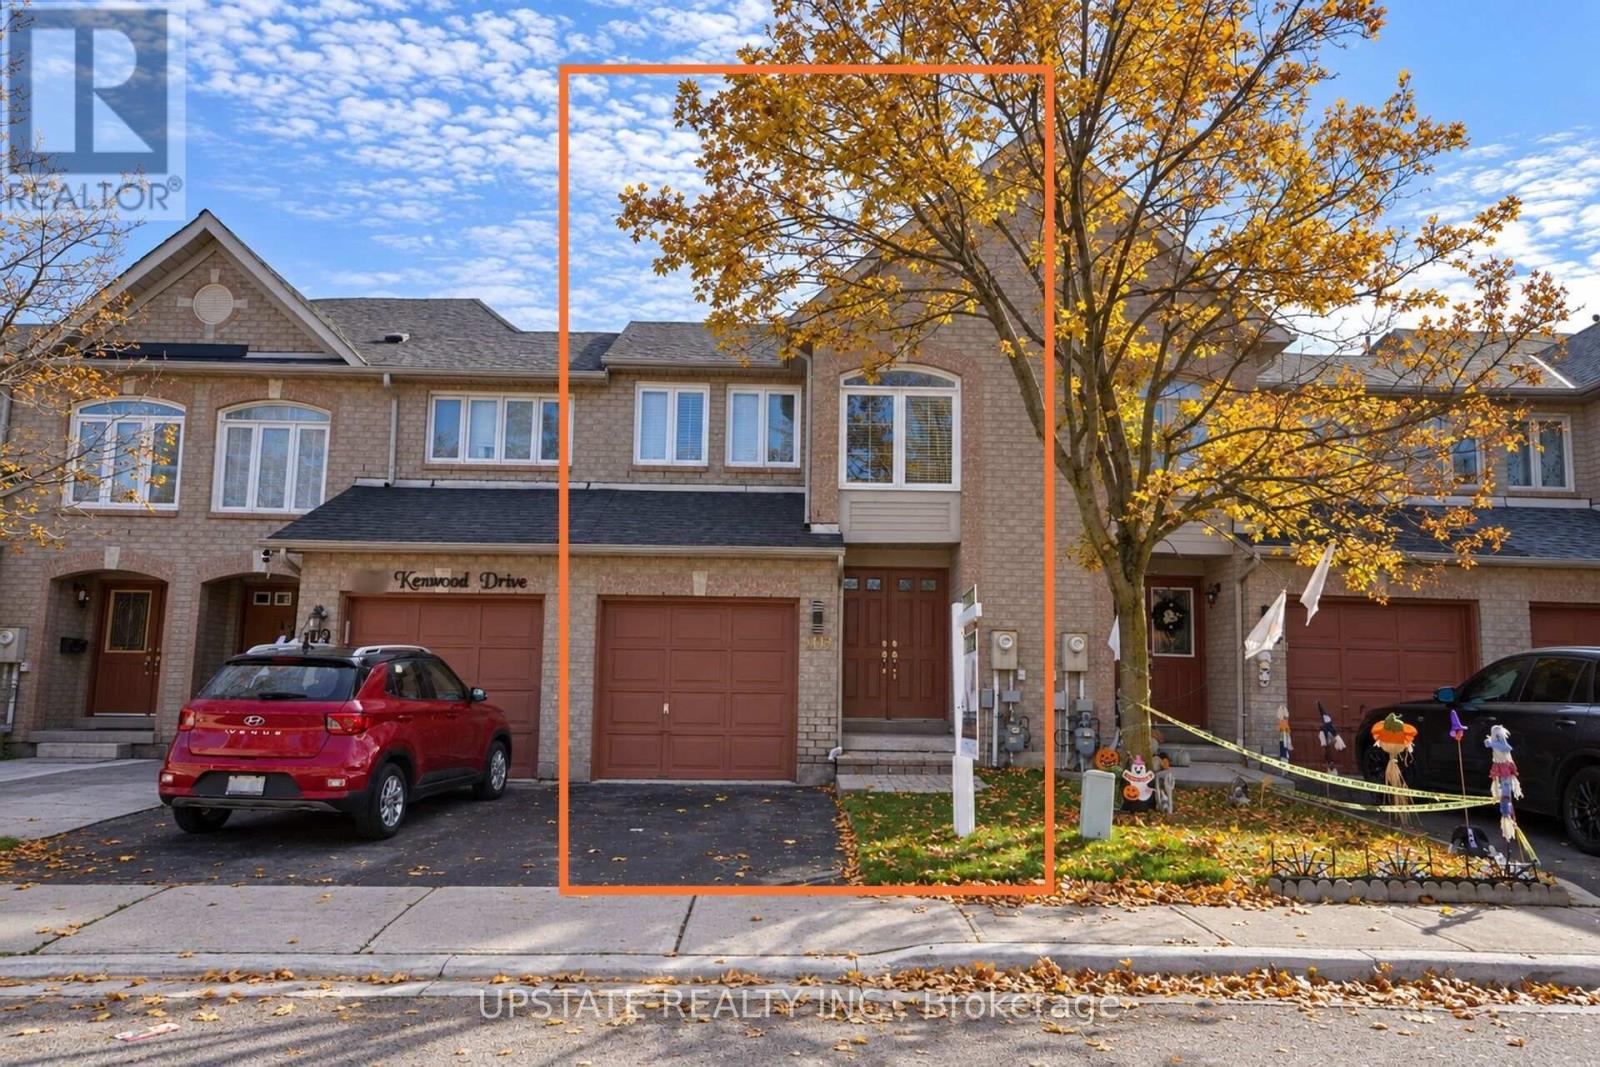
Welcome to 107 Kenwood Drive, Brampton! Beautifully updated, move-in-ready 3-bedroom, 3-bathroom home featuring fresh paint throughout and stunning hardwood flooring on the main level. The renovated kitchen boasts elegant quartz countertops, a matching quartz backsplash, and new kitchen flooring. Enjoy the added appeal of newly updated washroom tiles, adding a fresh, modern touch.This north-facing home features an elegant double-door entrance, creating a welcoming first impression. All three bedrooms are conveniently located on the second floor and feature laminate flooring. Thoughtfully upgraded and beautifully presented, this home offers comfort, style, and functionality for today's family.Ideally located just 7-10 minutes from the GO Station, with convenient access to Highway 410. Close to schools, including St. Edmund Campion Secondary School and St. Maria Goretti Catholic Elementary School, as well as shopping plazas, parks, public transit, and other everyday amenities. An excellent opportunity for families looking for a beautifully updated home in a convenient Brampton neighbourhood! (id:49269)
2495 Flinton Road
Addington Highlands, Ontario
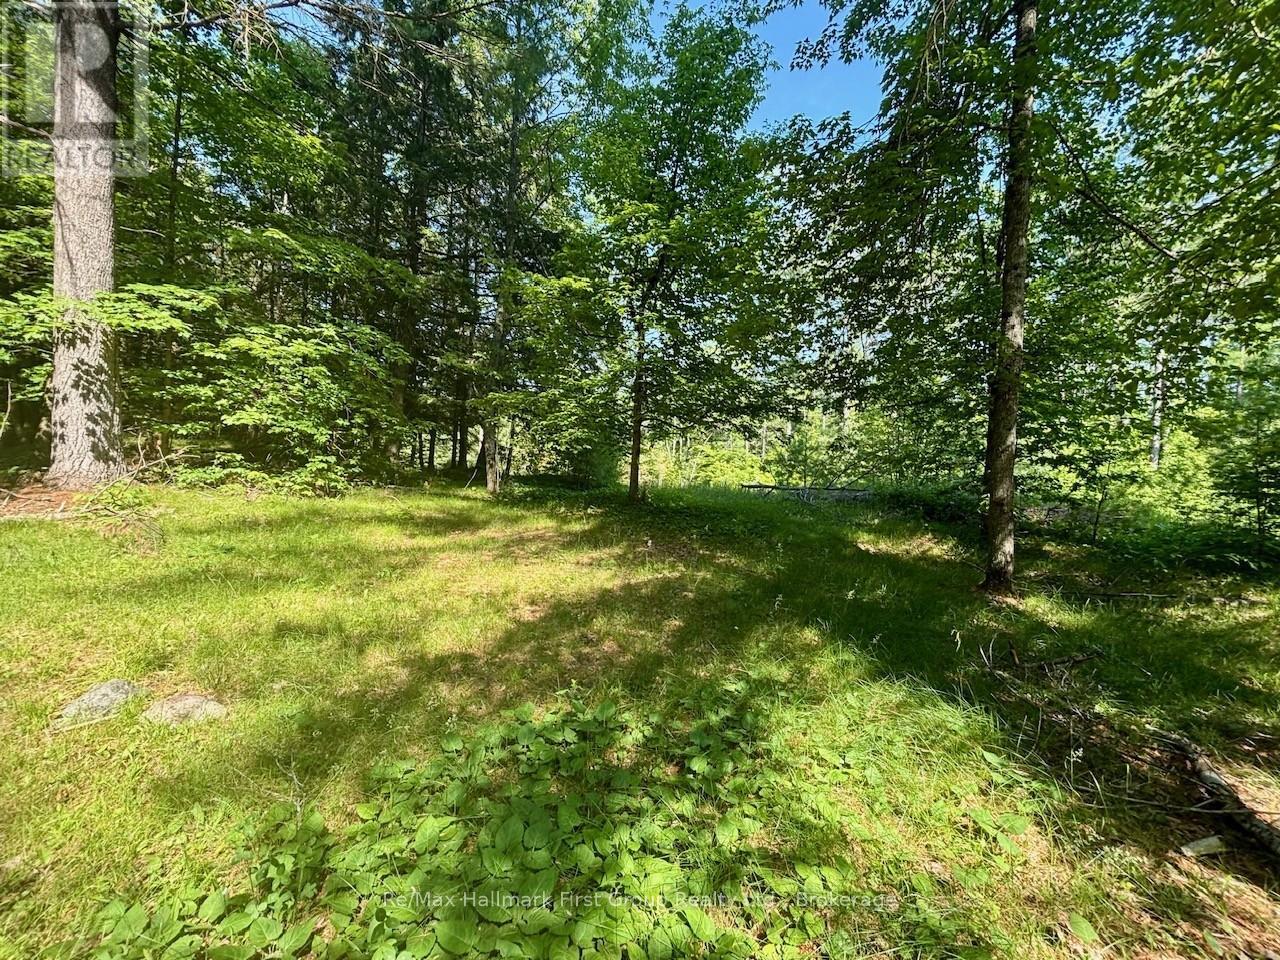
Private 9-acre setting nestled among mature trees, where you can enjoy peace and quiet! A lovely spot set back from the road, featuring natural rocky outcrops of the Canadian Shield. Bring your vision to life here-perfect for building your dream home or a cozy cottage getaway. Approximately 1,000 feet of road frontage on a year around paved road, with hydro available for connection. Ideally located near the Village of Flinton and just 10 minutes north of Highway . A must-see-excellent buy! (id:49269)
13 Huron Circle
Wasaga Beach, Ontario
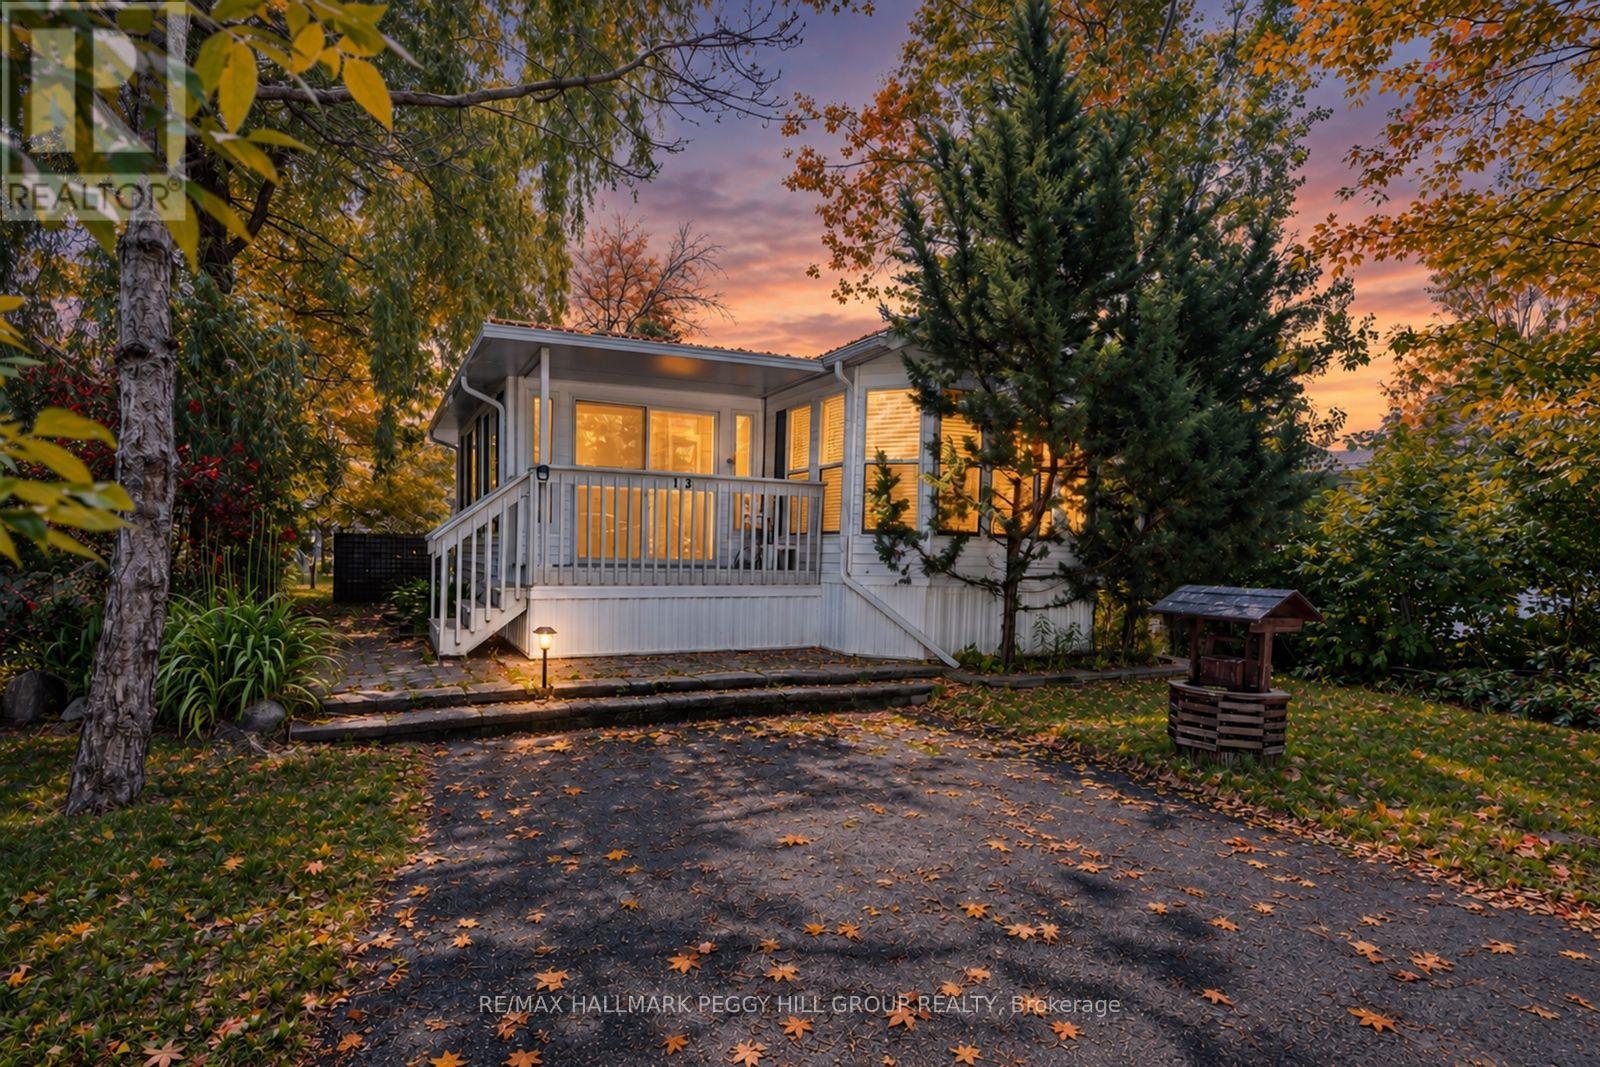
FULLY FURNISHED SEASONAL RETREAT BACKING ONTO A QUIET POND WITH ENDLESS RESORT AMENITIES! Move-in ready and backing onto a quiet pond with no direct rear neighbours, this turn-key Breckenridge model offers a more relaxed and appealing setting than many interior resort lots in CountryLife Resort. From the moment you arrive, it feels like summer has already started, with mornings unfolding in the sunroom overlooking the water, and the rest of the day moving easily between beach trips, pool dips, mini-golf rounds and kids heading off to explore the resort. The open-concept layout brings together a bright kitchen, dining and living area, two bedrooms, including a primary bedroom with semi-ensuite access and a second bedroom with built-in bunk beds, making hosting kids, grandkids or guests simple and stress-free.Outside, there is space to lounge, dine and BBQ, along with parking for two vehicles and a storage shed keeping bikes, chairs and summer gear neatly organized between visits. Life at CountryLife Resort extends well beyond the home, with access to five pools, a splash pad, mini-golf, sports courts, playgrounds, catch-and-release fishing, seasonal events and organized activities for both adults and kids throughout the summer, all within a gated community with paved roads and private walking trails leading toward Wasaga Beach. Park fees for 2026 have been paid. Whether it is weekend escapes from the GTA, summers spent hosting kids and grandkids, or the search for an affordable cottage alternative that keeps things simple without the upkeep, this seasonal retreat is set up for relaxed stays and summers that turn into tradition. (id:49269)
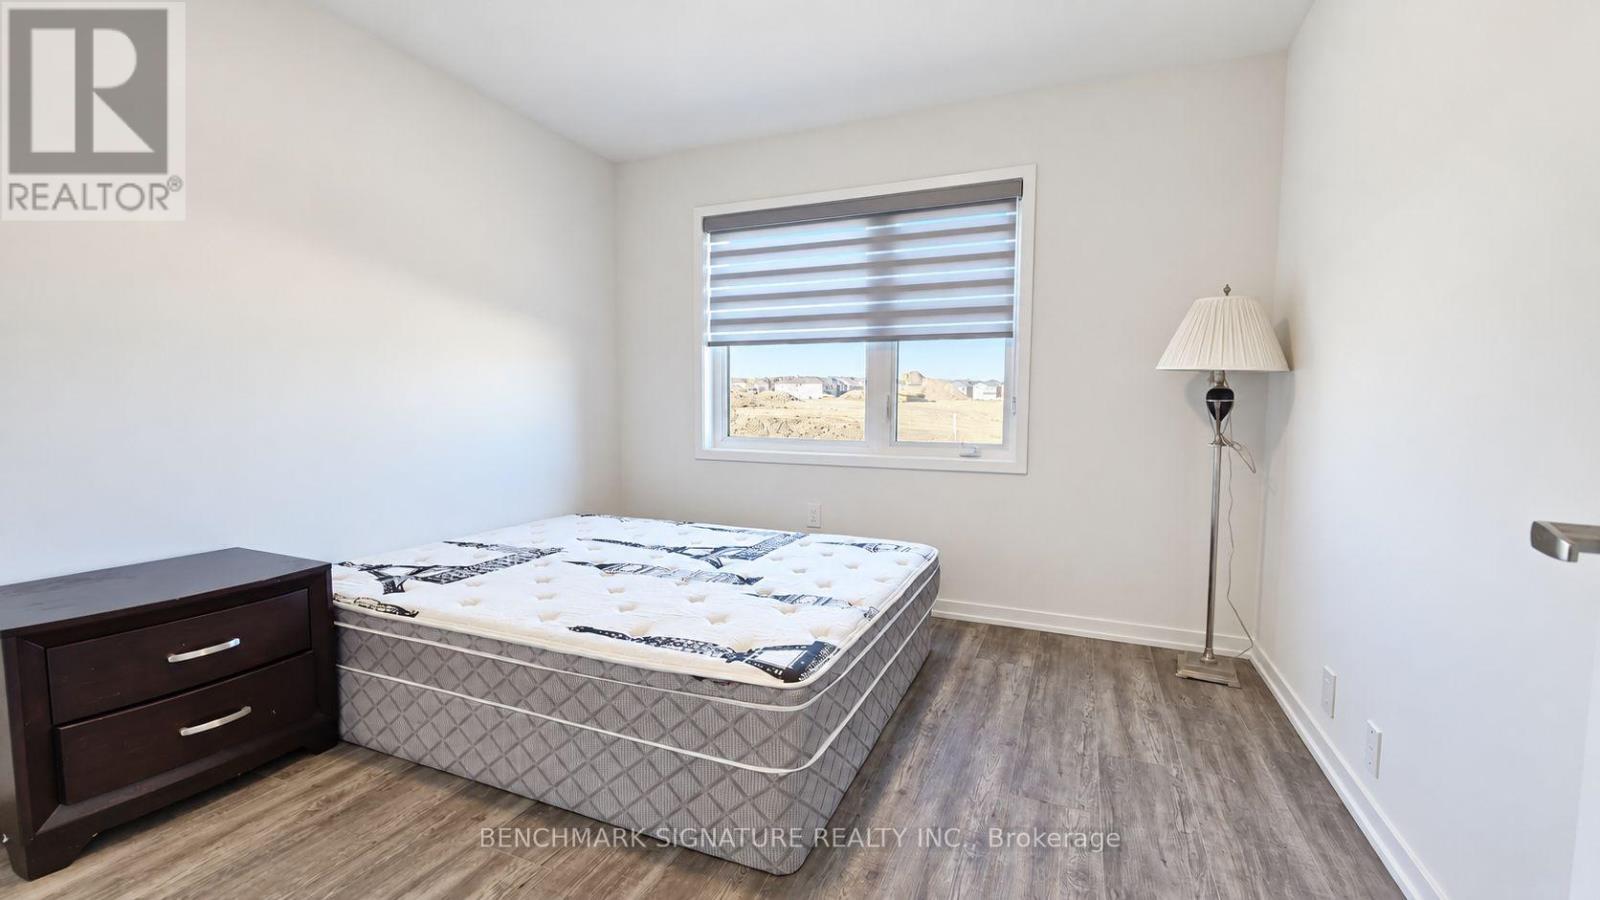
Main Floor & Basement - 18 Big Willow Crescent
Richmond Hill, Ontario
Enjoy All-Inclusive Condo-Style Living With 1 Parking In Richmond Hill! Bright And Functional 1-Bedroom, 1-Bathroom Suite Spanning The Main Floor And Basement Of A Beautifully Designed Townhouse. This South-Facing Suite Offers Comfortable Condo-Style Living With A Well-Planned Layout, A Spacious Bedroom, A Kitchen With Ample Cabinet Storage, And Convenient Ensuite Laundry. One Parking Space Included. Located In A Desirable Richmond Hill Community, Just Minutes From Richmond Green Sports Centre, Schools, Parks, Shopping, Dining, Public Transit And Highway 404. A Welcoming Home Combining Everyday Comfort With Excellent Convenience. All Utilities Included In Rent; Tenant Responsible For Tenant Insurance. (id:49269)
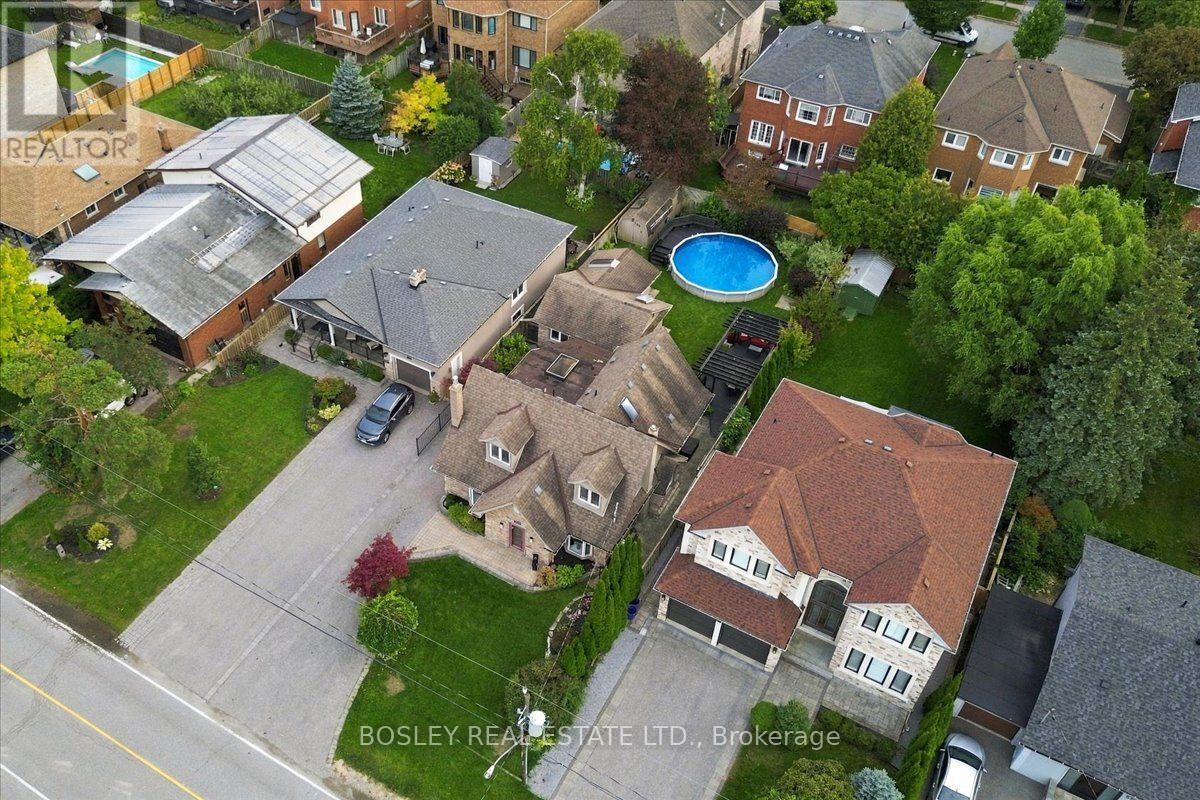
566 Rougemount Drive
Pickering, Ontario
Rosedale design meets south Rosebank: deceptively large, architecturally stunning, and built for multi-generational living in Pickering's most exclusive pocket! Forget cookie-cutter - this property serves up over 3,300 sq ft of finished living space across two separate structures. The main house features a sophisticated, multi-level layout reminiscent of a Rosedale cottage estate. The heart of the home is a stunning kitchen transported straight to Tuscany with granite tile floors, matching granite counters, and a sun-drenched, skylit family room. Rich hardwood leads to the primary bedroom's spa ensuite, while the massive, finished basement adds a 5th bedroom, gym, and a new bathroom with a luxury jetted dual shower. But the true magic of this property unfolds as you step outside. Tucked privately at the rear of your sprawling property sits a fully finished, detached 480 sq ft guest suite. Complete with its own kitchen, new appliances, bedroom, bathroom, two separate entrances, and an independent heat pump, it offers unmatched versatility. Whether it's used for independent multi-generational living, long-term guests, or a spectacular executive home office, it is a rare auxiliary layout that bends completely to your family's needs. Home has been updated to 200amp service and panel. Enjoy a massive deck, a 24-ft pool with a new liner, and parking for 4. Walk to Blaisdale Montessori and other top schools in the area. Nestled between Rouge Valley and Lake Ontario - minutes to Highway 401 and Rouge Hill GO. Don't miss this exceptional opportunity! (id:49269)
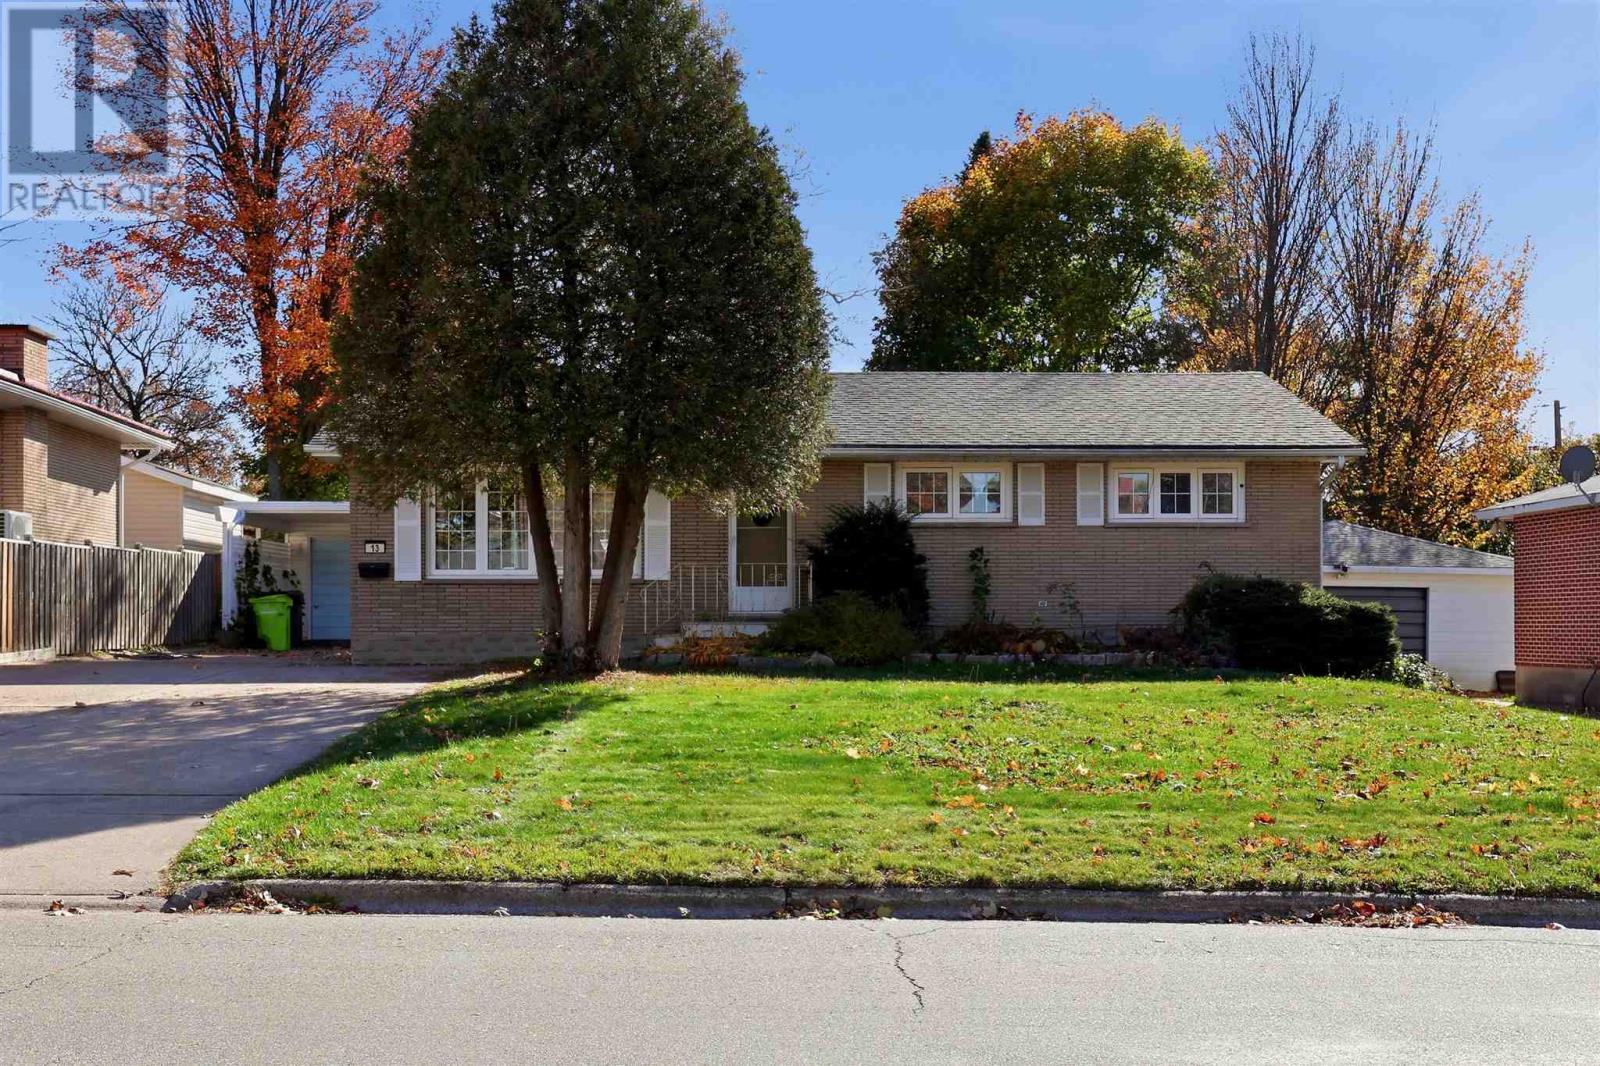
13 Irwin Ave
Sault Ste. Marie, Ontario
Wonderful, Freiburger built family-style home in a great east side neighbourhood! This brick bungalow features 3 spacious main floor bedrooms, eat-in kitchen plus dining room, hardwood floors, newer main bath, large rec room and laundry room plus plenty of built-in storage. New roof on garage and carport, double sized concrete drive, patio area and large mature yard. Is this your new home?! (id:49269)
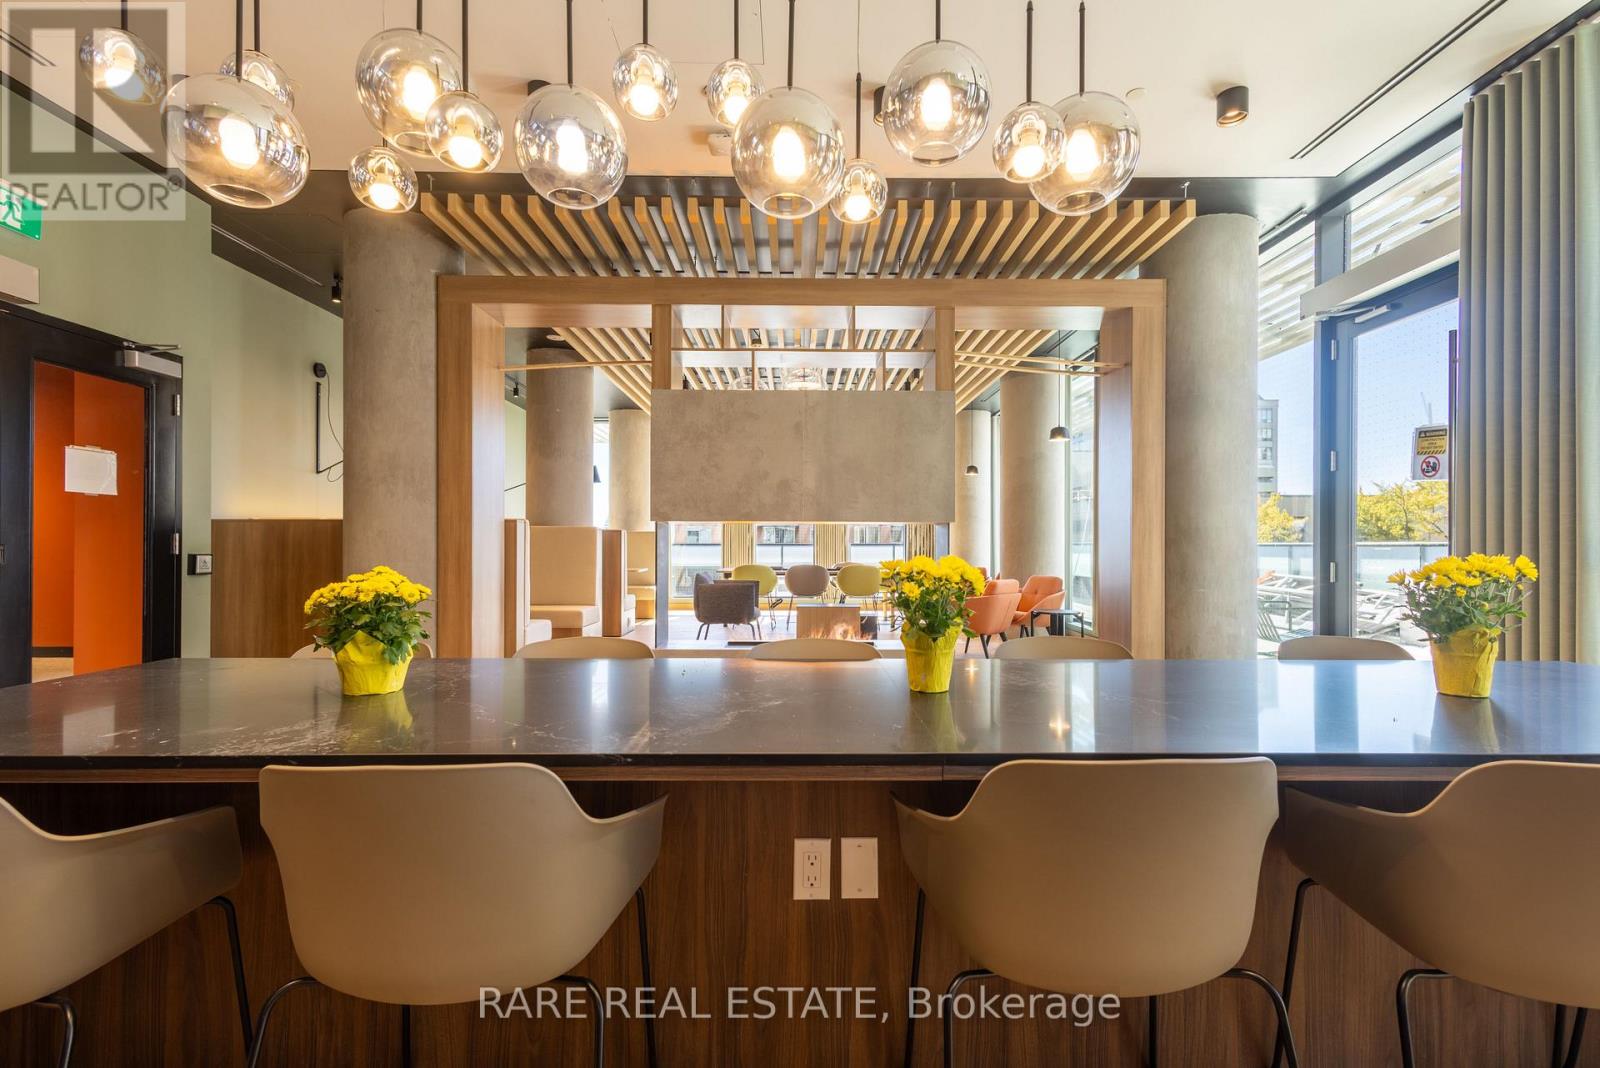
801 - 235 Ballioll Street
Toronto, Ontario
Welcome to this bright and spacious 2 bedroom, 2 bathroom residence at The Everworth. Offering 808sf of thoughtfully designed living space, this east facing suite features an open concept layout connecting the kitchen, dining and living areas. The modern kitchen is finished with stainless steel appliances, quartz countertops and a centre island. The living room walks out to a private east facing balcony, while the primary bedroom features a walk in closet, 3 piece ensuite and a large east facing window. The second bedroom offers a double closet and its own east facing window, providing flexibility for a bedroom, guest room or home office. Washer and dryer are included, with vinyl flooring throughout.The Everworth at 235 Balliol is a newly completed purpose built rental residence designed around modern city living. Residents enjoy keyless entry, elevators, on site staff, security cameras and a dedicated guest suite, along with a fully equipped fitness room, social and games rooms, co working space and an outdoor terrace with BBQ areas. Parking is available for $135 per month and storage lockers for $55 per month. Bicycle storage adds convenience, while the dog run and dog wash welcome pet owners.Located in the heart of Davisville Village, 235 Balliol offers a quiet, established residential neighbourhood with exceptional access to Midtown Toronto. Davisville is known for its tree lined streets, parks and strong sense of community, with the Kay Gardner Beltline Trail, June Rowlands Park and Mount Pleasant Cemetery providing scenic paths for walking, running and cycling. The neighbourhood is exceptionally walkable, with cafes, restaurants, grocery stores, shopping and everyday conveniences close by. Davisville Subway Station is approximately 750 metres away, providing direct access along Line 1. Families will appreciate nearby public and private schools. (id:49269)
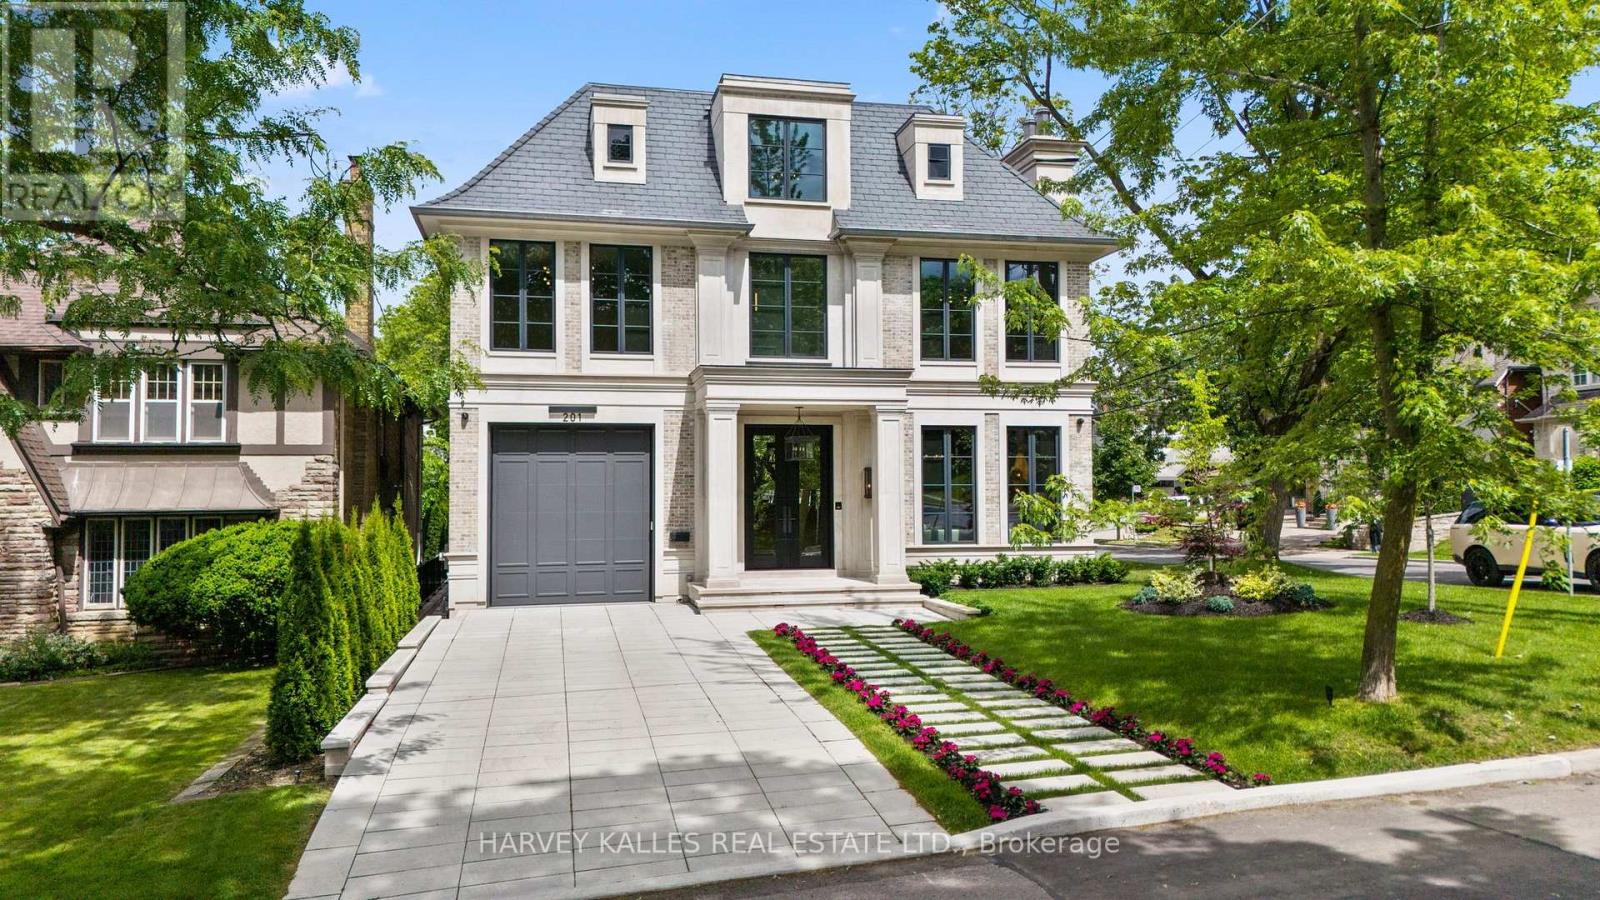
201 Rosemary Road
Toronto, Ontario
An exceptional custom-built residence on a prominent Forest Hill corner lot, offering nearly 9,000 sq. ft. of impeccably designed living space across four levels connected by elevator. Surrounded by mature trees and enhanced by expansive windows throughout, this remarkable home is filled with natural light and showcases a rare combination of scale, craftsmanship, and thoughtful design. The main level is designed for both elegant entertaining and everyday family living, featuring sophisticated principal rooms, exquisite millwork, heated stone flooring, and a stunning chef's kitchen appointed with premium Miele appliances, custom cabinetry, and an oversized island. Interiors curated by acclaimed designer Carrie Mudford of CMID create a timeless yet contemporary atmosphere throughout the home. The second level offers four generous bedroom suites, each with its own ensuite. The primary retreat is truly extraordinary, featuring an oversized custom dressing room with extensive built-in cabinetry and a luxurious marble-clad ensuite complete with steam shower, freestanding soaker tub, and private water closet. The third floor provides exceptional flexibility with a fifth bedroom, full bath, private office, built-in bar, and spacious lounge area. Designed with wellness and entertainment in mind, the lower level rivals a private resort, featuring a state-of-the-art fitness centre, steam sauna, dry sauna, expansive recreation room, custom wine cellar, and a spectacular wet bar. A dedicated theatre room with seven premium reclining theatre chairs, serving counter, bar fridge, and microwave creates the ultimate cinematic experience. Radiant heated floors extend throughout all stone-finished areas and the entire lower level. A heated snow-melt driveway accommodates four vehicles with ease, while the exceptional garage configuration offers space for four additional vehicles, including a triple garage with lift access and a separate private bay ideal for a collector automobile. (id:49269)
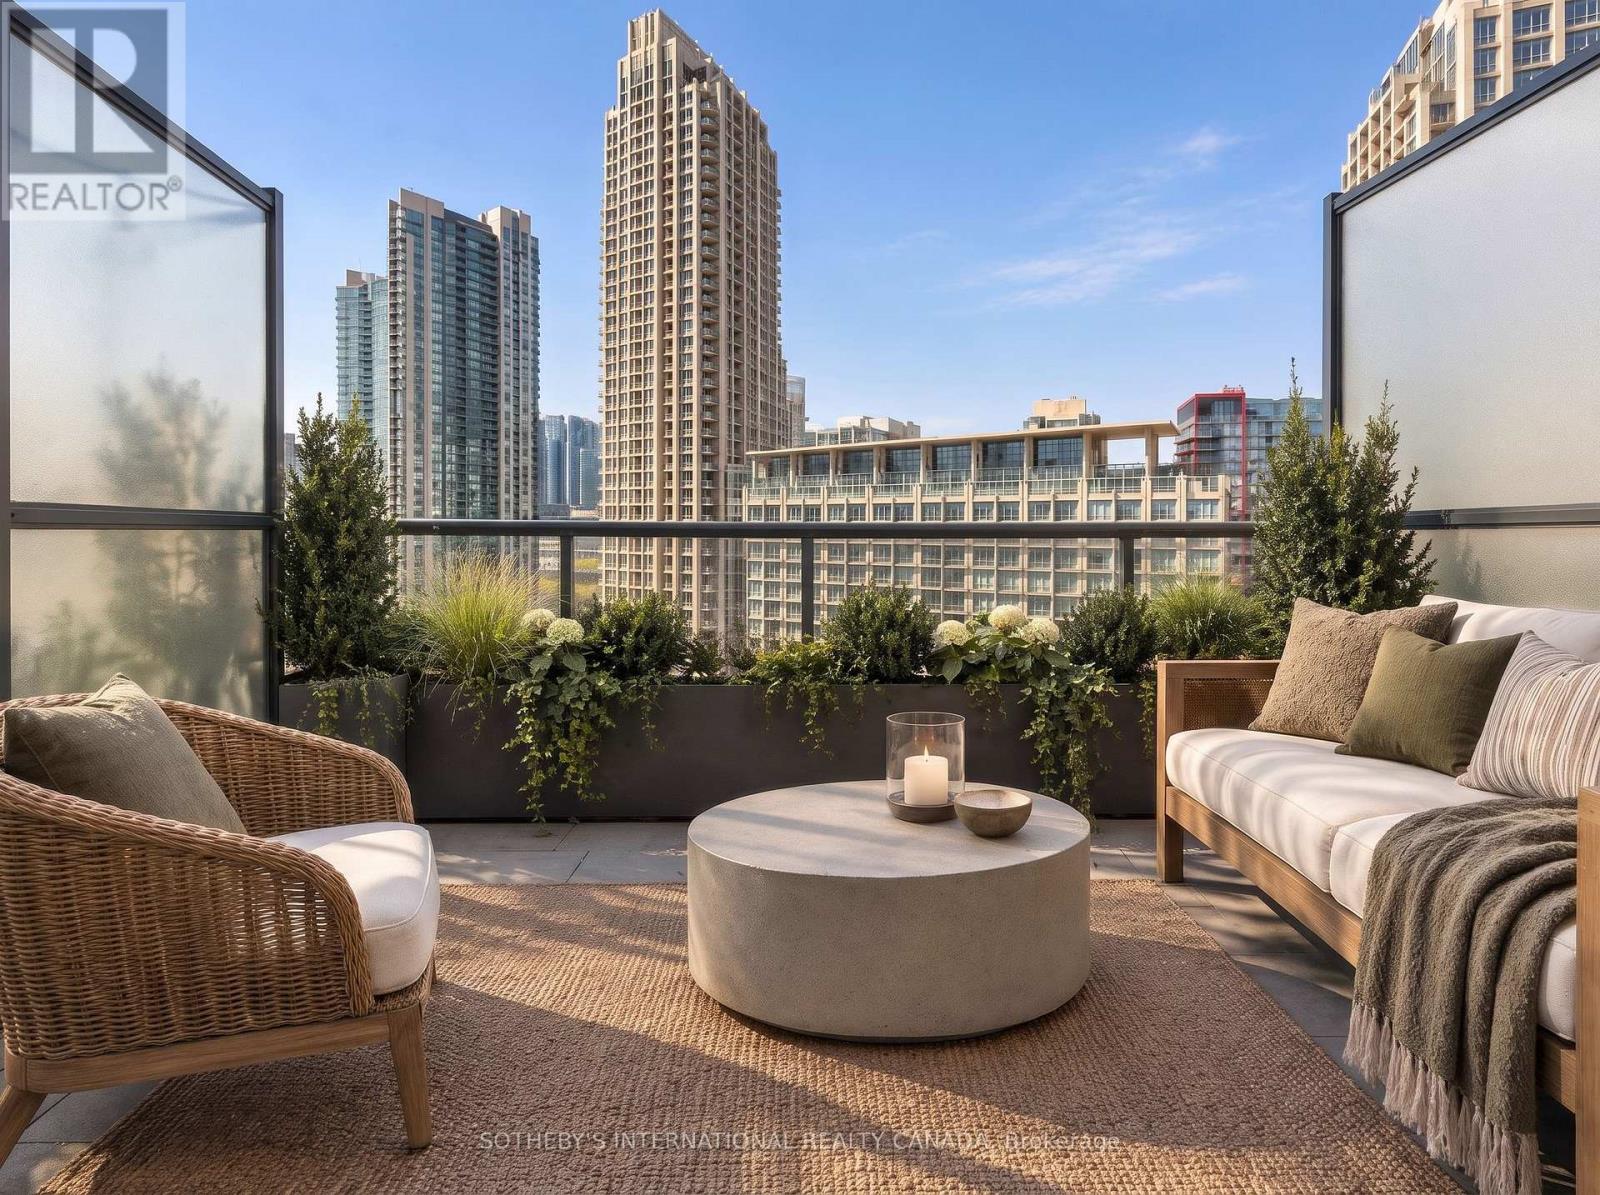
614 - 637 Lake Shore Boulevard W
Toronto, Ontario
Located in the iconic Tip Top Lofts, this stylish 2-level loft offers an exceptional blend of historic character and modern design in one of Toronto's most recognizable Art Deco buildings. Thoughtfully renovated throughout, this 638 square foot suite features an updated kitchen and bathroom with sleek contemporary finishes, creating a polished and functional living space with true loft appeal. The open-concept layout is enhanced by soaring ceilings, 2-storey windows, and a bright north-west exposure that fills the space with natural light. A standout feature of the unit is the fabulous oversized private TERRACE, offering an incredible extension of the living space and the perfect setting for outdoor dining, entertaining, or relaxing while enjoying open city views. Complete with one parking space, this suite offers both style and convenience in an unbeatable waterfront location.Residents of Tip Top Lofts enjoy premium amenities including a fitness centre, concierge, visitor parking, all just steps to the waterfront trails, the Bentway, Coronation Park, Billy Bishop Airport, transit, and the vibrant shops and restaurants of downtown Toronto. (id:49269)
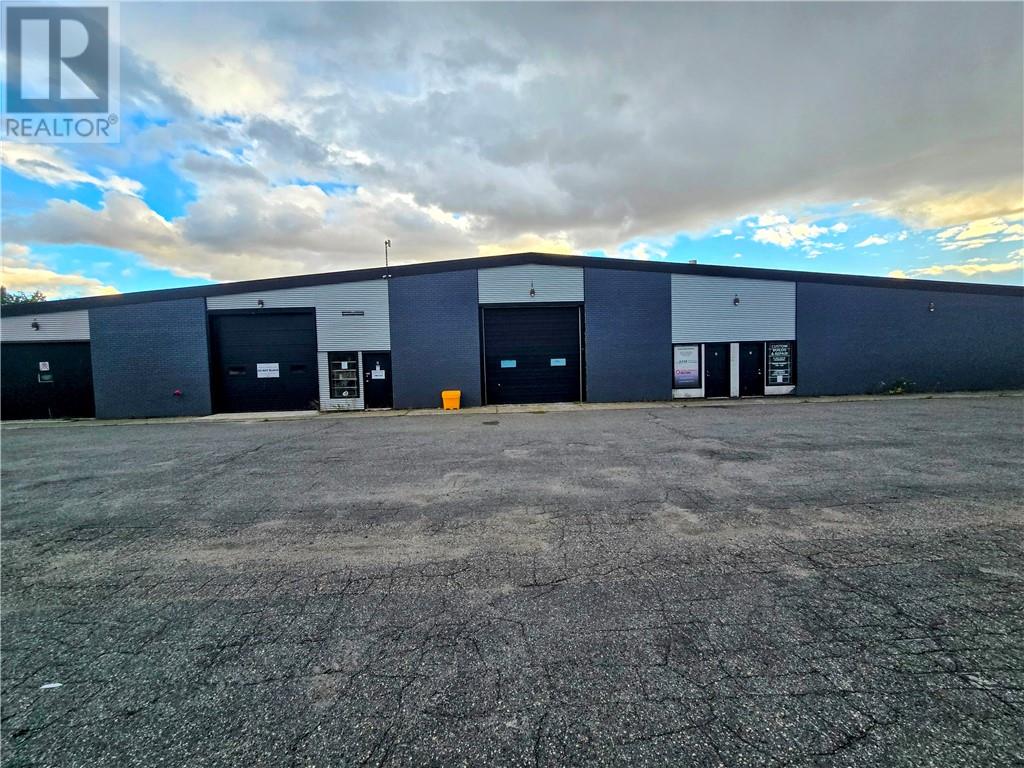
25 Longyear Drive
Sudbury, Ontario
This exceptional 18,000-square-foot commercial building comprises seven units, some of which are leased. Recent improvements include a complete façade update in modern colors, an upgraded fire suppression system, and renovations to several units. The building features nine grade-level overhead doors, is in excellent condition throughout, and presents extremely well. The 1.3-acre property may also offer an opportunity to lease or purchase adjoining land. This building is being sold under power of sale, and therefore “as is, where is”, with no representations or warranties. (id:49269)
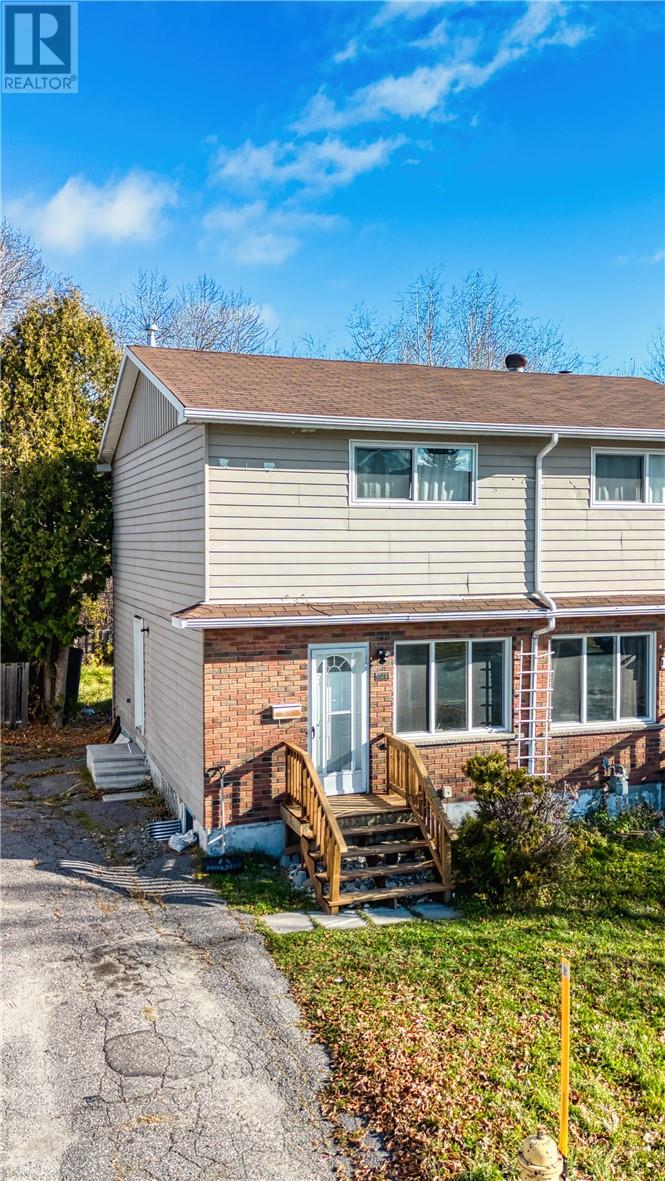
127 Shelley Drive
Sudbury, Ontario
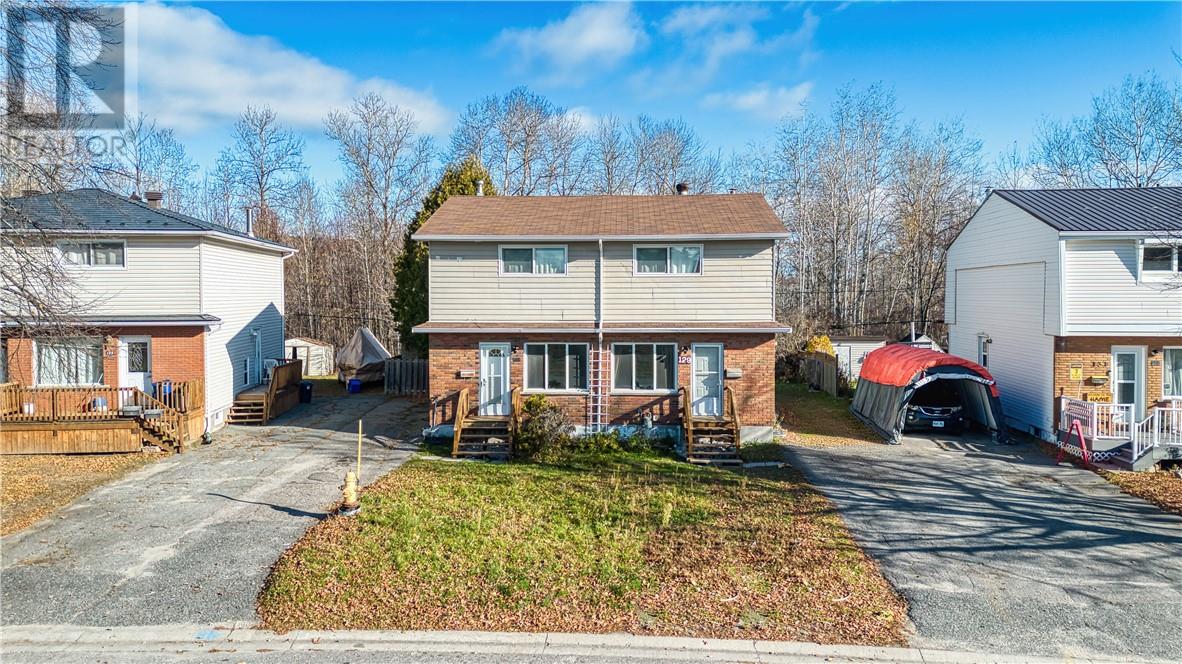
127 Shelley Drive is a 3-bedroom, 2-bathroom semi-detached home in New Sudbury, a few minutes from Cambrian College in Sudbury, Ontario. It’s an affordable, practical property, whether you plan to live in it, rent it out or do both. Three bedrooms and two bathrooms make the layout flexible, and forced-air gas heating keeps it efficient and comfortable through Northern Ontario winters. It works for a first-time buyer getting into the market, and it works for an investor adding a reliable rental property to a portfolio. Being close to Cambrian College supports steady rental demand, and New Sudbury puts you near shopping, transit and everyday amenities. The neighbouring semi at 129 Shelley Drive is also for sale, with the same layout at the same price. Buy one side and live in it while the rent from the other helps carry your mortgage. You could also buy both and own two income-producing properties side by side on one street, which is rare this close to Cambrian College. Offered at $299,900, 127 Shelley Drive is a sensible place to start building equity in New Sudbury. (id:49269)
129 Shelley Drive
Sudbury, Ontario
129 Shelley Drive is a 3-bedroom, 2-bathroom semi-detached home in New Sudbury, a few minutes from Cambrian College in Sudbury, Ontario. It’s an affordable, practical property, whether you plan to live in it, rent it out or do both. Three bedrooms and two bathrooms make the layout flexible, and forced-air gas heating keeps it efficient and comfortable through Northern Ontario winters. It works for a first-time buyer getting into the market, and it works for an investor adding a reliable rental property to a portfolio. Being close to Cambrian College supports steady rental demand, and New Sudbury puts you near shopping, transit and everyday amenities. The neighbouring semi at 127 Shelley Drive is also for sale, with the same layout at the same price. Buy one side and live in it while the rent from the other helps carry your mortgage. You could also buy both and own two income-producing properties side by side on one street, which is rare this close to Cambrian College. Offered at $299,900, 129 Shelley Drive is a sensible place to start building equity in New Sudbury. (id:49269)
1025 Lakeview Rd
Echo Bay, Ontario
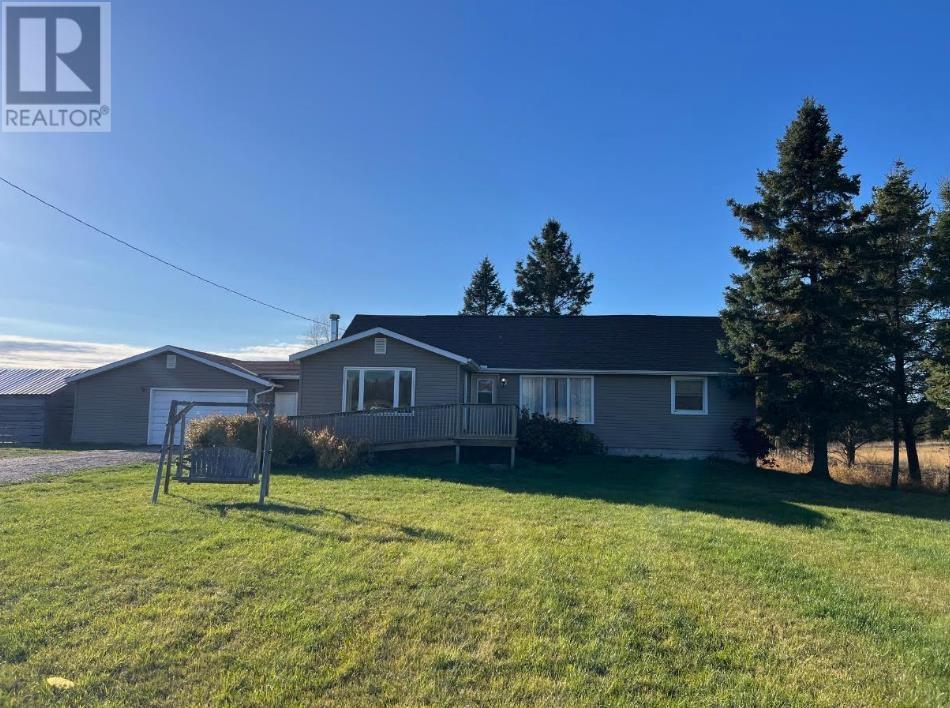
Excellent location with country views. Situated on 2 acres of land only 25 min east of Sault Ste. Marie. If you are looking for all one level living this is the home for you. 2 good sized bedrooms with a possibility of the dining room being a third. Home has been nicely updated with newer siding, shingles, propane forced air furnace and central air. New uv system for the drilled well. Upgraded insulation in the attic and spray foam in crawl space. Patio doors to deck off the dining room. Breezeway leads you to an attached double garage. Updated kitchen with large island and eating area. Good sized laundry room with lots of storage. Wheelchair accessible. (id:49269)
171 Edgar Street
Chatham, Ontario
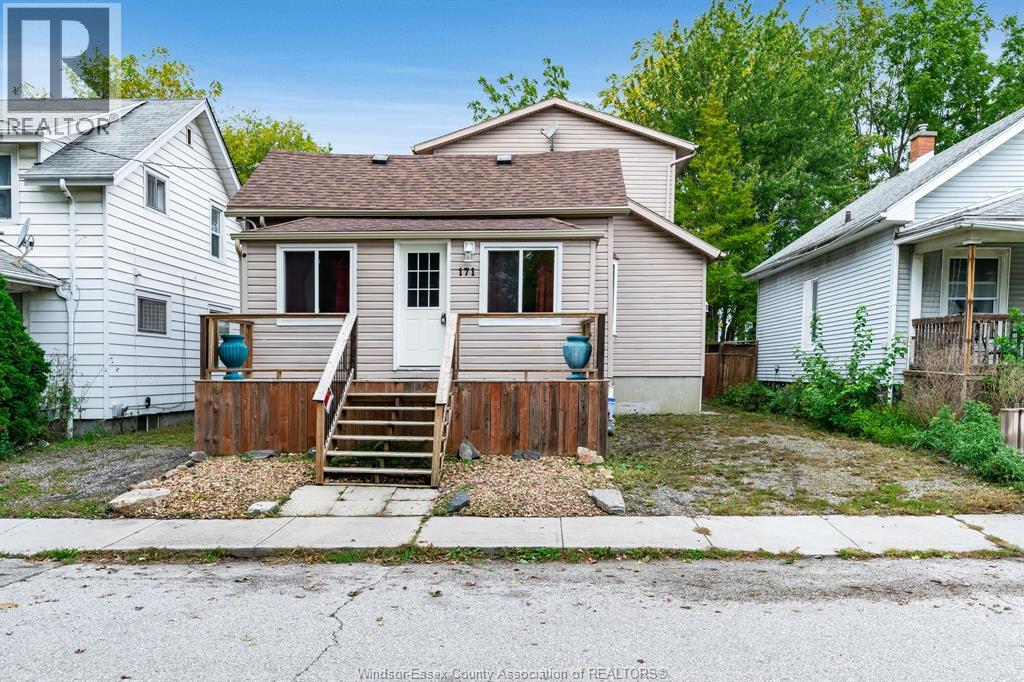
Welcome to this spacious 2-storey home offering over 1,900 sq. ft. above grade (per MPAC), plus a finished basement! Ideally located within walking distance to local amenities, this home features 3+2 bedrooms and 1.5 baths, offering plenty of room for the whole family. The open-concept main floor features an updated white kitchen with included appliances, along with generous living and dining areas. Upstairs offers two bedrooms, while the finished lower level provides three additional bedrooms and extra living space, ideal for guests, a home office, hobbies or extended family. Enjoy the fenced backyard and sundeck. With its generous living space, flexible layout and endless possibilities to make it your own, this home offers a great opportunity for buyers looking for space, value and room to grow! (id:49269)
518 Lesperance Rd
Tecumseh, Ontario
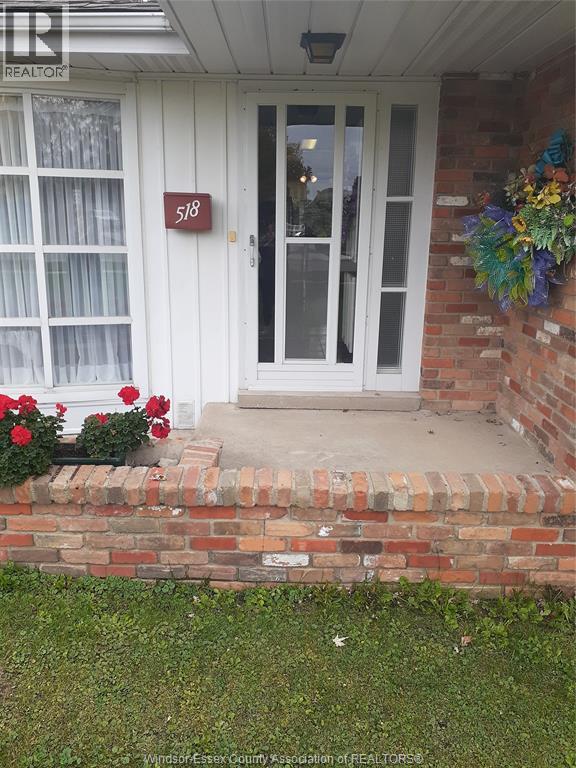
WELL MAINTAINED FAMILY BUILT AND OWNED FOR OVER 50 YEARS. BEAUTIFUL BRICK RANCH ALL ON ONE FLOOR SITUATED ON AN OVERSIZED LOT (80 FT X 155 FT) WITH ONE CAR DETACHED GARAGE. HOME OFFERS: 3 BEDROOMS, 1 BATH, LAUNDRY, BEAUTIFUL KITCHEN WITH BREAKFAST NOOK, AND A LOVELY LARGE LIVINGROOM WITH HARDWOOD FLOORS AND A SPACIOUS FAMILY ROOM WITH GAS FIREPLACE. INTERLOCKING STONE DRIVEWAY LEADS TO THE GARAGE WITH PLENTY OF STORAGE, WORK AREA AND OAK CABINETS. ENJOY YOUR MORNING COFFEE SITTING BY THE EXPANSIVE KITCHEN WINDOWS OVERLOOKING THE DEEP BACKYARD. GREAT DESIRABLE TECUMSEH LOCATION. THE SELLERS RESERVE THE RIGHT TO ACCEPT OR DECLINE ANY AND ALL OFFERS. (SEE YOU AT THE OPEN HOUSE SUNDAY NOV. 1ST. 2-4 PM) (id:49269)
1130 Langlois
Windsor, Ontario
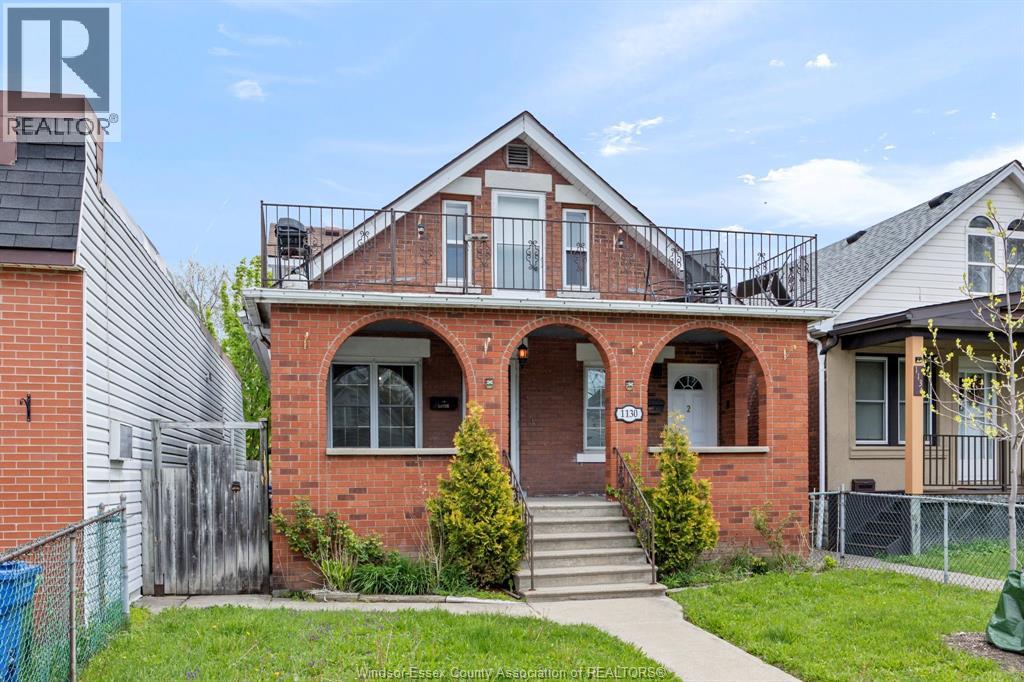
Welcome to 1130 Langlois — a well-maintained duplex offering exceptional versatility for investors and owner-occupants alike. This property features two spacious units, each with private front and rear entrances, plus a full basement with a separate entrance and rear parking with a garage. The main floor unit offers 2 bedrooms, 2 full bathrooms, and access to a full basement complete with a second kitchen. The upper unit includes 2 bedrooms, 1.5 bathrooms, and a private balcony. Both units have been updated with modern kitchens and new appliances, along with a renovated upper bathroom—all completed within the last three years. Additional recent upgrades include a new heat pump for the upper unit (2025) and a flat roof replacement (2024). Conveniently located close to shopping, transit, schools, and all amenities. Both units are currently vacant, offering immediate occupancy, set your own rent. (id:49269)
1345 Hurontario Street
Mississauga, Ontario
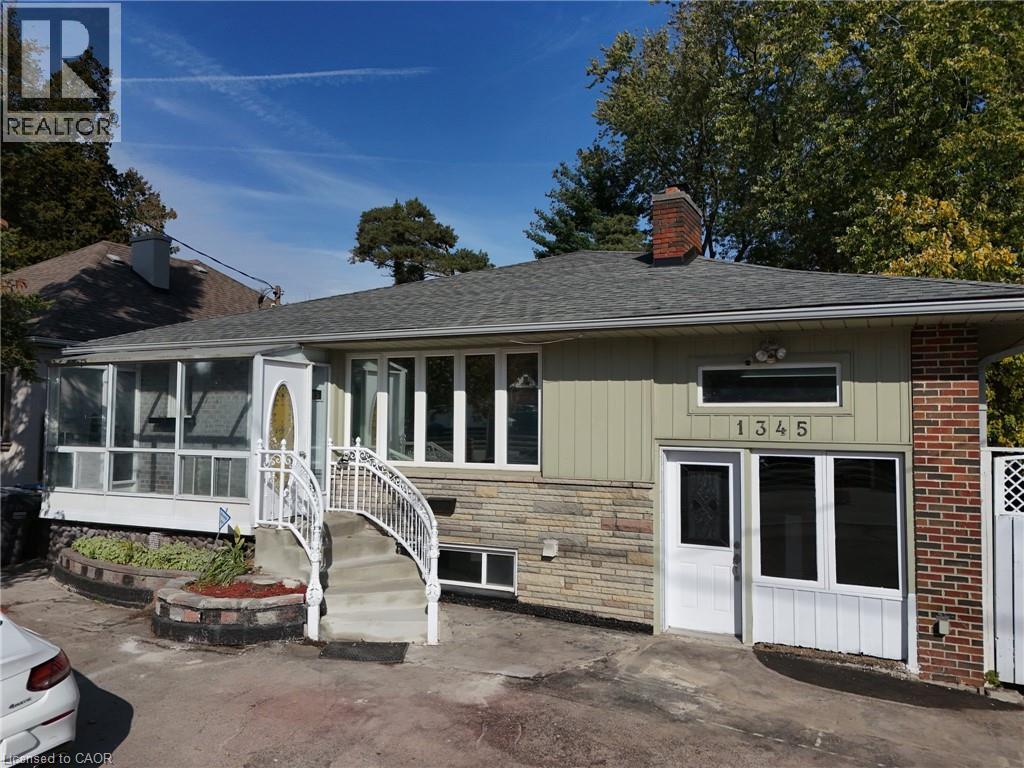
Newly renovated detached 3+2 bedroom bungalow for lease in Mineola. Close to Port Credit Go Train station, future LRT, excellent schools and access to a private quiet backyard with approx. 1,200 sq ft on the main floor plus an approx. 1,200 sq ft finished lower level with separate entrance, 2 full and 1 half bathrooms. Private laundry, central air, gas forced-air heat and parking for 4+ vehicles. Unfurnished. Includes fridge, stove, dishwasher, washer, dryer and central air conditioning unit. Small pets welcome; non-smoking. Tenant pays all utilities; hot water tank rental paid by Landlord. Vacant with flexible move-in; 18-month lease term preferred. (id:49269)
17 Mosser Drive
Cambridge, Ontario
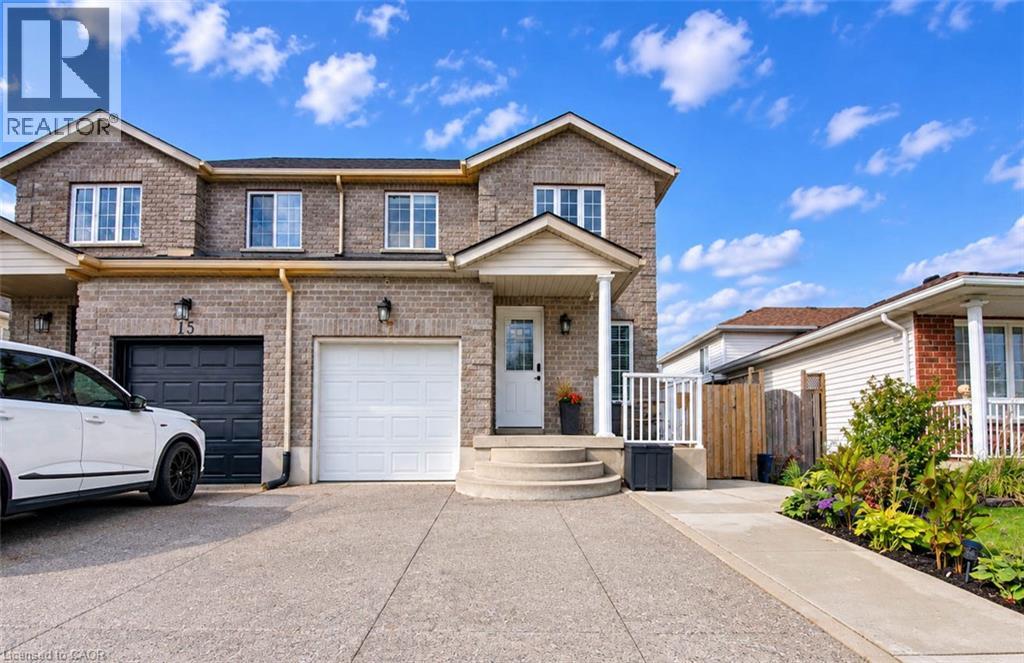
Welcome to 17 Mosser Drive, Cambridge! Nestled in the desirable East Galt neighbourhood, this beautifully maintained, move-in-ready semi-detached home offers 3 bedrooms, 2 bathrooms & a thoughtfully designed layout perfect for comfortable family living. Step inside to discover a bright, inviting main floor featuring an open living area, a convenient 2-piece powder room & inside access to the single car garage. The spacious kitchen boasts stainless steel appliances just a few months old, ample cabinetry & a breakfast area with sliding doors leading directly to the well-maintained backyard, creating the perfect setting for everyday living & entertaining. Upstairs, you'll find 3 generously sized bedrooms, including a spacious primary retreat complete with a walk-in closet. A convenient 4-piece bathroom with cheater ensuite access completes the upper level. The fully finished basement offers additional living space, ideal for a cozy family room, recreation area, home office or playroom, along with plenty of storage. Step outside to enjoy the beautifully maintained backyard, featuring a separate side entrance & a professionally finished concrete walkway extending into the yard, offering space for gardening, outdoor storage or relaxation. Parking is a breeze with a wide, reinforced exposed concrete driveway, over 6 inches thick, accommodating 2 vehicles, plus an additional parking space in the attached single car garage. Ideally situated in a family-friendly neighbourhood, this home is close to parks, schools, shopping, restaurants & everyday amenities. With convenient access to Water Street, Dundas Street & just minutes to Downtown Cambridge, commuting throughout the region is a breeze. Offering the perfect combination of comfort, functionality & location, this wonderful home is ready for its next owners. Don't miss your opportunity to make 17 Mosser Drive your new address! (id:49269)
581 Limberlost Point Road
Parry Sound, Ontario
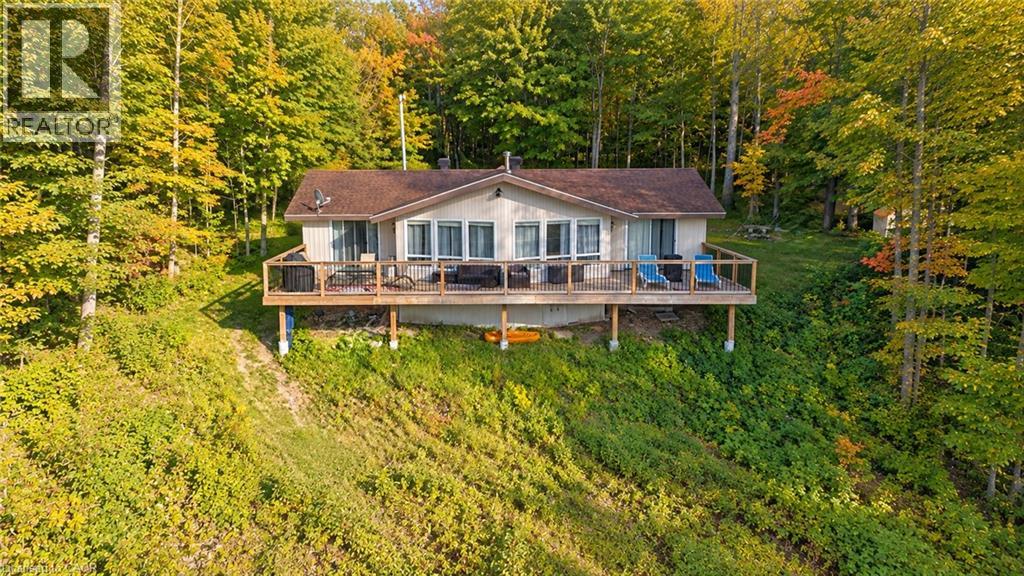
TURNKEY WATERFRONT RETREAT ON BEAUTIFUL COMMANDA LAKE WITH EXCELLENT RENTAL POTENTIAL! Nestled on over 2 acres of beautifully treed, park-like property with 177 feet of clean waterfront, this charming 4-season cottage offers exceptional privacy, family enjoyment and investment opportunity. Located in an Unorganized Township, offering lower property taxes and greater flexibility for short-term rentals without municipal rental licensing restrictions. With a proven history as a successful 4-season vacation rental, this property is being sold fully furnished and equipped, including a pontoon boat with motor and trailer, kayaks, stand-up paddleboard and paddle boat - a truly turnkey opportunity! Commanda Lake is a wonderful family-friendly lake offering excellent fishing, swimming, boating and endless summer fun. The cottage features 3 bedrooms, 1 bathroom, a spacious living room with vaulted ceiling, cozy Napoleon wood-burning fireplace insert and beautiful lake views. The updated eat-in kitchen with centre island is perfect for entertaining. Enjoy the spectacular 48' x 12' waterfront deck, additional 30' x 16' rear deck, 8' x 40' dock system and swim platform. Recent improvements include a new heat pump and furnace, hot water tank, pressure tank, updated patio doors, new docking system and upgraded circular driveway. The expansive, mature treed lot provides outstanding privacy and plenty of room for outdoor activities. Whether you're looking for a turnkey waterfront rental investment, family cottage or year-round home, this Commanda Lake property offers an exceptional combination of space, privacy, recreation and potential! (id:49269)
124 Compass Trail Unit# #25
Cambridge, Ontario
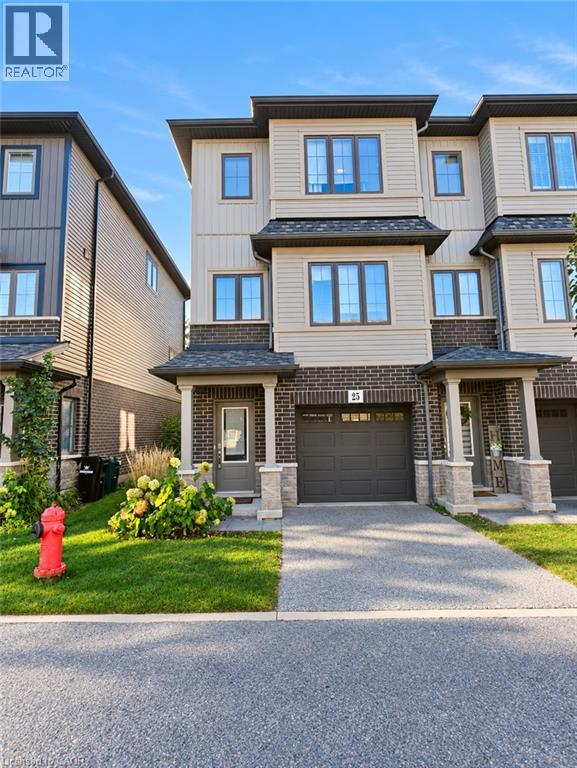
Discover space and flexibility at 124 Compass Trail, Unit 25! This corner townhome offers a practical three-level layout with 3 bedrooms and 4 washrooms. The ground floor features a versatile den/office with direct outdoor access and its own washroom—an ideal setup for working from home. The second floor brings together the kitchen, dining and living areas, while all three bedrooms and two washrooms are located on the third floor for added privacy. Enjoy the outdoor deck and a backyard with mature trees that provide added privacy. A garage door opener will be installed prior to occupancy. Everyday conveniences, including grocery stores, parks, schools, childcare and Cambridge Memorial Hospital, are nearby. Convenient access to Highway 401 and Highway 7/8 makes commuting throughout Cambridge and the Waterloo Region easy. The Tenant is responsible for the monthly rental charges for the hot water heater ($36) and Home Comfort System ($50), totalling $86 per month plus applicable taxes. (id:49269)
908 Apple Hill Lane
Kitchener, Ontario
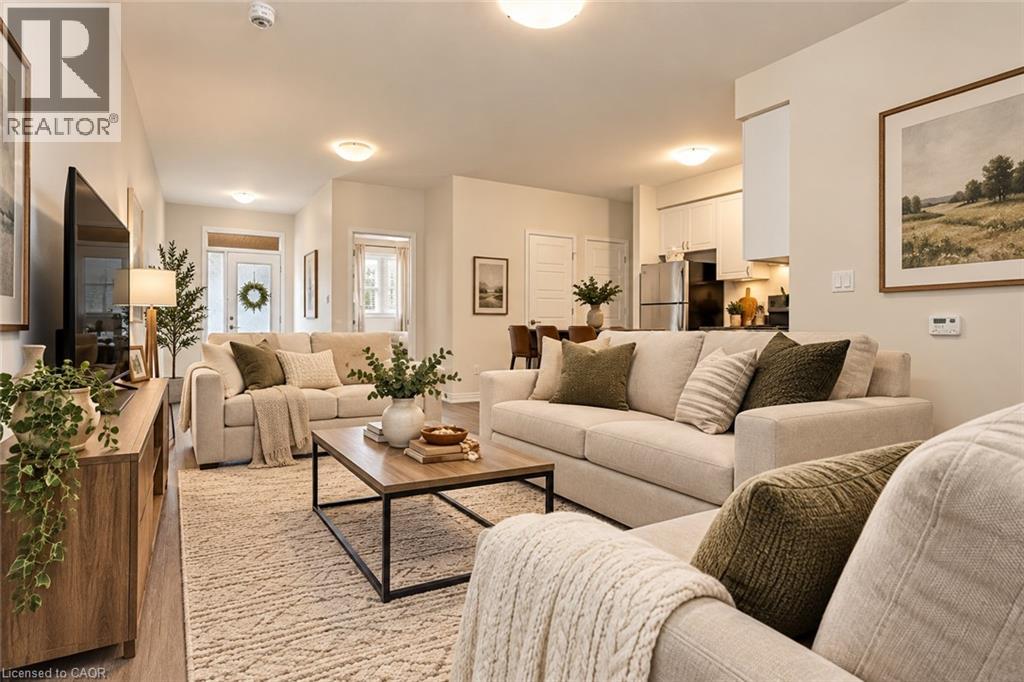
Welcome to this bright and inviting 1,000 sq. ft. bungalow-style townhome, offering the perfect combination of comfort, convenience, and low-maintenance, one-level living! An ideal opportunity for first-time buyers or downsizers, this move-in-ready home features a spacious open-concept layout with a welcoming living area and functional kitchen complete with white cabinetry, stainless steel appliances, and a breakfast bar. Offering two comfortable bedrooms and approximately 1,000 sq. ft. of main-floor living space, this home provides the convenience of having everything on one level. Step outside and enjoy your own charming front sitting area, perfect for morning coffee or relaxing outdoors. An impressive approximately 1,000 sq. ft. crawl space provides exceptional additional storage. A MAJOR BONUS is the TWO OWNED PARKING SPACES, a fantastic and valuable feature offering added convenience for households with multiple vehicles or visiting guests. With generous living space, exceptional storage, two owned parking spots, and the ease of bungalow-style living, this home is an opportunity you won't want to miss! (id:49269)
190 Winewood Avenue
Gravenhurst, Ontario
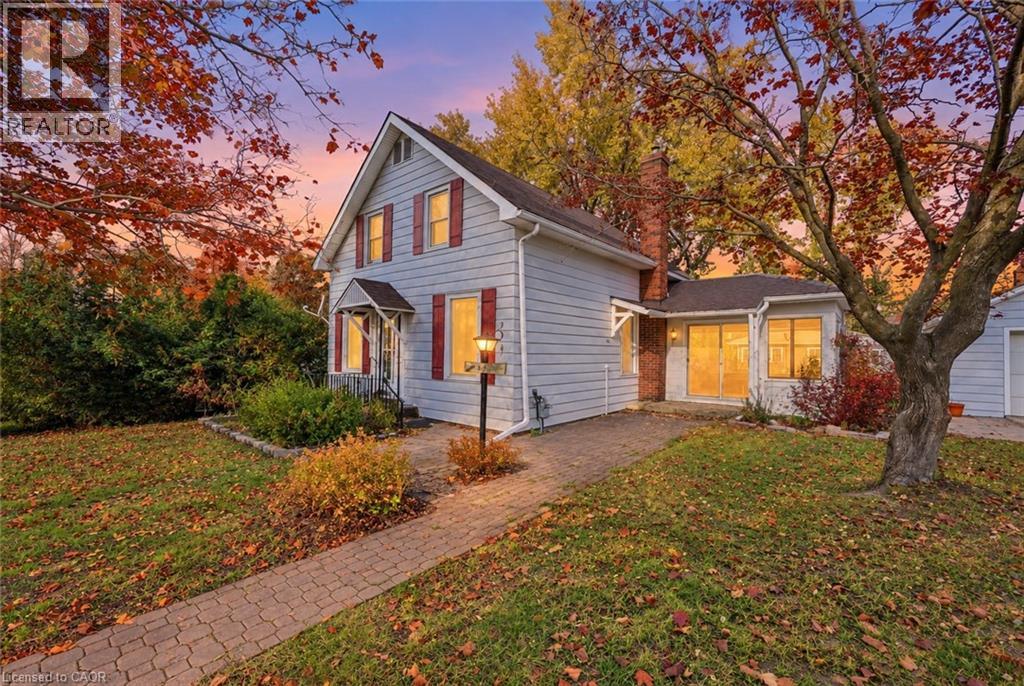
Located in the heart of Gravenhurst, this 1,271 sq. ft. character home offers 3 bedrooms, 1.5 bathrooms and an opportunity to enjoy small-town living within reach of the GTA. Features include a bright family room, private fenced backyard, detached garage (20.14 ft x 15.26 ft) with its own electrical circuit/sub panel, parking for 3 vehicles and a full unfinished basement with adequate storage. Updates include a gas furnace (purchased 2020); replaced sewer pipeline (ABS sewer pipe) to street (2014); check valve present (back water valve installed 2015); and an owned hot water heater (2023).Home is within walking distance of downtown shops, restaurants, schools, parks and the waterfront. Approximately 90 minutes from Highway 401. Northlander passenger rail service is anticipated to return by late 2026, improving connectivity to the GTA (id:49269)
203 Brock Street
Brantford, Ontario
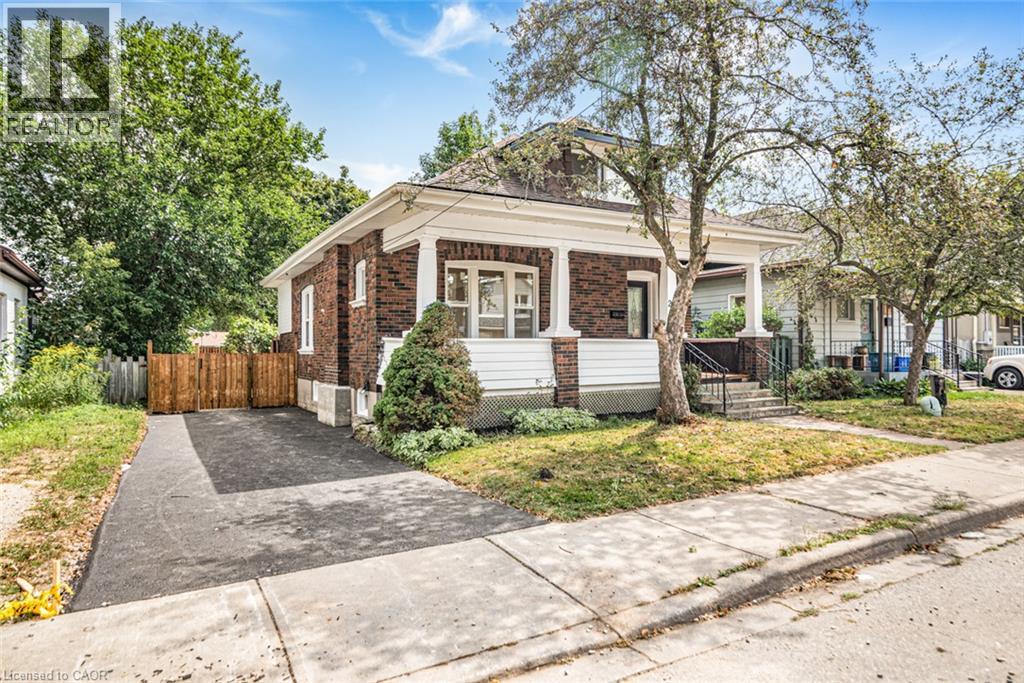
A perfect opportunity to own a Renovated Brick House over 2000 SF of living space, sitting on extra wide lot.. Open concept main floor, offers Living room, Dining area and custom Eat-in kitchen equipped with Stainless Steel appliances, lots of cabinetry with fairly good size Island. lots of pot lights and modern lights. Two Bedrooms and full washrooms on main floor, Stairs from the Foyer leads up to finished attic with third bedroom/Master Bedroom and Full washroom, adds extra living space. Fully finished basement with separate entrance, a complete in law set up. New Flooring, new windows, new Furnace/AC, fresh neutral paint throughout the house. Newly paved driveway, potential of parking for three cars, Fully fenced backyard. Very Convenient location, short walk to a community park, close to Public Transit and Easy access to Highways 403/401. Quiet neighborhood & offers plenty of street parking. Pride to show. All room sizes and square footage as per attached floor plan in the supplement. Property Tax for 2026 is approximate. RSA (id:49269)