
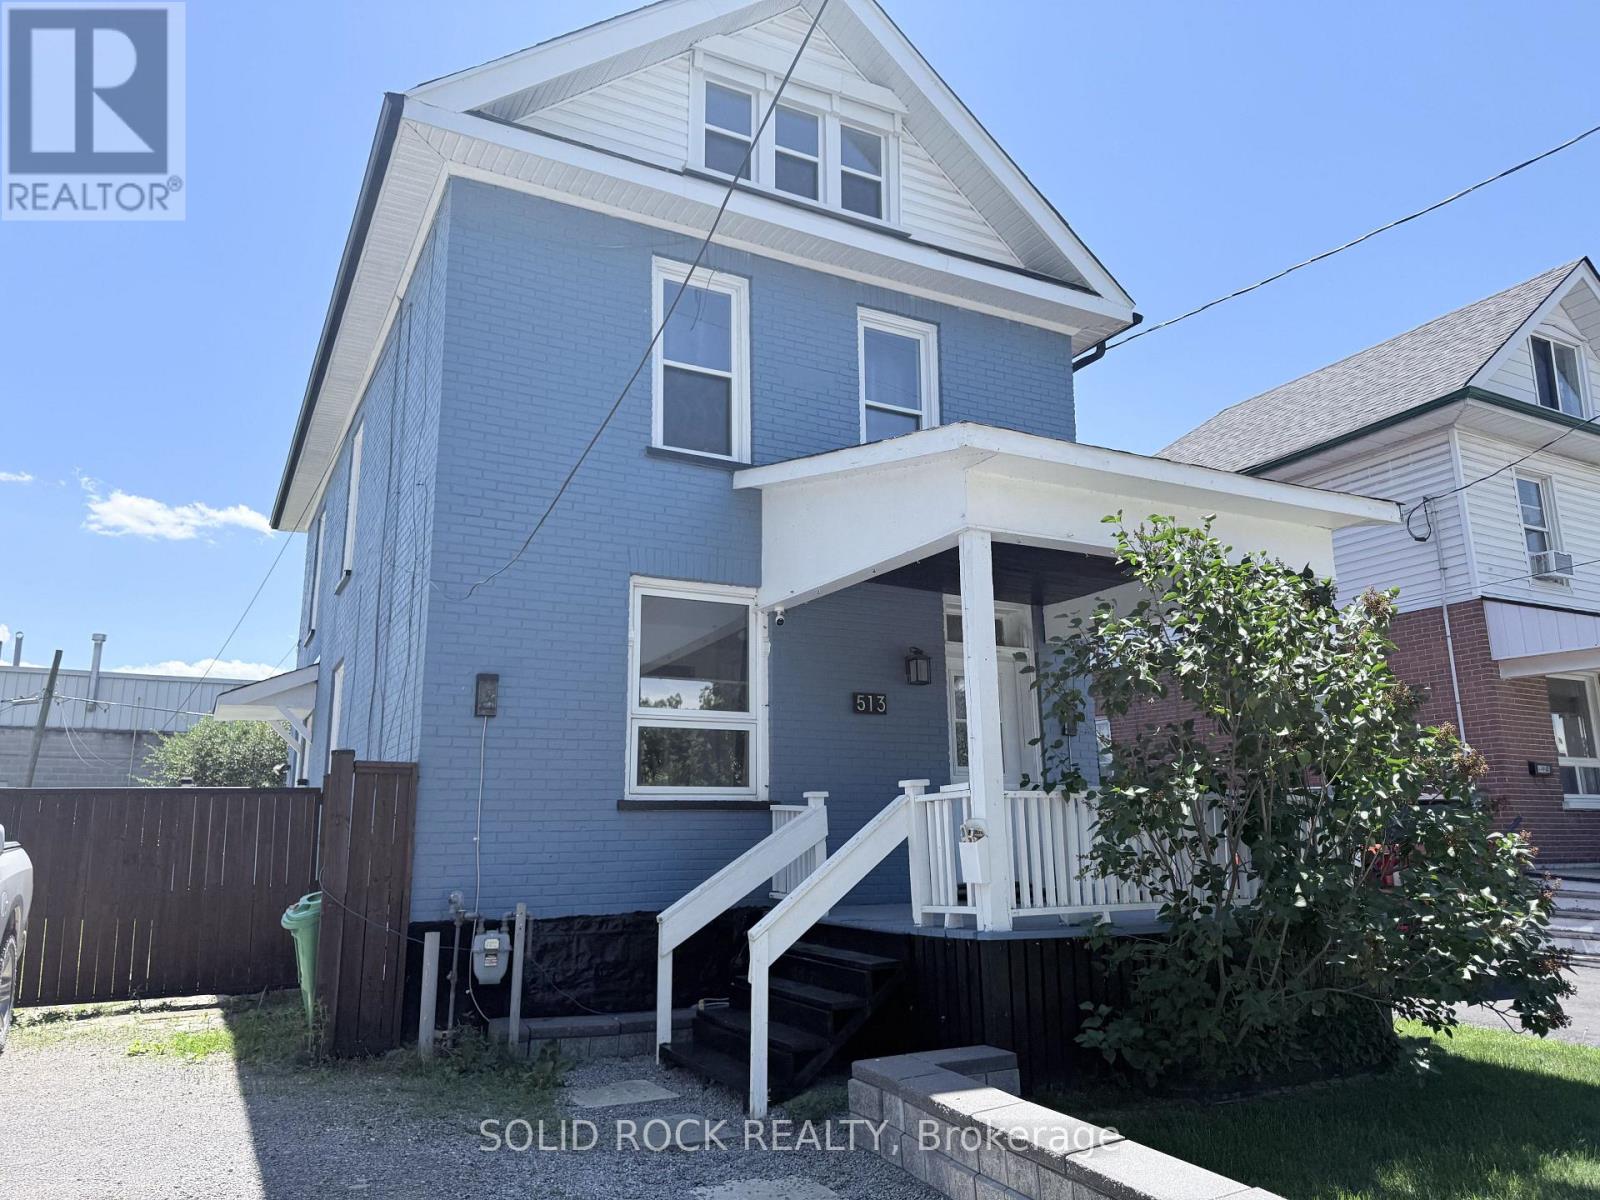
513 Romaine Street
Peterborough, Ontario
Newly Renovated 5 bedroom home in a great walkable area in Peterborough! This home also features a covered front porch, a large private backyard and nothing to do but move in as the renovations are new! There's potential to finish the basement as well. You can use the 5th bedroom located on the 3rd level as a bonus room, recreation room, a private retreat for some family members, the options are endless. Come see for yourselves in person and get into an affordable home starting this summer! (id:49269)
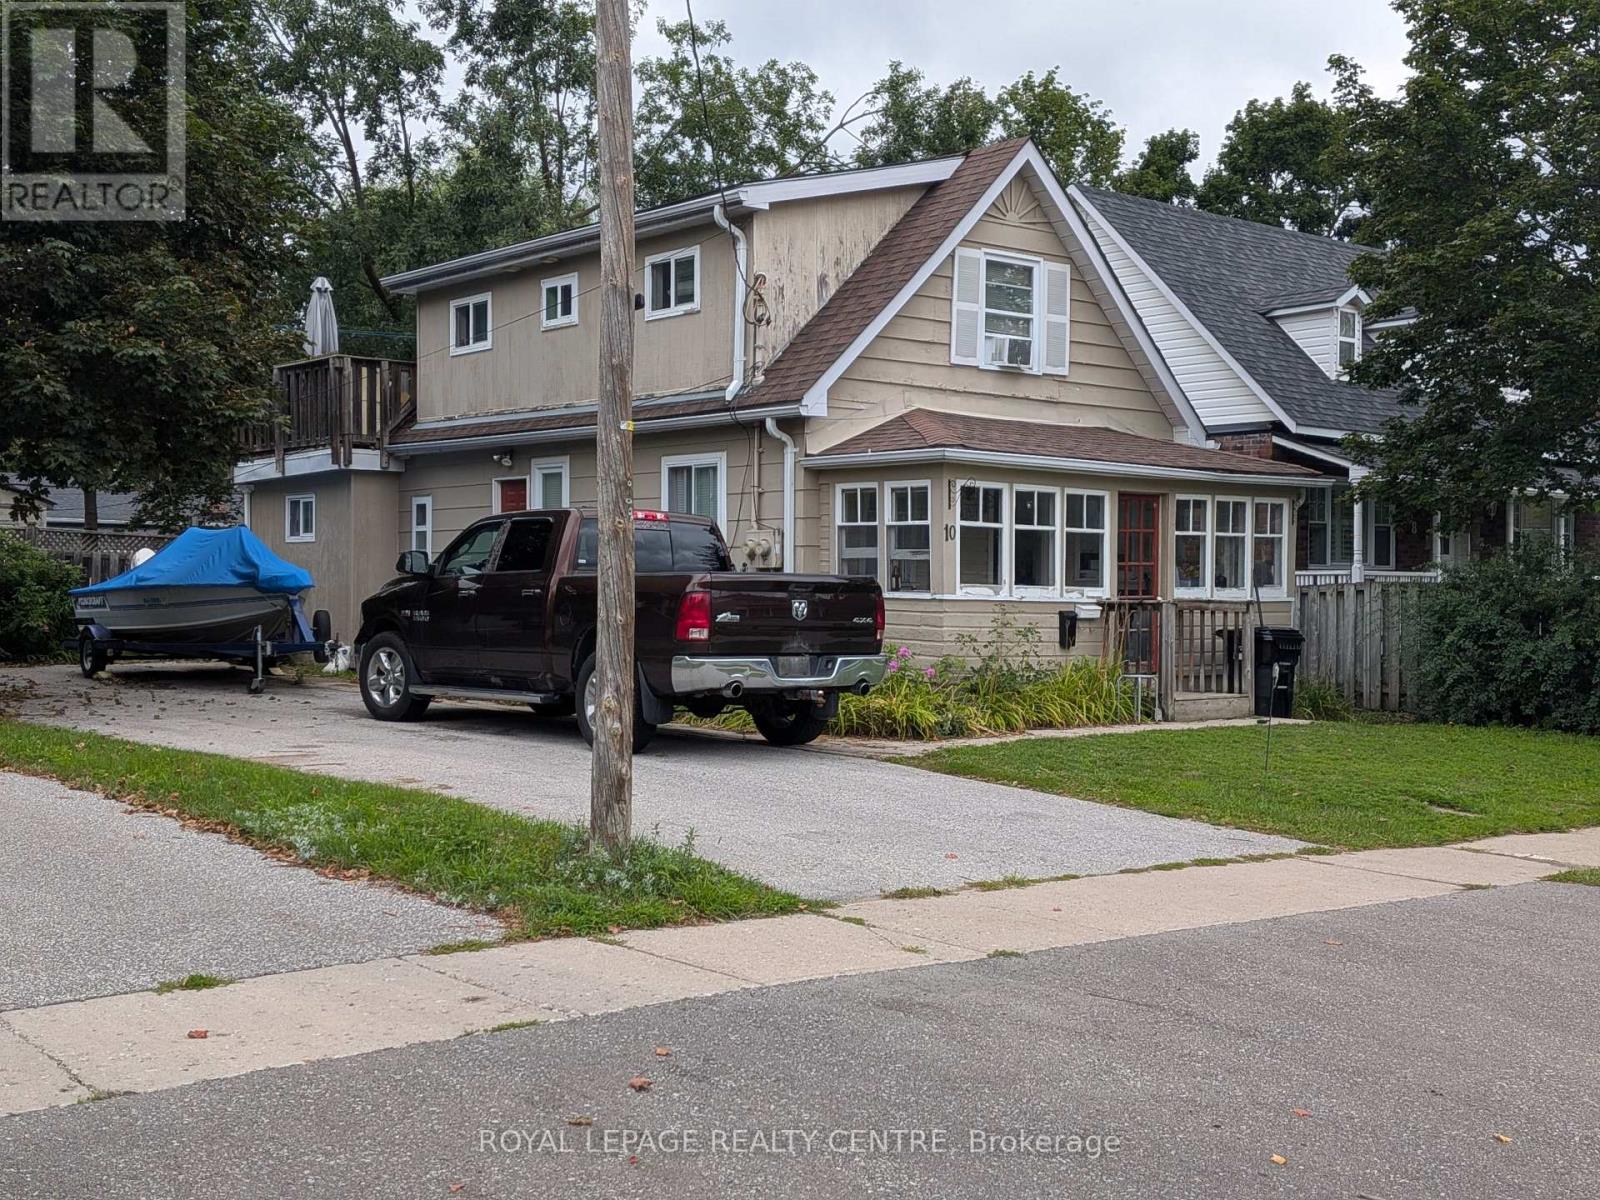
Upper - 10 Dufferin Street
Barrie, Ontario
Upper-Level 1 Bedroom Unit With Separate Entrance. Includes 1 Parking. Tenant Has Own Hydro And Gas Meter. Perfect For One Person Or Couple. (id:49269)
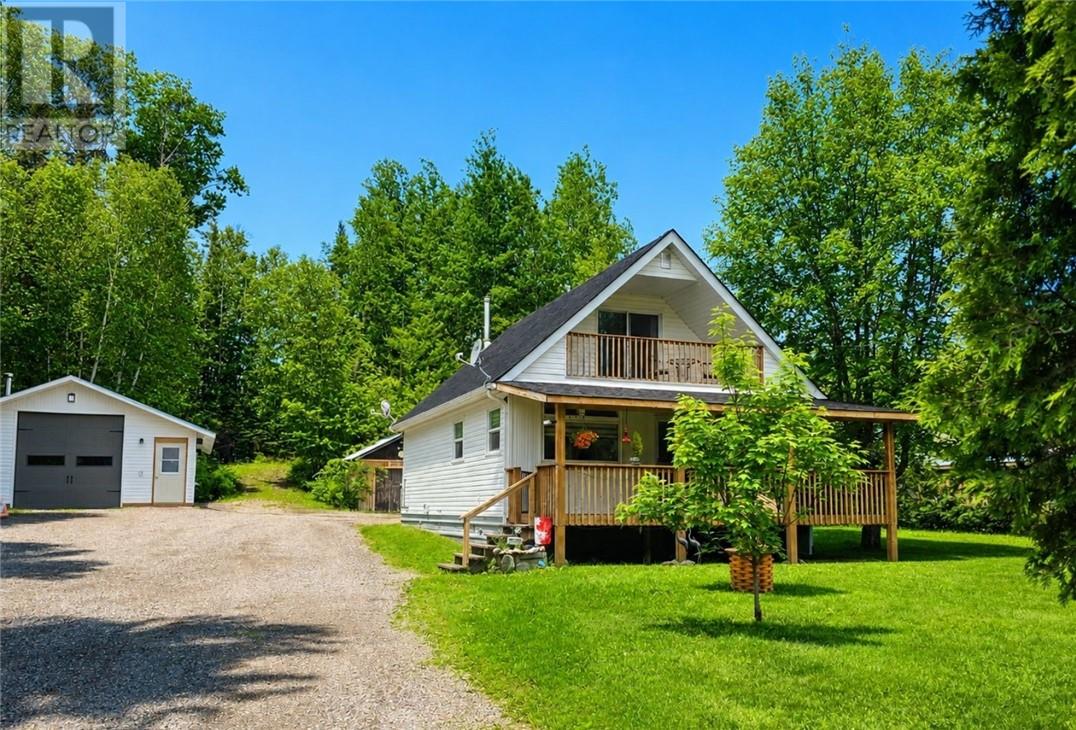
307 Deschene
Westree, Ontario
Charming 2-Bedroom Home on a Spacious Country Lot in Westree Escape to the beauty of Westree with this meticulously maintained 2-bedroom, 1-bathroom home situated on leased land just 5 minutes from the boat launch. Enjoy stunning lake views from the front deck and take advantage of some of the area's excellent fishing opportunities right at your doorstep. Inside, you'll find a warm and inviting living space that has been exceptionally cared for. The large loft offers incredible flexibility and could easily serve as a grand primary bedroom, guest retreat, or additional living area. Outside, the generous country lot provides plenty of space to relax, entertain, and enjoy the outdoors. A standout feature is the oversized detached double garage, fully insulated and equipped with a wood stove—perfect for year-round use as a workshop, storage space, or hobby area. Whether you're looking for a year-round residence, a recreational getaway, or a fishing retreat, this well-cared-for property offers comfort, space, and an unbeatable outdoor lifestyle. (id:49269)
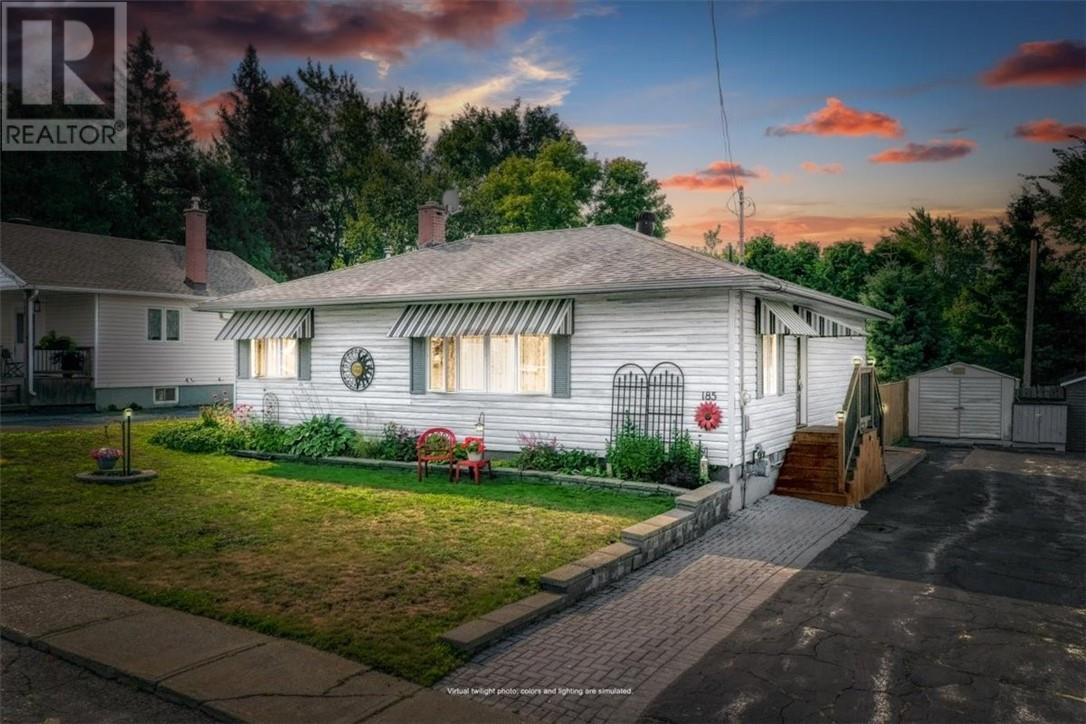
185 Margaret Avenue
Greater Sudbury, Ontario
Welcome to this well-maintained 2+1 bedroom bungalow, ideally located in the heart of Lively. The main floor features bright and inviting living and dining areas, along with an open-concept eat-in kitchen that flows seamlessly into a stunning sunroom addition. Overlooking the private, fenced backyard, the sunroom provides the perfect spot to relax and enjoy views of the beautifully landscaped outdoor space. Step outside and discover your own backyard oasis, complete with an inviting in-ground pool—perfect for cooling off and enjoying hot summer days. The expansive decking provides plenty of space for lounging in the sun, entertaining family and friends, or simply relaxing outdoors. Back inside, the fully finished lower level offers an impressive amount of additional living space, including a second full bathroom, large recreation room with a gas fireplace, dedicated office area, spacious laundry room, gaming area that could easily serve as a fourth bedroom, and plenty of storage. Additional features include beautiful hardwood and stone flooring, along with numerous updates throughout. This home offers a wonderful combination of comfortable living, entertaining space, and outdoor enjoyment in a fantastic Lively location. Don’t miss your opportunity to make this one your own! (id:49269)
1704 Agincourt Avenue
Sudbury, Ontario
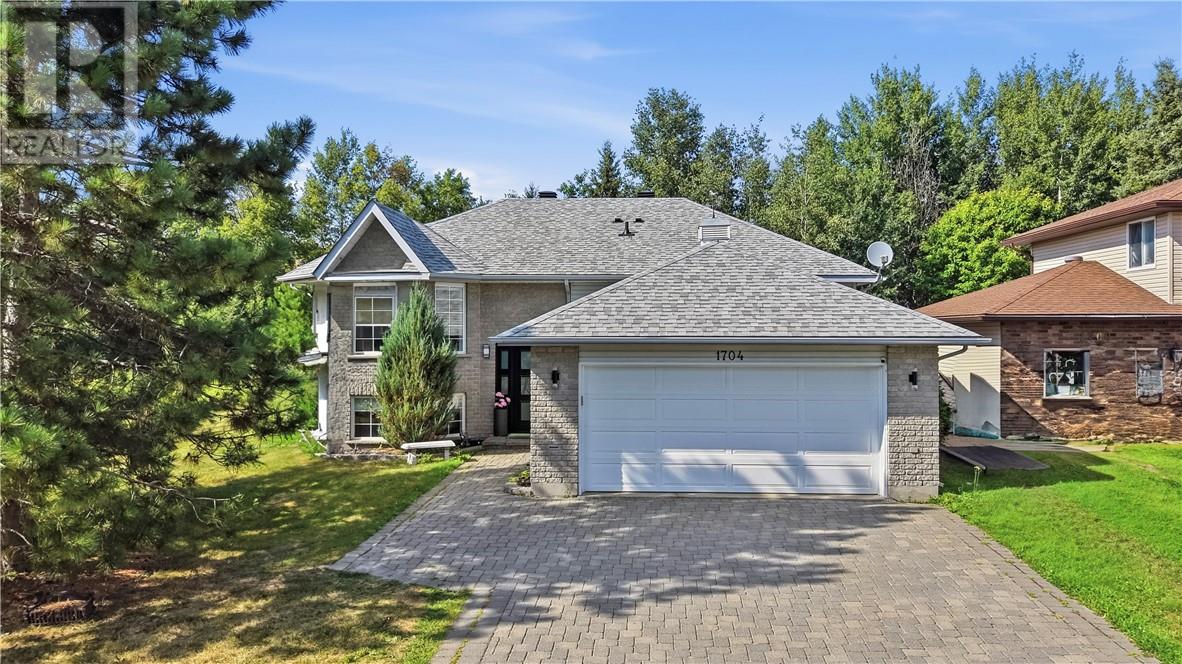
Welcome to 1704 Agincourt Avenue, where sophisticated design, luxury, and tranquility meet in one of New Sudbury’s most impressive homes. Beautifully maintained and upgraded, this multi-level residence offers three plus 2 bedrooms and 2 full custom bathrooms, a double garage and interlock driveway, creating a private five-star retreat. From the moment you enter, quality is unmistakable. Soaring ceilings, designer flooring, custom pot lighting, elegant finishes, and designer paint create an elevated atmosphere. The heart of the home is the spectacular gourmet chef’s kitchen and entertainers’ dining lounge, designed for family dinners to unforgettable gatherings. The show-stopping kitchen features an extraordinary granite island over 10 feet long and 5 feet wide, providing incredible workspace and seating. High-end custom cabinetry, premium appliances, a heated designer-tiled floor, and a stunning backsplash coordinate with the granite. Invisible power outlets beneath the island and cabinetry keep the finish clean and sophisticated. Three full custom bathrooms continue the luxury. The lower-level bathroom features extensive heated floors, including the stand-up shower, for a spa-like experience year-round. The finished lower level adds exceptional space with high-end engineered flooring over cork underlay, a spacious recreation area, cozy fireplace nook, and flexible rooms for bedrooms, office, gym, or media room. Major upgrades include a brand-new high-efficiency HVAC (2024), three new high-efficiency exterior doors (2024), upgraded 2 x 100-amp electrical service, and an EV charging station. Outside, the deck overlooks a private backyard surrounded by mature trees. With no neighbours behind or alongside, it offers rare privacy, peace, and connection to nature. 1704 Agincourt Avenue is more than a home it's a lifestyle. Luxurious, private, thoughtfully designed, with high-end details rarely found at this price. A true must-see. Book your private showing today! (id:49269)
2780 Dominion Boulevard
Windsor, Ontario
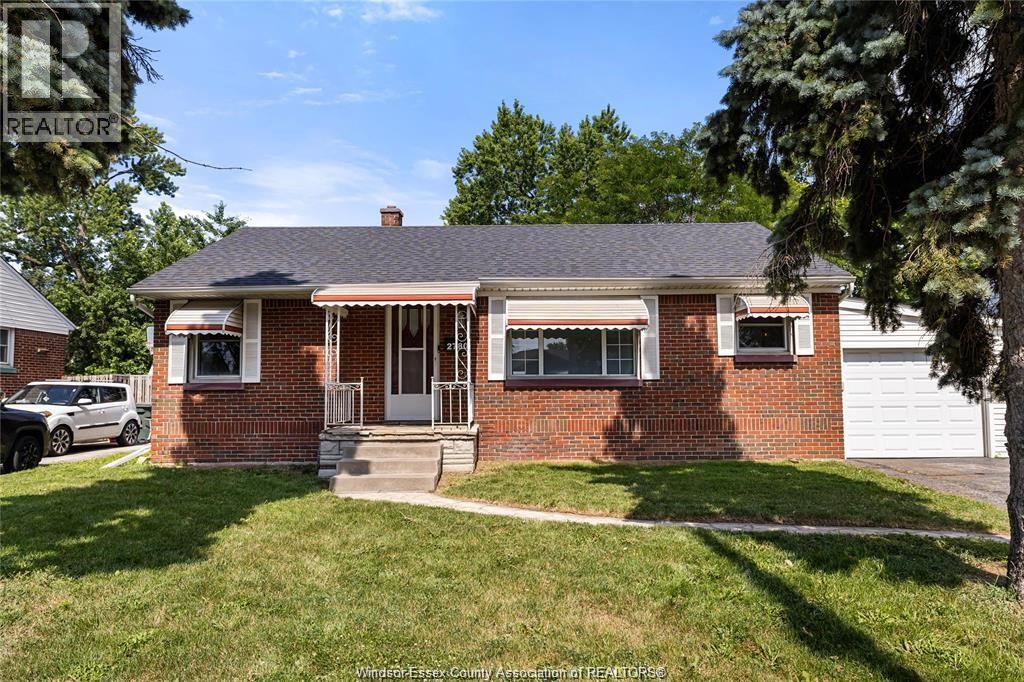
BEAUTIFUL 3 BDRM 2 BATH RANCH HOME IN CONVENIENT SOUTH WINDSOR LOCATION. HDWD FLR THROUGH OUT MAIN LVL, UPDATED KITCHEN W/MARBLE BACKSPLASH, FRESH WHITE CABINETS & ALL APPLIANCES INCLUDED! TWO FULL UPDATED BATHS & NEUTRAL COLOURS PAINTED THROUGHOUT MAIN LEVEL. SUN ROOM OFF KITCHEN PERFECT FOR ENTERTAINING, LEADING TO FULLY FENCED YARD WITH ABOVE GROUD POOL & SHED. BASEMENT IS PARTIALLY FINISHED WITH A LARGE 4 PC FULL BATH. ATTACHED SINGLE CAR GARAGE W/AUTO DOOR OPENER AND DOUBLE DRIVEWAY. FANTASTIC LOCATION WITH PUBLIC LIBRARY, MEDICAL CENTRE, BANKS ALL IN WALKING DISTANCE. TOP RATED SCHOOLS, EASY ACCESS TO EC ROW AND USA BORDER. RECENT UPDATES: FULL KITCHEN REMODEL(2024), ROOF(2022), HWT-OWNED(2022), FURNACE/AC(2021), PARTIAL FENCE, POOL PUMP & CONNECTIONS(2026), SUNROOM (WINDOWS, FAN, SIDING & ELECTRICAL). THIS TRULY TURN KEY HOME COMES PRE-INSPECTED! (id:49269)
7887 Edgar Street Unit# 303
Windsor, Ontario
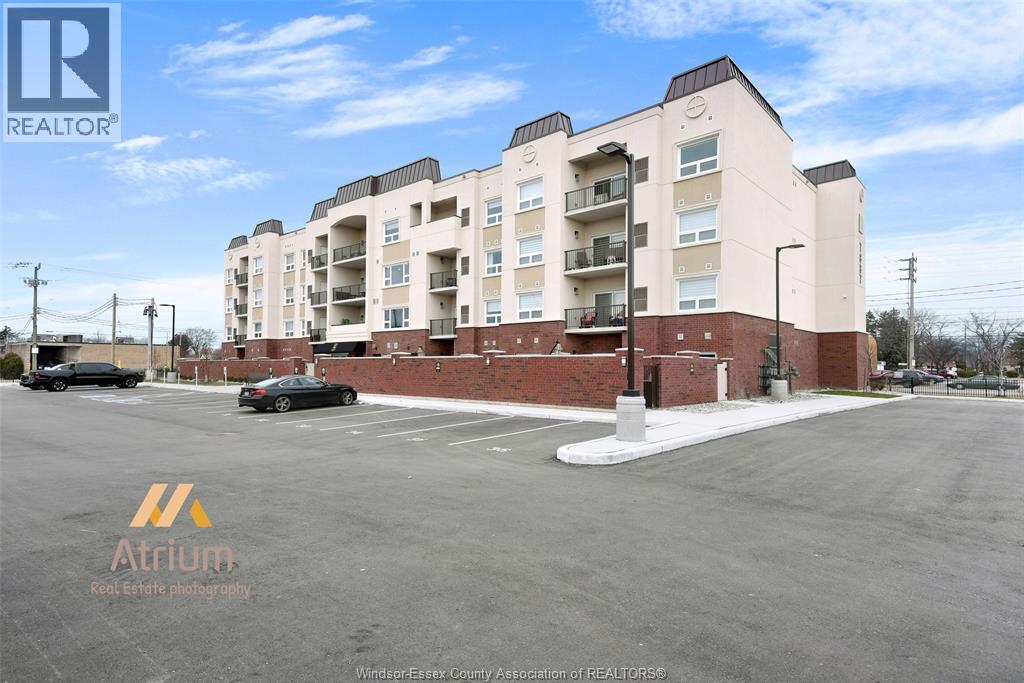
Don't miss this top shelf, beautiful Riverside condo! Sharp professional suite features 2 bdrms, 2 baths, living room w/fp & patio doors to balcony, kitchen w/custom cabinetry & SS appls, spacious eating area, master bdrm w/sitting area, ensuite & walk in closet, in suite laundry w/appls. Approx 1199 sq ft (including balcony), open parking space #29. Enjoy the luxurious amenities in the Club Lounge, Fitness Centre, Yoga Studio & Outdoor Courtyard with BBQ's. Buyer to verify all information re the property. (id:49269)
5174 Ravine Crescent
Burlington, Ontario
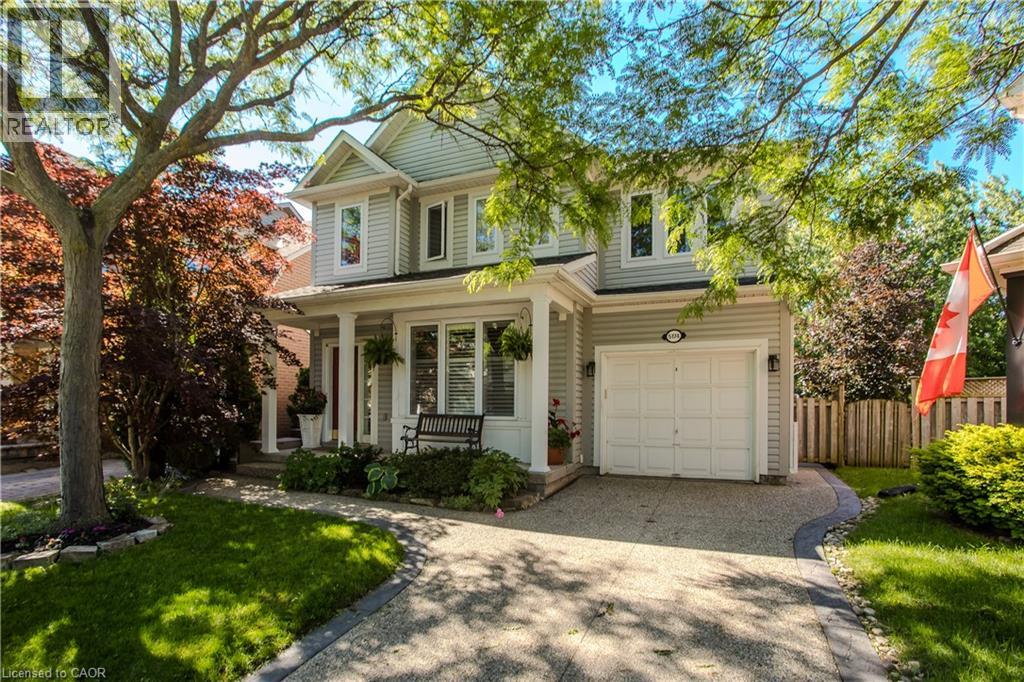
Backing directly onto a lush ravine in Burlington’s Orchard neighbourhood, 5174 Ravine Cres offers apprx. 2,421 sf of finished living space, 3+1 beds and 2.5 baths. A covered front porch, attached garage & aggregate driveway & walkway welcome you home, while the private setting provides a beautiful backdrop to this well-appointed family home. Inside, 9’ ceilings and hardwood flooring enhance the main level. The front living/dining space features large windows and California shutters, while the family room is centred around & gas fireplace w/ marble surround, custom built-ins and glass shelving. The renovated kitchen offers quartz counters, extensive cabinetry, soft-close drawers, upper & under-cabinet lighting, s/s appliances and a large peninsula w/ bar seating & additional storage. An oversized window and double garden doors bring in plenty of natural light and provide an easy connection to the backyard. A convenient 2-pc bath completes this level. Upstairs, the spacious primary retreat features a walk-in closet, additional closet and 4-pc ensuite w/ soaker tub and glass shower. The 2 additional bedrooms offer closet organizers and a unique connecting door between the rooms, adding a fun and functional touch for family living. The renovated main bath features a double vanity & additional storage. The finished basement extends the living space w/ a generous office & separate media room w/ pocket doors and in-wall surround-sound wiring, offering flexibility as a theatre, additional bedroom or hobby space. Laundry & a large storage area complete this level. Step outside to a private backyard retreat designed for summer living & entertaining. The heated saltwater inground pool features a waterfall and deck jets, surrounded by patio space and mature greenery. A rear gate provides direct access to the walking path, connecting you to numerous trails and endless amenities throughout the Orchard community—an exceptional combination of outdoor living, privacy & convenience. (id:49269)
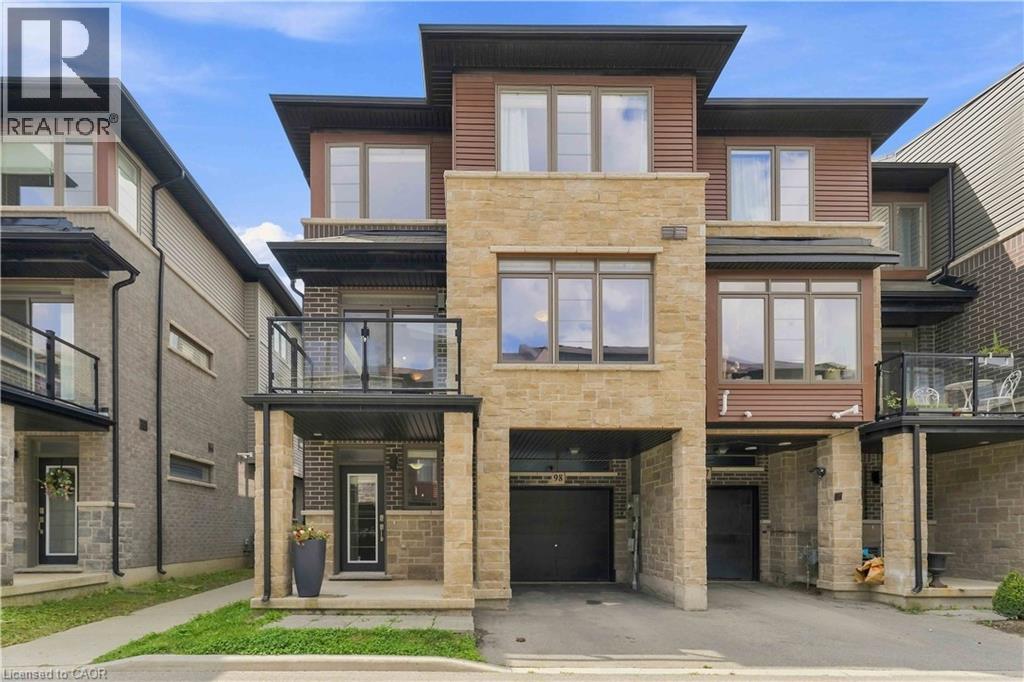
30 Times Square Boulevard Unit# 98
Stoney Creek, Ontario
Welcome to this spacious end-unit freehold townhouse in the sought-after Times Square community in Stoney Creek! Offering extra privacy, abundant natural light, and a functional layout, this home is ideal for families, professionals, and investors alike. The main level features a versatile den, perfect for a home office, gym, or playroom, with convenient inside access to the garage. The bright open-concept second floor boasts a modern kitchen overlooking the dining and living areas, with walkout to a private balcony-perfect for entertaining or relaxing. The upper level offers three generous bedrooms, including a primary suite, and two full bathrooms. A walkway beside the home provides quick access to ample visitor parking. Ideally located just minutes from shopping, restaurants, schools, parks, trails, and everyday amenities, with easy access to the Red Hill Valley Parkway, Lincoln M. Alexander Parkway, QEW, and GO Transit for an effortless commute. Situated in one of Stoney Creek's fastest-growing communities, this move-in-ready home offers exceptional value and a fantastic lifestyle opportunity. (id:49269)
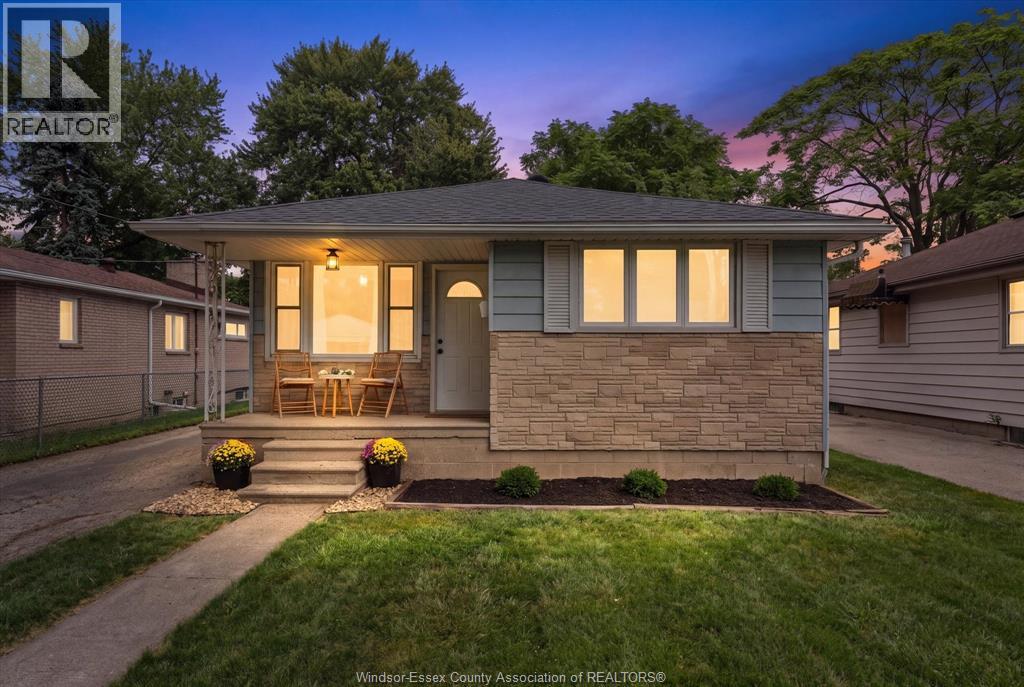
1776 Glendale Avenue
Windsor, Ontario
This home has been well cared for by the original owners for 60+ years. Currently occupied by the second owners who have poured their love into updating and making this home efficient & modern. With a new furnace installed (Dec 2025) updated kitchen & bathroom, hardwood floors restored & so much more. Please check out all upgrades listed!! The generous sized lot boasts a spacious 3 car garage for any car enthusiasts or hobby mechanics. The property is also zoned to make the garage into an ADU if desired! Come check it out for yourselves! Traditionally listed, offers are being viewed as they come. (id:49269)
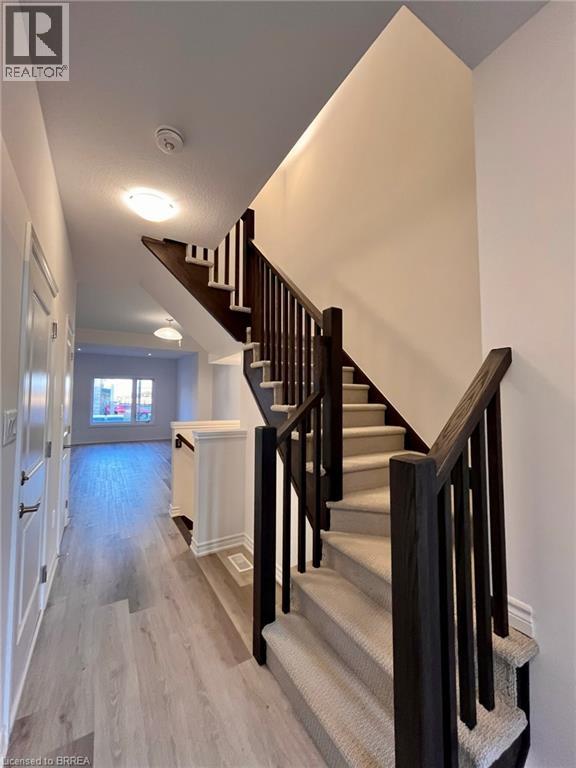
461 Blackburn Drive Unit# 2
Brantford, Ontario
Welcome to this stunning, 3-bedroom, 2.5 bath, brand new Losani Knighton Model Townhome. Located in Beautiful West Brantford. The main entryway leads you into spacious, open concept living. A large great room with sliding door walk out, dining room, kitchen, powder room and access to the 1 car garage. Enjoy preparing meals in your upgraded, eat-in kitchen; with stainless steel appliances, stylish cabinetry, quartz countertops and breakfast bar. Upgraded vinyl flooring throughout the main floor, 9ft ceilings, pot lights and plenty of natural light. The hardwood staircase leads you to the second floor; featuring the spacious, master bedroom, equipped with a walk-in closet and ensuite. Ensuite includes a glass enclosed, tile shower. Second and Third Bedrooms are generously sized. Second bedroom offers a walk in closet. Find convenience with an oversized laundry room and an additional 4-piece bathroom. Flooring includes carpeting throughout the bedrooms and hallway, ceramic tile in the bathrooms and laundry room. The large, unfinished basement offers a place for storage or a recreational space. Exterior is finished with stone and brick facade. Feature Area Influences: School Bus routes, schools, hospital, parks, places of worship, public transit, shopping, access to Brantford's famous walking trails and so much more! This is the perfect location to call home. (id:49269)
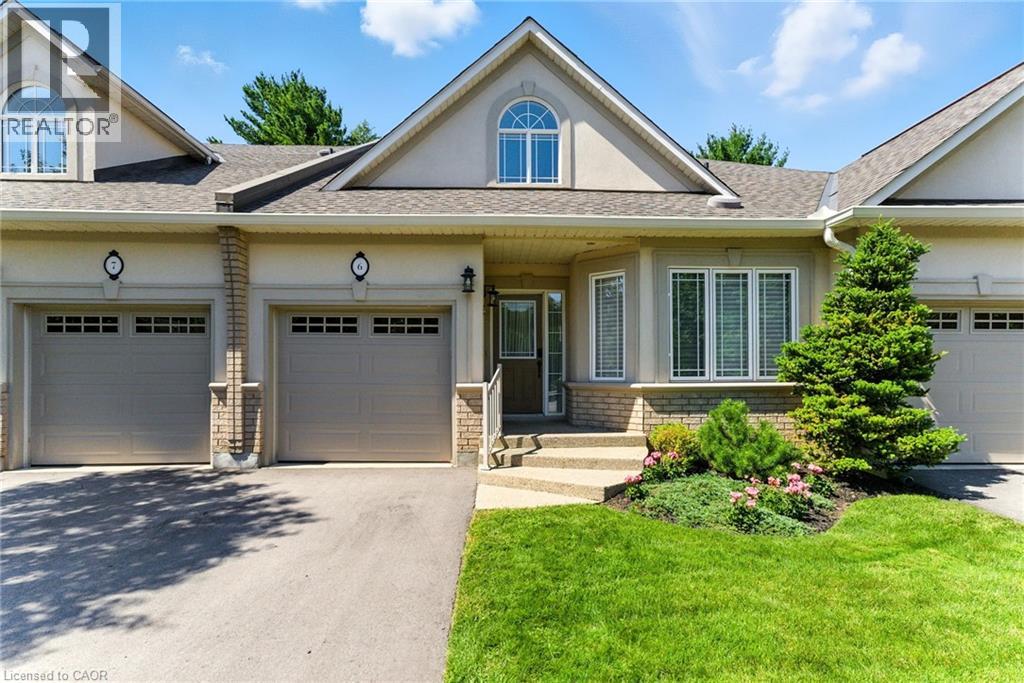
40 Wesleyan Court Unit# 6
Ancaster, Ontario
Welcome to effortless living in this beautifully positioned 3-bedroom bungaloft condo, tucked away in a desirable adult lifestyle community and overlooking a peaceful ravine. Offering the perfect balance of comfort, privacy and low-maintenance living, this home is ideal for those looking to simplify without sacrificing space or style. The thoughtfully designed bungaloft layout provides excellent main-floor living, with everything you need for everyday life conveniently located on one level, while the upper level offers additional space for family, guests, a home office or hobbies. Large windows take full advantage of the ravine setting, bringing in natural light and creating a wonderful connection with nature. Imagine enjoying your morning coffee or winding down at the end of the day surrounded by mature greenery rather than looking into another row of homes. With three bedrooms, there is plenty of flexibility for visiting children and grandchildren, overnight guests, or creating a dedicated office, den or hobby room. The bungaloft design offers the freedom to enjoy the home comfortably now while also providing the flexibility that makes sense for the years ahead. Located in an adult-oriented community, this is an opportunity to enjoy a more relaxed pace of life with the convenience of condominium living and the benefits of a welcoming neighbourhood. If you're looking for a home that gives you more time to enjoy life—and less time worrying about maintenance—this could be the perfect fit. (id:49269)