

1747a Lamoureux Drive
Ottawa, Ontario
OPEN HOUSE SUNDAY AUG 23 2-4 PM - Freshly painted and move-in ready, this 3-bedroom, 2-bathroom END-UNIT condominium townhouse offers plenty of space, added natural light and a functional split-level design in an established Orleans neighbourhood. The bright dining area overlooks the generous living room below, featuring a wood-burning fireplace and patio doors leading to a private, fully fenced and enclosed backyard.Upstairs are three bedrooms, including an impressively spacious primary bedroom, along with a full bathroom. With no carpet throughout, the home offers easy, low-maintenance living. The lower level provides valuable additional space with a separate family/rec room-ideal for a TV room, playroom, home office or workout space-plus a large laundry, utility and storage area.Enjoy the added privacy of an end unit and the convenience of assigned parking directly in front. Ideally located close to public transit, shopping, schools, parks, recreation and everyday amenities. A practical and affordable opportunity with plenty of space to make your own.Four photos have been virtually staged. (id:49269)

256 Wilson Street N
Mississippi Mills, Ontario
A designated historic masterpiece nestled in the charming village of Appleton. Steps from the Mississippi River, this landmark 4+ acre estate perfectly blends timeless elegance with country living. About two acres are fully fenced with a brand-new PVC picket fence in front and a 4ft chain-link perimeter, offering a secure haven to garden, entertain, or relax in complete tranquility. The home features two distinct entryways. The first opens to a large entry connecting the double garage to the kitchen, with access to a sunroom featuring heated floors. This quiet retreat opens to a flagstone patio and hot tub ideal for morning coffee. The chef's kitchen boasts generous prep space, a sink overlooking the backyard, and fits a harvest table for eight or more. A main-floor bathroom is situated just off the adjoining hallway.The stately dining room features extra-tall windows framing 180-year-old Black Locust trees. Just off this room, the main-floor primary bedroom includes excellent built-in storage and double doors opening directly to the hot tub. Tucked behind a hidden door in the dining room is a secret staircase leading to a private fourth bedroom with custom built-ins-a truly unique guest retreat. Past the dining room, the main front door reveals a central hall. To the right is an expansive living room spanning the depth of the house, featuring impressive ceilings, large windows, and a beautiful stone fireplace.The main staircase leads to a massive second bedroom with integrated cabinetry, a brick fireplace, and a stargazing skylight. The bright third bedroom offers ample space for a growing family. This level includes a large 4-piece bathroom with an integrated laundry area. Finishing the upper floor is a front-facing den/library offering river views and housing the historic "Summerhill" photograph collection. This historically rich estate is far more than a house-it is a legacy to cherish for generations to come. (id:49269)
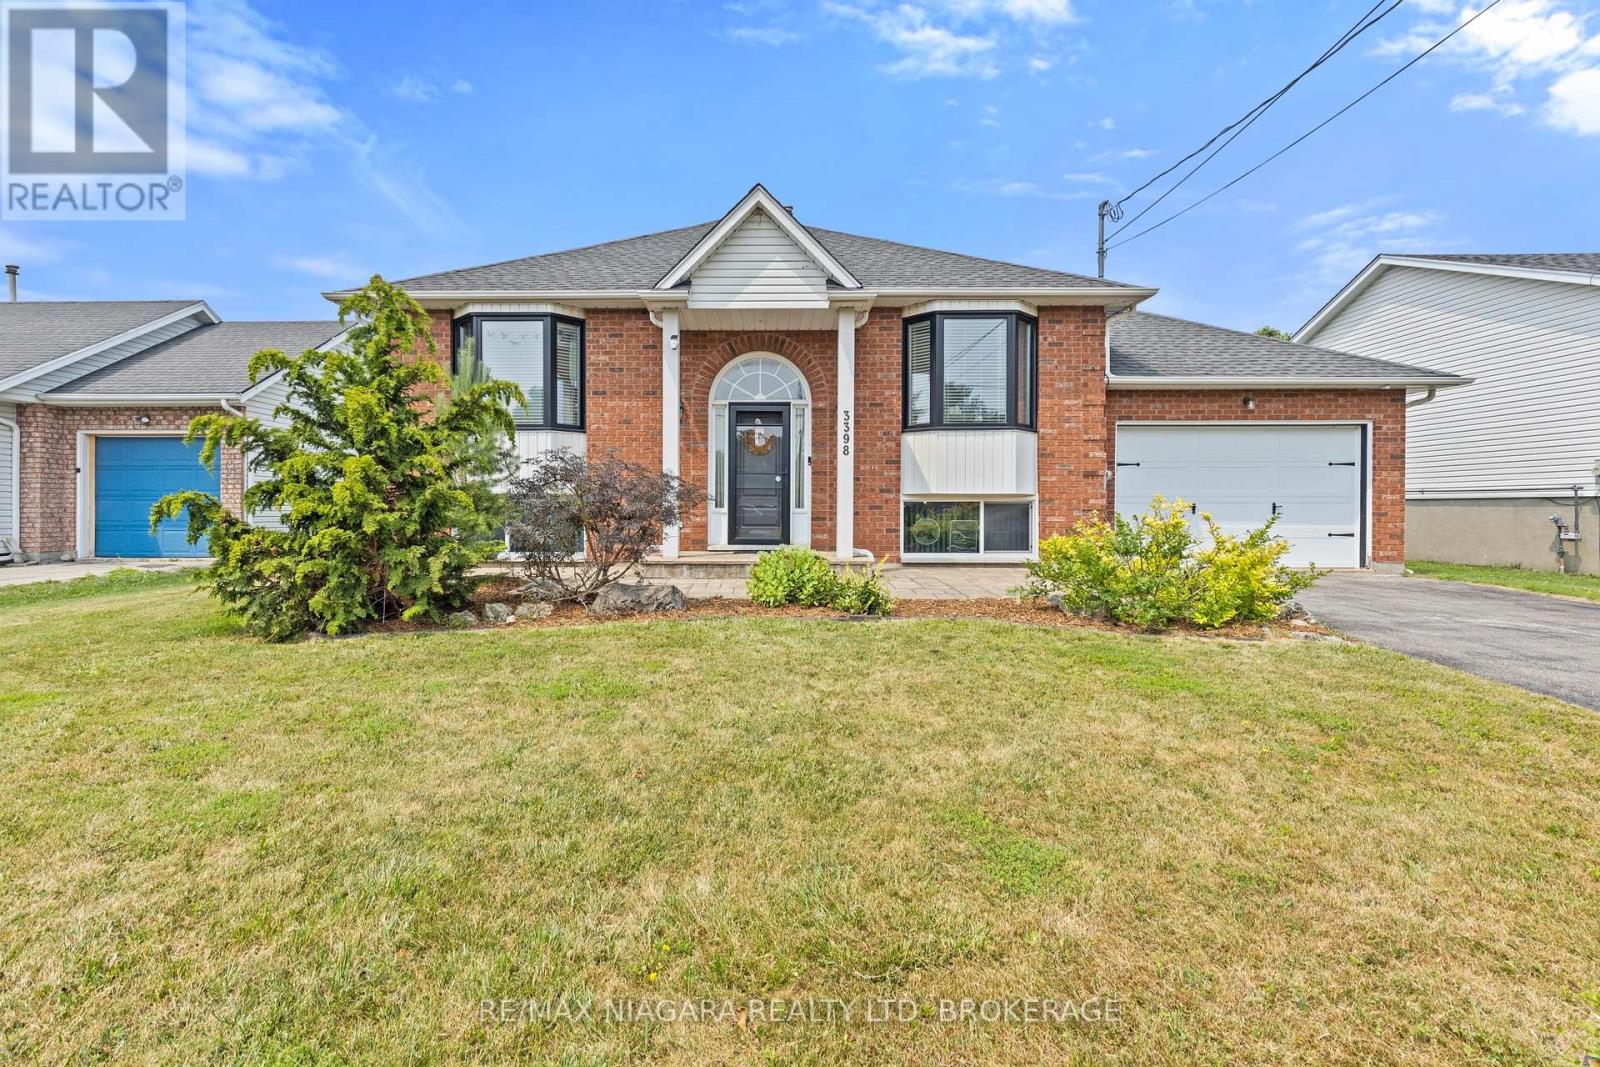
3398 Dominion Road
Fort Erie, Ontario
Welcome to 3398 Dominion Road in the heart of desirable Ridgeway! This well-maintained raised bungalow offers 2+1 bedrooms, 2 full bathrooms, and a functional layout that's perfect for families, downsizers, or anyone looking for extra living space. The bright, open-concept kitchen and living room feature stunning cathedral ceilings, creating an airy and inviting atmosphere. The finished basement offers a spacious rec room, third bedroom, and convenient 3-piece bathroom, providing plenty of room for guests, a home office, or growing families. Step outside to a beautifully landscaped, fully fenced backyard with no rear neighbours, offering exceptional privacy for relaxing or entertaining. Complete with an attached single-car garage and located just minutes from downtown Ridgeway, beaches, parks, and everyday amenities, this home is the perfect blend of comfort, privacy, and location. (id:49269)
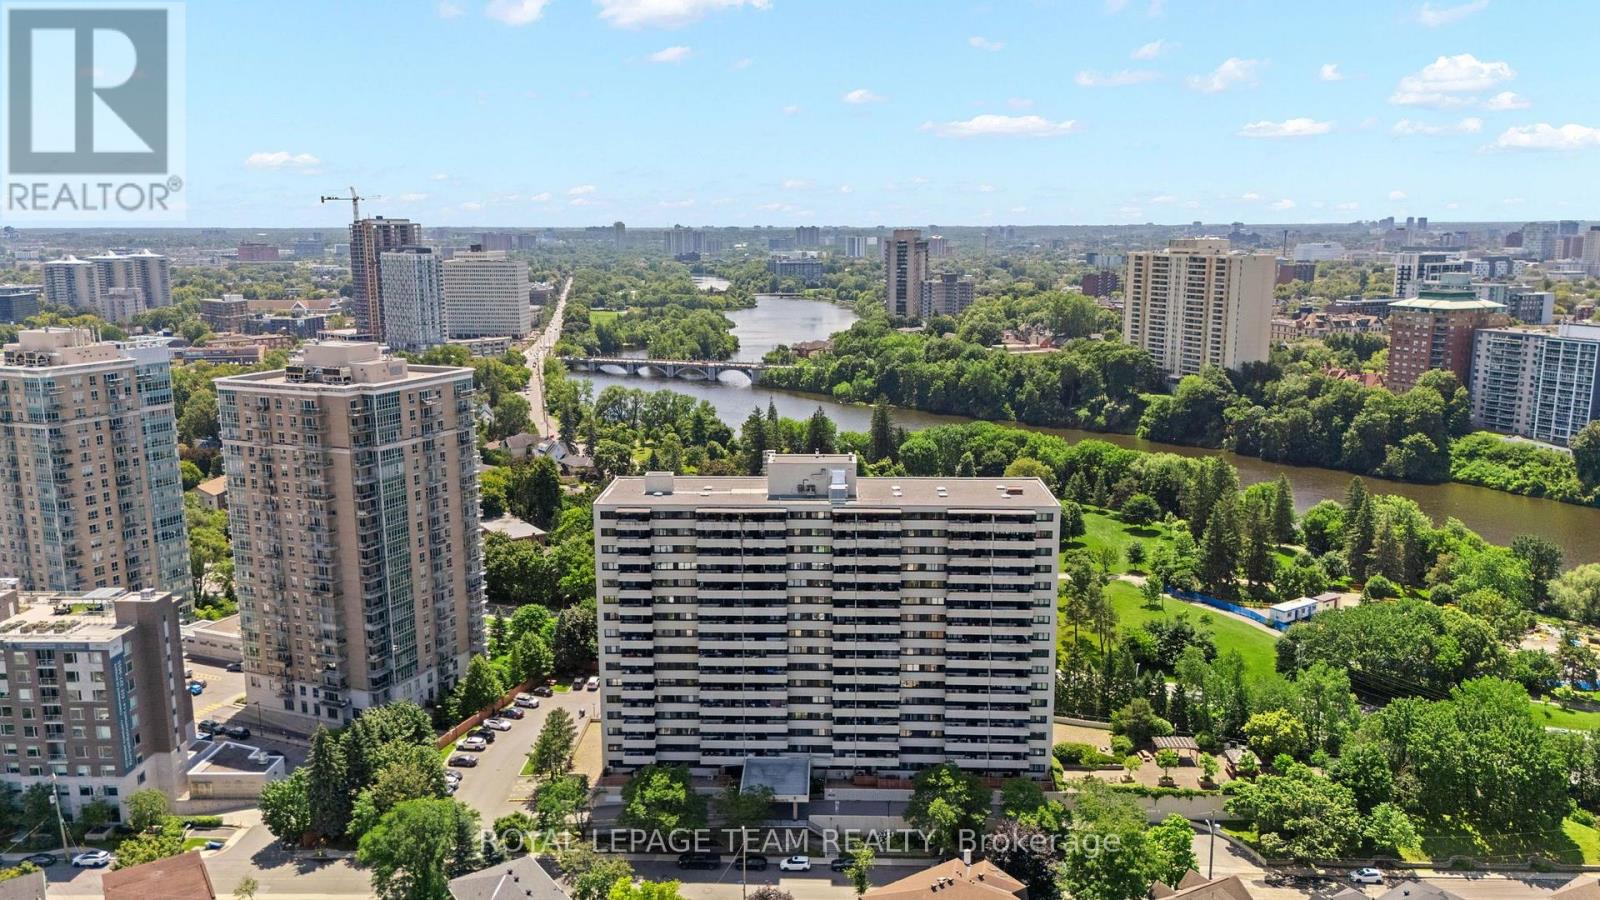
901 - 40 Landry Street
Ottawa, Ontario
Welcome to a superbly maintained high-rise luxury living in the Renaissance Building! This fully & modernly renovated 2-Bedroom unit is a perfect example of a turn-key home. Unit 901 at 40 Landry was professionally transformed with custom designs throughout from top to bottom. This is a rare opportunity to own one of the building's most extensively renovated homes, while living in a well established community. Every detail has been thoughtfully redesigned to deliver timeless style, premium quality, and effortless living. The open-concept layout showcases a designer kitchen featuring quartz countertops with a waterfall peninsula, premium Bosch appliances, custom cabinetry, porcelain backsplash, and elegant recessed lighting throughout. The spacious primary bedroom offers custom built-in wardrobes, while the beautifully renovated bathroom provides a spa-inspired retreat complete with towel warmer. Enjoy the convenience of indoor parking, a private balcony, and an unbeatable location just minutes from downtown Ottawa, Beechwood Village, parks, cycling paths, shopping, restaurants, public transit, and the Embassy district. If you've been searching for a stylish home with high-end finishes rather than a cosmetic renovation, this is one you won't want to miss. Book a showing today! Make sure to view the personalized website to view the 3D Tour. (id:49269)
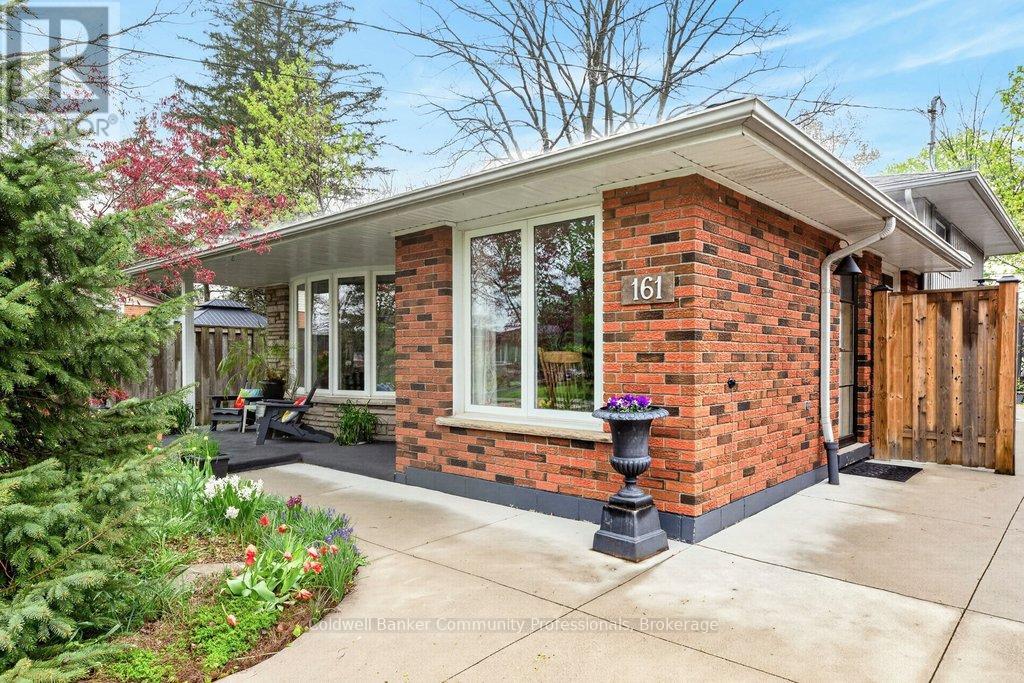
161 Manning Avenue
Hamilton, Ontario
Welcome to 161 Manning Avenue, a beautifully maintained three-level backsplit family home featuring a basement walkout to a large, private backyard with mature landscaping and an above-ground pool. The home offers excellent curb appeal with a charming front garden and a spacious concrete driveway accommodating up to three vehicles. Inside, you'll find a functional and inviting layout with a bright living room and kitchen, three generously sized bedrooms, and a spacious lower-level family room perfect for relaxing or entertaining. Located in a desirable Hamilton Mountain neighbourhood, this home is close to great schools, shopping, amenities, and offers easy access to the Lincoln M. Alexander Parkway (LINC) and Upper James Street. Major updates completed within approximately the last 5-7 years include the furnace, air conditioning, and driveway. Move-in ready and lovingly cared for, this home is ready for its next owners to enjoy. (id:49269)
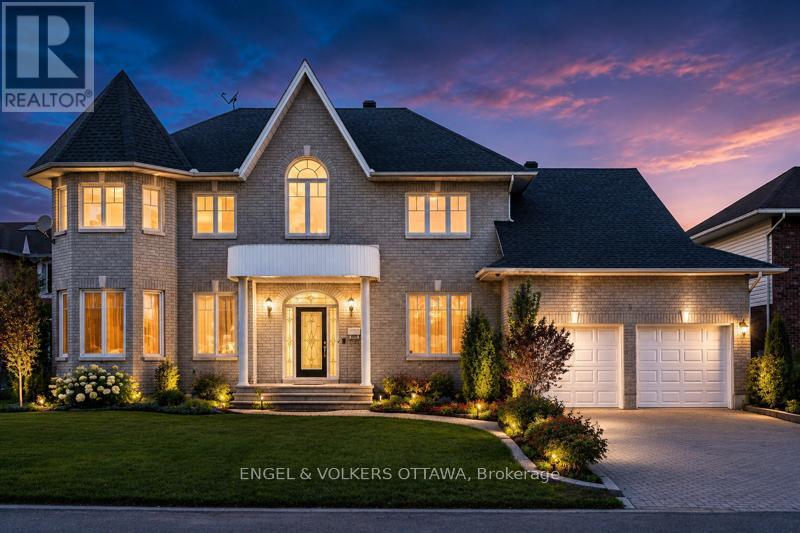
5 Cassone Court
Ottawa, Ontario
HANDYMAN SPECIAL! CONTRACTOR SPECIAL! An exceptional fixer-upper, renovation project and value-add opportunity for contractors, renovators, investors and DIY buyers in sought-after Pineglen. Tucked away on a private court and set on an EXPANSIVE 10,000+ SQ. FT. LOT IN THE CITY, this grand custom 4+1-bedroom, 6-bathroom home offers over 3,200 sq. ft. above grade and tremendous potential to renovate, update and customize. Bring your contractor and bring your vision! A dramatic two-storey foyer with curved staircase, arched windows and decorative columns sets the tone. Hardwood flooring flows through the formal living and dining rooms, accented by crown moulding and detailed trim work. The family room features large windows overlooking the backyard and a gas fireplace with marble surround. The spacious kitchen includes granite countertops, a large centre island, extensive cabinetry, pantry storage and a dedicated workstation. A bright breakfast area with skylight and patio doors opens to the backyard. The main floor also offers 9-foot ceilings, laundry and abundant natural light. Upstairs are 4 generously sized bedrooms and 3 bathrooms connected by an open-to-below hallway overlooking the foyer. The spacious primary suite includes hardwood flooring, oversized windows and an ensuite. Two additional bedrooms share access to a jack-and-jill bathroom. The finished lower level adds a large recreation area, additional bedroom, full 3-piece bathroom and ample storage. Outside, the expansive lot and mature landscaping provide excellent privacy and significant potential to transform the outdoor space. Offered in as-is condition, this project home presents an outstanding investment and renovation opportunity to create sweat equity and make it your own. Pineglen is known for mature trees, quiet streets, nearby parks and spacious homes while remaining close to shopping, restaurants, grocery stores and fitness facilities. (id:49269)
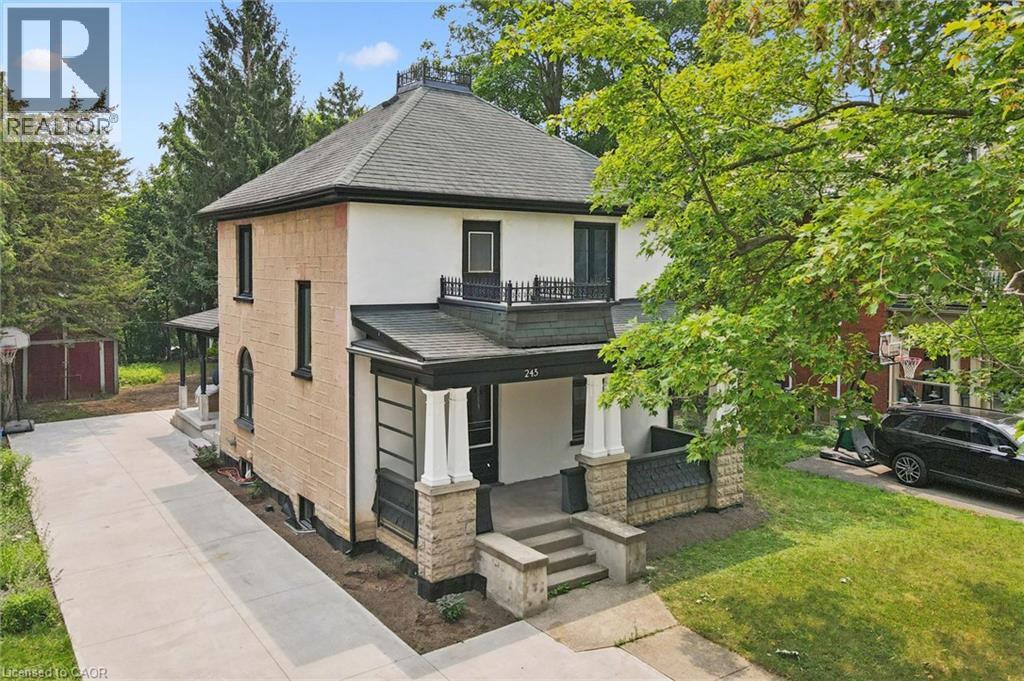
245 S Lowther Street S
Cambridge, Ontario
Write Your Own Page In History In This Magnificent, Beautiful Detached Home. Embrace The History Of This Fully Updated Home, 8 Inch Baseboards, Original Hardwood Floor And Grates. The Electrical, Plumbing And Duct Work, New Windows and more. The Furnace And Water Heater 2020. Shingles 2013. This 2 Story Century Home Will Take Your Breath Away. Central Located Detached Home On The Large Lot Is Minutes From The Grand River, With Lots Of Trails and Green Space. Located in the Beaming Community of Preston, In Cambridge, Just Off The 401, A Few Minutes To Kitchener And Conestoga Collage. The Potential Is Endless . Embrace The History Of This Fully Updated Home In The Great Established Family oriented Neighbourhood Close To Schools. Relax With Family And Friends In The Privacy Of The Huge Garden. Call The Agent And Arrange Private Showing. (id:49269)
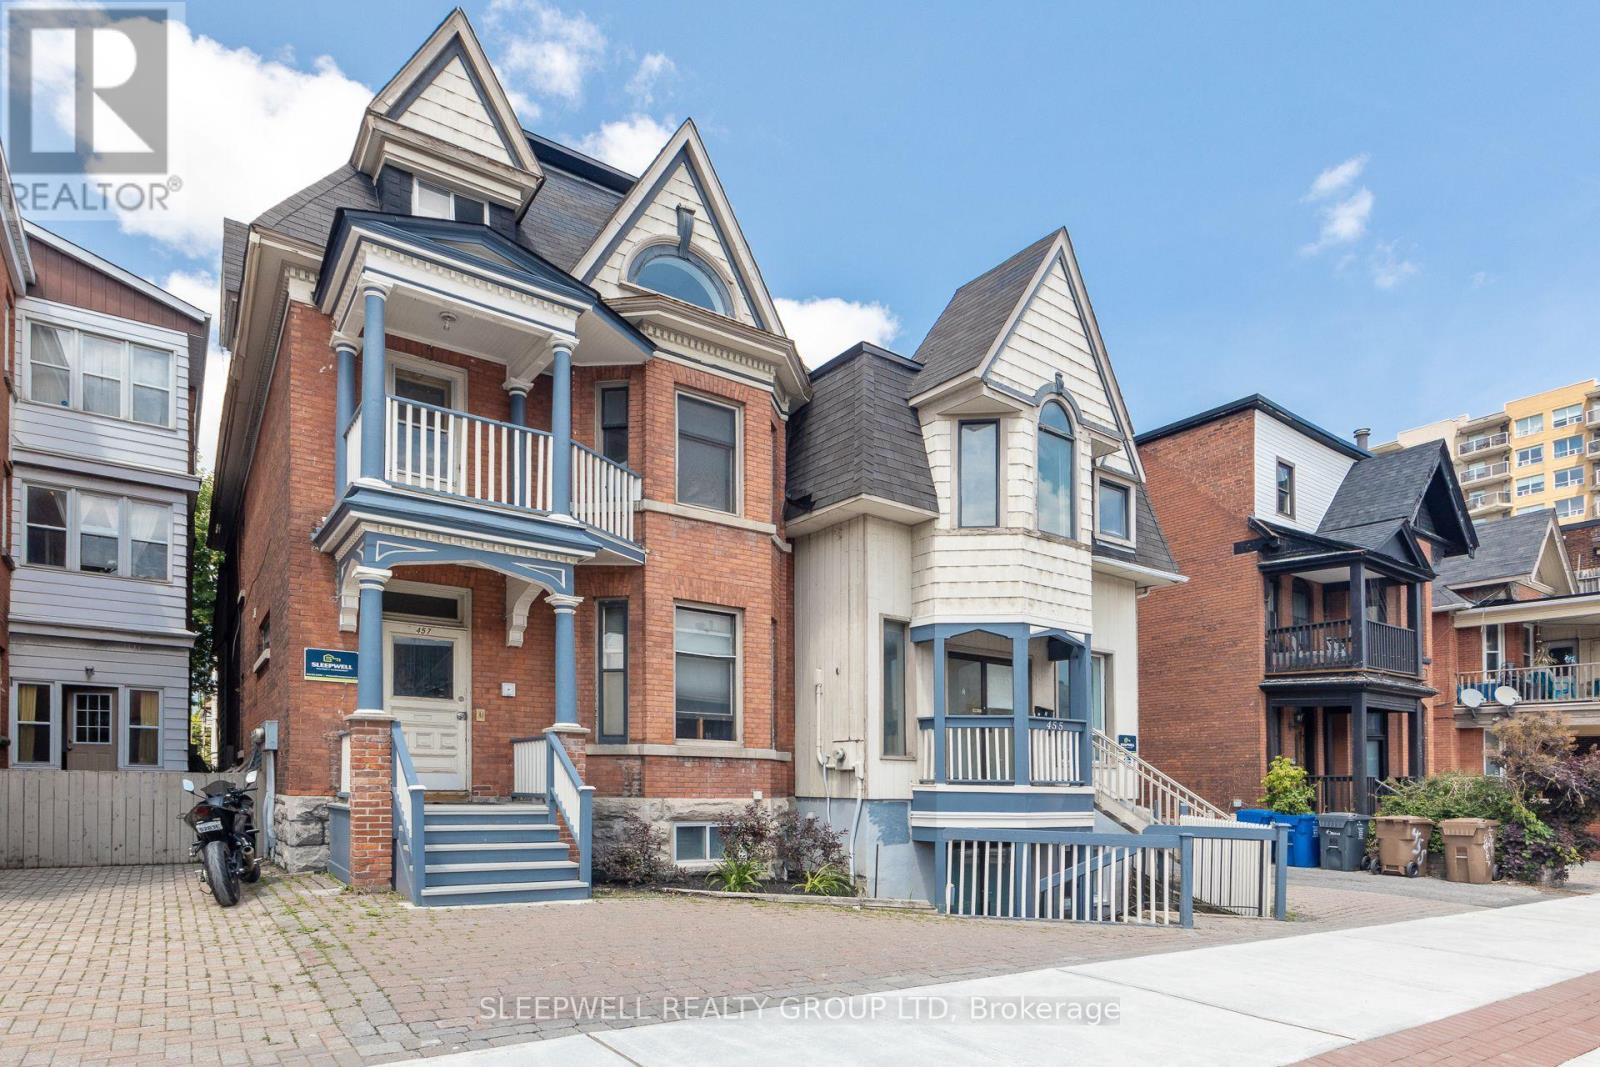
455-457 Somerset Street W
Ottawa, Ontario
Welcome to 455/457 Somerset Street West a rare opportunity to acquire a turnkey 6-unit building in one of Ottawa's most vibrant and in-demand rental locations. This well-maintained property generates a strong NOI of $125,496.90, with a 5.60% cap rate, and bonus immediate upside: 1 purposely positioned vacant unit is ready for renovation, allowing the next owner to quickly increase rental income and unlock further value. Each of the six units offers a spacious, thoughtfully designed layout that promotes long-term tenant satisfaction. With a tenant profile geared toward young professionals and transient renters, there is considerable potential to elevate rents to market levels with minimal capital investment. Situated in the heart of Centretown, steps to shops, restaurants, universities, and transit, this asset benefits from both premium location and consistent rental demand. Investors will appreciate the mix of stability and opportunity ideal for portfolio growth or as a high-performing entry into Ottawa's multi-residential market. Feature sheet available which breaks down all unit sizes and lease information. (id:49269)
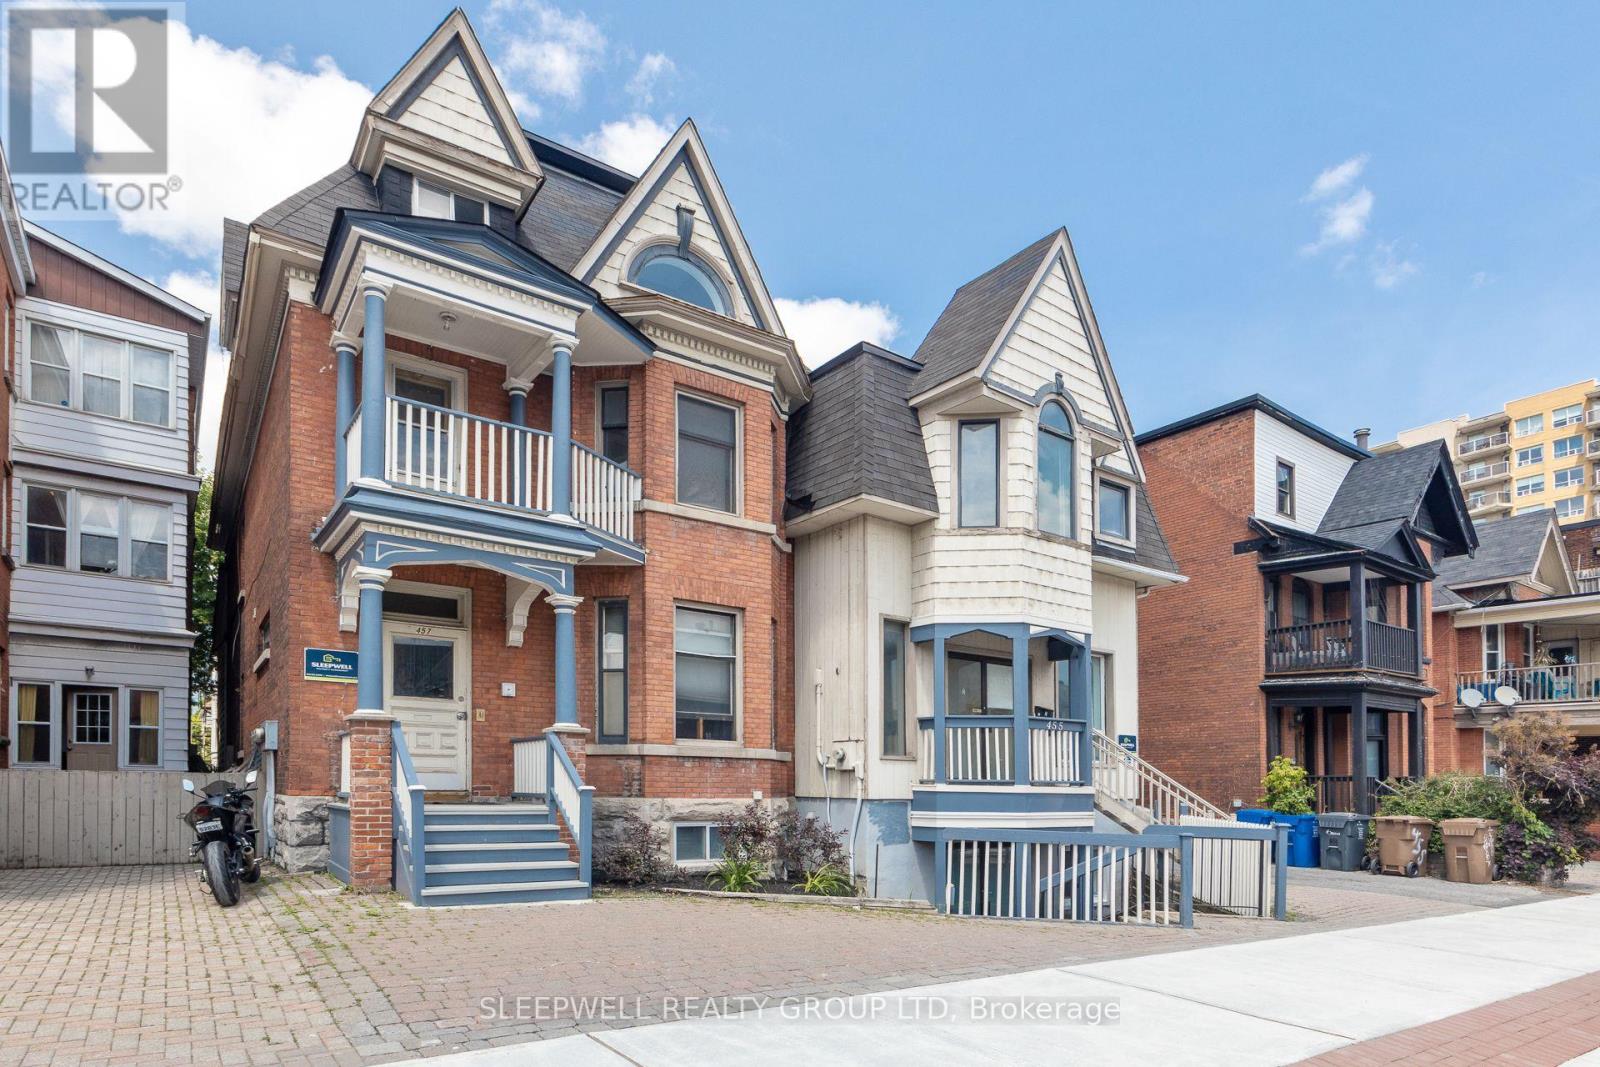
455-457 Somerset Street W
Ottawa, Ontario
Welcome to 455/457 Somerset Street West a rare opportunity to acquire a turnkey 6-unit building in one of Ottawa's most vibrant and in-demand rental locations. This well-maintained property generates a strong NOI of $125,496.90, with a 5.60% cap rate, and bonus immediate upside: 1 purposely positioned vacant unit is ready for renovation, allowing the next owner to quickly increase rental income and unlock further value. Each of the six units offers a spacious, thoughtfully designed layout that promotes long-term tenant satisfaction. With a tenant profile geared toward young professionals and transient renters, there is considerable potential to elevate rents to market levels with minimal capital investment. Situated in the heart of Centretown, steps to shops, restaurants, universities, and transit, this asset benefits from both premium location and consistent rental demand. Investors will appreciate the mix of stability and opportunity ideal for portfolio growth or as a high-performing entry into Ottawa's multi-residential market. Feature sheet available which breaks down all unit sizes and lease information. (id:49269)
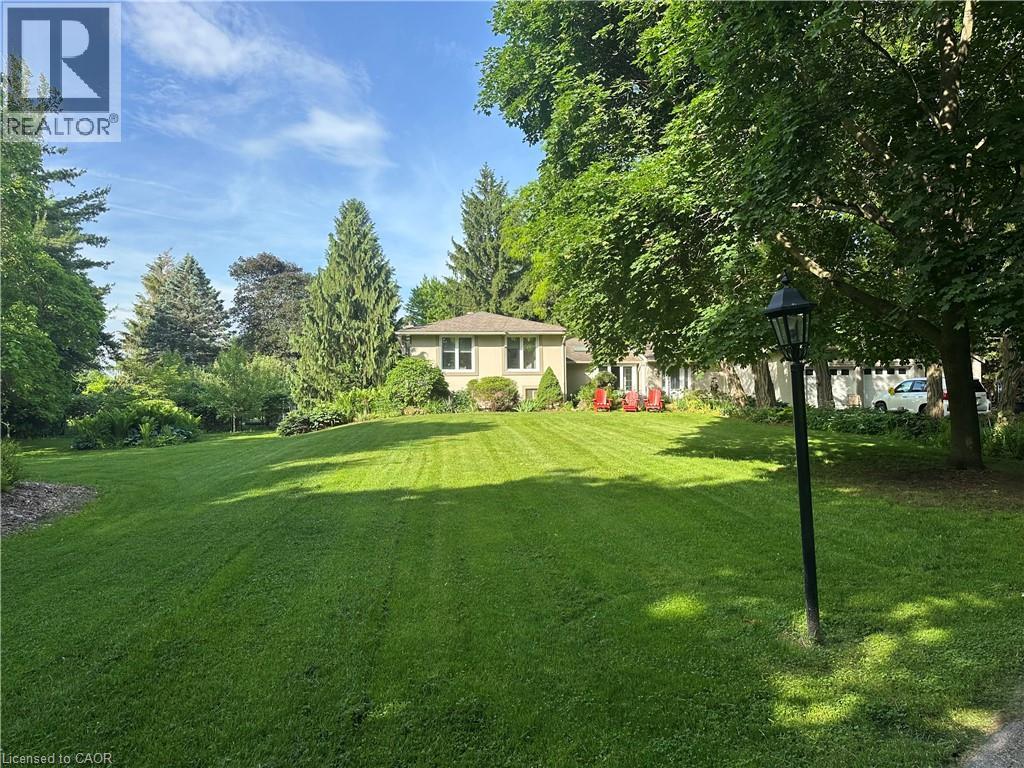
5590 Blind Line
Burlington, Ontario
Welcome to one of north Burlington’s’ hidden gems. This beautifully landscaped estate is nestled on just under 2 acres on a quiet country road. The deceiving front view of the 5-bedroom, 5-bathroom home offers over 3,600 sq ft of luxurious living space, thoughtfully designed for comfort, entertaining, and multigenerational living with a full in-law suite. The heart-of-the-home kitchen beautifully blends rustic charm with modern functionality, creating a warm and inviting space perfect for both family life and entertaining. Featuring granite countertops, custom cabinetry, and a central island with breakfast seating, it offers ample room for prepping meals and gathering with loved ones. Vaulted ceilings with exposed wood beams, a ceramic gas fireplace, skylights, and oversized windows flood the eat in kitchen with natural light, while terra cotta tile flooring adds warmth and durability. Stainless steel appliances, and thoughtful details like a decorative range hood add to the appeal. The home boasts an automatic backup 16kW generator, three cozy fireplaces, two natural gas furnaces, and dual central A/C units ensuring year-round comfort. Step outside from the lower level walkout and be captivated by your own private oasis — a saltwater in-ground pool overlooked by a charming gazebo, perfect for summer relaxation or elegant outdoor gatherings. A paved basketball court adds a fun and functional touch to this incredible property. Pet lovers will cherish the fully fenced backyard while horses graze in the fields surrounding the property. Whether you’re hosting guests, working from home, or enjoying the peaceful setting, this home offers an unmatched blend of space, luxury, and lifestyle. (id:49269)
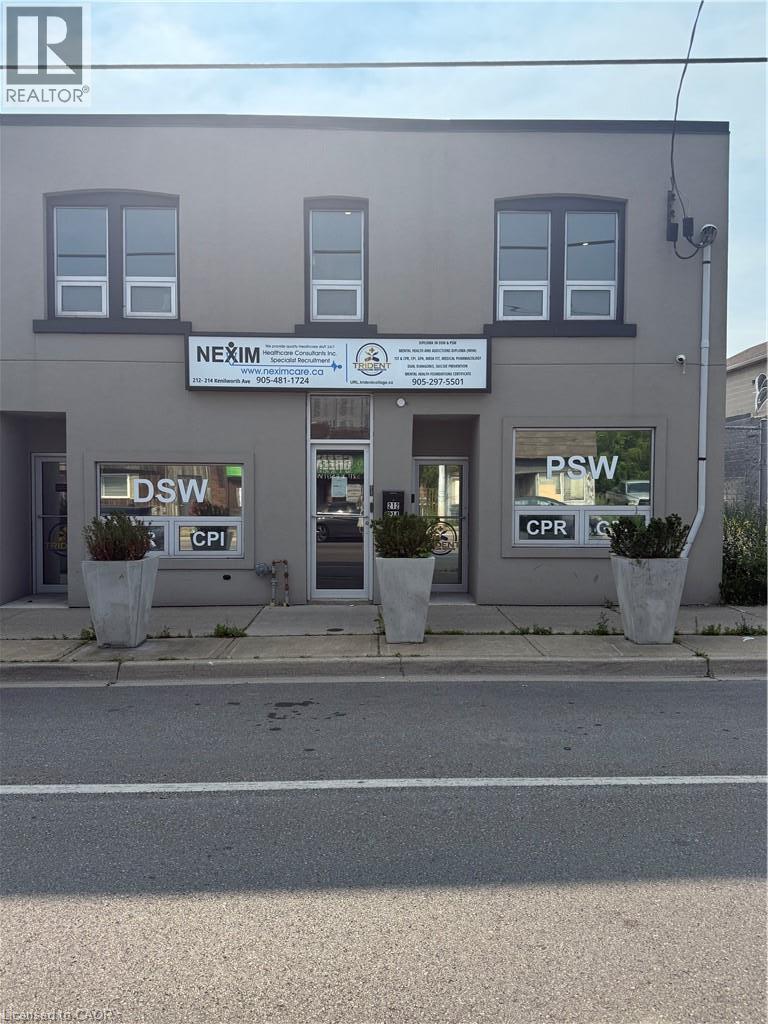
214 Kenilworth Avenue N Unit# Upper
Hamilton, Ontario
Renovated 2nd-level commercial space approx 1650 sq ft with Basement features 1650 sf, street-facing with 7 separate private offices with a 3 pc washroom and 2 pc on second floor and 4 parking spaces (4 to side of property and 2 back of property first come first served). Property is South of Barton, north of Cannon St E, steps from Centre Mall—high traffic at a fraction of mall-level rent. Building entrance at sidewalk; side and rear parking. Solid 2-storey mixed-use building. This includes open storage or office space with a 2 pc washroom and access from back of the property. Both Spaces are move in ready. C5A zoning with broad permitted uses: Artist Studio, Beverage Making, Catering, Child Care Centre, Commercial Entertainment, Commercial Parking, Commercial Recreation, Commercial School, Communications Establishment, Craftsperson Shop, Mixed-Use Dwelling Unit, Financial Establishment, Hotel, Laboratory, Medical Clinic, Office, Performing Arts Theatre, Personal Service. Hydro extra. Quick access to QEW, Red Hill Valley Parkway, Hamilton's industrial core. (id:49269)
RE/MAX Escarpment Realty Inc.
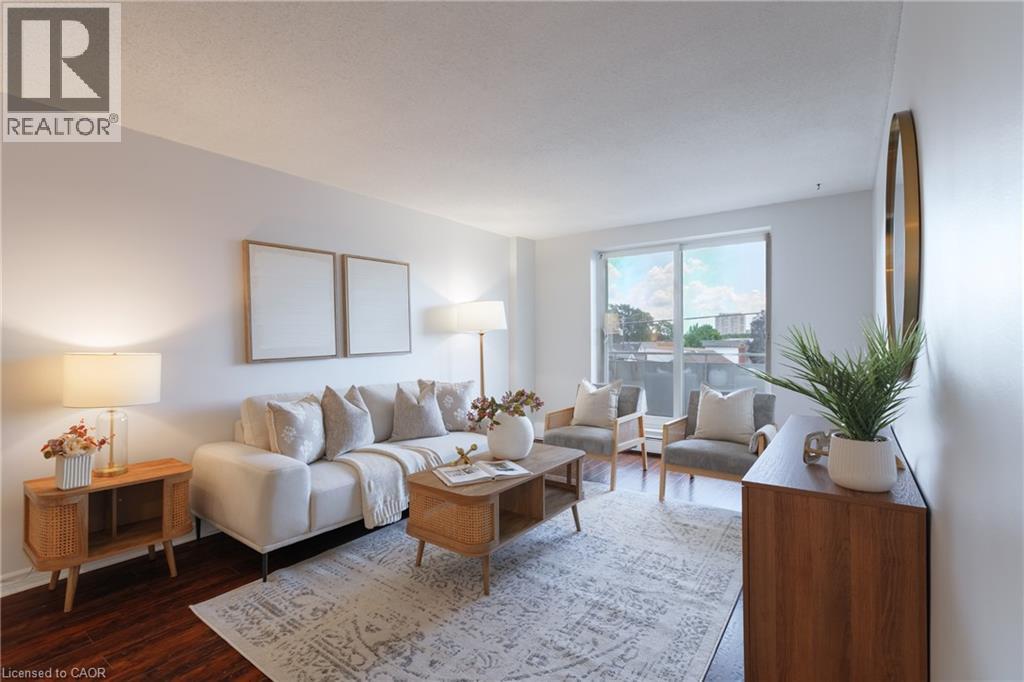
893 Concession Street Unit# 202
Hamilton, Ontario
Bright and freshly updated, unit 202 at 893 Concession Street sits by the edge of the Hamilton Escarpment and offers a balance of space and amenities that is rare at this price point. The living room stretches across rich dark-stained hardwood floors, flooded with natural light through a large south-facing window that frames open sky and rooftop views; the full-width open balcony extends the living room even further outdoors. The layout flows naturally from the living area into a generous dining room finished with new porcelain white tile flooring, then into a kitchen fitted with glass-front cabinetry. Two well-proportioned bedrooms, a full 4-piece bathroom, and the convenience of in-suite laundry round out a floor plan that genuinely works day to day. The condo maintenance fee covers heat, water, building insurance, maintenance, landscaping, parking, and snow removal. A reserved carport parking space and an exclusive storage locker across the hall are included. Nearby Juravinski hospital, Concession Street shopping, parks, public transit, and Mountain Brow trail access put the best of the Hamilton Mountain within easy reach of the front door. (id:49269)
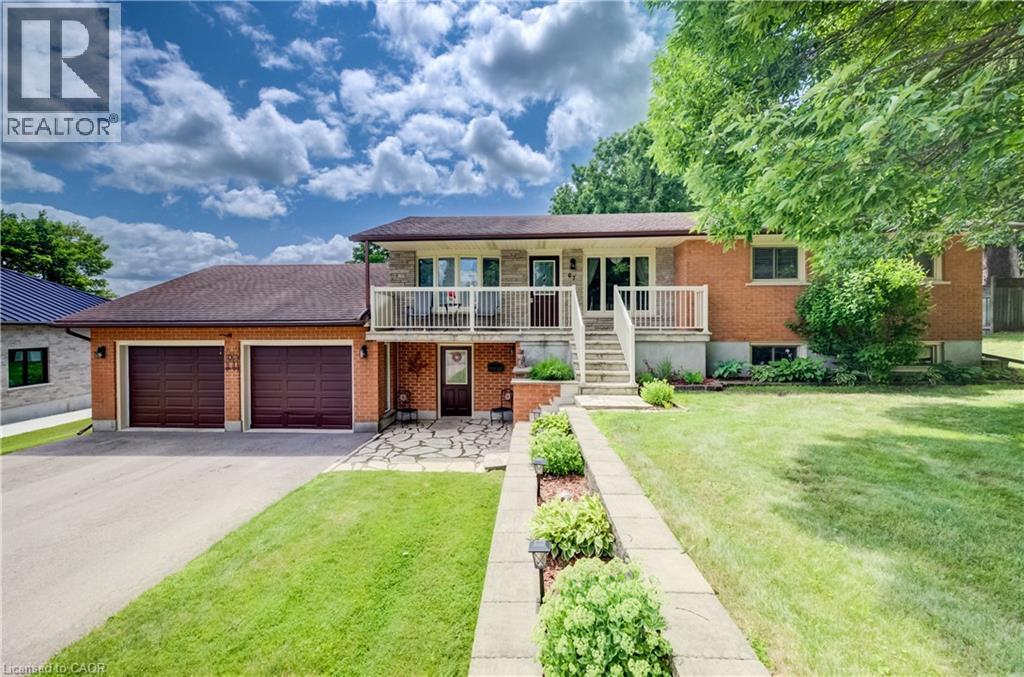
67 Casselholme Crescent
New Dundee, Ontario
This beautiful family home sits on a large lot with amazing views from the rear of the home, and is surrounded by mature trees. Features a large double garage with an attic for storage. Main floor features large living with sliding doors to the deck, dining room with built in china cabinet plus 3 bedrooms, bath and kitchen. This has been a one owner home. The Large finished basement features a gas fireplace and was refinished 2025 , paint and new carpet Perfect blend of living in the country and only minutes from Kitchener or Cambridge and the 401 Fridge, stove, dishwasher and microwave 2022, Washer and dryer 2022 Laundry room tub/taps 2022 Owned water heater and water softener 2022 (id:49269)
290 William Street
Elmira, Ontario
Spacious & Stylish Family Home! Nestled in the heart of the vibrant and family-friendly community of Elmira. Welcome to this beautifully updated 3+1 bedroom, 3 bathroom home designed for comfortable family living. The heart of the home is the stunning kitchen, featuring a large pantry and gorgeous island that's perfect for meal preparation, casual dining, and entertaining guests. Throughout the main level, you'll find elegant hardwood flooring and generously sized bedrooms that provide plenty of space for the whole family. The incredible built-in closet systems in all closets offer exceptional organization and storage, adding both functionality and style. The finished basement expands your living space with an additional bedroom and a spacious recreation room, making it ideal for guests, teenagers, a home office, or family movie nights. Bonus is the roughed in bathroom ready for you to finish. Outside, you'll appreciate the attached single-car garage and the 3 storage sheds located one in the back yard, the other 2 down the side of the garage for simple storing of those extras. This home's location within one of Waterloo Region's desirable communities. Enjoy easy access to schools, beautiful parks, churches, local shops, and all the small-town charm that makes Elmira such a sought-after place to live. This is an exceptional opportunity to enjoy spacious family living in a welcoming community with thoughtful upgrades, ample living space, and room for everyone, this move-in-ready home is one you won't want to miss! (id:49269)
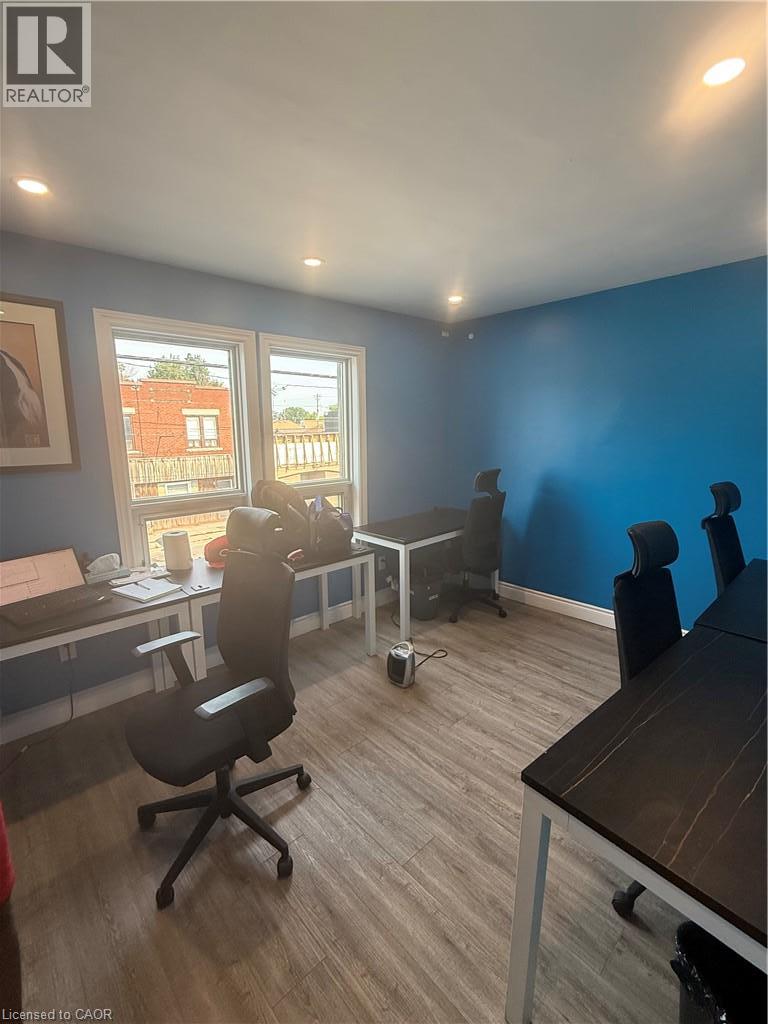
214 Kenilworth Avenue N Unit# 2nd
Hamilton, Ontario
2nd-floor renovated commercial space approx 1650 sq ft with street-facing with 7 separate private offices with a 3 pc washroom and 2 pc washroom with 2 parking spaces (4 to side of property and 2 back of property first come first served). Property is South of Barton, north of Cannon St E, steps from Centre Mall—high traffic at a fraction of mall-level rent. Building entrance at sidewalk; side and rear parking. Solid 2-storey mixed-use building. This includes open storage or office space with a 2 pc washroom and access from back of the property. Both Spaces are move in ready. C5A zoning with broad permitted uses: Artist Studio, Beverage Making, Catering, Child Care Centre, Commercial Entertainment, Commercial Parking, Commercial Recreation, Commercial School, Communications Establishment, Craftsperson Shop, Mixed-Use Dwelling Unit, Financial Establishment, Hotel, Laboratory, Medical Clinic, Office, Performing Arts Theatre, Personal Service. Hydro extra. Quick access to QEW, Red Hill Valley Parkway, Hamilton's industrial core. Hydro is extra (id:49269)
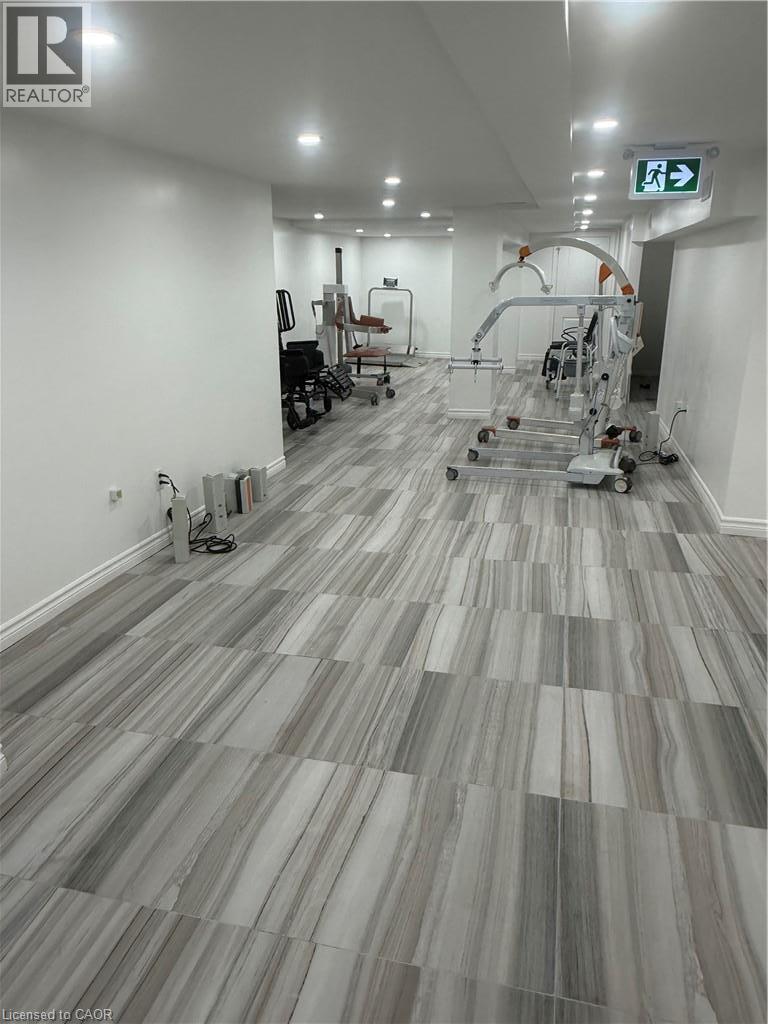
214 Kenilworth Avenue N Unit# Basement
Hamilton, Ontario
Commercial renovated Basement level features 1650 sf, street-facing with flexible space for office, storage with a 2 pc washroom with 2 parking spaces first come first served. Property is South of Barton, north of Cannon St E, steps from Centre Mall—high traffic at a fraction of mall-level rent. Access through back of the property down the stairs. Solid 2-storey mixed-use building. C5A zoning with broad permitted uses: Artist Studio, Beverage Making, Catering, Child Care Centre, Commercial Entertainment, Commercial Parking, Commercial Recreation, Commercial School, Communications Establishment, Craftsperson Shop, Mixed-Use Dwelling Unit, Financial Establishment, Hotel, Laboratory, Medical Clinic, Office, Personal Service. Hydro extra. Quick access to QEW, Red Hill Valley Parkway, Hamilton's industrial core. Hydro/water extra (id:49269)
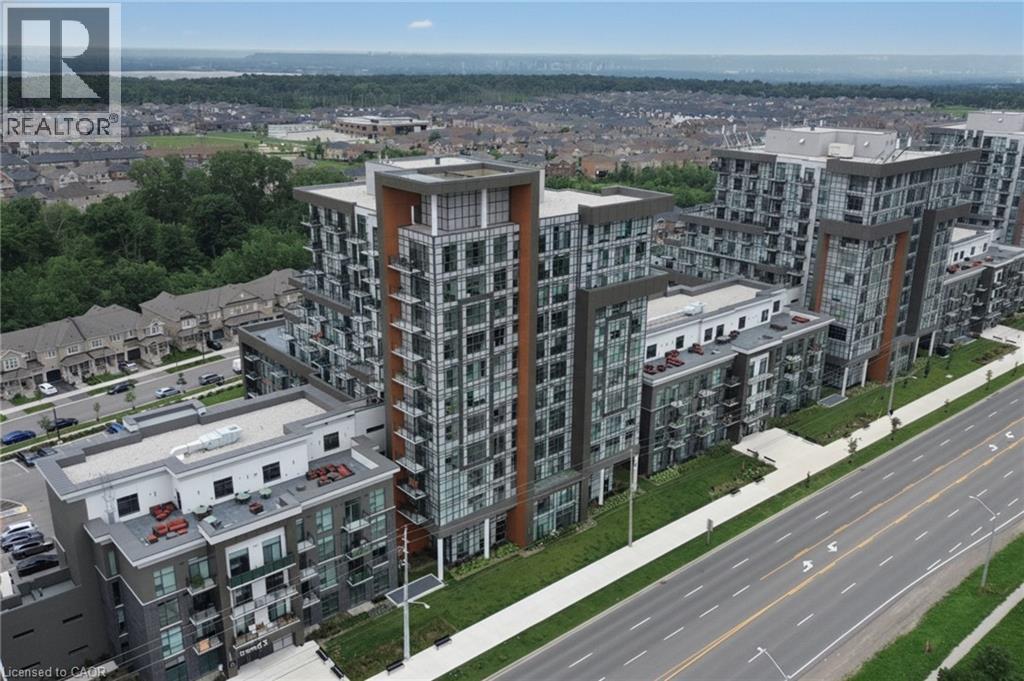
470 Dundas Street E Unit# 1207
Waterdown, Ontario
Perched on the 12th floor of Trend Living in Waterdown East, this 1-bedroom suite delivers city views and a polished finish package that feels anything but entry-level. The 675 sq ft of total finished living space is laid out with intention — a generous living room flows toward an enclosed west-facing balcony where the skyline stretches out in the evening light, while the kitchen punches above its size with quartz countertops and a full stainless appliance set including dishwasher and built-in microwave. Vinyl plank flooring runs throughout, the 4-piece bathroom is well-proportioned, and a dedicated in-suite laundry closet means no shared machines, no scheduling. One underground parking space and an owned locker come with the unit. The building itself earns its keep: a rooftop deck with community BBQs, fitness room, games room, party room, and visitor parking are all part of the package. Ground-source heat pump technology handles heating and cooling year-round, keeping utility costs low. Immediately off Dundas Street (Highway 5) near Millard Trail, the location puts public transit, schools, shopping, and highway access within easy reach of the front door. (id:49269)
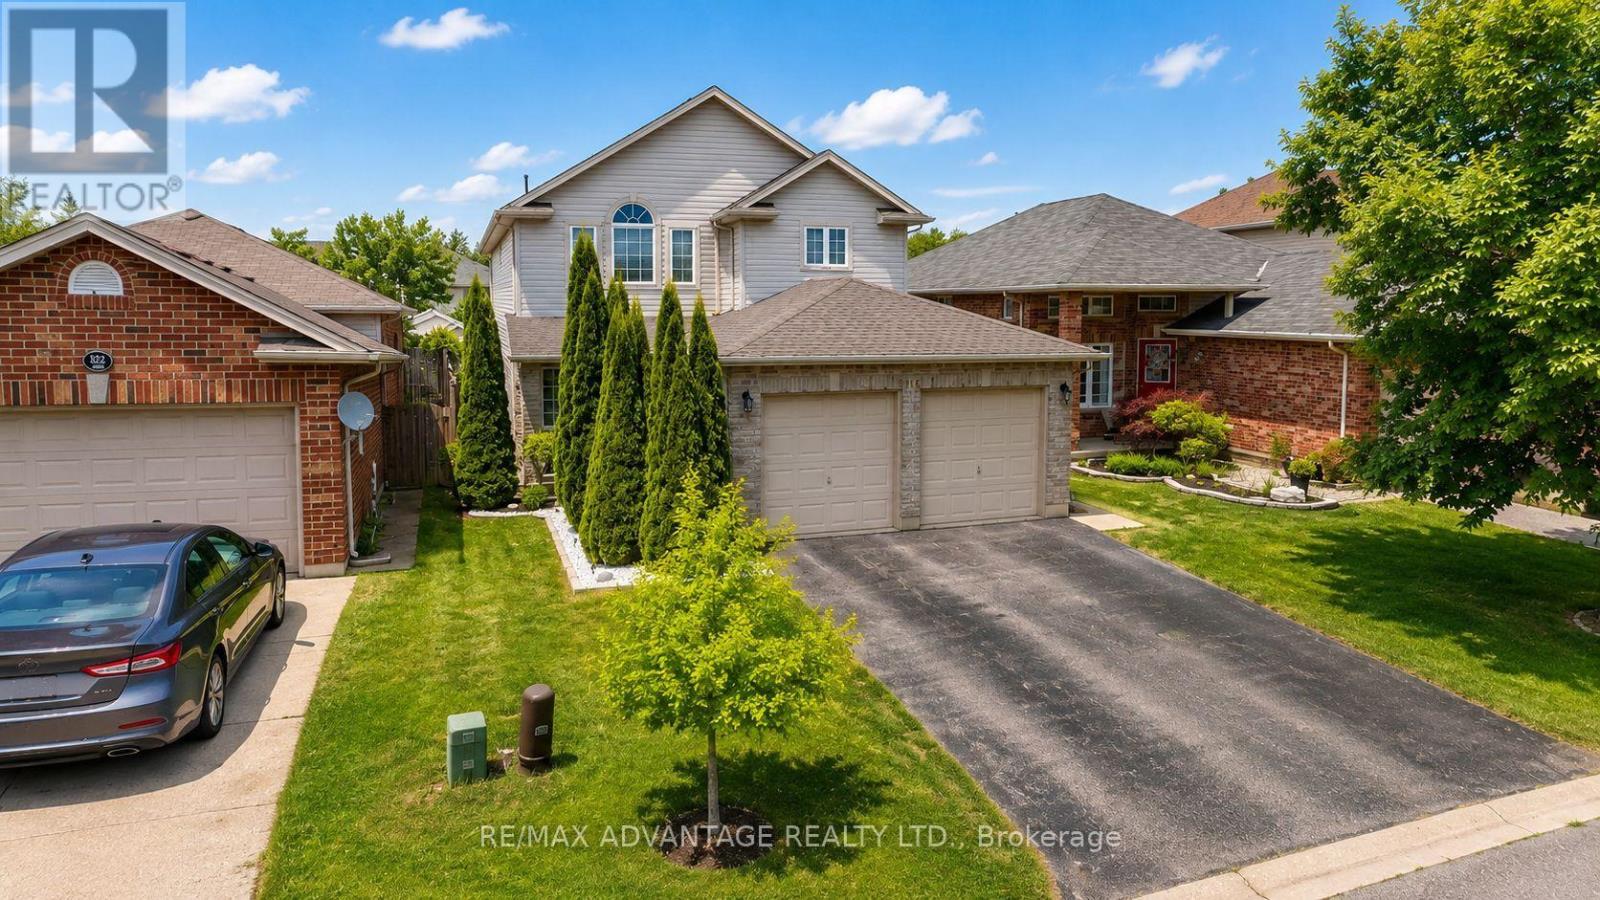
816 Wild Rose Lane S
London North, Ontario
Welcome to 816 Wild Rose Lane, located on a quiet cul-de-sac in one of London's most sought-after neighbourhoods. This well-maintained, original-owner home offers 4 bedrooms and 4 bathrooms, with a spacious and functional layout throughout. The main floor features a large living room overlooking the backyard, a private den/office with French doors, a convenient powder room, and access to the double-car garage. The renovated kitchen, completed in 2024, features quartz countertops, new cabinetry, and a stylish backsplash, along with a walkout to the patio deck and backyard with a concrete walkway that runs along the side of the home to the main entrance.The spacious primary bedroom features French doors, large windows providing plenty of natural light, and a private 3-piece ensuite. Three additional generously sized bedrooms and a full bathroom complete the upper level. The finished basement includes a second kitchen, living area, laundry room, sleeping area, and a 3-piece private bathroom. This versatile space offers excellent potential for extended family, student accommodation, or a secondary income opportunity, subject to applicable approvals and regulations.Additional features include a freshly painted interior, double-car garage, and driveway parking for up to four vehicles. The furnace is approximately 3 years old and the roof is approximately 4 years old. Conveniently located within walking distance to Costco, Farm Boy, Angelo's, No Frills, Giant Tiger, restaurants, and other amenities. Just minutes from Western University. Enjoy the peace and privacy of this welcoming cul-de-sac community, where neighbours look out for one another. If you love baked goods, make room in the kitchen-your new neighbours are known for dropping by with homemade treats to welcome you to the neighbourhood. A wonderful place to call home! ** This is a linked property.** (id:49269)
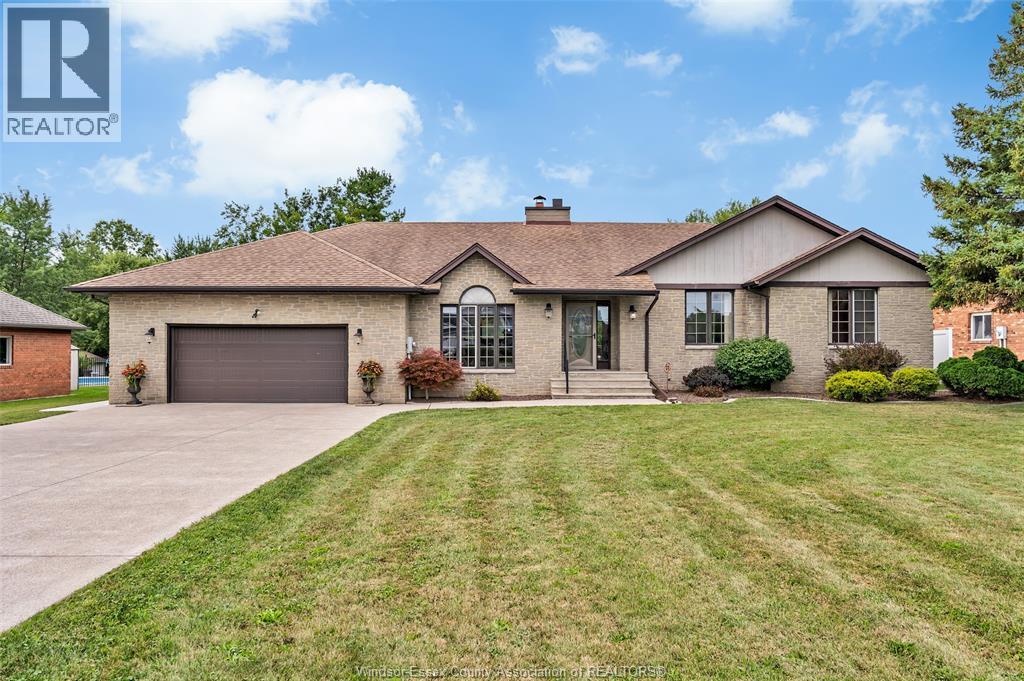
367 Elmstead
Lakeshore, Ontario
Welcome to 367 Elmstead Road, an exceptional property set in a truly premier Lakeshore location. Situated on just over an acre and backing onto Pike Creek, this large brick ranch offers approximately 2,228 square feet of main-floor living space, combining privacy, space, and an incredible natural setting in one of the most desirable areas of Windsor-Essex County. The main floor features a sunken living room with a striking brick fireplace as its centerpiece, flowing into the dining area and kitchen in an open-concept layout. The home offers three bedrooms, a versatile additional living space that could serve as an in-law suite, home office, or fourth bedroom, along with 2½ bathrooms. Convenient main-floor laundry completes the layout. The massive unfinished basement boasts impressive 10-foot ceilings and offers tremendous potential for future living space, recreation, or storage. An attached two-car garage adds convenience. Geothermal provides for a get form of heating and cooling for the home. Outside, enjoy an incredibly private setting with just over an acre of land with a beautiful backdrop along Pike Creek. A rare opportunity to own a sprawling brick ranch on an exceptional property in a truly sought-after location. A true can't miss property!! (id:49269)
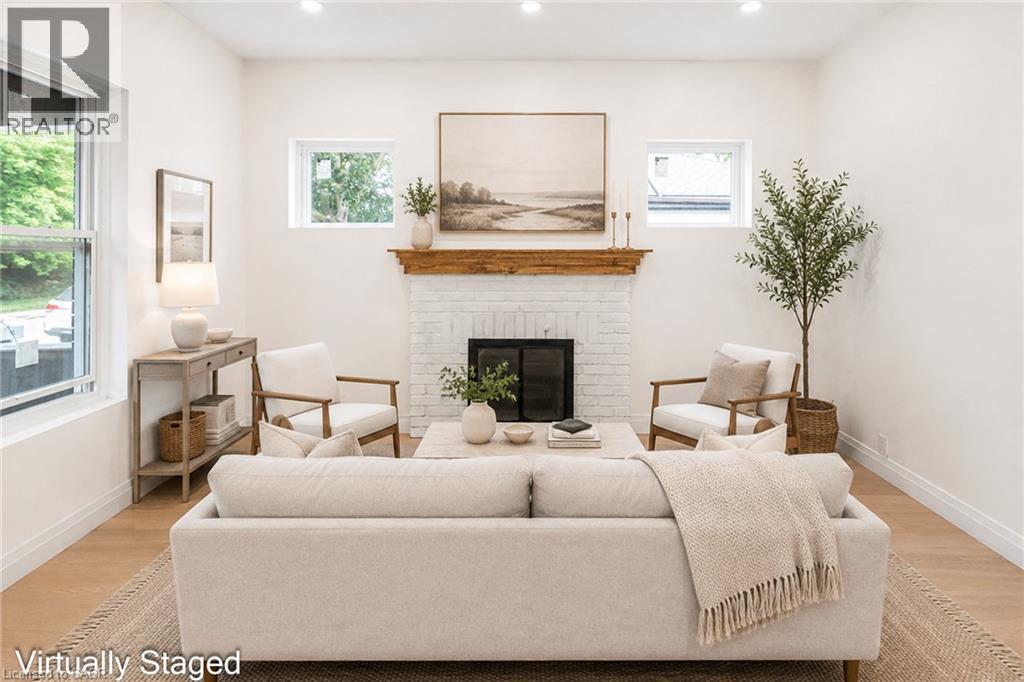
203 Brock Street
Brantford, Ontario
A perfect opportunity to own a Renovated Brick House over 2000 SF of living space, sitting on extra wide lot.. Open concept main floor, offers Living room, Dining area and custom Eat-in kitchen equipped with Stainless Steel appliances, lots of cabinetry with fairly good size Island. lots of pot lights and modern lights. Two Bedrooms and full washrooms on main floor, Stairs from the Foyer leads up to finished attic with third bedroom/Master Bedroom and Full washroom, adds extra living space. Fully finished basement with separate entrance, a complete in law set up. New Flooring, new windows, new Furnace/AC, fresh neutral paint throughout the house. Newly paved driveway, potential of parking for three cars, Fully fenced backyard. Very Convenient location, short walk to a community park, close to Public Transit and Easy access to Highways 403/401. Quiet neighborhood & offers plenty of street parking. Pride to show. All room sizes and square footage as per attached floor plan in the supplement. Property Tax for 2026 is approximate. RSA (id:49269)
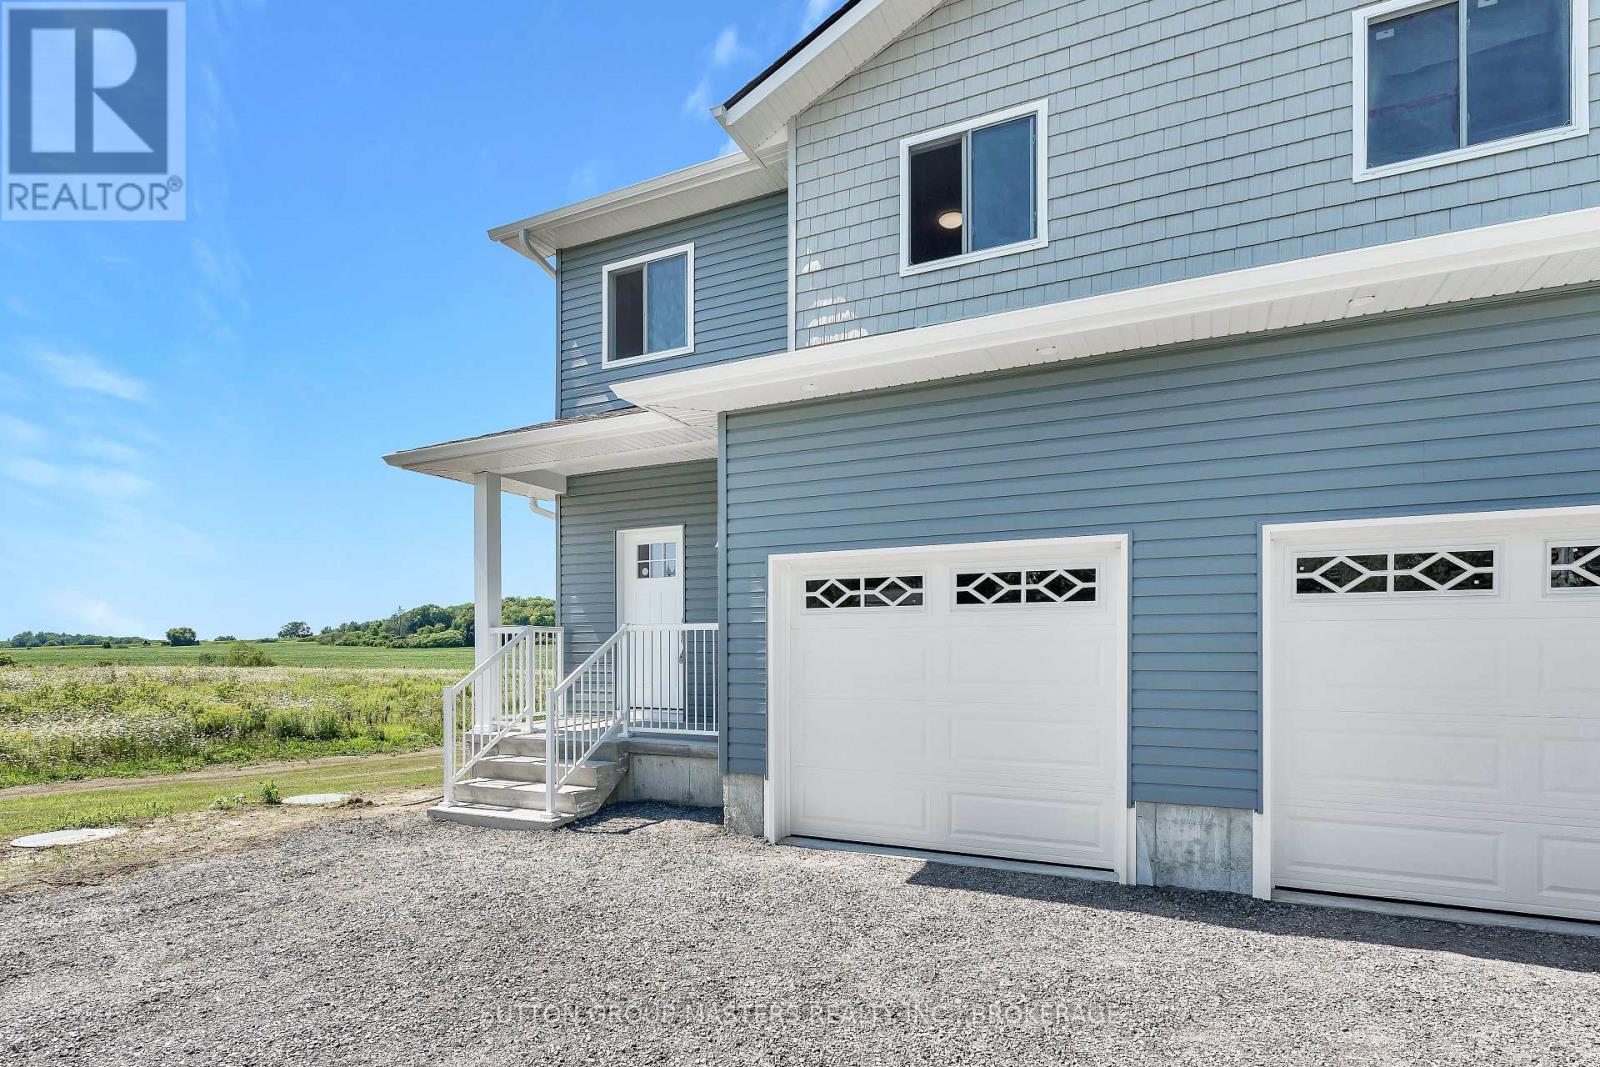
A - 108 Main Street
Front Of Leeds & Seeleys Bay, Ontario
Both sides for sale. This move-in-ready, newly constructed semi-detached home is located on Main St in Seeley's Bay, Ontario. It features a 3-bedroom, 2.5-bath layout spread over a 2-story floor plan plus a fully finished walkout basement. Main Floor: 9-foot ceilings, bright kitchen with ample cabinets/drawers, open-concept living/dining area, 2-piece powder room, and interior access to a 1-car garage. Second Floor: 3 large bedrooms, including a primary suite with a full ensuite and walk-in closet, an additional 4-piece main bathroom, and a dedicated laundry closet. Lower Level: Fully finished basement, 9-foot ceilings, and a grade-level walkout to the yard. Excellant value in this new home package. (id:49269)
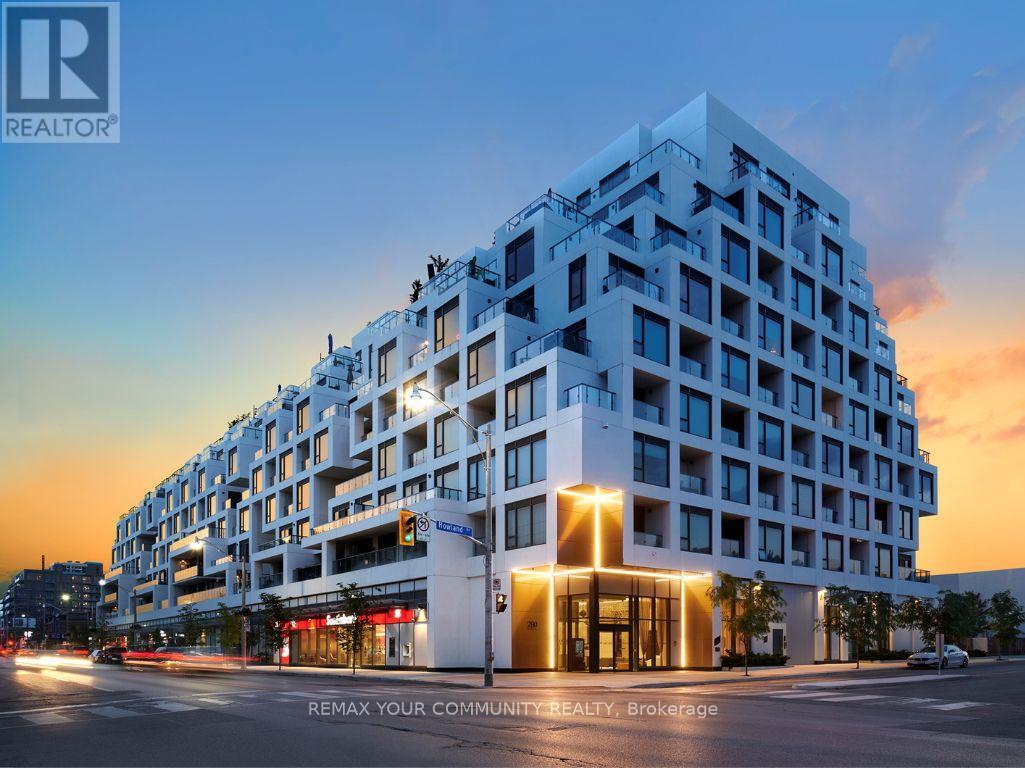
208 - 280 Howland Avenue
Toronto, Ontario
Experience elevated Luxury living at Bianca, Tridel's award-winning boutique residence in the heart of the Annex. This exceptional 1,238 sq.ft.2-bedroom + den residence offers one of the building's most desirable layouts, featuring a spectacular south-facing terrace that seamlessly extends the living space for extraordinary outdoor setting. Thoughtfully designed for sophisticated living and entertaining , the open-concept interior showcases wide-plank engineered Oak hardwood flooring, striking Laminam stone wall panelling, designer lighting with dimmers, integrated Sonos audio, Hunter Douglas Silhouette blinds, a dramatic 72-inch fireplace, custom walk-in closet cabinetry, and a marble-topped built-in office desk. The chef-inspired kitchen has been extensively customized with an expanded layout, waterfall Black CALACATTA marble island, full-height marble backsplash, farmhouse sink, premium Miele appliances, wine tower, and alkaline water filtration system. The spacious primary suite features a custom walk-in closet, Samsung Frame TV, and a spa-inspired ensuite finished in Black Café limestone with heated floors and premium fixtures. The second bathroom also features upgraded stone finishes and heated flooring. A separate den with a sliding glass enclosure provides the ideal home office or flexible living space. The expansive private terrace is a true showpiece, complete with a Robata 72" fireplace, professional landscaping, and ample space for dining, entertaining, and relaxation. Additional features include a Samsung Frame TV in the living room, two side-by-side parking spaces, and a rare private storage room. Residents enjoy exceptional amenities including a rooftop infinity pool, fitness centre, yoga studio, elegant lounges, guest suites, outdoor entertaining areas, 24-hour concierge service, and advanced 1valet smart-building technology. Ideally located steps to Yorkville, Summerhill, Dupont Station, fine dining, cafés, and luxury shopping. (id:49269)
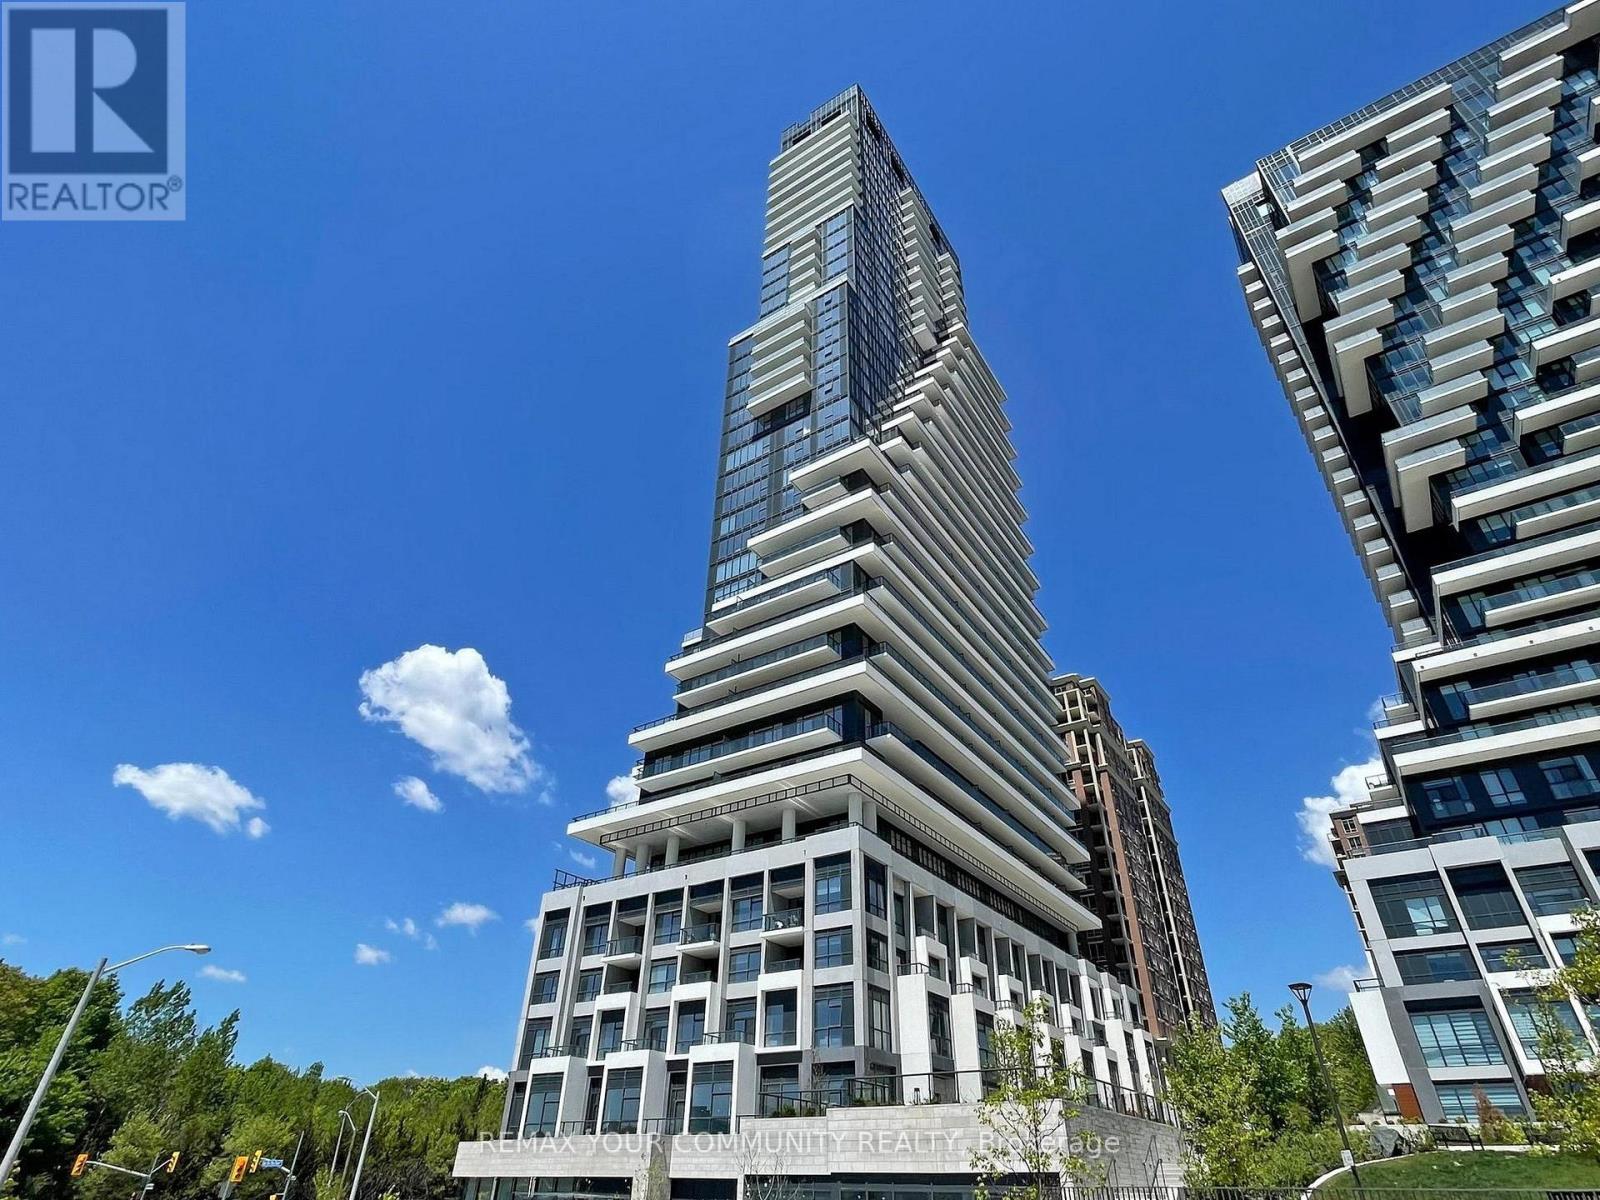
110 - 10 Inn On The Park Drive
Toronto, Ontario
Welcome to Chateau Auberge On The Park by Tridel, one of the most prestigious luxury residences within the Auberge community. This rare Southeast-facing 2-bedroom, 2-bathroom Corner Residence offers approximately 1,289 sq. ft. of thoughtfully designed living space with two separate private entrances, creating a unique townhouse-style living experience within a luxury condominium settings. Featuring floor-to-ceiling windows and abundant natural light throughout, this beautifully suite offers a spacious open-concept layout ideal for both everyday living and entertaining. The contemporary Chef-inspired kitchen is finished with elegant countertops, premium cabinetry, and high-end finishes, while Hunter Douglas electronic blind's add both comfort and sophistication throughout the home.Exceptional outdoor living includes a large private L-shaped patio plus an additional Terrace off the primary bedroom, offering multiple outdoor spaces to relax & entertain while enjoying the bright sunny southeast exposure. The spacious primary suite features terrace access, generous closet space, and a beautifully finished ensuite bathroom. The second bedroom offers flexibility for family and guests, or a home office.Includes 1 parking space and 1 locker. Residents enjoy world-class amenities including 24-hour concierge, indoor pool and spa, fitness centre, yoga studio, party lounge, guest suites, outdoor BBQ area, pet spa, and beautifully landscaped grounds. Ideally located steps to Sunnybrook Park and minutes to Shops at Don Mills, major highways, transit, and the upcoming Eglinton Crosstown LRT. (id:49269)
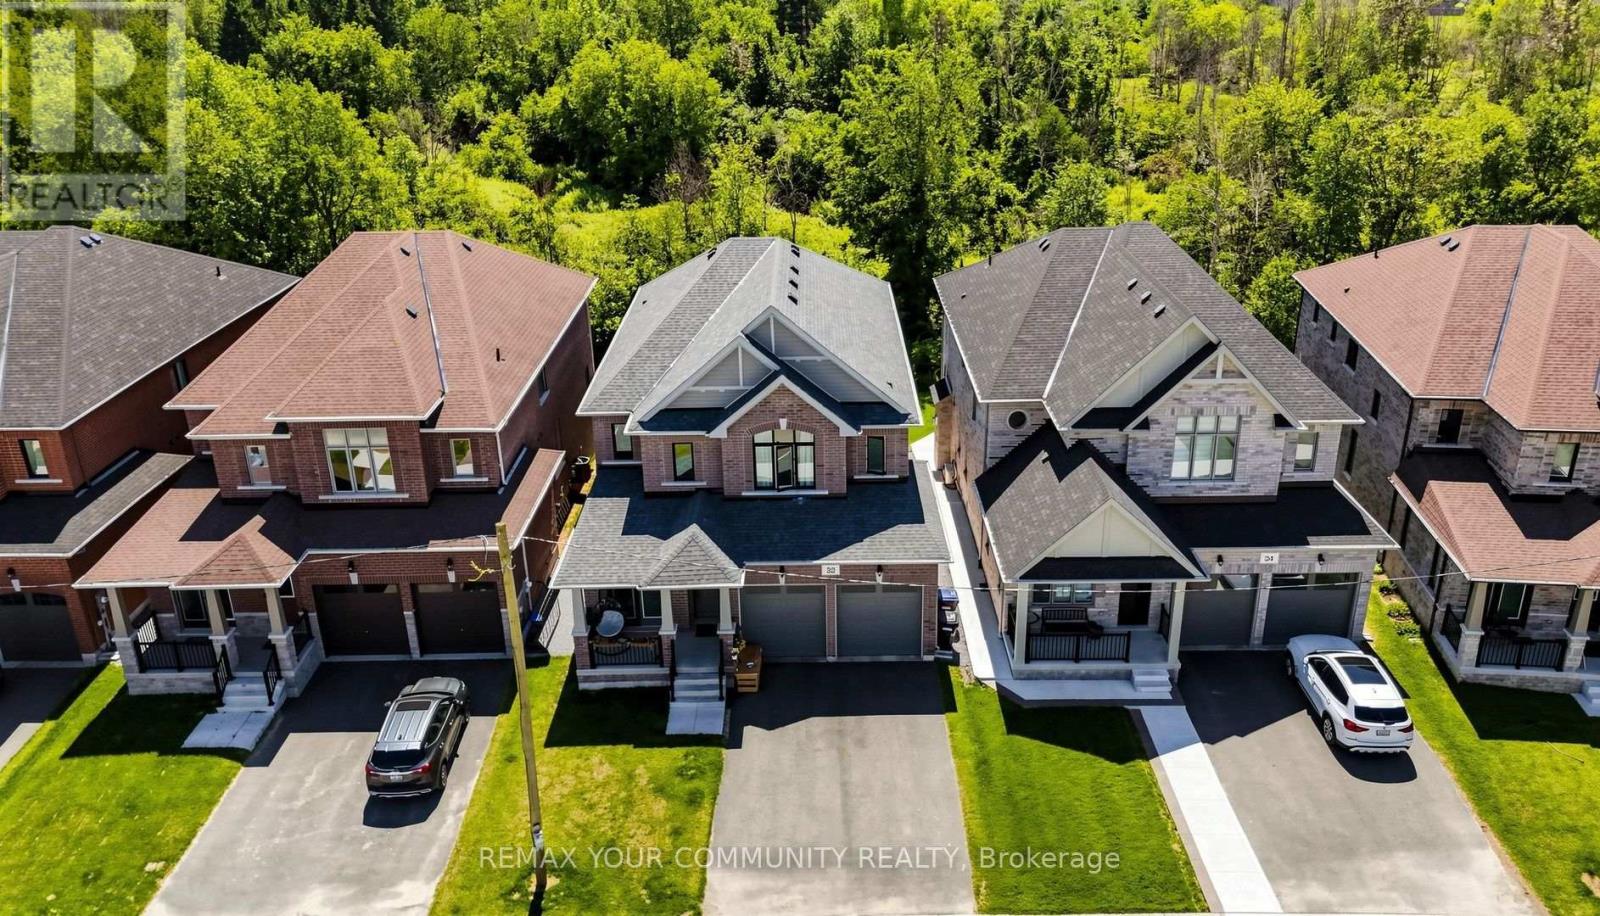
32 Baycroft Boulevard
Essa, Ontario
Beautiful Detached Home Spanning 3055 SQFT Above Grade. Backing onto Environmentally Protected Greenspace & Creek. No Neighbours Behind! Walk-Out Basement adds an additional approx. ~1500sqft of Unspoiled Space. Full & Functional Main Floor Plan includes a Home Office with Double Glass Door Entry, Open Living Room & L-Shaped Dining Room leading to a lovely Servery, Kitchen & Breakfast Area w/ Walk-Out to Deck. Family Room has Natural Finish Hardwood Floors, a Natural Gas Fireplace & Huge Windows Providing a Beautiful View of the Lush Protected Greenspace behind. 4 Bedrooms, 4 Bathrooms (incl. 2 Ensuites & 1 Semi-Ensuite). Large Primary Bedroom Features a Double-Door Entrance, His & Her's Walk-In Closets and a Huge 5-pc Ensuite w/ Tempered Glass Shower, Free Standing Tub, His & Her's Vanities overlooking the EP Greenspace View, plus a Separate Toilet Room w/ its own Fan for added Privacy and Convenience. Wall USB Charging Plugs in Master Bedroom and Kitchen. Upgraded Designer Architectural Shingles. Premium Roll Up 8' Garage Doors with Plexiglass Inserts. Unspoiled Walk-Out Basement has Huge Cold Room, Large Windows O/L Yard and a 2-Panel Glass Sliding Door W/O to Backyard. New Deck Installed, Walk Out from the Breakfast Area to the Deck Overlooking the Backyard & EP Greenspace behind. Complete Privacy & Peace with no neighbours behind, backing South-West onto the Creek with ample Sunlight all day long! Tarion New Home Warranty. **Brand New Fence Installed**. Showings 24hrs Notice. All Offers Welcome Anytime! (id:49269)
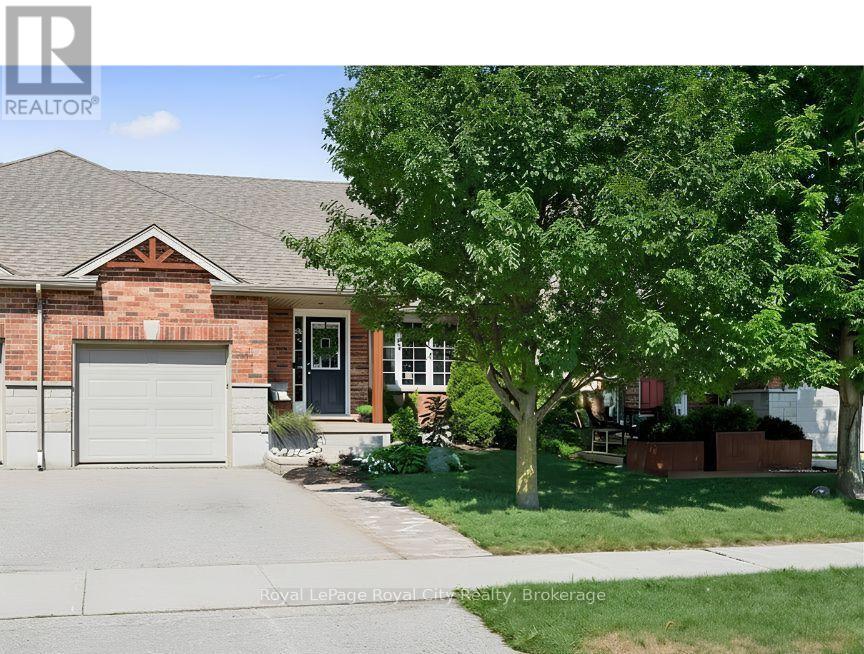
105 Spencer Drive
Centre Wellington, Ontario
Everything you need in a 3 bedroom home, with the bonus of a main level Primary Suite. Imagine stepping out your front door to be greeted by sweeping views of lush green spaces, an escape from the hustle and bustle of everyday life. This property's highlights are truly impressive; boasting a large MAIN FLOOR PRIMARY complete with ensuite, ensuring utmost comfort and privacy. A conveniently located powder room and laundry room add to the functionality of this level, while the Living room window offers bright, open views of the park. Enjoy the seamless transition from the garage to the backyard, providing easy access for both everyday living and special occasions. The upper level features two generously sized bedrooms, each designed to offer tranquility and comfort, complemented by a beautifully appointed full bathroom. The basement, a blank canvas bathed in natural light, awaits your personal touch, with an egress window offering endless possibilities for development. Step outside to the nice sized backyard, where a charming deck extends from the kitchen, creating the perfect setting for unforgettable gatherings and leisurely outdoor entertaining. Here, urban living meets nature's embrace, steps from the Cataract Trail System and walking distance to downtown Elora. (id:49269)

1091 Crystal Lake Road
Trent Lakes, Ontario
This is an amazing 215 acre property. Just beyond the camp there is a large open area with a stunning view to the next hardwood ridge to tthe south. Numerous trails hiking, atving or snowshoing. Situated on a quiet, year-round municipally maintained road, this heavily treed property features a mix of mature maple and cedar, offering exceptional privacy and a picturesque natural setting. Hydro is available at the road, making it even easier to begin planning your future build. Enjoy the peace and tranquility of country living with abundant wildlife right outside your door. An existing camp is located on the property and is being sold in as-is condition. Note the current access to the camp is through the adjacent property which is also for sale. Ideally located just 5 minutes to Crystal Lake, 10 minutes to the Village of Kinmount, and under 30 minutes to Minden, Bobcaygeon, and Fenelon Falls, you'll have easy access to lakes, boating, fishing, trails, shopping, restaurants, and everyday amenities while still enjoying the serenity of nature. Whether you're looking to build a year-round residence or a weekend getaway, this is an outstanding opportunity to own a scenic piece of the Kawartha Highlands. (id:49269)
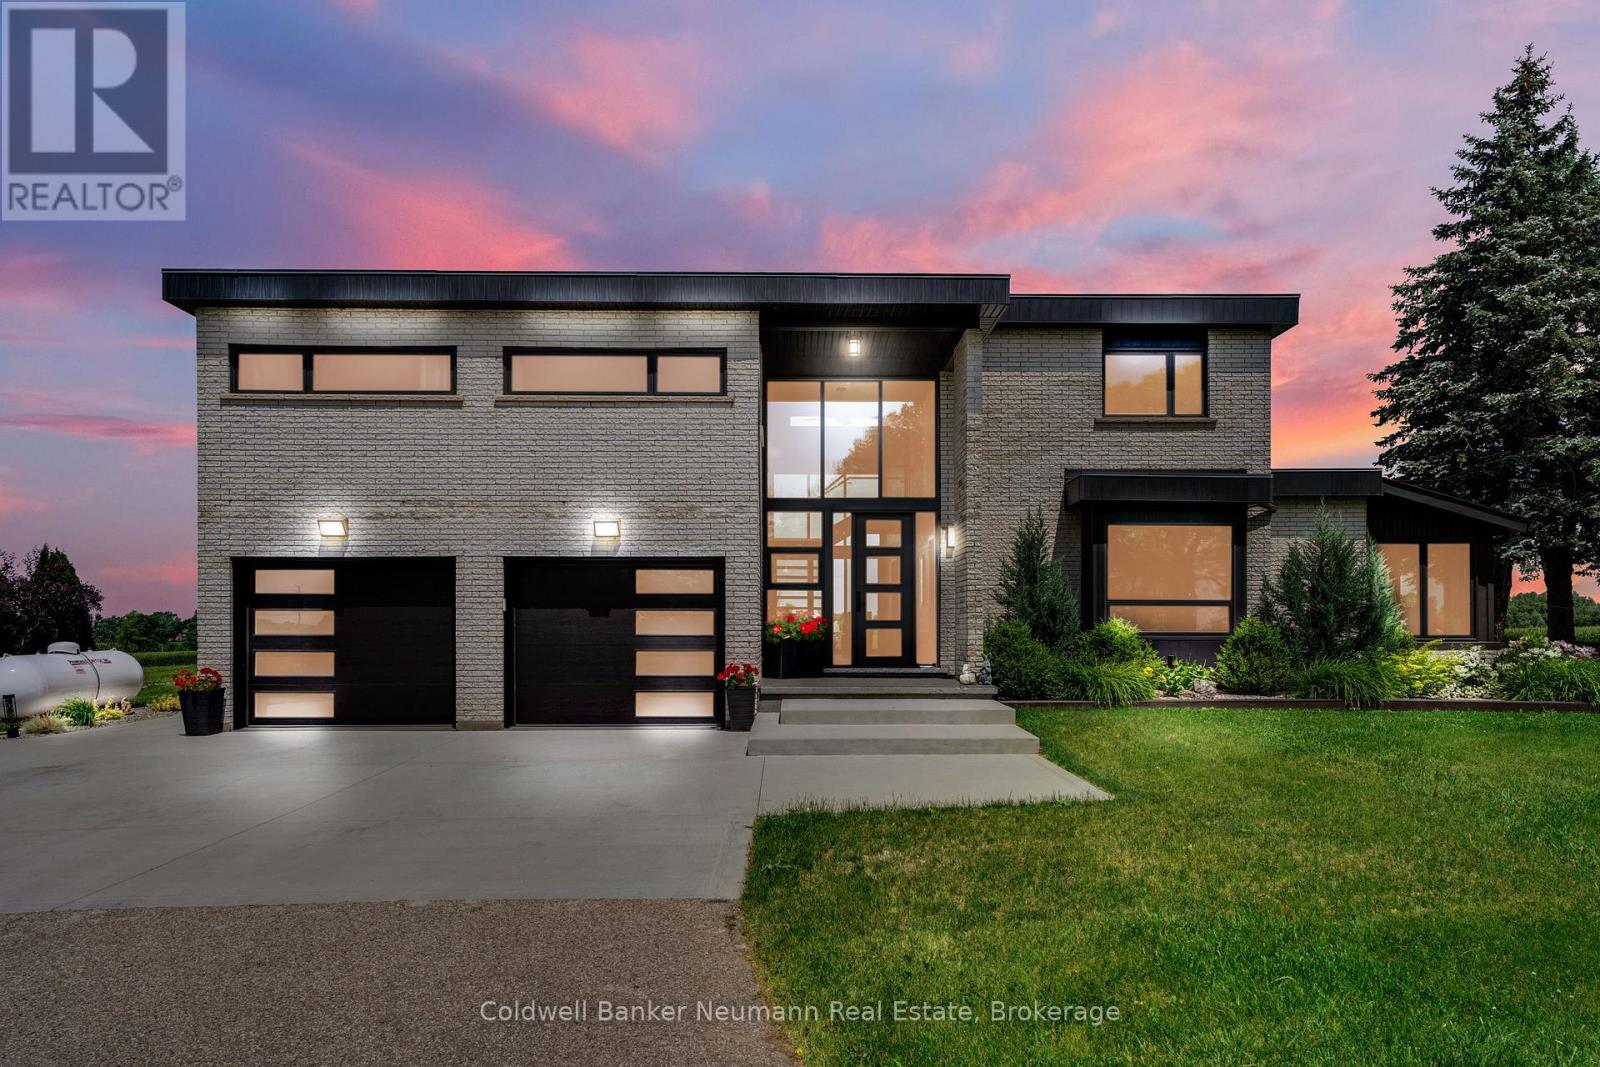
8312 Wellington Road 124 Road
Guelph/eramosa, Ontario
Not your average country property! Welcome to 8312 Wellington Rd 124 nestled on approximately 9.75 acres with a fully renovated 3600 sq ft home. The main floor has fabulous space to entertain family and friends. A spacious dining room with plenty of windows and wide open views to host all your large gatherings and wait until you see the magnificent kitchen with high end Bosch appliances, a 7.5 ft wide island, quartz countertops and storage for days. Then relax in the cosy family room beside the fireplace. This room also contains a large walk-in coat closet and 2 piece bathroom. Need a home office or den, this home has that too! The split floor plan up the beautiful staircase has a primary bedroom to the right all on its own with an extra large walk in closet and a spectacular ensuite bath. The other side of the upstairs has 3 large bedrooms with large closets, an outstanding 4 pc bathroom, large laundry room, and a huge hall closet, storage will never be an issue. So many amazing things to enjoy living here. Everyday you get to enjoy the calming expansive views, nature and privacy with so much room to entertain and plenty of space for kids to run around while you are cooking or relaxing on the oversized TREK deck enjoying the sunset. You get all this peace, privacy and tranquility of country living yet your only a 10 minute drive to the City of Guelph and all the conveniences of shopping, restaurants, nightlife and entertainment. Time to make that move to the fresh country air and clean living. (id:49269)
41 Peacock Cres
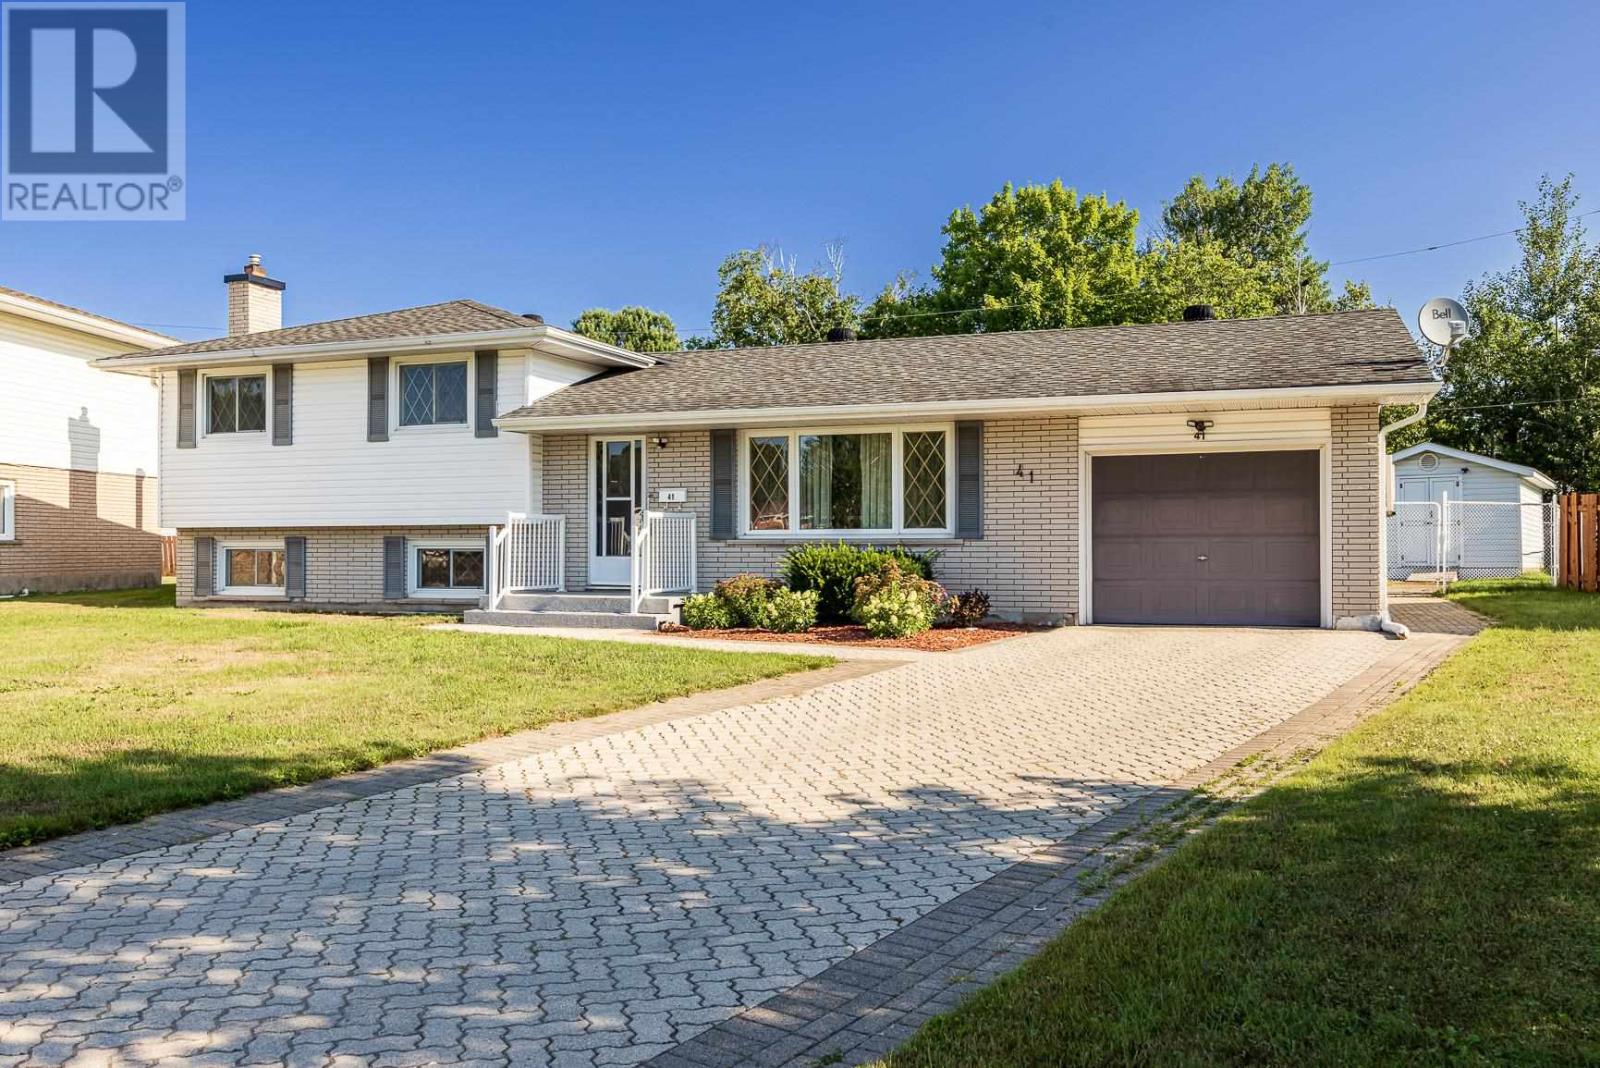
Sault Ste Marie, Ontario
Welcome to 41 Peacock Crescent, tucked away on a quiet cul de sac in the P-Patch! This 1,167 sq ft, 3 bedroom, 2 bath sidesplit offers a bright, spacious and open main floor with south facing living room, eat in kitchen, formal dining room with patio doors leading to the backyard. Second floor features bedrooms, 4 pce bath. Lower level offers a finished rec room with gas fireplace with charming built ins, 2 piece bath and laundry with loads of storage. A full crawl space provides even more storage. Backyard is where this home really spreads its feather with an inground kidney shaped pool, 12 x 16 storage shed, sprinkler system and plenty of lawn space for kids and pets. Separate utility area with sauna makes great change room! FEATURES: attached single garage, interlocking brick driveway, two split air units installed in 2020, gas fireplace, and air conditioning, shingles 2007. A great family home in a peaceful location with a backyard made for summer! (id:49269)
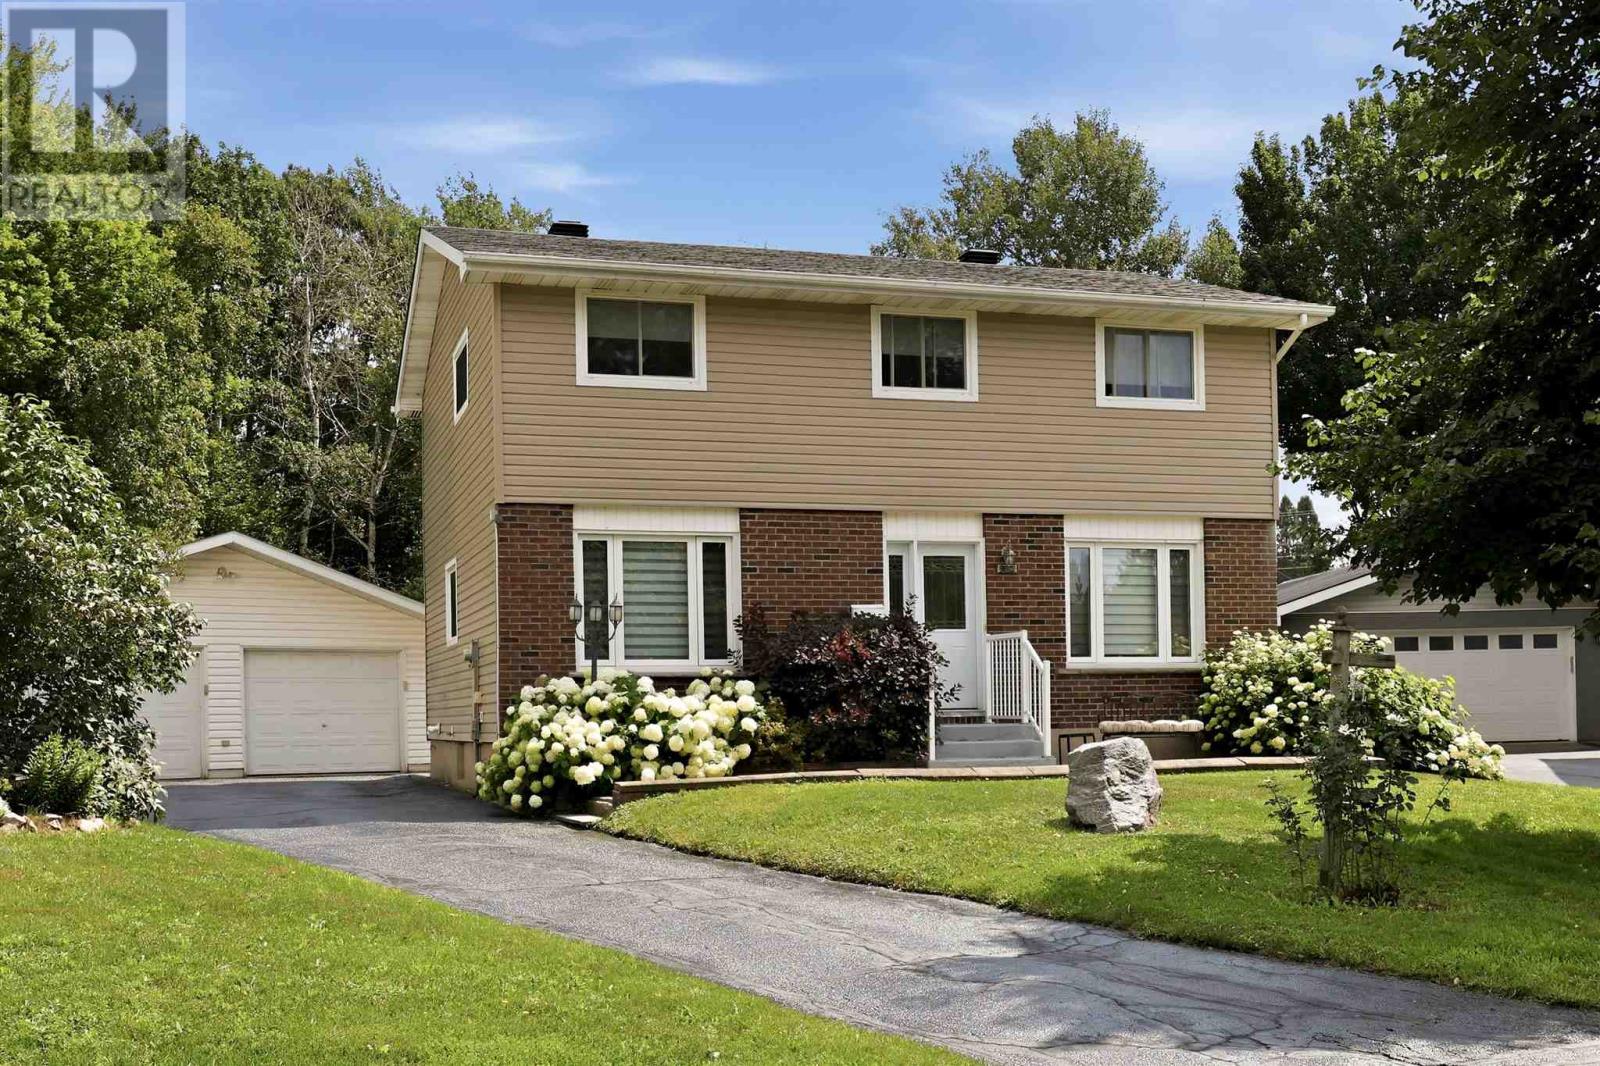
203 Louise Ave
Sault Ste. Marie, Ontario
Welcome to 203 Louise Avenue! This beautiful, well-maintained family home is situated in a desirable east-end neighbourhood, near fantastic schools. The main floor offers a large living room, cozy dining room, airy kitchen, and powder room. The second floor boasts a large primary bedroom with walk-in closet and second powder room, three good-sized bedrooms, and a three-piece bathroom. The basement is unfinished, providing a blank canvas for renovations. This home is heated with gas-forced air (2025), and cooled with central air conditioning. The exterior of the home is complete with a two-car detached garage, asphalt driveway, back deck, private fenced yard (pie shaped lot), and new shingles (2026). Call today for your private viewing of this immaculate home! (id:49269)
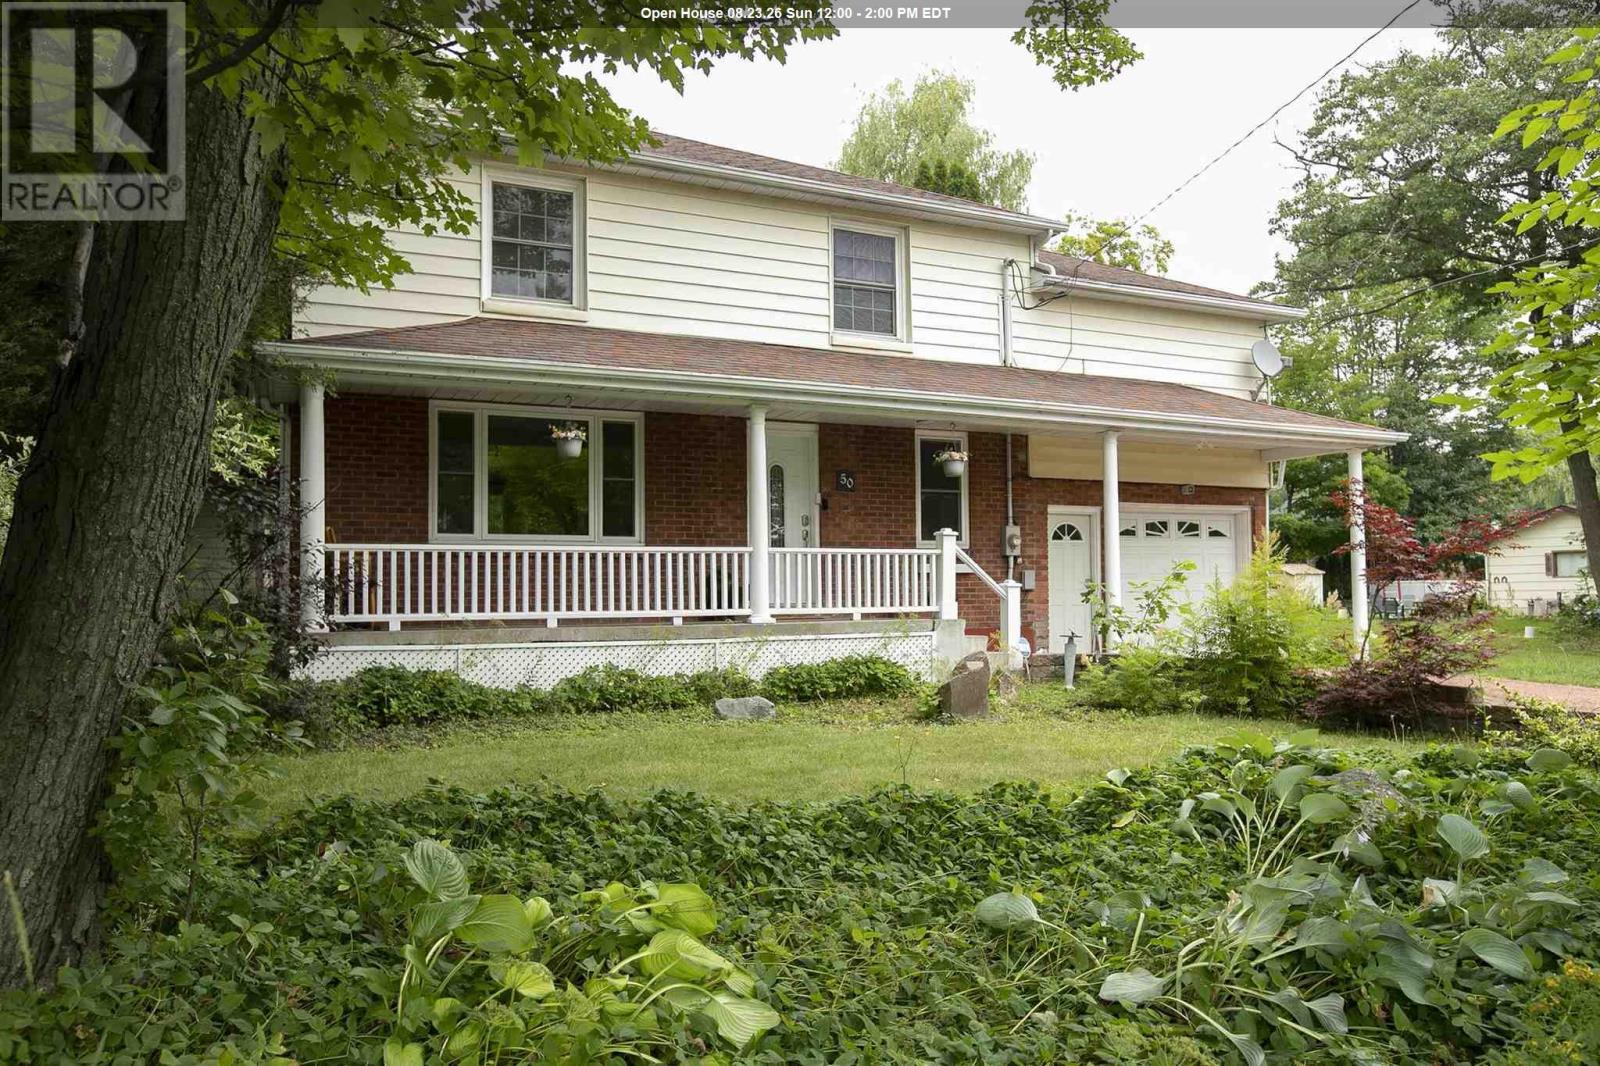
50 Parker Ave
Sault Ste. Marie, Ontario
Welcome to this beautifully updated 4-bedroom, 2-storey home offering the perfect combination of comfort, privacy, and space for the whole family. Situated on a private lot backing onto greenspace, this home provides a peaceful setting while still being close to all amenities. The main floor features a beautifully remodelled kitchen (2020), spacious living area, and a convenient 2-piece bathroom added in 2024. Upstairs you'll find four generous bedrooms, plus a large family room over the garage - that could make a large master suite, while the finished lower level includes a newly remodelled bathroom with shower (2024), providing additional living space for family or guests. Step outside to your own backyard retreat featuring an above ground pool, and an updated deck (2026), making it the perfect space for entertaining or relaxing. Additional updates include main floor windows (2021), central air conditioning (2019), attic insulation (2026), and forced air natural gas heating. An attached single-car garage completes this move-in-ready home. A rare opportunity to own a well-maintained family home with exceptional outdoor living and a private setting. (id:49269)
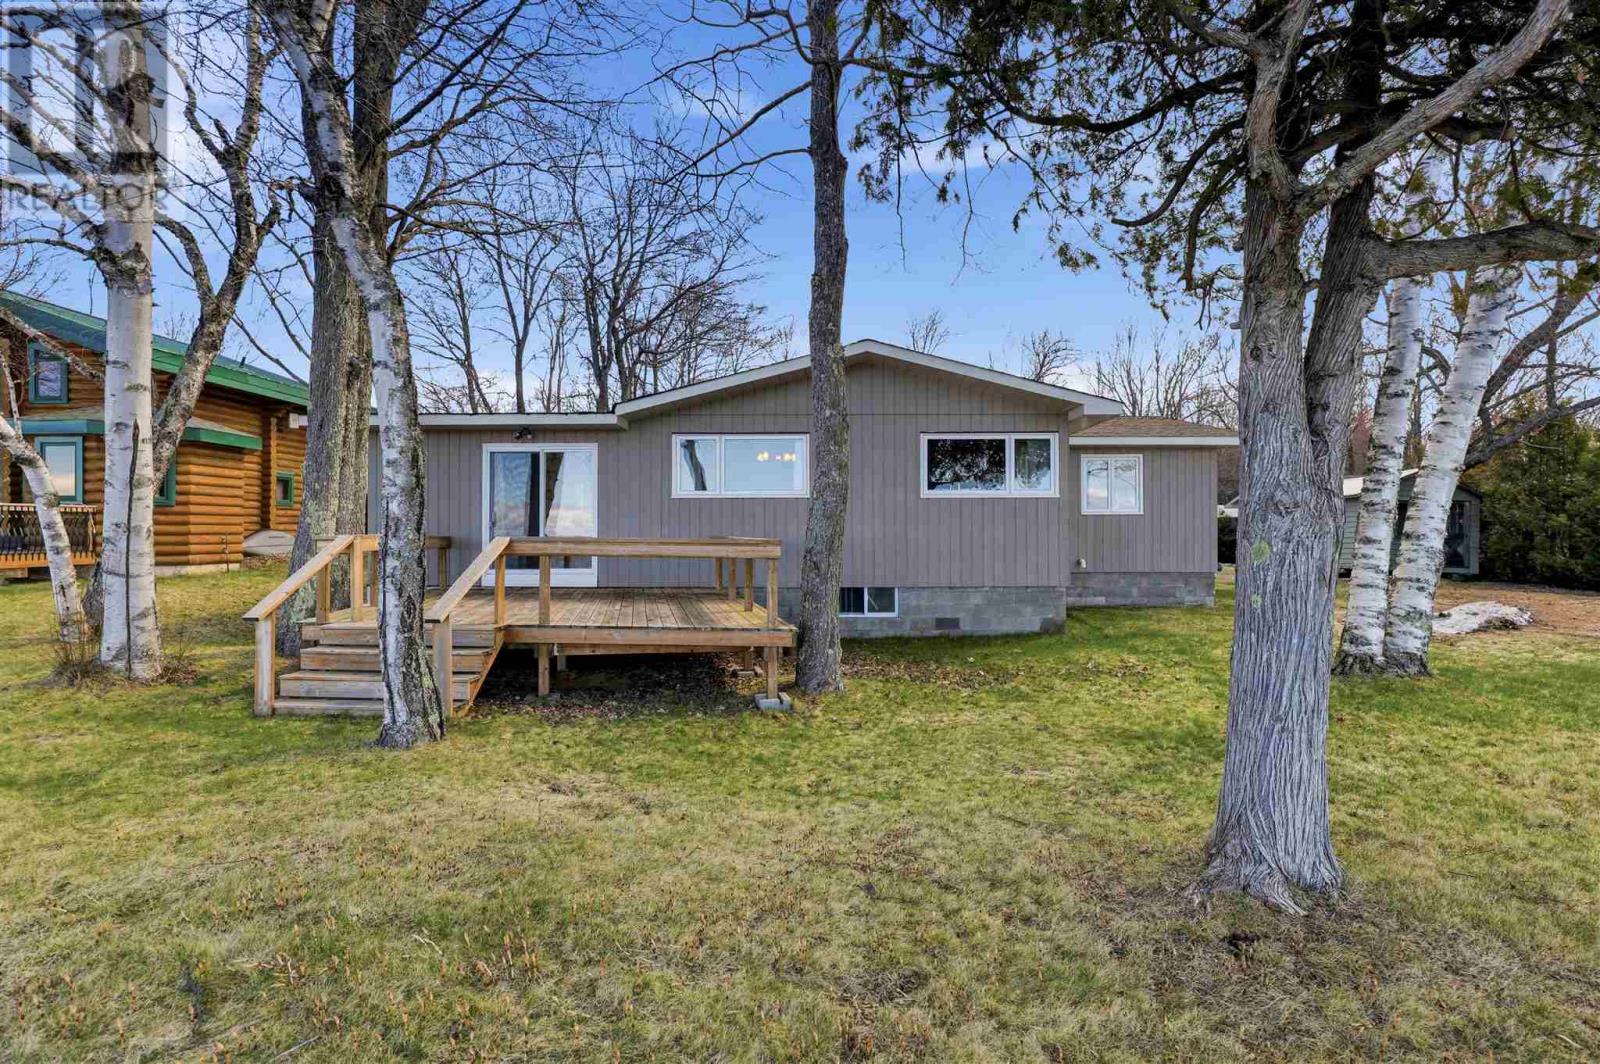
365 Sunnyside Beach Rd
Sault Ste. Marie, Ontario
If you are looking for your own slice of paradise to make your own, this is the one. Beautiful hardwood floors running throughout this over 1300sq ft, 3 bed, 1 bath home with loads of natural light pouring in! Your plants will love their new sunroom. Newer shingles and furnace, nice clean crawl space under the home. The property boasts a nice flat waterfront lot, covered porch, with a double detached wired insulated garage, storage shed, bunkie & more! Book your private showing today. (id:49269)
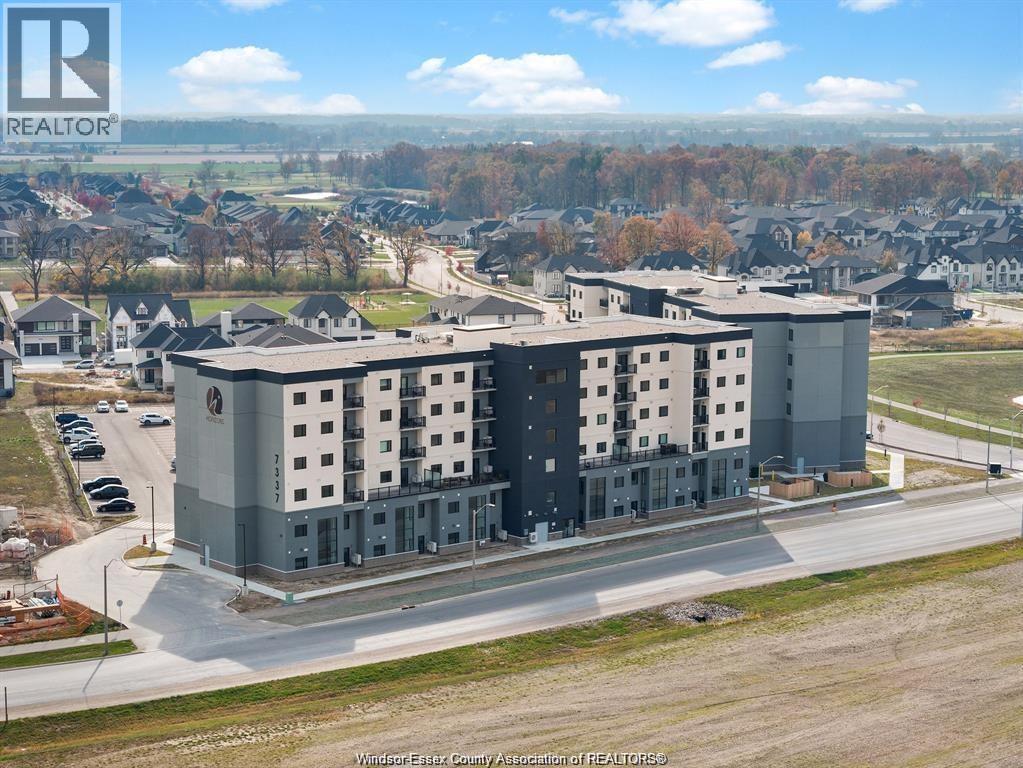
7337 Meo Unit# 623
Lasalle, Ontario
INVESTORS NOTE: LEASED OUT FOR 1 YEAR UNTIL APRIL 2027. $2000 PER MONTH PLUS UTILITIES. GREAT VIEW FROM THIS BRIGHT AND OPEN CONCEPT 1 BED WITH WALK-IN CLOSET, 1 BATH CONDO ON 6TH FLOOR. FULL WALL KITCHEN COMES WITH STAINLESS STEEL APPLIANCES AND LOTS OF CABINETRY. IN SUITE LAUNDRY WITH WASHER AND DRYER. BALCONY WITH TOP FLOOR VIEW. GREAT LOCATION IN LASALLE'S HIGH END NEIGHBOURHOOD, WITH ACCESS TO GORDIE HOWE BRIDGE AND 401. OTHER CONVENIENCES INCLUDE WINDSOR CROSSINGS OUTLET, ST CLAIR COLLEGE, SCHOOLS, GROCERY CHAIN FOOD BASICS, SHOPPERS, MCDONALDS, TACO BELL, TIM HORTONS AND MANY OTHER CONVENIENCES ARE MINUTES AWAY. INCLUDES DESIGNATED PARKING SPACE AND STORAGE LOCKER. 25 HOURS NOTICE FOR SHOWINGS. IMMEDIATE POSSESSION AVAILABLE. (id:49269)
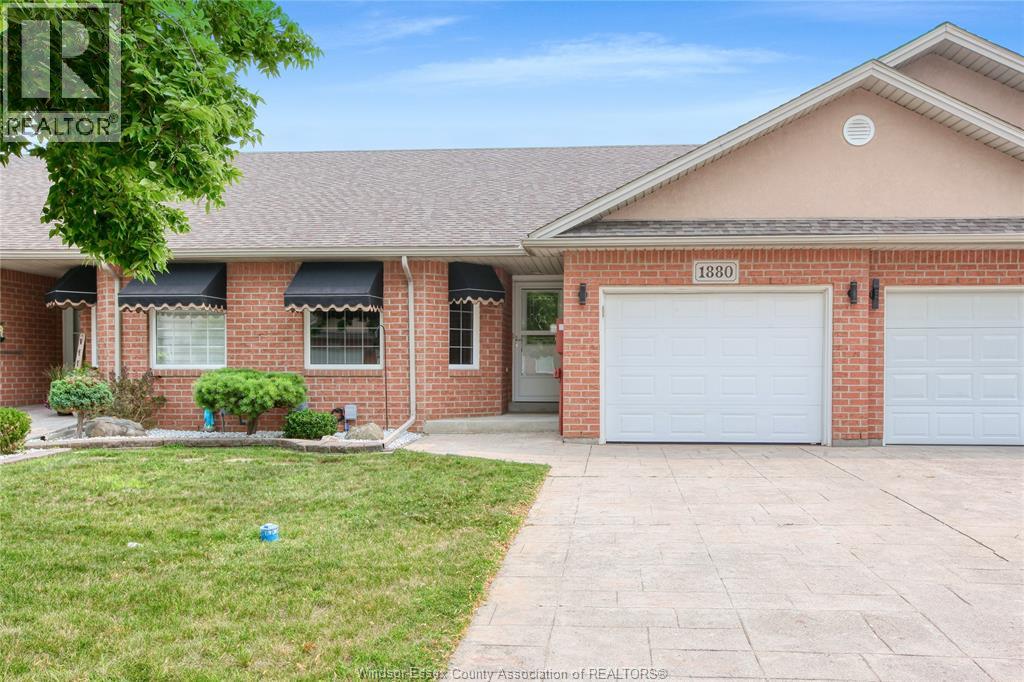
1880 Chateau
Windsor, Ontario
READY TO DOWNSIZE? OR LOOKING FOR LOW MAINTENANCE LIVING? THIS EAST WINDSOR RANCH STYLE TOWNHOUSE FEATURES 2 BEDROOMS, 2.5 BATHS, MAIN FLOOR LAUNDRY, AND A FINISHED BASEMENT FOR ADDITIONAL LIVING SPACE AND STORAGE. THE OPEN CONCEPT KITCHEN, DINING AND LIVING SPACE MAKE FOR AN EASE OF LIVING, OR A GREAT ENTERTAINING SPACE. A NICE WALK IN CLOSET AND ENSUITE BATH COMPLIMENT THE PRIMARY BEDROOM. CLOSE TO PARKS, WALKING TRAILS, TRANSIT AND SHOPPING MAKE THIS TOWNHOME A GREAT CHOICE FOR ANY BUYER. ENJOY THE PEACE OF MIND OF HAVING YOUR GRASS CUT, SNOW REMOVED WITH THE $60 ASSOCIATION FEE, AND NO KITEC WATER LINES IN THIS UNIT! BOOK A SHOWING TO SEE IT TODAY! (id:49269)
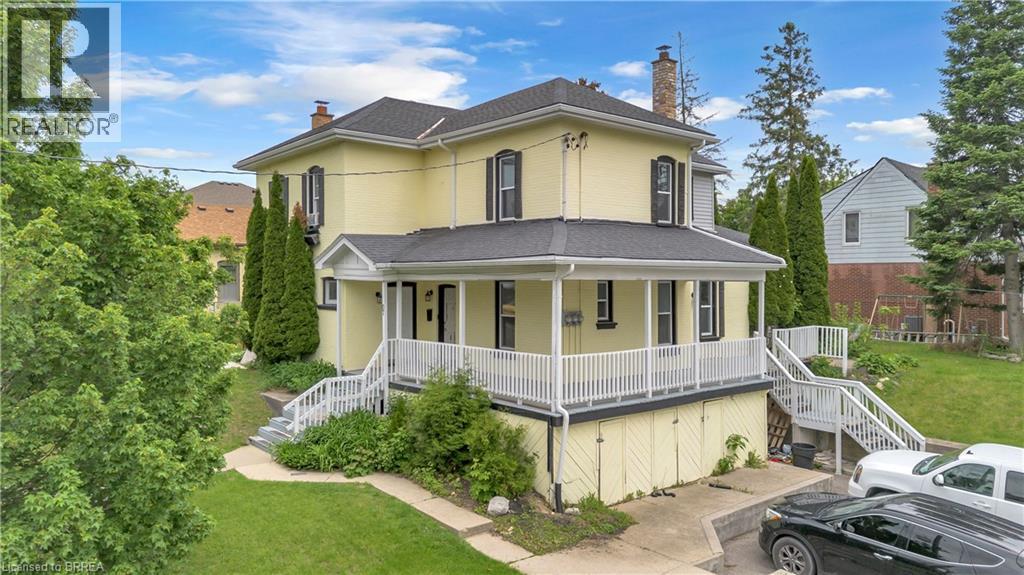
67 Cayuga Street
Brantford, Ontario
I’d add a little more detail and selling language without making it sound overdone or making claims we can’t support. I’d also emphasize why the **vacant unit is a benefit**, since that’s one of the strongest changes to the listing. Opportunity awaits at 67 Cayuga Street in Brantford’s established Eagle Place neighbourhood. Situated on a prominent corner lot directly across from a park, this solid brick triplex offers a unique combination of character, flexibility, and income potential. The property features three units, with one currently vacant, creating added options for the next owner. Live in one unit while generating rental income from the other two, or add the property to your investment portfolio and secure a tenant for the vacant unit on your own terms. The property offers ample parking, a large covered front porch, and the charm and presence you would expect from a solid brick home in a mature neighbourhood. Its location provides convenient access to schools, public transit, shopping, parks, and everyday amenities, while the two occupied units provide existing rental income from day one. For buyers looking for a different path into home ownership, the ability to occupy one unit while collecting rent from two others may make this an option worth considering. For investors, the combination of two existing tenancies and a vacant unit provides flexibility when planning the property’s next chapter. Whether you’re looking to grow your investment portfolio or combine your own living space with rental income, 67 Cayuga Street offers plenty of possibilities in an established Brantford neighbourhood. (id:49269)
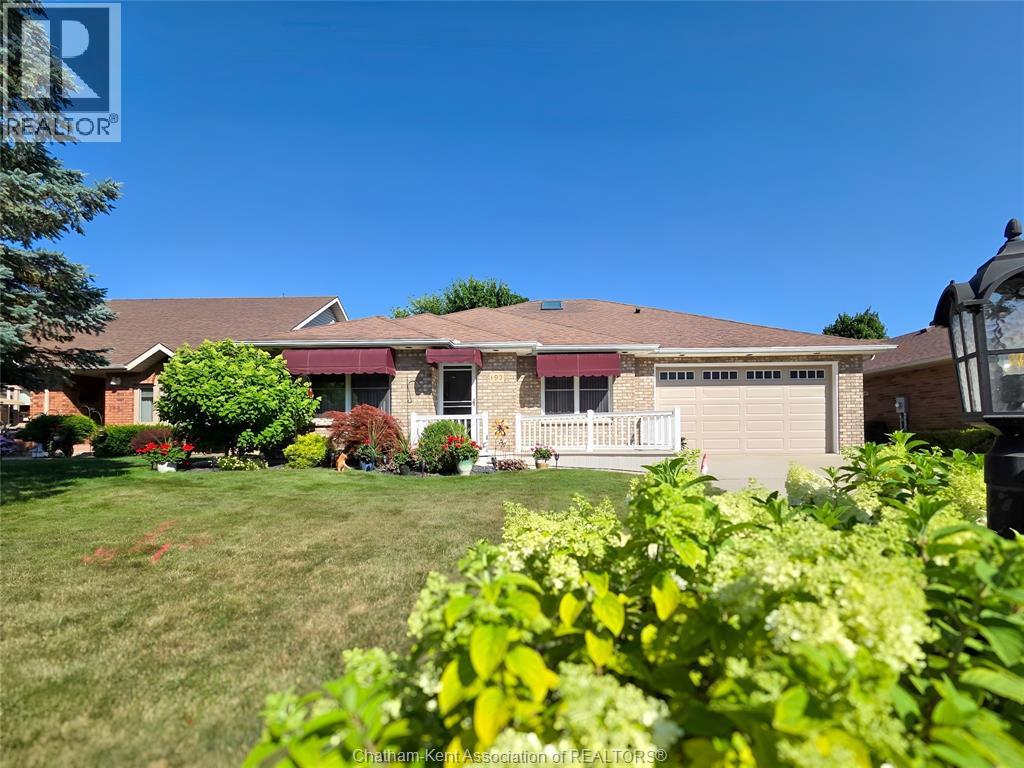
93 Gregory Drive
Chatham, Ontario
GREAT NORTH SIDE LOCATION THIS LOVELY WELL MAINTAINED RANCHER HAS GREAT CURB APPEAL, CLOSE TO SCHOOLS & SHOPPING, WALKING DISTANCE TO MAY AMENITIES, FEATURES INCLUDE A LARGE KITCHEN W/GRANITE COUNTERTOPS, OPEN TO LARGE FAMILY ROOM W/GAS FIREPLACE, LARGE LIVING ROOM AND DINING ROOM, WITH BEAUTIFUL HARDWOODS, PRIMARY BEDROOM W/4 PC ENSUITE, 2 BEDROOMS WITH MAIN 4 PC BATH. , MAIN FLOOR LAUNDRY, LOWER LEVEL INCLUDES A LARGE RECREATION ROOM, LARGE KITCHEN DINING AREA, BEDROOM, 3 PC BATH, WORKSHOP IDEAL FOR EXTENDED FAMILY, GRANNY/IN-LAW FLAT, SUNROOM, 2 CAR ATTACHED GARAGE, FENCED IN BACK YARD, SPRINKLER SYSTEM IN FRONT YARD, MANY UPDATES SKYLIGHT REPLACED IN 2024, SCREENSHOT IN FRONT DOOR IN 2025.UPDATED FLOORING IN FAMILYROOM, LOWER LEVEL COMPLETED IN 2024, QUICK POSSESSION, SELLER WILL ENTERTAIN ALL REASONABLE OFFERS (id:49269)
10 Sunset Lane
Cayuga, Ontario
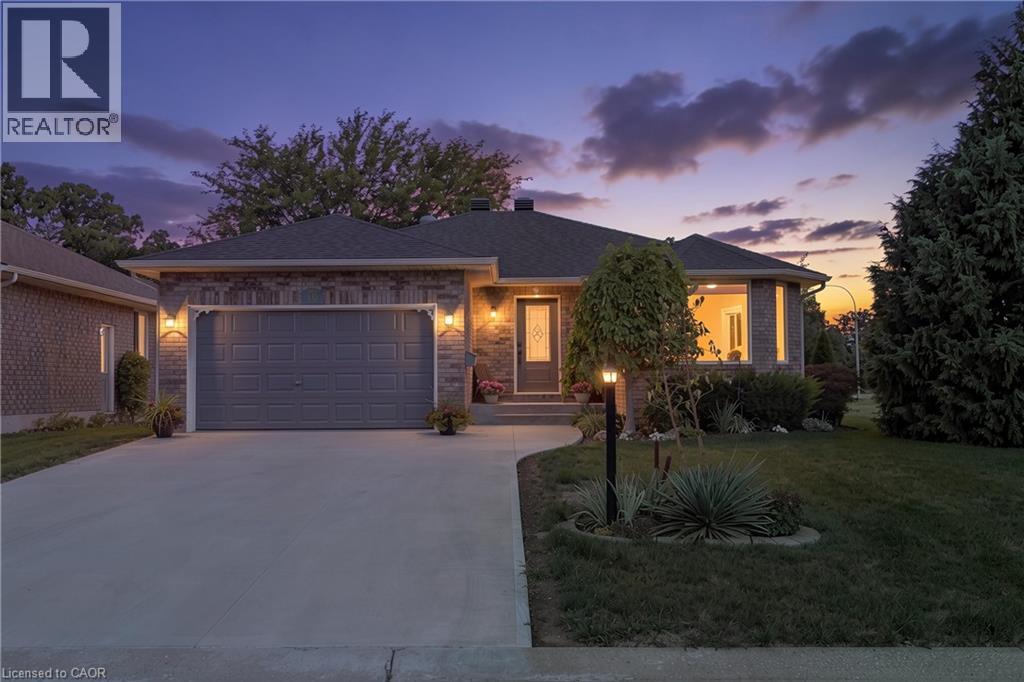
Set on a wide corner lot at the end of a quiet dead-end street in Quadri Acres, this all-brick bungalow was custom built in 2000 by Gibbons & Eggink and carefully maintained ever since. Walk to J.L. Mitchener School, the arena, downtown Cayuga and the Grand River trail — Hamilton, Ancaster and Highway 403 are about 30 minutes north. Inside, a bright living room anchored by a large bay window opens to a ceramic-tiled kitchen with granite counters, tile backsplash, gas range and a window over the sink. The separate dining room has sliding doors to the rear deck. Two main-floor bedrooms, a full bath with granite-topped vanity, and main-floor laundry with direct entry to the double garage complete the level. Engineered hardwood runs through the living areas and bedrooms. Downstairs is a genuine second living space, not a finished box: a large rec room with pot lights and a corner stove, a third bedroom, a second full 3-piece bath, a flexible room that works as a home office, guest space or hobby room, plus a separate workshop and dedicated storage. Over 2,000 square feet of finished living space in total. Mechanically updated and documented — furnace and central air both replaced January 2021 with a 10-year parts warranty, Venmar HRV air exchanger, sump pump with battery backup and an owned water heater. No rental contracts to assume. Outside, a fenced backyard opens onto a wide corner lot with mature trees, perennial gardens, a flagstone patio, garden shed and a large deck with retractable awning. Concrete driveway, drywalled double garage with opener and workbench, municipal water and sewer. Rarely available in this established pocket of Cayuga. (id:49269)
565739 Towerline Road
Woodstock, Ontario
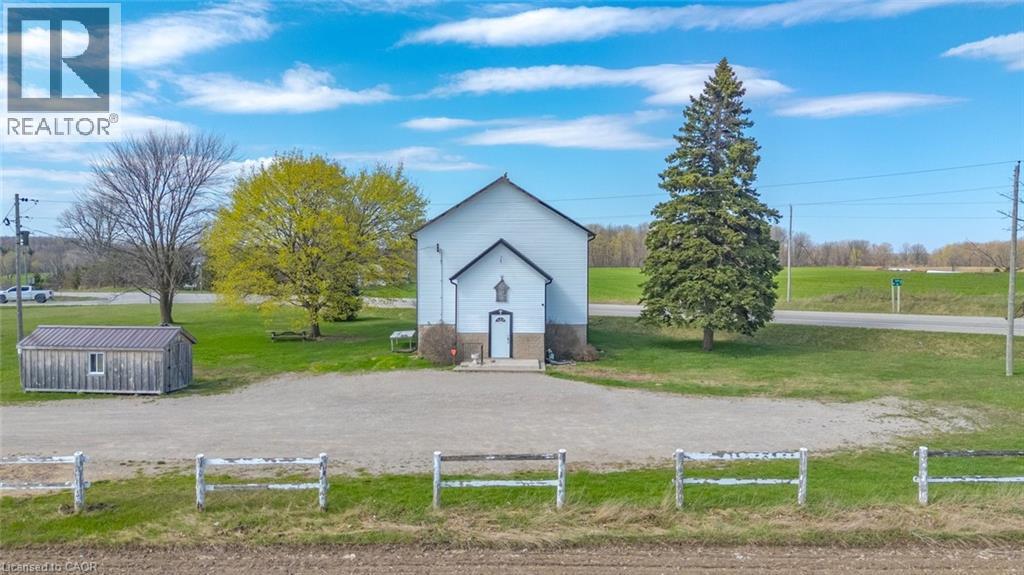
Historic 1866 former church located along Towerline Road, a well-travelled corridor with convenient access to Highway 401 & 403, offering strong visibility and accessibility within the Woodstock area. This location benefits from steady regional traffic and excellent connectivity. Set on a 1.48-acre lot, the property features 1400 sq. ft in a distinctive building, highlighted by 14 ft ceilings on the upper level that add character and functional workspace. Currently used as a woodworking and furniture restoration shop. Zoning presently permits a woodworking shop with an accessory dwelling. Serviced by natural gas furnace, private well, 2000-gallon holding tank septic system. Basement has a kitchen and a 2-piece washroom. The property also offers ample on-site space for parking, storage, or operational needs and an 8 x 20 ft shed. A unique opportunity to secure well-located commercial property in a high-exposure area with convenient highway access. (id:49269)
13 Swanhurst Boulevard
Mississauga, Ontario
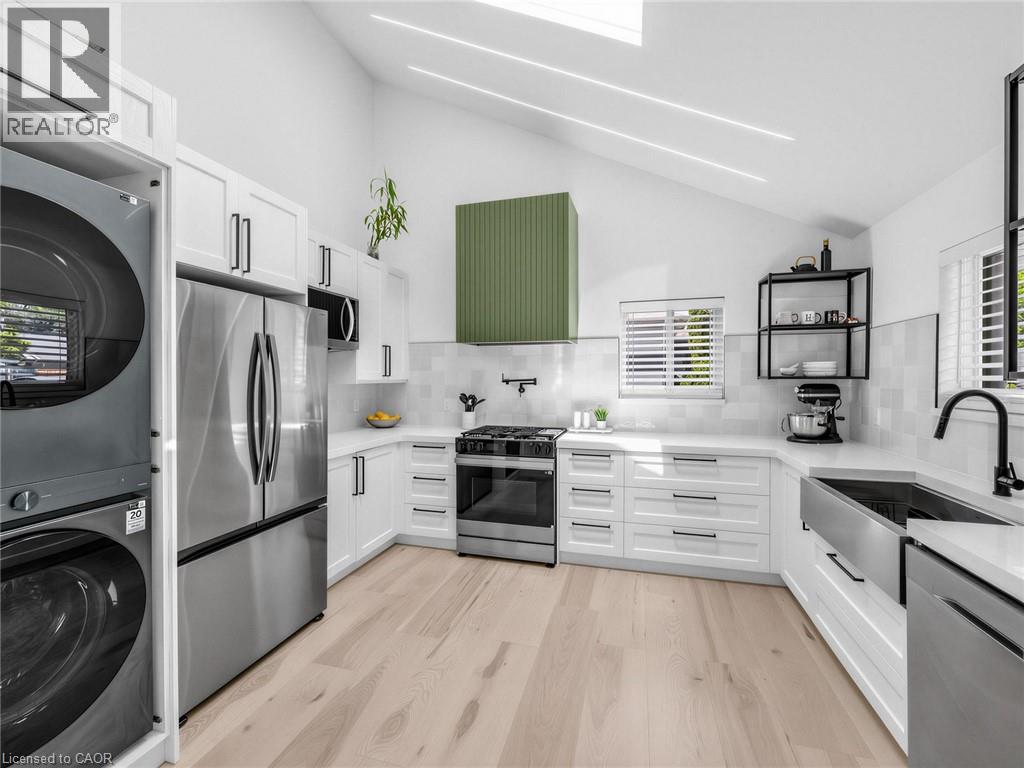
Beautifully renovated and move-in ready, this 3+1 bedroom, 3 full bathroom backsplit home offers stylish living spaces, exceptional versatility, and a private setting in a desirable Mississauga neighbourhood. Thoughtfully updated throughout, the home is ideal for families, multi-generational living, or those seeking additional living space. The bright and inviting main level features an updated kitchen and spacious open-concept living and dining area highlighted by impressive 14-foot ceilings, creating an airy, light-filled space designed for comfortable everyday living and entertaining. Renovated throughout, the home offers a fresh, modern feel while maintaining a warm and welcoming atmosphere. Upstairs, three generously sized bedrooms include a spacious primary retreat complete with a private 3- piece ensuite, while a well-appointed 4-piece bathroom serves the remaining bedrooms. The lower level offers outstanding flexibility with a separate entrance, full kitchen, spacious recreation room, additional bedroom, and a 3-piece bathroom. Whether utilized as an in-law suite, guest accommodations, or extended family living space, this level adds tremendous value and functionality. Outside, the expansive pool-sized backyard offers a rare setting with no rear neighbours, creating a peaceful and private outdoor retreat. With plenty of space for entertaining, recreation, gardening, or future customization, the property provides endless opportunities to enjoy outdoor living. Ideally situated close to schools, parks, shopping, transit, and major commuter routes, this exceptional home combines modern updates, flexible living space, and a sought-after location. Simply unpack and enjoy. (id:49269)
46 Murray Street E
Hamilton, Ontario
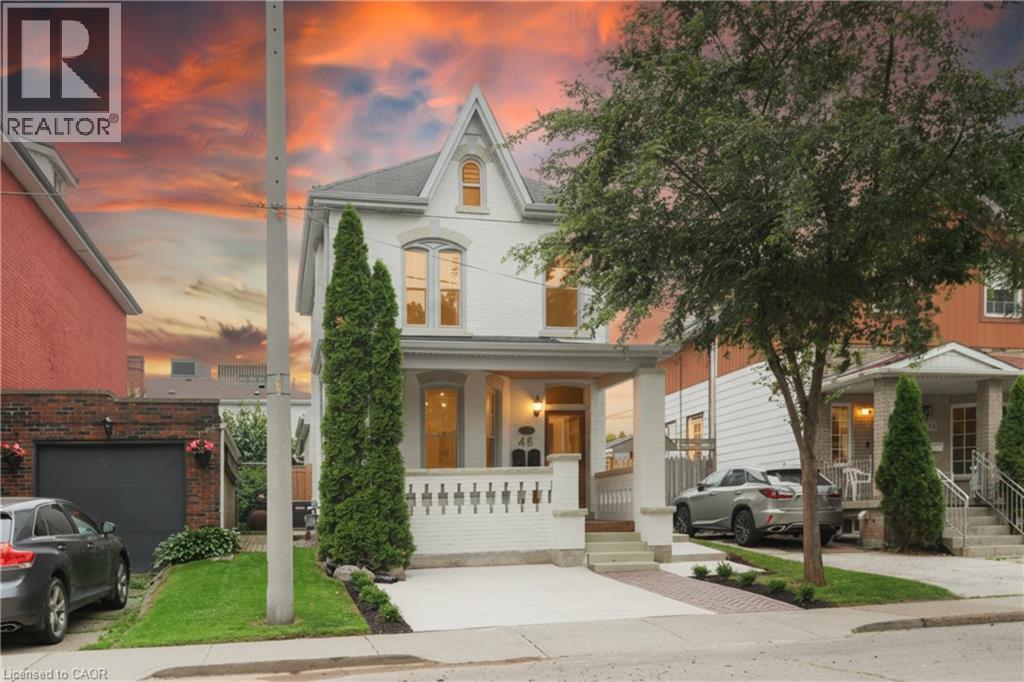
This solid brick two-storey detached home brings together over a century of character in one of the most walkable pockets of the city — with James Street North shopping, restaurants, transit, and culture right at your doorstep. Three bedrooms and two kitchens make this a home that adapts to you: live across both floors as a single family, or turn an entire level into an in-law or income suite without lifting a hammer. Gorgeous main-floor millwork including picture-frame moulding and frame-and-panel wainscoting adds character rarely found at this price. The kitchen's farmhouse apron sink and gas range bring real function, while exposed brick honours the home's original charm. Upstairs, two more bedrooms join a family room, full bath, and a complete second kitchen — everything a self-contained suite needs. Out back, a lush, private yard hides one of the home's best surprises: a separate garden studio, ready to become your backyard office or creative escape. A covered front porch and freshly paved concrete driveway greet you out front, with James Street North, West Harbour GO, and the waterfront just minutes away. Whether you're putting down roots or planning your next investment, 46 Murray St E is ready. It's time to welcome you home. (id:49269)
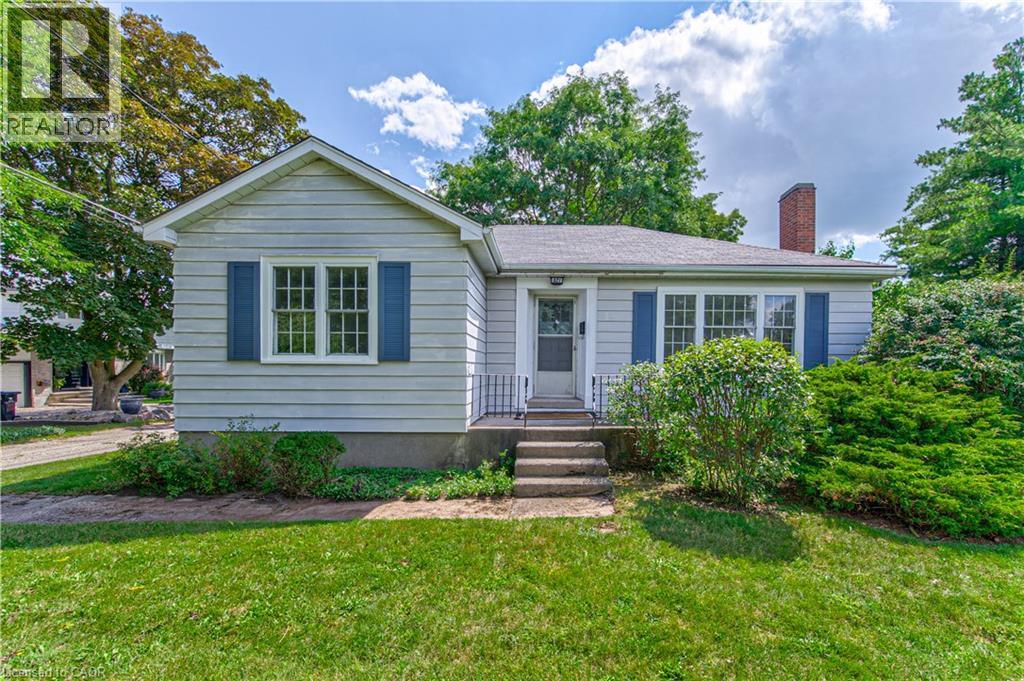
321 Highland Park
Cambridge, Ontario
Welcome to 321 Highland Park! Located in a highly sought-after Cambridge neighbourhood, this well-maintained 2-bedroom, 2-bathroom home offers approximately 1,200 sq. ft. of comfortable and functional living space. The inviting layout provides plenty of room to relax, entertain, and enjoy everyday living. A separate double-car garage is a rare and highly desirable feature, offering ample parking plus excellent storage space. With 2 bedrooms, 2 bathrooms, and a great-sized footprint, this home is ideal for first-time buyers, downsizers, or anyone looking for a fantastic opportunity in a desirable location. Enjoy the convenience of being close to parks, schools, shopping, dining, transit, and major roadways. Great space, great location, and an exceptional double-car garage—321 Highland Park is one you won’t want to miss! (id:49269)
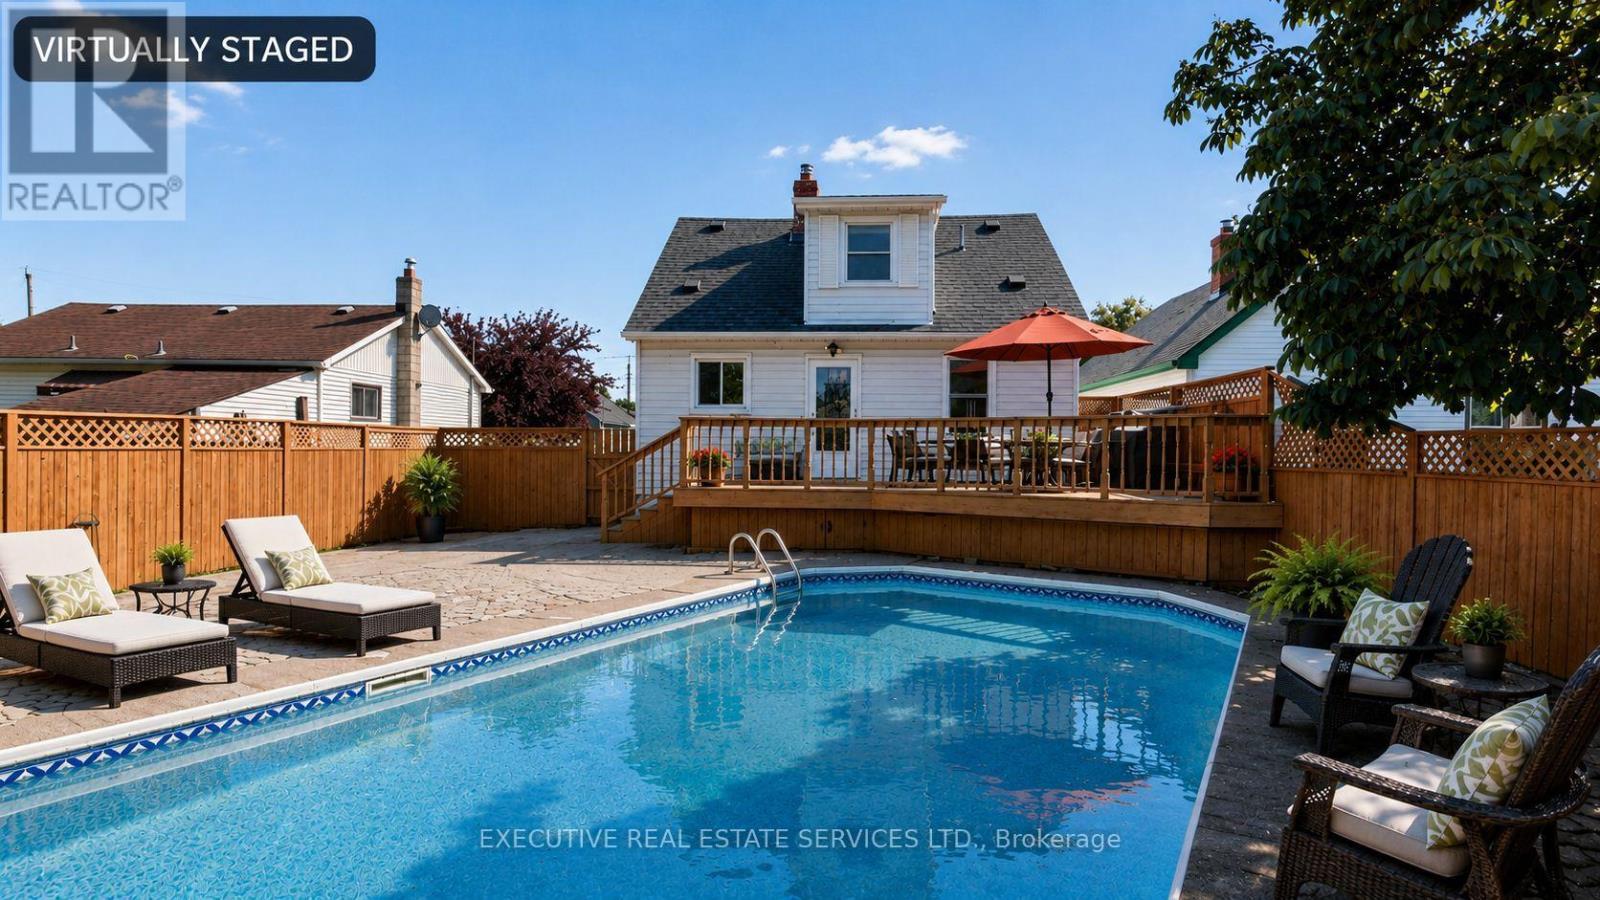
38 Parker Street
St. Catharines, Ontario
YOUR OWN BACKYARD OASIS WITH AN IN-GROUND POOL! Welcome to 38 Parker St., a beautifully updated and move-in-ready home offering an impressive combination of indoor living space, outdoor entertaining and thoughtful upgrades. Freshly painted throughout, this bright, carpet-free home features neutral décor, an updated kitchen, renovated 4-piece bathroom and a rare main-floor bedroom-ideal for guests, a home office or multi-generational living.The fully renovated basement (2025) is made for entertaining, featuring a spacious recreation and family room, an impressive custom rustic wet bar and a brand-new full bathroom-the perfect setting for movie nights, game days and gatherings with family and friends.Step outside and discover your own private backyard retreat, complete with a sparkling in-ground pool, large entertainment deck and fully fenced yard with plenty of room to BBQ, relax and entertain. The backyard was refreshed in 2026, and the pool features a new sand filter (2025).Major updates include Furnace (2021), A/C (2020), Roof (2017), renovated basement (2025), pool sand filter (2025), freshly painted interior and refreshed backyard (2026).Conveniently located close to schools, parks, shopping, restaurants, Brock University, the Pen Centre, public transit and highway access.Move-in ready, freshly painted, beautifully updated and complete with an in-ground pool and incredible entertainment space-38 Parker is ready to be enjoyed! (id:49269)
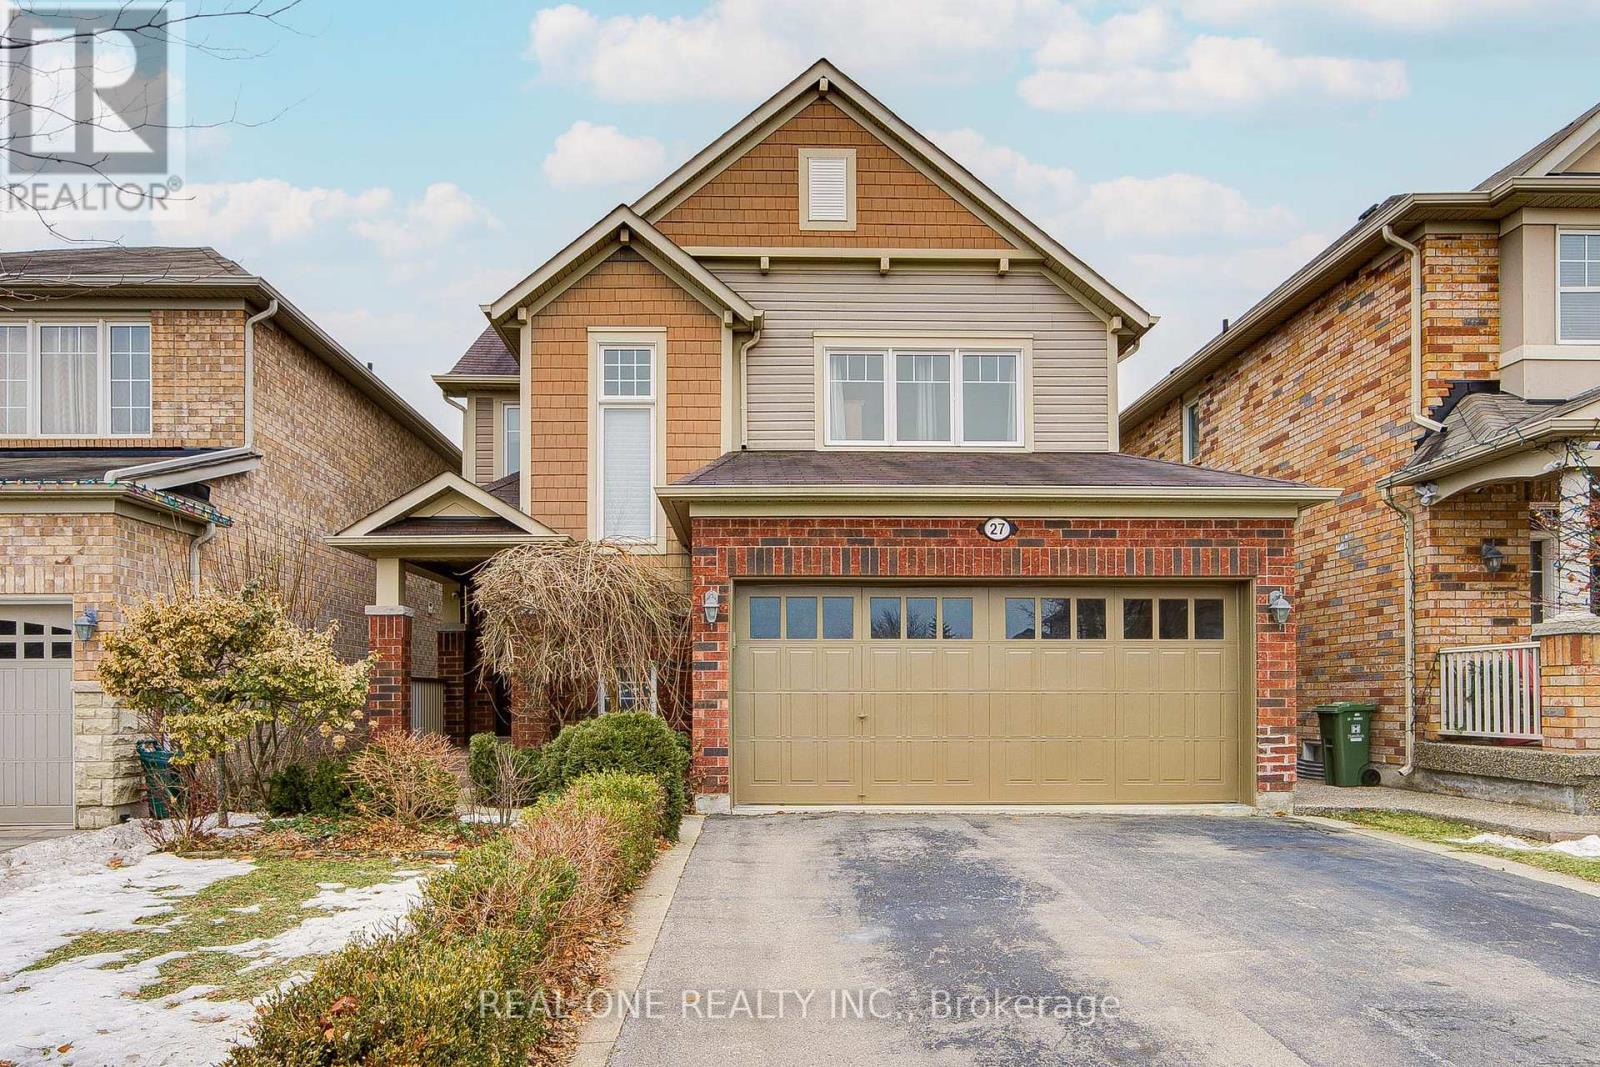
Upper - 27 Cranston Street
Hamilton, Ontario
Rent is for the upper level only. However, the landlord may consider renting the entire house, including the finished basement, at a higher rental rate.Fully Furnished. If the Tenant doesn't need any furniture, landlord can move them to garage. ***Rare opportunity to lease a fully furnished, carpet-free south-facing detached home on a premium lot backing directly onto a peaceful pond in the prestigious Ancaster Meadowlands. This beautifully maintained home offers 3 spacious bedrooms plus a versatile second-floor loft/office and 2.5 bathrooms, with the main floor and upper level included. ***The basement has a separate entrance and is not part of the lease, as it is reserved for the landlord's personal storage and occasional use.(The landlord will not be living in the basement long term. On rare occasions, the landlord may stay for a few days only in a year.***) Ideally positioned in the middle section of the pond, the home enjoys exceptional privacy and stunning natural views. Bright open-concept layout with large south-facing windows . The kitchen is tastefully finished w white solid-wood cabinetry, granite countertop, backsplash, and SS appliances. A sun-filled breakfast area W/O to the deck, perfect for morning coffee and relaxing pond views, while the formal dining area is ideal for family gatherings. Dark hardwood flooring and a solid-wood staircase. Upstairs offers 3 bedrooms plus an open loft/office, ideal for working from home. The primary suite features a large walk-in closet, and a 4-piece ensuite, while the remaining bedrooms share a full bathroom. Convenient second-floor laundry adds everyday comfort. Enjoy a south-facing backyard w/ year-round natural scenery & tranquil pond views. Tenant is responsible for water, electricity, gas,snow removal and yard maintenance. One garage parking space & two driveway parking spots are included. AAA Tenant Only. No smoking. No pets. Available immediately.** Landlord will consider short term Lease too** (id:49269)
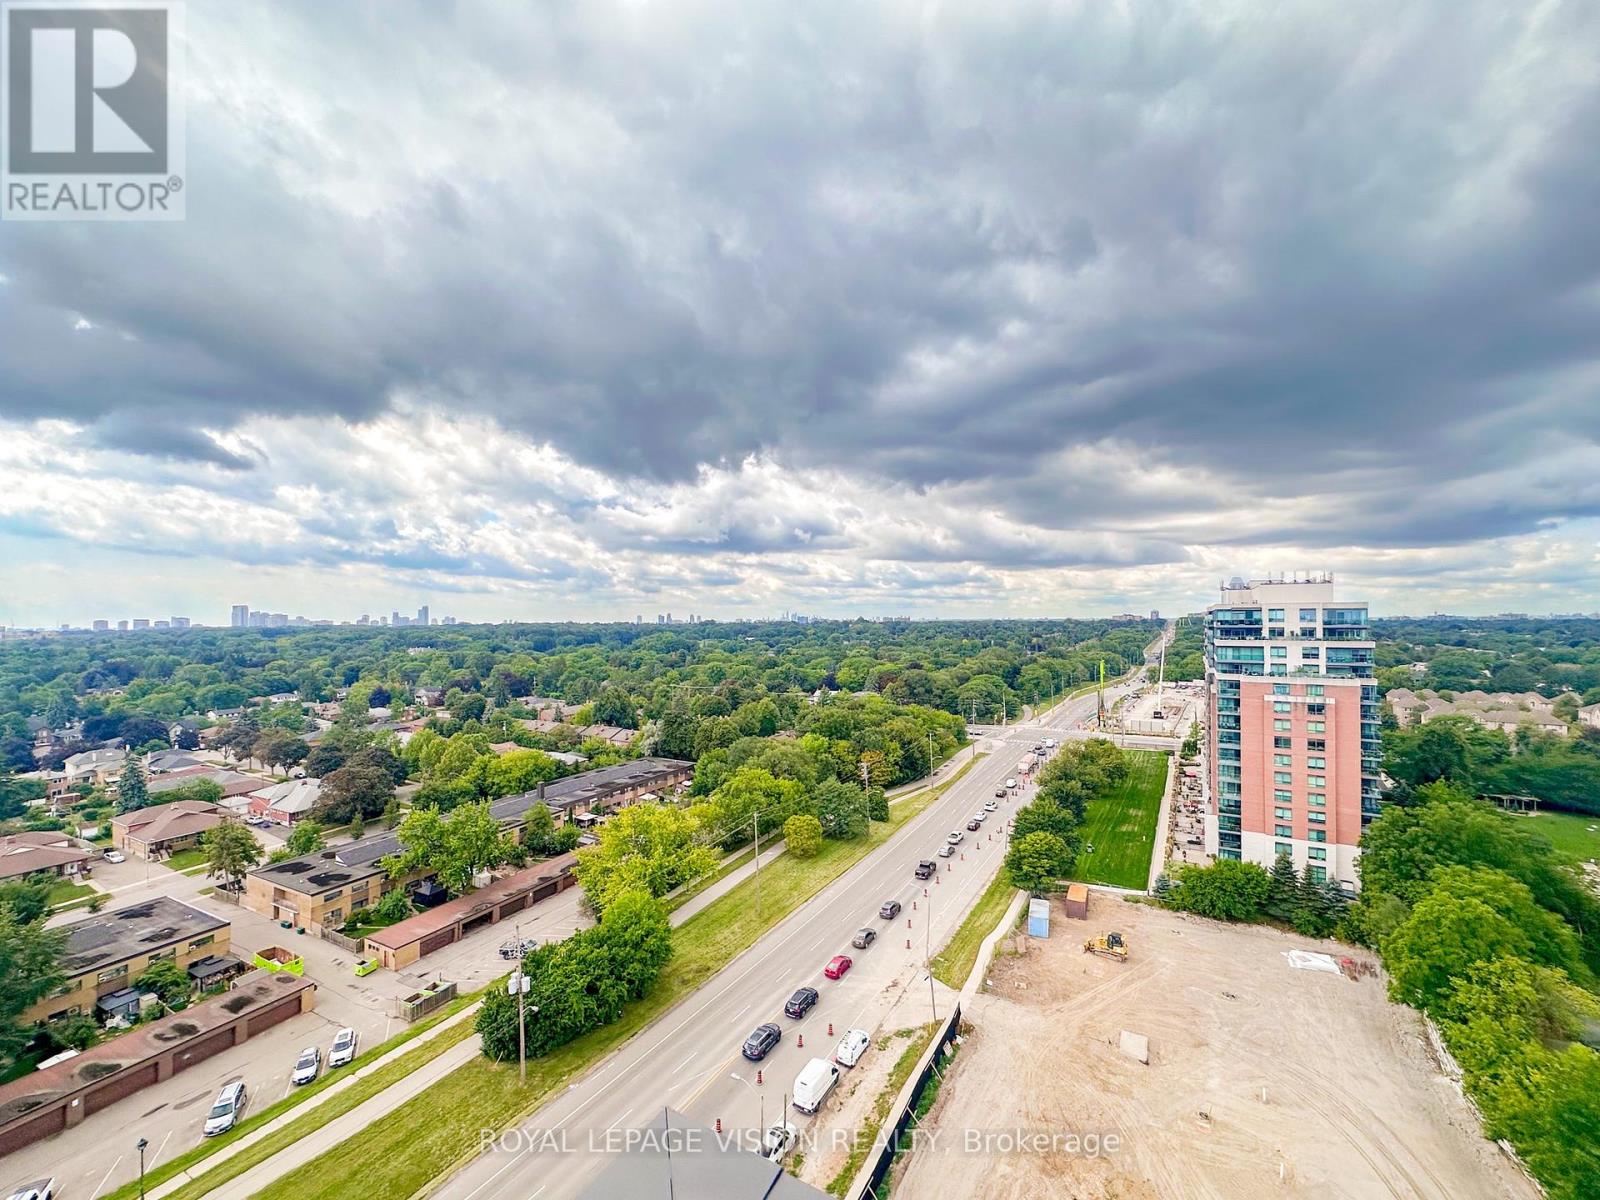
1411 - 4010 Eglinton Avenue W
Toronto, Ontario
Welcome to Notting Hill Condos, where modern design meets unbeatable convenience in the heart of Etobicoke. This brand-new 1-bedroom plus den suite features a bright open-concept layout, contemporary finishes, stainless steel appliances, granite countertops, and a private balcony with beautiful clear views. Located steps to TTC, the future Eglinton Crosstown West LRT, parks, shopping, restaurants, Highways 401 & 427, and Pearson Airport. Building amenities are currently under construction and expected to be completed in 2027. (id:49269)
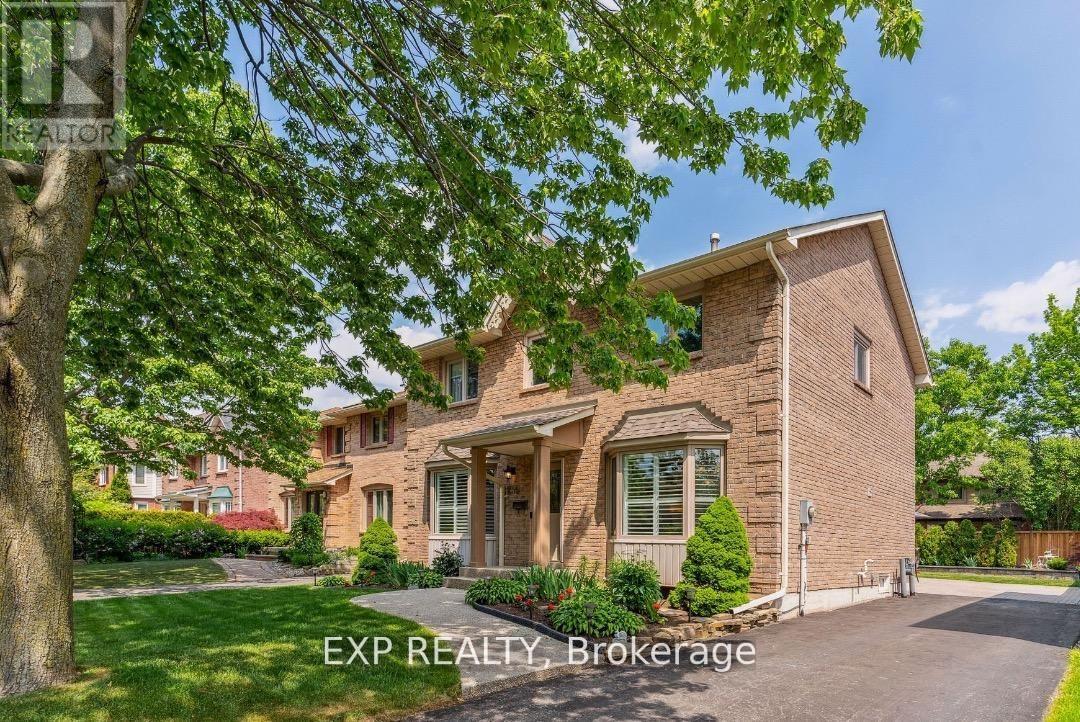
259 O'donoghue Unit2 Avenue
Oakville, Ontario
Welcome to the perfect family home located in the desirable neighbourhood of River Oaks. Close to schools, community centre, library, parks, shopping centres & trails. The second-floor spacious room is furnished. The bathroom is shared. You can move in anytime. Don't miss this opportunity. (id:49269)
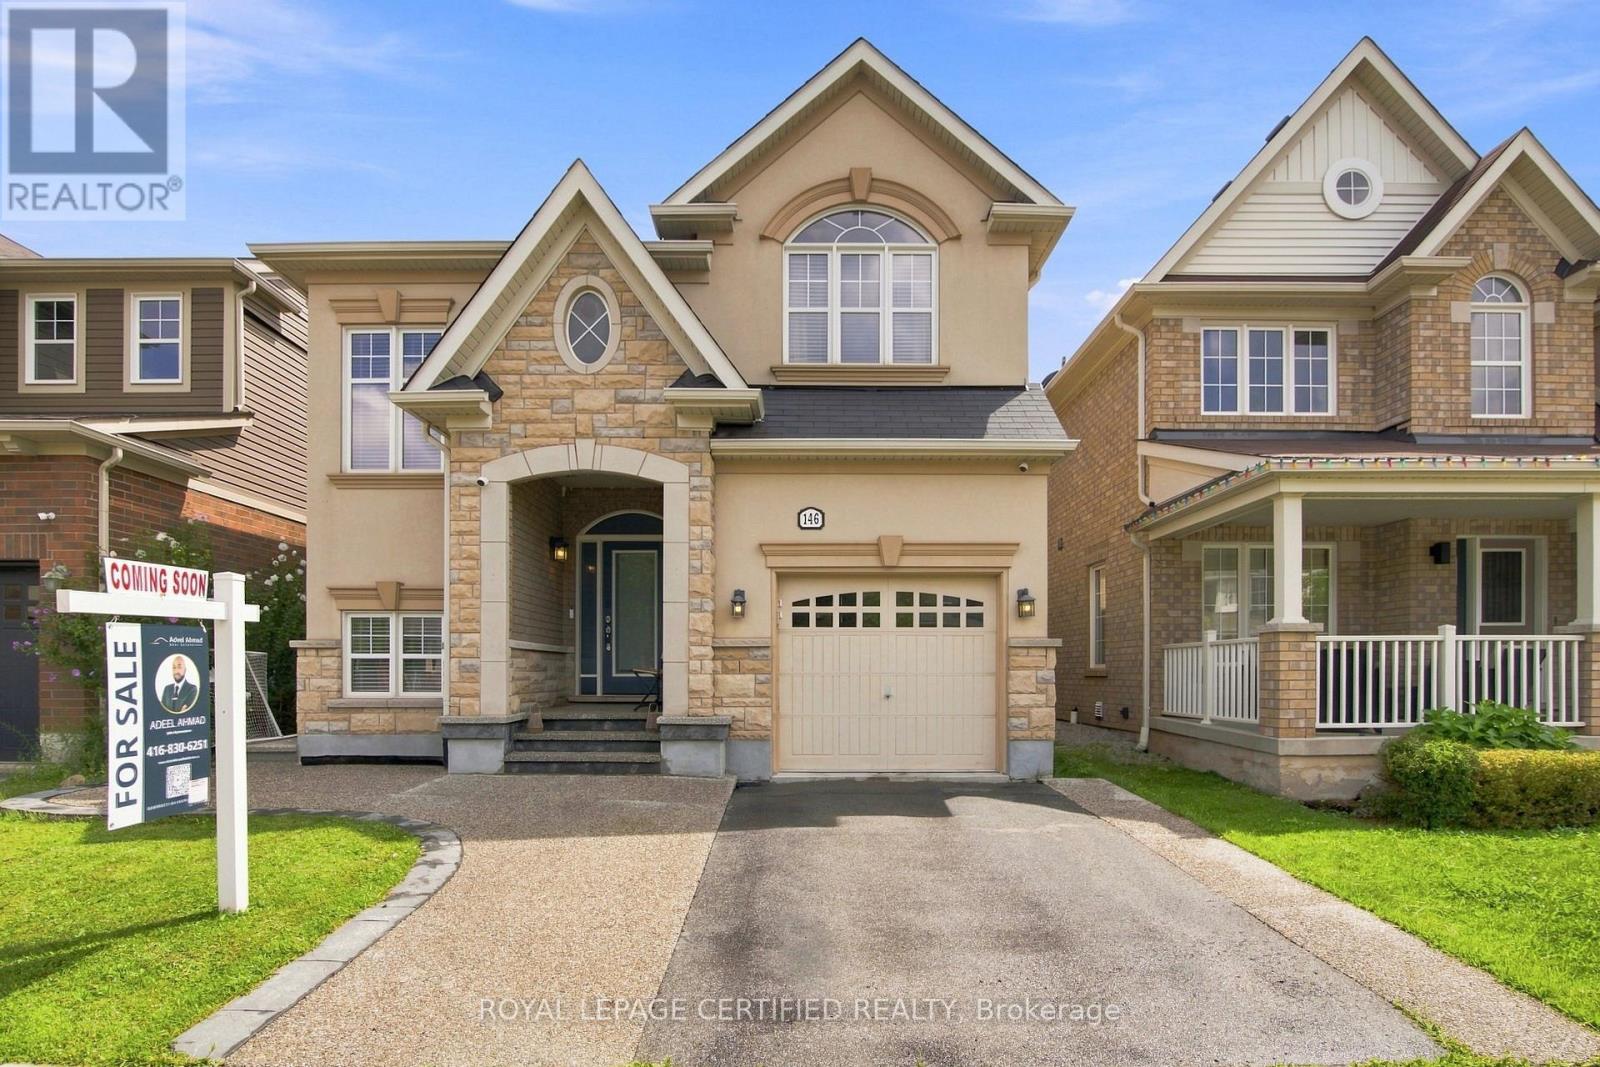
146 Willet Terrace
Milton, Ontario
Immaculately maintained and move-in ready, this exceptional home offers a rare combination of style, space, and functionality. Featuring an inviting porch, perfect for enjoying your morning coffee or unwinding in the evening, this home welcomes you into an open-concept main floor with high ceilings, pot lights, and a cozy gas fireplace. The beautifully appointed kitchen boasts granite countertops, a built-in oven, countertop range, and breakfast bar-ideal for everyday living and entertaining. Carpet-free on the main and second levels, the home offers a clean, modern feel throughout, while upper-level laundry adds everyday convenience.The spacious primary suite features a versatile master retreat that can easily be used as a home office, reading area, or additional living space. The finished basement offers even more room to relax or entertain, complete with a convenient half bath. Step outside to your private backyard oasis, perfect for summer gatherings and quiet evenings. A detached single-car garage is complemented by a rare double-car driveway, providing parking for three vehicles-an uncommon feature in the area for a home with a single-car garage. Plus, an electric vehicle charger adds modern convenience for EV owners. A truly turnkey home with thoughtful features throughout! (id:49269)
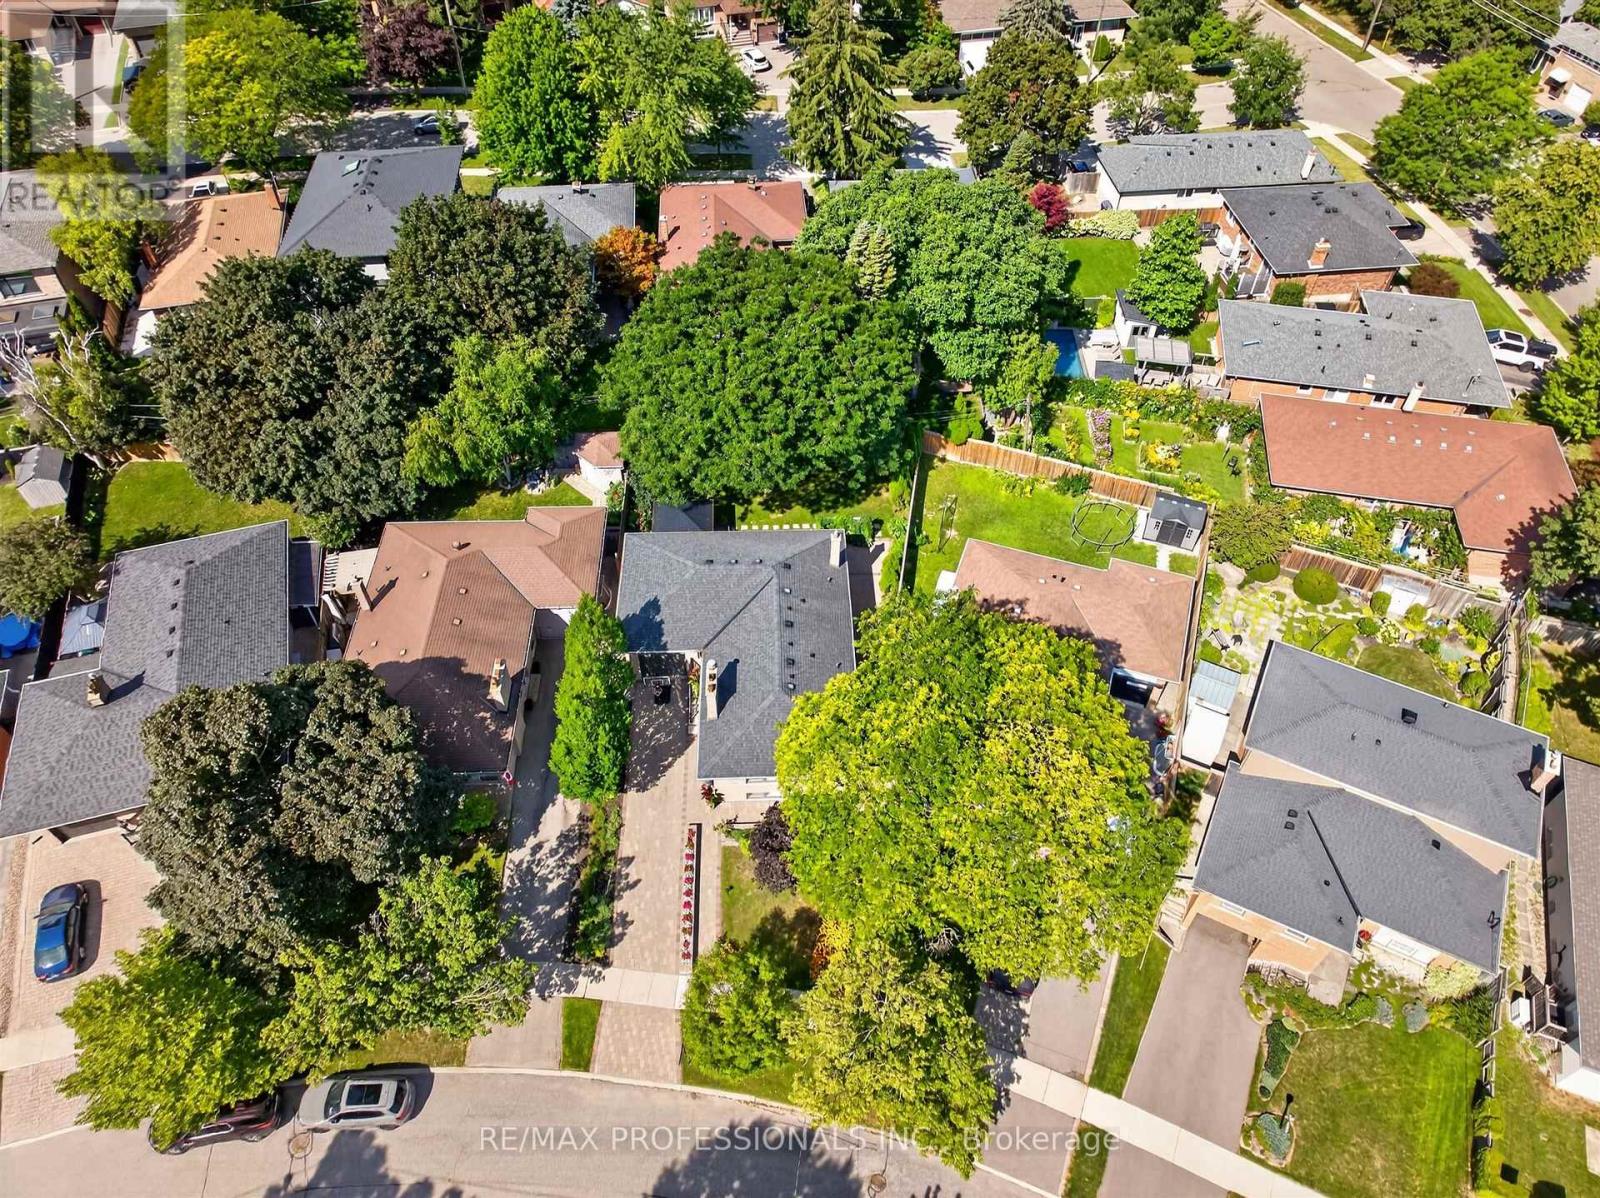
57 Merrygale Crescent
Toronto, Ontario
Welcome to 57 Merrygale Crescent, a spacious and versatile home offering an exceptional layout with plenty of room for growing families, multi-generational living, or those looking for additional living space and rental income potential.The main level features three well-proportioned bedrooms, including a primary bedroom, a full bathroom, and a bright, open living area. The impressive kitchen and dining space offers plenty of room for everyday family living and entertaining, while the large living room provides a comfortable and inviting place to gather. A welcoming front veranda completes the main-floor layout.The lower level significantly expands the living space, featuring an additional bedroom and bathroom, a second kitchen and dining area with pantry, a generous living room, separate recreation room, dedicated laundry room, and multiple storage areas. With 3 bedrooms upstairs plus an additional bedroom downstairs, 2 bathrooms, 2 kitchen/dining areas and multiple living spaces, this home offers tremendous flexibility and potential. Situated in a highly desirable, family-friendly neighbourhood, the location offers the perfect balance of residential living and everyday convenience. Enjoy easy access to schools, parks, community amenities, shopping, major highways and Toronto Pearson International Airport.Outdoor enthusiasts will appreciate being just a short walk from West Deane Park, offering playgrounds, tennis courts, gardens and an outdoor rink. Commuters will love the convenient access to Kipling Transit Hub with TTC Subway and GO Transit, while Sherway Gardens and Islington Golf Club are also just a short drive away.A fantastic opportunity to own a home offering space, flexibility, convenience and income potential in an excellent Etobicoke location. (id:49269)
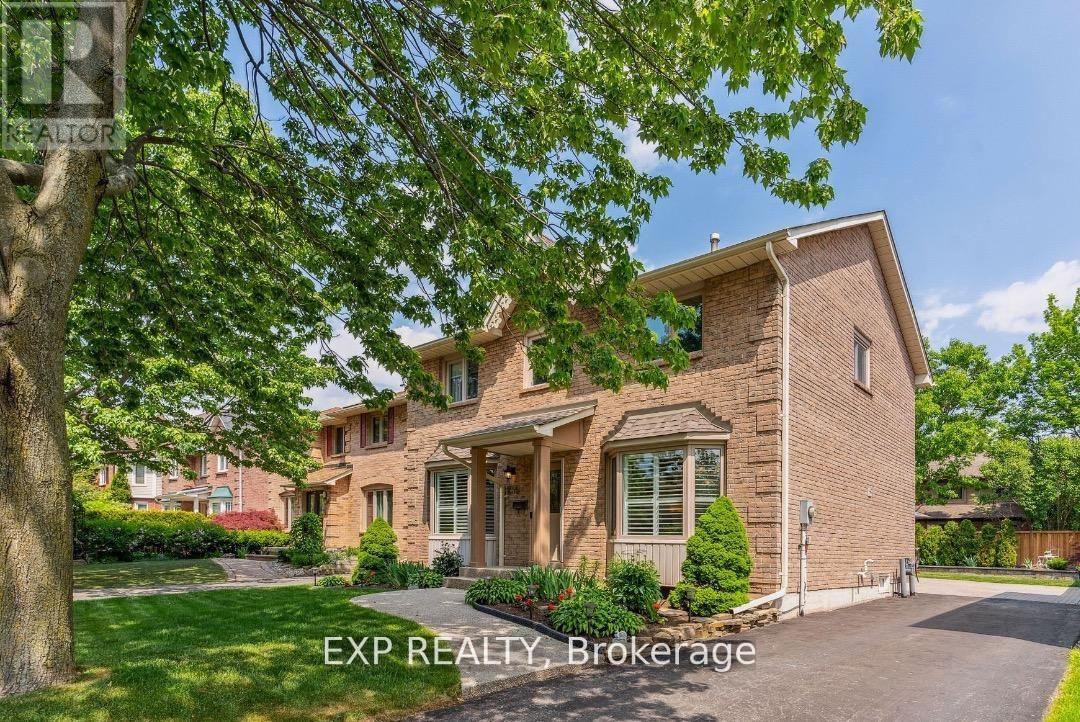
259 O'donoghue Unit1 Avenue
Oakville, Ontario
Welcome to the perfect family home located in the desirable neighbourhood of River Oaks. Close to schools, community centre, library, parks, shopping centres & trails. The second-floor spacious room is furnished. The bathroom is shared. You can move in anytime. Don't miss this opportunity. (id:49269)
6013 - 3883 Quartz Road
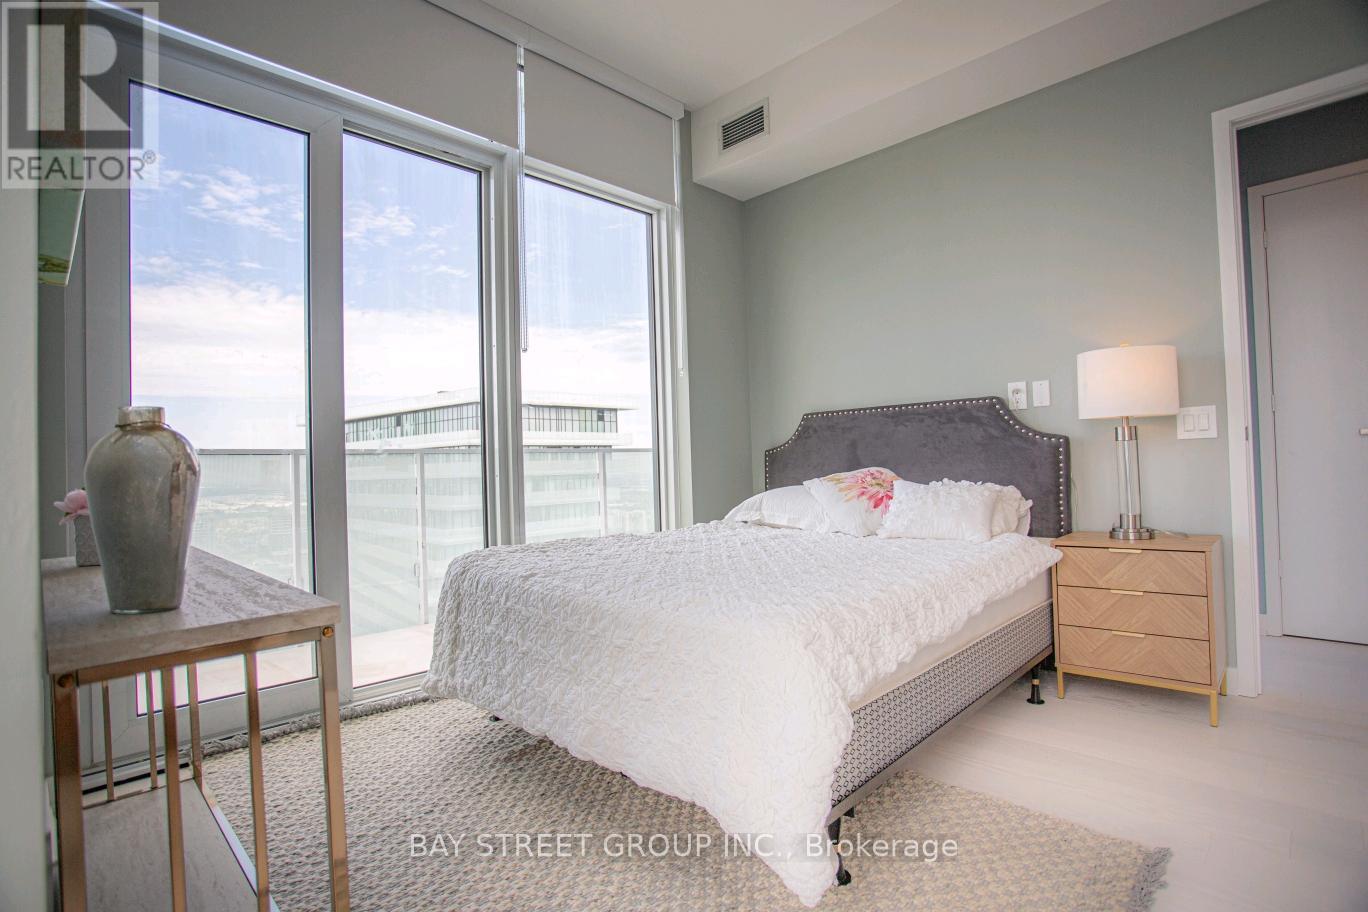
Mississauga, Ontario
Indulge in luxury living at the stunning M City 2 in the Heart of Downtown Mississauga! Beautiful & Bright 2+1 Bedroom & 2.5 Bath 2-Level Penthouse Suite with Open Concept Kitchen & Combined DR & L/R Area with W/O to Balcony! Convenient Flex room on Main Level with Large Window. Upper Level Boasts Primary Bdrm with 4pc Ensuite, Huge Walk-in Closet & W/O to Upper Level Balcony, Plus 2nd Bdrm with Big Closet & 3pc Bath & Ensuite Laundry! Convenient M City Amenities - Conveniently Located W/I Walking Distance to Many Parks & Trails, Square One, Celebration Square, YMCA, GO Transit, Living Arts Centre, Sheridan College Campus & More!! Easy Access to QEW / Highway 410/403/407. Total 1,526 Sq.Ft.- 1,107 Sq.Ft. + 419 Sq.Ft. Balcony Space! 10' Ceilings & Wide-Plank Laminate Throughout. (id:49269)