
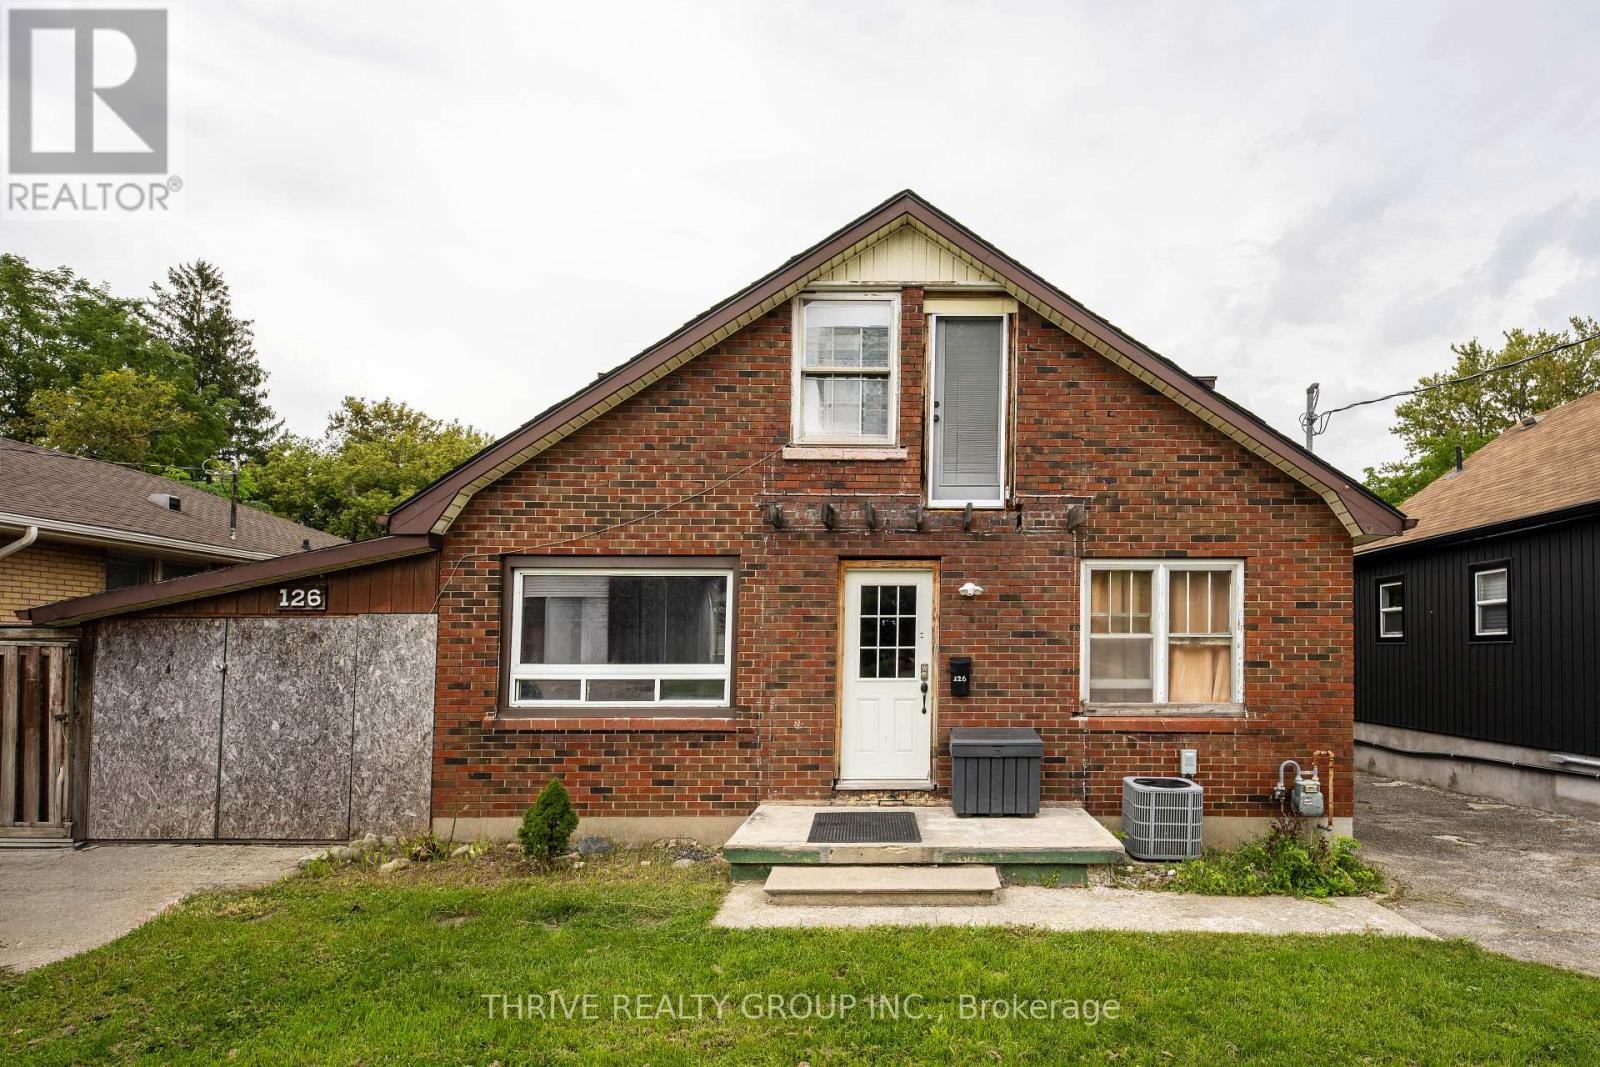
126 Emery Street W
London South, Ontario
Opportunity for live-in plus income, pure income or just large single family residential if desired. The large floorplan is currently set up as a 3 bedroom unit on the main level with potential for a 4th bedroom in the lowest level den area, plus lots of unspoiled space with high ceilings that could be further finished. The upstairs layout with access from the rear of the property contains a 2 bedroom unit that is ready for improvement. The lot has room for more development off the back of the home which could potentially allow for a triplex or even quadruplex. The exterior features 2 driveways, 1 on each side of the home and a garage. So many possibilities here to explore for those looking for income generation or extra living space for themselves. Close to schools, restaurants, shopping, Euston Park and a 5 minute drive to Wortley Village. (id:49269)
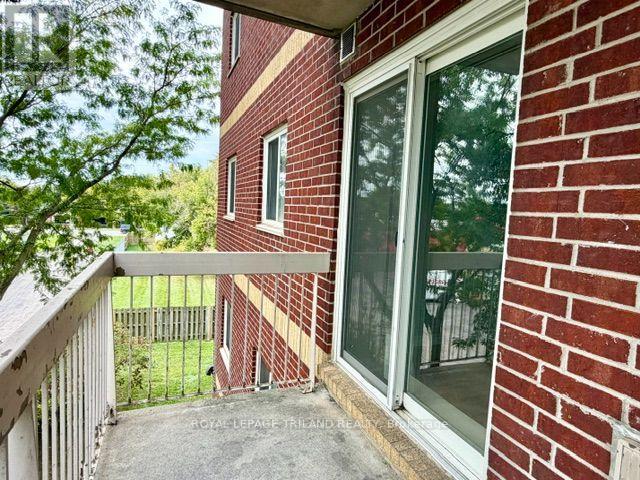
305 - 626 First Street
London East, Ontario
Corner unit, directly across the road from Fanshawe College main entrance on Oxford Street - this is as close as you can get to campus - no need for a car here! Renovated 3-bedroom, 2 full bathroom condo is perfect for student living, a young family home, a starter home or for downsized/retiree. The unit has been thoughtfully updated, featuring updated kitchen and bathroom cabinetry installed in September 2026, Freshly painted throughout. The layout is very functional giving it spacious bedrooms with a nice bright combine living and dining areas. Appliances and1 parking spot included. Solid brick building with an elevator. Not only steps from Fanshawe College, it's also walking distance to shopping, transit, and amenities. $1,900 plus hydro. Water is included. lease Application and References are required. Easy to view and quick possession is available. (id:49269)
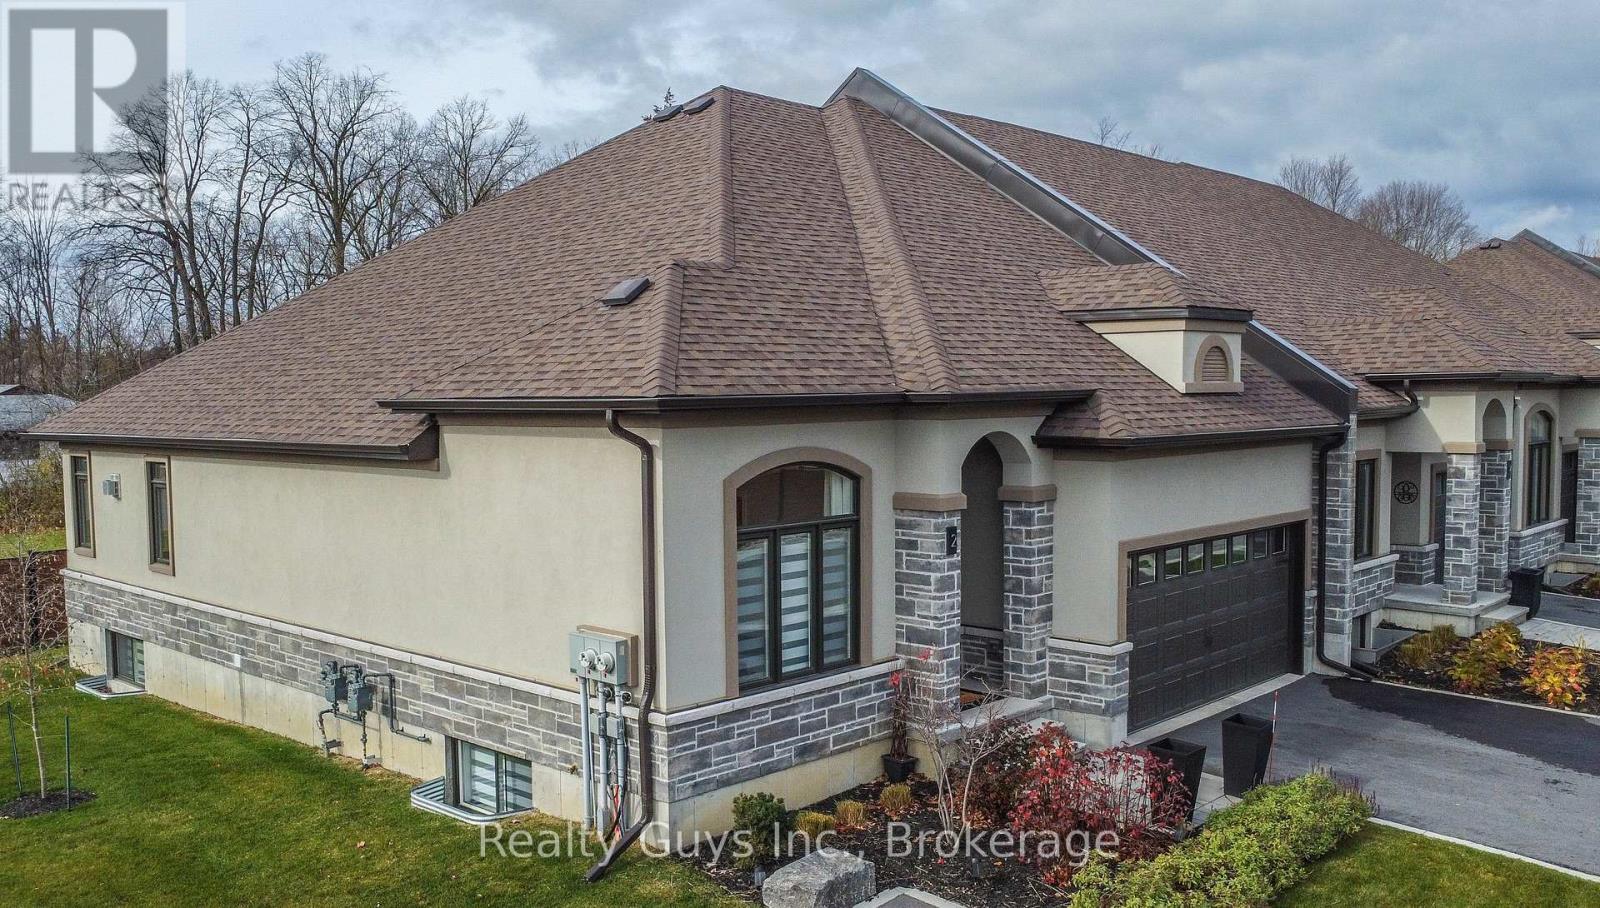
2 - 99 Cloverleaf Drive
Belleville, Ontario
WELCOME TO THIS STUNNING LUXURY END-UNIT CONDO, featuring a double-car garage and an impressive array of upgrades throughout! Ideally situated in a prestigious, high-end condominium community, this exceptional home offers convenient access to Highway 401 and all amenities. This beautifully appointed former model is sure to impress from the moment you step inside. The main floor welcomes you with a spacious foyer, soaring ceilings and an elegant decorative feature wall, leading into a bright, open-concept great room filled with natural light from an abundance of windows. The chef-inspired kitchen boasts ample cabinetry, a pantry and a beautiful centre island (quartz counter tops), making it perfect for both everyday living and entertaining. The generous dining area and inviting living room feature an eye-catching fireplace, elegant ceiling details, pot lighting throughout and a walkout to a lovely private deck. The spacious primary bedroom offers a walk-in closet and luxurious five-piece ensuite. A second bedroom, additional four-piece bathroom, convenient main-floor laundry and direct access to the garage complete this level. The lower level adds even more living space with an expansive, cozy family room featuring a second fireplace, two additional bedrooms (one partially finished), a four-piece bathroom and plenty of storage. Offering exceptional space, style, comfort and convenience, this impressive home truly has it all. A MUST-SEE PROPERTY - YOU WON'T BE DISAPPOINTED! (grass cutting, gardens, in ground sprinkler system, snow removal, all included) (id:49269)
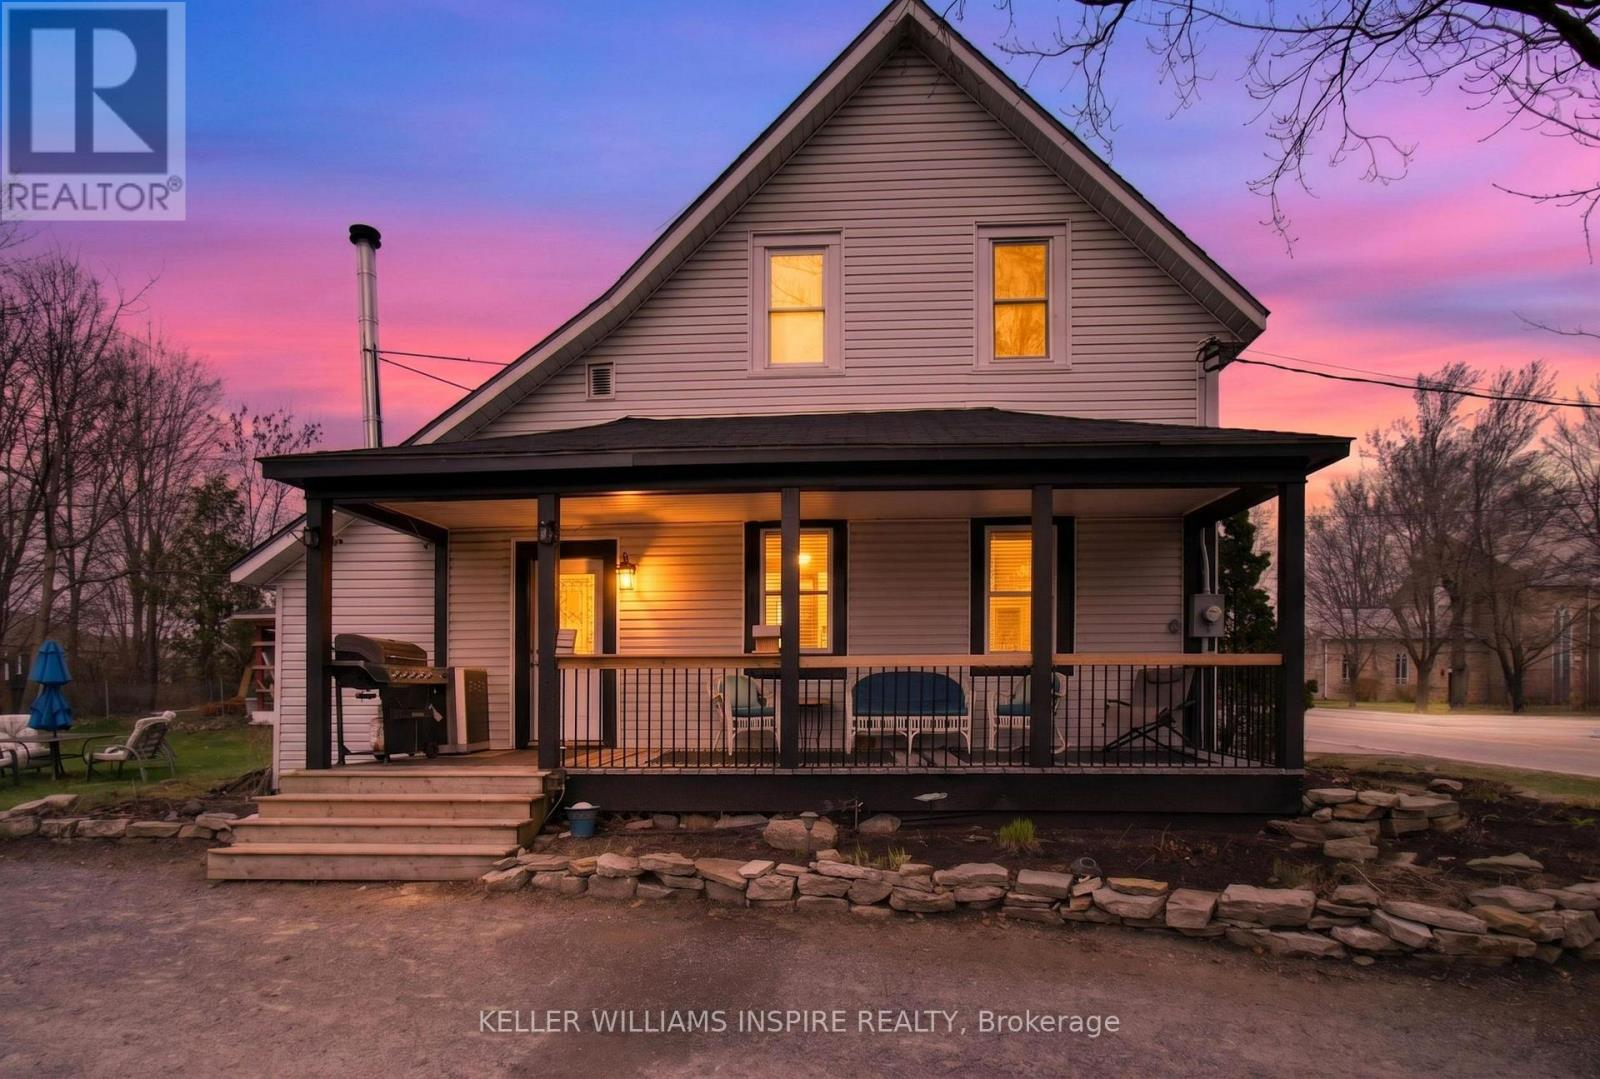
22 Concession Street W
Westport, Ontario
Discover the charm of this beautifully updated 100-year-old farmhouse in the heart of Westport, offered at $424,900! Thoughtfully improved and lovingly cared for, this home blends timeless character with the modern touches you've been looking for. Step inside to a dream kitchen featuring beautiful quartz countertops, stainless steel appliances, and plenty of cupboard space. Gorgeous engineered hardwood flooring runs throughout, while the beautifully updated full bathroom (2026) offers a fresh, stylish feel with a brand new vanity with stone countertop, tile shower and vinyl flooring. With 4 bedrooms, 1 full bath, 1 half bath, a den/laundry room, this home is move in ready! Enjoy your morning coffee or unwind at the end of the day on the lovely covered side porch. Outside, the large backyard is perfect for kids, pets, gardening, or entertaining, complete with a charming barn-style shed for extra storage. And the location? Hard to beat! Walk to downtown Westport, the waterfront, schools, and the Westport Arena. This is small-town living at its best, with shops, community, and recreation all close by. A charming home, a very long list of updates done over the last 4 years, nothing left to do but move in, fantastic location, and an exceptional price - this Westport gem is ready to welcome its next owners! ( Some big upgrades include: 3 1/2 year old arctic unit 2 ton AC 24000 btu will heat up to minus 30, high efficiency senville heat pump/ AC pump, new hot water tank (owned), new railings on porch and upstairs, new paneling upstairs, fresh paint throughout , complete kitchen reno in 2021, brand new closet added in den/office 2026, all new main bathroom 2026) and many more! (id:49269)
1080 Pillar Lane
Frontenac, Ontario
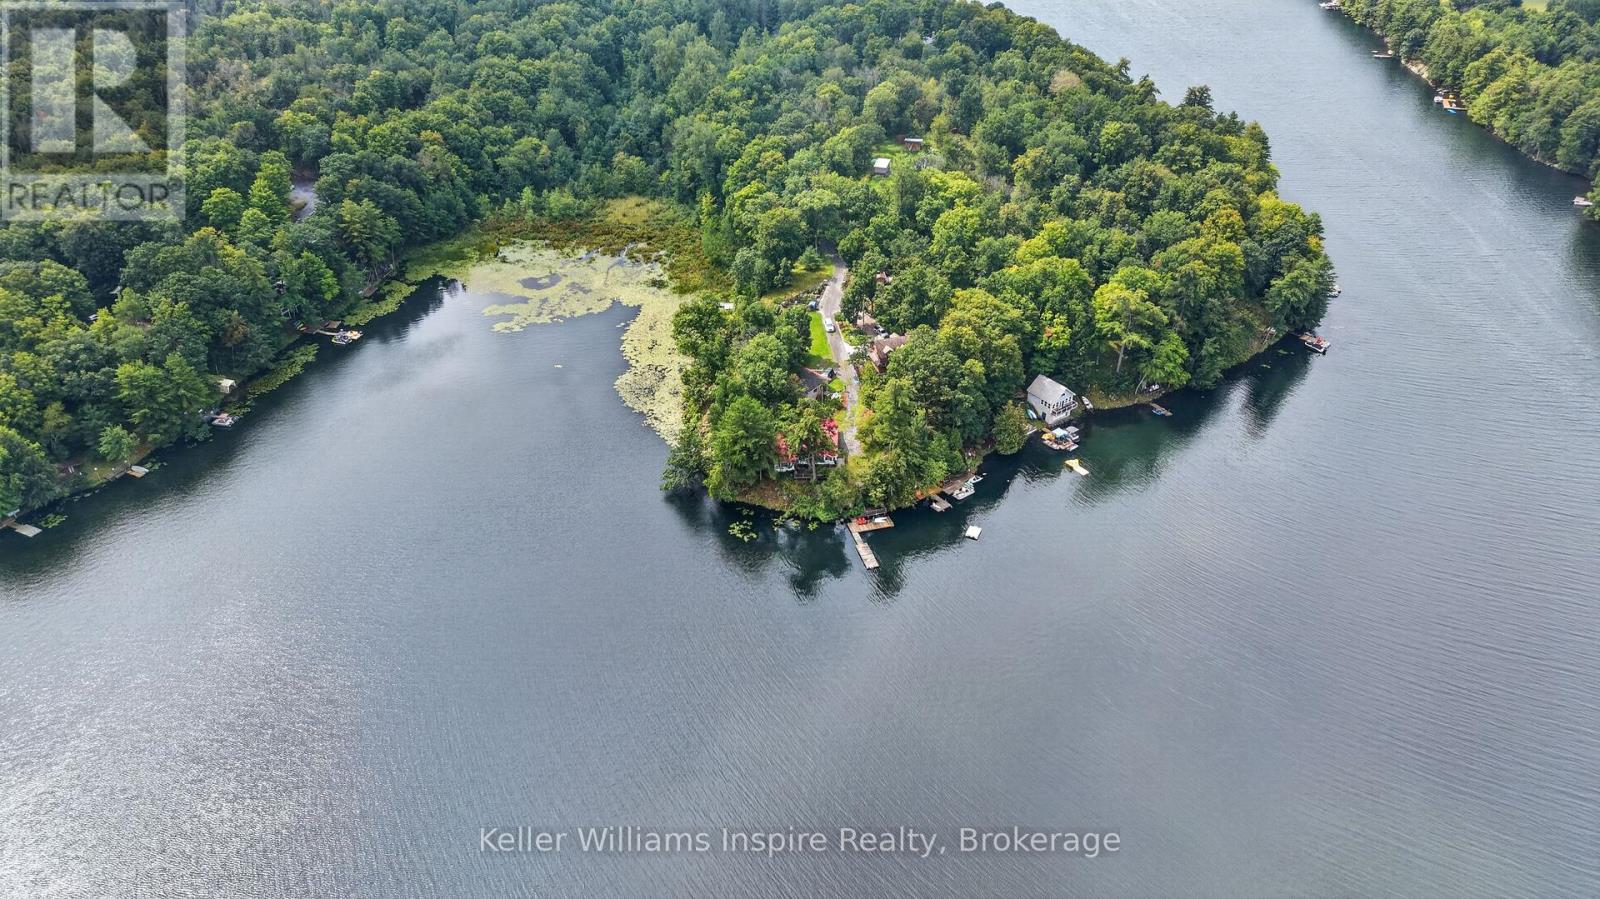
Waterfront properties on this sought-after stretch of Buck Lake don't come along often-and this one is a true gem! This charming 3-bedroom, 1.5-bath bungalow offers the perfect opportunity for year-round lake living. Step inside to a bright, freshly painted home with new light fixtures in many rooms and a welcoming layout. The sunken living room overlooks the lake, creating an incredible feeling of being right on top of the water. The open-concept kitchen, dining, and family room provide a great space for everyday living and family gatherings. Additional features include main-level laundry, a convenient powder room off one of the bedrooms, a main bathroom with tub, a beautiful primary bedroom retreat, a newly built 3-season sunroom, and a brand-new front foyer ready for your finishing touches. Outside, the fun really begins! Enjoy a large deck perfect for relaxing or entertaining. Stairs leading down to the water and a large dock, offering endless opportunities for swimming, boating, fishing, kayaking, or simply enjoying peaceful days by the lake. A detached garage provides plenty of room for storage, toys and waterfront essentials. Located on a corner lot, this is a rare opportunity to enjoy Buck Lake living in every season. Come fall in love with the views, the lifestyle, and everything this waterfront home has to offer! (id:49269)
114 Rich Crescent
Whitby, Ontario
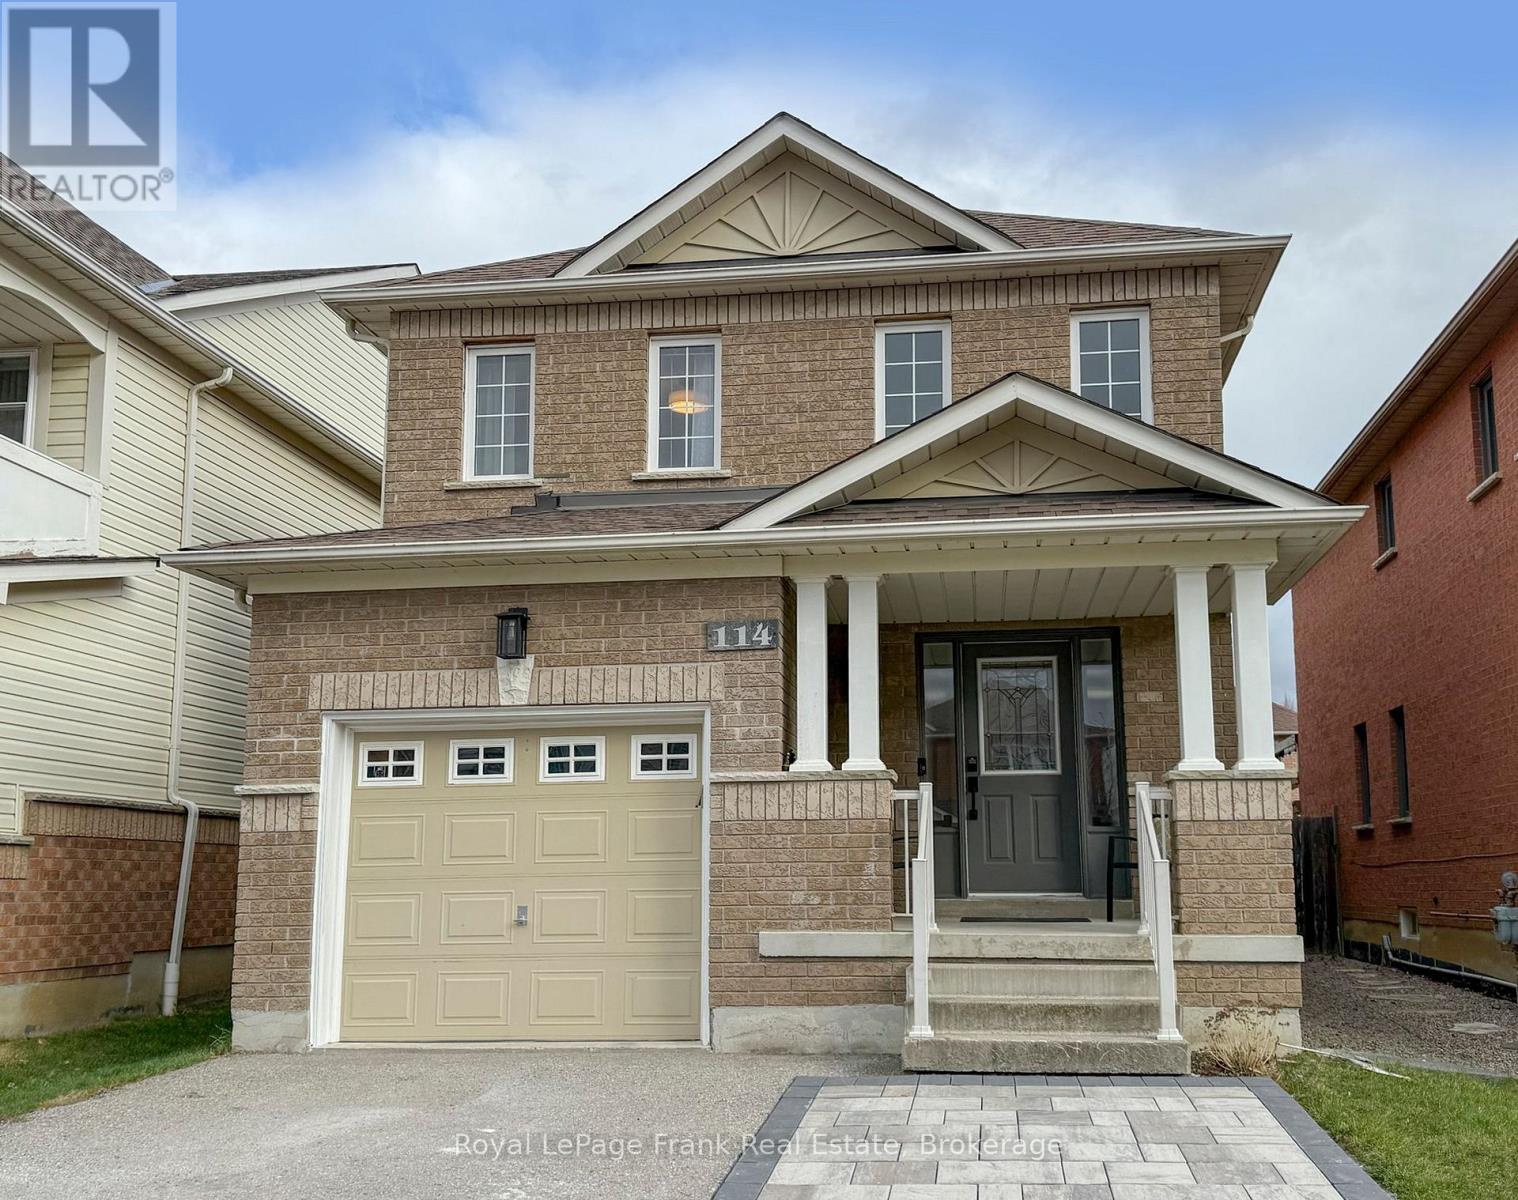
Great family home located in popular Williamsburg subdivision. Beautifully Upgraded All-Brick Home in Whitby's Premier Neighborhood! This impressive 3 bedroom, 2 storey home offers style, comfort and numerous upgrades throughout. The updated eat-in kitchen features quartz countertops, breakfast bar, undermount sink, upgraded faucet, accent lighting and swing-out pot organizer. Walk-out to a freshly stained 12' x 16' deck, perfect for summer entertaining! Spacious family room has engineered hardwood floors, smooth ceilings and accent lighting. The living/dining room features engineered hardwood and upgraded lighting. Smooth ceilings and pot-lites throughout the main floor. Both bathrooms have been tastefully upgraded with quartz countertops, modern LED lighting, accent mirrors and new toilets. The primary ensuite boasts a beautiful walk-in shower with oversized tile and 10 mm glass doors (26). Full open basement with bathroom rough-in offers excellent finishing potential. Major updates include roof shingles '20, hi efficiency furnace and cold climate heat pump "23. Owned gas hot water tank. Finished garage with insulated walls, garage door opener and exterior keypad. Fenced backyard (no gate), storage shed and LED exterior lighting. Fantastic neighbours in a wonderful family friendly community, conveniently located close to well-ranked schools and shopping. Quick access to 407, 401 and 412. A fantastic opportunity to move in and enjoy! (id:49269)
19 Petch Avenue
Caledon, Ontario
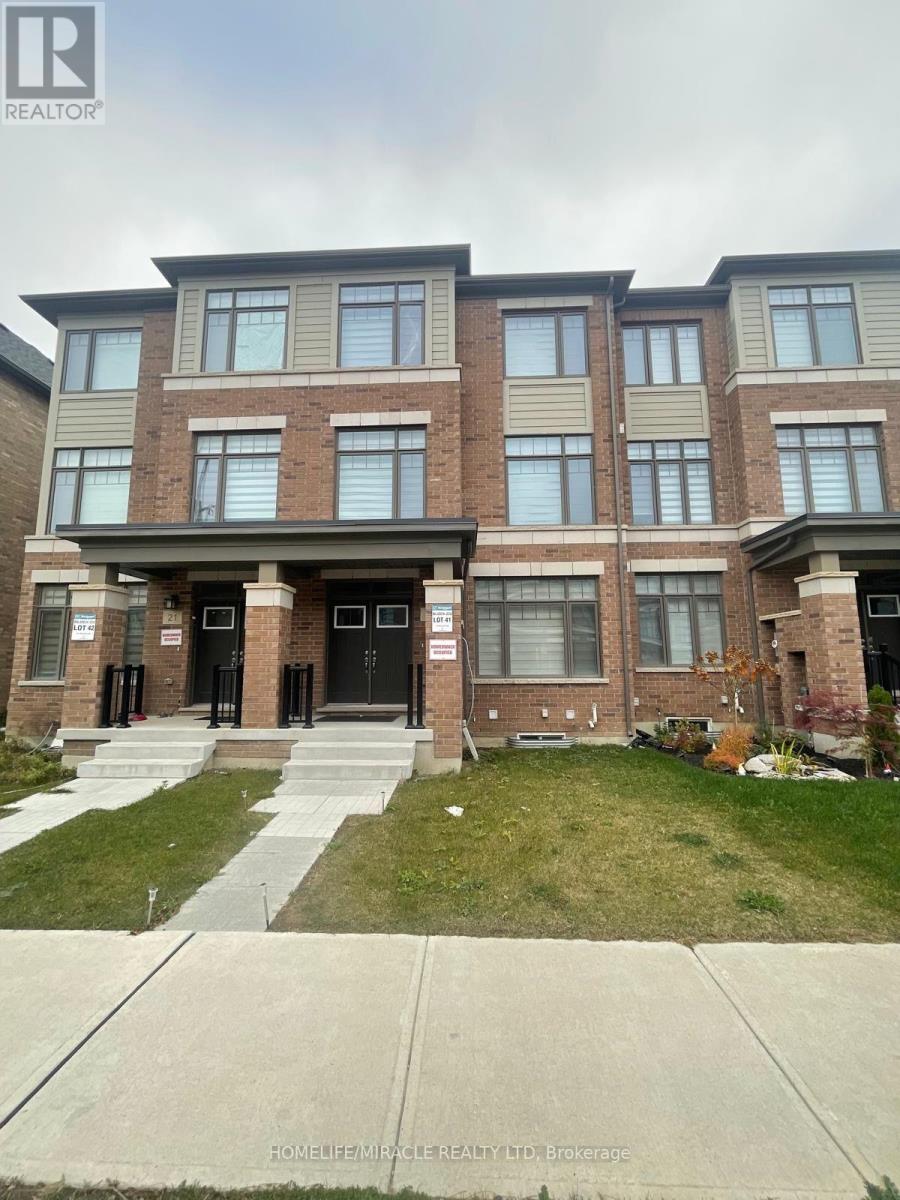
Welcome to 19 Petch Avenue, a three-year-old, three-storey freehold townhome offering approximately 2,600 sq ft of above-grade living space in a prime Caledon location close to schools, a bus stop, and shopping plazas. With a spacious layout and a nanny suite spanning the ground level and finished basement, this home offers flexibility for growing families and multigenerational living. The nanny suite is currently rented for $2,000 per month.The upper level features three bedrooms and two full bathrooms, including a primary bedroom with a private ensuite and walk-in closet. Convenient upper-level laundry and a balcony add everyday comfort. The second level offers an inviting family room with a fireplace, a huge kitchen with tile flooring and stainless steel appliances, and a generous dining area with access to another balcony.The main floor welcomes you with a double-door entry and two closets. Two staircases provide access from the main entrance and attached garage, while direct garage-to-house entry and an additional closet offer added convenience. The nanny suite has its own separate entrance and includes a full kitchen with stainless steel appliances, a family room, a full bathroom, and two closets on the ground level. The suite extends into the finished basement, which features three bedrooms, each with its own closet, an additional full bathroom, separate laundry, and carpet-free laminate flooring. Together, this rental space offers three bedrooms, two full bathrooms, and a full kitchen. Additional features include central air conditioning, forced-air gas heating, a Reliance water heater, and an attached single-car garage with a private driveway, providing two parking spaces in total. (id:49269)
12 Mccartney Road
Guelph, Ontario
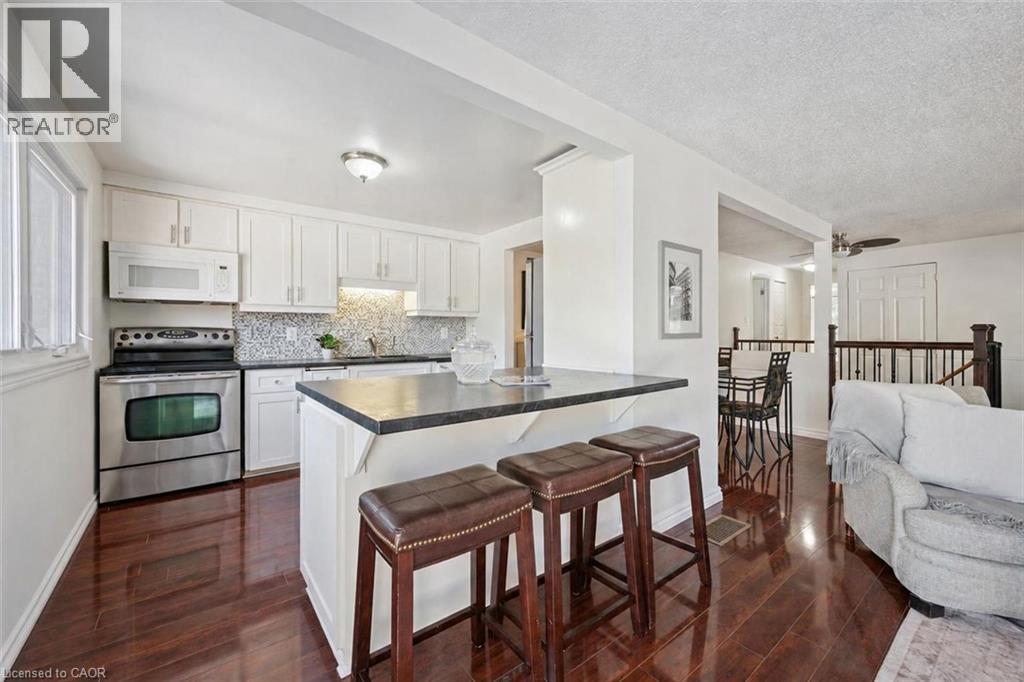
Welcome to 12 McCartney Rd, a bright and inviting 3-bedroom bungalow with a finished basement, situated on a generous 34' x 100' lot on a quiet cul-de-sac! Upon entering, you’re welcomed into a sun-filled living room featuring charming wainscoting, gleaming hardwood floors and large sliding doors that fill the space with natural light while providing direct access to the backyard. The spacious dining area offers the perfect setting for family dinners or entertaining guests. The kitchen boasts fresh white cabinetry, stainless steel appliances, ample counter space, a tiled backsplash and a breakfast bar with seating for casual dining. Two spacious bedrooms, each with a large window and a 4-piece bathroom with a shower/tub combination complete the main level. The finished basement provides additional living space with a generous recreation room featuring a striking floor-to-ceiling stone fireplace, a third bedroom with a closet and a convenient 2-piece bathroom. Outside, enjoy a spacious patio surrounded by lovely gardens and mature trees—the perfect place to entertain, unwind or spend time with family. A tall wooden fence offers plenty of privacy, while a garden shed provides additional storage. There is a full RV hook up plus drive in access to the backyard with room to build a garage. The attic has also been updated to R60. Located just down the street from Whitelaw Gardens Playground and a short stroll from Gateway Drive Public School and Springdale Park. The West End Community Centre, featuring swimming pools and skating rinks, is also nearby. With the Hanlon Parkway moments away, you’ll enjoy easy access throughout Guelph and to Highway 401, while all the shops, restaurants and amenities of downtown Guelph are just a short drive away (id:49269)
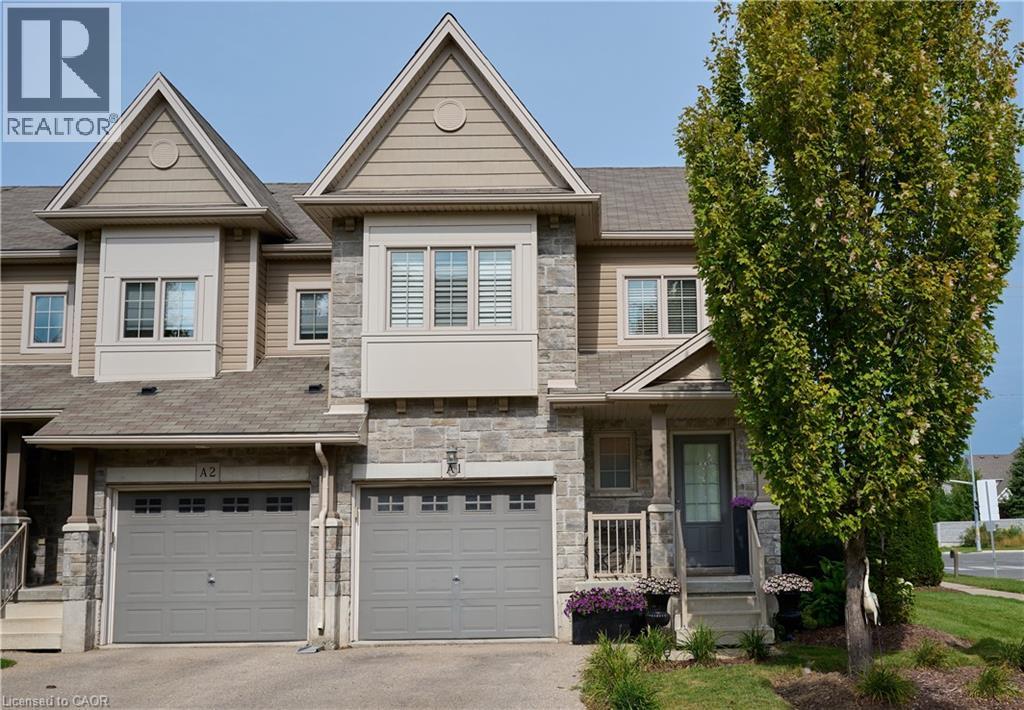
6 Upper Mercer Street Unit# A1
Kitchener, Ontario
Attention to all FIRST TIME HOME BUYERS, INVESTORS, GROWING FAMILIES, OR LOOKING TO DOWNSIZE! Welcome to beautiful A1-6 Upper Mercer Street in the growing neighborhood of Lackner Woods Kitchener! This home is perfect for growing families, if you are looking to downsize, or to invest. This gorgeous end unit townhome is finished top to bottom. The main floor features a perfect size front foyer with closet, 2 piece bathroom and leads you into your white kitchen with new quartz countertops and backsplash, stainless steel Kitchen Aid appliances, and is open to your dinette and family room and entrance to the garage and backyard. You will love all the natural light throughout the entire home. The second level is very generous in size with three bedrooms, two full bathrooms and another seating area for you to enjoy with large windows. The fully finished basement features a third seating area, laundry, room for storage, and your fourth three piece bathroom. The entire home is very clean, freshly painted, and CARPET FREE! Outside the lovely corner lot curb appeal with perfectly manicured landscaping, front porch, wooden deck sits on a generous size lot. Snow removal, landscaping and private garbage removal included in your maintenance fee. This home is perfect if you are looking to move in and enjoy! The best part of the home is the LOCATION....close to EVERYTHING YOU NEED, shopping, NEW Catholic Highschool, and public schools, close major highway, walking trails, Chicopee Ski Hills, all in a family and friendly neighborhood. This home will not last long........book your private showing today! (id:49269)
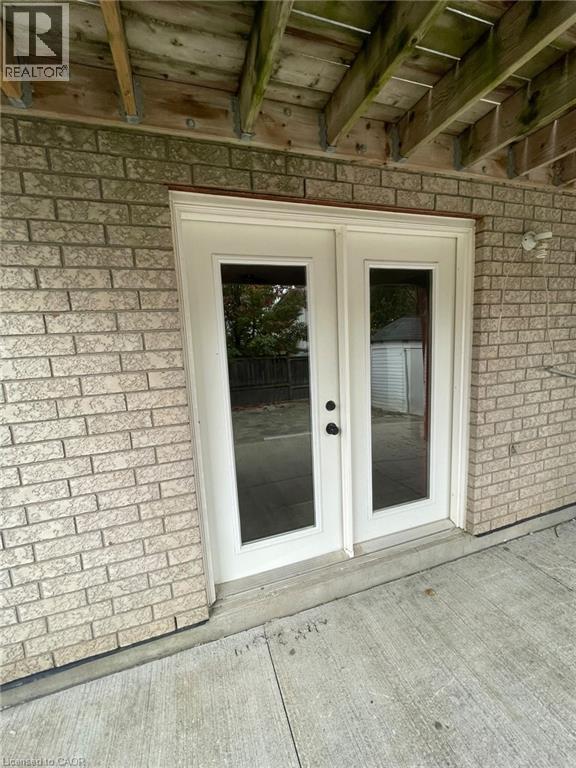
324 Beaumont Crescent Unit# Lower
Kitchener, Ontario
324 Beaumont Cres, Lower Unit, Kitchener Welcome to this comfortable lower-level unit offering approximately 750 square feet of functional living space in a convenient Kitchener location. Featuring one bedroom and one full bathroom, this unit offers a practical layout ideal for a professional, couple, or individual seeking a comfortable and conveniently located home. The unit features in-unit laundry, central air conditioning, and central heating for year-round comfort and convenience. One driveway parking space is included. The tenant pays 30% of the utilities, estimated at approximately $135 per month based on an average monthly utility cost of $450. Conveniently located close to shopping, restaurants, schools, parks, public transit, and major commuter routes, this property offers easy access to everyday amenities and services throughout Kitchener. Property Features: Lower Unit 1 Bedroom 1 Full Bathroom Approximately 750 Sq Ft 1 Driveway Parking Space In-Unit Laundry Central Air Conditioning Central Heating Tenant Pays 30% of Utilities (Approximately $135/Month) Available ASAP. (id:49269)
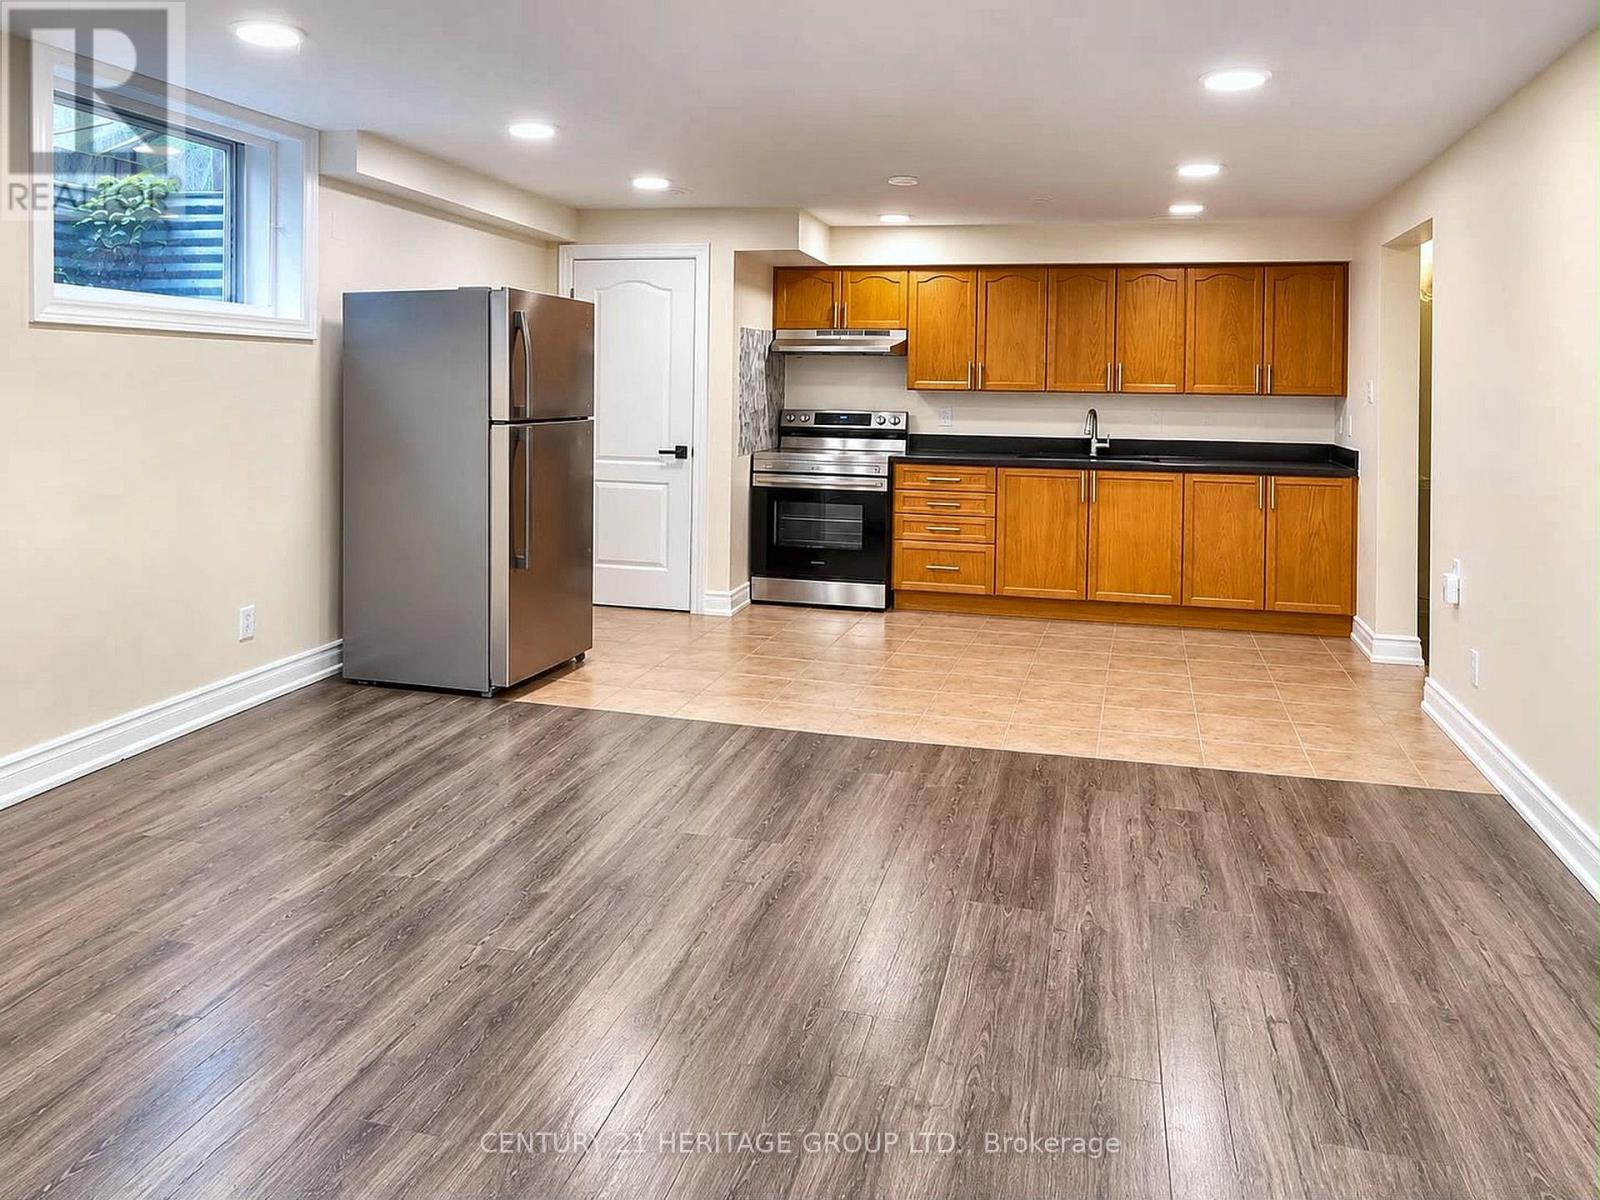
Basement - 76 Larkin Drive
Barrie, Ontario
Now available for immediate occupancy, the two-bedroom basement apartment at 76 Larkin Drive offers a place of your own in Barrie's Georgian Drive neighborhood. Part of a legal duplex, the apartment has a private entrance, its own kitchen, one bathroom, and dedicated laundry. Both bedrooms can be used for sleeping, or you can set one up as a home office or study space. Georgian College and Royal Victoria Regional Health Centre (RVH) are nearby, and Highway 400 is about a five-minute drive away. Tenant pays 40% of utilities. (id:49269)
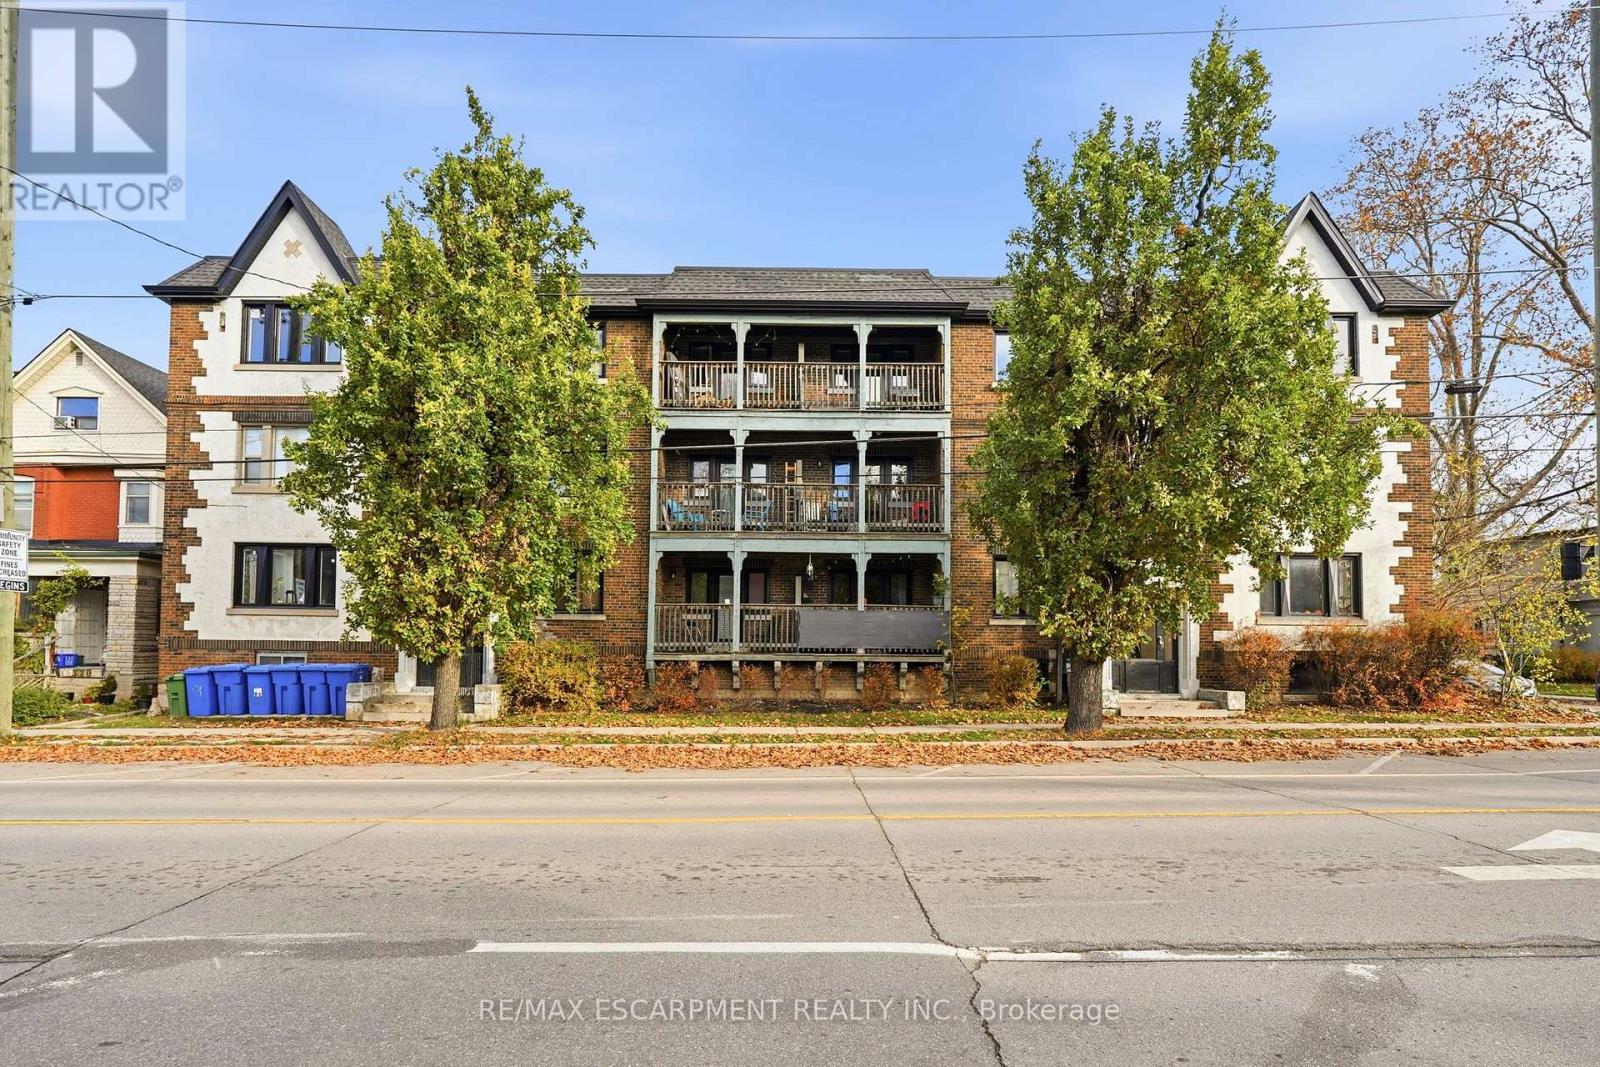
12 - 316 Aberdeen Avenue
Hamilton, Ontario
Large, bright and sunny top floor 1-bedrm apartment with AC available for lease in the vibrant Locke St area renowned for its array of dining establishments, cafes, and shopping options. Situated at the intersection of Aberdeen Ave and Locke Street within the distinguished Century Building, this unit exudes character and charm. Hardwood flooring throughout. Abundant natural light fills the space through the windows, complemented by a rear door leading to a handy walkout to Locke street. Convenient access to public transit at your doorstep makes it an ideal locale for professionals affiliated with McMaster University or St Joe's hospital. Limited to street parking only. (id:49269)