
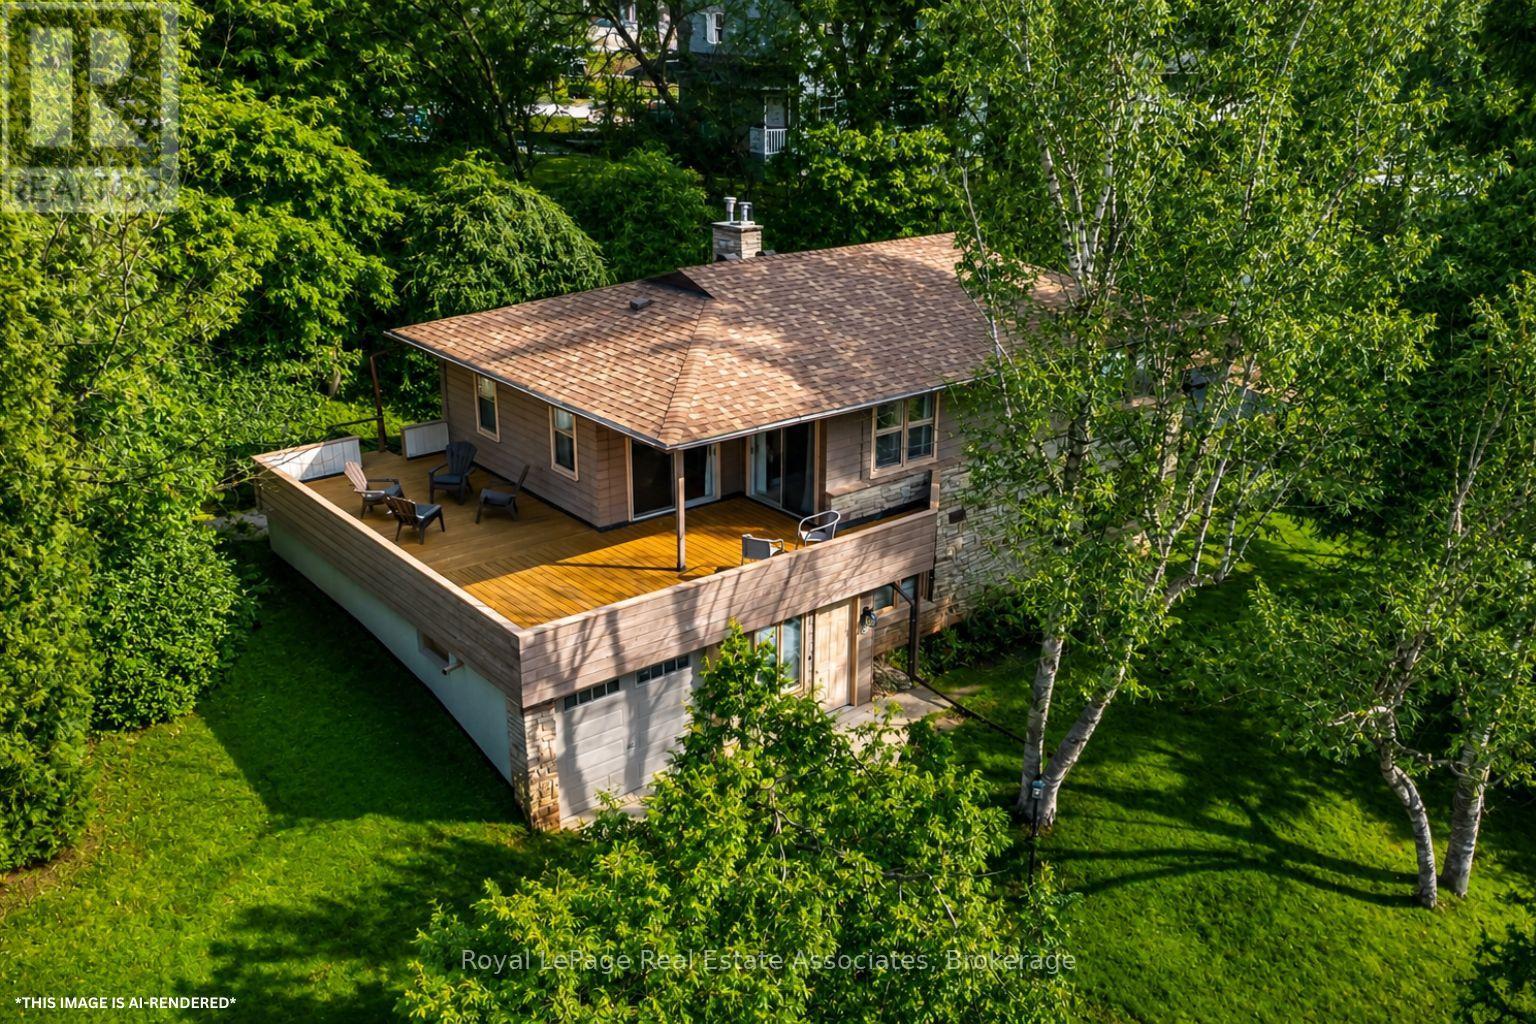
8 Ann Street
Halton Hills, Ontario
Tucked away on a private drive just minutes from the GO Station, Glen Williams, and Downtown Georgetown, this custom built 4-bedroom home provides 2137 sq ft of exceptional privacy, space, and a true connection to nature without sacrificing the convenience of town living. This is a rare opportunity to own a truly one-of-a-kind property with a beautifully treed .68-acre lot, shared ownership of a 1.096-acre parcel at the front, and breathtaking views of Silver Creek from every window. Designed with family life in mind, the home features four spacious, bright bedrooms, each with large windows showcasing beautiful views of the surrounding landscape. Both the primary and secondary bedrooms open directly onto the wraparound deck, creating seamless indoor-outdoor living. The cozy family room is highlighted by a stunning natural stone wall and gas stone fireplace, making it the perfect place to relax and unwind at the end of the day. The home also offers a large, bright eat-in kitchen with picturesque views of the creek, making it the perfect space for busy morning routines and evening family meals.Beyond the walls, the wraparound deck is the perfect place to start your day with a sunrise coffee and unwind in the evening while watching the sunset over the trees and creek. The expansive yard is perfect for families, giving kids plenty of room to play and explore. This is a place where your kids can truly be kids, spending afternoons exploring the woods, skipping rocks in the creek, or biking along quiet streets. This is more than a home; it's a sanctuary for family life offering a place to grow, play, and relax, all while enjoying the beauty of nature and the convenience of Georgetown just minutes away. (id:49269)
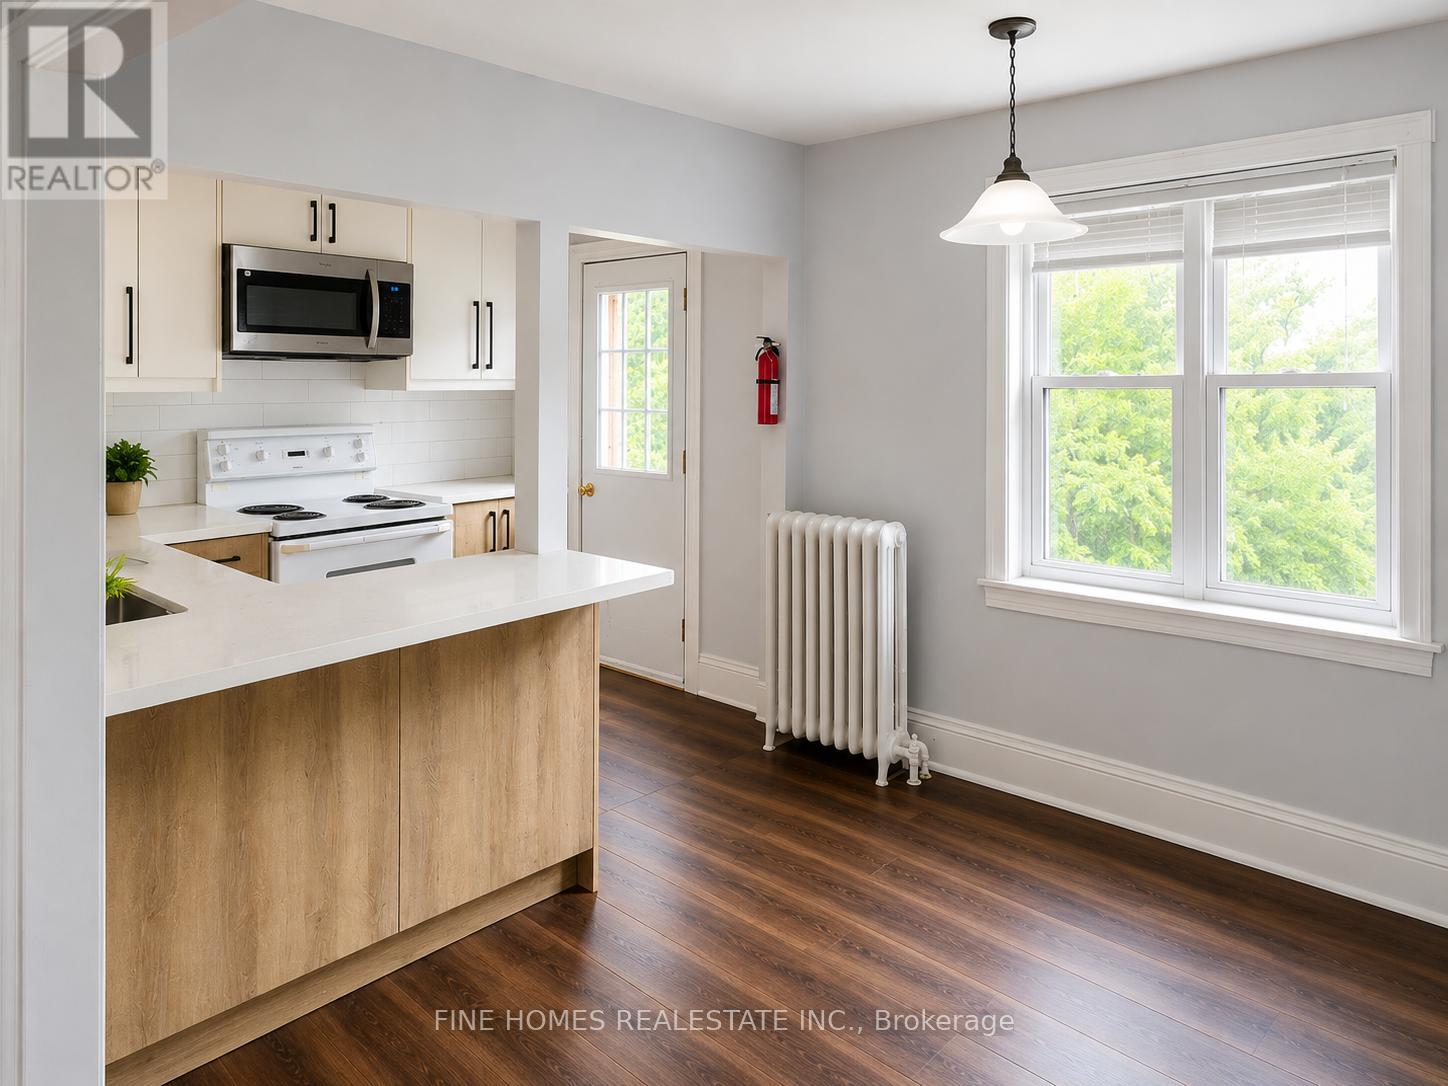
81 Wheatfield Road
Toronto, Ontario
Bright & Spacious 2-Bedroom Second-Floor Apartment in an Unbeatable Lakeside Location! This well-maintained unit features a functional open-concept layout with an eat-in kitchen and walk-out to a private balcony, perfect for enjoying your morning coffee. Large windows fill the home with natural light, creating a warm and inviting atmosphere throughout. The spacious primary bedroom offers a large closet plus a convenient bonus cubby closet, while the generous second bedroom features ample closet space and access to a bright solarium-ideal as a home office, reading nook, or relaxation space. Hardwood flooring runs throughout, adding warmth and character.Enjoy the convenience of garage and driveway parking, a private entrance, and access to a private front lawn. Coin-operated laundry is available on-site.Ideally located on a quiet residential street just 150 metres from Lake Ontario, this home offers an exceptional walk score with TTC streetcars and buses just steps away, plus easy access to shops, grocery stores, cafés, parks, restaurants, and the waterfront.Rent plus hydro. A fantastic opportunity to enjoy comfortable living in one of Toronto's most desirable lakeside neighbourhoods. (id:49269)
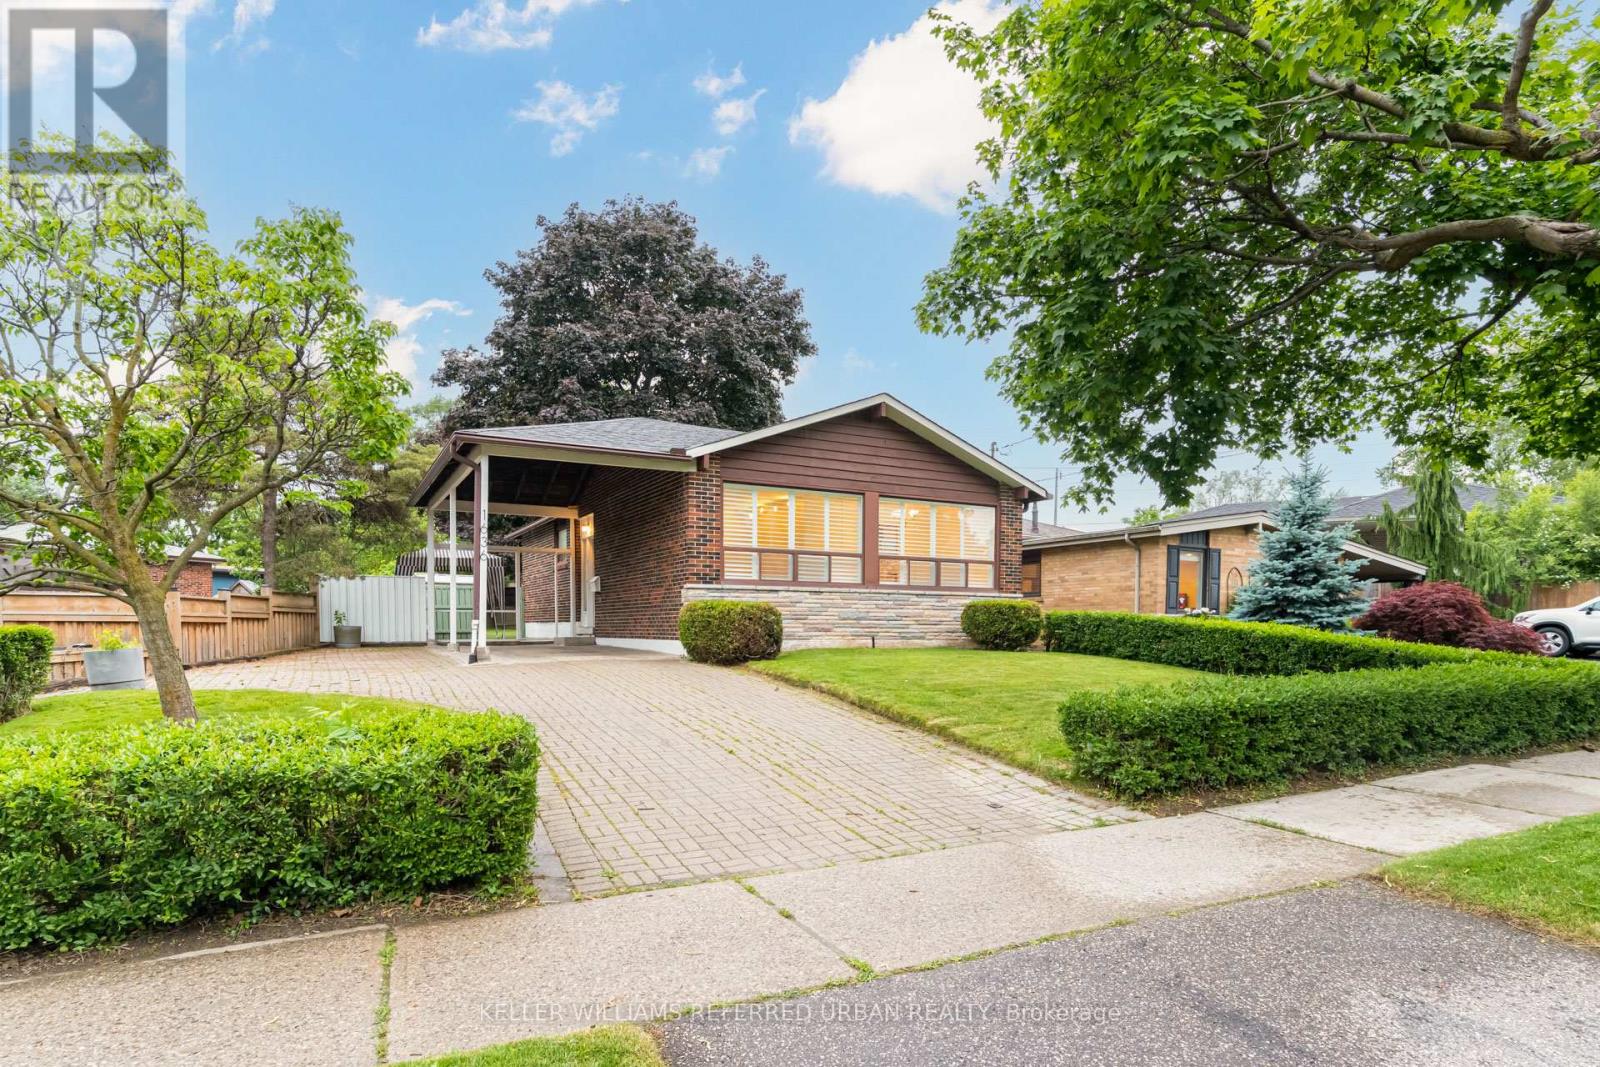
1636 Robillard Road
Mississauga, Ontario
Huge Backyard At Robillard! APPROX 56.80x172.24 FT LOT! Highly Sought-After Family-Friendly Neighbourhood In Coveted Lorne Park School District. Just Steps To Hillcrest Middle School & Close To St Christopher's Catholic School! Fairfield's Member-Only Pool Club Around The Corner! Established Community W/ Mature Tree-Lined Winding Roads, Daycares, Dance Studios, Local Restaurants In Clarkson Village, Etc. Not To Mention Close Proximity To Port Credit & Downtown Oakville. Clarkson Go Nearby. Easy Access To QEW. This Charmer Is Teeming W/ Potential! Remove Wall In Kitchen For An Open Concept Main-Floor Layout. And Open Up The Basement As Well To Create A Large Rec Room, Office, In-Law Suite, Etc. Choose Your Finishes! Put Your Own Stamp On It! And Live In One Of Mississauga's Most Desirable Areas! Don't Miss Out On This Incredible Opportunity! Home Is Being Sold As-Is / Where Is. Carson Dunlop Inspection Report, Floor Plans, Virtual Tour, Etc. Available. (id:49269)
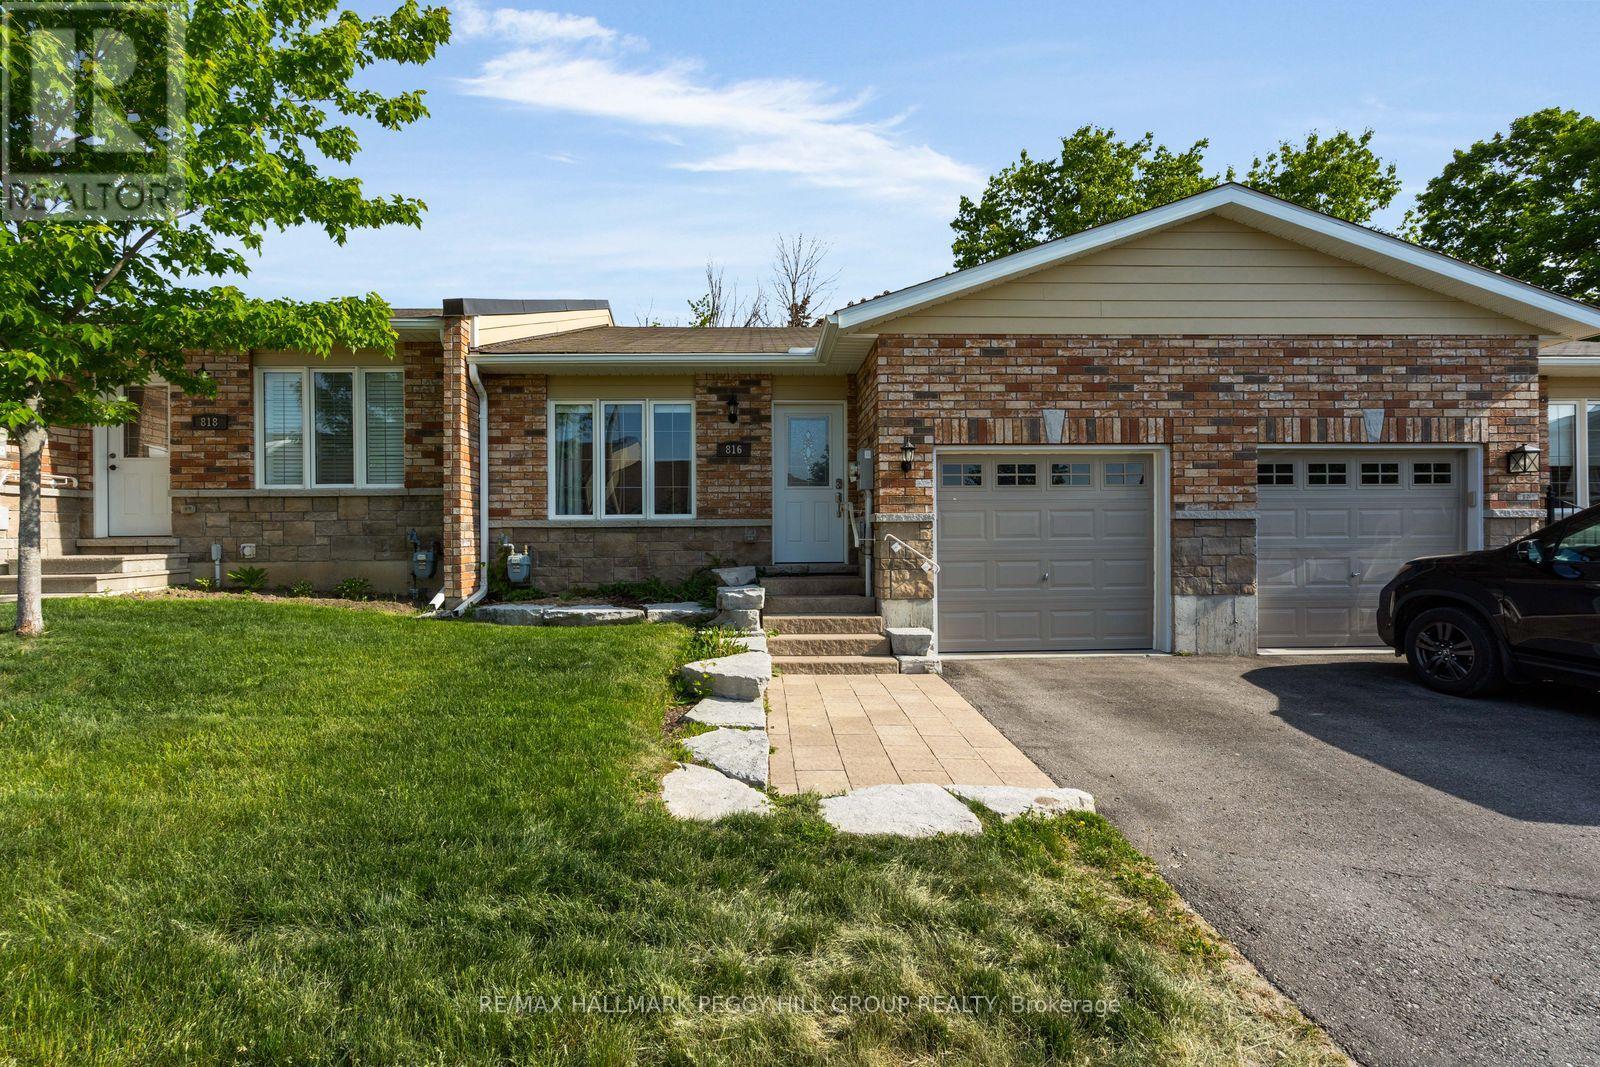
816 Jane Boulevard
Midland, Ontario
THOUGHTFULLY UPDATED BUNGALOW STEPS FROM LITTLE LAKE! What if homeownership came with more freedom? Ditch the lawnmower and snow shovel for this beautifully updated condo townhouse within walking distance of Little Lake. Whether you're downsizing, simplifying or buying your first place, you'll appreciate the low-maintenance lifestyle, one-level living, thoughtful updates, and extra room to grow with an unspoiled basement ready for your vision. The updated kitchen makes mealtime feel effortless, with stainless steel appliances and open sightlines across the living and dining area, where updated pot lights add a warm, modern touch. When the weather calls, slide open the walkout and take dinner to the backyard deck, where the privacy fence gives the space a tucked-away feel. A spacious primary bedroom offers a walk-in closet and a remodelled 3-piece ensuite with a glass walk-in shower and built-in storage. Main floor stackable laundry is neatly tucked away in a closet, while the unspoiled basement with a bathroom rough-in provides exciting potential for additional living space, a home office, a hobby room or a home gym. Outside, the brick exterior is complemented by an interlock front walkway, an attached garage with inside entry and 1 driveway parking space. Low condo fees cover common elements, building insurance, parking, snow removal and lawn maintenance, making it easy to spend less time on upkeep and more time enjoying everything Midland has to offer. (id:49269)
201 - 300 Essa Road E
Barrie, Ontario
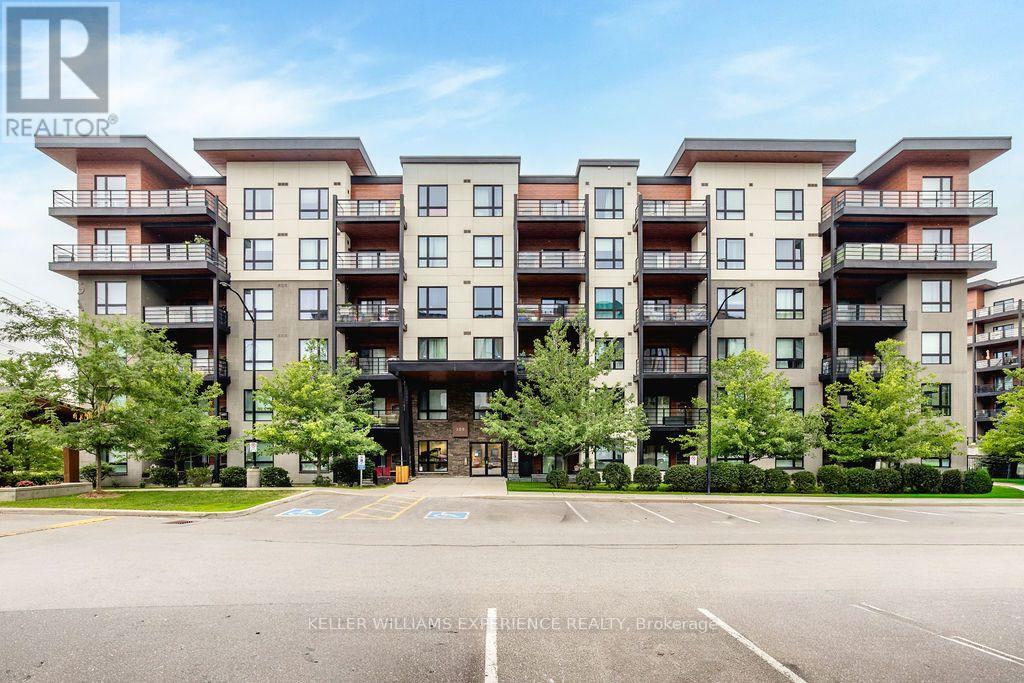
Bright. Spacious. Effortless. This corner unit combines the ease of condo living with an abundance of natural light, generous living space, and thoughtful upgrades throughout. Offering 1,244 square feet, this fully accessible second-floor suite features two bedrooms, a versatile den, and two full bathrooms. The open-concept kitchen flows seamlessly into the living and dining area, creating an inviting space for both everyday living and entertaining. Oversized corner windows fill the home with sunlight, while tasteful finishes including updated laminate flooring, ceramic tile, pot lighting, a functional kitchen island with built-in outlets, and premium appliances elevate the space. Practical and convenient with in-suite laundry, two owned parking spaces, including one underground, and a private storage locker. Residents also enjoy access to the stunning rooftop terrace, where panoramic views of Barrie provide the perfect backdrop for relaxing or gathering with friends. Enjoy low-maintenance living in a well-appointed community, this exceptional condo offers comfort, convenience, and a location you'll love. **Please note some photos are virtually staged (id:49269)
341 Tiny Beaches Road N
Tiny, Ontario
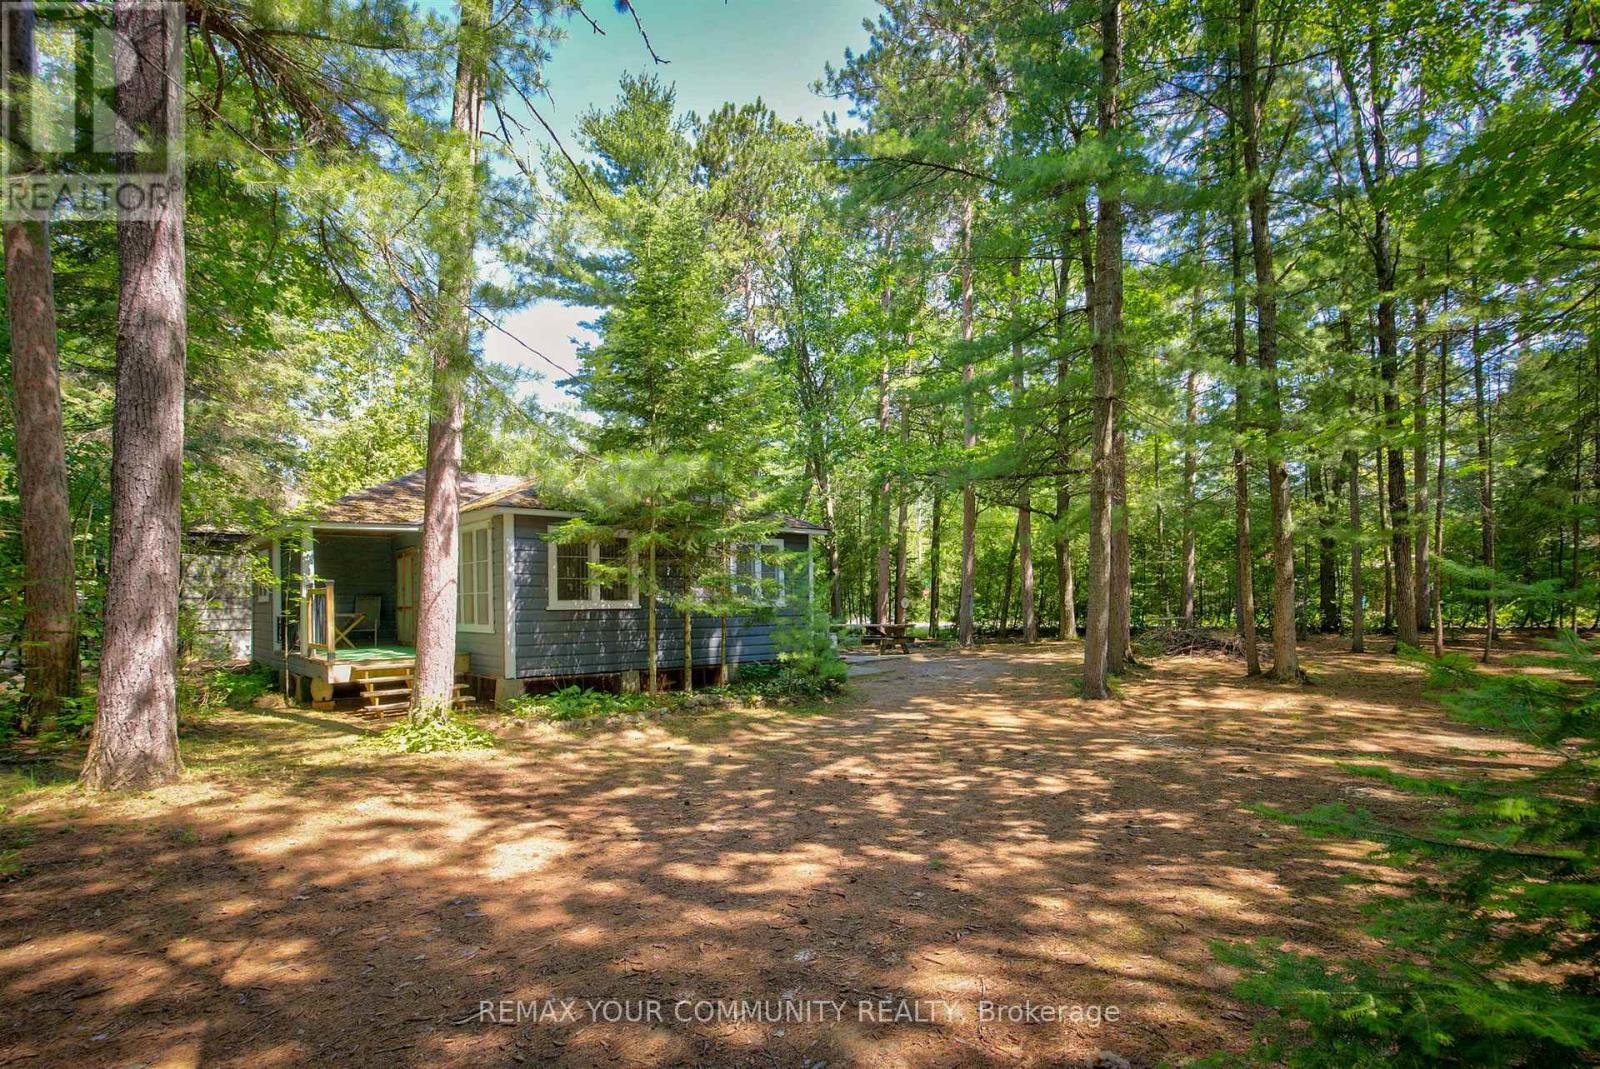
Charming and Traditional 3 Bedroom Summer Cottage Between Walker's Beach. 200 meters to Cawaja Sandy Beach and 400 meters to Rowntree Beach. A Great Place To Create New Family Memories, Situated On A Large Lot With Mature Trees. Featuring Pine Floors And Knotty Pine Walls. *A True Cottage Feel and Cottage Life Experience To Last a Life Time of Memories *Enjoy Georgian Bay. Close To Balm Beach.* Most Furniture Remain Together With All Appliances And Contents. Discover the Charm and Potential of this Rustic Cottage set on a Private and Peaceful Setting, Offering Plenty of Opportunity to Update and Personalize Over Time. Conveniently Located just minutes from Midlands's Shopping , Restaurants, Theatre, Golf courses, Marinas and Hospital. Only 90 minutes from the GTA. A Rare Opportunity to Enjoy the Cottage Lifestyle Today while adding your own touches for Tomorrow!! (id:49269)
154 Burkholder Street
Whitchurch-Stouffville, Ontario
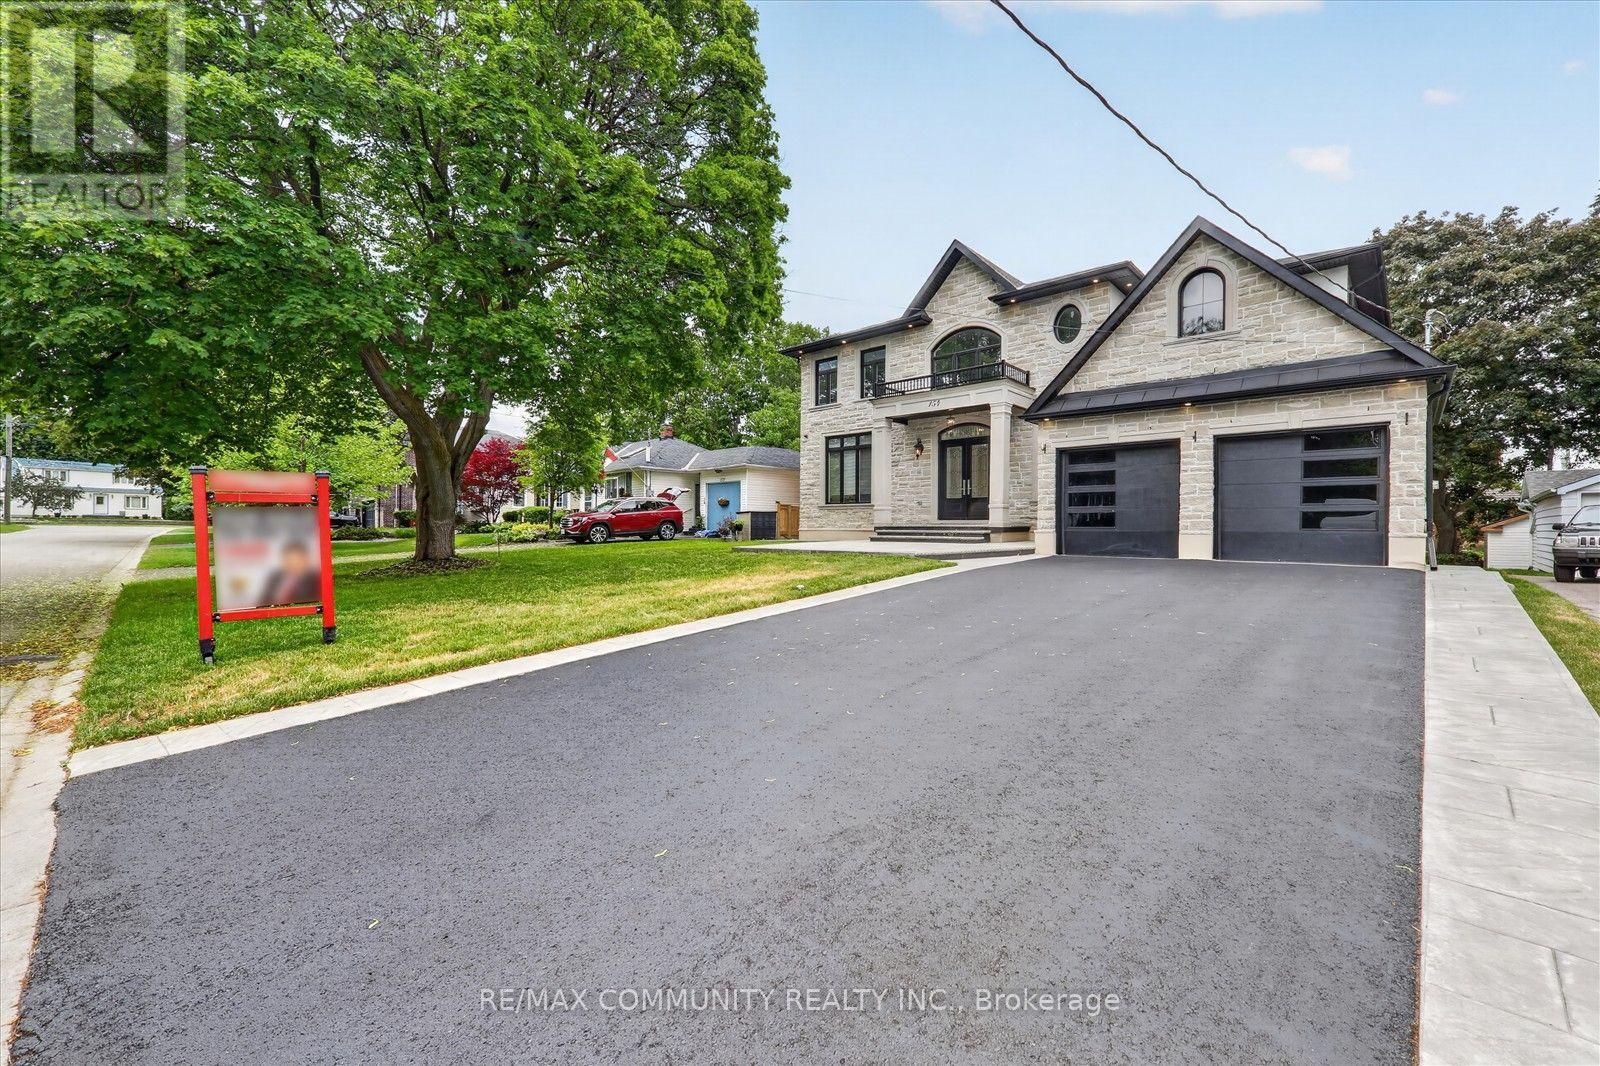
Welcome to this stunning luxury detached home in the heart of downtown Whitchurch-Stouffville, located in one of the area's most desirable family-friendly neighborhoods. Built in 2023, this beautifully upgraded residence offers an open-concept layout with soaring 11-foot ceilings, oversized windows, abundant natural light, and hardwood flooring throughout the main and 2nd levels. A versatile main-floor library provides the perfect home office or study space. The chef-inspired kitchen features granite countertops, stainless steel appliances, a premium 48-inch refrigerator, gas cooktop, built-in wall oven, extensive cabinetry, a large center island, butler's pantry, and separate walk-in pantry. Upstairs offers four spacious bedrooms, including a luxurious primary suite with double-door entry, tray ceiling, his-and-hers walk-in closets, and a spa-inspired 5-piece ensuite with double vanities, soaker tub, glass shower, and private water closet. All bathrooms feature windows, and a convenient second-floor laundry room adds everyday functionality. Additional upgrades include pot lights throughout, a whole-home water softener system, and a rare double-door walk-up separate entrance to the basement, offering endless possibilities for future living space, recreation, or an in-law suite. Ideally located within walking distance to schools, parks, shopping, restaurants, community amenities, and GO Transit. Furnace, A/C, C/Vacuum, hot water tank, water softener, and CCTV security system are all fully owned. A true turnkey opportunity in an exceptional location. (id:49269)
369 - 7250 Keele Street
Vaughan, Ontario
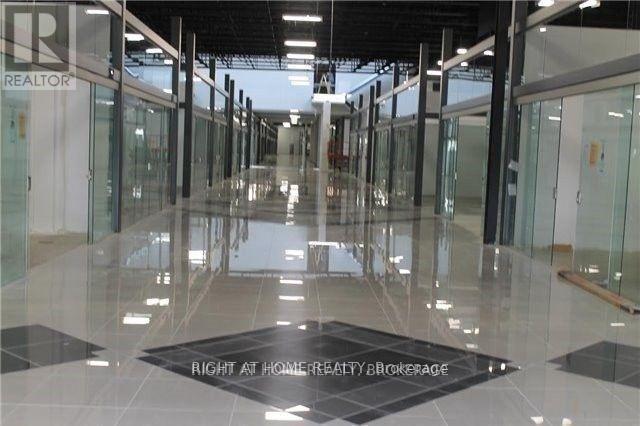
Gorgeous, Modern Designed Unit 2/ Top High Quality Finishing Materials (Gypsum Walls, Pot Lights & Tiles). At The Heart Of Canada Largest Home Improvement Centre, W/ Free Shuttle Buss To/From Future Steeles Ave Subway. Minutes From Hwy 400, 407, 7. Over 400 Stores Selling 36 Categories + Of Home Improvements Merchandise & Services. Unit Contains 3 Walls, 1 Glass Wall. Fully Equipped For Lighting Store W/ Ceiling Rack Display System. (id:49269)
507 - 4 Briar Hill Heights
New Tecumseth, Ontario
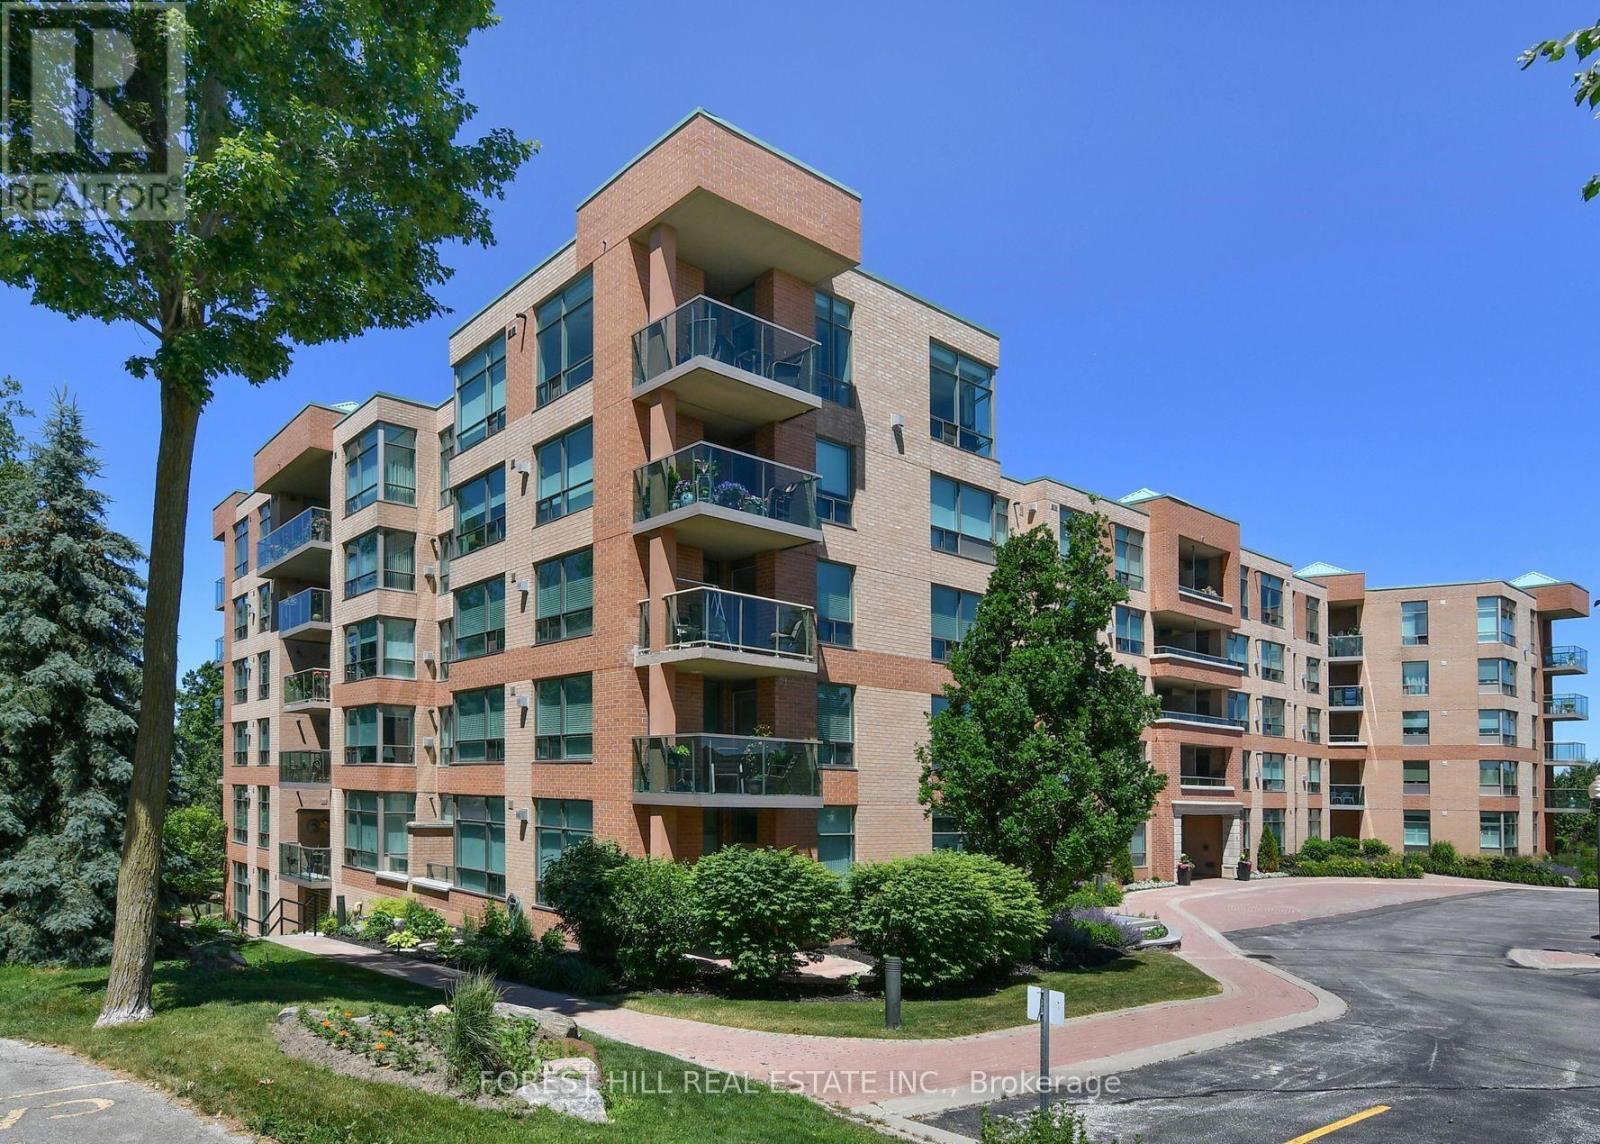
Welcome to this exceptional penthouse suite offering approximately 1,641 sq. ft. of thoughtfully designed living space, featuring 2 bedrooms plus a den/home office, 3 bathrooms, and 2 private balconies, with a spectacular unobstructed south view, you can see for miles. In the tranquil surroundings of the Nottawasaga Golf Course and framed by mature trees, this bright and airy residence boasts spectacular unobstructed southern views stretching for miles. Expansive windows fill the open-concept living and dining areas with natural light, creating a warm and inviting atmosphere ideal for both everyday living and entertaining. The spacious eat-in kitchen is equipped with stainless steel appliances and ample cabinetry, while the versatile den provides perfect space for a home office, reading room, or guest area. Retreat to the generous primary suite, complete with a walk-in closet, private balcony, and 5-piece ensuite bath. A well-appointed second bedroom, abundant storage, and convenient ensuite laundry add to the suite's exceptional functionality. Located in the Palisades, a highly regarded, meticulously maintained safe and secure building, residents enjoy peace of mind and a premium lifestyle, The unit also includes two (2) underground parking spaces and a storage locker. This is a rare opportunity to own a penthouse suite with stunning views, generous living space, and a coveted golf course setting. Don't miss your chance to make it yours. (id:49269)
126 Longford Drive
Newmarket, Ontario
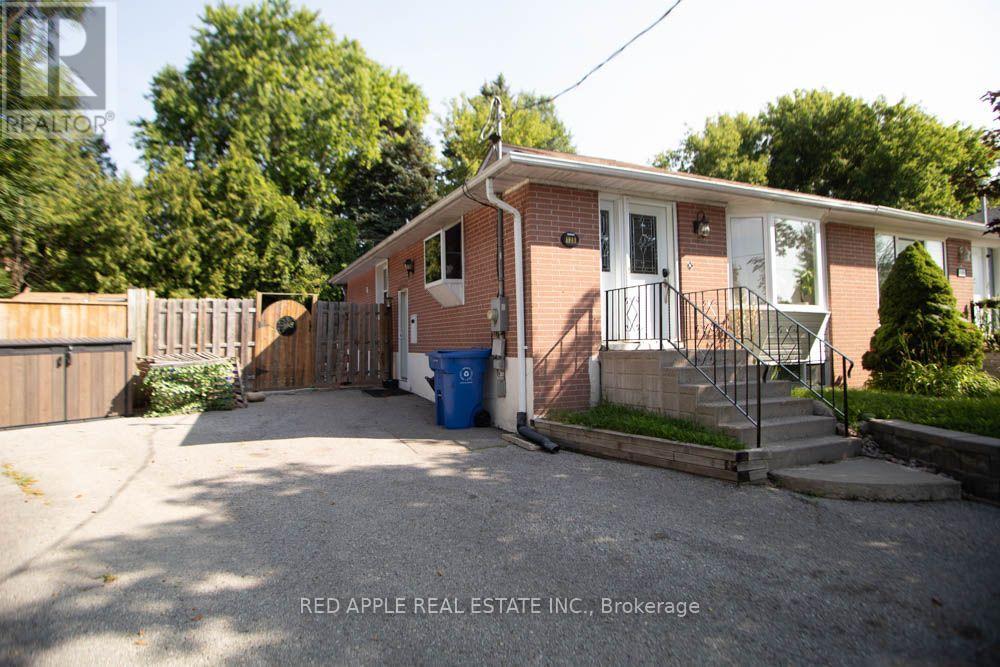
Welcome to this beautifully finished 2-bedroom basement apartment in the heart of Newmarket! This bright and fully self-contained suite features a private entrance, a spacious open-concept living area, and a modern kitchen with a dedicated dining space-perfect for everyday living and entertaining. Enjoy two generously sized bedrooms, convenient in-suite laundry, and one included parking space. Located close to shopping, restaurants, parks, schools, public transit, and all the amenities Newmarket has to offer. Gas, electricity, and water included in lease price. (id:49269)
744 Eminence Street
Ottawa, Ontario
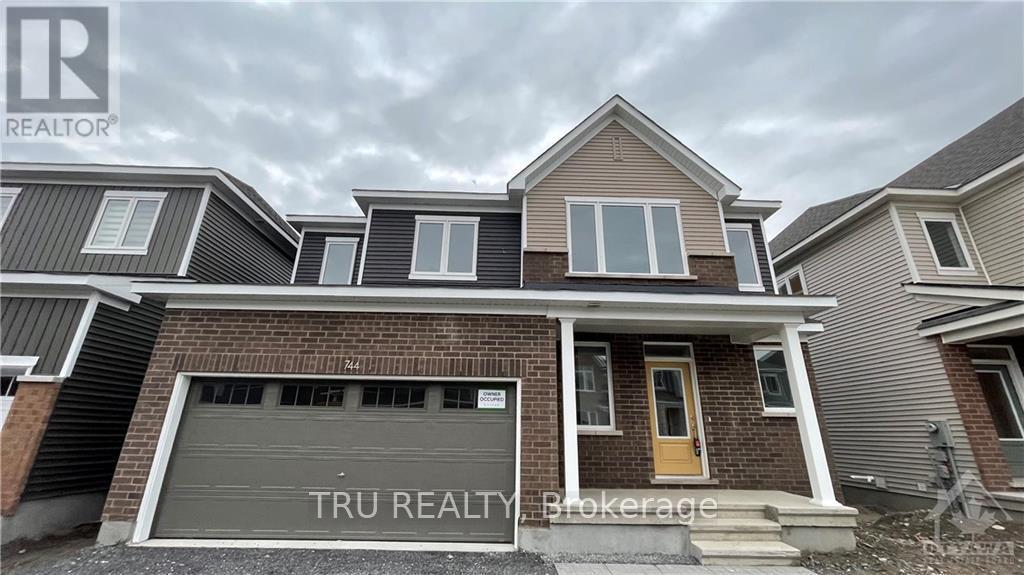
Available October 1st. Built 2023, 4 bedrooms detached house with no rear neighbors. This 2 car garages, 4 bedrooms with fully finished basement house has a perfect location, close to schools, restaurants and parks, Costco, Amazon and both 417 & 416 exits . Main floor finished with gleaming hardwood floors & staircase, 9-ft smooth ceilings, living room fireplace and kitchen with pantry, second floor laundry. (id:49269)

662 Des Erables Promenade
Casselman, Ontario
Experience the best of both worlds in this inviting bungalow, perfectly positioned in a desirable community where peaceful country living meets everyday convenience. Enjoy the tranquility of a rural setting while remaining just minutes from shopping, restaurants, schools, parks, recreation, and everyday amenities. Boasting excellent curb appeal, the home features a paved driveway, tasteful landscaping, a welcoming covered front porch, and an attached single-car garage complete with an automatic garage door opener, convenient side entry, inside access to the home, and a GenerLink connection for added peace of mind during power outages. Step inside to a bright, welcoming foyer where natural light fills the spacious, open-concept layout. The well-appointed kitchen serves as the heart of the home, offering abundant cabinetry and counter space, a large sit-at island, a pantry, and plenty of room for both everyday living and entertaining. The adjoining living room is highlighted by a large picture window, creating a warm and inviting space to gather. The generous primary bedroom offers ample closet space, while two additional bedrooms provide flexibility for family, guests, or a home office. A full 4-piece bathroom and convenient main-floor laundry complete this functional level. The finished lower level expands your living space with a spacious recreation room ideal for family movie nights, a games area, or entertaining. A 3-piece bathroom, utility room, and abundant storage add even more versatility. Outside, unwind in your private backyard featuring a large deck, gazebo, and storage shed-perfect for summer barbecues, morning coffee, or evenings spent with family and friends. Offering the ideal combination of comfort, functionality, and an exceptional location, this move-in ready bungalow is ready to welcome you home. (id:49269)