
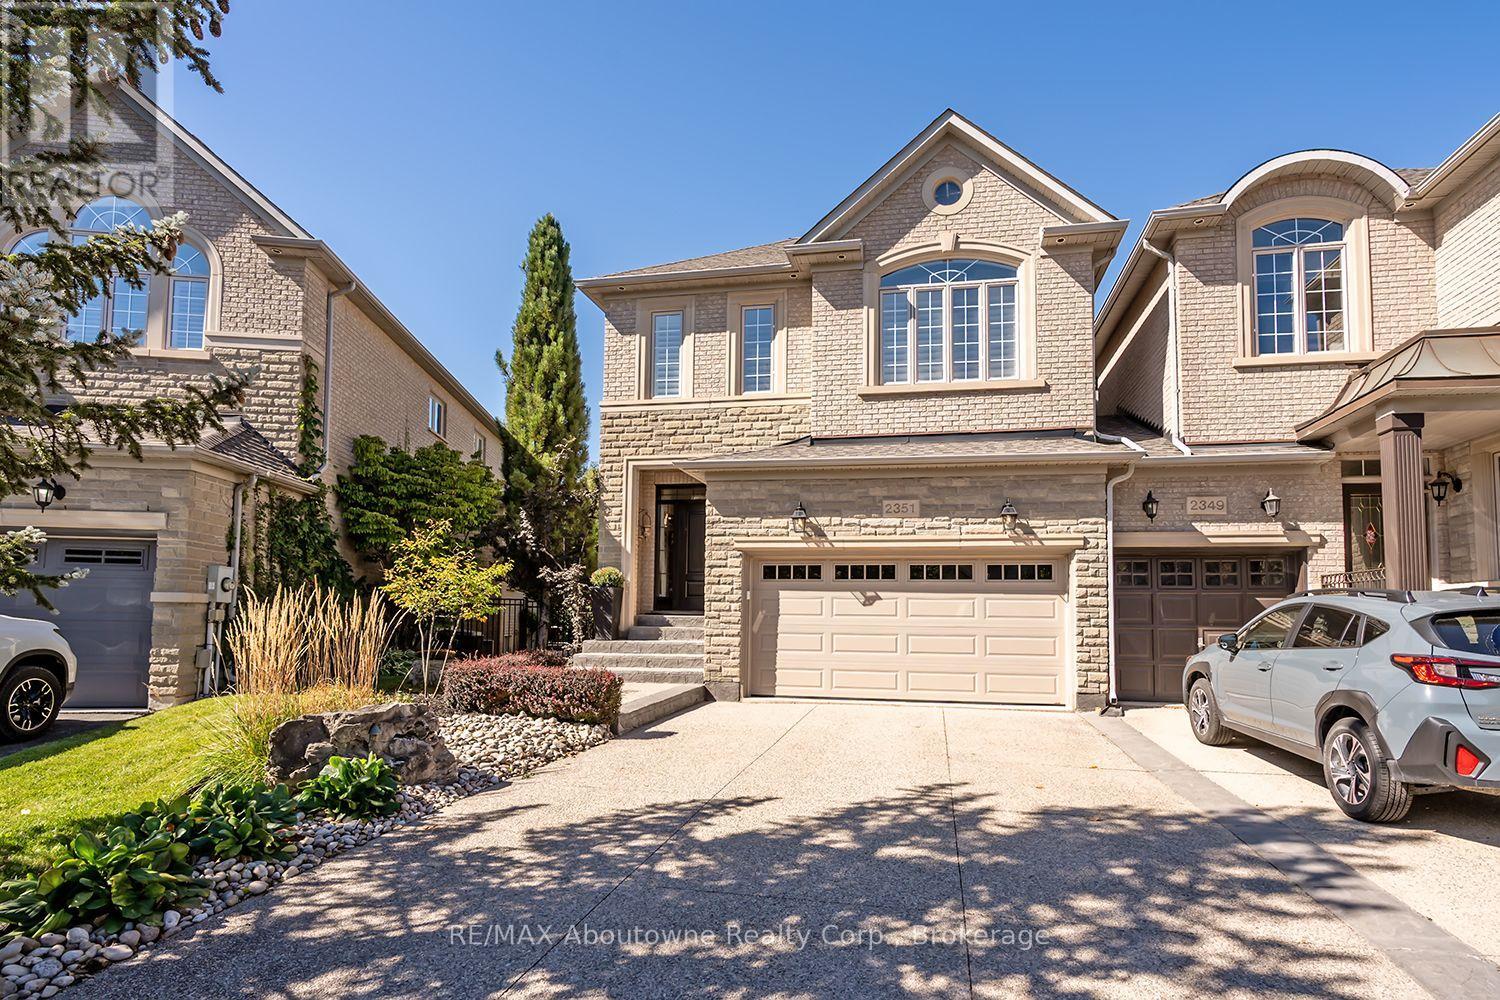
2351 Woodfield Road
Oakville, Ontario
Welcome to this exceptional end-unit freehold town home, ideally located at the end of Woodfield Road and backing directly onto a beautiful trail system with walking trails right at your doorstep.This incredibly well-maintained and stylish home features 9-foot ceilings and hardwood flooring throughout the main and second levels. The bright, open-concept layout is perfect for both everyday living and entertaining. The gourmet kitchen features granite counter tops, stainless steel appliances and ample cabinetry, with a walkout from the kitchen to a lovely back deck overlooking the surrounding greenery.The main level is beautifully appointed with pot lights, crown moulding and a classic gas fireplace, creating a warm and inviting atmosphere.An elegant open staircase leads to the professionally finished lower level, complete with a 3-piece bathroom, family room, and gas fireplace, amazing additional living space.Upstairs, you'll find three generously sized bedrooms. The spacious primary suite features a large walk-in closet and a luxurious 5-piece en-suite with a separate glass shower and soaker tub. The renovated main bathroom features a stylish double-sink vanity.The conveniently located upper-level laundry room is a standout feature, offering a quartz counter top, laundry sink and tons of additional storage.Outside, enjoy the benefits of an end-unit location, a double-car garage and parking for up to four vehicles.A truly exceptional, turnkey home in a fantastic location, steps from beautiful walking trails. Don't miss this opportunity! (id:49269)
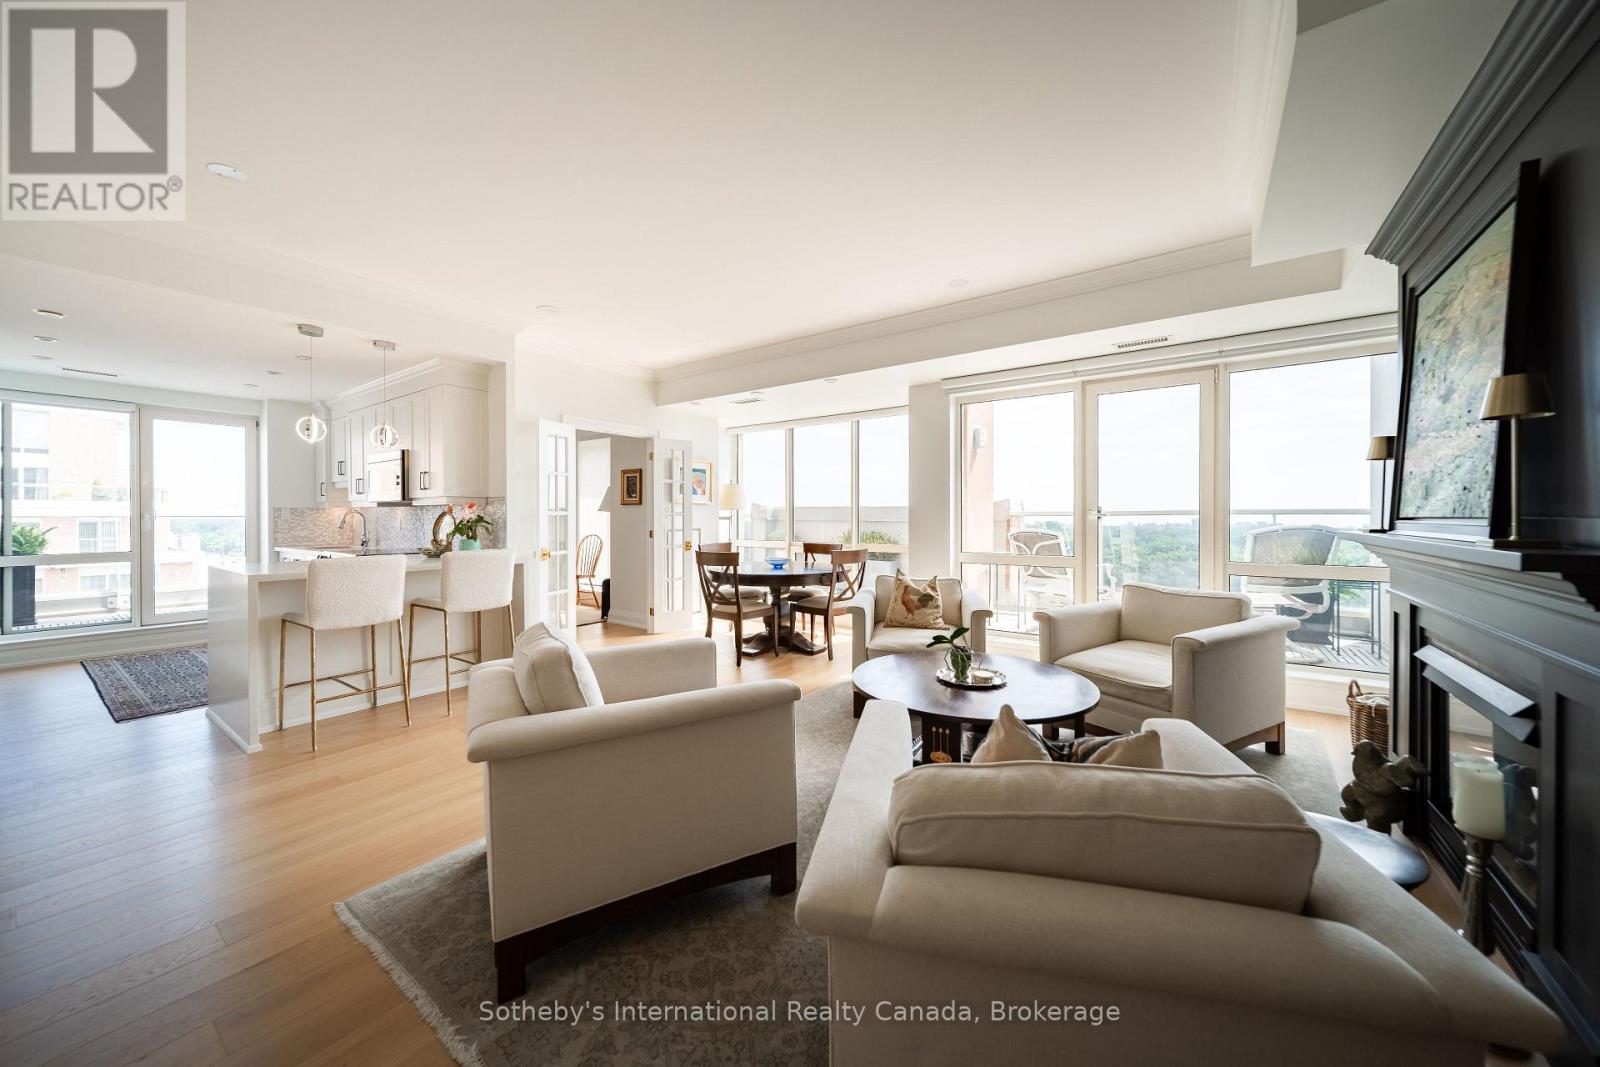
901 - 50 Old Mill Road
Oakville, Ontario
Luxurious updates, amazing location and breathtaking views of 16 Mile Creek, it will be tough to find a more perfect home in the sky. With 2 Beds and a den, 9' ceilings and over 1300sqft of living space, this beautifully renovated unit is complemented by almost 400sqft of private wraparound terrace. Offering an extraordinary expansion of the total living space, the terrace is an exceptional setting for morning coffee, evening entertaining or simply enjoying the changing seasons. Custom designed gas fireplace with distinctive surround/mantle anchors the living & dining space providing a sophisticated focal point. An important distinguishing feature - the gas fireplace - is unique to the Penthouse units! The open-concept kitchen features custom cabinetry, quartz counters, & top-tier appliances. The adjacent den is perfect for an office. The primary suite is the 'cherry on top' with walk-in closet customized with drawers and shoe cabinet, and the 4-piece ensuite Bath that has been tastefully updated. Overlooking the terrace, there is also a separate balcony unique to this bedroom suite. The 2nd Bed serves as a den & is a perfect guest room. The second Bath has also been updated. Rounding out the suite - a laundry room with plenty of storage space. Every detail has been carefully considered. Hardwood flooring was replaced, custom finishing details added, including solid wood doors, beautiful trim & upgraded Emtek hardware. New blinds, most of which automated, were added for comfort and privacy. Freshly painted interiors create a crisp, polished backdrop. This suite offers 2 parking spaces AND 3 storage lockers. The well managed building offers a common BBQ area, lots of visitor parking, gym, gated entry, electric vehicle charging stations, & common rooms that can handle a crowd. But above all else, the building is ideally located in the heart of Oakville close to scenic walking trails, downtown Oakville, Kerr Village, shopping, dining & steps to the Oakville GO Station. (id:49269)
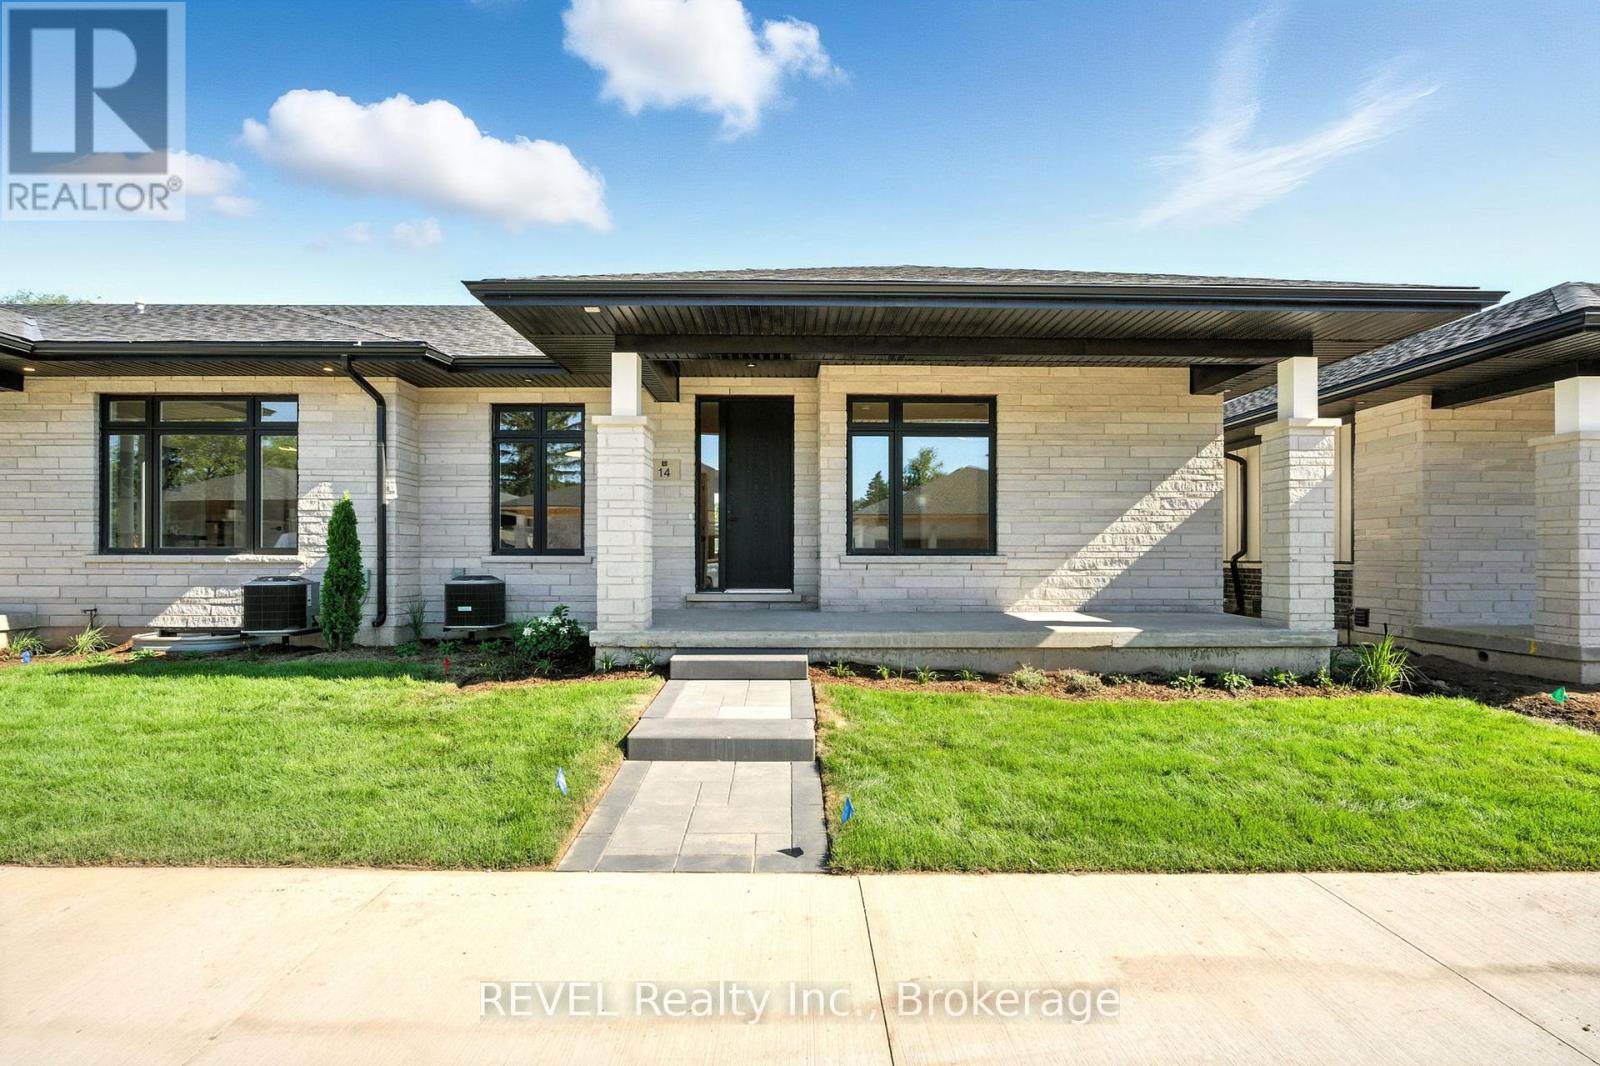
11 Accursi Crescent
Pelham, Ontario
Welcome to 11 Accursi Crescent, a beautifully finished bungalow townhome in one of Pelhams most sought after neighbourhoods. Built by Centennial Homes, this freehold property features 2 bedrooms, 2 bathrooms, and a bright open concept layout perfect for everyday living. The main floor offers hardwood flooring, high ceilings, and a modern kitchen with quartz counters, custom cabinetry, walk in pantry, and premium Fisher & Paykel appliances. The spacious living area is accented with clean lines and a sleek glass railing. The primary bedroom includes a private ensuite and walk in closet, while the second bedroom offers flexibility for guests or a home office. The laundry room includes built in cabinets and a sink for added function. Outside you'll find a double garage, finished driveway, and in ground sprinkler system. Just steps to parks, golf, and local amenities, this is low maintenance living in a quiet, upscale community. Make this home yours. (id:49269)
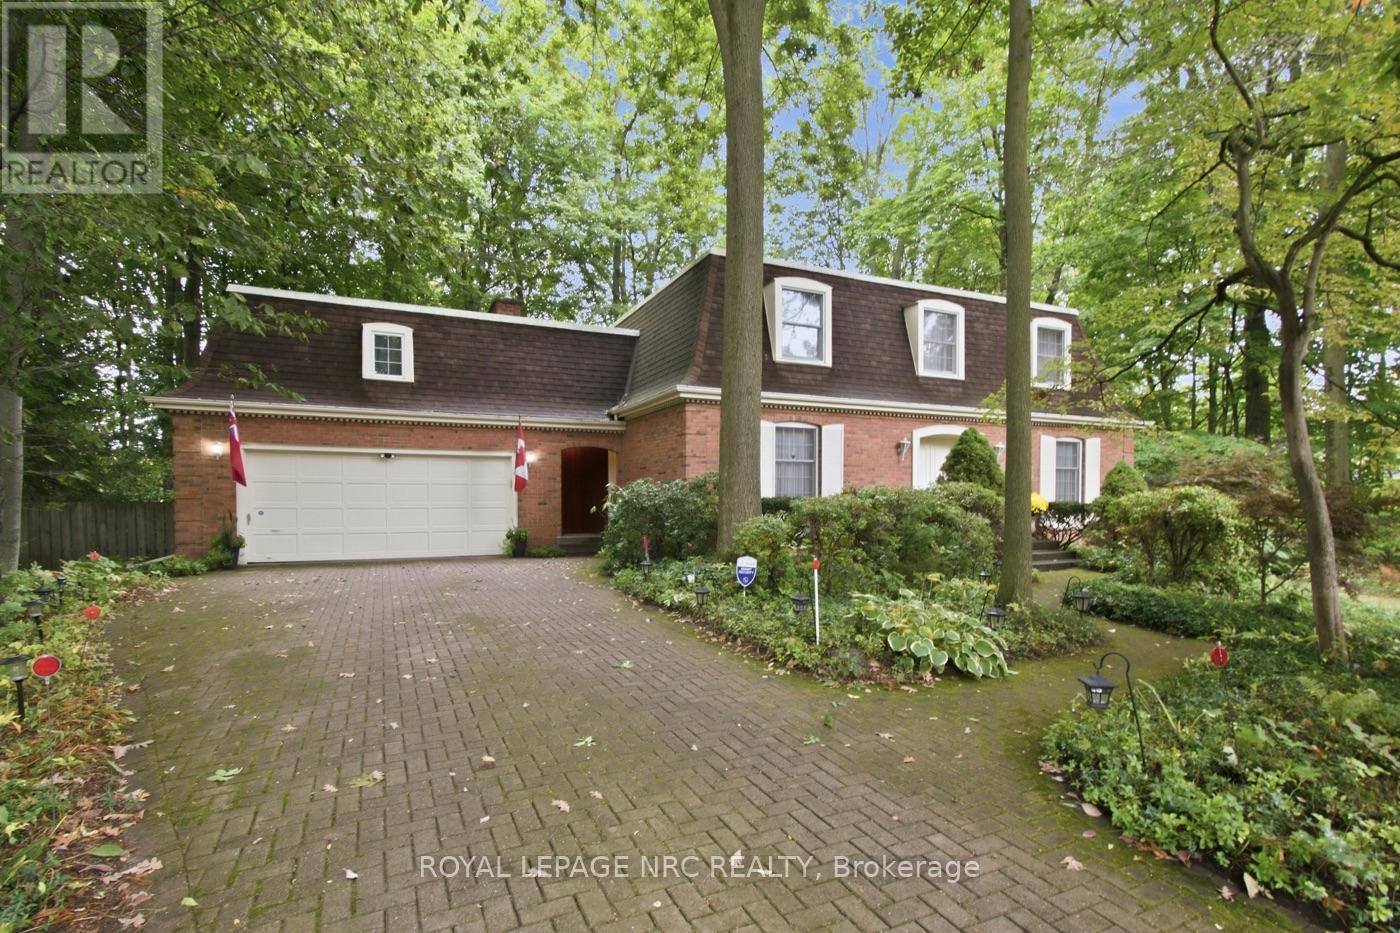
53 Stella Street
Pelham, Ontario
Let's go back to a time when Fonthill was a small village and grand homes were built on generous, beautifully treed properties. Set on one of the area's long-established prestigious addresses, this wonderful Grande Dame offers a rare combination of elegance, warmth and privacy. The exceptionally large, mature lot creates a wonderful sense of seclusion, with towering trees and lush surroundings that make it feel like your own private retreat.Inside, there is an abundance of living space across two floors, enhanced by an incredible four-season sunroom where walls of windows bring the outdoors in. Settle in with your morning coffee, curl up with a book or simply sit amongst the trees and enjoy the serenity of this very special property.The main floor offers a layout with wonderful character and versatility. In addition to the gracious formal living room, there is a spacious den with a gas fireplace-a cozy gathering place for family and friends. The generous eat-in kitchen provides plenty of room for everyday family meals, while the separate formal dining room is ready for holidays and special occasions. Just off the front hall, a spacious office provides an ideal work-from-home setting or could easily serve another purpose to suit your lifestyle.Upstairs, you'll find four well-sized bedrooms, including a lovely primary suite complete with its own ensuite. Storage is plentiful throughout the home, and the expansive basement offers even more space to make your own-imagine a recreation room, exercise area, games room or hobby space, with a dedicated workshop already waiting for your projects.Homes with this combination of history, presence, space and privacy are becoming increasingly difficult to find in Fonthill. A grand home, an established neighbourhood and a premium mature lot-this is the kind of property that has been special for generations and is ready to begin its next chapter. (id:49269)
65 Golden Boulevard W
Welland, Ontario
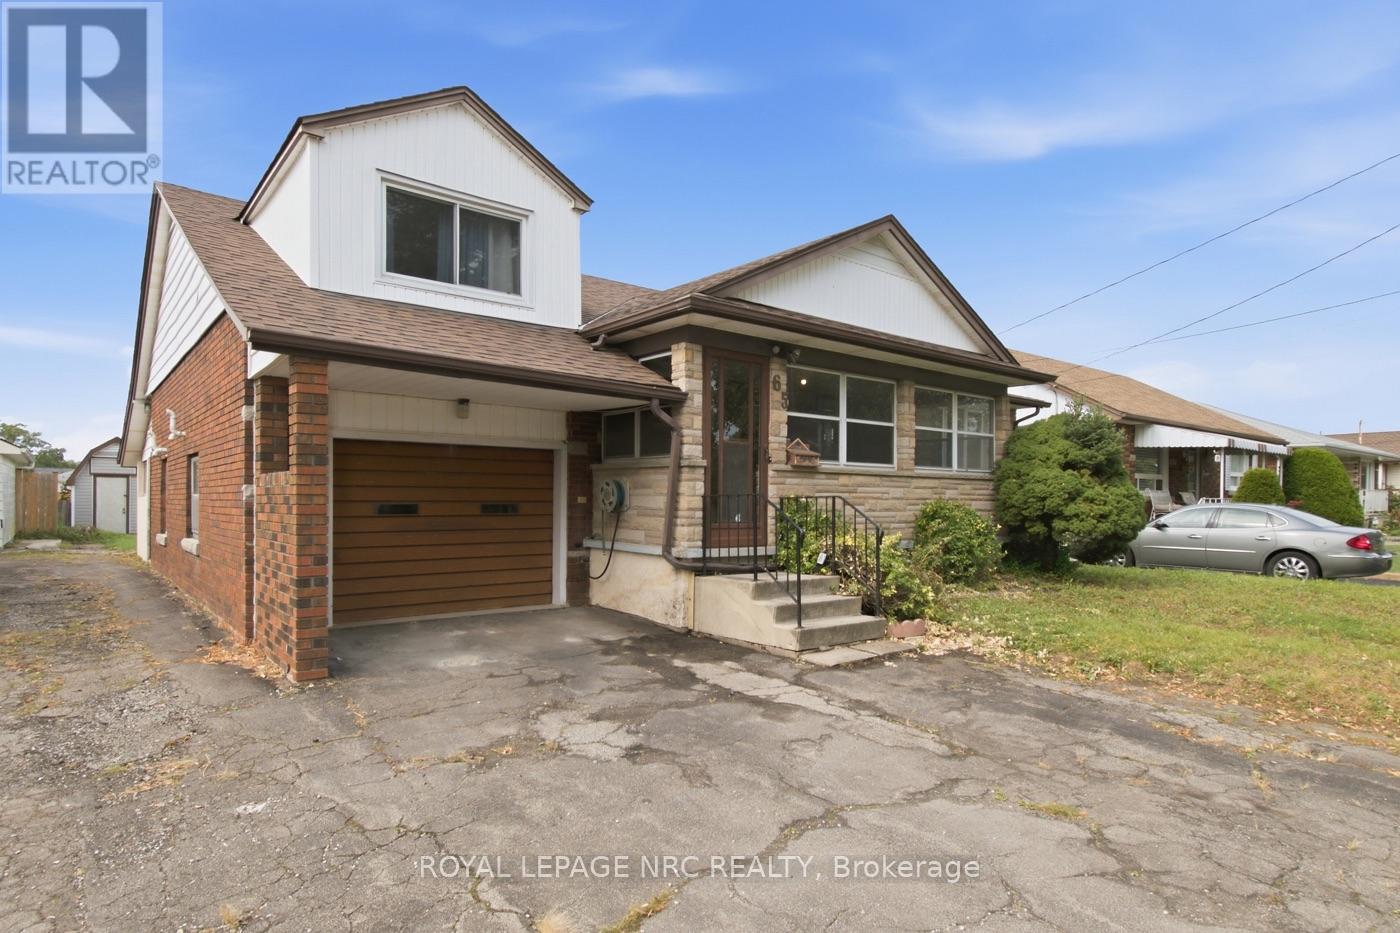
Solid brick, room to grow, and a setting that's hard to find. This well-built brick home sits on a lot with a boulevard out front, so there are no neighbours diretly across the street, and a park behind it, creating an unusual sense of space yet within a neighbourhood. Inside, the main floor is made for real family living, with an open-concept great room and kitchen, a separate eat-in dining room, and main floor bedrooms that make everyday life easy. Warm hardwood floors and plenty of natural wood trim give the home character that's tough to replicate. Upstairs, two more bedrooms provide space for a growing family, while the lower level offers a large rec room and a secondary unit with its own private entrance, ideal for extended family who want to be close without trekking through the main house. The home is ready for its next owners to add their own updates and make it theirs, which makes it a great opportunity to build equity while customizing to your taste. Location is a bonus: you're minutes from the 406 with easy access to the rest of the Niagara Peninsula, close to Woodlawn Rd's shopping, and a quick trip to Niagara College. The sweet yard has loads of space for a garden or playing. If you're looking for a home where you can live in right away, or start to update to redesign a home just the way you like it...you'll love this home! (id:49269)

34 Oakwood Street
Port Colborne, Ontario
Welcome to 34 Oakwood Street, a beautifully renovated raised bungalow where thoughtful design, quality craftsmanship and an exceptional level of care are evident from the moment you walk in.Completely updated from top to bottom, the bright, open-concept main level is anchored by a beautifully designed kitchen with quartz countertops, newer appliances and a large island that brings the kitchen and living space together. Beyond the big-ticket updates, it's the details that really set this home apart - custom millwork and feature walls, modern lighting, upgraded doors and trim, and a striking glass stair railing create a polished, cohesive look throughout.The main level offers two bedrooms, including a spacious primary, along with a beautifully updated full bathroom featuring floor-to-ceiling tile and contemporary finishes.Downstairs, the finished lower level carries the same attention to detail, with a generous second living space featuring a fireplace, a third bedroom and another beautifully finished full bathroom with a glass-enclosed shower.And then there's the backyard. A bright, window-wrapped sunroom provides the perfect transition outdoors, overlooking a fully fenced yard that has been every bit as carefully considered as the interior. Lush lawn, established gardens filled with mature plantings and colourful blooms, a dedicated sitting area and garden shed come together to create a private backyard retreat that feels both beautiful and incredibly inviting.This isn't simply a home that's been renovated - it's one that's been renovated with care, character and an eye for design. Inside and out, the work has been done, the details have been considered, and 34 Oakwood Street is ready to be enjoyed. (id:49269)
246 Meadowlilly Road
Ottawa, Ontario
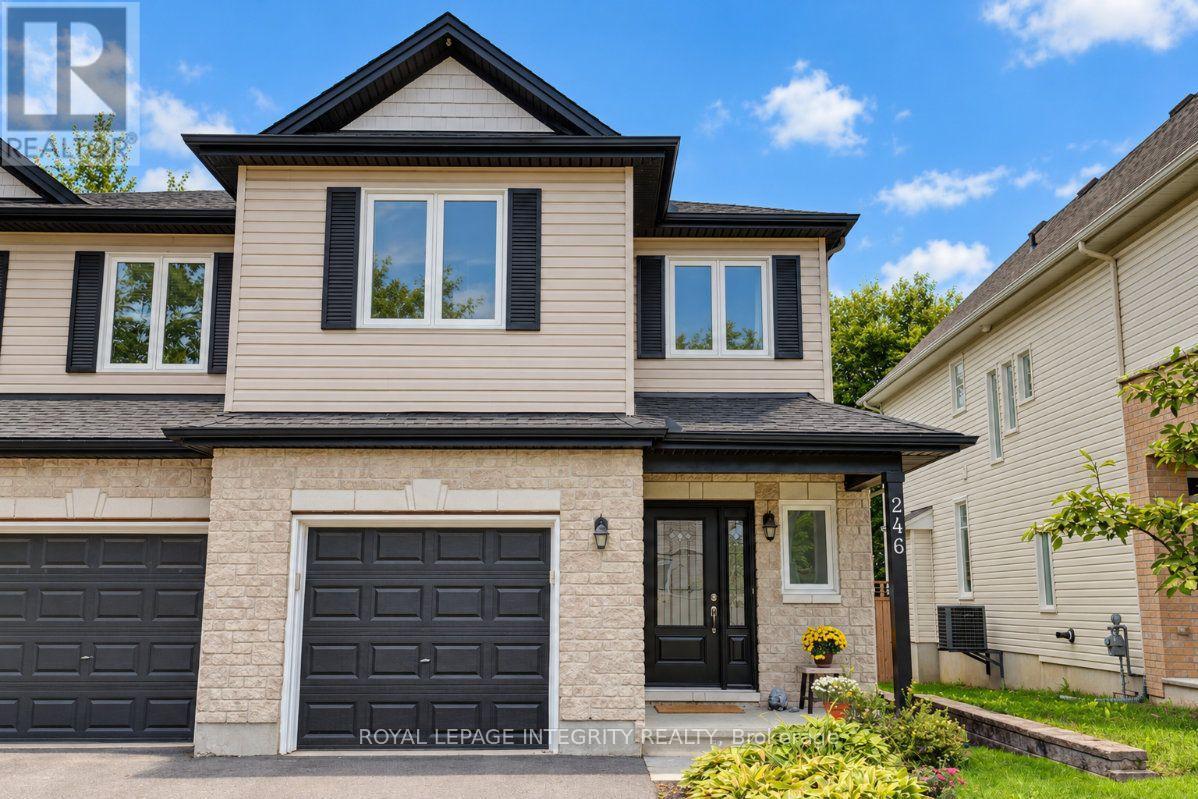
Look no further! Beautiful 4-bedroom semi-detached home in Findlay Creek, built in 2004 and thoughtfully updated over the past several years. This bright, open-concept layout home is ready for it's new owners! Main floor features hardwood floors in living room, dining room and kitchen + tile in the foyer and powder room. The eat-in kitchen offers quality cabinetry, ample counter space and stainless steel appliances. Welcoming living room offers a gas fireplace and patio door access to back yard. Primary suite includes a 4-piece ensuite and a walk-in closet. The lower level adds more living space with a sizeable rec room, ready for a home theatre, gym or play area. The treed backyard offers some privacy as you enjoy time on the rear deck. The big-ticket items are already done: Roof and A/C replaced in 2019, Furnace replaced in 2023, Owned hot water tank in 2025, All windows and doors replaced between 2021 and 2023, Level 2 FLO EV charger installed. Lower-level has rough-in for bathroom. Just move-in, unpack and enjoy! **OPEN-HOUSE SUNDAY NOVEMBER 8TH, BETWEEN 2-4PM** (id:49269)
3125 Quesnel Drive
Ottawa, Ontario
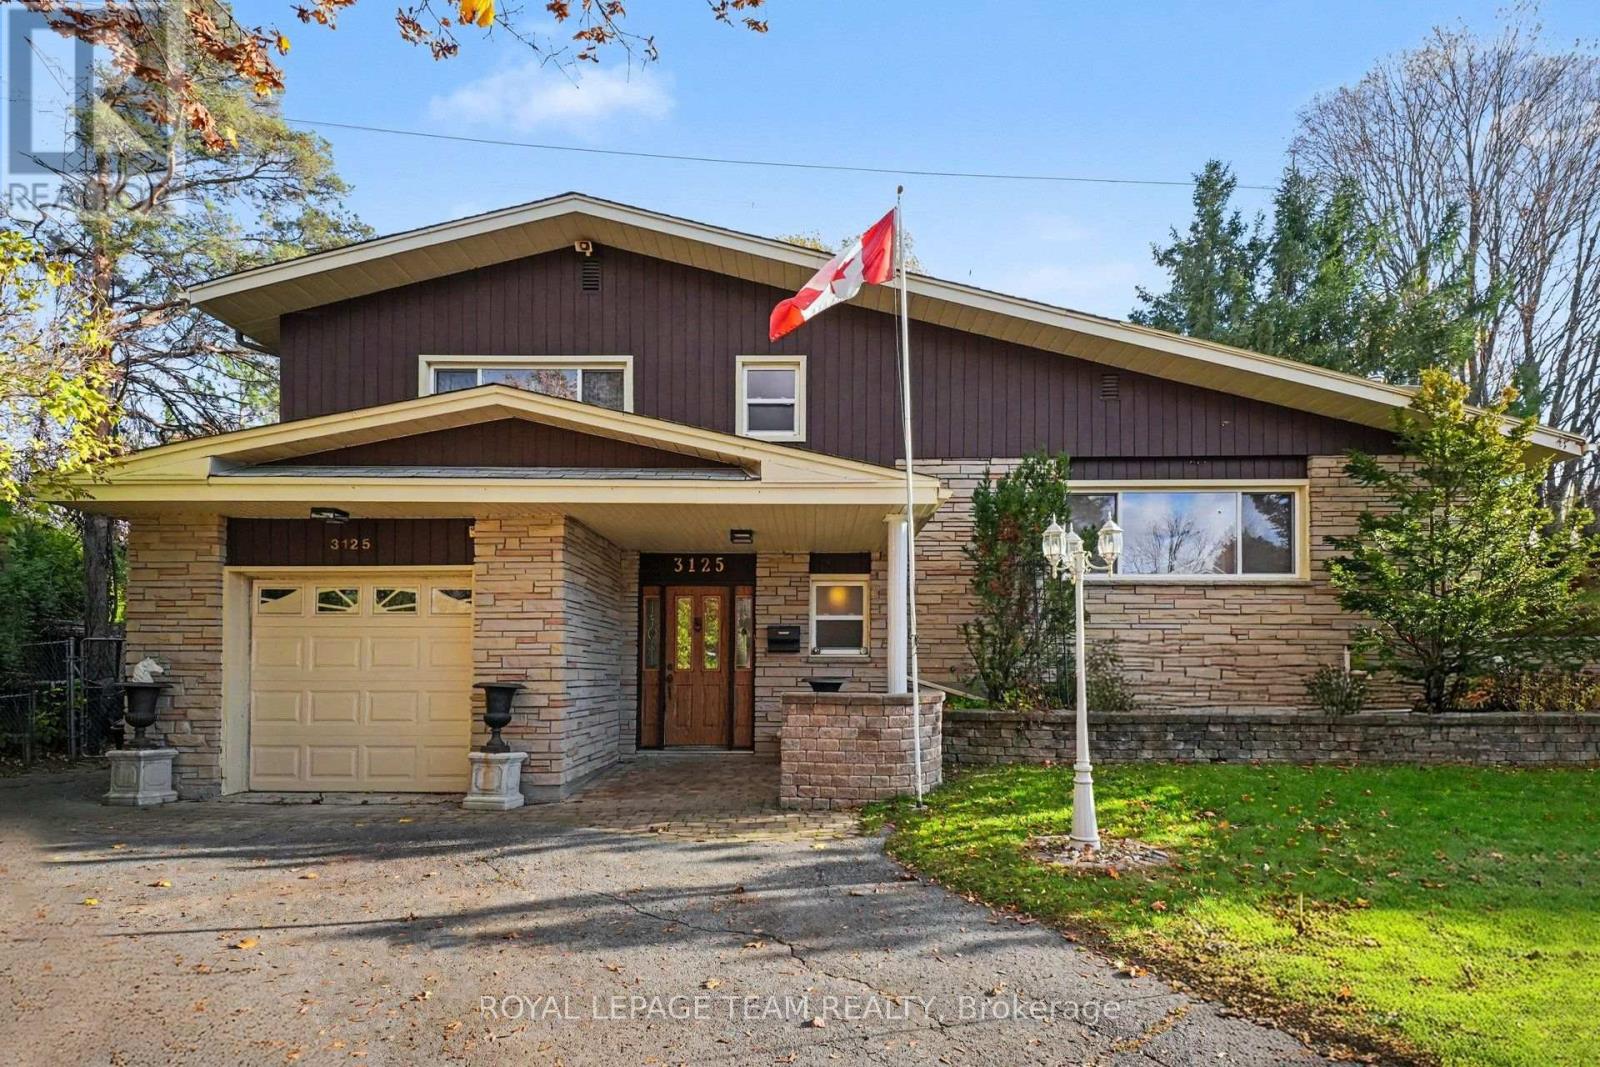
Bring your vision to this detached side-split on a pie-shaped lot in a quiet, mature neighbourhood. The lot is 42 ft wide at the street and opens up to over 130 ft across the back, giving you an exceptionally wide backyard with room to garden, play or expand. Bright, spacious and built on solid bones, this 4-bedroom home is ready for its next chapter. The flexible layout offers three bedrooms on the upper level plus a fourth on the ground floor, which works well as an in-law bedroom for multi-generational living. Original solid hardwood runs through much of the home and is ready to be refinished, and there's potential to open up a vaulted ceiling. The primary bedroom connects to a 4-piece ensuite with a separate shower and a jetted tub (as is). A 2-piece powder room adds convenience, and the partially finished basement includes a bonus shower in the utility area. Updates include roof, windows, and garage door. An attached single-car garage completes the package. This home needs some cosmetic work. It's a great opportunity for buyers, renovators or investors looking to build equity in an established neighbourhood. (id:49269)
428 2nd Street E
Cornwall, Ontario
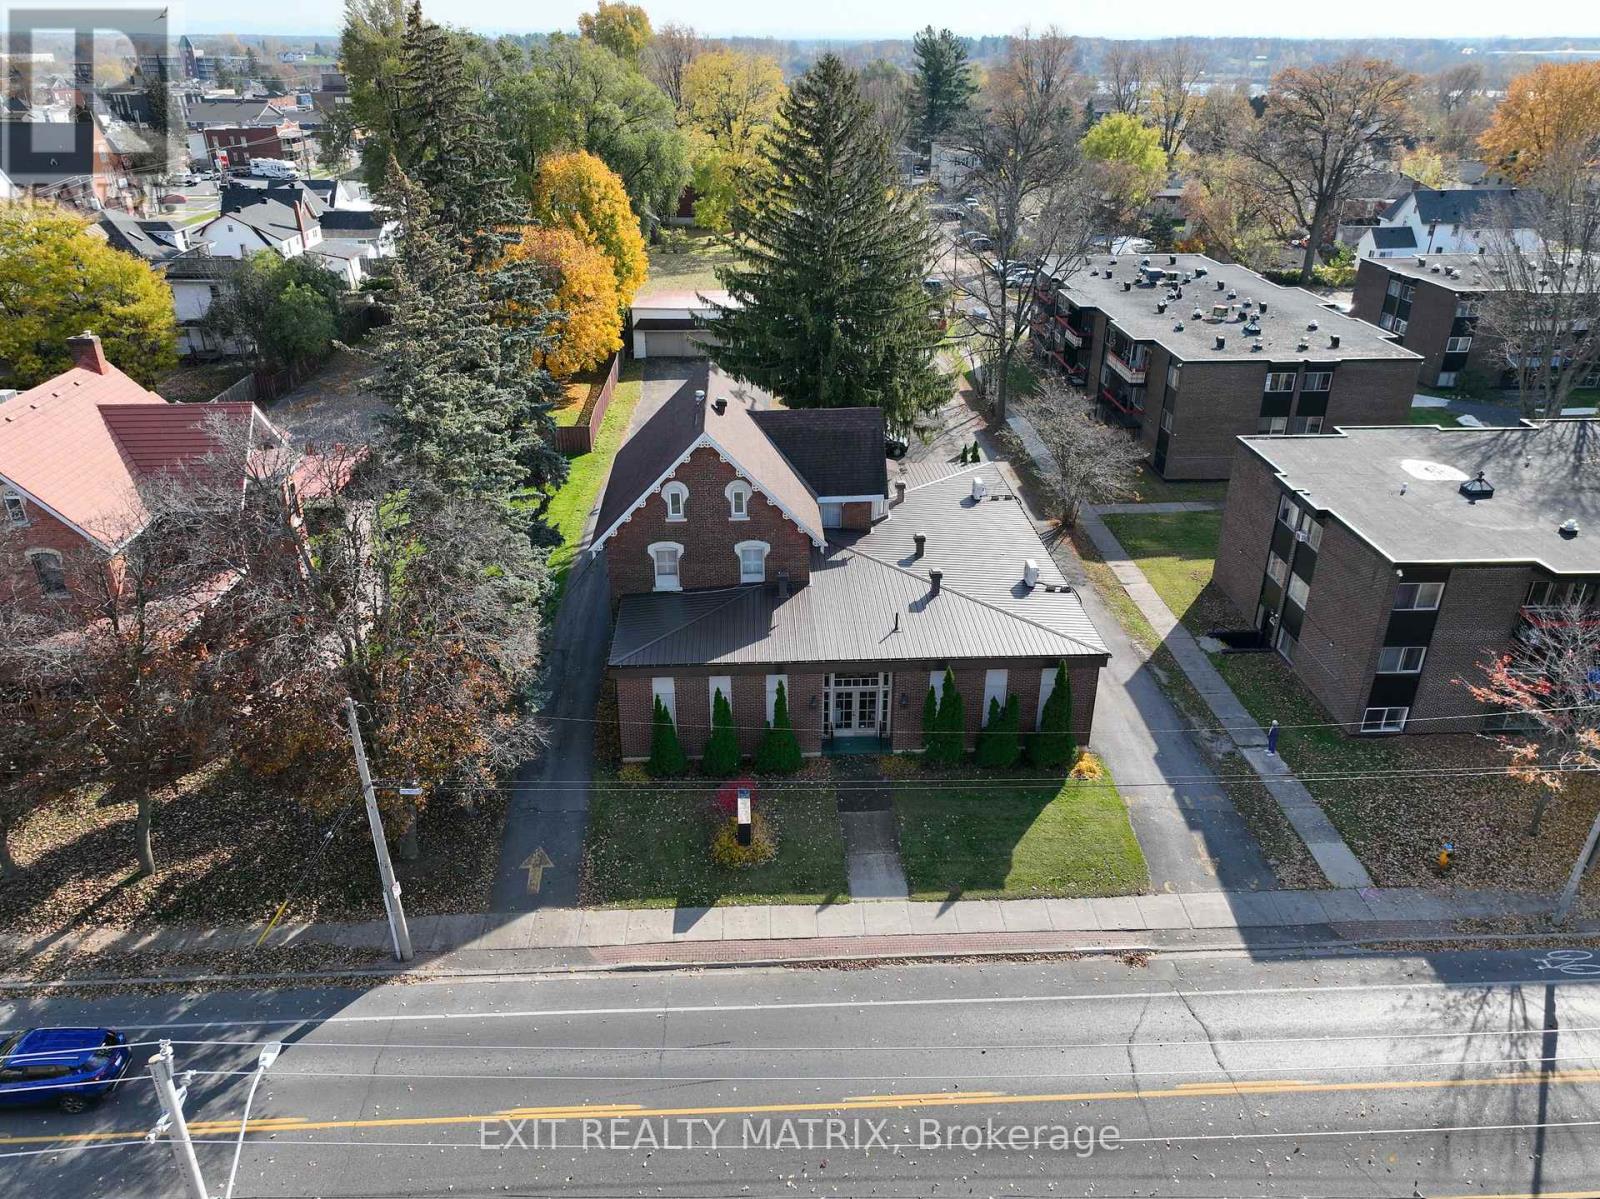
1.214 ACRES | 2 PINS | 2 STREET FRONTAGES | CENTRAL CORNWALL A two-parcel redevelopment assembly of approximately 1.214 acres at 428 Second Street East and 429 First Street East, offered together as one acquisition. The site has frontage on both Second Street East and First Street East. That dual frontage delivers access, depth and flexibility that is difficult to achieve with a single infill parcel. 428 Second Street East includes the existing former funeral home structure and is zoned SPU20. The adjoining 429 First Street East parcel is zoned RES30. RES30 permits a range of residential forms, including apartments, triplexes, quadruplexes and rowhouses. The SPU20 zoning broadens the site's potential to include offices, medical facilities, retirement homes and the existing funeral-home use, subject to municipal confirmation. The value is straightforward: scale, optionality, frontage and control. A purchaser can evaluate multi unit residential, rental housing, seniors and care, institutional use, adaptive reuse of the existing structure, or a broader redevelopment strategy. The existing building offers an immediate reuse path while the combined assembly provides the scale needed for a more comprehensive concept. Both PINs convey together. Buyer to complete independent due diligence on permitted uses, density, height, parking, access, servicing, environmental matters, HST, site plan requirements, zoning amendments, parcel consolidation and all municipal approvals. No density, redevelopment approval or future use is represented or guaranteed. (id:49269)
116 Boundstone Way
Ottawa, Ontario
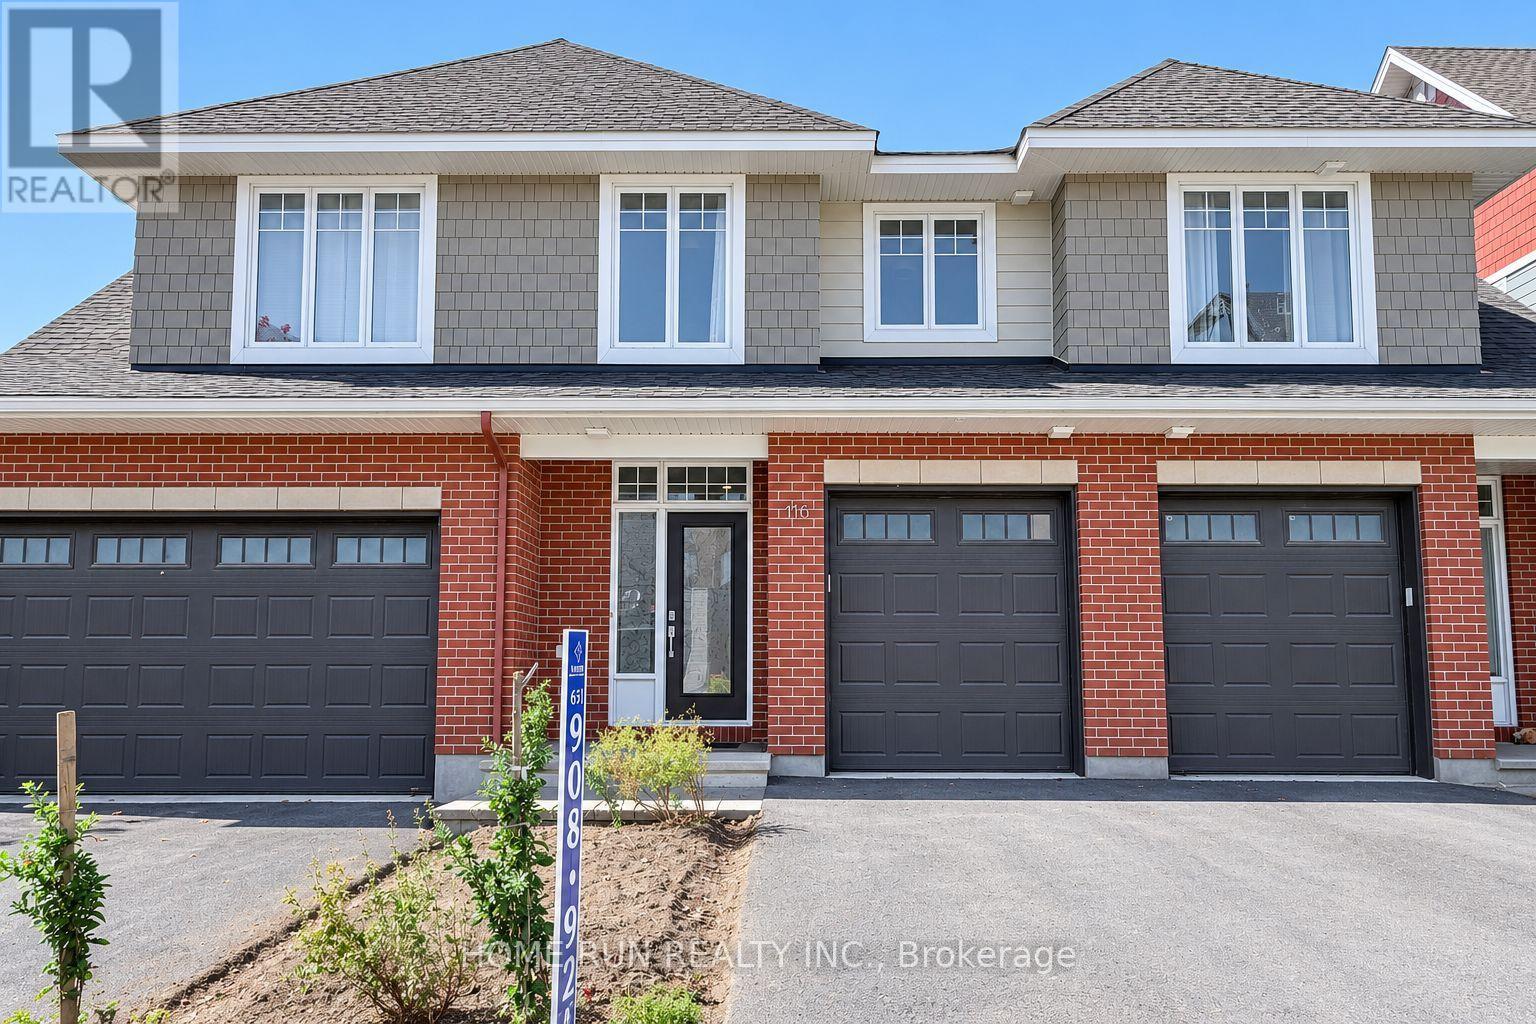
Starting December 1. This furnished 3-bedroom, 3-bathroom home sits on a quiet street in Richardson Ridge. The main floor has an open layout, with the kitchen, dining and living areas in one connected space. All three bedrooms are upstairs. Furniture is included, so you can move in without buying or moving large pieces.The home is in a highly rated school catchment, W. Erskine Johnston Public School, Kanata Highlands Elementary School, Earl of March Secondary School, and All Saints High School, which makes it a good fit for families with school-age children. Kanata Centrum shops and Highway 417 are a short drive away. Lease term of up to 2 years. The owner may move back after that.One small basement storage room is kept by the owner for personal storage and is not part of the rental. All other storage space in the home is available to the tenant. Snow removal service included. (id:49269)
916 Iroquois Road
Ottawa, Ontario
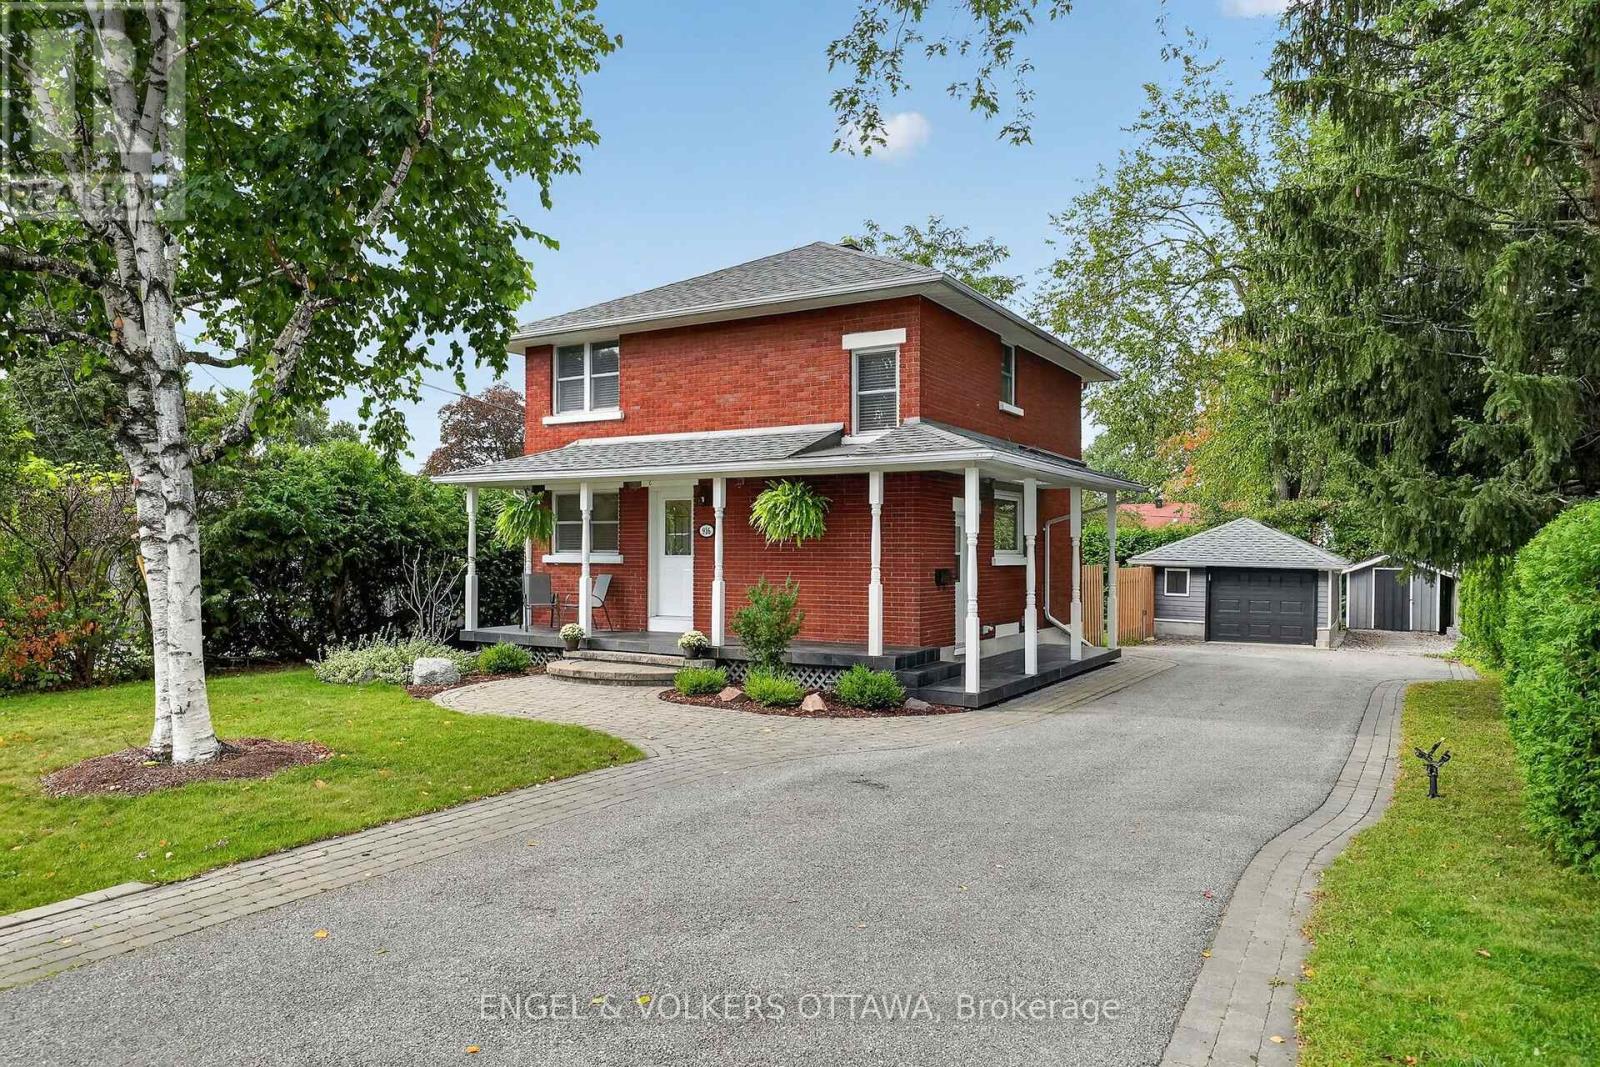
Meticulously maintained and thoughtfully updated, this classic red brick home occupies an impressive 60.80' x 118.37' private lot in the sought-after community of Glabar Park, a neighbourhood known for its family-friendly atmosphere and strong sense of community. The charming wraparound porch is the perfect spot to enjoy your morning coffee while watching the kids play. The beautifully landscaped property features mature hedges, professional landscaping (2022), and a new fence (2024). A large detached garage offers excellent storage and parking flexibility, with ample driveway space for 5+ vehicles. A separate storage shed is ideal for bikes and gardening equipment. A natural gas BBQ hookup is located off the side door, which also provides access to the basement. Inside, the home features three spacious bedrooms and two full bathrooms, along with a main floor den perfect for a home office. The welcoming living room boasts oversized patio doors overlooking the deck, a gas fireplace, and an open connection to the dining room. The bright kitchen features stainless steel appliances and a giant picture window above the sink. Custom blinds, hardwood floors, updated lighting, and fresh paint throughout make this home truly move-in ready. The finished basement offers additional living space with room for a family room, theatre, kids' play area, or gym, plus a flex room ideal for an office, craft room, or storage. Excellent schools and parks are nearby, including Kingsmere Park with its wading pool, playground, and annual community events, as well as Lorry Greenberg dog park. Carlingwood Shopping Centre is at the end of the street, offering Loblaws and Canadian Tire, while Fairlawn Plaza provides everyday amenities, including Shoppers, Staples, LCBO, Bridgehead, and Pet Valu. Conveniently located near Altea, Westboro, and the 417 for an easy commute. This is the kind of home where kids can grow up, create lasting memories, and one day return with families of their own. (id:49269)
66 Still Water Drive
Ottawa, Ontario
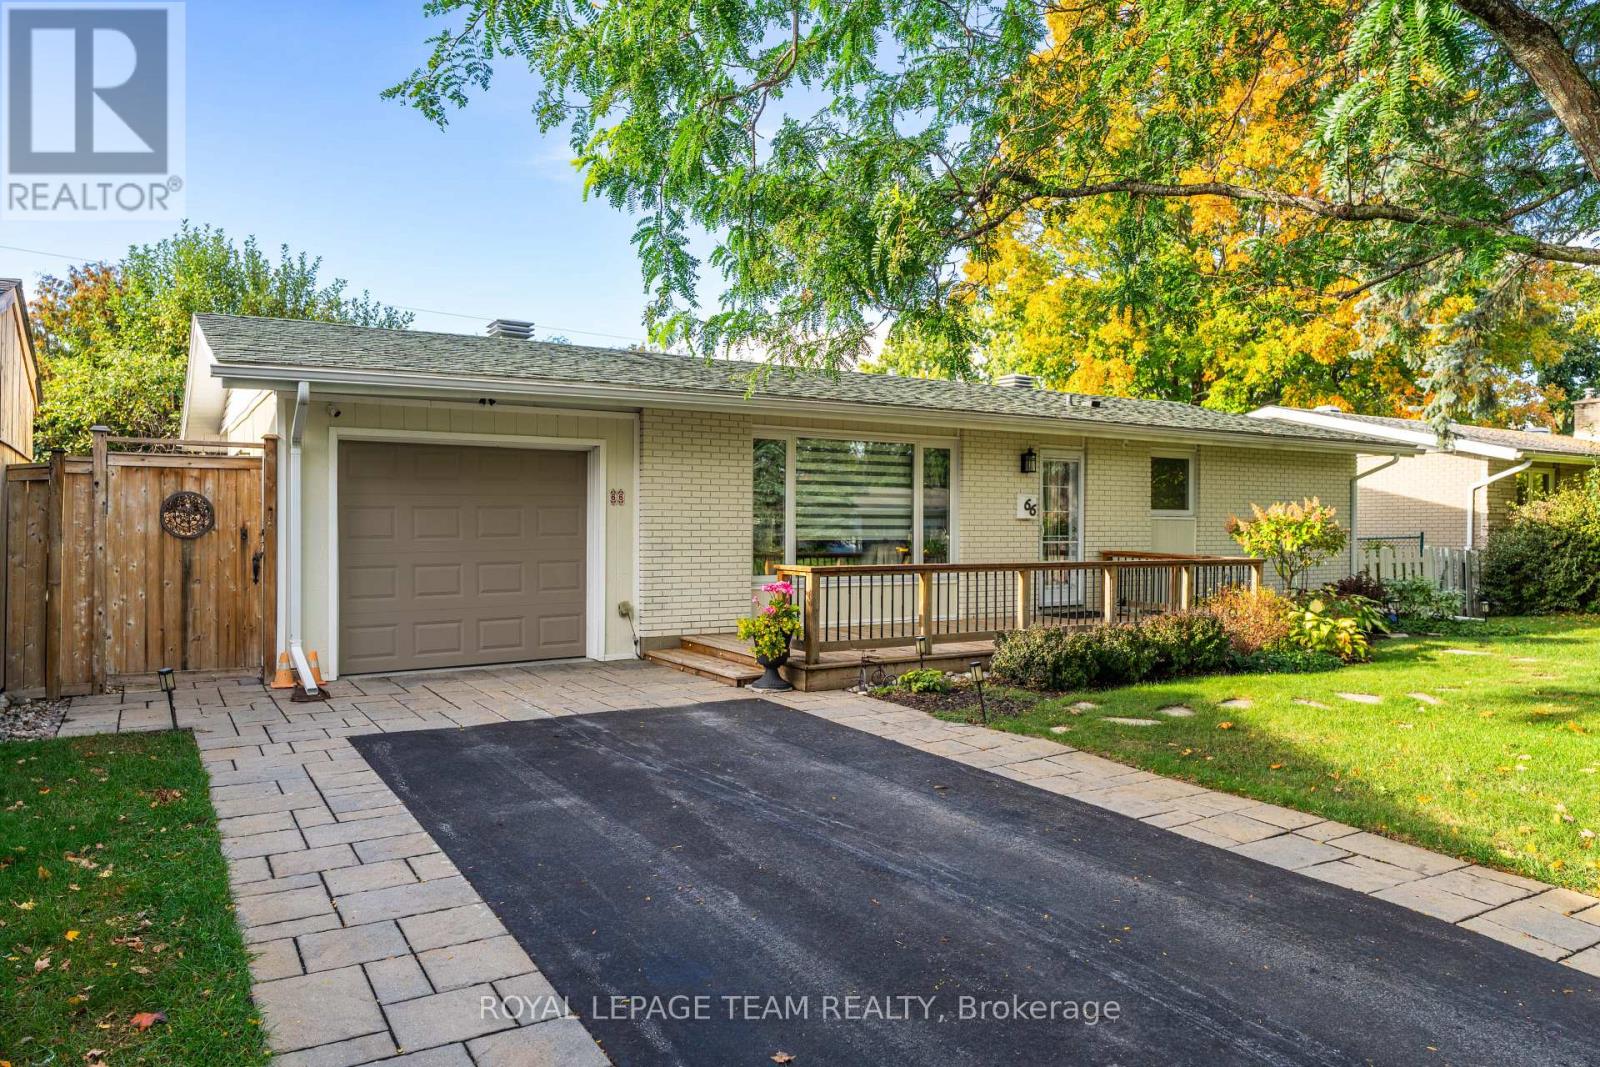
A charming bungalow in sought-after Crystal Beach, this move-in-ready home offers the perfect blend of comfort, space, and lifestyle! Welcoming curb appeal sets the tone for all that awaits inside. Freshly painted throughout, the main level features beautiful hardwood flooring, a bright living room, and a spacious eat-in kitchen with granite countertops, stainless steel appliances, and abundant cabinetry.The large, private lot is surrounded by mature trees, while the fully fenced backyard offers a generous deck perfect for relaxing or entertaining, along with a convenient storage shed. A whole-home natural gas generator (2019) provides added peace of mind. The professionally renovated basement extends the living space with a spacious recreation room, a large laundry room with a 3-piece bathroom, a versatile room ideal for a home office, gym, or hobby space, and a generous storage room with built-in shelving. Enjoy an exceptional location just steps from the Ottawa River, Nepean Sailing Club, NCC pathways, and Andrew Haydon Park. The LRT station is within walking distance, with DND Headquarters and Highways 417 and 416 just minutes away. An outdoor pool, tennis courts, community centre, and skating rink are also nearby.**Notable updates include:** Induction cooktop (2026); dishwasher, refrigerator, and hood fan (2025); furnace and air conditioner (2024); washer and dryer (2024); upgraded electrical panel with Level 2 EV charging / 240V outlet (2019); roof (2014, previous owner); and windows (2011, previous owner). Just move in and enjoy all this home has to offer! (id:49269)