
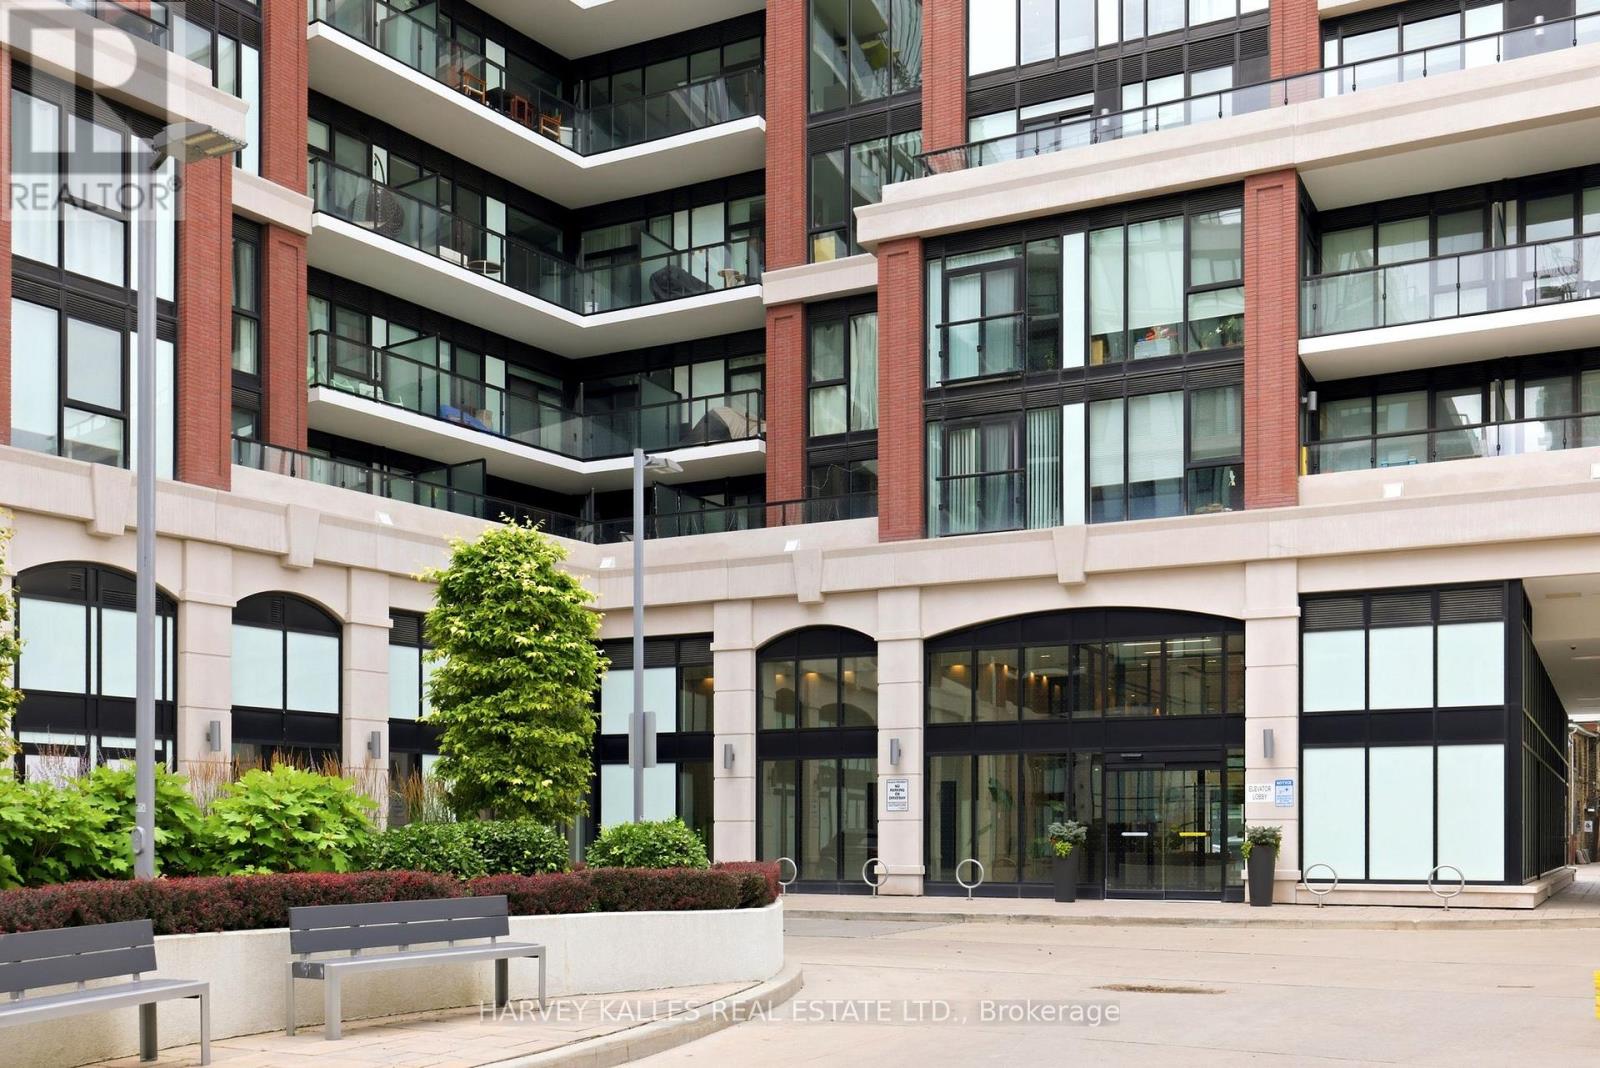
Ph6 - 1 Belsize Drive
Toronto, Ontario
Perched atop the coveted J. Davis House, Suite PH6 is a masterfully renovated residence where timeless architecture meets contemporary refinement. Soaring ceilings and true floor-to-ceiling windows fill the home with natural light, while spectacular western exposures showcase breathtaking views and unforgettable sunsets. Every detail has been thoughtfully executed with beauty and functionality in mind. Bespoke millwork includes custom pantries, beautifully appointed walk-in closets, integrated storage solutions, and motorized blinds-elevating everyday living with exceptional craftsmanship and attention to detail. The split-bedroom layout offers ideal privacy, with each bedroom featuring its own ensuite and direct access to one of two upgraded balconies, creating seamless indoor-outdoor living. At the heart of the home, the chef's kitchen combines clean architectural lines with premium finishes, an oversized island, and a concealed coffee station designed for effortless entertaining. What truly sets PH6 apart is its extraordinary collection of rarely offered features. Four owned parking spaces-including two oversized spaces directly across from the elevator-provide exceptional convenience, with the option to lease surplus spaces for additional income. Two oversized private storage rooms, each with secure steel doors, lighting, and electrical service, offer outstanding versatility. One has been transformed into a dedicated wine cellar, perfect for collectors and entertainers alike. Located in one of Midtown Toronto's most desirable boutique buildings, just steps to Davisville Station, the Beltline Trail, boutique cafés, parks, and neighbourhood favourites, PH6 offers a rare opportunity to own a fully customized penthouse where luxury extends far beyond finishes. Every detail has been carefully considered, creating a residence defined by light, scale, craftsmanship and sophistication. (id:49269)
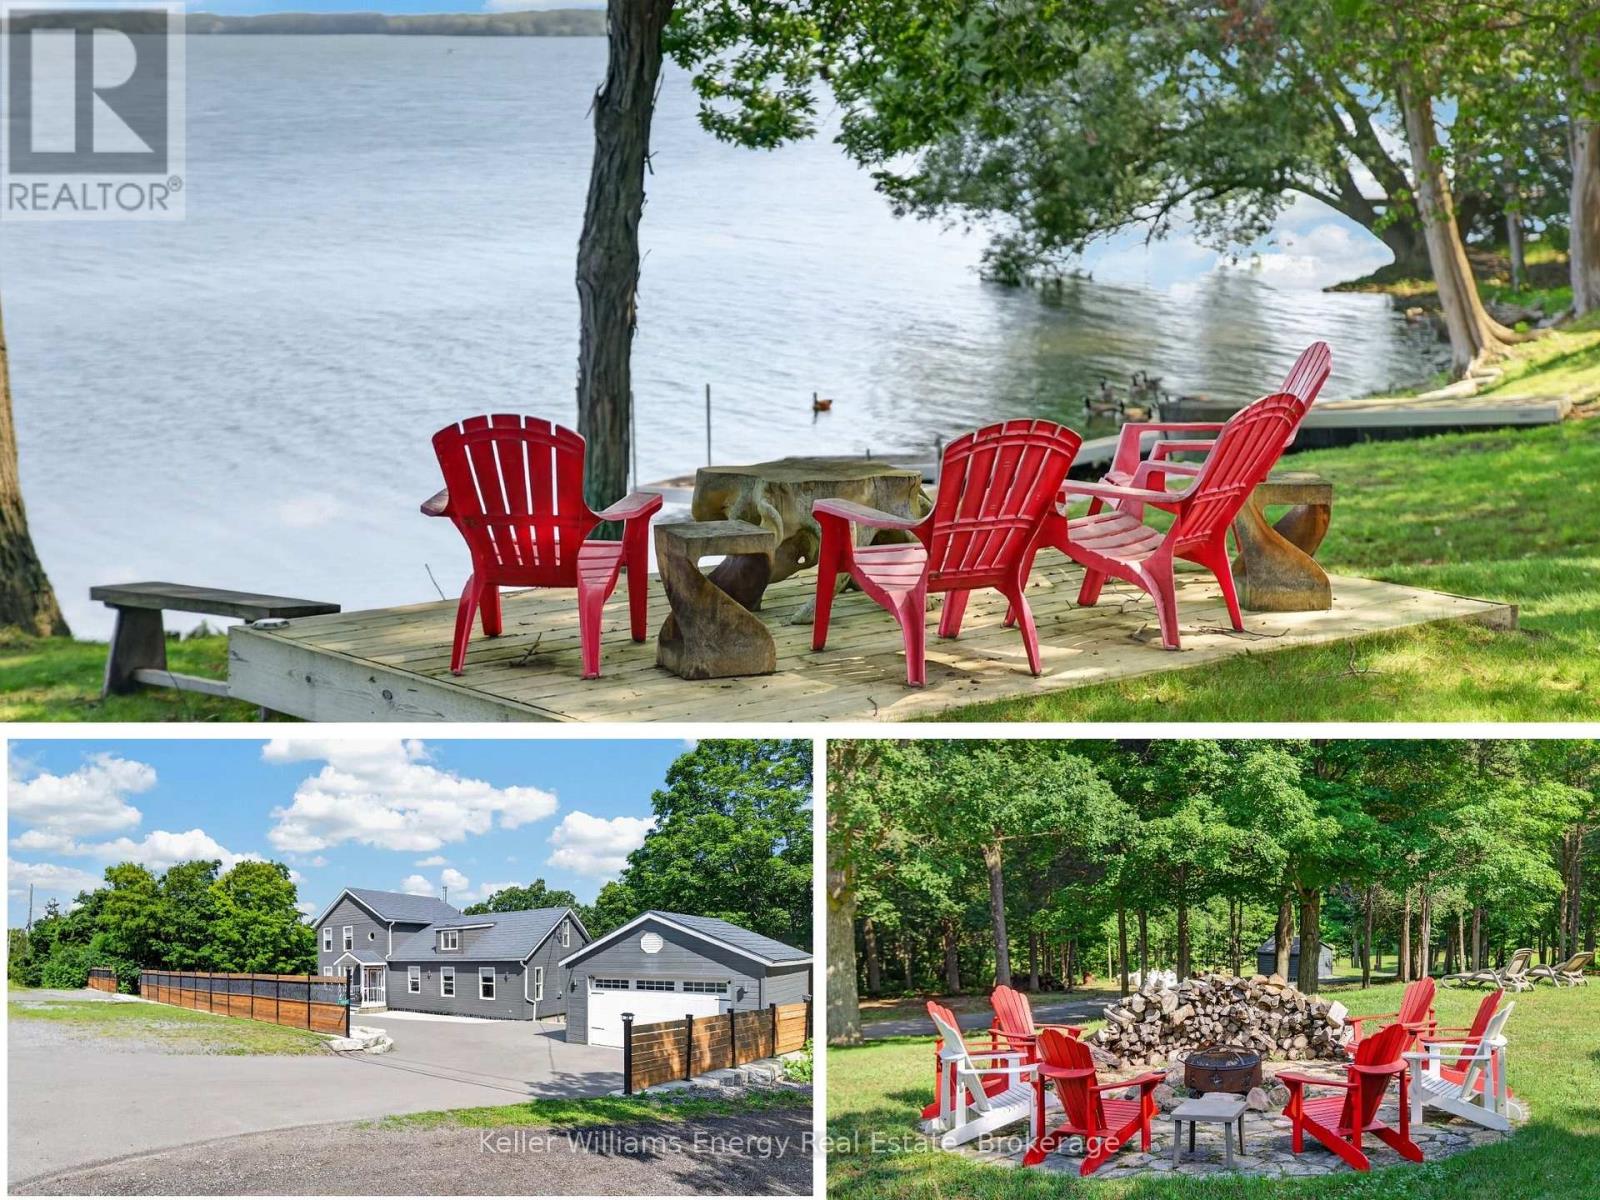
11858 Loyalist Parkway
Prince Edward County, Ontario
Enjoy 4.88 acres of park-like Waterfront property! Experience the beauty of 11858 Loyalist Parkway, a spectacular and rare opportunity to be treasured for generations. Minutes from Picton, the land has a gentle slope leading to approximately three level acres fronting on the water, with accessible hydro lines near this point of the property. Given the fine estate homes located along this road, imagine the possibilities! Enjoy 196.34 ft (approx) of clean, pebble beach on Picton Bay, with captivating views of the forested shores across the bay. The easy entry waterfront has a private boat launch and dock system. The view is simply breathtaking! The well-maintained home has a steel roof, newer siding, and boasts extensive updates (ask for list), a sunlit family room with a cosy wood burning stove, and separate living spaces. There are 3 bedrooms, one full bath and a den on the second floor. The walkout lower level has a full bath, living room and a bedroom, perfect for guests or generational living. Outside, the oversized driveway features two entrances onto Loyalist Parkway for convenience and ample parking. The driveway extends past the home allowing drivable access to both the back yard and waterfront areas. The backyard features extensive decking, a landscaped fire pit, and a raised garden bed system. Treat yourself with homegrown food, and unwind under the stars as you enjoy a crackling fire. Ample storage is provided by a detached 1.5 car garage and a shed. The property includes a tranquil forest area that is well maintained, with large oak, shagbark hickory, and maple trees. A beautiful traditional laid-stone wall running partially down the property adds intrigue. This property, with its large unbuilt waterfront area, offers a great deal of privacy rarely found with waterfront properties.. A complete list of updates and negotiable chattel is available. Visit today and you too can "Call the County Home!" (id:49269)
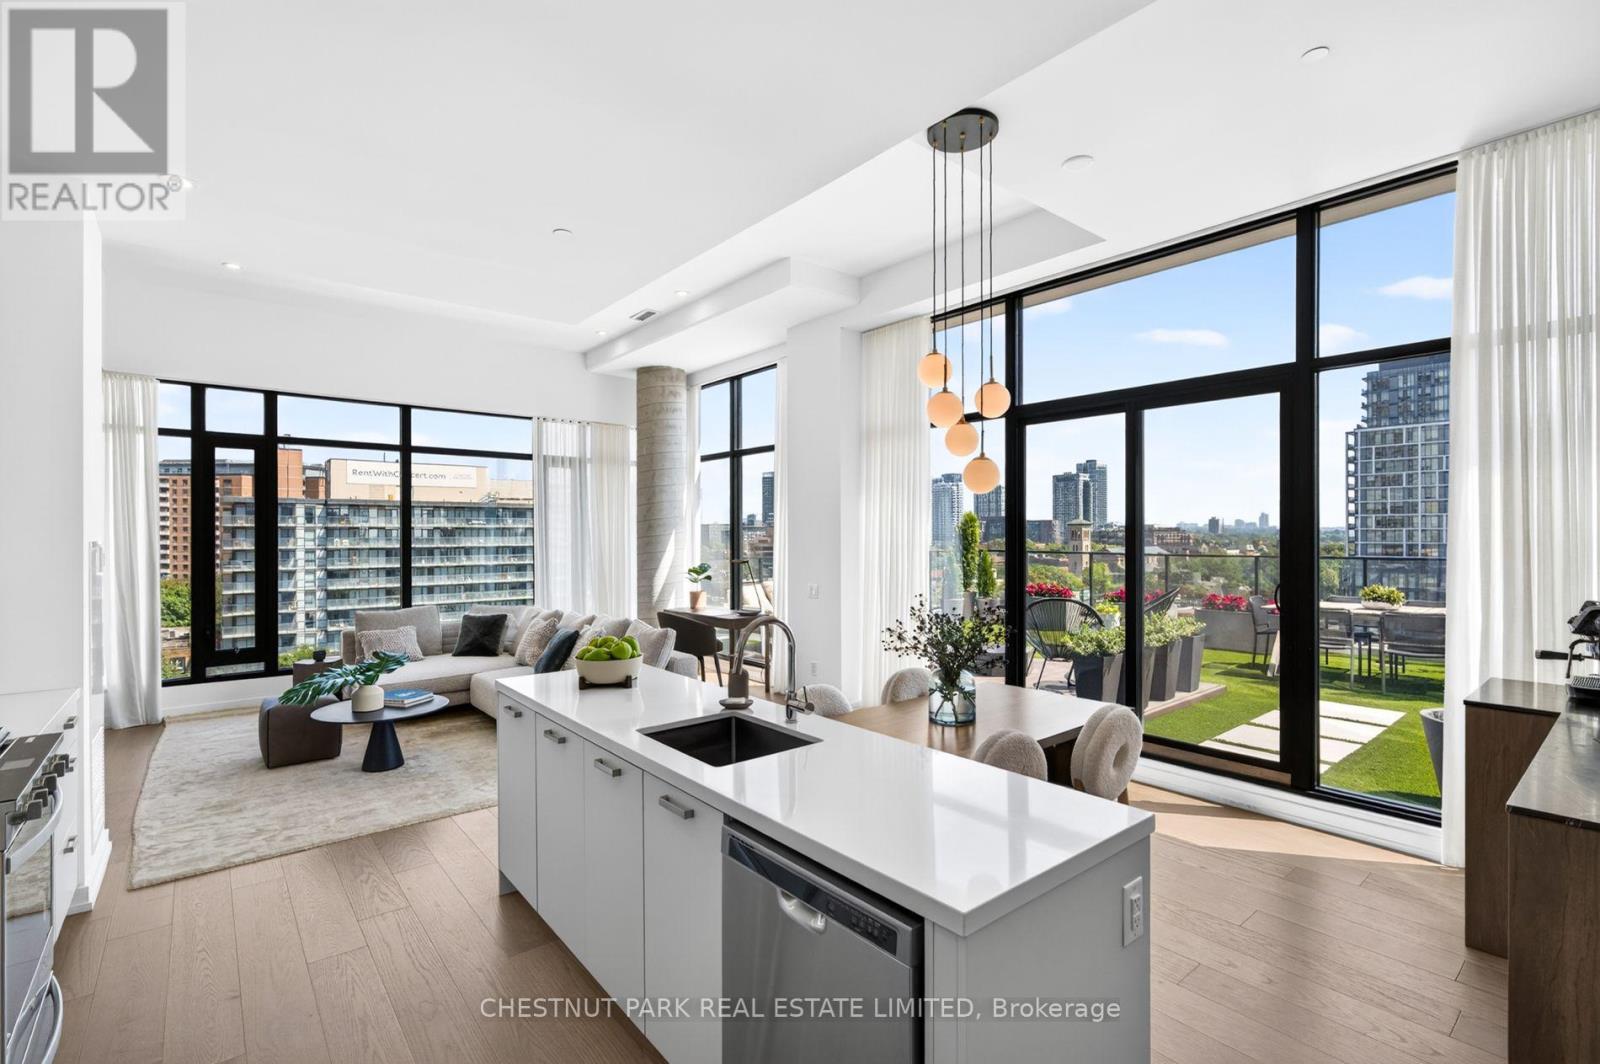
902 - 55 Ontario Street
Toronto, Ontario
One of Corktown's most beautifully renovated residences, featuring one of the largest private terraces in the neighbourhood. Following an extensive $80,000+ custom renovation in 2025, this exceptional home was reimagined as a luxurious one-bedroom retreat, offering the flexibility to easily convert back to its original two-bedroom layout. The spectacular 600 sq. ft. professionally landscaped private terrace creates a seamless extension of the living space, offering the perfect setting for entertaining, dining al fresco, or simply relaxing outdoors. Inside, every detail has been thoughtfully curated. Wide-plank hardwood floors, smooth skim-coated 12-foot ceilings, and exceptional millwork elevate the home throughout. The designer kitchen is complemented by a custom coffee bar with a wine fridge, Pietra stone marble countertop, and additional built-in storage. The living room features beautifully integrated built-ins with a dedicated workspace, while the elegant entry is anchored by a custom Pietra stone console with additional storage. The expansive open-concept layout is bright and inviting, while the luxurious primary retreat offers extra-wide floor-to-ceiling windows, a full wall of custom built-ins, a spacious walk-in closet with exceptional storage, and a beautiful four-piece ensuite. Designed to maximize space and luxury, the current layout could easily be reconfigured into a two-bedroom should a future owner desire. Located in the heart of vibrant Corktown, you're just steps from King East, the Distillery District, Corktown Common, neighbourhood cafes, acclaimed restaurants, and the future Ontario Line. Residents enjoy outstanding amenities, including an outdoor pool, guest suite, rooftop terrace with BBQs, a sun deck, fully equipped fitness centre, party room, and visitor parking. Complete with parking and a locker, this is a truly one-of-a-kind opportunity to own one of the neighbourhood's most exceptional homes. (id:49269)
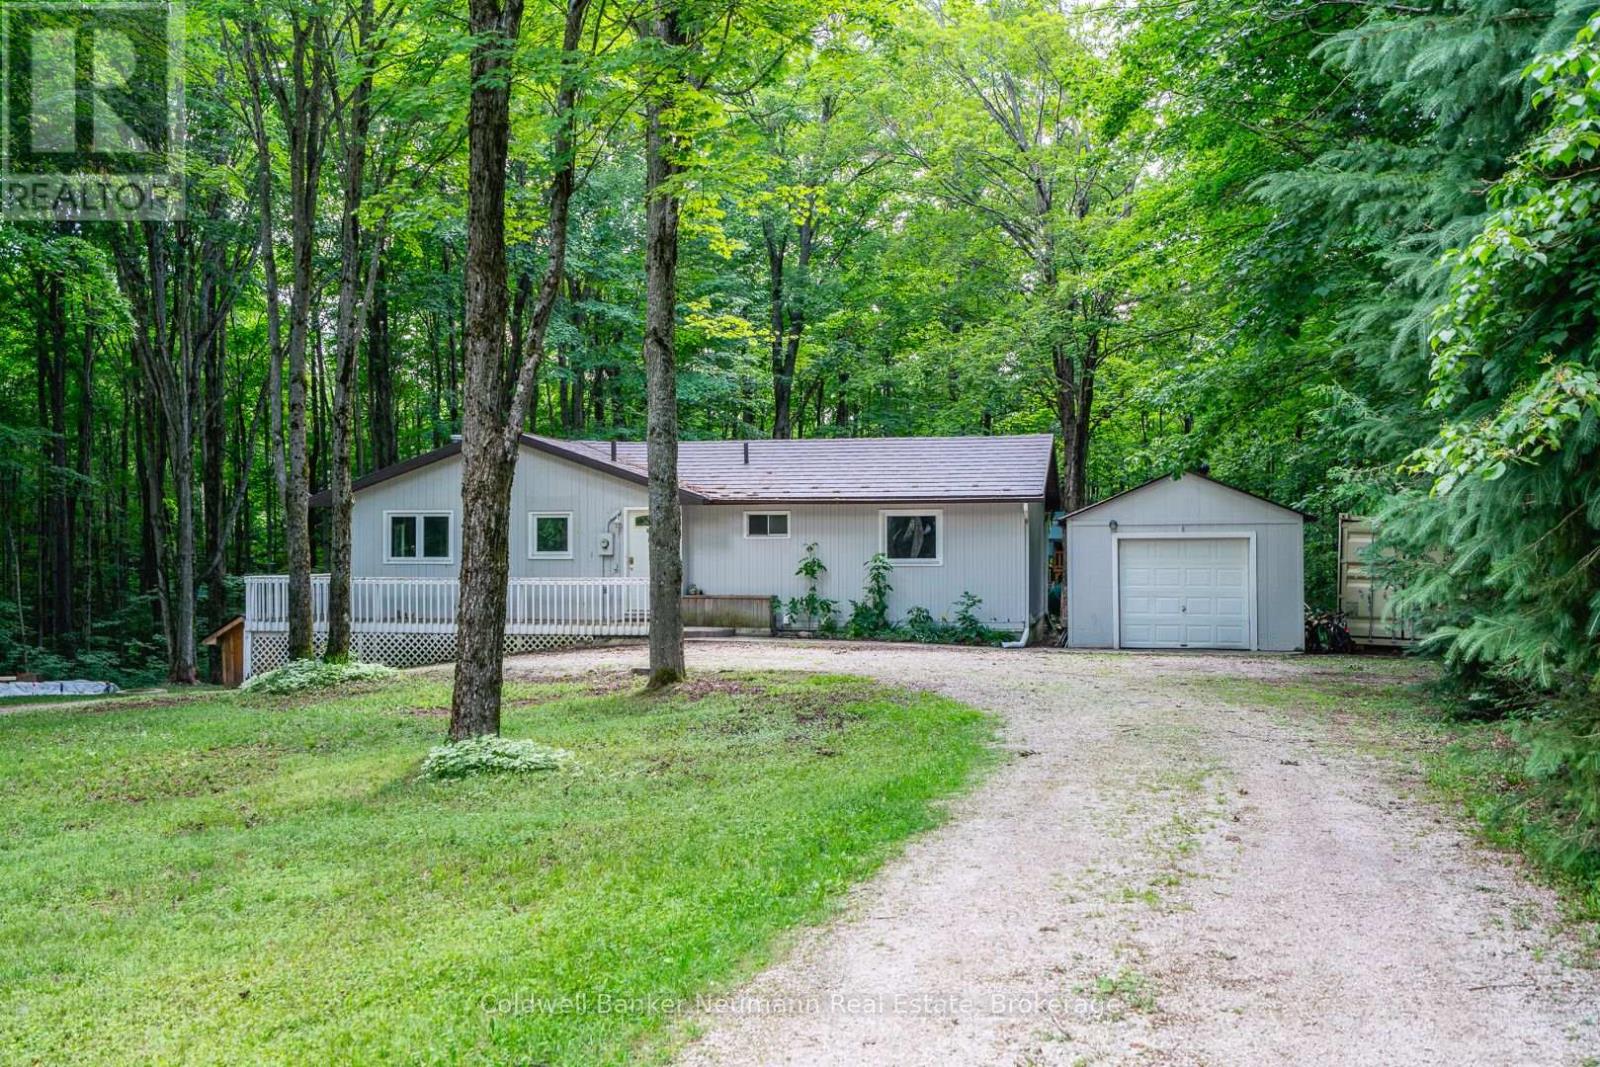
574286 Sideroad 40
West Grey, Ontario
The house that became a home - this welcoming bungalow has experienced a complete transformation. The newly finished, open-concept main living area is an absolute show stopper. Newly installed "country blue" chef's kitchen features solid maple cabinetry, stainless appliances, brass Kohler fixtures, farmhouse sink, trendy backsplash, quartz countertops and tailor-made island with breakfast bar seating. An abundance of storage and counter working space while overlooking the cozy great room or treed oasis beyond the several surrounding patio doors. Dining area, with bespoke timber chandelier, enjoys the southerly treed views, while being adjacent to the spacious bright living room with beautifully appointed Douglas Fir ceiling, dimmable pot lighting and a central custom chandelier. An absolute entertainer's dream, featuring space, openness, functional layout, and thoughtful, meticulous designer finishes. There are 3 main floor bedrooms, and a newly updated 4pc bath with jet bath featuring tile made in Italy, bottle niche, mosaic floor tile, medicine cabinet and vanity. Downstairs, the walkout basement has also been newly refinished with a large practical rec room layout featuring new flooring, lighting and a gorgeous new 3pc bath, showcasing a walk-in shower with rain head, stunning custom vanity with imported vessel sink - offering the ultimate European spa-like experience. 2100 sqft living space offers all new flooring, lighting, interior solid-core doors with solid brass Victorian doorknobs, and poplar trim throughout. Wrap around deck and garage. Tranquility through and through, with indoor and outdoor space to entertain, enjoy, explore and escape. Revel in the peaceful sounds of birds singing within the maple trees, and the beauty of the trilliums, on approx 17 acres. A sought-after, quiet country location on a paved road. Nestled among mature forest with sunset beams that gleam through in the evenings, this nature property is the refuge you've been waiting for. (id:49269)
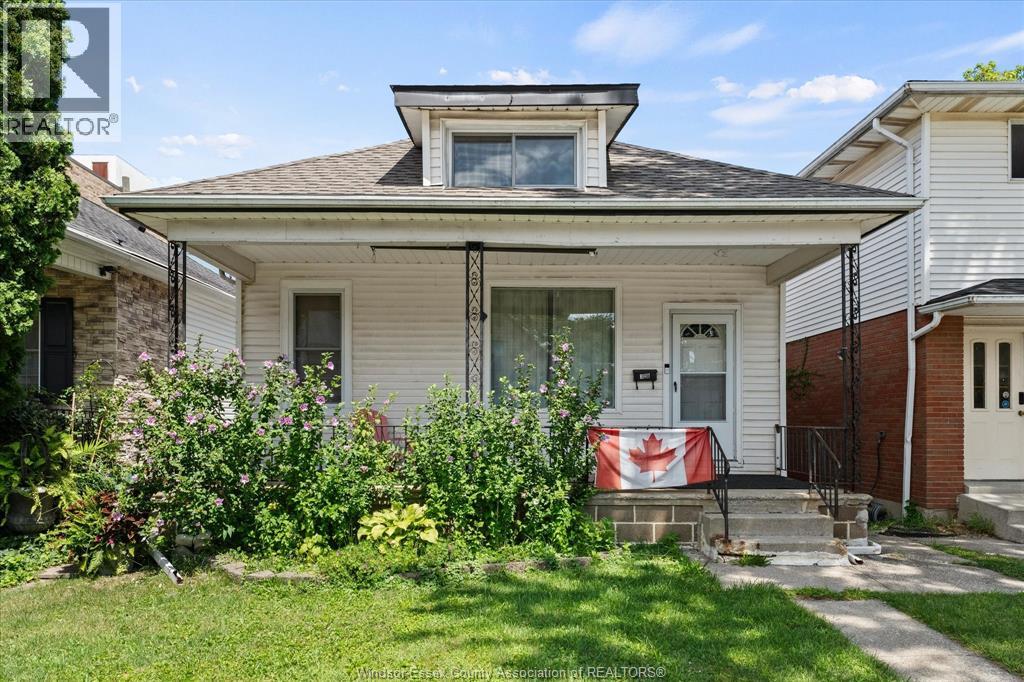
328 Josephine Avenue
Windsor, Ontario
Welcome to 328 Josephine! This charming 3+1 bedroom, 1.5 bathroom home offers an excellent opportunity for first-time home buyers, investors, or those looking to add their own personal touch. Filled with potential, this property is located in a desirable neighbourhood just minutes from the University of Windsor, major bus routes, shopping, restaurants, and everyday amenities. Enjoy the convenience of being close to all major U.S. border crossings, including the Ambassador Bridge, Detroit–Windsor Tunnel, and the Gordie Howe International Bridge, making commuting and cross-border travel a breeze. Whether you're looking for a family home or an investment property, this is one you won't want to miss! (id:49269)
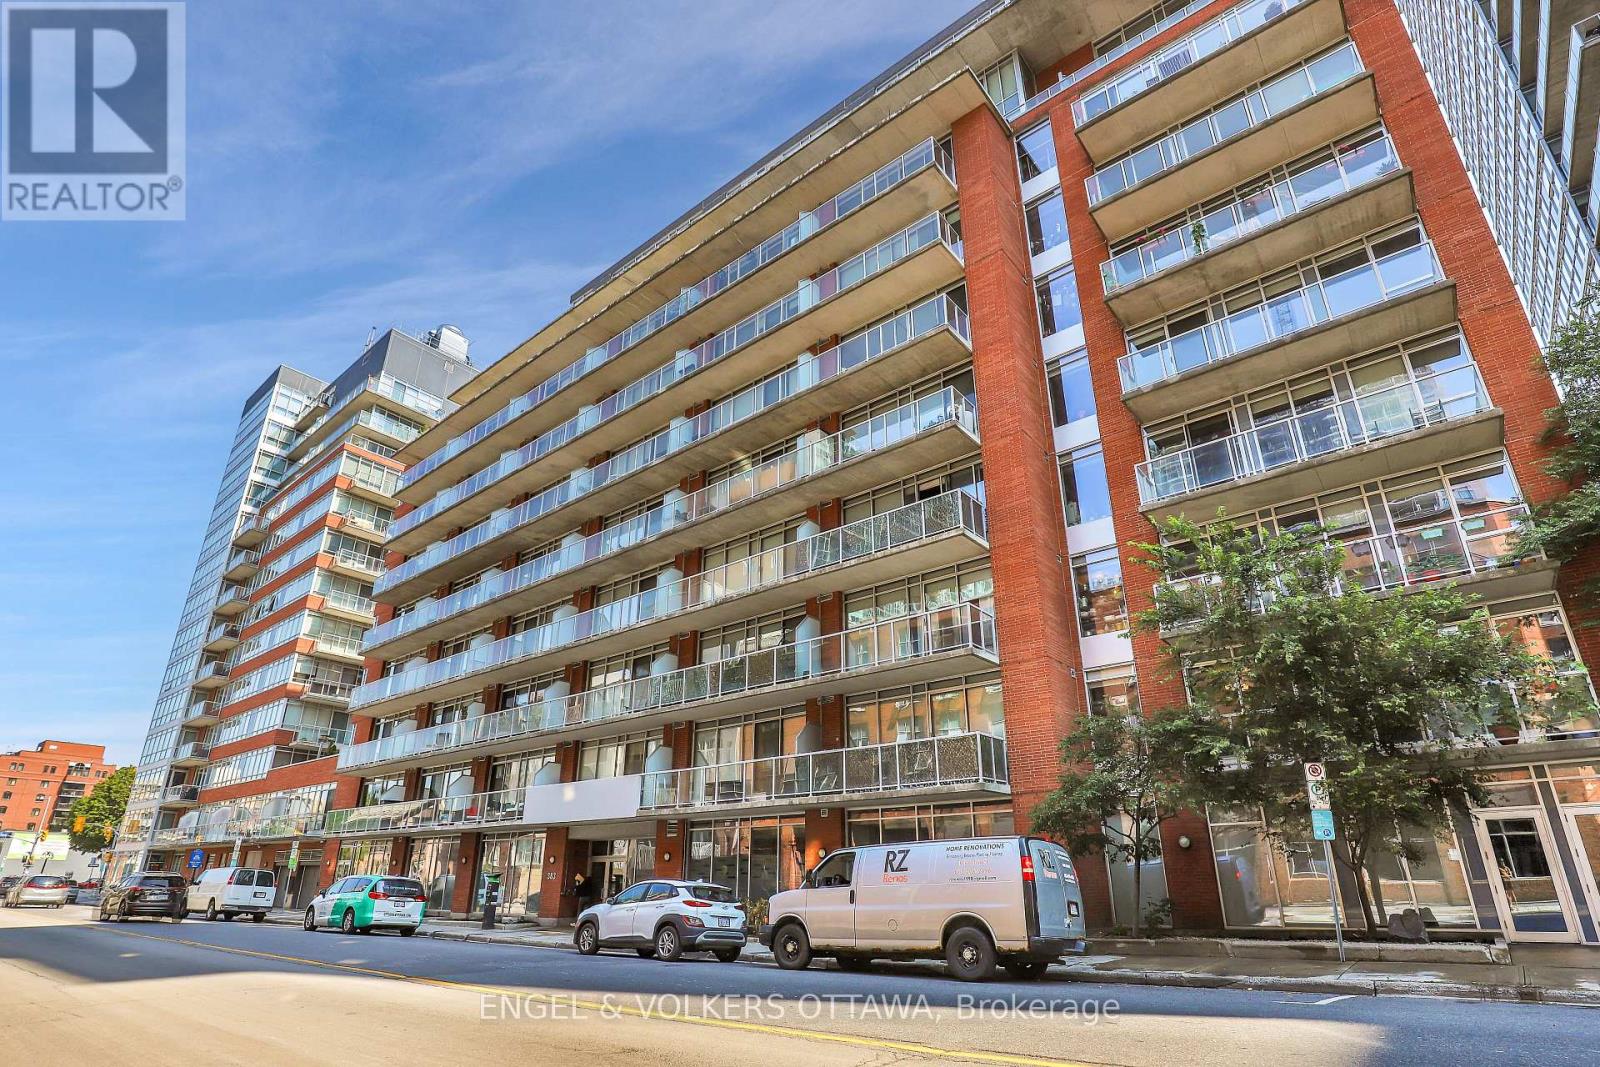
406 - 383 Cumberland Street
Ottawa, Ontario
Discover urban living at its finest in this stylish one-bedroom, one-bathroom condo located in the heart of downtown Ottawa. Situated on the quieter side of the building, this unit offers large windows and a spacious balcony with a serene view of the shared outdoor space. This unit boasts an industrial-style design, flooded with natural light and perfectly blends modern aesthetics with practical functionality. Open concept kitchen and living room with moveable island for added counter and storage space. Ottawa U, DND, Global Affairs Canada, Rideau Canal, Parliament Hill, Rideau Center, Byward market, shops and restaurants all within walking distance. Easy access to 417 and highway 5 to Gatineau Park for activities. Building is well maintained, amenities include fitness centre, party room, outdoor terrace & bbq, plenty of visitor parking. Unit available September 15th. Storage locker included. Parking available. Some photos have been virtually staged. (id:49269)
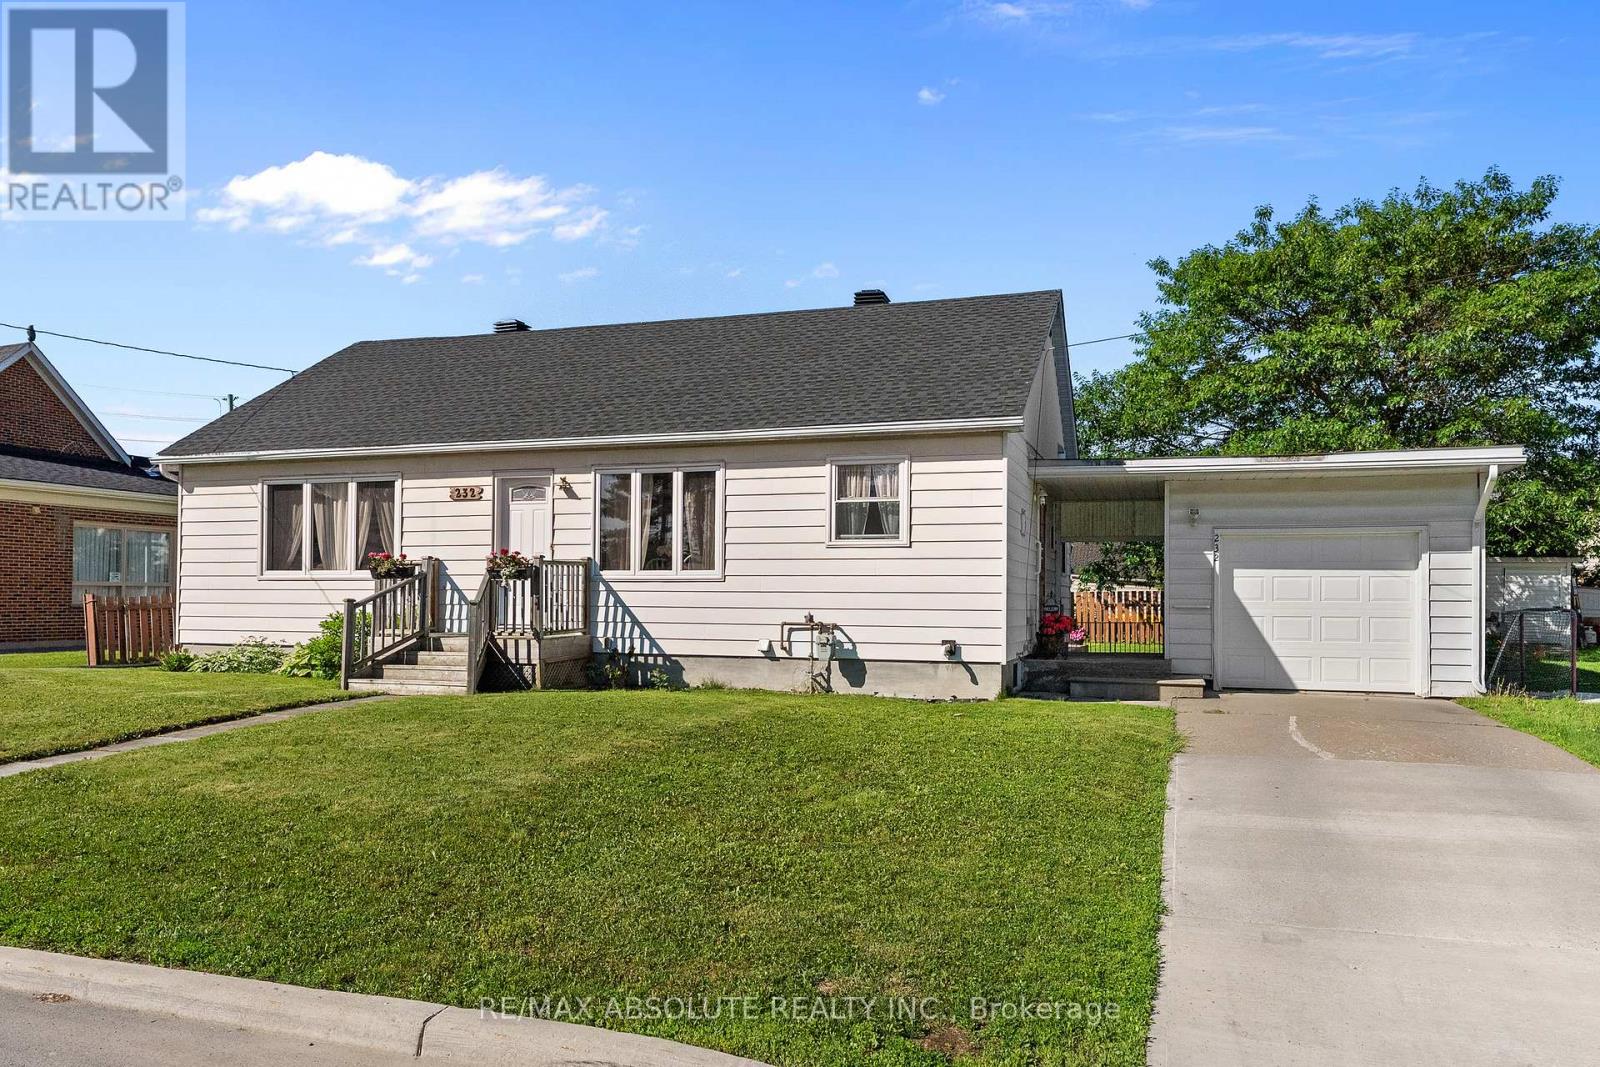
232 Alicia Street
Arnprior, Ontario
Neat and tidy bungalow on a lovely lot! Welcome to 232 Alicia Street, where pride of ownership is evident throughout this bright and spacious home! The sun-filled living room features gleaming laminate floors and a large picture window that fills the space with natural light. The charming retro-style kitchen comes complete with appliances and offers a pleasant view from the kitchen sink. Enjoy your morning coffee in the bright breakfast nook! The primary bedroom and second bedroom are both generously sized and offer ample closet space. The third bedroom has been converted to a comfortable main floor den with a patio door leading to the back yard. A beautifully renovated 4 piece bathroom adds a modern touch to the home. The lower level rec room awaits your finishing touches and offers excellent potential for additional living space. You'll also find plenty of storage, a convenient 2 piece bathroom, and the laundry area on the lower level. A singe car garage is connected to the home by a walk through breezeway. Outside the fully fenced backyard is bright, sunny, and perfect for gardening, outdoor entertaining or simply relaxing. COME AND SEE this well maintained home offering comfort, functionality and endless possibilities. An easy 30 minute commute to Kanata. Walk to downtown Arnprior and much more. 24 Hour Irrevocable on All Offers. 24 Hour Notice for all Showings (id:49269)
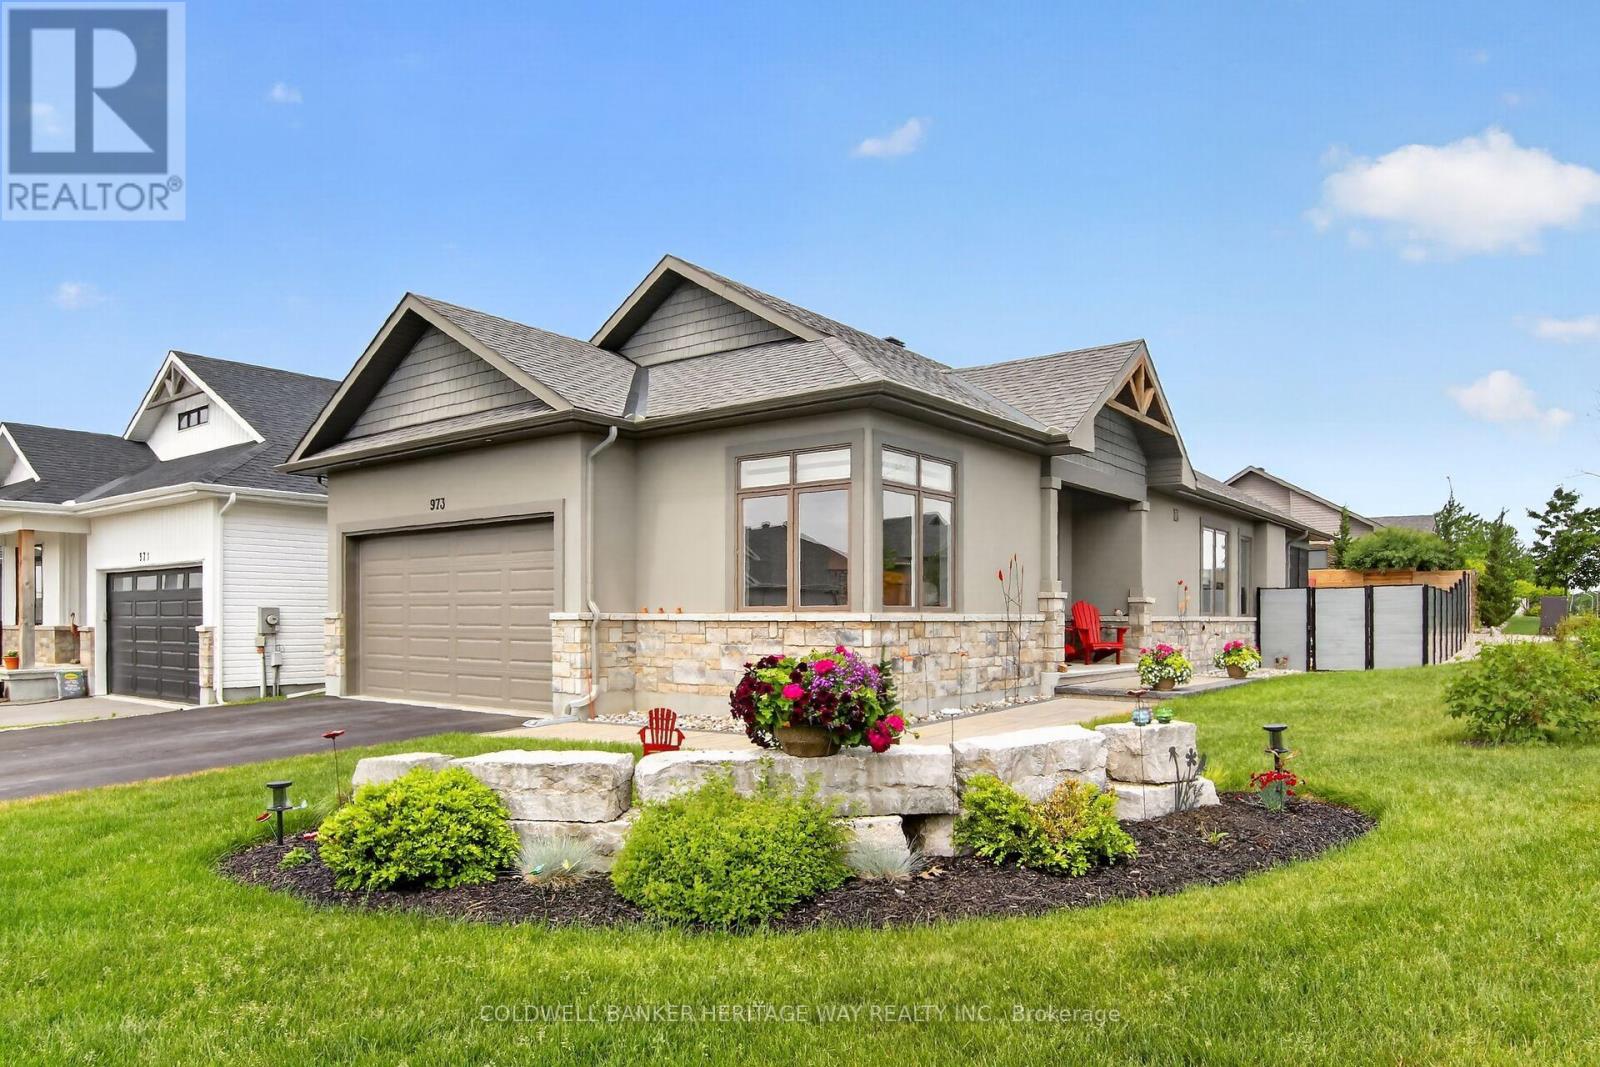
973 Stewart Lee Avenue
Mississippi Mills, Ontario
Experience unparalleled luxury in this custom-crafted Doyle Home, perfectly positioned on a generous, oversized lot in the much sought after development of River Front Estates. Wrapped in a sophisticated stone and stucco facade, this carpet-free residence is detailed with premium upgrades, anchored by 8-inch white oak hardwood flooring. The exquisite kitchen centers around an expansive island, beautifully complemented by white shaker cabinetry, quartz surfaces, and a subway tile backsplash. Huge windows throught this home allow for fantastic natural lighting and the gas fireplace is in full view from most of the main floor. Transition outdoors to the private screened porch, featuring Weatherall windows for year-round comfort. The layout hosts three large bedrooms and two full bathrooms. The primary bedroom is a serene getaway, showcasing a 5-piece ensuite with a dual-sink stone vanity and a custom 5x3 glass-enclosed shower, not to mention the large walk-in closet. The backyard serves as a private oasis with complete fencing and a meticulously designed, low-maintenance rock garden. Downstairs, the massive unfinished basement offers a bathroom rough-in and endless potential for future development, all the walls are fully insulated and vapour barriered, this space has lots of options. The current owners have spent over 250k in custom upgrades including reverse osmosis water system, huge 10ft kitchen island c/w quartz counters, lawn irrigation system with 17 sprinkler heads, custom blinds, privacy fencing, custom landscaping and just freshly painted last week. Two car garage with inside entry and an oversized drive give you all the parking space you will need. This home is always immaculate and ready to show. (id:49269)
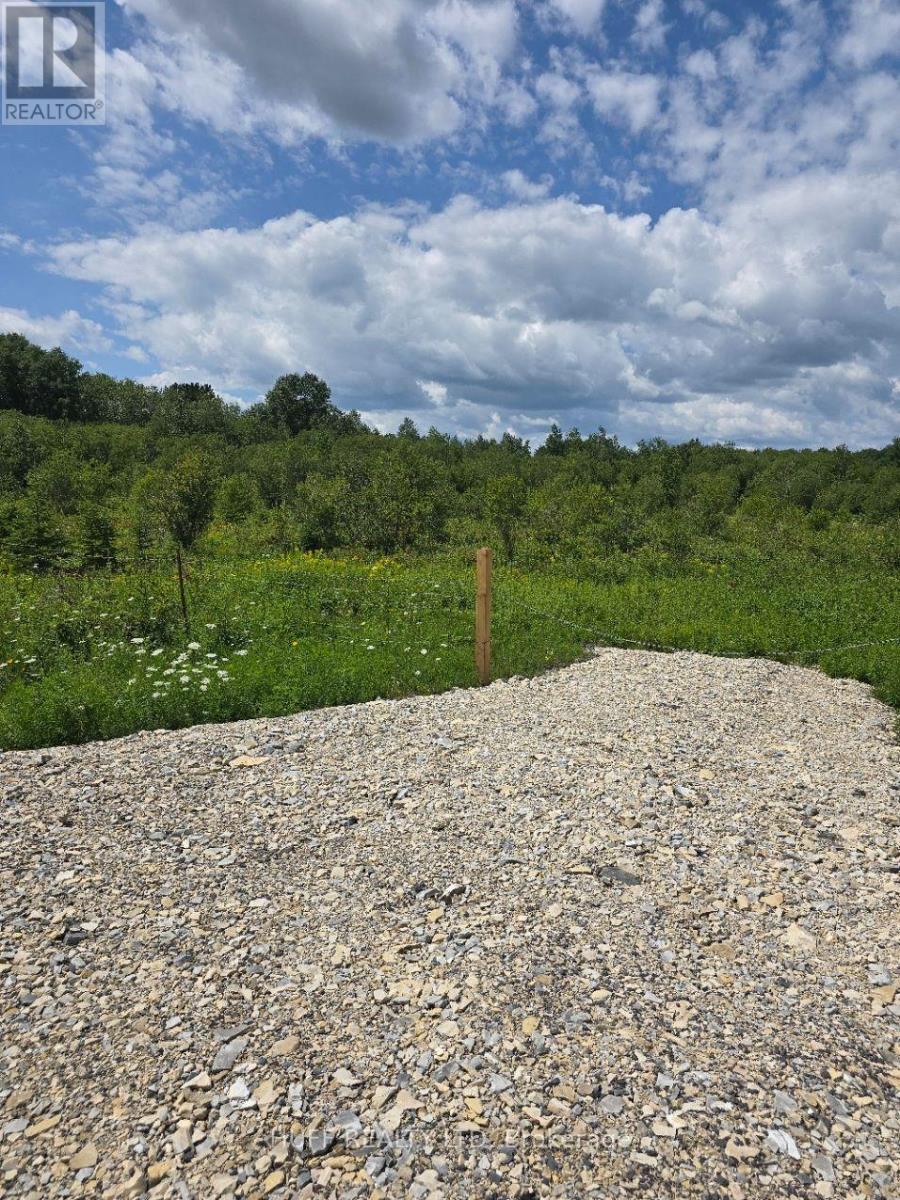
Part Of Lot 2 Con 5 Highway 65 Highway E
Timiskaming, Ontario
Looking for a rural lot to build your dream home? This could be it, 4.92 of an acre, MTO approved driveway off of highway 65 West. You will be 10 minutes from New Liskeard! (id:49269)
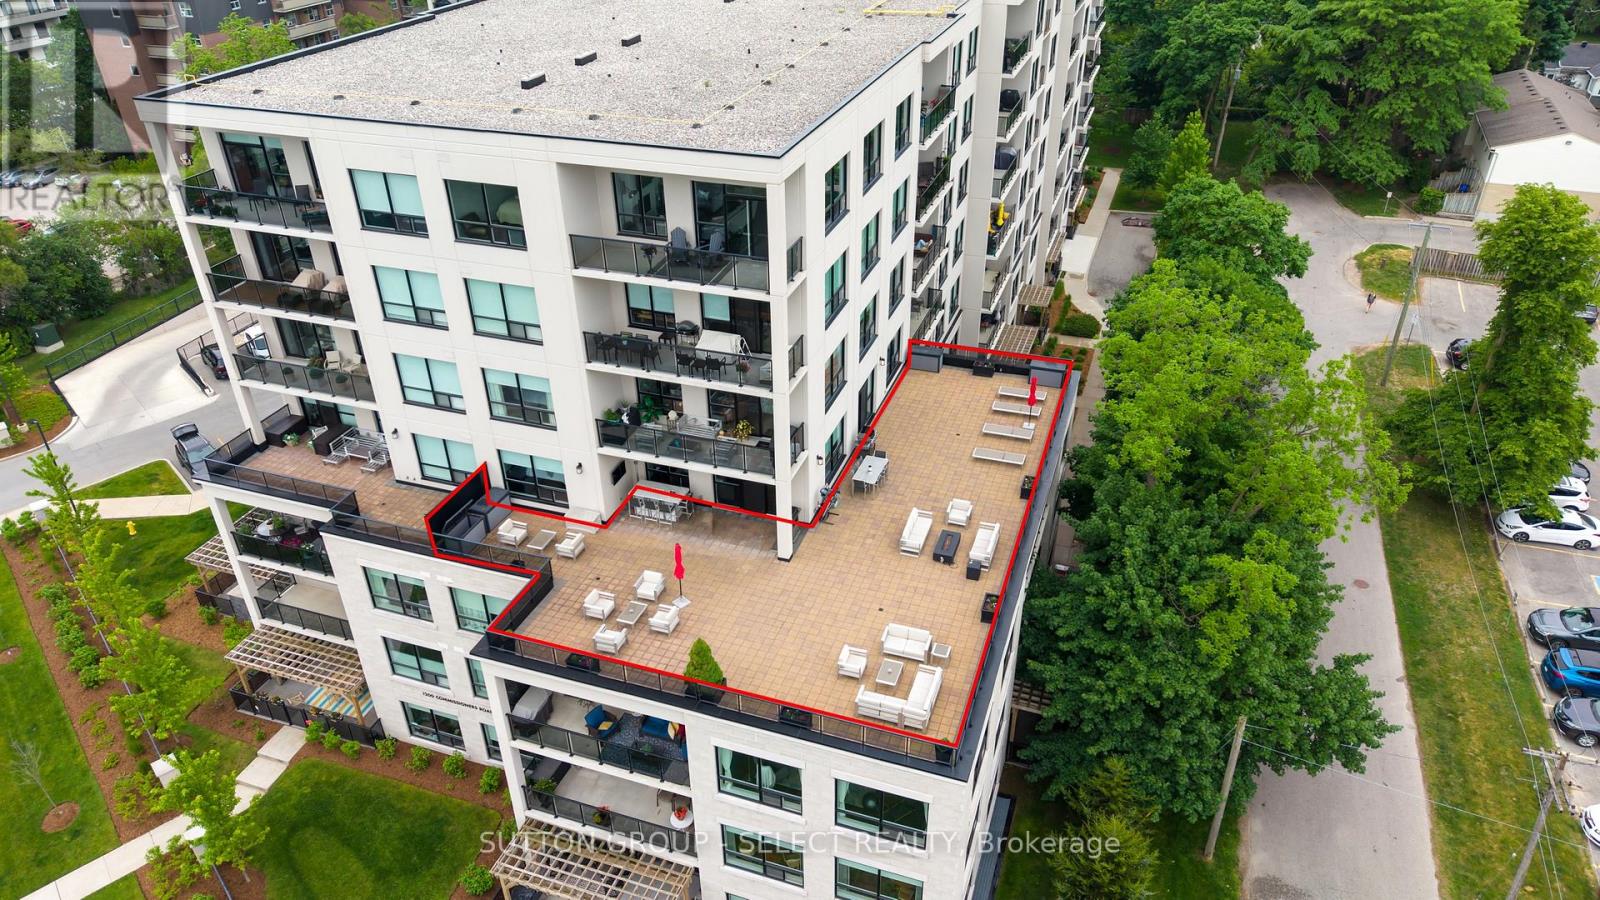
414 - 1200 Commissioners Road W
London South, Ontario
Experience the ease of upscale, condominium living without sacrificing space, comfort, or the ability to entertain outdoors on an impressive scale. This exceptional Tricar Signature Suite is the only one of its kind at Parkwest in Byron Village. 1,885 sq. ft. of refined interior living space paired with an extraordinary 2,760 sq. ft. private terrace. Designed for those seeking a sophisticated, low-maintenance lifestyle, this residence features premium finishes including upgraded cabinetry, countertops and trim, engineered hardwood flooring, built-in stainless-steel appliances, double wall ovens, pantry, induction cooktop, and a floor-to-ceiling stone fireplace. The spacious primary suite enjoys beautiful views and features a luxe 5-piece ensuite with heated floors, double sinks, separate tub, glass-and-tile shower, and an oversized walk-in closet with custom built-ins. The extraordinary terrace transforms the way you live and entertain, creating a series of flexible outdoor living spaces rarely found in condominium living. Large enough to accommodate multiple conversation areas, outdoor dining, lounge spaces, and a covered bar area, it serves as a remarkable extension of the home while capturing panoramic views of Springbank Park and the surrounding landscape. This residence comes complete with a large locker and 4, secure underground parking spots, all privately owned on title including oversized side by side bays with an EV charger directly across from the elevator and a tandem, 2 car bay -a $30,000 feature acquired after-purchase. Amenities include a fitness centre, golf simulator, lounge with bar/pool table, guest suite, outdoor patio w/fire-pits beneath mature trees, and a terrace with BBQ. Fees include heat, A/C, adding convenience and value to everyday living. This is a rare opportunity to enjoy the convenience of condominium living while maintaining the space, entertaining options, and lifestyle typically associated with a detached home. (id:49269)
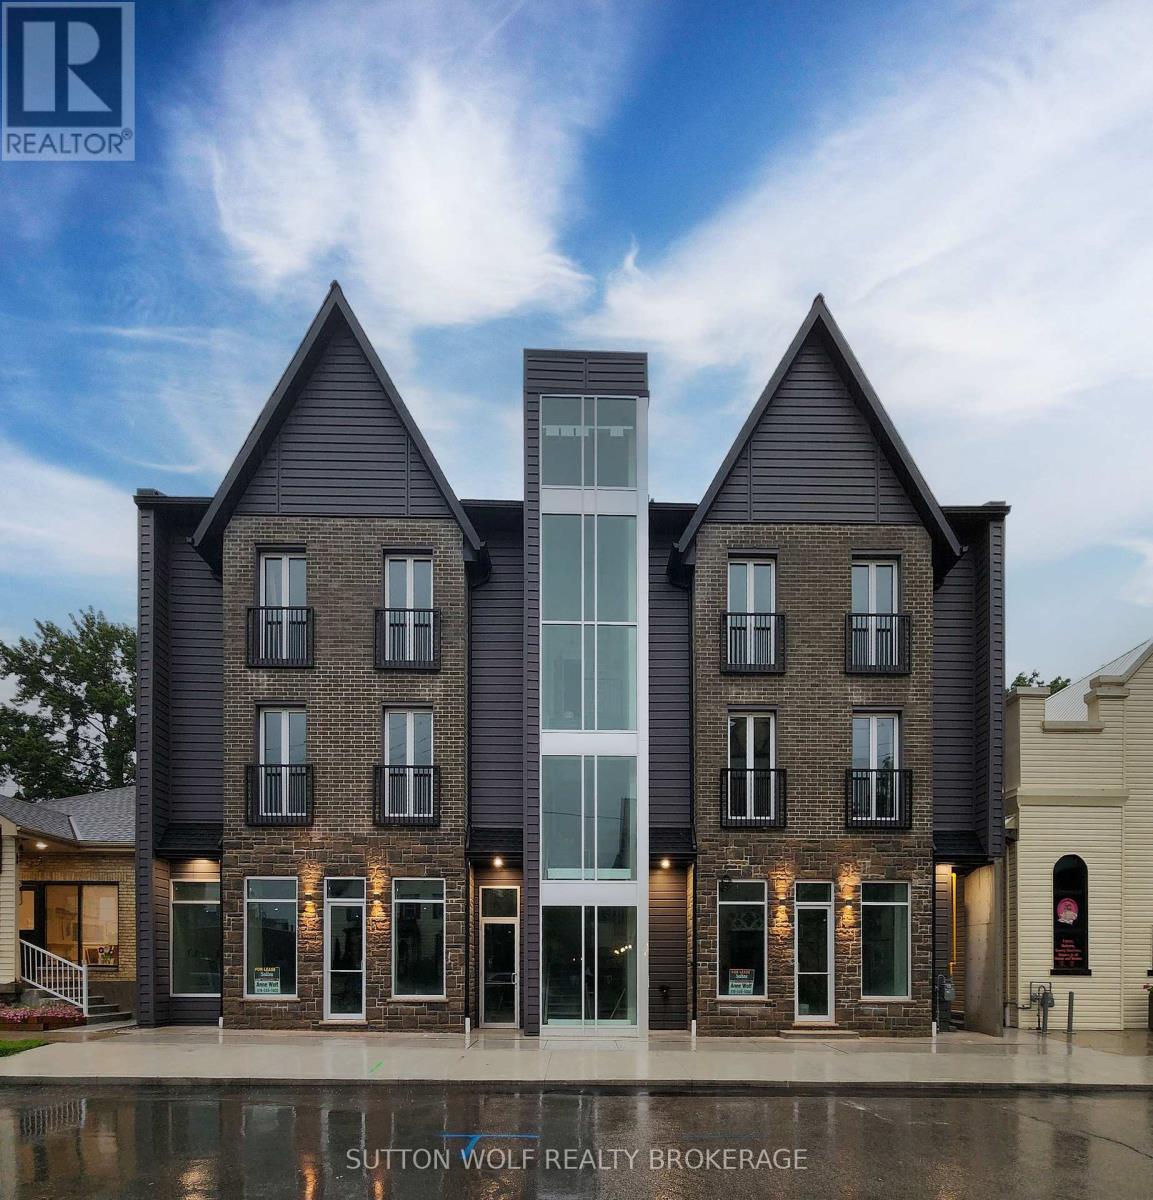
301 - 19 Centre Street W
Strathroy-Caradoc, Ontario
This 2 bedroom unit is on the 3rd floor of the building located in downtown Strathroy close to all amenities. It has 1.5 bathrooms, 5 appliances (in unit laundry). Open concept kitchen, dining and living room. Both bedrooms have terrace doors facing south. The apt has in floor heat. The apartment has 3 ductless AC units, heat and water included. Tenant pay hydro. No pets. 1 parking spot. Call today for any questions. (id:49269)
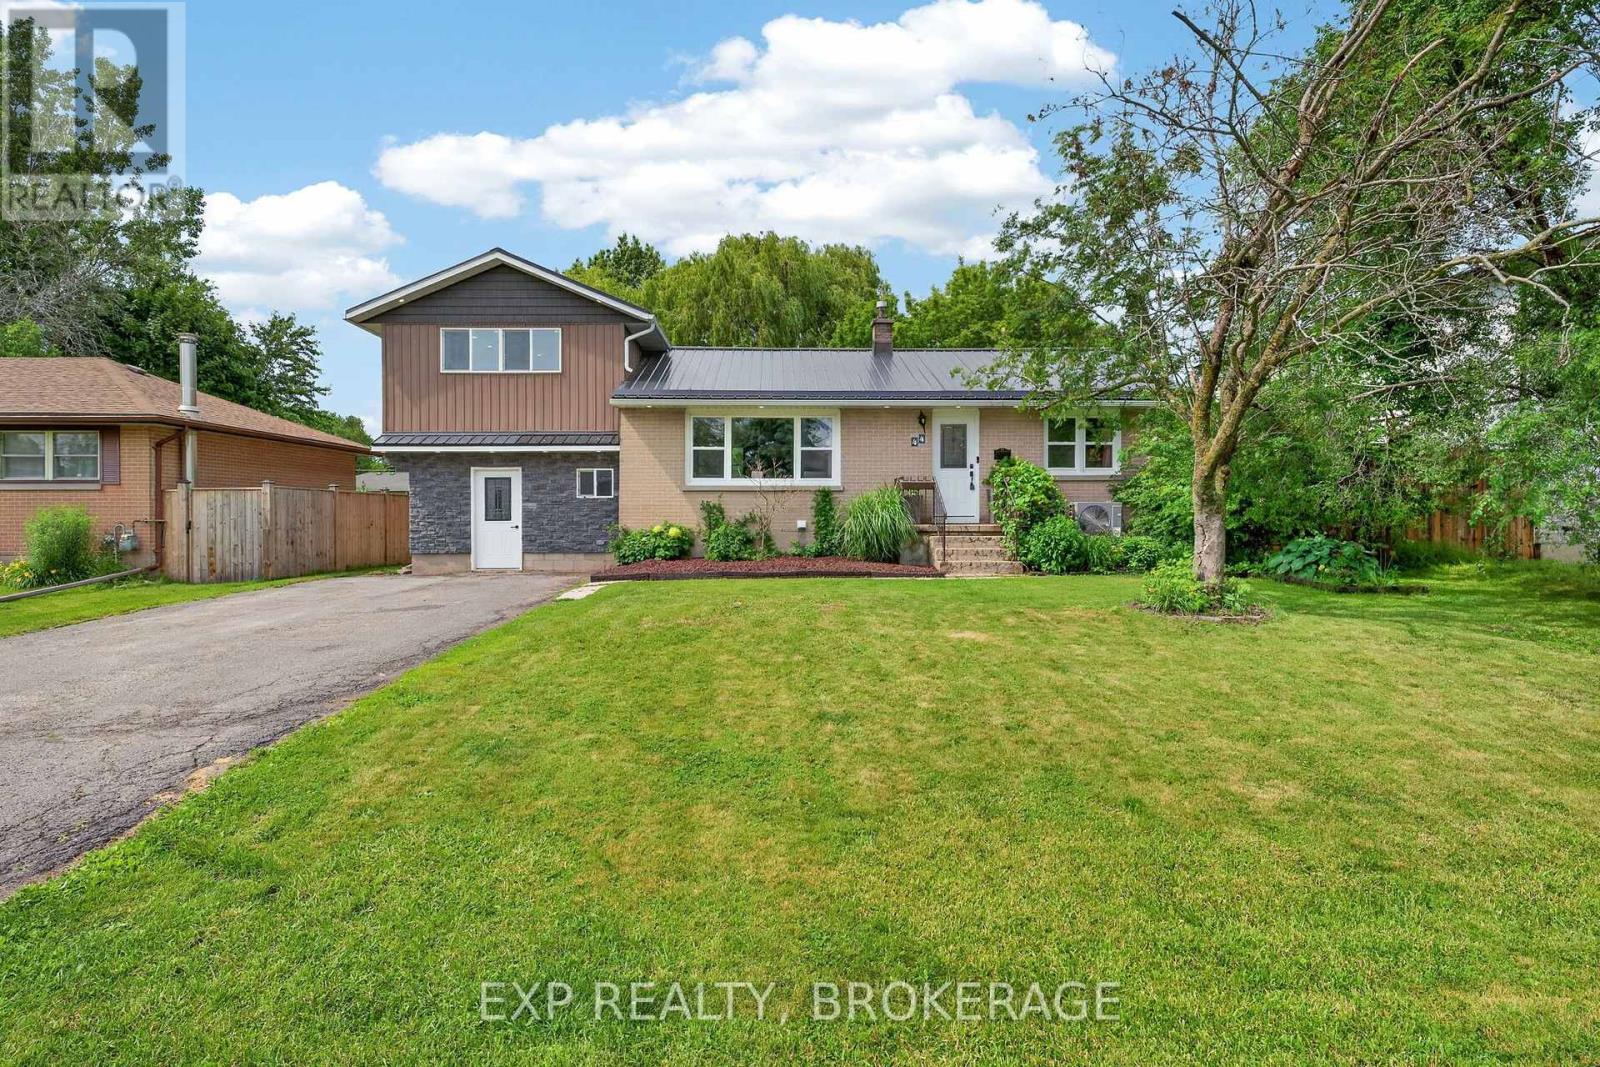
44 Lennox Street
Kingston, Ontario
Welcome to this spacious and versatile 5 bedroom home with a separate 1 bedroom in-law suite, offering exceptional flexibility for growing families, multi-generational living, or those looking for additional income potential. Ideally situated in the highly sought-after Lakeland Acres neighbourhood, you'll enjoy access to excellent schools, parks, shopping, public transit, and all of Kingston's amenities.The main home features a bright, functional kitchen overlooking the living and dining areas, creating a welcoming space for everyday living and entertaining. Upstairs, you'll find a new generous primary retreat (16ft x14.5ft), complete with a walk-in closet and luxurious ensuite, along with a second bedroom or convenient office space. The main level offers two additional bedrooms and a full bathroom, providing an ideal layout for families.The fully self-contained 1bedroom in-law suite features its own private entrance, kitchen, living space, bedroom, and bathroom, making it perfect for extended family, guests, or potential rental income. An unfinished workshop offers excellent space for hobbies, storage, or future customization. The large lot is beautifully landscaped with a backyard that provides a private setting with mature trees to relax, entertain, and enjoy the outdoors. Combining space, versatility, and an unbeatable location, this is a rare opportunity in one of Kingston's most desirable neighbourhoods. (id:49269)