
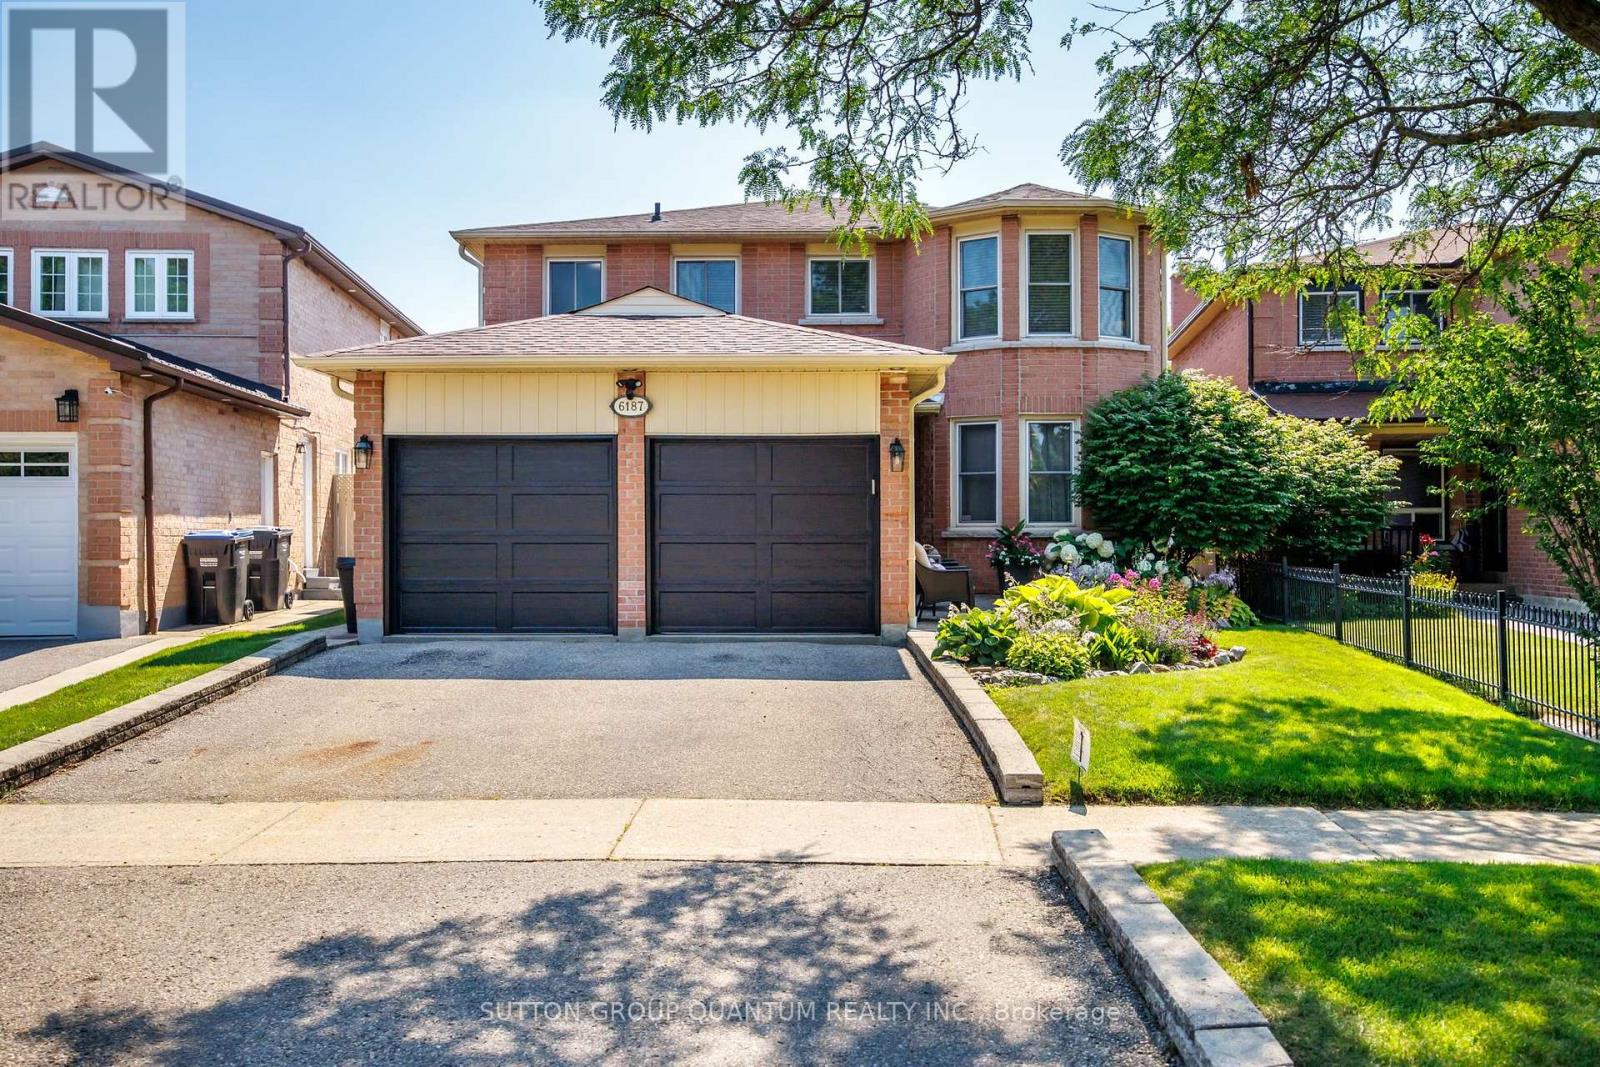
6187 Camgreen Circle
Mississauga, Ontario
Detached 4-bedroom home with a double car garage located in Mississauga's East Credit community. This property offers a functional layout with spacious principal rooms and has been maintained with numerous updates over the years. Notable improvements include a roof replacement (2019), attic insulation (2021), furnace (2022), updated electrical panels, and an automated sprinkler system with a rain sensor and much more. Conveniently situated close to parks, schools, shopping, public transit, and major highways, this home offers easy access to a variety of everyday amenities. A great opportunity to own a detached home in an established family-friendly neighborhood. (id:49269)
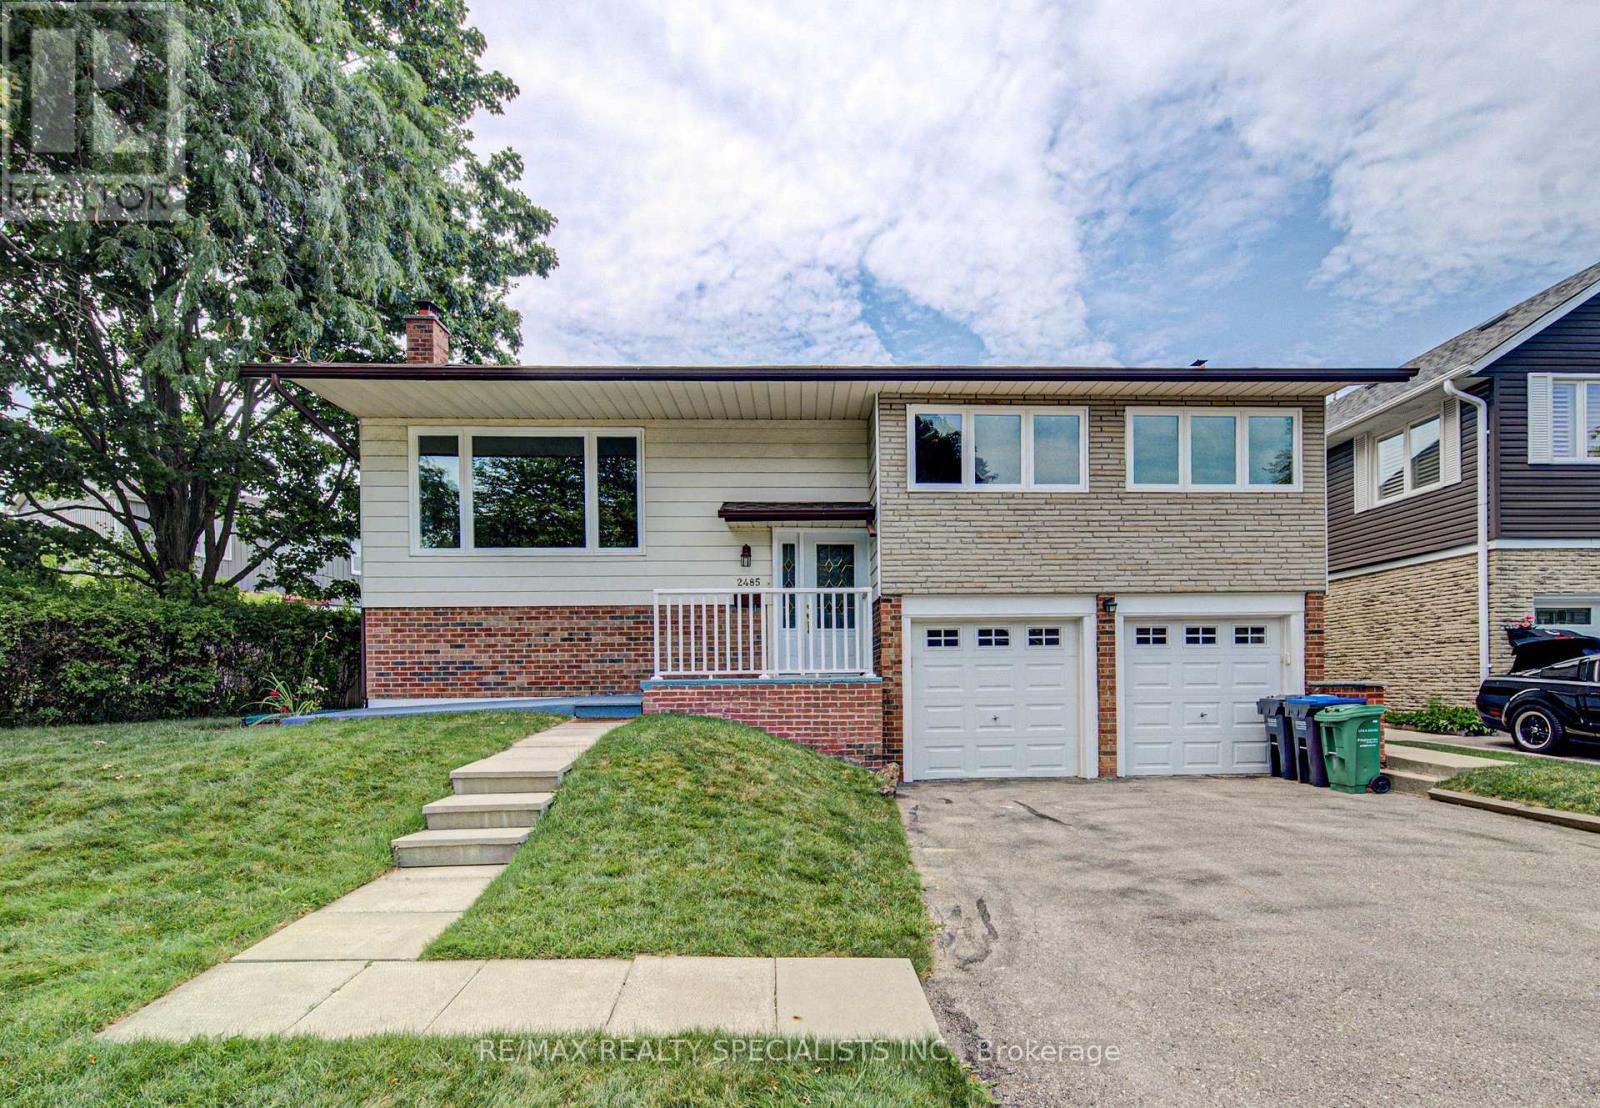
2485 Council Ring Road
Mississauga, Ontario
Welcome to this beautifully maintained detached home in one of Erin Mills' most desirable family-friendly neighbourhood. Set on a huge oversized lot of 67.73ft x 120ft.Pool size backyard. Even a possibility of building a small additional unit. Offering 3+1 bedrooms and 2 bathrooms, this home blends comfort. A welcoming foyer with a front door opens to bright, open-concept living and dining spaces featuring rich hardwood floors, pot lights, lots of sun light. Large size triple glass windows, provide excellent insulation and sunlight. The Finished Basement Includes a Separate Entrance, Offering Potential for An In-Law Suite or Income-Generating Apartment. The lower levels continue to impress with a spacious rec room and an additional games room, perfect for movie nights, hobbies, a home gym, or play space. Oversized double garage with remote door opener. Enjoy Your Private and Huge Backyard Oasis Complete with A Large Double Deck, Beautiful muture Trees, And Plenty of Green Space for Relaxing or Entertaining. (id:49269)
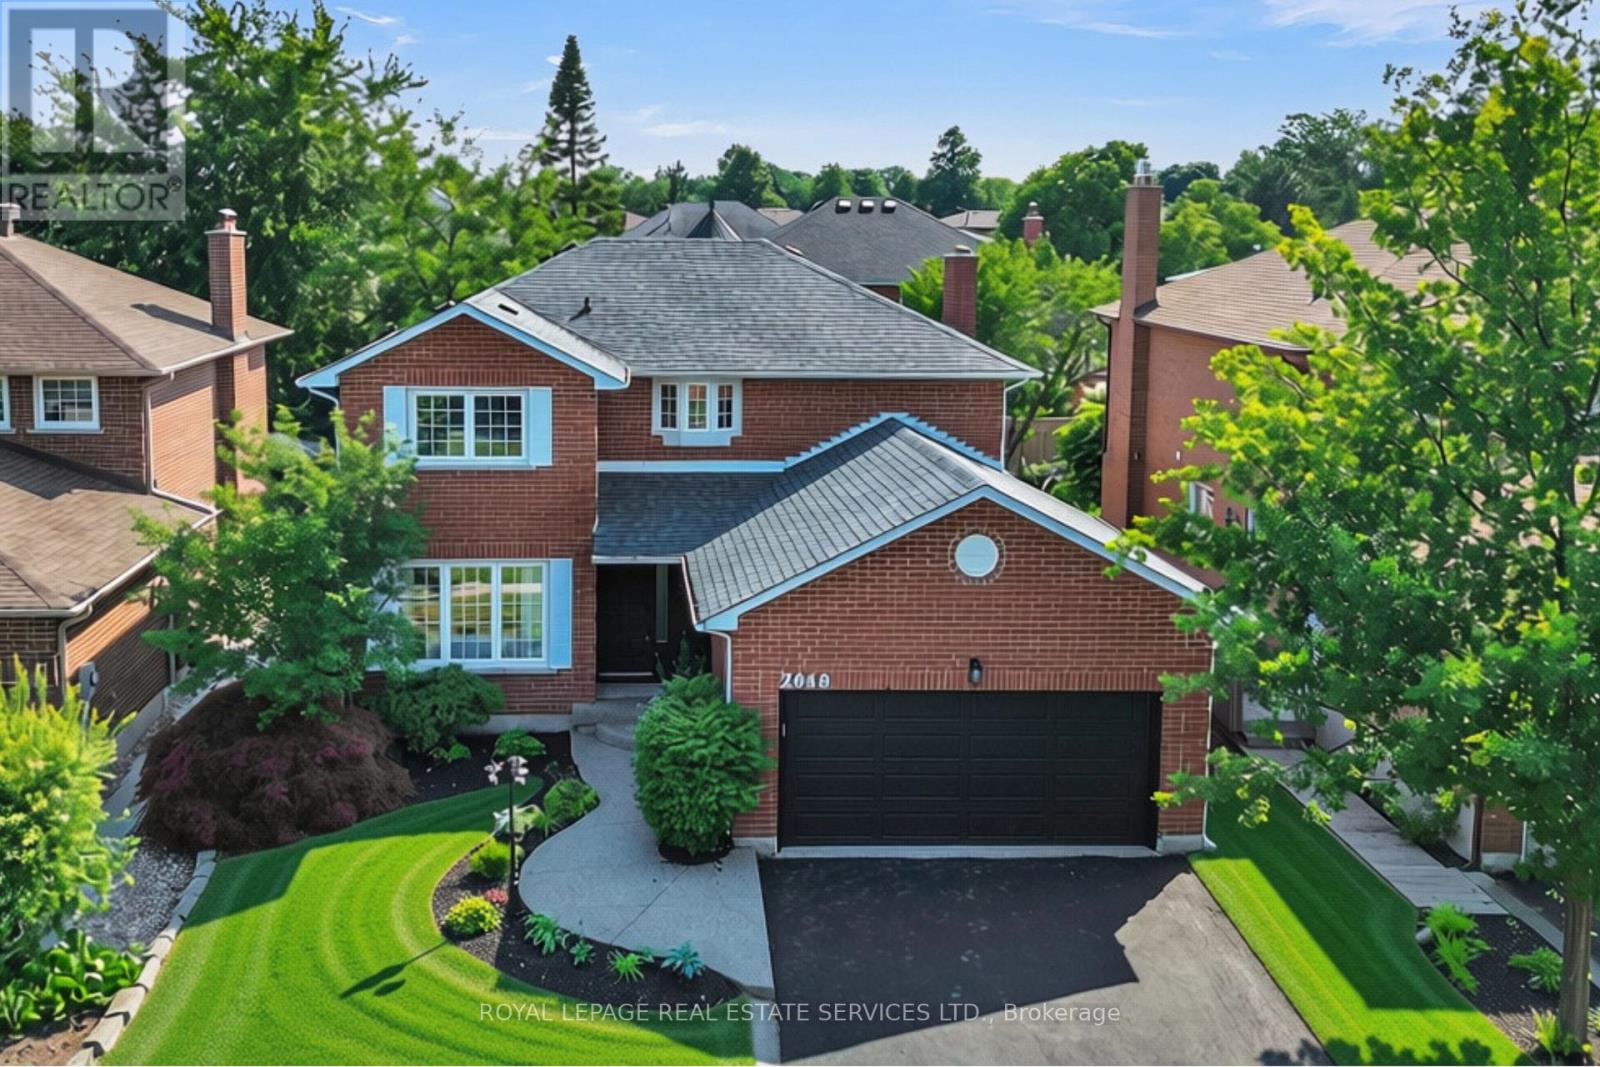
2048 Sixth Line
Oakville, Ontario
Welcome to this beautifully reimagined family home in one of North Oakville's most sought-after neighbourhoods. Completely renovated from top to bottom, this exceptional residence blends timeless design, modern comfort, and an unbeatable location.Step inside to discover elegant new flooring, smooth ceilings, and a sophisticated palette of warm earth tones that create a bright, inviting atmosphere. At the heart of the home is a stunning designer kitchen featuring premium LG appliances, including a refrigerator, stove, built-in oven, microwave, dishwasher, washer and dryer-perfectly designed for everyday living and effortless entertaining.Offering 4 spacious bedrooms and 3 full plus 1 half beautifully renovated bathrooms, every inch of this home has been thoughtfully updated with quality finishes and meticulous attention to detail.The newly renovated basement adds exceptional living space with a generous bedroom and private ensuite, making it ideal for guests, extended family, or a nanny suite. A large recreation room provides the perfect place to gather, while an additional flexible area offers ample space for a second home office, gym, or hobby room.Step outside to enjoy the newly constructed covered backyard porch-an ideal setting for relaxing or entertaining in every season. A double-car garage and spacious driveway complete this outstanding home.Perfectly located close to top-rated schools including Munn's Public School, White Oaks Secondary School with its renowned International Baccalaureate Programme, St. Gregory the Great Catholic Elementary School, and Sheridan College. Enjoy nearby parks, walking trails, Sixteen Mile Creek, Glen Abbey Golf Club, Oakville Trafalgar Memorial Hospital, shopping, restaurants, recreation centres, and convenient access to the QEW, 403, 407 and GO Transit. A turnkey home where every detail has been completed with style and quality - move in and experience family living in one of Oakville's most desirable neighbourhoods. (id:49269)
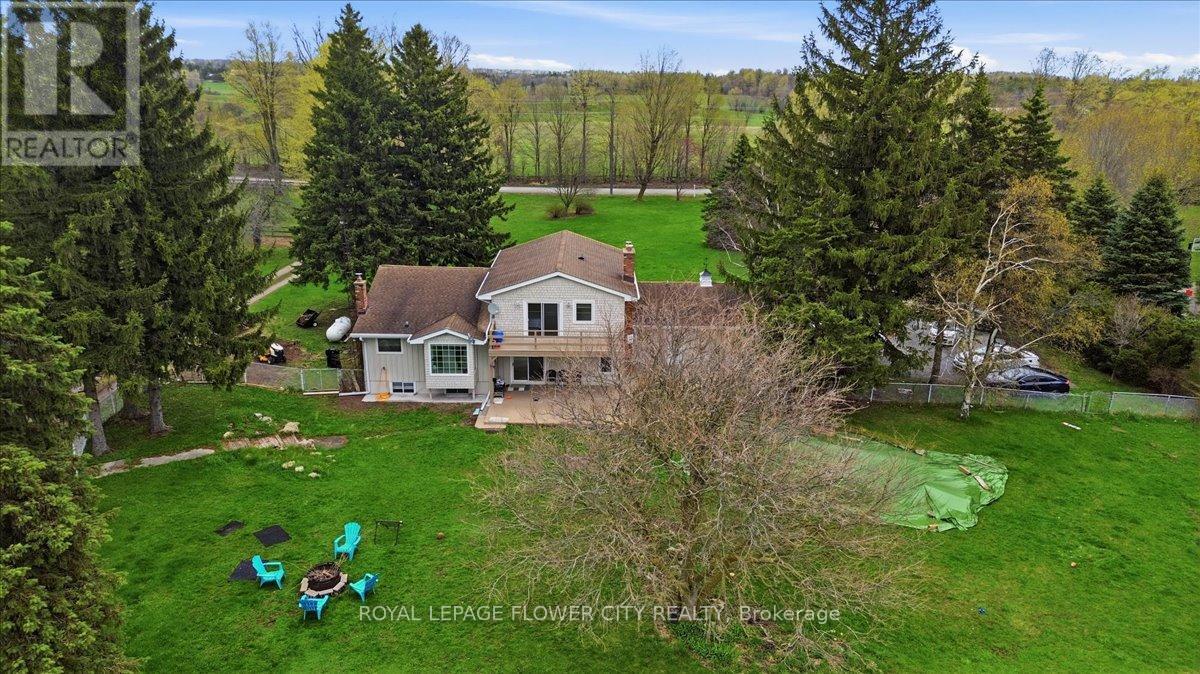
14264 Eighth Line
Halton Hills, Ontario
An exceptional fully upgraded and redesigned 21+ acre equestrian estate offering privacy, natural beauty, and premium facilities. Set against a picturesque backdrop with in-ground swimming pool (equipment in "as is" condition) this property is a rare offering. The beautifully newly renovated farmhouse features 4 bedrooms and 3 fully updated washrooms, along with a brand new high-end kitchen complete with stainless steel appliances. The home offers a functional and elegant layout with separate living and dining rooms, and a spacious great room that opens onto a large wooden deck-perfect for entertaining and enjoying the surrounding landscape. Recent mechanical upgrades include a newly installed (2025) furnace and air conditioning system with upgraded ductwork. Equestrian facilities are thoughtfully designed and include two hay fields, eight well-maintained paddocks, and a 45' x 80' (approx.6,500 sq. ft.) two-storey century barn with 14 stalls, metal roof, hydro, and water. Two run-in shelters provide convenient access to three paddocks and a riding ring, making it ideal for both personal and professional use. Additional features include numerous upgrades throughout. Please refer to the attached feature and upgrades sheet for full details. (id:49269)
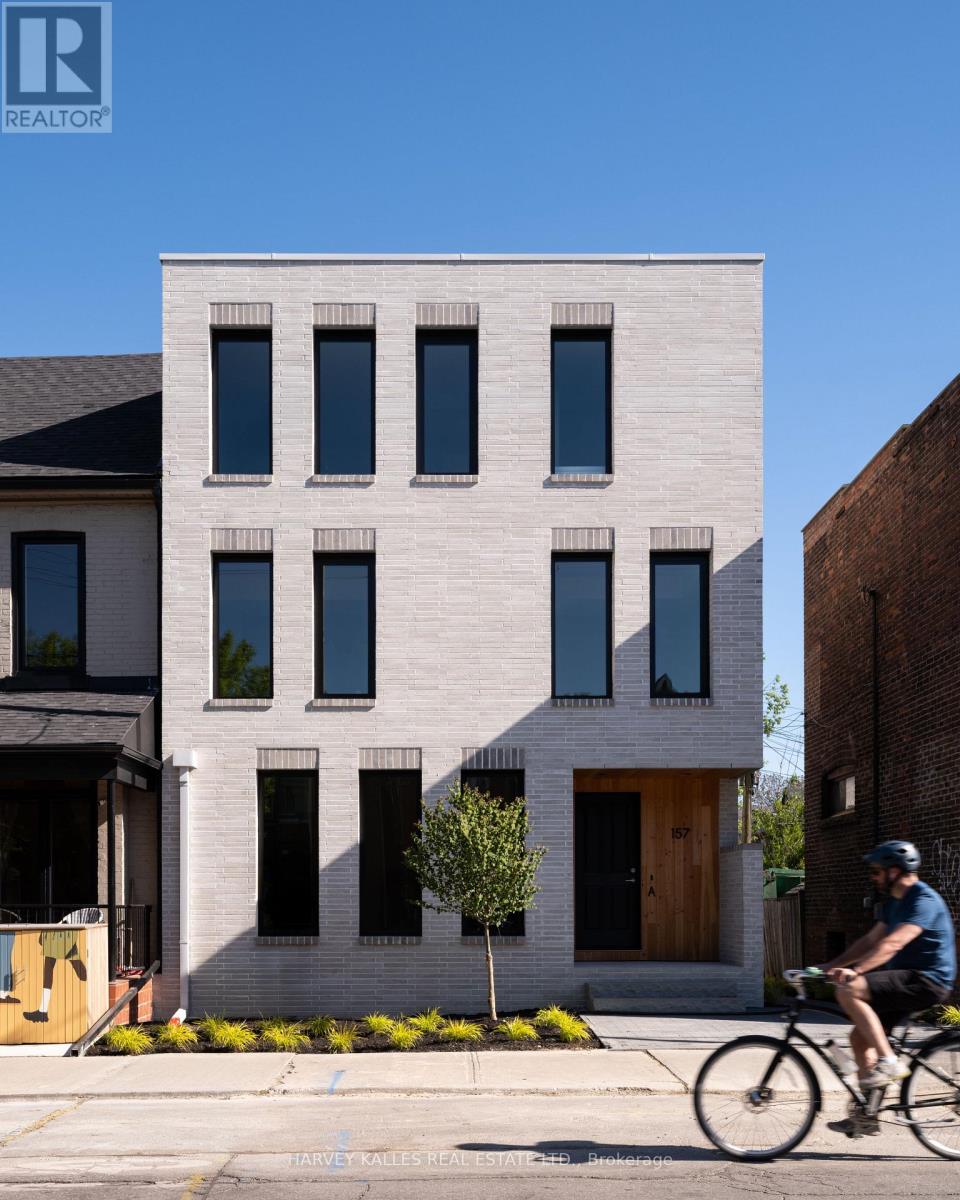
D - 157 Hallam Street
Toronto, Ontario
Welcome to this exceptional luxury condo apartment unit in the heart of Dovercourt Village, perfectly situated steps from transit, local amenities, and an incredible selection of cafés and restaurants. Offering 1 bedroom, 1 beautifully appointed bathroom, and thoughtfully designed living spaces filled with natural light, this home blends timeless design with exceptional craftsmanship. The spacious bedroom features direct access to a private balcony, creating the perfect extension of your living space for morning coffee or evening relaxation. An open-concept layout maximizes functionality and comfort, making this home ideal for both everyday living and entertaining. Premium finishes include custom Sapele millwork, 3/4 inch engineered white oak flooring, European tile, Ontario-made European-style windows, a solid wood entry door, and designer lighting sourced locally and abroad. The kitchen is appointed with Laminam porcelain countertops, while the bathroom features a Corian countertop with an integrated sink for a seamless finish. High-quality brushed gold, brushed nickel, and chrome plumbing fixtures and flush-mount air grilles reflect the home's exceptional attention to detail. A rare opportunity to own a beautifully crafted residence in one of Toronto's most sought-after neighbourhoods. (id:49269)
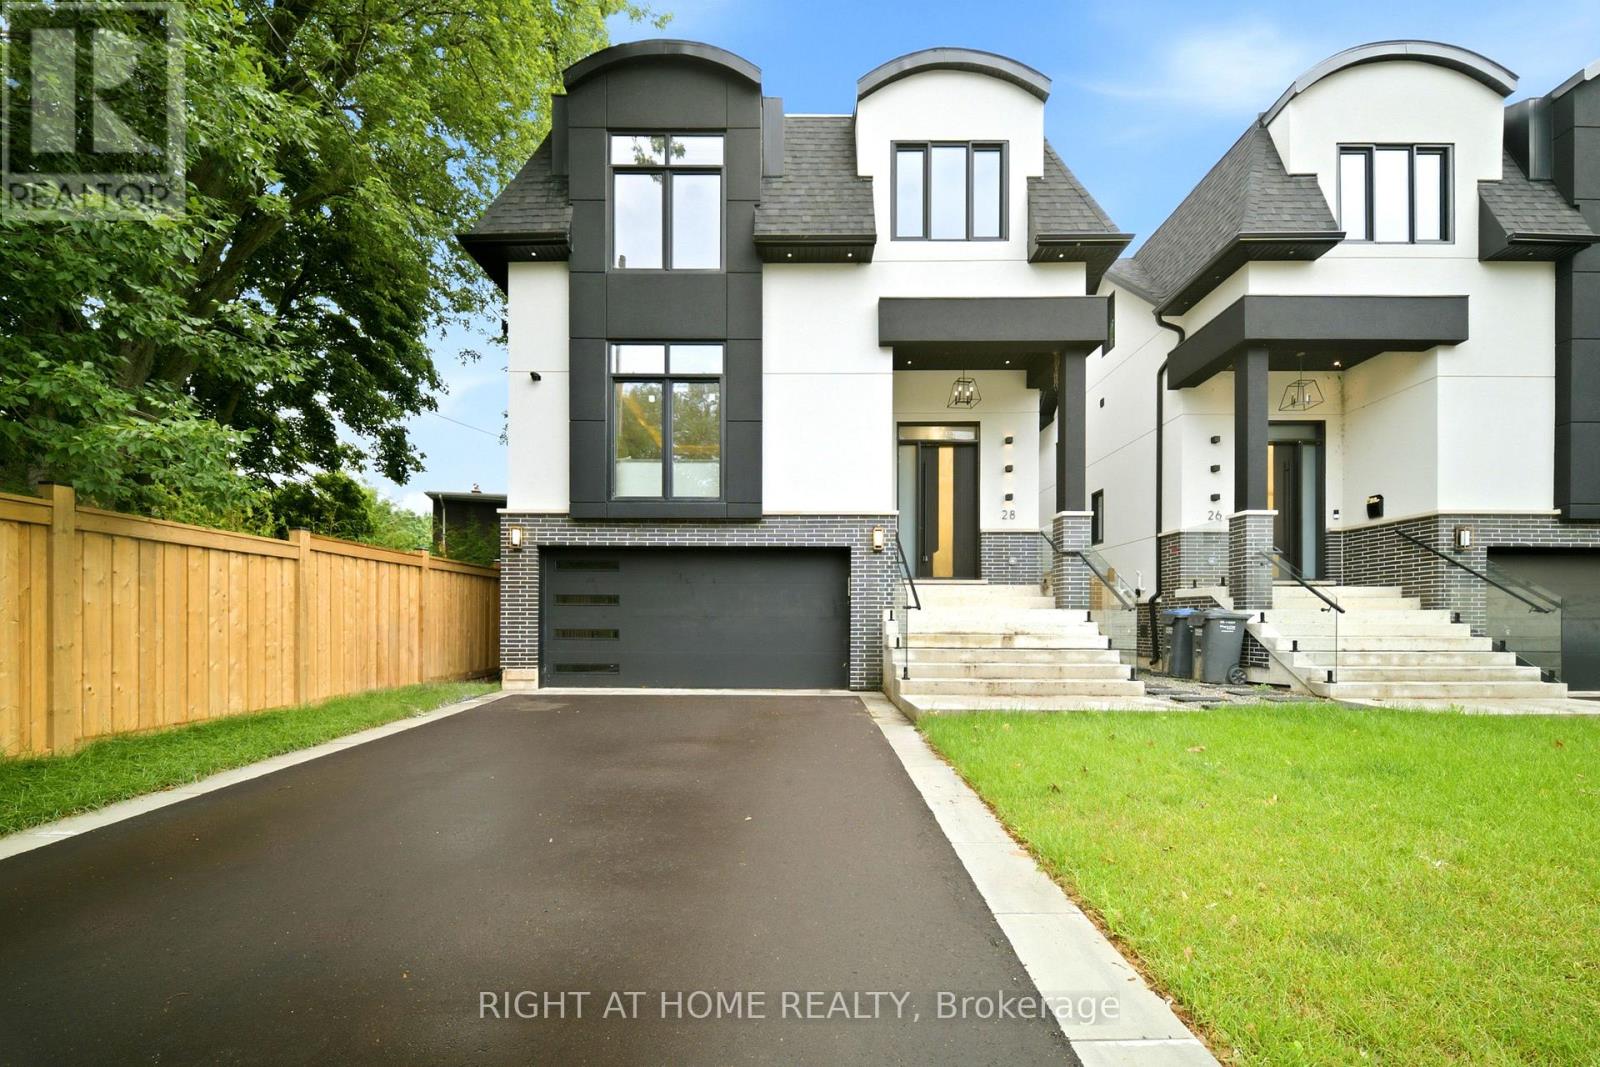
28 Pine Avenue
Mississauga, Ontario
Skip The Wait, Stress and Expense of Building New. This Spectacular Custom Luxury Home Located in The Heart of Port Credit Just Steps to Lake Ontario, With Approx. 4000 Sq Feet Of Premium Living Space & Highest Quality Finishes, High Ceilings, Entertainment Kitchen, Skylights, B/I Cabinetry, Gas Fireplace, B/I Speakers, Transitional Details With A Fully Automated Smart Home System(Control 4) . Master Bdrm W Spa Like Ensuite & His/Hers Closets & More! No Detail Has Been Overlooked. Luxury Finished Lower Level, Kitchen, Bedroom and Full Bathroom. Exterior Camera, Inground Sprinklers Front & Back All Elf's, All B/I Smart Appliances, Washer & Dryer, 2Xgdo, Cvac, Security. (id:49269)
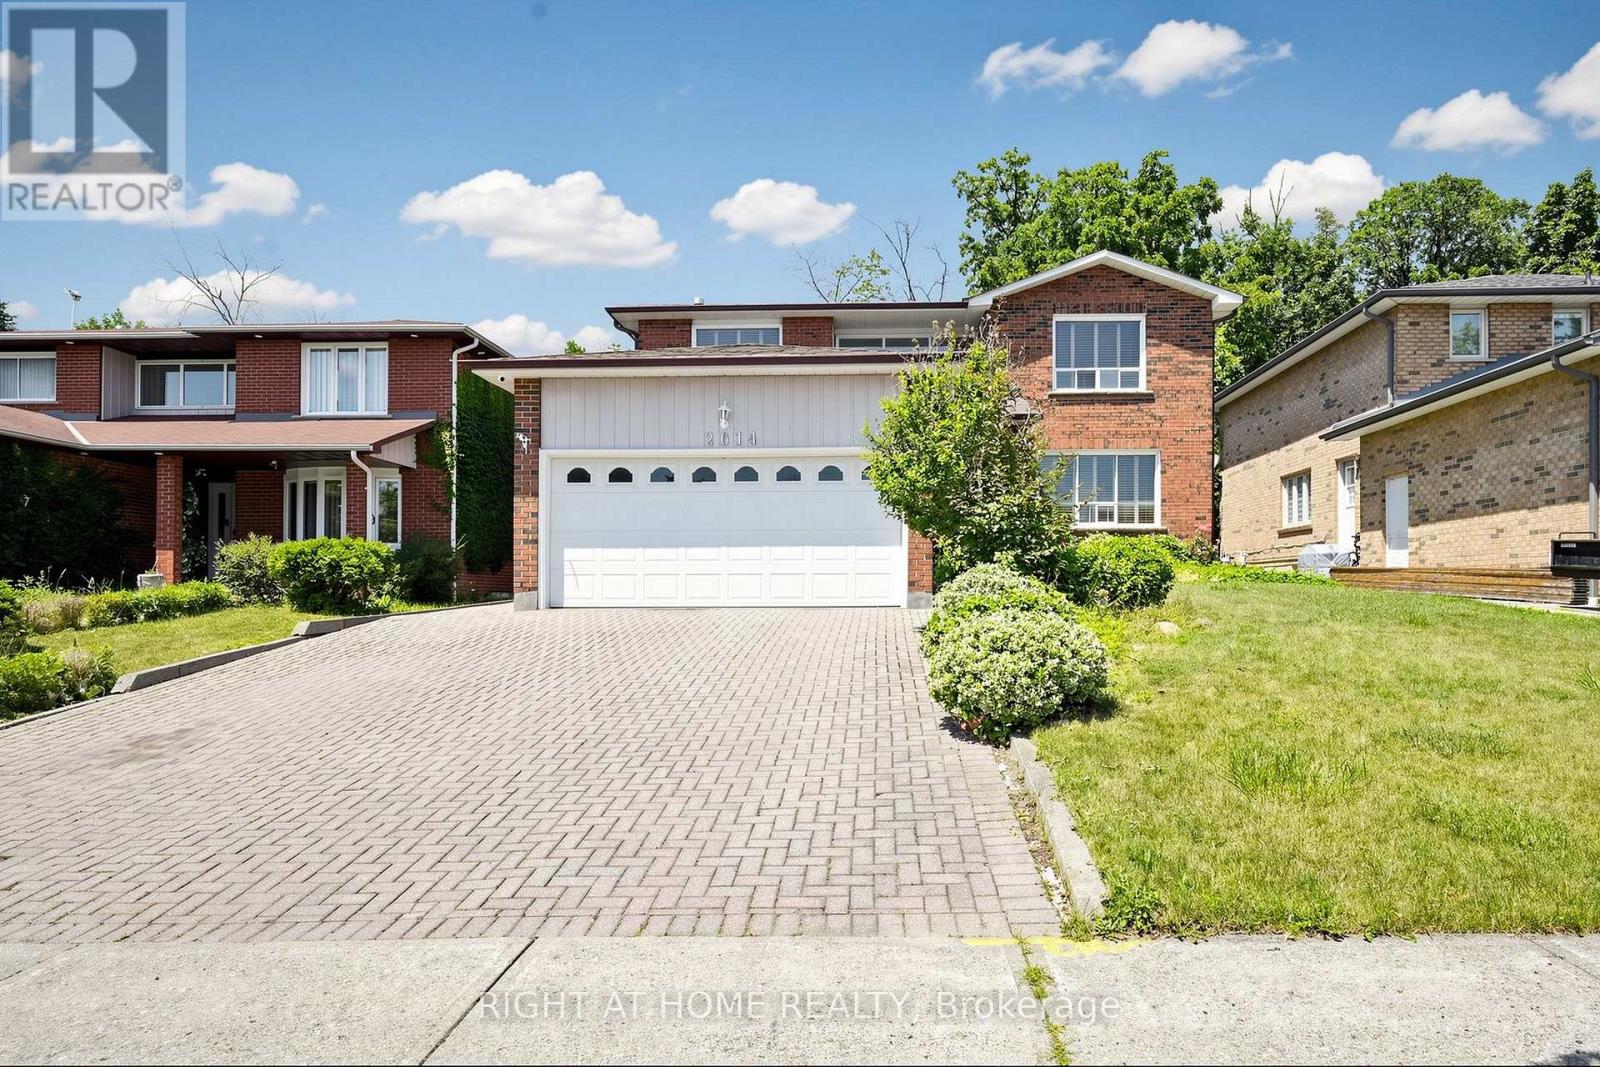
2614 Pollard Drive
Mississauga, Ontario
A captivating home nestled In Heart Of Mature Huron Park Backing Onto Private Wooded Area. Very Private Backyard Oasis*Lush Greenery Backing Onto Forest This home presents a lifestyle of convenience and leisure. 4,300+ sqft of living space(2,880 sqft above ground). A Lovely Big Foyer w/ Curved staircase, a beautifully designed kitchen(2023) with central island, combined w/ Breakfast area, step/out to the backyard, which is ideal for family life. the living room, dining room replaced w/ brand new Broadloom(2026), together w/ second floor hallway. Natrual light streams in through the many beautiful windows. Family Room and Kitchen both have door step out to the quiet, natura surrounded backyard. All bathrooms in the house were completely renovated in 2023. Primary bedroom is a private retreat and offers a 4-piece ensuite bath, a walk-in closet and a Juliette Balcony. All other bedrooms upstairs have very descent sizes and large windows. Quiet street, Quiet backyard Give you Chance to be waken up by the birds chirping in the morning. The huge finished lower level provides a blank canvas for your personal touch, along with ample storage space and secondary Kitchen. A private driveway(6 cars) and double car garage ensure plenty of room for your vehicles. Treed surrounded backyard provides completely privacy and Gardening Opportunity. This home is an ideal setting for a growing family, conveniently located near excellent schools, community Centre, Huron Park, the QEW, Trillium Hospital, and major shopping centers -Square One and Sherway Gardens. Don't miss out on this super family home. Don't Miss it! (id:49269)
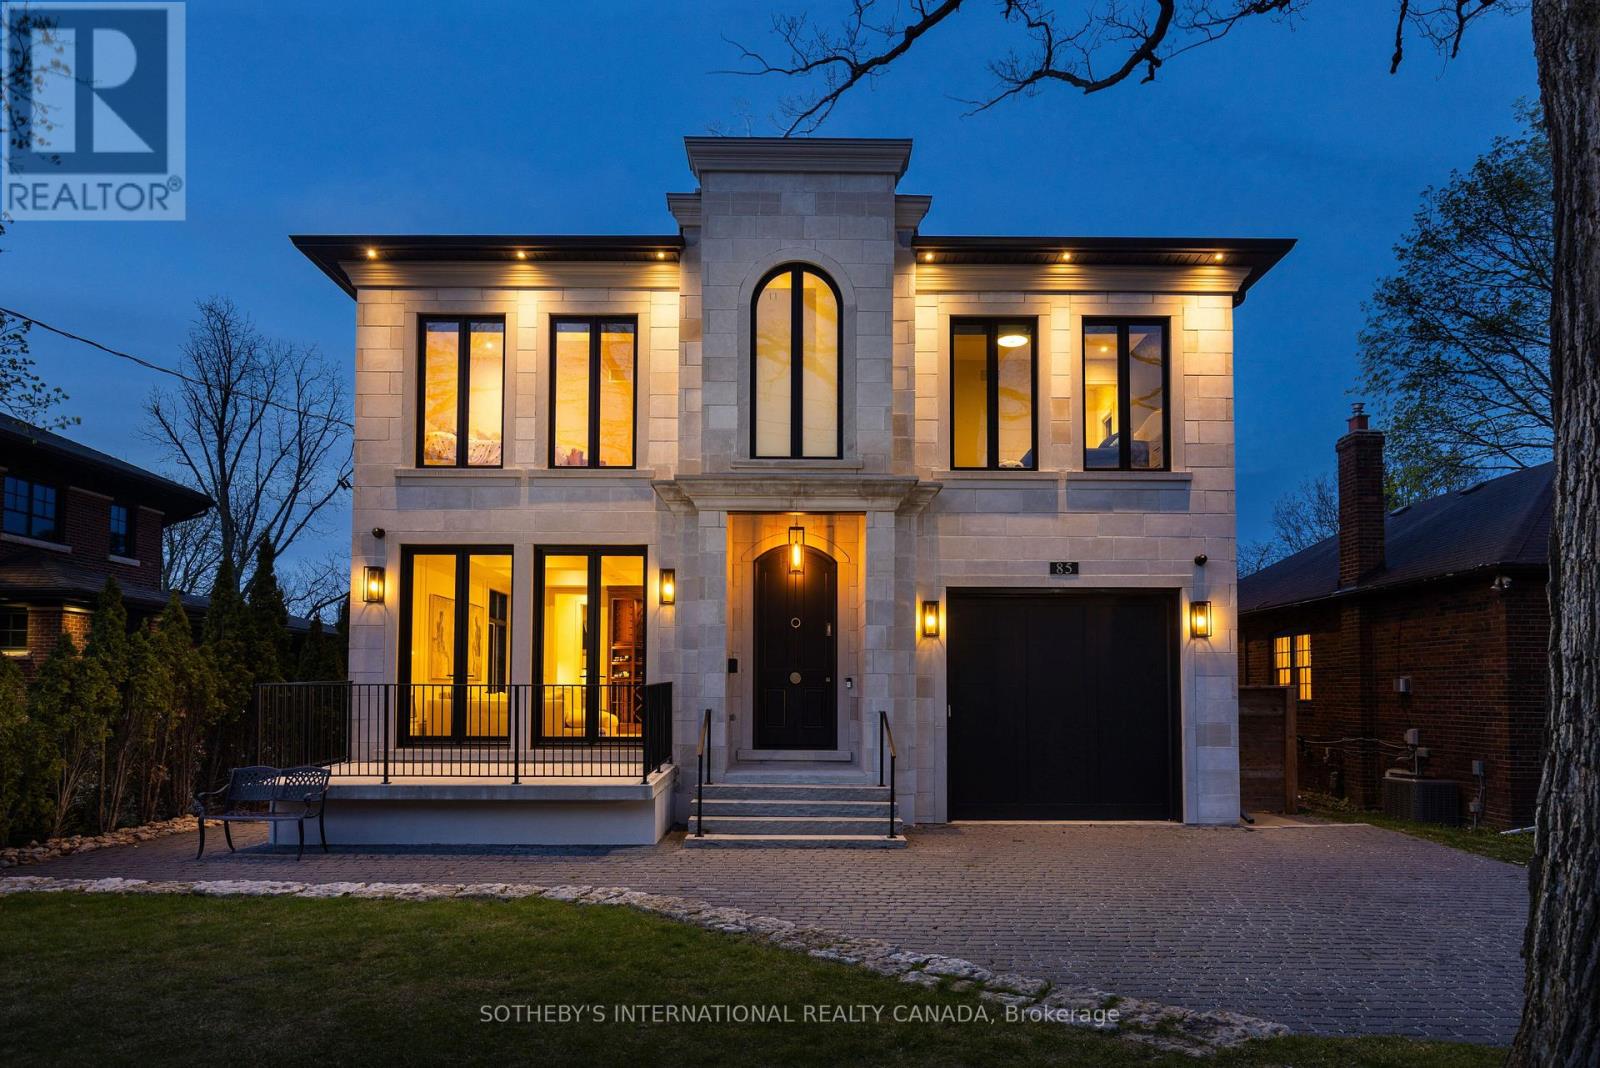
85 Kingsway Crescent
Toronto, Ontario
Architecturally significant custom-built residence in the heart of The Kingsway, offering approximately 5,000 sq ft of refined living space on a premium 50' lot. Designed by Ian Robertson, this home blends timeless elegance with modern sophistication. A striking limestone facade, Loewen windows and doors, and a lifetime PVC slate roof highlight the exterior. Inside, enjoy soaring ceilings (11' main, up to 10' second, 9' basement) and exceptional finishes throughout, including European white oak hardwood, imported porcelain and stone, custom millwork, and Rubinet fixtures.The chef's Downsview kitchen features luxury appliances including a Sub-Zero fridge and La Cornue stove/oven, along with two pullout drawer dishwashers (one in the main kitchen and a second in the servery), and a servery-ideal for entertaining. The well-appointed servery also includes a pullout drawer fridge and freezer, as well as a built-in espresso bar.The fully finished lower level offers a walk-up to the pool deck, a second kitchen, a sunken gym, a nanny suite, and two full baths. Additional features include two furnaces (basement and attic), heated basement and garage floors, an extra-high climate-controlled garage (lift potential), and solid wood doors with Emtek hardware. Outdoor living is complete with a low-maintenance fiberglass saltwater pool and integrated spa. Prime location steps to Bloor West Village shops and dining, parks, transit, and the top-rated Lambton Kingsway JMS. (id:49269)

60 Chipwood Crescent
Brampton, Ontario
4 bedroom, 2 bath semi-detached in Madoc on a premium pie-shaped lot that opens up to 58 feet across the back, tucked on a quiet crescent where homes rarely come up. The main floor gets great light through the picture window in the combined living and dining room, and the long, updated eat-in kitchen delivers quartz counters, upgraded cabinetry with a pantry, stainless steel appliances and a walk-out to a large patio overlooking the private, tree-lined yard. Upstairs, all four bedrooms have classic parquet floors and closets. The finished basement adds real flexibility. Open concept rec room with pot lights, laminate flooring and laundry, plus a separate side entrance with direct access to the basement level. Move-in ready as a rec space today, with the layout and access already in place for a buyer looking to explore a future in-law suite or rental potential down the road. The location backs it all up. Century Gardens Rec Centre, schools and parks are all within walking distance. Downtown Brampton, Gage Park, the farmers' market and the GO station are minutes away, with Highway 410 close by for the commute. A family home on an established street, with room to grow into. (id:49269)
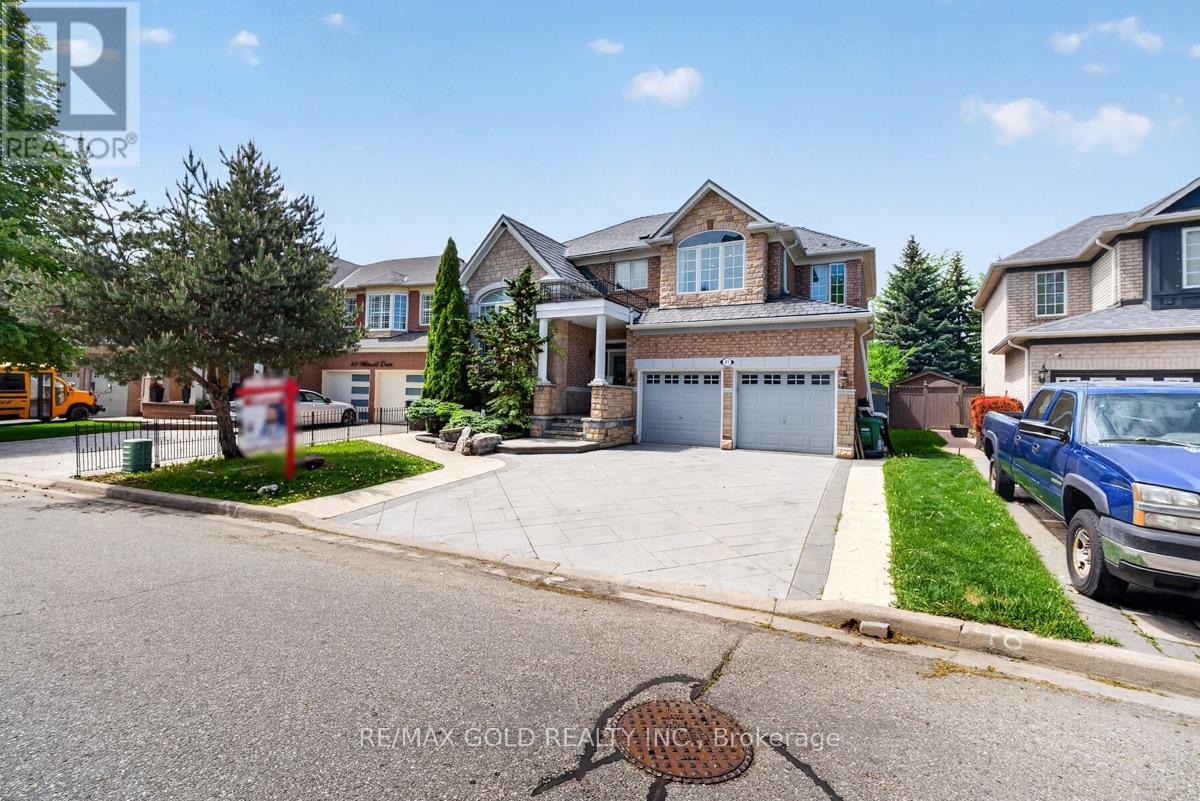
61 Whitwell Drive
Brampton, Ontario
A Beautiful Detached House in Castlemore, Professionally done Landscaping on the front and Backyard with large pool, Legal finished Basement With 2 Bedroom with 3 full Washroom and Huge Living room with Sep Entrance, 9 Feet Ceiling main Floor with Pot lights, Thousands Spent on Metal Roof, Beautiful Kitchen, With Granite Counters tops, Concrete Driveway, 43 by 134 feet Lot, Close to All Amenities (id:49269)
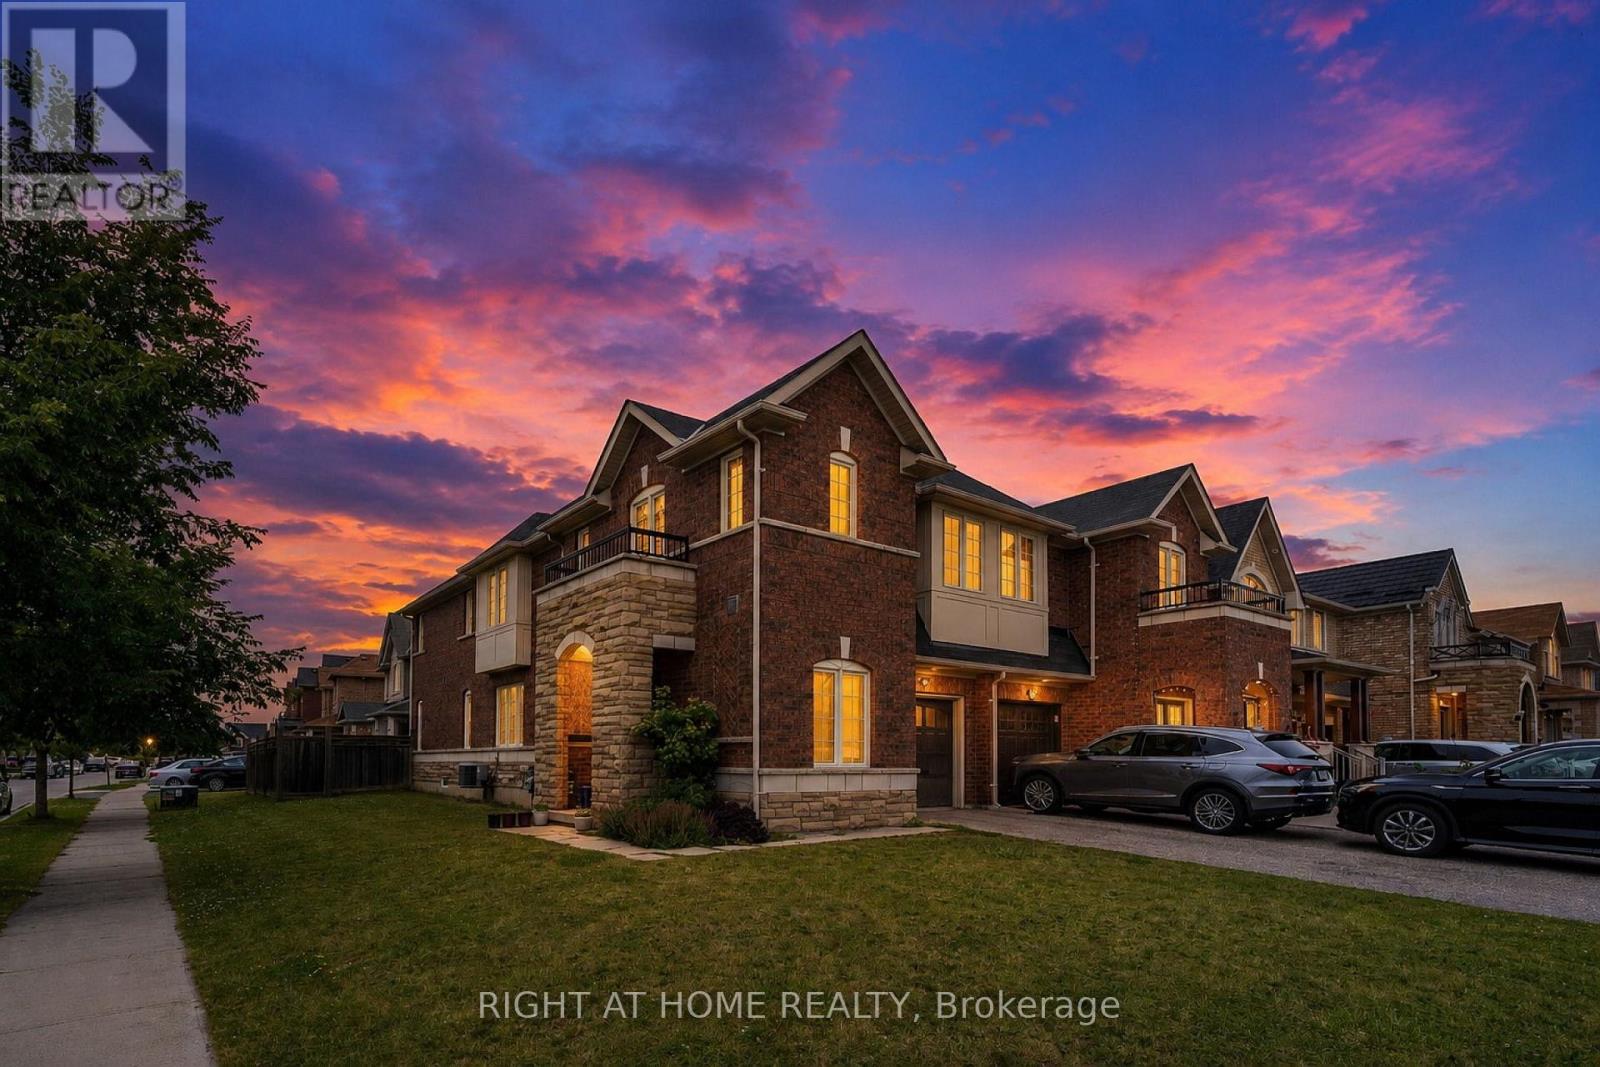
33 Drexel Road
Brampton, Ontario
An absolute masterpiece built by the prestigious Castlegate (Country Homes)! This beautiful, corner semi-detached sits on one of the largest, premium extra-wide lots in the area, perfectly surrounded by scenic walking trails, lush trees, and nature. Offering over 2,000 sq ft of pristine above-grade living space, this home is flooded with an abundance of natural daylight. From top to bottom, the property showcases premium builder upgrades in absolute turnkey condition. The main floor features rich hardwood flooring, elegant oak stairs, and direct interior access to the garage. The chef's kitchen is a true highlight, equipped with extended cabinets and high-quality stainless steel appliances. This property features a rare, builder-built separate entrance to the lower level, offering seamless potential for an in-law suite or rental income. Complete with a fully fenced backyard, this premium lot and executive home offer unmatched value. You truly can't miss this one! (id:49269)
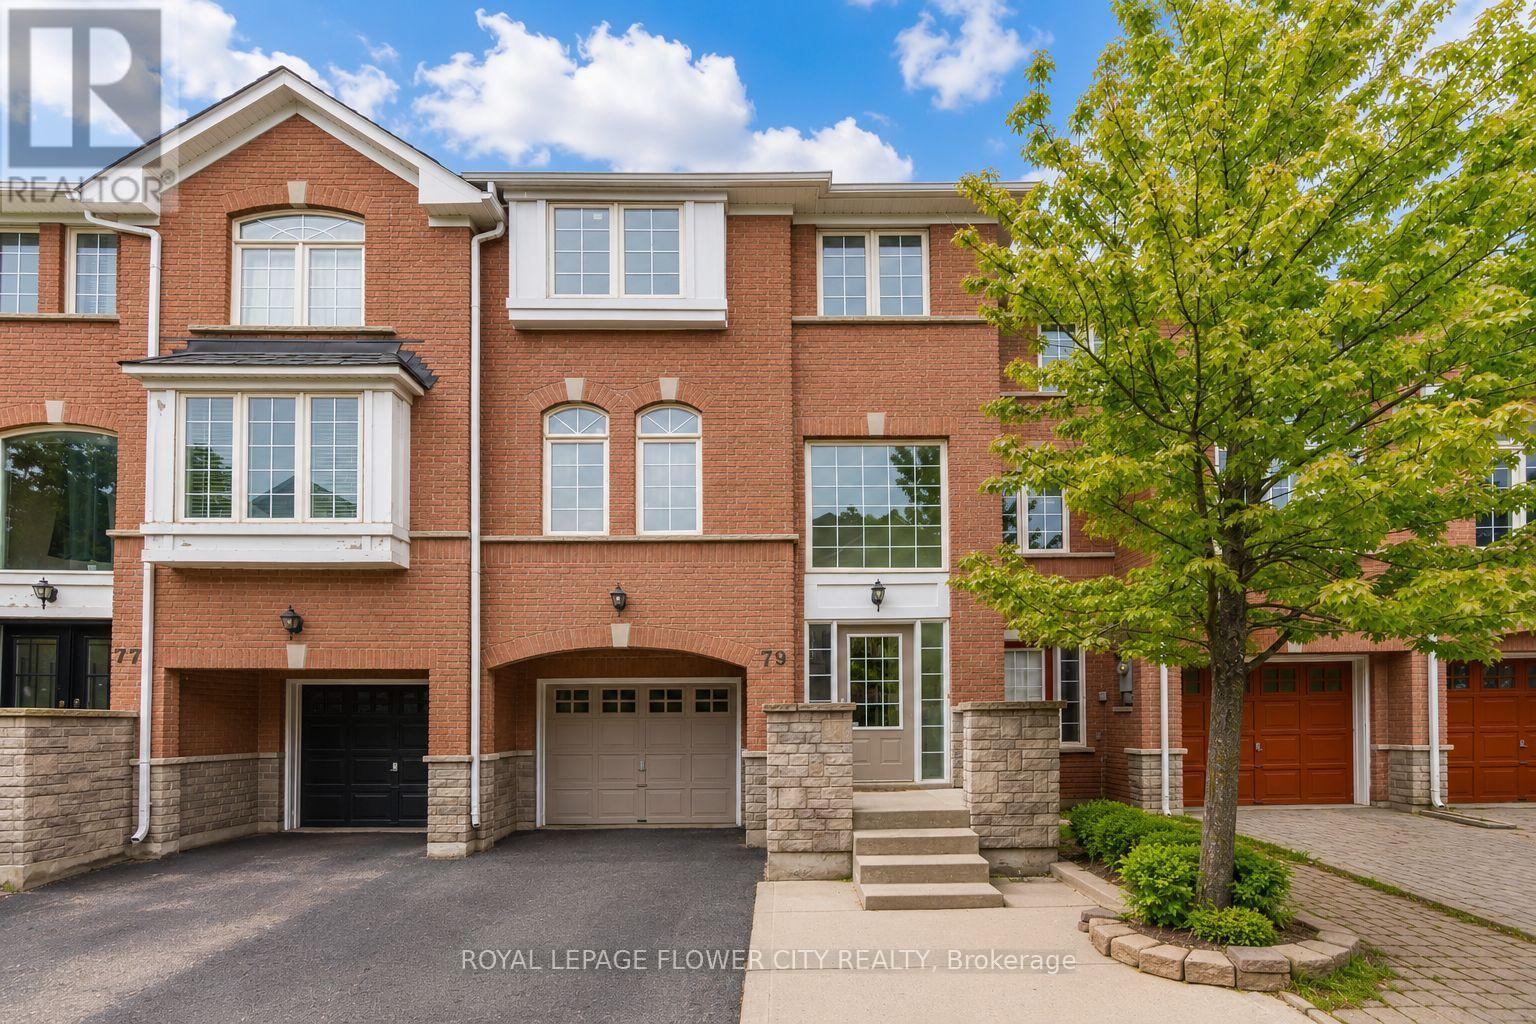
79 Bernard Avenue
Brampton, Ontario
Welcome to this Spacious and Beautifully Upgraded Freehold Townhouse offering approximately 1,834 sq. ft. of bright, functional living space. This move-in-ready home features 3 spacious bedrooms, 3 bathrooms, and a versatile Den/Home Office, perfect for today's lifestyle. The elegant primary retreat includes a walk-in closet and a private 4-piece ensuite. Enjoy a stunning new kitchen with quartz countertops, brand-new stainless steel appliances, modern finishes, new flooring, and fresh paint throughout. Offers direct garage access and a walkout to the private backyard, ideal for entertaining or relaxing. Complete with a single-car garage, generously sized rooms, and an unbeatable location just minutes from Shoppers World, Sheridan College, schools, parks, public transit, shopping, recreation, major highways, and all essential amenities. A perfect blend of style, comfort, and convenience-don't miss this exceptional opportunity... (id:49269)