

116-120 Barnesdale Avenue N
Hamilton, Ontario
A rare urban land opportunity with room to think big. 116-120 Barnsdale Ave N offers nearly one-third of an acre within Hamilton's city limits, currently improved with two 2.5 storey homes on one expansive parcel. Buy and hold for future potential, renovate and explore conversion of the existing buildings, investigate a possible severance, or reimagine the entire property as a new multi-residential development. The possibilities make this a compelling opportunity for builders, developers and long-term investors. The location adds to the promise. Enjoy convenient access to schools, parks, shopping, local transit and Hamilton Stadium, all within an established neighbourhood experiencing continued investment and renewal. The property is also close to the planned Hamilton LRT corridor, one of the city's most significant transit investments: a proposed 14-kilometre, 17-stop line connecting McMaster University to Eastgate Square through Hamilton's lower city, with links to HSR and GO Transit. Substantial land parcels of this size are increasingly difficult to find within the urban boundary. Whether your vision is to enhance what is already here, create additional residential opportunities, assemble a long-term landholding, or pursue a complete redevelopment designed to maximize the site, 116-120 Barnsdale presents an exciting foundation for what comes next. Seller is registered Real Estate Broker. (id:49269)
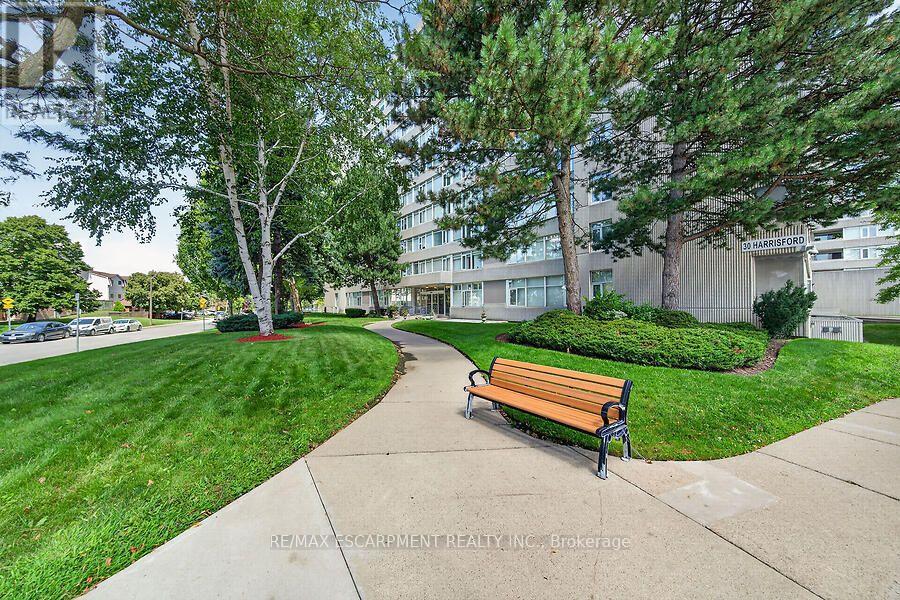
908 - 30 Harrisford Street
Hamilton, Ontario
Welcome to Harris Towers, this 3 bed 2 full bath condo feat 1,377 sq. ft. of living space, and delivers the room of a house with the convenience of maintenance-free condo living. Entry foyer leads to an open concept living and dining area with sliding doors to a private balcony with escarpment views. The eat-in kitchen provides plenty of space for everyday meals, while the primary bedroom features an ensuite. Two additional bedrooms offer excellent flexibility for additional living space. Convenient in-suite laundry, a large storage locker and one underground parking spot close to the entry doors complete the package. Enjoy lots of building amenities including an indoor saltwater pool, sauna, fitness room, library, games room, workshop, party room, pickleball/tennis courts and car wash/vacuum station. Ideally located in Hamilton's Red Hill neighbourhood close to parks, trails, transit, shopping and the Red Hill Valley Parkway. Condo fees are $743/month & incl building insurance, parking, common elements, water. (id:49269)
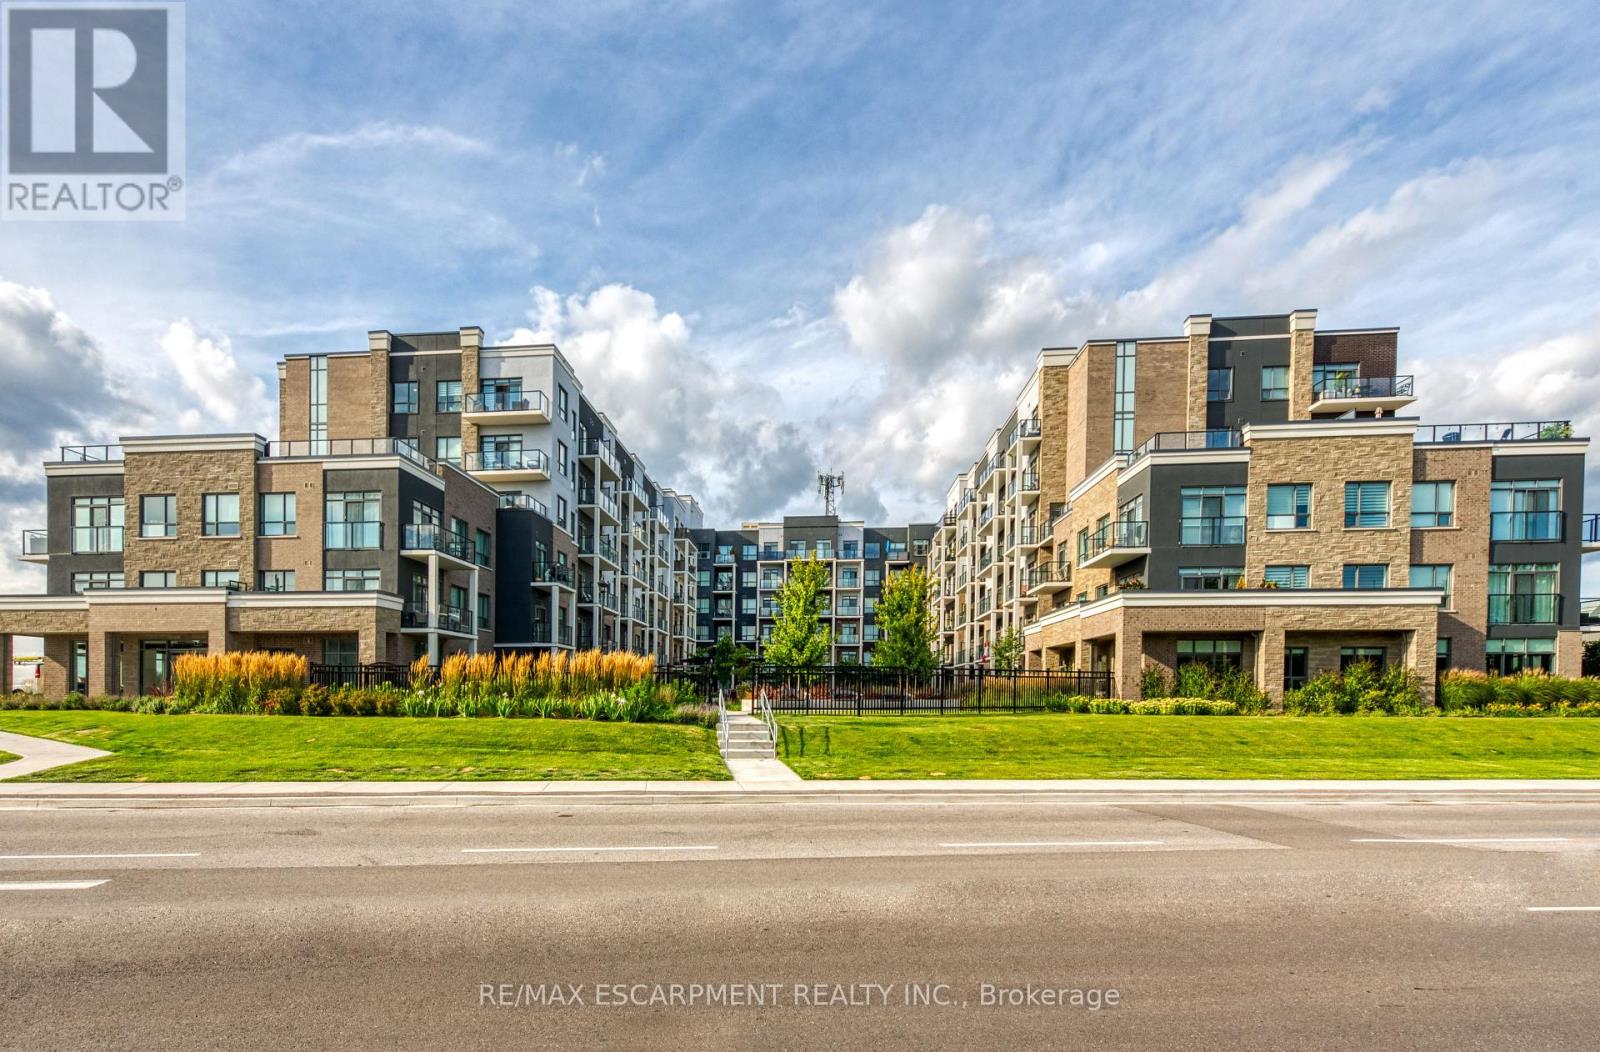
441 - 5055 Greenlane Road
Lincoln, Ontario
Recently built 1 bedroom plus Den condo comes with 1 underground parking spot, 1 storage locker & a state of the art Geothermal Heating and Cooling system which keeps the hydro bills low!!! The unit features an open concept floor plan with a fabulous kitchen overlooking the living space and a direct walk-out to your private balcony. The condo is complete with a 4 piece bathroom and in-suite laundry. Enjoy all of the fabulous amenities that this building has to offer; including a party room, modern fitness facility, rooftop patio and bike storage. Situated in the desirable Beamsville community with fabulous dining, shopping, schools and parks. 25 minute drive to downtown Burlington, 20 minute commute to Niagara Falls, you don't want to miss this opportunity. (id:49269)
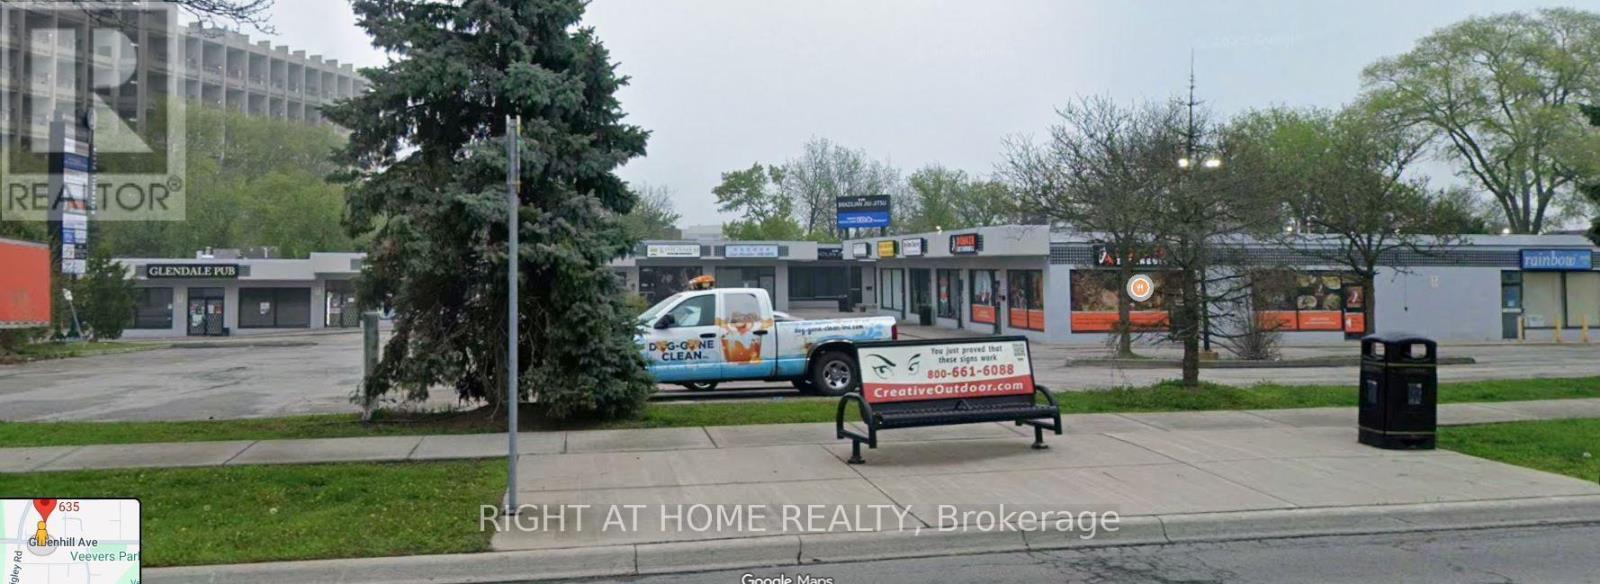
15 - 635 Greenhill Avenue
Hamilton, Ontario
Location! Location! Location! Great condition unit for any retail or office use with lot of parking in a very busy plaza. Ready for use and quickly operational. Very affordable gross rent with professional property management. Located in a high-traffic plaza with excellent visibility, customer prospect, and strong neighboring businesses. Perfect for entrepreneurs or investors seeking a steady income stream. A ideal blend of modern design, customer traffic and profitability in one of Hamilton's thriving areas. Pylon Signage available (id:49269)
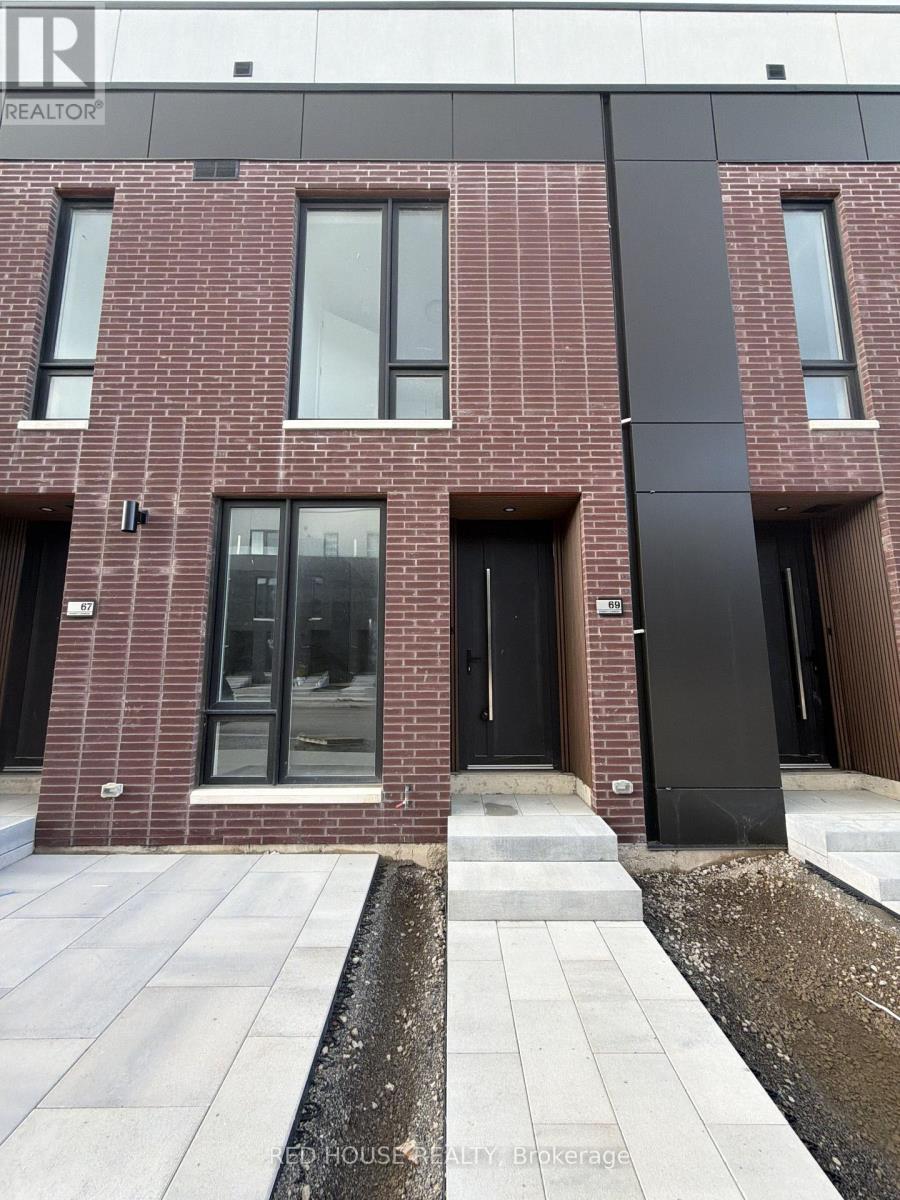
69 Everett Common
St. Catharines, Ontario
Welcome to this exceptional brand-new, never-lived-in 2-bedroom, 2.5-bathroom townhome, thoughtfully designed with modern finishes, a functional layout, and an impressive 316 sq. ft.of private outdoor space across three separate patios.Step inside to a bright and spacious open-concept main level, offering a seamless flow between the living, dining, and kitchen areas. The inviting layout is ideal for both everyday living and entertaining, with plenty of natural light and a modern, welcoming feel.Both generously sized bedrooms feature private ensuite bathrooms, offering comfort, privacy, and convenience. The primary bedroom also includes a walk-in closet, providing ample storage and a comfortable retreat.Enjoy an impressive 316 sq. ft. of private outdoor living space, including a spacious main-level patio and private walkout patios from both bedrooms. Whether you're hosting friends, enjoying your morning coffee, or unwinding outdoors, there is plenty of space to enjoy.Additional highlights include an attached garage and ensuite laundry, adding everyday convenience and functionality.Ideally situated in a family-friendly, growing community, this home is conveniently located close to schools, parks, shopping, restaurants, public transit, the hospital, Brock University, Ridley College, and Highway 406. Niagara Falls is also just a 15-minute drive away, offering an ideal balance of modern living, convenience, and accessibility.Brand new, never lived in, beautifully designed, and move-in ready, an exceptional leasing opportunity you won't want to miss! (id:49269)
287 Portsmouth Crescent E
London East, Ontario
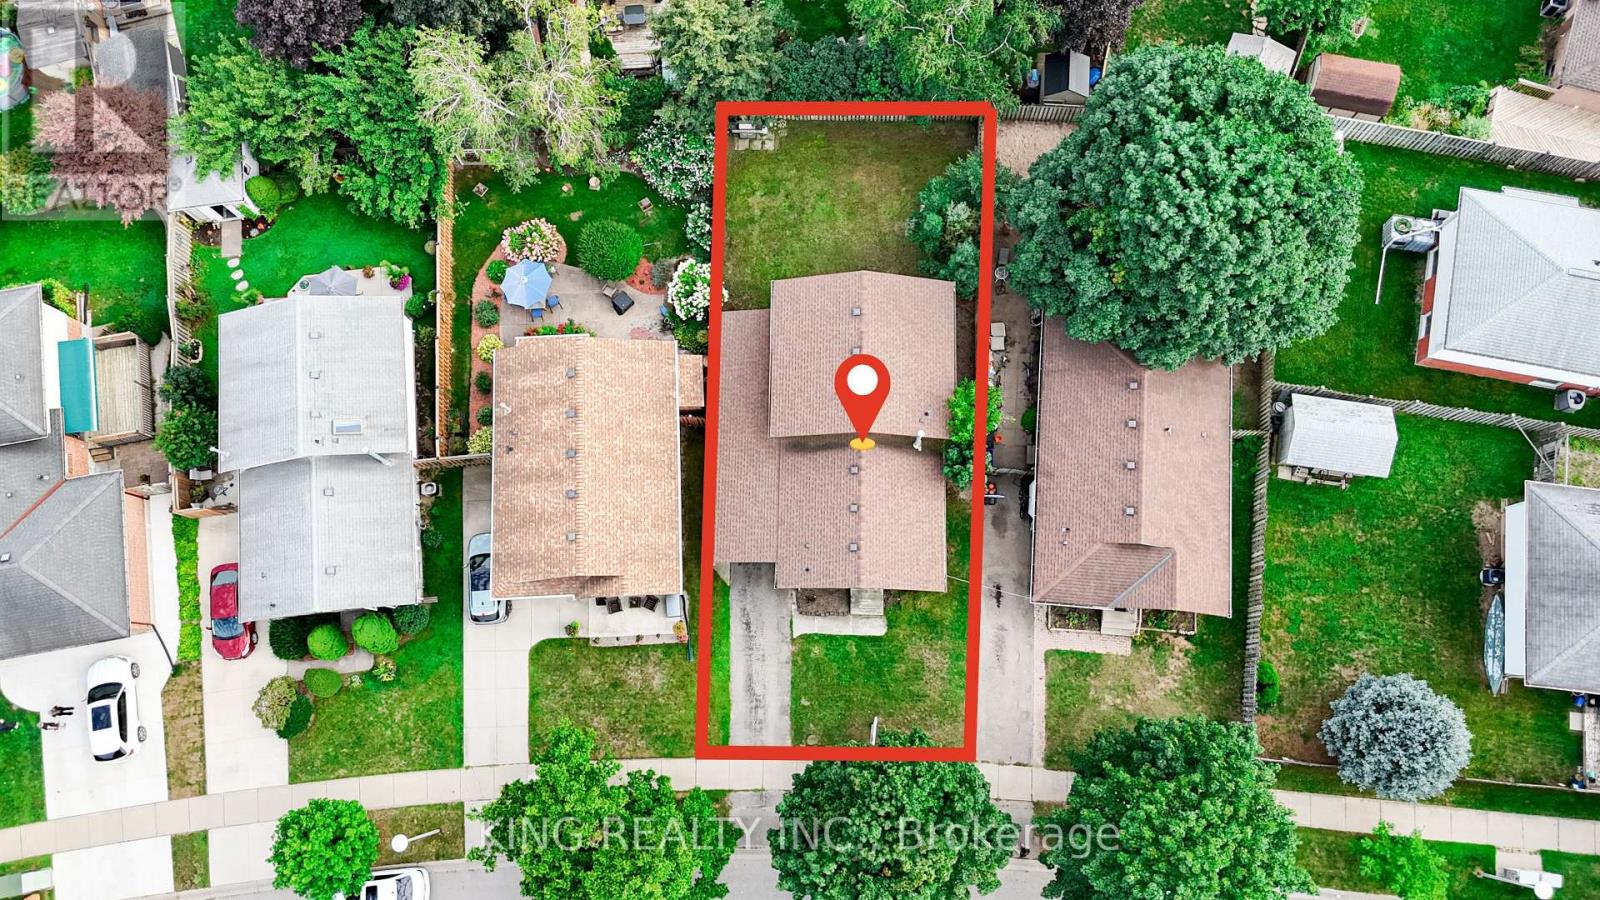
This property is listed for Lease (MLS#X13444812) and For Sale (MLS#X13660086), whichever offer comes first. Welcome to 287 Portsmouth Crescent East-a beautifully updated, freshly painted, and light-filled back-split offering over 2,000 square feet of finished living space in the highly desirable Trafalgar Heights neighborhood. Perfect for growing families or savvy investors, this home provides exceptional versatility across three distinct living levels. The main floor features a bright, welcoming living room flowing into a crisp white eat-in kitchen. Lower levels boast a massive 4th bedroom and a flexible basement recreation space including a kitchenette, providing plenty of room for entertainment, a home office, or a gym. Accommodations include 3 generously sized upper-level bedrooms plus 1 additional lower-level bedroom with large windows above ground level and natural light, along with 2 full bathrooms. Modern vinyl plank flooring, updated trim, contemporary doors, light fixtures, and energy-efficient vinyl windows run throughout. The lower level has a separate entrance, and outside, enjoy a private carport and a concrete patio that extends into a fully fenced, well-maintained backyard. Situated on a quiet, low-traffic crescent with quick access to Highway 401, top-rated local schools, parks, and essential amenities. Close to Veterans Memorial Parkway, Gore Road, and major companies in this area. 5 minutes to Highway 401 and 10 minutes to London International Airport. (id:49269)
287 Portsmouth Crescent E
London East, Ontario
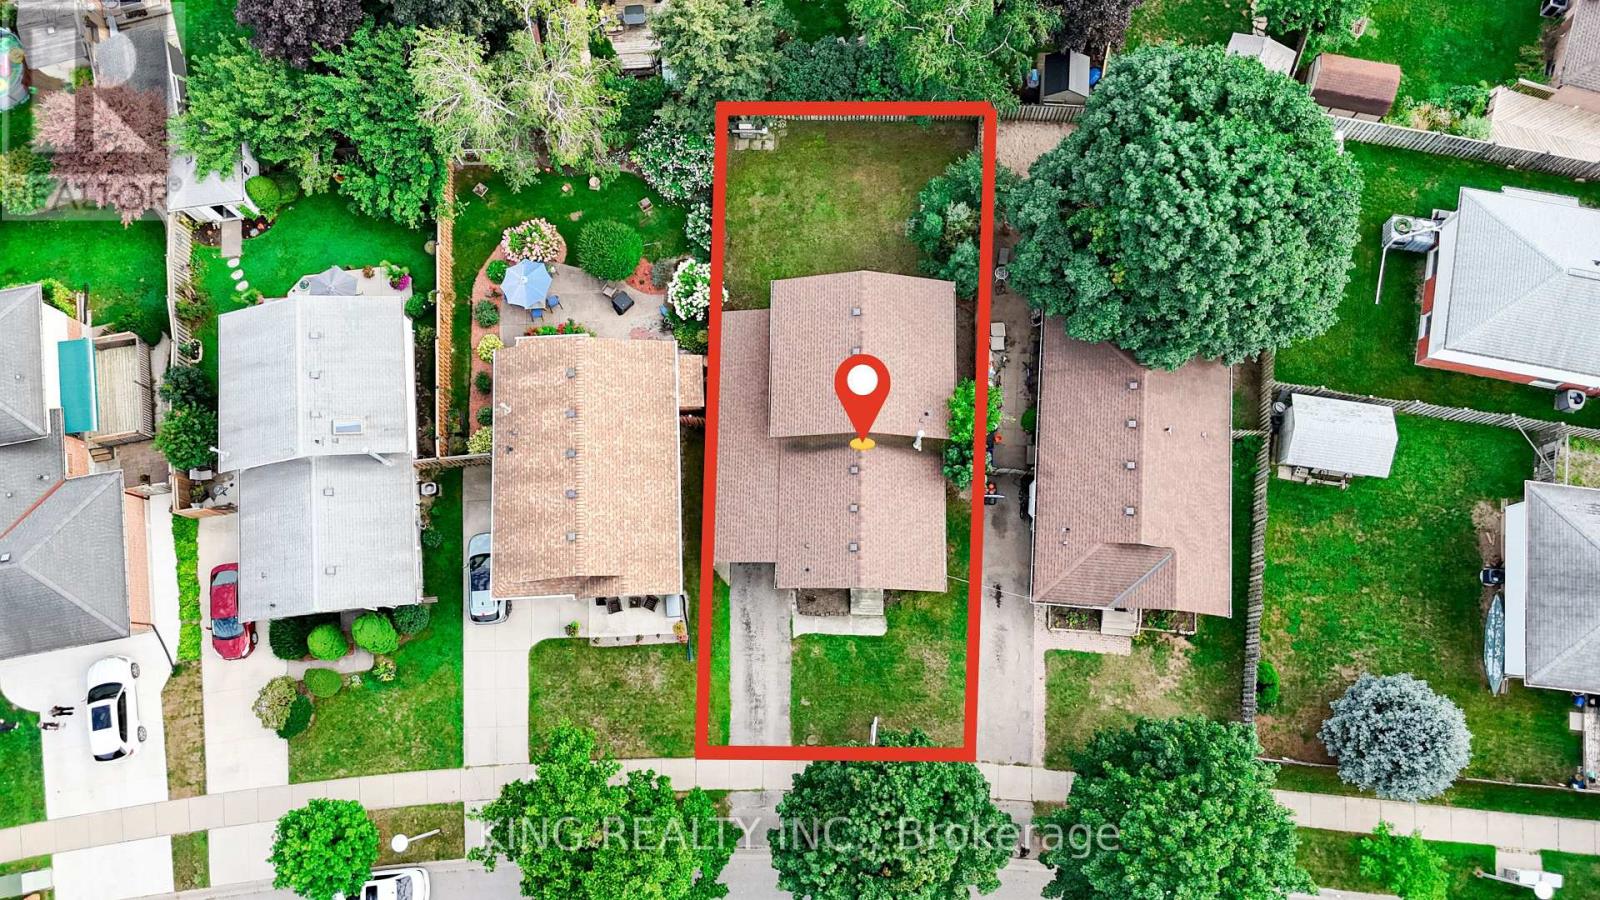
This property is listed for Lease (MLS#X13444812) and For Sale (MLS#X13660086), whichever offer comes first. Welcome to 287 Portsmouth Crescent East-a beautifully updated, freshly painted, and light-filled back-split offering over 2,000 square feet of finished living space in the highly desirable Trafalgar Heights neighborhood. Perfect for growing families or savvy investors, this home provides exceptional versatility across three distinct living levels. The main floor features a bright, welcoming living room flowing into a crisp white eat-in kitchen. Lower levels boast a massive 4th bedroom and a flexible basement recreation space including a kitchenette, providing plenty of room for entertainment, a home office, or a gym. Accommodations include 3 generously sized upper-level bedrooms plus 1 additional lower-level bedroom with large windows above ground level and natural light, along with 2 full bathrooms. Modern vinyl plank flooring, updated trim, contemporary doors, light fixtures, and energy-efficient vinyl windows run throughout. The lower level has a separate entrance, and outside, enjoy a private carport and a concrete patio that extends into a fully fenced, well-maintained backyard. Situated on a quiet, low-traffic crescent with quick access to Highway 401, top-rated local schools, parks, and essential amenities. Close to Veterans Memorial Parkway, Gore Road, and major companies in this area. 5 minutes to Highway 401 and 10 minutes to London International Airport. (id:49269)
1910 - 19 Grand Trunk Crescent
Toronto, Ontario
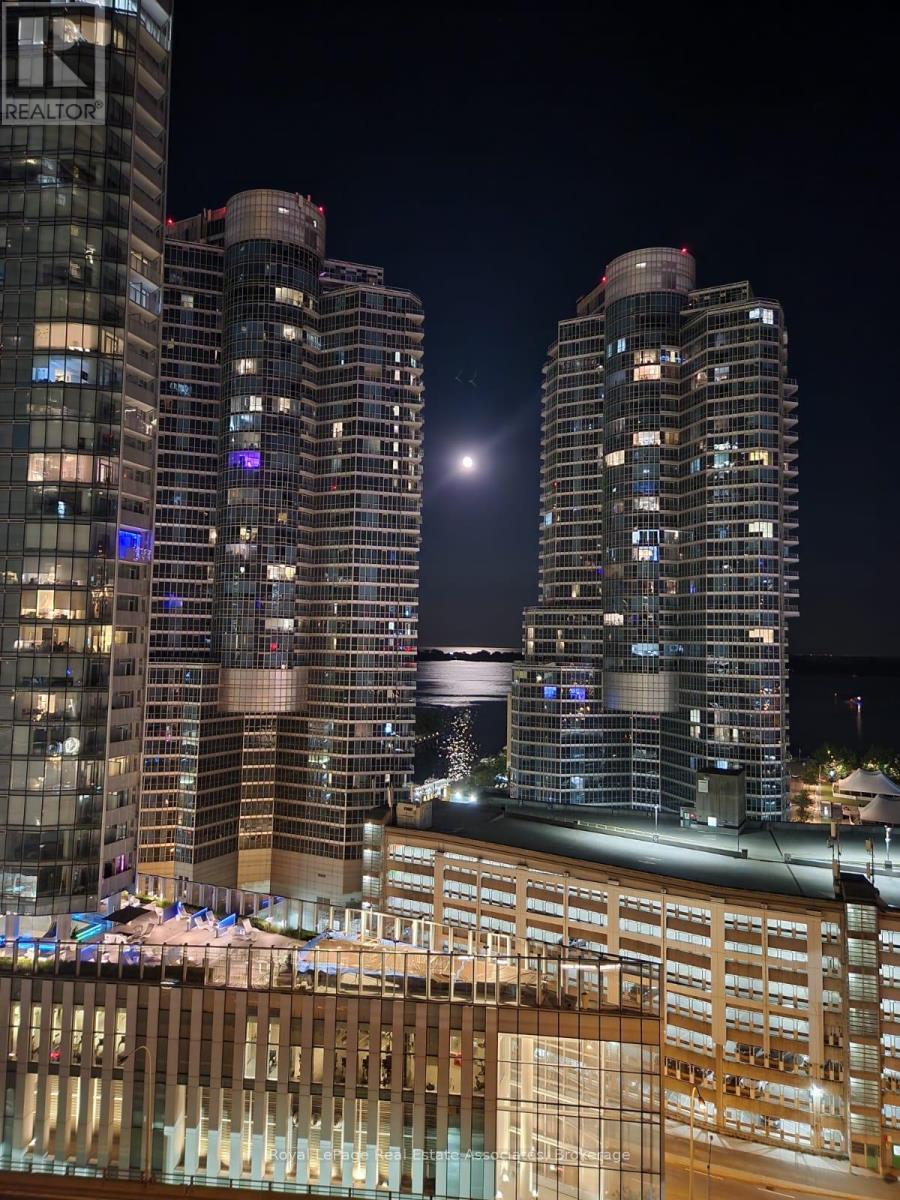
Welcome to this beautifully appointed 2 Bedroom, 2 Bathroom suite at 19 Grand Trunk Cres, in Toronto's sought-after waterfront community. This meticulously maintained, owner-occupied suite offers an open-concept split-bedroom layout with 950+ sq. ft. of living space, new laminate flooring, and floor-to-ceiling windows framing stunning south-east lake and city views from the guest bedroom, living room, breakfast area, and private balcony.The furnished balcony comfortably fits two small tables with chairs and plants, ideal for the lake views.The spacious primary bedroom is furnished with a queen bed and features a custom walk-in closet and private ensuite. The second bedroom is also generously sized with lake views. Both bathrooms feature coordinated matte-black fixtures.The kitchen offers granite countertops, an island with breakfast bar, and all-new appliances: refrigerator, stove, dishwasher, and microwave. Ecobee thermostats provide climate control, and a new full-size washer and dryer offer in-suite laundry.Offered fully furnished with high-quality, like-new furnishings, including two TVs, cookware, and dishes, with additional furnishings available upon request. Truly turn-key.Rent includes underground parking, locker, bike storage, water, heating, and A/C. Unlimited internet available for $60/month; hydro billed separately.Building amenities include an indoor pool, gym, yoga room, basketball court, steam room and sauna, billiards room, party room, library, and BBQ courtyard, plus 24-hour concierge, three guest suites, and paid guest parking.Directly connected to Toronto's PATH network with indoor access to Union GO/TTC, Scotiabank Arena, Rogers Centre, CN Tower, Ripley's Aquarium, Harbourfront, the Financial District, and the Gardiner Expressway.A rare opportunity to lease a spacious, fully furnished waterfront residence with lake views, exceptional amenities, PATH connectivity, parking, and one of downtown Toronto's most convenient locations. (id:49269)
3589 Birchmeadow Crescent
Mississauga, Ontario
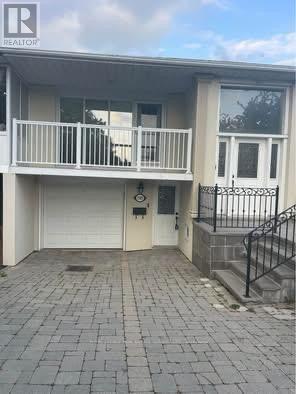
Clean And Cozy, Great Layout Basement Apartment.1 Spacious And Bright Bedroom, Large Den can be2nd Bedroom. A Functional Living Room, Separate Laundry, Separate 3pc Full Bath, And Separate Entrance. 1 Drive Parking. Minutes to Shopping Mall, Sq1 Area. Move In Condition. Tenants Share 25% of Gas/Water & Hydro Bills. No Smoking In The Unit. Fantastic Location, Minutes to Shopping Mall, Sq One , Schools, Plazas, Etc. (id:49269)
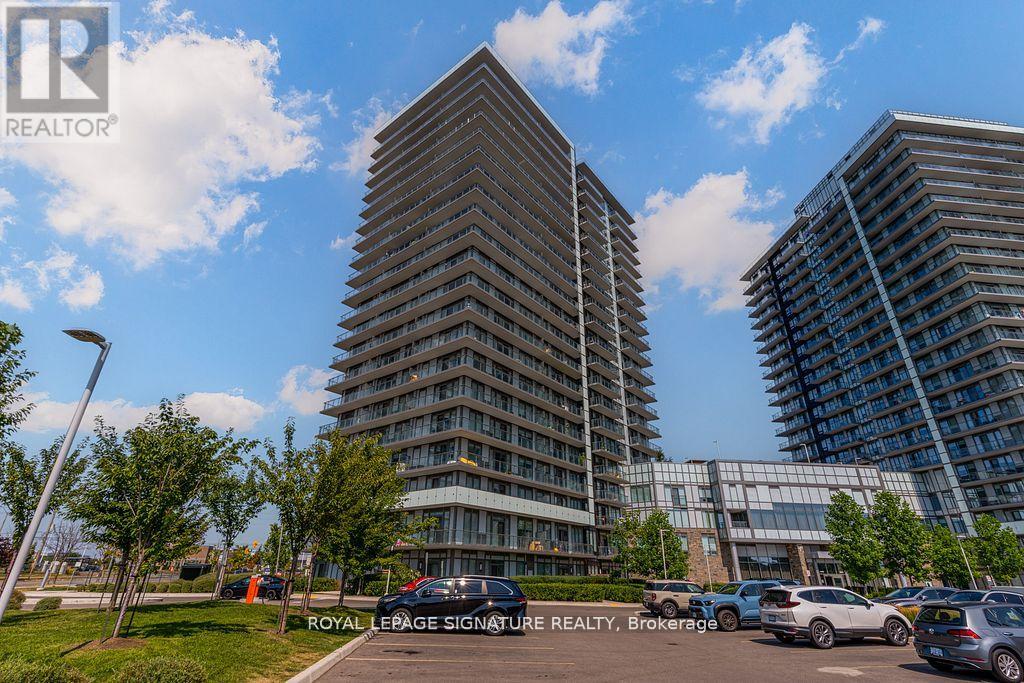
1901b - 4655 Metcalfe Avenue
Mississauga, Ontario
Welcome to Erin Square Condos in Central Erin Mills, where this stylish 2 bedroom plus den, 2 bathroom suite offers a bright and functional layout with 9 foot ceilings and expansive windows that fill the space with natural light. The open concept kitchen is equipped with full size stainless steel appliances, ample counter space, and modern finishes, while the versatile den is ideal as a home office or dining area. The primary bedroom features a floor to ceiling windows and a private ensuite. Residents enjoy access to premium amenities including a rooftop terrace with BBQs, outdoor pool, fully equipped gym, yoga studio, theatre, games and party rooms, pet spa, sauna, private dining and kitchen areas, and 24 hour concierge. Perfectly located near Highways 403 and 407 with transit at your doorstep, this home offers the ultimate in connected urban living in the heart of Mississauga. Disclosure: Property Pictures have been A.I Virtually Staged for illustration Purposes Only. (id:49269)
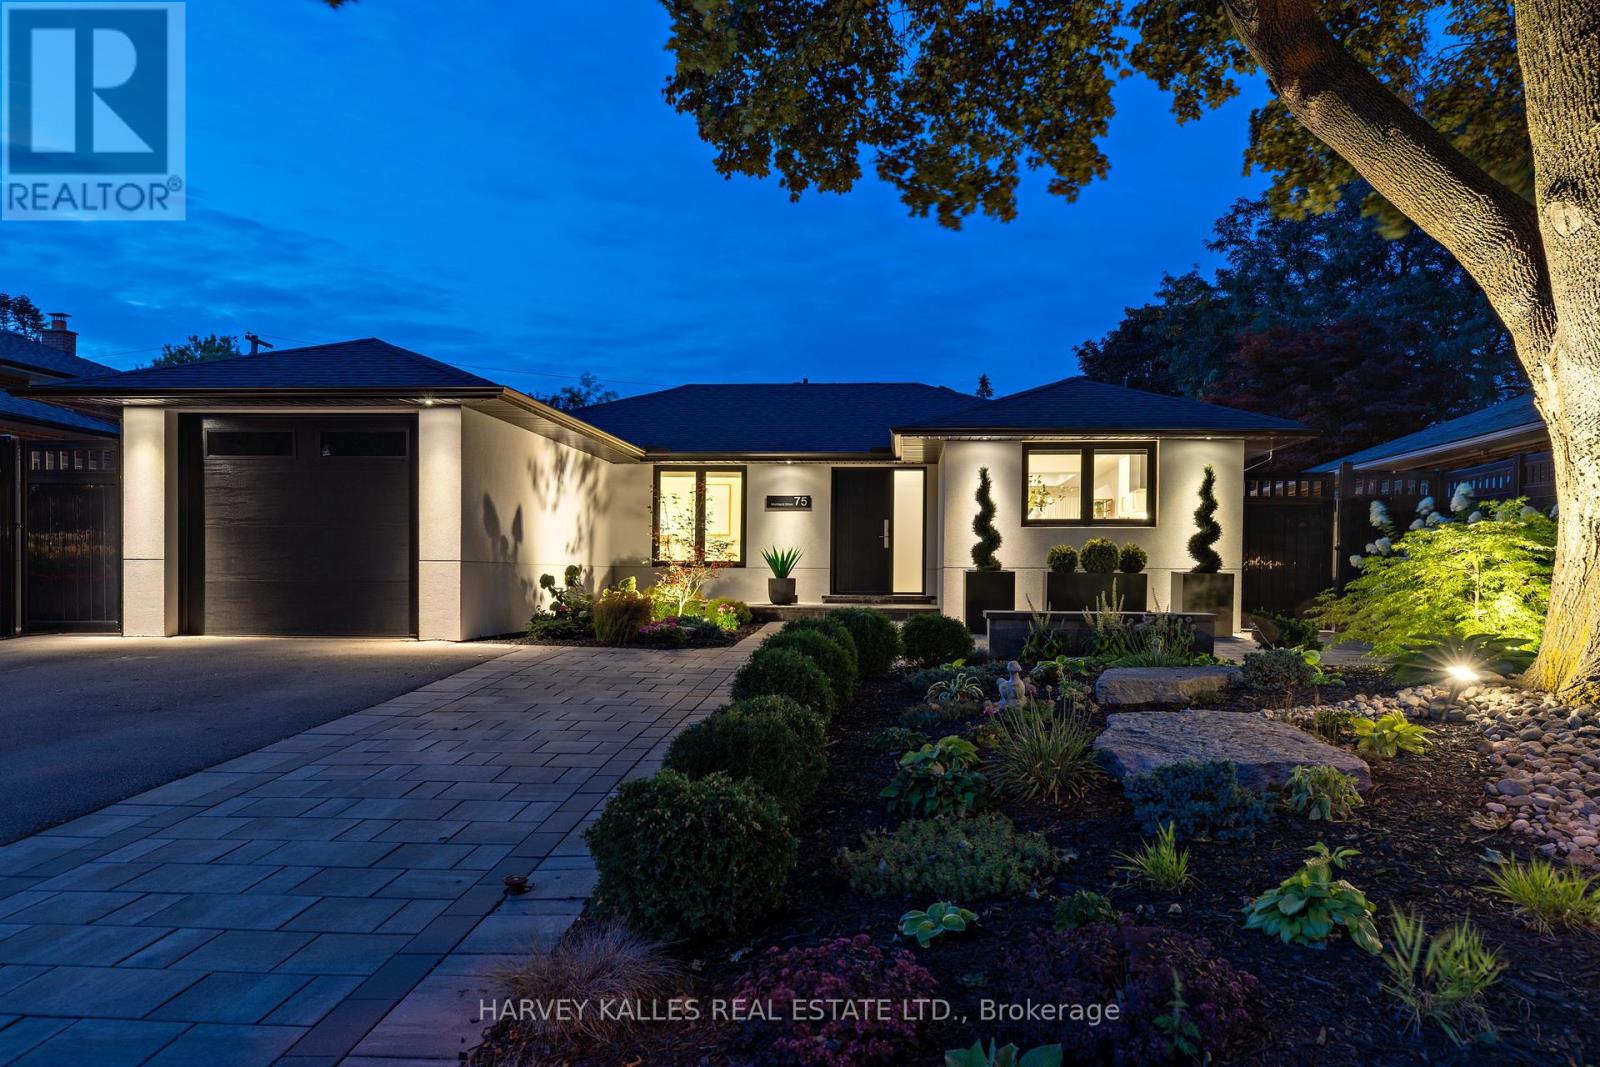
75 Markland Drive
Toronto, Ontario
Completely reimagined from top to bottom, this exceptional 2+1 bedroom bungalow offers a level of design, craftsmanship, and functionality rarely found in Markland Woods Every space has been thoughtfully redesigned to create a home that is both timeless and effortlessly livable.At the heart of the home, the custom kitchen is designed for everyday living and entertaining, featuring top of the line appliances, custom cabinetry, and a breakfast bar that flows seamlessly into the open-concept living and dining areas. A dramatic fireplace feature wall anchors the space, while expansive sliding glass doors open to a private, fully fenced backyard with professional landscaping, a tranquil water feature, and low-maintenance gardens.The main level offers two spacious bedroom retreats, each with its own beautifully appointed ensuite, including a primary suite with a walk-in closet. A stylish powder room adds convenience for guests.The fully finished lower level features a third bedroom, a three-piece bath, and a welcoming family room with a beautifully designed fireplace, offering flexible space for family, guests, or a home office.Thoughtfully designed storage and abundant closet space throughout reflect the care behind every detail of this remarkable renovation.Markland Wood is one of Etobicoke's most sought-after communities, known for its mature tree-lined streets, outstanding schools, parks, golf, walking trails, and strong sense of community. Just minutes to major highways, transit, Pearson Airport, and downtown Toronto, this is a rare opportunity to enjoy turnkey living in one of the city's most established neighbourhoods. (id:49269)
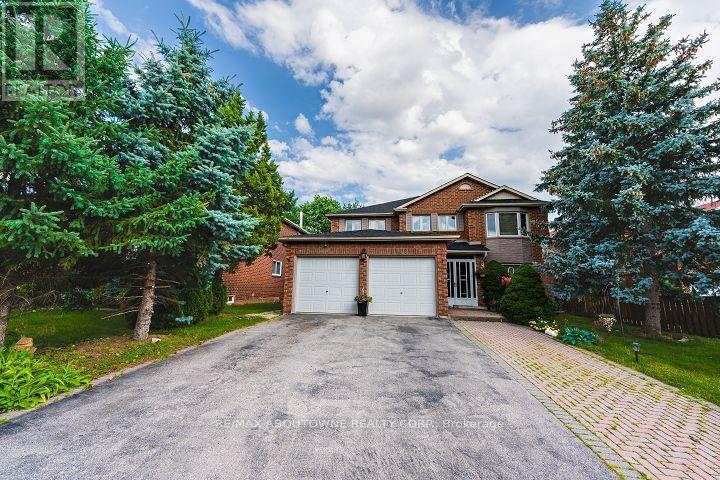
Lower Unit - 1418 Abbeywood Drive
Oakville, Ontario
Rarely Found In Glen Abbey! Freshly Painted Spacious 2 Bedroom Unit Move In Condition. Walk-out Separate Entrance. Spacious Two Bedroom Apartment. Great room Combined Living/Dinning Room, Kitchen, . 3 PC Bathroom . Kitchen Appliances. Washer & Dryer. Walking Distance To Pilgrim Woods Public School & Abbey Park High School, Right Across No Frills. Easy To Highway And Public Transportation. Tenant Share Laundry Access With Landlord And Has 1 Outdoor Parking (id:49269)
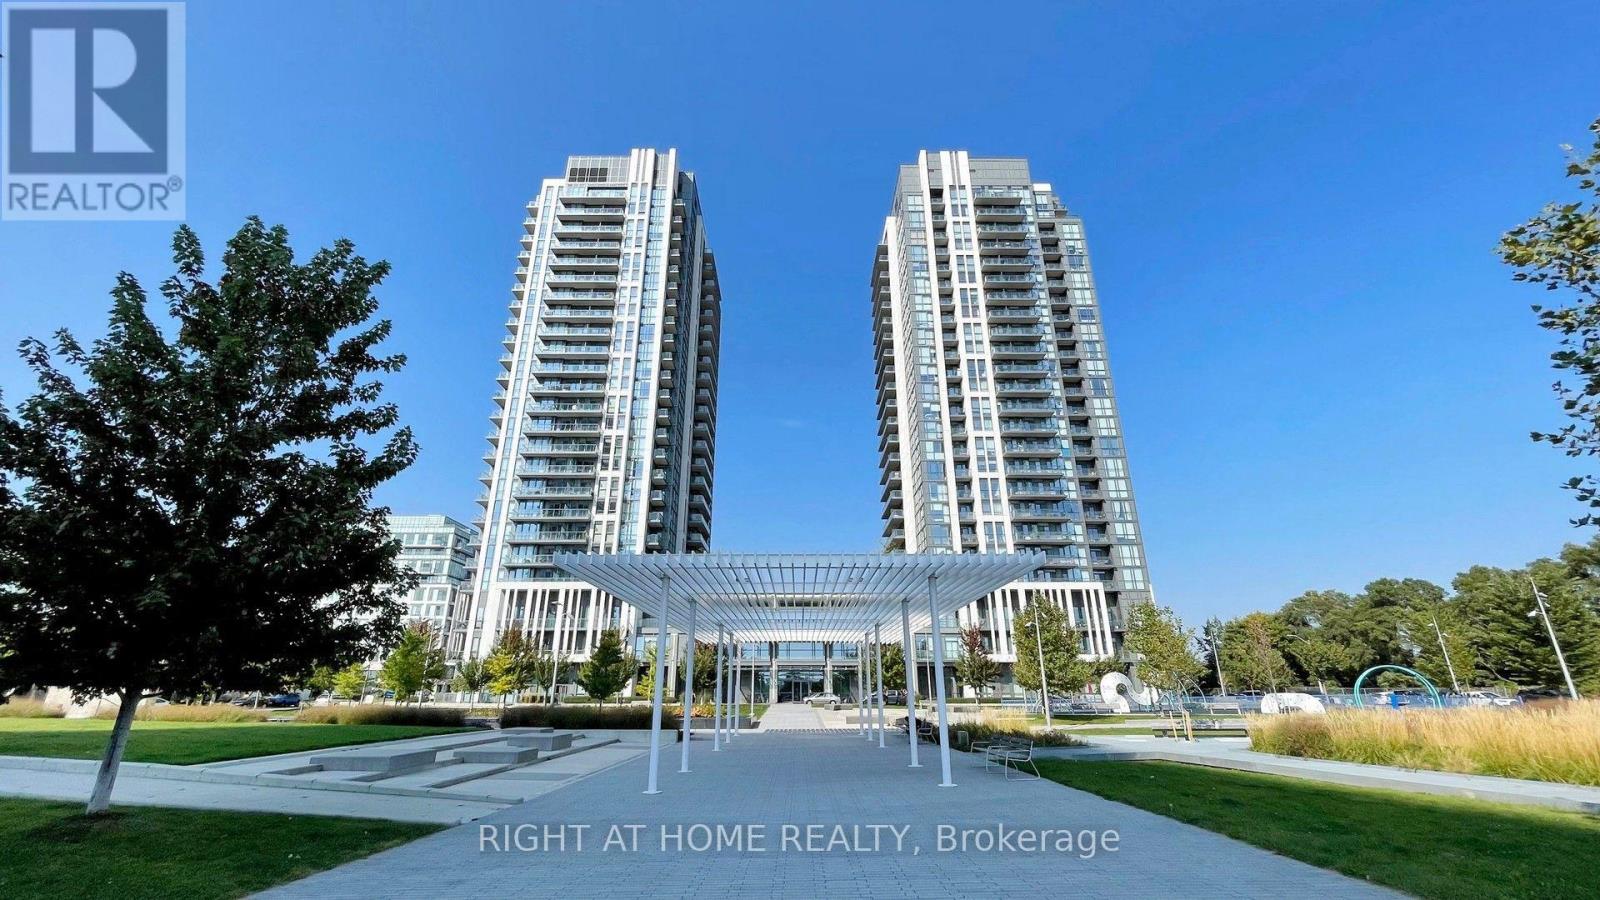
1807 - 15 Zorra Street
Toronto, Ontario
Welcome to 15 Zorra St #1807, a bright and spacious 2 bedroom+den, 2 full bath condo in the heart of Etobicoke. It has 830sqft Interior and 118 sqft exterior balcony, offering a functional split bedroom layout with plenty of space for comfortable living, working from home, or entertaining. This beautiful unit boasts luxury finishes like Stainless Steel Appliances, Custom Blackout blinds, and Wainscoting in the Living Room and Primary Bedroom. This suite is an excellent opportunity for first-time buyers, downsizers, professionals or investors. Enjoy the convenience of having everything you need close by. Grocery stores, shopping, restaurants, banks, IKEA, Cineplex Movie Theatre, and major retail amenities are all within easy reach. Commuters will appreciate the easy access to Kipling and Islington subway stations- less than 10 mins away, as well as bus transit, major highways including the Gardiner Expressway, QEW and Highway 427. The area also offers convenient access to Sherway Gardens Shopping Centre and a wide variety of shops, dining, and entertainment options. Convenient City Living, less than 20 mins from downtown Toronto. A fantastic Etobicoke location that combines space, convenience and connectivity, with an abundance of everyday amenities right at your doorstep. (id:49269)
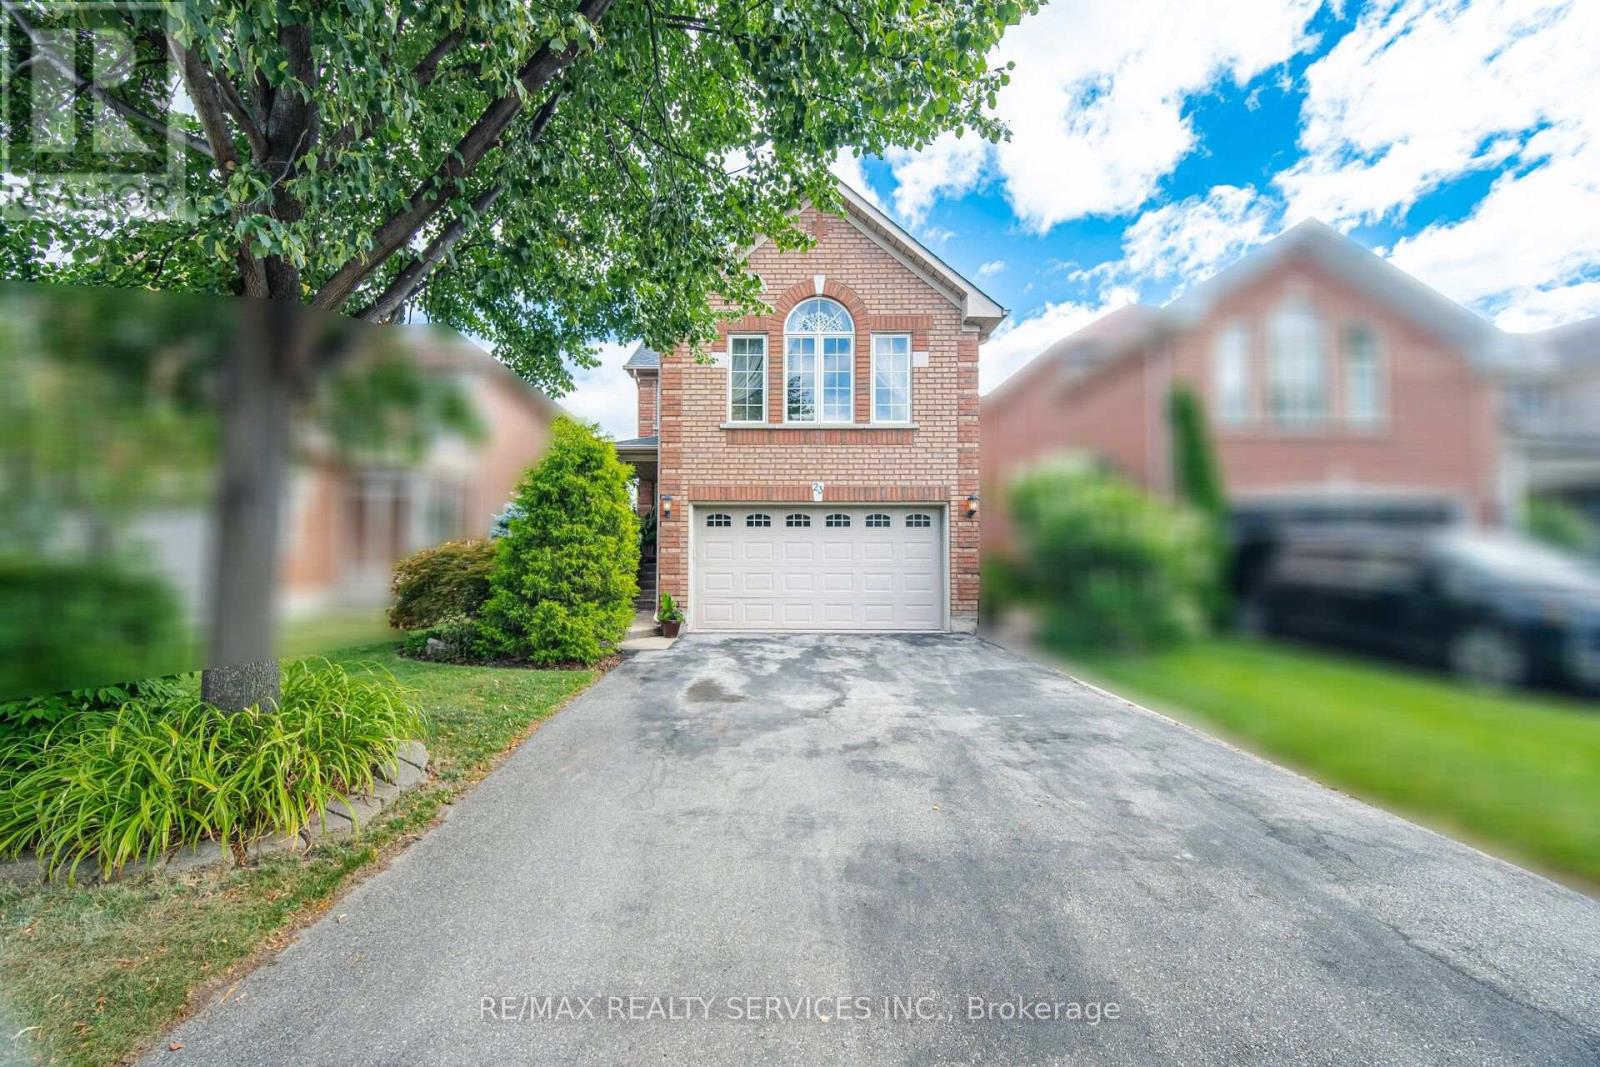
23 Swansea Meadows Drive
Brampton, Ontario
Welcome to this beautifully maintained 4-bedroomhome, proudly cared for by the original owners for 24 years and seton a mature, private lot with direct gated access to a municipal featuring soccer nets, basketball court, gazebo, playground and open field. A separate side entrance offers excellent potential for an in-law suite in the basement, while the laundry/mudroom can remain a convenient shared common laundry area. The landscaped property is filled with established trees, perennial gardens, Japanese maple, blue spruce, cedars, peonies, hostas, wisteria and more. Enjoy a covered front porch, double garage, private double driveway with parking for4, stamped concrete walkways, a 13'xand a Canadian-made 7-person hot tub. Inside, the spacious layout features 7"engineered maple hardwood, designer colours and a dramatic family cathedral ceiling ,Palladian window and Majestic gas fireplace serviced in 2026. The kitchen offers oak cabinetry, pantry, back splash, stainless steel appliances and a bright breakfast with walkout to the deck. Upstairs are 3 bedrooms plus a large4th bedroom/loft with cathedral ceiling and its own2-piece bath. The primary suite includes double4-piece ensuite with soaker tub and separate rain-head shower. The finished basement boasts spot lights, built-in speakers, bar, room and abundant storage. Garage features mezzanine storage, shelving, My opener and EV-ready wiring. Major updates include Lennox furnace, A/C humidifier (2021), owned Rheem tankless(2019). Central vac and ADT wiring complete the water heater 2021) and roof package. All principal windows overlook mature Gated access on both an attached 10* 4' garden shed add everyday convenience. A rare combination of space, privacy, park access, multi-generational potential and long-term pride of ownership. (id:49269)

906 - 2485 Eglinton Avenue W
Mississauga, Ontario
Welcome to Kith Condominiums by award-winning builder The Daniels Corporation. This spacious 2-bedroom, 2-bathroom suite is one of the biggest suite and offers 946 sq. ft., east-facing views, an open-concept layout, 9-ft ceilings, a modern kitchen with quartz countertops and stainless-steel appliances, plus a walk-in closet in the primary bedroom. Enjoy exceptional amenities including a basketball/pickleball gymnasium, walking track, fitness center, party rooms, co-working space, theatre, outdoor terrace with BBQs, lounge areas, pet wash, concierge, and courtyard. Steps to Credit Valley Hospital and LifeLabs, with Erin Mills Town Centre and Loblaws nearby. Easy access to Highway 403, Erin Mills Station, Streetsville and Clarkson GO, plus top-rated schools including John Fraser Secondary School and UTM.A fantastic opportunity in a highly connected and sought-after location! NO SMOKING and NO PETS (id:49269)

19 Bellcrest Road
Brampton, Ontario
PRICED TO SELL! Impeccably maintained all-brick detached home in high-demand Credit Valley! Sun-drenched 4+2 bedroom layout designed for family comfort. Features elegant main-floor finishes and an upgraded kitchen with S/S gas appliances (2022), plus a water softener & filtration system (2021). Upstairs offers large, sun-lit bedrooms. The finished basement adds massive value with 2 bedrooms, full bath, kitchen, and separate entrance through the garage-perfect for in-laws or income potential! Mins to Mount Pleasant GO, top schools, parks, and amenities. Move-in ready excellence! (id:49269)
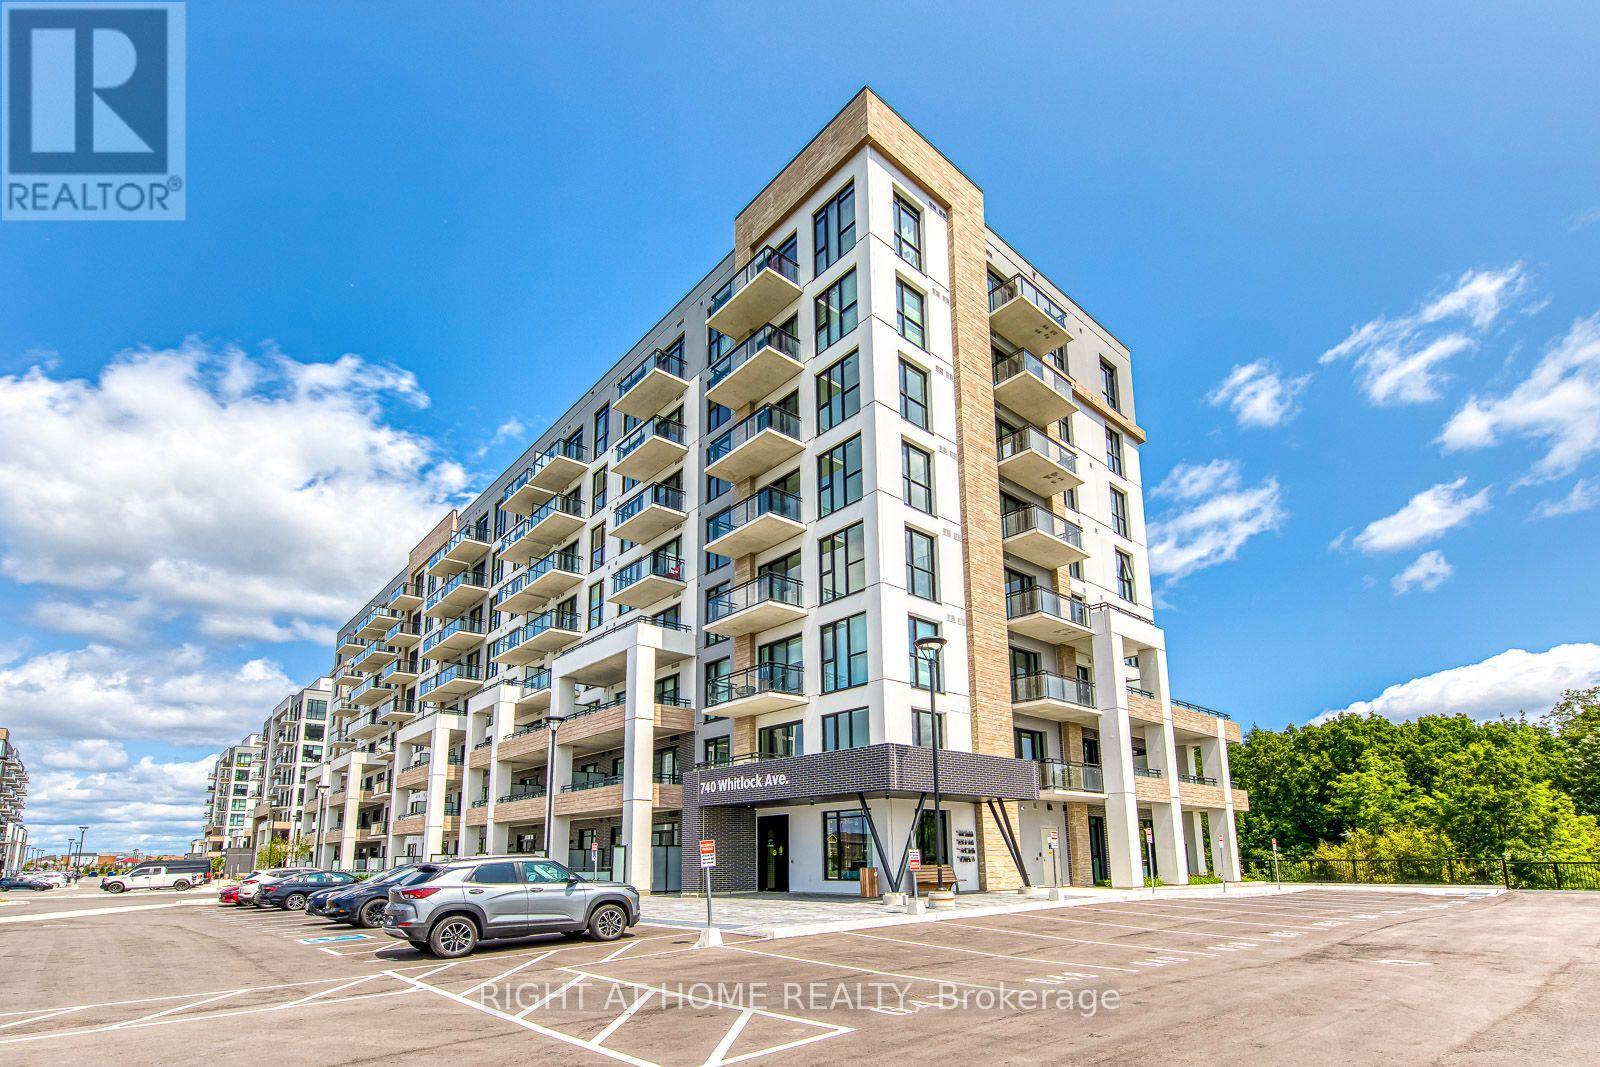
602 - 740 Whitlock Avenue
Milton, Ontario
Welcome to this Brand new, beautifully designed Mattamy Condo, nestled in a quiet and peaceful neighborhood of Milton. This suite has open concept layout featuring panoramic west side views that can be enjoyed from your very own living room and your private walk out balcony. Bright and modern kitchen comes with upgraded stainless steel appliances and a center island with quartz counter top and lots of storage. The additional space in the enclosed Den can be ideal for home office, hobbies or relaxation. The spacious bedroom features floor-to-ceiling windows and a large closet. For resident's convenience, there is a pet wash in the building. Other premium amenities include a Fitness center, party room, media/games room, rooftop bbq and community hangout space. Close proximity to parks, scenic trails, top-rated schools, Milton District hospital, Milton Sports Center and major highways. 1 underground parking and high speed internet is included in the rent. (id:49269)
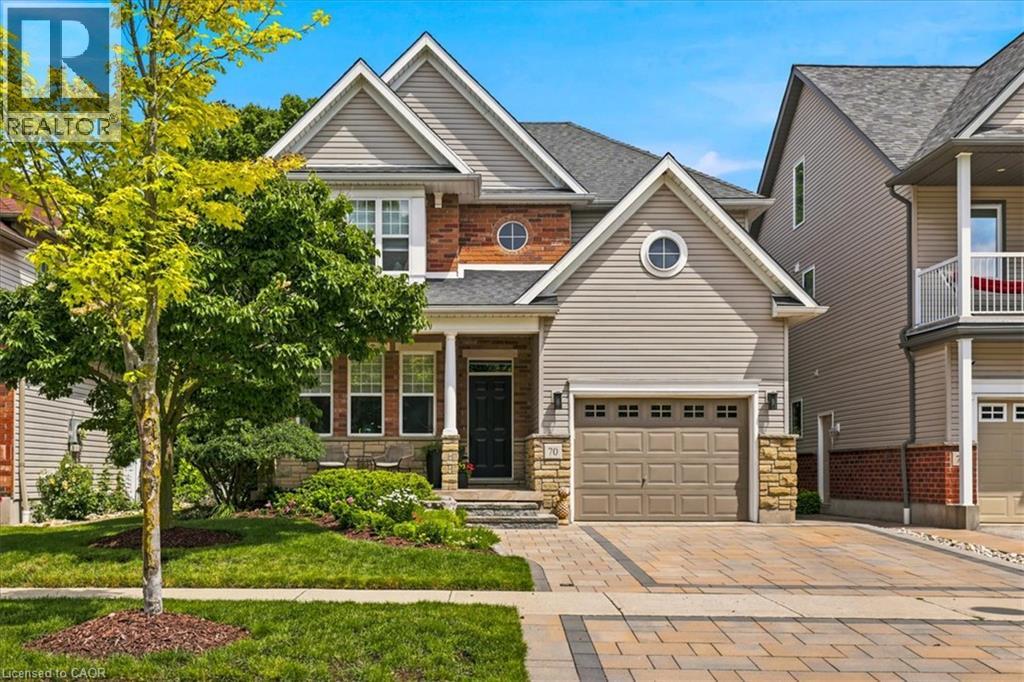
70 Hawkswood Drive
Kitchener, Ontario
Welcome to this beautifully maintained and picture-perfect two-storey detached home in Waterloo’s sought-after Kiwanis, backing onto open parkland. This inviting home features a bright and spacious layout with a separate dining room, bright eat-in kitchen, large living room and super functional mud room (laundry room rough in) from the garage. Upstairs is a large family room perfect for hanging out and lounging! The primary bedroom with large windows and new ensuite enjoys a balcony overlooking the greenspace. The fully finished basement boasts functional spaces for a gym, rec room, office, theatre, bathroom roughed in and ready to finish, and more.... Step outside to a beautifully landscaped and private backyard, perfect for relaxing and entertaining, plus watch the neighbourhood from your cute front porch. A wonderful home for families and professionals in a desirable setting! This is a home you can just move in and love to live in!!! Enjoy the benefits of living in an established Waterloo neighbourhood close to schools, parks, shopping, restaurants, trails and everyday amenities, with easy access to everything the city has to offer. (id:49269)
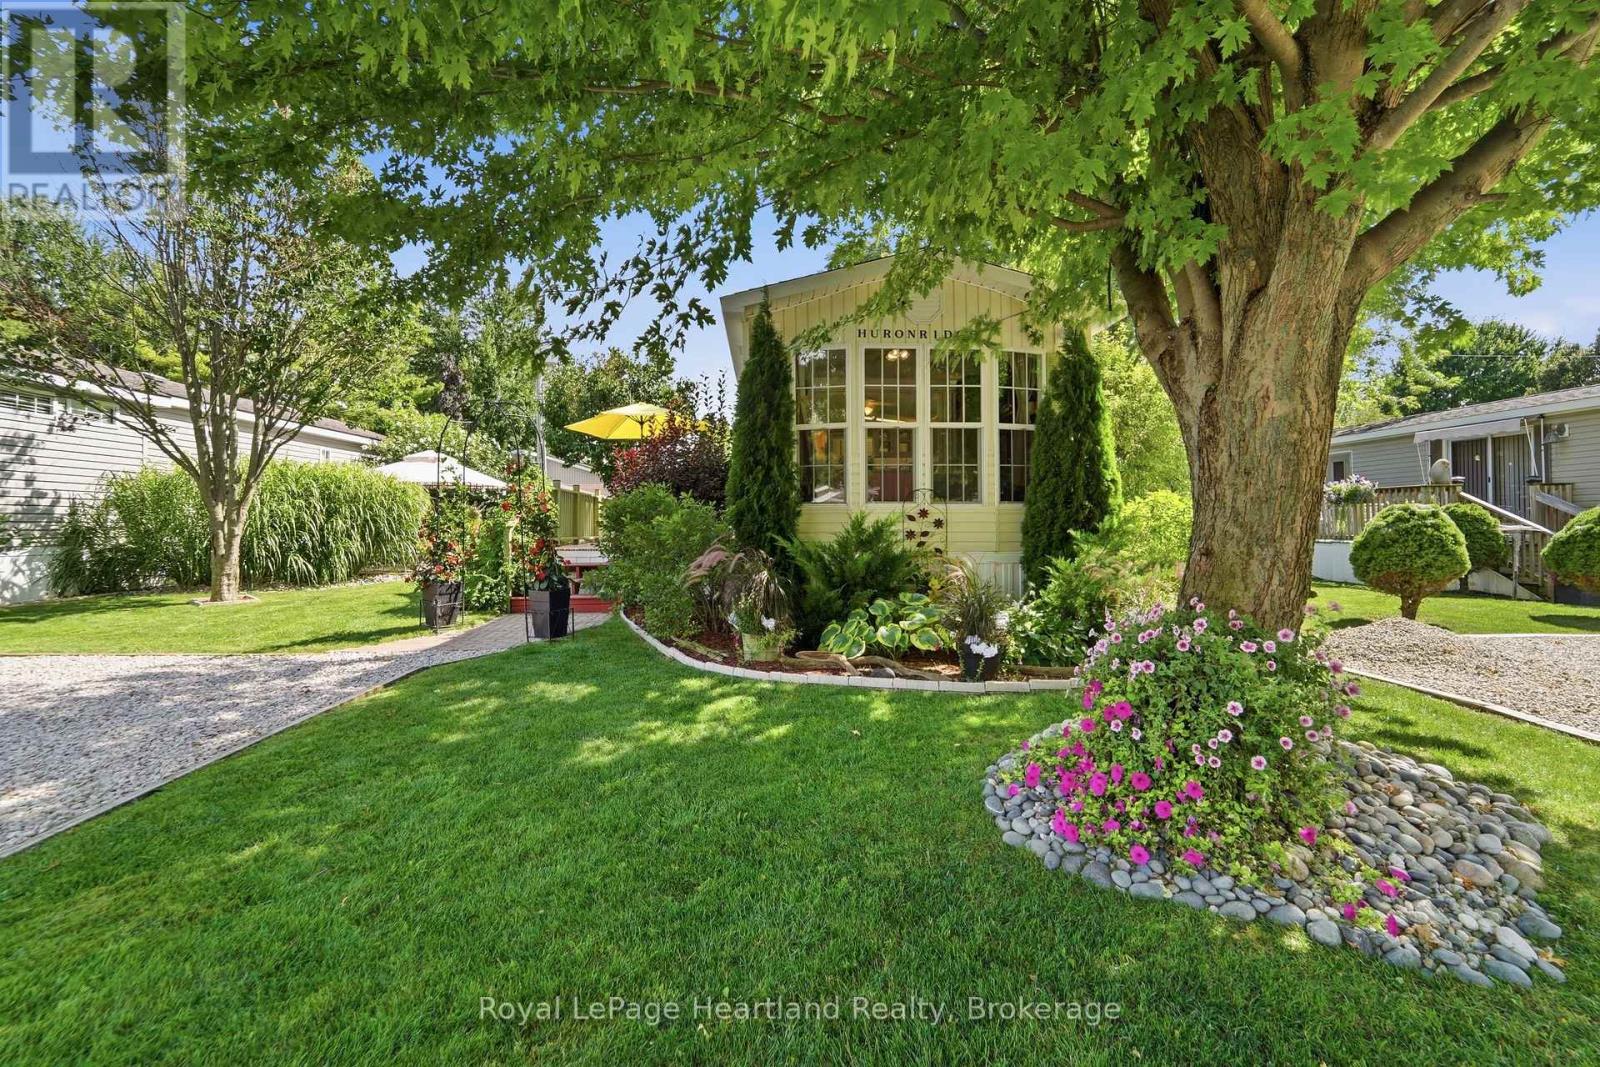
9 Club Terrace
Bluewater, Ontario
Immaculate 45 ft. park model home in a beautiful 55+ community on Lake Huron, just north of Bayfield. Offering one bedroom plus a convertible den that provides additional sleeping space, this home has been tastefully updated with new flooring, trim, paint and more.The outdoor space is truly something special. Beautifully landscaped, calm and inviting, there are so many places to sit back, relax and enjoy the outdoors. A spacious 40' x 20' deck, 20' x 20' patio and gazebo provide plenty of room for entertaining or simply enjoying a quiet summer afternoon. Two sheds provide additional storage, and a generator is also included.All appliances, including a combination washer/dryer, fridge, stove, built-in microwave and countertop dishwasher, along with furniture, are included.Enjoy affordable lakeside living for less than the cost of renting. The park features a swimming pool, newer recreation centre and a waterfront parkette where you can sit back and enjoy those famous Lake Huron sunsets.A peaceful place to slow down, relax and enjoy the Lake Huron lifestyle. (id:49269)
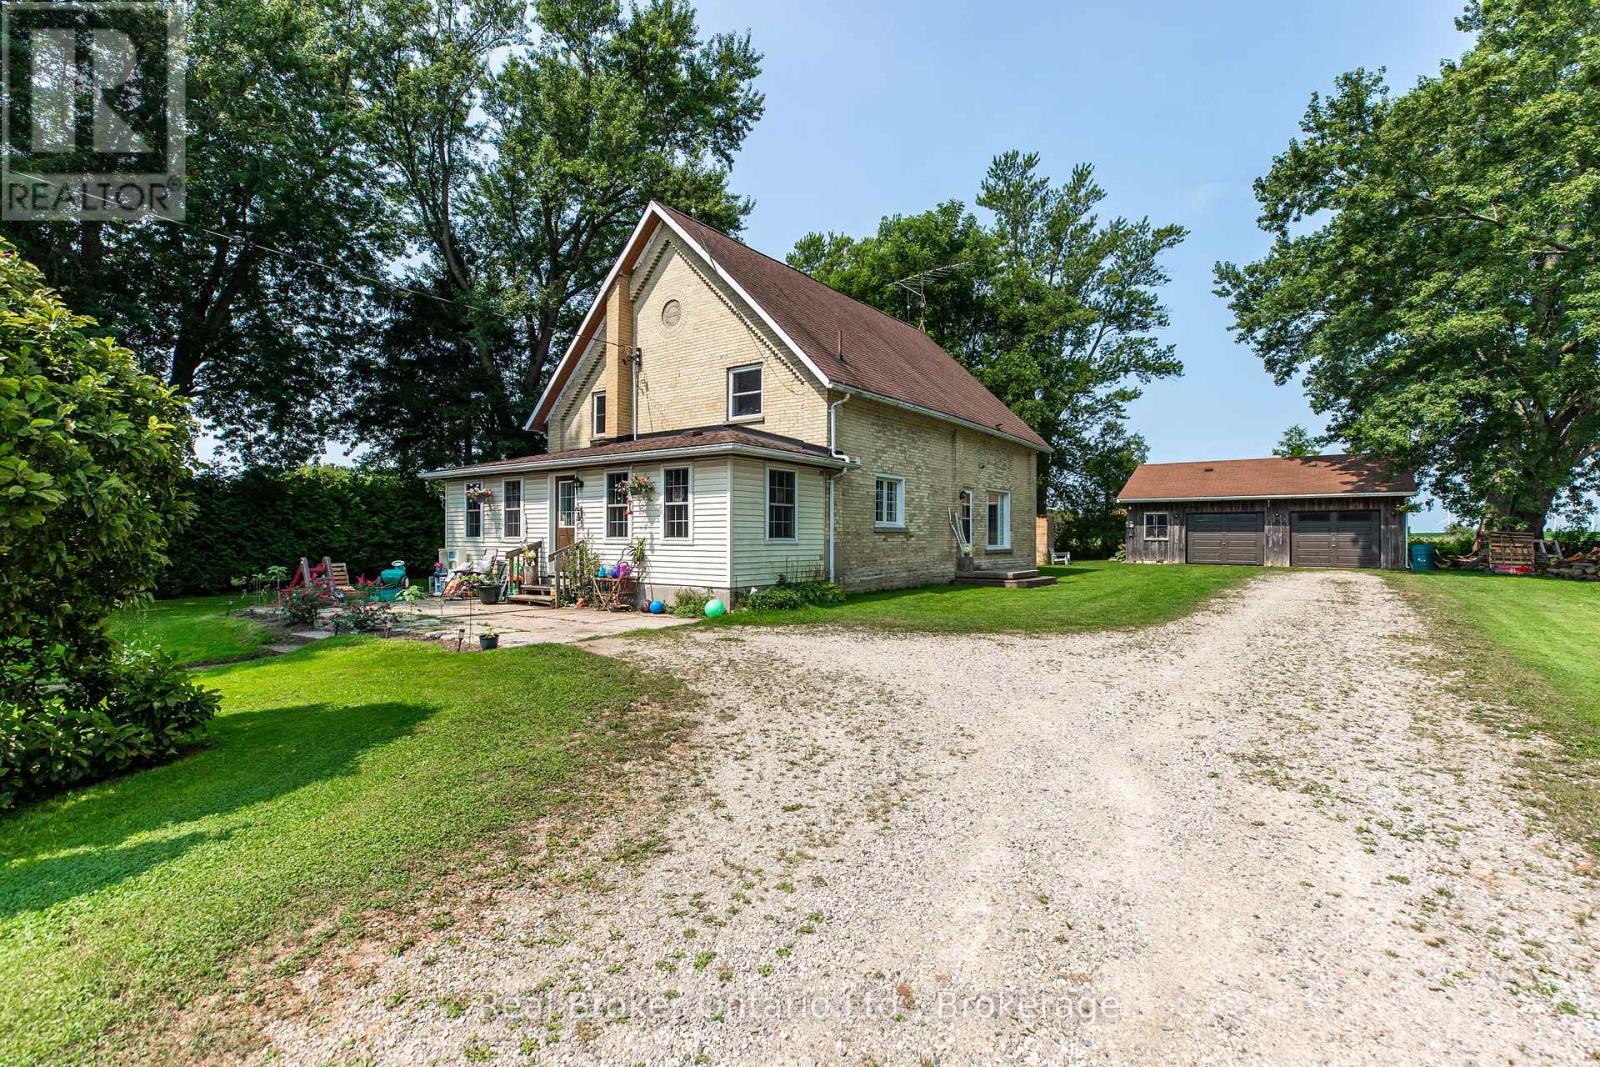
3047 Bruce 1 Road
Kincardine, Ontario
Discover this charming century home on a spacious, private and stunning lot. This home is a fully renovated school home that sits on 1.5 acres. . Shingles were replaced in 2014, and in 2022, a new Lennox Ultra High Efficiency Furnace was installed with a new Air Conditioner. There are four generous sized bedrooms upstairs and a bedroom on the main level with direct access to a full piece bathroom for you or your guests convenience. From the living room, to the dining room and sun room - there is a ton of space to enjoy this home. On the upper level you will not only find a large walk-in closet in the primary bedroom, but a corner jetted tub in the 4 piece bathroom. Truly a room to let go and relax. The cherry on top? A detached double car garage for extra parking or storage. Escape your day with mature trees, gardens and grape vines. Book a showing today and see the magic for yourself! (id:49269)
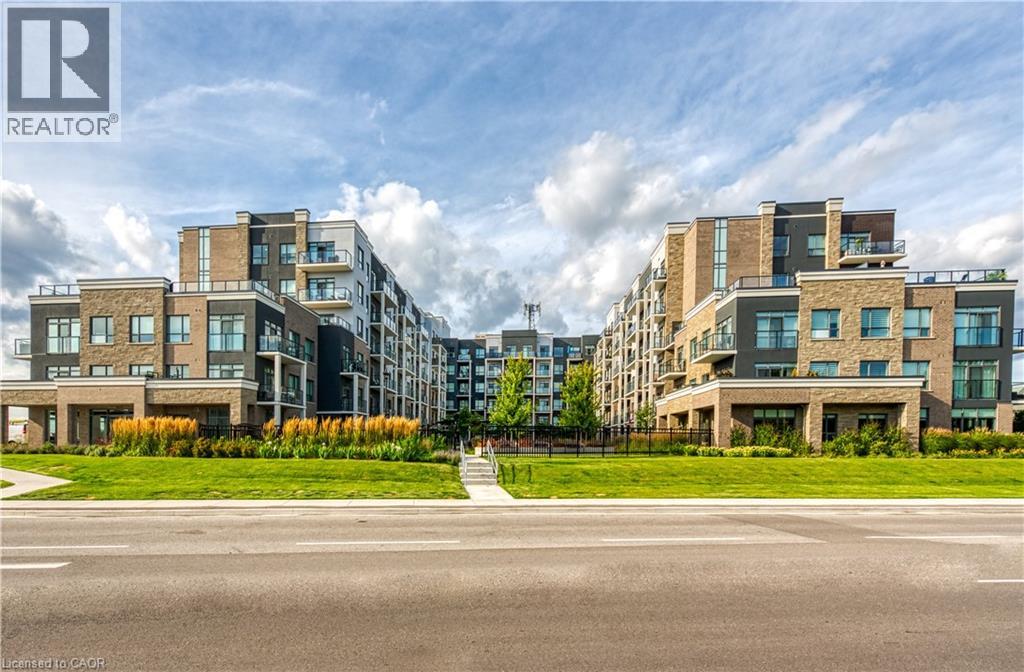
5055 Greenlane Road Unit# 441
Beamsville, Ontario
Recently built 1 bedroom plus Den condo comes with 1 underground parking spot, 1 storage locker & a state of the art Geothermal Heating and Cooling system which keeps the hydro bills low!!! The unit features an open concept floor plan with a fabulous kitchen overlooking the living space and a direct walk-out to your private balcony. The condo is complete with a 4 piece bathroom and in-suite laundry. Enjoy all of the fabulous amenities that this building has to offer; including a party room, modern fitness facility, rooftop patio and bike storage. Situated in the desirable Beamsville community with fabulous dining, shopping, schools and parks. 25 minute drive to downtown Burlington, 20 minute commute to Niagara Falls, you don’t want to miss this opportunity, book your showing today! (id:49269)
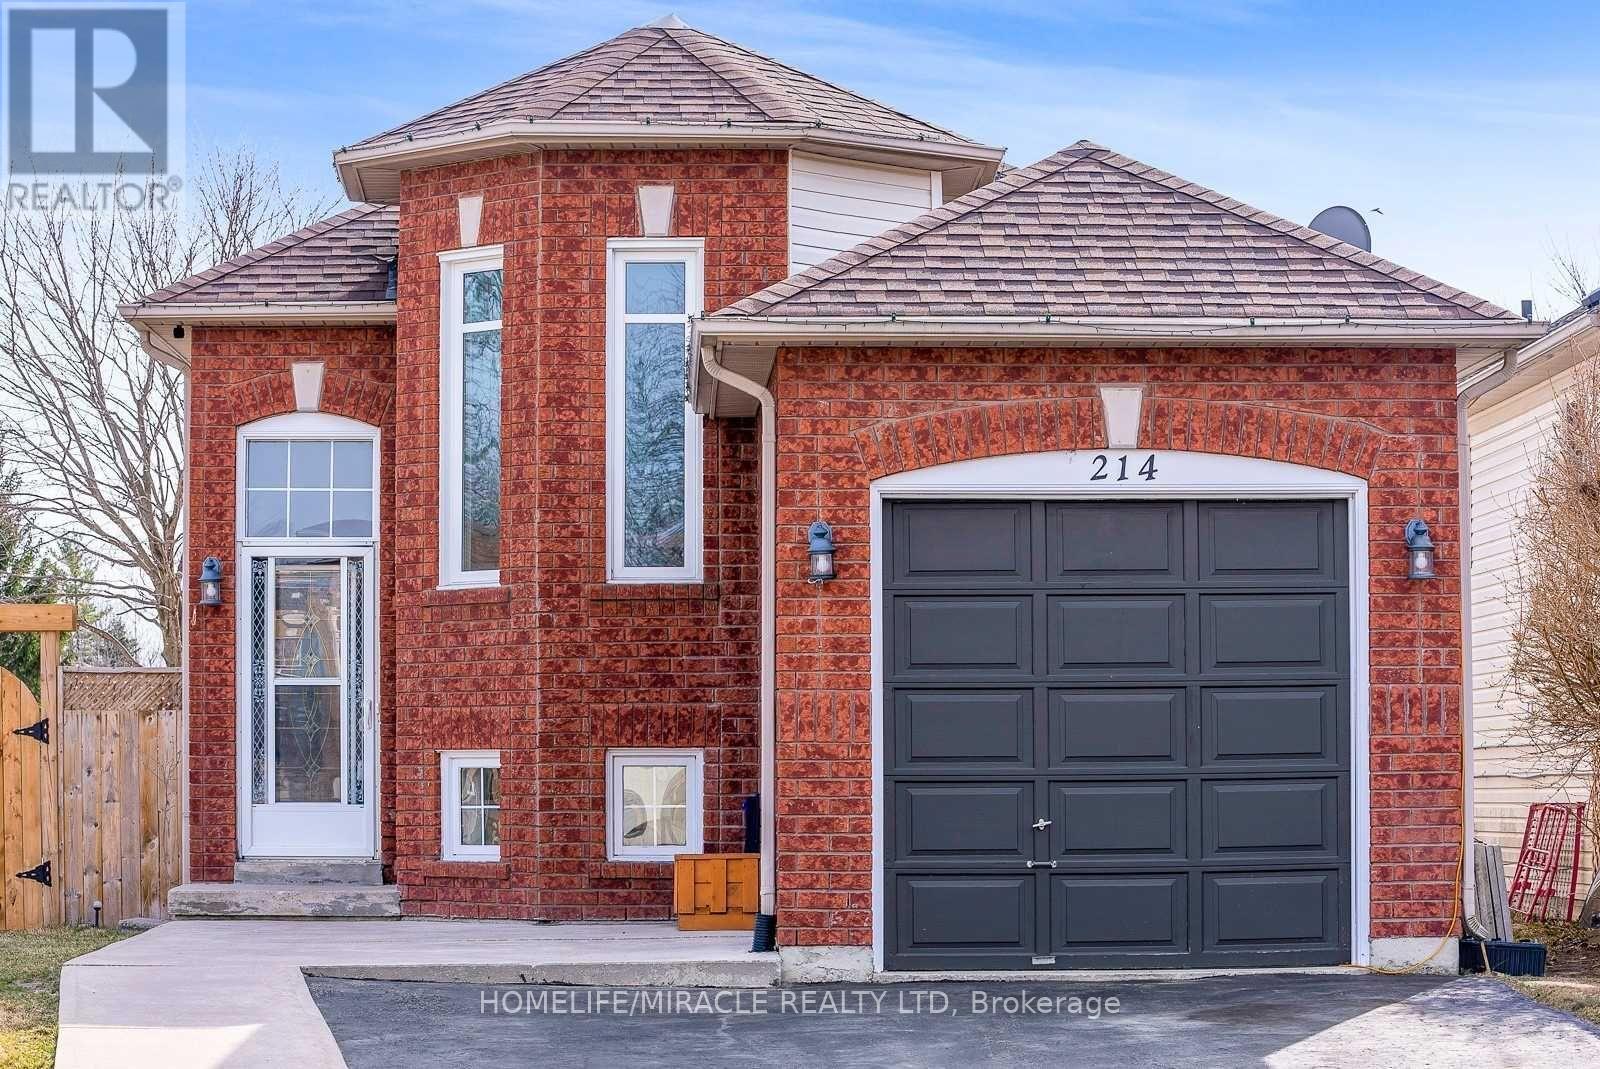
214 Dyer Drive
Wasaga Beach, Ontario
Welcome to this well-maintained 2+1 bedroom, 2 bathroom home situated on a fully fenced corner lot in a desirable family-friendly neighbourhood. The main floor features a spacious family room and bright eat-in kitchen with tiled backsplash, double sink, and walkout to a new deck. The fully finished lower level offers a large recreation room, full bathroom, and third bedroom, providing additional living space for family, guests, or a home office. Conveniently located within walking distance to schools, parks, trails, and the beach, and just minutes from shopping, restaurants, and all amenities. A fantastic lease opportunity in a great location. (id:49269)
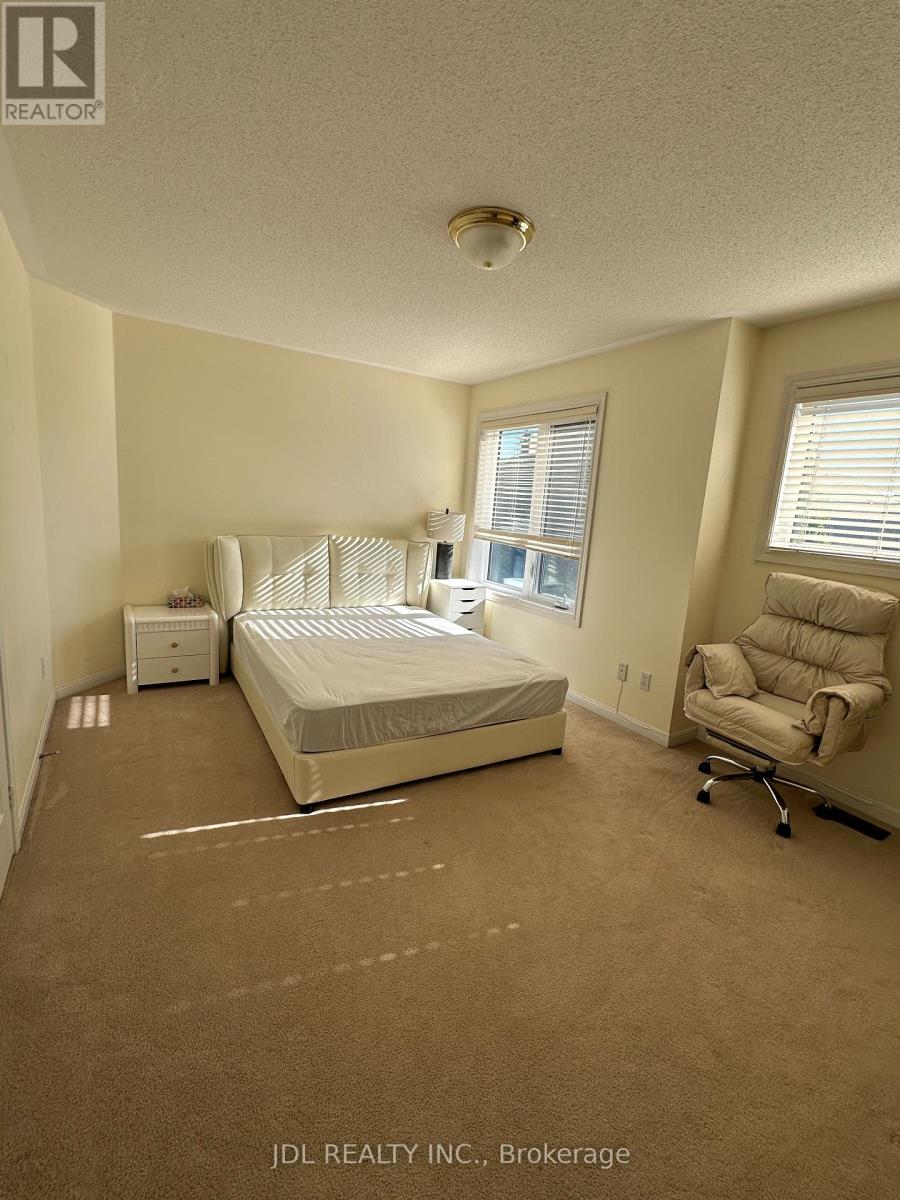
Rm1 - 30 Baintree Street
Markham, Ontario
Move in ready 1 bedroom on second floor for lease. Fully Furnished. Top Ranking Wismer P.S And Bur Oak S.S. 4 Mins To Mount Joy Go Station. Steps To Supermarket, Shopping, Banks, Restaurants, Etc. One Parking On Driveway Included. 6-Month Lease is possible. (id:49269)
83 Stonebridge Boulevard
Toronto, Ontario
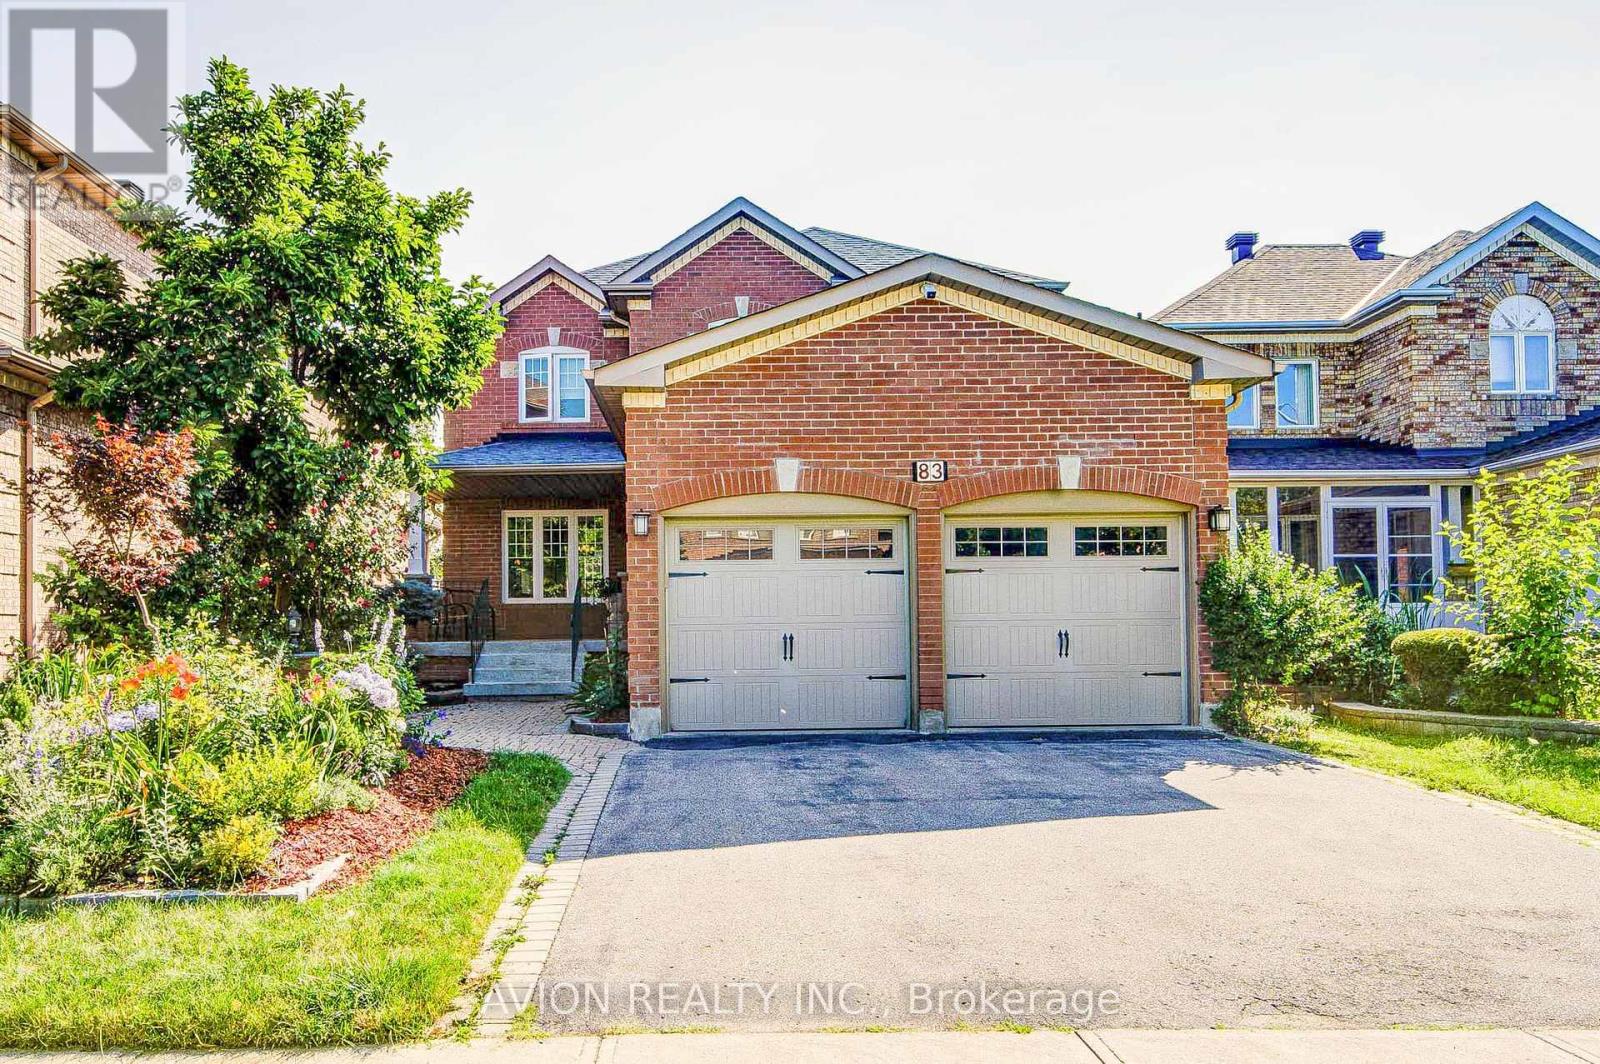
Exceptional 4+2 bedroom, 3.5-bathroom residence featuring 9-foot ceilings on the main floor, hardwood flooring throughout, and a fully finished 2-bedroom walkout basement with a separate entrance, offering outstanding income potential to generate premium rental income and help offset mortgage costs. The beautifully renovated 2026 kitchen is thoughtfully appointed with quartz countertops, a gas-burning stove, premium finishes, and abundant workspace, while oversized bay windows and updated above-grade windows around 2019 fill the home with natural light. Major capital improvements include an HVAC system less than 5 years old and a roof approximately 7 years old, providing exceptional comfort and peace of mind.Offered for the very first time by its original owners, this meticulously maintained home is a true reflection of pride of ownership. Beautifully landscaped gardens and fragrant seasonal blooms create a warm and elegant welcome, while the striking spiral staircase serves as a timeless architectural focal point. Whether you're looking for a spacious family home, multi-generational living, or the added financial advantage of a premium rental suite, this rare offering seamlessly combines quality craftsmanship, thoughtful upgrades, and exceptional long-term value. (id:49269)