
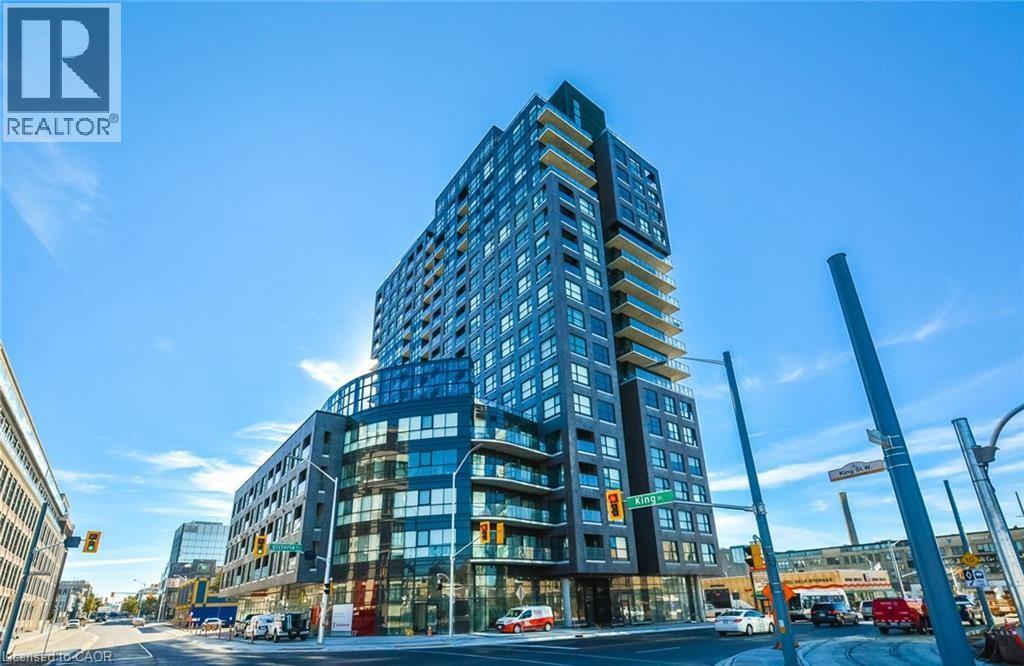
1 Victoria Street S Unit# 304
Kitchener, Ontario
LOCATION, LOCATION, LOCATION! Welcome to this spacious 680 sq. ft. unit at 1 Victoria, complete with 1 underground parking space and 1 locker, ideally located in the heart of Downtown Kitchener’s Innovation District. Enjoy a truly convenient, car-optional lifestyle with ION Central Station approx. 2 mins on foot, the UW School of Pharmacy approx. 1 min away (right across the street), Communitech/The Tannery approx. 3 mins on foot, 7 mins walking distance to Kitchener GO/VIA Rail, Google Kitchener approx. 10 mins on foot, and Victoria Park approx. 15 mins away. Walk to downtown restaurants, cafés, shops, offices, and everyday amenities. Residents also enjoy excellent building facilities, including a fully equipped gym, rooftop terrace, BBQ area, party/lounge room, theatre/media room, and bike storage. An outstanding choice for professionals and commuters seeking modern urban living with excellent transit access and everything Downtown Kitchener has to offer close by. Available on October 3rd, 2026. (id:49269)
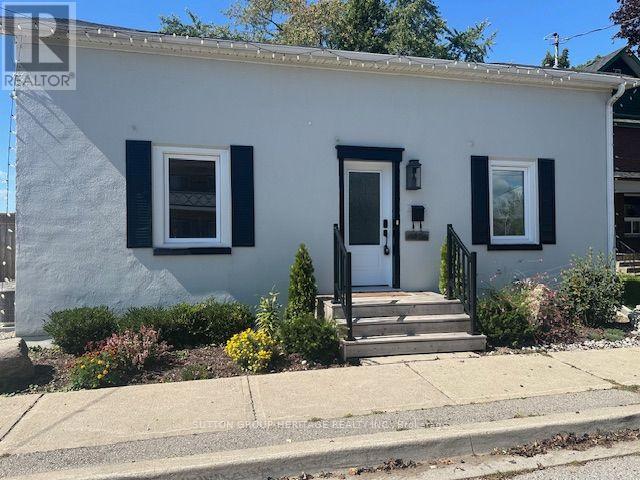
1612 Dufferin Street
Whitby, Ontario
Prime Leasing Opportunity in Beautiful Port Whitby! Welcome to this charming detached 3 bedroom home, perfectly situated on an exceptional lot boasting over 209 feet of depth and more than 50feet of frontage. Offering the feel of a private park or cottage retreat, this one of a kind property is full of character and charm. Inside, you'll find a functional kitchen with sleek countertops, a spacious dining area, a bright and inviting living room, and a bright sunroom with a walkout to a patio and an expansive west-facing backyard, perfect for relaxing or entertaining. Additional features include convenient main floor laundry, a beautifully appointed 4 piece bathroom with a classic clawfoot tub, updated windows, and an unbeatable location. Enjoy the best of Port Whitby living, just moments from the waterfront, scenic walking trails, the GO Station, parks, shopping, and more! (id:49269)
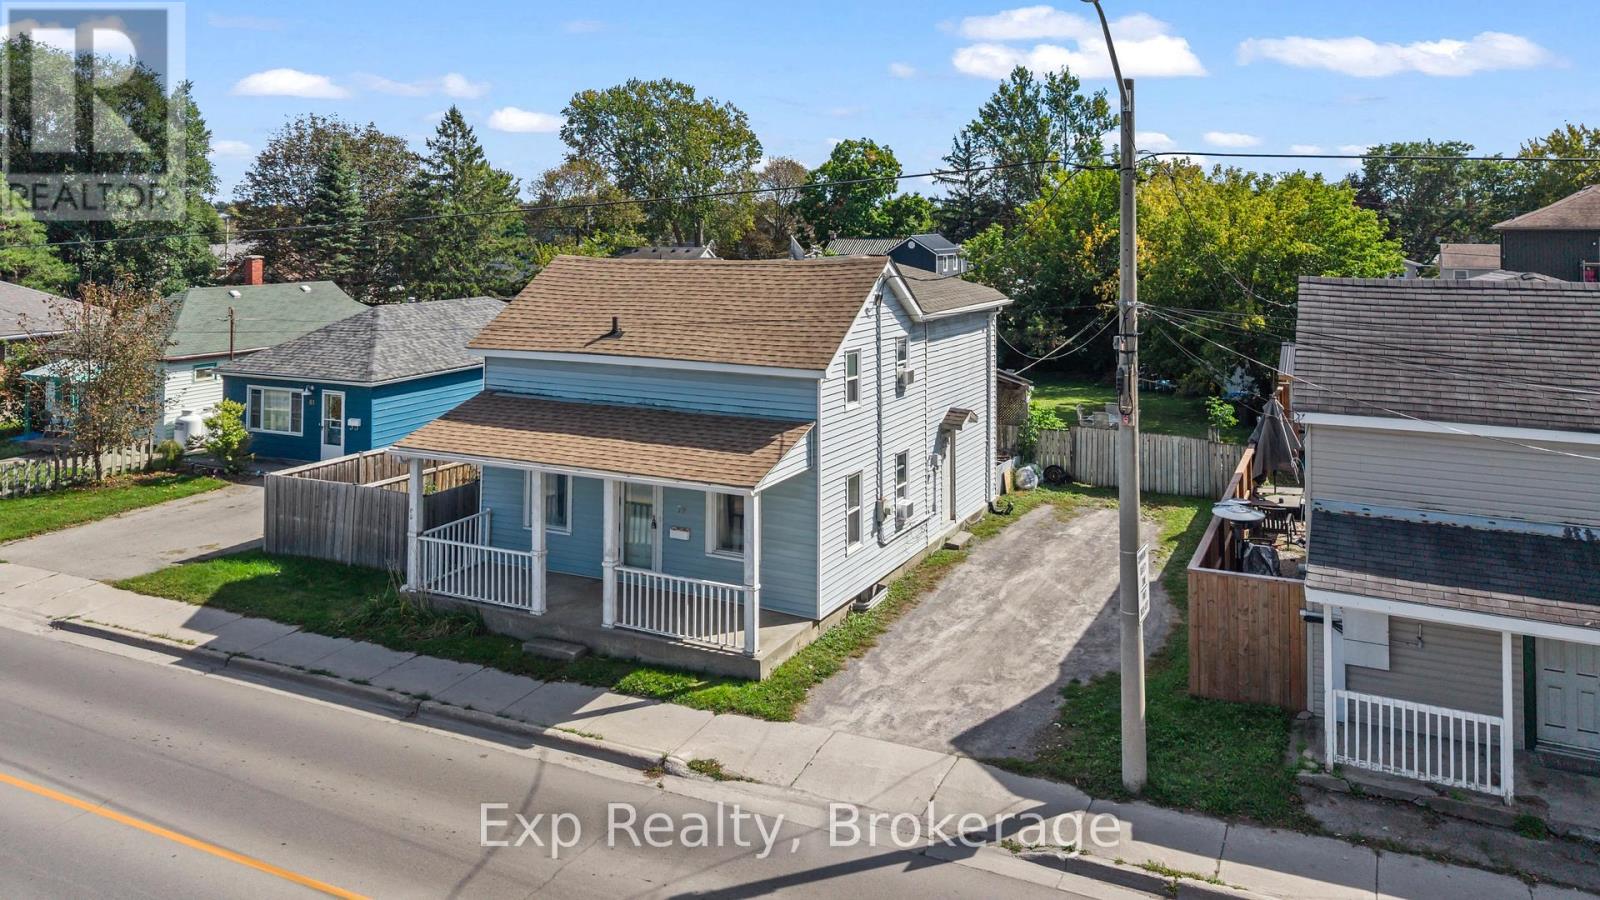
79 College Street E
Belleville, Ontario
A Place to Start, Grow & Make Your Own! Welcome to 79 College Street East, this 1539 square foot home offers a great opportunity for first time homebuyers, young families, or anyone looking for a home with room to grow and the potential to build equity along the way! The main floor offers a practical layout with a comfortable living room, kitchen, dining area, and convenient main floor laundry. Upstairs, you'll find three bedrooms, a full four piece bathroom, and a versatile loft space that provides that extra bit of room every growing family can appreciate whether you need a home office, play area, reading nook, or simply somewhere to spread out.Step outside and you'll find a large backyard with plenty of possibilities. There's room for the kids to run and play, space to entertain friends and family, or simply a place to enjoy your own outdoor space.While the home offers an opportunity for some updates and personal touches, that's exactly where the potential lies. Bring your vision, make it your own, and turn this house into a home that grows with you.If you're looking for an affordable way to get into the market, put down roots, and create equity over time, 79 College Street East is ready for its next chapter and it could be yours. (id:49269)
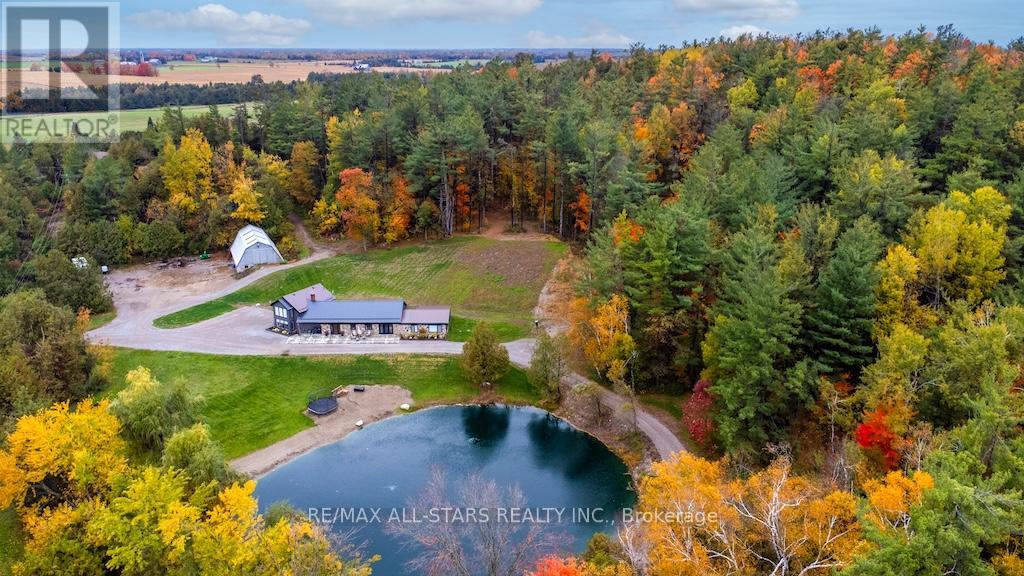
829 Peace Road
Kawartha Lakes, Ontario
**45 acres of privacy, nature and possibility-this is country living on an entirely different level.** Surrounded by white pine, cedar and birch, this exceptional property offers a spring-fed pond, scenic trails, approximately 10 acres of cleared pasture and even a sugar shack ready for maple syrup season. Hike, bike, ride, ski or simply enjoy the peace and wildlife that surround you.Ideally located across from the beautiful Emily Tract Forest and minutes from a public boat launch, the property is centred around an extensively upgraded 4-bedroom, 4-bath home that has been transformed virtually from the ground up.At its heart is a showpiece custom kitchen with an oversized island, farmhouse sink, professional-grade stainless appliances, side-by-side fridge/freezer, beverage station, soft-close pullouts and a cleverly hidden walk-in pantry. Heated floors welcome you in the entry and powder room, while a bright main-floor office sits conveniently off the family room. Exceptional storage includes a 14.4' x 12.2' floor-to-ceiling space with electrical and mechanical access.Thoughtful improvements include newer windows, doors, wiring, plumbing, propane furnace, A/C, water softener and steel roof, plus USB-integrated outlets and hardwired cable/internet throughout.Outside, a versatile barn offers large equipment storage, 3 stalls and loose housing suitable for horses or cattle, complemented by a convenient circular driveway.**Whether your dream includes horses, hobby farming, outdoor adventure or simply having room to breathe, this rare property offers the space and freedom to make country living your own.** (id:49269)
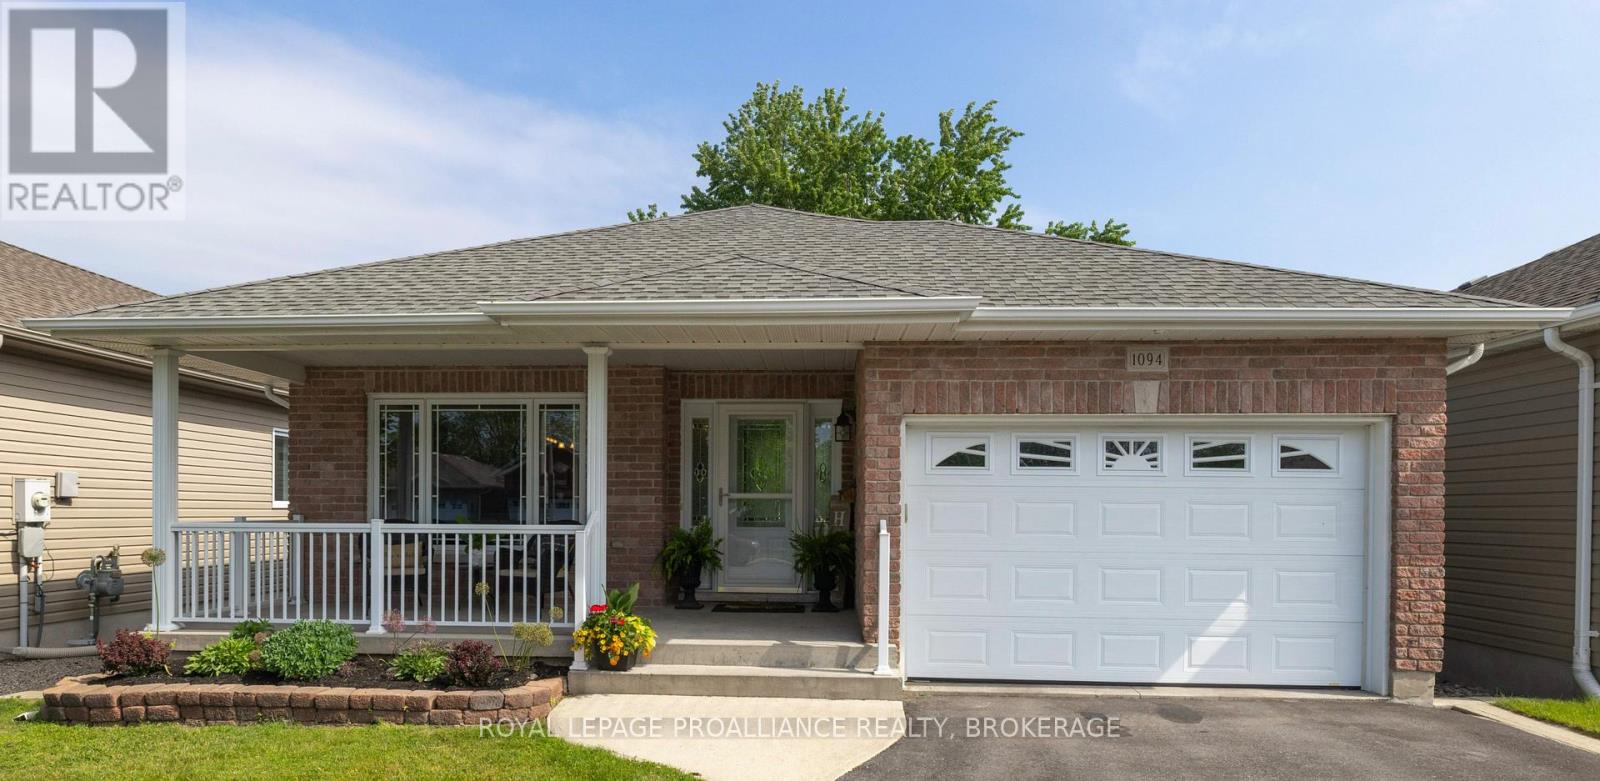
1094 Crossfield Avenue
Kingston, Ontario
Ideally situated close to shopping, schools and parks in the west-end community of Cataraqui North, this pristine move-in ready bungalow offers over 2,300 square feet of finished interior living space. You will be impressed with the highly functional layout of this home, as well as the amazing curb appeal, lush landscaping and ultra-inviting front porch and back deck chill zones. Stepping into the main entrance, you are welcomed by a bright, open-concept main level, featuring cozy living room, flowing to the thoughtfully designed kitchen and eating bar, with an abundance of cupboards and counter space. Sliding patio doors off your dining area lead to a beautifully landscaped, fully fenced backyard--complete with a deck, gas BBQ hookup, and a handy garden shed/workshop. To complete the main floor, retreat to your primary master suite oasis and private 3-piece ensuite, or the spacious second bedroom / office. Ultimate daily convenience is not to be under-estimated with an additional 4-piece bathroom and main-floor laundry / mudroom with direct garage access. Downstairs, the incredibly bright lower level with its high ceilings acts as a massive extension of the overall home. It features a sprawling recreation / family room, a large third bedroom with double closets, a large dedicated office space, 3-piece bath with a sleek glass shower, work-out area and your own private sauna for ultimate relaxation! Plenty of room for the creative juices to flow with all of this space available to play in and play with. Complete with central air, central vac, an energy- efficient on-demand water heater, and an attached over-sized single garage -- you won't want to miss this rare west-end gem! (id:49269)
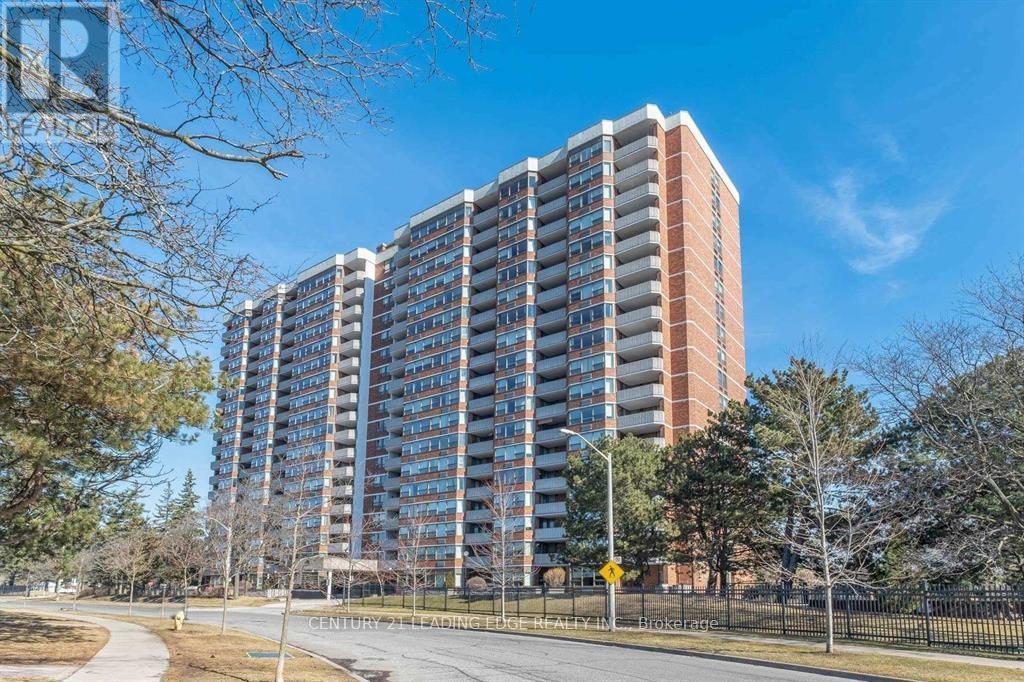
1915 - 121 Ling Road
Toronto, Ontario
Perched atop the building, this spectacular penthouse residence offers an extraordinary blend of space, privacy, and breathtaking natural beauty. Boasting expansive principal rooms and a sprawling layout rarely found in condominium living, this exceptional suite is designed for those who refuse to compromise.Enjoy unobstructed panoramic east-facing views stretching across the magnificent Rouge Valley, where endless greenery, rolling landscapes, and spectacular sunrises create a truly awe-inspiring backdrop from virtually every room. Massive windows flood the residence with natural light, enhancing the sense of openness and connection to the surrounding landscape.The thoughtfully designed floor plan offers generous living and entertaining spaces, allowing for versatile furniture arrangements and seamless everyday living. Large bedrooms, well-appointed bathrooms, and abundant storage provide both comfort and functionality, while the penthouse location offers a heightened sense of exclusivity and tranquility.Residents enjoy access to an impressive collection of resort inspired amenities, including 24-hour concierge service, outdoor pool, fitness centre, sauna, tennis courts, beautifully landscaped grounds, library, BBQ courtyard, and more.Ideally situated close to shopping, restaurants, cafés, medical facilities, parks, schools, daycare centres, and community recreation amenities, with convenient access to public transit and Highway 401. A rare opportunity to rent one of the building's most coveted residences, combining exceptional square footage, unmatched views, and premium penthouse living. No dogs allowed as per the condo rules. (id:49269)
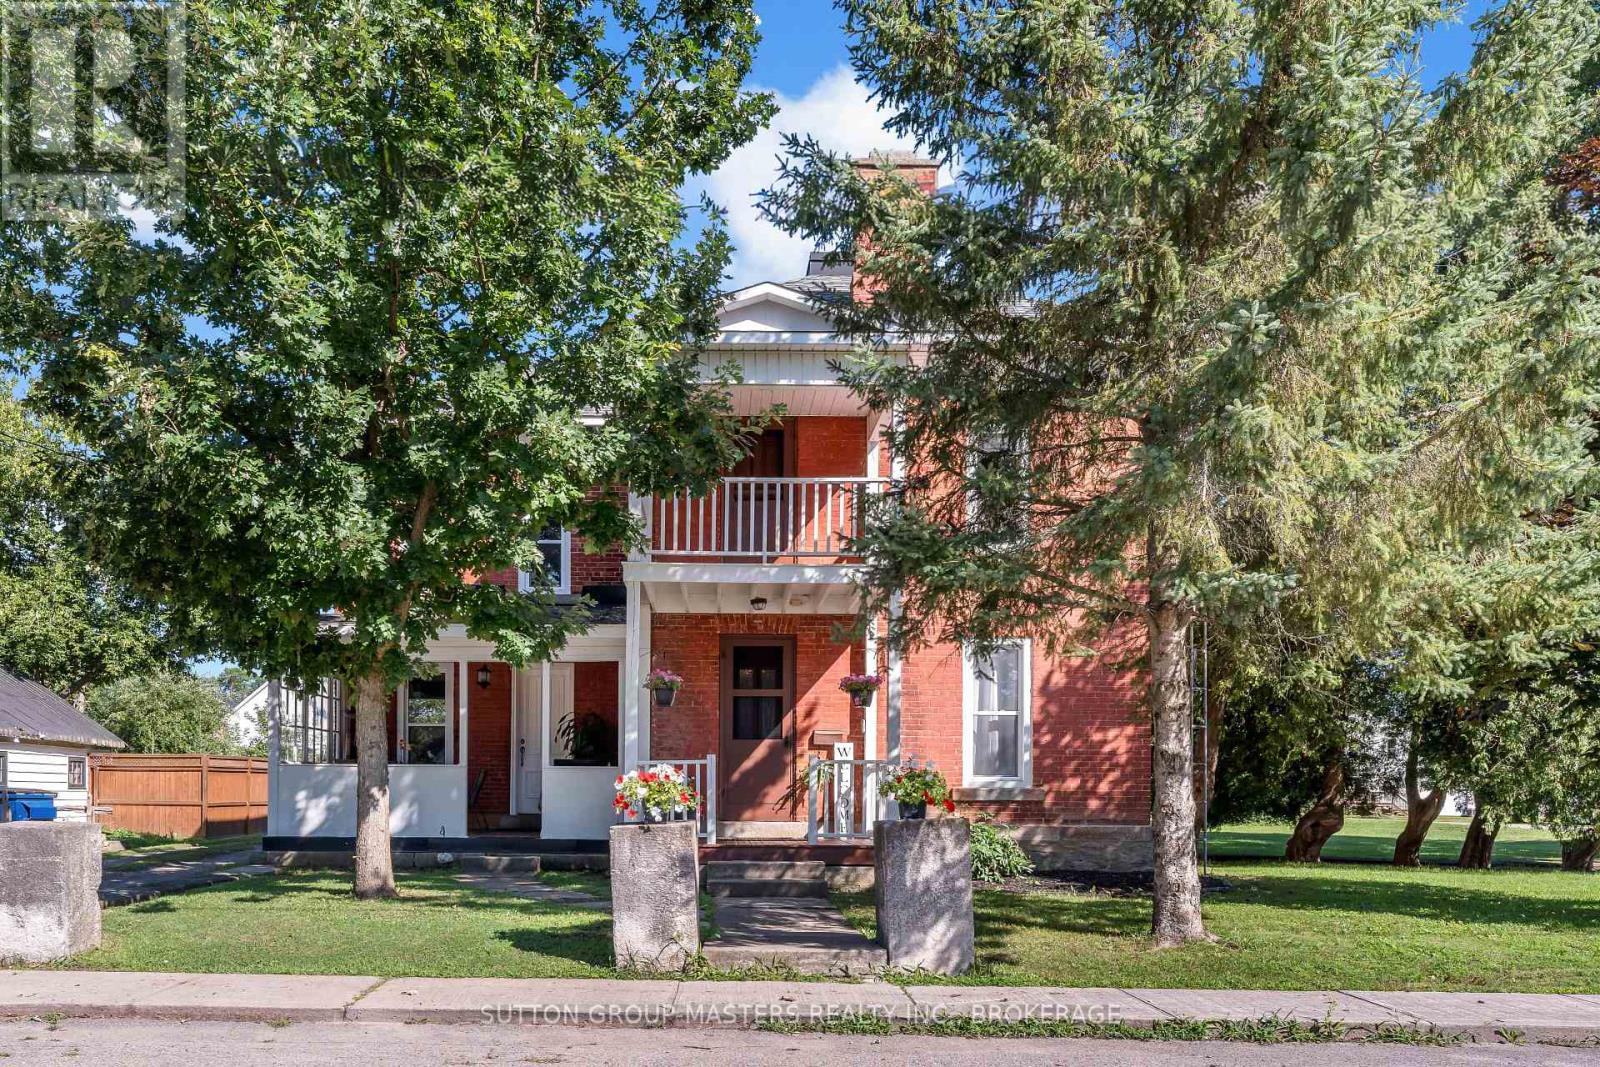
14 Wiltse Street E
Athens, Ontario
Welcome to 14 Wiltse St. East in beautiful Athens, Ontario! This historic home beautifully blends original character and charm with modern updates. Centrally located and within walking distance of Main Street, Pineview Public School, Athens District High School, the grocery store, hardware store, pharmacy, local restaurants, and other community-focused businesses, this home offers the convenience and charm of true small-town living. The main floor features high ceilings, abundant natural light, Mostly new luxury vinyl flooring and a thoughtful layout. A stunning staircase welcomes you into the home, while the living room and spacious dining room provide comfortable spaces for relaxing and entertaining. The kitchen offers ample cabinet space and access to the covered front porch. Just beyond the kitchen is a flexible office, two-piece bathroom with laundry, and a bonus family room with new carpeting - perfect for kids, toys, or family activities. Upstairs, new luxury vinyl flooring runs throughout the hallway, three bedrooms, and the walk-in closet. The spacious primary bedroom features a large walk-in closet with access to a second-floor office and rear bonus room, which can also be accessed by a second staircase from the main floor office. Two additional bedrooms and a four-piece bathroom complete this level. Thoughtfully updated over the past decade, the home features numerous updated windows, refreshed interior finishes, and select plumbing and electrical improvements, offering added peace of mind and move-in-ready comfort. Situated on a corner lot of just under half an acre, the home is serviced by a well and septic system. Enjoy peaceful village living while remaining less than 30 minutes from Brockville and approximately one hour from Kingston and Ottawa. With its character, thoughtful updates, flexible spaces, and exceptional location, this is a wonderful opportunity to own a piece of Athens history! (id:49269)
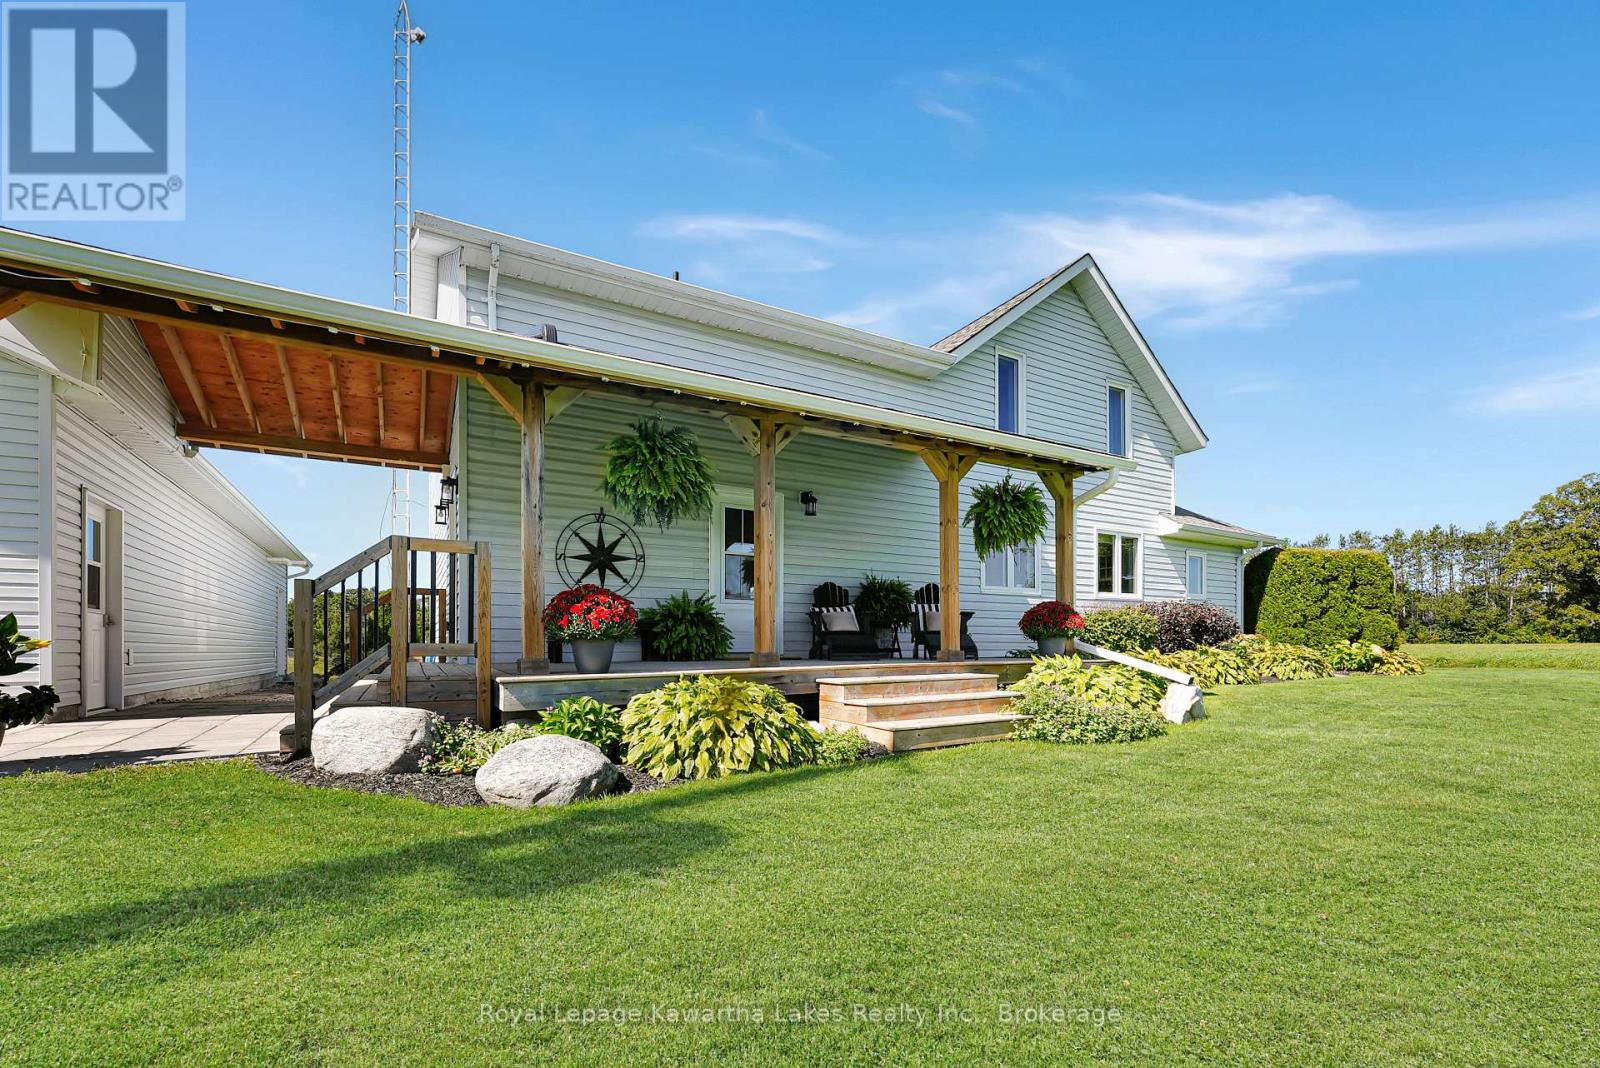
2433 County Rd 121 Road
Kawartha Lakes, Ontario
You can't help but fall in love with this perfectly maintained country Homestead north of Fenelon Falls. The beautifully updated 3 bedroom, 3 bath farmhouse is positioned far back from the road providing stunning views of the countryside from every window. Over 2900 sq ft of relaxed living space with a large, open concept living room, dining room & kitchen with two huge 12 ft patio doors that provide abundant natural light and westerly views over the farm. The kitchen is beautifully appointed and all three baths have all been tastefully updated, as well as newer flooring & windows throughout the main living space. A showstopper primary bedroom has a cozy sitting area, stunning 4 piece ensuite and walk-in closet. The 2020-built, radiant in-floor heated 4-car garage/shop is a major asset, ideal for a small business owner, trades-person, hobbyist, or outdoor enthusiast. This working farm has 46 acres of crop land and an additional 20 acres of pasture plus two small barns on the property. Over a kilometre of waterfront on the Burnt River providing clean, clear waters for swimming, fishing & boating into Cameron lake on the Trent System from your own backyard. Pride of ownership shines brightly on this GORGEOUS property with is a full list of updates available upon request -nothing has been overlooked and nothing needs to be done here, just move in and enjoy this exceptional property. Located 15 minutes from Fenelon Falls, Coboconk and Bobcaygeon (id:49269)
206 - 1110 King Street W
Kingston, Ontario
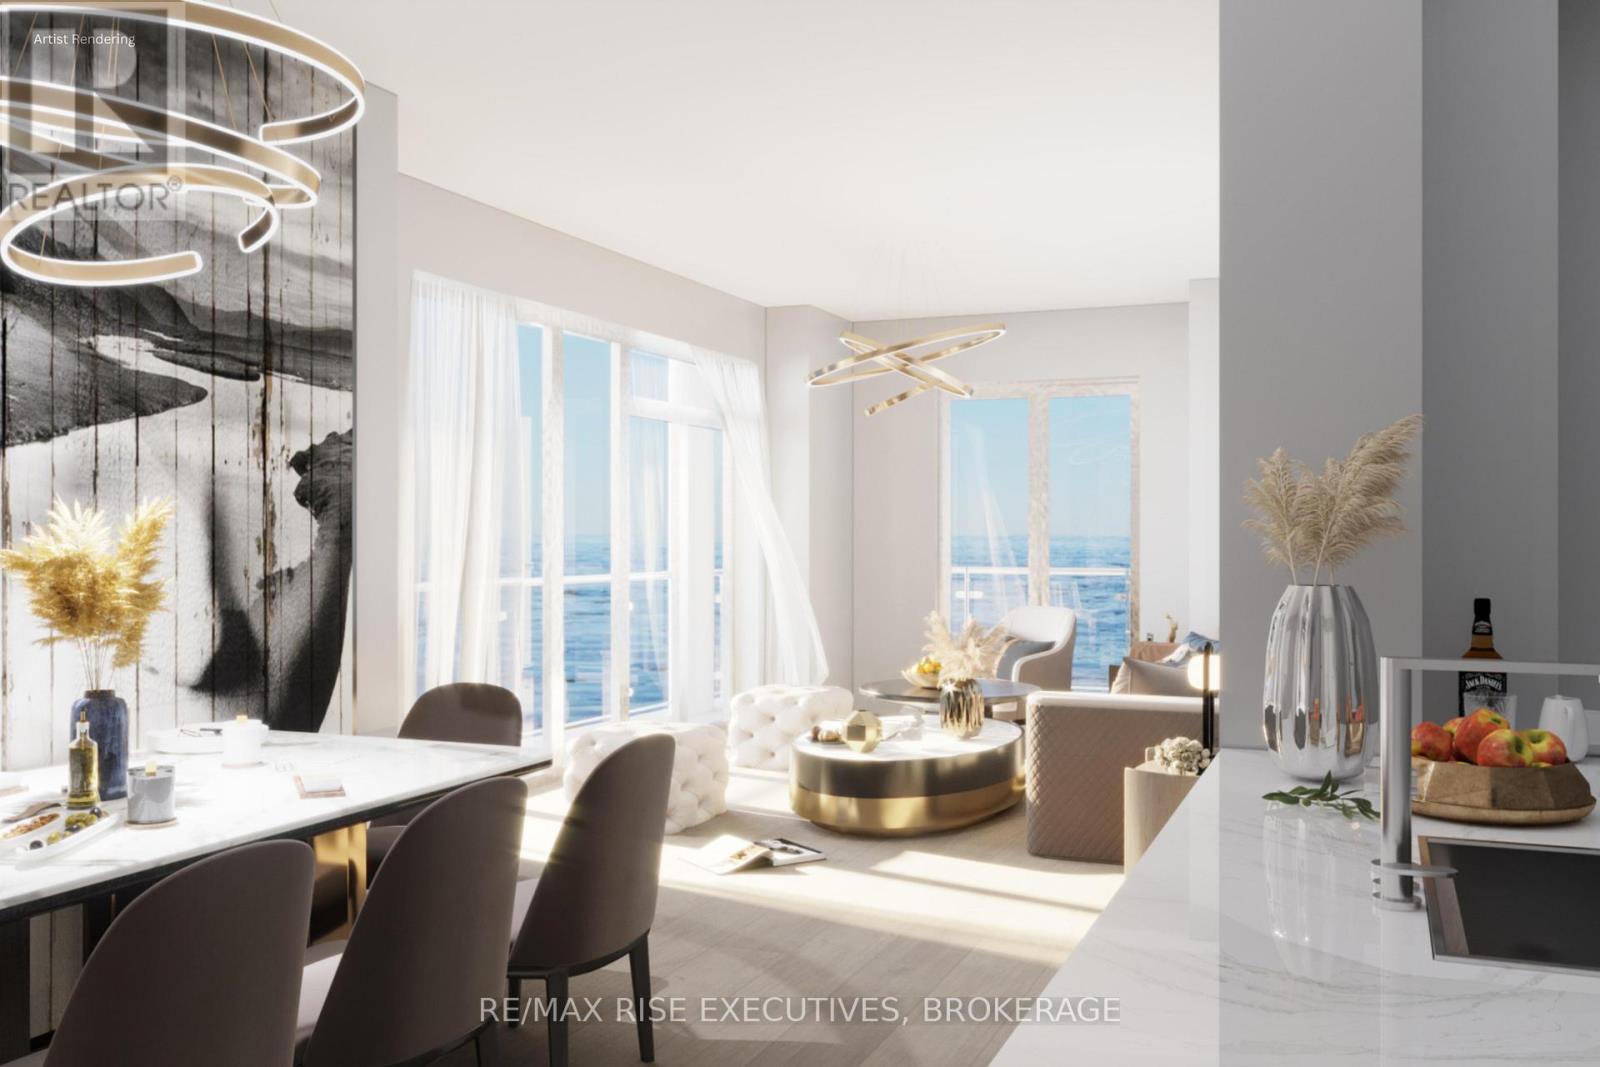
How suite it is, surrounded by waterfront within the spacious Busselton Suite at 1110 King West a truly exceptional 3 bedroom suite featuring spacious gathering room / dining area with panorama of windows overlooking the lake with 2 access points to sweeping 200 sq.ft. + balcony (balcony size varies per floor). Main bedroom with walk-in and spacious ensuite bath, Kitchen with two pantry's and open breakfast bar all finished with granite counters and Cartier Level 2 Kitchen, marble flooring in the bathrooms, five appliances, and one covered parking space included, with the option to acquire a second space, subject to availability. Limited Time Offer: Your choice of either an EV charging station or a storage locker and bike rack. Residents will enjoy a fitness centre, Owners' Lounge, party room, Guest Suite, and a spectacular 23rd-floor Sky Deck with sweeping lake and city views. An exceptional location adjacent to Lake Ontario Park, Kingston's largest urban waterfront park, a private golf course, the start of the Rideau Trail, and the Lake Ontario waterfront pathway. Just minutes from Downtown Kingston, Queen's University, St. Lawrence College, Kingston Health Sciences Centre, and Portsmouth Olympic Harbour. Tarion registered and site plan approved, including approval for a 35-slip marina. Purchase Price reflects the full HST Rebate pursuant to new Ontario legislation for qualifying purchases completed prior to March 31, 2027, in accordance with the Seller's Form of Contract. Buy today for projected 2029 occupancy, with a phased-in deposit structure. (id:49269)

19 Lively Way
Whitby, Ontario
Welcome to 19 Lively Way stunning Nordic-inspired freehold townhome by Acorn Developments, ideally situated in the heart of Whitby! This bright and spacious home offers 4 generously sized bedrooms and 3.5 bathrooms, thoughtfully designed for modern family living. Features include 9-ft smooth ceilings on the main floor, elegant oak staircase, upgraded kitchen with extended upper cabinets, granite countertops, and stainless steel appliances. The unspoiled lookout basement offers excellent potential for future living space, a recreation room, home office, or additional storage. The private primary bedroom retreat features a 4-piece ensuite, his-and-hers walk-in closets, and a private balcony-perfect for relaxing after a long day. Conveniently located with public transit at your doorstep and within walking distance to Starbucks, Walmart, grocery stores, daycare, parks, playgrounds, restaurants, and everyday amenities. Excellent location for commuters with quick and easy access to Highways 401 and 407. Low POTL fee for garbage collection, snow removal, and landscaping of common areas. An exceptional opportunity to own a stylish, move-in-ready home in one of Whitby's most desirable family-friendly communities. Don't miss this one! (id:49269)
1558 Highway 7a
Kawartha Lakes, Ontario
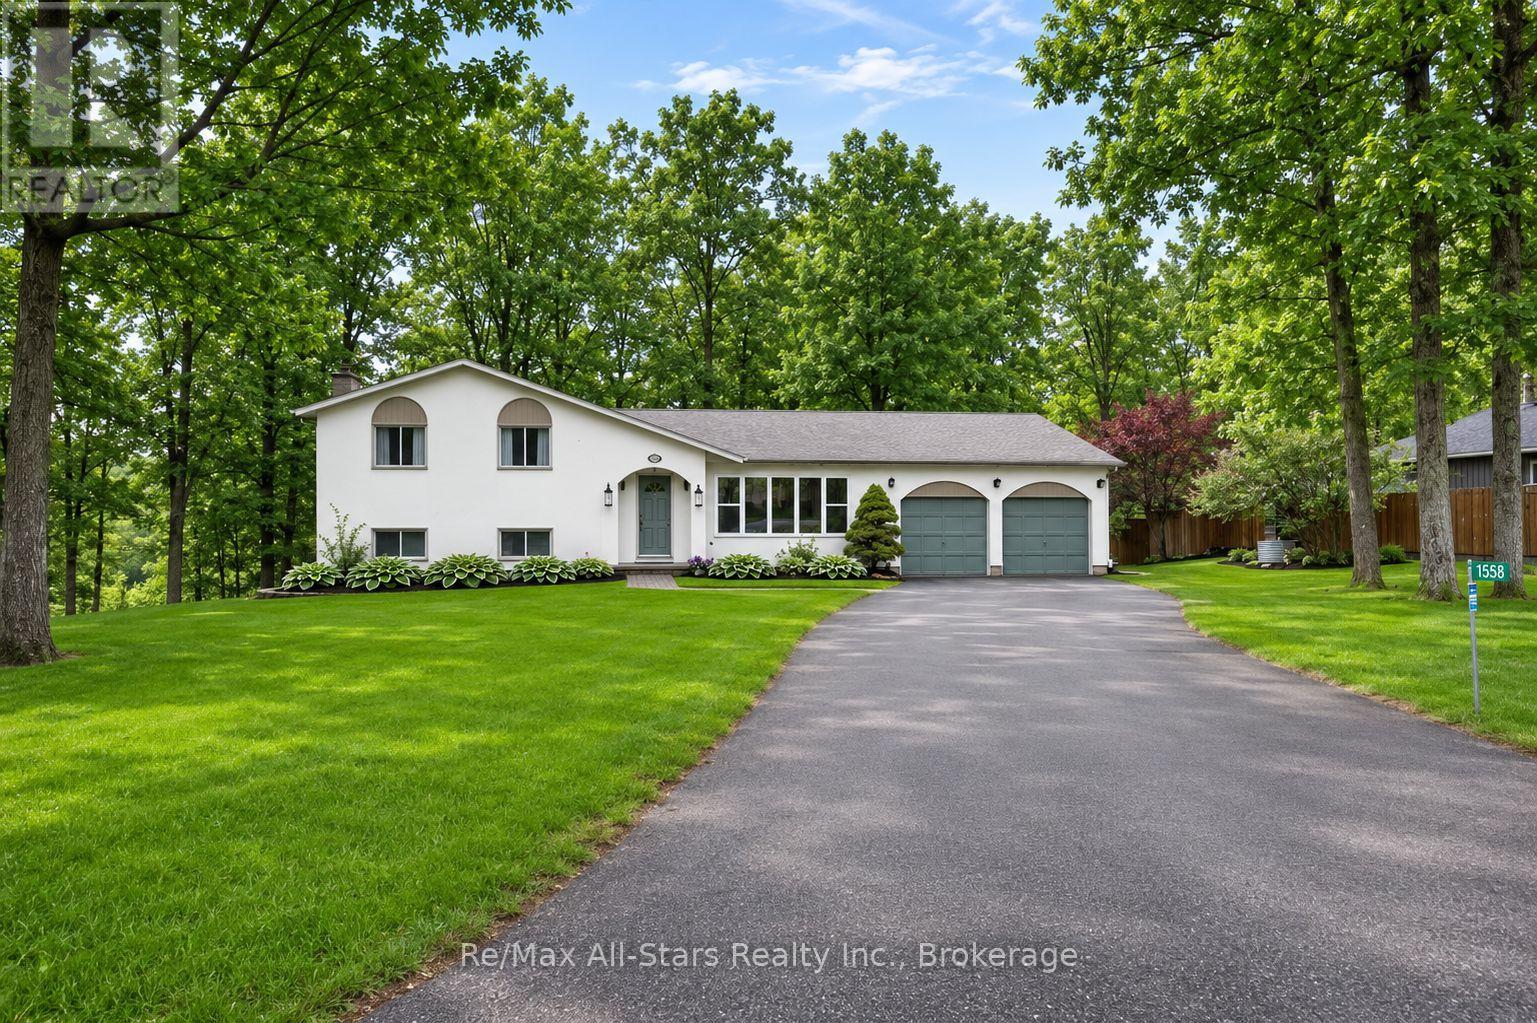
Tucked away amongst the trees in the sought-after community of Bethany this inviting 3-bedroom 2-bath home set on just over half an acre offers the perfect blend of privacy comfort and lifestyle. Surrounded by nature and set back from the road this property feels like your own peaceful escape while still being close to everyday amenities and offering convenient access to Highway 115 and the 407 making for an easy commute to the GTA. For the outdoor enthusiast this location is also close to the Victoria Rail Trail perfect for hiking cycling ATVing and enjoying the beauty of the Kawarthas year-round. Inside you'll find a beautifully updated kitchen featuring an oversized island two ovens and an abundance of prep and workspace designed perfectly for entertaining family and friends. The kitchen opens seamlessly into the living room where large windows fill the space with natural light and bring the beauty of the outdoors inside creating a warm and inviting atmosphere throughout the home. The lower level features a spacious family room with a cozy gas fireplace creating the perfect ambiance for relaxing evenings and family gatherings along with a walkout to the picturesque backyard where nature surrounds you in privacy and tranquility. The thoughtful layout also offers a versatile lower-level room ideal as a home office workout space den or guest area along with plenty of storage throughout. Heated floors in the bathrooms add an extra touch of comfort and luxury. Outside enjoy mature trees open green space and room to roam while the detached two-car garage provides ample parking and storage for vehicles tools or recreational toys. A warm welcoming property that offers privacy functionality and a true country feel all wrapped into one beautiful package. (id:49269)
629 Tully Crescent
Peterborough, Ontario
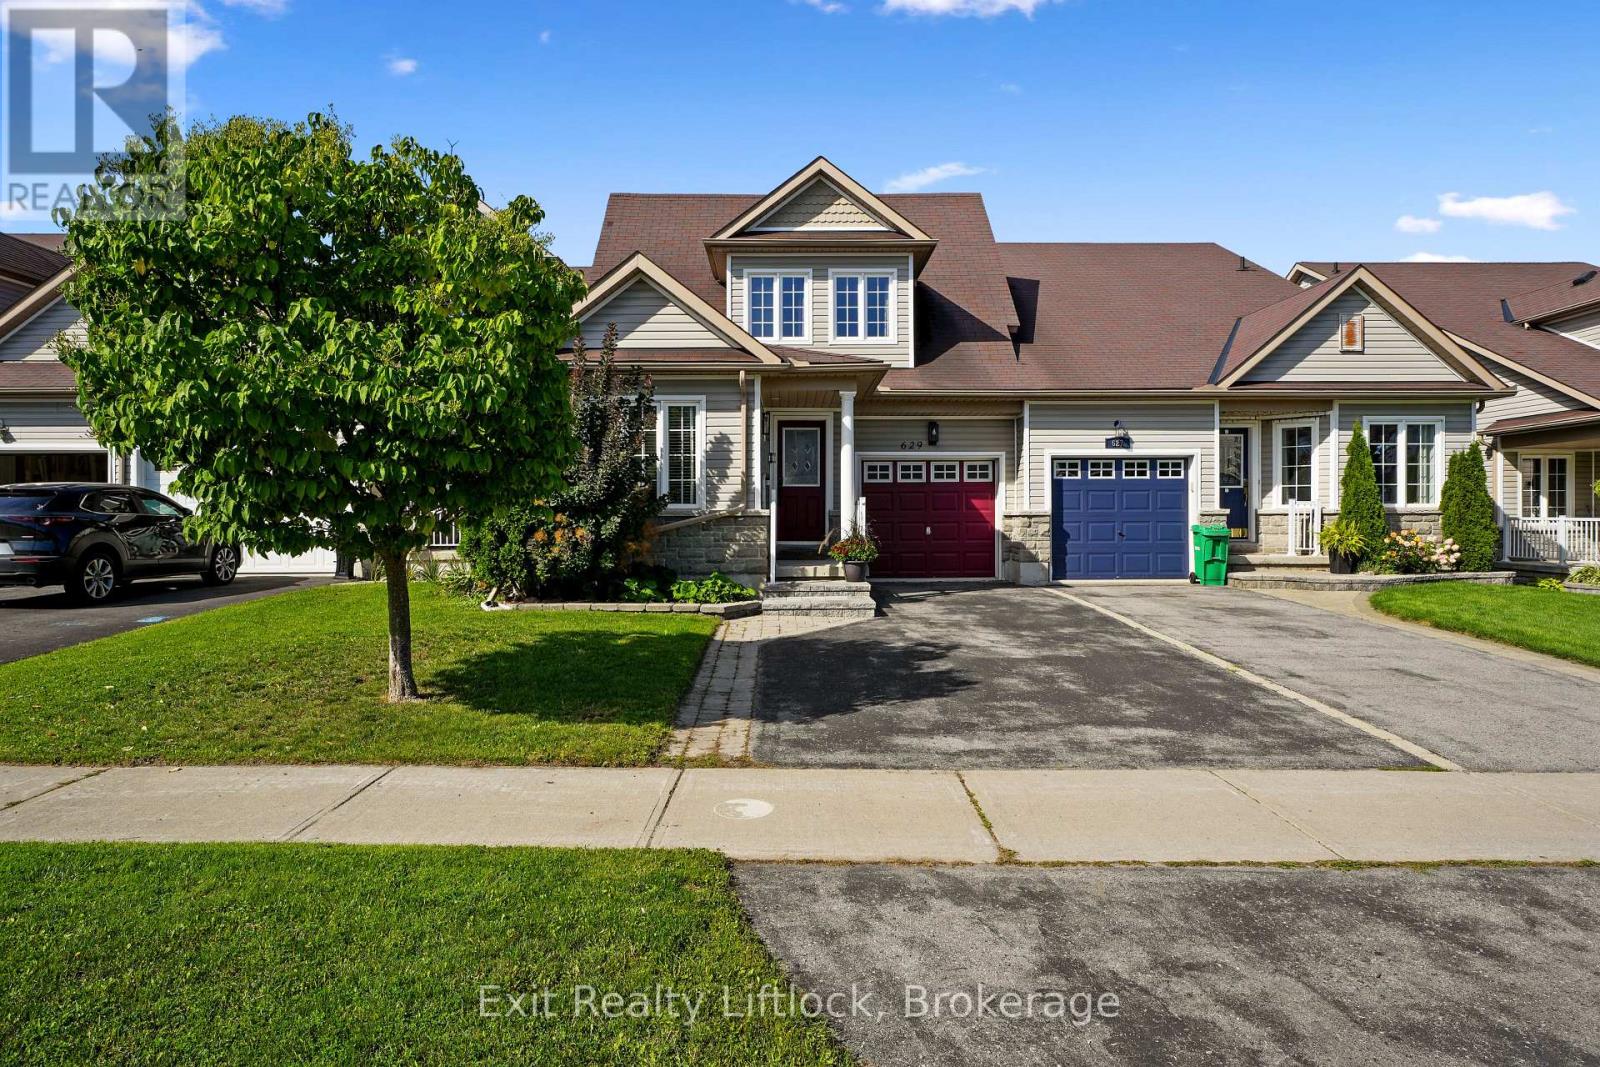
Space, flexibility and an unbeatable west end location come together at 629 Tully Crescent! This impressive townhome offers a rare and versatile layout with 4 bedrooms, 4 bathrooms, an office, a den and multiple living spaces, making it an ideal home for a growing family, multi-generational living or anyone looking for room to spread out.Step inside to a bright, open main floor where the kitchen, dining and living areas flow seamlessly together. The spacious primary bedroom is conveniently located on this level and features its own ensuite, while a dedicated office, full bathroom and main floor laundry add everyday convenience.The second floor offers two generously sized bedrooms, a full bathroom and an additional living area - perfect as a family room, kids' hangout or second living space.The lower level takes the versatility of this home to another level, featuring a fourth bedroom, den, large recreation room and kitchenette. With its own combination of living, sleeping and kitchen space, this level offers excellent in-law or extended family potential, a fantastic guest area or simply additional space for your family to enjoy.Step outside to your fully fenced backyard featuring a beautiful two tier deck, creating the perfect setting for summer entertaining, relaxing with a coffee or enjoying time with family. A single car garage and driveway parking add to the convenience.Located in Peterborough's sought after west end, you'll enjoy easy access to shopping, restaurants, schools, parks, trails and other everyday amenities.If space and flexibility are on your wish list, this is one you won't want to miss! (id:49269)
4902 - 100 Harbour Street
Toronto, Ontario
Experience refined executive living at this gorgeous 2-bedroom, 2-bathroom residence at Menkes' 10C Harbour Street West, ideally situated in Toronto's prestigious Waterfront District. This exceptional location places you steps from Harbour 60 and the waterfront, with effortless access to Scotiabank Arena, Lakeshore Boulevard, Union Station, the PATH, and Toronto's vibrant downtown core. Enjoy an unparalleled urban lifestyle surrounded by premier dining, upscale shopping, entertainment, cultural attractions, and virtually every amenity at your doorstep. Excellent walkability and seamless access to TTC and GO Transit make commuting throughout the city exceptionally convenient. Residents also enjoy a fitness membership at Pure Fitness, adding to the elevated lifestyle this residence offers. Bright, elegant, and exceptionally well located, this home is ideal for professionals and discerning tenants seeking comfort, sophistication, and convenience in the heart of downtown Toronto. Landlord is seeking responsible, respectful, and qualified tenants who will appreciate and take pride in this exceptional home. A truly outstanding opportunity for executive downtown living. (id:49269)
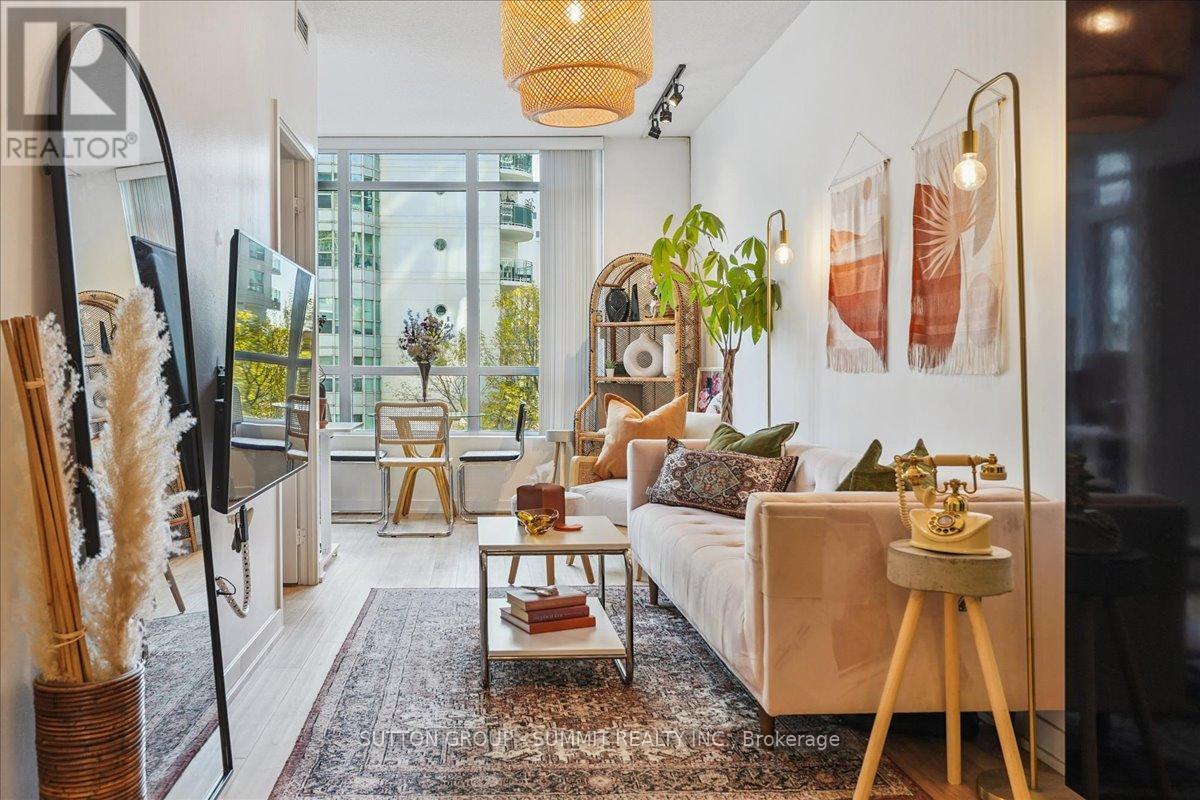
515 - 38 Dan Leckie Way
Toronto, Ontario
It's rare to find such a well maintained, upgraded One Bedroom Condo Apartment with Owned Parking + Locker that also has an actual separated Den and lower than average condo fees. With over 680 sq ft of living space, this bright + open concept, south-facing unit has been tastefully upgraded and maintained. The Open Concept, designer Italian Kitchen with upgraded quartz counters (2021) + black granite sink (2021) flows seamlessly into the bright Living Room making entertaining a breeze. A private Balcony off the Living Room allows for easy outdoor enjoyment. Building amenities include the eighth floor luxury outdoor terrace with roof top patio, alfresco bar, hot-tub, BBQ pit, fireplace + showers. Additional amenities include a large gym, guest suites, saunas, party room, boardroom + theatre. No Airbnb or short term rentals building. Pets allowed. Engineered hardwood throughout (2021), all-in-one washer-dryer (2022), Bosch dishwasher (2025). Located near Bathurst and Lakeshore, city amenities are easily accessible - Billy Bishop Airport, Groceries across the street, TTC at your doorstep, Entertainment District, Fort York, Financial District, Exhibition Place, BMO Field, Rogers Centre all nearby. Freshly painted (2026). (id:49269)
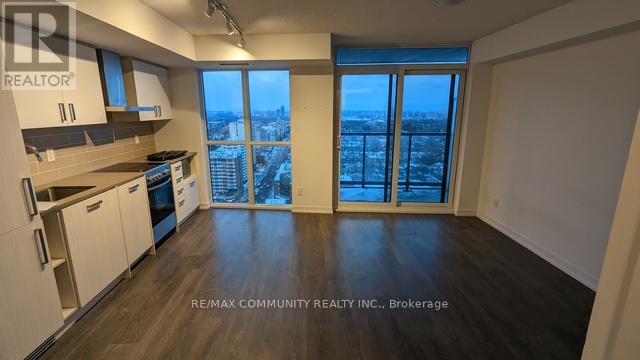
2311 - 125 Redpath Avenue
Toronto, Ontario
Studio Unit Available In A Highly Sought-After Midtown Area At Yonge And Eglinton, Ideal For Young Professionals. Situated In A Vibrant Community Filled With Trendy Bars, Fine Dining, Boutique Shops, And Just Steps Away From Transit. Condominium Featuring Floor-To-Ceiling Windows, Offering A Stunning Unobstructed East View. Enjoy A Sleek Modern Kitchen With Quartz Countertops And Access To Exceptional Building Amenities! (id:49269)
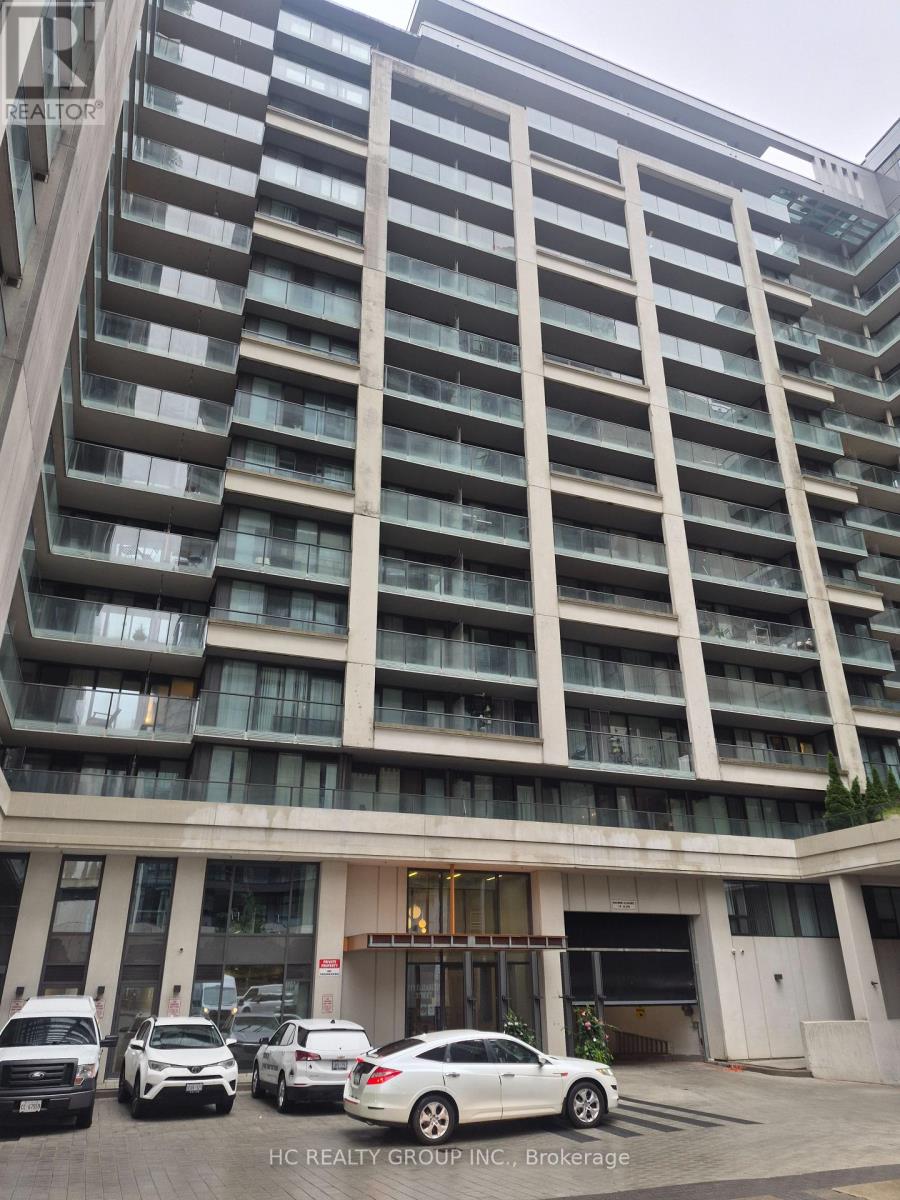
728 - 111 Elizabeth Street
Toronto, Ontario
Move in Ready, Clean and Decent Size Studio and a Balcony, ONE PARKING SPOT IS INCL., Furnished , walk score 100% , this location provide access to a wealth of Amenities with in walking distance, Near By Eaton Centre , Subway Station ,City Hall, University of Toronto & TMU ( Toronto Metropolitan University ),Toronto Coach Terminal, Hospitals , China Town near by, All Good Restaurants and much much More !! (id:49269)
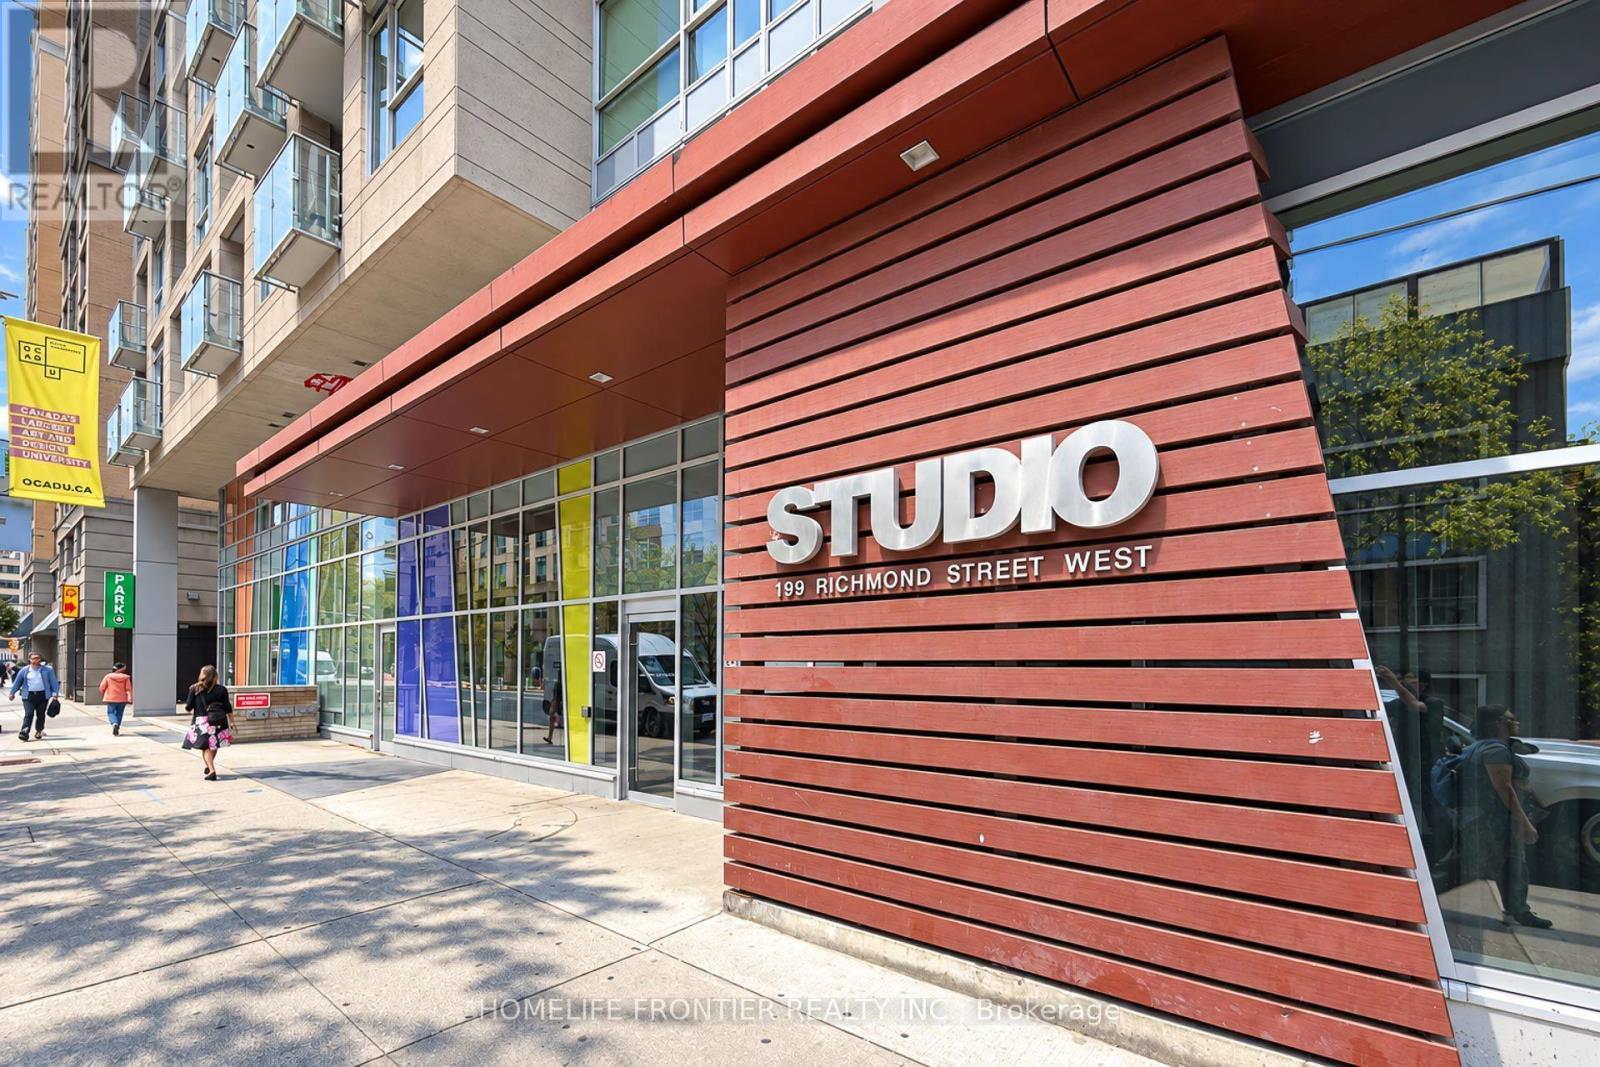
1404 - 199 Richmond Street W
Toronto, Ontario
Welcome To Studio On Richmond-Where Modern Luxury Meets The Best Of Downtown Toronto Living. This Exceptional 2-Bedroom, 2-Bathroom SouthEast-Facing Corner Suite ( 746 Sq.Ft + 49 Sq.Ft Balcony ) Offers An Unusually Bright And Open Living Experience, With Floor-To-Ceiling Windows Along The Entire Southeast Exposure And Expansive Unobstructed City Views. Bathed In Natural Light Throughout The Day, This Well-Maintained Residence Features 9-Ft Ceilings, Sleek Laminate Flooring Throughout, And A Contemporary Open-Concept Layout Designed For Both Everyday Living And Entertaining. The Sophisticated Kitchen Features Elegant Custom Cabinetry, Granite Countertop, Centre Island, Integrated Built-In Miele Appliances, And A Seamless Modern Design That Blends Beautifully With The Living Space. Both Bedrooms Enjoy Excellent Natural Light And Privacy, While The Corner Position Provides An Added Sense Of Space And Openness. An Outstanding Building With An Impressive Collection Of Amenities, Including A Fully Equipped Fitness Centre, Yoga Studio, Sauna, Outdoor Pool, BBQ Area, Billiards/Games Room, Party/Entertainment Room, And 24-Hour Concierge. Ideally Situated In The Heart Of Downtown Toronto, Just Steps To Subway, TTC, Restaurants, Cafes, Shopping, The Entertainment Districts, City Hall, TMU, U Of T, Hospitals, Parks, And Major Cultural Financial And Attractions. A Rare Opportunity To Enjoy A Bright, Sophisticated Corner Residence In One Of Downtown Toronto's Most Convenient And Vibrant Locations. (id:49269)
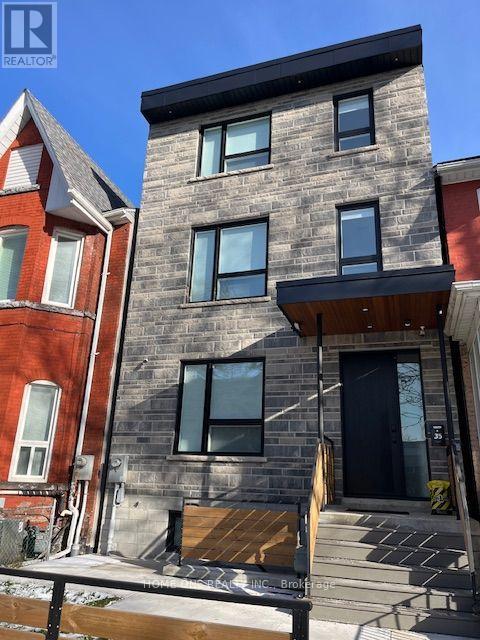
101 - 35 Denison Avenue
Toronto, Ontario
Amazing AAA Location On A Quiet Side Street, Newly Built Cozy East Facing Window One Bedroom with 3 Pcs Ensuite Bathroom, High-Ceiling With Pot-Lights, Shared Kitchen On Second Floor, Stainless Steel Appliances, Mini Oven, Microwave, Coined Operated On Site Laundry, Well Maintain By The Landlord, Vibrant and Convenient Neighbourhoods, High Walk Score, Walk Distance To University of Toronto, Closed To OCAD University & TMU, Easy Access Hospitals, Park, Streetcars, Art Gallery & Chinatown/ Kensington. All Utilities and Internet Are Included in Rent Except Cable TV & Telephone. All Students & Professional People Are Welcome! (id:49269)
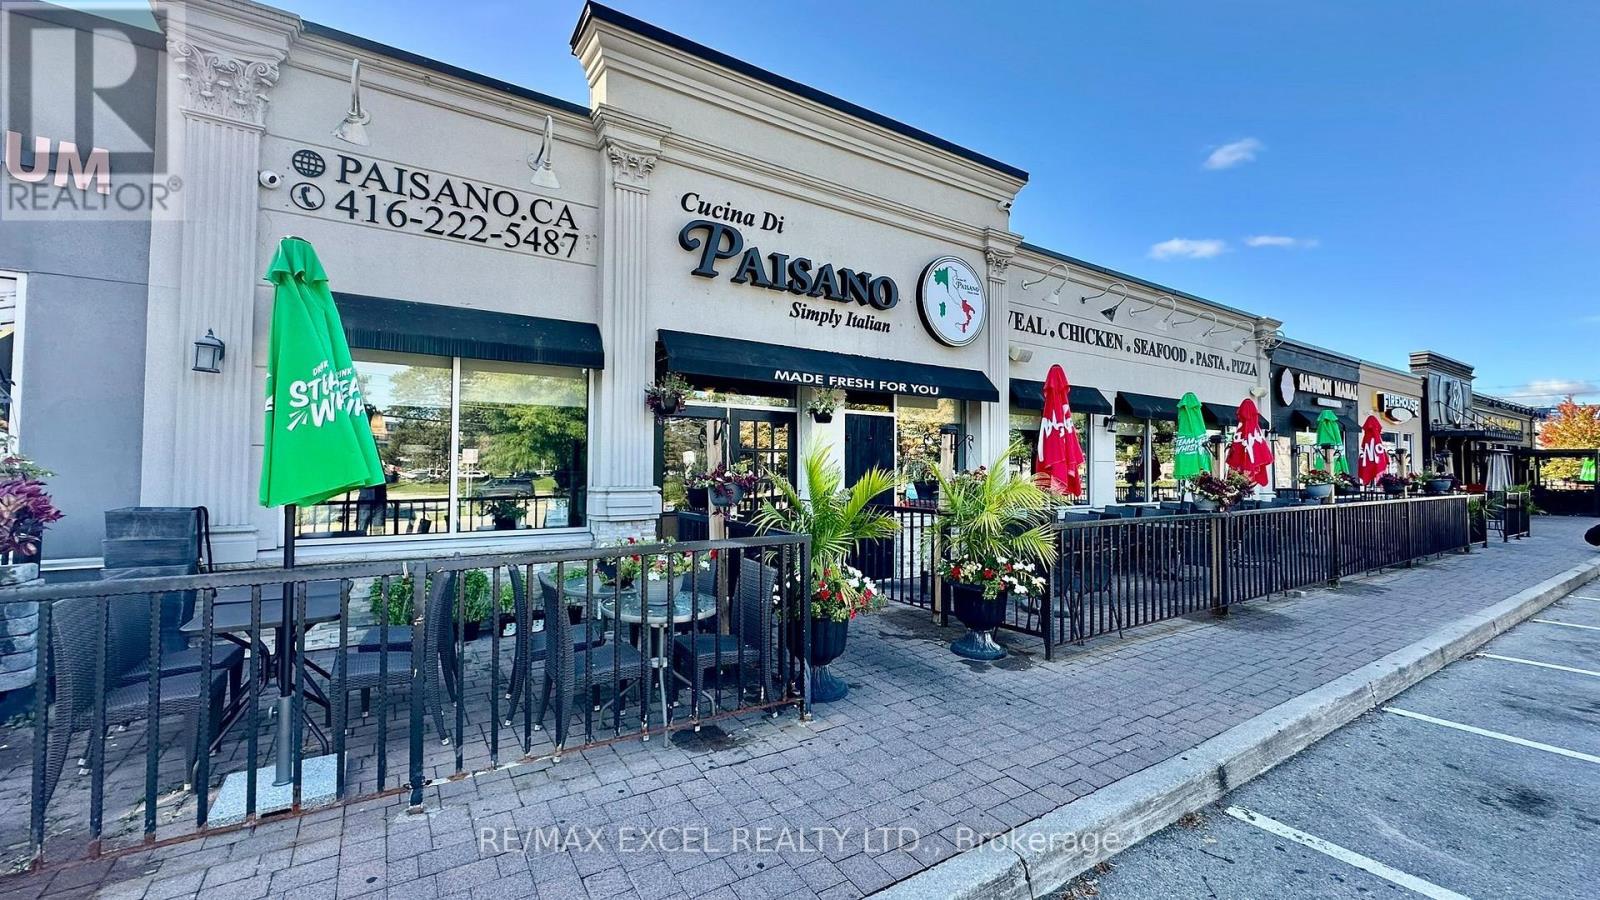
8,8a - 865 York Mills Road
Toronto, Ontario
Prime large-format restaurant opportunity at Liberty Plaza, York Mills & Don Mills. Over 5,000 sq ft of turnkey space with a professionally designed kitchen and a proven restaurant history since 2017. Currently operating as an Italian Restaurant. Includes massive prep kitchen, outdoor patio, and transferable liquor license for 196 indoor + 39 patio seats. Additional 1,056 sq ft ideal for storage. Excellent visibility, strong traffic, and ideal for experienced operators, franchises, or national brands seeking a high-performing North York location. (id:49269)
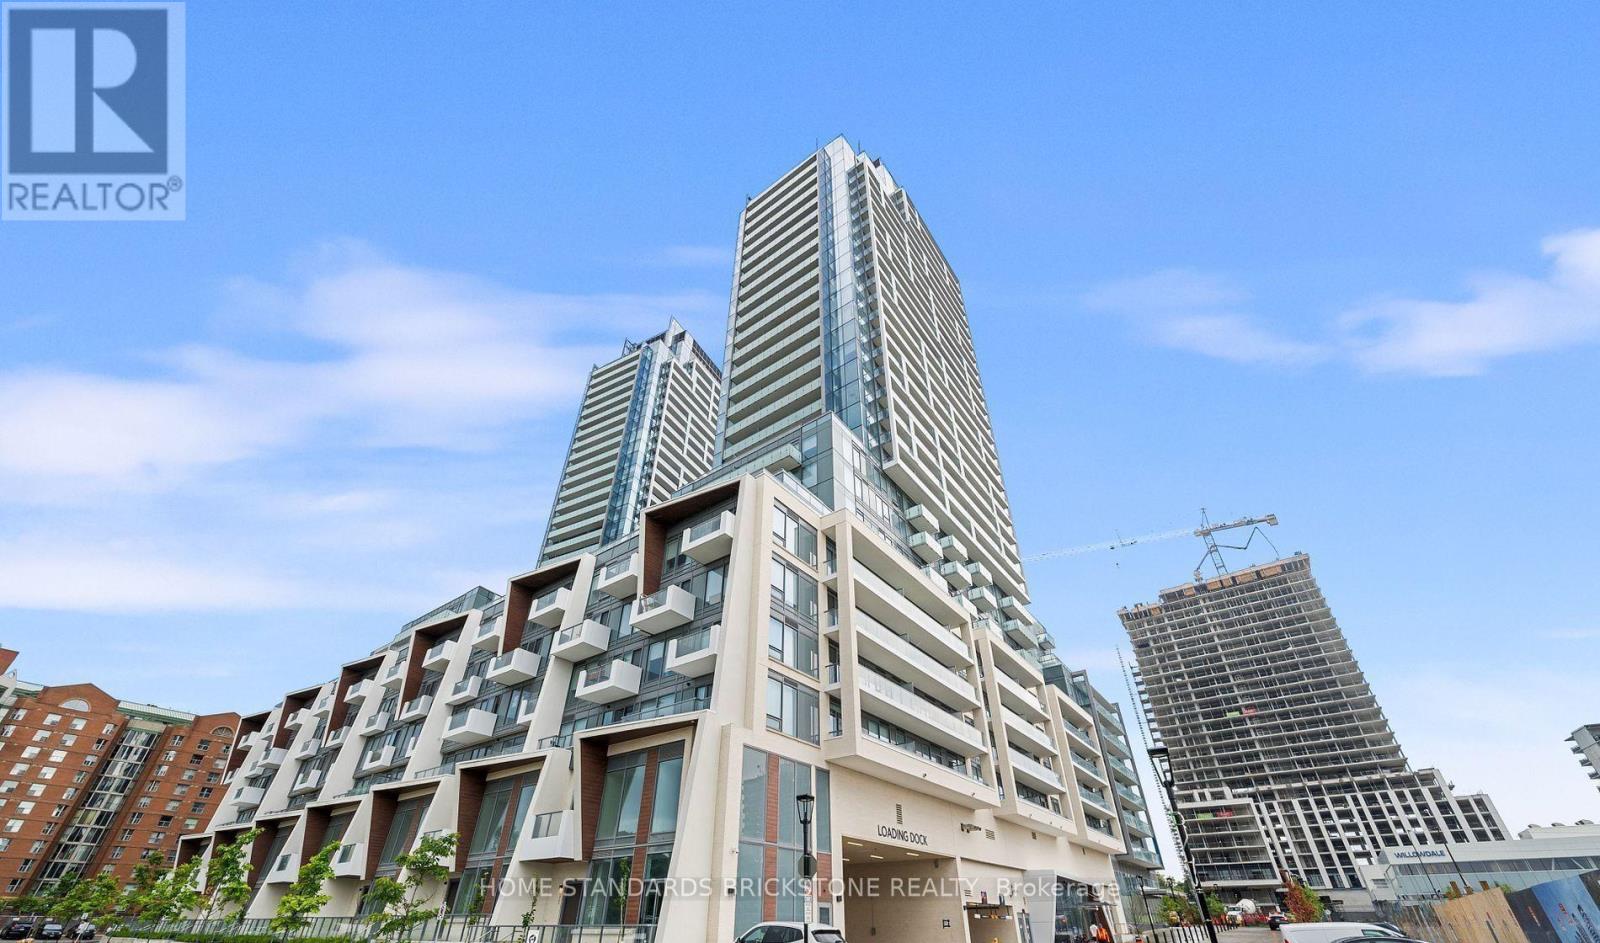
N2208 - 7 Golden Lion Heights
Toronto, Ontario
Bright & spacious high-floor 2-bedroom, 2-bathroom condo in the heart of Yonge & Finch. Open-concept layout with a large balcony and unobstructed views. Just a 3-minute walk to Finch Subway Station with easy access to TTC, VIVA, YRT & GO Transit.H-Mart is conveniently located on the ground floor. Enjoy excellent amenities including 24/7 concierge, 2-storey fitness centre, outdoor pool, movie theatre, games room, party room, BBQ/lounge areas and more. Built-in appliances and full-size washer & dryer included.2 Bedrooms | 2 Bathrooms | 1 Locker | No Parking (id:49269)
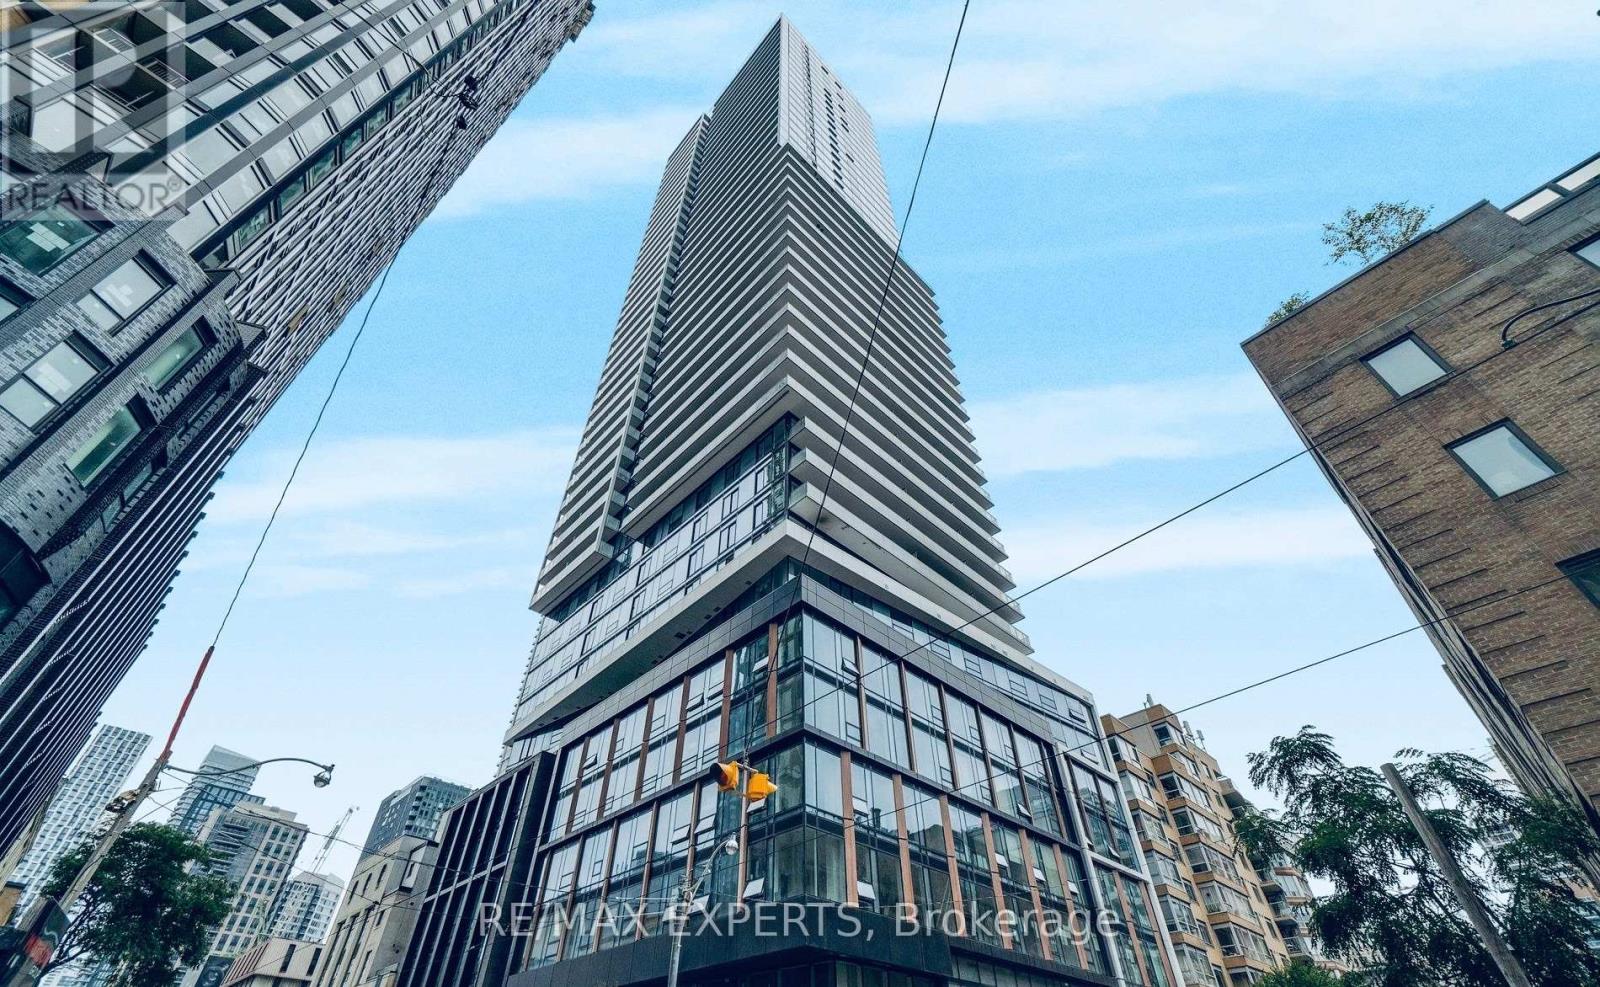
4701 - 89 Church Street
Toronto, Ontario
Welcome to The Saint Condos! Bright and contemporary 1-bedroom suite offering stylish downtown living in one of Toronto's newest residences. Featuring 9-foot ceilings, floor-to-ceiling windows and a thoughtfully designed open-concept layout, this suite is filled with natural light and modern finishes throughout. The sleek kitchen features integrated appliances, quartz countertops and generous storage, while the spacious bedroom offers a large closet. Complete with a spa-inspired 3-piece bathroom and private balcony with impressive city views.Residents enjoy exceptional building amenities, including state-of-the-art wellness facilities, a fitness centre, yoga studio, sauna, co-working spaces and a rooftop terrace with panoramic views. Ideally located just steps from St. Lawrence Market, the Financial District, TMU, transit, shopping, restaurants and downtown nightlife. A fantastic opportunity for professionals seeking modern, convenient city living in the heart of Toronto. (id:49269)
434 - 33 Frederick Todd Way
Toronto, Ontario
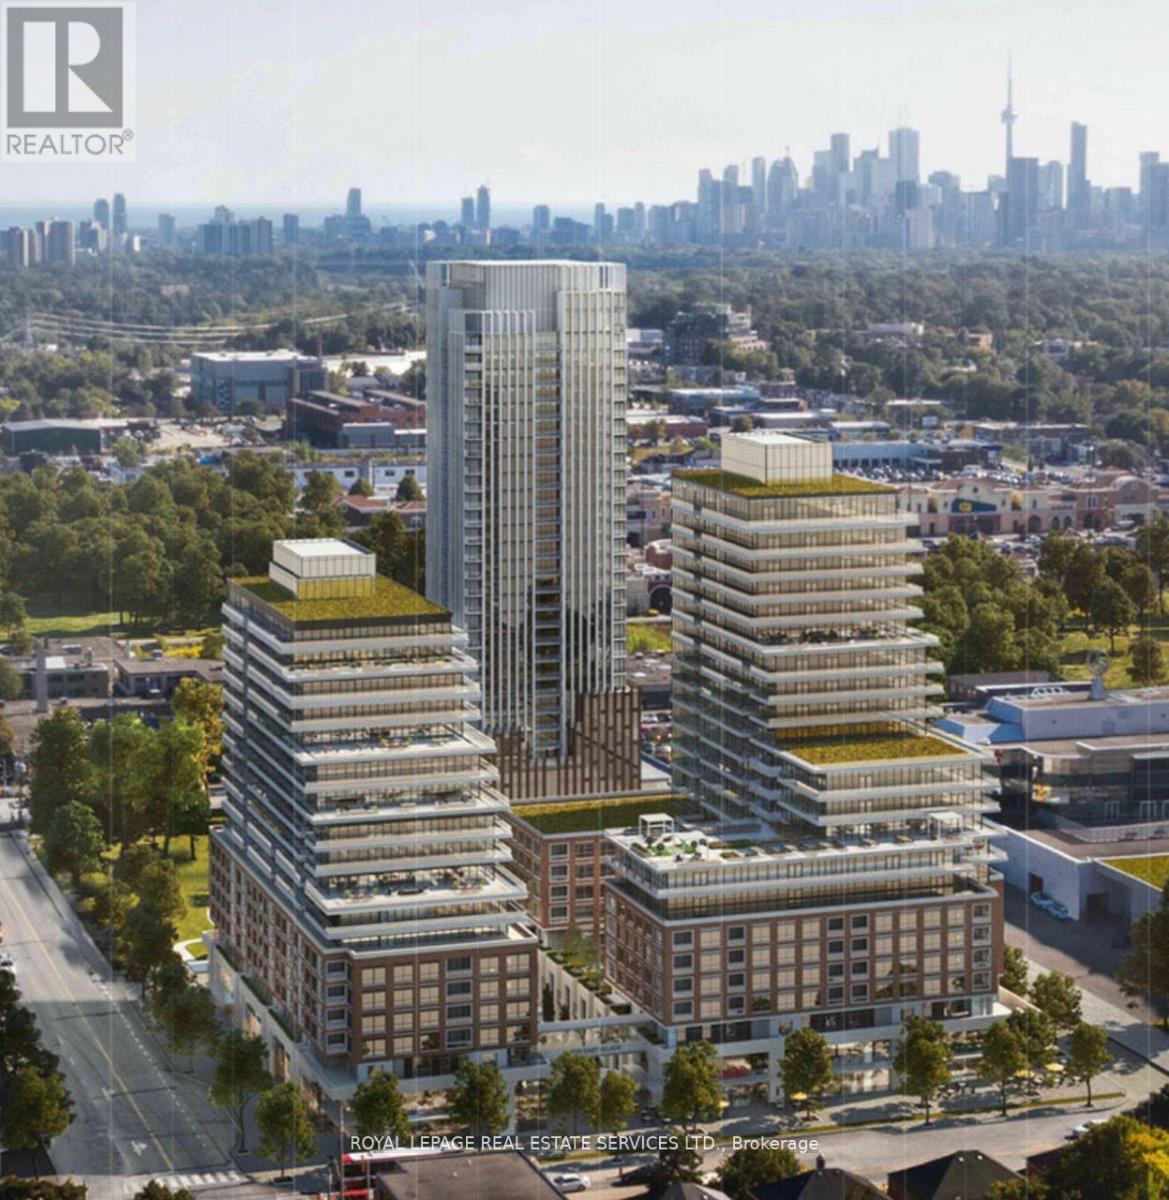
Luxury Condominium Building. 1-Bedroom, Sleek contemporary kitchen countertops, cabinetry and Integrated kitchen appliances, Beautiful Courtyard Views! Steps To LRT Laird Station, Transit, Sunnybrook Park, Edwards Gardens, Great Schools, Restaurants, Shopping & More! 24 Hr Concierge, Indoor Pool, Cardio/Weight Room, Outdoor Lounge With Fire Pit & BBQ And Private Dining. Close TO DVP, Sunnybrook Hospital. Free internet is included in the rent. Extras: Integrated Appliances: Fridge, Cooktop, Convection Oven, Dishwasher, Hood Fan, Front Load Washer & Dryer. (id:49269)
1 - 17 Greenbriar Road
Toronto, Ontario
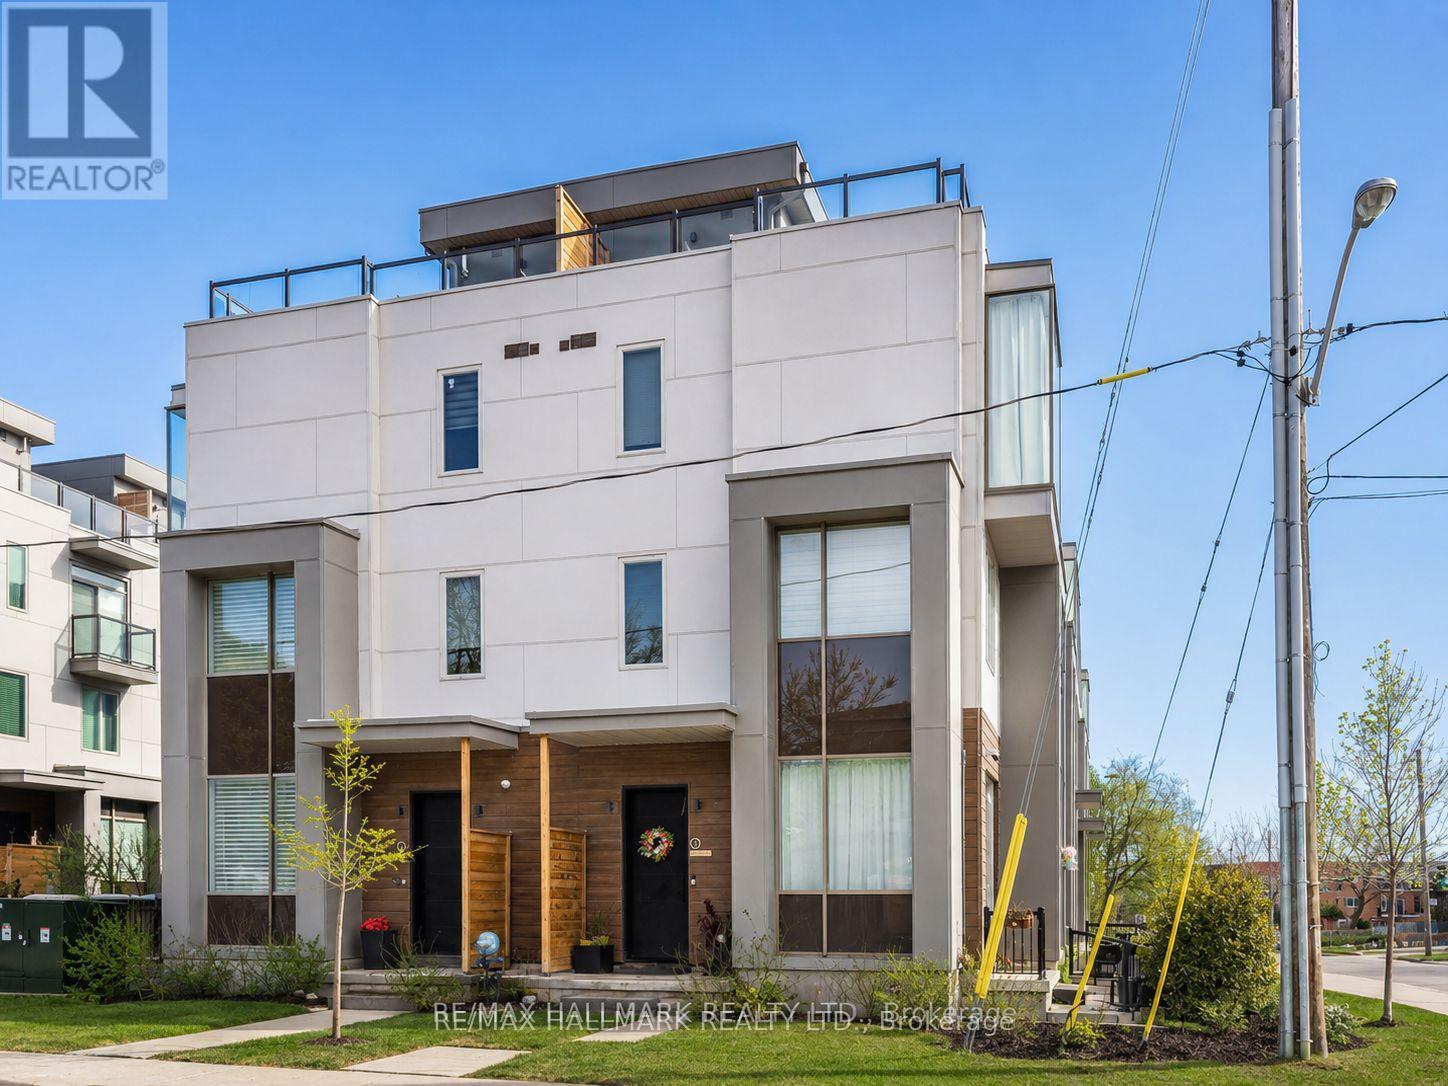
Two -years built, radiant, and luxury townhouse in Bayview Village! This sun-drenched 4-bedroom corner unit offers the spaciousness of a semi-detached home. Highlights include an airy open-concept layout with 10' ceilings on the main floor and 9' ceilings on upper levels, a secluded backyard garden, and an expansive rooftop terrace. Enjoy hardwood floors, recessed lighting, smooth ceilings, and a gourmet kitchen equipped with top-notch appliances. Plus, enjoy the convenience of direct access to 2 underground parking spots. $$$ invested in upgrades. Well-maintained by owner occupiers Conveniently located near transit, the subway, Bayview Village Shopping Centre, Loblaws, LCBO, banks, the library, upscale restaurants, and more. Extra All Elfs, S/S Stove, S/S Fridge, B/I Hood, B/I Dishwasher, Washer, Dryer, All Window Coverings. **Two Direct Access Parking** Two parking spots with direct access (id:49269)
4307 - 11 Wellesley Street
Toronto, Ontario
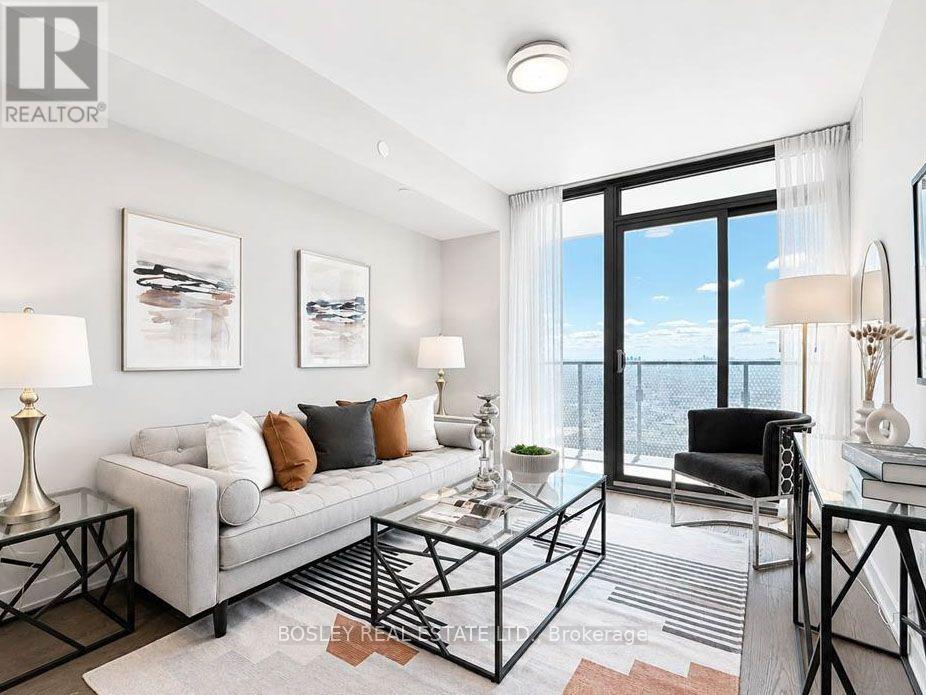
Live Above The City! An Exceptional 43rd-Floor Residence At Wellesley On The Park Showcasing Breathtaking Panoramic Views Of Lake Ontario, The CN Tower & Toronto Skyline. Floor-To-Ceiling Windows & Coveted South/West Exposure Fill This Elegant 1+1 Suite With Natural Light, While The Large Balcony Offers A Spectacular Setting To Take In The City From Sunrise To Sunset. Approx. 580 Sq.Ft. W/Parking & A Versatile Den Ideal For A Stylish Home Office Or Guest Room. Hardwood Flooring Throughout. Modern Kitchen W/Quartz Counters, Backsplash, Valance Lighting & B/I Appliances, Plus Marble Vanity Top In Bath. Enjoy A Luxury Downtown Lifestyle W/5-Star Amenities Incl. 24Hr Concierge, Indoor Pool, Gym, Yoga Studio, Hot Tub, Wet/Dry Sauna, Theatre, Party Lounge, Outdoor Patio & Private Dining. Prime Yonge & Wellesley Location, Steps To Subway, Dining, Cafes & Shopping, And Minutes To Yorkville, U Of T, TMU, Queen's Park, Eaton Centre & Financial District. A Sophisticated Urban Home For The Downtown Professional - With Views That Truly Set It Apart. (id:49269)
Lph5202 - 50 Charles Street E
Toronto, Ontario
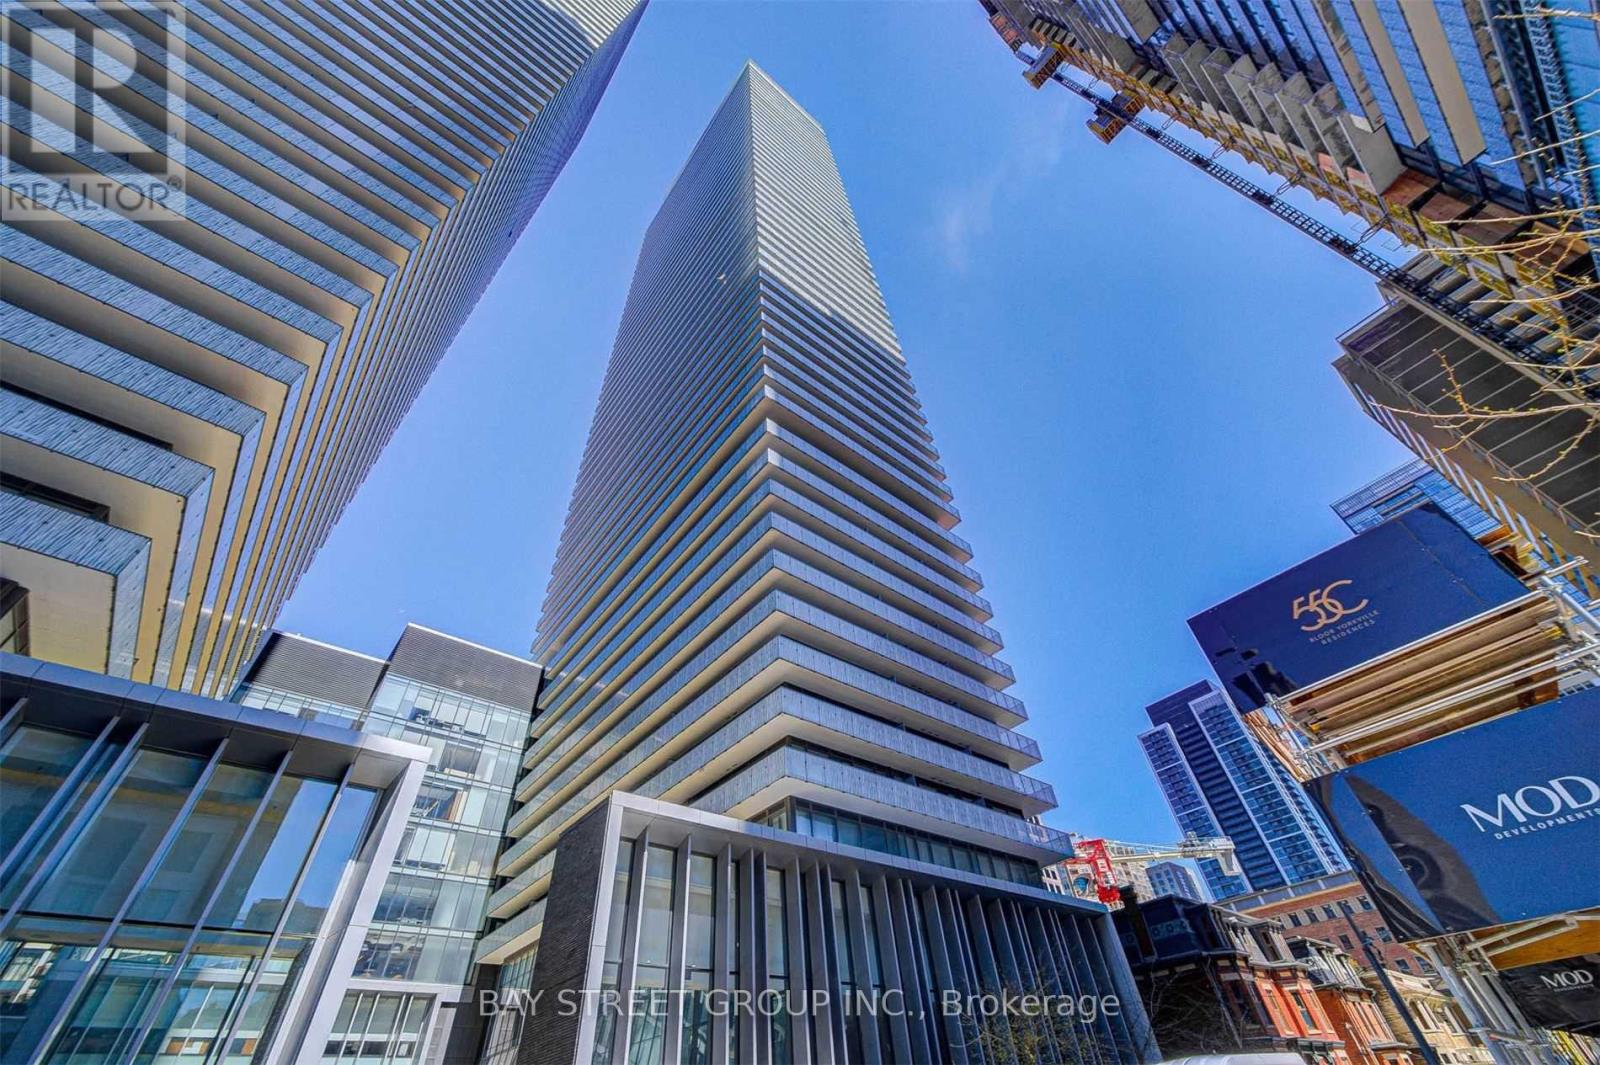
Rarely Offered Lower Penthouse At Charles, Featuring A One-Of-A-Kind Hermes Lobby And A Stunning Southeast-Facing Corner Suite With Spectacular City And Lake Views. This Exceptional 2 Bedroom Plus Den Layout Can Easily Be Used As A 3rd Bedroom, Offering 1,164 Sqft Of Interior Space Plus A 391 Sqft Private Terrace. Thoughtfully Upgraded With Custom Terrace, Pot Lights, Marble Feature Wall, Waterfall Island, Custom Lighting, And Custom Roller Shades With Automated Shades In The Living Room. Open Concept Design With European Kitchen Appliances, Floor-To-Ceiling Windows, And Soaring 10' Ceilings. Unbeatable Location Steps To Yonge & Bloor, Yorkville, Subway, U Of T, Fine Dining And World-Class Shopping. A Rare Opportunity To Experience Luxury, Privacy And Breathtaking Views In The Heart Of Downtown Toronto. (id:49269)
1203 - 18 Parkview Avenue
Toronto, Ontario
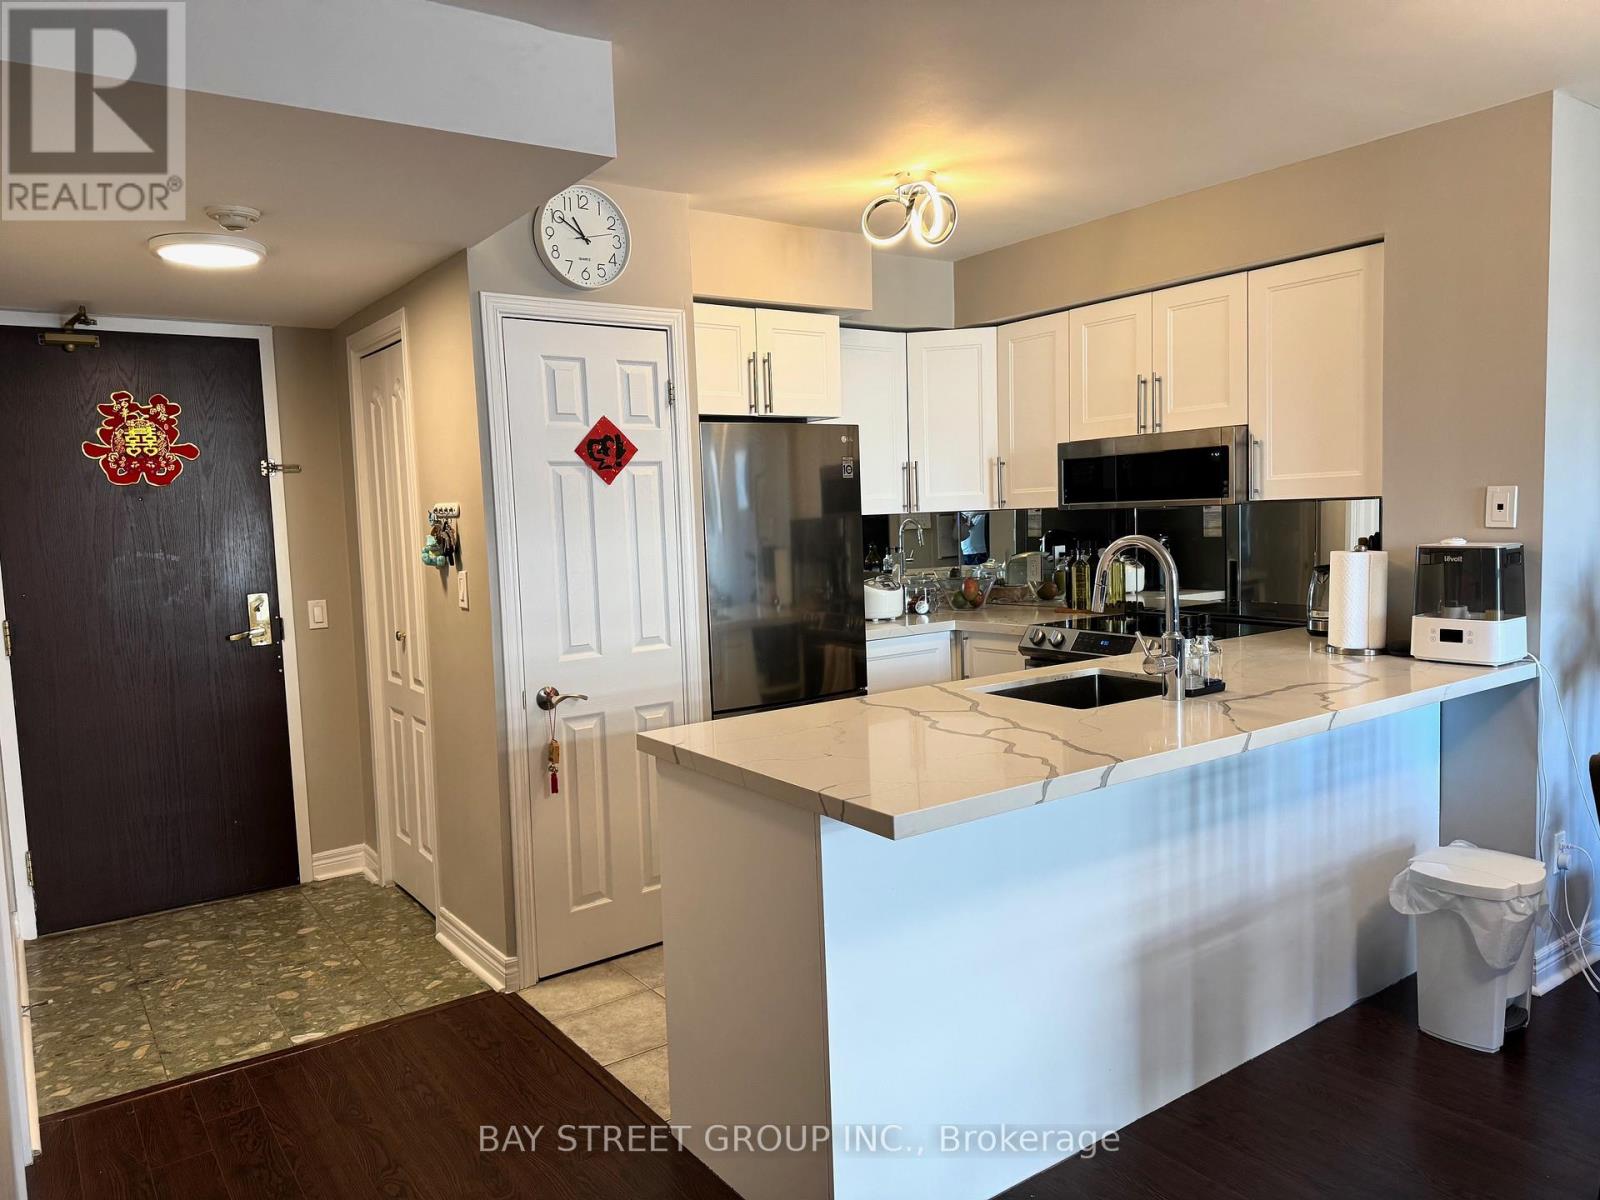
Welcome to this bright and spacious 2-bedroom, 2-bathroom, 2-Balcony corner unit with 840 sq ft in a highly convenient location! Modern Upgraded Kitchen Features quartz countertops and sleek cabinetry. Open-Concept Layout, Laminate floors throughout for a seamless flow. Primary Bedroom Includes a 4-piece ensuite and a large walk-in closet. Two Balconies Enjoy fresh air from multiple angles. Fantastic Building Amenities: party room, spacious gym, Concierge, Visitor parking. Steps to the subway, Loblaws, Shopping centre, and restaurants. (id:49269)
3901 - 70 Temperance Street
Toronto, Ontario
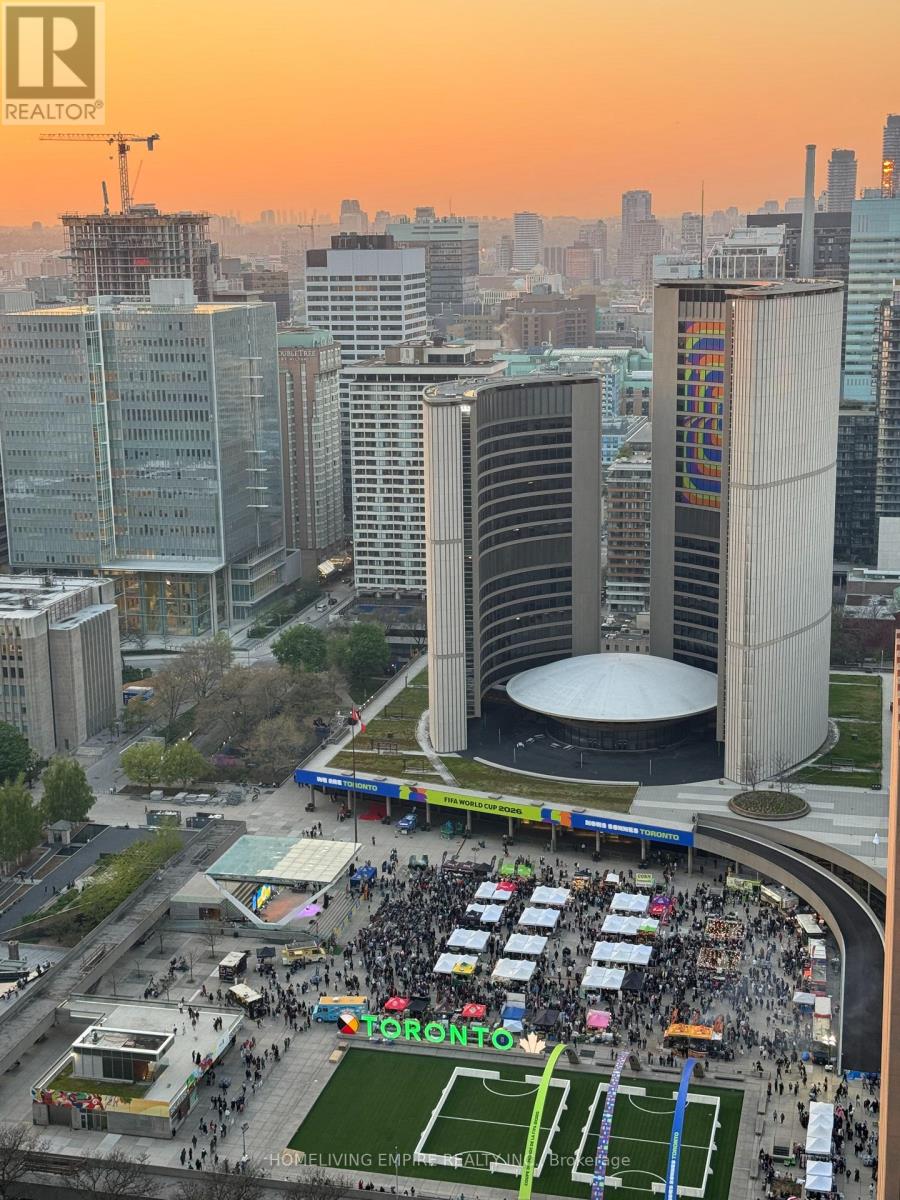
Welcome To This Contemporary 2 Bed + Den, 2 Bath Condo with Clear View at Toronto City Hall In The Heart Of Torontos Financial District! Bright & Functional 708 Sq.Ft. Layout Featuring 9' Ceilings, Floor-To-Ceiling Windows, Integrated Kitchen Appliances, Stone Countertops & Modern Laminate Flooring. Freshly Painted & Move-In Ready. Spacious Living & Dining Area Perfect For Entertaining Or Working From Home. Primary Bedroom With Ensuite & Double Closet.Walk Out To A Private Balcony With Stunning, Unobstructed Views Of Nathan Phillips Square & City Hall.Exceptional Building Amenities: Fitness Centre, Spin & Yoga Studios, Virtual Golf With Putting Green & Boardroom.Steps To Eaton Centre, PATH, Subway, Restaurants & Major Bank Headquarters. Ideal For End Users Or Investors! (id:49269)
B - 1340 Avenue Road
Toronto, Ontario
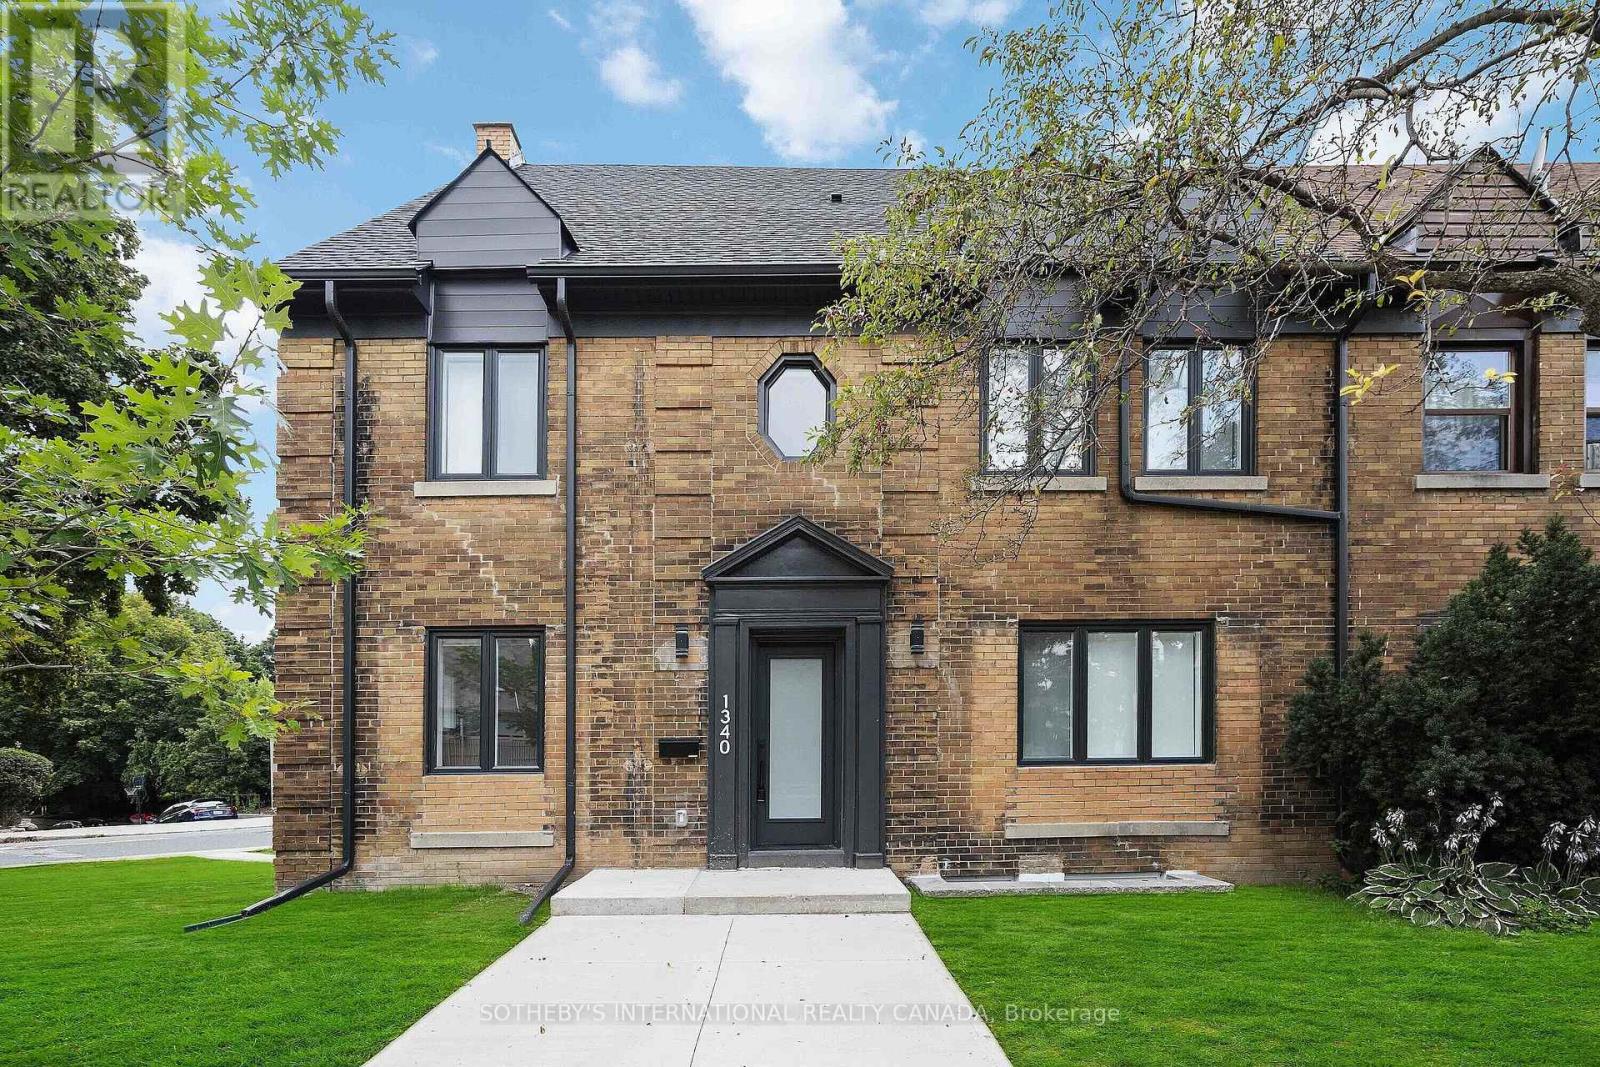
This functional and bright renovated suite, with top-of-the line finishes features pot lights throughout and tile flooring. Enjoy the custom kitchen boasting built-in stainless steel appliances and beautiful quartz countertop for a seamless cooking experience. The bedroom comes with a built-in closet. With the convenience of an in-unit washer and dryer, daily chores become effortless. The 4 pc bathroom features a shower/tub for the ultimate relaxation. Located in the beautiful Lawrence Park area just steps to shopping, restaurants and entertainment as well as parks, tennis Courts and quick access to TTC. Available for move-in. Parking is $80 extra. ** Unit has been professionally cleaned and painted** (id:49269)
434 - 33 Frederick Todd Way
Toronto, Ontario
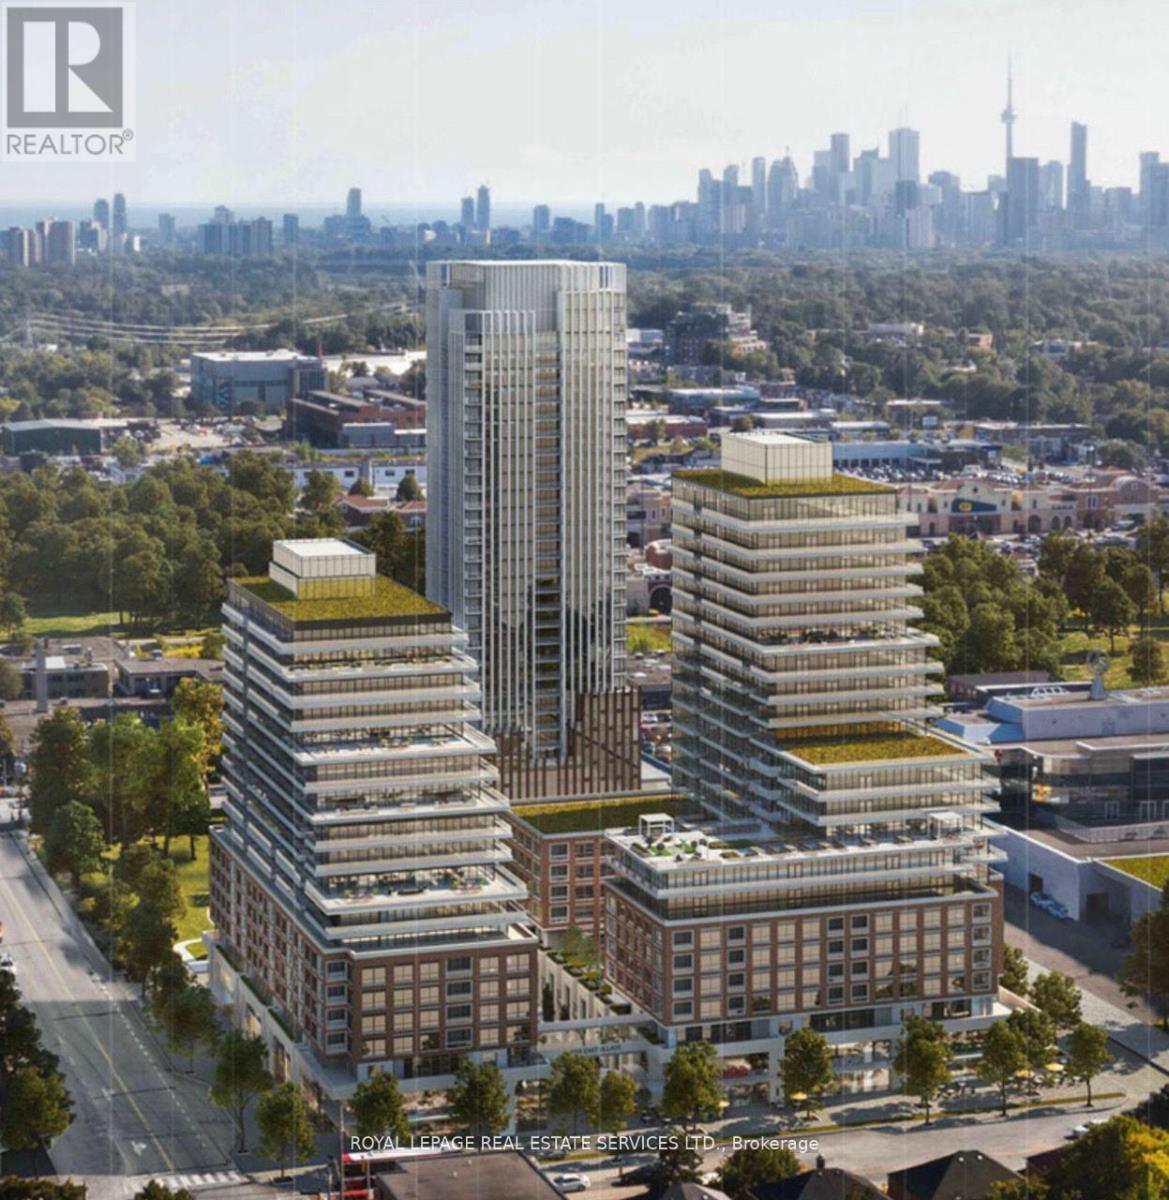
Spacious 1-bedroom suite with beautiful courtyard views. Contemporary kitchen with sleek countertops, cabinetry and integrated appliances. Building amenities include 24-hour concierge, indoor pool, cardio/weight room, and an outdoor lounge with fire pit, BBQ and private dining. Steps to Laird Station on the Eglinton Crosstown LRT, Sunnybrook Park and Edwards Gardens, with restaurants and shopping nearby. Minutes to the DVP, Sunnybrook Hospital. (id:49269)
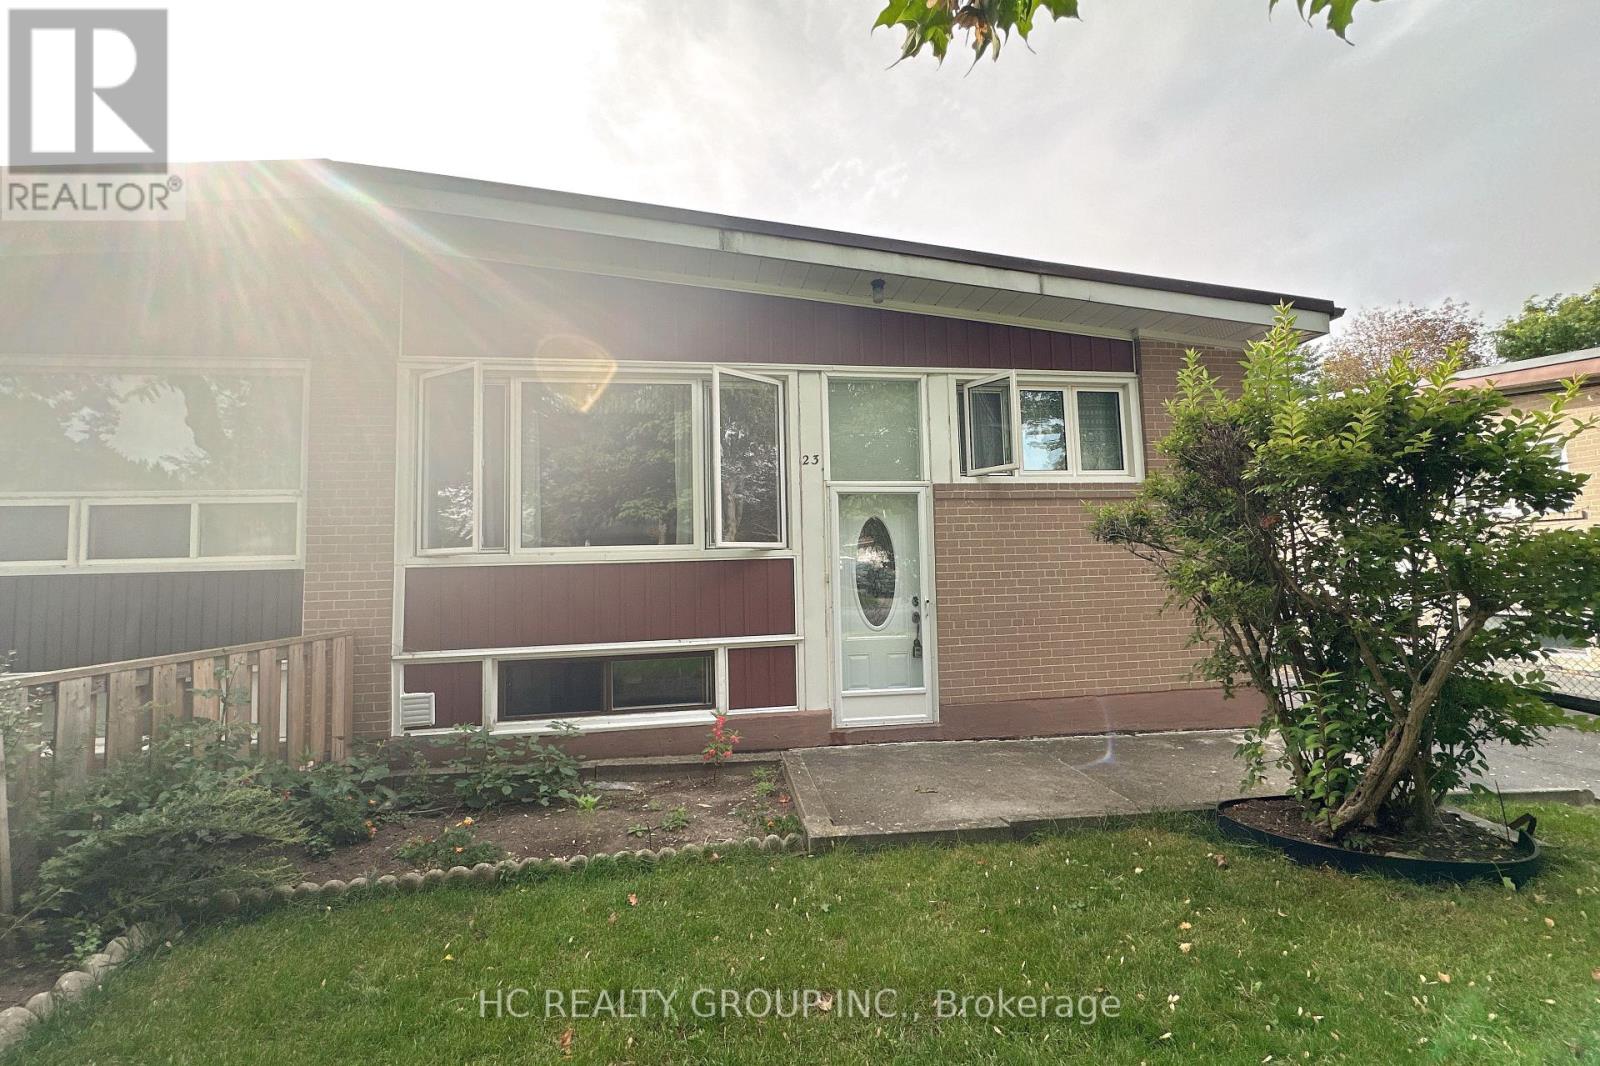
Basement - 23 Pynford Crescent
Toronto, Ontario
Beautifully renovated lower-level suite has never been lived in. With a separated private entrance, offering a comfortable and self-contained living space. Large windows throughout the home, with approximately one-third of the lower level above grade, bring in plenty of natural light and create a bright, open atmosphere without the typical basement feel. The suite features a spacious living room, three generously sized and bright bedrooms, two full bathrooms, and a thoughtfully designed kitchen. A large backyard provides additional outdoor space for relaxation and enjoyment. Conveniently located close to shopping, public transit, and everyday amenities, with highway access approximately three minutes away by car. (id:49269)
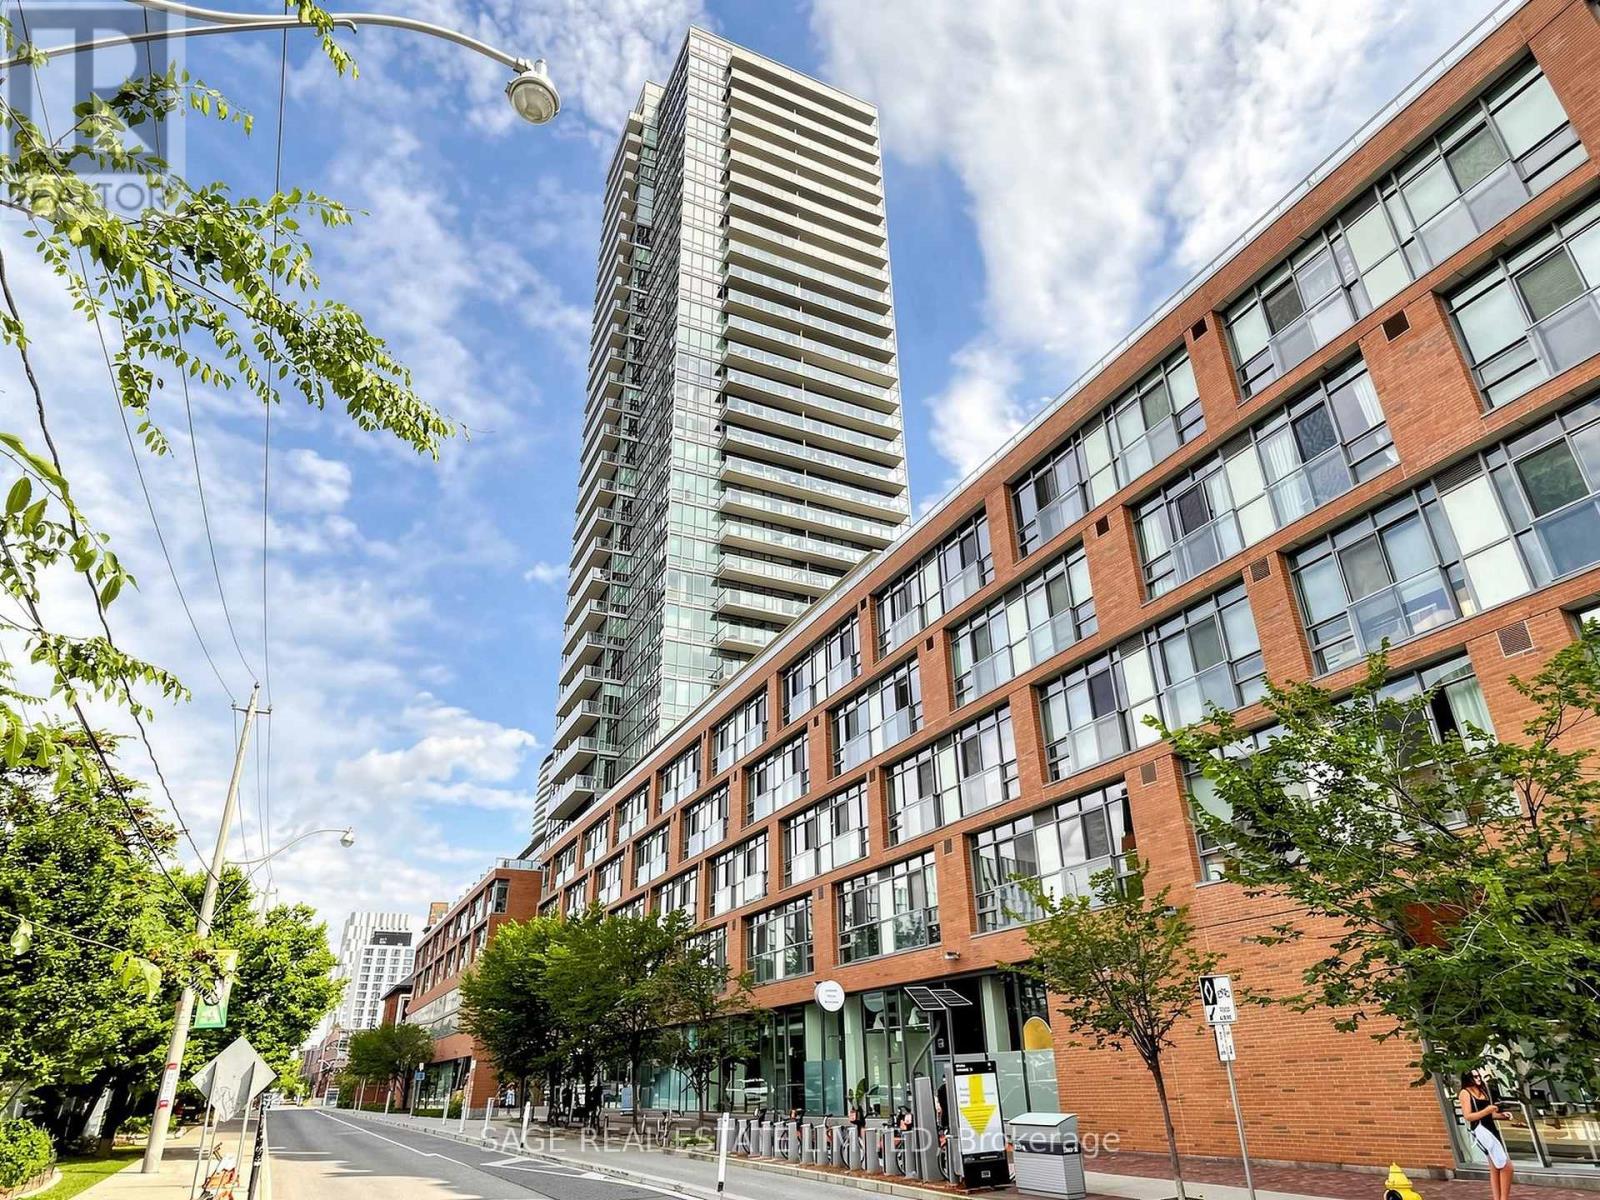
1003 - 33 Mill Street
Toronto, Ontario
Some one-bedroom condos feel like one-bedroom condos. This one feels like a home. Welcome to Pure Spirit in Toronto's iconic Distillery District. This exceptionally bright 1-bedroom suite offers an impressive sense of space, with floor-to-ceiling windows, warm hardwood floors, expansive views and an oversized balcony that extends the living space outdoors. The open-concept living and dining area flows into a contemporary kitchen with wood tone cabinetry, stainless steel appliances and sleek black tile backsplash. The thoughtfully designed bedroom features a custom queen-size Murphy bed with integrated cabinetry and extensive storage, making excellent use of the space while allowing the room to function flexibly. The Murphy bed remains with the suite - tenants simply bring their own queen mattress. A neutral and modern 4-Pce Bath w/Laundry offers a space to unwind and suds up. Step outside and you're surrounded by the cobblestone streets, restaurants, cafés, galleries, shops and year-round events of the Distillery District. St. Lawrence Market, Corktown Common, the waterfront and Sugar Beach are all nearby, with easy TTC access to the Financial District, Union Station and beyond .Pure Spirit offers 24-hour concierge, outdoor pool and terrace, fitness center, sauna, rooftop garden and BBQ area, party room and guest suites. A bright, stylish and genuinely livable downtown home in one of Toronto's most distinctive neighbourhoods. (id:49269)
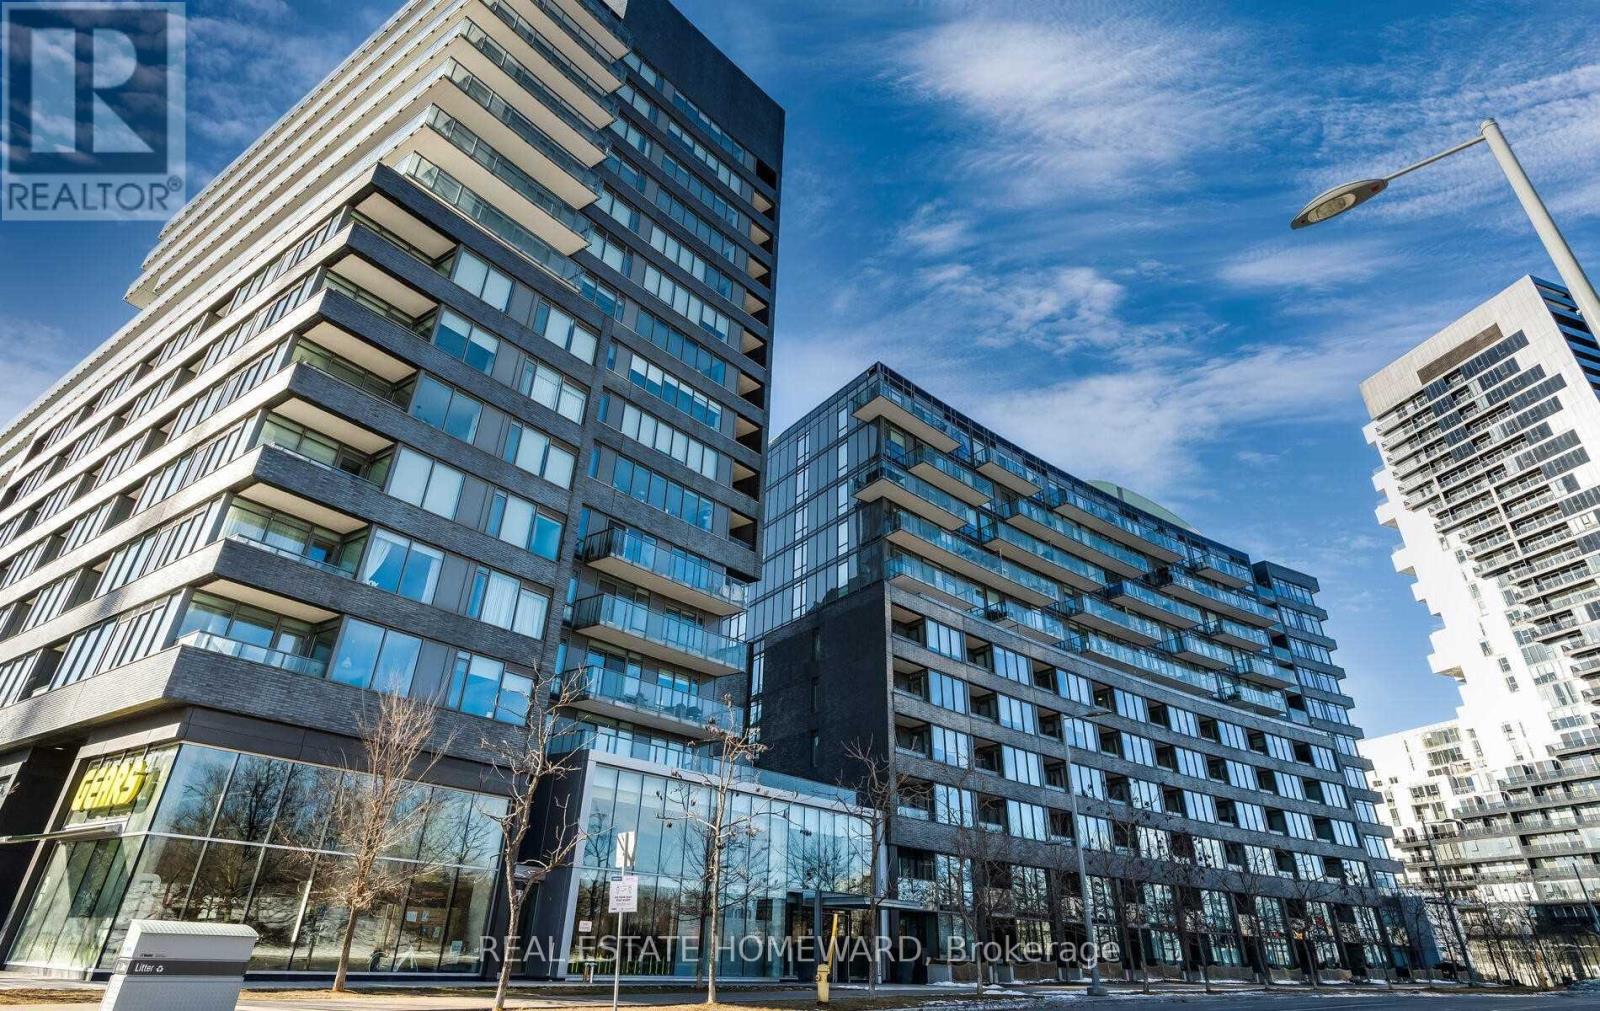
S320 - 120 Bayview Avenue
Toronto, Ontario
Welcome home to Canary Park - live the lifestyle you've dreamed of while staying on budget! 100 walk score/bike score, amazing amenities including rooftop infinity pool with stunning city views, BBQs, media room, gym, library, and party room. 24 hr concierge welcomes you while restaurants and shops are just steps away including distillery district, St. Lawrence Market, and King/Queen St restaurants and boutiques, Underpass Park, and Riverside Square. Award winning building! Future Ontario transit line will be on your doorstep! Easy access to highways: DVP/Gardiner Expressway. Fantastic views from the inifinity pool on the rooftop. So much to love when you live here! (id:49269)
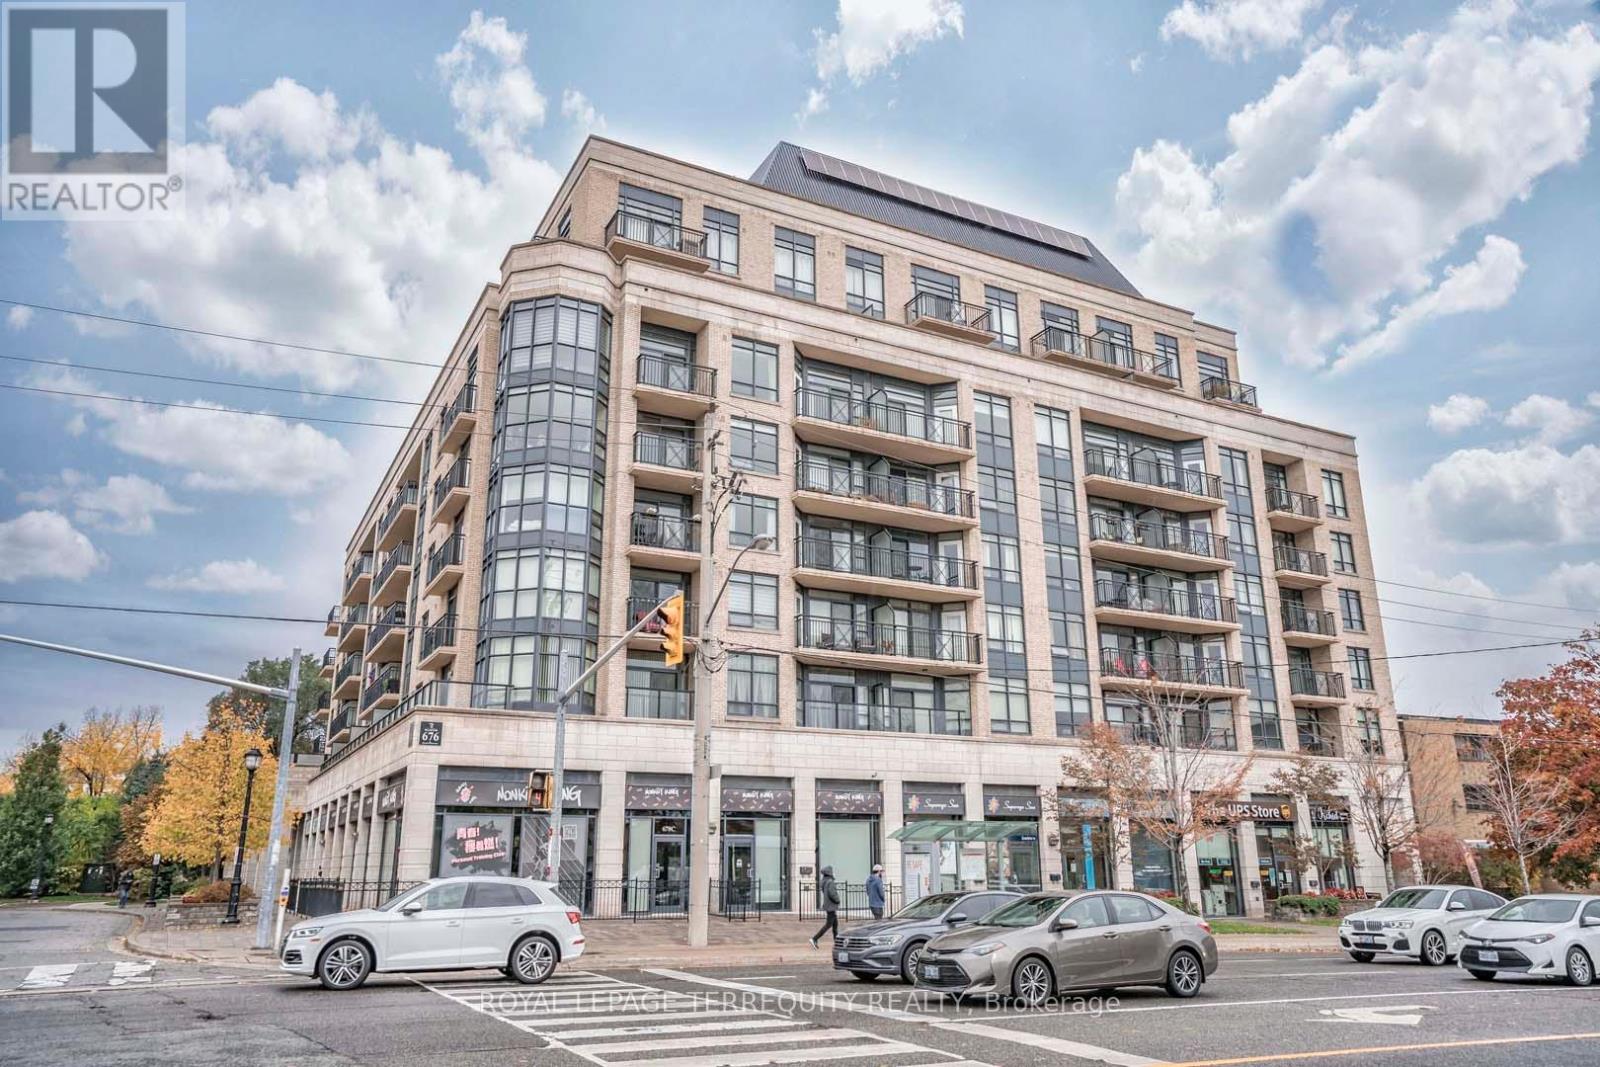
609 - 676 Sheppard Avenue E
Toronto, Ontario
Luxury boutique living in coveted Bayview Village. This spacious 1-bedroom + den suite offers 9' ceilings, available exclusively on the 6th floor and penthouse levels, with an open-concept layout and a quiet, open exposure. Large windows bring in abundant natural light, while walkouts from both the living room and bedroom extend the living space outdoors to a private balcony. Two full bathrooms add everyday convenience. Located within a short walk of Bayview Village Shopping Centre, the subway, restaurants, cafes and parks, with easy access to Hwy 401 and Hwy 404. A well-appointed residence in one of North York's most sought-after neighbourhoods. (id:49269)
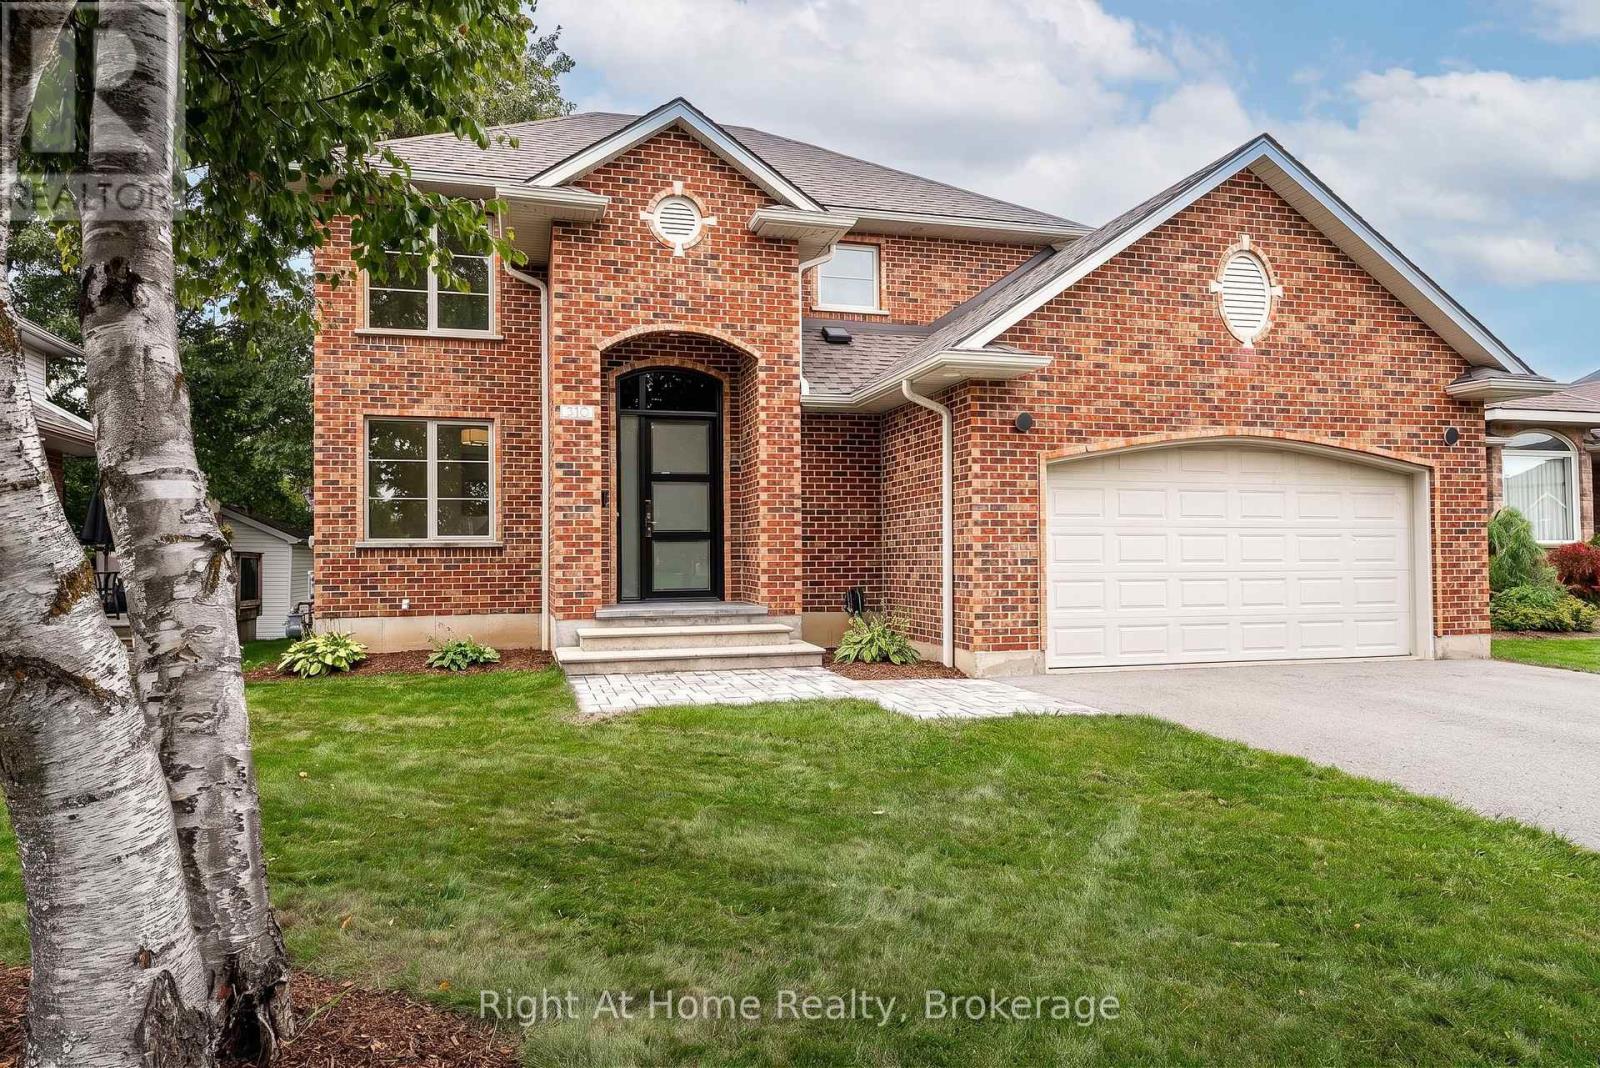
310 Briarhill Drive
Stratford, Ontario
Uncompromising craftsmanship meets modern refinement in this custom owner-built, all-brick two-storey residence. Set on a deep 130-foot lot in Stratford's coveted Avon Ward, this home pairs solid, lasting construction with an extensive suite of high-end, contemporary updates. With 4 bedrooms & 4 bathrooms over 3 levels, this 1679 sqft home checks all of the boxes. Step from the sunken foyer into a light-filled main level anchored by European White Oak engineered wide-plank flooring, solid-core doors, and high-performance Inline fiberglass windows for superior efficiency. The heart of the home is an open-concept kitchen designed for entertaining, w/ island, farmhouse sink & stainless appliances. Walkout access to the rear deck and expansive private yard.Upstairs, the fully renovated primary retreat features a walk-in closet and a spa-inspired ensuite with a double vanity and custom glass shower. Two additional generously sized bedrooms share a fully updated four-piece family bath as well as second level laundry w/ wash sink for convenience. The finished lower level significantly expands your living space with a fourth bedroom, full three-piece bath, large recreation room, and dedicated utility storage-complete with a direct walk-up to the heated, oversized double-car garage. Situated minutes from top-rated schools, parks, recreation centres, and west-end amenities, this is a turnkey family property that delivers quality you can feel in every room. Call for more information or to schedule a private showing. (id:49269)
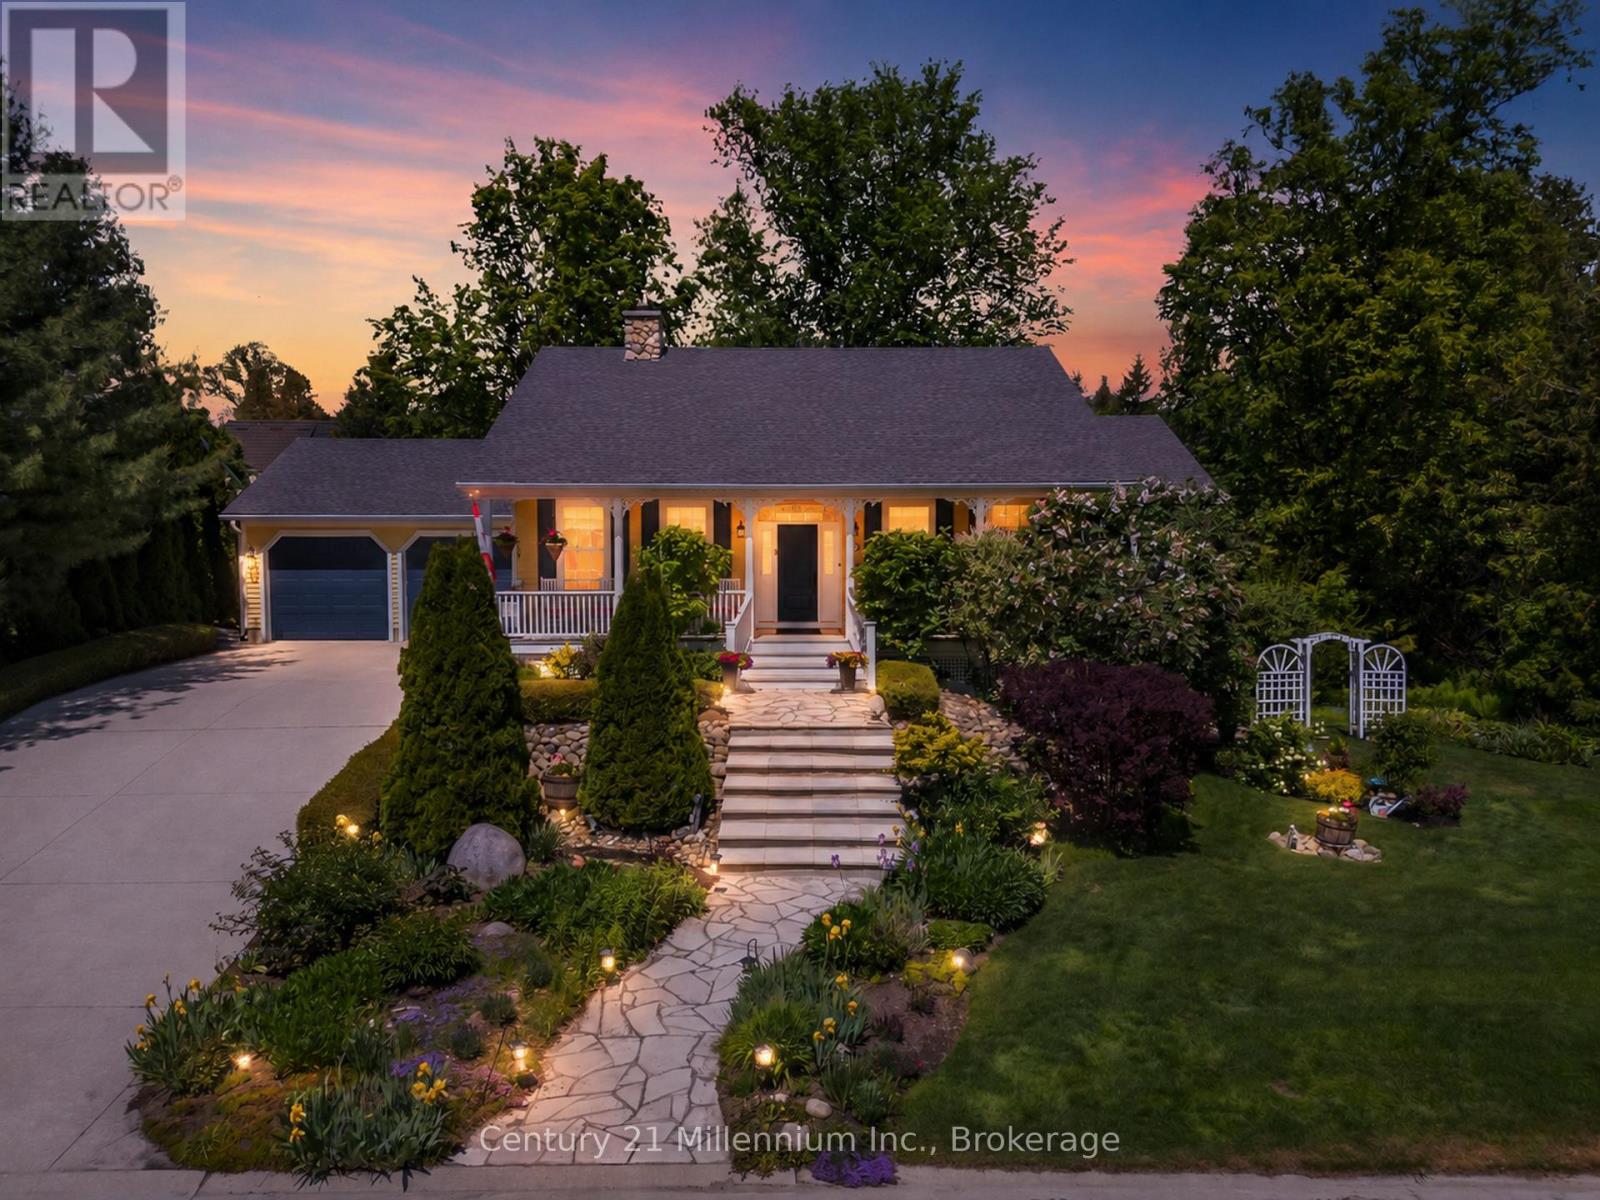
206 Beacon Lane
Saugeen Shores, Ontario
Welcome to Beacon Lane-an exceptional custom residence by renowned builder Devitt Uttley, thoughtfully designed for elegant everyday living and effortless entertaining. Lovingly maintained, this beautifully appointed 3-bedroom home blends timeless craftsmanship with sophisticated comfort in one of the area's most coveted settings. The inviting covered front porch offers a tranquil vantage point to enjoy this charming streetscape, setting the tone for the warmth and quality found throughout. Inside, sun-filled principal rooms and oversized windows create an atmosphere of understated luxury, while tasteful decor and meticulous attention to detail elevate every space. At the heart of the home, the designer kitchen has been thoughtfully updated; granite countertops, a generous centre island, abundant custom cabinetry, and seamless access to the recently screened covered rear porch-an exceptional extension of the living space ideal for relaxed afternoons, morning coffee, or elegant al fresco dining. The home offers formal comfort and casual function with a welcoming living room w/a natural gas fireplace, a bright dining area for everyday gatherings, and a well-designed main-floor laundry, powder room and mudroom. The primary suite is a true dream boasting a luxurious ensuite w/i closet. The fully finished lower level expands the home's versatility, featuring two private bedroom suites, each with its own ensuite bath, making it ideal for extended family or guests. A spacious study/home office or grandchildren's bunk room, generous family room with walkout to the professionally landscaped grounds, and ample storage complete this lower level that feels nothing like a basement! Outdoors, the private manicured yard has been thoughtfully designed for beauty with minimal maintenance, offering generous gardens, an in-ground irrigation system, and very little lawn to care for. An attached double garage, w/ convenient stair access to the basement, further enhances everyday ease. (id:49269)
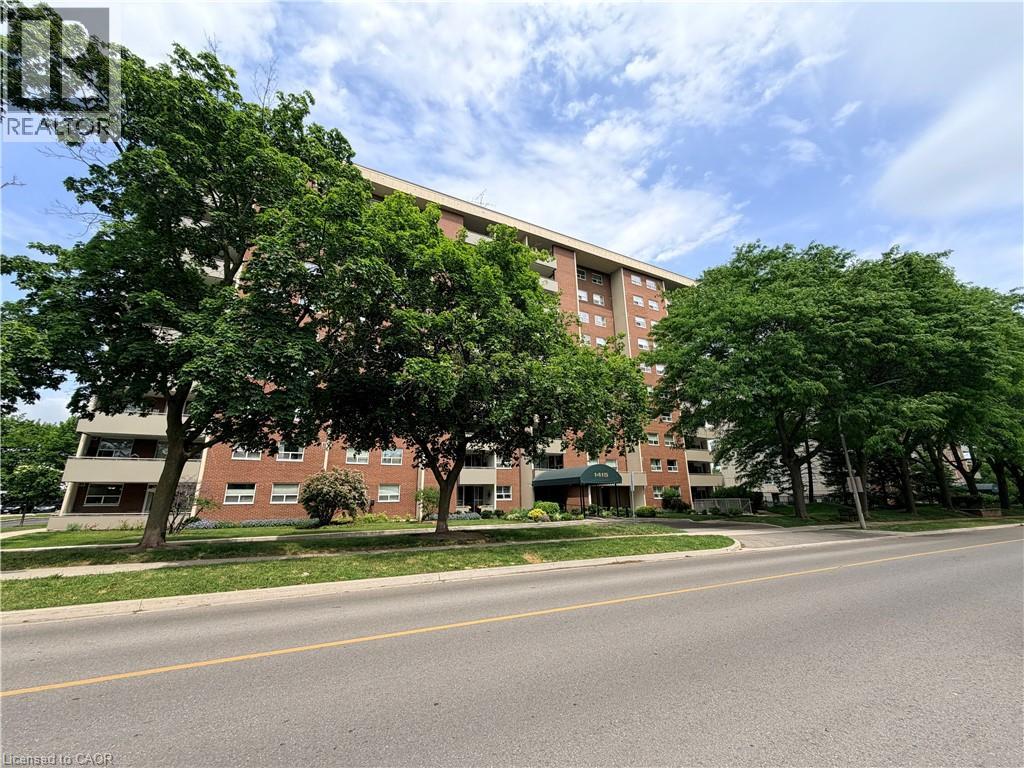
1415 Ghent Avenue Unit# 705
Burlington, Ontario
LESS MAINTENANCE—NOT LESS LIVING SPACE. If you are ready to leave the work of a house behind but cannot imagine squeezing your life into a small condo, Suite 705 at 1415 Ghent Avenue offers the space you have been searching for. With approximately 1,342 square feet, three true bedrooms and two full bathrooms, this south-facing suite provides exceptional comfort and flexibility. The expansive living room and separate dining area offer plenty of room for everyday living, family gatherings and entertaining. The additional bedrooms provide valuable space for visiting family, a private home office, hobbies—or a combination that works perfectly for you. The well-proportioned layout also includes ensuite laundry, generous storage, a private south-facing balcony and one underground parking space. Natural light fills the principal rooms, while the seventh-floor location provides added privacy and an open outlook. The comprehensive condominium fee brings many significant household expenses into one predictable monthly payment, including heat, hydro, water, building insurance, common elements, cable tv and parking. Residents enjoy an outdoor swimming pool, fitness facilities, party room, library, craft room, workshop, bike storage, car wash and visitor parking. An active social calendar and welcoming community make it easy to meet neighbours, join activities and feel connected—adding another dimension to the convenience of condo living.Shopping, restaurants, parks, public transit, major highways, downtown Burlington and the Lake Ontario waterfront are all within easy reach. Large condominium suites with three genuine bedrooms are increasingly difficult to find. This is an opportunity to enjoy the convenience of condo living without giving up the rooms, storage and breathing space that make a home truly comfortable. Select photographs have been virtually staged to demonstrate potential furniture placement and room use. (id:49269)
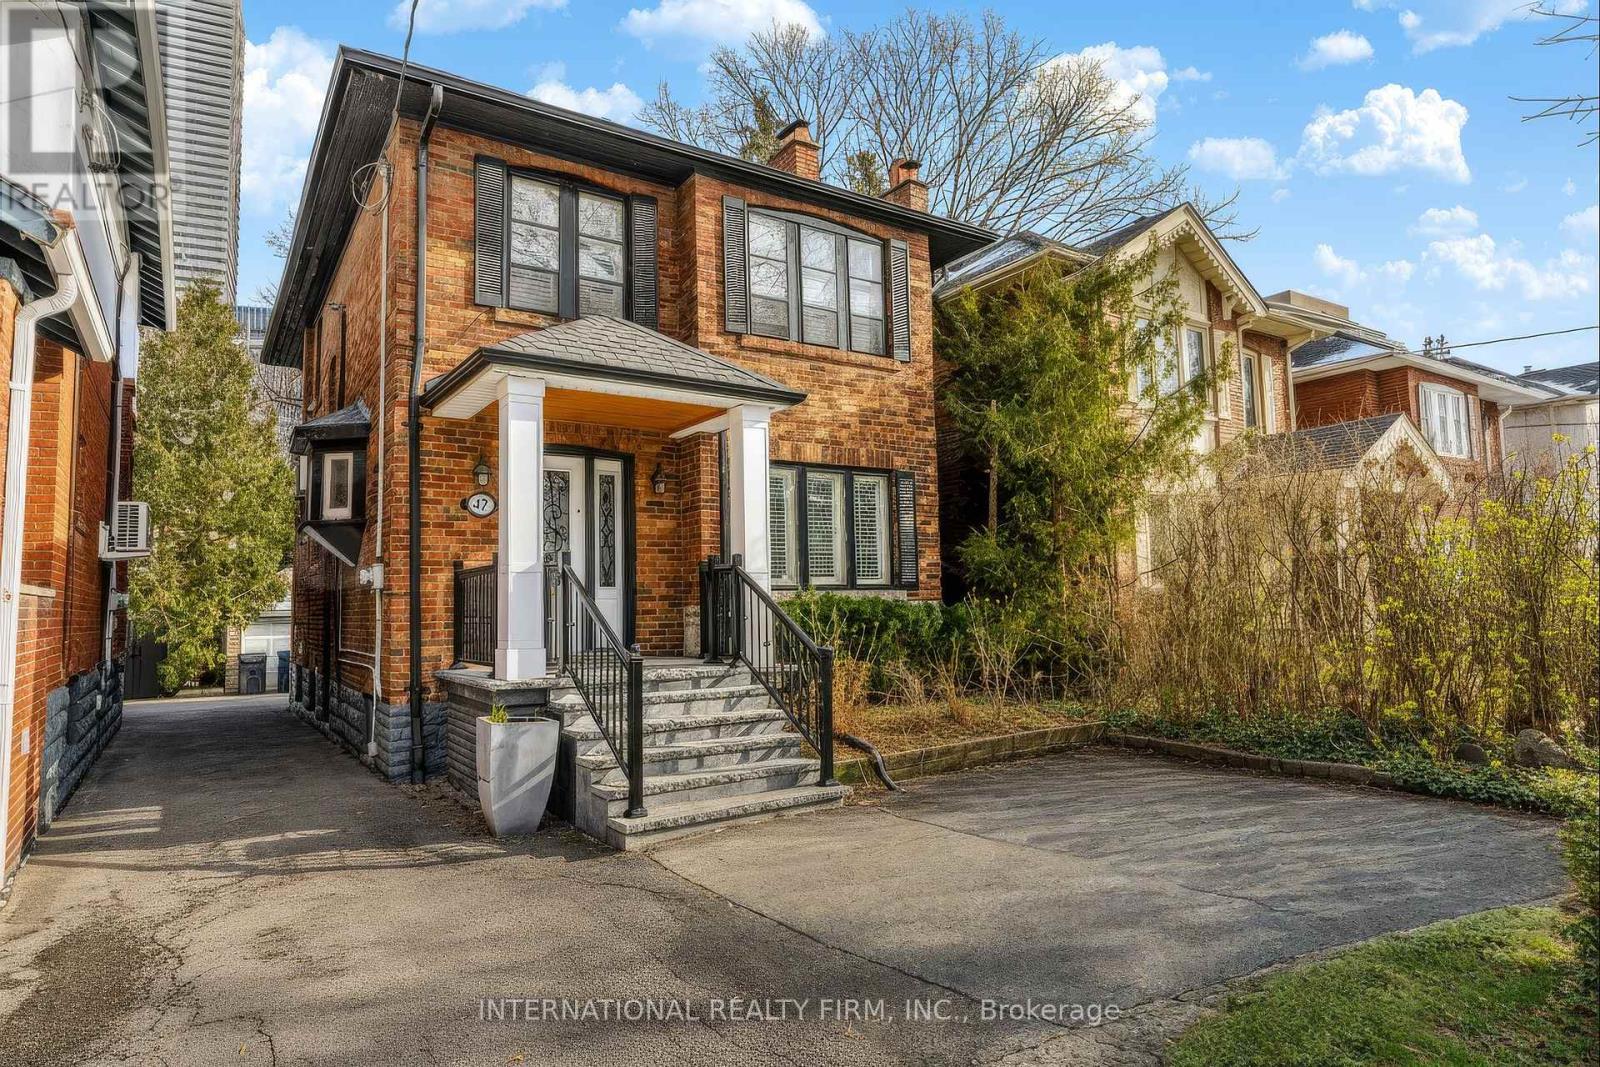
47 Maxwell Avenue
Toronto, Ontario
Bright and spacious detached 3-bedroom, 2-bathroom furnished home offering over 2,000 sq. ft. steps from Yonge & Eglinton. Features an open-concept layout, pot lights, hardwood floors, California shutters, and a modern kitchen with stainless steel appliances and quartz countertops. The generous family room can also be used as a home office or additional bedroom. The second floor offers 3 bedrooms with large closets, 2 full bathrooms and laundry. Enjoy a private, secluded backyard with interlock and a beautiful mature maple tree-no grass to maintain in either the front or backyard. a one parking spot. Available also for short term. (id:49269)
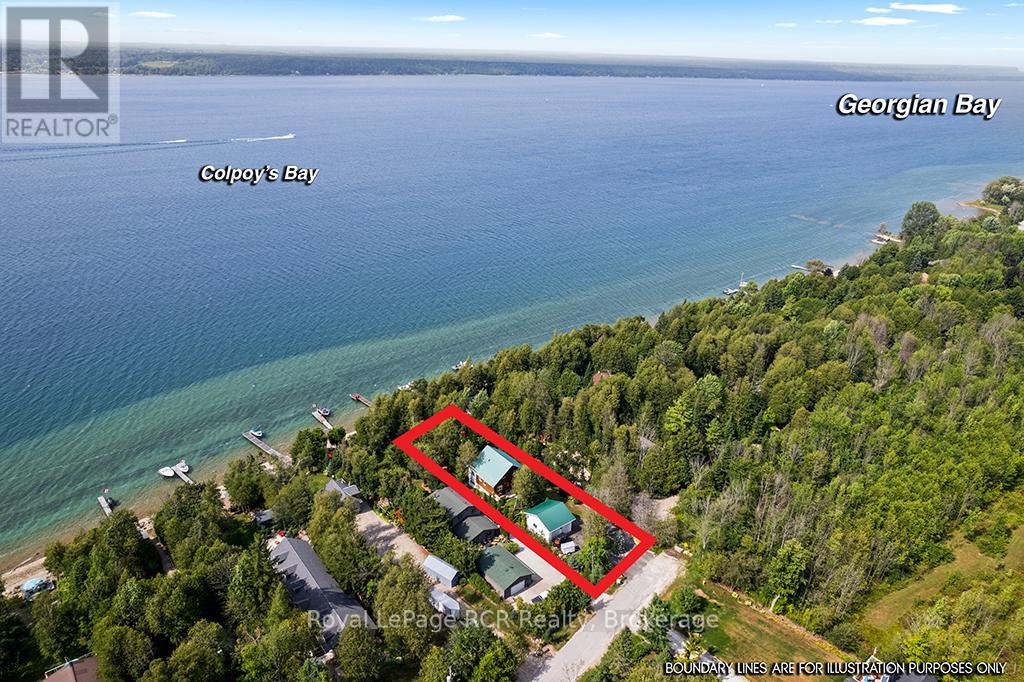
183 Lakeshore Road
Georgian Bluffs, Ontario
Enjoy the very best of four-season living on Georgian Bay. This charming log home/cottage sits on 60 feet of pristine shoreline-perfect for boating, fishing, or simply taking in the views from your dock. Inside, you'll find a warm and inviting open-concept main floor featuring hardwood flooring, tumbled tile, and a cozy gas fireplace. Just off the living area, a bright sunroom leads to a large deck-ideal for morning coffee or evening cocktails. The main level also offers a spacious kitchen and a large 3-piece bath with convenient laundry. Upstairs, a loft-style walkway overlooks the living space below and leads to two bedrooms and a 4-piece bath, all complemented by stunning views of the bay. The walk-out basement adds flexibility with an additional 1 or 2 bedrooms, second kitchen, and 3-piece bath-perfect for extended family, guests, or potential income. Comfort is covered year-round with efficient heat pumps on both the main and lower levels, along with two gas fireplaces. Notably, this home enjoys both municipal water and natural gas-a rare combination. Set on a private, well-treed lot, the property includes a 20' x 24' detached 2-car garage with workshop and loft, offering plenty of storage for vehicles, a boat, or recreational gear. Two garden sheds and a convenient canoe/kayak house near the shoreline make outdoor living easy and organized. At the water's edge, a large deck provides front-row seats to those iconic Georgian Bay views. The bay is deep enough to moor your boat at the included docking. Less than ten minutes from fabulous amenities in Wiarton - shopping, restaurants, recreation, hospital. This isn't just a property-it's the kind of place where memories are made. Waterfront, privacy, and space for everyone... the full package. (id:49269)
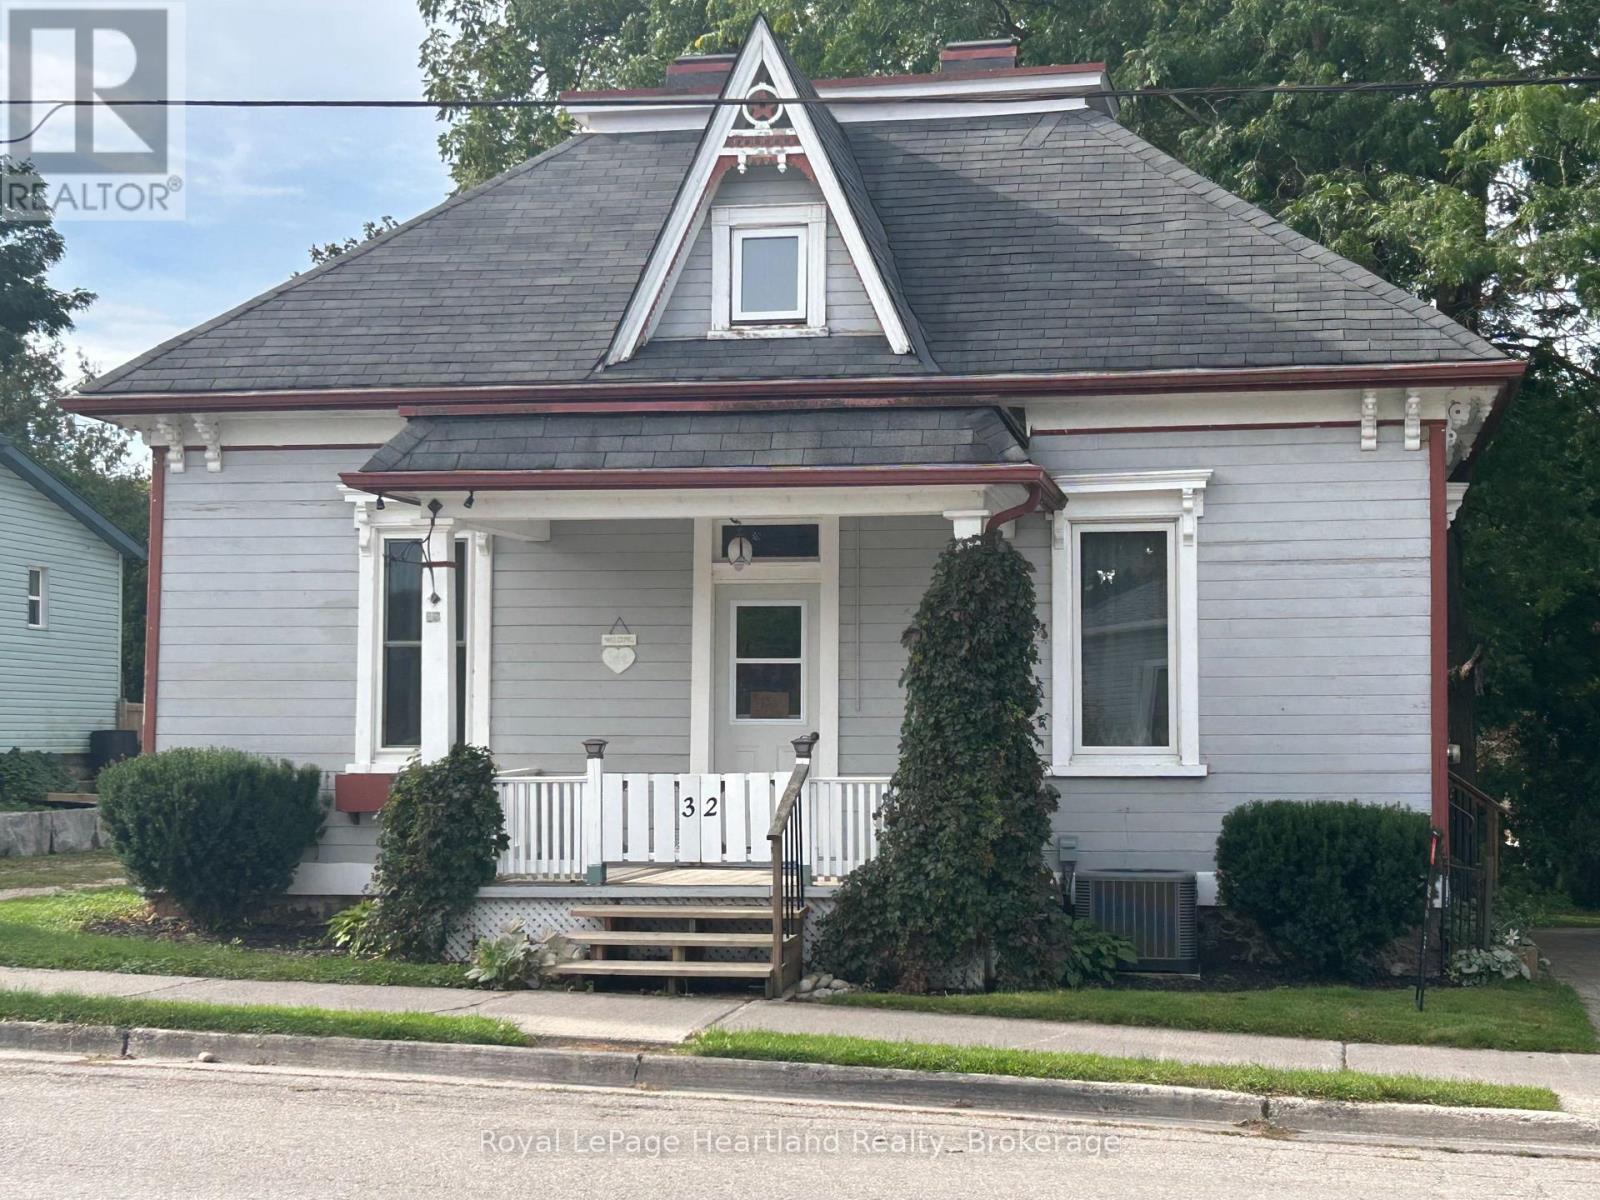
32 Rattenbury Street W
Central Huron, Ontario
Character, comfort and a location that makes everyday life easy - 32 Rattenbury Street offers all three. Set in an established Clinton neighbourhood within an easy walk of schools, the hospital and downtown amenities, this charming home has a welcoming feel from the moment you arrive. Inside, beautiful hardwood flooring adds warmth and character, while the versatile main floor provides plenty of room to live the way that suits you. A bright kitchen connects to a sun-filled dining area, and the adjoining sunroom is a wonderful spot for morning coffee, reading or simply enjoying the natural light. With both a living room and family room, there's space to gather as well as room to spread out. 2 main-floor bedrooms a full bath and a half bath add valuable flexibility, while upstairs you'll find an additional bedroom, and a bonus area ideal for a home office, hobby space or quiet retreat. Outside, the partially fenced backyard offers privacy and room to relax, garden or entertain, with a patio and deck ready to enjoy. Full of character, versatile and wonderfully convenient, this is a home that offers more than you might expect - right in the heart of Clinton. (id:49269)
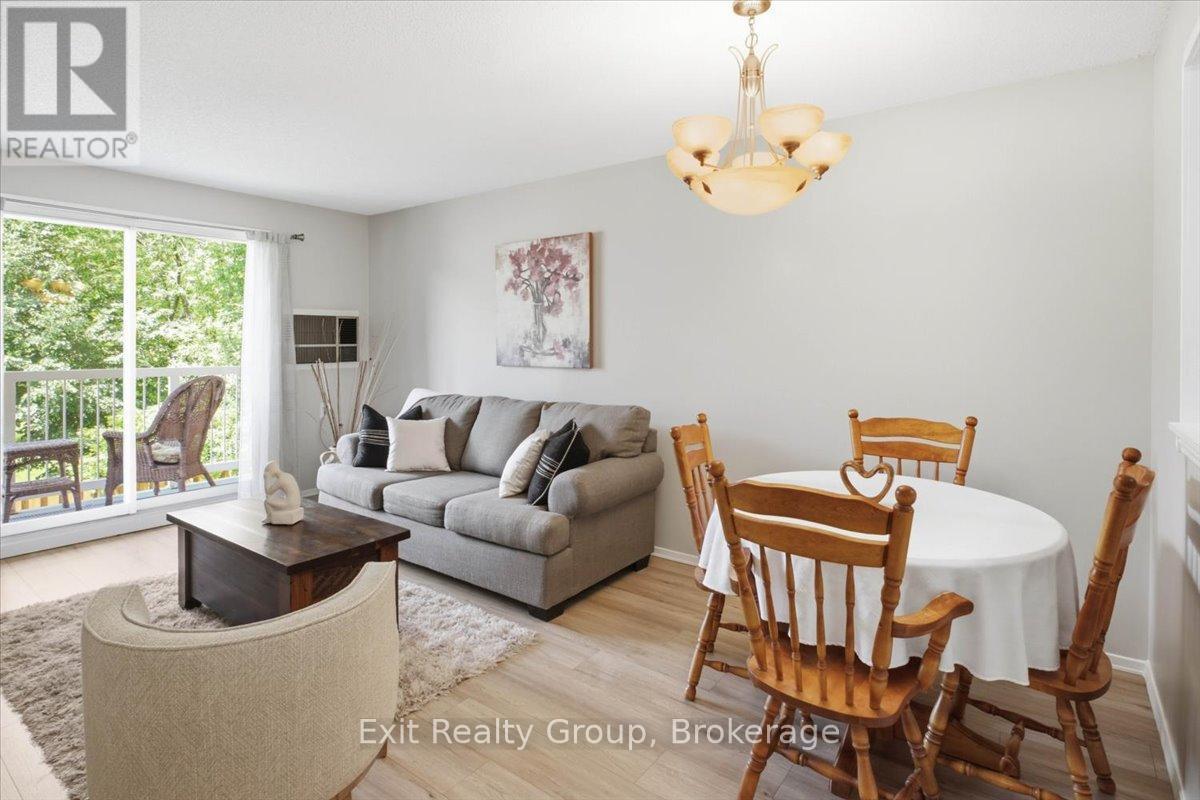
222 - 175 Haig Road
Belleville, Ontario
MOVE-IN READY, BEAUTIFULLY RENOVATED & AN OPPORTUNITY YOU WON'T WANT TO MISS! If you've been searching for an affordable way to step into homeownership, downsize without the work, or enjoy an easy low-maintenance lifestyle, this beautifully updated 2-bedroom, 1-bathroom condo deserves a closer look. Fresh, bright and thoughtfully renovated throughout, the home features brand-new laminate flooring in the main living areas and kitchen, plush new carpeting in both bedrooms, fresh neutral paint, and a beautifully renovated bathroom with modern finishes. The functional layout offers comfortable living space along with the added convenience of an in-suite storage room with your own washer and dryer - a great bonus for condo living. Ideally located just minutes from shopping, restaurants, schools, everyday amenities and the scenic Bay of Quinte, this home combines comfort, convenience, security and value. The updates are done; the space is ready - now it's time to come see it for yourself! Discover why this could be the perfect place to call home. (id:49269)
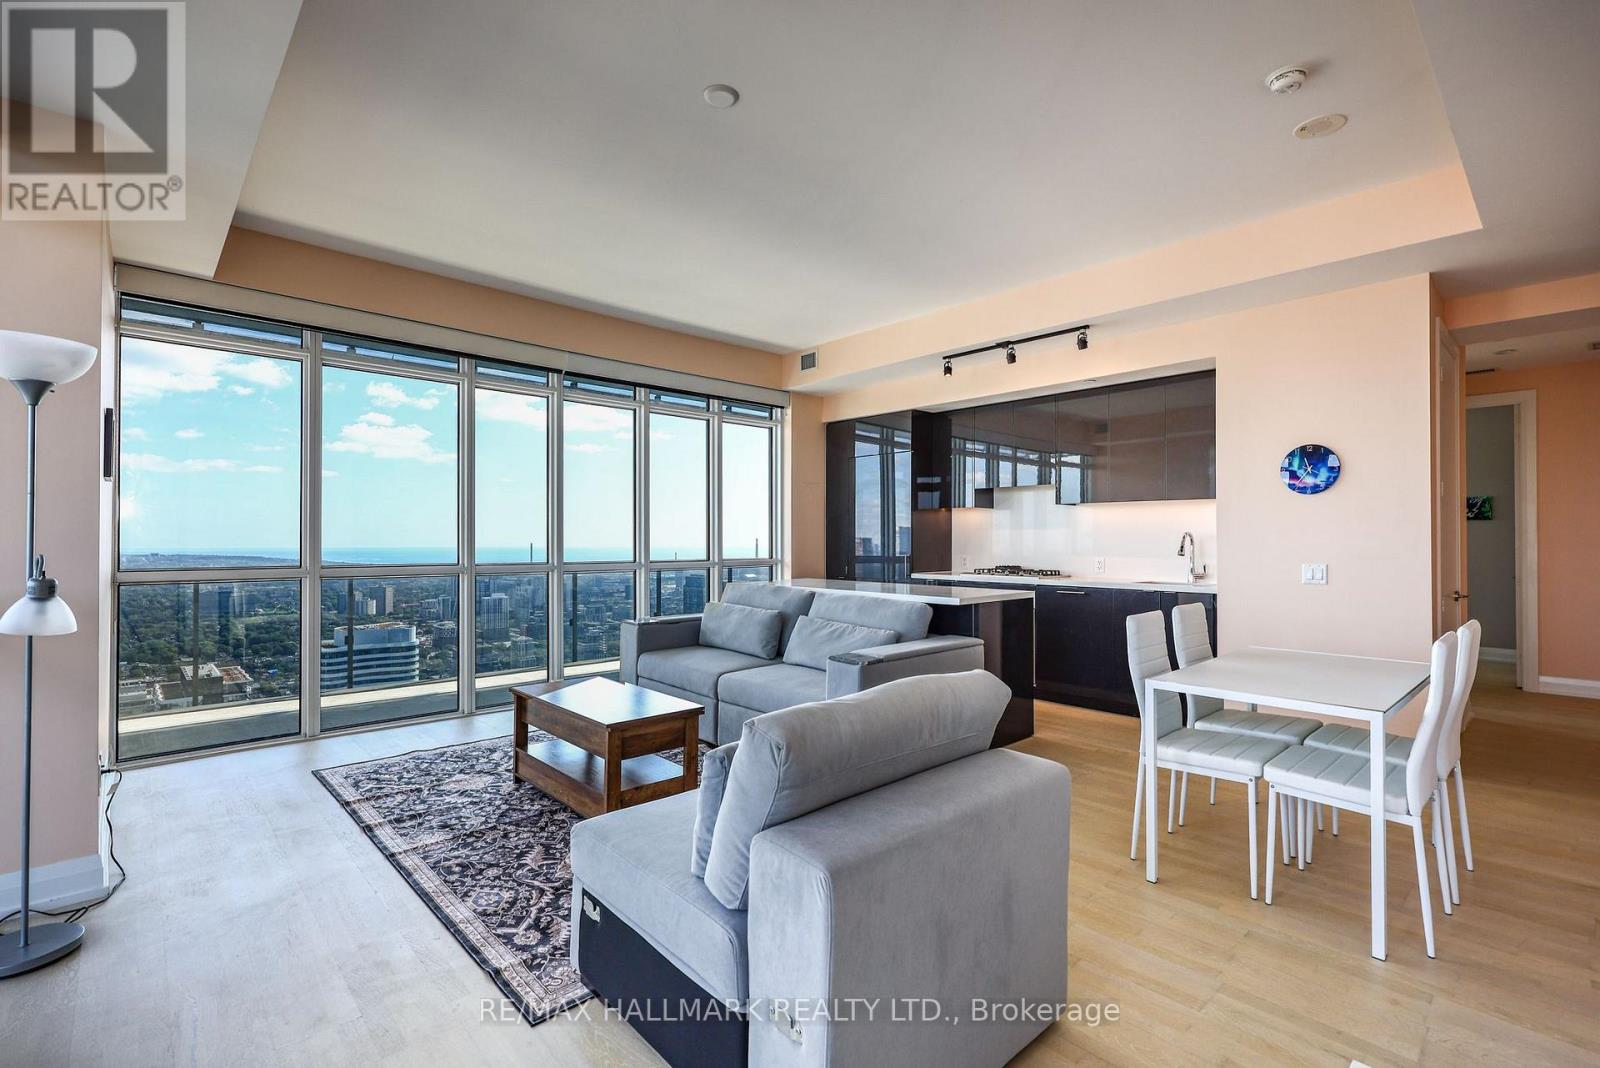
6005 - 7 Grenville Street
Toronto, Ontario
Perched in the Penthouse Collection at Yonge and College, this rarely available corner suite pairs 10 foot ceilings and floor-to-ceiling windows with a fully private, wraparound terrace and breathtaking views from every single window of the unit. 1,736 total square feet in total including 482 square feet of outdoor space. Southeast-to-northwest exposure brings in sunrises year-round and terrace sunsets all summer long. Inside, three well-proportioned bedrooms - two with walk-in closets, one with a double-width reach-in - sit alongside two full bathrooms, one fully accessible with a shower and tub combination, while the open-concept living, dining, and kitchen area is finished with a full-size Miele kitchen and wide-strip hardwood flooring. Heating and cooling run year-round, controlled independently by the resident. A protected parking spot - walled on one side, posted on the other - comes with two side-by-side owned lockers in a flat-entry locker room of just six units. Building amenities rival a resort: a 66th-floor sky lounge and indoor infinity pool with views over Lake Ontario and the CN Tower, a steam room, gym, dance studio, ping pong room, 7th-floor lounge and BBQ patio, 64th-floor party room, 24-hr concierge, and a dedicated bike room with its own elevator. With a 100% walk score, two universities, four hospitals, and everyday essentials all sit within walking distance, alongside the 506 College streetcar, 97 Yonge bus, and College subway station - all within a block. (id:49269)
706 - 30 Ordnance Street
Toronto, Ontario
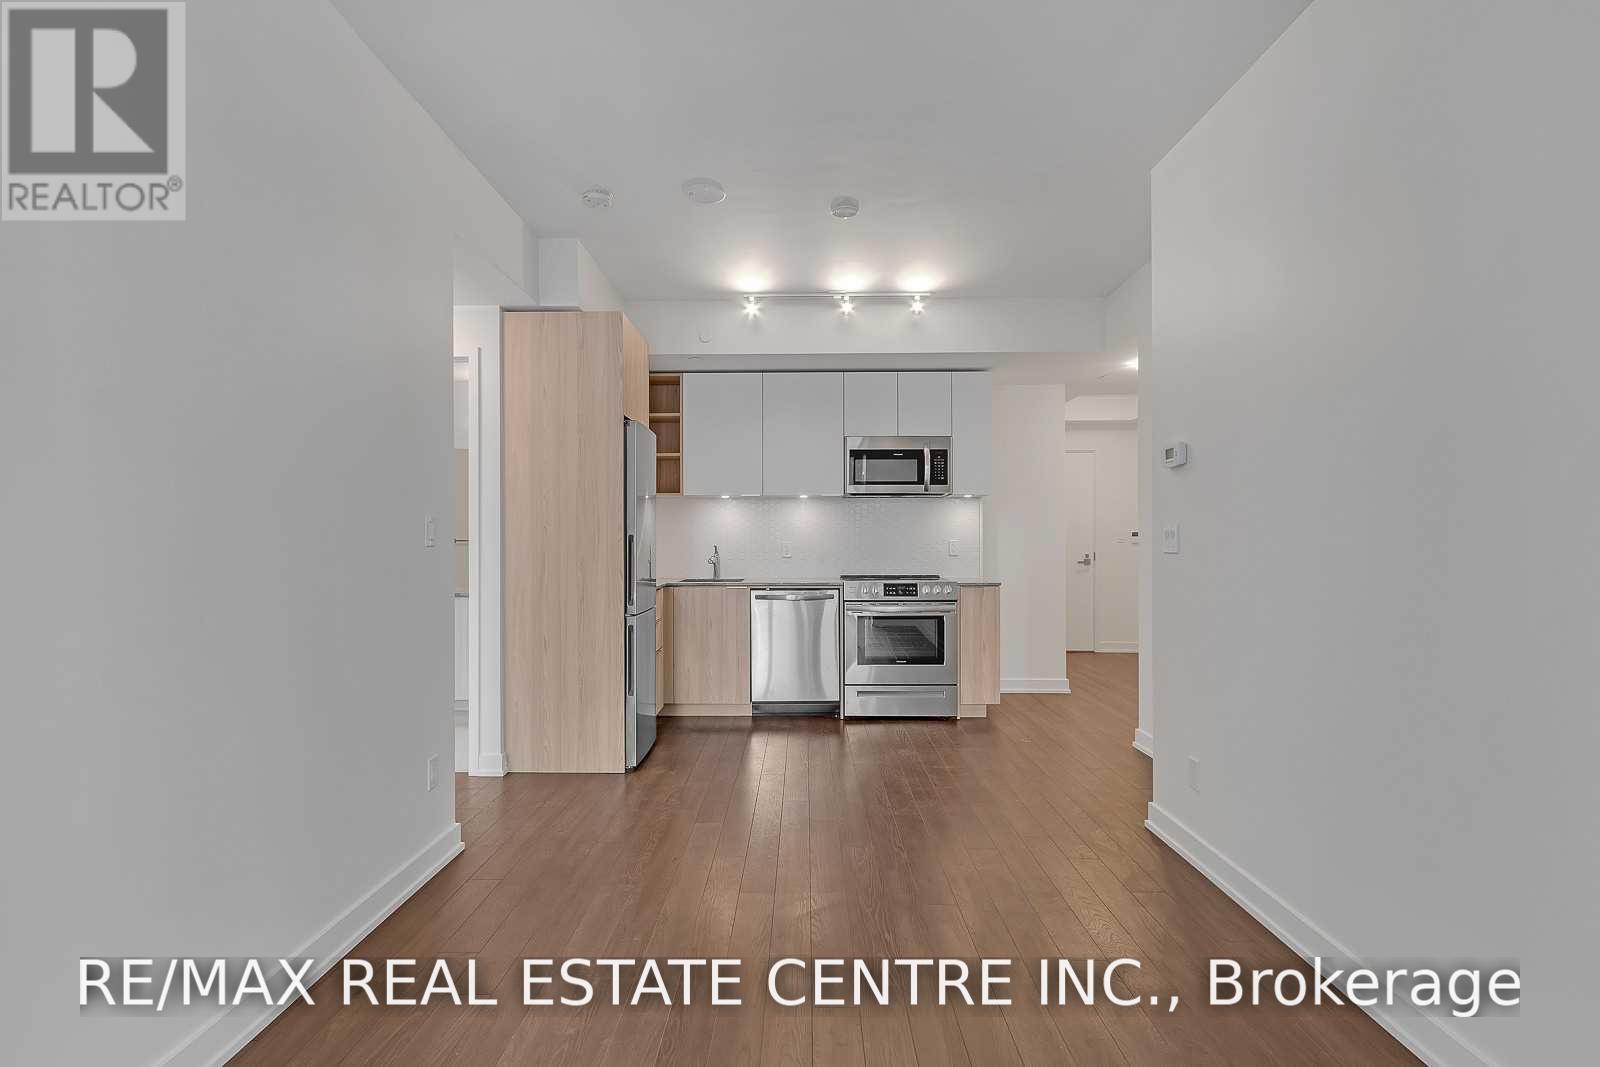
Bright and stylish 1-bedroom suite in Toronto's vibrant King West neighbourhood, offering approximately 565 sq. ft. of thoughtfully designed, carpet-free living space. The functional open-concept layout features laminate flooring throughout and an abundance of natural light. The modern kitchen is equipped with stainless steel appliances and flows seamlessly into the living area. A rare feature for a 1-bedroom condo, this suite offers two separate private balconies: one accessible from the living room and another exclusively from the primary bedroom, both offering southwest views. Additional highlights include ensuite laundry and an owned storage locker. Residents enjoy exceptional amenities, including concierge service, a fitness centre, party and meeting rooms, recreation space, and a rooftop terrace and garden. Ideally located near King Street West, Liberty Village, The Bentway, parks, shops, restaurants and public transit, with convenient access to the downtown core. An excellent opportunity for first-time buyers, professionals or investors seeking style, functionality and an outstanding Toronto location. (id:49269)
2200 Stisted Road S
Mcmurrich/monteith, Ontario
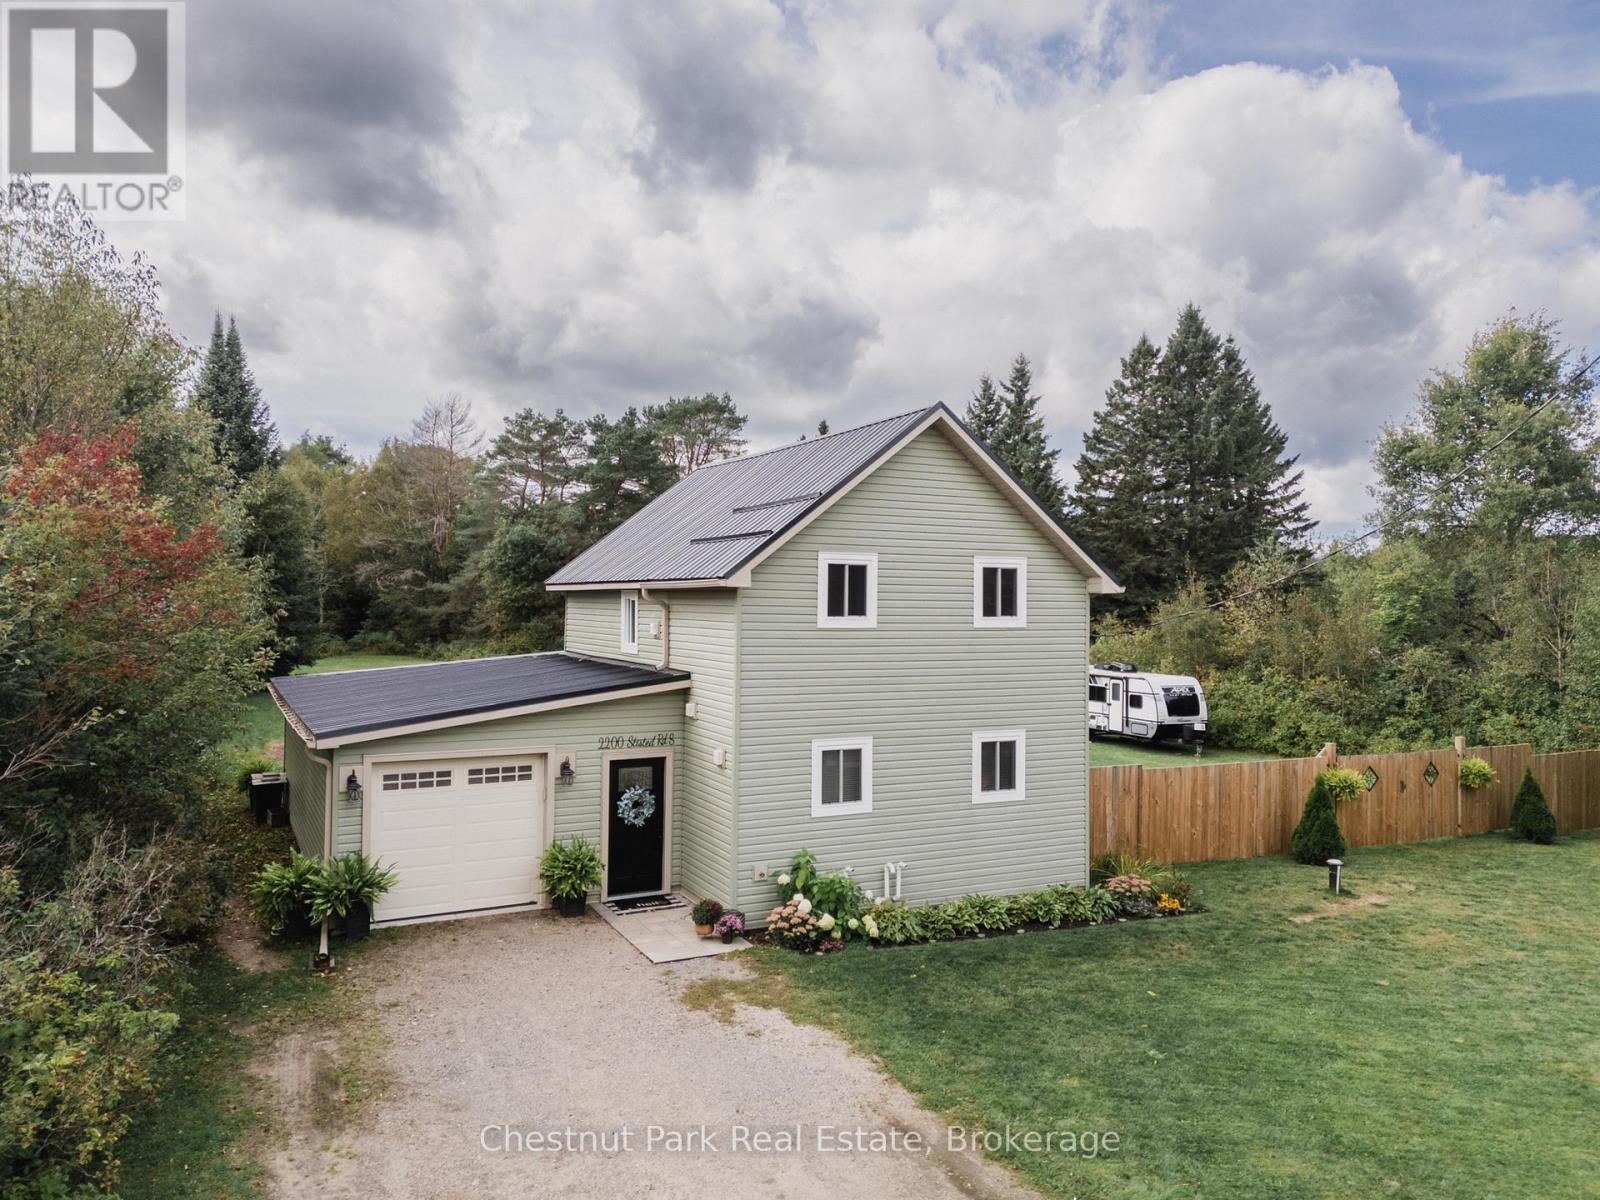
Beautifully Renovated Home in Sprucedale - Backing onto Green Space. Welcome to this beautifully renovated, move-in-ready 3-bedroom, 2.5-bathroom home offering 1,534 sq. ft. of comfortable living space on a large, flat lot in the welcoming community of Sprucedale. The private backyard backs onto green space with trails and features a patio, perfect for relaxing or entertaining.Inside, you'll find a thoughtfully updated home with custom closets in the bedrooms, convenient laundry on both the main and second floors, and numerous upgrades including vinyl siding, vinyl windows and doors, a water filtration system, and air conditioning.The detached garage offers exceptional functionality with doors on both ends, power door openers, and a concrete floor. Ideally located close to the arena, recreation centre, and ball diamond, with Highway 11 just 10 minutes away and Huntsville approximately 25 minutes away. A wonderful opportunity to enjoy a beautifully renovated home with privacy, recreation, and the charm of Sprucedale right at your doorstep. (id:49269)

1204 - 150 Fairview Mall Drive
Toronto, Ontario
Welcome To The Luxury Building "Soul Condos" In Prime North York Location! 9 Ft. Ceiling, West View, 1 Bedroom + Den!! Excellent LayoutAndDesign, All Stainless Steel Kitchen Appliances, Granite Counter-Top With Backsplash. Walking Distance To Fairview Mall, Steps To PublicTransit,Library, Shopping Mall, Gas Station, Movie Theatre, Schools, Restaurants, Hospital Nearby. Close To 401/404, Dvp, Don Mills Road. (id:49269)
501 - 80 Cumberland Street
Toronto, Ontario
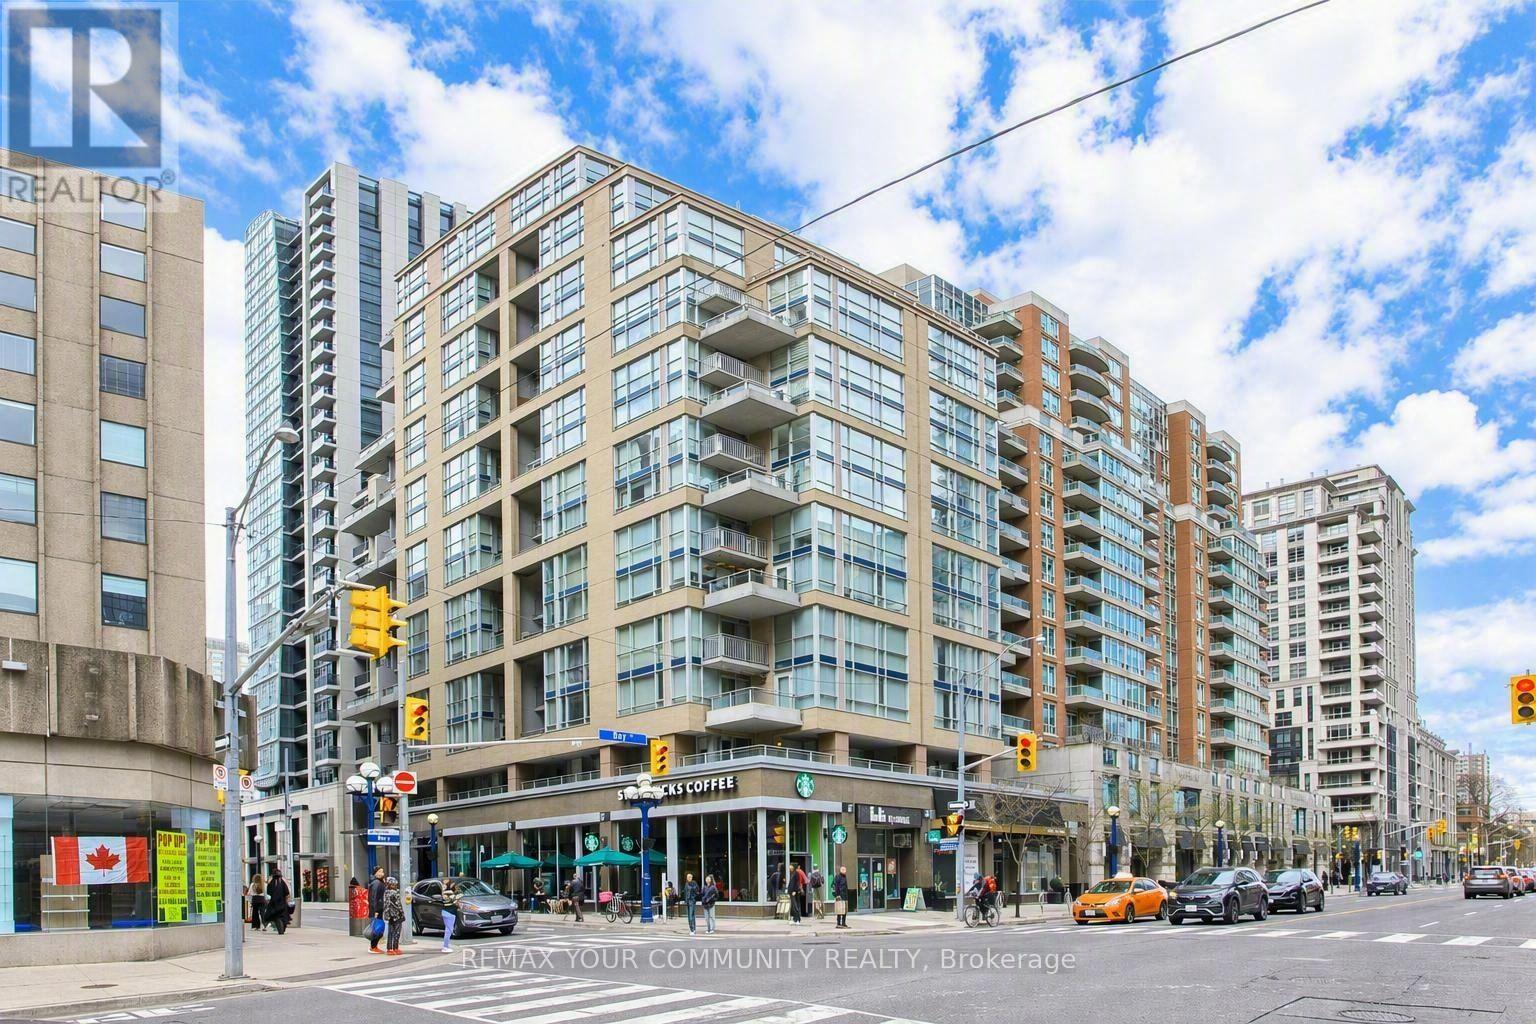
An exceptionally rare two-storey loft in the heart of prestigious Yorkville offers the perfect blend of urban sophistication and residential comfort. This stunning south-facing residence delivers the feel of a private home while placing you steps from the very best of downtown Toronto living. Spanning approximately 1,054 sq ft, this thoughtfully designed layout is highlighted by dramatic 17-foot ceilings that create an extraordinary sense of space and openness. Expansive windows flood the unit with natural light, enhancing the loft's warm, contemporary character and showcasing its impressive architectural scale. Enjoy seamless indoor-outdoor living with not one but two private south-facing balconies overlooking the vibrant intersection of Cumberland and Bay Streets. Whether enjoying your morning coffee, unwinding with a good book, or entertaining guests in the evening, these outdoor spaces provide the perfect setting to take in the energy and charm of Yorkville. Ideally situated just steps from Bay Subway Station, this coveted address places Toronto's finest amenities at your doorstep, including world-class dining, luxury boutiques, designer shopping, cultural landmarks, and an exciting nightlife scene, all within easy walking distance. Adding exceptional value to this rare offering are amenities seldom found in the neighbourhood, including a highly sought-after parking space and an exclusive-use storage locker of approximately 65 square feet, providing valuable convenience and storage in one of the city's most desirable communities. More than just a residence, this remarkable loft represents a unique lifestyle opportunity in one of Toronto's most exclusive and sought-after enclaves. Rarely available and exceptionally well positioned, this is your chance to own a truly distinctive home in the heart of Yorkville. (id:49269)
23 Valley View Lane
Trent Hills, Ontario
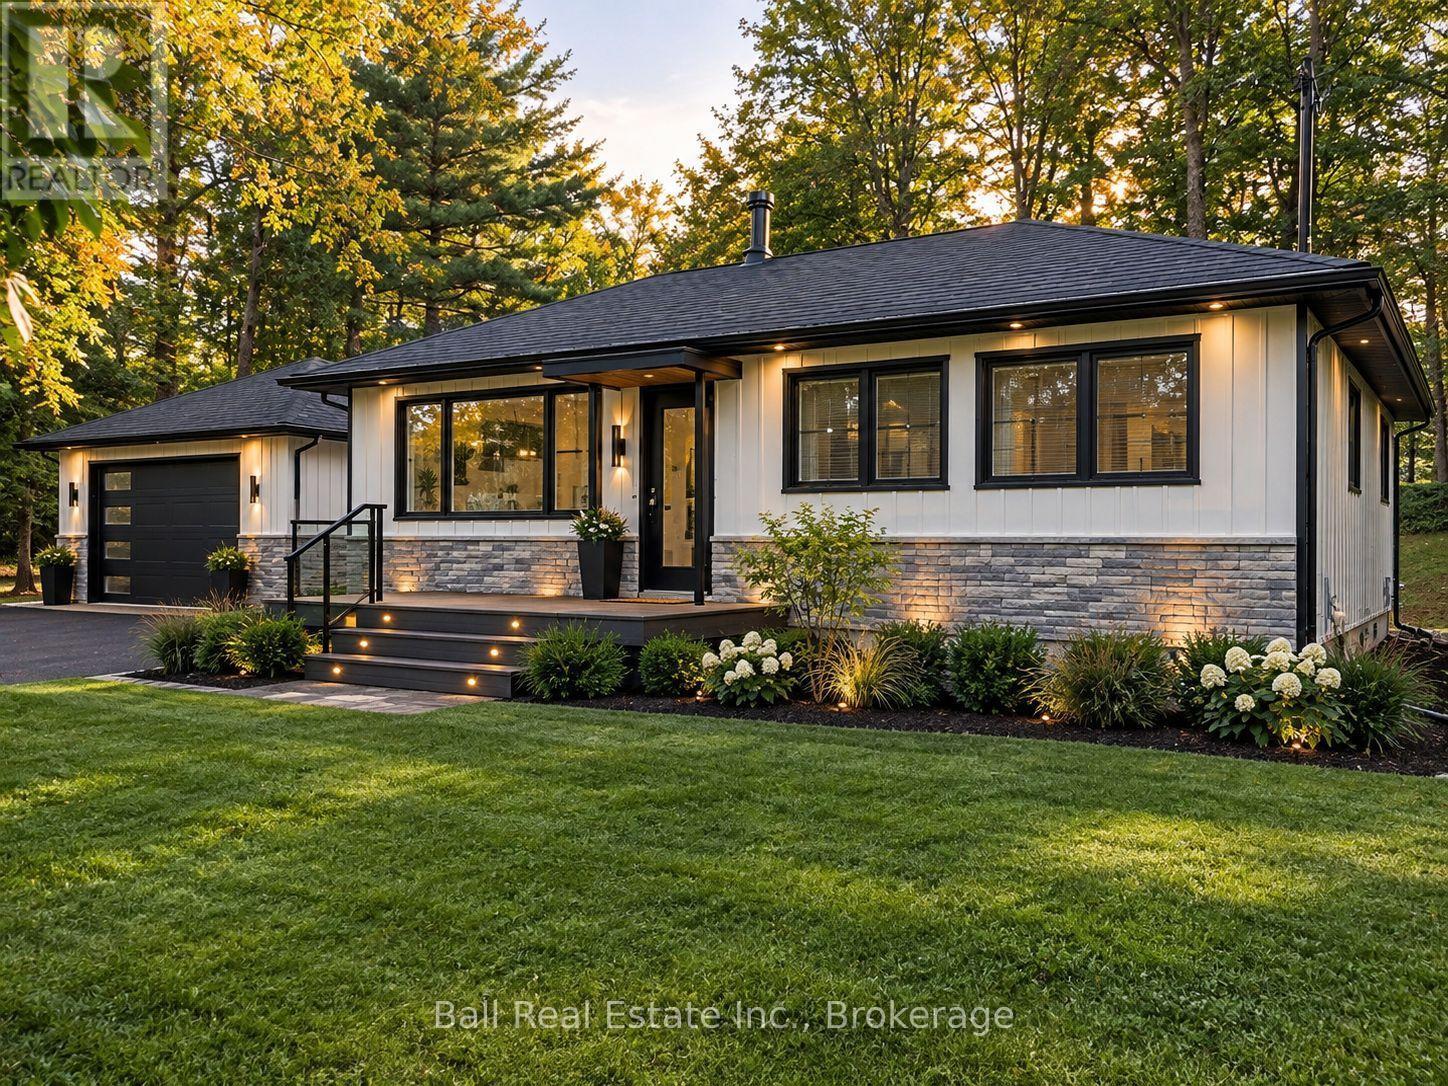
Affordable Trent River waterfront cottage with its own boat launch and room to expand. Double lot (168' X 235') with approximately 90' of waterfront, great for boating, swimming and fishing. Boat the Trent Severn waterway right from your property. Enjoy a coffee on the end of the dock. Relax with an afternoon beverage under the trees. There is a 1.5 detached garage for all your water toys, along with ample storage and work area. The cottage interior features a cozy wood-stove, and large windows for lots of natural light. 3 bedrooms and an additional family room for game night. The rear of the property backs directly onto the Trans Canada Trail. Owner has a quote for septic and bathroom. Located on year round road, close to Hastings, Campbellford, or Havelock for all your shopping needs. (id:49269)
Second Fl. - 11 Highbourne Road
Toronto, Ontario
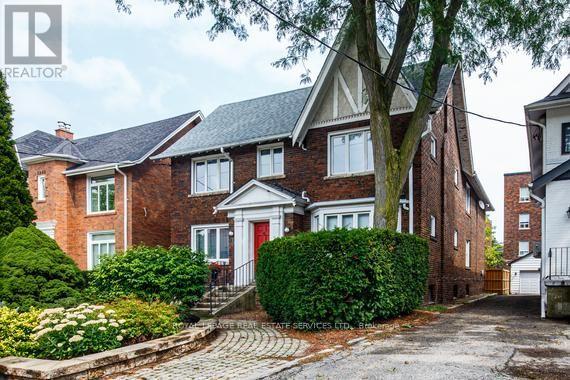
Elegant & Spacious 4 Bedroom Residence in Prestigious Forest Hill South.Exceptional opportunity to lease a bright and generously proportioned 2nd-Floor residence in a handsome detached brick home, ideally positioned on a quiet and picturesque street. Offering 4 spacious bedrooms and 2 full washrooms, this east and west facing suite enjoys abundant natural light through the day. The thoughtfully upgraded modern kitchen features sleek finishes and stainless steel appliances. Added convenience includes private laundry and a dedicated locker/storage room at the lower, with an mutual access to a private 1 car parking space in a detached garage in the backyard. Residents also enjoy access to a shared outdoor deck. Situated in a highly sought after, family oriented neighborhood close to excellent schools, parks, transit, shopping and array of amenities. A rare combination of space, comfort, privacy and location. Available immediately and move in ready. Tenant pays hydro and internet, tenant insurance. (id:49269)
8 Hickson Road
Douro-Dummer, Ontario
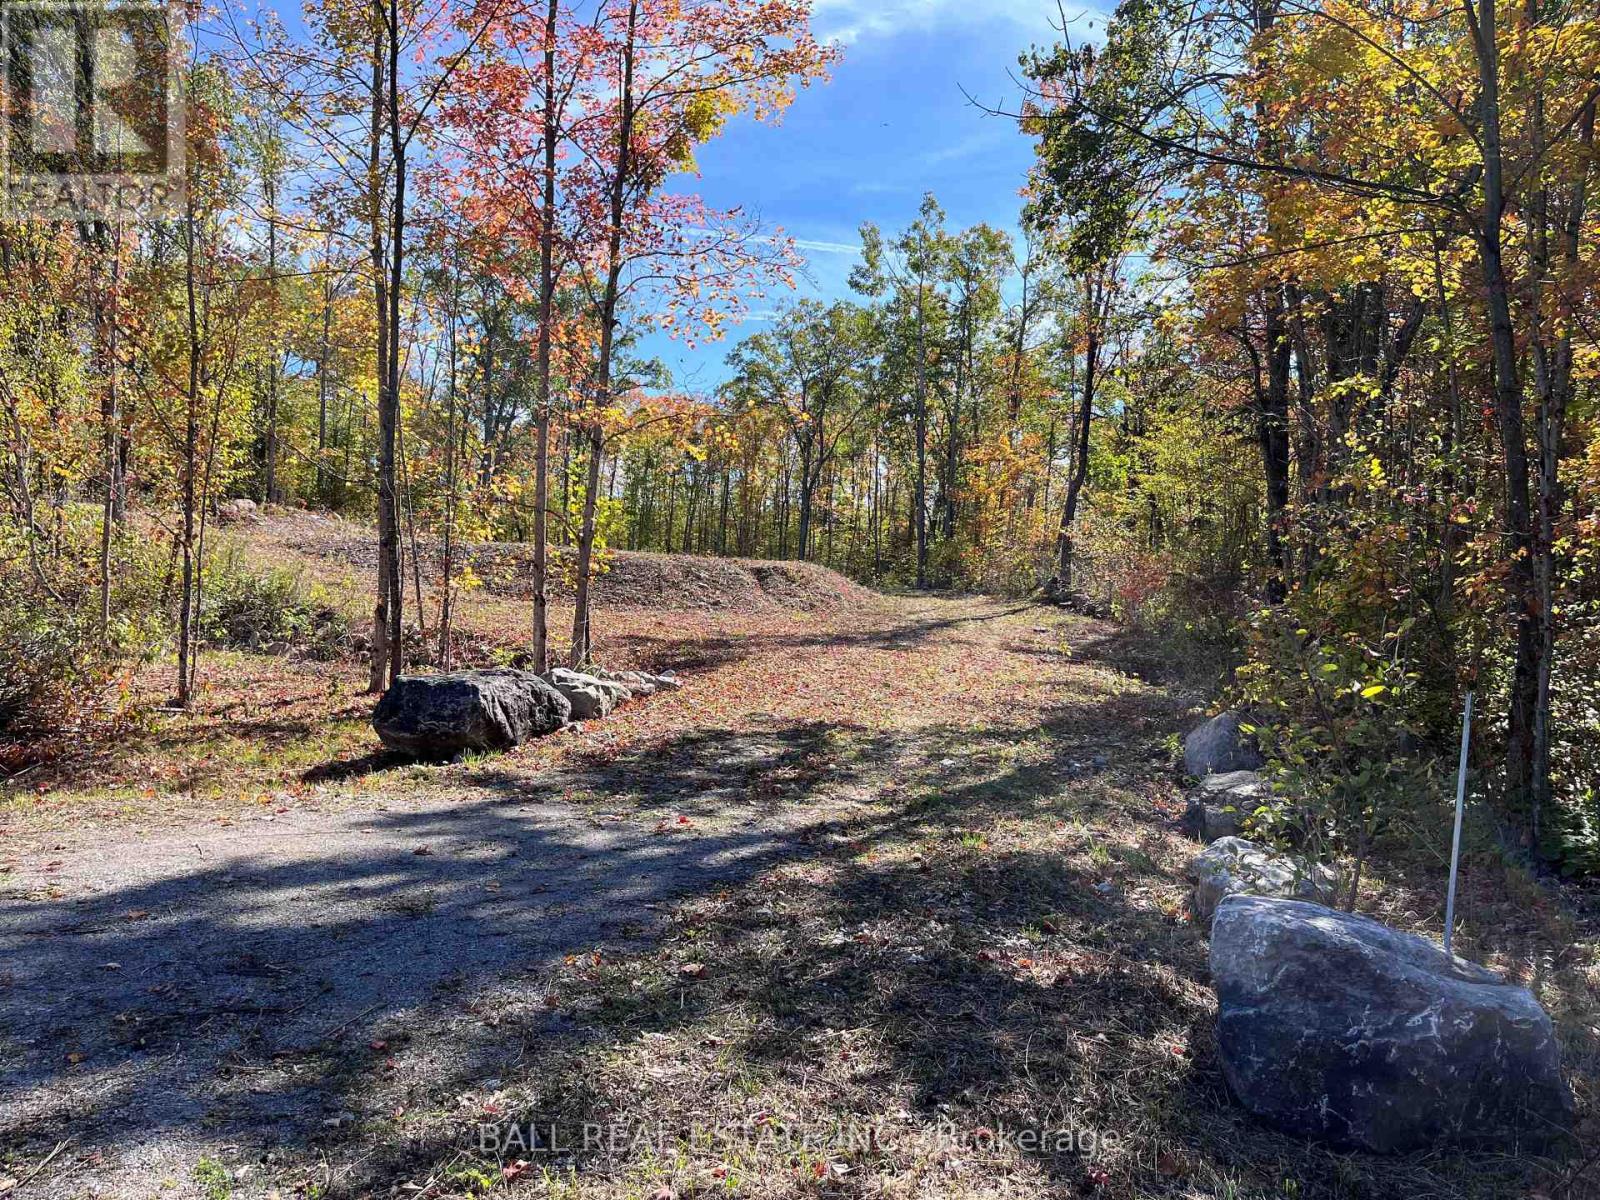
Discover the perfect canvas for your future home or getaway! This partially cleared vacant lot offers serene, private setting with just the right mix of open space and natural beauty. Drilled well in place - a major head start on building. Entrance already there - ready for access. Located just 10 km North of Norwood and Highway #7 - Easy commute, all amenities close by. Enjoy the quiet without sacrificing convenience. (id:49269)