
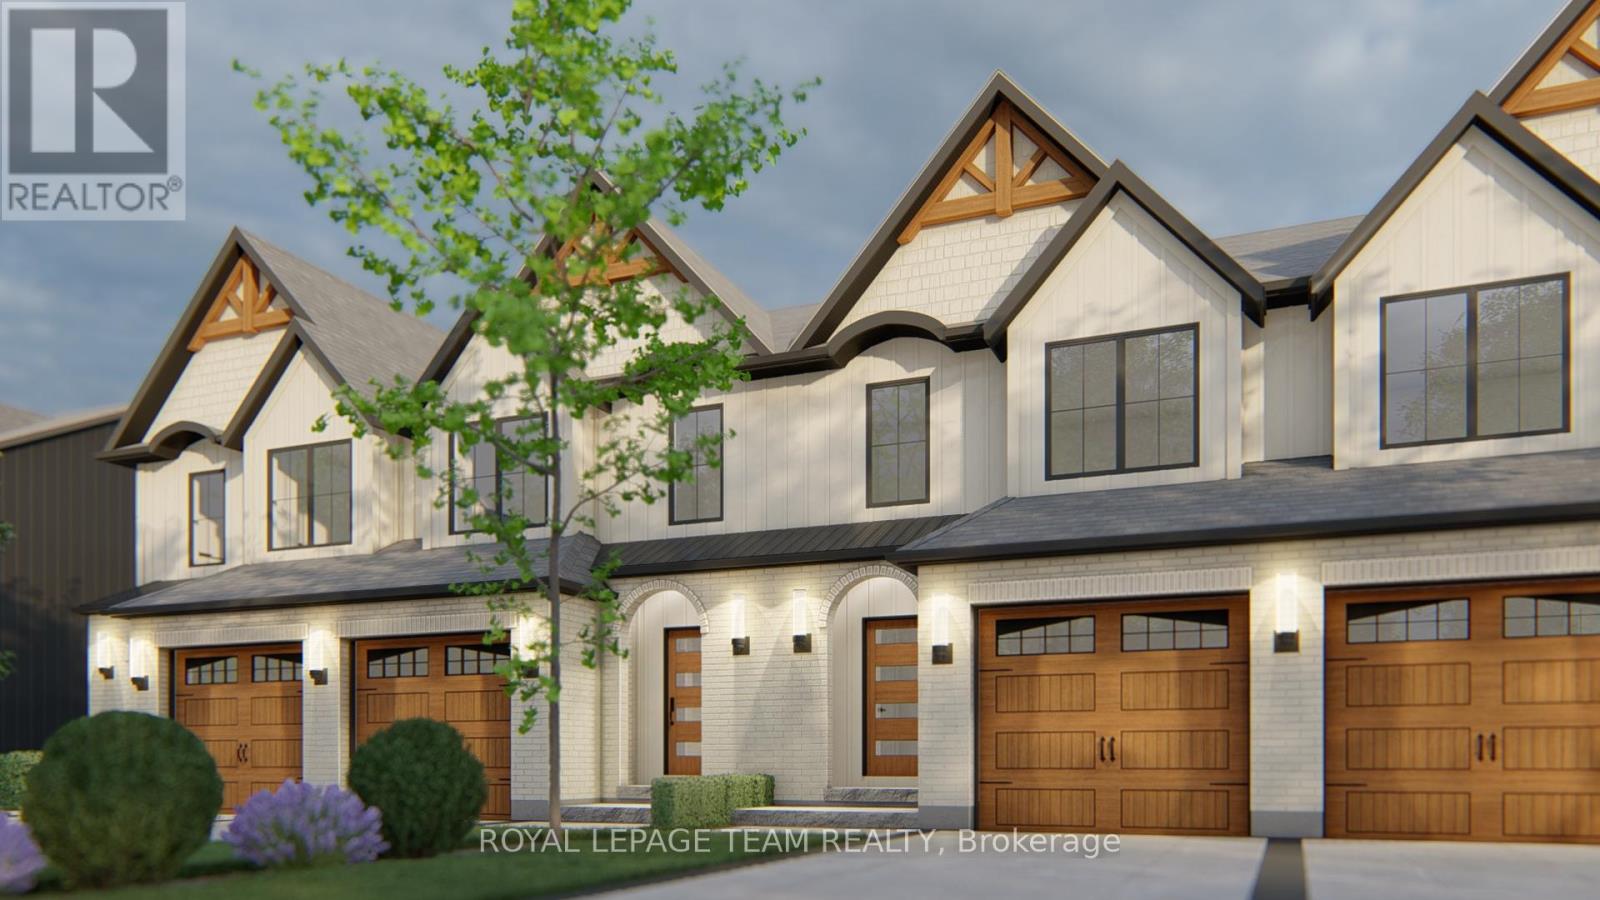
746 Tailslide Private
Ottawa, Ontario
LAST TOWNHOME REMAINING! MODEL HOME available for viewing! This final available executive townhome is being completed with a curated selection of finishes & upgrades chosen by the builder, offering a beautifully coordinated, move-in-ready home! Radiating curb appeal & exquisite design, on an extra deep lot. Their high-end standard features set them apart. Exterior: Genuine wood siding on front exterior w/ metal roof accent, wood-inspired garage door, arched entryway, 10' x 8' deck off rear + eavestroughing! Inside: Finished rec room incl. in price along w/ 9' ceilings on the main level, high-end textured vinyl floors on the main & upper levels, hardwood staircase w/ open railing on the 2nd floor, designer kitchen w/ huge centre island, extended height cabinetry, backsplash & quartz counters, pot lights & soft-close cabinetry throughout! The 2nd floor laundry adds convenience, while the large primary walk-in closet delights. Rare community amenities incl. walking trails, 1st-class community centre w/ sport courts (pickleball & basketball), playground, covered picnic area & washrooms! Lower property taxes & water bills make this locale even more appealing. Experience community, comfort & rural charm mere minutes from the quaint village of Carp & HWY access to Ottawa's urban areas. Whether for yourself or as an investment, Sheldon Creek Homes in Diamondview Estates offers an exceptional opportunity. With 20 years of residential experience in Orangeville, ON, Sheldon Creek Homes brings modern living to rural Ottawa. FINAL TOWNHOME OPPORTUNITY - AMAZING VALUE! Act Now! Photos shown are of the model home & may include finishes or upgrades that differ from this home. (id:49269)
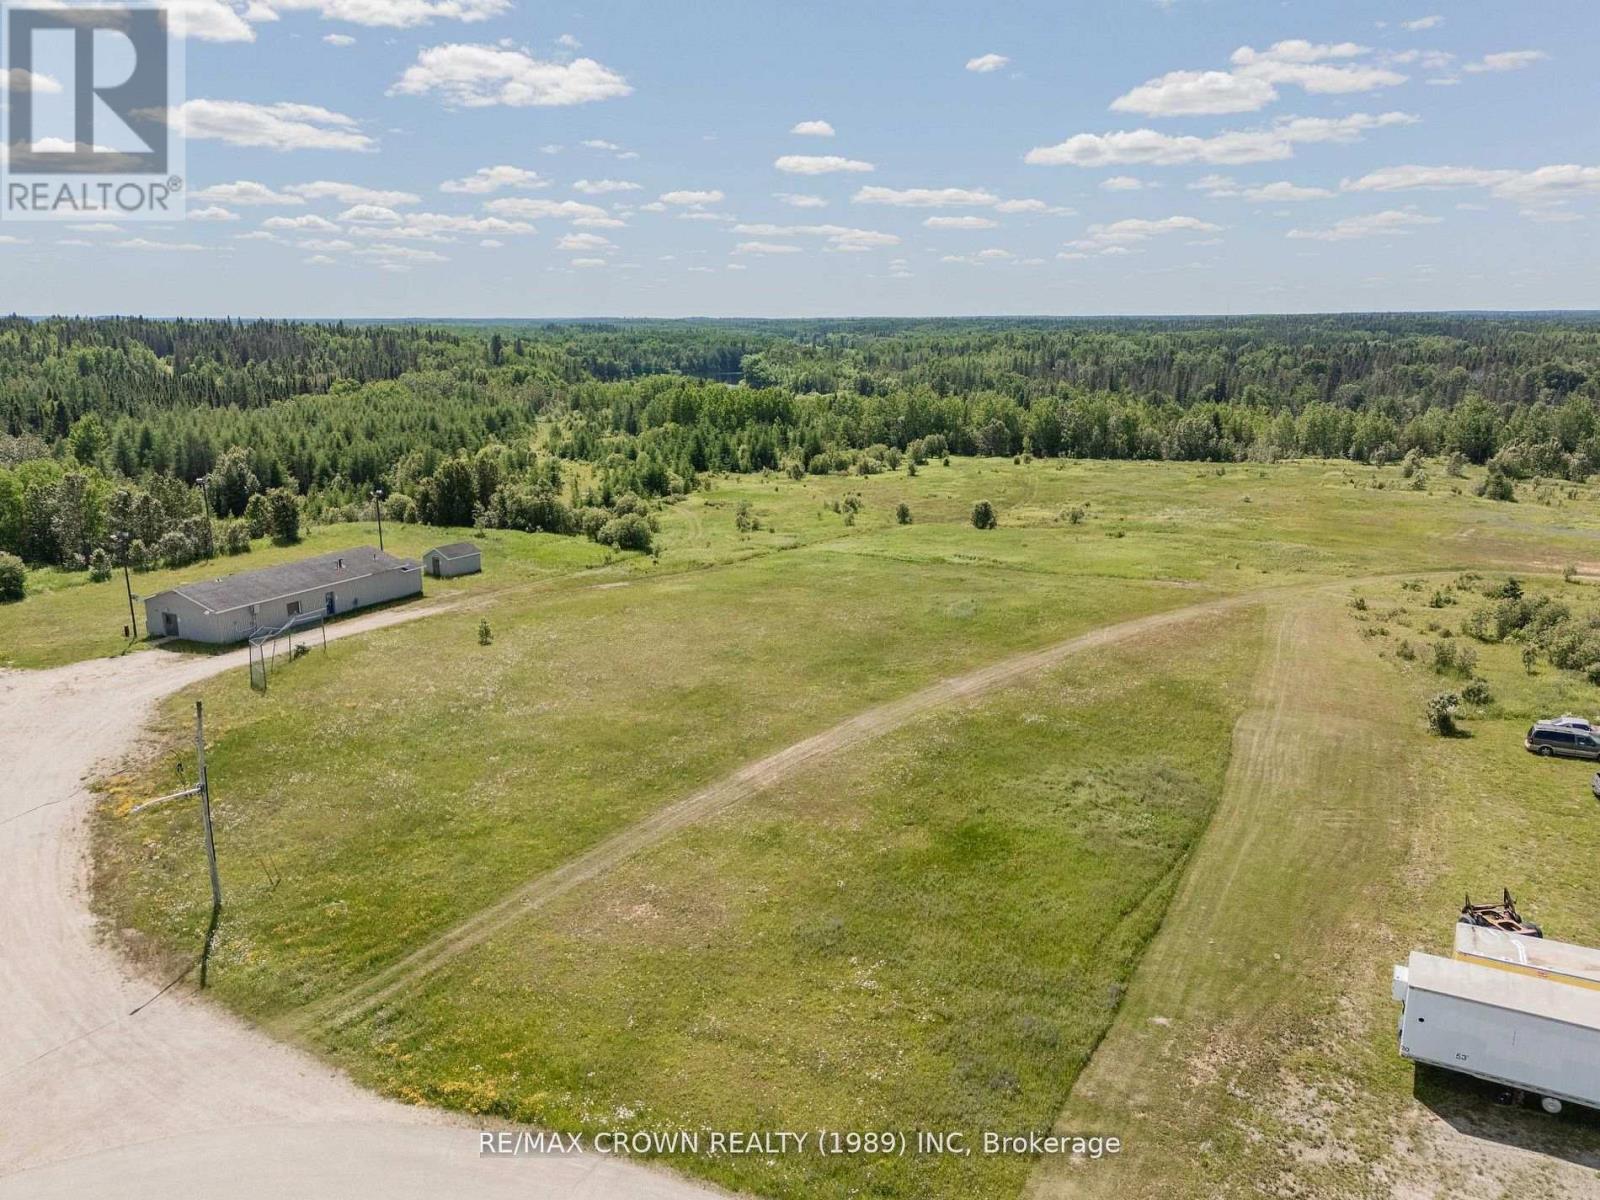
Fauquier - Pt1 Of Pt3 Of Cr347 Decarie Avenue
Kapuskasing, Ontario
What an incredible opportunity to bring your vision to life! This 1.36-acre vacant lot offers endless potential for your next residential or commercial development project. Perfectly located on the corner of Decarie Avenue and Filion Street in Fauquier, this property provides excellent exposure and accessibility - ideal for a wide range of possibilities. Just south of this lot, an additional 2.74-acre property is also available, featuring an old sports complex building complete with a tennis/basketball court and shed - perfect for those looking to expand their investment. Please note that both properties will need to be severed from a larger parcel, and the municipality is open to rezoning to accommodate your future plans. Whether you choose to buy one or both, this is your chance to build, invest, and grow your portfolio in the welcoming community of Fauquier. (id:49269)
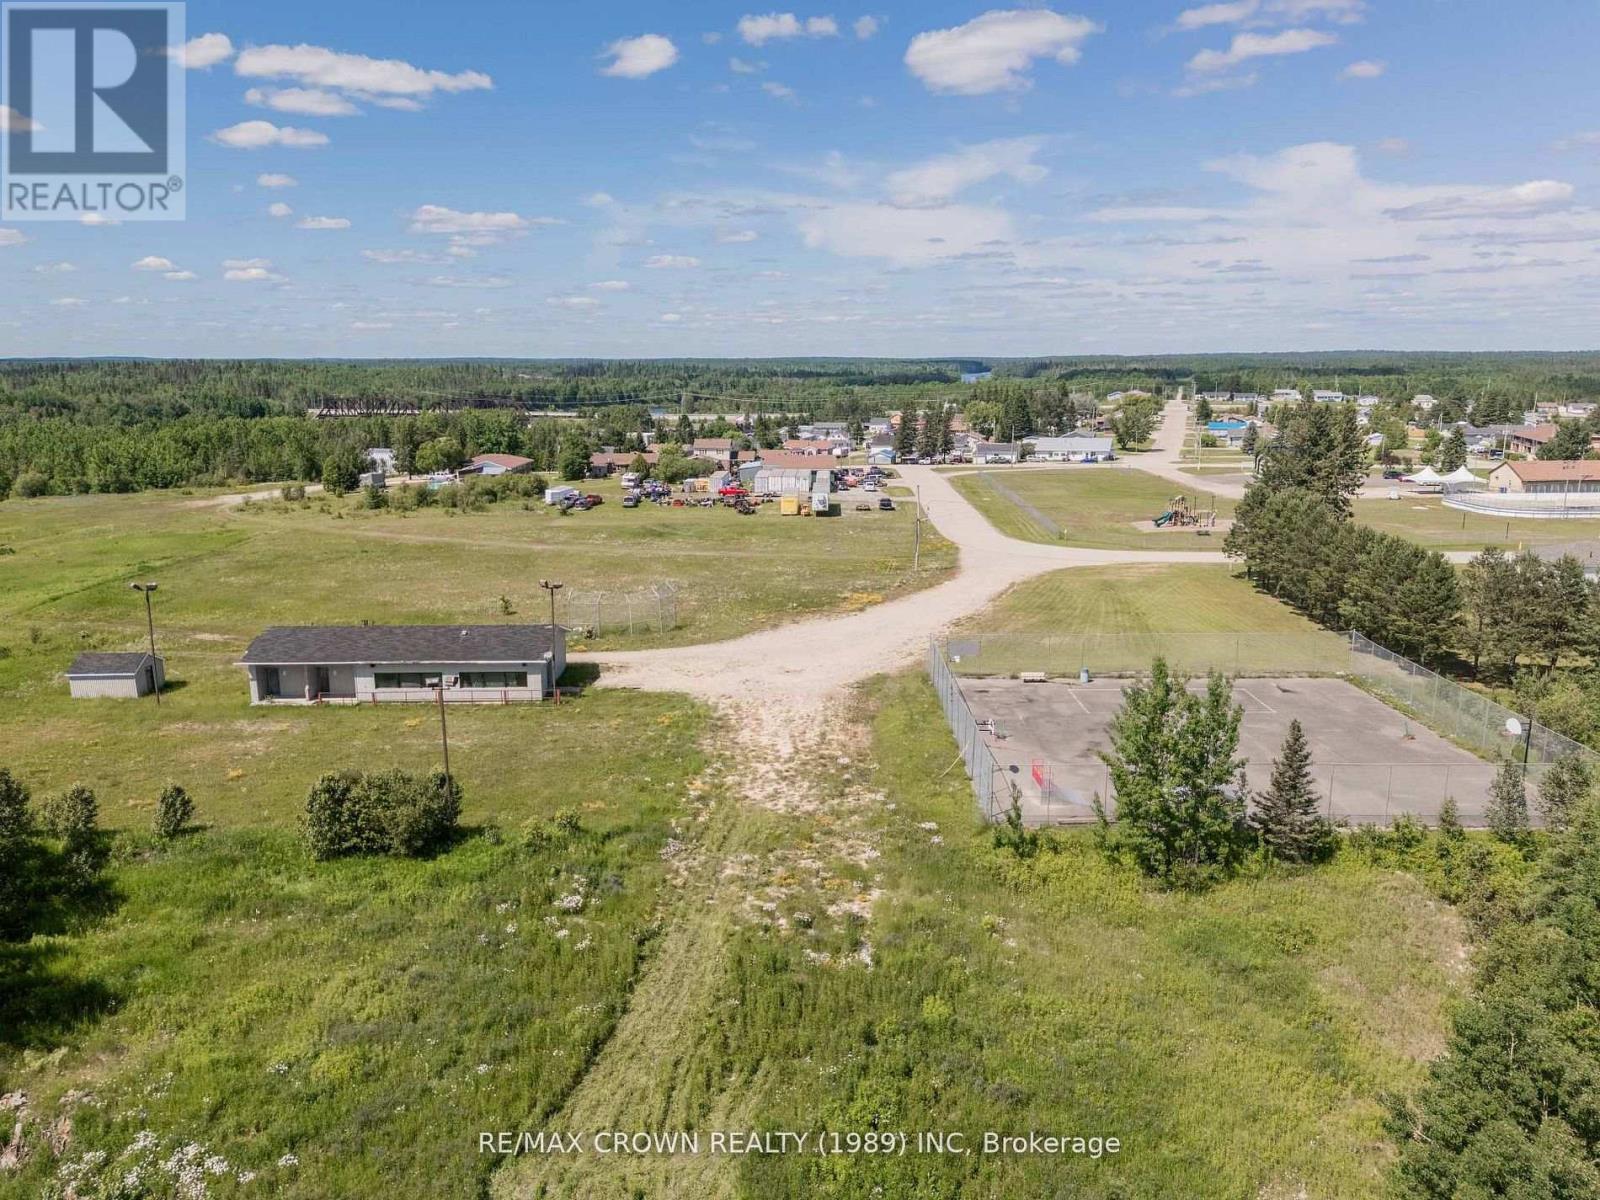
Fauquier - Pt2 Of Pt3 Of Cr347 Filion Street
Kapuskasing, Ontario
What an opportunity to bring your vision to life! This 2.74-acre property offers incredible potential for your next commercial development project. The site currently features an old sports complex building, complete with a tennis and basketball court, as well as a storage shed. Perfectly situated on the corner of Decarie Avenue and Filion Street in Fauquier, this property provides excellent accessibility and visibility for business or investment purposes. Additionally, just to the north lies an adjoining 1.36-acre vacant lot, also available for purchase - an ideal opportunity for residential or commercial expansion. Please note that both properties will need to be severed from a larger parcel, and the municipality is open to rezoning to accommodate your intended use. Whether you choose to purchase one or both, this is a fantastic chance to expand your portfolio and shape a property that fits your goals perfectly. (id:49269)
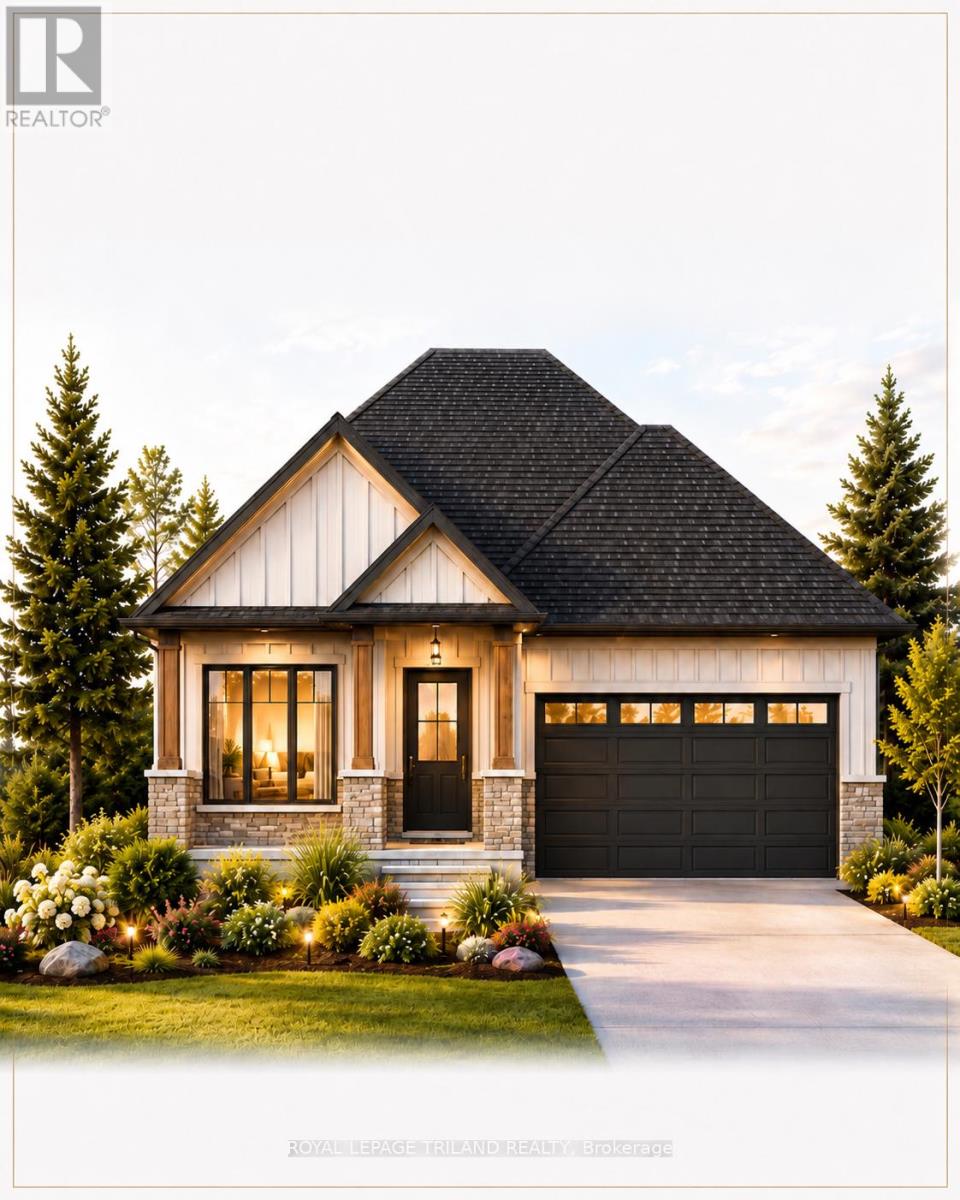
4237 Green Bend Road
London South, Ontario
TO BE BUILT -in SOUGHT AFTER "LIBERTY CROSSING" NEW MODEL known as the" MAPLECREST-1732 SQ FT situated on a PREMIUM WALK-OUT LOT BACKING ONTO TREES! Quality Finishes inside and out! - Great 2 Bedroom ONE FLOOR DESIGN- DESIRABLE MAIN FLOOR DEN-Kitchen features a corner Walk-in Pantry Spacious Breakfast area with patio doors overlooking the TREES! PRIVACY +++ - PRIMARY BEDROOM FEATURES a 5PC Ensuite with separate shower & soaker tub Choice of Granite or Quartz Countertops- Customized Kitchen with Premium Cabinetry- Hardwood Floors throughout Main Level- Unfinished Lower Level WALK OUT awaiting your creativity! " Great SOUTH Location!!- Close to Several Popular Amenities! Easy Access to the 401 & 402! Experience the Difference and Quality Built by: WILLOW BRIDGE HOMES - *** PLS.NOTE: PRICE REFLECTS HST REBATESeveral other lots and plans to choose from. (id:49269)
401 - 570 William Street
London East, Ontario
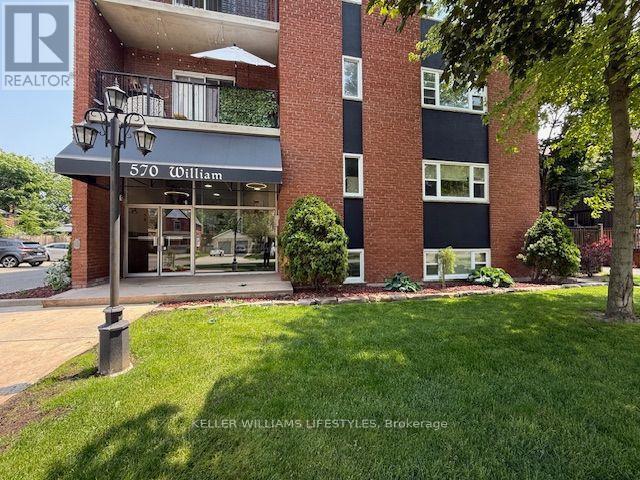
Welcome to 570 William St., Unit 401, a bright and well-maintained 2-bedroom, 1-bathroom apartment conveniently located in London. The unit offers a practical layout with two spacious bedrooms, a full bathroom, and a bright living area with access to a private balcony. Additional features include central air conditioning, ensuite laundry, and one designated parking space.Conveniently located near shopping, restaurants, public transit, schools, parks, and other everyday amenities, this unit offers a comfortable and accessible location in London. (id:49269)
182 - 700 Osgoode Drive
London South, Ontario
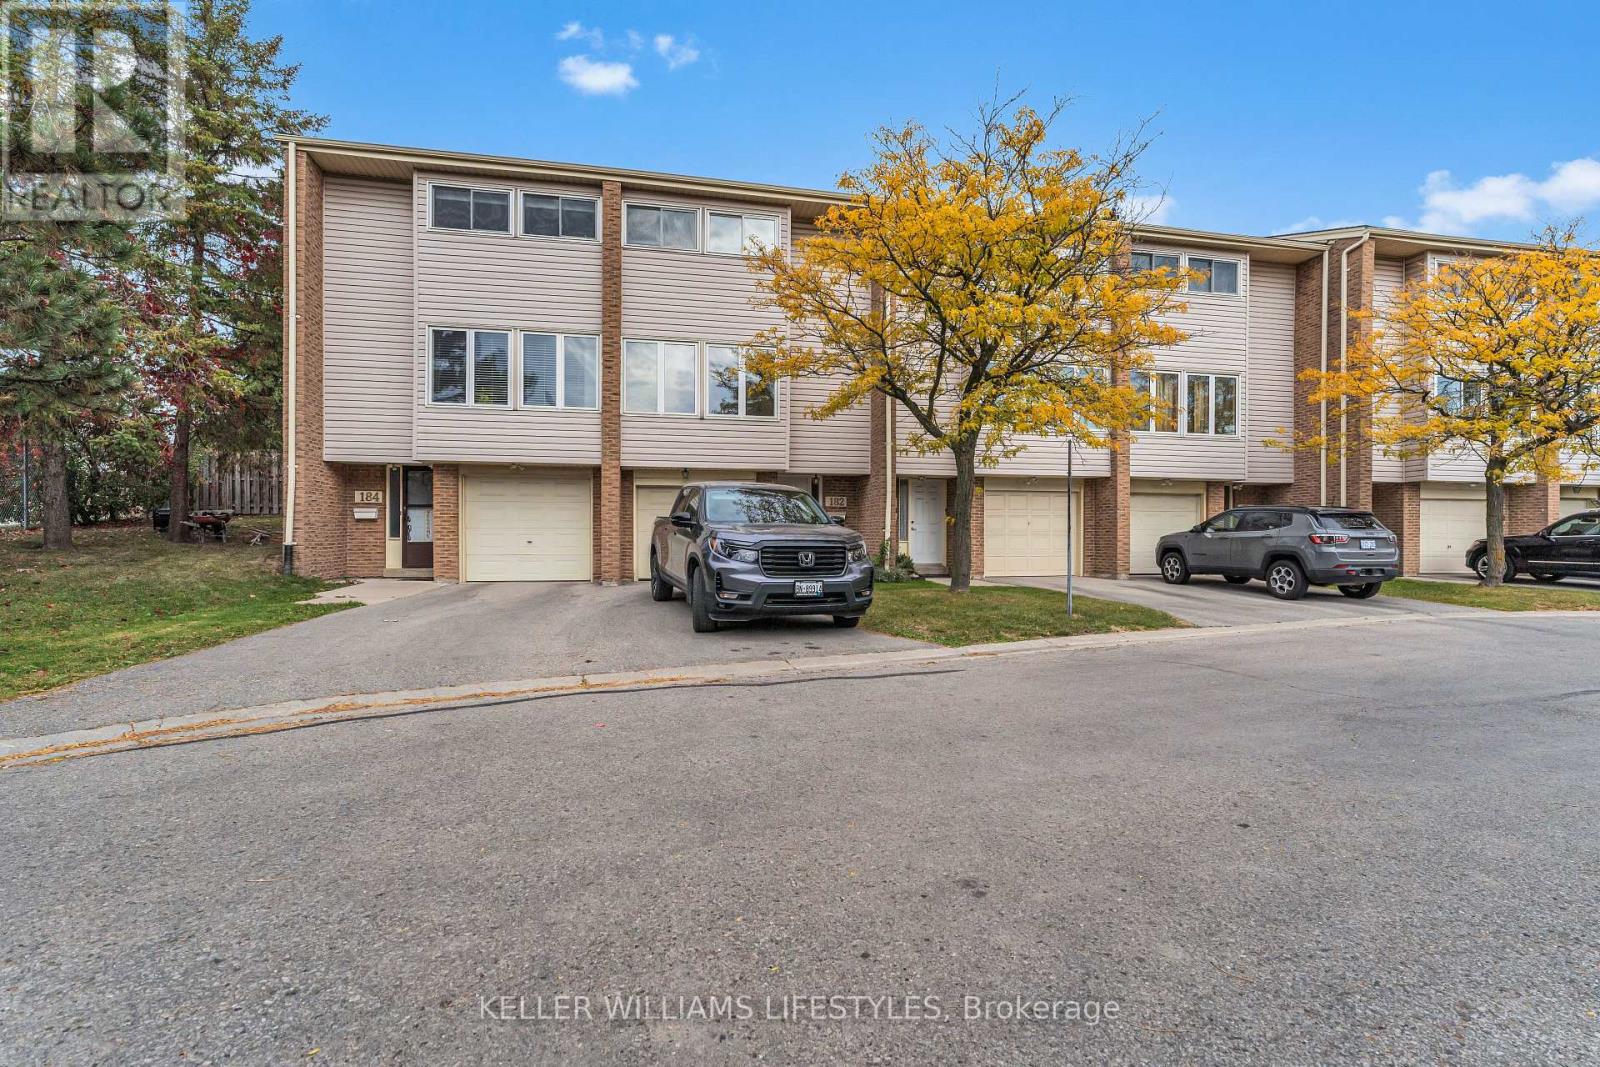
Welcome to Unit 182 at 700 Osgoode Drive, a well-maintained 3-bedroom, 1.5-bathroom townhome located in the convenient Southdale/Millbank neighbourhood of South London. Offering three finished levels of living space, this home features a bright updated kitchen with stainless steel appliances, an open-concept living and dining area with access to a private fenced patio, and a convenient main-floor powder room. The upper level offers three bedrooms and a full 4-piece bathroom, while the finished lower level provides additional flexible living space, in-suite laundry, and ample storage.Additional features include laminate flooring throughout, a single-car garage, private driveway, and visitor parking within the complex. Conveniently located near White Oaks Mall, Victoria Hospital, schools, parks, shopping, restaurants, public transit, and Highway 401/402, this home offers an excellent combination of comfort, convenience, and accessibility in South London. (id:49269)
1 Taylor Street
Rideau Lakes, Ontario
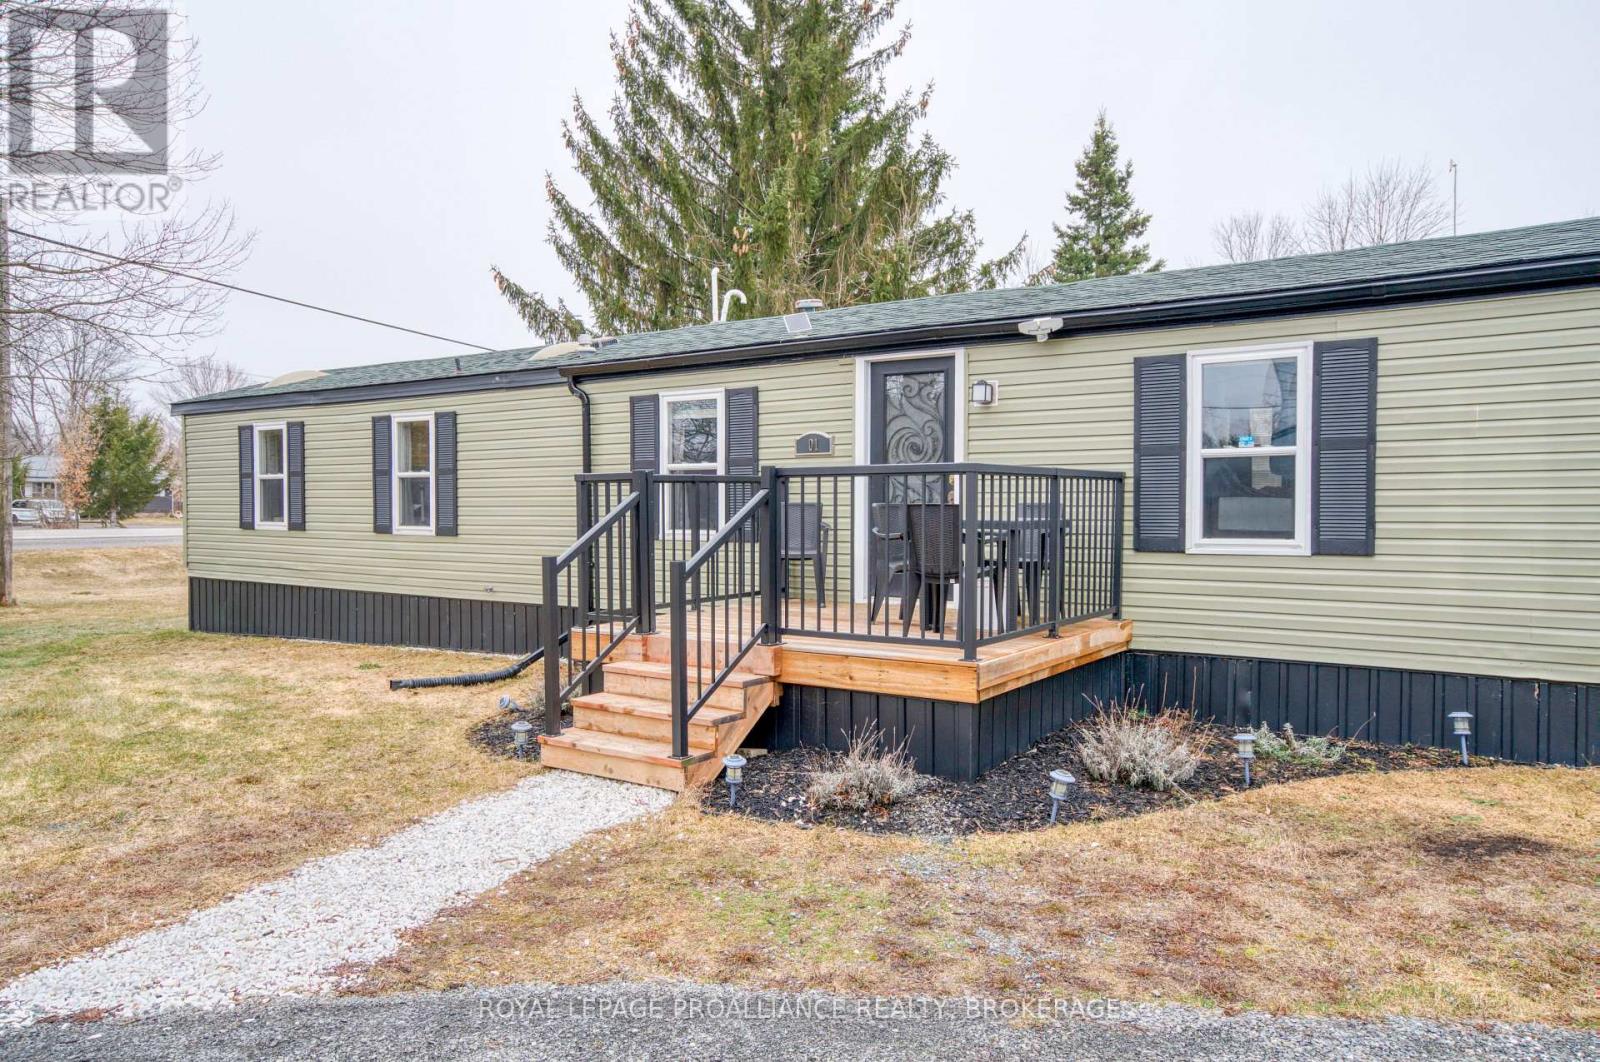
Easy living at this inviting two-bedroom gem, offering comfort, convenience, and low-maintenance living. The primary bedroom features a beautiful 4-piece ensuite complete with a skylight, double closets, and a shelving/linen area, which creates a bright and relaxing space to start and end your day. The second bedroom offers flexibility for guests, a home office, or hobby space. The home also features a 4-piece main bath. The updated kitchen with granite countertops adds elegance and function, perfect for everyday living and entertaining alike. Stay warm and comfortable year-round with the new propane furnace (2022), providing peace of mind through the colder months. A new storage shed adds excellent extra space for seasonal items, tools, or outdoor essentials. Ideal for snowbirds, downsizers, or anyone seeking a tranquil retreat, this property offers the perfect opportunity to enjoy a relaxed lifestyle with minimal upkeep. Conveniently located close to the village of Elgin for groceries, local amenities, and a meal out, everything you need is just minutes away. Don't miss your chance to make this lovely home your own. (id:49269)
79 Wollaston Lk Road
Wollaston, Ontario
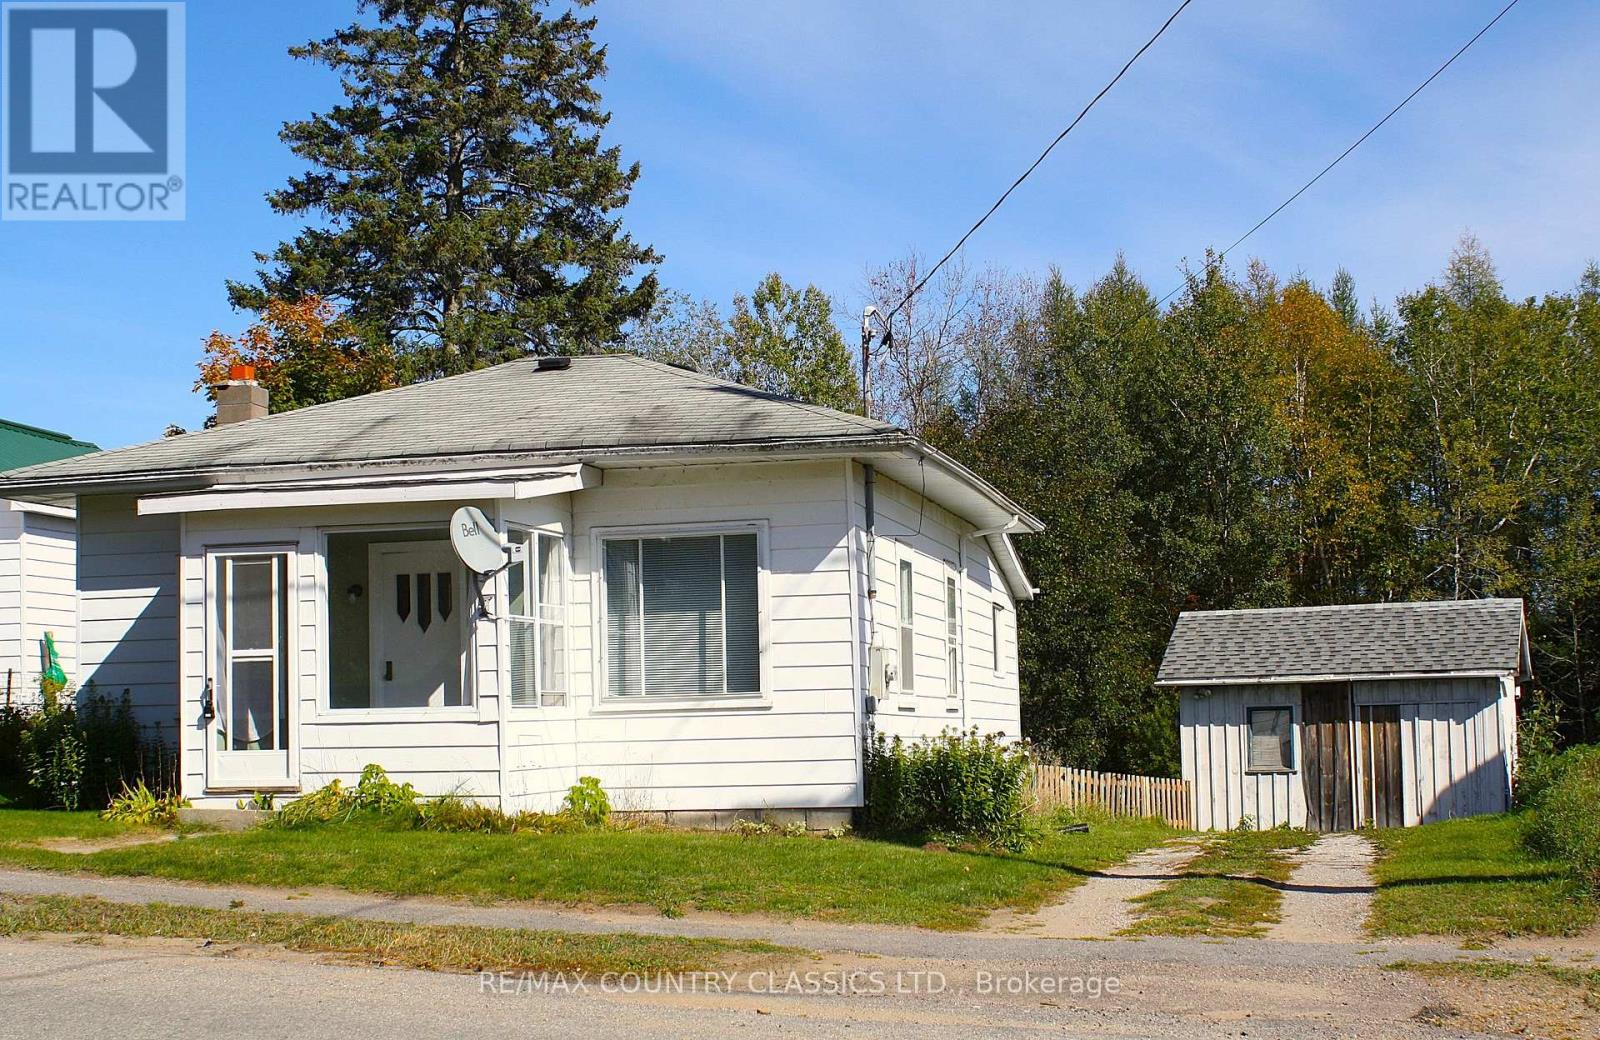
Tidy and clean - this cozy, well maintained home, situated off the main road in the hamlet of Coe Hill, is well suited for a couple or an individual. It's walking distance to the main street which offers a restaurant, deli food store, legion, post office, liquor store and would make a great retirment location. This home has a drilled well, forced air propane heating, freshly painted for the most part and has new flooring in the family room.There is a spacious back yard and an excellent, wired, shed/workshop (16' X 12') with cement floor. (id:49269)
Lot 5 Herman Mayer Drive
Lively, Ontario
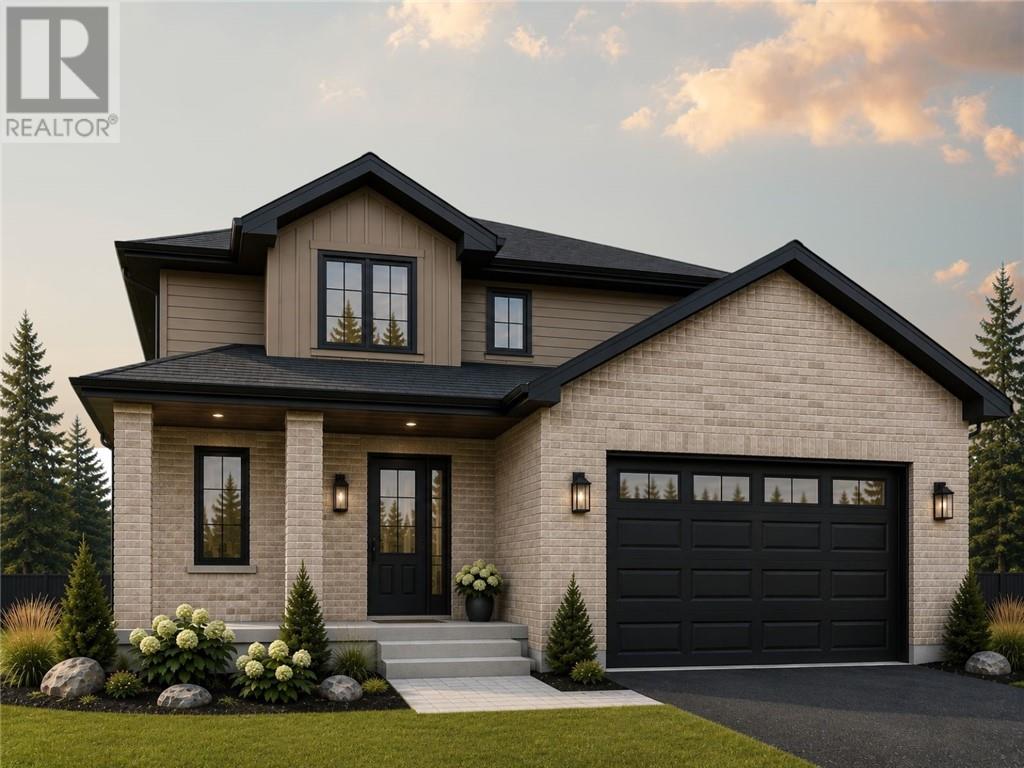
Meet the Gemma by Belmar Builders — a thoughtfully designed 2,095 sq. ft. two-storey offering the space, storage and functionality a busy household needs, priced from $843,257. The main floor features a bright, open-concept kitchen, dining and great room designed for everyday living and entertaining. The kitchen offers a large centre island and a walk-in pantry, while the spacious front entry includes an impressive 7'3"" x 8'8"" walk-in mudroom, giving you plenty of room to keep coats, shoes and everyday clutter organized. Upstairs, you'll find three bedrooms, including a generous primary suite complete with a walk-in closet and private ensuite, plus a full family bathroom. With 2.5 bathrooms, an attached double garage, and a layout that makes excellent use of its 2,095 sq. ft., the Gemma delivers the kind of practical space that's perfect for the growing family. To be built by Belmar Builders in Riverdale, Lively, with the opportunity to select finishes and make it your own. List price reflects the base model on Lots 4 or 5. Premium lots, walkout options, upgrades and optional features are available at additional cost. Renderings are for illustration purposes only and may depict upgraded or optional finishes. Final pricing may vary based on lot selection, upgrades and options. (id:49269)
Lot 4 Herman Mayer Drive
Lively, Ontario
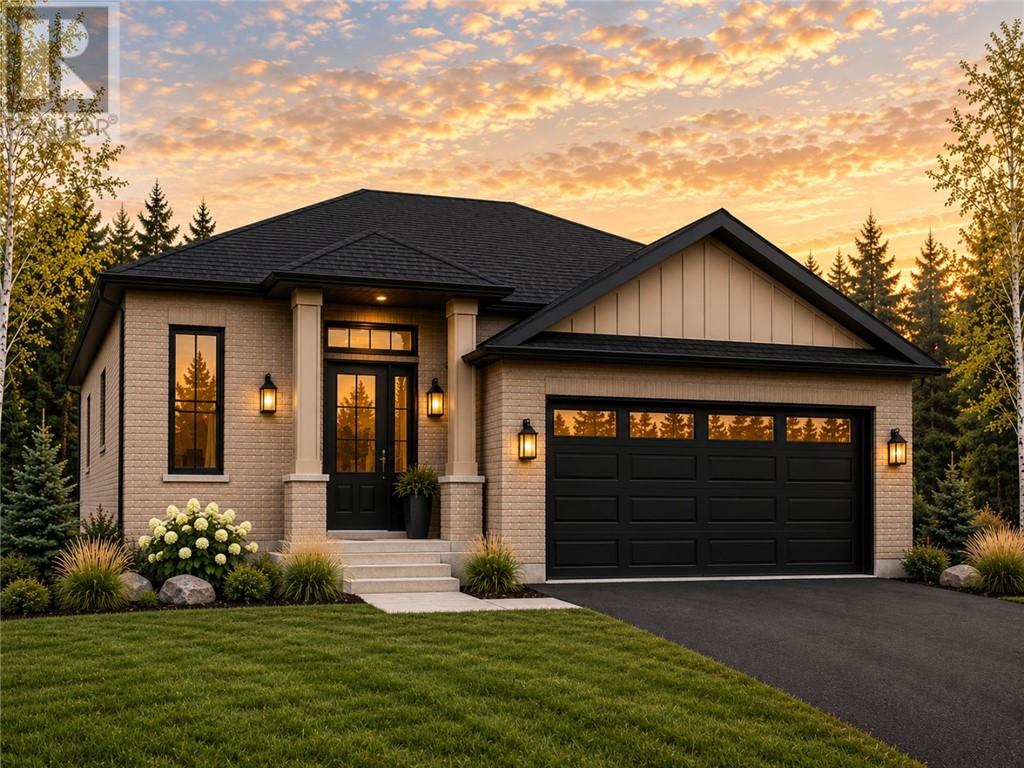
Welcome to the Lethbridge by Belmar Builders, a thoughtfully designed 3-bedroom bungalow offering 1,452 sq. ft. of comfortable main-floor living in Lively’s Riverdale subdivision, priced from $799,363. One of the standout features of this plan is the spacious front foyer, offering an impressive entrance with plenty of room for the entire family. From there, the home opens into a bright kitchen, dining and living area designed for easy everyday living and entertaining. At the rear of the home, patio doors lead to a large covered deck spanning over 21 feet, creating a sheltered outdoor space for relaxing and enjoying the warmer months. The primary bedroom features a private ensuite and walk-in closet, while two additional bedrooms and a full bathroom provide plenty of flexibility for family, guests or a home office. An attached double garage and a lower level offering additional space and future potential complete the home. To be built. List price reflects the base model on a standard lot. Premium lots, walkout options, upgrades and optional features are available at additional cost. Renderings are for illustration purposes only and may depict upgraded or optional finishes. (id:49269)
11 River Dr
Blind River, Ontario
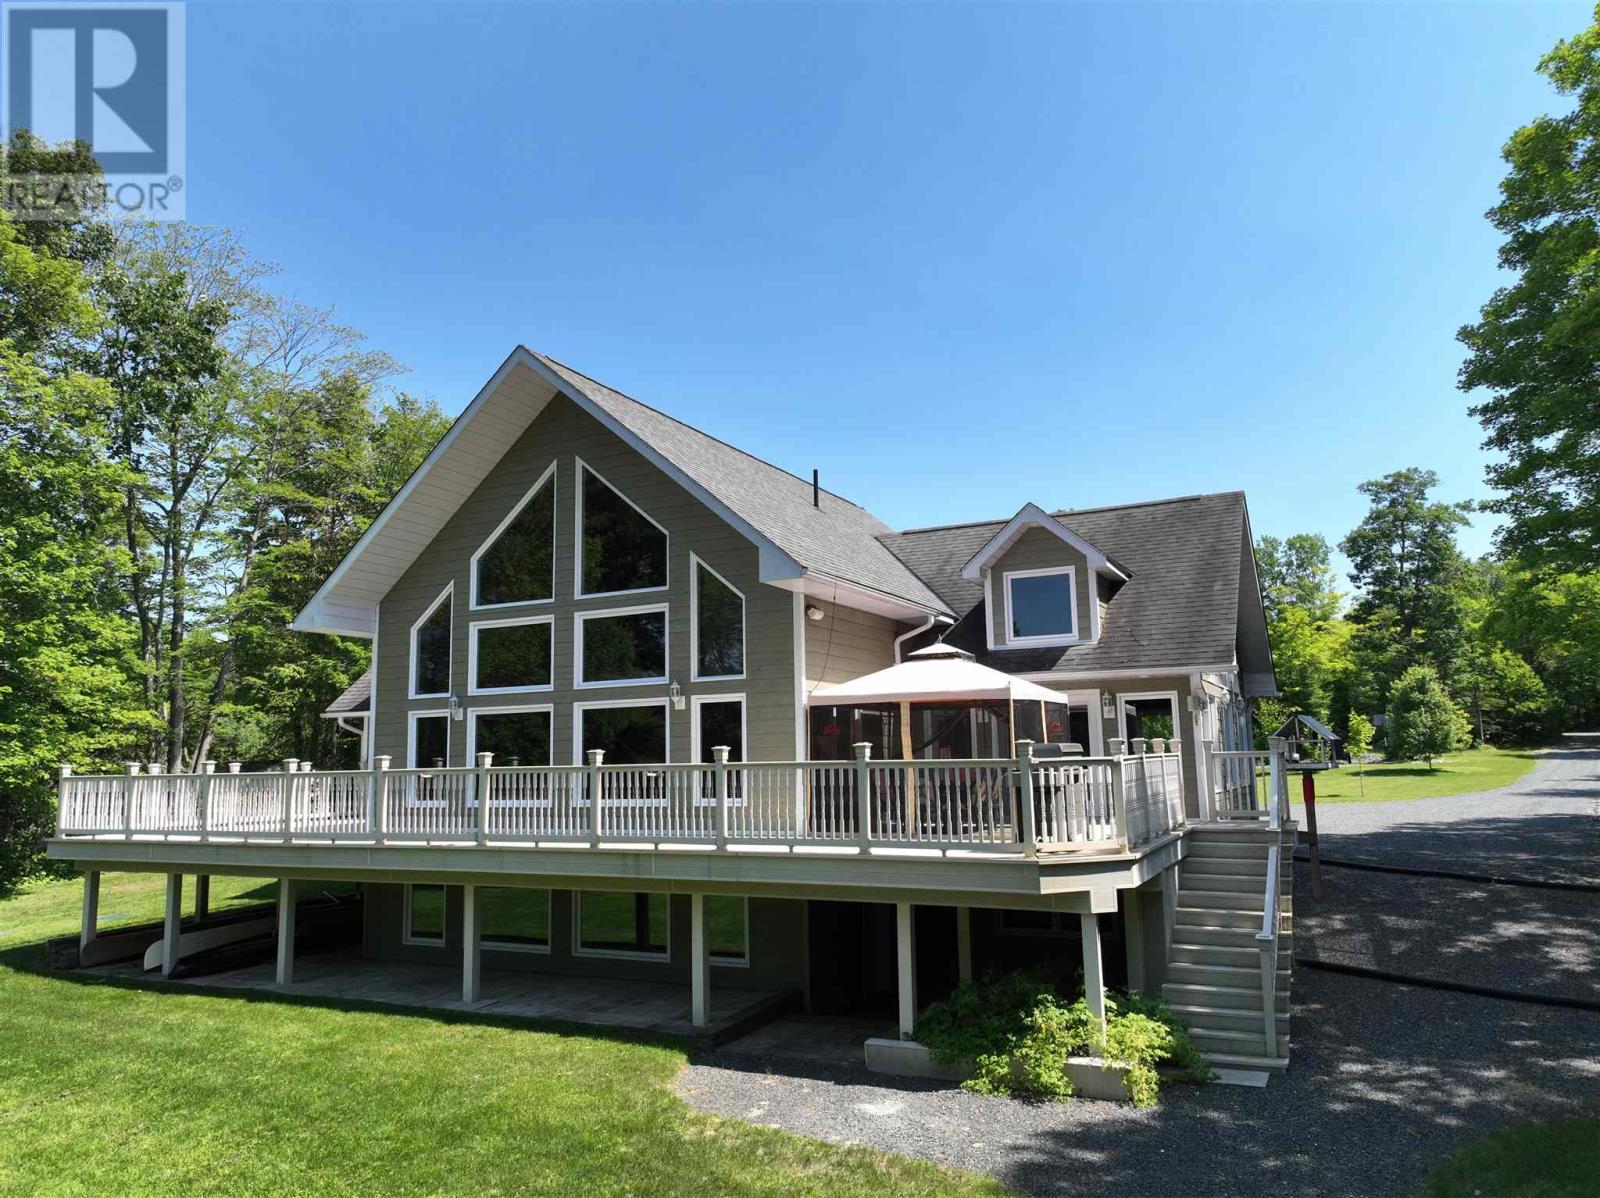
Custom-built in 2008, this exceptional 4+1 bedroom waterfront residence on the Blind River offers a rare blend of luxury, comfort, and breathtaking natural beauty. Expansive wall-to-wall windows frame panoramic river views, filling the home with natural light and creating a seamless connection to the outdoors. The open-concept main level is thoughtfully designed for refined living and effortless entertaining, featuring a chef-inspired kitchen with granite countertops and ample workspace. A grand great room anchors the home, showcasing impressive scale and ambiance, while the primary suite serves as a private retreat complete with a walk-in closet, spa-like ensuite, and direct access to a wraparound composite deck overlooking the water. The fully finished lower level extends the living space with a versatile recreation area ideal for family living or hosting guests. Added comfort knowing a brand new geothermal heating system was just installed in 2026. A detached two-car garage provides added convenience and generous storage. An extraordinary opportunity to own a premium waterfront property—experience the finest in waterfront living. Book your private showing today. (id:49269)
150 Park Unit# 802
Windsor, Ontario
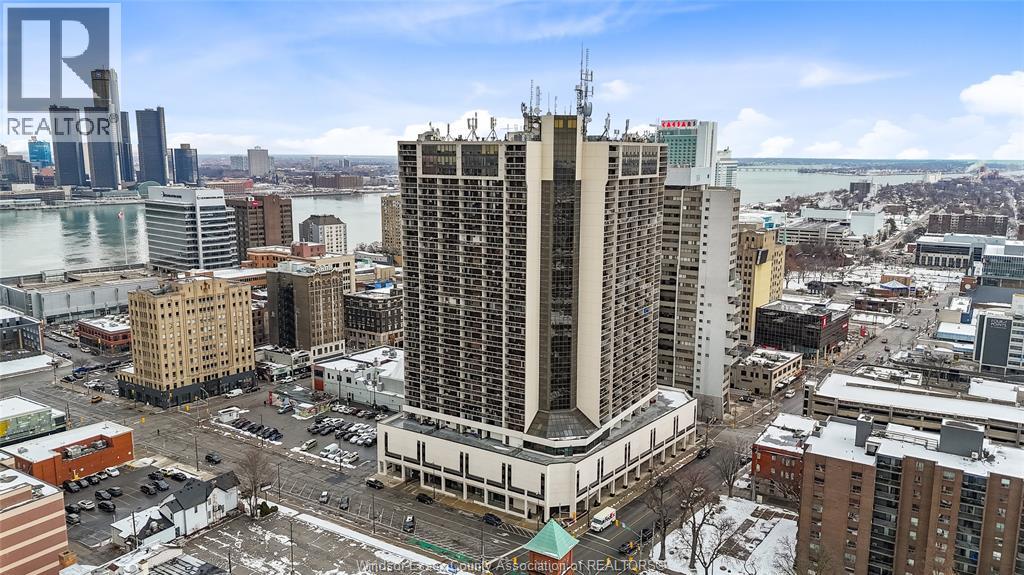
STUNNING AND VERY WELL-KEPT 1 BEDROOM CONDO SUITE IN BEAUTIFUL VICTORIA PARK PLACE! OFFERS A SPACIOUS LIVING ROOM, DINING AREA, KITCHEN INCLUDES ALL APPLIANCES, 4PC BATH & A LARGE MASTER BEDROOM. COMES COMPLETE WITH A RARE DOUBLE BALCONY W/VIEWS OF THE CITY & THE DETROIT SKYLINE. AWESOME BUILDING, SAFE AND SECURE WITH 24 HOUR SECURITY AND UNDERGROUND PARKING & STORAGE. CONDO AMENITIES INCLUDE INDOOR SALT WATER POOL, HOT TUB, SAUNA, GYM, PING PONG & BILLIARDS. CLOSE PROXIMITY TO THE UNIVERSITY, COLLEGE, ENTERTAINMENT AND RIVERFRONT. DON’T MISS YOUR OPPORTUNITY!! CALL TODAY TO VIEW! (id:49269)