
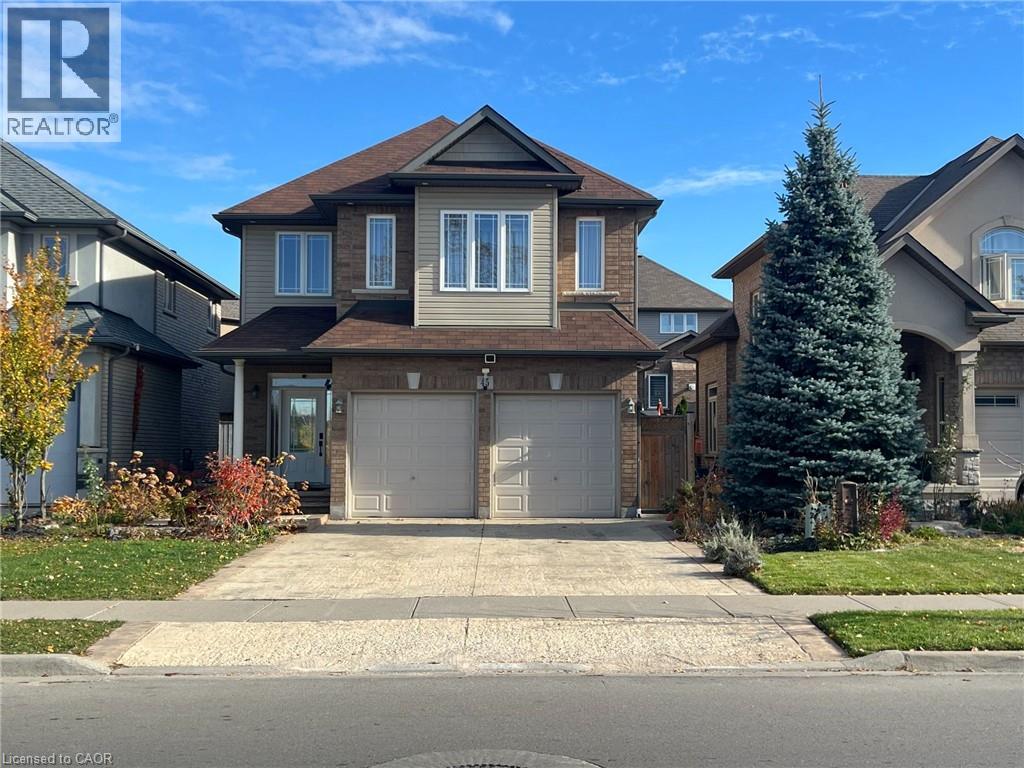
45 Fletcher Road Unit# Basement
Hamilton, Ontario
Self-contained two-bedroom basement apartment positioned in a prime Stoney Creek Mountain neighbourhood. This functional layout includes a dedicated private kitchen and living area, complete with a private laundry setup. Heat, hydro, and water utilities are all included in the rental price. Situated steps from Fletcher Plaza amenities, local dining, and daily conveniences along Rymal Road East. Quick transit access and proximity to regional thoroughfares make commuting straightforward. Exceptional access to nearby outdoor green spaces, trails, and public facilities. November 1 2026 occupancy available (id:49269)
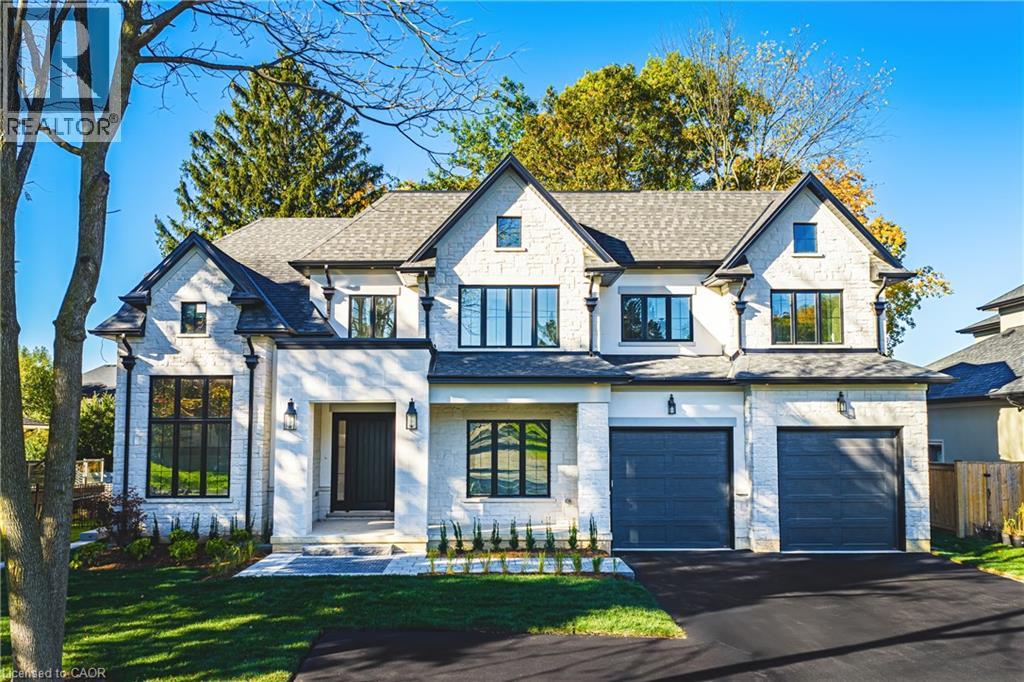
362 Harmony Hall Drive
Ancaster, Ontario
Experience luxury living at its finest in this brand new, custom-built home offering nearly 4,400 sq. ft. of refined craftsmanship on a massive 75Ft x 211Ft lot. Every detail of this residence has been meticulously designed and built by an award-winning designer and builder, combining timeless elegance with modern innovation. Step inside and be welcomed by 10 ft ceilings on the main floor, 9 ft ceilings in the basement, and 9 ft ceilings on the second level, creating a grand sense of space throughout. The home showcases custom millwork and moldings, state-of-the-art built in appliances, and a stunning formal dining room with custom wine enclosure perfect for entertaining. Enjoy all hardwood flooring and imported Italian ceramics throughout, with custom glass shower enclosures in every bath. The gorgeous covered rear porch extends your living space outdoors, ideal for relaxing or hosting gatherings. Car enthusiasts will appreciate the oversized 4-car garage plus driveway parking for up to 10 vehicles. The home is Smart Home ready, featuring modern wiring and controls for your final customization. A reverse osmosis water system adds to the thoughtful list of features. Conveniently located near highway access, parks, top schools, and major shopping, this exceptional property delivers both luxury and lifestyle. Too many features to list — a must-see for the discerning buyer. NOTE: Backyard rendering pix show potential layout. (id:49269)
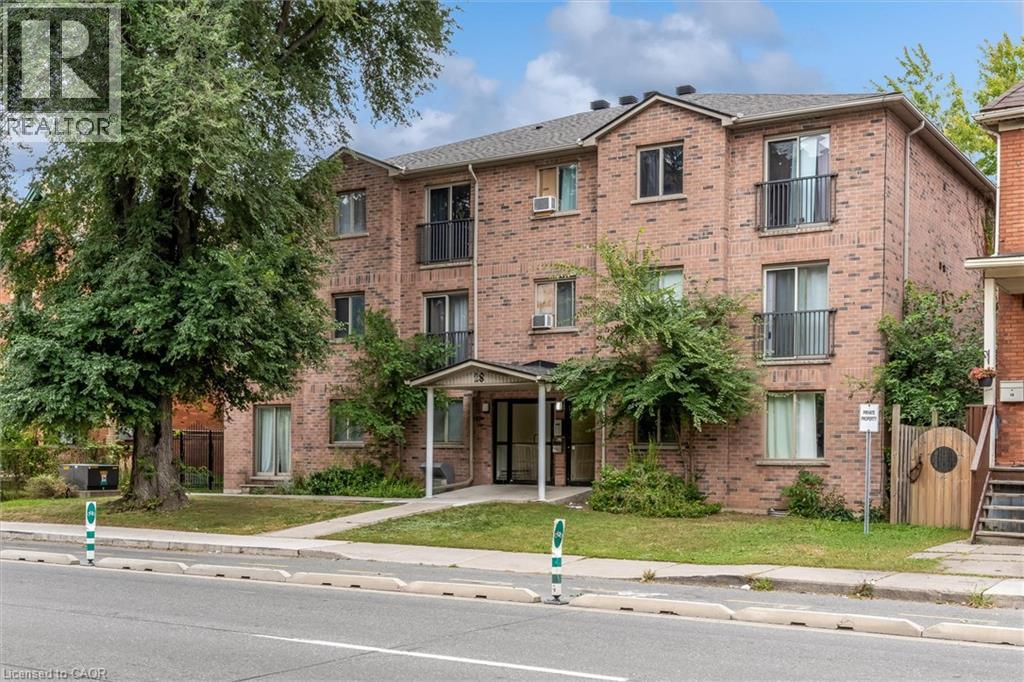
28 Victoria Avenue N Unit# 311
Hamilton, Ontario
Welcome to 28 Victoria Ave! This modern two-bedroom unit features an open-concept layout, newly installed air conditioning, a dedicated storage locker, and a parking space—offering comfort and convenience in a vibrant Hamilton location. Enjoy nearby restaurants along King William Street and James Street North, the Hamilton Farmers’ Market, and the Central Library. Parks, grocery stores, and waterfront destinations offer plenty to explore, while West Harbour and Hamilton GO stations provide convenient transit options. St. Joseph’s Healthcare and Hamilton General Hospital are also within easy reach. (id:49269)
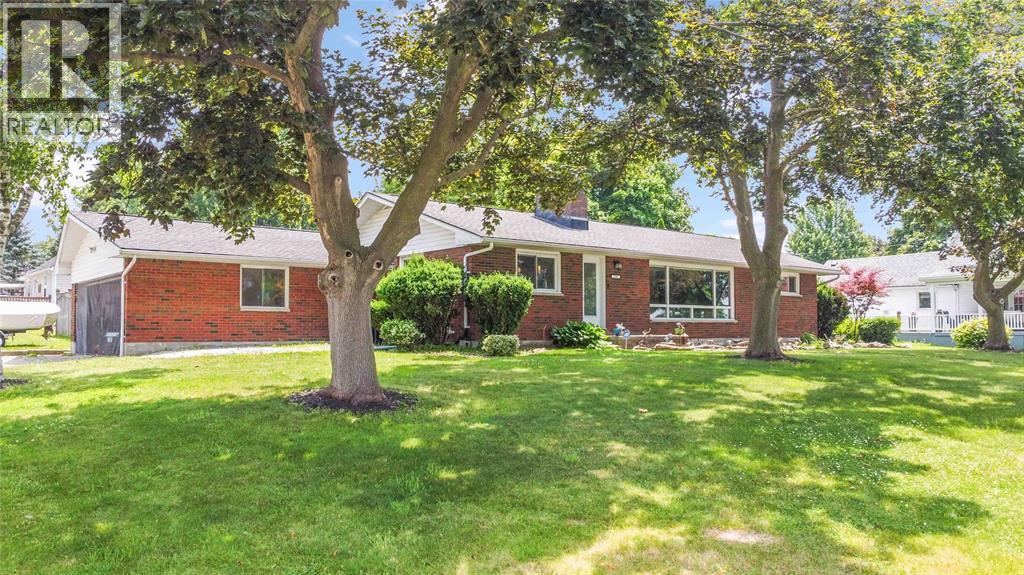
1202 St.clair Parkway
St Clair, Ontario
Welcome to this exceptional riverfront retreat, where waterfront living meets comfort, style, and endless recreation. Situated on a large corner lot, this beautifully maintained all-brick bungalow offers an impressive combination of space, updates, and breathtaking water views. The main level features 3 bedrooms and 1.5 bathrooms, a nicely updated kitchen, formal dining room, and inviting living room showcasing the St.Clair River. Large windows bring the waterfront setting into the heart of the home, creating a warm and relaxing atmosphere. The newly renovated lower level adds incredible versatility with a bedroom, 3-piece bathroom, kitchenette space and a large spacious rec room—perfect for the kids, guests or make it your own little rental unit. Outside, enjoy a fully fenced yard and your own private waterfront paradise. Head your private dock, have a swim in the river, or step aboard your boat and head out for a cruise. The 10,000 lb. boat lift is included, making boating season even more convenient. And there's even more to love—the gradual entry into the water creates a nice sandy beach-like area, perfect for relaxing by the river, enjoying the shoreline, or letting the family make the most of summer days on the water. Don't forget the 2-car attached garage! This property is a true gem having large lots, updated living spaces, private dock, boat lift, and stunning waterfront setting, this is a rare opportunity to enjoy the best of riverfront living right at home! (id:49269)
1516 Henley Crescent
Sarnia, Ontario
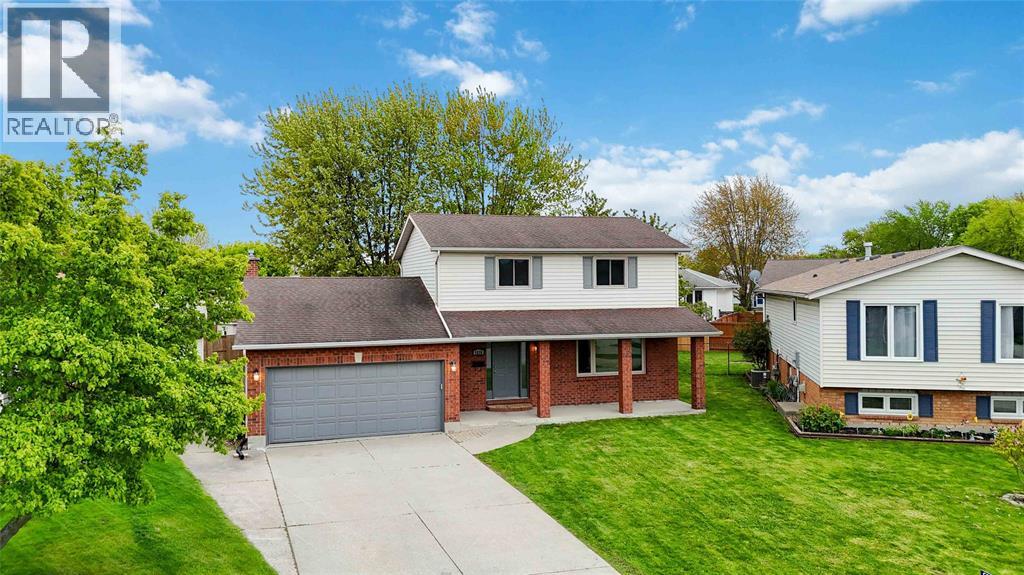
1516 Henley Crescent is a beautifully refreshed 2 storey home sitting on a large pie shaped lot with a fully fenced backyard! Step inside to find spacious rooms throughout, including two living rooms, dining area, and a brand new kitchen! The sunken living room offers a cozy fireplace and a warm inviting atmosphere. Upstairs features 4 generously sized bedrooms and a 4 piece bathroom, giving plenty of space for the whole family. The partially finished lower level provides additional living space, 3pc bathroom and laundry, ready for your personal touch. Lower level has been freshly painted! Enjoy the convenience of a 2 car attached garage, concrete driveway, and a fantastic location close to amenities, schools, and more. The main and upper levels have been completely updated with all new flooring, fresh paint, and trim, making this home move in ready from top to bottom. A beautiful home with space, updates, and a great layout to enjoy for years to come. (id:49269)
52 Tapadero Avenue
Ottawa, Ontario
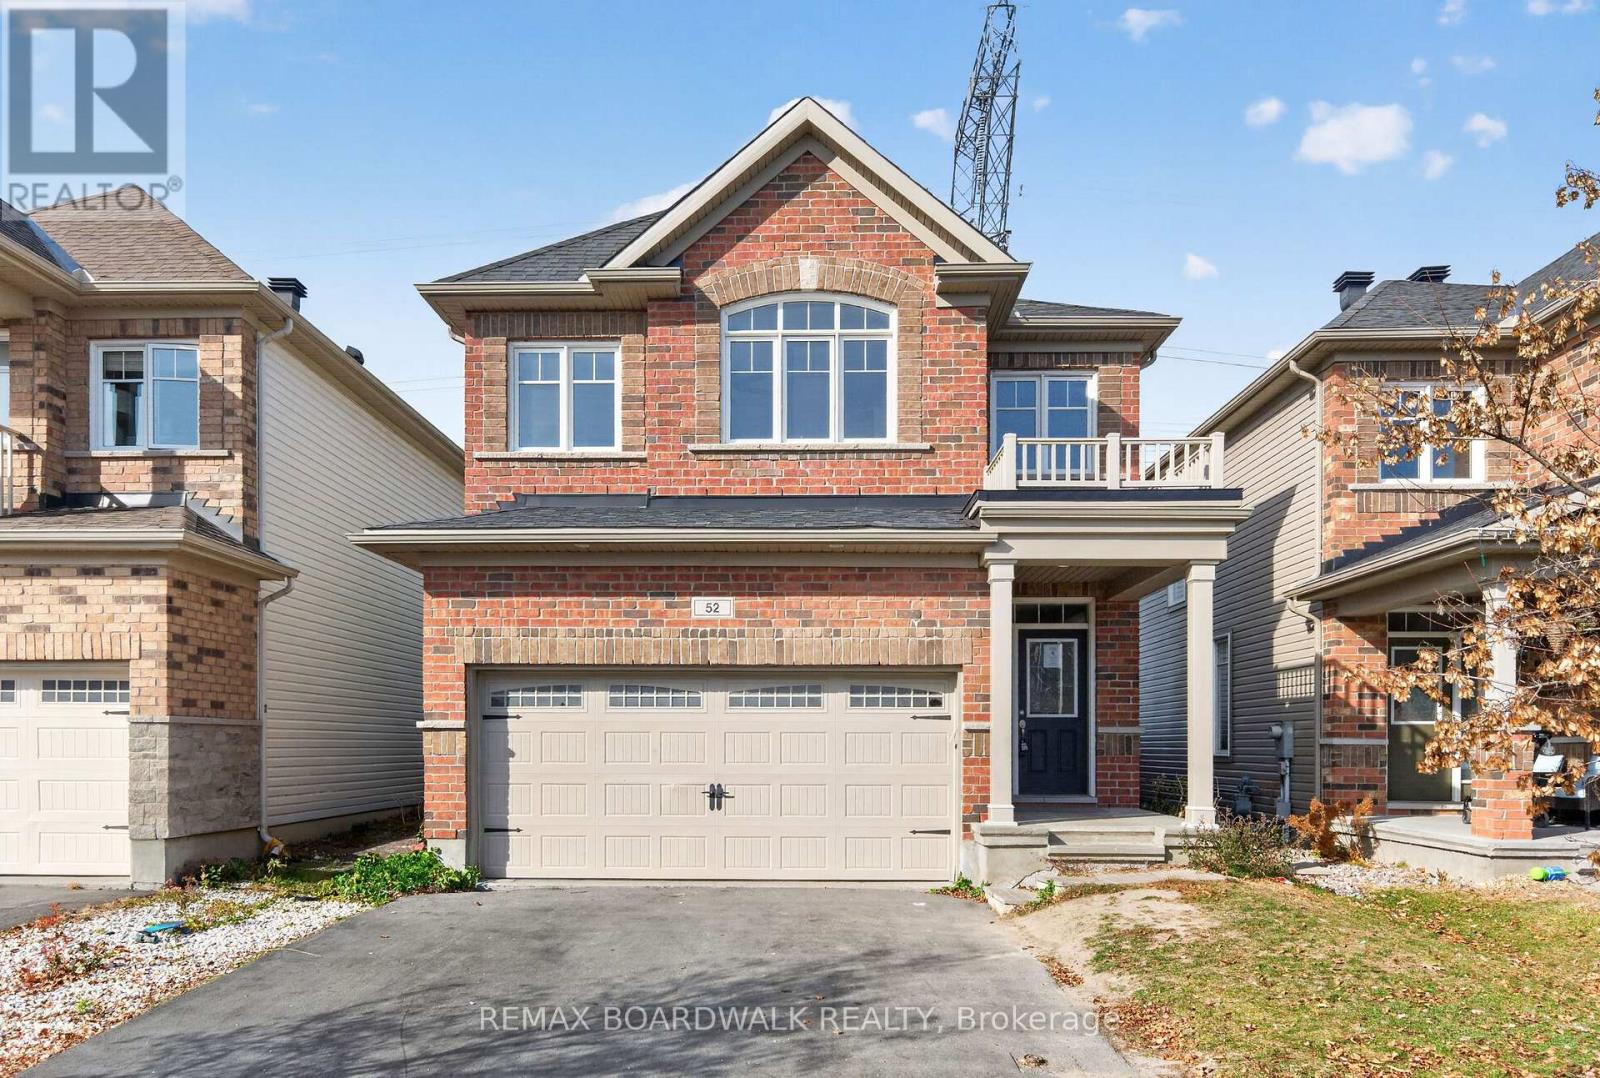
Welcome to 52 Tapadero Avenue, located in the sought-after community of Blackstone in Stittsville. This two-storey detached home offers 4 bedrooms and 3 bathrooms, with a spacious layout and convenient access to schools, parks, recreation, amenities and nature trails. The main level features an open-concept living and kitchen area, with hardwood flooring and a centre island. Patio doors lead to the fenced backyard. The second level offers three bedrooms, a full bathroom and a convenient laundry room. The primary bedroom features a walk-in closet and a 4-piece ensuite. The finished lower level offers a wealth of possibilities, providing valuable additional living space that can be tailored to suit your needs. Whether you envision a home gym, home office, media room, kids' playroom, hobby space, or a comfortable family retreat, the flexible layout offers plenty of potential to make it your own. (id:49269)
373 Forestlawn Road
Waterloo, Ontario
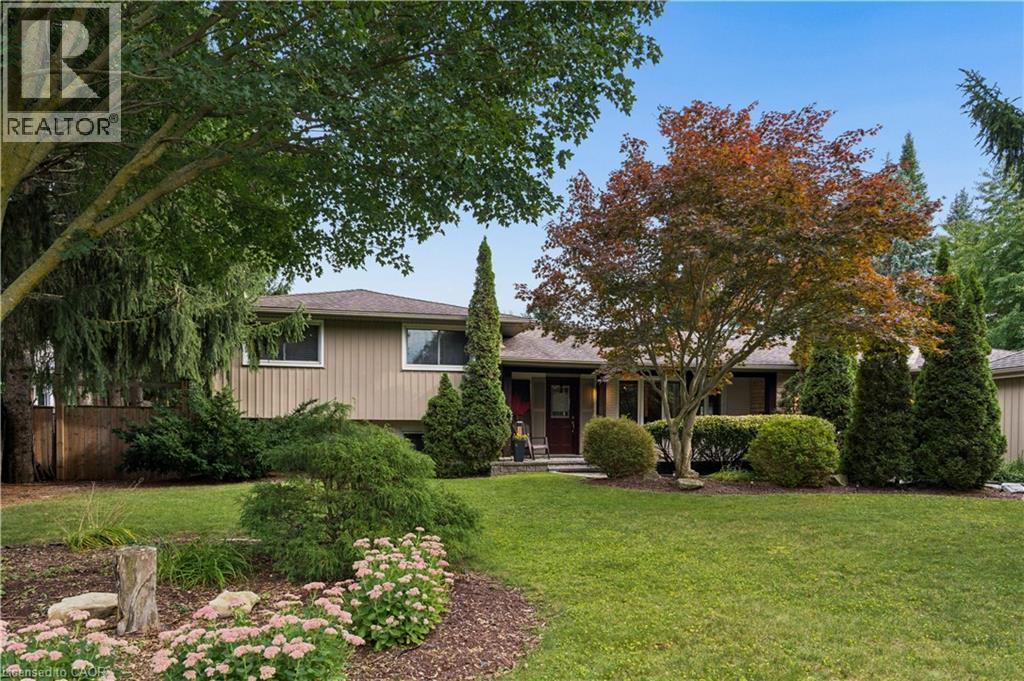
Enjoy the perfect blend of space, privacy, and outdoor living at 373 Forestlawn Road! Situated on an impressive 0.36-acre lot in desirable Waterloo, this 4-bedroom, 3-bathroom detached side-split offers over 3,000 sq. ft. of finished living space, ideal for growing families and those who love to entertain. The main level features a spacious living room with gas fireplace, separate dining room, well-appointed kitchen, bright breakfast area, two generously sized bedrooms, and a 5-piece bathroom. Upstairs, the private primary suite boasts a walk-in closet and ensuite, complemented by a versatile office perfect for working from home. The lower level offers a welcoming family room, laundry area, and 3-piece bathroom, while the finished basement provides an expansive recreation room and additional storage. The backyard is truly the showstopper, featuring an in-ground saltwater pool, hot tub, putting green, outdoor fireplace, spacious deck, and patio — your own private retreat for summer gatherings, relaxing weekends, and making lasting memories. Completing the property is a double attached garage and a generous private driveway with ample parking. Tucked away in a quiet Waterloo neighbourhood, this distinctive home offers exceptional indoor and outdoor space, combining everyday comfort with an incredible backyard lifestyle. A rare opportunity to enjoy a property where there's room to live, relax, and entertain! (id:49269)
614 Martinique Lane
Ottawa, Ontario
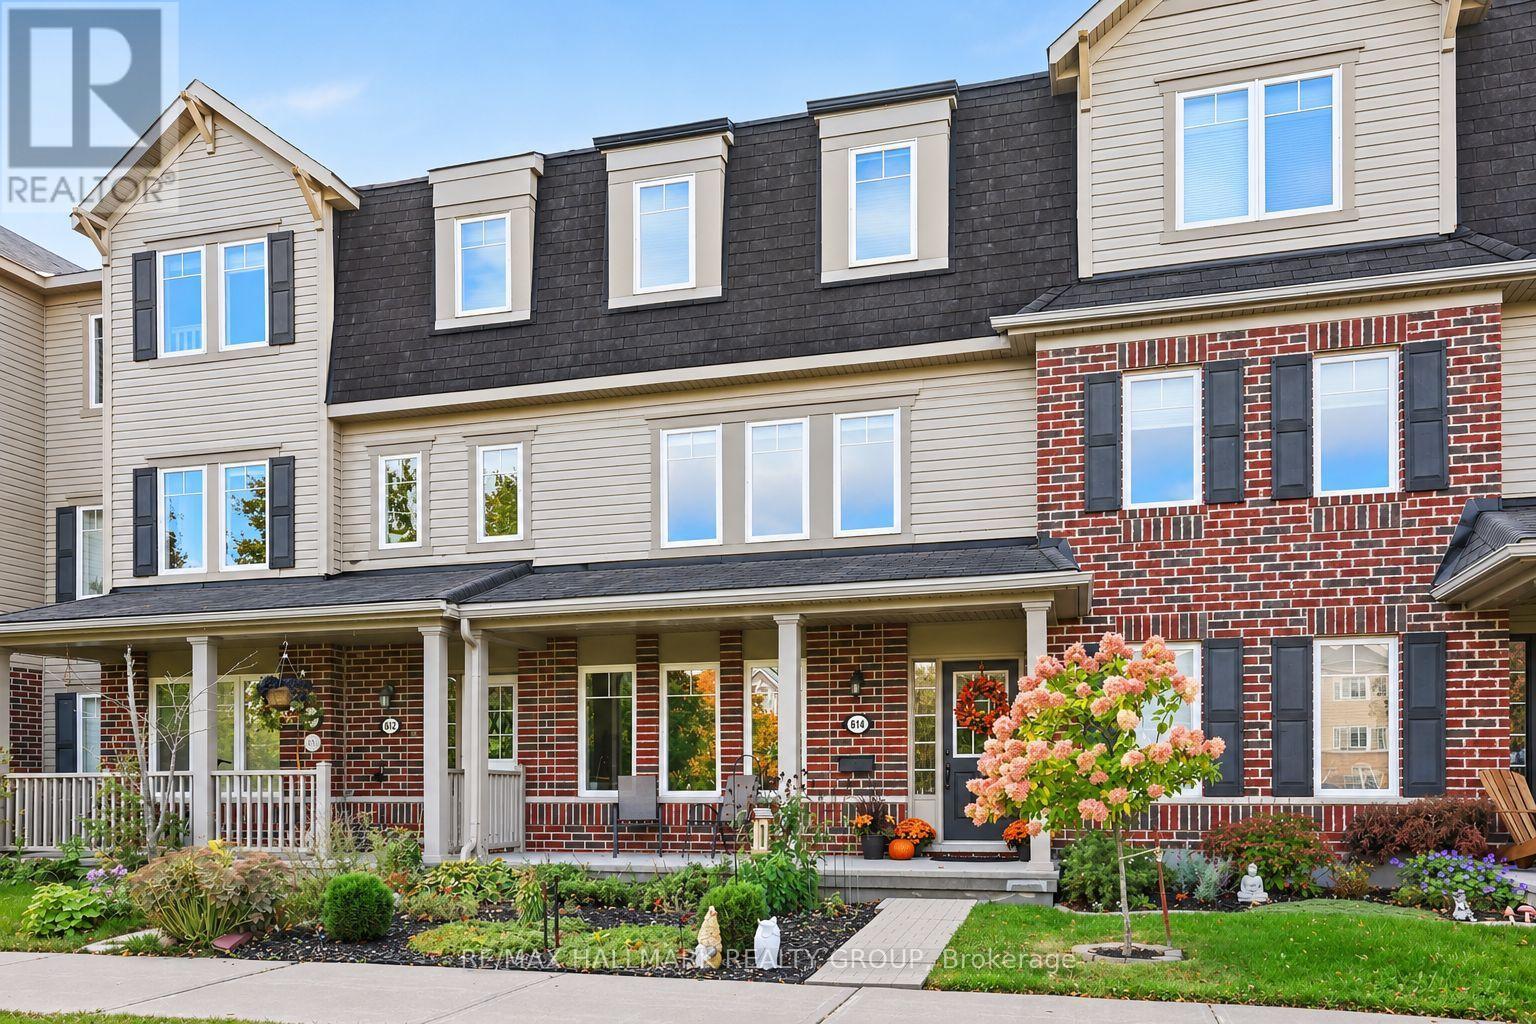
Welcome to 614 Martinique Lane, a spacious 3-storey townhome with a DOUBLE garage, fronting directly onto Par-La-Ville Park in the vibrant Fairwinds community. Beautifully laid out space, ZERO condo fees, no lawn to mow or snow to clear!!! Parks, schools, and community centres are close by, and the park out front gives the home a quiet, open backdrop. The main floor has a flexible den overlooking the park, suited to a home office or guest suite (could be a perfect 3rd bedroom with minor modifications). Large windows fill this level with light. A laundry room and direct entry from the double garage complete the floor. The mid-level is the hub of the home. Entertain in style in the bright kitchen and dining area. The modern kitchen has stainless steel appliances, a granite island, and a patio door that opens to a sun-filled terrace. The grand living room, with sleek hardwood flooring looks out over the park, relax and enjoy movie nights. A convenient powder room is on this level too. Other models in the area don't offer the same openness as this one or the bright patio door and windows overlooking the terrace! Upstairs, hardwood continues through two sizable bedrooms and two separate bathrooms with premium finishes. The primary bedroom has a 3-piece ensuite with a glass shower and granite counters, plus a spacious walk-in closet. Close to highway access, shopping, Costco, amenities, and the Canadian Tire Centre, this home suits young professionals, hockey families, and anyone who wants space, light, and a park for a front yard. Move-in ready. Thoughtfully finished. Perfectly placed. Meticulously maintained. (id:49269)
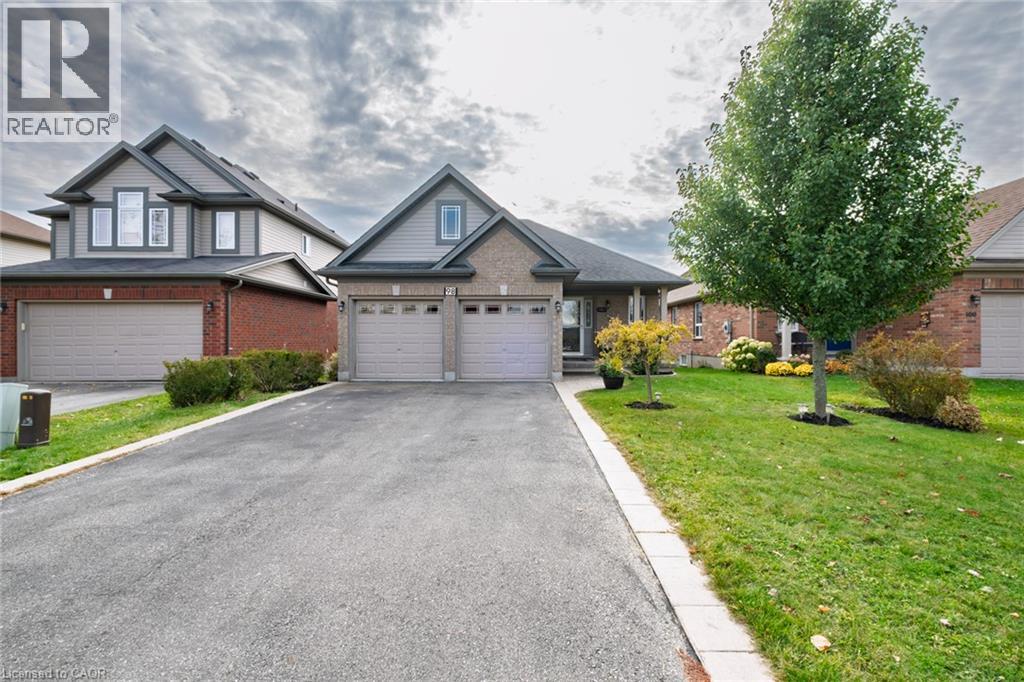
98 Sanders Crescent
Tillsonburg, Ontario
Welcome to this beautiful 2+1 bedroom bungalow offering almost 2,000 sq. ft. of finished living space, a double-car garage, and a spacious, fully fenced backyard. This well-maintained home features durable, high-end laminate flooring, pot lights, and a bright, inviting layout throughout. The spacious kitchen offers stainless steel appliances, a stylish backsplash, a convenient peninsula with breakfast bar seating, and a generous eat-in area with direct access to the backyard deck. Step outside to a beautiful patio, perfect for enjoying your morning coffee, summer barbecues, or relaxing with family and friends. The main floor features two generously sized bedrooms, including a spacious primary suite with a private 3-piece ensuite, an additional full bathroom, and the convenience of main-floor laundry. The fully finished basement provides exceptional additional living space, featuring a large recreation room with oversized windows that allow plenty of natural light, a third bedroom with a large window, a 3-piece bathroom, and a fantastic bar area with dedicated seating, perfect for entertaining. An electric fireplace adds warmth and ambiance, while ample storage space provides everyday practicality. Ideally located in the charming town of Tillsonburg, close to shopping, schools, parks, and all amenities. This beautiful bungalow offers the perfect combination of comfort, functionality, and entertaining space. A wonderful place to call home! (id:49269)
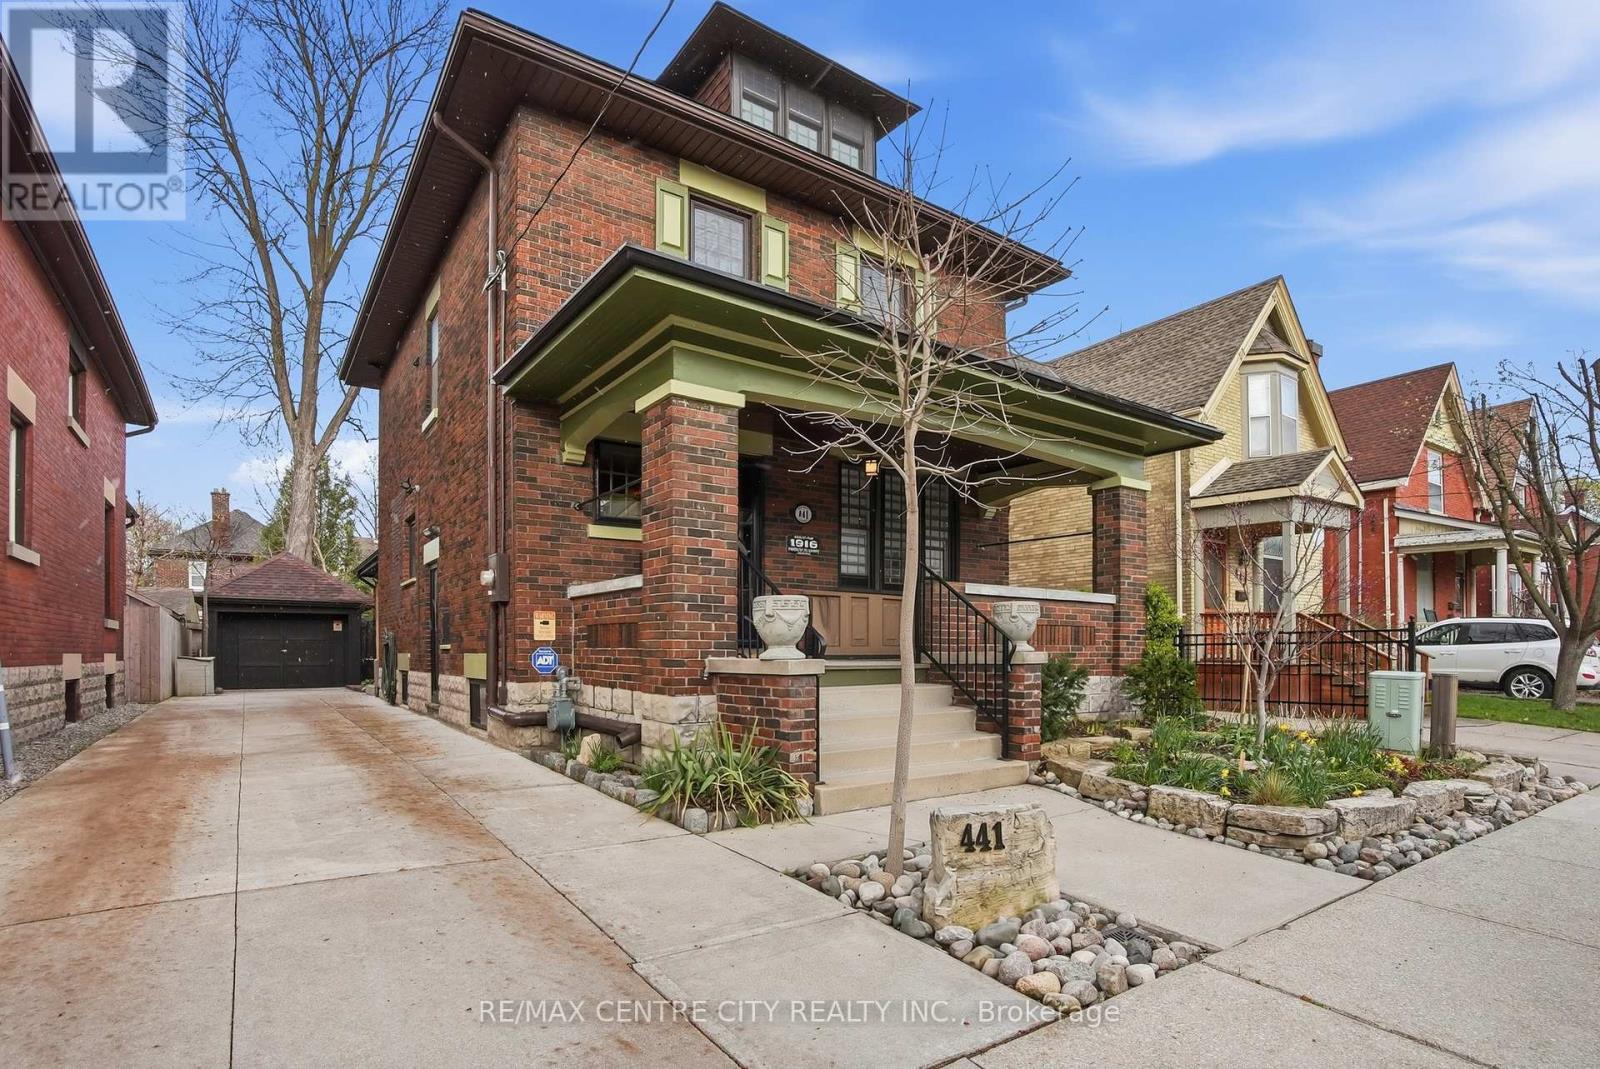
441 Woodman Avenue
London East, Ontario
Welcome to 441 Woodman Avenue, a beautifully restored 2.5-storey Arts & Crafts century home where timeless character meets modern comfort in the heart of Old East Village. Meticulously maintained &thoughtfully renovated, this exceptional home offers 3 bedrooms, 3 bathrooms & a single-car garage. The charming covered front porch, landscaped gardens, wrought iron fencing & classic shutters create impressive curb appeal. Inside, original trim, rich hardwood floors & beautiful period details showcase the craftsmanship of this special home. Fully insulated, with updated plumbing, electrical & water service, it offers character with modern peace of mind. The main floor is ideal for living and entertaining, featuring a stunning chef's kitchen with custom solid oak cabinetry, granite countertops, large island, stainless steel appliances & custom bar cabinet. The elegant dining room features wainscoting, picture windows &imported William Morris hand-blocked wallpaper. The inviting family room offers slate flooring, gas fireplace, extensive custom built-ins & patio doors leading to a private, fully fenced landscaped courtyard with concrete patio & composite decking. Upstairs, the spacious primary bedroom features double closets& a spa-inspired bathroom with oversized glass-tile shower & two pedestal sinks. A dedicated office with built-in cabinetry & second-floor laundry add convenience. Beautiful solid oak railing & balusters further showcase the home's quality craftsmanship. The third floor offers a bright bedroom retreat with hardwood floors & two skylights. The finished basement adds flexibility with a bedroom, kitchen, storage & beautifully appointed bathroom with glass-tile shower & soaker tub. Located minutes from the Western Fair Market &Kellogg Lane redevelopment, with shops, restaurants, breweries & Aeolian Hall nearby. A rare opportunity to own a truly special home combining authentic Arts & Crafts character, exceptional craftsmanship & modern updates. (id:49269)
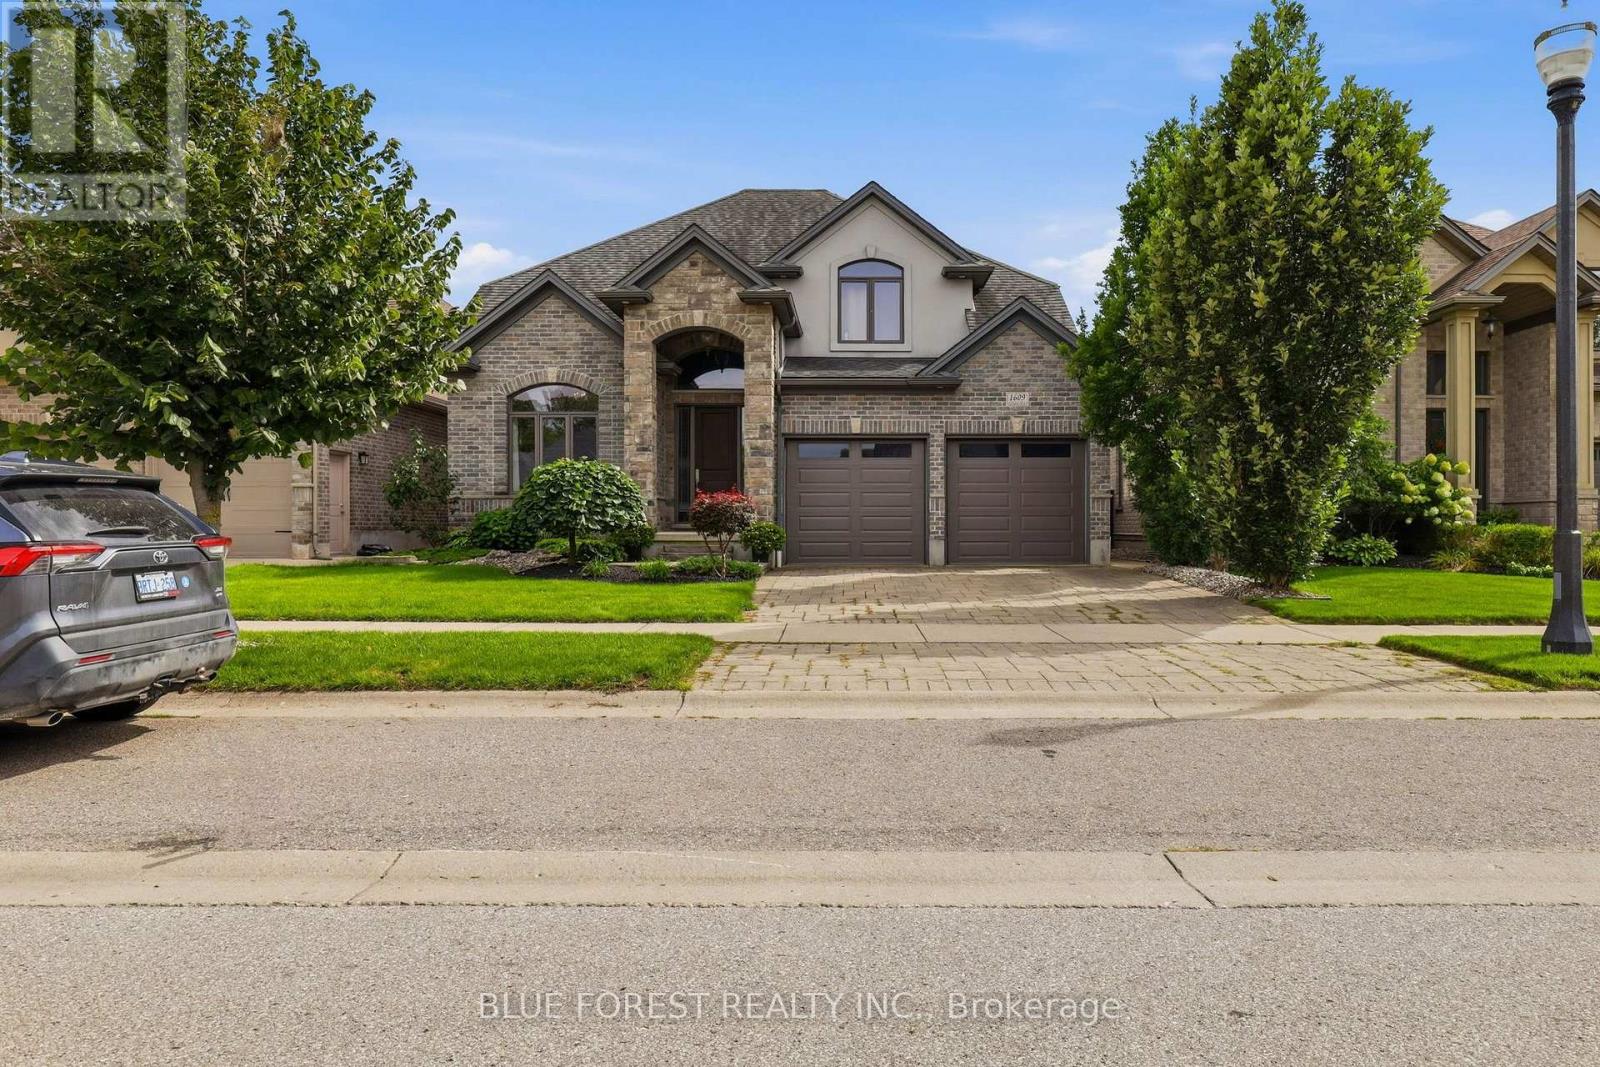
1609 Blackwell Boulevard
London North, Ontario
Step into 1609 Blackwell Blvd, where stone, style and space come together in Fanshawe Ridge, one of North London's most sought after neighborhoods. A stone arched entry opens to a vaulted foyer and sets the tone for over 2,700 sq ft home loaded with thoughtful upgrades. Whether it is morning coffee under vaulted ceilings, family movie nights by the fireplace or summer dinners on the covered porch, every corner of this home is designed to be lived in and enjoyed. The main floor is made for real life. Hardwood floors, pot lights and extensive millwork flow through an open concept layout. The kitchen features granite counters, extended cabinetry, high end appliances and a walk in pantry. The great room offers coffered ceilings and a gas fireplace, while a private den with pocket doors and a vaulted ceiling, plus a bonus office space giving you room to work from home. A conveniently place mudroom with a built in bench and laundry connects to the double garage. Upstairs, 4 bedrooms to give the whole family room to spread out. The primary suite has a trayed ceiling, with a large walk in closet and a spa inspired ensuite with double sinks, a corner soaker tub and a glass shower. Then there is the outdoor living. The covered porch, with high ceilings, outdoor lighting and a gas hookup for your BBQ, is made for entertaining in every season. The fully fenced yard is professionally landscaped, with concrete walkways, a sprinkler system with a zone for pots and an 8x10 wooden shed. Close to a brand new plaza with all the amenities you need, this home is ready for its next chapter. Book your private showing today. (id:49269)
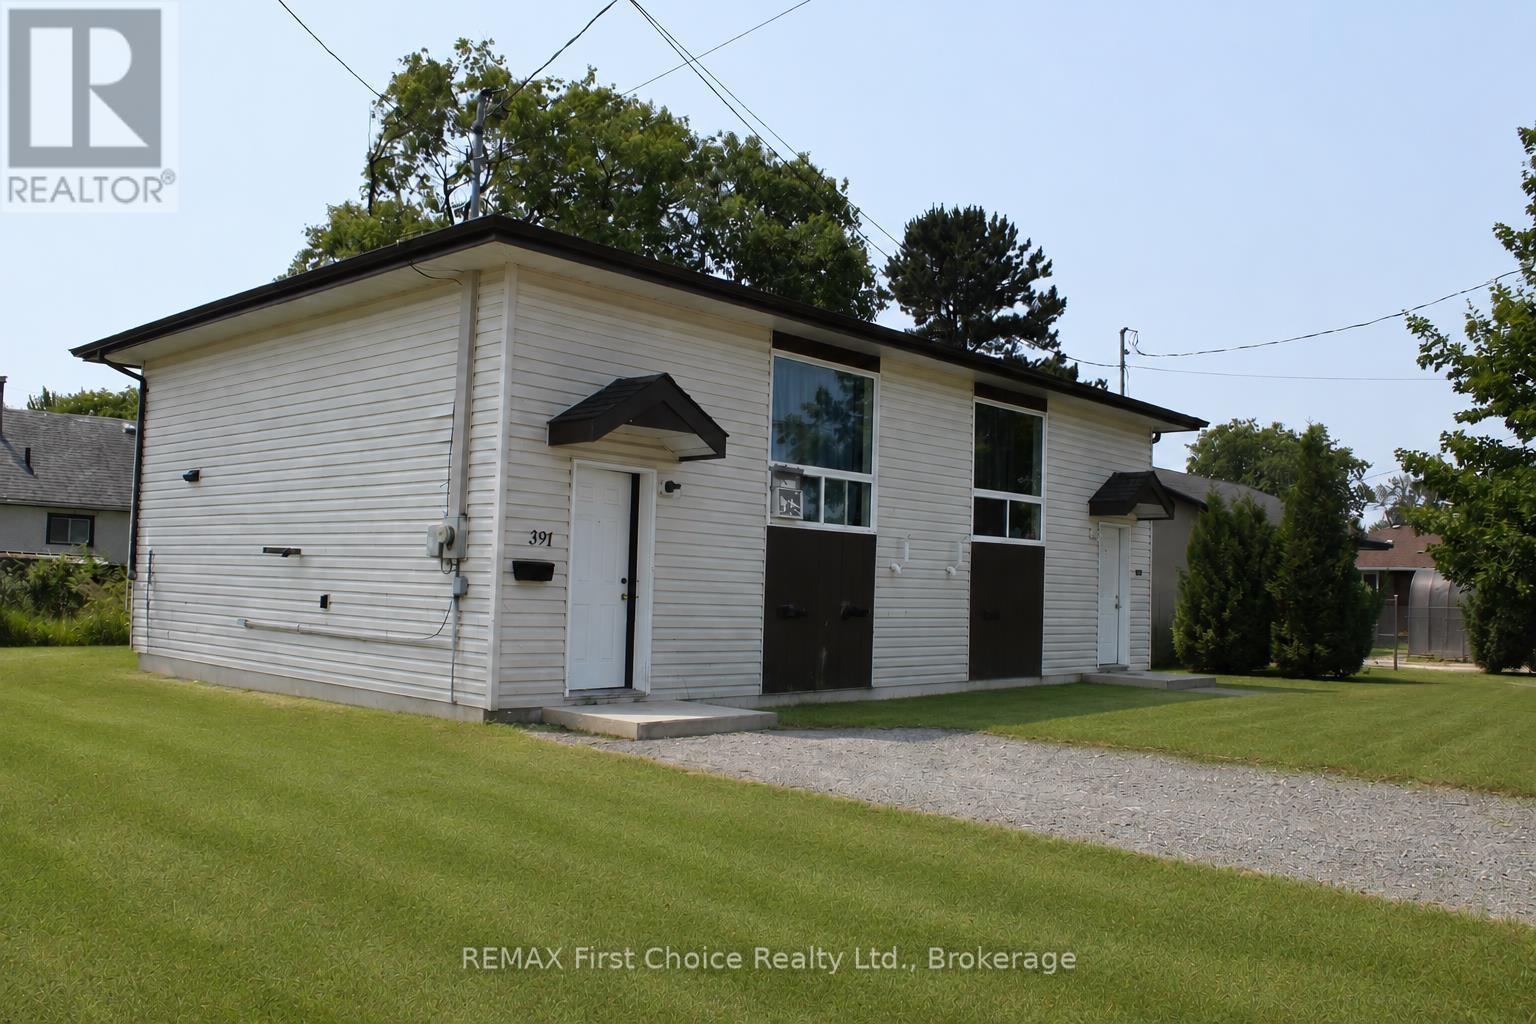
391-393 Cuyler Street
Thunder Bay, Ontario
New Listing! Excellent Opportunity to own both sides of this Bi-Level Style Home situated Just A Short Walk To Boulevard Lake In Desirable Current River. Each Side is Tenanted and Features 2 Bedrooms, 1 Bathroom on The Lower Level with The Kitchen & Living Room on The Main Level, and Each Their own Driveway, Deck and Shed. (id:49269)