
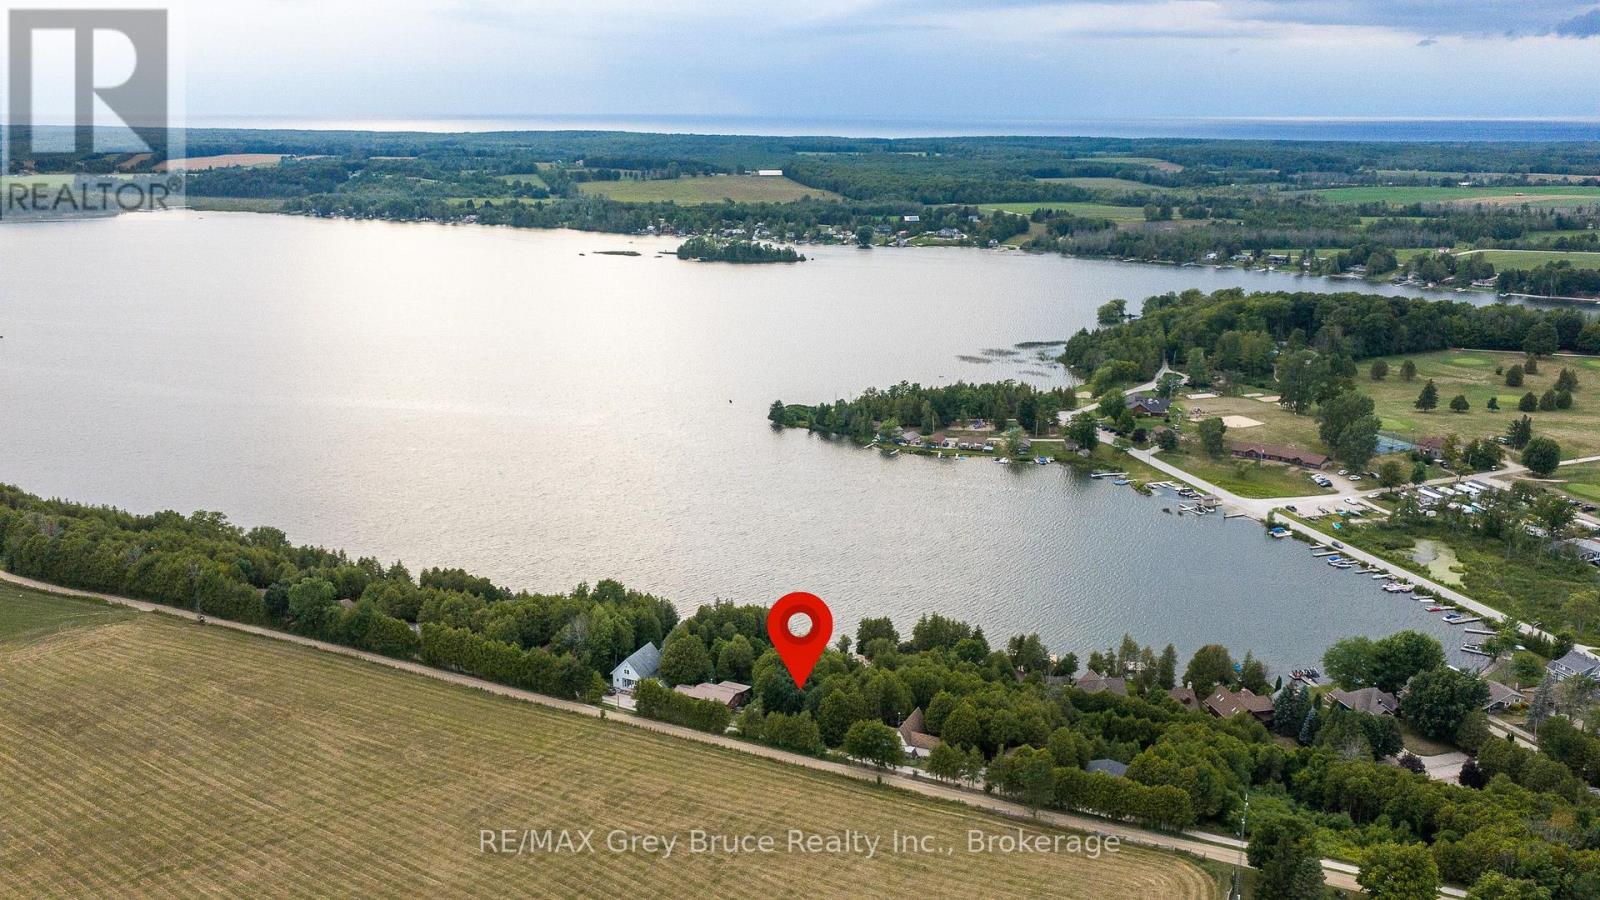
34 Hilltop Drive
South Bruce Peninsula, Ontario
Welcome to 34 Hilltop Drive, Lot 201 in the desirable Chesley Lake Camp community. This 80' x 115' lot on the east side of Chesley Lake, with incredible sunset views and a peaceful recreational setting. Enjoy access to everything Chesley Lake Camp has to offer, including two golf courses, tennis courts, playgrounds, community boat docks, lake access, a private camp beach, and a variety of recreational activities. A snowmobile trail is nearby, making this a great four-season location. Conveniently located just 12 minutes from Sauble Beach and approximately 20 minutes from Southampton, this is a fantastic opportunity to build your own getaway and enjoy cottage country living in an established lakeside community. (id:49269)
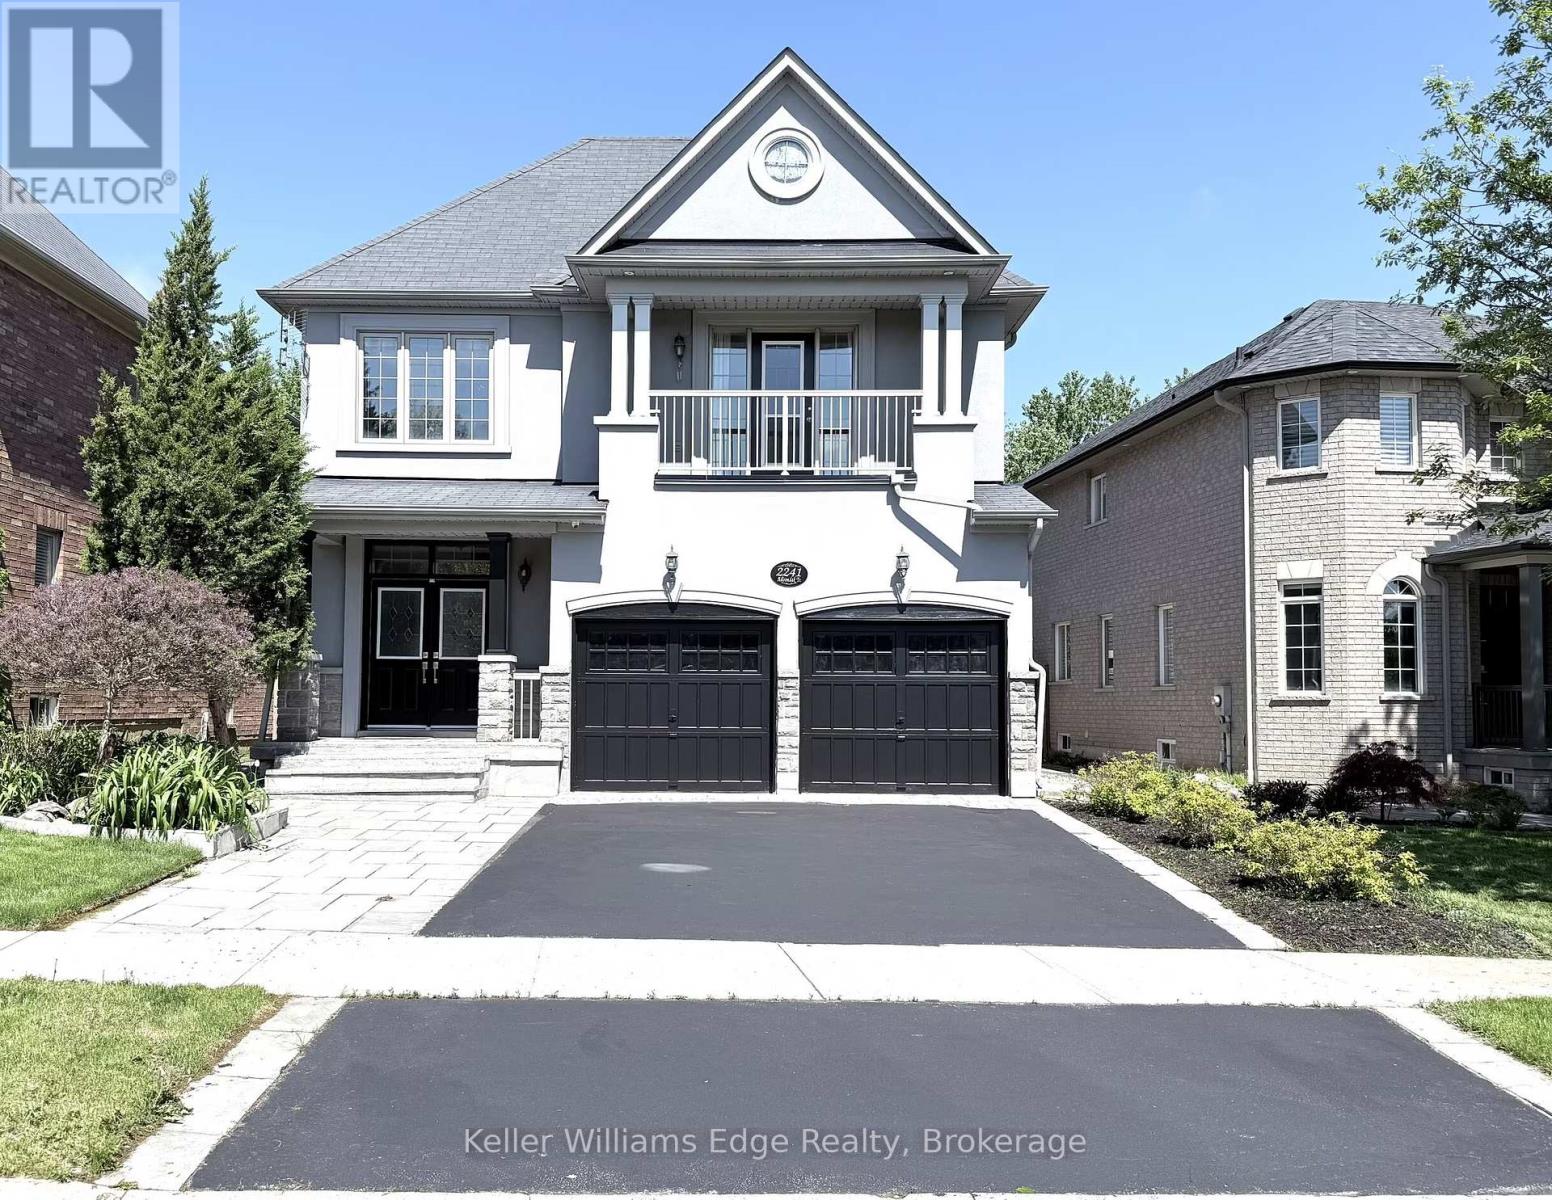
2241 Adirondak Trail
Oakville, Ontario
Rare ONLY ONE Luxury home with 10 features in Oakville! Imagine coming home every day to your own private luxury retreat. This Stunning Open Concept Home offers 3,300 square feet of elegant living space, plus a fully finished 1,500-square-foot walkout lower-level in-law suite, this remarkable home perfectly combines luxury, privacy, and exceptional flexibility. in total about 5000 Sq.ft living space, perfect for extended family, multi-generational living, guests, or additional living space. The Main Floor Features 10 Ft. Ceilings, elegant archways with columns, A Large Inviting Living room, Laundry room with garage access, crown mouldings & pot lights, Hardwood Floors Throughout. A spacious large warm family room with ornamental gas fireplace, amazing ravine & yard views and receive amazing light through the bay window. Kitchen W/Granite Counters/Island, Second Floor Features 5 Large Bedrooms & 3 Full Bathrooms. The Primary Bedroom Features A Sprawling Walk-In Closet And a luxurious Five -piece ensuite Bath W/ Soaker Tub, beautiful ravine & yard views and receives amazing light through the bay window.Each bedroom has Ensuite Privileges. This "TurnKey" Home Gives You Everything You Can Ask For And More! 1)3300+1500 Sqft In-Law Suite Apartment; 2) 8 Bedroom + 5 Bathroom; 3) 6 Parking Space can be extended to SEVEN; 4)TWO FULL SIZE Kitchen; 5) TWO Laundry Room; 6) A gorgeous Balcony; 7)Ravine/Trails with big Deck; 8) Walkout/Walkup Low Level; 9)Security System; 10) Water Reverse Osmosis and Purification Systems. Top-ranked schools, Minutes to the Hospital, Shops, Transit, Hwy access are right around the corner. (id:49269)
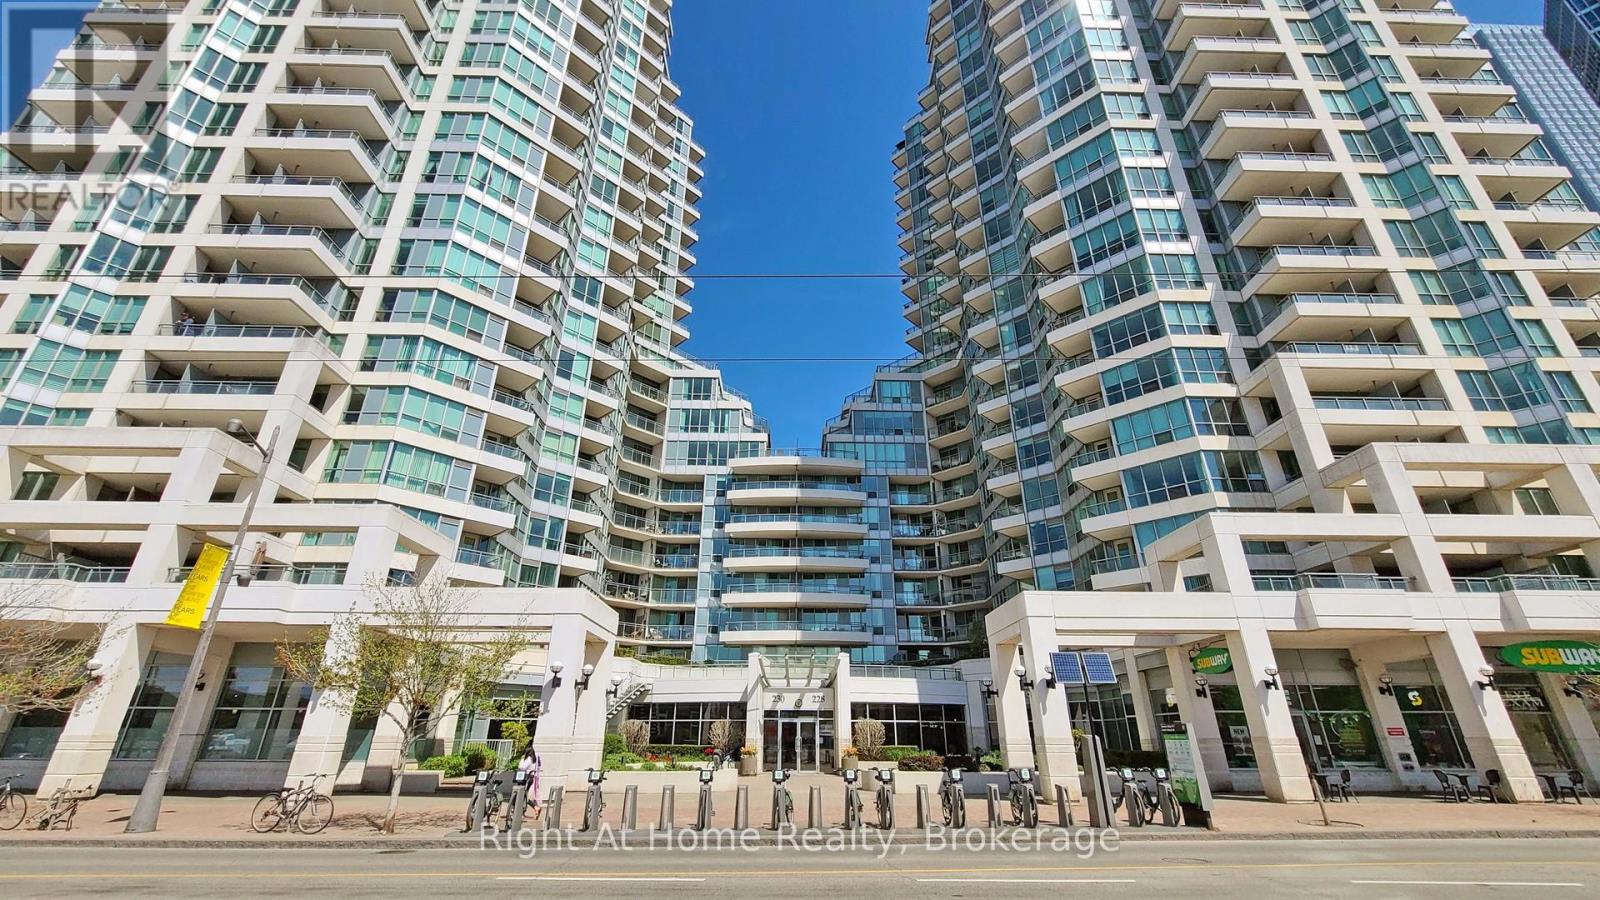
209 - 228 Queens Quay W
Toronto, Ontario
INVESTMENT OPPORTUNITY, TENANT IN PLACE WITH LEASE TILL JUN 30/2027. An exceptional opportunity to acquire a premium, income-generating waterfront condo in downtown Toronto. Offering over 1,700 sq. ft. (including balcony), this New York-style residence is ideal for investors seeking a turnkey asset with an existing tenant in place-providing immediate cash flow and reduced vacancy risk.This well-maintained unit features a spacious open-concept layout with wall-to-wall windows, nearly 9 ft ceilings, and a large private terrace finished with durable IPE exotic hardwood-an attractive feature for long-term tenant retention. The suite includes 2 generously sized bedrooms and 2 full bathrooms, including a walk-in shower, along with quality upgrades such as Toto Eco UltraMax fixtures.The property also includes a titled P1 parking space and visitor parking, enhancing rental appeal in a high-demand downtown core. Its prime waterfront location-just steps from transit, major employment hubs, and Toronto's top entertainment and lifestyle amenities-ensures consistent tenant demand and strong long-term appreciation potential.Residents benefit from a comprehensive, all-inclusive maintenance fee covering utilities (heat, hydro, water), 24-hour concierge, and premium amenities including a fitness centre, indoor pool, hot tub, party/meeting rooms, outdoor terrace with BBQs, and guest suites. These features support competitive rental positioning and ease of ownership.With proximity to transit options including GO, UP Express, and Union Station, as well as waterfront attractions, trails, and cultural venues, this property offers a compelling combination of location, livability, and investment stability.Secure a high-quality asset in one of Toronto's most desirable rental corridors-schedule your private viewing today. (id:49269)

29 Highbourne Avenue
Toronto, Ontario
An unrivalled real estate opportunity in prestigious Forest Hill South, 29 Highbourne Rd balances the British Influence Colonial Revival architectural character with extraordinary future development potential. Positioned prominently near the corner of Highbourne Rd and Oxton Ave, this elegant residence offers a rare foothold in one of Toronto's most exclusive enclaves, commanding unique street exposure that presents lucrative long-term expansion options or premium land value within a blue-chip postal code. Beyond its unique prosperity, the property provides immediate access to Canada's elite educational institutions, situated just steps from the Upper Canada College campus, minutes to BSS and high rank Brown Junior Public School district. The surroundings foster a luxurious urban lifestyle, where the natural serenity of Beltline Trail, Oriole Park, and tranquil ravine systems seamlessly pair with unmatched connectivity, placing the upscale boutiques, fine dining, both Davisville and Yonge & St. Clair subway stations just minutes away. Private driveway and detached garage for easy parking. Symmetrical facades and striking black door and window fenestrations create a balanced, graceful architectural presence. Black iron fence wraps around the front garden enhance the curb appeal. Versatile 3-bed 3-bath layout features a rare main-floor bedroom with a heated-floor ensuite, complemented by two bright upper-level retreats including a principal suite with a walk-in closet and built-in organizers. Seamlessly blending period artistry with modern comfort, the renovated interior shines with rich hardwood, classic wainscoting, crown moldings, and a stately bay window, alongside contemporary refinements featuring a gas fireplace, ambient pot lights, stone countertops, marble backsplash, and sleek basement bathroom. Flowing effortlessly to a private back deck, this home is as perfect for sophisticated family residence today as it is for visionary redevelopment tomorrow. (id:49269)
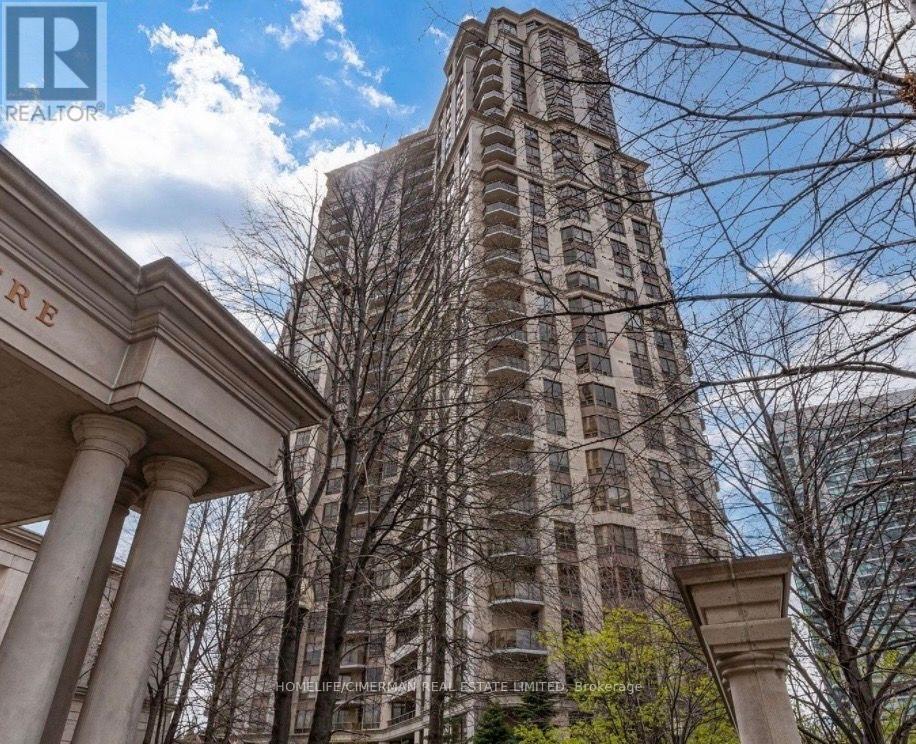
1819 - 80 Harrison Garden Boulevard
Toronto, Ontario
Spacious, carpet free, and in prime location! This 2 bedroom, 2 bathroom condo is a stone's throw away from the subway, offering easy access to anywhere in Toronto via TTC or a quick drive. Situated on the 18th floor, it features an inviting open layout. Granite countertop, primary bedroom has its own walk in closet and upgraded ensuite. The building comes with fully loaded amenities and include access to a dog park. Plus, Avondale Public School is just a stroll away. Perfect for both family, professionals, and long-time Toronto residents who value convenience and accessibility in their living space. (id:49269)

1306 - 225 Sackville Street
Toronto, Ontario
Welcome to Suite 1306 at 225 Sackville Street, where downtown living comes with front-row seats to Toronto's skyline show! This bright and beautifully maintained 1+Den, 2-bathroom condo offers approximately 675 sq. ft. of thoughtfully designed living space, complete with soaring 9-foot ceilings, updated engineered flooring, fresh paint, and a recently upgraded quartz countertop that adds a modern touch to the kitchen. The versatile den is large enough to serve as a home office, guest space, or even a second bedroom for that friend who "just needs a place to stay for a few days" and somehow never leaves.Step out onto your spacious west-facing balcony and enjoy stunning unobstructed city views that stretch for miles. Whether you're sipping your morning coffee, enjoying a sunset, or pretending you're the mayor overlooking your kingdom, the view never disappoints. Better yet, this unit comes with two full washrooms, owned parking, and a locker, making condo life feel a lot less like condo life.Located in the highly sought-after Daniels Paintbox Condos, residents enjoy premium amenities including a 24-hour concierge, state-of-the-art fitness centre, theatre room, business lounge with Wi-Fi, party facilities, and a rooftop terrace with BBQ area. Just steps to Toronto Metropolitan University, Eaton Centre, Yonge-Dundas Square, restaurants, cafés, shopping, parks, the Pam McConnell Aquatic Centre, and convenient transit options. With easy access to the DVP and Gardiner Expressway, getting around the city is as effortless as ordering takeout.Whether you're a first-time buyer, investor, or someone looking to upgrade their view without upgrading their mortgage to mansion levels, Suite 1306 delivers the perfect blend of comfort, convenience, and city excitement. (id:49269)
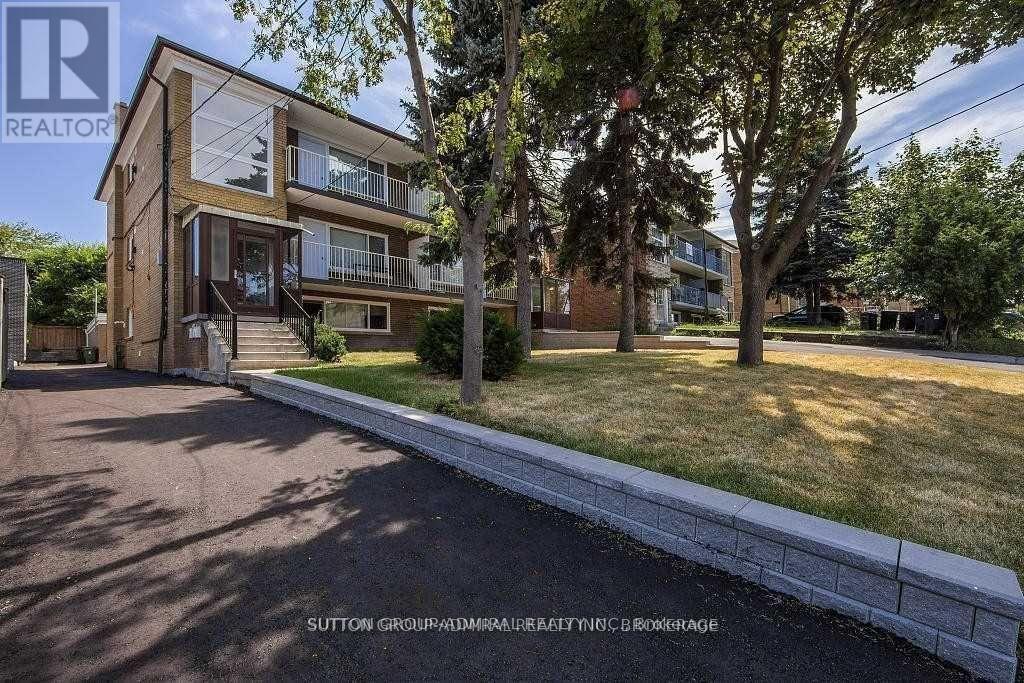
Unit 2 - 77 Garthdale Court
Toronto, Ontario
Updated And Remodeled 3 Bedroom 1 Bath Apartment. The 3 Generous Sized Bedrooms All Have Ample Closet Space. Located In A Safe, Quiet Prime Toronto Neighborhood Surrounded By Friendly Neighbors And Within Close Distance To TTC, Yorkdale Mall, Restaurants, Grocery Stores, Fitness Centers And More! Beautiful Modern Kitchen With Stainless Steel Appliances. No Pets And No Smoking, Due TO Allergies. Tenant Pays Their Own Electricity. (id:49269)
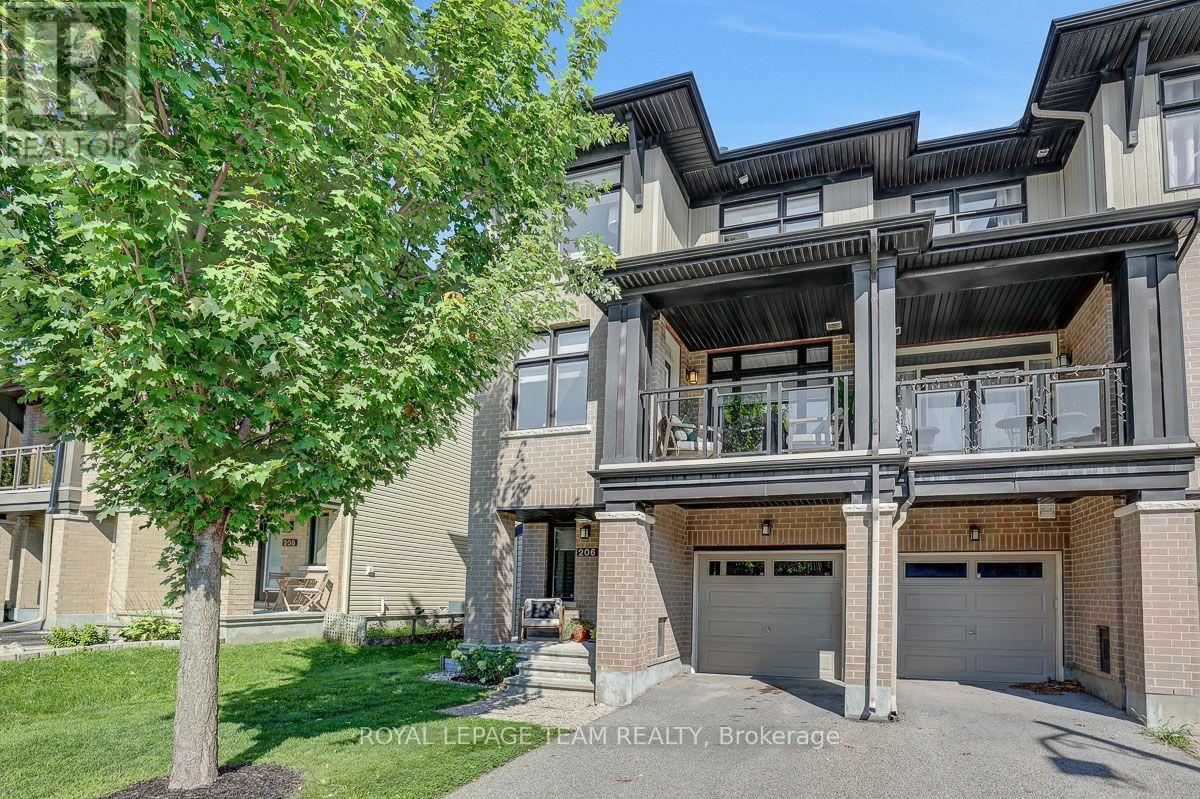
206 Leather Leaf Terrace
Ottawa, Ontario
FREEHOLD END UNIT living with a covered porch and park views! This 3-storey, 2 bedroom, 3 bathroom townhome in Longfields offers a modern, low maintenance lifestyle with flexible space for working from home, staying active, and entertaining, all on a quiet street with everyday conveniences close by. The ground level features a large foyer with tile flooring and inside access to the attached garage, complete with built-in shelving and bike hangers. A separate bonus area on the ground level provides the perfect spot for exercise equipment, additional storage, or hobbies. Hardwood flooring flows throughout the second and third levels. The bright second floor is the heart of the home, with an open living and dining area and a contemporary kitchen featuring rich espresso cabinetry extending to the ceiling and a breakfast bar for casual meals or gathering with friends. The living area overlooks the covered patio and surrounding greenery, creating a pleasant backdrop for everyday living. Step outside to the covered porch with glass railing, BBQ hookup and electrical, a great spot for morning coffee, summer BBQs or simply enjoying views of Leather Leaf Park. A powder room completes this level. Upstairs, the spacious primary bedroom features a walk-in closet and private 3-piece ensuite. The second bedroom, currently used as a home office, offers flexibility for guests or working from home. A 4-piece main bathroom provides convenient access to the separate laundry room with a stacked front load washer and dryer. There is also lots of additional storage available in the basement utility room. Close to parks, Eagles Nest, walking and cycling trails, schools, places of worship, restaurants, shopping, the train station and everyday amenities. An easy place to settle in and enjoy the best of Barrhaven living. (id:49269)
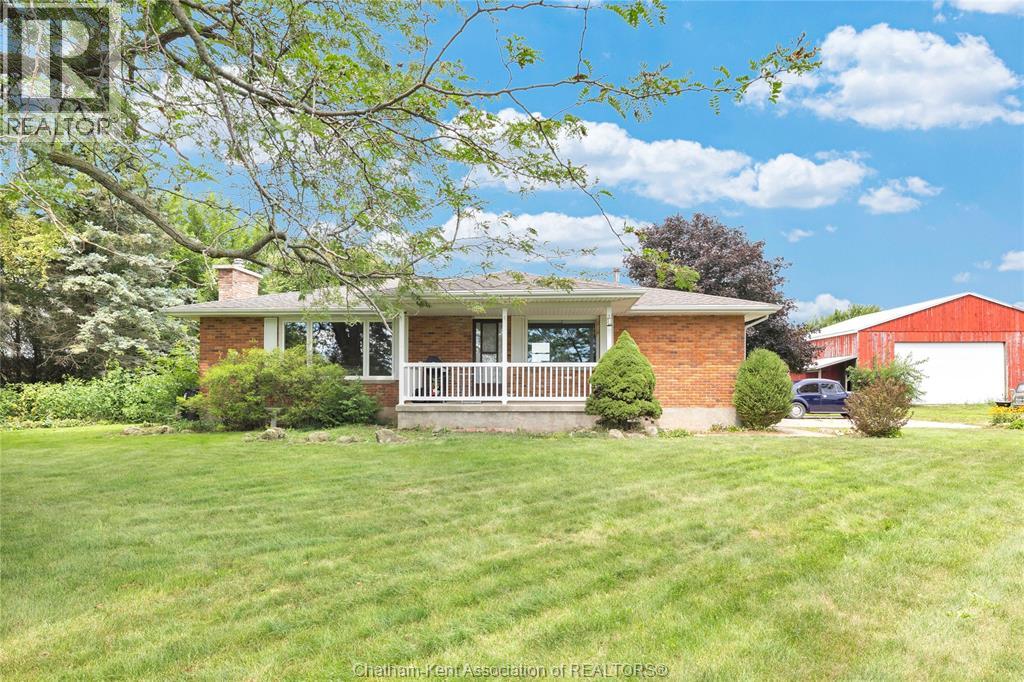
9745 Eberts Line
Chatham-Kent, Ontario
An incredible opportunity just 10 minutes outside of Chatham! Situated on approximately 5 acres and zoned A1, 9745 Eberts Line offers the space, privacy and flexibility you’ve been waiting for. Whether you’re dreaming of a hobby farm, room for chickens or goats, gardens, recreational space or simply a little more breathing room, this property is full of possibilities. Approximately 3.5 acres are currently being farmed under a verbal arrangement with no formal lease in place, giving a new owner the option to continue the arrangement or make use of the full property. Explore the grounds and enjoy a peaceful walk to the treed area and pond, creating a beautiful natural setting for the whole family to enjoy. A substantial 48' x 48' pole barn provides excellent space for equipment, storage, hobbies or future projects. The brick rancher offers great curb appeal with a welcoming front porch overlooking the surrounding countryside. Inside, you’ll find 3 bedrooms on the main floor, including a primary bedroom with a 2-piece ensuite. The kitchen opens into the living room, where a wood-burning fireplace adds warmth and character to the space. The partially finished basement provides even more flexibility with a rec room that could easily function as a TV room, office, hobby space or additional sleeping area, along with 2 other finished rooms ideal for guestrooms or bedrooms, a 4-piece bathroom, utility area and plenty of storage. The home offers a solid opportunity where you can add your own updates and personal touches, but it’s the property itself that truly sets this one apart. 5 acres, A1 zoning, a pond, mature trees, a large pole barn and a fantastic location close to Chatham — the potential here is hard to ignore. (id:49269)
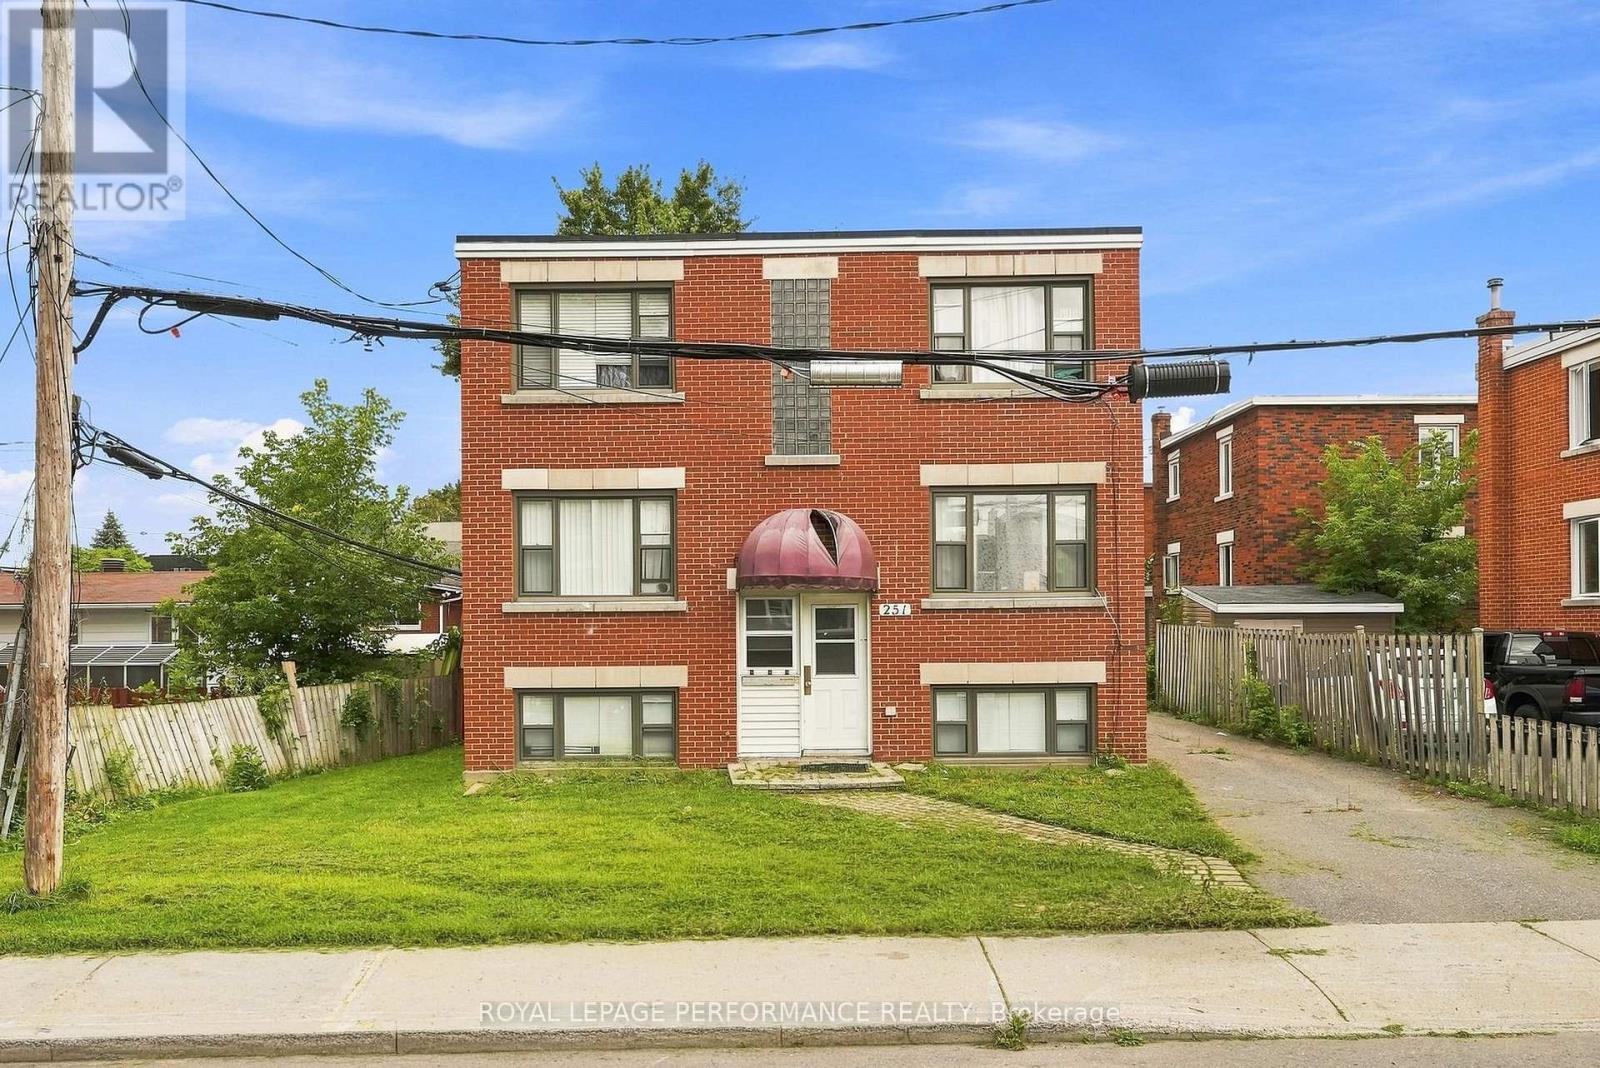
1 - 251 Ste Monique Street
Ottawa, Ontario
Welcome to 251 Ste Monique Street, Unit #1, a bright and well maintained lower level unit located in the heart of Vanier. This spacious 3 bedroom, 1 bathroom home offers a comfortable layout with plenty of living space, making it an ideal choice for a couple, small family, or professionals. The unit includes one dedicated parking space for added convenience. Situated in a convenient Vanier location, you'll be close to public transit, local shops, restaurants, parks, and everyday amenities. Don't miss the opportunity to make this comfortable and conveniently located unit your new home. (id:49269)

12 Mattawa Crescent
Ottawa, Ontario
Open House Sunday Aug 23rd 2-4pm. Enjoy this wonderful 2 storey family home with 4 bedrms & 4 bathrms, professionally landscaped with stunning gardens & interlock patio to entertain family & friends. Beautifully finished & updated, ideal floor plan w/spacious family rm with fireplace & cut out to kitchen & convenient main level laundry. Plus located on a quiet crescent, a short walk to Mattawa Park, NCC trails, W.O. Mitchell school & easy access to public transit. Interlock walkway leads you to the covered front porch & entrance to the tiled foyer w/double closet. Double French doors to the living rm which features bay style windows allowing plenty of natural light & view of the front gardens. Living & dining rm have 9ft flat ceilings w/recessed lights in the living rm & a chandelier in the dining rm. Both rooms have new luxury vinly plank flooring. Bright kitchen w/many tall cabinets, updated quartz counters, sink & tile back splash. Updated cabinet hardware, pot drawers, extra pantry cabinets & stainless steel appliances are great features. Spacious eating area has a marvelous view of the gardens & sliding doors provide easy access to the backyard. Low maintenance gardens, stone steps to patio & fenced private yard. Adjacent to the kitchen is the family rm which can be viewed through a wall cut out. Family rm has a gas fireplace w/mantle, new lvp flooring & tall windows w/garden views create a lovely family living area. 2nd level has a big primary bedrm with an amazing window w/palladium header & vaulted ceilings, walk-in closet, updated ensuite bath w/2 sinks, quartz counters, tub, separate shower & heated floors. Secondary bedrms are sizable, have attractive windows, overhead lights & double closets. Updated family bath shows off quartz counters, tile floor, mirror, tub/shower w/tile surround. Basement has deep windows, pleny of space for a rec rm, bedroom or office plus a fin. 3 piece bath. This fabulous home is move-in ready! 24 hours irrevocable on offers. (id:49269)
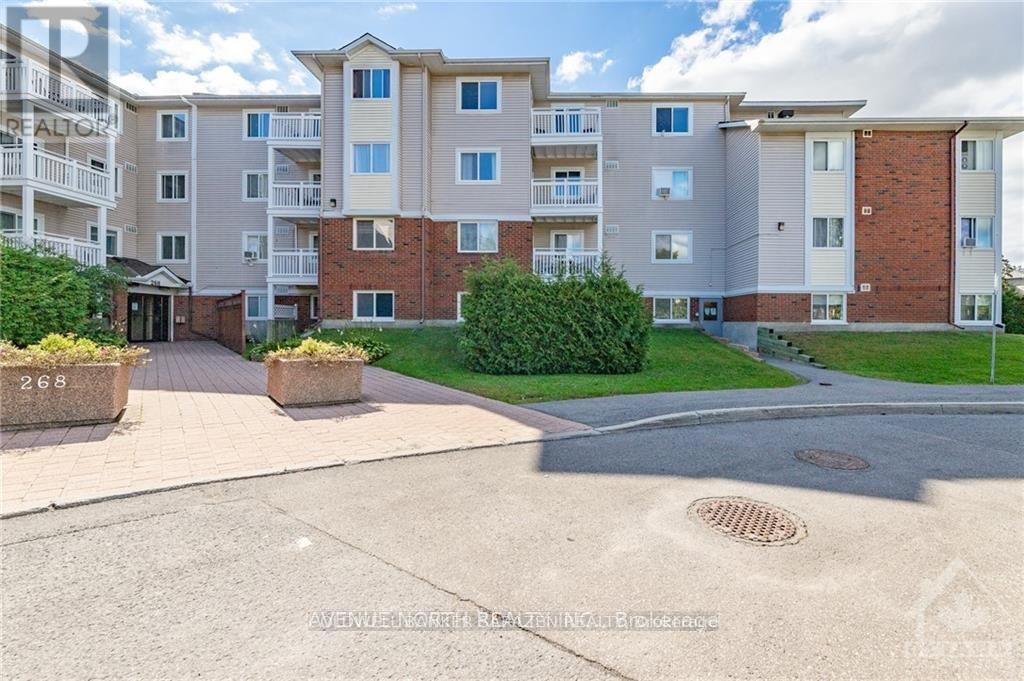
304 - 268 Lorry Greenberg Drive N
Ottawa, Ontario
DON'T MISS IT! Beautifully maintained 2-bedroom condo in desirable Greenboro featuring wall-to-wall carpeting and a bright, functional layout. The welcoming front foyer offers a sizeable coat closet and convenient access to the kitchen, which provides ample cabinet and counter space. The spacious living and dining area opens to a private balcony with lovely neighborhood views. Both generously sized bedrooms feature large 3-panel closets. A full 4-piece bathroom, in-unit laundry room, and additional storage complete this fantastic home. Conveniently located close to schools, transit, recreation, parks, and shopping. Available for rent July 1st. Credit score, proof of employment, and completed rental application are required. (id:49269)