
285 Albert Street
Waterloo, Ontario
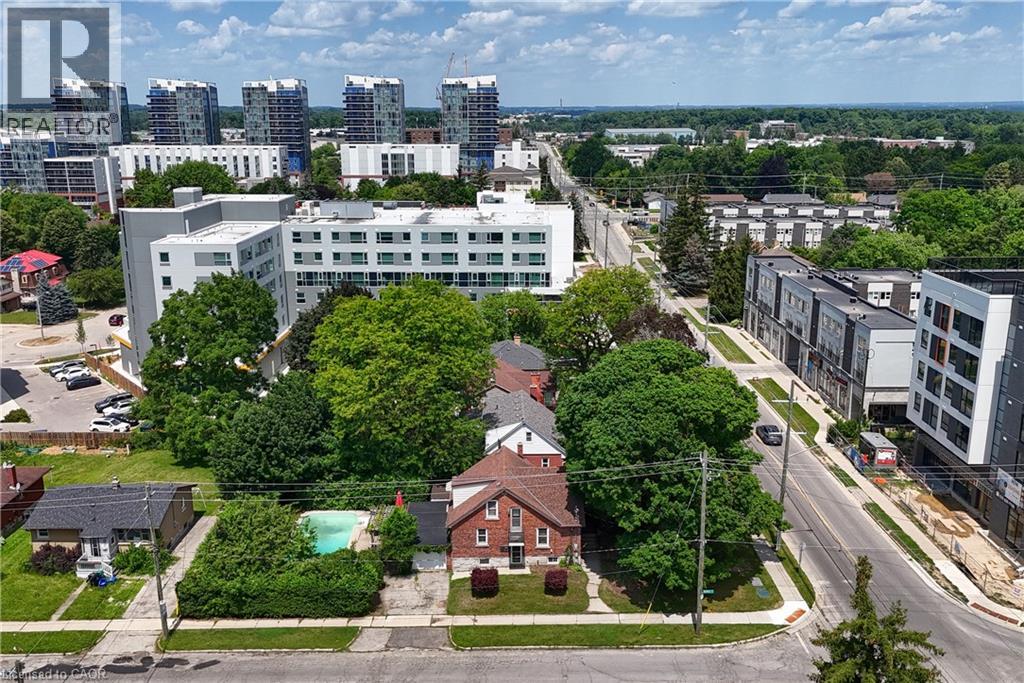
**WATERLOO CORNER LOT | INVESTMENT & FUTURE DEVELOPMENT OPPORTUNITY | $650,000**Strategically positioned at **Albert Street & Hickory Street**, this approximately **7,340 sq. ft. corner lot** offers multiple possibilities-**live in it, rent it, invest in it or explore its future potential**, subject to planning, zoning (it is zoned RN6), servicing and municipal approvals. This well-maintained brick home offers **over 1,800 sq. ft. of finished living space**, featuring **4 bedrooms, 2 bathrooms, a functional layout, separate basement entrance, attached single-car garage and ample parking**. The private backyard features an **inground pool, mature landscaping and patio area**, providing an ideal setting for family enjoyment and entertaining. For homeowners, this is an opportunity to own a spacious property in a highly desirable Waterloo location, minutes from the **University of Waterloo, Wilfrid Laurier University, shopping, restaurants, transit, parks and everyday amenities**.For investors, the four-bedroom layout, university proximity and established student-rental history offer attractive possibilities, subject to current City of Waterloo requirements. The property was previously licensed as a **Class B 4-bedroom rental through March 31, 2026**.For future-minded investors or developers, the **prominent corner location and approximately 7,340 sq. ft. lot** provide an opportunity to explore longer-term potential. **Three adjacent Albert Street properties are also available for sale**, allowing interested purchasers to investigate a potential larger land assembly and future redevelopment possibilities, subject to planning, zoning, servicing and municipal approvals.**A rare combination of location, land, flexibility and opportunity in Waterloo.** (id:49269)
80 Francis Street
Arran-Elderslie, Ontario
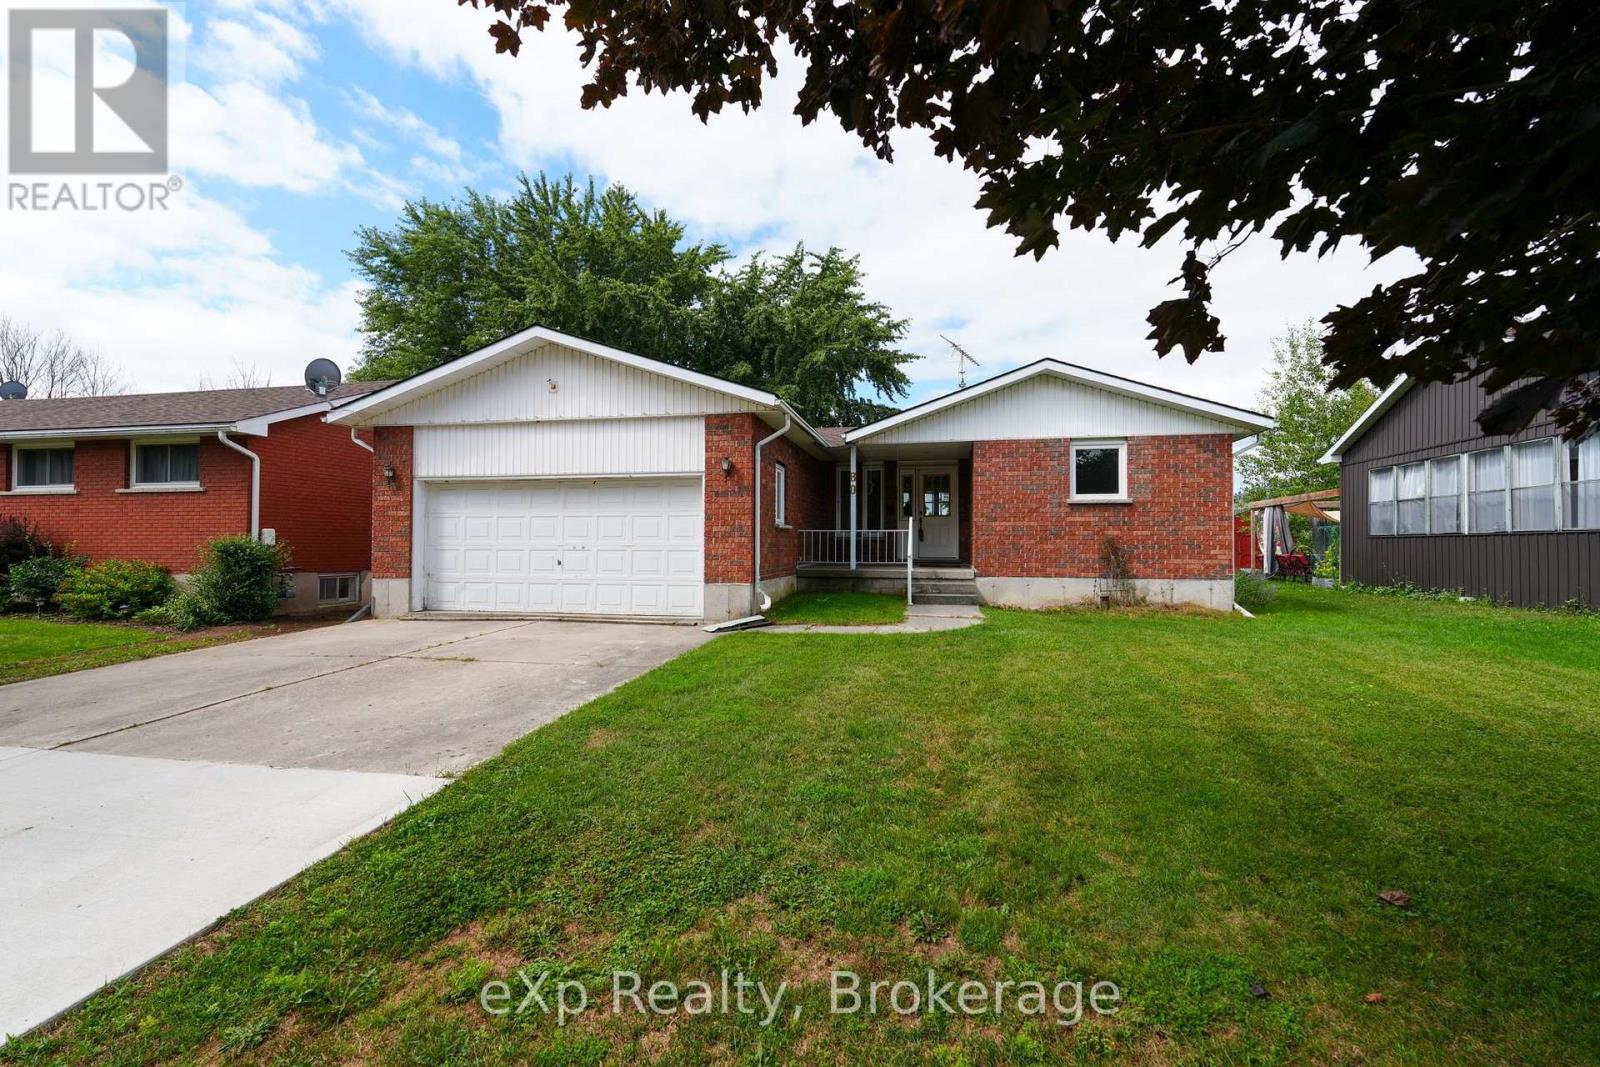
This solid red-brick home offers plenty of space for a family to grow, with picturesque farmland stretching beyond the backyard. The main level features three bedrooms and a spacious full bathroom, offering an abundance of natural light and lovely views of the backyard from the main living spaces. The nicely designed eat-in kitchen is welcoming and opens directly onto the back deck, perfect for summer BBQs and entertaining. Outside, the backyard provides plenty of space to play, garden, or simply unwind beneath the shade of the beautiful mature tree. The lower level offers even more potential, mirroring the upper level's layout and providing plenty of room to create additional living space. High ceilings and natural light make this level feel bright and inviting, with the opportunity for two additional bedrooms and a bathroom. An attached garage adds everyday convenience, storage, and additional space for the family. Situated on a quiet street, this location is ideal for walking or biking to the community centre, public pool, or downtown Tara. The town and location create a community where families can put down roots, enjoy local events, and embrace a slower pace of life. With Owen Sound, Port Elgin, and Southampton all within an easy drive, you can enjoy the best of rural living while staying close to larger amenities. This is a wonderful place to raise a family, build lasting memories, and slow down to enjoy everything small-town life has to offer. (id:49269)
7689 Second Line
Centre Wellington, Ontario
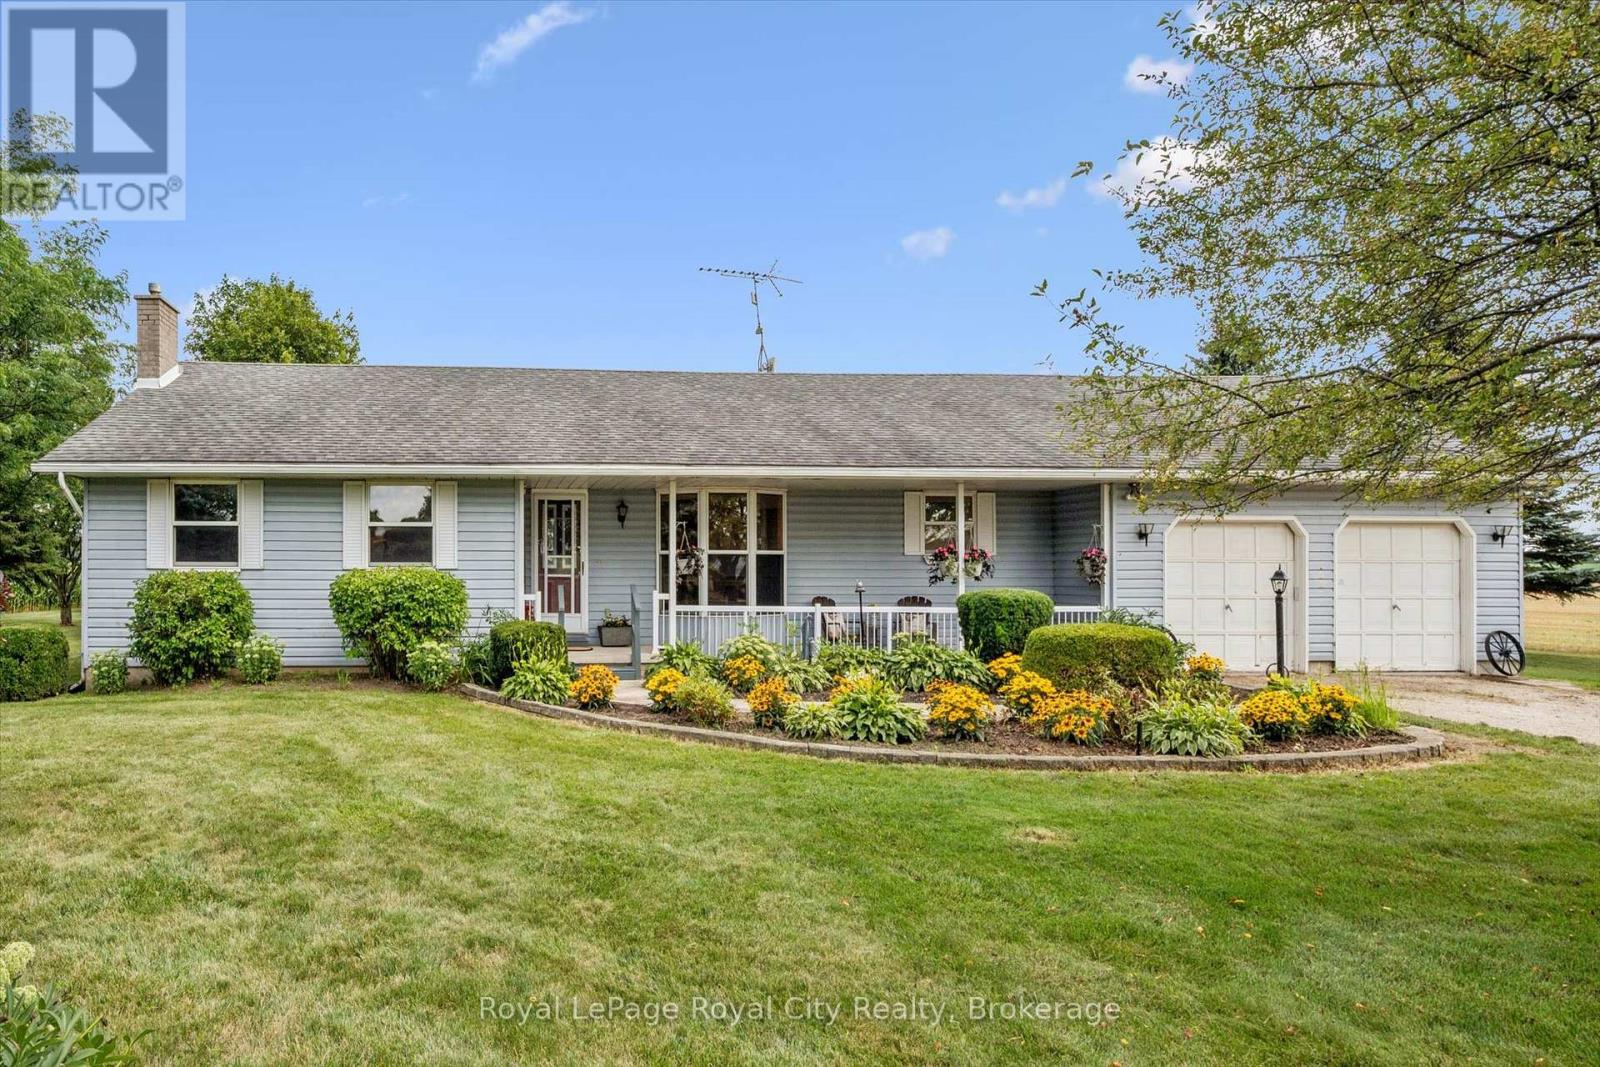
Set on a very private 1.5-acre property on the edge of Elora and Fergus, this large bungalow offers 3445 total square feet of the perfect combination of space, privacy and convenience. A covered front porch welcomes you into a spacious main floor featuring three bedrooms, a 4-piece bathroom and a convenient 2-piece bath. The spacious eat-in kitchen offers plenty of room for everyday living, complemented by a separate dining room and inviting living room ideal for entertaining and relaxing. The bright sunroom provides a peaceful spot to relax and enjoy views of the property. The finished basement features a one bedroom apartment with a separate entrance through the garage, full bathroom, kitchen, living area and its own laundry. An ideal setup for extended family, guests or potential rental income. Outside, enjoy privacy and a back deck overlooking the open yard, shed with hydro and beautiful farm fields beyond. All this in the perfect location, just minutes from town, offering the opportunity to enjoy country privacy and easy access to town. (id:49269)
277 Kathleen Street
Guelph, Ontario
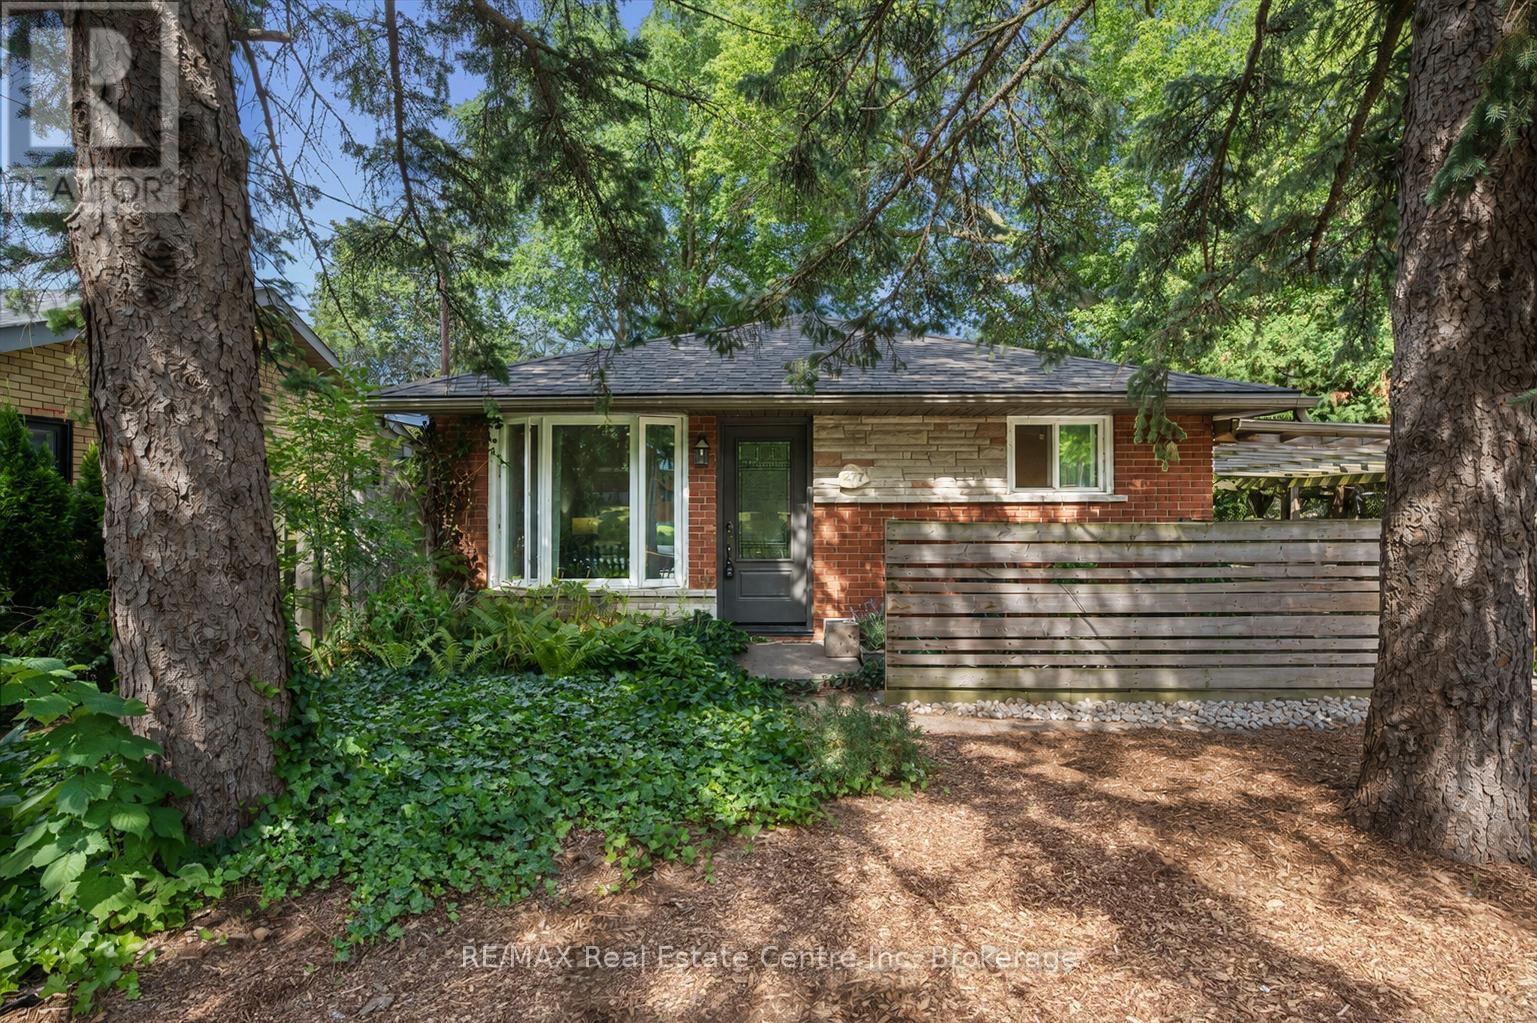
Welcome to 277 Kathleen St, a charming 5-bdrm bungalow W/finished W/O bsmt featuring a 2-bdrm in-law suite, nestled in the highly soughtafter Exhibition Park neighbourhood! Step inside to bright & inviting living room W/hardwood flooring, crown moulding & oversized window that fills space W/natural light. Modern eat-in kitchen offers white cabinetry, new S/S appliances & large window overlooking the yard. 3 generously sized main floor bdrms offer large windows & laminate floors while the 4pc main bath offers a shower/tub combo finished W/sleek subway tile. The entire main level has been professionally painted & includes the added convenience of main-floor laundry. W/O bsmt offers exceptional flexibility for multi-generational living complete with private side entrance, direct backyard access & sep laundry. The bright living room features a massive egress window & fireplace. 2 large bdrms both offer ample closet space. The lower-level bathroom includes a shower/tub combo & vanity plus a sep powder room-allowing multiple people to get ready comfortably. Durable vinyl plank flooring flows throughout the lower level. Private tree-lined backyard offers a generous grassy area with lots of room for kids & pets to play. The lower-level W/O opens directly onto a flagstone patio, while a spacious deck tucked under the mature trees offers a peaceful setting for outdoor dining, entertaining & relaxing. 2 storage sheds/workshops-one oversized-both offer hydro & new roofs offering excellent space for tools, hobbies & storage. Mature landscaping adds to the secluded cottage-like atmosphere. Add'l updates: new roof in Sept 2024 W/35yr shingles, along with upper-level windows replaced approx. 5yrs ago. Located just steps from Exhibition Park, you can easily enjoy sports fields, pickleball & tennis courts, wading pool & community events. Short stroll to Victory PS & Our Lady of Lourdes Catholic High School. Downtown's boutiques, restaurants, nightlife & GO Station are only mins away (id:49269)
580307 Sideroad 60
Chatsworth, Ontario
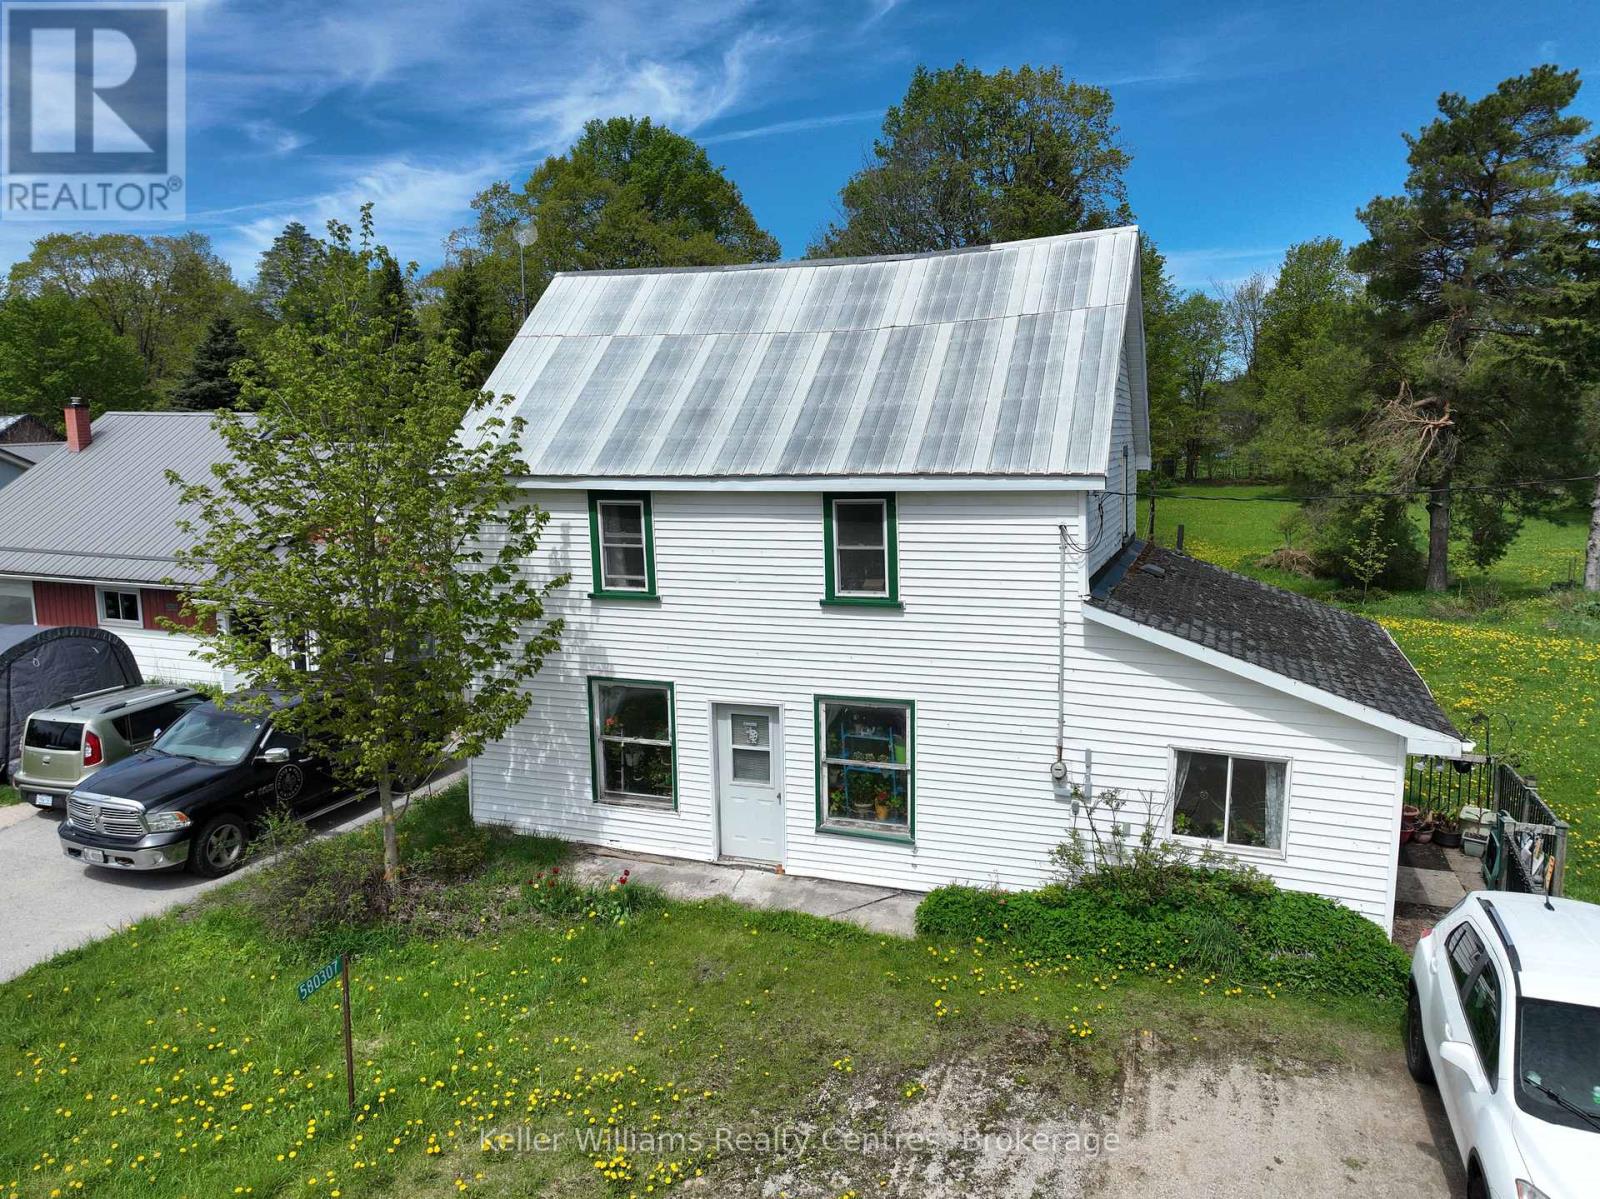
Nestled in the quiet community of Berkeley, this 3-bedroom, 2-bathroom home sits on a beautiful deep lot offering plenty of space and potential. Just 26 minutes to Owen Sound and its many amenities, you'll enjoy the perfect balance of small town living with convenient access to shopping, dining, schools, and recreation. This property is ready for your creative vision and personal touches. This home presents an incredible opportunity for investors, renovators, or handy buyers looking for their next project. With solid potential and a desirable location, this fixer-upper could be transformed into something truly special. Bring your ideas and make this property your own! (id:49269)
3206 - 25 The Esplanade
Toronto, Ontario
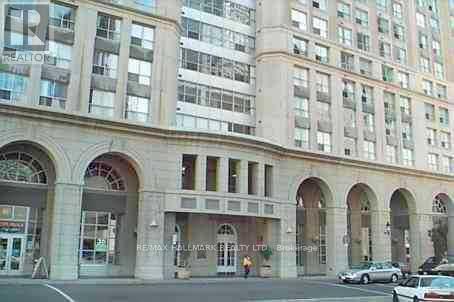
Newly Renovated, With Stainless Steel Appliances, Quartz Counters, Updated Cabinetry, Freshly Painted & Professionally Cleaned Penthouse With Fabulous City Views. Two Walkouts To Skypark On Same Floor. Situated In Iconic St. Lawrence Market Building, Steps To Union Station, CN Tower, Financial District, Restaurants/Patios, Theatres & More. 1 Year Minimum Lease. Landlord Requests No Pets & Non Smokers. (id:49269)
208 - 16 Yonge Street
Toronto, Ontario
Spectacular Pinnacle Centre In The Heart Of Downtown! Spacious 1Bdrm With Soaring 11'Ft Ceilings! Granite Countertops, Marble Bathrooms. The Pinnacle Club Provides Excellent Amenities; 24 Concierge, 70' Salt Water Pool, Whirlpool, Sauna, Tennis Court, Running Track, Exercise Room, Business Meeting Room, Guest Suites, Party Room. Close To Union Station, CN Tower, Rogers Centre, Entertainment/Financial Districts, Theaters, Restaurants, Harbourfront! (id:49269)
1729 Charlottevile West Quarter Line
Norfolk, Ontario
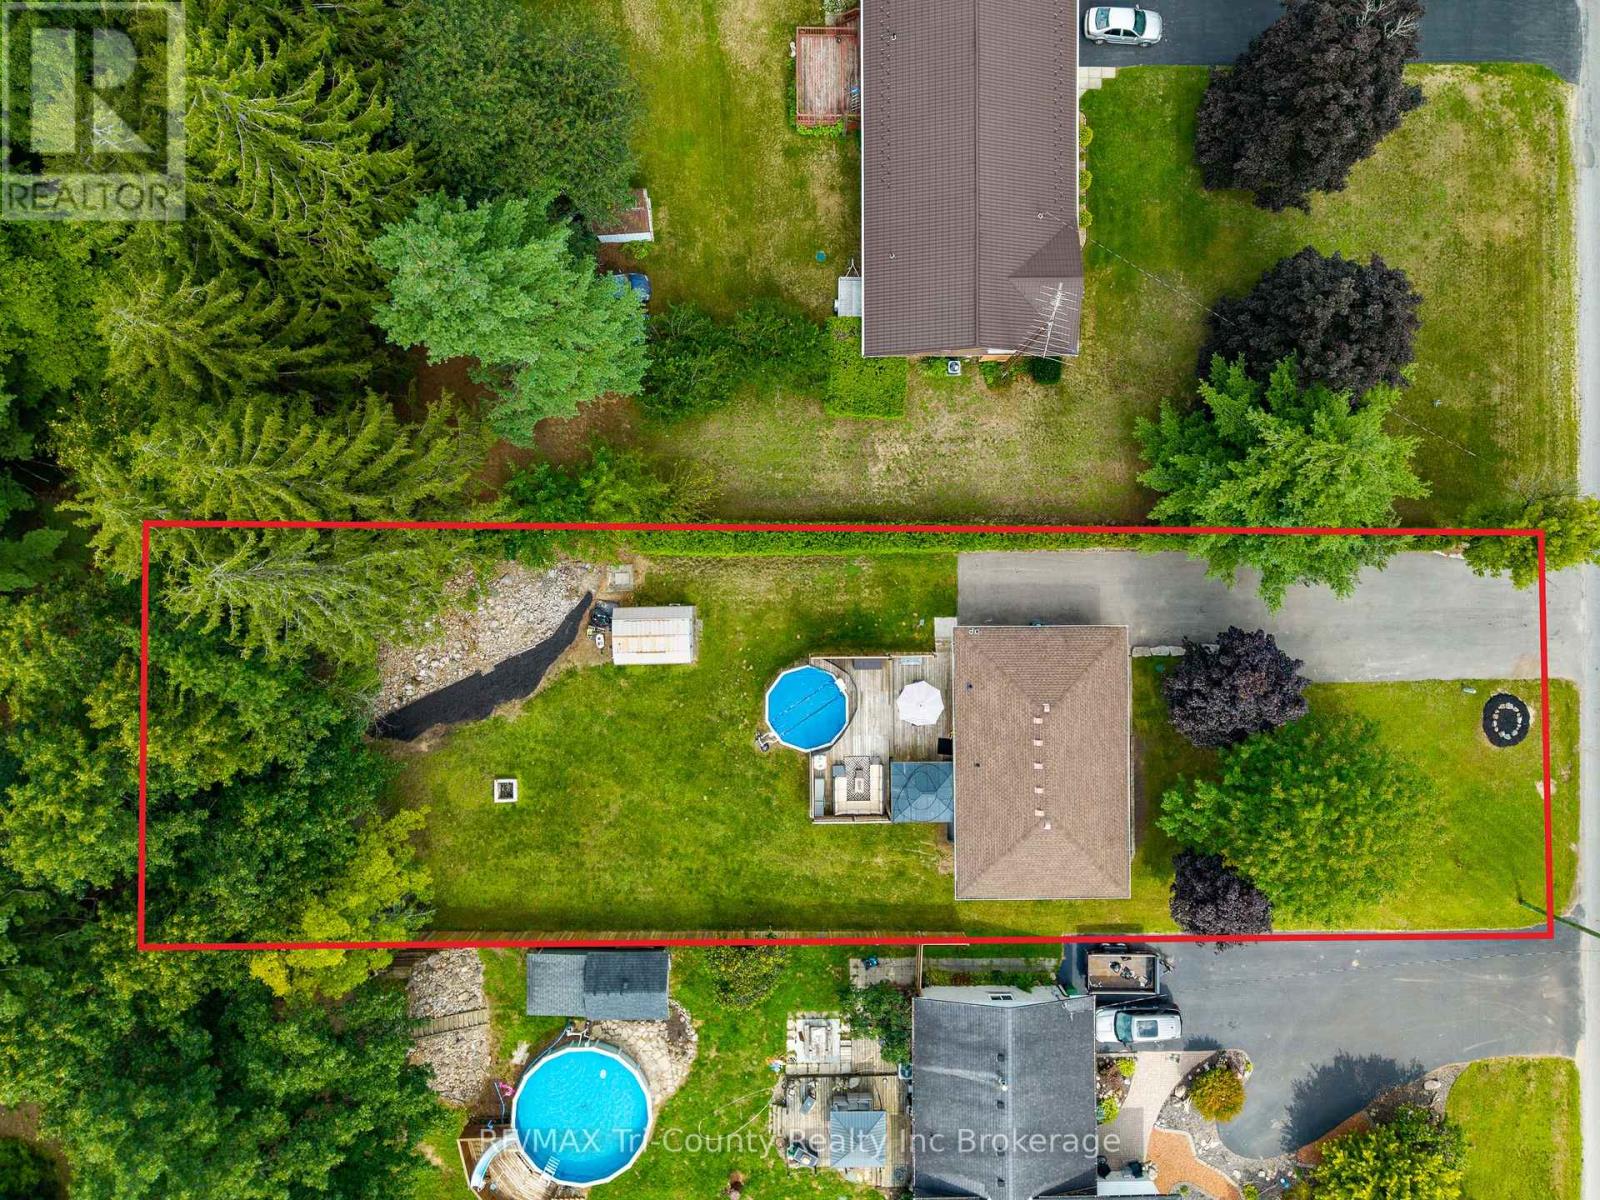
Situated in Pine Grove subdivision, a fresh and welcoming 3+1 bedroom, 1+1 bath brick bungalow, set on a spacious property surrounded by mature trees and backing on to natural forest area for privacy. Inside, the bright, comfortable layout features updated flooring and an easy flow between the living room, dining area and kitchen. A large picture window fills the living room with natural light, while the refreshed kitchen offers white cabinetry, stainless-steel appliances, a stylish backsplash and plenty of space for everyday meals and entertaining. Adjoining the kitchen is patio access with an impressive multi-level deck (2021) designed for summer living. With several seating and dining areas, a covered gazebo, direct gas BBQ hook up and an on-ground pool with safety fencing, this backyard is ready for barbecues, family gatherings or quiet evenings outdoors. Beyond the deck is a large lawn with an underground sprinkler system (2021) in the front and back, bordered by trees and hedges, and backs to a 2.8 acre wooded property owned by the Township of Charlotteville, Norfolk County. A storage shed keeps outdoor equipment organized, while the expansive paved driveway (2021) offers abundant parking. The basement provides the fourth bedroom (with egress window) and 3 piece bath plus additional storage, laundry facilities with laundry tub sink, a utility and workshop area. Offering comfortable living space, an exceptional outdoor entertaining area and a beautiful treed setting, this property is a wonderful place to call home.Central air & gas furnace 2014. Windows & shingles 2018. 200 amp panel 2021. (id:49269)
249 Wilson Avenue
Tillsonburg, Ontario
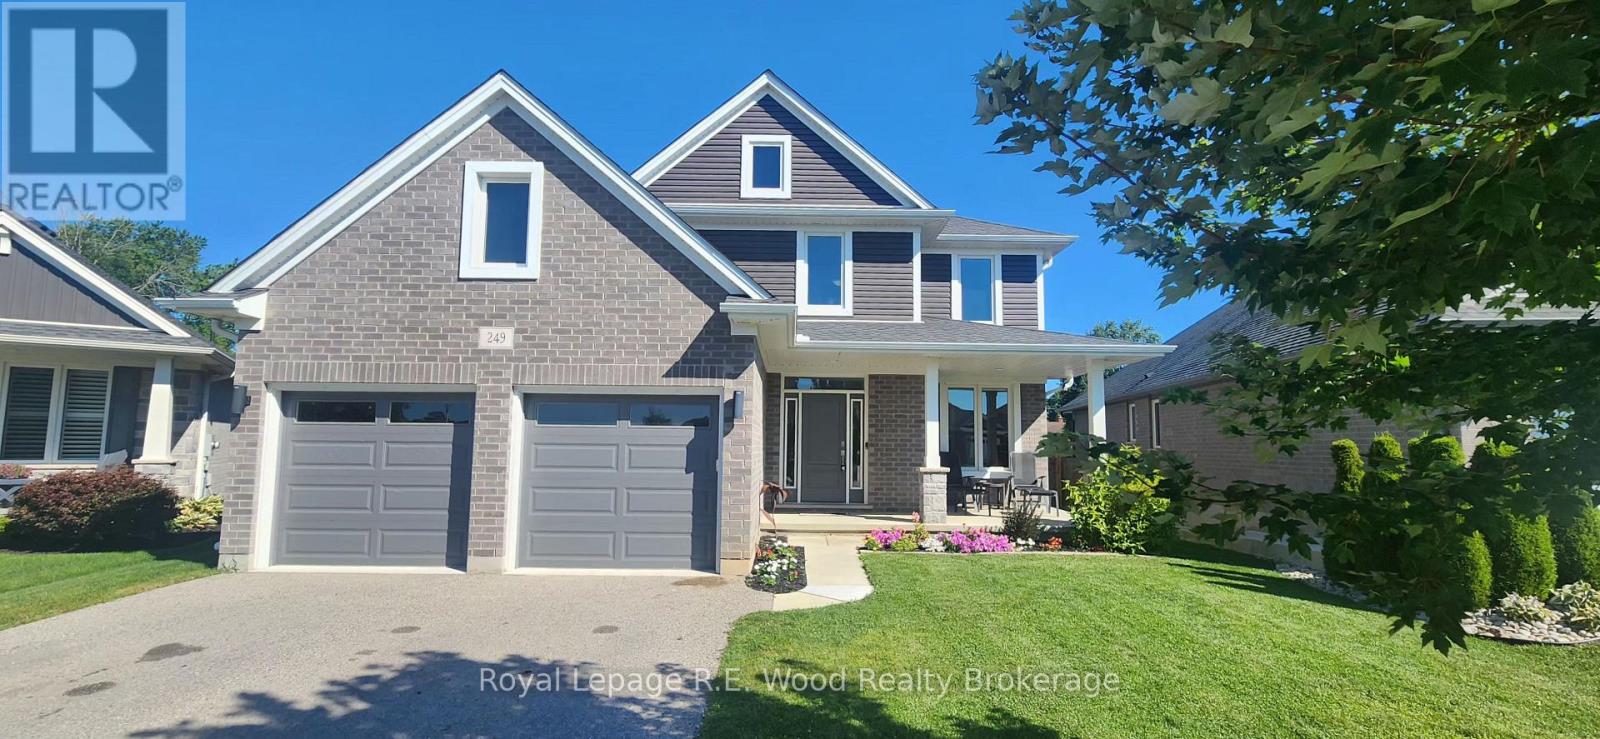
Welcome to this stunning, move-in ready home built in 2020, ideally located in one of Tillsonburg's most desirable neighbourhoods and within the sought-after Westfield School District. This home is perfect for growing families and those who love to entertain. The bright and spacious main floor features a welcoming den, a formal dining room, a convenient powder room, and an open-concept living area filled with natural light. The modern kitchen is the heart of the home, complete with a large centre island, gas stove, ample cabinetry, and plenty of workspace for everyday living and entertaining. Step outside from the living room to a generous deck overlooking the fully fenced backyard, complete with a gas BBQ hookup - perfect for summer gatherings and outdoor dining. Upstairs, you'll find four spacious bedrooms, including an impressive primary retreat with a massive walk-in closet and a private ensuite bathroom. A second full bathroom and the convenience of second-floor laundry make family living effortless. The fully finished basement provides even more living space with a cozy gas fireplace, an additional bedroom, a full bathroom, and plenty of storage, making it ideal for guests, a home office, or a recreation room. With modern finishes, an exceptional layout, abundant storage, and a fantastic location close to parks, schools, shopping, and amenities, this beautiful home offers everything today's family is looking for. Don't miss your opportunity to make this exceptional Tillsonburg property your next home. (id:49269)
94 Ninth Avenue
Brantford, Ontario
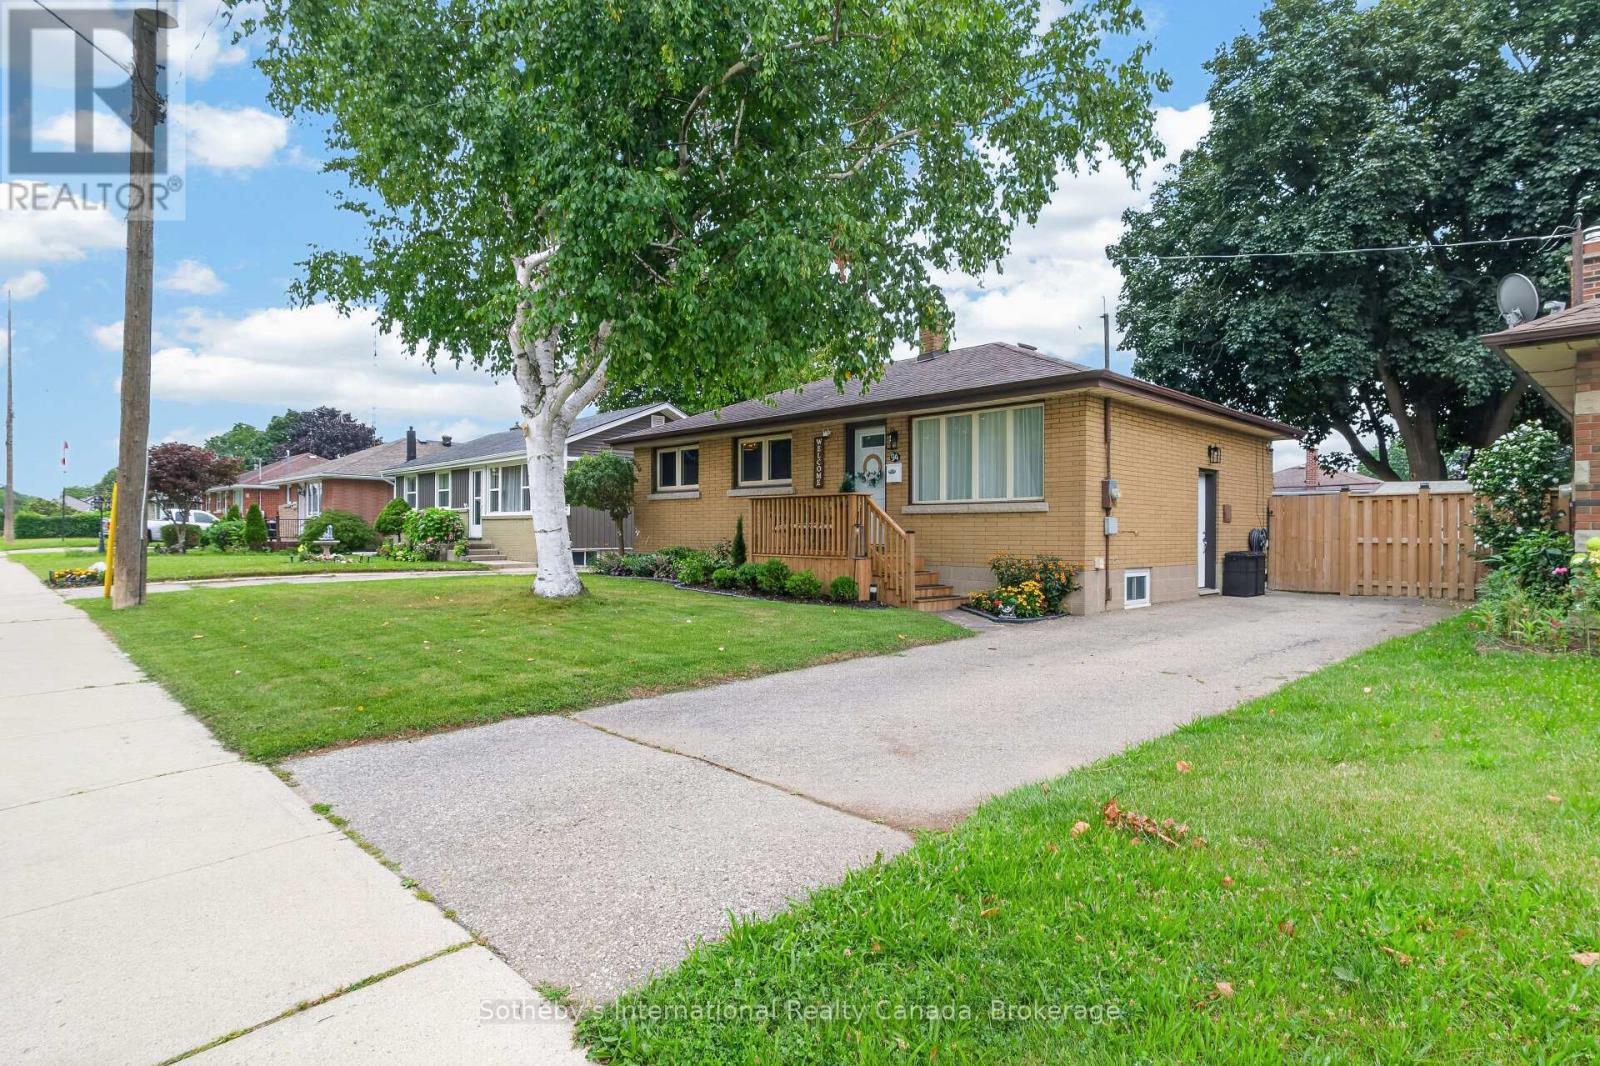
Welcome to this charming and beautifully maintained bungalow, ideally situated on a generous lot in a wonderful, family-friendly neighbourhood, just steps from schools, parks and everyday amenities. Thoughtfully updated throughout, this inviting home offers a functional layout filled with natural light and plenty of flexibility for today's lifestyle.Whether you're a first-time buyer, growing family or investor, this property offers incredible potential. A separate side entrance provides an excellent opportunity for an in-law suite or potential secondary living space, offering flexibility for extended family or the possibility of generating additional rental income, subject to applicable approvals.The backyard is a true highlight. Beautifully landscaped and exceptionally well maintained, this private outdoor retreat features a gazebo-covered entertaining area, hot tub, firepit gathering space, mature trees, manicured gardens and raised garden beds. There is plenty of room to entertain, garden, play or simply relax and enjoy the outdoors.Located in an established, welcoming neighbourhood that is ideal for raising a family, this home combines convenience with a wonderful sense of community. With its large lot, numerous updates, versatile layout, separate entrance and exceptional backyard, this move-in-ready property offers an outstanding combination of comfort, character, value and future potential.A fantastic opportunity for first-time buyers, families and investors alike-this is a home you won't want to miss! (id:49269)
1219 Upper Thames Drive
Woodstock, Ontario
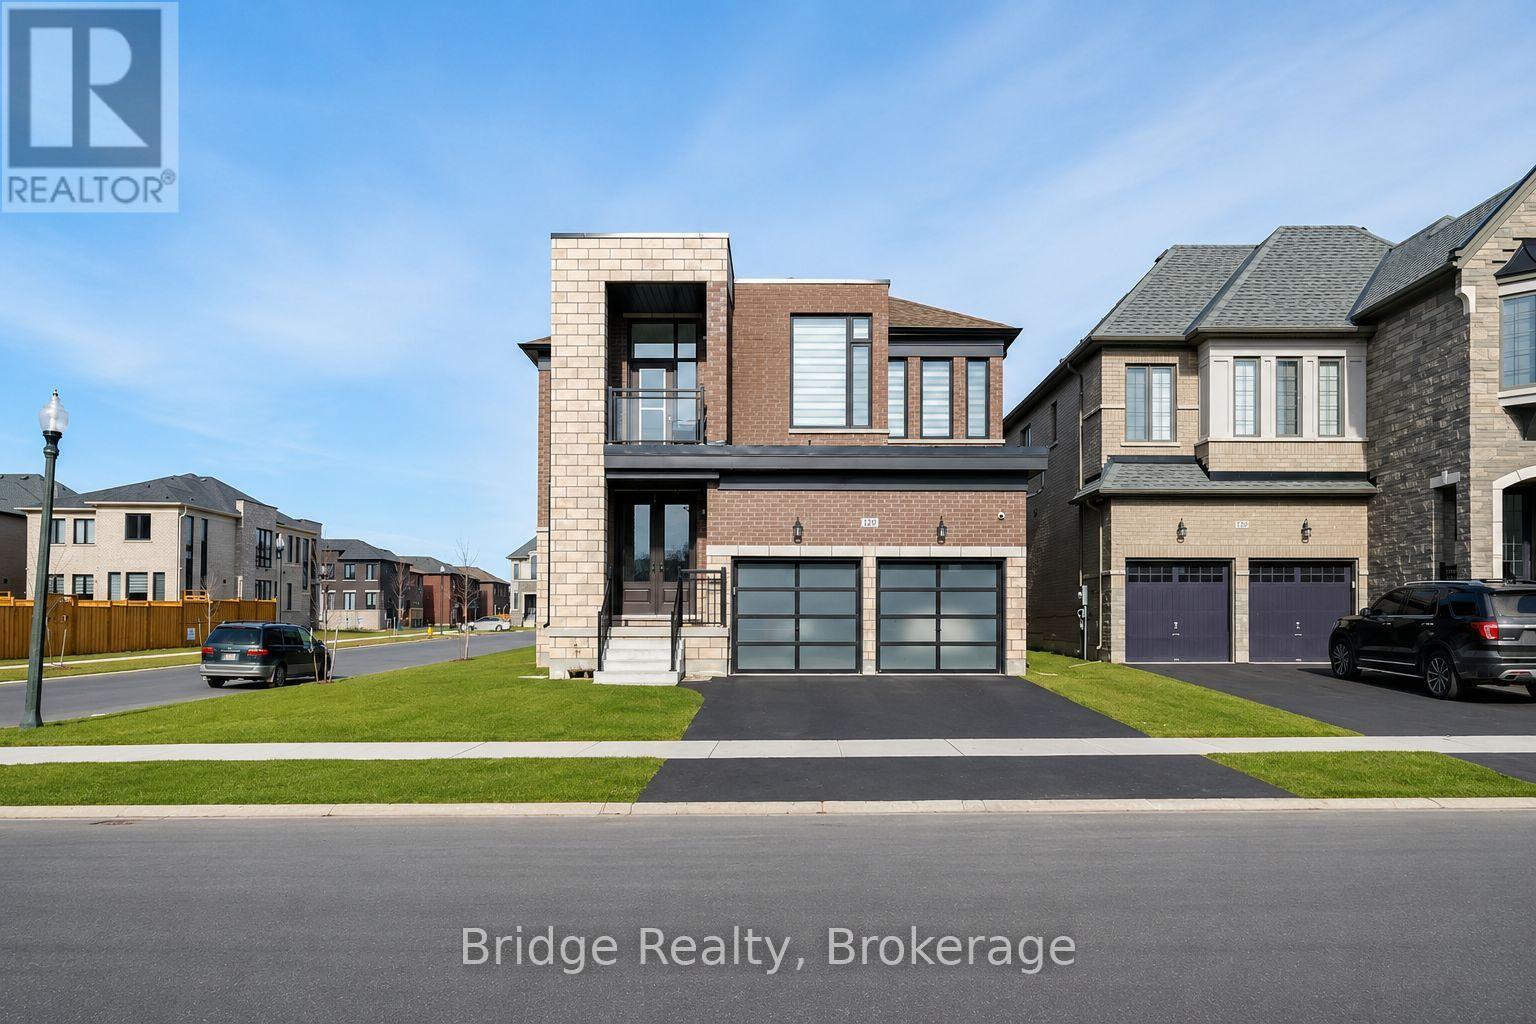
Welcome to this stunning detached home offering 4 spacious bedrooms and 5 bathrooms, featuring one of the builder's most sought-after floor plans with a striking modern elevation. Nestled in the highly desirable Havelock Corners community of Woodstock, this exceptional residence offers 3,055 sq. ft. of thoughtfully designed living space, seamlessly blending luxury, comfort, and functionality for today's modern family. Step inside to discover a bright and inviting open-concept layout highlighted by 9-foot ceilings on both the main and second floors, elegant hardwood flooring, and quality finishes throughout. The chef-inspired kitchen is beautifully appointed with quartz countertops, upgraded cabinetry, premium stainless steel appliances, and ample workspace**, making it perfect for everyday living and entertaining. Designed for ultimate comfort and privacy, all four generously sized bedrooms feature their own private ensuite bathroom, complete with upgraded glass-enclosed showers and premium finishes.8-foot interior doors throughout further enhance the home's spacious feel and upscale appeal. A convenient second-floor laundry room adds everyday practicality. Enjoy the expansive backyard, offering plenty of space for children to play, outdoor entertaining, or future landscaping. The tandem garage provides parking for up to three vehicles and offers incredible flexibility, with the potential to convert the additional space into a main-floor 5th bedroom suite or spice kitchen or home office(subject to required approvals).Loaded with premium upgrades, this move-in-ready home showcases exceptional craftsmanship and outstanding value. Ideally located within walking distance to school, Gurdwara Sahib, scenic walking trails, Pittock Conservation Area, the beach, campground, and nearby shopping plaza, this is a rare opportunity to own a remarkable home in one of Woodstock's newest and most desirable. (id:49269)

2350 Valleyridge Drive
Oakville, Ontario
Welcome to this beautifully upgraded 2-storey, 2,281 sq. ft. detached home in the highly sought-after, family-friendly community of Bronte Creek!This lovely 4-bedroom home offers a wonderful combination of comfort, style, and privacy, with a beautiful backyard backing onto a peaceful pond and protected Bronte Creek greenspace.The main floor features a bright, functional layout with hardwood and tile flooring throughout the living areas. The inviting family room, complete with a gas fireplace and pot lights, overlooks the pond and flows seamlessly into the eat-in kitchen. The kitchen offers maple cabinetry, stainless steel appliances, stone countertops, and a large centre island. A sunny breakfast area provides a walk-out to the private backyard-perfect for enjoying your morning coffee or relaxing with family and friends. The main level also includes convenient laundry and garage access, along with beautiful oak stairs featuring wrought-iron pickets. Upstairs, you'll find four spacious bedrooms, including a comfortable primary retreat with a walk-in closet and a renovated 4-piece ensuite featuring a relaxing soaker tub and glass-enclosed shower. The remaining three bedrooms share a well-appointed 3-piece bathroom Located close to top-rated schools, beautiful parks, public transit, major highways, and the new hospital, this move-in-ready home offers the perfect blend of privacy, comfort, and convenience in one of Oakville's most desirable neighbourhoods.A wonderful home in an exceptional setting-come see it for yourself! (id:49269)