
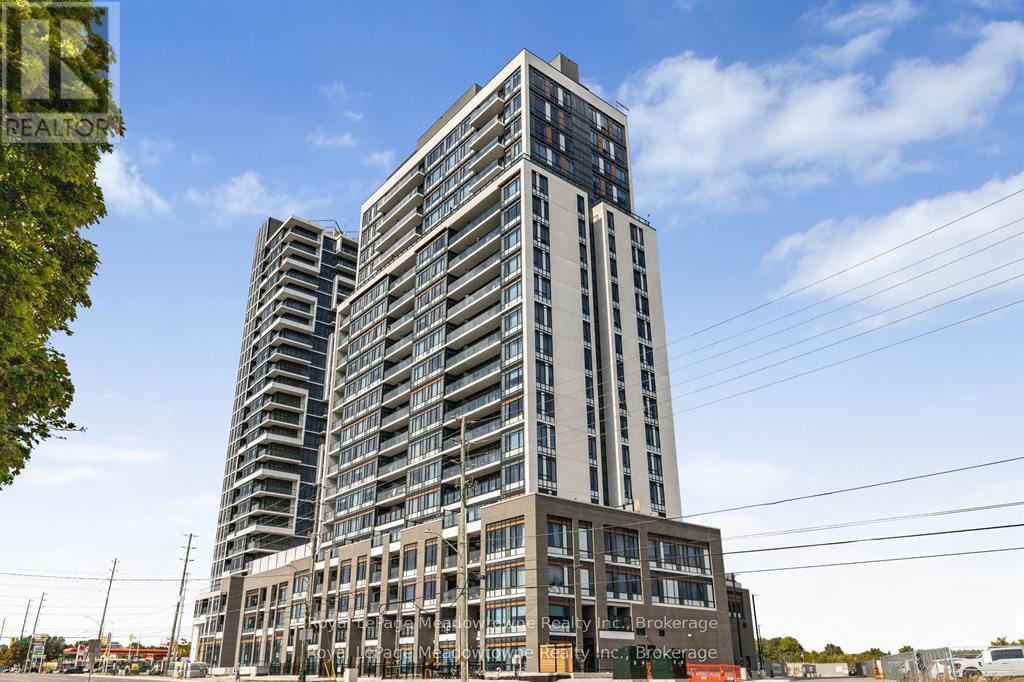
Th 107 - 8010 Derry Road
Milton, Ontario
WELCOME TO THIS BEAUTIFULLY DESIGNEED 2 BEDROOM + DEN CONDO TOWNHOUSE IN THE NEW CONNECT BUILIDING. THIS SPACE BLENDS FUNCTIONALITY WITH MODERN LIVING. IDEAL FOR PROFESSIONALS, SMALL FAMILIES OR THOSE LOOKING TO DOWNSIZE WITHOUT COMPROMISING ON SPACE. THIS UNIT OFFERS A VERSATILE LAYOUT WITH THOUGHTFUL FINISHES THROUGHOUT. STEP INTO AN OPEN CONCEPT LIVING AND DINING AREA FILLED WITH NATURAL LIGHT AND COMPLIMENTED BY A SLEEK KITCHEN FEATURING STAINLESS STEEL APPLIANCES, QUARTZ VOUNTERTOPS, AND AMPLE CABINET SPACE. WALK OUT TO A LARGE TERRACE WO ENJOY DINNER OR MORNING COFFEE. THE SPACIOUS PRIMARY FEATURES A WALK IN CLOSET AND AN ENSUITE BATHROOM, AS WELL AS A PRIVATE BALCONY. WOW! THE SECOND FULL BATHROOM IS PERFECT FOR GUESTS AND KIDS. THE DEN IS PROVIDES THE FLEXIBILITY TO WORK FROM HOME OR ADD A DOOR FOR ADDITIONAL PRIVACY OR SLEEPING (NOT YOUR TYPICAL DEN SPACE) ITS AMAZING! ADDITIONAL HIGHTLIGHTS INCLUDE ENSUITE LAUNDRY, MAIN FLOOR 2 PC BATH AND ACCESS NEW BUILDING AMENITIES - PARTY ROOM, FITNESS CENTER, OUTDOOR POOL, STORAGE LOCKER AND SECURE PARKING. DON'T MISS THIS OPPORTUNITY TO OWN A STYLISH AND SPACIOUS CONDO TOWNHOUSE WITH ROOM TO GROW! (id:49269)
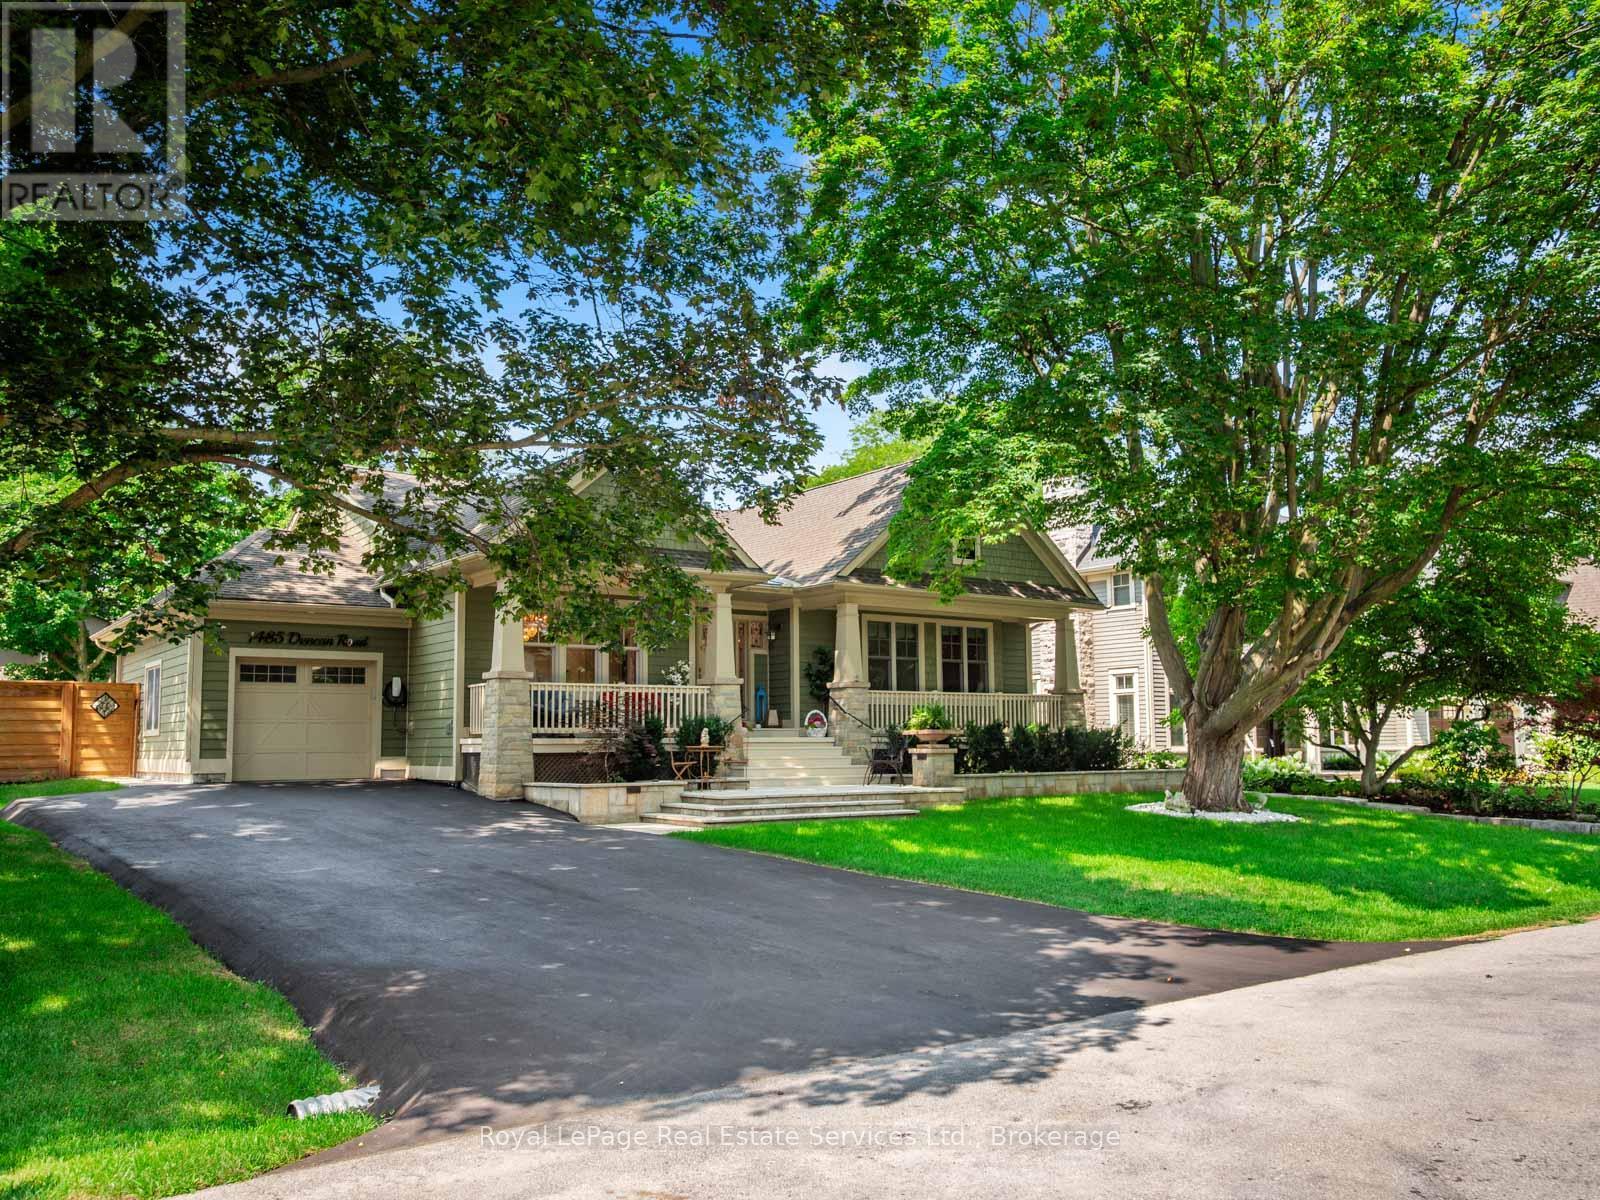
1485 Duncan Road
Oakville, Ontario
Rare raised bungalow featuring over 4000 SF of luxury living space in prime South East Oakville. Exceptional renovations throughout. The heart of the home is the large open concept kitchen / great room with walk-out to covered porch with retractable screens. Spectacular chef's kitchen with extensive custom cabinetry, quartz countertops, high-end appliances and a large 10x4 centre island. Large windows, 9 inch wide-plank engineered hardwood and quality lighting create an inviting living space around the exceptional stone fireplace with walnut mantel, perfect for large family gatherings. The main floor Primary suite features extensive built-in wardrobes and a luxurious 5-piece ensuite with glass shower and spa-inspired soaker tub. Two further generously-sized bedrooms with its own walk-in closets and a large newly renovated family bathroom as well as a handy main floor study area and mudroom entry complete the main floor. Fully finished lower level, featuring a large recreation room and billiard room with new luxury vinyl flooring. There are two further bedrooms with wall to wall wardrobes, a seasonal closet, renovated 3-piece bath, large walk-in closet, large laundry room and extensive storage. There is even a kitchenette creating the perfect space for a nanny or in-law suite. Step outside onto the stunning covered back porch complete with remote screens and electric heaters for all season enjoyment. The expansive 79'x151' lot has been professionally landscaped with patios, elegant outdoor lighting and a full irrigation system. Large double driveway with parking for 6 cars plus a deep garage with high-end shelving system and an EV charger. Located on a mature, sought-after street in Southeast Oakville, this home offers a rare combination of location, lot, quality and extensive recent improvements. Move-in and immediately enjoy one of Oakville's most sought after neighbourhoods just steps to Maple Grove Public School and Oakville Trafalgar High School. Don't miss! (id:49269)

1546 Nigh Road
Fort Erie, Ontario
Welcome to your own private country retreat! Set on nearly 2 acres surrounded by mature trees, this beautifully updated 3-bedroom, 2-bathroom home offers the perfect blend of modern comfort and peaceful rural living. Thoughtfully renovated from top to bottom, the open-concept layout is ideal for both everyday living and entertaining, while the finished basement and additional family room provide plenty of space for the whole family. Step outside and enjoy everything this incredible property has to offer. Multiple outdoor living areas, including a private patio off the primary bedroom, overlook the beautifully landscaped grounds. Spend your days enjoying the multi-use sport court, relaxing by the pond or firepit, tending to the chicken coop, or hosting unforgettable gatherings around the custom wood-fired pizza oven and grill. A standout feature is the impressive detached outbuilding, offering endless possibilities for a workshop, home-based business, hobby space, or future accessory dwelling unit (buyer to complete their own due diligence regarding permitted uses). With ample parking, exceptional outdoor space, and countless opportunities to make it your own, this one-of-a-kind property is ready to welcome you home. (id:49269)

1018 Kerby Street
Fort Erie, Ontario
This thoughtfully upgraded 4-bedroom, 3.5-bathroom home is tucked into a wonderful, family-friendly area just steps from the park and playground, and close to several great schools. Inside, you will find plenty of storage throughout, including a 2-car garage, walk-in closets, and a custom-built pantry. Step outside to your expansive stamped-concrete patio-perfect for summer BBQs - or gather around the bonfire in the fully fenced backyard for cozy evenings under the stars. The fully finished basement offers even more versatility and can be easily converted into an in-law suite. This home truly has space, comfort, and convenience for everyone. (id:49269)
Revel Realty Inc.
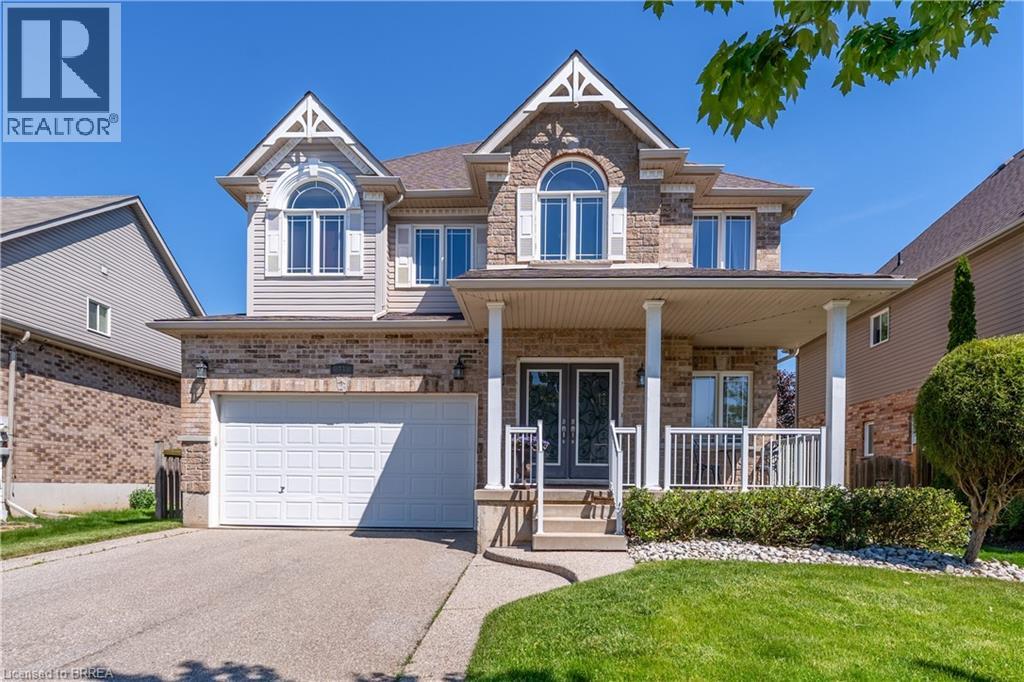
44 Mcqueen Drive
Paris, Ontario
Welcome to this elegant fully finished 2-storey home with 3692 sq ft of finished living space featuring decorative gables, charming covered front porch, double driveway & 2-car attached garage. Step inside to a welcoming foyer with a soaring ceiling & abundant natural light. The foyer flows into the spacious formal living & dining rooms, while the open second-floor hallway overlooks below, creating a striking balcony effect. The heart of the home is the stunning eat-in kitchen boasting 9-ft ceilings, pot lights, abundant cabinetry, pantry, stainless steel appliances, quartz countertops, center island, dedicated coffee station, spacious dinette & patio door access to the backyard. The Great room is highlighted by 18-ft ceilings, a gas fireplace and magnificent palatial windows overlooking the rear yard. Upstairs offers 4 generous bedrooms, including a spacious primary retreat with walk-in closet & luxurious 5-pc ensuite featuring double sinks in long handsome vanity, deep jacuzzi tub and separate step-in shower. The 3 roomy additional bedrooms each offer double closets & large windows. The finished basement provides exceptional living space with a large media/bonus room, two expansive recreation areas, a large additional bedroom, a beautiful 3-pc bathroom with porcelain tile wrapped step-in shower. Large utility/storage room with furnace, water softener, tankless water heater and ventilation system, with ample space for lots of extra shelving and/or a workbench. Professionally landscaped front & rear yards with sprinkler system. The backyard is nothing short of a peaceful oasis with inviting gathering spaces coming together to create the ultimate setting for relaxation & enjoyment. From the expansive stone deck, to the large patio, the cozy covered sitting area to the cute storage shed with hydro, every corner has been tastefully designed to unwind.A truly impressive family home in a quiet neighbourhood, close to downtown Paris, highway access & all amenities! (id:49269)
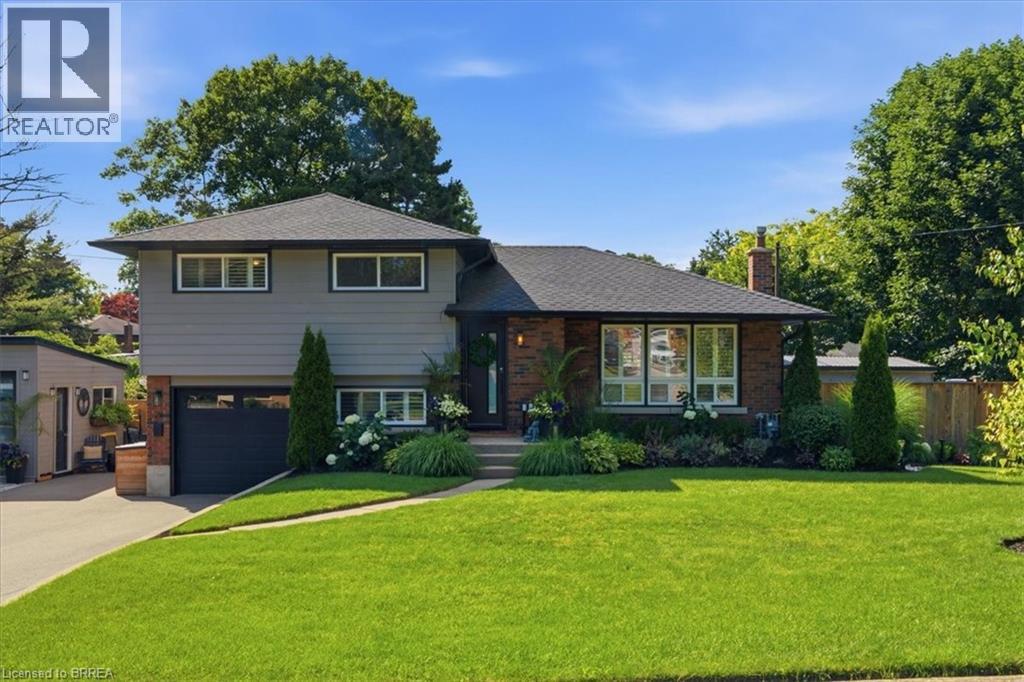
28 Riverview Terrace
Paris, Ontario
Backyard Oasis... yes please! This completely renovated four-level sidesplit is located in the quaint town of Paris, ON. The home boasts 5 bedrooms, 2 bathrooms, and a bright, open-concept main floor. The modern kitchen (2023) features sleek cabinetry, a peninsula island with quartz countertops, a ceramic tile backsplash, a built-in dishwasher, and stainless steel appliances. A patio door walks out from the dining area to the backyard. The inviting living room features a bright picture window, a stone hearth, and a gas fireplace. Engineered hardwood flooring flows throughout the living areas and bedrooms. The main bathroom is completely remodelled with a walk-in tiled shower, updated flooring, and a modern vanity.Upstairs, you will find 3 spacious bedrooms on one level. Just a few steps down, the third level offers a convenient above-grade laundry room, inside garage entry, and a flexible 4th bedroom or den. The lower level consists of a cozy living area with an electric fireplace, another contemporary 3-piece bathroom, and a finished room currently used as a 5th bedroom.The backyard is the ultimate showpiece of this property. Fully landscaped and privacy-fenced, it features a covered patio, a separate decked seating area, and an impressive heated salt-water inground pool (2023) finished with stamped concrete and curbed coping.Major upgrades include: Roof reshingled with fiberglass shingles (2022), maintenance-free vinyl windows (2022), new fascia, soffits, and eaves (2025), a new pool shed plus an extra storage shed (2024), and a large double private paved driveway (2023). This stunning property sits in a premium location and is perfect for a growing family! (id:49269)
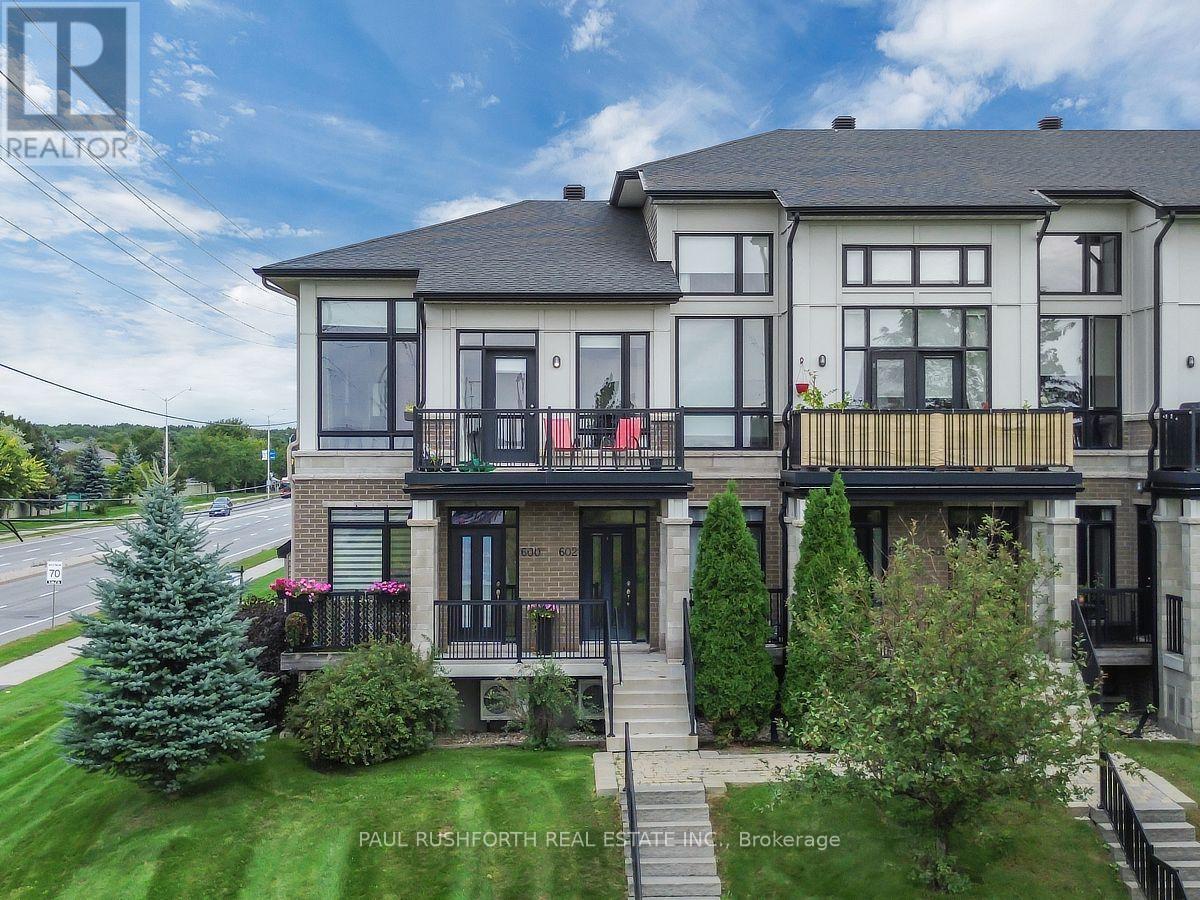
602 Brian Good Avenue
Ottawa, Ontario
FOR RENT Available NOW!!. - UPPER UNIT. STUNNING 2 BED CONDO w/ GARAGE and PARKING FOR 2 CARS in desirable Riverside South. SPOTLESS and oh so STYLISH!! Boasting an open concept layout ideal for hosting or everyday life. Loaded with tasteful upgrades and contemporary designer finishes, this beauty has it all...premium hard-surface flooring , SOARING VAULTED CEILINGS amplify the sense of space creating an airy and inviting atmosphere. Massive windows = sunny and bright with plenty of natural light. LUXURIOUS KITCHEN with huge island and SS Appliances. Yes! This one has it all. THE ONE YOU HAVE BEEN WAITING FOR.. MAGNIFICENT TERRACE provides an exceptional space to enjoy the outdoors. 2 bedrooms, 4 piece bathroom, in-suite laundry. Immaculate & move in ready. NATURAL GAS forced air w/ central air conditioning PRIVATE GARAGE WITH DIRECT ACCESS INTO THE UNIT + parking for a 2nd car in driveway. The location is prime, easy access for commuting, shopping, dining, and entertainment. Safe, clean, and quiet. FOR RENT - AVAILABLE OCT.1. $2,600/month plus utilities. First and last months rent required. Minimum 12-month lease. Rental application, credit check, proof of income, and references required. No smoking. Pets considered on a case-by-case basis. (id:49269)
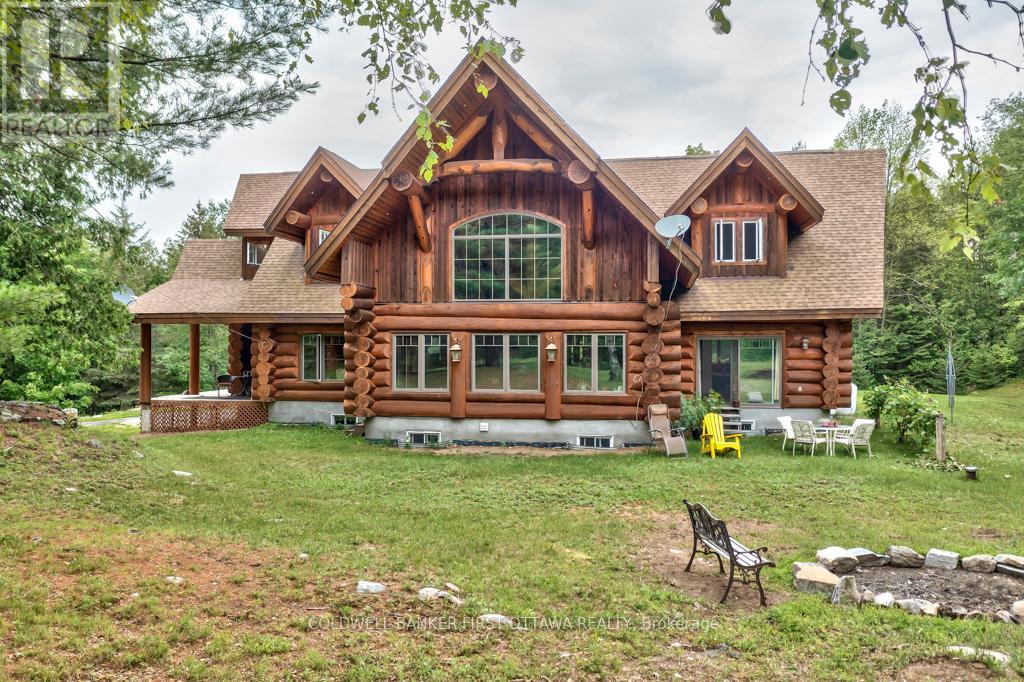
2467 Darling Road
Lanark Highlands, Ontario
Big beautiful log home on 60 private acres of woodlands. Quality-built 2011 home offers expansive 3,058 sf of living spaces. The 4 bedroom, 4 bathroom home has easy flow layout, soaring ceilings, walls of windows with deep sills and floors of select-ash hardwood plus ceramic and marble tile. The huge 1ft diameter logs are an architectural marvel, adding strong character. Front foyer welcomes you with dramatic 22' high ceiling and wonderful walk-in closet. Great Room showcases majestic two-storey cultured stone fireplace and impressive cathedral ceiling with honey-hued, light-reflecting, beams. Expansive dining room connects Great Room to kitchen and has door to covered verandah. Exquisite kitchen a culinary delight with phenomenal select-cherry cabinetry, Cambria quartz counters, breakfast bar and deep window sills. Added design feature is refrigerator integrated into the cabinetry. Modern Elmira cookstove makes food prep easier with its four propane burners, three electric burners and electric oven. Main floor generous primary suite features two walk-in closets and patio doors to the great outdoors; spa 5-piece ensuite has marble floor, marble counters on the two teak vanities, large deep soaker tub and glass shower. On other side of the home is the family-sized mudroom with easy-clean ceramic tile floor, oversized closet and laundry station. Main floor also has powder room. Showcase log staircase leads to second floor landing with flex space. Two extra-large bedrooms share 5-piece Jack & Jill bathroom. Fourth bedroom includes luxury 5-piece ensuite. Outside, the yard provides lots of space for gardening & play. The bunkie need some finishing for guests or, possible studio. Tranquil setting, surrounded by peace and quiet where you can hear chirping of crickets and songs of birds. The forest backs onto Indian River where, depending on the season, you can canoe to Robbs Lake. Hi-speed & cell service. On township maintained road, 25 mins to Almonte. 45 mins Kanata. (id:49269)
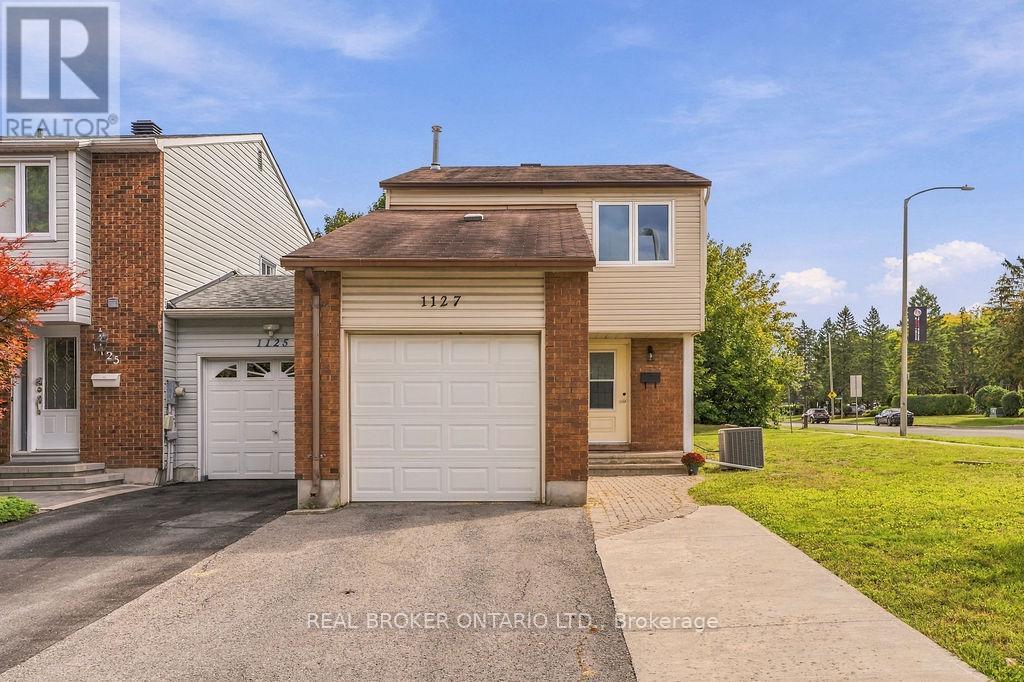
1127 Avignon Court
Ottawa, Ontario
Welcome home to this bright & spacious 3-bedroom, 3-bathroom end-unit townhome, perfectly positioned on a large lot with an impressive side & backyard-giving you that little bit of extra space that makes all the difference. The main floor is bright & inviting, featuring beautiful refinished hardwood flooring throughout. The spacious eat-in kitchen offers plenty of cabinetry, generous storage and a functional layout, all enhanced by pot lights and new under-cabinet lighting. Direct access to the garage adds everyday convenience.The open-concept dining and living areas offer plenty of room to gather, relax and entertain, with patio sliders leading directly to the backyard, offering effortless indoor/outdoor living. Upstairs, you'll find a spacious primary bedroom complete with a cheater ensuite, large closet and enough additional space to create a cozy sitting area or home office. Two comfortably sized bedrooms and a freshly painted family bathroom complete the second level. Need a little extra room? The finished basement provides even more flexible living space-perfect for a family room, gym or playroom. With a convenient powder room on this level, the space is ready to adapt to whatever your lifestyle needs. The laundry area has also been upgraded with additional lighting, while the stairs leading to the lower level have been freshly painted. The attached garage provides plenty of additional storage, while the location makes everyday life easy with schools, shopping, restaurants, recreation and everyday amenities all close at hand. Direct access to walking paths, parks & green space makes from your backyard make it easy to stay connected to the outdoors. Spacious, bright, freshly updated and ideally located, this end-unit townhome offers the extra room you want in a neighbourhood that keeps everything you need within easy reach. Available now! (id:49269)
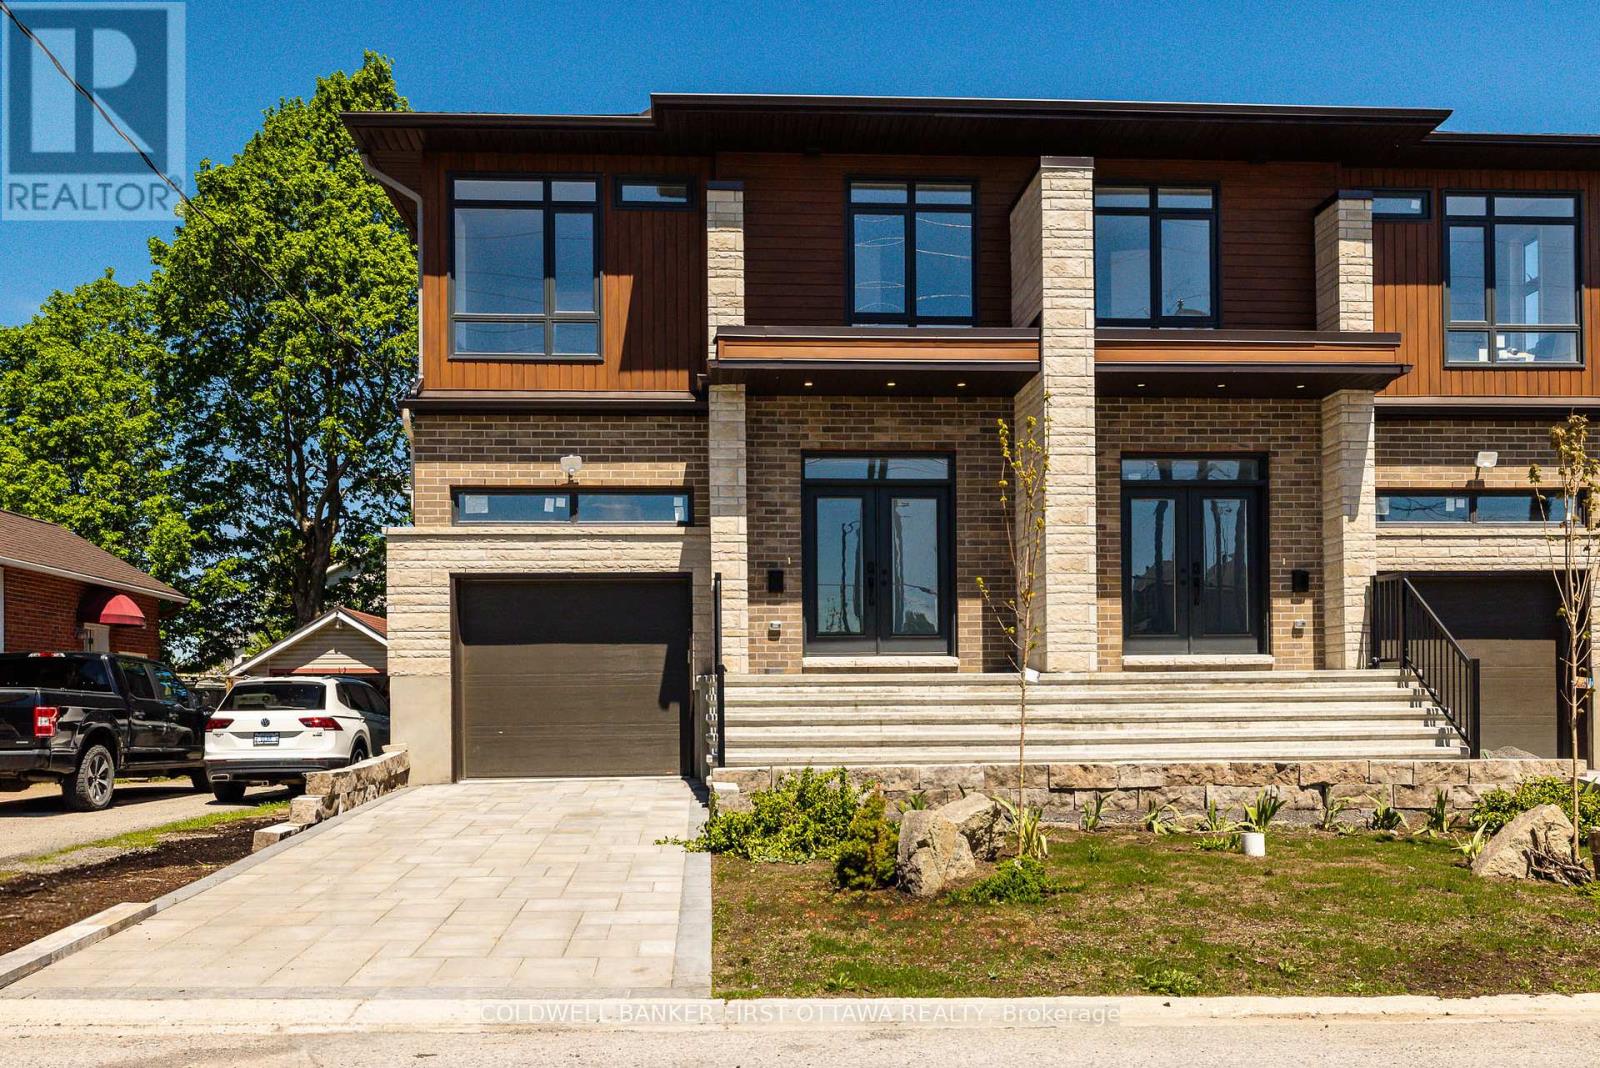
31 Francis Street
Carleton Place, Ontario
Welcome to 31 Francis Street, a beautifully finished executive home offering modern style, generous living space & exceptional flexibility in the heart of Carleton Place. Available to rent as the entire home for $4,000/month + utilities, or separately with the main & upper levels offered at $3,000/month including utilities and the lower-level suite at $1,600/month including utilities. The bright, open-concept main floor is designed for comfortable everyday living & entertaining. The modern kitchen features quartz countertops, stylish backsplash, abundant cabinetry, stainless steel appliances & a large centre island overlooking the sun-filled living & dining areas. Patio doors lead to the rear deck, with mature trees creating a beautiful natural backdrop. Upstairs, the spacious primary suite features two walk-in closets & a luxurious 5-piece ensuite with standalone soaker tub & glass shower. Three additional bedrooms offer plenty of room for family, guests or a home office, while convenient second-floor laundry completes the level.The fully finished lower level offers a self-contained 2-bedroom suite with its own private entrance, modern kitchen, spacious living & dining area, full bathroom & private laundry-ideal for extended family, multigenerational living or those looking for their own private space. Additional highlights include an oversized attached garage, paved driveway, rear deck, landscaped front yard & a modern, energy-efficient design. Rental Options: Entire home $4,000/month + utilities | Main & upper levels $3,000/month including utilities | Lower-level 2-bedroom suite $1,600/month including utilities. A rare opportunity to rent a beautifully finished new home with flexible living options in Carleton Place. (id:49269)
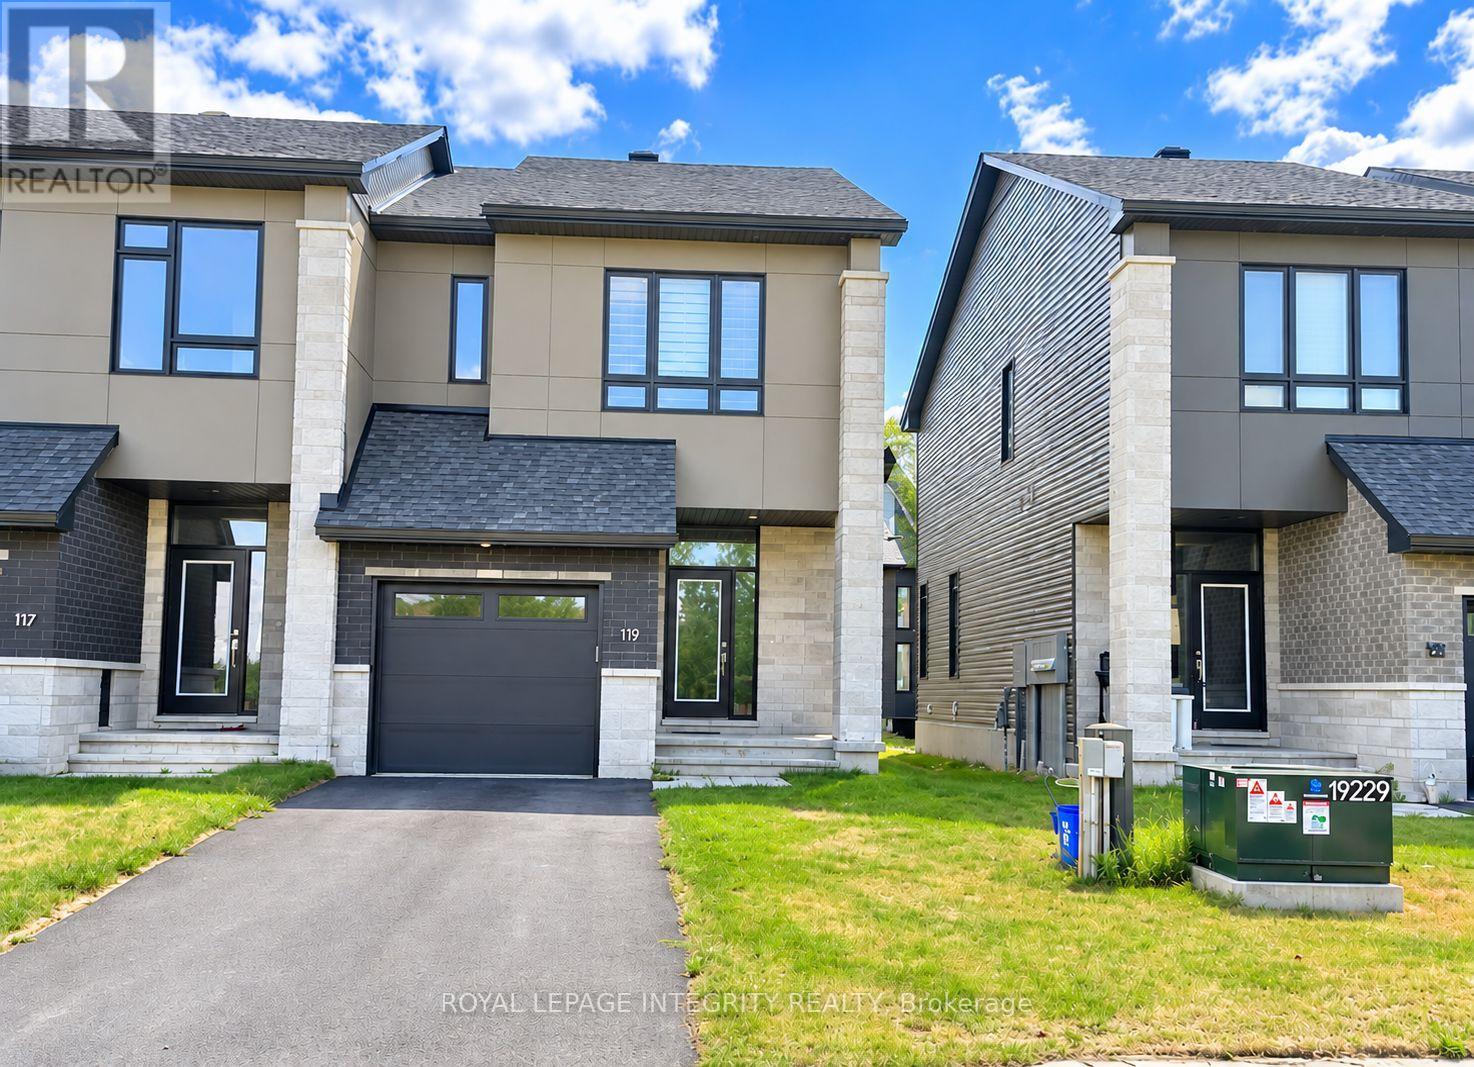
119 Bristol Crescent
North Grenville, Ontario
Welcome to The Creek by Urbandale in Kemptville, an emerging community experiencing rapid population and infrastructure growth. Offering approximately 1,800 square feet of living space, this end-unit townhome features a bright, open-concept main floor with gleaming hardwood flooring. The versatile kitchen is equipped with white cabinetry, a floor-to-ceiling pantry, and stainless-steel appliances, while a cozy fireplace in the living room creates the perfect atmosphere for relaxing evenings. Upstairs, you will find three generous bedrooms, convenient in-unit laundry, and a serene primary suite complete with a 3-piece ensuite and a spacious walk-in closet. The partially finished basement adds flexible extra space for entertainment or a quiet retreat, alongside ample storage throughout. Nestled in a peaceful setting with easy access to Hwy 416, nature trails, local amenities, and a short commute to Ottawa, this home offers comfort, convenience, and a true connection to the outdoors. Note: Photos have been virtually enhanced to remove tenant belongings. Home is available is in November. Book your showing today! (id:49269)
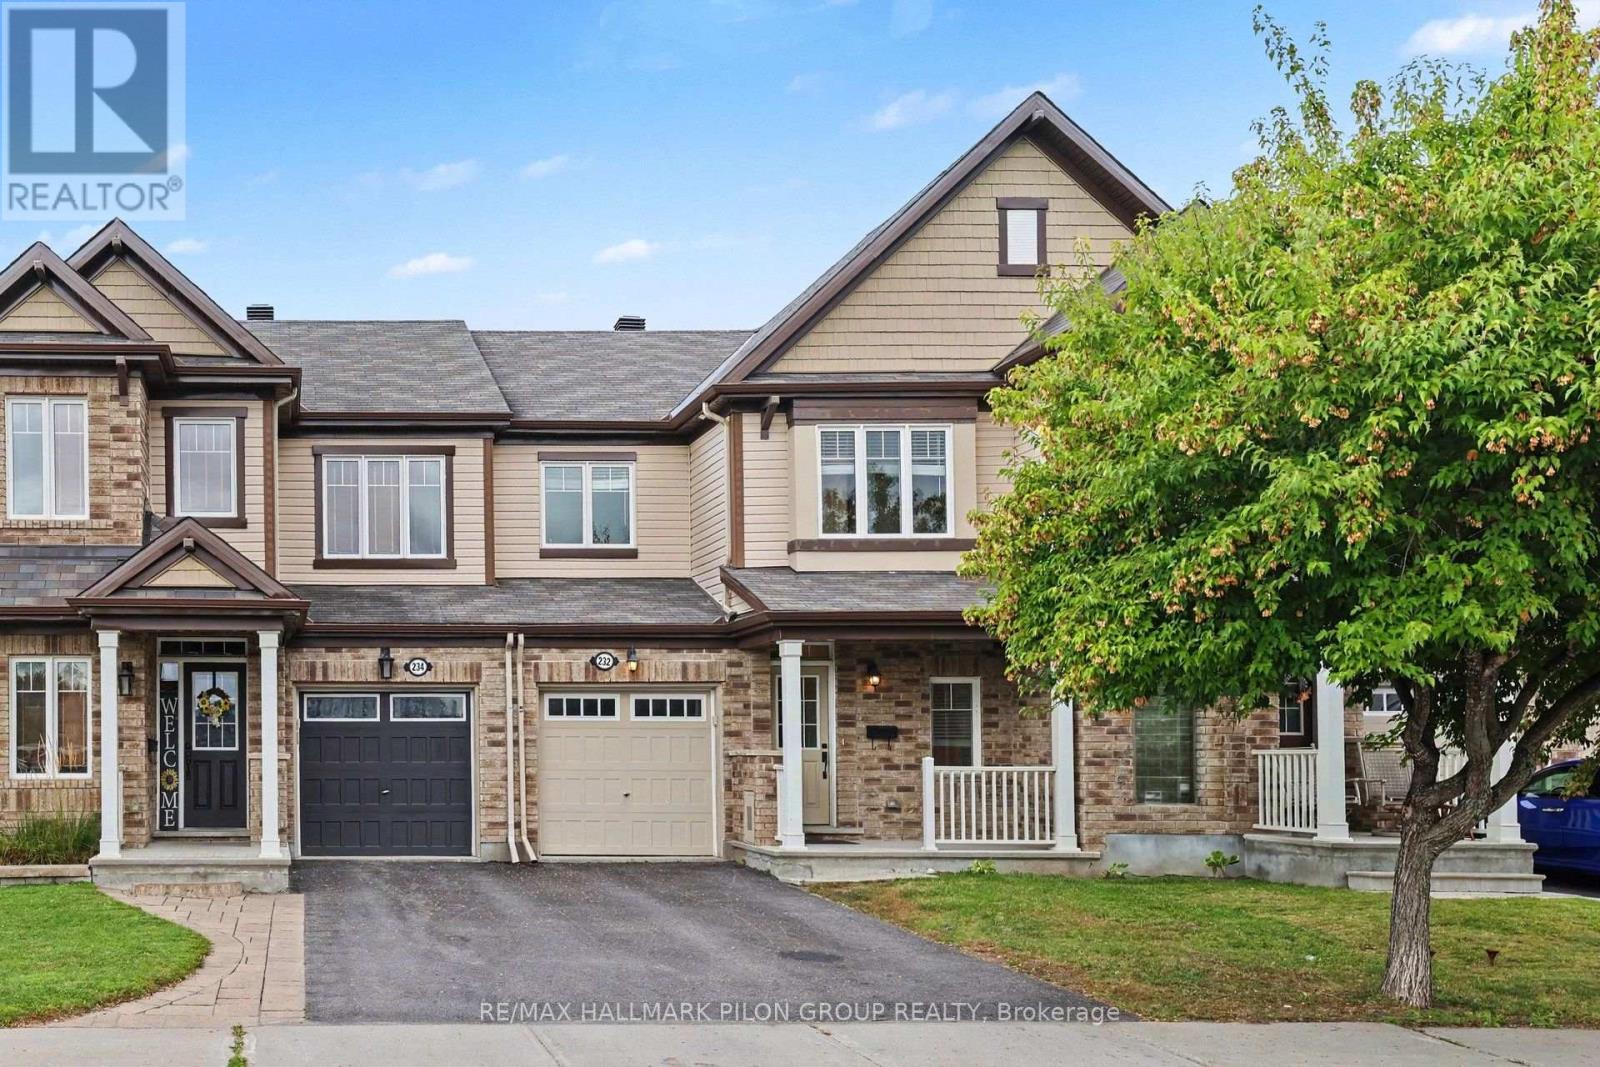
232 Soleil Avenue
Ottawa, Ontario
Welcome to 232 Soleil Ave, a Fernwater model by Mattamy Homes offering 3 bedrooms, 3 bathrooms & an exceptional location in the Summerside community of Avalon, Orléans. Situated on a quiet street directly across from a park, sports field & green space, this move-in-ready townhome offers comfort, convenience & family-friendly living. Summerside is known for its parks, ponds, walking & cycling paths & nearby recreation. Enjoy easy access to the François Dupuis Recreation Centre w/pools, fitness facilities & family programming, plus nearby schools, shopping, restaurants & everyday services along Tenth Line & Innes Rd. The bright & inviting main lvl features a spacious open-concept layout w/luxury vinyl flooring installed in 2026 & modern finishes throughout. The standout kitchen offers excellent workspace/storage, SS appliances & a large breakfast bar. The generous peninsula overlooks the main living area, while patio doors provide direct access to the backyard.The living rm features a cozy gas fireplace & backyard views, while the dedicated dining area offers plenty of space for family meals & entertaining.Upstairs are 3 spacious bedrooms, a full main bath & convenient 2nd-floor laundry. The primary suite offers a W/I closet & private ensuite w/upgraded walk-in glass shower.The unfinished LL offers excellent potential for additional living space, whether you envision a family rm, home gym, office or playroom. A rough-in for a future bath is already in place, along w/plenty of additional storage. The HWT is owned, offering the added benefit of no rental contract. Outside, the fully fenced backyard with southwest exposure perfect to relax, entertain & enjoy the warmer months.With green space & recreation directly across the street, a functional family-friendly layout & convenient Orléans location, 232 Soleil Ave is an excellent opportunity to enjoy comfortable, low-maintenance living in a welcoming neighbourhood. Some photos have been virtually staged. (id:49269)
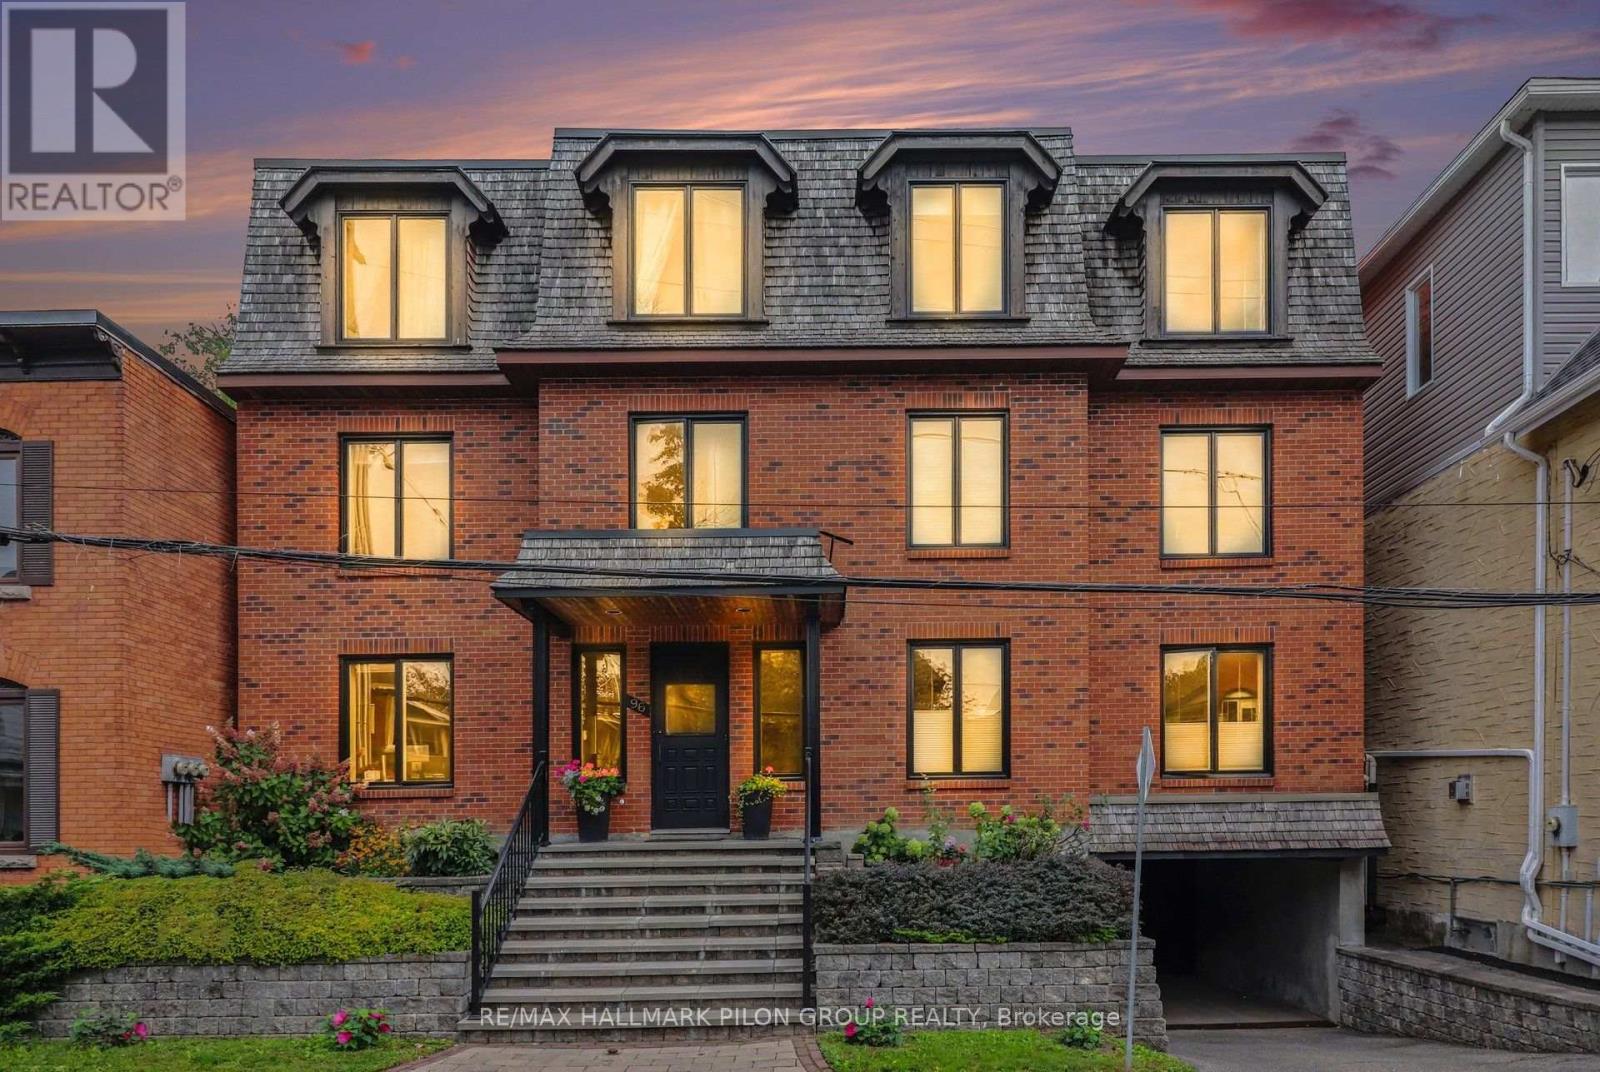
5 - 96 Frank Street
Ottawa, Ontario
Welcome to Unit 5 at 96 Frank Street, a spacious, move-in-ready top-floor condo in the heart of Centretown. Ideally located between the renowned restaurants and shops of Elgin Street and the scenic Rideau Canal, this sought-after address offers exceptional access to downtown amenities. Hardwood flooring runs throughout the condo, complemented by bright paint tones, modern trim, upgraded quality doors and stylish lighting. New window coverings have been installed throughout, except in the living room. The large living and dining area is ideal for everyday living and entertaining. A wood-burning fireplace with a striking tile surround anchors the living room, while a beautiful Murano Luna Piccolo chandelier enhances the dining area. The updated kitchen is a true highlight, featuring a stylish combination of sage and white cabinetry, quartz countertops, a custom Italian-tile backsplash, an oversized island and ample storage with convenient pot drawers. Stainless steel appliances include a built-in oven and cooktop.The spacious primary bedroom offers large double closets and new California shutters. The second bedroom is generous in size with ample closet space, while the third bedroom is currently used as a den and is ideal for a home office or guest room. The first bathroom features double sinks, an oversized vanity, a tiled tub and shower, and a built-in makeup counter. The second bathroom offers a glass-enclosed shower and modern vanity. In-suite laundry adds everyday convenience. A large patio provides space to relax, entertain and barbecue during the warmer months, and residents also enjoy common access to the backyard. One underground parking space and a storage locker are included. A rare combination of space, style and walkability, just steps from the best of Centretown. (id:49269)
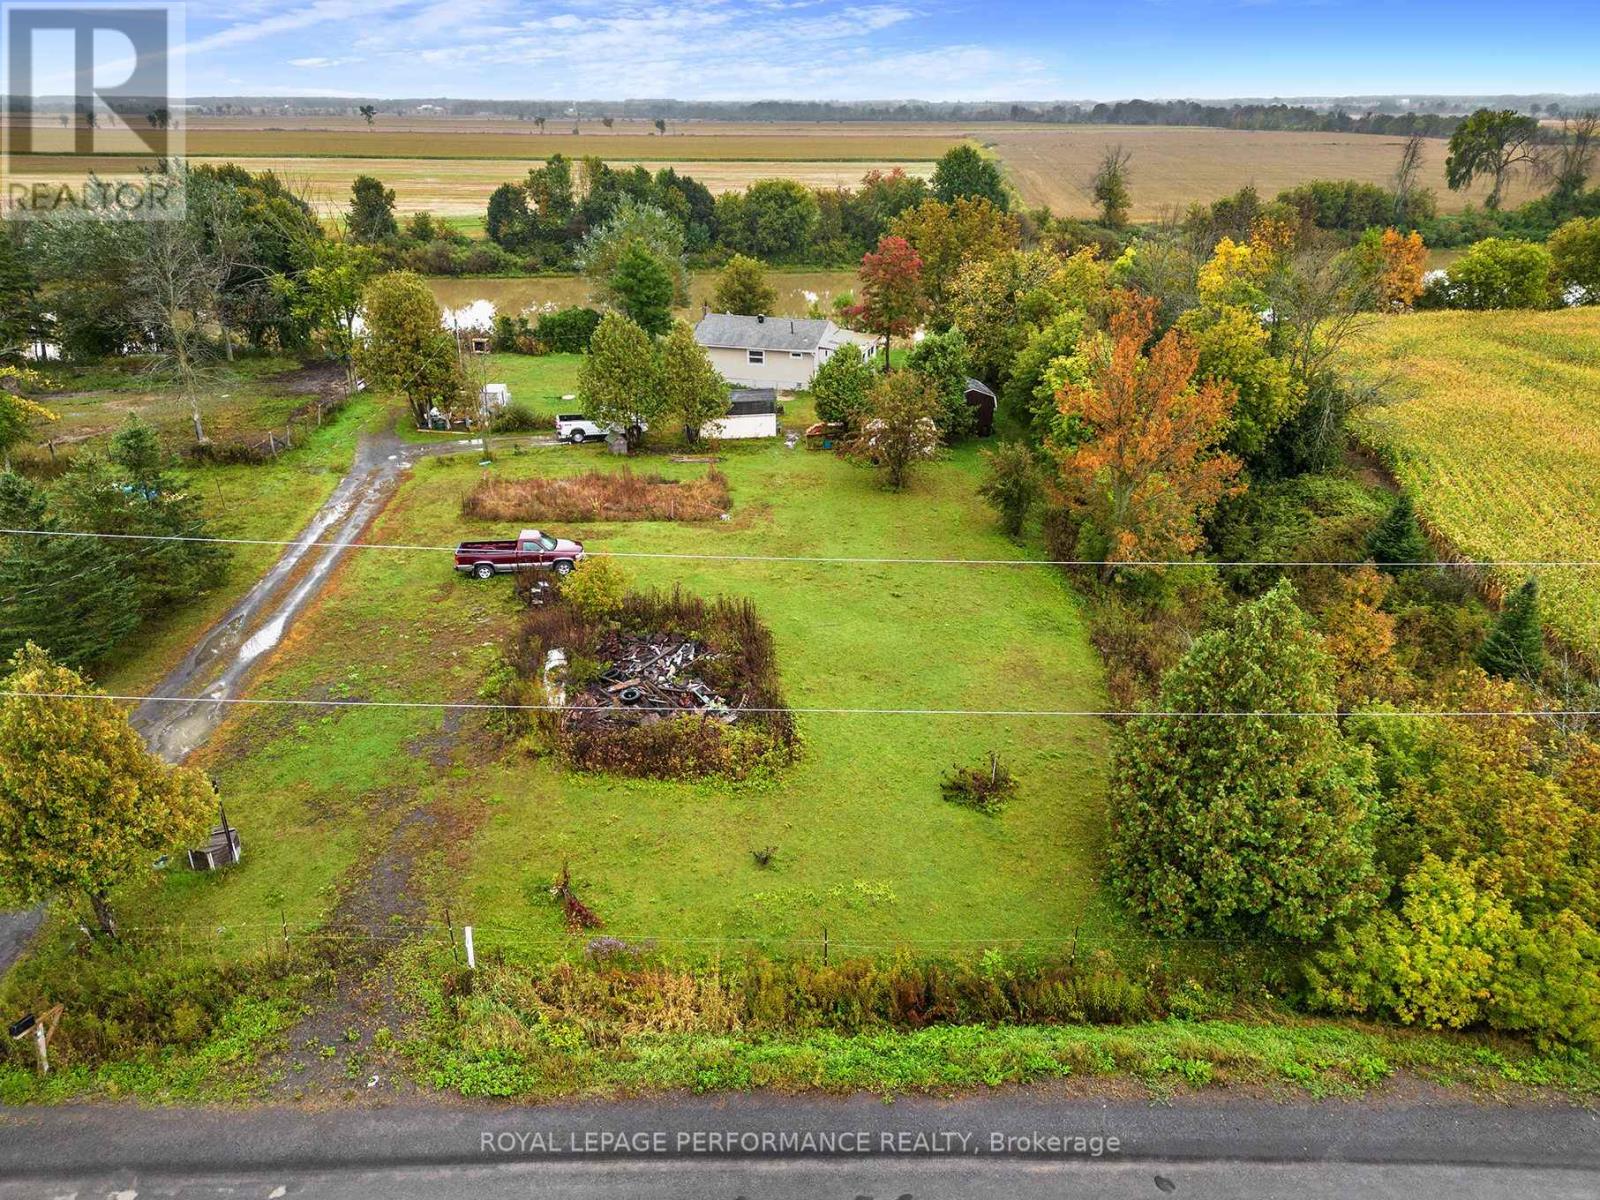
5106 Concession 11 Road
The Nation, Ontario
Bring your vision of an idyllic home to life on this unique rural lot with direct access to the scenic Nation River. Boasting 0.56 acres of land, including a cleared area primed for construction, and enveloped by lush fields and mature trees, this lot offers the perfect canvas for your dream home. Hydro is conveniently available on the street, and the picturesque natural setting is teeming with wildlife, providing a serene country living experience. With just a short drive to nearby Plantagenet, Casselman, and Rockland, you can enjoy the best of both worlds - tranquility in nature and easy access to urban amenities. Please note that property visits require an agent to be present. (id:49269)
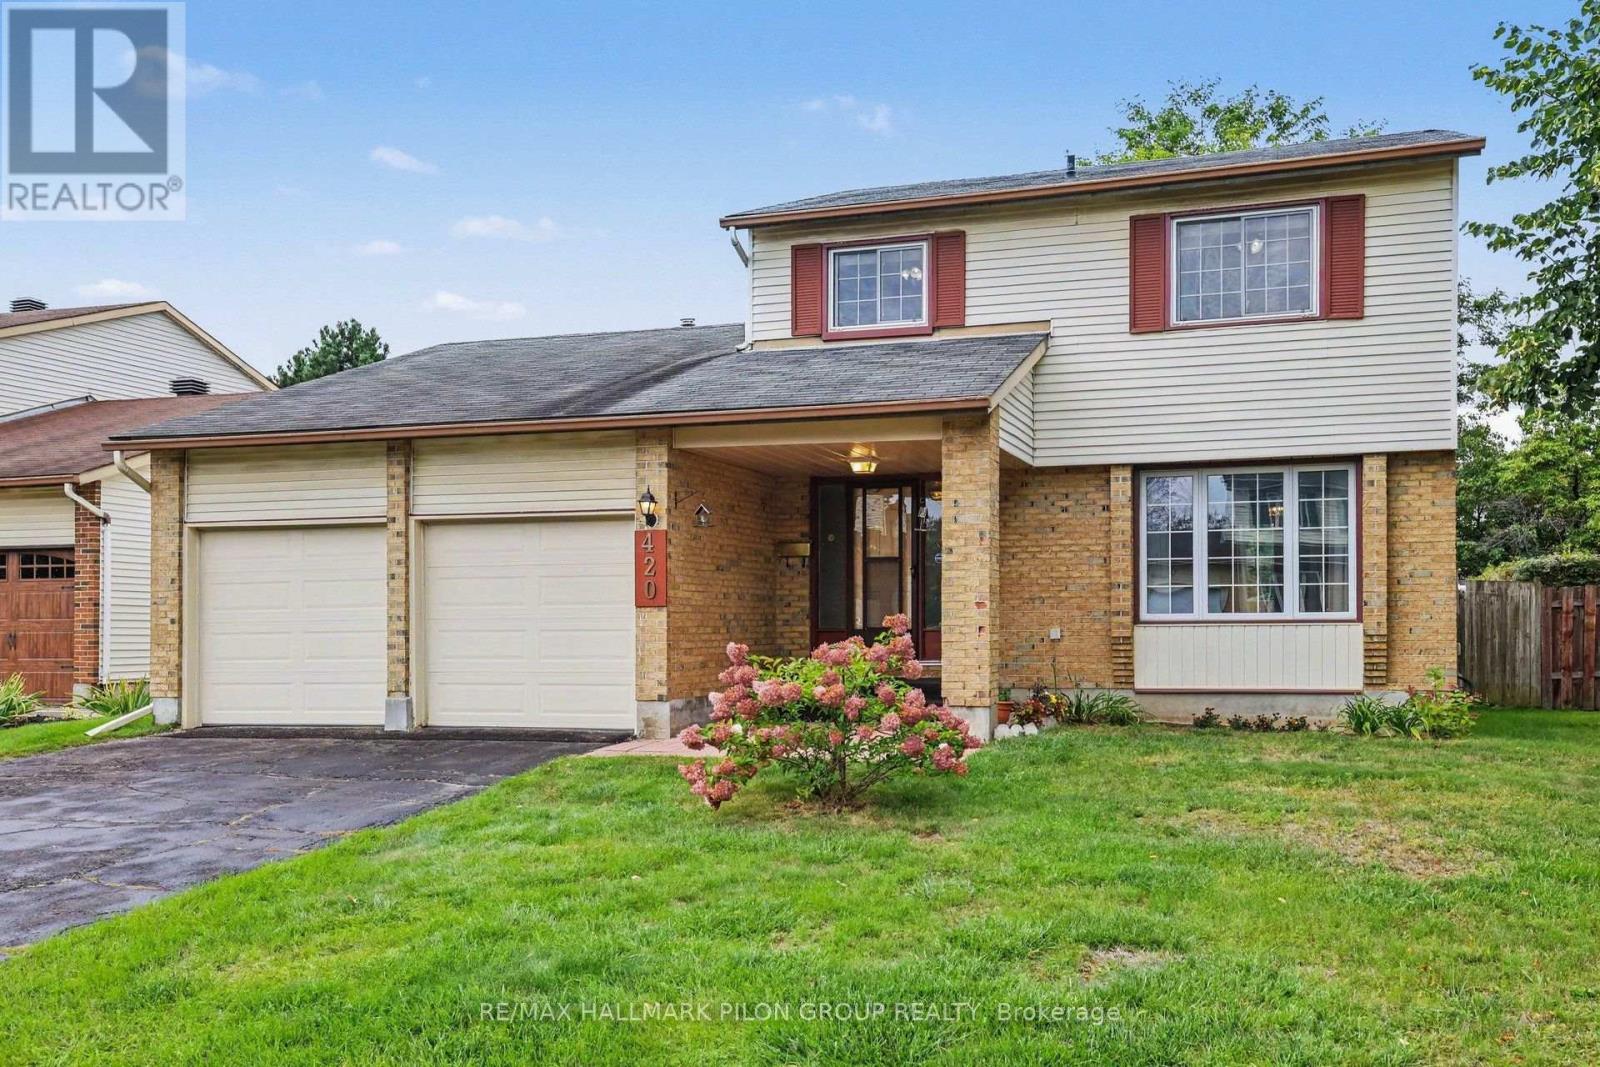
420 Cloverheath Crescent
Ottawa, Ontario
Welcome to 420 Cloverheath Crescent, a warm and inviting family home on a large lot in the heart of Queenswood Heights. Known for quiet, tree-lined streets, wide lots and a strong sense of community, this established neighbourhood is close to parks, excellent schools, transit routes and within walking distance of grocery stores, restaurants and amenities. A long double driveway leads to the double-car garage, while an interlock walkway welcomes you to the entrance.Inside, a versatile floor plan is enhanced by hardwood flooring throughout the main and second levels. The spacious living room is filled with natural light from a large window overlooking the peaceful street. The adjacent formal dining room is ideal for family dinners and entertaining. The kitchen features rich cabinetry, stainless steel appliances and a functional layout, while the adjoining family room offers a comfortable gathering space with a wood-burning fireplace and patio doors to the backyard.Upstairs, the generous primary bedroom features a private ensuite. Two additional well-proportioned bedrooms offer ample closet space, and a second full bathroom completes this level. The fully finished basement adds a large recreation room, separate den and versatile flex room suited to hobbies, a playroom, fitness area or workspace. The utility room provides abundant storage.Outside, the large backyard offers plenty of room for children and pets to play, summer barbecues and relaxed afternoons. An expansive interlock patio is ready for your outdoor living and entertaining plans. More than simply a house, this has been a cherished gathering place at the centre of many joyful celebrations within its community. Those who know it best describe it as a home with a powerful and beautiful energy-a special place where people come together and priceless memories are made. Now, it is ready to welcome its next family and begin a wonderful new chapter. Some photos virtually staged. (id:49269)
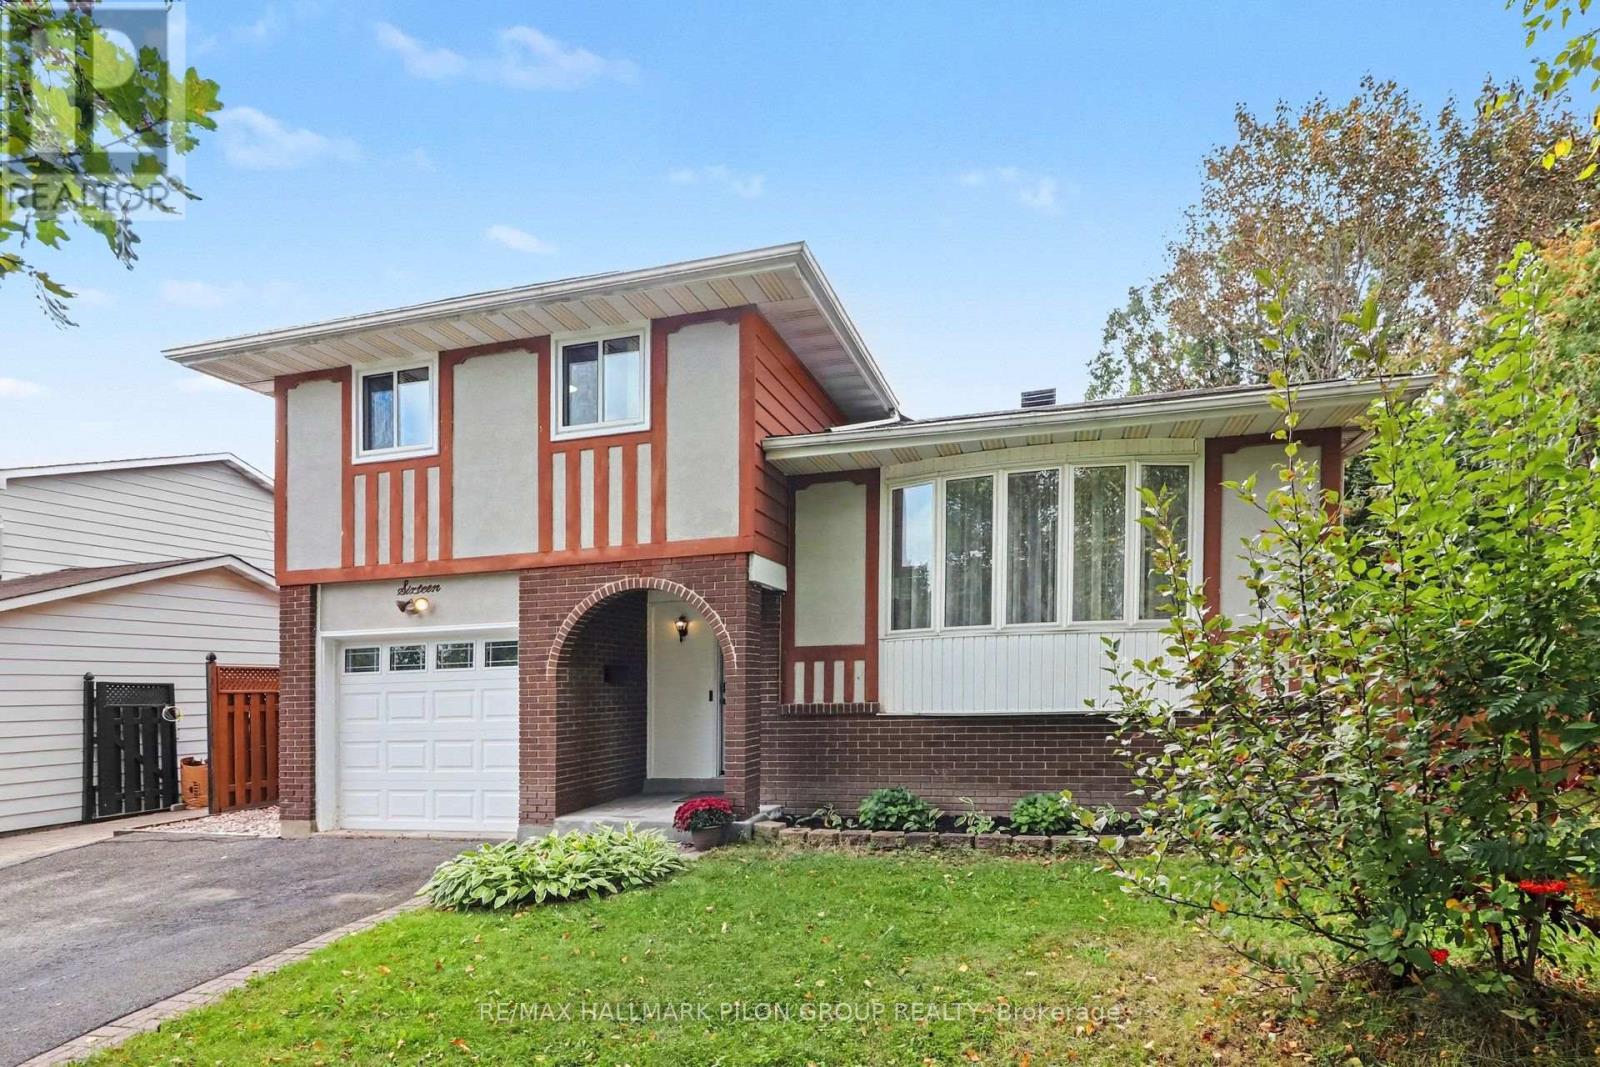
16 Eastpark Drive
Ottawa, Ontario
If you have been waiting for a home that combines generous living space, an exceptional backyard and a location that makes everyday life easier, this could be the one. Situated in the heart of Blackburn Hamlet, this well maintained 3 bed, 2 bath home offers a welcoming split level design with comfortable spaces for both daily living and entertaining.The bright living room features a beautiful bay window and flows naturally into the adjoining dining area. The spacious kitchen offers generous counter space, abundant cabinetry and excellent storage. Just steps away, the inviting family room provides the perfect place to relax, complete with a cozy fireplace and large patio door overlooking the backyard.Upstairs, you will find three comfortable bedrooms and a full bathroom. The finished basement further extends the living space, offering excellent flexibility for a rec room, home office, playroom, gym or additional family area.Step outside to a backyard designed for relaxation and entertaining. Enjoy meals on the elevated deck, gather with family and friends on the expansive interlock patio, or spend summer days around the inground pool, complete with a brand new custom fitted anchored safety cover. The homes at the rear are set farther back, enhancing the sense of openness and privacy. A large backyard shed provides excellent storage for seasonal equipment and outdoor essentials.This property reflects tremendous pride of ownership. Since 2024, the current owner has invested close to $100,000 in renovations, repairs and improvements throughout the home. A detailed list of upgrades is available with the listing.All of this is located within Blackburn Hamlet, a mature and established community offering convenient access to parks, schools, shopping, recreation and everyday amenities, along with easy highway access for commuting throughout the city.Space to live, room to entertain and a backyard to truly enjoy. This may be exactly the home you have been waiting for. (id:49269)

295 - 29 Jardin Private E
Ottawa, Ontario
BRIGHT, SUN-FILLED 3-BEDROOM CONDO SURROUNDED BY NATURE! This spacious home offers beautiful morning and afternoon light, a functional layout, and easy access to some of Ottawa's best walking and biking trails.At the heart of the home is a generous kitchen with an oversized island, breakfast bar, and separate eat-in area, creating a comfortable space for everyday living and entertaining. The kitchen also features a Bosch 500 Series dishwasher installed in 2024. Hunter Douglas shades on both levels add a polished finishing touch throughout the home.All three bedrooms are located on the second floor, along with convenient in-unit laundry. The LG washer and dryer are both under extended warranty, with coverage on the washer until 2027 and the dryer until 2029.Recent updates include a Carrier air conditioner replaced in 2021. Additional features include added water shut-off protection near the upstairs washer and an outdoor parking space. Just steps away, a charming community parkette offers a great spot for dog walks or a quiet moment outdoors. Enjoy close proximity to the Greenbelt, scenic walking and cycling trails, the Ottawa River, Beechwood Village, shopping, schools, and convenient access to Highway 417. Condo fees are $491/month and include building insurance and maintenance of the common elements. Pets are permitted with declaration to property management. A bright and welcoming home with nature at your doorstep and everyday conveniences close by. (id:49269)
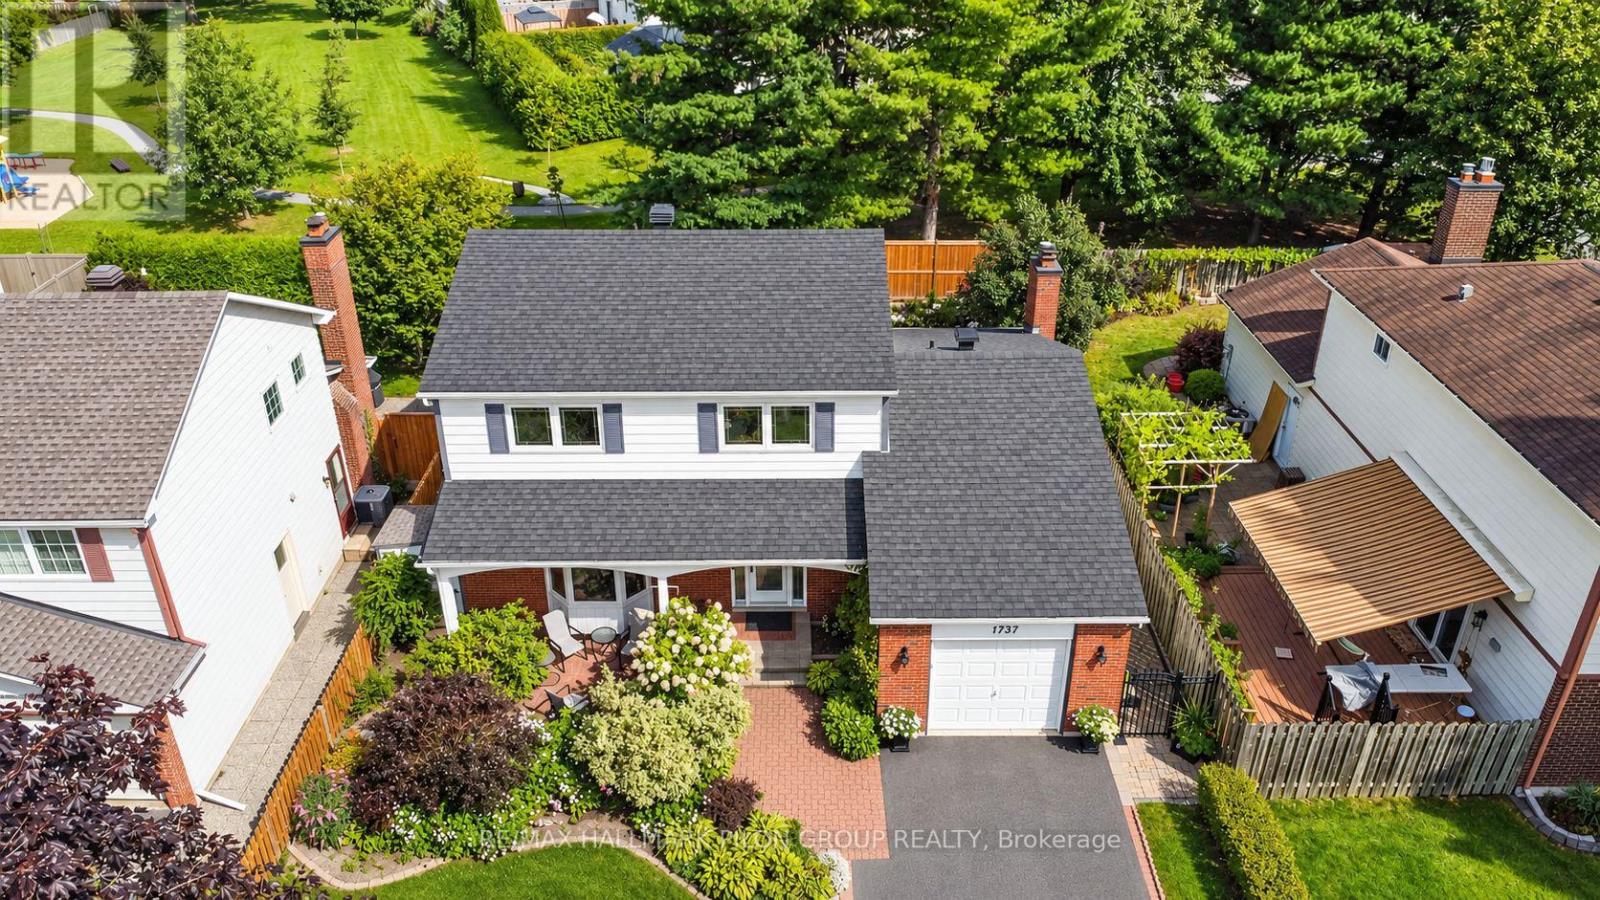
1797 Vigneault Street
Ottawa, Ontario
Welcome to 1797 Vigneault St, a spacious 3+1 bed, 2.5 bath detached home on an impressive 100' x 53' lot, beautifully landscaped & backing directly onto Cathedral Park with gated access. Lovingly maintained by the same owners since 1988, this home offers generous principal rms, a functional family-friendly layout, excellent curb appeal & an extensive list of updates/improvements.The main level features a welcoming foyer, spacious living rm with oak HW, crown moulding, gas FP & bay window, plus a separate formal dining rm. The renovated kitchen offers extensive cherry cabinetry, heated floors, granite counters, marble backsplash, pot lights, SS appliances, large peninsula & bright breakfast nook overlooking the gardens. The generous family rm features cherry HW, wood-burning FP with custom surround, built-ins & patio doors to the large rear deck. Main-floor laundry, powder rm, inside garage entry & side-yard access complete the level. Upstairs, the spacious primary offers HW, W/I California Closet & updated ensuite with heated floors. Two additional well-proportioned beds, including one with W/I closet, share an updated main bath.The LL adds a 4th bed & rec rm, plus a large unfinished storage/utility area with excellent workshop/storage or future finishing potential.The fully fenced backyard is a standout, featuring mature gardens, raised vegetable beds, custom shed, expansive deck with multiple seating areas & picturesque fishpond with waterfall, rebuilt in 2026 with new pump, heater & aerator. Direct gated access leads to Cathedral Park. Major improvements include furnace & owned HWT (2024), A/C (approx. 2021), R60 attic insulation (2024), driveway & fencing (2024), garden shed (2024), eavestroughs with gutter guards & updated windows. Detailed list of updates, improvements, inclusions & additional features available. Ideally located close to schools, parks, shopping, recreation, transit & Innes Rd amenities. Some photos have been virtually staged. (id:49269)
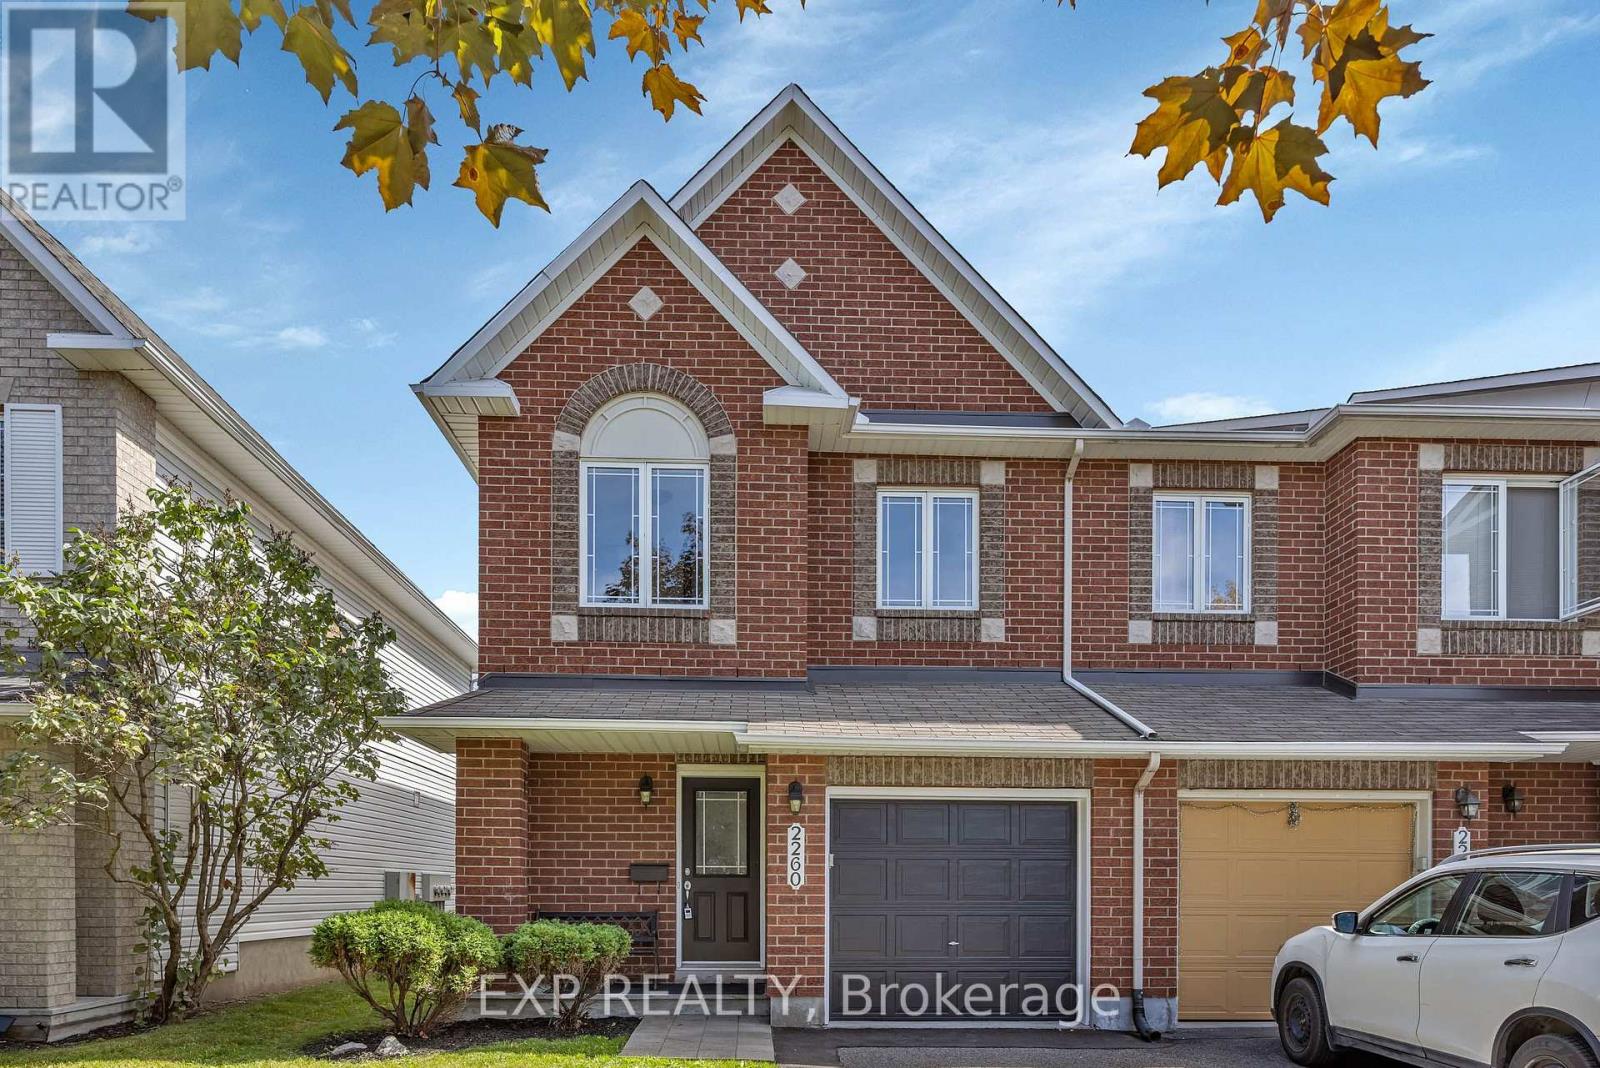
2260 Brockstone Crescent
Ottawa, Ontario
SPACIOUS END-UNIT MINTO MANHATTAN WITH 1,867 SQ. FT. ABOVE GRADE, FINISHED BASEMENT & JUST STEPS FROM AVALON POND! This well-kept 3-bedroom townhome offers generous living space in a quiet, family-friendly Avalon neighbourhood close to parks, schools, shopping, bike paths and transit. The bright main level features upgraded walnut hardwood flooring, professionally sanded and re-stained in August 2026, plus fresh professional paint throughout the home, including walls, trim and doors. New carpeting was also installed in the basement, stairs and second floor in August 2026. Upstairs, the spacious primary bedroom includes a walk-in closet and 4-piece ensuite with a large soaker tub and separate shower. The builder-finished lower level provides additional living space with a natural gas fireplace, large window and bonus storage/study area. Outside, enjoy a deck that was professionally reinforced and stained in September 2026, plus refreshed front landscaping and entry details. The showcase stairway window was replaced in August 2026. Attached garage plus driveway parking for 3 vehicles total. A fantastic opportunity to enjoy a spacious end-unit layout in one of Avalon's established communities, and close to everyday amenities. *Some images have been virtually staged. (id:49269)
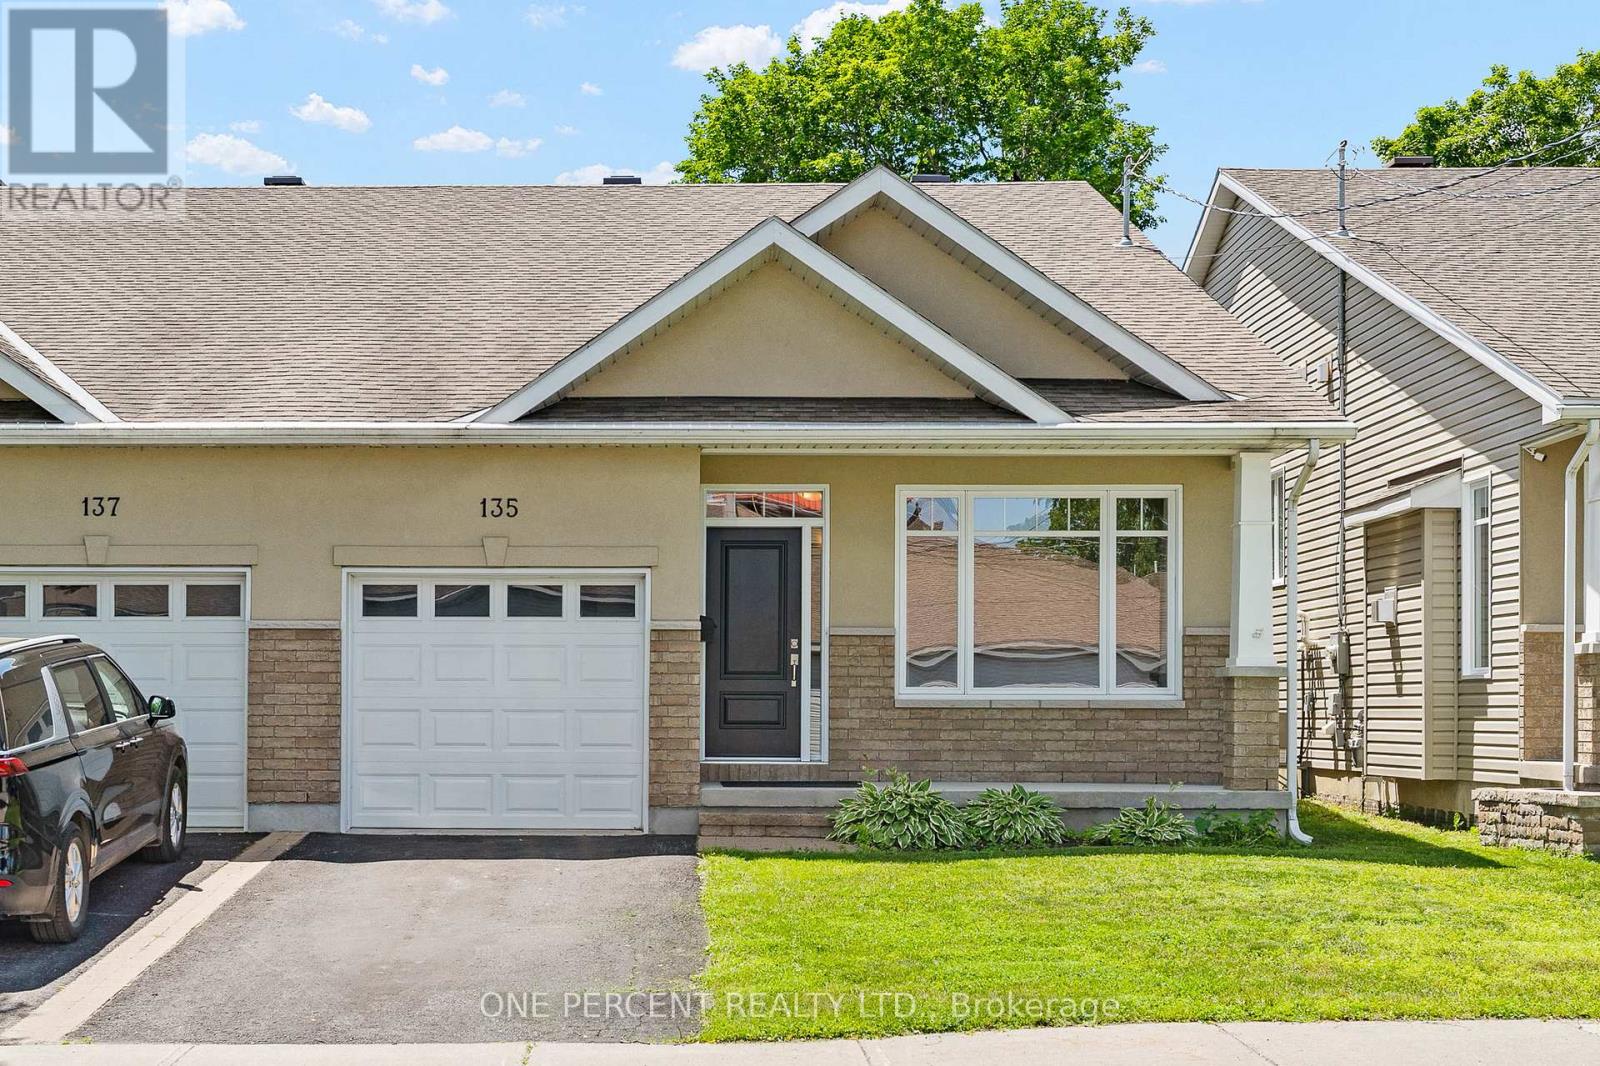
135 Elizabeth Street
Carleton Place, Ontario
A thoughtfully designed back-split in the heart of Carleton Place, 135 Elizabeth St offers three distinct levels of finished living space, including a bright walkout lower level that sets this home apart. The entry level welcomes you with a cozy sitting room anchored by a fireplace and framed by large windows that fill the space with natural light. A few steps up, the main level opens into an inviting open-concept kitchen, dining, and living area designed for everyday living and effortless entertaining. The well-appointed kitchen features rich dark wood cabinetry, granite countertops, a tiled backsplash, and stainless steel appliances. Hardwood floors run throughout the main living areas, while coffered ceilings add a refined architectural touch to the living room. Patio doors lead to the deck, creating a seamless connection to the outdoors. Completing this level are two spacious bedrooms, including a generous primary suite with a walk-in closet and private ensuite, while a second full bathroom serves both the main living area and the additional bedroom. The bright walkout lower level provides outstanding flexibility, with a spacious family room offering direct access to the fully fenced backyard, a third bedroom ideal for family, guests, or a home office, a full bathroom, and a dedicated laundry room. Located just steps from shops, restaurants, and everything that makes Carleton Place a desirable place to call home, 135 Elizabeth St offers the perfect blend of thoughtful design, quality finishes, and walkable small-town living. Check out the virtual tour and book your private showing today. (id:49269)
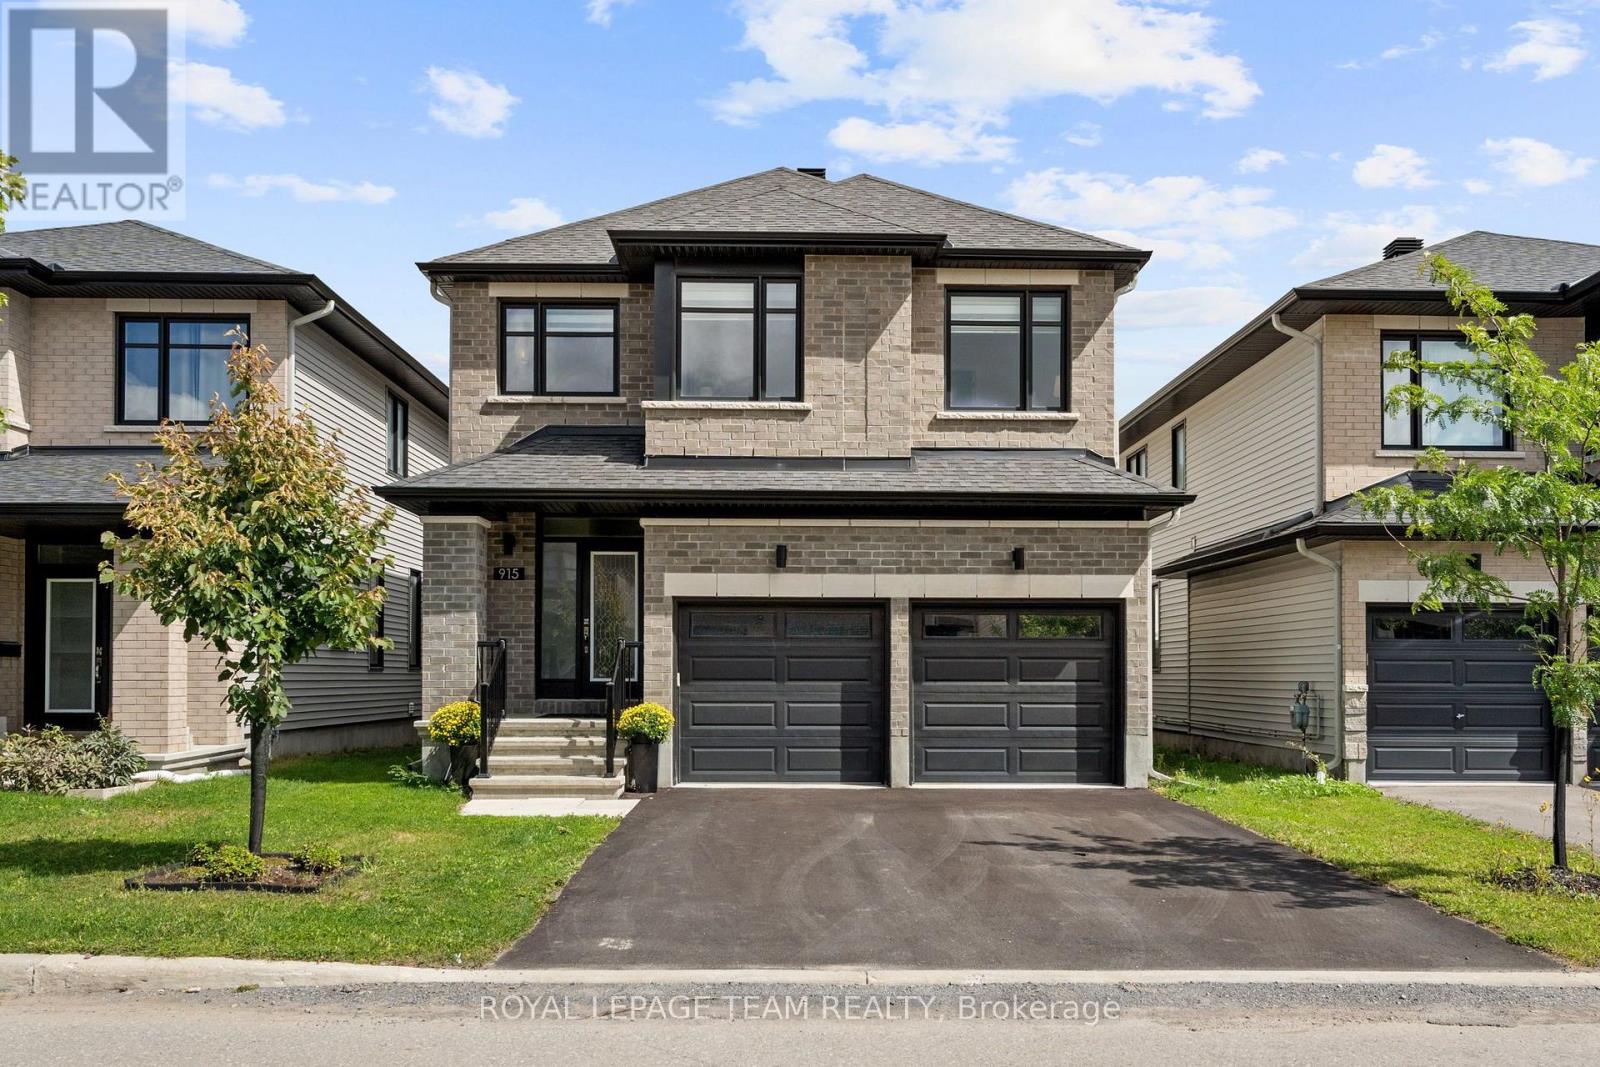
915 Embankment Street
Ottawa, Ontario
Designed to impress, this beautifully upgraded Richcraft 'Baldwin' offers 2,693 sq. ft. above grade (per MPAC), 4 beds, a double garage & over $100K in builder upgrades. Sophisticated interiors pair w/ an exceptional Stittsville location close to wonderful schools, parks & the Trans Canada Trail pathway system. Inside, 9' ceilings & oak engineered HW extend through the 1st & 2nd lvls, complemented by tile in the foyer, mudroom & baths. At the heart of the home is a dream kitchen w/ soft-close cabinetry, oversized pencil-edge quartz waterfall island, two-tone finishes, quartz herringbone backsplash, SS appliances, gas range & coffee nook w/ warm wood shelving. The open-concept living rm features recessed lighting, custom motorized blinds, oversized rear windows & patio doors overlooking the backyard. A formal dining rm, dedicated mudroom w/ garage access, EV outlet & 2-pc bath complete the main lvl. Upstairs, wood stairs, upgraded wrought-iron spindles & an open-to-above design lead to 4 generous bedrooms. The primary retreat is privately set in its own wing w/ WIC & luxurious 5-pc ensuite w/ double sinks, glass-enclosed shower, matte-black fixtures & B/I soaker tub w/ tiled surround & recessed niches. Upper-lvl laundry & family bath w/ double sinks add convenience. The unfinished basement offers upgraded 9' ceilings, 3-pc bath rough-in & excellent future potential. Outside, enjoy a large PVC-fenced backyard. Mins to Cardel Rec Complex, shopping & amenities. 24 Hours Irrevocable on all offers preferred. (id:49269)
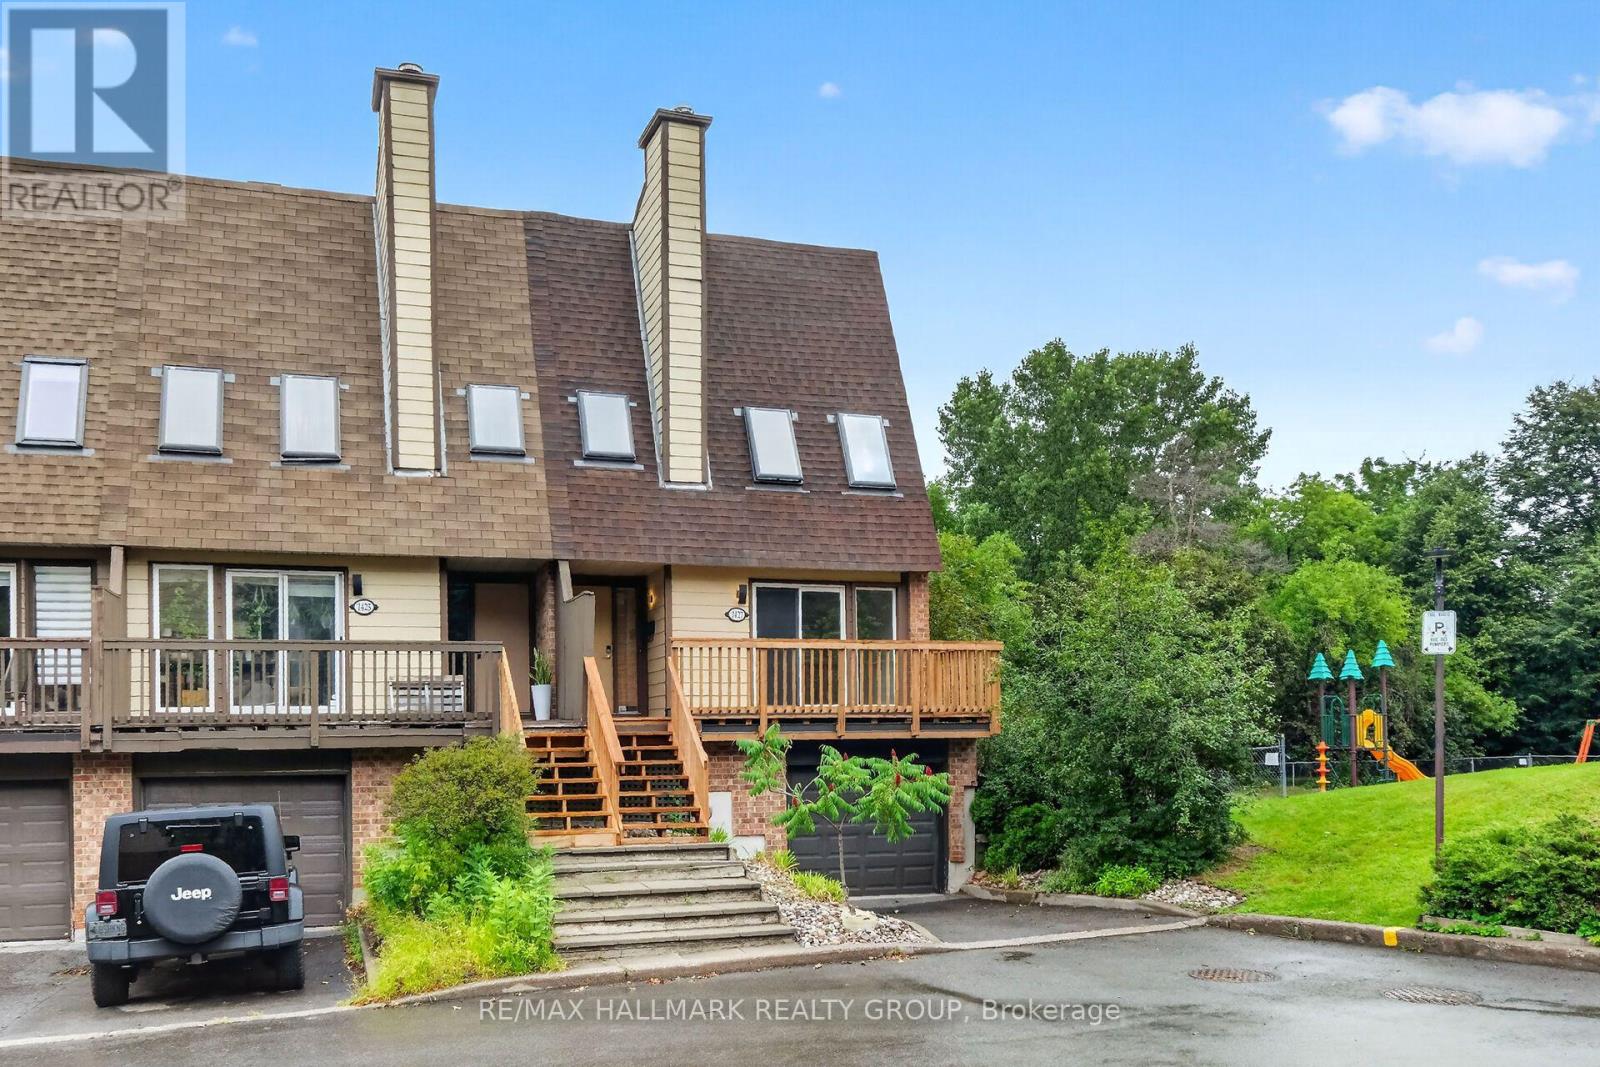
1427 Forge Street
Ottawa, Ontario
Beautiful end unit nestled within an enclave of condo townhomes located in the desirable area of Sawmill Creek. Unique setting bordered by Sawmill Creek that backs on to green space with no rear neighbors. Features 3 bedrooms, 3 bathrooms. Foyer opens to the living room with cozywood fireplace, hardwood flooring, Kitchen with ample cupboards and counter space. 3rd level boasts primary bedroom featuring 2 closets withmirror sliding doors and 4 pc ensuite. 2 additional good size bedrooms with hardwood flooring and double closets.4 pc family bath. Main level has a rec room/office with a walk out to the fenced rear yard with interlock patio plus a storage room, laundry and 2 pc bath.This is an amazing area and a beautiful condo to call home. Roof, Furnace, C/Air, Windows (8 yrs old) Skylights (7 yrs old) *Some photos are virtually staged* (id:49269)
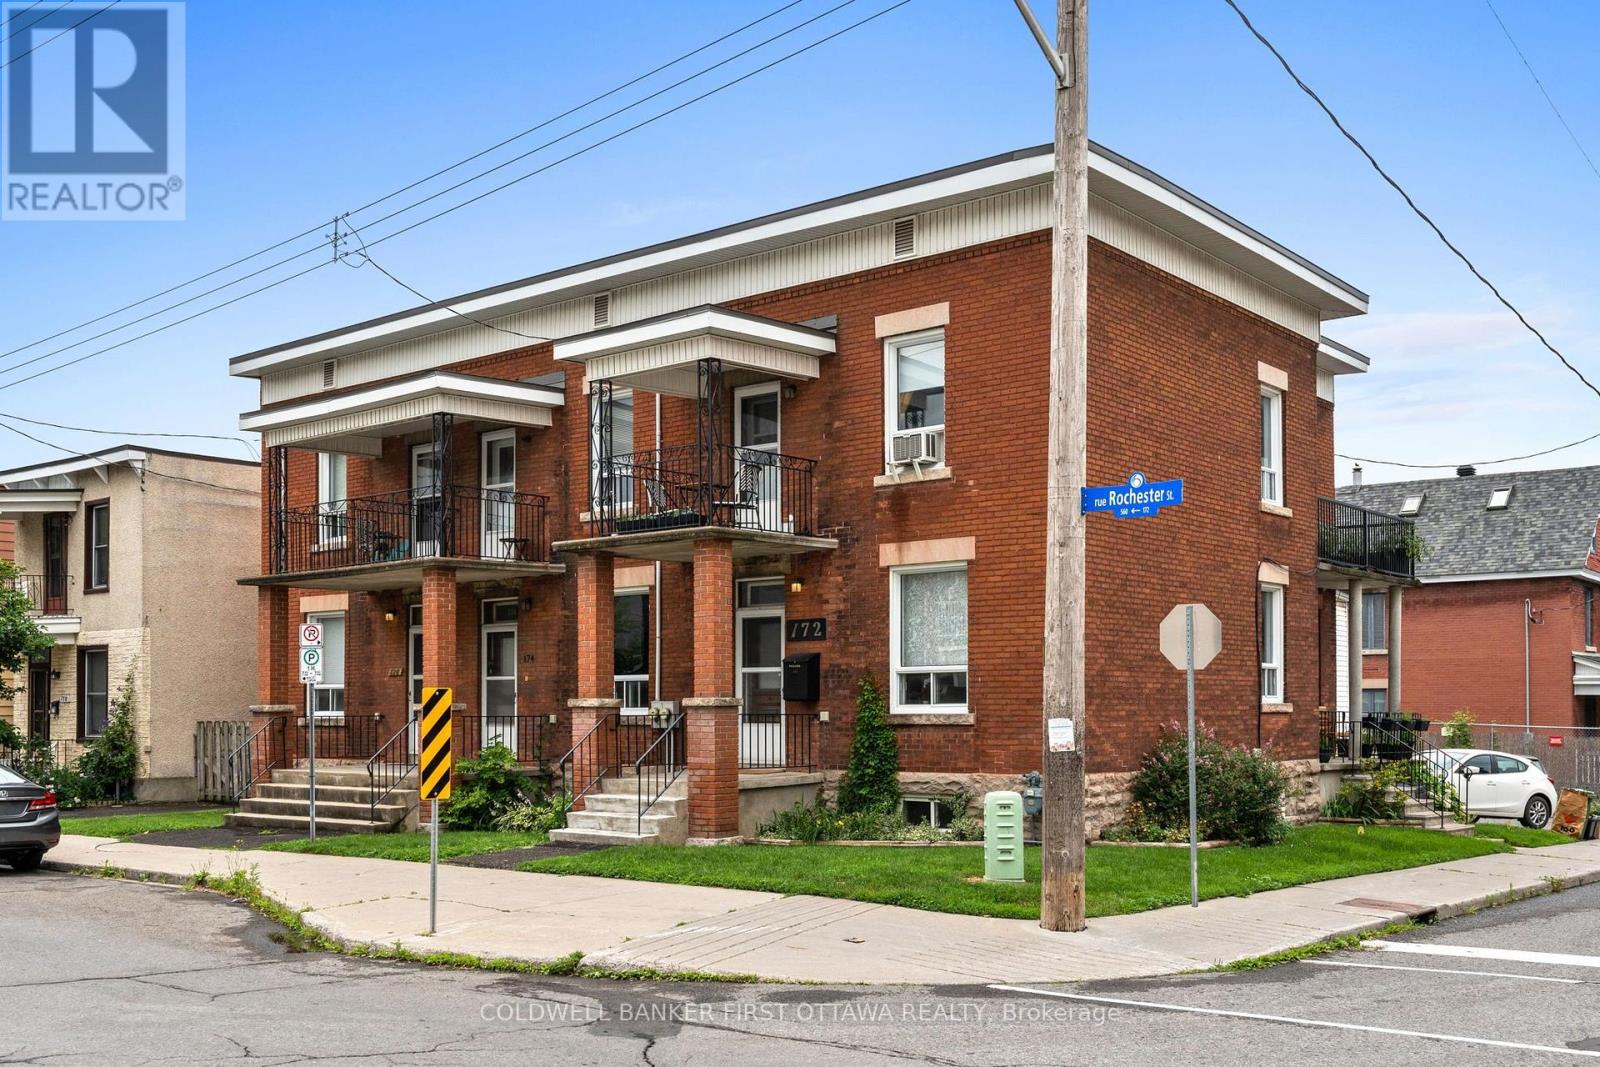
2 - 174 Rochester Street
Ottawa, Ontario
Huge opportunity to live in one of Ottawa's most sought after & walkable neighbourhoods! Located in little Italy right off Preston St, this 2nd level 1 Bed/1 Bath + Balcony apartment has high ceilings, loads of natural light, charming & is surrounded by a mix of culture, cuisine & convenience. Parking spot included & in unit laundry as well! Outdoor enthusiasts will appreciate nearby walking & biking paths just west of Preston St that travel all the way to the River & Gatineau. Steps away from Bridgehead coffee shop & all the dining options Preston St offers. Mins to some community gems: Cosenza Cafe, Umbrella Burger, Torta Boyz, Corner Peach, Ten Toes Coffee House, Lola's Kitchen, Drip House, Retro Gusto & Dolci Sapori Pasteries. Walk to Lebreton Flats to take in a multitude of events including the very popular Bluesfest. Ideal for professionals & those seeking an urban lifestyle, this central location offers easy access to the LRT (Corso Italia), public transit & walkable to Preston Dt., Somerset St., Downtown & Dows Lake/Rideau Canal. Hydro is additional, paid by tenant. Portable/Window unit AC allowed at tenants expense. No Students. No Smoking. No Pets. Available immediately. (id:49269)
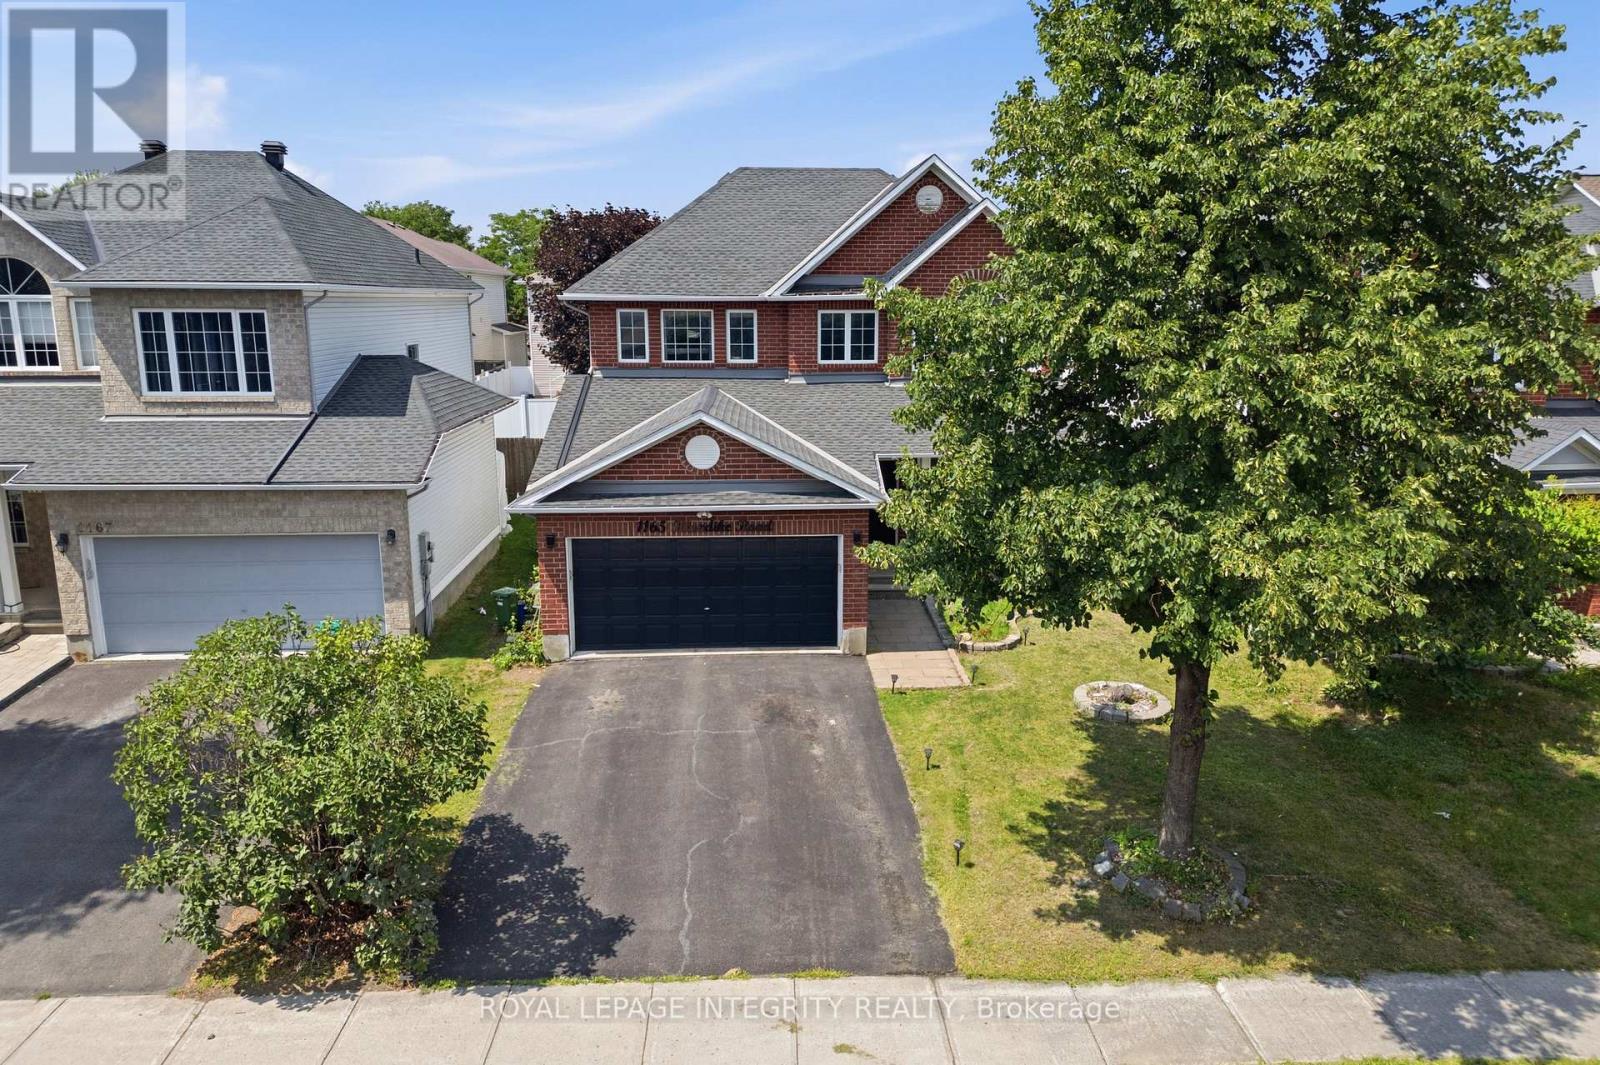
1165 Klondike Road
Ottawa, Ontario
PREPARE TO FALL IN LOVE with this meticulously maintained detached home on a premium 43 ft lot in the prestigious Morgan's Grant community of Kanata. Offering an impressive 3,438 sq. ft. of total living space, 5 bedrooms, 4 bathrooms, and numerous updates, this move-in-ready home perfectly combines style, comfort, and functionality. The inviting main floor features a spacious formal living room, family room, formal dining room, dedicated home office, and convenient mudroom. The beautifully renovated kitchen (2026) is the heart of the home, showcasing quartz countertops, a stylish backsplash, stainless steel appliances, ample cabinetry, and generous prep space, perfect for everyday living and entertaining. Upstairs, the spacious primary suite offers a walk-in closet and a fully updated 5-piece ensuite (2026) featuring a glass walk-in shower and relaxing soaker tub. Three additional generously sized bedrooms and a full bathroom provide plenty of space for a growing family, while brand-new carpet (2026) adds a fresh, modern touch throughout the second level. The fully finished basement features a large recreation room, fifth bedroom, and 3-piece bathroom with a glass standing shower, making it ideal for guests, extended family, or a home gym. Additional updates include a furnace (2021) and an owned hot water tank. Step outside to your private backyard oasis featuring a large deck, fully fenced yard, and covered hot tub pavilion, creating the perfect space for year-round relaxation, entertaining, and family gatherings. Ideally located just minutes from Kanata's renowned high-tech hub, this home offers easy access to top-rated schools, parks, scenic walking trails, golf courses, shopping, restaurants, public transit, and major highways. A rare opportunity to own an exceptional family home in one of Kanata's most sought-after neighbourhoods. (id:49269)
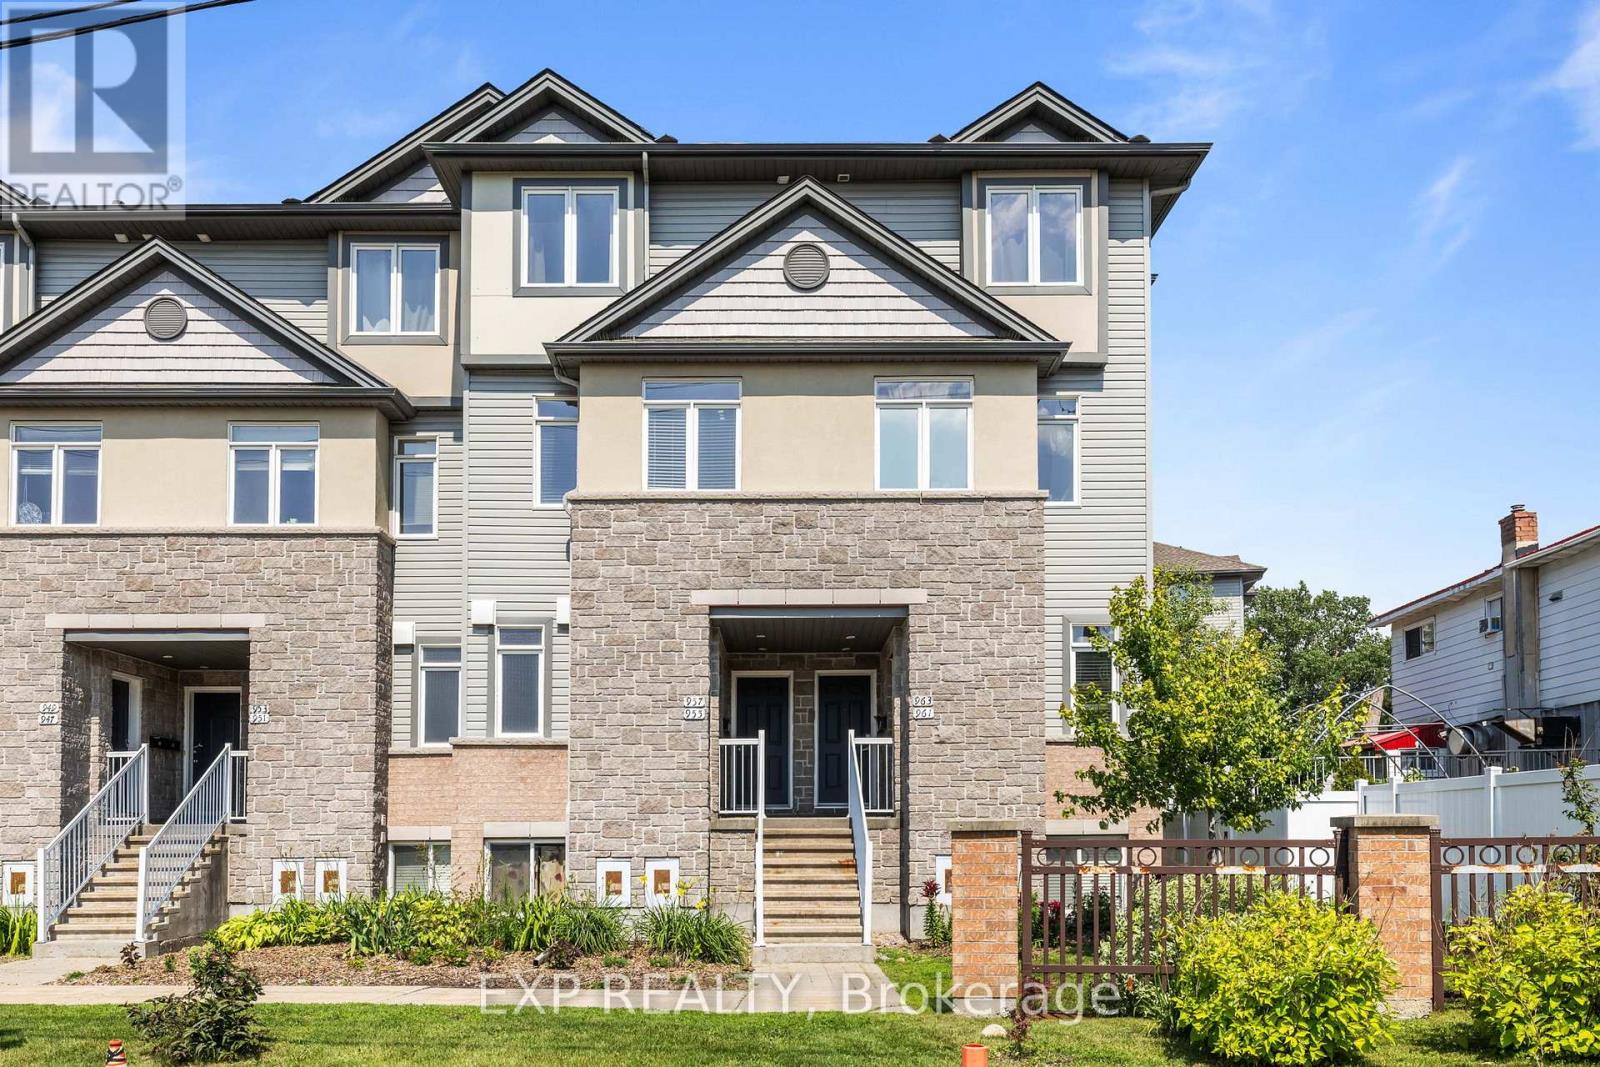
35 - 957 Cummings Avenue
Ottawa, Ontario
Welcome to 957 Cummings Avenue, where comfort, convenience, and low-maintenance living come together in one of Ottawa's most accessible neighbourhoods. This well-maintained 2-bedroom, 1.5-bathroom condo offers a thoughtfully designed layout with spacious principal rooms and a warm, inviting atmosphere that's ready for you to move right in. The functional floor plan provides the perfect balance of open-concept living and private spaces, making it ideal for first-time buyers, professionals, downsizers, or investors alike. The generous primary bedroom, convenient powder room for guests, ample storage, and the rare bonus of **two parking spaces** add to the home's everyday practicality and value. Enjoy the ease of condo living while being just minutes from St. Laurent Shopping Centre, Costco, CSIS, Montfort Hospital, downtown Ottawa, parks, schools, public transit, and major commuter routes. Whether you're commuting to work, running errands, or exploring everything the city has to offer, this location puts it all within easy reach. Recent updates provide added peace of mind, including a **New AC (2026), Furnace (2023), and Roof (2021)**. If you've been searching for a move-in-ready home that combines value, comfort, and an unbeatable location, this is an opportunity you won't want to miss. Book your private showing today and discover everything this exceptional condo has to offer. (id:49269)

77 Sherring Court
Ottawa, Ontario
Welcome to 77 Sherring Court, a warm & inviting 4-bed, 3.5-bath detached home tucked into a quiet courtyard setting in the heart of Kanata Lakes. Set on a beautifully landscaped, pool-sized corner lot with sunny western rear exposure, this home offers a fabulous family-friendly layout with approx. 2,335 sq ft of finished living space on all levels (1,784 sq ft above grade per MPAC). Step inside to stunning new hardwood flooring (2026) flowing through the living rm, dining rm, hall, kitchen & family rm. The bright living rm features a lovely bay window & opens to the dining rm. The kitchen offers generous cabinetry, breakfast area, backyard access + new dishwasher, hood fan & faucet (2026). Just beyond, the sunken family rm features a wood-burning FP, handsome mantel & corner windows. WETT Inspected 2026. New carpeting (2026) runs up the stairs & throughout the 2nd floor, where 4 generous bedrooms provide terrific family space. The primary offers a WIC & ensuite with separate tub & shower. The finished lower level adds a spacious rec rm, full bath, ample storage rooms & newer durable laminate flooring (2025). Outside, enjoy a sunny, pool-sized backyard with mature landscaping & re-leveled interlock patio, offering plenty of room to entertain, play or create a fully fenced enclosure. The oversized driveway easily accommodates 4 cars. Additional updates include triple-pane windows (2016), roof (2017), new vinyl flooring in all baths (2025), interior paint (2025), 4 new toilets (2025), thermostat, lighting & more (2026). Enjoy the Kanata Lakes lifestyle! Walk to some of the West End's best schools, including Earl of March SS, multiple parks & walking paths. Minutes to Kanata Centrum's shopping, Tanger Outlets, Canadian Tire Centre, restaurants & banking, Kanata's High-Tech Park & Hwy 417. 24-hr irrevocable on all offers. Some photos have been virtually staged. (id:49269)

812 Petra Private
Ottawa, Ontario
Rarely does a home combine this level of luxury, space, accessibility, and convenience in one of Kanata Lakes' most coveted enclaves. Offering nearly 4,000 sq. ft. of finished living space, this home is designed for those seeking a sophisticated, low-maintenance lifestyle without compromising on space. You'll appreciate the abundance of natural light, soaring ceilings, oversized windows, and upscale finishes throughout. The open-concept main level is perfect for both everyday living and entertaining, featuring a gourmet kitchen with an oversized island, walk-in pantry, premium finishes, and seamless flow into the living / dining area and maintenance free backyard space. One of the home's most distinctive features is its private elevator, providing effortless access to every level. Upgraded in 2024, it offers both convenience and long-term accessibility. A brand-new furnace in 2026 adds further peace of mind, making this home as practical as it is luxurious. The upper levels offer 3 generous bedrooms, a designated office space, beautifully finished bathrooms and flexible living spaces. Discover the spectacular rooftop terrace, an incredible extension of your living space. Whether hosting friends, enjoying your morning coffee, or relaxing under the stars, this private outdoor retreat is truly one of the home's standout features. Located just minutes from top-rated schools, shopping, restaurants, recreation, and Kanata's renowned technology hub, this is executive living in one of Ottawa's most desirable communities. Association fees of $1,953/year include grass cutting, snow removal, and the maintenance and repair of the private road and common areas. Don't miss this exceptional executive townhome where luxury, comfort, and thoughtful design come together. (id:49269)
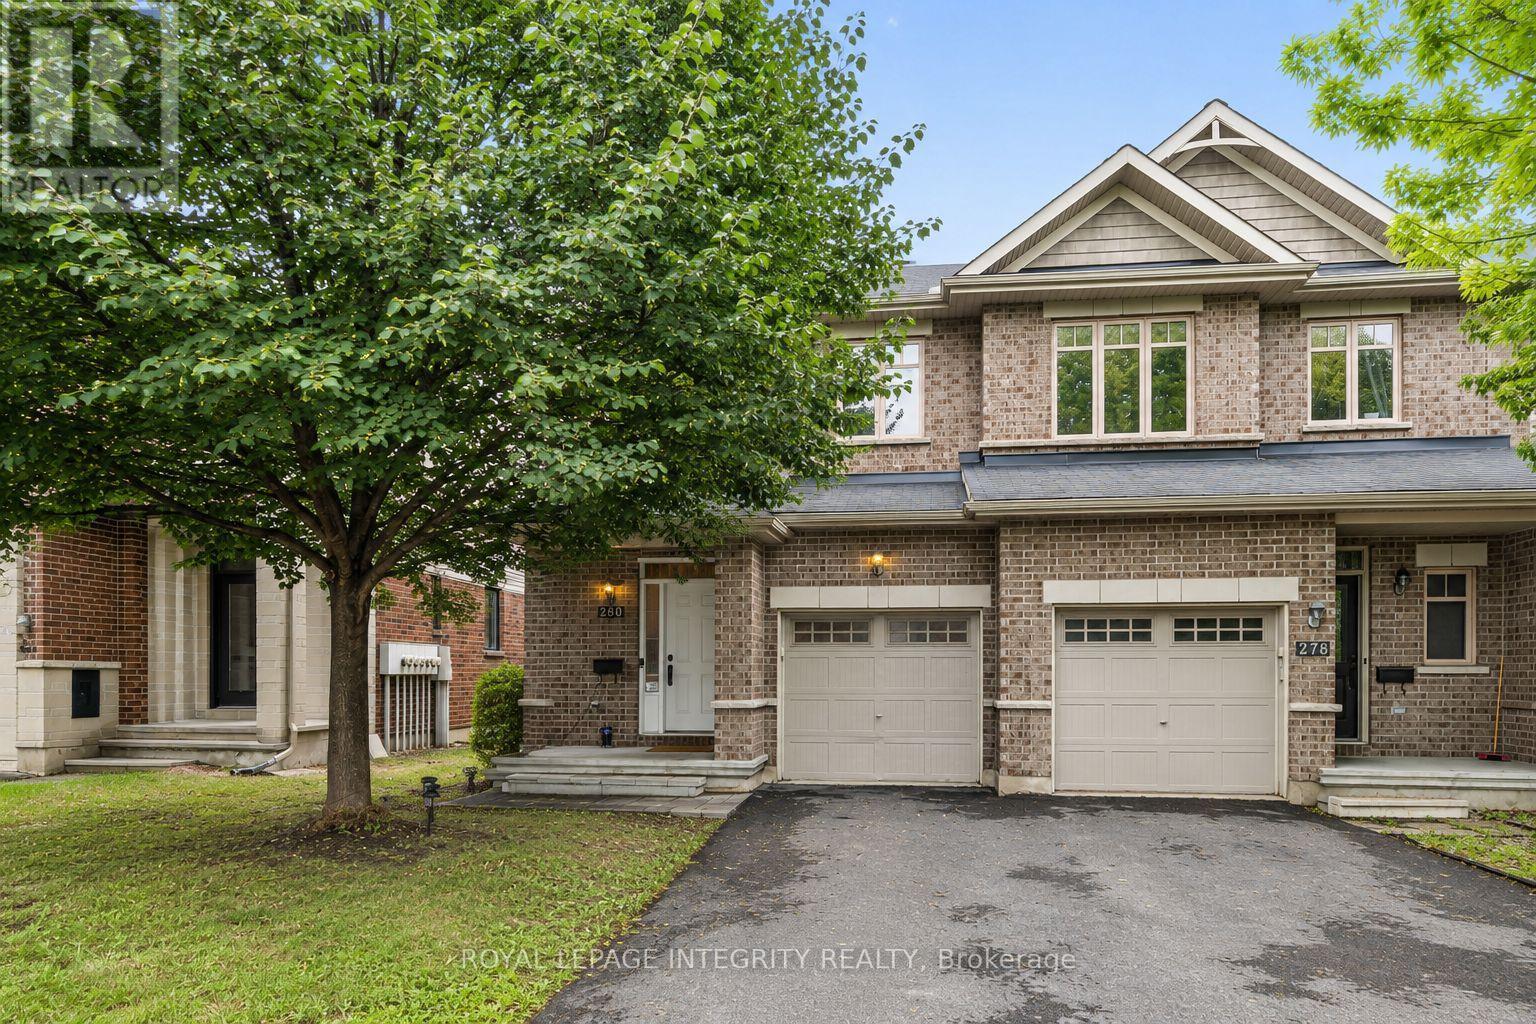
280 Keyrock Drive
Ottawa, Ontario
PREPARE TO FALL IN LOVE with this beautifully maintained executive townhome offering the perfect blend of style, comfort, and functionality in one of Kanata's most sought-after family-friendly communities. Featuring 3 spacious bedrooms, 4 bathrooms, a versatile loft, and a professionally finished basement, this move-in-ready home is thoughtfully designed for modern living. The bright open-concept main floor showcases rich hardwood flooring, a spacious living and dining area with a cozy gas fireplace, and a chef-inspired kitchen featuring granite countertops, a large centre island with breakfast seating, stainless steel appliances, abundant cabinetry, and generous prep space. Patio doors lead to a FULLY FENCED, professionally INTERLOCKED BACKYARD, creating a maintenance-free outdoor oasis perfect for entertaining or relaxing without the upkeep of grass. Upstairs, the VERSATILE LOFT is ideal for a home office or reading nook, while the spacious primary suite offers a walk-in closet and a luxurious 5-PIECE ENSUITE with DOUBLE SINKS, a SOAKER tub, and a separate STANDING glass shower. Two additional generously sized bedrooms and another full bathroom complete the upper level. The professionally finished basement expands the living space with a large recreation room, pot lights, and a 3-piece bathroom, making it ideal for a home theatre, gym, playroom, or guest suite. A dedicated basement laundry connection provides the option to relocate the laundry if desired. Ideally located just minutes from Kanata's renowned High Tech Park, this exceptional home is surrounded by lush parks, scenic walking trails, shopping, restaurants, convenient public transit, everyday amenities, and is within walking distance to top ranked schools. Combining elegant finishes, generous living space, a maintenance-free backyard, and an unbeatable location, this exceptional home offers outstanding value for families, professionals, and investors alike. (id:49269)
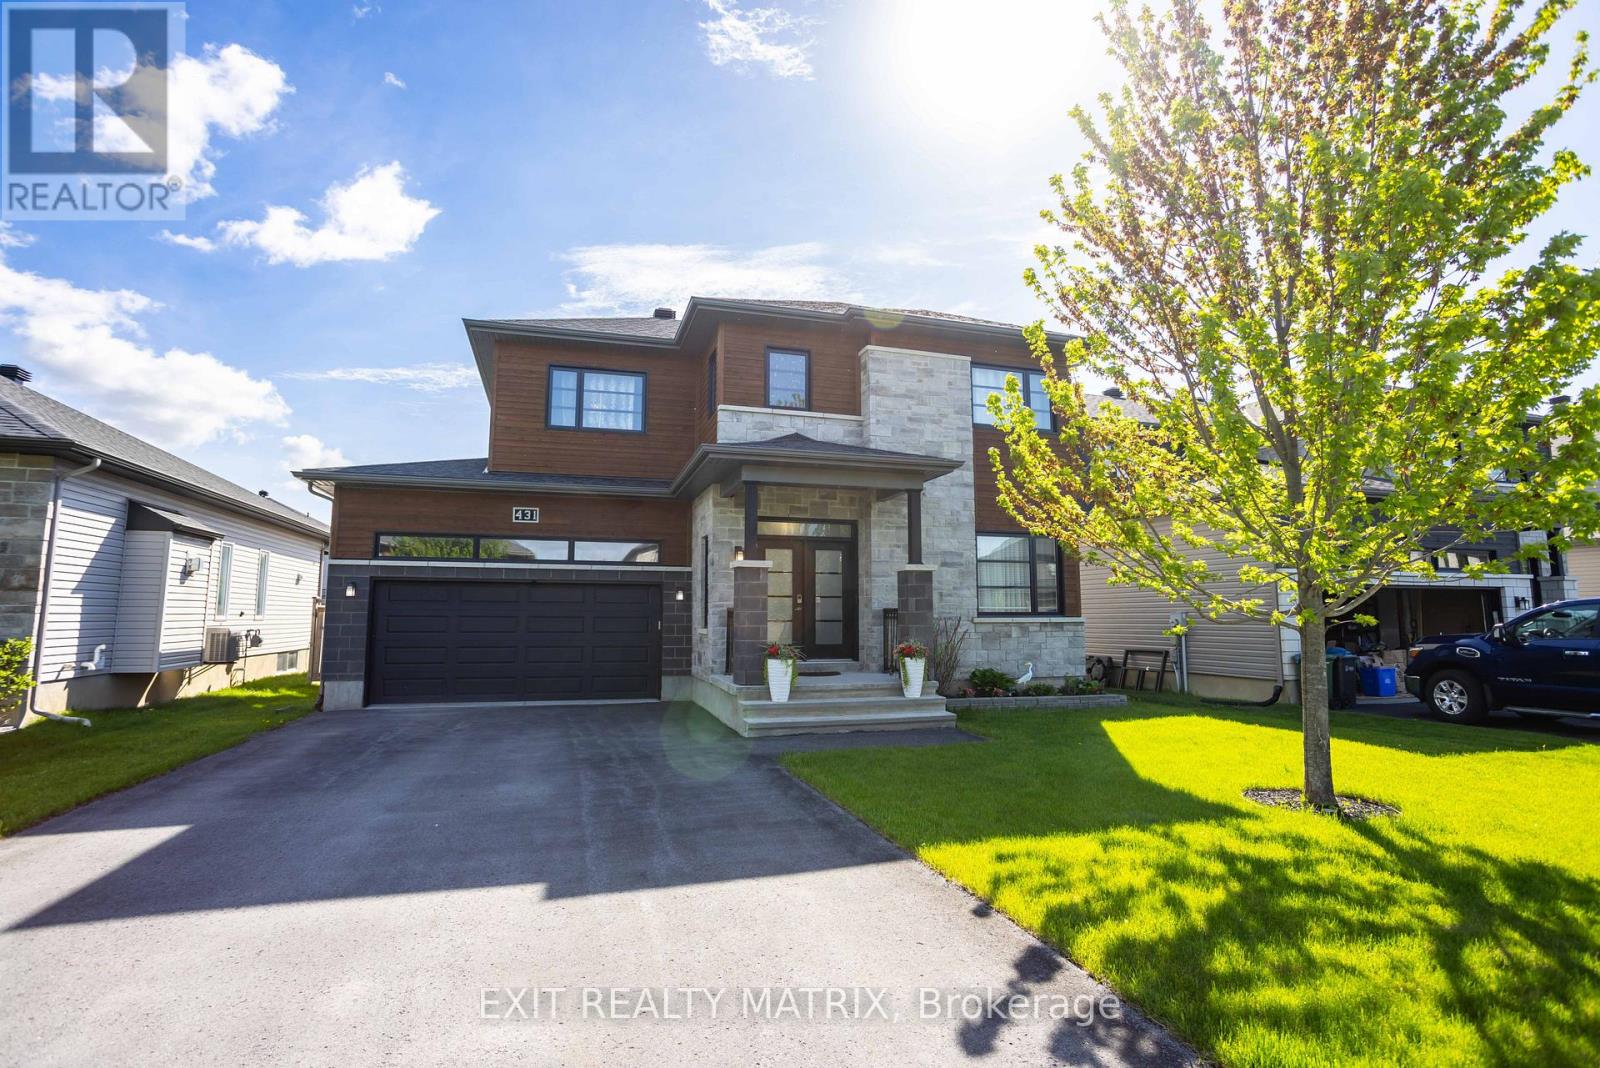
431 Provence Avenue
Russell, Ontario
Prepare to fall in love with this beautifully designed modern 2-storey home, where stylish finishes, spacious living, and an incredible backyard oasis come together perfectly. Ideally located near schools, parks, recreation, shopping, and all essential amenities, this stunning property offers the perfect blend of comfort and convenience. From the moment you arrive, the welcoming front porch and impressive curb appeal create an inviting first impression. Step inside to a bright and spacious foyer where gleaming hardwood and ceramic flooring flow throughout the thoughtfully designed main level. The stylish kitchen features abundant cabinetry, generous counter space, a sit-at island, and a walk-in pantry, making it perfect for everyday living and entertaining. The sun-filled eating area offers patio doors leading directly to the backyard retreat, while the elegant living room showcases a cozy fireplace and oversized windows filled with natural light. A convenient 2-piece bathroom and inside access to the attached garage complete the main floor. The impressive hardwood staircase leads to the second level where you'll find a spacious primary bedroom complete with a walk-in closet and luxurious 4-piece ensuite. Two additional bedrooms with walk-in closets and another full 4-piece bathroom provide excellent space for the entire family. The fully finished lower level extends the living space with a large recreational room, additional bedroom, full bathroom, storage area, and utility room. Step outside and enjoy your private fully fenced backyard oasis featuring a spacious deck, patio, pool, beautiful landscaping, and a storage shed-perfect for relaxing or entertaining. Adding exceptional flexibility, the attached garage also features a fully equipped secondary kitchen, ideal for canning, pickling, meal preparation, or keeping cooking aromas separate from the main living space. (id:49269)
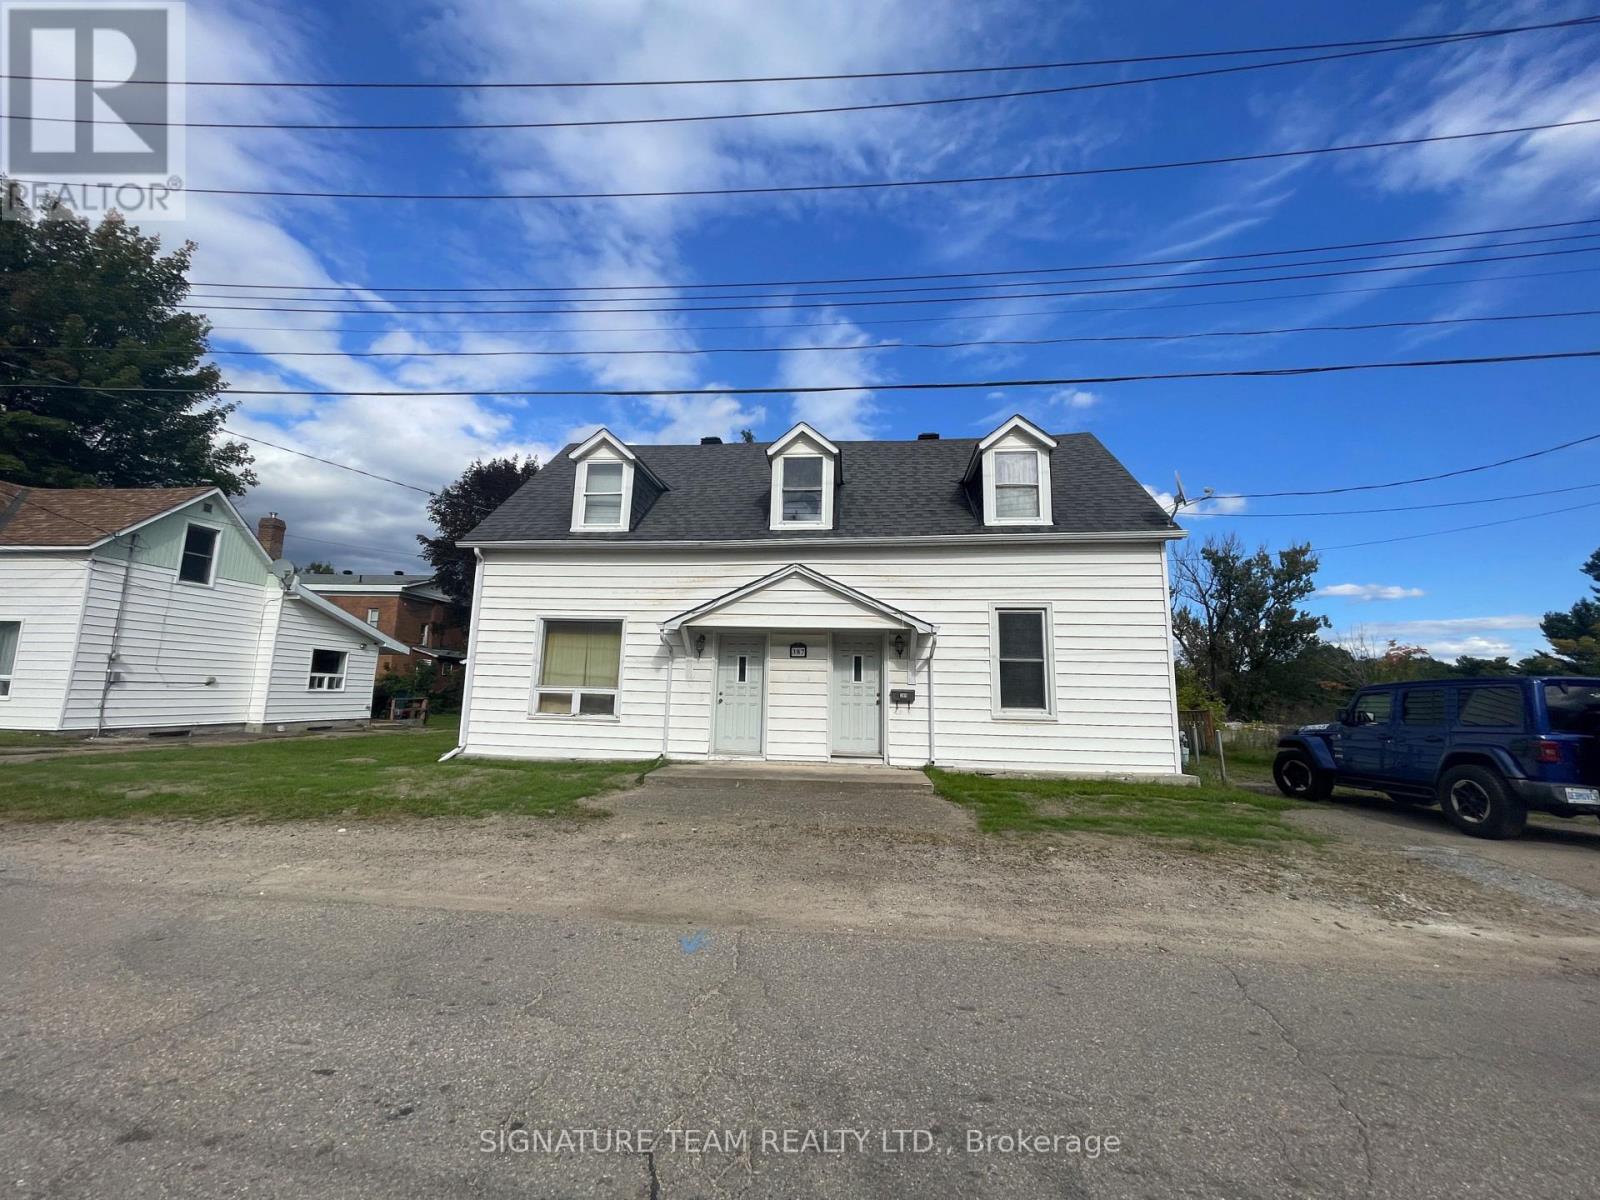
387 Moffat Street
Pembroke, Ontario
Side by Side Duplex conveniently located a short walk to all local amenities, schools and shopping. Live in one side and rent out the other! Each unit offers 2 bedrooms, large living room and main floor laundry. One unit is slightly bigger with an eat in kitchen and poured concrete basement. Each unit has it's own heat controls. Excellent income potential. Home is in need of some TLC..Power and water have been turned off, please use caution. 24 hour irrevocable on all offers. Property being sold in "AS IS, WHERE IS" condition with no representations or warranties. Buyer must do own due diligence. (id:49269)

348 Brigitta Street
Ottawa, Ontario
Welcome to 348 Brigitta, a beautifully appointed end-unit townhome offering approx. 1,565 sq. ft. (per MPAC) plus a finished basement. Set on a quiet, family-friendly street beside a large park, this rare end unit offers generous living space, added natural light & exceptional privacy-ideal for first-time buyers, downsizers or investors. Step inside to a welcoming foyer w/convenient inside access to the garage & powder room. The elegant kitchen features an oversized island, stainless steel appliances, extensive cabinetry & pantry storage, plus sliding glass doors leading to the backyard deck. The inviting living room is anchored by a striking gas fireplace w/ stone surround, complemented by HW floors, recessed lighting & expansive windows overlooking the backyard, plus a side window w/ views toward the neighbouring park. A dedicated dining room offers an intimate setting for entertaining while remaining connected to the heart of the home. Upstairs, the primary retreat is exceptionally spacious-a rare find in a townhome-with soaring vaulted ceilings, an elegant feature wall & charming bay window. A generous walk-in closet & beautifully appointed ensuite feature a relaxing soaker tub & separate corner shower. Two additional bedrooms offer space for family, guests or a home office, along w/ a full bathroom. The finished lower level extends the living space w/laminate flooring, a large window & stylish accent wall-ideal as a family room, media lounge, games area, gym or office. A separate laundry room & abundant storage complete the level. Outside, the pie-shaped lot provides a generous backyard w/a sizeable expanded deck-perfect for summer BBQs, entertaining, kids at play or simply relaxing outdoors in privacy. Ideally located minutes from shopping, schools, restaurants & Hwy 417, w/the neighbouring park just steps away, this home offers an exceptional combination of convenience, privacy & room to grow. 24 Hr Irrev. preferred on all offers. (id:49269)
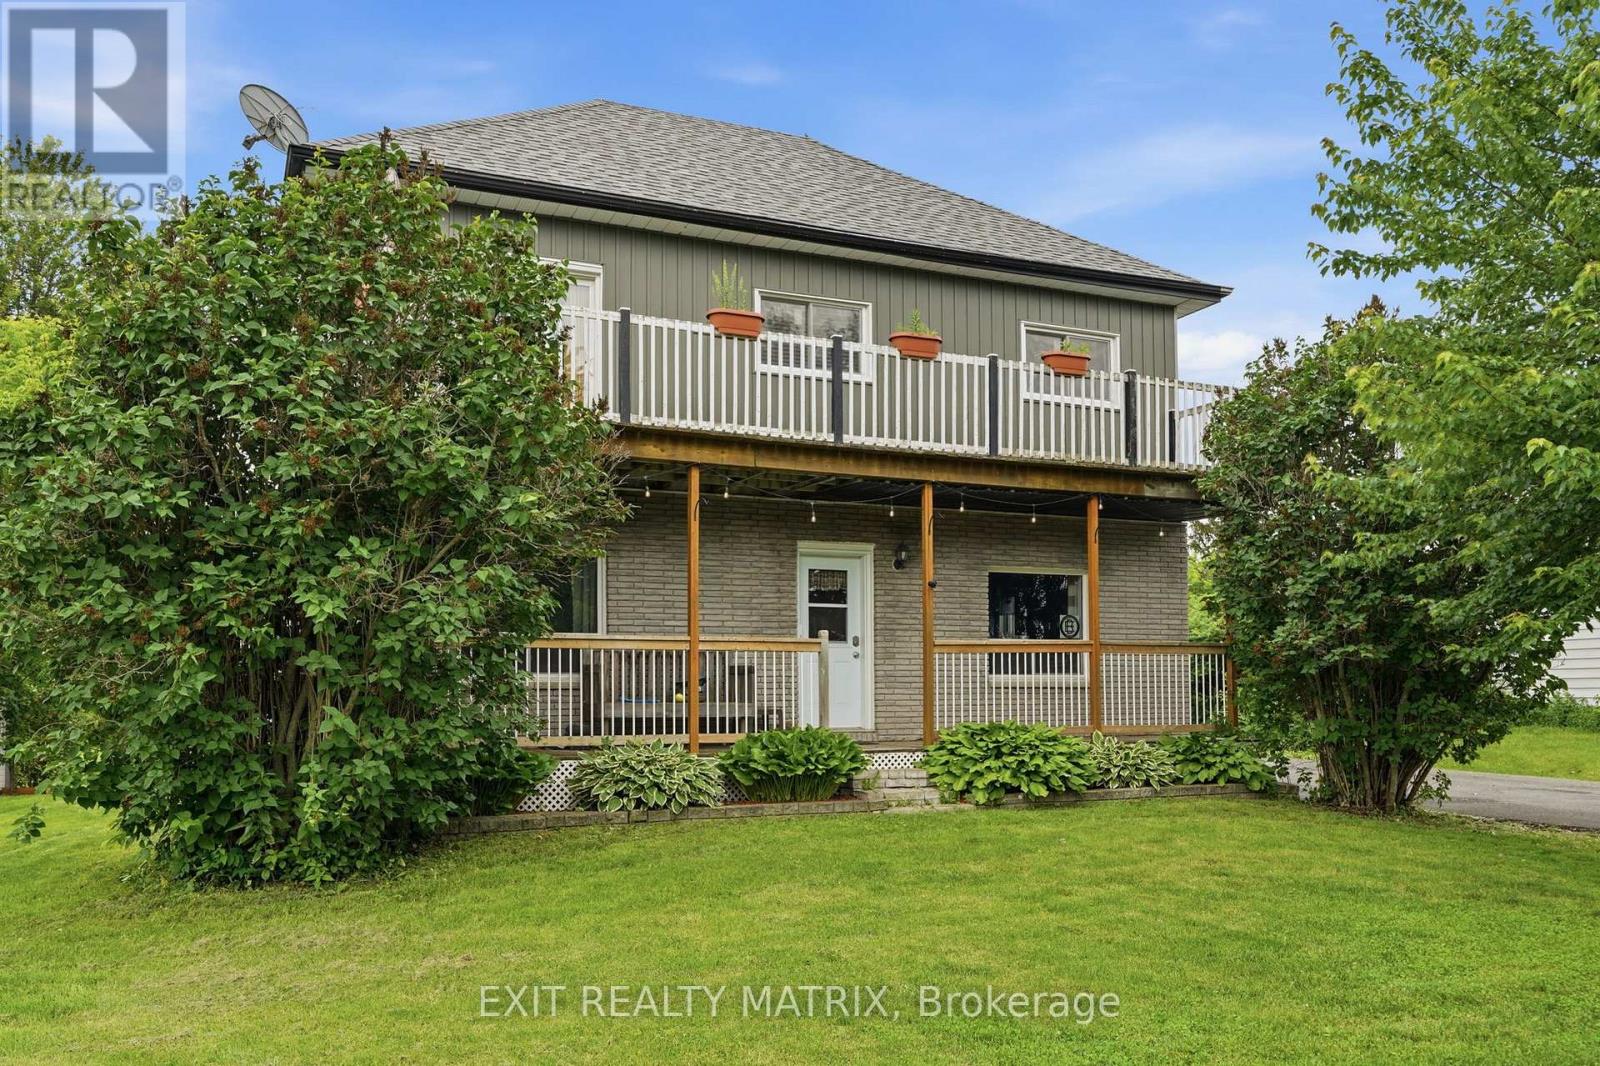
1320 St Joseph Road
Russell, Ontario
Situated in a peaceful country setting surrounded by mature trees and natural privacy, this charming double-gallery 2-storey home offers space, character, and endless potential for those looking to make it their own. A paved driveway, landscaped grounds, covered front porch, and welcoming entrance create a warm first impression. Inside, you'll find a bright and inviting foyer leading to spacious living areas designed for comfortable country living. The kitchen features ample cabinetry, generous counter space, a sit-at island, and an eating area with access to the front porch. The cozy living room is highlighted by a wood stove, while a convenient 2-piece bathroom completes the main level. Upstairs, a beautiful wood staircase leads to the primary bedroom with patio doors opening to the full upper gallery overlooking the front yard, along with two additional bedrooms, a den, office area, and walk-in closet space. The partially finished lower level offers additional living space with a recreation room, dedicated laundry room, utility room, and plenty of storage. Outside, enjoy the peaceful surroundings from the deck, patio, gazebo, and firepit area. A standout feature is the impressive 18' x 40' detached garage that is heated, insulated, and equipped with electricity, plus an attached 10' x 42' carport and secondary garage door access for tractors and yard equipment. Offering the charm of a classic double-gallery country home and the opportunity to add your own personal touches, this property is ready for its next chapter. (id:49269)

535 Regina Street
Russell, Ontario
SAVE THE HST! Special offer: Appliances and A/C now included - limited time. This exceptional 3-bedroom townhome with a double wide drive way is perfectly positioned. Nestled within a highly sought-after, family-friendly community, this residence blends timeless charm with modern sophistication. Step inside to a sun-filled, open-concept layout designed for both comfort and connection. At the heart of the home, the chef-inspired kitchen boasts abundant cabinetry, a spacious walk-in pantry, and a functional eat-at island, ideal for quick weekday mornings or hosting unforgettable gatherings. The adjacent dining area, framed by expansive patio doors, creating a seamless flow between indoor elegance and outdoor tranquility. Upstairs, discover three generously sized bedrooms, a full family bathroom, and the convenience of an upper-level laundry room. The serene primary suite is a true retreat, featuring a walk-in closet and a private 3-piece ensuite. The unfinished lower level invites endless possibilities, whether its a home gym, office, or entertainment haven, its ready to become your dream space. Impeccably designed and brimming with charm, this home delivers style, space, and serenity all in one perfect package.*Please note, some photos have been virtually staged pictures are not of actual home.* (id:49269)

531 Regina Street
Russell, Ontario
SAVE THE HST! Special offer: Appliances and A/C now included - limited time. This exceptional End Unit farmhouse-style 3-bedroom townhome is perfectly positioned. Nestled within a highly sought-after, family-friendly community, this residence blends timeless charm with modern sophistication. Step inside to a sun-filled, open-concept layout designed for both comfort and connection. At the heart of the home, the chef-inspired kitchen boasts abundant cabinetry, a spacious walk-in pantry, and a functional eat-at island, ideal for quick weekday mornings or hosting unforgettable gatherings. The adjacent dining area, framed by expansive patio doors, creating a seamless flow between indoor elegance and outdoor tranquility. Upstairs, discover three generously sized bedrooms, a full family bathroom, and the convenience of an upper-level laundry room. The serene primary suite is a true retreat, featuring a walk-in closet and a private 3-piece ensuite. The unfinished lower level invites endless possibilities, whether its a home gym, office, or entertainment haven, its ready to become your dream space. Impeccably designed and brimming with charm, this home delivers style, space, and serenity all in one perfect package.*Please note, some photos have been virtually staged pictures are not of actual home.* Home to be built. (id:49269)

533 Regina Street
Russell, Ontario
SAVE THE HST! Special offer: Appliances and A/C now included - limited time. This exceptional farmhouse-style 3-bedroom townhome is perfectly positioned. Nestled within a highly sought-after, family-friendly community, this residence blends timeless charm with modern sophistication. Step inside to a sun-filled, open-concept layout designed for both comfort and connection. At the heart of the home, the chef-inspired kitchen boasts abundant cabinetry, a spacious walk-in pantry, and a functional eat-at island, ideal for quick weekday mornings or hosting unforgettable gatherings. The adjacent dining area, framed by expansive patio doors, creating a seamless flow between indoor elegance and outdoor tranquility. Upstairs, discover three generously sized bedrooms, a full family bathroom, and the convenience of an upper-level laundry room. The serene primary suite is a true retreat, featuring a walk-in closet and a private 3-piece ensuite. The unfinished lower level invites endless possibilities, whether its a home gym, office, or entertainment haven, its ready to become your dream space. Impeccably designed and brimming with charm, this home delivers style, space, and serenity all in one perfect package.*Please note, some photos have been virtually staged pictures are not of actual home. (id:49269)
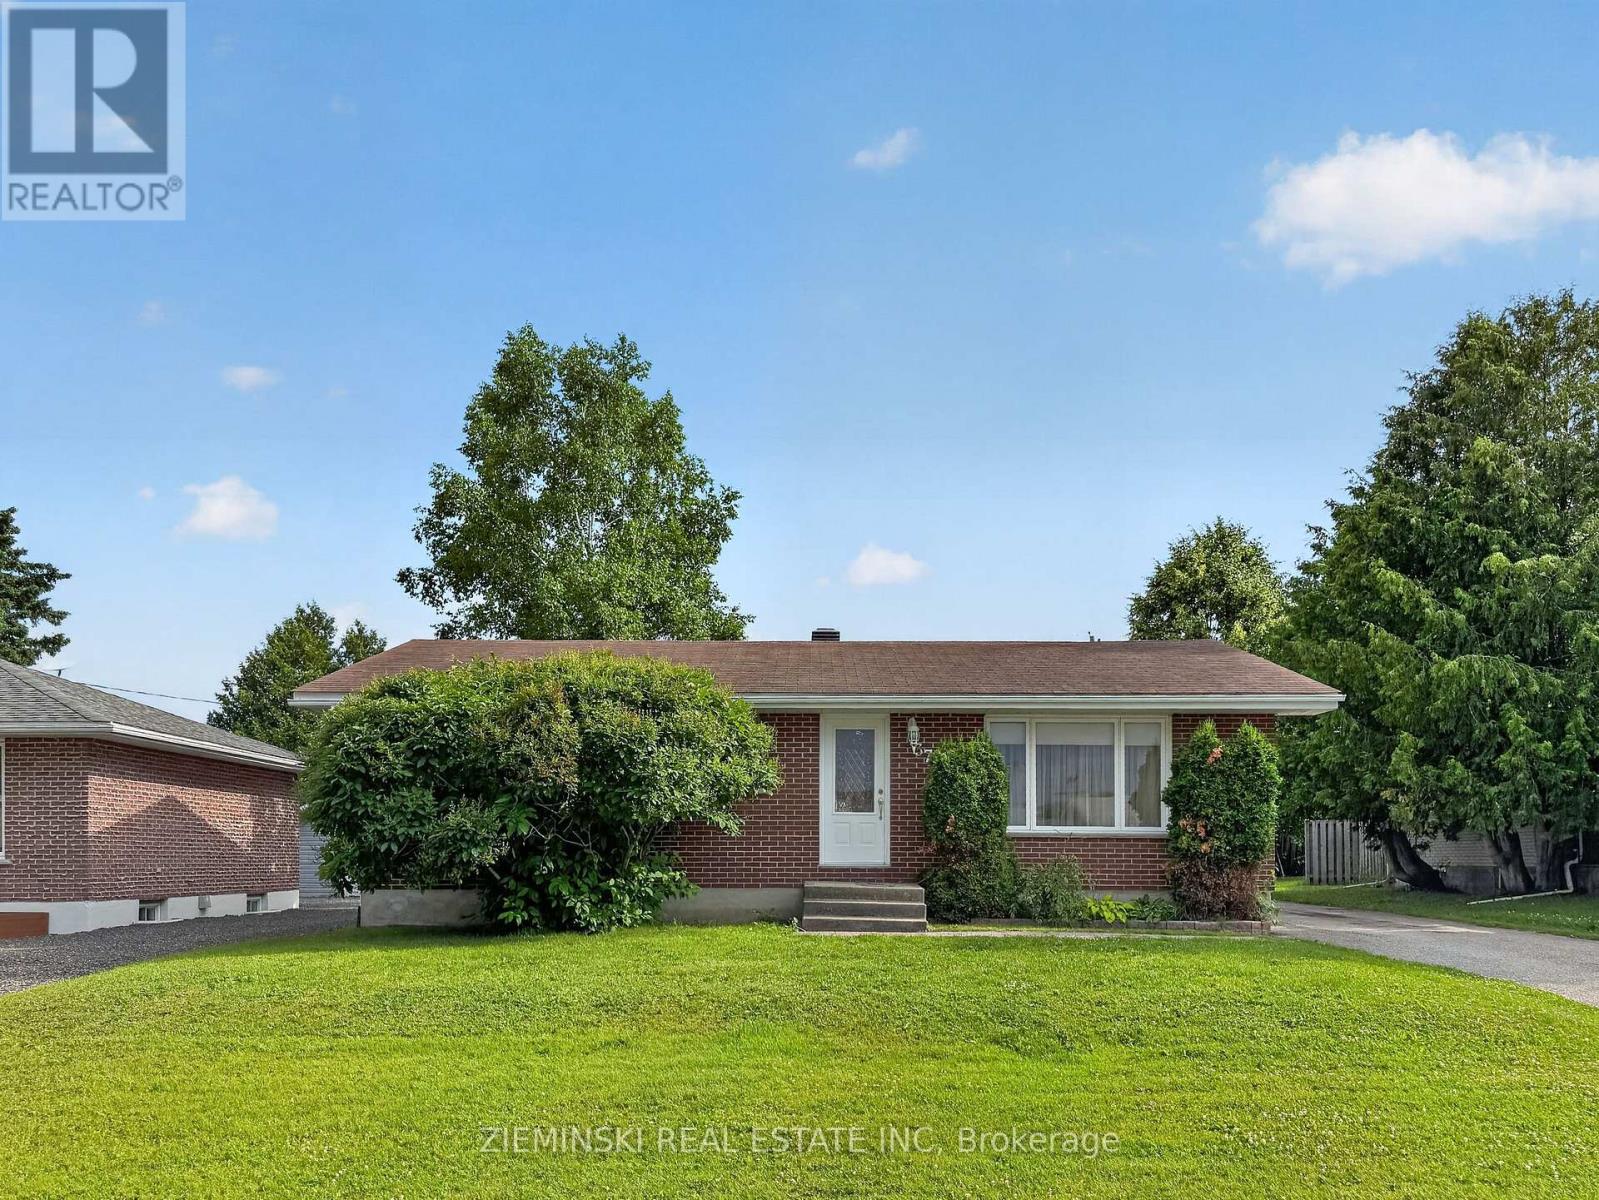
374 Nosov Drive
Iroquois Falls, Ontario
Located in one of Iroquois Falls' most sought-after neighbourhoods, this well-maintained home also features a detached garage! The main floor offers custom black ash kitchen cabinetry, a dining area open to the living room, and beautiful ceramic tile and oak hardwood flooring throughout. The main bathroom features an air jet bathtub and crown moulding. Three bedrooms are located on the main floor, with a fourth bedroom in the finished basement. The custom-built laundry room is a standout, complete with ceramic flooring, plenty of cabinetry, and ample counter space. The spacious rec room is finished with acoustic ceiling tiles and pot lights, creating the perfect space to relax or entertain. Outside, you'll find a 16' x 24' insulated and wired detached garage, along with a 13' x 20' car shelter for additional storage. (id:49269)
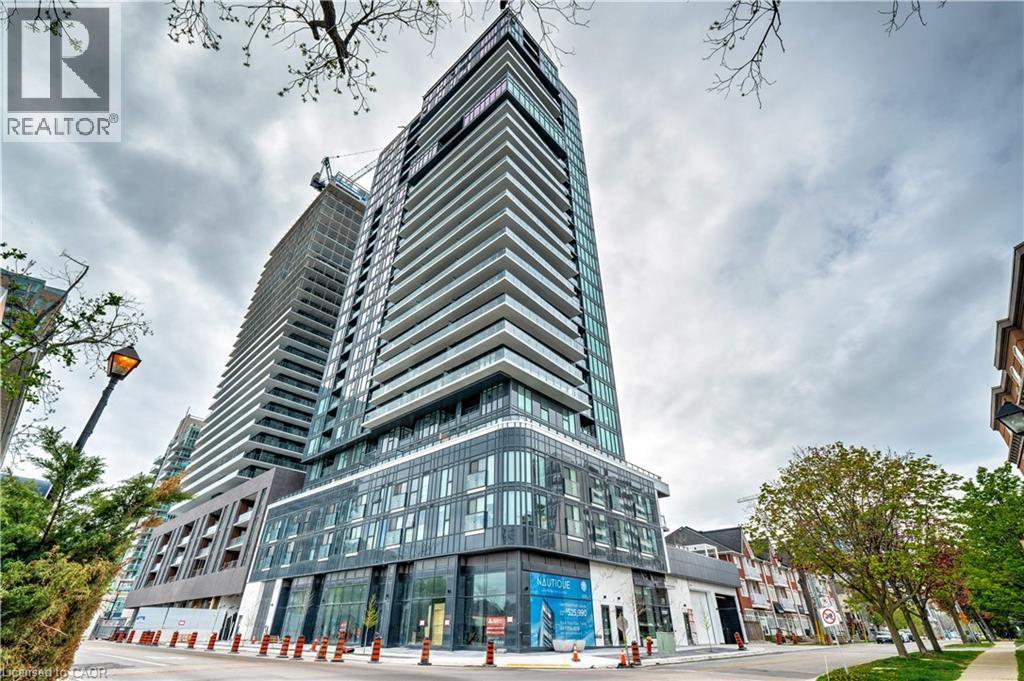
370 Martha Street Unit# 1707
Burlington, Ontario
Upscale Nautique Residences DOWNTOWN BURLINGTON. Enjoy the sweeping unobstructed views of Lake Ontario from the floor-to-ceiling windows in the open-concept kitchen/LR/DR area with walk-out to balcony. This sun filled 2 BR, 2 bathroom condo features a chef's kitchen with an upgraded island. Building amenities include 24 hour concierge, swimming pool, 20th-floor Sky Lounge, fire pits, yoga studio, gym, plus more. Condo fees includes high speed internet. Includes 1 underground preferred parking spot, one locker. Steps away from Burlington's vibrant downtown, nearby fine dining establishments, trendy boutiques, Arts Centre, Spencer Smith waterfront Park and Pier. (id:49269)
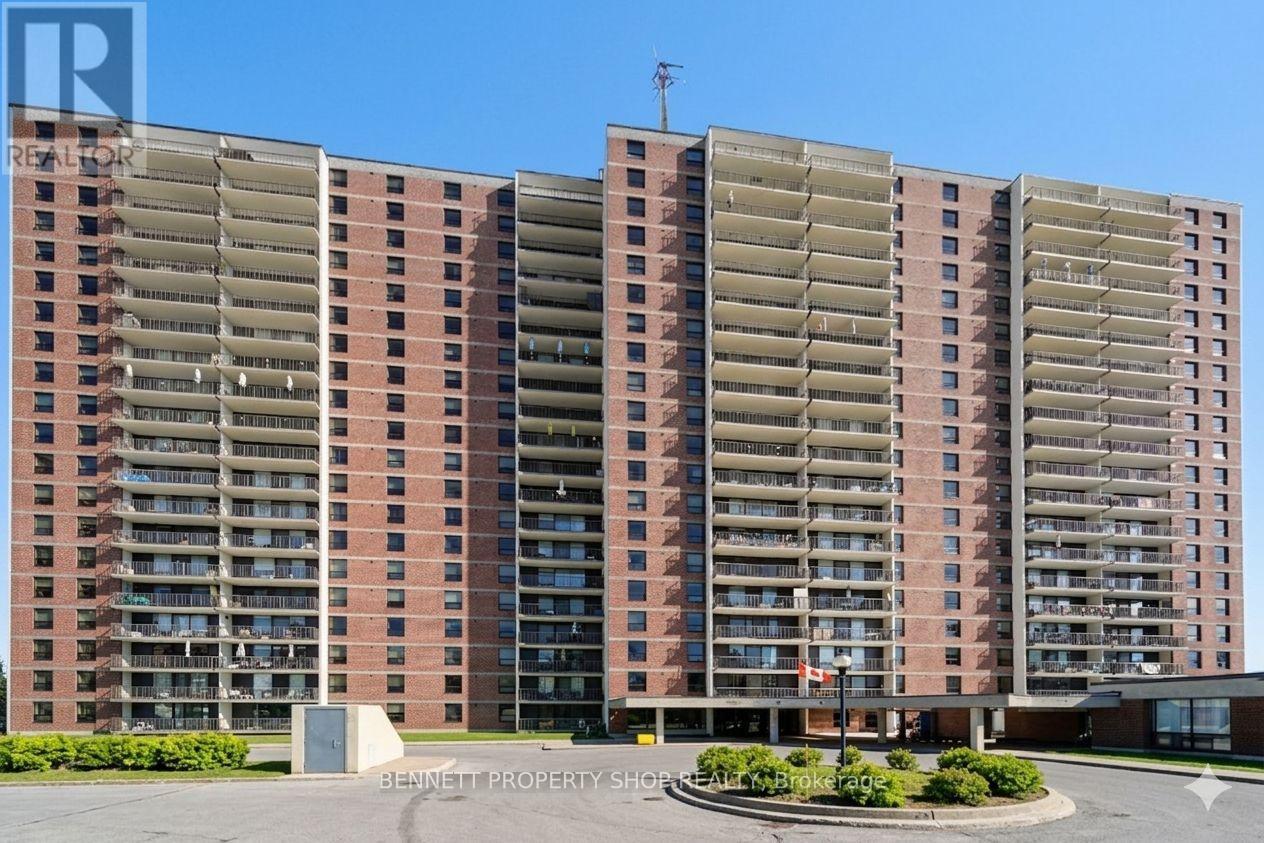
2011 - 665 Bathgate Drive
Ottawa, Ontario
Beautifully updated and exceptionally bright, this 2 Bedroom 2 Bath+DEN has been converted from a 3 bedroom unit. This Corner unit move-in-ready and in a prime location. The standout feature is the remodelled kitchen, showcasing stunning Quartz countertops and backsplash, accompanied by updated cabinetry. The living and dining area is filled with natural light, complemented by sensational corner-unit views and direct access to an oversized enclosed balcony, perfect for enjoying morning coffee or unwinding at the end of the day. Freshly painted throughout, the home features contemporary Luxury Vinyl Plank flooring, a renovated main bath, and a convenient 2-piece en suite. The spacious primary bedroom offers exceptional storage with both a walk-in closet and an additional double closet; an uncommon and highly desirable combination. Residents enjoy a well-maintained building with outstanding amenities, including an indoor pool, sauna, exercise room, library, party room, and tennis courts. Condo fees include heat, water/sewer, and access to recreation facilities. Ideally situated near public transit, schools, restaurants, pathways, La Cité, Montfort Hospital, CSIS, NRC, and just 15 minutes from downtown, this property delivers comfort, convenience, and community in one compelling package. 24 hours irrevocable on all offers. Some photos are digitally enhanced. (id:49269)
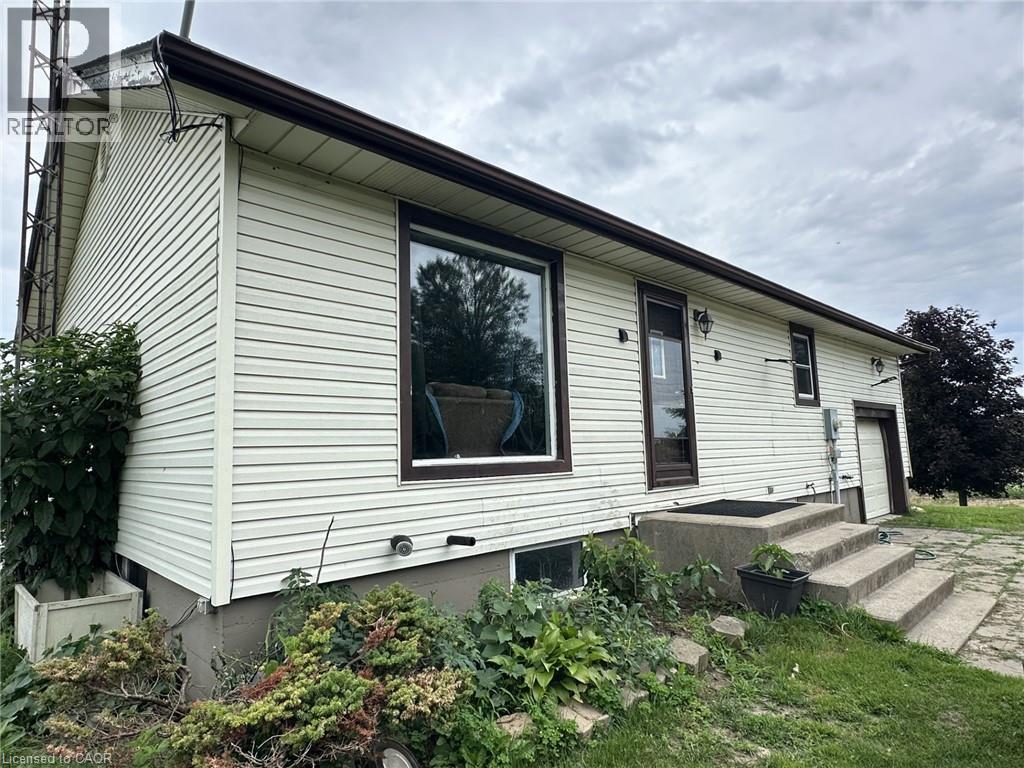
915 Windham East Quarter Line Road
Norfolk, Ontario
Nice Maintenance free vinyl sided bungalow. This home is located on a paved road just north of Simcoe. Walk inside to the eat in kitchen and 2 spacious bedrooms and 4 piece bath on the main floor. Upstairs hosts the 3rd bedroom. The unfinished basements waits for your own ideas. 1car attached garage central air gas forced air heating are nice features. The home is surrounded by farmer's field with no immediate neighbours. (id:49269)
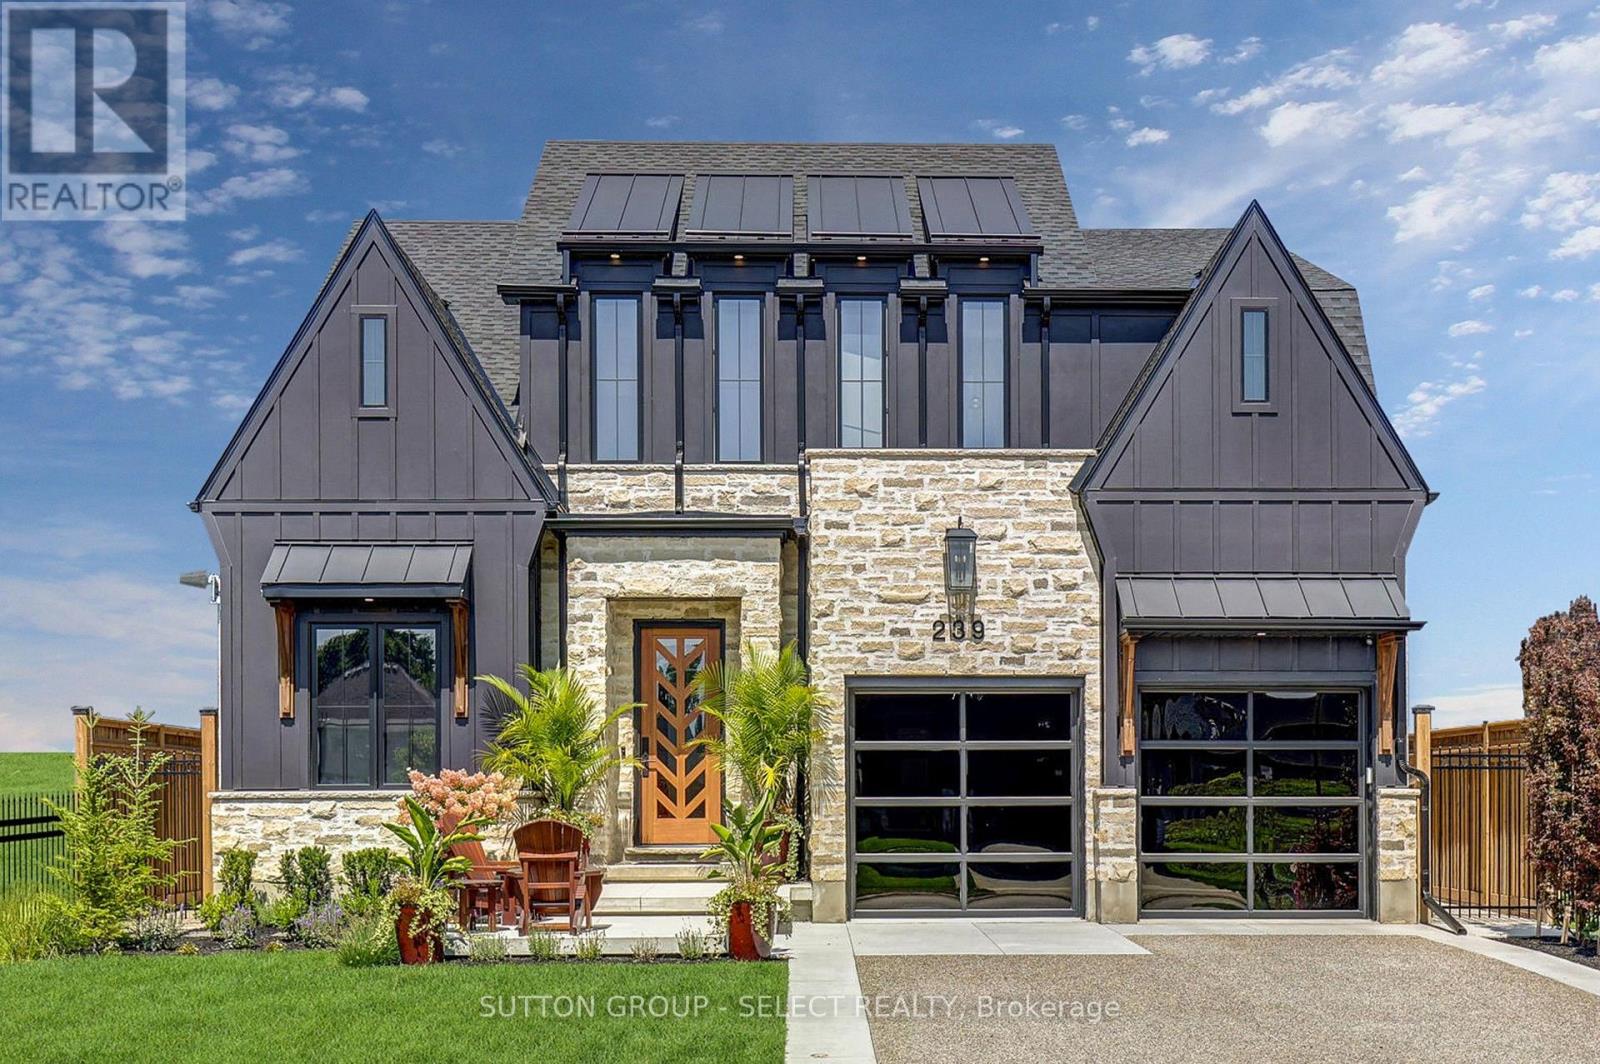
239 Foxborough Place
Thames Centre, Ontario
Dream luxury home, built in 2024, move in ready and minutes from London. This 4 bedroom home is situated on a large, private lot backing onto park space. Professionally designed and decorated with exceptional attention to quality, this home offers luxury finishes and thoughtful upgrades throughout. Featuring 10-foot ceilings on the main floor and 9-foot ceilings on the second floor and basement. The custom kitchen boasts quartz countertops and backsplash, a walk-in pantry with appliance garage, and premium finishes. Convenient mudroom with access to the powder room. The finished basement offers heated floors with zoned temperature control, a gas fireplace, full kitchen with quartz counters, and a lower-level office/bedroom with built-in desk, library and closet. Egress window provides added safety and natural light. The heated garage features cedar loft storage and epoxy flooring. Professionally landscaped front and rear yards feature iron gates, sprinkler system, fountain, covered back patio and exposed aggregate driveway. Concrete pad is ready for a future cabana, while outdoor speakers enhance the backyard experience. Additional features include a rough-in generator system with 100-amp panel and gas line for future firepit. A truly exceptional, move-in-ready home combining luxury, functionality and privacy in a beautiful country setting. (id:49269)
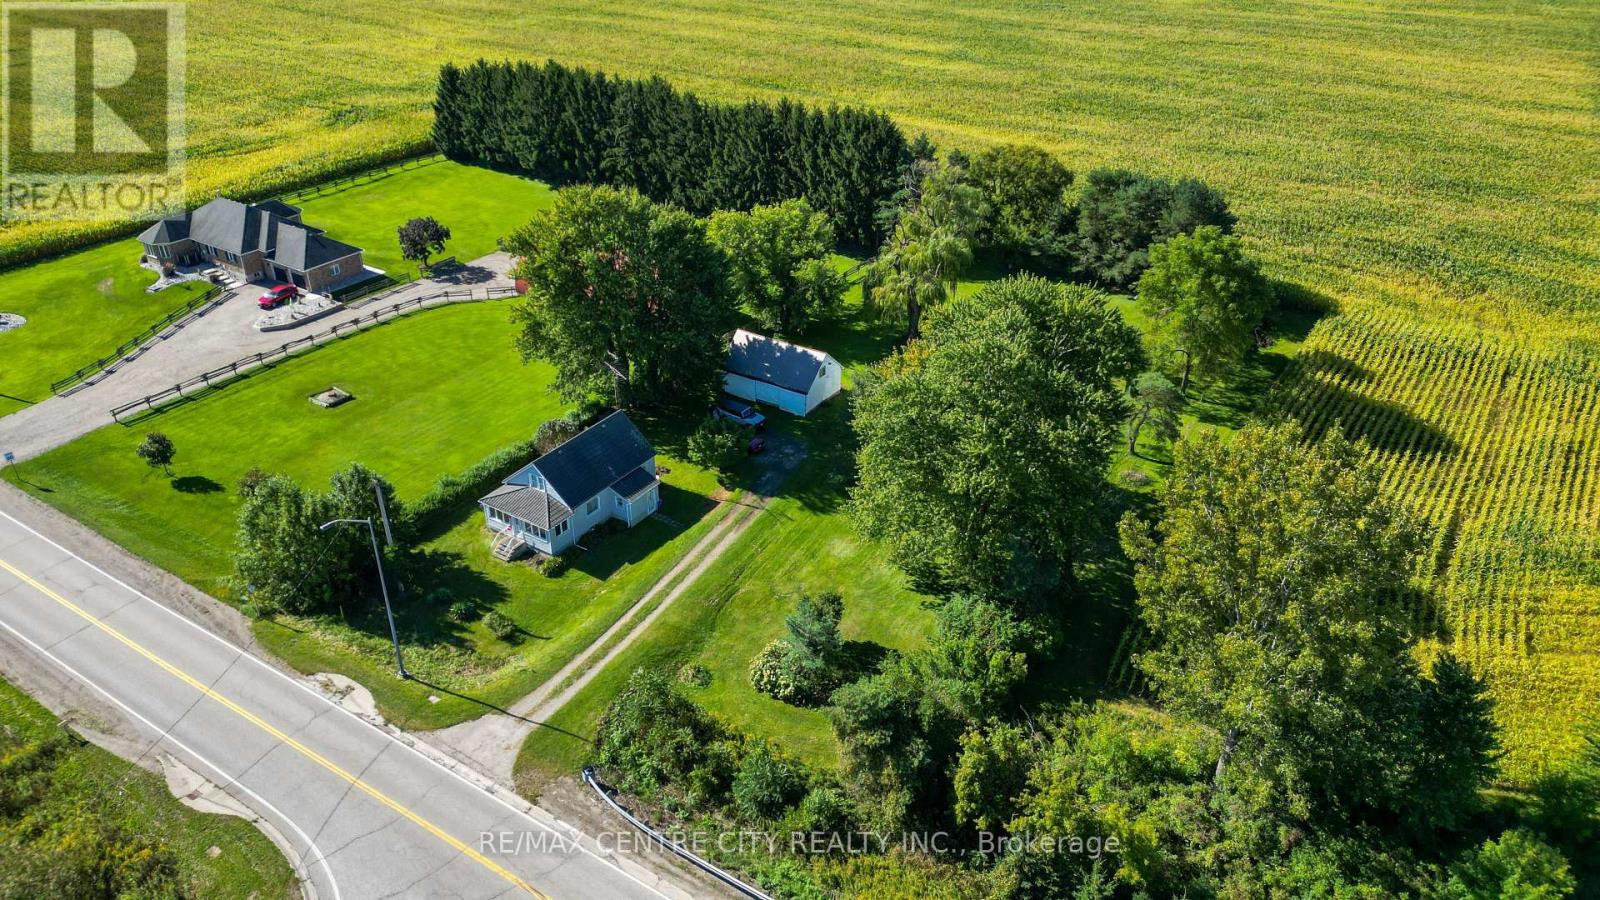
12329 Graham Road
West Elgin, Ontario
True country independence starts here at 12329 Graham Road in West Lorne. Situated on a private 1-acre parcel surrounded by open farm fields and mature shade trees, this charming 1.5-storey home delivers the ideal blend of practical rural utility, major mechanical upgrades, and flexible zoning that explicitly allows for backyard hens. Step inside through the bright, enclosed front sunroom wrapped in windows-the perfect spot to take in the wide-open views. The main floor features a comfortable living room finished with classic wood wainscoting, alongside a spacious eat-in kitchen boasting solid wood cabinetry and a dedicated dining area. Everyday convenience is covered with main-floor laundry and a completely updated, expansive three-piece bathroom complete with extensive built-in storage towers and a custom vanity. Major mechanical investments have already been completed, giving you total peace of mind with a brand-new high-efficiency furnace, a brand-new central air conditioning system, and a brand-new hot water heater. Outside, the property is a hobbyist's or tradesperson's dream, featuring a durable metal-tile profile roof with the remaining balance of 50 year warranty (appx 1991 Install Date) and a long private double-track driveway. The sprawling grounds boast two distinct outbuildings: a detached garage for daily parking or storage, plus a separate detached workshop ready for tools, equipment, or weekend projects. With a full flat acre to garden, set up your chicken coop, or simply unwind in total privacy, this property offers incredible versatility and self-sufficiency just minutes from local town amenities and quick Highway 401 access. Hold The Phone and All Offers - This seller means business we are ready to receive and review all offers whatever they maybe on September 28th, 2026 at 4 PM. (id:49269)
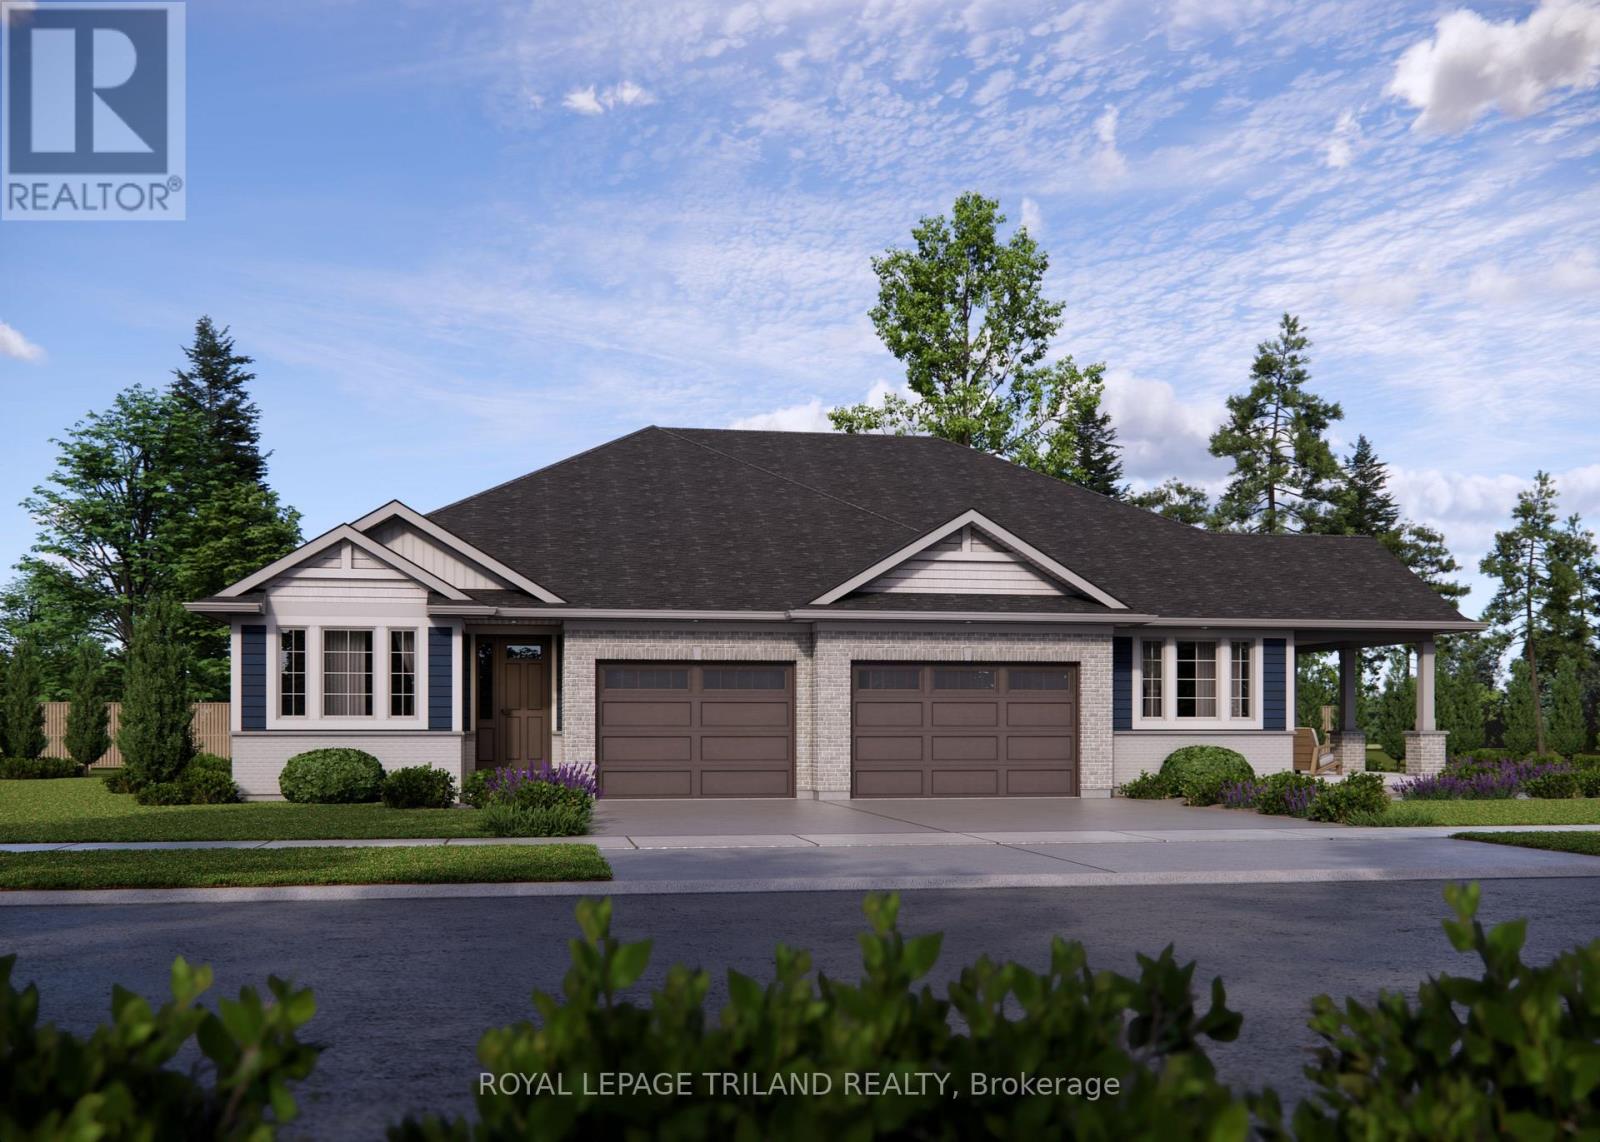
1 Kiln Lane
St. Thomas, Ontario
Welcome to the DOUG TARRY built ROCKWOOD model featuring 1,840 square feet of quality finished living space, suited for anyone looking to downsize or seeking a wonderful condo alternative. This high performance, All Electric, EnergyStar, Net Zero Ready home is located close to walking trails & Parish Park in the sought after Millers Pond Development. The main floor layout features an open concept design including a den, welcoming great room with large windows, spectacular kitchen (with island, quartz countertops & butler's pantry), Laundry/Mudroom, 2pc Bath, & Primary Suite (with a walk-in closet & a 4pc ensuite). The lower level provides a second bedroom (with large walk-in closet), 3pc Bathroom, & recreation room. The home is finished with luxury vinyl plank flooring through the main floor living areas, cozy carpet in the bedrooms, and includes a 1.5-car garage. *Price reflects HST rebate; rebate is subject to government approval and buyer eligibility, the seller makes no representations, and price may change if the rebate is not applicable. (id:49269)
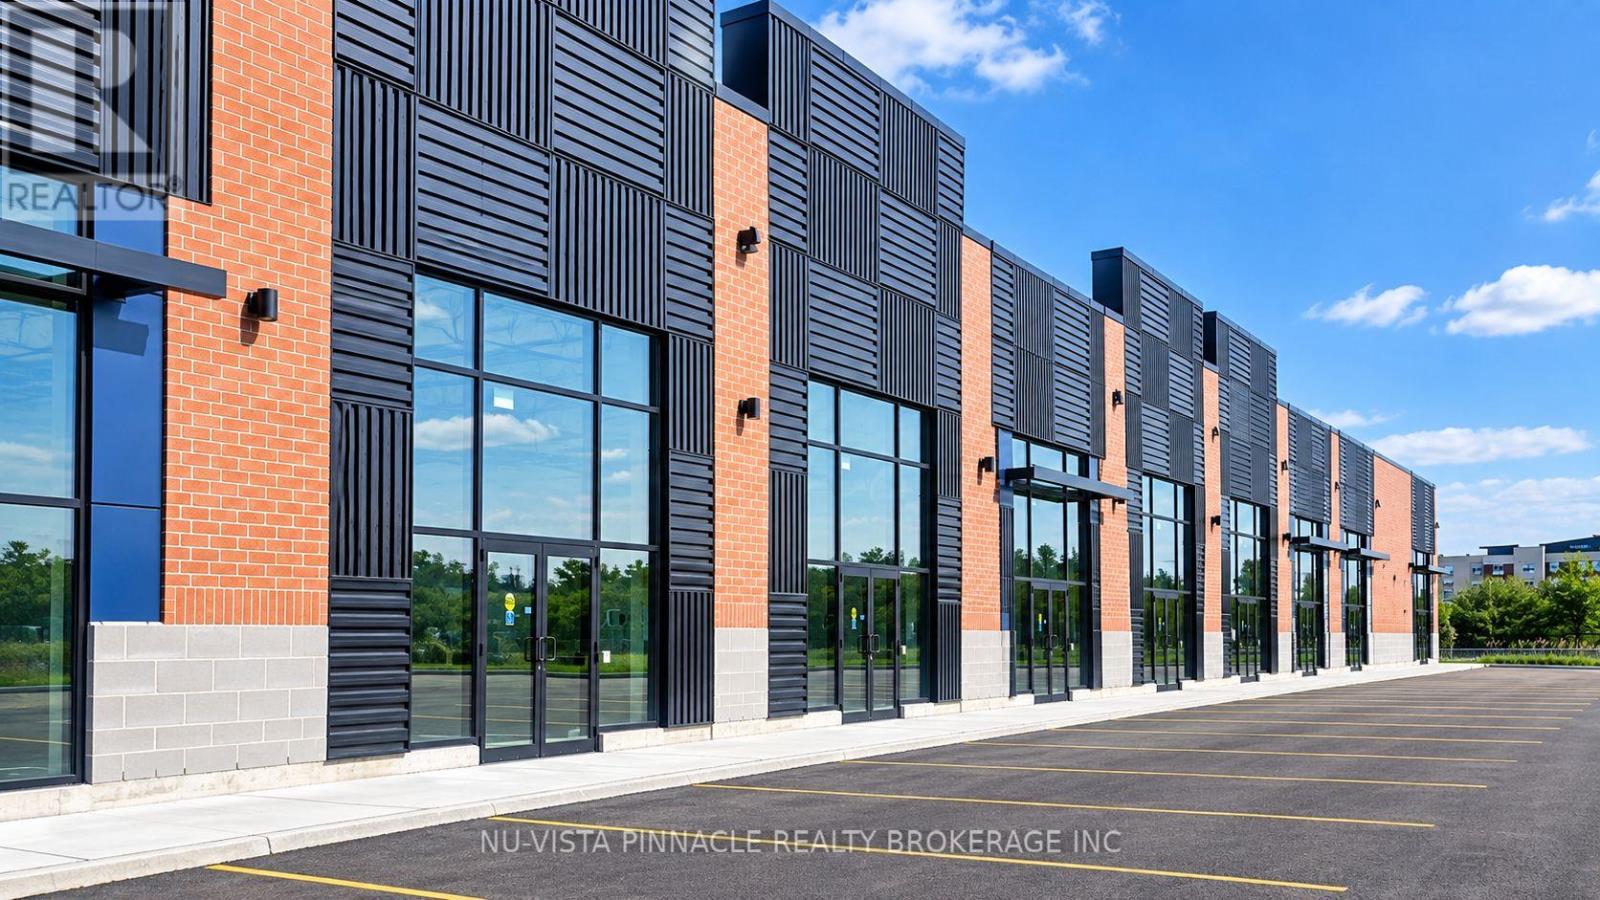
43 - 87 Bonds Corner Road
Woodstock, Ontario
Prime commercial opportunity in a newly developed retail plaza situated within a high-demand commercial corridor. Conveniently located just minutes from Highway 401 and in close proximity to the Toyota manufacturing plant, offering excellent accessibility and exposure.Flexible space suitable for a variety of permitted uses, including office, retail, QSR, and select food-related businesses, subject to municipal, zoning, and landlord approvals. Surrounded by established retailers, residential communities, and major employment centres, providing access to a strong and diverse customer base.Modern development with ample on-site parking for customers and staff. Excellent opportunity for businesses seeking a highly visible commercial location in a growing and established area. Ideal for owner-operators, retailers, professional services, and food-service users, subject to permitted uses and approvals. (id:49269)
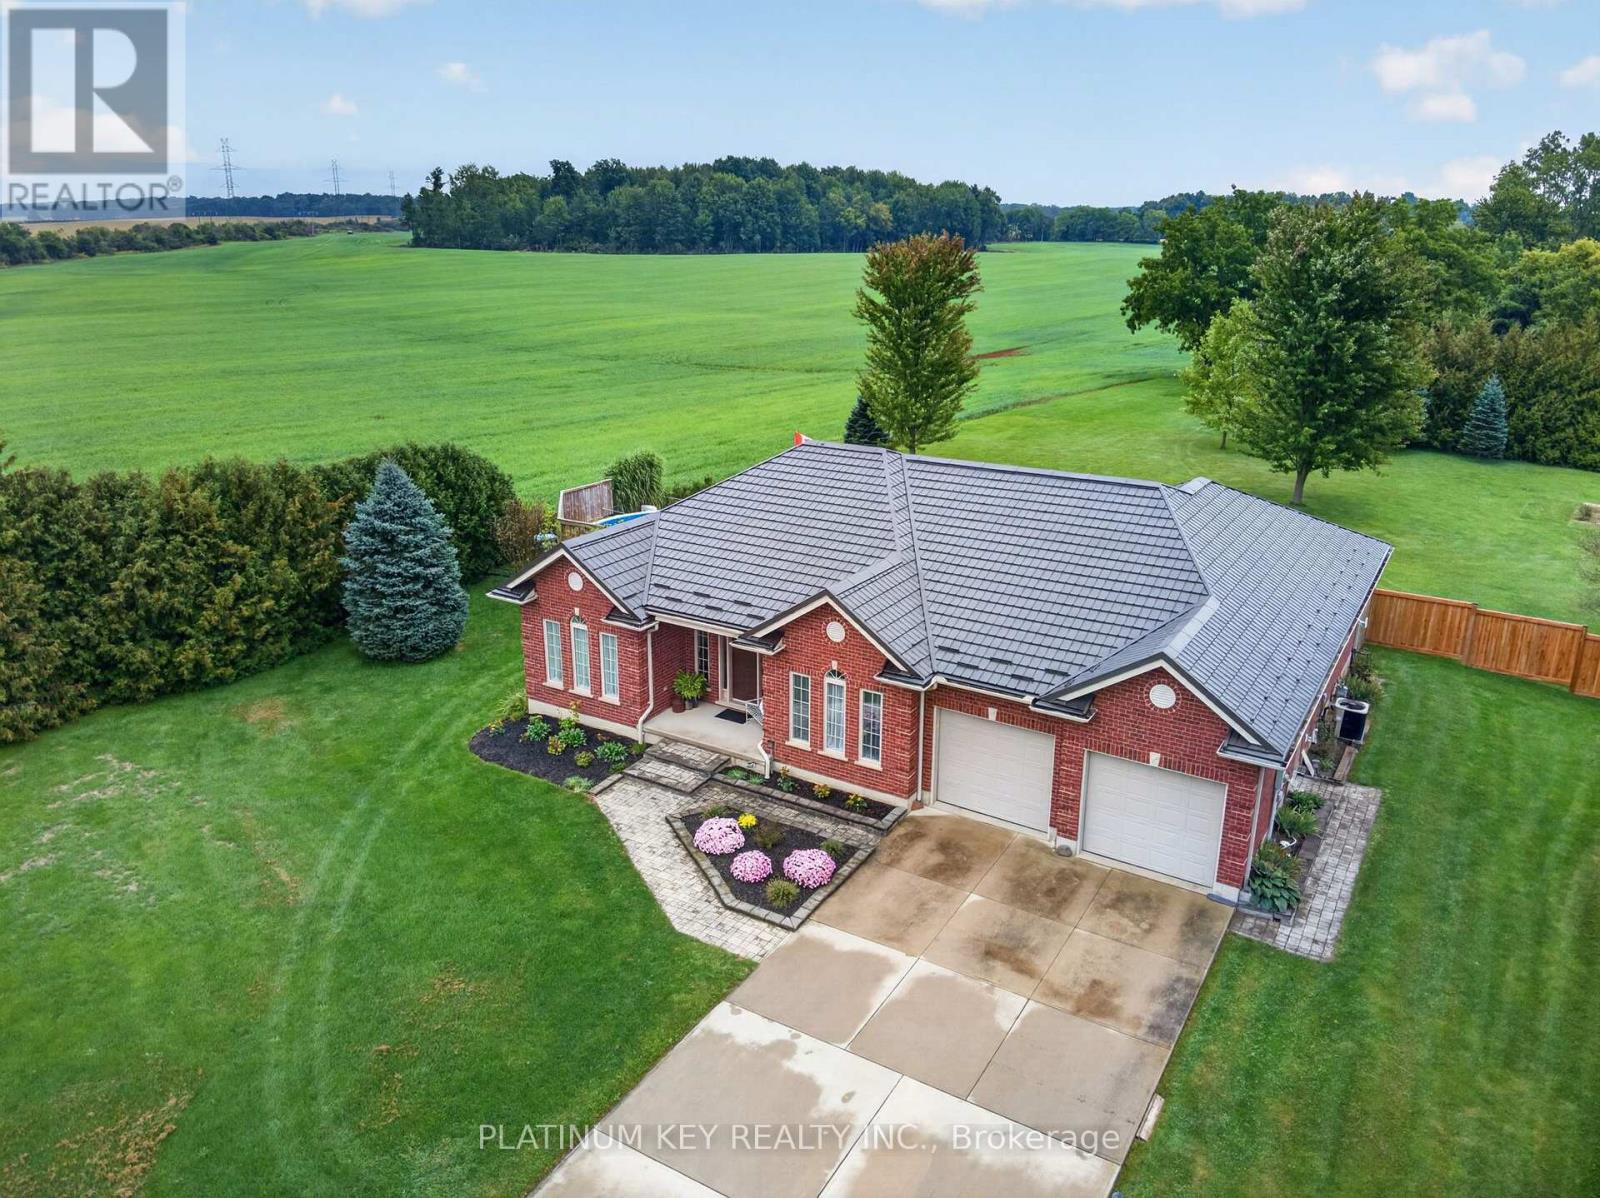
653 Peter Street
Strathroy-Caradoc, Ontario
A Rare Find - Executive Ranch on 1.3 Acres! Built for the current owners with quality materials, thoughtful design and their choice of builder, this exceptional 2,300+ sq. ft. executive ranch offers privacy, space and beautiful countryside views on 1.3 acres at the edge of town. Mature trees surround the property, yet the highway is just 10 minutes away for an easy commute. Inside, the spacious entry opens to a bright, beautifully designed home with 9-ft ceilings, wide hallways and hardwood flooring. Formal living and dining rooms are complemented by a main-floor family room. The large country kitchen features abundant counter space, timeless wood cabinetry and a walk-in pantry. Large rear windows fill the home with natural light and capture spectacular morning sunrises.The private primary suite features panoramic countryside views, large windows and an ensuite with jetted tub, double sinks and walk-in shower. Two additional bedrooms share a Jack-and-Jill bath on the opposite side of the home. A convenient mudroom off the garage includes laundry, storage and a second staircase to the lower level with a chair lift.The impressive basement features high ceilings, zoned in-floor heating, two additional bedrooms, a 3-piece bath, plenty of storage and a large workshop. This flexible space would be ideal for extended family, guests, hobbies or simply giving everyone in the household room to spread out. Outside, the large rear deck overlooks the private, tree-lined property and above-ground pool, creating a wonderful setting for summer gatherings, relaxing or simply enjoying the peace and quiet. With plenty of mature trees and open countryside beyond, privacy is one of the home's greatest features. A well-built, thoughtfully designed home in a beautiful setting, with the space, quality and flexibility that are increasingly difficult to find. Homes like this don't come along often. Metal Hy-Grade roof (2017) w/ 50yr warranty. Owned Tankless Water Heater (2026). (id:49269)
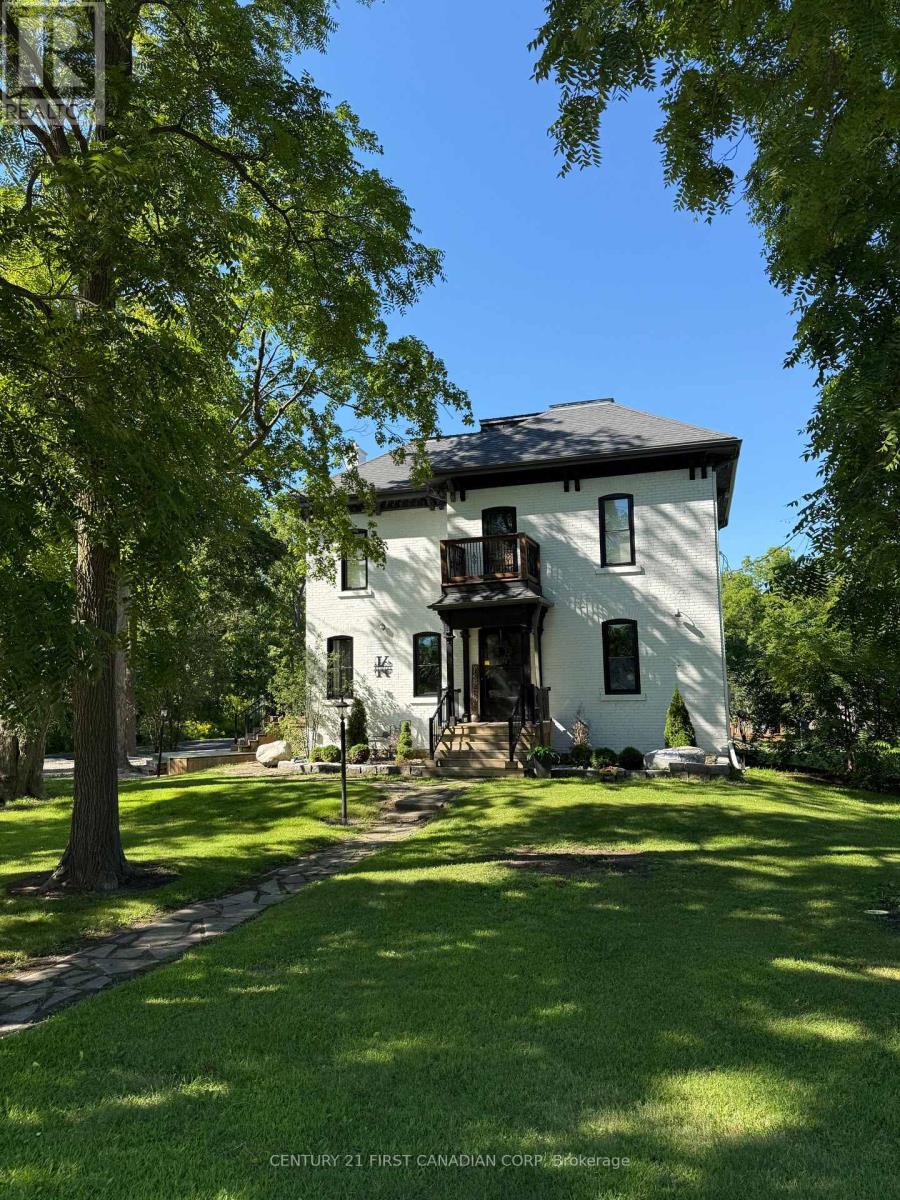
46254 New Sarum Line
Central Elgin, Ontario
Reduced Price!!! Charming renovated country home in a great location close to the St. Thomas Airport and the coveted New Sarum School District on just under 2 acres of lush grounds with 4 bedrooms, 2.5 bathrooms, in-ground pool, hot hub and bonus out-building is now ready for new owners! The interior was tastefully renovated in 2020/21 with the exterior competed in 2025. This property blends classic architectural details with contemporary updates for effortless living! Step inside to discover a spacious and thoughtfully designed interior featuring an open concept chef's custom kitchen with gas cook-top, wall oven/microwave, high-end stainless steel appliances, pot filler, quartz counter-tops, island, shiplap ceiling with sound system, dining room and living room with fireplace. Walk-out from the kitchen to a big side deck to relax while you bbq. Staying on the main level, there is an added 2-piece bathroom, den area for kids to play and a large family room. Heading upstairs, you will find 4 generous bedrooms and 2 well appointed 4-piece bathrooms with one being an ensuite to the primary bedroom that has a walk-out to a balcony overlooking the pool and grounds. Laundry is conveniently located on the 2nd level with all the bedrooms. There is a door with stairs leading to the attic for more storage space or potentially add a 5th bedroom. The water tank is owned with 60 gal capacity, 2 sump pumps added in the basement and electrical panel updated to 200amp service. Natural gas hook up done in 2020 with internet fibre optics in 2021. Some other recent updates include all new windows, spray foam basement walls, paved laneway holding over 10 cars, armour stone landscape, exterior paint, hot tub replaced as well as pool liner replaced, added fire-pit, kids play area and backyard deck with covered gazebo completed in 2025. Don't miss this rare opportunity to own a piece of serenity in Central Elgin's countryside! (id:49269)
234 West Street
Central Elgin, Ontario
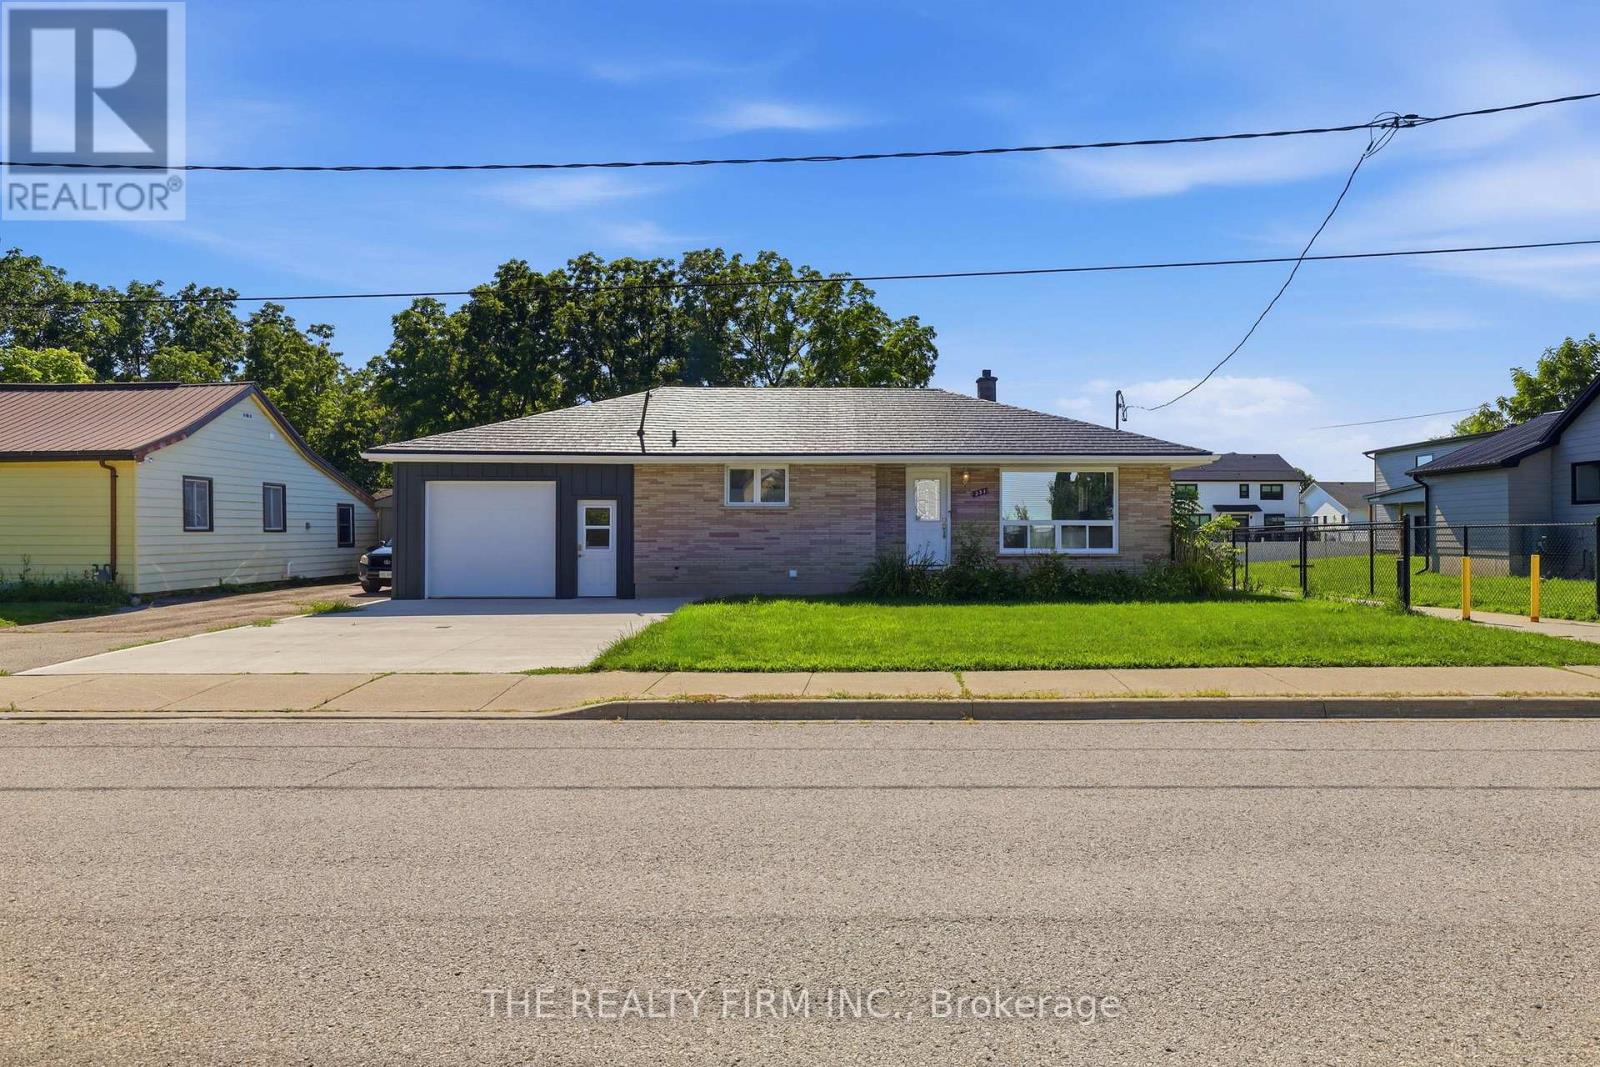
Set on an impressive lot in the welcoming community of Belmont, 234 West Street delivers exceptional space, thoughtful updates and an oversized garage that truly sets it apart. Beautifully finished from top to bottom, this versatile home offers 3+2 bedrooms, two full bathrooms and a generous living space designed to grow with your family. The updated kitchen (2021) anchors the home, while updated flooring creates a polished, move-in-ready interior. Outside, the expansive lot provides ample room to play, entertain and enjoy, but it is the oversized garage that will capture the attention of hobbyists, tradespeople and anyone dreaming of a serious workshop. Complete with its own 100-amp panel and a rear overhead door opening directly to the backyard, it offers outstanding flexibility and access. Notable improvements include a new bay window (2026), remaining windows (2021), furnace (2021), central air (2025) and an owned water heater (2022). The home is equipped with a 200-amp electrical panel, and the metal roof (2014). Spacious, stylish and refreshingly versatile-this is family living with room for bigger plans. (id:49269)
17 Mcdonald Avenue
London North, Ontario
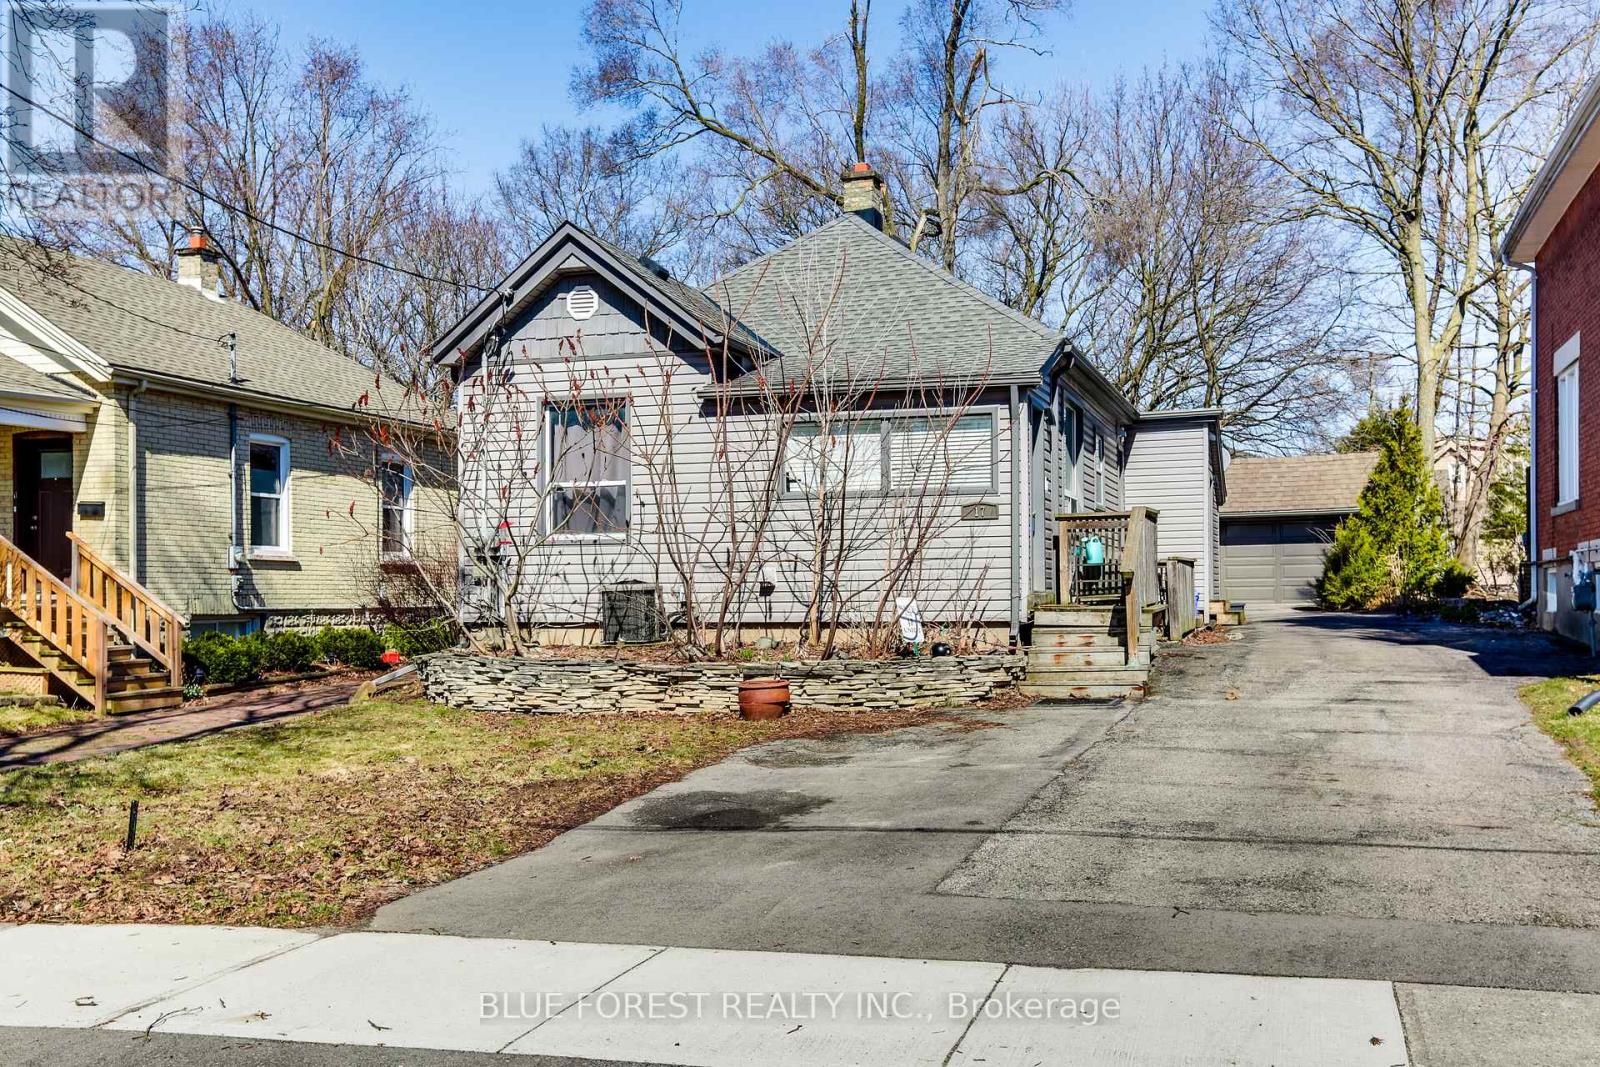
Turnkey Legal Duplex Walking Distance to Western University! An exceptional opportunity in one of London's most sought-after rental locations. Licensed as a legal duplex, this well-maintained property features two self-contained suites with separate hydro meters and private laundry in each unit. Approximately 10 years ago, the home underwent extensive renovations that included electrical, plumbing, insulation, flooring, kitchens, bathrooms, windows, shingles, siding, furnace, central air, and appliances, offering peace of mind for years to come.The front unit offers 3 bedrooms, a bright living room, an updated kitchen, and a 4-piece bathroom. The rear unit features a comfortable 1-bedroom suite with its own kitchen, living room, and 4-piece bathroom, creating an excellent opportunity for additional rental income.Outside, enjoy a generous partially fenced backyard, parking for up to four vehicles, and a detached garage/workshop with hydro, perfect for storage, hobbies, or additional workspace. Whether you're looking to expand your investment portfolio or live in one unit while generating income from the other, this property offers outstanding flexibility and long-term value. Located on a quiet street just minutes from Western University, public transit, and everyday amenities, with direct bus routes to Fanshawe College and downtown, this is a turnkey investment in a consistently high-demand rental area. (id:49269)
284-288 Brock Street
Peterborough, Ontario
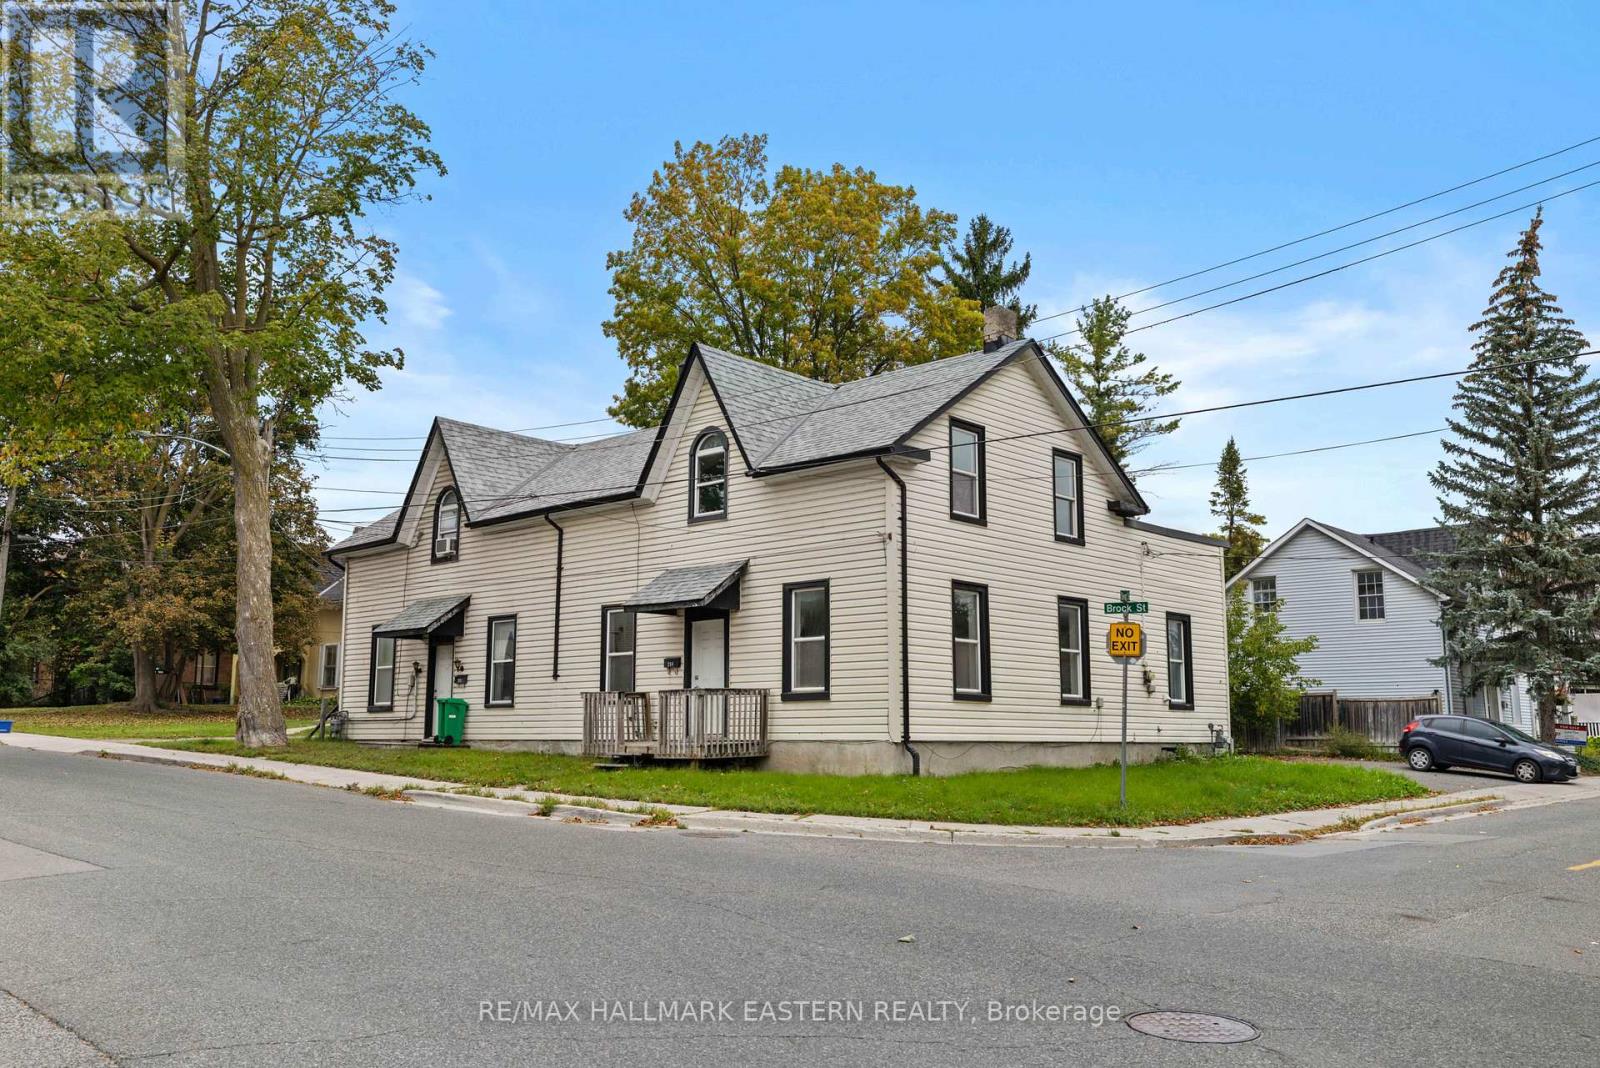
Welcome to 284-288 Brock Street, a great opportunity for investors or buyers looking to offset their mortgage with rental income. This triplex features one spacious 4-bedroom unit and two 2-bedroom units. Both 2-bedroom units are currently occupied, providing immediate rental income, while the 4-bedroom unit is vacant and ready for immediate occupancy. Move into the larger unit and let the rental income help pay down your mortgage, or add the property to your investment portfolio and rent all three units. With a 6.7% cap rate, this property offers an attractive income opportunity. Additional features include storage units and on-site parking, adding convenience for both owners and tenants. A versatile property with income already in place and plenty of options for its next owner. A prelisting home inspection has been completed by AmeriSpec for your peace of mind. Floor plans and video tours are available for your convenience through the BROCHURE BUTTON on realtor.ca. Book your private showing today! (id:49269)