
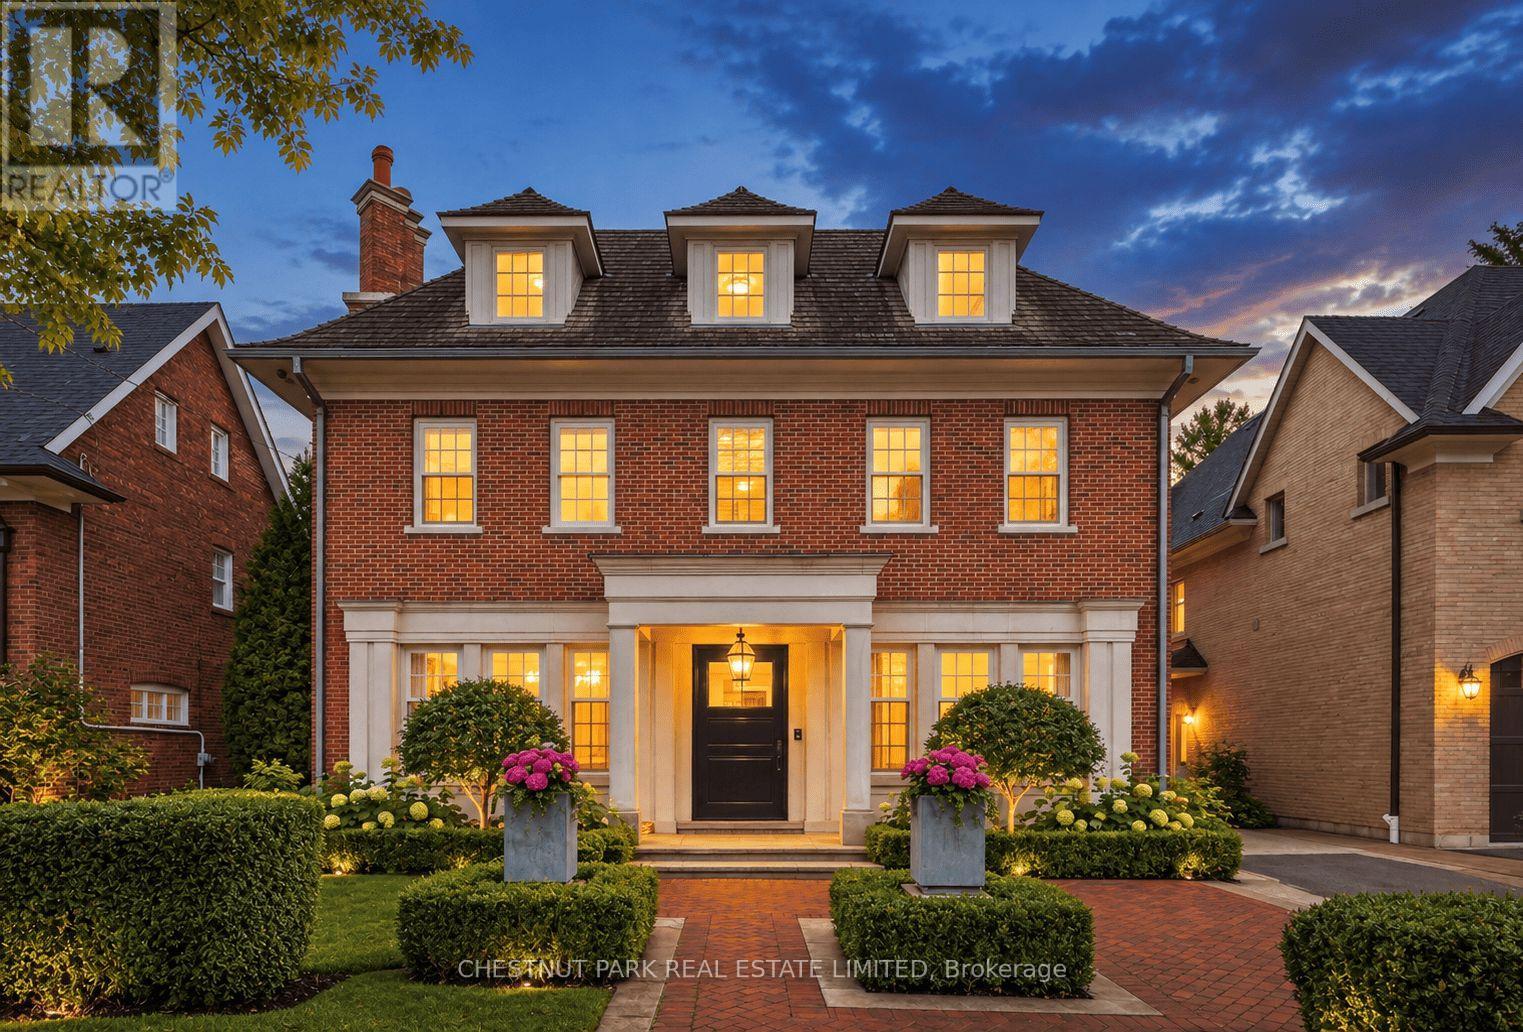
204 Glencairn Avenue
Toronto, Ontario
Welcome to 204 Glencairn Avenue West built in 2010 for the current owner. Step into timeless elegance with this grand Georgian style residence masterfully built by Sherwood Custom Homes in prime Lytton Park and set on a rare 50 by 175 ft lot. This 5 plus 1 bedroom & 6 bath home blends classic proportions with modern luxury, featuring soaring ceilings, coffered detailing, and an open -concept kitchen and family room with high-end appliances ,a large marble island, and French doors to a private garden oasis. A mudroom, dog bath, and home office/den complete the main level with thoughtful functionality. Upstairs, a generous landing leads to four bedrooms and a convenient laundry.The primary suite offers two expansive walk-in closets and a luxurious 5-piece ensuite, while a private third floor guest suite with a 3 piece bath ensures comfort and privacy for guests.The lower level is designed for recreation and wellness, with a games room or second family room, second laundry, nanny suite with 3-piece bath, wine cellar and gym. Situated in the coveted Lytton Park neighbourhood, this home is only steps to John Ross Robertson Public School, Glenview and Lawrence Park Coll., Havergal College, St. Clements School, nearby parks, upscale shopping, fine dining, and offers quick access to the 401 Highway for weekend and summer travel. A are combination of grand scale, meticulous craftsmanship, and an unbeatable location-this a home that doesn't just impress, it inspires. Truly one of Lytton Parks prettiest houses with lovely designed landscaping. Permit for a 1.5 car garage has been approved and obtained ( August 2026). Peter Higgins design with Karen Kayne interiors. (id:49269)
Harvey Kalles Real Estate Ltd.
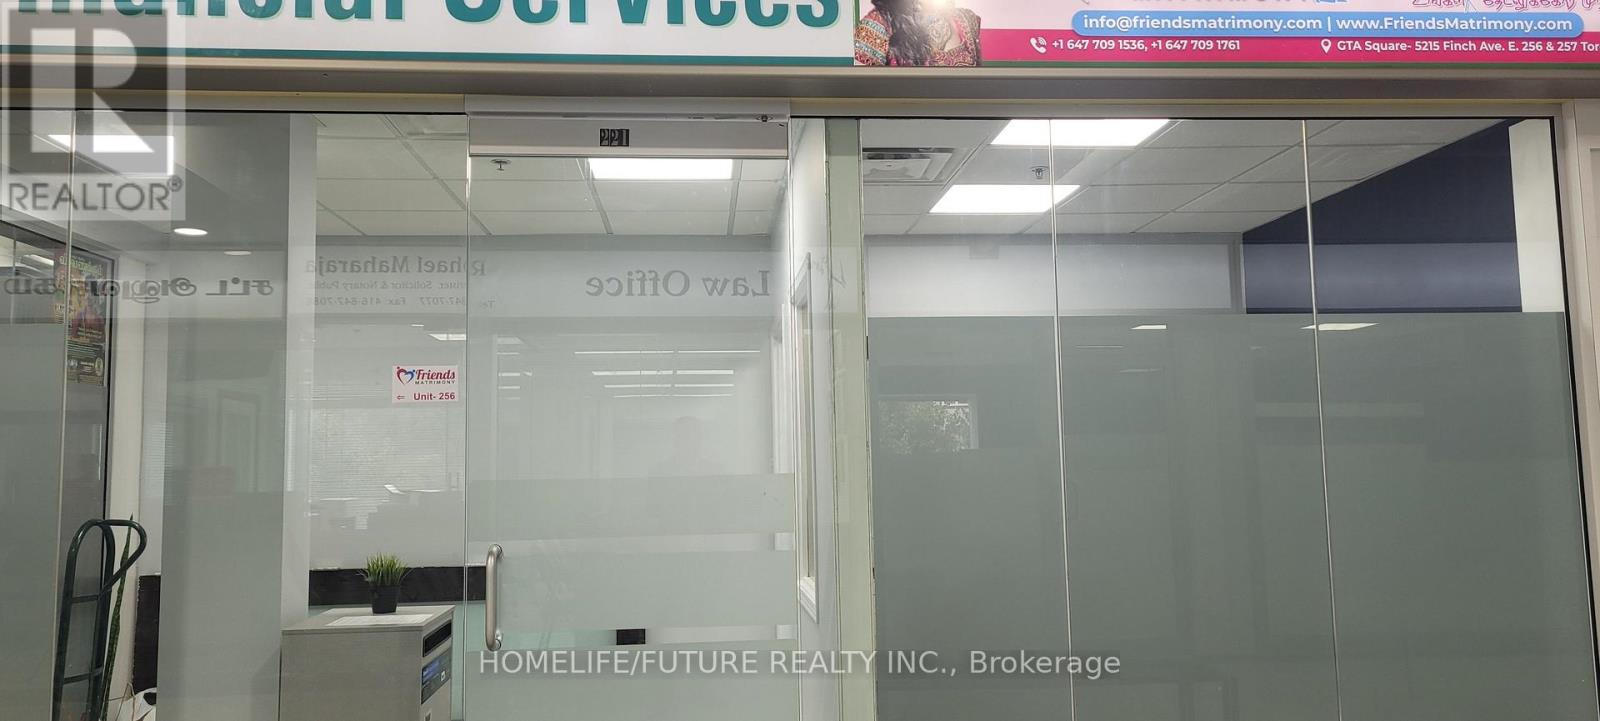
257 - 5215 Finch Avenue E
Toronto, Ontario
Excellent Opportunity To Own A Unit In A Mall, Busy South Asian GTA Mall With Great Exposure. Retail And Office Space Available. Hours 9 A.M - 9 P.M. This Unit Is Located On The 2Nd Floor, This Corner Unit Ensures High Visibility, Making It An Attractive Option For Businesses Looking To Attract Foot Traffic. Finished Unit With Light Fixtures. As A Prime Location With Easy Access To Public Transportation, You'Ll Be Surrounded By Thriving Businesses, Restaurants, And Services. Great For Small Business With An Excellent Big Income. Lots Of Car Parking Underground + Outside (id:49269)
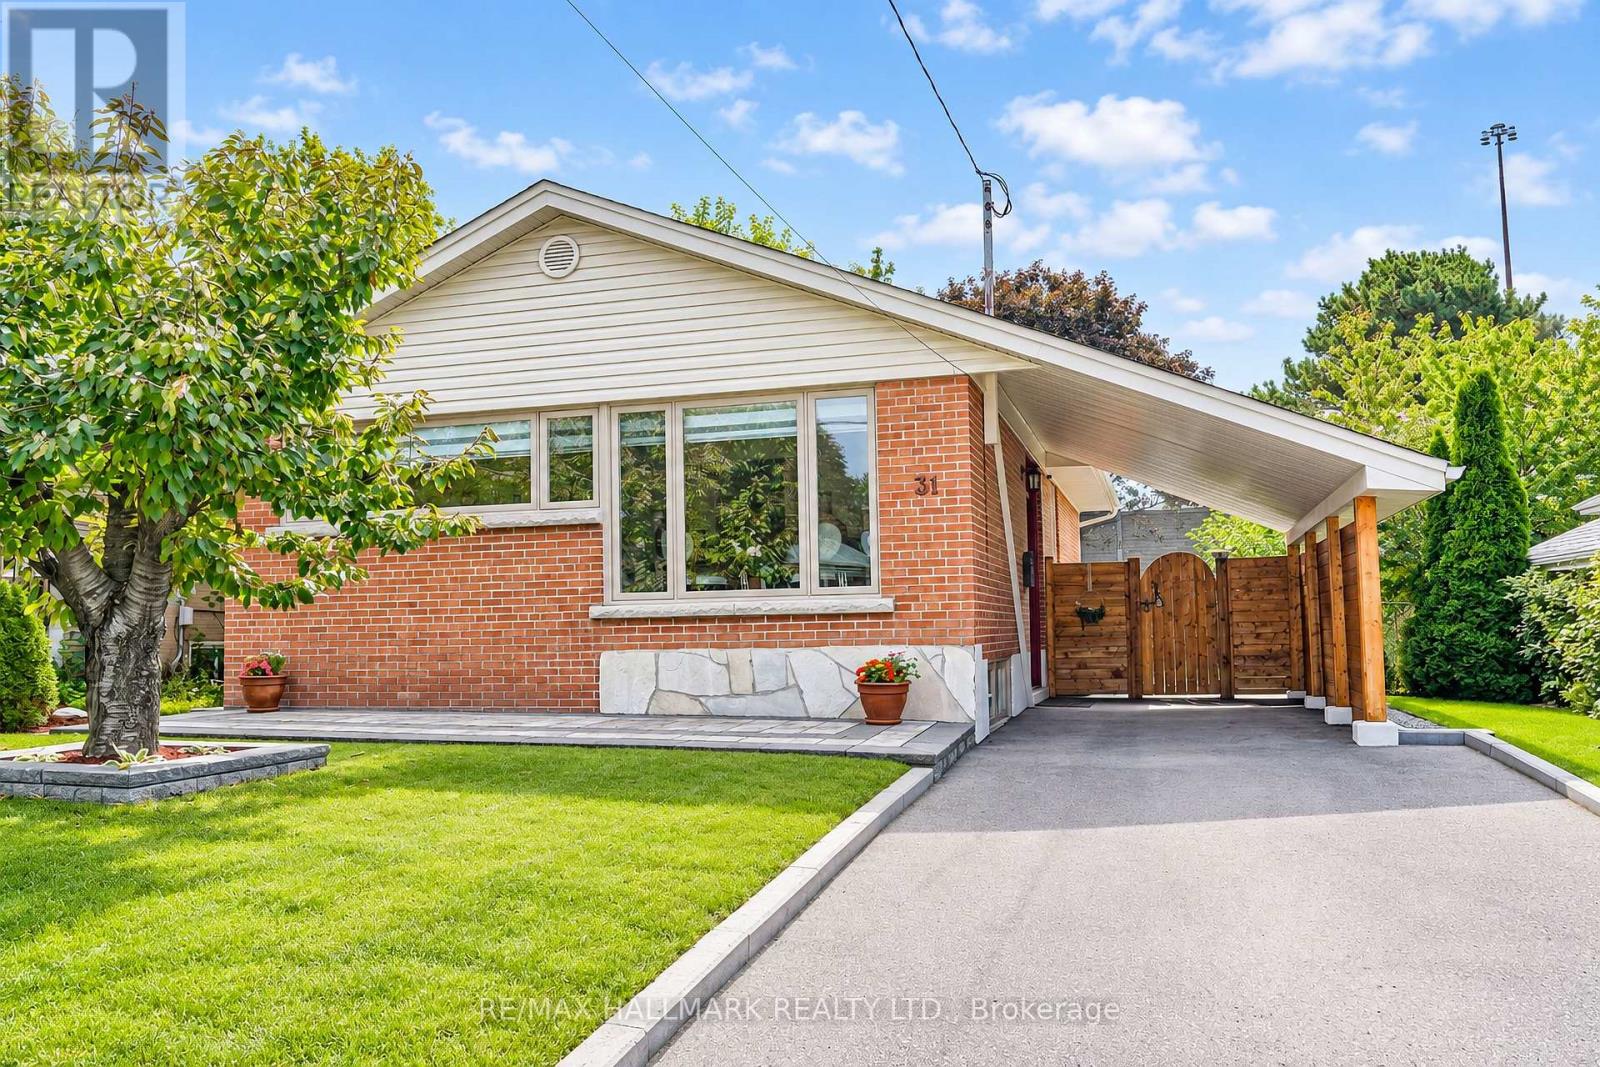
31 Wishing Well Drive
Toronto, Ontario
Meticulously Renovated 3+1 Bedroom 2-bathroom residence. Completely renovated between the fall of 2021 and 2022, virtually every detail of this home has been replaced, upgraded, or custom-built. A brand-new modern kitchen complete with premium stainless steel appliances, ceramic tile flooring, and walk-out. Two beautifully renovated, modern bathrooms featuring stylish fixtures and contemporary finishes. Layout Features 3 spacious bedrooms on the main level and an additional bedroom on the lower, level-perfect for a home office or guest room. High-End Flooring: Stunning, quality Canadian hardwood floors on the main level, complemented by durable, premium Coretec luxury vinyl flooring on the lower level. Full Mechanical Overhaul: Enjoy complete worry-free living with all-new plumbing, all-new electrical, and an owned central A/C system (installed Summer 2020). Superior Insulation & Efficiency: Outfitted with all-new windows, new window sills, and new interior/exterior doors. The attic insulation has been topped up, and the lower level is wrapped in premium, sound-dampening Rockwool insulation. The entire foundation was professionally waterproofed by Aquatec, including completely new window wells and updated weeping tiles. The exterior shines with brand-new siding, soffits, and eavestroughs. Landscaping (2023): Step outside to a freshly graded front and back lawn topped with lush new sod, a newly paved driveway, and elegant interlocking stone walkways. Fencing & Storage (2023): The property features a brand-new privacy fence, a new side entrance door, and a premium, custom-made 8x12 ft storage shed by Durashed. Move right in and enjoy a modern, worry-free lifestyle for years to come. (id:49269)
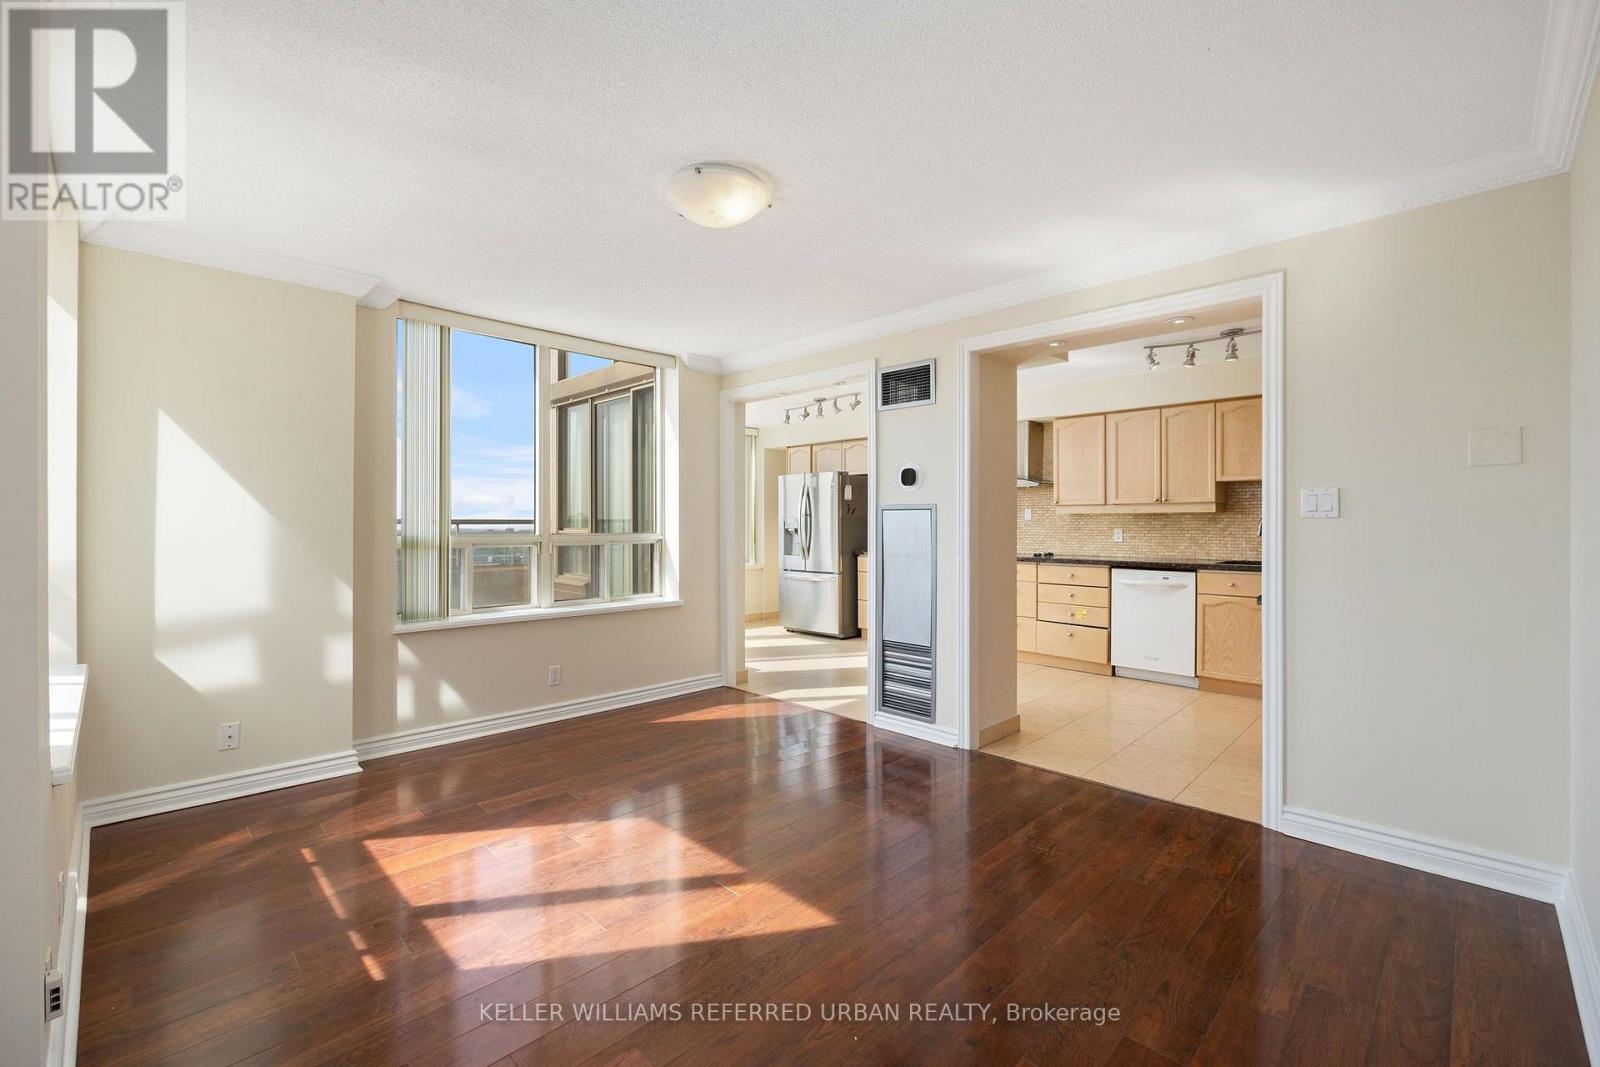
2903 - 205 Wynford Drive S
Toronto, Ontario
Welcome Home To Palisades An Upscale Luxury Condominium Where Luxury Meet Convenience. One Of The Largest Units With A Large Terraces South East And East. Palisades Is A Luxury Condo Building And Breathtaking View Of Golf Course, Ravine,Downtown, & Niagara Region.Only 4 Units On Floor. Exercise Rm/Gym, Salt Water Indoor Pool, Sauna, Tennis Court And Gazebos, Suntanning Deck, Squash Court, Billiards, Party Rm, 24 Hour Security, Bike Racks And Visitor Parking (id:49269)
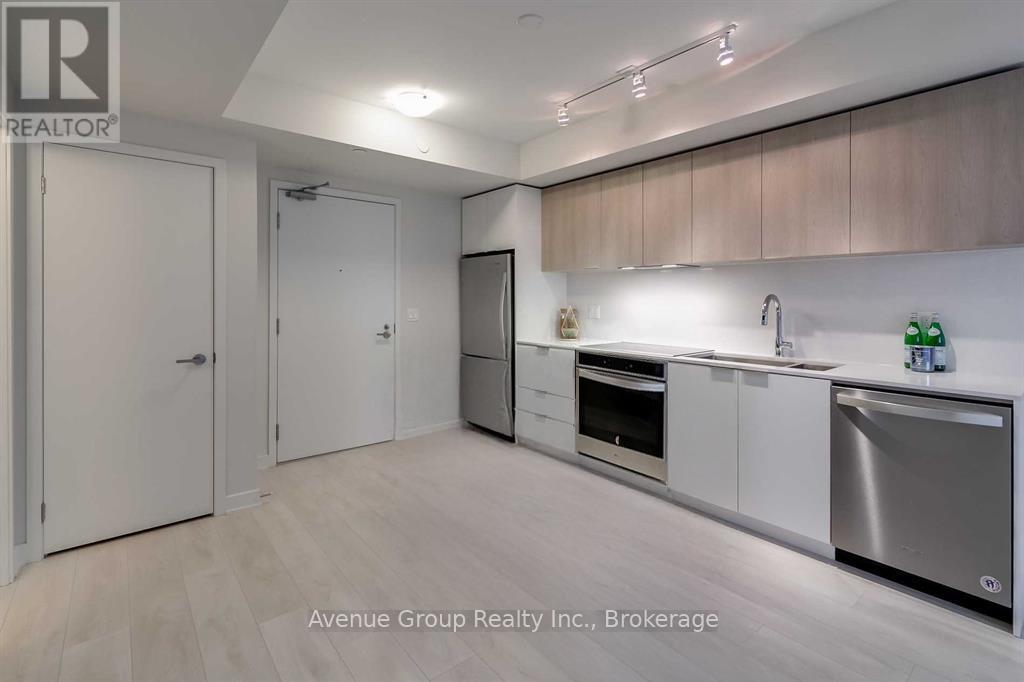
N1008 - 6 Sonic Way
Toronto, Ontario
*Fantastic Location At Don Mills & Eglinton In The Highly Sought-After Supersonic Condos *Beautiful 2 Bdrm 2 Bath Suite Offering 651sqft Of Functional Living Space *Open Concept Living & Dining Area W/ Walkout To A Private South Facing Balcony *Modern Kitchen W/ Built-In Appliances, Quartz Countertops & Stylish BacksplashWide Plank Laminate Flooring & Floor-To-Ceiling Windows Flooded W/ Natural Light *Primary Bdrm Features A 4Pc Ensuite & Mirror Closet *Exceptional 25,000 Sqft Amenities: Rooftop Terrace, Gym, Party Room, Media Room, Visitor Parking & More *Mins To Transit, Shopping, Restaurants & Easy Access To DVP *1 x Parking & 1 x Locker Included! (id:49269)
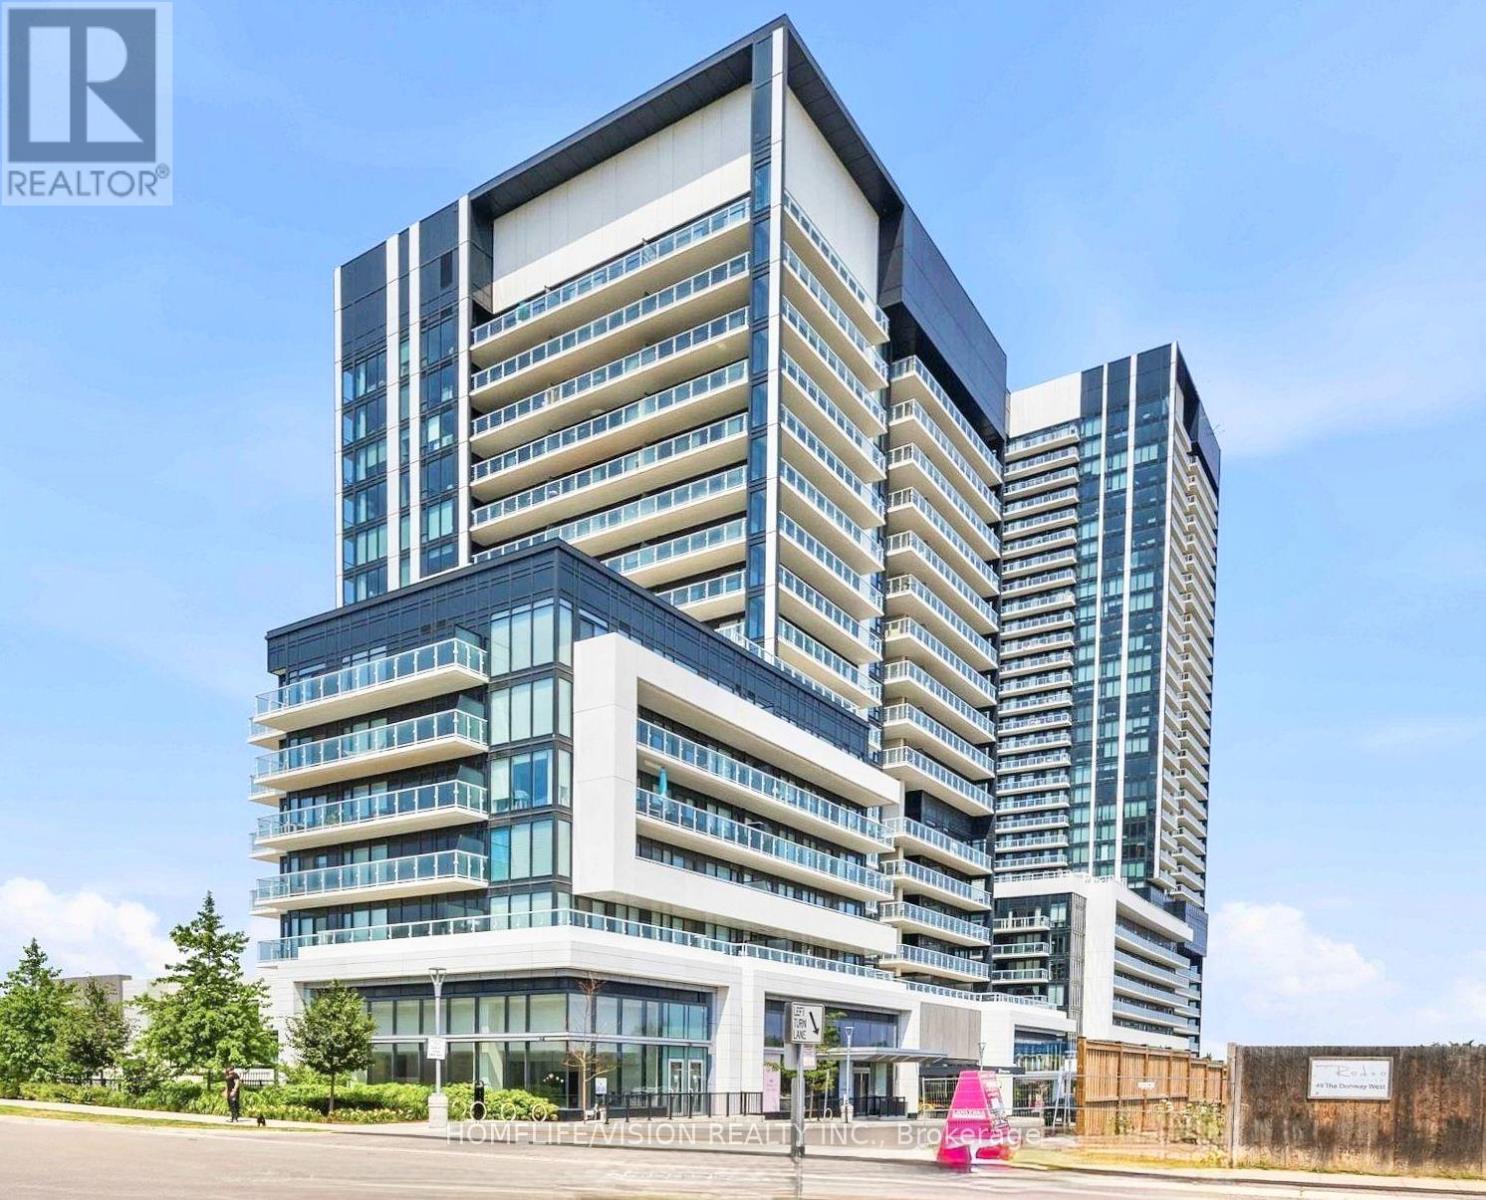
638 - 20 O'neill Road
Toronto, Ontario
Welcome to Rodeo Drive Condominiums Done By Lanterra Developments & Cadillac Fairview. 2 Bed & 2 Full bath luxurious unit comes with with 1 Parking & A Locker. Steps To upscale "Shops At Don Mills". Gourmet Restaurants, Movie Theatres, Shops and more. Surrounded with everything you need for daily essential. One of the largest unit in its class. Enjoy 681 Square feet of interior living space plus balcony. Soaring 9 Feet ceilings. Primary bedroom has a Jack&Jill Washroom. Second bedroom offers ensuite washroom as well. Newly Painted, and brand new flooring. Close To DVP, TTC, Eglinton LRT, Schools, Parks & More. World class Amenities offers 24 Hour Concierge, Gym, Indoor & Outdoor Pool, Indoor Hot Tub & Sauna, Rooftop Deck, Party Room, Games Room, CommunityBBQ, ERV, Bike Storage Room & More. (id:49269)
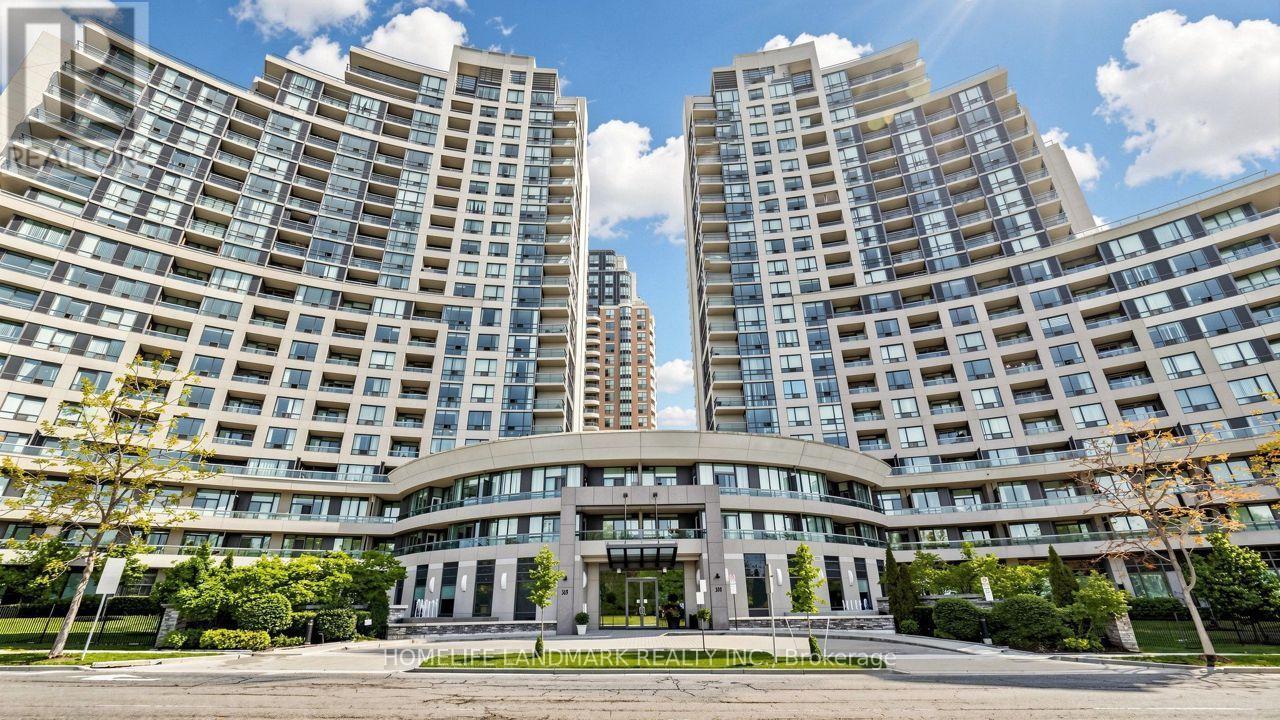
812 - 503 Beecroft Road
Toronto, Ontario
Fabulous West View Facing Park. Two Separate Bedroom. Unit About 739 Sq. Ft. As Per Builder's Plan. Spacious Master Bedroom With Walk-In Closet, Tandem Parking for Two(2) Cars; S/S Fridge & Stove (2025 updated), New Hood Fan Vent (2026), Walk To Subway, Ttc Station And Go Bus Station. 24 Hours Concierge (id:49269)
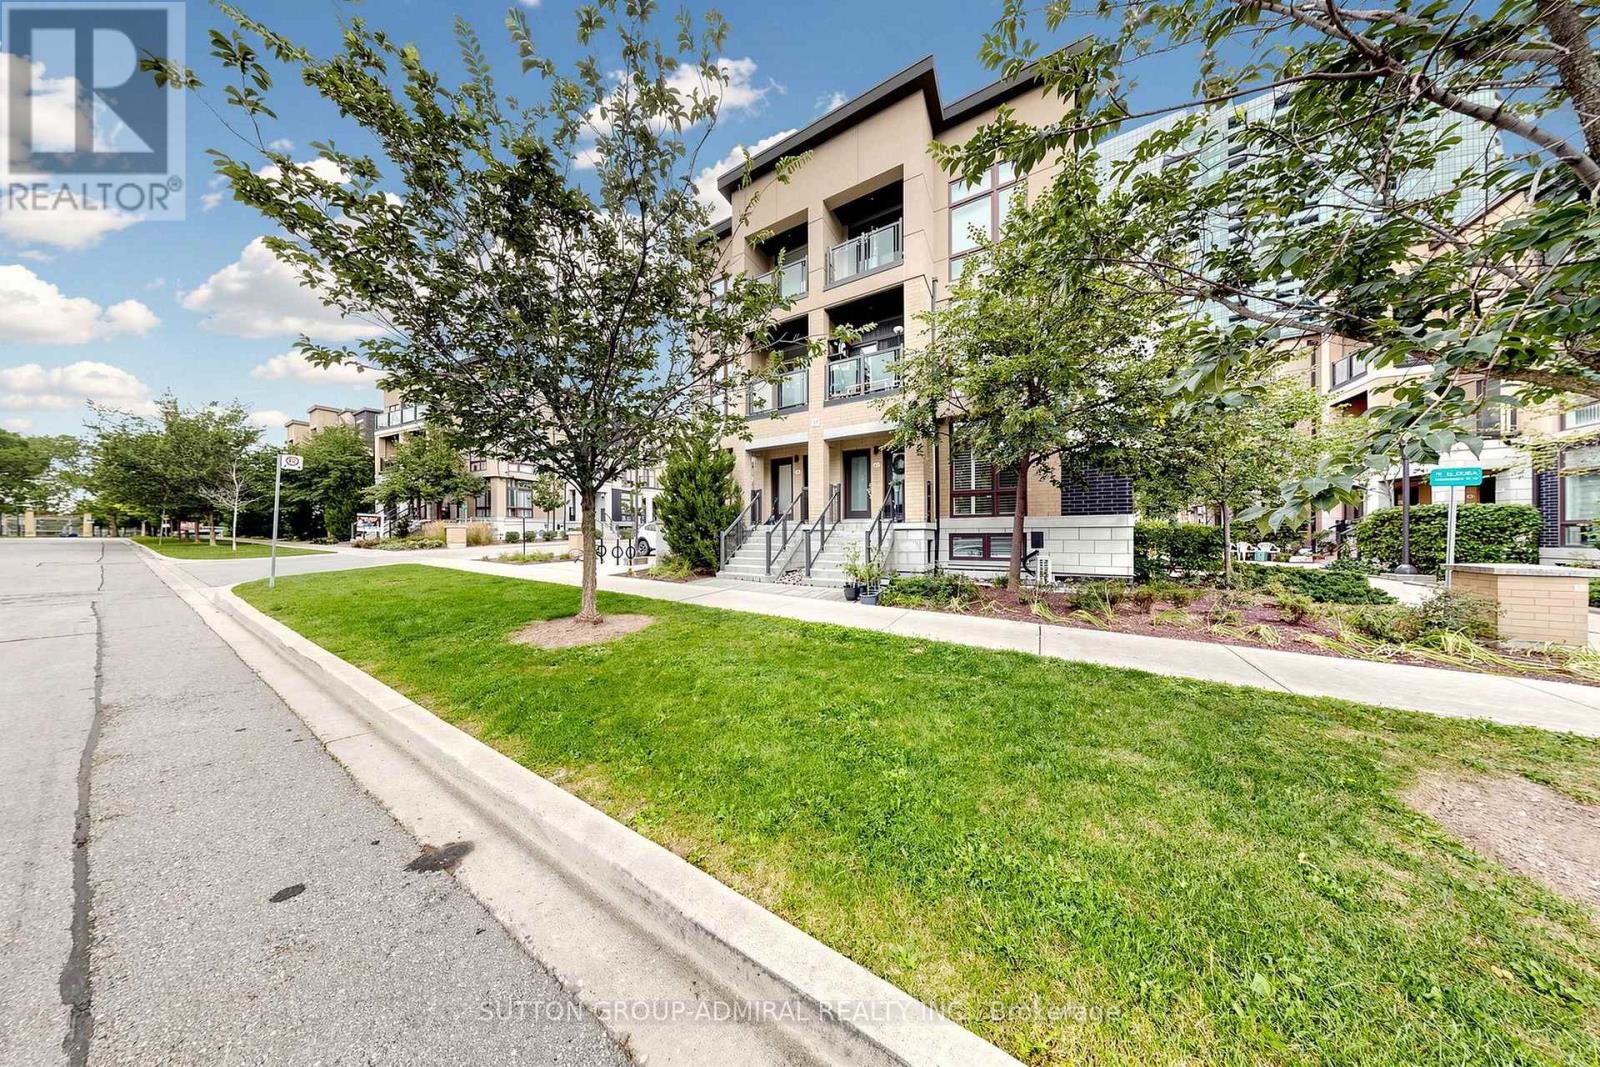
41 - 19 Eldora Avenue
Toronto, Ontario
Welcome to 19 Eldora Avenue, a beautifully maintained lower-unit, two-level condo townhouse in desirable Newtonbrook West. The bright and functional layout features the living room and kitchen on the main level, with 2 bedrooms, a full bathroom and ensuite laundry on the lower level. Enjoy a private entrance, central air conditioning, and a landscaped community setting surrounded by parks. Ideally located near Yonge & Finch, with easy access to transit, shopping, restaurants, schools and everyday amenities. Includes 1 underground parking space and 1 locker; tenant pays gas, water and hydro. 12-month lease preferred; rental application, credit check, employment letter and references required; non-smoking. (id:49269)
705 - 212 Eglinton Avenue
Toronto, Ontario
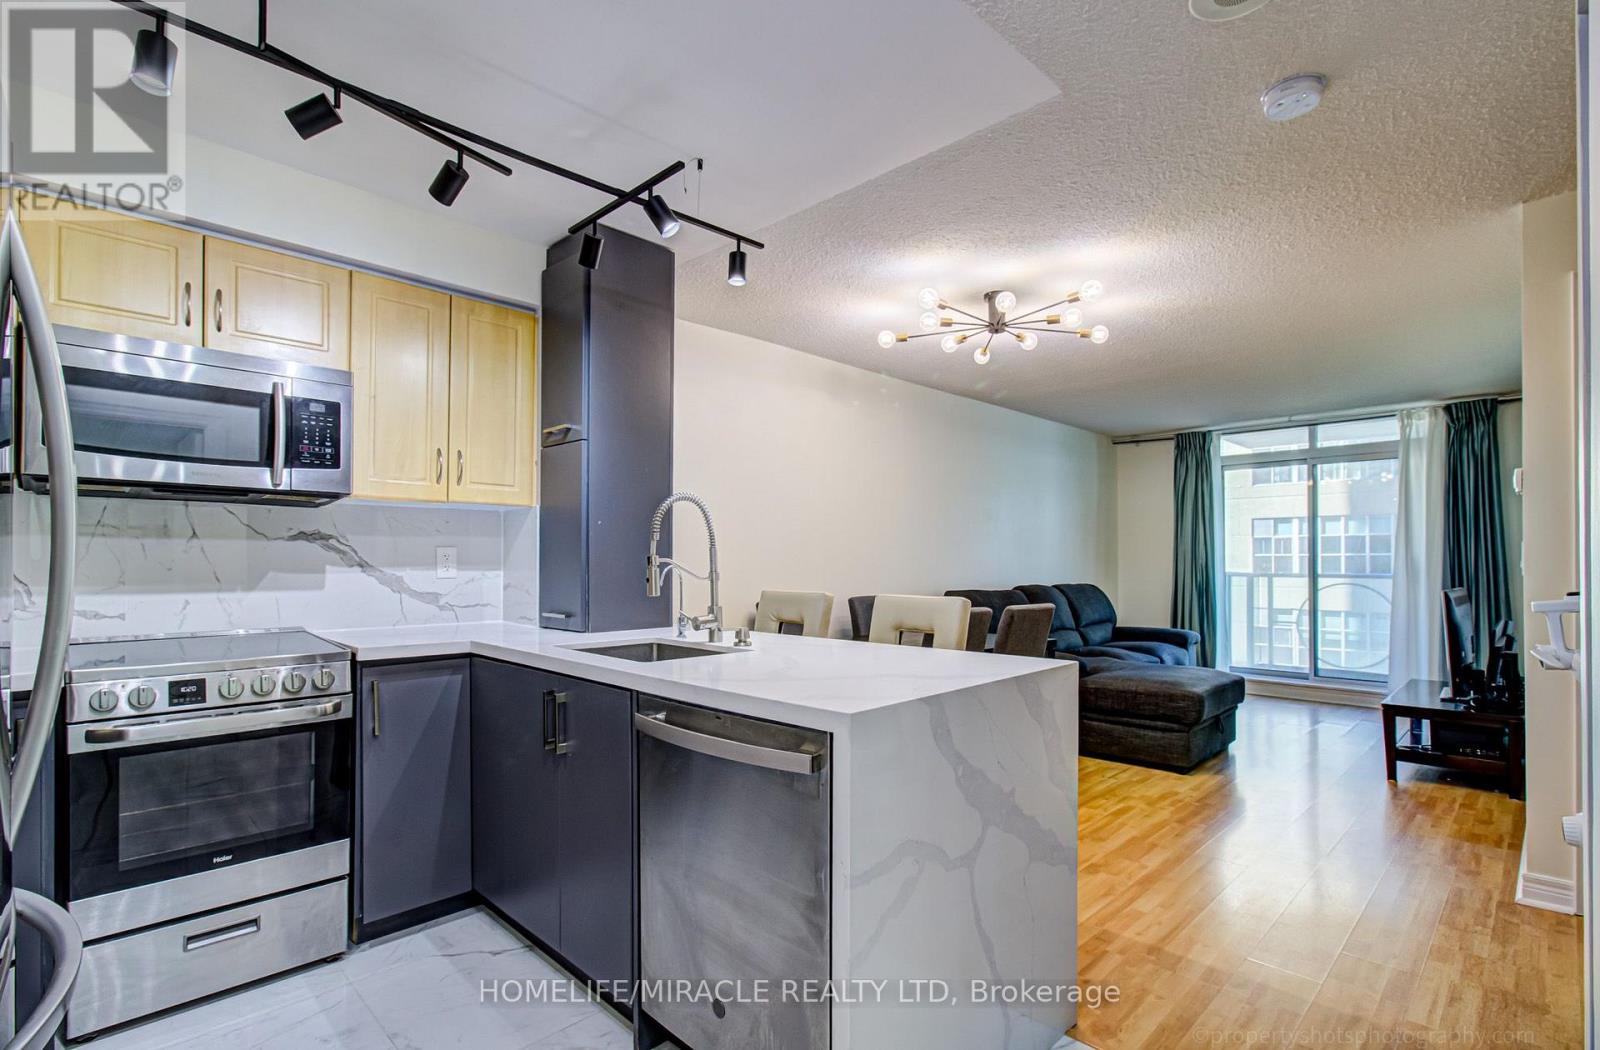
Welcome To Suite 705 In The Luxurious Panache Building, Steps To Yonge & Eglinton! Bright & Beautifully Updated 1 Bed Den With Walk-Out To Open Balcony & Sunny West Views. Functional Open-Concept Layout With No Wasted Space. Renovated Designer Kitchen W Breakfast Bar, Quartz Counters & newer S/S Appliances. Open To Bright Living/Dining With Light Laminate Floors and Enough Space for a Large Sectional in the Living Area and a Full Sized Dining Table. Large Bedroom W Walk-In Closet (was originally a den). Fully Renovated Bathroom Featuring A Walk-In Shower With Luxurious Rain Head and Attention to Detail with a Shower Niche. Convenient In Suite Laundry. Clean, Modern & Move-In Ready! Best of Both Worlds With the Spacious Feel of a Larger Condo with Modern Upgrades! Maintenance fees include everything (heat, water and hydro)! Walk To Subway, Cafes, Shops & Restaurants. Just Minutes To Line 1, Line 5 & The New Eglinton Crosstown LRT! (id:49269)
38a Marcia Avenue
Toronto, Ontario
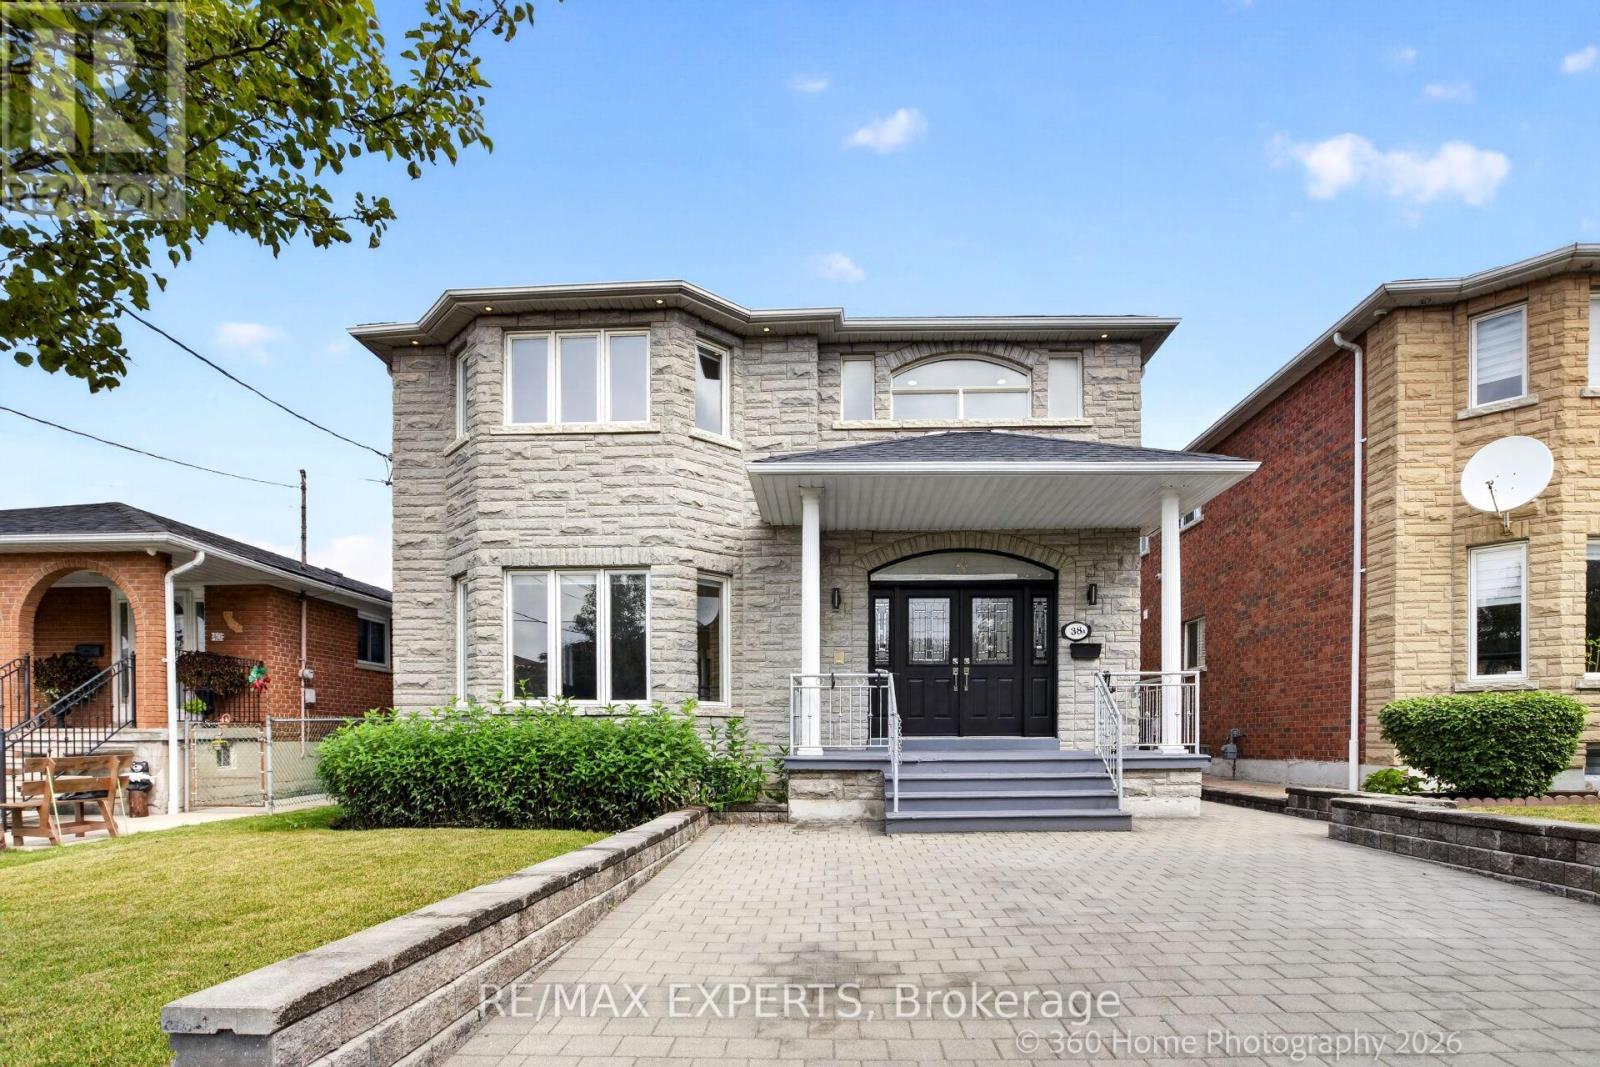
Beautifully fully renovated detached house in one of Toronto's most desirable neighbourhoods in mid-town. Offering the main & 2nd floors for lease, this extensively upgraded home showcases elegant finishes, modern design, and exceptional living spaces throughout.Step inside to discover a bright, open-concept layout featuring brand-new flooring, fresh paint, a stunning modern kitchen with new countertops and stainless steel appliances, beautifully renovated bathrooms, and a new washer and dryer. Every detail has been thoughtfully updated to create the feel and comfort of a brand-new home.The main level is designed for both everyday living and entertaining, offering a spacious living room, separate family room, formal dining area, a stylish eat-in kitchen with breakfast area, and a private home office-ideal for today's work-from-home lifestyle.The second floor features generously sized 4 bedrooms, including a spacious primary retreat, along with beautifully renovated full bathrooms, providing comfort and privacy for the entire family.Outside, enjoy parking for up to 4 vehicles on the private driveway and a beautifully landscaped backyard oasis-perfect for relaxing, entertaining, or spending time with family.Ideally located in the prestigious Lawrence & Caledonia community, this exceptional home is surrounded by schools, parks, shopping, restaurants, public transit, and convenient access to major highways. Available immediately. A rare opportunity to lease a meticulously renovated home in a prime Toronto location, perfectly suited for family seeking quality, space, and an elevated lifestyle. (id:49269)
329 O'connor Drive
Toronto, Ontario
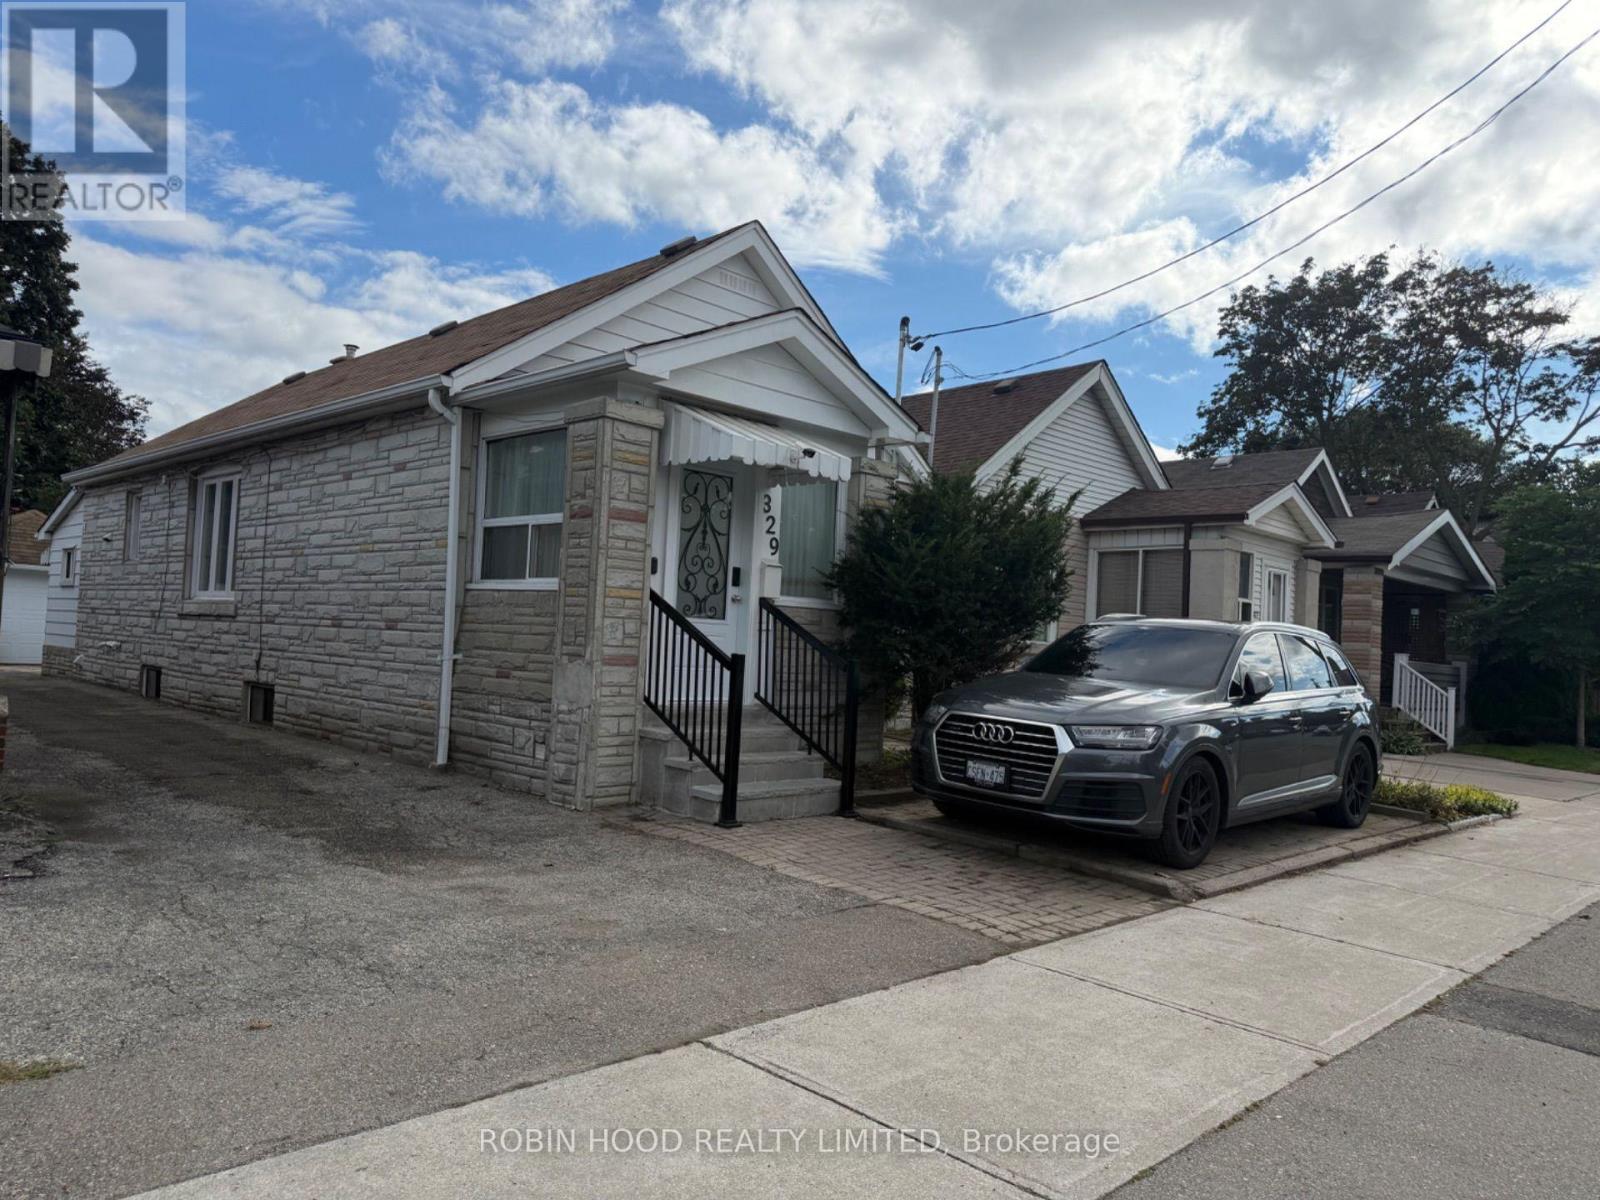
*** Additional Listing Details - Click Brochure Link *** Stunning renovated detached bungalow in prime East York! Features a sun-filled layout with 2 spacious bedrooms on the main level and 3 additional bedrooms in the fully finished basement-ideal for multi-generational living or income potential. Boasting 4 full bathrooms and high-end finishes throughout, including a sleek gourmet kitchen, premium flooring, updated mechanicals, and modern fixtures. Rare 3-car parking with a detached garage, front drive spot, and rear yard parking pad. Steps to TTC, parks, top schools, trail networks, and vibrant Danforth shops. Quick access to DVP & downtown Toronto. Move-in ready! (id:49269)
128 Glen Manor Drive
Toronto, Ontario
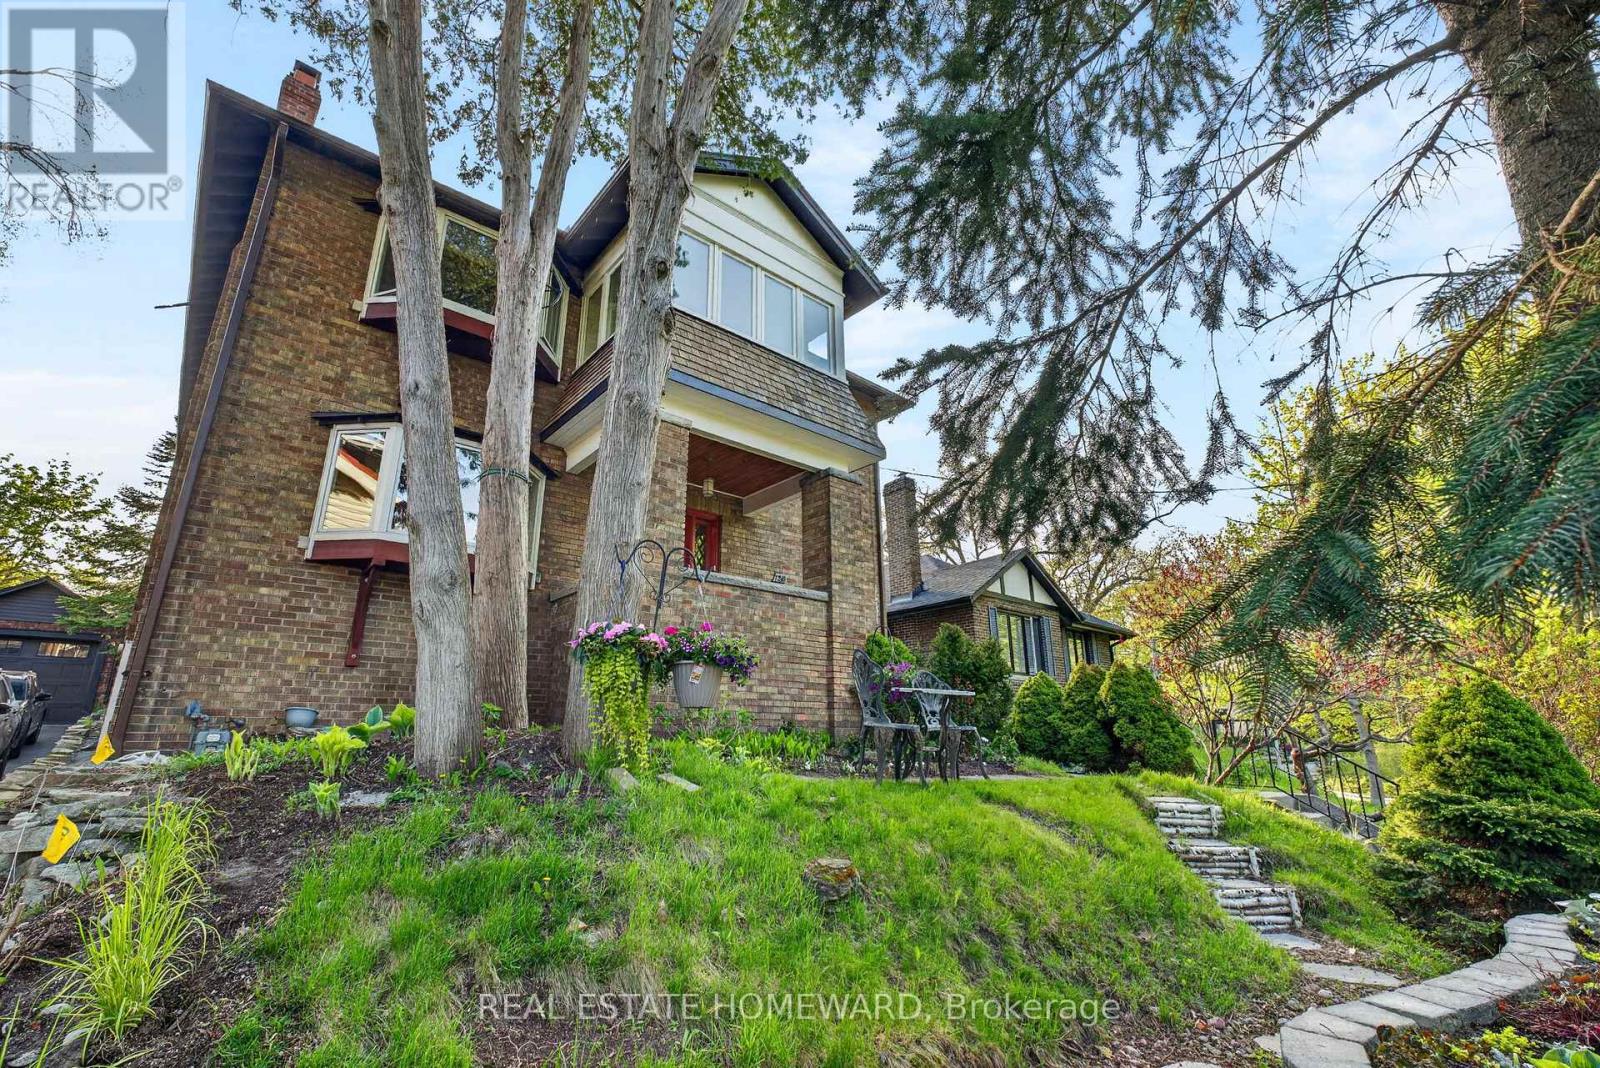
The Home Of Your Dreams. Just Picture Your Family Gatherings Outdoors In A Magical Oasis Of Flowers, Trees and Sunshine. 128 Glen Manor Is One Of A Kind, Boasts 3 Floors Of Timeless Elegance, Abundance Of Natural Light, Functional Living Space For Multi Generational, Income Potential And A Single Family Transformation. Grand Character Home Overlooking Ravine, Just a Hop, Skip & Jump to Queen St East, Restaurants, Shops & The Beach. Timeless Charm, Main and Second Floor Have 2 Spacious Bedrooms, Updated Kitchens, Beautiful Open Living / Dining Room Combination, High Ceilings, Hardwood Floors With Original Trim. Lower Level Can Provide In-Law Suite Or Apartment Rental, Tons Of Storage, Updated Mechanicals, 3 Car Parking, Lane Way Housing Report Available. Let Your New Chapter Begin. New Traditions & Memories In The Making. (id:49269)