
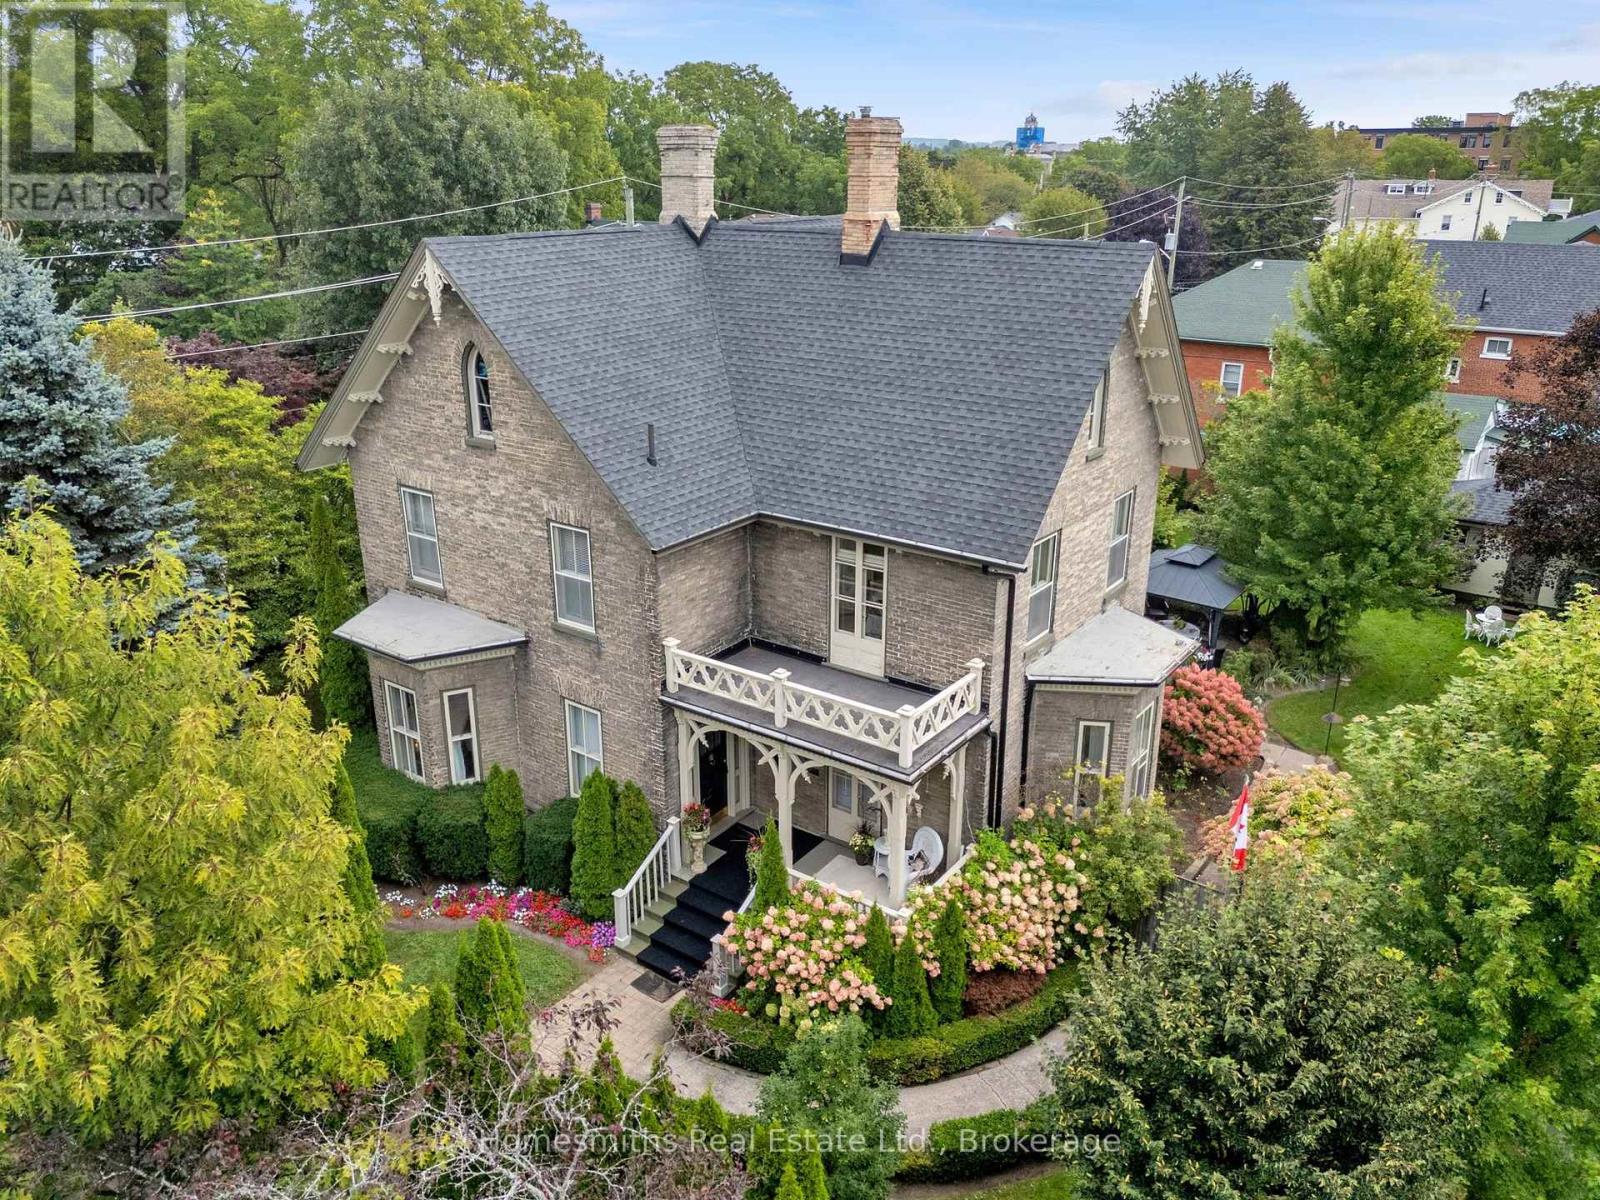
138 Bagot Street
Cobourg, Ontario
Centrally located in Cobourg's Heritage District, 138 Bagot Street, the William McDougall House, circa 1875, is a distinguished example of Victorian architecture and the craftsmanship of its era. Sweeping gables, Gothic windows, intricate finials and an inviting front porch framed by ornate Victorian fretwork and gingerbread detailing create an exceptional architectural presence. Inside, the classic centre-hall plan begins with a generous foyer flanked by beautifully proportioned principal rooms. The grand front living room features pristine hardwood floors preserved beneath loose-lay broadloom, an original fireplace and south-facing bay window. A formal parlour with hardwood floors and second fireplace leads to a separate dining room with a third fireplace, ideal for entertaining. The updated kitchen features a generous island, granite countertops and breakfast area with walkout to the covered rear porch. Beyond lies a private, fully fenced yard surrounded by mature trees and perennial gardens, with cabana/potting shed and in-ground pool creating an exceptional backyard retreat. The original staircase leads to three spacious bedrooms, two further fireplaces and a full bath with traditional soaker tub. An office, flex space or fourth bedroom adds versatility, while the former help's quarters, complete with second staircase, includes a three-piece bath, fifth bedroom and sunroom - ideal for guests, extended family or live-in assistance. A two-car garage and ample parking add practicality. High-efficiency systems include a natural gas-fired boiler and fully ducted attic-installed air conditioning. Throughout, the home retains an impressive collection of original details, including deep baseboards, original trim and crown moulding, intricate plasterwork and more. A rare balance of Victorian architecture, preserved character and contemporary comfort, just steps from the beach and boardwalk and minutes from downtown Cobourg's shops, restaurants and amenities. (id:49269)
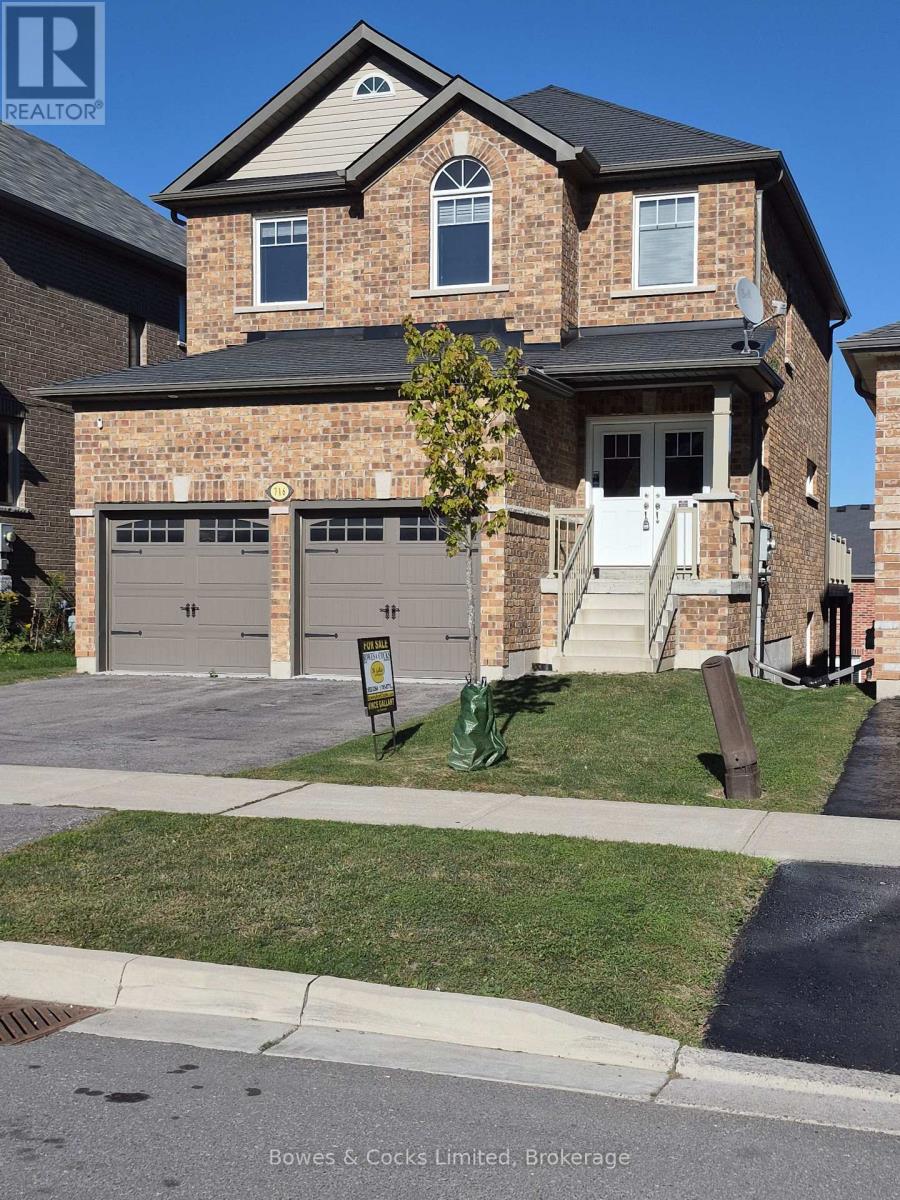
716 Sawmill Road
Peterborough, Ontario
This home was built in 2016 by Cleary homes, and is move in ready. The main floor features a beautiful open concept layout that seamlessly connects the kitchen, dining and living rooms. The gourmet kitchen boasts stainless steel appliances, a spacious island. The cozy living room overlooks the backyard. The back door leads to a deck and backyard, perfect for hosting summer BBQs. Upstairs you will find 3 bedrooms, a family bathroom, laundry room. The gorgeous primary bedroom has a walk-in closet, an ensuite washroom with a generous shower. The fully finished basement includes a large rec room, 2pc bathroom, with rough in for tub or shower. The deep basement windows allow for plenty of light to flow in. Ideally located near Trent University and close to walking trails, parks, shopping and the Zoo. Don't miss your chance to schedule a private tour today! (id:49269)
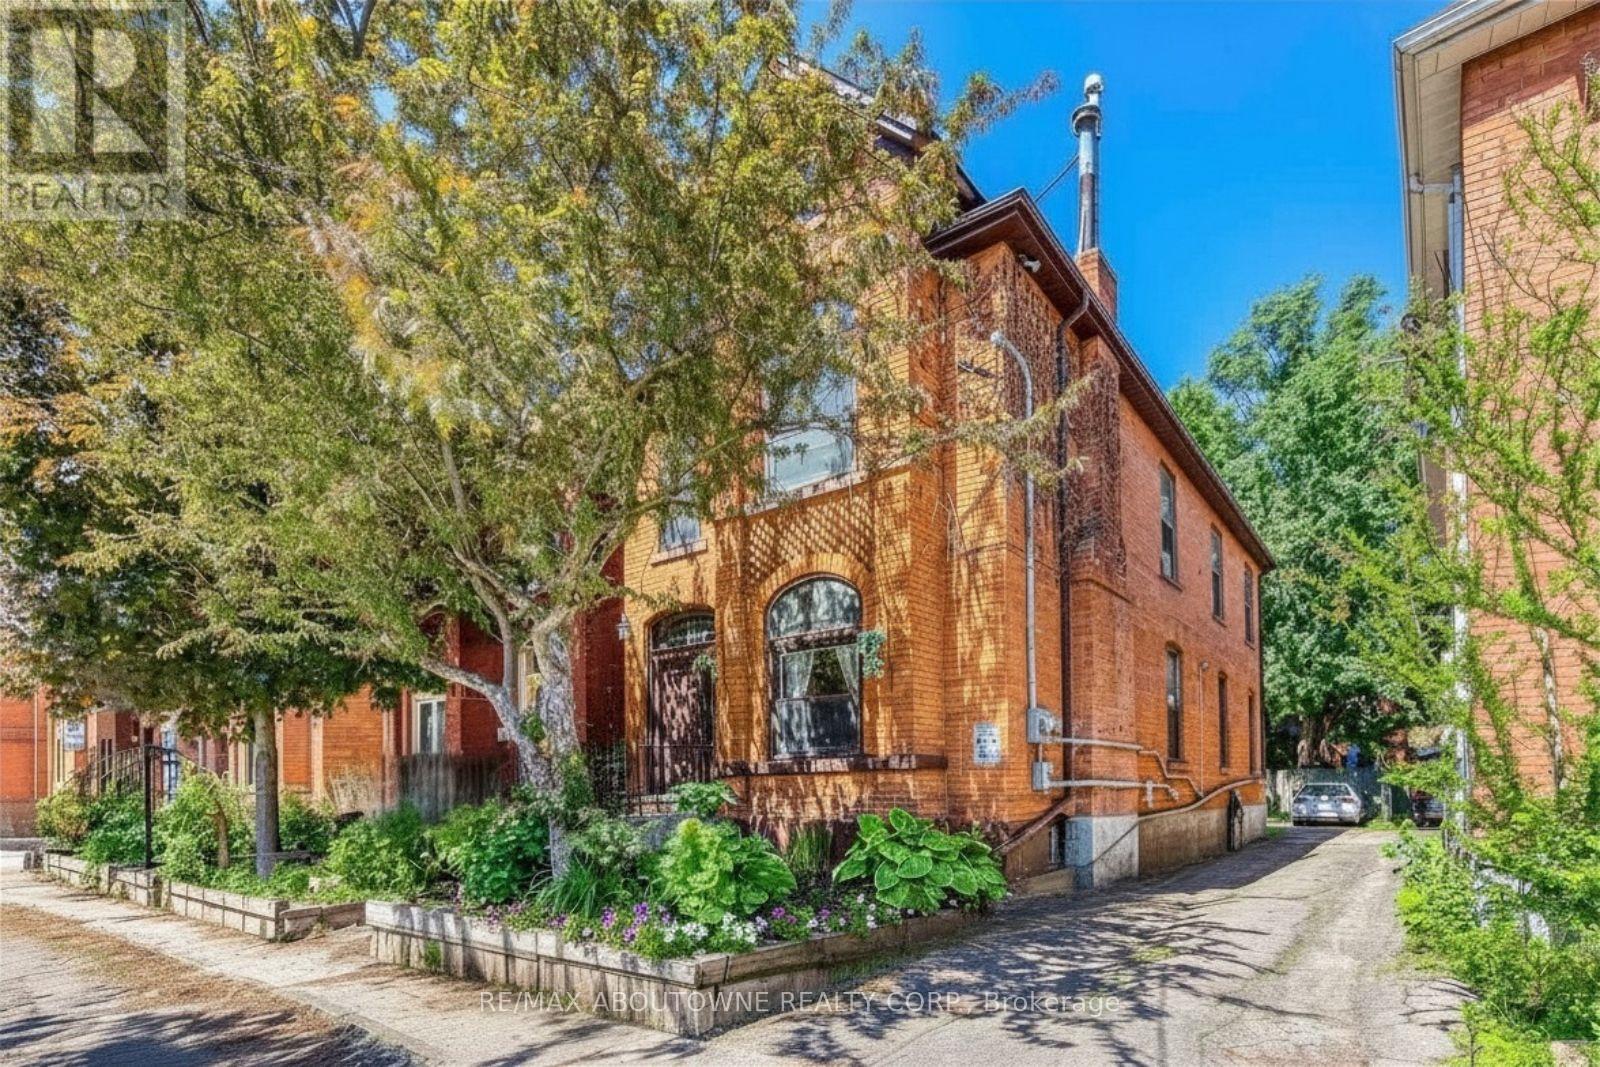
100 Grant Avenue
Hamilton, Ontario
INVESTMENT Property in the desirable Stinson neighbourhood of Hamilton, offering an excellent location and featuring a readily tenanted duplex with excellent tenants and both units leased at strong market value. This income-generating property offers two bright and spacious, self-contained above-grade units, with approximately 2,054 sq ft of above-grade living space plus an additional 880 sq ft of finished basement space. Each unit has a separate entrance and dedicated rear parking space. Unit 1 on the main floor features charming high ceilings, large windows, abundant natural light, one bedroom, a full bathroom with double vanity, a spacious kitchen, and a large great room combined with dining area. Private in-suite-style laundry is located in the basement. Unit 2 on the second floor has been freshly painted and offers three bedrooms, a full bathroom with double vanity, kitchen combined with dining area, a bright family room, and private in-suite laundry. An ideal opportunity for investors seeking a well-located, income-generating property with two separate residential units. Located minutes from Downtown Hamilton, Hamilton GO Centre, West Harbour GO Station, McMaster University, Mohawk College, St. Joseph's Healthcare Hamilton, and Hamilton General Hospital. Don't miss this opportunity! (id:49269)
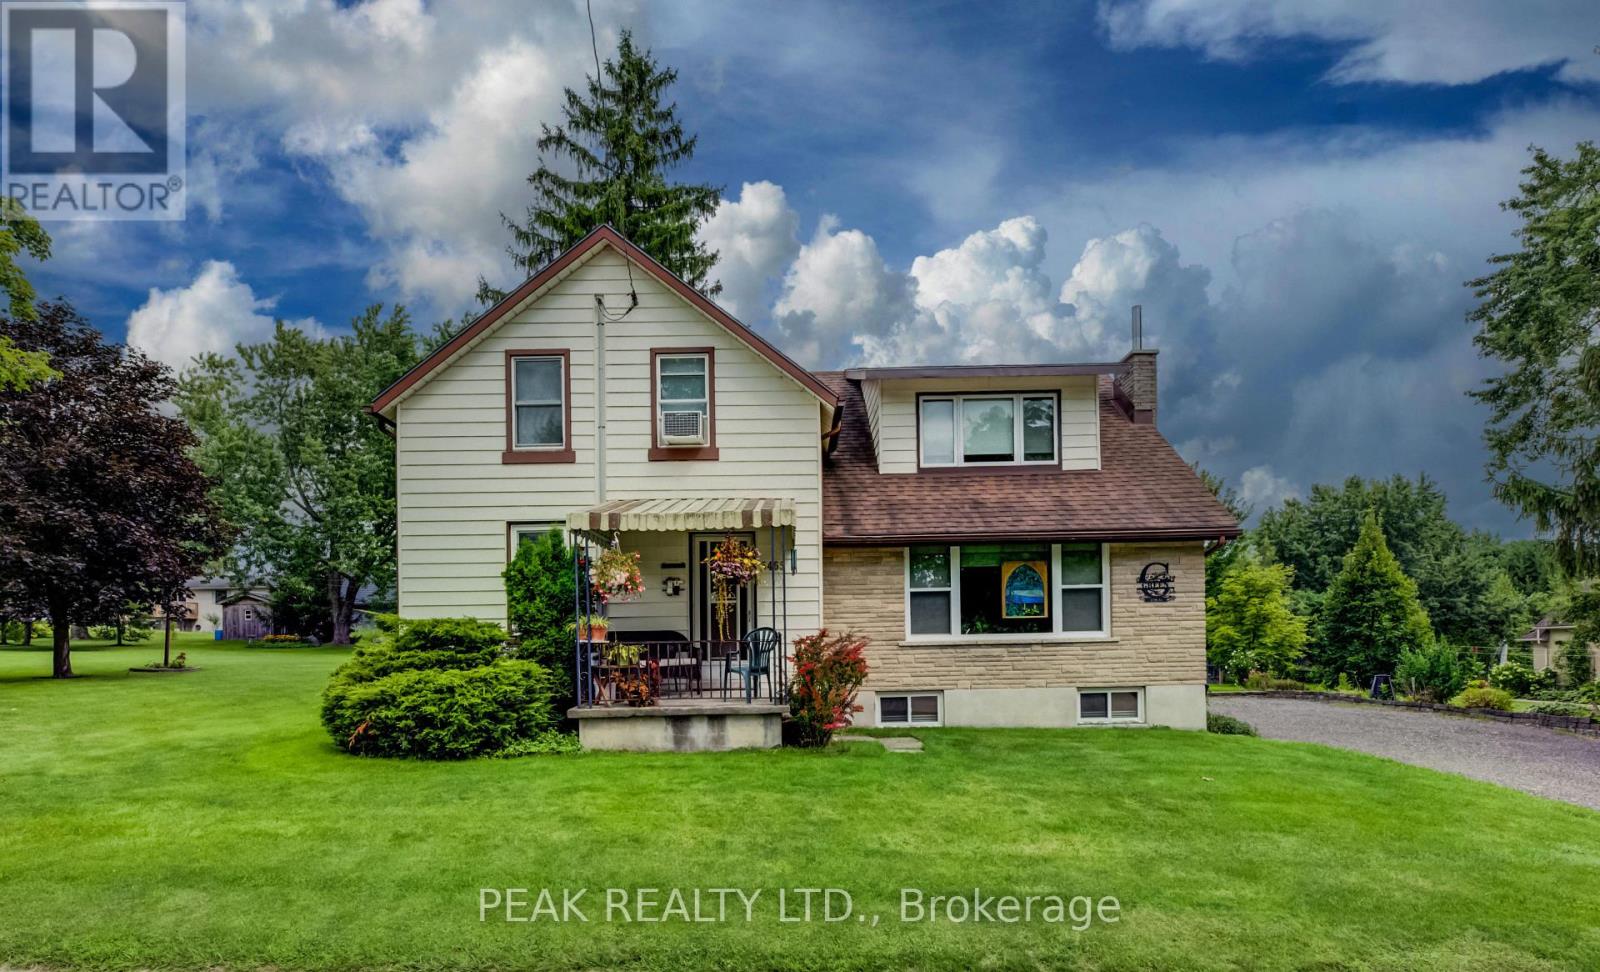
5465 King Street
Perth East, Ontario
Welcome to this charming 4-bedroom home in the picturesque village of Nithburg, offering an exceptional blend of character, space and opportunity. The original farmhouse retains much of its timeless charm, including original pine floors and beautiful wood trim, while a 1970s addition thoughtfully expanded the home with two additional bedrooms, a spacious main-floor family room, convenient 2-piece bathroom and an extended kitchen. Lovingly maintained and updated over the years, this home features replacement windows throughout, updated furnace, A/C and hot water heater (2017), and a water filtration system (2020). Set on an impressive approximately 0.7-acre lot with 258 feet of frontage, the property offers exciting possibilities for the future. Current zoning permits the potential construction of an additional dwelling on the property, providing an excellent opportunity for extended family or additional living accommodations. There may also be potential to sever a building lot, subject to municipal approvals. Enjoy the tranquility and charm of village living while remaining conveniently located near Waterloo and Stratford. Whether you're looking for a spacious family home, a property with room for extended family, or an opportunity to explore future development potential, this unique property is one you'll want to see! (id:49269)
894 Brucedale Avenue E
Hamilton, Ontario
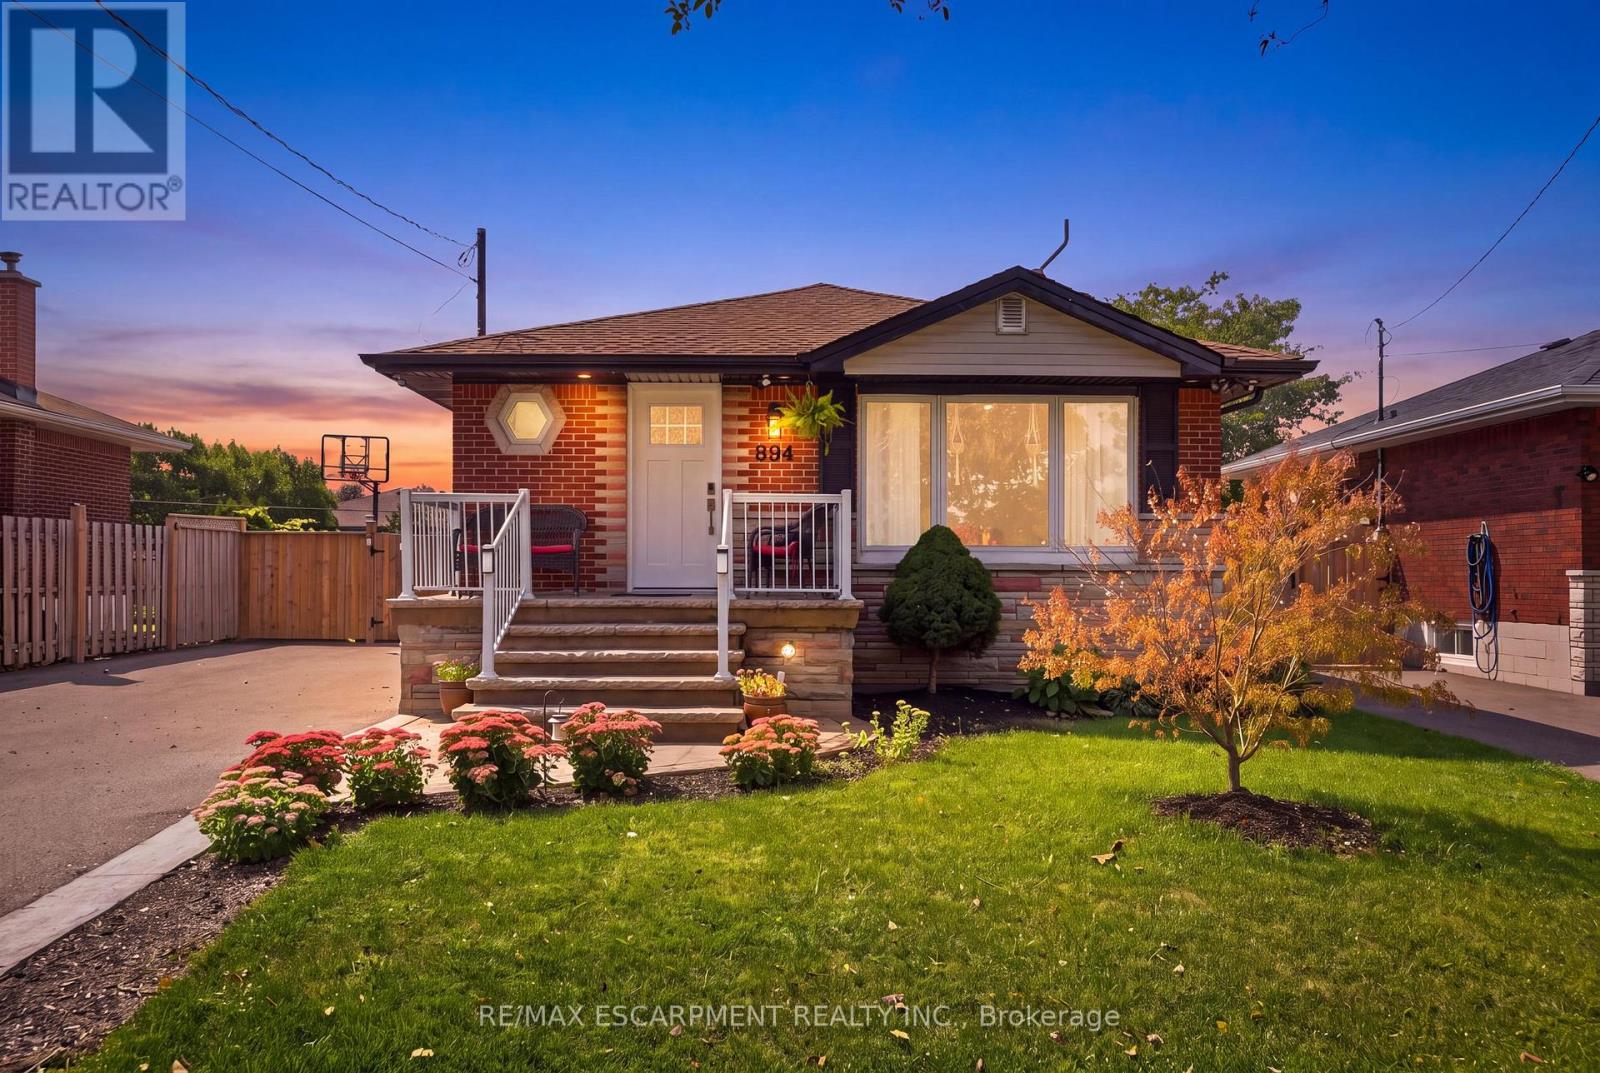
Fully renovated brick bungalow in Hamilton Mountain's Sunninghill neighbourhood, steps to a school and park. Main floor features a custom kitchen with quartz counters and SS appliances, main floor laundry, 3 bedrooms, updated bath with walk-in shower, pot lights, and closet organizers. Separate side entrance leads to a finished basement suite: updated kitchen, 3 bedrooms, renovated bath, separate laundry, and a roughed-in 2nd bath. Currently rented with vacant possession Nov 1, 2026 - ideal for multi-generational living or investment income. Private fenced yard, garden shed, 6-car parking. Furnace 2011, panel updated 2023, owned water heater 2023. (id:49269)
30 Perry Avenue
Brighton, Ontario
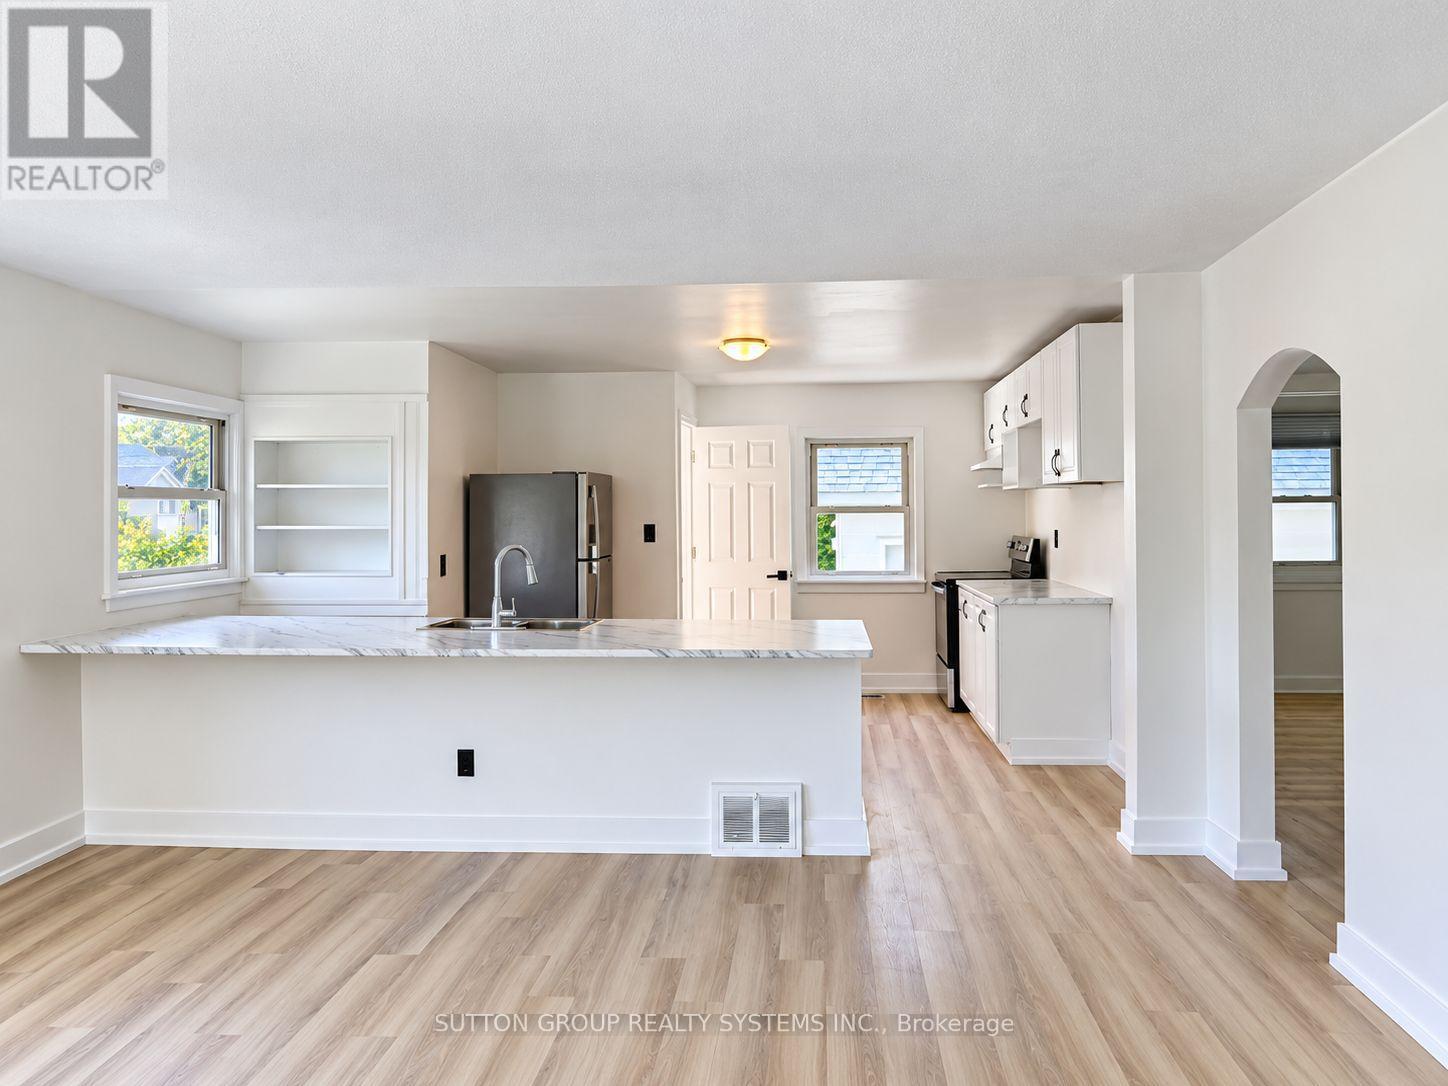
FULLY RENOVATED OVERSIZED LOT DUPLEX POTENTIAL PRIME BRIGHTON LOCATION. Move in and enjoy! This beautifully renovated home has been extensively updated inside and out, offering a fresh, modern living space in the charming lakeside community of Brighton.Recent improvements include a waterproofed basement, new roof on both the house and garage, complete interior and exterior painting, new vinyl flooring throughout the upper level and basement, and a bright open-concept kitchen with brand-new stainless steel appliances. The newly finished basement, complete with an additional bathroom, provides even more functional living space.Situated on an oversized lot, 30 Perry Avenue currently permits a duplex, creating an excellent opportunity for investors, multi-generational living, or buyers looking for additional income potential. An additional accessory dwelling unit may also be possible, subject to approval of a minor variance.Enjoy everything Brighton has to offer, with Presqu'ile Provincial Park, downtown Brighton, the Murray Canal, Proctor House Museum, local apple farms and the waterfront all nearby. Conveniently located just 5 minutes from the Highway 401 corridor, approximately 20 minutes from Belleville and Cobourg, and about an hour from the GTA.Whether you're looking for a turnkey starter home, downsizing opportunity, or investment property, this one checks all the boxes. (id:49269)
2 Mill Street E
Haldimand, Ontario
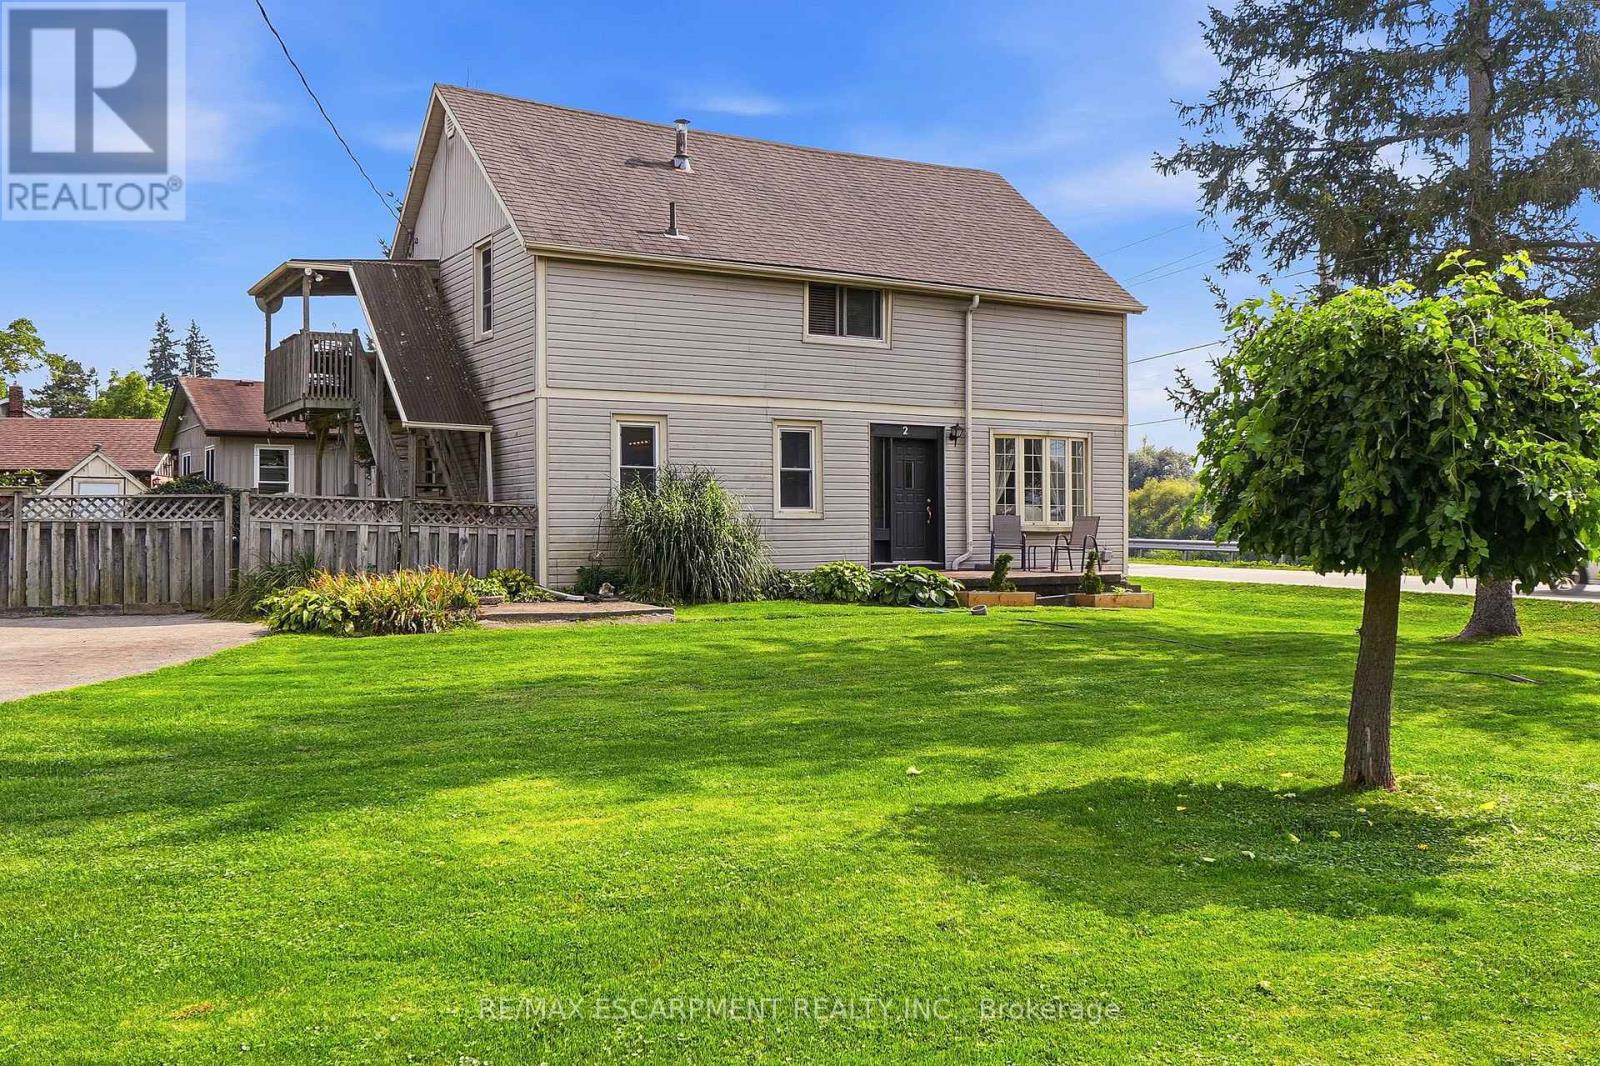
After 38 years and three generations of one family tree, this duplex on a large 0.339 acre lot is ready for its next chapter. Offering flexibility for extended family living or the opportunity to rent one unit to help offset living expenses, the property also offers the potential to convert back to a single family home. The main floor features two bedrooms, a four piece bathroom, a dining and living room. Just outside the kitchen door, a portion of the property could easily be fenced to create a private backyard area for the main floor unit. Upstairs features three bedrooms, a bathroom and what the family has come to call the Sky Lounge, a raised deck overlooking the expansive property. Beyond the existing fenced area, the extended lot provides plenty of room to explore future possibilities, including a pool, garage, outdoor skating rink or even an Accessory Dwelling Unit for additional living space or income. Across the road, the Grand River provides beautiful water views and easy access for those who enjoy kayaking, canoeing, paddleboarding, fishing or a leisurely Sunday afternoon float down the river. Located just 9 minutes from downtown Caledonia and shopping, 18 minutes from Hamilton International Airport, close to horseback riding lessons, approximately 10 minutes from Southbrook Golf & Country Club and other area courses, and near a free community pool for Haldimand residents. A property where space, flexibility and lifestyle come together, with room to create something truly personal. The next chapter is ready to be written. (id:49269)
112 Michener Crescent
Kitchener, Ontario
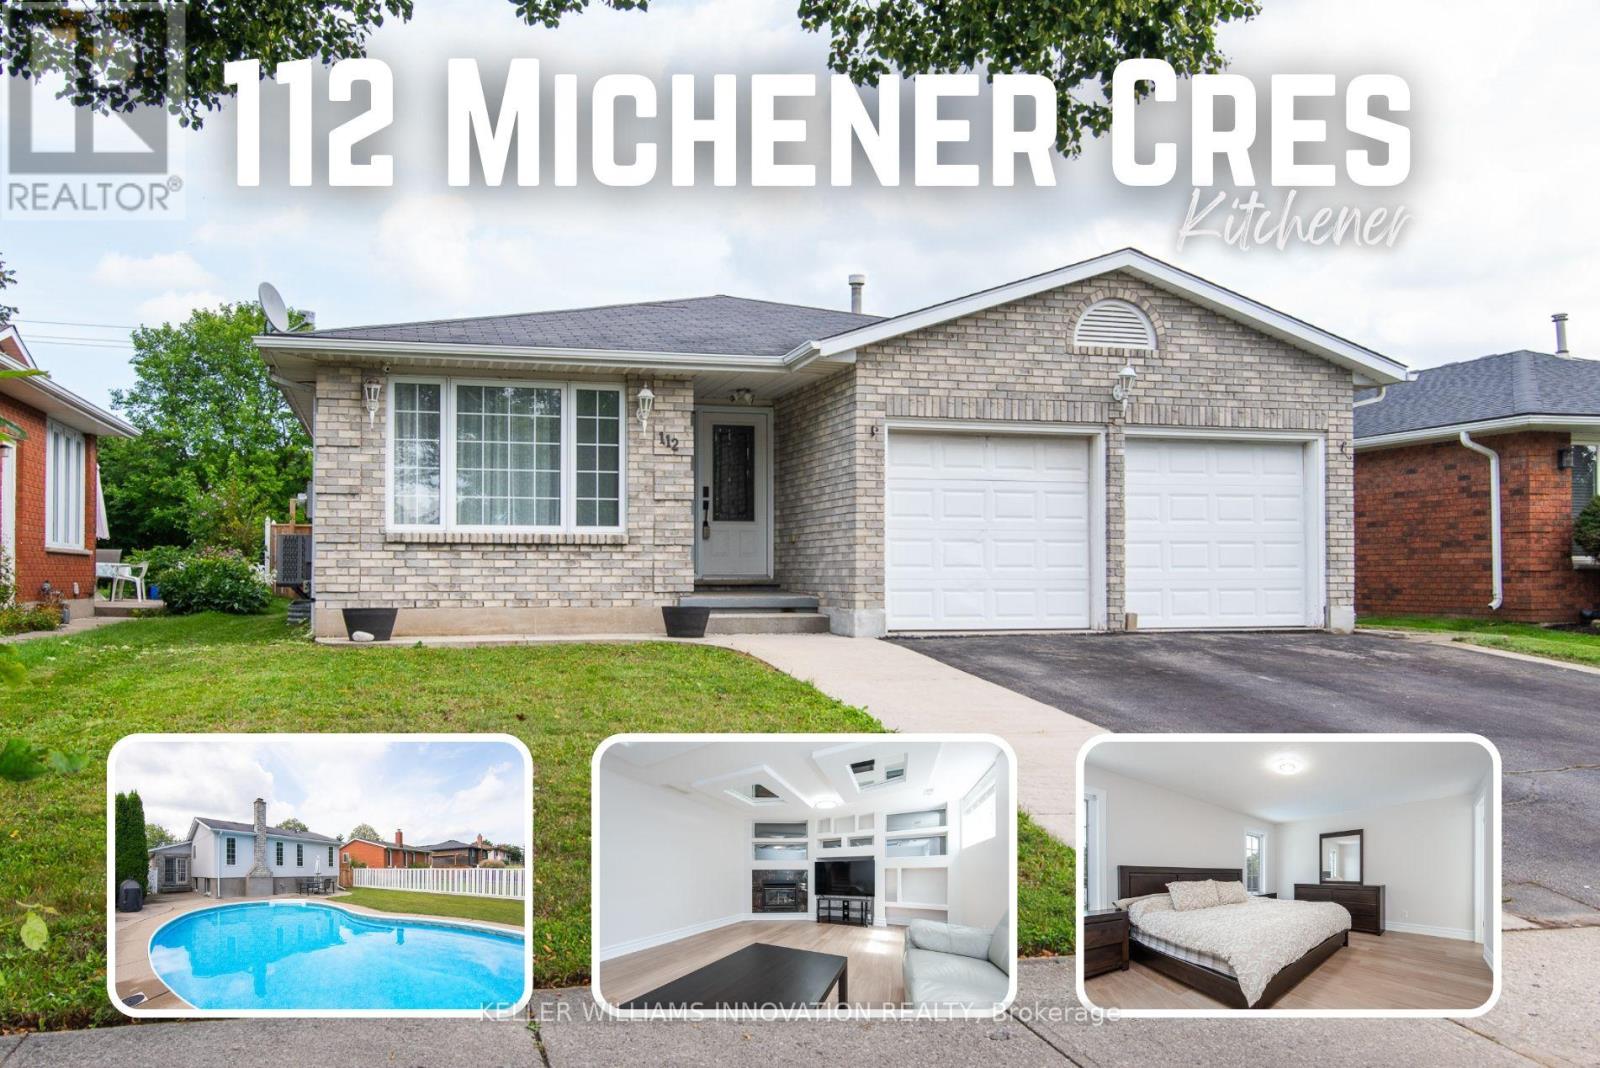
Offering the space families are looking for, this large four-bedroom backsplit features three full bathrooms, formal living and dining rooms, a second living room, a double-car garage, and a private backyard with an in-ground pool. Located on a quiet, low-traffic crescent in the established Idlewood/Lackner Woods community, it is surrounded by mature trees and close to trails, schools, shopping, public transit, and Chicopee Ski Hill.Step inside to a welcoming hallway, with the formal living room and dining room located to the left. To the right is a spacious kitchen with plenty of cabinetry, granite countertops, and a bright breakfast area with direct access to the backyard patio. Recently updated flooring gives the home a fresh, modern feel.Upstairs, you will find three good-sized bedrooms. The primary bedroom includes its own full ensuite, while another full bathroom with a shower serves the additional bedrooms. Both upstairs bathrooms have been recently renovated.The lower level offers a second living room, a fourth bedroom, and another full bathroom-an excellent setup for guests, older children, or extended family. The basement adds even more useful space with a recreation room, laundry area, cold room, and storage.Outside, the deep and private backyard provides plenty of space to relax, entertain, and enjoy the pool. Close to Lackner Woods Natural Area, local plazas, Stanley Park Mall, Fairway Road shopping, and Highways 7 and 8, with convenient access to Waterloo, Guelph, and Cambridge. (id:49269)
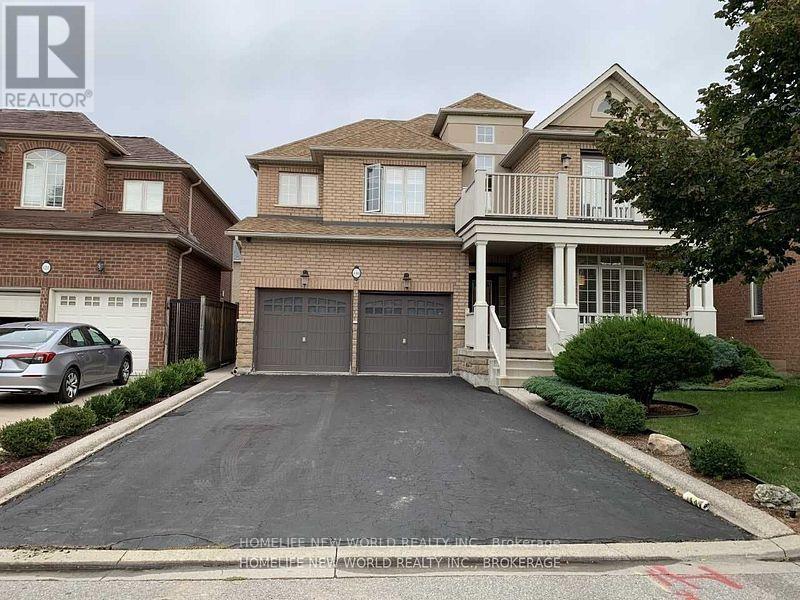
118 Glenmeadow Crescent
Hamilton, Ontario
This Immaculate, Luxury 2 Storey Detach House W/4 Bedrooms, 3 Bathrooms, Premium Property Located In The Gorgeous Lakefront Community Of Fifty Point Just Steps From Lake Ontario! Quality Features Throughout Including Incredible Natural Lighting, Open Concept Layout, High-End Light Fixtures, Stunning Hardwood Flooring Throughout, Modern Kitchen And Island W/Wine Cabinet, Brand New Binds installed. A Security System. Centre Vacuum, And Hot Tube AS-Is (id:49269)
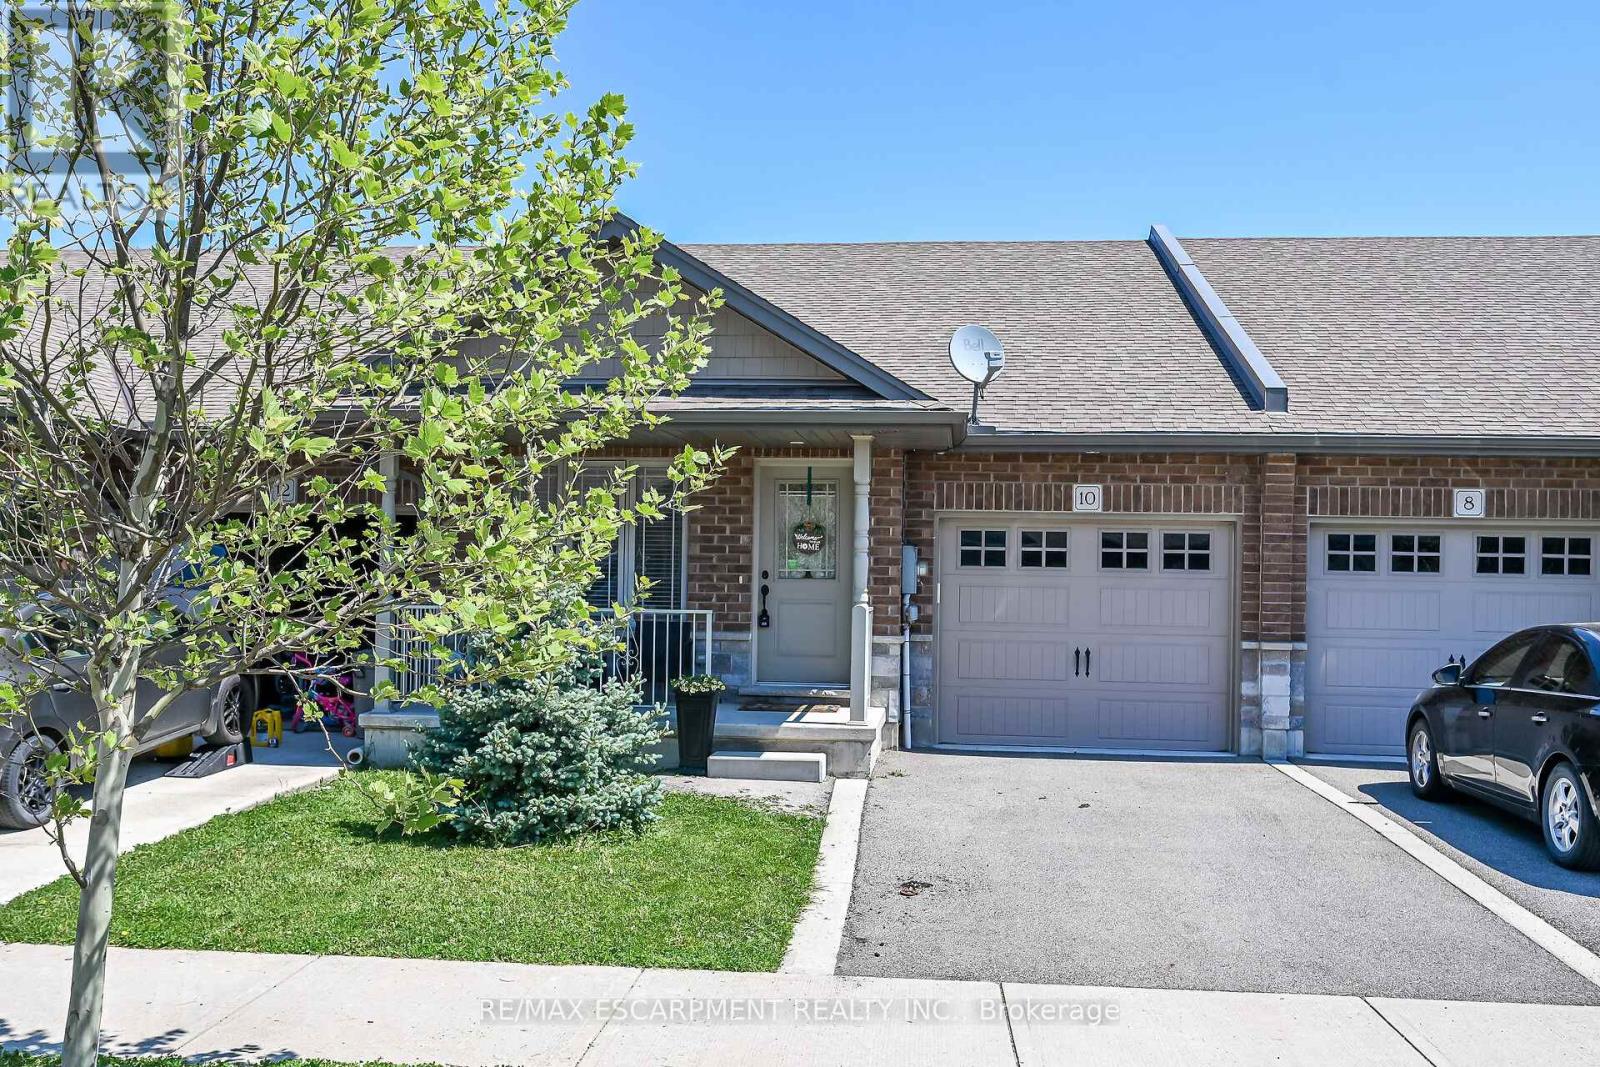
10 Emily Street
Haldimand, Ontario
A beautiful one-storey freehold townhouse featuring 2,241sq. ft. of total finished living space, located in a newer subdivision in Hagersville, a short 30-minute commute to Hamilton. Built in 2018, this well-maintained home was finished above the builder's standard grade. The main level offers a spacious 1,193 sq. ft. floor plan, including 2 bedrooms, a primary suite with a walk-in closet and ensuite bath, plus main-floor laundry with direct interior access to the single-car garage. The main level features an open-concept living area with hardwood and ceramic floors throughout. The kitchen has dark oak cabinetry and includes a spacious island, a built-in dishwasher, a porcelain apron-front sink, a stainless-steel refrigerator, and a gas range. The sliding glass door leads to a rear deck and a fully fenced yard. The professionally finished lower level (1, 048 sq. ft.) features a sprawling rec room, a third bedroom and a 3-piece bath. A freestanding sauna in the lower level is included, a wonderful bonus for relaxing and unwinding. Plenty of storage throughout, including a utility room in the lower level. Out front, a private asphalt driveway and a quaint covered porch invite you to slow down and settle in. This house is nestled in a quiet, well-kept, tree-lined neighbourhood. The town has plenty of charm while still providing all the necessary amenities - grocery stores, restaurants, a hospital and healthcare, schools, churches, gas stations, banking, as well as a genuine sense of community. It sits within easy driving distance of Port Dover and Caledonia (15-20 min.), Simcoe (approx.25 min.), and Brantford (30 min.), making weekend lunches, antiquing runs, and day trips entirely effortless. A well-priced home in a location that makes the slower life surprisingly easy to live. Don't wait on this one. (id:49269)

4178 Darkwood Road
Puslinch, Ontario
Escape to your private retreat on 5.49 acres of picturesque, tree-lined grounds, where luxury and nature come together. This renovated ranch bungalow offers exceptional privacy, peaceful views and abundant natural light through expansive windows. A wide front porch enhances its curb appeal.The fully renovated main floor (2024) showcases engineered hardwood, quartz counters throughout, new windows and front door, plus modern light fixtures. The chef-inspired kitchen features a breakfast bar with pull-out storage, built-in bar fridge, wall pantry/coffee station and Bosch appliances (2024).The Remote-controlled Maxxmar blinds provide privacy and light control throughout the principal living areas. The open-concept layout offers formal dining and living rooms plus an impressive family room with vaulted ceilings, floor-to-ceiling stone gas fireplace and walk-out to a three-season sunroom overlooking the 36' x 18' in-ground pool with saltwater system. A large raised deck overlooks the pool and grounds, with steps to an expansive concrete pool deck-perfect for relaxing and entertaining.The primary suite features a custom six-door wardrobe and spa-inspired ensuite with freestanding tub, double quartz vanity, makeup area and oversized shower with bench and rainfall shower. Remote-controlled blackout blinds add comfort and convenience.Three additional bedrooms and two bathrooms complete the main level, plus a mudroom, main-floor laundry with new stacked LG washer/dryer (2024) and an oversized attached two-car garage.The finished lower level, with separate entrance, offers excellent multi-generational or in-law potential, featuring a bedroom, full bath, office, family room with fireplace and bonus room.Surrounded by mature trees, this exceptional property also features a pond, fire pit and fenced grounds. Minutes to Highway 401, Campbellville and Hitherfield School-luxurious country living with everyday conveniences close by. (id:49269)

5 - 90 Ferman Drive
Guelph, Ontario
This beautifully maintained & updated 2-bedroom, 2-bathroom condo townhouse offers comfortable living, thoughtful spaces, and a fantastic location close to everyday amenities. Pride of ownership is evident throughout this home, which has been kept in great condition and is ready for you to move in and enjoy. The inviting main floor features a spacious eat-in kitchen with plenty of counter space and room to comfortably prepare everything from quick weekday meals to elaborate family dinners. The bright Living/Dining area provides an ideal space to relax, entertain guests, or enjoy time with family. A convenient slider door provides easy access to your fenced-in, private deck and patio area - the perfect outdoor retreat for morning coffee, summer entertaining, or countless backyard barbecues. The spacious two bedrooms provide comfortable accommodations, while two bathrooms add convenience for families, guests, or those simply looking for extra space. The basement adds even more versatility to the home, with plenty of storage and room to create the space that best suits your lifestyle. Imagine a cozy family movie night, a dedicated home office, hobby area, home gym, playroom, or additional recreation space - the possibilities are yours. The location of this home is close to an abundance of amenities. Costco, Zehrs, local schools, parks, walking trails, shopping, dining, and everyday services are all nearby, making errands and recreation easy and convenient. This property is ideal for families, first time home buyer, downsizers and investors alike. (id:49269)