
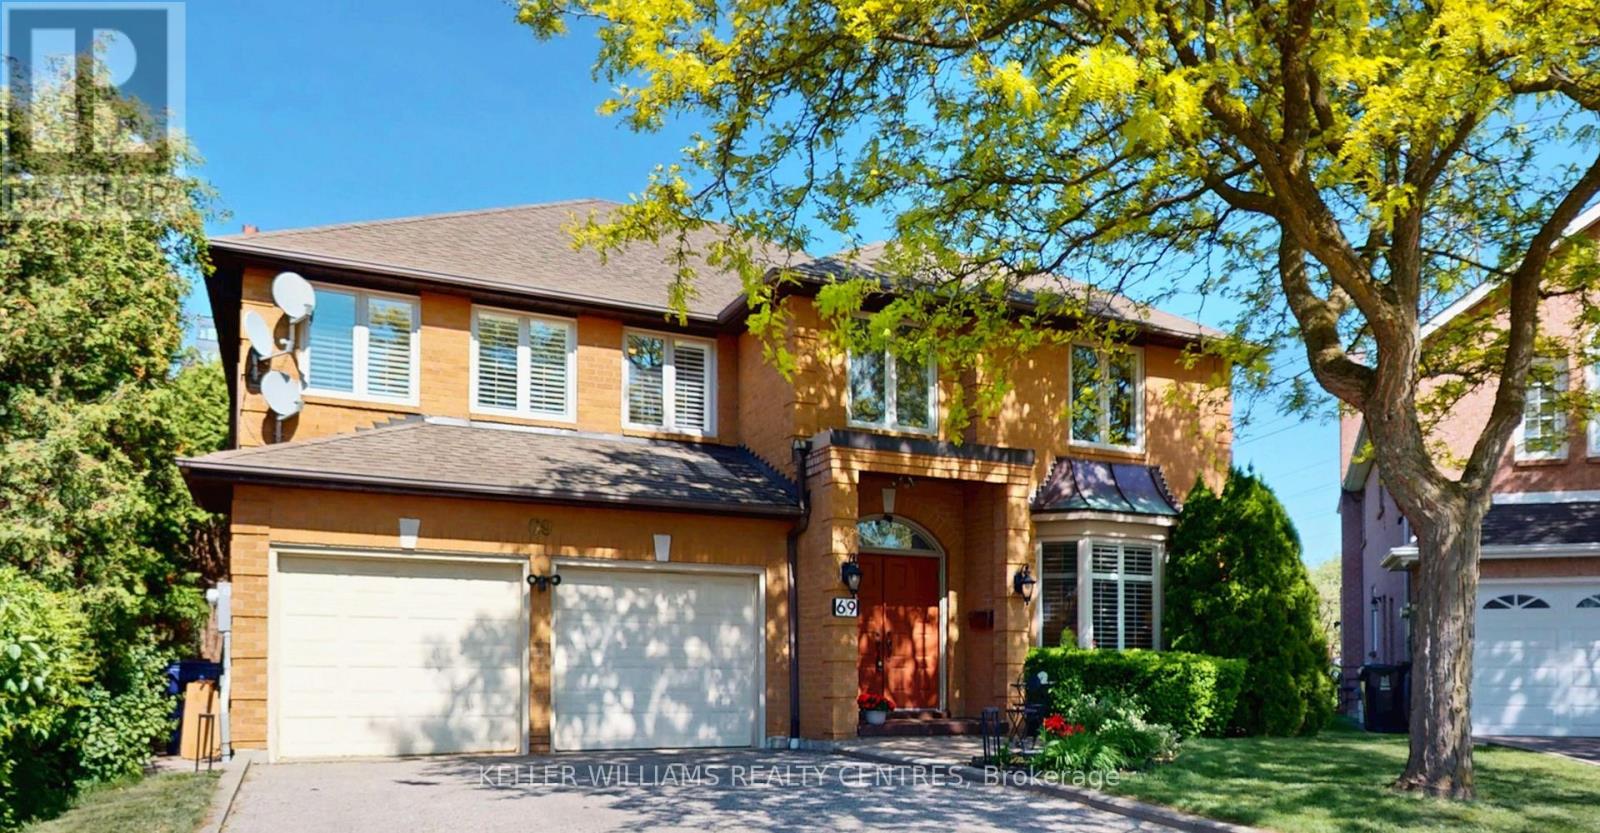
69 Gustav Crescent
Toronto, Ontario
Welcome to 69 Gustav Crescent, a spacious and well-maintained family home nestled in one of North York's most desirable neighbourhoods. Offering 4+1 bedrooms, 3 full bathrooms, this home provides an abundance of space for growing families, multi-generational living, or those seeking room to work and entertain. The Primary bedroom has a large 4-piece ensuite and his and her walk-in closets. The main floor features a spacious living room seamlessly connected to a private home office, an elegant dining room with a convenient pass-through to the kitchen and views of the beautifully manicured backyard, a large eat-in kitchen ideal for family gatherings, and a welcoming family room highlighted by a fireplace with custom built-in cabinetry on either side. The finished basement adds valuable living space with an additional bedroom and flexible areas for recreation, gym, or guest accommodations. Situated on a premium pie-shaped lot, the property offers a generous backyard with endless possibilities for outdoor enjoyment. Located in a fantastic family-friendly community, you'll enjoy the convenience of being just a short walk to parks, highly rated schools, shopping, restaurants, transit, and everyday amenities. Whether you're looking to move in and enjoy the home as it is today or customize and update it to suit your personal style, this property presents exceptional potential and long-term value. A rare opportunity to own a spacious home on a premium lot in a highly sought-after North York location. (id:49269)
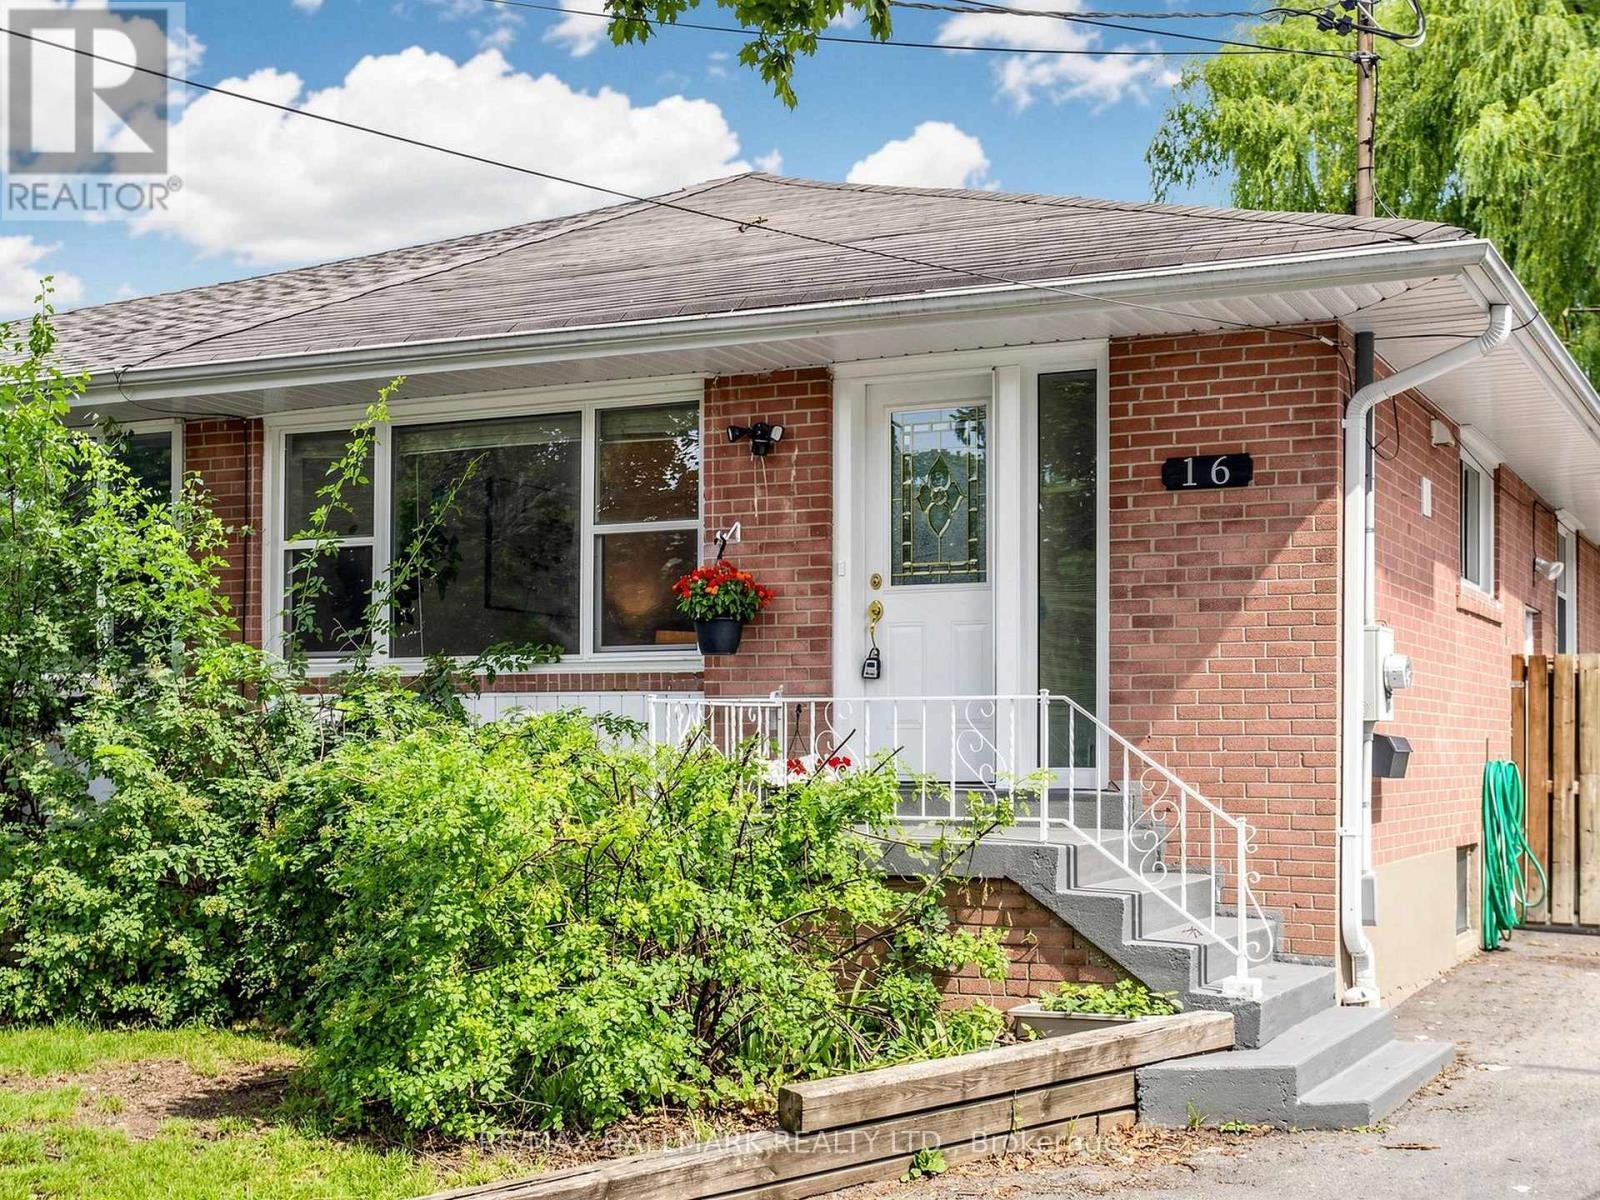
16 Dunboyne Court
Toronto, Ontario
Welcome to this freshly painted and beautifully updated semi-detached bungalow nestled on a quiet child-safe court in the highly sought-after Bathurst & Finch community. Recently refreshed with fresh paint, professional cleaning, and tasteful staging, this bright and spacious home is move-in ready and offers exceptional value for families, multi-generational living, or buyers seeking income potential.The sun-filled main level features an open-concept living and dining area, complemented by a modern kitchen with stainless steel appliances, a large centre island, granite countertops, stylish cabinetry, ceramic flooring, and abundant storage. Three generously sized bedrooms and renovated bathrooms provide comfort and functionality throughout.The fully finished lower level with a separate entrance offers outstanding flexibility, featuring a full kitchen, spacious recreation/living area, bedroom, additional room, and a full bathroom-ideal for extended family, guests, a nanny suite, or potential rental income.Situated on a premium pie-shaped lot on a quiet court, the fully fenced backyard features an interlocking patio, mature landscaping, and a large garden shed, creating a private outdoor retreat for entertaining or relaxing.Located in one of North York's most established family neighbourhoods, this home is close to parks, walking trails, North York Civic Soccer Fields, Antibes Community Centre, tennis courts, shopping, restaurants, TTC, York University, Allen Road, and Highway 401. Families will appreciate the proximity to Northview Heights Secondary School, Willowdale Middle School, and Yorkview Public School.A rare opportunity to own a beautifully refreshed, move-in-ready home in a prime North York location offering outstanding value, versatility, and long-term investment potential. (id:49269)
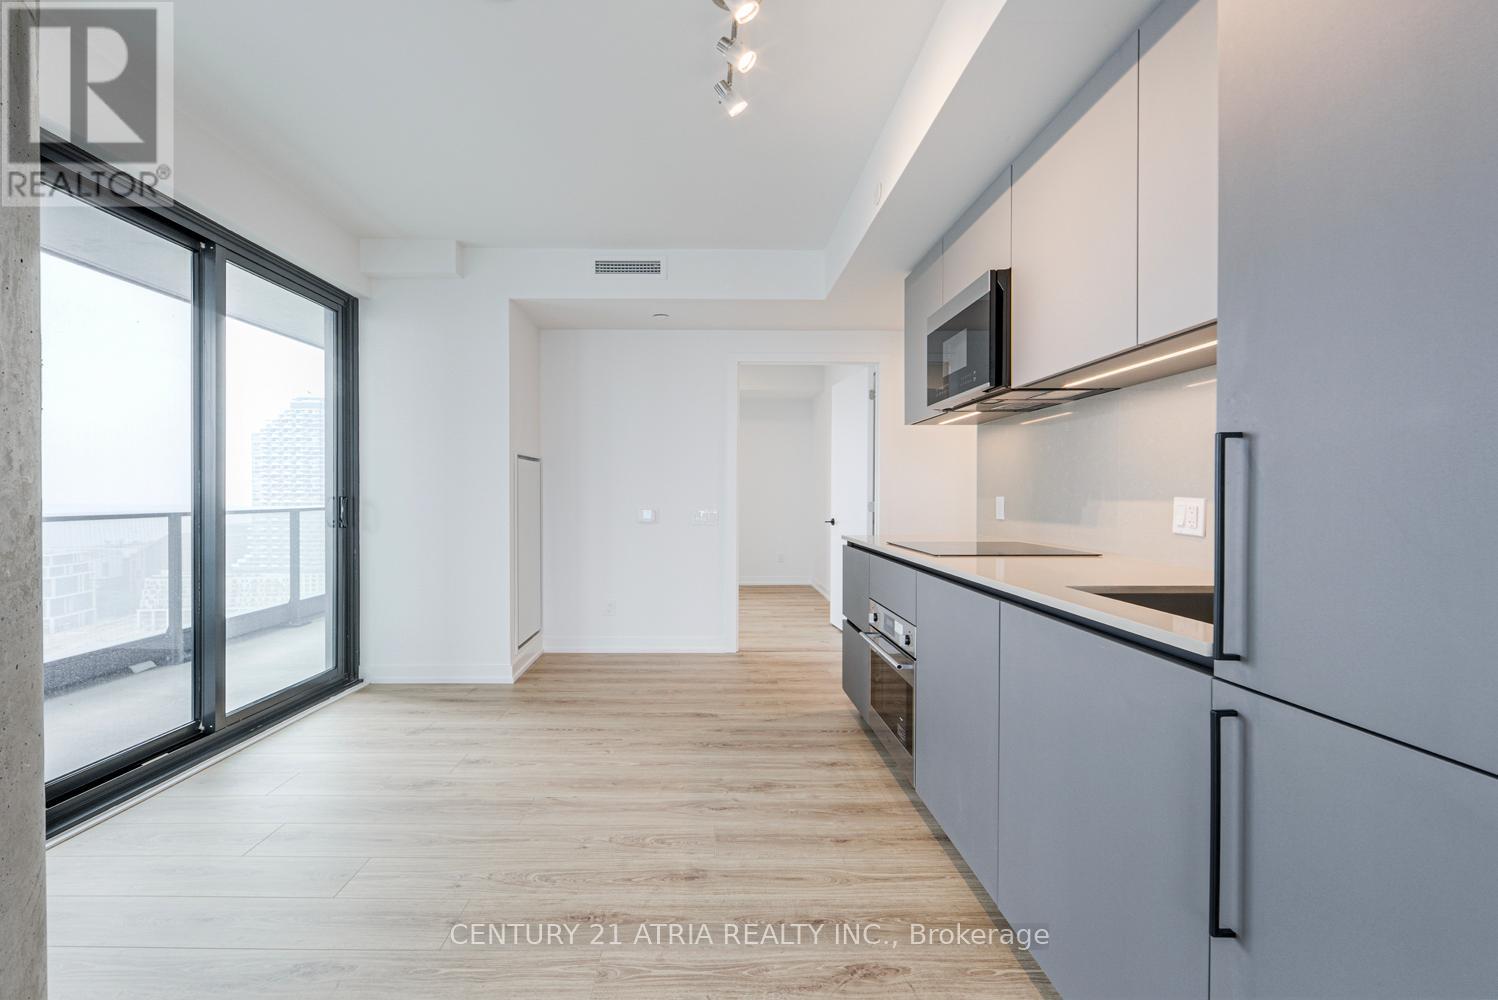
2802 - 35 Parliament Street
Toronto, Ontario
BRAND NEW, DIRECT FROM BUILDER, eligible for HST rebate. Welcome to The Goode, a never-lived-in residence in Toronto's iconic Distillery District by Graywood Developments. This thoughtfully designed suite offers modern finishes, an efficient open-concept layout, and bright, functional living space in one of the city's most distinctive downtown neighbourhoods. Enjoy excellent TTC access nearby, including the 504 King streetcar at Parliament St and Distillery Loop, the 65 Parliament bus, and 121 Esplanade-River service with connections toward Union Station, the waterfront, and the east end. Future Ontario Line Distillery District Station at King St E and Berkeley St. Steps from cobblestone streets, cafés, restaurants, galleries, boutique shopping, waterfront trails, St. Lawrence Market, Corktown, Canary District, and the Financial District. Residents enjoy a strong amenity package including concierge, lobby lounge, co-working areas, fitness centre, yoga studio, party and games rooms, makers' lounge, outdoor terrace, pool, BBQ area, pet spa, bike repair station, parcel system, and landscaped outdoor spaces. A rare opportunity to own new in a landmark Toronto location. (id:49269)
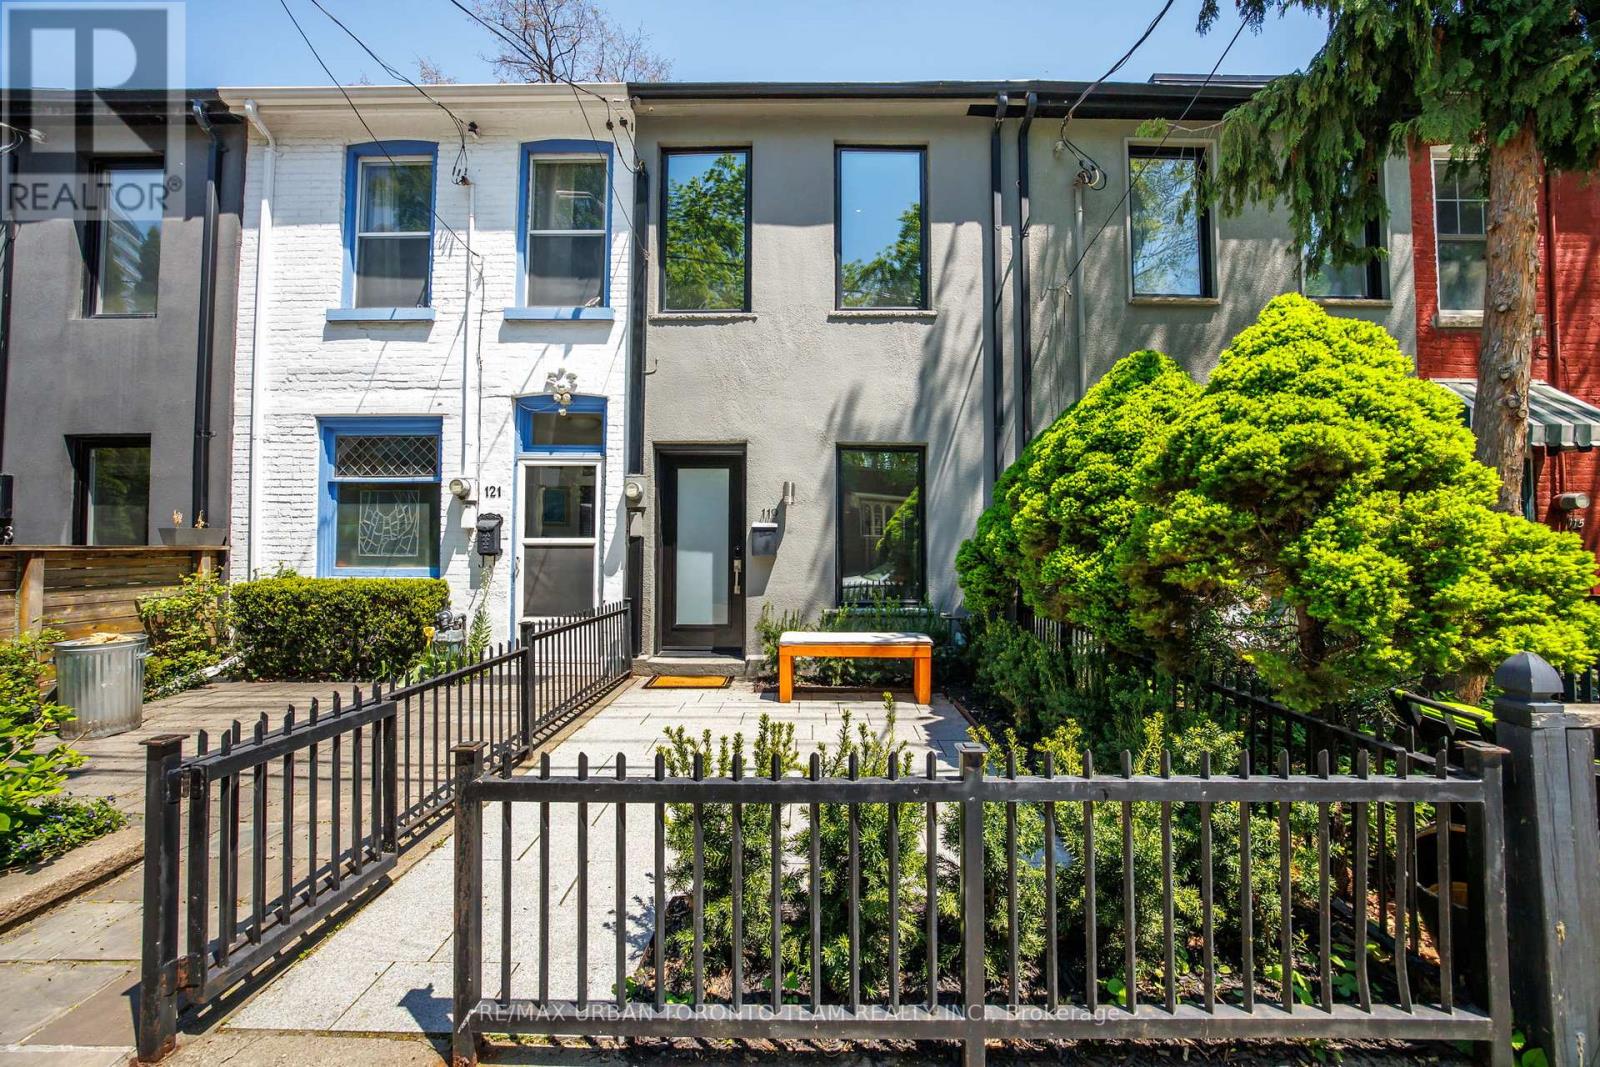
119 Trinity Street
Toronto, Ontario
Rarely offered 1+1 bedroom home in the heart of historic Corktown. Featuring beautiful interior architecture with exceptional attention to detail, this residence offers a unique loft-like feel with soaring ceilings, an exceptional open-concept layout, built-in shelving in the living area, and high-end finishes throughout. Thoughtfully rebuilt from top to bottom, the home blends modern design with warm character, creating an ideal space for a single professional or couple seeking a stylish alternative to condo living.The bright and functional interior extends seamlessly to a beautifully maintained backyard garden terrace, offering the perfect balance of outdoor living and greenery in the heart of the city. This private urban retreat is thoughtfully landscaped and ideal for relaxing or entertaining. Permit street parking available.Located on sought-after Trinity Street, this home is surrounded by some of Toronto's most vibrant and historic destinations. Steps to the Distillery District and Canary District, with cafes, restaurants, boutiques, and cultural attractions at your doorstep.Enjoy easy access to St. Lawrence Market, the waterfront, and an abundance of nearby green spaces including Corktown Common, Berczy Park, St. James Park, and Biidaasige Park. With convenient streetcar access, walkable subway connections, and a new subway station coming just two blocks away, this location continues to offer unmatched connectivity while maintaining the strong sense of community that makes Trinity Street so special. OPEN HOUSE FOR SATURDAY CANCELLED (id:49269)

15 Tofino Crescent
Toronto, Ontario
Nestled in one of Toronto's most prestigious and family-oriented neighbourhoods, this exceptional home is within walking distance to the highly sought-after Denlow Public School, with priority access to the Gifted Program, and is also zoned for top-ranked Windfields Middle School and York Mills Collegiate Institute.Situated on an impressive extra-wide lot in a quiet, tree-lined street, the professionally landscaped front and backyard showcase mature Japanese Maples and a rich variety of premium plantings, creating a private, tranquil oasis. The south-facing backyard is bathed in natural sunlight and features a beautiful kidney-shaped in-ground swimming pool, offering the perfect setting for family enjoyment and elegant outdoor entertaining.Designed for comfortable family living, the spacious semi-open concept kitchen flows seamlessly into the breakfast area with direct walk-out to the backyard, while the inviting family room also offers walk-out access to the outdoor retreat. The thoughtfully designed second floor features well-proportioned bedrooms, abundant natural light from a large skylight, and a grand staircase that enhances the home's elegant character.The functional floor plan offers exceptional living space throughout. A side-positioned garage creates outstanding future expansion potential, including the possibility of constructing a luxurious oversized primary suite above the garage (buyer to verify). The expansive basement provides endless opportunities for recreation, a home theatre, gym, additional living quarters, or future customization to suit your lifestyle. (id:49269)
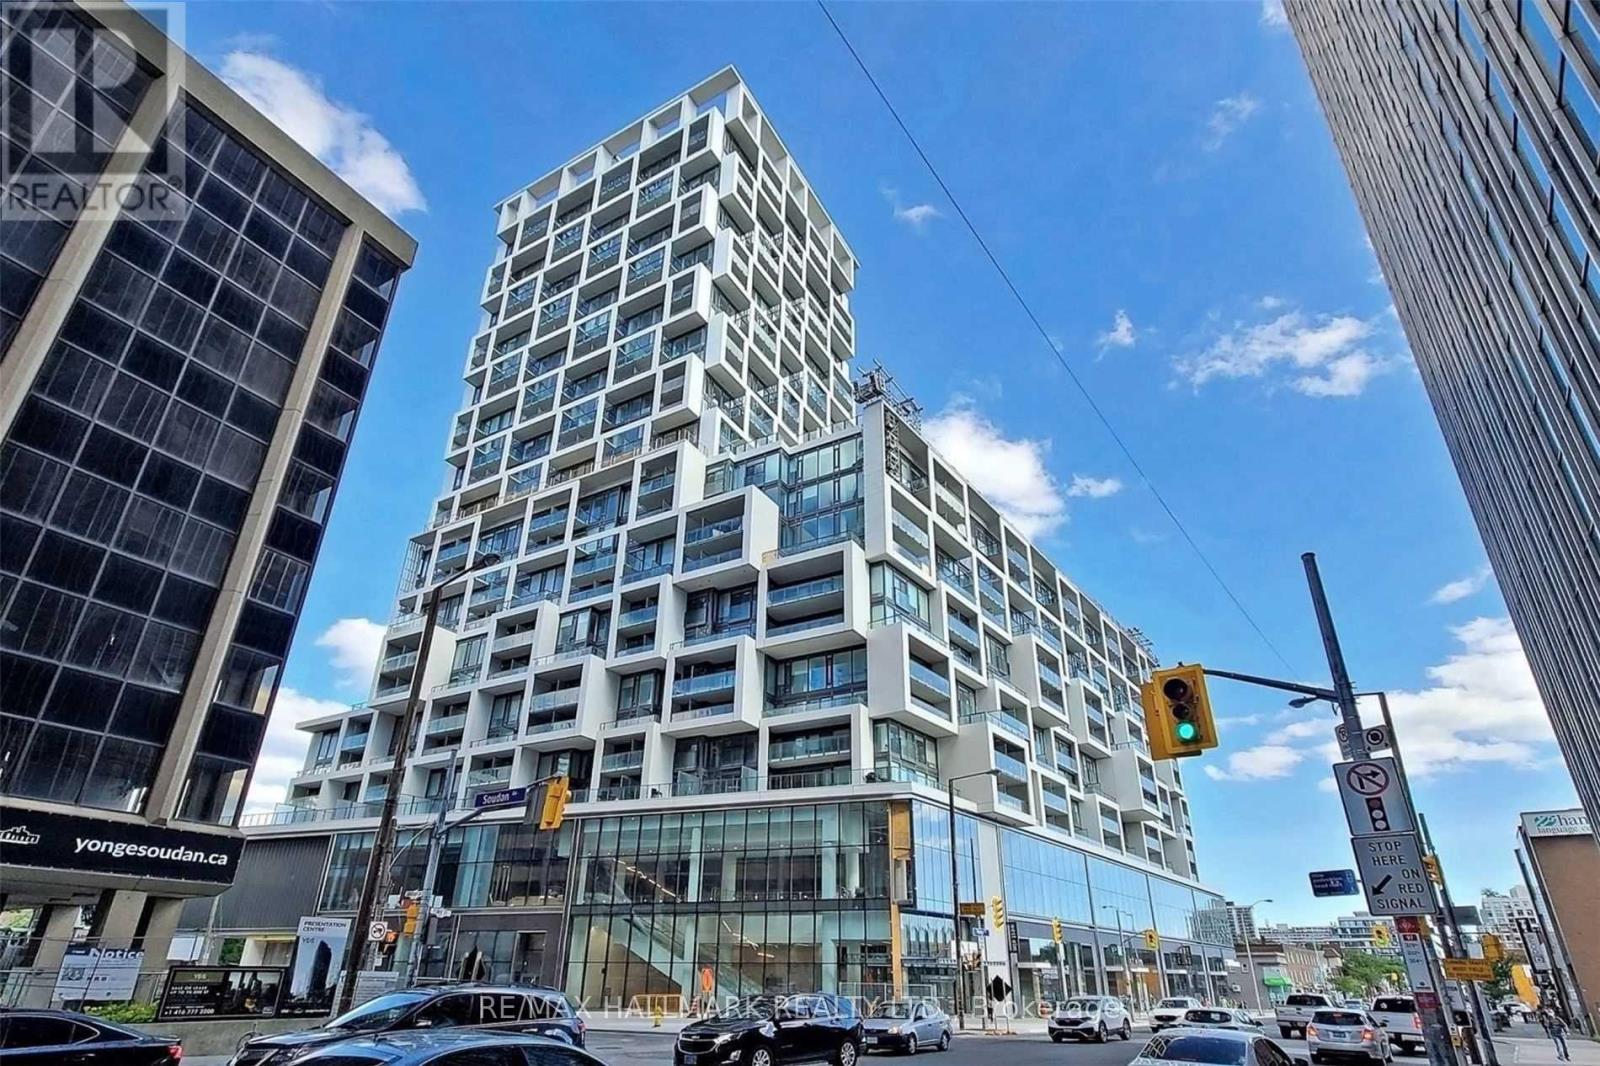
707 - 5 Soudan Avenue
Toronto, Ontario
Experience sophisticated Midtown living at the iconic Art Shoppe Condos & Lofts, home to Toronto's only residential lobby designed by legendary fashion icon Karl Lagerfeld. Perfectly positioned in the heart of vibrant Yonge & Eglinton, this beautifully appointed 2+1 bedroom, 2 full bathroom suite offers aprox 848 sqft of thoughtfully designed living space plus an east-facing balcony, perfect for taking in breathtaking sunrises & warm summer mornings. Designed for modern living, this sun-filled residence features soaring 9-ft ceilings, floor-to-ceiling windows, unobstructed eastern views & auto electric blinds that add style & everyday convenience. The open-concept layout flows effortlessly from the living and dining areas into the contemporary kitchen, creating the ideal space for entertaining. The sleek kitchen showcases integrated European appliances including a built-in fridge/freezer, cooktop, oven, dishwasher, range hood and bar fridge, complemented by a custom built-in pull-out dining table that maximizes both function and design. The spacious primary retreat comfortably fits a king-size bed and features two custom built-in closets plus a luxurious 4-piece ensuite. The generous 2nd bedroom, enclosed by modern sliding doors, also accommodates a king-size bed & includes a custom built-in closet, while the separate den offers endless flexibility as a private office, nursery or dressing room. Complete with one electrified parking space and one locker conveniently located on the same floor. Residents enjoy exceptional amenities including an outdoor heated pool, hot tub, BBQ terraces, fitness centre, yoga studio, sauna, wine lounge, theatre room, games lounge, party room, guest suites, visitor parking, bike storage and children's playroom. Enjoy luxury living in one of Midtown Toronto's most sought-after addresses, just steps to the TTC, future Eglinton Crosstown LRT, restaurants, cafés, shopping, entertainment and everything Yonge & Eglinton has to offer. (id:49269)
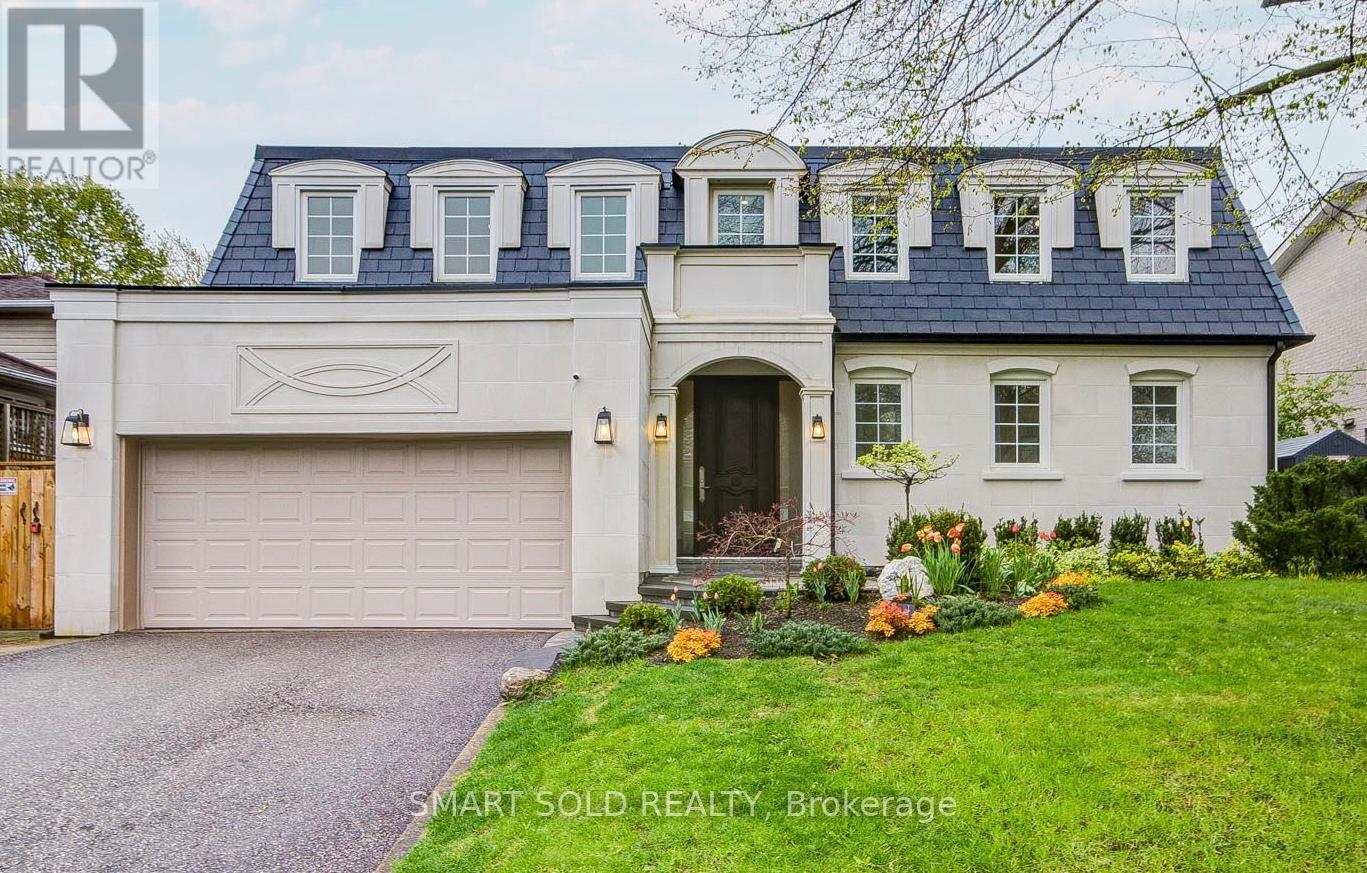
4 Knollview Crescent
Toronto, Ontario
Stunning Executive 4+1 Home On A Wide 60 Ft Lot With Over $400K In Renovations With Legal Building Permit (2024), Nestled In Prestigious Bayview Village, Surrounded By Multi-Million Dollar Homes! This Fully Upgraded Residence Offers Approximately 3,500 Sq Ft Of Total Living, Showcasing A Bright And Spacious Layout With Hardwood Floors, Smooth Ceilings, And Pot Lights Throughout-Perfect For Modern Family Living. The Designer Kitchen Features Stainless Steel Appliances And A Large Centre Island, With Extra-Wide Patio Door Accessing To Interlocked Patio And South-Facing Backyard. The Second Floor Features 4 Generously Sized Bedrooms And 3 Bathrooms, Ideal For Larger Families. Extensive Upgrades Include A Brand New Roof With Premium Synthetic Slate, New Tankless Water Heater, Furnace, Heat Pump, Redesigned HVAC System, And Upgraded Insulation Throughout. Professionally Designed Front Elevation With A New Porch, Engineered Limestone Panels, And A Beautifully Landscaped Front Yard. The Finished Basement Includes A Recreation Room, Kitchen, And Bedroom, With Potential To Create A Separate Entrance For Rental Income Or In-Law Suite. Prime Location: Just 6 Minutes To Hwy 404 & Hwy 401 And 3 Minutes To Old Cummer GO Station. Close To Top-Ranked Earl Haig S.S., With Easy Access To TTC Bus And Subway, Bayview Village Shopping Centre, And All Essential Amenities. (id:49269)
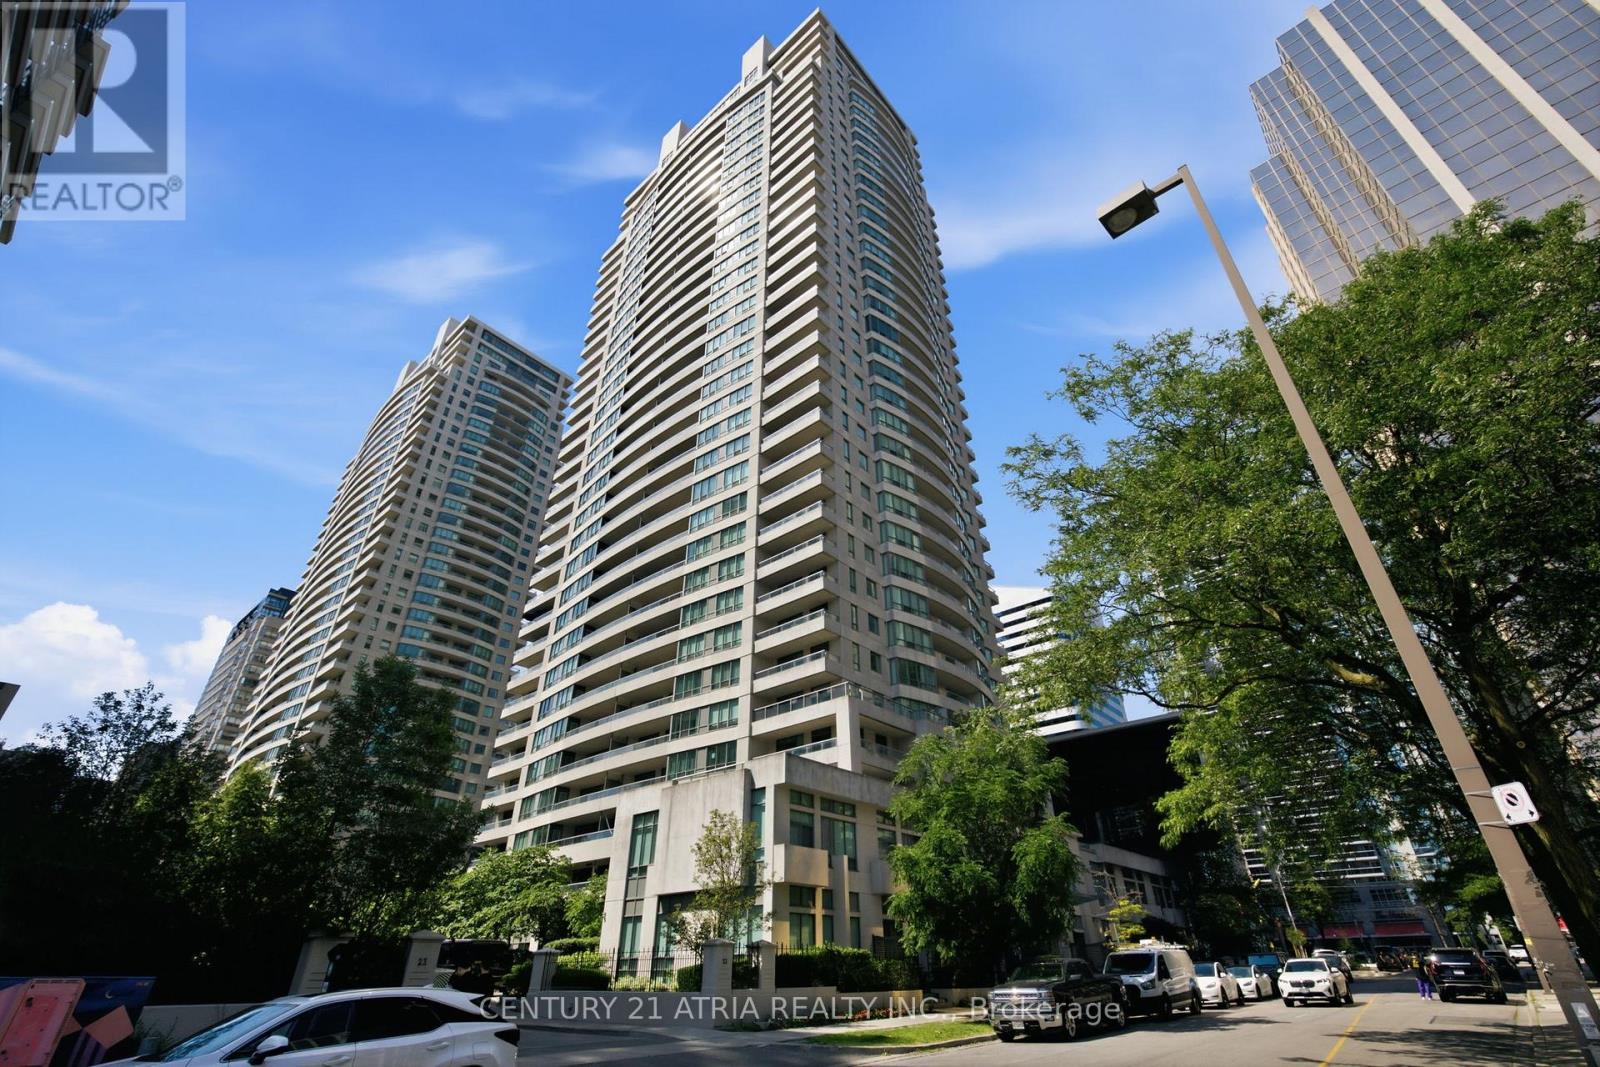
Ph202 - 23 Hollywood Avenue
Toronto, Ontario
This rarely offered corner-unit penthouse features soaring, unobstructed north and southwest views of the city! Boasts 1,200 sq. ft. of sun-filled living space, and the expansive 200 sq. ft. balcony offers stunning city sunsets in the evening. Immaculately maintained, Freshly Painted and move-in ready. This unit offers a functional layout, a gorgeous kitchen with full-size stainless steel appliances and granite countertops, floor-to-ceiling windows, two spacious bedrooms, and two bathrooms. Featuring the only level in the building w/9ft ceilings and builder-designed layout without bulkheads. The building recently went through a refresh that includes modern interior finishes, smart locking system, updated HVAC, improved amenities & much more! Maintenance fees include hydro, heat & water! The location cannot be beat. It is steps to Yonge Street, public transit, and numerous shops, restaurants, supermarkets, and banks. It is also a quick walk to the Sheppard bus and subway station, boasting a 99 Walk Score! (id:49269)
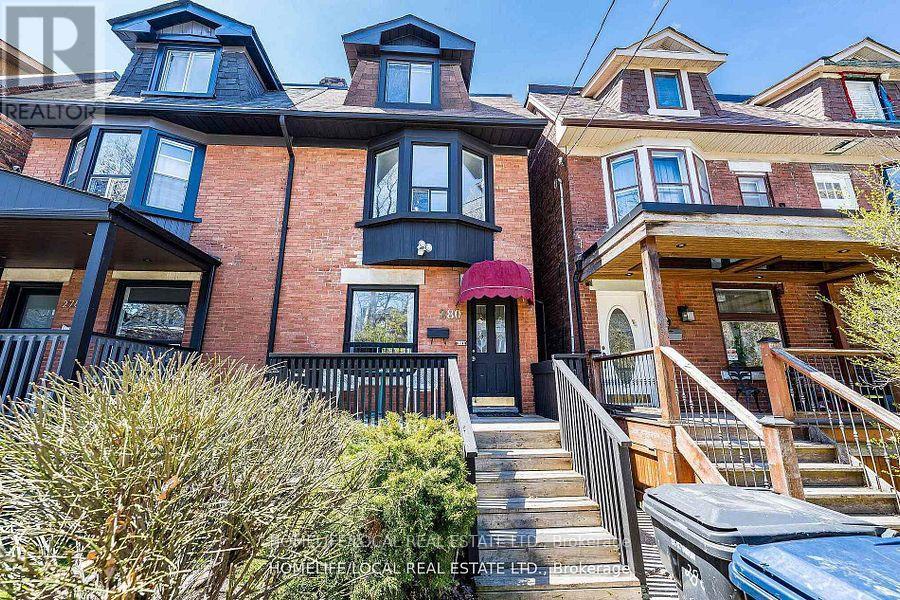
280 St Clarens Avenue
Toronto, Ontario
Beautiful 2.5 storey home in excellent condition, offering a rare investment and lifestyle opportunity. This well-maintained property features four self-contained units, each with private entrances, making it ideal for investors or owner-occupiers. Live in one unit while generating income from the other three apartments. Step outside to a generous deck (4.80 x 4.10 metres), perfect for relaxing or entertaining. The home also benefits from convenient laneway access with one dedicated parking space, plus the potential to apply for up to two additional spots with the city. Situated in a vibrant, highly walkable neighbourhood, this property delivers true urban convenience. Just minutes to Lansdowne subway station, offering quick access to downtown and nearby s. Enjoy walking distance to schools, parks, recreation centres, churches, and shopping at Dufferin Mall. Explore the rich culture, dining, and community atmosphere of Little Portugal and Brockton Village, all just steps from your door. (id:49269)
67 Gilgorm Road
Toronto, Ontario
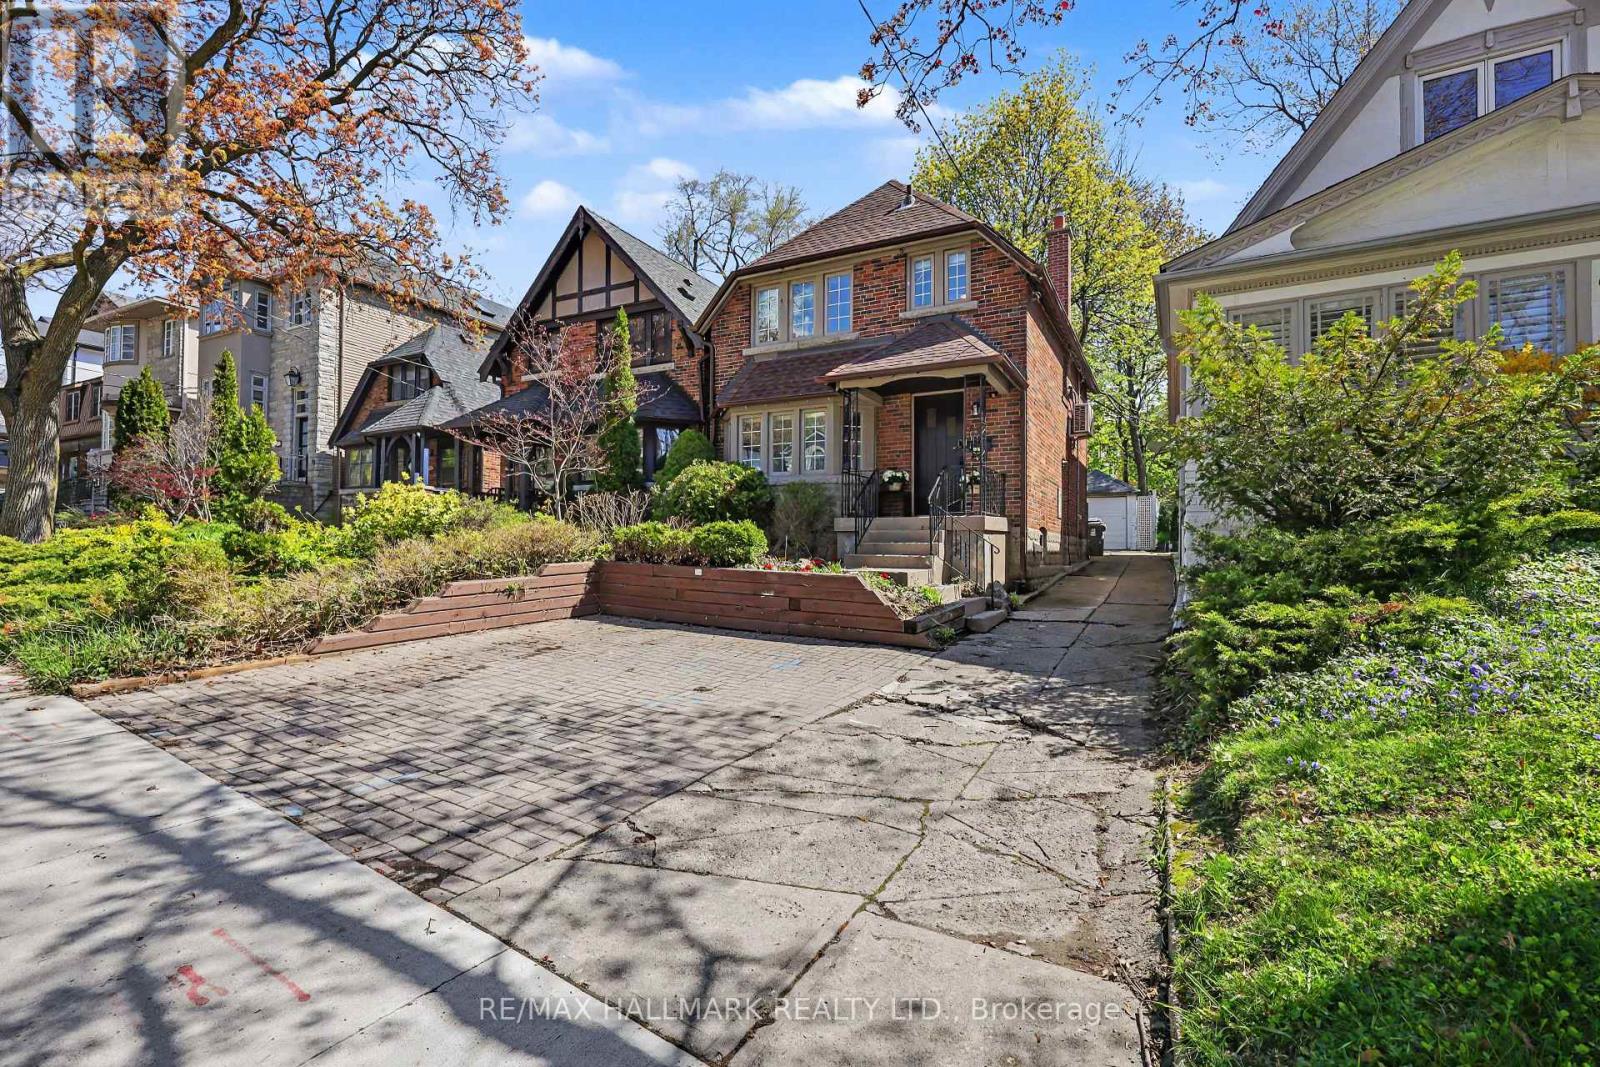
Welcome To 67 Gilgorm Rd In Highly Sought-After Forest Hill North. A Classic 2-Storey Detached Home On A Quiet, Tree-Lined One-Way Street, Set On A Deep 25 X 132 Ft Lot. Renovated And Move-In Ready, This Charming 3-Bedroom, 2-Bath Home Features Hardwood Floors, Spacious Principal Rooms, Newer Kitchen & Appliances, Finished Basement With Separate Entrance, Detached Garage And Brand New Roof. Enjoy A Private Backyard In One Of Midtown Toronto's Most Walkable And Family-Friendly Neighborhoods. Steps To Chaplin Station, TTC, Beltline Trail, Memorial Park, Top-Rated Schools, Shops, Cafes And Everyday Conveniences Along Eglinton. An Exceptional Opportunity For End Users, Investors Or Builders - * Drawings And Permits Available and ready! For A Stunning Custom Home, Offering The Flexibility To Enjoy, Or Build Now/Later. (id:49269)
52 Angus Drive
Toronto, Ontario
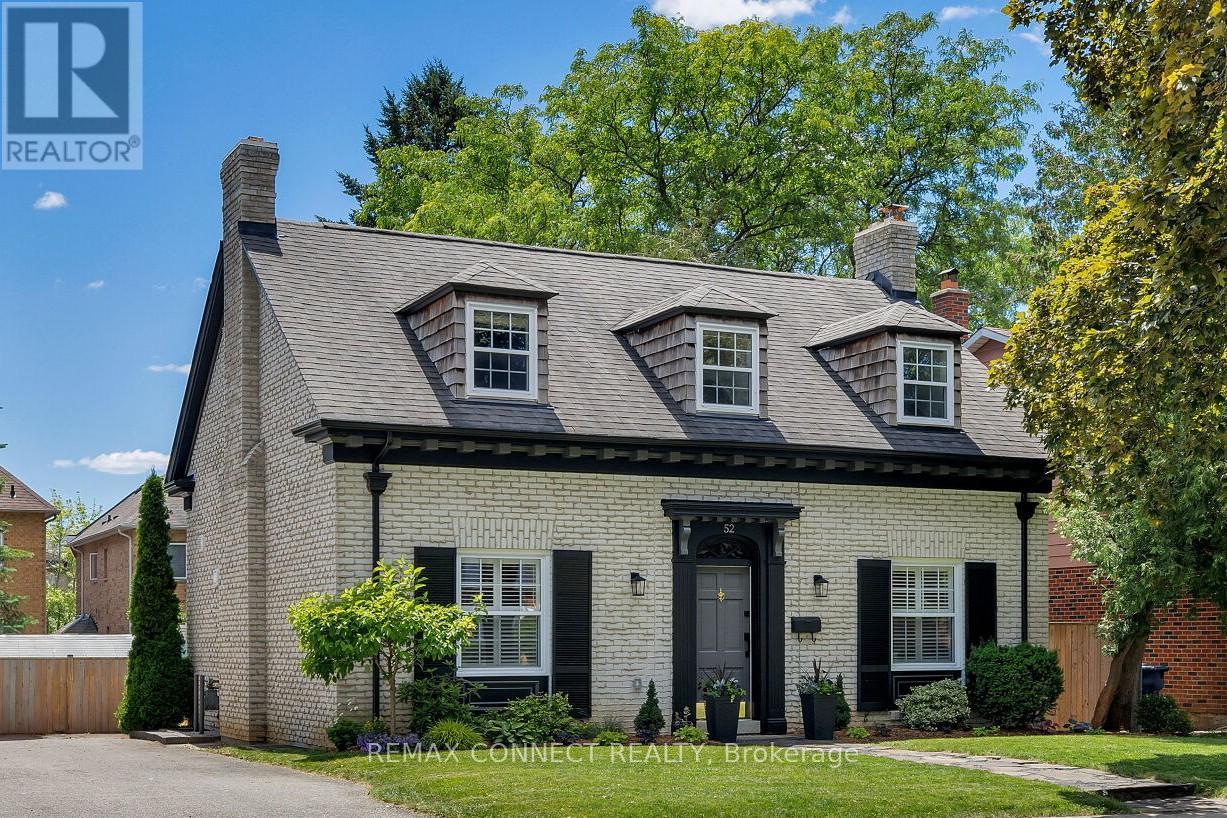
Presenting 52 Angus Drive! This Tremendous McDougald Estate Custom Build Offers Loads of Historical Cache & Charm. Spectacular Curb Appeal with Colonial Architectural Influences and Period Detail. Situated on a Quiet Meandering Tree Lined Street, This Spacious 2 Storey Centre Hall Home Offers it's Original Grand Entranceway, Corbel Trim and Cedar Shake Window Dormers. Fully Renovated with Magazine Quality Presentation and Top Drawer Craftsmanship Throughout. Approximately 3,000sq.ft on Three Levels with 3+1 Bedrooms and 4 Tastefully Renovated Bathrooms. Wonderful Custom 'Cook's' Kitchen with Shaker Cabinetry, Quartz Counters and Peninsula Breakfast Bar. Offering Exceptional Flow and Natural Light, The Large Main Floor Family Room Includes a Walk-out to a Fully Landscaped Pool Sized Backyard. Convenient Side Entrance Mudroom with Heated Floors and Custom Built-ins. Rich Oak Hardwood Floors and Timeless Millwork are Evident Throughout the Home. The Second Floor Includes 3 Spacious Bedrooms with Double Closets, Laundry Nook and 2 Renovated Bathrooms with Heated Floors. The Oversize Primary Bedroom with Large 3pc Ensuite is a Breath of Fresh Air! The Fully Renovated Lower Level can Serve as a Nanny or In-Law Suite with Stylish Custom Kitchen, Living Room Including Wood Burning Fireplace, Large Bedroom/Office and 3pc Bathroom. Step Outside to Experience a Fully Landscaped South Exposure Lot with Stunning Flagstone Main Entrance Path, Custom Pavers, Deck and BBQ Enclosure. The Iron Horse Motif is Still in Place Which Speaks to the Original Owner's Equestrian Roots; This Included Approximately 300 Acres of Land Prior to Eventual Development in the 70's. The Equestrian Centre Existed at Leslie & Finch (aka 'Green Meadows') Until the Mid 90's at Which Time The Land Was Divested and Further Developed. Located Close to Convenient Shopping/Entertainment & Highway Access, Steps to Vast Parks and Local A+ Schooling, Rarely Does a Property of this Caliber Come to Market. (id:49269)
305 - 639 Lawrence Avenue
Toronto, Ontario
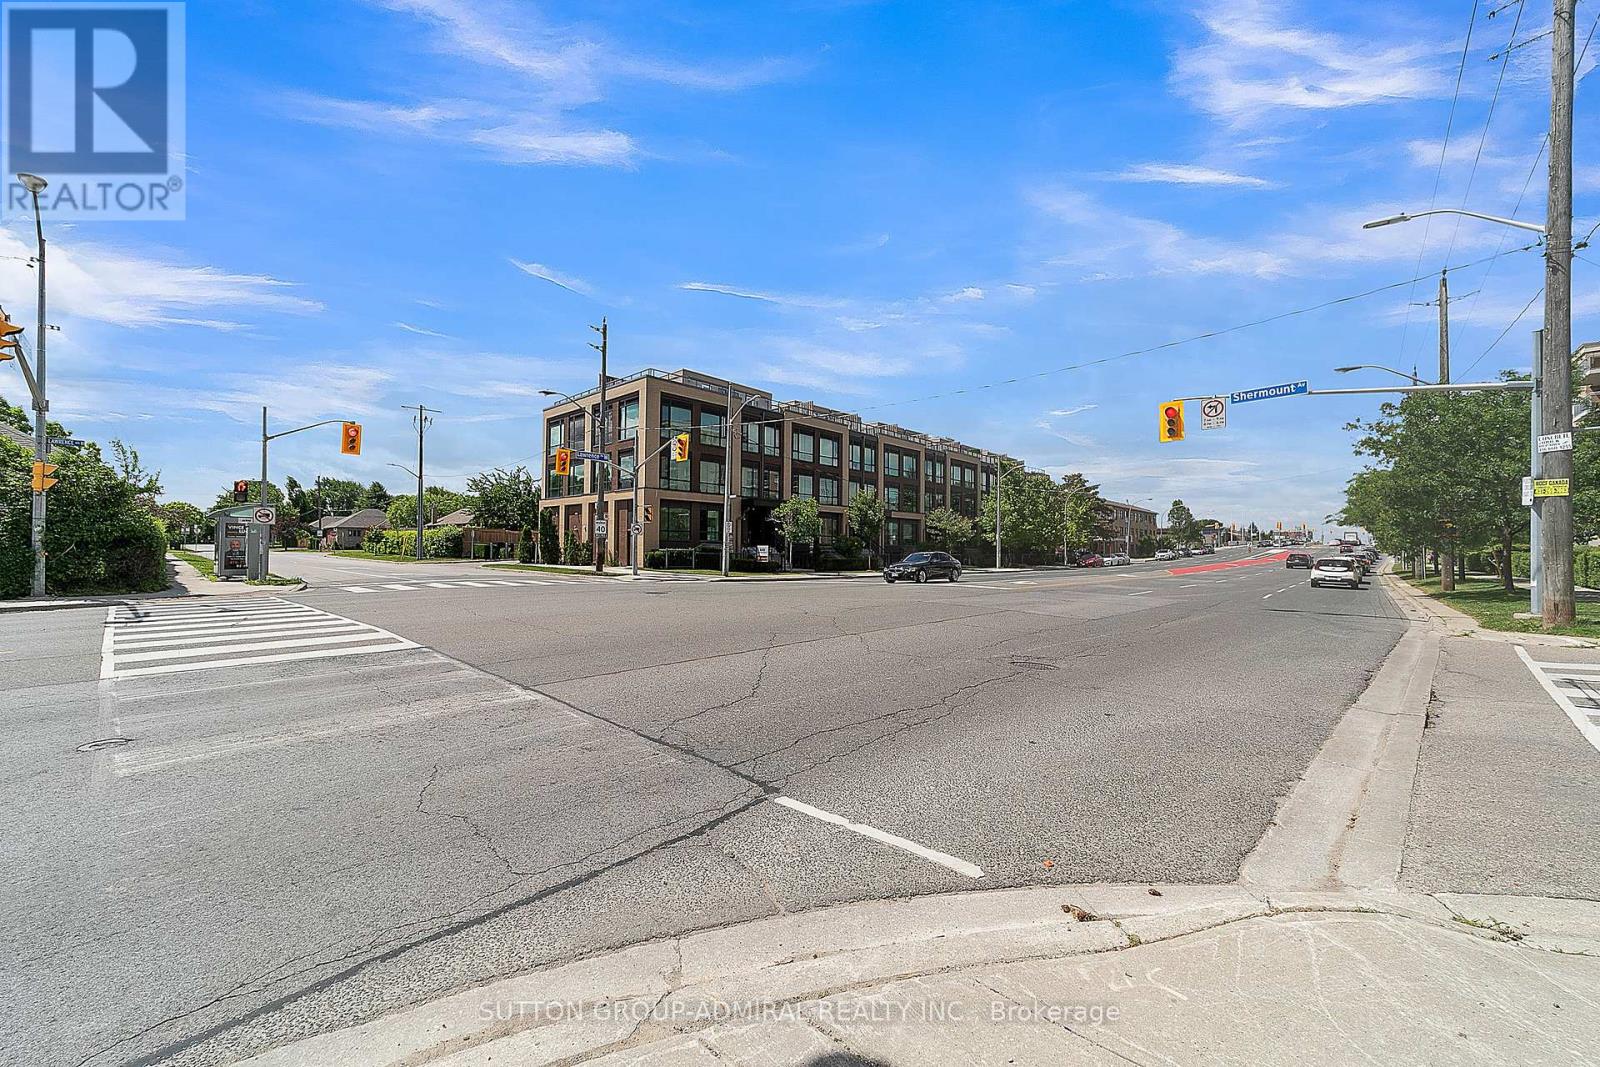
Location meets luxury at "The La Courtyards"! This stunning, modern 2-bedroom Monterey model townhouse is perfectly situated steps from Lawrence Ave & Allen Rd. Extensively upgraded throughout, the bright interior features engineered hardwood floors, premium cabinetry, sleek quartz countertops, and stainless steel appliances. The crown jewel? A massive 230 sq ft private rooftop terrace-your personal oasis ideal for entertaining and summer BBQs! Incredible convenience with 2 rare car parking spaces and 2 storage lockers included. Minutes to the TTC subway, major highways, Yorkdale Mall, shopping plazas, and top-rated schools. Surrounded by beautiful greenery yet close to everything. Just move in and enjoy! (id:49269)
212 - 47 York Mills Road
Toronto, Ontario
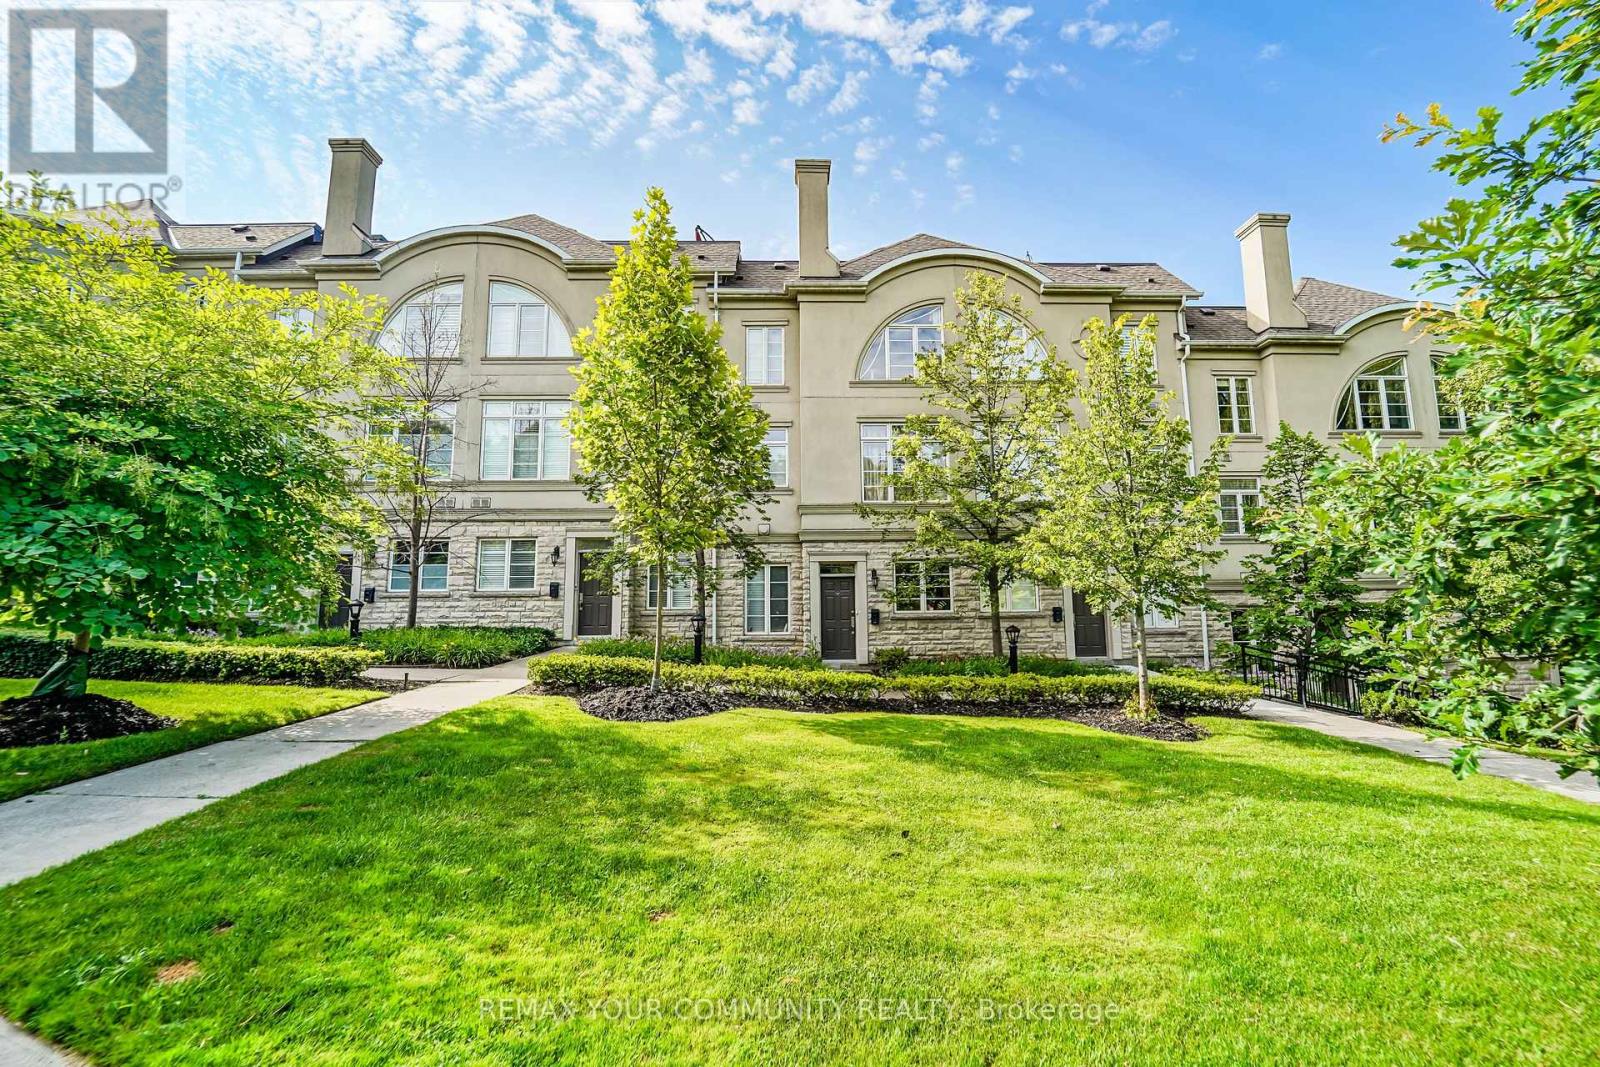
Prestigious Hogg's Hollow luxury townhome by renowned builder Shane Baghai. This Spacious 3+1 bedroom residence offers over 3000 sq.ft. of elegant living space and features a Private Elevator with access to every level including the basement and roof top terrace. Designed for comfortable luxury living ,the home boasts soaring ceilings ,generously sized principal rooms, three patios, three gas fire places, two parking spaces and a locker. The entire second floor is dedicated to a lavish primary bedroom suite, complete with a beautifully renovated 5-peice ensuite featuring a separate soaker tub ,double vanity, & Walk -in closets. The renovated open concept kitchen showcases a large Centre island and flows seamlessly in to the inviting family room with Gas fire place and walk out to private patio. The Spacious lower level recreation room offers exceptional flexibility and is ideal as a home office, Media room, gym, or a guest suite. Enjoy multiple outdoor living spaces, including a spectacular roof top terrace and main floor patios. Enjoy peace of mind with effortless, professional snow cleaning and courtyard gardening all handled by the condo corporation. Perfectly positioned in one of Toronto's most coveted neighborhoods, Just steps to scenic ravines ,Parks, top rated schools, shops, banks, supermarkets and York Mills Subway Station ,Providing effortless access to downtown Toronto and the GTA. Ample Visitor parking and convenient highway access further enhance the home's exceptional lifestyle appeal. A rare opportunity to own in a prestigious Hogg's Hollow offering an exceptional blend of luxury, space and convenience. (id:49269)
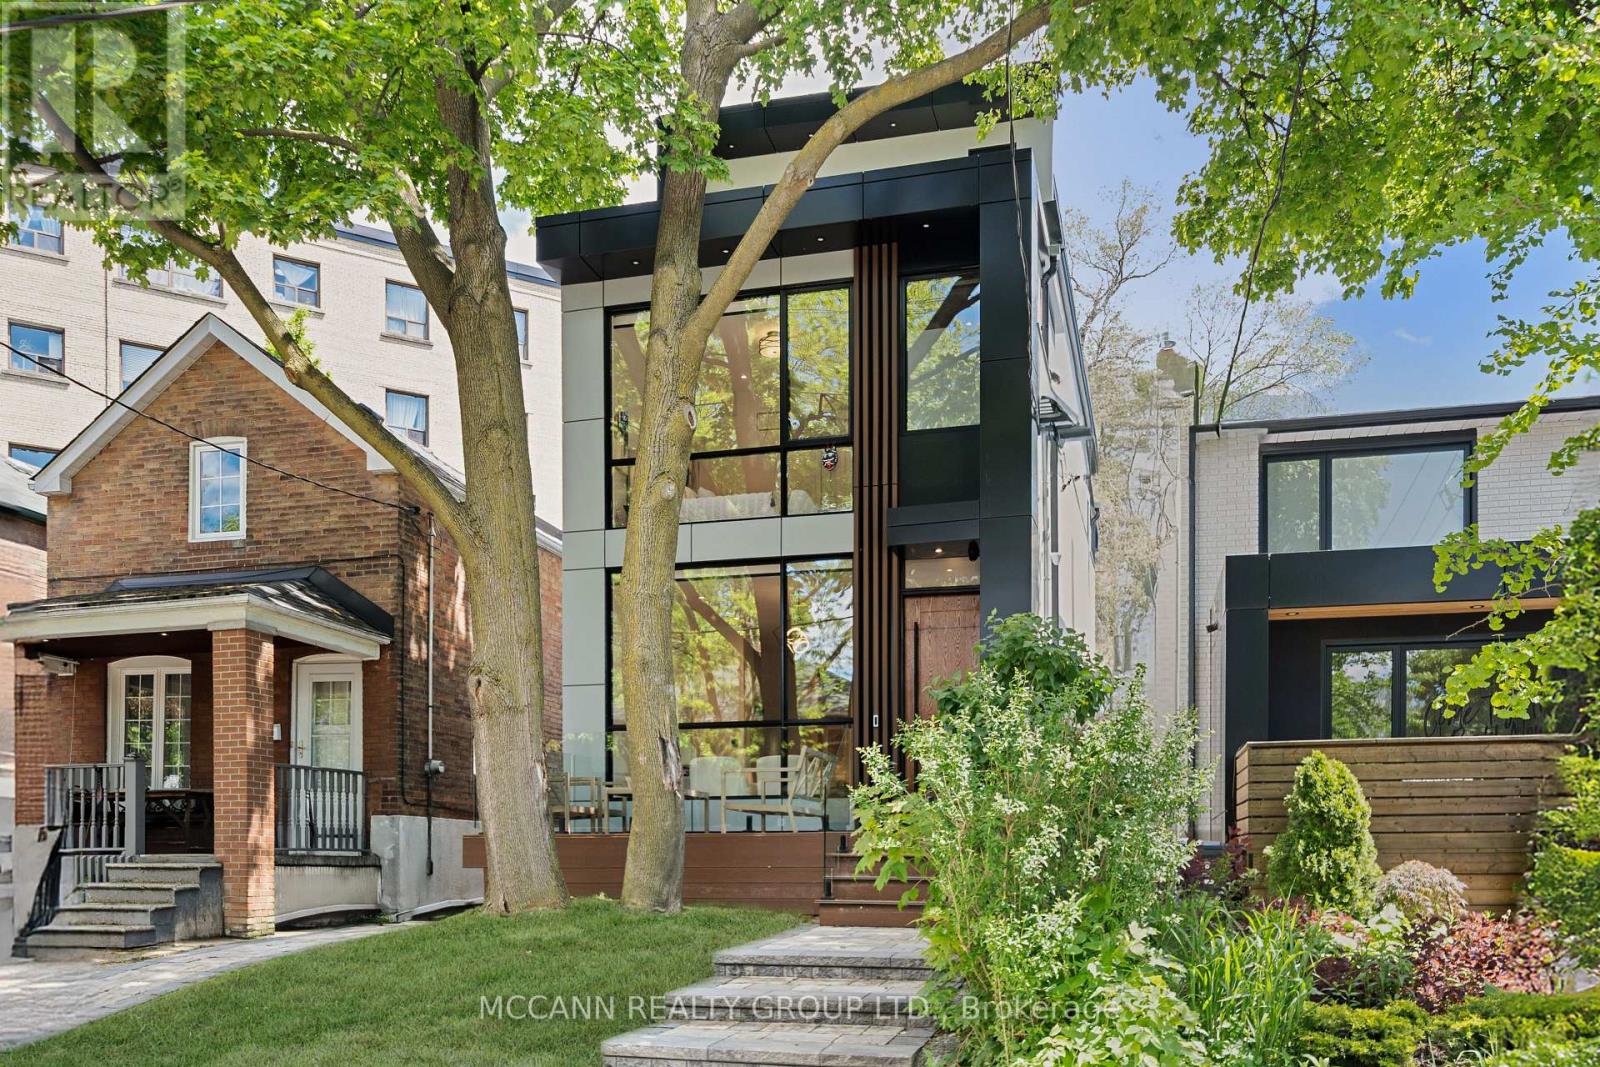
311 Wychwood Avenue
Toronto, Ontario
Opportunities like this are rare! Welcome to this exceptionally crafted, Detached 4+1 Bedroom, 6 Baths Residence offering the perfect blend of luxury and functional family living in Humewood-Cedarvale. Designed with the modern family in mind, the Bright Airy main floor boasts a spacious living and dining layout with, Large Custom Aluminium Windows flooding the home with natural light. Over 2600 square feet of living space with soaring 10 feet ceilings on Main, 9.5 on Second and 9 feet on third and basement adds to the grandeur of the house. The spectacular Eat-in Chef's Kitchen features luxury appliances, pantry storage, and a Large island perfect for busy mornings or casual entertaining. The open concept Family room integrates Walk out from the main floor straight into a secure, backyard-ideal for weekend BBQs and children at play. All windows in the back of the house are tinted for additional privacy. The second level hosts generously sized bedrooms with custom Built-in Closets all with Ensuites. The principal bedroom serves as a true escape, complete with a Luxurious, spa ensuite, lounging space and an outdoor deck seating. Basement is characterized with , high-ceiling, bar nook, and a versatile living space for a media room, kids' play area, and an extra bedroom for guests or a nanny. Enjoy an incredible lifestyle in one of Toronto's most tight-knit communities. Walk to Humewood Park, the Cedarvale Ravine trails, incredible Local Bakeries, and Excellent Local and Private Schools. You will not be disappointed!!!! (id:49269)
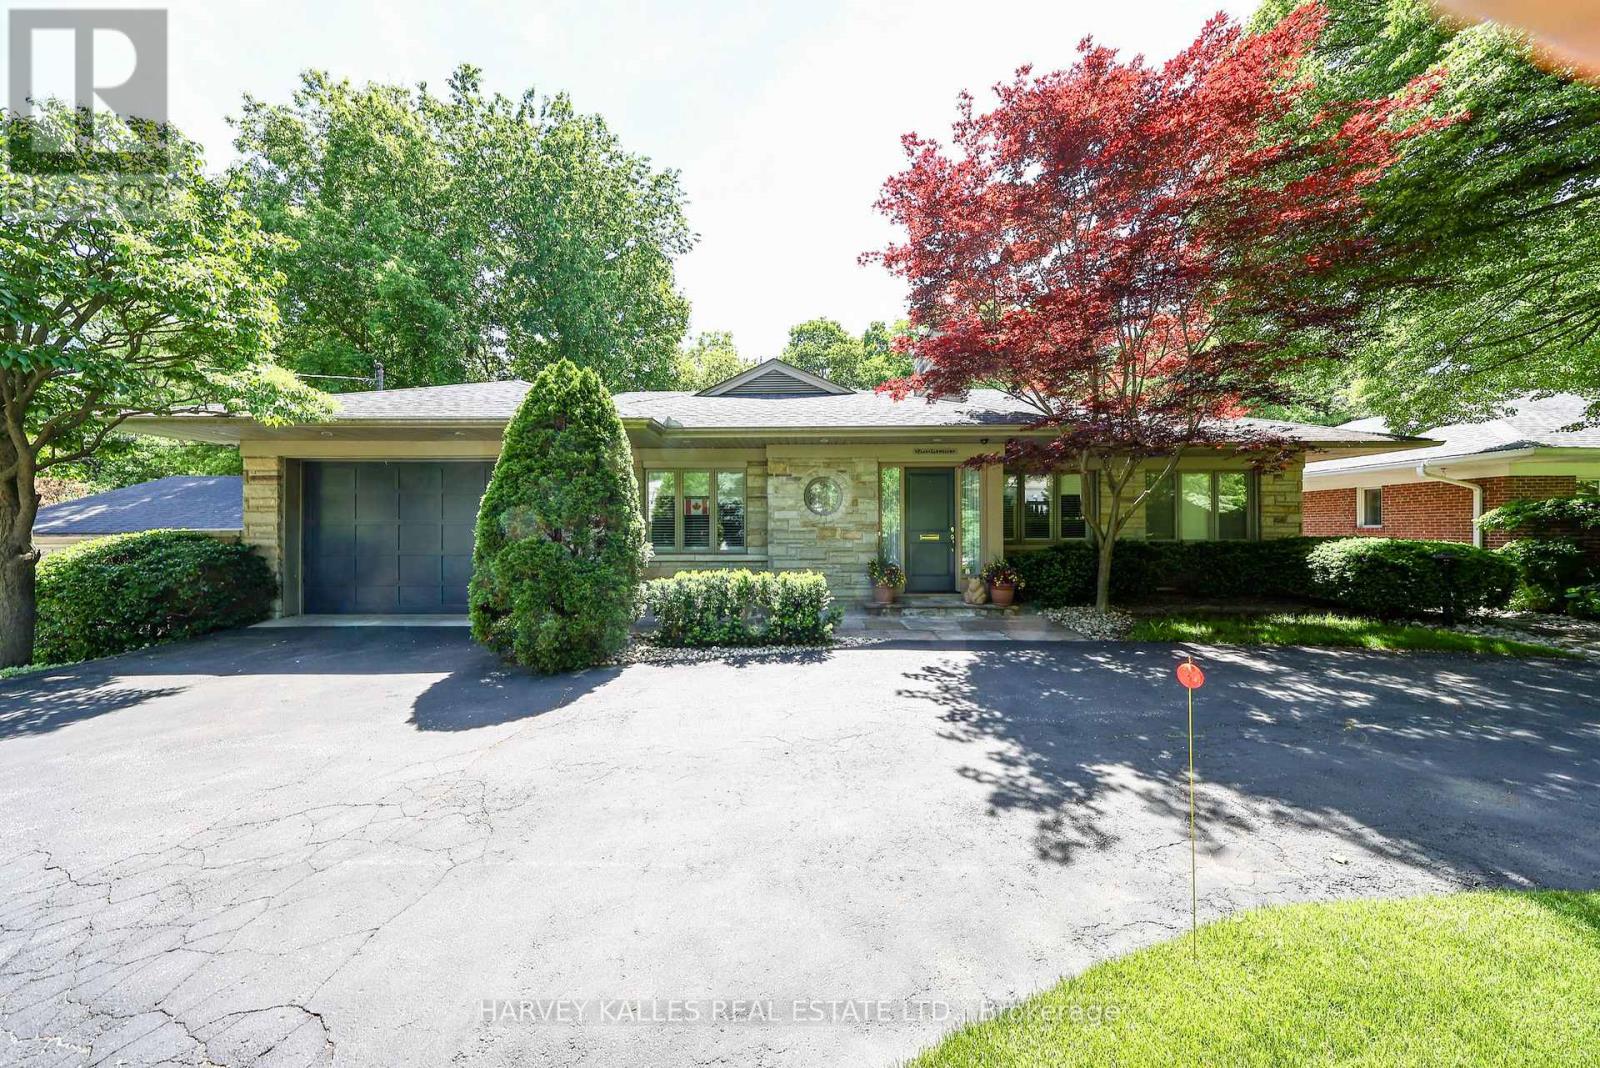
176 Old Yonge Street
Toronto, Ontario
Located on one of Toronto's most prestigious streets, 176 Old Yonge Street offers a rare opportunity to build a custom estate in the coveted Bayview and York Mills neighbourhood. Set on a spectacular ravine lot surrounded by mature trees and lush greenery, the property boasts exceptional frontage, depth, and picturesque views.The existing ranch-style bungalow provides comfortable living space, while the true value lies in the property's extraordinary redevelopment potential. Imagine creating a bespoke residence with expansive outdoor living areas, private gardens, and resort-inspired amenities tailored to your vision.Just minutes from the TTC subway line, top-rated schools, fine dining, private clubs, and major highways, this exceptional address combines natural tranquility with unmatched convenience. Enjoy the home as it stands today or create a legacy estate in one of Toronto's most sought-after locations. (id:49269)
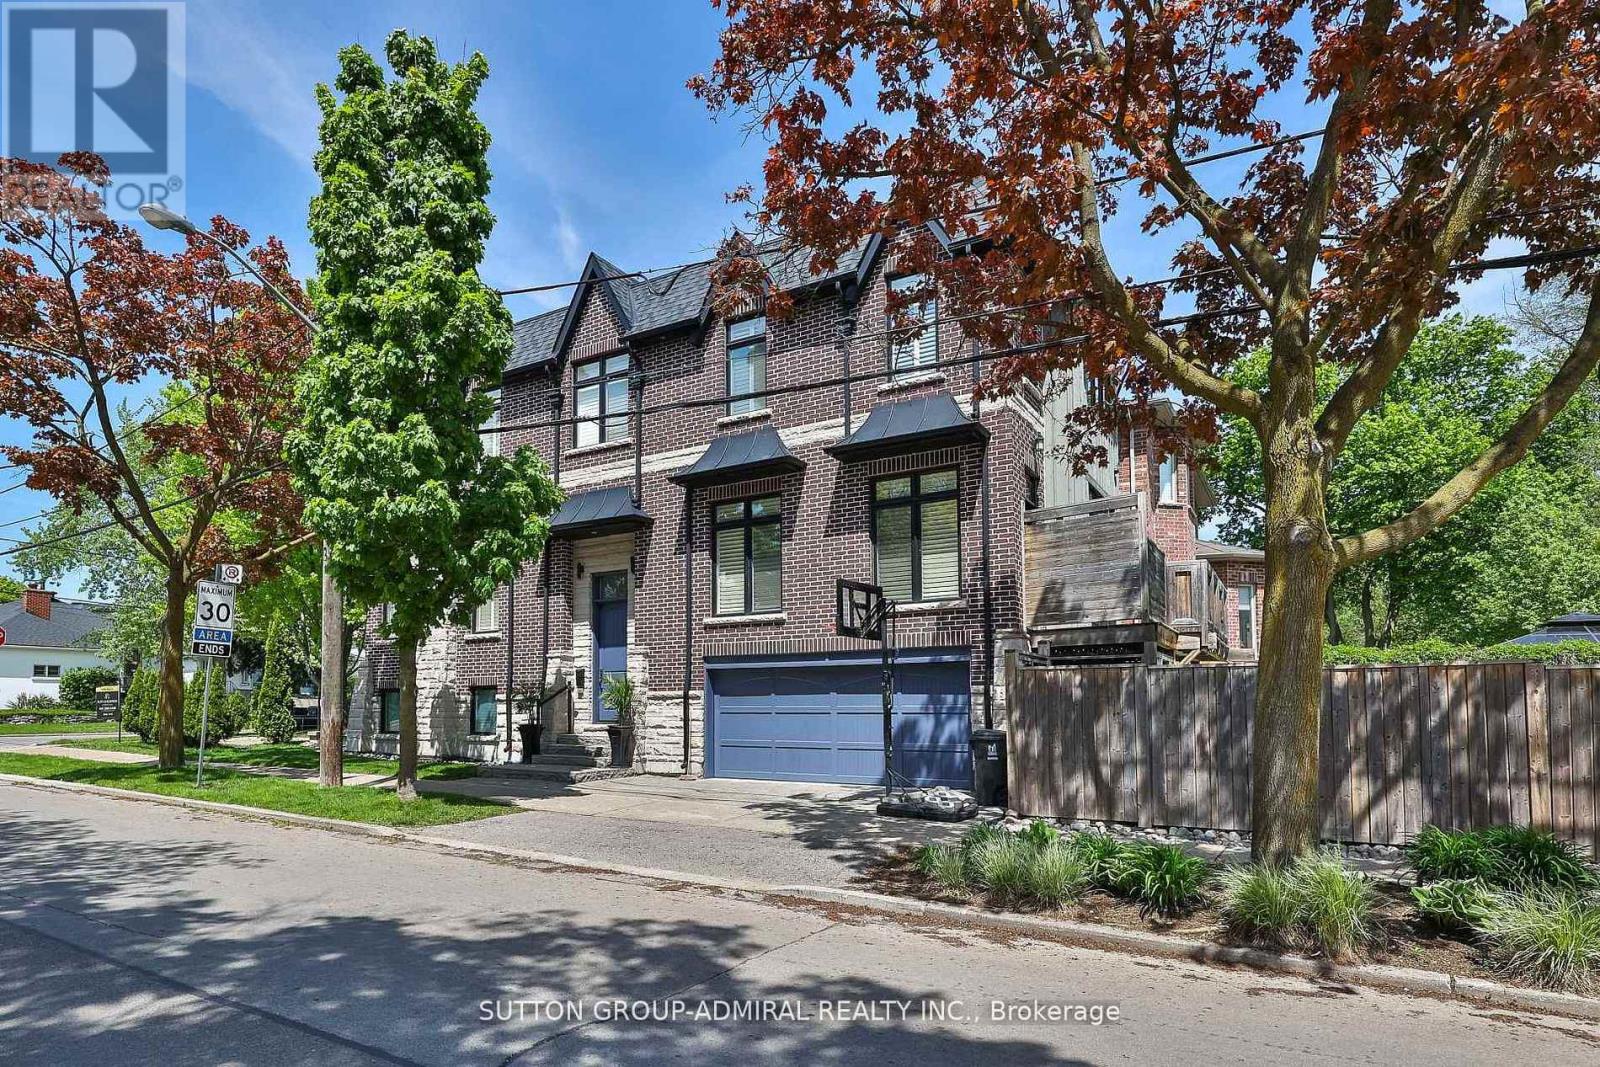
137 Florence Avenue
Toronto, Ontario
Welcome to this custom-built, meticulously maintained home in the coveted Lansing-Westgate community-where thoughtful design, luxurious finishes, and exceptional craftsmanship come together seamlessly. Surrounded by parks and the Stuart Greenbelt, this property offers a rare country-like setting with beautiful city views. Generously appointed rooms with soaring ceilings, abundant natural light, and an airy, elegant feel define every level of this home. Beautifully finished with solid oak floors, potlights, solid-wood California shutters, and 8' doors throughout; the attention to detail is unmatched! The stunning custom gourmet kitchen features top-of-the-line appliances, exquisite finishes, and a massive island with built-in sink and breakfast bar-perfect for family gatherings and everyday living. An adjoining family room enhances comfort and flow, with a walk-out to a deck overlooking your backyard oasis. The sophisticated living/dining room impresses with French doors, Juliette balconies, a coffered ceiling and a natural gas fireplace-ideal for entertaining. The serene primary suite includes a walk-in closet and luxurious 5-piece ensuite. All bedrooms feature closet organizers and large picture windows. A fully finished basement suite includes a family-sized kitchen and radiant-flooring (roughed-in), with a completely private entrance-perfect as a rental unit of for multi-generational living and entertaining. Step outside to fully landscaped grounds with exterior lighting and an exquisite resort-style backyard featuring a saltwater pool, cabana, gazebo, and illuminated water tower. A full double-car garage (EGDO) completes the offering. Minutes to the highway, steps to TTC, Mel Lastman Square, shopping, dining, and top-tier schools. A truly exceptional home in a warm, welcoming community where no detail has been missed! (id:49269)
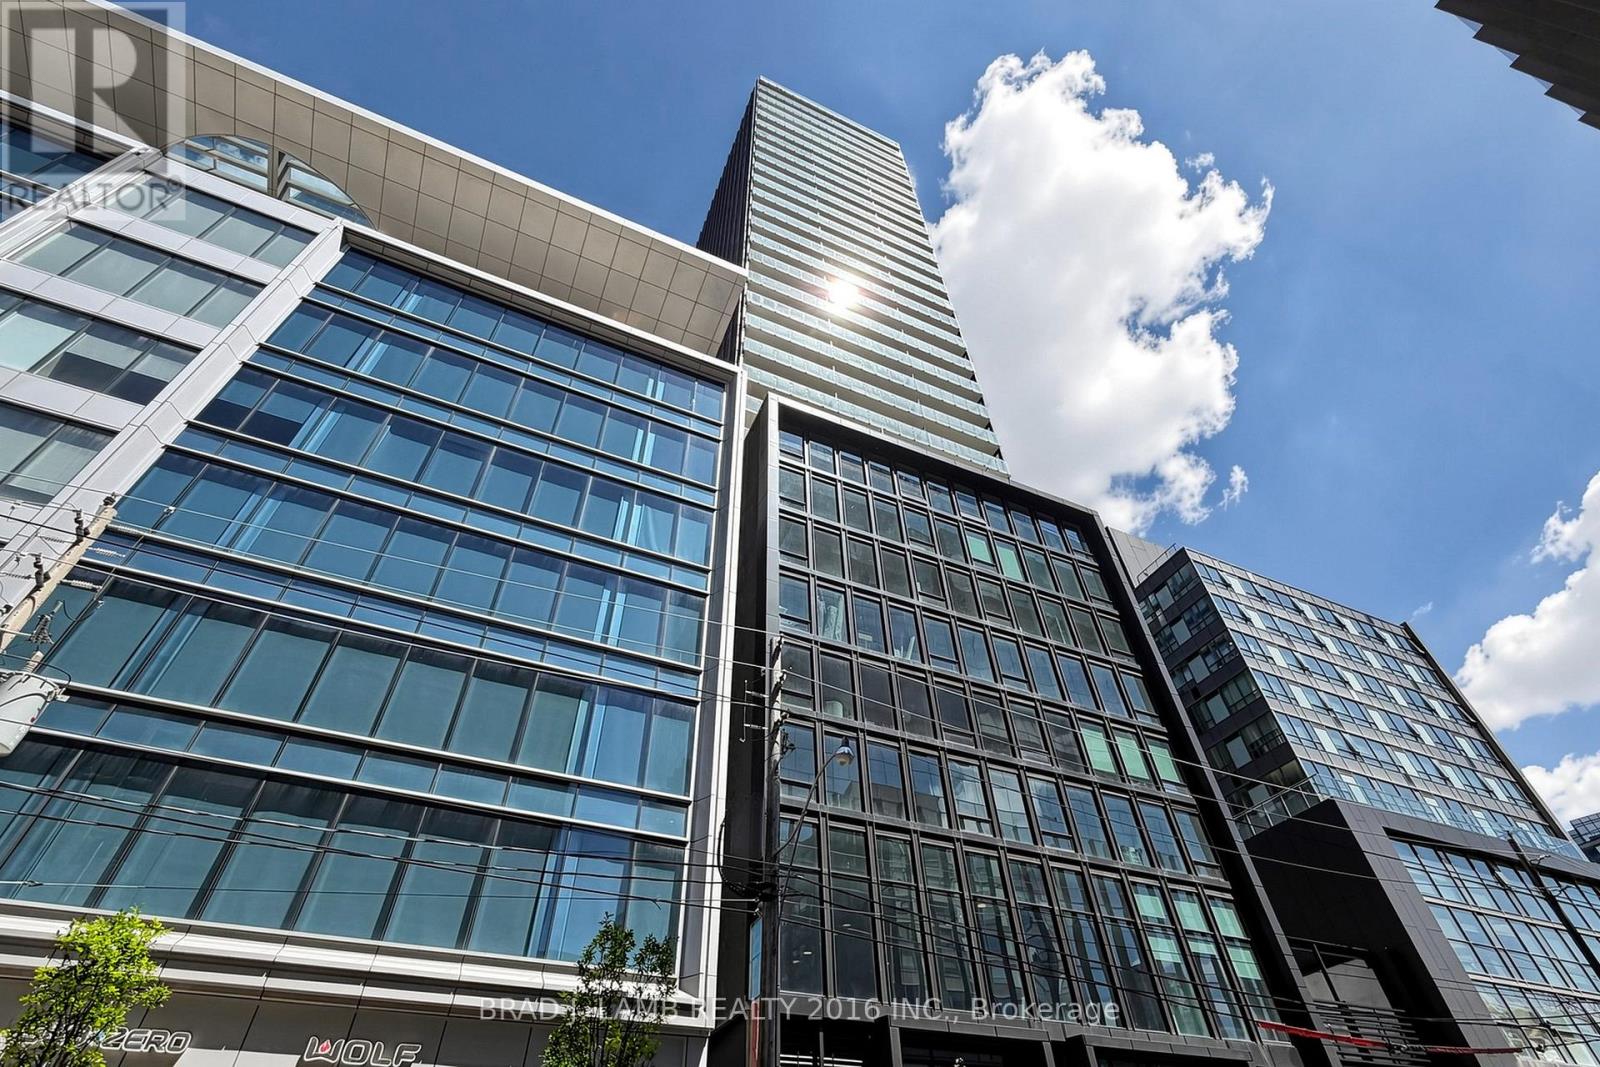
1602 - 284 King Street E
Toronto, Ontario
Brand New, Never Lived In At Bauhaus! Perfect 576 sqft. One Bedroom Plus Den Floorplan With Soaring 9 Ft High Ceilings, Gas Cooking Inside, Quartz Countertops, Ultra Modern Finishes. The Ultra Chic Building will feature a fully equipped gym, party room, makers room, children's playroom, barbecue area, bocce court, and pet grooming station. Actual finishes and furnishings in unit may differ from those shown in photos. The Unit is newly constructed and previously unoccupied. New Build Taxes not assessed. The Purchase Price set out herein includes HST. The Purchaser will irrevocably assign to the Vendor any and all rights, title and interest in any HST rebate. (id:49269)
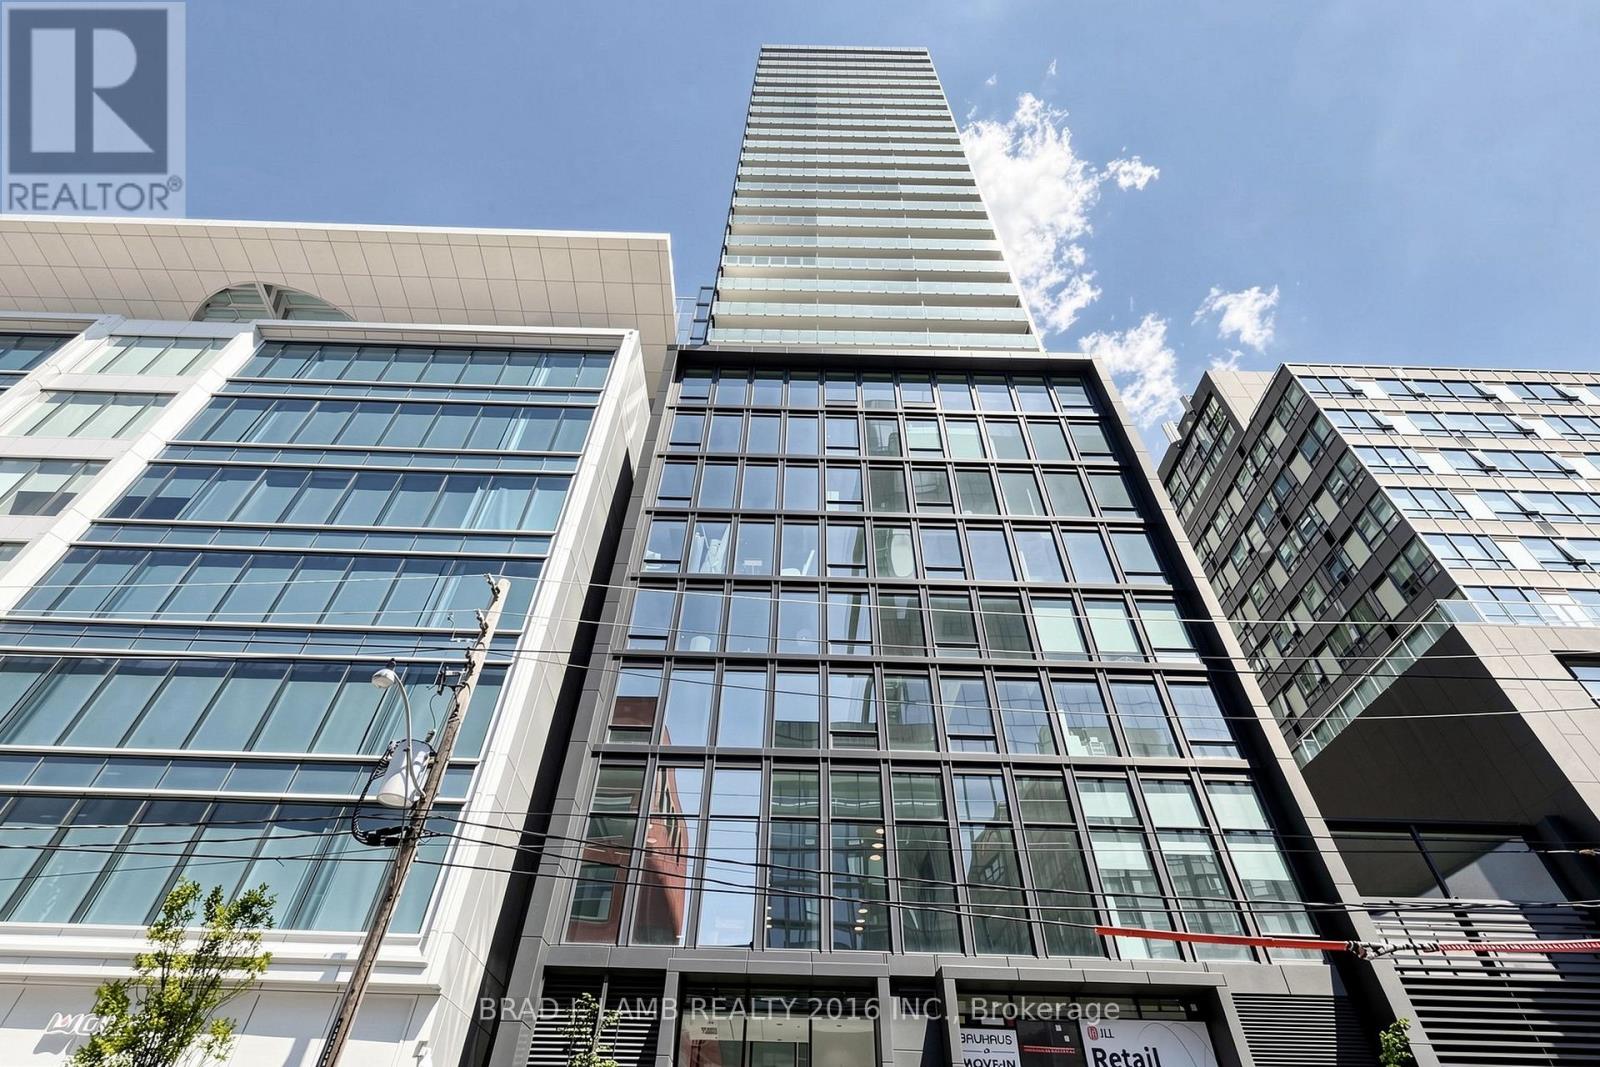
2004 - 284 King Street E
Toronto, Ontario
Brand New, Never Lived In At Bauhaus! Perfect 765 sqft. Two Bedroom Floorplan With Soaring 9 Ft High Ceilings, Gas Cooking Inside, Quartz Countertops, Ultra Modern Finishes. The Ultra Chic Building will feature a fully equipped gym, party room, makers room, children's playroom, barbecue area, bocce court, and pet grooming station. Actual finishes and furnishings in unit may differ from those shown in photos. The Unit is newly constructed and previously unoccupied. New Build Taxes not assessed. The Purchase Price set out herein includes HST. The Purchaser will irrevocably assign to the Vendor any and all rights, title and interest in any HST rebate. (id:49269)
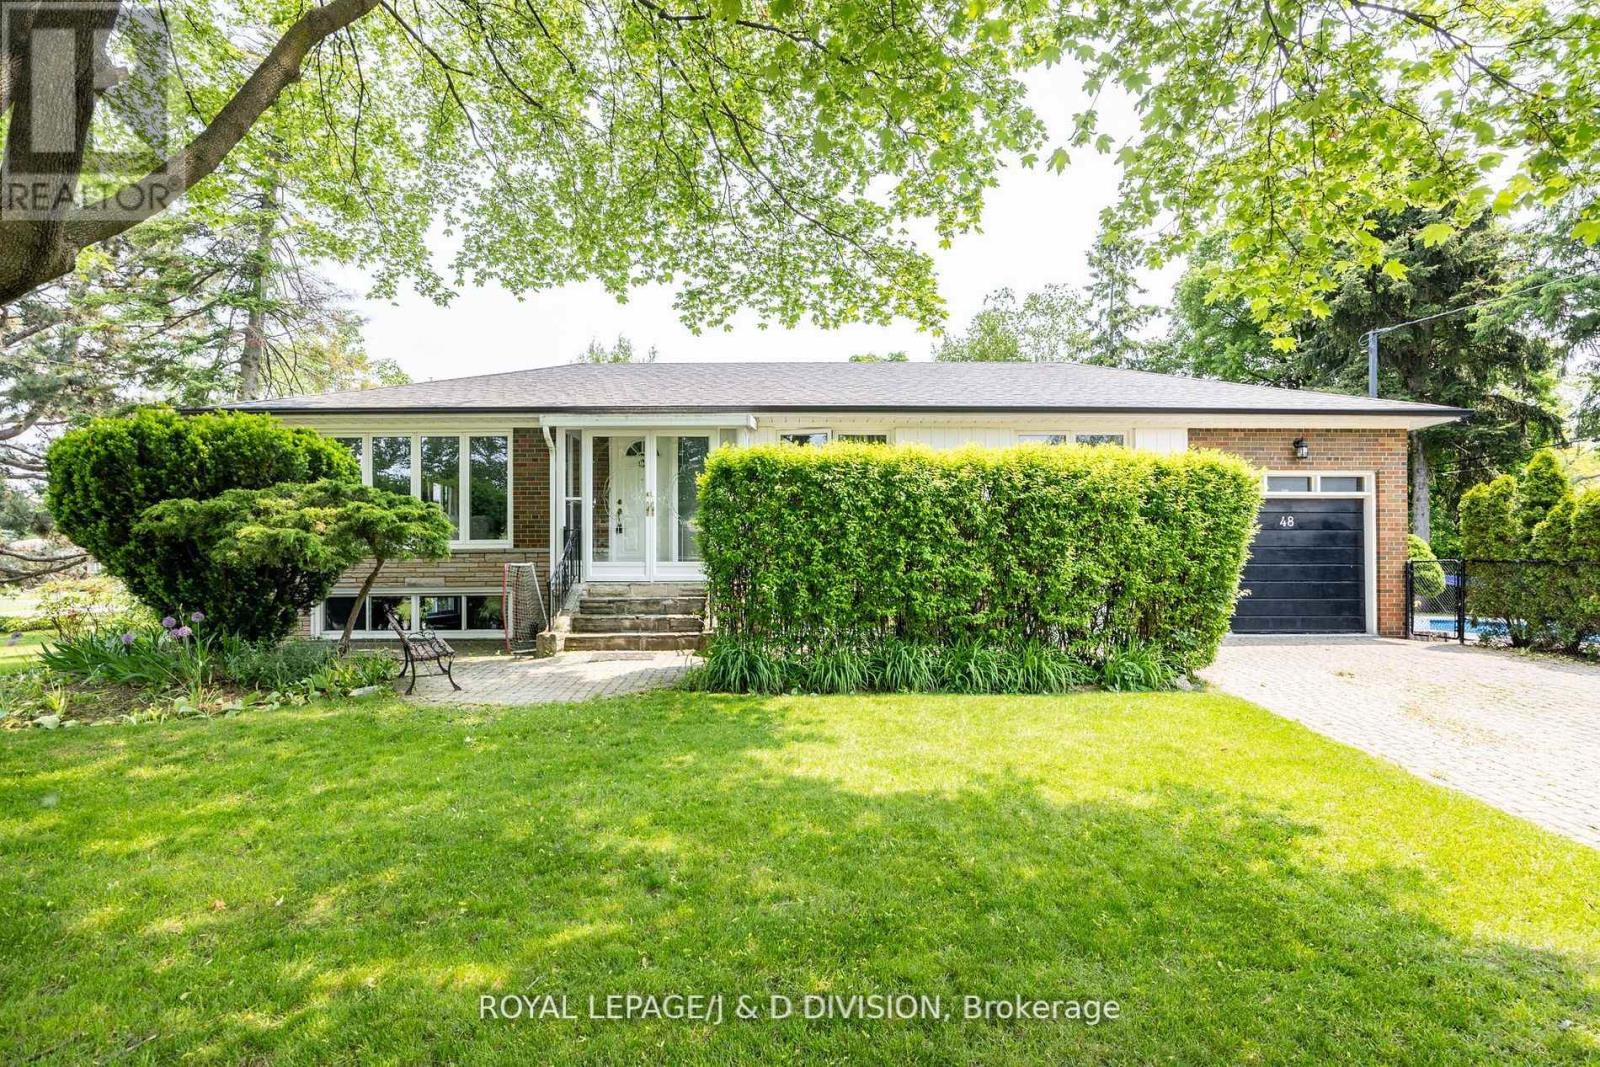
48 Greengrove Crescent
Toronto, Ontario
Charming Ranch Bungalow in a sought-after family-friendly neighbourhood. Nestled on a quiet, child-safe crescent on one of the area's most desirable streets, this beautifully updated bungalow offers the perfect blend of comfort, space, and privacy. Situated on an oversized lot, this exceptional home features a lush side garden with expansive green space and perennial plantings - an ideal space for children to play, as well as an interlocking patio perfect for outdoor entertaining. Enjoy your own private oasis with a fully fenced inground pool, with plenty of sunlight, fire pit, surrounded by mature cedars - offering privacy. The property also has a garage and a large interlocking driveway for several cars. The open-concept layout is perfect for family living, featuring an eat-in kitchen with granite countertops, three bedrooms and an updated bathroom. A large lower level with oversized above-grade windows, inviting family room with a gas fireplace, a recreation room with bar and electric fireplace, a separate home office or additional bedroom and a three piece bathroom. An ideal teen suite. An abundance of natural light throughout. This home has a flexible floor plan and could easily accommodate lower level living for in laws or children coming back home. Excellent ceiling height in the lower level and plenty of potential. Conveniently located close to the Shops at Don Mills, top-rated schools, Broadlands Community Centre, DVP/404/401, an express bus downtown and surrounded by scenic ravines, nature trails, and numerous parks. A wonderful opportunity to own a special home on an incredible private lot in an unbeatable location! New furnace and air conditioner - 2026. (id:49269)
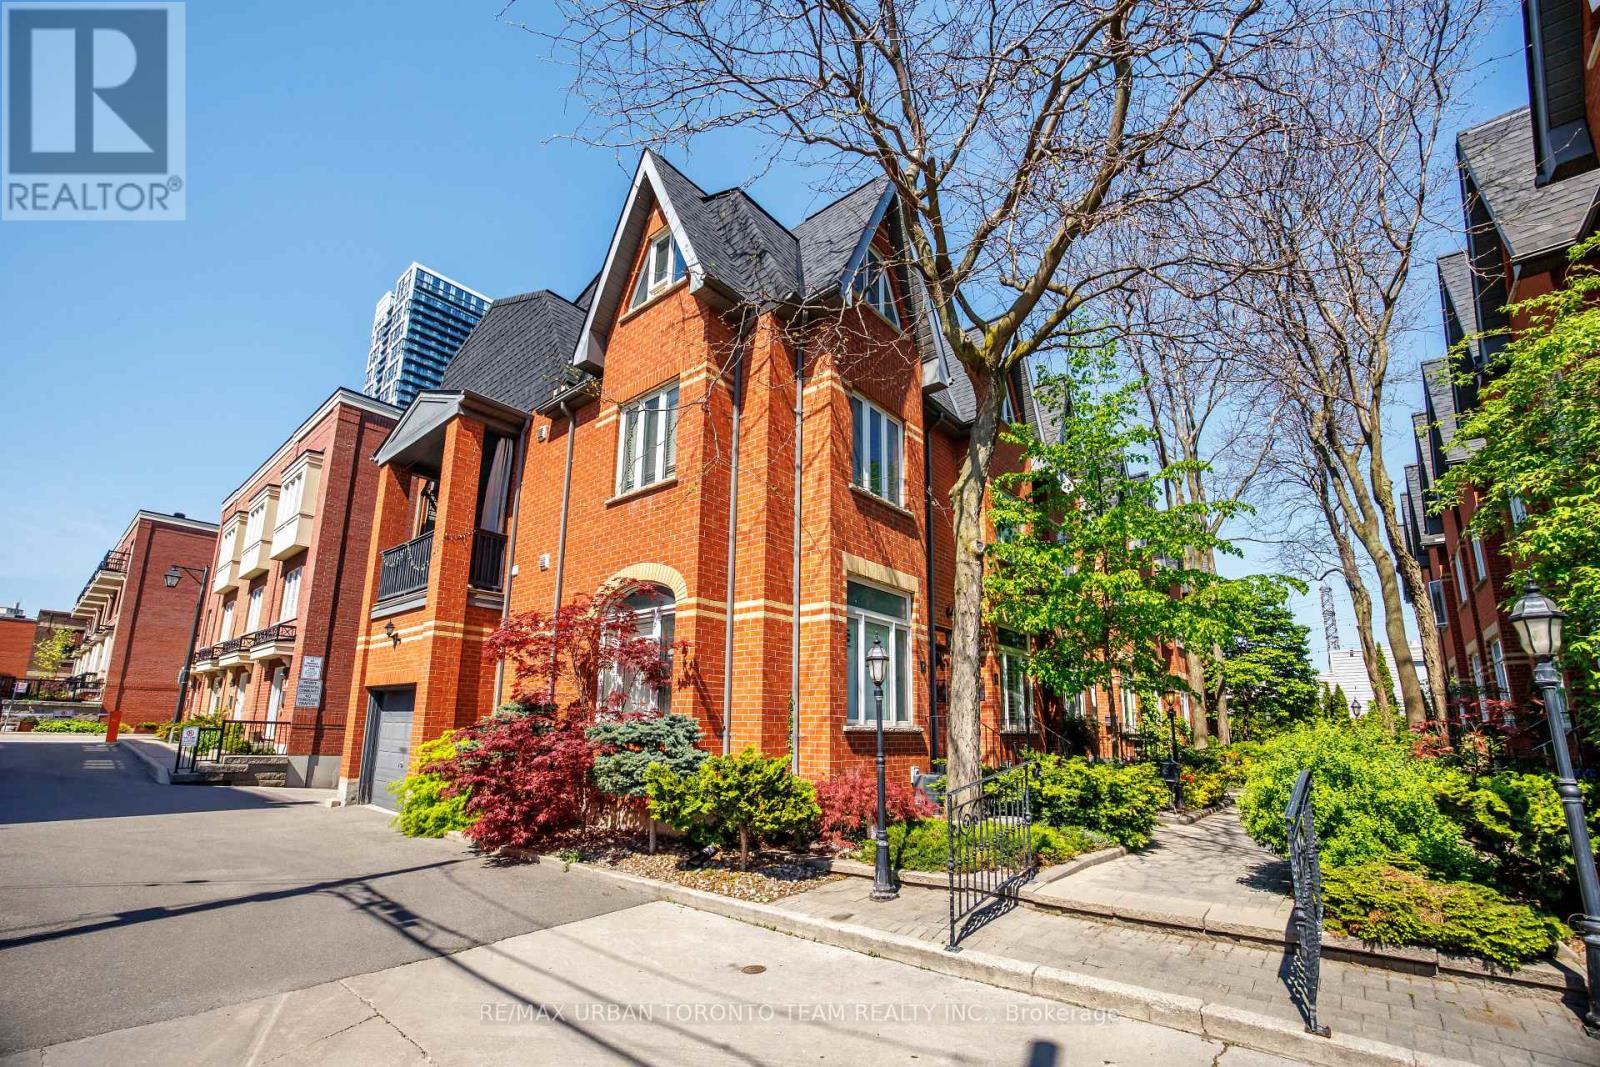
12 Old Primrose Lane
Toronto, Ontario
Tucked within a charming private enclave in the heart of Corktown, 12 Old Primrose Lane offers beautifully renovated urban living with exceptional privacy and community feel. Follow the tree-lined cobblestone walkway to this stylish 3-bedroom, 2-bath townhome complete with a built-in garage and multiple outdoor spaces.Thoughtfully updated throughout, the home features engineered hardwood flooring, soaring ceilings, pot lights, custom built-ins, and an airy open-concept main floor designed for everyday living and entertaining. The chef-inspired kitchen showcases stunning stone countertops, stainless steel appliances, and an oversized centre island. The sun-filled living space features a cozy bay window and walk-out to a private terrace perfect for BBQs and outdoor dining.The third-floor primary retreat offers a spacious bedroom, 4-piece bath, separate den or dressing area, and walk-out to a private balcony. The finished lower level provides direct garage access along with additional flexible living space.Located in one of Toronto's most connected and family-friendly neighbourhoods, just steps to the King & Queen streetcars, Corktown Common, cafes, restaurants, the Distillery District, waterfront trails, and downtown Toronto. Rough in for additional bathroom in basement (id:49269)
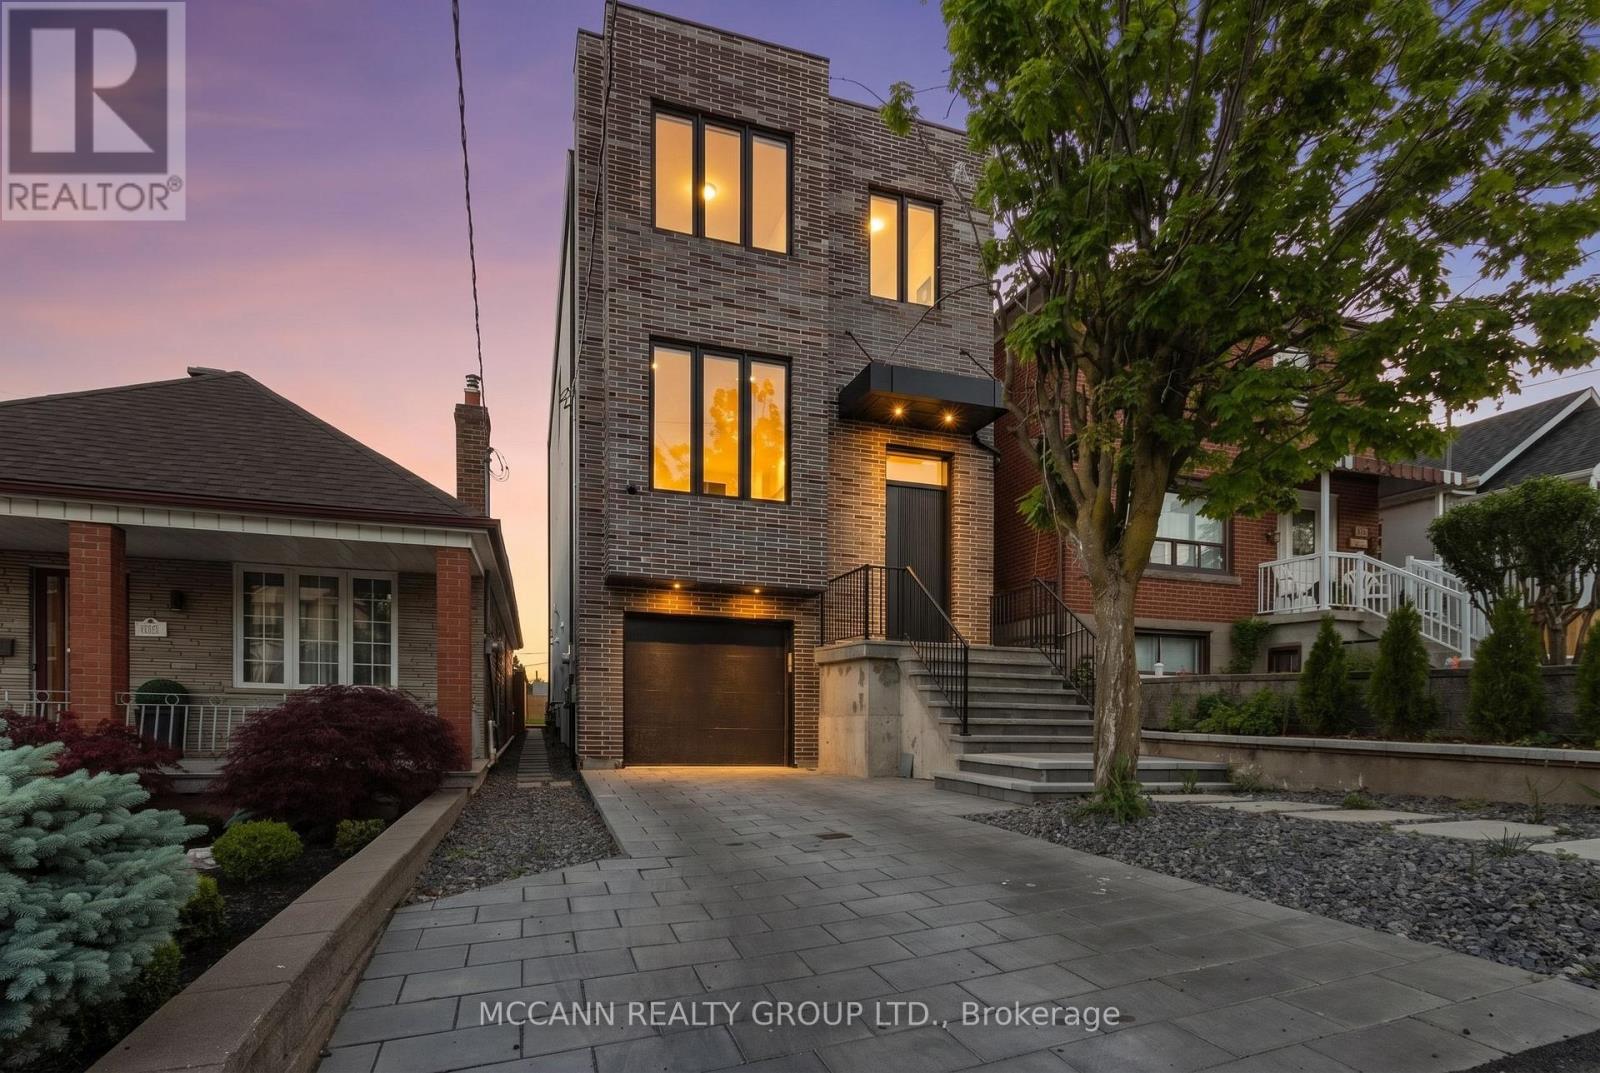
526 Westmount Avenue
Toronto, Ontario
A Rare Custom-Built Masterpiece In The Heart Of Oakwood Village. Perched on top of the Road this houses offers panoramic Views of Downtown Toronto from its Bedrooms. Nestled in the growing Vibrant Oakwood Community this thoughtfully designed custom home with exceptional craftsmanship this Stunning home offers the perfect blend of luxury, comfort, and functionality. Featuring soaring 10 Feet (approx) ceilings on Main and 9 feet (approx) on the Second floor, expansive windows, and an open-concept layout filled with natural light, every detail has been carefully curated to elevate modern family living. The chef-inspired kitchen showcases premium finishes, custom cabinetry, stone countertops, and a large Centre island that seamlessly flows into the spacious living area ideal for both everyday living and entertaining. Generously sized bedrooms provide peaceful retreats, while the luxurious primary suite offers a spa-like ensuite and ample closet space. The finished lower level with 14 feet (approx) Ceiling adds valuable living space with endless possibilities for a recreation room, home office, gym, or in-law accommodation. Step outside to a beautifully landscaped backyard oasis, perfect for summer gatherings and outdoor enjoyment. Your furry friends have not been forgotten with a special dog wash area. The house is well integrated with the Attached Garage and a convenient Mud room. Located in one of Toronto's most vibrant and evolving neighborhoods, this exceptional home is just steps to parks, schools, transit, local shops, cafés, and restaurants, with easy access to downtown Toronto. A rare opportunity to own a custom-built residence where quality, style, and location come together seamlessly. (id:49269)
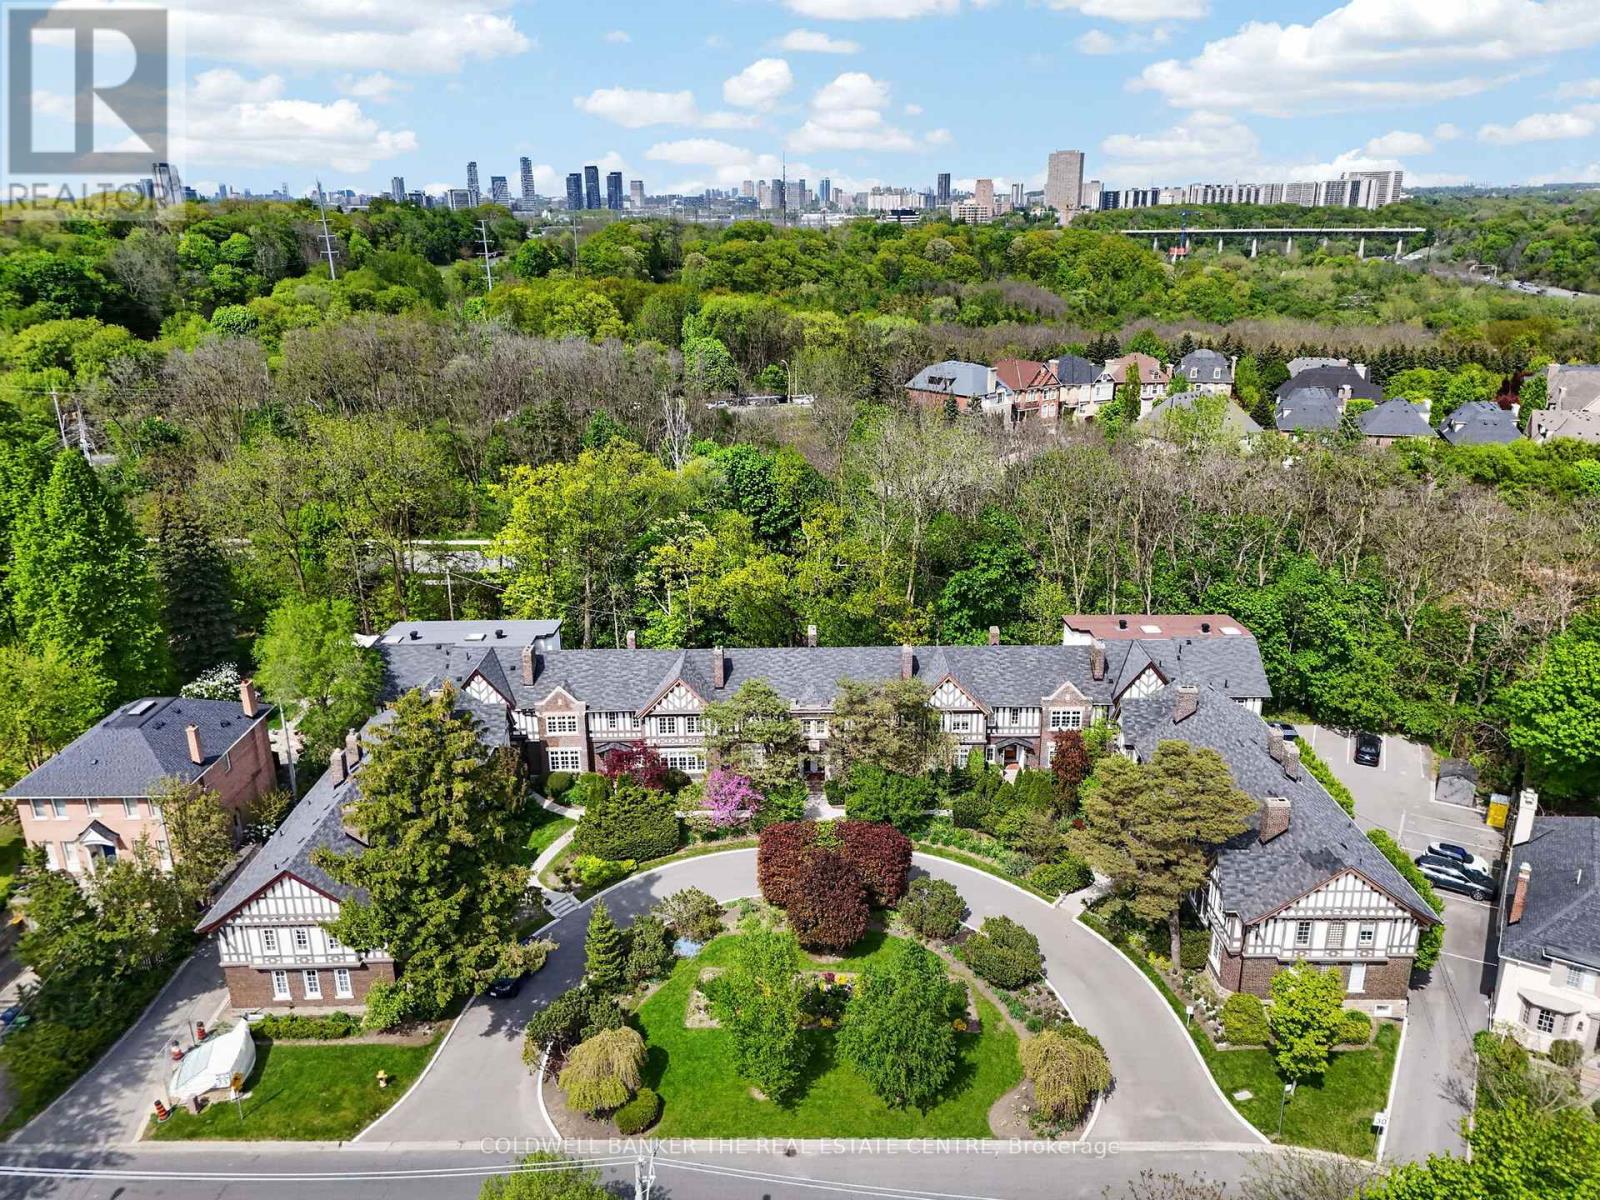
B - 93b Douglas Crescent
Toronto, Ontario
Welcome to Governors Manor, one of the area's most sought-after condominium communities. This beautifully updated approximately 1,000 sq. ft. suite offers an exceptional blend of comfort, style, and natural surroundings. Featuring a newly renovated kitchen and bathroom, modern laminate flooring throughout, and pot lights that create a bright and inviting atmosphere, this home is truly move-in ready. The spacious layout includes two large bedrooms and generous living space designed for everyday living and entertaining. Although situated on the lower level, the suite boasts large above-grade windows that fill the home with natural light. Enjoy the serenity of the meticulously maintained gardens and the unique setting backing onto a conservation area. Step outside to access scenic walking trails that connect directly to Evergreen Brick Works, offering an unparalleled lifestyle surrounded by nature while remaining close to urban amenities. A rare opportunity to own a beautifully renovated home in a prestigious, well-managed community. (id:49269)
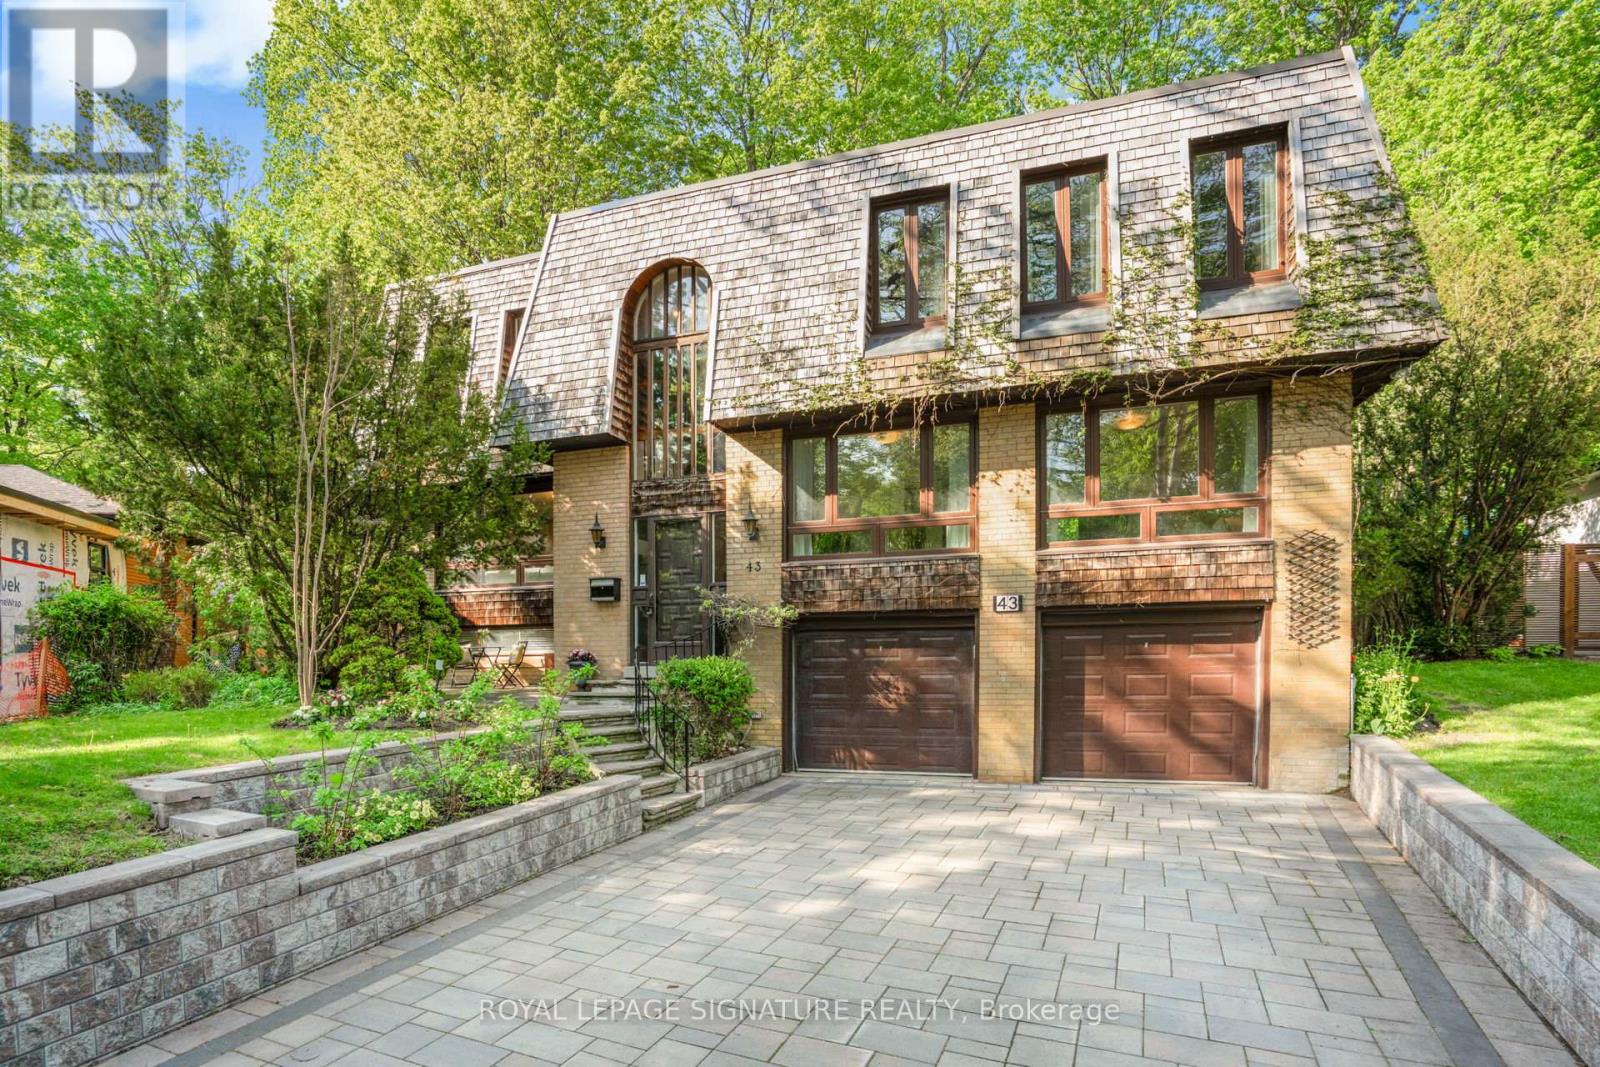
43 Sagebrush Lane
Toronto, Ontario
Nestled amid old growth trees and lush greenery, this tranquil oasis in the city blends seamlessly into the ravine it sits on. This spacious, six-bedroom home with its mid-century modern vibe offers space to breathe and a calm environment to call home but is just minutes from the highways, transit and everything else you need. With three full bathrooms, three fireplaces, a sauna, large second-floor family room with high, beamed ceiling, rec room in the basement, and separate side entrance, it has plenty of room for a large/extended family to live comfortably and work-at-home potential. While beautiful inside, this home is all about what it offers outside. Walk out from the dining room to a large-two-tiered deck with bench seating, built-in flower beds and gas hookup for BBQ or fire pit. Sip your morning coffee while listening to the birds chirp and watching the squirrels running through the tree canopy. Or shoot a few hoops on your own half basketball court made with interlocking brick. The large, partly forested backyard flows into the Brookbanks park/ravine system which caters to outdoor enthusiasts with its walking/hiking trails, playgrounds, wildlife and flower gardens. The neighbourhood brings a little bit of the country feel to the city. Sagebrush Lane, itself, is a cul de sac so it is a quiet, low-traffic, kid-friendly street and is one of the most coveted streets in the neighbourhood. It's just minutes to highways 401 and 404. Walk to transit, grocery stores, recreation centres, drug stores, bakeries, restaurants and more. Close to Shops at Don Mills with its upscale stores and eateries, Fairview Mall and the Don Mills subway station. (id:49269)
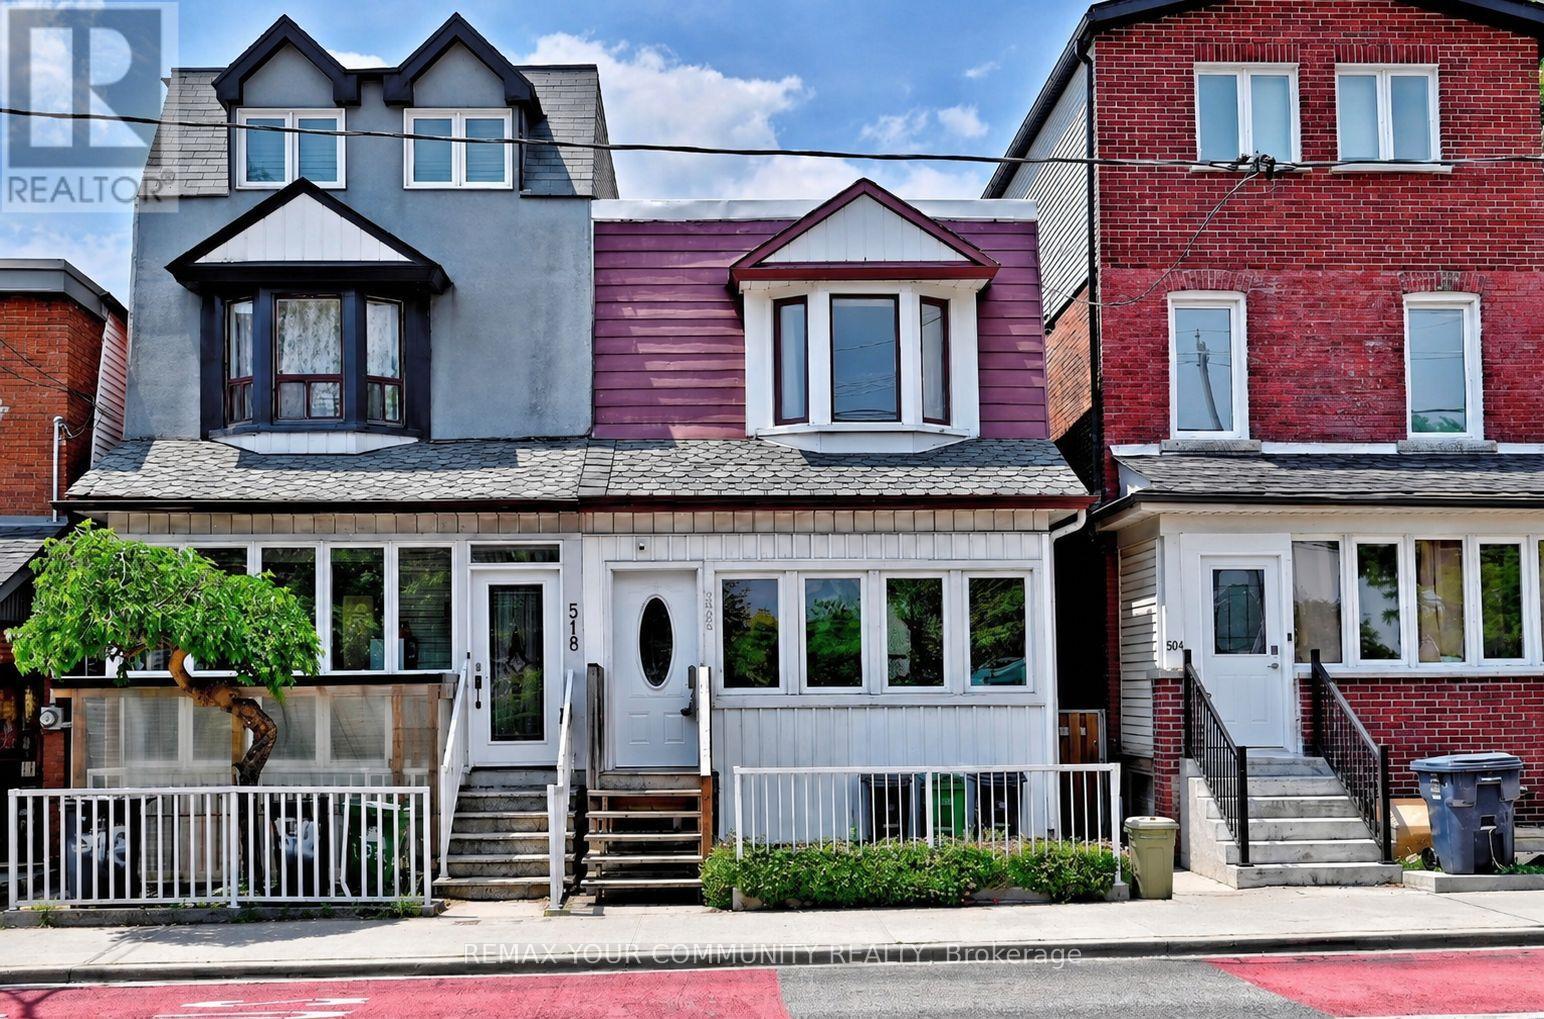
520 Dufferin Street
Toronto, Ontario
Nestled In The Heart Of Vibrant Little Portugal, This Charming 3 Bedroom, 2 Bathroom Semi-Detached Home Is Being Offered For The First Time In More Than 60 Years. The Main Level Feature High Ceilings And An Open-Concept Layout, Providing Generous Space For Everyday Living And Entertaining And A Spacious Dining Area Ideal For Hosting. The Cozy Living Room Offers A Warm And Inviting Atmosphere With Ample Room For Comfortable Seating And Media Enjoyment. The Spacious Kitchen Features Abundant Cabinetry, Perfect For Both Cooking And Storage. A Versatile Rear Room Provides The Ideal Space For A Home Office, Reading Nook, Or Additional Living Area, Overlooking A Spacious Backyard Oasis-Perfect For Family Gatherings And Entertaining. On The Second Level, You''ll Find Three Generously Sized Bedrooms. The Finished Lower Level Extends The Home's Living Space With A Large Recreation Area, Laundry Room, And Cold Room. Conveniently Located Near McCormick Park And Recreation Centre, Schools, And Just Steps To Ttc Transit. Enjoy Easy Access To The Vibrant Shops, Restaurants, And Cafés Along Dundas Street And Queen Street West, As Well As Dufferin Mall. Some Photos Are Virtually Staged For Illustration Purposes. (id:49269)

164 Norton Avenue
Toronto, Ontario
This Stylish Modern Custom Home, Boasting A Perfect Blend Of Advanced Architectural Design, The Latest Tech&Comfort (Control-4 Home Automation), Premium Craftsmanship with Approx. 5,700 Sq.Ft of Elegant Living Space(~3,900 S.F in Main& 2nd Flr +~1,800 S.F in Professional Finished Basement). It Feels Magically Like A 50 feet Lot Inside, Much Bigger Than the Real Size Based on Maximum Possible Lot Coverage(Only 4 Ft in Sides)! This Beauty Features: Meticulous Modern Facade Combination of ACM (Aluminum Composite Panel/ Material)& Imported Brick + Brick in the Sides&Back! Large Size Windows, Providing Ample Natural Light! Porcelain Slab Flooring with Heated Underneath in Main Flr,Office,Foyer, Basement,All Washroom Floors,Porch,Front Steps & Driveway!! 9.5" Wide Engineered Hardwood Thru-Out 2nd Floor! Led Potlights, Designer Accent Walls, Inlay Led Lights on Wall& Wall Unit! High-End Millwork! Remarkable Designed Washrms! Soaring Ceiling Height> Foyer & Office:13',1st Flr:10',2nd Flr:9 to10',Bsmnt Rec:10'. Chef Inspired Kitchen with Quality Rich Modern Cabinets, State-Of-The-Art Appliances, Breakfast Area, W/O to Family Sized Deck&Concrete Blocks Patio with Modern Turf Grid Grass& a Pool!Exciting Living/Dining Rm with Cof Cling&Ambient Lights, Gorgeous Designed Wall Unit Includes Drink Centre! Family Rm With Unique Modern Designer B/I Shelves and Fireplace. Master Bedroom Includes 9-Pc Spa-Like Ensuite with Auto Toilet&Steam Sauna& A Boudoir Walk-In Closet With Island&Window! Open Rising Main Staircase with 3" Run's Thickness, and Tempered Glass Railing! Finished Heated Floor W/O Basement, Rec Rm With a Wet Bar Includes B/I Shelves, S/S Beverage Cooler, S/S Sink, S/S Dishwasher, Gas Fireplace, Nanny Rm,3PC Bath, 2nd Laundry, Media Room. Convenient & Coveted Location >> Norton AVE! Steps Away from Yonge St, North York Centre, Best Schools(Earl Haig S.S & Hollywood P.S), Mitchell Field Community Centre with Indoor&Outdoor Amenities! *Pool&Media Room Are Virtually Staged (id:49269)
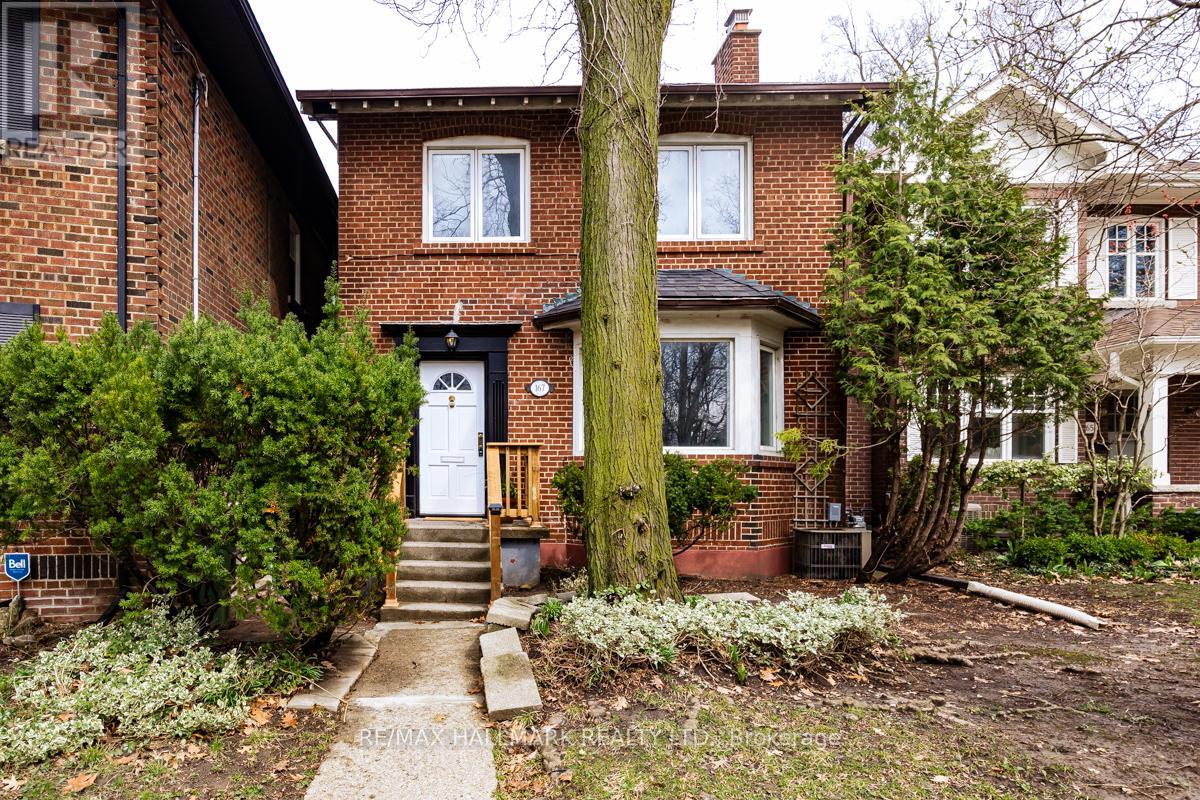
167 Welland Avenue
Toronto, Ontario
Your gateway into one of Toronto's most prestigious postal codes. This charming, delightful detached dream welcomes you with its abundance of character, warm natural light and a space that says, "Yes, we can stay here for the next 20 years." If top-rated schools are your calling card then look no further - Whitney Junior Public School and Rosedale Heights School For The Arts answer that call. Experience the magic of "Hidden Toronto" - get lost in the city's famous ravine system as you explore its countless trails (you'll become very familiar with the one that leads to Evergreen Brickworks). The area's charming tree-lined streets feel miles from downtown, even though you're minutes from it (an effortless TTC commute confirms that). Inside, you'll find a move-in ready home that's also ready for your personal touch on a timeline that suits you. 3 spacious bedrooms and 2 full bathrooms offer plenty of possibilities to meet you and your family where you are now and take you where you plan to go. A finished basement expands your living space, offering an ideal work, play or family room area. Plenty of storage throughout delivers an optimal space to grow with you, not against you. Morning coffees hit differently on the back sun deck or inside the adjacent sun nook, as afternoon light returns the favour from the front, bathing the living room and beyond in brightness and warmth. Enjoy a peaceful ravine-facing backyard that's big enough for summer evenings and small enough to keep your weekends. The built in garage and rear driveway parking satisfy those deal breaker's on your dreams list with ease. Did I mention the wood-burning fireplace? A rare find in this city and a feature you're sure to fall in love with. Suddenly, a neighbourhood you thought you couldn't afford to get into offers an opportunity you can't afford to miss out on. (id:49269)
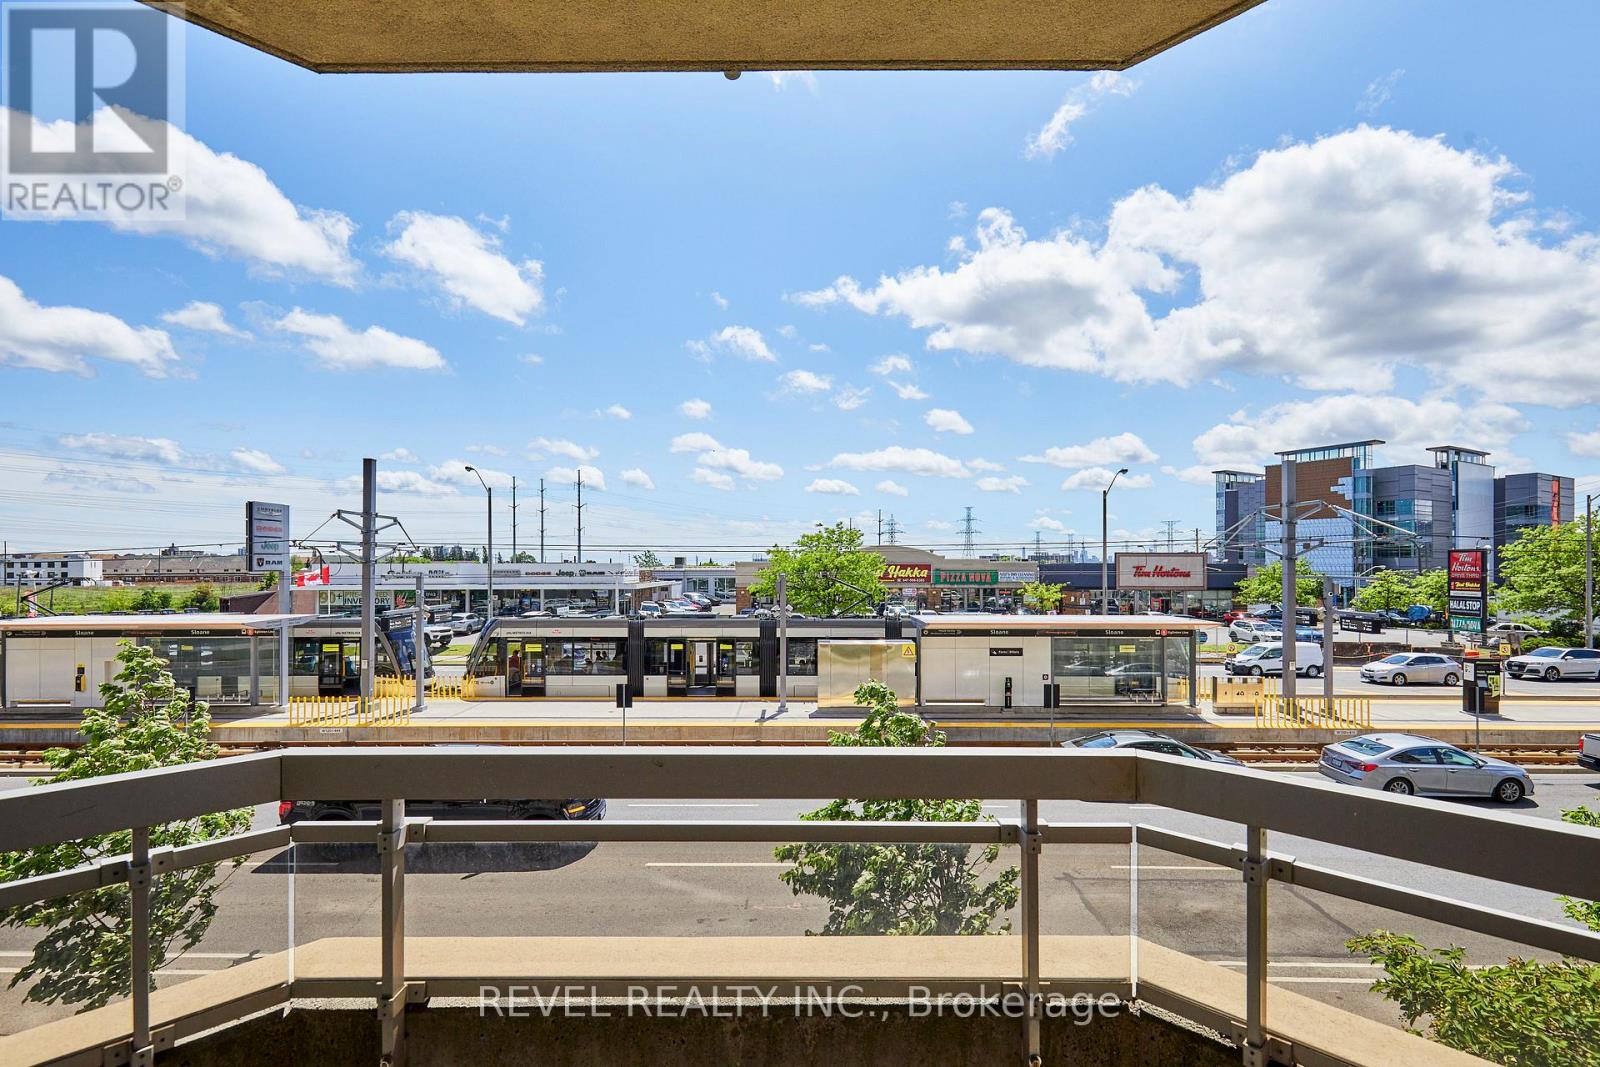
210 - 1700 Eglinton Avenue E
Toronto, Ontario
Welcome to this spacious and thoughtfully designed 920 sq. ft. condominium in Toronto's sought-after Victoria Village. Located on the second floor, this bright south-facing suite features a highly desirable split-bedroom layout, offering exceptional privacy and functionality for professionals, roommates, small families, or those working from home.Sunlight pours into the open-concept living and dining areas through large south-facing windows, creating a warm and inviting atmosphere throughout the day. The well-executed floor plan places the bedrooms on opposite sides of the suite, providing separation and comfort while maximizing the use of space.The primary bedroom features ample closet space and a private ensuite bathroom, while the second bedroom is ideally positioned near the second full bathroom, making it perfect for guests. The spacious kitchen overlooks the living area, creating an ideal setting for both everyday living and entertaining.This suite also includes a dedicated parking space and private storage locker, adding valuable convenience and extra storage. Residents enjoy excellent access to TTC transit, the Eglinton Crosstown LRT, the DVP, and Highway 401, making commuting across the city effortless.Nestled in a well-established neighbourhood known for its parks, schools, shopping, and community amenities, this home combines comfort, convenience, and connectivity in one exceptional package. Building amenities include an outdoor pool, tennis court, gym, concierge, library, party room. (id:49269)
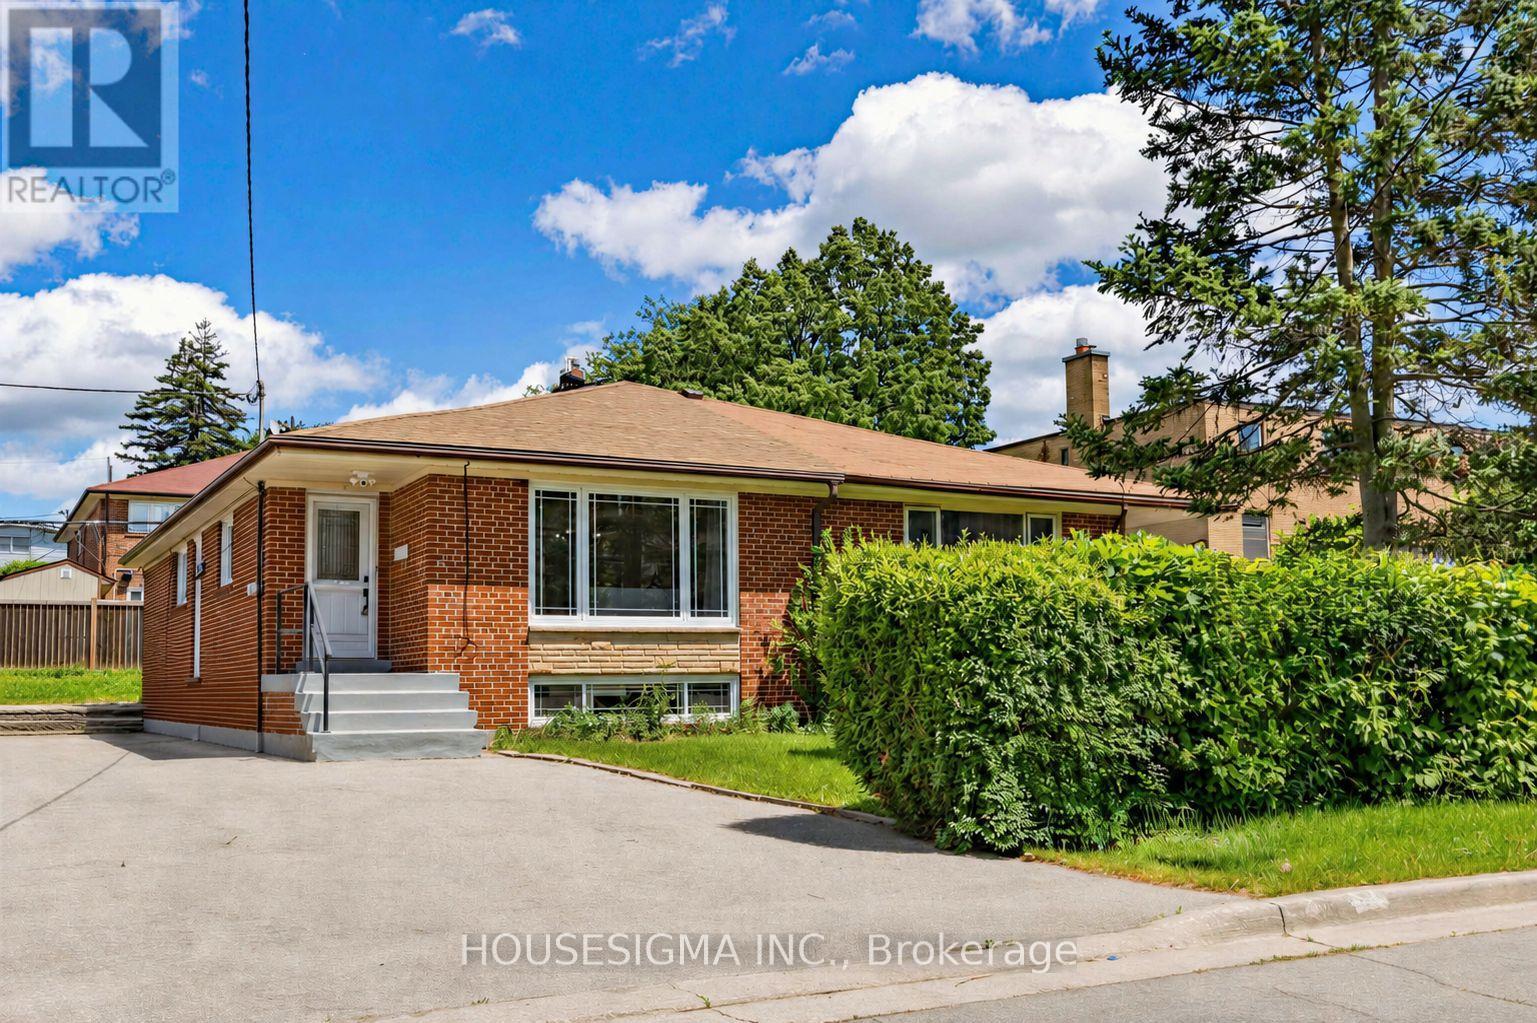
51 Tisdale Avenue
Toronto, Ontario
Welcome to 51 Tisdale Avenue, a meticulously maintained, move-in-ready semi-detached bungalow offering over 1,800 sq. ft. of finished living space. Ideal for growing families, multigenerational living, or income potential, this bright home features 3 spacious bedrooms, a 4-piece bathroom, an eat-in kitchen, combined living and dining areas, and a dedicated laundry facility on the lower floor. The finished basement with a separate entrance offers exceptional flexibility, featuring a spacious bedroom with potential to create a second room, an open-concept kitchen and living area, a 4-piece bathroom, large above-grade windows, separate laundry facilities, a utility room, workshop, and ample storage space. Perfect for extended family, guests, or potential rental income. Large windows throughout fill the home with natural light, creating a warm and inviting atmosphere. The private driveway accommodates 3 to 4 vehicles, providing ample parking for family and visitors. Recent upgrades include luxury vinyl flooring (2026), fresh paint throughout, heat pump (2024), sump pump (2021), upgraded electrical panel, Ecobee smart thermostat, security camera system, and updated light fixtures. In Victoria Village, minutes from schools, places of worship, parks, shopping, and everyday amenities, Eglinton Square, Golden Mile Shopping Centre, Costco, Walmart, Shops at Don Mills. Convenient Access to TTC, the Eglinton Crosstown LRT, the DVP, and Highway 401.A fantastic opportunity to own a versatile family home in one of Toronto's most established neighbourhoods, benefiting from ongoing growth, redevelopment, and transit expansion. (id:49269)
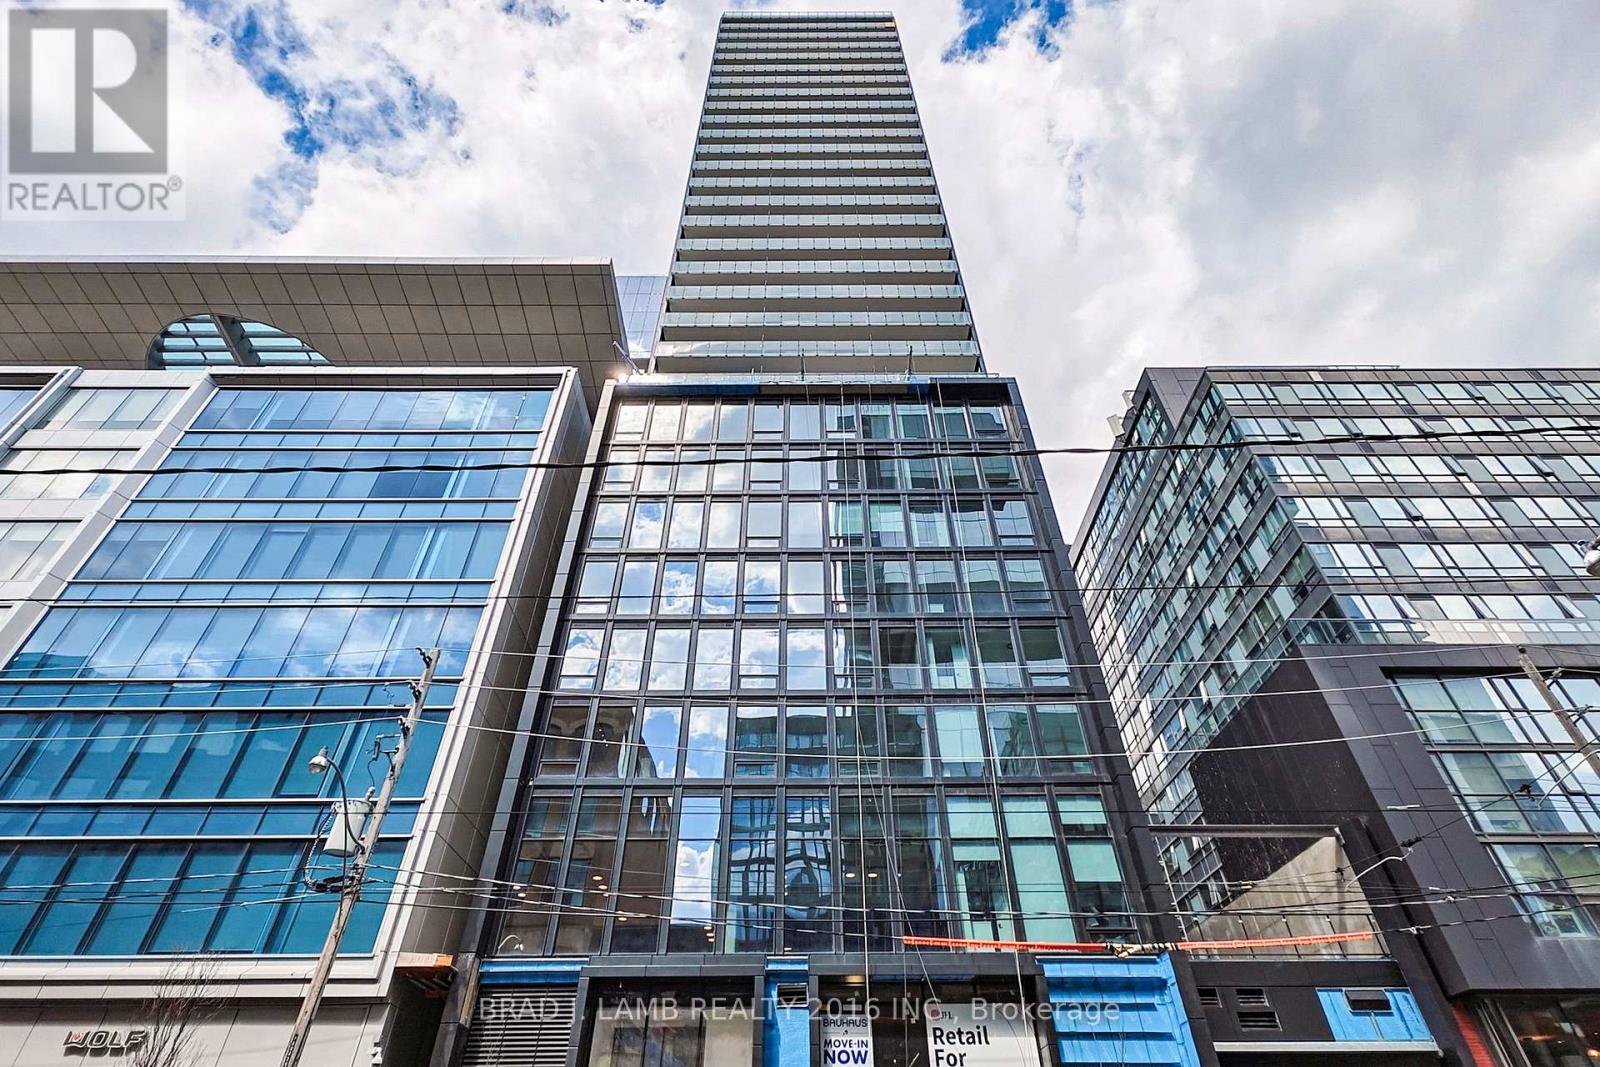
1505 - 284 King Street E
Toronto, Ontario
Brand New, Never Lived In At Bauhaus! Perfect 782 sqft. Two Bedroom Floorplan With Soaring 9 Ft High Ceilings, Gas Cooking Inside, Quartz Countertops, Ultra Modern Finishes. The Ultra Chic Building will feature a fully equipped gym, party room, makers room, children's playroom, barbecue area, bocce court, and pet grooming station. Actual finishes and furnishings in unit may differ from those shown in photos. The Unit is newly constructed and previously unoccupied. New Build Property Taxes not assessed. The Purchase Price set out herein includes HST. The Purchaser will irrevocably assign to the Vendor any and all rights, title and interest in any HST rebate. (id:49269)
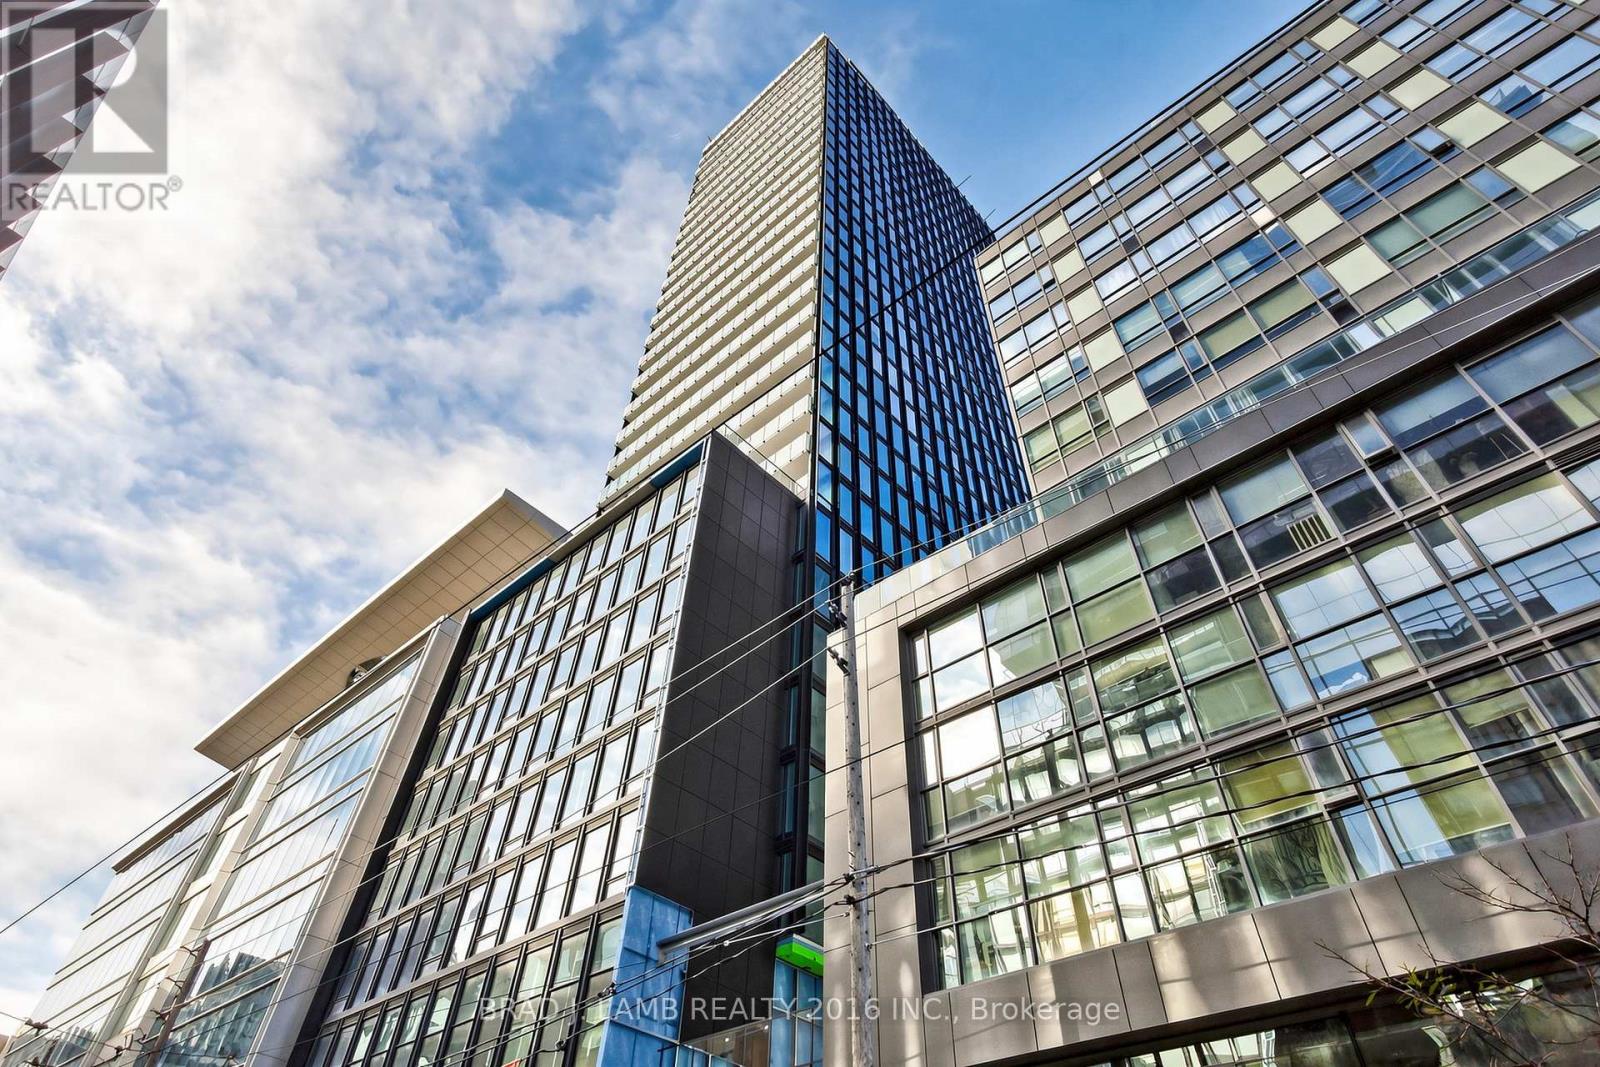
808 - 284 King Street E
Toronto, Ontario
Brand New, Never Lived In At Bauhaus! Perfect 626 sqft. One Bedroom plus Den Floorplan With Soaring 9 Ft High Ceilings, Gas Cooking Inside, Quartz Countertops, Ultra Modern Finishes. The Ultra Chic Building will feature a fully equipped gym, party room, makers room, children's playroom, barbecue area, bocce court, and pet grooming station. Actual finishes and furnishings in unit may differ from those shown in photos. The Unit is newly constructed and previously unoccupied. New Build Property Taxes not assessed. The Purchase Price set out herein includes HST. The Purchaser will irrevocably assign to the Vendor any and all rights, title and interest in any HST rebate. (id:49269)

9 Rose Avenue
Toronto, Ontario
Welcome to 9 Rose Avenue, a stunning contemporary townhome in Historic Cabbagetown. Exceptional style, luxury finishes, and thoughtful design come together in this beautifully appointed home. Offering parking, 3 bedrooms, 4 bathrooms, a walkout lower level, 3 private decks, and a spectacular two-level landscaped garden, this turnkey residence is perfectly suited for modern city living. The spacious main floor is anchored by heated porcelain marble floors throughout, creating an elegant backdrop for everyday living and entertaining. At the heart of the home is a custom-designed dream kitchen featuring premium Cambria countertops and bespoke Davisville cabinetry, seamlessly connecting to the generous living and dining spaces. A wood-burning fireplace adds warmth and character, while large windows and walkouts invite natural light throughout. Designed for entertaining both indoors and out, the professionally landscaped backyard retreat features an irrigation system, landscape lighting, and multiple outdoor living areas, creating a private urban oasis. The versatile layout includes a private third-floor suite with its own balcony, offering an ideal space for visitors, extended family, or a luxurious space. Additional highlights include heated floors, abundant storage, walkout lower-level access, and exceptional attention to detail throughout. Located on one of Cabbagetown's most desirable streets, just steps from local shops, cafés, restaurants, parks, and the city centre, this is a rare opportunity to own a sophisticated, move-in-ready home in one of Toronto's most beloved neighbourhoods. (id:49269)
192 Combe Avenue
Toronto, Ontario
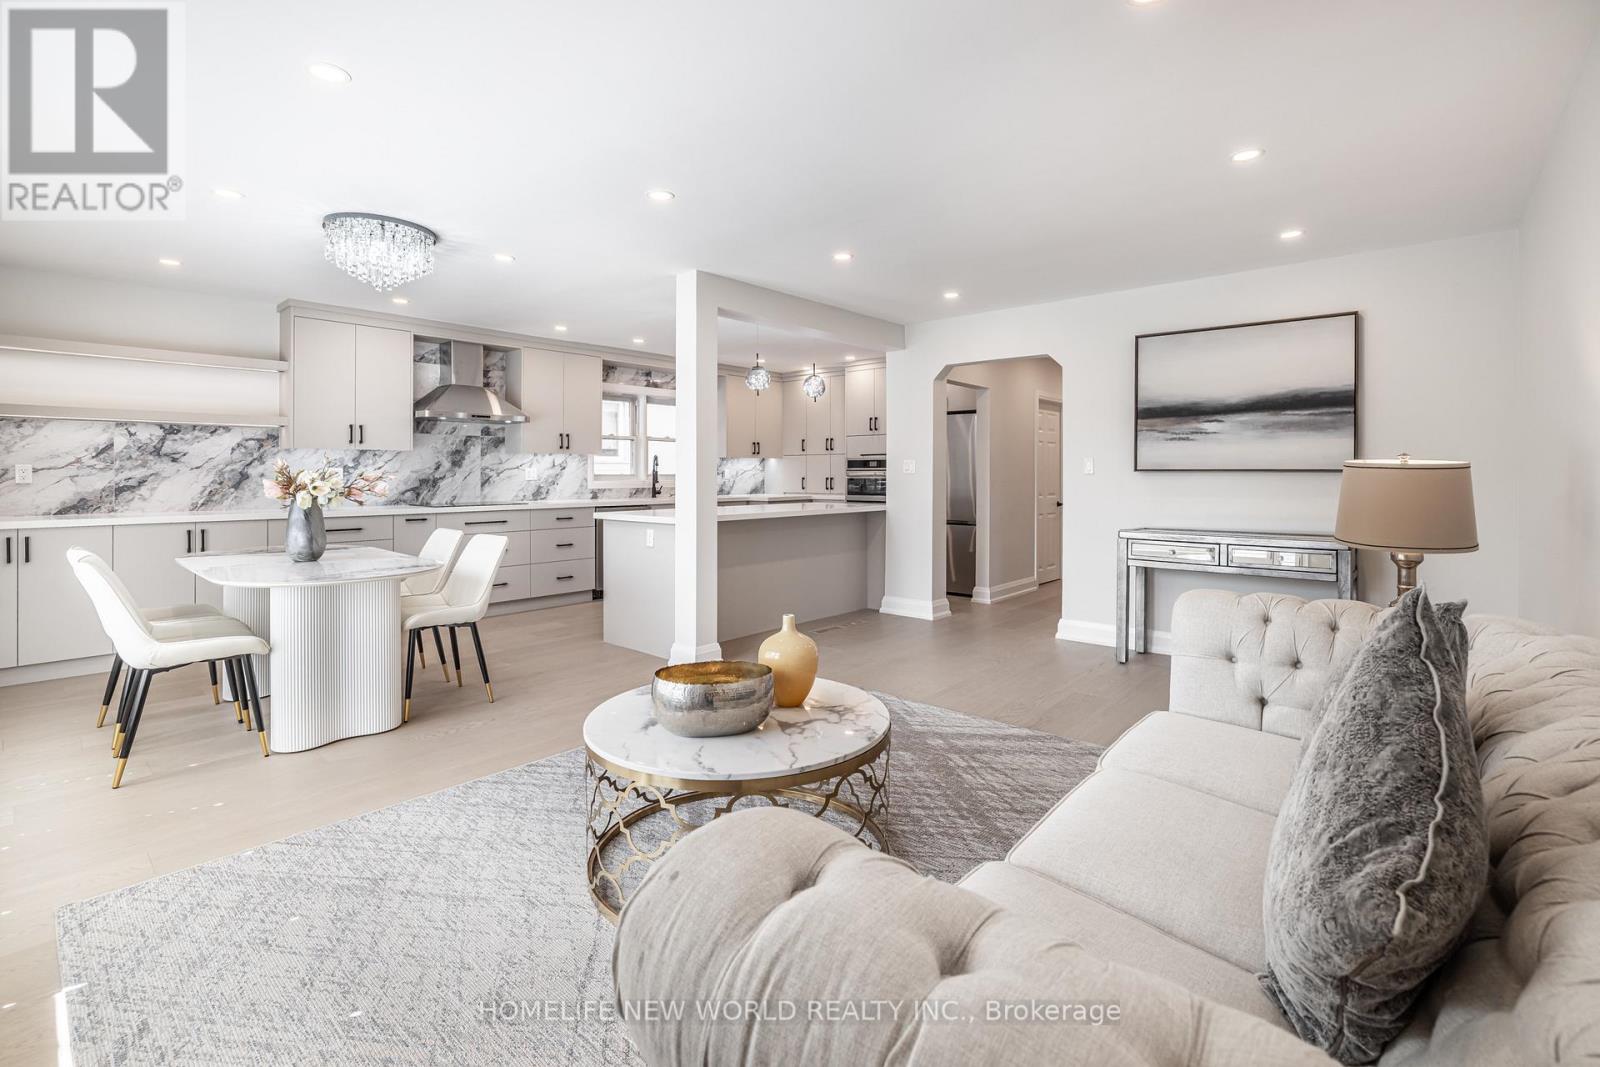
Welcome to 192 Combe Ave A Renovated Turn-Key Home In Prime North York! Bright 3-Bedroom Bungalow With Open-Concept Layout, Gourmet Kitchen With Stainless Steel Appliances, Custom Cabinetry & Quartz Counters, Plus Gleaming Hardwood Floors Throughout. Finished Basement With Separate Entrance Can Easily Be Divided Into 2 Self-Contained Units, Offering Excellent Rental Income Potential Or Multi-Generational Living. Features Include Separate Laundry Room, New Driveway & Roof (Approx. 4 Years Old). Walk To Downsview Subway, Public Transit, Top Schools, Parks, Yorkdale Mall, And Minutes To Major Highways. Perfect For End Users Or Investors Seeking Strong Cash Flow Opportunities! (id:49269)

19 Michigan Drive
Toronto, Ontario
Experience exceptional luxury in this custom-built 3-car garage estate, situated on a premium 80 x 129 ft. large lot, offering over 7,000 sq. ft. of exquisite living space in one of North York's most prestigious neighbourhoods. Designed with elegance and functionality in mind, this magnificent residence features a designer gourmet kitchen with premium built-in appliances, expansive sun-filled windows, and sophisticated finishes throughout. Boasting 5 spacious bedrooms, each complete with its own private ensuite, the home offers unparalleled comfort and privacy for the entire family. Grand principal rooms, soaring ceilings, and timeless architectural details create an atmosphere of refined luxury and upscale living.Perfectly designed for both everyday family living and elegant entertaining, the home showcases bright open-concept spaces and seamless indoor-outdoor flow. The professionally finished walk-up basement with direct access to the backyard provides exceptional flexibility for extended family living, recreation, or entertaining. Step outside to a professionally landscaped backyard retreat featuring a stunning wood deck, ideal for relaxing or hosting guests.This rare offering also features a highly desirable 3-car garage and is ideally located close to parks, shopping, transit, and everyday amenities, while nestled in a peaceful and highly sought-after neighbourhood that offers both convenience and tranquillity. (id:49269)
29 Junewood Crescent
Toronto, Ontario
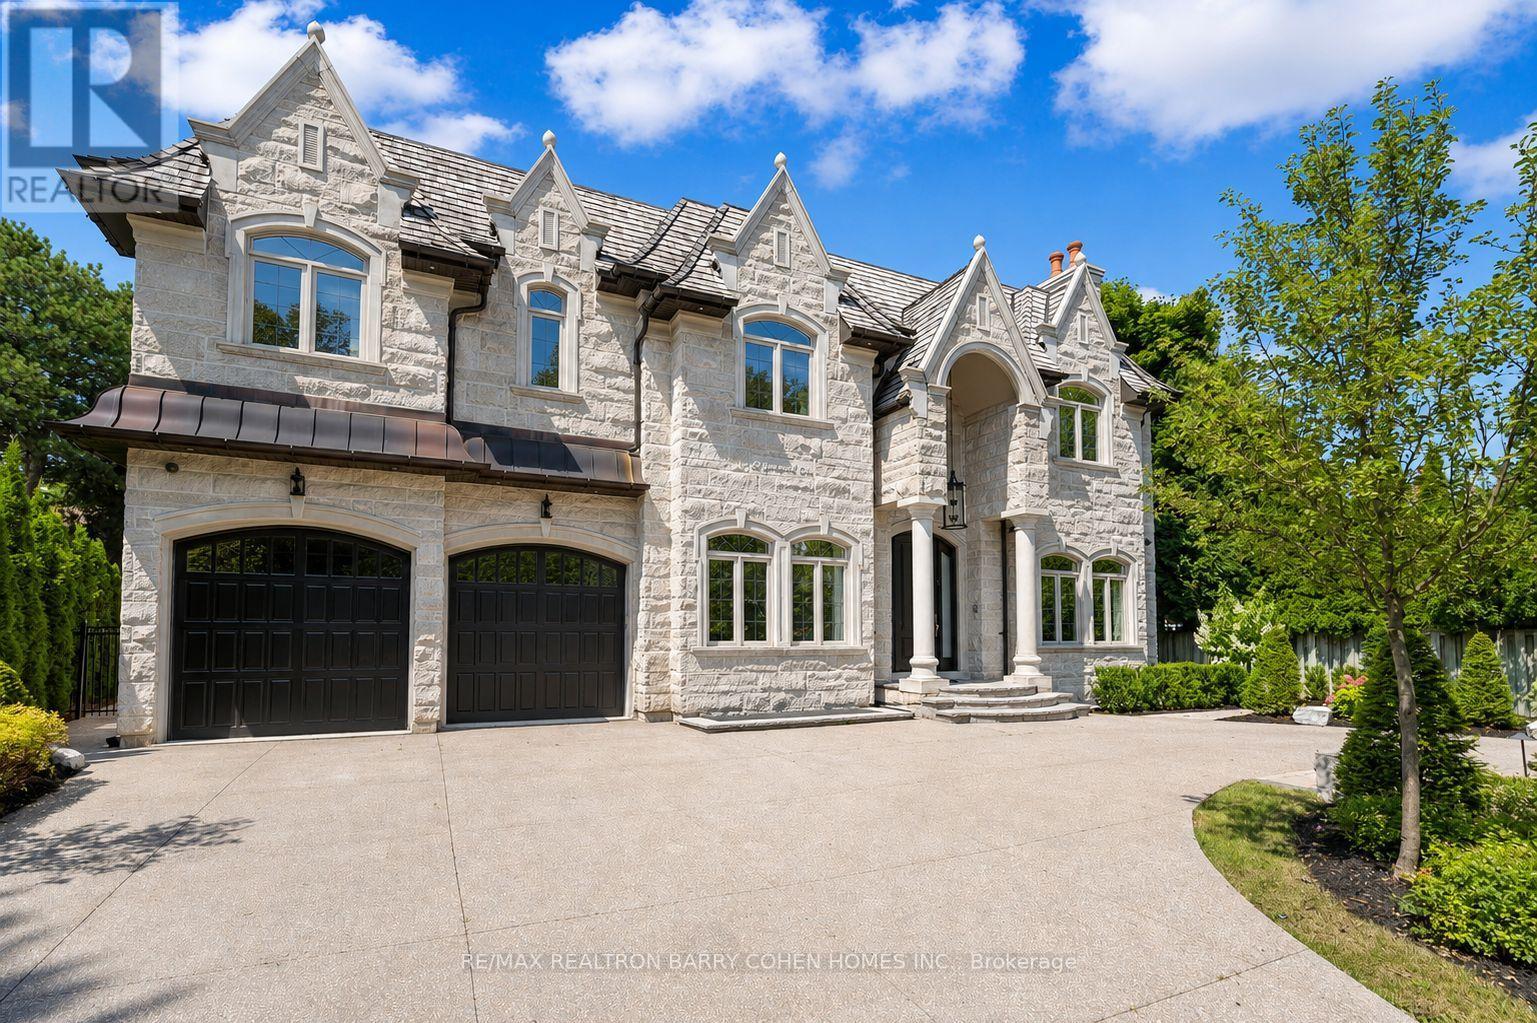
Dramatic Curb Appeal. Natural Stone Facade And Circular Drive! Showcases Exceptional Craftsmanship And Refined Finishes. Ideally Situated In The Coveted St. Andrew-Windfields Enclave. This Custom Estate Offers Nearly 9,000 Square Feet Of Sophisticated Living Space Where Modern Style Meets Elevated Comfort. Tucked Away On A Quiet Crescent With An Impressive 90-Foot Rear Lot Width Featuring A Natural Limestone Facade, Intricate Wood Detailing, Soaring Ceiling Heights, And A Heated Three-Car Garage. Appointed With World-Class Features And Thoughtful Amenities, Including A Private Elevator, An Elegant White Oak Library, Integrated Sonos Audio, And A Gourmet Kitchen Equipped With Premium Appliances, Servery, And Walk-In Pantry. The Sumptuous Primary Suite Serves As A Personal Sanctuary With A Private Balcony, Wet Bar, Dual Dressing Rooms, And A Spa-Inspired Marble Seven-Piece Ensuite. Abundant Skylights And Multiple Fireplaces Throughout Enhance The Ambiance And Invite Natural Light. The Walk-Up Lower Level Is Designed For Both Leisure And Entertaining, Offering A Home Theatre, Wine Cellar, Fitness Studio, Spa Area, Recreation Space, And A Separate Nanny's Quarters. Heated Flooring On This Level, Marble Flooring On The Main Floor, And Ensuite Baths For Every Bedroom Provide Consistent Luxury Throughout. The Private Backyard Retreat Rivals A Five-Star Resort, Complete With A Swimming Pool, Hot Tub, Stone Patio, Mature Landscaping, Putting Green, And An Exclusive Cabana. This Exceptional Residence Seamlessly Unites Contemporary Architecture With Timeless Opulence. (id:49269)
505 - 284 King Street E
Toronto, Ontario
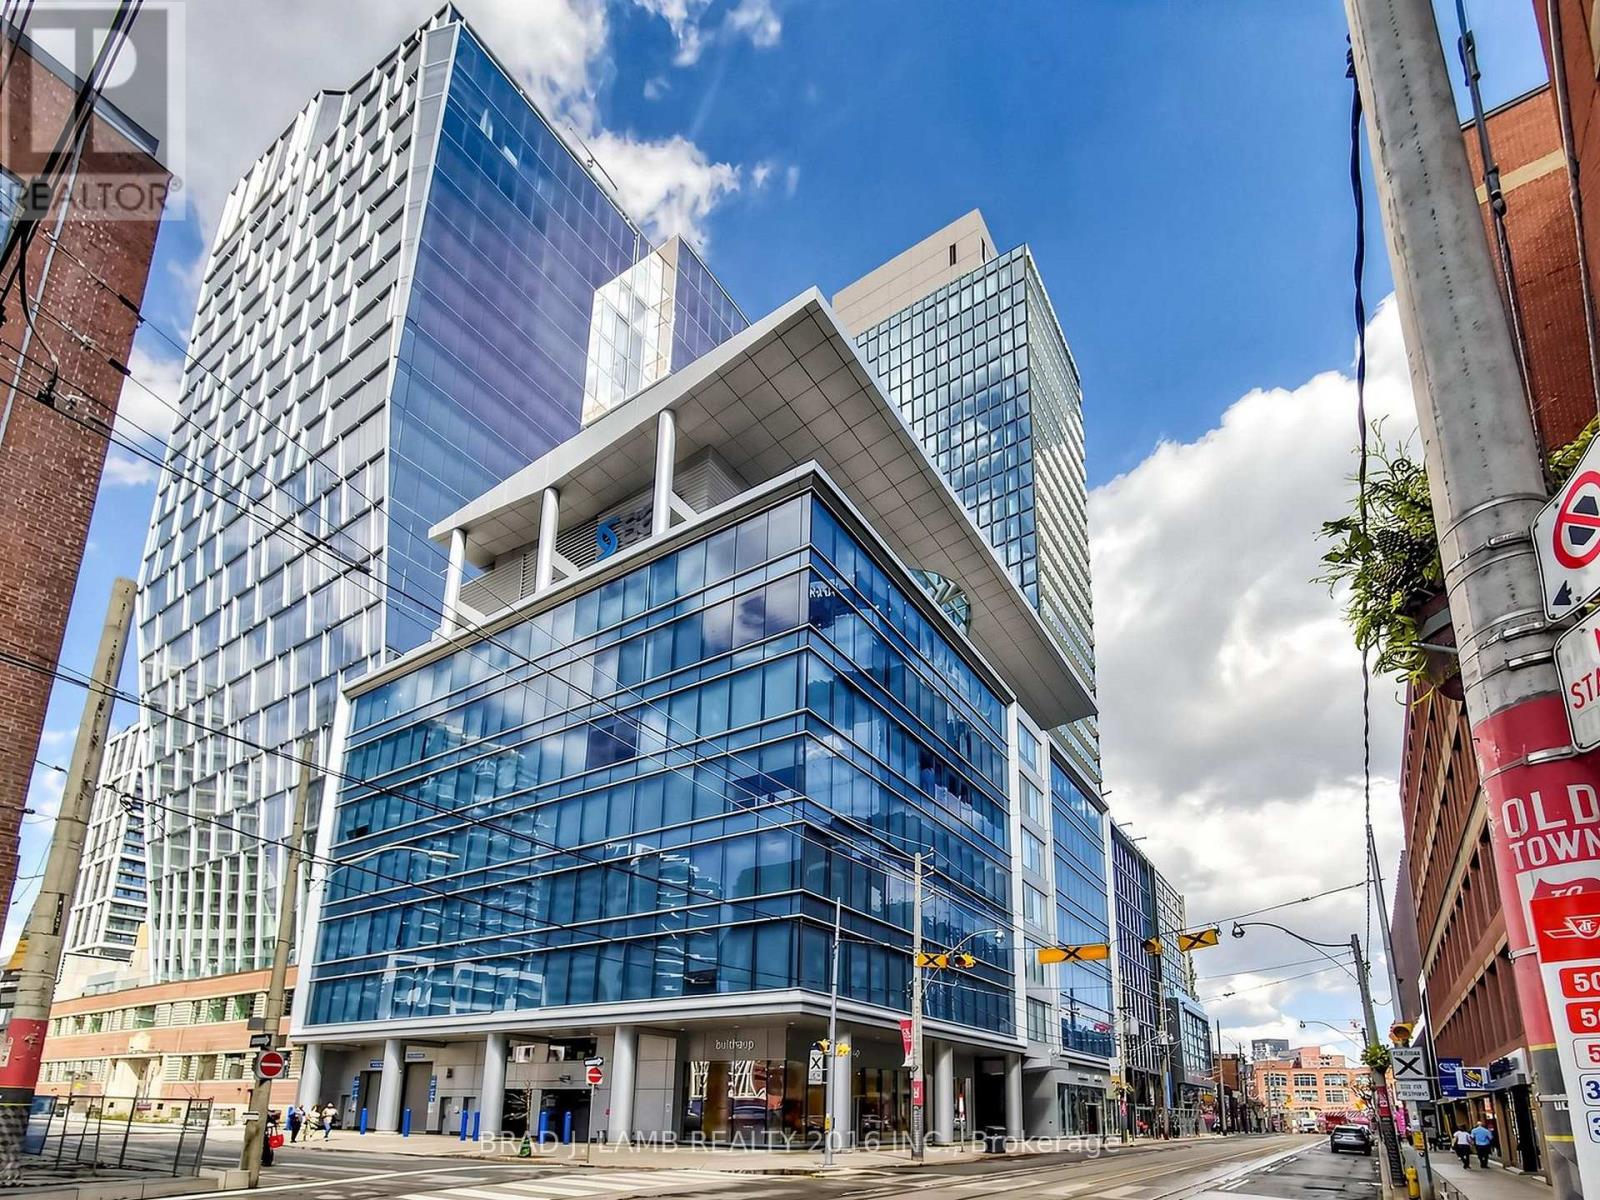
Brand New, Never Lived In At Bauhaus! Perfect 1,165 sqft. Two Bedroom plus Den Floorplan With Soaring 9 Ft High Ceilings, Gas Cooking Inside, Quartz Countertops, Ultra Modern Finishes. The Ultra Chic Building will feature a fully equipped gym, party room, makers room, children's playroom, barbecue area, bocce court, and pet grooming station. Actual finishes and furnishings in unit may differ from those shown in photos.The Unit is newly constructed and previously unoccupied. New Build Taxes not assessed. The Purchase Price set out herein includes HST. The Purchaser will irrevocably assign to the Vendor any and all rights, title and interest in any HST rebate. (id:49269)
404 - 284 King Street E
Toronto, Ontario
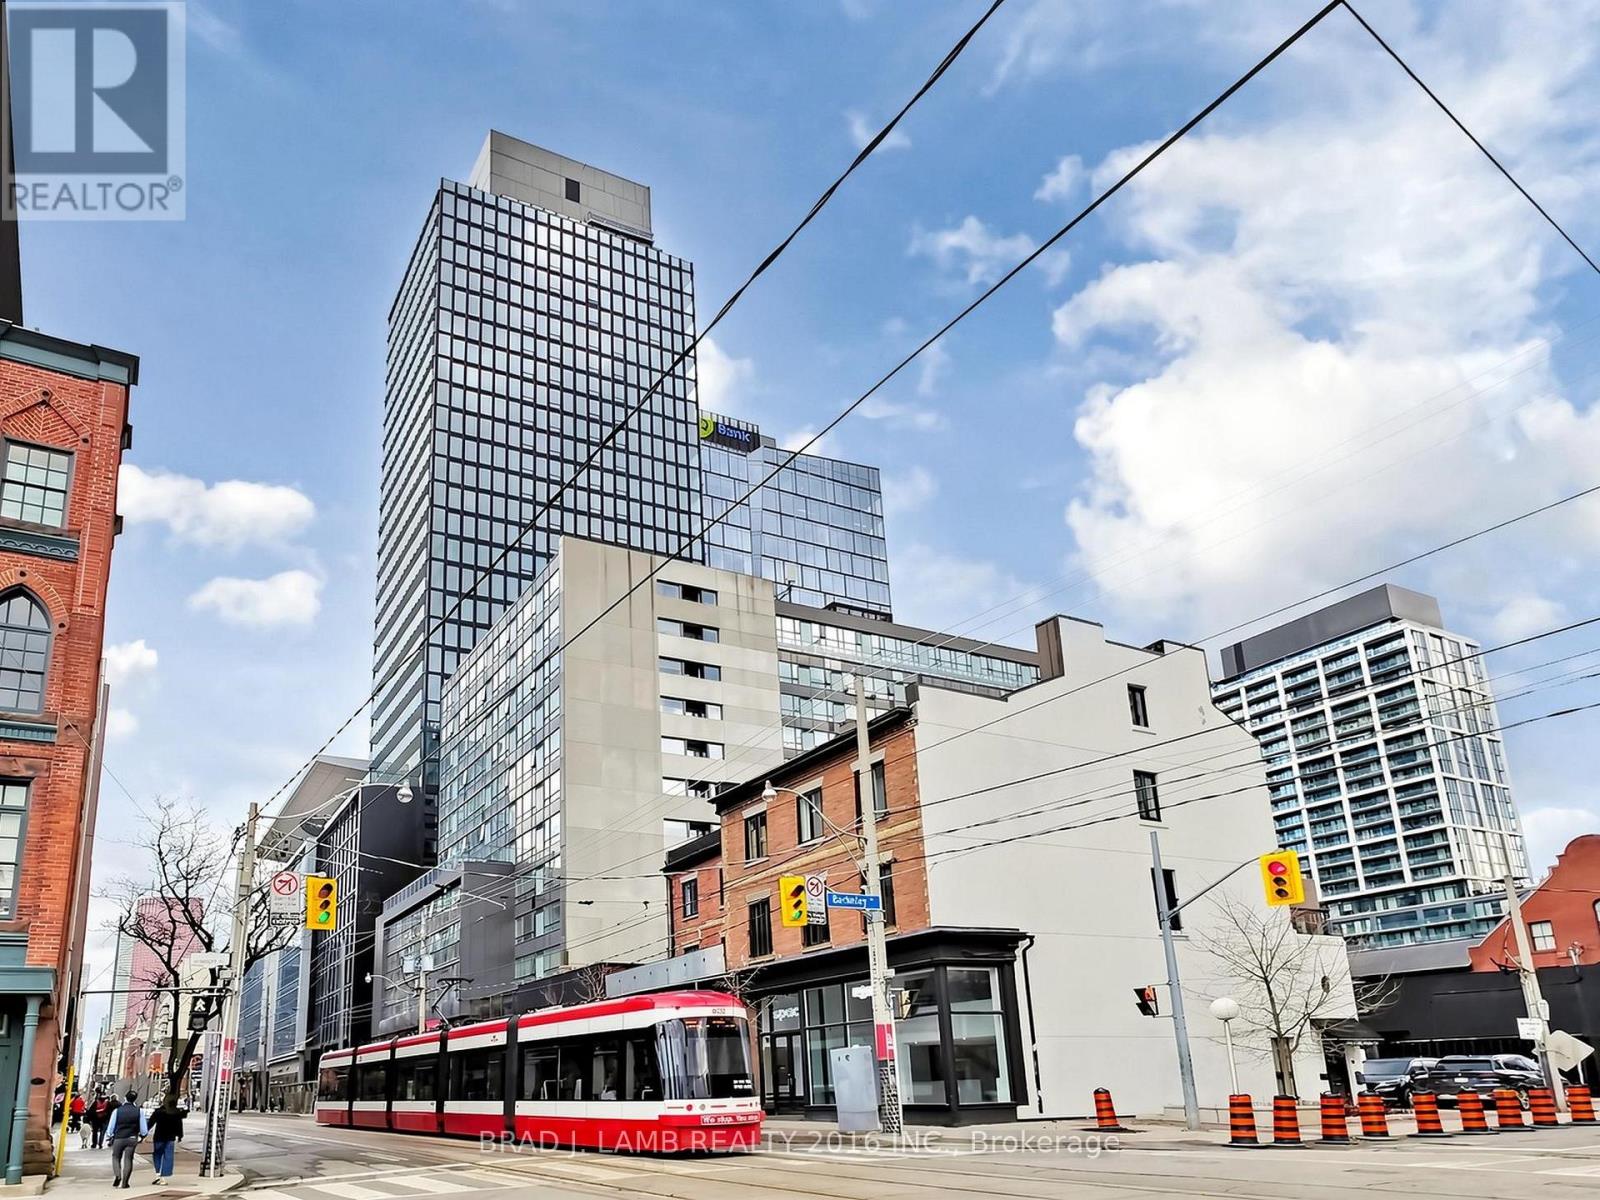
Brand New, Never Lived In At Bauhaus! Perfect 1,310 sqft. Two Bedroom Plus Den Floorplan With Soaring 9 Ft High Ceilings, Gas Cooking Inside, Quartz Countertops, Ultra Modern Finishes. The Ultra Chic Building will feature a fully equipped gym, party room, makers room, children's playroom, barbecue area, bocce court, and pet grooming station. Actual finishes and furnishings in unit may differ from those shown in photos.The Unit is newly constructed and previously unoccupied. New Build Taxes not assessed. The Purchase Price set out herein includes HST. The Purchaser will irrevocably assign to the Vendor any and all rights, title and interest in any HST rebate. (id:49269)
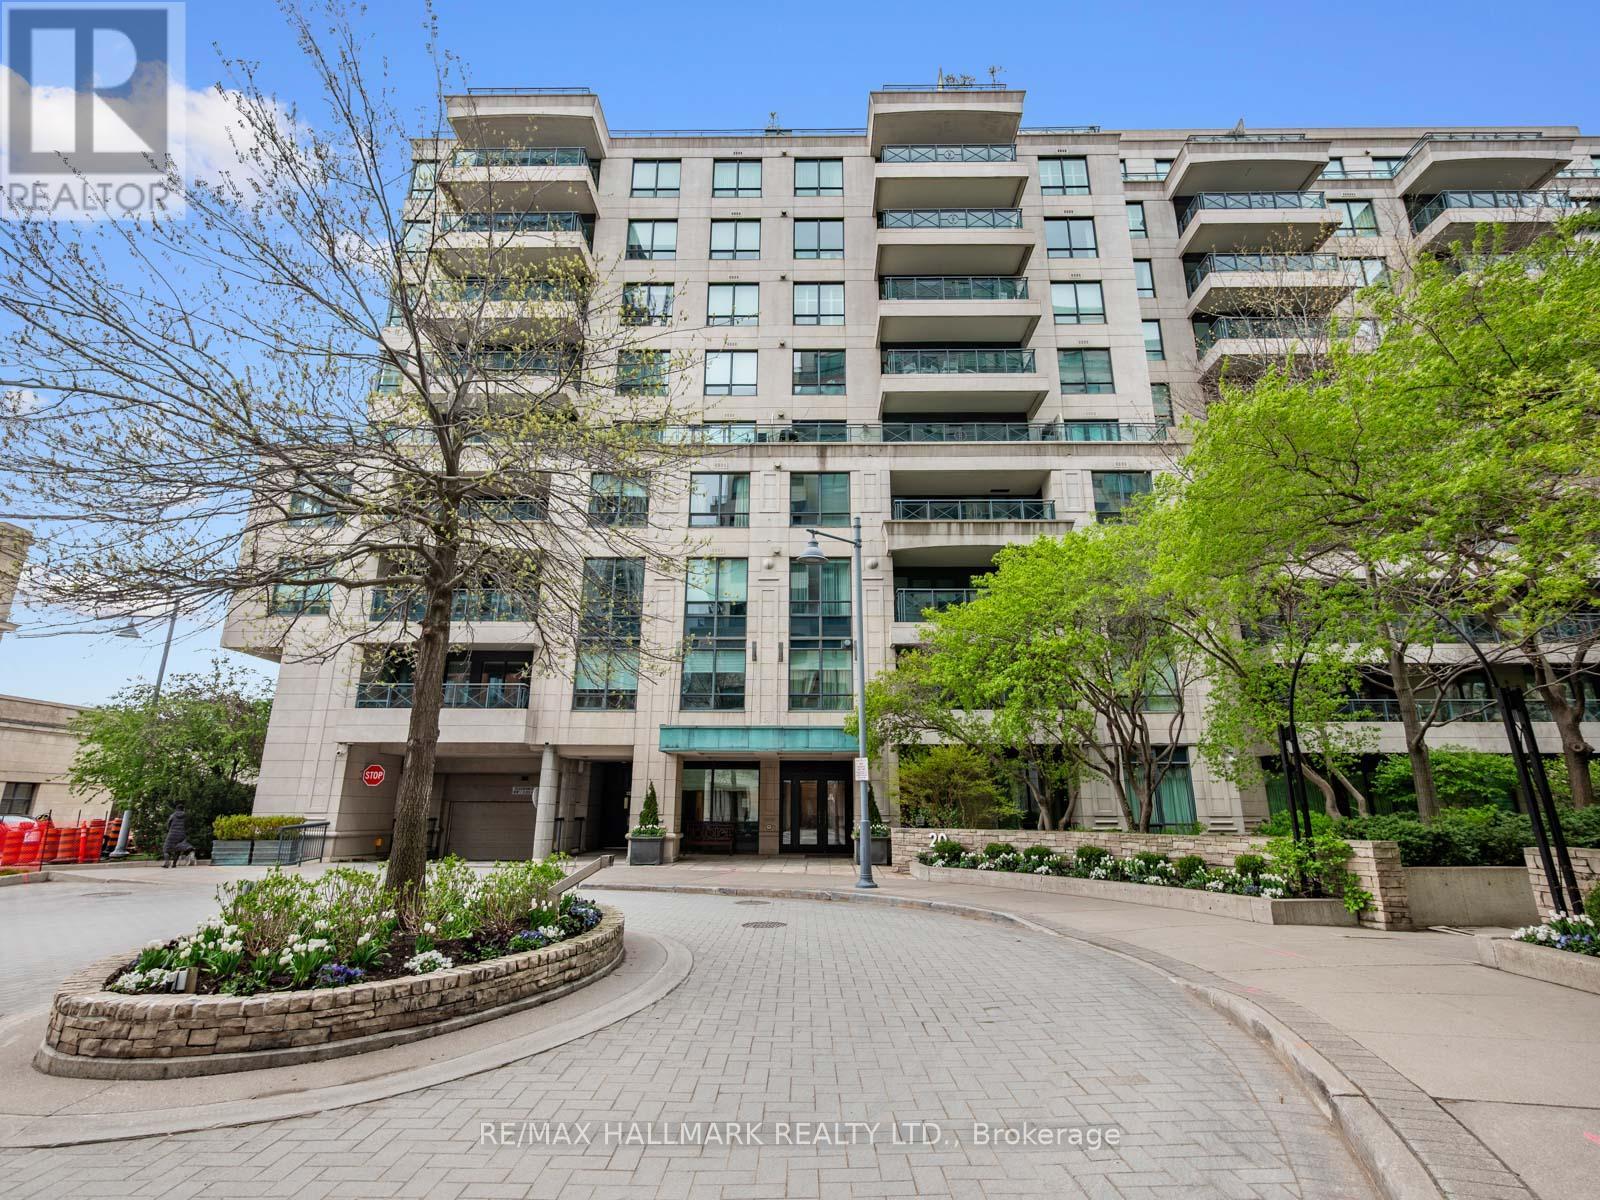
716 - 20 Scrivener Square
Toronto, Ontario
Stripped To The Studs And Masterfully Redesigned, This Exceptional Rosedale/Summerhill Residence Blends Timeless Elegance With State-Of-The-Art Living. Every Detail Has Been Carefully Curated With Meticulous Millwork, Custom Cabinetry, Designer Stonework & Fully Integrated Smart-Home Technology Including Professionally Installed Lutron Lighting & Ecobee Climate Control. A Dramatic Black-And-White Marble Foyer Welcomes You Into The Sophisticated Open-Concept Interior Featuring White Oak Hardwood Floors, Extensive Custom Built-Ins & A Seamlessly Integrated Home Office With Custom Shelving, Concealed Storage & Designer LED Lighting. The Chef's Kitchen Is Equal Parts Functional & Stunning, Offering Caesarstone Counters, Integrated Appliances, A 5-Burner Gas Range & A Statement Marble Waterfall Island Designed For Entertaining. The Living Space Is Anchored By Floor-To-Ceiling Opal White Bianca Marble Surrounding A Gas Fireplace Insert, While A Custom Banquette Comfortably Hosts Gatherings Of Up To 10 Guests. Walk Out To Your Private Balcony Complete With BBQ Gas Line. The Luxurious Primary Retreat Features A Custom Integrated King-Size Bed & Designer Headboard With Built-In Reading Lights, Alongside A Fully Customized Walk-In Closet. The Spa-Inspired Ensuite Showcases Stunning Marble Tub/Shower & Front-Lit Integrated LED Mirror Medicine Cabinets, Heated Floors, European Heated Towel Rack, Separate Glass Shower With Bench Seating & A Premium Automated Washlet. A Striking Designer Powder Room, Custom Front Hall Storage & Dedicated Laundry Room With Miele Washer & Dryer Complete The Suite. Located In One Of Toronto's Most Coveted Luxury Enclaves, Steps To The Iconic Summerhill LCBO, Sorrel, Quanto Basta, Sash, The "Five Thieves" Gourmet Strip, Toronto Lawn Tennis Club, Parks, TTC & Minutes To Yorkville's World-Class Shopping & Dining. Future Growth Continues With "The James" Bringing Additional Luxury Retail, Fine Dining & A New Subway Entrance To The Neighbourhood. (id:49269)
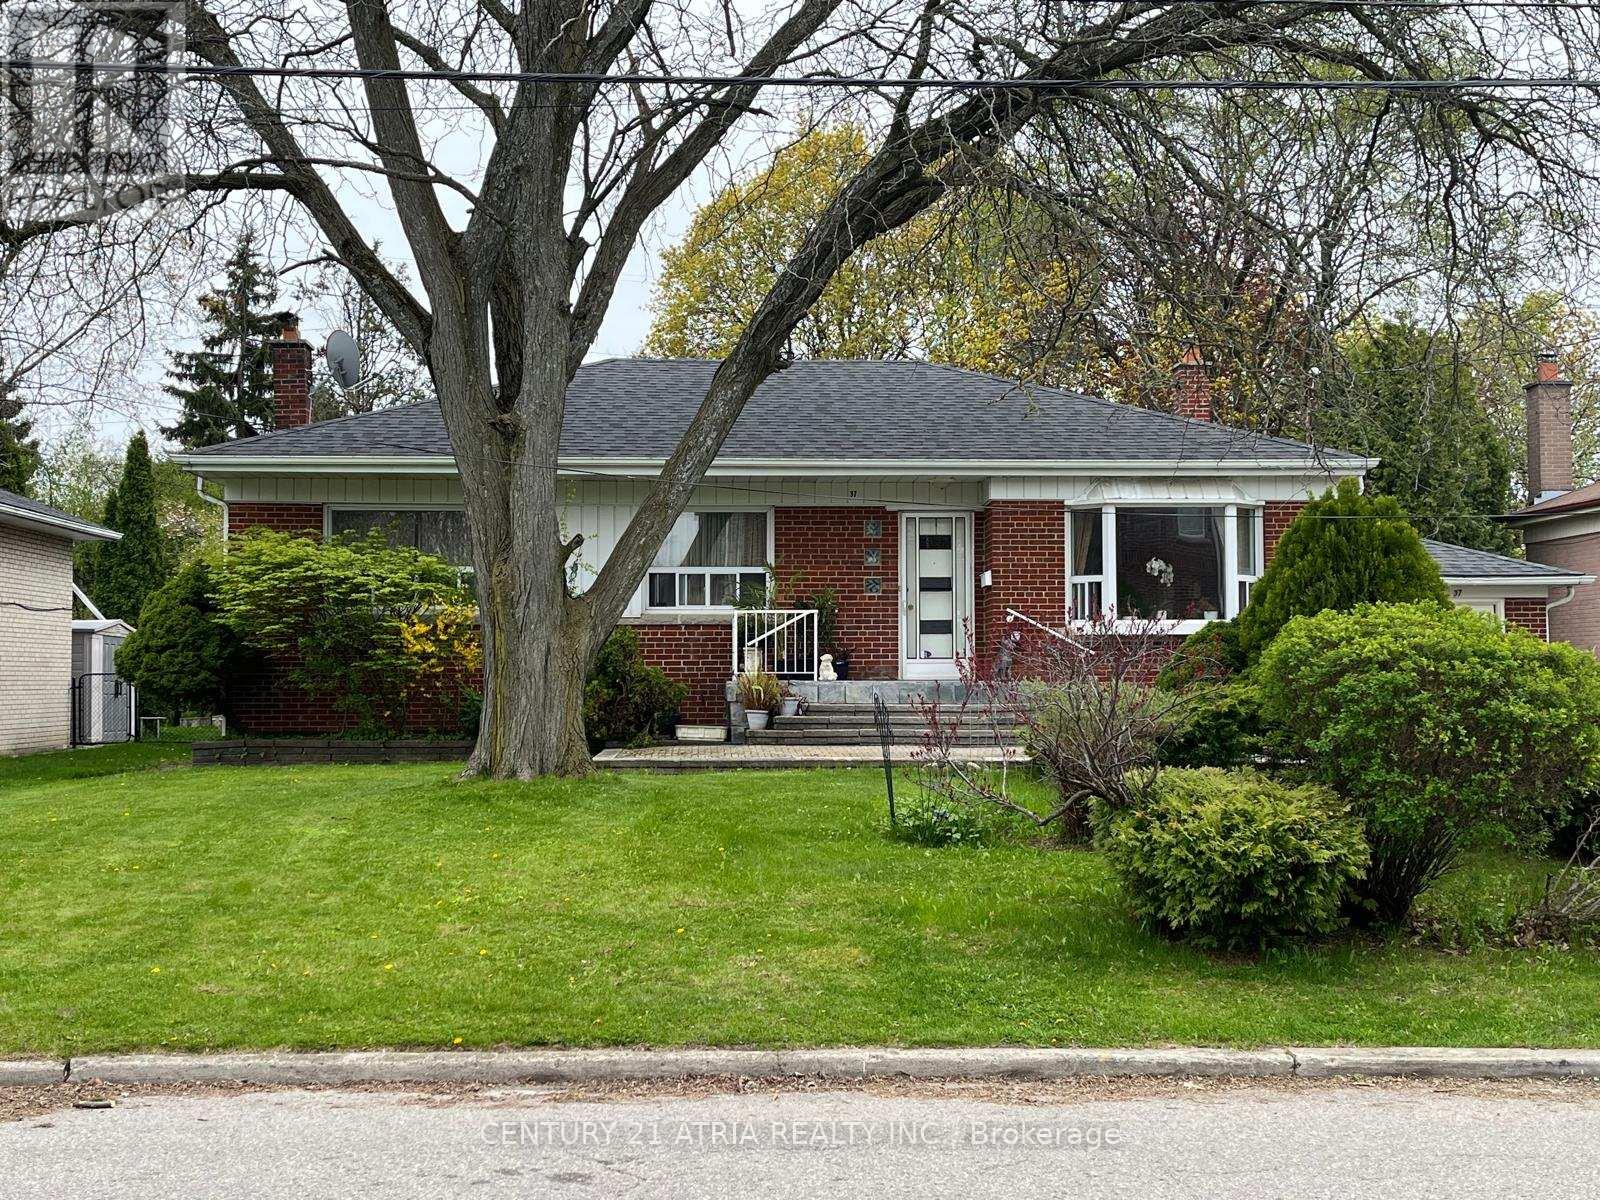
37 Tefley Road
Toronto, Ontario
Exceptional Opportunity In The Highly Desirable Newtonbrook Community in North York! Solid Brick 3-Bedroom Bungalow Situated On A Premium 66 X 129 Ft Lot, Offering Endless Potential To Live In, Rent Out, Renovate, Flip, Or Build Your Dream Home. Bright Main Floor With Functional Layout And Large Windows. Hardwood Flooring Throughout Main Floor. Finished Basement With Separate Side Entrance, Additional Kitchen, 4th Bedroom, Huge Living Room and Bathroom Provides Additional Living Space And Excellent Rental Potential. Expansive Private Back Yard With Mature Trees Perfect For Privacy, And a Potential Garden Suite. 200 Amp. Electrical Panel. Beautiful Interlocking Stone Around The House (Approx 2700 Sqft). Oversized Attached Garage With Ample Parking On a Large Driveway. Surrounded By Multi-Million Dollar Homes In A Prestigious And Rapidly Redeveloping Neighborhood. Ideally Located Close To Yonge Street, Finch Subway & TTC, Shops, Restaurants, Parks, Top-Rated Schools, And With Easy Access To HWY 401. A Rare Opportunity For End-Users / Investors. (id:49269)

#1210 - 15 Maitland Place
Toronto, Ontario
Fifeshire Suite: This model rarely comes up, best square footage in the building. 870 Sq Ft 250 Sq Ft larger than the newer one bedrooms + den. Den is bigger than the master bedroom and is separate and has floor to ceiling windows. Every room has wall to wall floor to ceiling windows. Great South city view plenty of sun. Overlooking courtyard and tennis courts. So much upside potential. (id:49269)

546 Dufferin Street
Toronto, Ontario
Welcome to 546 Dufferin Street, nestled in the heart of Toronto's vibrant Little Portugal neighbourhood! This spacious and versatile home sits on an extra wide and deep lot, offering exceptional potential for families, investors, and future developers alike. Step inside and enjoy 9 ft ceilings on both the main and second floors, creating an airy and open feel throughout. The home features 4+1 bedrooms, two full kitchens, and two full washrooms- perfectly configured for multi-generational living or conversion into separate self-contained units with ease. Outside, enjoy a large private backyard with two distinct patio areas ideal for relaxing or entertaining, and a custom-built shed for extra storage. The front of the property also offers convenient parking. Location truly sets this home apart. You are steps to the TTC, minutes to vibrant Dufferin Mall(featuring Walmart and a full range of shops), and a short ride to downtown Toronto. The surrounding neighbourhood offers an abundance of restaurants, cafés, schools, and parks -everything you need right at your doorstep. Whether you're a large family seeking a spacious home with room to grow, an investor looking for strong rental income potential, or a developer eyeing future opportunity, 546 Dufferin delivers on all fronts. Homes with this combination of lot size, layout flexibility, and prime location are rare - don't miss your chance! (id:49269)
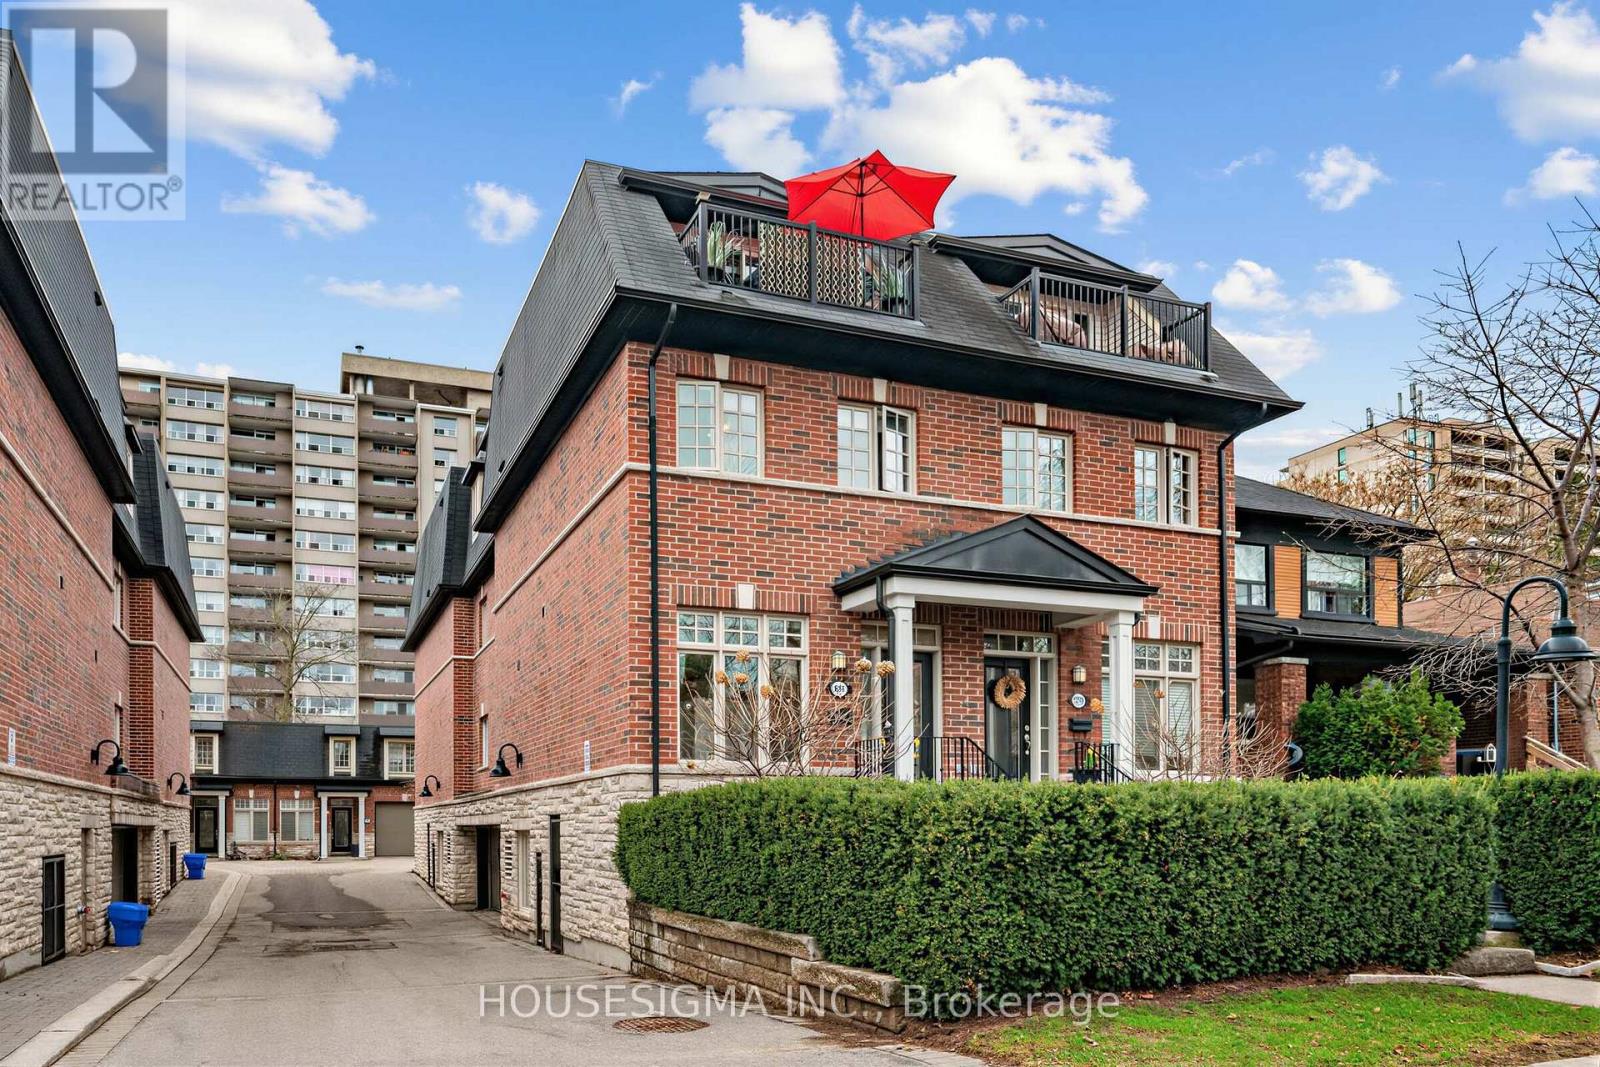
361 Roehampton Avenue
Toronto, Ontario
Welcome to this beautifully renovated executive end-unit townhome in the highly sought-after Mt. Pleasant Village, offering a rare blend of modern design and peaceful midtown living. Filled with natural light, this home was thoughtfully updated with high-end finishes and exceptional attention to detail throughout.The open-concept main floor features a stunning gourmet kitchen with Bosch stainless steel appliances, a quartz waterfall island with seating, Built in custom coffee bar., wine fridge, and a custom built-in banquette perfect for everyday dining. Elegant touches include hardwood flooring throughout, pot lights, ceiling speakers, crown moulding, and a sleek electric fireplace.Upstairs, the spacious primary retreat offers a true spa-like ensuite with heated floors, a steam shower with rainfall head, freestanding soaker tub, and refined marble finishes. Four generously sized bedrooms, two-and-a-half bathrooms, and custom built-ins including a full wall closet provide both comfort and functionality.Enjoy outdoor living with a landscaped front garden and a private upper terrace surrounded by mature trees - a rare urban escape. Two side-by-side underground parking spaces add convenience.Ideally located steps to the newly opened Mt. Pleasant Crosstown LRT station, as well as top-rated schools, transit, and vibrant neighbourhood amenities. Surrounded by green spaces including Sherwood Park, Blythwood Ravine, Mt. Pleasant Cemetery, and Sunnybrook.A turnkey home offering style, space, and location in one of Toronto's most desirable communities. (id:49269)
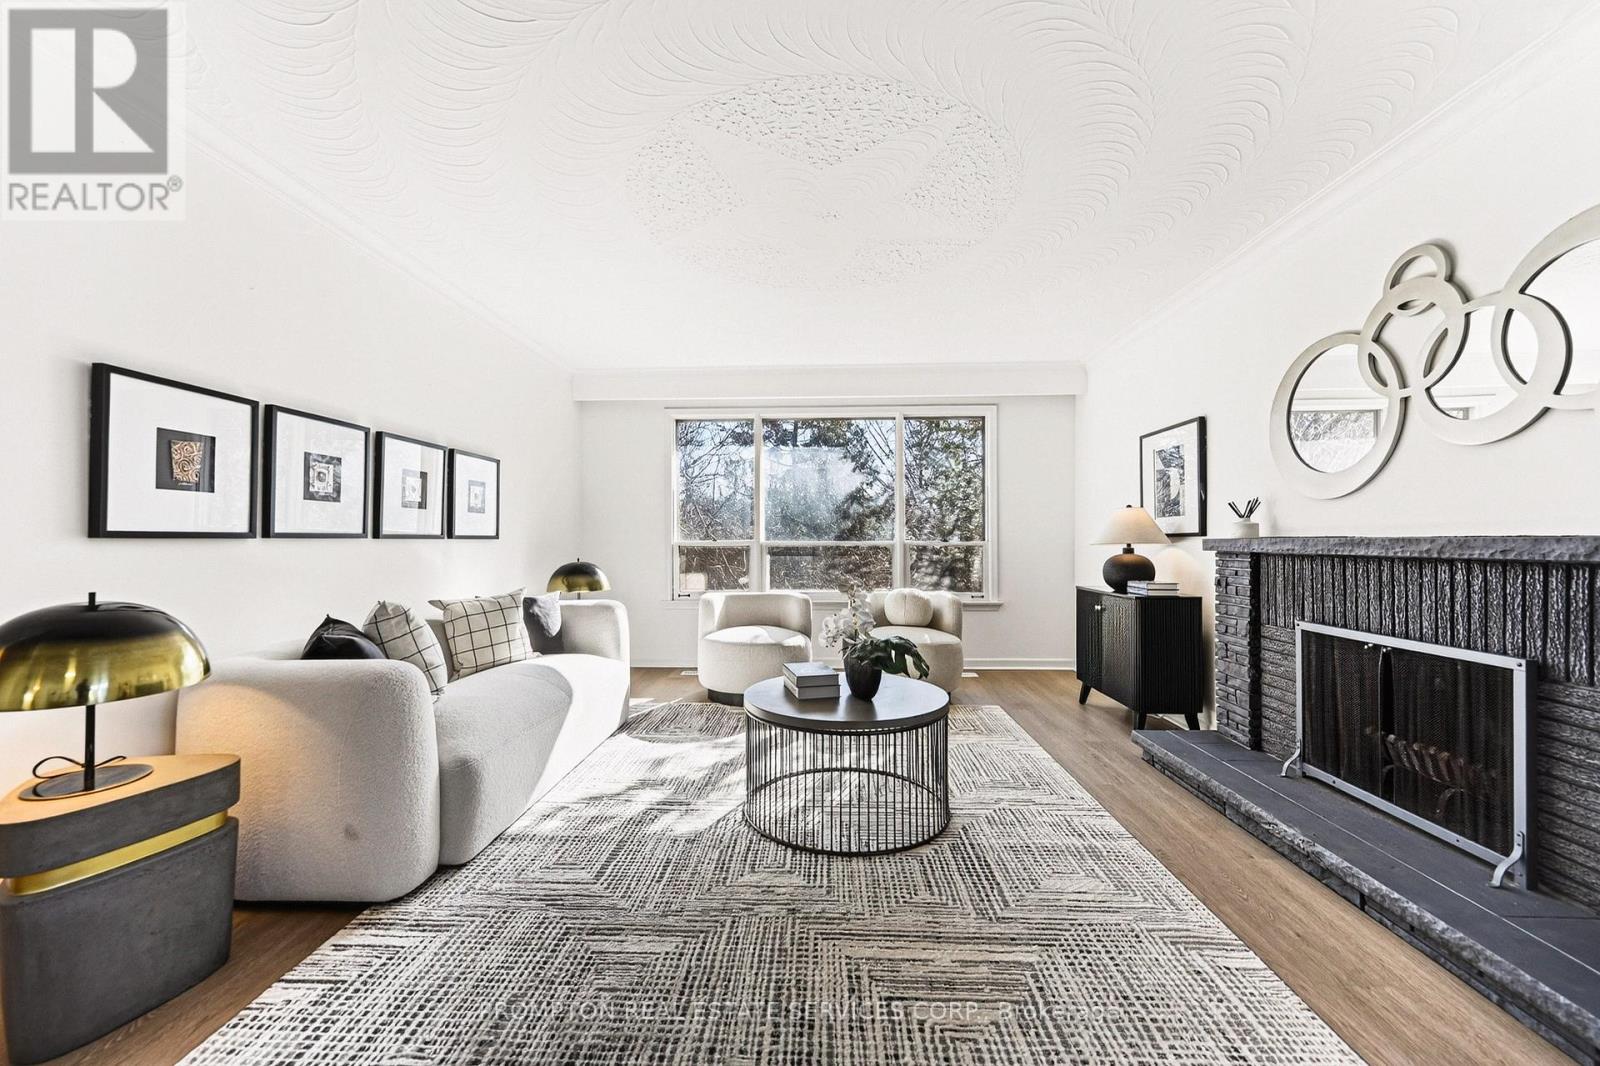
81 Maxome Avenue
Toronto, Ontario
Location! Location! Location! Welcome to a rare offering in the highly sought-after Newtonbrook East community. Situated on an exceptional premium 50 ft x 146 ft wide and deep lot, this property is surrounded by multi-million dollar custom homes and backs onto a serene ravine, offering both privacy and natural beauty. This fully renovated, move-in ready home showcases quality upgrades throughout, including a brand new modern kitchen, new flooring, fresh paint, and a recently replaced roof (June 2022). The home features 3 spacious bedrooms filled with natural light, creating a warm and inviting living environment. The walk-out basement with a separate entrance and large above-grade windows offers incredible flexibility, complete with a laundry rough-in-perfect for an in-law suite or generating stable rental income. Enjoy a large backyard ideal for entertaining or family living, along with ample driveway parking. Located in a prime, convenient neighborhood, just steps to transit, parks, and top-ranking public, Catholic, and private schools. Minutes to Hwy 401 & 404, shopping centers, restaurants, grocery stores, medical centers, and more. A versatile property offering comfort today and exceptional future redevelopment potential in one of North York's most desirable areas. (id:49269)
322 - 109 Ossington Avenue
Toronto, Ontario
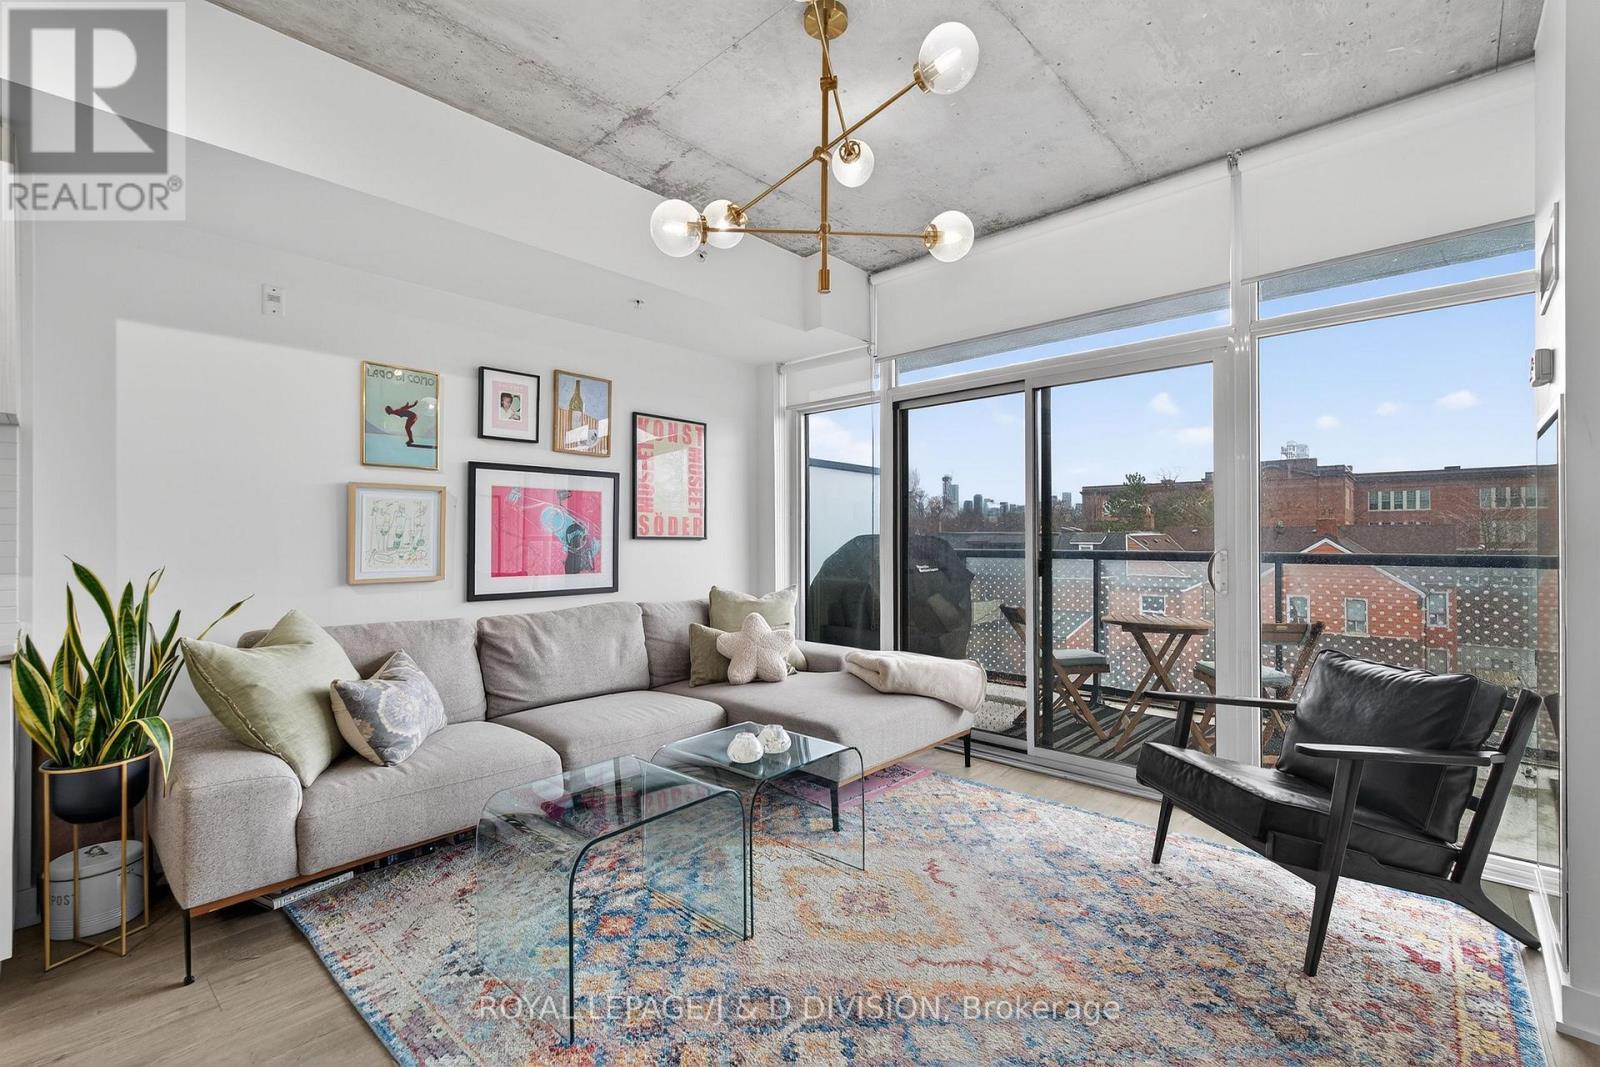
Fabulous corner unit in sought-after boutique loft-like building. Open 1+1 plan design with generous office/den space and a flow out to private balcony with stunning city views. -approx. 900 SF with balcony- Modern kitchen with stone counters and a centre island for eating/dining. Your private bedroom fills with light behind a custom rod-iron & bevelled glass screen. Enjoy immediate access to the best spots on fashionable Ossington, yet relax away from the commotion on balcony with both gas and water hookups. High ceilings, owned parking and locker. (id:49269)

304 - 200 Keewatin Avenue
Toronto, Ontario
Welcome to Keewatin Park! Super-rare 4 (FOUR) bedroom + den with modern open-concept entertaining space and high-end finishes. Exclusive, never-lived-in residence. almost 2,000 sf with a 160 sf terrace complete with BBQ line. Miele appliances, Scavolini cabinetry, California Closets and custom lighting throughout. Steps to Sherwood Park, the shops and dining of Yonge & Eglinton, as well as the convenience of living in the central core. This floor plan offers a generous primary suite, over-sized entertaining spaces and additional flexible rooms to accommodate any lifestyle. High smooth ceilings combined with floor-to-ceiling, wall-to-wall windows and an open-concept layout give this home an airy and spacious feel. Ideal for the downsizing couple with roots in the area, offering low-maintenance living (and no stairs! ) with low condo fees (compared to other 2,000 sf condos) *"other" is the terrace* (id:49269)
132 - 28 Stadium Road
Toronto, Ontario
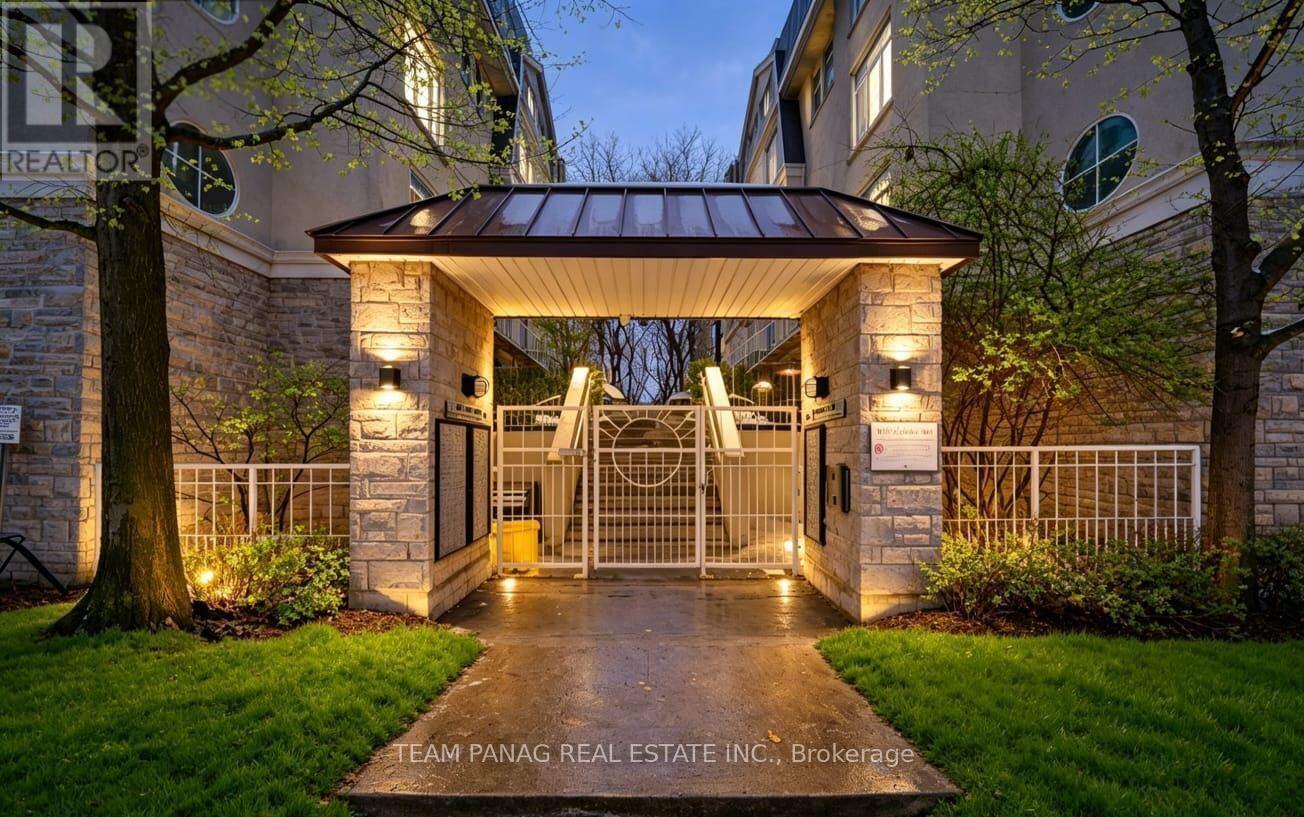
Welcome home to your own private retreat by the water. This stunning unit features 2 spacious bedrooms, 1 beautifully appointed bathroom, a chef-inspired kitchen, a striking gas fireplace, abundant natural light, and not one but two balconies perfect for relaxing and taking in the surroundings. The south-facing balcony offers serene lake views you'll never get tired of. Thoughtfully upgraded throughout, this home is completely move-in ready-just unpack and enjoy. The newly installed light luxury vinyl flooring brightens the entire space, while the elegant wainscoting on the kitchen island adds a charming, coastal-inspired touch. The spa-like bathroom is sure to impress with its upgraded vanity and sleek walk-in glass shower. Location truly sets this home apart. You're just steps from TTC transit, grocery stores, shops, the waterfront, Billy Bishop Airport, major highways, the marina, yacht club, and more. Perfectly situated, this residence truly lives up to the South beach Marina Townhomes name. A must-see-you won't be disappointed. Extras: Stainless steel fridge, stove, microwave/range combo, and dishwasher. Washer and dryer. All existing light fixtures and window coverings. One parking space included. Doorbell, Google Nest, and storage shelving in the living room closet. (id:49269)
Keller Williams Edge Realty

35 Geraldton Crescent
Toronto, Ontario
Stunning fully renovated side-split in the heart of Bayview Village. Rebuilt with closed permits, this 4+1 bedroom home offers a bright, open-concept layout designed with architectural plans. Featuring soaring ceilings up to 10 ft on the main floor and custom designer LED lighting throughout. Approx. 2,550 sq. ft. of usable living space (as per owner). The entire home has been spray-foam insulated, including full insulation in all walls and ceilings, with all-new framing, windows, and doors. Major upgrades include a new roof and skylight (2025), a 200-amp electrical panel with new wiring throughout, completely updated plumbing with new underground drainage, a new 50-gallon hot water tank, and a waterproofed foundation with damp proofing, weeping tile, sump pump, and backflow prevention valve. This home offers two kitchens and two laundry areas with a separate entrance, ideal for in-law living or additional income potential. Set on a rare wide lot expanding to approximately 69 ft at the rear, the property also features a new asphalt driveway, a new deck, a fully redesigned backyard with fresh landscaping, and a private outdoor seating area with a gas line for BBQ and fire pit. Easily accessible to major highways, and close to excellent schools, hospitals, libraries, and shopping. with just minutes' walk to ravine trails-offering and Tennis court, the perfect combination of convenience and lifestyle. (id:49269)
515 - 155 Merchants' Wharf
Toronto, Ontario
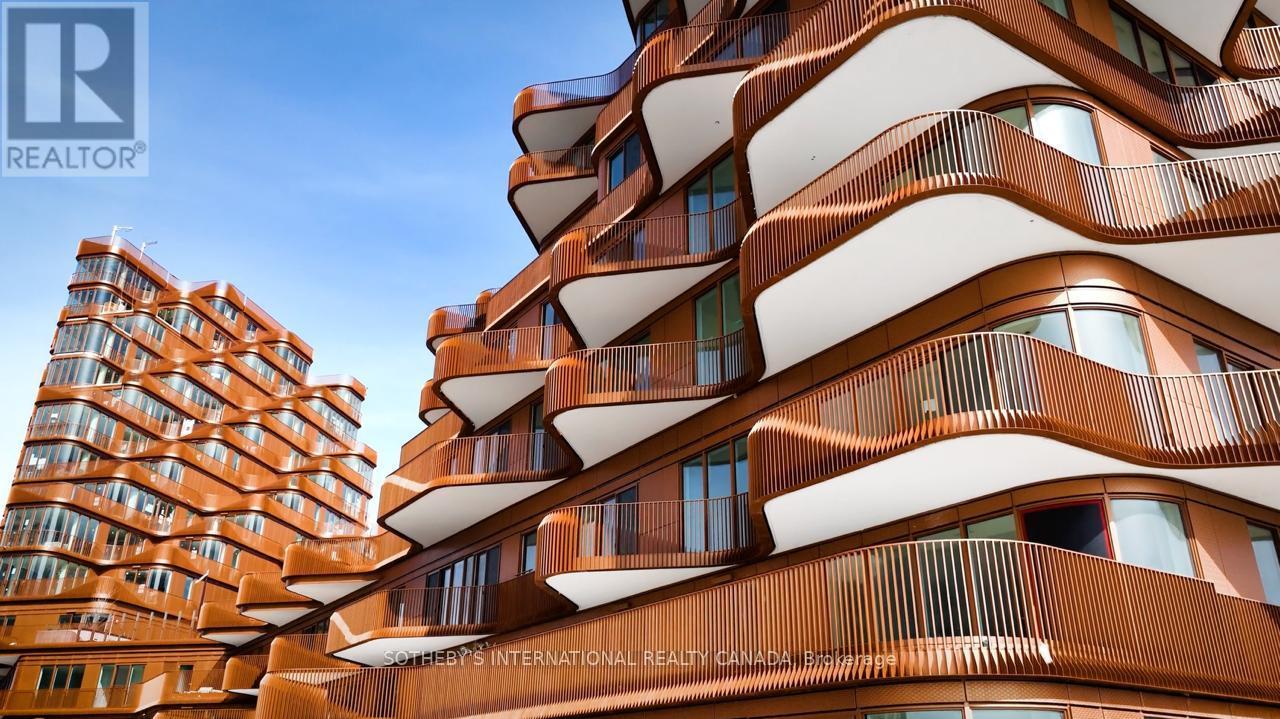
Developed by the renowned TRIDEL and designed by Danish visionaries 3XN, Unit #515 is a masterclass in luxury. This rare 2-Bedroom + Den, 2.5-Bathroom residence offers a seamless blend of indoor and outdoor living with breathtaking panoramic views of Lake Ontario. The heart of the home is an elegant, open-concept environment where the chef-inspired kitchen-featuring premium built-in appliances and sleek stone countertops-flows effortlessly into the living and dining areas. Step out onto your expansive private terrace with either bedroom acces and living, a serene sanctuary complete with a gas BBQ hookup, perfectly designed for al fresco dining and sunset cocktails. The versatile Den serves as the perfect executive home office or quiet reading nook. Both bedrooms are designed as private retreats, each featuring its own dedicated ensuite enhanced by radiant heated floors; the primary suite is a true sanctuary with a spa-like 5-piece bath. Residents enjoy world-class amenities including a lake-facing outdoor pool, a professional fitness studio, and a sophisticated party room. Located in the vibrant East Bayside district, you are steps from the Boardwalk, the Distillery District, and St. Lawrence Market. Luxury has a new horizon. (id:49269)
182 Leaside Drive
Welland, Ontario
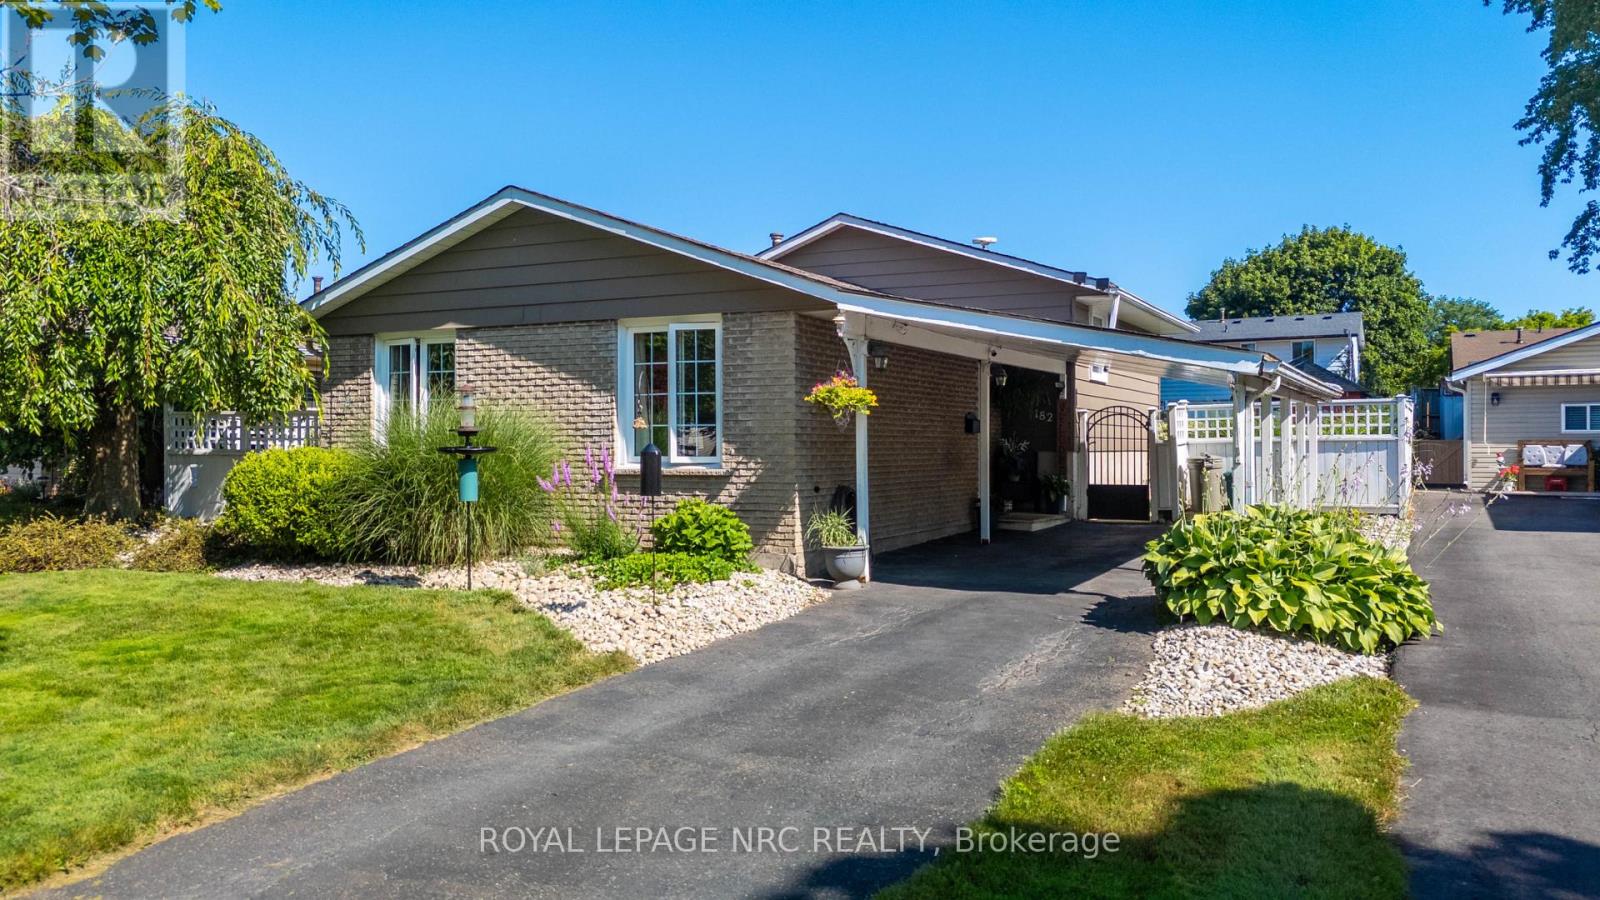
Welcome to this impeccably maintained 3-bedroom backsplit, ideally situated in a super Welland neighbourhood, just minutes from Niagara College, the YMCA, shopping, restaurants, wineries, theatres, Brock University, transit, and every convenience you could need. The heart of the home is the beautifully updated custom Elmwood kitchen, showcasing luxurious granite countertops, quality cabinetry, and thoughtful design that will delight any home chef. The spacious main-floor living/family room offers a comfortable, versatile spaces for both everyday living and entertaining, with its crazy gas fireplace for cooler months loads of natural light. This custom designed kitchen has generous granite countertops, luxury cupboards and tiles floor. You'll love the side access to a darling patio for easy access BBQ. Upstairs, three generous bedrooms provide the perfect retreat for a growing family.The expansive lower-level recreation room, complete with a cozy fireplace, is the ideal setting for movie nights, game days, or relaxing with family and friends. Step outside and discover the true showstopper-a spectacular backyard designed for unforgettable summers. The custom sport inground pool, built specifically for volleyball and active fun, is complemented by a fantastic tiki bar and an expansive concrete patio, creating the ultimate outdoor entertaining space. Why book a vacation when every day can feel like a resort in your own backyard? This exceptional home combines comfort, style, and an unbeatable lifestyle in one outstanding package. (id:49269)