

19165 Blue Water Avenue
Lighthouse Cove, Ontario
Enjoy the ultimate waterfront lifestyle with this beautifully updated modern ranch on the main canal in prestigious Light House Cove! Watch the boats pass by and soak in the waterfront vibes right from your own backyard. This desirable main-floor-living home showcases a stunning custom kitchen with granite countertops, in-floor heating, and an open-concept design connecting into the living area, highlighted by a sleek gas fireplace with custom built-in cabinetry. Perfect for entertaining, the space opens through two patio doors to spacious fully screened in covered porch that is an impressive extension of your entertaining space! The spacious primary suite offers his and her closets and a luxurious 4pc ensuite complete with a freestanding tub, glass shower, and stylish finishes throughout. A second sitting room off the third bedroom provides a perfect space for guests to relax or enjoy the game in private. Retreat to the staycation backyard with an inviting inground heated pool (installed late 2024)impeccable landscaping and a fenced yard where you can enjoy peaceful evenings. A two-tiered dock with 8,000LB boat lift with gem remotes (installed 2026) offers convenient access to the water to enjoy boating, swimming or world class fishing in Lake St Clair. Whether you’re poolside or on the water, this home truly offers the best of both worlds. Call today to experience this incredible waterfront property! (id:49269)
7527 Talbot Trail
Blenheim, Ontario
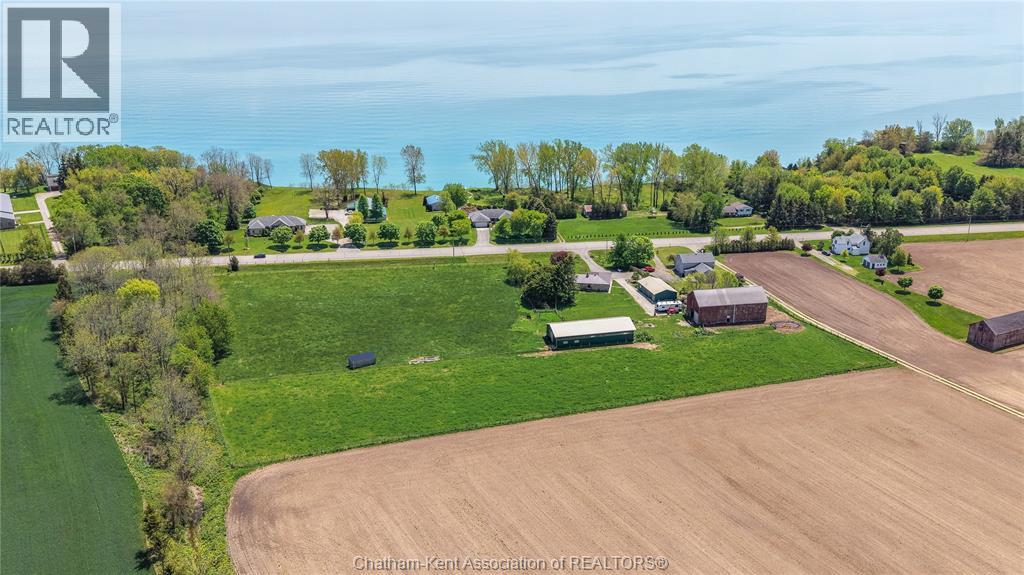
Set on approximately 7 acres with breathtaking views of Lake Erie, this fully renovated ranch-style home offers the perfect blend of country living, modern comfort, and endless opportunity. Enjoy stunning lake views from your front window, expansive deck, or while tending to your horses across two well-maintained pastures. Inside, the home has been thoughtfully redesigned with an open-concept layout, highlighted by a custom Mylen kitchen featuring a large island with leathered granite countertops connecting to the dining and living area, with patio door leading to the sundeck—ideal for entertaining or relaxation. The home offers 3 bedrooms and 2 bathrooms, with the third bedroom currently configured as a main-floor laundry space and office that offers relocation. This property is exceptionally well-equipped for hobby farming, business use, or recreational living. A 36’ x 84’ barn with hydro and water, 4 horse stalls along with a 29-foot concrete pad, provides versatile workspace. The impressive 48’ x 28’ heated and air-conditioned shop is perfect for a workshop, business, or ultimate “man cave,” offering year-round comfort. An additional 36’ x 78’ implement barn adds further storage or livestock capacity. Water infrastructure is equally impressive, featuring two newer wells (with the option to service the home) and two live water drinking posts for livestock. Extensive upgrades over the past three years include: furnace, central air, hot water heater, electrical panel, engineered hardwood and luxury vinyl flooring, windows, front door, fresh paint throughout, natural gas BBQ hookups, steel roof on the red barn, hydro to both barns, fencing for two pastures with double electric strands, boiler system and ductless split in the shop, LED lighting, and the addition of 15 fruit trees. Whether you’re envisioning a hobby farm, home-based business, or a private rural retreat—this property delivers unmatched versatility and lifestyle. (id:49269)
50 Grand Avenue Unit# 713
Cambridge, Ontario
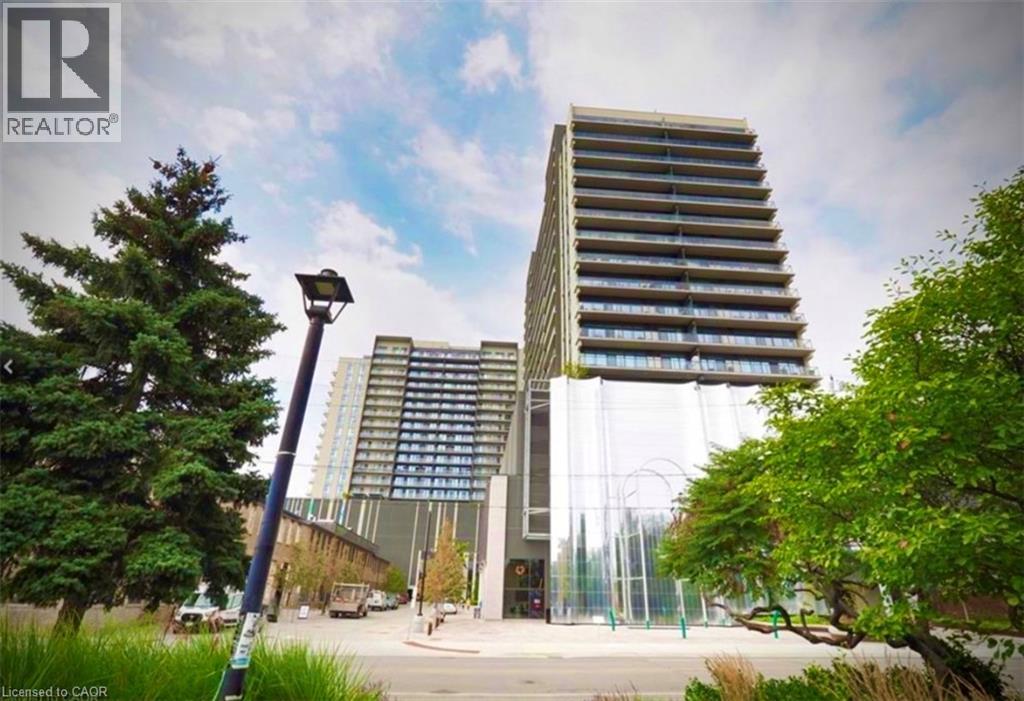
Elevated riverside living at 50 Grand – The Gaslight District, one of Cambridge’s most desirable addresses. This beautifully appointed 2-bedroom, 2-bathroom suite offers 1,165 sq. ft. of thoughtfully designed living space on the quieter side of the building, with spectacular sunsets and peaceful views of the Grand River and iconic pedestrian bridge. Spacious open-concept layout filled with natural light from expansive windows, contemporary finishes, high ceilings and in-suite laundry. Includes one covered parking space. Resident amenities include stylish gathering spaces, a gym, yoga and wellness areas, and an incredible rooftop terrace. Steps to restaurants, cafés, artisan bakeries, boutique shopping, live music, festivals, the Cambridge Farmers’ Market, riverfront trails and the Hamilton Family Theatre. $2,800/month plus utilities heating/cooling. Available anytime. Minimum one-year lease. (id:49269)
7527 Talbot Trail
Blenheim, Ontario
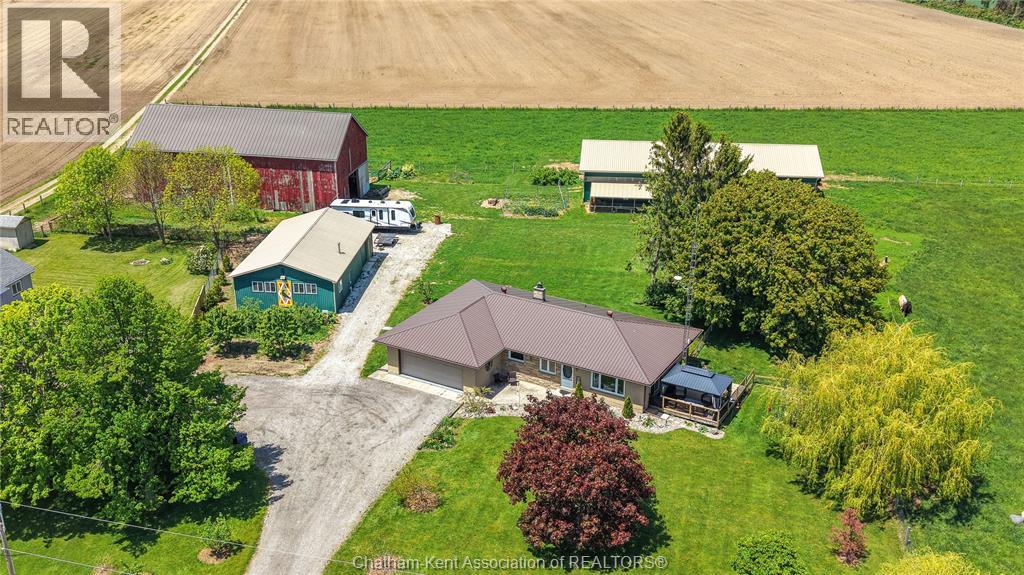
Set on approximately 7 acres with breathtaking views of Lake Erie, this fully renovated ranch-style home offers the perfect blend of country living, modern comfort, and endless opportunity. Enjoy stunning lake views from your front window, expansive deck, or while tending to your horses across two well-maintained pastures. Inside, the home has been thoughtfully redesigned with an open-concept layout, highlighted by a custom Mylen kitchen featuring a large island with leathered granite countertops connecting to the dining and living area, with patio door leading to the sundeck—ideal for entertaining or relaxation. The home offers 3 bedrooms and 2 bathrooms, with the third bedroom currently configured as a main-floor laundry space and office that offers relocation. This property is exceptionally well-equipped for hobby farming, business use, or recreational living. A 36’ x 84’ barn with hydro and water, 4 horse stalls along with a 29-foot concrete pad, provides versatile workspace. The impressive 48’ x 28’ heated and air-conditioned shop is perfect for a workshop, business, or ultimate “man cave,” offering year-round comfort. An additional 36’ x 78’ barn adds further storage or livestock capacity. Water infrastructure is equally impressive, featuring two newer wells (with the option to service the home) and two live water drinking posts for livestock. Extensive upgrades over the past three years include: furnace, central air, hot water heater, electrical panel, engineered hardwood and luxury vinyl flooring, windows, front door, fresh paint throughout, natural gas BBQ hookups, steel roof on the red barn, hydro to both barns, fencing for two pastures with double electric strands, boiler system and ductless split in the shop, LED lighting, and the addition of 15 fruit trees. Whether you’re envisioning a hobby farm, home-based business, or a private rural retreat—this property delivers unmatched versatility and lifestyle. (id:49269)
341 Lynnwood Drive
Oakville, Ontario
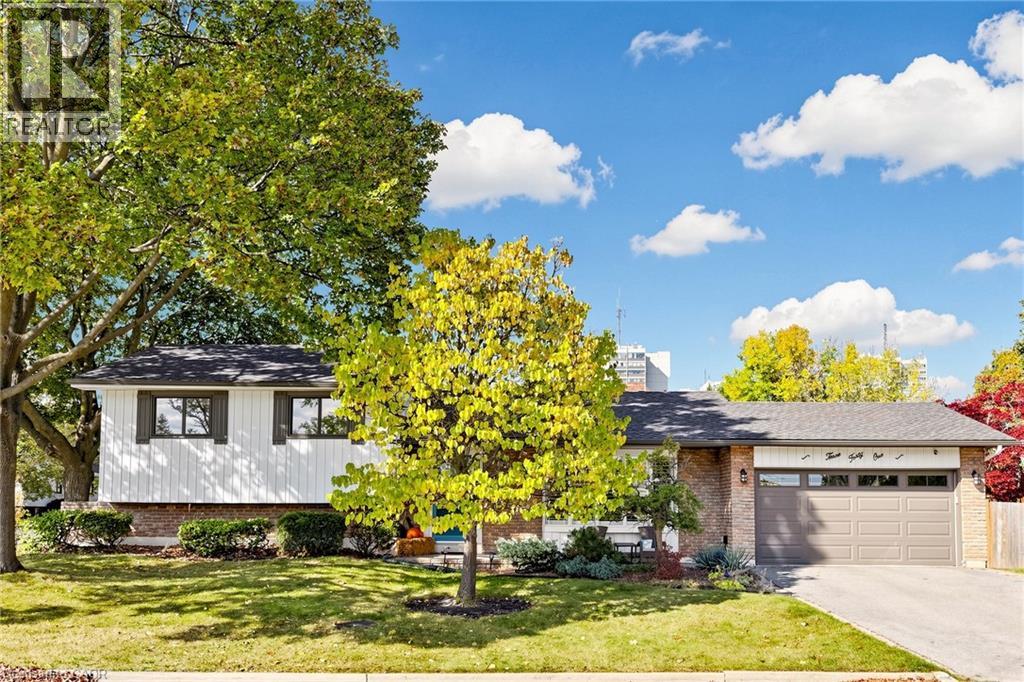
Welcome to 341 Lynnwood Drive, a beautifully updated 3-bedroom, 2-bathroom detached sidesplit on a generous corner lot in Oakville's highly desirable Falgarwood neighbourhood. Surrounded by mature trees & beautifully maintained gardens, this inviting home blends modern updates, comfortable living spaces & a lush, private backyard retreat. Inside, engineered wide-plank hardwood runs through the main & upper levels, including the staircase, banister & spindles (2024), complemented by elegant wood California shutters, smooth ceilings & updated pot lights (2025). Natural light pours through the living room's large bay window, while the dining room walks out to the deck for easy indoor-outdoor entertaining. The beautifully renovated kitchen (2025) offers quartz countertops, a stylish tile backsplash, pantry storage & convenient backyard access. Upstairs are 3 bedrooms, including a primary with custom built-ins (2025). Both bathrooms feature updated showers & vanities (2021). The finished lower level has a full bathroom & above-grade window, ideal for a family room, home office, guest retreat or extended-family use. A generous laundry room & abundant crawl-space storage add everyday practicality. Outside, enjoy a fully fenced backyard with mature trees for added privacy, gardens, updated deck, fencing & gates (2022). An attached double garage, updated driveway (2017) & new garage door (2017) complete the exterior. Other improvements include exterior paint (2021), furnace & A/C (2018), owned hot water tank, sump pump (2021) & brand-new roof (2026). Ideally located a short walk from Sheridan College & close to White Oaks Secondary School, known for its prestigious International Baccalaureate (IB) Program. This convenient location also offers easy access to schools, parks, trails, shopping, recreation centres, GO Transit, the QEW & vibrant Downtown Oakville.A wonderful opportunity to own a thoughtfully updated, move-in-ready detached home in this fantastic Oakville location! (id:49269)
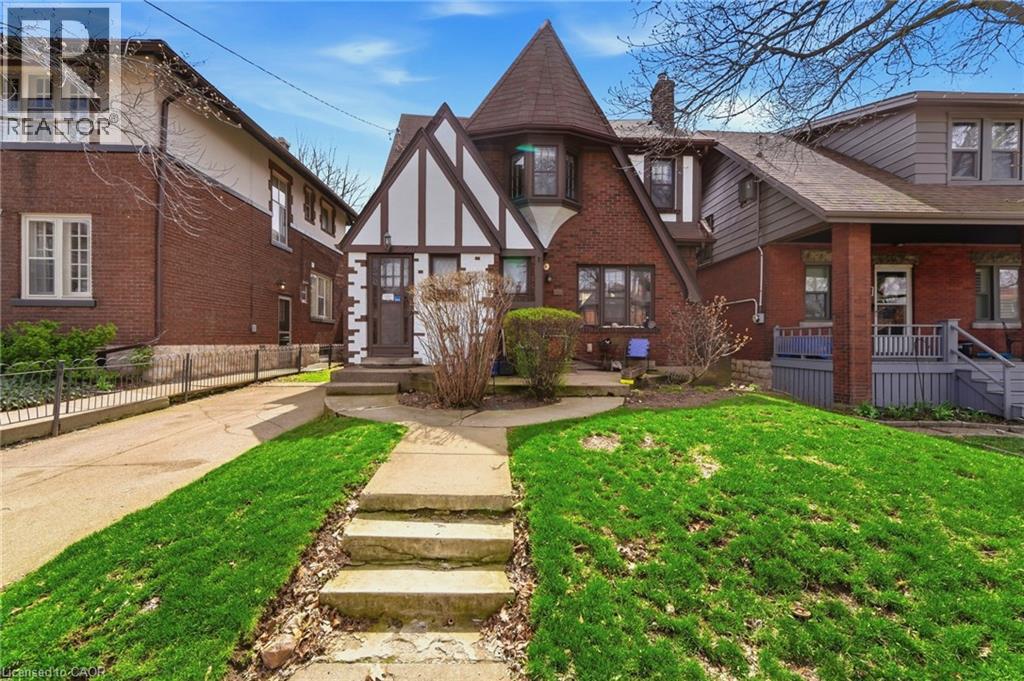
507 Aberdeen Avenue
Hamilton, Ontario
Welcome to 507 Aberdeen Avenue, located in the highly sought-after Kirkendall South neighbourhood! This bright and spacious second-floor unit in a charming Tudor-style detached home offers 2 bedrooms, 1 bathroom, a full kitchen, and comfortable living and dining spaces. Enjoy the added privacy of your own separate entrance, along with access to on-site laundry and parking. The home is ideally situated with public transit nearby and convenient access to major routes, making it easy to get around Hamilton and beyond. The location is especially convenient for those looking to be close to McMaster University and McMaster University Medical Centre, with St. Joseph’s Healthcare Hamilton and other major Hamilton healthcare facilities also within easy reach. Located in one of Hamilton’s most desirable communities, you’ll be close to parks, trails, shops, restaurants, schools, and all the amenities that make Kirkendall such a great place to call home. A fantastic opportunity to lease a well-located 2-bedroom upper-level unit in a beautiful detached home, just minutes from McMaster and everything Hamilton has to offer! (id:49269)
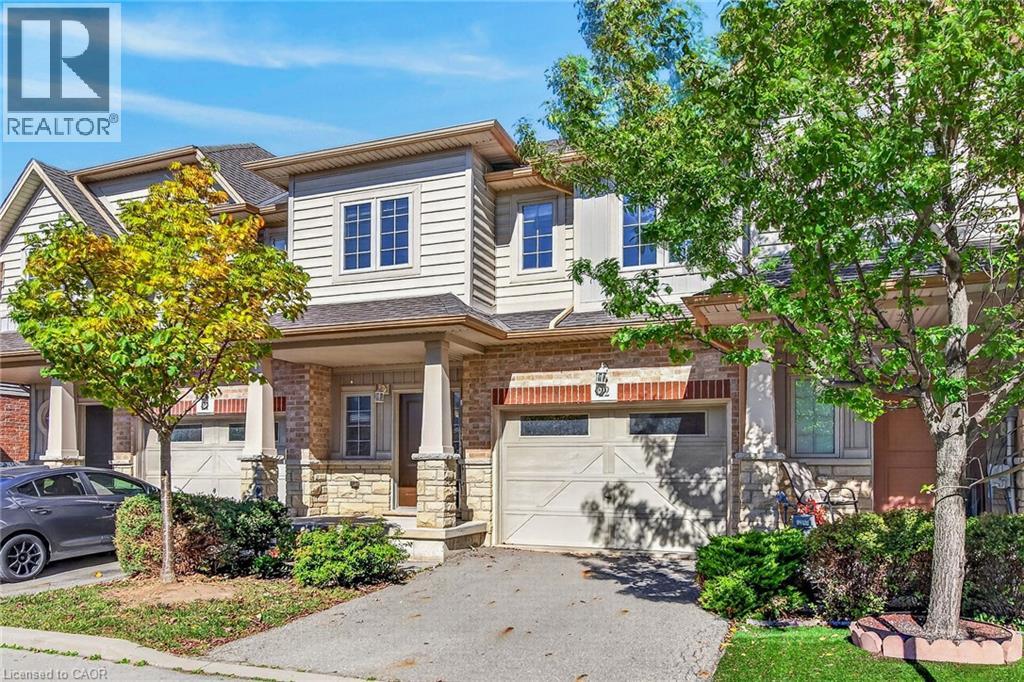
8 Lakelawn Road Unit# 22
Grimsby, Ontario
Welcome to lakeside living in the sought-after Grimsby Beach community! This beautifully maintained 2-storey freehold townhome offers over 1,594 sq. ft. of comfortable living space, featuring 3 bedrooms and 2.5 bathrooms. The open-concept main floor is bright and inviting, with beautiful lake views that can be enjoyed from the living and dining areas. The spacious primary retreat offers a private balcony, an oversized walk-in closet, and plenty of natural light. The home includes several thoughtful upgrades, including extra-tall kitchen cabinetry, raised breakfast ledge, oak staircase, conduit in the family room, and a rough-in for a 2-piece basement bathroom. Enjoy the convenience of being close to restaurants, shopping, parks, and Fifty Point Conservation Area, while experiencing the charm and tranquility of Grimsby Beach. A wonderful opportunity for those seeking a stylish, low-maintenance home in a scenic lakeside setting (id:49269)
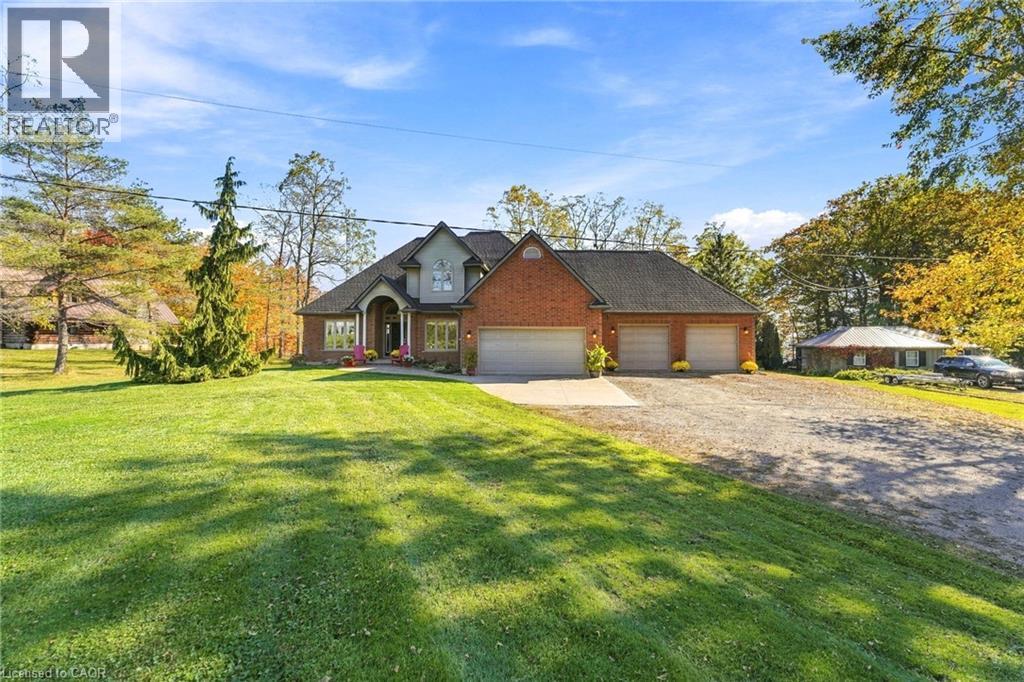
5 Upper Mohawk Point Road
Dunnville, Ontario
An Exceptional Estate Property with Beautiful Lake Views. Discover a rare opportunity to own an impressive estate-style property in the peaceful community of Lowbanks, where expansive grounds, beautiful lake views and exceptional versatility come together. Situated on an oversized lot, this remarkable residence offers a wonderful sense of privacy, space and tranquility. The thoughtfully designed layout features a main floor primary bedroom and convenient main floor laundry, providing comfort and ease for everyday living. Adding to the property’s appeal is a fully self-contained secondary suite, ideal for extended family, a private nanny suite, multigenerational living or potential rental income, including short-term accommodations where permitted. A spacious four-car garage and an expansive driveway accommodating more than 15 vehicles provide exceptional parking for family and guests. The unfinished basement, complete with impressive ceiling heights, offers an outstanding opportunity to create additional living space tailored to your needs. With picturesque lake views from the backyard, generous outdoor space and endless possibilities, this distinctive property offers the perfect balance of estate living and everyday functionality. An exceptional opportunity for those seeking privacy, space and the freedom to make a property truly their own. (id:49269)
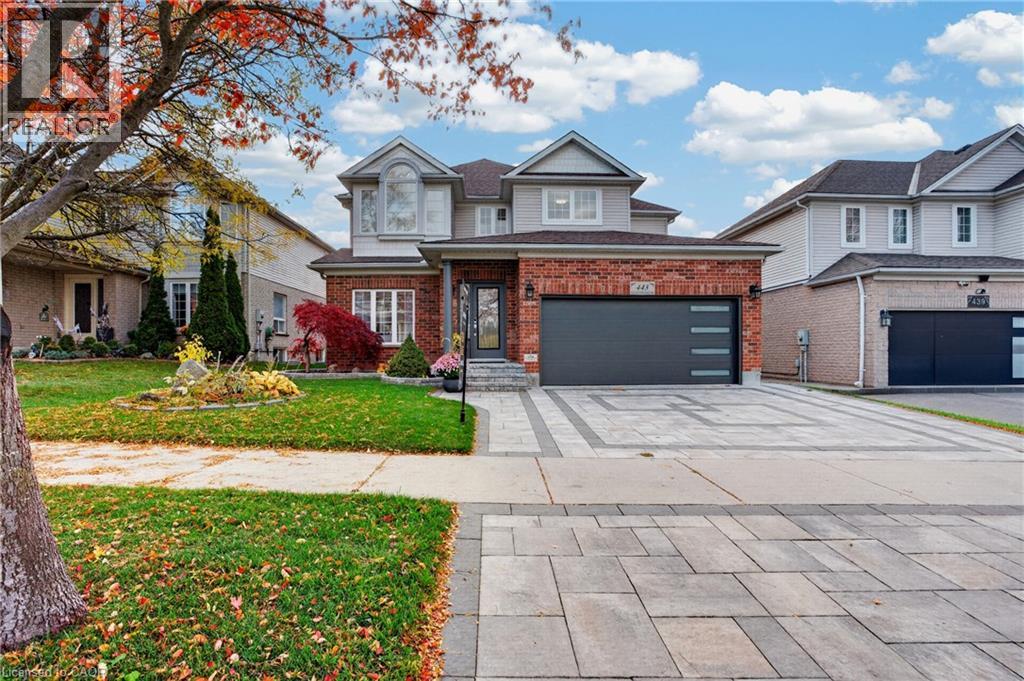
443 Hearthwood Drive
Kitchener, Ontario
TWO FULL KITCHENS. ONE KITCHENETTE. SIX BEDROOMS. THREE FINISHED LEVELS. COMPLETELY UPDATED! Welcome to Doon South living at its finest! With a Primary Suite on the main floor, this home is perfect for multi-generational families. It offers space, privacy and independence, all under one roof. Every level has been thoughtfully upgraded, every detail carefully considered, and every space designed for comfortable living. Nestled on a premium lot, landscaped gardens and an extended interlocking driveway create great curb appeal. Inside: refinished main-floor hardwood, custom columns and accents, updated light fixtures and solid wood doors. The stunning kitchen features white and navy cabinetry, gold hardware, sleek countertops, stainless steel appliances and a centre island, plus oversized sliding doors to the backyard deck. A newly added main-floor bedroom has a luxurious jacuzzi tub, towel warmers and added insulation and soundproofing. Upstairs: four spacious bedrooms, fresh paint and completely renovated bathrooms. The customized primary retreat has a sitting area, walk-in closet and private kitchenette. The fully finished basement suits multi-generational living, featuring an in-law suite with a full kitchen, granite countertops and new appliances, family room, recreation room, renovated bathroom and another bedroom with a large walk-in closet. Soundproofed and insulated walls and ceilings, pot lights and solid wood doors finish this space. Additional upgrades: a 220V EV charging outlet in the garage, R60 attic insulation, two backyard gas outlets for a BBQ and fire table, and a 12 x 10 garden shed. Enjoy quick highway access, nearby English and French Immersion schools, and walking distance to Strasburg Woods trails and creeks. An exceptional opportunity to own a completely updated 6-bedroom home with outstanding space, quality finishes and incredible in-law suite potential in one of Kitchener South's most desirable communities. (id:49269)
575 Krotz Street E
Listowel, Ontario
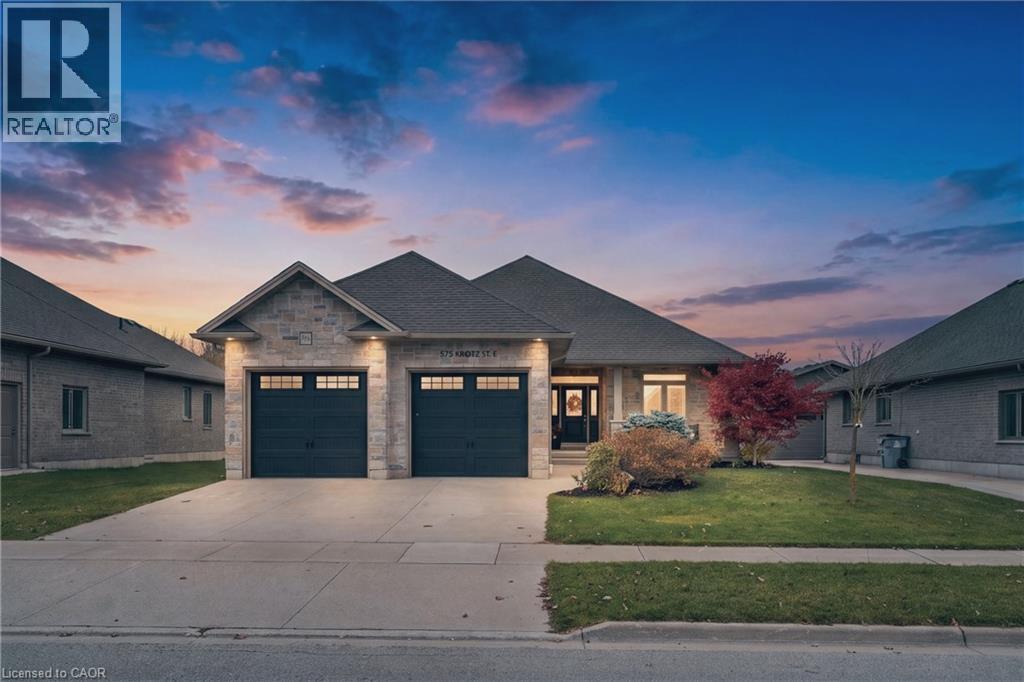
Welcome to 575 Krotz Street East in Listowel, a beautifully maintained 5-bedroom, 3-bathroom home offering the perfect combination of comfortable everyday living and exceptional entertaining space! The bright, inviting main floor features a spacious kitchen, dining area and great room, creating a wonderful gathering place for family and friends. Enjoy the warmth of the fireplace and the convenience of a carpet-free main floor. Three bedrooms are located on this level, including a generous primary bedroom featuring a wall of closets with built-in organizers and a private 3-piece ensuite. A 4-piece bathroom completes the main-floor layout. The finished lower level offers two additional bedrooms, a 3-piece bathroom and a dedicated space for a home office. Designed with entertaining in mind, you'll also find a welcoming recreation area complete with a bar and plenty of space for a pool table, relaxing or enjoying a little friendly competition. A convenient walk-up from the basement provides direct access to the garage, which also features a separate man door for added functionality. Step outside to the fully fenced backyard, featuring an expansive interlocking stone patio and composite deck, complete with a natural gas BBQ hookup, exterior TV outlet and retractable screen door. Backing onto St. Mary's Catholic School and its soccer fields, the property offers a convenient setting for families. With room for family, guests and everything in between, this home offers the space and flexibility to suit every stage of life. Welcome home! (id:49269)
46 - 217 Martinet Avenue
London East, Ontario
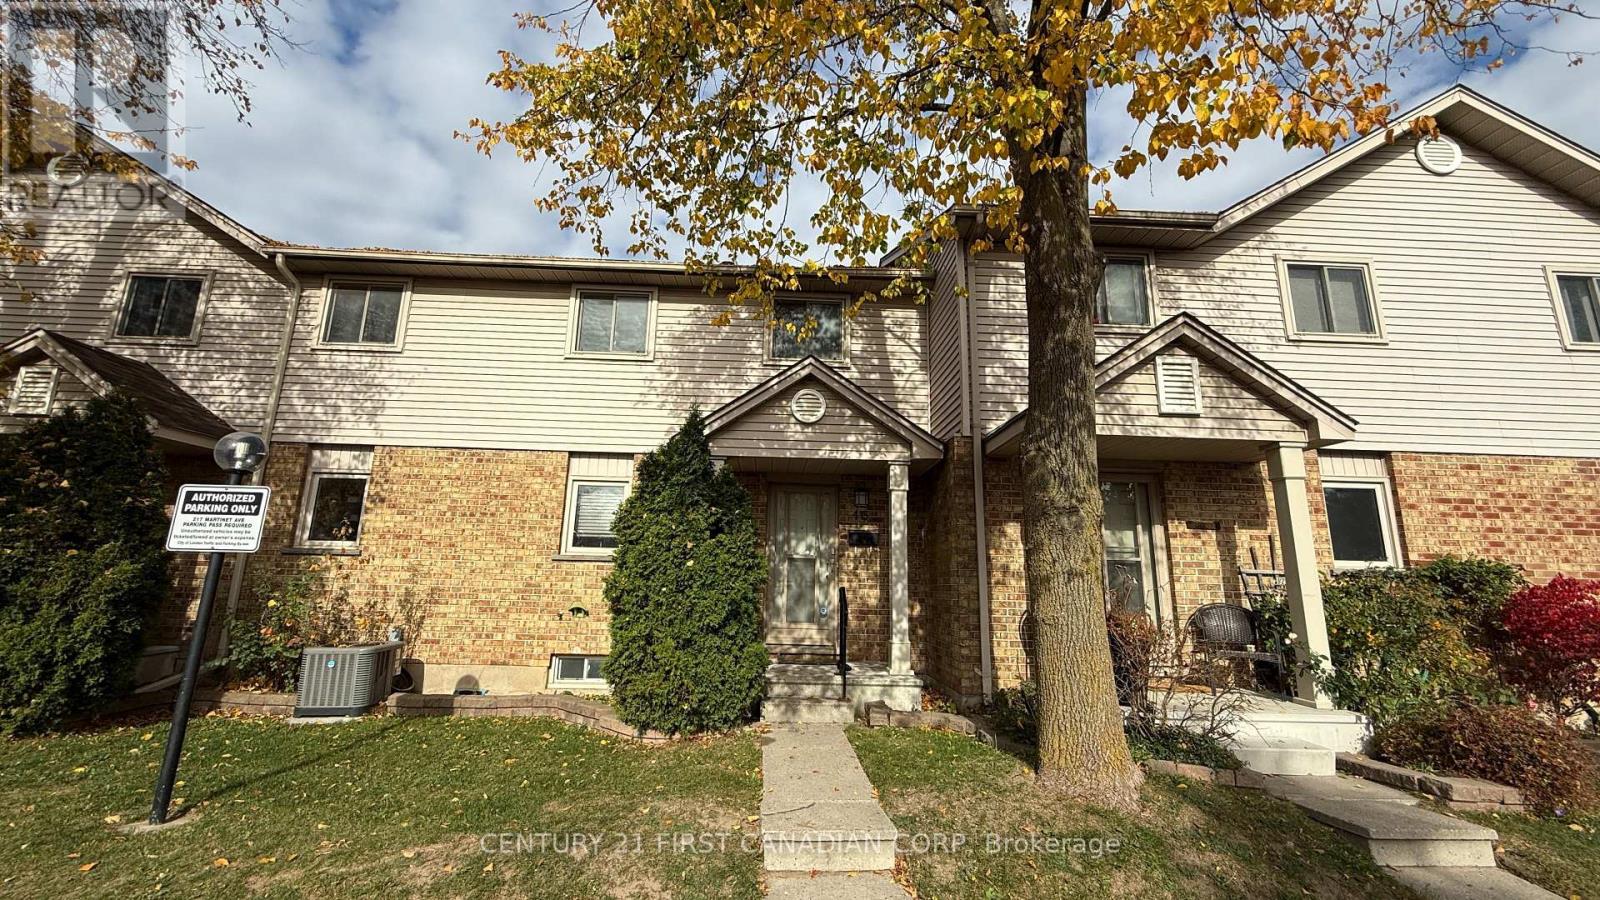
FOR LEASE! Nicely updated, 3-bedroom, 1.5-bathroom townhouse offering comfortable, convenient living in a family-friendly neighbourhood. The bright living room features a large sliding door with access to a private deck and outdoor space. A full basement provides additional room for storage, a home office, rec room or play area. Conveniently located near Bonaventure Meadows Park, Fanshawe College, London International Airport and Highway 401, with easy access to shopping, schools and everyday amenities. Available November 1. Photos were taken prior to the current tenants taking possession. (id:49269)
22 Concession Street W
Westport, Ontario
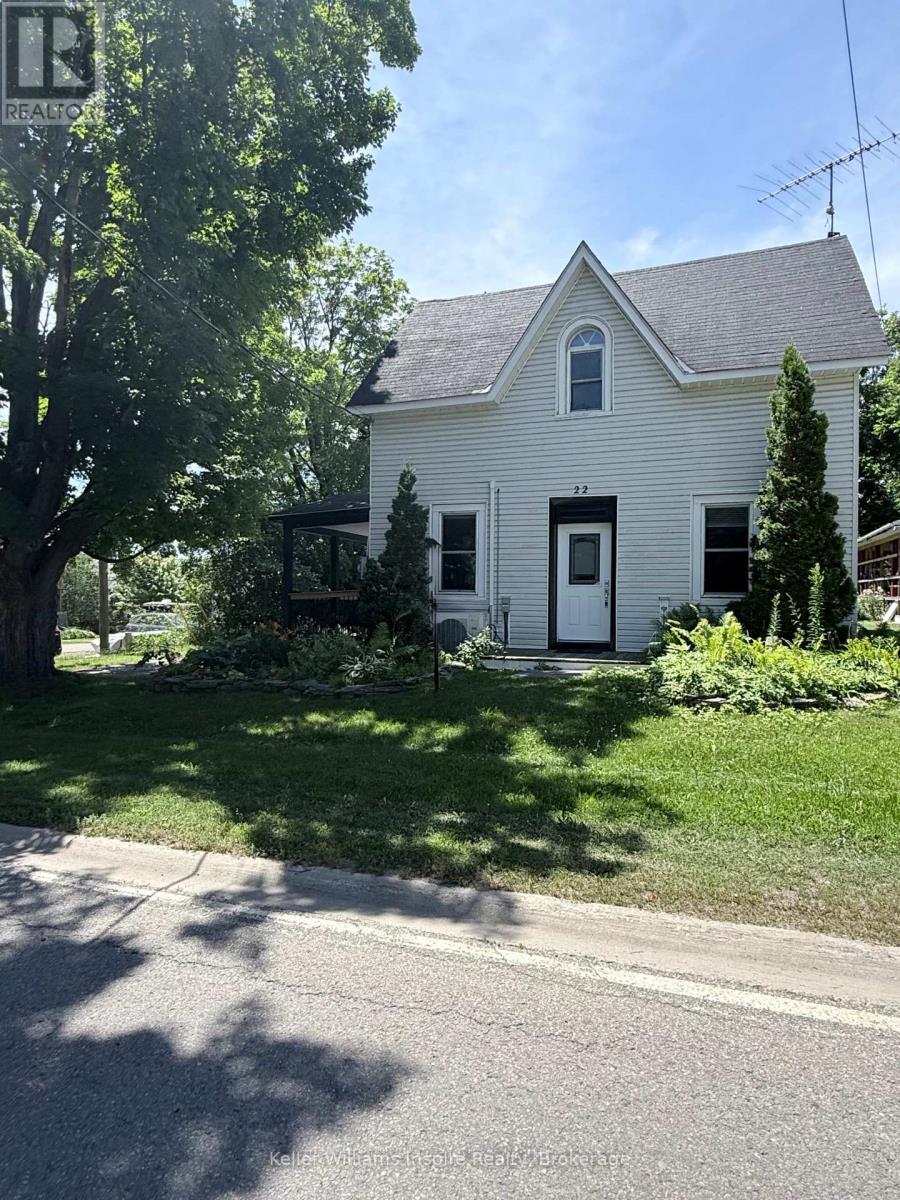
Discover the charm of this beautifully updated 100-year-old farmhouse in the heart of Westport, offered at $424,900! Thoughtfully improved and lovingly cared for, this home blends timeless character with the modern touches you've been looking for. Step inside to a dream kitchen featuring beautiful quartz countertops, stainless steel appliances, and plenty of cupboard space. Gorgeous engineered hardwood flooring runs throughout, while the beautifully updated full bathroom (2026) offers a fresh, stylish feel with a brand new vanity with stone countertop, tile shower and vinyl flooring. With 4 bedrooms, 1 full bath, 1 half bath, a den/laundry room, this home is move in ready! Enjoy your morning coffee or unwind at the end of the day on the lovely covered side porch. Outside, the large backyard is perfect for kids, pets, gardening, or entertaining, complete with a charming barn-style shed for extra storage. And the location? Hard to beat! Walk to downtown Westport, the waterfront, schools, and the Westport Arena. This is small-town living at its best, with shops, community, and recreation all close by. A charming home, a very long list of updates done over the last 4 years, nothing left to do but move in, fantastic location, and an exceptional price - this Westport gem is ready to welcome its next owners! ( Some big upgrades include: New high efficient heat pump/ AC pump, new hot water tank (owned), new railings on porch and upstairs, new paneling upstairs, fresh paint throughout , complete kitchen reno in 2021, brand new closet added in den/office 2026, all new main bathroom 2026) and many more! (id:49269)