
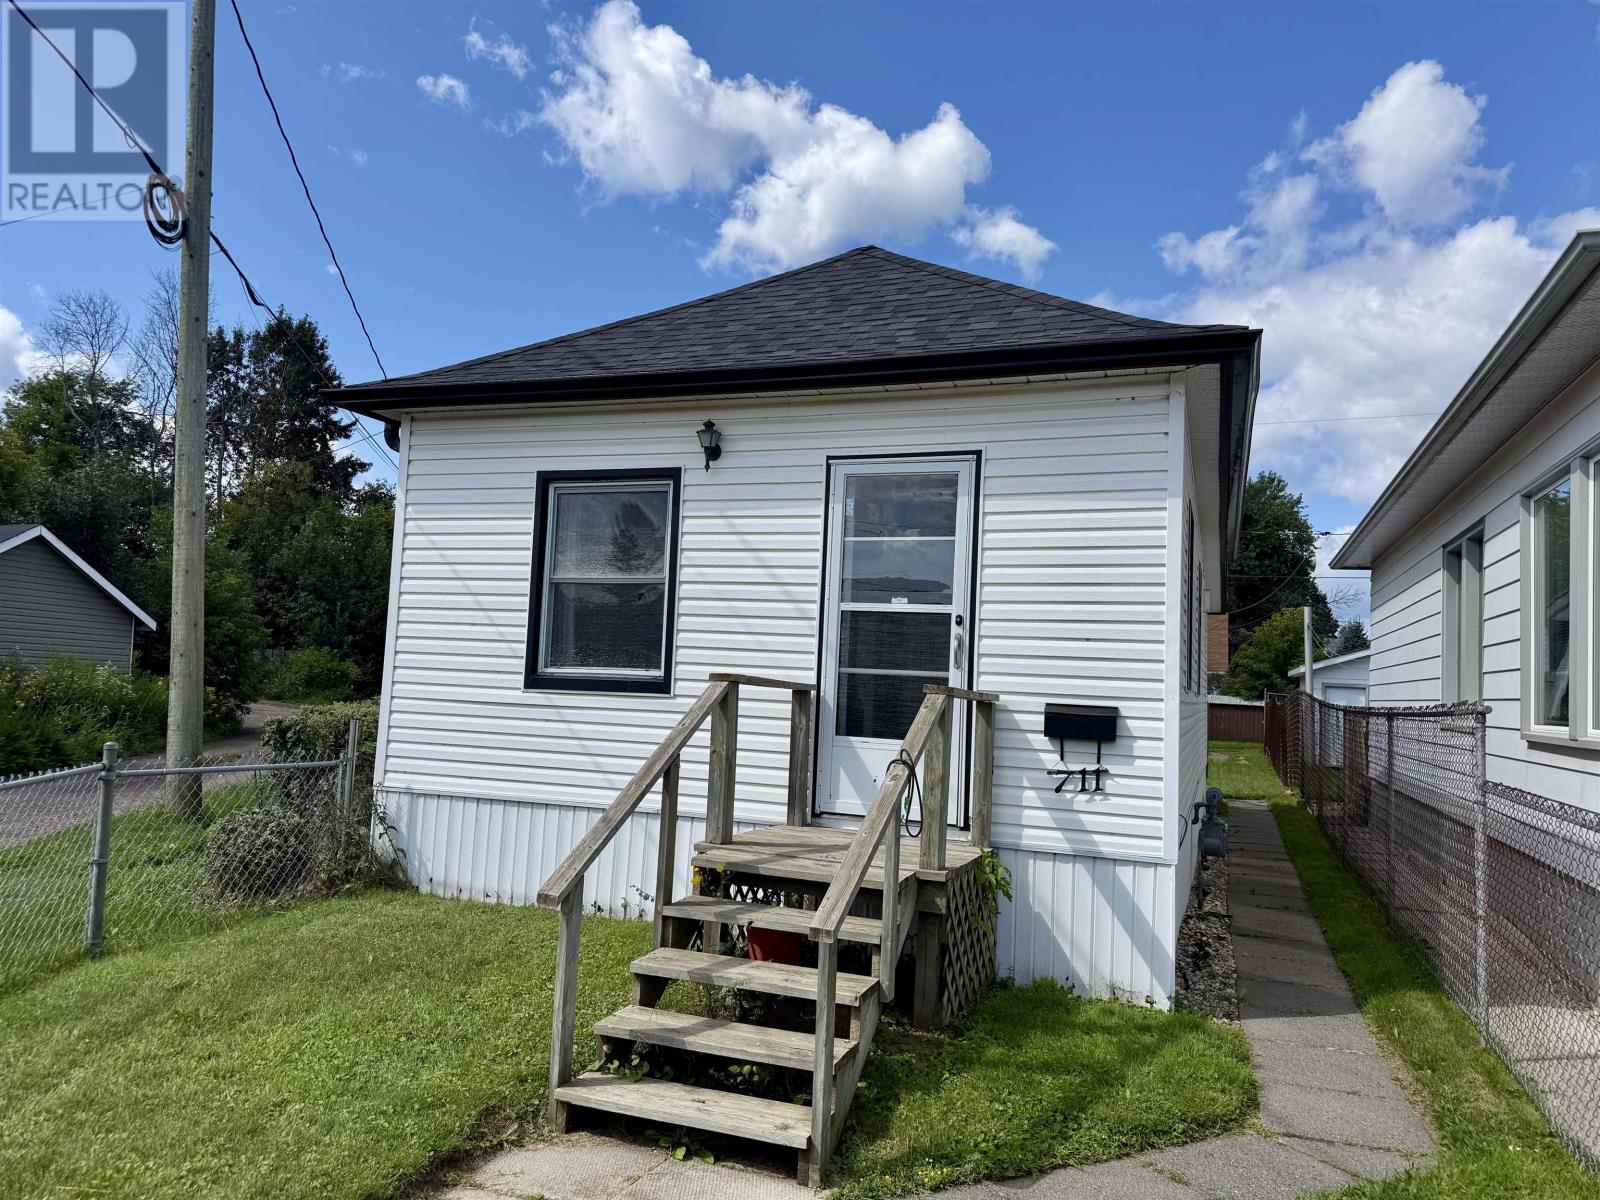
711 Brodie St N
Thunder Bay, Ontario
Charming 2 bedroom bungalow, with many updates. This home offers comfort, style and convenience, making your move even easier. Don't miss this fantastic opportunity. Schedule your private viewing today. (id:49269)
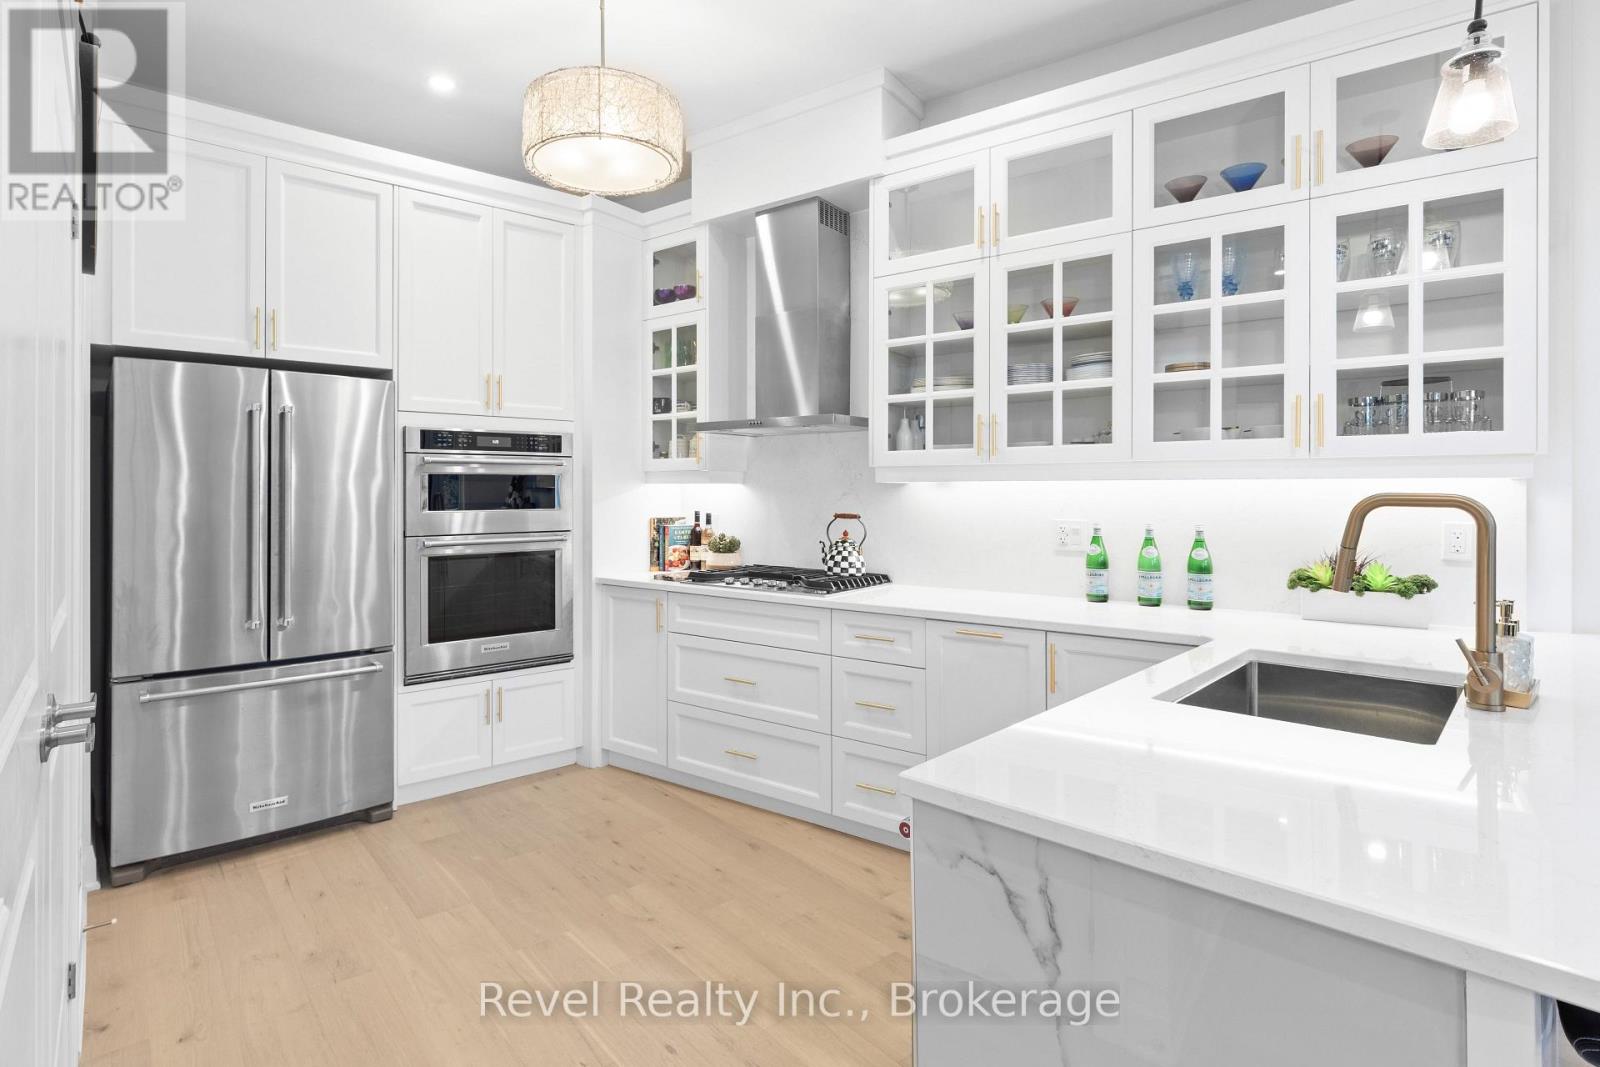
221 - 99 Louisa Street
Kawartha Lakes, Ontario
Welcome to effortless lakeside living in the heart of Fenelon Falls, where designer finishes, exceptional amenities and the beauty of Cameron Lake come together. This stunning, turnkey 1-bedroom, 2-bathroom condo has been thoughtfully upgraded throughout. Step inside and notice the attention to detail-from the beautiful light hardwood flooring, custom shiplap and designer mouldings to crown moulding, wall sconces, pot lights and upgraded designer fixtures. The striking living area is anchored by professionally finished marble feature walls and a beautiful remote-controlled fireplace.The upgraded kitchen makes a statement with extended-height cabinetry, generous storage, stylish gold-tone hardware and faucets, and a showpiece island with waterfall edge and bar seating. Three sliding glass doors provide exceptional natural light and ventilation, while the suite enjoys beautiful early morning sun and an abundance of natural light throughout the day. In-suite laundry, ample closets and thoughtful storage complete the functional layout. The balcony is also being refreshed with a new membrane flooring system, adding another finishing touch to this impressive home. Beyond your suite, enjoy a lifestyle that feels like a year-round retreat. Spend summer days by the pool, challenge friends on one of four pickleball courts, unwind in the sauna, enjoy movie nights in the theatre room or take part in the building's active social community. And when evening arrives, head to the common waterfront area to experience the romance of Cameron Lake and unforgettable sunsets.Walk to downtown shops and restaurants, the locks and waterfront, places of worship, the recreation centre and Grove Theatre, or connect to nearby walking and ATV trails for four-season adventure. Pet-friendly and truly move-in ready. It's an opportunity to embrace the Cameron Lake lifestyle and enjoy the Jewel of Kawarthas' most sought-after communities. Simply unpack, settle in and start enjoying the Fenelon Falls (id:49269)

29 - 4370 Steeles Avenue W
Vaughan, Ontario
***Approximately 2100 Sq. Ft.*** Main Street Exposure***Facing Pine Valley and Steeles *** One Drive-in Door *** One small space with Main Road Exposure - Free Advertising! (id:49269)
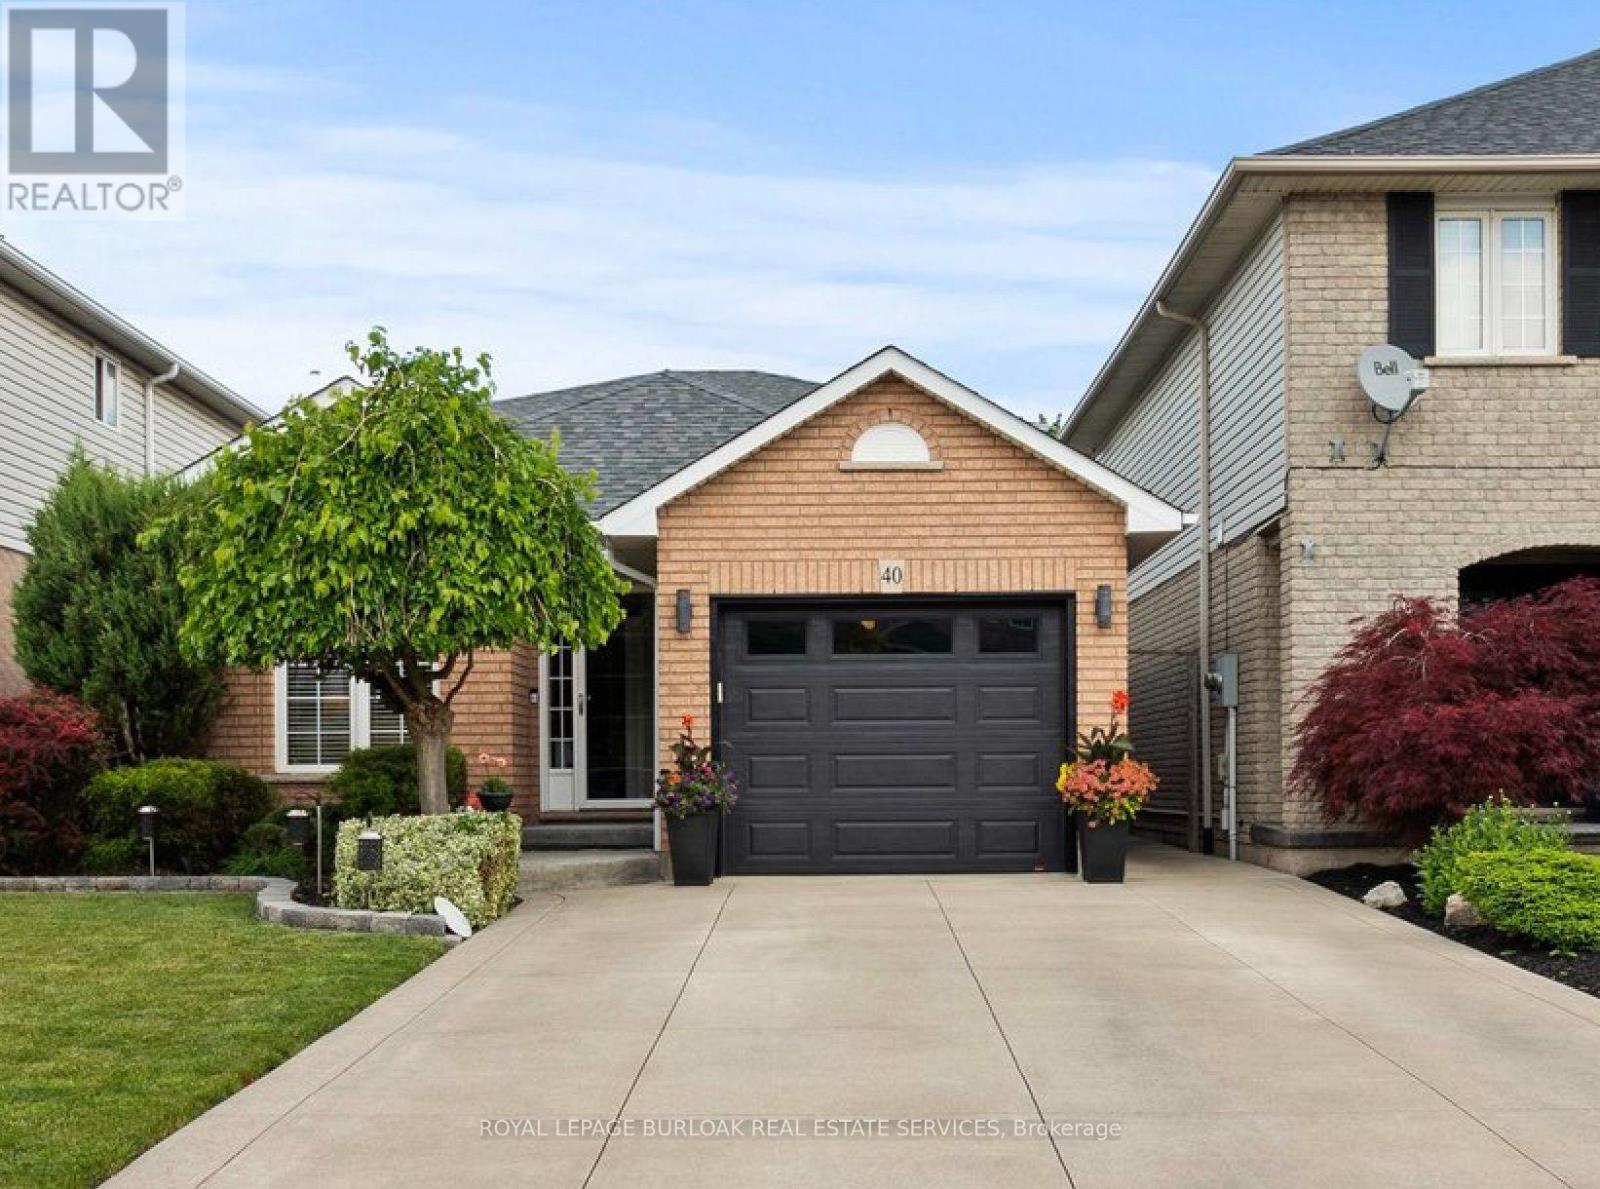
40 Bridgette Drive
Hamilton, Ontario
Welcome to 40 Bridgette Drive on the Hamilton mountain. Custom built and designed by Coral Gables Homes in 1999. This one owner home has been lovingly cared for and shows extremely well. Located in one of the mountains most sought after neighbourhoods, this home is just steps from the Upper James Street Corridor providing all of the amenities that one needs, andlocated near top rated schools. Upon entering this gorgeous home, you are immediately welcomed into an open concept Living space with vaulted ceilings, perfect for entertaining. This home features a large main floor family room which is overlooked by the Kitchen. This space is very functional and will be the heart beat of the home. The solid staircase leads to the upper level which has three generous sized Bedrooms, where the Primary features a double closet and ensuite privilege, and all three bedrooms are equipped with ceiling fans. The Main floor Family room which is directly connected to the Kitchen, offers plenty of space to relax and unwind featuring a corner gas Fireplace decorated with a stone accent wall, and the garden doors lead to a large wooden deck measuring 24' x 12' perfect for family gatherings and B-B-Q's. The rear yard is fully fenced for maximum privacy,and is beautifully landscaped and well maintained. There is also a fully finished basement with a large Recreation Room with built-in cabinetry designed for an entertainment centre, and there is also another large area that can be used as a secondary recroom/lounge area, or a large play area for gaming etc. This is not just a home, it's a commitment to a better quality of life.Don't hesitate to make this your next home. (id:49269)
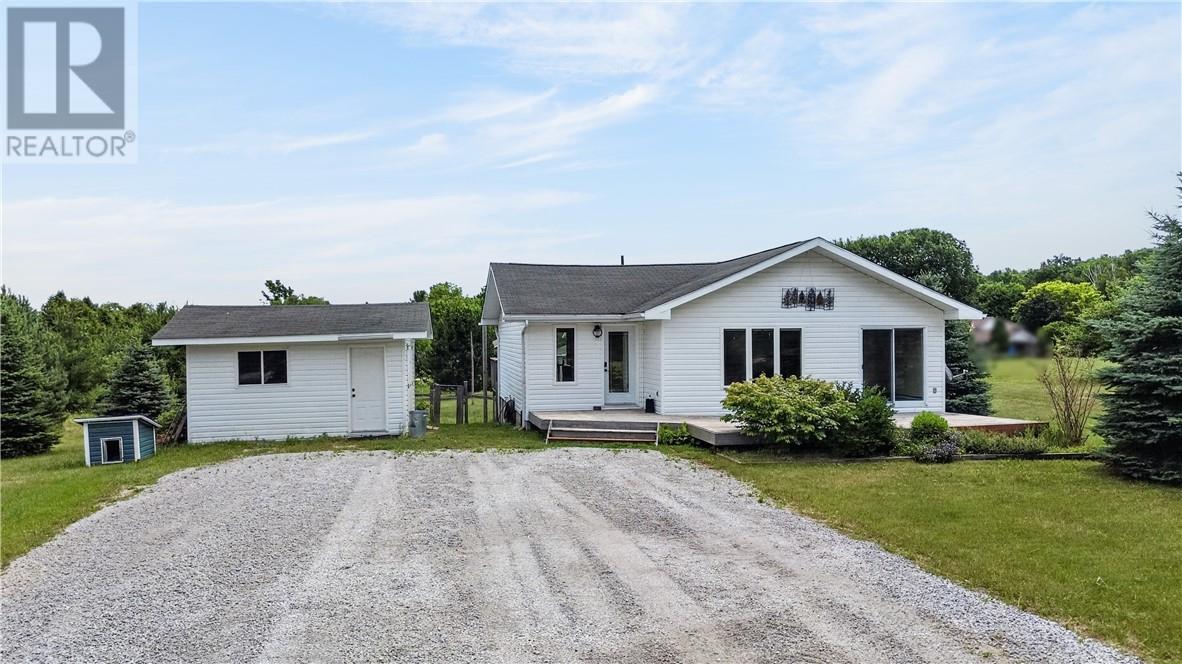
64 Pleasantview Terrace
Mindemoya, Ontario
Welcome to 64 Pleasantview Terrace, located on a spacious lot in a quiet Mindemoya subdivision just approximately 1 km from the government dock on Lake Mindemoya. Set on a dead-end road and surrounded by mature trees, this property offers privacy, space, and a convenient location close to town amenities and the lake. The exterior features front and back decks, a fenced yard ideal for children and pets, and a large detached storage shed. There is even a secure outdoor “cat run” accessed through a basement window, allowing your feline companions to safely enjoy the outdoors. Inside, the home has undergone many recent updates, including new laminate flooring throughout the main level, fresh paint, select new windows and doors, and a refreshed kitchen with updated cabinetry. A spacious entrance offers patio-door access to the backyard. The main floor also features a comfortable living room, dining room with patio doors leading to the front deck, and a bright kitchen with an island and plenty of cupboard space. Two bedrooms and a large four-piece bathroom complete this level. The lower level offers oversized windows that provide plenty of natural light, a foyer area opening into a spacious recreation room with a wood stove, a third bedroom, a newly installed three-piece bathroom, and an extra-large laundry and utility room. With its generous lot, updated interior, fenced yard, and peaceful location near Lake Mindemoya, this home offers comfortable living for families, pet owners, or anyone looking for additional space. (id:49269)

91 Mulberry Court
Amherstburg, Ontario
WINTER SALE - LIMITED TIME ONLY! Welcome to Mulberry Court, a small, quiet, cul-de-sac lot on its own with no through traffic, conveniently located for all that Amherstburg has to offer. 1550 sq. ft. Stone and stucco Ranch, freehold townhome. Quality construction by SLH Builders. Features include, Engineered hardwood throughout, tile in wet areas, 9'ceilings with step up boxes, granite or quartz countertops, generous allowances, gas FP, large covered rear porch, concrete drive, HRV, glass shower Ensuite, walk-in, finished double garage, full basement, and much more. On a Premium Cul-De-Sac lot! Contact LBO for all the additional info, other lots available, other sizes and plans, more options etc. (id:49269)
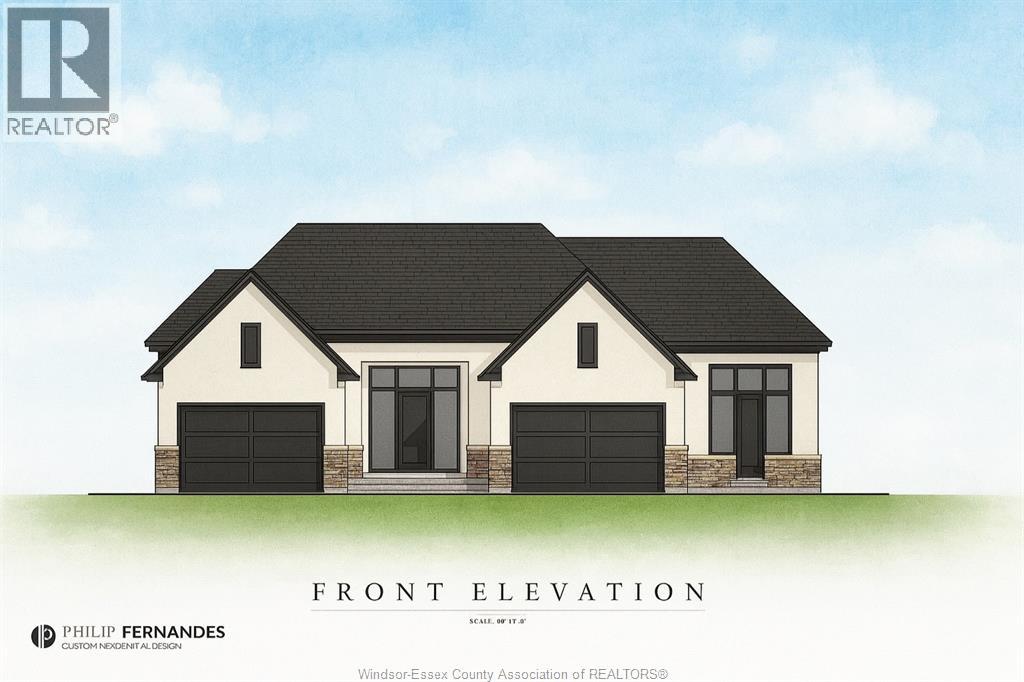
58 Mulberry Court
Amherstburg, Ontario
WINTER SALE - LIMITED TIME ONLY! Welcome to Mulberry Court, a small, quiet, private development on its own with no through traffic, conveniently located for all that Amherstburg has to offer. 1319 sq. ft. Stone and stucco Raised Ranch, freehold townhome. Quality construction by Sunset Luxury Homes Inc. Features include, quartz countertops, generous allowances, front porch, rear balcony, concrete drive, HRV, Ensuite, walk- in pantry, finished double garage, full basement, and much more. Contact LBO for all the additional info, other lots available, other sizes and plans, more options etc. (id:49269)

95 Mulberry Court
Amherstburg, Ontario
Welcome to Mulberry Court, a small, quiet, cul-de-sac lot on its own with no through traffic, conveniently located to all that Amherstburg has to offer. 1550 sq. ft. Stone and stucco Ranch, freehold townhome. Quality construction by SLH Builders. Features include, Engineered hardwood throughout, tile in wet areas, 9'ceilings with step up boxes, granite or quartz countertops, generous allowances, gas FP, large covered rear porch, concrete drive, HRV, glass shower Ensuite, walk-in, finished double garage, full basement, and much more. Contact LBO for all the additional info, other lots available, other sizes and plans, more. (id:49269)
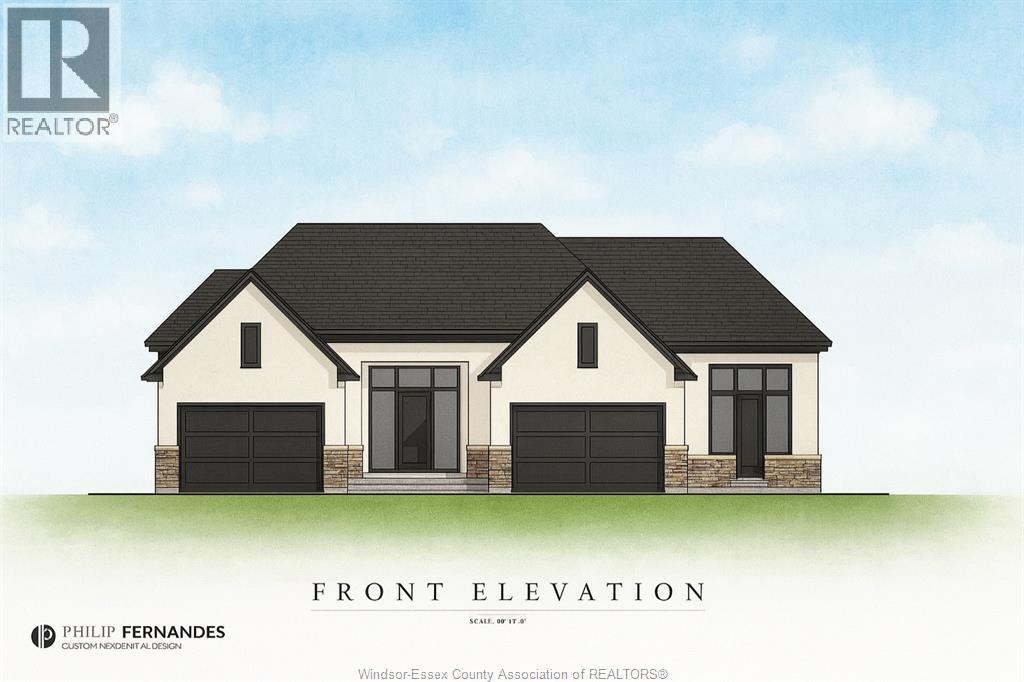
62 Mulberry Court
Amherstburg, Ontario
Welcome to Mulberry Court, a small, quiet, private development on its own with no through traffic, conveniently located for all that Amherstburg has to offer. 1319 sq. ft. Stone and stucco Raised Ranch, freehold townhome. Quality construction by Sunset Luxury Homes Inc. Features include, quartz countertops, generous allowances, front porch, rear balcony, concrete drive, HRV, Ensuite, walk- in pantry, finished double garage, full basement, and much more. Contact LBO for all the additional info, other lots available, other sizes and plans, more options etc. (id:49269)
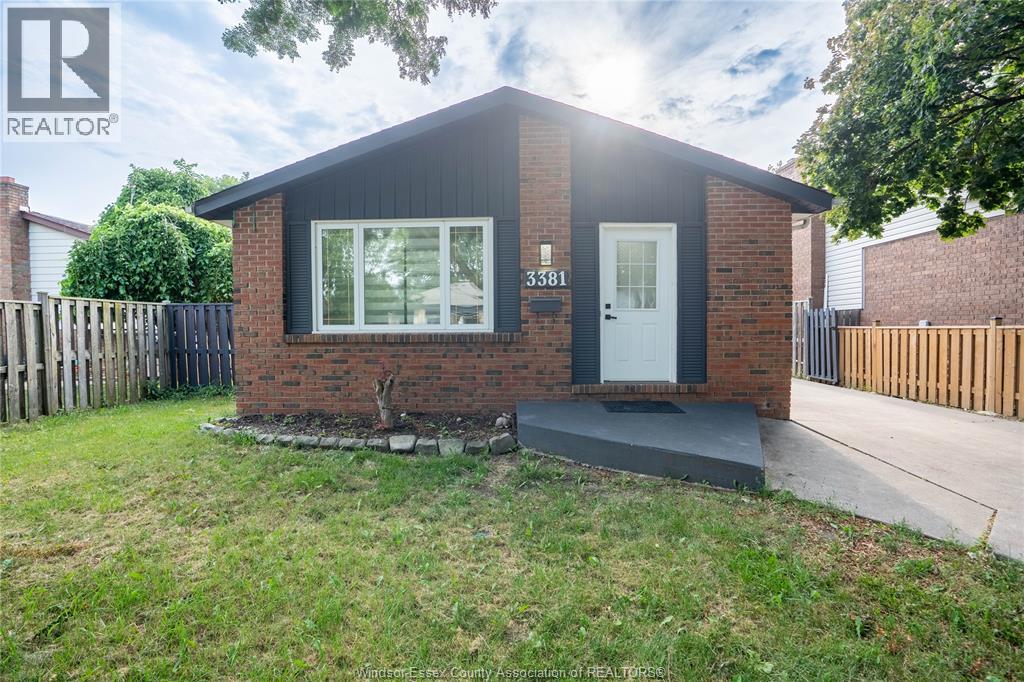
3381 Pineview Crescent
Windsor, Ontario
Welcome to this move-in ready 3-level back-split in the highly desirable Forest Glade neighbourhood! Freshly painted throughout, this well-maintained home offers a bright and inviting living room with a cozy fireplace, a beautifully renovated kitchen featuring brand-new appliances, 3 spacious bedrooms on the main level, and a fully updated bathroom. The lower level provides excellent flexibility with 2 additional bedrooms, a kitchenette, a full bathroom, and a separate side entrance—ideal for a large or multi-generational family or offering excellent potential for rental income. Recent updates include a new furnace (2026). Enjoy the convenience of a great family-friendly neighbourhood close to schools, churches, public transit and bus stops, parks, shopping, and everyday amenities. Ideally situated with easy access to the NEXSTAR Battery Plant, making this an excellent location for commuters and employees. A wonderful opportunity to own a spacious home in one of Windsor's established and sought-after communities. (id:49269)
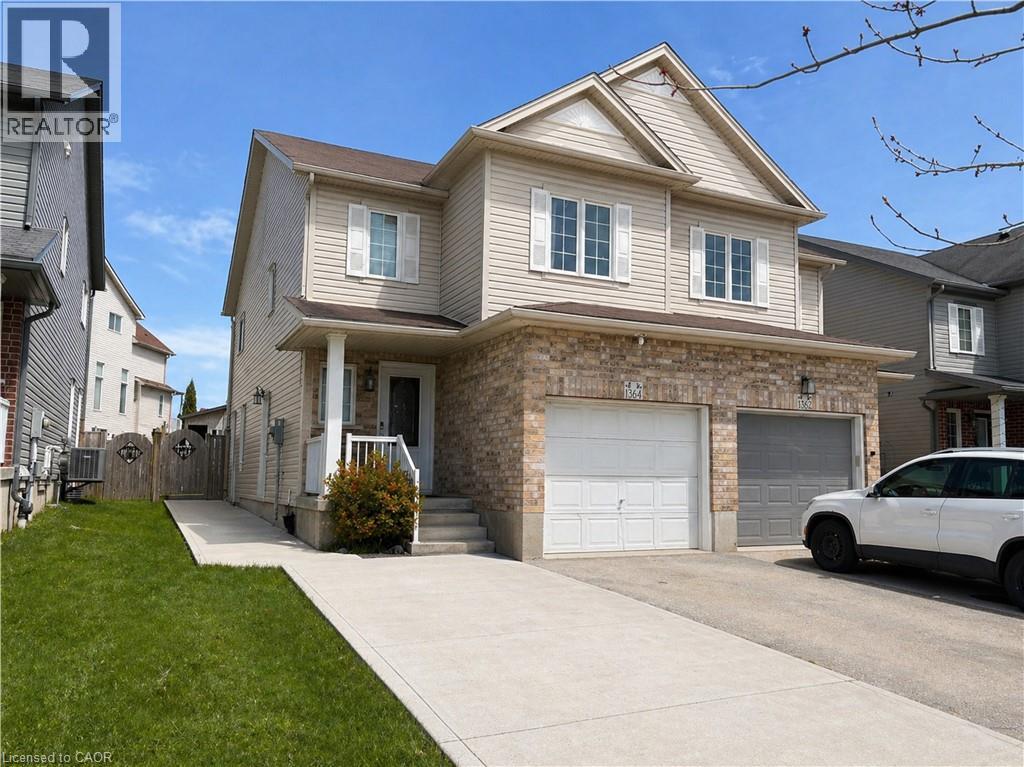
1364 Countrystone Drive Unit# Upper
Kitchener, Ontario
The property is located near the University of Waterloo and Wilfrid Laurier University and walkable distance to Boardwalk mall. Major retailers like Walmart, Rona, Canadian Tire, Shoppers Drug Mart, Dollarama, and Costco are nearby. The property is move-in ready. It features stainless steel kitchen appliances (Stove, Refrigerator, dishwasher and washer dryer) There is inside access to the garage. One car garage and one parking space on the driveway are included. (id:49269)
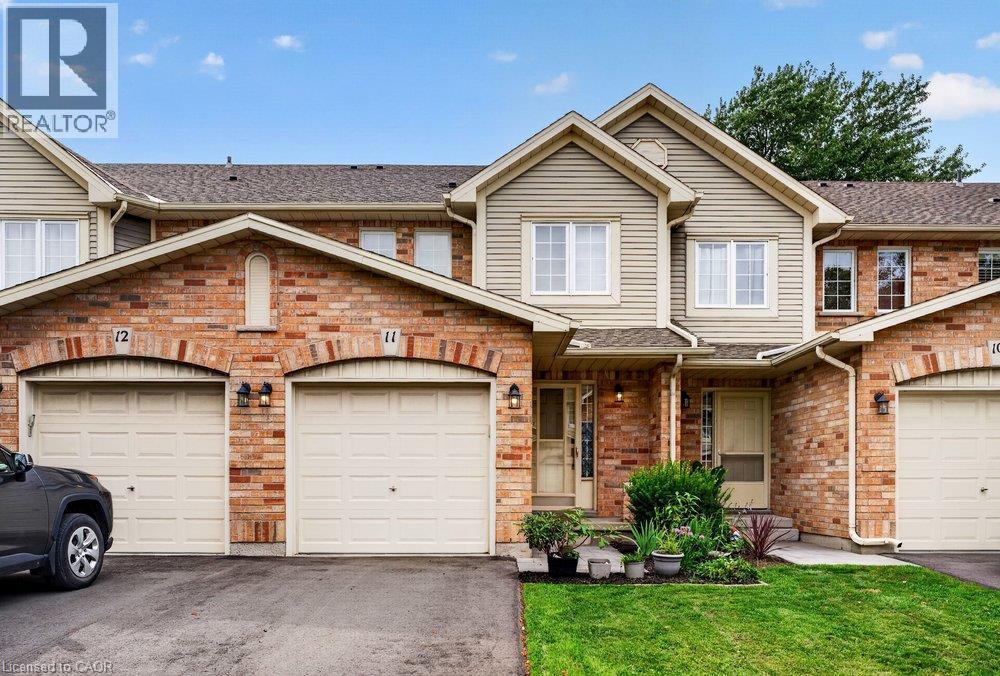
44 Frances Avenue Unit# 11
Stoney Creek, Ontario
Welcome to this beautifully maintained Marz Homes townhome, ideally situated in a charming lakeside community surrounded by greenspace and directly across from a neighbourhood park. Finished from top to bottom, this inviting home features a stylish white kitchen with updated appliances and gas range, opening to a bright, open-concept main level with updated laminate flooring. A triple-wide patio door system fills the space with natural light and leads to a large deck, perfect for outdoor entertaining or simply relaxing.The finished lower level offers a comfortable recreation room and separate home office, providing additional space for movie nights, hobbies or working from home. Upstairs, you'll find three generously sized bedrooms with ample closet space, vinyl flooring and an updated ensuite bathroom. Additional highlights include a furnace (2019), A/C (2021), custom window blinds, upgraded lighting and pot lights throughout. Enjoy quick access to the QEW, making commuting toward Toronto or Niagara a breeze. Whether you're purchasing your first home, downsizing or simply looking for a turnkey property in a desirable lakeside setting, this well-kept home offers comfort, convenience and a wonderful place to call home. (id:49269)
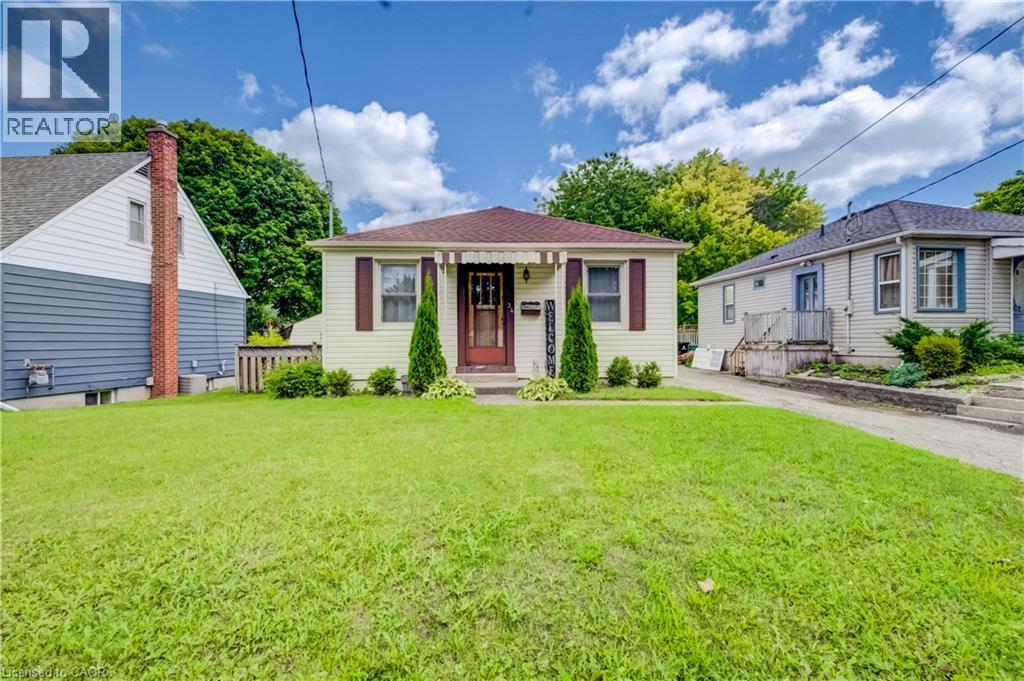
34 St Clair Avenue
Kitchener, Ontario
Welcome to this beautifully updated 2-bedroom bungalow close to St. Mary’s Hospital. The main floor has a bright, open layout with beautiful engineered hardwood floors. The updated kitchen features quartz countertops, a granite sink, touch-activated faucet, and black stainless-steel appliances, including a gas stove and large refrigerator. The renovated bathroom offers a walk-in shower, double-sink vanity, and heated floors. The finished basement adds extra living space with newer carpet, a recreation room with built-in entertainment unit, and a home office. Outside, enjoy the covered deck, perfect for BBQs and relaxing, along with a large backyard for entertaining. Recent updates include the kitchen and bathroom, hardwood flooring, furnace and A/C (2021), roof (2018), gas dryer (2017), and basement carpet (2021). The hot water heater is a rental (2019). Easy access to expressway and Downtown Kitchener. This move-in-ready home is located in a charming and desirable neighbourhood. Come see it for yourself! (id:49269)
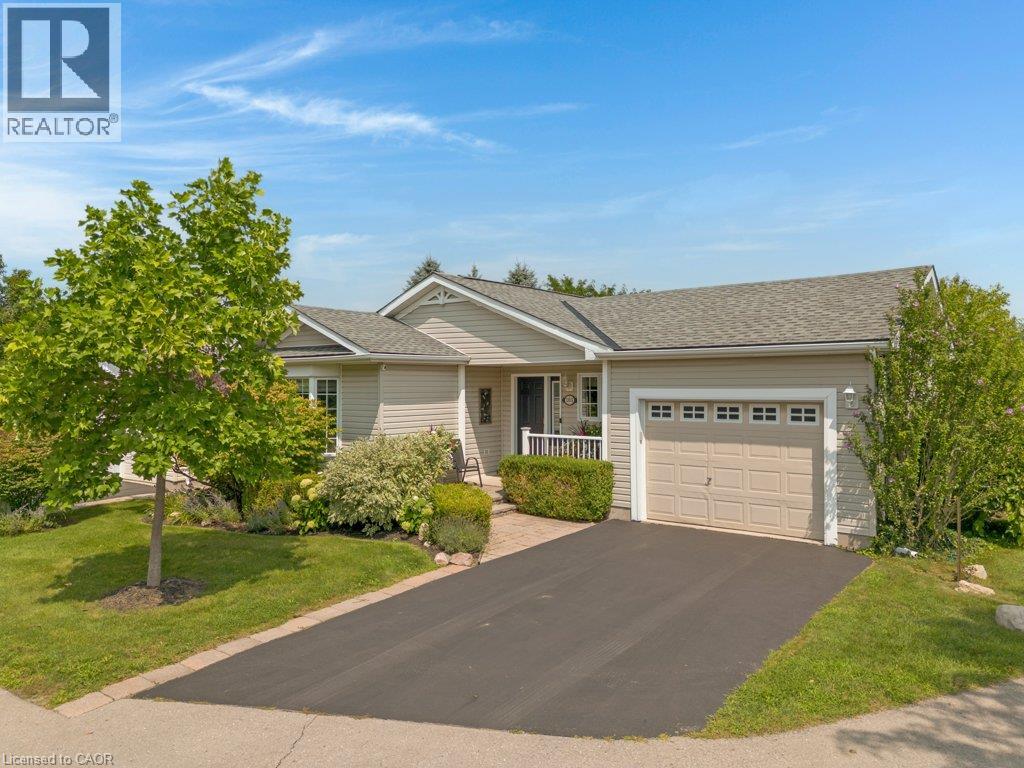
103 Dunadry Lane
Freelton, Ontario
EXTENSIVELY UPGRADED TOP-TO-BOTTOM! Welcome to 103 Dunadry Lane, located on a quiet court in the adult lifestyle community Antrim Glen. Offering exceptional privacy, comfort, & peace of mind, this detached bungalow has been thoughtfully & extensively updated from 2023 through 2025 to deliver true turn-key living. The main floor showcases new stone ceramic flooring, LED lighting throughout, & a custom kitchen equipped with 3-tier slide-out pantry organizers, premium LG Studio appliances (including an Insta-View ProBake oven & TrueSteam dishwasher), & a new window overlooking the deck. Both main-floor full bathrooms were completely renovated in 2024 with Italian ceramic tile, modern vanities, safety grab bars, & walk-in/tub showers. Custom window coverings throughout include motorized blinds in primary main-floor rooms. The 2025-renovated lower level expands living space with new laminate flooring, a cozy family/TV room, a third bedroom with sliding doors, a mirrored exercise area, a custom workshop with workbenches, & a third full bathroom featuring non-slip mosaic ceramic tile & under-stair storage. A dedicated home office features an egress window that fills the room with natural light. Step outside to your private rear deck oasis—complete with a gazebo & retractable awning—ideal for outdoor entertaining or quiet relaxation. Key mechanical, exterior, & system updates include GAF Timberline HDZ architectural shingles (2023), upgraded plumbing (2023), Comfort-Aire 2-Ton A/C (2025), Rinnai on-demand tankless hot water (2024), Culligan water treatment/filtration (2024), & an Ecobee smart thermostat (2025). As a resident of Antrim Glen, you gain access to an array of exceptional amenities. Monthly land lease fees of $1221.25 include property taxes & full access to facilities. Enjoy the community centre, the heated saltwater pool, & various organized activities where neighbours easily become friends. Schedule your private tour today! (id:49269)
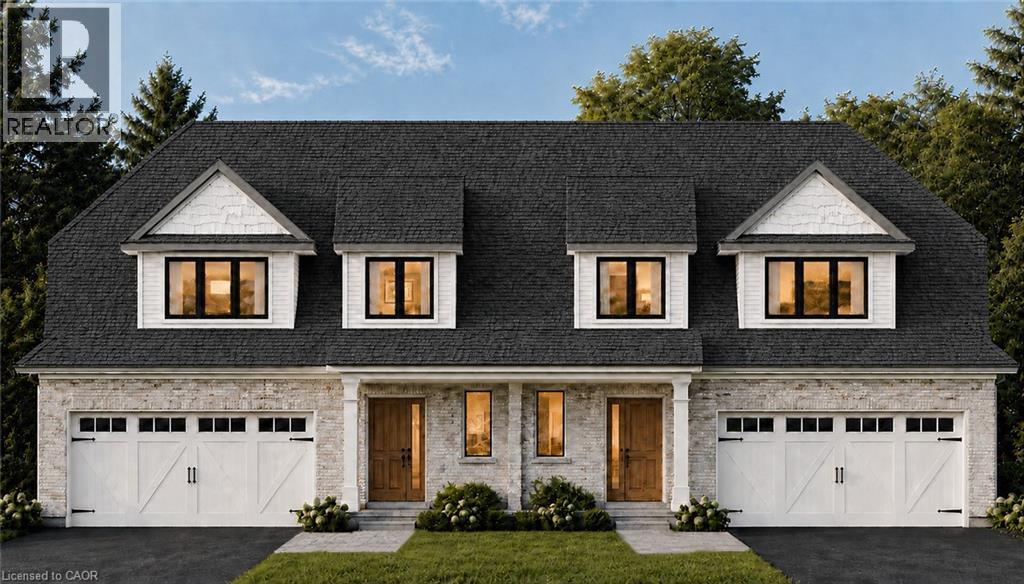
91 Clayton Street
Mitchell, Ontario
The best of both worlds! This semi detached bungaloft comes with size and versatility; at over 2100 square feet of finished space above grade, this home offers both a main floor primary bedroom and two-bedrooms plus loft up above. The main level spans 1225 square feet with an open concept kitchen, dining room, and family room leading to a massive 16’ x 14’ ground floor private covered patio; a large four panel glass assembly separates the two. The master suite features a 4-piece ensuite with 5’ x 4’ glass shower and double vanity. The spacious laundry is also conveniently located on the main floor adjacent to the double car garage. The second-floor loft is a true bonus space with both front and rear facing balconies overlooking the foyer and the great room. A 5-piece jack and jill bathroom separates the two upper-level bedrooms, complete with walk in closets. Stunning facade and excellent layout! To be built with spring of 2027 closings. Price reflects full HST rebate, buyer to qualify. (id:49269)
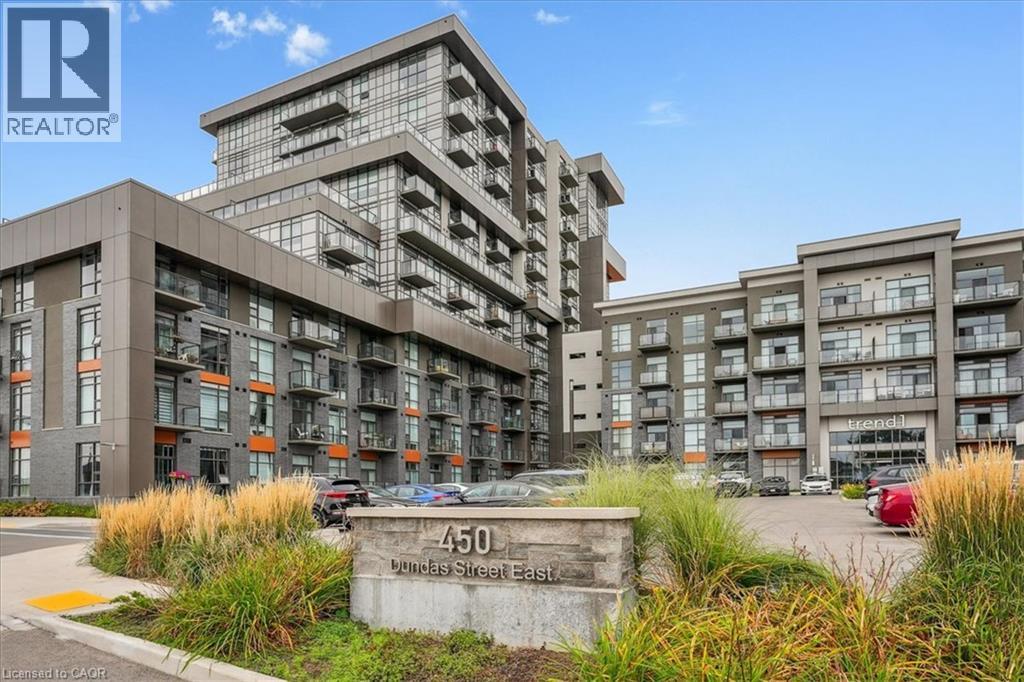
450 Dundas Street E Unit# 603
Waterdown, Ontario
Stunning 1 Bed, 1 Bath. This condo unit has tons of natural light with a large window with sliding Glass door in the Great Room which goes well with the open concept Kitchen completed with Rich white cabinets. Includes, light flooring in Kitchen, Great-room and Foyer and Bedroom. The Kitchen includes a large attached breakfast bar. The Spacious bedroom includes a large closet. Includes a Generous 4 piece bathroom. Also included, an in-suite laundry. The amenities include Fitness centre, Rooftop Patio, Bike Storage, Party Room. Located in Sought-after Waterdown Neighbourhood, surrounded by excellent dining options, shopping, schools, and parks. The unit also comes with 1 Parking spot and 1 Locker. (id:49269)
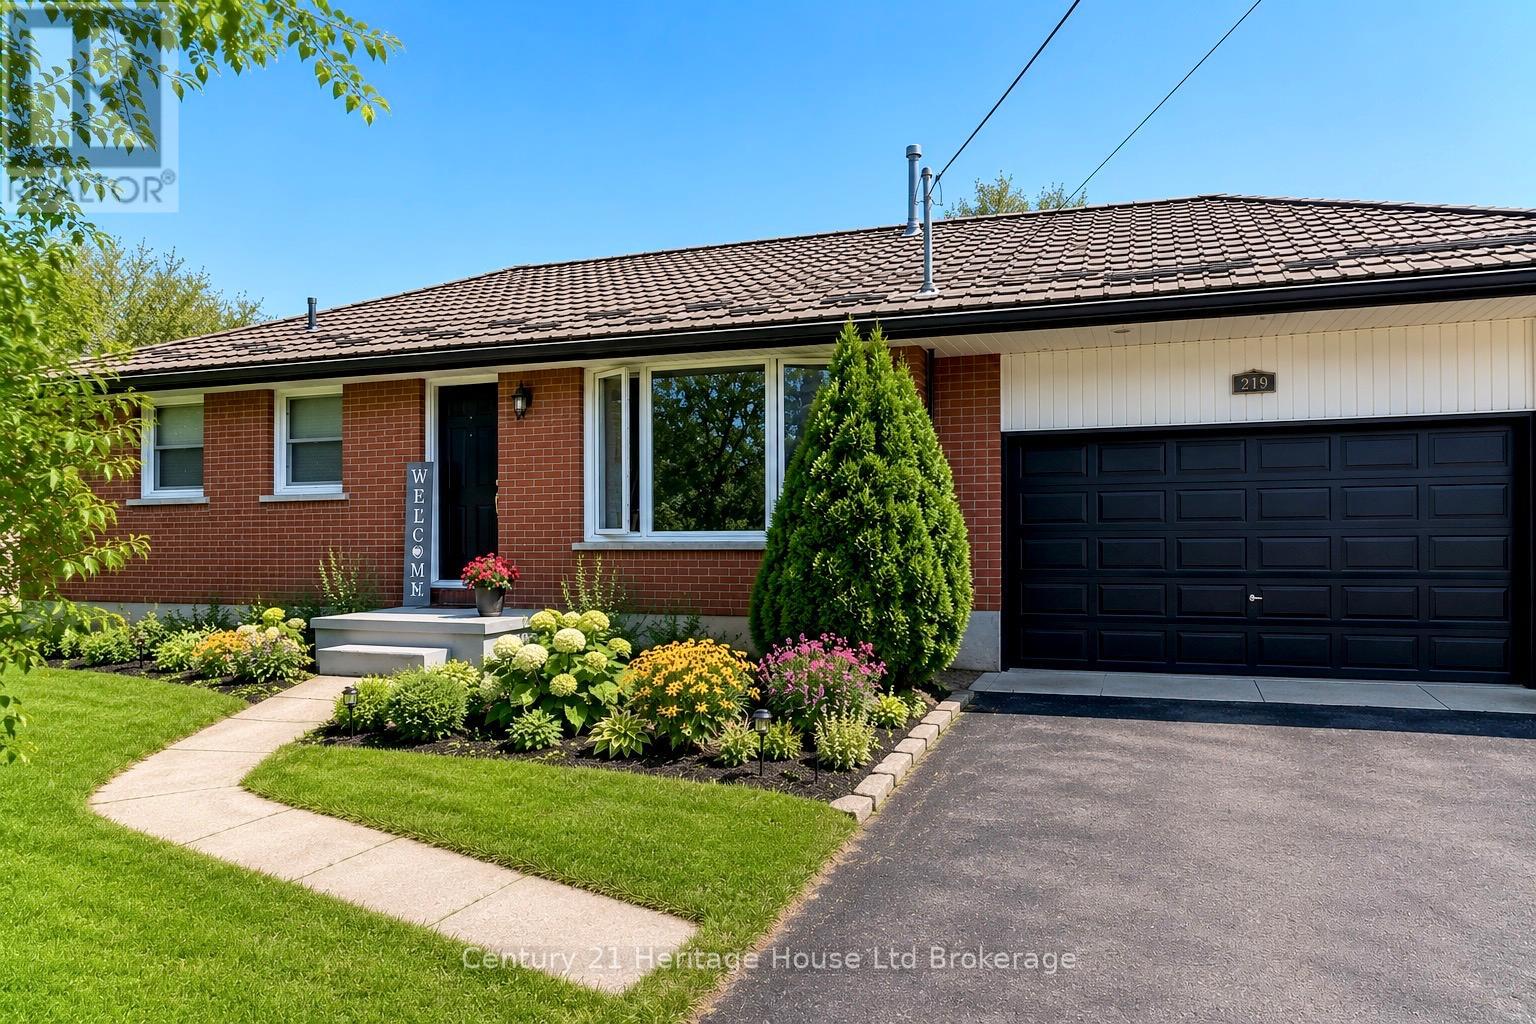
219 Brock Street
Zorra, Ontario
Welcome to 219 Brock Street in Thamesford, a beautifully updated bungalow situated on a generous 66 x 166 ft lot in a desirable established neighbourhood. This meticulously maintained home offers 3 bedrooms plus a versatile lower-level flex room with closet and window, ideal as a home office, guest room, hobby room, or potential 4th bedroom. Pride of ownership is evident throughout with fresh paint, an updated kitchen featuring stainless steel appliances and coffee bar, renovated bathroom, beautiful original hardwood floors, and two cozy gas fireplaces. The finished lower level adds valuable living space with a spacious family room, third bedroom with egress window, flex room, storage area, and large laundry room with furnace updated in 2025. Step outside and fall in love with the incredible backyard oasis. Completely redesigned and beautifully landscaped, this private retreat is perfect for entertaining or relaxing and features a stunning two-tier deck, charming gazebo with space for an outdoor TV, hot tub, above-ground pool, gas BBQ hookup, playhouse, garden shed with hydro, and gorgeous gardens throughout. Whether hosting family and friends, enjoying summer pool days, or unwinding under the gazebo, this backyard truly feels like your own private resort. The oversized double garage (33.2' x 19.11') is a rare bonus and features a convenient drive-through rear garage door providing easy access to the backyard for lawn equipment, recreational vehicles, trailers, or workshop projects. Complete with a durable metal roof and extensive updates throughout, this move-in-ready property offers the perfect combination of comfort, functionality, and exceptional outdoor living. (id:49269)
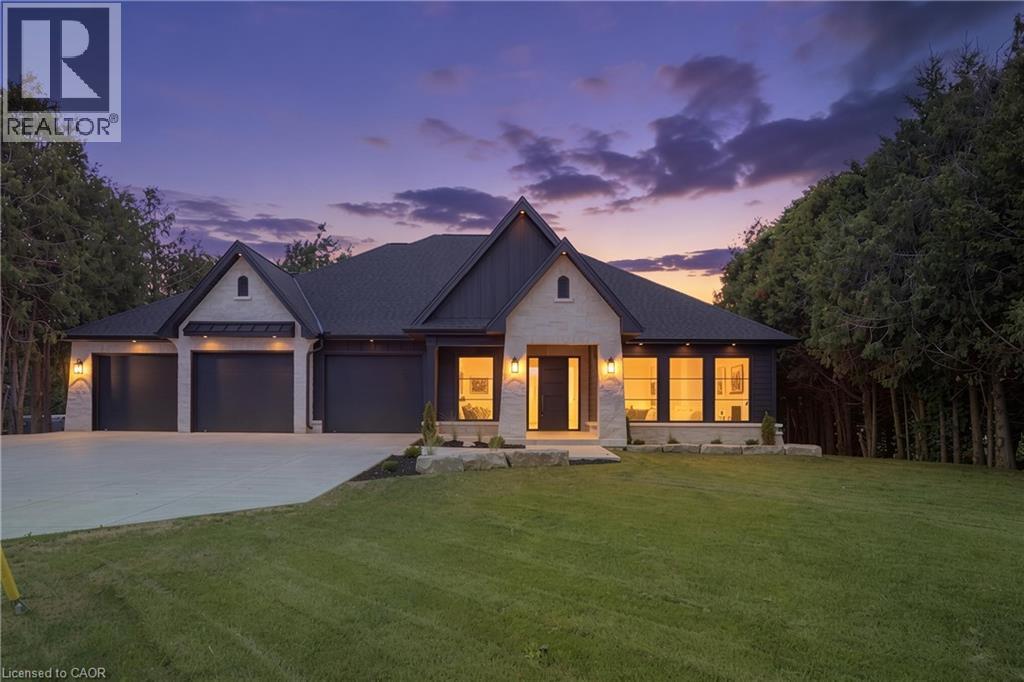
11 Concession 13 Townsend
Simcoe, Ontario
Welcome to this beautifully crafted luxury bungalow, where timeless design meets exceptional craftsmanship. The striking stone and Hardie board exterior, accented by architectural lighting, creates a stunning first impression, while the triple-car garage offers ample space for vehicles and storage. Inside, a bright foyer welcomes you into an open-concept living space finished with rich hardwood flooring throughout. The living room features a coffered ceiling, a gas fireplace, and floor-to-ceiling windows that fill the home with natural light. At the heart of the home, the designer kitchen showcases floor-to-ceiling white cabinetry, quartz countertops, a large island with seating, and a separate prep kitchen with a walk-in pantry, making it ideal for everyday living and entertaining. The dining area opens to a covered patio, creating a seamless indoor-outdoor living experience. The private primary suite offers a spa-inspired ensuite with heated floors, a glass infinity shower, and a luxurious soaker tub. Two additional bedrooms, a stylish 4-piece bathroom, a powder room, and a convenient main floor laundry room complete the level. The unfinished lower level offers outstanding potential, with space for two additional bedrooms, a full bathroom, and a spacious recreation room or home gym. A finished staircase, bathroom rough-in, and partial framing are already in place, making it easy to customize the space to suit your needs. Designed with quality, comfort, and style in mind, this exceptional home offers luxury living without compromise. (id:49269)
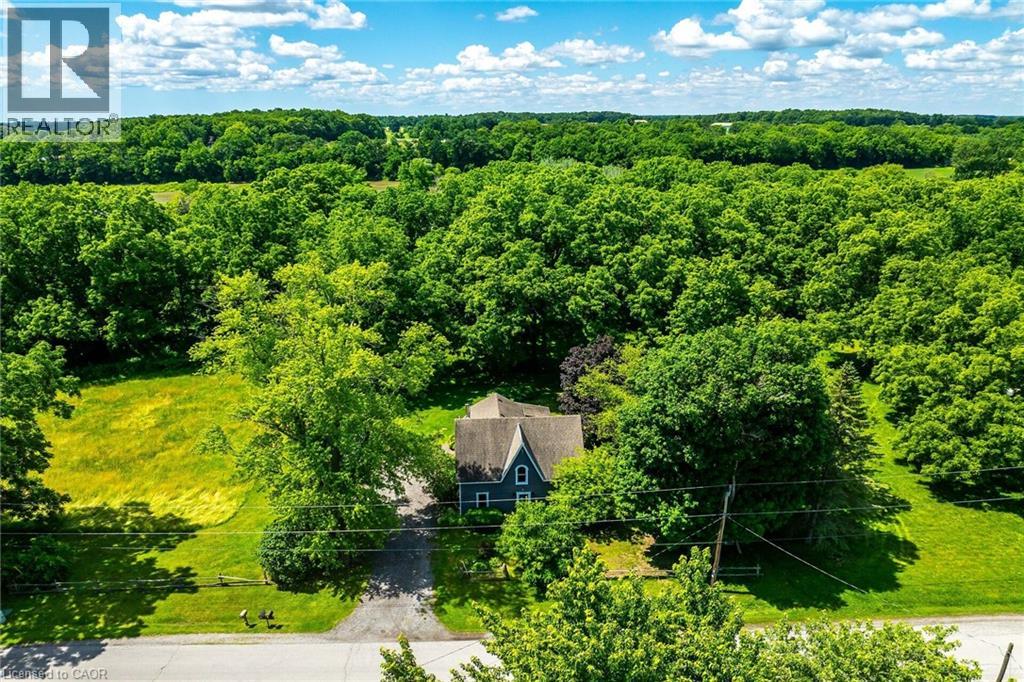
44 Sims Lock Road
Caledonia, Ontario
Rare find! Unique opportunity to own a riverfront property along the picturesque shores of the Grand River. This spacious 4-bedroom, 1.5-bathroom century home offers approximately 2,065 sq. ft. of living space and is situated on a spectacular 12.54-acre parcel. Enjoy breathtaking river views, and the tranquility of nature, all while being just minutes from the heart of Caledonia. A truly unique property with endless potential for those seeking a peaceful country lifestyle.No representations or warranties are made of any kind by the Seller. All rental equipment, parking, and other fees are unknown. RSA (id:49269)
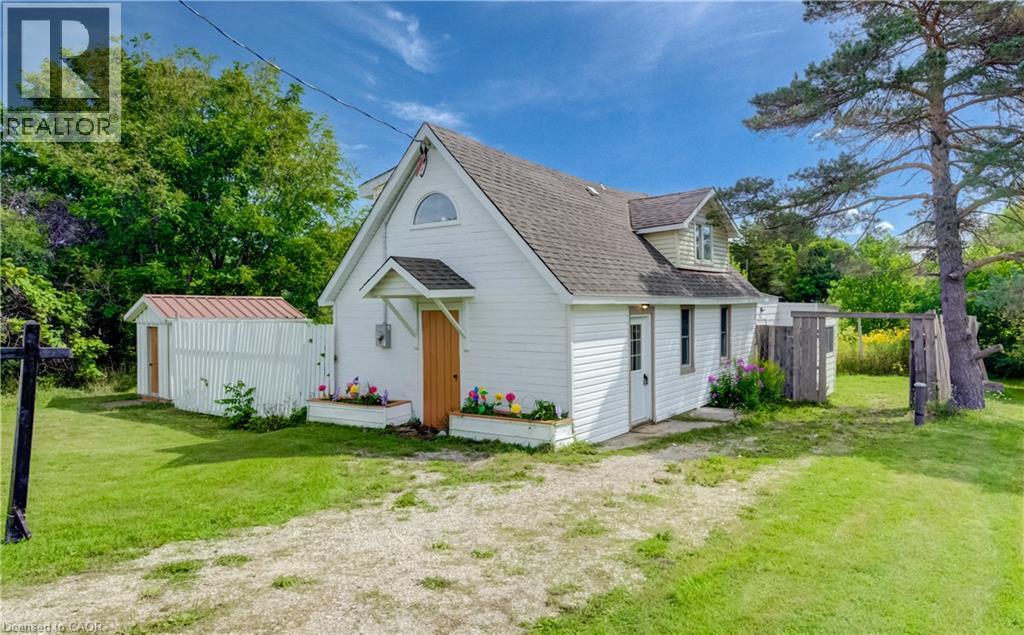
1242 Bruce Rd 1 Road
Holyrood, Ontario
ONE-OF-A-KIND 1940s CHURCH CONVERSION – COTTAGE CHARM & FUTURE DEVELOPMENT POTENTIAL Truly unique and filled with character this charming 3-bed/2-bath home, blending its distinctive history with modern updates and a warm, cottage-inspired feel. Step inside to an inviting open-concept living and kitchen area, where the home's character immediately shines. The lower level features 3/4 solid oak hardwood flooring with rich walnut stain, along with some newer windows. The main-floor bedroom with walk-in closet adds flexibility for owners looking for main-level living. The home's infrastructure has been extensively upgraded, including new plumbing, a 200-amp panel, water heater, new well, Heat pump for Air Conditioning, and fire/soundproof insulation between floors. A massive septic system was installed with future development in mind. Situated on over half an acre, this property originally consisting of three lots that are deemed into one. The rear lot fronts onto Paxton Drive with driveway access for at least 4 vehicles , providing potential for an additional home in the future. Whether you're considering a 2nd residence, multigenerational possibilities, or simply want the extra space, the options are endless. A large storage shed provides space for tools and equipment. Adding another interesting chapter to the home's story, the current owner brought his professional skills as a movie and television set builder, having worked on productions including X-Men and Star Trek: Strange New Worlds, to the renovation of this special property. The result is a home with personality, craftsmanship, and a story you simply won't find in a typical house. This could be an ideal starter home for a young couple, a charming alternative for a Bruce Power employee looking to own rather than rent, or a unique property for anyone searching for something outside the ordinary. History, character, craftsmanship and opportunity all come together in this delightful church conversion. (id:49269)
175 Blackburn Drive
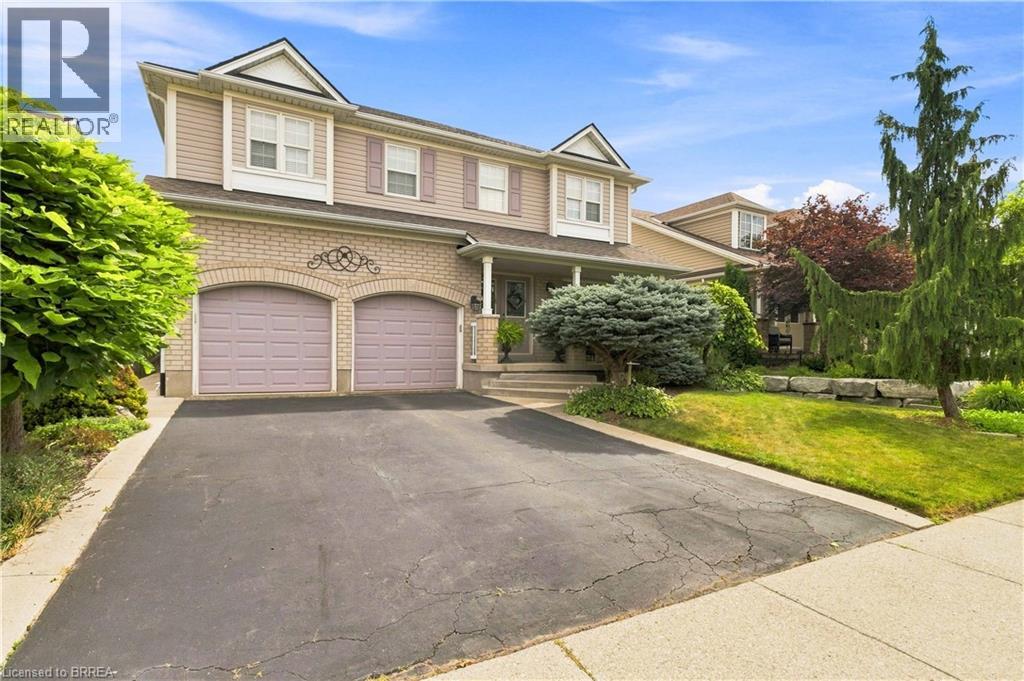
Brantford, Ontario
Welcome to a home where impeccable attention to detail and timeless character meet modern luxury. From the moment you arrive, the pristine, perfectly manicured landscaping sets the stage for the exceptional pride of ownership and quality workmanship found throughout every inch of this property. Step inside to an expansive, highly functional layout adorned with rich hardwood floors. The breathtaking living room, anchored by a magnificent vaulted ceiling, serves as a central showcase of the home’s refined elegance. Designed for both daily living and memorable entertaining, the main level flows seamlessly into a formal dining space and an absolute showstopper of a kitchen. Complete with beautiful, high-end cabinetry and stunning granite countertops, the large center island offers the ideal spot for quick morning meals or gathering with friends and family. Upstairs, the thoughtfully designed floor plan continues to impress. The secluded primary bedroom is a true retreat, boasting a vast walk-in closet and an expansive spa-inspired ensuite equipped with a double vanity and deep soaker tub. Three additional generously sized bedrooms and a charming four-piece bathroom provide endless versatility for a growing family, dedicated home offices, or guest accommodations. The resort-style experience extends to the private backyard oasis. Unwind under the shelter of a heavy-duty gazebo housing a massive hot tub. This is the ultimate setup for relaxing evenings and year-round outdoor enjoyment. Offering unmatched value, exceptional space, and premier finishes from wall to wall, this property is ready to welcome its next lucky owner. (id:49269)
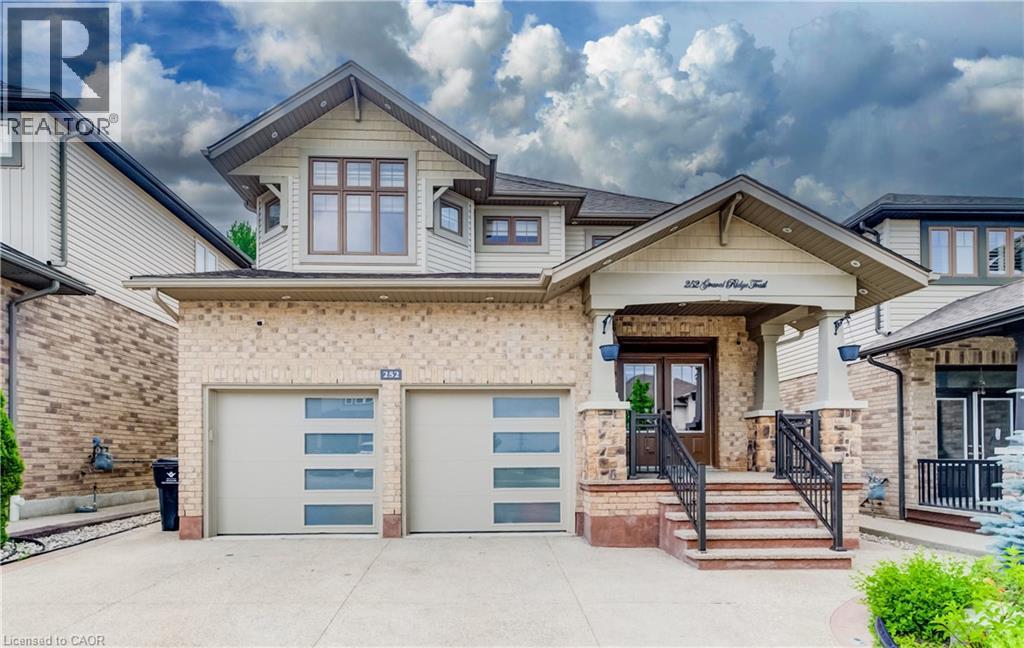
252 Gravel Ridge Trail
Kitchener, Ontario
WELCOME HOME TO 252 GRAVEL RIDGE TRAIL! Nestled on a premium 190-ft deep lot and backing onto picturesque greenspace with no rear neighbours, this exceptional executive residence offers the perfect blend of luxury, privacy, and modern living in one of Kitchener's most sought-after neighbourhoods. Showcasing over 3900 sq. ft. of finished living space, this stunning home features 4+3 bedrooms, 4.5 bathrooms, a spacious upper-level loft/home office, and a legal basement apartment with its own separate entrance—ideal for multi-generational living or generating rental income. Enjoy breathtaking, unobstructed views while experiencing the tranquility of nature, all within the convenience of city living. From the moment you arrive, the impressive curb appeal is undeniable. The exterior features Wi-Fi-controlled soffit pot lights, professional front and rear landscaping, exposed aggregate concrete, a triple-wide driveway, an insulated double-car garage, and a welcoming covered porch with custom railings leading to a grand double-door entrance. Step inside to an impressive foyer highlighted by elegant feature walls and soaring 9-foot ceilings on the main floor. This carpet-free home is finished with engineered hardwood throughout the main and second levels and has been extensively upgraded with $150,000 in premium renovations completed in 2026. The heart of the home is the beautifully redesigned chef's kitchen, featuring quartz countertops including backsplash, premium cabinetry, a 36-inch gas range, built-in microwave and oven, stylish range hood, and a full suite of new stainless steel appliances. Every bathroom has been tastefully renovated with contemporary finishes, complemented by designer lighting and upscale fixtures throughout the home. Designed with both style and functionality in mind, every space has been thoughtfully planned to maximize comfort and everyday living. Coninue Private Remarks (id:49269)
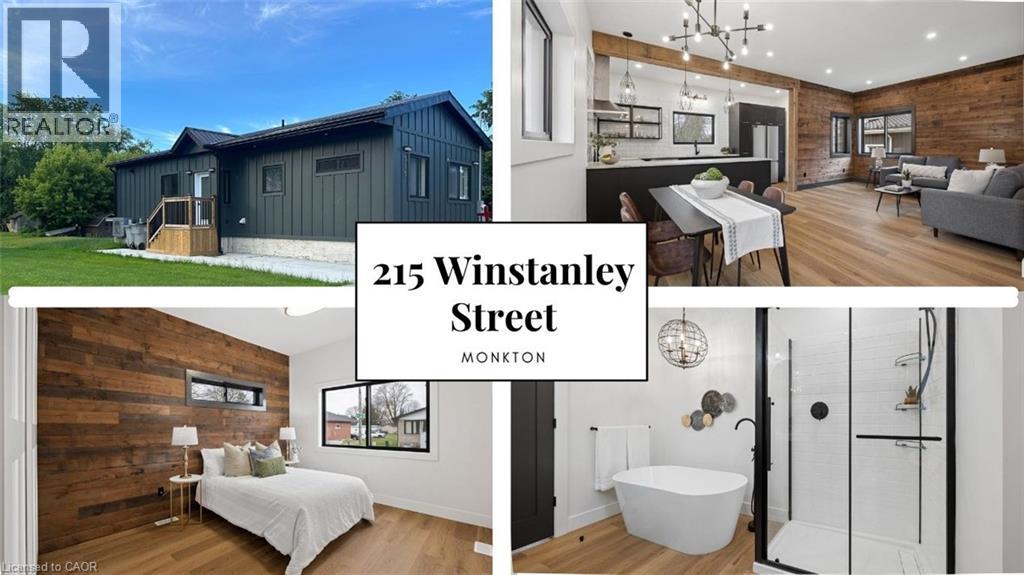
215 Winstanley Street
Monkton, Ontario
**OPENHOUSE SATURDAY AUGUST 8th 11AM- 1PM** Over $200K in Breathtaking Renovations including Stunning Gourmet Kitchen and Dreamy Luxury 5 piece Bath! Welcome to this beautifully reimagined century home in the heart of Monkton, where rustic warmth meets modern design. Fully transformed from top to bottom, this home offers a rare blend of charm, quality craftsmanship, and magazine-worthy finishes throughout. Step inside to a bright, thoughtfully designed interior featuring luxury vinyl plank flooring that flows seamlessly through the entire home. At the heart of it all is a stunning custom gourmet kitchen, complete with a wraparound island, granite countertops, contemporary subway tile backsplash, and elegant gold hardware, perfectly designed for both everyday living and entertaining. The Kitchen opens up to the Spacious Living and dining room areas, a perfect place to relax and unwind at the end of the day. The spa-inspired 5-piece bathroom is truly a showstopper, offering a freestanding soaker tub, glass-enclosed shower with rain showerhead, and a double sink vanity creating a relaxing, luxurious retreat. This home features two generously sized bedrooms, enhanced with a beautiful wood plank feature wall that adds warmth and character. A convenient in-suite laundry room with front-loading washer and dryer adds to the home's functional, modern appeal. Extensively updated for peace of mind, this property includes brand new HVAC, a durable metal roof, Hardie board exterior, new windows and doors, concrete driveway and a newly installed septic system. Situated on a large lot, the outdoor space offers endless potential for relaxing or entertaining, while the full 4-foot basement provides exceptional storage. Every detail has been carefully curated in this high-end renovation, offering a truly move-in ready home that perfectly balances historic charm with contemporary style. (id:49269)
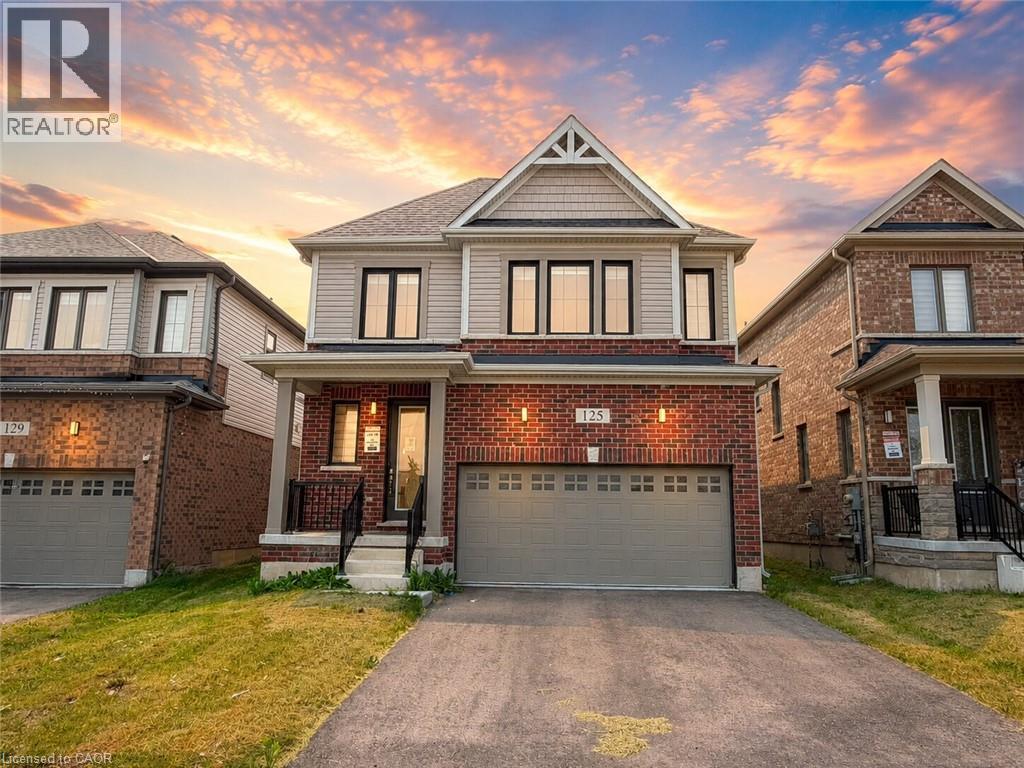
125 Leslie Davis Street
Ayr, Ontario
Welcome to 125 Leslie Davis Street, an inviting and spacious home, ready for your family to fall in love with it! Walk into a bright, open-concept main floor that creates a comfortable and functional space for everyday living and entertaining. Upstairs, you’ll find four comfortable bedrooms and two full bathrooms, offering versatility for whatever your family desires. The unfinished basement offers excellent potential for future living space, such as a home gym or rec room, with additional storage space to meet all your needs. With a practical layout and room to grow, this home is ready to suit a variety of lifestyles. You will love the quiet location in a charming Ayr neighbourhood, close to schools and parks. Don’t miss your opportunity to make this home your own! Book your private showing today! (id:49269)
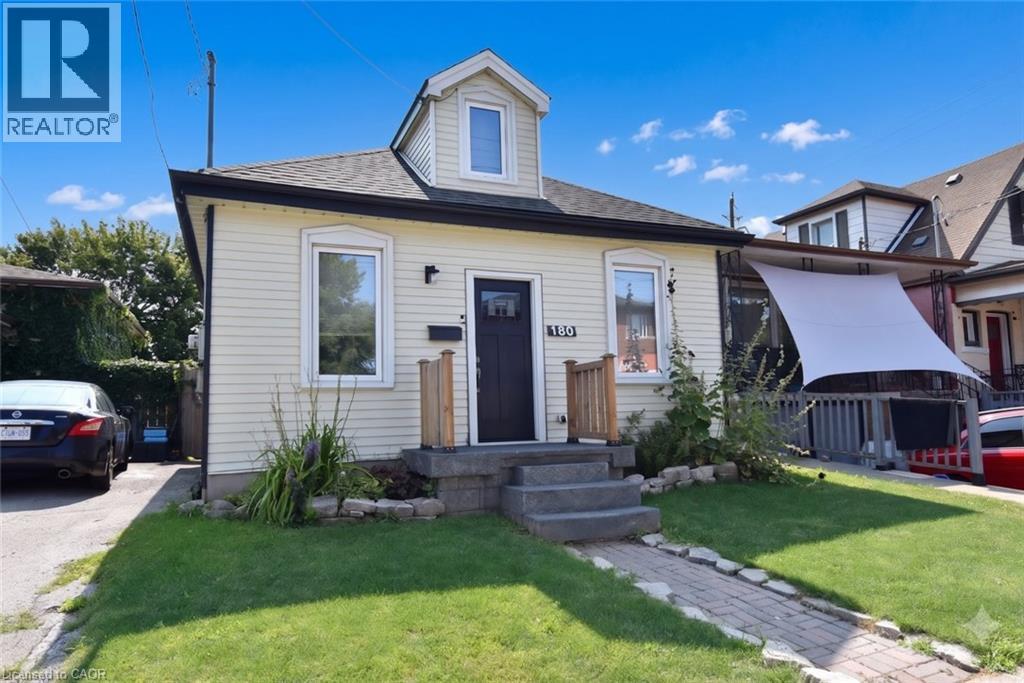
180 Province Street N
Hamilton, Ontario
Don't let the size fool you - this charming home is packed with features that make everyday living comfortable and enjoyable. Ideally located close to schools, shopping, public transit, and other everyday conveniences, you'll love the ease of this central location. Escape to the beautifully finished loft, thoughtfully transformed into a private retreat complete with its own full bathroom. Whether you envision a spacious primary suite, a guest sanctuary, or a quiet home office, this versatile space offers endless possibilities. Step outside into your own backyard oasis, where mature trees provide welcome shade and an abundance of fruit trees and berry bushes create a picturesque setting. The stunning exposed aggregate patio is the perfect place to relax with your morning coffee, entertain family and friends, or simply enjoy the beauty of nature. Lovingly maintained and featuring numerous recent updates, this move-in-ready home is full of warmth, character, and value. Don't miss your opportunity to make this delightful property your own! (id:49269)
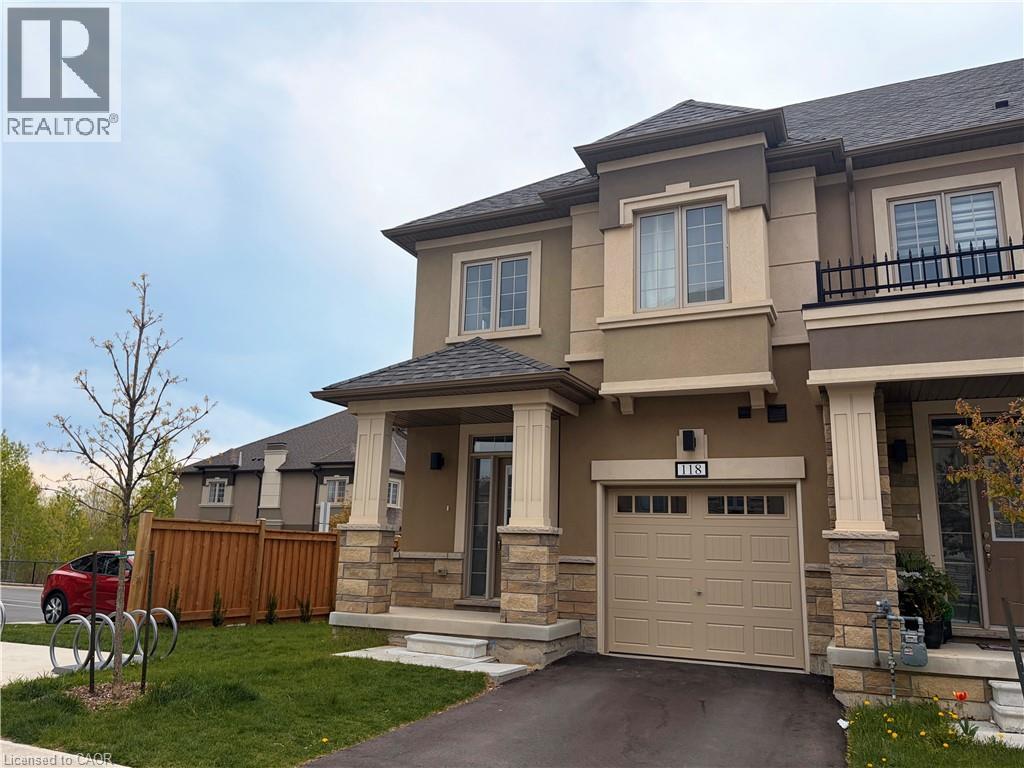
305 Garner Road W Unit# 118
Ancaster, Ontario
Available immediately! Welcome to this stunning upgraded end-unit townhome in one of Ancaster’s most desirable communities. Offering 1,624 sq ft of beautifully designed living space plus an additional 347 sq ft in the finished basement. This bright and spacious 3-bedroom, 3.5- bathroom home is filled with natural light and overlooks nearby green space thanks to the abundance of extra windows throughout. The main level features durable laminate flooring and a modern dark wood kitchen complete with quartz countertops, seamlessly connecting to the openconcept living and dining areas, perfect for everyday living and entertaining alike. Upstairs, the generous primary bedroom offers a walk-in closet and ensuite with a soaker tub and glass shower. Two additional bedrooms provide flexibility for family, guests, or a home office. Convenient second-floor laundry with stackable washer and dryer adds to the home’s practicality. The finished basement extends the living space with a cozy family room, a 4-piece bathroom, and a charming under-stair craft room or play nook. Complete with a single-car garage, this exceptional home combines comfort, style, and functionality in a prime location close to highways, schools, shopping, and everyday amenities.One year lease, first/last month rent, credit report and income verification required. Tenant is responsible for grass cutting of the front and rear yard, and all utilities including the hot water heater rental. (id:49269)
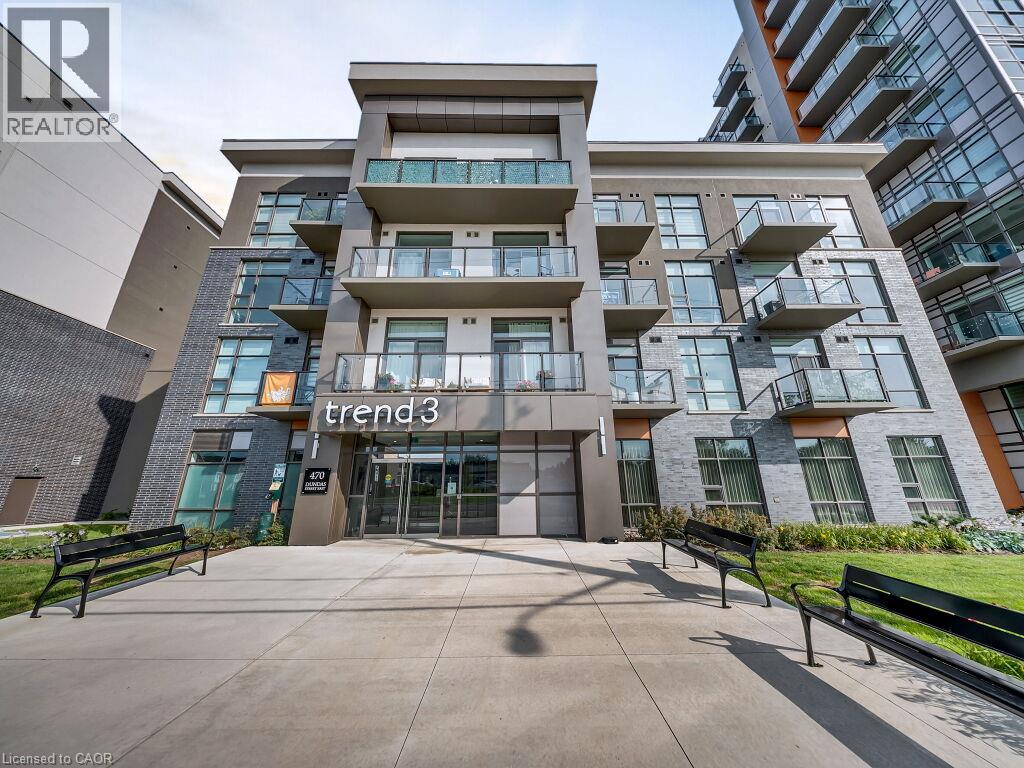
470 Dundas Street E Unit# 812
Waterdown, Ontario
Welcome to Unit 812 at Trend Living 3! This bright, south-facing suite offers 663 sq. ft. of modern living space with 2 bedrooms, 1 bathroom and an open-concept layout. The contemporary kitchen features quartz countertops, stainless steel appliances and a breakfast island overlooking the living area. Enjoy expansive windows, in-suite laundry and a private balcony with beautiful escarpment views. One underground parking space and a convenient same-floor storage locker are included. Building amenities include a fitness centre, party room, rooftop terraces with BBQ areas, bicycle storage and visitor parking. Ideally located close to shopping, restaurants, parks, trails, Aldershot GO Station and major highways. CONDO FEE is temporarily increased, will go down after December 2026. Some photos have been virtually staged for illustrative purposes (id:49269)
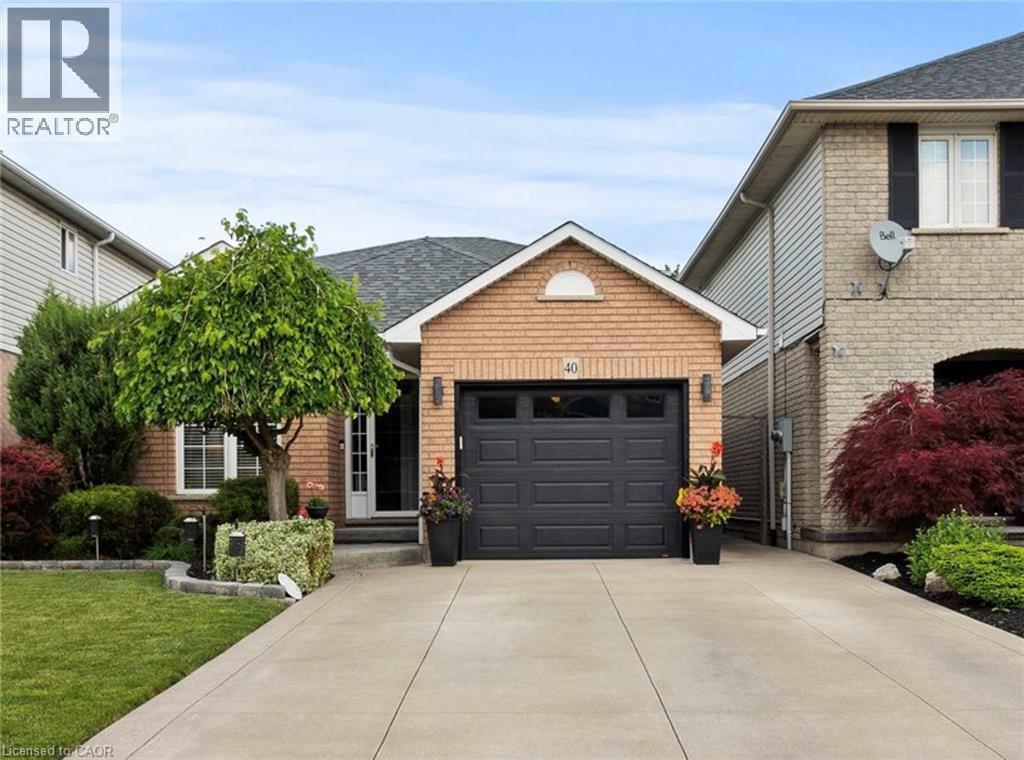
40 Bridgette Drive
Hamilton, Ontario
Welcome to 40 Bridgette Drive on the Hamilton mountain. Custom built and designed by Coral Gables Homes in 1999. This one owner home has been lovingly cared for and shows extremely well. Located in one of the mountains most sought after neighbourhoods, this home is just steps from the Upper James Street Corridor providing all of the amenities that one needs, and located near top rated schools. Upon entering this gorgeous home, you are immediately welcomed into an open concept Living space with vaulted ceilings, perfect for entertaining. This home features a large main floor family room which is overlooked by the Kitchen. This space is very functional and will be the heart beat of the home. The solid staircase leads to the upper level which has three generous sized Bedrooms, where the Primary features a double closet and ensuite privilege, and all three bedrooms are equipped with ceiling fans. The Main floor Family room which is directly connected to the Kitchen, offers plenty of space to relax and unwind featuring a corner gas Fireplace decorated with a stone accent wall, and the garden doors lead to a large wooden deck measuring 24' x 12' perfect for family gatherings and B-B-Q's. The rear yard is fully fenced for maximum privacy, and is beautifully landscaped and well maintained. There is also a fully finished basement with a large Recreation Room with built-in cabinetry designed for an entertainment centre, and there is also another large area that can be used as a secondary rec room/lounge area, or a large play area for gaming etc. This is not just a home, it’s a commitment to a better quality of life. Don't hesitate to make this your next home. (id:49269)
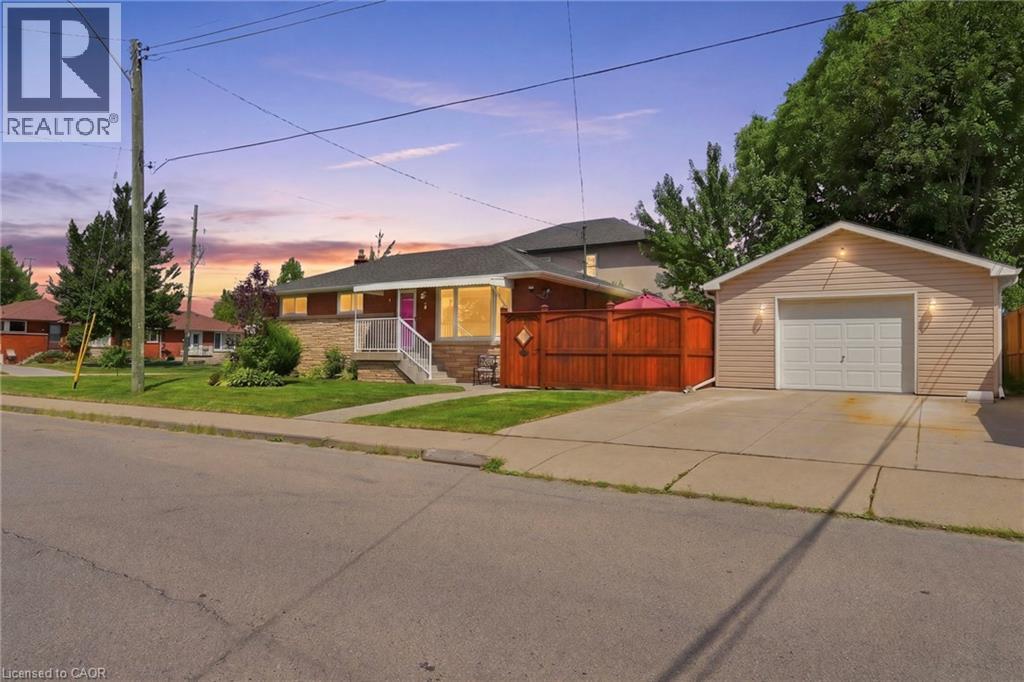
3 Mitchell Avenue
Hamilton, Ontario
Some homes simply feel different the moment you walk through the door and 3 Mitchell Avenue is one of them. This meticulously maintained, all-brick bungalow offers 4 generous bedrooms, 2 full bathrooms, and plenty of character for first-time buyers, growing families, down sizers and investors alike. Set on a large corner lot in the heart of West Hamilton Mountain, you're just minutes from schools, parks, shopping, public transit, and highway access. Curb appeal is just the beginning, with a professionally landscaped garden, double-wide concrete driveway, updated concrete and patio (2024), and a rare detached heated garage/workshop featuring 50-amp service and built-in cabinetry. A dream for woodworkers, hobbyists, or anyone needing extra space. Inside, beautifully carved wood inserts throughout add warmth and timeless character. The spacious kitchen offers lots of counter space, while two fireplaces, one gas and one electric, create cozy spaces to relax. Downstairs, the one-of-a-kind pub-style bar sets the stage for unforgettable evenings with family and friends. With 40 year shingles installed in 2015, this home blends character, functionality, and peace of mind. Could 3 Mitchell Avenue be the place you've been waiting for? Come see it for yourself! This is one you won' t want to miss. (id:49269)
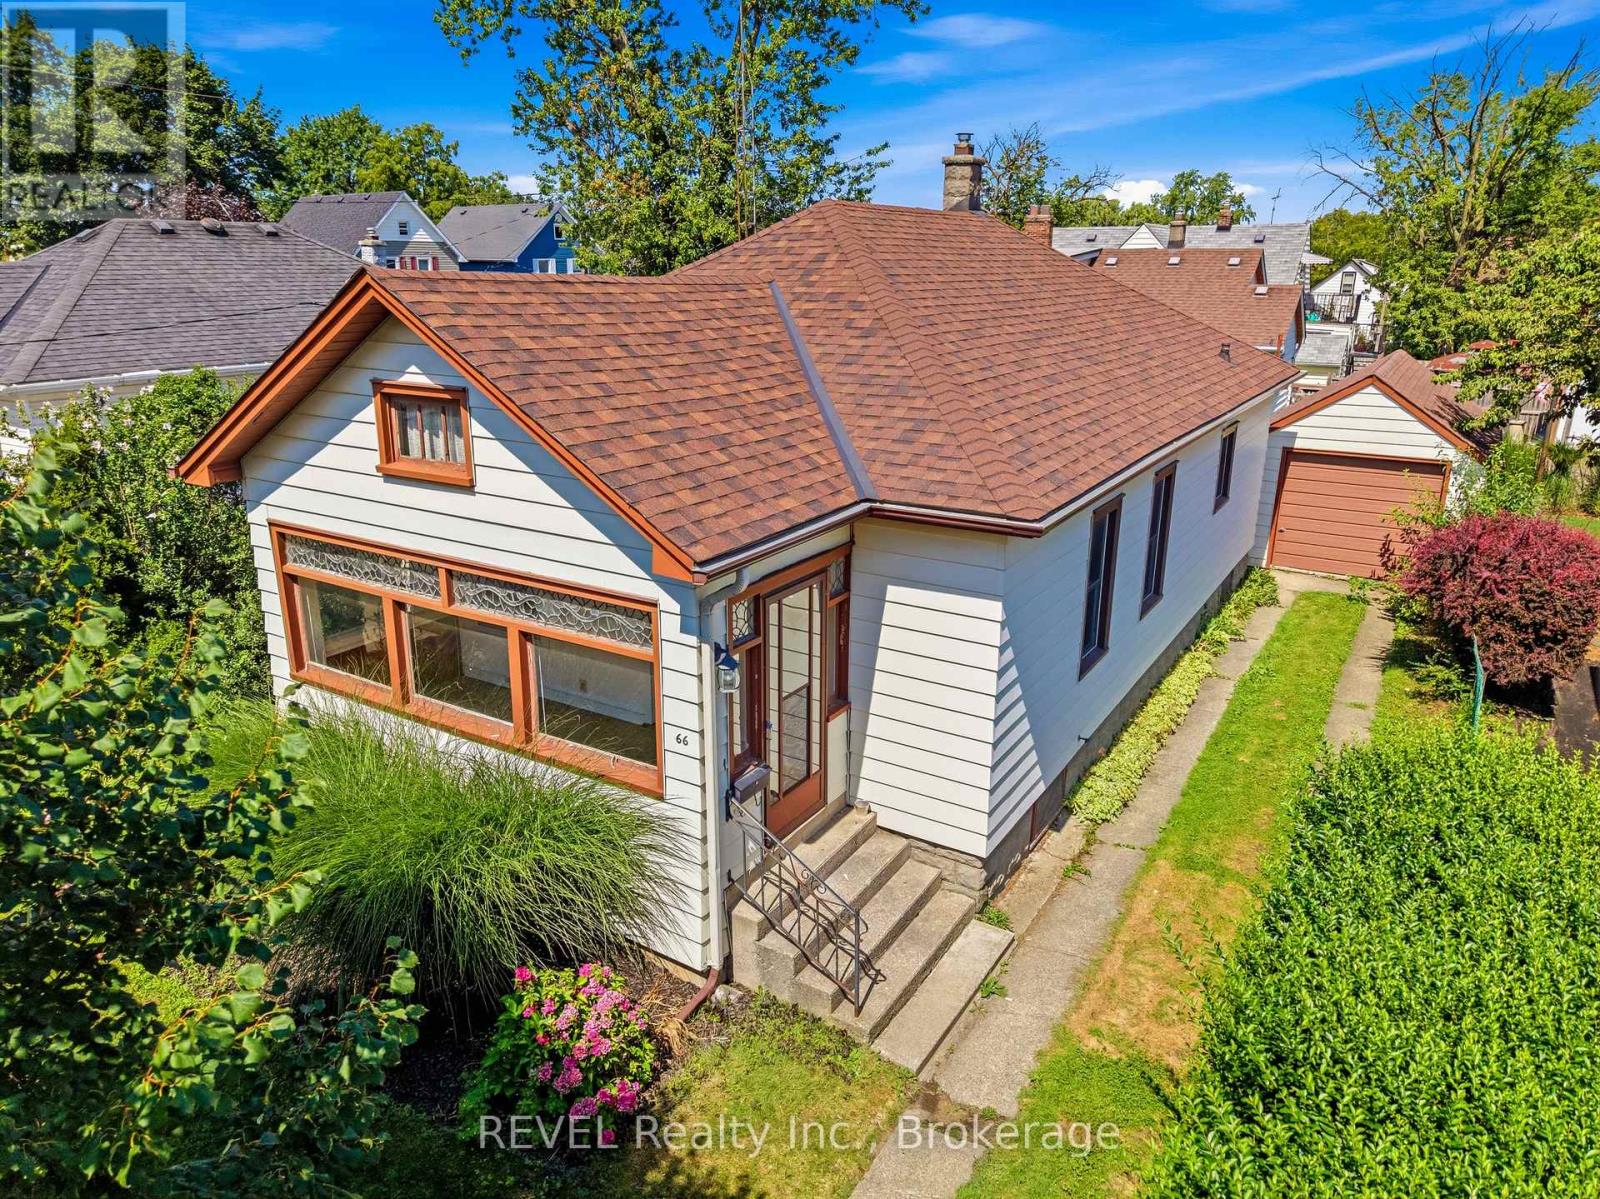
66 Permilla Street
St. Catharines, Ontario
The Ridley College neighbourhhood is tucked away in North West St. Catharines, minutes walk to the Go Station, 4th Avenue shopping and a short bike ride to the St. Catharines NHS Hospital. This home has been in the family since it was built. The home has a detached garage ( 12' x 20' approx) and a tidy and manageable yard. The home has 3 bedrooms and a single 4 piece bathroom. Formal Living Room, Dining Room and Kitchen to the back of the house. The basement is unfinished. New boiler in stalled in 2023 it is estimated. Water Tank is owned and Roof is estimated at 4 years old. As this is an estate sale, some information ( install dates etc, are unknown). (id:49269)
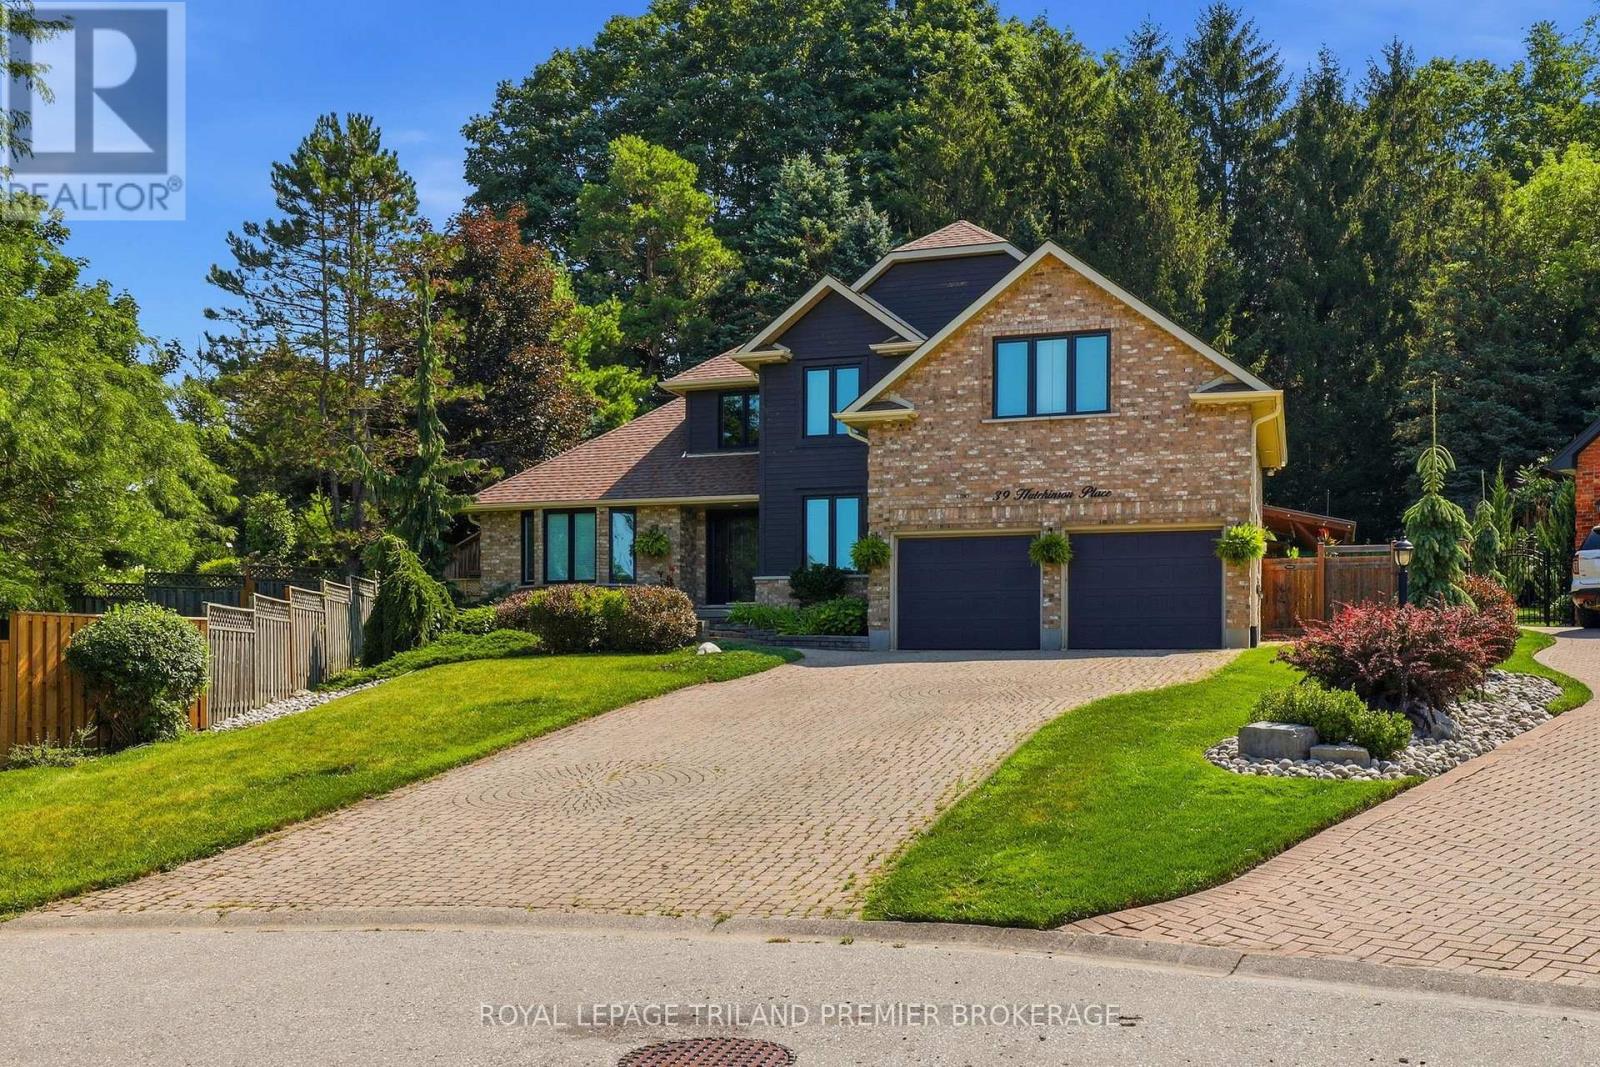
39 Hutchinson Place
Woodstock, Ontario
Welcome to 39 Hutchinson Place, an impressive executive home tucked away on a quiet, established court in Woodstock. Surrounded by mature trees and beautifully maintained landscaping, this 4-bedroom, 4-bathroom residence offers an exceptional combination of space, privacy and timeless character. Inside, rich hardwood flooring carries through much of the main level, where generous principal rooms provide plenty of space for everyday living and entertaining. The elegant formal living room features a dramatic tray ceiling and oversized windows, while the inviting family room is anchored by a stone fireplace with custom built-in cabinetry .At the heart of the home, the spacious kitchen offers extensive cabinetry, stainless steel appliances and an impressive, oversized contrasting island with a substantial wood countertop and seating. The adjoining dining area takes entertaining to another level with custom wine storage, built-in cabinetry and open shelving. Upstairs, four generously sized bedrooms provide plenty of room for family and guests, including a spacious primary suite with its own ensuite. With four bathrooms throughout, the home offers excellent functionality for a busy household. There is also a secondary laundry hookup on the second level if there is desire to bring back up from the basement. Outside is where this property truly sets itself apart. The remarkably private backyard is framed by towering mature trees, lush gardens and dramatic natural stone retaining walls. A sprawling deck with substantial covered lounging and entertaining areas creates an incredible setting for summer dinners, morning coffee or evenings with friends. With its quiet court location, mature setting, multiple living spaces and exceptional indoor-outdoor entertaining areas, 39 Hutchinson Place is a beautifully cared-for home offering the space, privacy and setting that are increasingly difficult to find. (id:49269)
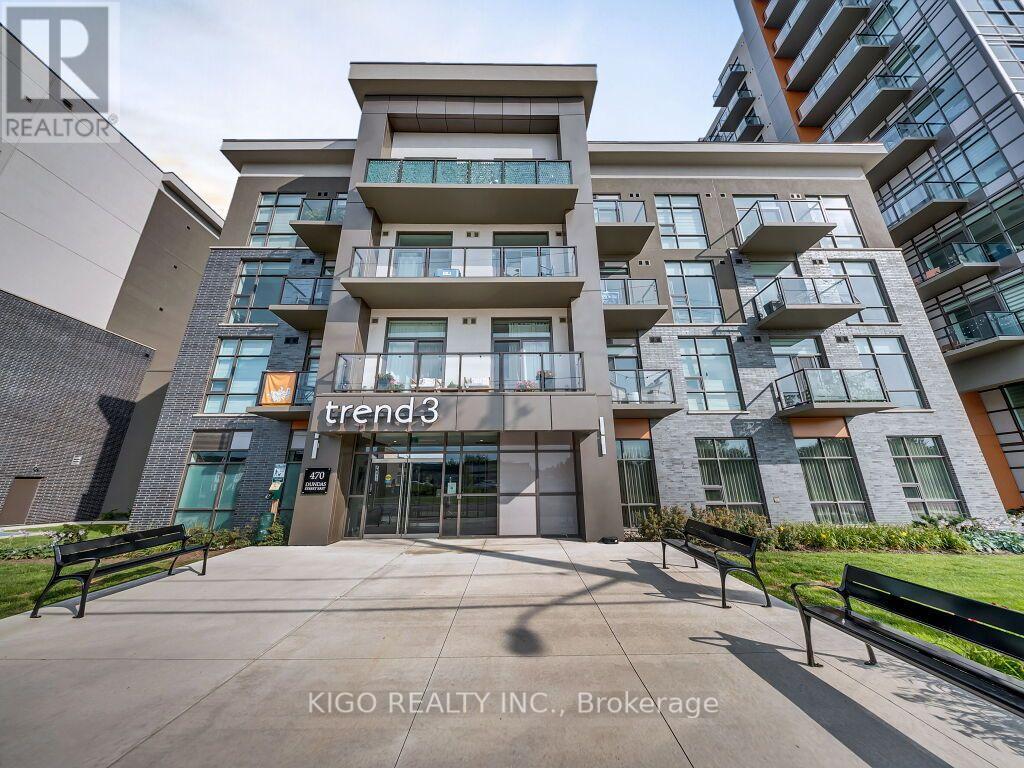
812 - 450 Dundas Street S
Hamilton, Ontario
Welcome to Unit 812 at Trend Living 3! This bright, south-facing suite offers 663 sq. ft. of modern living space with 2 bedrooms, 1 bathroom and an open-concept layout. The contemporary kitchen features quartz countertops, stainless steel appliances and a breakfast island overlooking the living area. Enjoy expansive windows, in-suite laundry and a private balcony with beautiful escarpment views. One underground parking space and a convenient same-floor storage locker are included. Building amenities include a fitness centre, party room, rooftop terraces with BBQ areas, bicycle storage and visitor parking. Ideally located close to shopping, restaurants, parks, trails, Aldershot GO Station and major highways. (id:49269)

1688 Keppler Crescent
Peterborough, Ontario
Welcome to a custom-built bungalow in one of Peterborough's sought-after west-end neighbourhoods. Thoughtfully designed for comfortable family living, this well-maintained home offers generous principal rooms, a functional layout, and exceptional versatility. The bright main floor features a spacious living and dining area, an eat-in kitchen with breakfast nook, and three bedrooms, including a primary suite with a walk-in closet and private ensuite. The finished lower level has a separate entrace and adds three additional bedrooms, a large family room, a full bathroom, and abundant storage, making it ideal for growing families, multi-generational living, guests, rental or a home office. Complete with an attached double-car garage and conveniently located near schools, parks, trails, shopping, and everyday amenities, this is a rare opportunity to own a spacious bungalow in a fantastic location. (id:49269)
338 Russell Street
Southgate, Ontario
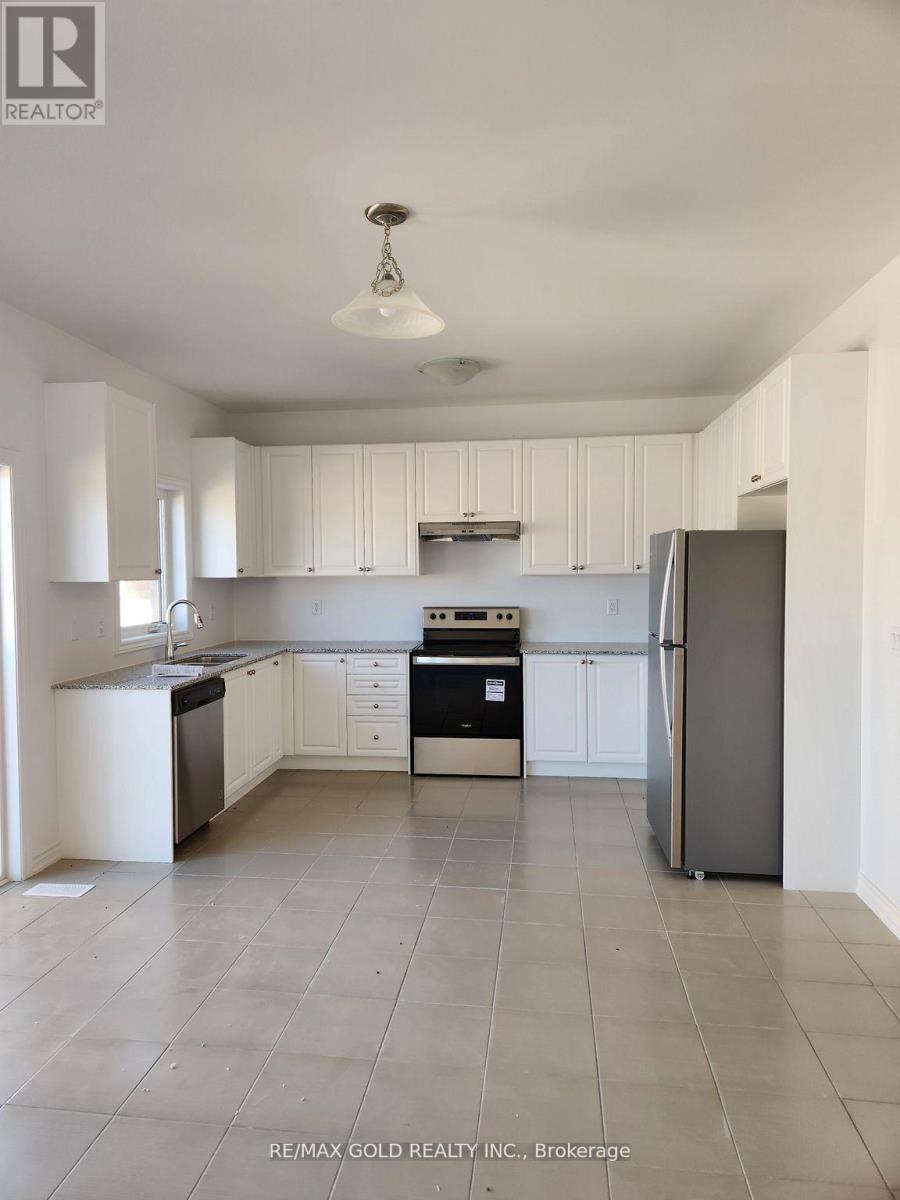
Spacious Detached Home In Southgate Location. Bright & Lots Of Natural Light. Open Concept Great Room, Large Kitchen Area. Good Size 3 Bedrooms. Dining & Family Room Hardwood Floor. Brand New Stainless Steel Appliances. (id:49269)
2110 - 85 Queens Wharf Road
Toronto, Ontario
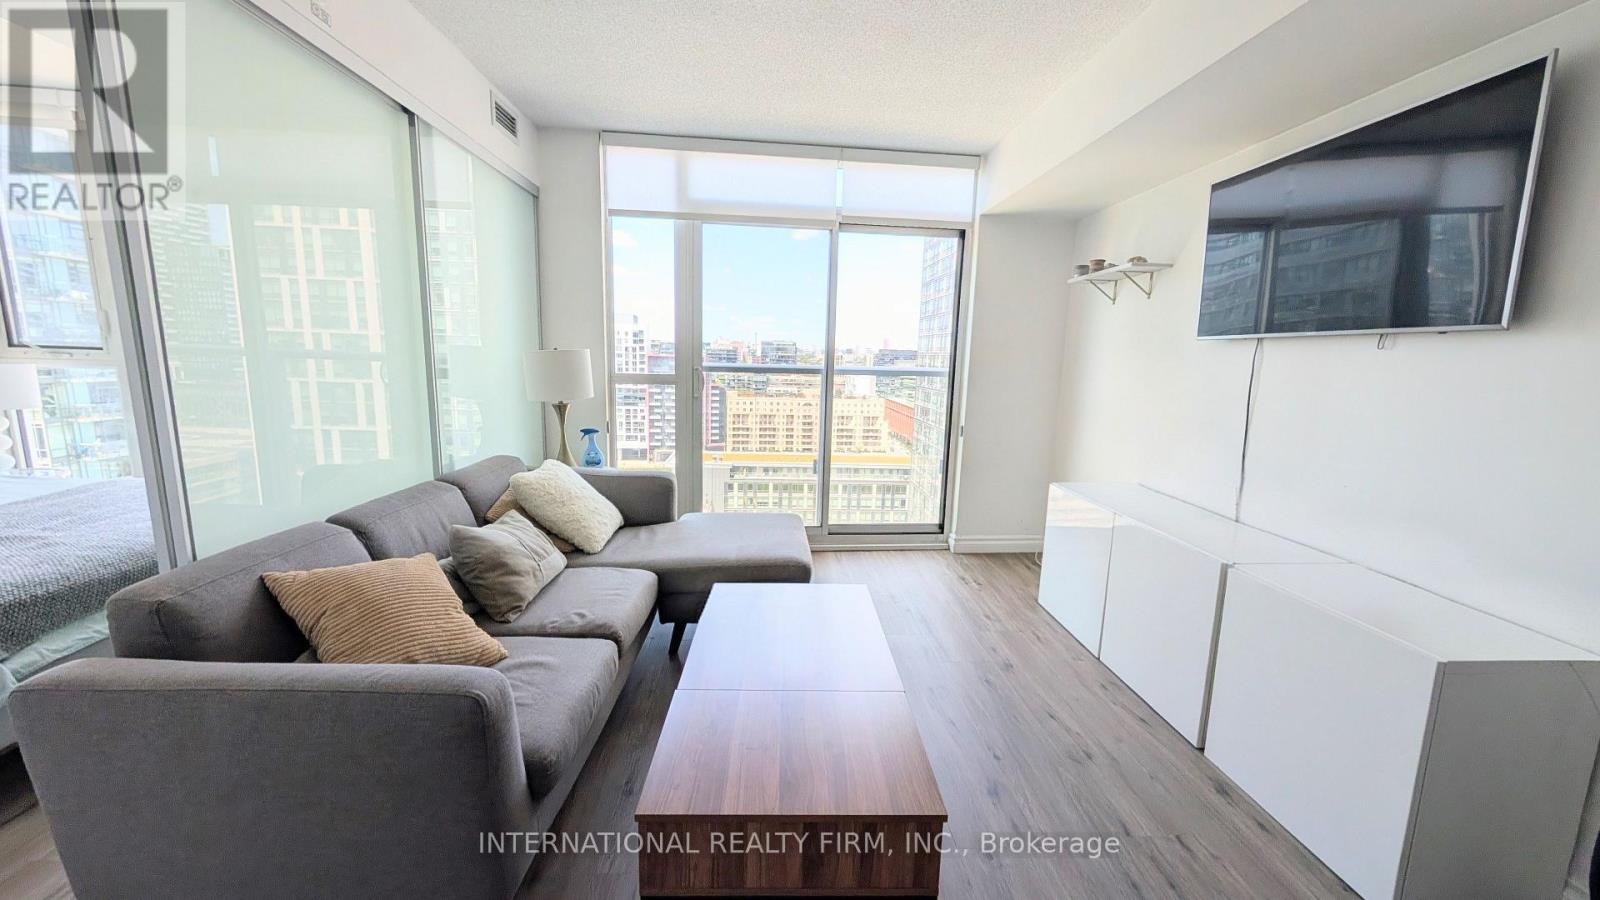
Open Concept and Spacious 1 Bedroom 1 Bath Condo Located in the Heart of Downtown. Beautiful and Bright North View Overlooking the City with a Juliette Balcony. Functional Layout Featuring Kitchen Island/Breakfast Area and Combined Living/Dining. Modern Finishes and Carpet Free with Laminate Flooring Throughout. Steps From TTC, Restaurants, Groceries and The Lake. Excellent Amenities Including Gym, Indoor Pool, Outdoor Jacuzzi, Yoga, Basketball Court/Badminton Courts, Rooftop Terrace, Party Lounge, Meeting Room, Games Room and Theatre Room. Property also Available Fully Furnished for $2550. (id:49269)

512 First Avenue
Welland, Ontario
Amazing opportunity to own 3+3 bed room semi detached back split 4 level Home with separate finished basement and separate entrance to the lower level located across the street from Niagara College and near shopping and restaurants. Very Good Size Living/dining Area, Upgraded washroom, The lower level with 3 additional bedrooms, kitchen, Full Washroom, Spacious Rec room ,Carpet Free full house , All Bedrooms very good size, Garden shed in the back yard,2Laundry Rooms, very Hot Location close to many Schools, Park, Plaza, Transit, Niagara College etc (id:49269)
131 St. David Street S
French River, Ontario
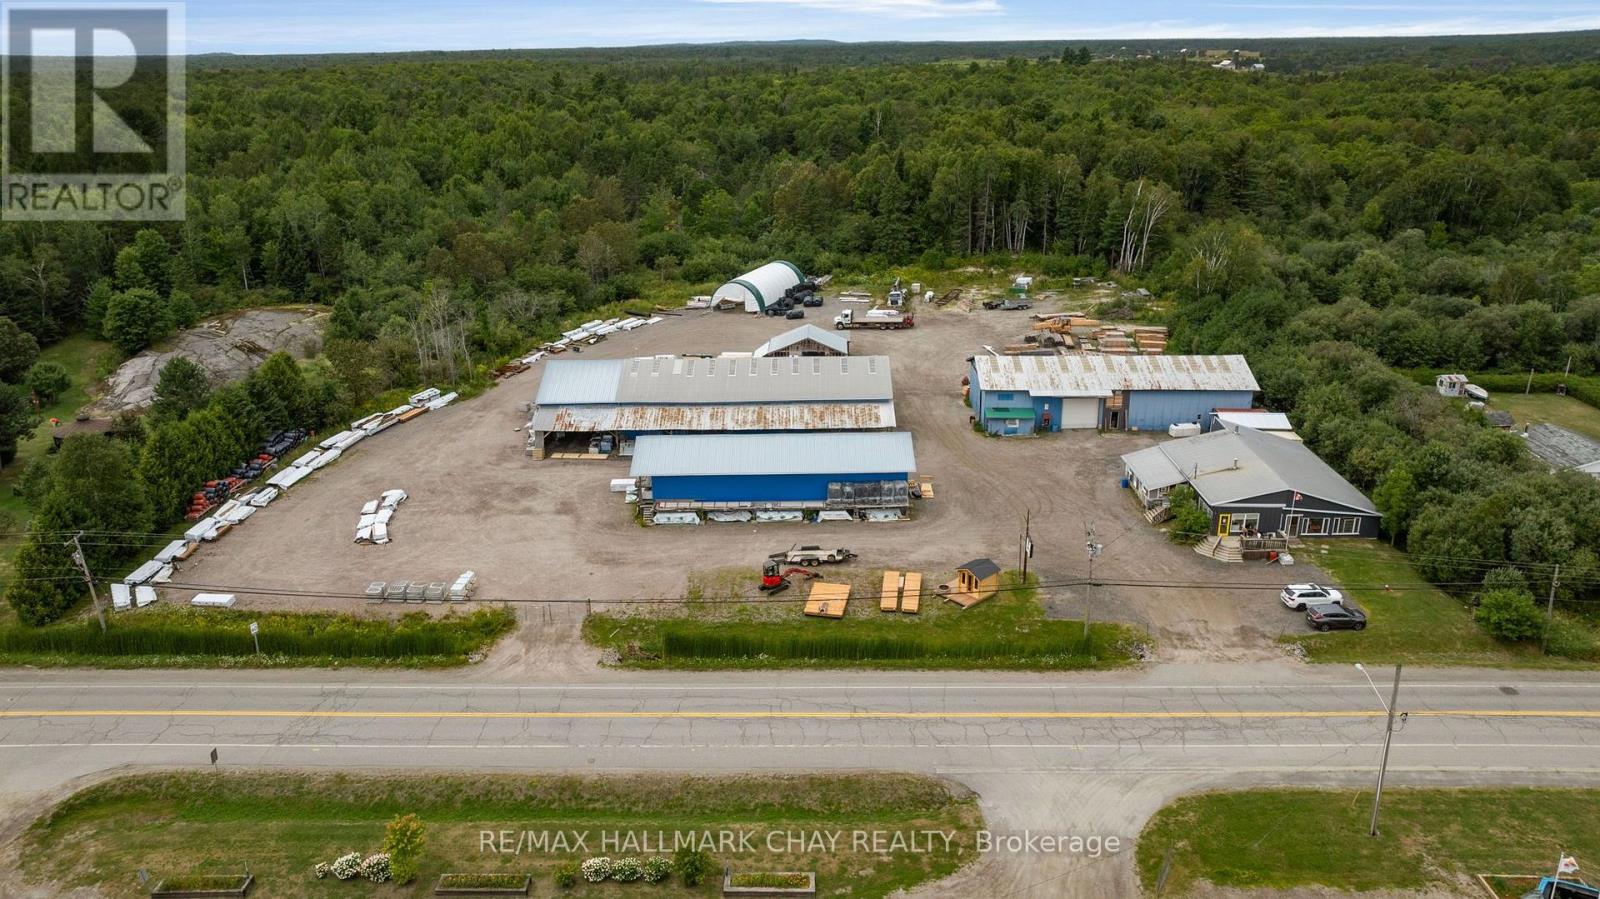
Step into a legacy business with deep roots in the French River community - an established lumber yard and hardware operation that has served Noelville for generations. This is more than a commercial acquisition; it's an opportunity to shape your own future in a thriving, community-anchored enterprise. The business, situated on approx. 3.6 acres, operates as a full-service building supply destination, offering lumber, firewood, plywood, roofing, drywall, fencing, garden supplies, seasonal goods, rental equipment, sheds, windows, doors, and countless hardware essentials. Its "old-fashioned lumber yard" charm, complete with self-weigh nail bins and classic yard structures, has made it a beloved local institution. With strong customer loyalty, a reputation for exceptional service, and a fully operational staff, the business is primed for expansion. A motivated owner could elevate marketing, broaden product lines, enhance staffing, or introduce new services to unlock significant growth potential. Situated in Noelville - affectionately known as the "French Riviera" - this offering blends business success with lifestyle appeal. Imagine closing up shop and having immediate access to world-class fishing, hunting, ATV and snowmobile trails, and the natural all season beauty Northern Ontario is known for. This asset sale includes business assets, inventory, and multiple parcels of land, with an additional parcel forthcoming. Opportunities like this - where real estate, business infrastructure, and community legacy converge - are exceptionally rare. Nadon Lumber stands as a true staple of the region, ready for its next visionary owner. (id:49269)
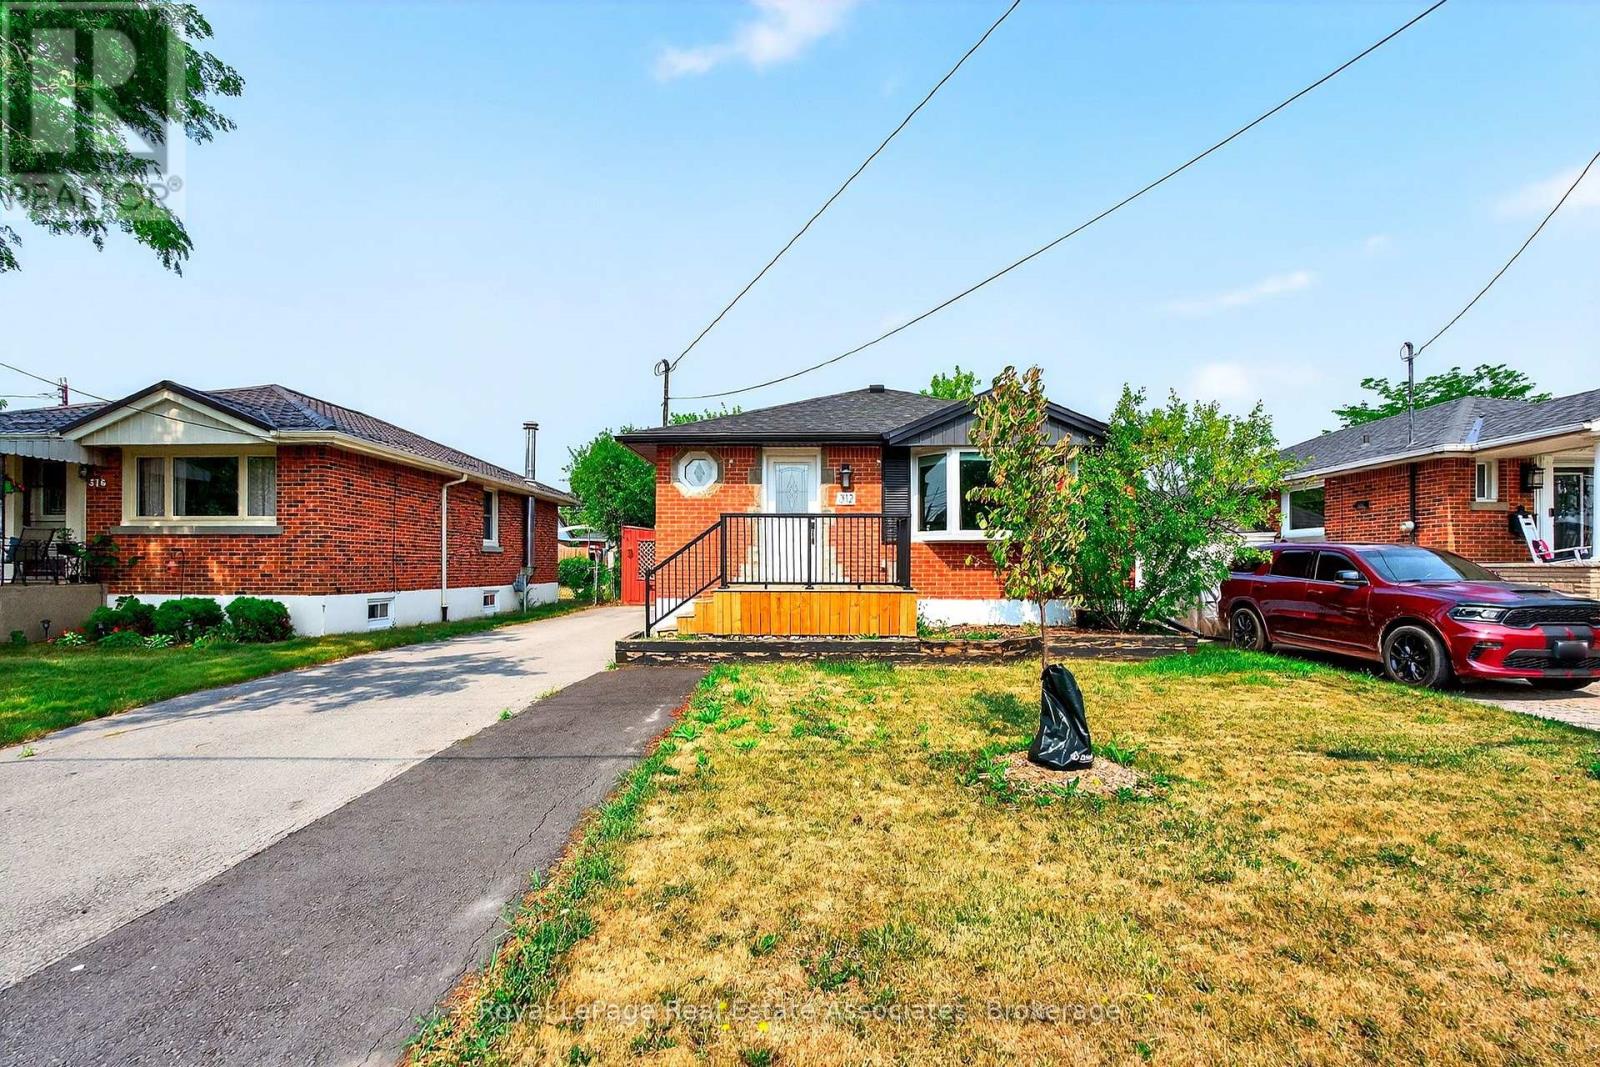
Upper - 312 East 45th Street
Hamilton, Ontario
Welcome to this beautifully updated 3-bedroom, 1-bath main floor unit located in the sought-after Hampton Heights neighbourhood on the Hamilton Mountain. This bright and spacious 850 sq ft unit features a generous living room, large bedrooms, oversized semi-formal kitchen complete with quartz countertops and ample counter and cupboard space. The layout is ideal for comfortable everyday living with the added convenience of in-suite laundry. Situated in a well-maintained all-brick bungalow, this unit also includes three dedicated parking spaces, plenty of street parking, a large shed for storage, and a spacious yard. The home is located in a walkable, family-friendly neighbourhood and is just minutes to the LINC, Huntington Park Recreation Centre, shopping, grocery stores, schools, and other amenities, making it a perfect location for commuters and families alike. Available immediately, this unit is offered unfurnished with a one-year minimum lease term. Tenant is responsible for 70% of the utilities. Applicants are required to submit proof of employment and income, a full credit report including score, valid ID, and a completed OREA Form 410 rental application. First and last month's rent are due within 24 hours of signing the lease. Don't miss the opportunity to make this welcoming and well-located property your next home! Available immediately, 1 year lease term only - NOT furnished. (id:49269)
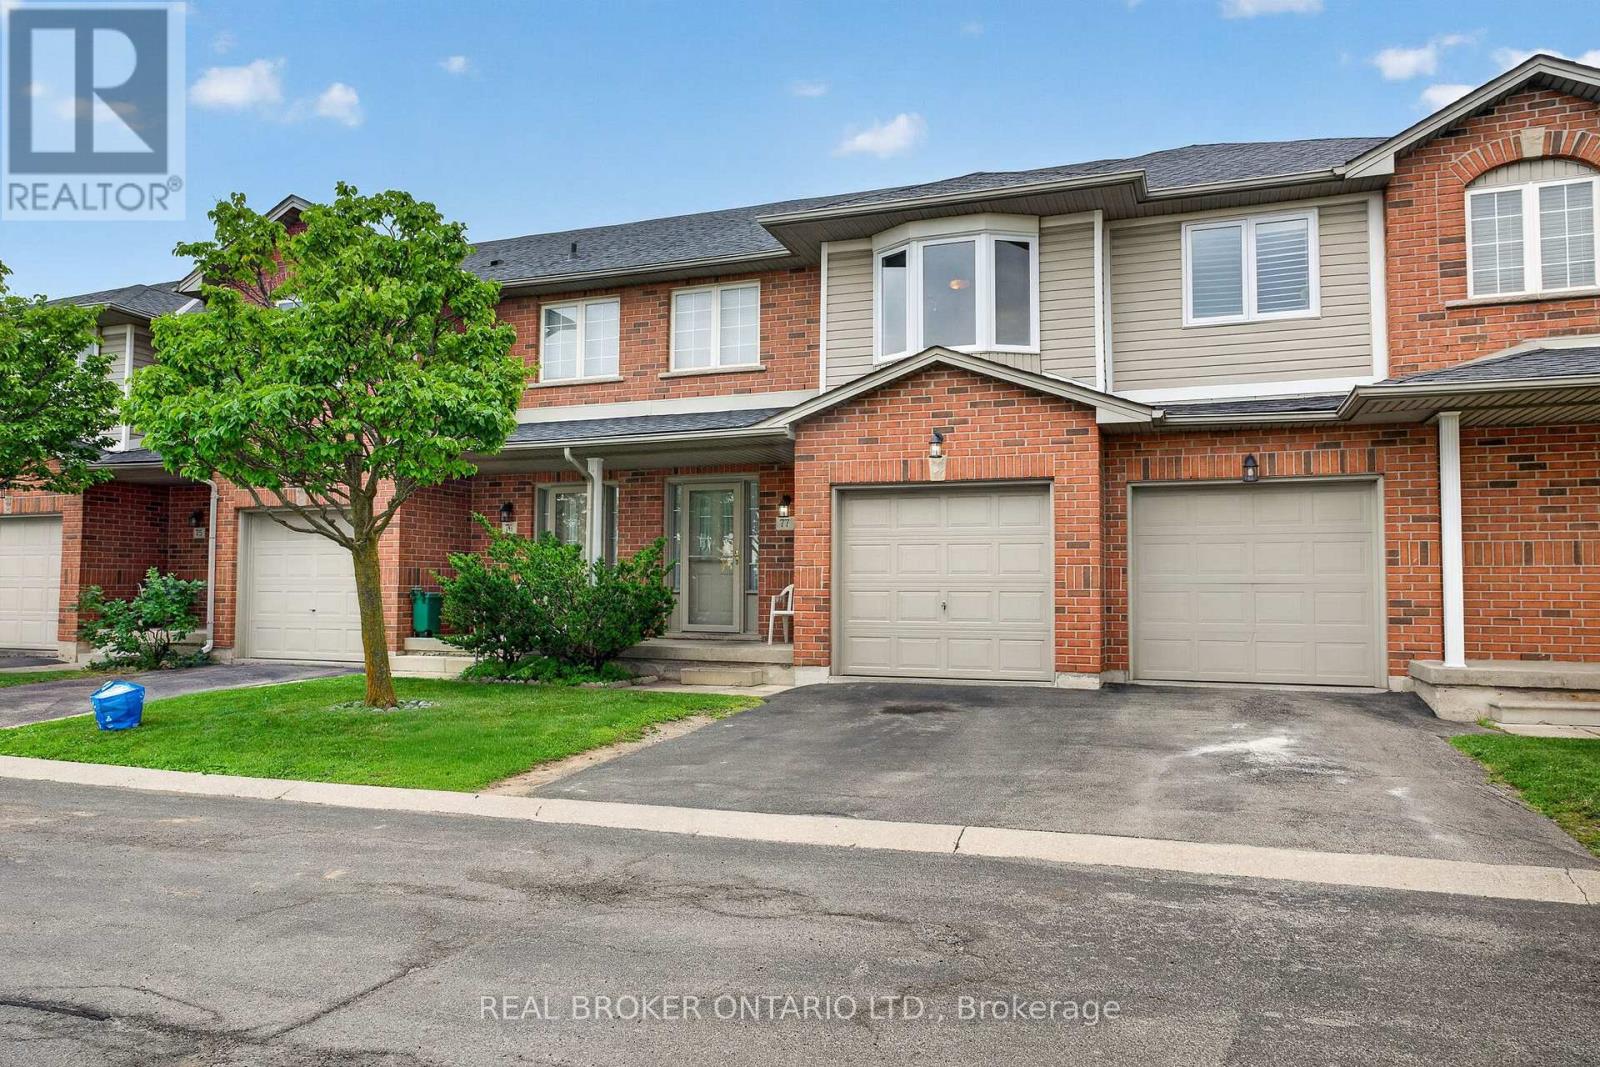
77 - 800 Paramount Drive
Hamilton, Ontario
Nestled in an exclusive Valley Park cul-de-sac, 800 Paramount Drive offers rare privacy and refined suburban living along a serene greenbelt. Available for the first time in two decades, this meticulously maintained home seamlessly pairs architectural grace with everyday comfort. An impressive two-storey foyer with a curved staircase sets an inviting tone, leading to expansive living and dining spaces accented by timeless hardwood floors. The upper level serves as a private sanctuary with three light-filled bedrooms, including a primary retreat complete with a full ensuite and walk-in closet. Downstairs, a beautifully finished lower level provides an elevated space for relaxation or entertaining, alongside dedicated utility area and cold cellar. Step outside to a private rear deck and patio that overlook quiet common green space-perfect for al fresco dining in a tranquil setting. Offering the ease of low-maintenance living with inclusive exterior care, the residence is enhanced by an attached garage and generous visitor parking. Situated moments from Conservation Area, local dining, and quick links to the Lincoln M. Alexander and Red Hill Parkways, this property captures an ideal blend of luxury, location, and lifestyle. (id:49269)
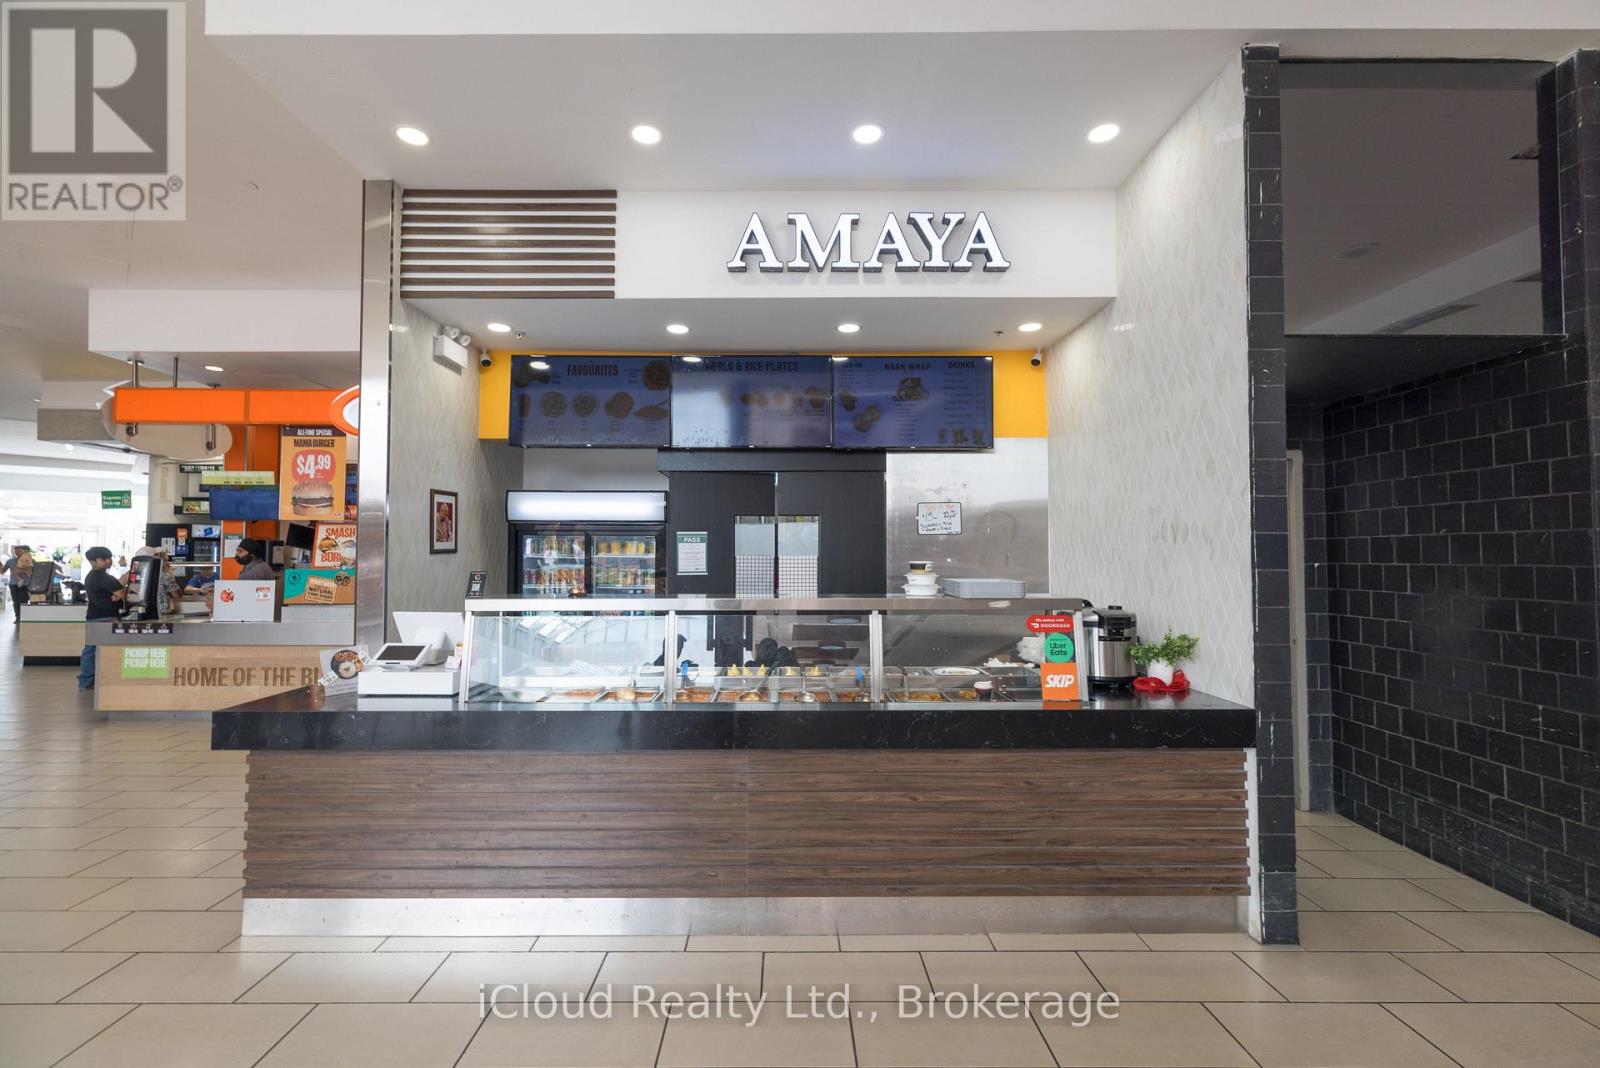
211 - 1105 Wellington Road
London South, Ontario
An Exceptional Opportunity to own a fully operational QSR business in White Oaks Mall, London, Ontario, located in one of London's established retail and commercial hubs. This turnkey Food Court location is ideal for a Family, Husband and Wife Team, Owner-Operator or Investor looking to acquire an established business with strong brand recognition and unestablished local customer base. The Business benefits from a well-known and experienced QSR concept with food court locations across major malls in Canada and beyond. With Ikea expected to open in Fall 2026, the White Oaks Mall Food Court is positioned to benefit for additional traffic and increased exposure. An added advantage for the new owner is flexibility in the cuisine offering. This provides an excellent opportunity to bring a fresh concept to an established food court location while benefiting from the exisitng infrastructure. The business is fully operational and turnkey, with all equipment included. Detailed financial information and a complete list of chattels are available to qualified buyers. The Seller will also provide complimentary full training if needed to help ensure a smoothand seamless transition for the new owner. (id:49269)
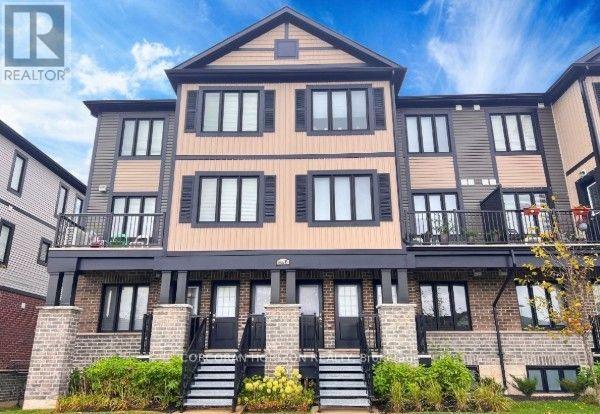
B1 - 160 Rochefort Street
Kitchener, Ontario
Welcome to this exquisitely appointed 2-bedroom, 2-bathroom residence at 160 Rochefort St, situated in the coveted Huron Park community of Kitchener West. This meticulously designed 1,054 sq ft home offers an elevated, refined atmosphere throughout, highlighted by an open-concept living space, a sleek chef-inspired kitchen with stainless steel appliances, and premium finishes that create a truly elegant retreat. The expansive primary bedroom and generously sized second bedroom both offer exceptional proportions, while two full 4-piece bathrooms add a touch of everyday luxury and convenience. Step outside to your own private enclosed balcony - an idyllic setting to unwind, entertain, or savour the fresh air in refined comfort. Ideally located near downtown, hospital, parks, trails, and public transit, this home combines sophisticated living with an unbeatable address. Available September 1, 2026. This is the perfect opportunity to make this distinguished residence your own. (id:49269)
31 - 103 Addison Street
Blue Mountains, Ontario
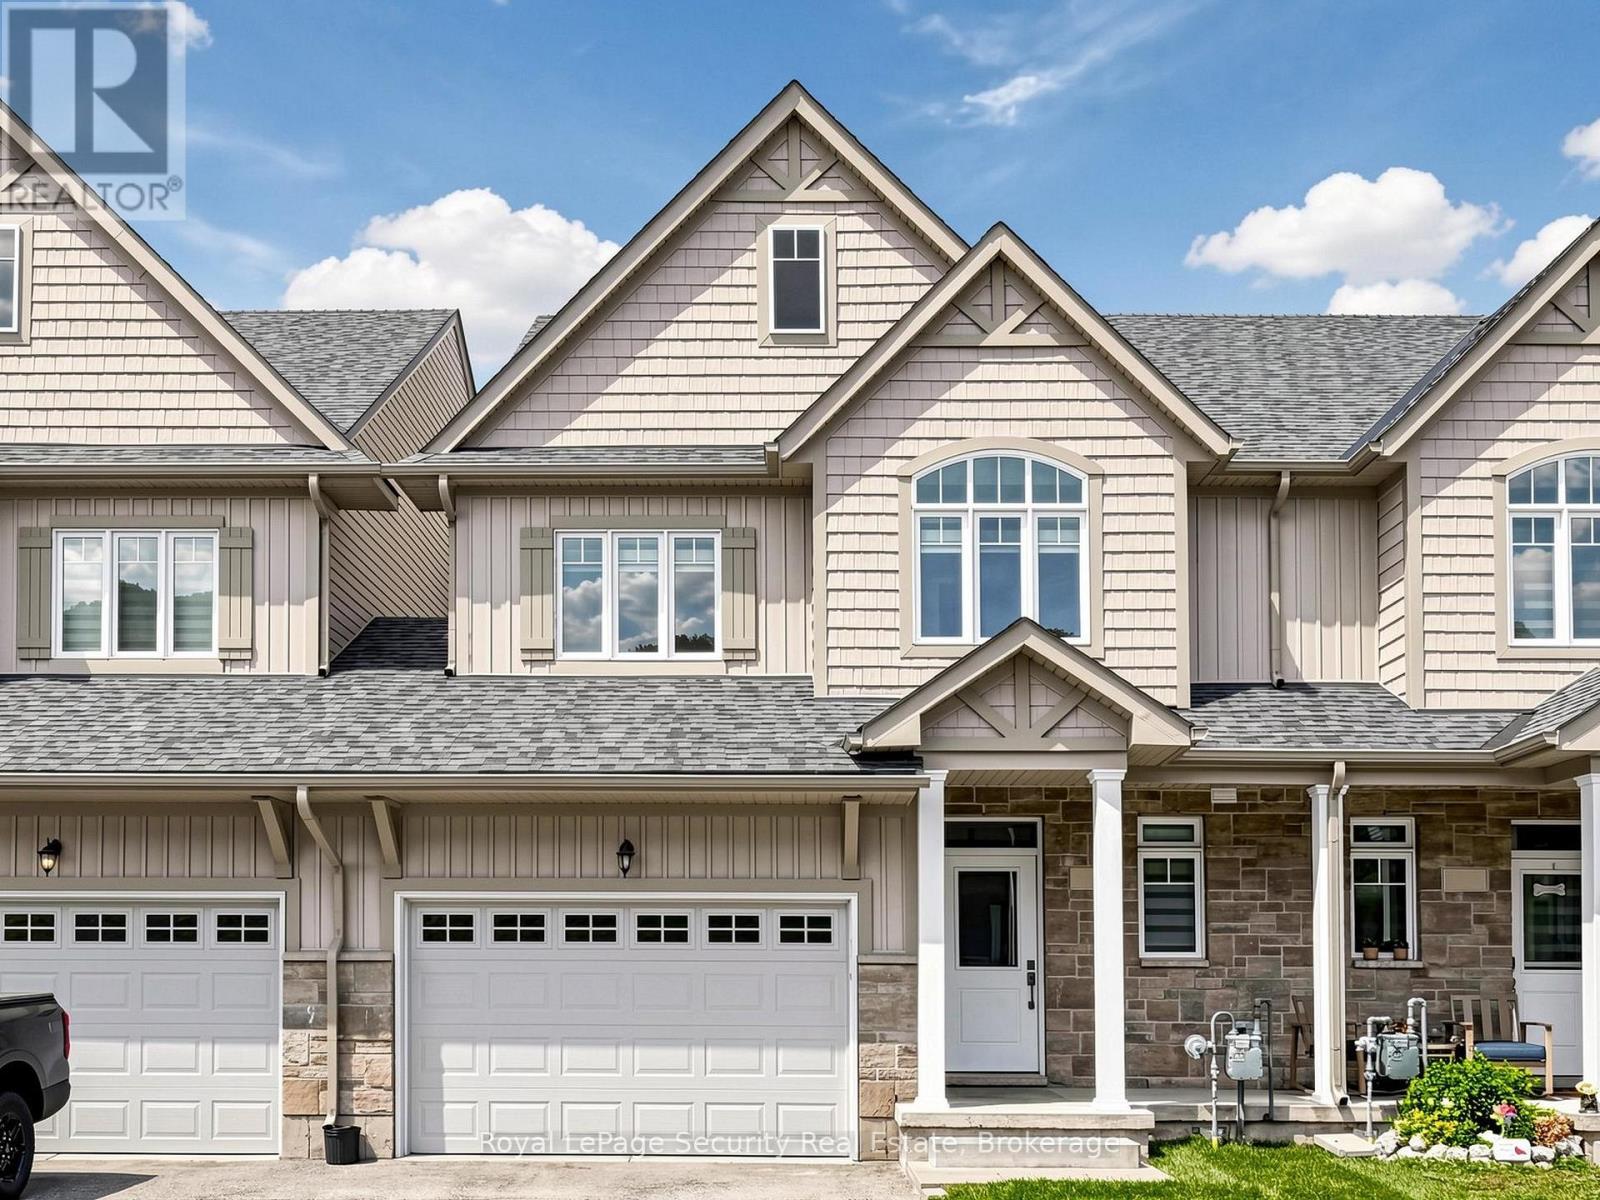
Welcome to 103 Addison St, a well-appointed, like-new townhome in one of the The Blue Mountains' most desirable communities. Ideal as a full-time residence, weekend retreat, or investment opportunity, this bright, open-concept home checks all the boxes. The main floor is designed for both everyday living and entertaining, featuring large windows that fill the space with natural light and views of the water. Upstairs, you'll find three bedrooms, including a generous primary suite with a private ensuite bath and large walk-in closet. Ideally located just steps from Nottawasaga Bay and steps to the exclusive Georgian Peaks Club. Minutes to Blue Mountains Village, golf courses, hiking and cycling trails, beaches, marinas, shops, and restaurants, this home places the very best of The Blue Mountains lifestyle at your doorstep. Whether you're looking for a year-round home, a weekend escape, or a smart investment, this is an outstanding opportunity to enjoy one of Ontario's premier four-season destinations. (id:49269)
40 Stillwater Crescent
Hamilton, Ontario
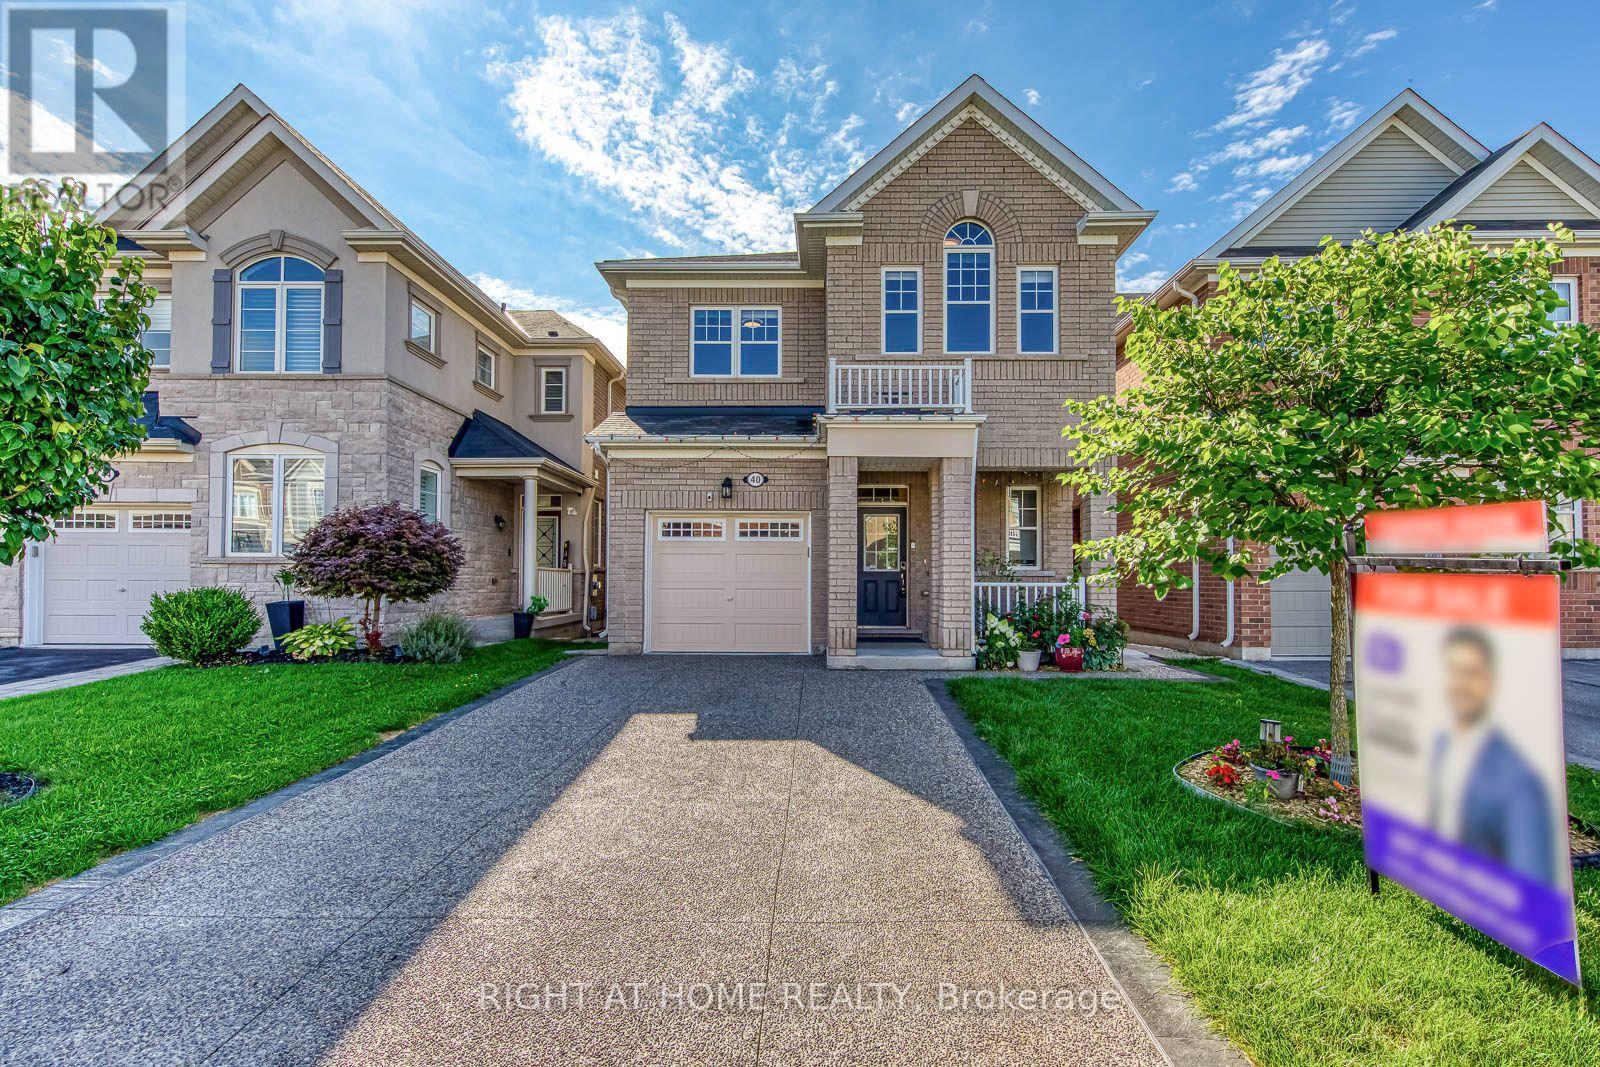
Welcome to this bright, meticulously maintained home offering nearly 2,000 sq. ft. above grade, plus a newly completed 2-bedroom legal basement apartment, in a highly desirable Waterdown neighbourhood on the Burlington border. The main floor features beautiful engineered hardwood flooring, direct interior garage access, and a bright open-concept living and dining area, creating an inviting space for both everyday living and entertaining. The stylish kitchen offers a brand-new stove, generous breakfast area, and sliding doors leading to a private backyard deck. Oak stairs lead to the spacious second floor with 4 large bedrooms, including a generous primary suite with a walk-in closet and refreshed ensuite bathroom. Convenient upper-level laundry includes a new washer and dryer. The brand-new legal basement is thoughtfully designed with a private side-entrance pathway, quartz kitchen, 4-piece bathroom, and dedicated in-suite laundry, offering excellent flexibility and added value for homeowners and investors. Additional updates include upgraded light fixtures and electrical switches, and a recently upgraded concrete driveway. No sidewalk means maximum driveway parking and added convenience. Enjoy a fantastic location close to parks, golf courses, soccer fields, Brant Hills Community Centre, and with easy access to Burlington and Aldershot GO Stations. A rare opportunity to own a spacious 4-bedroom home with a brand-new legal 2-bedroom basement apartment, combining space, modern updates, and exceptional versatility. (id:49269)
109 Wilton Avenue
Welland, Ontario
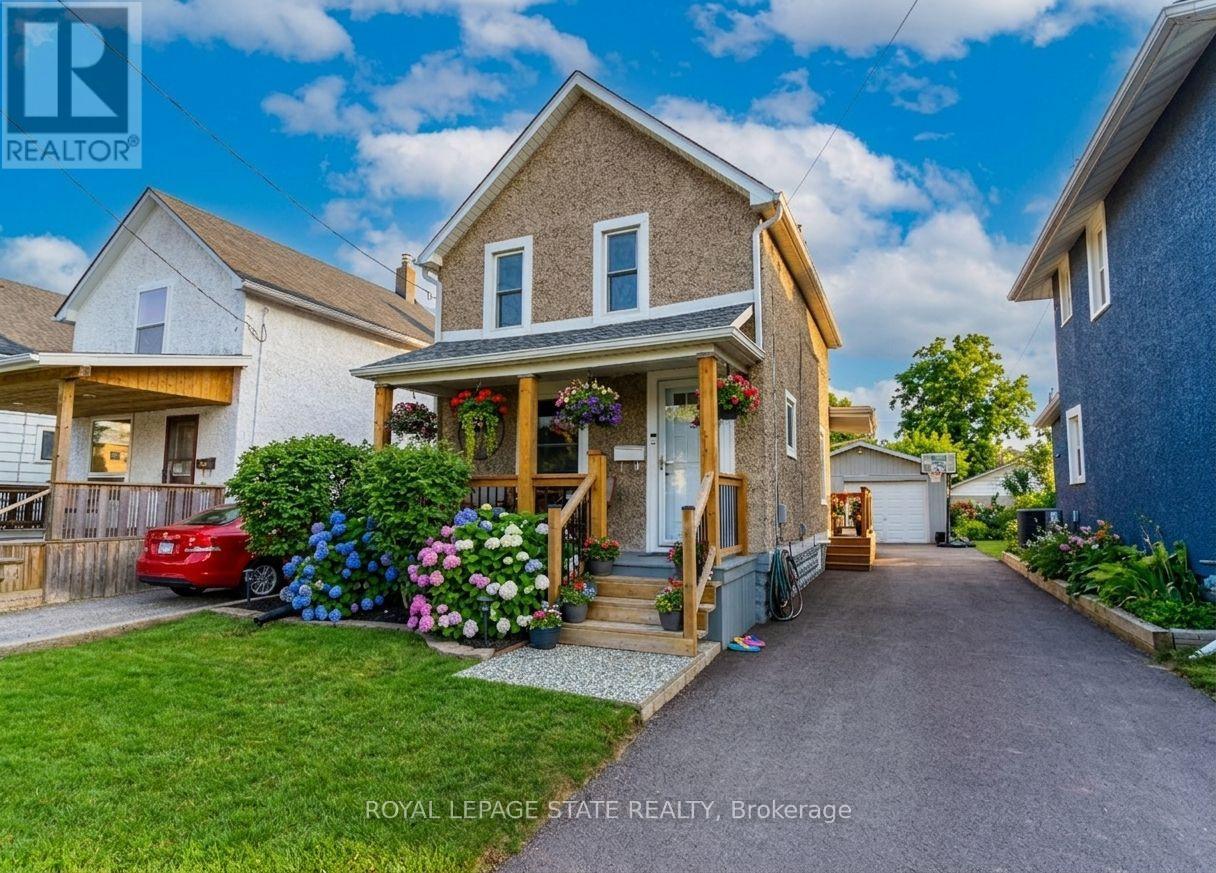
FIRST TIME BUYERS, EMPTY NESTERS, CAR ENTHUSIASTS, HOBBYISTS - this one is for you!! Featuring a 1.5 car heated garage with hydro and even comes with a 'cute as a button' home in a great central Welland location close to all amenities and bus route. Amazing value with tons of updates done, inside and out over the past 10+ years including kitchen '18, some newer appliances '24 & '25, bath '16, flooring on main floor '24, windows in '09 & '24, breaker panel '23, AC '23, furnace '13, house shingles '11, rolled roof '23, garage roof '21 and much more! This home has been so lovingly maintained and updated over the years... you won't be disappointed! (id:49269)
216d Plains Road W Unit# 309
Burlington, Ontario
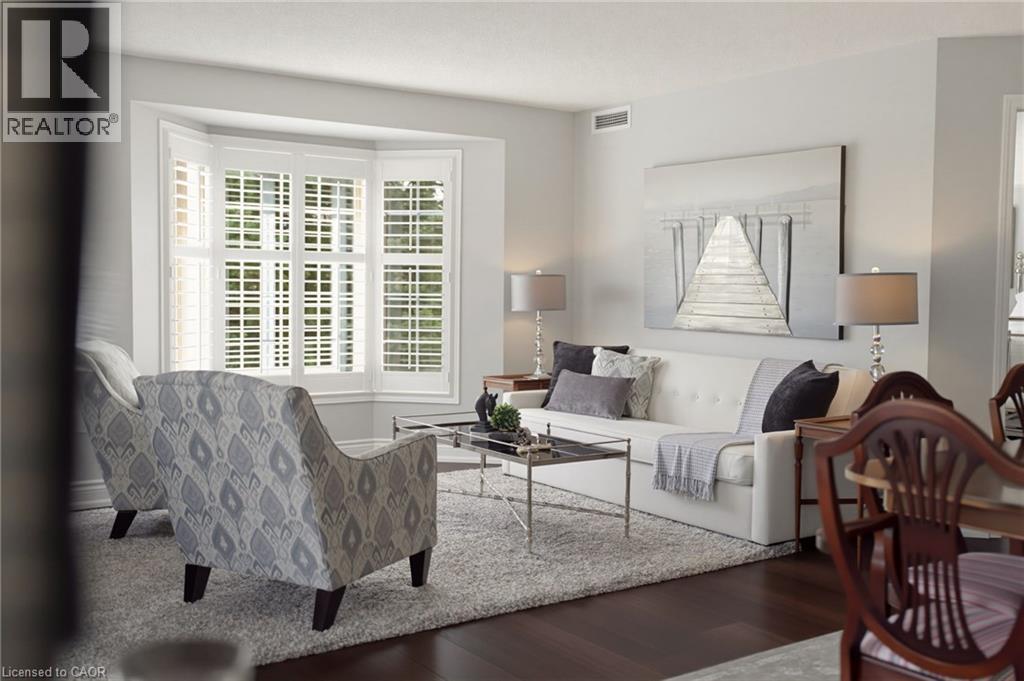
Welcome to this beautifully renovated 1400 sqft two bedroom, two bathroom residence where timeless elegance meets effortless, turn-key living. Thoughtfully redesigned with a sophisticated, cohesive aesthetic, this spacious condo feels more like a refined home than a typical condominium. Wide plank engineered hardwood flooring flows throughout the principal living areas, leading to a gorgeous renovated kitchen with white cabinetry and quartz countertops, offering an inviting connection to the dining and living areas. The spacious dining room is a rare find in condo living and provides plenty of space for hosting family and friends. Walls of windows, complemented by plantation shutters fill the home with beautiful natural light, while carefully selected light fixtures and calming fresh paint colours add the finishing touches. The luxurious primary suite offers generous proportions, a walk-in closet and an elegant 3-pc ensuite bath. A spacious second bedroom at the other end of the home offers privacy and flexibility for guests, with access to the second full bathroom, and can also suit work from home needs as an office. There is a full laundry room that offers convenience and excellent storage space, and includes a new washer and dryer. A newer furnace and water heater provide added peace of mind. Step outside to your secluded balcony, beautifully surrounded by mature trees that offer privacy. Also included are one underground parking space, and a full storage room. Ideally situated in Aldershot just minutes from the GO Station, shops, parks and major highway access. This is an exceptional opportunity to enjoy a beautifully finished, spacious and completely turn-key home in one of Burlington's most convenient locations. (id:49269)
374 Upper Wentworth Street W
Hamilton, Ontario
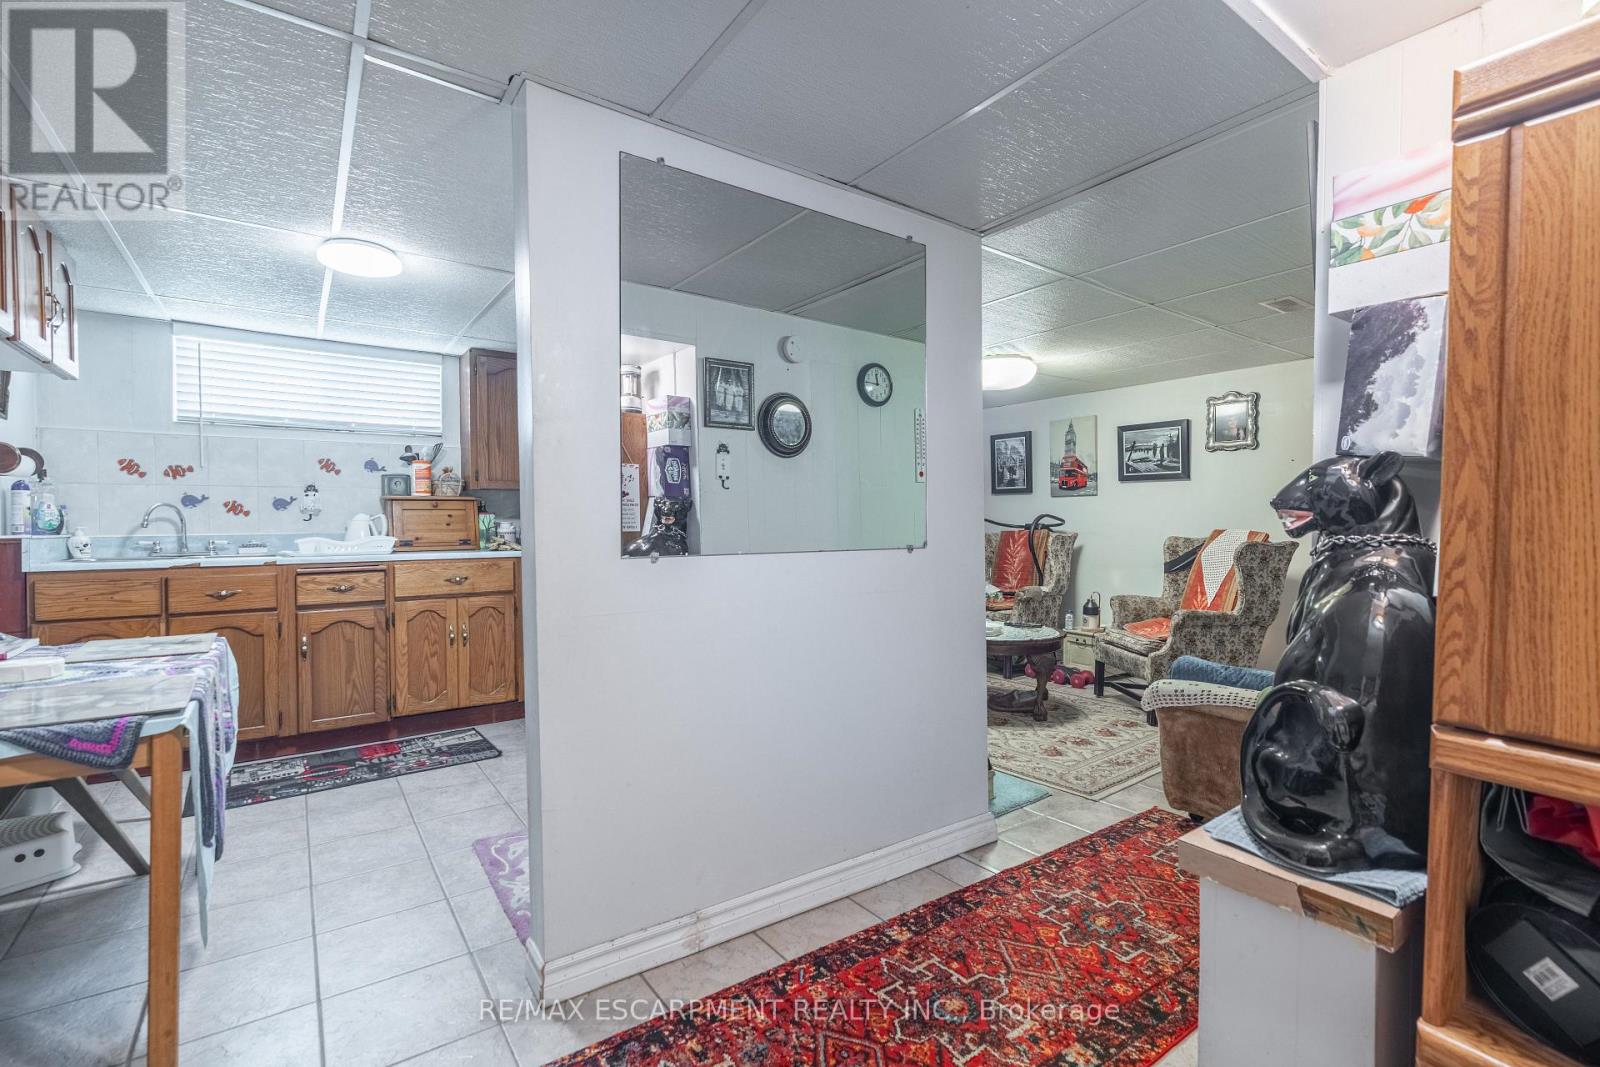
Unique duplex-style home offering flexible living arrangements with over 2,184 sq. ft. above grade on a deep 45' x 140' lot. Featuring 7 bedrooms, including 3 on the main floor, 3 on the second floor, 3 kitchens and finished lower-level living space with a bedroom, kitchen and 3-piece bath. the upper level is currently tenant occupied at $1,775/month. Two furnaces and two central air conditioning unit. Detached garage, ample parking, above-ground pool, second-floor balcony and backyard deck. Located in the heart of the Central Mountain, just steps to the vibrant Street District with its cafés, restaurants, boutique shops and the Hospital, plus nearby parks, arena, outdoor pool, schools and transit. A fantastic opportunity for extended families or buyers seeking a home with flexible living space. (id:49269)
3981 Crown Street
Lincoln, Ontario
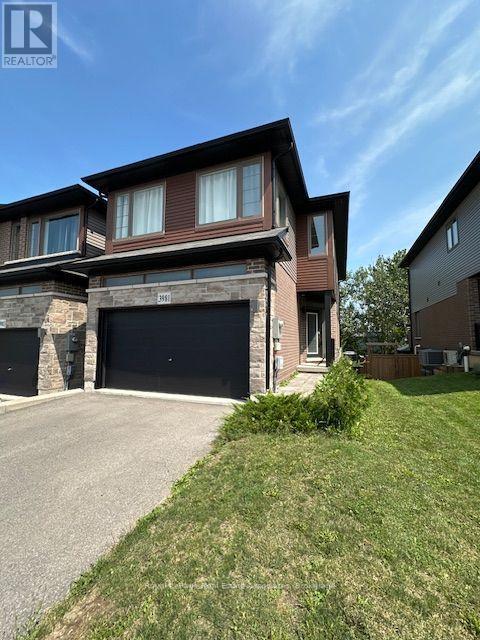
Welcome home to this Beautiful Losani End Unit Townhouse -"The Ambrosia", W/ 1.5 Car Garage, Side by Side Parking! Great Floorplan - 3 Bedrooms, 3 Baths & Loft! Beautiful Finishes - Main Floor Open Concept 9' Ceilings, With Spacious Great Room, With Large Picture Windows Overlooking the Modern Eat-in Kitchen. Hardwood Floors On the main Level, Large Eat In Kitchen W/ Quartz Counters, Breakfast Island, Dark Stained Wood Cabinets, SS Appliances; Breakfast area with Sliding Door To Raised Wood Deck O/Looks Tree Lined Backyard W/ Fence. Second floor has three spacious bedrooms including a sumptuous Principal suite, W/ Wall To Wall Windows, W/In Closet W/Shelving & Window - Primary 3 Pc Bathroom W/ Glass Shower Doors, Large Tile Wall, Dark Wood Vanity with Quartz. You will Love the Extra Room!! Large upper hallway/computer area - Loft. Perfect For Office, Tv Area, or Kid's play area; All Bedrooms have large bright windows, upgraded Berber broadloom, and spacious closets. Unfinished Walkout Basement W/Above Grade Windows and 1/2 Glass Door, Bright space great to create a workout area or extra living space or In-law Suite. Minutes To Vineyards, Restaurants & Niagara On The Lake; Go Station & Qew Access Minutes Away. Growing Family Community With Small Town Charm. (id:49269)
35 Pelican Lane
Hamilton, Ontario
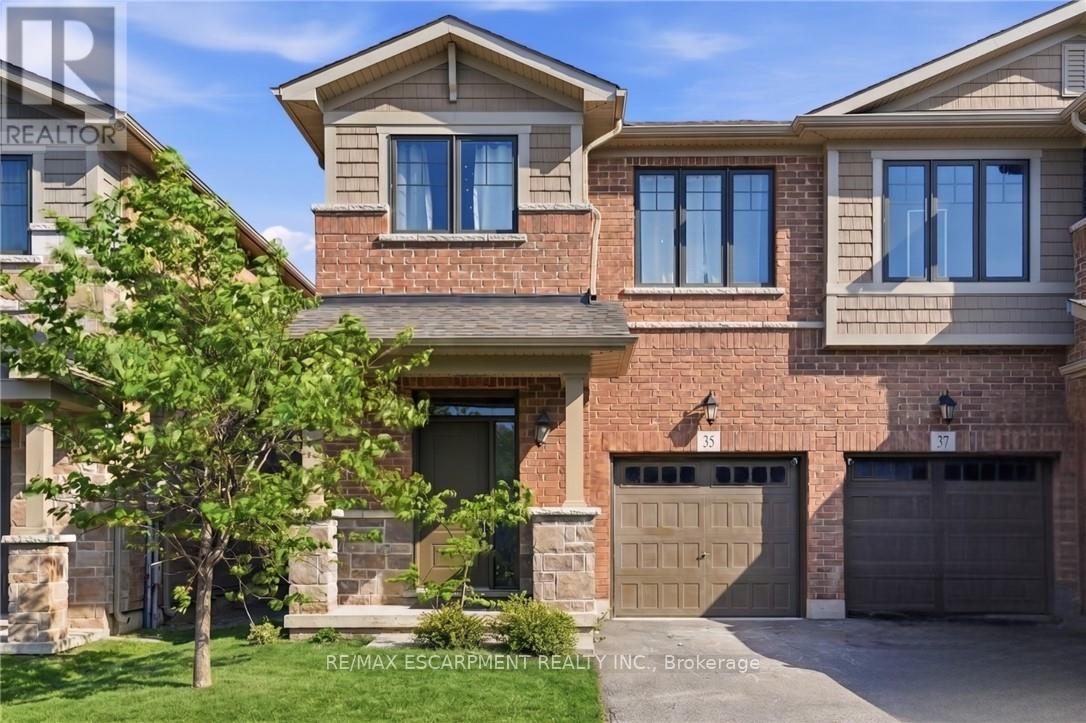
BRIGHT AND AIRY 2-storey semi-detached home located in the leafy green Vincent neighbourhood, 35 Pelican Lane is ready for you to move in. Open concept main floor flows perfectly and is filled with natural light. Main floor has laminate flooring. Kitchen has generous counter space, lots of cupboards and an undermounted sink. A wide staircase brings you to three good-sized bedrooms, convenient upper level laundry and a primary bedroom with 4-piece ensuite and a generous walk-in closet. Steps from the local rec centre, good schools and parks, trails, and all all major commuter highways, this stunning home offers the best of city living, located in a quiet, safe, family-friendly neighbourhood. Private road fee $70/month. (id:49269)