

7725 Swan Street
Niagara Falls, Ontario
Welcome to 7725 Swan Ave a spacious 4-level backsplit nestled in a desirable Niagara Falls neighbourhood! This bright and inviting home offers a fantastic layout with plenty of room for the whole family. The open-concept spacious main level features three skylights, filling the space with natural light and creating a warm, airy atmosphere. Upstairs offers 3 bedrooms, Huge Master Bedroom with ensuite privilege and walk in closet , 5 pc bathroom, While the lower levels provide even more living space, including a huge recreation room with a cozy wood-burning fireplace, separate bar area and a second 3 pc bathroom. 4th level unfinished perfect for extra storage and laundry area. Double concrete driveway , large yard, Lower level with walk up to rear yard. A great opportunity to own a generously sized home in a well-established area of Niagara Falls, close to schools, shopping, parks, amenities and everything the city has to offer. Don't miss the opportunity to make this spacious family home your own! (id:49269)
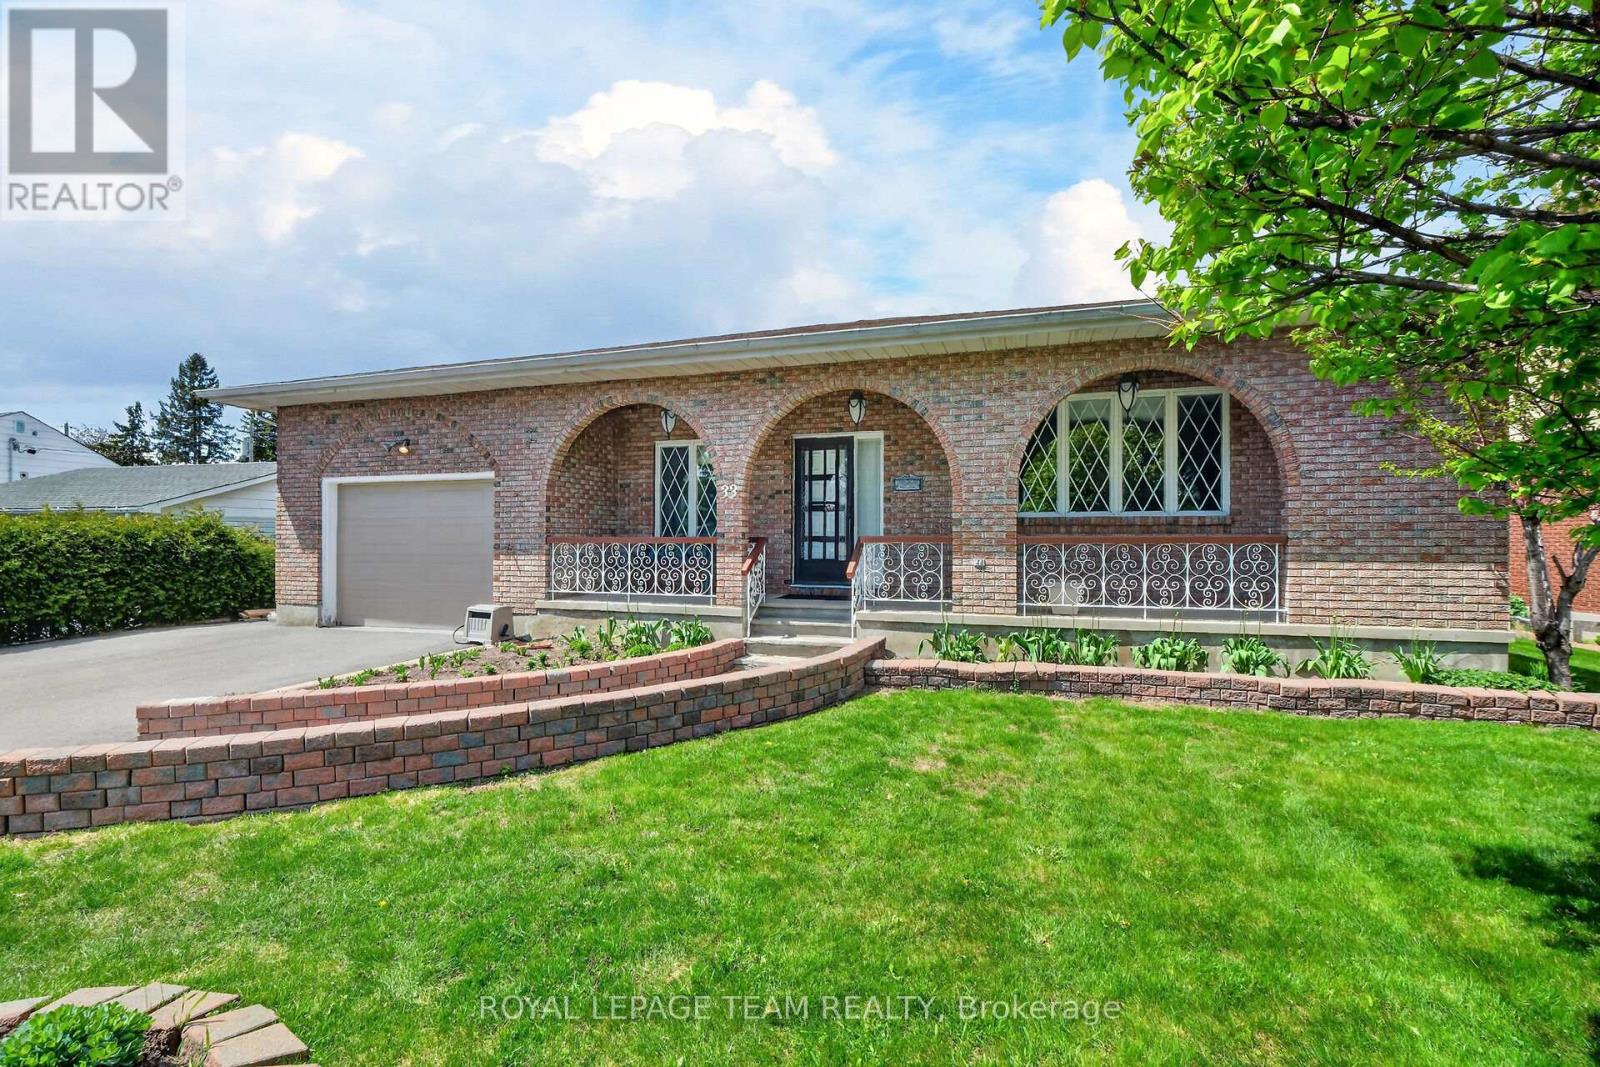
33 Norice Street
Ottawa, Ontario
This exceptional all-brick bungalow in the highly sought-after, family-oriented neighborhood of Crestview-Meadowlands offers the ultimate in one-floor living with a total living space accross both levels of just under 4,000 square feet. The main level itself is just shy of 2,000 square feet and welcomes you with an inviting covered front porch that opens into a sophisticated layout featuring a large front living room, a formal dining room, and a gourmet kitchen complete with Cherry cabinetry, granite countertops, and stainless steel appliances, including a countertop gas stove and wall oven. Situated conveniently beside the kitchen is a cozy family room, while the entire main level boasts a carpet-free interior finished in high-end hardwood or ceramic tile, highlighted by custom-made Brazilian Cherry floors with rare brass inlays throughout the living room and bedroom hallways. For added convenience, the main floor also includes a dedicated laundry room. The expansive basement is also just shy of 2,000 square feet, providing a massive finished recreation room with a warm gas fireplace, a fourth bedroom, a third full bathroom, a dedicated hobby/workshop room, a cold storage room, and a very large storage area. Outdoor enthusiasts will love the backyard with the covered back porch, perfect for al fresco dining, complete with natural gas barbecue hookup, all set on a large lot in a well-established, mature neighborhood. Perfectly positioned for families and professionals alike, this home is just steps from beautiful parks, top-rated schools, diverse shopping, and public transit. With easy access to Highway 417, Carleton University, and Algonquin College, you are perfectly situated to enjoy local amenities such as tennis courts, an outdoor pool, and recreation arenas in one of the city's most stable and convenient central hubs.Roof (2016), Furnace - A/C (2016), HWT (2024)-owned. Property sold as is. (id:49269)
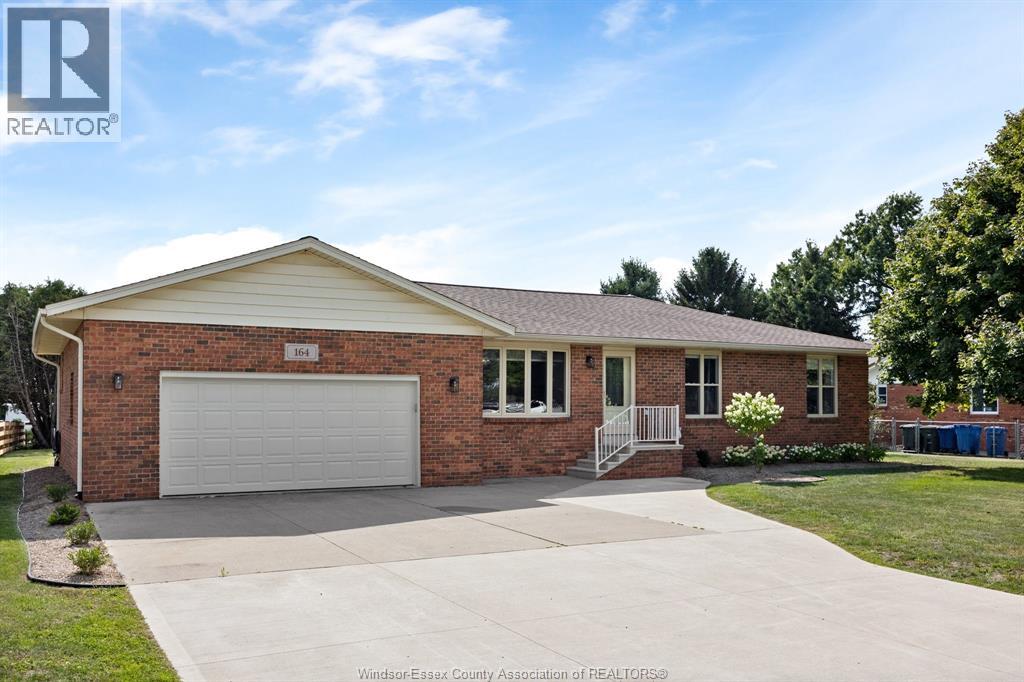
164 County Road 34
Cottam, Ontario
Brick ranch offering 1,905 square feet (per MPAC) on a 100 by 200 lot just outside Cottam, owned and maintained by the same family for forty years. Oversized open concept, huge kitchen with island and eating area, three bedrooms, two bathrooms, fully finished basement, attached double garage. Updated throughout and in move-in condition. First time ever on the market. (id:49269)
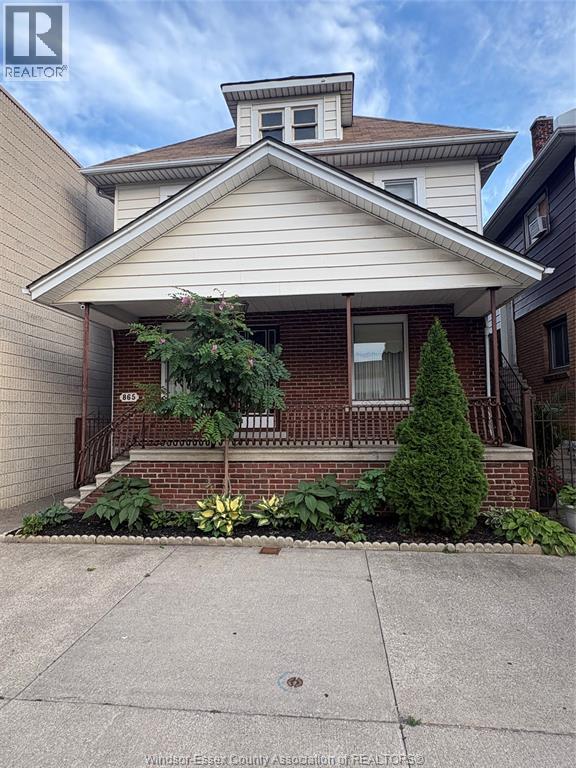
865 Erie Street
Windsor, Ontario
Charming Brick 4-Bedroom Home in the Heart of Little Italy. Welcome to this well-maintained brick 4-bedroom, 2-full-bath home ideally located in the heart of Little Italy. Featuring spacious living areas, lots of beautiful hardwood flooring, vinyl windows, and central air conditioning. The full finished basement provides excellent additional living space and includes a second kitchen and wine cellar, offering plenty of flexibility for entertaining, extended family, or potential in-law accommodations. All appliances are included. Outside, enjoy concrete front and rear porches, a double concrete driveway, and a detached 2-car block garage providing ample parking and storage. A fantastic opportunity in a desirable Little Italy location, close to shops, restaurants, amenities, and everything the neighbourhood has to offer. (id:49269)
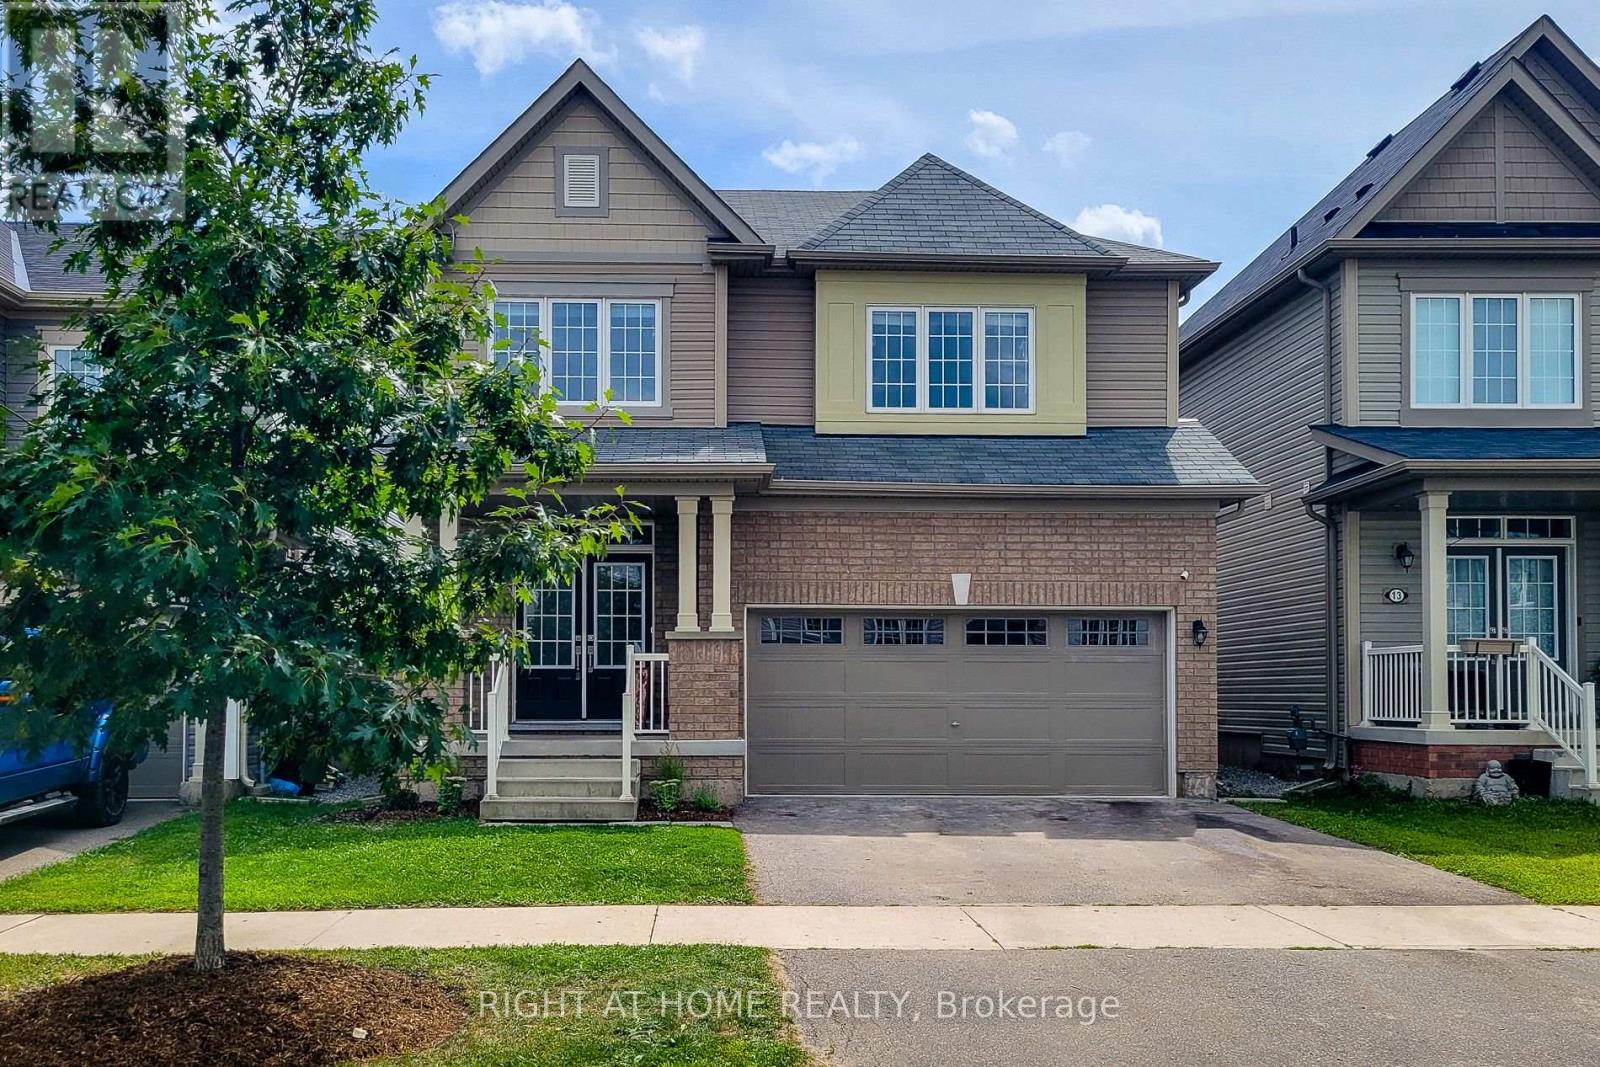
11 Esther Crescent
Thorold, Ontario
Luxuriously & Stunning 4-Bedroom Detached Home. Spacious Separate Living Room, Bonus DEN on main Floor, Spacious Family Room with an Open Concept Layout. Double Car Garage With No Sidewalk. Modern Kitchen With Stainless Steel Appliances, Large Windows Throughout Offering Plenty Of Natural Light, And Generously Sized Bedrooms. Conveniently Located Just Minutes From Brock University & Niagara College, Highway 406. Close To Schools, Shopping Centres, Public Transit, Parks, And Easy Highway Access. Professionally Painted & Decorated. Brand New Appliances August 2026. Prime Location Near Merritt Rd & Hwy 406 Offering Convenient Access To Parks, Brock University, Niagara College, Shopping, And Transit. (id:49269)
210 Cosh's Road
Kawartha Lakes, Ontario
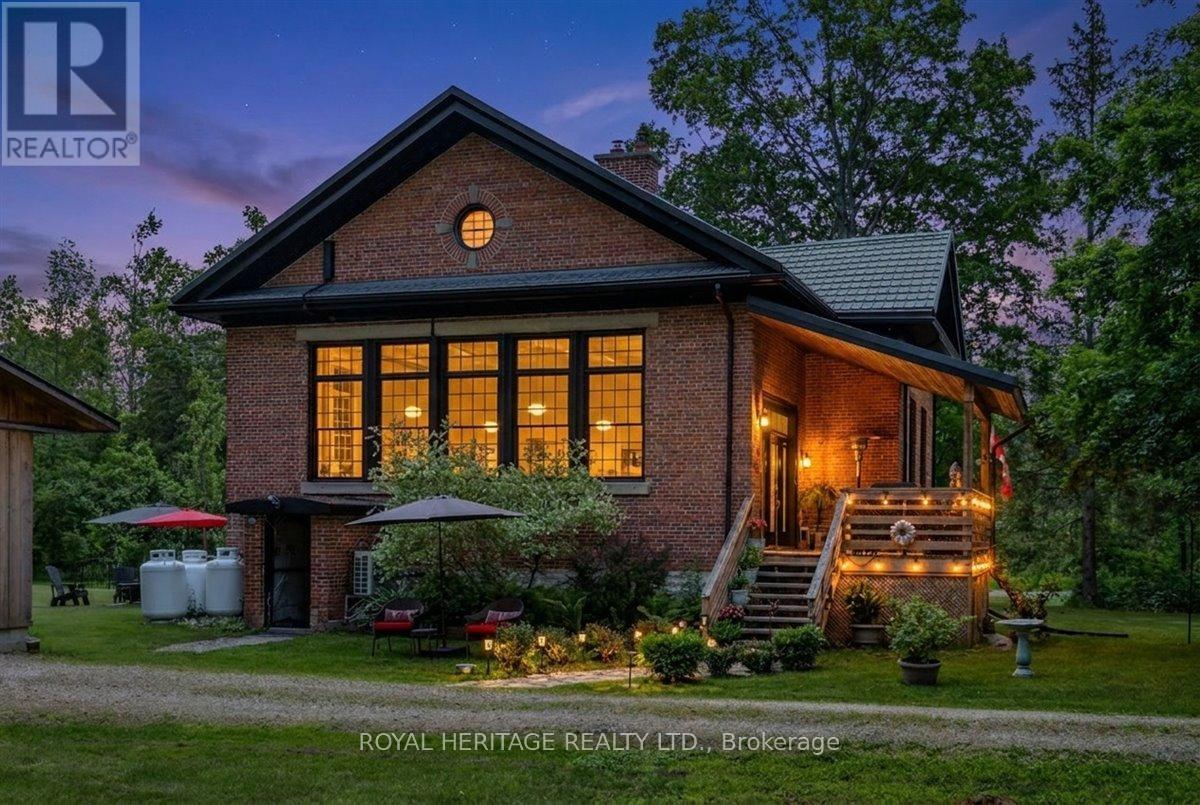
Picture a property surrounded by mature trees and sweeping views of neighboring farmland, this lovingly maintained home blends historic charm with thoughtful updates such as a new septic, Generac and metal roof! Bobcaygeon has long been one of the Kawarthas' most cherished destinations, known for the waterfront lifestyle, thriving downtown shops and access to some of the finest recreational lakes on the Trent. Inside, open concept living is next level with soaring ceilings and oversized windows which flood the main living space with natural light providing a welcoming atmosphere. The kitchen combines modern convenience with original features including the chalkboard, hardwood floors, exposed brick and Soap Stone wood-burning stove. Spacious dining/living areas are perfect for entertaining, the bonus room offers flexibility as an office or hobby space and M/F Primary and laundry add everyday convenience. Guests love the second floor suite, complete with 2 bedrooms, bathroom, kitchenette, and sitting room. Once operated as a successful Airbnb, the suite could provide additional income or a comfortable space for extended family and overnight guests. The L/L offers plenty of extra living and storage space and an oversized garage and chicken coop are practical additions to this lovely home. The Ingram Schoolhouse is a restored part of Kawartha Lakes history nestled on a country sized lot on a quiet road just outside Bobcaygeon. Rich in character and local heritage, this property is a rare opportunity to own a home that tells a story while delivering the comforts of modern living. Close to countless beaches and lakes, 210 Cosh's Road offers a lifestyle where history, nature, and community come together. If you're ready for a home as unique as you are, this property awaits! Updates; Septic: 2025. Generac: 2018. eat pump/UL Kitchen: 2019. Furnace/on demand HWH:2020. Primary Bdrm/MF bath: 2021. Replace chimney/kitchen reno: 2022.Utilities: Hydro1600/Propane2400 (id:49269)
16 Streathern Way
Clarington, Ontario
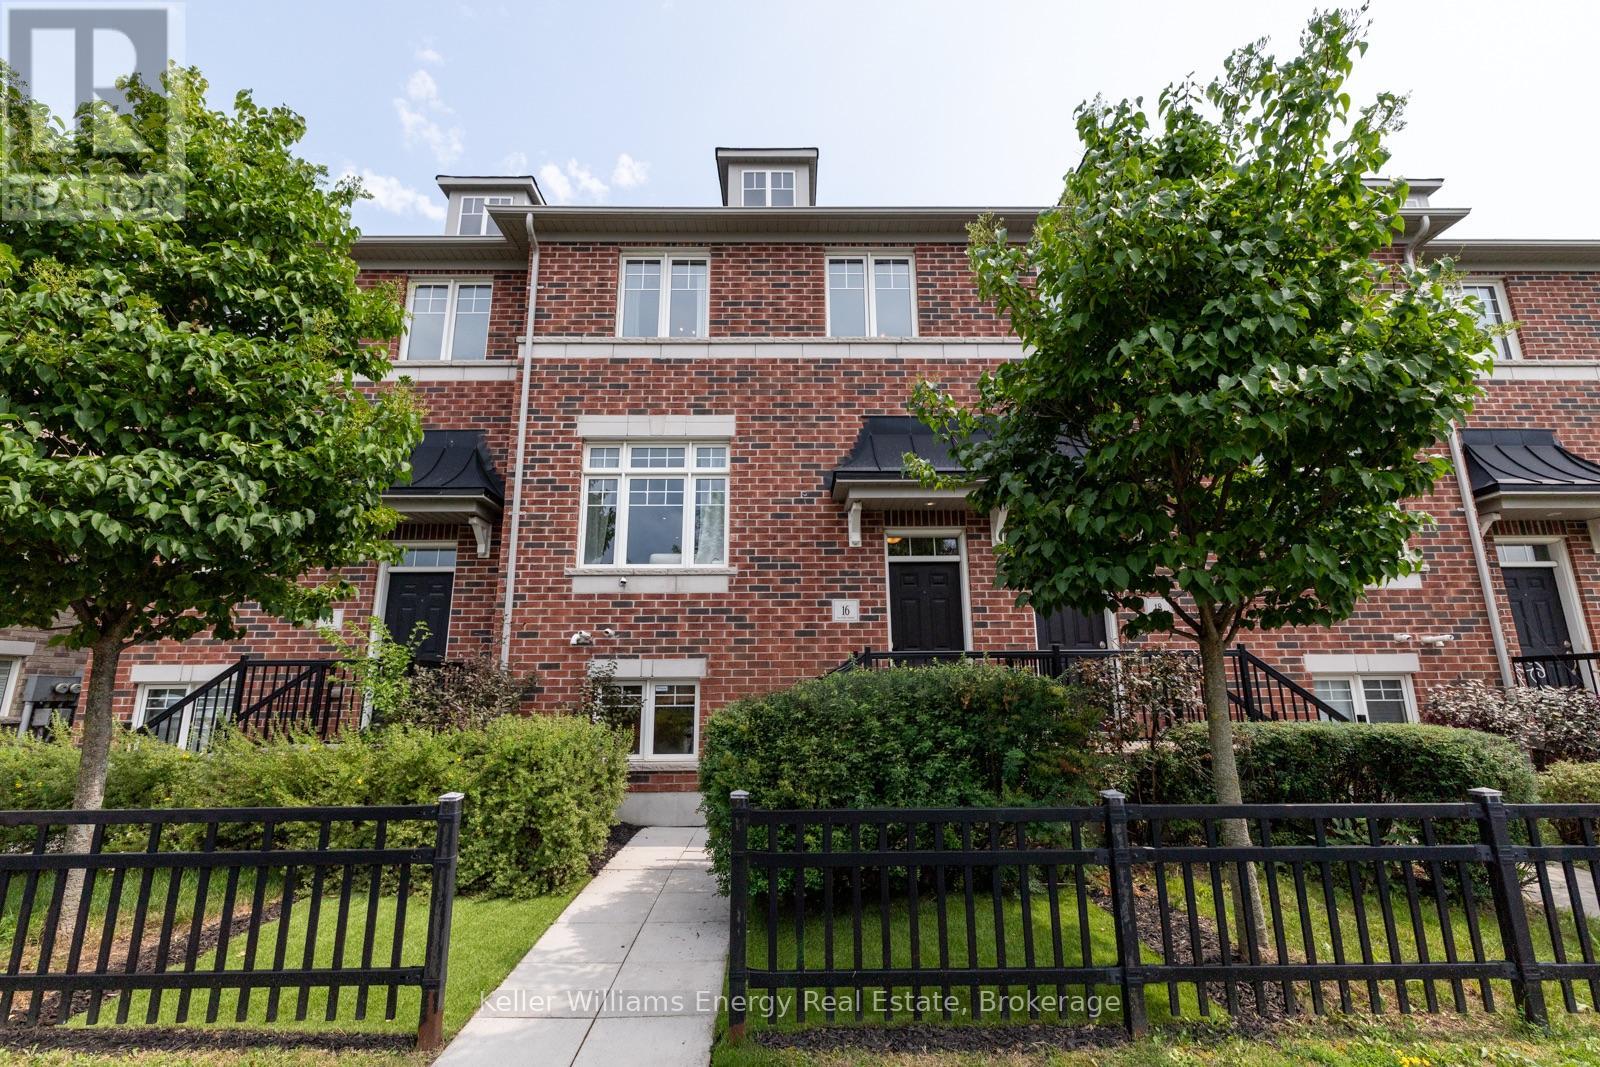
Welcome home to this meticulously maintained double-car garage freehold townhome, set in a sought-after, family-friendly Bowmanville community. Offering approximately 1,733 sq. ft. across 3 levels with 3+1 bedrooms and 3 bathrooms, the functional floor plan features generous room sizes and a sense of space more reminiscent of a semi or detached home. The bright main level flows naturally between the living and dining areas, with pot lights and a custom built-in bar featuring a beverage fridge, wine storage and floating shelves. The kitchen offers ample cabinetry and a large centre island with seating and additional storage, while the adjoining dining area walks out to the balcony. Upstairs, three generous bedrooms include a spacious primary retreat with a walk-in closet complete with built-in organizers and a private 4-piece ensuite. The ground level provides even more flexibility with a fourth bedroom or den, perfect for guests, a home office or gym, plus direct access to the double-car garage from inside the home. With parking for four vehicles and schools, parks, shopping, restaurants and transit all within walking distance, the location offers exceptional convenience with easy access to Highways 401 and 407. (id:49269)
31 Emerick Avenue
Fort Erie, Ontario
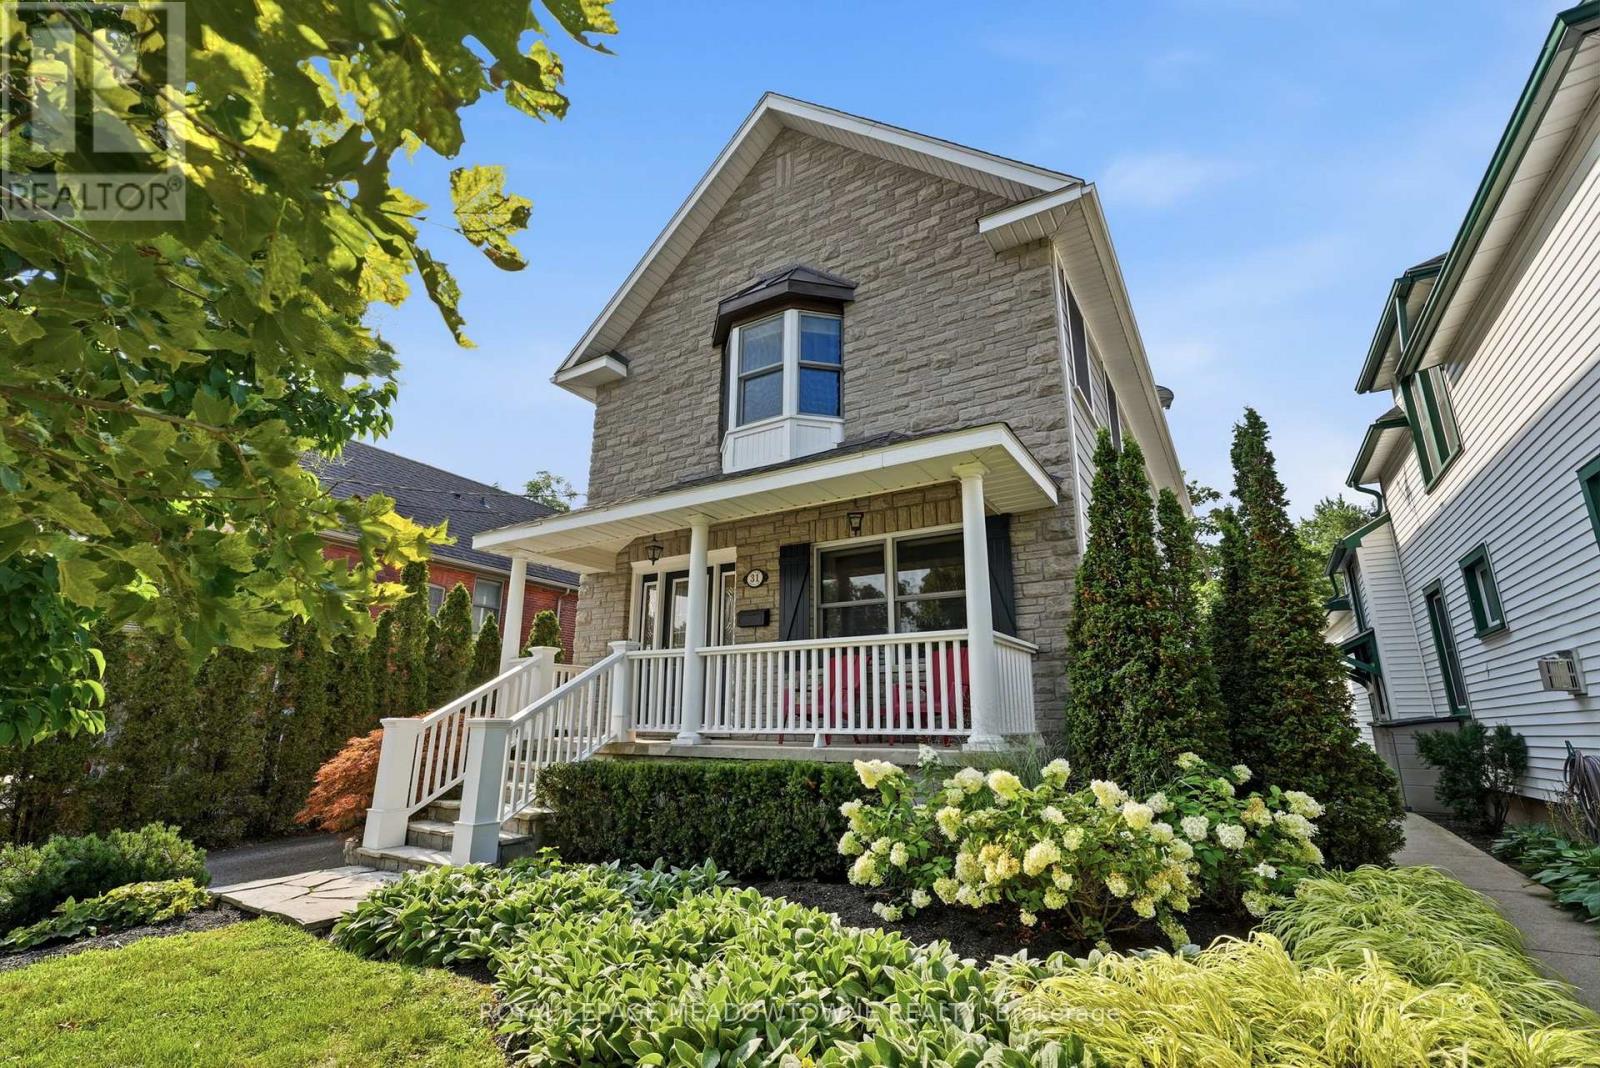
Exceptional property including a custom built home! Excellent design choices throughout! You will love it! When you are inside this home you feel a sense of privacy & comfort that is so rare to find! Attractive front exterior & covered porch area however often the preferred way to enter the house is from the Rear Year Round Sunroom w/ heated flooring and pot lighting! This rear entrance leads you through sliding glass doors with a lock to the modern kitchen with quartz countertops & pot lighting! Custom designed kitchen ideal for use & together family times! Beautiful wooden staircases up & down which are a more gradual slope, custom designed for a more comfortable experience! 3 bedroom spaces on the 2nd floor, all with higher level hardwood flooring & the primary bedroom space with a vaulted ceiling for enjoyment & better air circulation above the ensuite bathroom w a jacuzzi tub. Rec room in the basement is fully finished ready for wonderful family times, including a built-in TV / Media centre above the gas fireplace within built-in shelving as well! Very cozy space for movie nights, entertaining family & friends! The outdoor backyard space is amazing! Very private feeling, Salt water / heated inground pool, with an exceptional quality change house / with a fridge / inside sitting space if you want. Hot tub nearby & gas line BBQ which are staying with the property. Also, a covered patio / gazebo also staying with the property. (id:49269)
69 Grandview Ave
Sault Ste. Marie, Ontario
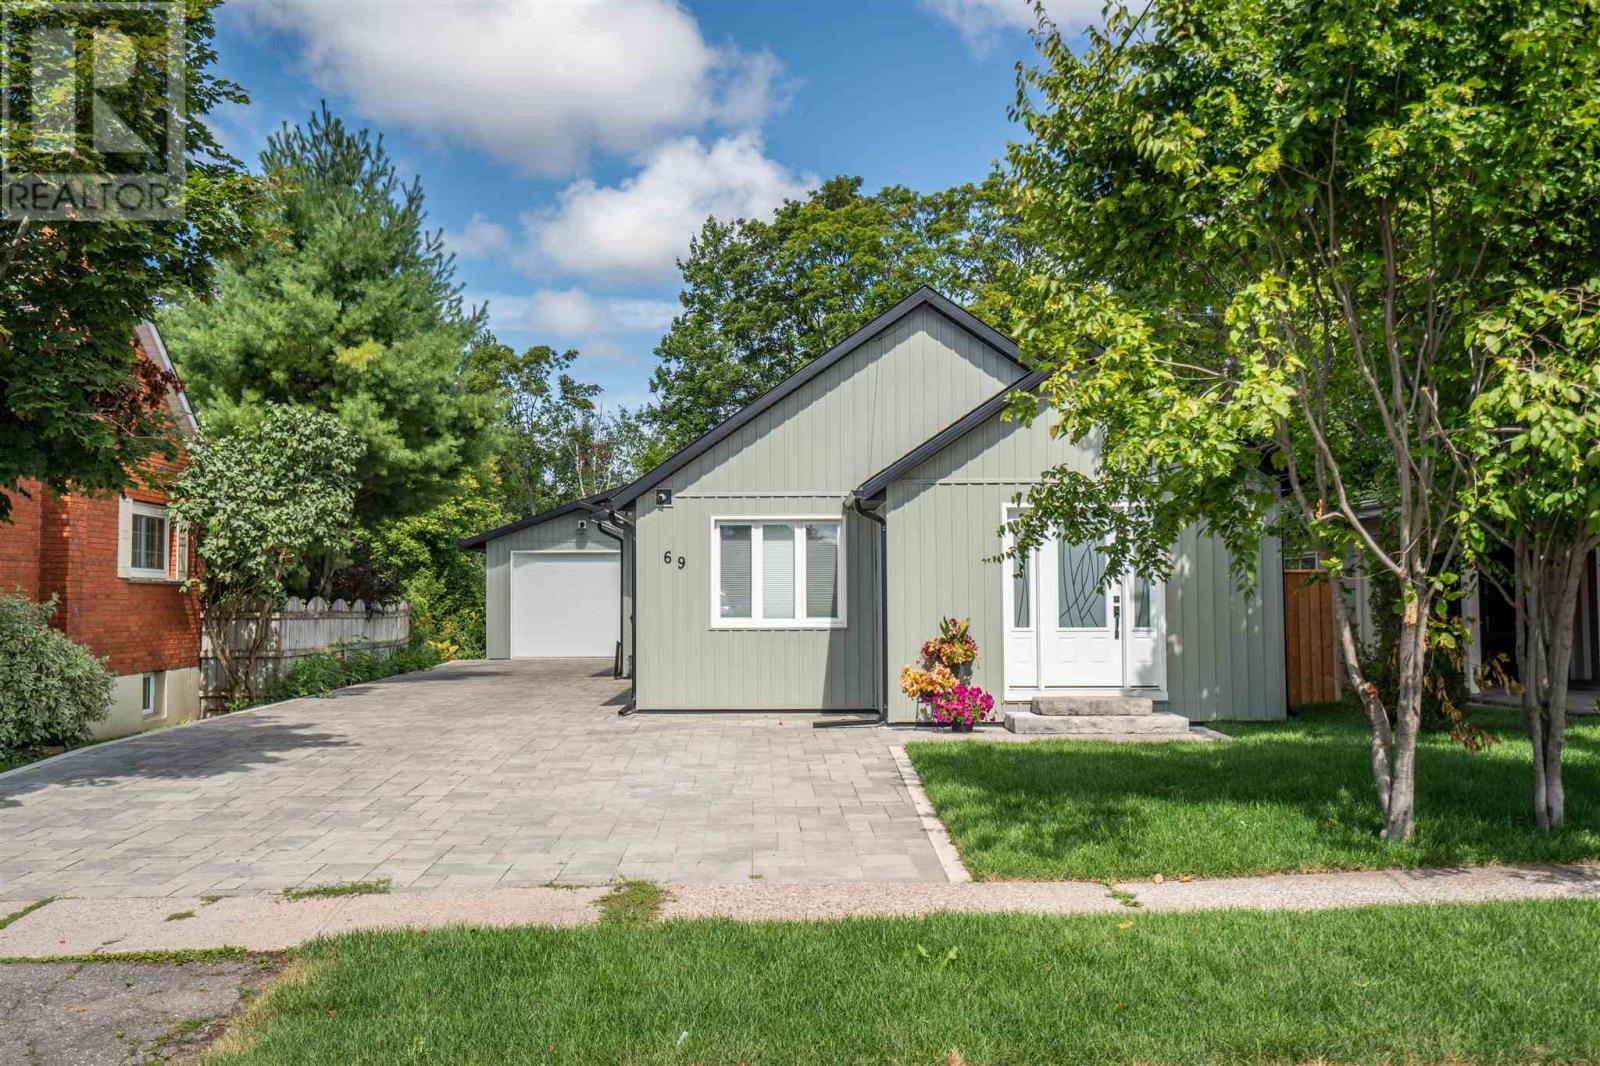
Welcome to 69 Grandview Avenue, a beautifully transformed home where extensive renovations, easy one-level living, and an incredible garage come together in one impressive package. Bright, fresh, and move-in ready, this 2- bedroom, 1-bathroom home has been extensively renovated from top to bottom, with nearly every major update completed within the past three years. Inside, you’ll find a bright and inviting layout with a completely renovated kitchen and bathroom, new flooring and trim throughout, updated lighting, convenient main-floor laundry, central gas heat, central air conditioning, and hot water on demand. Behind the finishes, just as much attention has been given to the home itself, including new windows and doors, upgraded insulation beneath the new siding, additional blown-in attic insulation, soffit and fascia, a new roof, and an updated 200-amp electrical panel. The upgrades continue outside with a paving-stone driveway that carries through to a stone patio in the backyard, new fencing, and a private setting on an impressive 185-foot-deep lot backing onto a ravine. The standout 30' × 24' detached garage is insulated, fully wired, and equipped with its own electrical panel, an exceptional space for vehicles, a workshop, hobbies, or additional storage. With extensive improvements inside and out, great curb appeal, a bright one-level layout, private backyard, and a garage that is hard to beat, 69 Grandview is the kind of home where you can simply move in and enjoy. The work has been done, all that’s left is to make it yours. (id:49269)
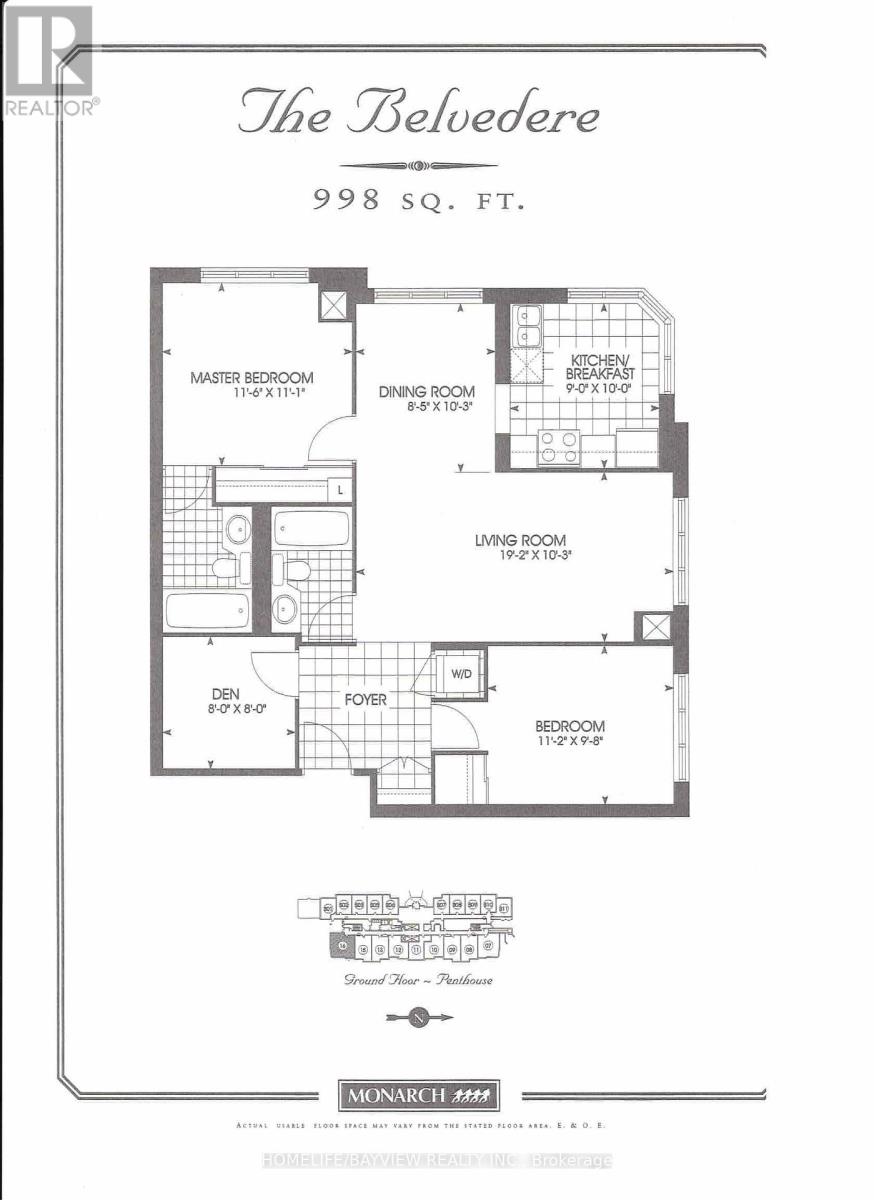
1616 - 2627 Mccowan Road
Toronto, Ontario
Premium Finch/McCowan Location. Excellent SE Corner Unit Built by Monarch. Bright & Spacious - 998 SQFT (Per Builder). Sun -Drenched Kitchen/Breakfast Area Boasts Two Windows, creating a Beautifully Bright and Airy Atmosphere for Breakfast. Features a Split-Bedroom Design and a Versatile Den. 2 Full Baths. Includes 1 Underground Individual Parking Space (Closed to Garage Entrance and 1 Sizable/Large Locker). 24-Hour Security, Gym, Party Room, Sauna, Indoor Pool, Above-Ground Visitor Parking. Minutes to HWY 401, Scarborough Town Centre. TTC Bus Line. Walking Distance to Woodside Square Mall, Pharmacy, School, Bank, Public Library, Supermarket and Restaurants. (id:49269)
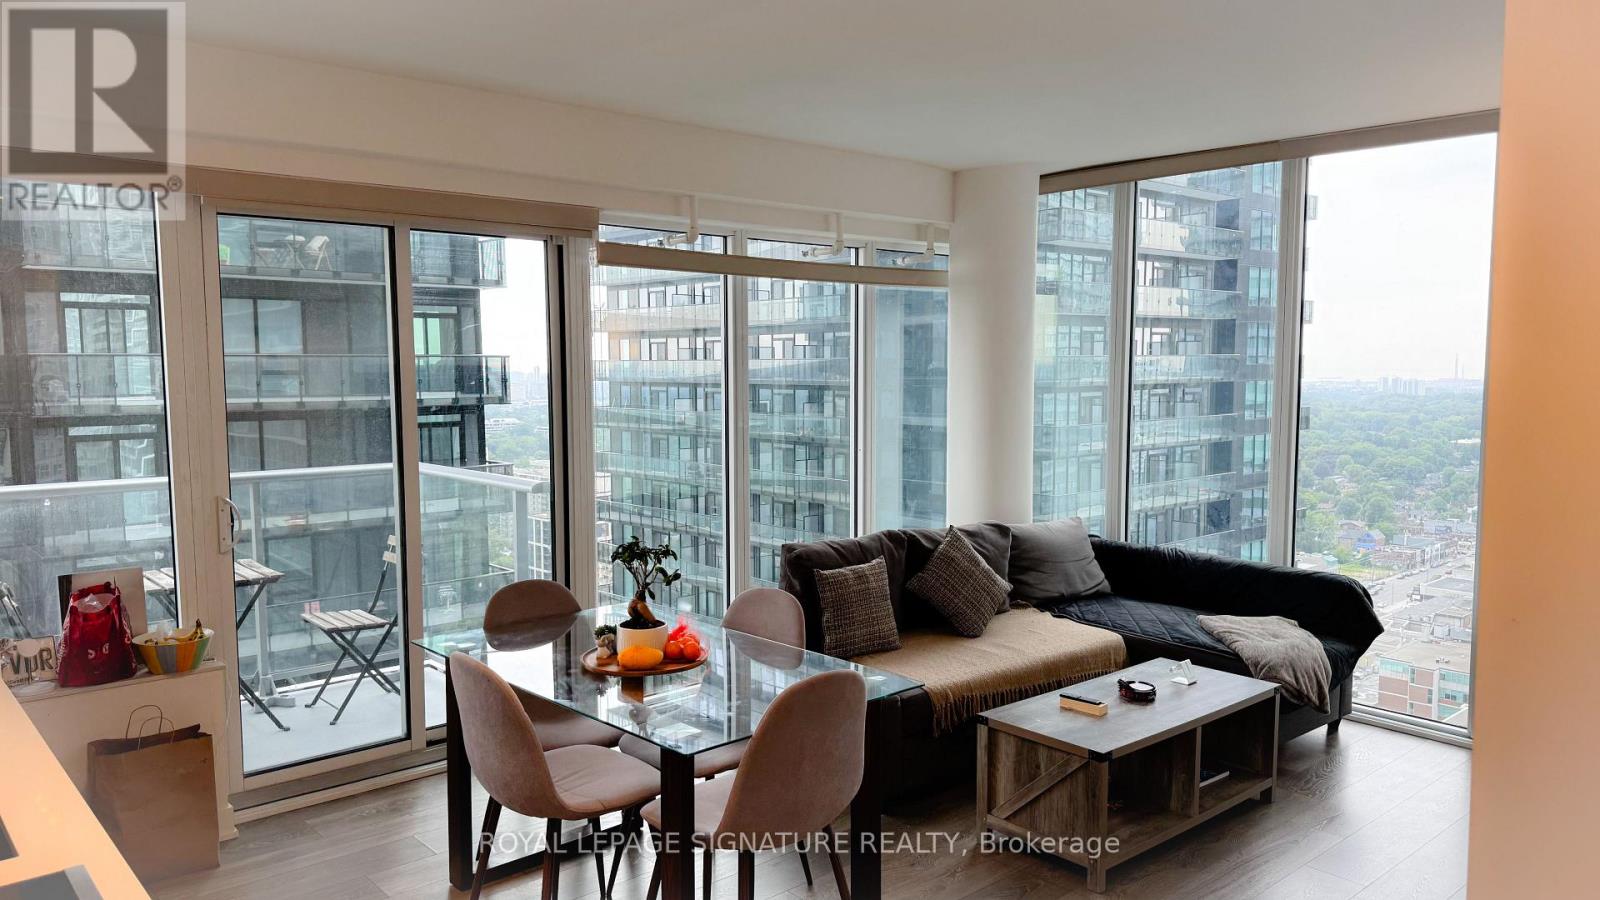
3004 - 99 Broadway Avenue
Toronto, Ontario
Welcome to Citylights on Broadway! Stunning corner unit featuring exceptional craftsmanship and breathtaking interiors-Y&E's best value! Steps to the subway, restaurants, shops & everyday amenities. Enjoy The Broadway Club with 18,000+ sq ft of indoor and 10,000+ sq ft of outdoor amenities, including 2 pools, amphitheatre, party room with chef's kitchen, fitness centre & more. Bright 2-bed, 2-bath suite with balcony, S/E exposure & locker included. Modern urban living in the heart of Yonge & Eglinton! Some of the pictures are from the previous listing. (id:49269)
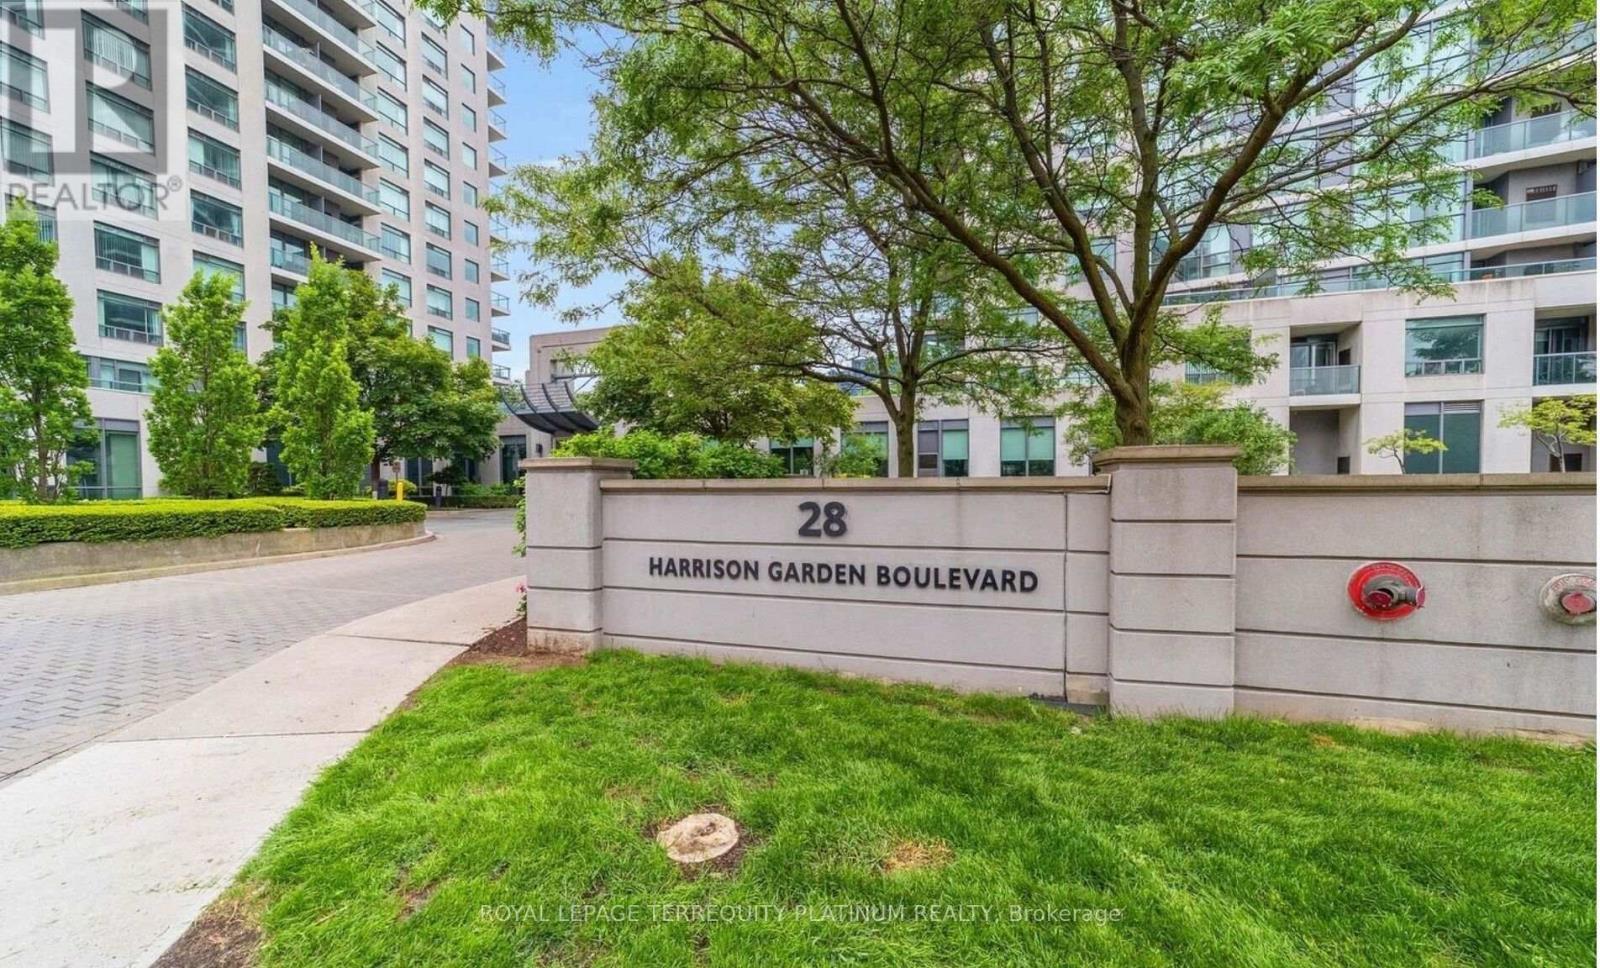
1812 - 28 Harrison Garden Boulevard
Toronto, Ontario
Well-maintained 1+Den condo in the sought-after Avondale neighbourhood, just steps from the vibrant Yonge & Sheppard corridor, perfect for young professionals or small families seeking comfort, convenience, and lifestyle. This thoughtfully designed unit faces East, offering a clear view of the community park's green space and plenty of morning sunlight. The functional layout features a den that works as a separate room, ideal for a home office, nursery, or guest bedroom. The open concept kitchen boasts a large quartz countertop with breakfast bar, flowing seamlessly into a bright living and dining area that's great for both relaxing and entertaining. Step outside to discover one of Toronto's most walkable neighbourhoods, filled with diverse global eats: from Korean BBQ, Japanese Sushi to Middle Eastern, Chinese, and bubble tea-plus Rabba, Whole Foods, Longos, and Food Basics for all your grocery needs. Banks, pharmacies, and the TTC Subway (to both Line 1 and Line 4) are all within walking distance, with quick access to Hwy 401 for easy travel across the GTA. Underground Storage Locker & Parking Spot at P2 are Included. The suite will be deep cleaned before the new tenancy. Photos were taken before current tenancy. (id:49269)