

7725 Swan Street
Niagara Falls, Ontario
Welcome to 7725 Swan Ave a spacious 4-level backsplit nestled in a desirable Niagara Falls neighbourhood! This bright and inviting home offers a fantastic layout with plenty of room for the whole family. The open-concept spacious main level features three skylights, filling the space with natural light and creating a warm, airy atmosphere. Upstairs offers 3 bedrooms, Huge Master Bedroom with ensuite privilege and walk in closet , 5 pc bathroom, While the lower levels provide even more living space, including a huge recreation room with a cozy wood-burning fireplace, separate bar area and a second 3 pc bathroom. 4th level unfinished perfect for extra storage and laundry area. Double concrete driveway , large yard, Lower level with walk up to rear yard. A great opportunity to own a generously sized home in a well-established area of Niagara Falls, close to schools, shopping, parks, amenities and everything the city has to offer. Don't miss the opportunity to make this spacious family home your own! (id:49269)
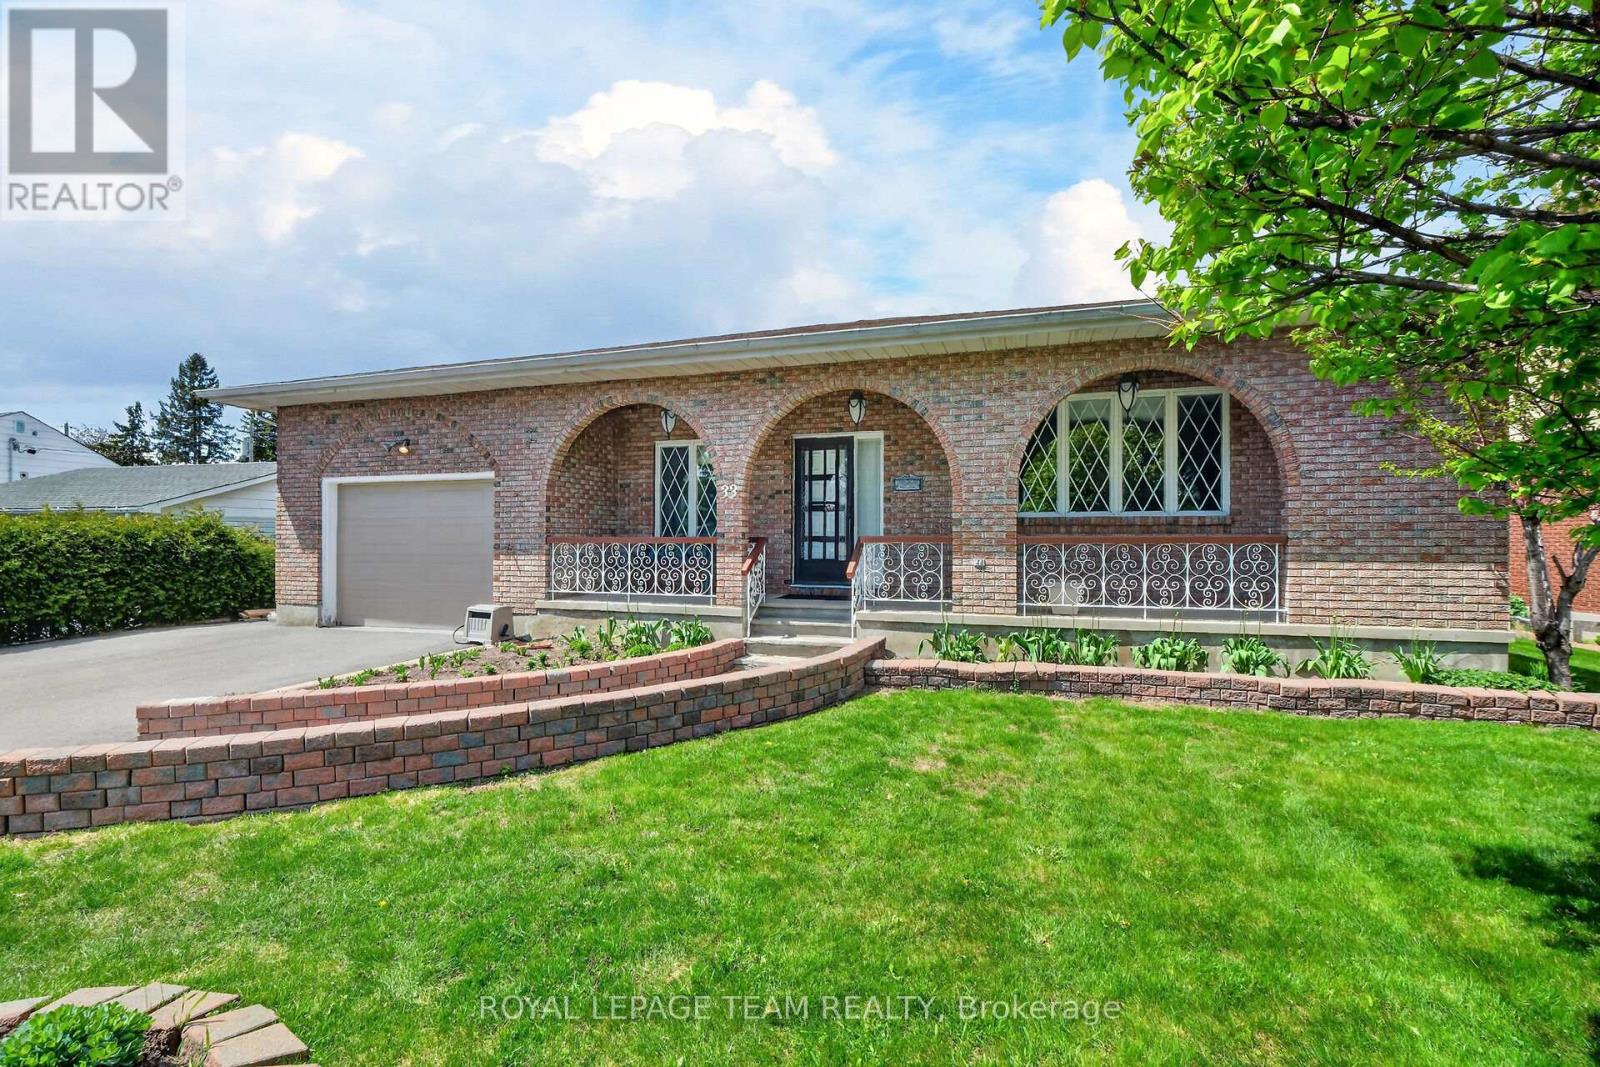
33 Norice Street
Ottawa, Ontario
This exceptional all-brick bungalow in the highly sought-after, family-oriented neighborhood of Crestview-Meadowlands offers the ultimate in one-floor living with a total living space accross both levels of just under 4,000 square feet. The main level itself is just shy of 2,000 square feet and welcomes you with an inviting covered front porch that opens into a sophisticated layout featuring a large front living room, a formal dining room, and a gourmet kitchen complete with Cherry cabinetry, granite countertops, and stainless steel appliances, including a countertop gas stove and wall oven. Situated conveniently beside the kitchen is a cozy family room, while the entire main level boasts a carpet-free interior finished in high-end hardwood or ceramic tile, highlighted by custom-made Brazilian Cherry floors with rare brass inlays throughout the living room and bedroom hallways. For added convenience, the main floor also includes a dedicated laundry room. The expansive basement is also just shy of 2,000 square feet, providing a massive finished recreation room with a warm gas fireplace, a fourth bedroom, a third full bathroom, a dedicated hobby/workshop room, a cold storage room, and a very large storage area. Outdoor enthusiasts will love the backyard with the covered back porch, perfect for al fresco dining, complete with natural gas barbecue hookup, all set on a large lot in a well-established, mature neighborhood. Perfectly positioned for families and professionals alike, this home is just steps from beautiful parks, top-rated schools, diverse shopping, and public transit. With easy access to Highway 417, Carleton University, and Algonquin College, you are perfectly situated to enjoy local amenities such as tennis courts, an outdoor pool, and recreation arenas in one of the city's most stable and convenient central hubs.Roof (2016), Furnace - A/C (2016), HWT (2024)-owned. Property sold as is. (id:49269)
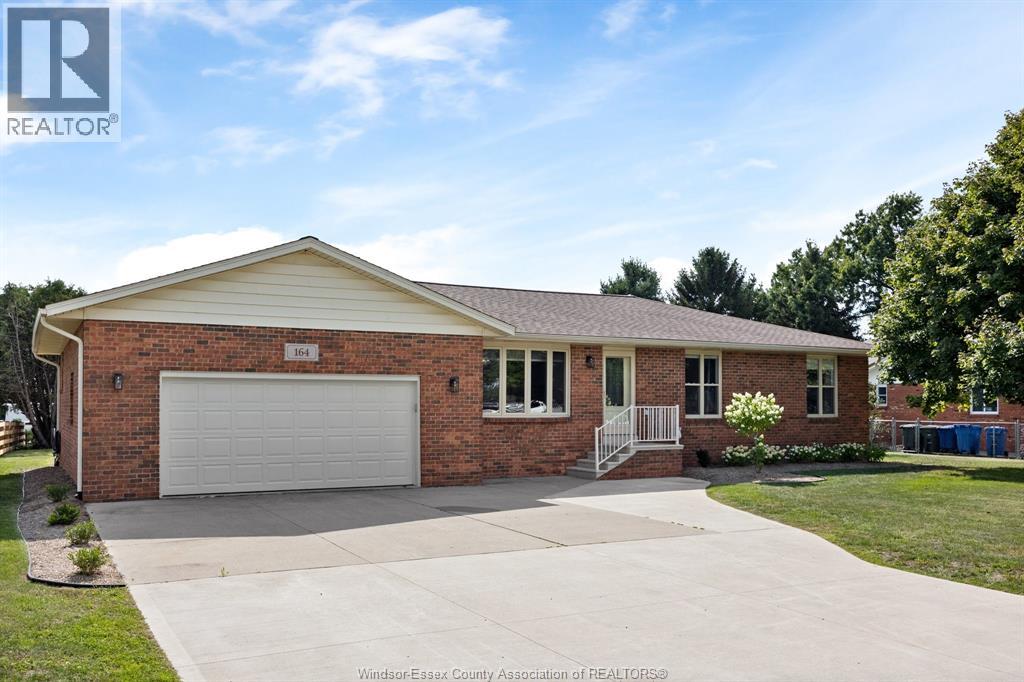
164 County Road 34
Cottam, Ontario
Brick ranch offering 1,905 square feet (per MPAC) on a 100 by 200 lot just outside Cottam, owned and maintained by the same family for forty years. Oversized open concept, huge kitchen with island and eating area, three bedrooms, two bathrooms, fully finished basement, attached double garage. Updated throughout and in move-in condition. First time ever on the market. (id:49269)
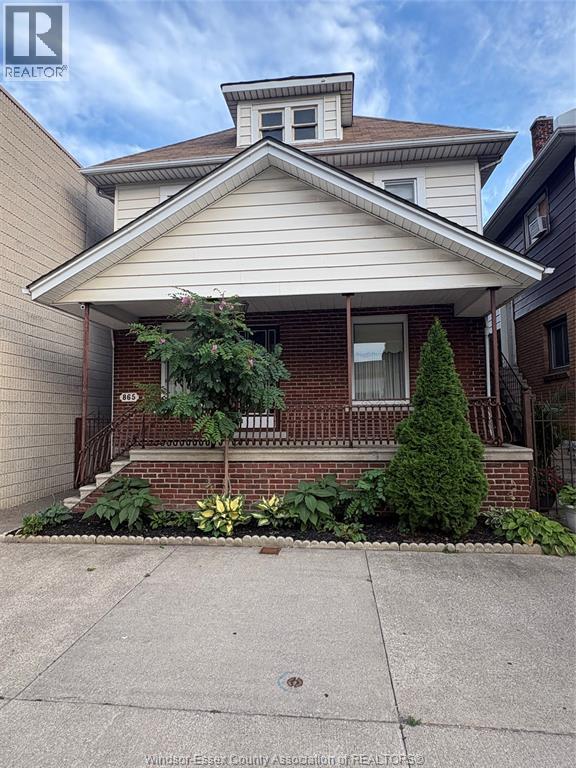
865 Erie Street
Windsor, Ontario
Charming Brick 4-Bedroom Home in the Heart of Little Italy. Welcome to this well-maintained brick 4-bedroom, 2-full-bath home ideally located in the heart of Little Italy. Featuring spacious living areas, lots of beautiful hardwood flooring, vinyl windows, and central air conditioning. The full finished basement provides excellent additional living space and includes a second kitchen and wine cellar, offering plenty of flexibility for entertaining, extended family, or potential in-law accommodations. All appliances are included. Outside, enjoy concrete front and rear porches, a double concrete driveway, and a detached 2-car block garage providing ample parking and storage. A fantastic opportunity in a desirable Little Italy location, close to shops, restaurants, amenities, and everything the neighbourhood has to offer. (id:49269)
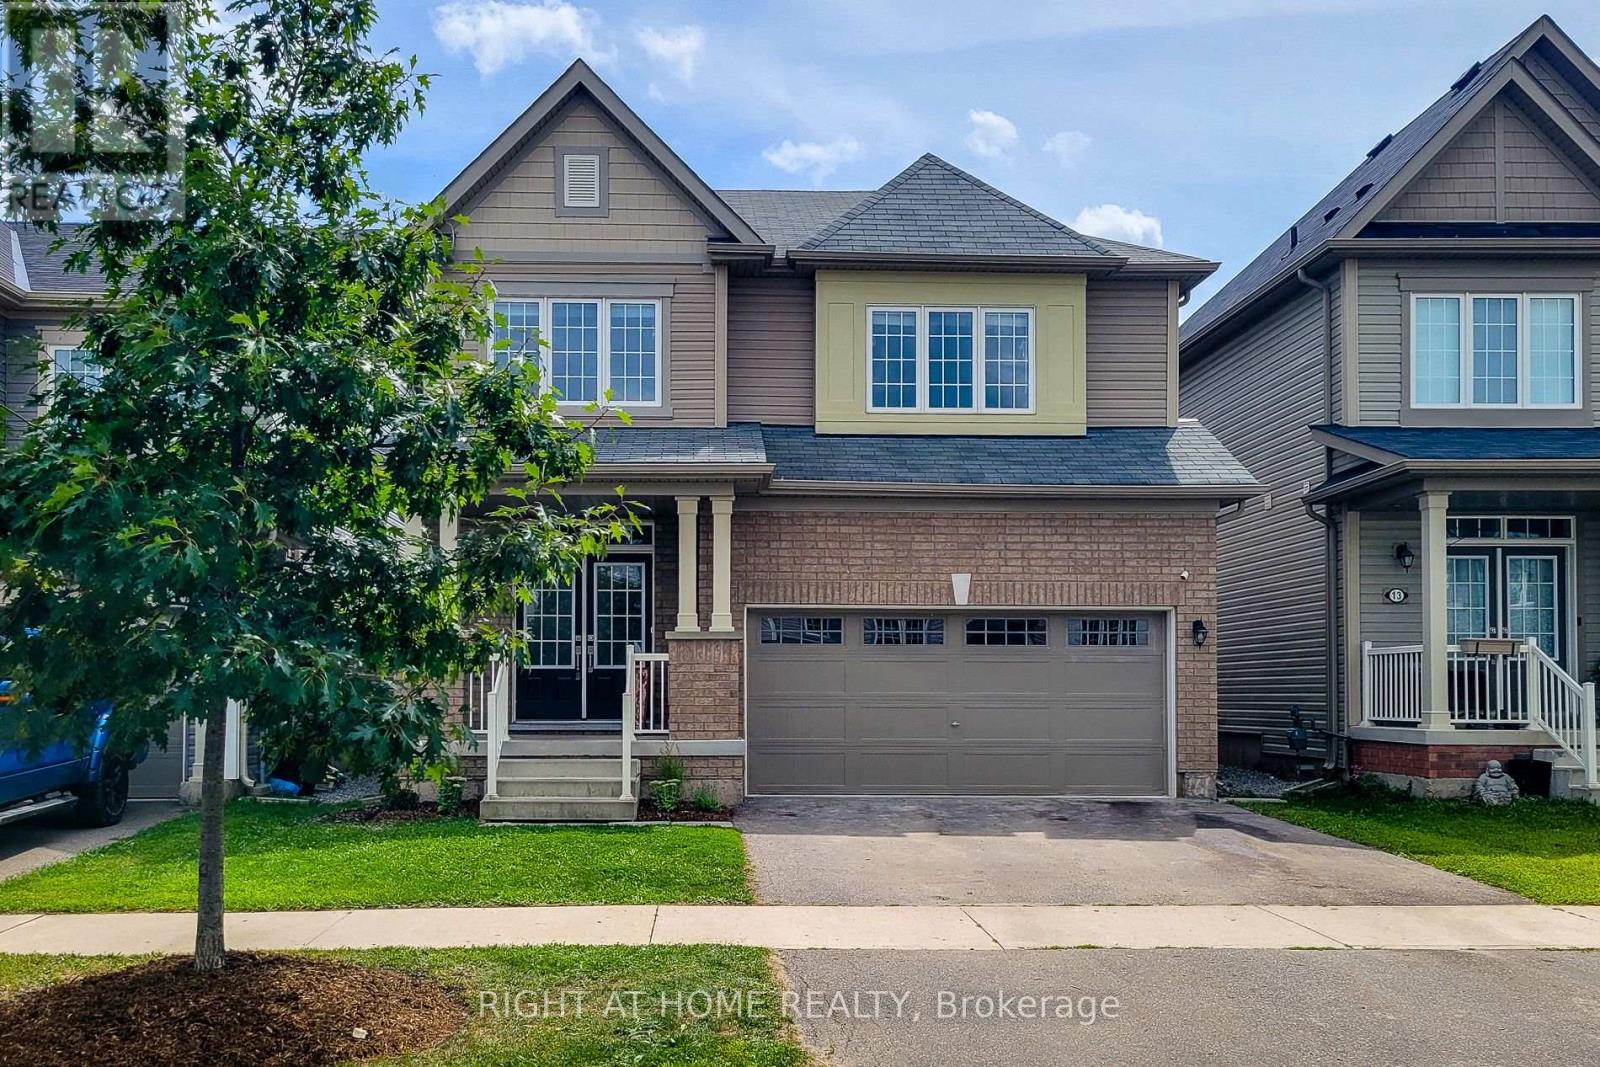
11 Esther Crescent
Thorold, Ontario
Luxuriously & Stunning 4-Bedroom Detached Home. Spacious Separate Living Room, Bonus DEN on main Floor, Spacious Family Room with an Open Concept Layout. Double Car Garage With No Sidewalk. Modern Kitchen With Stainless Steel Appliances, Large Windows Throughout Offering Plenty Of Natural Light, And Generously Sized Bedrooms. Conveniently Located Just Minutes From Brock University & Niagara College, Highway 406. Close To Schools, Shopping Centres, Public Transit, Parks, And Easy Highway Access. Professionally Painted & Decorated. Brand New Appliances August 2026. Prime Location Near Merritt Rd & Hwy 406 Offering Convenient Access To Parks, Brock University, Niagara College, Shopping, And Transit. (id:49269)
210 Cosh's Road
Kawartha Lakes, Ontario
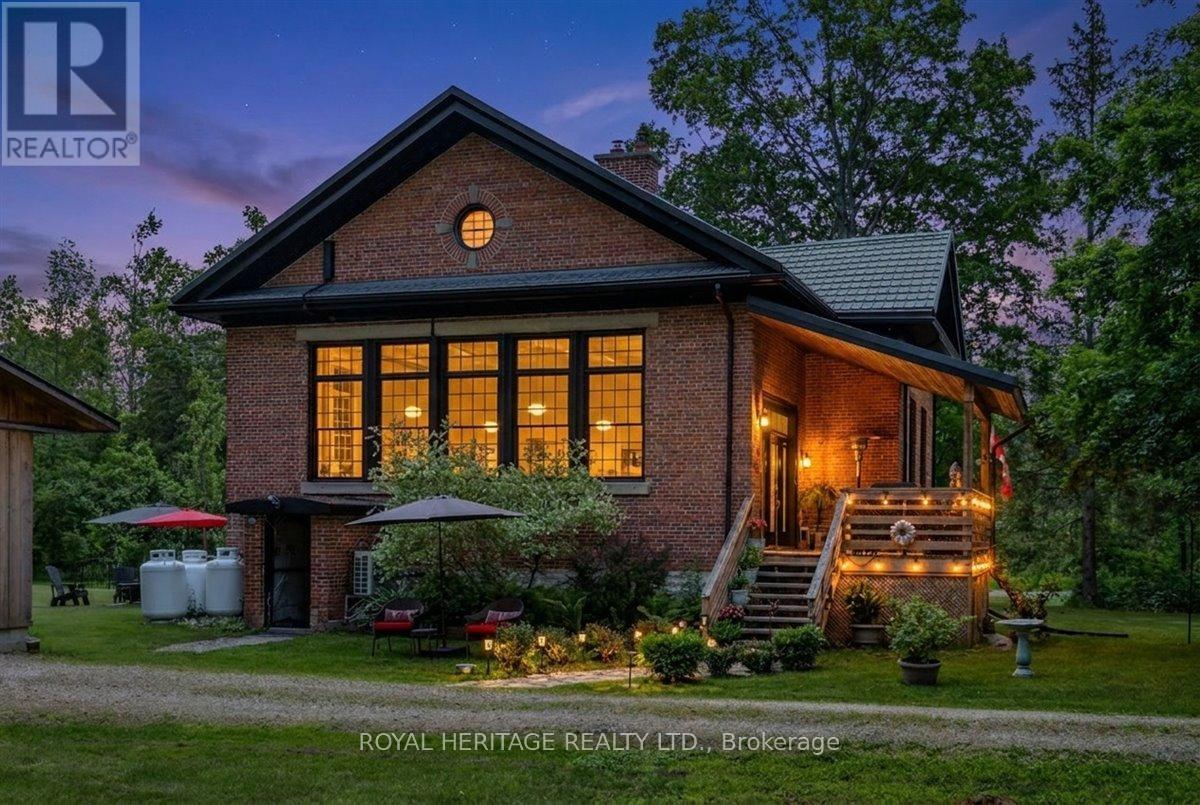
Picture a property surrounded by mature trees and sweeping views of neighboring farmland, this lovingly maintained home blends historic charm with thoughtful updates such as a new septic, Generac and metal roof! Bobcaygeon has long been one of the Kawarthas' most cherished destinations, known for the waterfront lifestyle, thriving downtown shops and access to some of the finest recreational lakes on the Trent. Inside, open concept living is next level with soaring ceilings and oversized windows which flood the main living space with natural light providing a welcoming atmosphere. The kitchen combines modern convenience with original features including the chalkboard, hardwood floors, exposed brick and Soap Stone wood-burning stove. Spacious dining/living areas are perfect for entertaining, the bonus room offers flexibility as an office or hobby space and M/F Primary and laundry add everyday convenience. Guests love the second floor suite, complete with 2 bedrooms, bathroom, kitchenette, and sitting room. Once operated as a successful Airbnb, the suite could provide additional income or a comfortable space for extended family and overnight guests. The L/L offers plenty of extra living and storage space and an oversized garage and chicken coop are practical additions to this lovely home. The Ingram Schoolhouse is a restored part of Kawartha Lakes history nestled on a country sized lot on a quiet road just outside Bobcaygeon. Rich in character and local heritage, this property is a rare opportunity to own a home that tells a story while delivering the comforts of modern living. Close to countless beaches and lakes, 210 Cosh's Road offers a lifestyle where history, nature, and community come together. If you're ready for a home as unique as you are, this property awaits! Updates; Septic: 2025. Generac: 2018. eat pump/UL Kitchen: 2019. Furnace/on demand HWH:2020. Primary Bdrm/MF bath: 2021. Replace chimney/kitchen reno: 2022.Utilities: Hydro1600/Propane2400 (id:49269)
16 Streathern Way
Clarington, Ontario
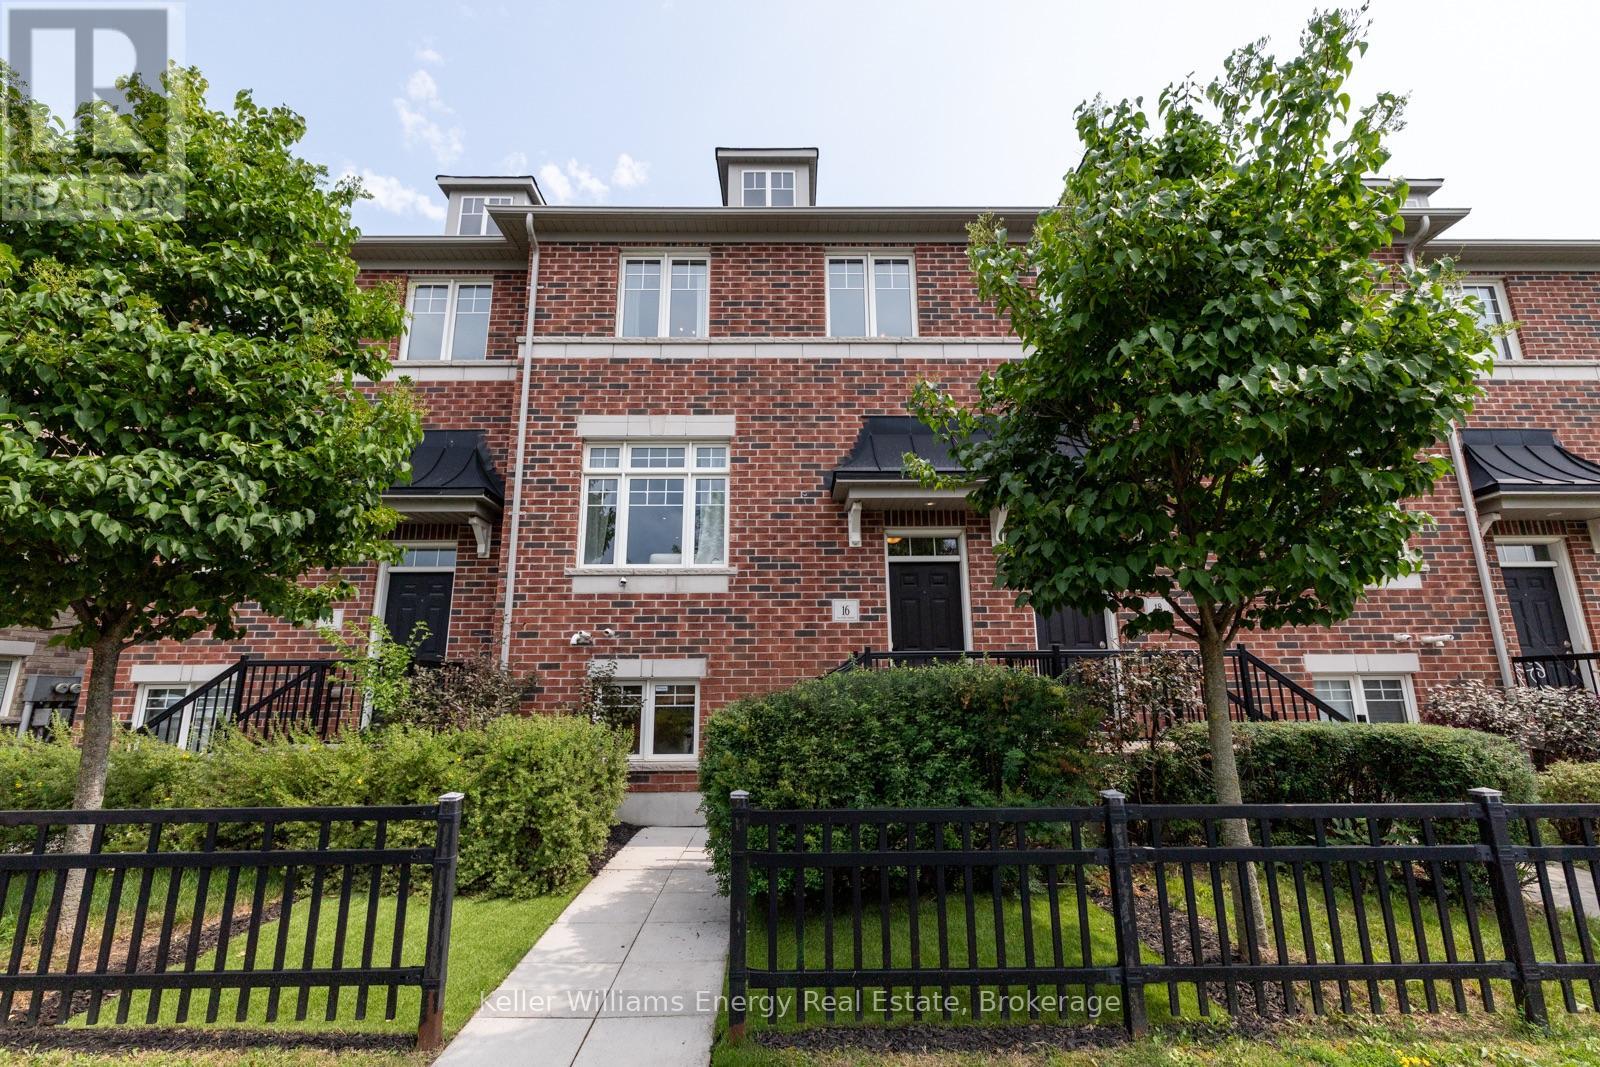
Welcome home to this meticulously maintained double-car garage freehold townhome, set in a sought-after, family-friendly Bowmanville community. Offering approximately 1,733 sq. ft. across 3 levels with 3+1 bedrooms and 3 bathrooms, the functional floor plan features generous room sizes and a sense of space more reminiscent of a semi or detached home. The bright main level flows naturally between the living and dining areas, with pot lights and a custom built-in bar featuring a beverage fridge, wine storage and floating shelves. The kitchen offers ample cabinetry and a large centre island with seating and additional storage, while the adjoining dining area walks out to the balcony. Upstairs, three generous bedrooms include a spacious primary retreat with a walk-in closet complete with built-in organizers and a private 4-piece ensuite. The ground level provides even more flexibility with a fourth bedroom or den, perfect for guests, a home office or gym, plus direct access to the double-car garage from inside the home. With parking for four vehicles and schools, parks, shopping, restaurants and transit all within walking distance, the location offers exceptional convenience with easy access to Highways 401 and 407. (id:49269)
31 Emerick Avenue
Fort Erie, Ontario
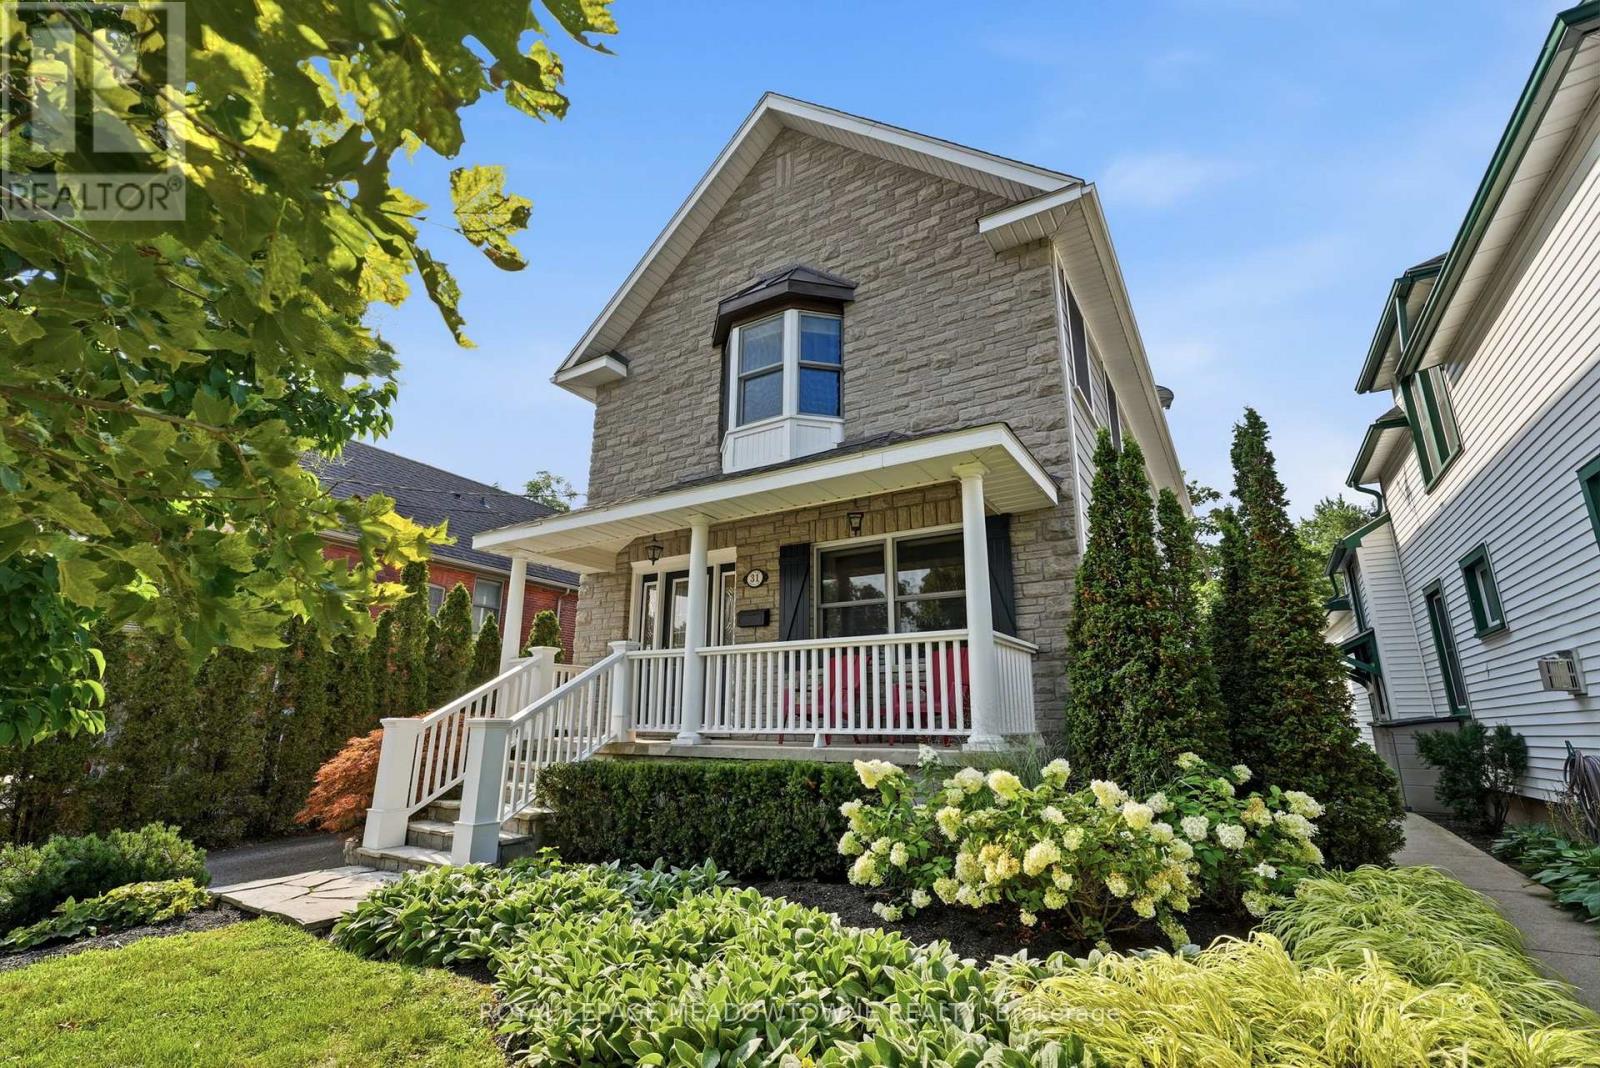
Exceptional property including a custom built home! Excellent design choices throughout! You will love it! When you are inside this home you feel a sense of privacy & comfort that is so rare to find! Attractive front exterior & covered porch area however often the preferred way to enter the house is from the Rear Year Round Sunroom w/ heated flooring and pot lighting! This rear entrance leads you through sliding glass doors with a lock to the modern kitchen with quartz countertops & pot lighting! Custom designed kitchen ideal for use & together family times! Beautiful wooden staircases up & down which are a more gradual slope, custom designed for a more comfortable experience! 3 bedroom spaces on the 2nd floor, all with higher level hardwood flooring & the primary bedroom space with a vaulted ceiling for enjoyment & better air circulation above the ensuite bathroom w a jacuzzi tub. Rec room in the basement is fully finished ready for wonderful family times, including a built-in TV / Media centre above the gas fireplace within built-in shelving as well! Very cozy space for movie nights, entertaining family & friends! The outdoor backyard space is amazing! Very private feeling, Salt water / heated inground pool, with an exceptional quality change house / with a fridge / inside sitting space if you want. Hot tub nearby & gas line BBQ which are staying with the property. Also, a covered patio / gazebo also staying with the property. (id:49269)
69 Grandview Ave
Sault Ste. Marie, Ontario
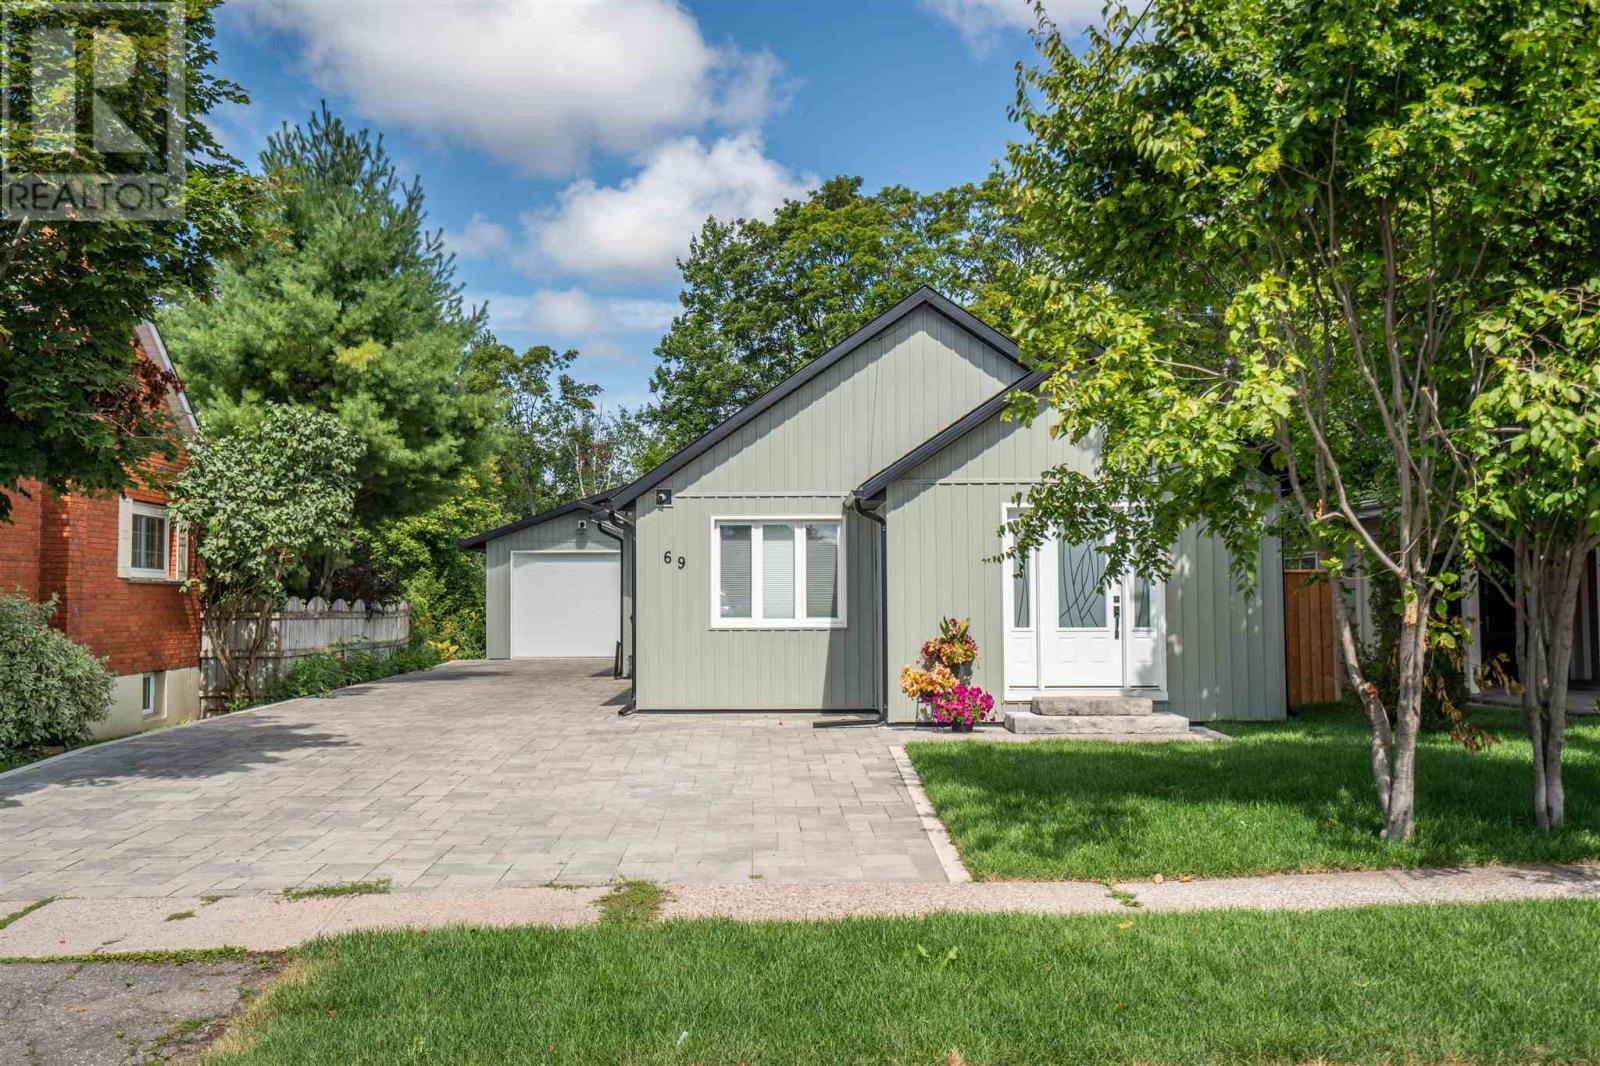
Welcome to 69 Grandview Avenue, a beautifully transformed home where extensive renovations, easy one-level living, and an incredible garage come together in one impressive package. Bright, fresh, and move-in ready, this 2- bedroom, 1-bathroom home has been extensively renovated from top to bottom, with nearly every major update completed within the past three years. Inside, you’ll find a bright and inviting layout with a completely renovated kitchen and bathroom, new flooring and trim throughout, updated lighting, convenient main-floor laundry, central gas heat, central air conditioning, and hot water on demand. Behind the finishes, just as much attention has been given to the home itself, including new windows and doors, upgraded insulation beneath the new siding, additional blown-in attic insulation, soffit and fascia, a new roof, and an updated 200-amp electrical panel. The upgrades continue outside with a paving-stone driveway that carries through to a stone patio in the backyard, new fencing, and a private setting on an impressive 185-foot-deep lot backing onto a ravine. The standout 30' × 24' detached garage is insulated, fully wired, and equipped with its own electrical panel, an exceptional space for vehicles, a workshop, hobbies, or additional storage. With extensive improvements inside and out, great curb appeal, a bright one-level layout, private backyard, and a garage that is hard to beat, 69 Grandview is the kind of home where you can simply move in and enjoy. The work has been done, all that’s left is to make it yours. (id:49269)
1616 - 2627 Mccowan Road
Toronto, Ontario
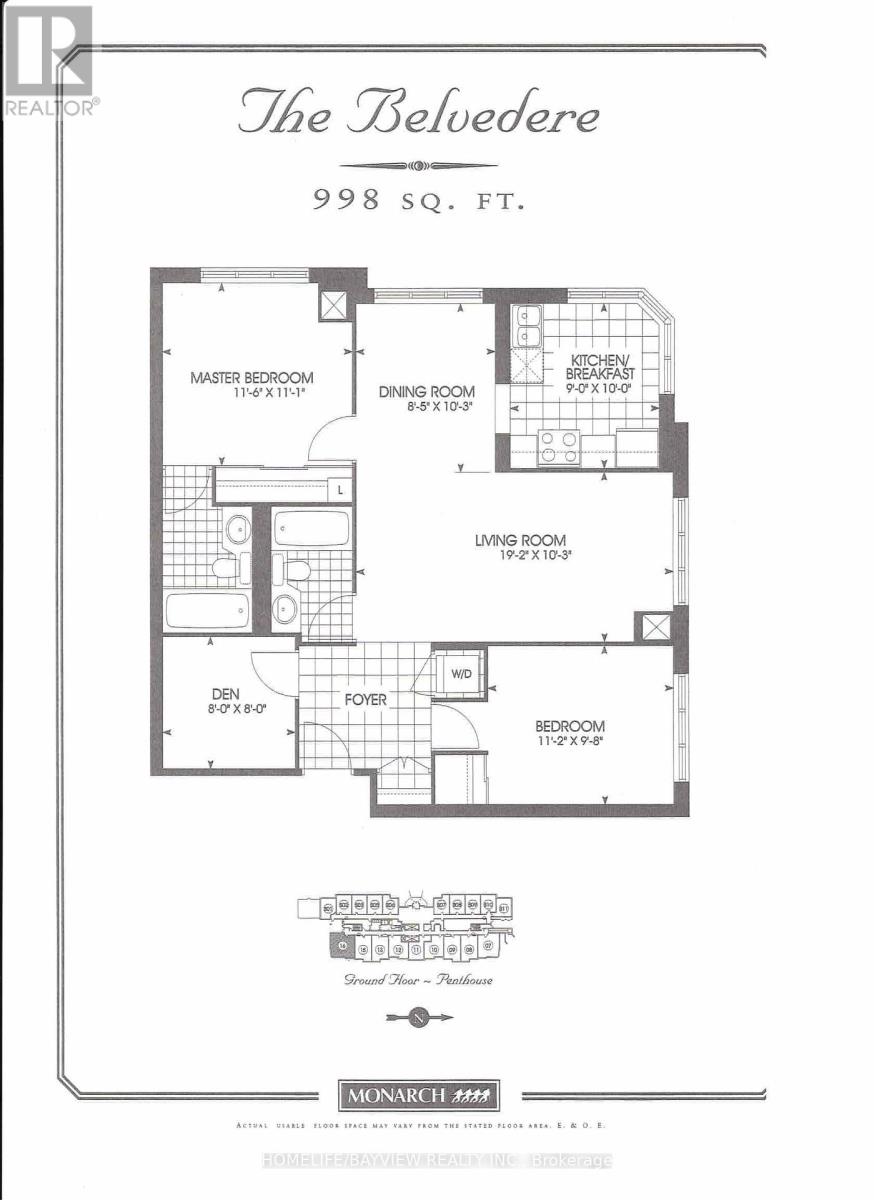
Premium Finch/McCowan Location. Excellent SE Corner Unit Built by Monarch. Bright & Spacious - 998 SQFT (Per Builder). Sun -Drenched Kitchen/Breakfast Area Boasts Two Windows, creating a Beautifully Bright and Airy Atmosphere for Breakfast. Features a Split-Bedroom Design and a Versatile Den. 2 Full Baths. Includes 1 Underground Individual Parking Space (Closed to Garage Entrance and 1 Sizable/Large Locker). 24-Hour Security, Gym, Party Room, Sauna, Indoor Pool, Above-Ground Visitor Parking. Minutes to HWY 401, Scarborough Town Centre. TTC Bus Line. Walking Distance to Woodside Square Mall, Pharmacy, School, Bank, Public Library, Supermarket and Restaurants. (id:49269)
3004 - 99 Broadway Avenue
Toronto, Ontario
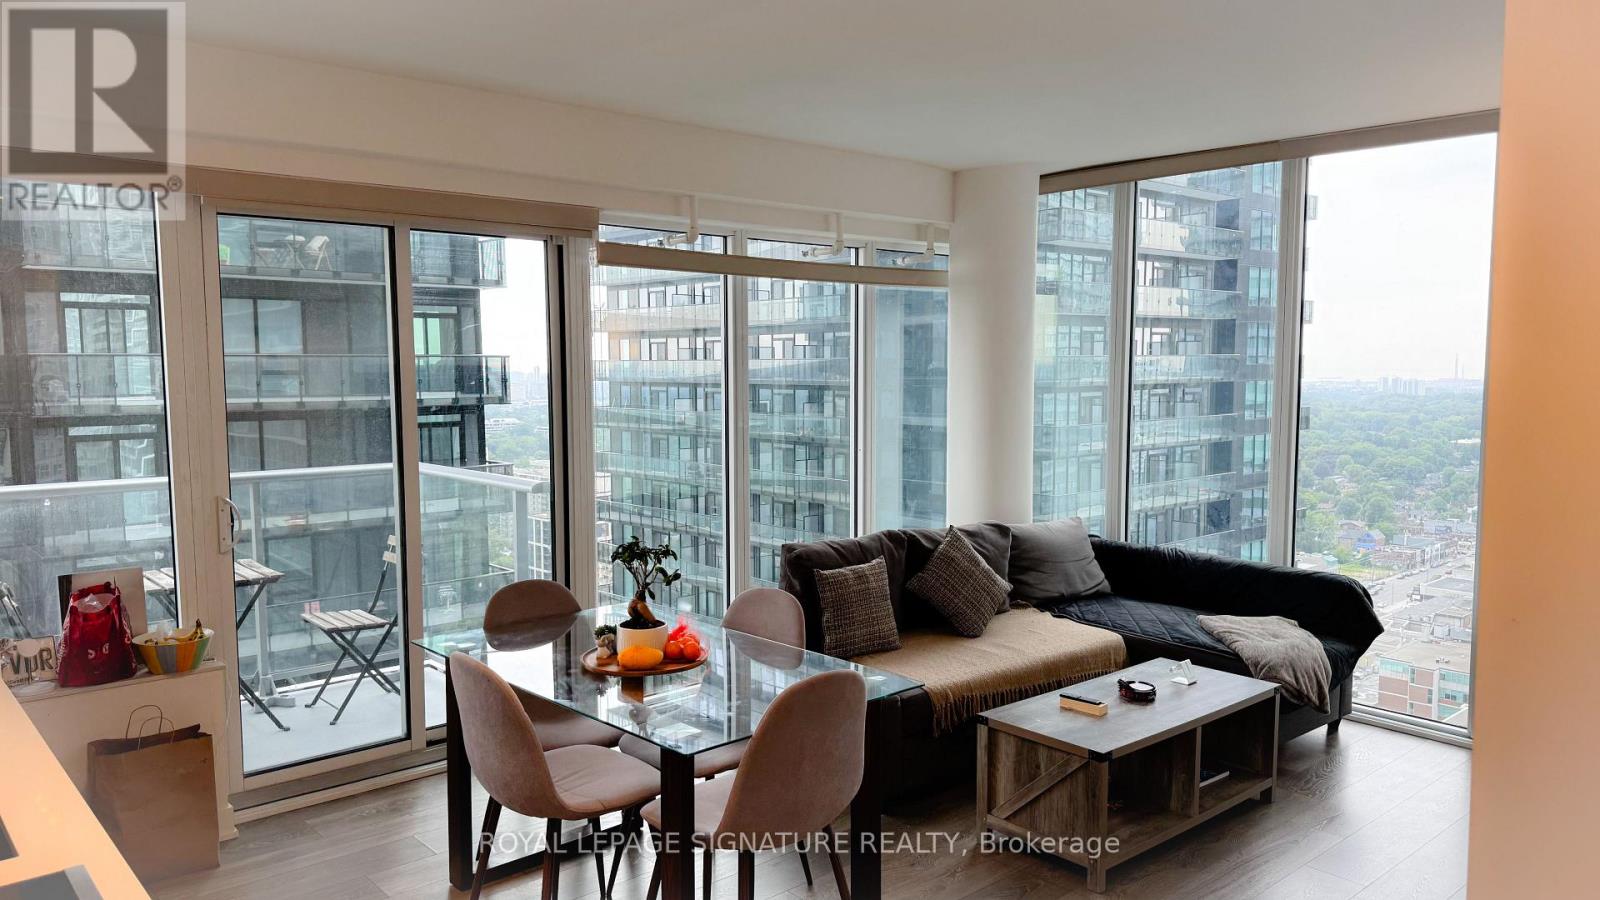
Welcome to Citylights on Broadway! Stunning corner unit featuring exceptional craftsmanship and breathtaking interiors-Y&E's best value! Steps to the subway, restaurants, shops & everyday amenities. Enjoy The Broadway Club with 18,000+ sq ft of indoor and 10,000+ sq ft of outdoor amenities, including 2 pools, amphitheatre, party room with chef's kitchen, fitness centre & more. Bright 2-bed, 2-bath suite with balcony, S/E exposure & locker included. Modern urban living in the heart of Yonge & Eglinton! Some of the pictures are from the previous listing. (id:49269)
1812 - 28 Harrison Garden Boulevard
Toronto, Ontario
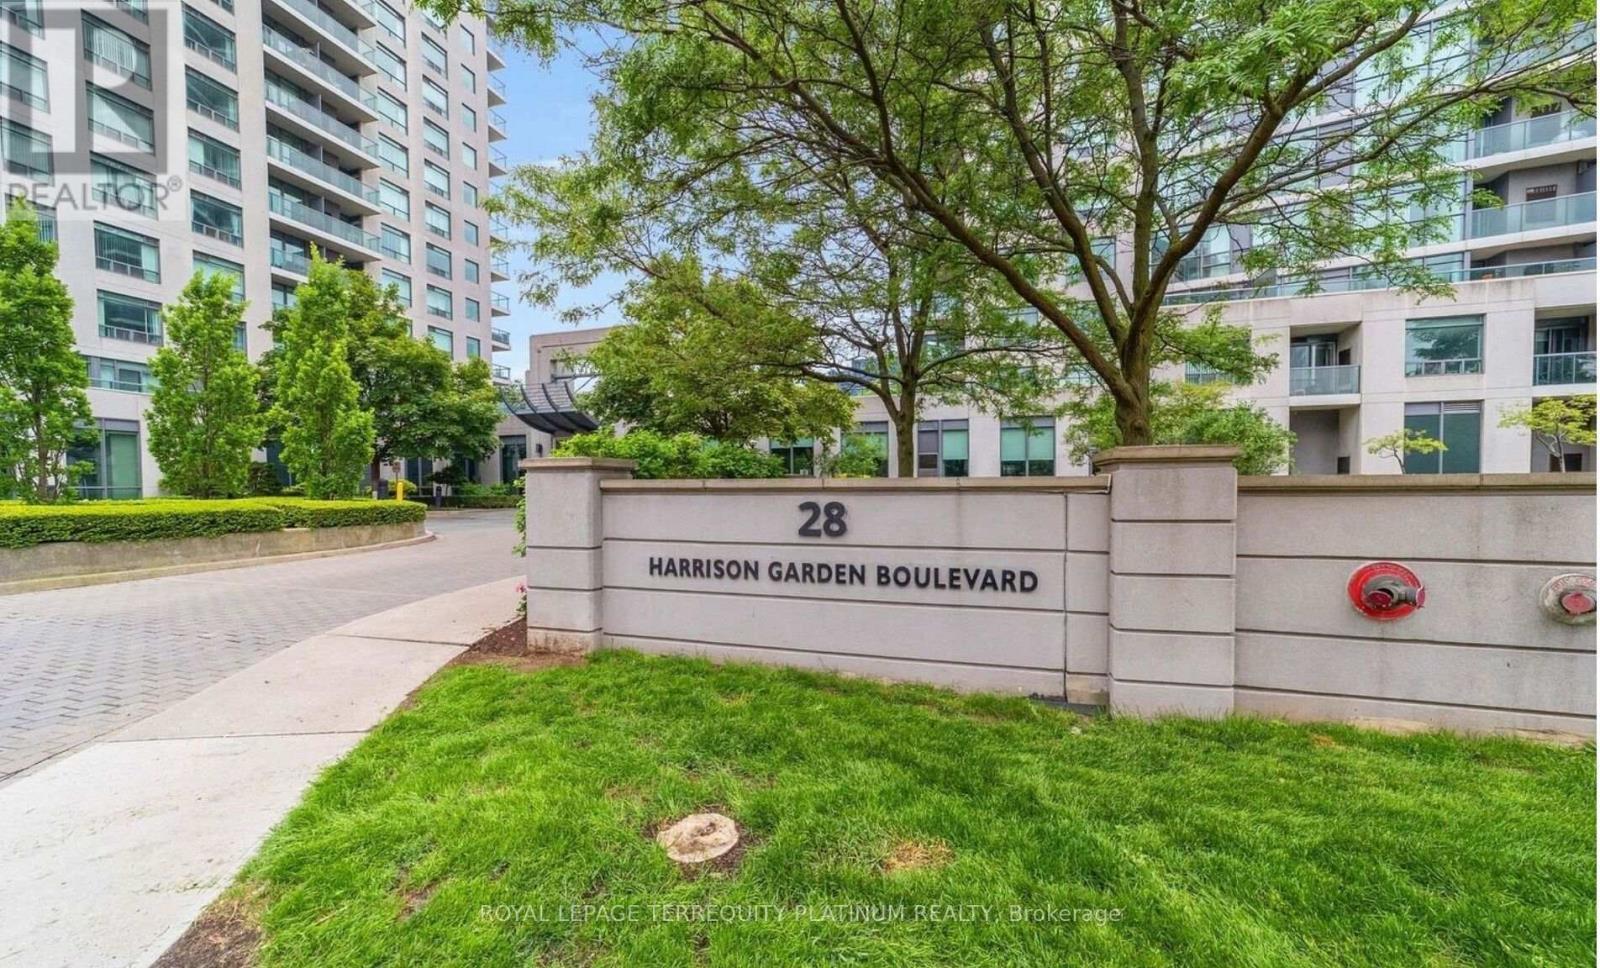
Well-maintained 1+Den condo in the sought-after Avondale neighbourhood, just steps from the vibrant Yonge & Sheppard corridor, perfect for young professionals or small families seeking comfort, convenience, and lifestyle. This thoughtfully designed unit faces East, offering a clear view of the community park's green space and plenty of morning sunlight. The functional layout features a den that works as a separate room, ideal for a home office, nursery, or guest bedroom. The open concept kitchen boasts a large quartz countertop with breakfast bar, flowing seamlessly into a bright living and dining area that's great for both relaxing and entertaining. Step outside to discover one of Toronto's most walkable neighbourhoods, filled with diverse global eats: from Korean BBQ, Japanese Sushi to Middle Eastern, Chinese, and bubble tea-plus Rabba, Whole Foods, Longos, and Food Basics for all your grocery needs. Banks, pharmacies, and the TTC Subway (to both Line 1 and Line 4) are all within walking distance, with quick access to Hwy 401 for easy travel across the GTA. Underground Storage Locker & Parking Spot at P2 are Included. The suite will be deep cleaned before the new tenancy. Photos were taken before current tenancy. (id:49269)
615 - 899 College Street
Toronto, Ontario
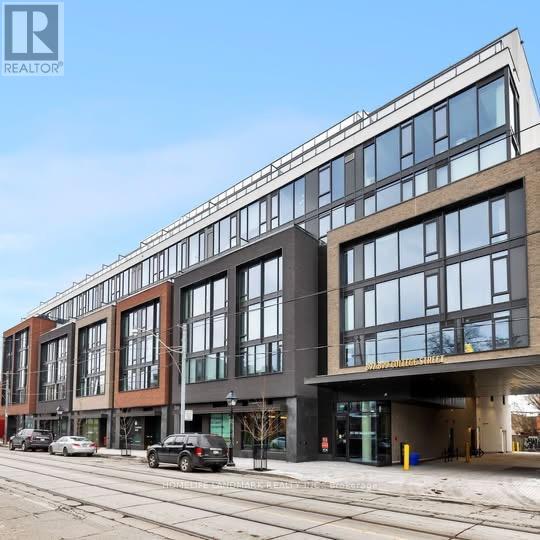
Luxury Penthouse for Lease. Experience sophisticated penthouse living in one of Toronto's most sought-after boutique residences. It is a stunning two-storey luxury penthouse featuring contemporary architecture, premium finishes, and an expansive 2 private terraces with breathtaking skyline views. Flooded with natural light through dramatic floor-to-ceiling windows, this exceptional residence offers an open-concept layout with soaring exposed concrete ceilings, wide-plank hardwood flooring, and elegant modern finishes throughout. The spacious living and dining area seamlessly connects to a spectacular private terrace, creating the perfect indoor-outdoor lifestyle for entertaining or relaxing while enjoying panoramic views of Toronto's skyline. The designer kitchen is beautifully appointed with sleek custom cabinetry, quartz countertops, a full-height marble-inspired backsplash, integrated stainless steel appliances, and a generous island that combines style with functionality. The upper level provides a peaceful retreat with spacious bedrooms, spa-inspired bathrooms, and oversized windows that showcase and contemporary glass railing add architectural elegance to this unique penthouse home. Residence enjoy access to an outstanding collection of luxury amenities, including spectacular rooftop terrance with panoramic city and CN Tower views, outdoor lounges and conversation areas, BBQ stations and outdoor dining space, private lounge and entertainment terrace, dog run park, fitness centre and yoga studio, library and games room, elegant wine storage room etc. Located in the heart of vibrant College Street, you'll just steps from Little Italy, Dufferin Grove, boutique shopping, renowned restaurants, cafes, parks, grocery stores, and TTC transit, with convenient access to downtown Toronto. It is a rare opportunity to enjoy elevated urban living in one of Toronto's premier neighbourhoods. (id:49269)
Lot 3 Island Road
Greater Sudbury, Ontario
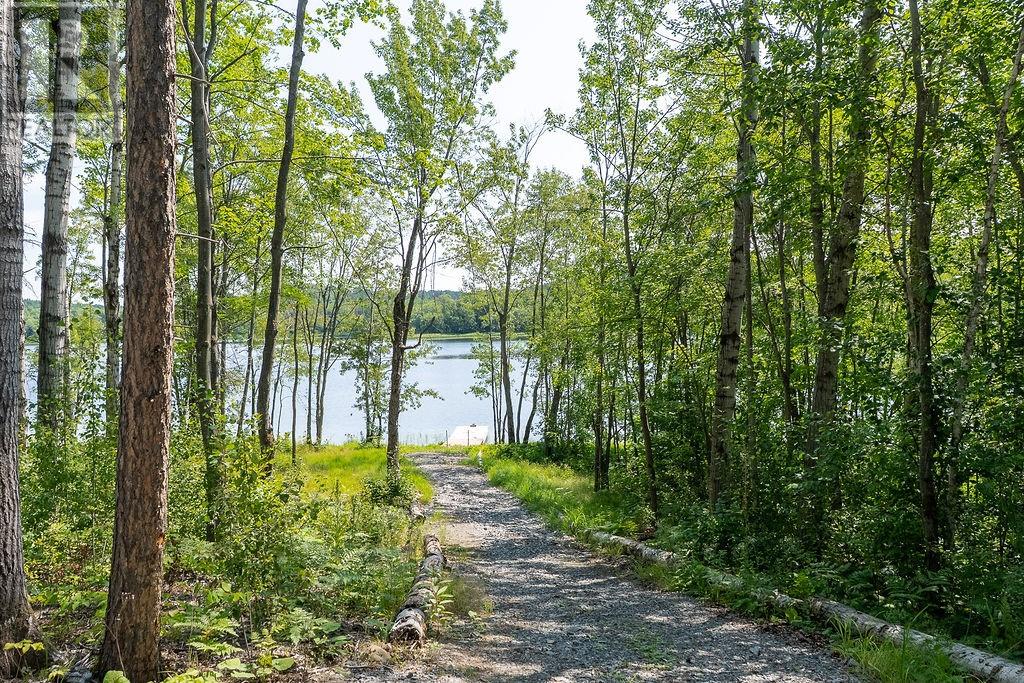
Gorgeous park-like waterfront property on an open stretch of the Vermillion River offering the feel of true lakefront living. Featuring approximately 300 feet of shoreline with 8.7 acres of exceptional privacy, and direct access to Kusk Lake, this beautiful recreational property boasts a naturally elevated landscape with a gentle slope toward the water, providing excellent views while positioning the main recreational areas above typical seasonal water fluctuations. Outdoor enthusiasts will appreciate the excellent deer hunting opportunities, while those looking to create lasting memories with family and friends will love the potential for at least three ideal trailer or campsite locations, making it a fantastic shared recreational retreat. The seller is also willing to consider creative financing with a substantial down payment. A truly special property that must be seen to fully appreciate its beauty, privacy, and setting. (id:49269)
150 Walford Road
Sudbury, Ontario
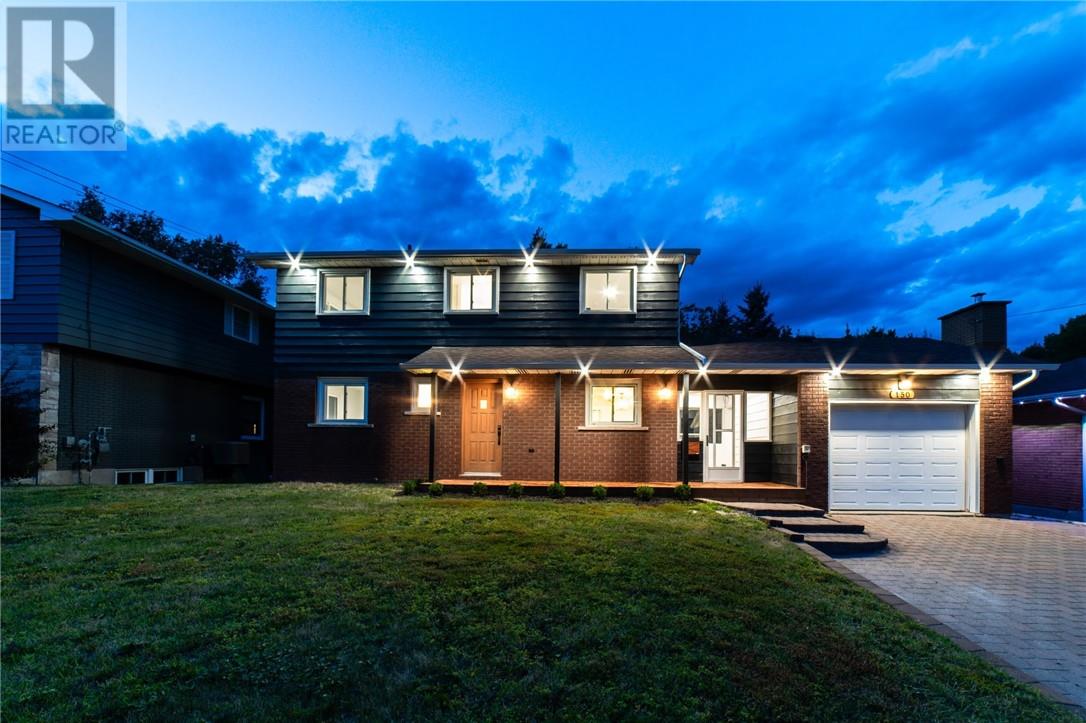
Welcome to 150 Walford Rd located in Sudbury's highly sought after Hospital and Idylwylde area in the South End, where you can take your golf cart from your garage, directly onto the golf course right outside your back yard. This beautifully cared for home boasts 6 BEDROOMS and 3 BATHS. The backyard offers privacy being surrounded by matures trees and shrubs. Inside you’ll notice an updated kitchen and bathrooms with a family room/dining room at the back. The oversized windows bring in lots of natural light. There is a cozy rec room on the lower level with a fireplace for family night or entertaining for movies. There is also a large amount of storage in the lower level as well as a potential wine room. There are a new ductless heat pumps with 3 heads (10 year warranty) which greatly reduces heating and cooling costs throughout the year as well as a new 200 amp panel. The foyer between the house and the ‘drive-through’ garage acts as a perfect through-way for guests to join you in the back yard without having to go into the house. You will be living a 10-minute walk to Health Sciences North, Laurentian University, Idylwylde Golf Course and Bell Park. This home offers a great combination of space, location, and lifestyle. (id:49269)
Lot 8 Jacklin Road
Espanola, Ontario
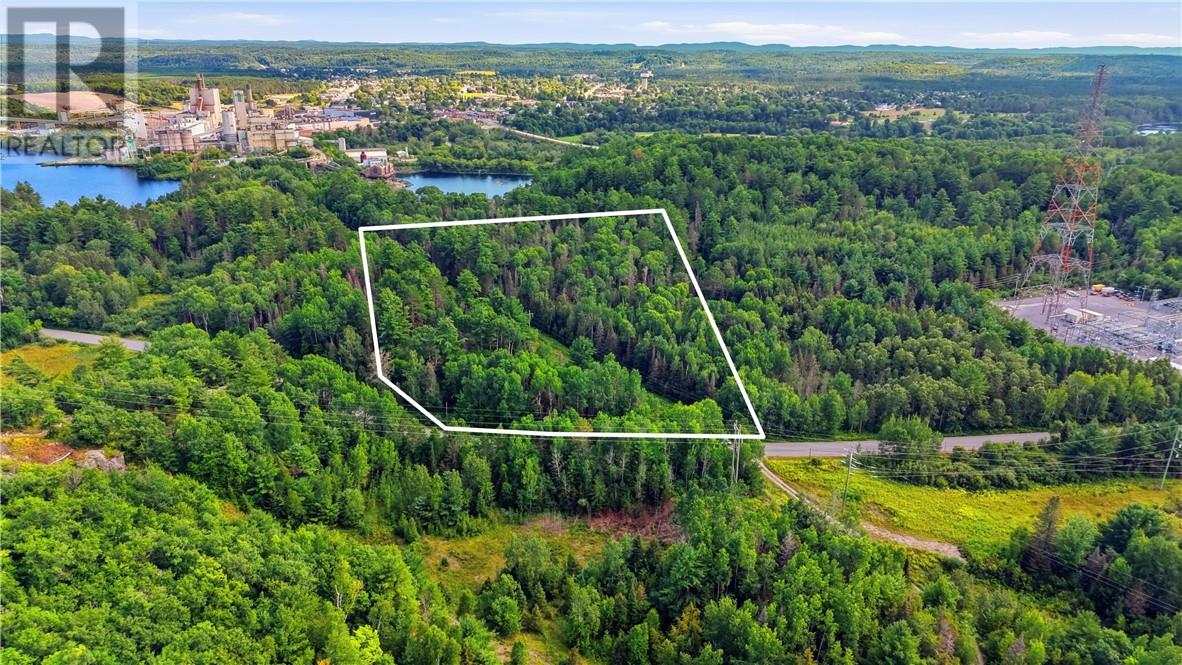
Discover the possibilities on this impressive 23.5-acre vacant lot located on Jacklin Road in Espanola. Offering a great balance of privacy and convenience, this expansive property is just minutes from town, with shops, restaurants, services, and everyday amenities all within easy reach. Whether you're looking to build your dream home, create a private retreat, or simply enjoy the space and freedom that comes with owning a larger parcel of land, this property is worth a look. A fantastic opportunity to own acreage while staying close to everything Espanola has to offer. (id:49269)
3435 Tullio Drive
Lasalle, Ontario
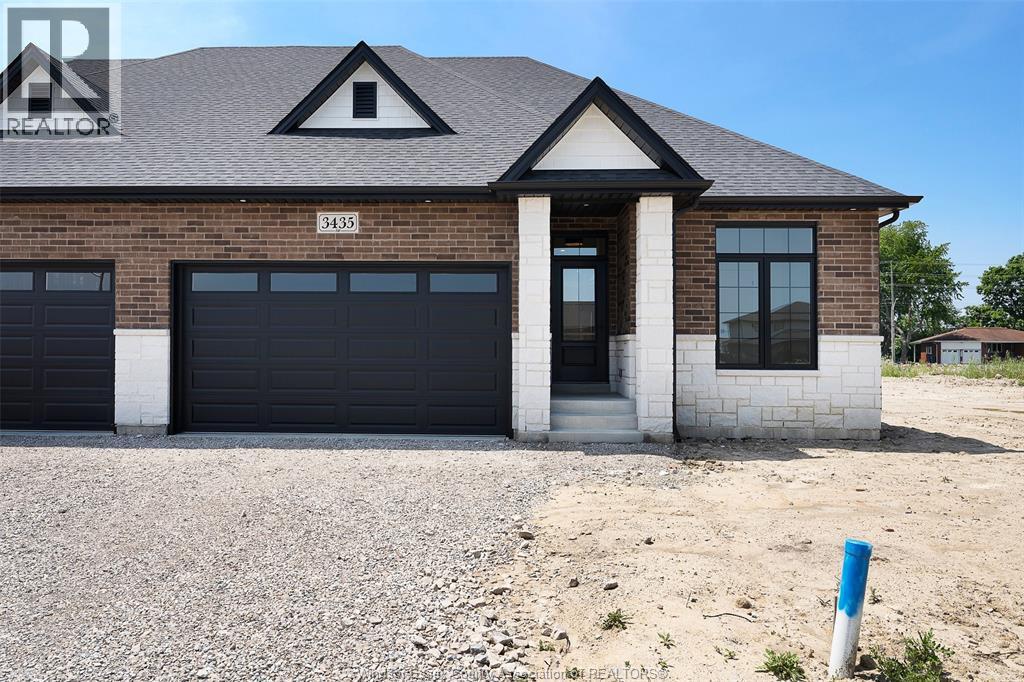
Brand new raised ranch semi by Osman Homes located at 3445 Tulio Drive in desirable LaSalle. This beautifully designed home offers 3 bedrooms and 2 full bathrooms, featuring a bright open-concept layout with modern finishes and quality craftsmanship throughout. The spacious kitchen flows into the family room, creating the perfect space for everyday living and entertaining. The primary bedroom includes a walk-in closet and private ensuite. The grade entrance provides excellent potential for a future basement in-law suite or rental opportunity. Conveniently located close to Highway 401, the Outlet Mall, schools, parks, and walking trails. Includes Tarion 7-year new home warranty. (id:49269)
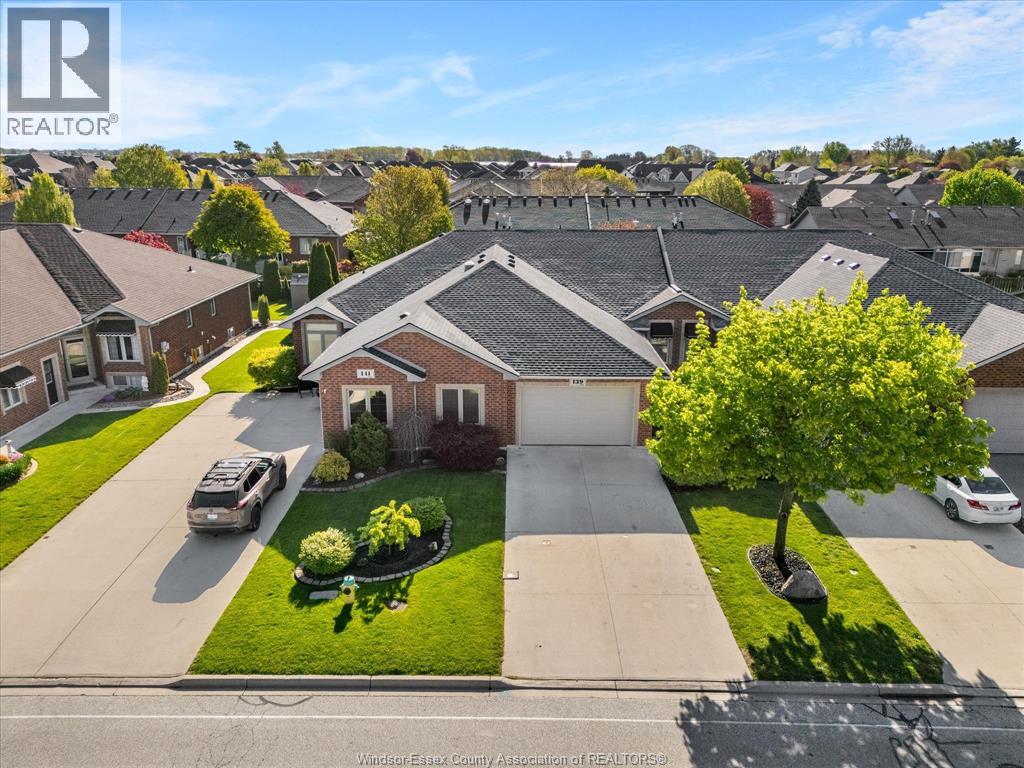
139 Woodycrest Avenue
Kingsville, Ontario
This is the kind of home that makes the next move feel easy. 139 Woodycrest is a fully renovated, all-brick townhome in Kingsville offering a bright, low-maintenance layout that works perfectly for downsizers, first-time buyers, or anyone looking for a turnkey home without the project list. Built in 2005, this middle-unit townhome features 2+1 bedrooms, 3 bathrooms, updated flooring with new carpet and laminate in 2023, fresh blinds in 2023, and a beautifully updated kitchen with quartz countertops completed in 2023. The big ticket items have also been handled, including furnace and central air replaced in 2023, washer and dryer in 2023, fridge, stove and dishwasher in 2021, owned hot water tank, and roof replaced in 2025. Outside, enjoy a fenced-in rear yard completed in 2023 for added privacy. Set in a highly walkable Kingsville location close to schools and everyday amenities, this home delivers the lifestyle buyers are looking for: updated, low-maintenance, and easy to live in. Don't hesitate or risk missing out on this one, so reach out to our team today to book your private showing! (id:49269)
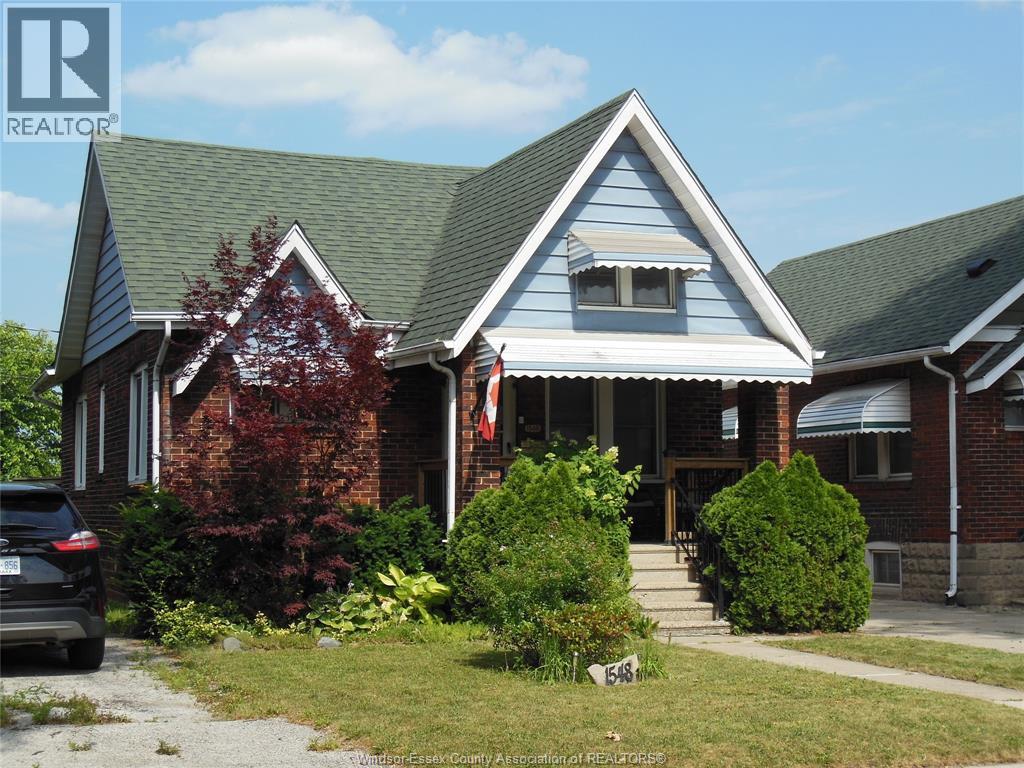
1548 Windermere
Windsor, Ontario
Welcome to this solid brick bungalow in the highly sought-after Walkerville neighborhood. Ideally located just steps from the vibrant shops, restaurants and cafes of Ottawa Street, this well-maintained home offers the perfect blend of character, comfort and convenience. Featuring 2+1 bedrooms and 2 full baths, this home provides a functional layout for families, professionals or downsizers. The detached garage with hydro offers additional storage and parking, while the unfinished attic presents an excellent opportunity to create additional living space, a primary suite, home office or loft. Enjoy being close to schools, parks, public transit and all the amenities that make Walkerville one of Windsor's most desirable communities. Whether you're looking for your next family home or smart investment, this property is full of potential. (id:49269)
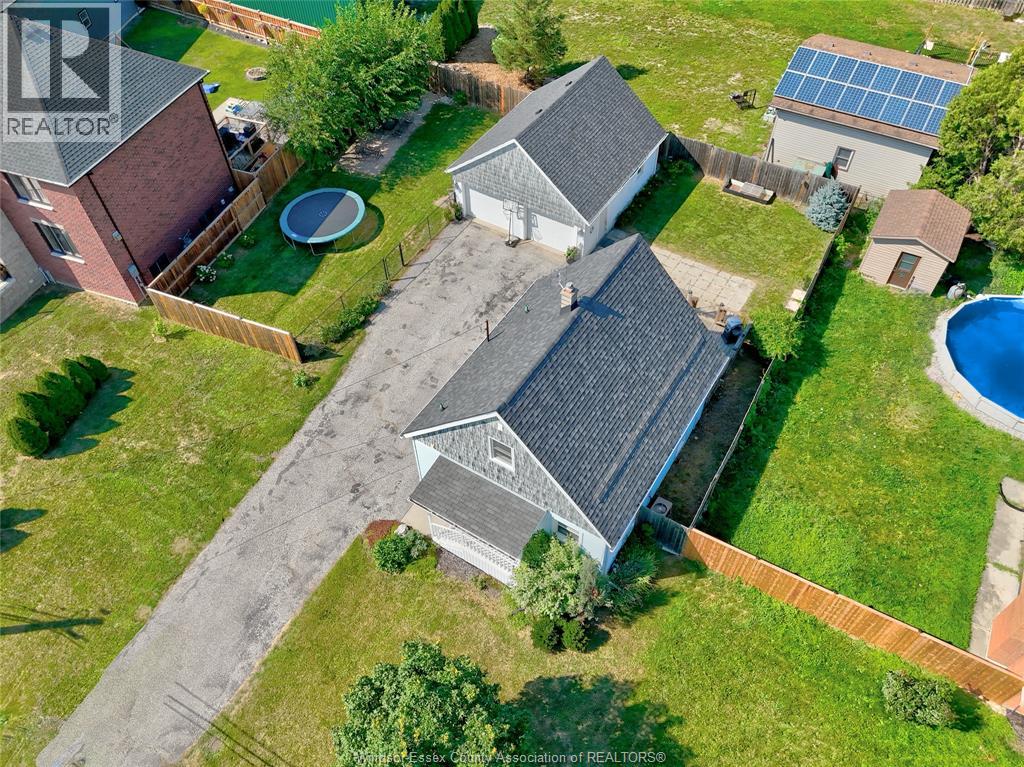
360 Highway 18
Lasalle, Ontario
Welcome to this beautifully updated, turn-key 2+1 bdrm home situated on an impressive 75 FT frontage lot in the heart of LaSalle. From the moment you step inside, you'll appreciate the warm hardwood flrs that flow throughout the home. The stunning kitchen features granite countertops, ss appliances, incl. a gas range & a large island that makes cooking and entertaining a breeze. The inviting living rm is filled with natural light and offers patio doors leading to the spacious backyard, while the convenient mudroom provides the perfect place to keep coats & shoes. Upstairs, you'll find two generously sized bdrms complete with beautiful custom built-ins. The finished lower level adds even more living space with a 3rd bdrm or home office, a cozy family rm that's ideal for movie nights & a dedicated laundry area. Step outside and enjoy your own private retreat. The fully fenced backyard is designed for relaxation and entertaining, featuring a large deck, patio, bonfire area, and plenty of room for children and pets to play. Car enthusiasts, hobbyists, and DIYers will love the massive 2½-car garage, offering the perfect workshop space along with a convenient lift to the second storey, making seasonal and oversized storage effortless. Located in a desirable LaSalle neighbourhood close to parks, schools, shopping, and all amenities, this exceptional move-in-ready home is one you won't want to miss! (id:49269)
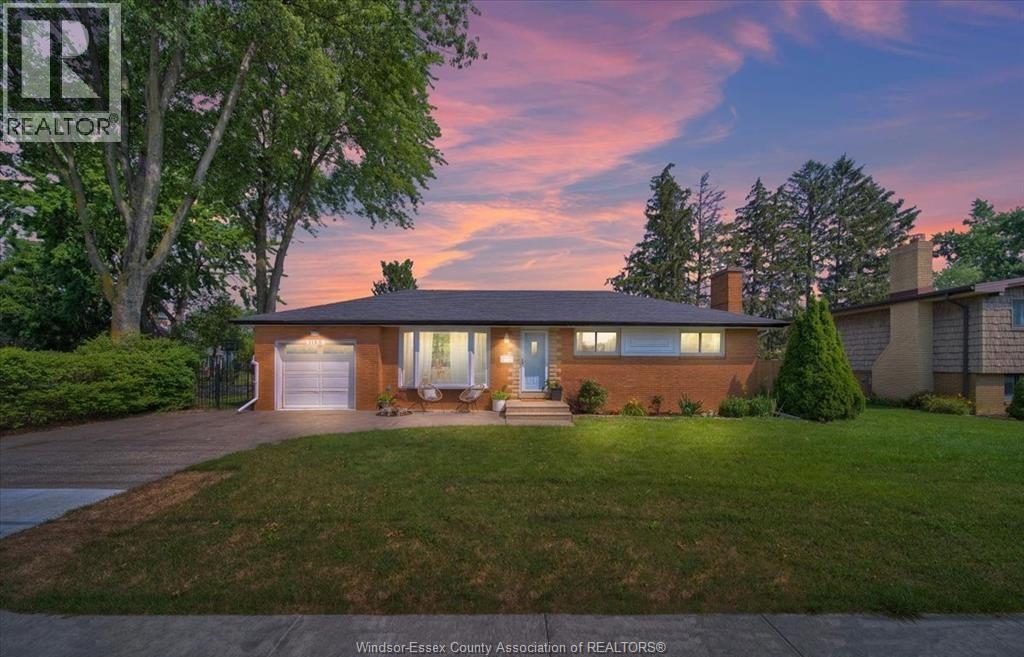
1180 Cabana Road West
Windsor, Ontario
MINUTES TO ST. CLAIR COLLEGE! Renovated brick home in desirable South Windsor, close to top schools, parks, shopping, transit & Hwy 401. Features updated kitchen, bathroom, flooring & fencing, plus a spacious private backyard and separate basement entrance. $2200+UTILITIES. First and last month's rent, completed Form 410 Rental Application, credit check, proof of income/employment and valid government-issued ID. (id:49269)
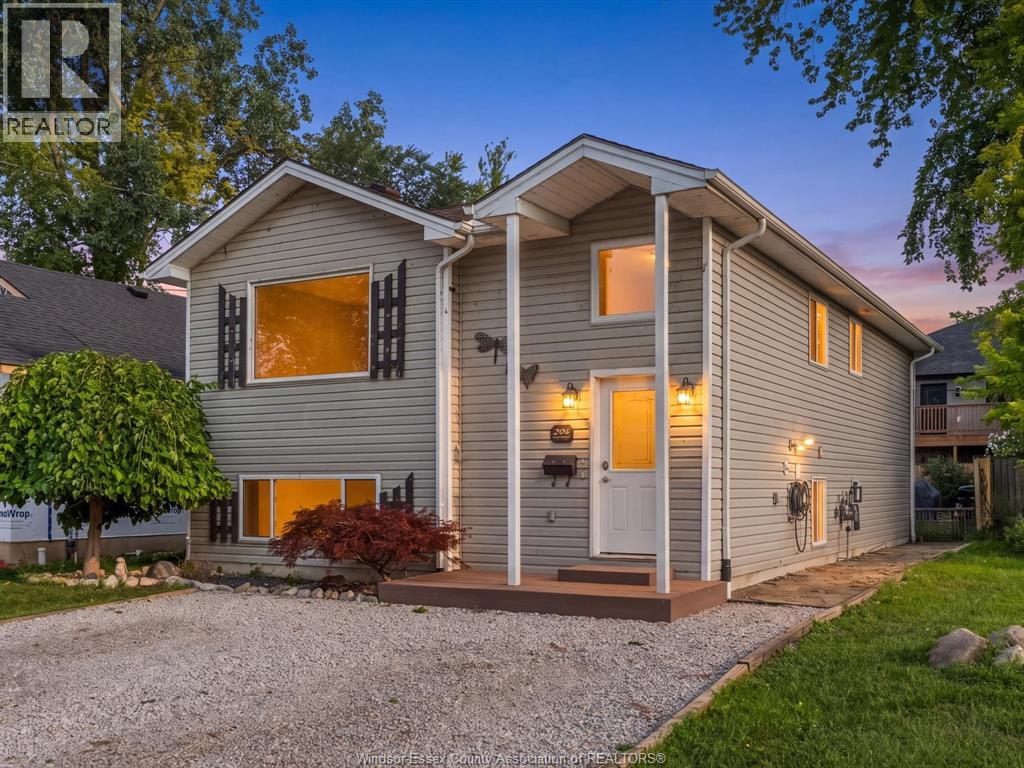
294 Erieview Drive
Kingsville, Ontario
Live upstairs and let the lower level help offset your monthly expenses. 294 Erieview offers an affordable opportunity to get into the Kingsville market with a flexible granny-suite/in-law style setup and a tenant already in place in the lower level. Located on a quiet street within walking distance to Kingsville’s shops, restaurants and everyday amenities, this location is hard to beat. The main level features 2 bedrooms, 1 bathroom, a kitchen and comfortable living room, while the lower level includes an additional bedroom + bathroom, family room and kitchen. Whether you’re a first-time buyer looking to make homeownership more affordable; someone looking for a multigenerational living setup, or an investor seeking an income-producing opportunity in Kingsville, this property offers flexibility and potential in one package. Reach out to our team today to book your private viewing! (id:49269)
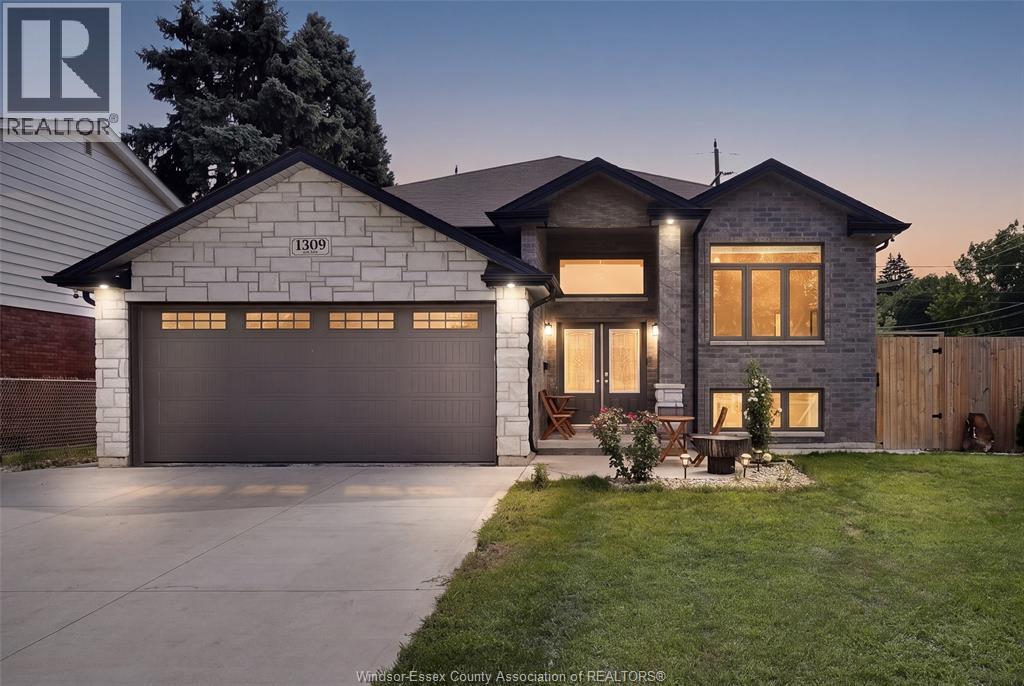
1309 Chappell Avenue
Windsor, Ontario
Set on a corner lot in a family friendly neighbourhood, this 5 years old custom-built raised ranch has been lovingly maintained by its original owner. Featuring a large unique style, the main level offers 3 bedrooms, including a primary with ensuite, beautiful modern details, and elegant gold accents throughout. The finished lower level offers 3 additional bedrooms and a second kitchen ideal for extended family or a potential mortgage helper. Enjoy a private backyard with no rear neighbours, and a heated garage with a gas line for an additional stove. Minutes to the U.S. via the Ambassador Bridge or Gordie Howe International Bridge, with easy access to Highway 401. This one is a must-see! Offers will be presented on Tuesday, August 25th, at 6PM. (id:49269)
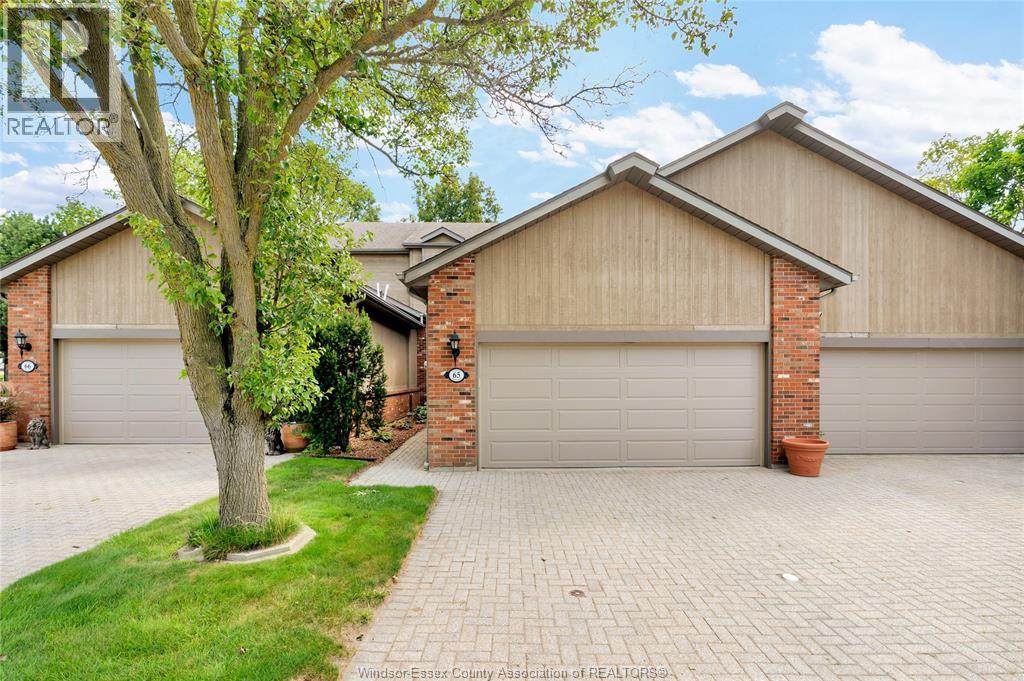
65 Fairway Crescent
Amherstburg, Ontario
Beautiful 2 plus 1 bedroom townhome in the sought after Pointe West Golf Course community in Amherstburg, offering luxurious, upscale living with the convenience of a private two car garage and low maintenance lifestyle. Ground maintenance is included as part of the condo fees, allowing you to enjoy the beautiful surroundings without the upkeep. The beautifully updated kitchen opens to a spacious open concept family room featuring a fabulous limestone fireplace, perfect for entertaining or relaxing. Fully finished from top to bottom, with an additional bedroom and full bath in the lower level, ideal for guests. Enjoy your composite deck overlooking the beautiful Pointe West Golf Club and picturesque surroundings. A truly exceptional opportunity for stylish, carefree living in a private and prestigious community. (id:49269)
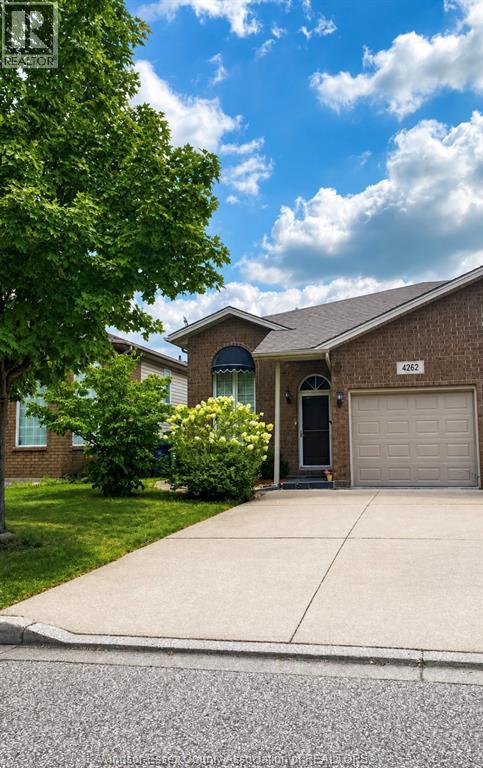
4262 Showdown
Windsor, Ontario
October 15th is possession date .Welcome to this beautiful Windsor home featuring 2 bedrooms, 2 bathrooms, 1 kitchen, and a large finished basement. The spacious layout offers excellent natural flow and comfortable living space throughout. Ideally located close to schools, shopping, and everyday amenities, this home is an excellent choice for families seeking comfort and convenience. Tenant Requirements: Rental application must include a credit report/score, proof of income, and single-key verification. Landlord has the right to accept or reject any offer (id:49269)
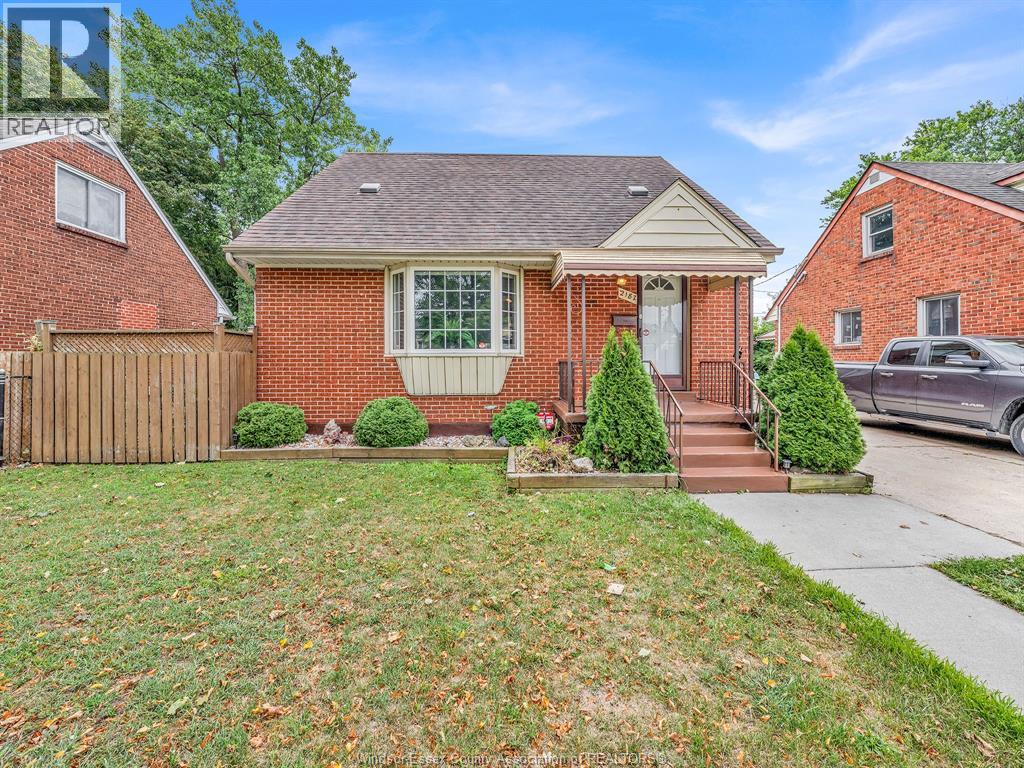
2187 Girardot
Windsor, Ontario
Welcome to this spacious and well maintained full brick home featuring 4bed/2bath home offering plenty of room for a growing family or a great investment opportunity. Featuring two kitchens, generous sized living areas, comfortable eating spaces, and lots of updates throughout. Lower level offers additional living space with its own kitchen, bathroom, rec area, bedroom, washroom and storage, providing excellent flexibility for extended family or additional household space. Located walking distance from University of Windsor bus routes and close to shopping, restaurants, schools, and everyday amenities. Enjoy a great neighbourhood along with a fenced backyard and tiered deck, perfect for relaxing or entertaining. Clean, spacious and ideally located. A great opportunity for investors, families, or anyone looking for a home with plenty of functional living space. (id:49269)
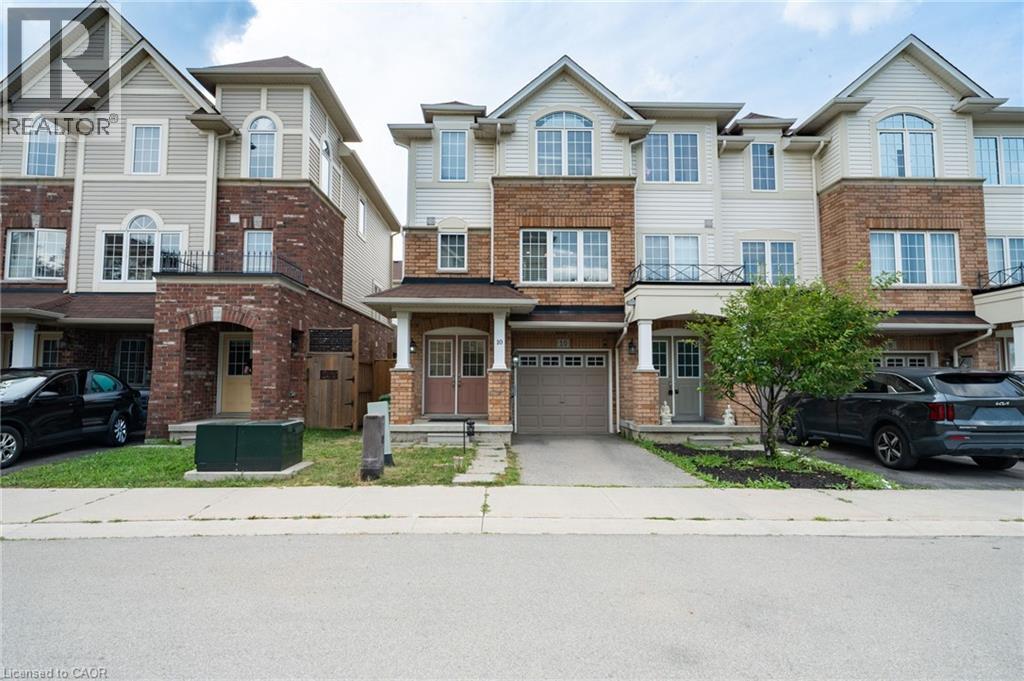
10 Kenridge Terrace
Hamilton, Ontario
Welcome to this bright and beautifully maintained 3-bedroom + office, 4-bathroom townhome in a desirable, family-friendly Stoney Creek community. The ground level features a private office/flex space, powder room, and walkout to the backyard—ideal for working from home, a study, or additional living space. The main level offers a bright open-concept layout, large windows, pot lights, spacious living and dining areas, and a modern kitchen featuring an upgraded backsplash and appliances. Step out from the kitchen onto your private balcony, perfect for morning coffee or relaxing outdoors. Upstairs, you'll find three generously sized bedrooms and the convenience of upper-level laundry. Primary Bedroom has an ensuite bathroom Ideally located close to schools, parks, shopping, restaurants and public transit, with easy access to the LINC, Red Hill Valley Parkway and QEW. A spacious, functional and beautifully maintained home offering excellent indoor and outdoor living in a convenient Stoney Creek location. Move in and enjoy! (id:49269)
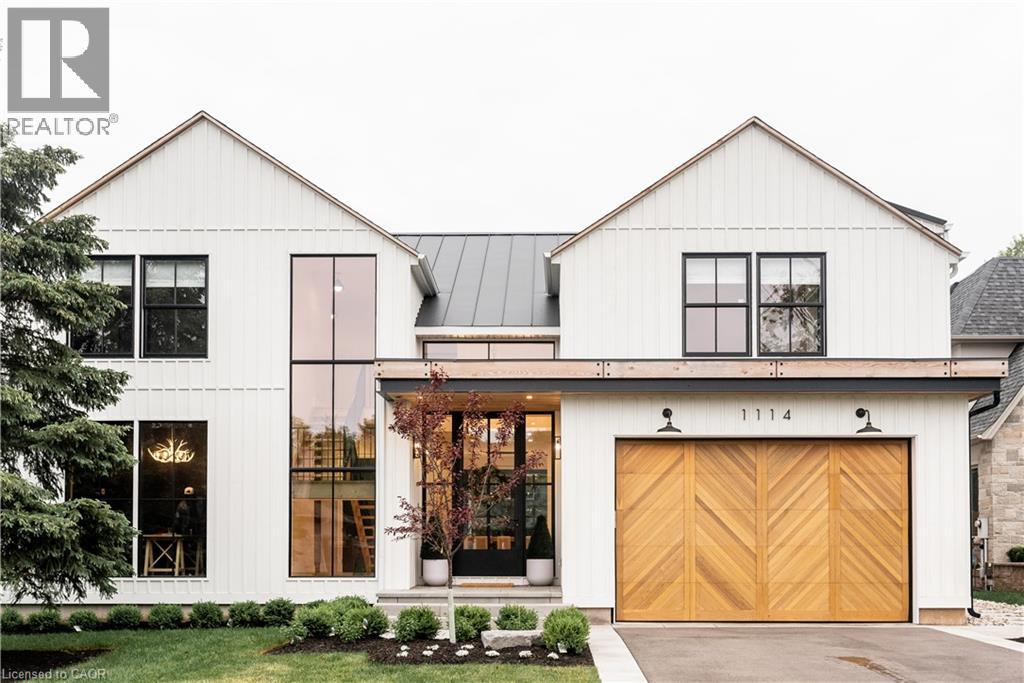
1114 Truman Avenue
Oakville, Ontario
Tucked into a quiet court, this custom modern farmhouse sits on a 66 x 187 ft lot and offers 3,906 sq ft above grade with 4 bedrooms and 5.5 bathrooms, plus a finished walkout basement for approximately 5,500 sq ft of total living space. A custom EPAL front door opens to a double-height foyer with pine stairs and matte black railings, complemented by 10 ft main-floor and 9 ft upper- and basement-level ceilings. The great room features a wall of windows overlooking the pool and gardens, accented by cedar beams. The chef’s kitchen showcases custom Barzotti cabinetry, a porcelain CIOT backsplash, JennAir appliances and an 8-burner range, along with a hidden walk-in pantry, custom built-ins and designer lighting. The primary ensuite features a steam shower, while the finished basement offers a gym, theatre, bar, lounge, gaming area and ample storage. Outdoors, enjoy a heated saltwater pool, turf, irrigation and landscape lighting. Conveniently located near schools, GO Transit, highways and Oakville Place. (id:49269)
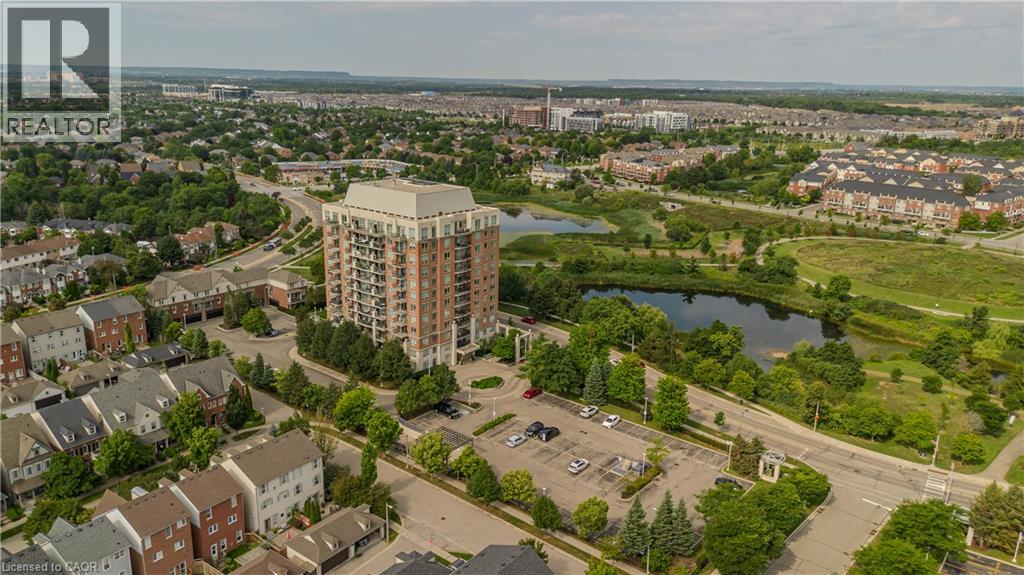
2325 Central Park Drive Unit# 709
Oakville, Ontario
Offering approx. 856 sq. ft. of living space, this spacious 2-bed, 2-bath condo combines a functional layout, impressive views and an amenity-rich lifestyle in Oakville’s highly walkable Uptown Core. Ideal for first-time buyers, young professionals, downsizers or anyone seeking convenient condo living, the location puts shopping, restaurants, parks, trails, transit and everyday essentials close at hand, with easy access to major highways. Step inside to a welcoming foyer with convenient in-suite laundry before moving into the open-concept principal living space. The kitchen features white cabinetry, granite counters, tile backsplash, s/s appliances and a breakfast bar overlooking the living area. The generous living room is framed by expansive windows that draw in plenty of natural light and showcase elevated views, while a walkout leads to the private balcony—an ideal spot for morning coffee, relaxing outdoors or taking in the scenery. The thoughtfully designed bedroom layout provides excellent separation and privacy. The spacious primary bedroom features large windows and a private 3-pc ensuite. The 2nd bedroom also enjoys expansive windows and offers flexibility as a guest room, home office or additional living space. A separate 4-pc bath completes the layout. Residents can enjoy a range of building amenities including a fitness centre, outdoor pool and spaces for gathering and entertaining. With its generous 2-bedroom layout, 2 full baths, private balcony and convenient Uptown Core location, this condo offers an appealing combination of space, views and low-maintenance living close to everything Oakville has to offer. (id:49269)
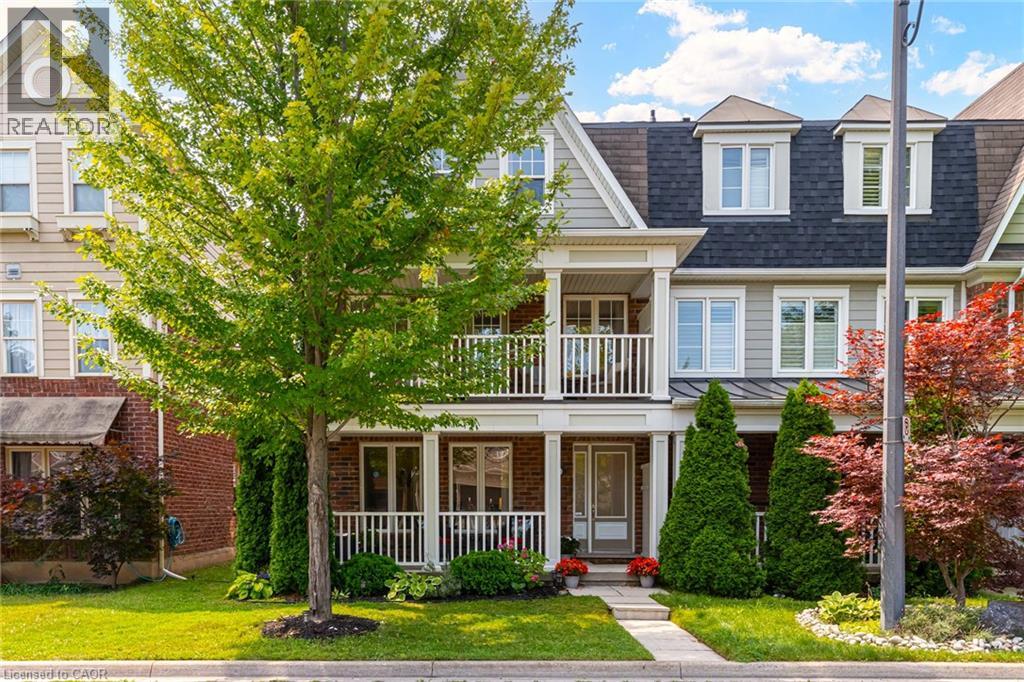
672 Mceastern Path
Milton, Ontario
Discover the ultimate blend of style, and comfort inside this 3-Bedroom, 3 Bath end-unit home. Tucked away on a quiet, tree-lined street in one of Milton’s most desirable neighborhoods, this sun-filled property features extra windows for maximum natural light, and provides parking for 3 cars with the double garage and parking spot. The ground floor welcomes you in, and features a double closet, a massive flex space—perfect as a recreation room, large home office, or a dedicated kids & hangout. Laundry, and direct access to that rare double-car garage. Ascend the brand-new hardwood staircase to the main living floor, flooded with natural light courtesy of extra end-unit windows. This bright, open-concept level features new luxury vinyl plank flooring throughout the living and family rooms and brand-new appliances (fridge, stove, dishwasher) in the open eat-in kitchen. The layout seamlessly flows out to an oversized deck, 1 of 2 patio spaces on this level, ideal for morning coffee or evening cocktails. A convenient powder room and a stylish butler’s pantry elegantly separate this space from an even larger family room boasting its own private, covered front balcony! Upstairs, enjoy 3 generous bedrooms, an additional 4-pc bath, and a serene primary suite with a spacious walk-in closet and a private 4-piece ensuite bath. New AC & upgraded electrical panel with surge protector. Steps to scenic trails, parks, and top schools! This property is a complete lifestyle upgrade! (id:49269)
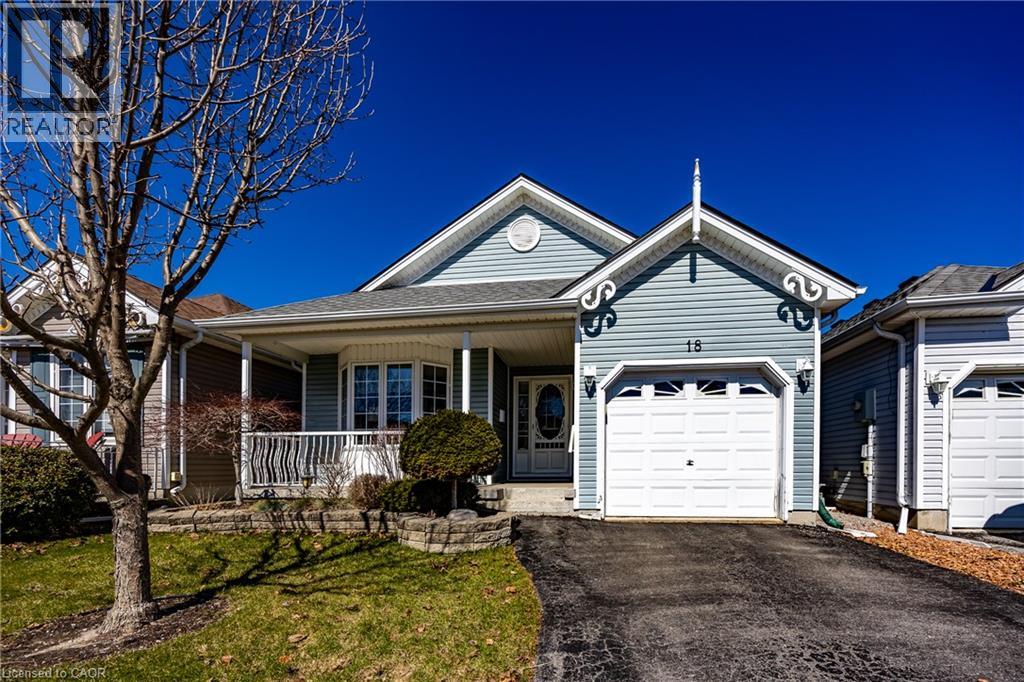
18 Carolina Way
Port Rowan, Ontario
Welcome to 18 Carolina Way, located in the highly sought-after Villages of Long Point Bay-an adult lifestyle community in the heart of picturesque Port Rowan. This beautifully maintained home offers a perfect balance of comfort, style, and easy living, ideal for those looking to enjoy a relaxed lakeside lifestyle. The main level features a bright, open-concept design with a well-appointed kitchen, dining area, and inviting living room complete with a cozy fireplace and large windows that fill the space with natural light. Thoughtfully laid out for everyday convenience, the home includes two main floor bedrooms, including a spacious primary suite with walk-in closet and private ensuite, while the second bedroom is perfect for guests or a home office. Main floor laundry and an additional full bathroom enhance the home's functional appeal.The lower level offers additional finished living space, ideal for a recreation room, hobby area, or hosting family and friends, along with ample storage to suit your needs. Step outside to enjoy the outdoor setting with a patio area perfect for relaxing or entertaining, surrounded by mature landscaping that adds to the home's peaceful atmosphere. An attached garage and well-kept exterior complete this inviting package. Residents of the Villages of Long Point Bay enjoy access to a vibrant community lifestyle with exceptional amenities including a private clubhouse with indoor pool, hot tub, fitness centre, games and billiards rooms, woodworking shop, and a large hall for social events. Outdoor features include walking trails, pickleball courts, shuffleboard, bocce, and garden plots. With nearby beaches, marinas, golf courses, wineries, and the charming shops of Port Rowan just minutes away, this is your opportunity to enjoy comfortable, low-maintenance living in a welcoming and active community. Monthly association fee of $60.50 applies. Alternate mls# X13627738 (id:49269)
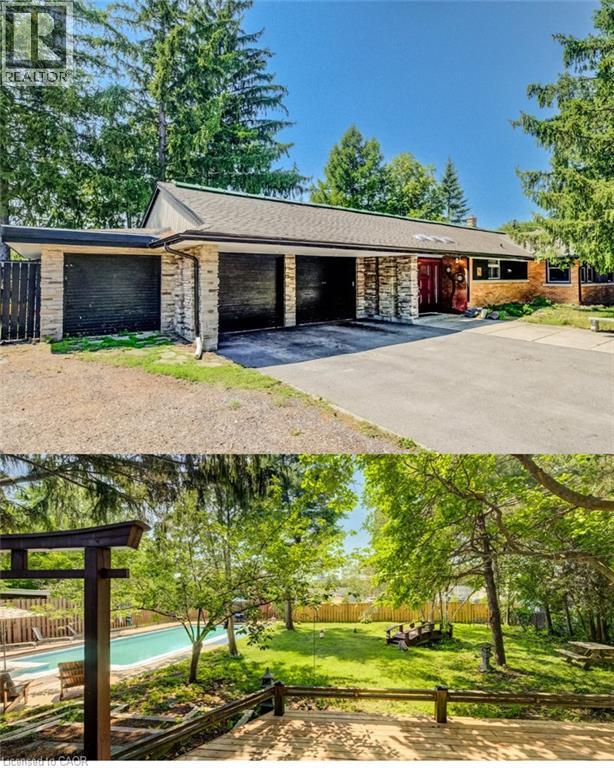
145 Ann Street
Kitchener, Ontario
BUNGALOW living with your own private backyard oasis with inground pool. This spectacular ranch-style bungalow offers the perfect blend of comfort, elegance, and outdoor enjoyment.Featuring 4+1 bedrooms, 3 full bathrooms, an inground pool, and over 3,000 sq. ft. of finished living space Step inside to a spacious foyer that welcomes you into a beautifully updated kitchen complete with all appliances. The home features a large formal dining room and a stunning sunken living room surrounded by windows, creating a bright, sunroom-like atmosphere. The family room overlooks the professionally landscaped backyard, offering beautiful views year-round. Outside, you'll find a fully fenced, oversized yard highlighted by an inground concrete pool. Ideal for entertaining, relaxing, and enjoying summer with family and friends. The main floor offers 4 spacious bedrooms plus a dedicated office, providing plenty of room for families or those working from home. HEATED FLOORS in the living room add an extra touch of comfort and luxury. The finished basement provides additional living space with another bedroom, multiple bonus rooms, and abundant storage options+ full bathroom. Parking is exceptional, with space for five vehicles in the driveway, an attached double-car garage, plus a separate third garage that's perfect for motorcycles, lawn equipment, bicycles, or storing large outdoor items and garbage bins. LOT SIZE 99.36 X 166 A rare opportunity to enjoy resort-style living in the heart of the city. (id:49269)
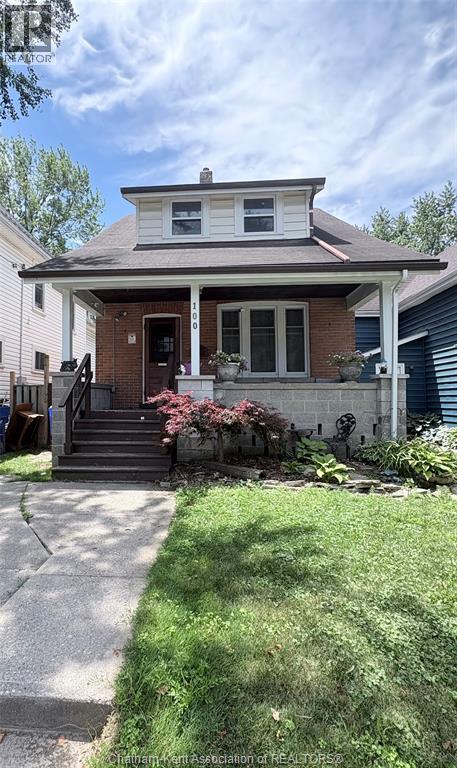
100 Joseph Street
Chatham, Ontario
GREAT 2 STOREY, 3 BEDROOM BRICK HOME LOCATED IN CHATHAM'S NORTH EAST SIDE CLOSE TO SCHOOLS, SHOPPING & ALL AMENITIES. GREAT PLACE TO RAISE YOUR FAMILY...THIS HOUSE BOASTS LARGE ROOMS & OLD WORLD CHARM, PLUS A CHARMING FRONT PORCH FOR THOSE MORNING COFFEE'S OR TO JUST THAT EVENING UNWIND. REPLACEMENT VINYL WINDOWS, FAG FURNACE & CENTRAL AIR, CONCRETE DRIVE, FENCED REAR YARD WITH 2 SHEDS & ALL APPLIANCES MAKE THIS HOUSE A HOME. WHY NOT TAKE A LOOK TODAY? (id:49269)
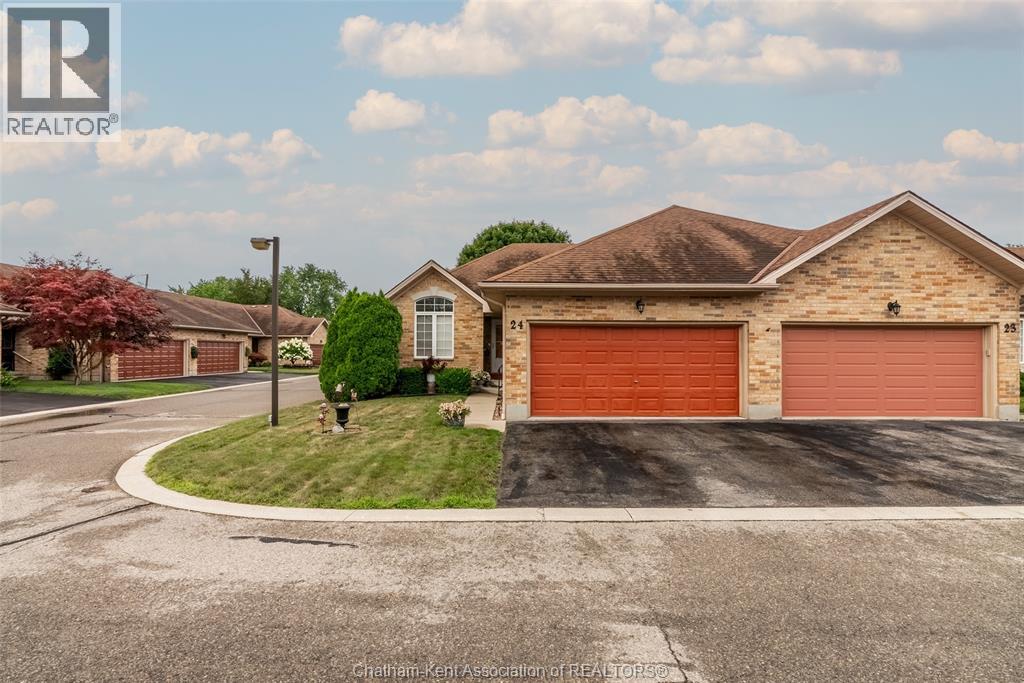
154 Semenyn Avenue Unit# 24
Chatham, Ontario
Welcome to this beautifully kept ranch-style townhouse on Chatham's north side, complete with a double car garage. As an end unit, it gets that extra bit of light and yard space you don't always find in a townhouse. Step inside and you'll notice right away that it's spotless with a bright living room where a gas fireplace keeps things cozy. There's also a set of doors that opens onto the deck. It's the kind of spot where you'll want your morning coffee, and where you'll happily settle in come evening. The eat-in kitchen has plenty of room to cook and gather, with lots of cabinetry and space for a proper table, so everyday meals and having friends over both feel easy. Everything you need is right here on the main floor: two bedrooms, including a primary suite with a walk-in closet and a four-piece ensuite, plus a second full bathroom, main floor laundry, and storage tucked throughout. If you're ready to leave the stairs behind, this layout just makes life simpler. Downstairs, the finished basement gives you room to spread out, with a large family room, a den that works nicely as a home office or guest space, and another full bath! And with a monthly association fee of $100 covering snow removal and lawn care, you get to skip the shovelling and the mowing and just enjoy where you live. (id:49269)
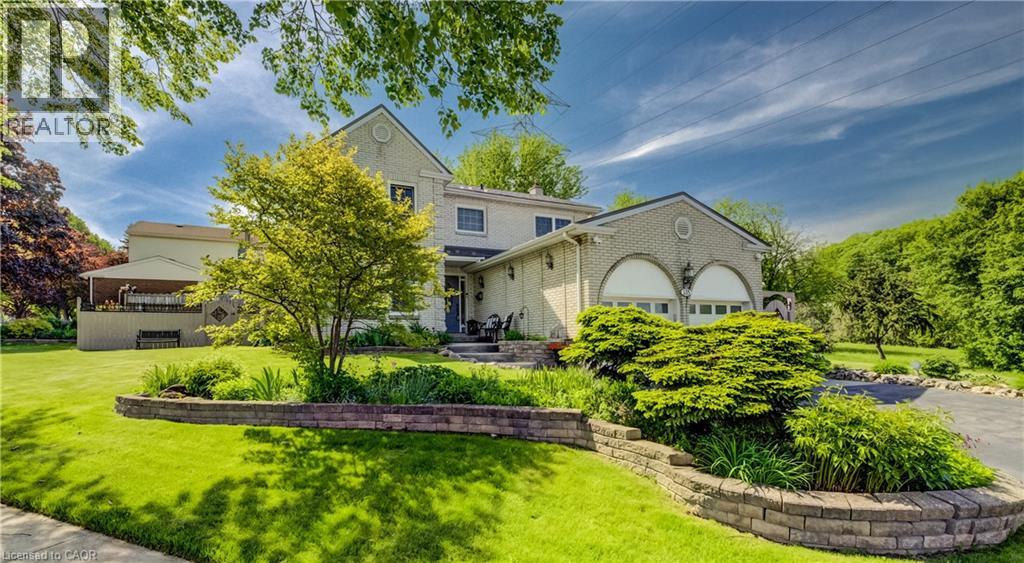
135 Royal Orchard Drive
Kitchener, Ontario
If your family's been experiencing a recent growth spurt and you're on the lookout for more space to spread out, an expansive four-bedroom family home in Forest Heights awaits! An impressively finished and beautifully maintained property, 135 Royal Orchard Drive combines the best of European quality finishes and North American size to create a complete package perfect for all seasons. Stepping inside from the stamped concrete walkway and elevated front porch, you're welcomed immediately by bespoke inlaid travertine and hand-carved hardwood flooring underfoot, while natural light floods through the large principal spaces of the residence. An updated kitchen boasts gleaming granite countertops, custom cabinetry, abundant potlights, a stainless appliance suite and a travertine tile backsplash, while the adjacent family room features a beautiful stone and live-edge surround for the cozy gas fireplace, high-end twist-and-turn windows (many more of which can be found upstairs), and a walkout to the sunroom to the rear of the home. This sunroom, awash in westward-facing sunlight, is one of the highlights of the home - with its vaulted ceiling and double walkouts to the fully fenced and meticulously maintained gardens. Back inside and upstairs, you'll find four proper bedrooms, including the primary suite with its private balcony, ensuite bath, and deep walk-in closet. A full four-piece family bath rounds this level out. The finished basement offers an expansive rec room, and multiple additional storage areas (easily adaptable as an additional bedroom or home office if needs be), while the utility room provides lots of space for a hobbyist, as the laundry is conveniently located upstairs on the main floor. A steel roof with transferrable warranty lends added peace of mind. All of this lies in a mature, family-friendly neighbourhood - walking distance from schools, with the newly upgraded Meadowlane Park right across the road, and just moments from the expressway. (id:49269)
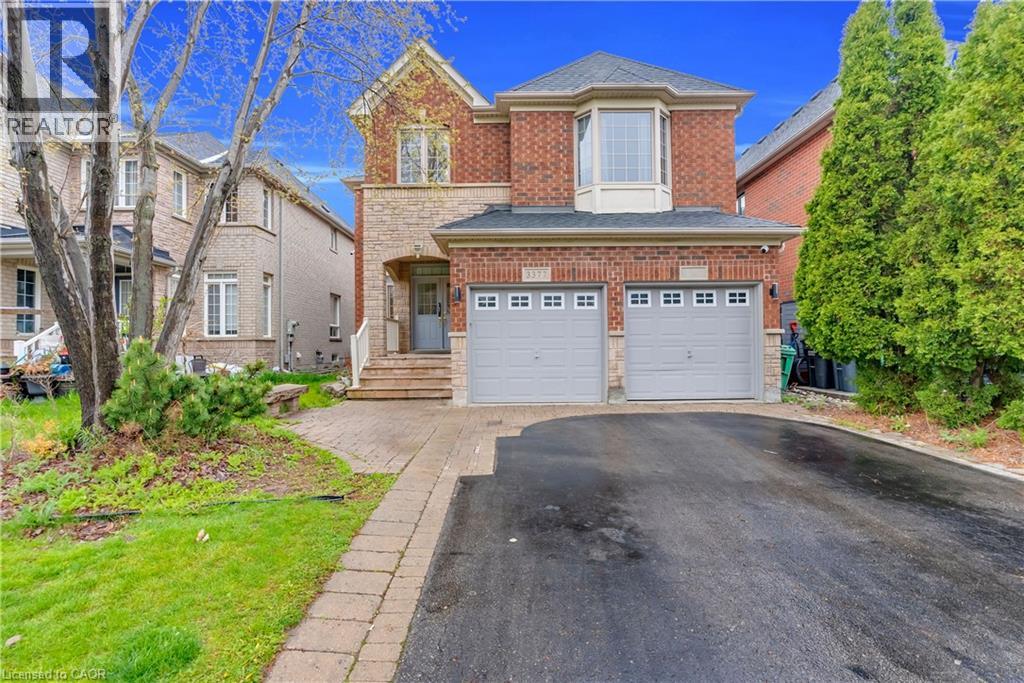
3377 Destination Drive
Mississauga, Ontario
Location! Location! Location! Built in New Upgraded Double Door Entry, Large spacious And very Bright, Separate Living, Dinning And Family Room, Main Floor Laundry, Computer Loft Floor, Hardwood Floor through out Huge Open Concept 4 Bdrms, Double Car Garage Detached , in the Prime Location Of Churchill Meadows The Most Desirable Location Of Erin Centre Blvd Walking Distance To Top Schools, Library, Erin Mills Town Centre Mall, Credit Valley Hospital, Close To Major Hwys 403.No Carpet,9 Ft Ceiling on Main. ************* Please Click On Virtual Tour to View the Entire Property *********** The MPAC, Report has been Attached on this MLS. (id:49269)
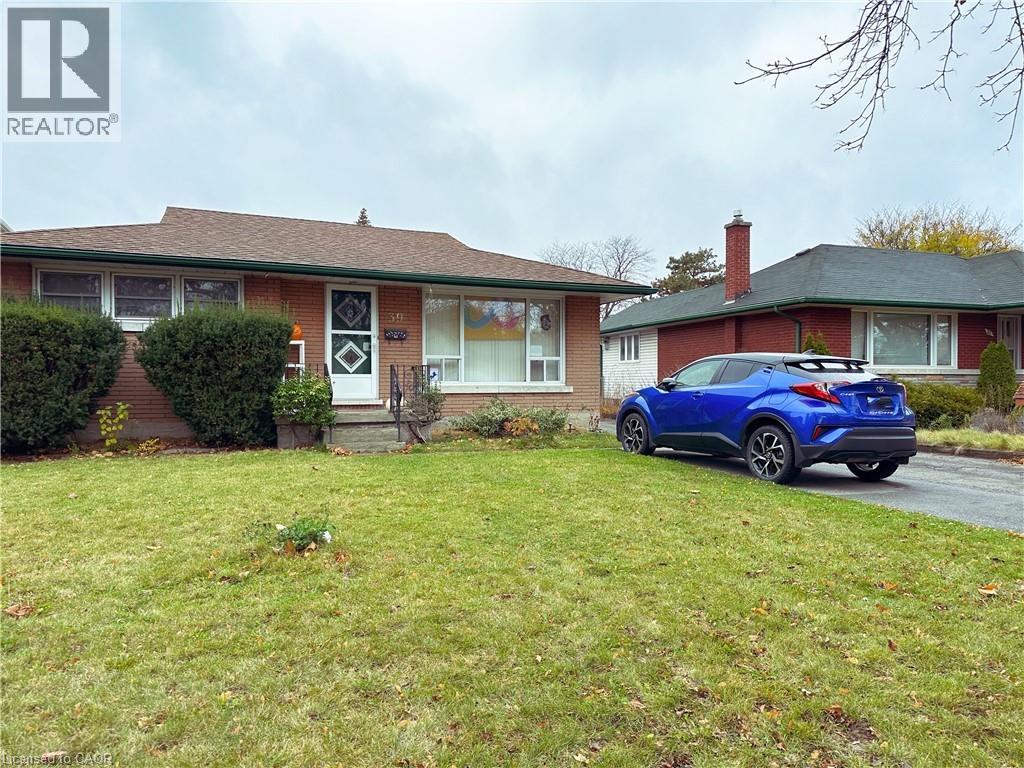
39 Maywood Road Unit# Lower
Kitchener, Ontario
This cozy 2 Bedroom, 1 Bath Lower Duplex is available immediately. Long living space versatile for living room or dining area right off the Kitchen as you enter the home. This bright kitchen features all stainless steel appliances (Fridge, Stove, Microwave) There is a second living space in between the two fair sized bedrooms which could be used as an additional Livingroom, or a playroom, office space, etc. 3 Piece Bathroom with a stand up shower off of the Kitchen. Private washer & dryer off the kitchen as well. Parking for 1 in the driveway. No Smoking Permitted due to shared ventilation with upper tenant. There is a 2% prompt payment discount which is the rent the tenant would pay each month if they pay on the first of the month each month. Discounted: $1,650.00 ($ 1,450.00 Rent + $200 for utilities). Non-Discounted: $1,683.67 ($1,479.59 Rent + $204.08 for utilities). (id:49269)
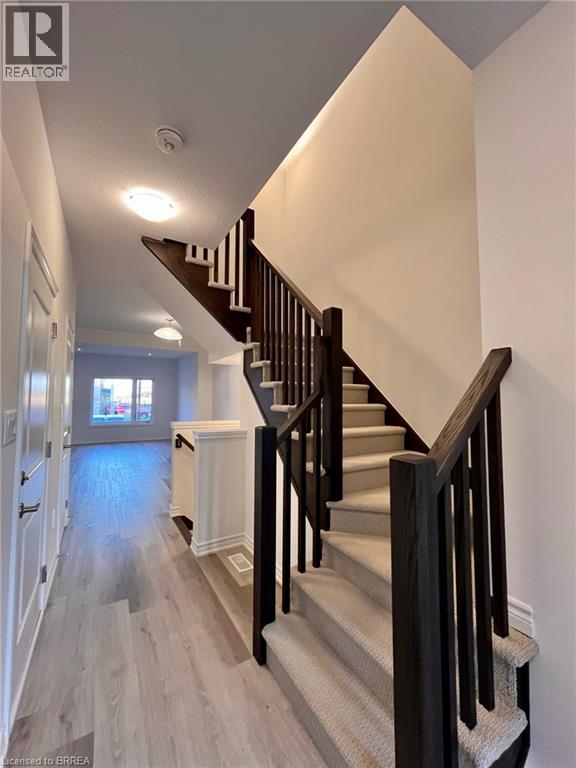
461 Blackburn Drive Unit# 2
Brantford, Ontario
Welcome to this stunning, 3-bedroom, 2.5 bath, brand new Losani Knighton Model Townhome. Located in Beautiful West Brantford. The main entryway leads you into spacious, open concept living. A large great room with sliding door walk out, dining room, kitchen, powder room and access to the 1 car garage. Enjoy preparing meals in your upgraded, eat-in kitchen; with stainless steel appliances, stylish cabinetry, quartz countertops and breakfast bar. Upgraded vinyl flooring throughout the main floor, 9ft ceilings, pot lights and plenty of natural light. The hardwood staircase leads you to the second floor; featuring the spacious, master bedroom, equipped with a walk-in closet and ensuite. Ensuite includes a glass enclosed, tile shower. Second and Third Bedrooms are generously sized. Second bedroom offers a walk in closet. Find convenience with an oversized laundry room and an additional 4-piece bathroom. Flooring includes carpeting throughout the bedrooms and hallway, ceramic tile in the bathrooms and laundry room. The large, unfinished basement offers a place for storage or a recreational space. Exterior is finished with stone and brick facade. Feature Area Influences: School Bus routes, schools, hospital, parks, places of worship, public transit, shopping, access to Brantford's famous walking trails and so much more! This is the perfect location to call home. The Landlord is looking for the ideal tenants to care and take pride in this home, A+ tenants only. All utilities are additional. Work letter, paystubs, reference letter and full credit report is required with application. Call today to book your showing. (id:49269)
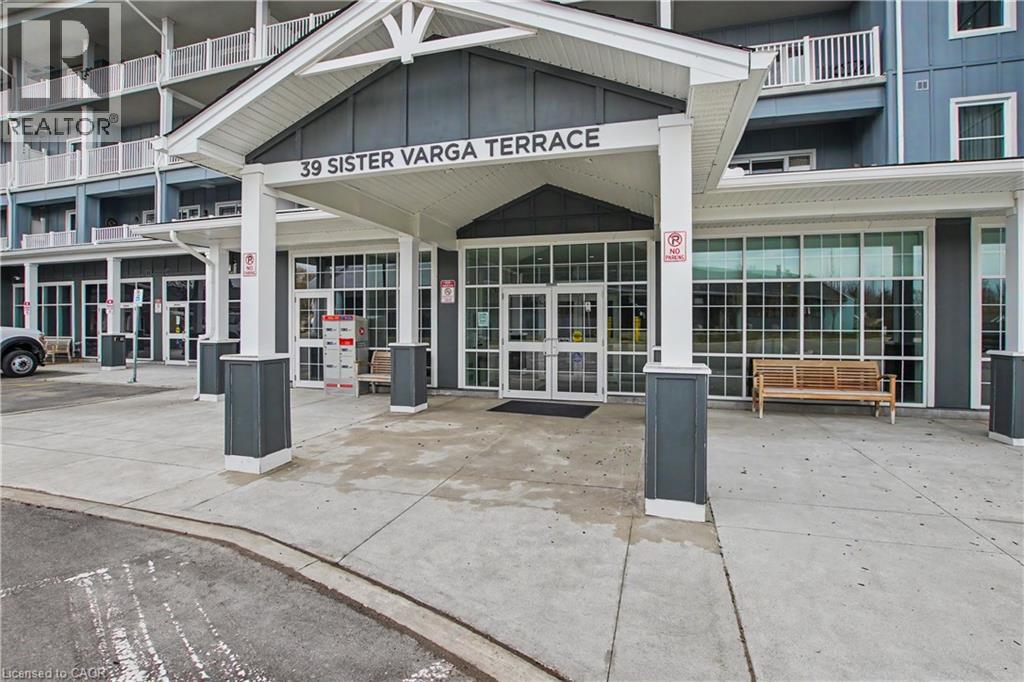
39 Sister Varga Terrace Unit# 306
Hamilton, Ontario
Welcome to carefree living in Upper Mill Pond at St. Elizabeth Village. This spacious and beautifully updated 1,278 sqft. suite offers 2 bedrooms, a den, 2 full bathrooms, and two private balconies designed to enjoy the peaceful surroundings and vibrant community lifestyle. The bright open concept kitchen overlooks the living and dining area, creating a welcoming space for entertaining or quiet mornings at home. Large windows and the east facing balcony fill the home with natural morning sunlight while offering lovely views of one of the Village ponds. The generous primary bedroom features its own private northeast facing balcony along with a full ensuite bathroom complete with a walk in shower. A second full 4 piece bathroom is perfect for guests, while the den provides flexible space for a home office, reading room, or hobby area. This unit also includes exclusive underground parking and a storage locker for added convenience. Residents of Upper Mill Pond enjoy private access to the courtyard lounge with beautiful greenspace views behind the building, along with exceptional amenities including the indoor heated pool, gym, saunas, and golf simulator. Located beside the clubhouse where social events and activities bring neighbours together, this home is also just a short walk to the medical clinic, pharmacy, cafe, hair salon, massage clinic, woodworking shop, and hobby spaces available to all Residents. This is a wonderful opportunity to enjoy comfort, connection, and easy living in one of the Village’s most desirable buildings. (id:49269)
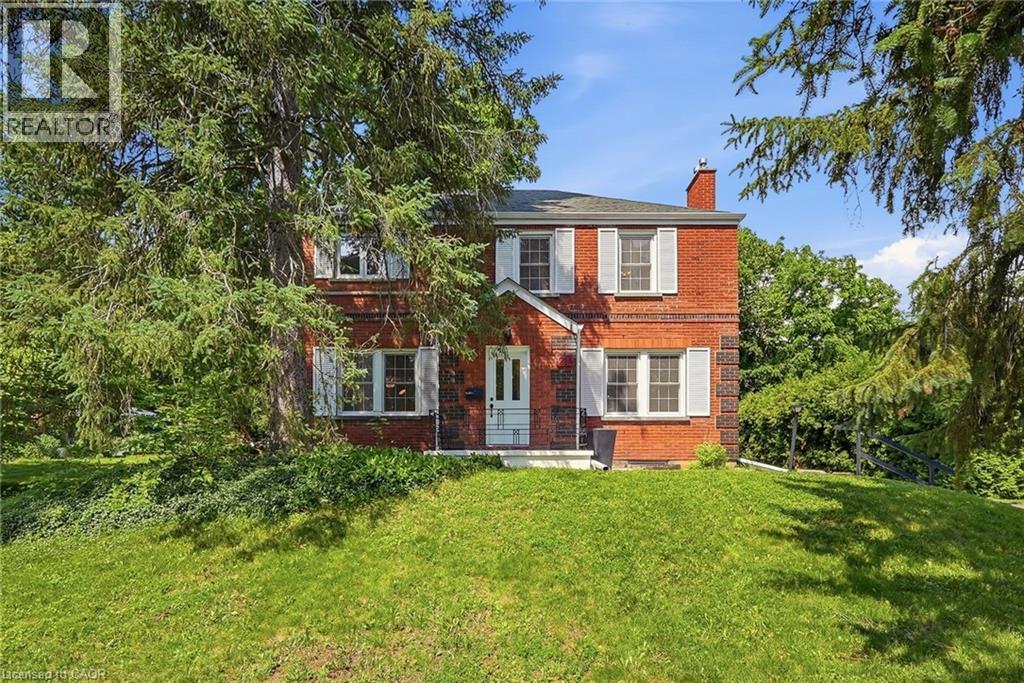
214 West River Road
Cambridge, Ontario
Set back from the road on a long, tree-lined driveway on one of West Galt's most desired streets, this classic 1940s Colonial-style home sits on an oversized lot with a combination of privacy, land, and location that rarely comes to market. A country-home feel within the city - a short drive to historic downtown Galt shops and restaurants, The Gaslight District, Cambridge Mill, and trails along the Grand River. Inside, restored original hardwood floors add warmth and character to the living and dining rooms, while fresh paint throughout provides a bright, updated feel. The welcoming living room features a Muskoka-style gas fireplace and large windows that fill the space with natural light and views of the expansive yard. A separate family room provides flexibility for a home office, playroom, or additional living area. At the rear of the home, a spacious foyer creates a functional entry with mudroom potential. The kitchen features a pantry for extra storage and the opportunity to open to the adjacent dining room. Upstairs are four generously sized bedrooms, including the primary bedroom with extensive built-in storage, a walk-in closet, room for a king-sized bed, and space for a reading nook or home office. The recently updated 3-piece ensuite, refreshed main bathroom, and convenient main-floor powder room enhance everyday functionality. Outside, the oversized lot provides exceptional space both in front of and behind the home. Mature magnolia trees, perennial gardens, and a private backyard create a peaceful setting. With no rear neighbours, you'll enjoy a rare sense of privacy. The detached garage accommodates up to four vehicles in tandem, while the lengthy driveway provides ample parking. Combining character, space, and a prime West Galt setting, this home delivers everyday comfort and lasting appeal. (id:49269)
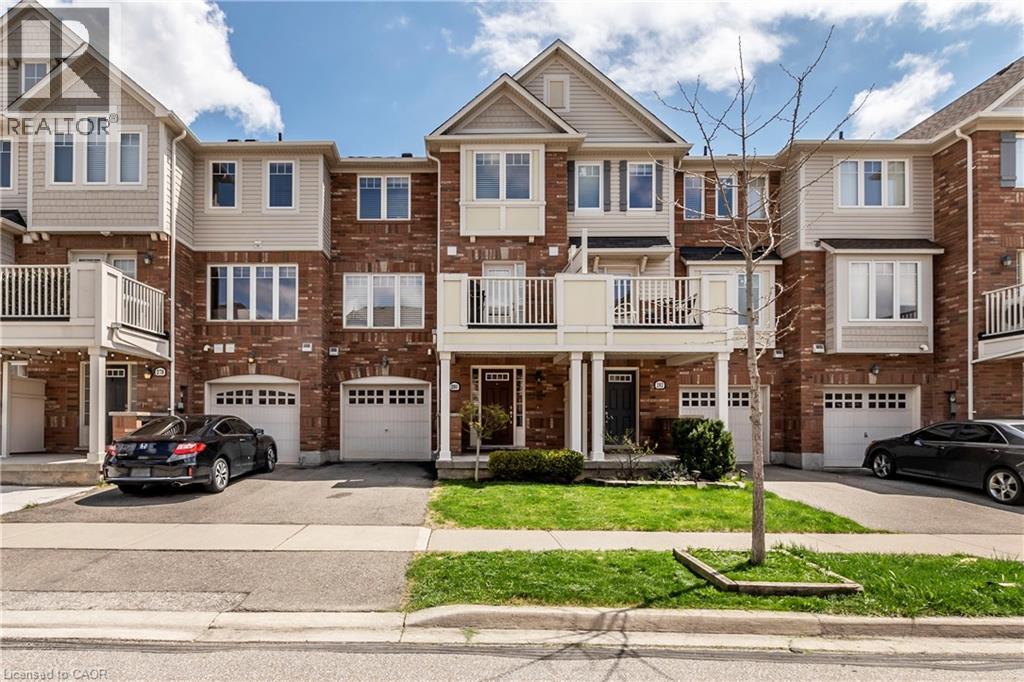
280 Wetenhall Landing
Milton, Ontario
Welcome home to 280 Wetenhall Landing! Beautifully Built, 2 Bed, 2 Bath Townhouse. Located On A Quiet, family friendly street, adjacent to a large park. Spacious, open foyer features inside access to the garage and a large laundry/ utility room. Main level boasts galley kitchen with breakfast bar and access to private balcony. Hardwood flooring In Living Room, Dining Room & Hallway. This level also has a 2 pc Washroom. The upper level features two generous sized bedrooms and a full bathroom. Close to Schools, Parks, Niagara Escarpment conservation areas, Public Transit, Highway, Shopping, Kelso ski hills And Much More (id:49269)

1747a Lamoureux Drive
Ottawa, Ontario
Freshly painted and move-in ready, this 3-bedroom, 2-bathroom END-UNIT condominium townhouse offers plenty of space, added natural light and a functional split-level design in an established Orleans neighbourhood. The bright dining area overlooks the generous living room below, featuring a wood-burning fireplace and patio doors leading to a private, fully fenced and enclosed backyard.Upstairs are three bedrooms, including an impressively spacious primary bedroom, along with a full bathroom. With no carpet throughout, the home offers easy, low-maintenance living. The lower level provides valuable additional space with a separate family/rec room-ideal for a TV room, playroom, home office or workout space-plus a large laundry, utility and storage area.Enjoy the added privacy of an end unit and the convenience of assigned parking directly in front. Ideally located close to public transit, shopping, schools, parks, recreation and everyday amenities. A practical and affordable opportunity with plenty of space to make your own.Four photos have been virtually staged. (id:49269)
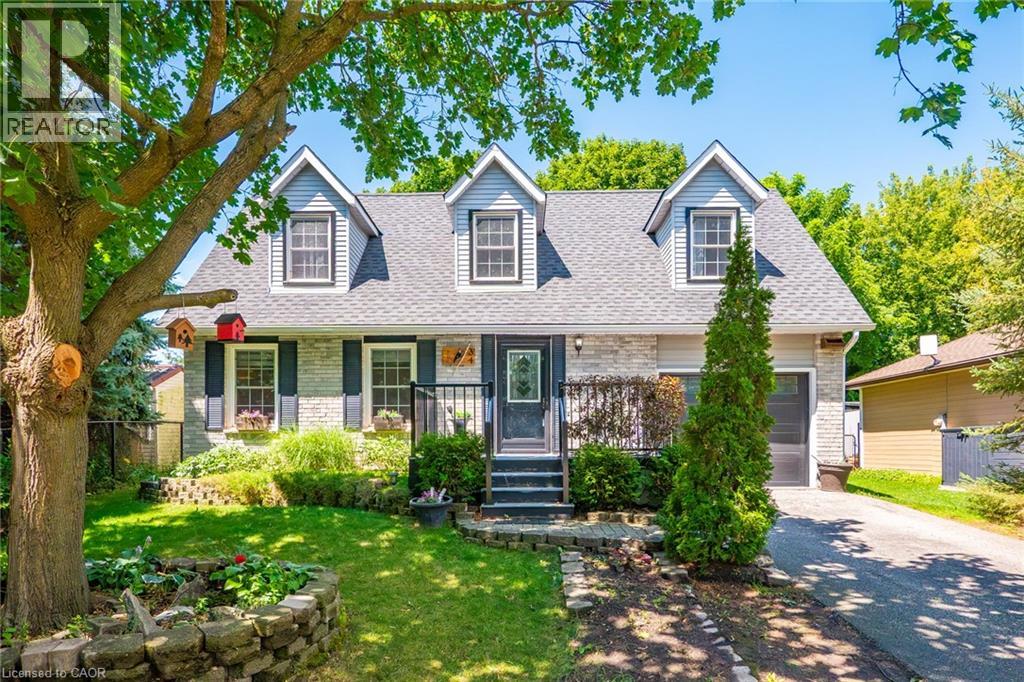
34 Peachtree Crescent
Cambridge, Ontario
Welcome to 34 Peachtree Crescent, a beautifully maintained Cape Cod-style home in one of Cambridge's desirable family-friendly neighbourhoods. Offering 4 bedrooms, 2 full bathrooms, and a fully finished basement, this move-in-ready home provides exceptional space for growing families, multi-generational living, and those who love to entertain. Freshly painted throughout and featuring a brand-new high-efficiency HVAC system (2025), newer roof (2021), you'll enjoy modern comfort and peace of mind from day one. A central vacuum system adds everyday convenience, while the functional layout offers versatility for today's lifestyle. Step outside to a private backyard oasis complete with a finished deck and tranquil pond, convenient shed, perfect for summer entertaining or relaxing evenings at home. Ideally located 10 minutes from Highway 401, close to schools, parks, walking trails, shopping, restaurants, theatre, and major commuter routes, this home combines timeless charm with outstanding convenience. A rare opportunity to own a beautifully updated home in a sought-after Cambridge community. Book your private showing today! (id:49269)
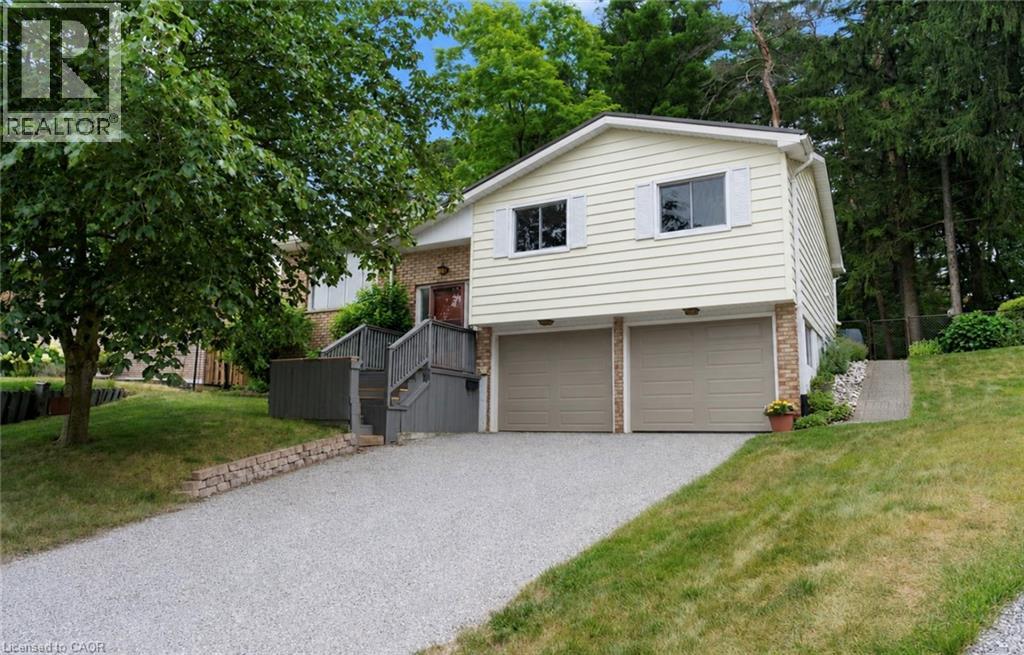
11 Glenda Street
Simcoe, Ontario
Welcome to 11 Glenda Street, a beautifully situated 3-bedroom home tucked away at the end of a quiet private court in Simcoe. Offering a peaceful setting with no rear neighbours and a backyard overlooking greenspace, this property provides the perfect blend of privacy and convenience. Inside, you’ll find a bright and inviting layout featuring fresh paint throughout and a newly updated kitchen designed with both style and functionality in mind. Recent upgrades include a new 200 amp electrical panel, steel roof, and newer furnace and air conditioning, providing comfort and peace of mind for years to come. Whether you’re enjoying your morning coffee overlooking the natural surroundings or relaxing in a quiet, established neighbourhood, this home offers a wonderful opportunity to enjoy low-maintenance living in a desirable location. (id:49269)
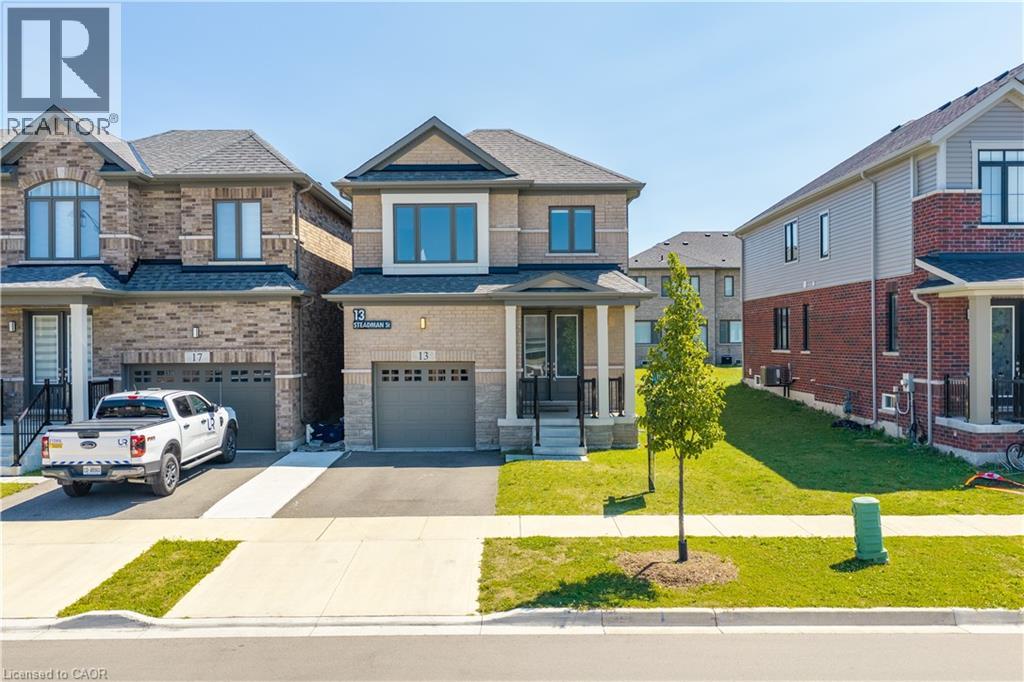
13 Steadman Street
Cambridge, Ontario
Welcome to Westwood Village by Cachet Developments, one of Cambridge's most sought-after new communities. This exceptional all-brick detached home showcases premium upgrades, elegant finishes, and an ideal family-friendly layout with 4 spacious bedrooms, 3 bathrooms, and timeless curb appeal. ** A covered front porch and impressive double-door entry welcome you into a bright, open foyer. The main level features 9-ft ceilings, rich hardwood flooring, and pot lights throughout, creating a warm yet sophisticated atmosphere. Designed for both everyday living and entertaining, the upgraded chef-inspired kitchen boasts quartz countertops, a stylish backsplash, modern cabinetry, a large centre island, premium LG S/S appliances including a gas stove and built-in microwave, and oversized patio doors. The adjoining family room is filled with natural light from its expansive picture window, offering the perfect gathering space for family and friends.** Upstairs, retreat to the luxurious primary suite featuring a coffered ceiling, a spacious walk-in closet, and a spa-inspired 6-piece ensuite. Three additional generously sized bedrooms provide comfort for the whole family, while the convenient second-floor laundry with LG front-load washer and dryer adds everyday practicality. No homes directly in front, offering open views and abundant street parking for guests and visitors. ** Perfectly located just minutes from schools, shopping, parks, and Highway 401, this home is also steps from the community's spectacular 5-acre park, featuring tennis courts, basketball courts, a splash pad, skate park, playgrounds, walking and running trails, with even more exciting amenities planned for the future. ** Whether you're a growing family, first-time buyer, or savvy investor, this is a rare opportunity to own a beautifully upgraded home in one of Cambridge's fastest-growing and most desirable neighbourhoods. Move in, unpack, and experience the lifestyle you've been waiting for. (id:49269)
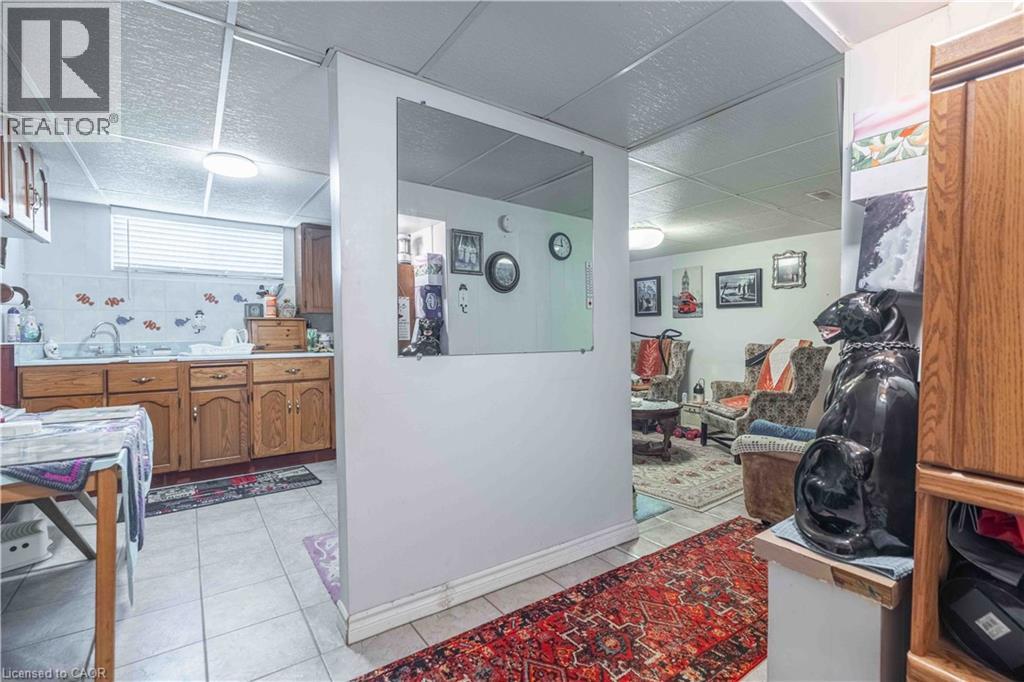
374 Upper Wentworth Street
Hamilton, Ontario
Unique duplex-style home offering flexible living arrangements with over 2,184 sq. ft. above grade on a deep 45’ x 140’ lot. Featuring 7 bedrooms, including 3 on the main floor, 3 on the second floor, 3 kitchens and finished lower-level living space with a bedroom, kitchen and 3-piece bath. the upper level is currently tenant occupied at $1,775/month. Two furnaces and two central air conditioning units. Detached garage, ample parking, above-ground pool, second-floor balcony and backyard deck. Located in the heart of the Central Mountain, just steps to the vibrant Concession Street District with its cafés, restaurants, boutique shops and Juravinski Hospital, plus nearby parks, arena, outdoor pool, schools and transit. A fantastic opportunity for extended families or buyers seeking a home with flexible living space. (id:49269)
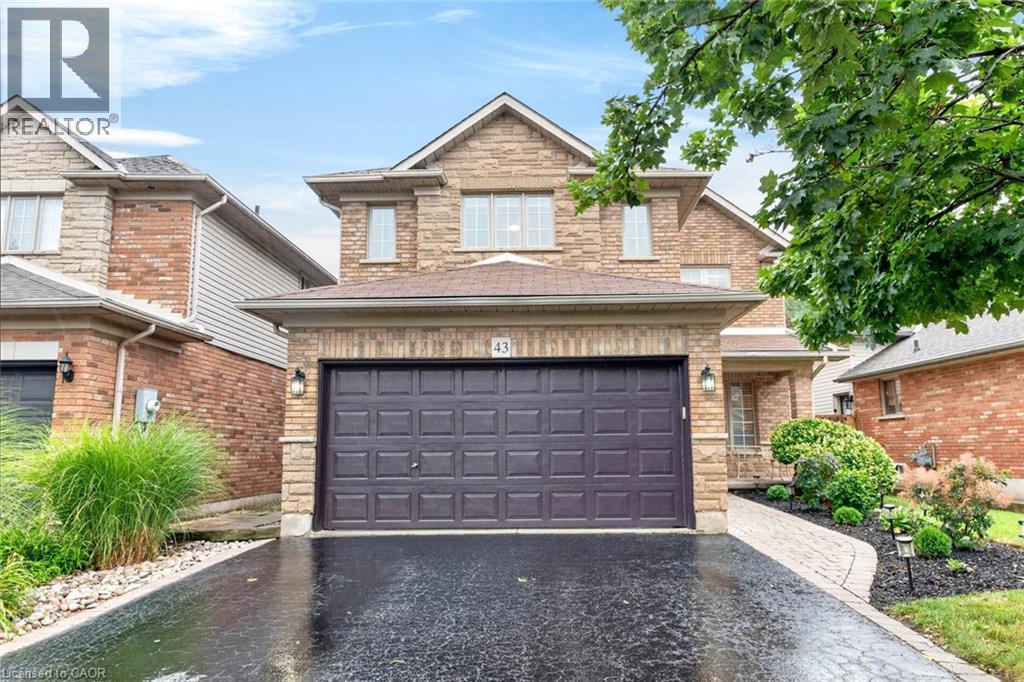
43 Liam Drive
Ancaster, Ontario
***Public Open House Saturday August 22nd and Sunday August 23rd From 2:00 to 4:00 PM.*** OFFERS ANYTIME! Welcome to your dream home nestled on a quiet, family-friendly street in one of Ancaster's most prestigious neighborhoods. Set on a premium 46x111 ft lot, this stunning detached residence boasts over 2,200 sq. ft. of above-ground living space. The home has been thoughtfully updated for effortless modern living. At the heart of the home, bright living and family rooms flow seamlessly into a dining area that steps right out to your private backyard oasis-complete with a sparkling inground saltwater pool that promises endless summer fun and unforgettable outdoor entertaining. Modern enhancements abound, including a brand-new roof (2023), stylish upper-level washroom update (2022), freshly painted upstairs with plush new carpet (2026), upgraded main-floor lighting (2026),Saltwater regulator for the pool (2026) and a fully finished basement (2026) featuring a brand-new 3-piece bathroom. Offering 3 spacious bedrooms, 3 bathrooms, smooth laminate flooring, inside garage access, and a double driveway, this move-in-ready gem places you just minutes from top-rated schools, scenic parks, nature trails, local shopping, and quick highway access. (id:49269)
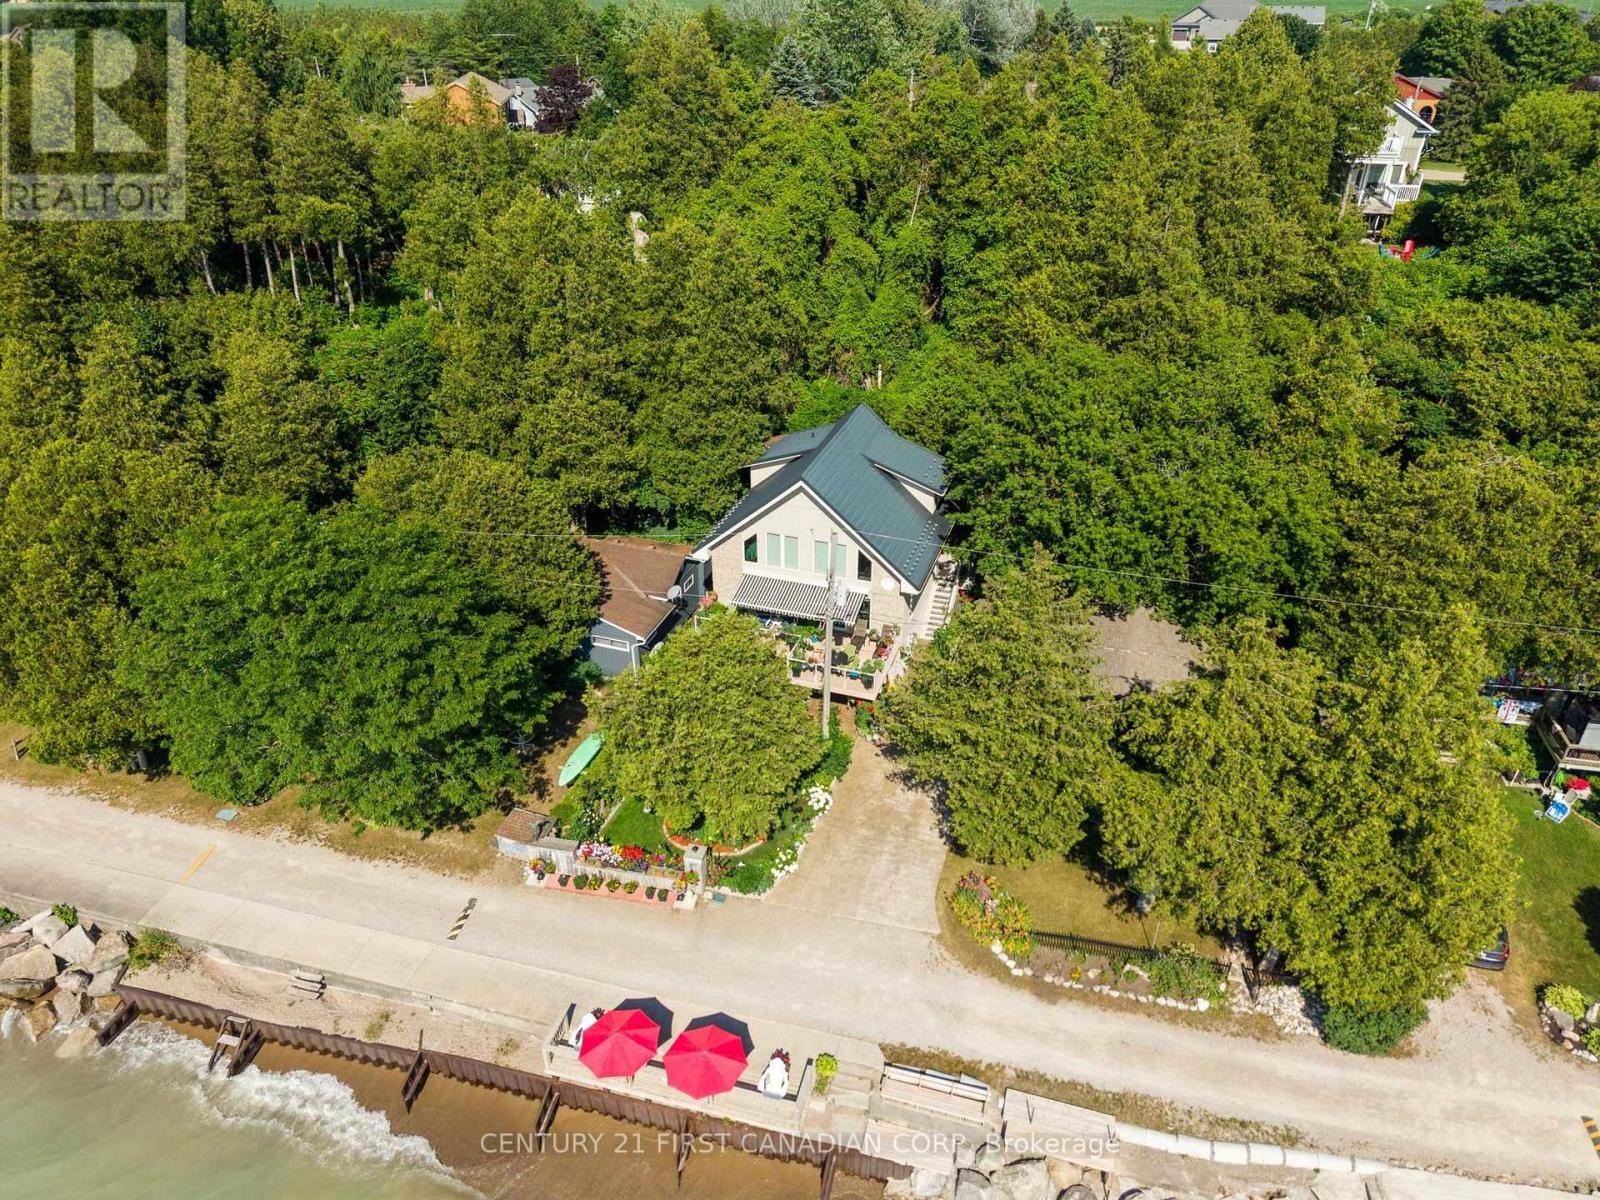
73614 Drysdale Beach Road
Bluewater, Ontario
EXPERIENCE TRUE LAKE-LEVEL LIVING AT 73614 DRYSDALE BEACH ROAD - A CLEAN, MODERN, TURNKEY LAKEFRONT HOME DESIGNED FOR SIMPLICITY, COMFORT, AND LOW-MAINTENANCE ENJOYMENT. With direct walk-out access to Lake Huron and uninterrupted views from every main space, this chalet-style property delivers the effortless waterfront lifestyle buyers are seeking. The main living area features soaring floor-to-vaulted wood ceilings, warm natural finishes, and dramatic windows that frame the lake like a moving piece of art. The open layout creates a calm, uncluttered flow between the kitchen, dining area, main-floor bedroom, and living room, making the home ideal for everyday living or weekend escapes. Updated quartz surfaces, refreshed lighting, and a well-maintained interior mean the home is truly move-in ready. The two lofted bedrooms offer peaceful elevated views of the shoreline. The lower level offers a separate exterior entrance and includes a family room, workshop and 2 pc. bath provides flexible space for guests, hobbies, storage, or quiet evenings. With 3 bedrooms and 2 bathrooms, plus a full lower level with additional potential, the home offers all the space you need to relax or entertain. Outdoor living is exceptional, with multiple lakefront seating areas including a covered balcony deck, a ground-level patio, a lakeside deck at the water's edge, and a front-yard firepit. Mature natural privacy, a steel breakwall, and an efficient lot size keep maintenance minimal while maximizing your connection to the lake - spend your time enjoying the water, not managing it. The upper terrace off the living room provides spectacular views and unforgettable sunsets. Located on a quiet stretch between Grand Bend and Bayfield, this property offers a relaxed, modern lakefront lifestyle with quick access to dining, golf, and amenities. A private neighbourhood boat launch and extra parking are just steps away. You won't get closer to the water than this... unless you're in it. Come see! (id:49269)