
1833 Eagle Lake Road
Dysart Et Al, Ontario
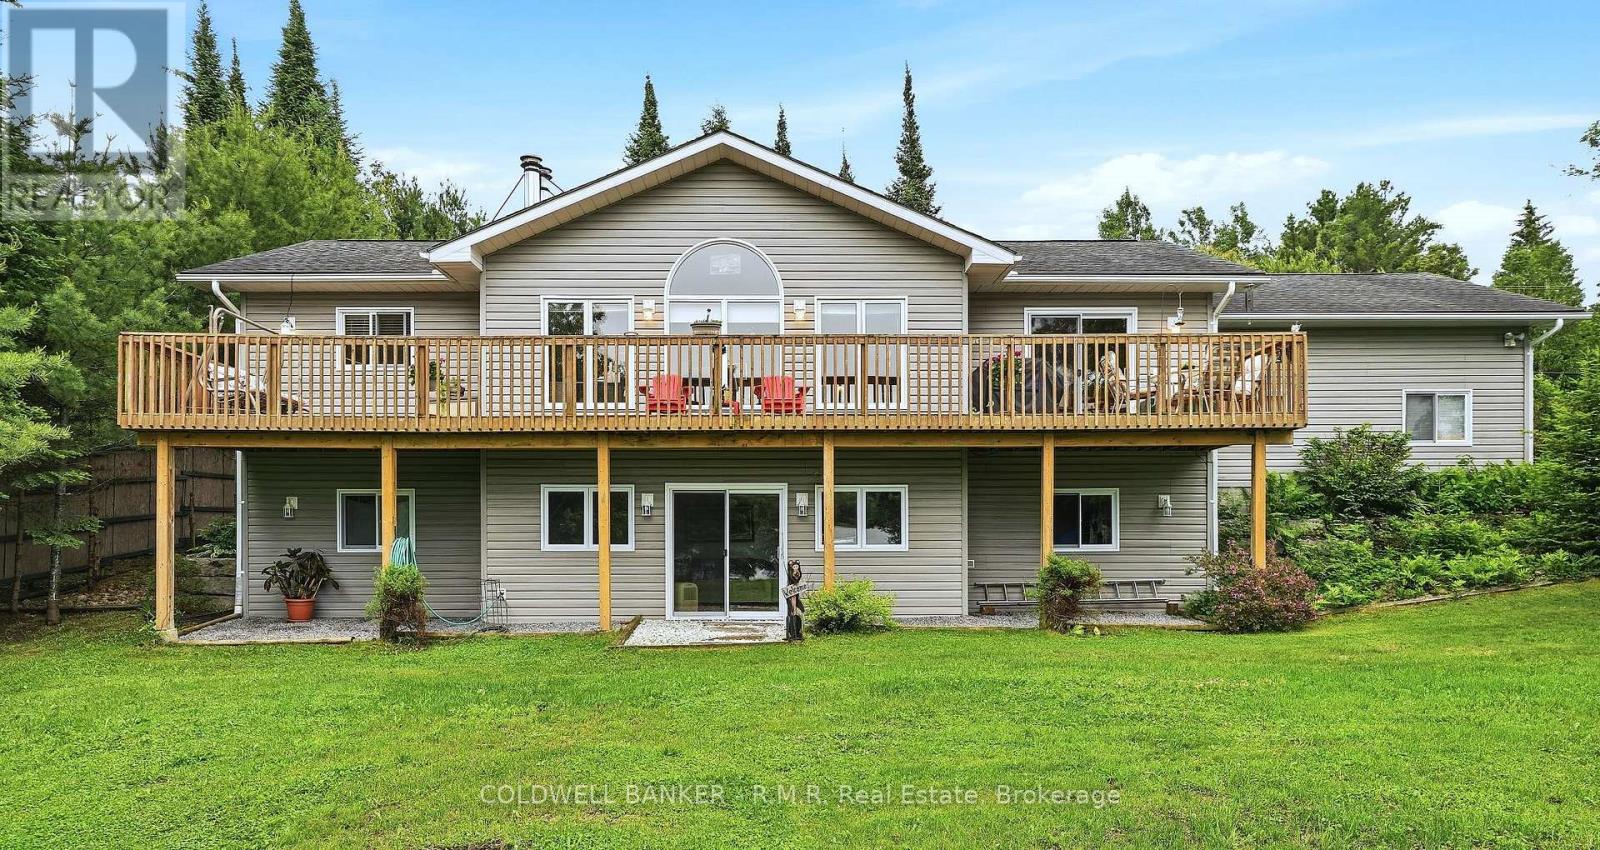
Welcome to this custom-built R-2000 waterfront bungalow, where quality craftsmanship, energy efficiency, and breathtaking views come together in a truly exceptional setting. Situated on an expansive lot with, this meticulously maintained 3+1 bedroom home with an attached double-car garage offers the perfect balance of comfort and year round waterfront living with 150 feet of frontage on Cranberry Lake. The bright and inviting main level features hardwood flooring throughout and is highlighted by a spectacular floor-to-ceiling field-stone wood-burning fireplace in the living room that serves as the heart of the home. Vaulted ceilings and large windows capture stunning waterfront views and fill the living spaces with natural light. The kitchen showcases warm pine cabinetry, abundant storage, and a convenient breakfast bar ideal for casual dining and entertaining. Step out from the main level onto the upper deck and enjoy panoramic waterfront views, perfect for morning coffee or peaceful relaxing evenings. The fully finished walk-out lower level offers a spacious family room with direct access to the waterfront yard, seamlessly extending your living space outdoors. An additional bedroom on this level provides flexibility for guests, extended family, or a home office. Surrounded by nature and set on a generous waterfront lot, this exceptional property offers endless opportunities for relaxation, recreation, and entertaining. Whether gathered around the fireplace, enjoying the views from the deck, or spending time at the water's edge, this home delivers the waterfront lifestyle you've always dreamed about. Now is the time to make it a reality! (id:49269)
226 Camden Road
Greater Napanee, Ontario
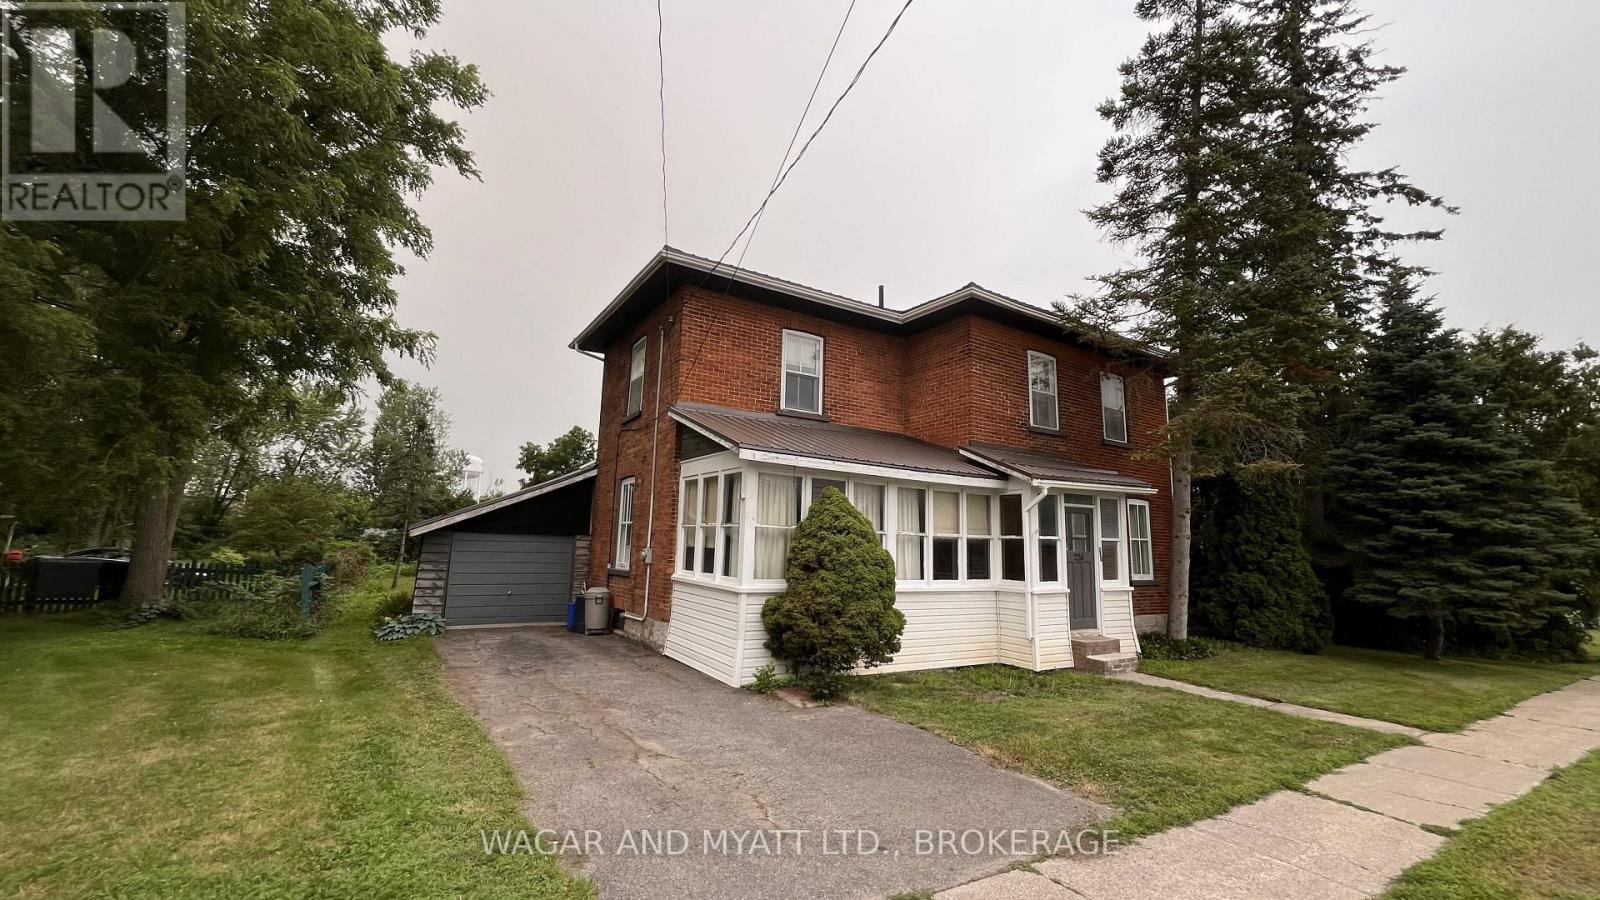
Welcome to this solid all brick home located within walking distance to the downtown core, Springside Park which features the Napanee River falls and the boardwalk trail. With many features of yesteryear, this family home includes 4 bedrooms (master bedroom 2 piece en-suite is sizable and could easily be converted to a 4 piece), 4 piece family bath, carpet free throughout, new gas furnace (2024), new metal roof (approximately 2023), gas HWT, attached garage and bonus workshop. Interior updates required. Bring your imagination and see how lovely this house can be with the right owners. Large rear yard is quite private and offers updated landscaped flower beds (perennials) and storage shed. The enclosed front porch is a nice touch which could be updated to a 4 season space. Property being sold "as is, where is". Come have a look and see all the potential this home has to offer. Don't delay; book your showing today! (id:49269)
29 Gunsolus Road
Kawartha Lakes, Ontario
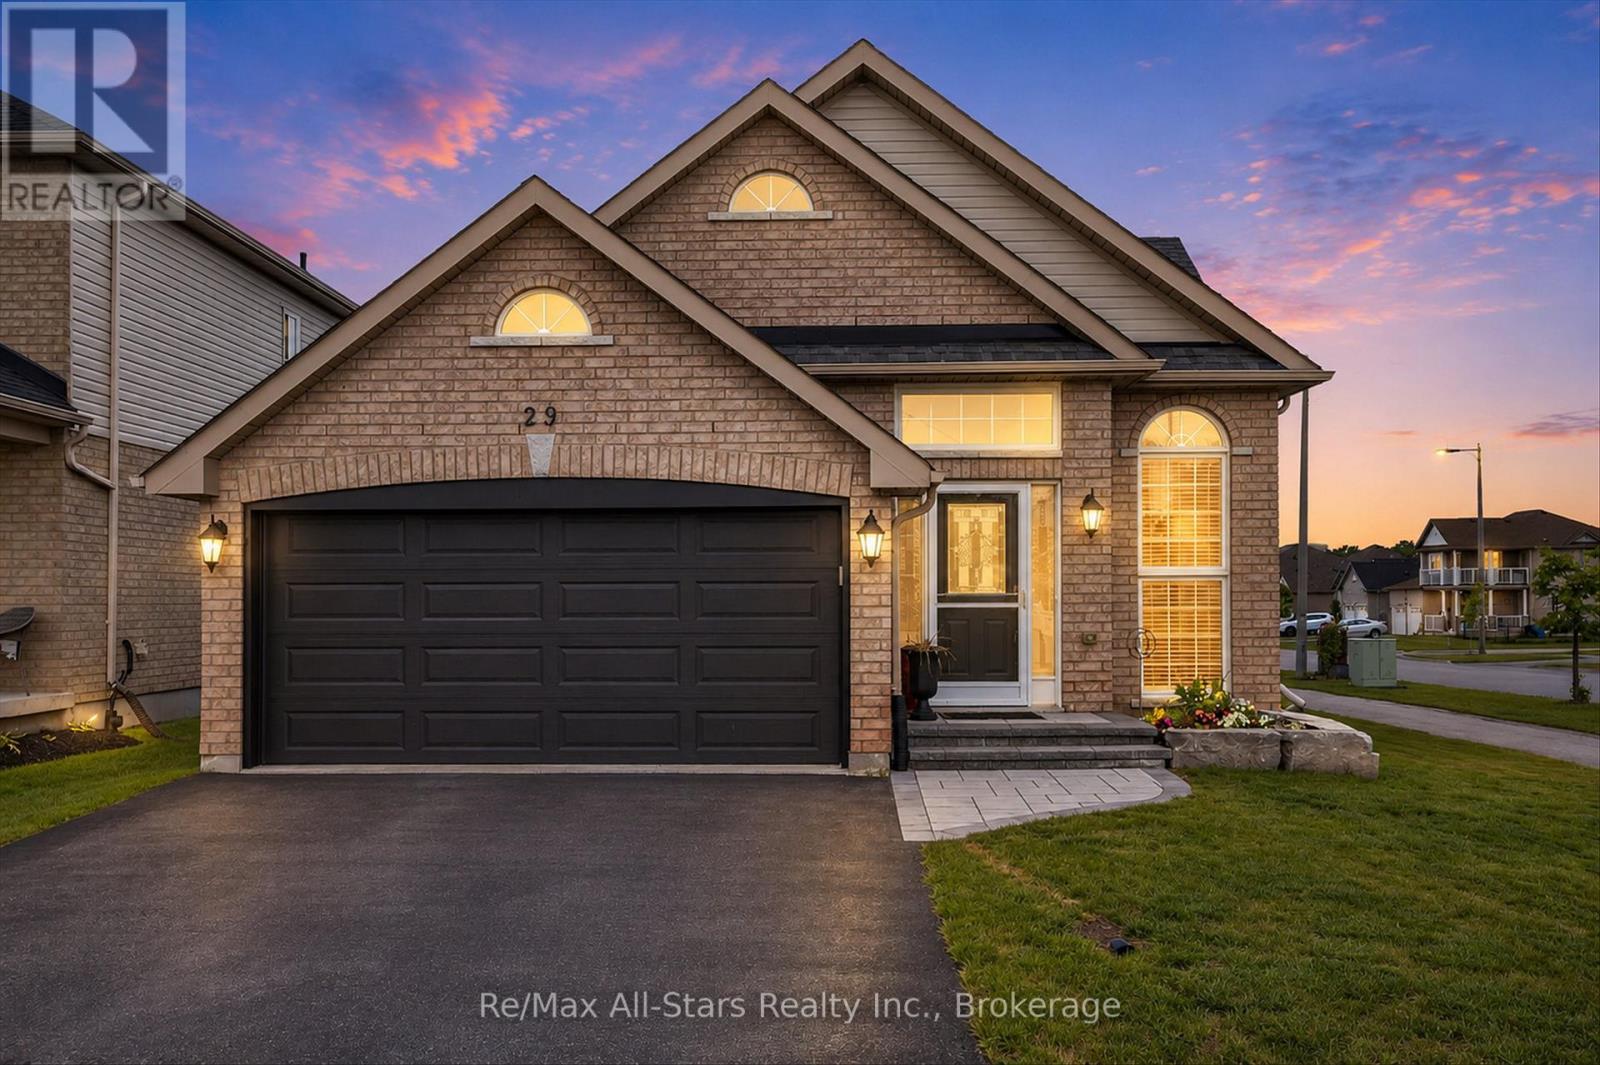
Located in one of Lindsay's most desirable family-friendly neighbourhoods, this solid brick bungalow offers comfort, functionality, and a location you'll love. Situated on a spacious corner lot, the property features a fully fenced backyard, providing the perfect space for children, pets, and outdoor gatherings. The main level is thoughtfully designed with two generous bedrooms, including a convenient primary bedroom on the main floor, along with bright and inviting living spaces that create a warm and welcoming atmosphere. The functional layout makes everyday living easy while offering plenty of room for family and friends. The finished lower level extends the living space and features an additional bedroom complete bathroom and spacious rec.room, making it ideal for guests, extended family, a teenager's retreat, or a private home office setup. Nestled in a quiet, family-oriented neighbourhood, you'll appreciate being close to parks, schools, shopping, and all the amenities that make Lindsay such a wonderful place to call home. Offering a solid brick exterior, versatile living space, and a sought-after location, 29 Gunsolus Road is a fantastic opportunity for families, downsizers, and anyone looking for a move-in-ready home in a great community. (id:49269)

3202 - 300 Croft Street
Port Hope, Ontario
Move-in ready and beautifully maintained, this bright and airy south-facing 2-bedroom, 2-bathroom condo offers the perfect blend of comfort, style and low-maintenance living. Located in a popular community with easy access to all of Port Hope's amenities, this inviting home features a wonderful open-concept layout ideal for both everyday living and entertaining. The spacious upgraded kitchen boasts additional cabinetry, stone countertops and plenty of workspace, seamlessly flowing into the principal living areas. Freshly painted throughout and completely carpet-free, the unit offers a clean, modern feel that is ready for immediate enjoyment. A generous utility room with in-suite laundry provides exceptional storage with ample shelving to keep everything organized. Both bedrooms offer comfortable accommodations and excellent closet space, while two bathrooms add convenience and functionality. Step outside to the welcoming front porch, the perfect place to enjoy your morning coffee or relax with an evening cocktail. Complete with one included parking space, this attractive condo delivers a carefree lifestyle in one of Port Hope's most sought-after communities. (id:49269)
439 College Street
Kingston, Ontario
Timeless character meets exceptional modern living! This beautifully restored 2 storey home has been thoughtfully renovated from top to bottom, blending quality craftsmanship with stylish finishes throughout. The bright main floor features a stunning galley-style kitchen with custom cabinetry, quartz countertops, a pot filler, and newer stainless steel appliances. A cozy breakfast nook is perfect for morning coffee, while the spacious living room with an electric fireplace creates a warm and inviting atmosphere. Step out to the rear deck for effortless entertaining, and enjoy the convenience of a main floor powder room. Upstairs offers three well-appointed bedrooms, including a beautiful primary retreat with a recessed natural wood ceiling and dual closets. A beautifully renovated four-piece bathroom and excellent storage complete the upper level. The finished lower level adds valuable living space with a spacious family room featuring a second electric fireplace, a wet bar with bar fridge, a generous laundry room, and a luxurious full bathroom with heated floors, heated towel rack, and heated mirror. The detached garage is more than just parking, offering a fully finished studio complete with in-floor heating, air conditioning, and a fireplace, making it ideal as a home office, gym, artist's studio, or creative retreat. Additional off-street parking provides plenty of room for family and guests. Ideally located in the heart of Kingston, you're just minutes from downtown, Queen's University, Kingston General Hospital, St. Lawrence College, parks, restaurants, shopping, and everyday amenities. Beautifully updated, thoughtfully designed, and move-in ready, 439 College Street offers the perfect combination of character, comfort, and convenience. Book your private showing today. (id:49269)
1074 Holiday Park Drive
Bracebridge, Ontario
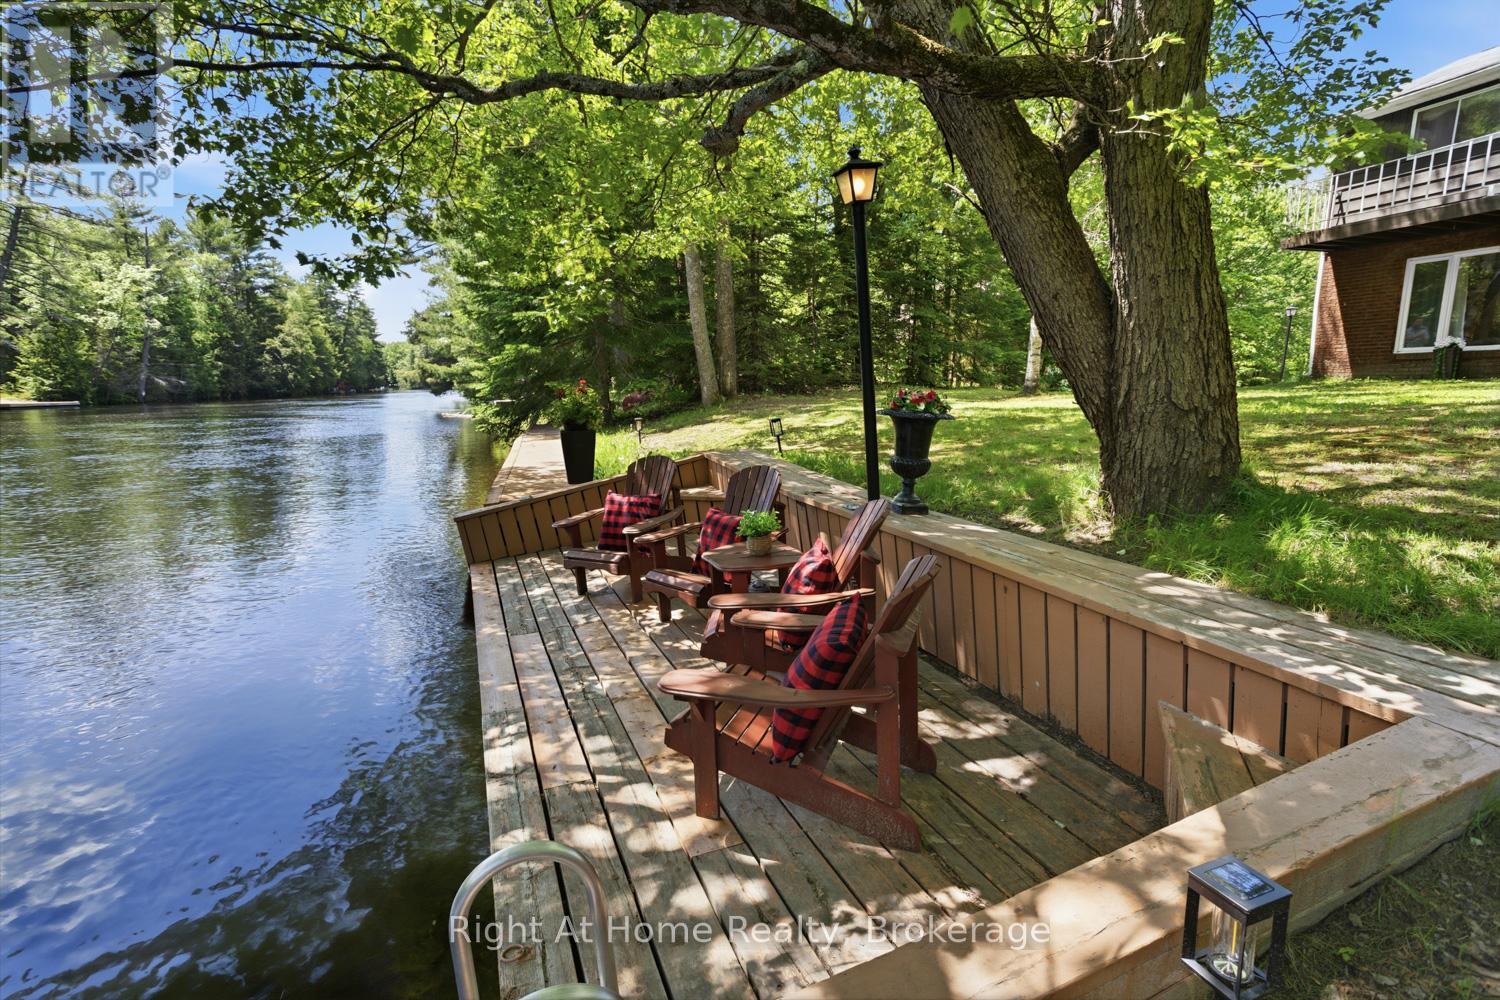
Surrounded by natural beauty and mature trees, tucked along the North Branch of the Muskoka River, this charming waterfront property offers a rare combination of peaceful riverfront living, stunning water-views and is conveniently located within 10 minutes downtown Bracebridge. Perfect for outdoor enjoyment and hosting family gatherings this waterfront features and an expansive dock along the shoreline, explore the river between High Falls and Duck Chutes, ideal for boating, fishing, swimming, kayaking, canoeing and paddleboarding. The two-storey layout offers +/- 1400 Sq Ft of living space, 3 Bedrooms, 2-4pc Bathrooms(1-Jacuzzi tub), Spacious Living Room with river views, Upper-Level Laundry, 2- balconies, Walkout to Riverside Patio with Gazebo & Sauna. Along with the detached garage there is lots of parking for guests, perfect for enjoying Muskoka lifestyle year-round! Bracebridge Resource Management Centre is just up the road for mountain biking, hiking, snowshoeing & cross country skiing! (id:49269)
4502 Red Maple Lane
Frontenac, Ontario
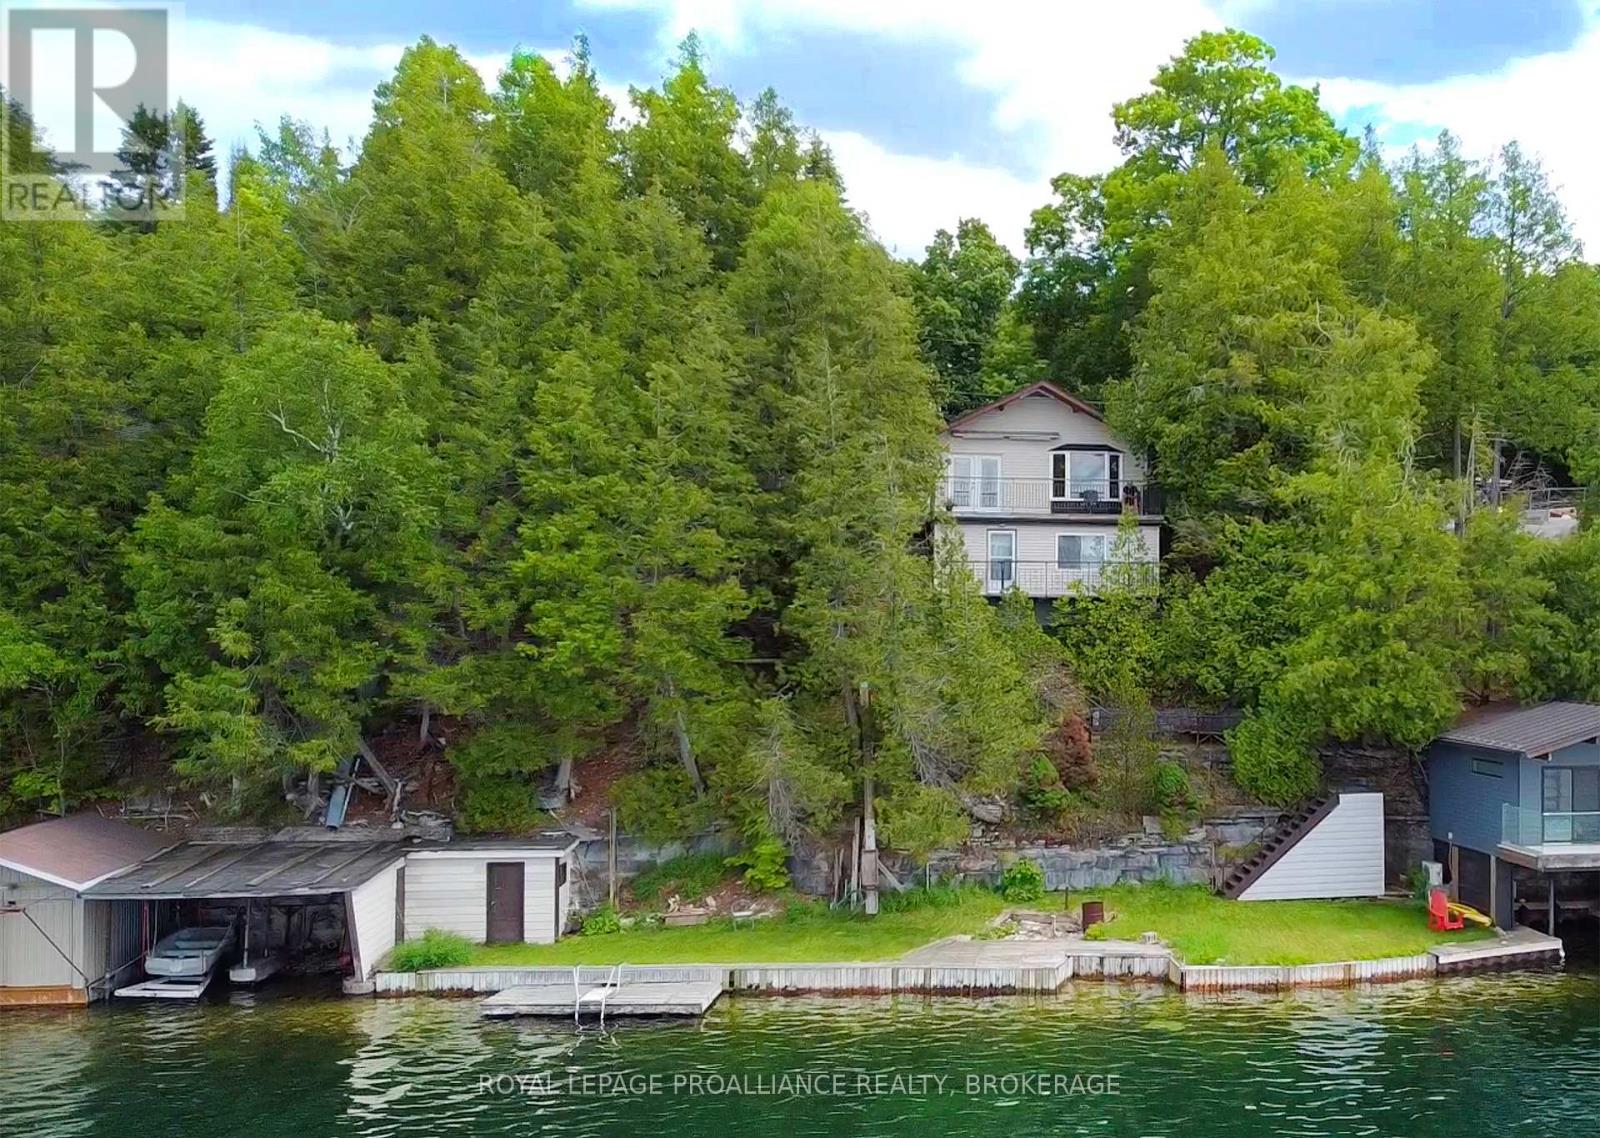
Nestled on the shores of beautiful Loughborough Lake, this charming waterfront bungalow offers clear, unobstructed views of the lake and a peaceful setting on a cul-de-sac road (annual road association fee). Enjoy clean, deep waterfront ideal for swimming, boating, and lakeside relaxation, with a level grassy area at the water's edge providing the perfect space for family gatherings, outdoor games, or simply soaking in the scenery. The property features a boathouse for convenient waterfront storage and easy access to the lake. Inside, the bungalow offers two bedrooms and three bathrooms, with two having some updates, that blend modern comfort with the home's relaxed waterfront character. A walkout basement extends the living space and provides seamless access to the outdoors and waterfront. Additional highlights include a detached double-car garage, generator-ready capability for added peace of mind, and a private setting that offers both tranquility and convenience. Despite its serene lakeside location, the property is just 25 minutes from downtown Kingston, providing easy access to shopping, dining, healthcare, and all city amenities. Whether you're looking for a year-round residence or a waterfront retreat, this exceptional property combines natural beauty, practical features, and an outstanding location on one of the area's most sought-after lakes. This home is now ready for new owners and new memories! (id:49269)
1402 Thornwood Crescent
Kingston, Ontario
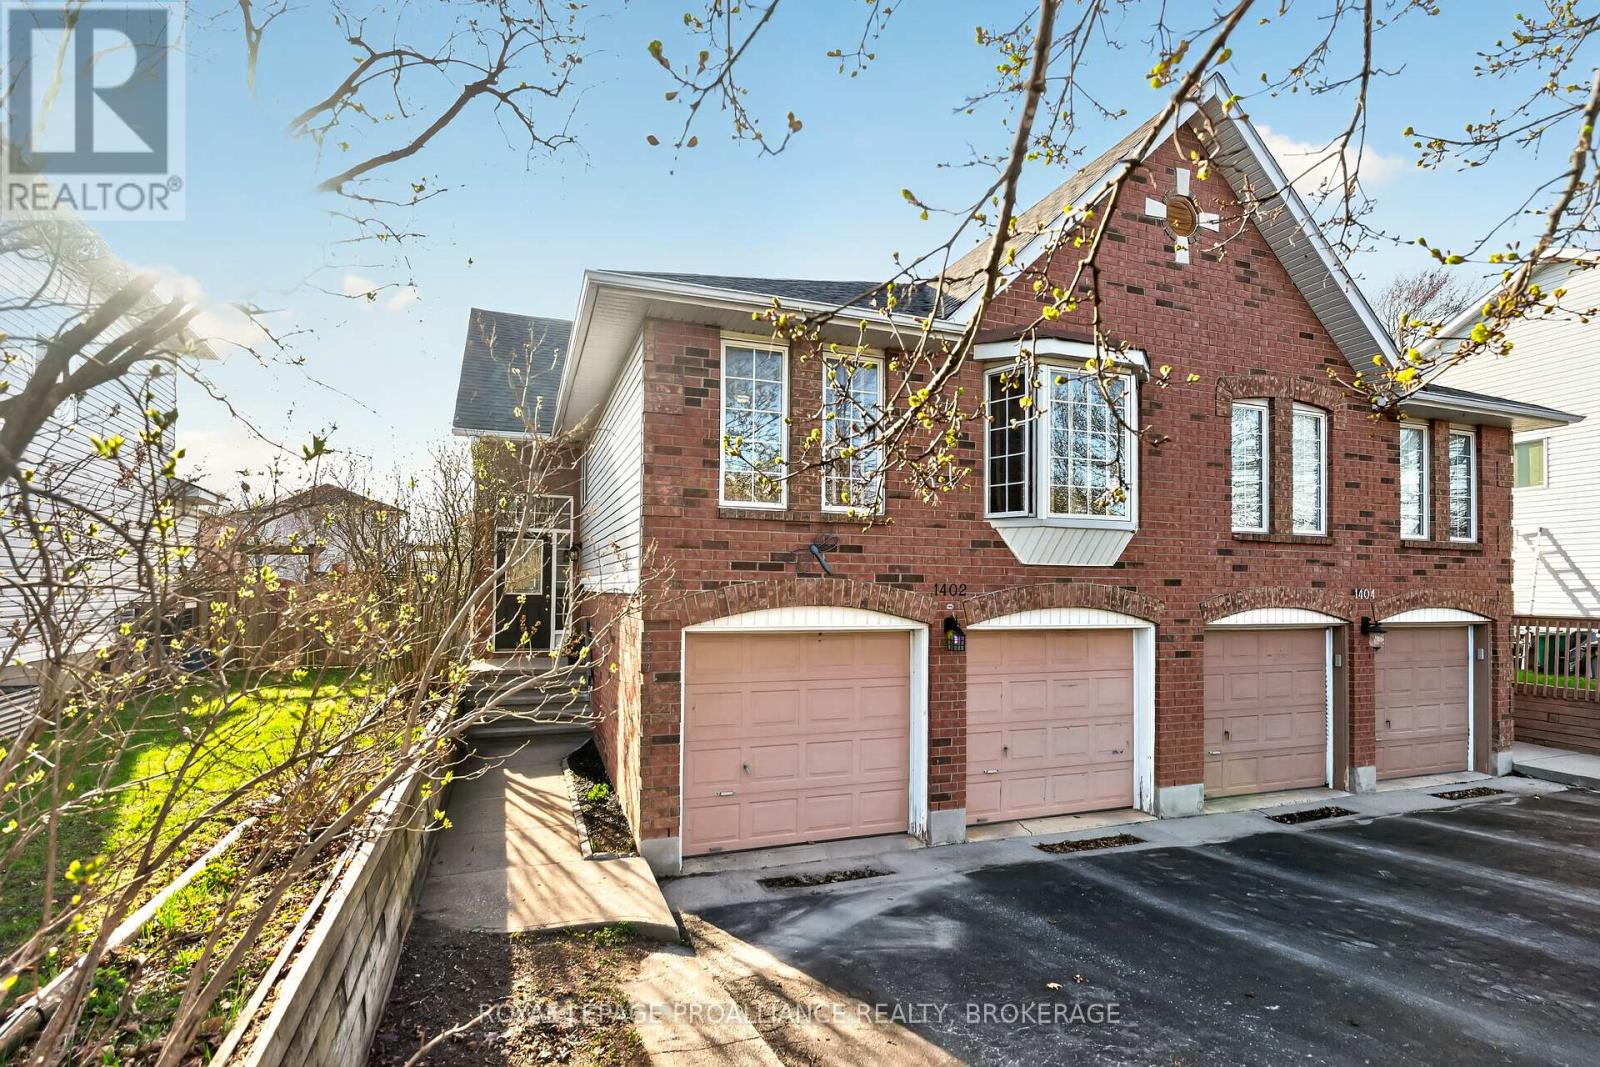
Welcome to 1402 Thornwood Crescent, an exceptional west end home where warmth, style, and functionality come together. Situated on a quiet, family friendly street, this beautifully maintained property offers a thoughtful layout and a naturally inspired interior that feels both modern and inviting. Step inside to a bright, sun filled main floor where large windows bring in natural light throughout the day. The east facing front welcomes soft morning sun, while the west facing rear fills the home with warm afternoon light. A calming palette of warm tones, clean lines, and tasteful finishes creates a comfortable and cohesive living environment. The kitchen is both functional and stylish, featuring ample cabinetry and prep space while flowing seamlessly into the dining and living areas, ideal for entertaining or everyday family life. Upstairs, generously sized bedrooms provide comfortable retreats, complemented by a well appointed full bathroom. The fully finished lower level offers exceptional flexibility with a kitchenette, full bathroom, and convenient garage access. This versatile space presents excellent in law suite potential, making it ideal for multigenerational living, extended family, adult children, guests, or a private home office setup. Outside, the west facing backyard is perfect for enjoying afternoon and evening sun, hosting gatherings, or simply relaxing at the end of the day. A double car garage provides added convenience and storage. Located in Kingston's desirable west end, just minutes from schools, parks, shopping, and amenities, this move in ready home offers the perfect combination of lifestyle, comfort, and flexibility. (id:49269)
1585 County 46 Road
Havelock-Belmont-Methuen, Ontario
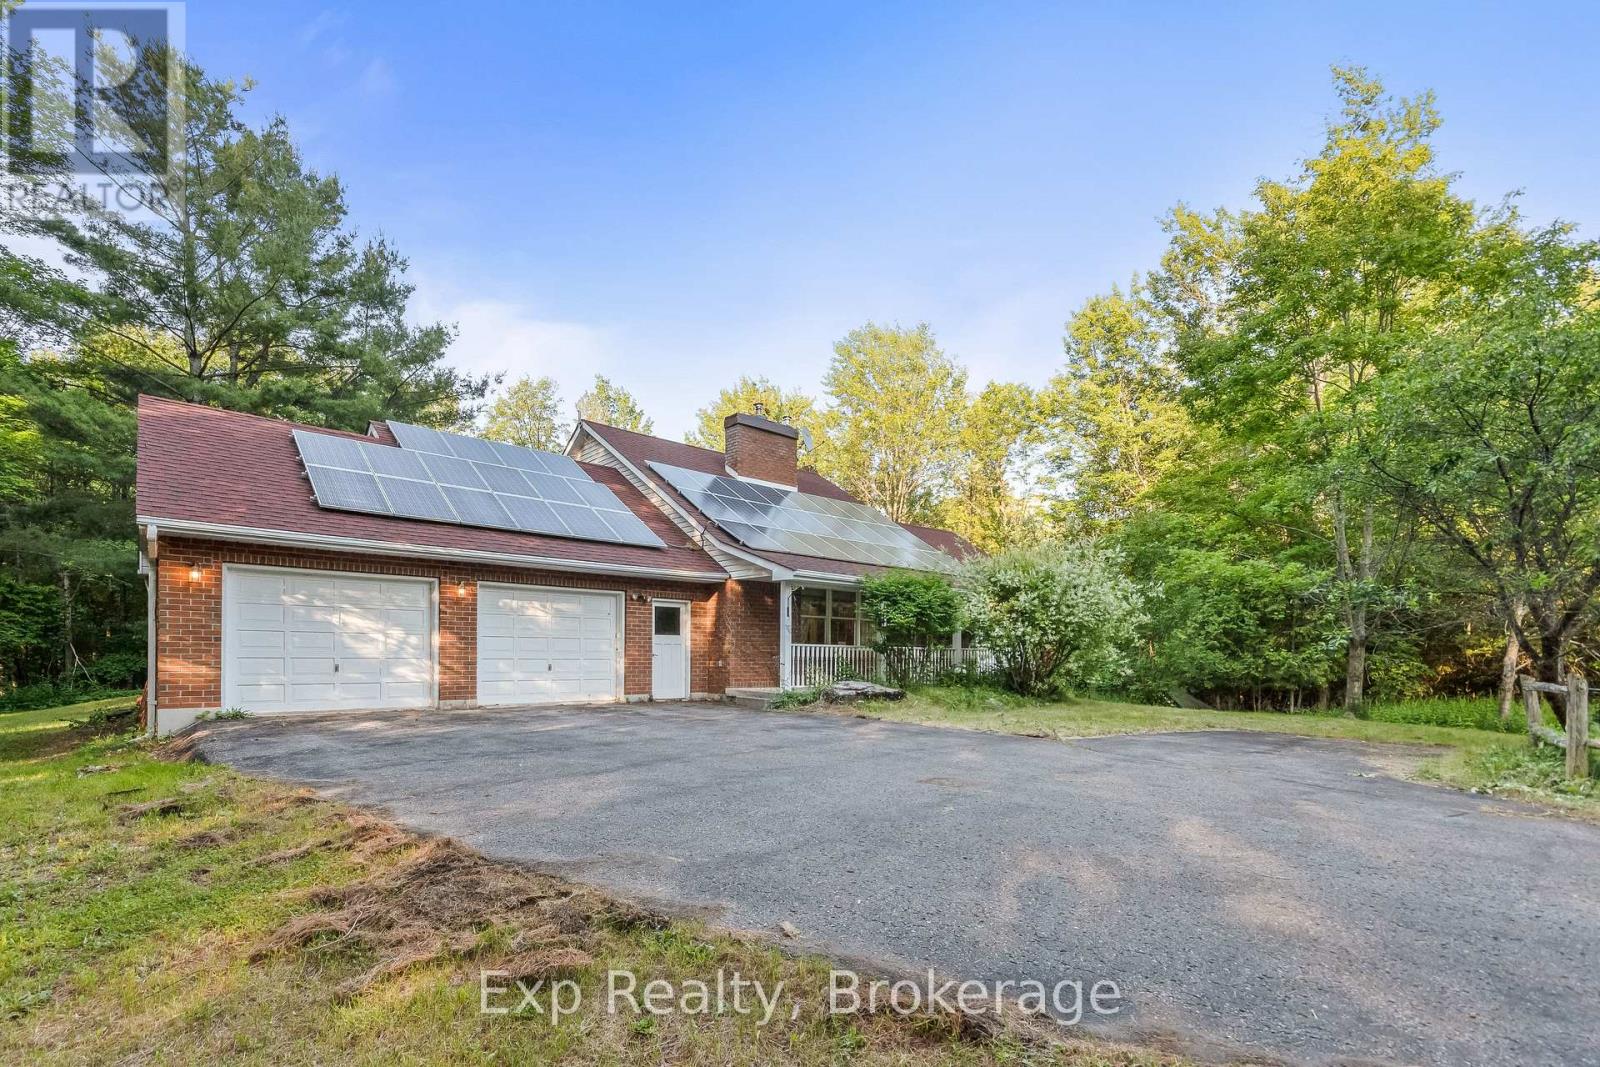
Welcome to 1585 County Road 46, a rare waterfront retreat offering the perfect blend of privacy, comfort, and year-round country living on the shores of beautiful Round Lake.Set on more than 12 acres of private land with approximately 400 feet of pristine waterfront, this stunning two-storey home features 3 bedrooms and 3 bathrooms, surrounded by nature and endless recreational opportunities. Inside, you'll find oak hardwood flooring throughout, a soaring vaulted ceiling in the living room, and an abundance of natural light. The spacious primary suite occupies the second floor and offers a large ensuite bathroom and double closets and overlooks the backyard landscape. The main level features two additional generously sized bedrooms, including one with its own ensuite, as well as a welcoming dining area and a beautifully crafted hickory kitchen complete with pantry storage and a large walkout to the rear deck. The fully finished lower level boasts an expansive recreation room ideal for entertaining family and friends, along with a separate walkout providing easy access to the backyard and waterfront. Outside, the property truly shines. Explore private trails throughout the acreage, relax by the pond located just beyond the backyard, or evenings around the lakeside fire pit. Additional features include a waterfront sauna, charming bunkie, gazebo, large storage building for recreational equipment, double-car garage, and countless outdoor spaces designed to enjoy the peaceful surroundings. (id:49269)
2885 County Rd 6 Road
Stone Mills, Ontario
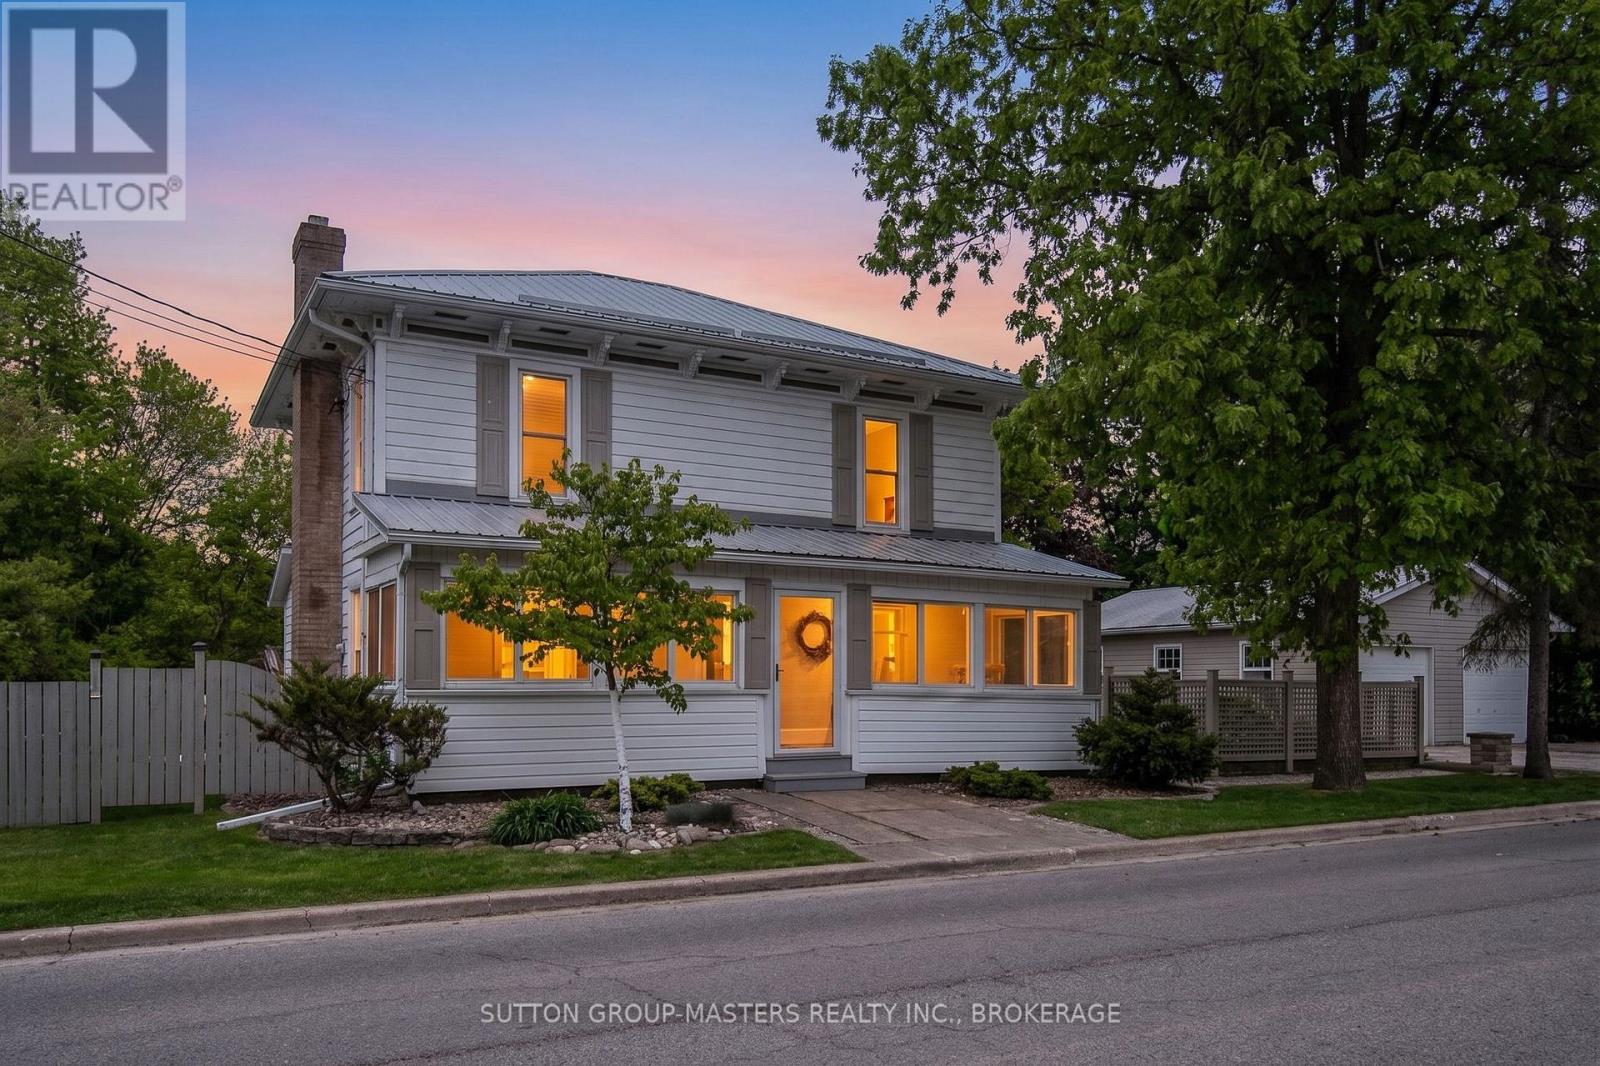
Your morning coffee just got a serious upgrade. Imagine stepping onto your expansive, covered deck to enjoy the view, or finding tranquility at the riverfront seating area. Whether you're hosting family night by the built-in stone fire pit, stargazing, or taking a refreshing river swim, this meticulously maintained property is a private paradise. Nestled in the heart of Yarker on the Napanee River, this historic 2,800 sq. ft. home has been cherished for over 50 years. Featuring 4 bedrooms and 2 full baths, the home offers generous space for family life and entertaining. The large family room and primary suite with a private balcony offer spectacular views, while a dedicated home office provides the perfect escape for remote work. For the creative spirit, a heated art studio/workshop is attached to the double-car garage. Walking distance to all local amenities in a welcoming community-this is truly a rare lifestyle opportunity. The photos tell a story, but experiencing it in person is even better. (id:49269)
525 Cannifton Road N
Belleville, Ontario
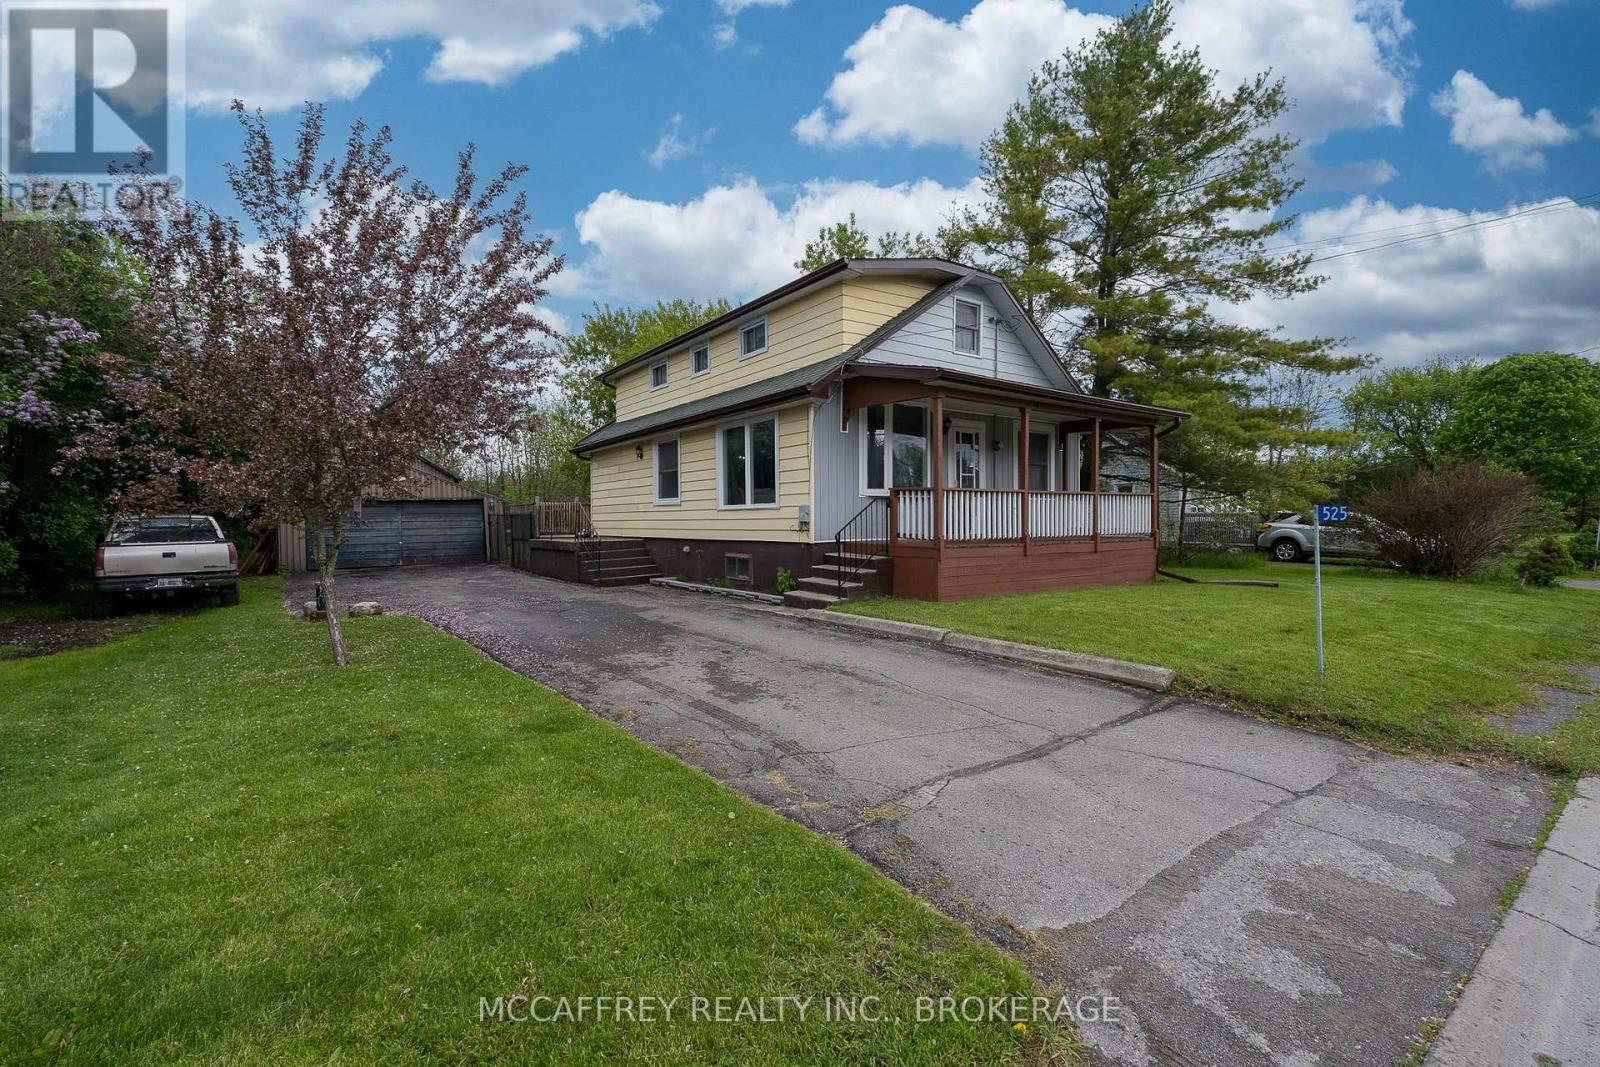
Perfect for car enthusiasts, hobbyists, or anyone who needs serious extra workspace, this unique 1.5-storey home offers the ideal blend of practical living and functional outbuildings. Featuring 3 bedrooms, including a convenient main-floor bedroom, the home also offers an open-concept living area, full bathroom, and main-floor laundry for everyday ease. Step outside to enjoy the welcoming front porch, a fenced backyard, spacious deck, and plenty of room for kids or entertaining. Outside, this property is where it really shines - with a detached garage(19.5ft x19.4ft) plus a bonus barn (23.3ft x 29.10ft) with Loft (22.2ft x 29.11ft) offering incredible potential for a workshop, project car storage, tools, equipment, or all the extra space your hobbies demand. A rare find for buyers looking for room to tinker, build, and store without compromise. (id:49269)
13 Partridge Hollow Road
Prince Edward County, Ontario
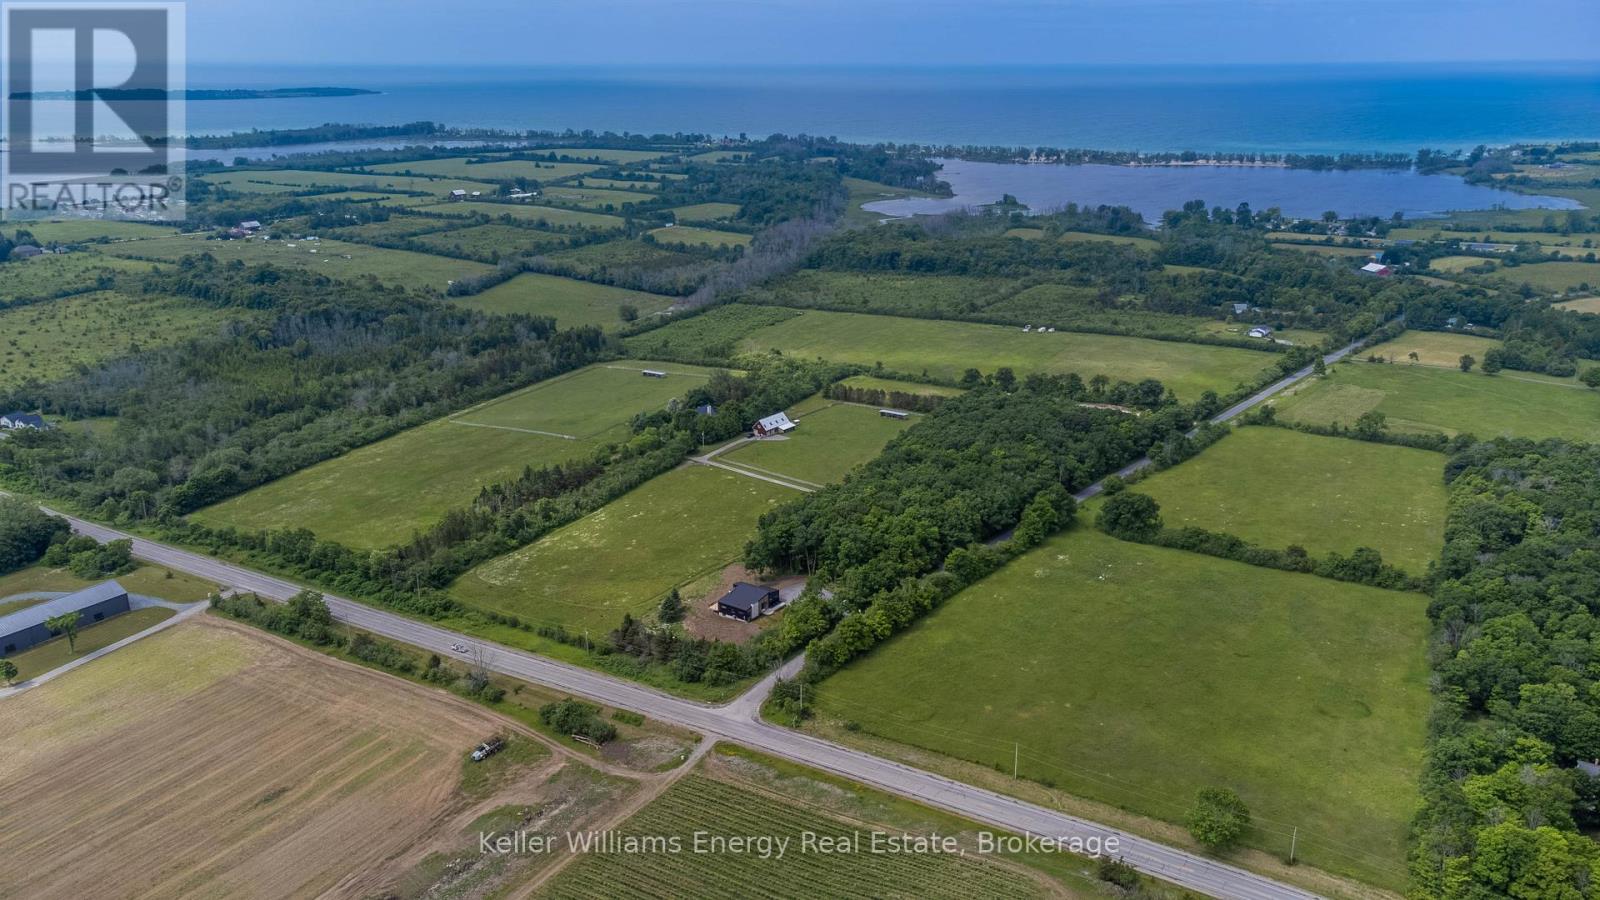
Please view Video Tour & Virtual Tour links. Contemporary country living is calling! Sitting on 2 acres in Hillier near beautiful beaches and popular wineries in Prince Edward County, this newly constructed home is the perfect canvas to express your personal style. Offering 3+2 beds and 3.5 baths, 3,365 finished square ft of living space. (2,130 main and 1,235 finished in lower level). A striking statement is made with quality steel cladding with stone accents. Luxury vinyl plank floors throughout - a durable, attractive product, the perfect answer to relaxed living, while ensuring visual appeal. The great room offers a modern propane fireplace, enjoyed from all points of the room. The dining room leads to the deck (pressure treated wood deck with glass railing). Quartz countertops and a handsome kitchen are sure to impress. The main floor offers a foyer, mud room, separate laundry room, 2 pc bath, 4 pc bath, 5 pc ensuite, 3 beds. Primary suite is complete with built-in wardrobes, and a captivating ensuite with tile and glass shower, soaker tub and double vanity. The lower level is complete with 2 additional bedroom rooms, a 3 pc bathroom, and a generous recreation room with electric fireplace and ample natural light. This thoughtfully designed home is well suited to display beautiful art, enjoy the company of guests, and well-situated to venture to your favourite places in PEC. Visit today and you too can Call the County Home! Price does not include HST. (id:49269)